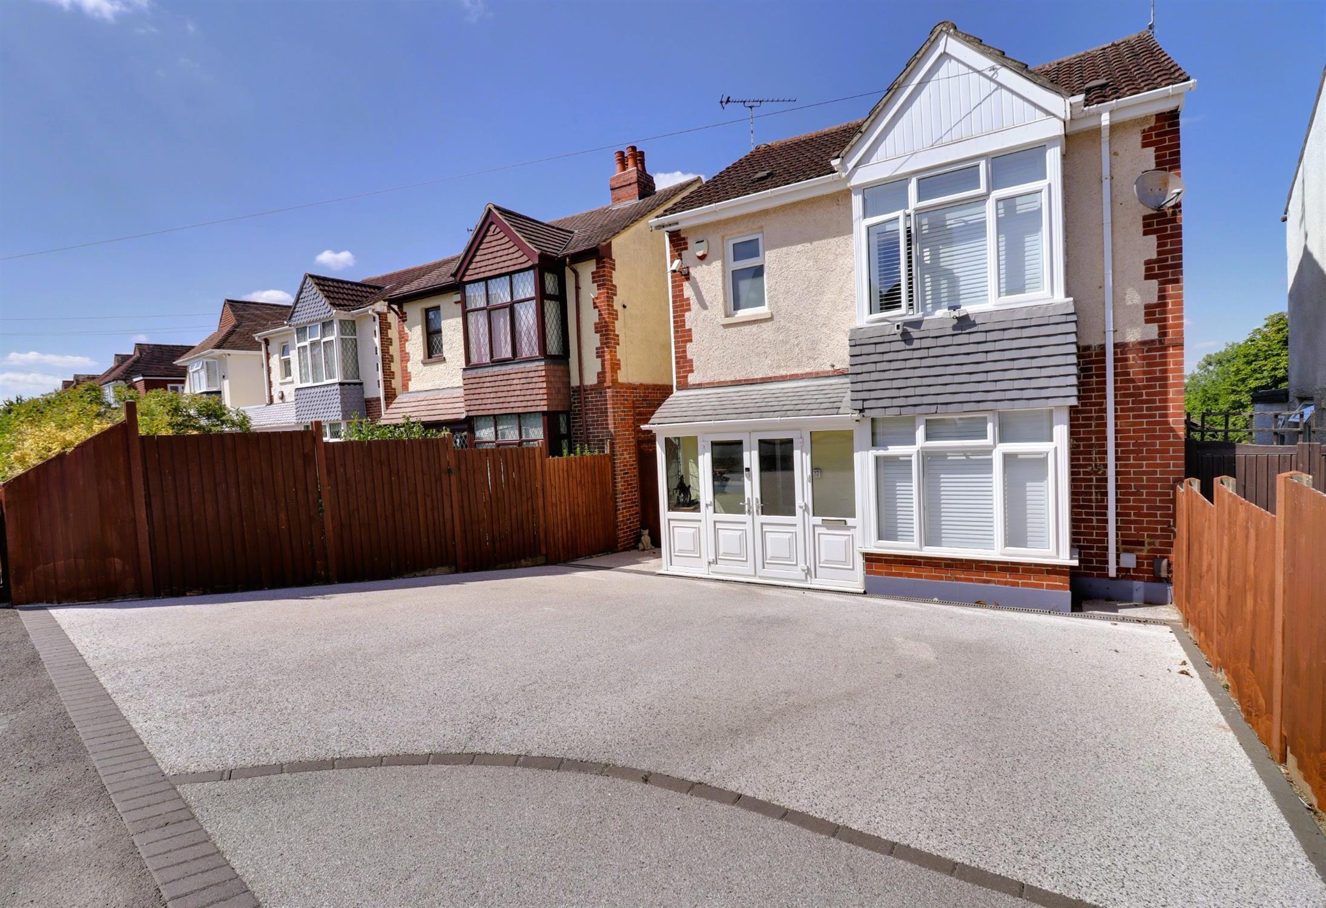
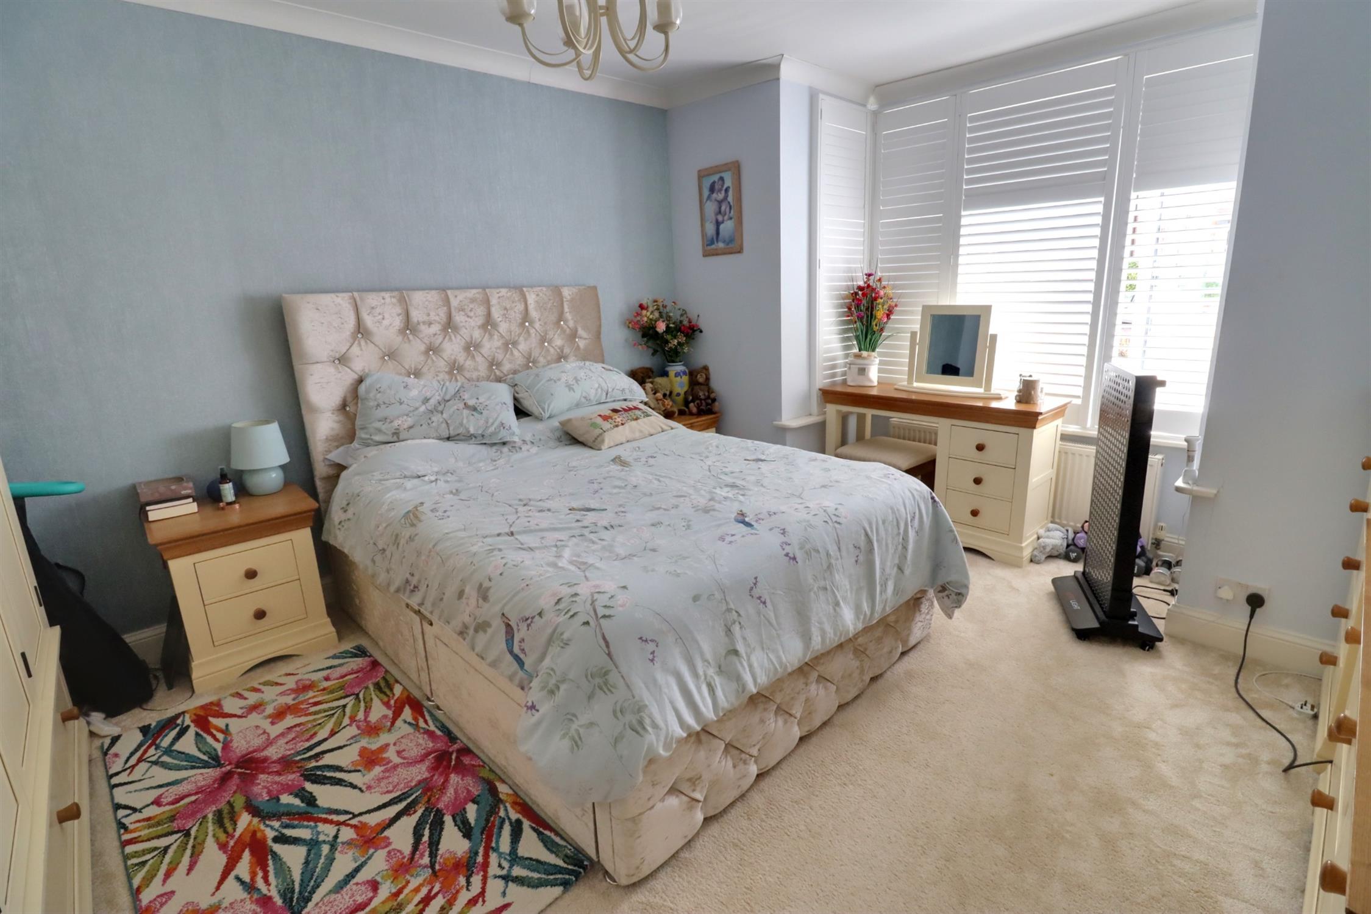
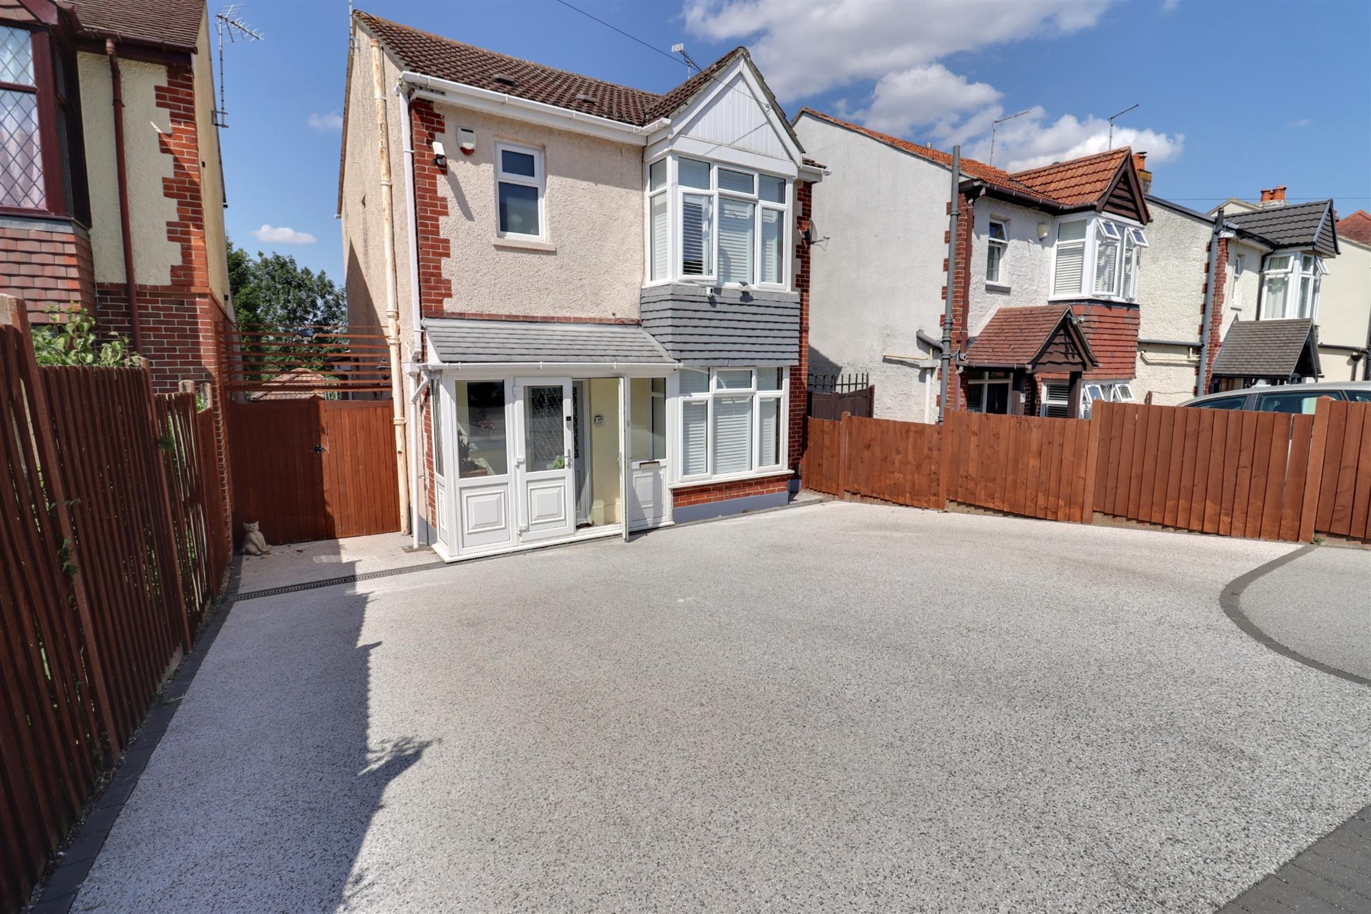
An extended three-bedroom detached house with a detached one-bedroom garden studio/annexe with shower room and kitchenette. The main accommodation comprises: entrance porch, entrance hall, cloakroom, kitchen, lounge with separate dining room, conservatory, three good-sized bedrooms and a bathroom. There is a composite driveway to the front of the property with a large rear garden arranged over three descending levels.
PORCHDouble glazed French door, double glazed windows to side and front, tiled flooring.
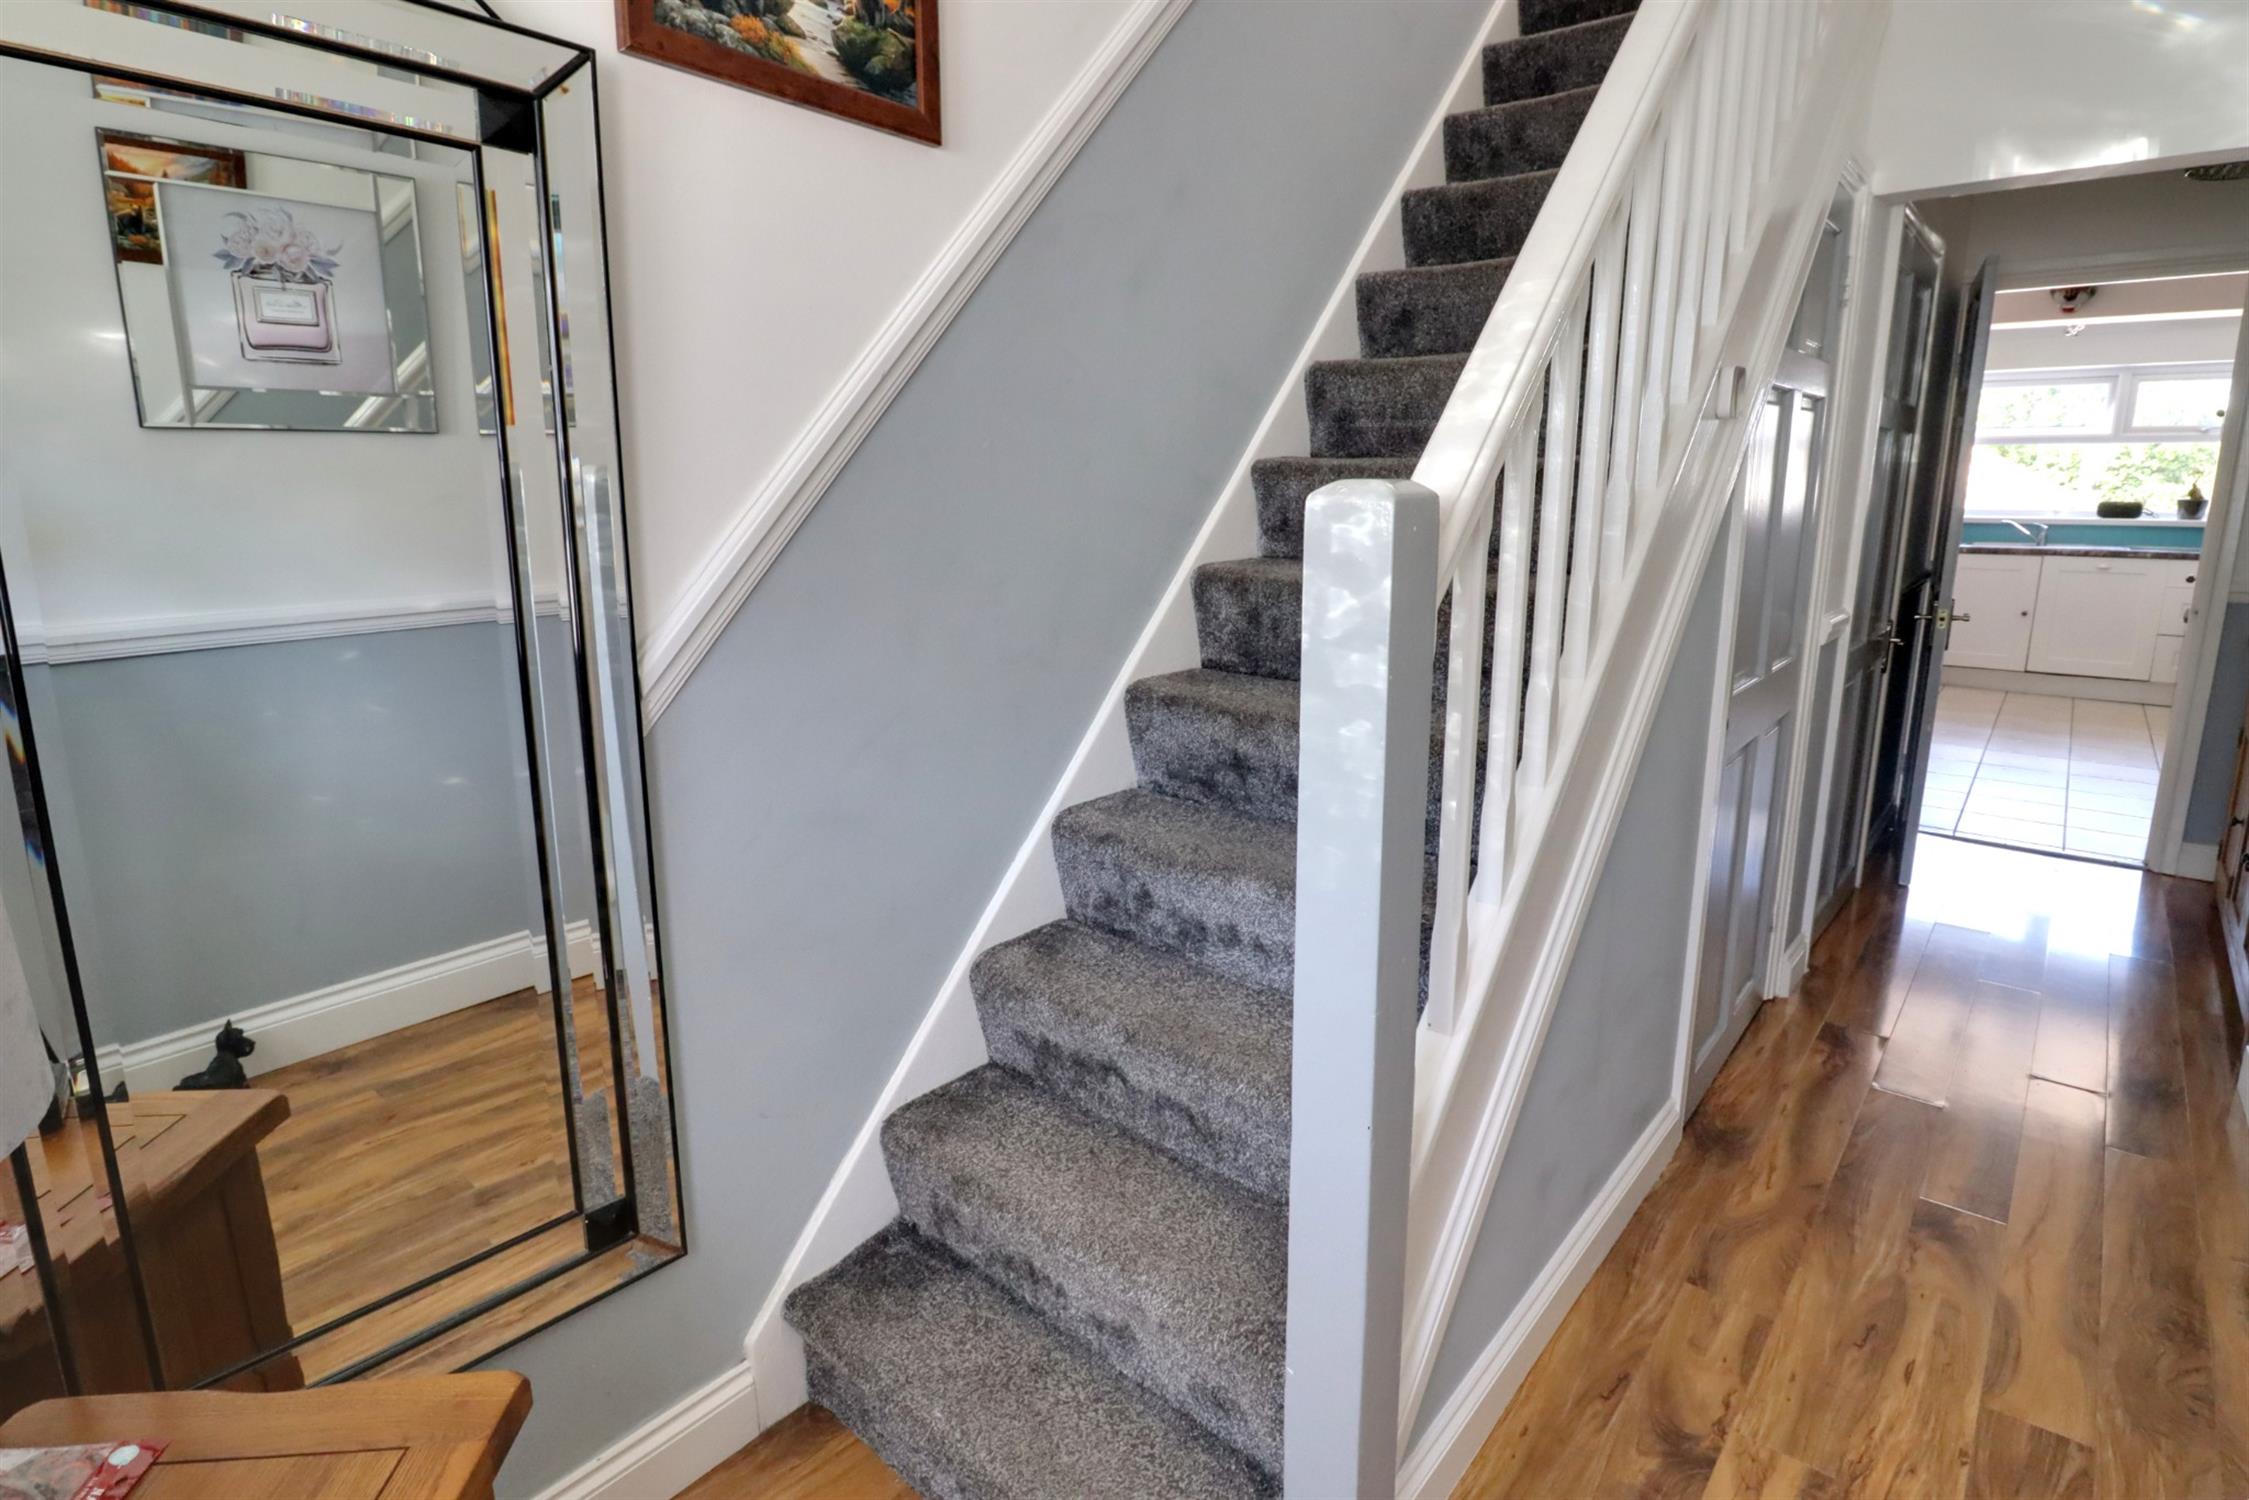
ENTRANCE HALL
Double glazed door and window to front, stairs to first floor landing, understairs storage cupboard, laminate flooring.
CLOAKROOM
Opaque double glazed window to side, WC, hand basin, ceiling extractor.
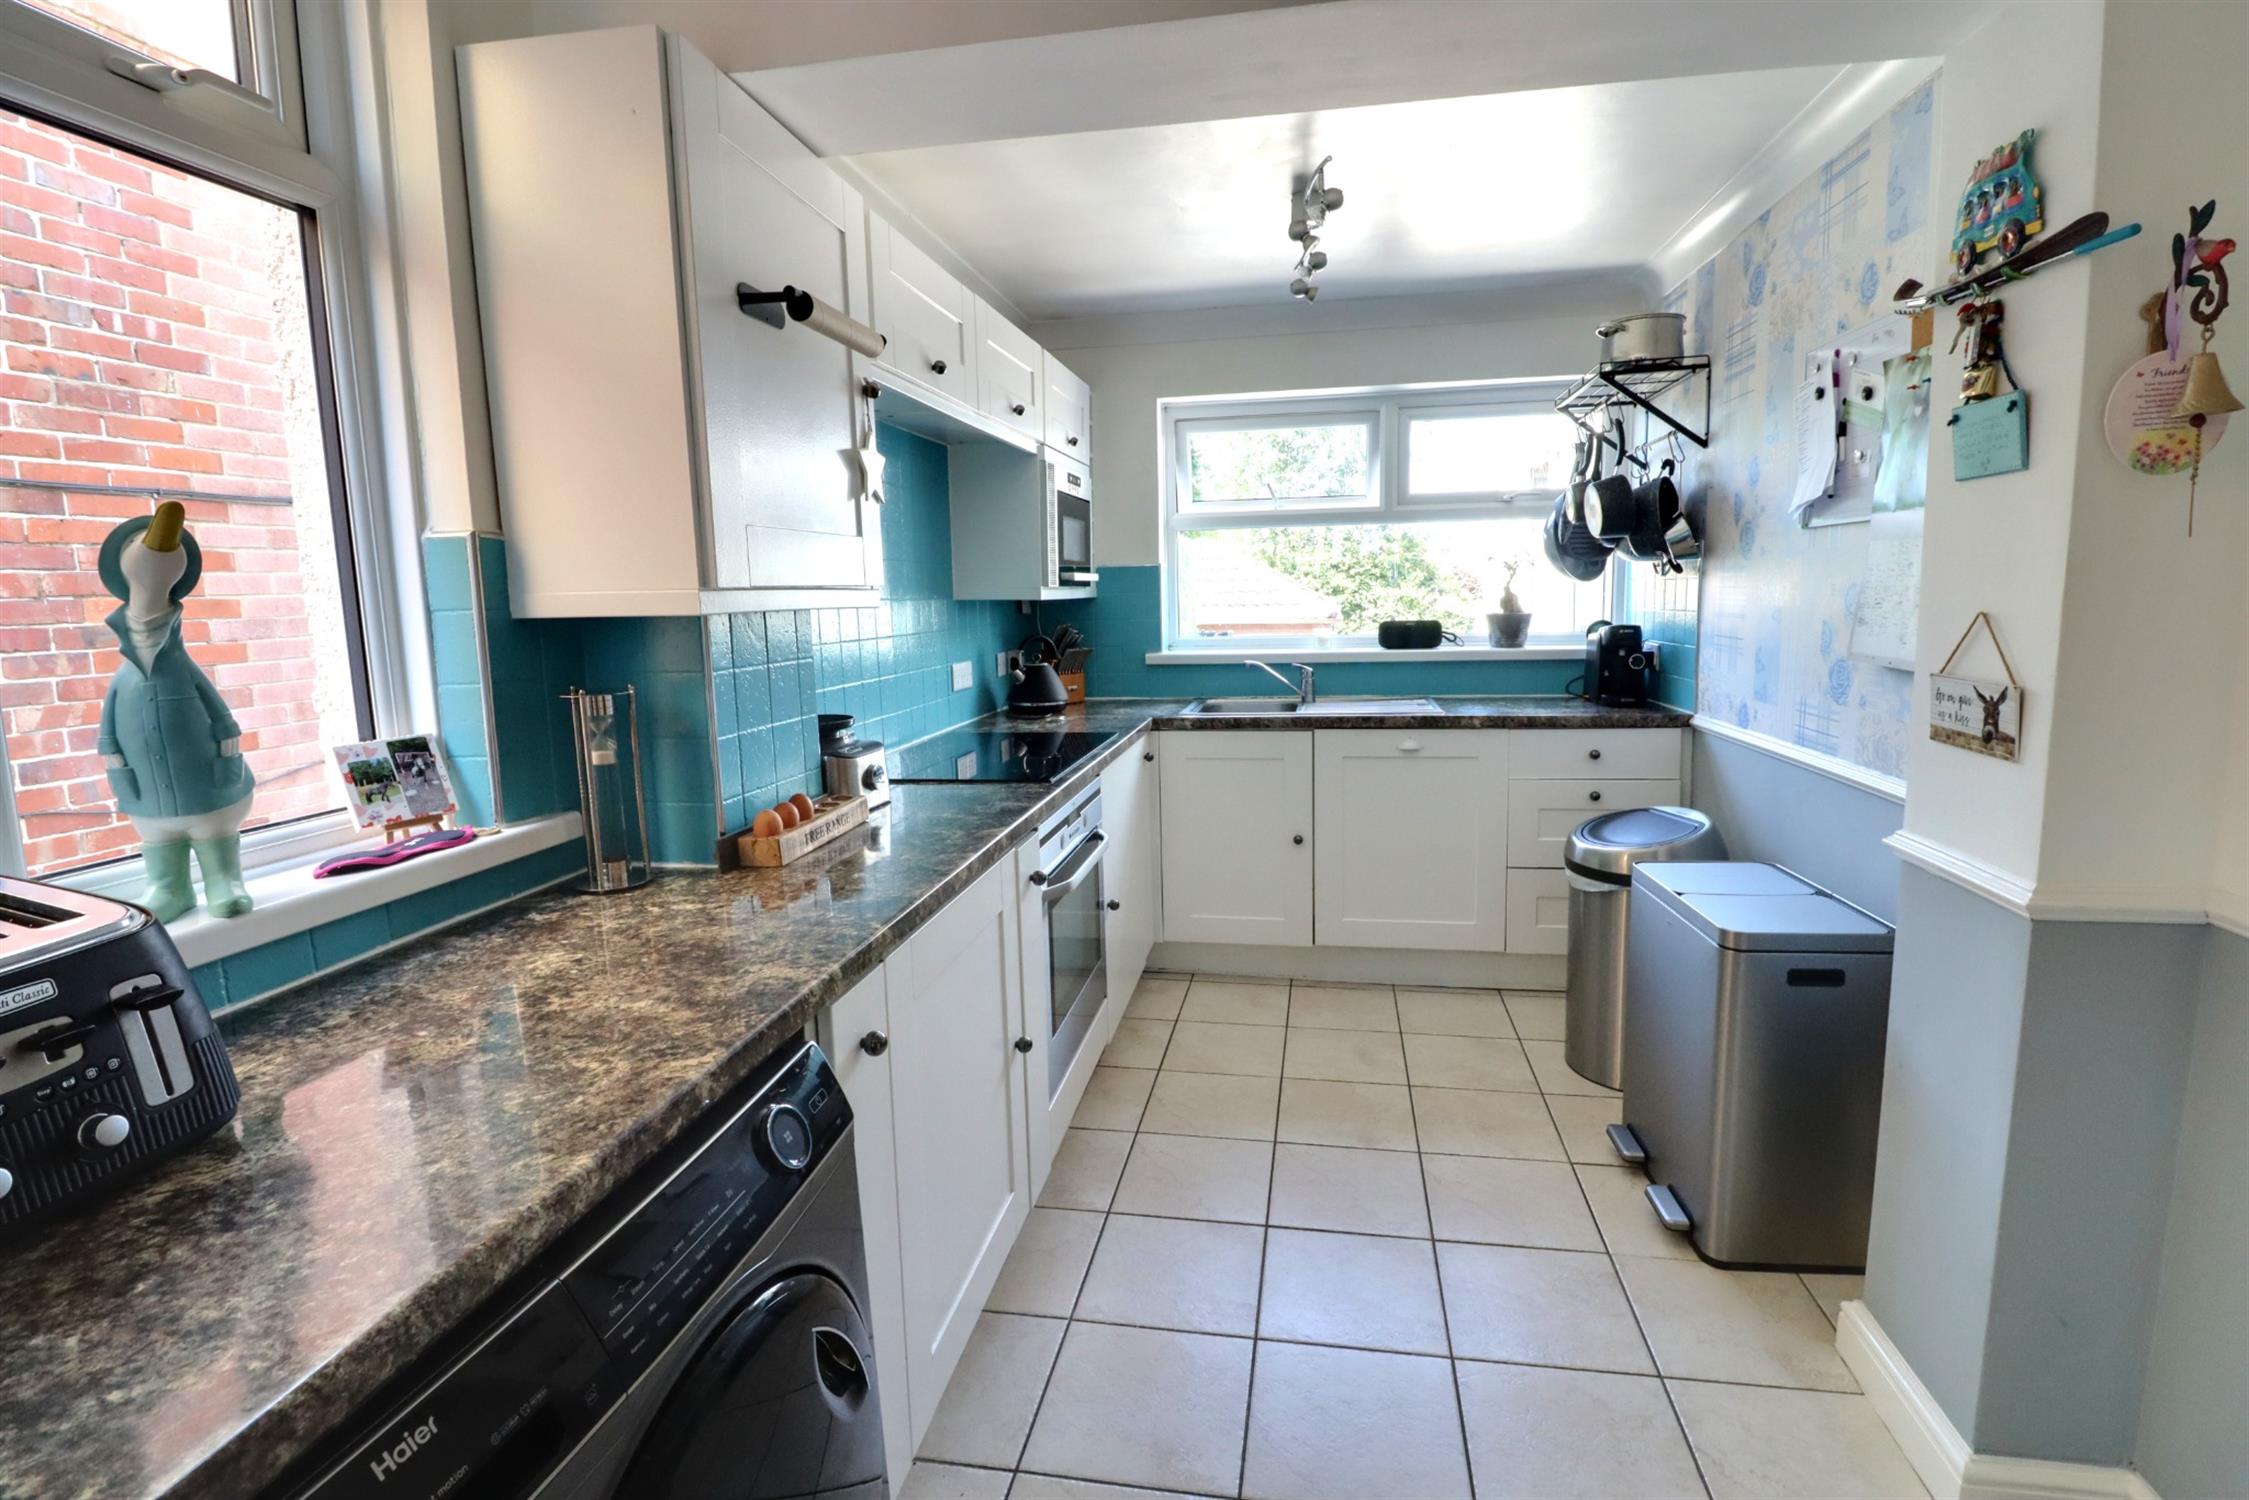
KITCHEN
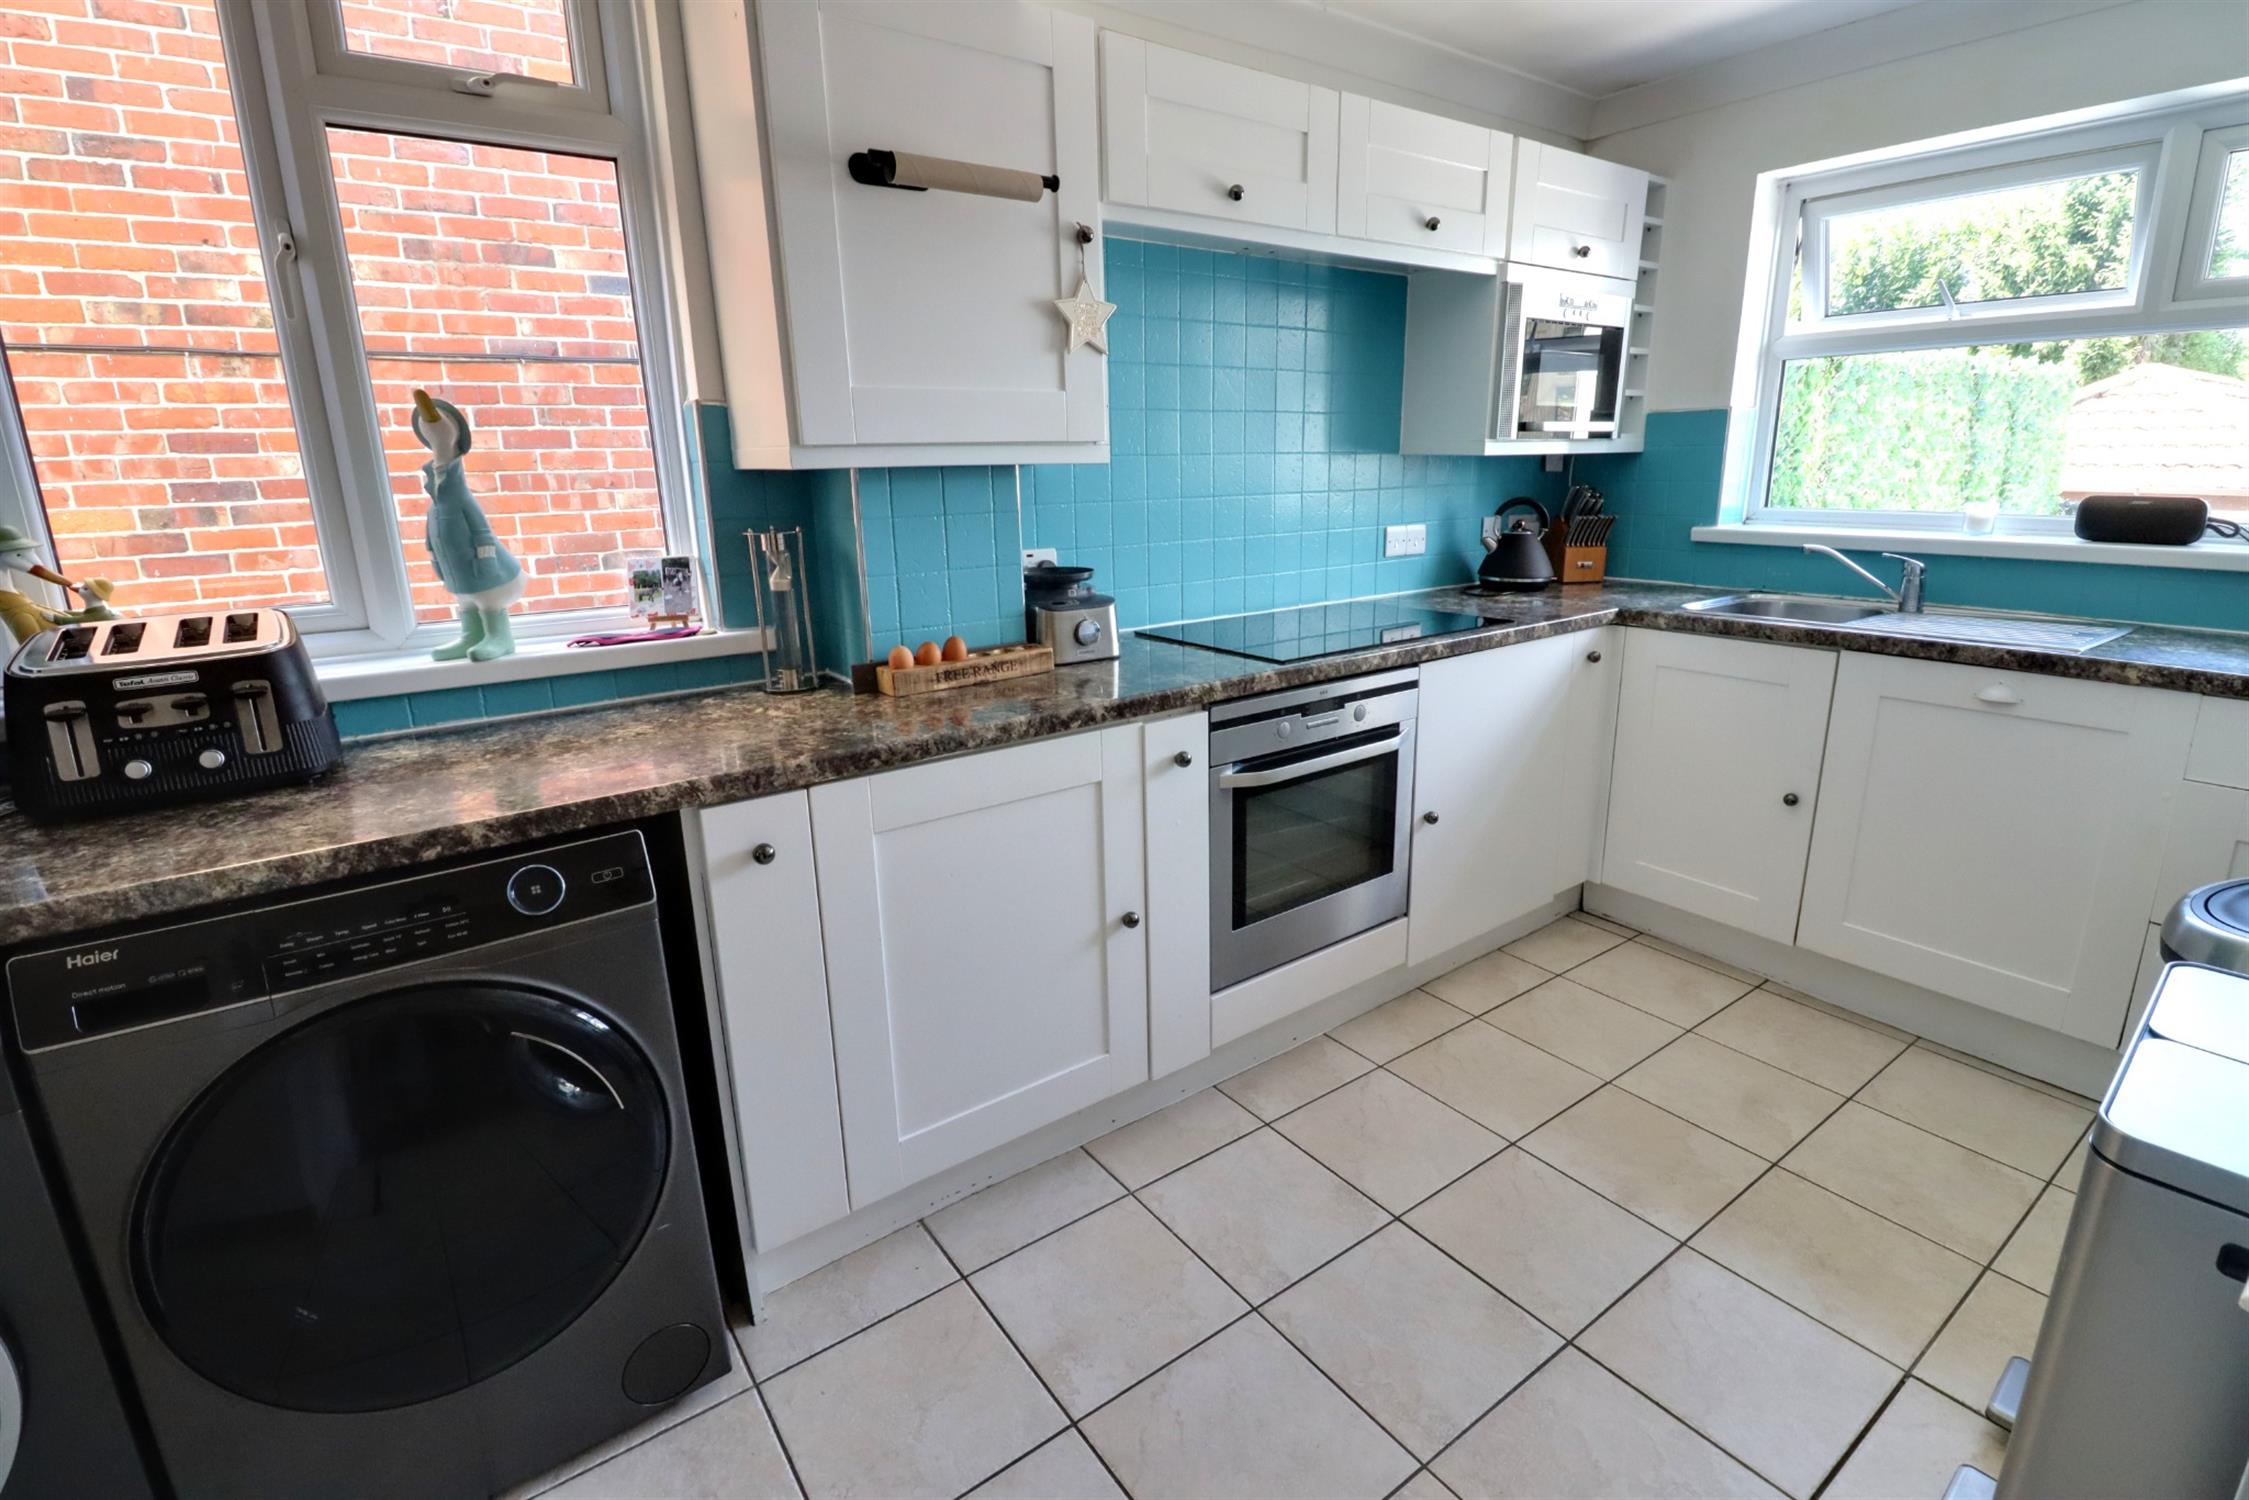
Double glazed windows to rear and side, underfloor heating, matching range of fitted wall and base units, roll-top work surfaces, tiled splashbacks, electric oven and hob, concealed extractor, space and plumbing for washing machine and tumble dryer, built-in dishwasher, opening to;
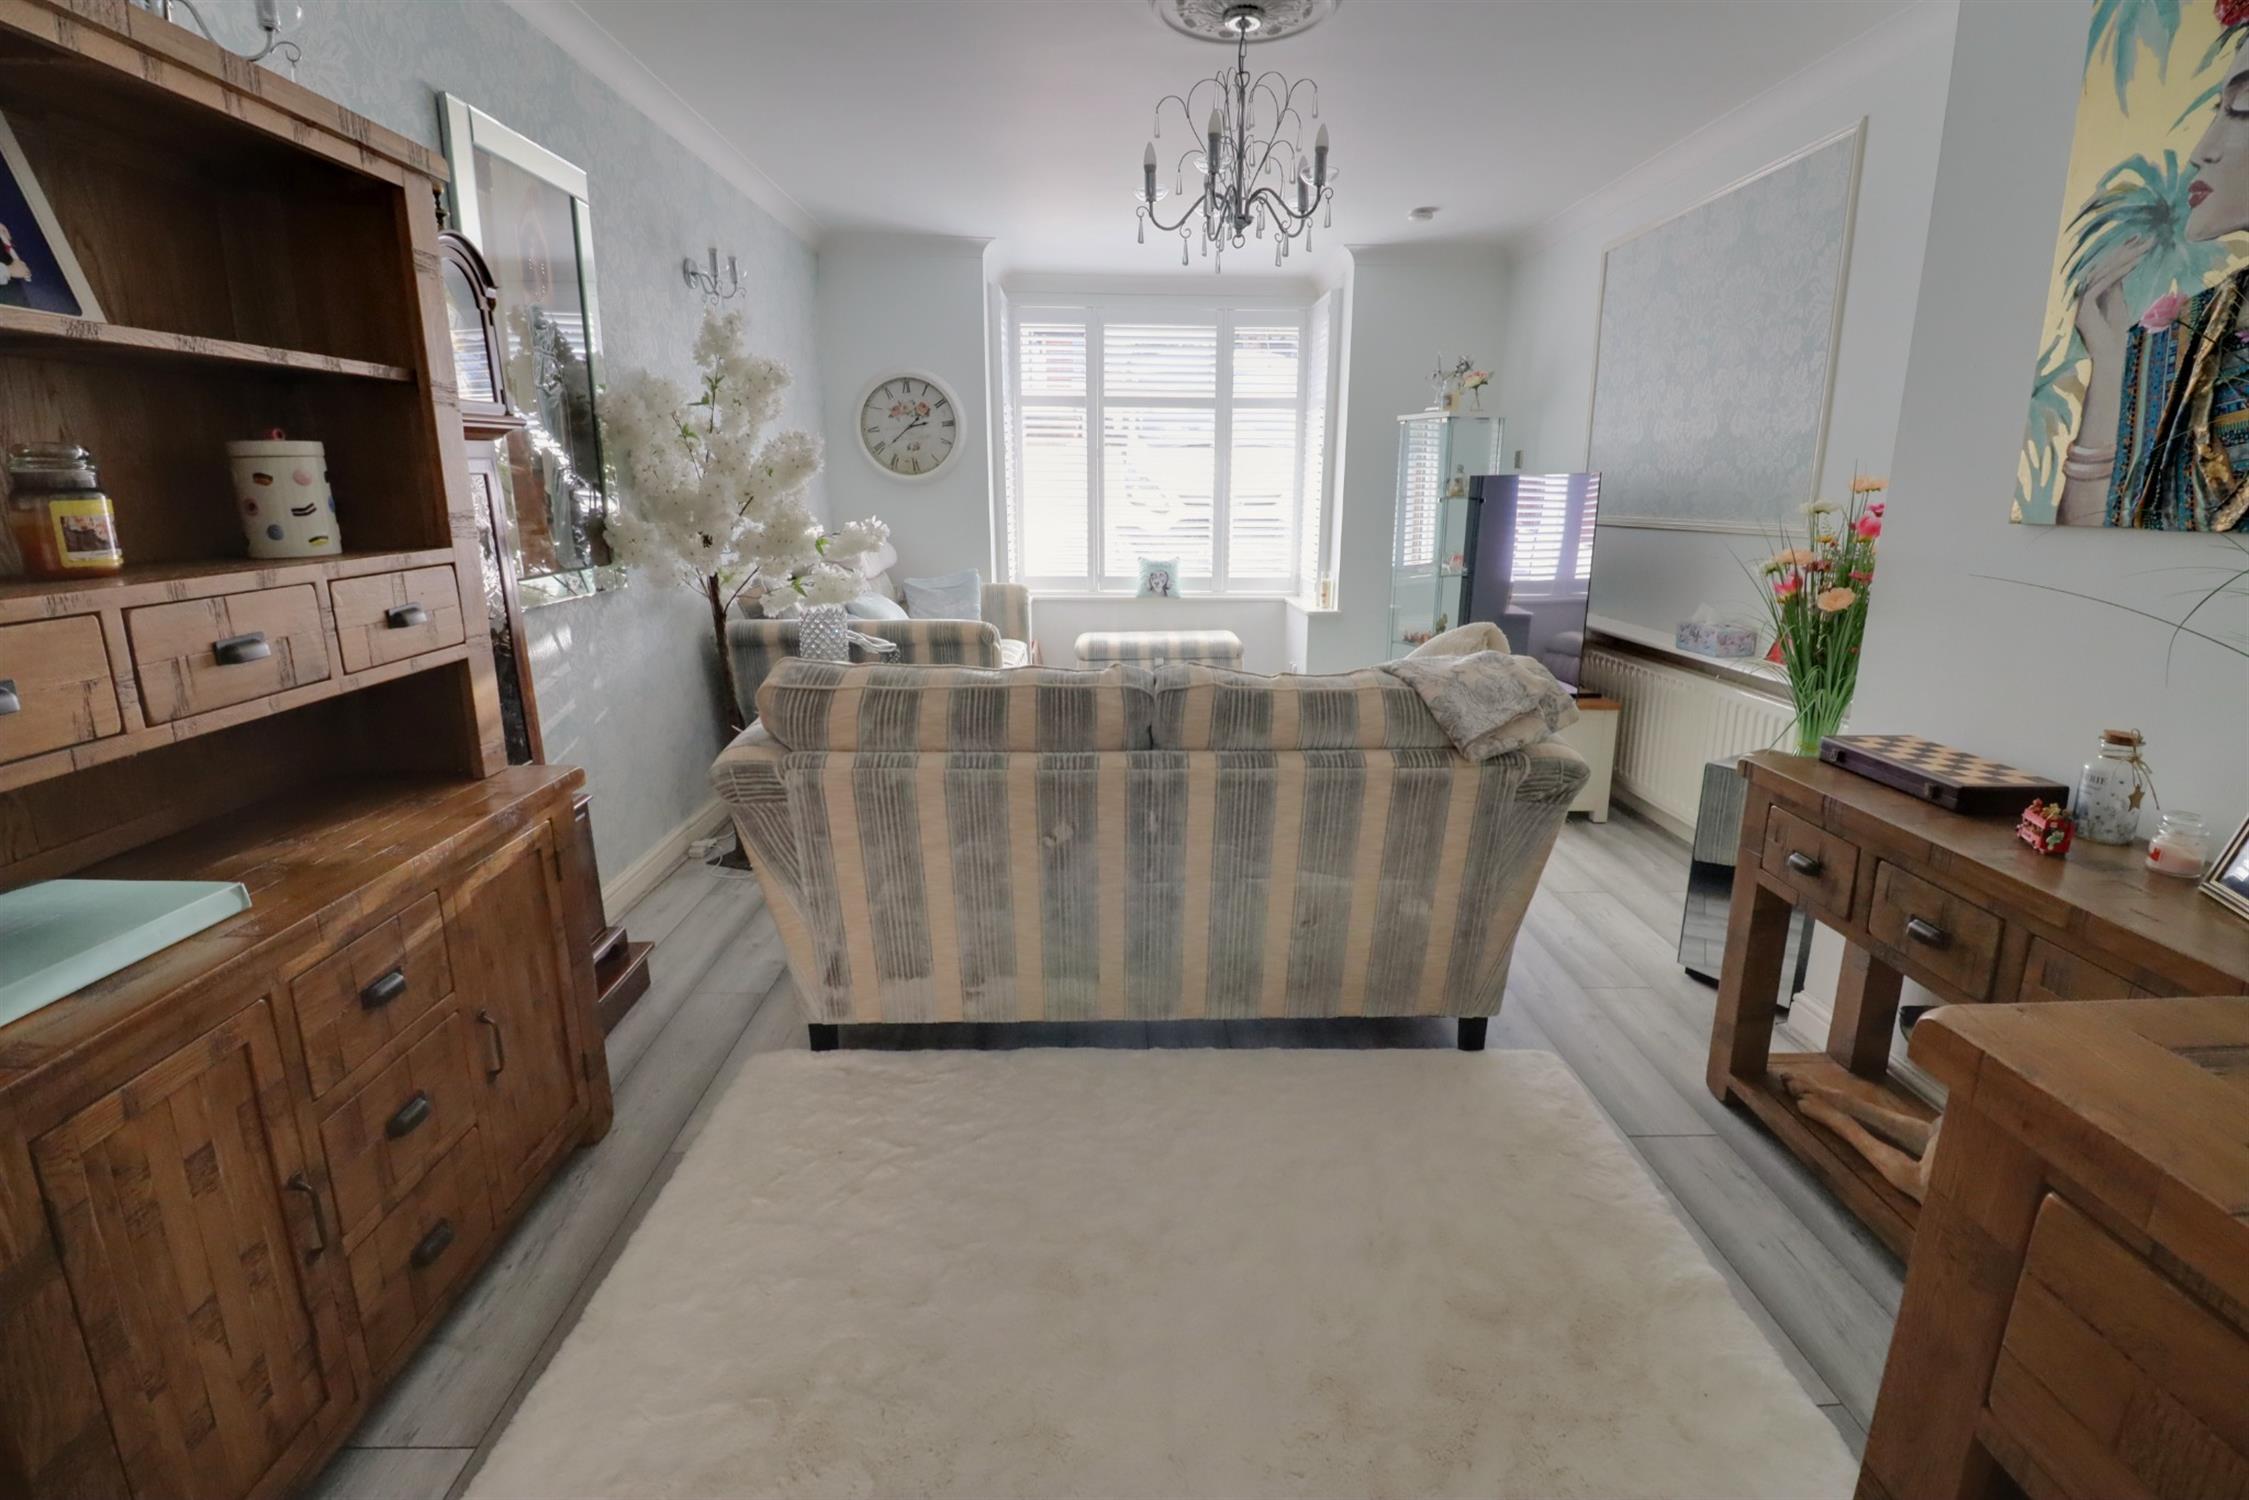
DINING ROOM
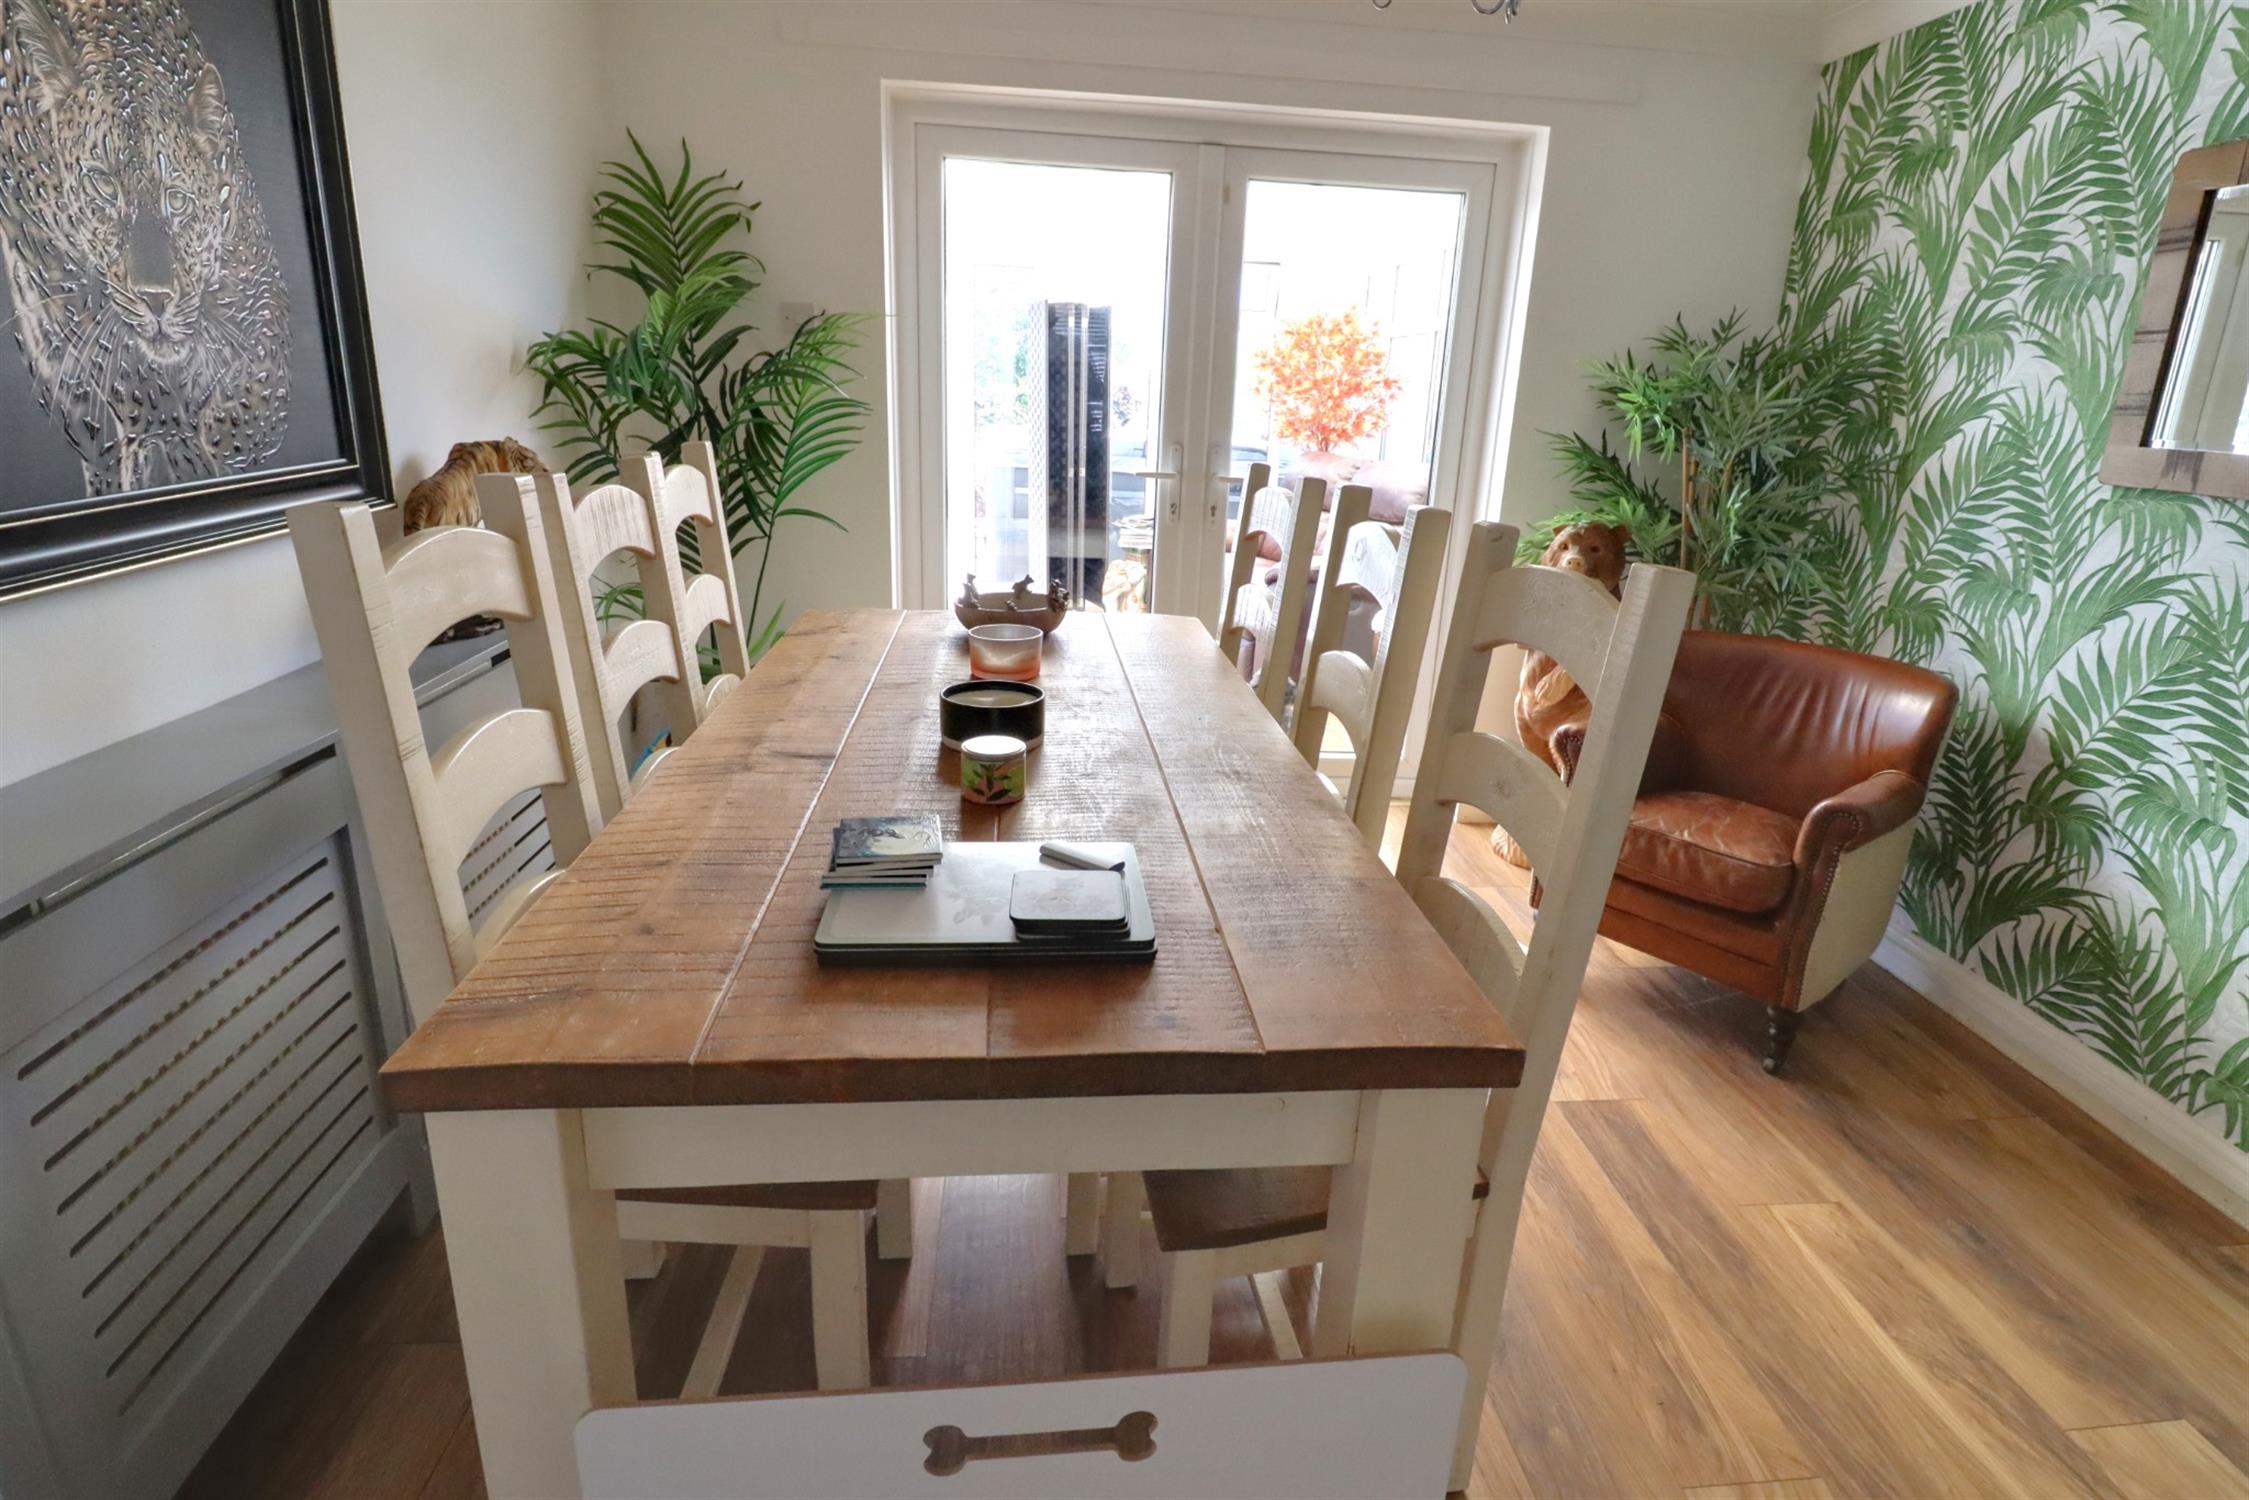
Double glazed French doors to conservatory, radiator, laminate flooring, double doors to:
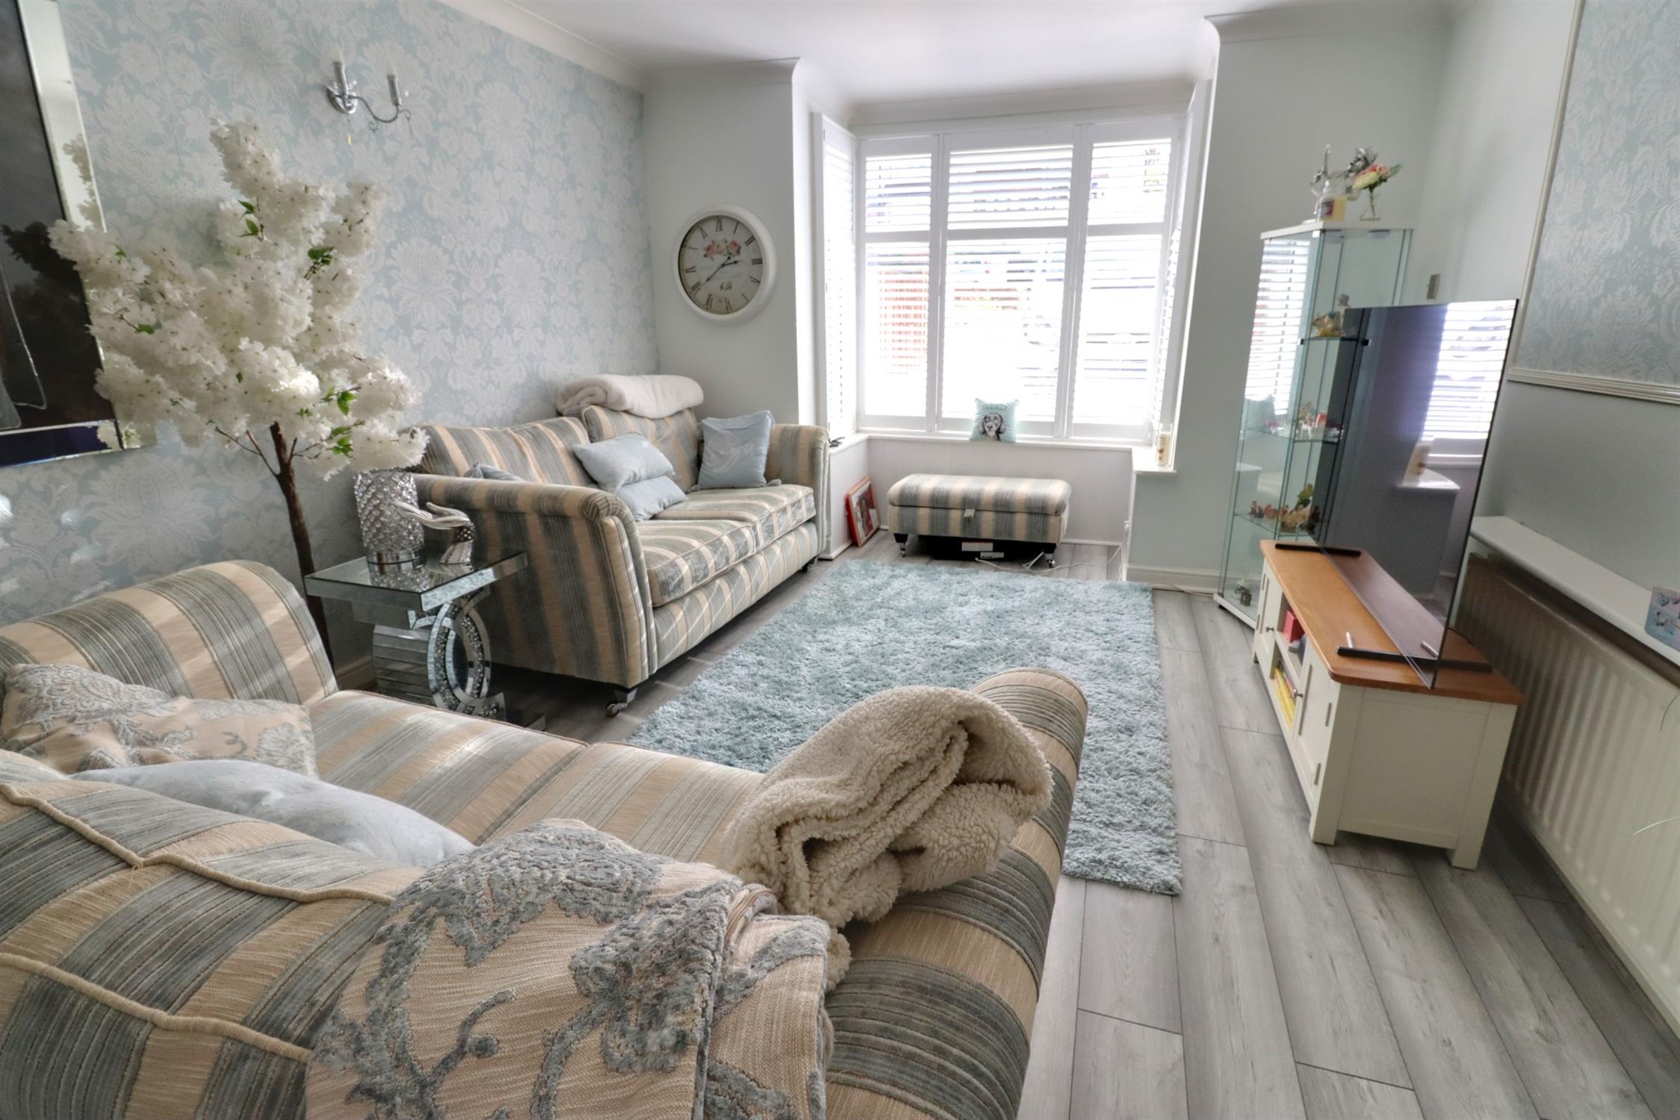
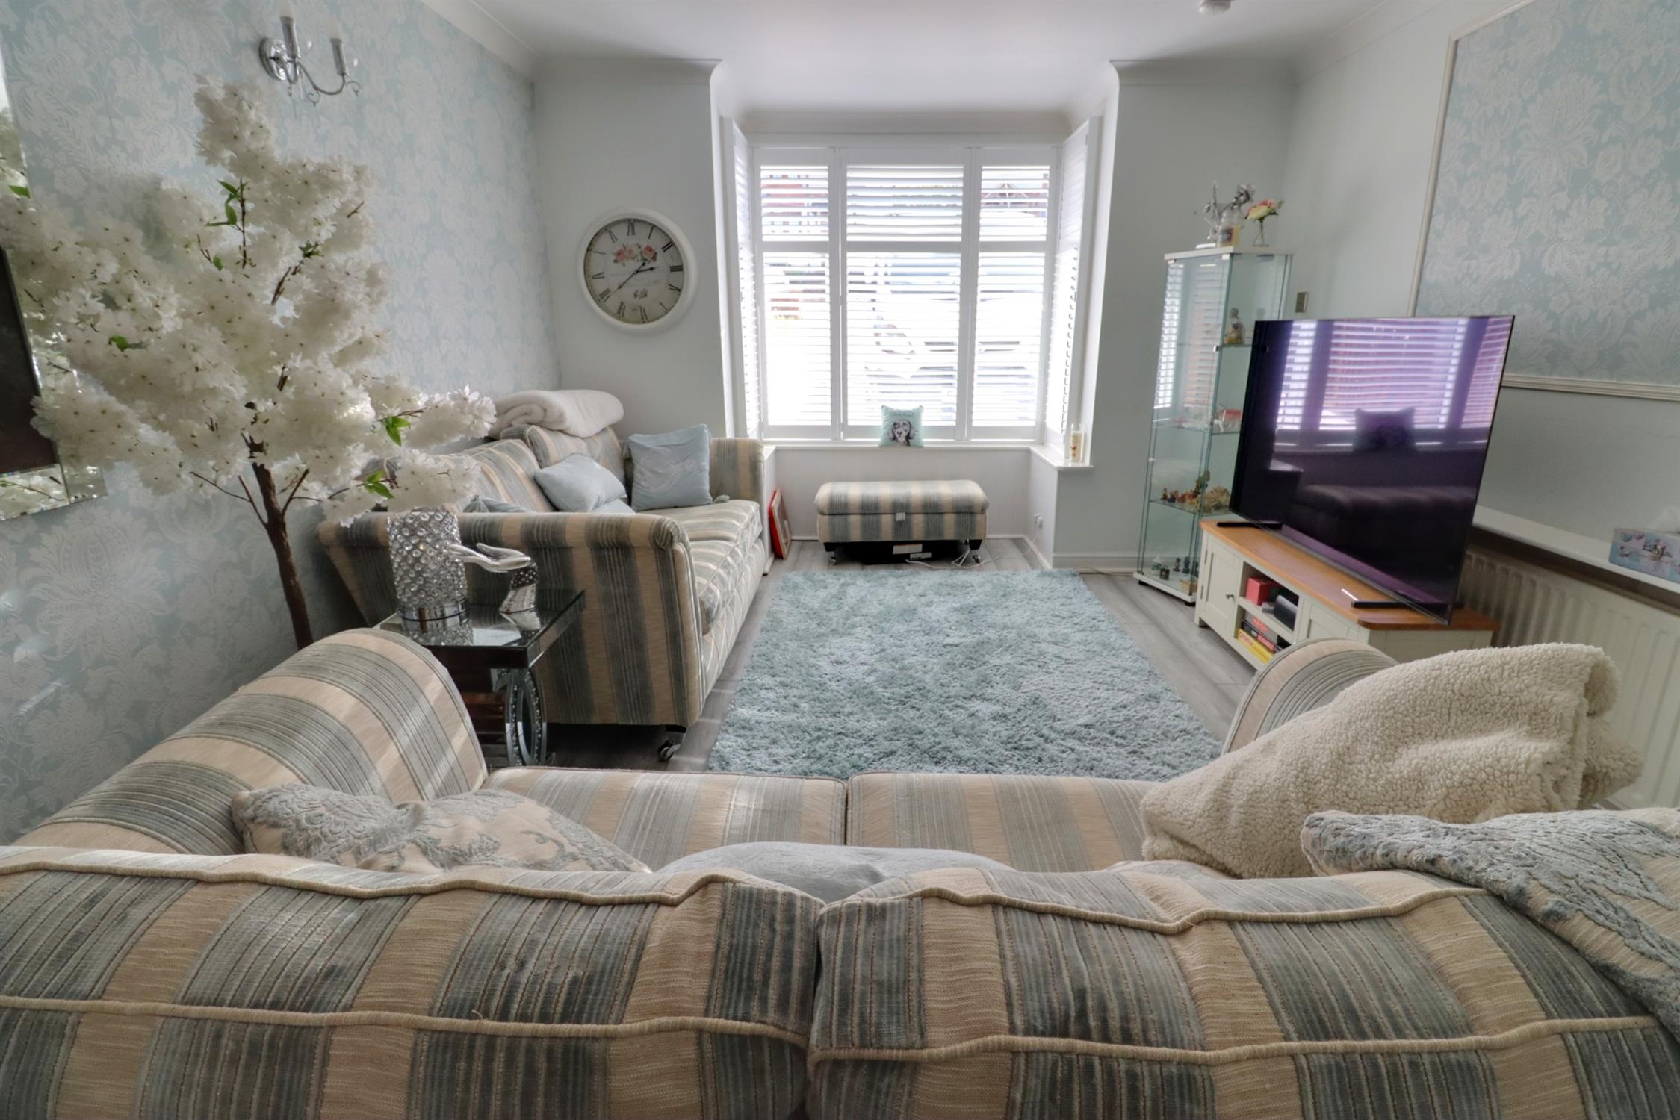
LOUNGE
Double glazed bay window to front aspect with fitted louvre shutters, radiator, laminate flooring.
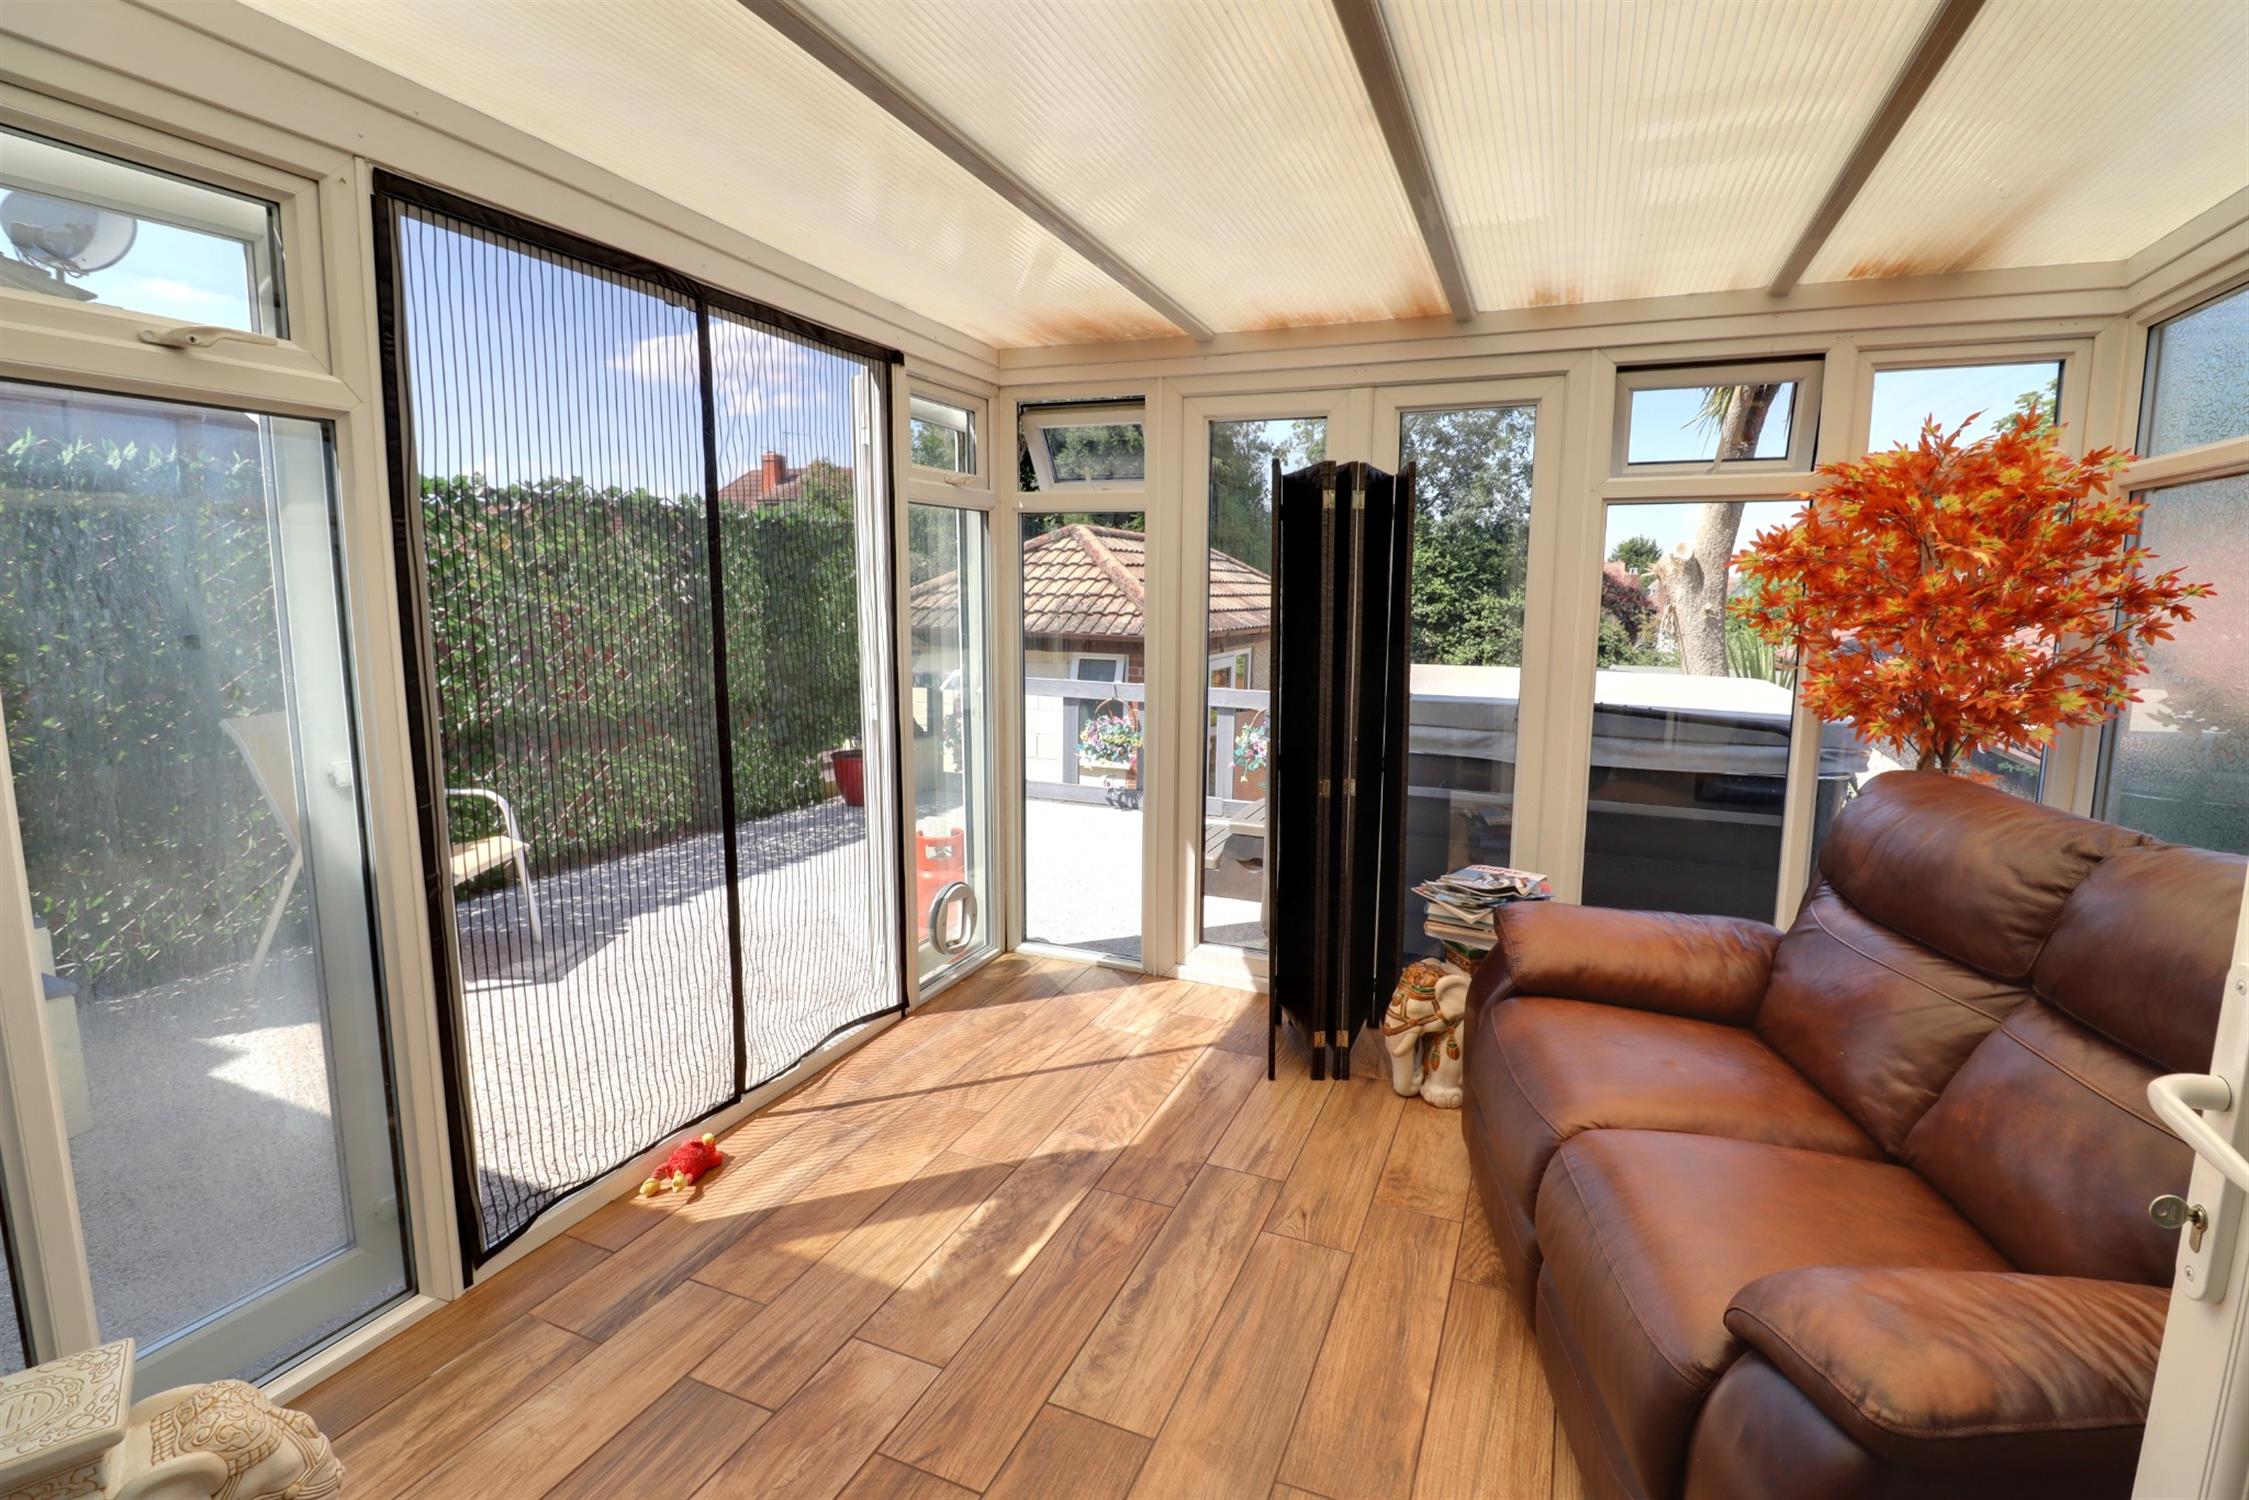
CONSERVATORY
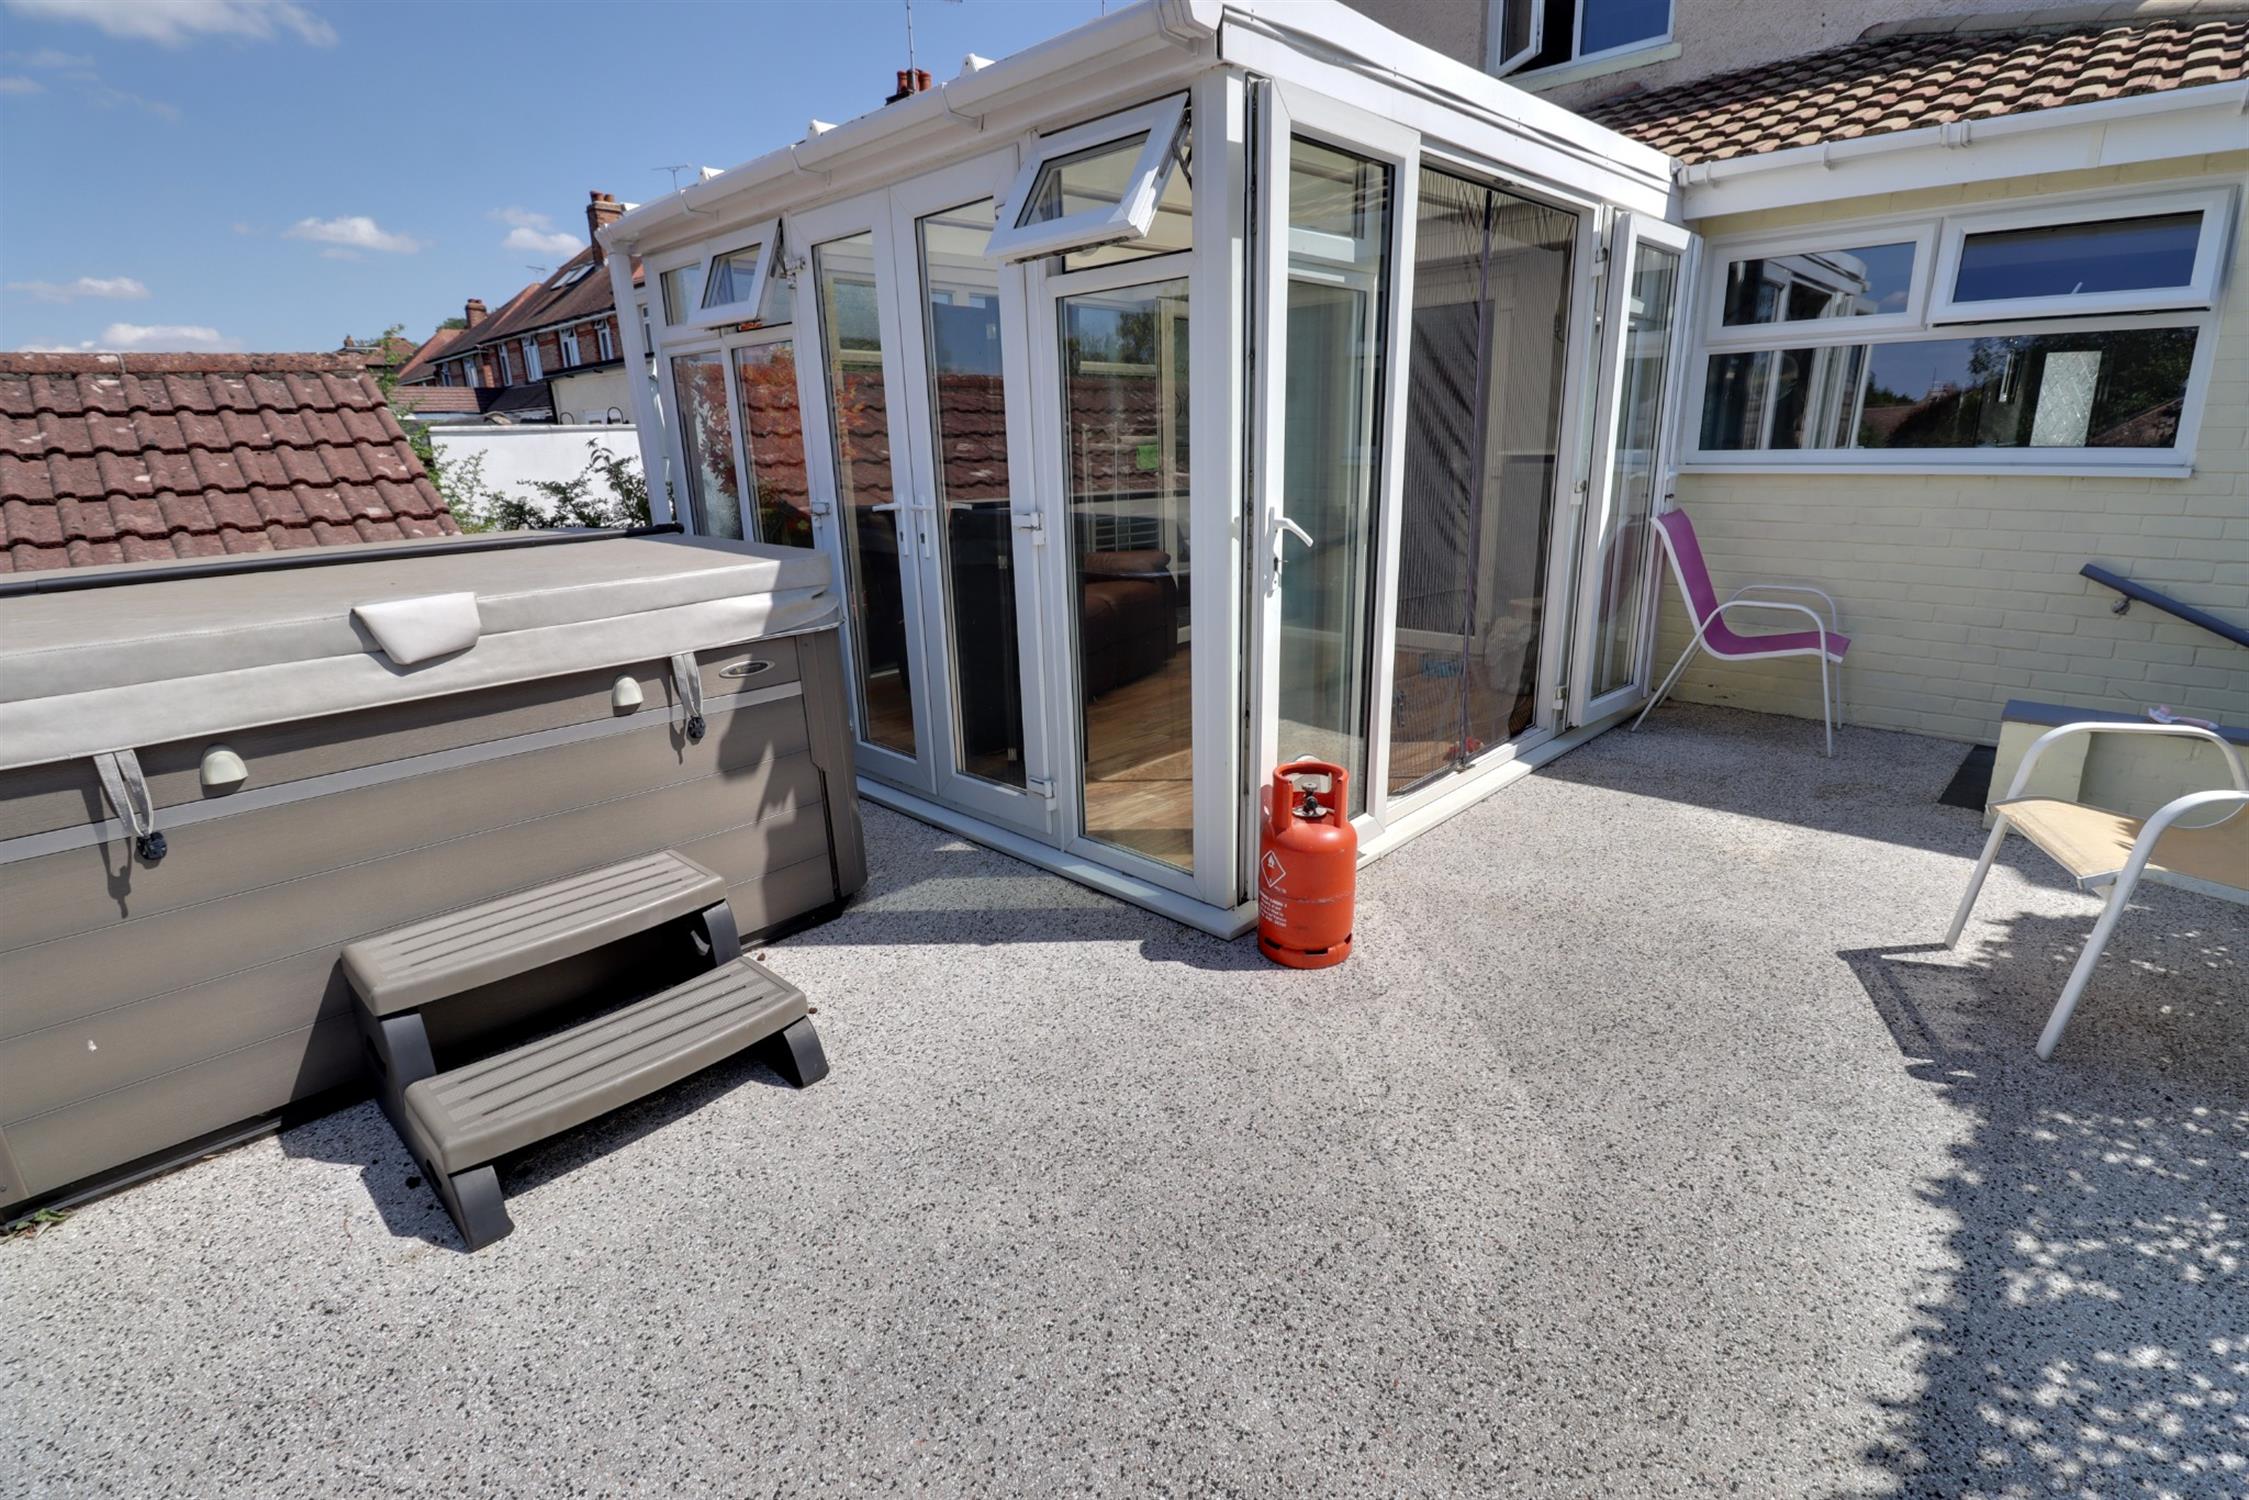
Double glazed windows to three aspects, with double glazed French doors to rear and side, laminate flooring, underfloor heating.
LANDING
Double glazed window to side, loft hatch with pull-down loft ladder.
BEDROOM ONE
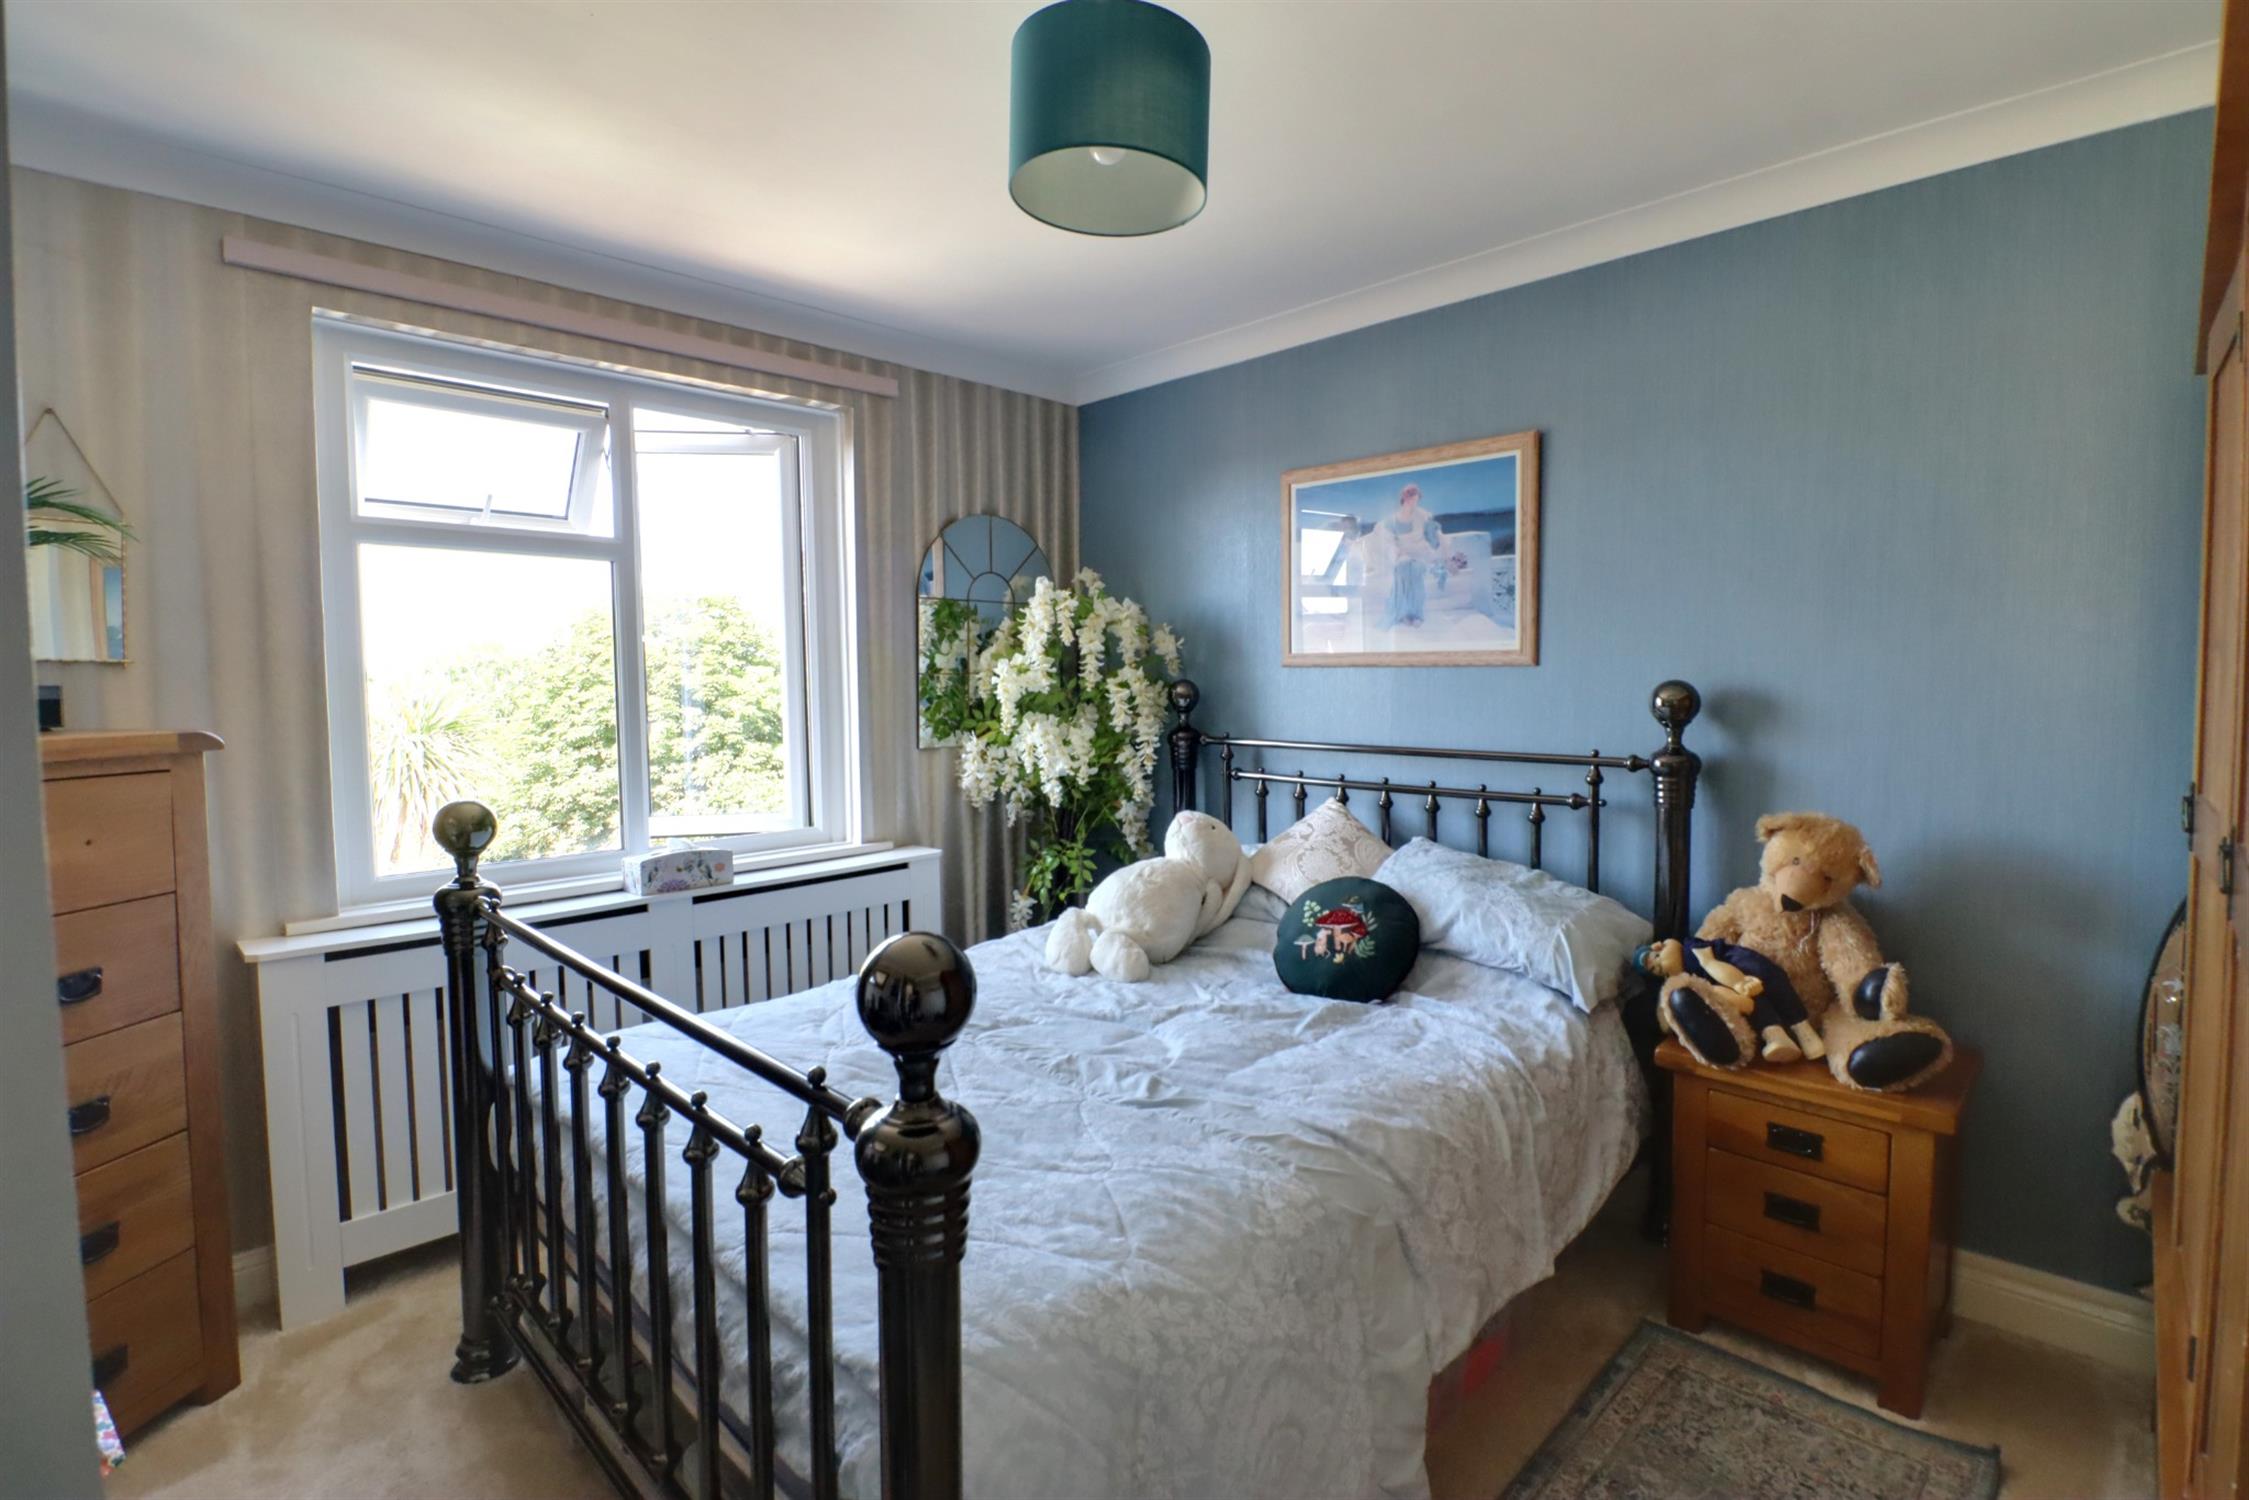
Double glazed bay window to front aspect with fitted louvre shutters, radiator.
BEDROOM TWO
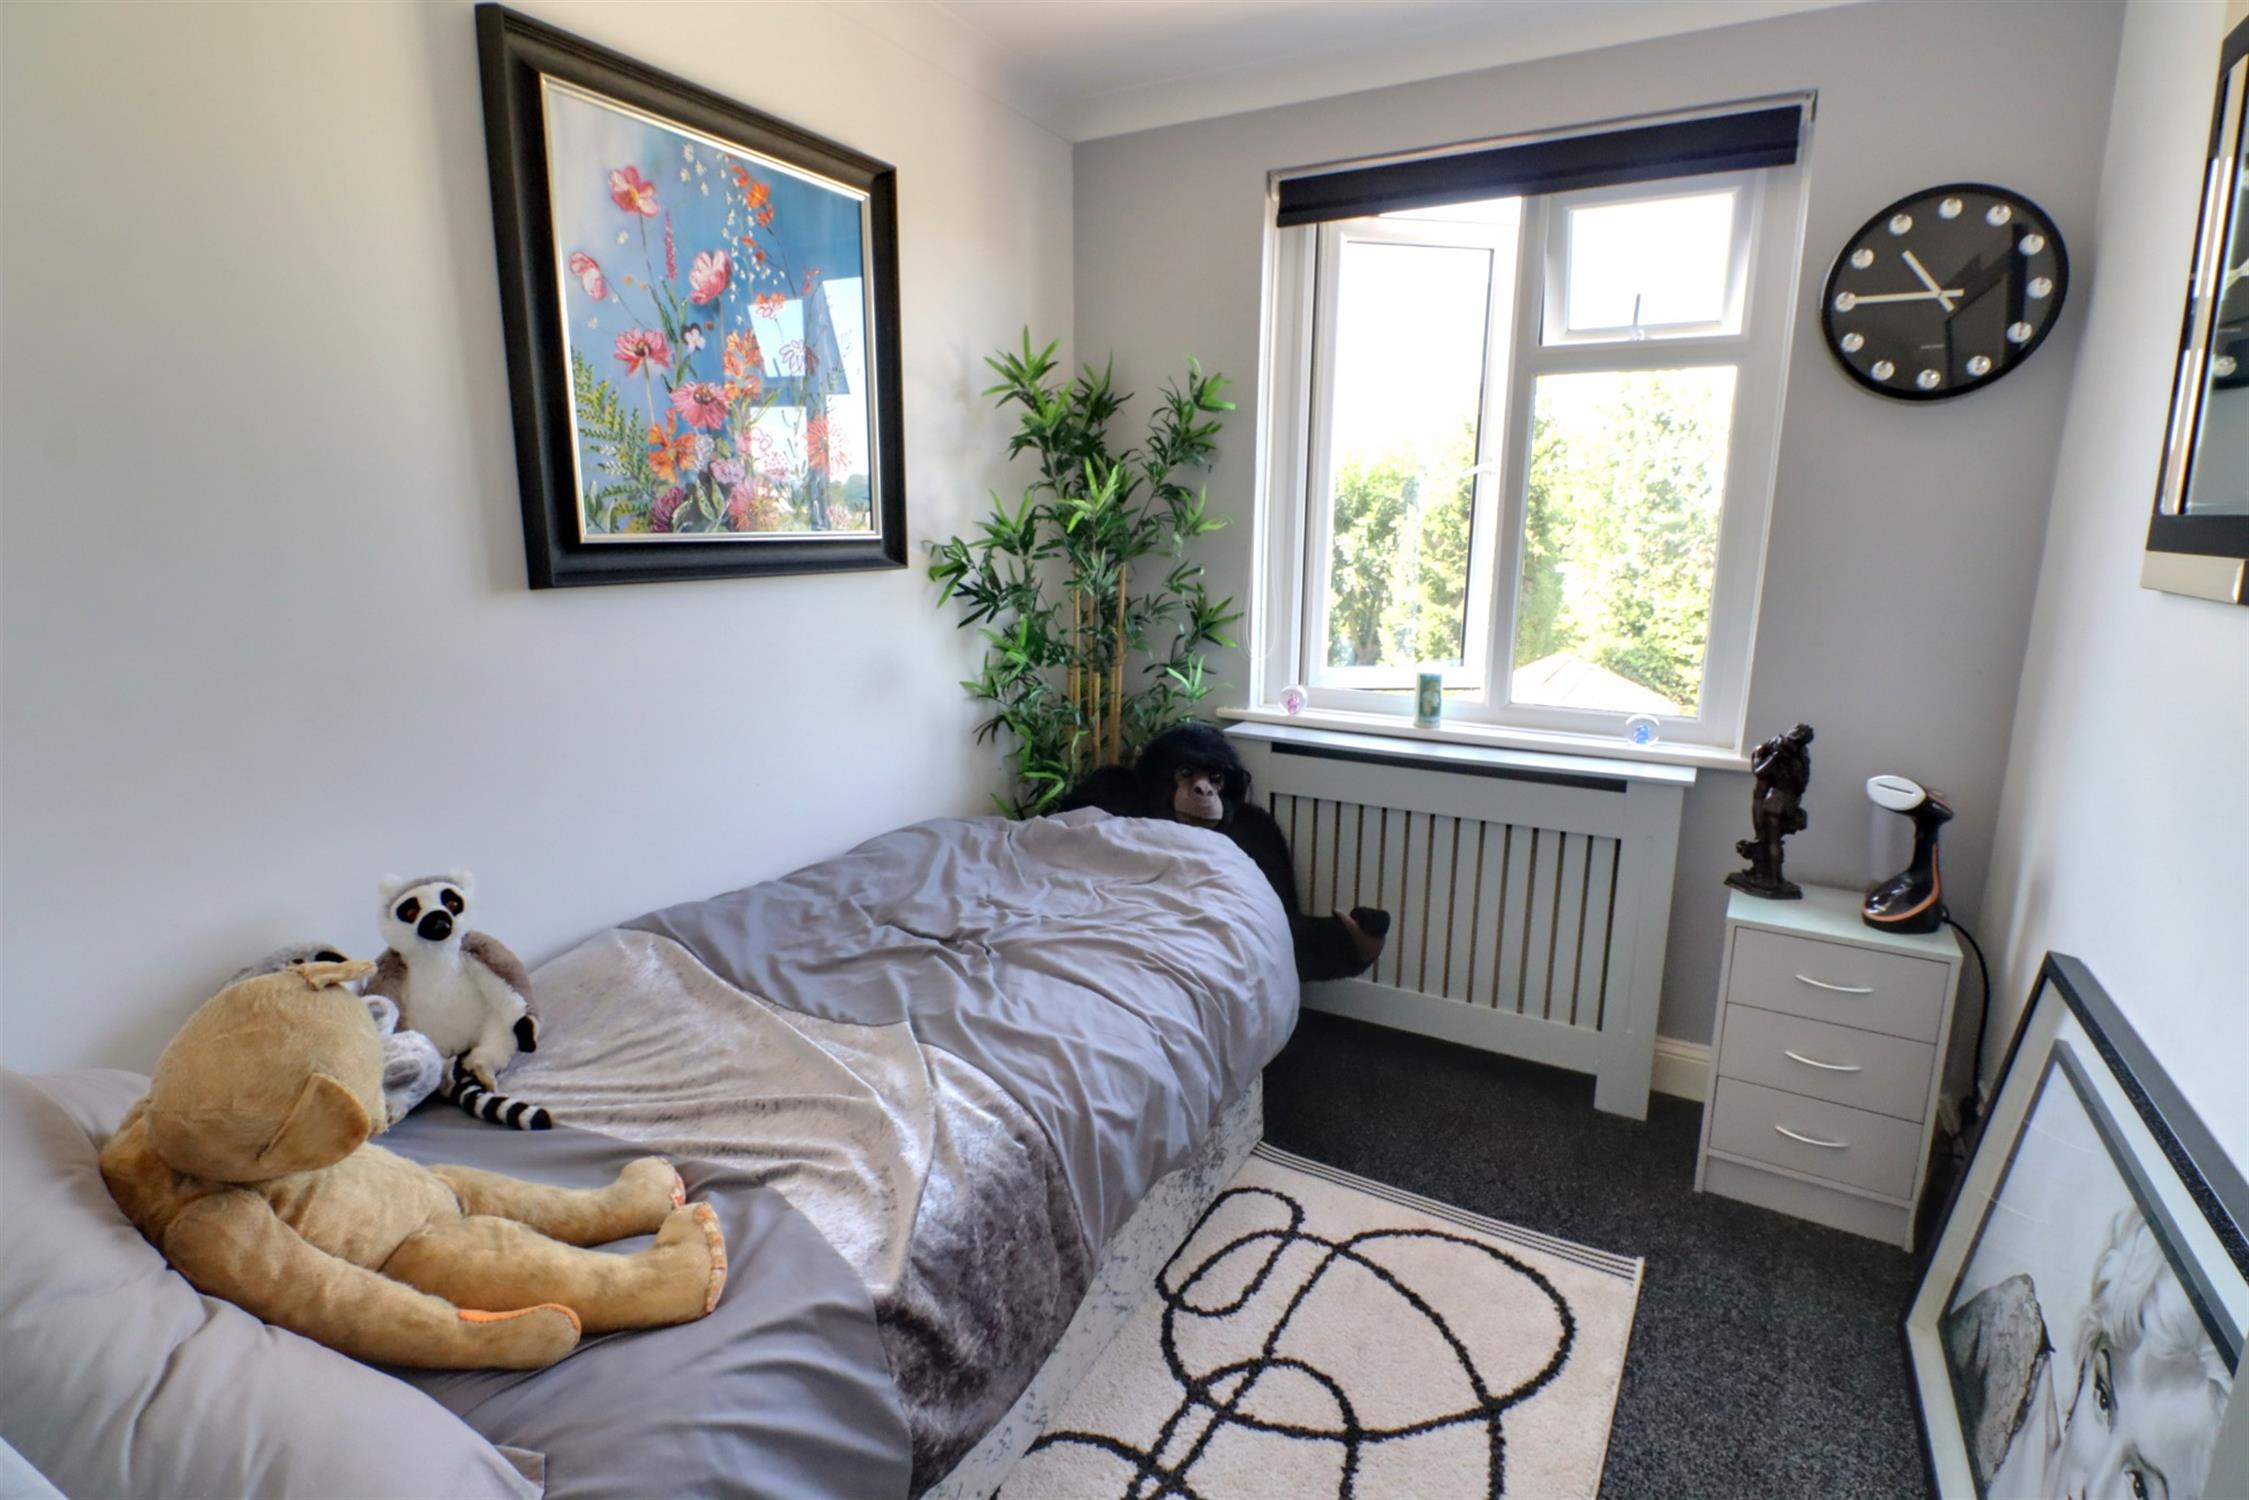
Double glazed window to rear, radiator.
BEDROOM THREE
Double glazed window to rear, radiator.
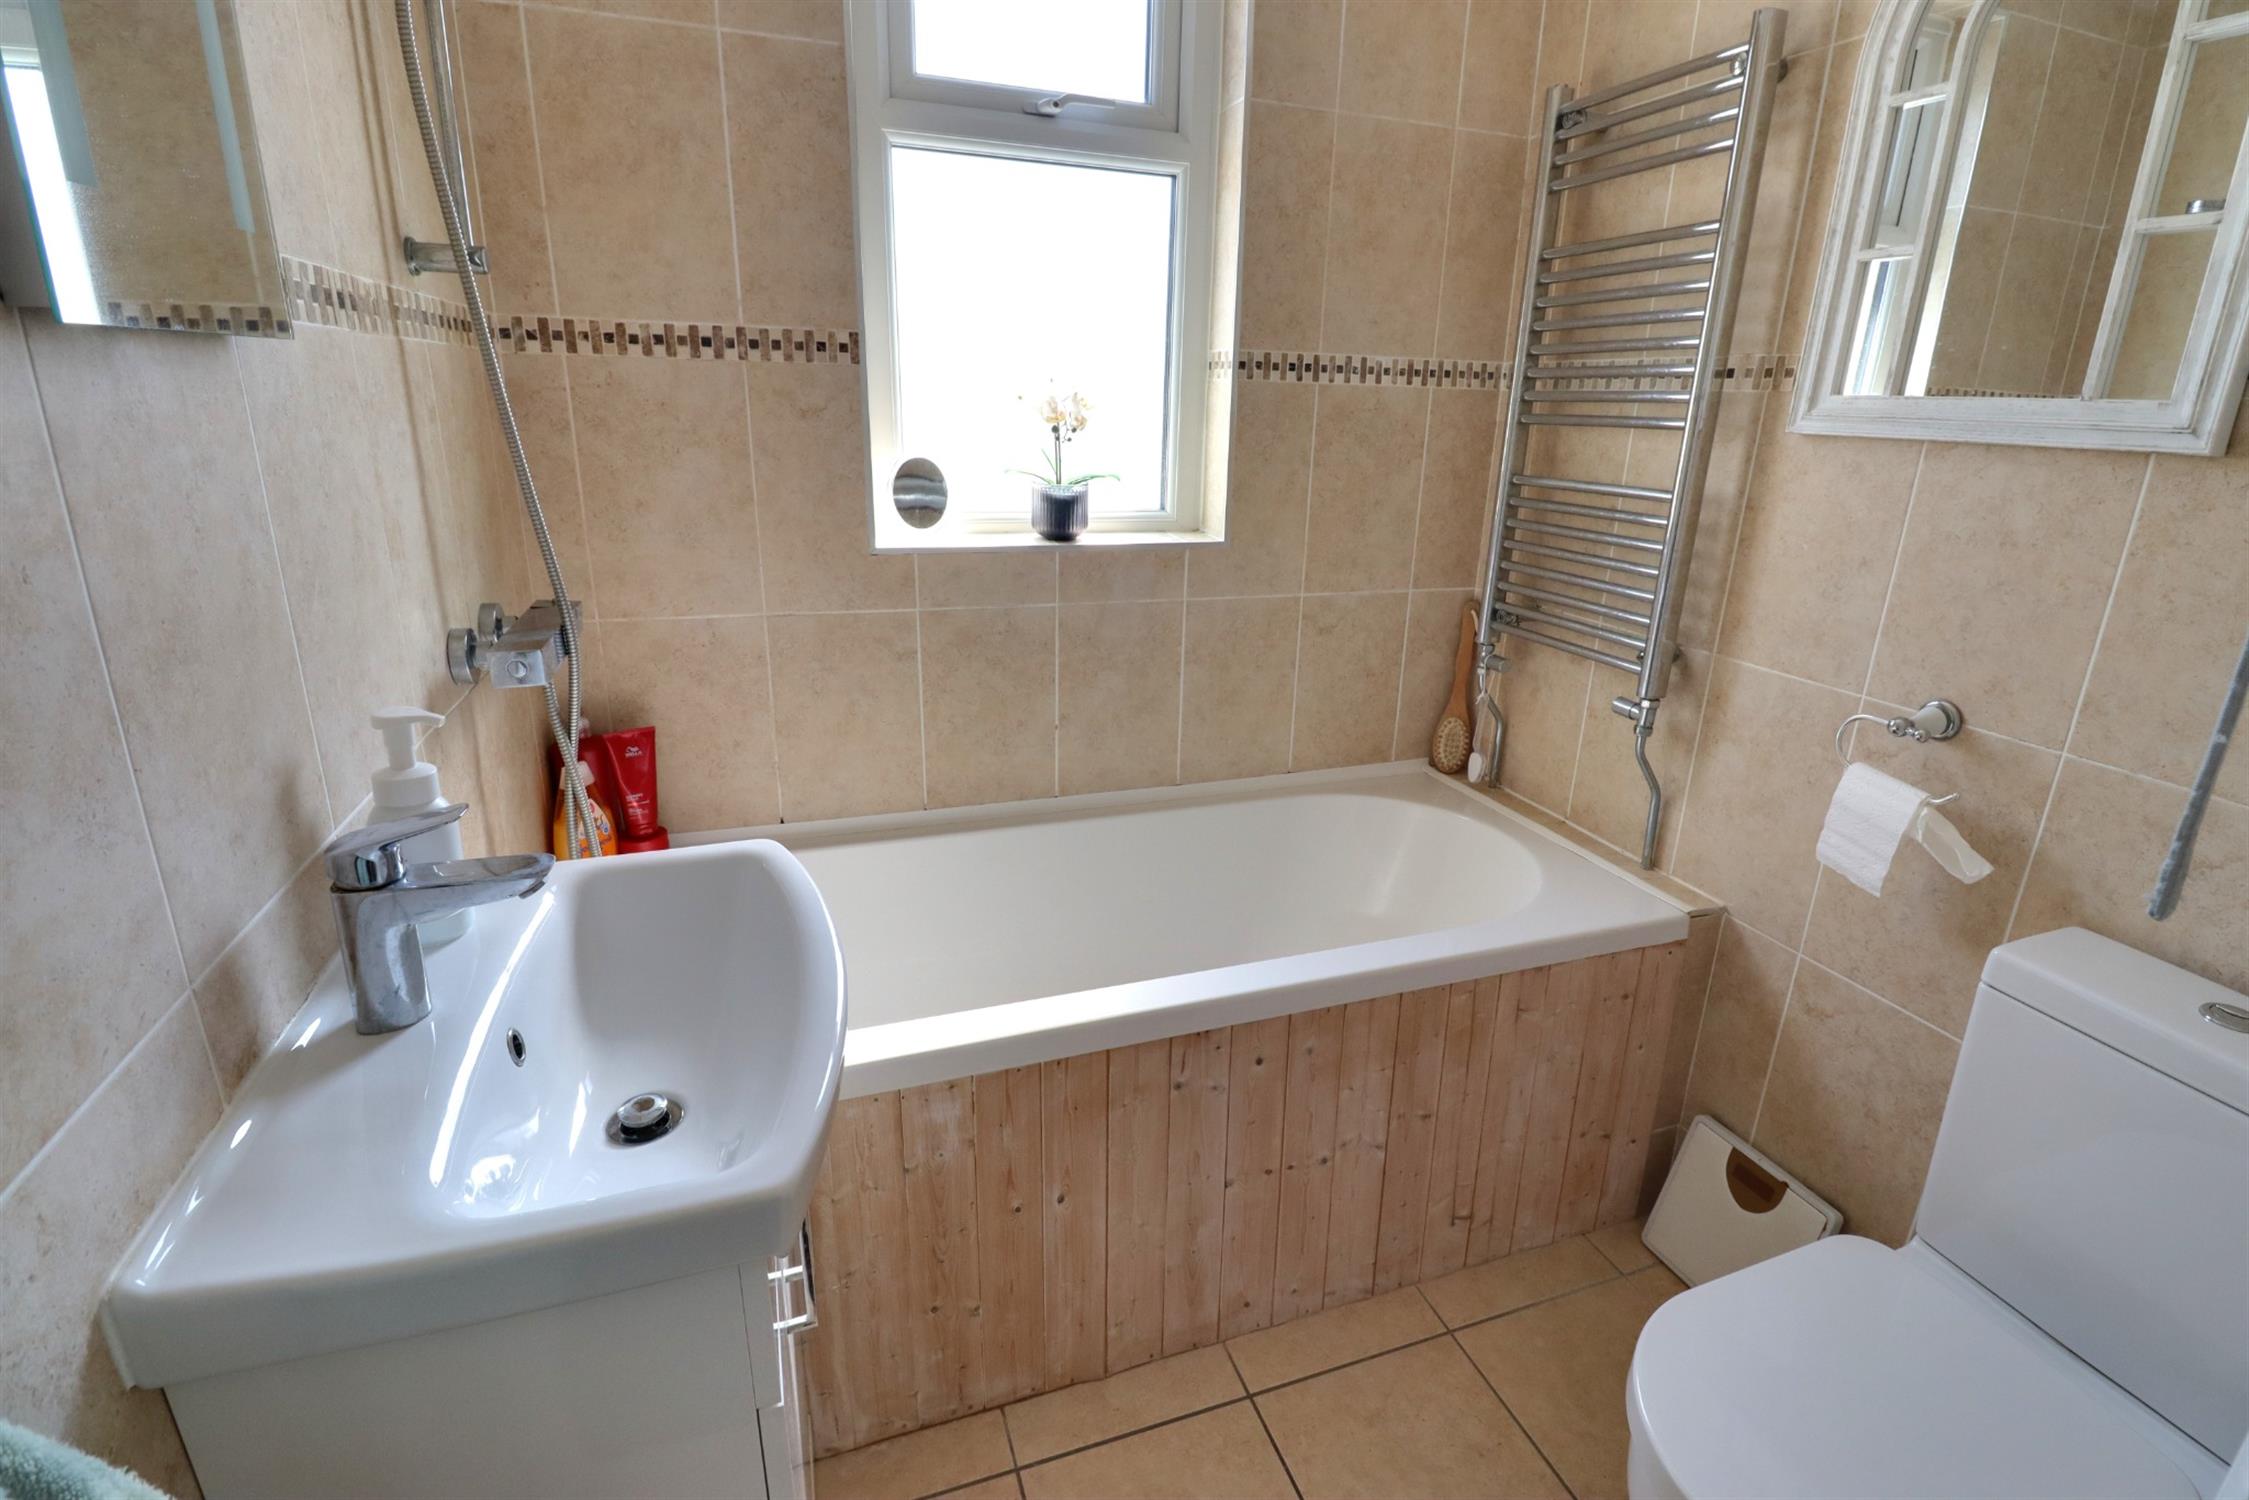
BATHROOM
Opaque double glazed window to front, panel enclosed bath with shower over, WC, hand basin, extractor.
FRONT
Large composite resin driveway, gated side access to rear garden.
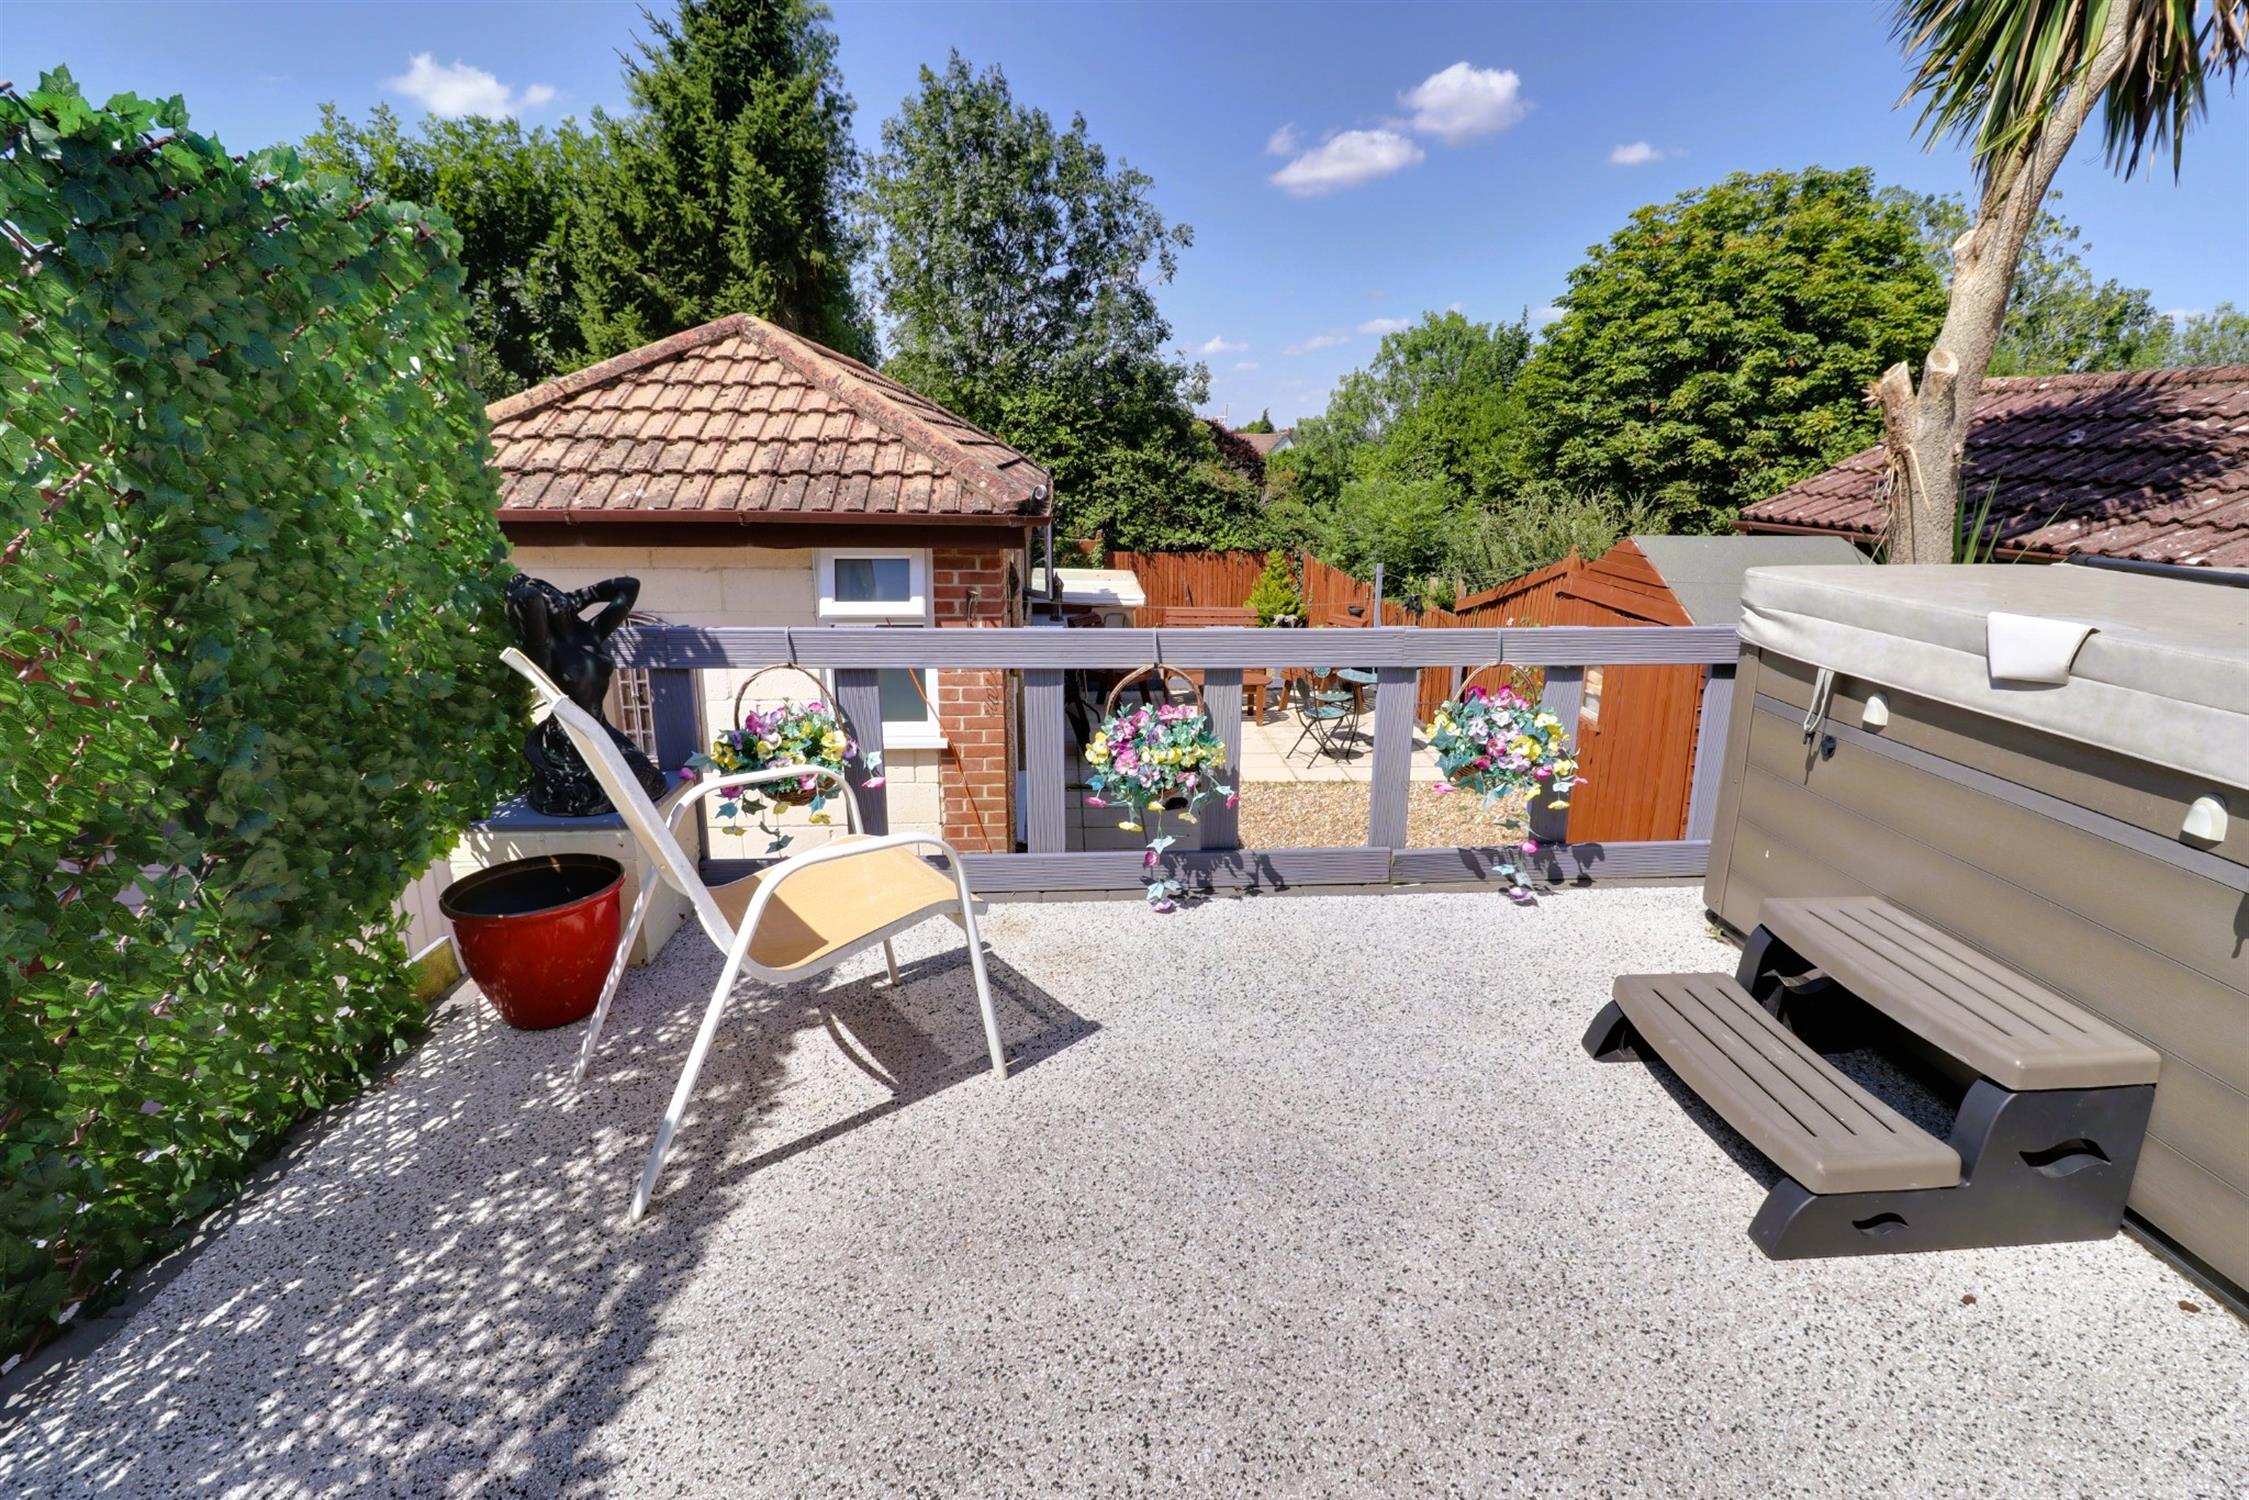
REAR GARDEN
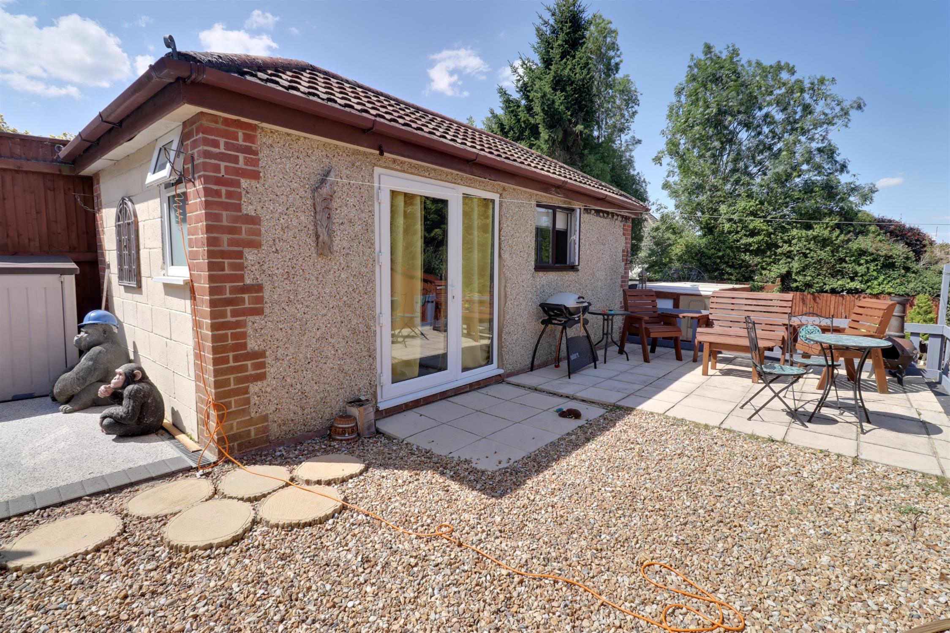
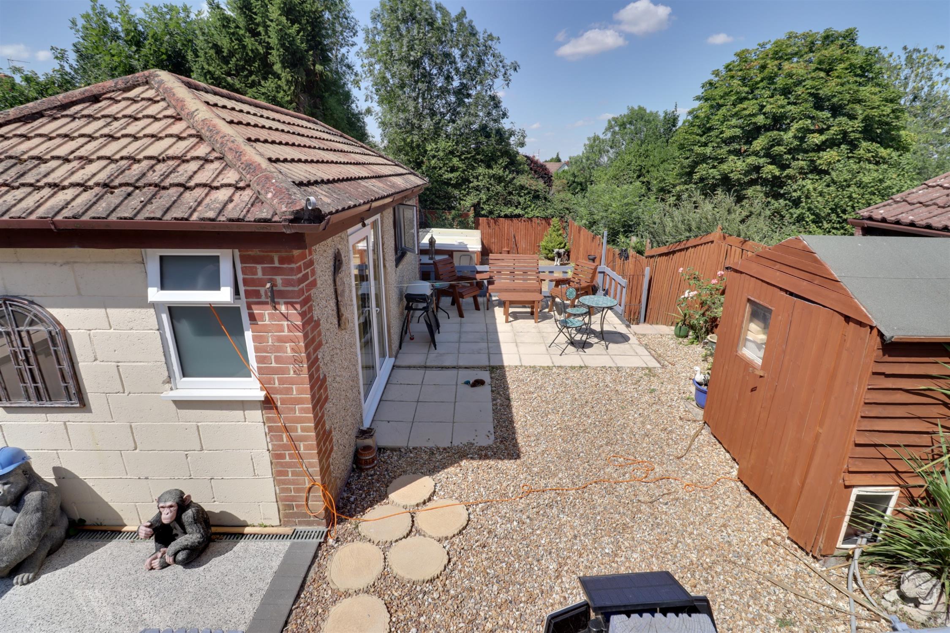
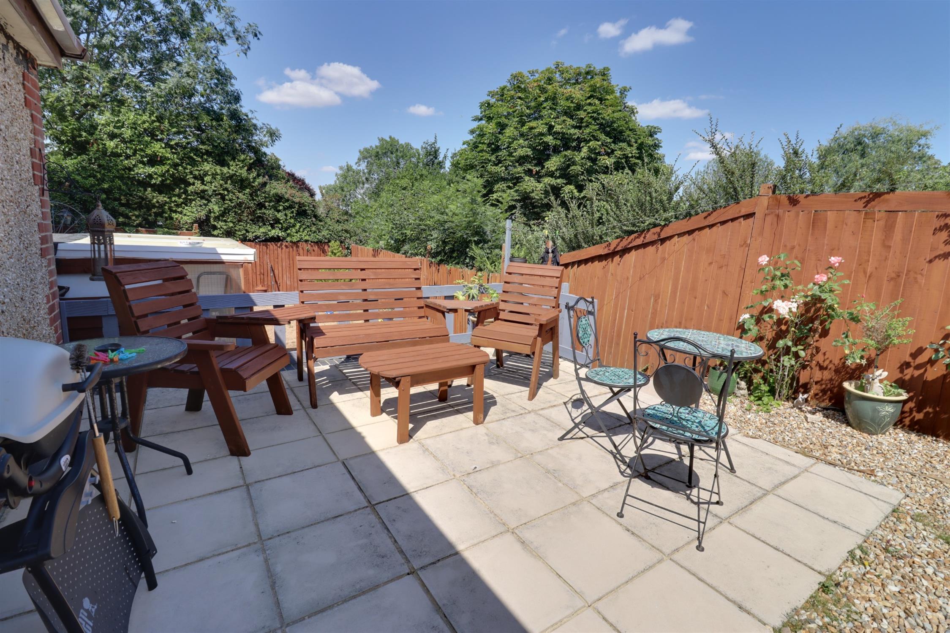
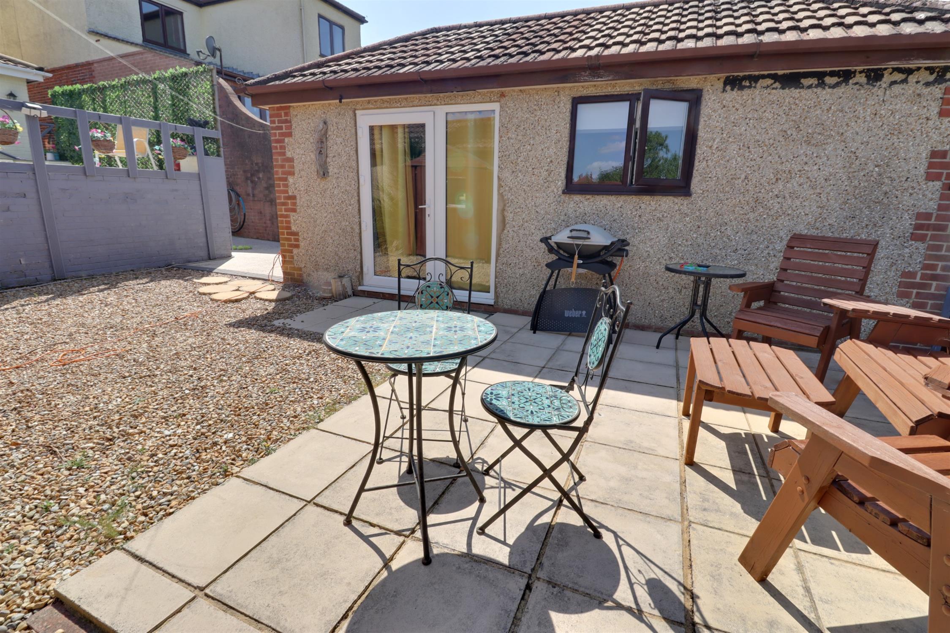
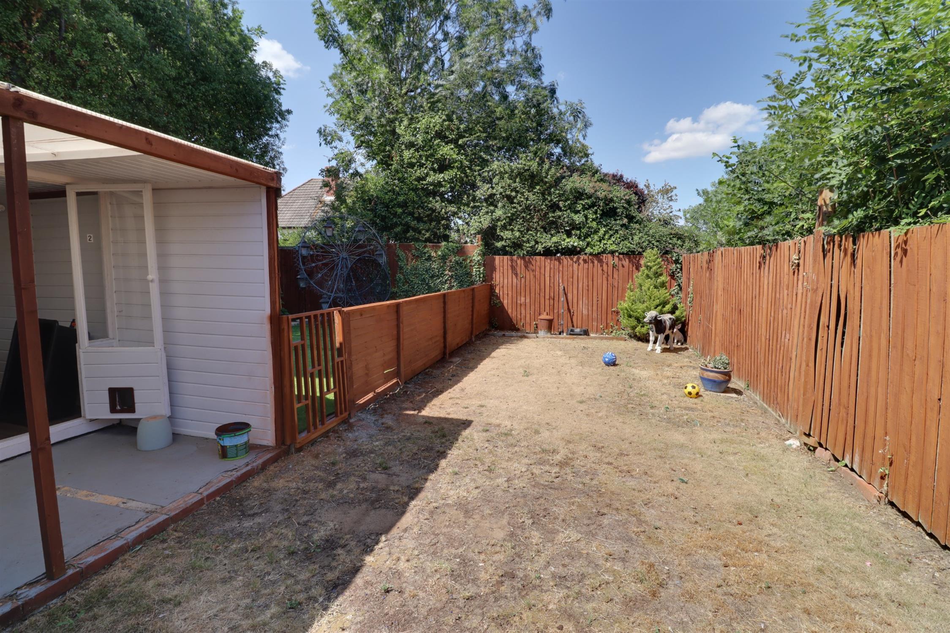
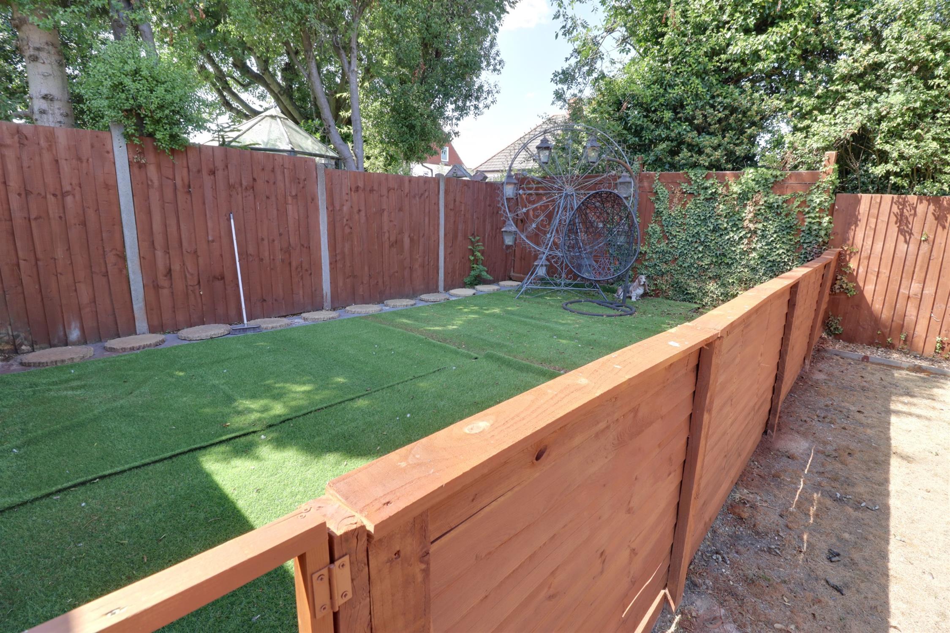
Timber fence panel enclosed, sunny aspect, arranged over three descending levels with raised composite resin patio area with steps down to a further paved patio area with garden studio/annex, further steps down to a lower level with lawned area, timber shed and hard-standing, outside tap.
GARDEN STUDIO/ANNEX
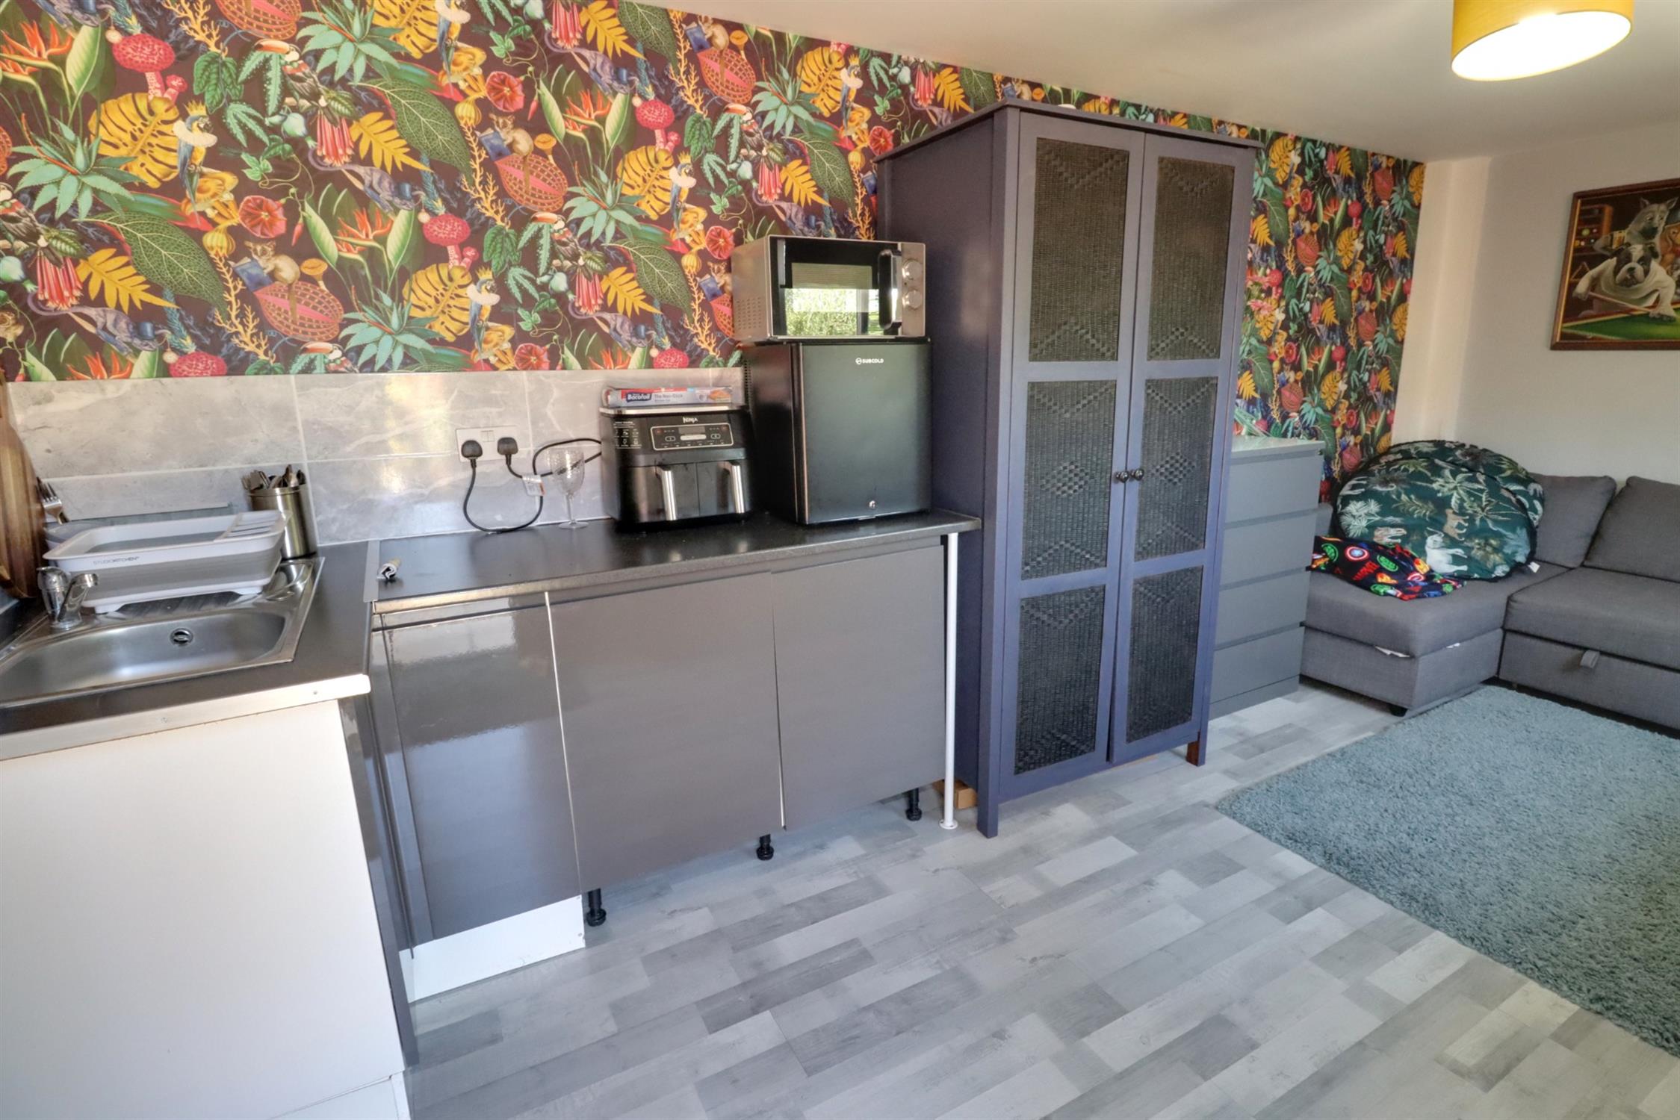
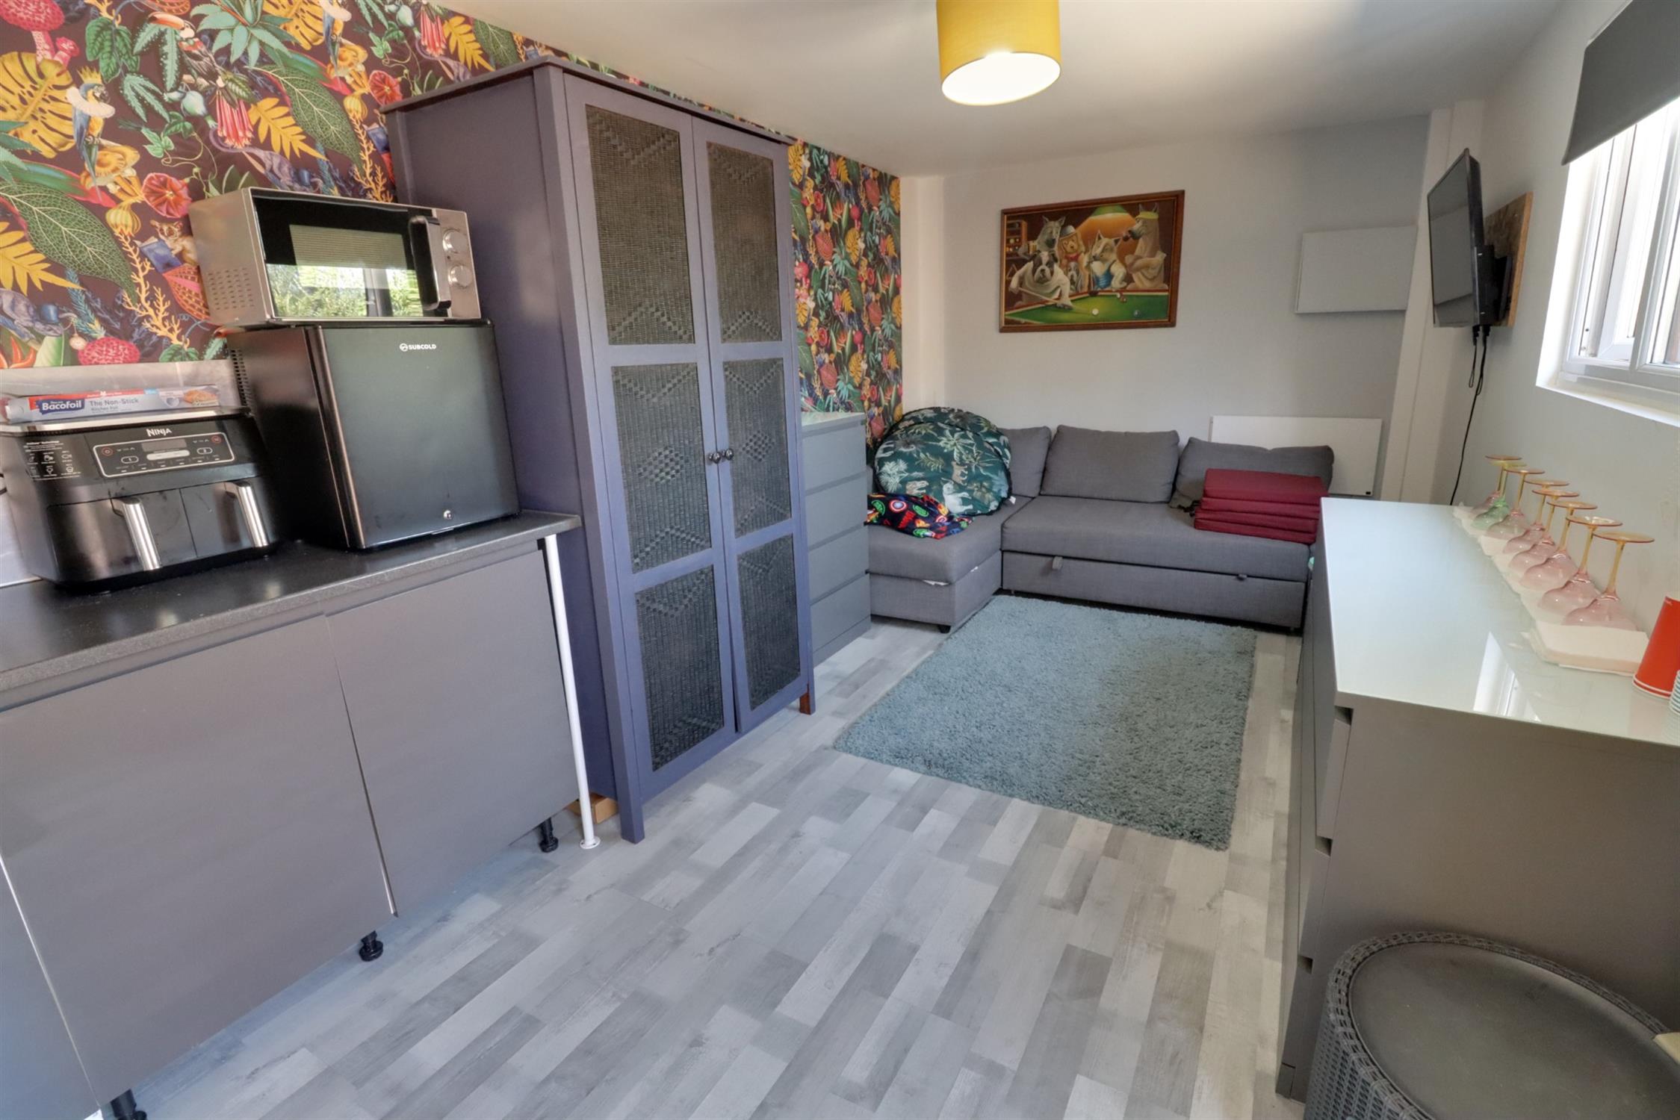
Double glazed windows to side, double glazed French doors to side, laminate flooring, electric panel heater, kitchenette with base units worktops and stainless steel single-bowl drainer sink. Door to
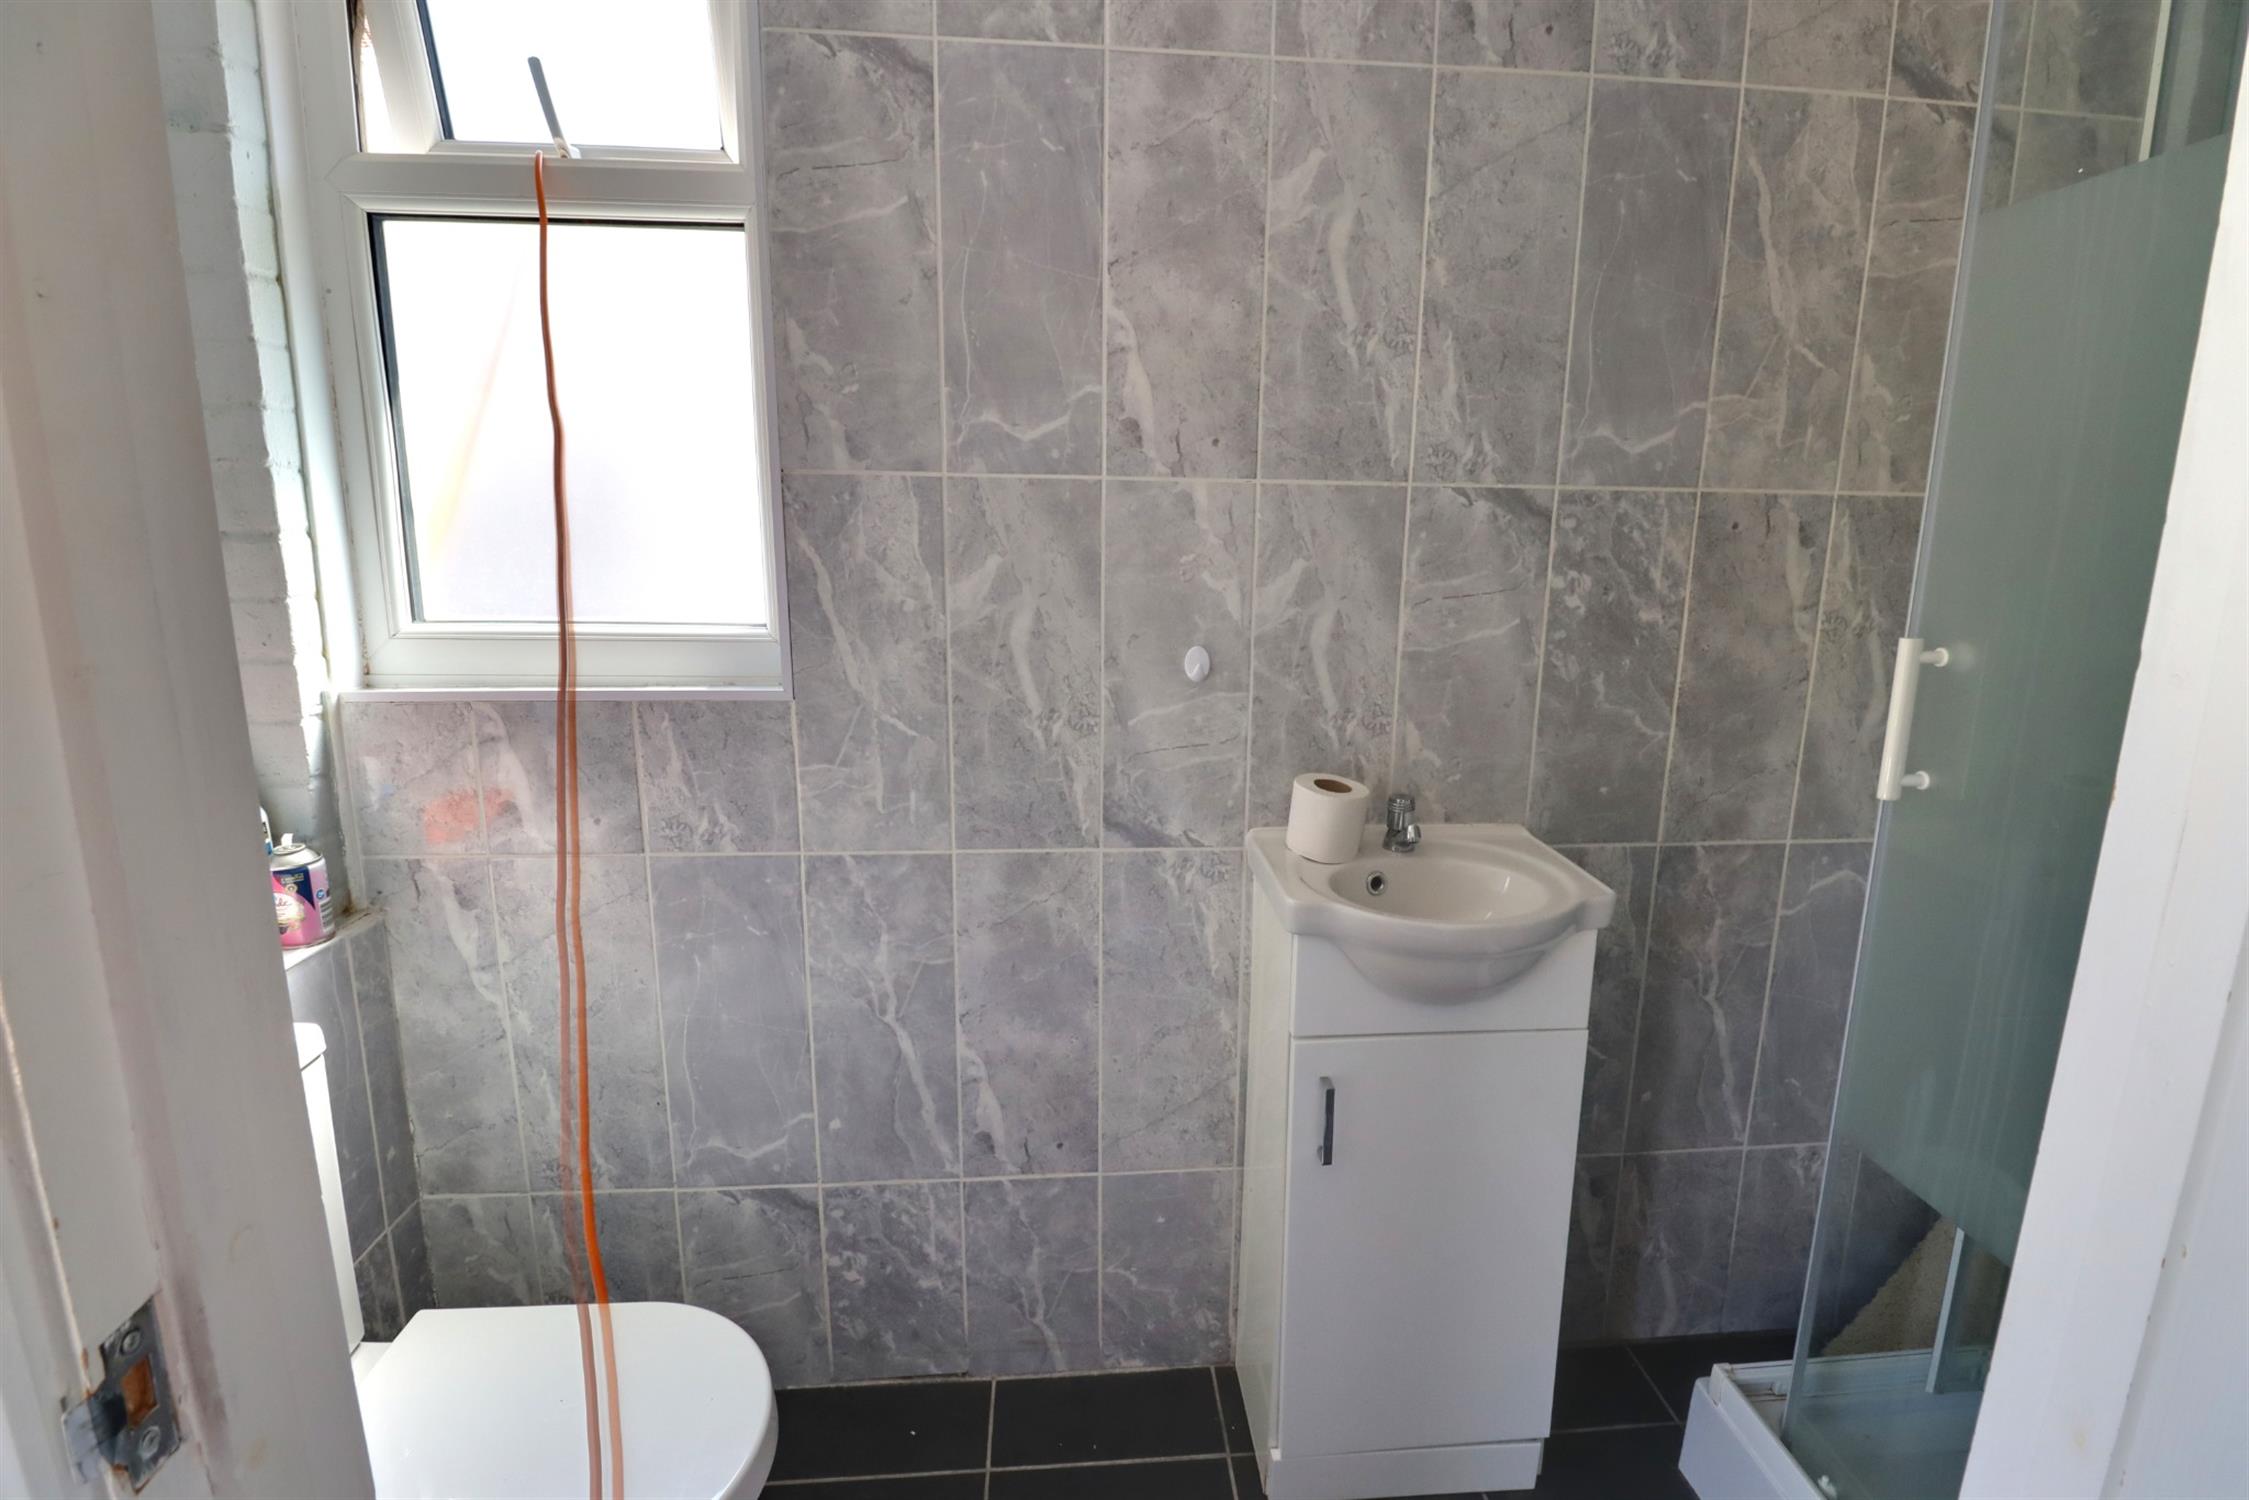
SHOWER ROOM
Double glazed window to front, tiled walls and flooring, shower cubicle, WC and hand basin.
COUNCIL TAX
Band D, Havant Borough Council
£2320.28 pa (2026/2027).
Read full description
Show less