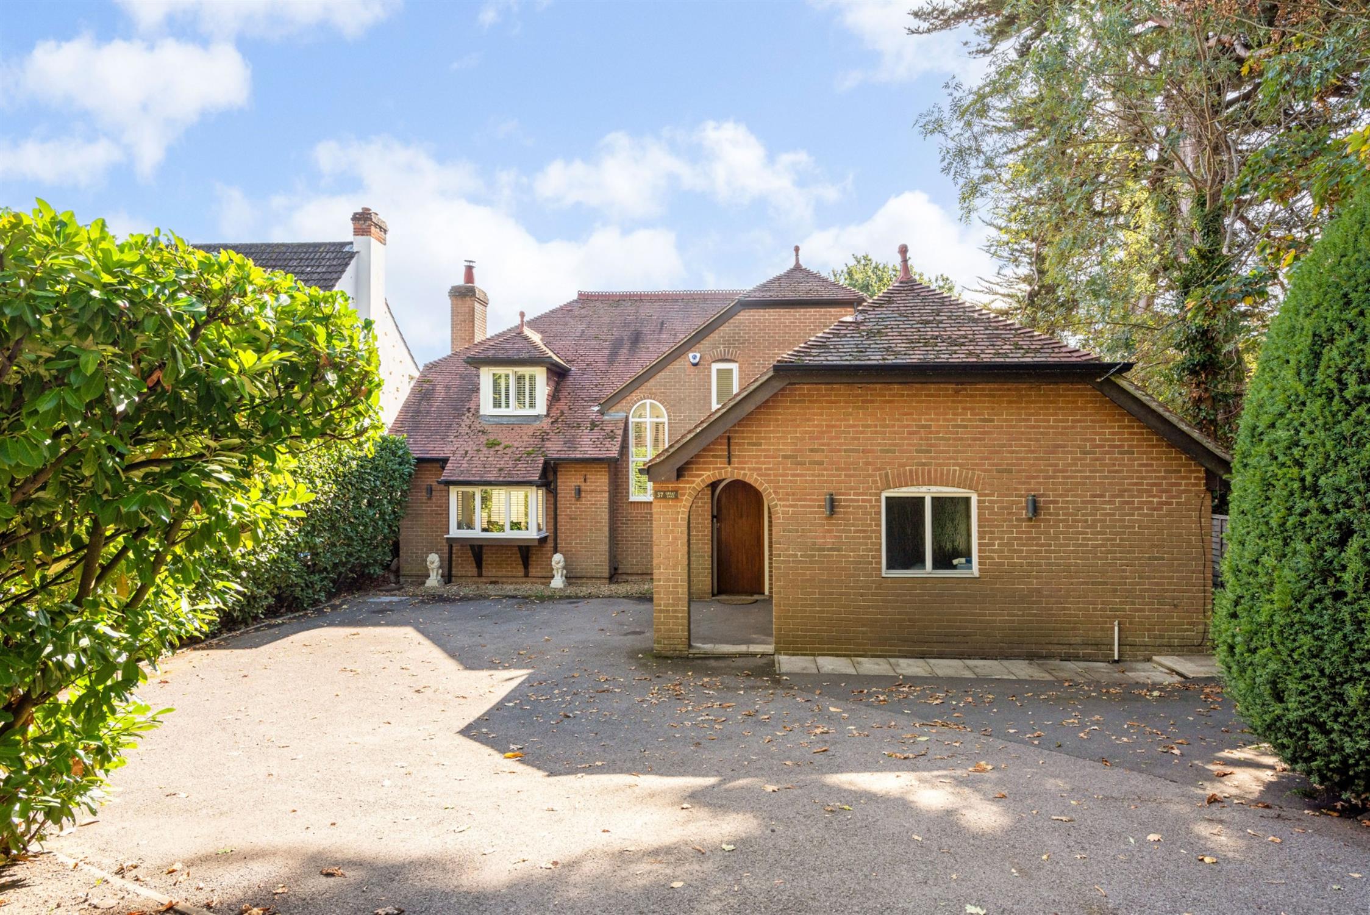
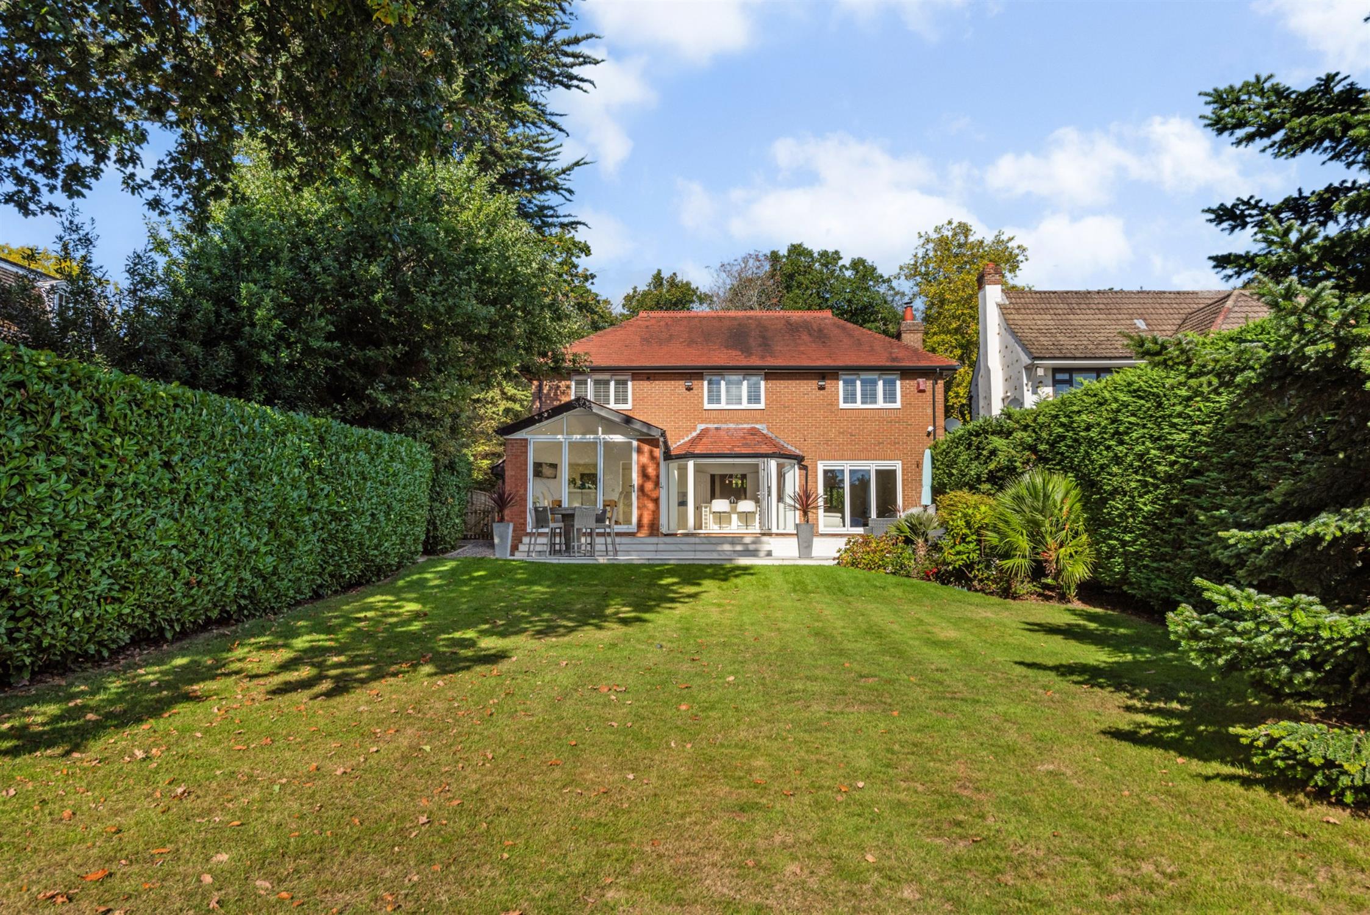
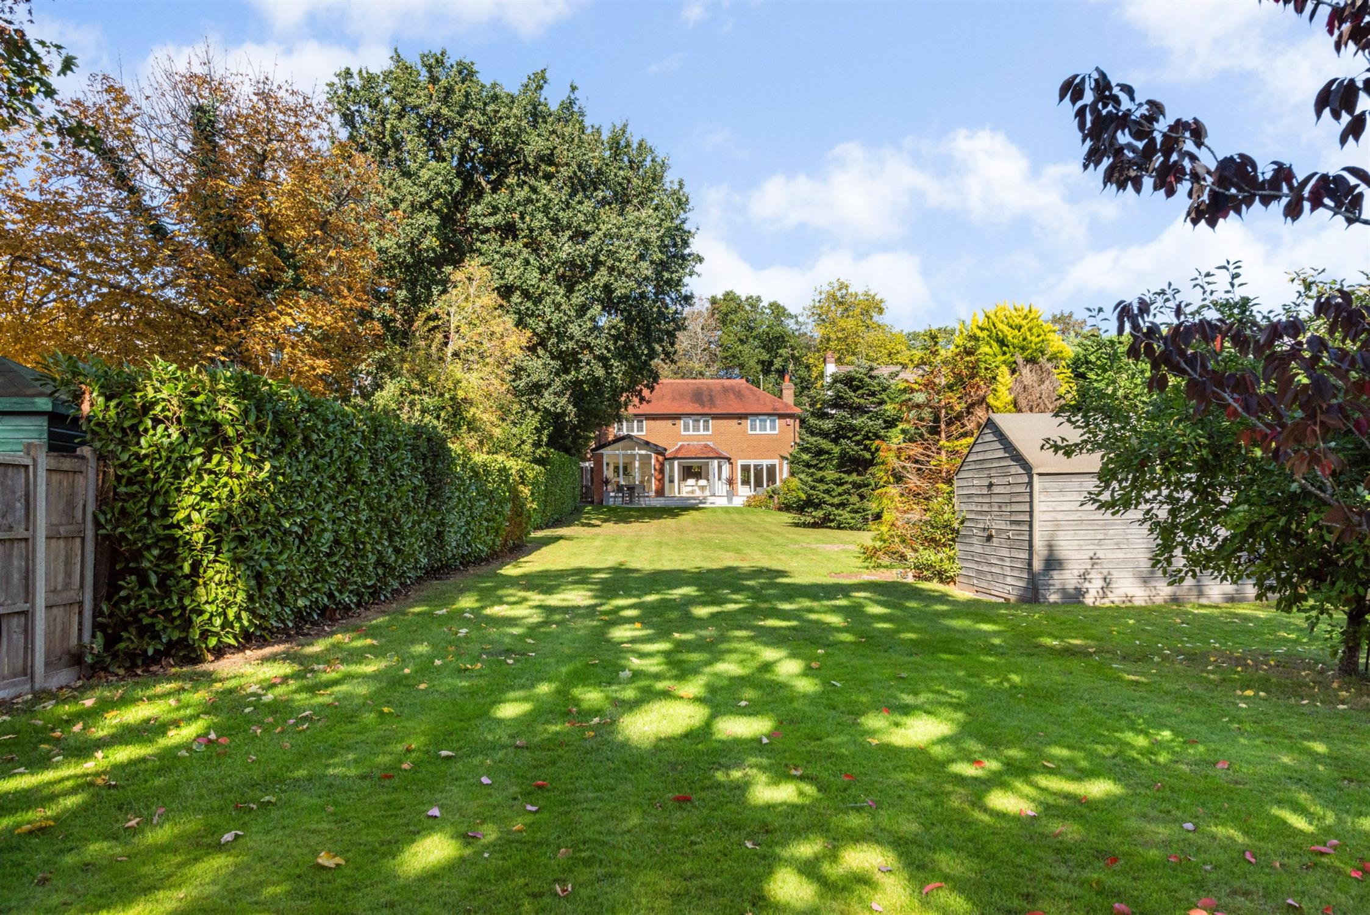
DESCRIPTIONThis individual and imposing detached residence occupies a wonderful mature plot extending to in excess of a third of an acre. The well-proportioned living accommodation includes, on the ground floor an entrance porch with vaulted ceiling, generous reception hall, cloakroom, 25’ dual aspect sitting room with woodburning stove, generous study, open-plan kitchen/diner with adjoining utility room and a light and airy family room with a vaulted ceiling. On the first floor, there is an impressive master bedroom with en-suite shower room and three further bedrooms sharing a refitted family bathroom.
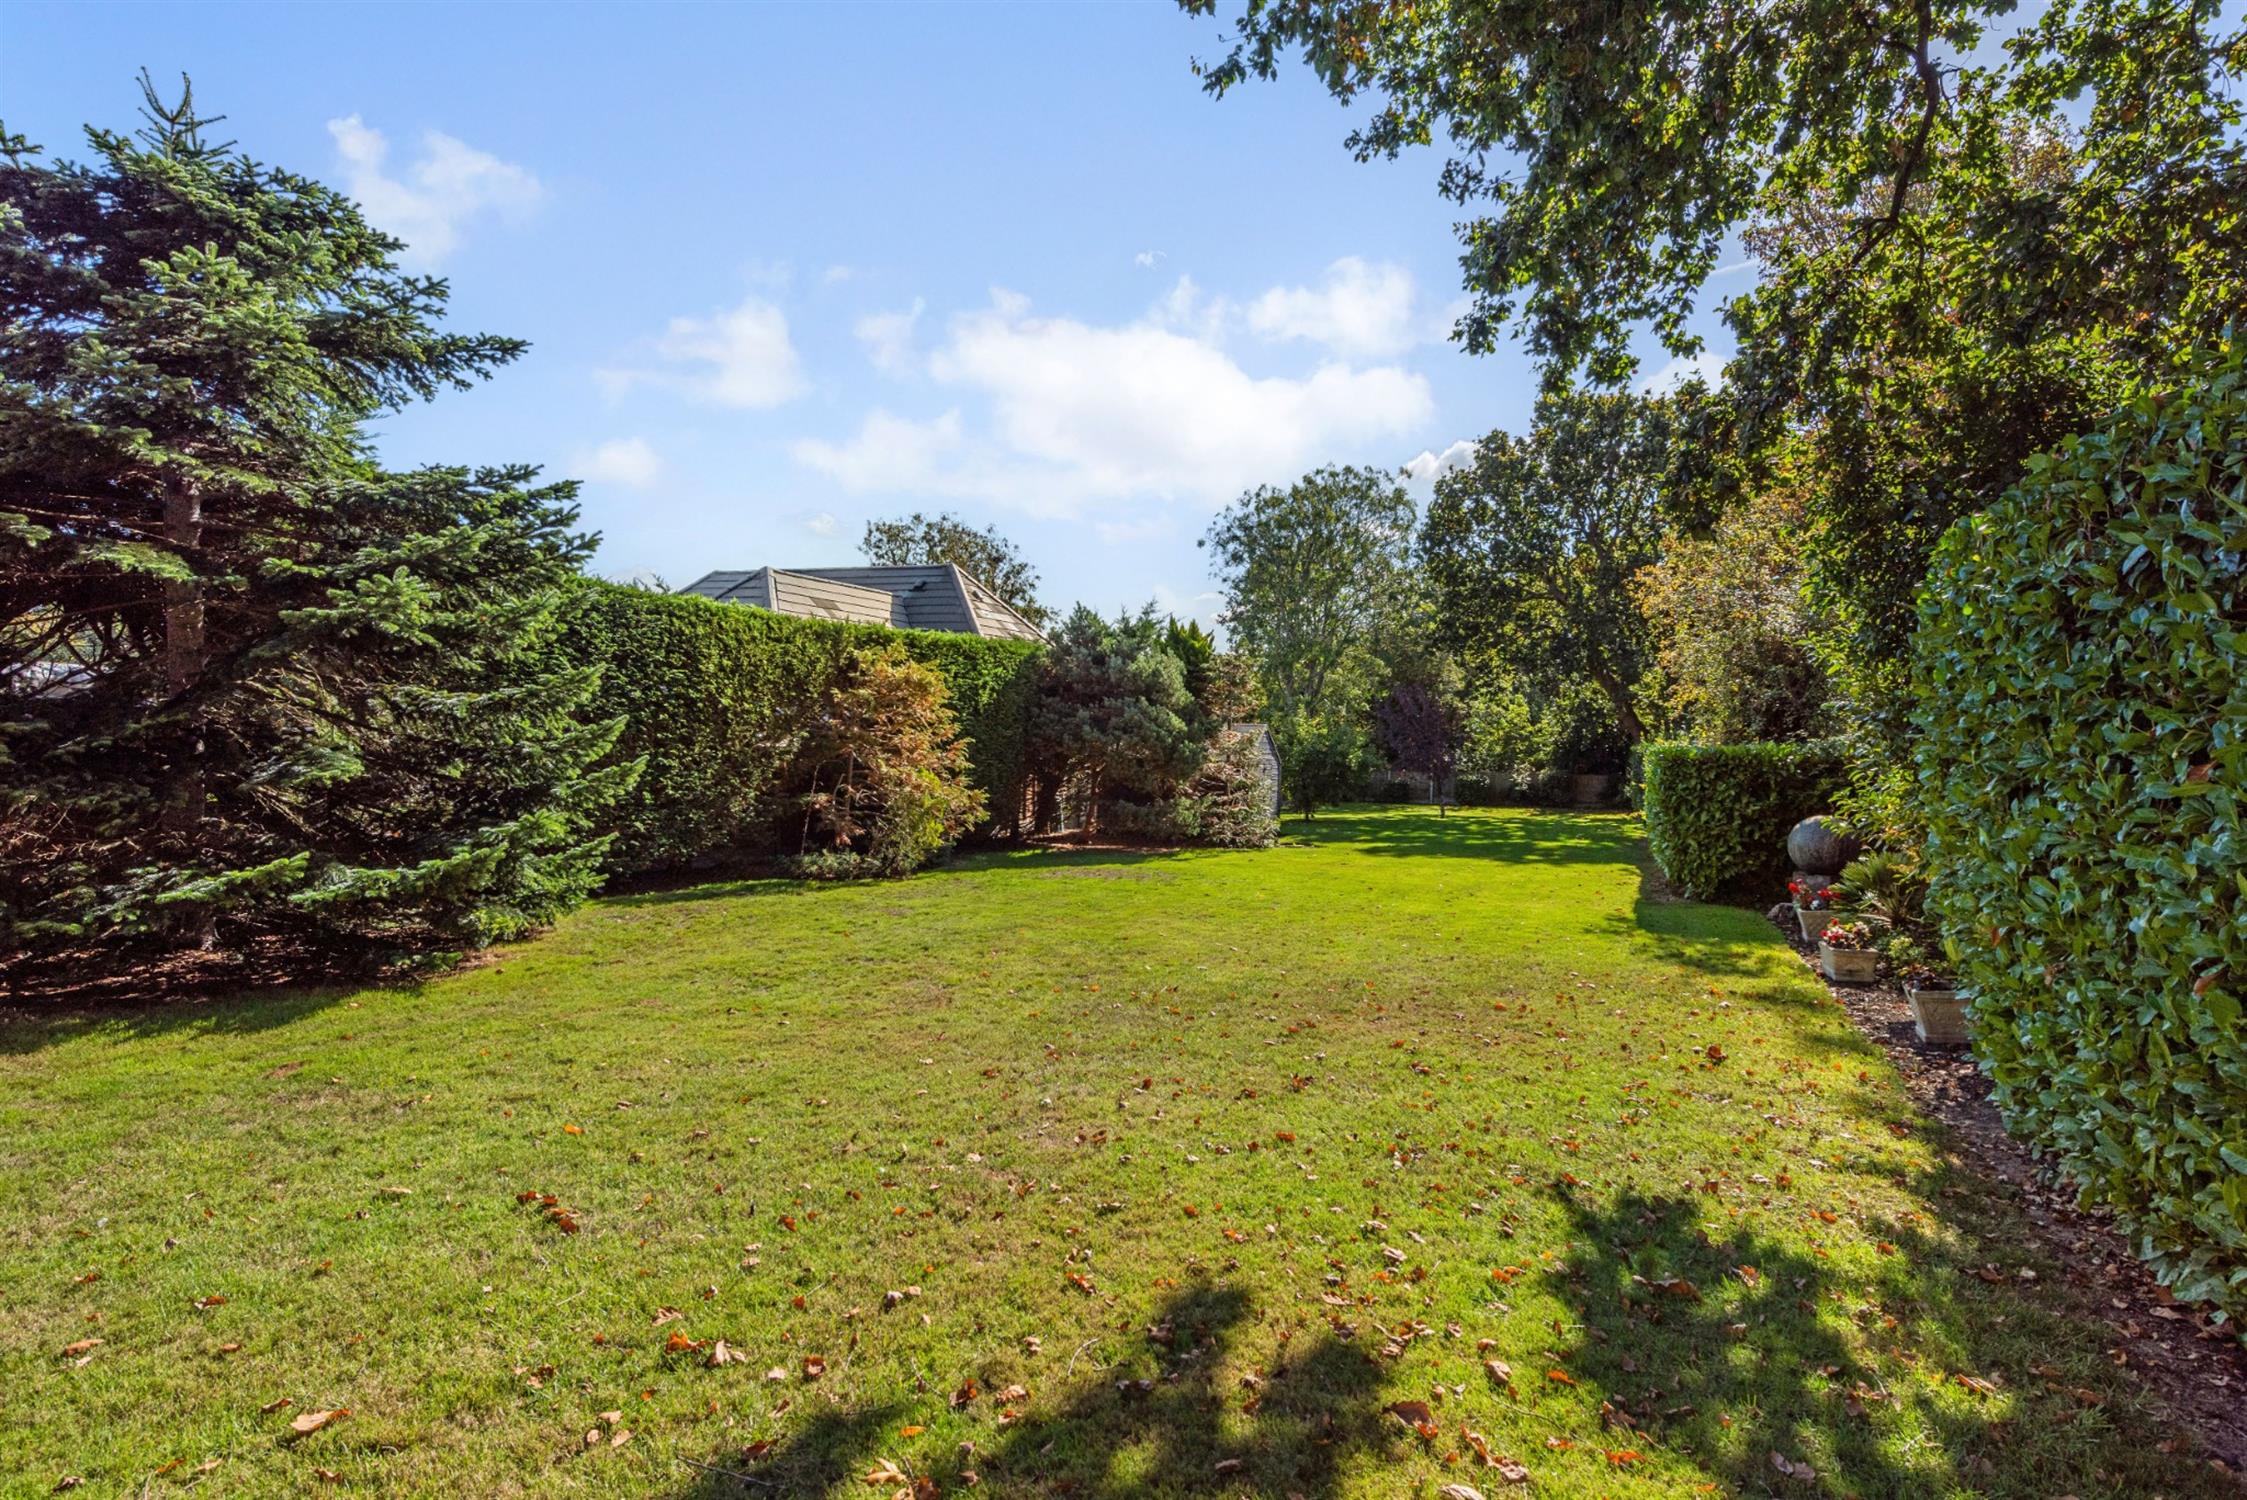
Outside, there is ample driveway parking, together with an attached double garage with electric door. A superb feature of this home is the large rear garden which provides a truly stunning backdrop to the home.
ARCH TIMBER FRONT DOOR
Leading to:
ENTRANCE PORCH
With vaulted ceiling. Double glazed window to side elevation and double glazed French doors to:
RECEPTION HALL
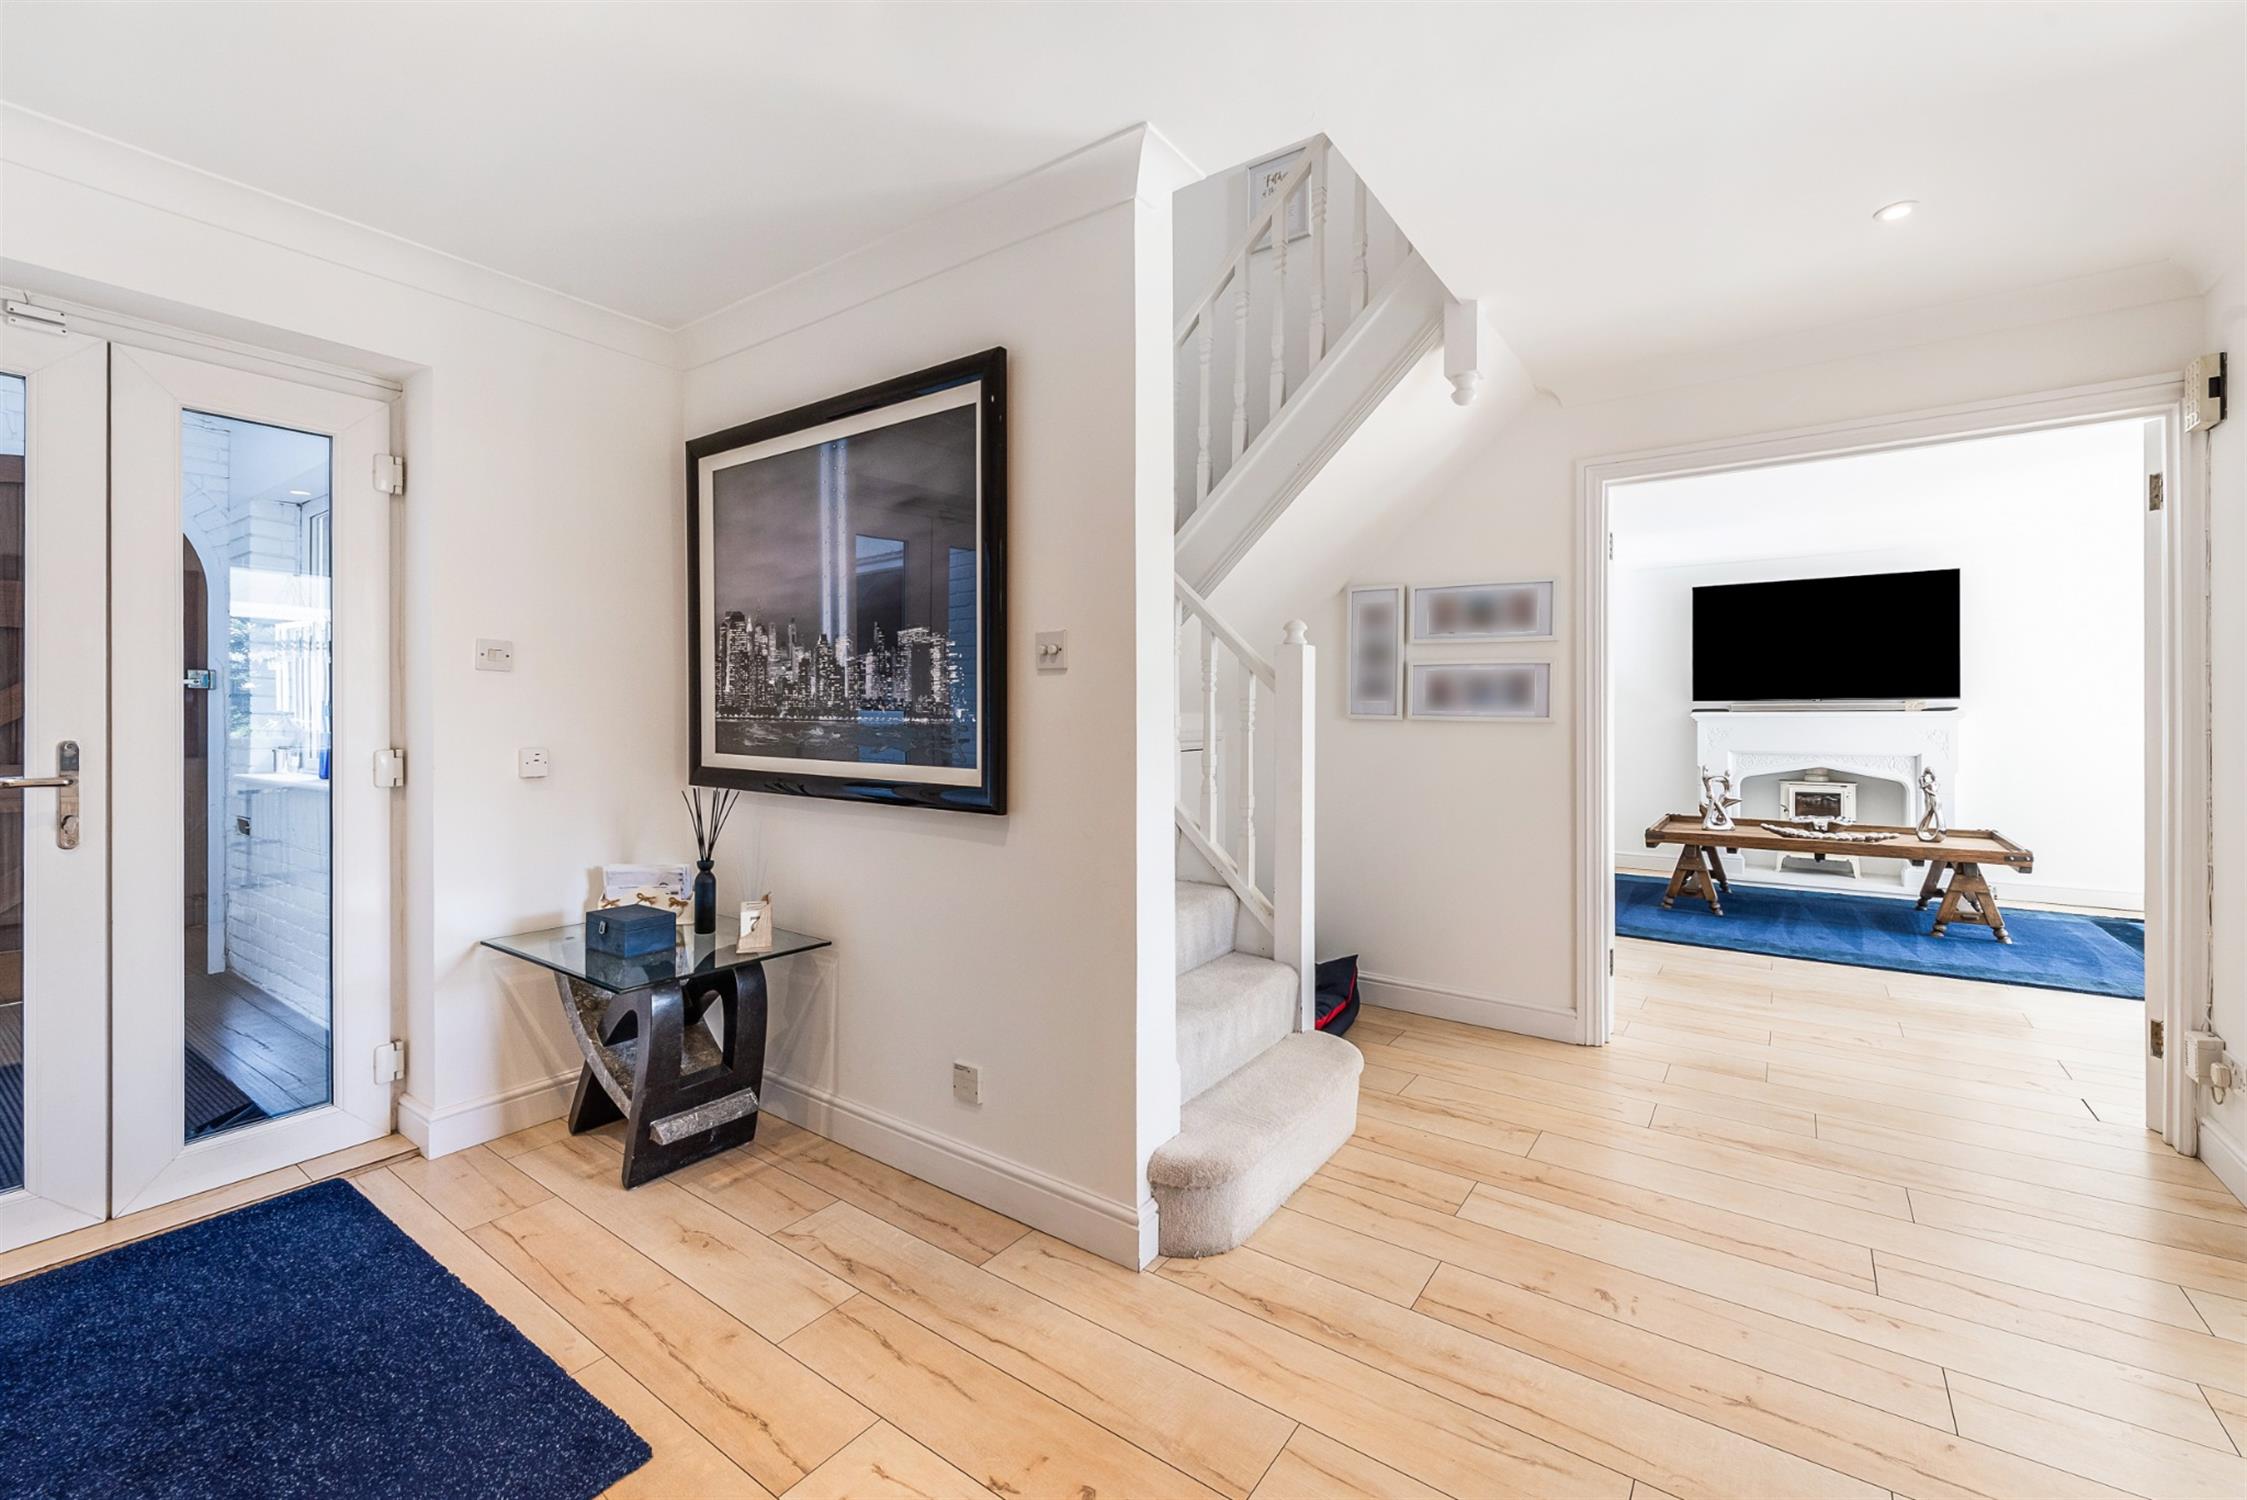
Staircase rising to the first floor. Wood effect flooring. Large built-in coat and shoe cupboard with double doors for access. Radiator. Built-in understairs storage cupboard.
CLOAKROOM
Double glazed window to side elevation. Low level WC. Hand basin with cupboard below. Wood effect flooring. Radiator.
STUDY
Double glazed window to side elevation. Radiator. Freestanding display cabinets and shelving to remain.
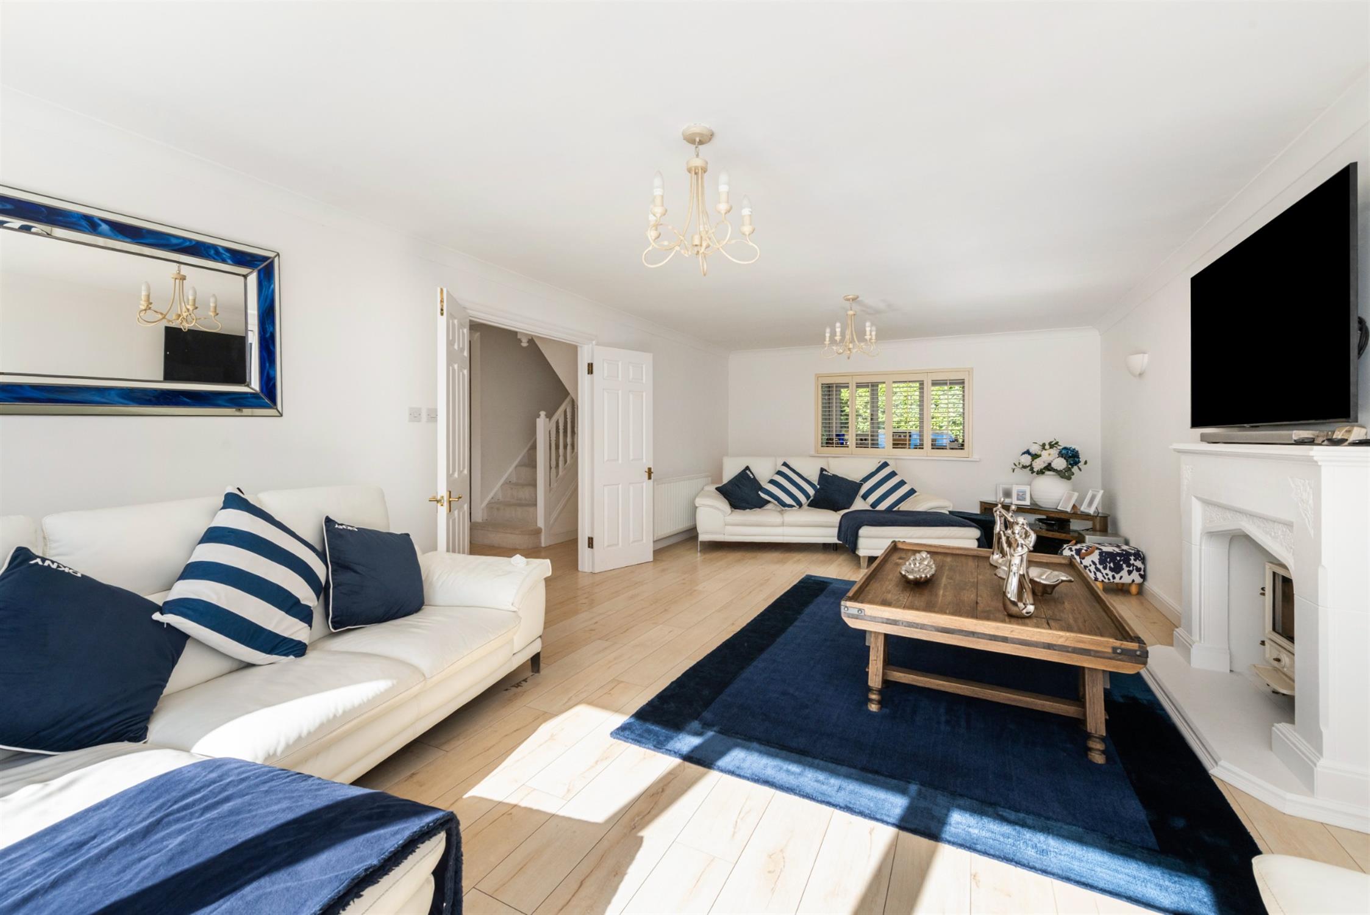
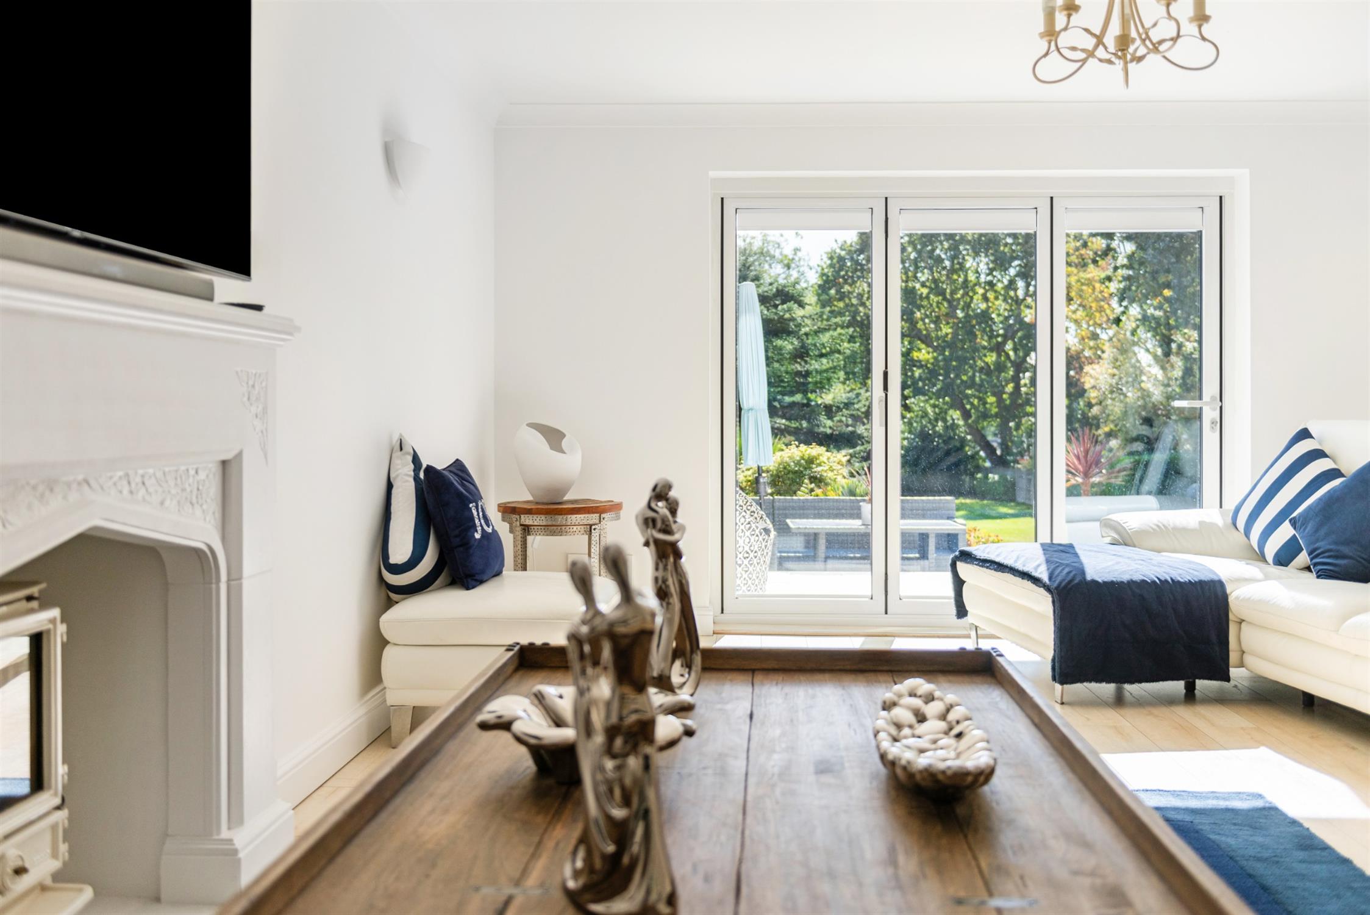
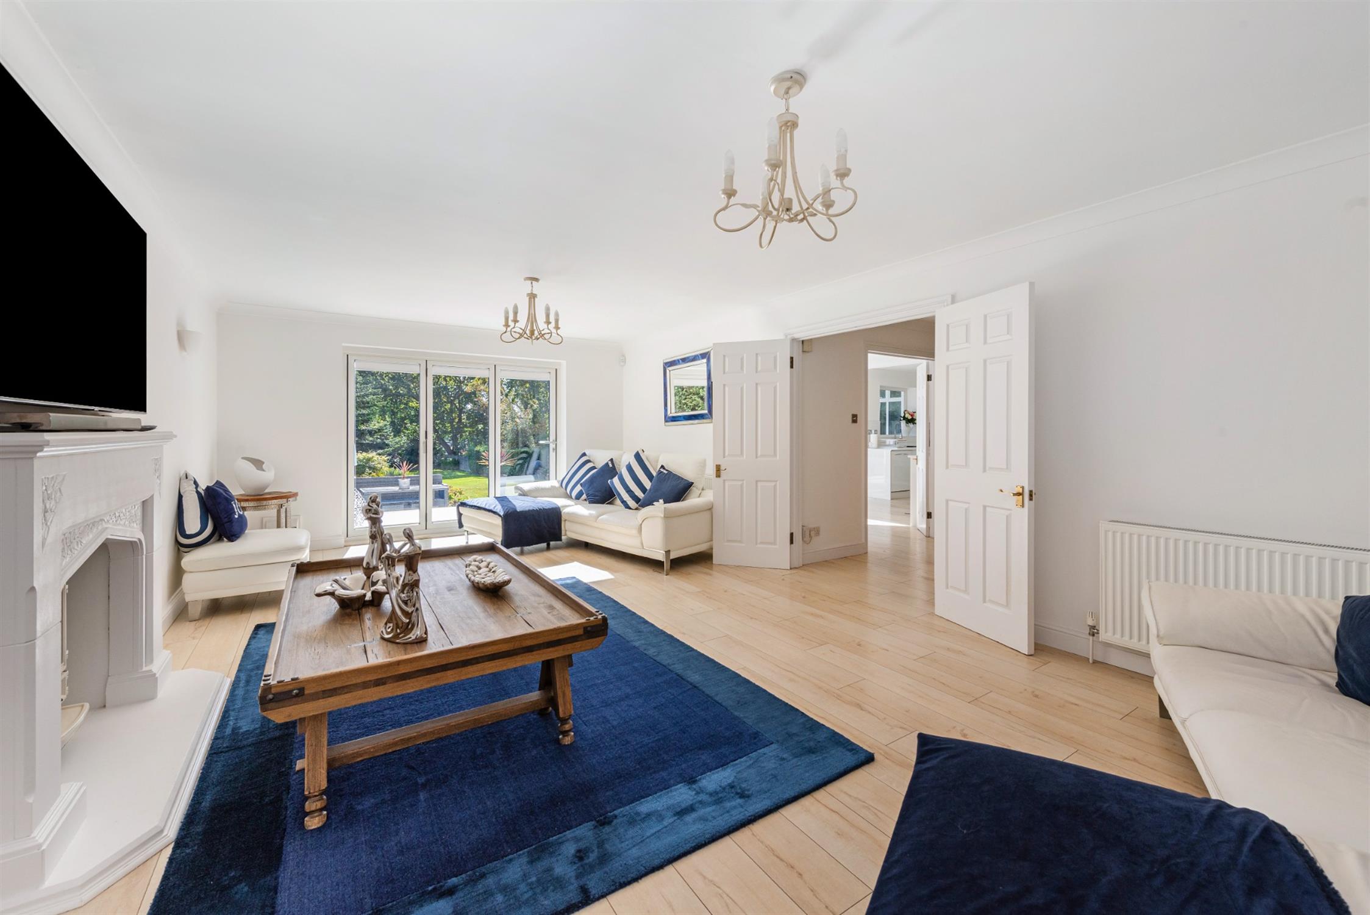
SITTING ROOM
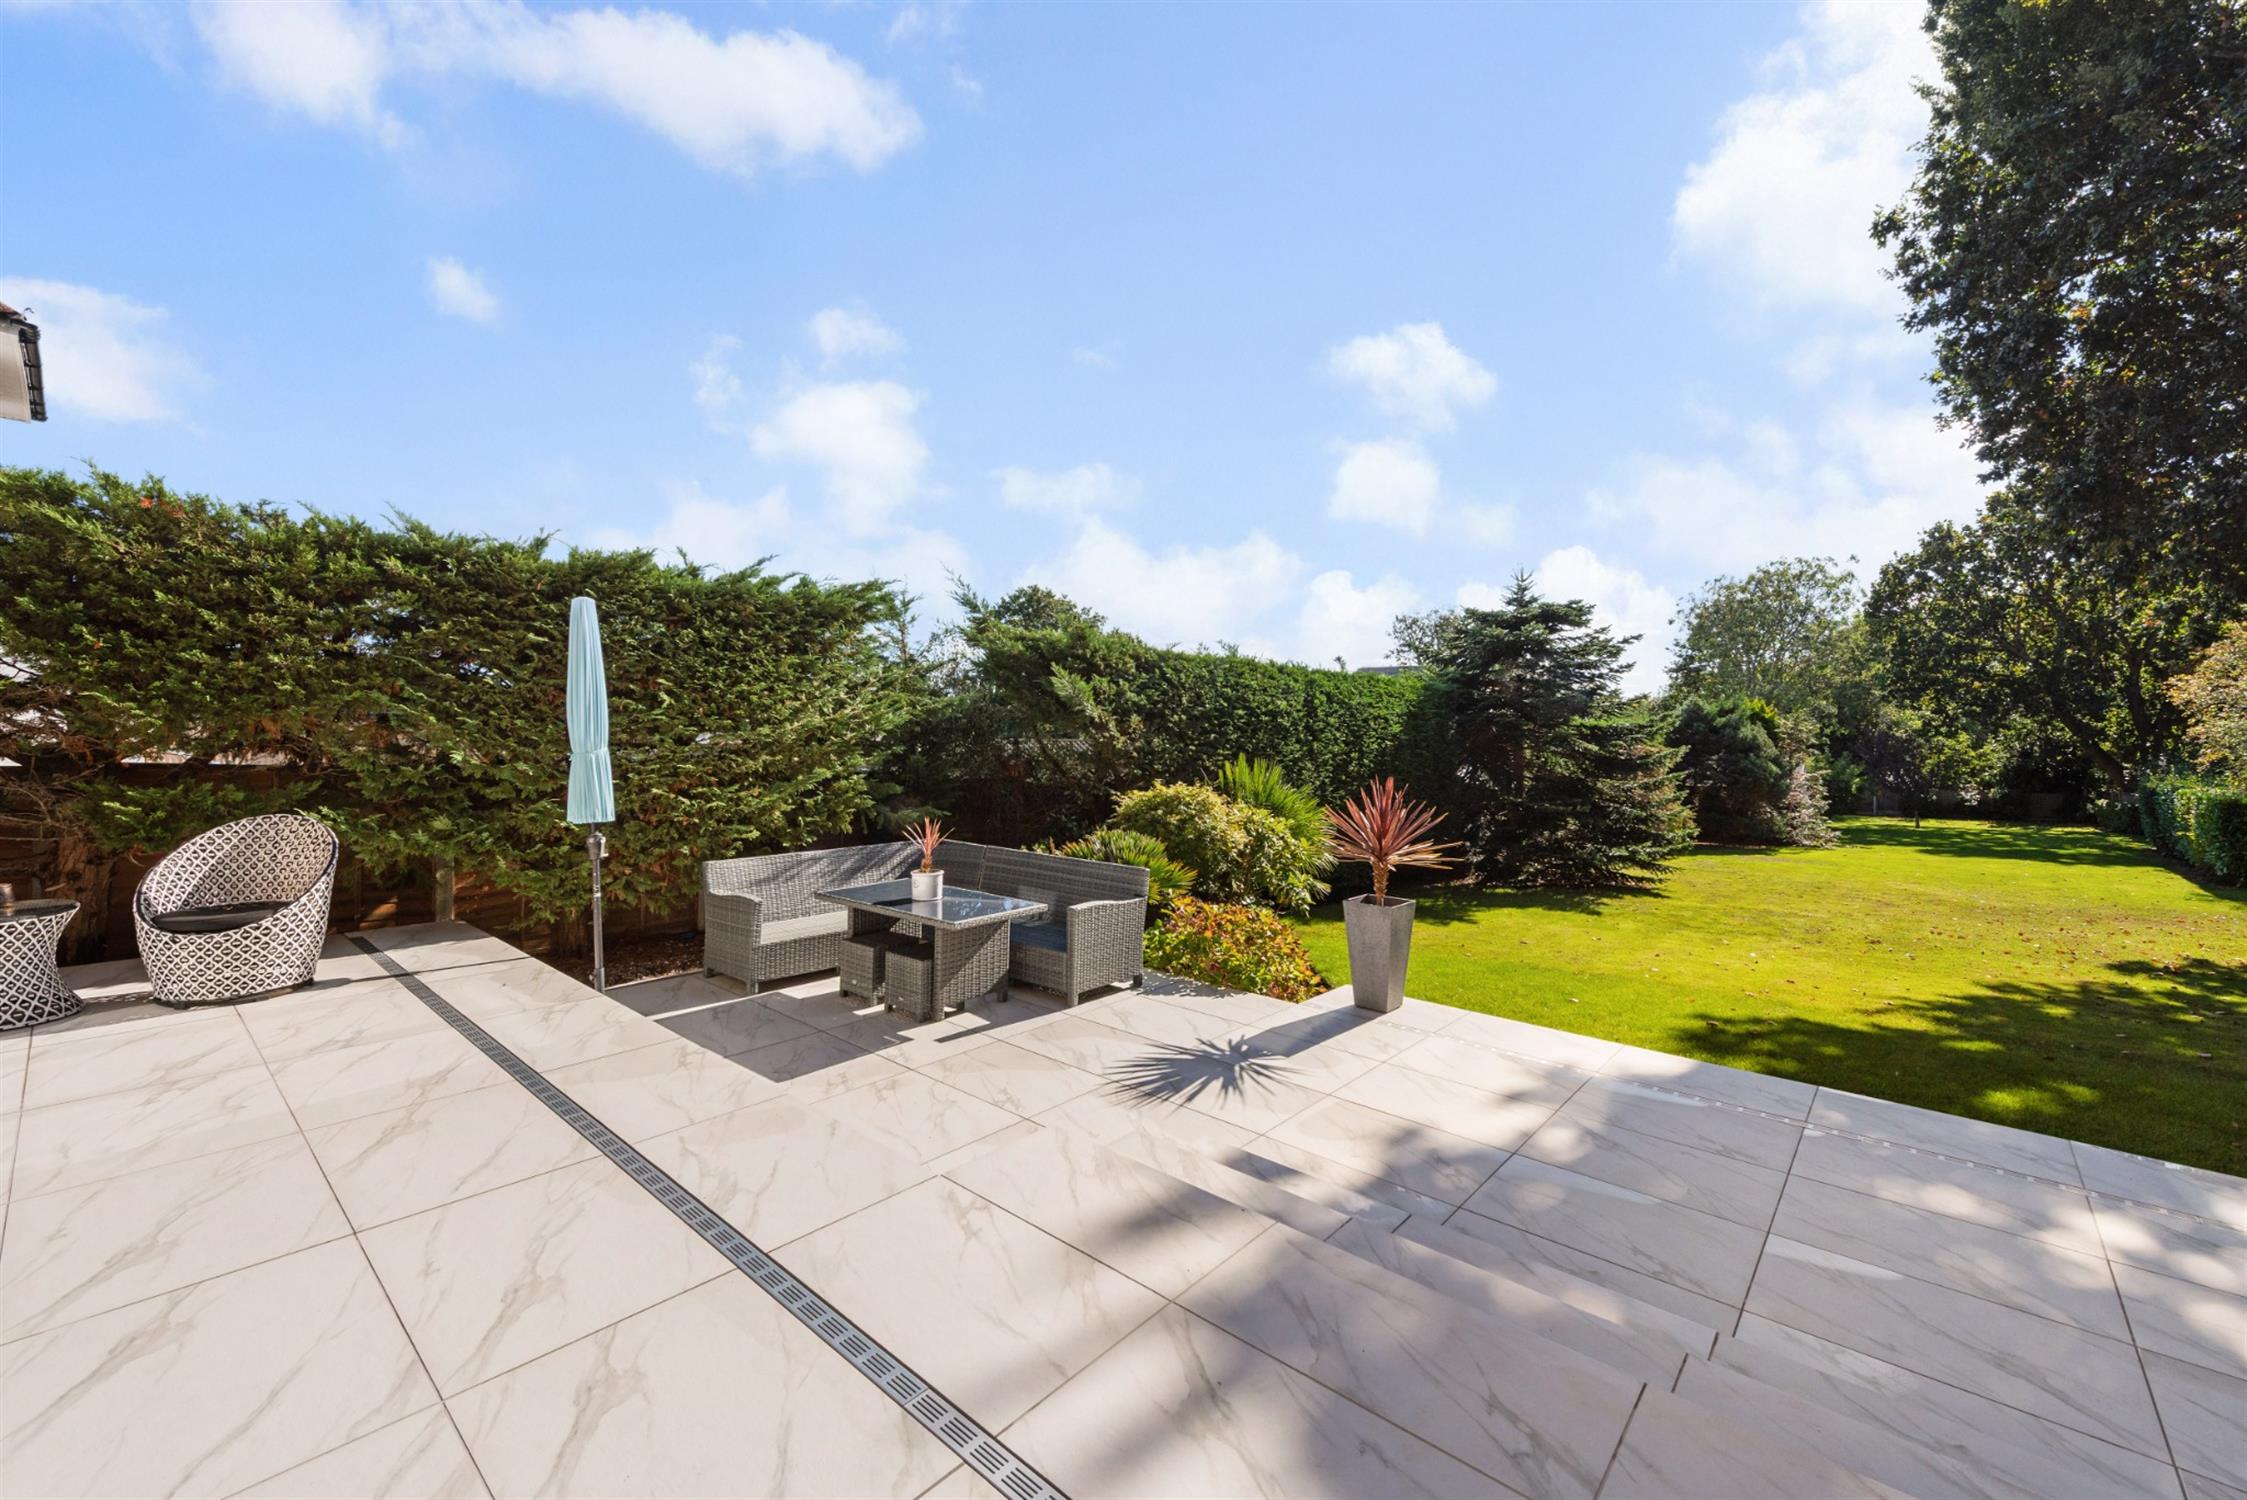
This well-proportioned principal reception room is centred around a feature fireplace with inset woodburning stove. Wood effect flooring. Box bay window to front elevation with fitted shutters. Two radiators. Double glazed bi-folding doors opening onto the rear garden terrace.
KITCHEN/DINER
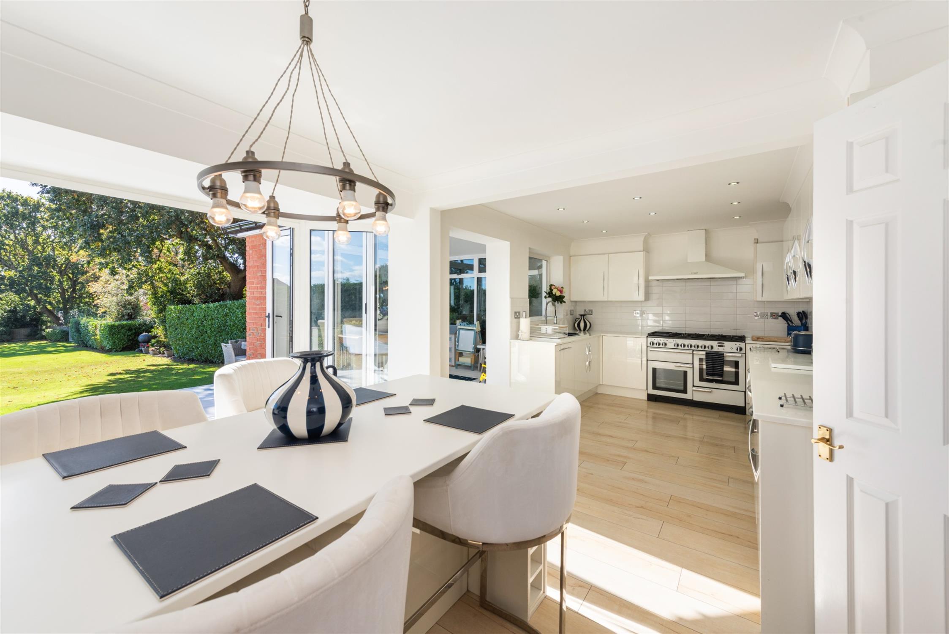
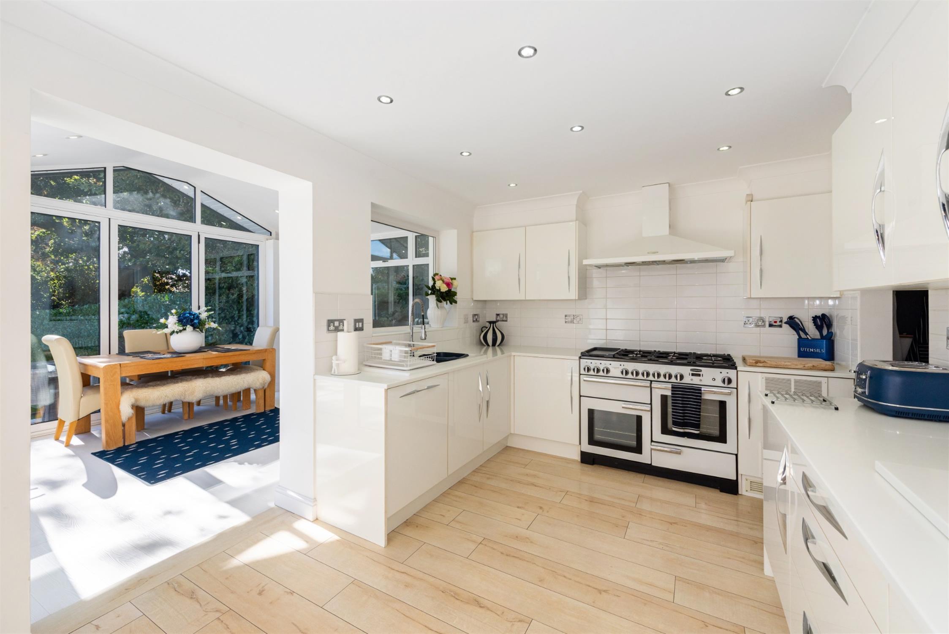
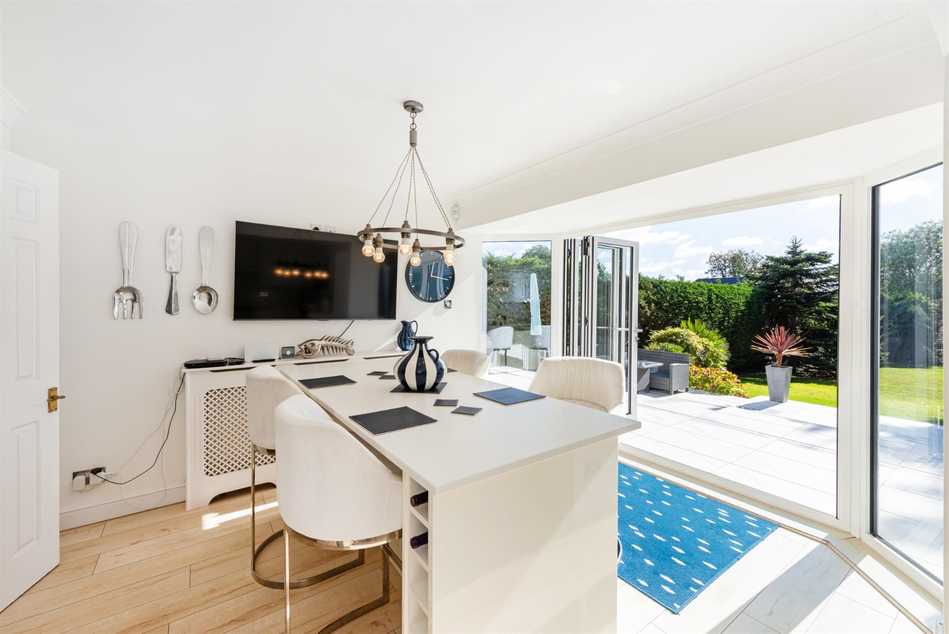
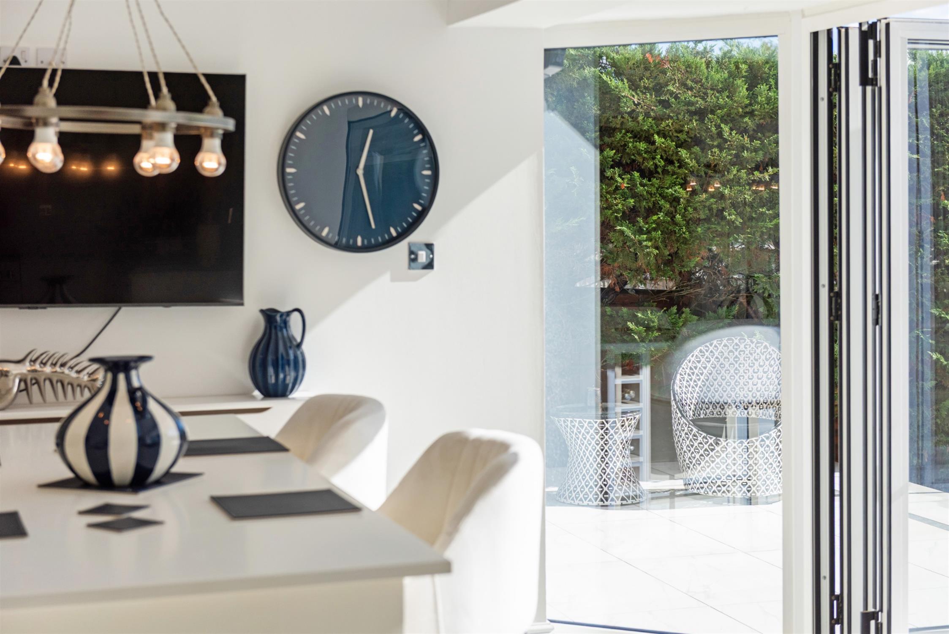
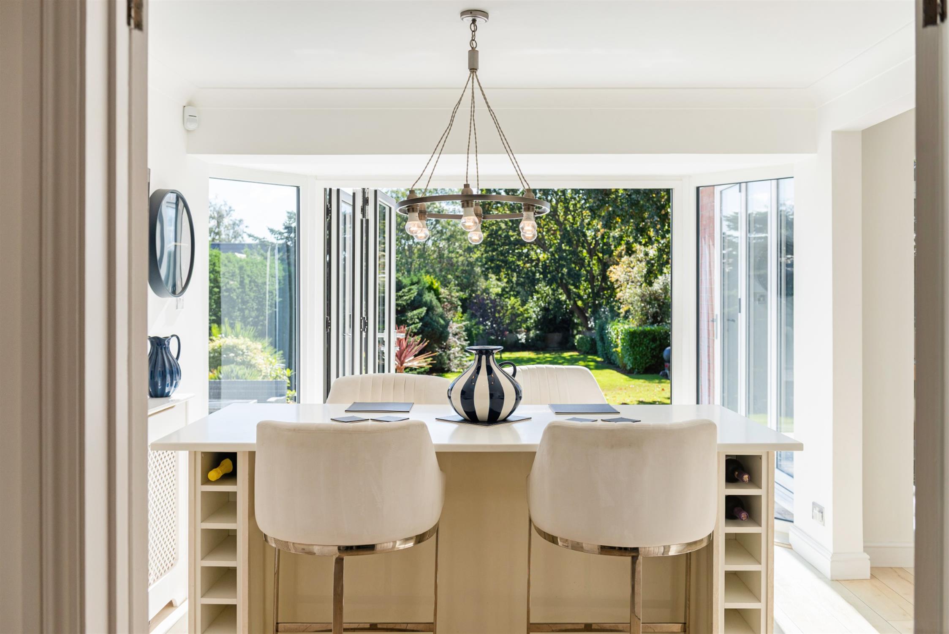
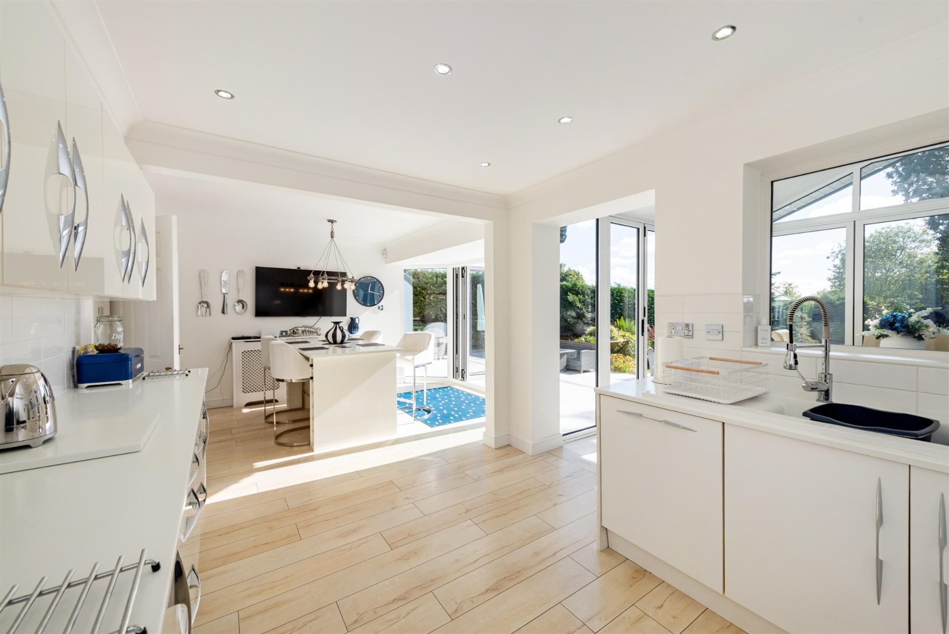
This wonderful open-plan living space has a large double glazed bay to rear elevation with bi-folding doors flanked by two large fixed pane windows and has wonderful views and access to the rear garden. Comprehensive range of fitted kitchen units including base cupboards with drawers and matching wall units. Integrated dishwasher. ‘Rangemaster’ gas cooker with two ovens and a five burner gas hob with additional electric hotplate. ‘Rangemaster’ extractor hood. Corian work tops with tiled surrounds. ‘Vaillant’ gas boiler concealed within kitchen unit. Wood effect flooring. Island unit incorporating breakfast bar and two fitted wine racks with a Corian countertop. Radiator with cover.
To the far end of the kitchen there is additional space which includes further kitchen units, space for American style fridge/freezer which will remain, space for a washing machine or further appliance and a double glazed door leading to:
UTILITY ROOM
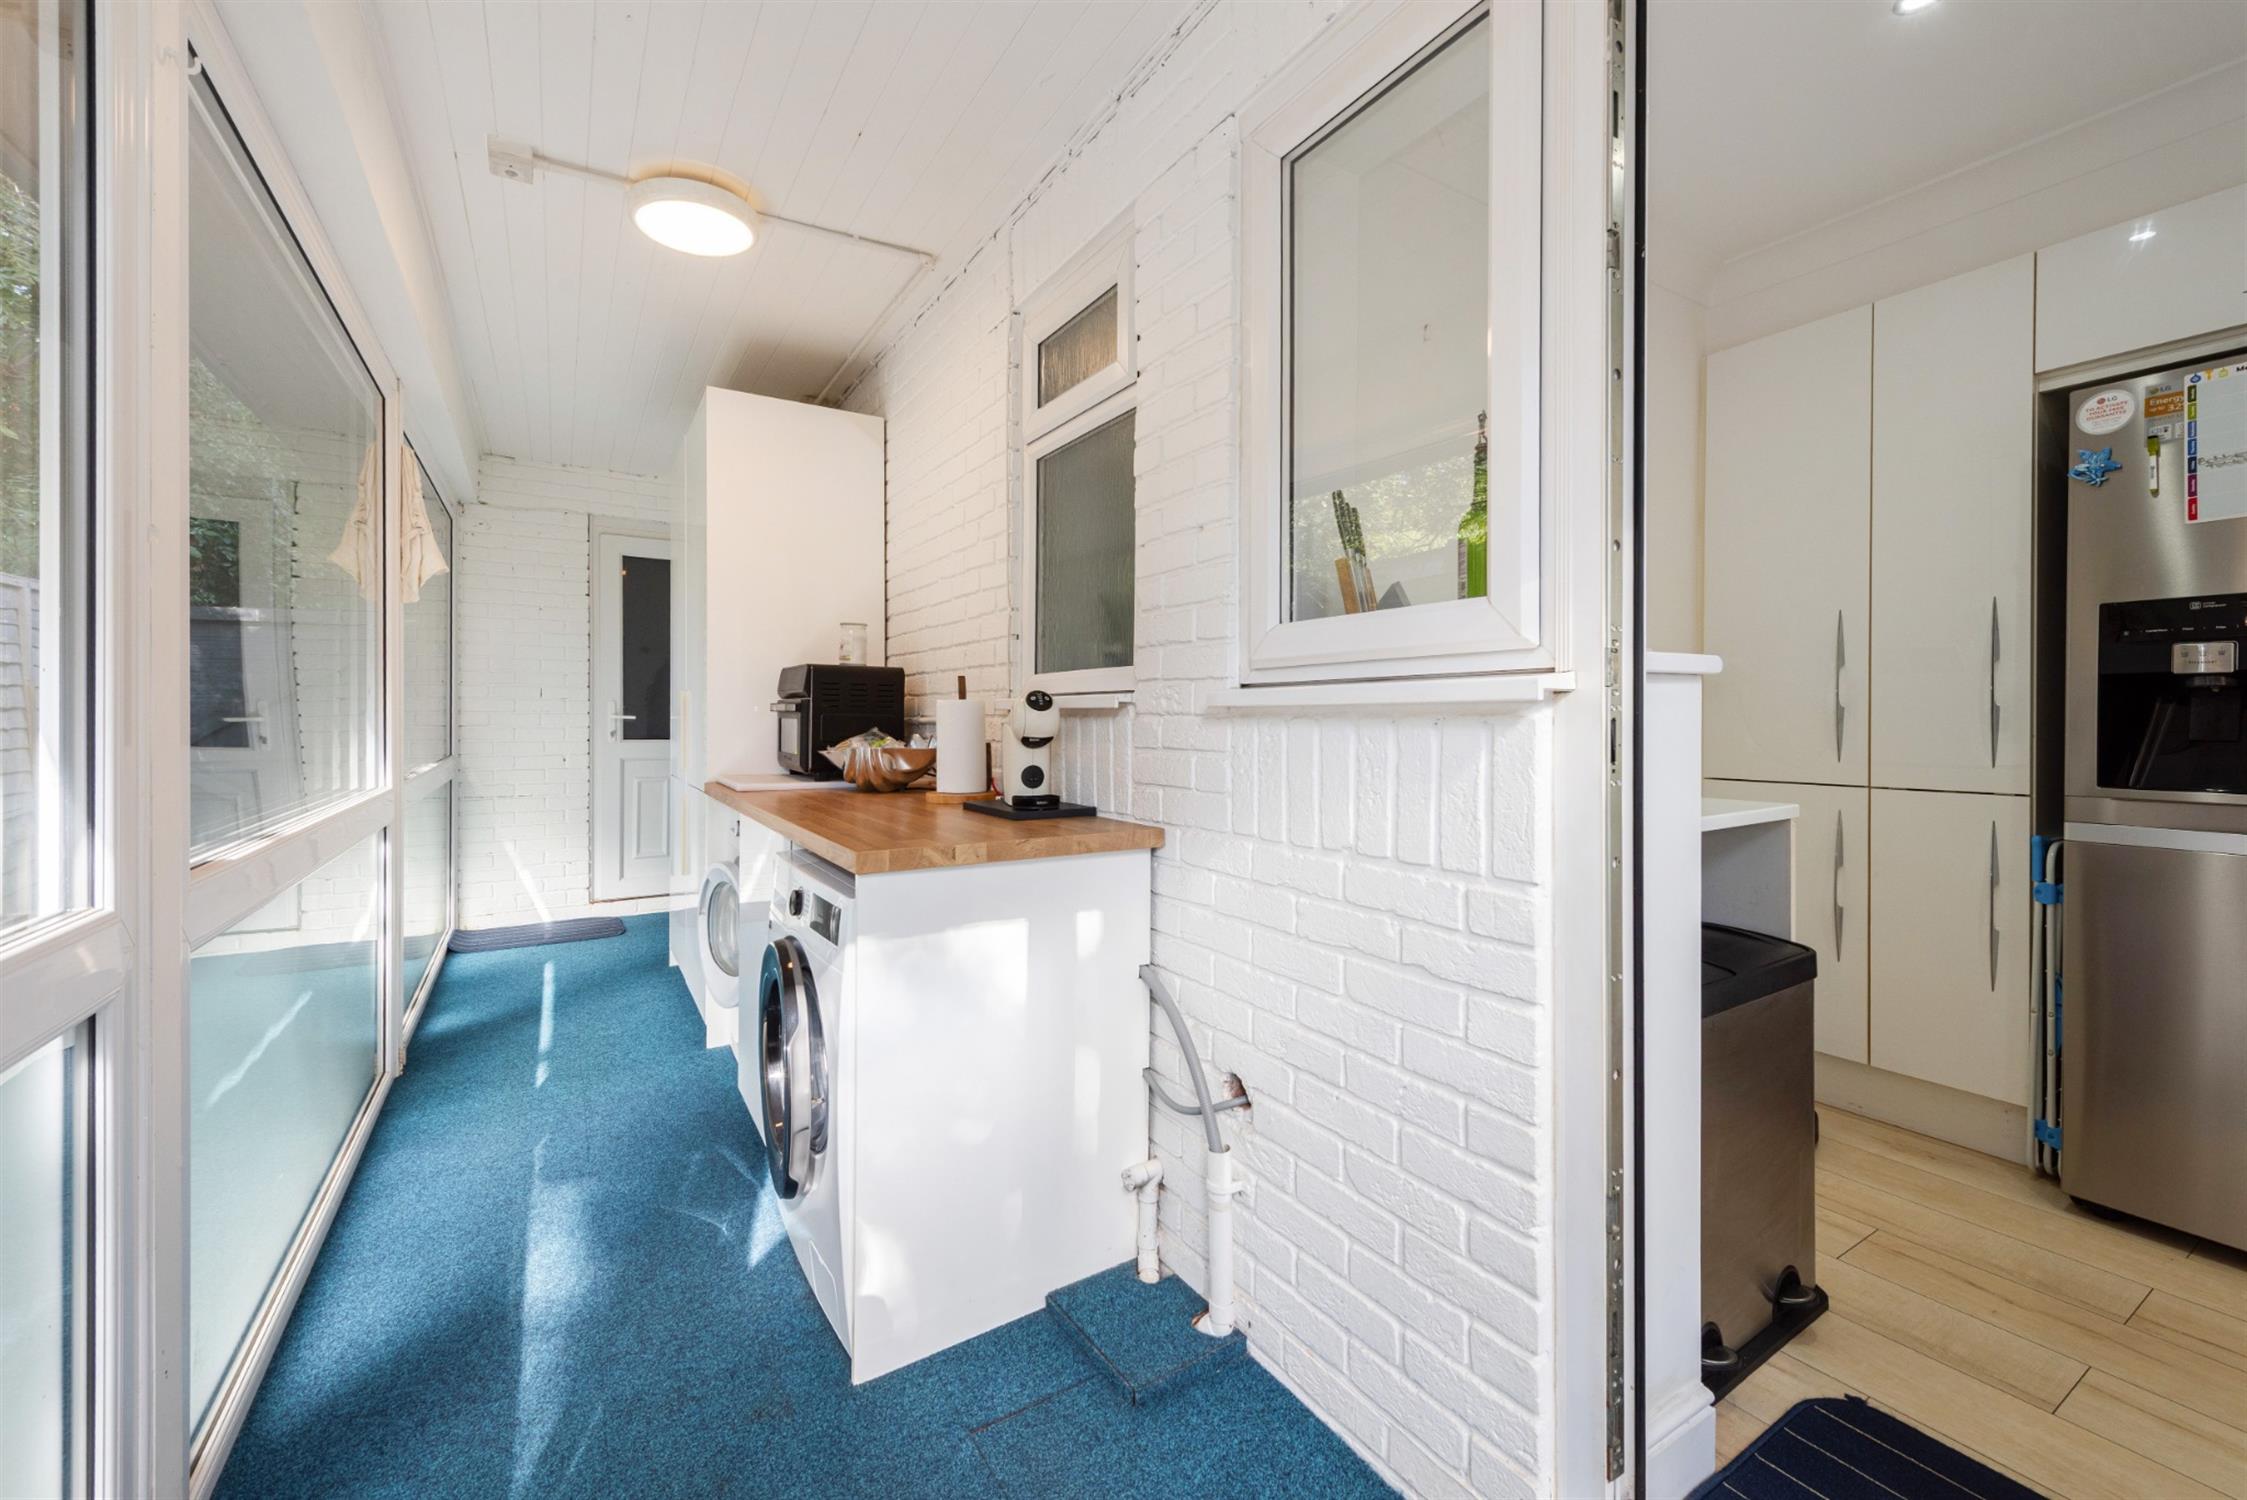
Measuring over 20’ in length, this useful area has a work top with cupboards below and space to either side for washing machine and tumble dryer. Freestanding double storage cupboard to remain. Double glazed windows to side and rear elevations and double glazed doors leading to both the double garage and the rear garden.
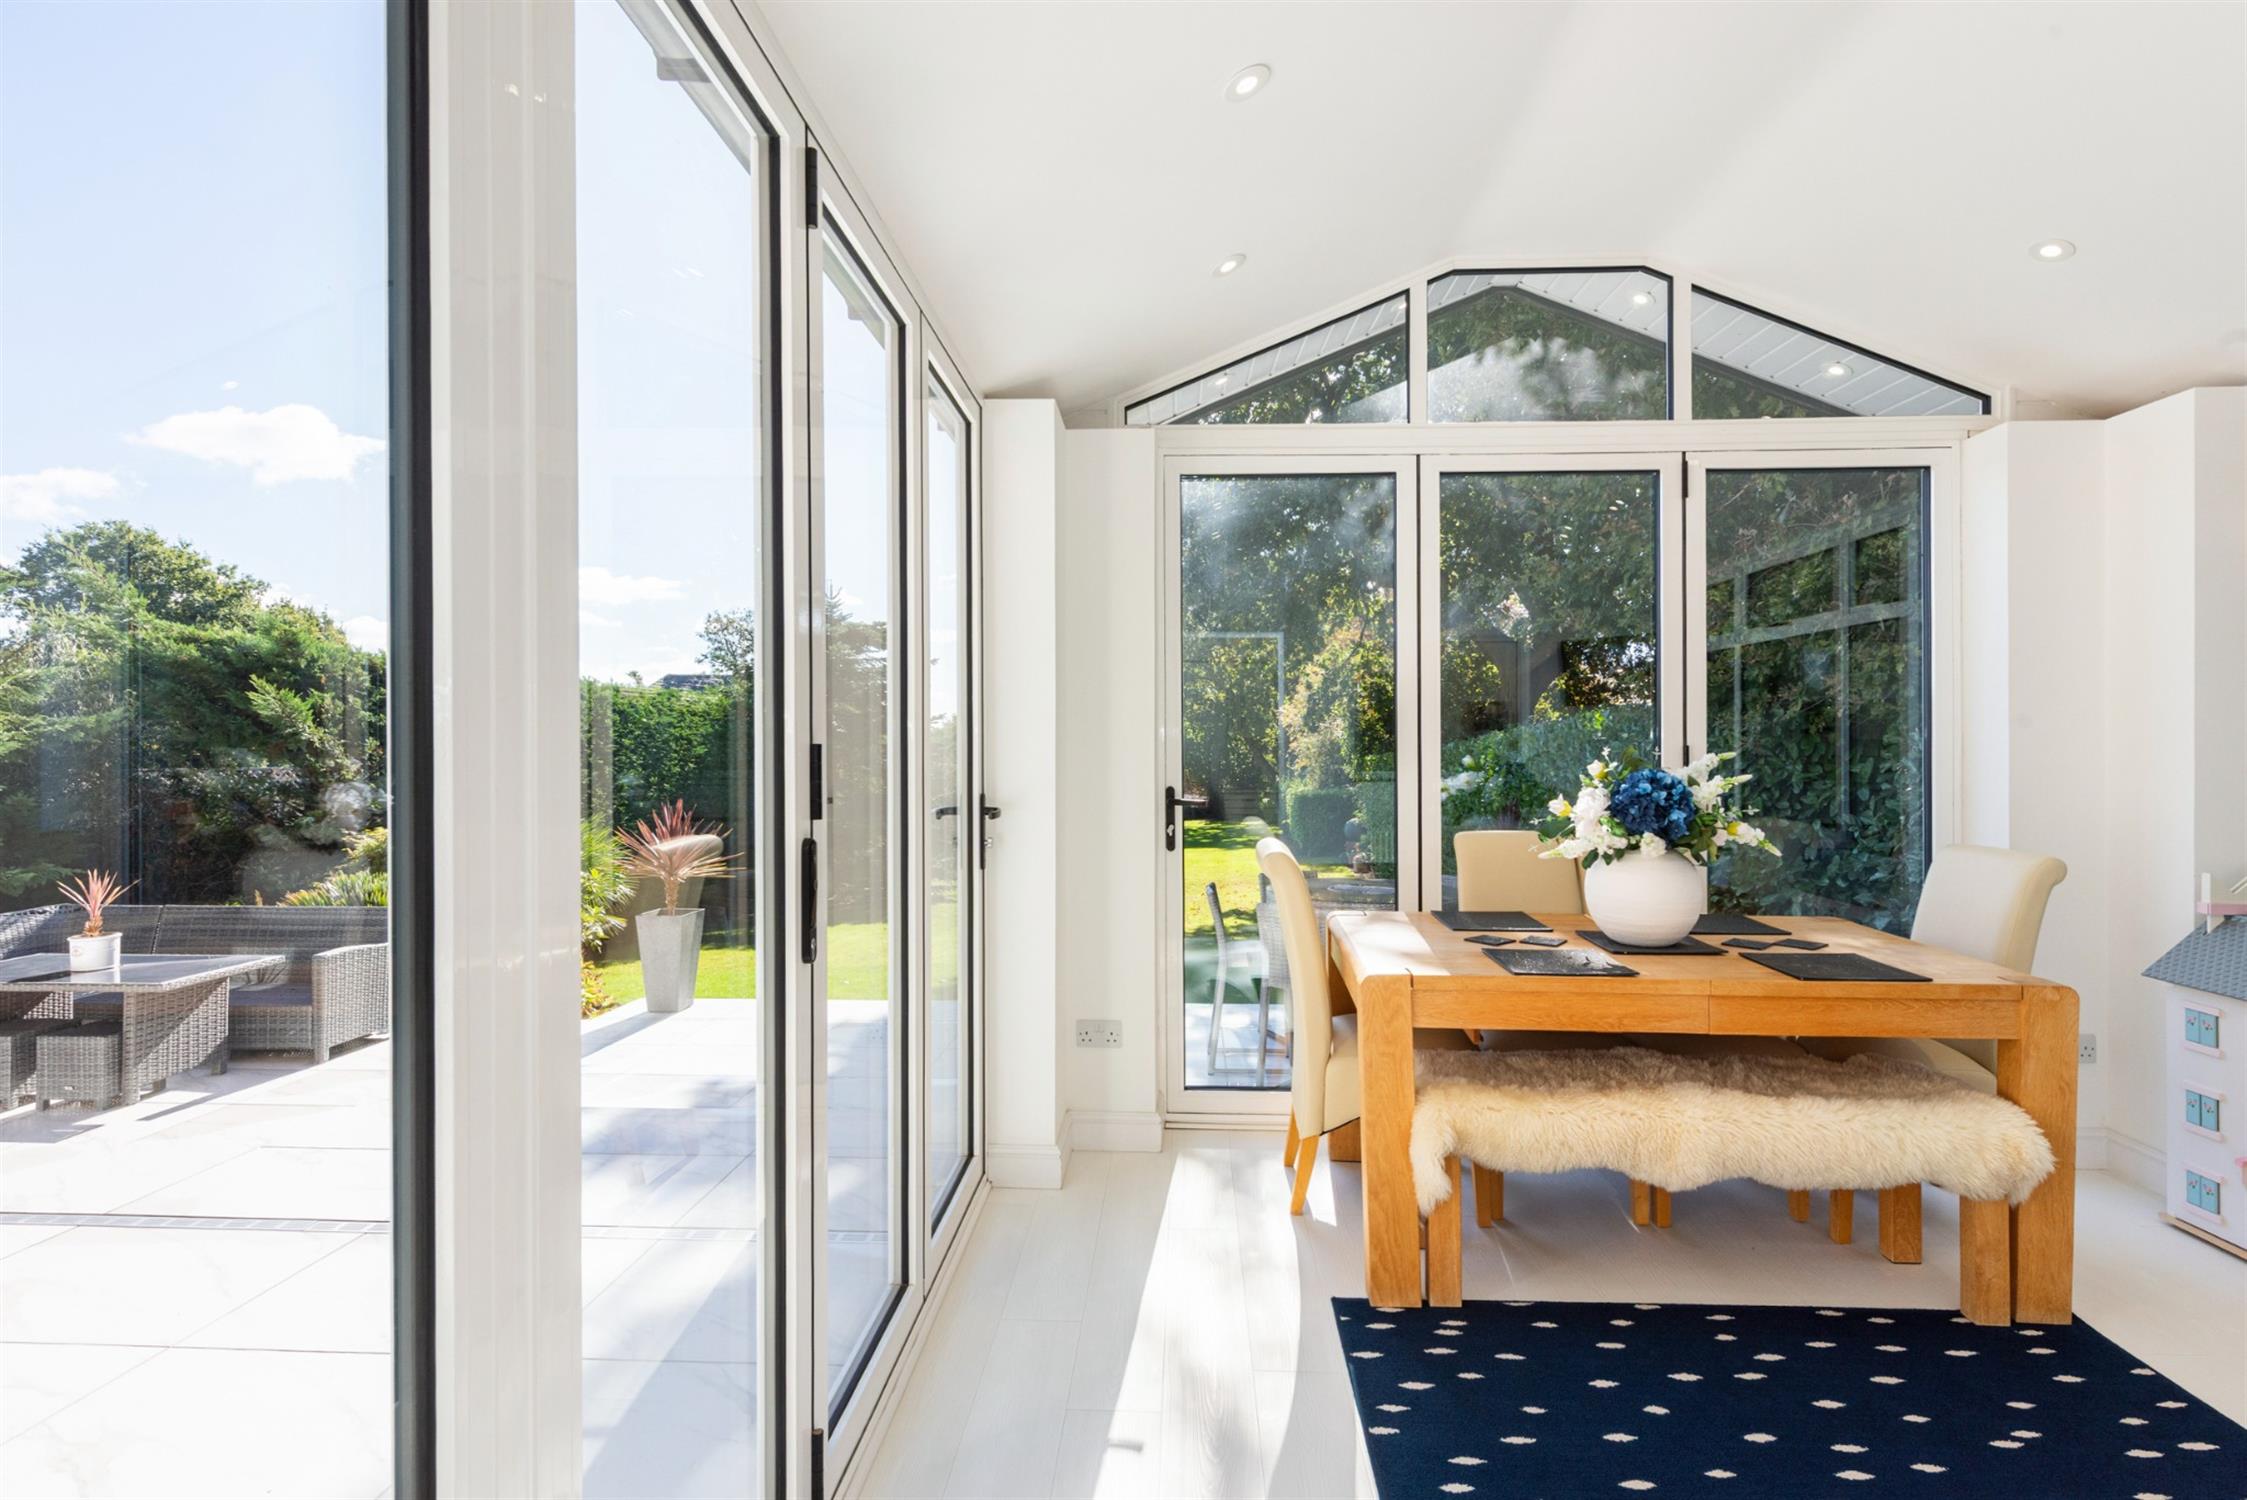
FAMILY ROOM
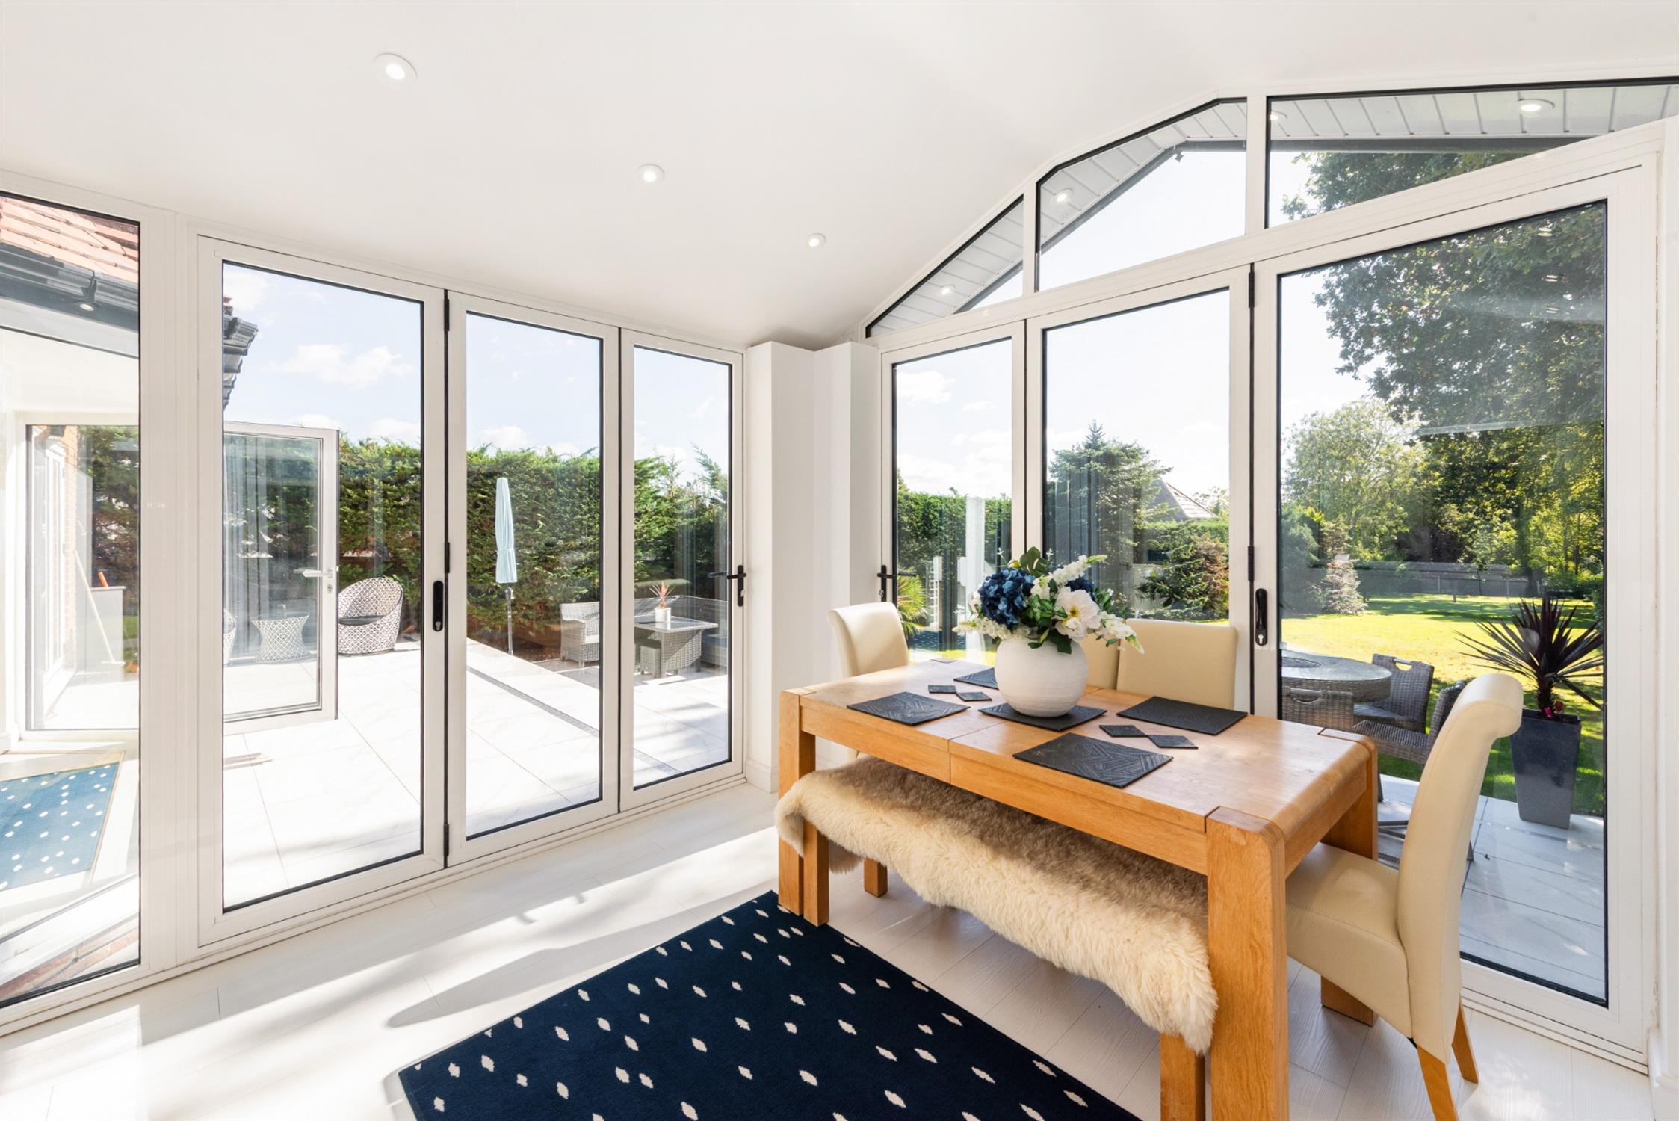
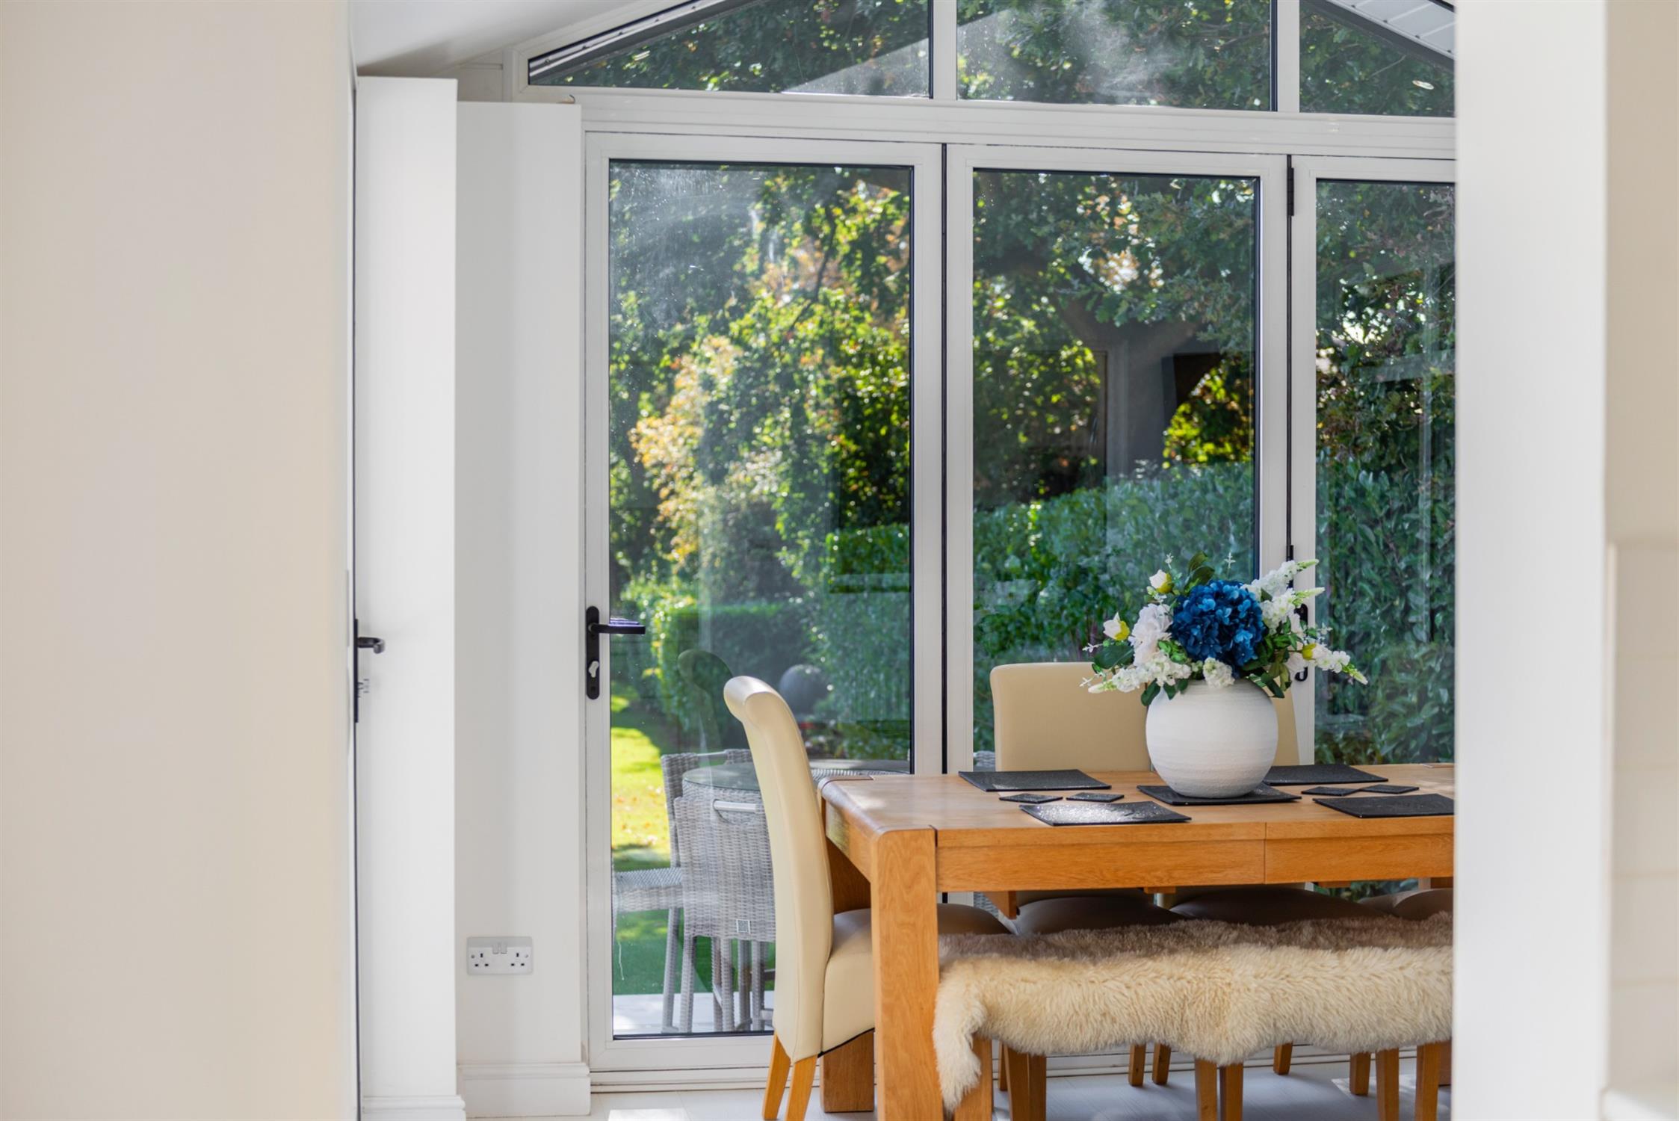
This wonderful addition to the property has a vaulted ceiling and double glazed windows including a feature apex double glazed window. These, combined with two sets of bi-folding doors, provide stunning views over the terrace and gardens whilst allowing light to flood into the room.
FIRST FLOOR
LANDING
Arched window to front elevation at half landing level. Radiator. Built-in airing cupboard with pressurised hot water tank.
FAMILY BATHROOM
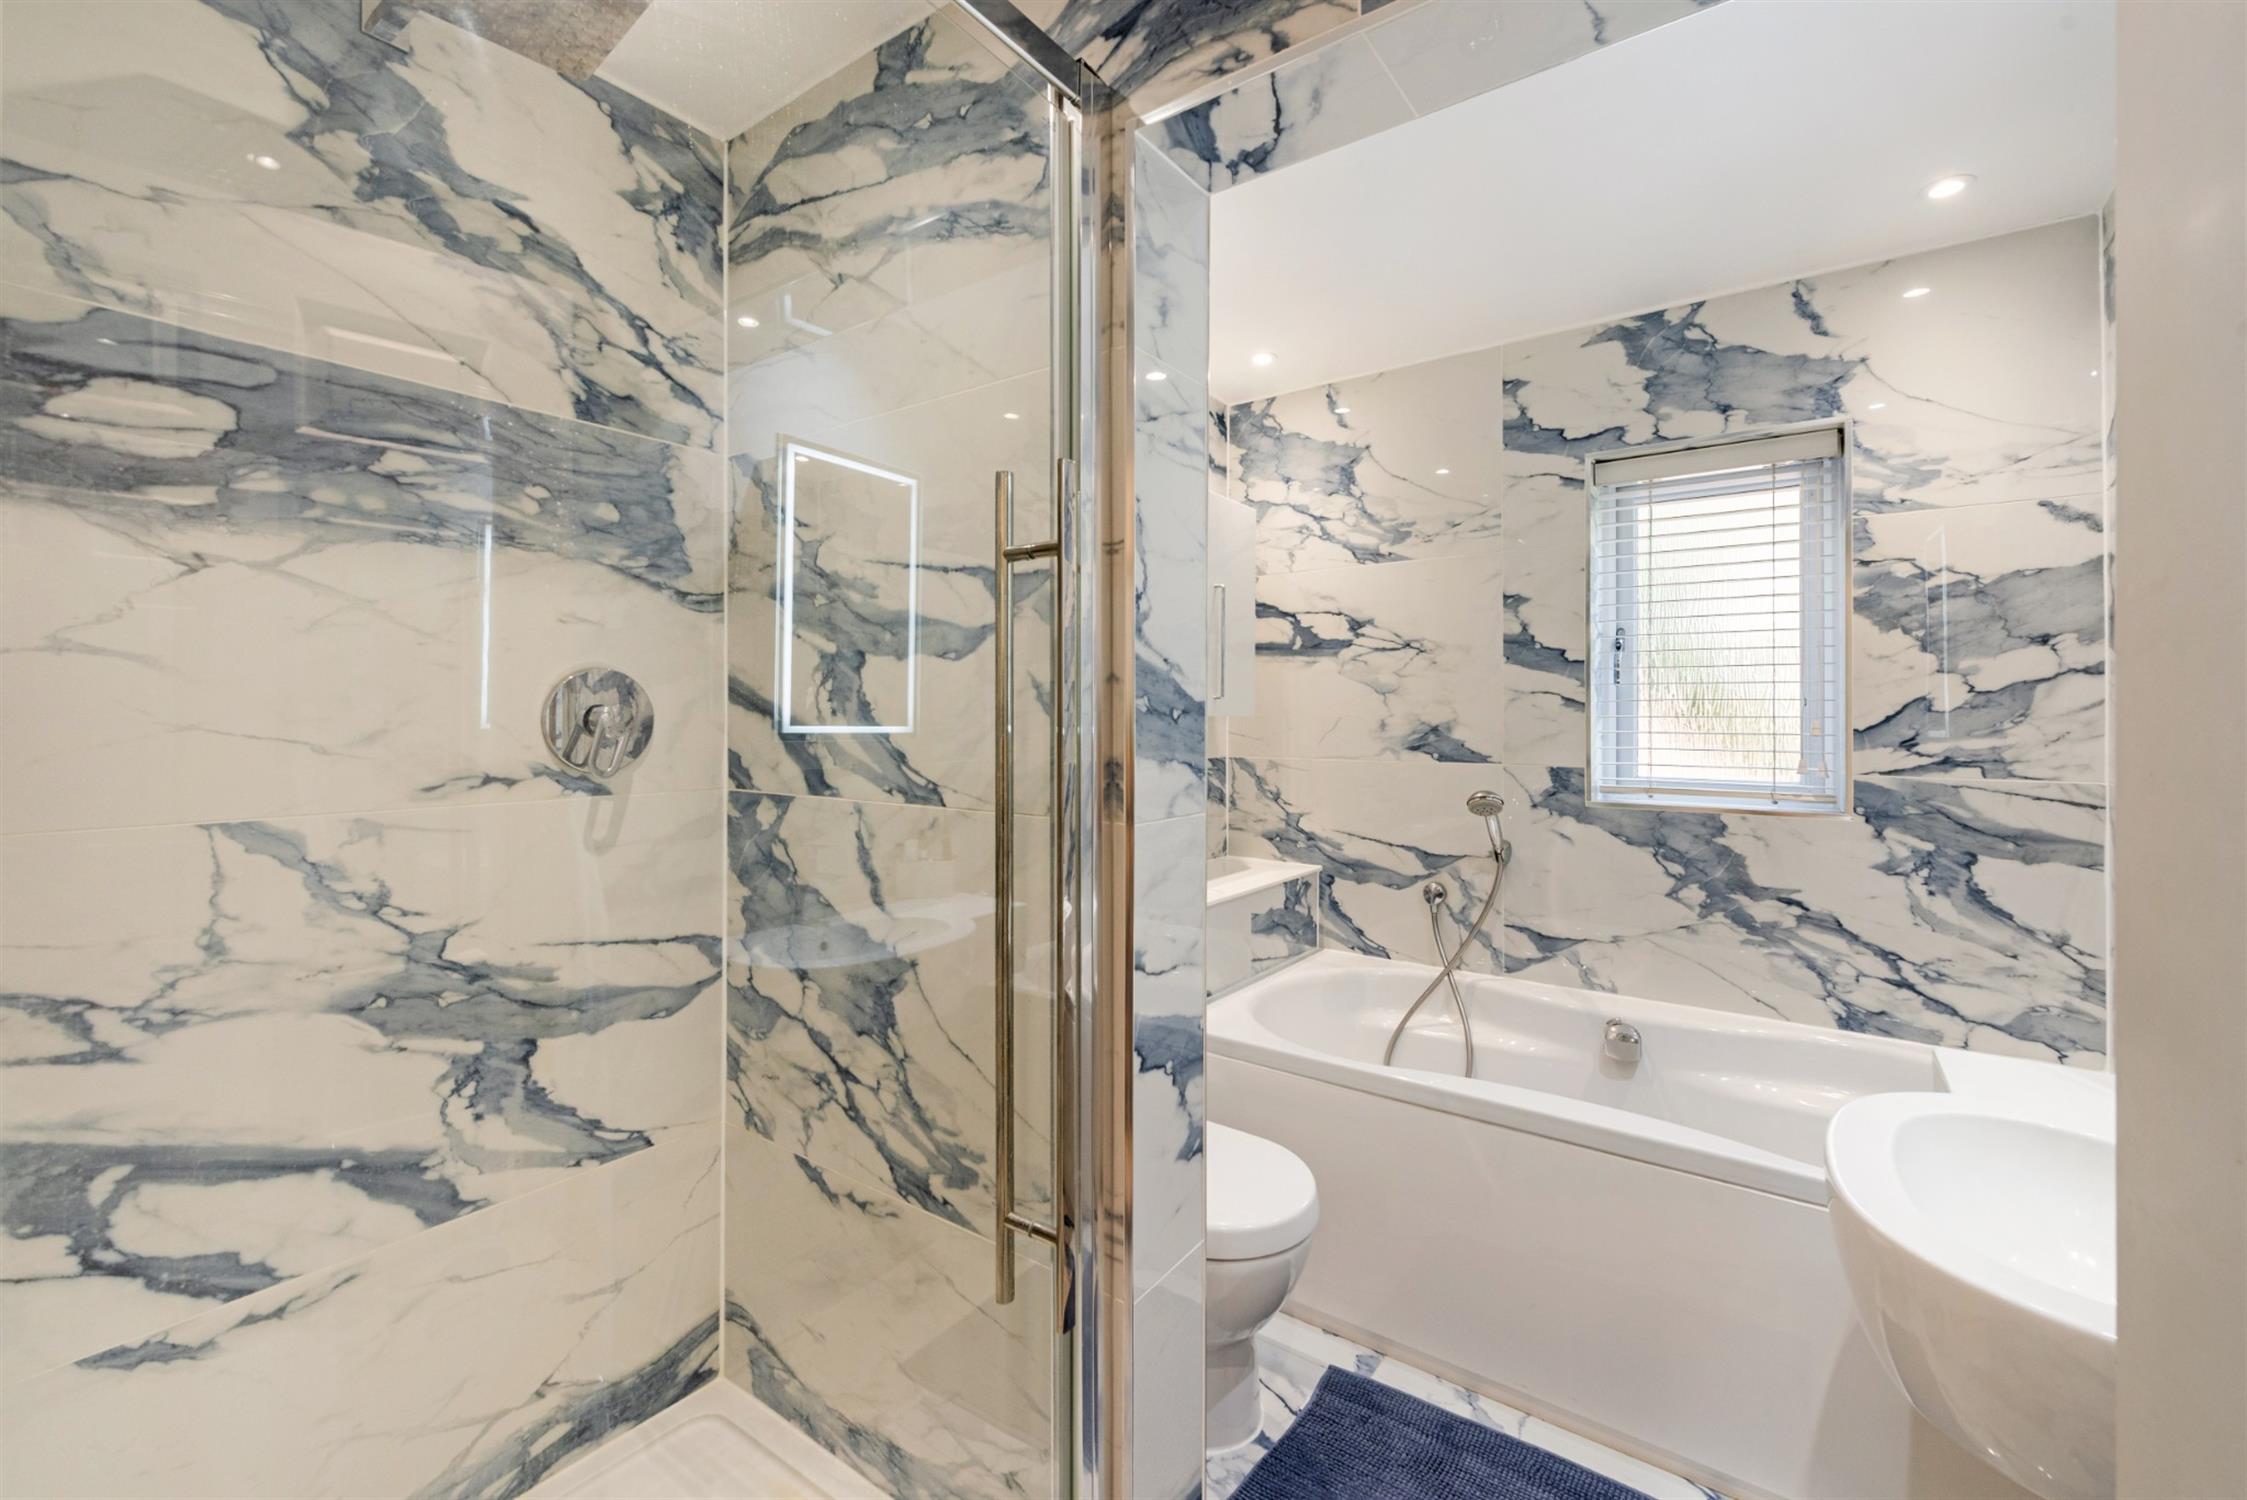
Refitted four piece suite of double ended bath, low level WC, hand basin and built-in shower cubicle. Wall cupboards and mirror fronted medicine cabinet. Vertical heated towel rail. Tiled floor and walls.
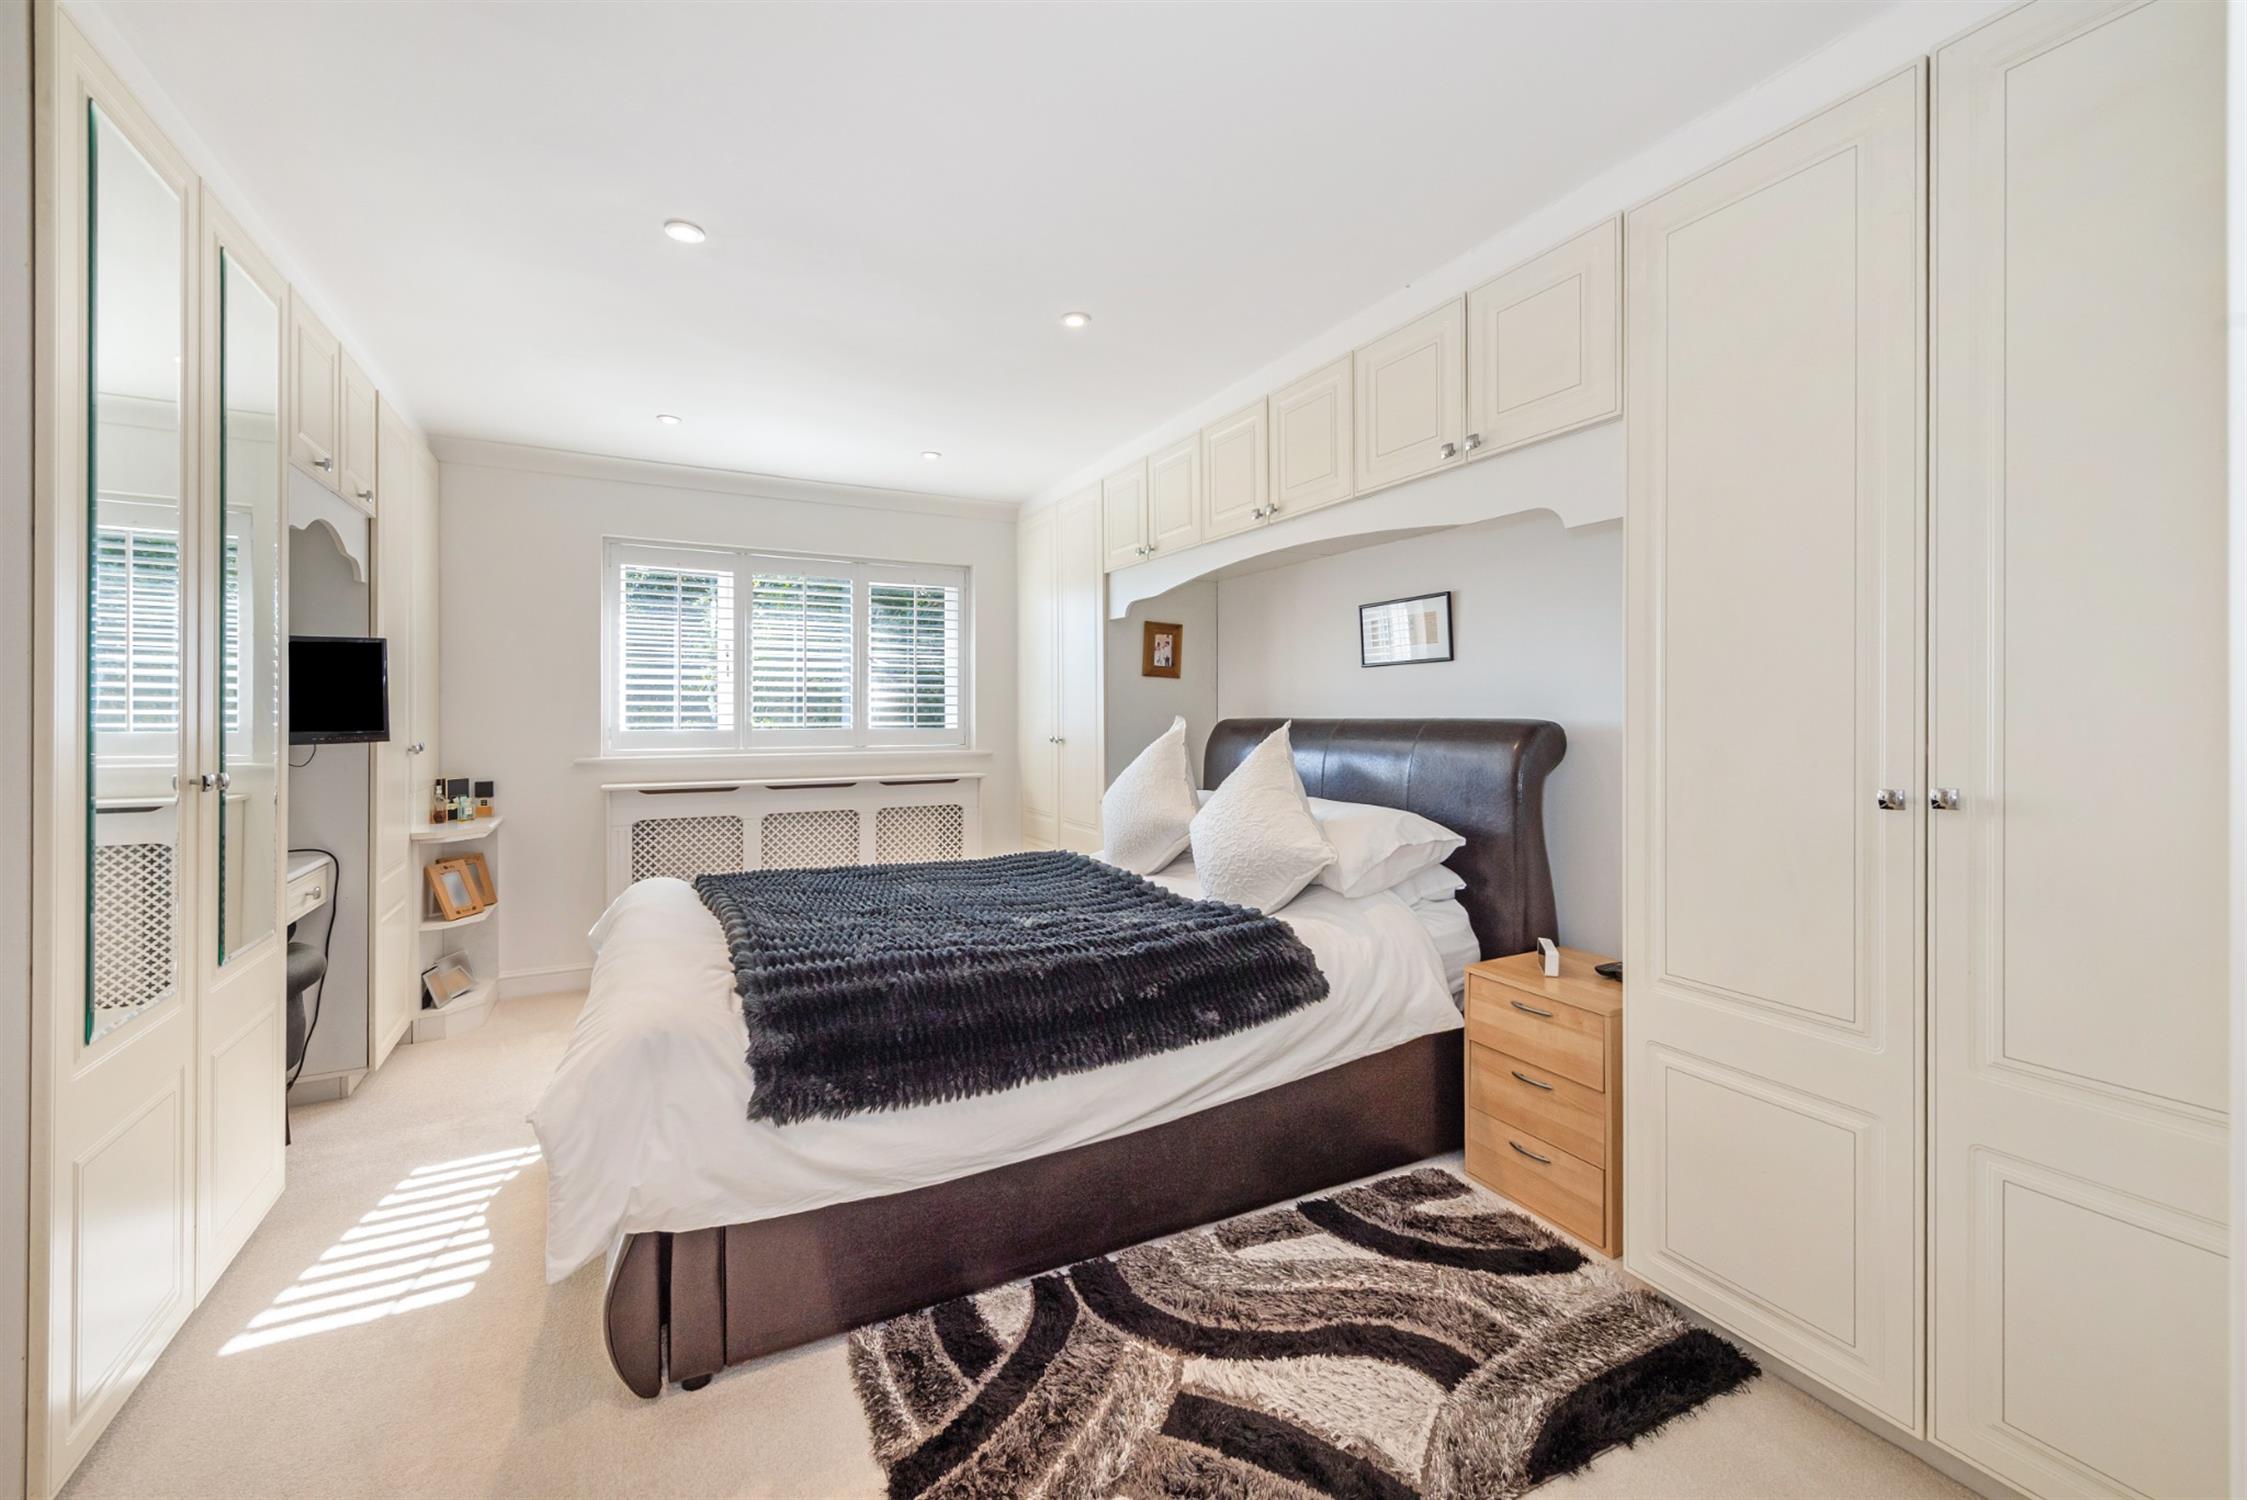
BEDROOM ONE
Double glazed window with fitted shutters to rear elevation providing wonderful views over the garden. Comprehensive range of fitted bedroom furniture with wardrobes, cupboards and dressing table unit. Radiator with cover.
EN-SUITE SHOWER ROOM
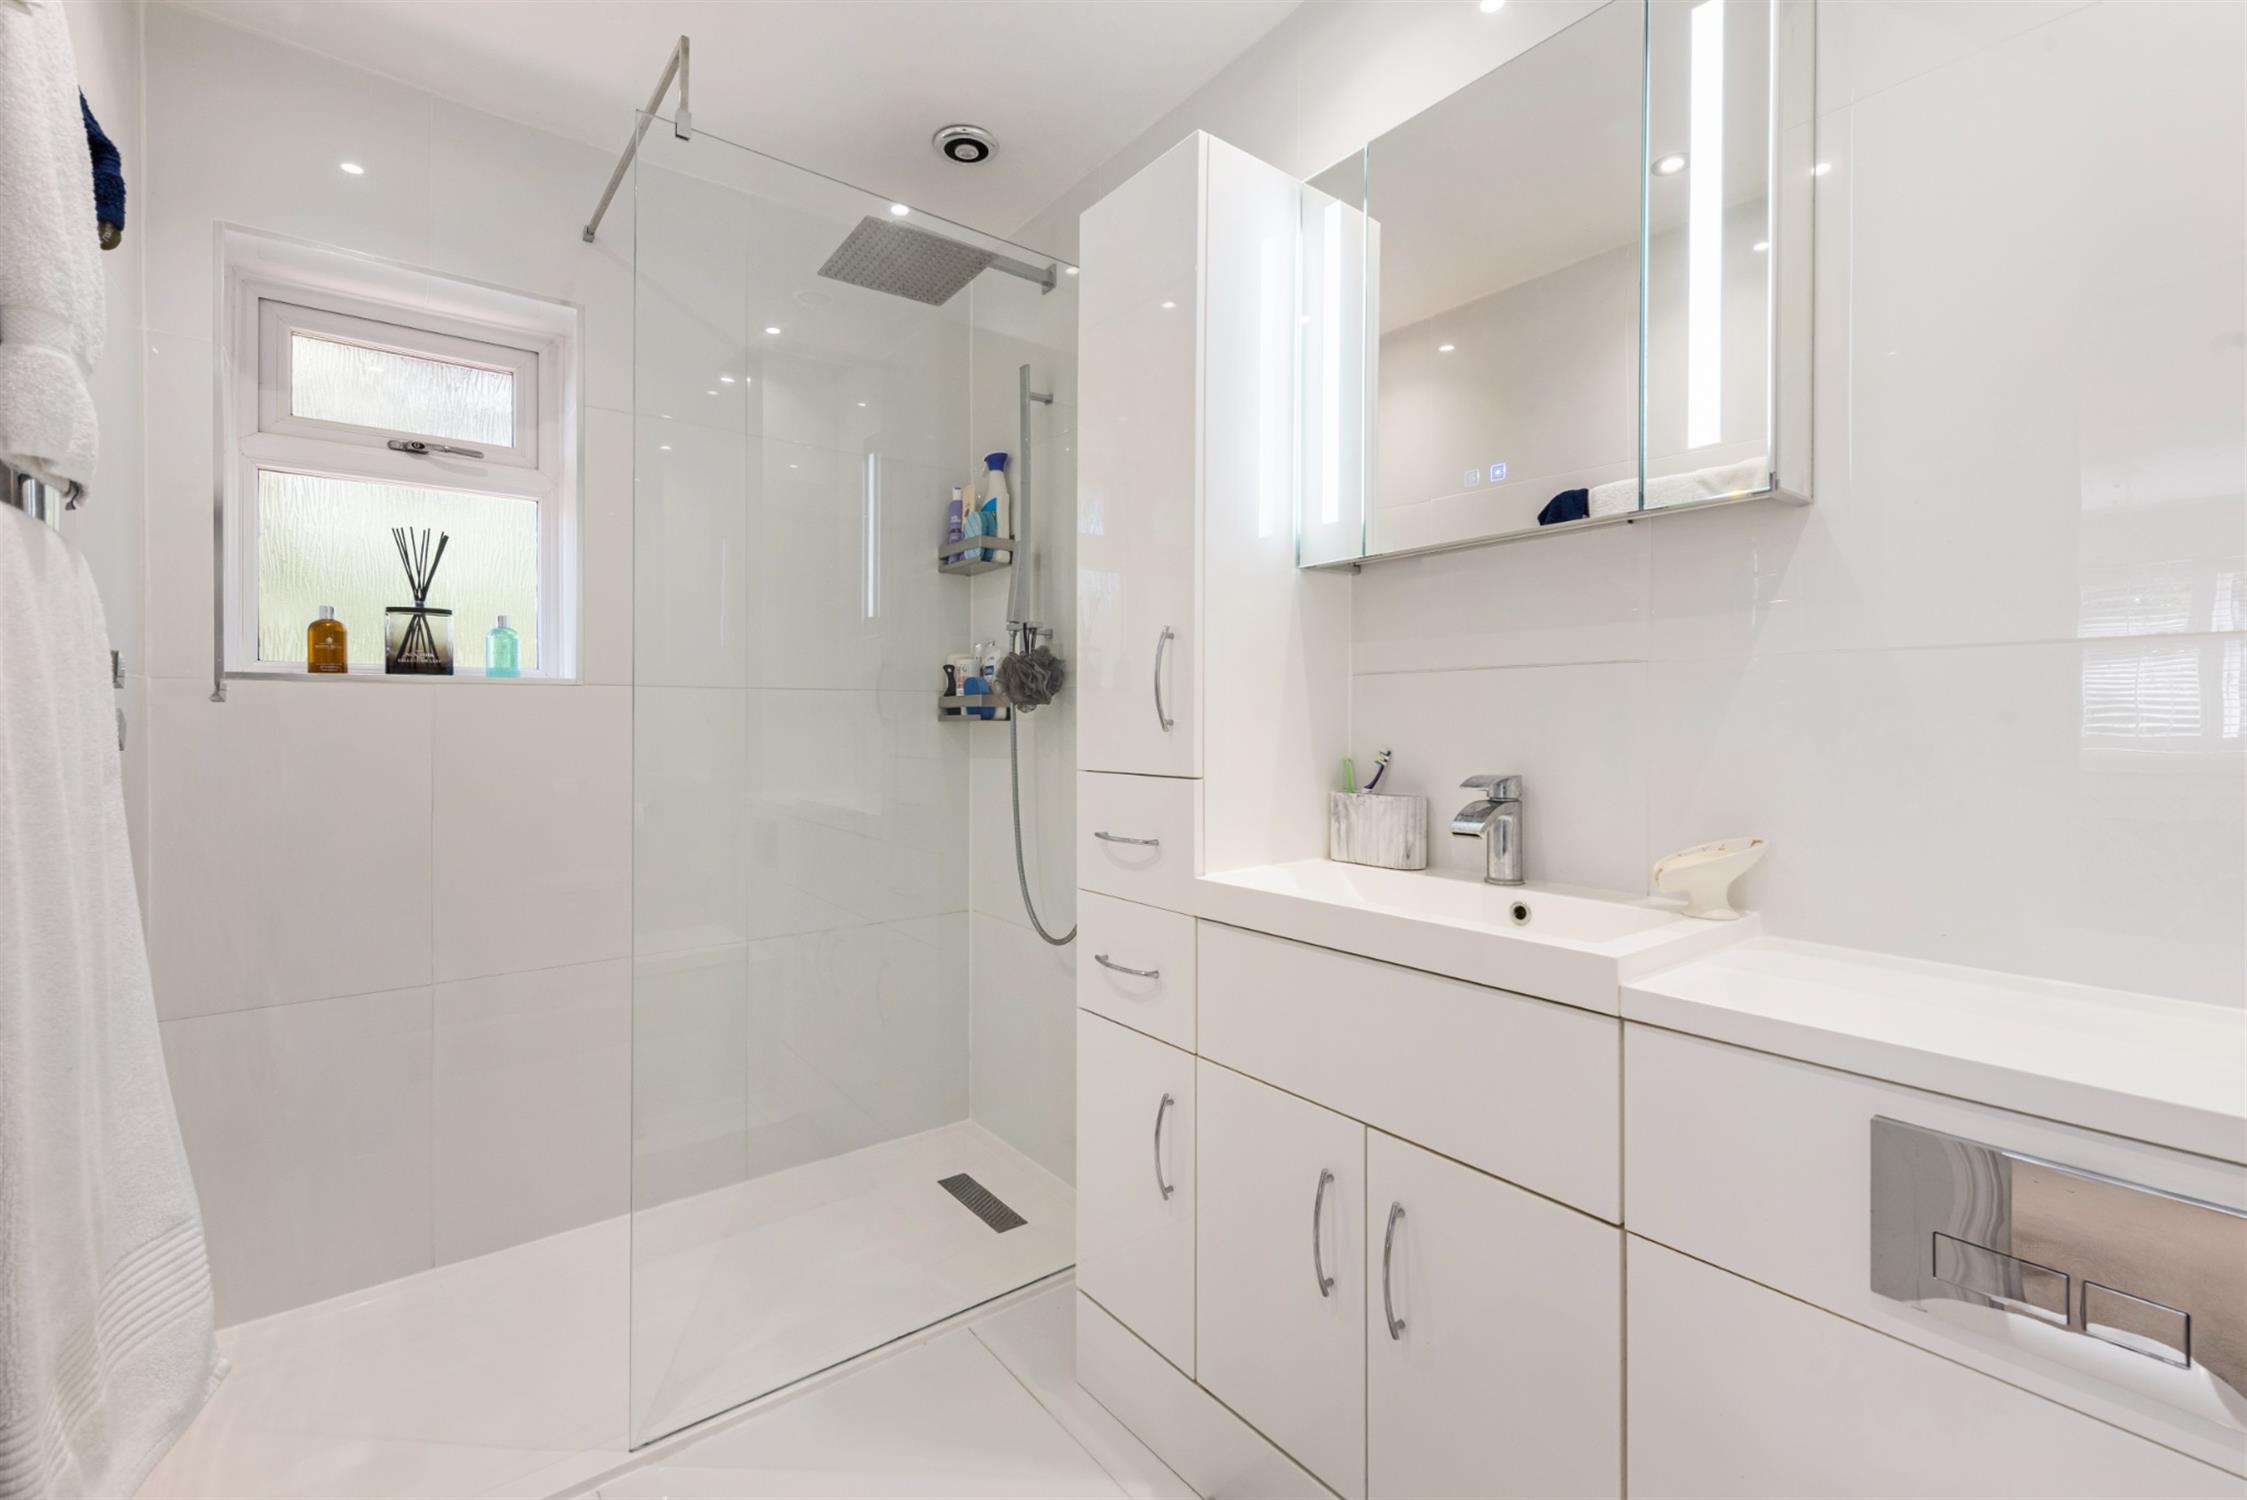
Double glazed window to side elevation. Walk-in shower with fitted glass panel. Low level WC. Hand basin. Fitted storage cupboards. Heated towel rail. Tiled floor and walls.
BEDROOM TWO
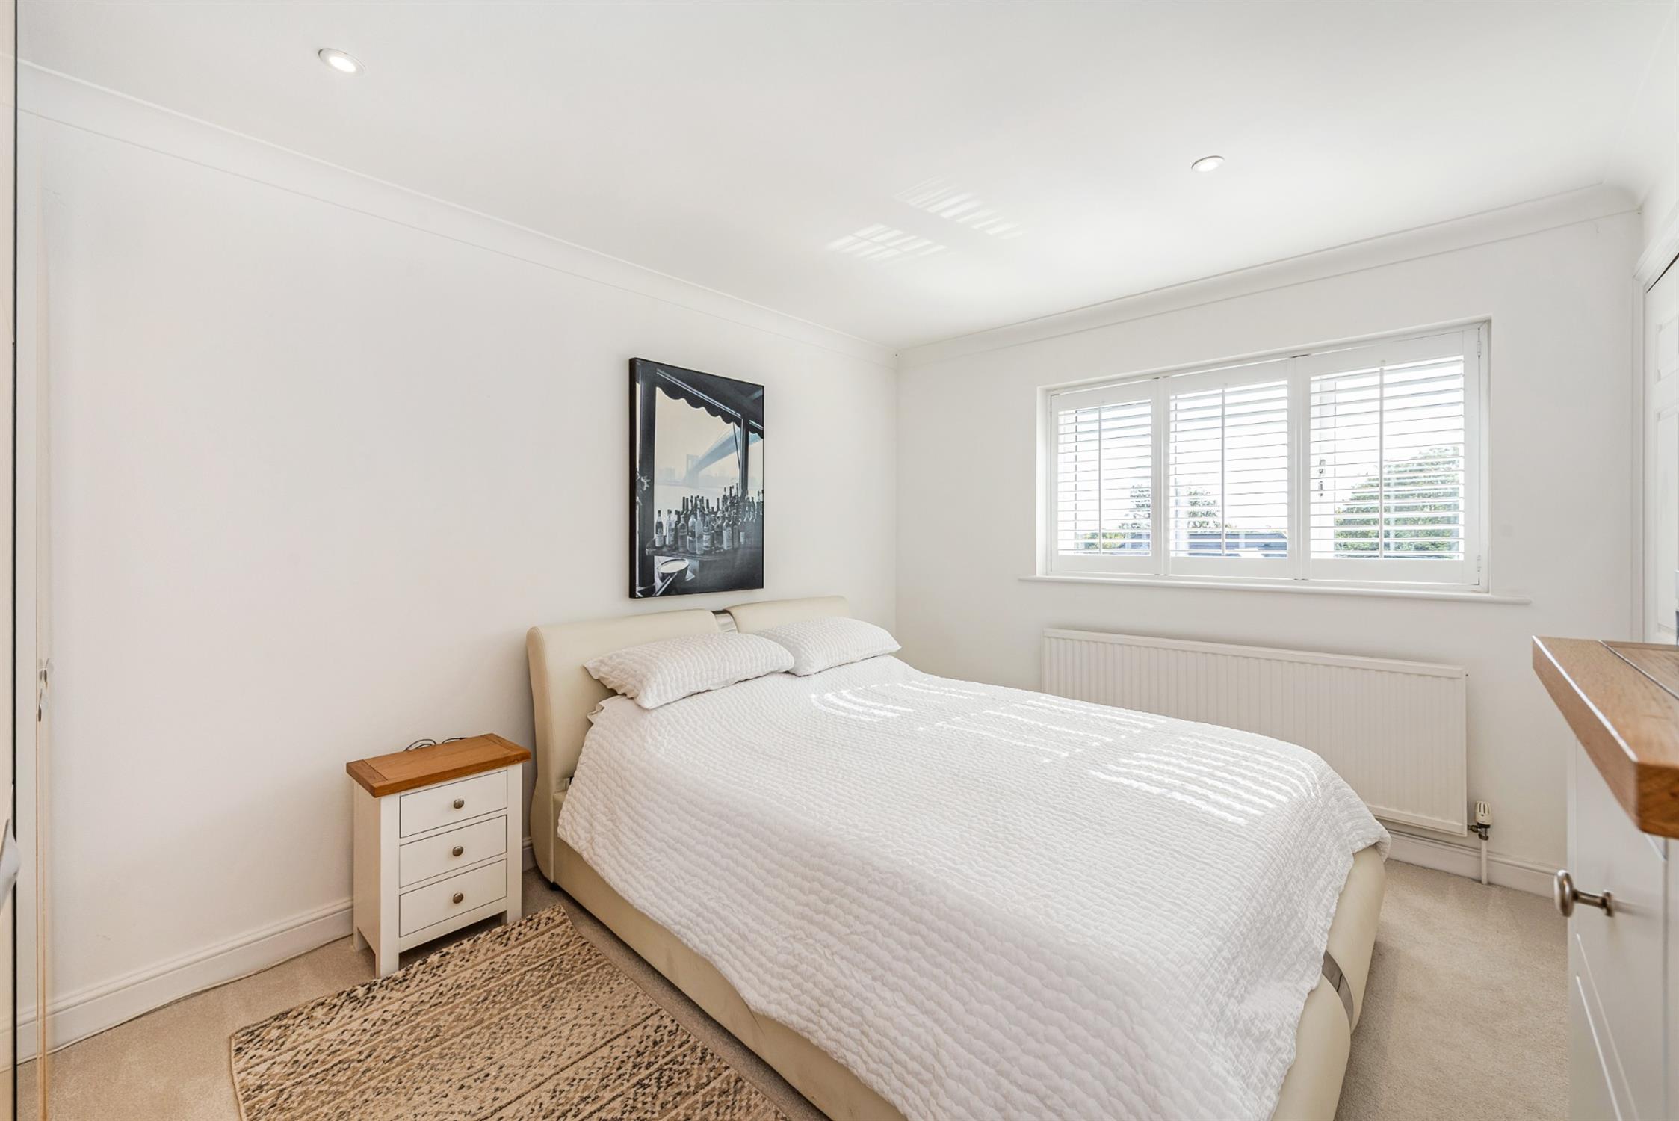
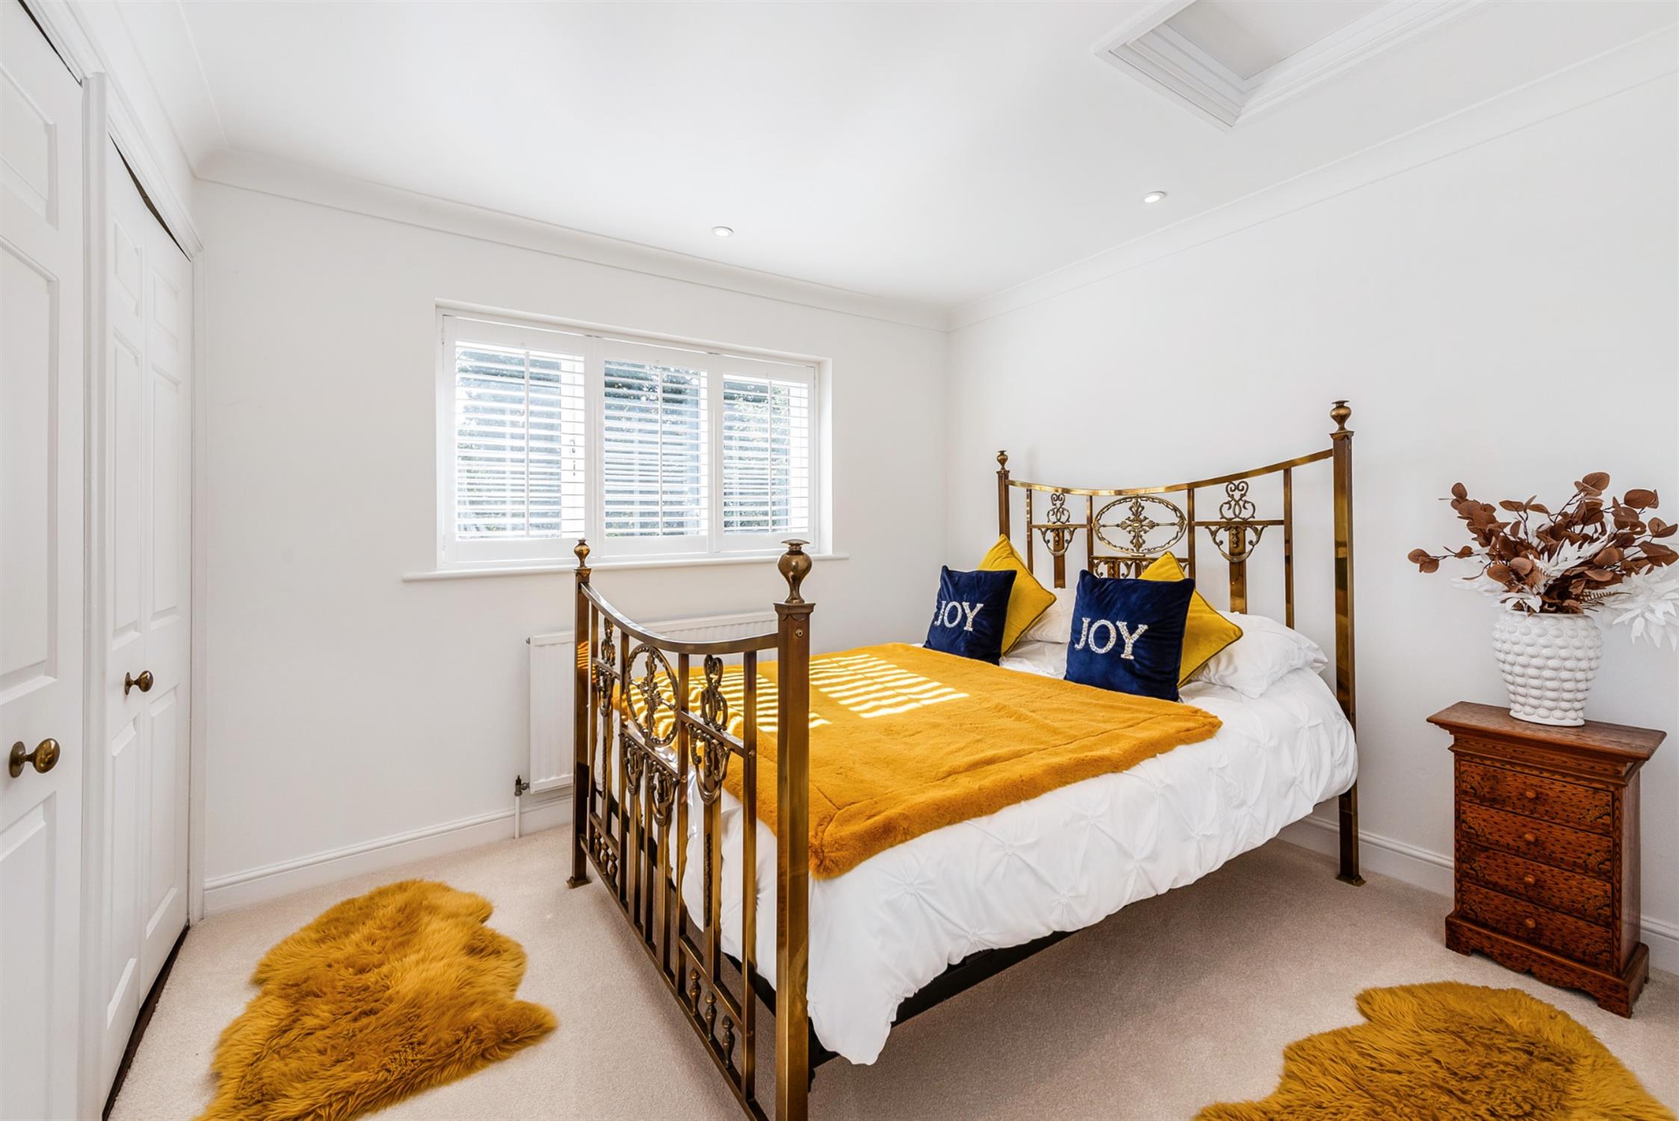
Double glazed window to rear elevation with fitted shutters and views over the garden. Two built-in wardrobes. Radiator.
BEDROOM THREE
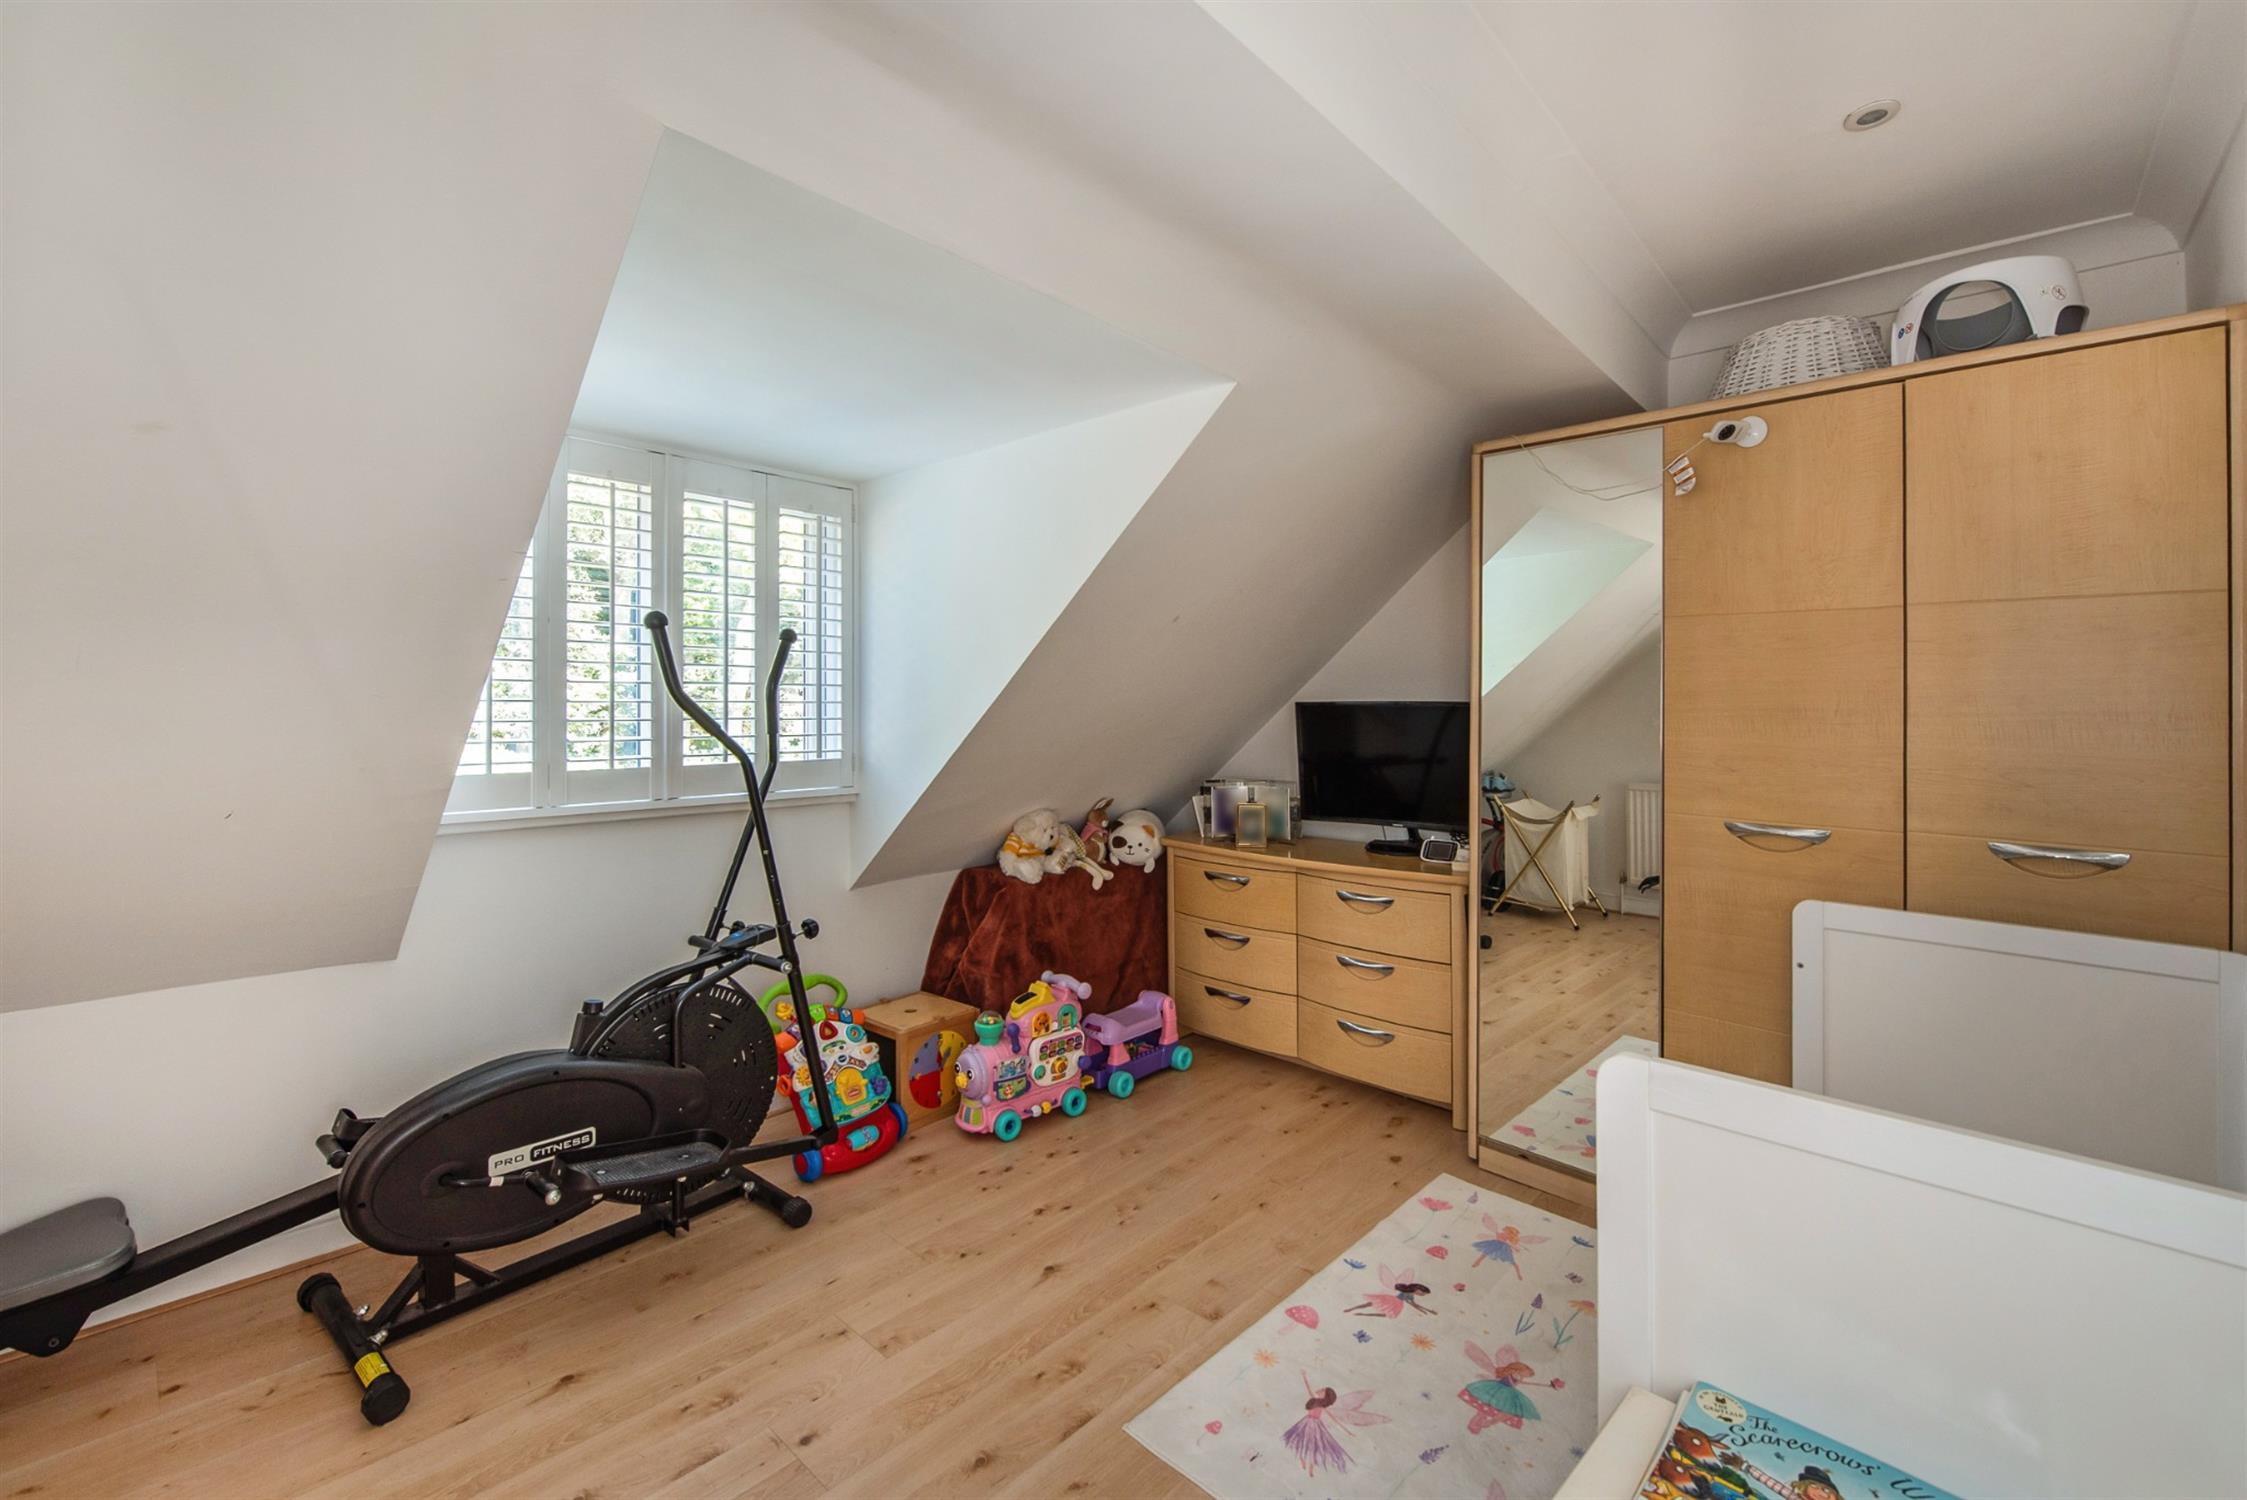
Double glazed dormer window to front elevation with fitted shutters. Wood effect flooring. Radiator.
BEDROOM FOUR
Double glazed window to rear elevation with fitted shutters and views over the garden. Two built-in wardrobes. Access to loft. Radiator.
OUTSIDE
The property is approached over a generous drive with ample space for parking and turning and further access to:
DOUBLE GARAGE
With electric up and over door.
The southerly aspect rear garden is a particular feature of this home. There is a substantial two tiered terrace extending the full width of the property and providing a wonderful space for entertaining and alfresco dining.
The remaining garden consists of an exceptionally large lawn which slopes gently away from the property enjoying a good degree of privacy from established trees and mature hedging.
COUNCIL TAX
Fareham Borough Council. Tax Band G. Payable 2026/2027. £3,784.24.
Read full description
Show less