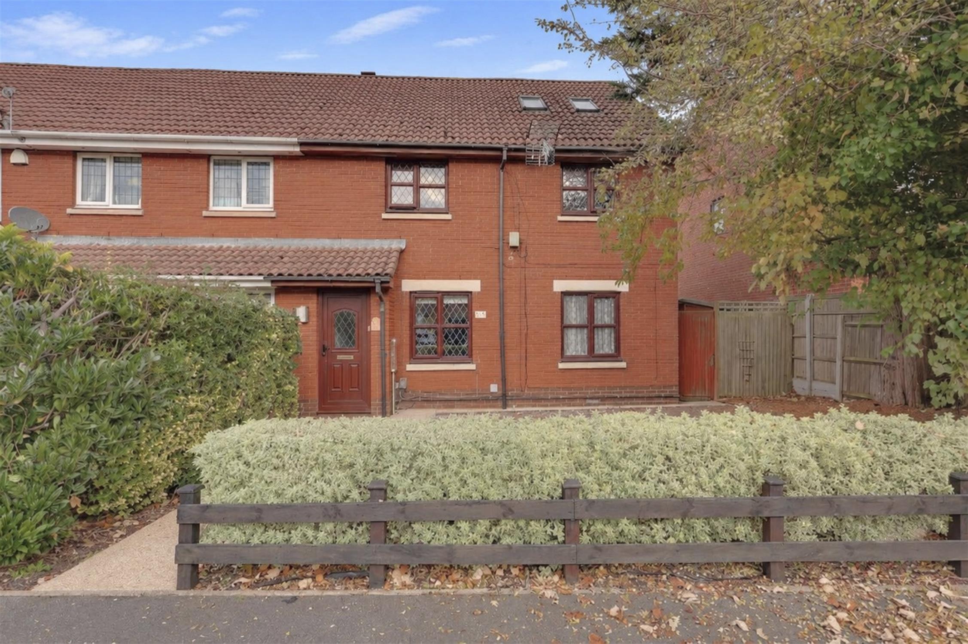
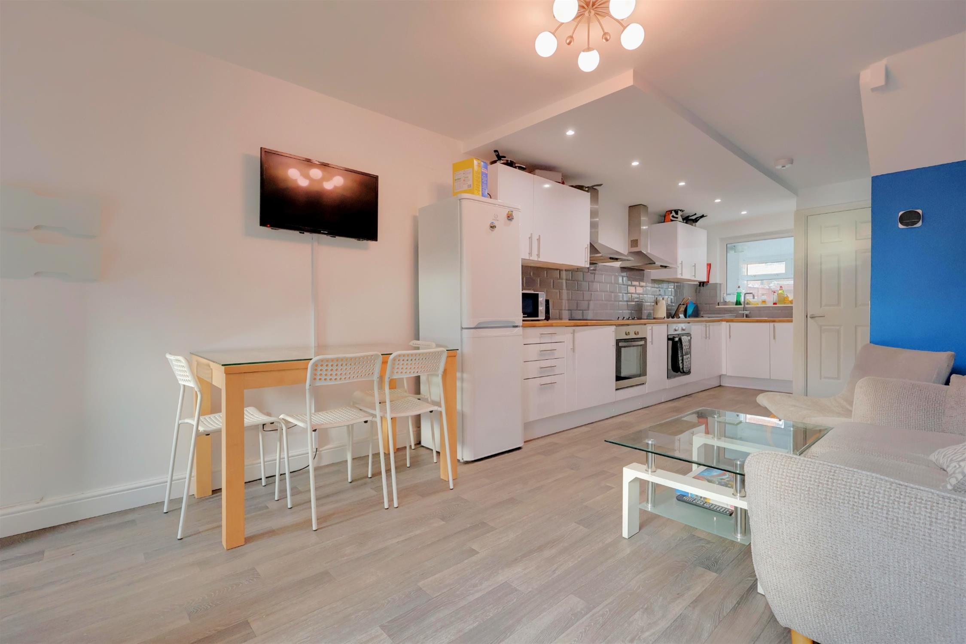
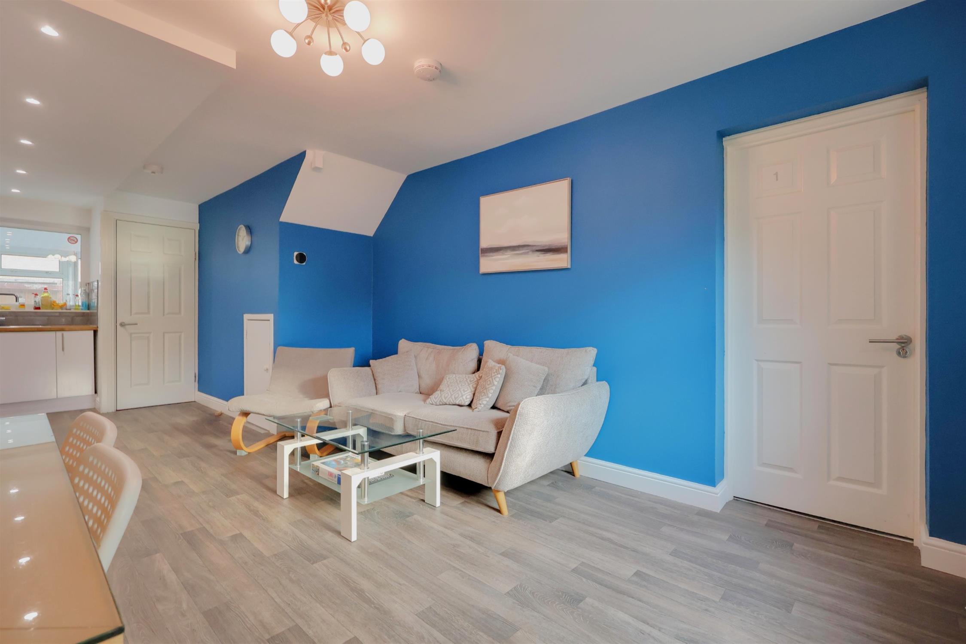
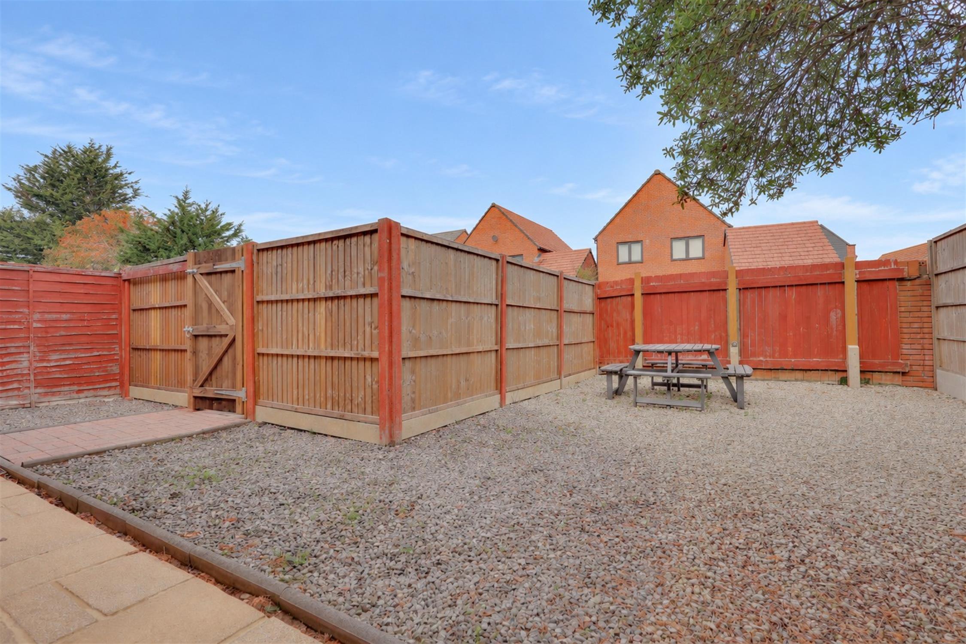
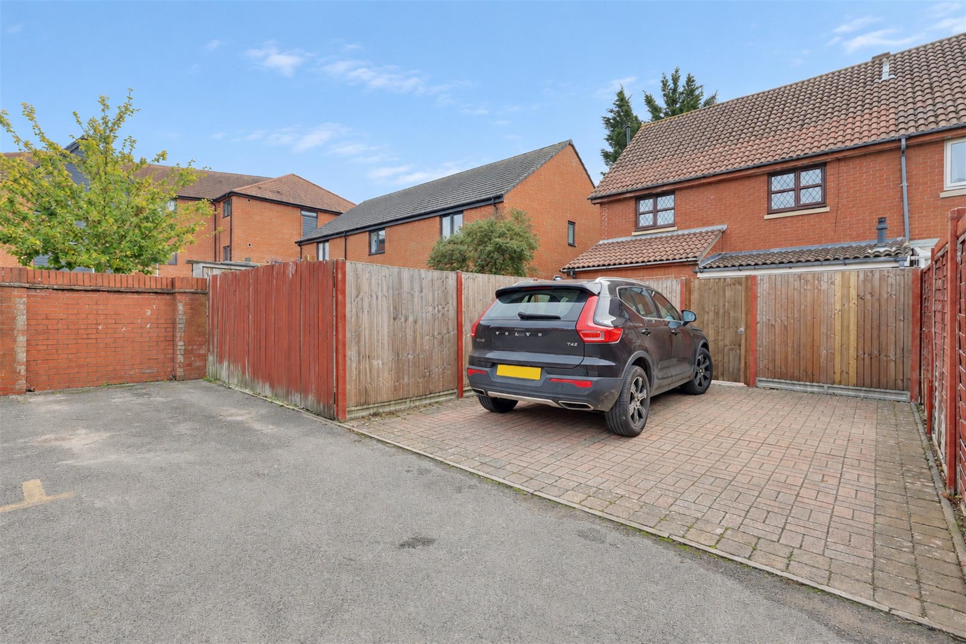
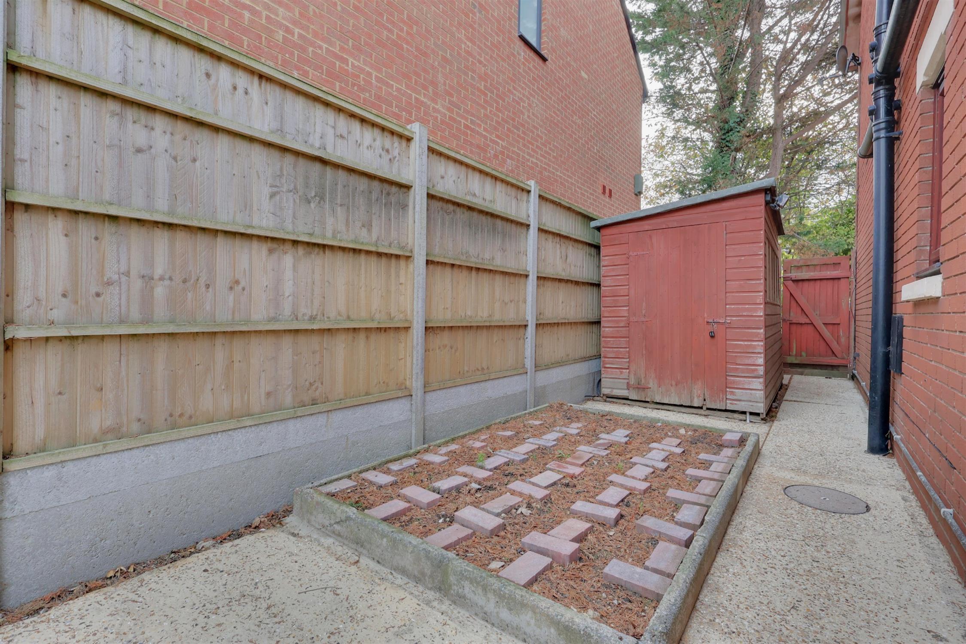
This HMO property provides an exciting investment opportunity and currently receives £3,929 per calendar month. The house has C4 planning approval and is licensed with the council for six bedrooms with six en-suites. Each room comes complete with its own private bathroom. There is a communal lounge open plan to the kitchen and a utility room on the ground floor. To the rear of the property is a generous garden, which has been landscaped for low maintenance and provides a shed. From the garden is access to the three off road parking spaces.
Entrance:Via UPVC front door with an obscure glazed panel into the lobby.
Lobby:
Smooth ceiling, access to lounge/diner,
Lounge/Diner:
Double glazed window to the front and rear elevation, door leading to the utility, under stairs cupboard which houses the meters, radiator, smooth ceiling.
Kitchen:
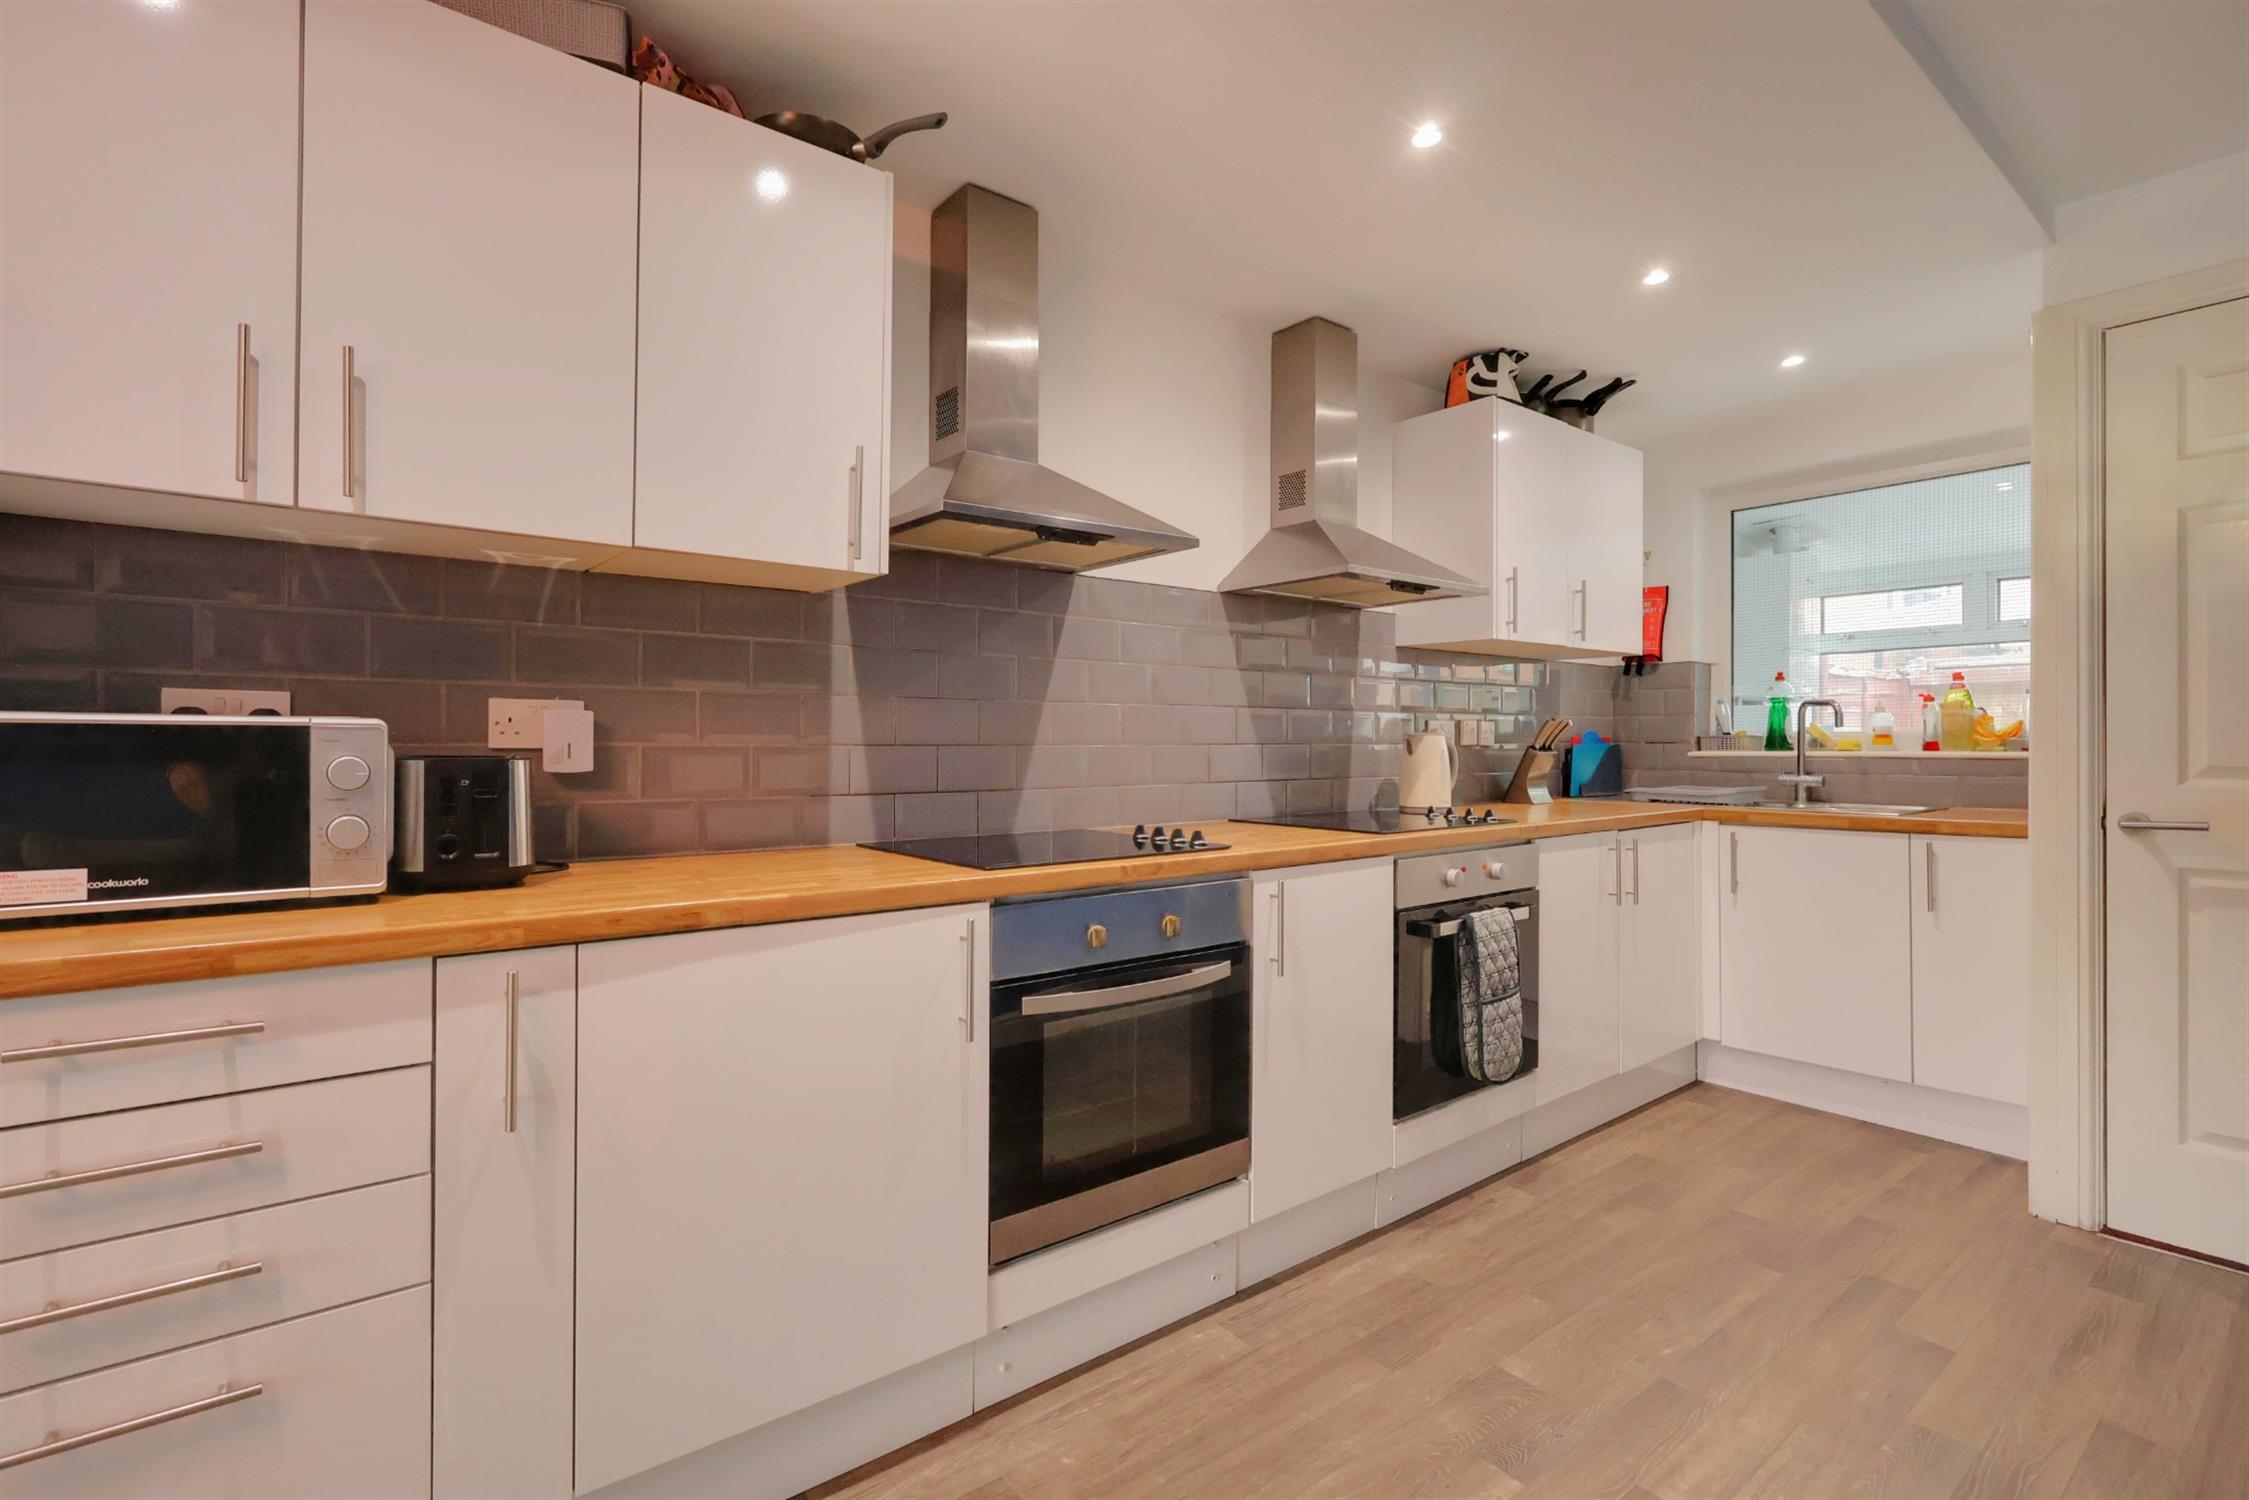
A range of wall and base units with a hard top work surface incorporating a stainless steel sink with a mixer tap over, two halogen hobs with extractor hoods over, two under counter electric ovens, two fridge/freezers, two washing machines, tumble dryer, part tiled walls, smooth ceiling with inset spot lights, lino floor.
Utility Room:
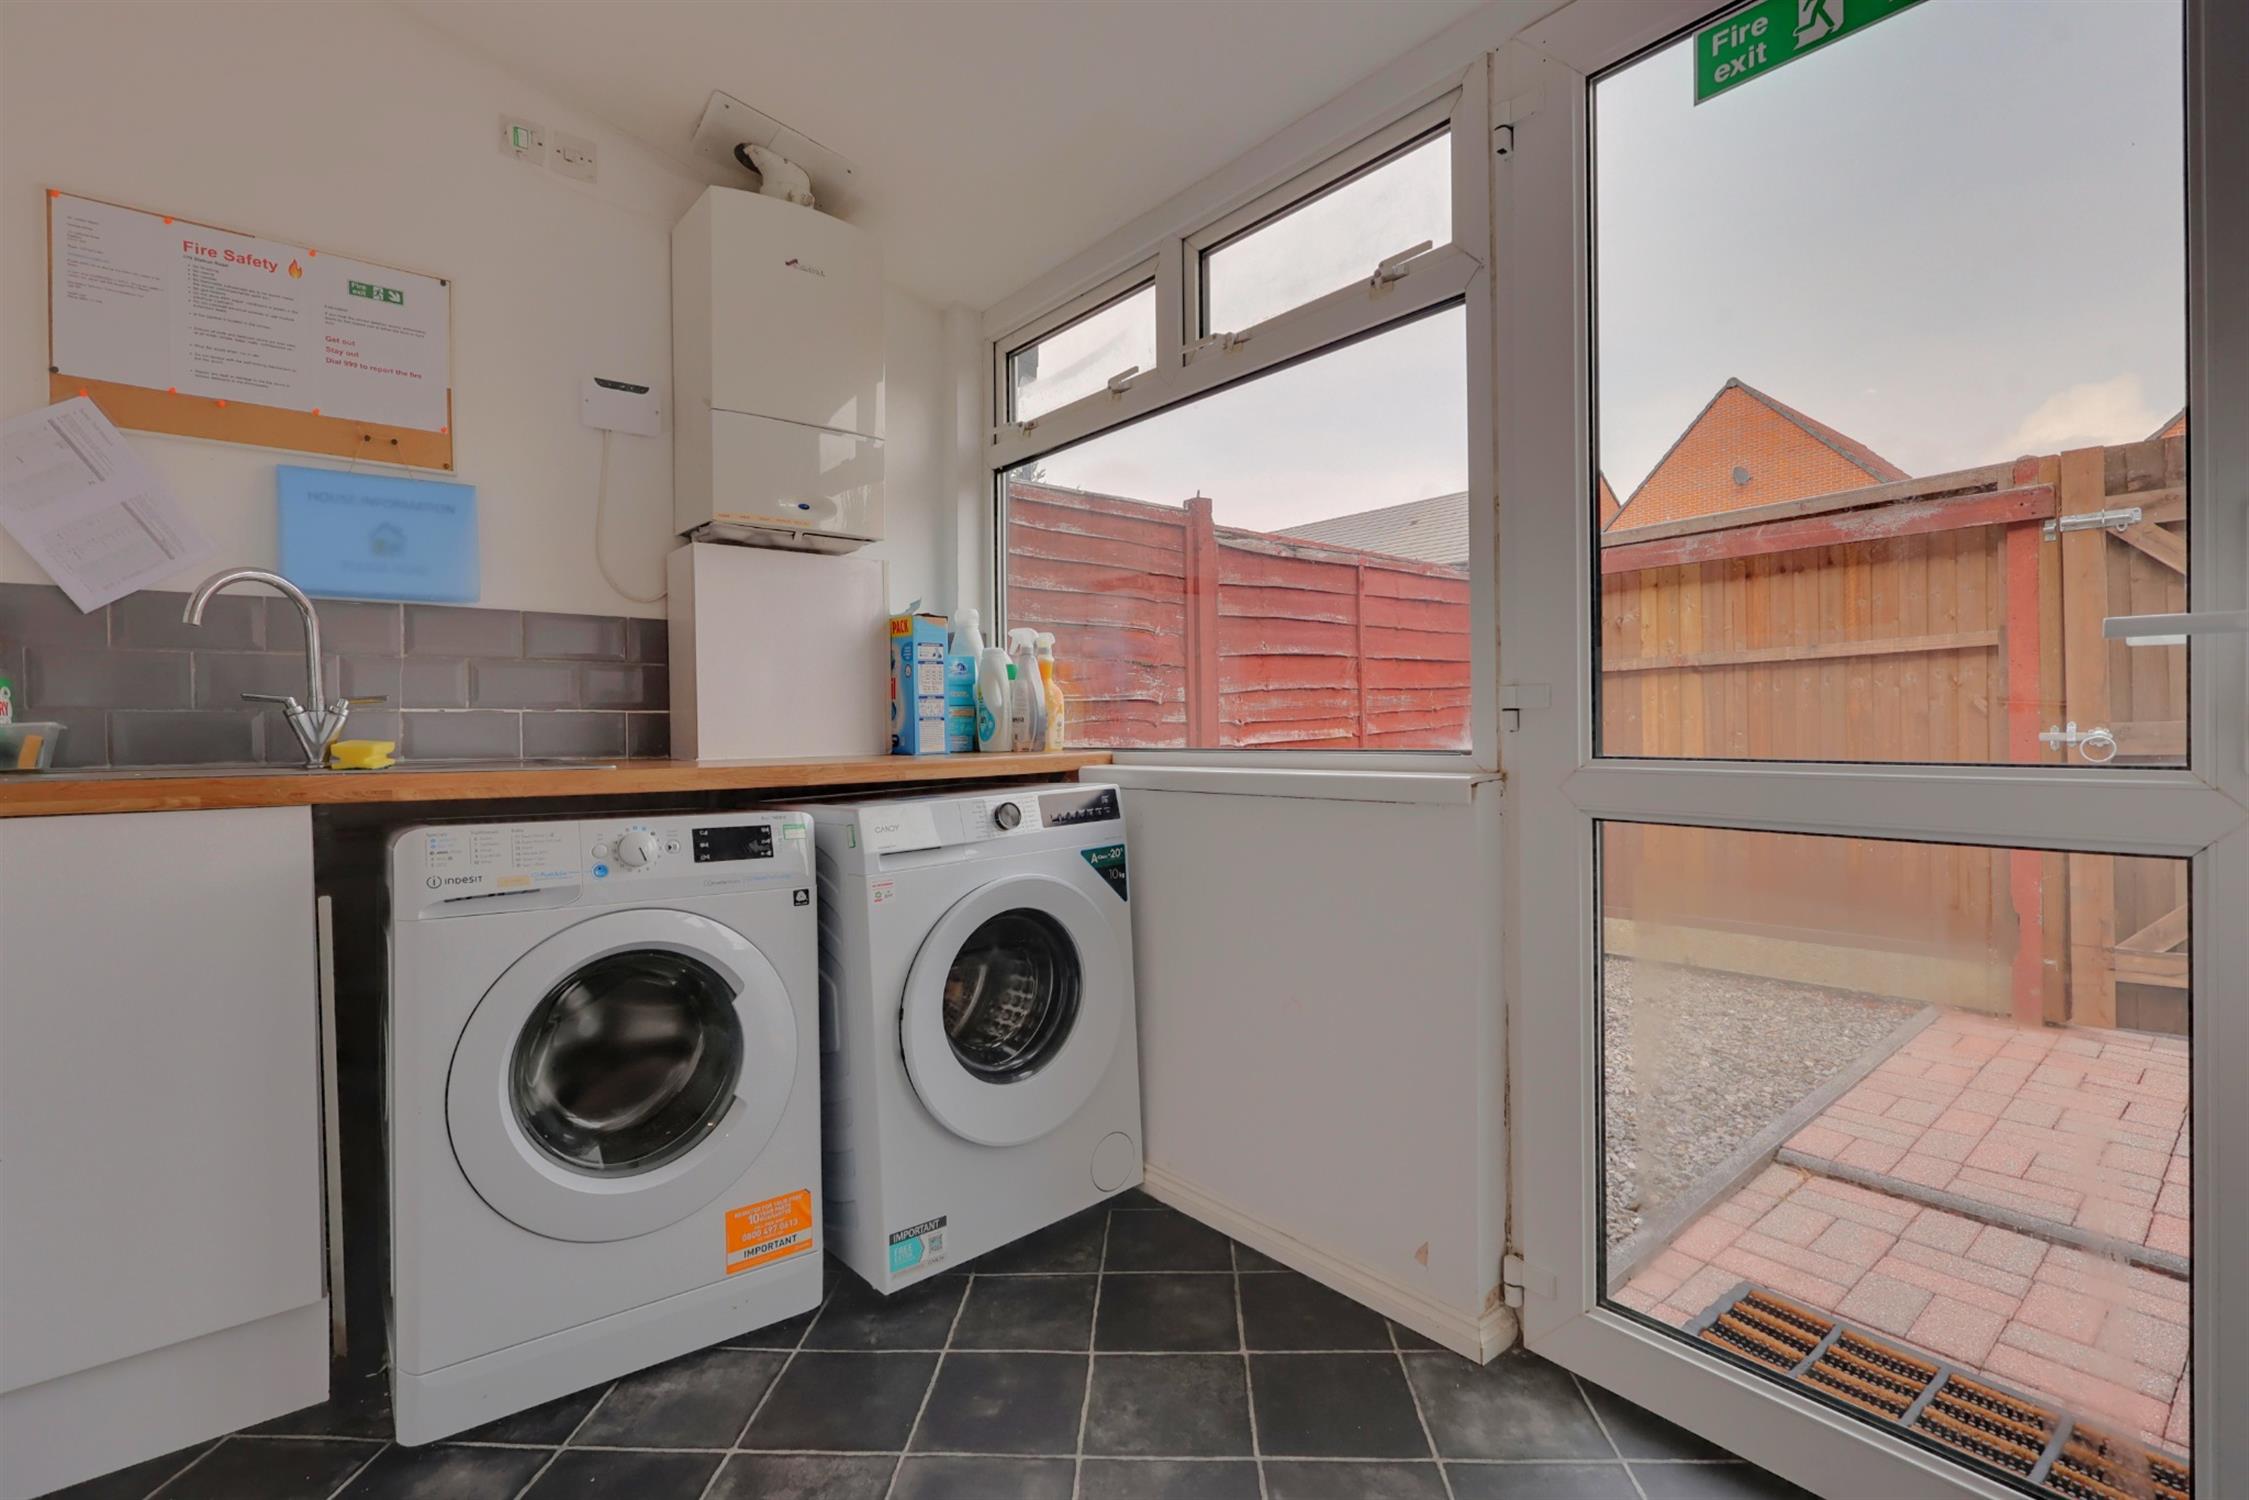
Two double glazed windows to the rear elevation, double glazed door leading onto the rear garden, space for two washing machines, a range of base units with a hard top work surface incorporating a stainless steel sink with a mixer tap over, space for a fridge freezer, wall mounted boiler, part tiled walls, smooth ceiling.
Inner Lobby:
Stairs rising to the first floor accommodation, smooth ceiling, radiator.
Bedroom:
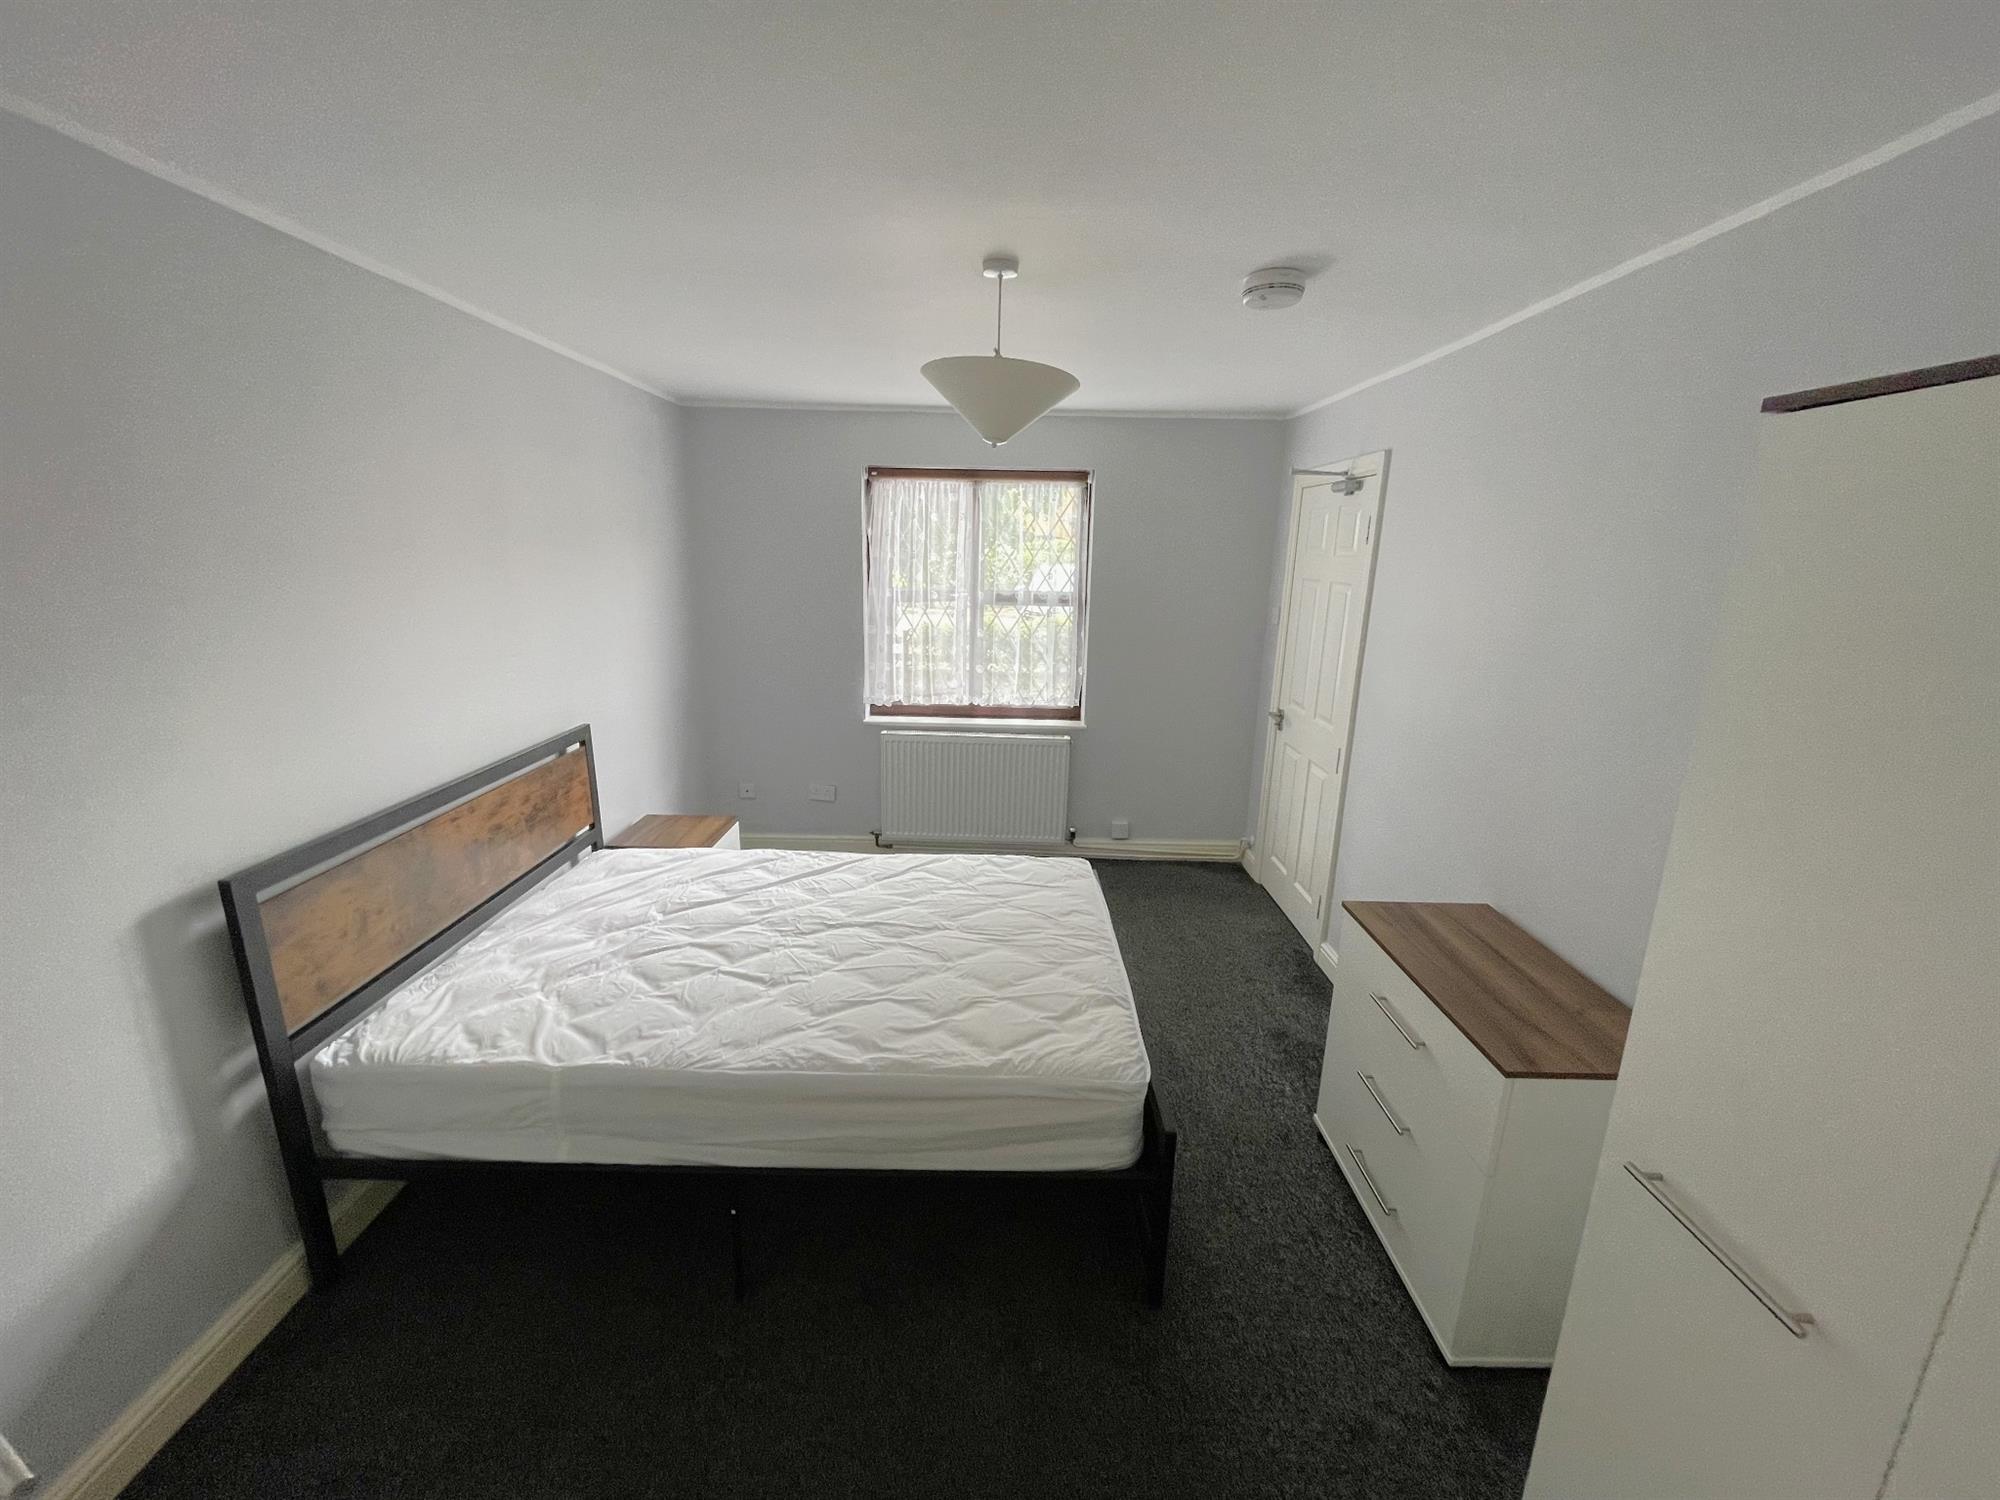
Double glazed window to the front elevation, radiator, smooth ceiling.
En-suite:
Low level wc, pedestal wash hand basin, shower, extractor fan, ladder radiator, smooth ceiling.
Bedroom:
Double glazed window to the rear elevation, radiator, smooth ceiling.
En-suite:
Obscure double glazed window to the side elevation, low level wc, pedestal wash hand basin shower, extractor fan, ladder radiator, smooth ceiling.
Bedroom:
Double glazed window to the front elevation, radiator, smooth ceiling.
En-suite:
Low level wc, pedestal wash hand basin, shower, extractor fan, ladder radiator, smooth ceiling.
Bedroom:
Double glazed window to the front elevation, radiator, smooth ceiling.
En-suite:
Low level wc, pedestal wash hand basin, shower, extractor fan, ladder radiator, smooth ceiling.
Bedroom:
Double glazed window to the rear elevation, radiator, smooth ceiling.
En-suite:
Obscure double glazed window to the front elevation, low level wc, pedestal wash hand basin shower, extractor fan, ladder radiator, smooth ceiling.
Loft Room:
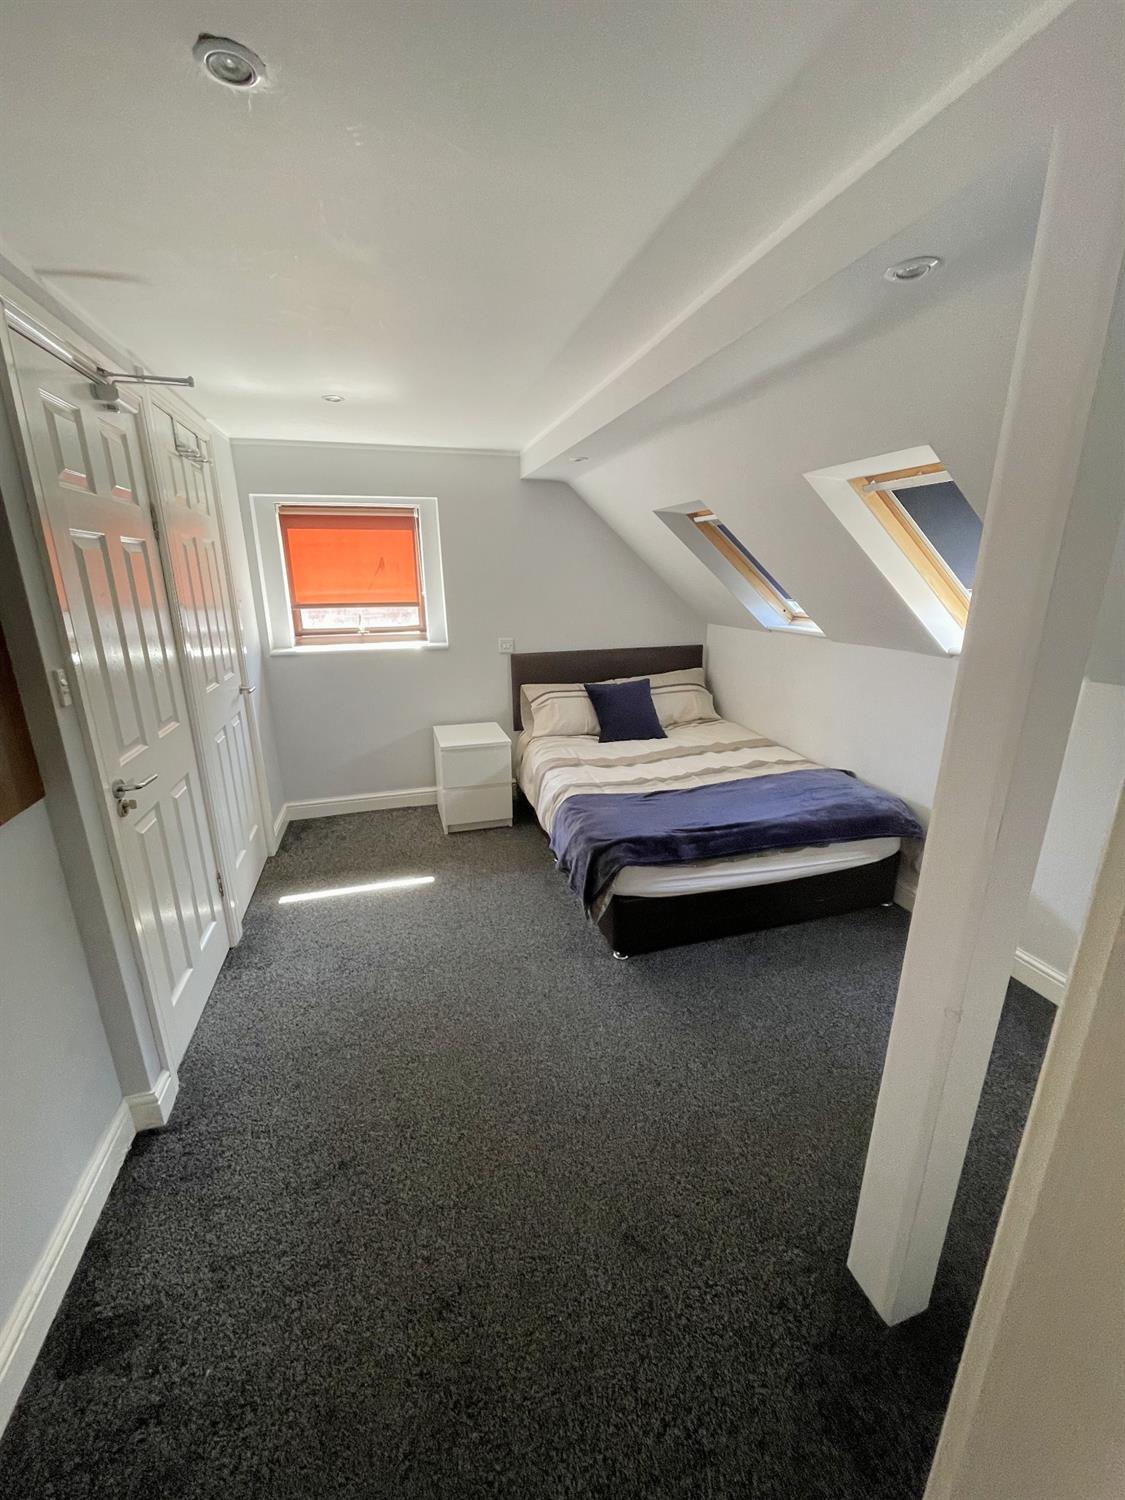
Smooth ceiling with inset spot lights, radiator.
En-suite:
Shower, separate wc has two double glazed Velux windows to the front elevation.
Rear:
Garden shed, side and rear pedestrian access, laid to patio and decking, fence surround, off road parking to the rear of the property for three cars.
Front:
Laid to shingle and path, hedge surround.
Read full description
Show less