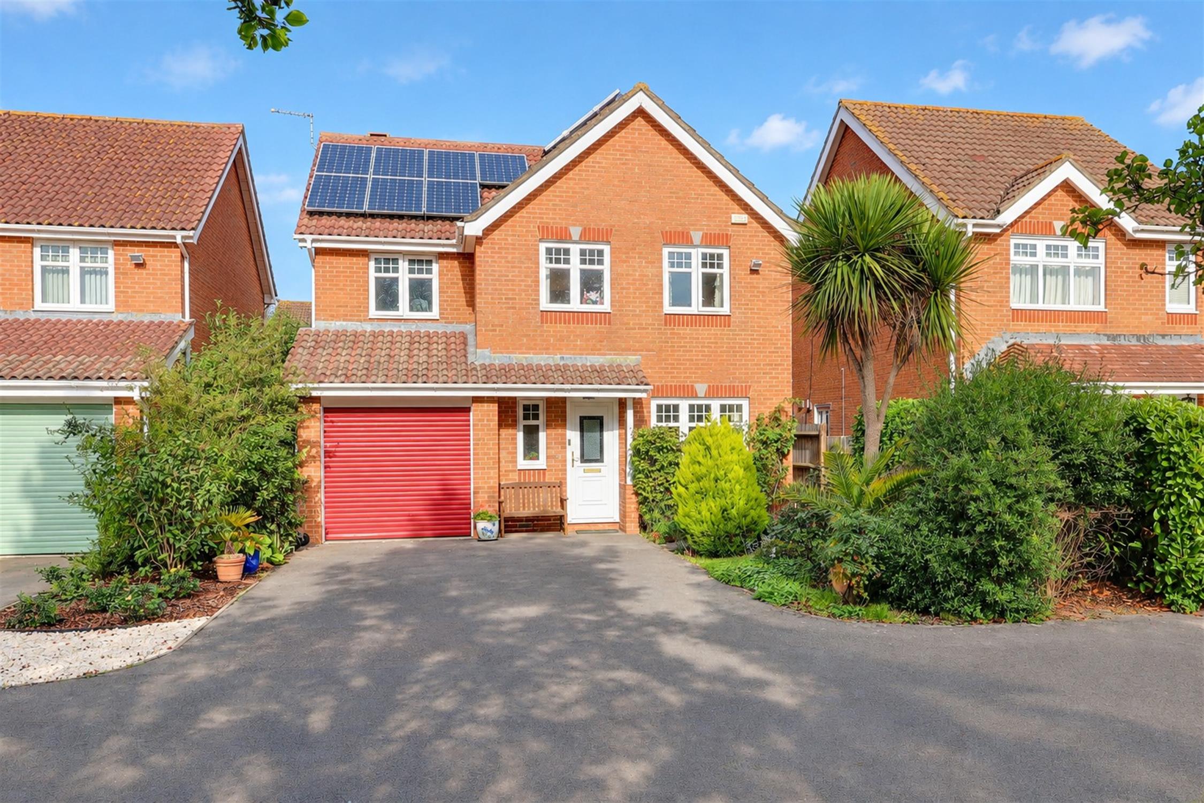
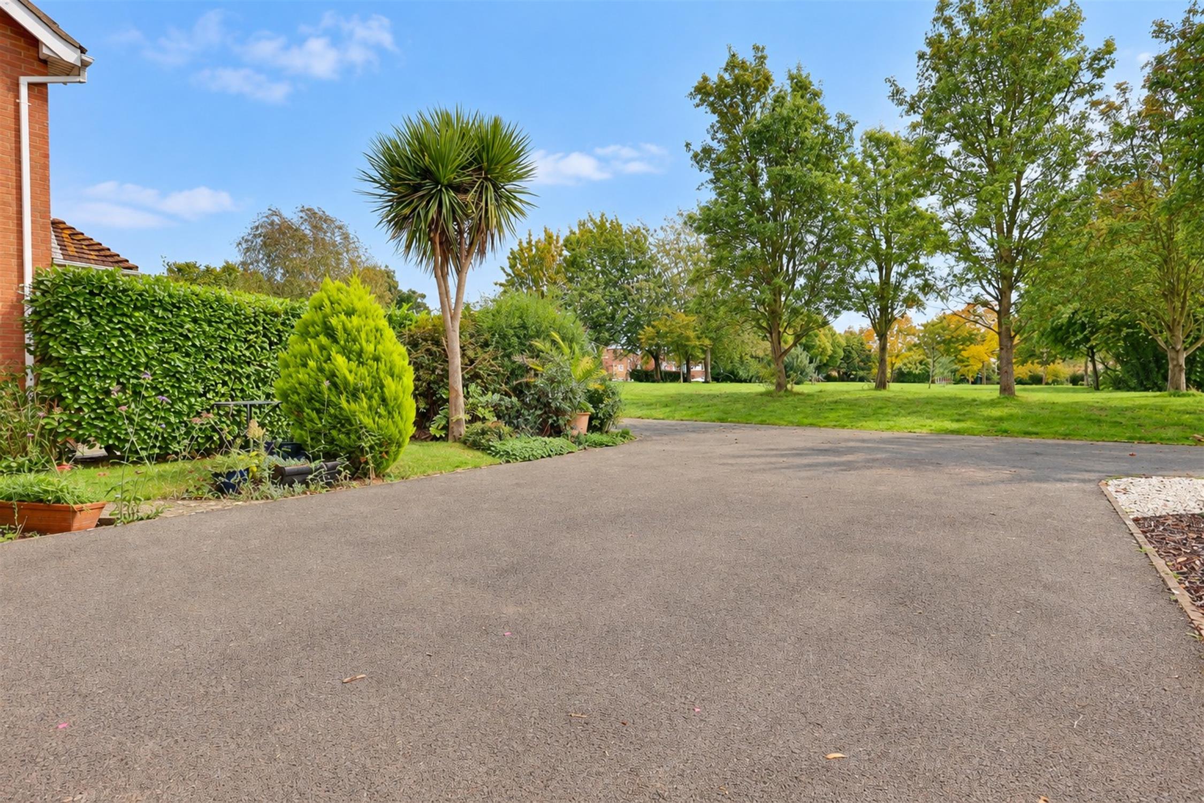
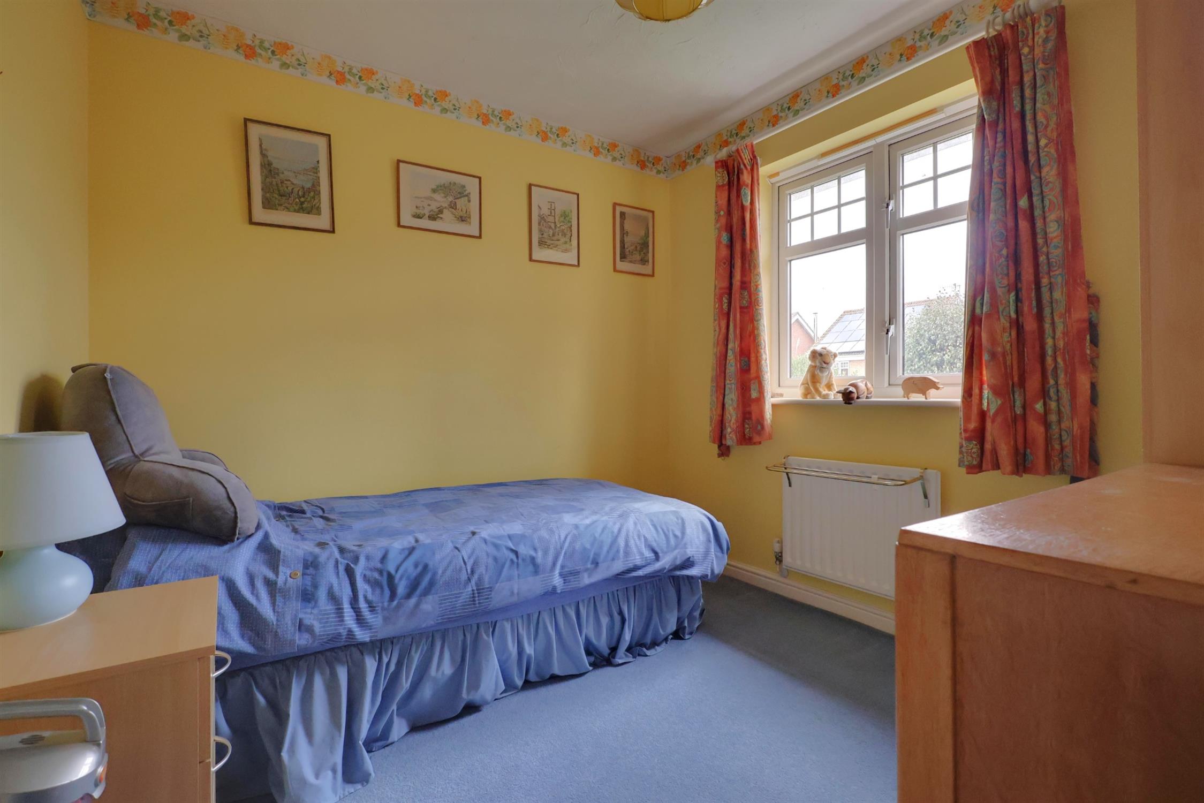
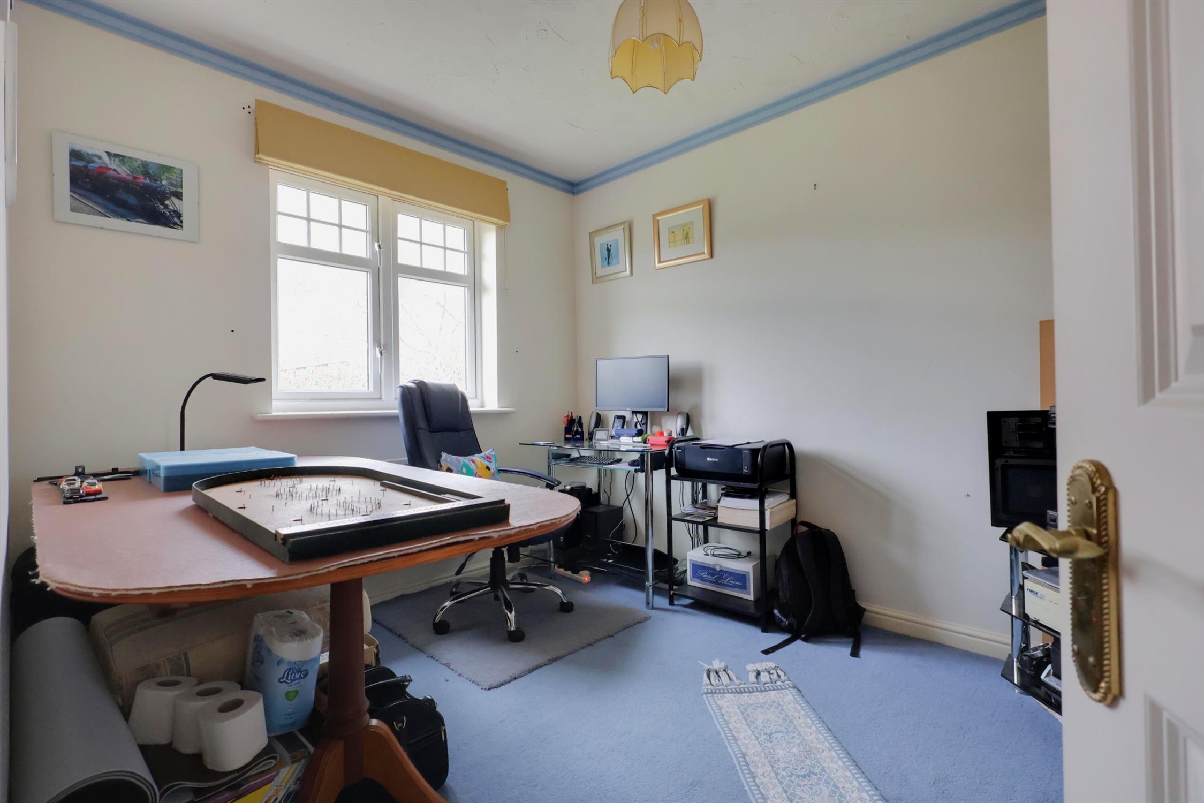
Tucked away in a quiet cul-de-sac location on Japonica Way, this well-presented four-bedroom detached family home enjoys an enviable position overlooking the green to the front. Having been in the same ownership for approximately twenty years, the property has been well maintained throughout. The current owner has added solar panels to the property. The accommodation comprises two reception rooms, including a lounge with views over the landscaped rear garden, separate dining room, a fitted kitchen/breakfast room, separate utility room and ground-floor cloakroom.
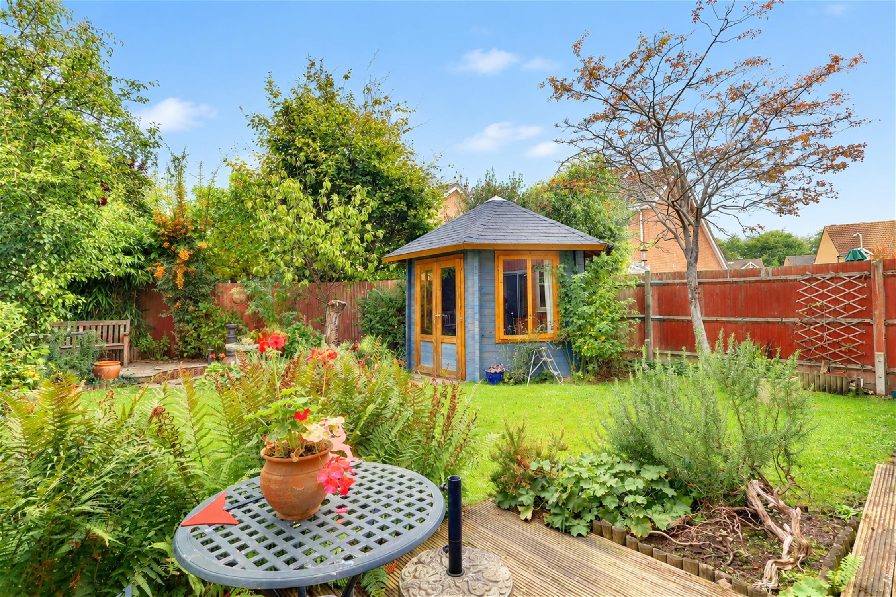
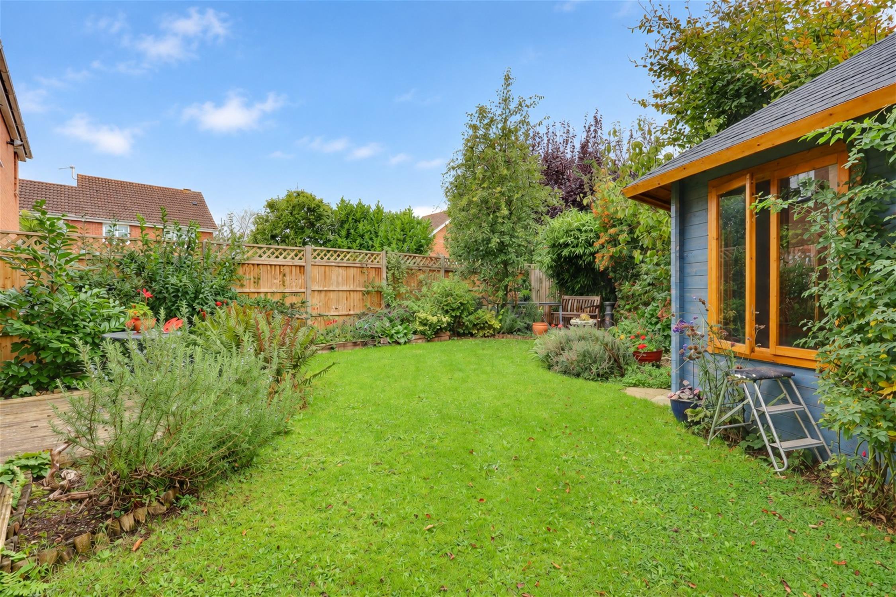
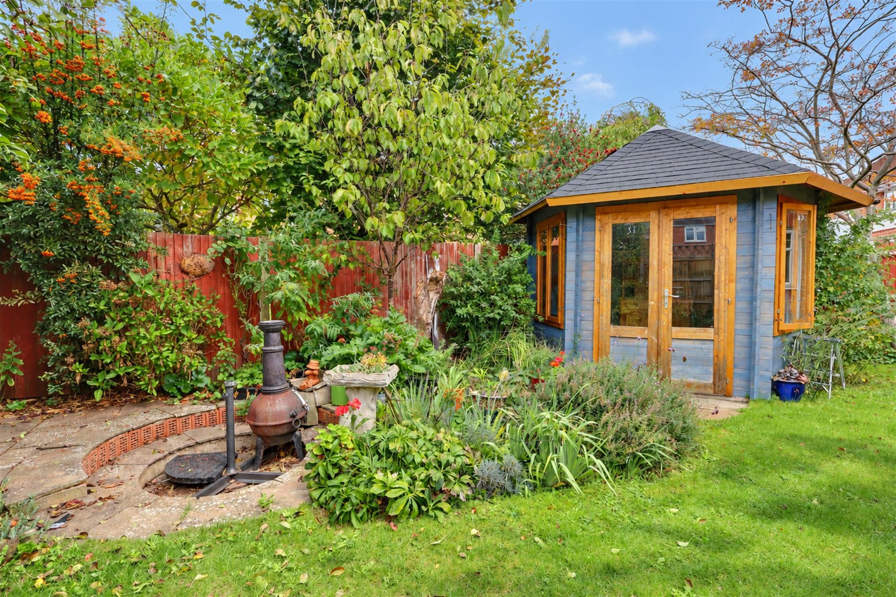
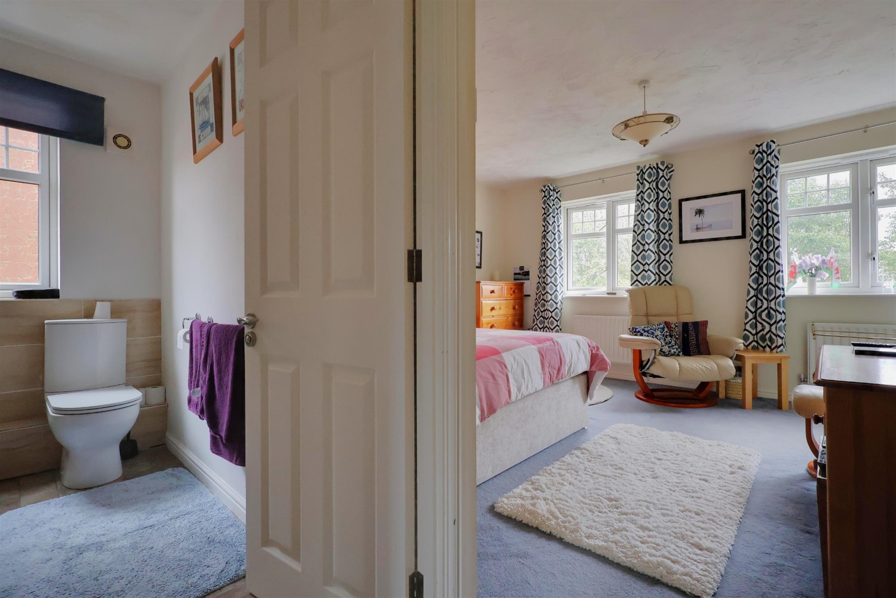
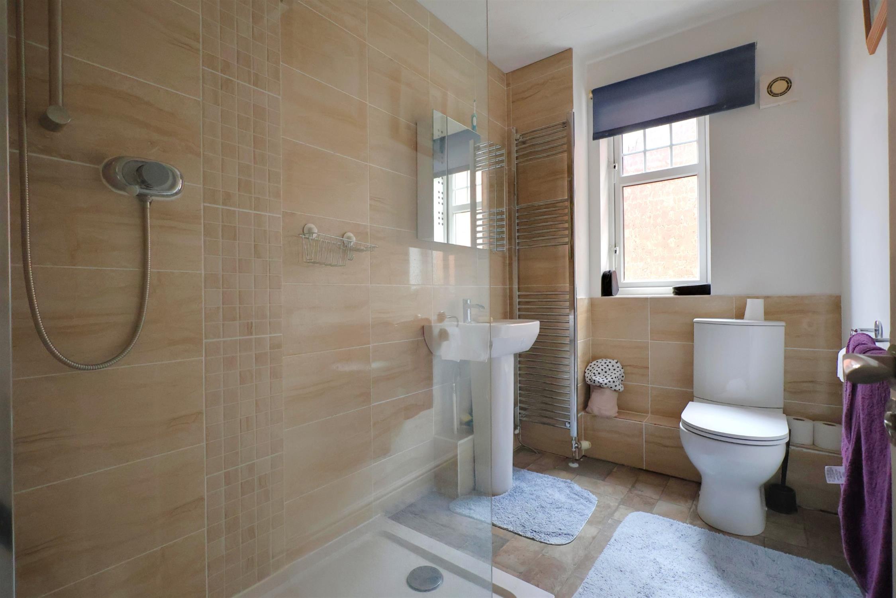
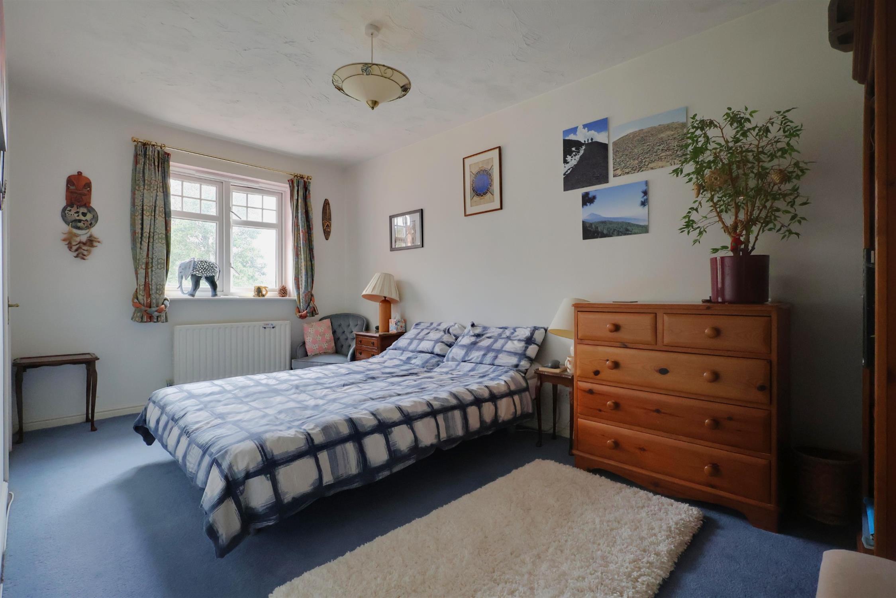
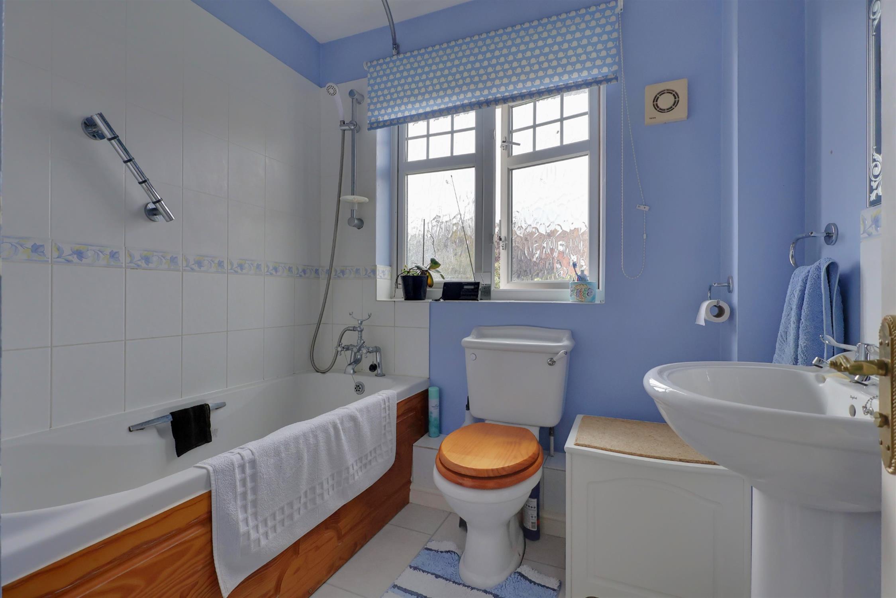
To the first floor are four well-proportioned bedrooms, with an en-suite shower room to the principal bedroom, together with a family bathroom. Externally, the property benefits from an integral garage and driveway providing off-road parking for several vehicles. The enclosed rear garden offers a pleasant outdoor space, complete with patio and decking areas, a decorative pond and a useful summer house with power and lighting. Ideally suited to family living, this attractive home offers spacious accommodation, a desirable position and well-established gardens. An early viewing is strongly recommended to fully appreciate all that this property has to offer.
Ground Floor:
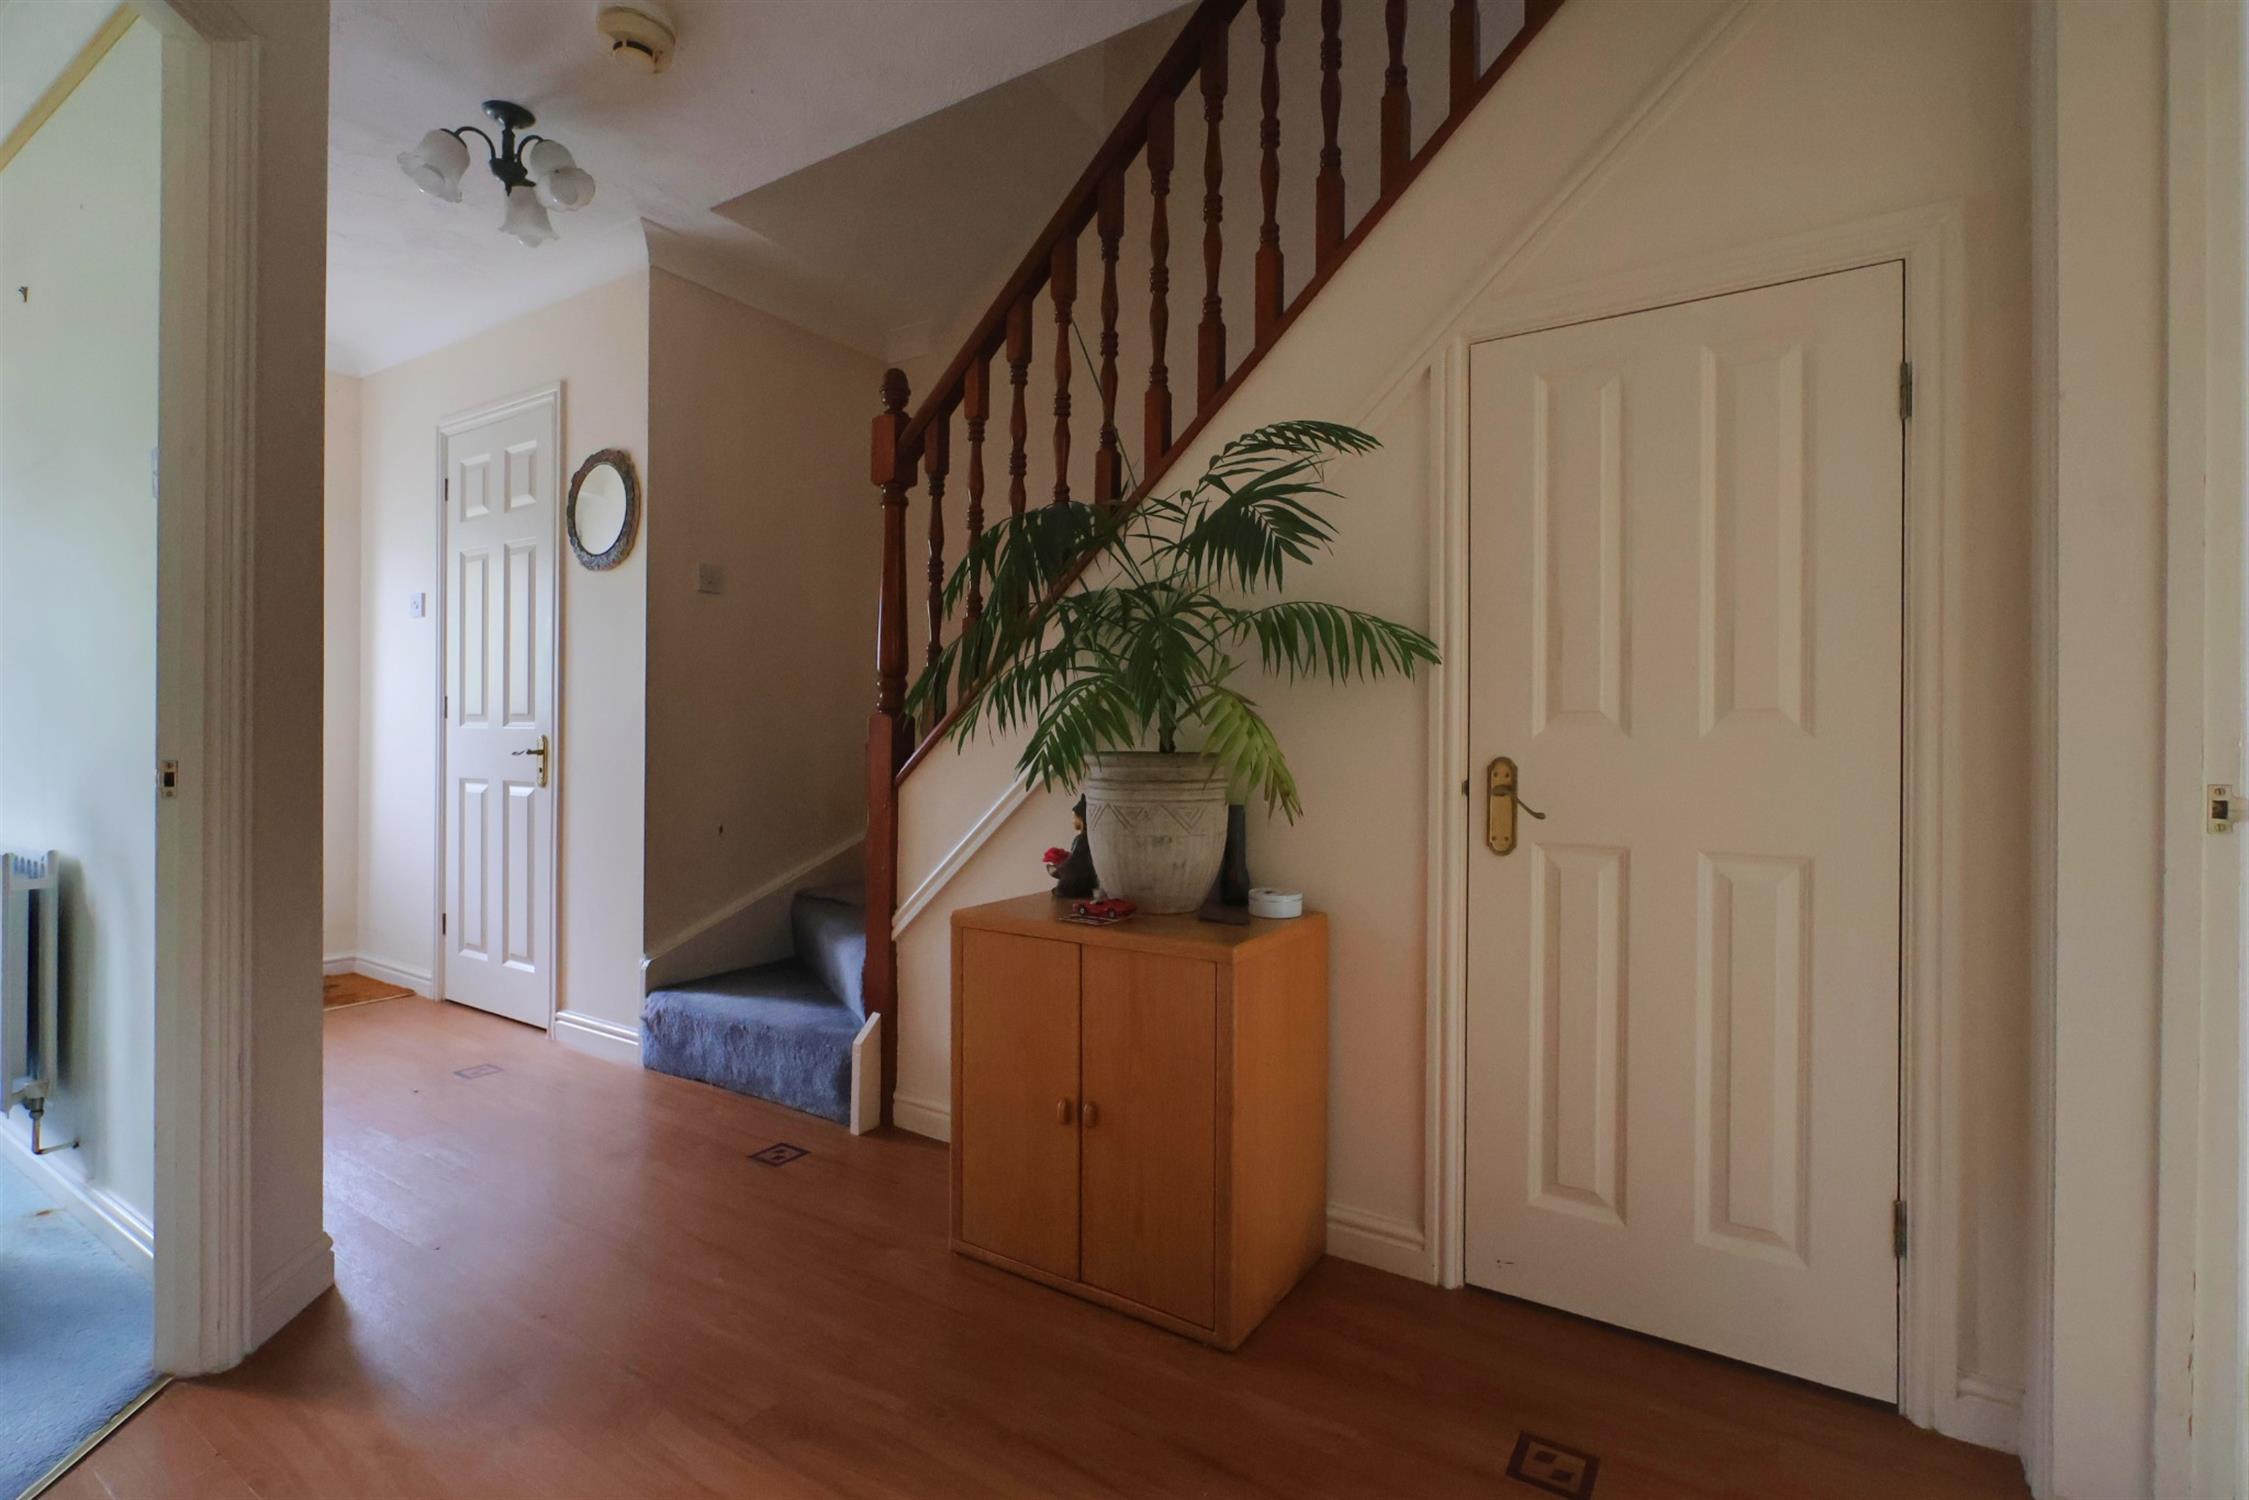
Entrance via a front door with glazed panel leading into the entrance hall. The hall has stairs rising to the first-floor accommodation, doors to the ground-floor rooms, a radiator and an understairs cupboard.
Cloakroom:
Obscure double-glazed window to the front elevation, a wall-mounted wash hand basin with tiled splashback, and a radiator.
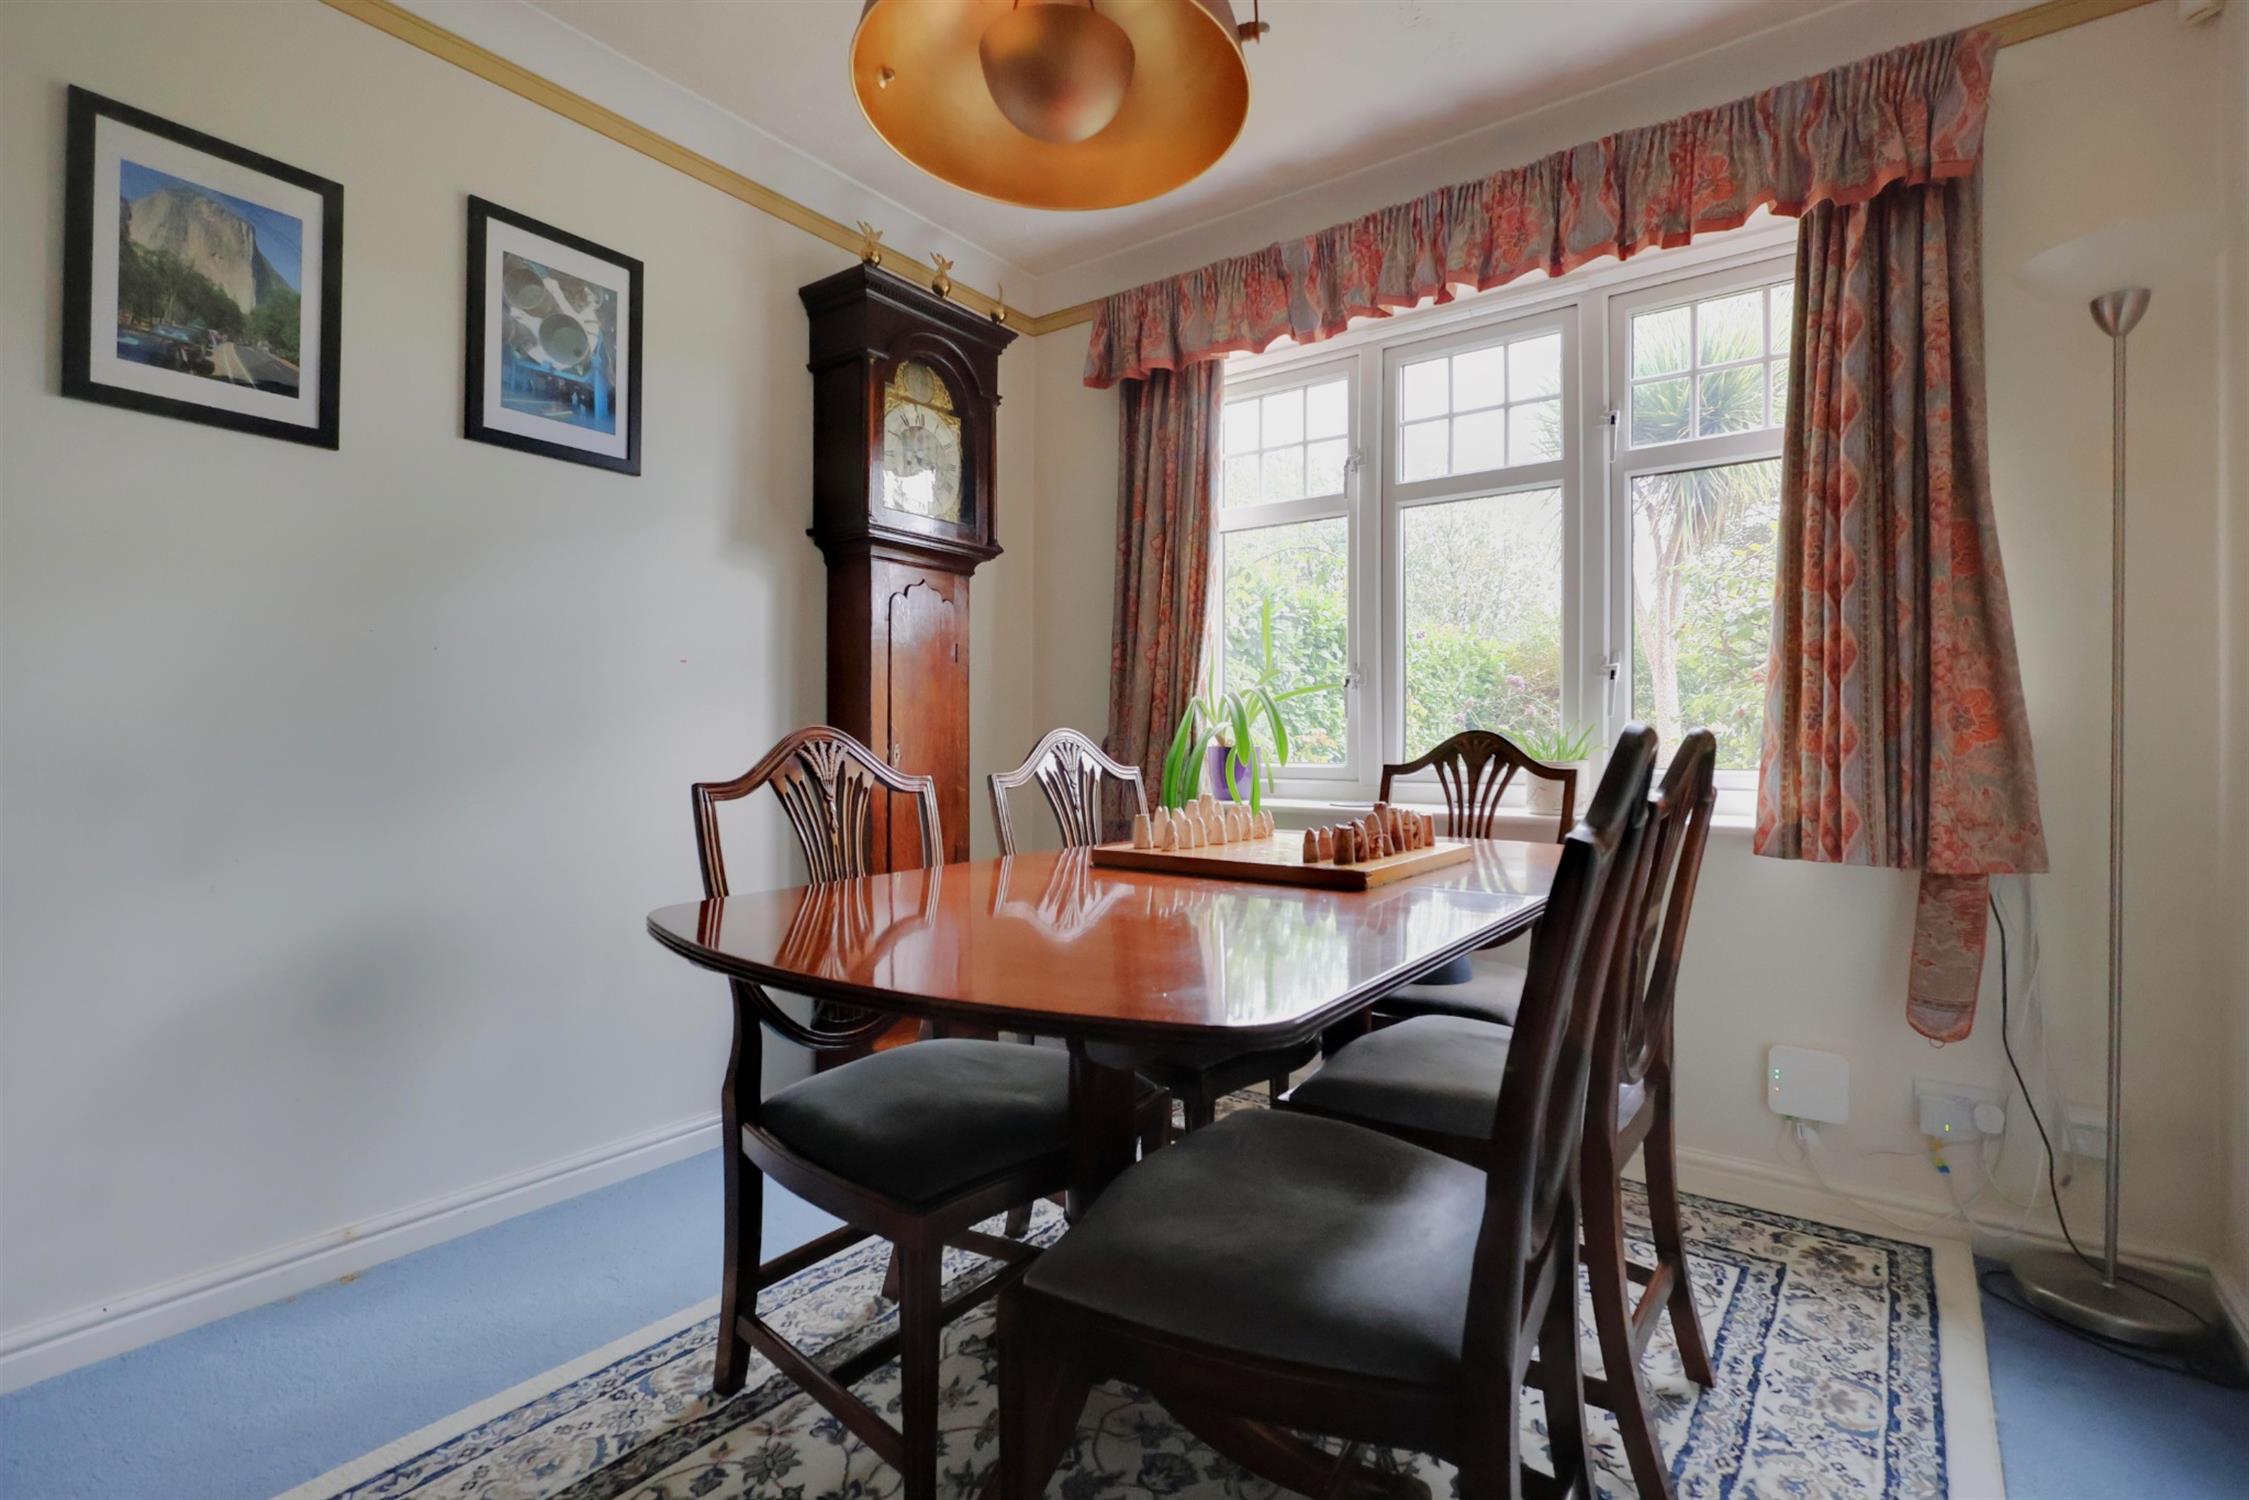
Dining Room:
Double-glazed window to the front elevation and a radiator.
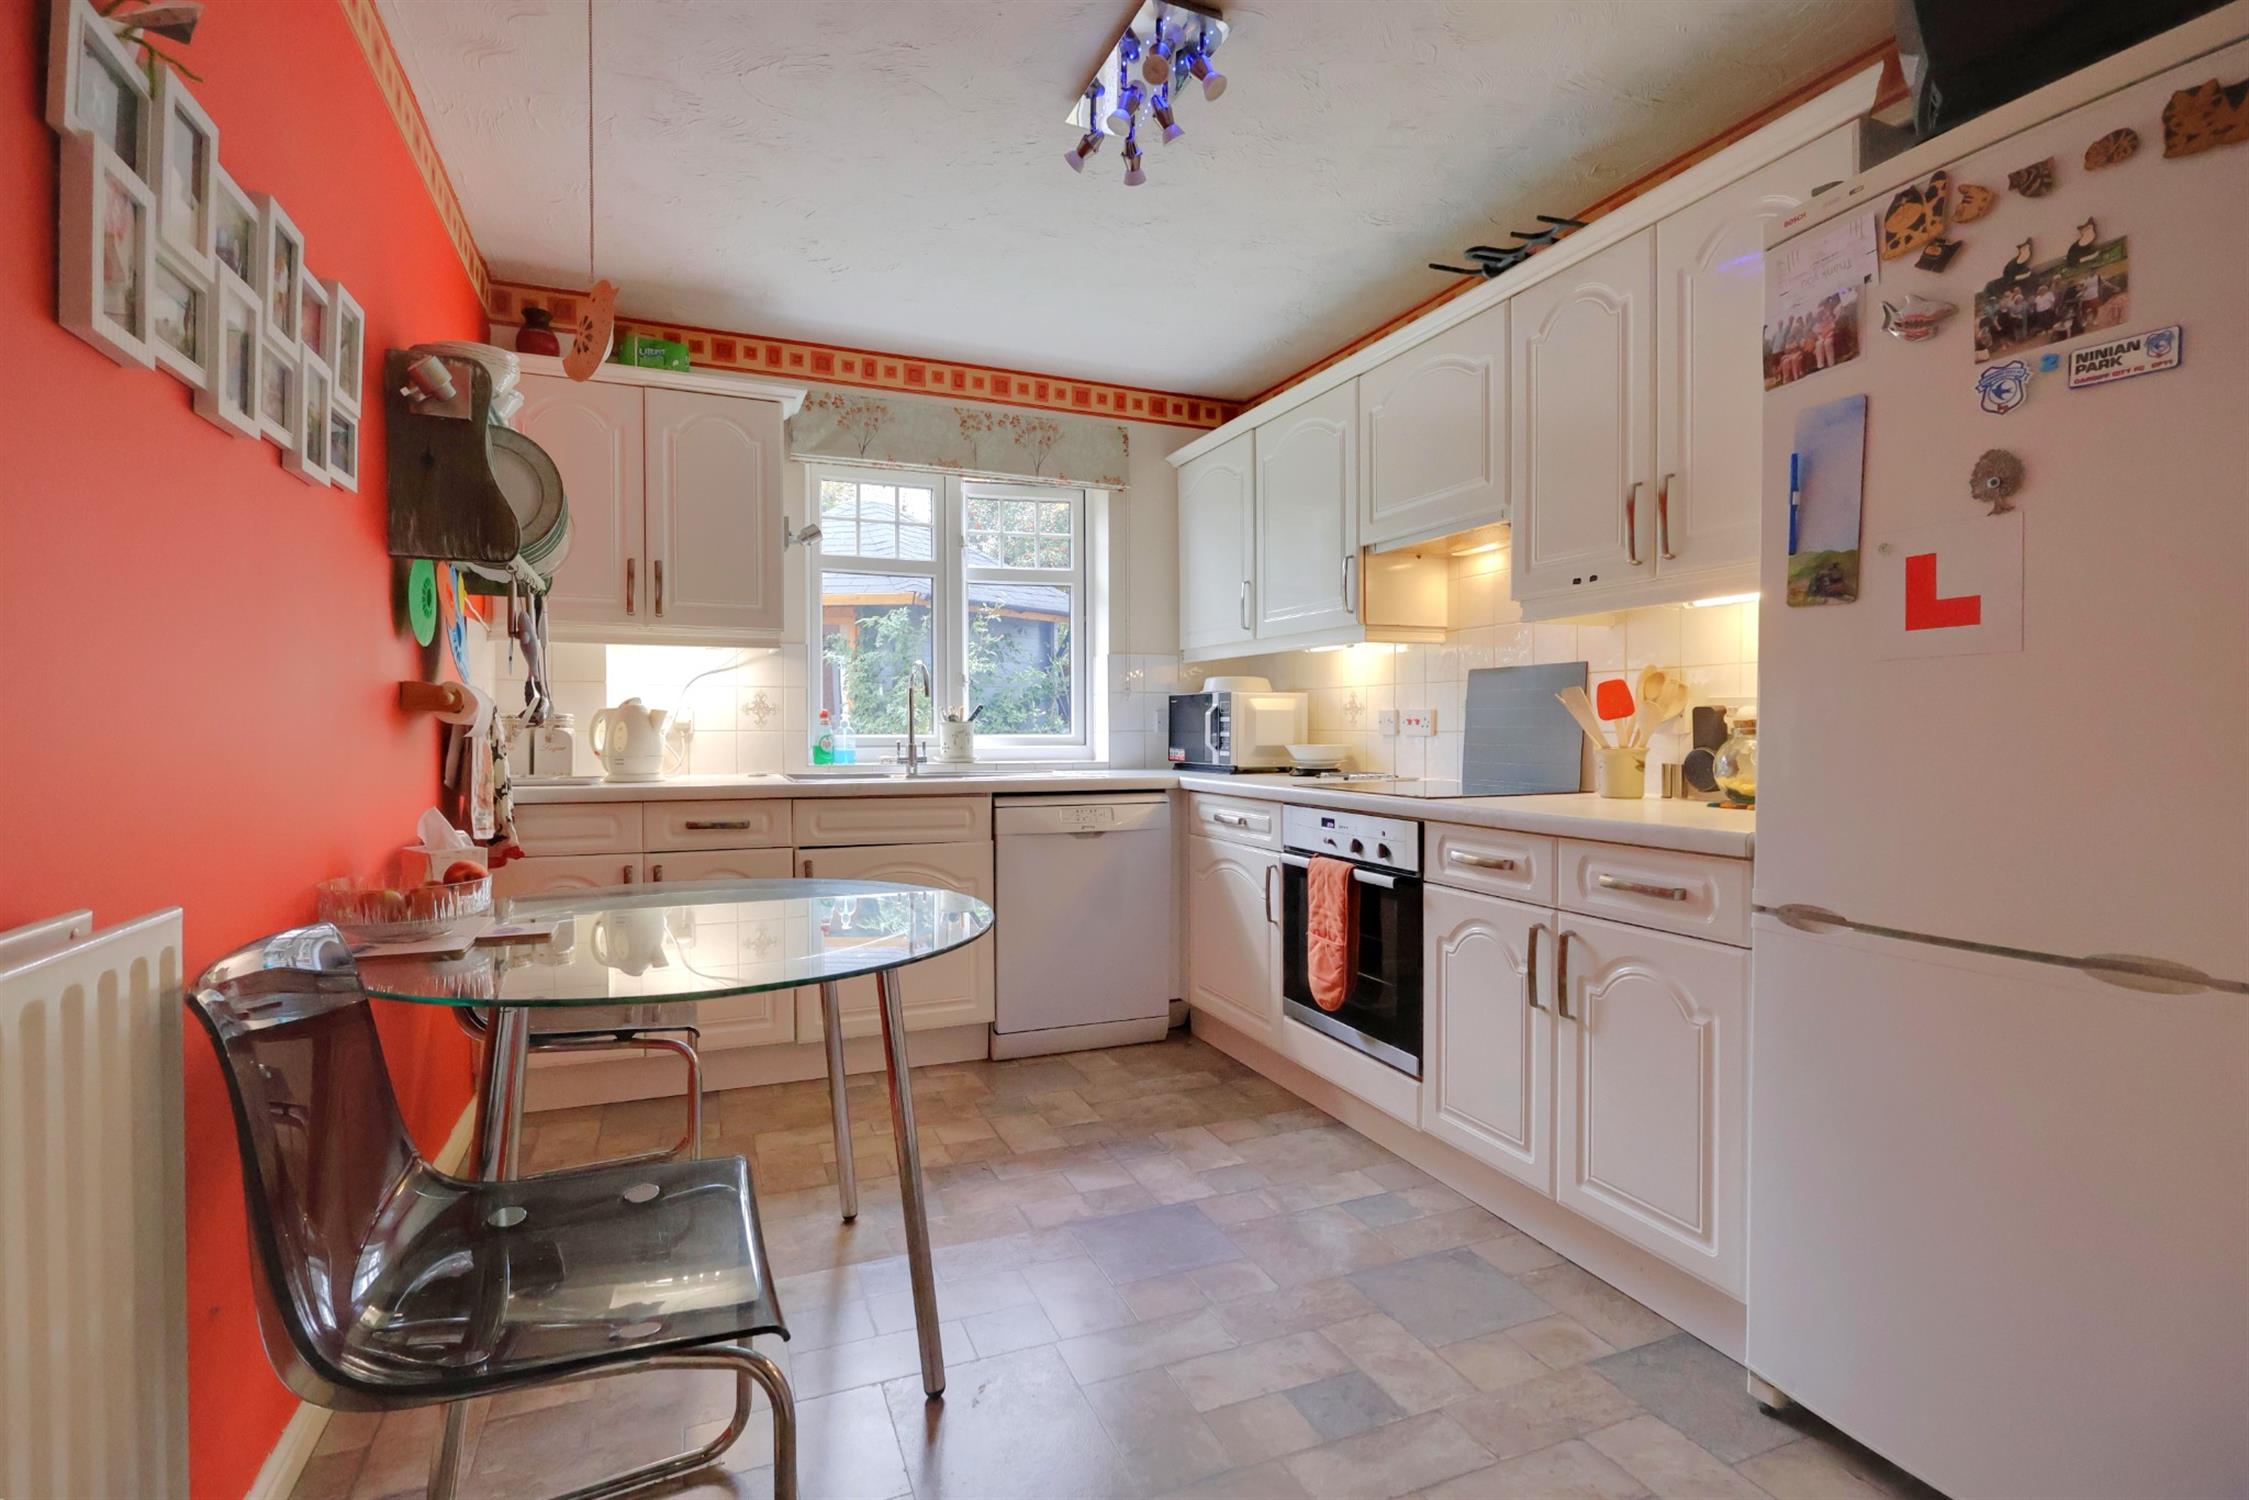
Kitchen:
The kitchen/breakfast room has a double-glazed window to the rear elevation and is fitted with a range of wall and base units with roll-top work surfaces over. There is a one-and-a-half bowl sink with mixer tap, an integral ceramic hob with extractor hood over, an oven beneath, space for a dishwasher and fridge/freezer, part-tiled walls and a radiator.
Utility Room:
Obscure-glazed door to the side elevation, a wall-mounted boiler, roll-top work surface with cupboard beneath, wall-mounted cupboard, sink with mixer tap and space for a washing machine.
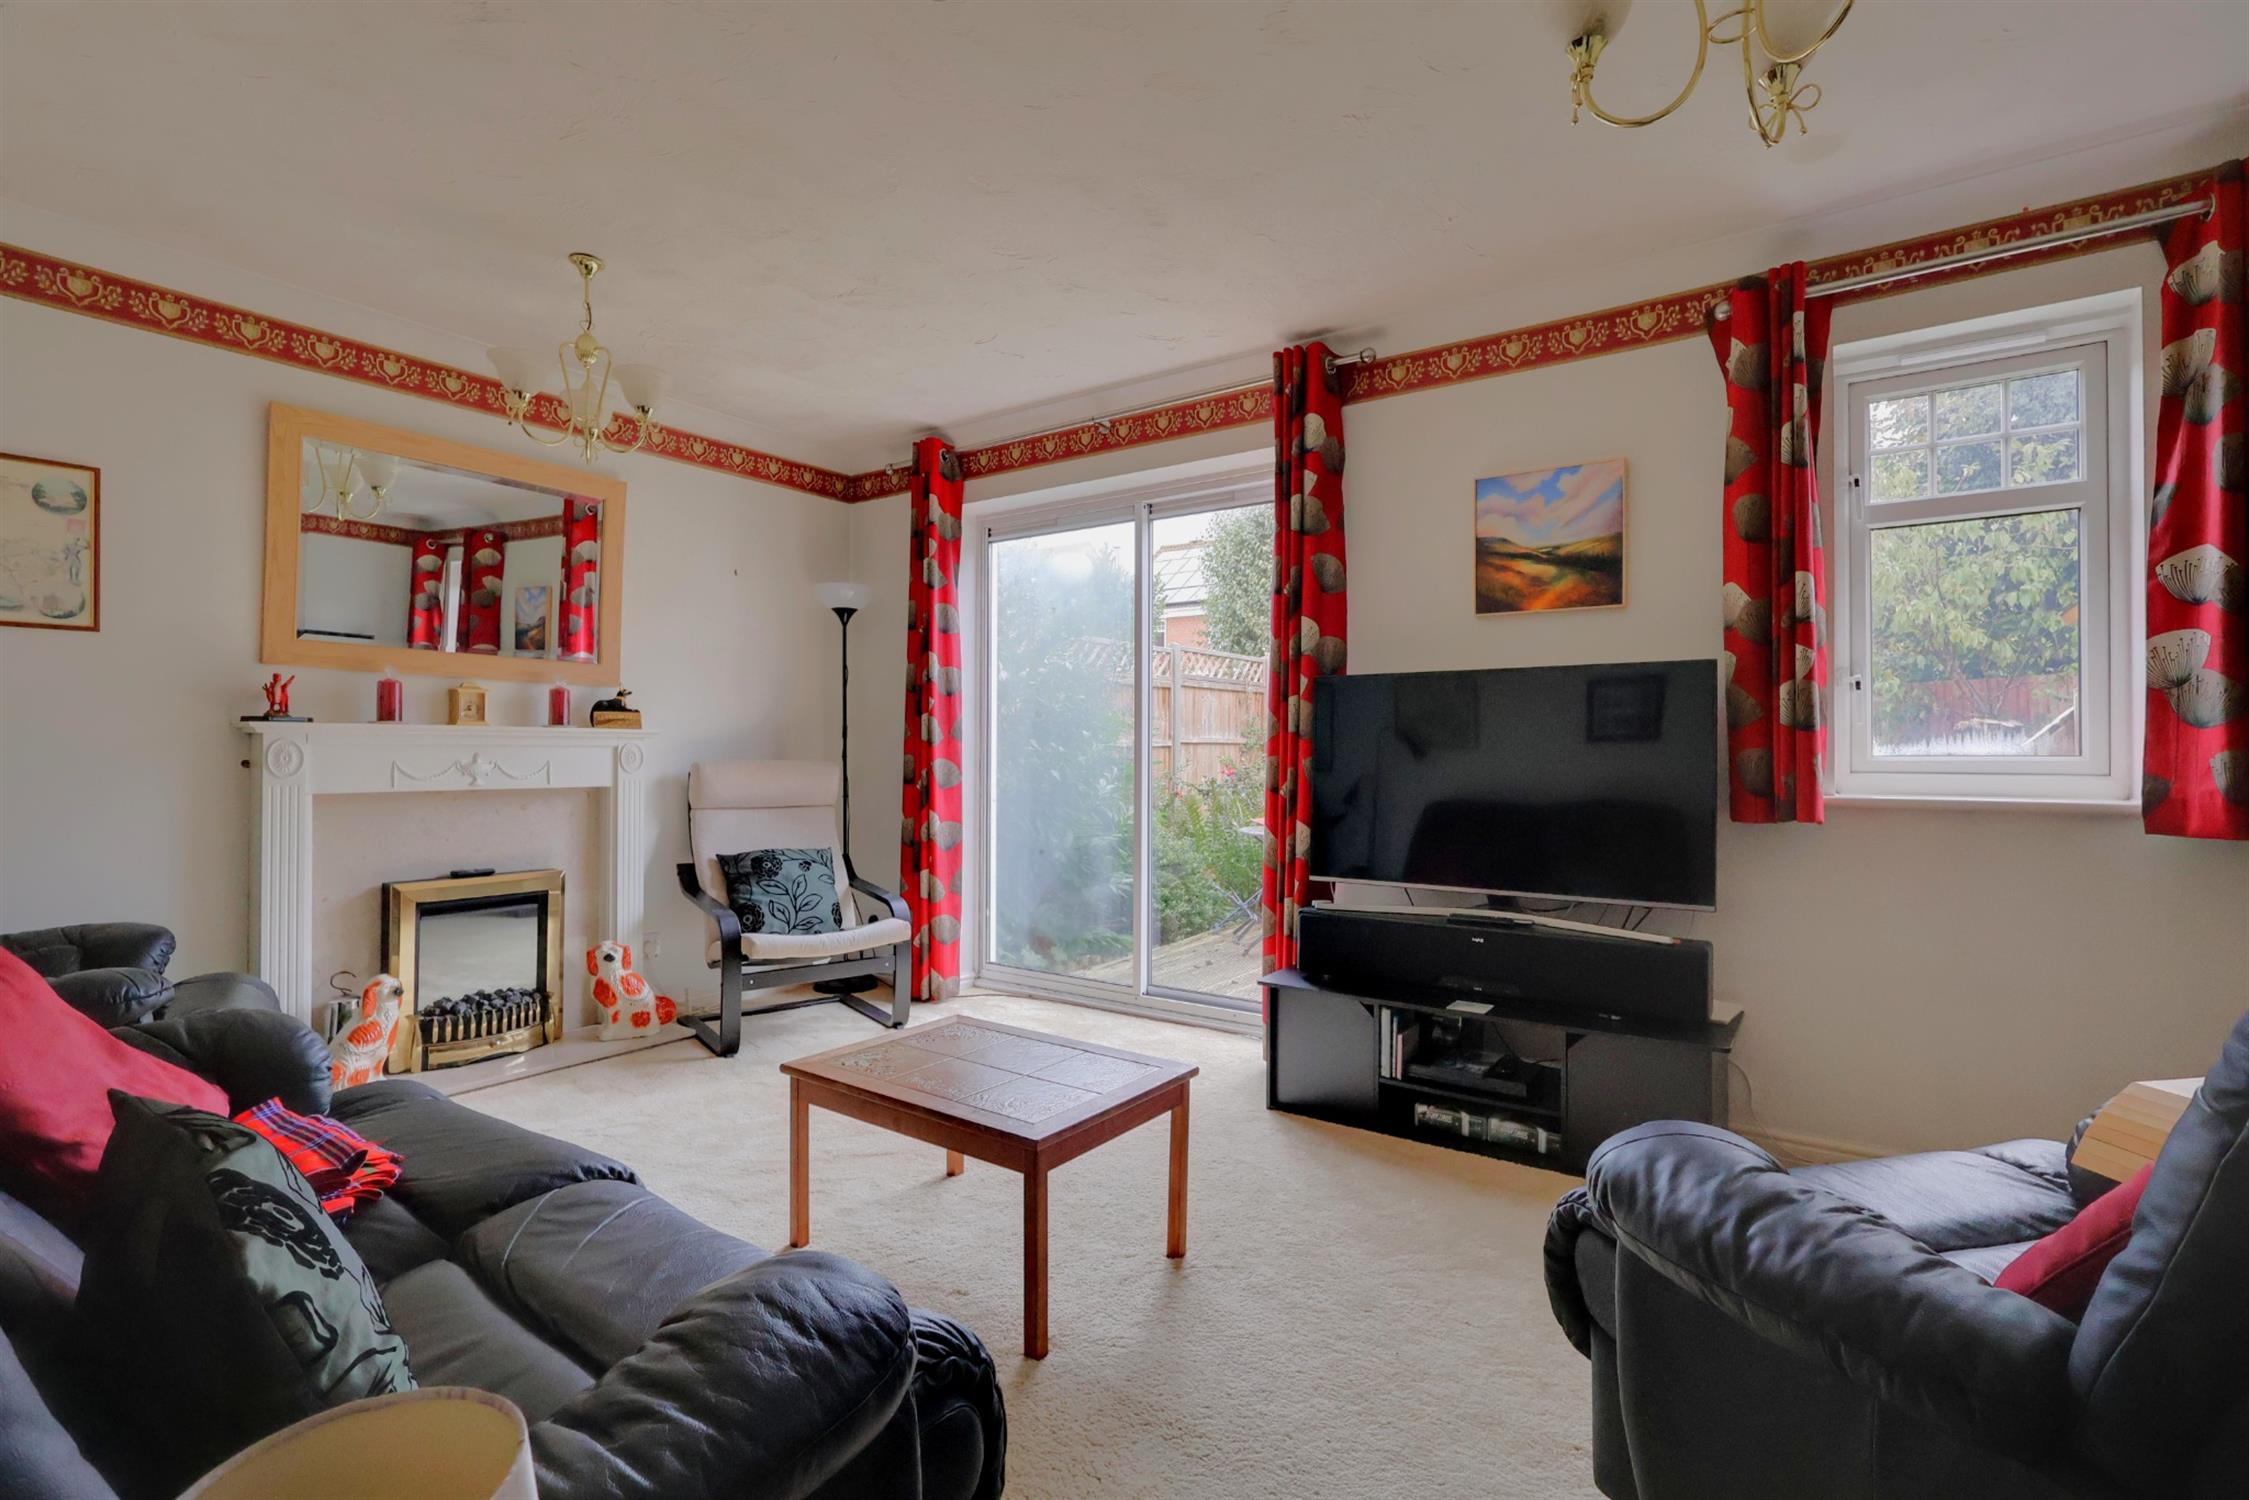
Lounge:
Double-glazed window to the rear elevation and double-glazed patio doors opening onto the rear garden. A feature fireplace houses an electric fire, and there is a radiator.
First Floor:
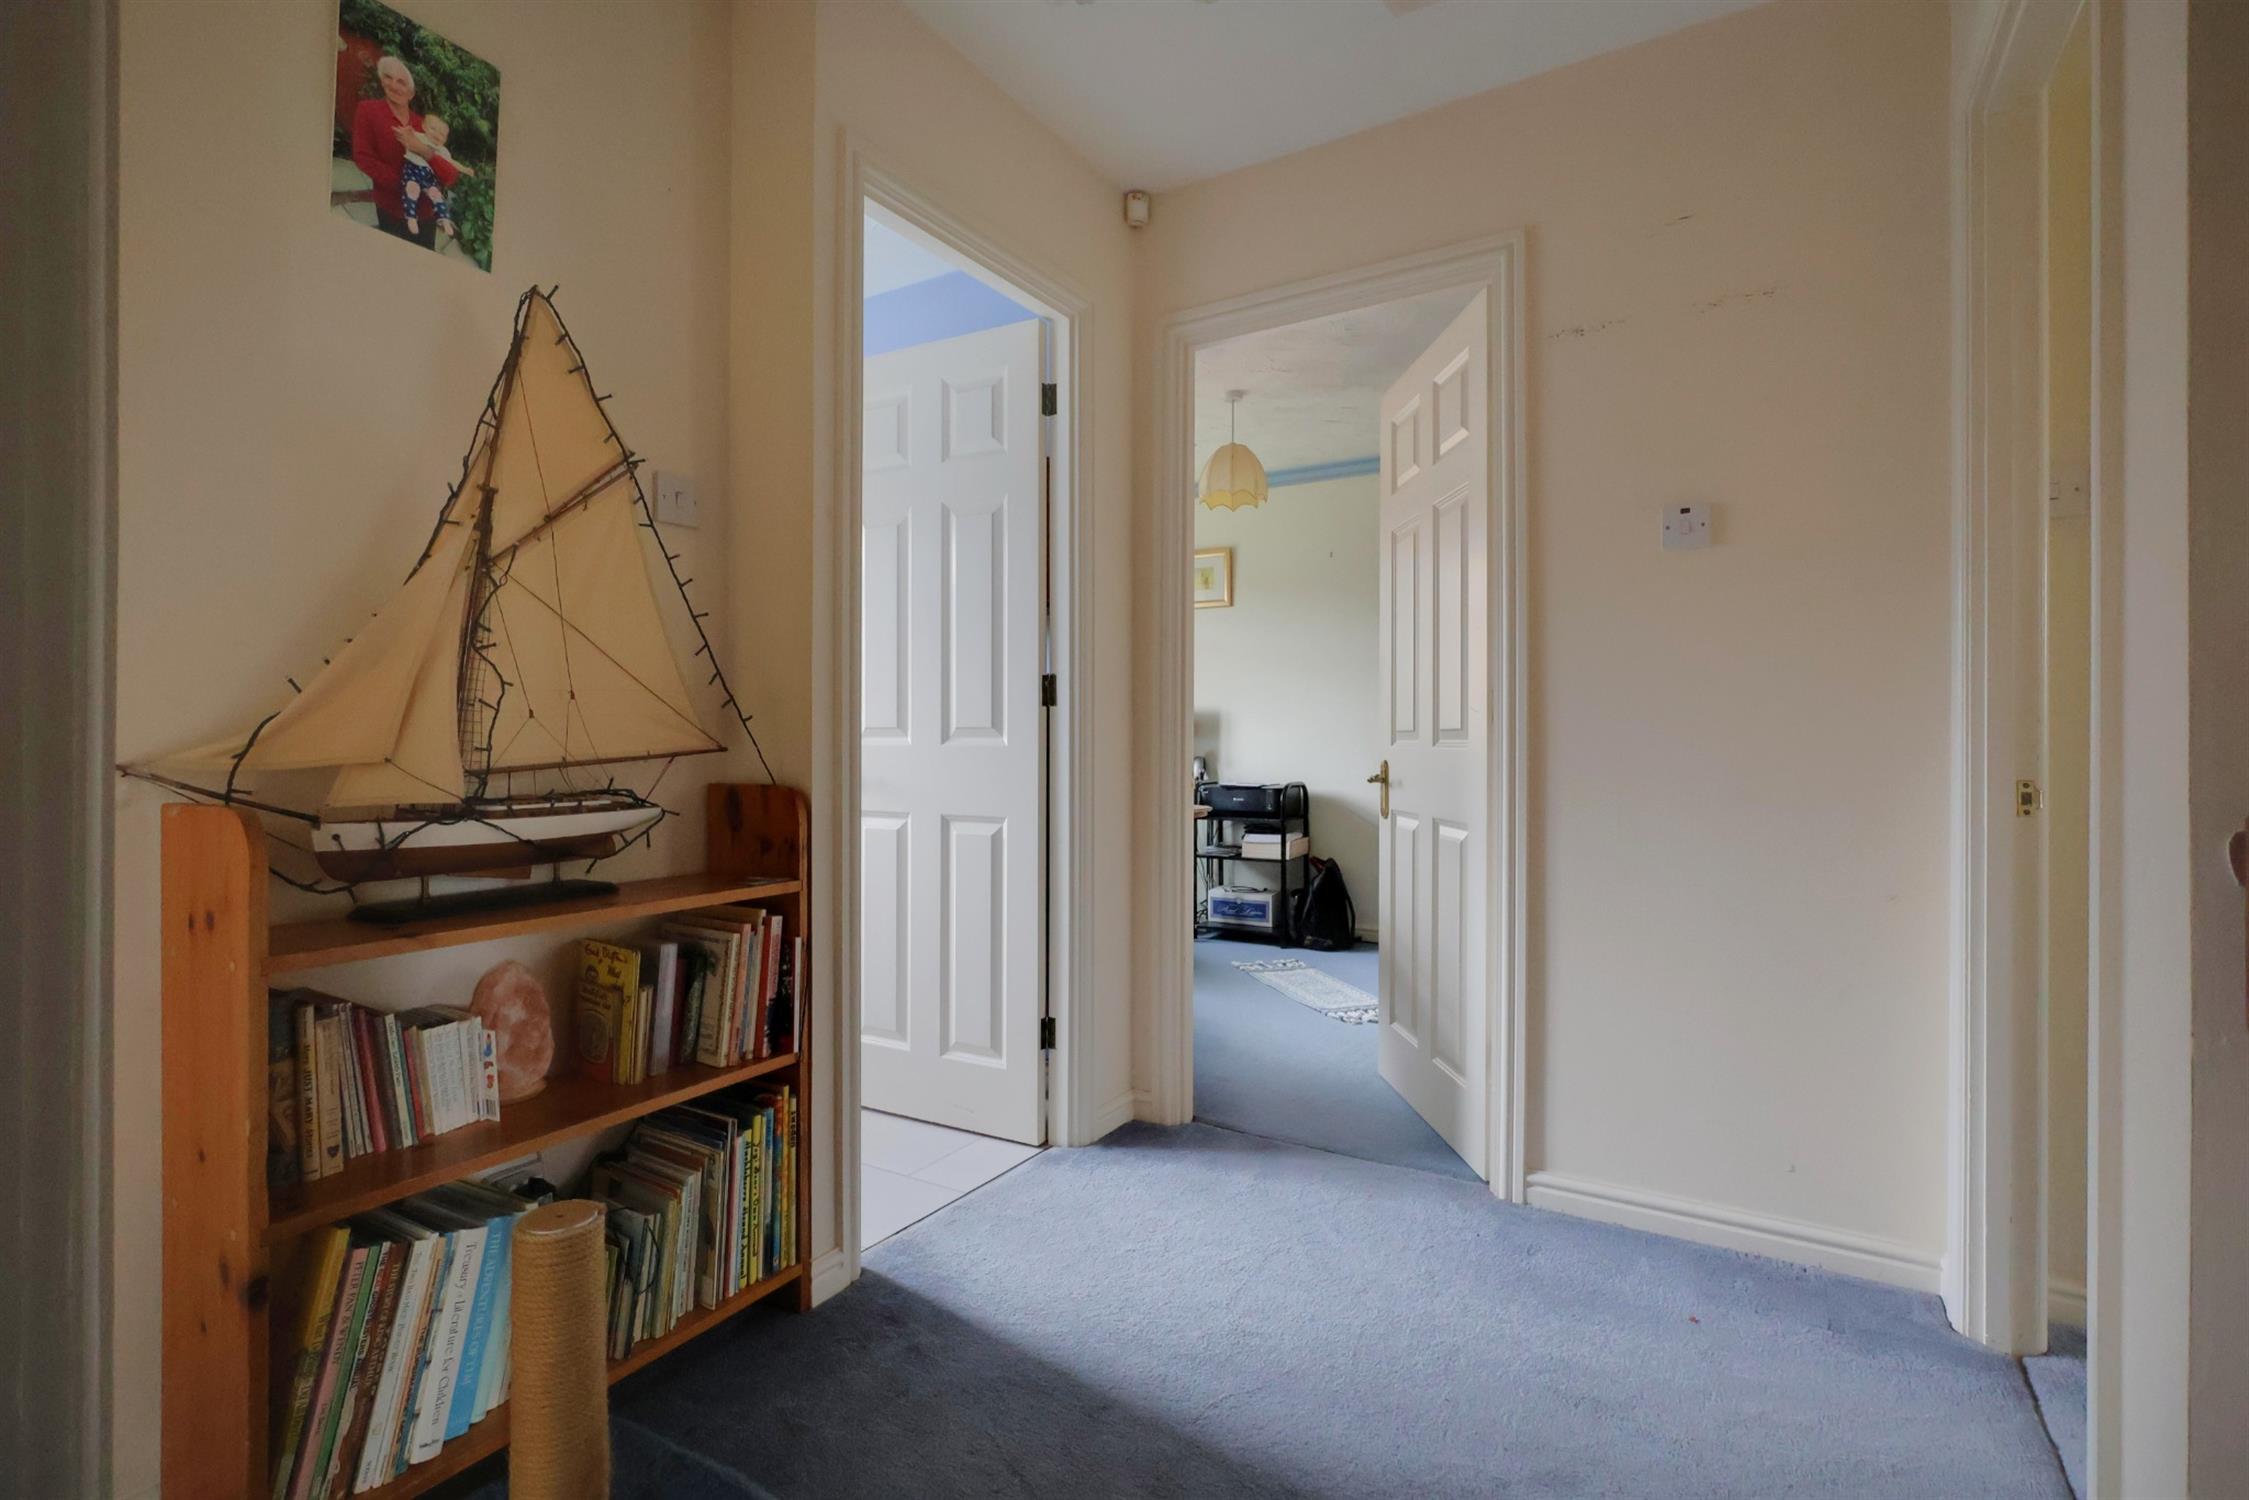
The first-floor landing provides access to all first-floor rooms and has a loft hatch.
Bathroom:
Obscure double-glazed window to the rear elevation and comprises a three-piece suite, including a panelled bath with shower over and taps, low-level WC and pedestal wash hand basin. Further features include part-tiled walls, tiled flooring, an extractor fan and radiator.
Bedroom One:
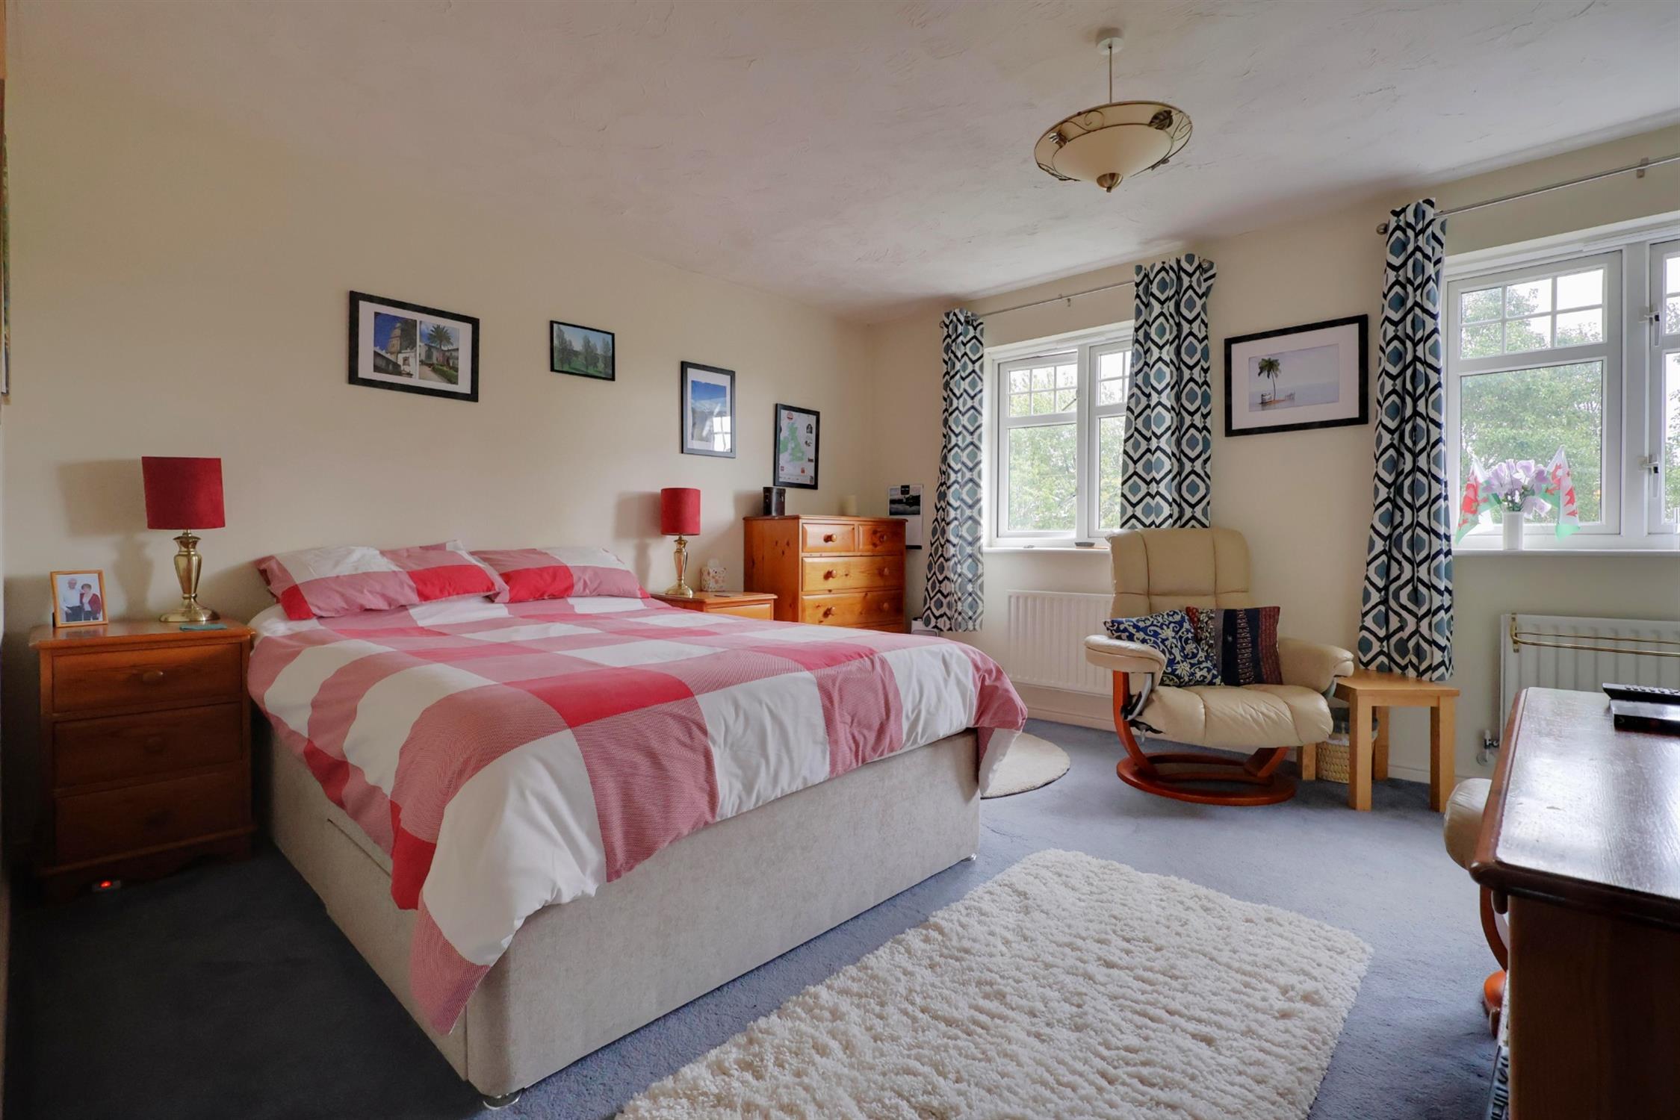
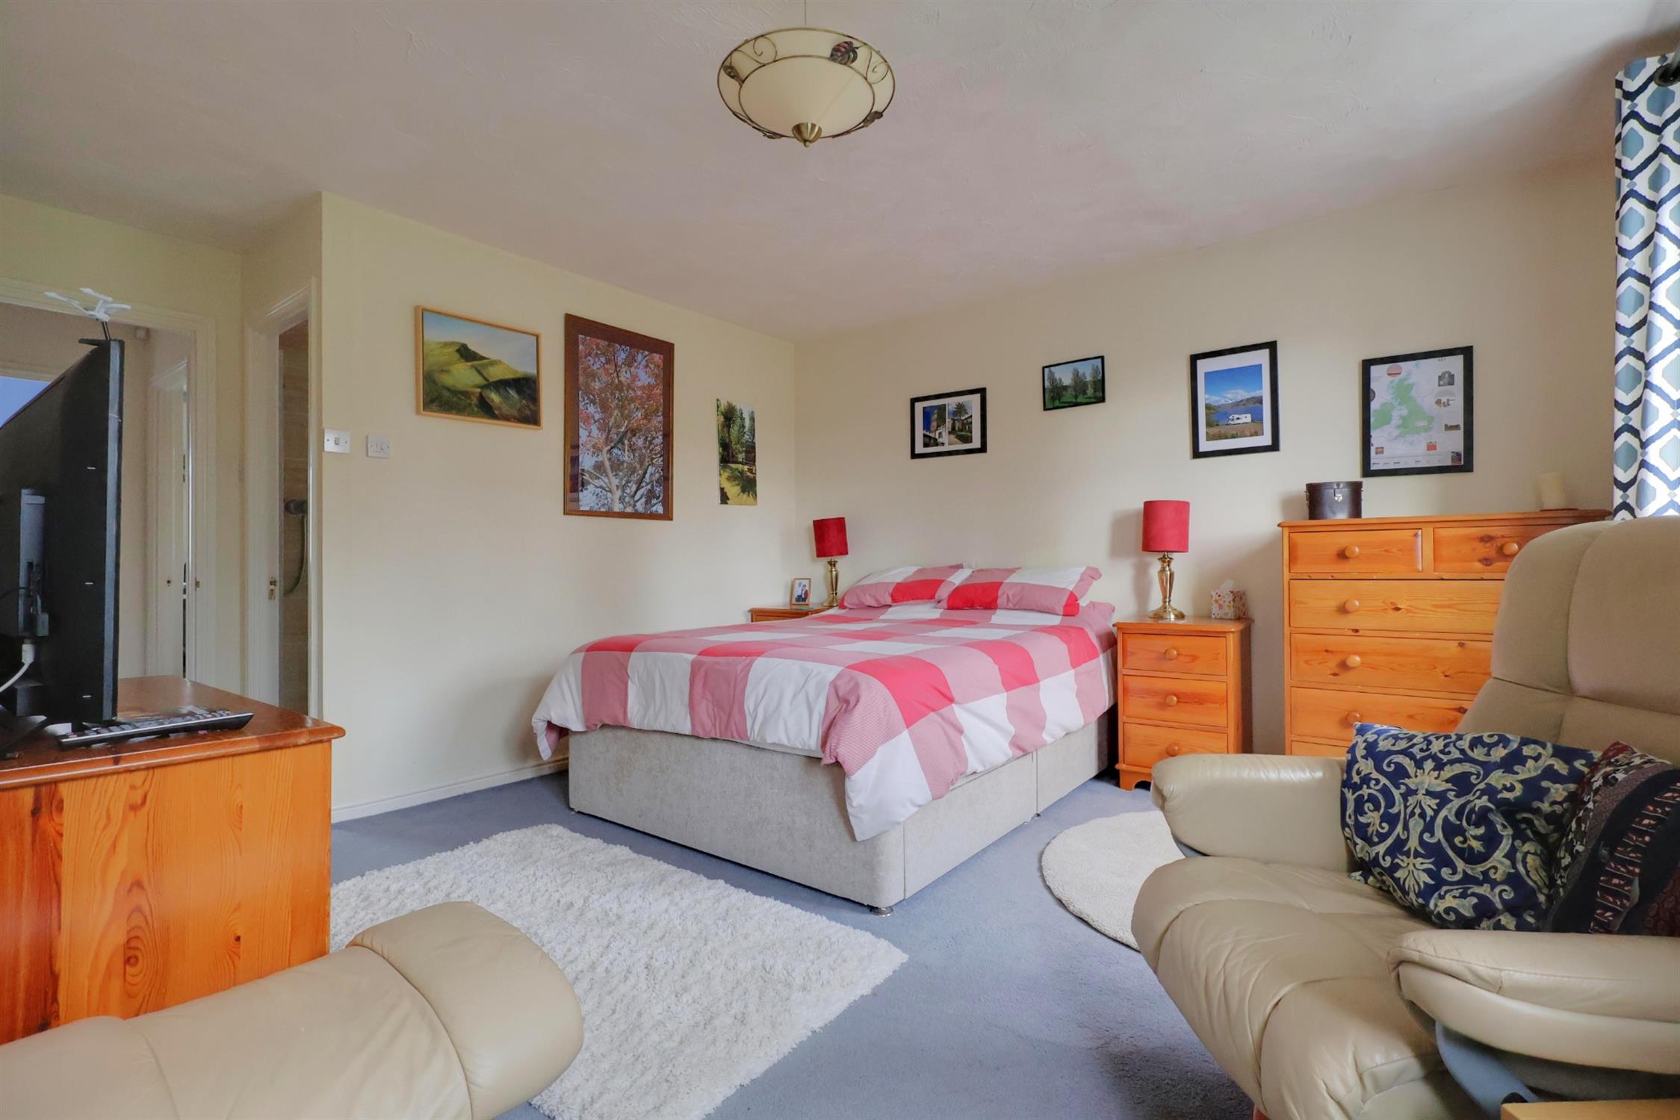
Double-glazed windows to the front elevation, two radiators and a built-in wardrobe with mirrored-fronted doors.
En-Suite:
Obscure double-glazed window to the side elevation and comprises a double walk-in shower, low-level WC and pedestal wash hand basin. There are part-tiled walls, a ladder-style radiator and extractor fan.
Bedroom Two:
Double-glazed window to the front elevation, a radiator and a built-in cupboard.
Bedroom Three:
Double-glazed window to the rear elevation and a radiator.
Bedroom Four:
Double-glazed window to the rear elevation and a radiator.
Outside:
To the front, the property benefits from off-road parking for several vehicles, a lawned area, mature shrubs and established borders, together with access to the garage. The rear garden features a lawn, patio and decking areas, a decorative pond, mature shrubs and established borders. The garden is enclosed by fencing and benefits from side access. There is also a summer house with power and lighting.
Garage:
The garage has an electric roller door, power and lighting.
Read full description
Show less