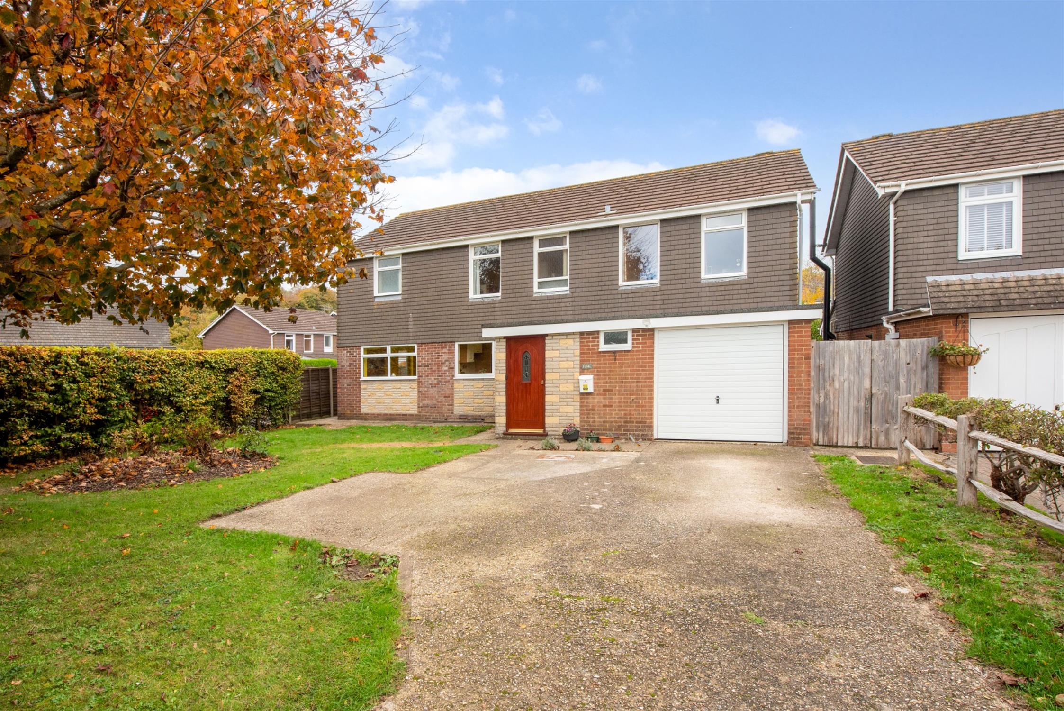
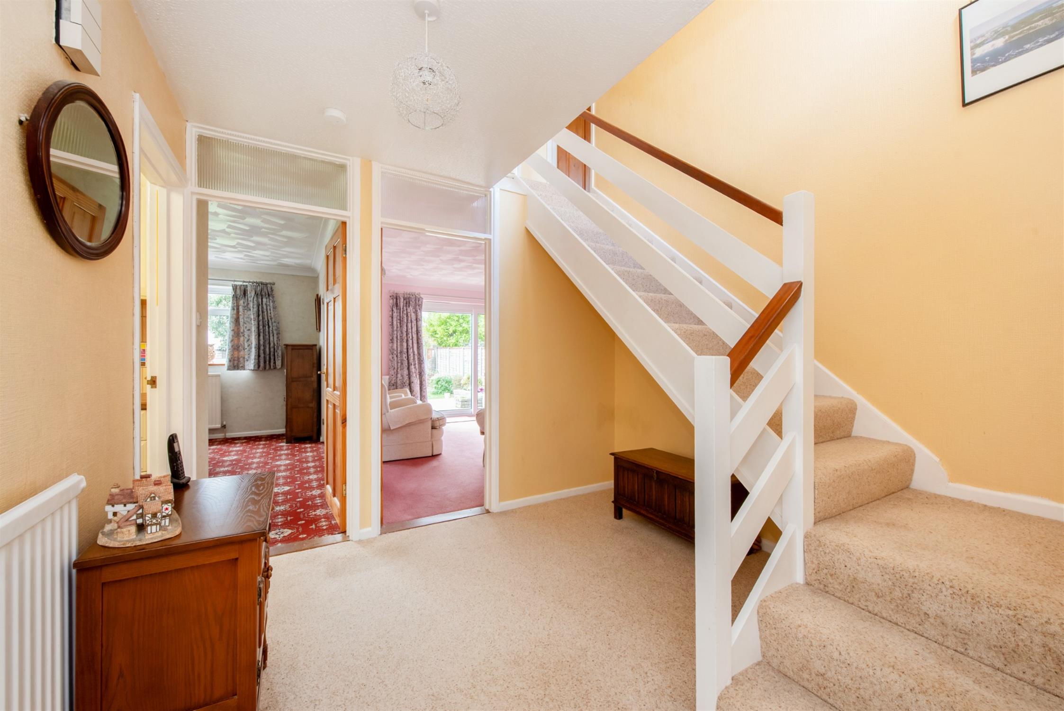
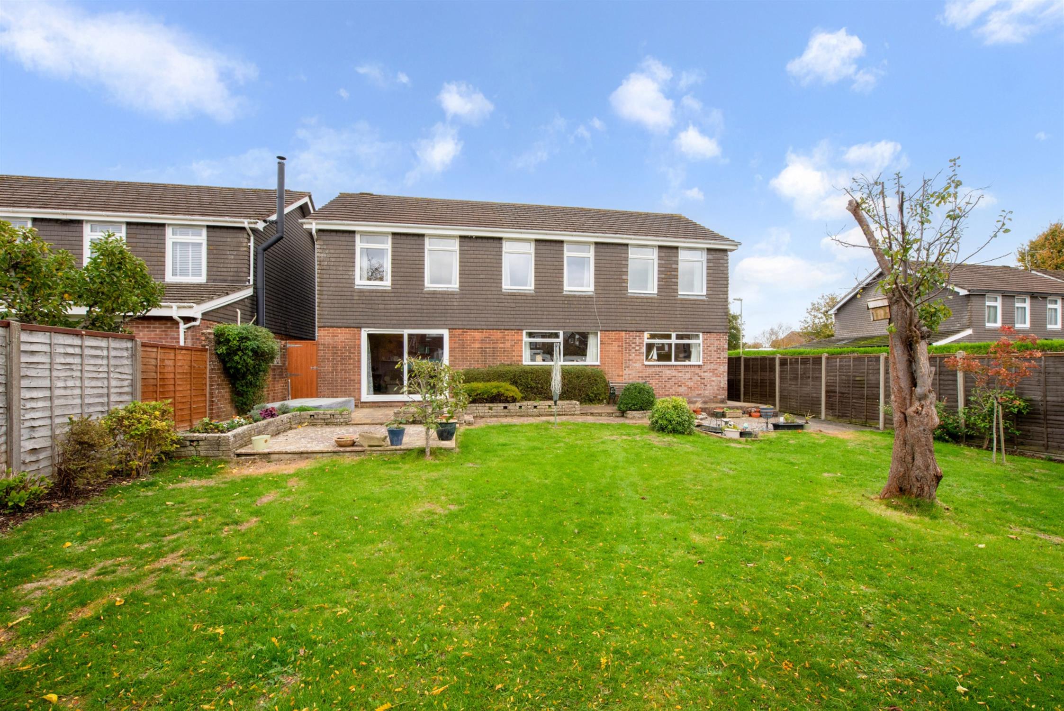
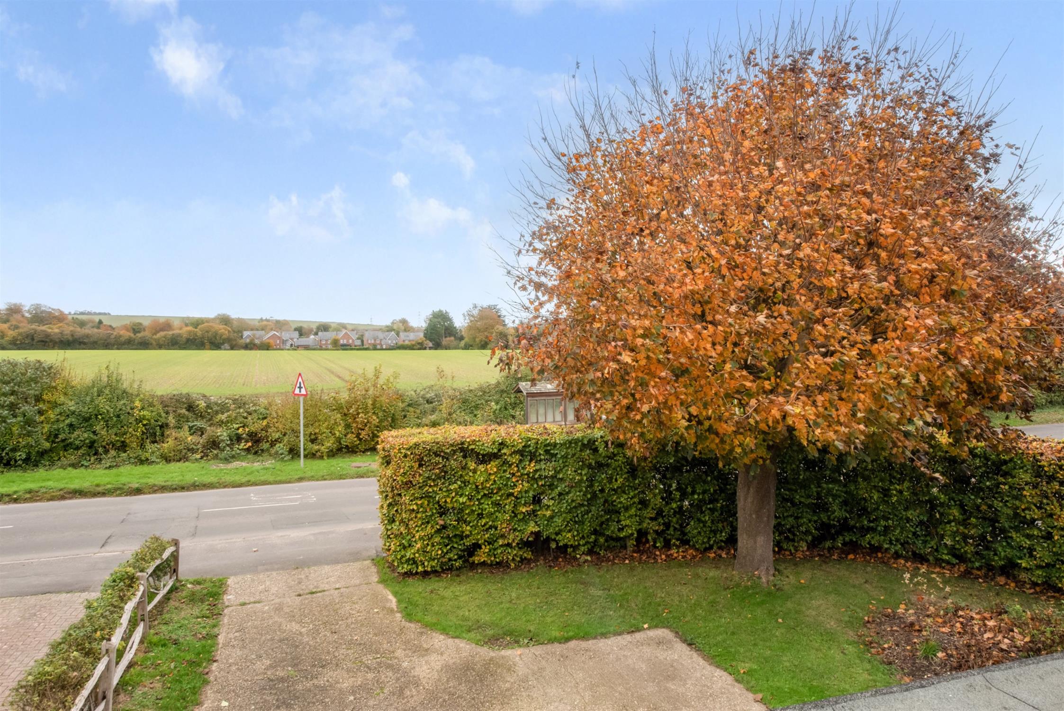
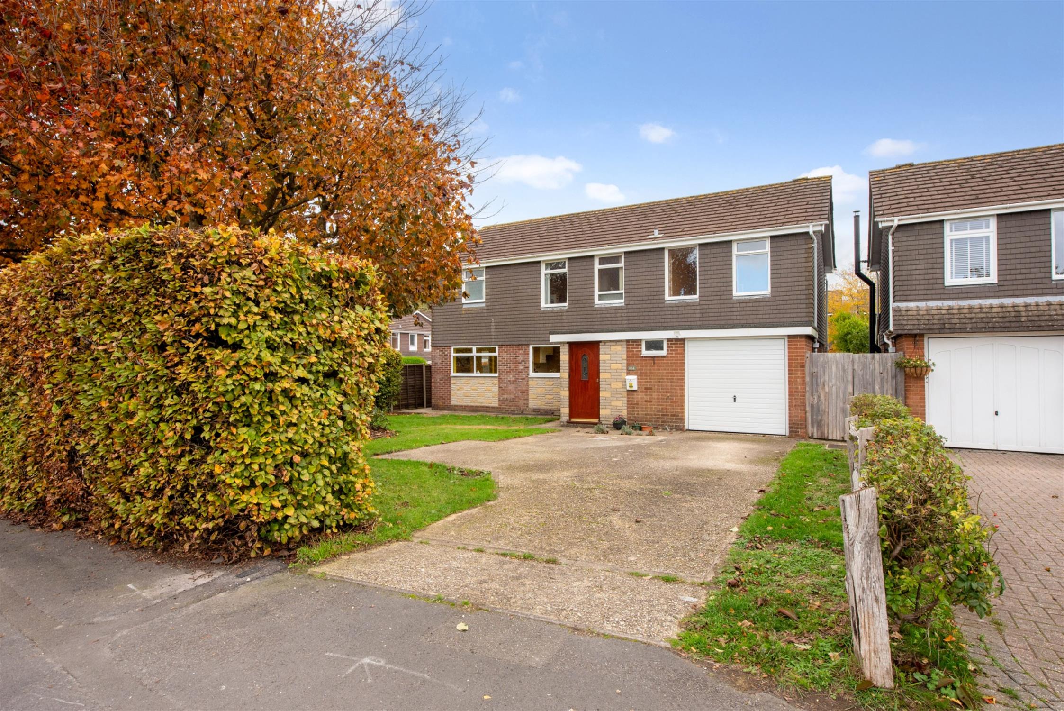
Substantial five bedroom family home in corner plot with a westerly aspect rear garden and views to the front across South Lane Meadow. Set within a semi rural location on the fringe of Clanfield, the property offers spacious, highly adaptable accommodation featuring: reception hall, cloakroom, the lounge, dining room and study all overlook the rear garden. To the front, a fitted kitchen leads onto the breakfast room. The first floor offers Master bedroom with En suite bathroom, three further double bedrooms, large single bedroom and family bathroom. A mature hedgerow screens the property to the front.
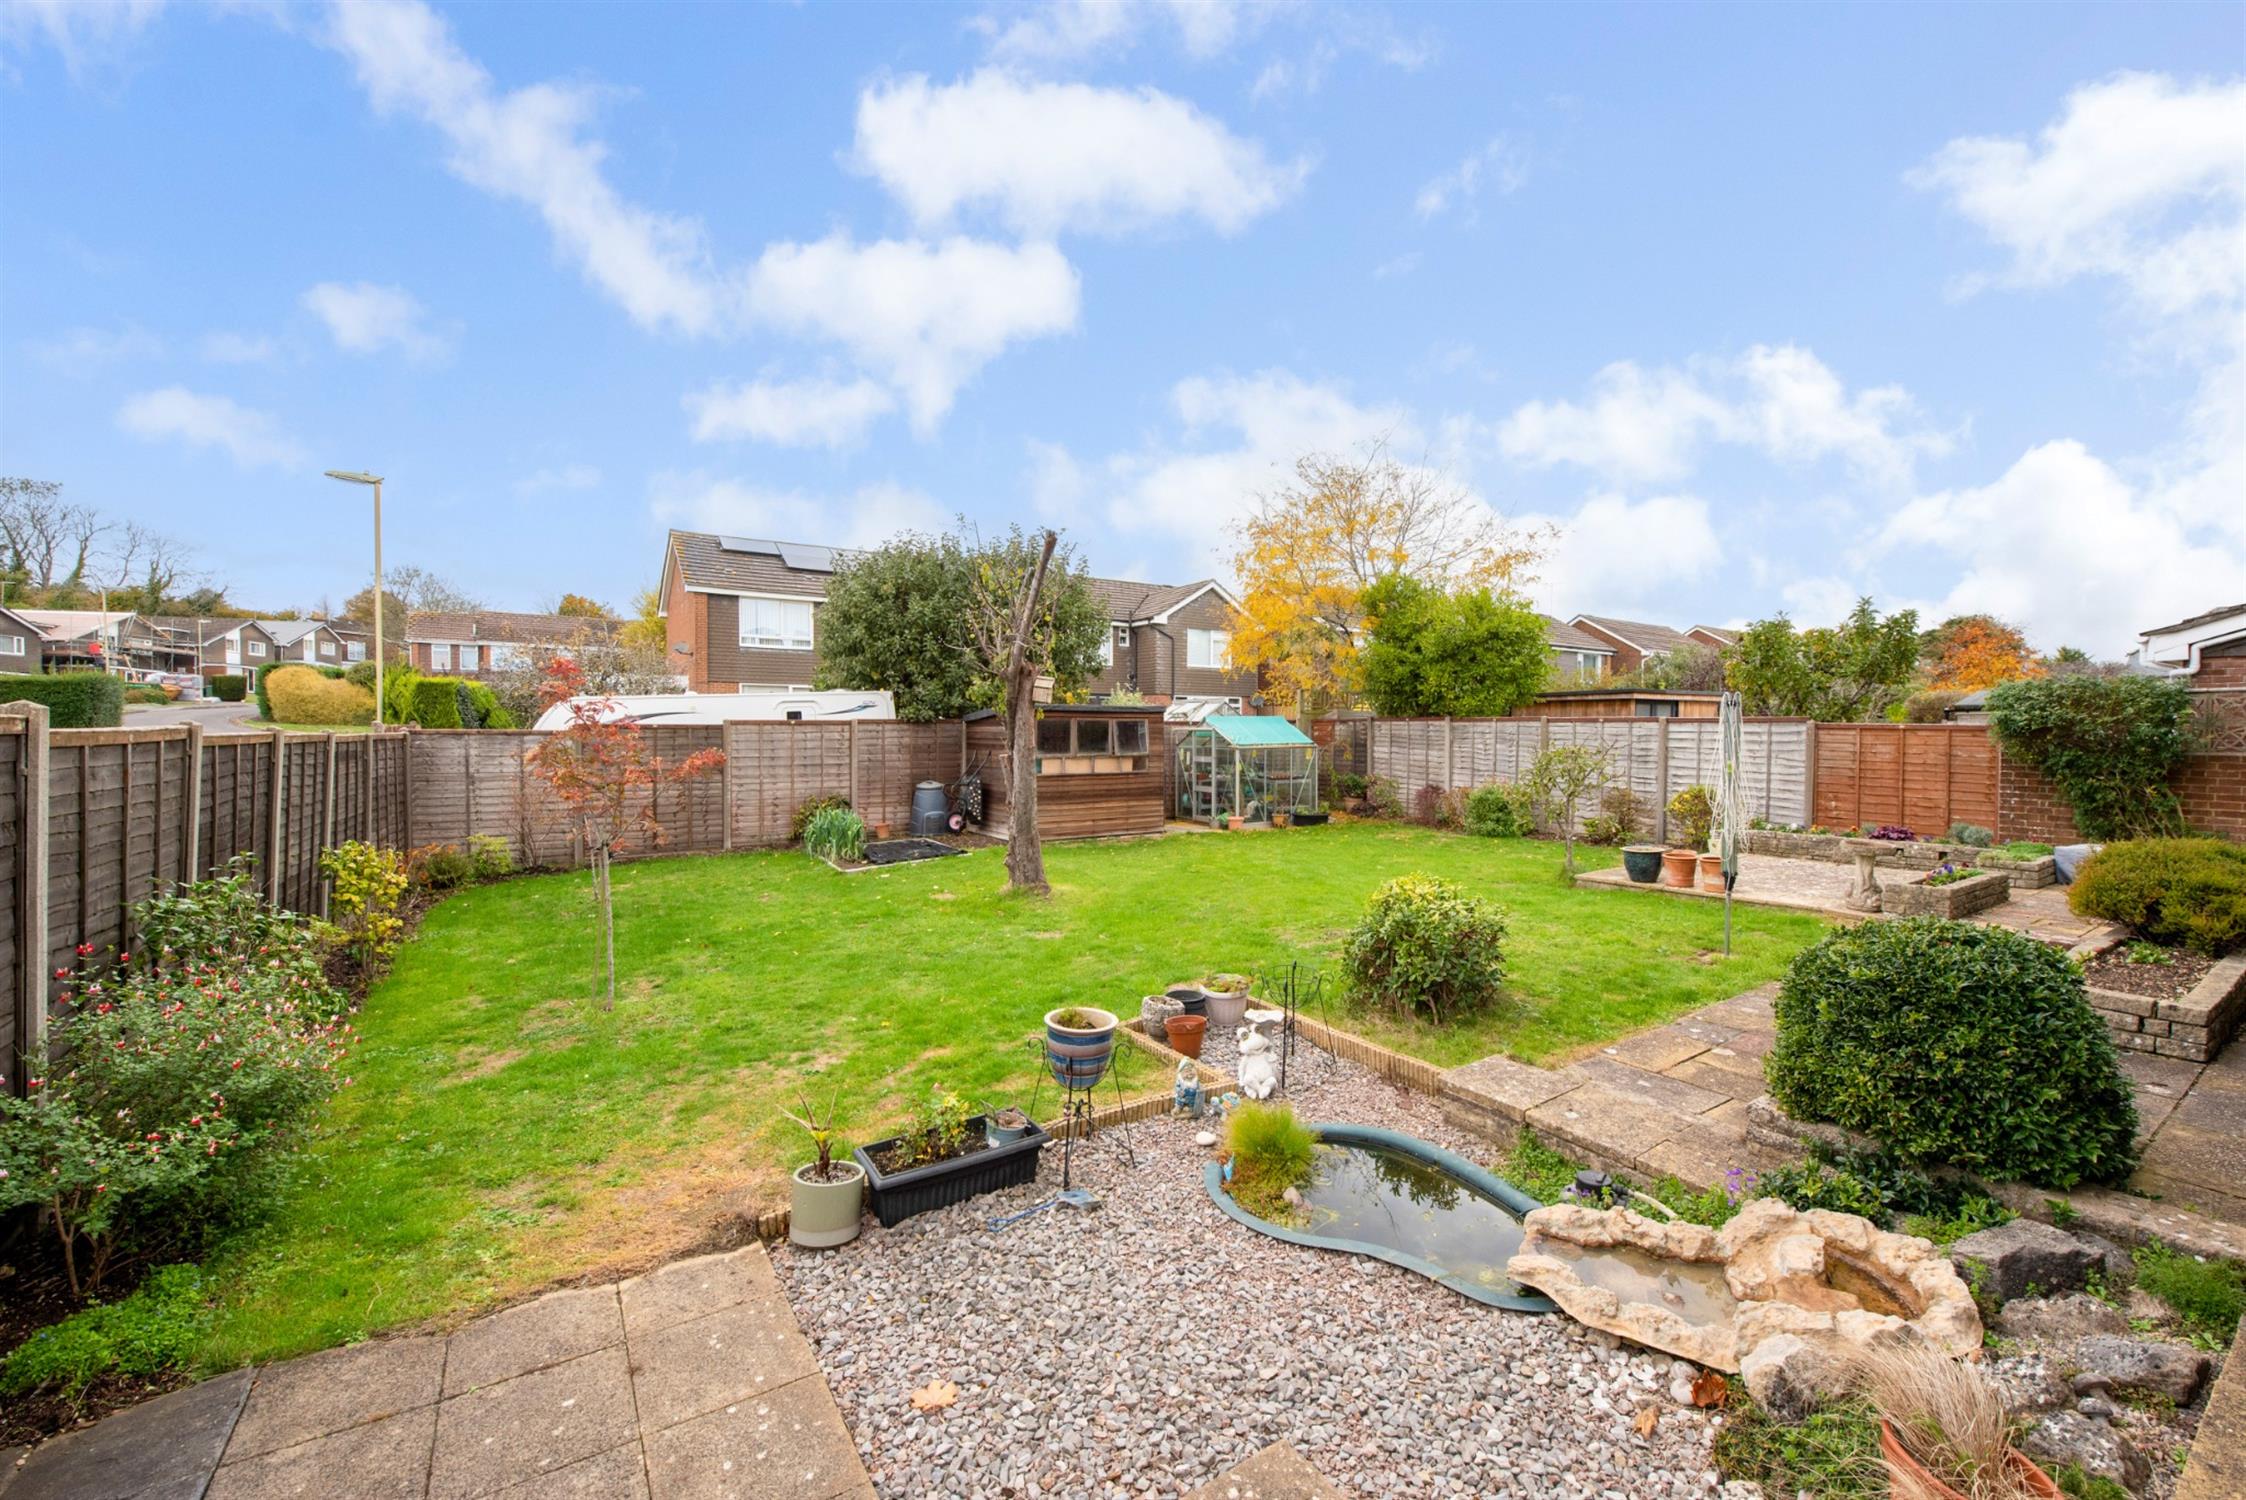
There is pedestrian access to either side of the property leading to a fully enclosed rear garden mostly laid to lawn with a greenhouse and timber shed. Clanfield village centre is within easy reach and offers an excellent range of daily shopping amenities. Connections to the A3(M) are within a short drive.
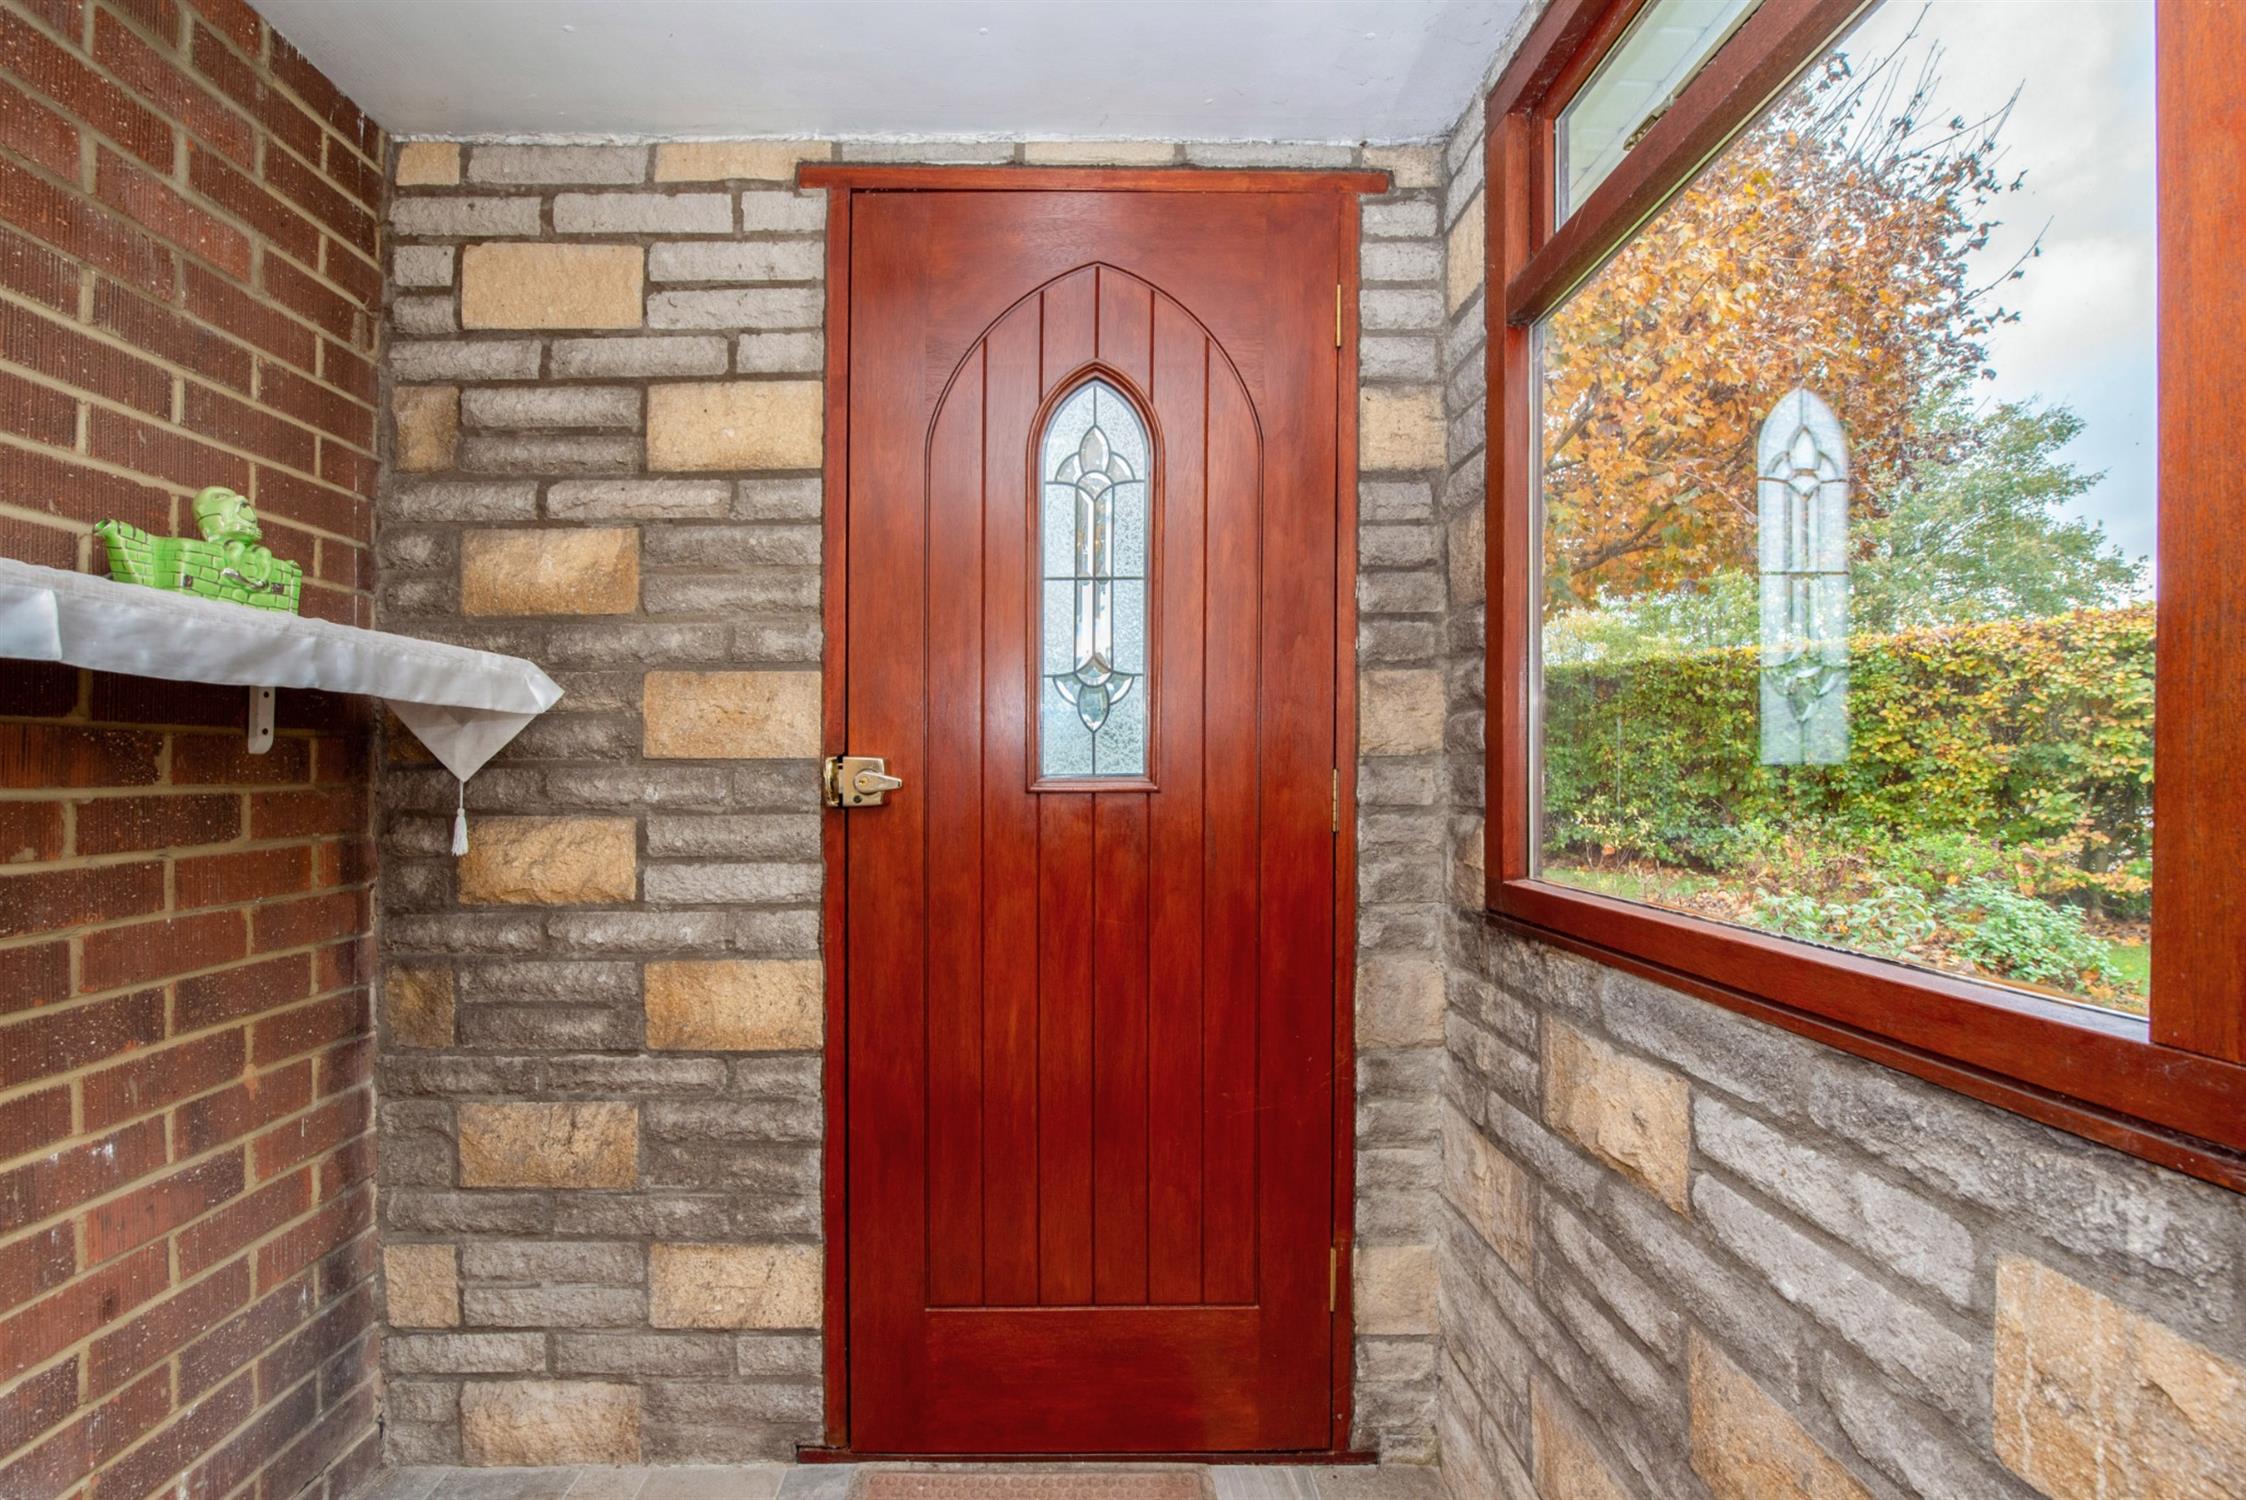
ENTRANCE:
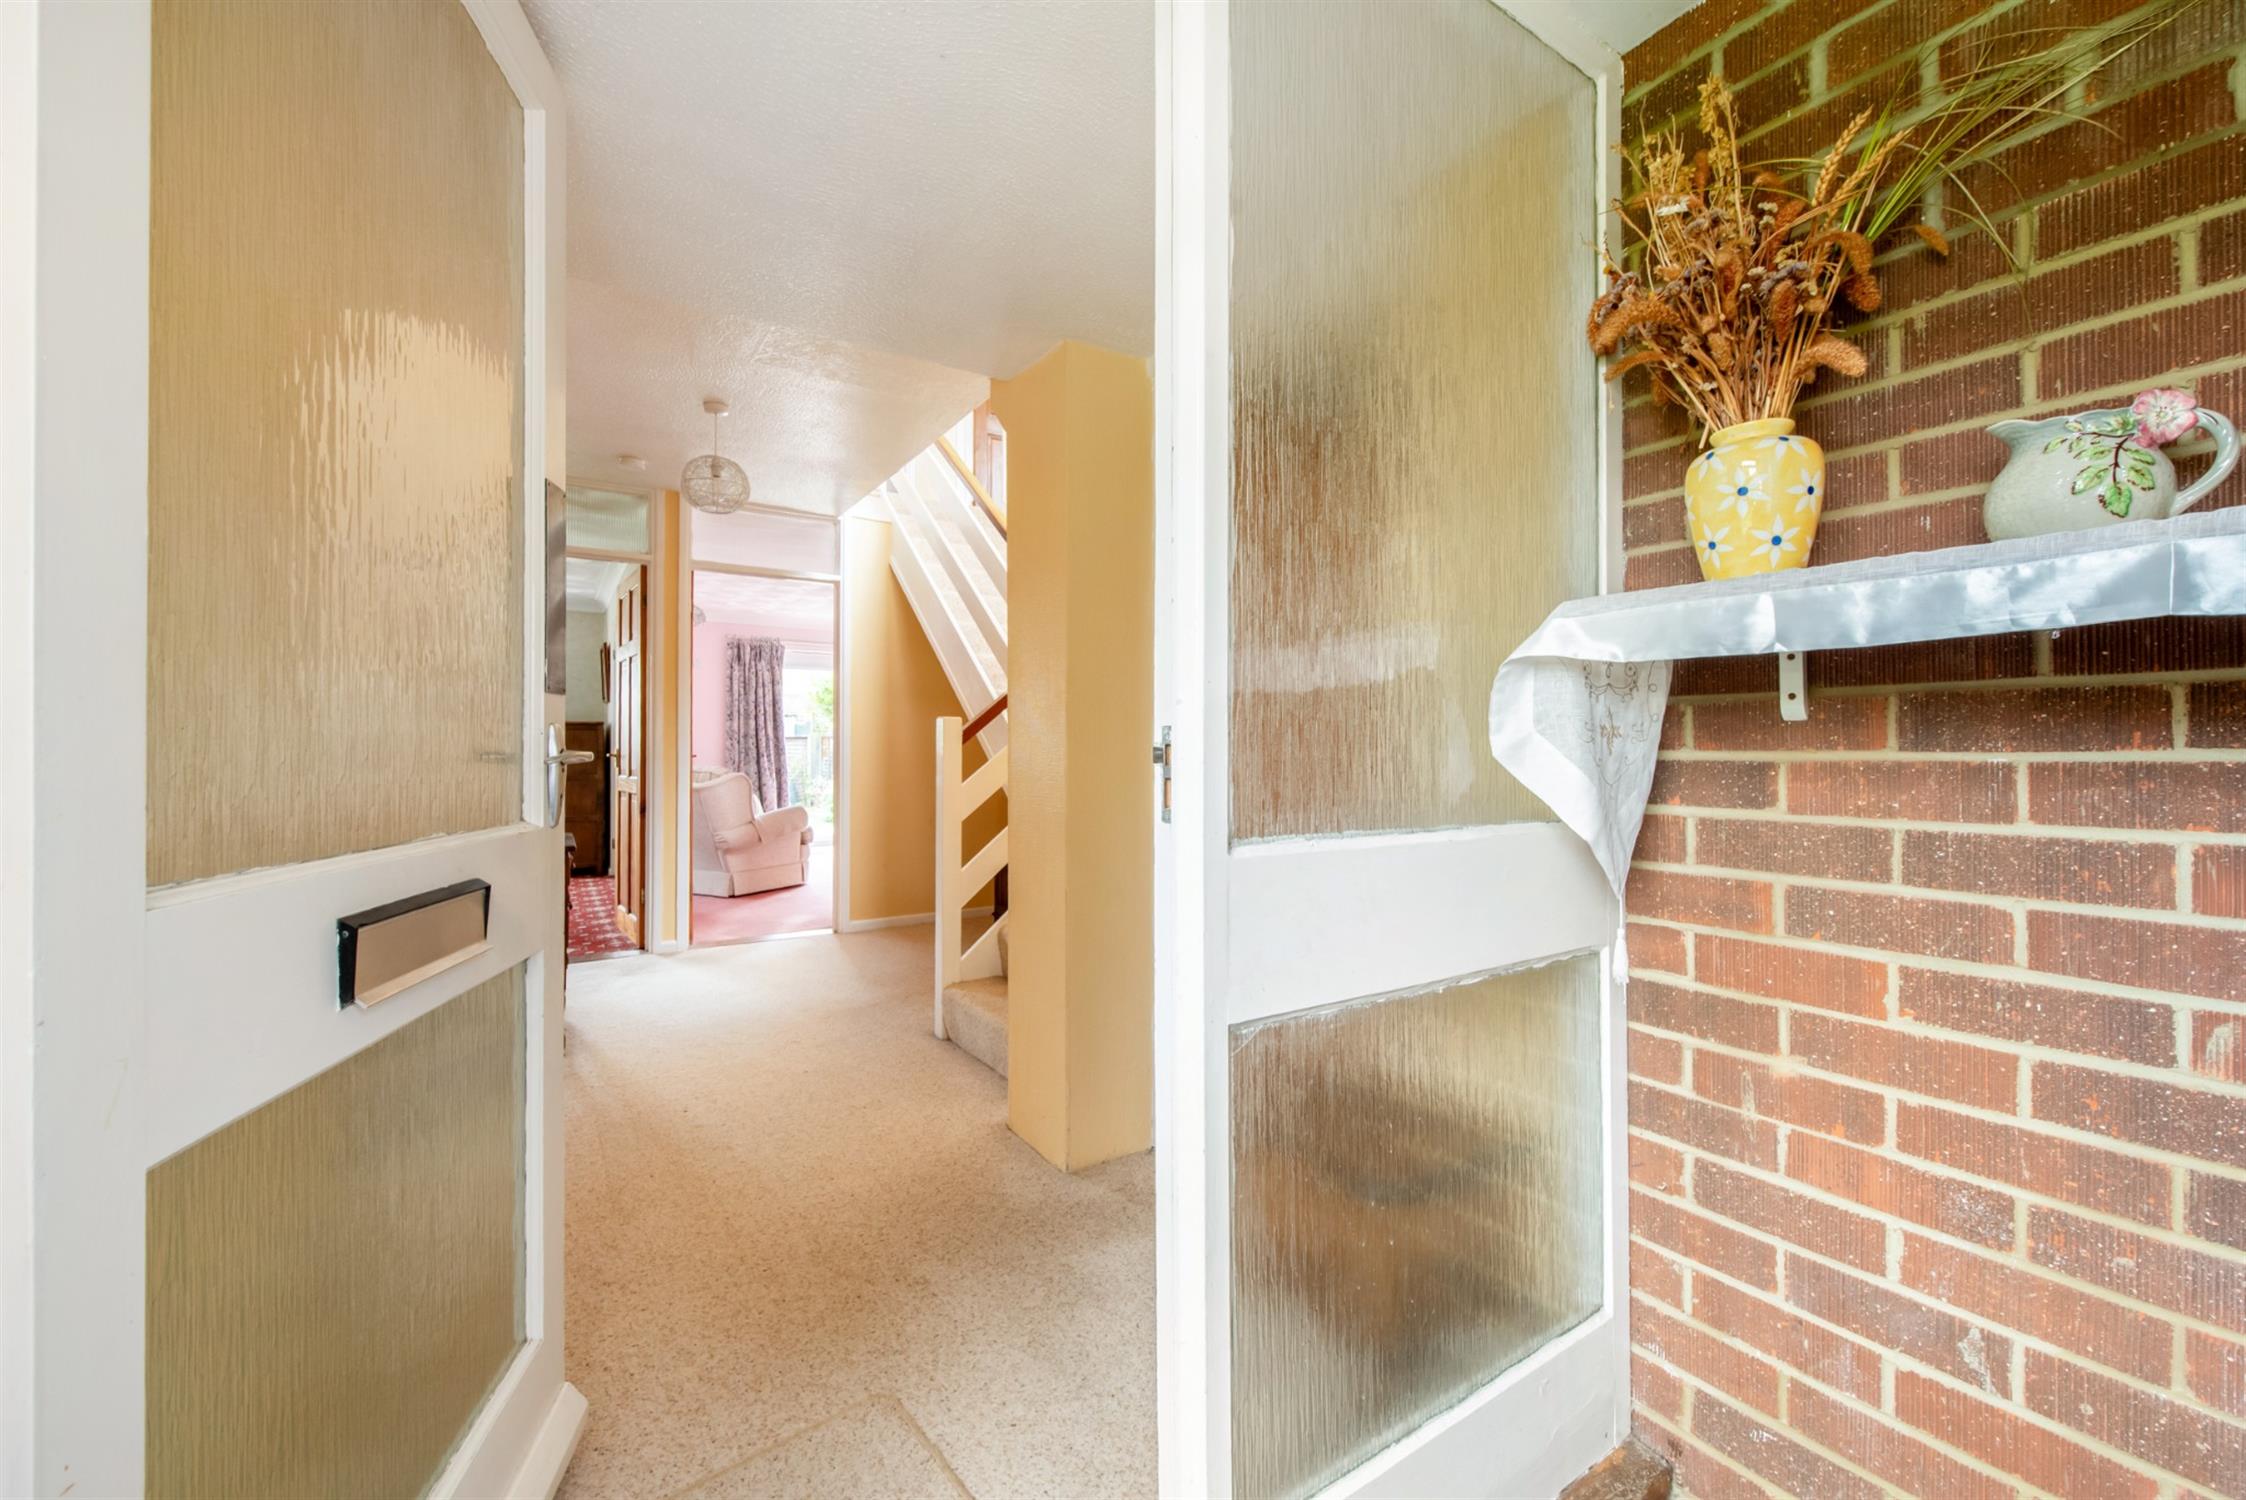
Ornamental double-glazed front door.
PORCH:
Double glazed window to side elevation. Tiled floor.
ENTRANCE HALL:
Radiator, telephone point.
CLOAKROOM:
Opaque double-glazed window. Low level W.C. Wash basin with tiled splashback. Electric heater.
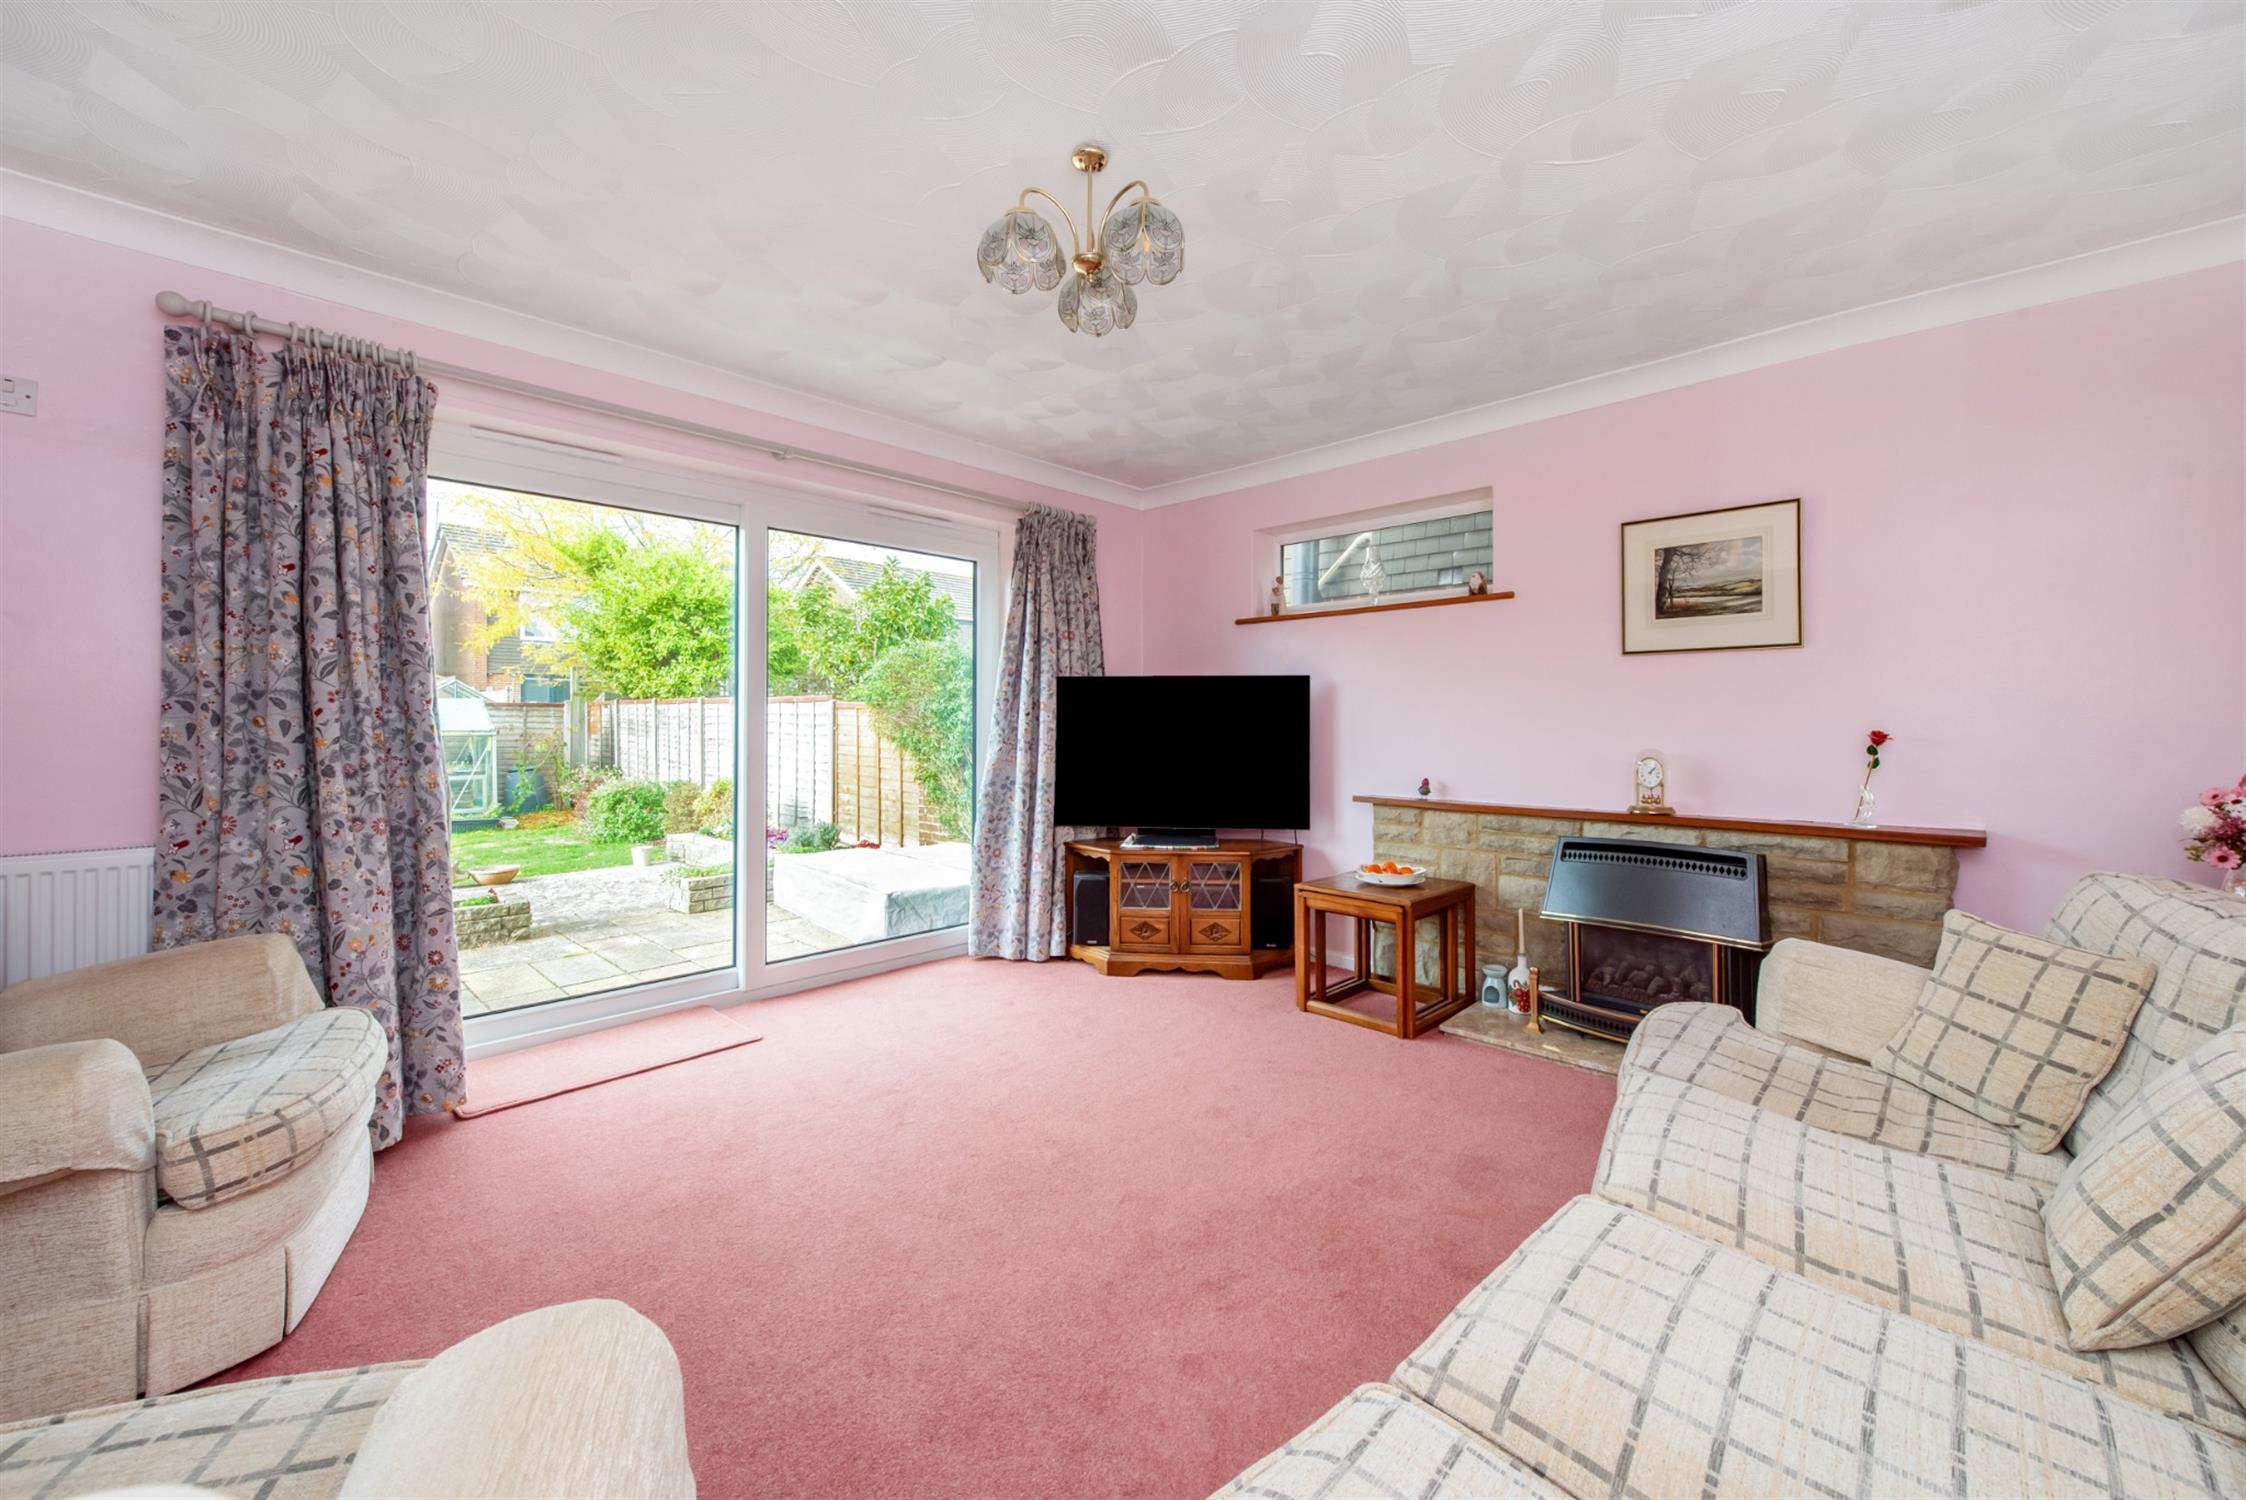
LOUNGE:
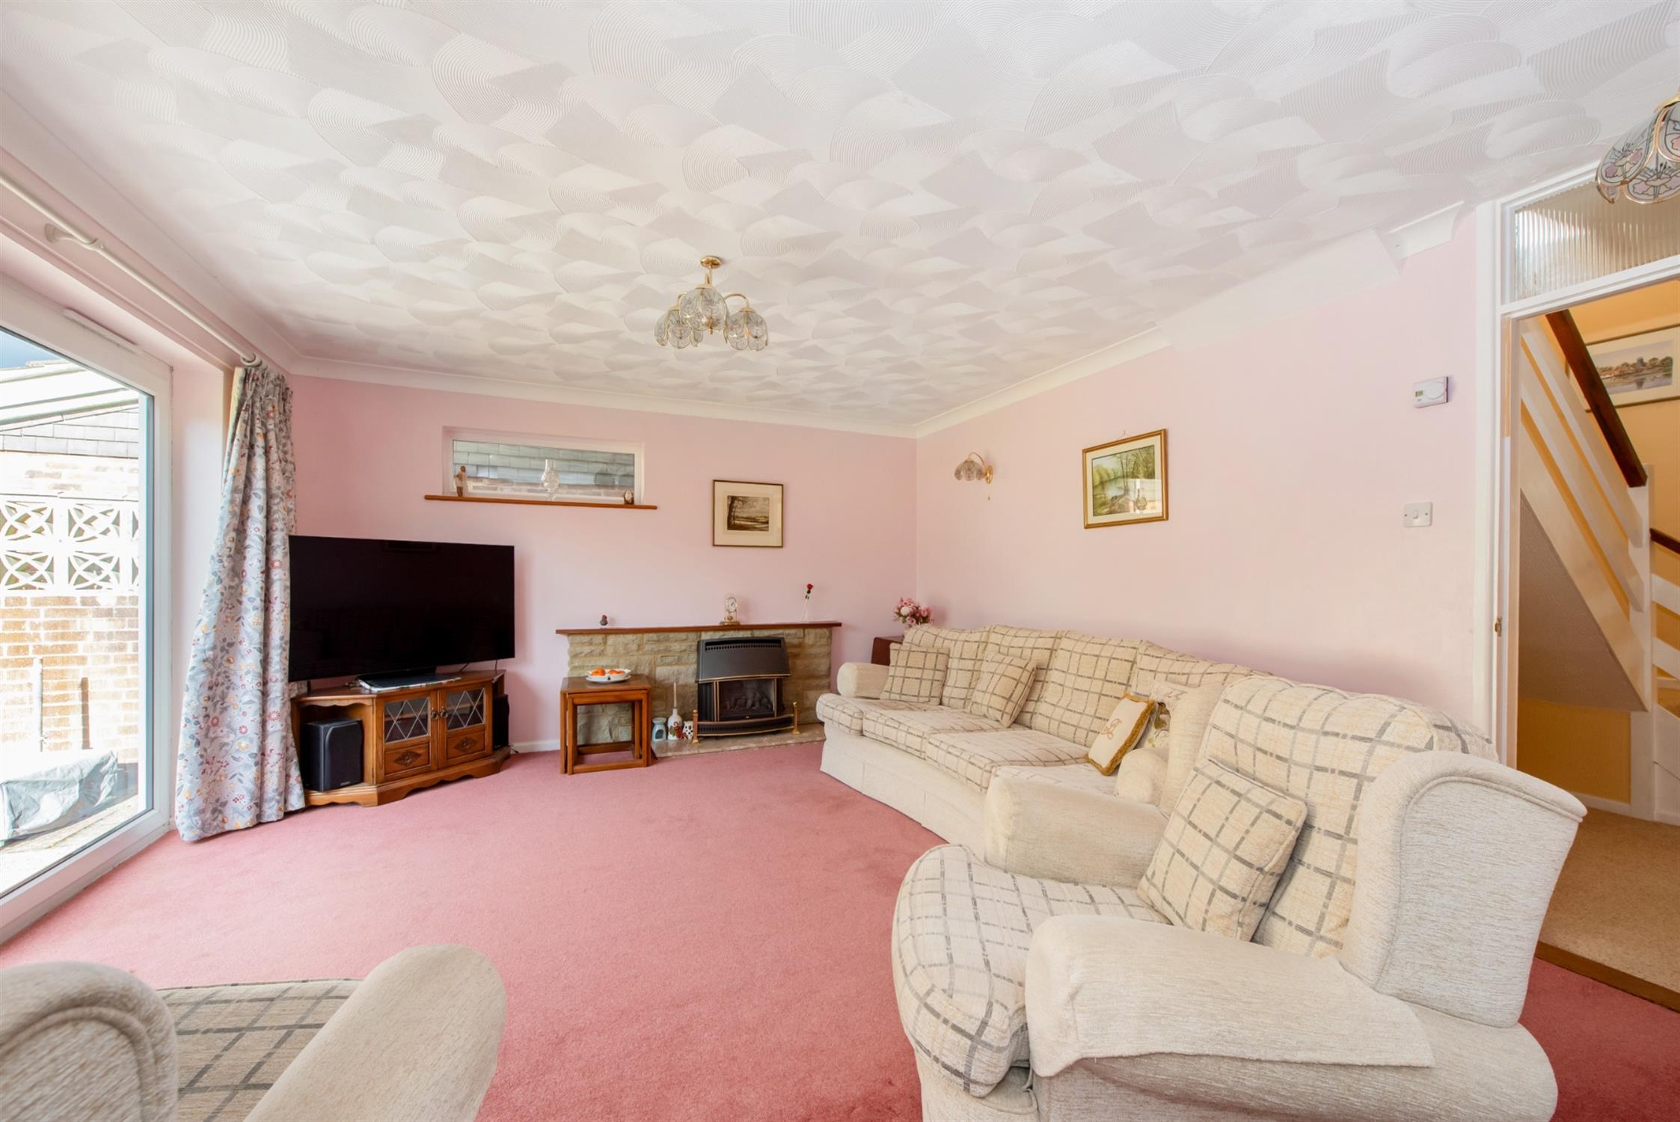
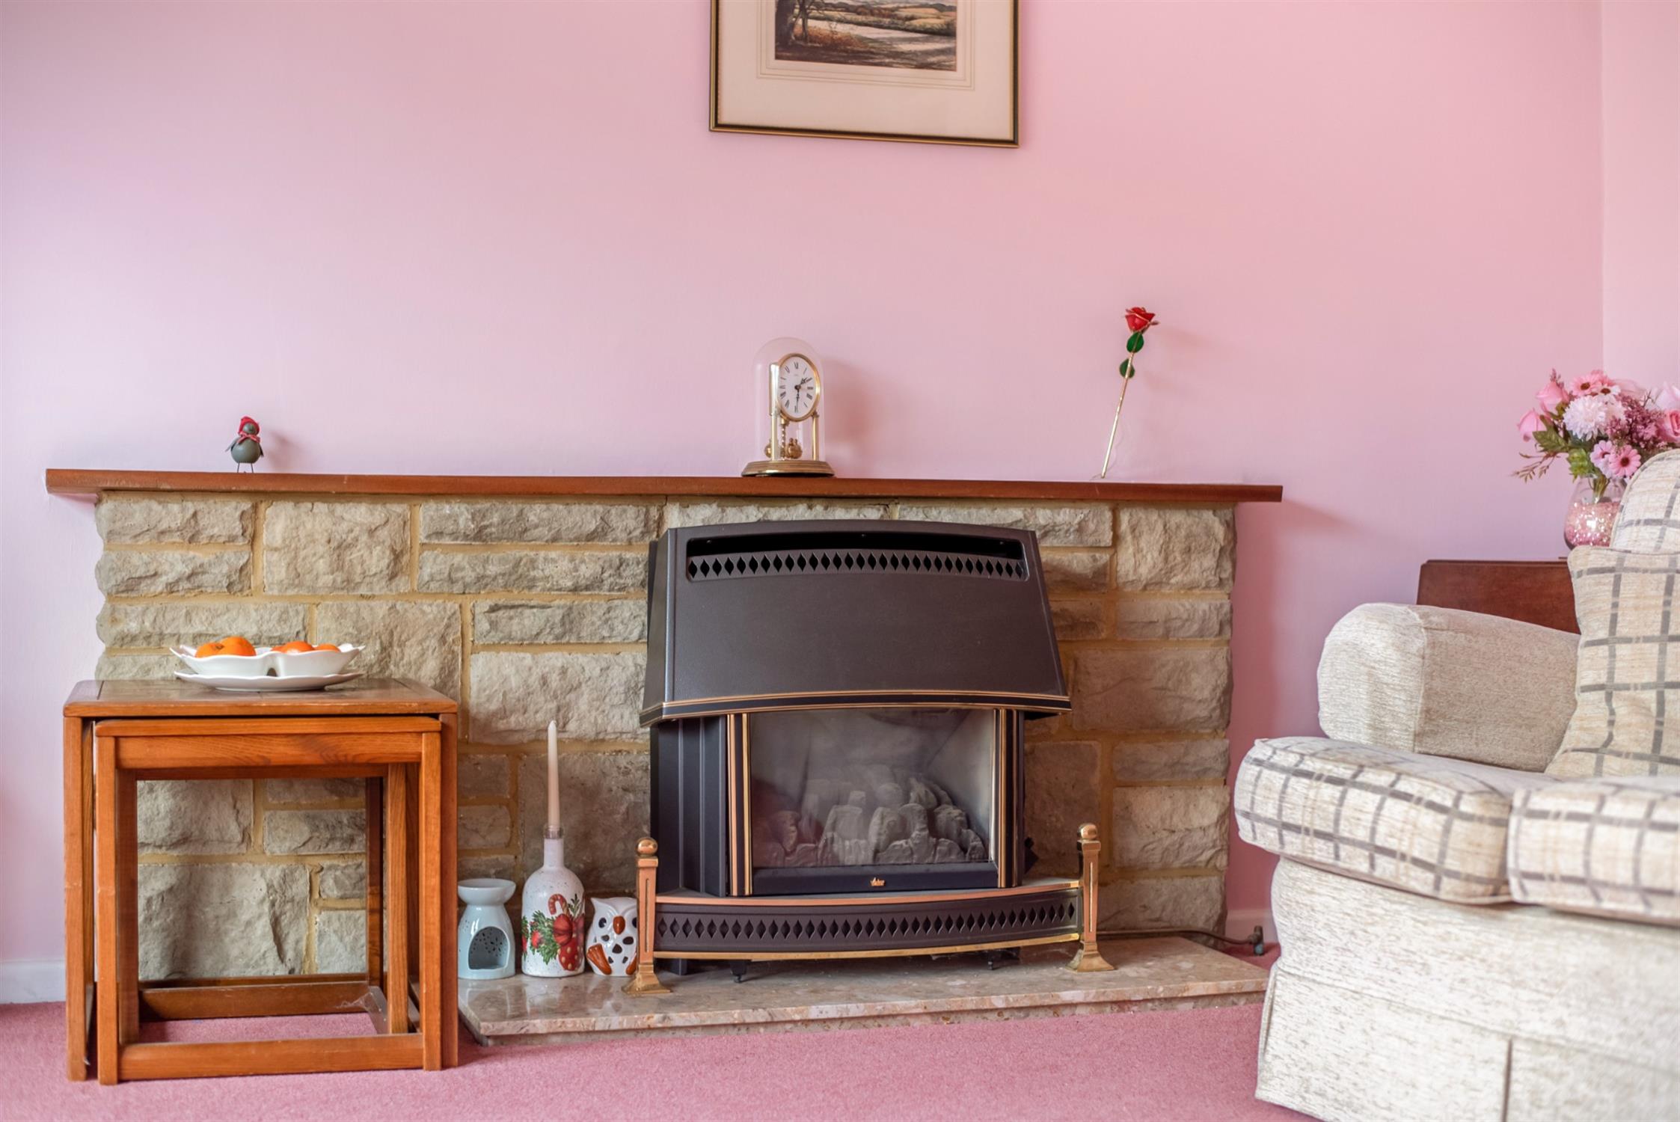
Double glazed twin aspect room with window to side and double-glazed sliding doors to rear. Feature stone fireplace with marble hearth and mantle with inset gas fire. Two radiators. Virgin media point. Double doors to
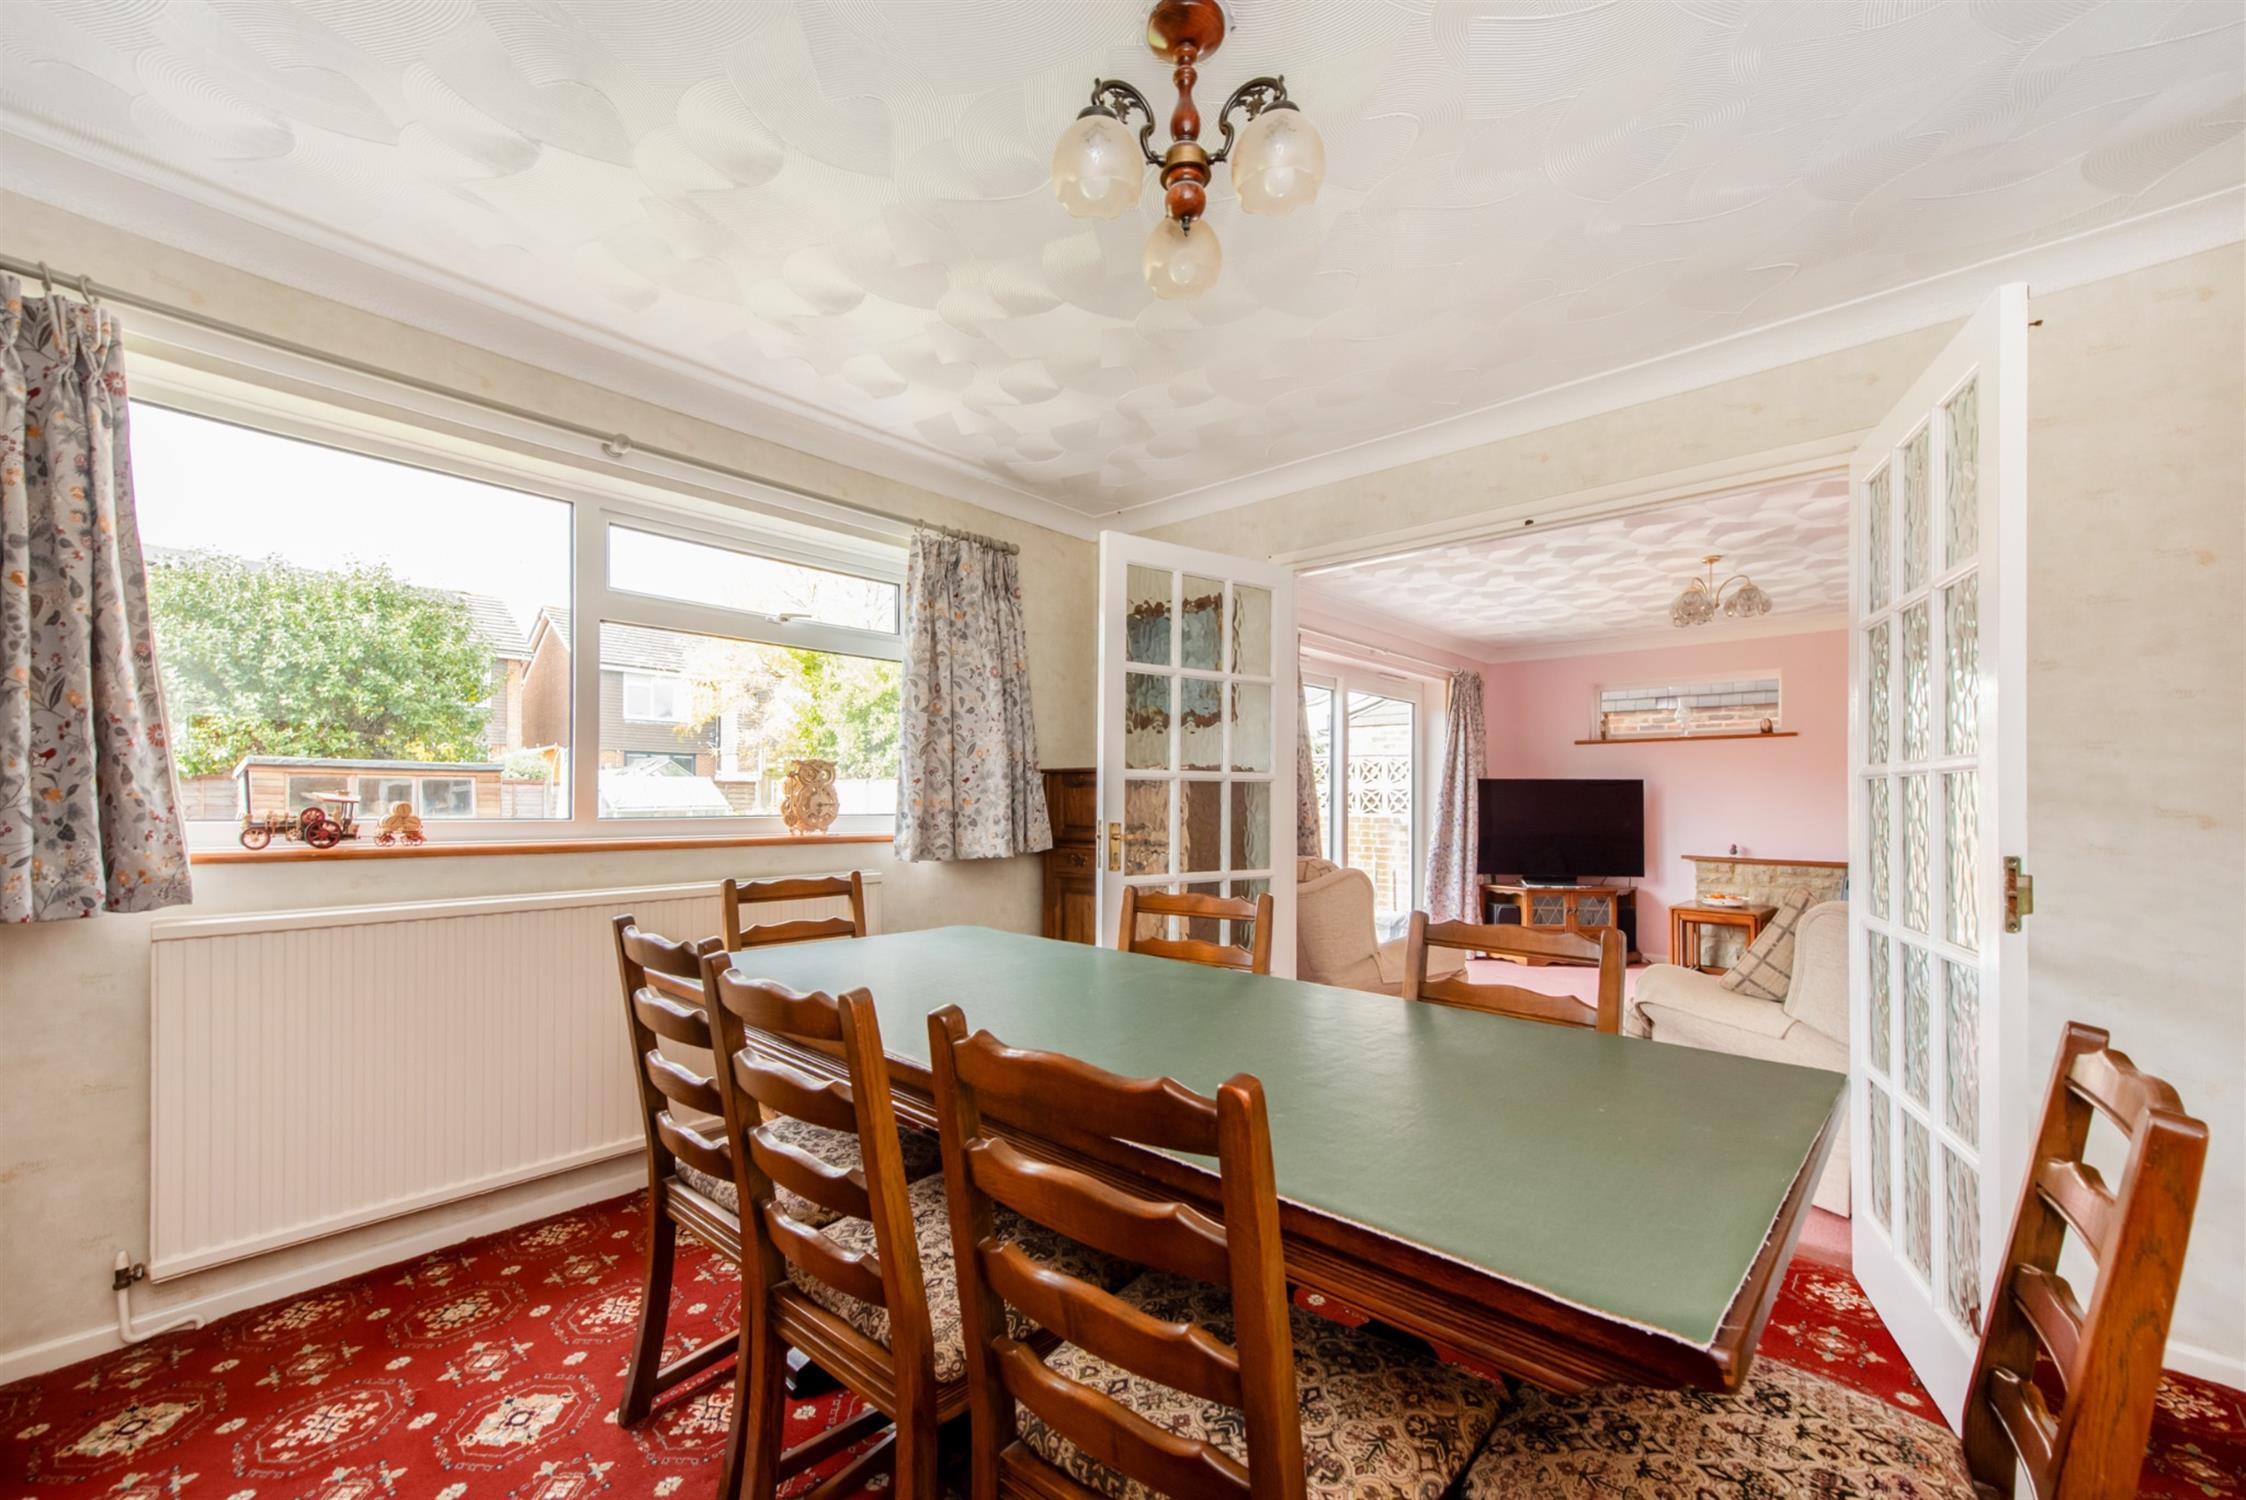
DINING ROOM:
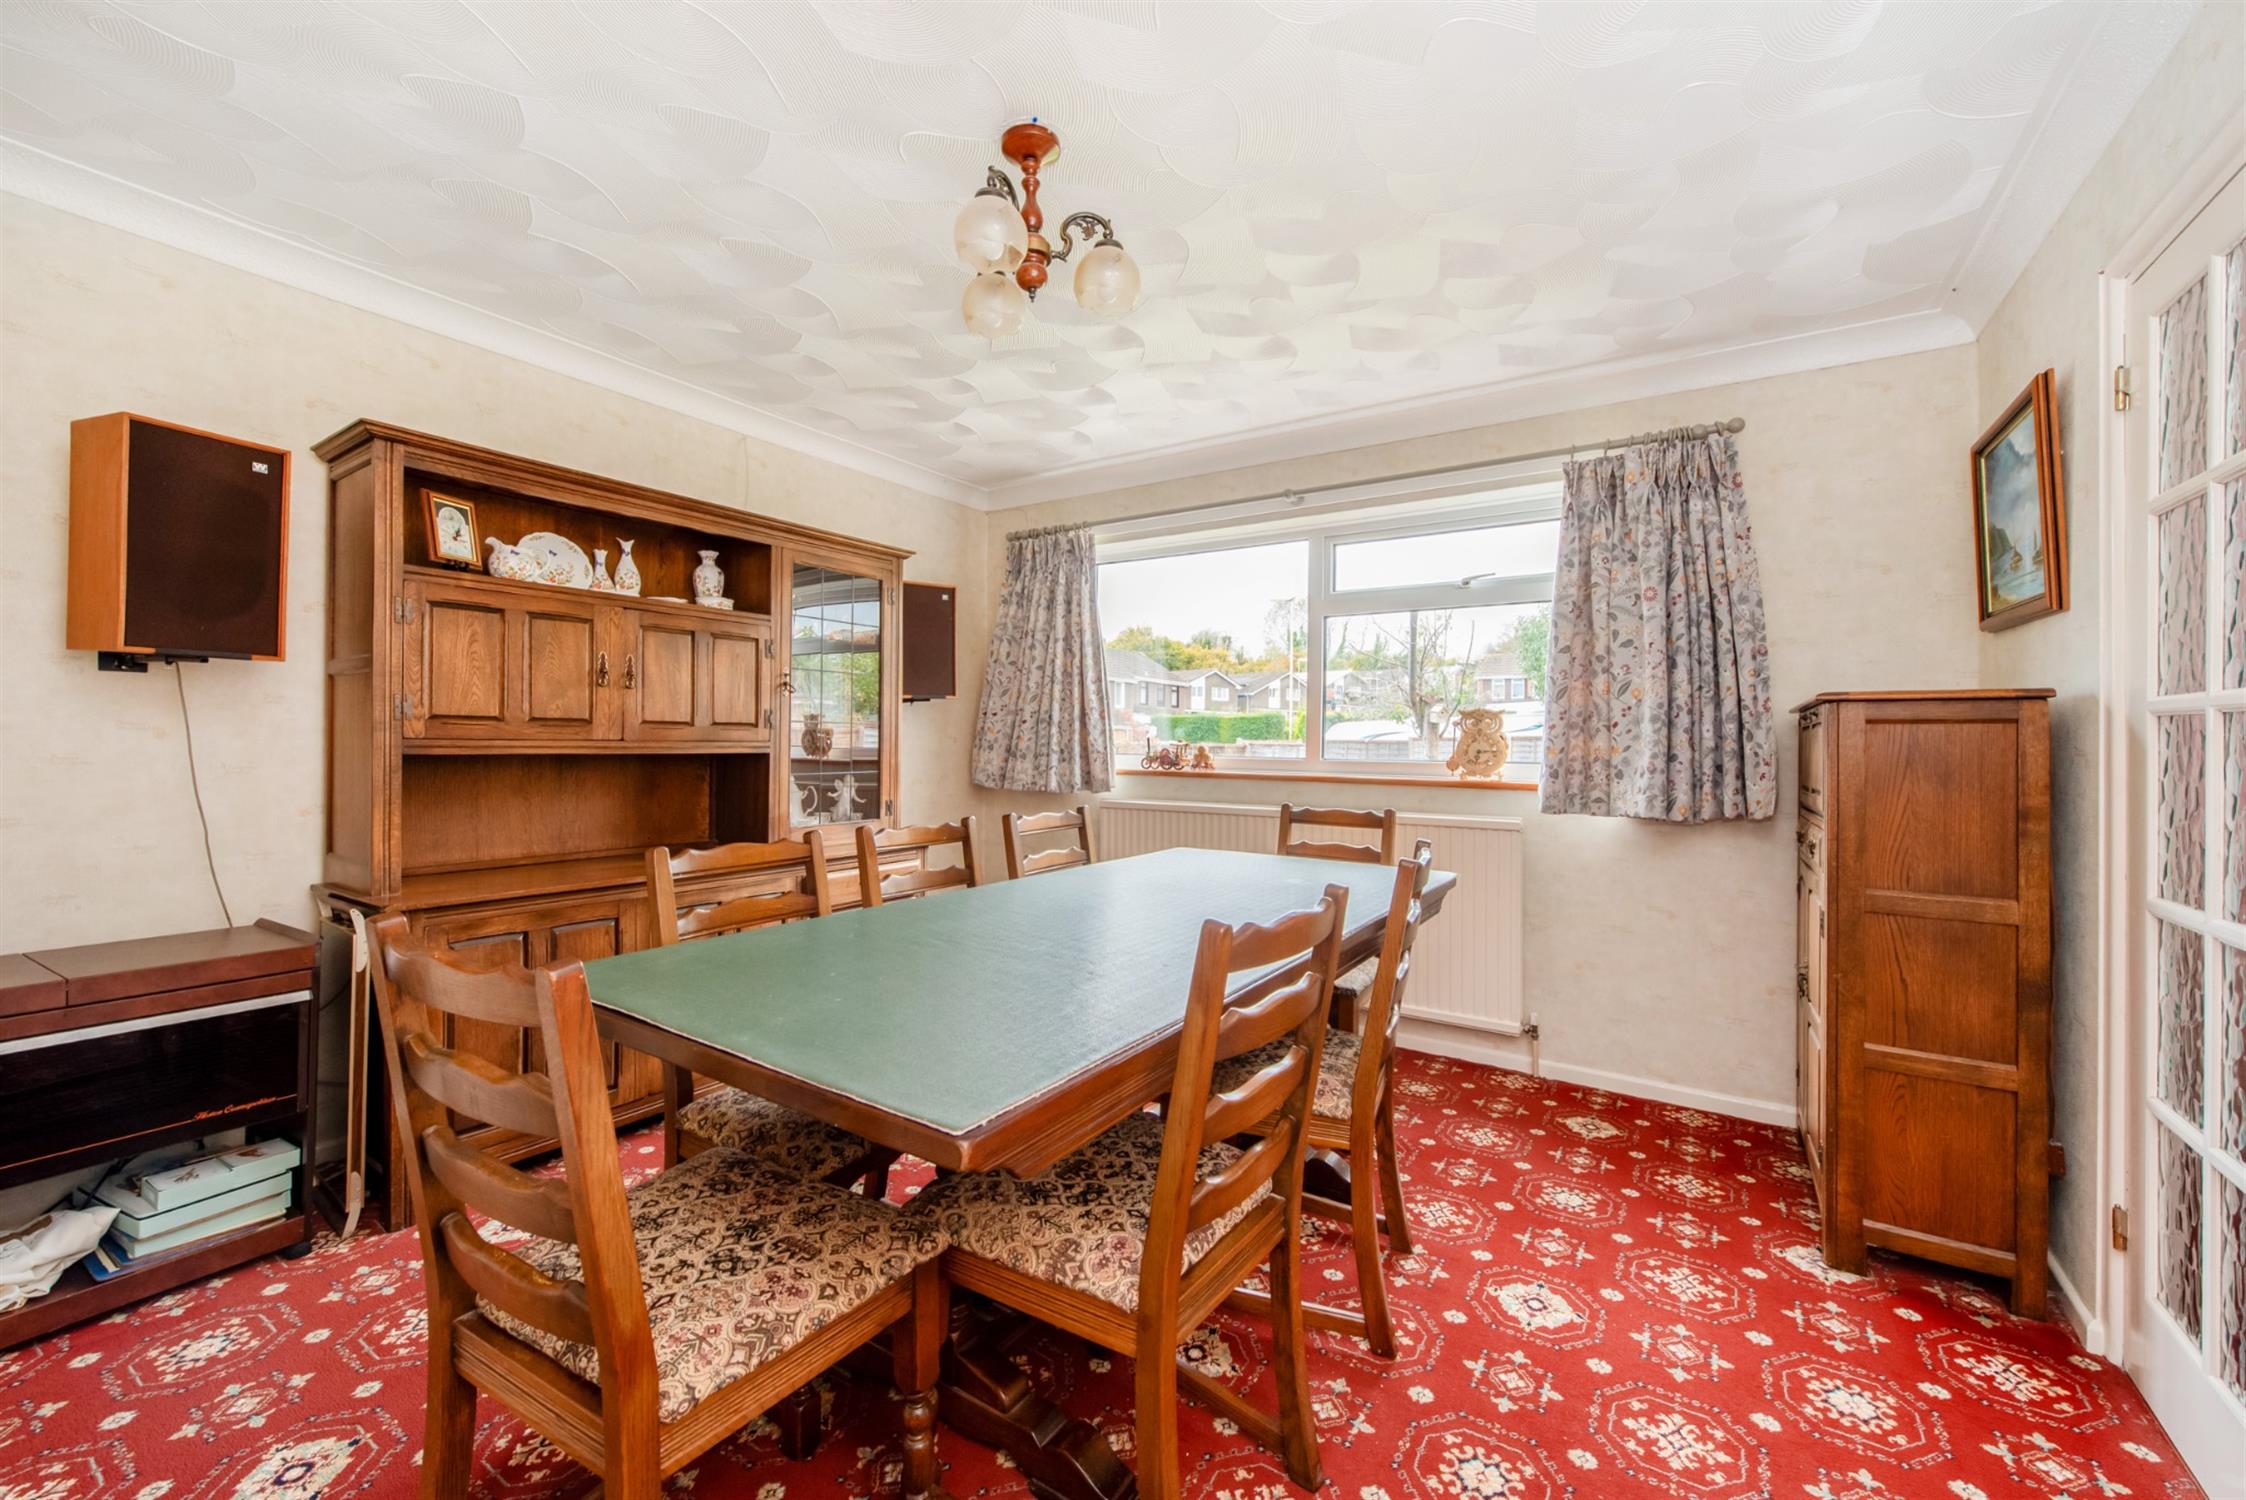
Double glazed window overlooking the rear garden. Radiator. Serving hatch to kitchen.
KITCHEN:
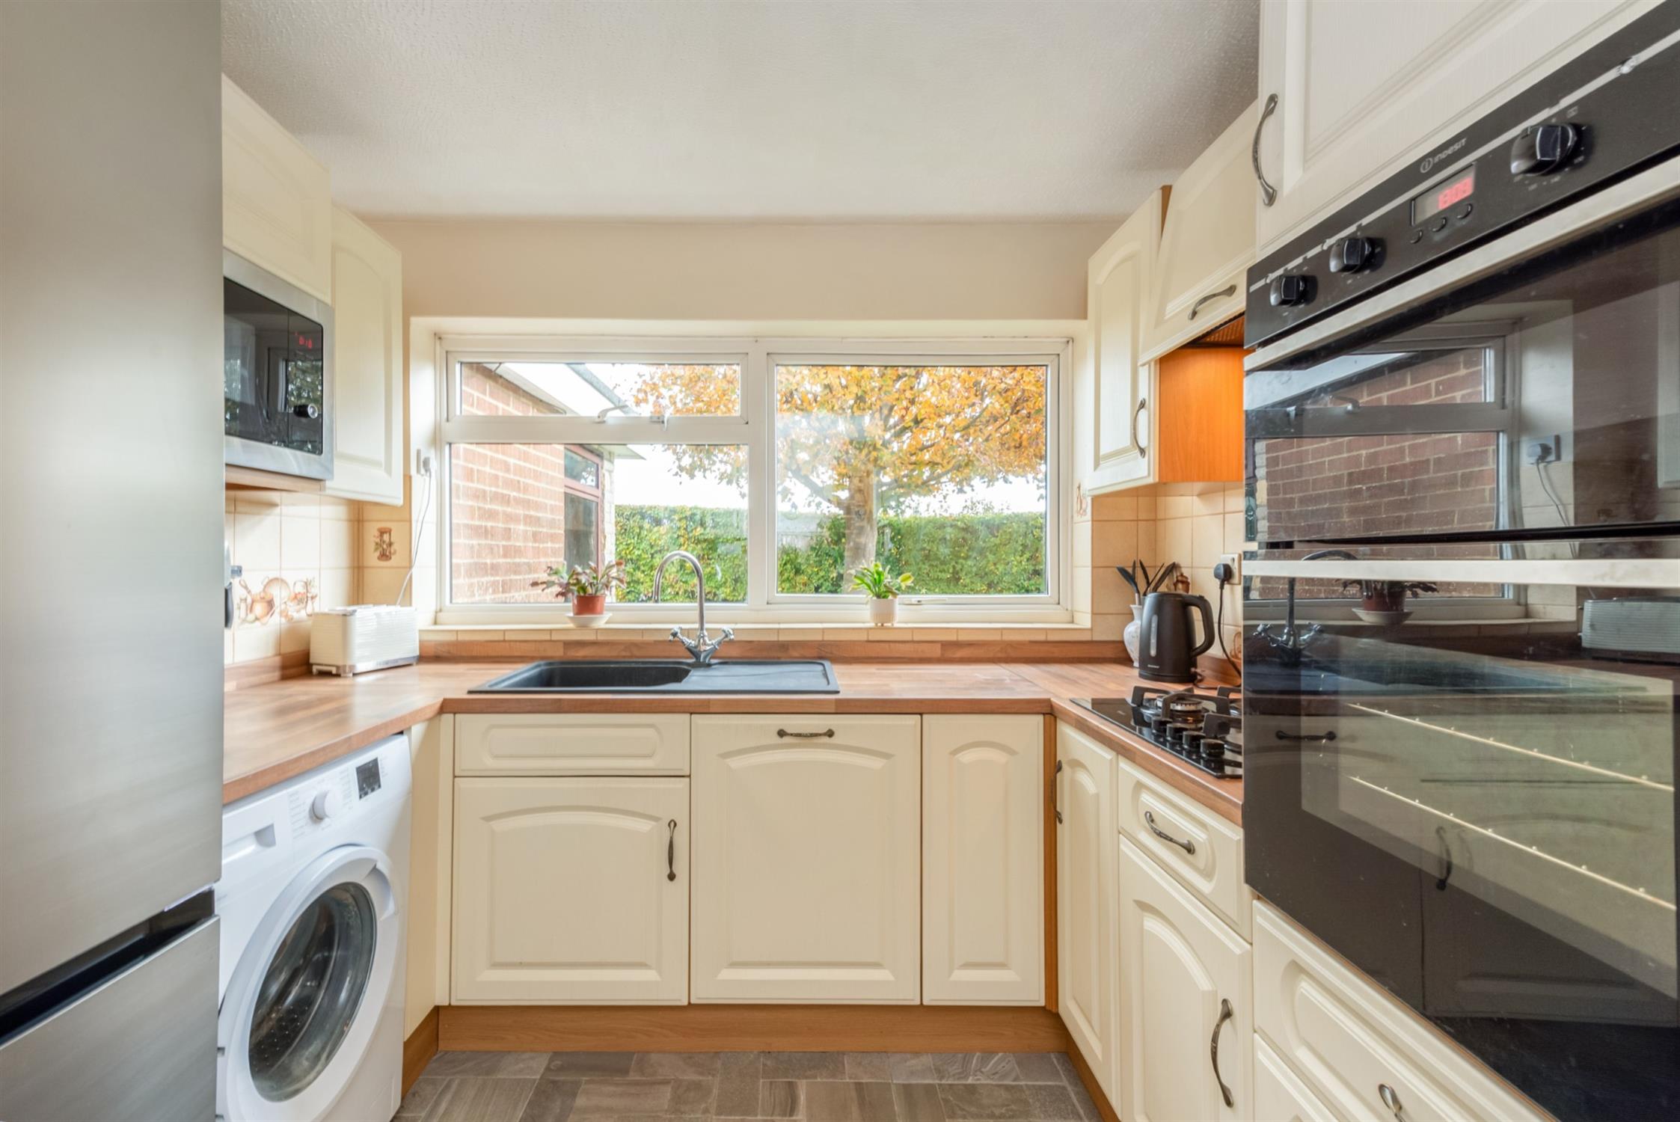
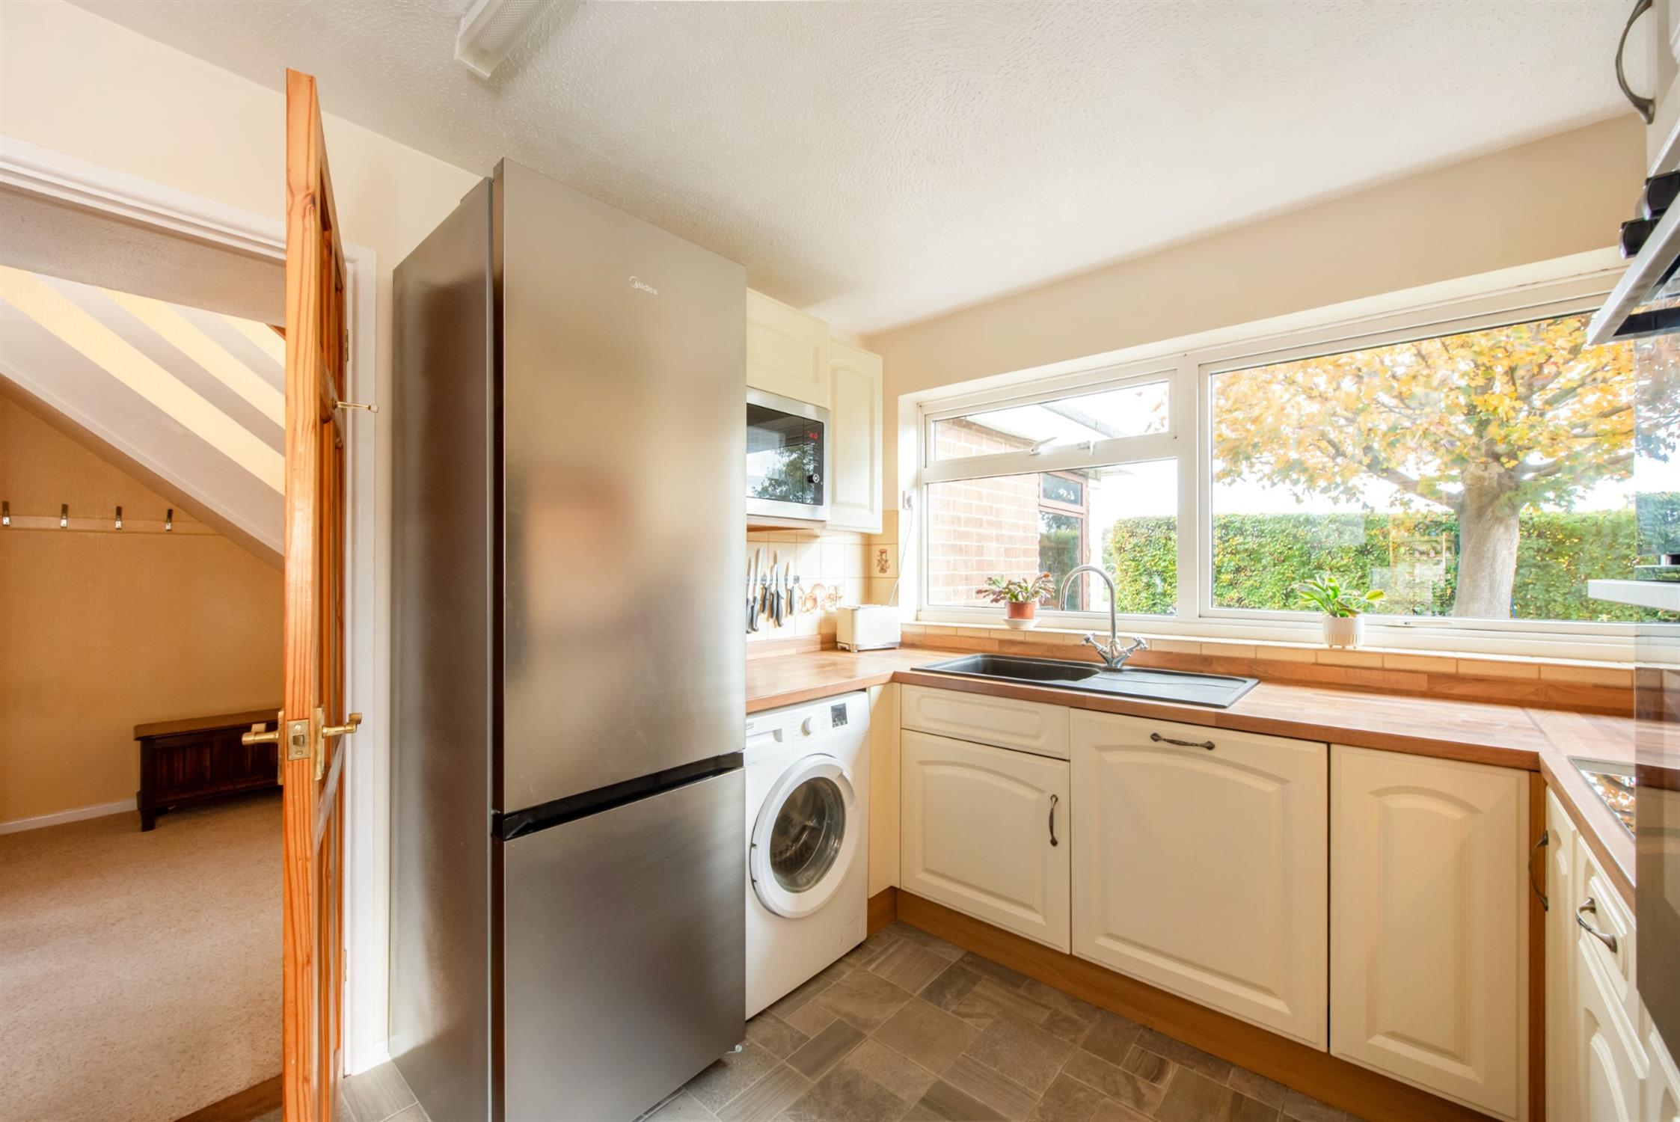
Double glazed window to front elevation with private outlook. Range of fitted floor and wall units with wood block effect work surfaces and tiled surrounds. Inset single drainer sink unit with taps. Integrated gas hob with concealed extractor fan over. Eye level double oven. Integrated dishwasher, built-in microwave, space and plumbing for washing machine, space for fridge/freezer. Built in breakfast bar, radiator, tiled floor.
BREAKFAST ROOM:
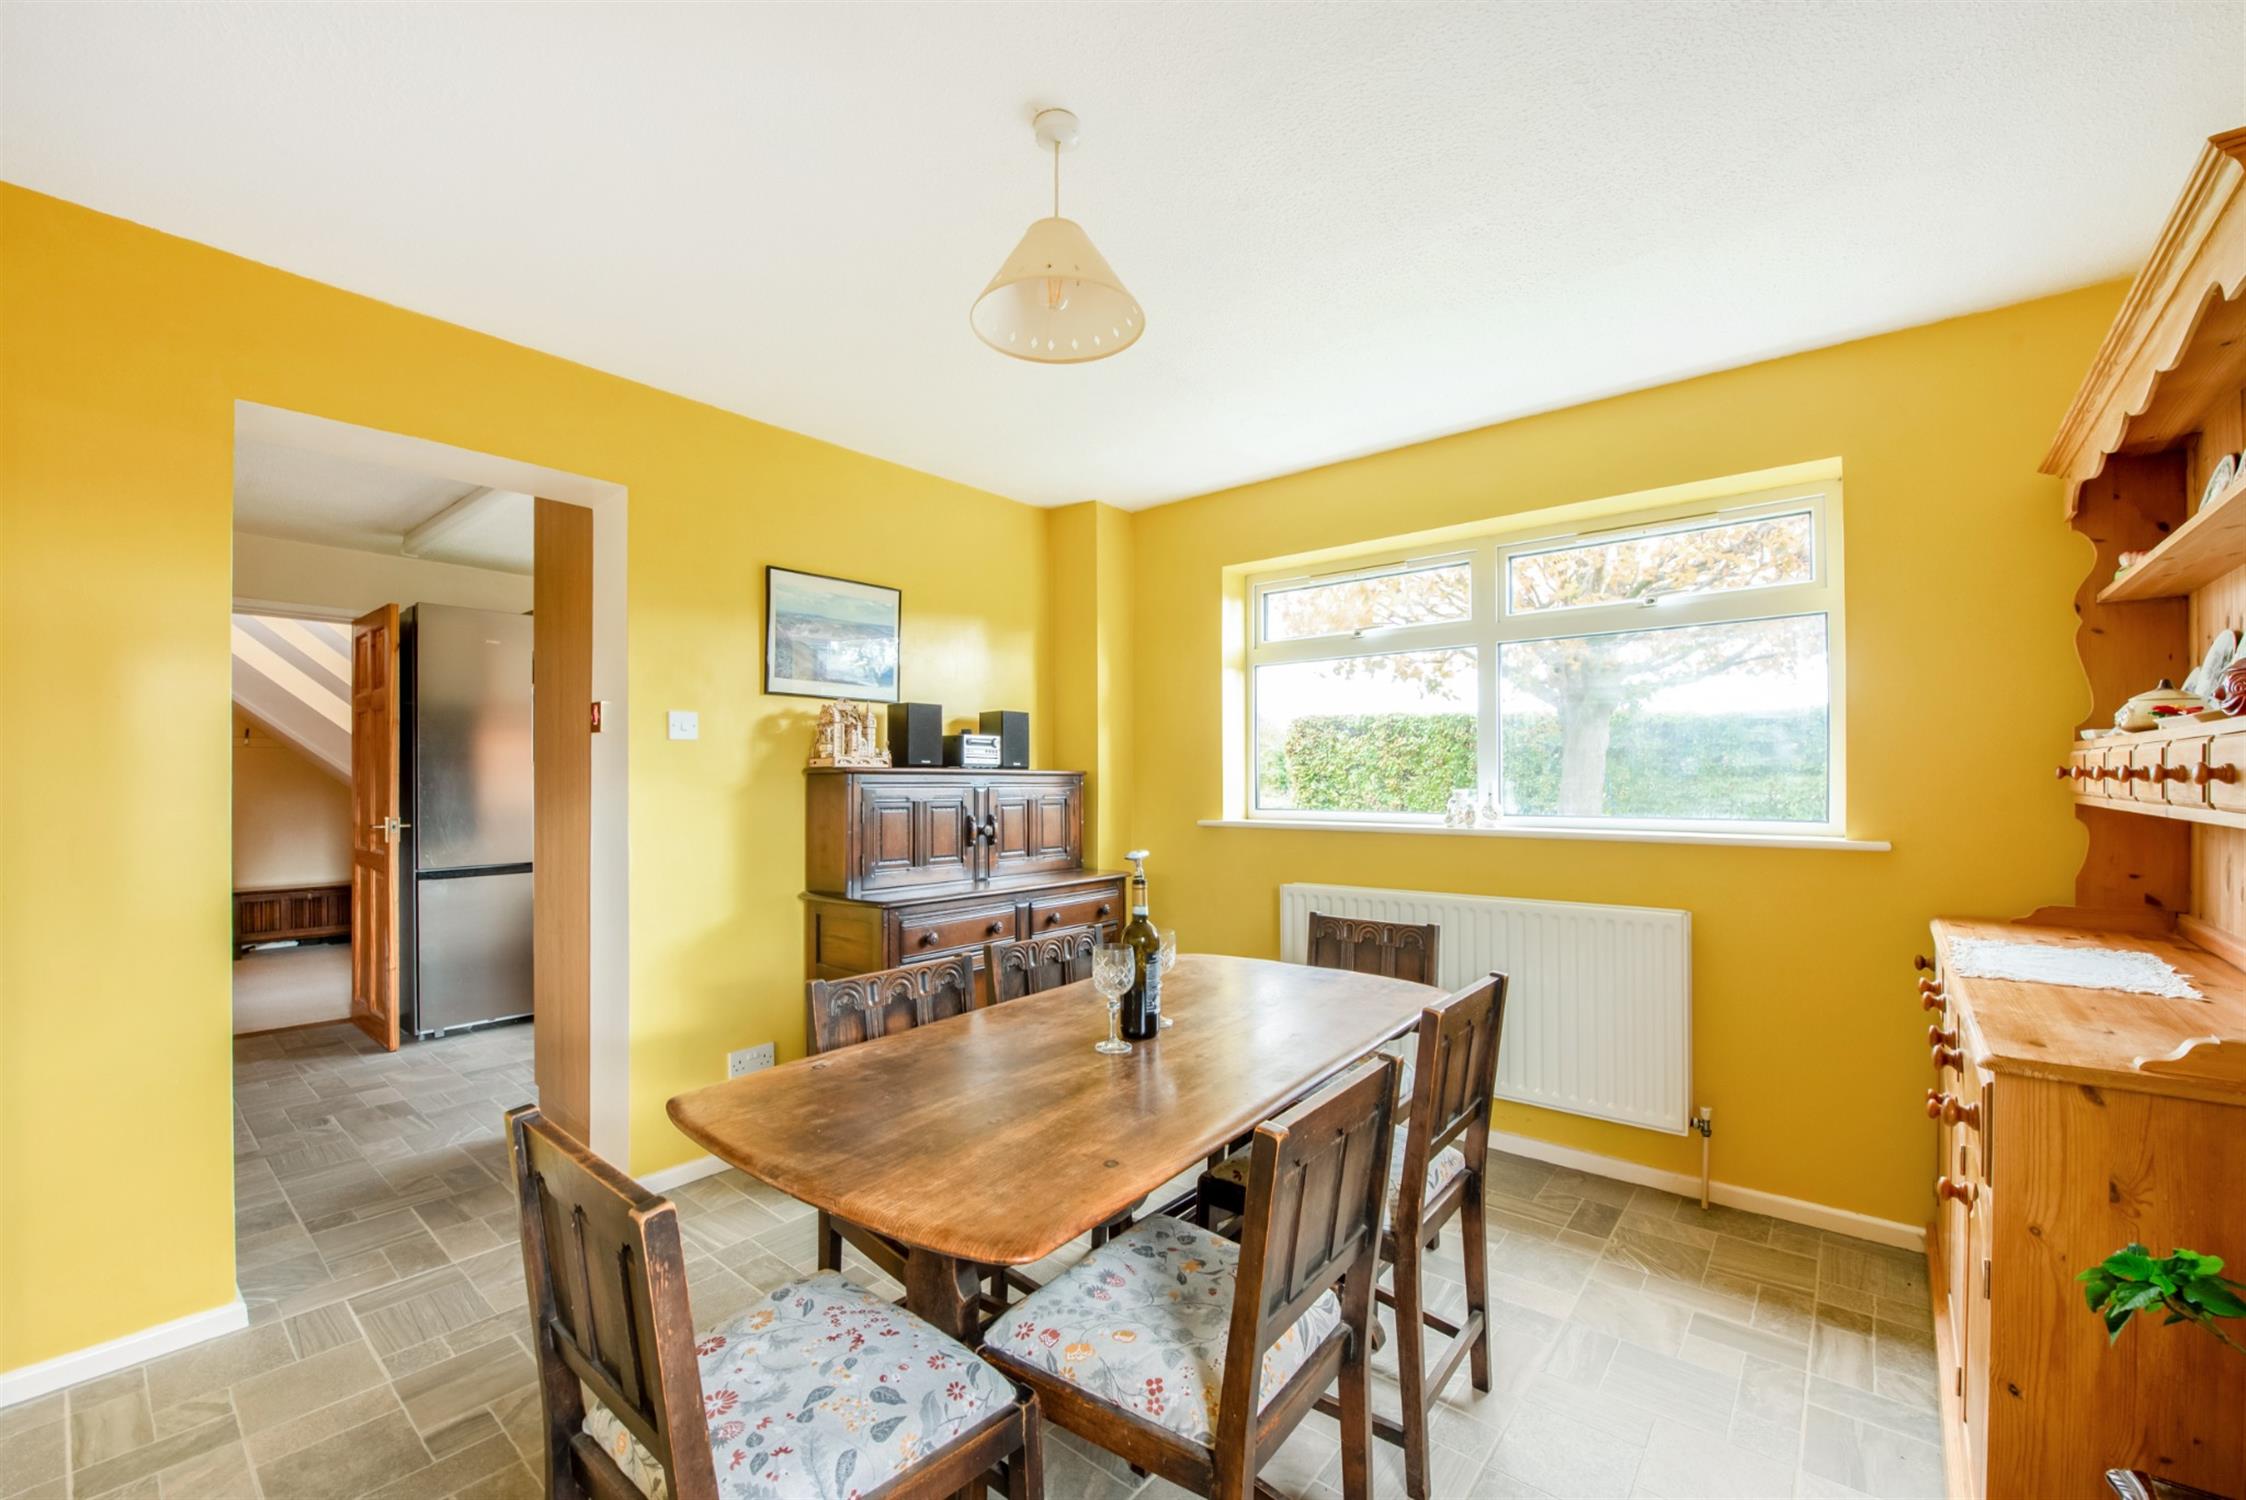
Double glazed window to front elevation with private outlook. Double-glazed door to side. Radiator. Tiled floor.
STUDY:
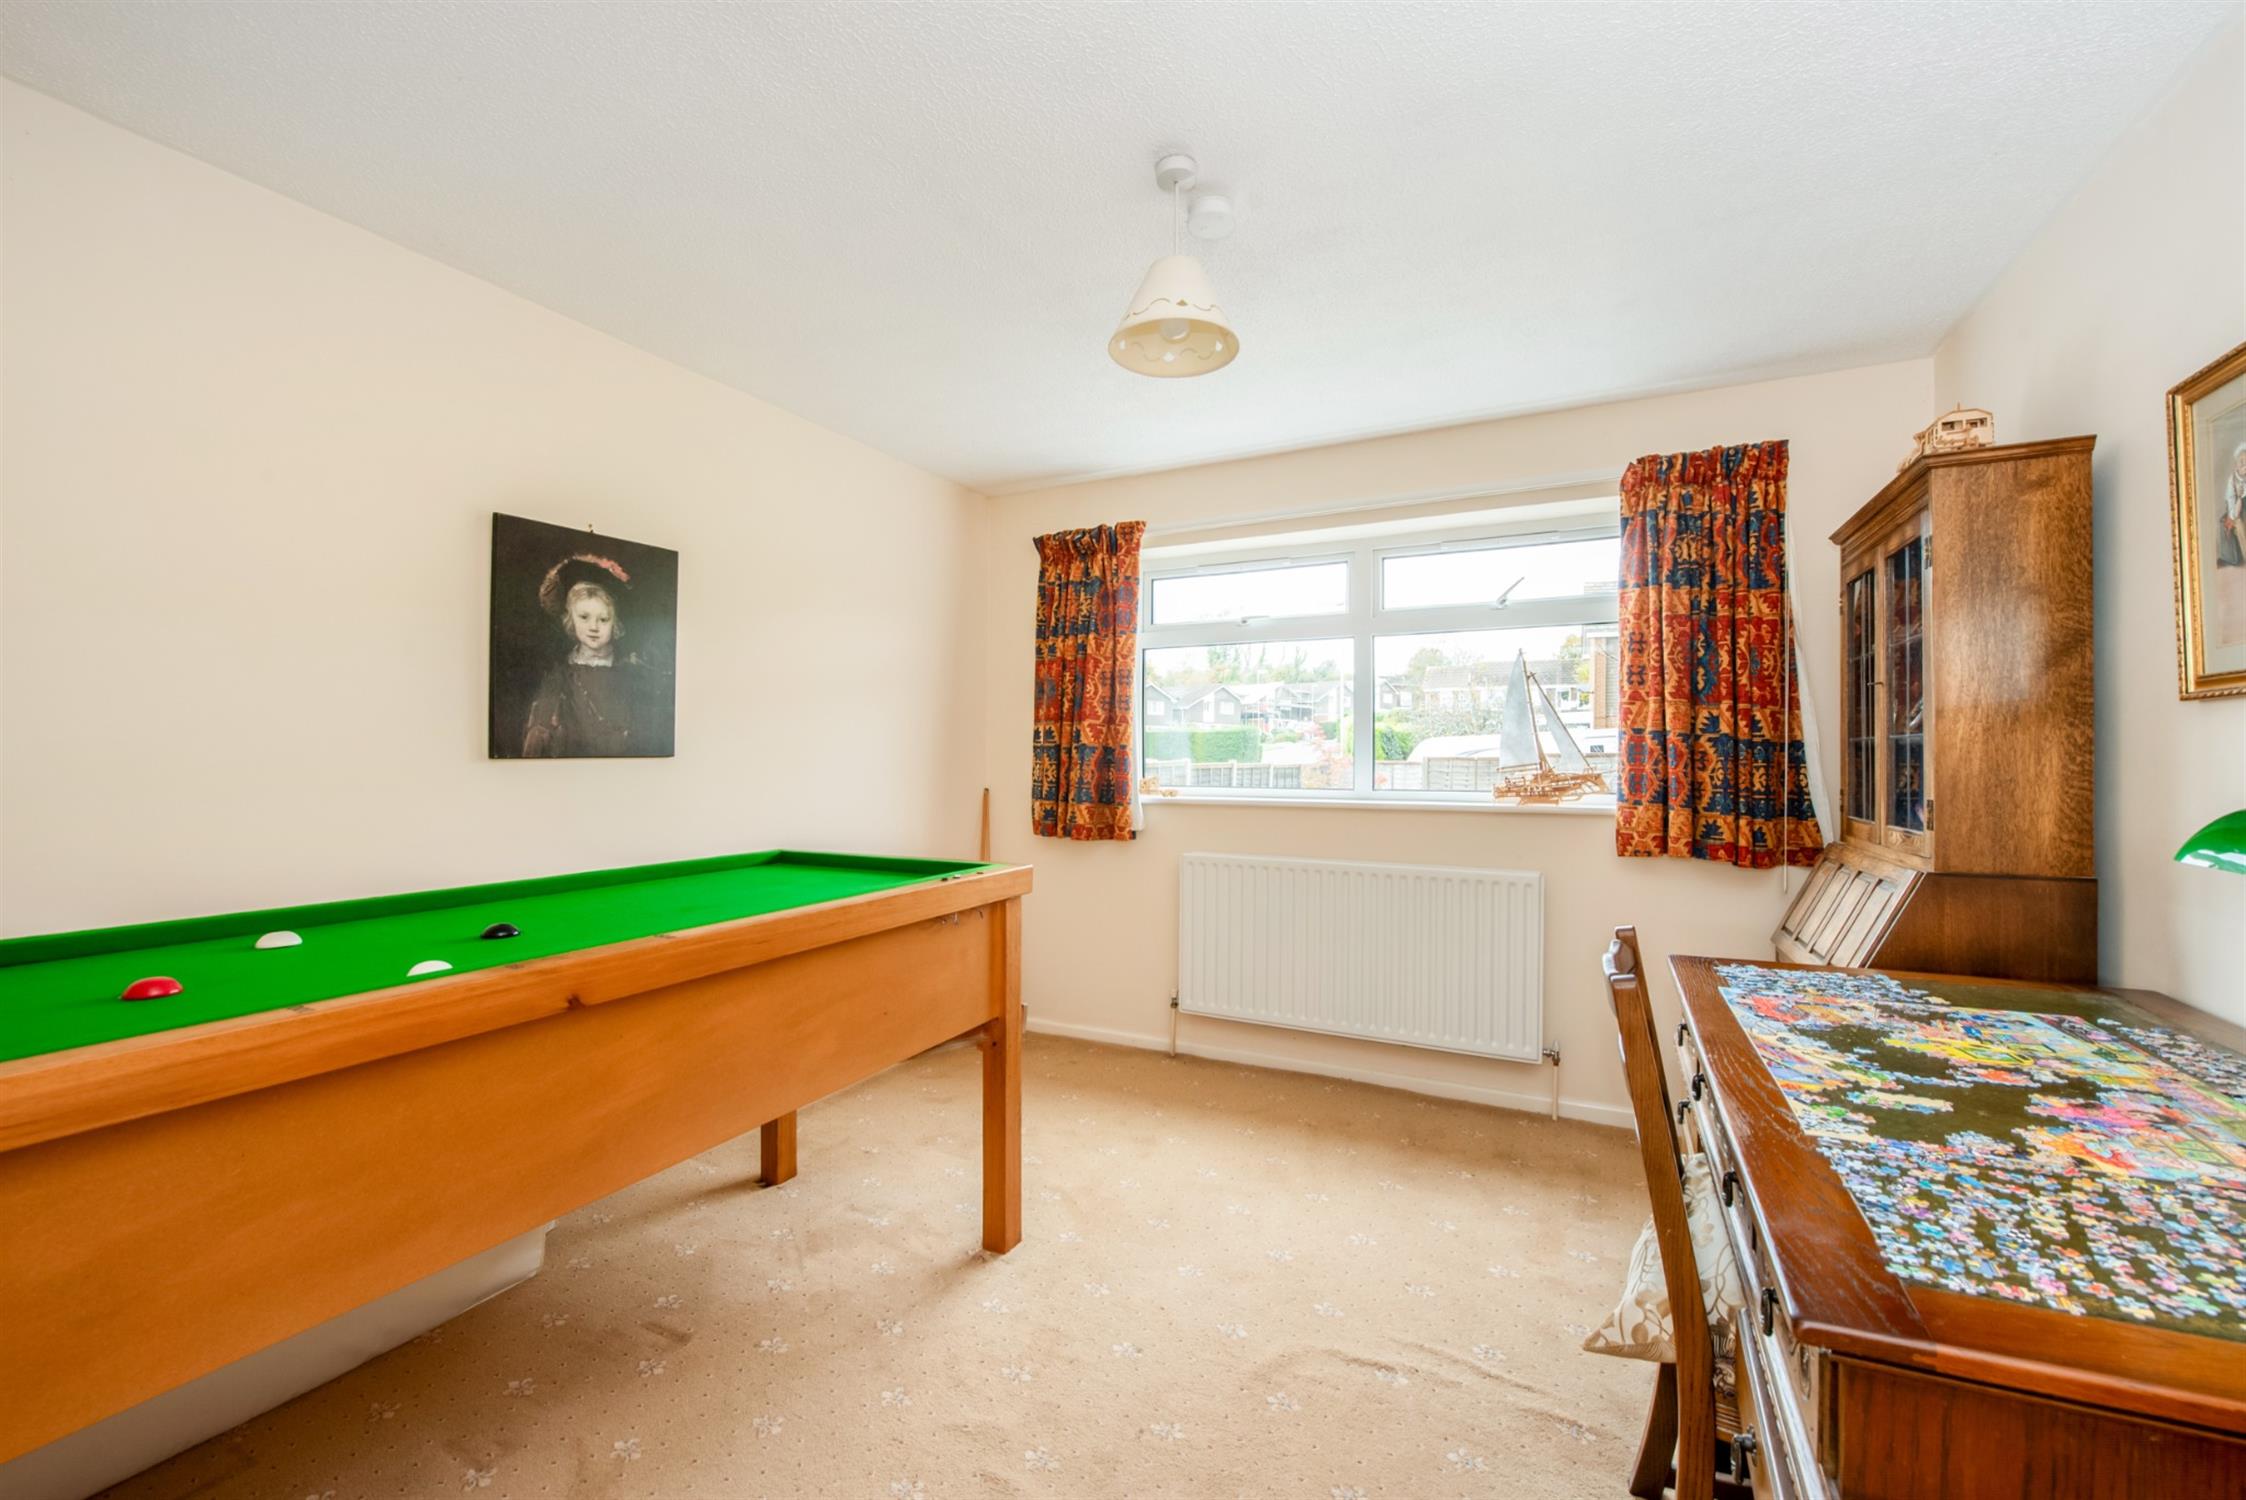
Double glazed window overlooking rear garden. Radiator.
LANDING:
Double glazed stairwell window to front with views. Airing cupboard. Access to loft space.
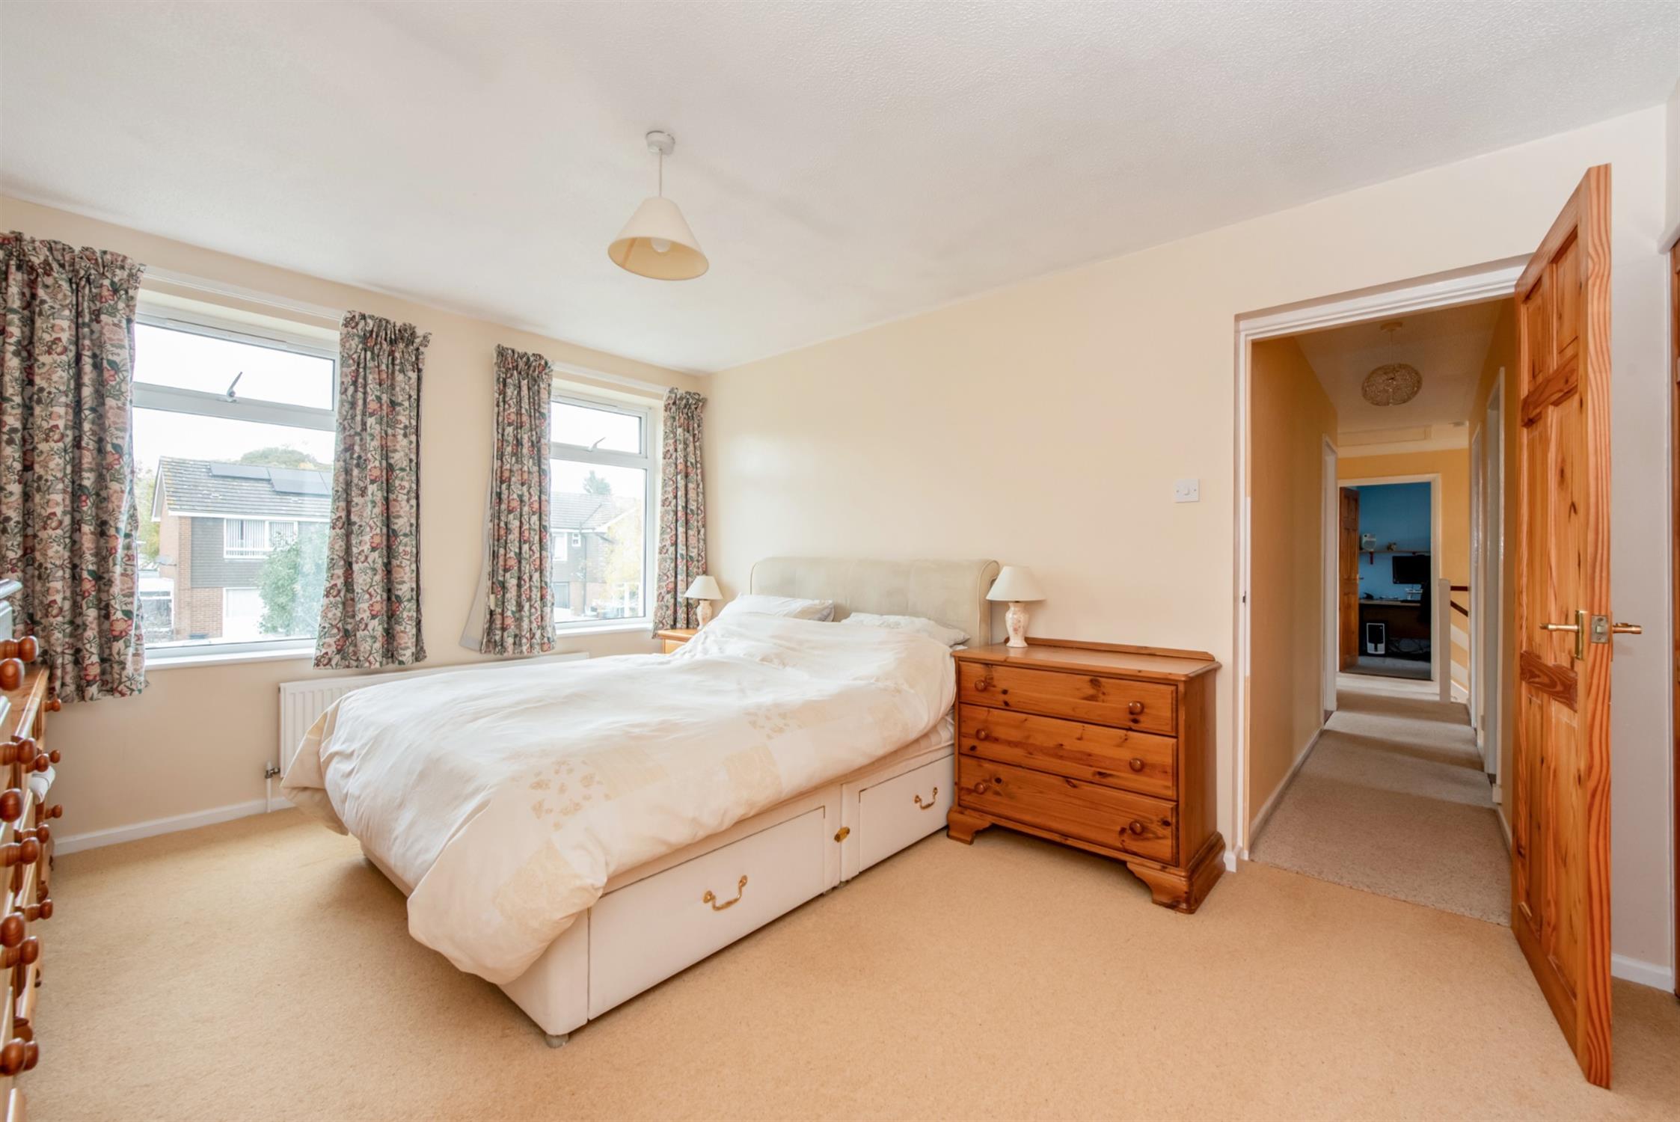
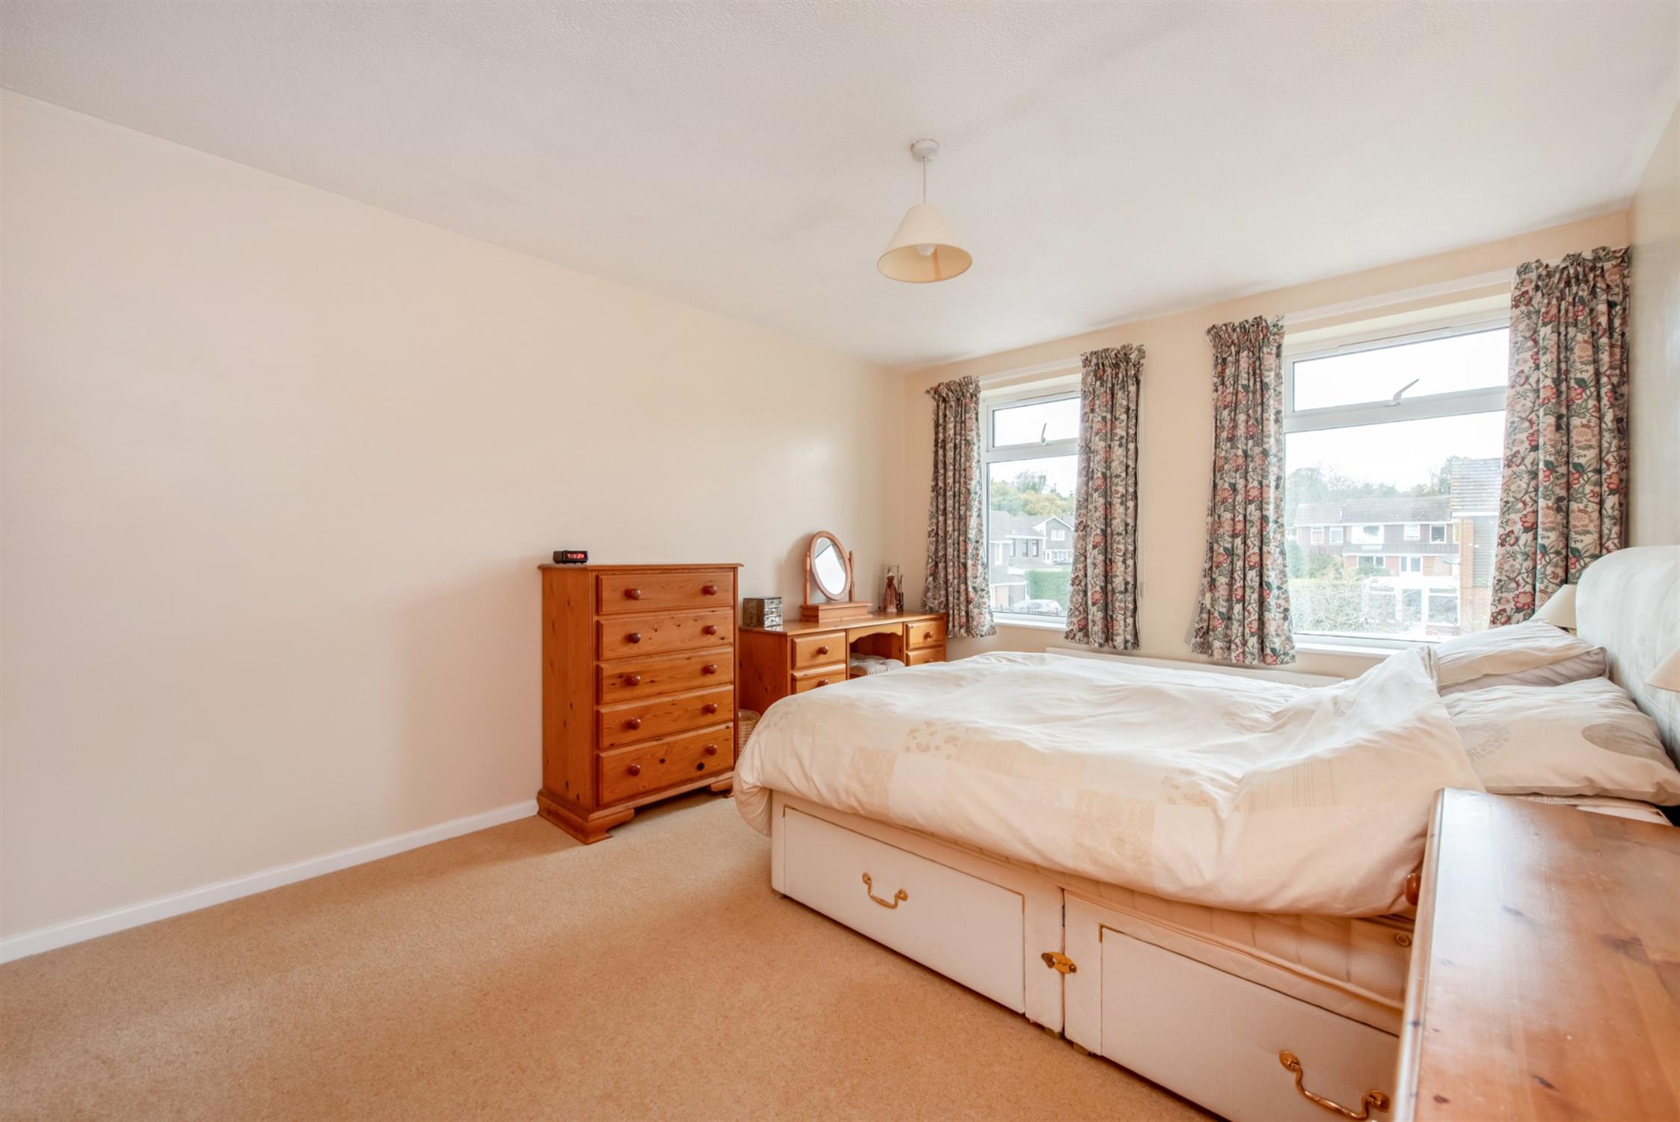
BEDROOM ONE:
Double-glazed windows overlooking the rear garden. Built in triple wardrobe. Radiator.
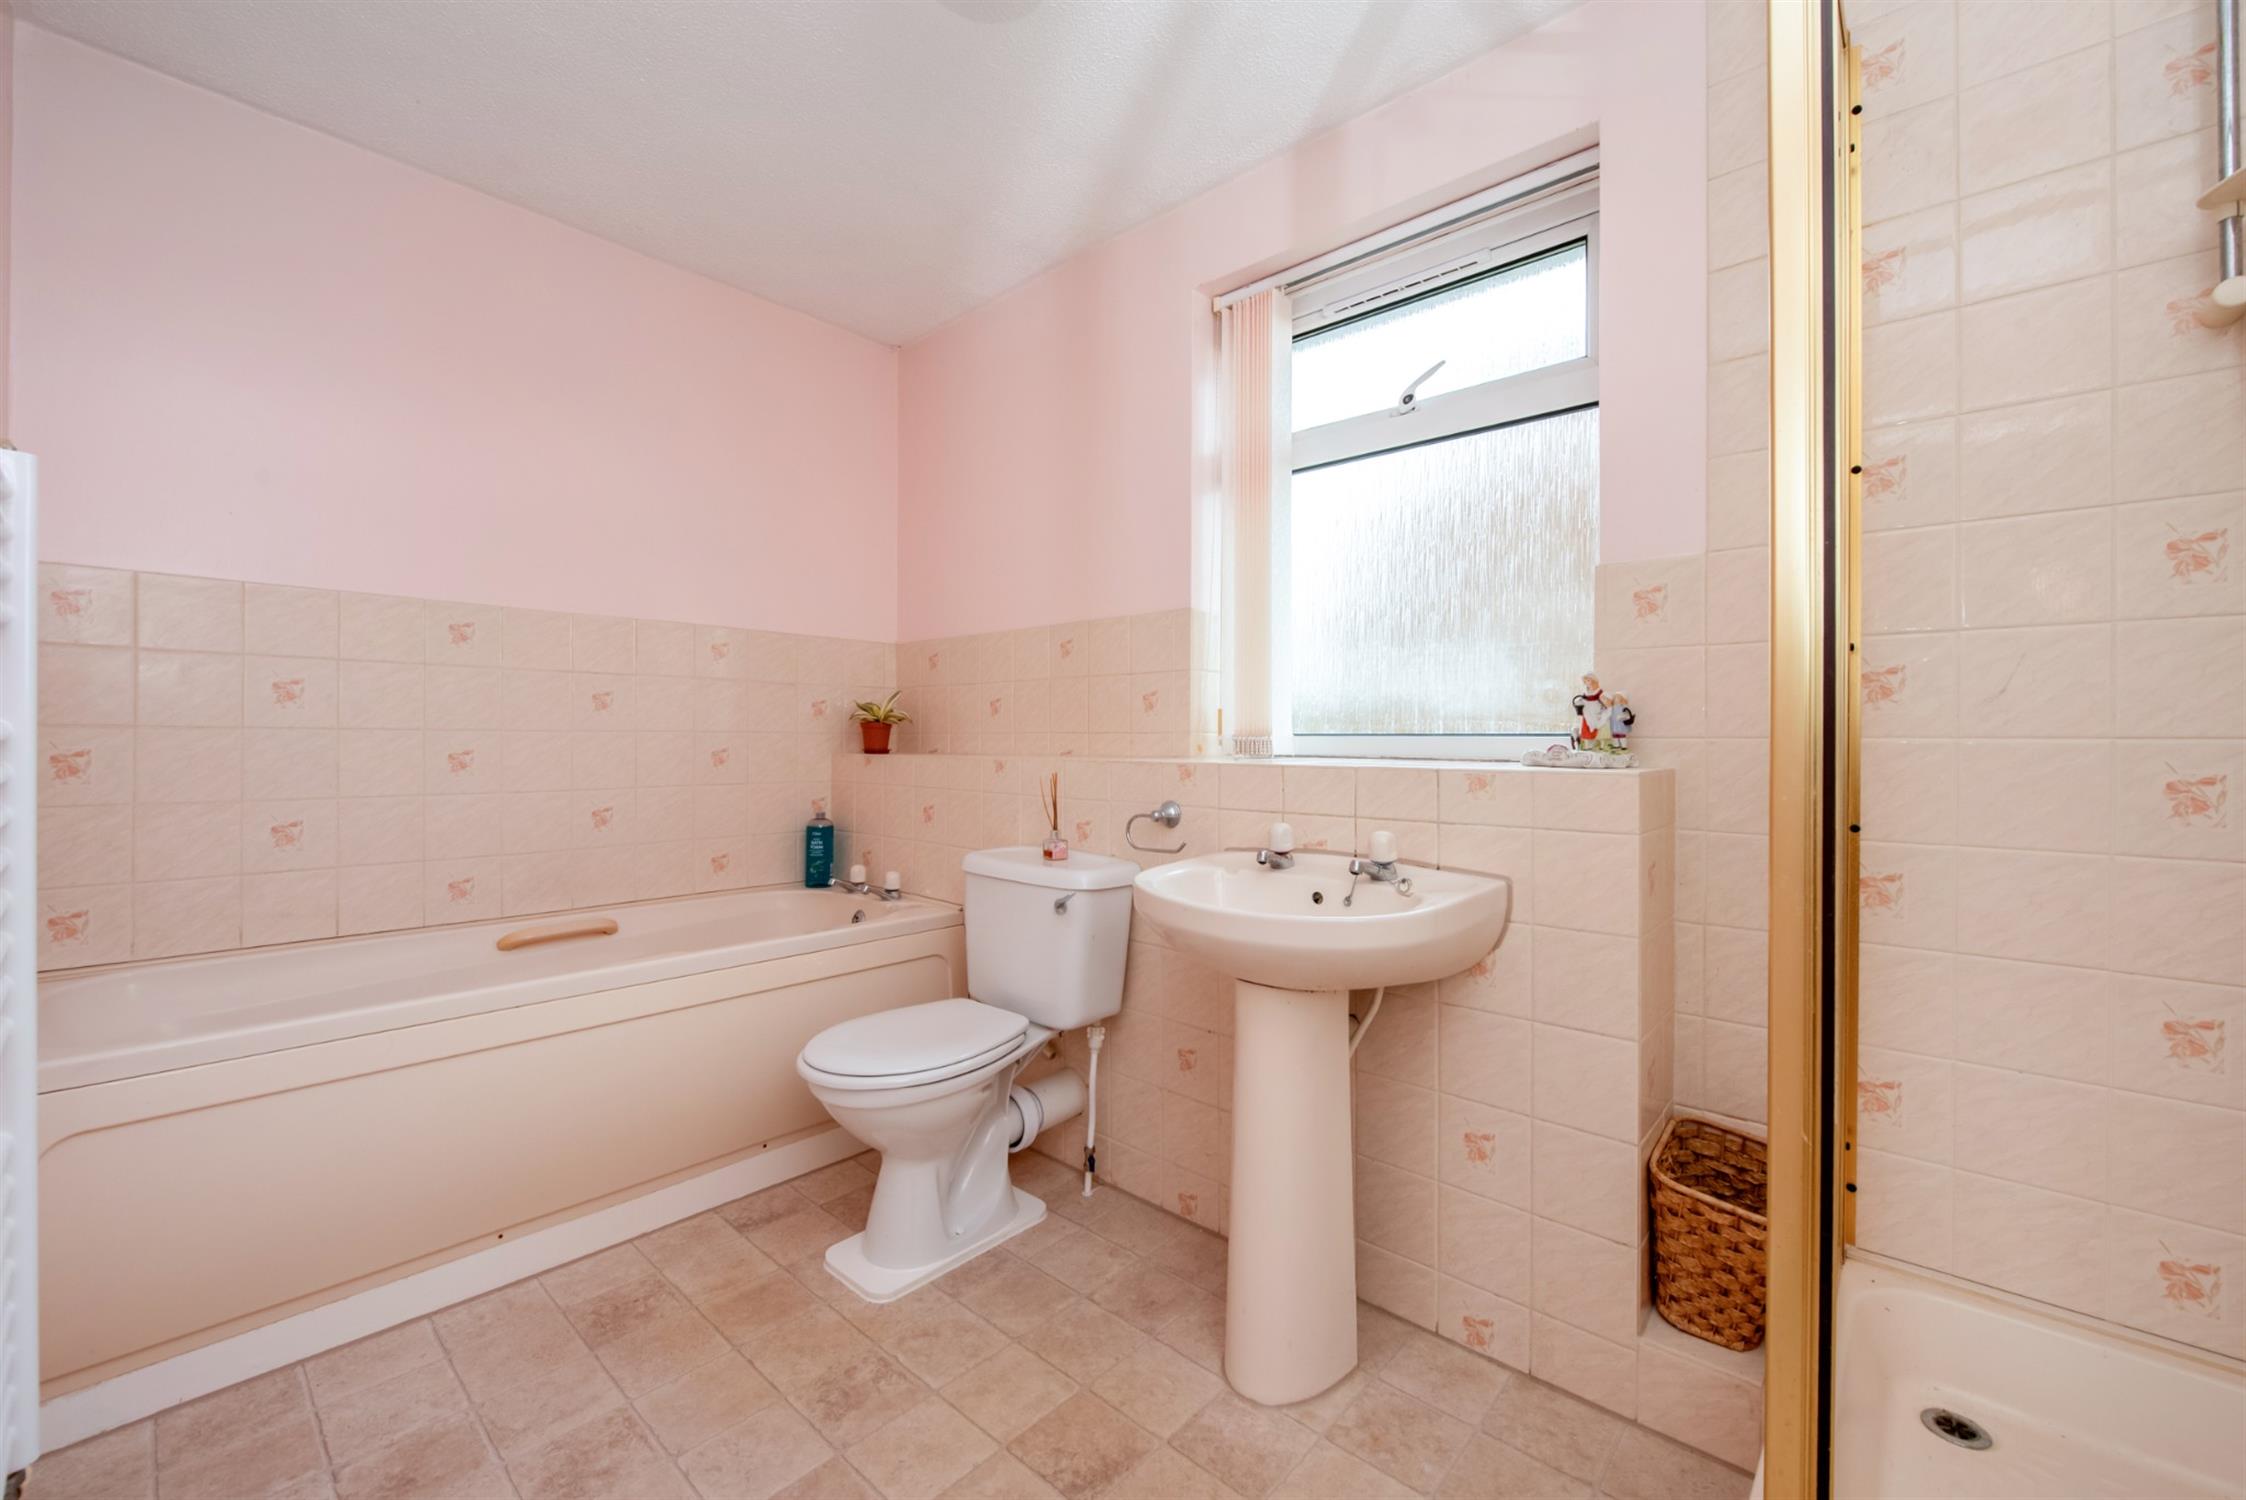
EN-SUITE:
Obscured double-glazed window to front elevation. Panel bath. Low level W.C. Wash basin. Step in shower cubicle. Tiled walls. Ladder style radiator. Electric shaver point. Extractor.
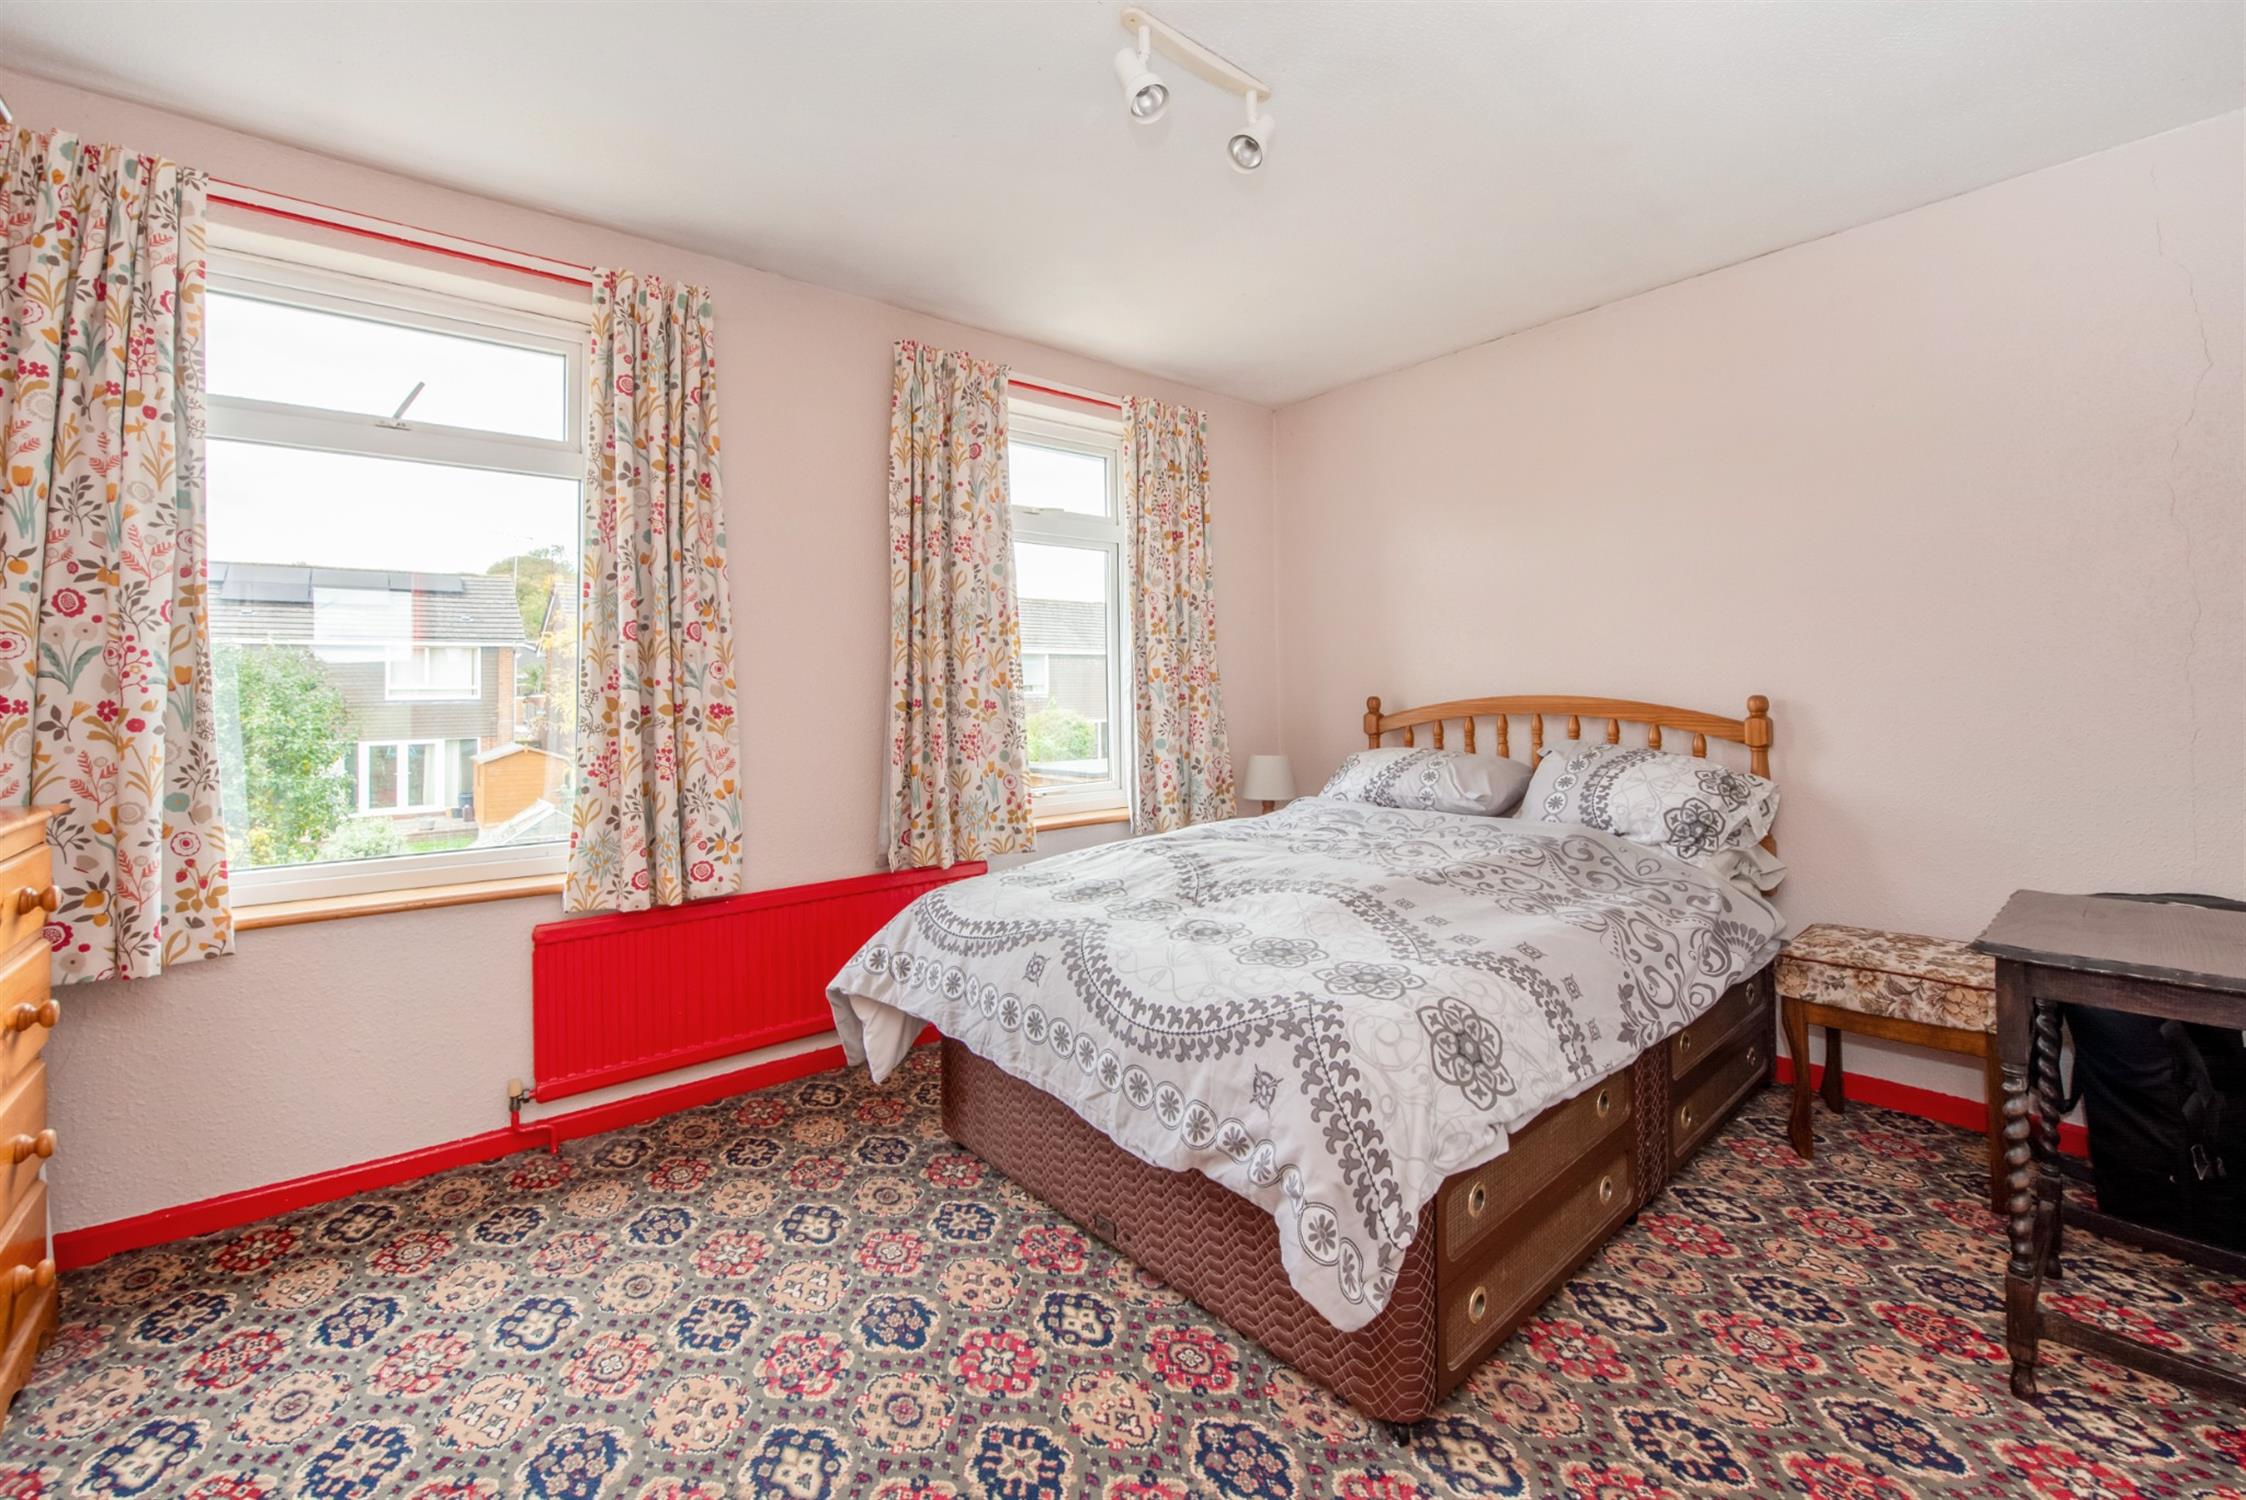
BEDROOM TWO:
Two double-glazed windows overlooking the rear garden. Built in wardrobes. Radiator.
BEDROOM THREE:
Two double-glazed windows overlooking the rear garden. Radiator.
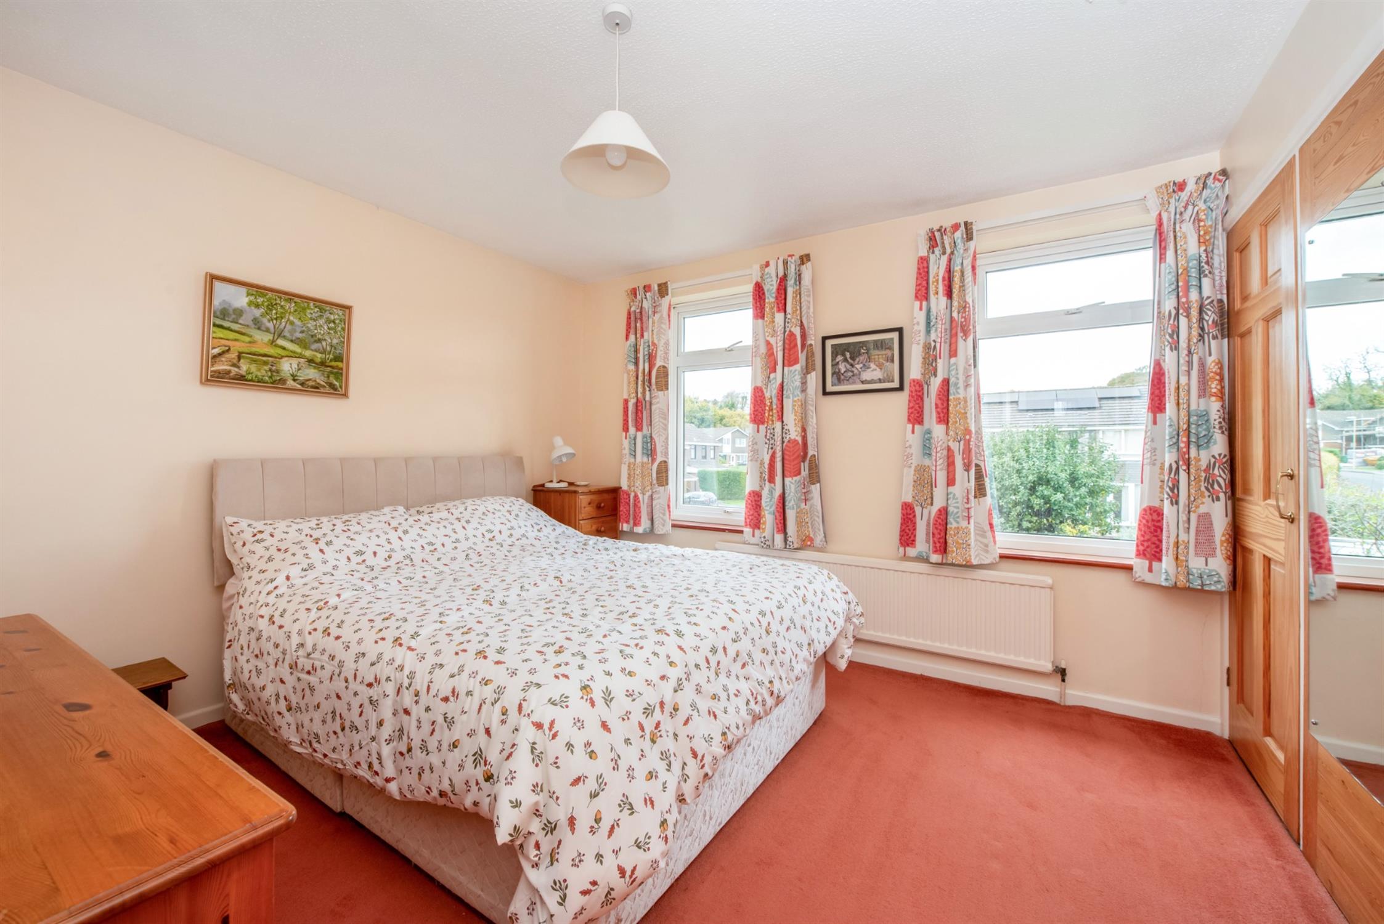
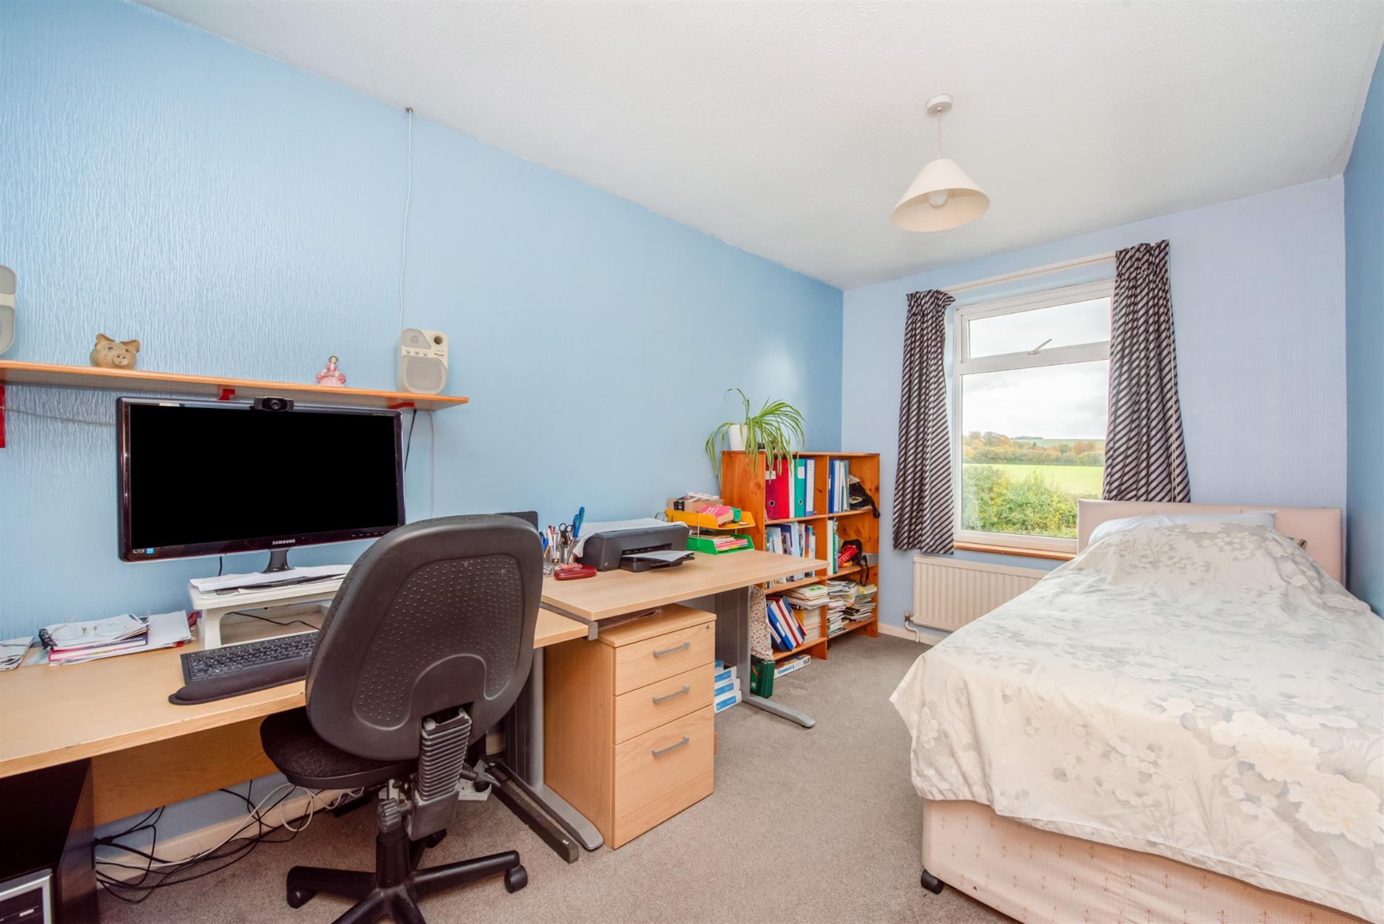
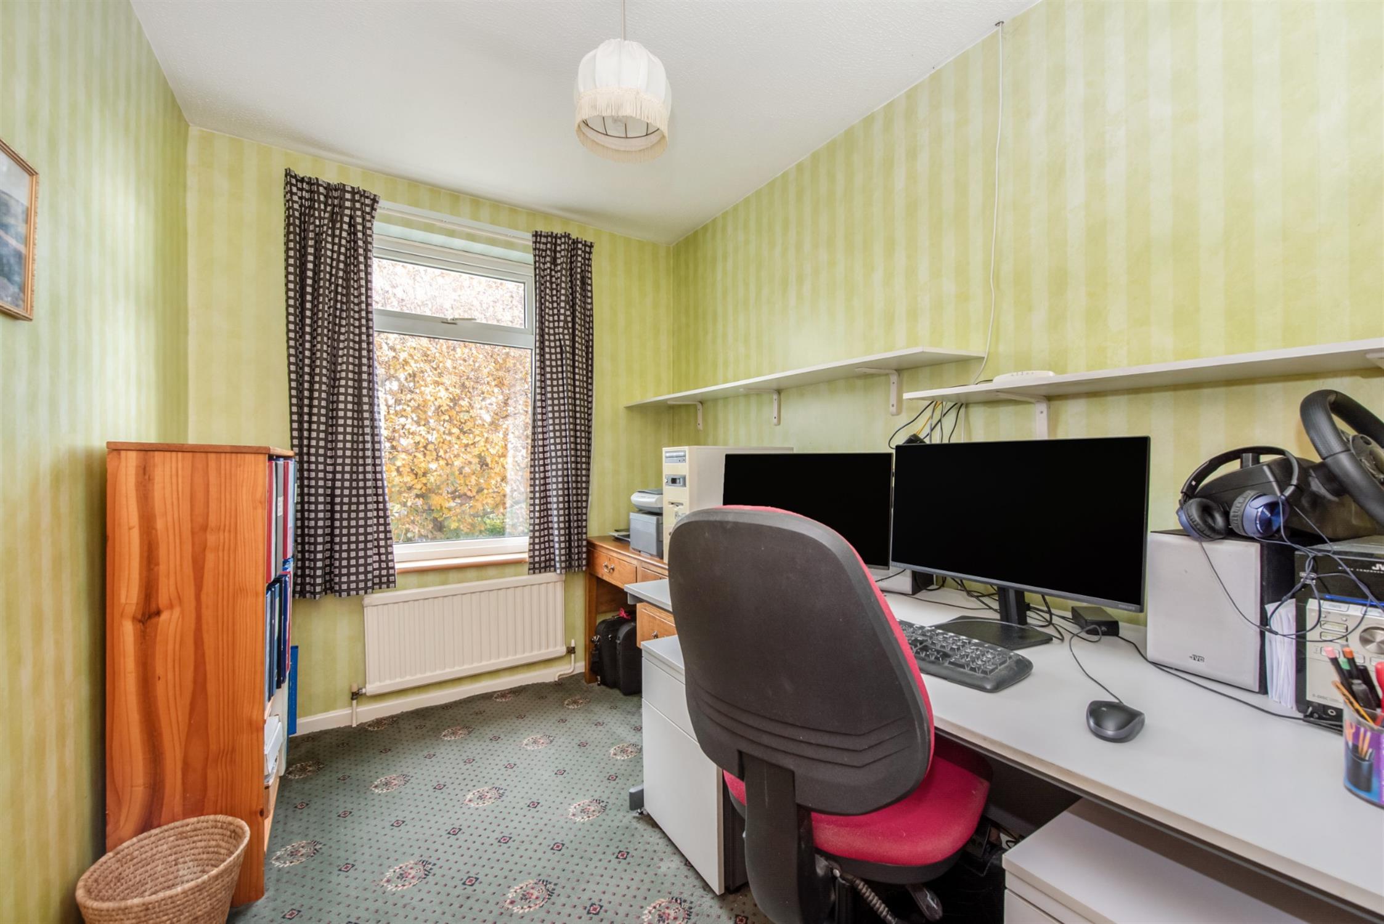
BEDROOM FOUR:
Double glazed window to front elevation with views across South Lane Meadow. Radiator.
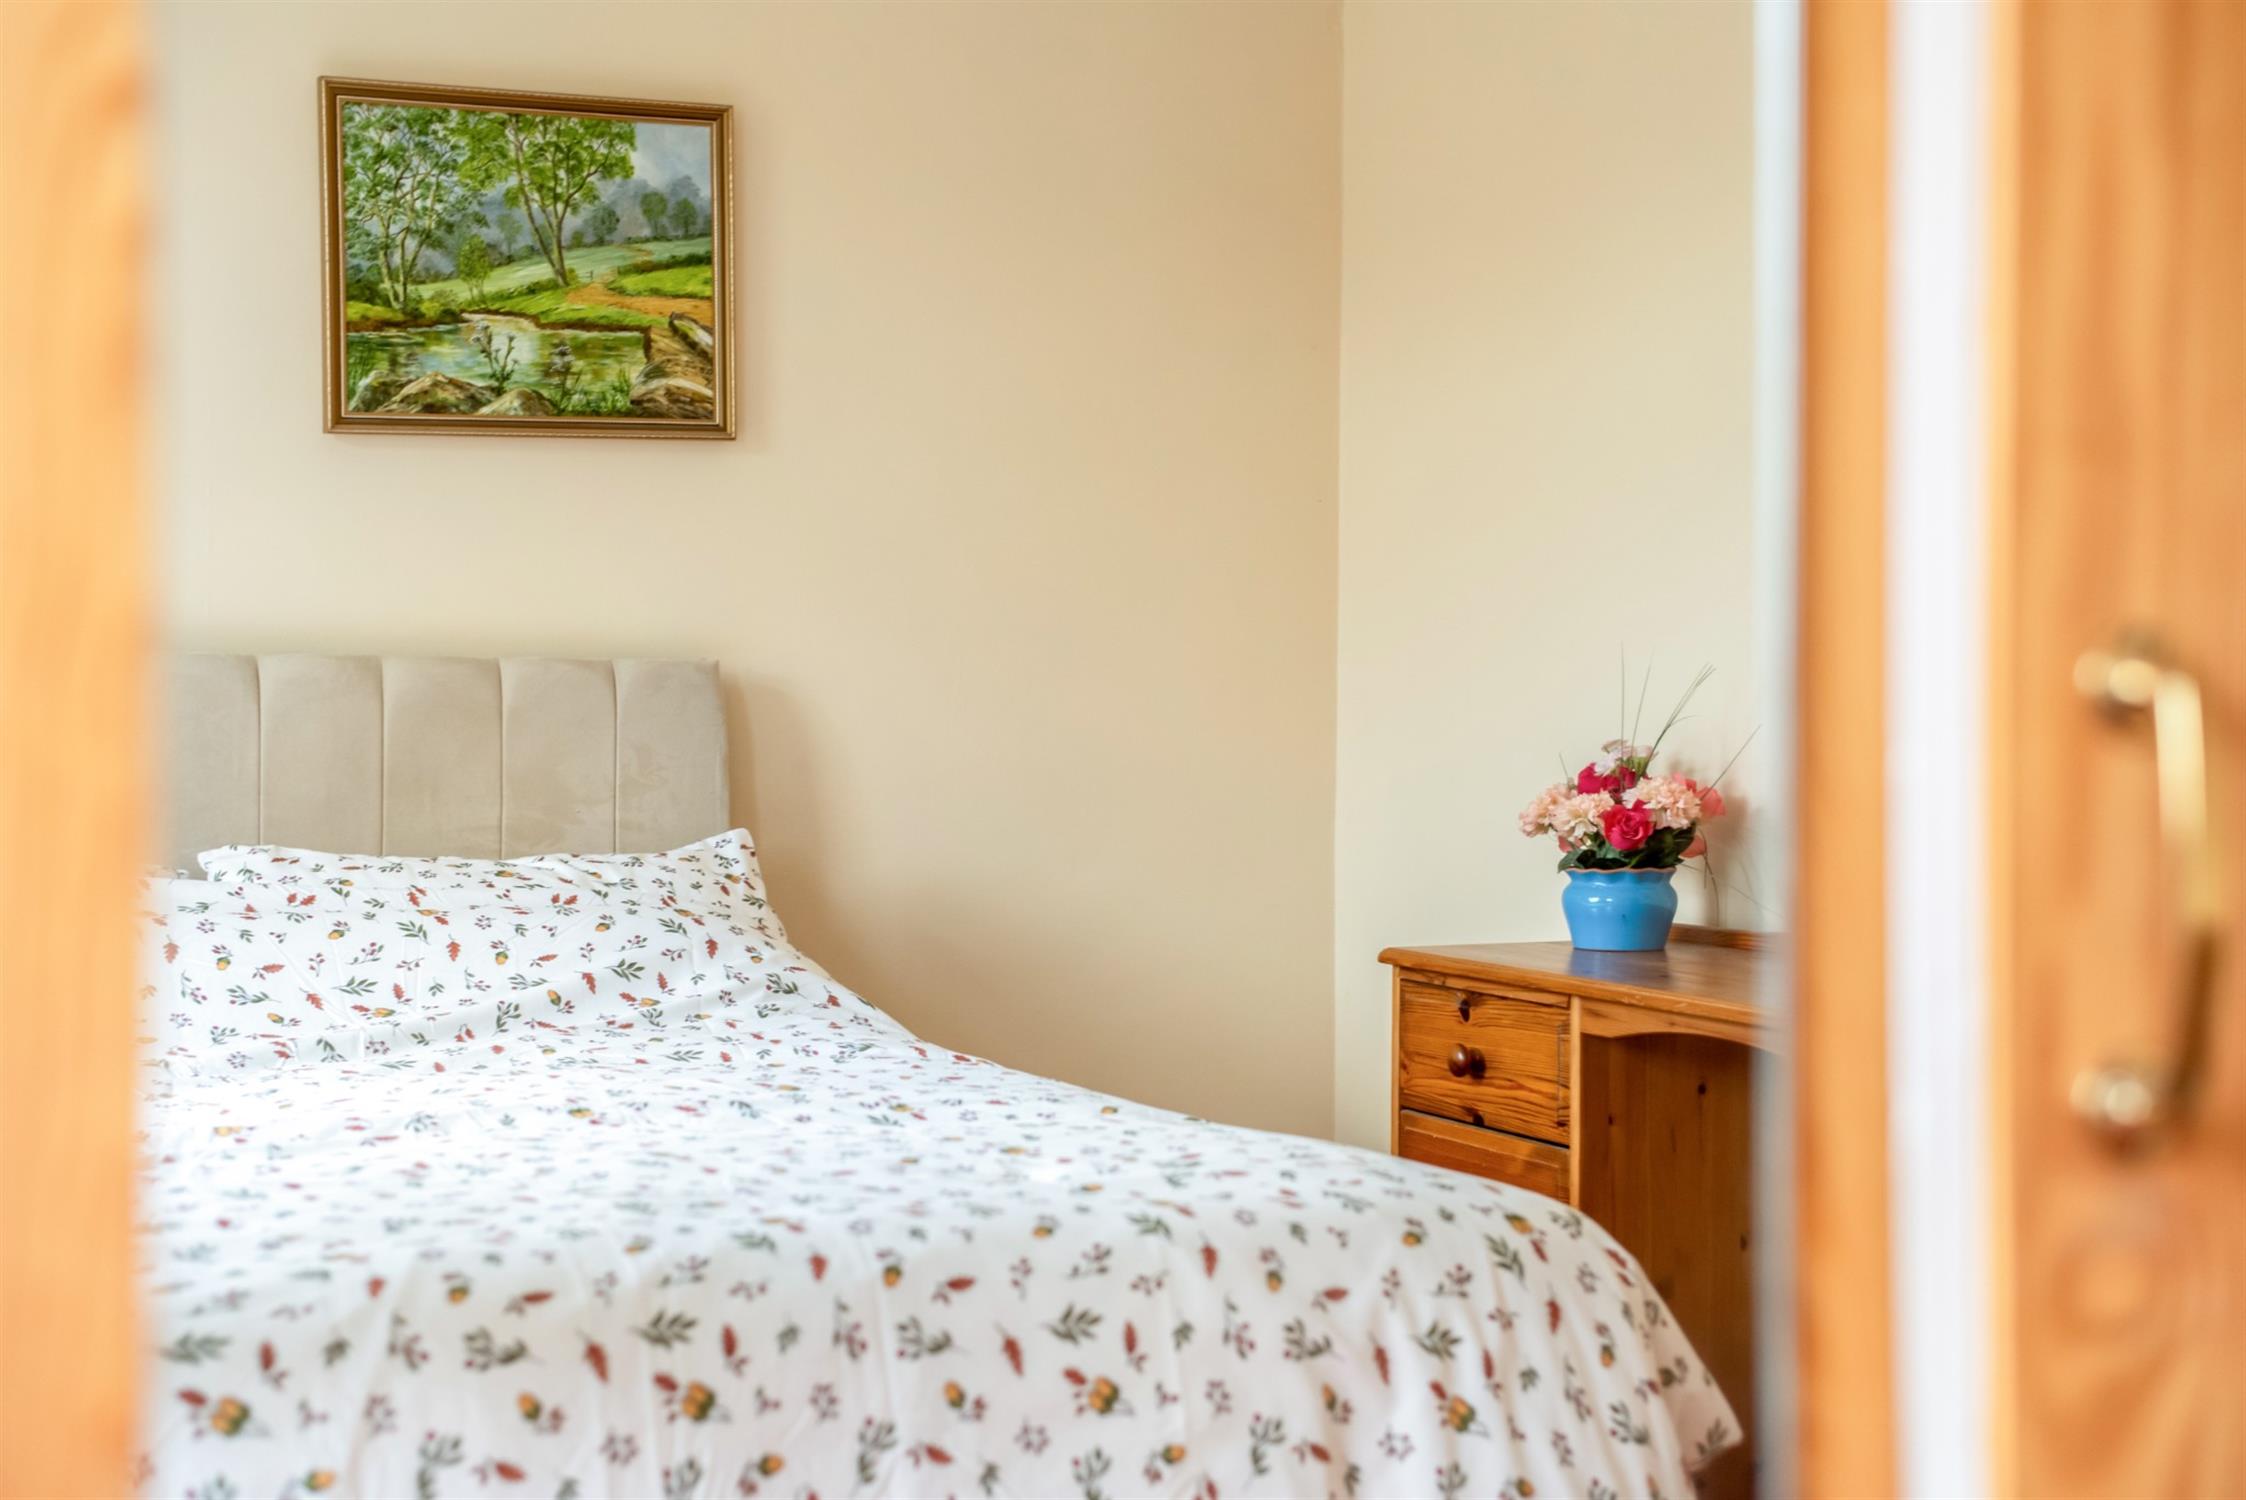
BEDROOM FIVE:
Double glazed window to front elevation with views across South Lane Meadow. Radiator.
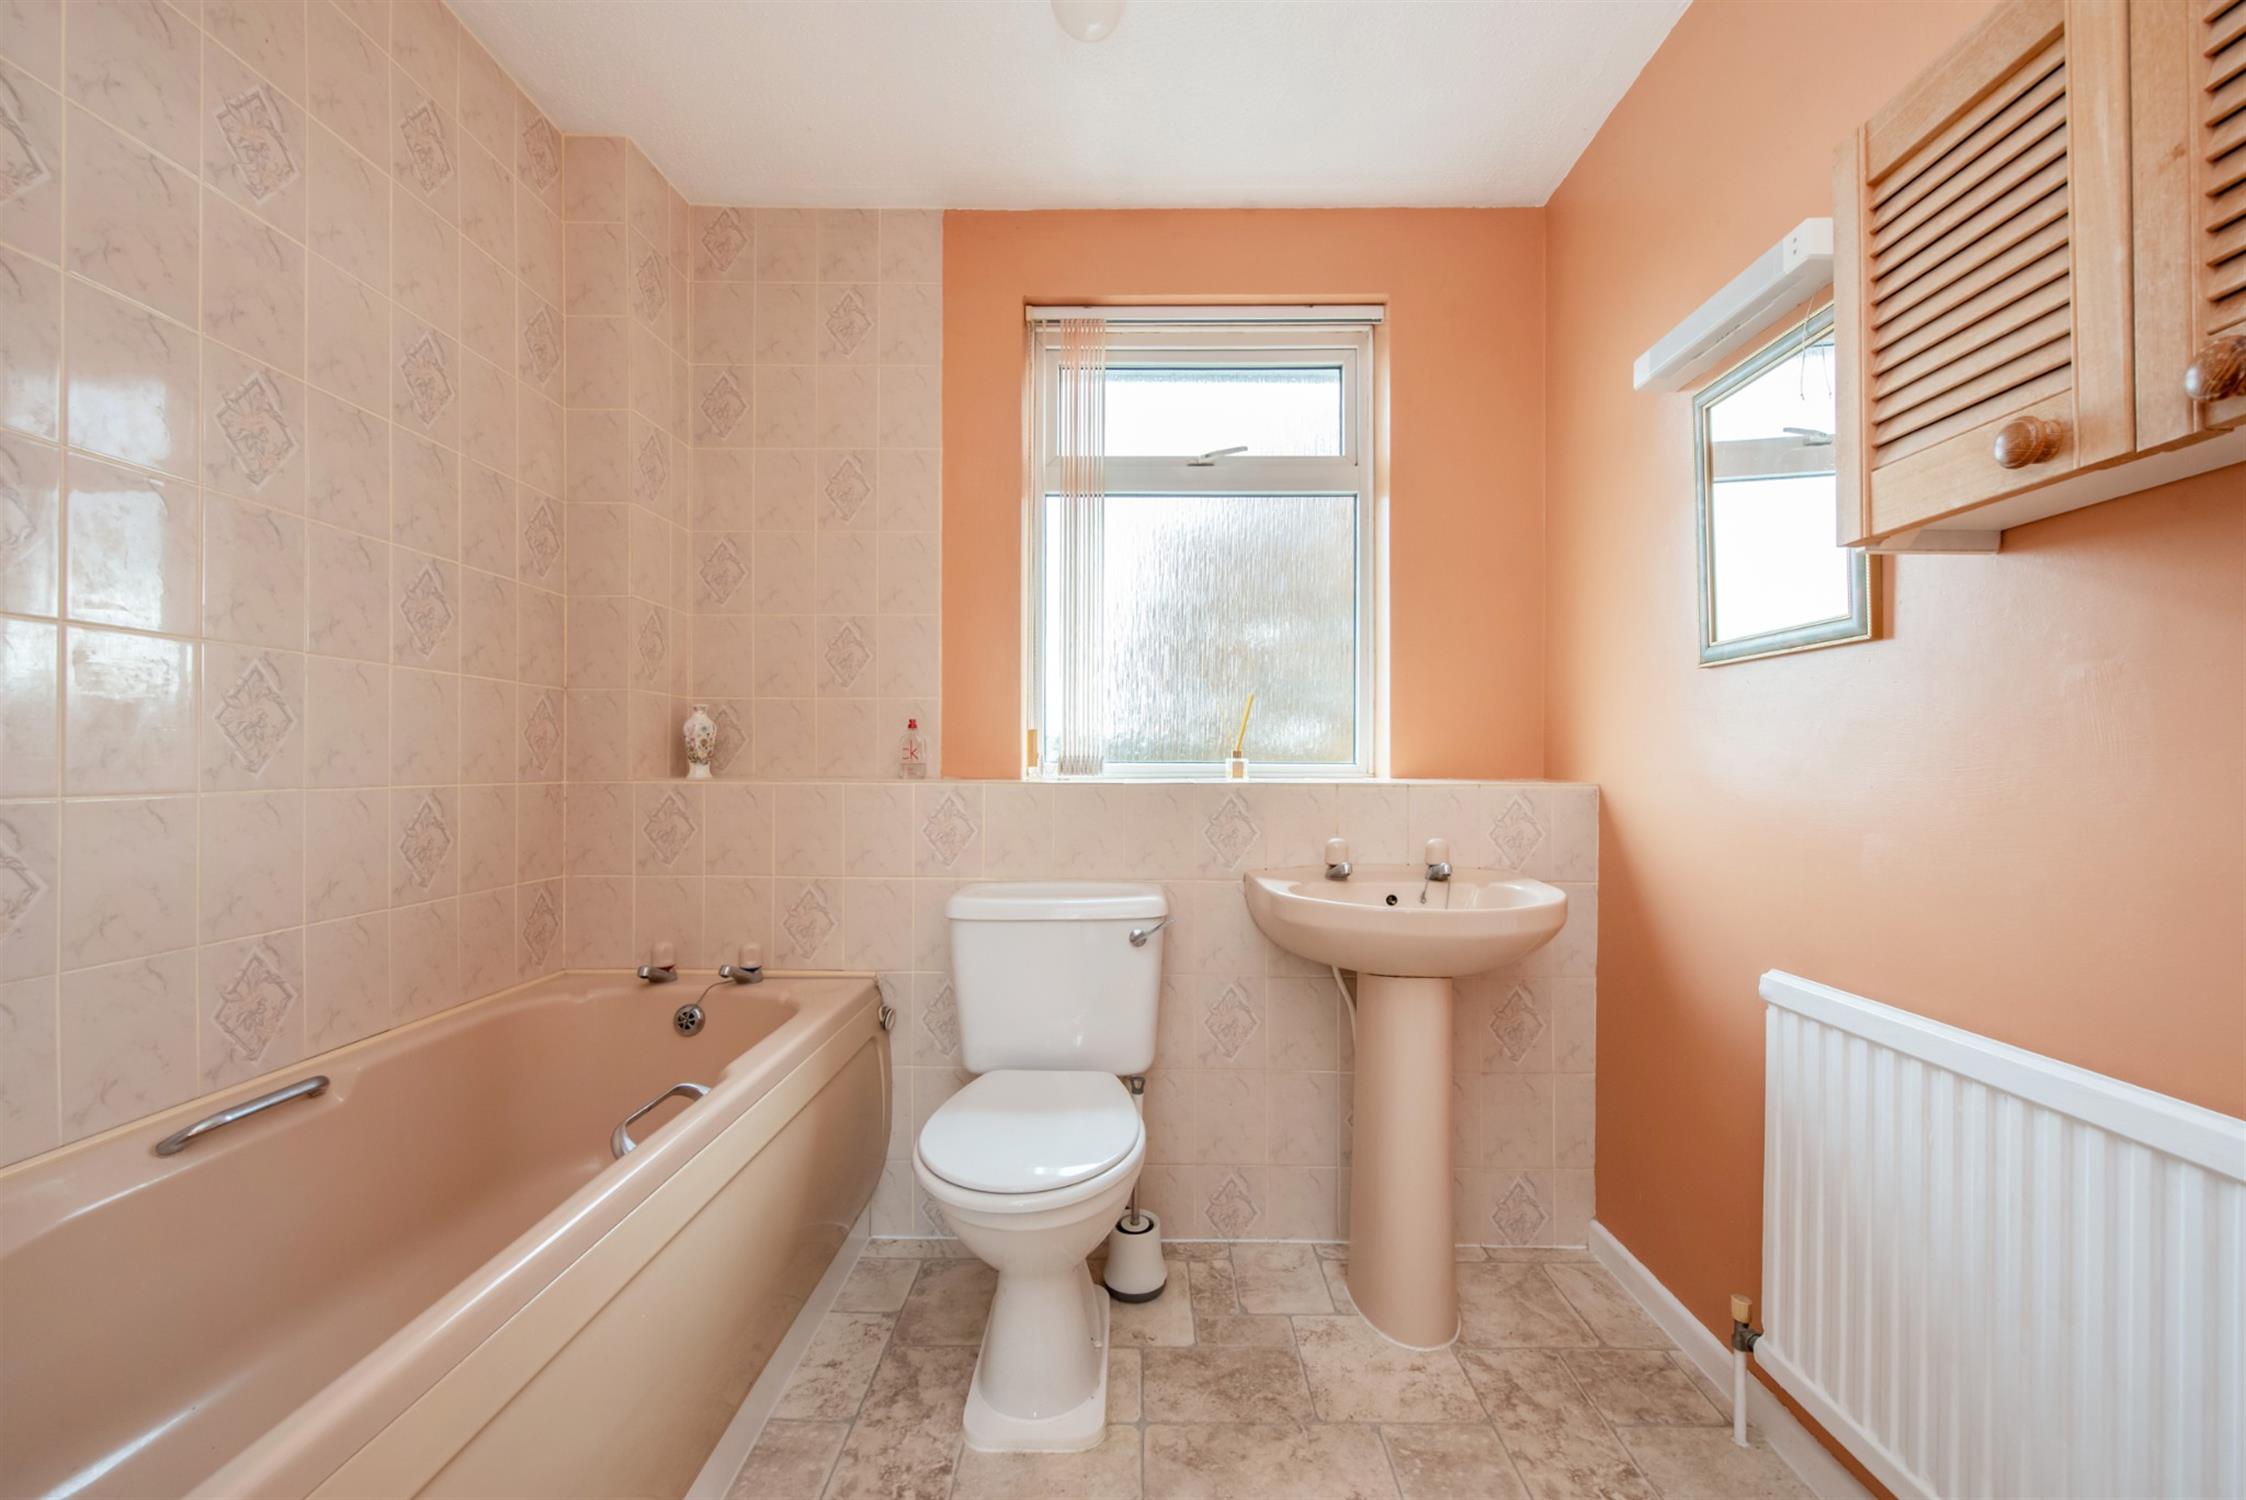
BATHROOM:
Obscured double-glazed window to front elevation. Luxury suite comprising panel bath. Wash basin. Step in tiled shower cubicle. Low level W.C. Complimentary tiling to walls. Radiator. Shaver point.
REAR GARDEN:
A particular feature of the property enjoying a westerly aspect. Paved patio area extending to the lawn. Shed and greenhouse to remain with a selection of established flower beds, borders and fruit trees. Side access with ample space extends to the front.
FRONT GARDEN:
Corner plot with a well maintained privacy hedge and mature tree. Driveway parking leading to the garage with space for several cars. Path to front door.
GARAGE:
Metal up and over door. Power and light.
COUNCIL TAX:
East Hampshire District Council tax Band E £2,856.22 p.a. 2026/2027
Read full description
Show less