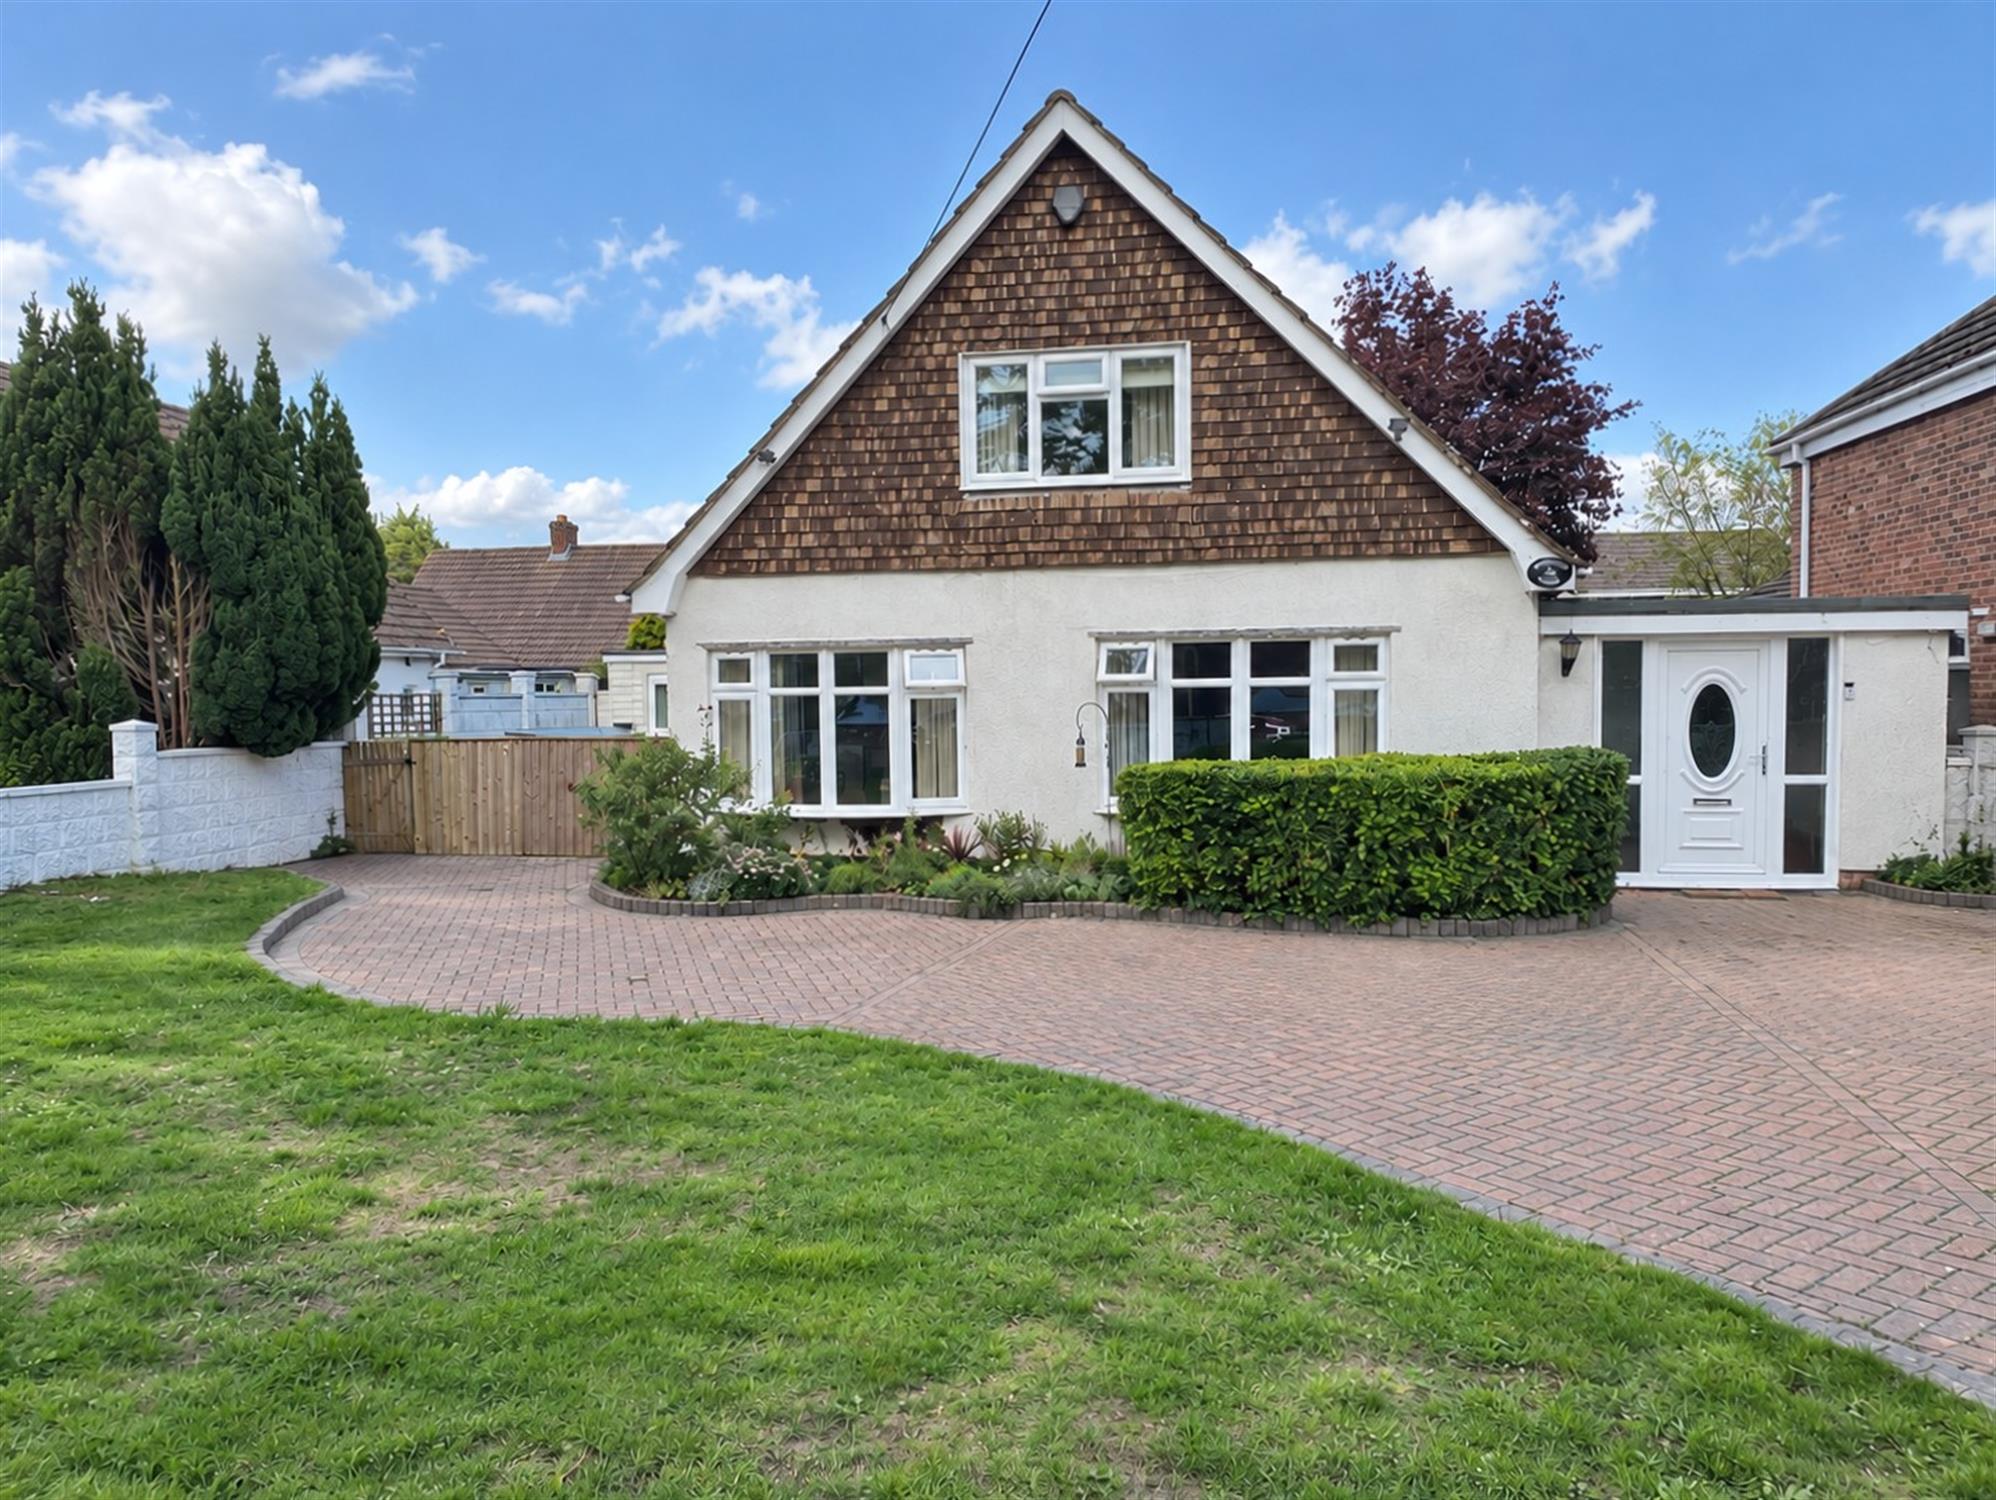
This versatile 3/4 bedroom chalet bungalow is situated in a popular location on the edge of the New Forest. The property offers many beneficial features including gas central heating, UPVC double glazing, EV charging point, two bedrooms to the ground and two to the first floor. An internal viewing is highly recommended.
Approached via double glazed front door with side panels.
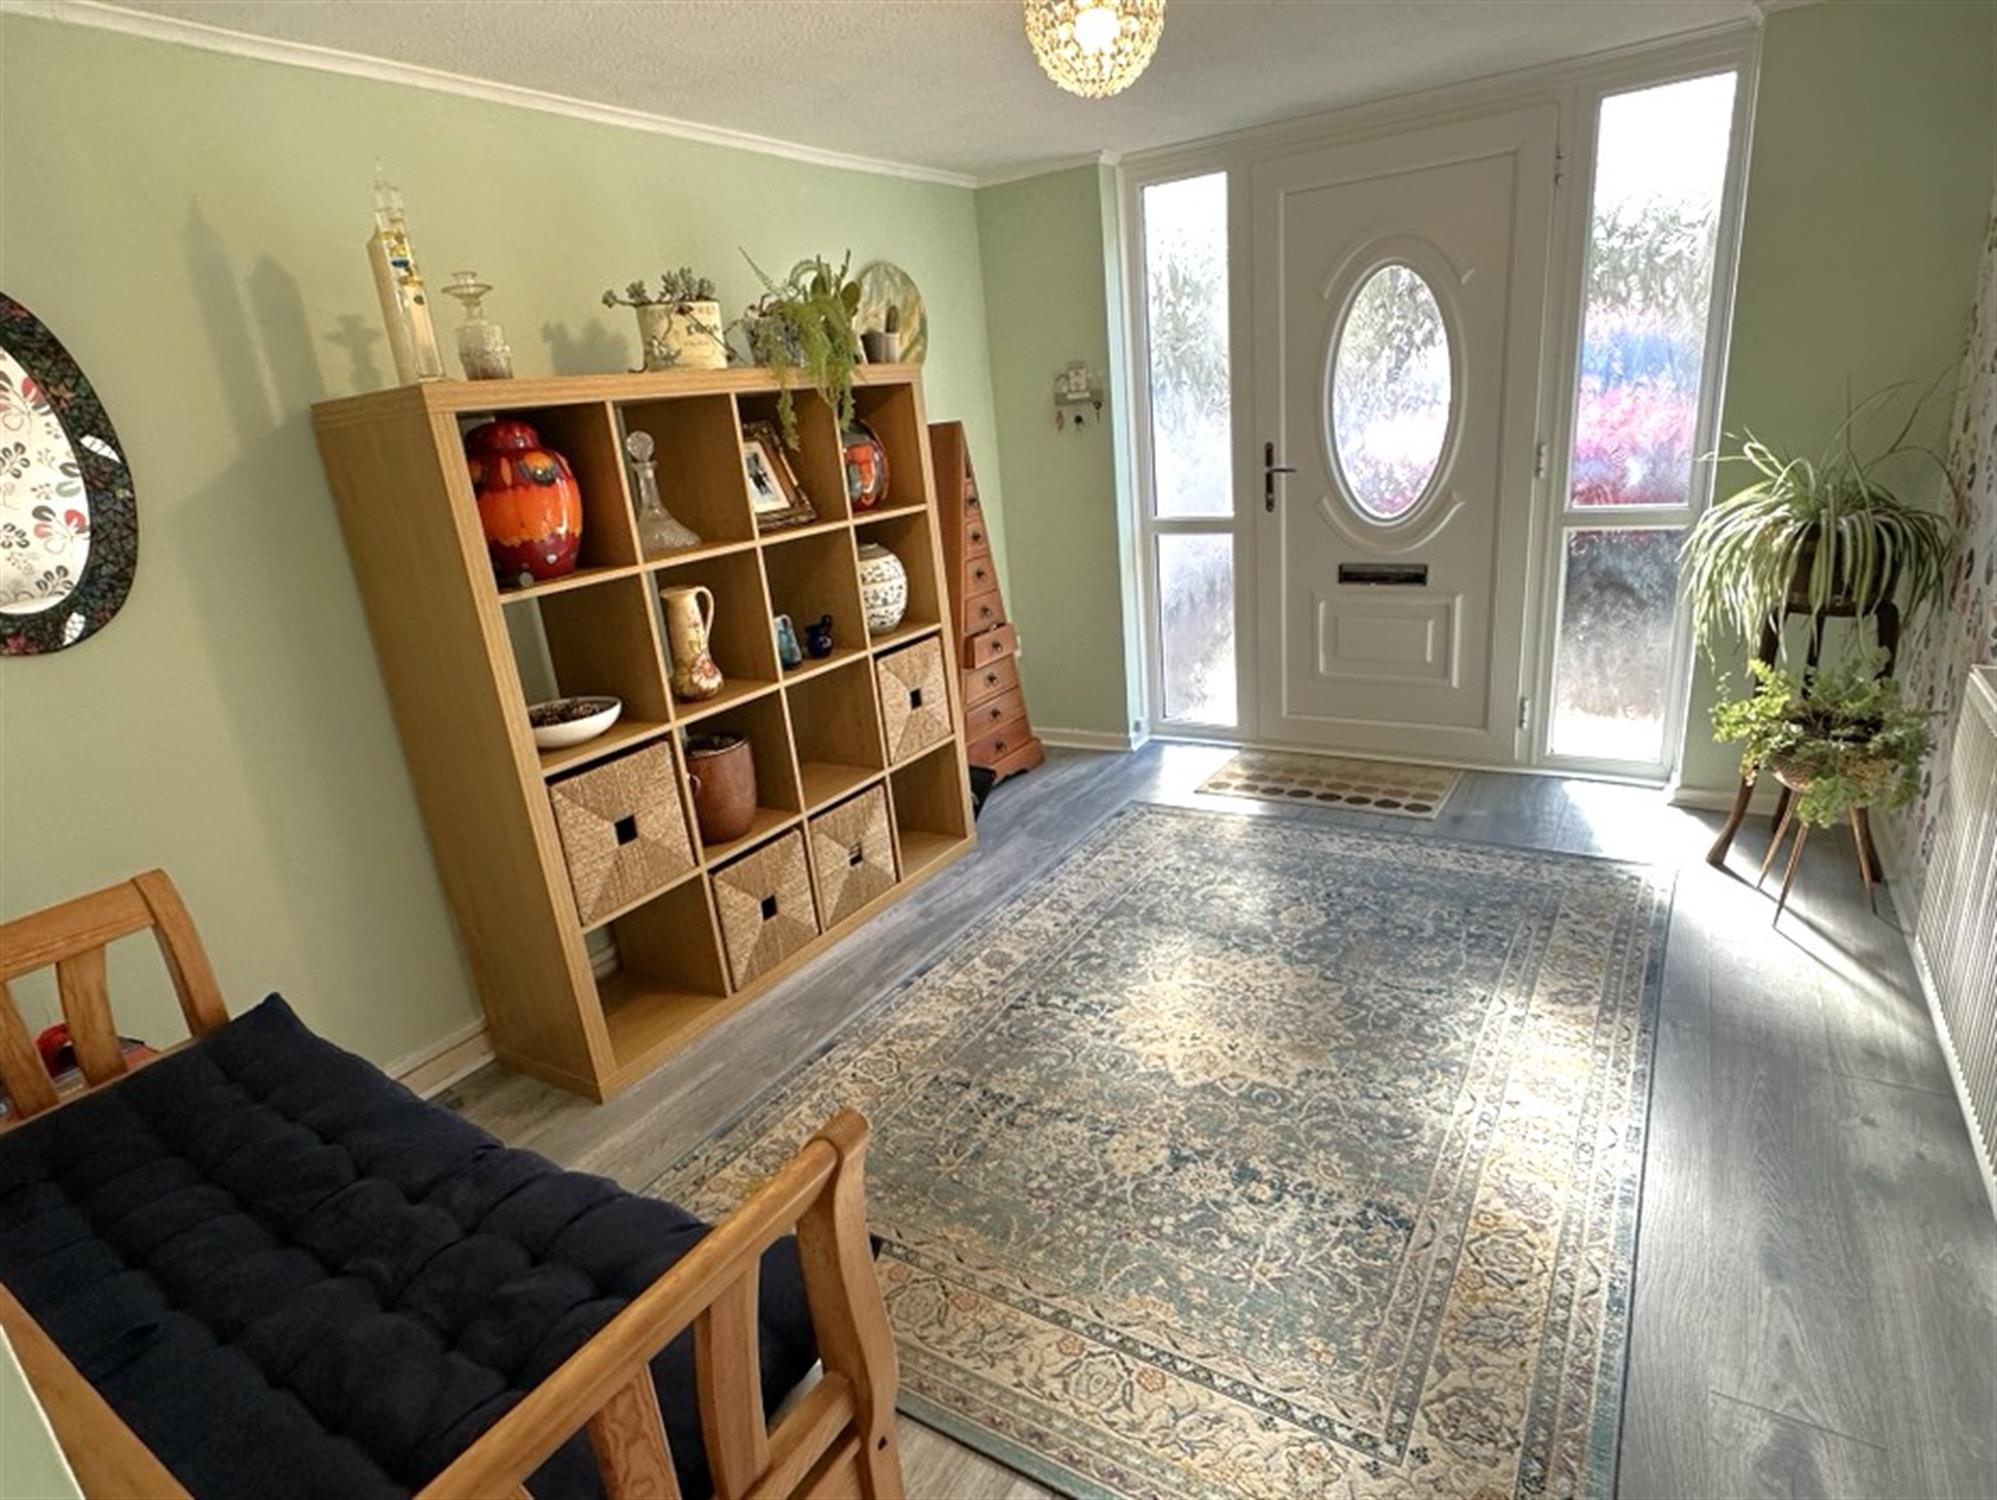
ENTRANCE LOBBY11' 11" (3.63m) x 9' 4" (2.84m)::
Wood effect flooring. Radiator. Door to:
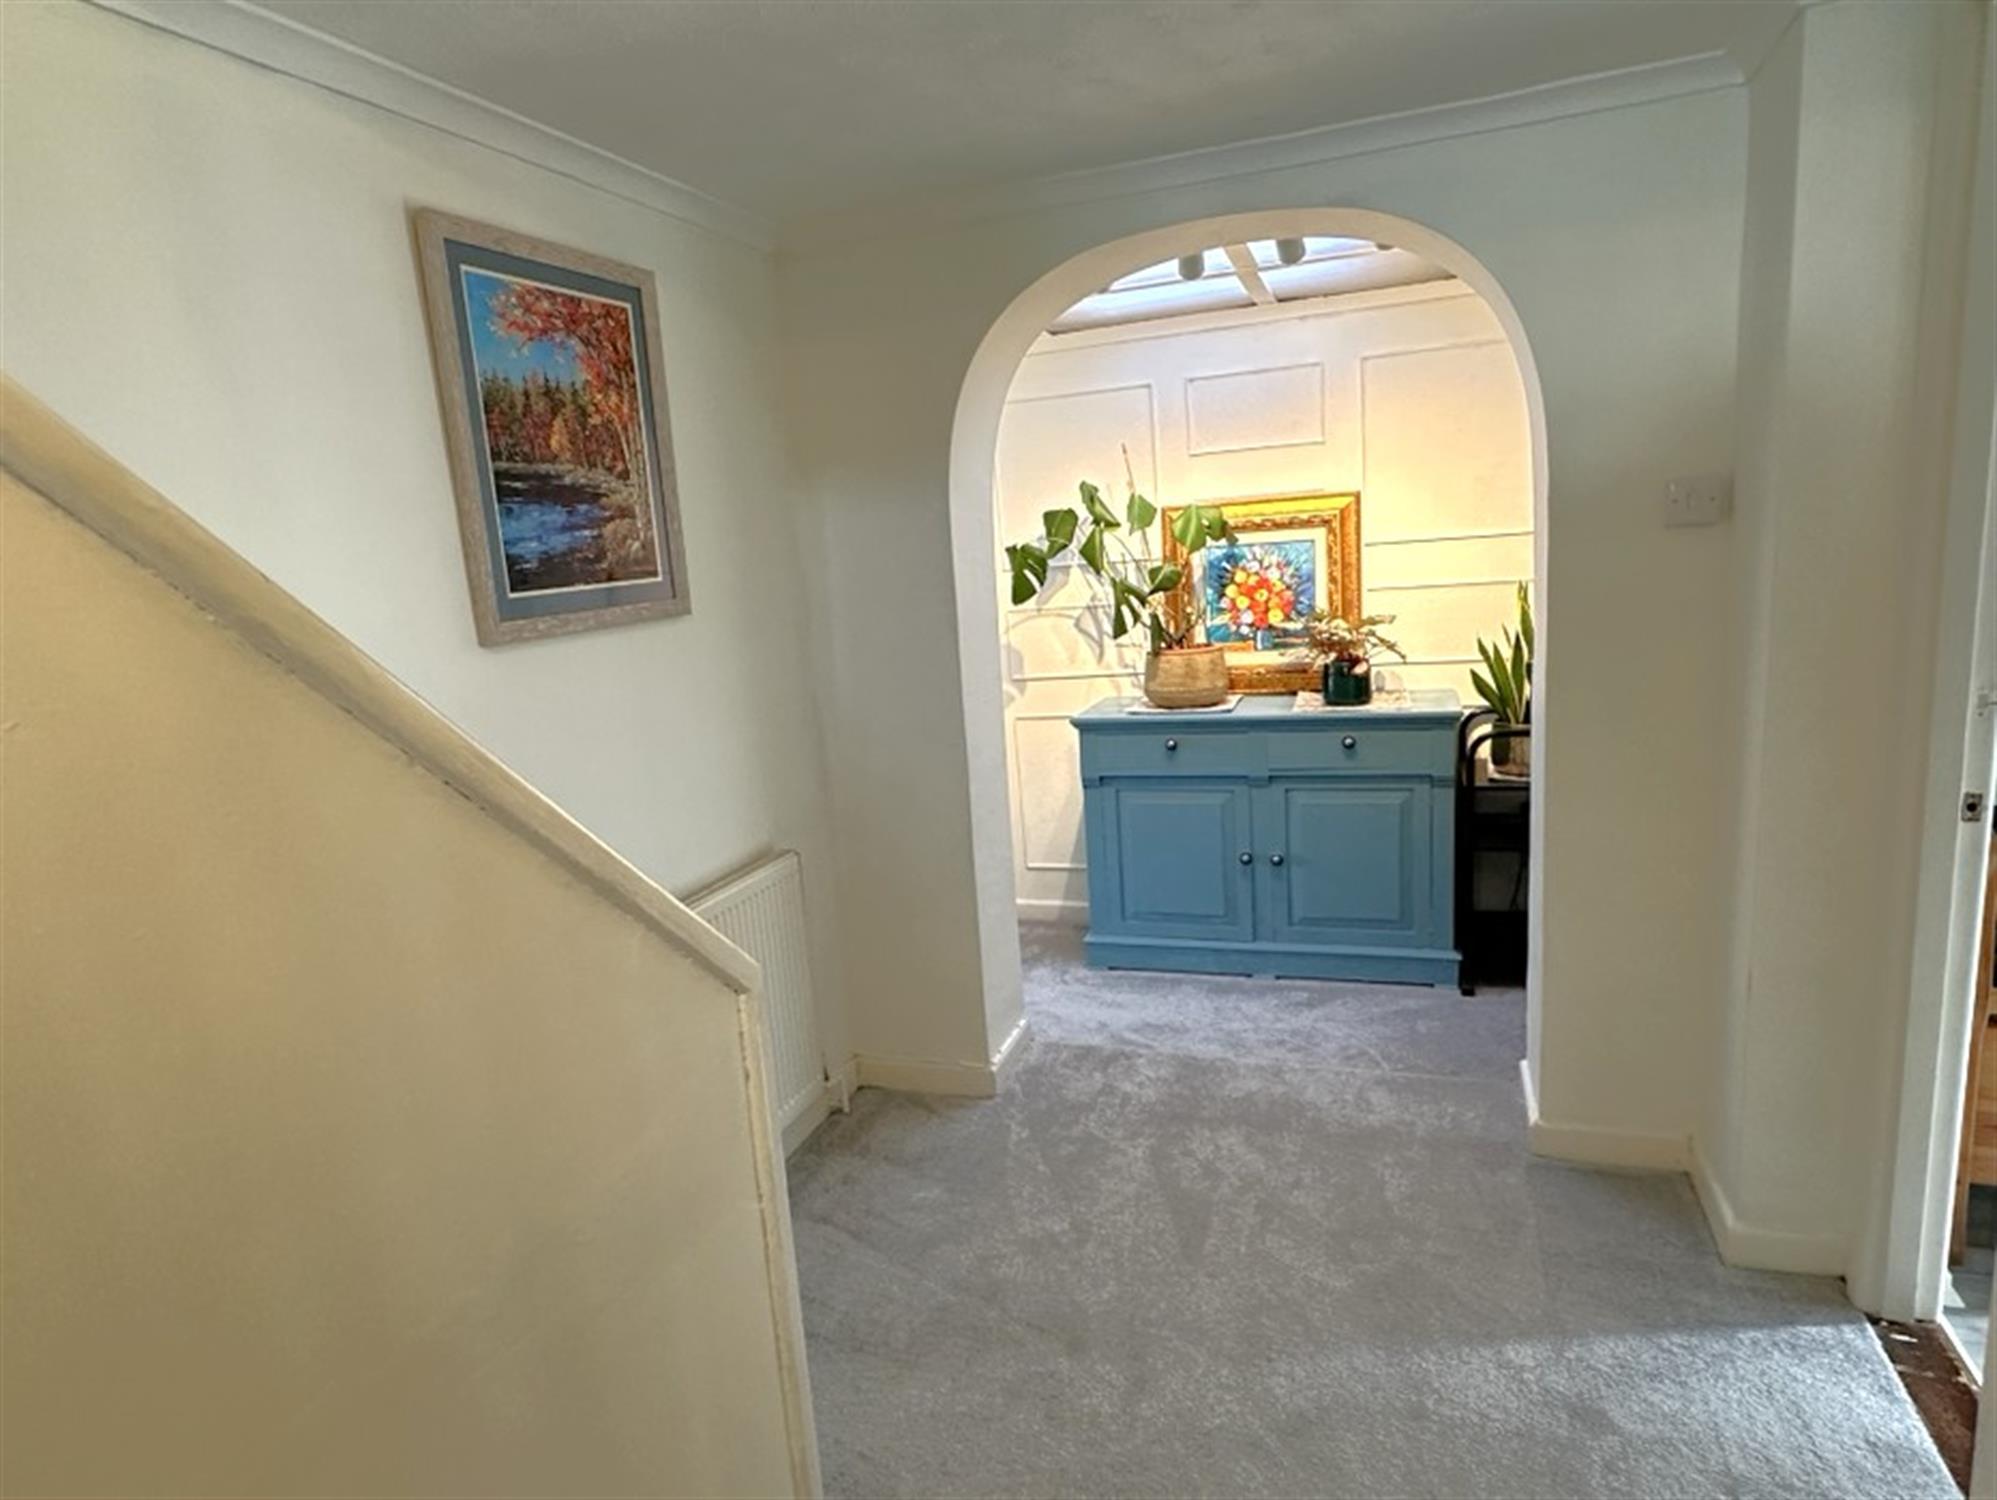
INNER HALLWAY:
Stairs to first floor with understairs storage cupboard. Two radiators.
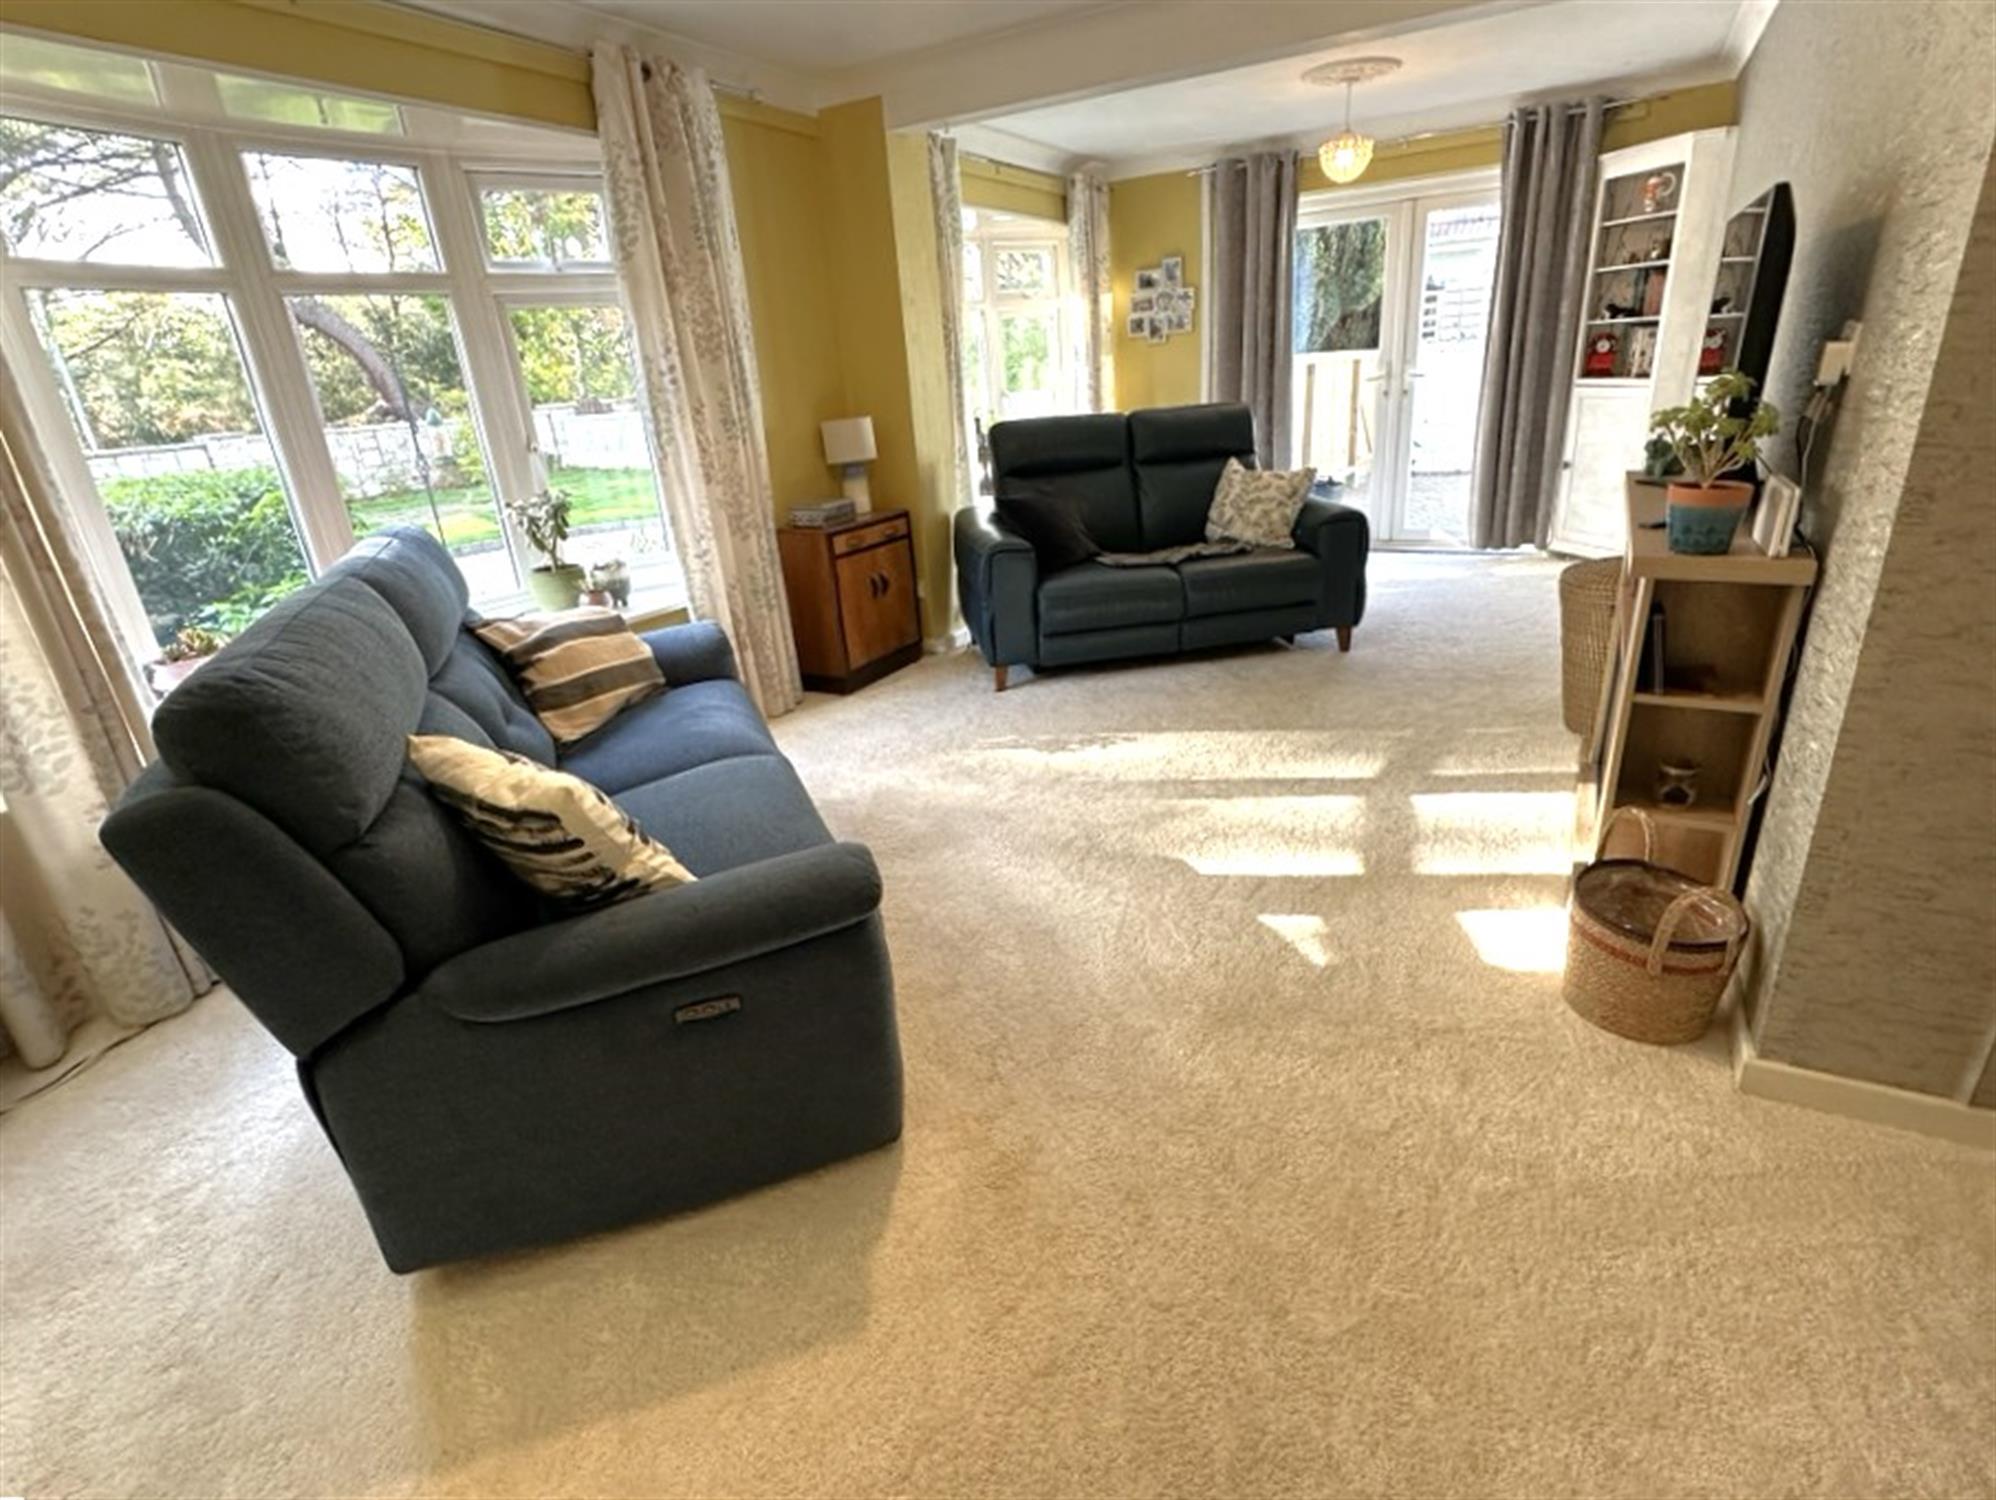
LOUNGE
23' 3" (7.09m) x 11' 1" (3.38m)::
Two windows to front. Double opening doors to side. Television point. Two radiators.
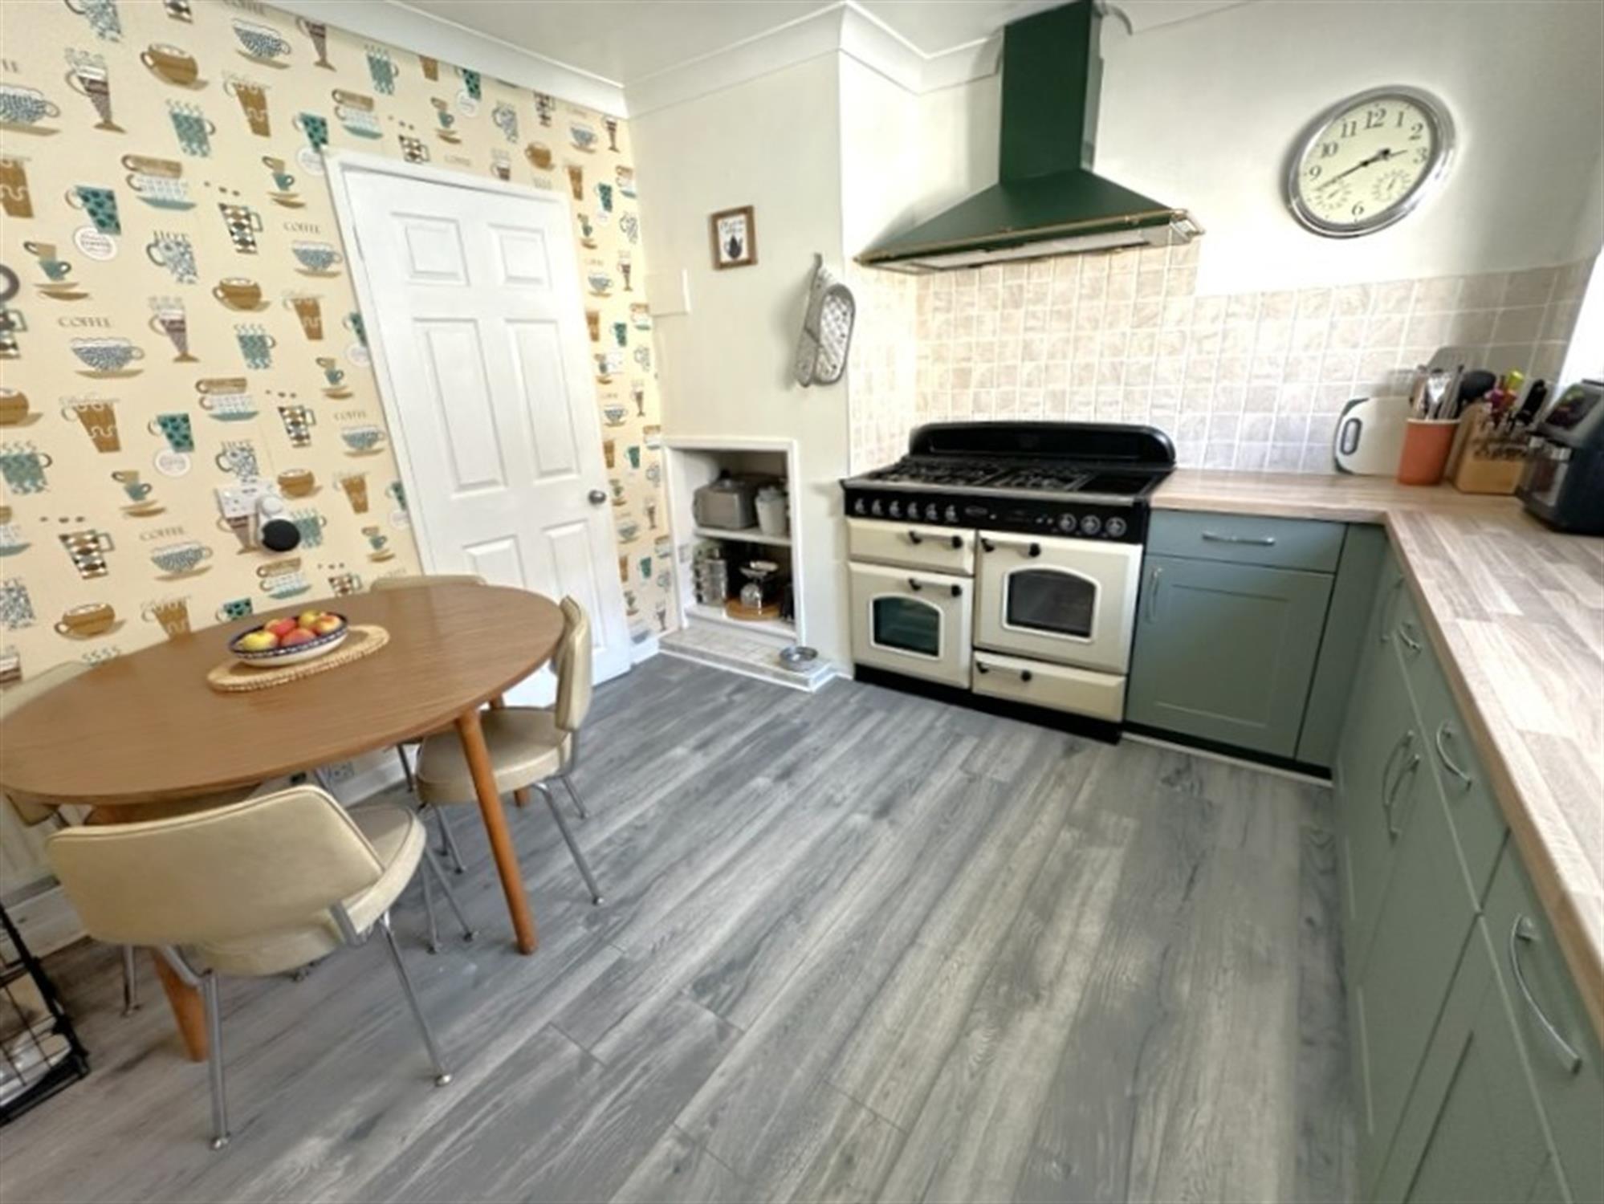
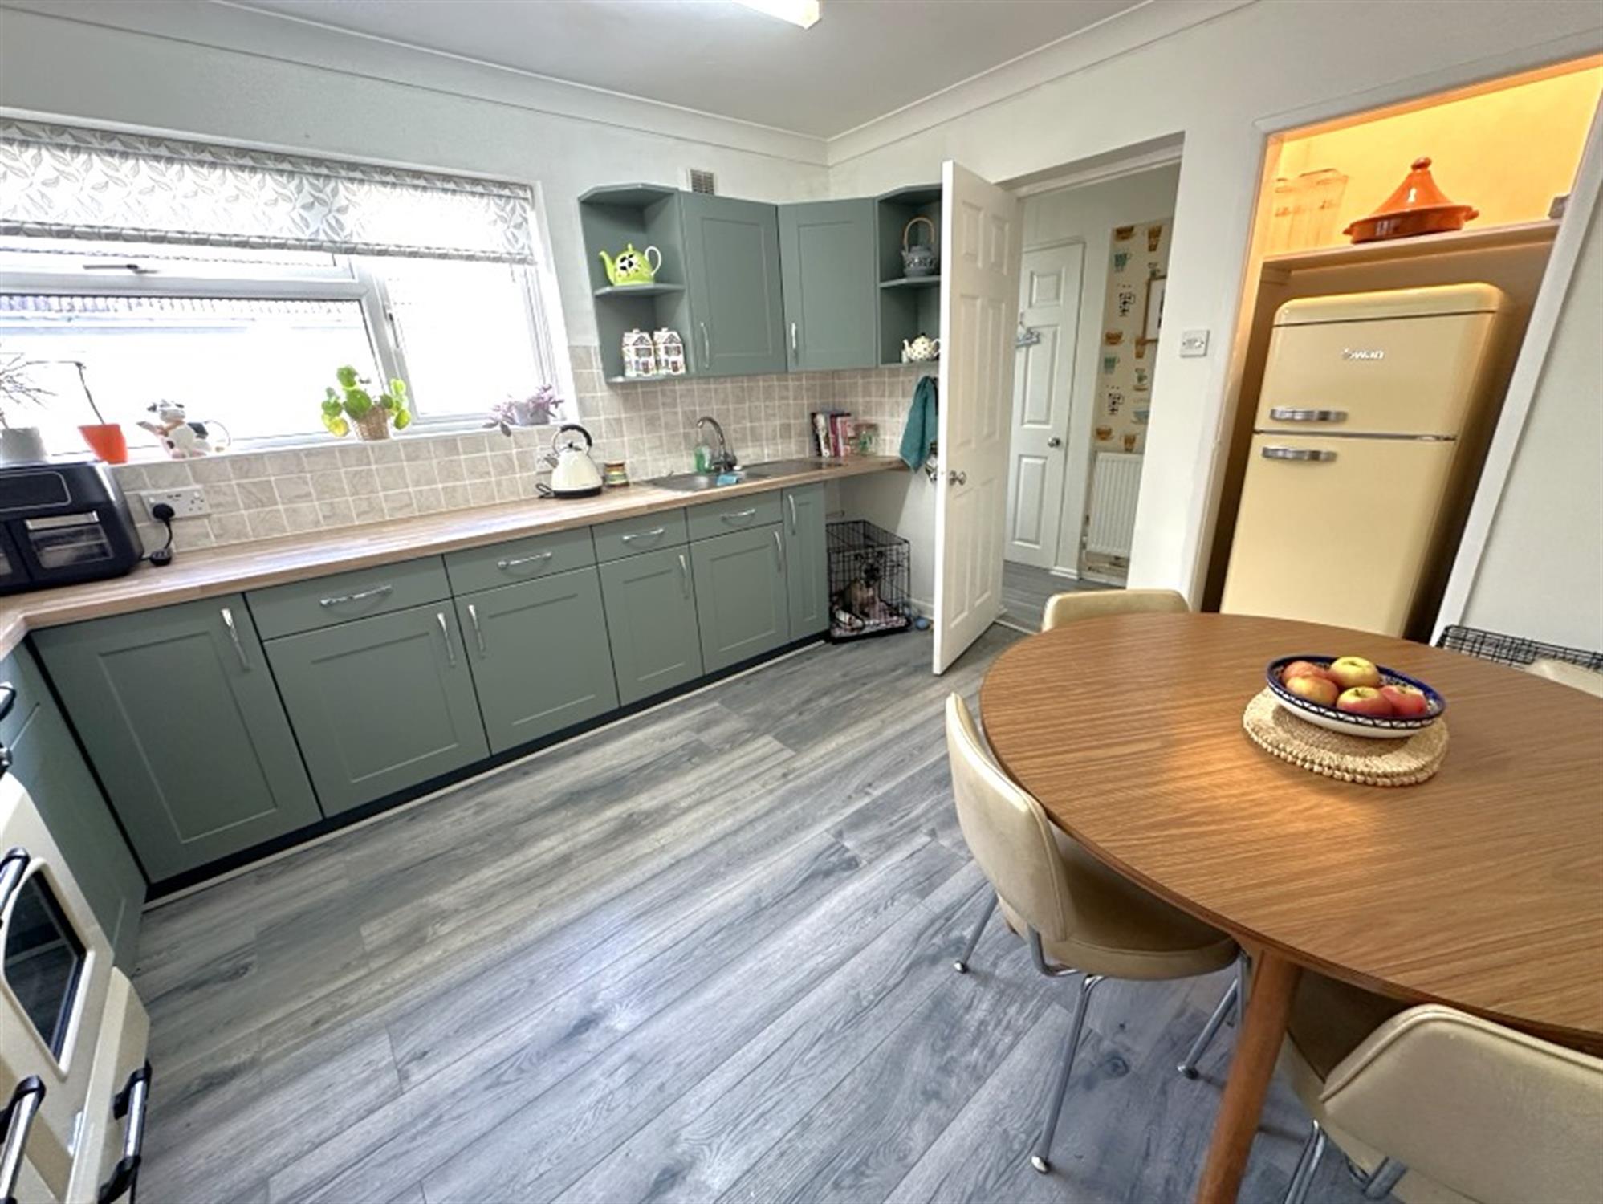
KITCHEN/BREAKFAST ROOM
12' 5" (3.78m) x 10' 6" (3.20m)::
Window to side. Fitted with a range of base and wall units with complementary tiling to splashbacks. Stainless steel sink unit with mixer tap. Space for range style cooker with extractor over. Space for fridge/freezer. Recessed shelving. Wood effect flooring. Radiator. Door to:
LOBBY:
Doors to front and rear.
CLOAKROOM:
Window to side. WC.
UTILITY/STORAGE
15' 4" (4.67m) x 8' 9" (2.67m)::
Window to front and rear. Power and light connected.
BEDROOM 3
12' 5" (3.78m) x 9' 11" (3.02m)::
Sliding doors to garden. Radiator.
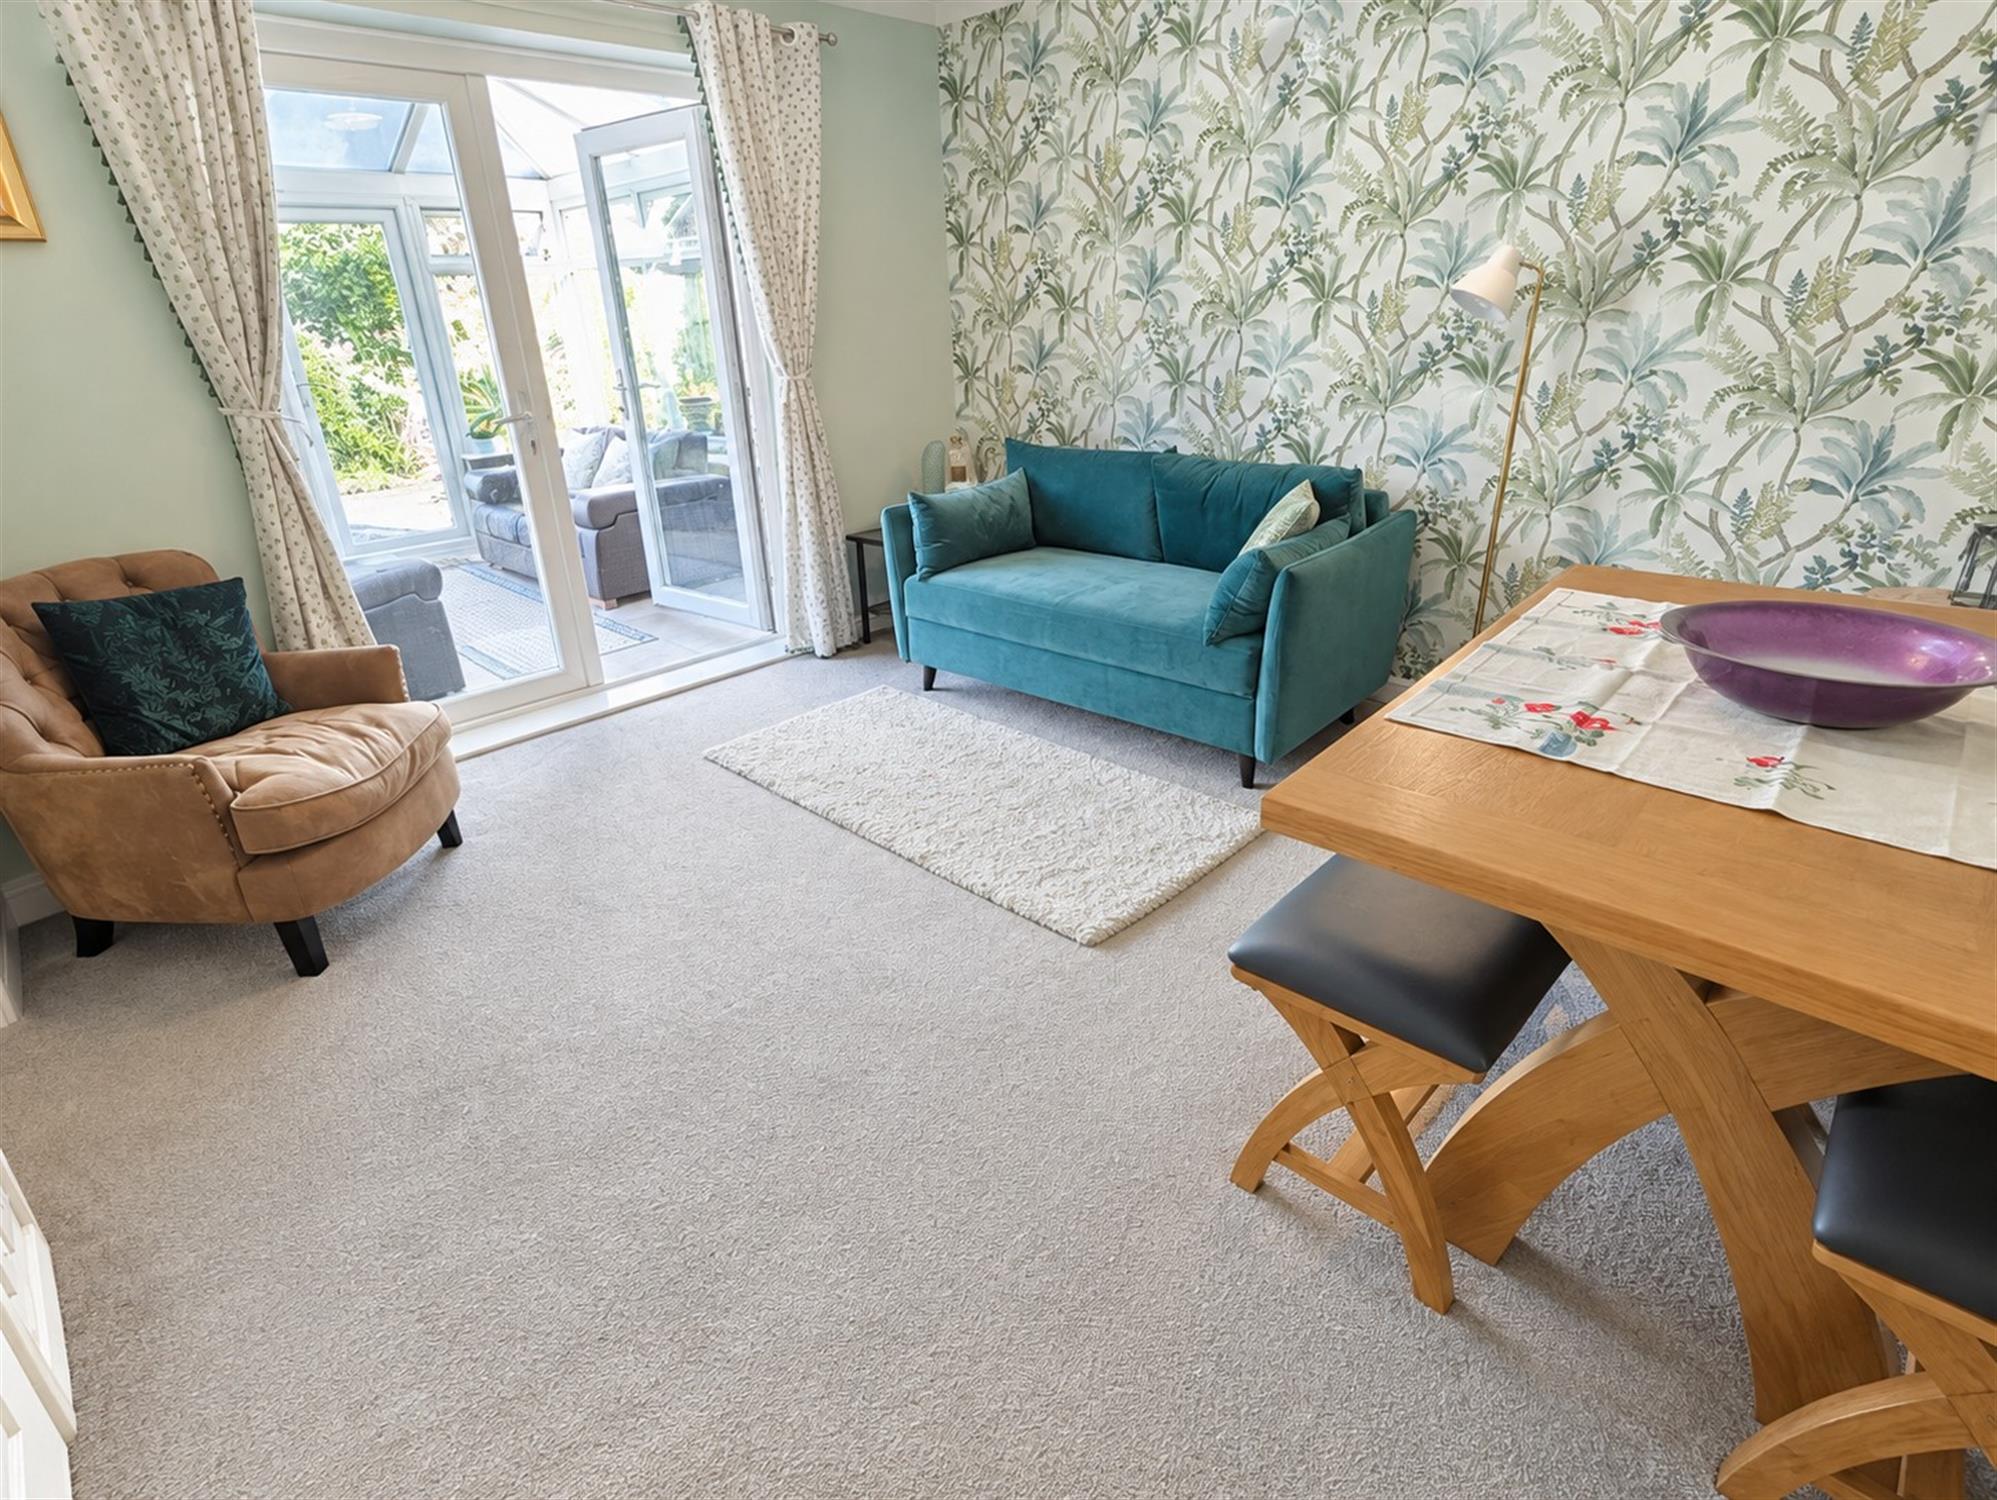
BEDROOM 4/DINING ROOM
12' 4" (3.76m) x 11' 11" (3.63m)::
Double doors to Conservatory. Built in storage cupboard. Radiator. Door into:
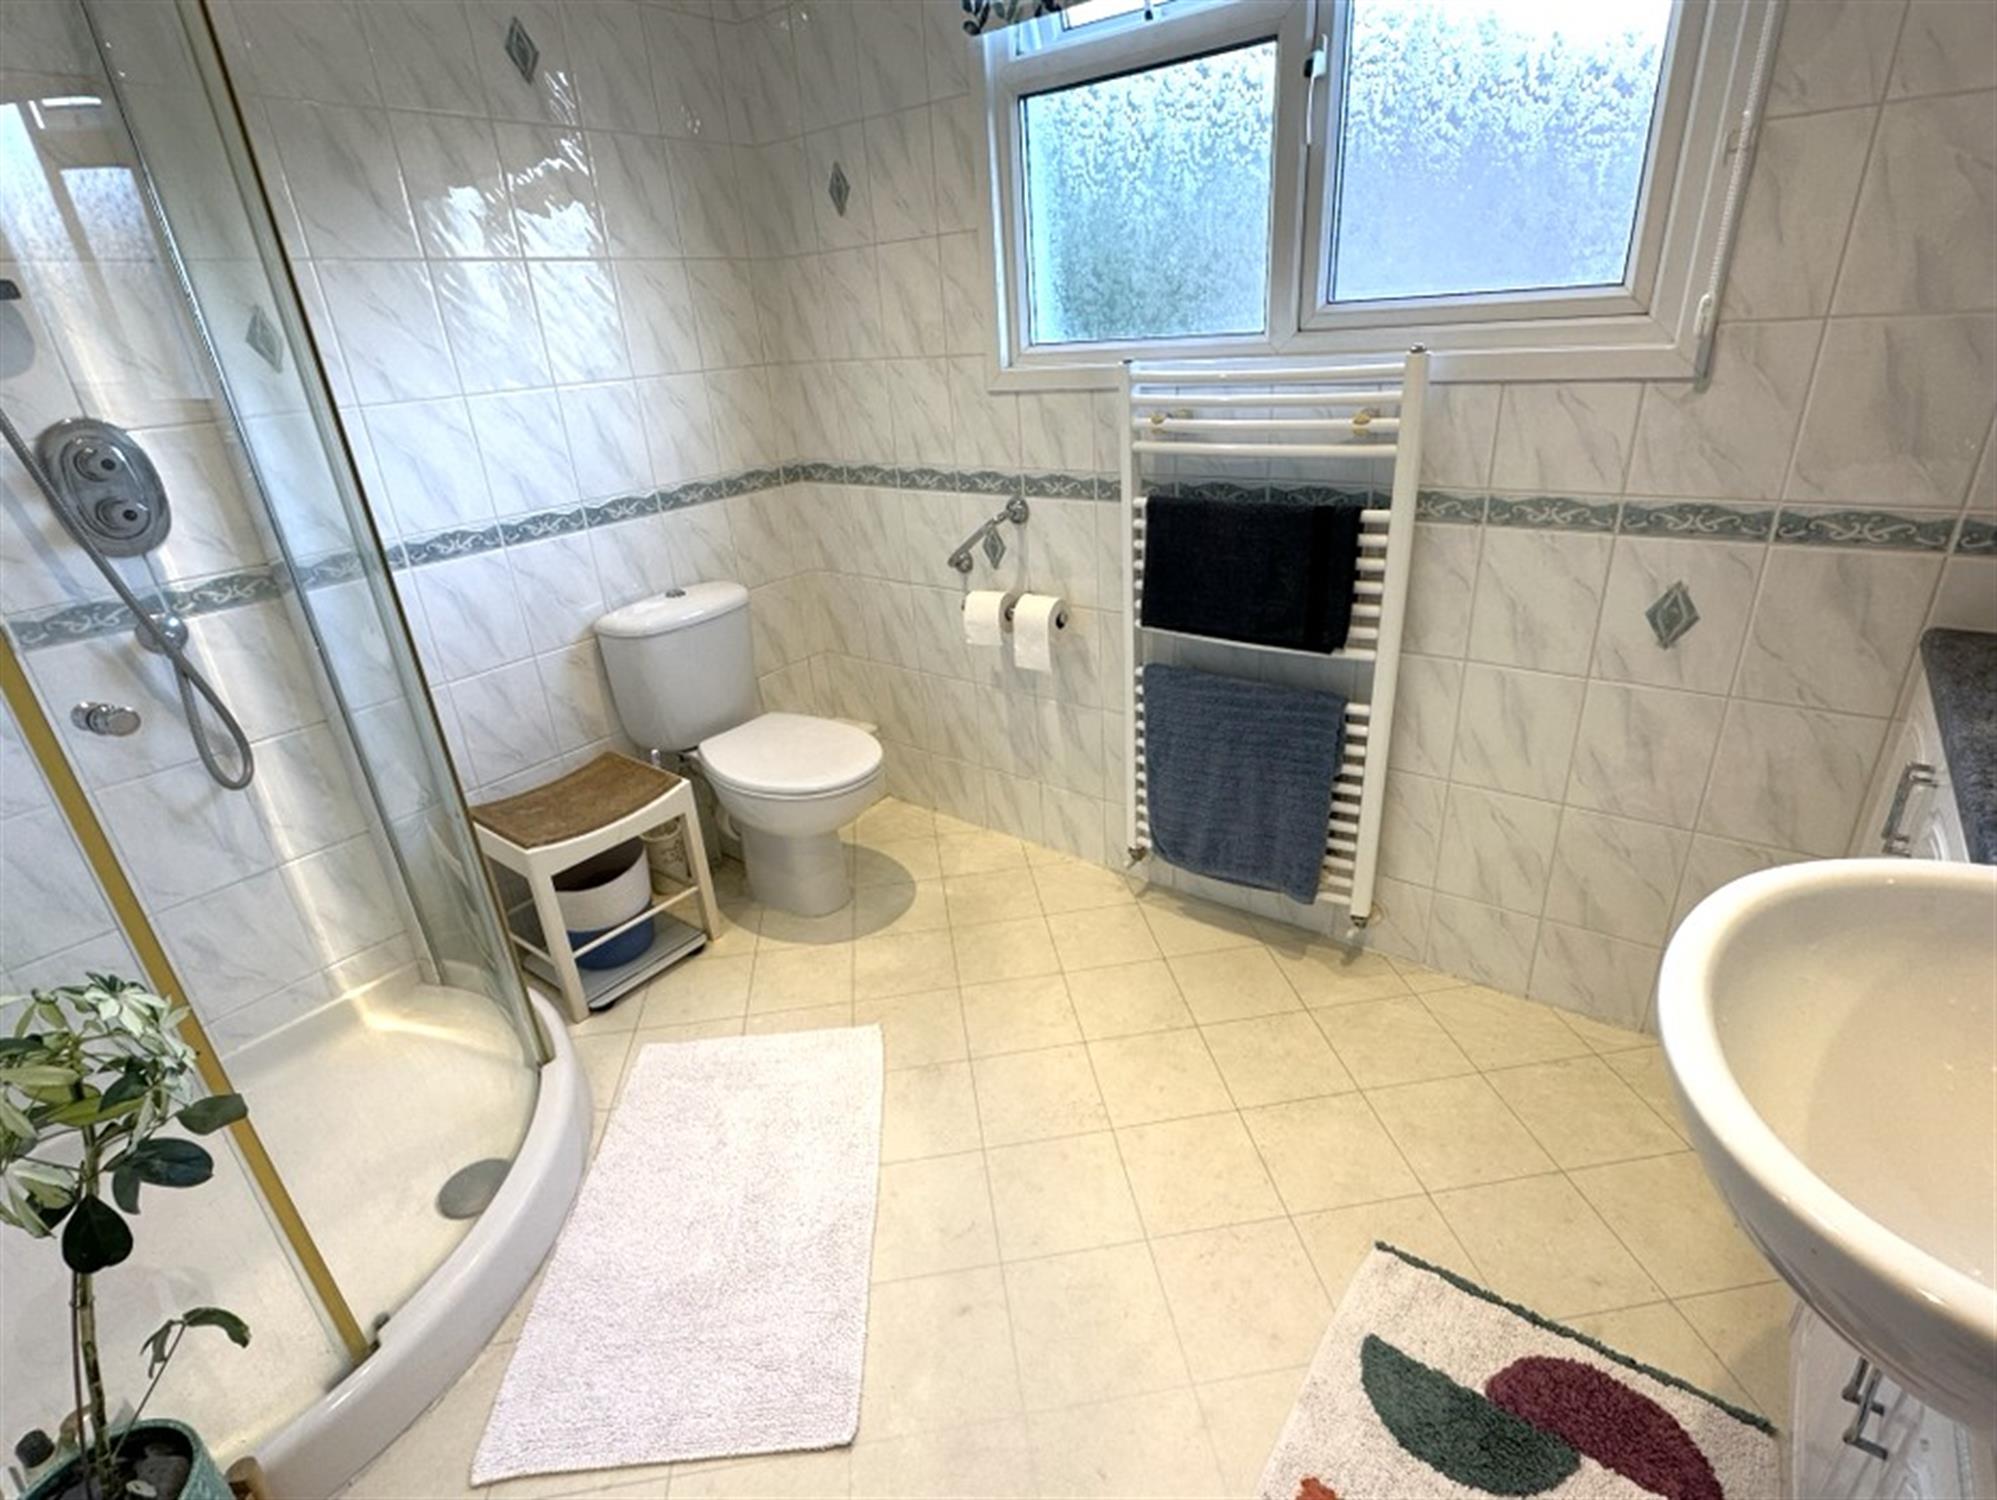
ENSUITE SHOWER ROOM:
Window to rear. Walk-in shower cubicle. Low level WC. Complementary tiling. Wash hand basin with cupboard below. Heated towel radiator.
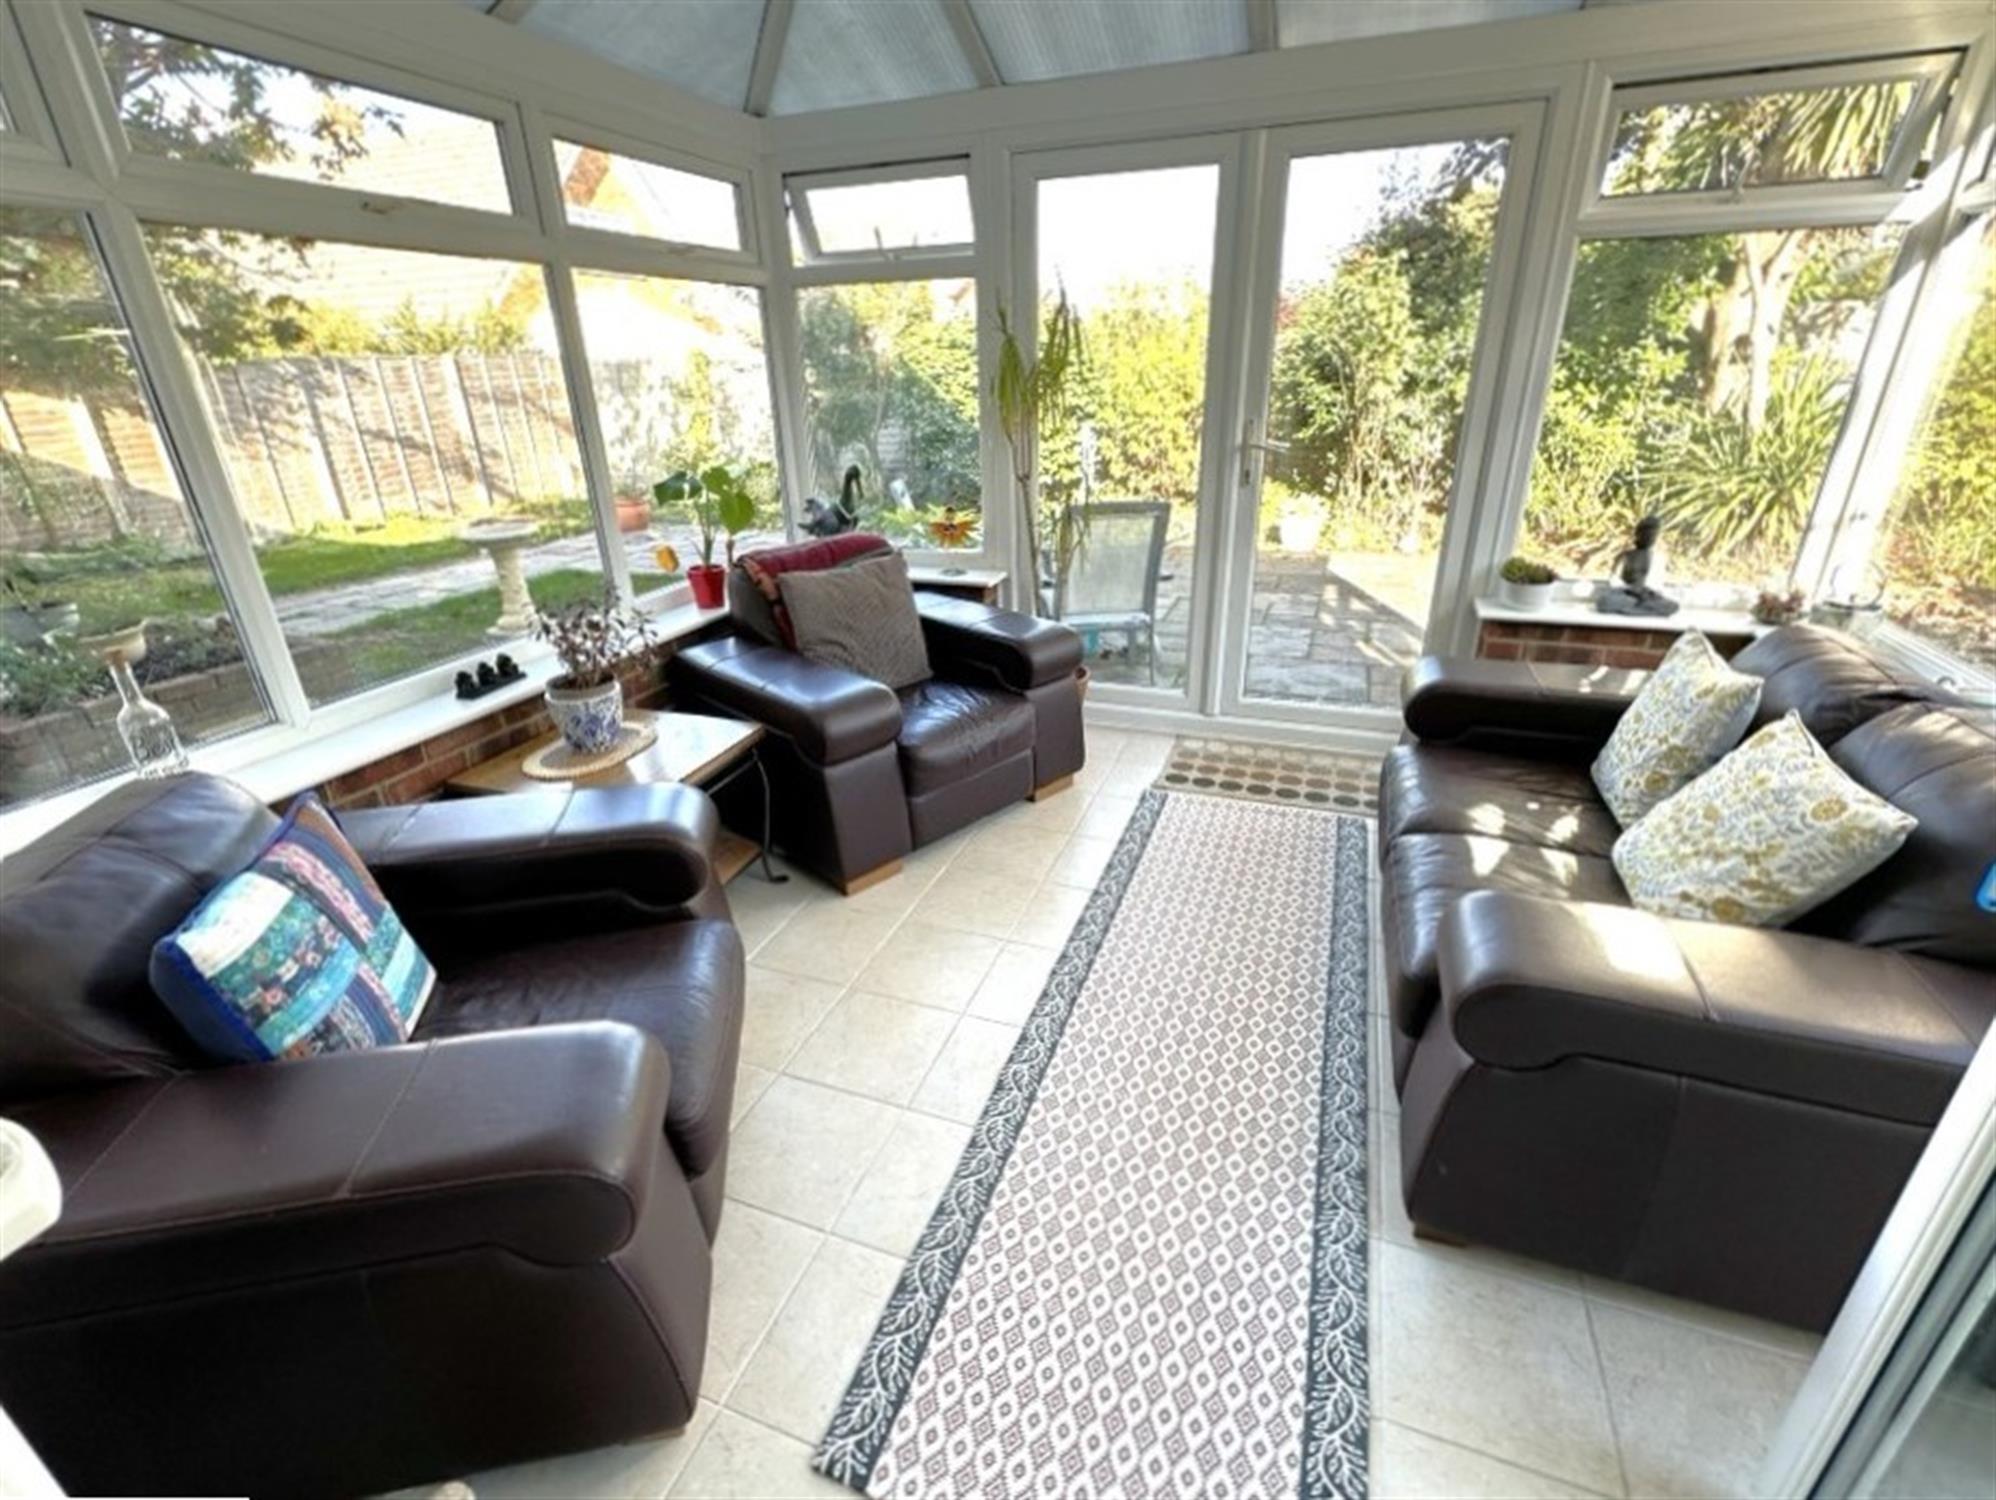
CONSERVATORY
11' 6" (3.51m) x 10' 8" (3.25m)::
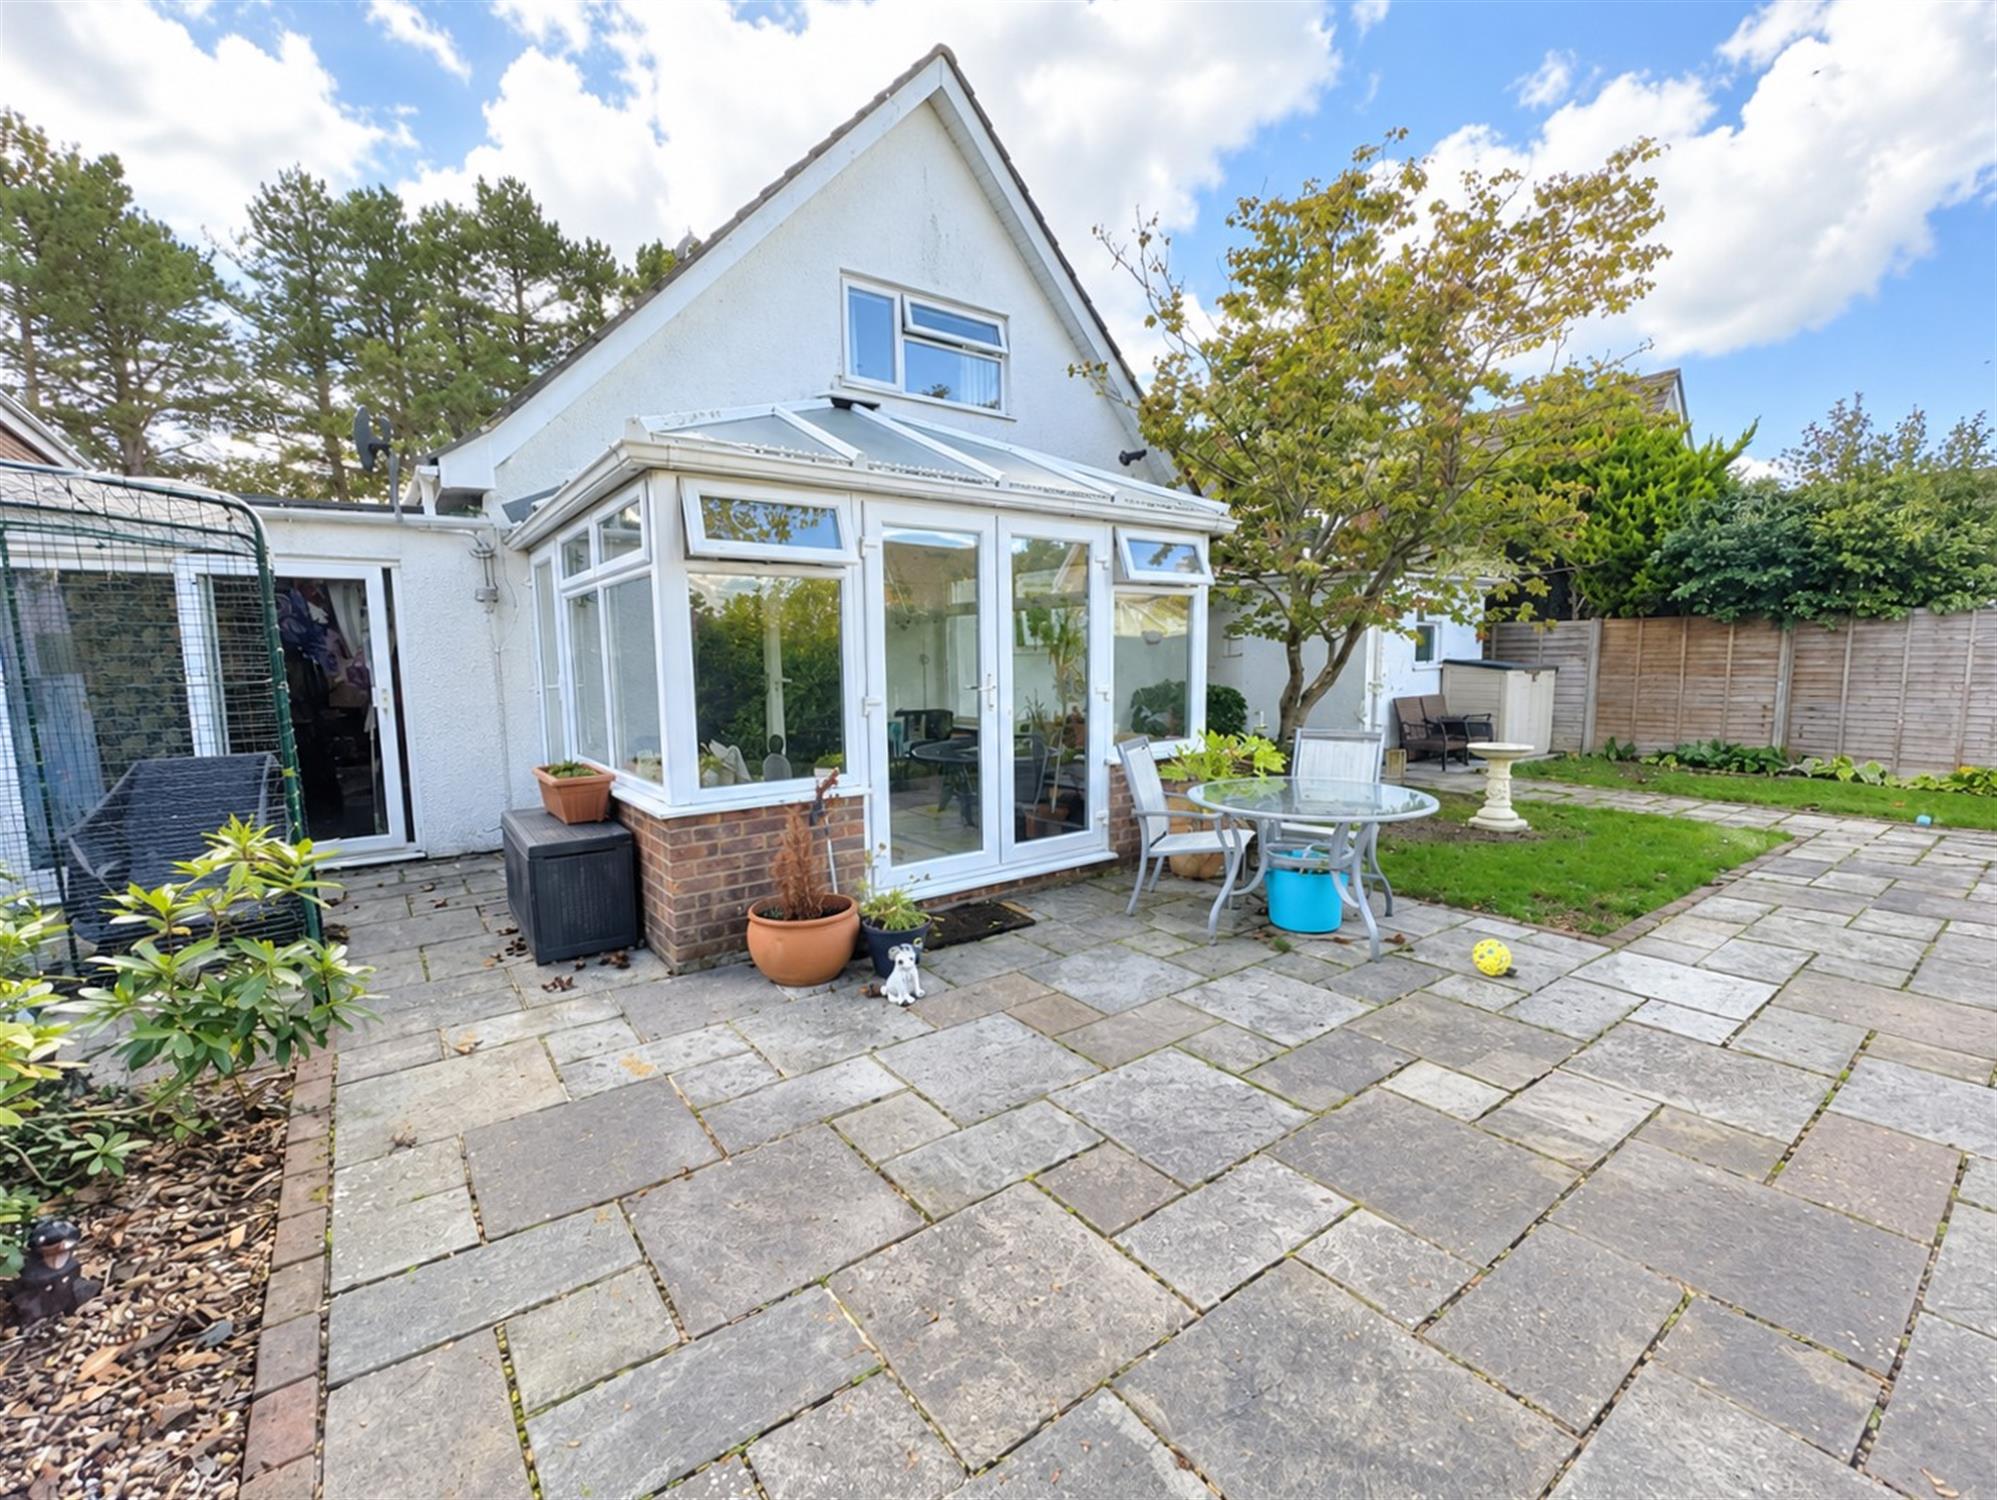
Of brick and UPVC construction. Double opening doors to garden. Ceramic tiled flooring. Underfloor electric heating.
FIRST FLOOR LANDING:
Access to eaves storage. Access to loft space.
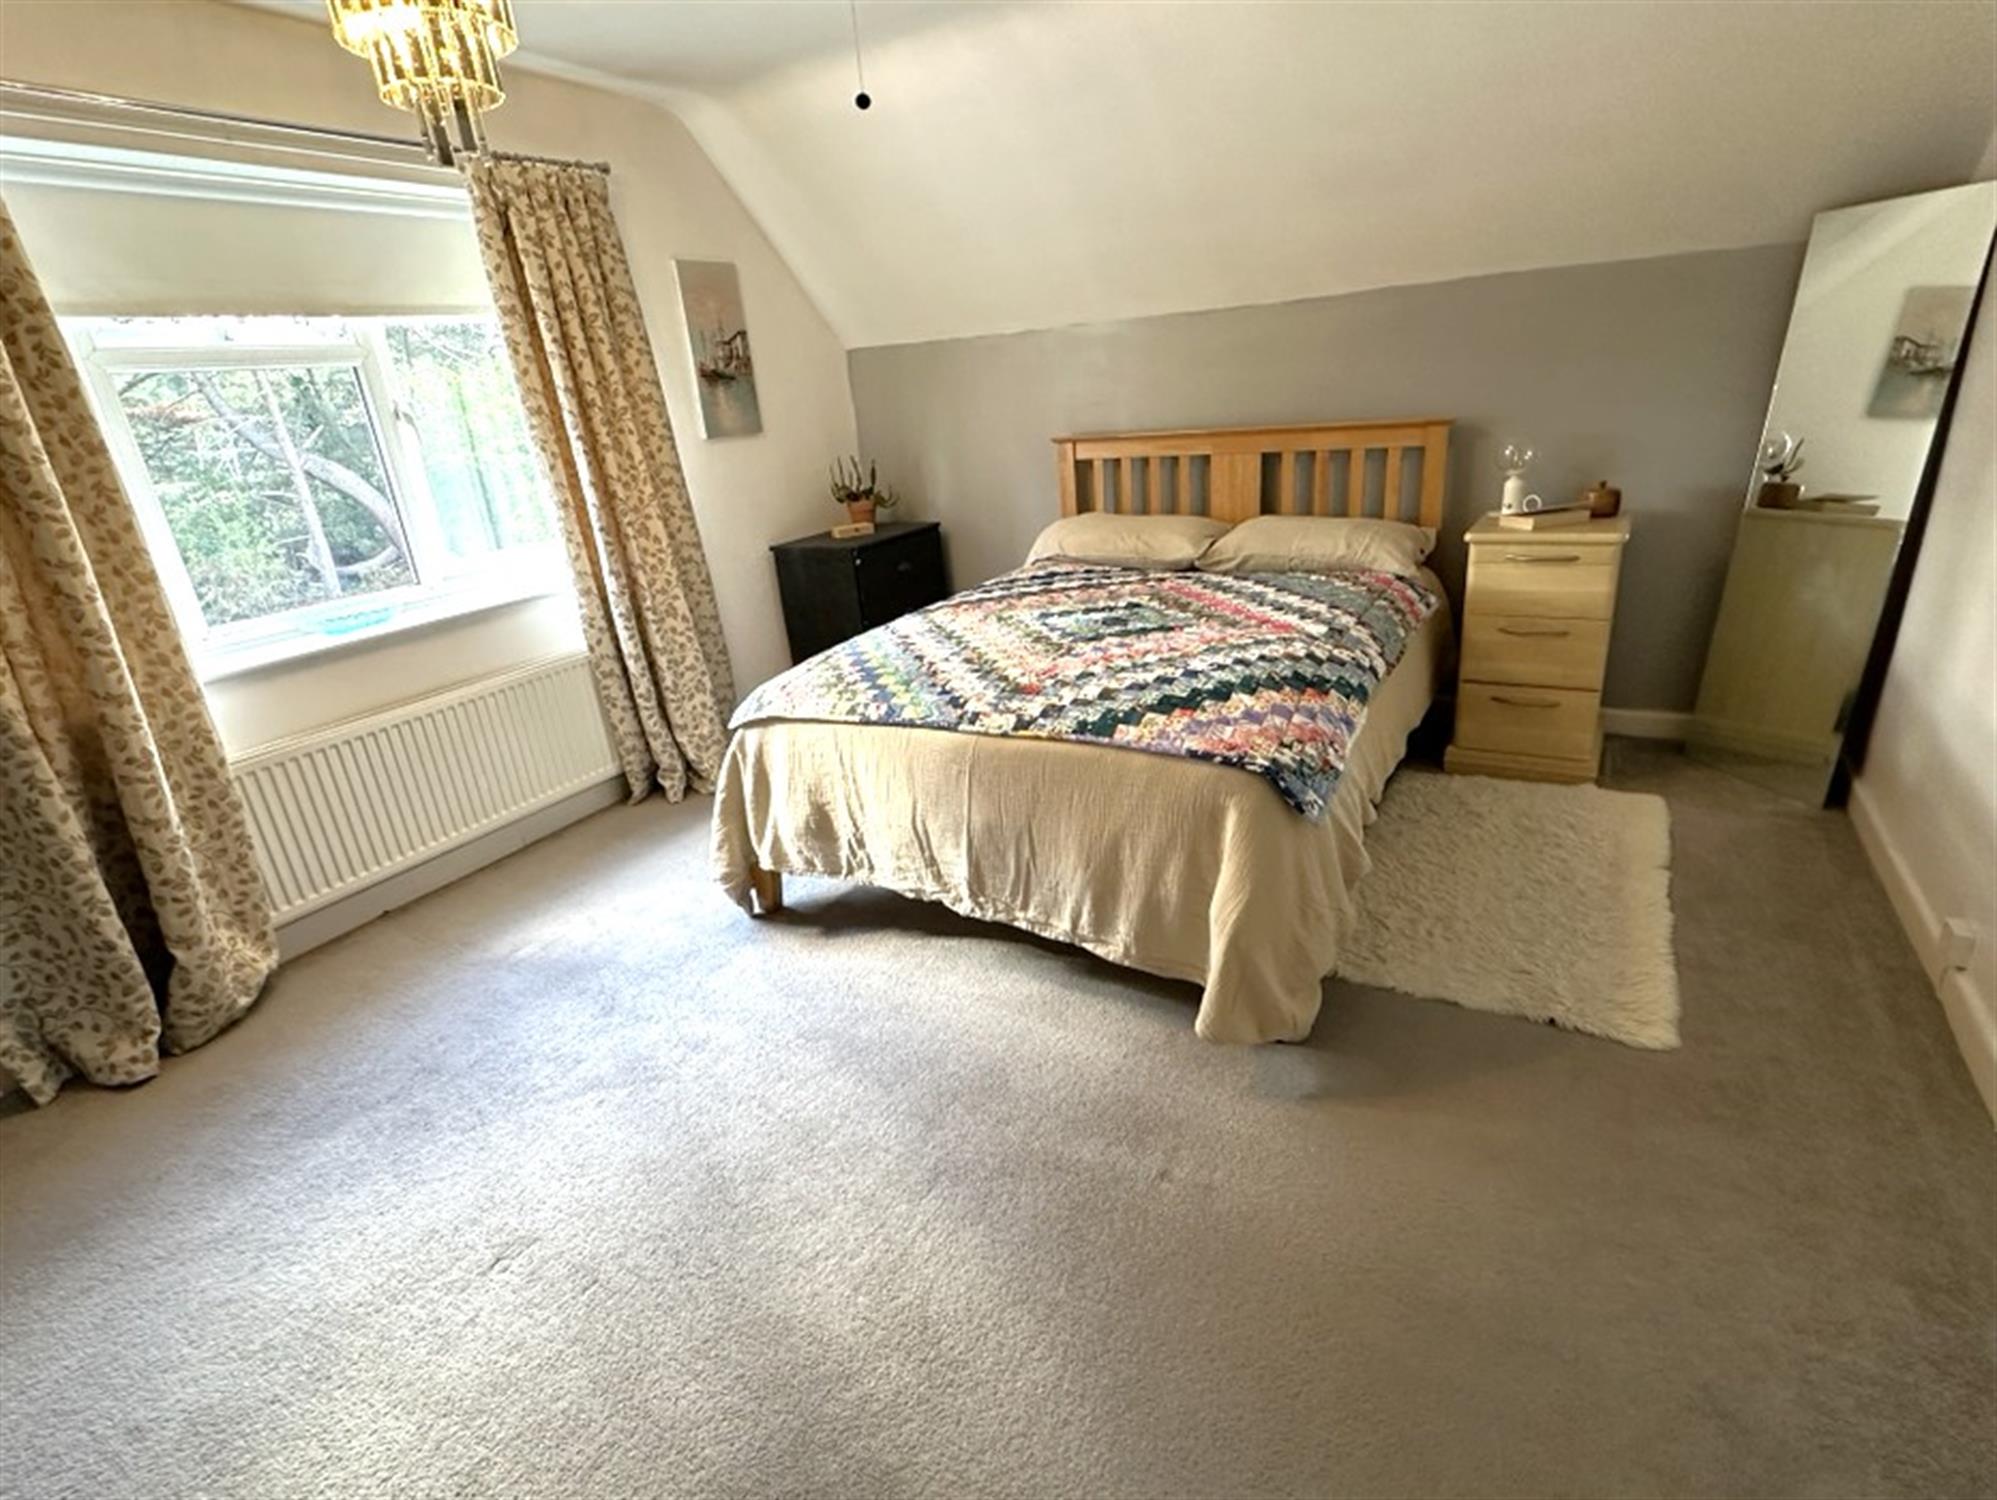
BEDROOM 1
14' 11" (4.55m) x 13' (3.96m)::
Window to front. Radiator.
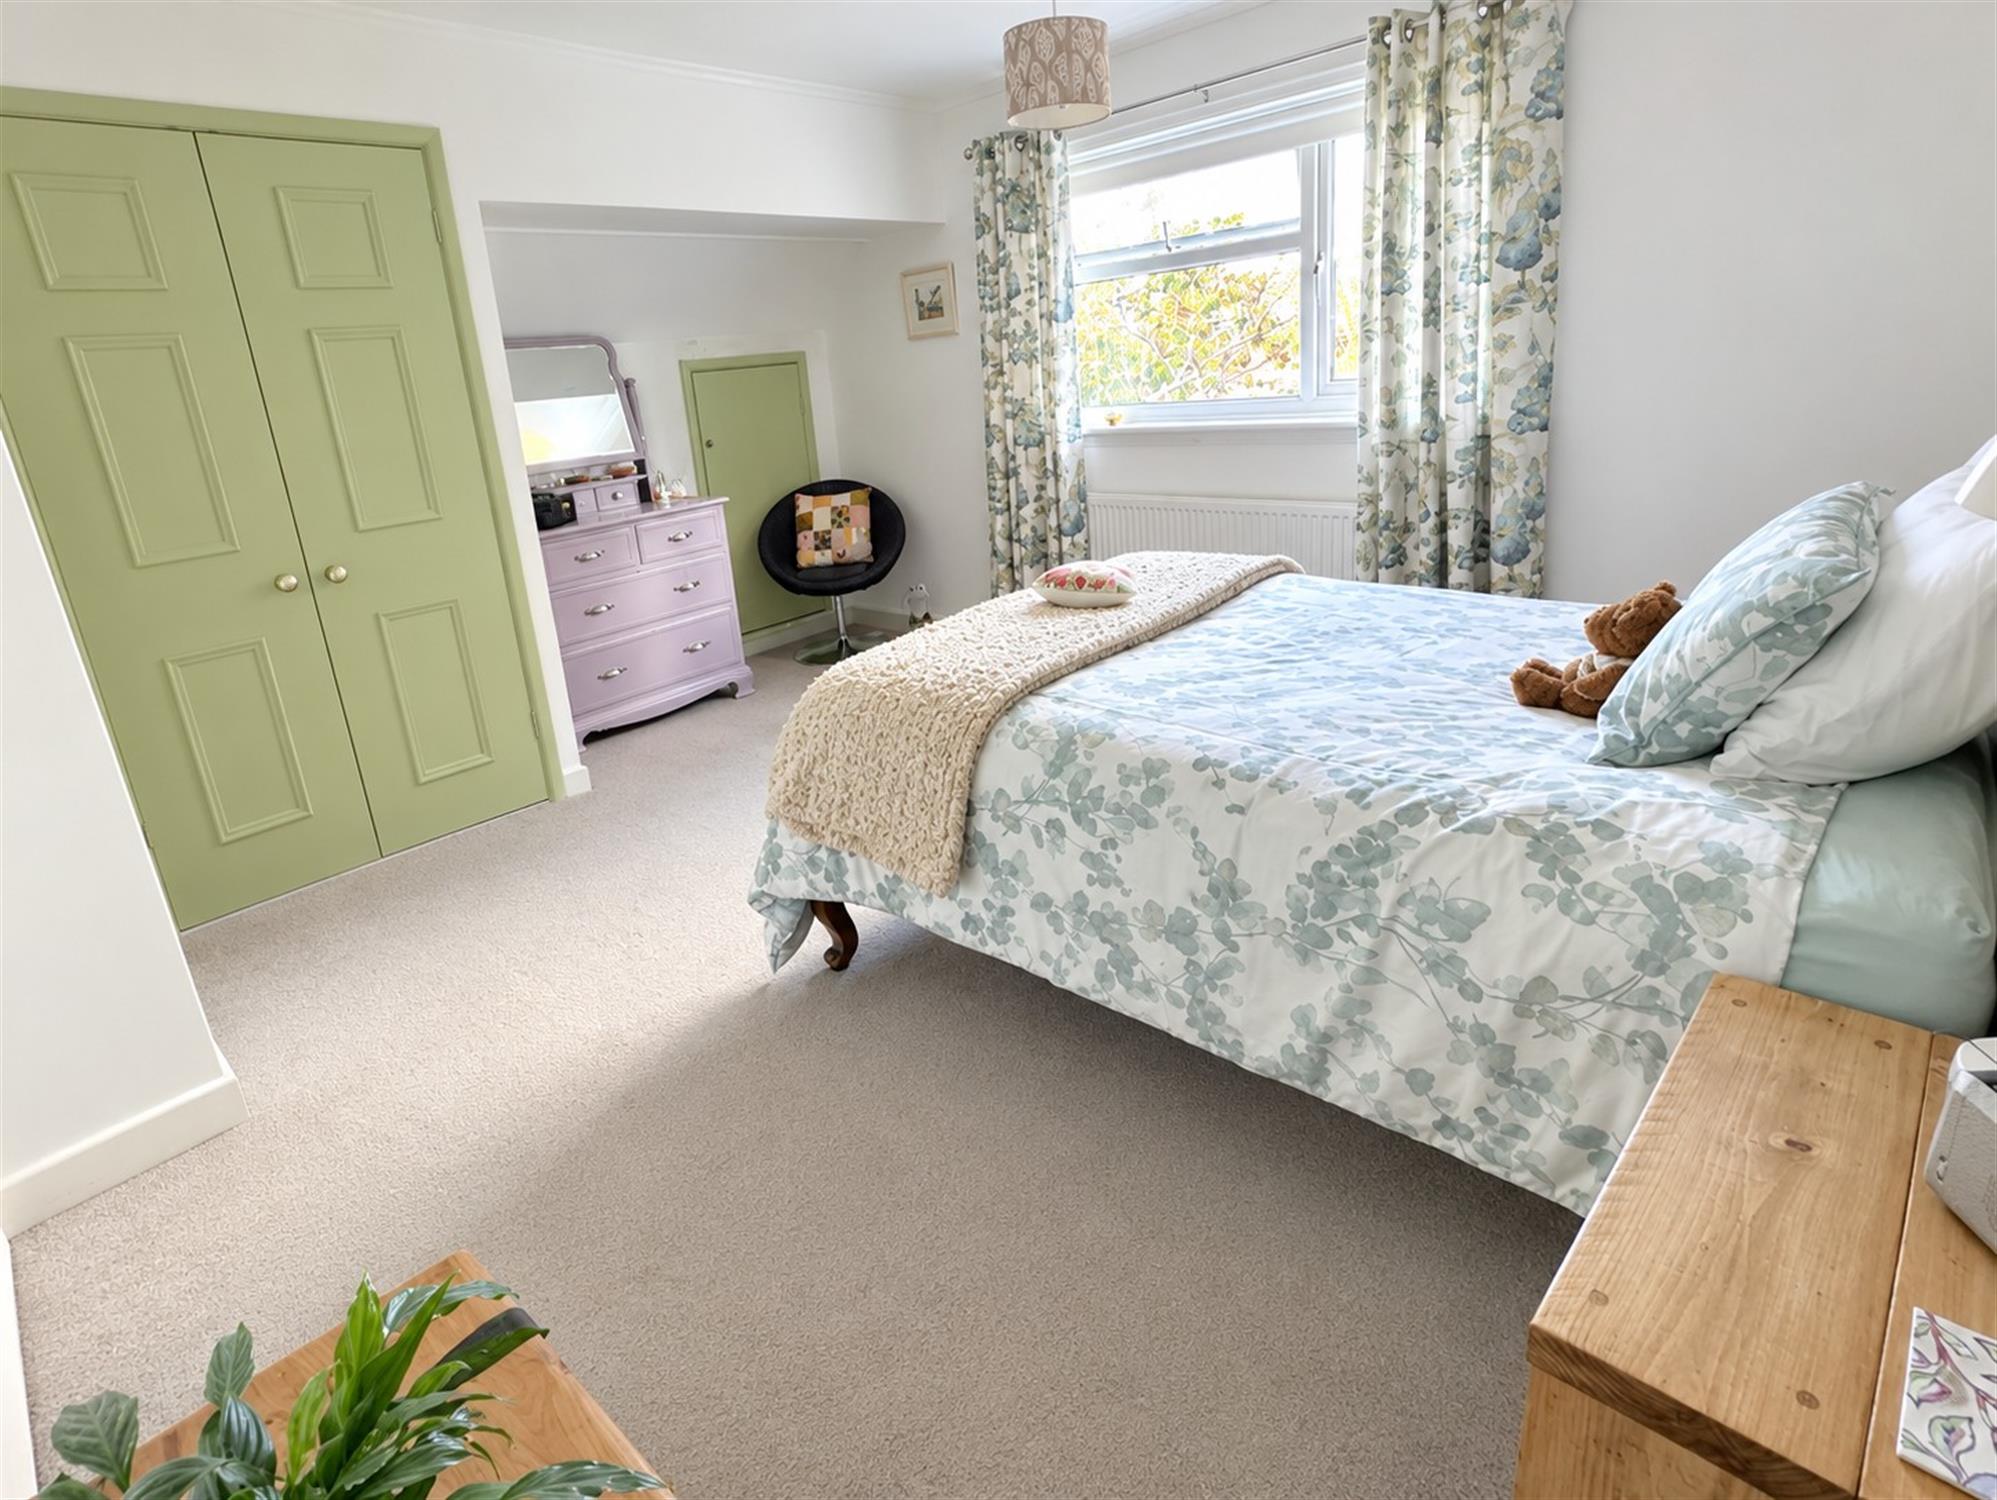
BEDROOM 2
14' 11" (4.55m) x 12' 5" (3.78m)::
Window to rear. Access to eaves storage housing Glow-Worm gas boiler. Radiator.
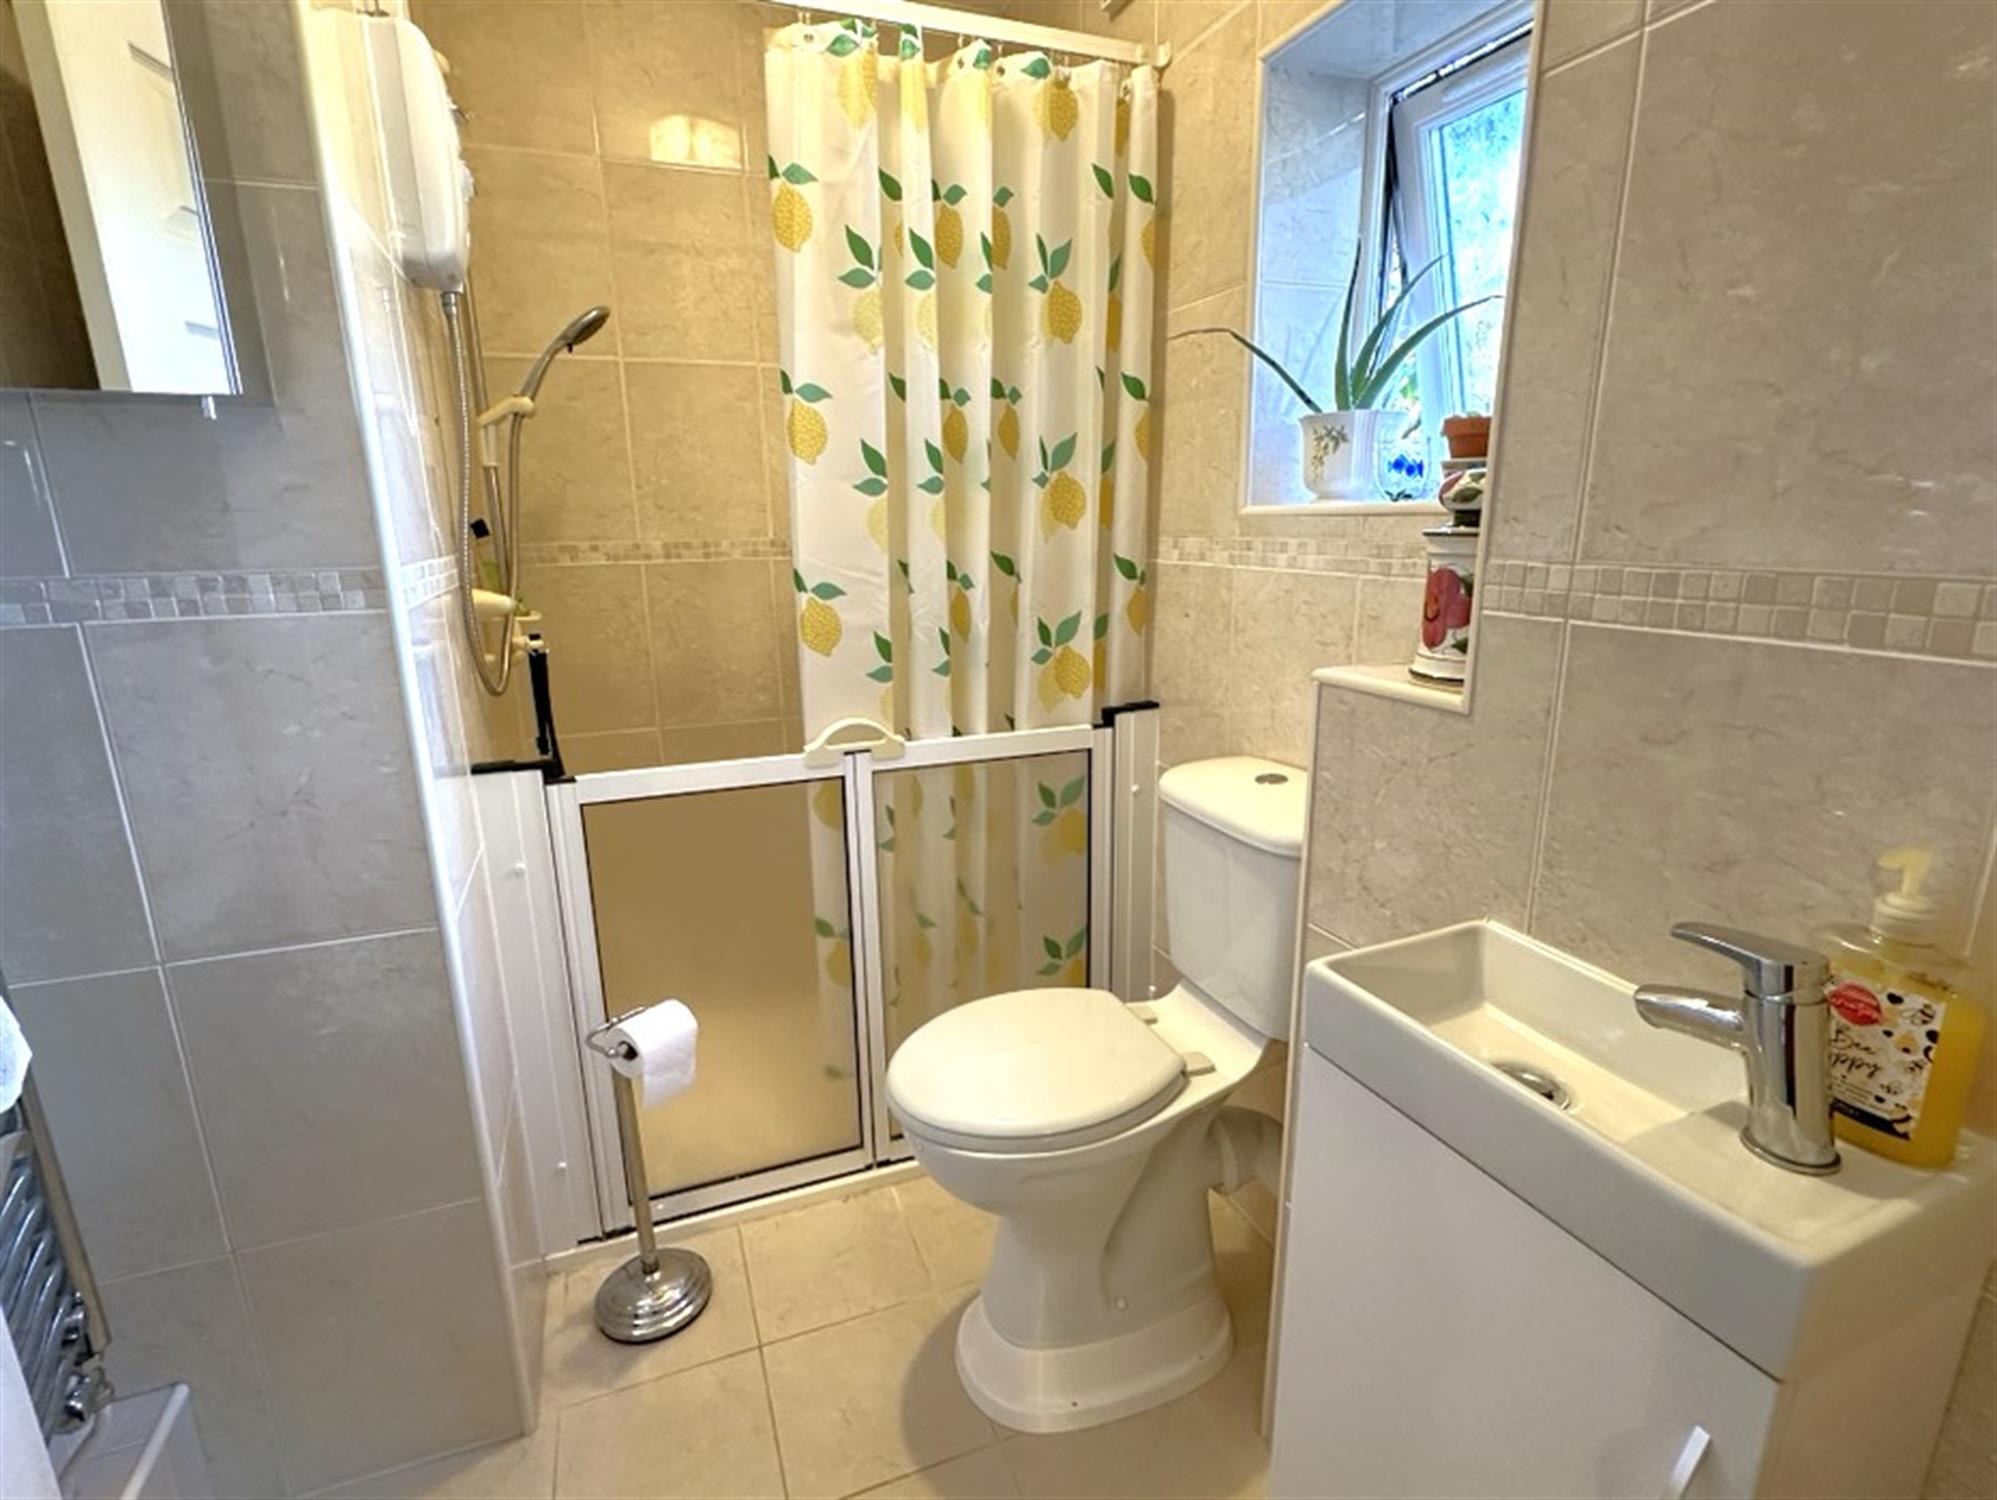
SHOWER ROOM:
Window to side. Low level WC. Corner shower with glazed screen. Inset wash hand basin with mirror fitted over. Range of storage cupboards. Complementary tiling. Inset lighting. Heated towel radiator.
OUTSIDE:
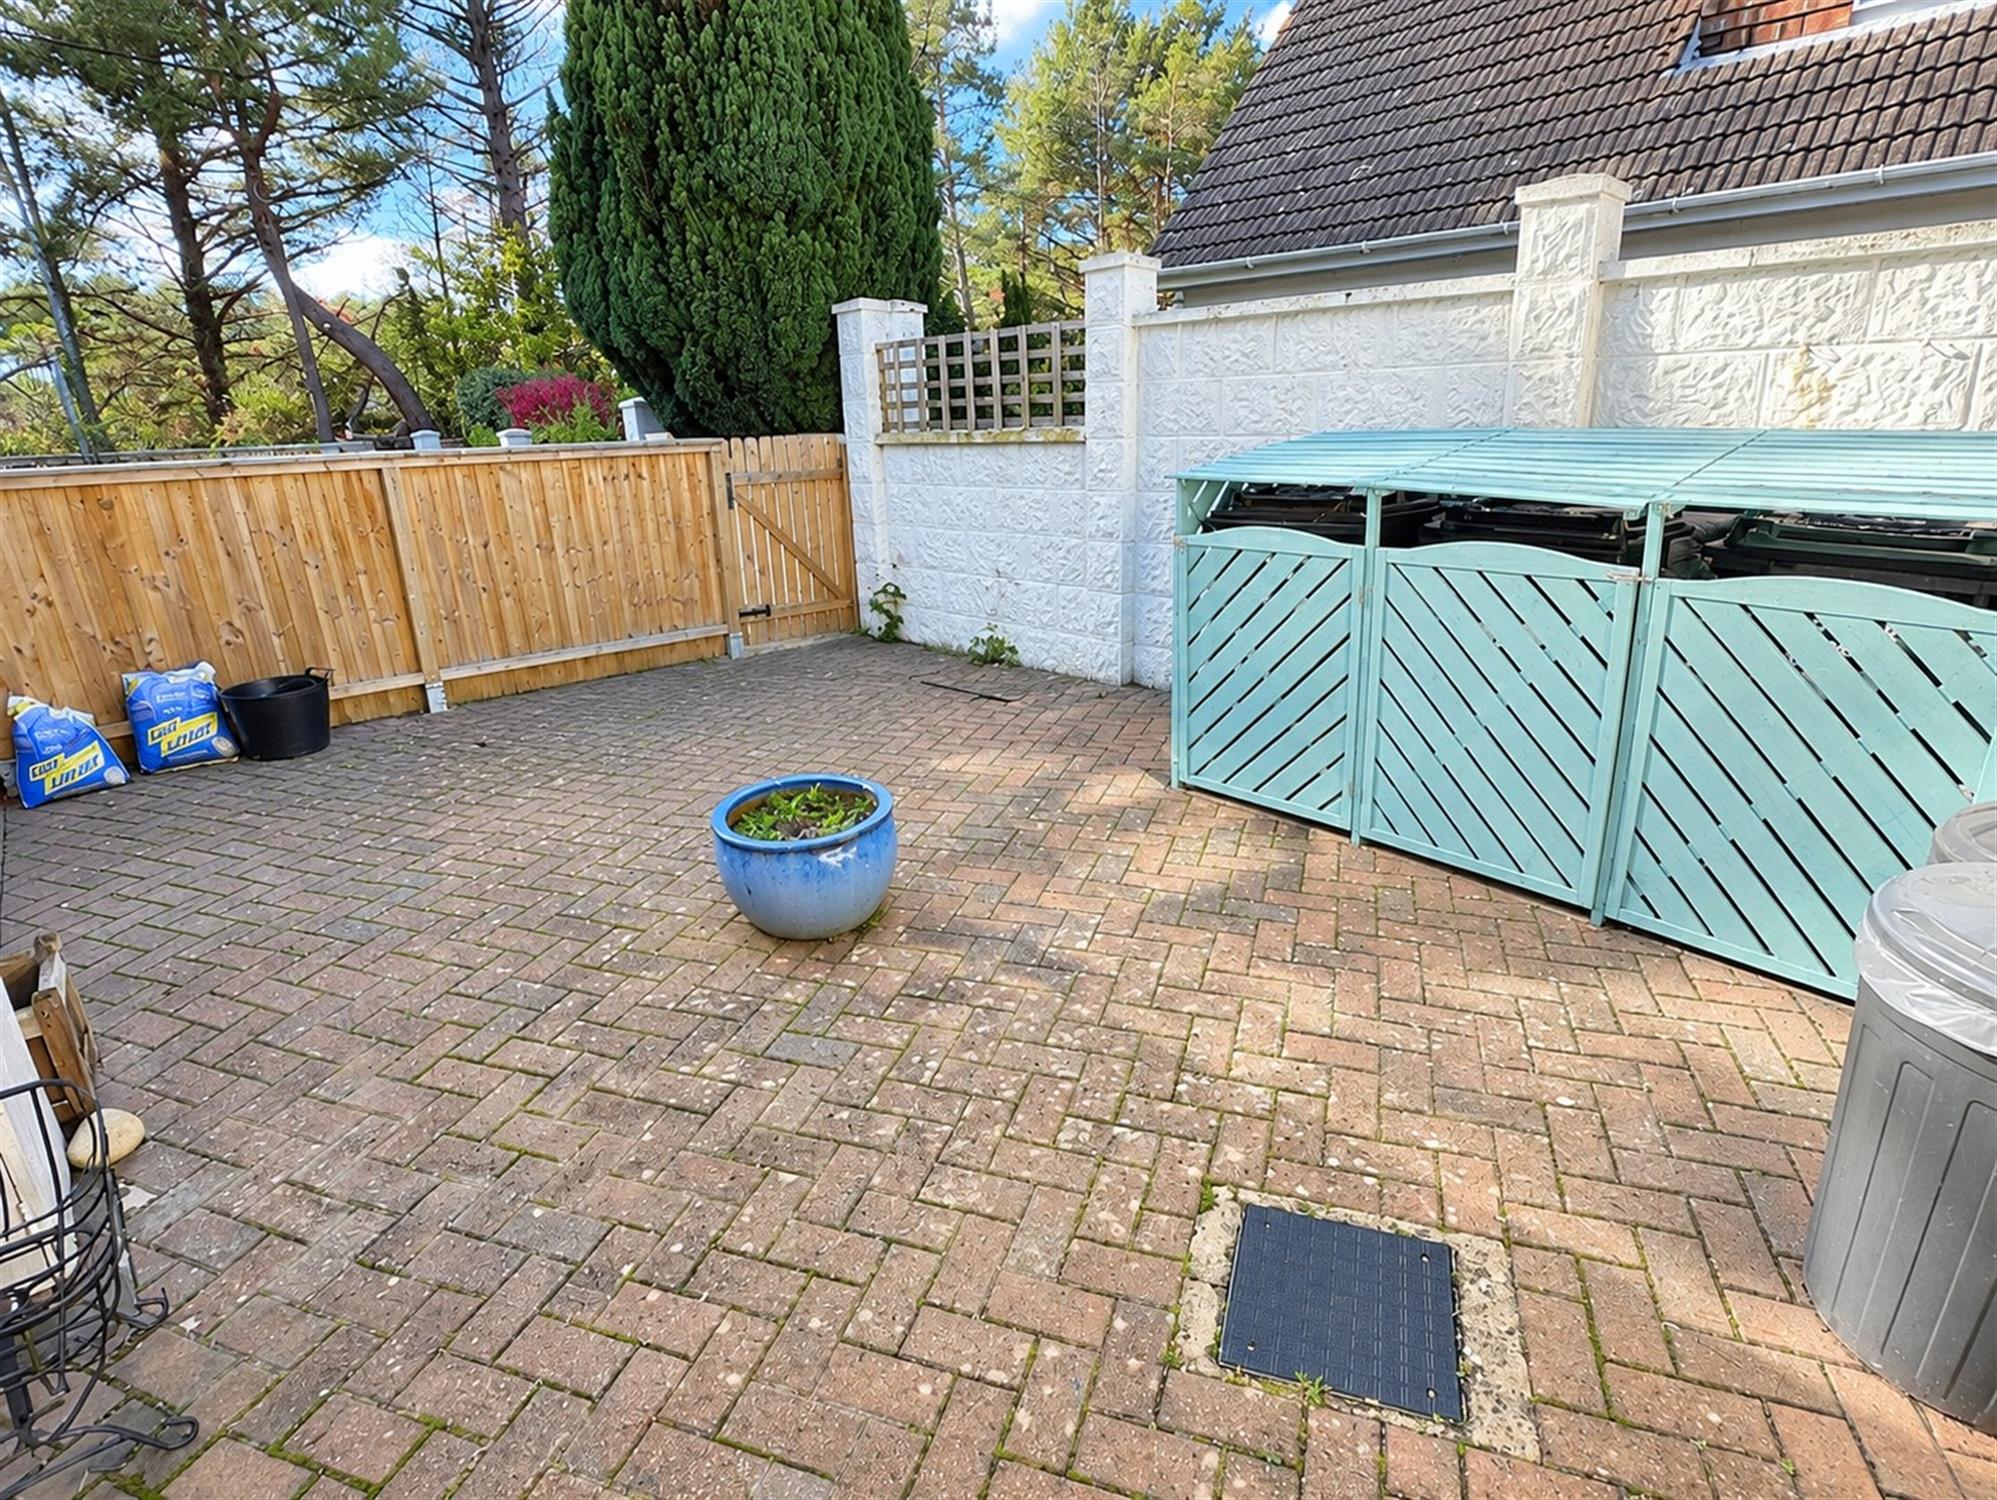
The front garden has brick walling to boundaries. Interlocking block paved driveway offering ample off road parking. Laid to lawn. Well stocked flower beds.
REAR GARDEN:
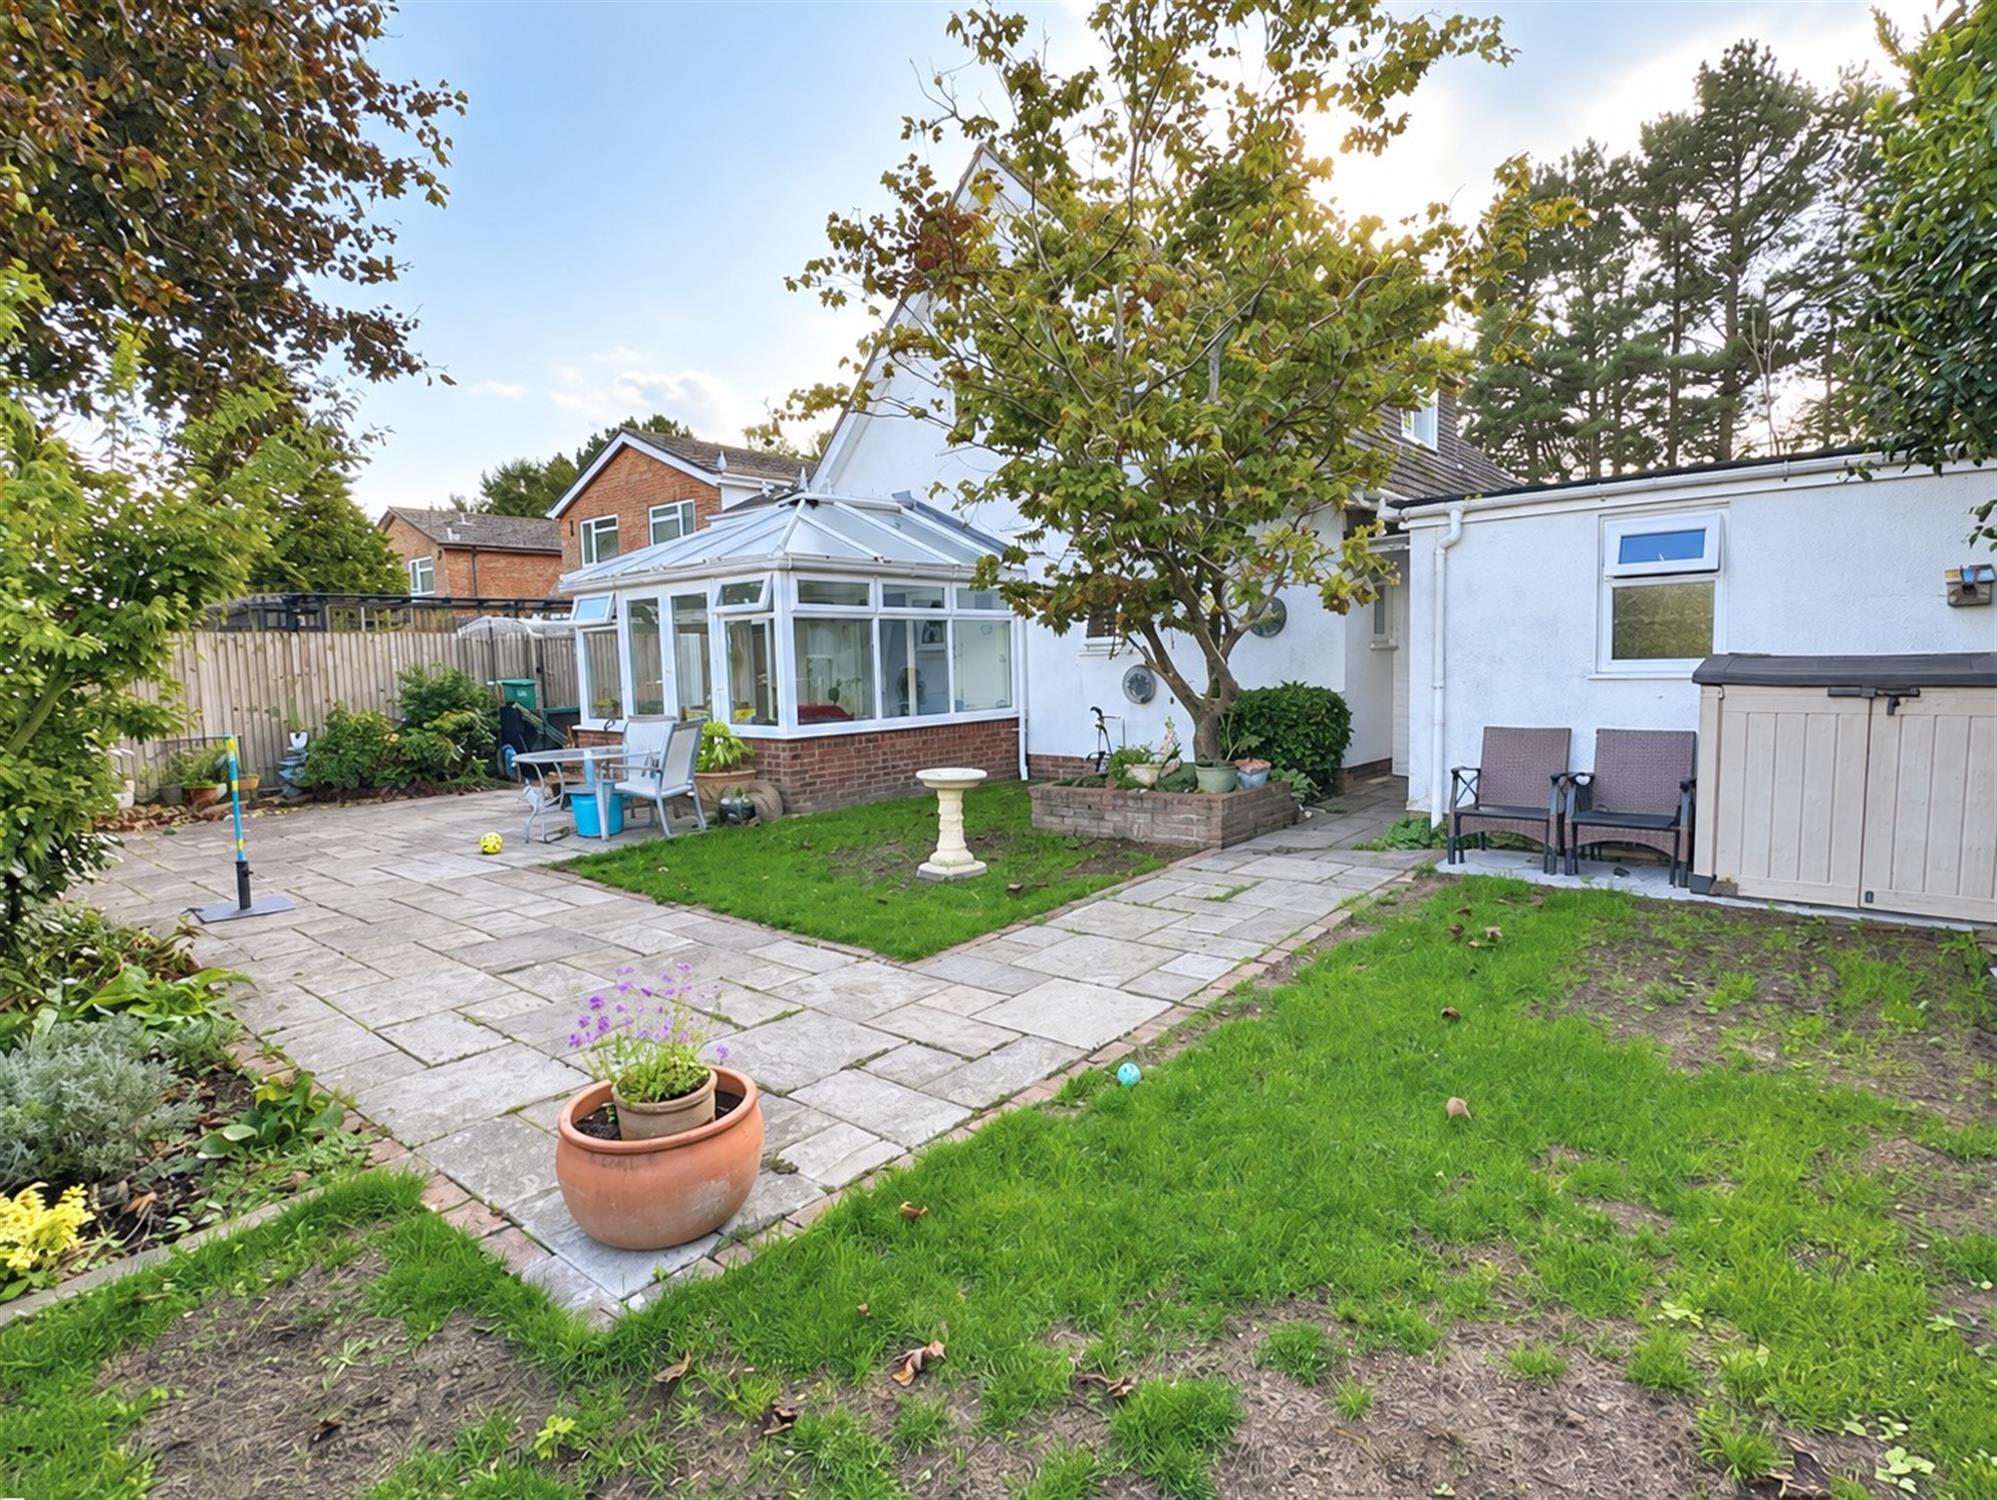
Fenced to boundaries. Paved patio area. Laid to lawn. Mature shrubs and bushes.
COUNCIL TAX:
New Forest District Council. Band E. Charge Payable £3000.73 p.a 2026/2027
Read full description
Show less