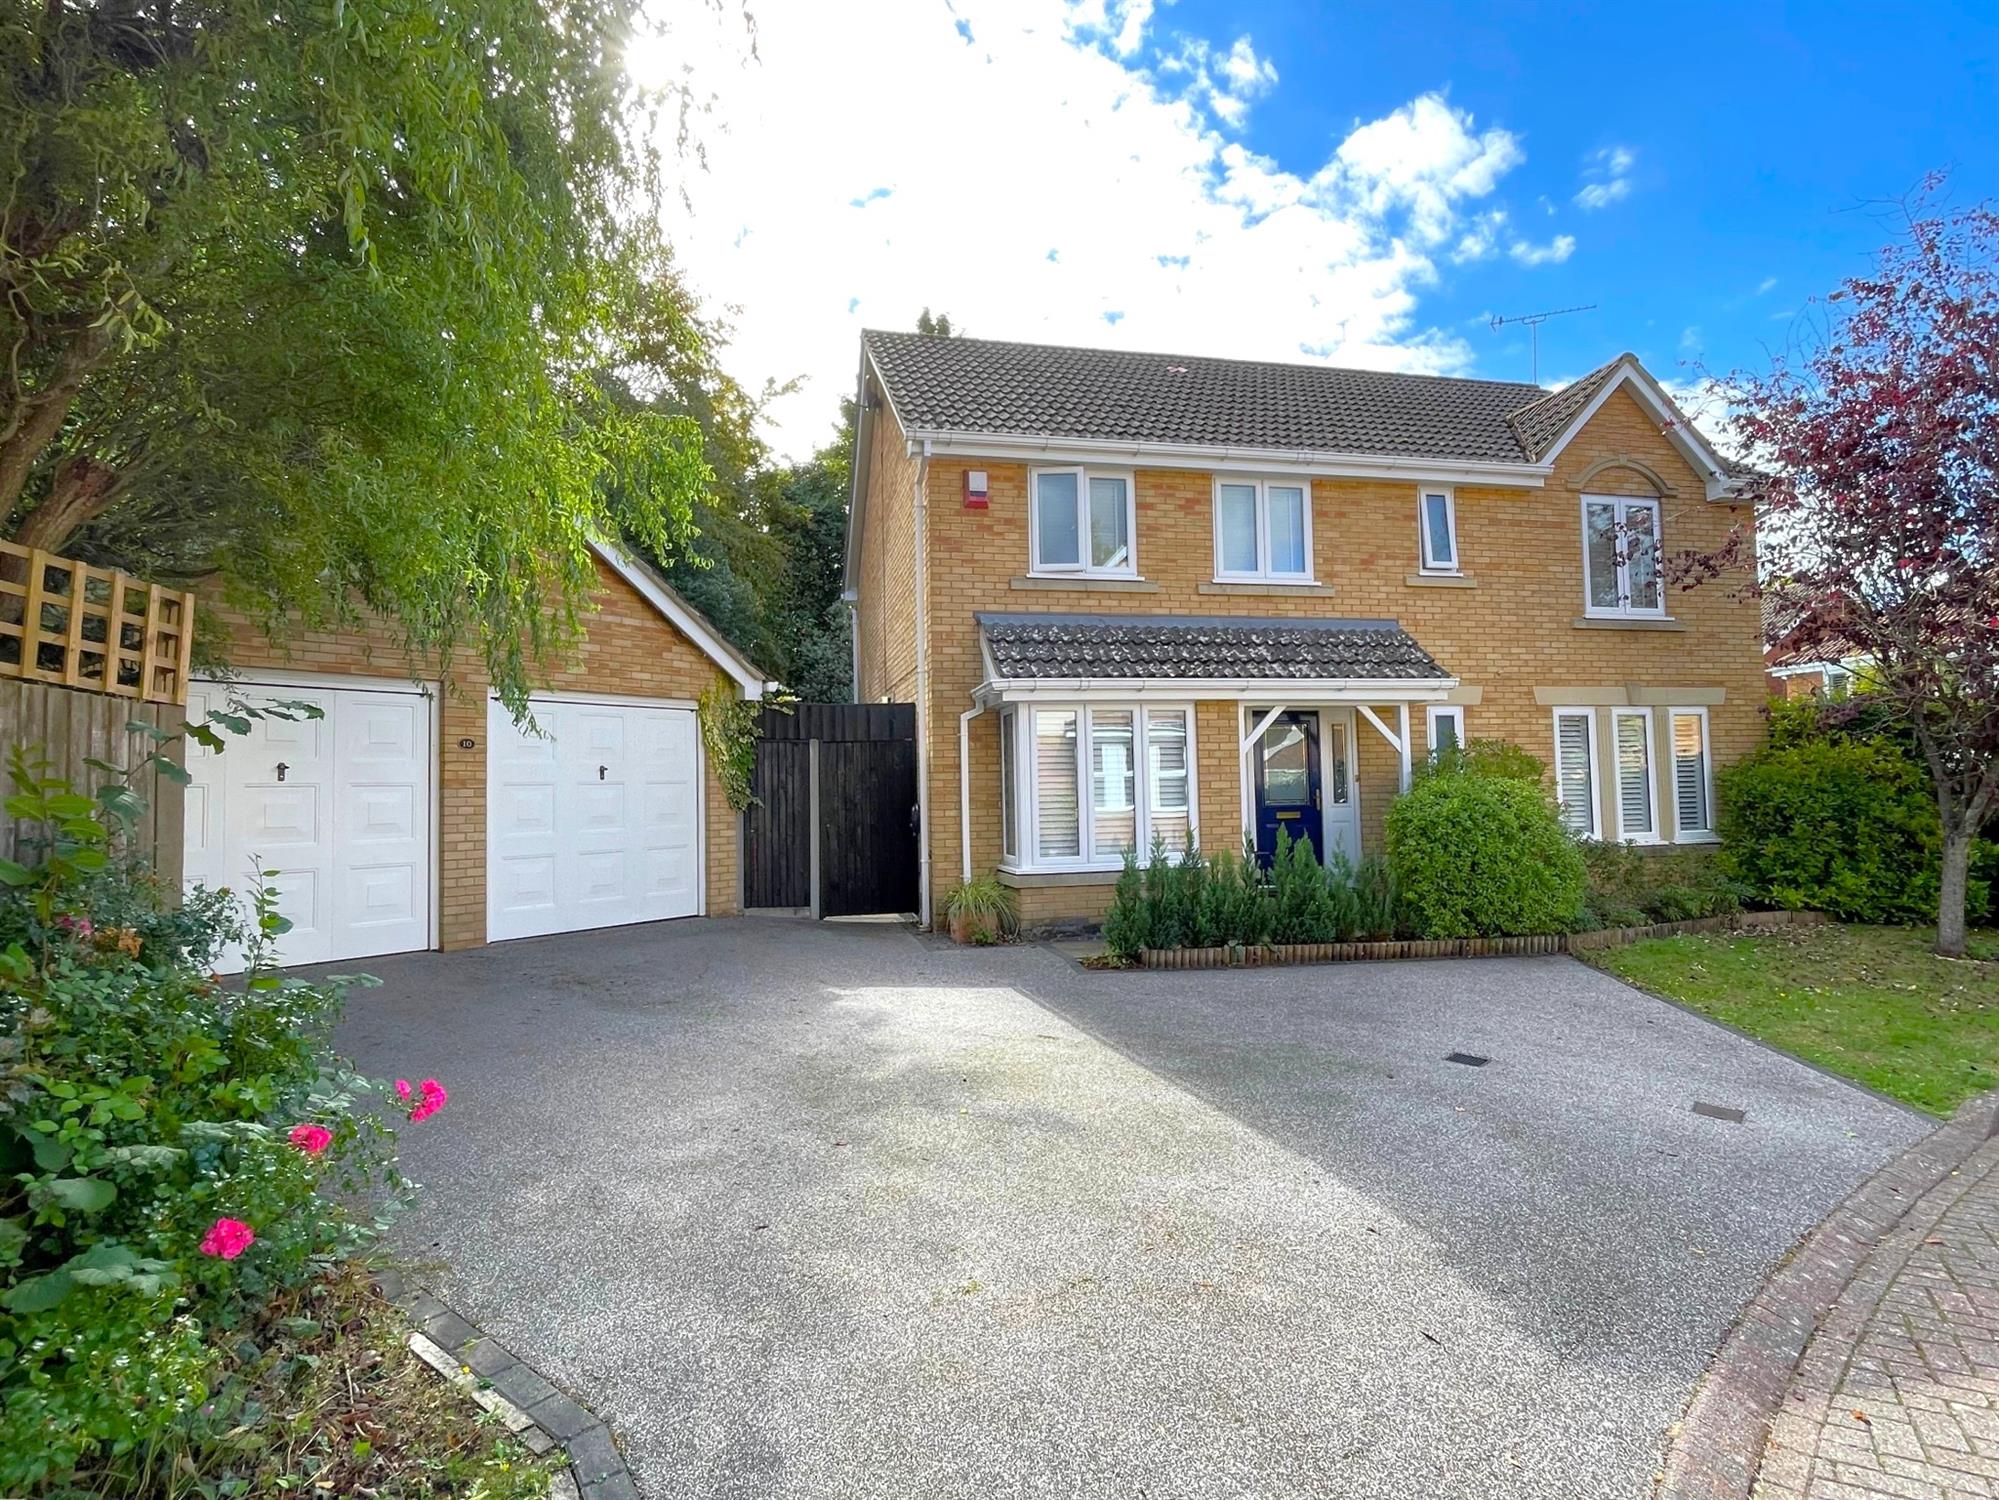
This well presented 4 bedroom detached house is situated in an ideal location within a short walk of Hythe Village. The property is in good order throughout and benefits from 4 double bedrooms, 2 ensuite shower rooms, enclosed garden, double garage and off road parking. An internal viewing is highly recommended.
ENTRANCE PORCH:
Double glazed front door.
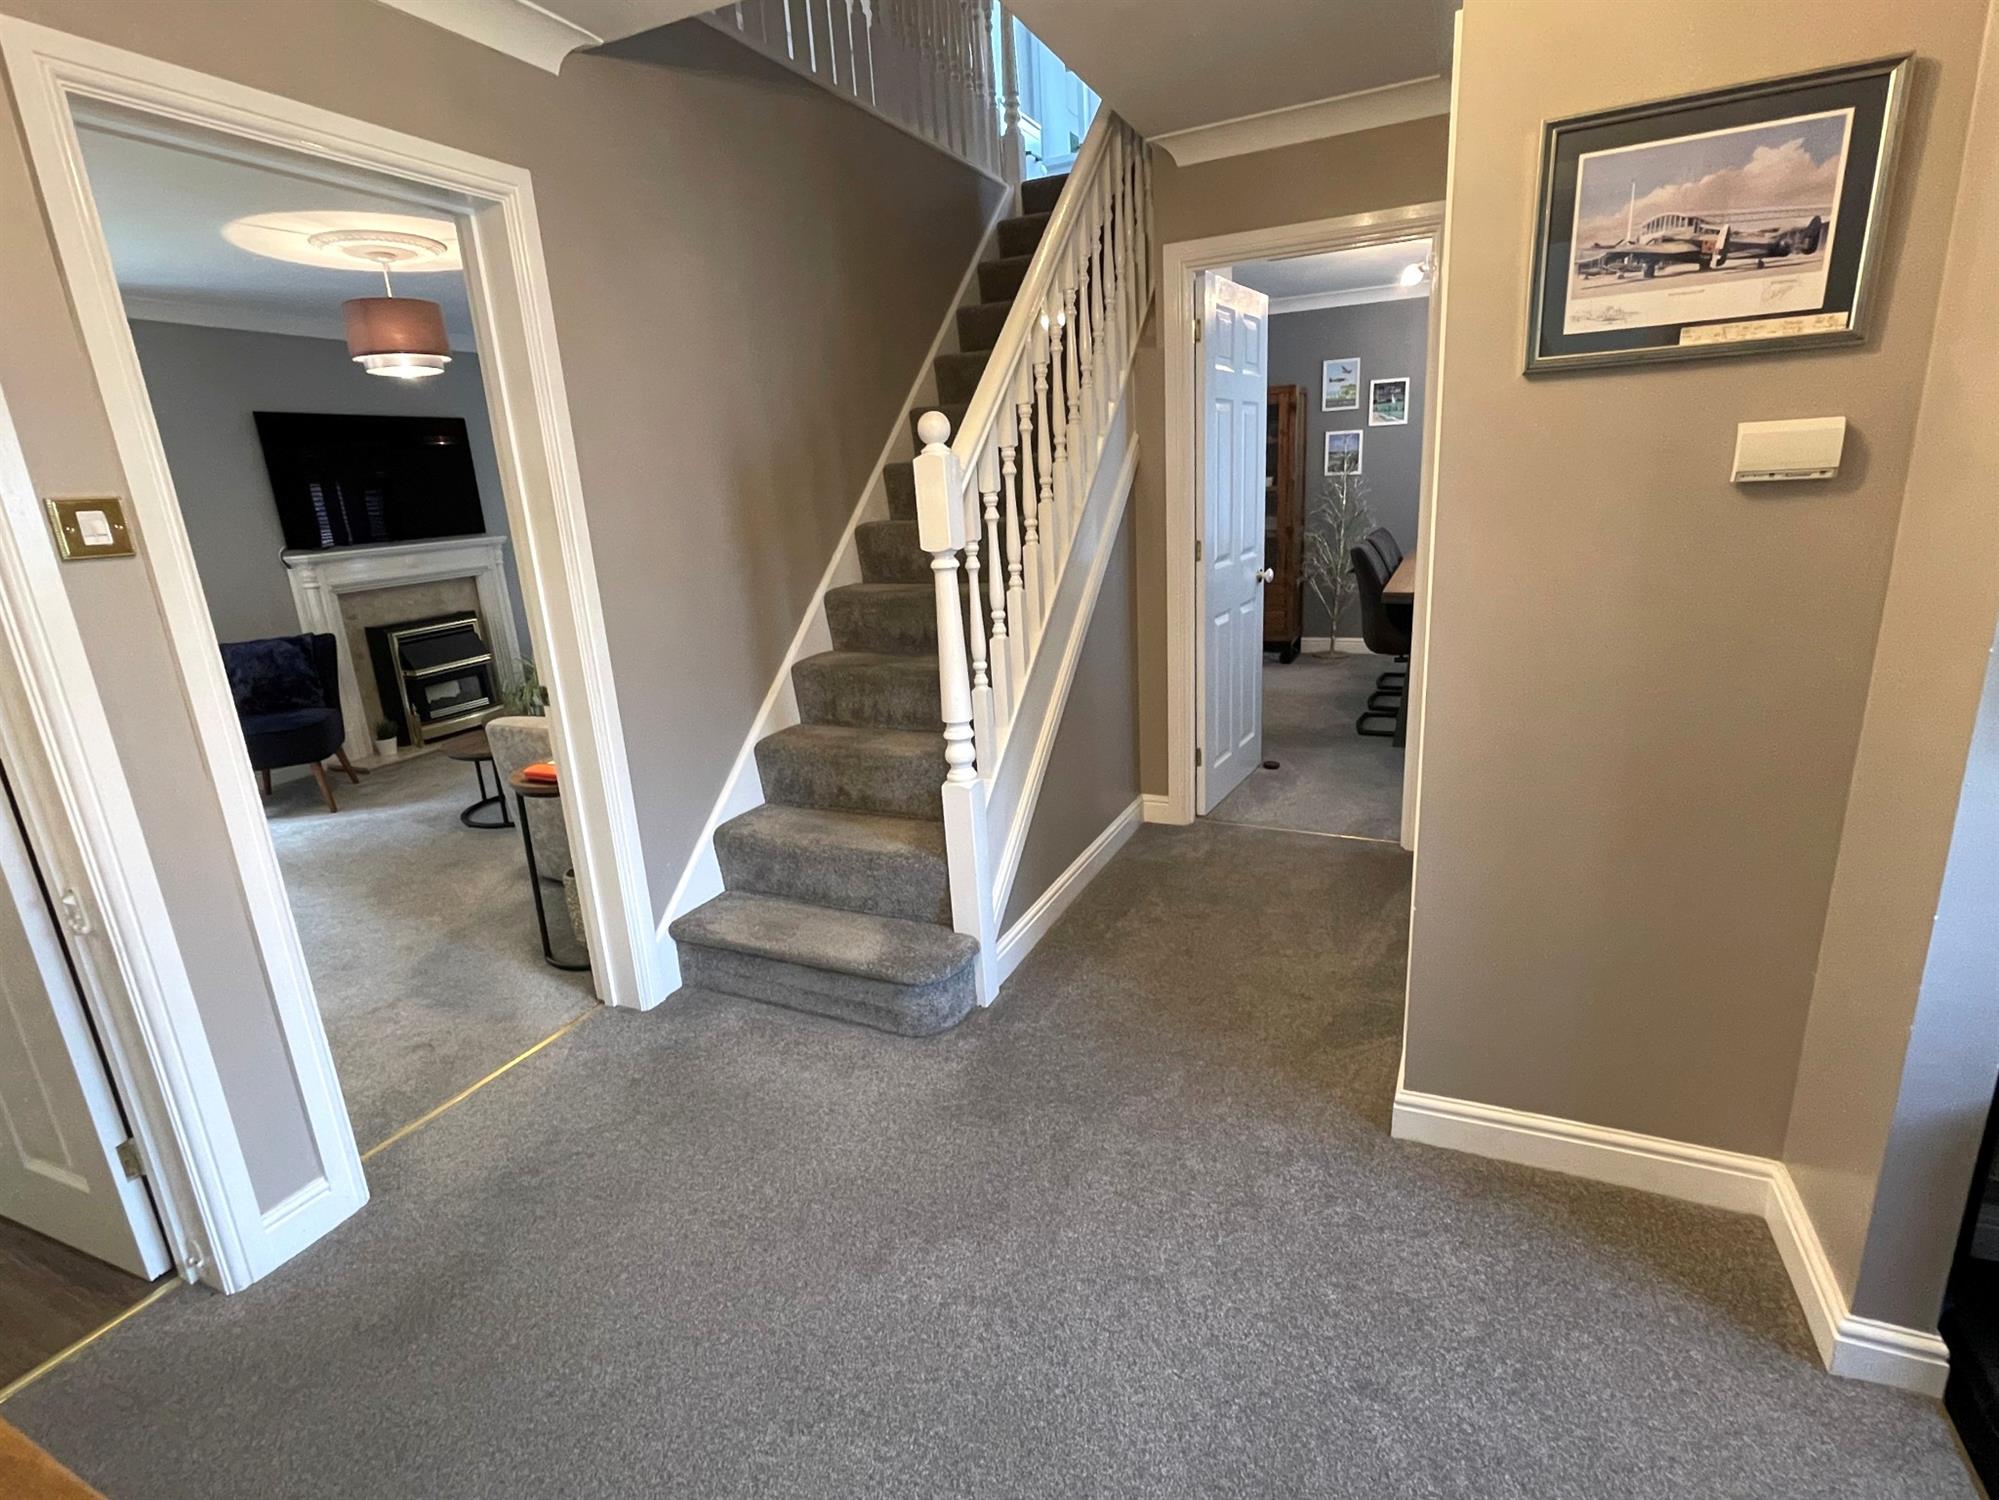
RECEPTION HALL:
Stairs to first floor. Radiator.
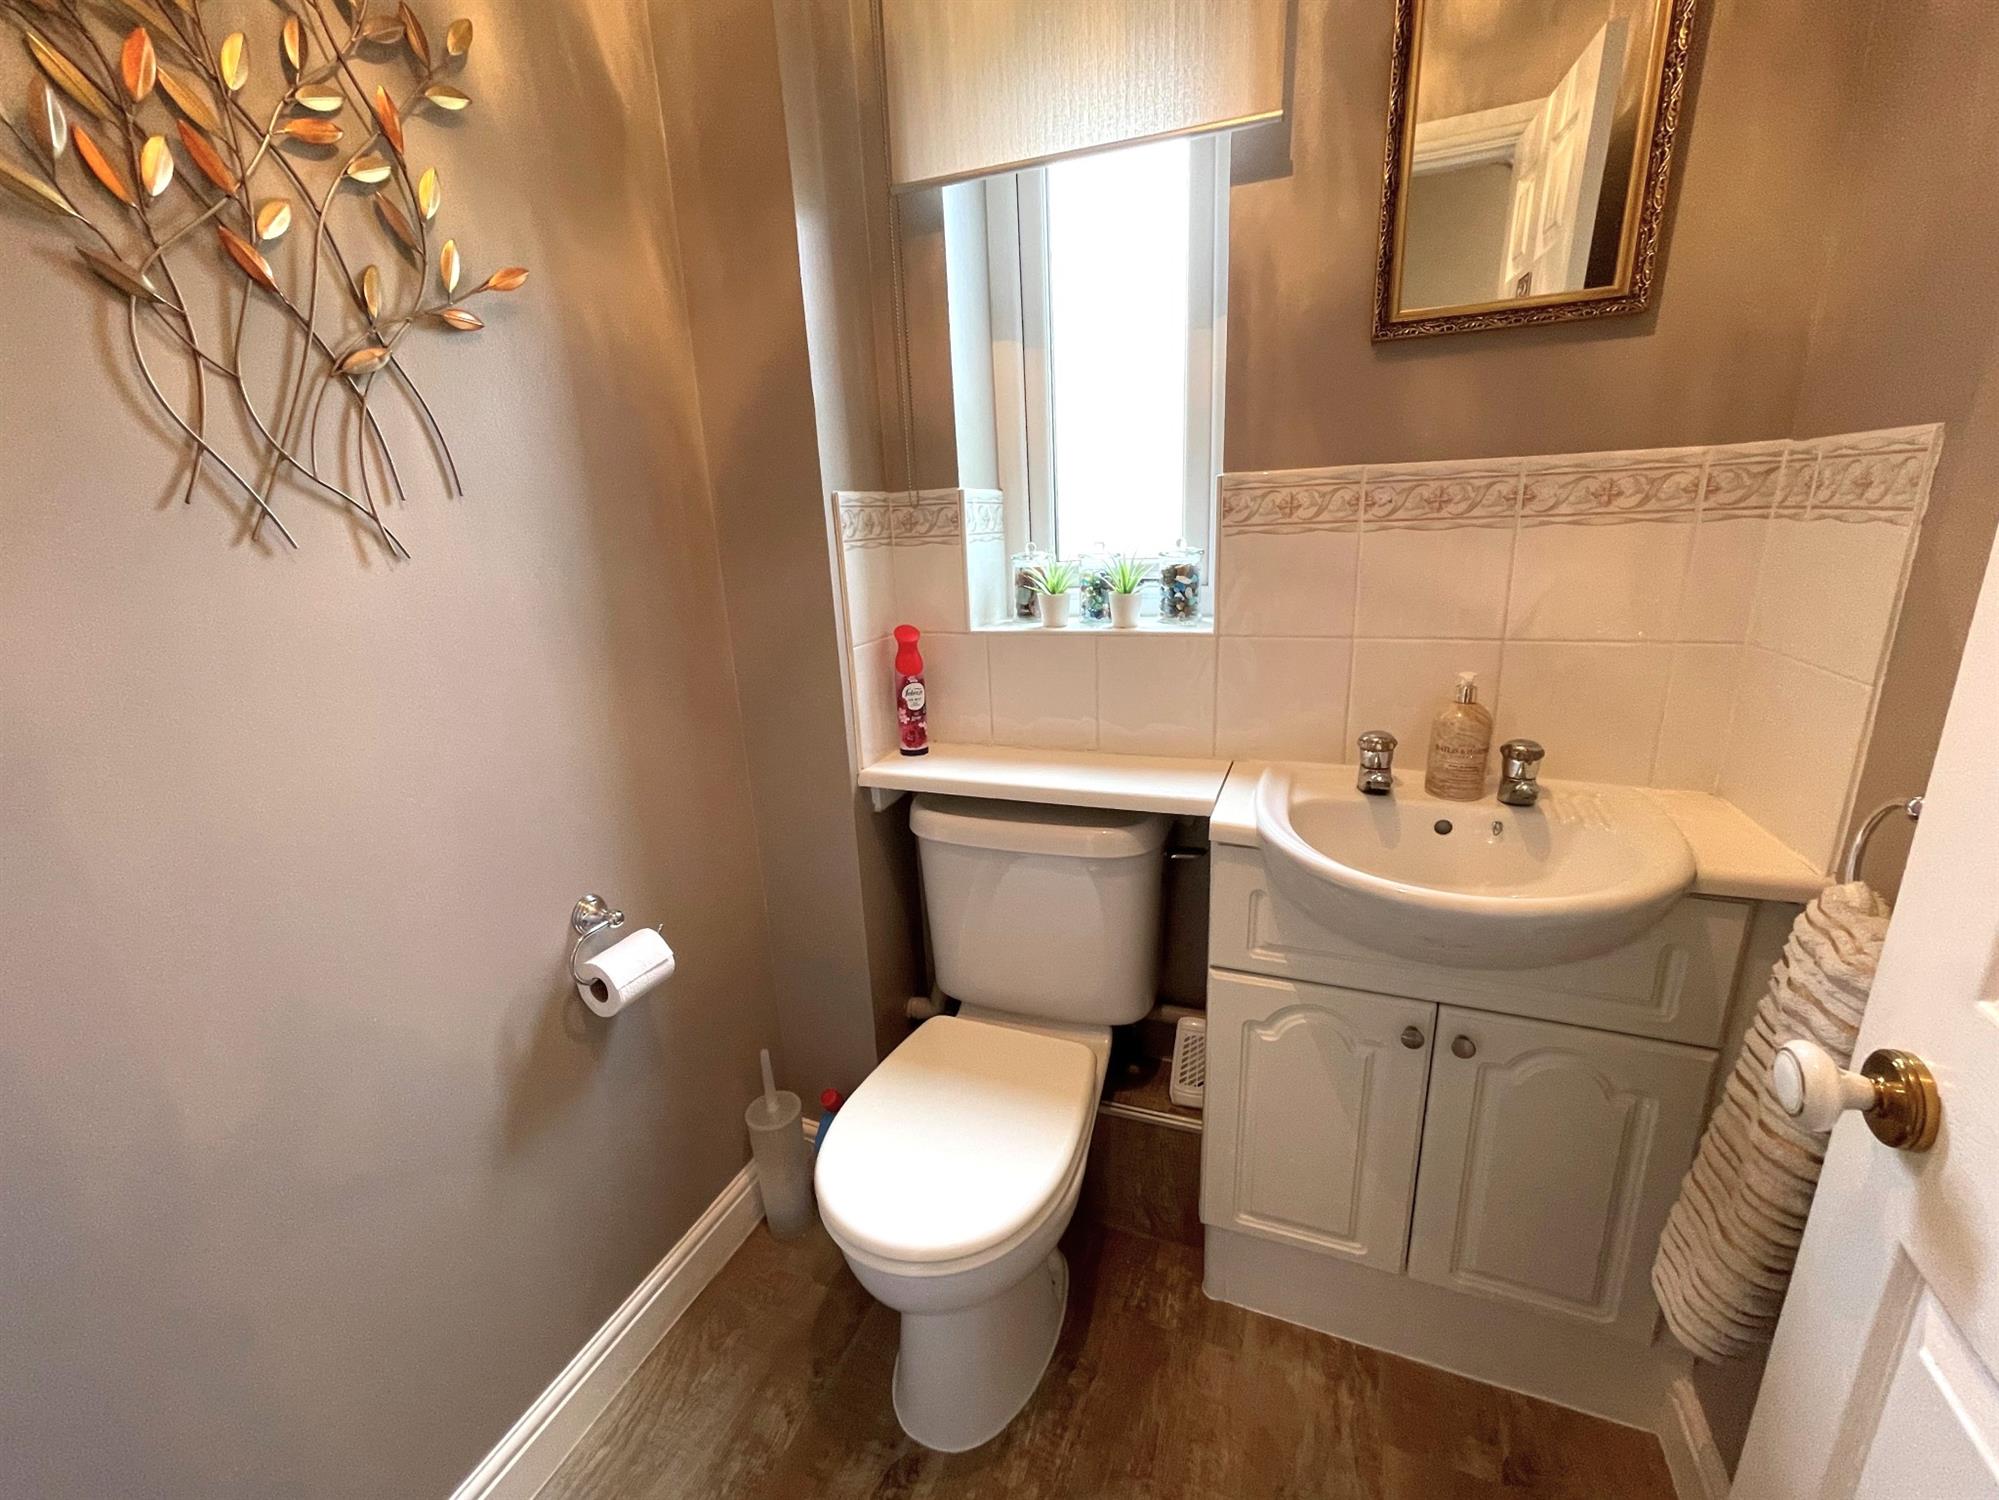
CLOAKROOM:
Window to front. Low level WC. Wash hand basin with built in cupboard below. Radiator.
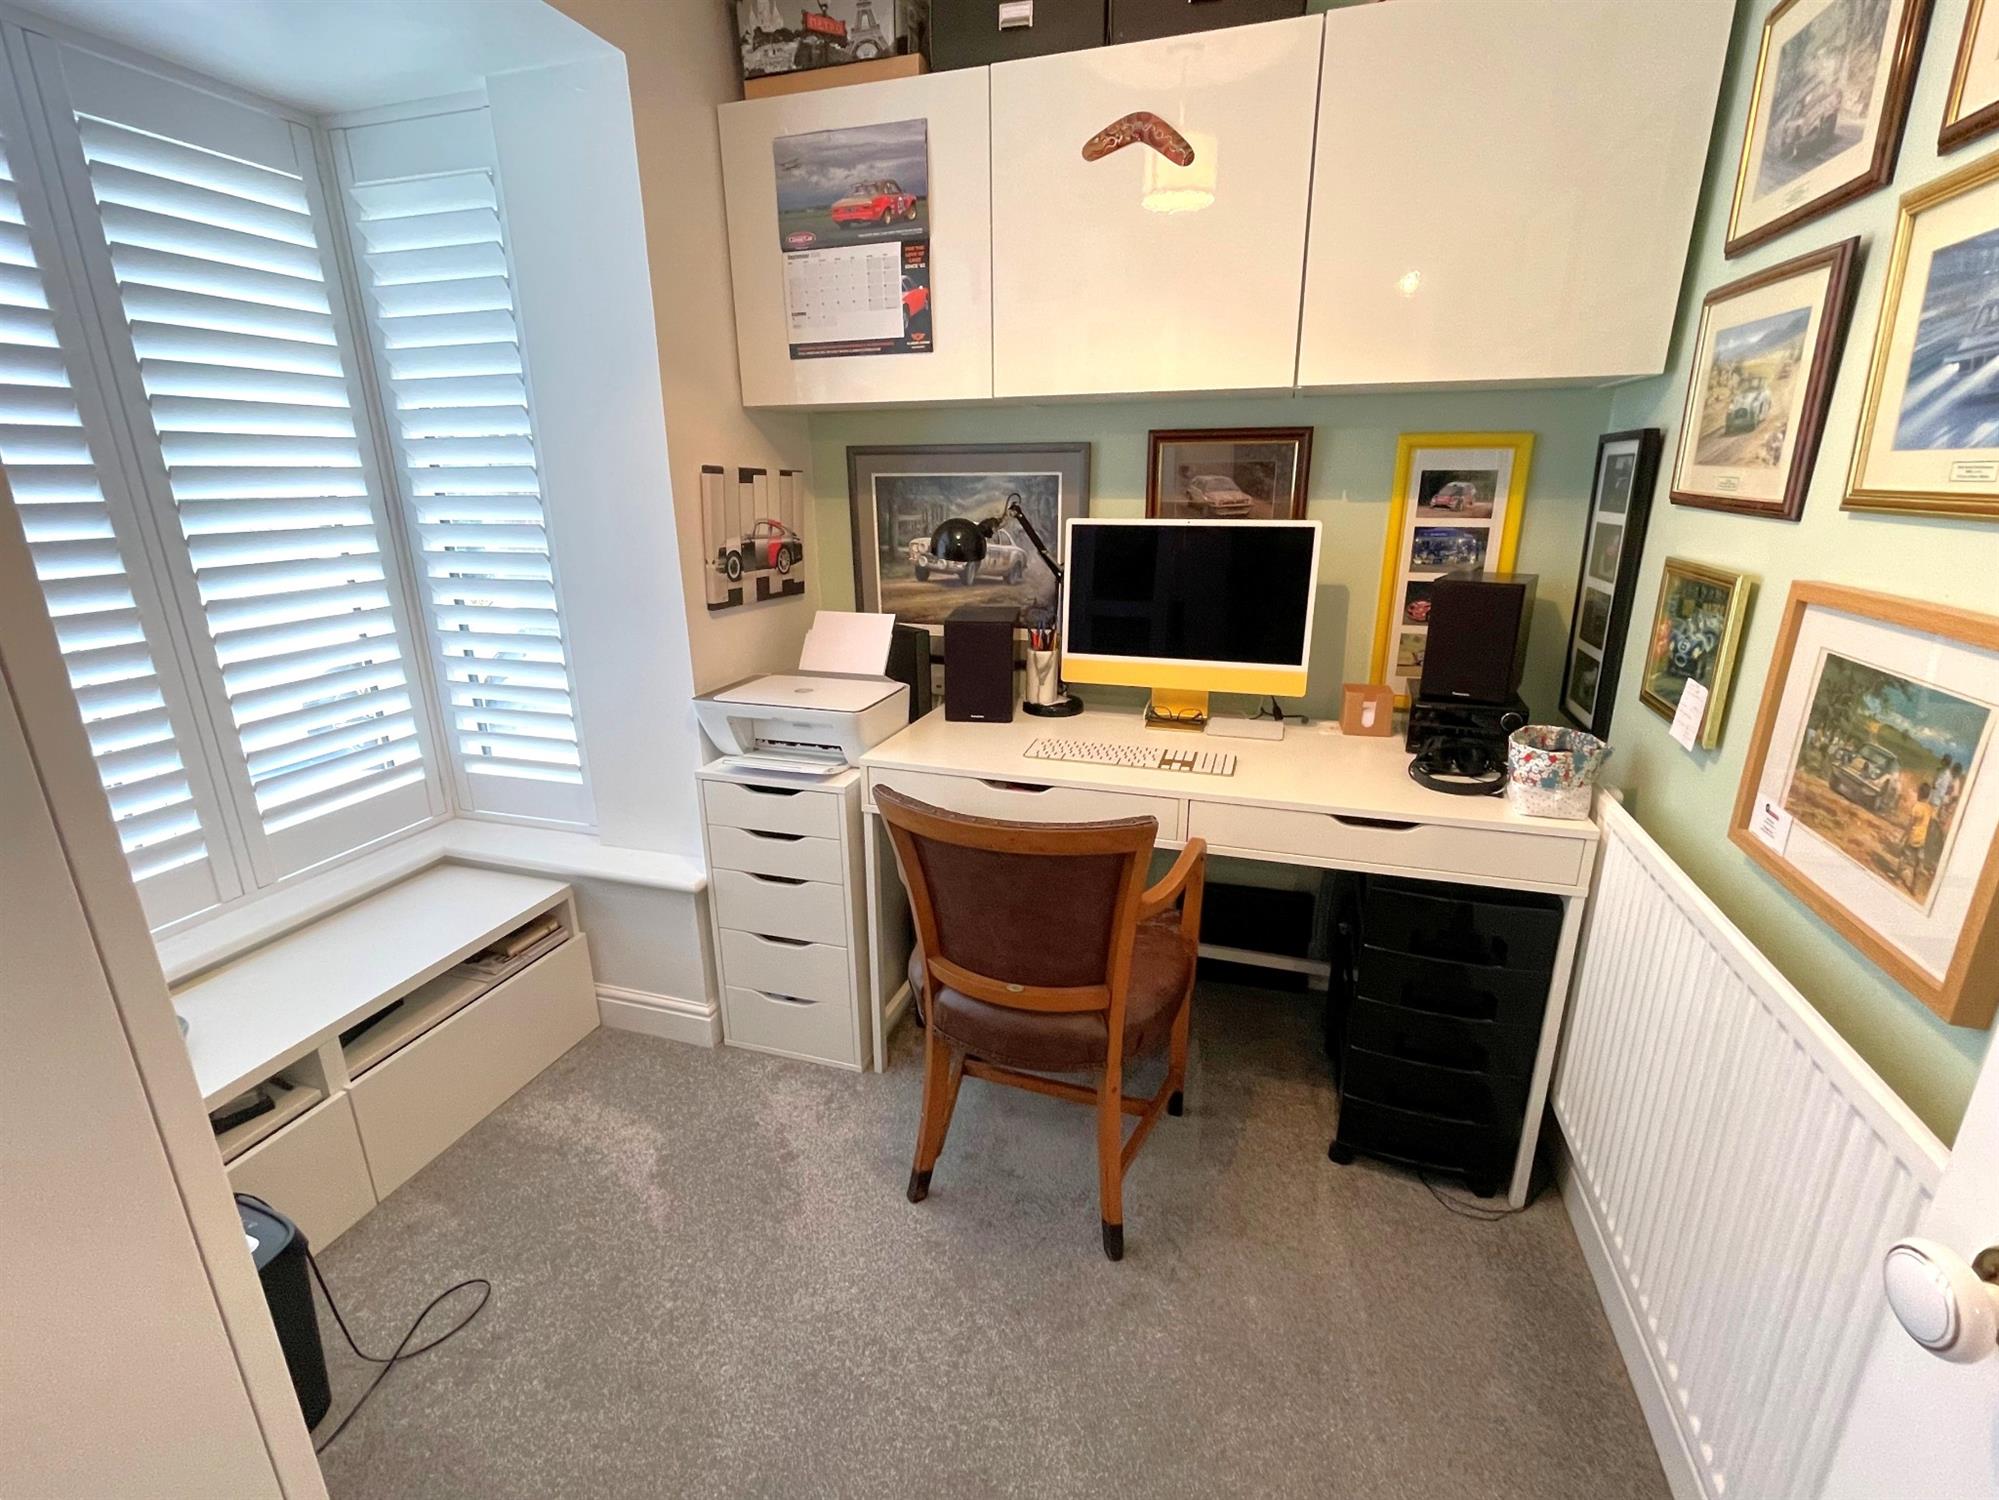
STUDY7' (2.13m) x 6' (1.83m)::
Window to front with fitted shutters.
Fitted cupboards. Radiator.
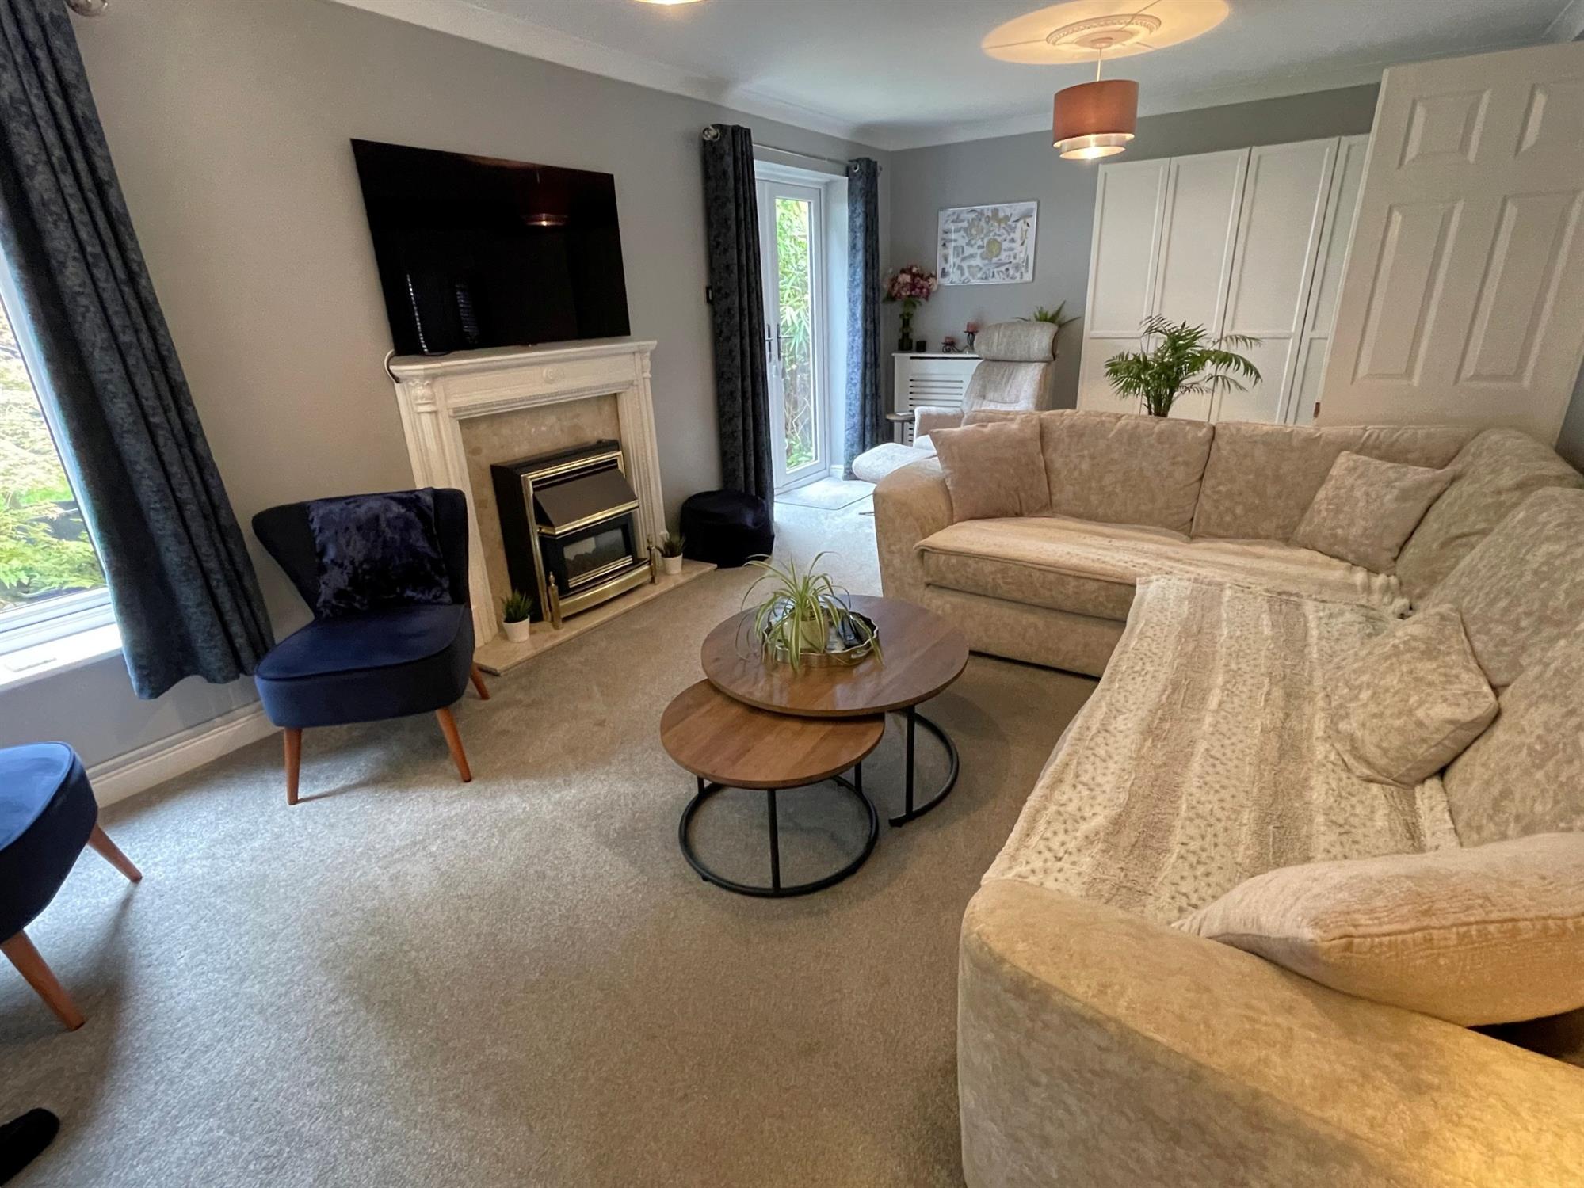
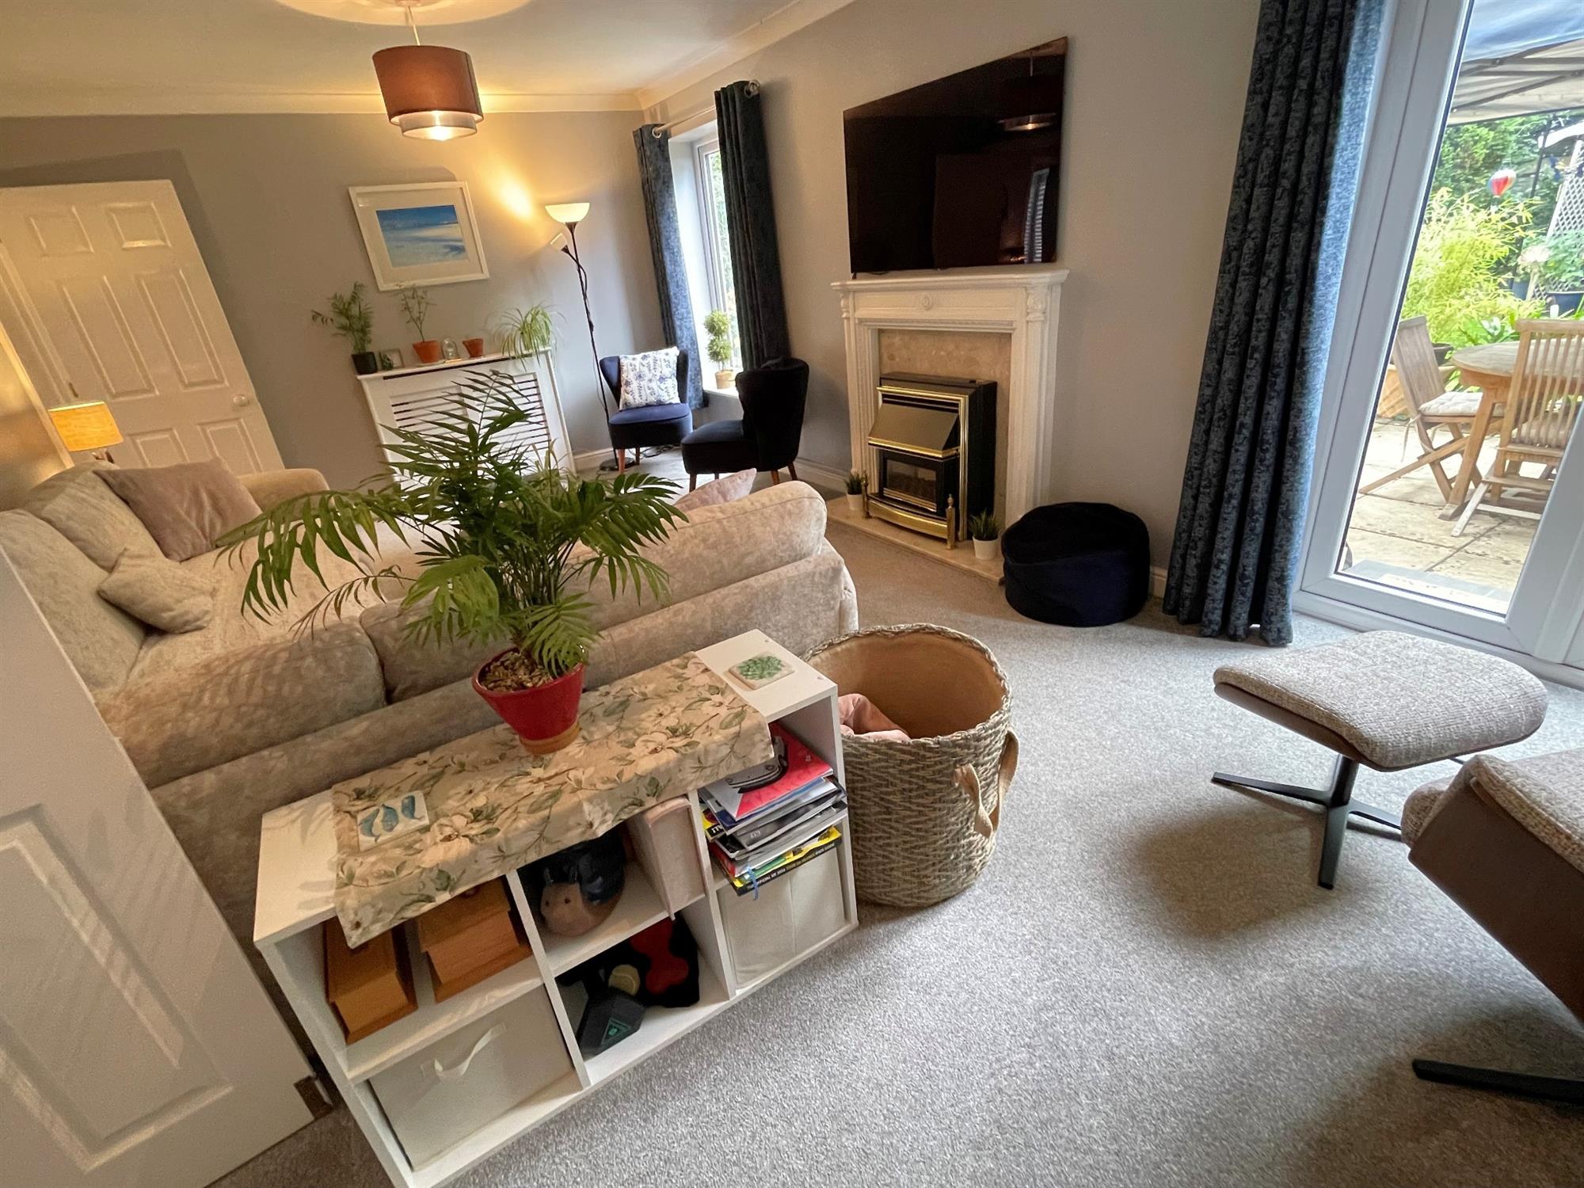
LOUNGE
20' 9" (6.32m) x 11' 7" (3.53m)::
Window to rear. UPVC double doors to garden. Feature fireplace with coal effect gas fire fitted. Television point. Telephone point. Two radiators. Double doors into:
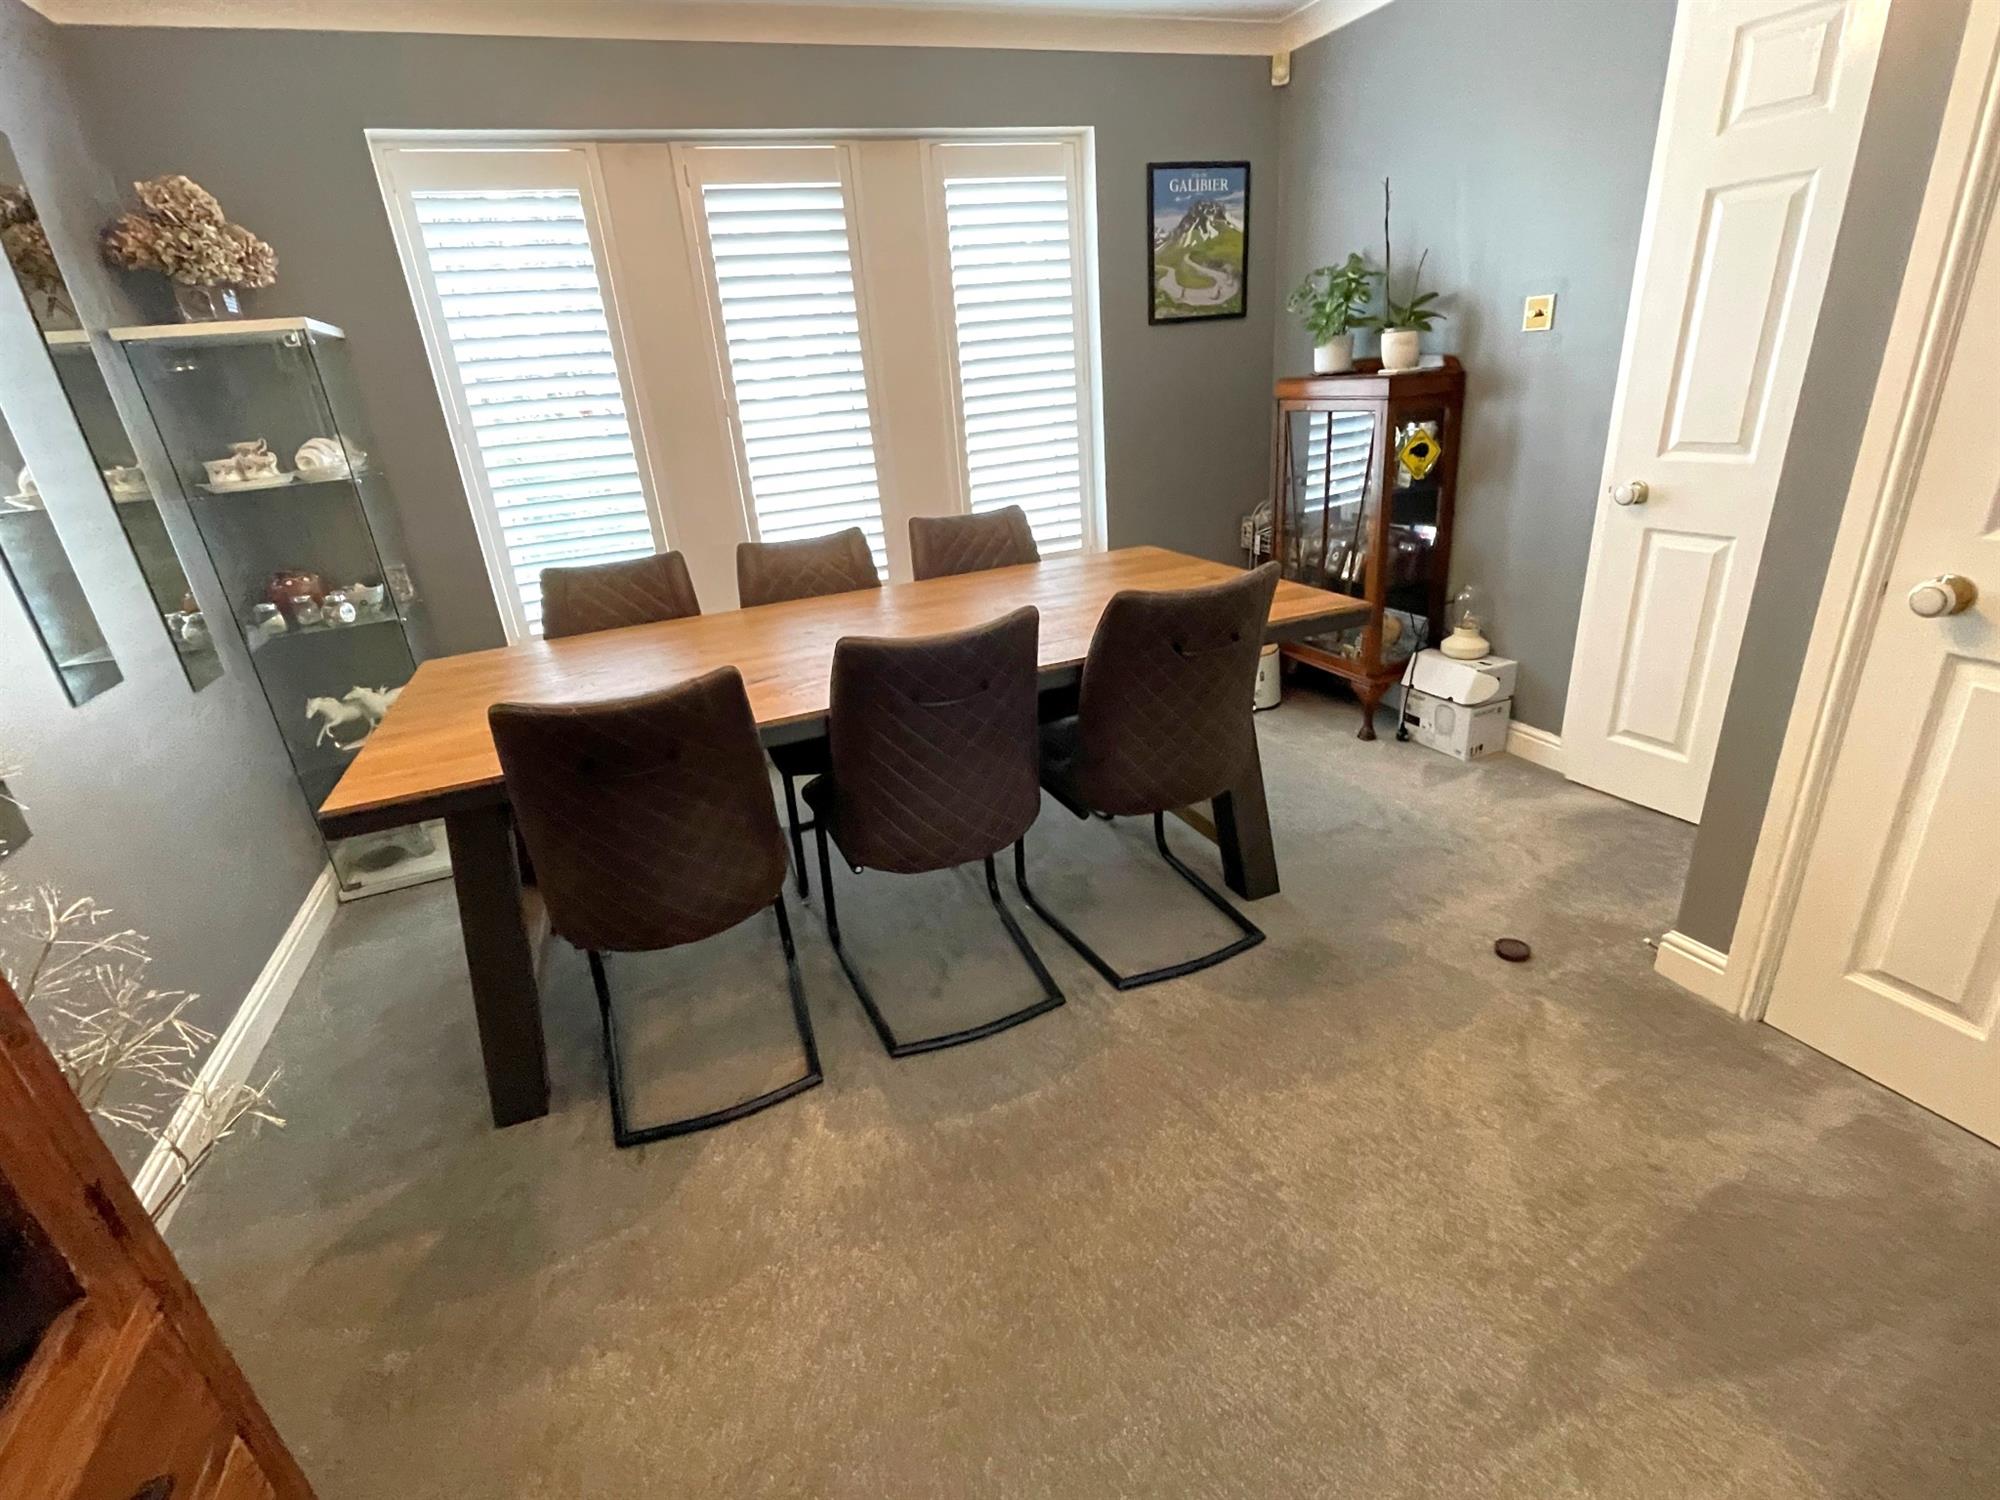
DINING ROOM
12' (3.66m) x 11' 2" (3.40m)::
Windows to front with fitted shutters. Understairs storage cupboard. Radiator.
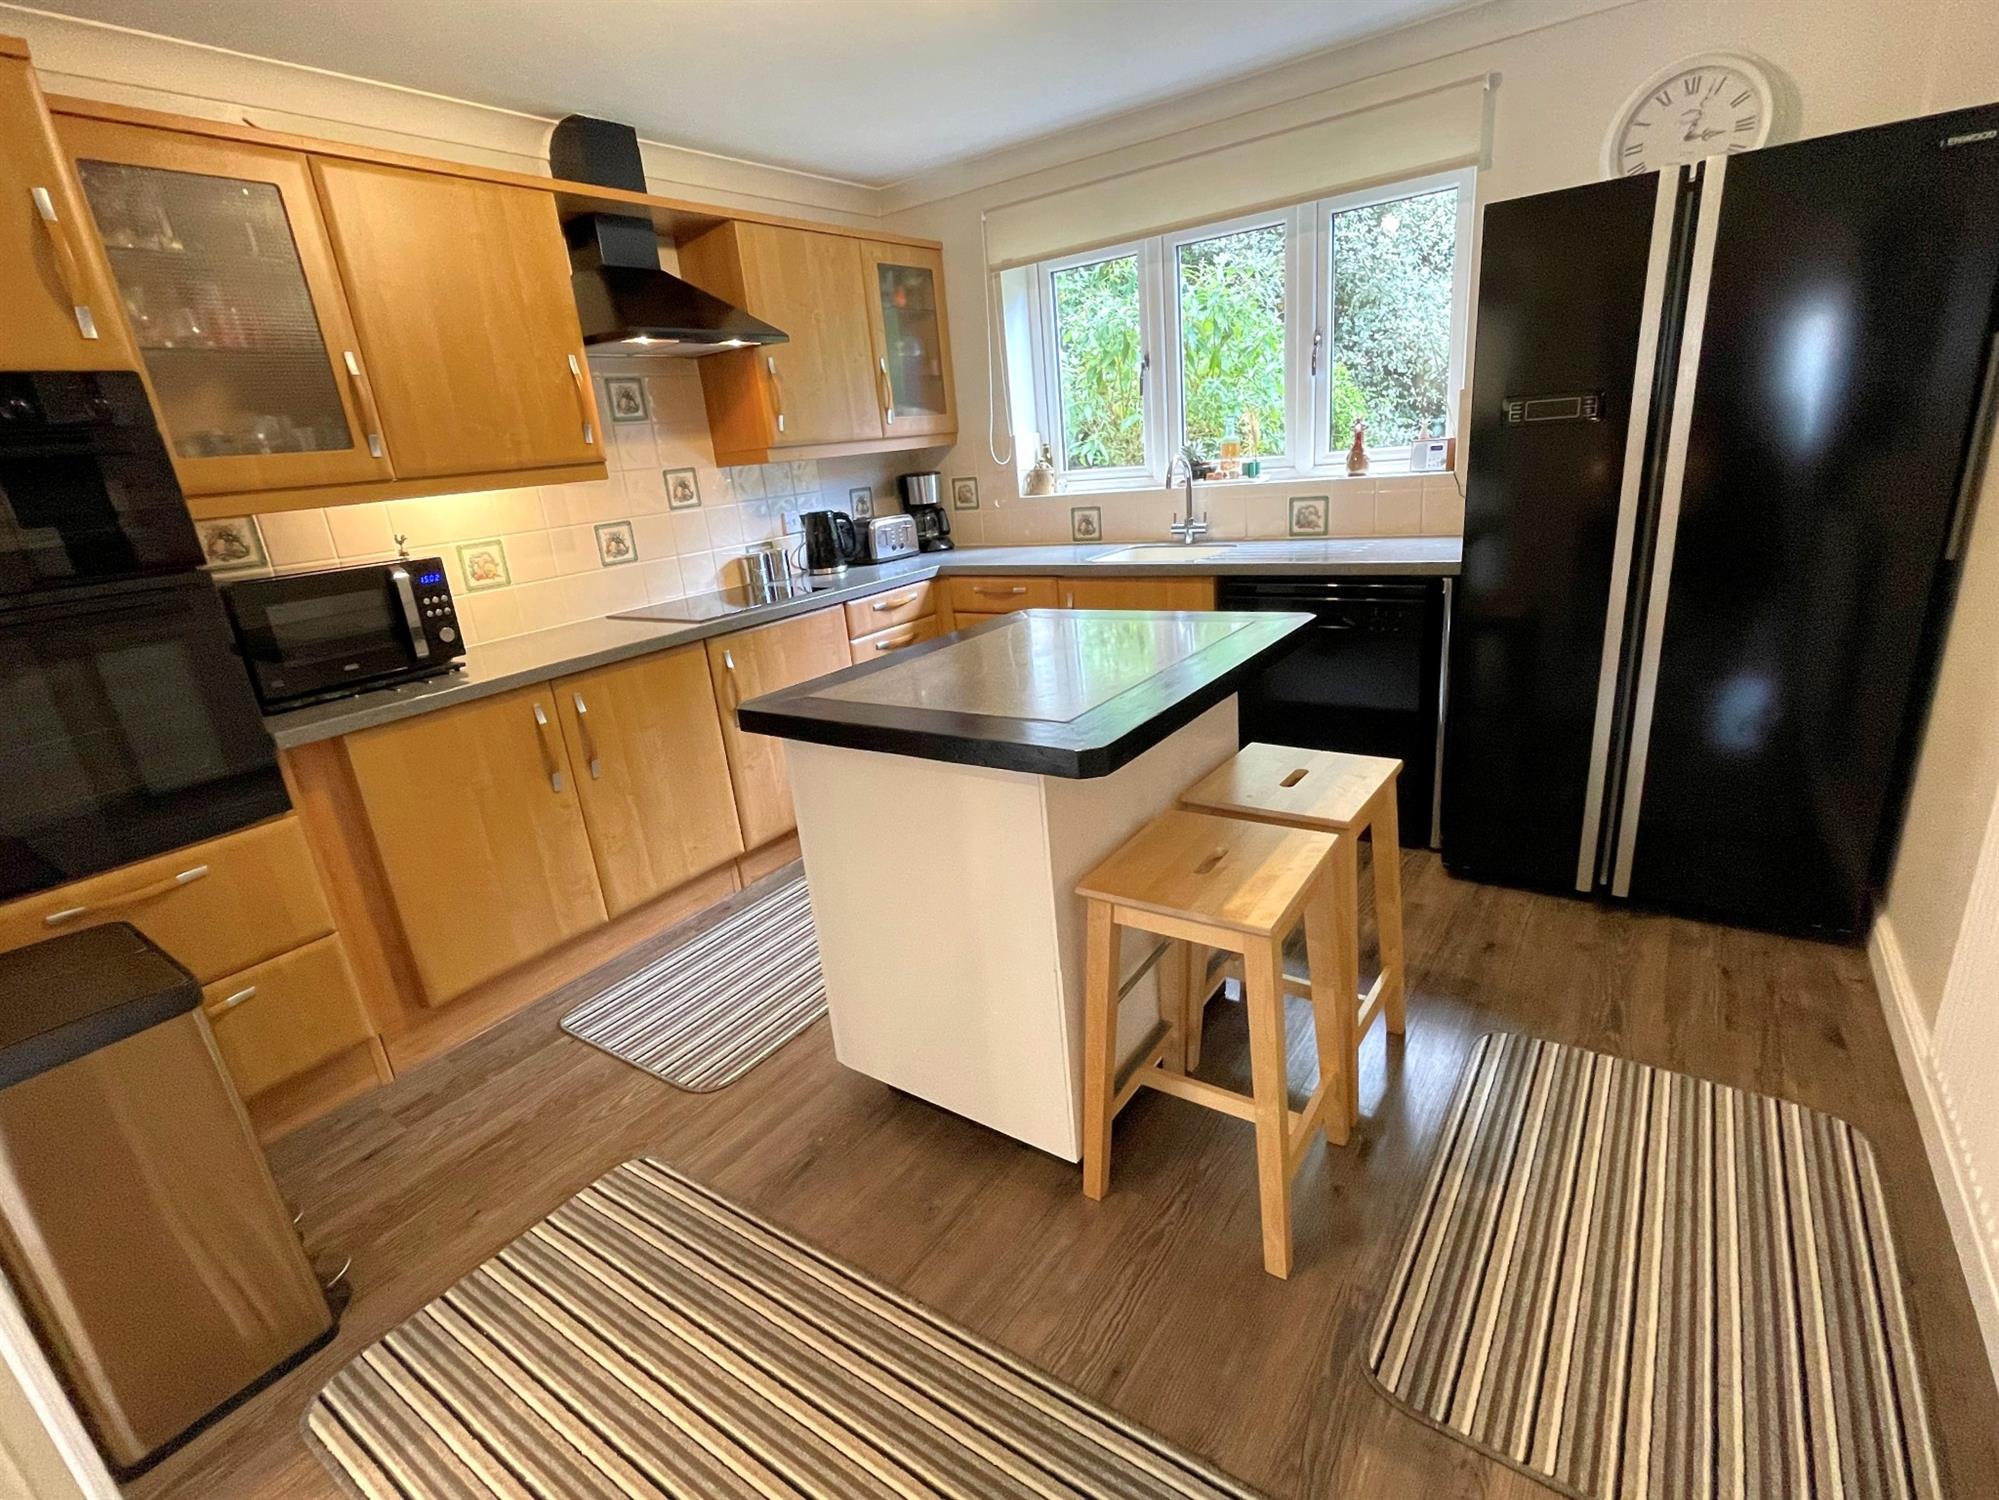
KITCHEN
11' 7" (3.53m) x 11' 3" (3.43m)::
Window to rear. Range of wall and base units with work surfaces over. Inset sink with drainer and mixer tap. Tiled splashbacks. Induction hob with extractor over. Built in eye level electric double oven. Space and plumbing for dishwasher. Space for American fridge freezer. Radiator. Door into:
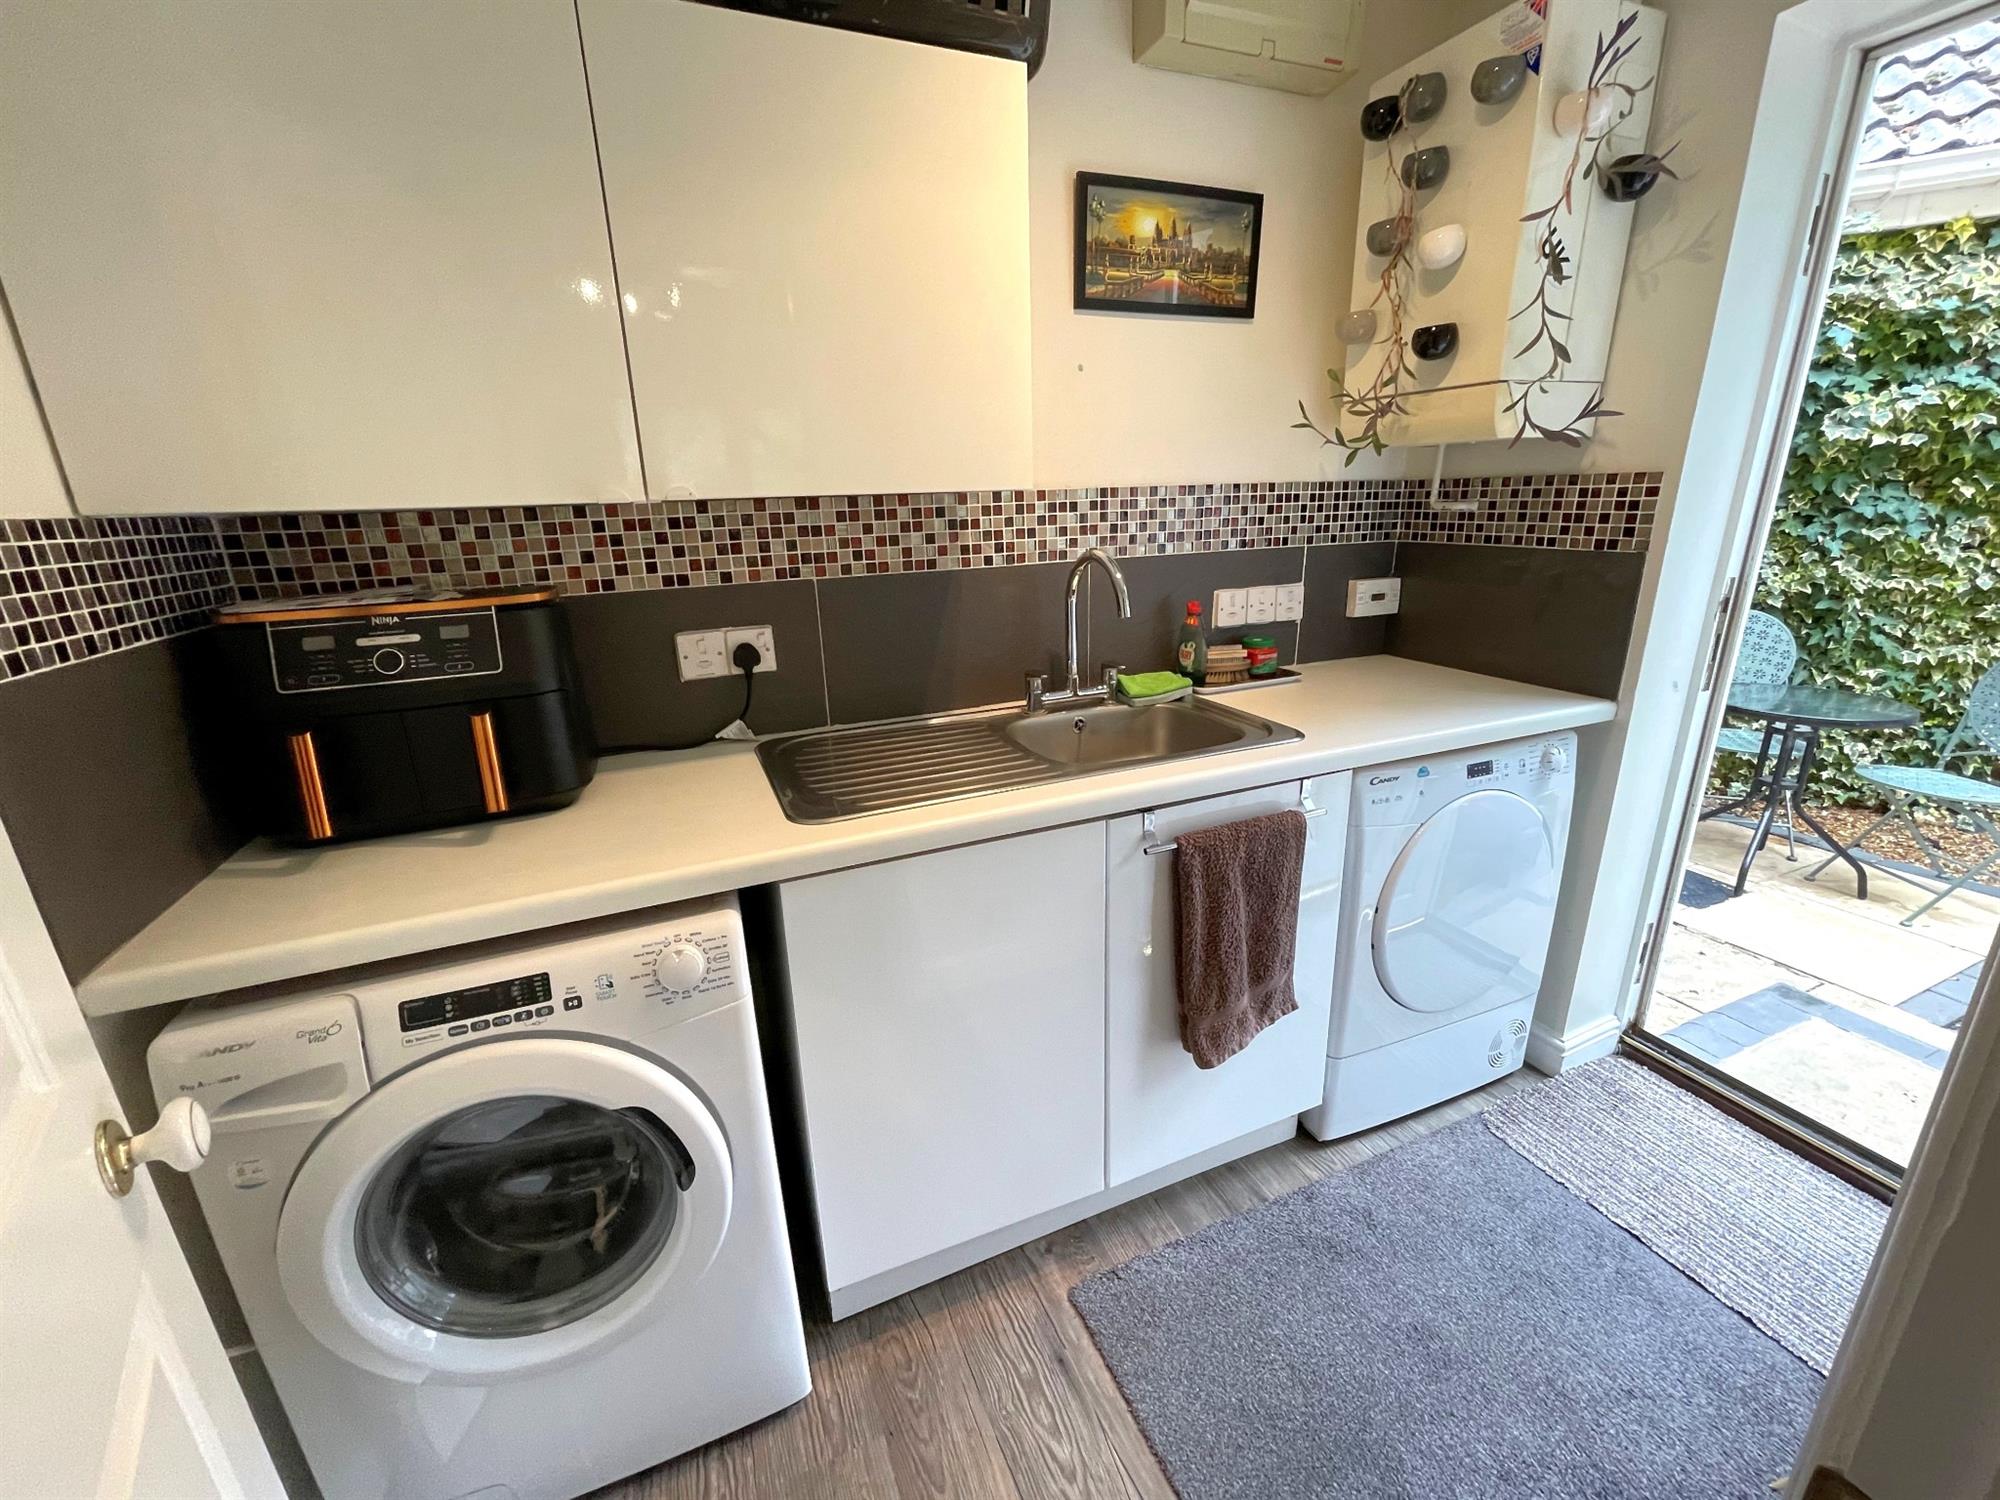
UTILITY
7' 11" (2.41m) x 4' 11" (1.50m)::
Range of wall and base units with work surface over. Single drainer stainless steel sink unit. Tiled splashbacks. Space and plumbing for washing machine and tumble dryer. Wall mounted gas boiler. Door to side.
FIRST FLOOR LANDING:
Access to loft space. Built in airing cupboard housing lagged hot water tank and shelving. Radiator.
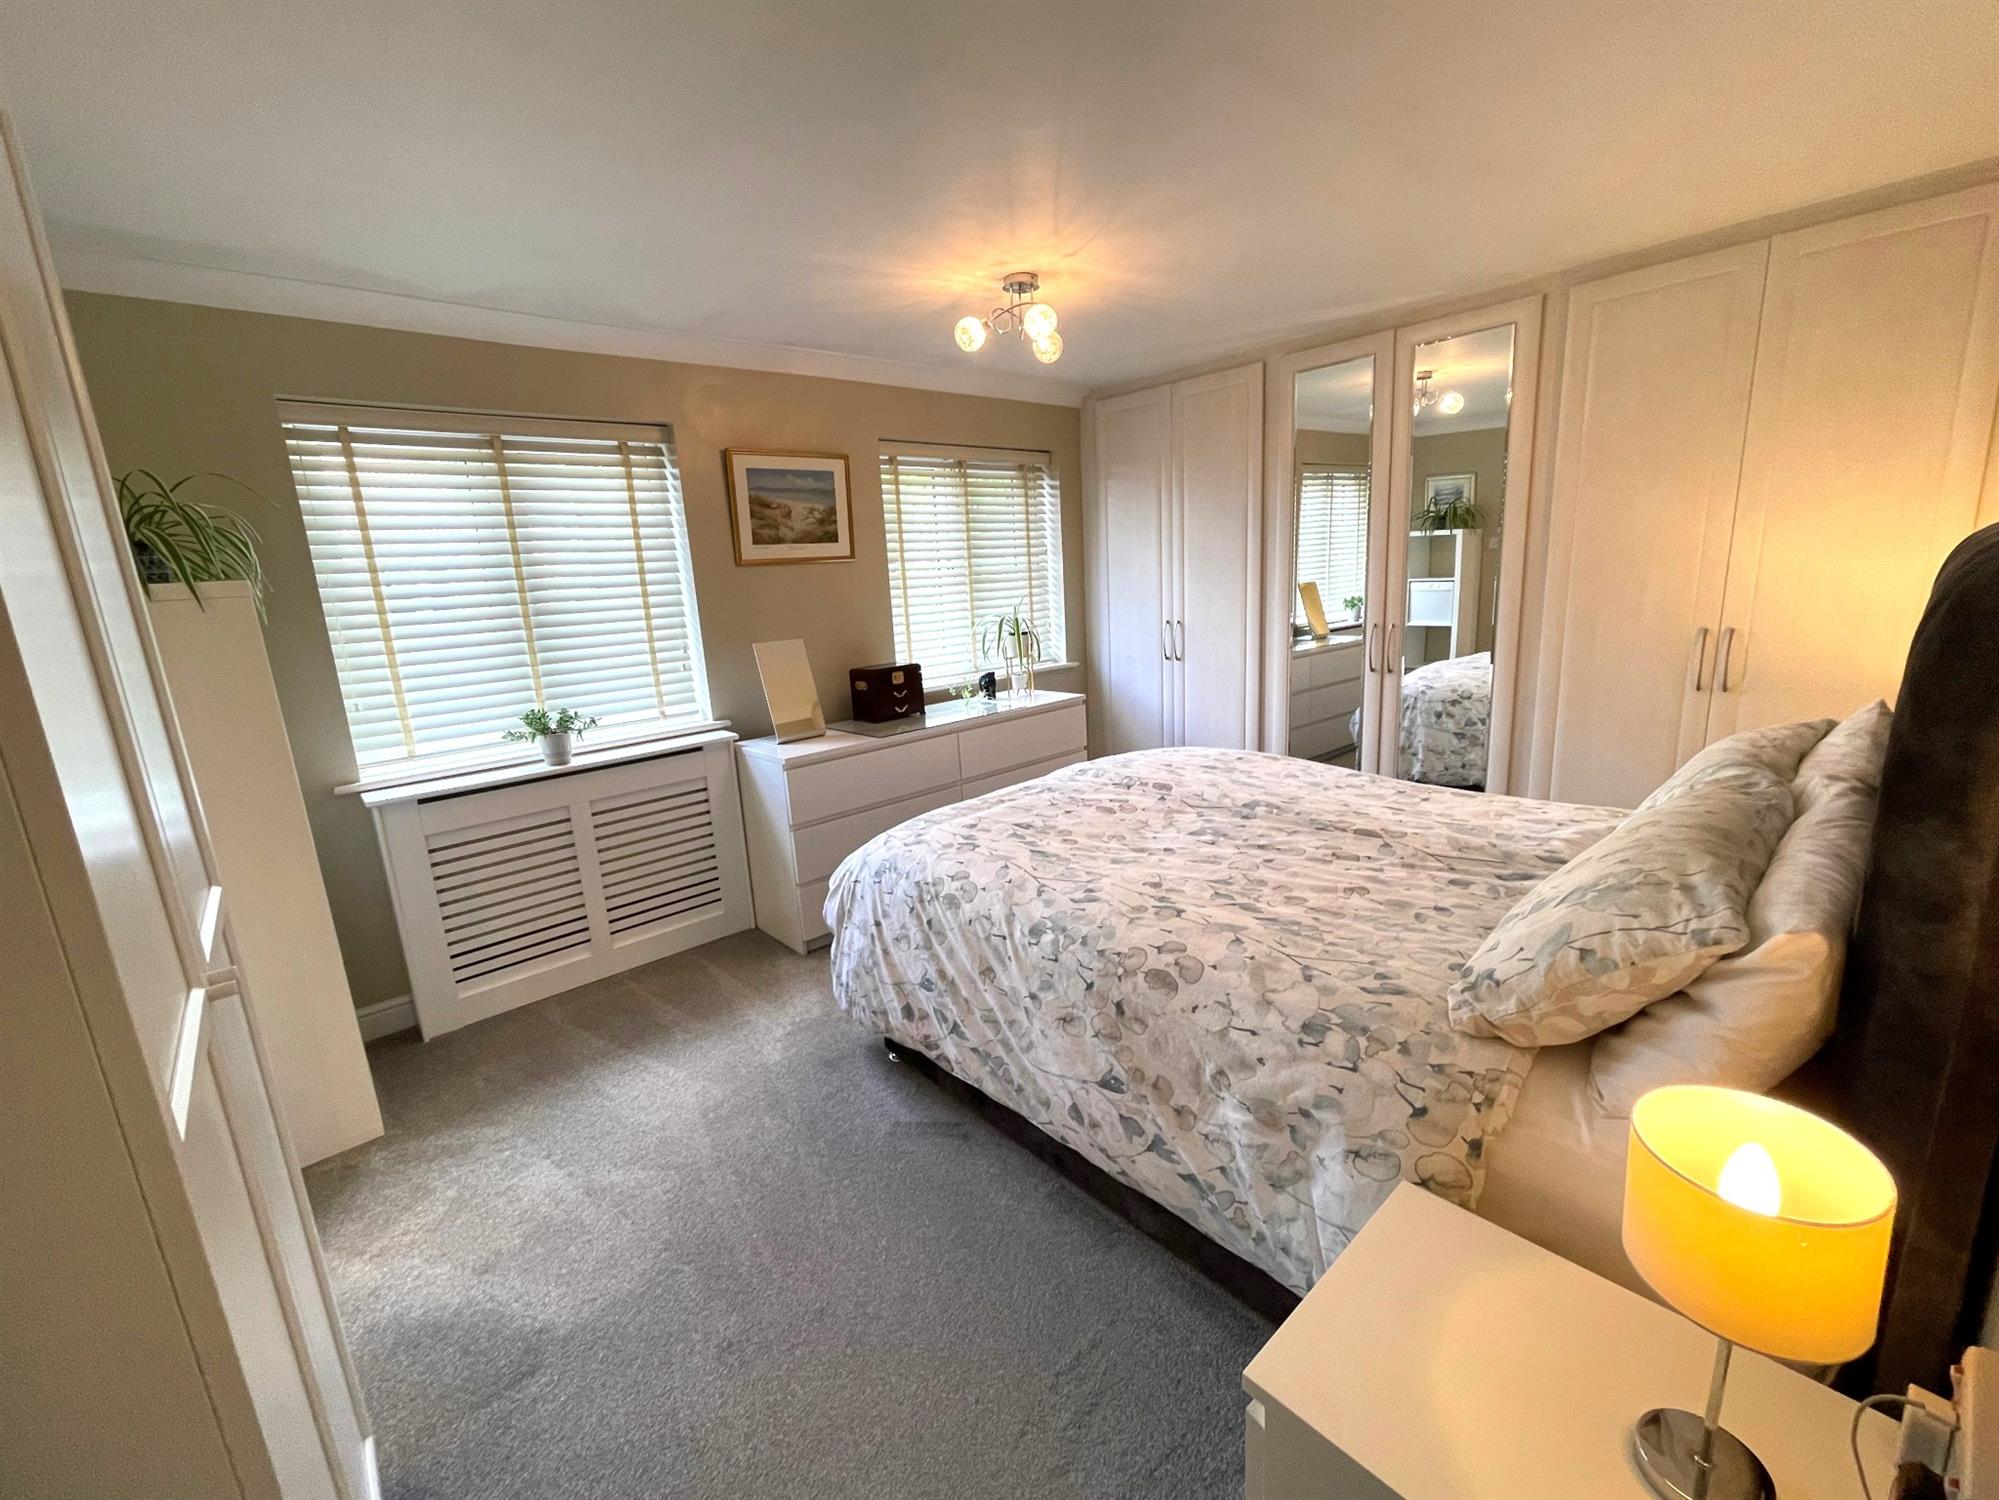
BEDROOM 1
15' (4.57m) x 11' 2" (3.40m)::
Two windows to front. Range of sharp fitted wardrobes with hanging rails and shelving. Radiator. Door to:
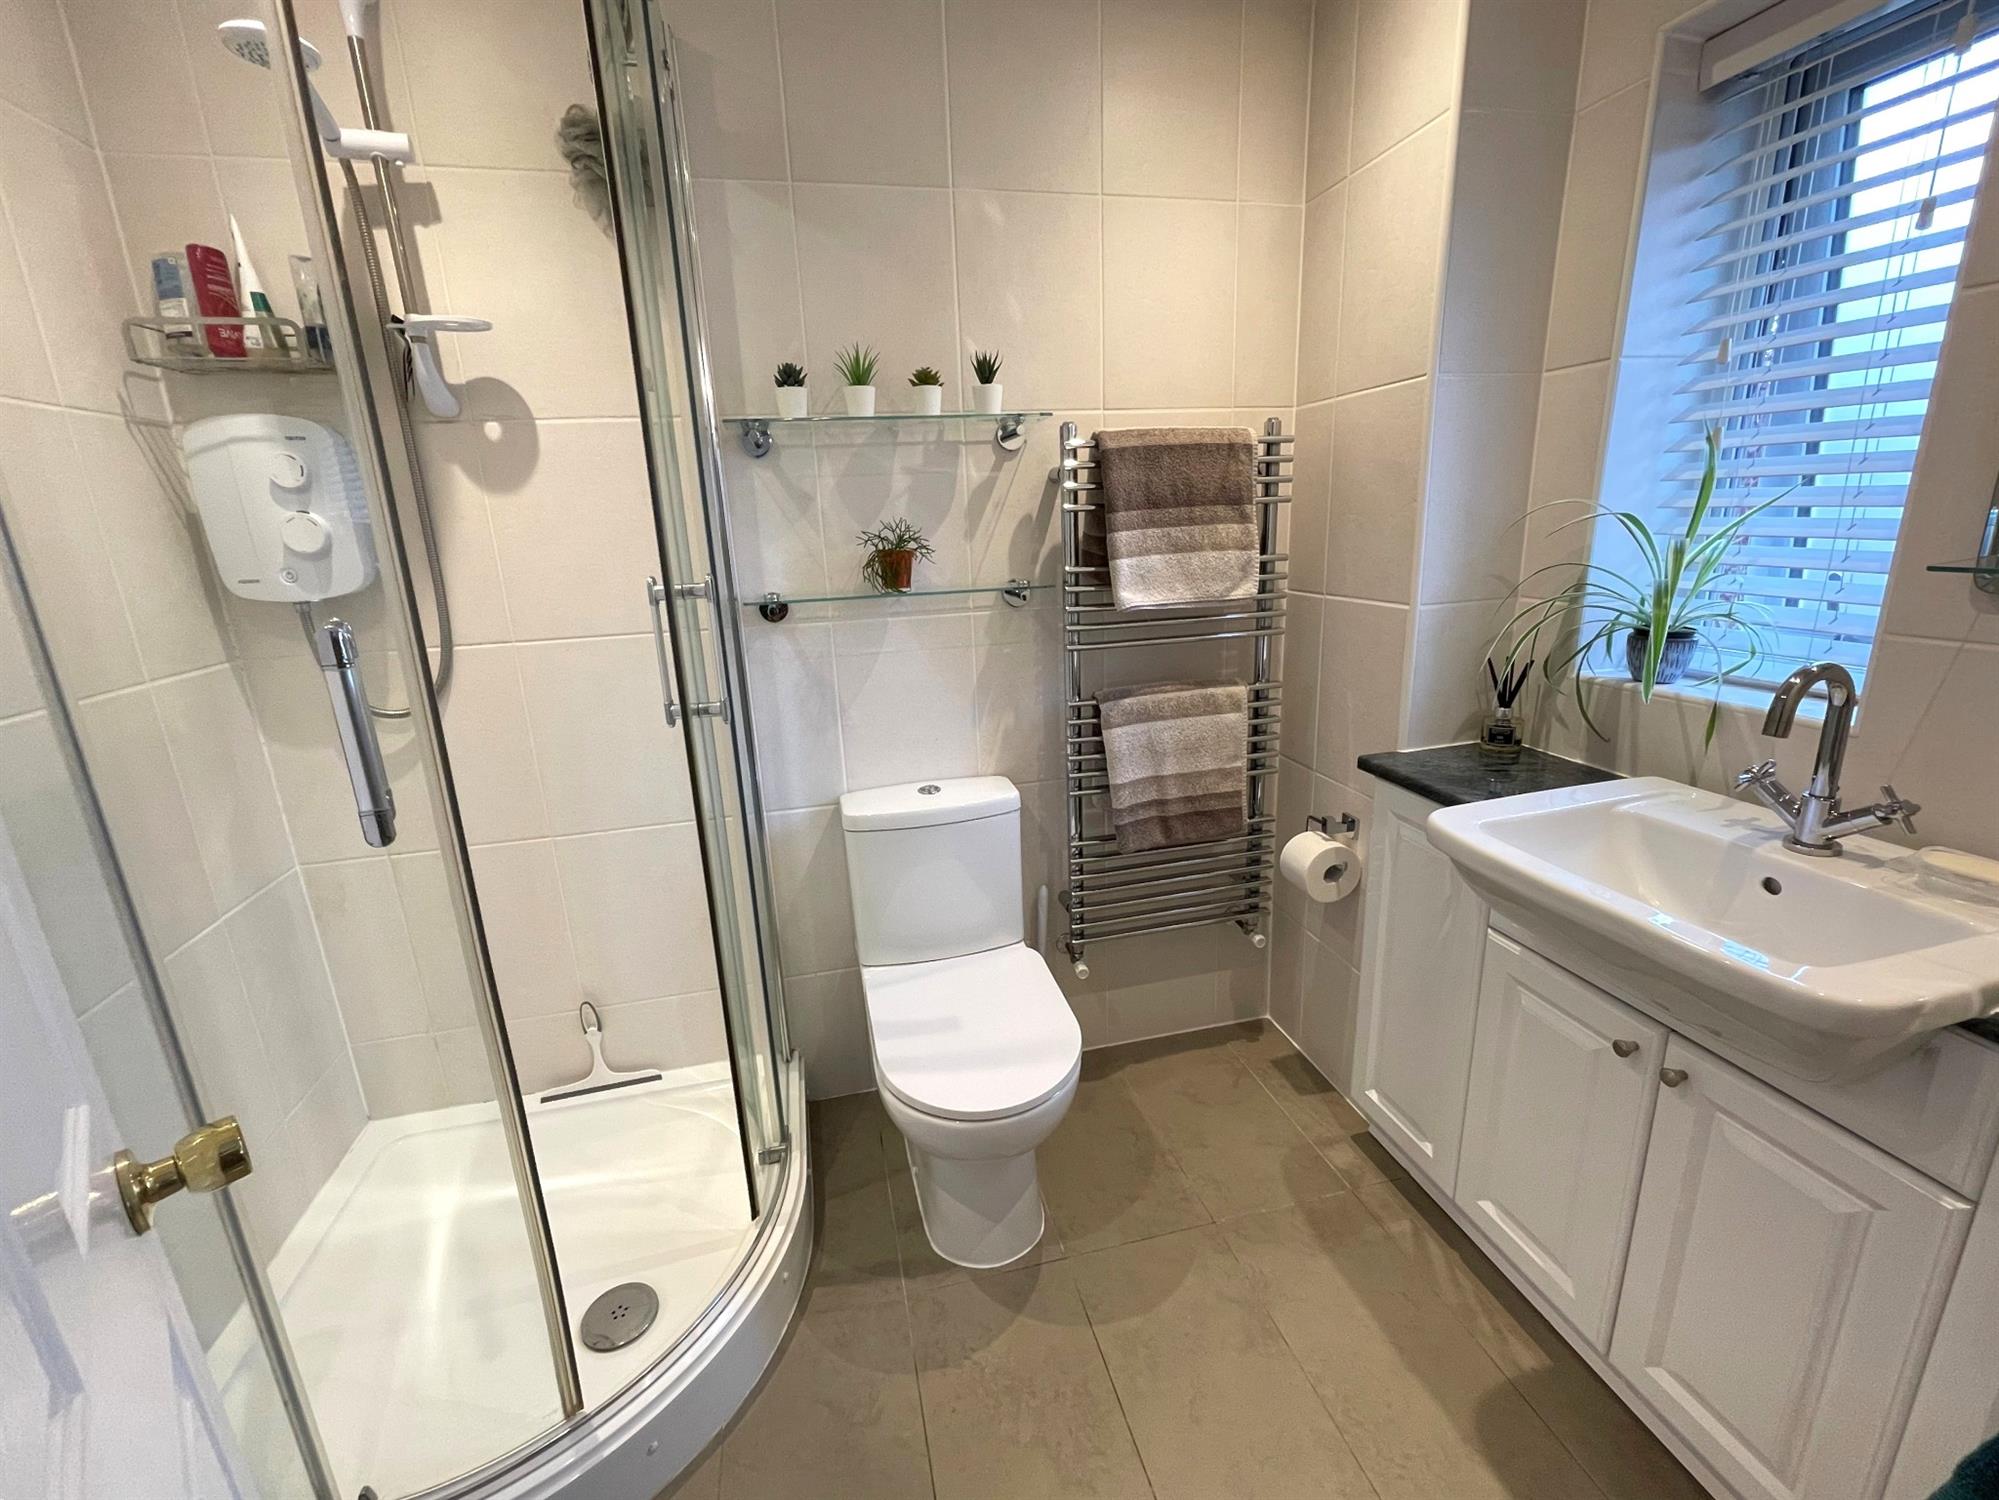
ENSUITE SHOWER ROOM:
Window to front. Comprising white suite of corner shower unit with Triton shower. Vanity unit with wash hand basin, mixer taps and cupboard below. Low level WC. Ceramic tiled flooring. Fully tiled with complementary tiling. Extractor fan. Inset ceiling lights. Chrome heated towel radiator.
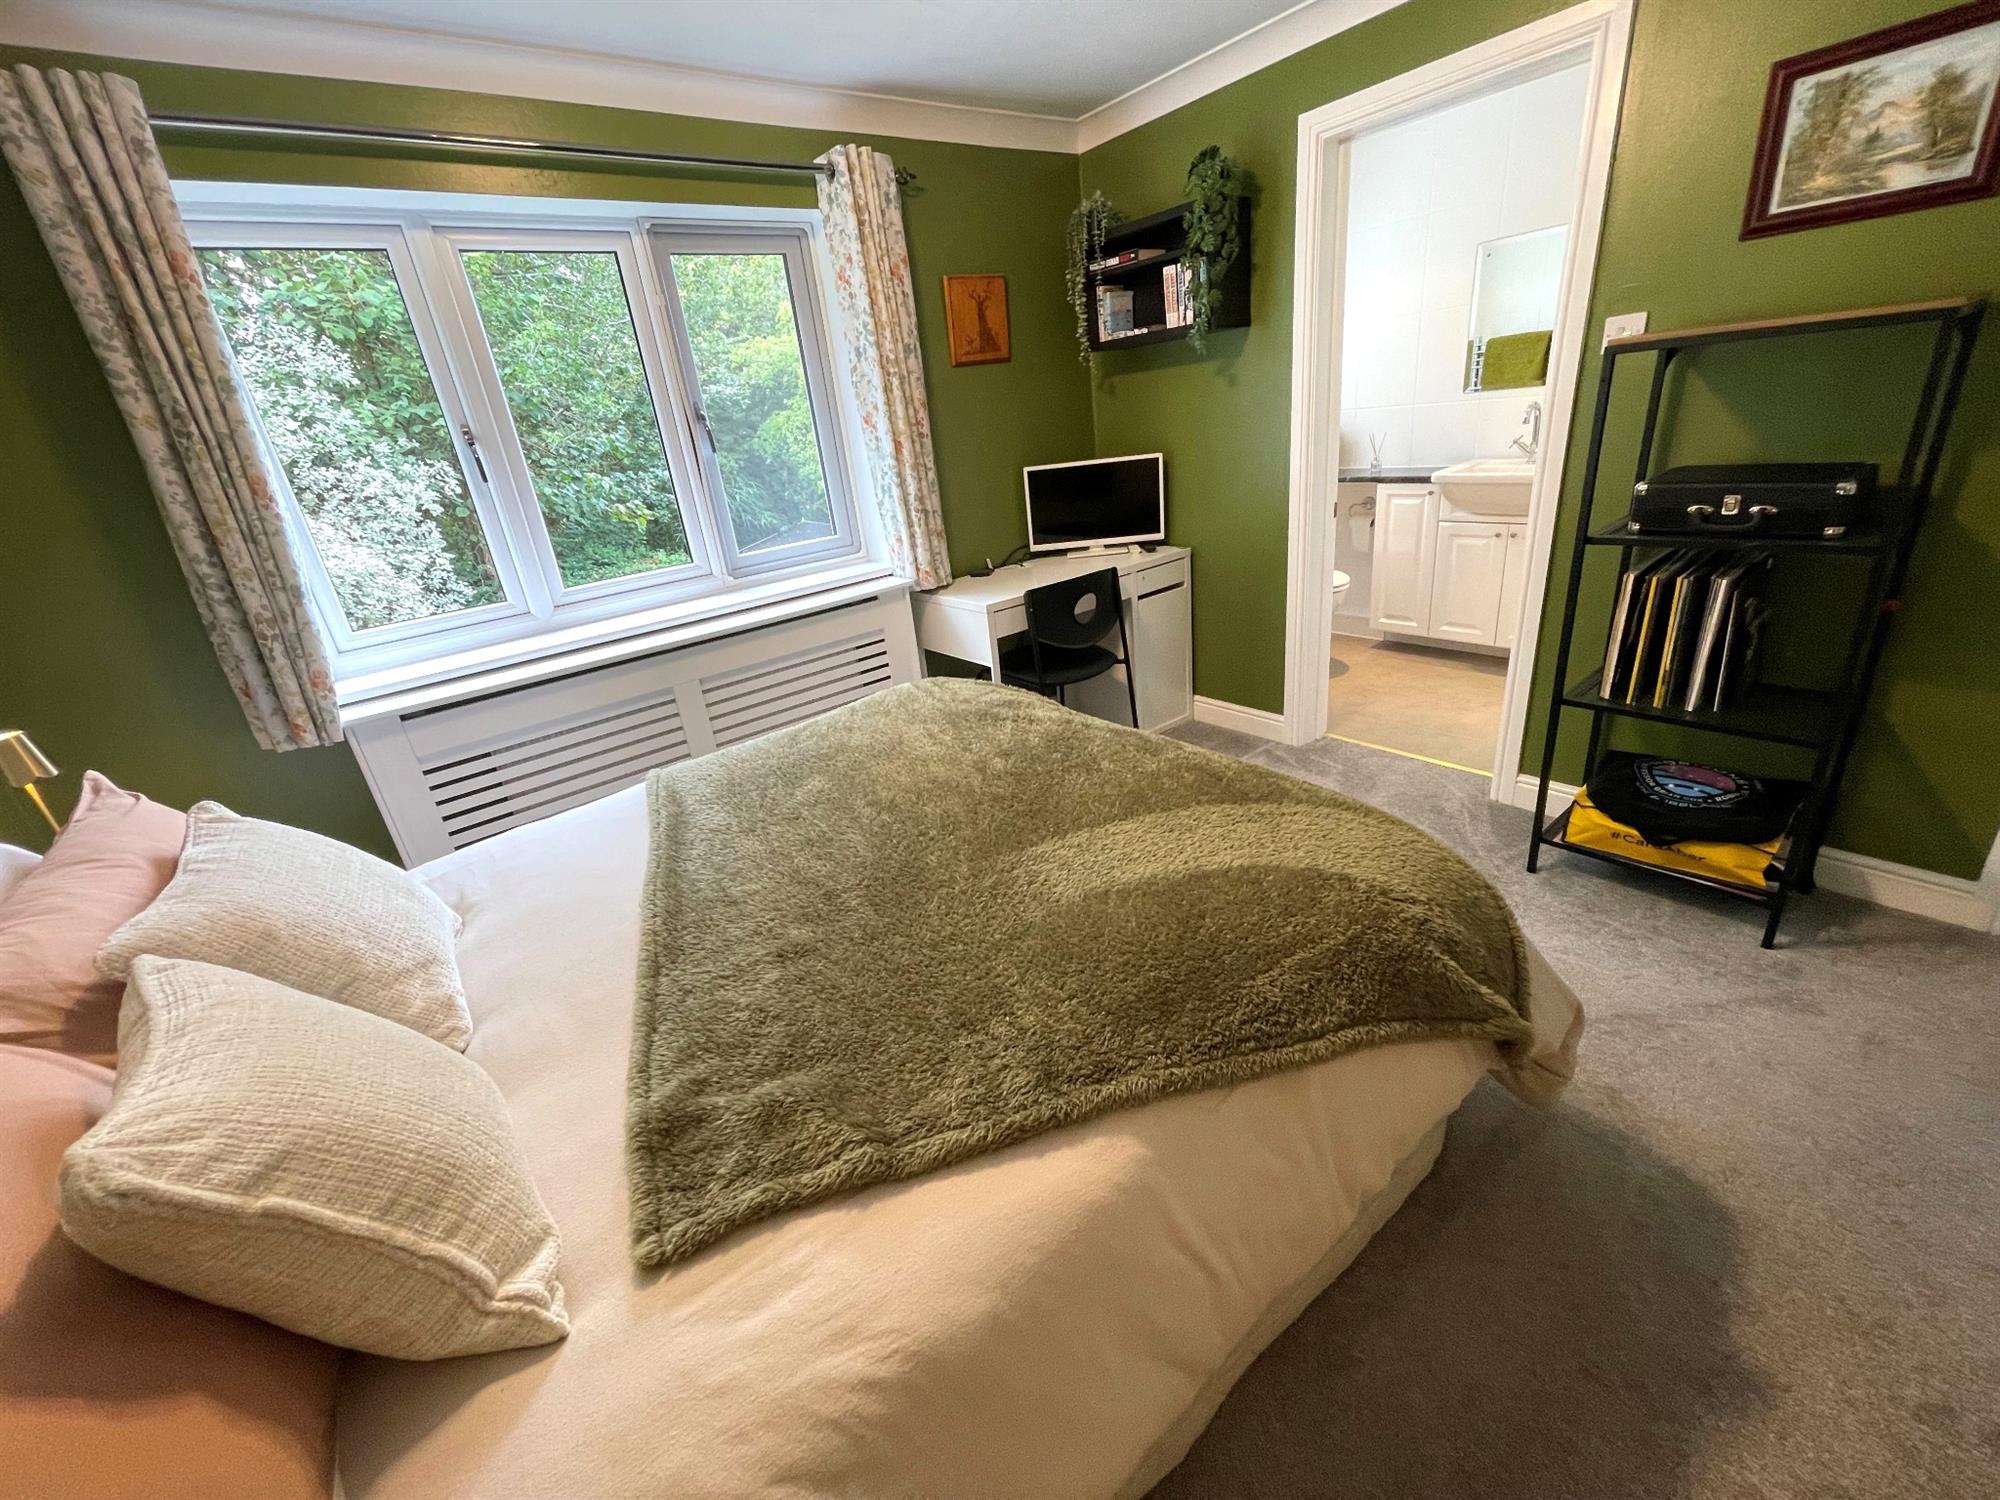
BEDROOM 2
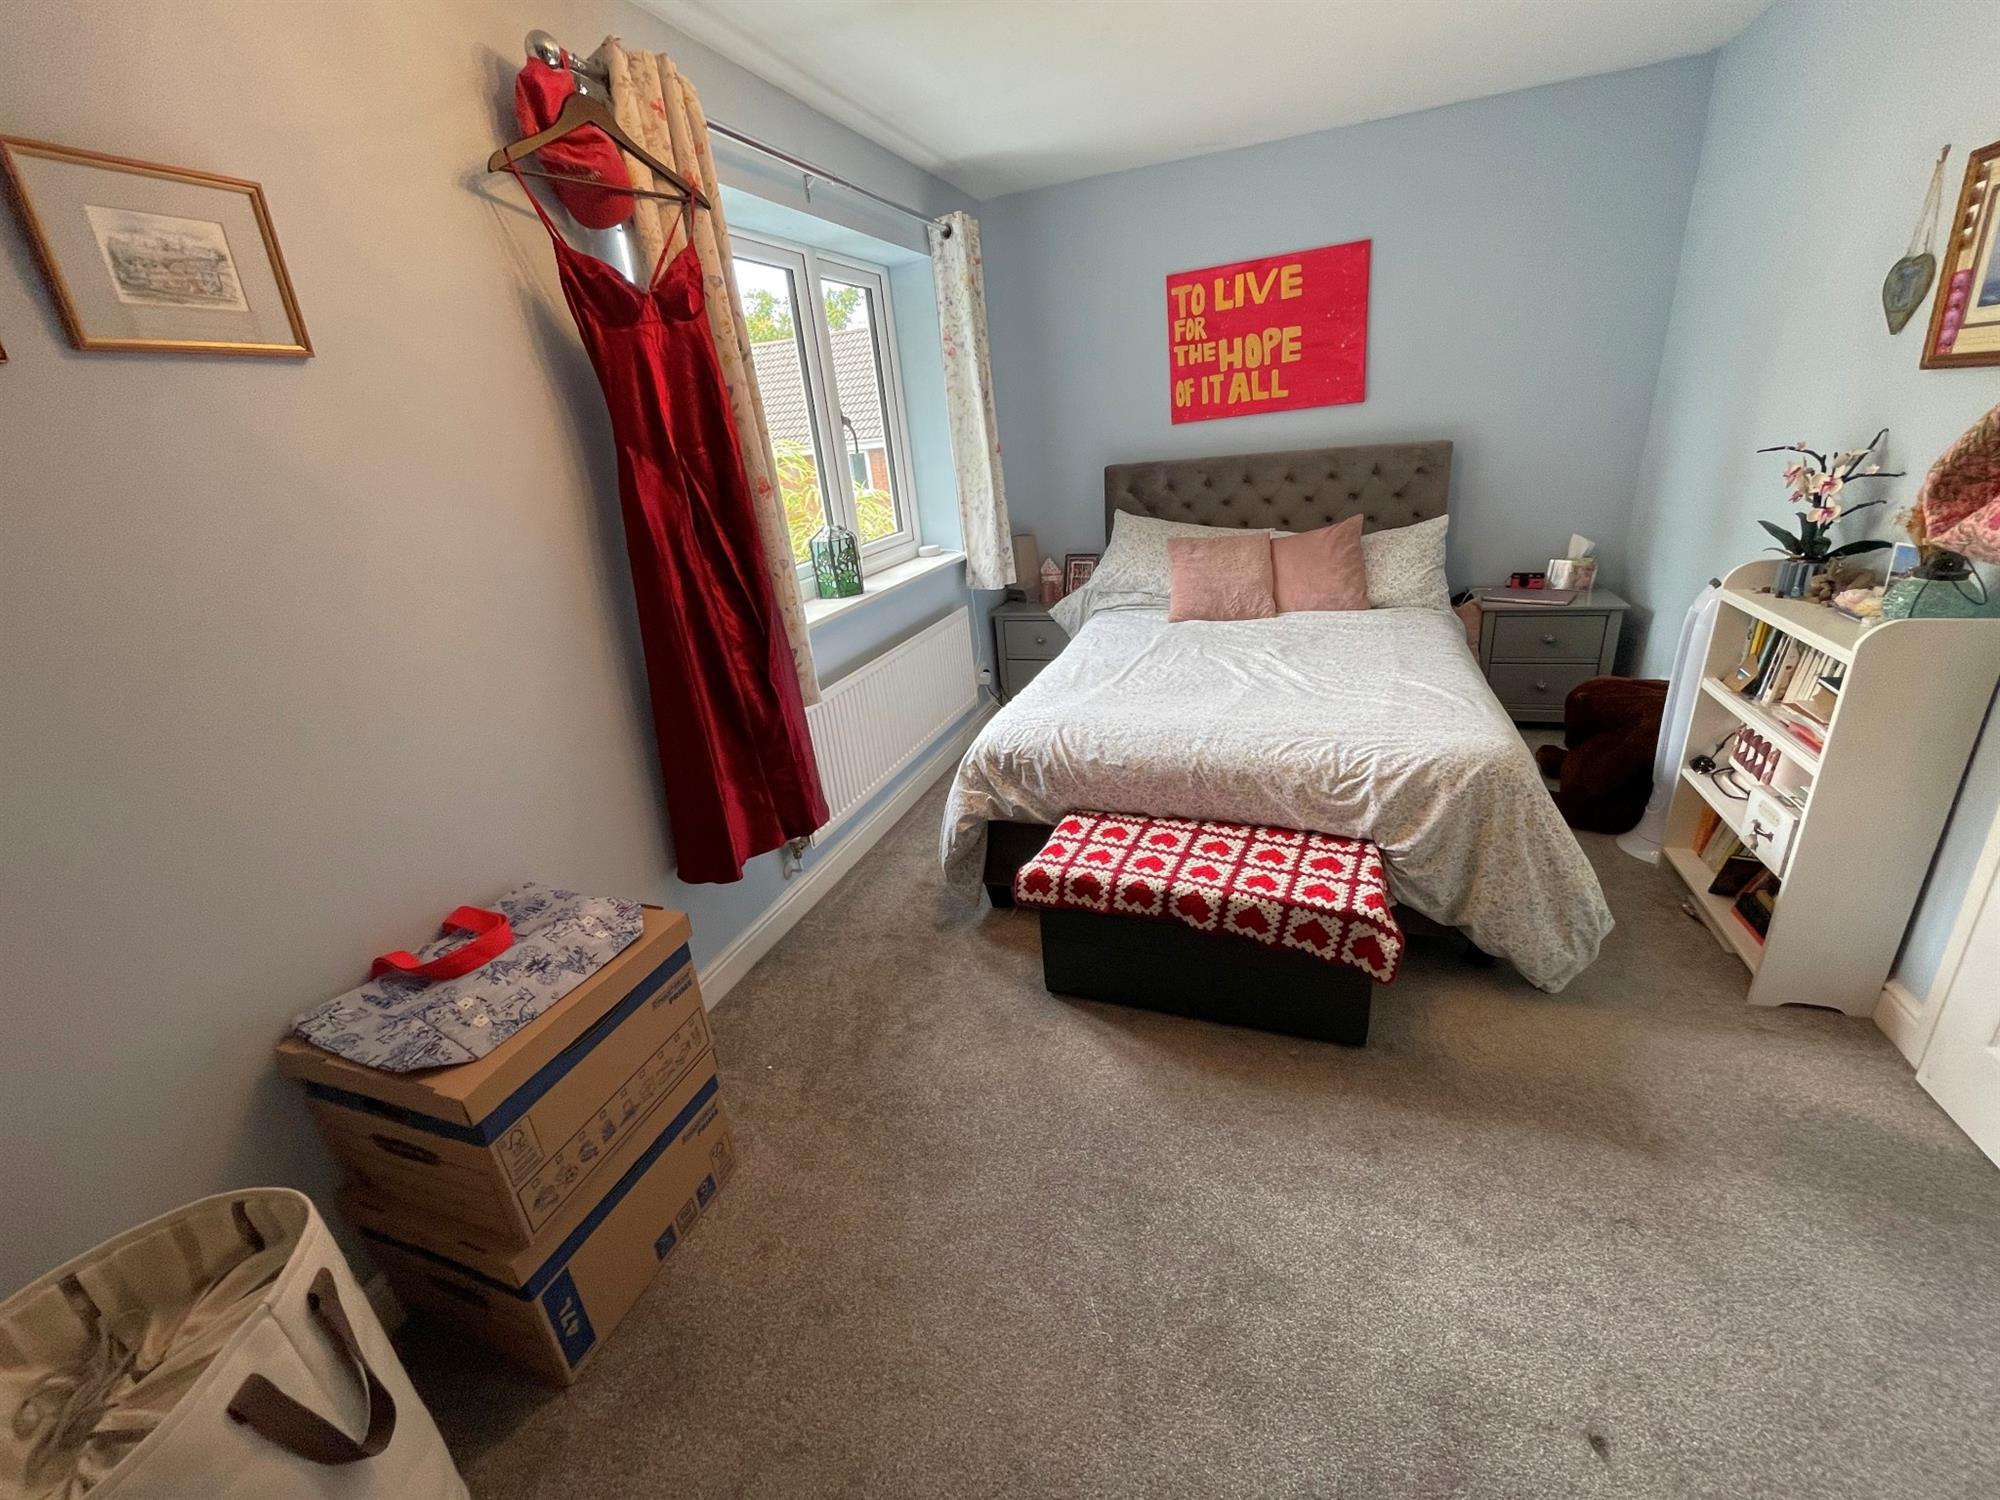
12' (3.66m) x 11' 3" (3.43m)::
Window to rear. Range of sharp fitted wardrobes with hanging rail and shelving. Radiator. Door to:
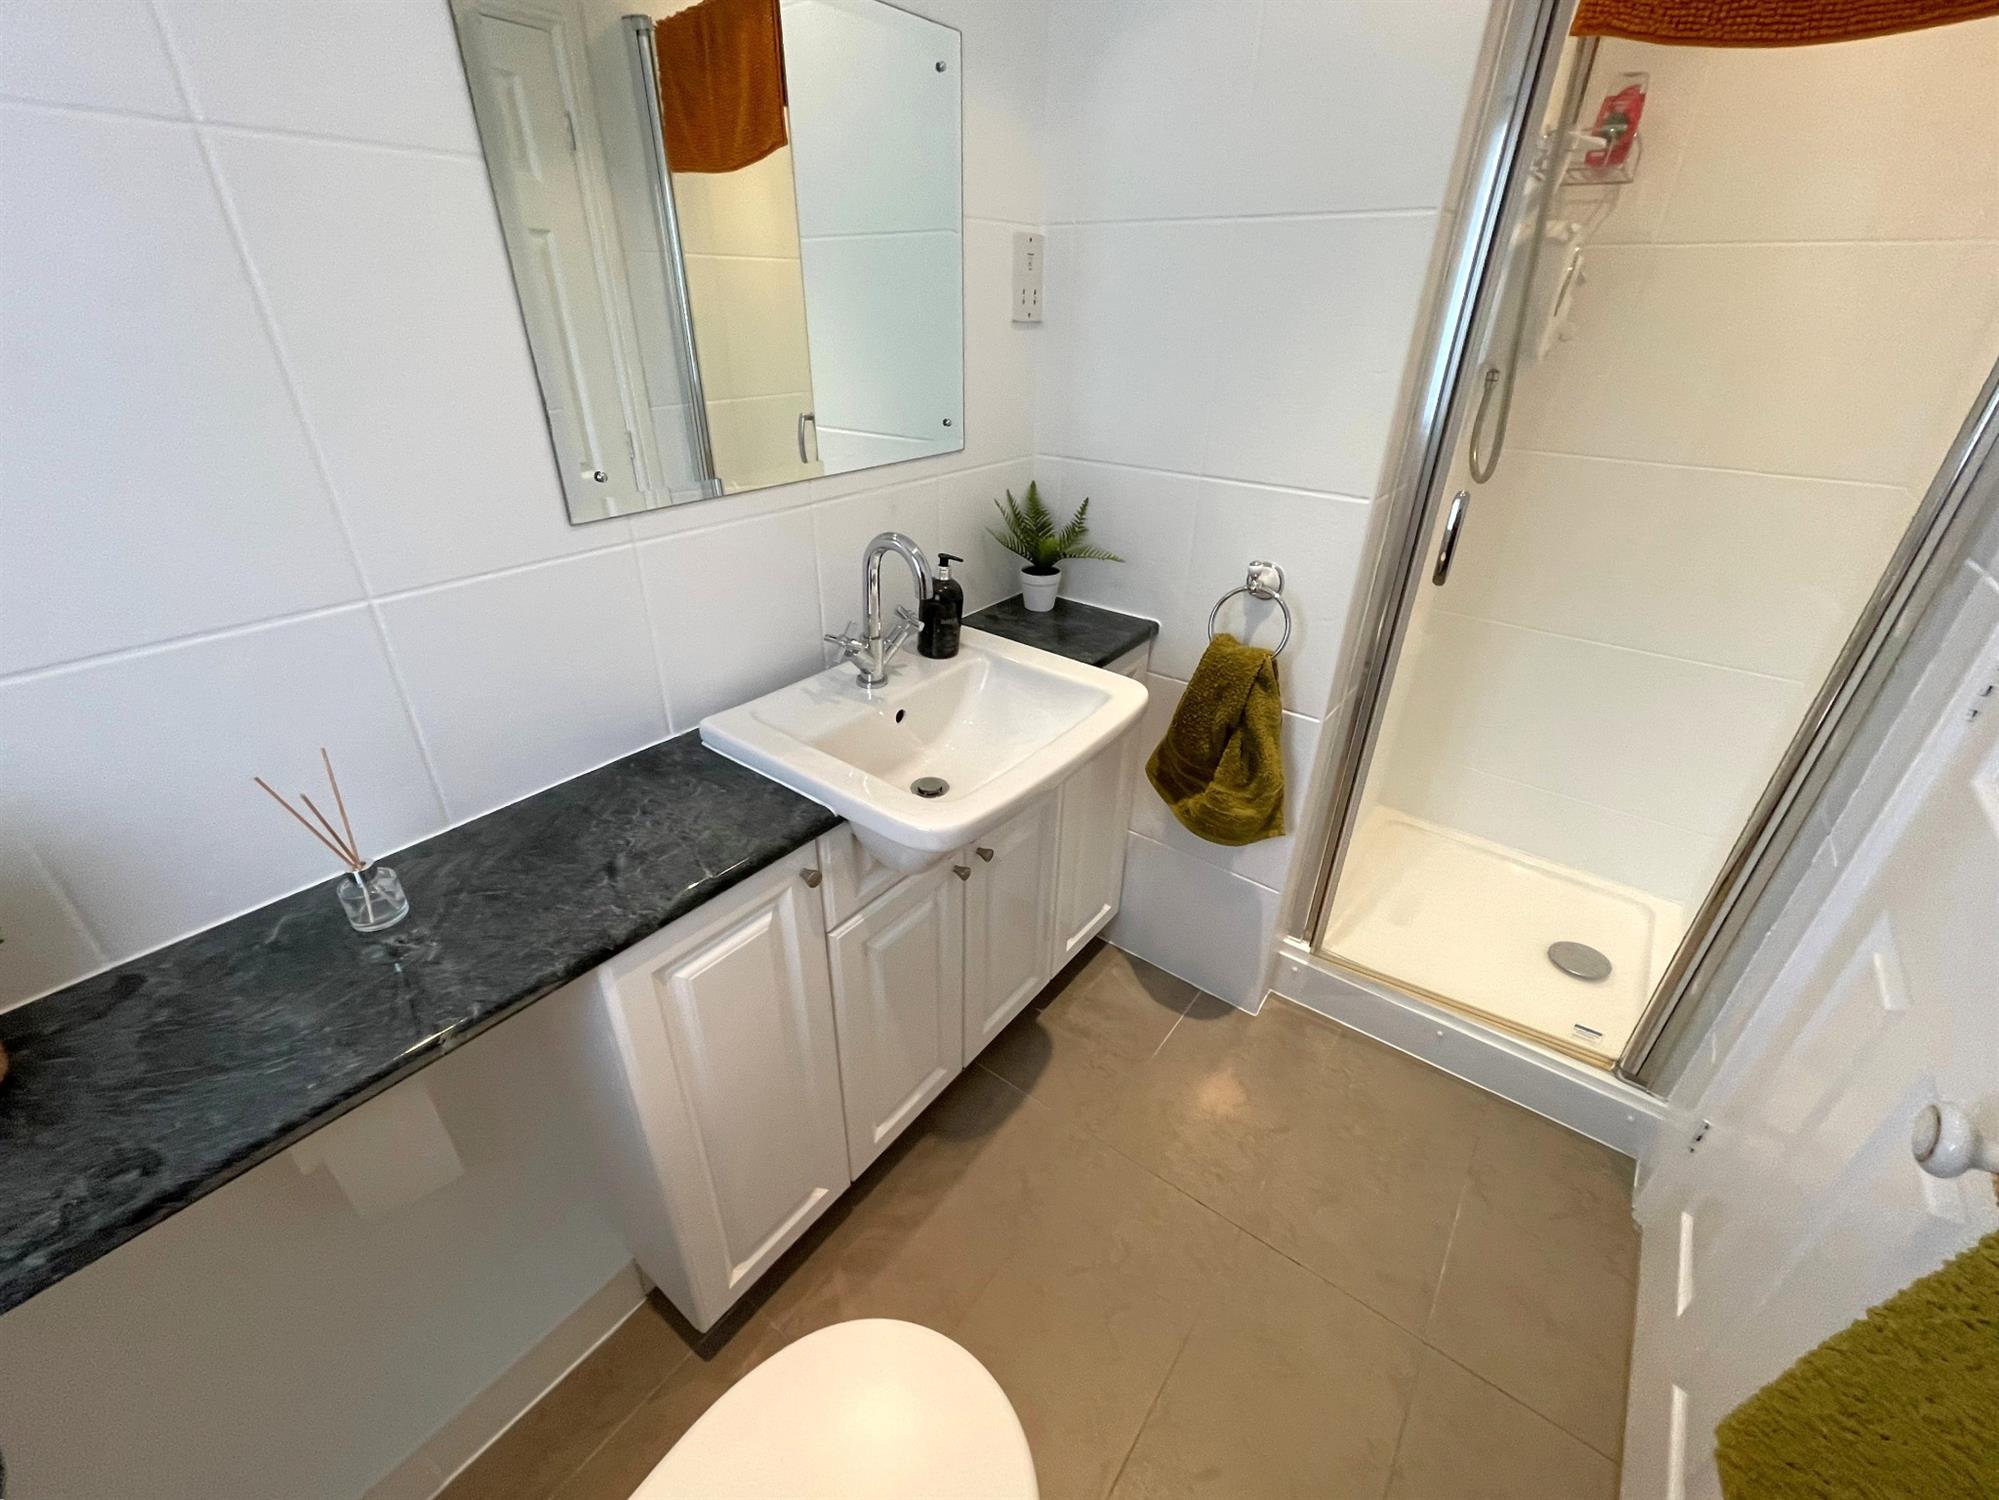
ENSUITE SHOWER ROOM:
Window to rear. Comprising white suite of shower cubicle with Triton shower. Low level WC. Vanity unit with wash hand basin, mixer taps and cupboard below. Shaving socket. Ceramic tiled flooring. Fully tiled with complementary tiling. Extractor fan. Inset lighting. Chrome heated towel radiator.
BEDROOM 3
15' 11" (4.85m) x 8' 4" (2.54m)::
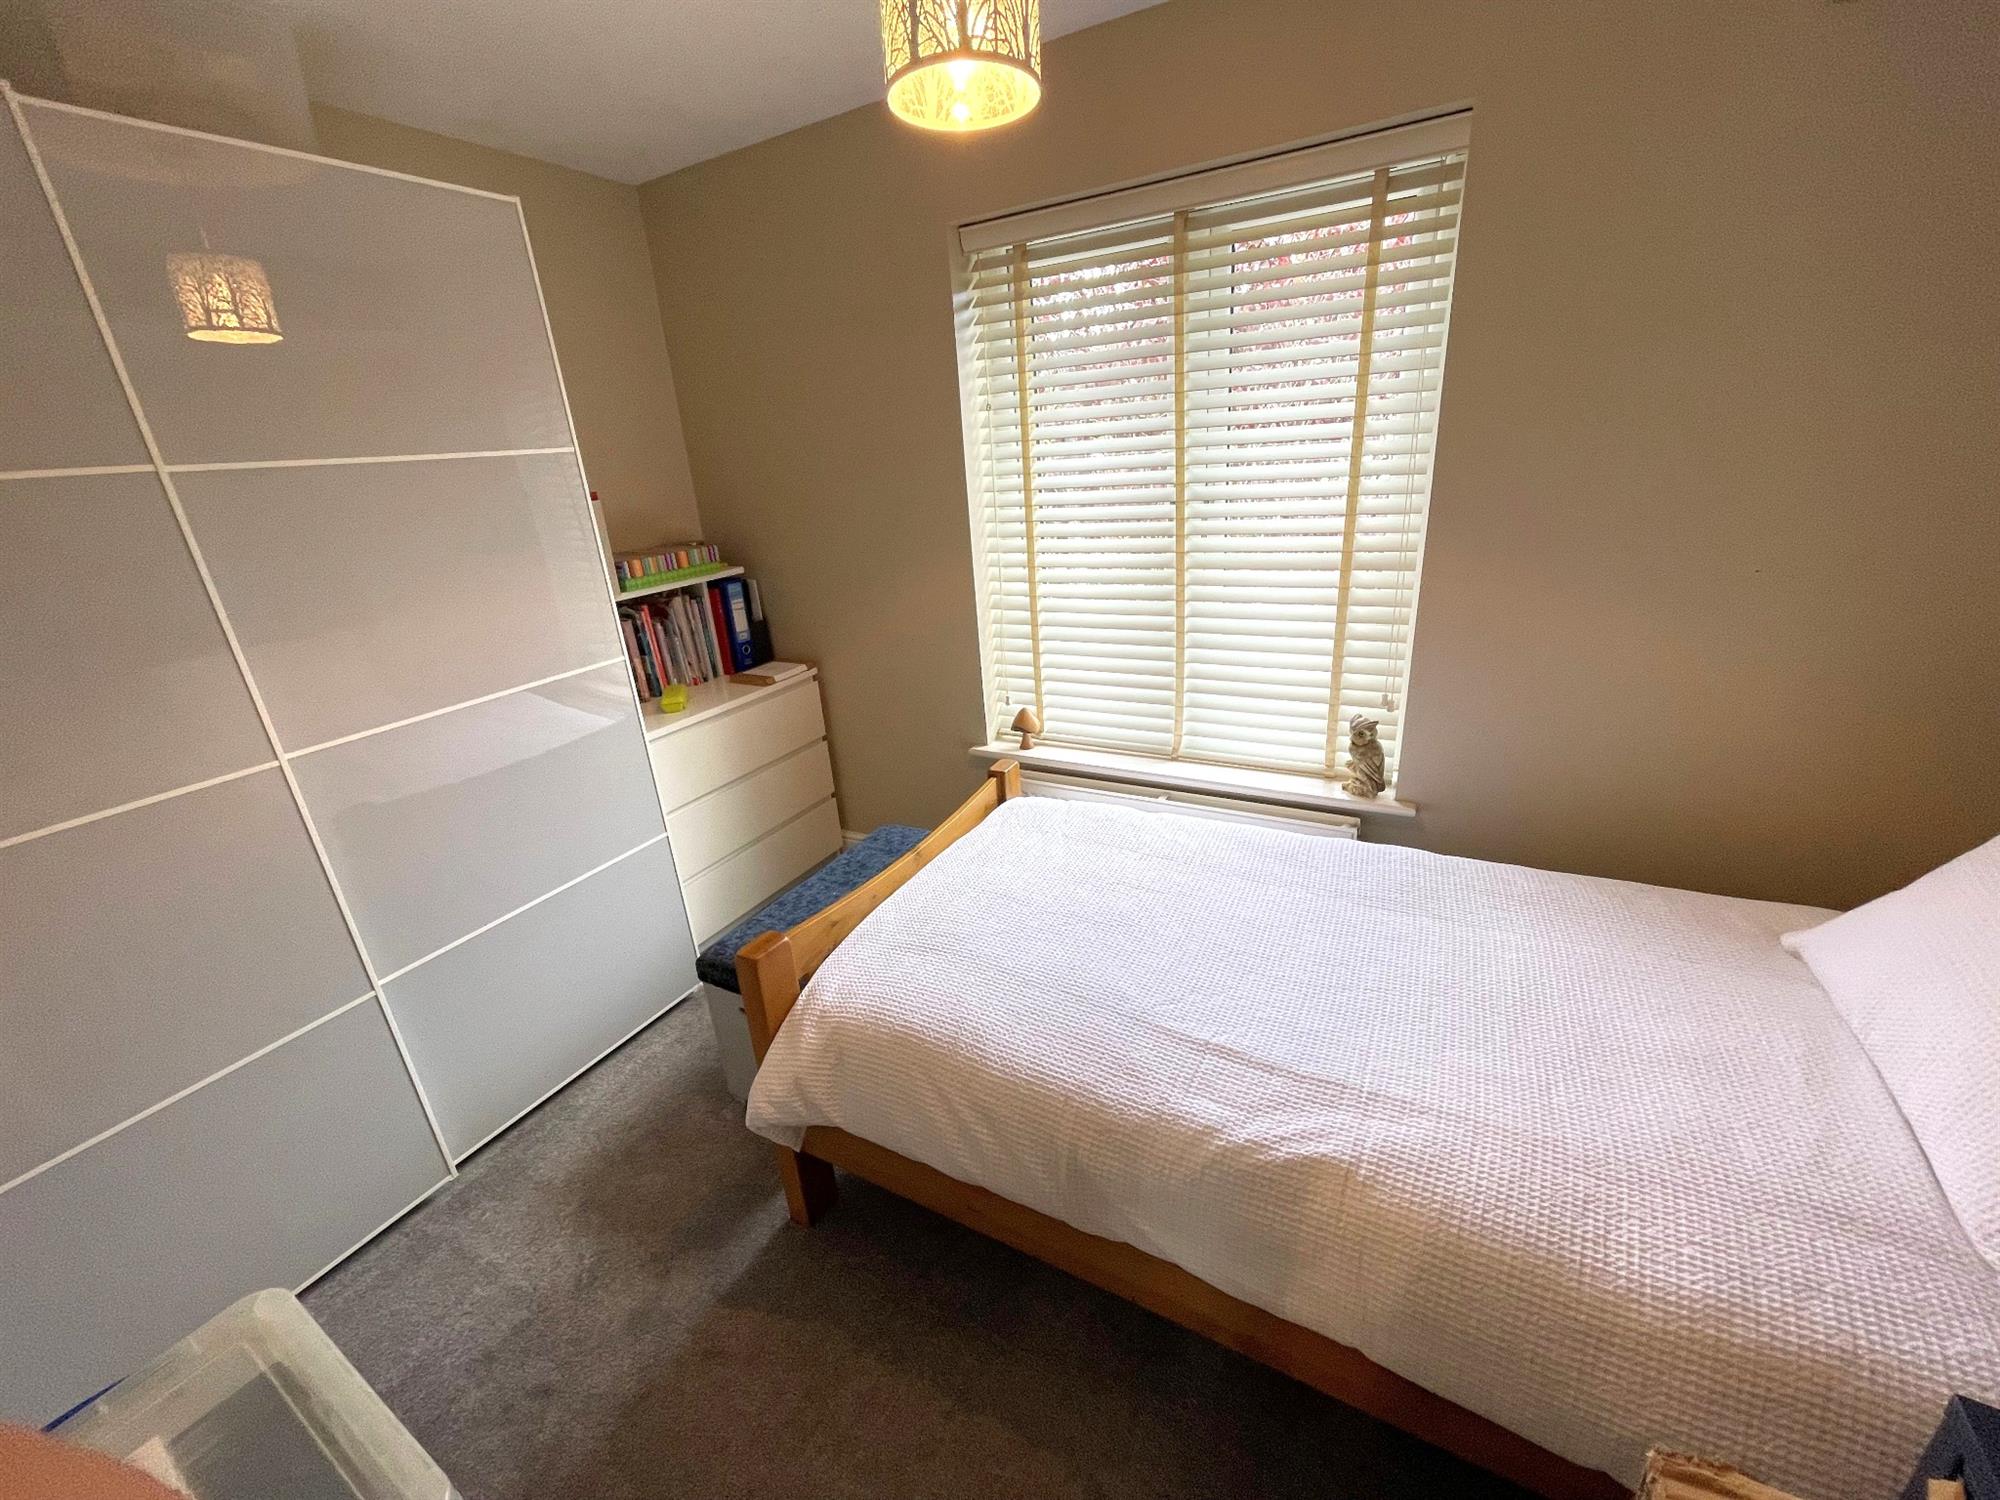
Window to rear. Radiator.
BEDROOM 4
11' 4" (3.45m) x 7' 9" (2.36m)::
Window to front. Radiator.
BATHROOM:
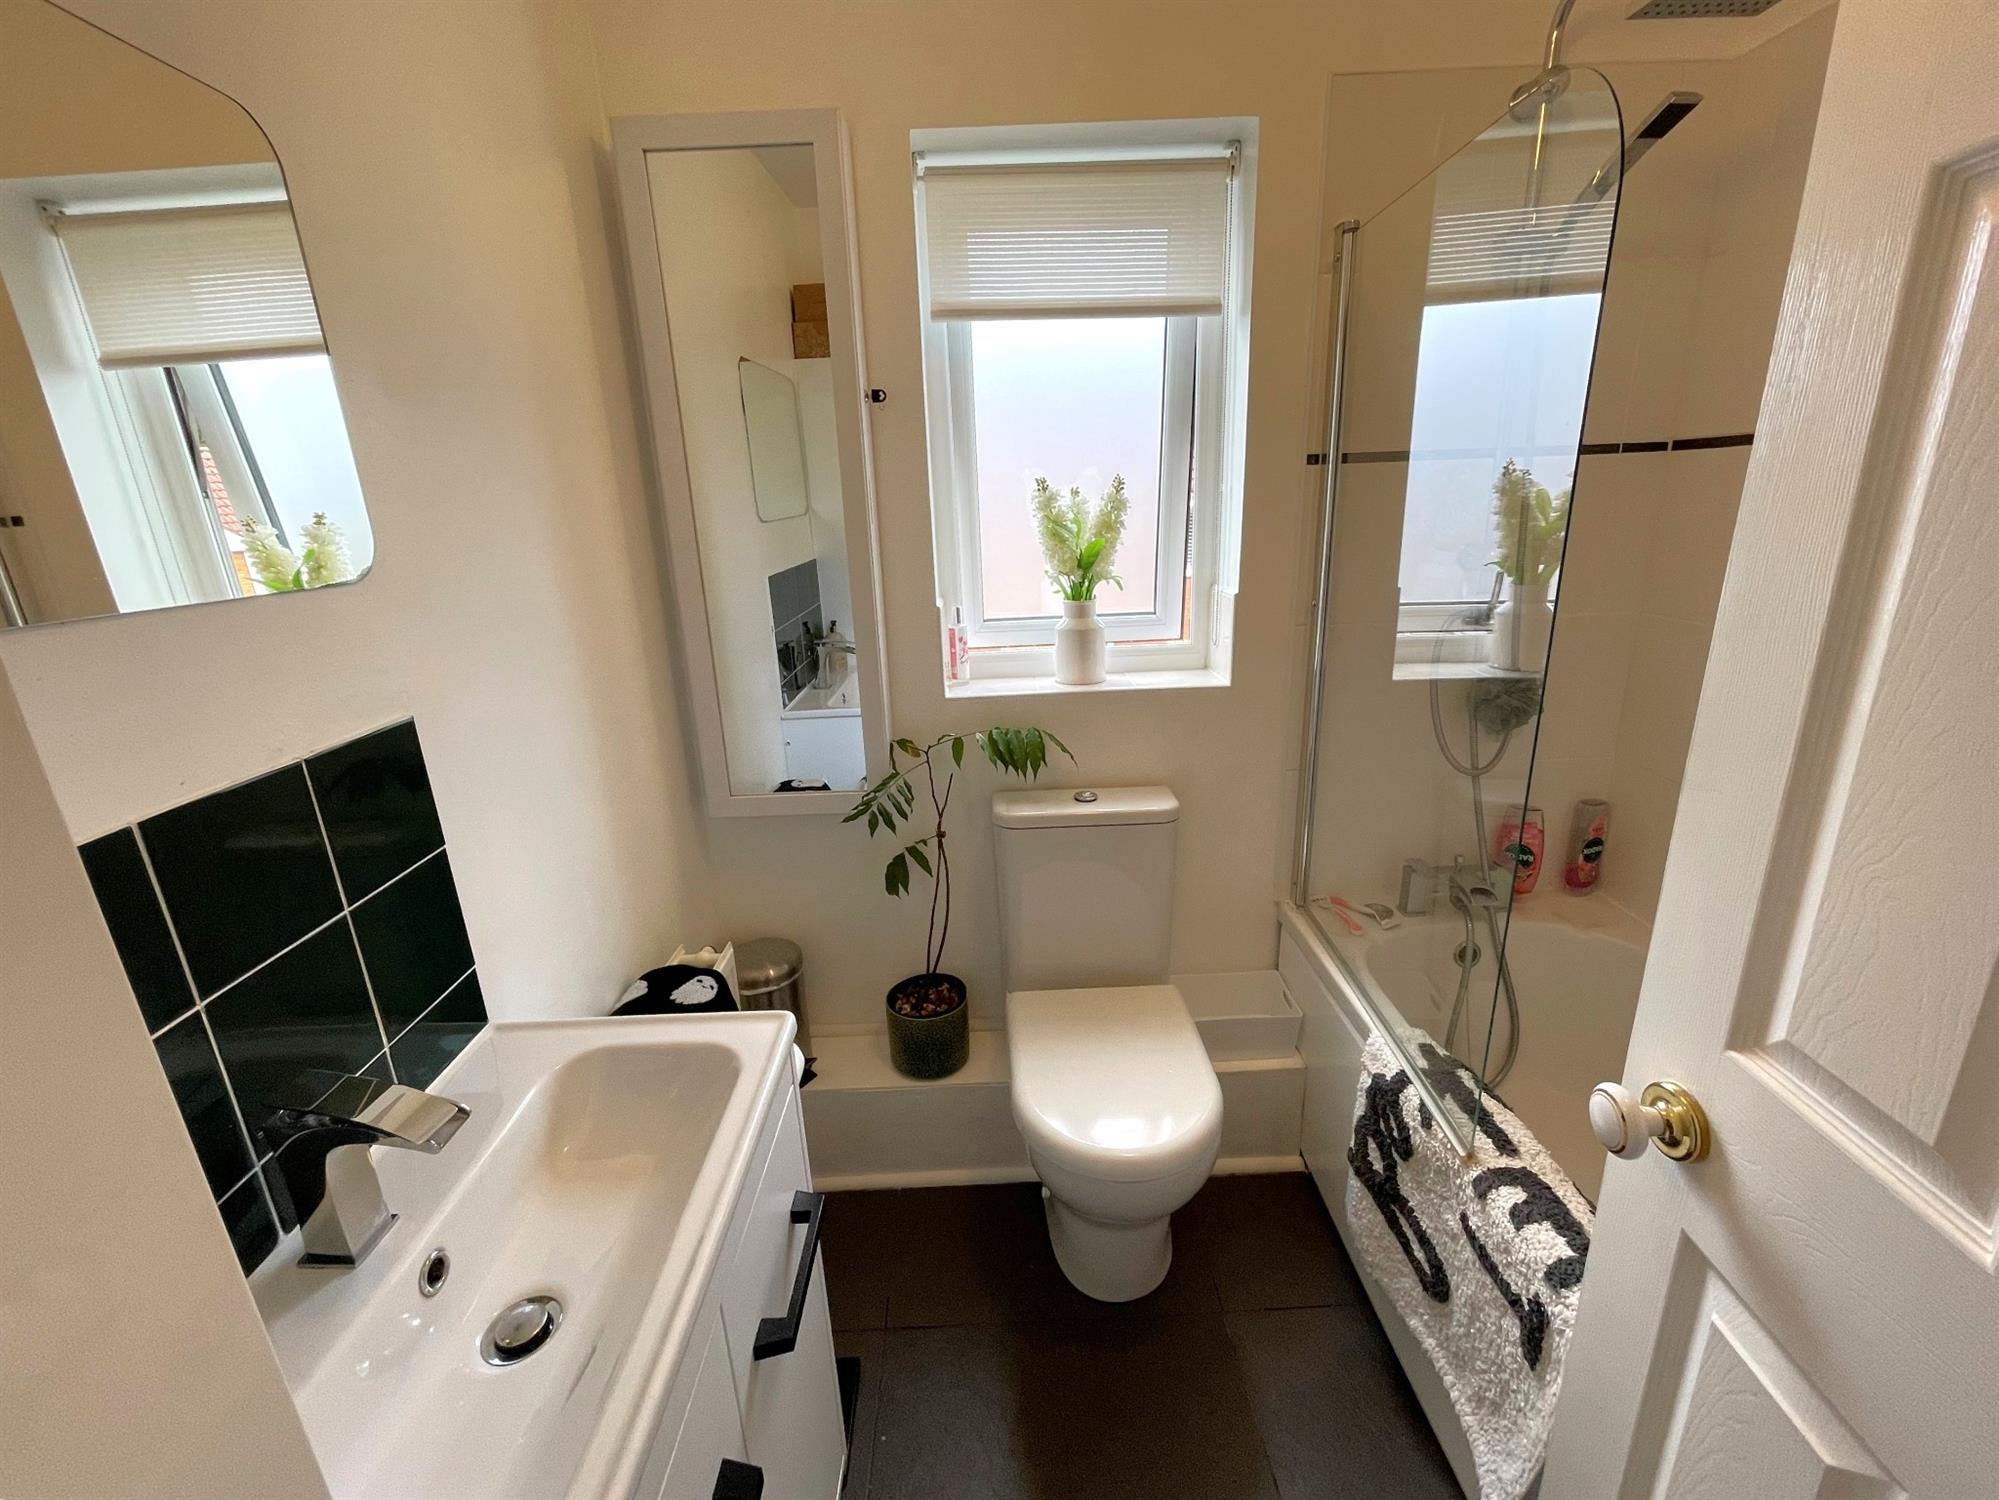
Window to side. Suite comprising of panelled bath with mixer tap and shower attachment. Low level WC. Vanity unit with wash hand basin and cupboard below. Complementary tiling. Shaving socket. Extractor fan. Radiator.
OUTSIDE:
The front garden is laid to lawn with well stocked flower beds. EV charging point. Driveway offering off road parking and leading to:
DETACHED DOUBLE GARAGE
17' 5" (5.31m) x 17' 7" (5.36m)::
Two up and over doors to front. Personal door to side. Power and light connected. Pitched roof offering storage. Courtesy gate leading to:
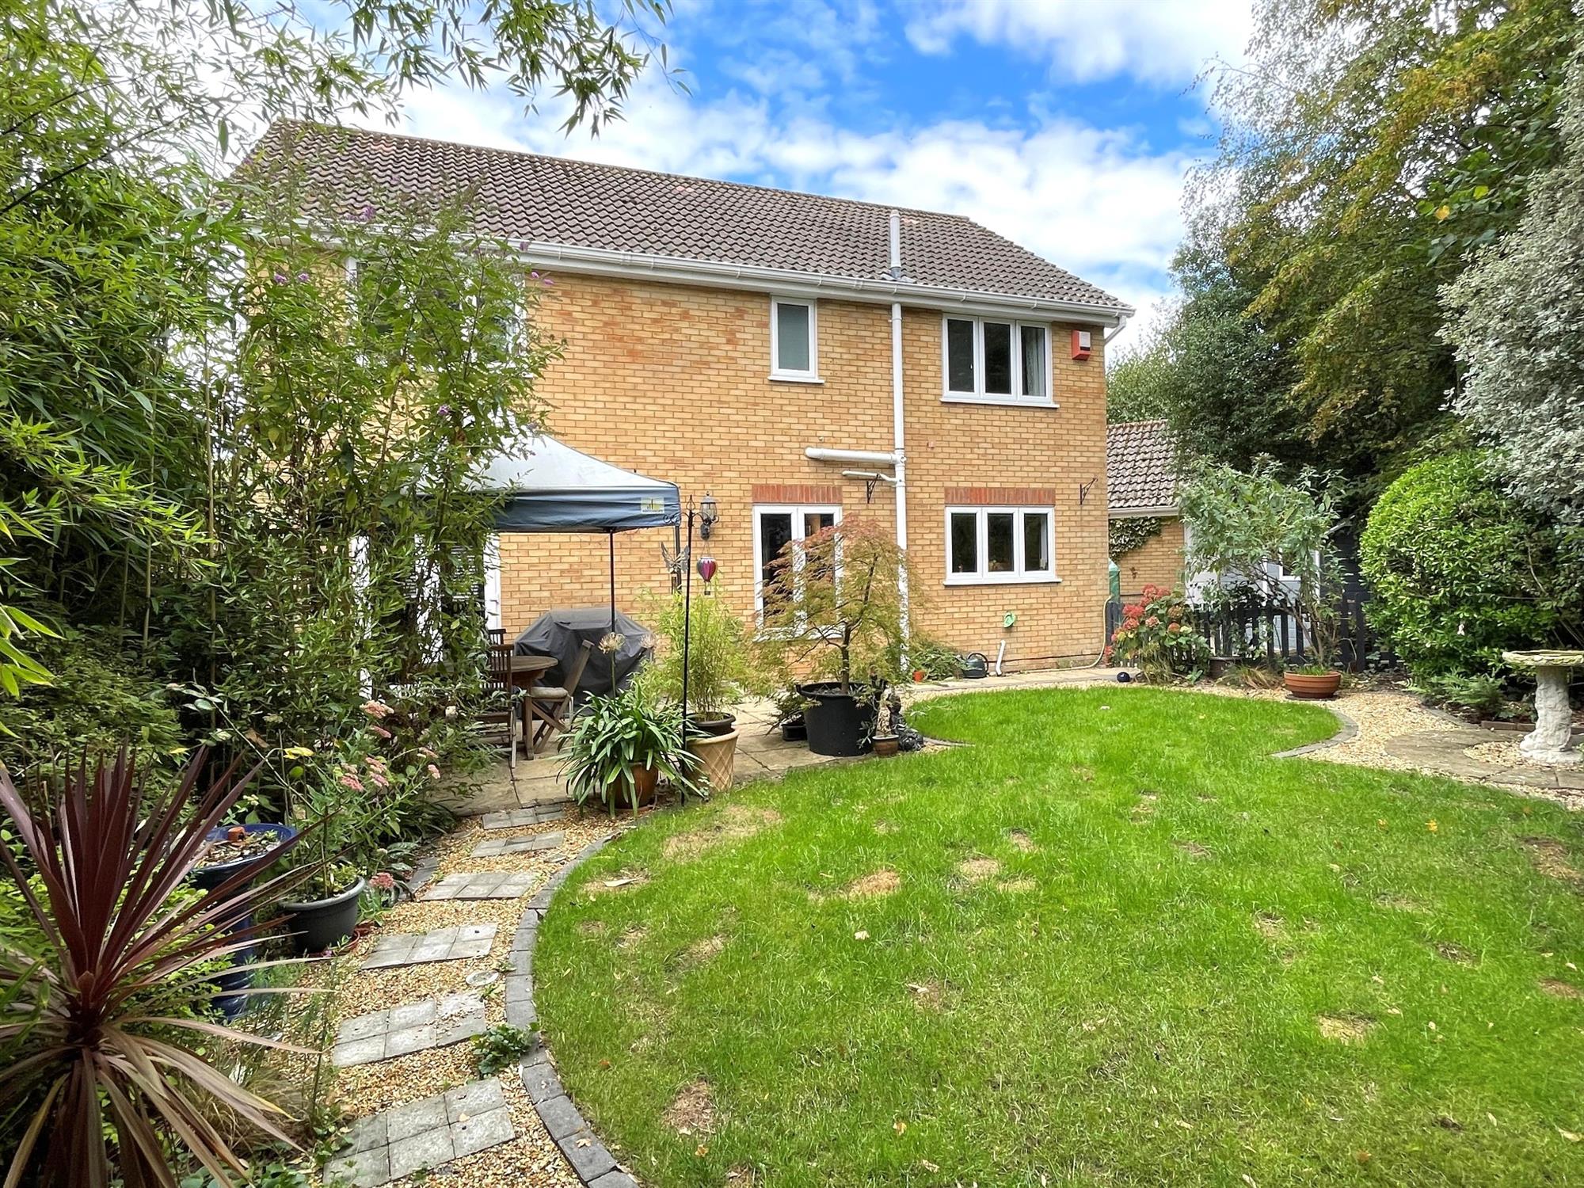
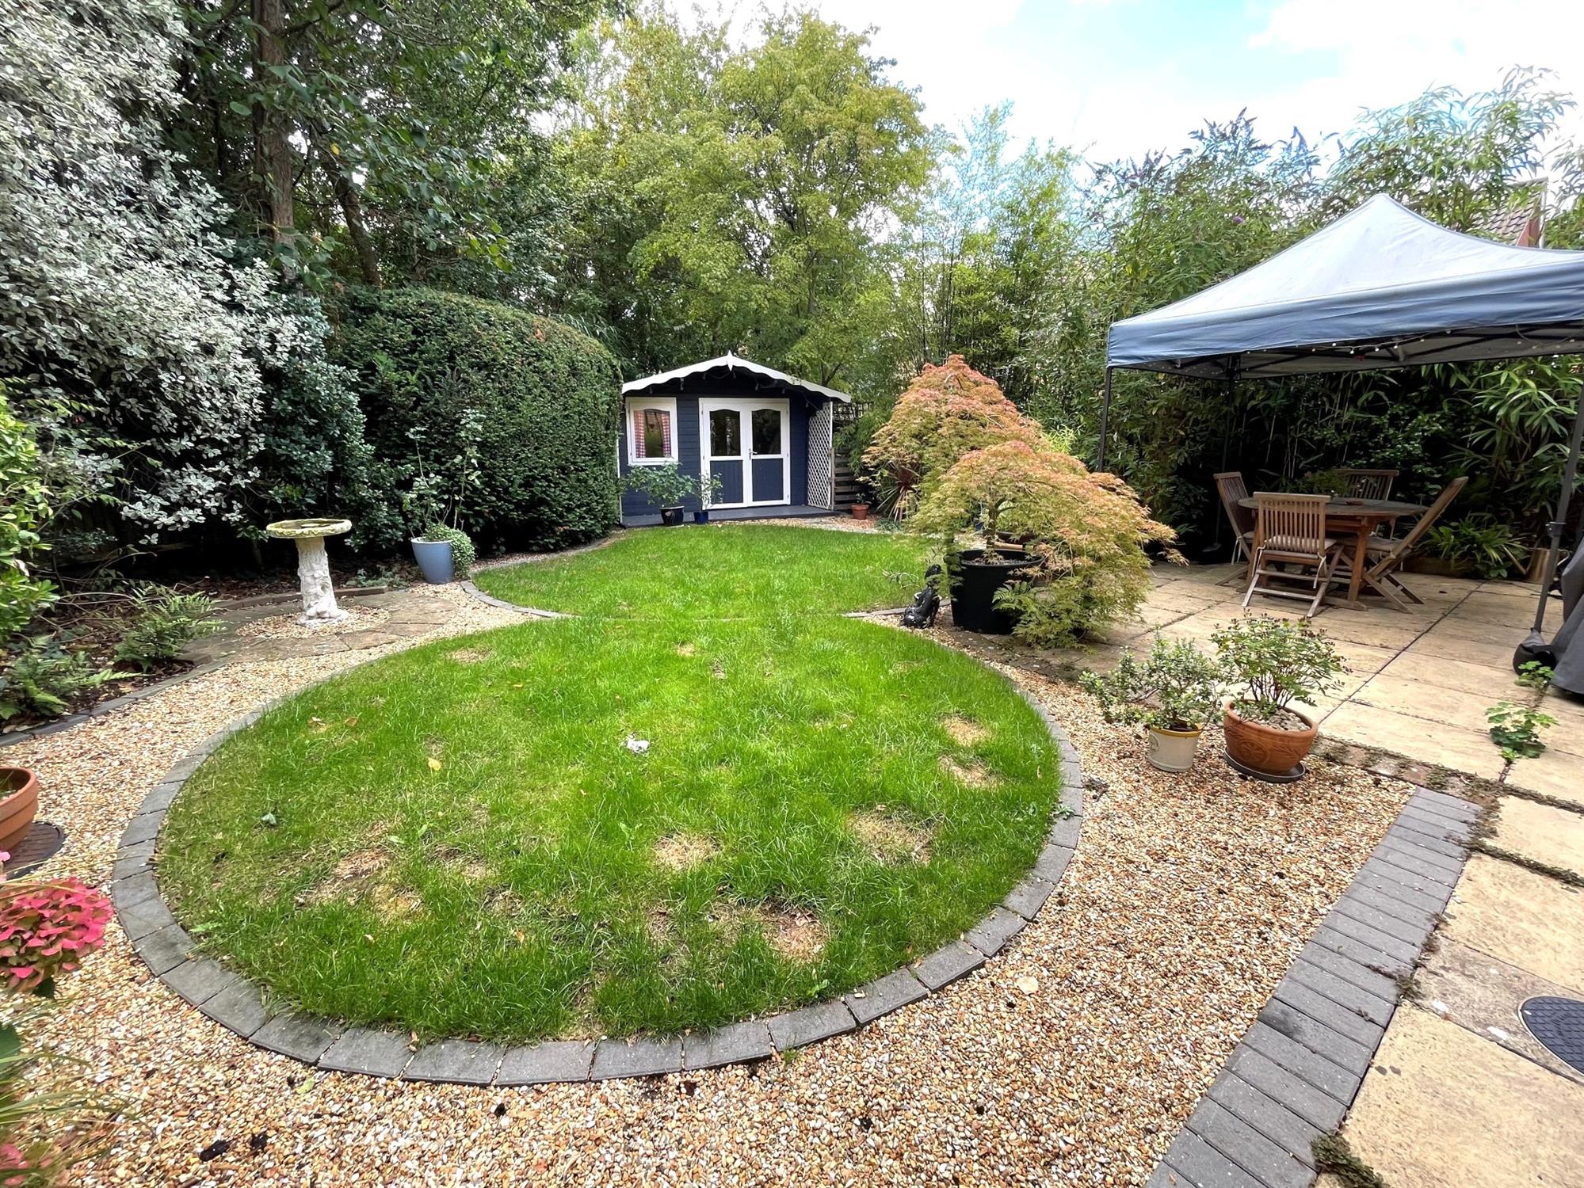
REAR GARDEN:
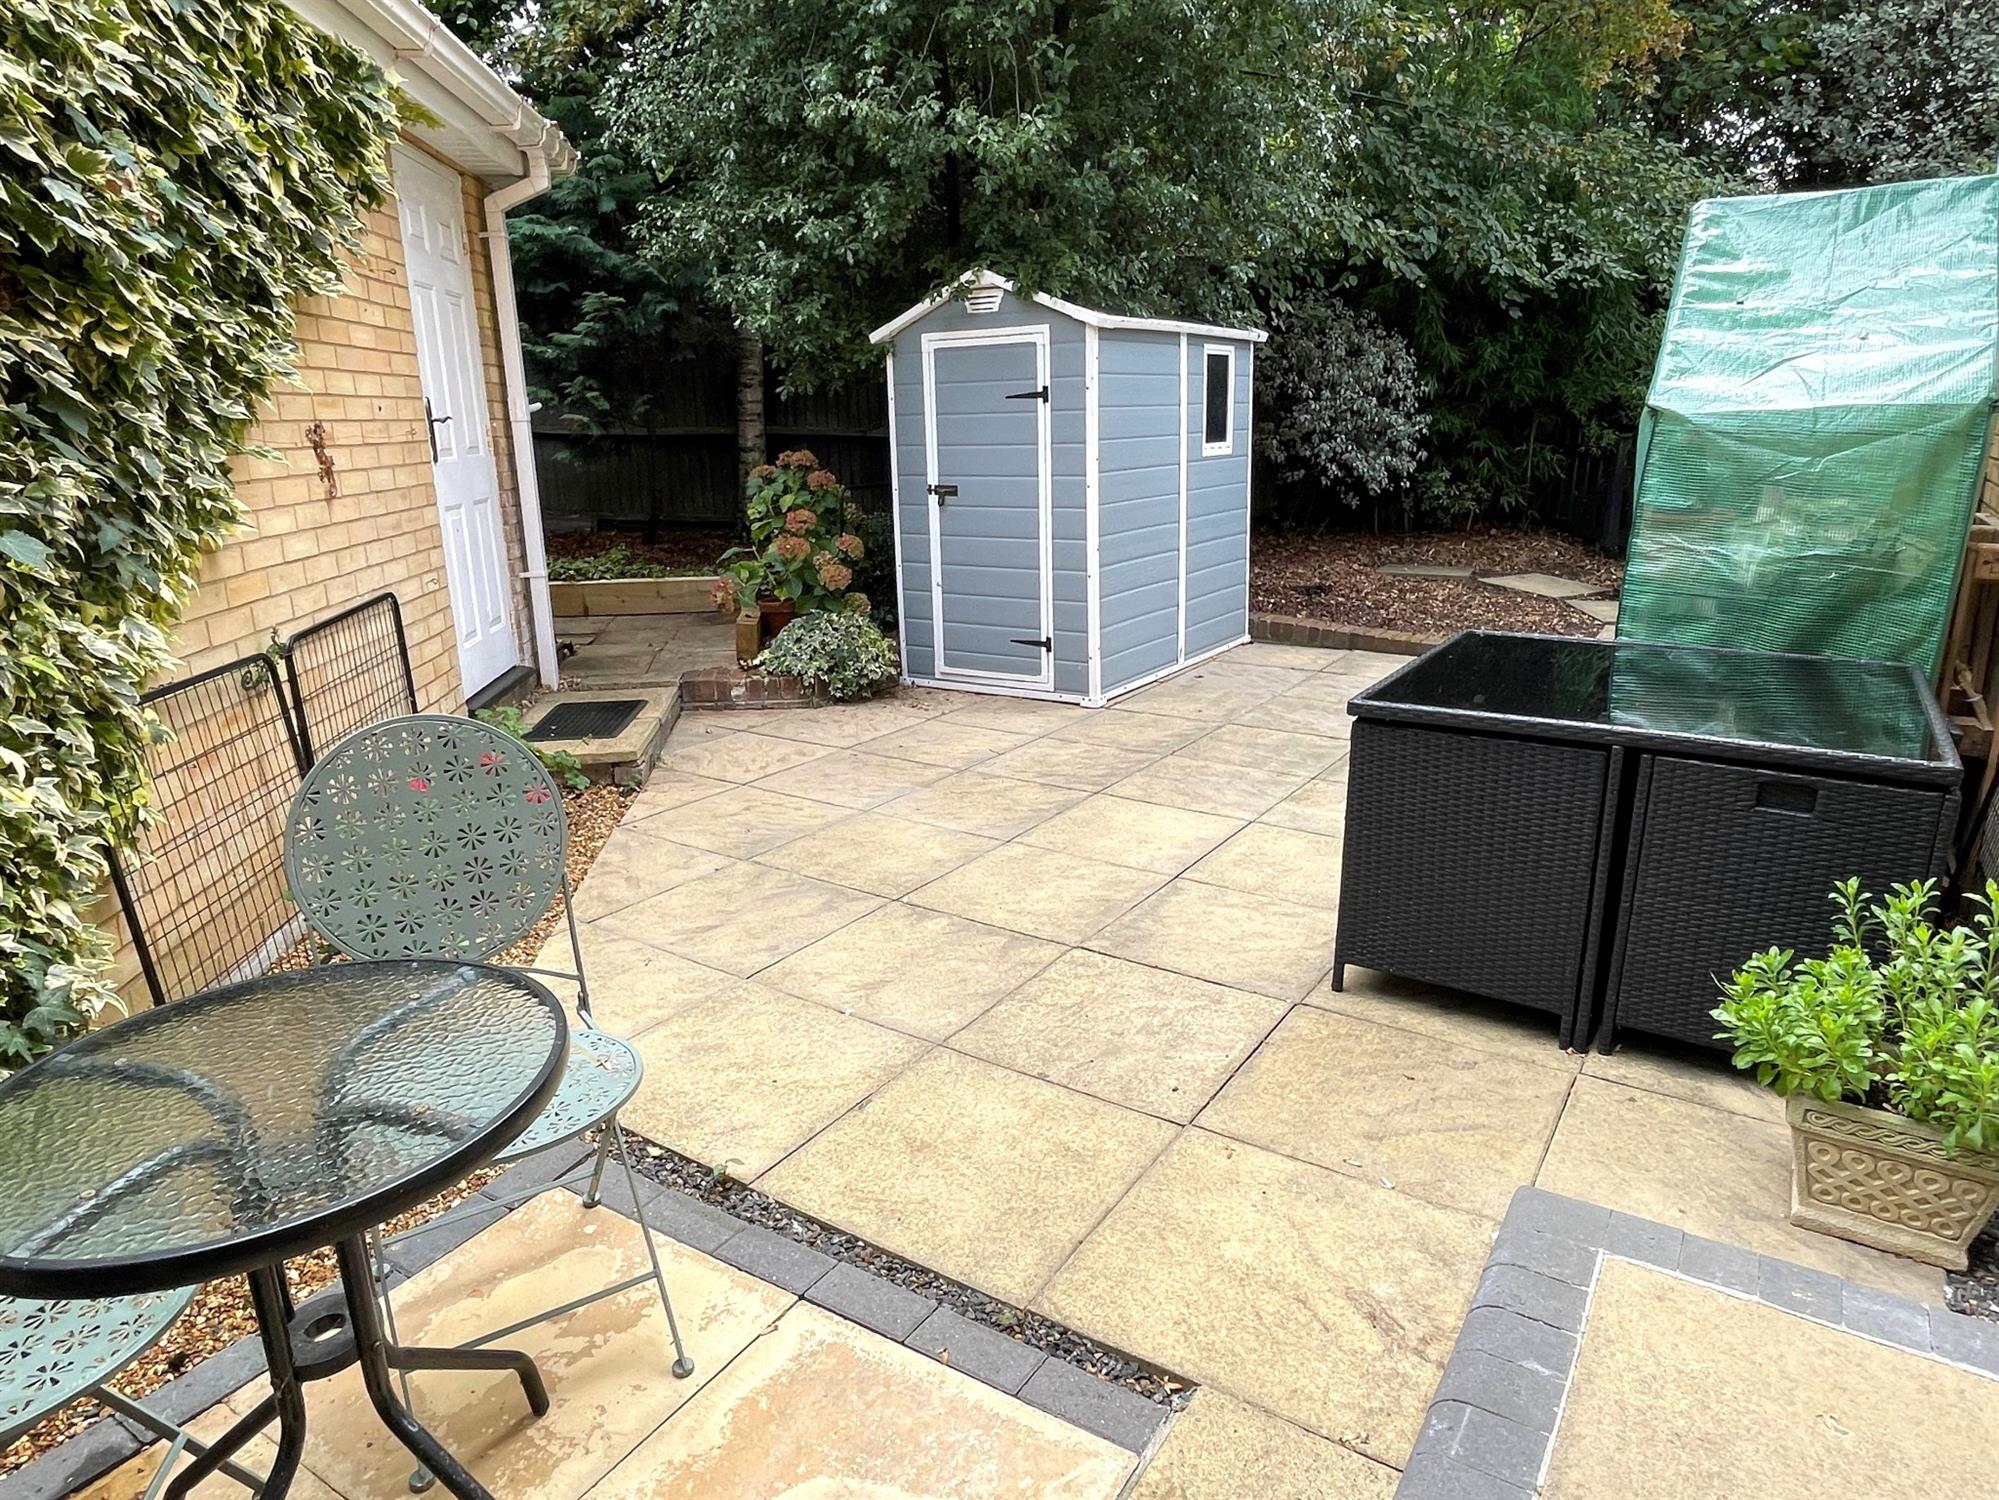
Screened to the rear by the mature trees and shrubs. Laid to lawn. Established well stocked flower beds. Patio area. Cabin with power. The side garden is laid to patio with steps to a utility garden to the rear of the garage. Garden shed.
COUNCIL TAX :
New Forest District Council, Band F, Charge Payable £3546.31 p.a. 2026/2027
Read full description
Show less