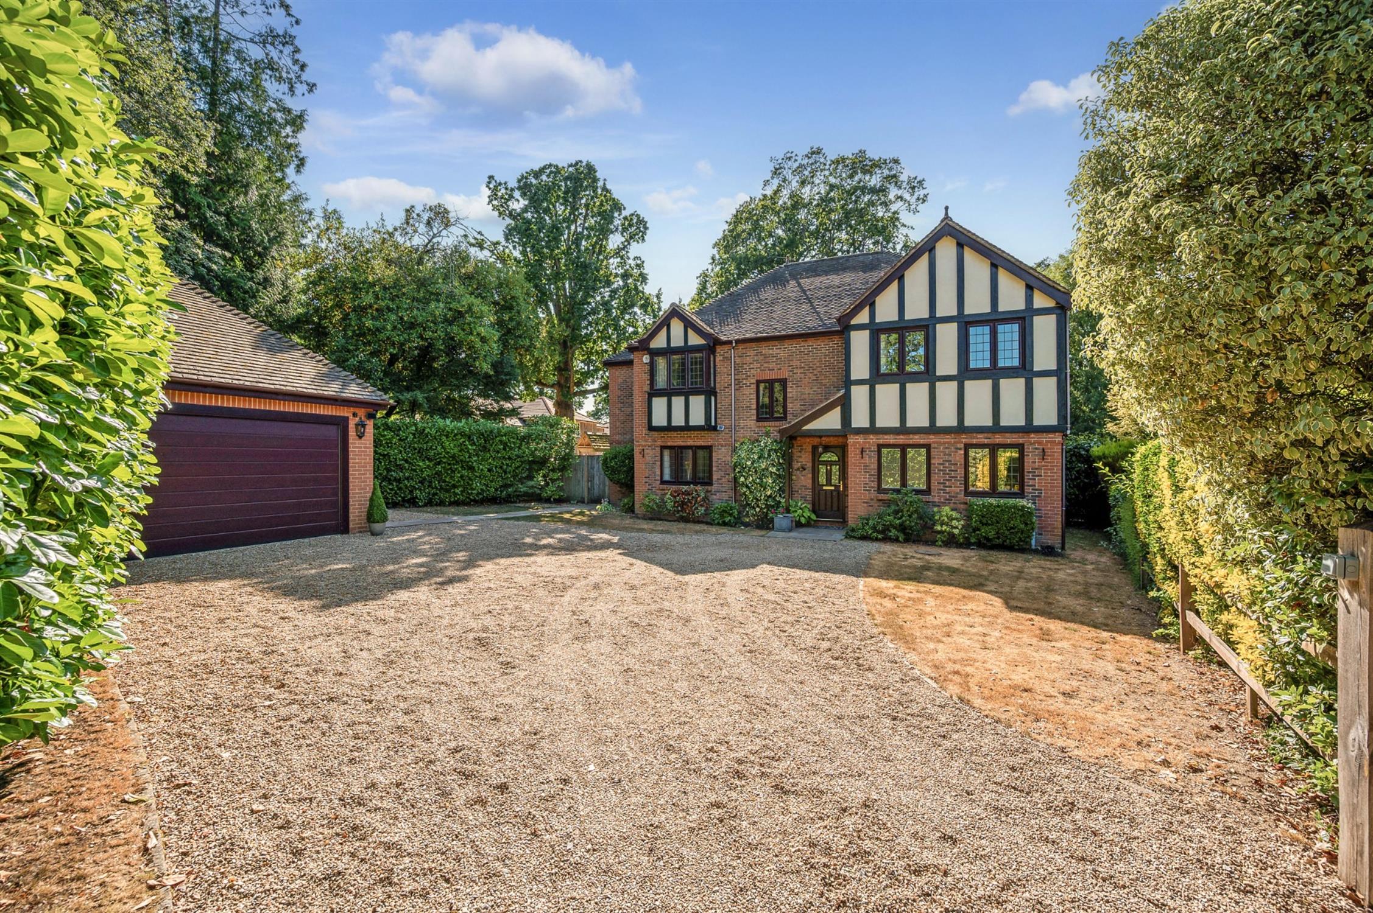
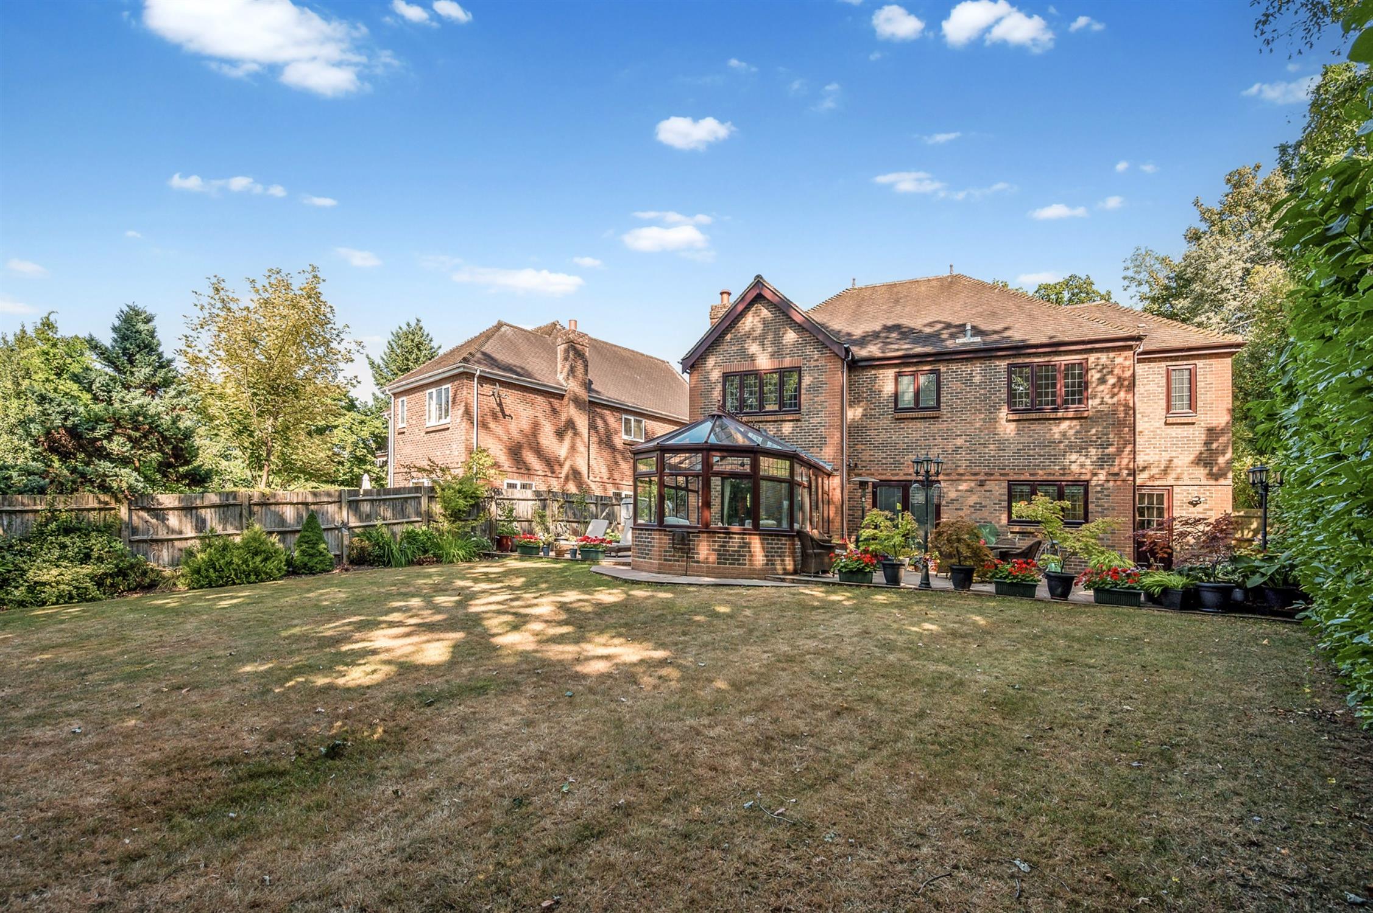
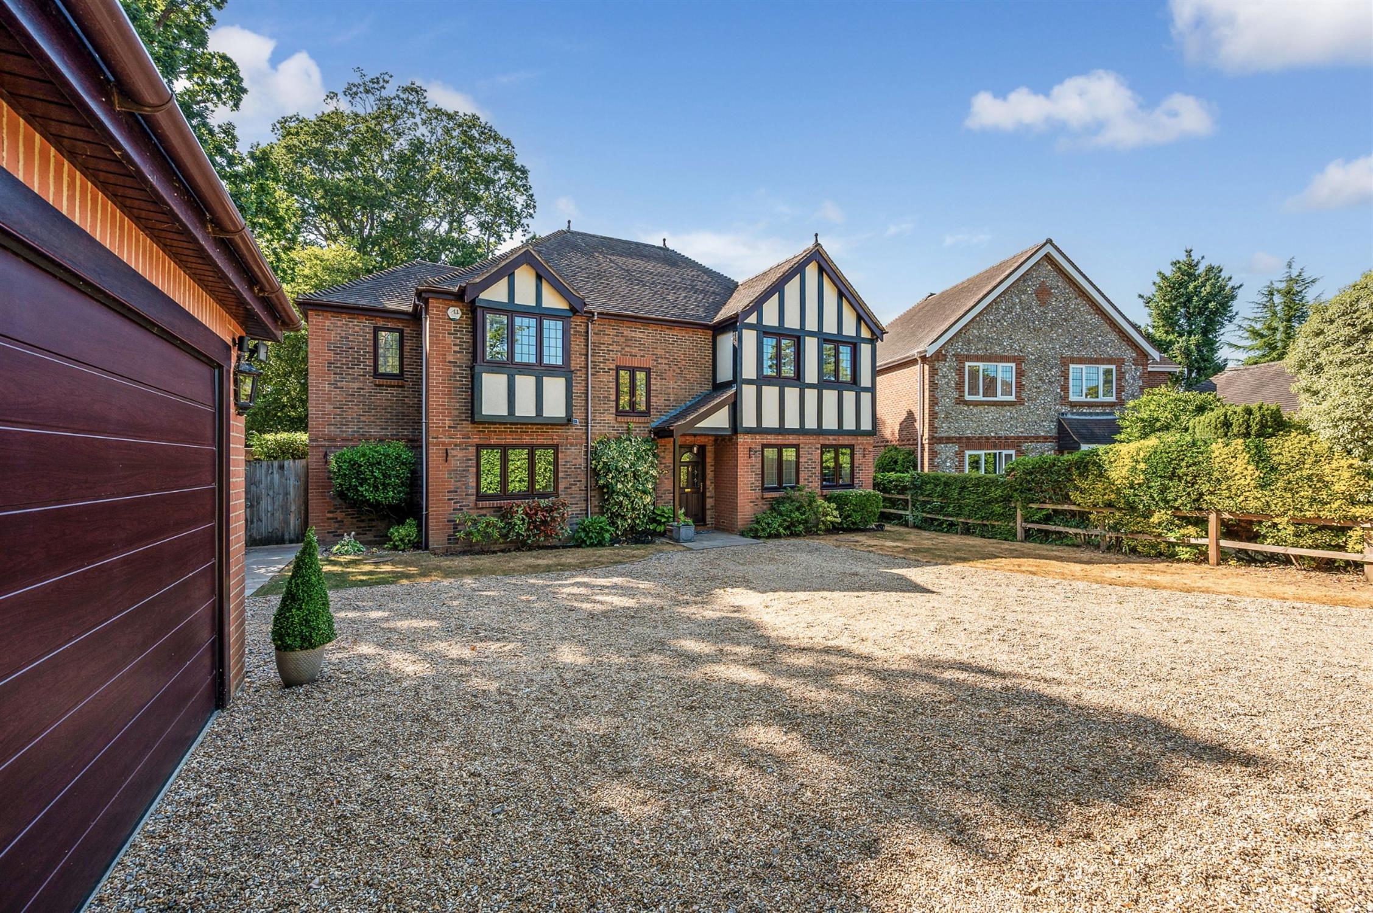
A superbly presented four double bedroom, four reception detached home built by local reputable builder Wilson Homes, in a private secluded position on one of Waterlooville’s most desirable roads. Set at the end of a private drive (serving three houses) with an electric gate with access to the front with comfortable parking for 6 cars and a double garage.
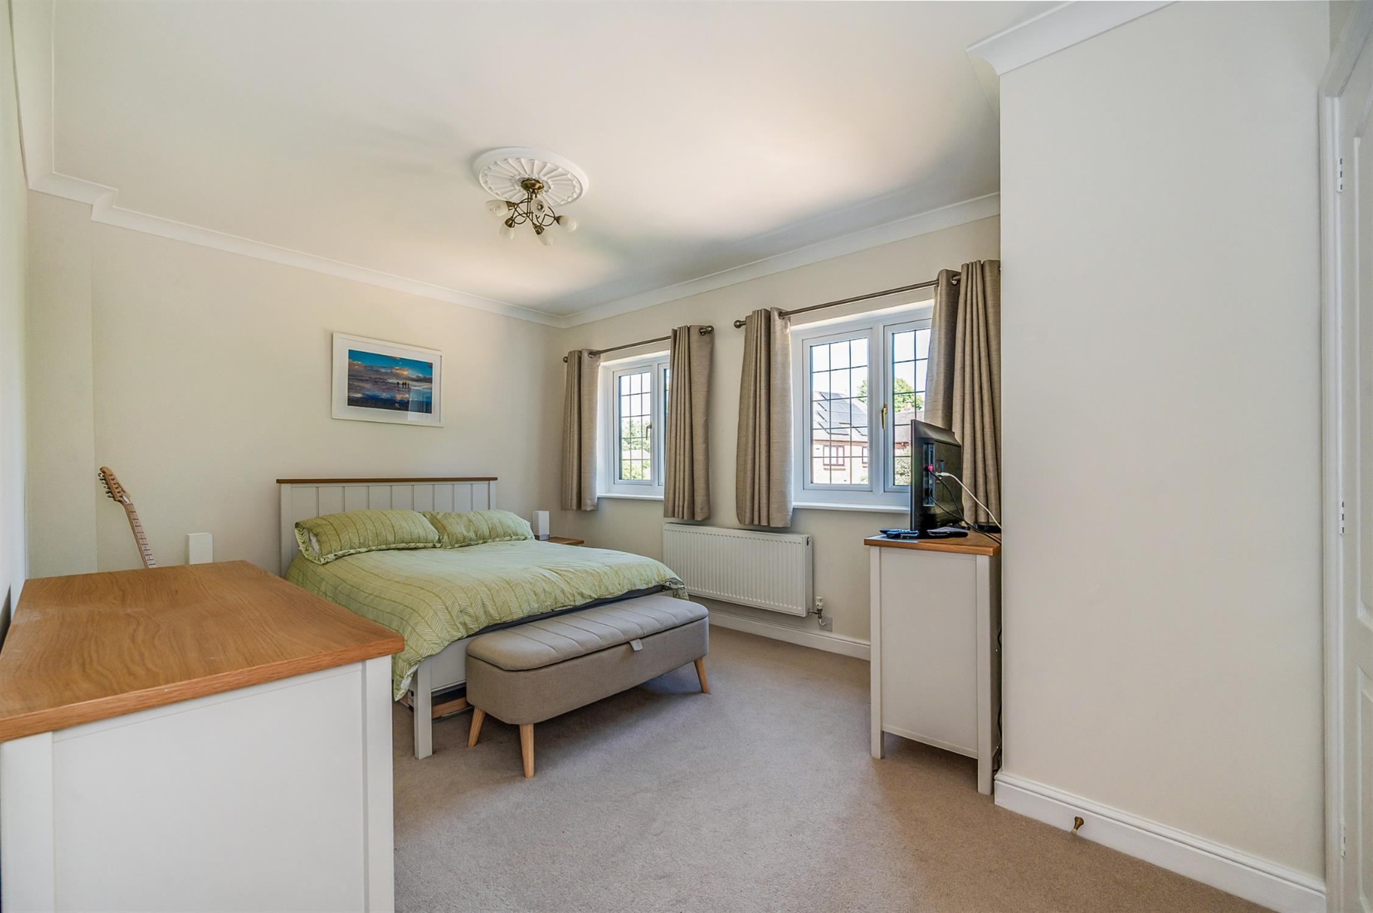
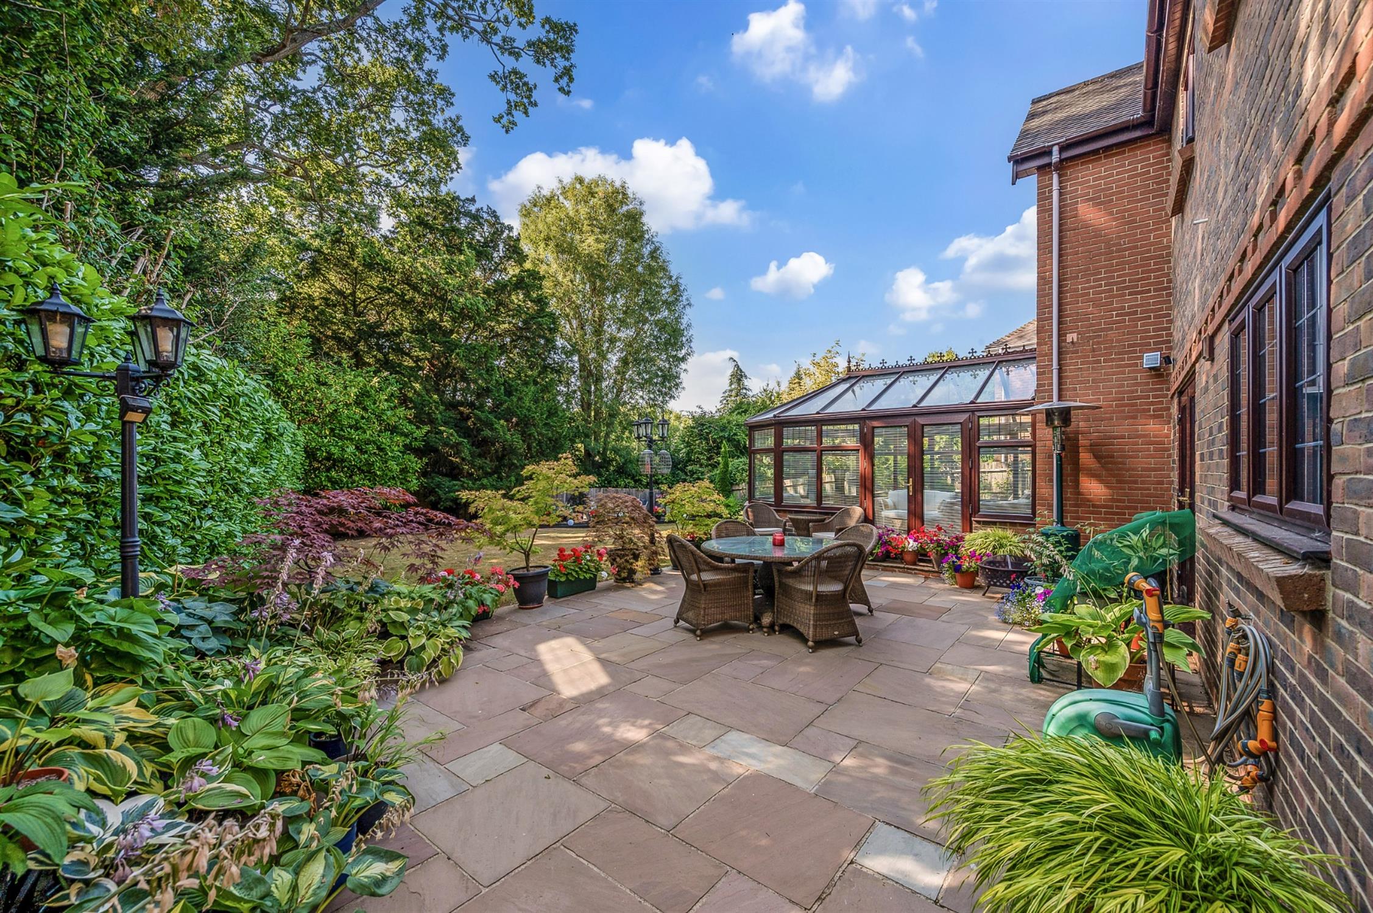
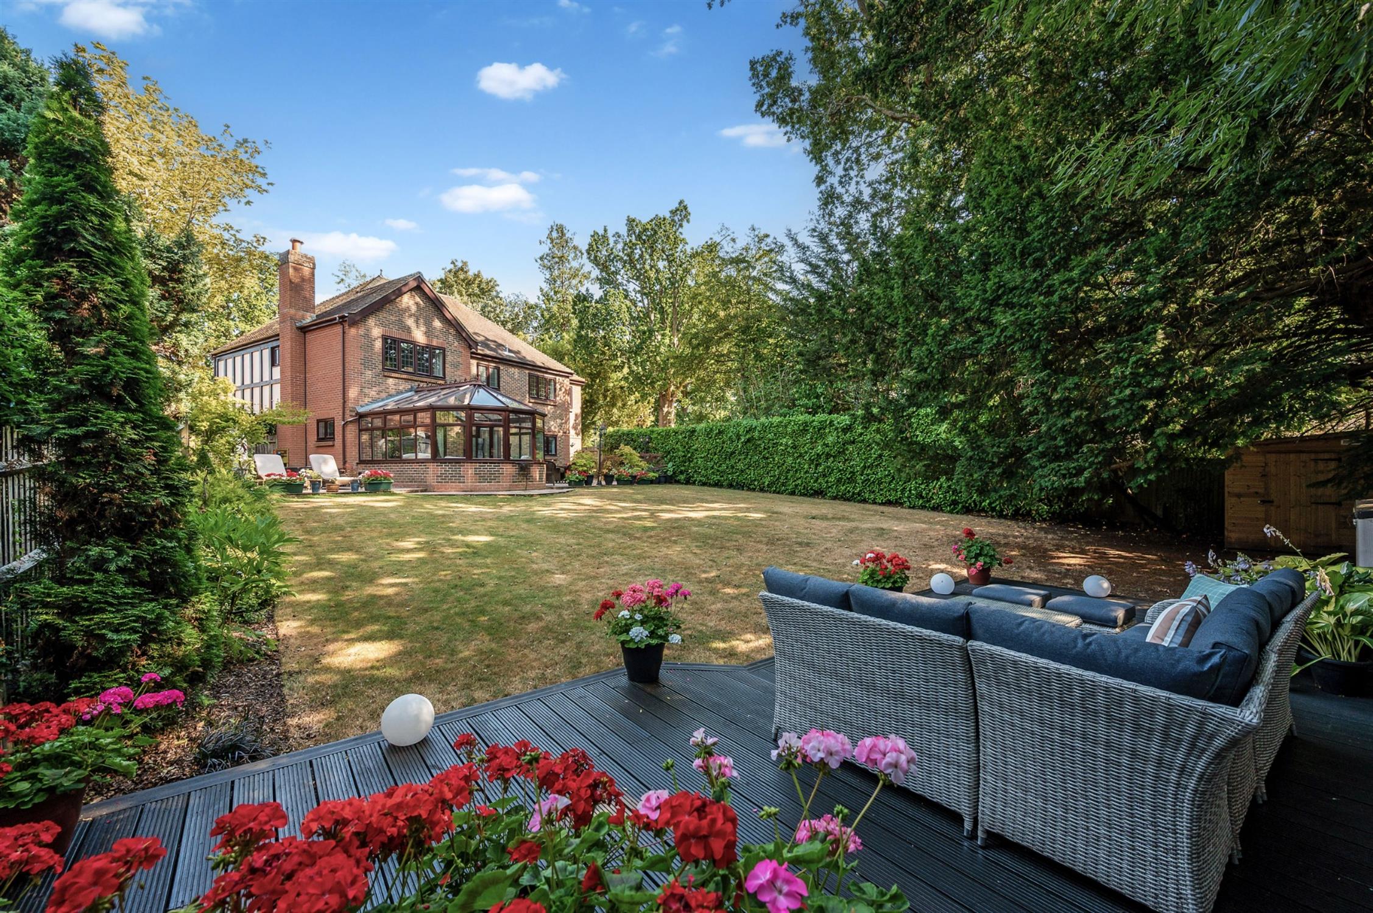
The accommodation comprises a large hall, downstairs WC, study, living room, conservatory, dining room, breakfast room, a bespoke-designed refitted kitchen (2025) by Sylvarna kitchens Chichester, with an array Neff integral appliances and quartz worktops, utility room (to the same spec) and a further downstairs WC. All four bedrooms have built-in wardrobes with bedroom one and two having en-suites, and a family bathroom. The garden offers a high degree of privacy, is well-proportioned and enclosed, with Indian sandstone patios, attractive lawns, shrubs, borders and further raised decking area.
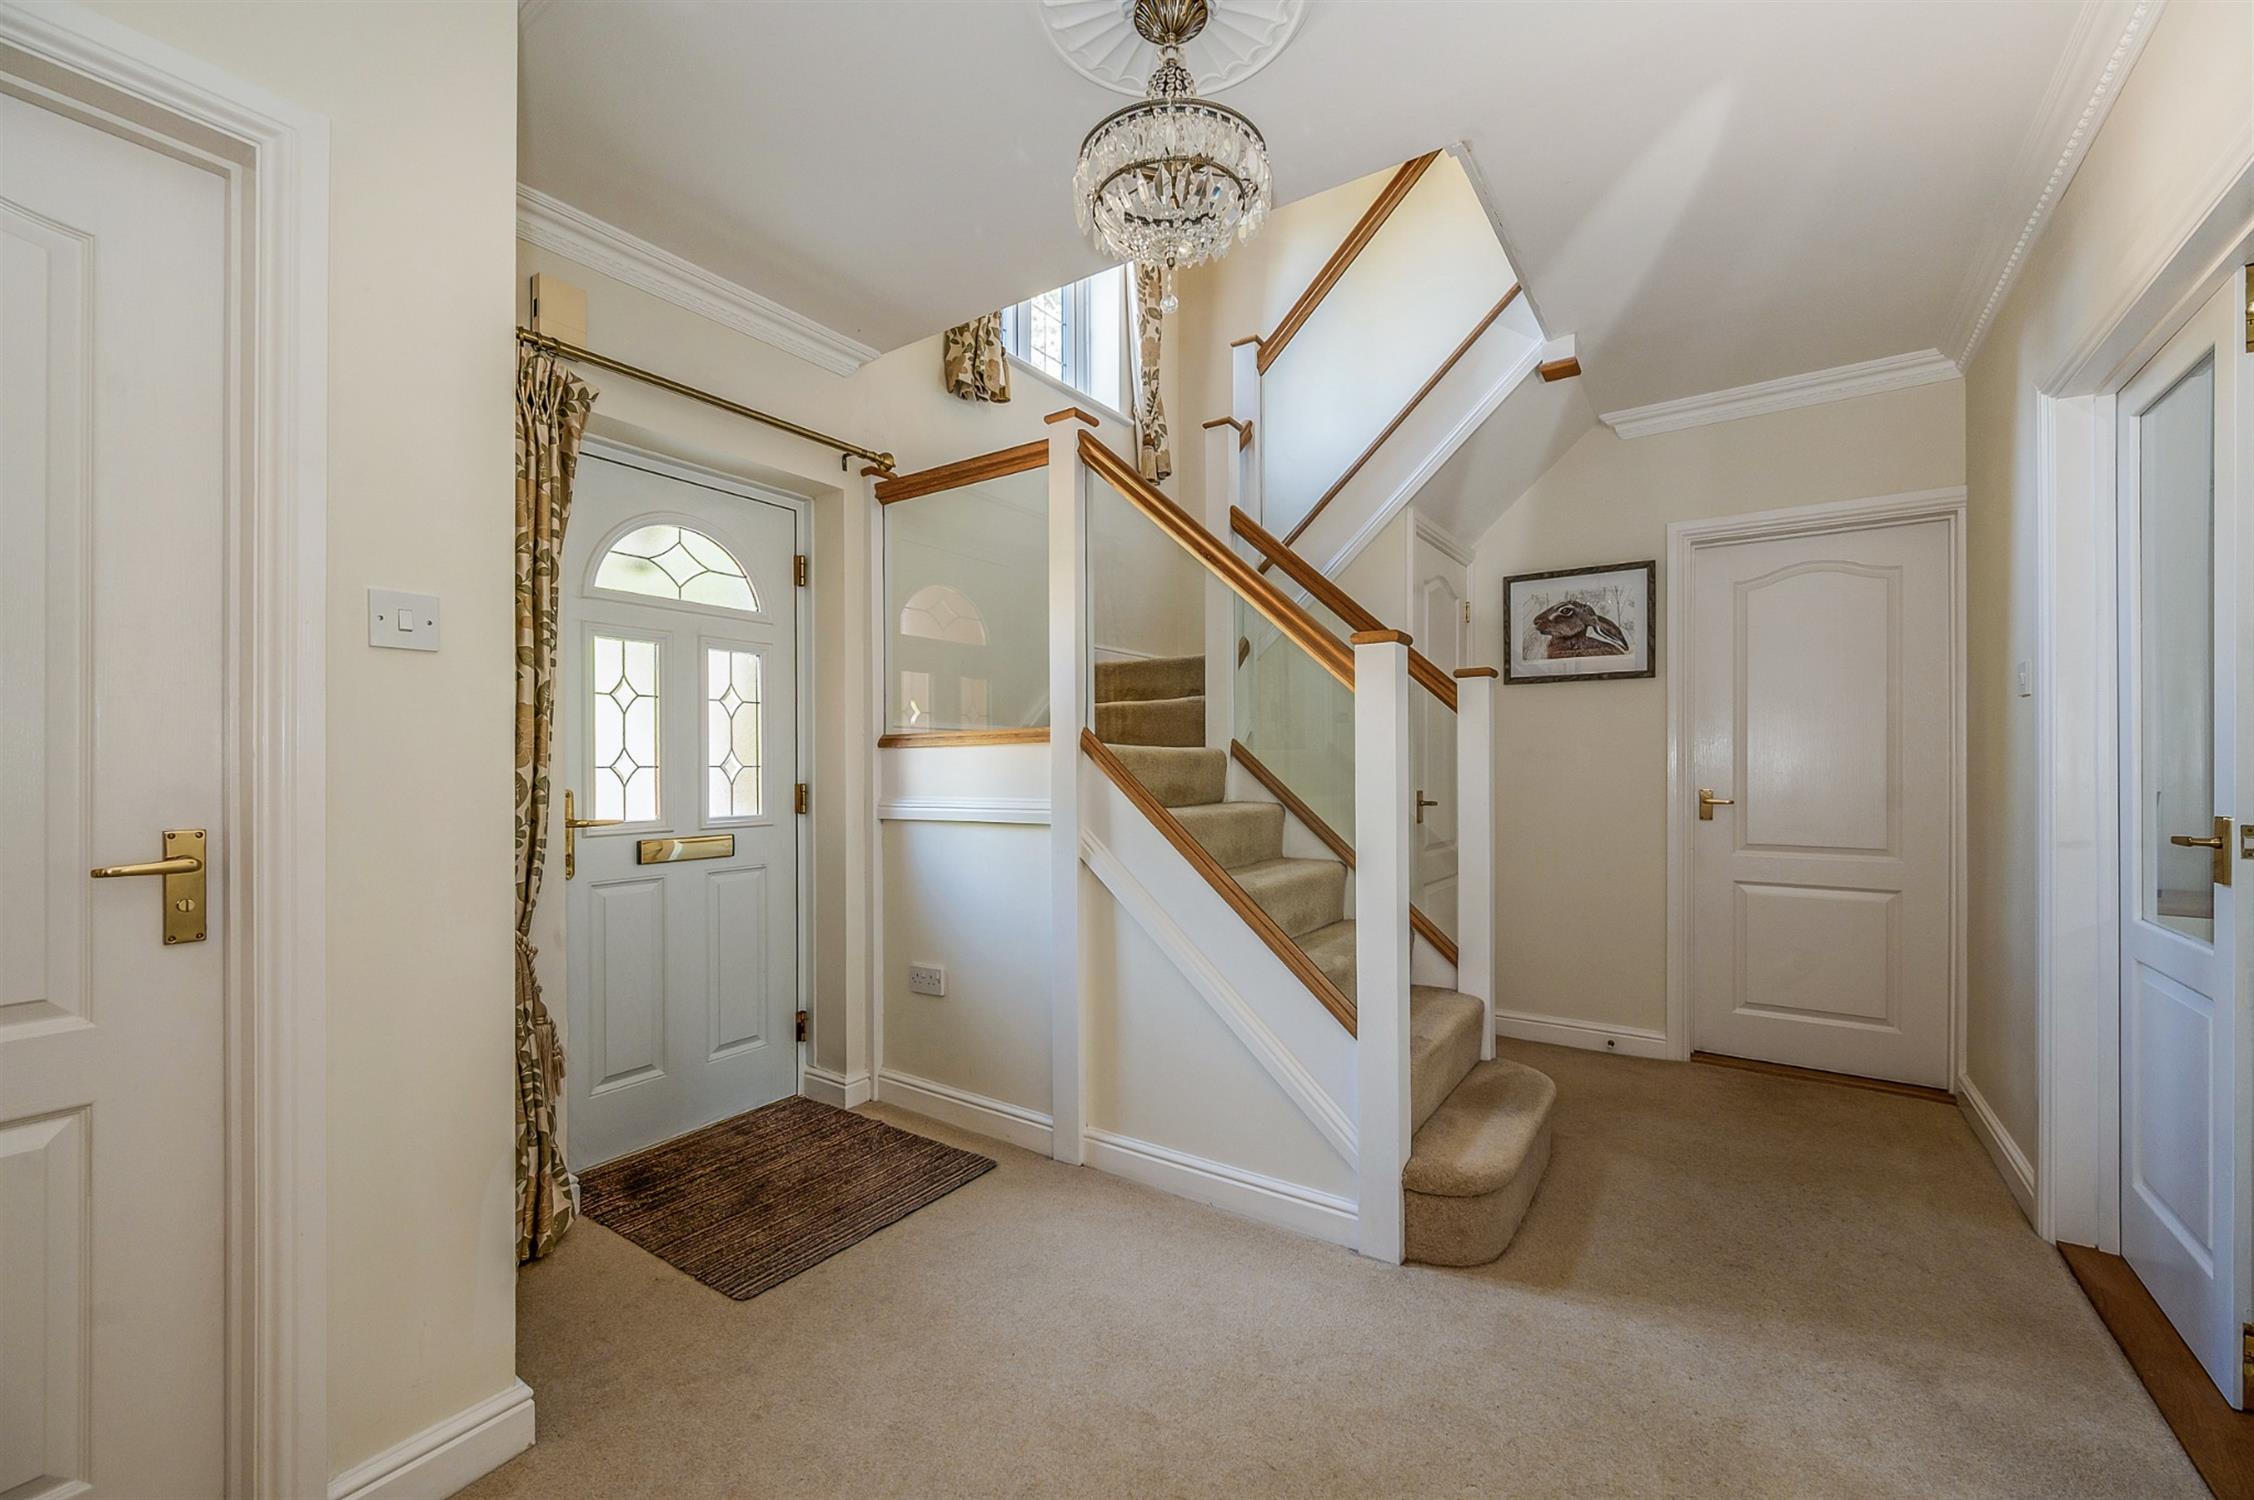
Hall
Via front aspect double glazed composite door, doors to the downstairs WC, study, living room, dining room and breakfast room, an oak glass panelled staircase leading to the first floor with cupboard under, radiator.
Downstairs WC
Refitted by Brilliant Bathrooms of Hayling Island, concealed flush WC, vanity unit, radiator, front aspect UPVC double glazed obscured window, underfloor heating, Amtico flooring.
Study
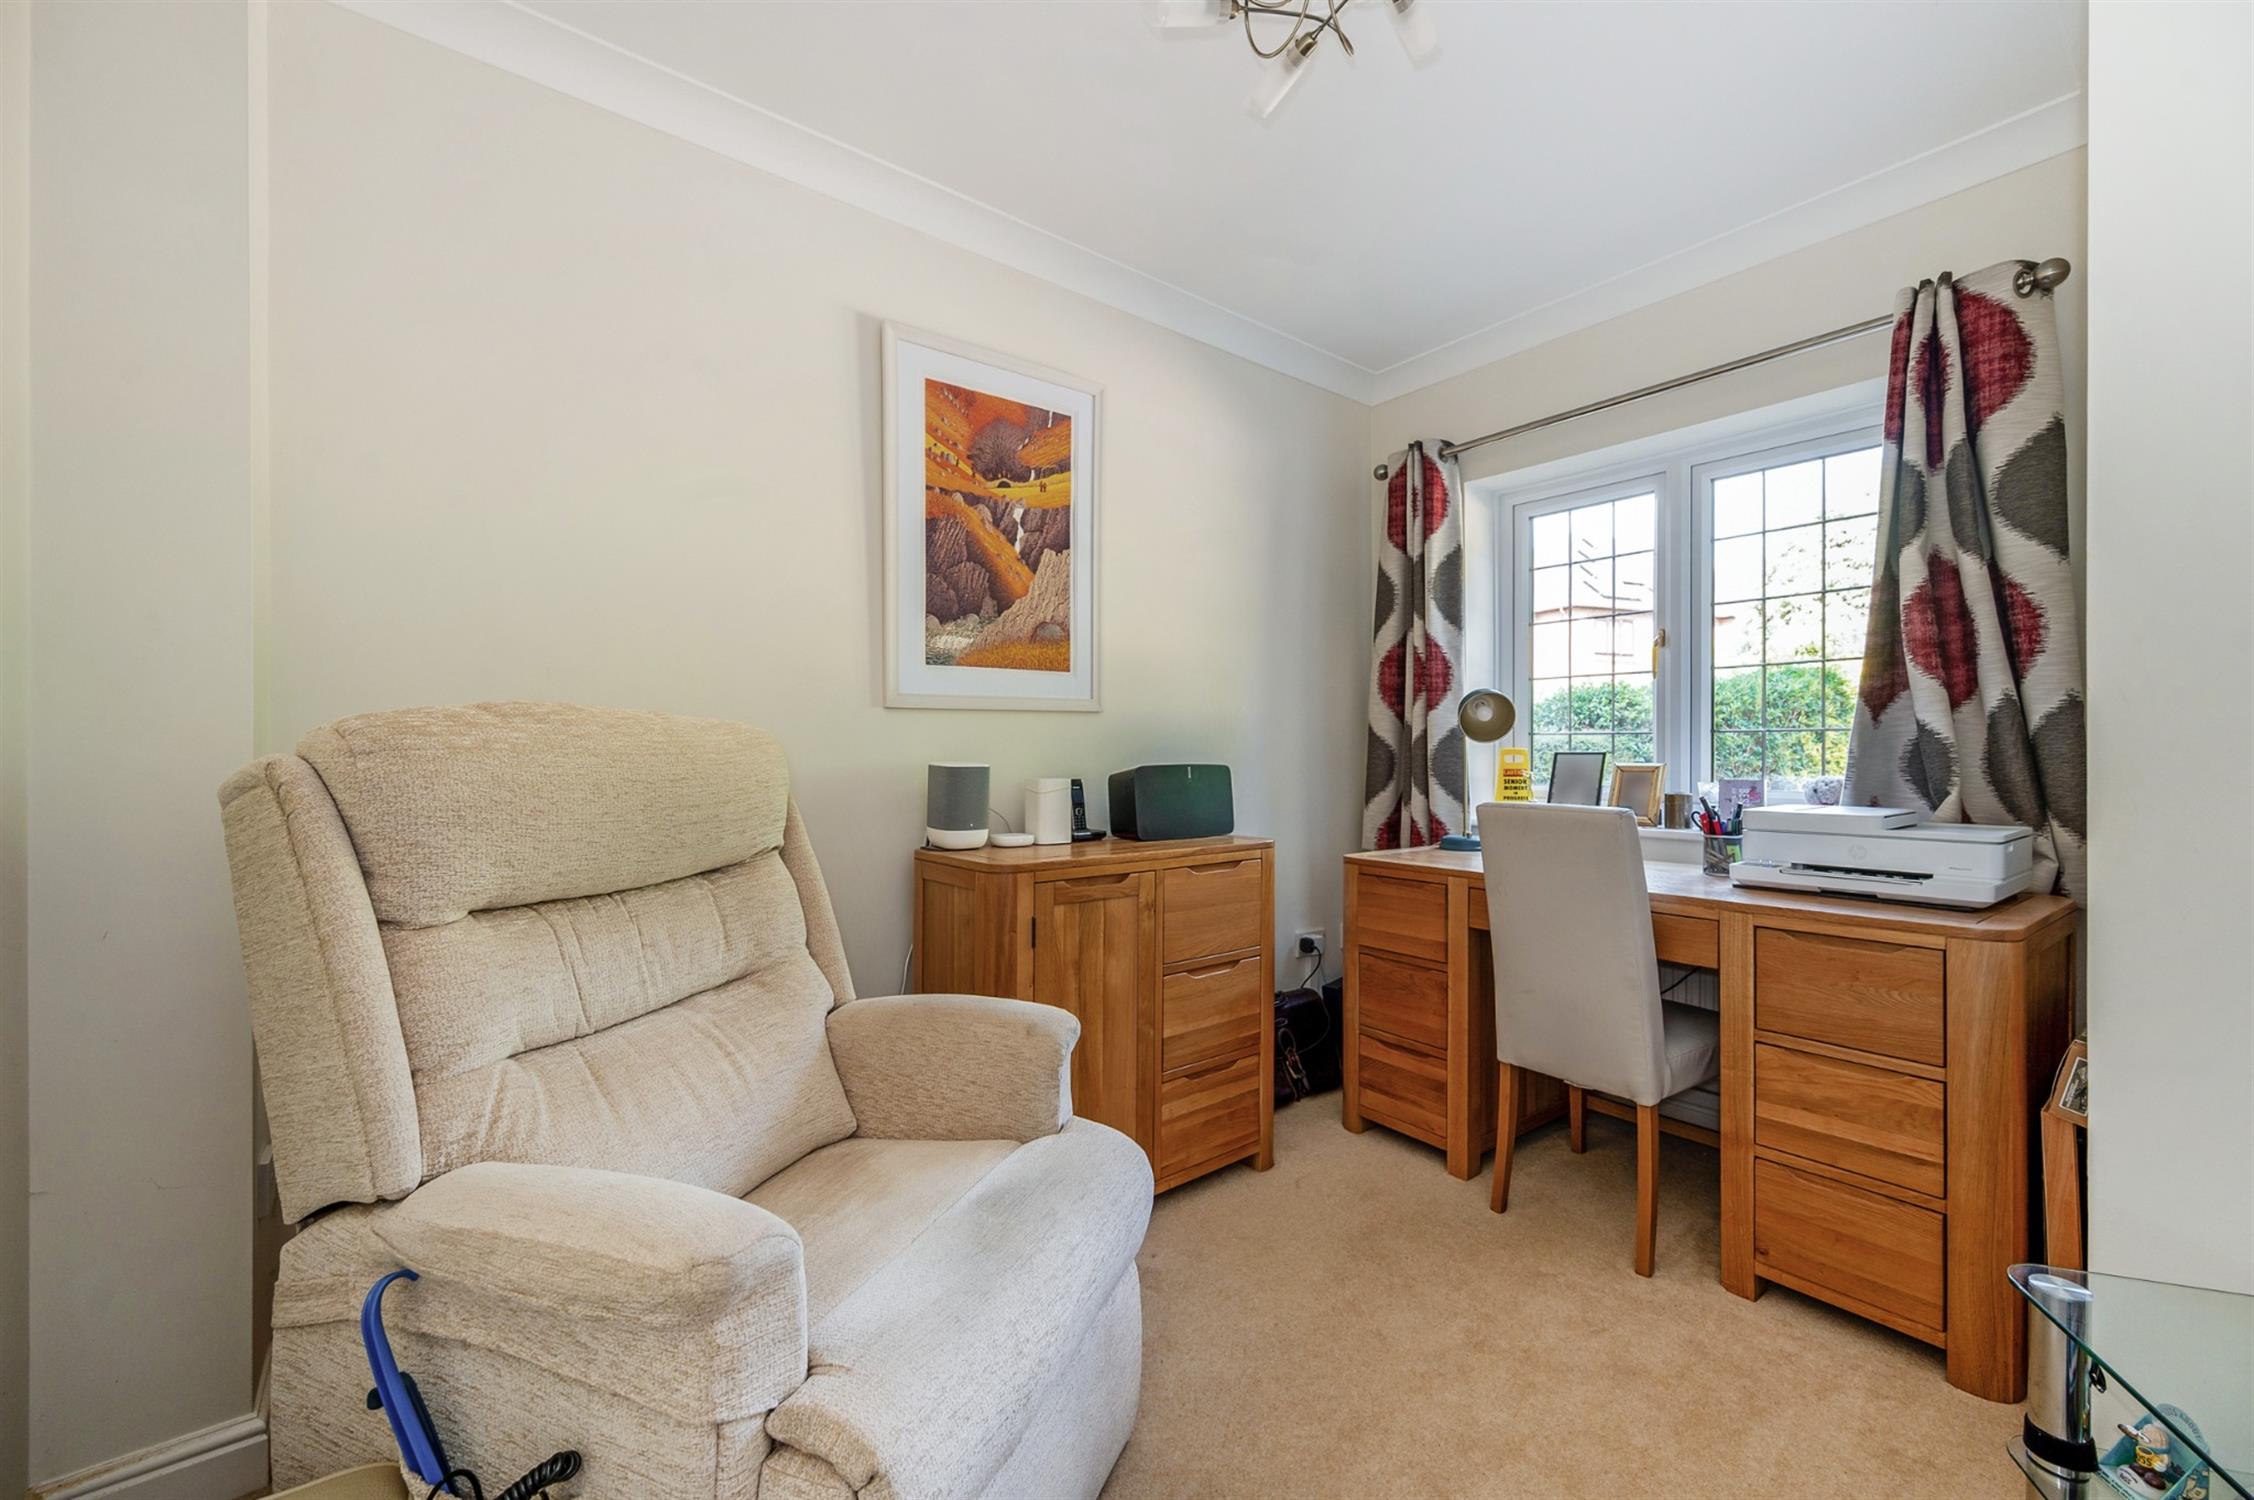
Front aspect UPVC double glazed window, radiator.
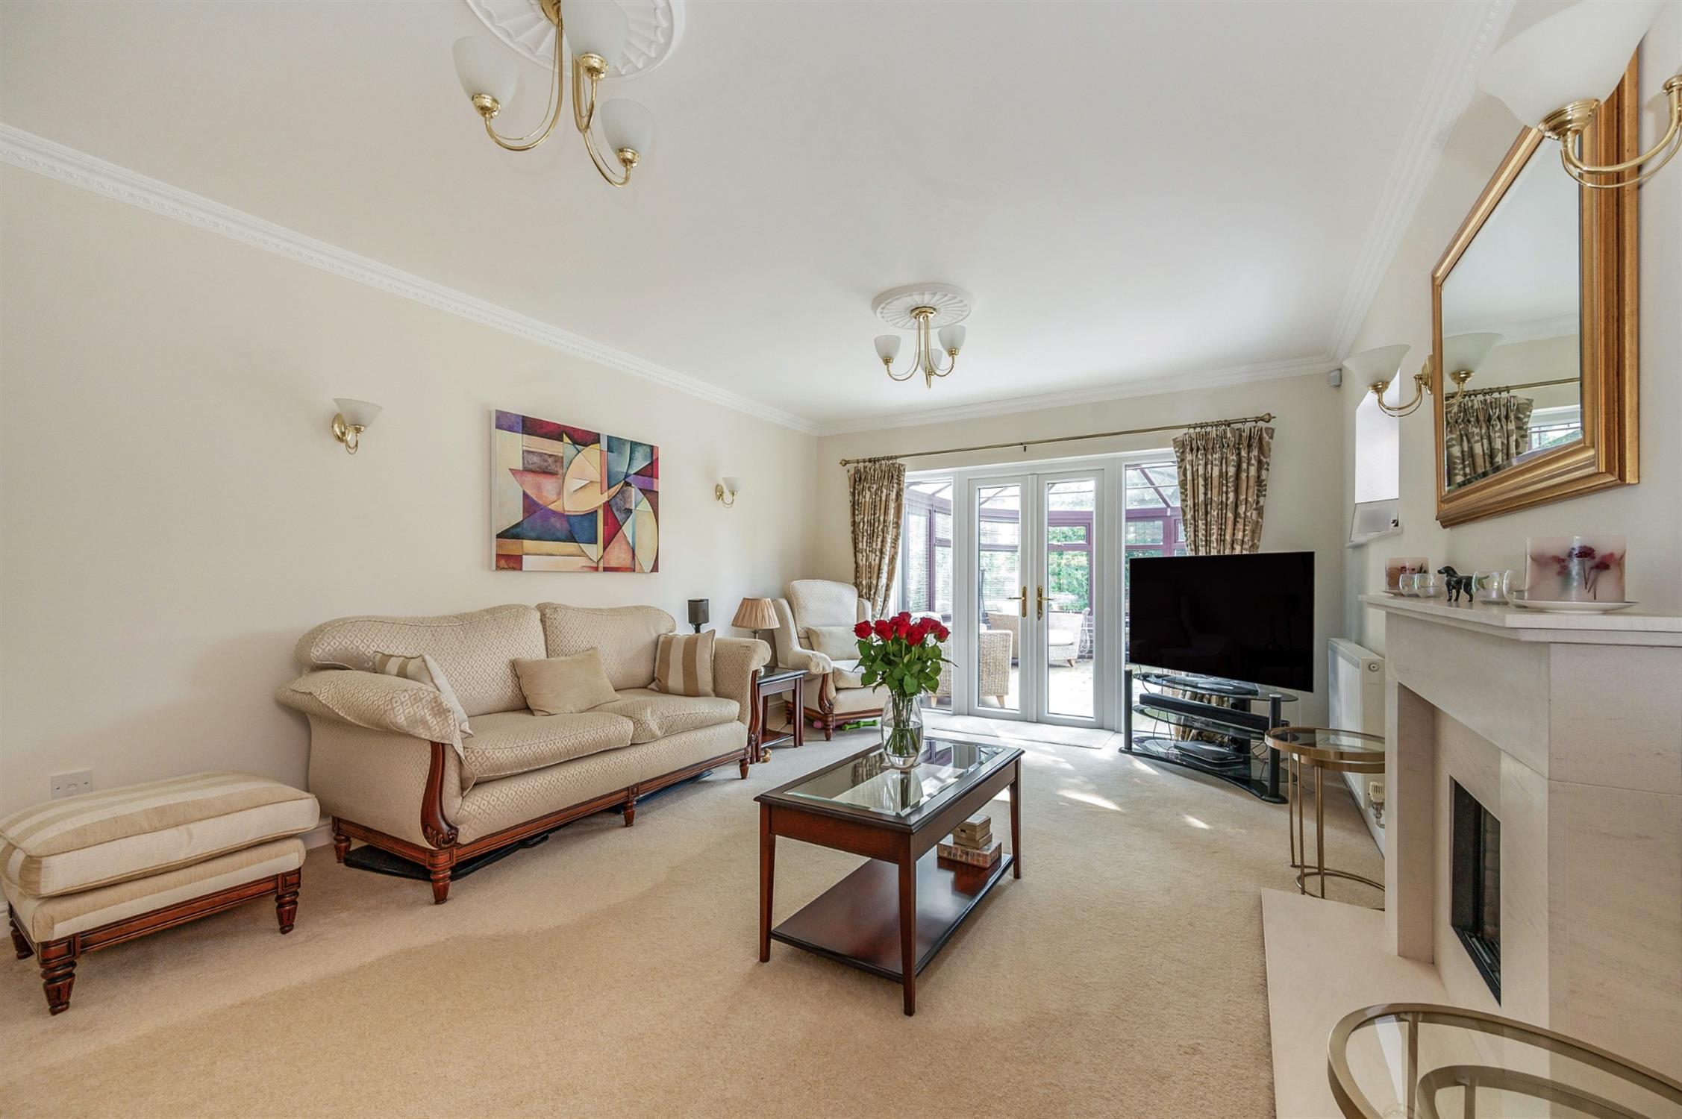
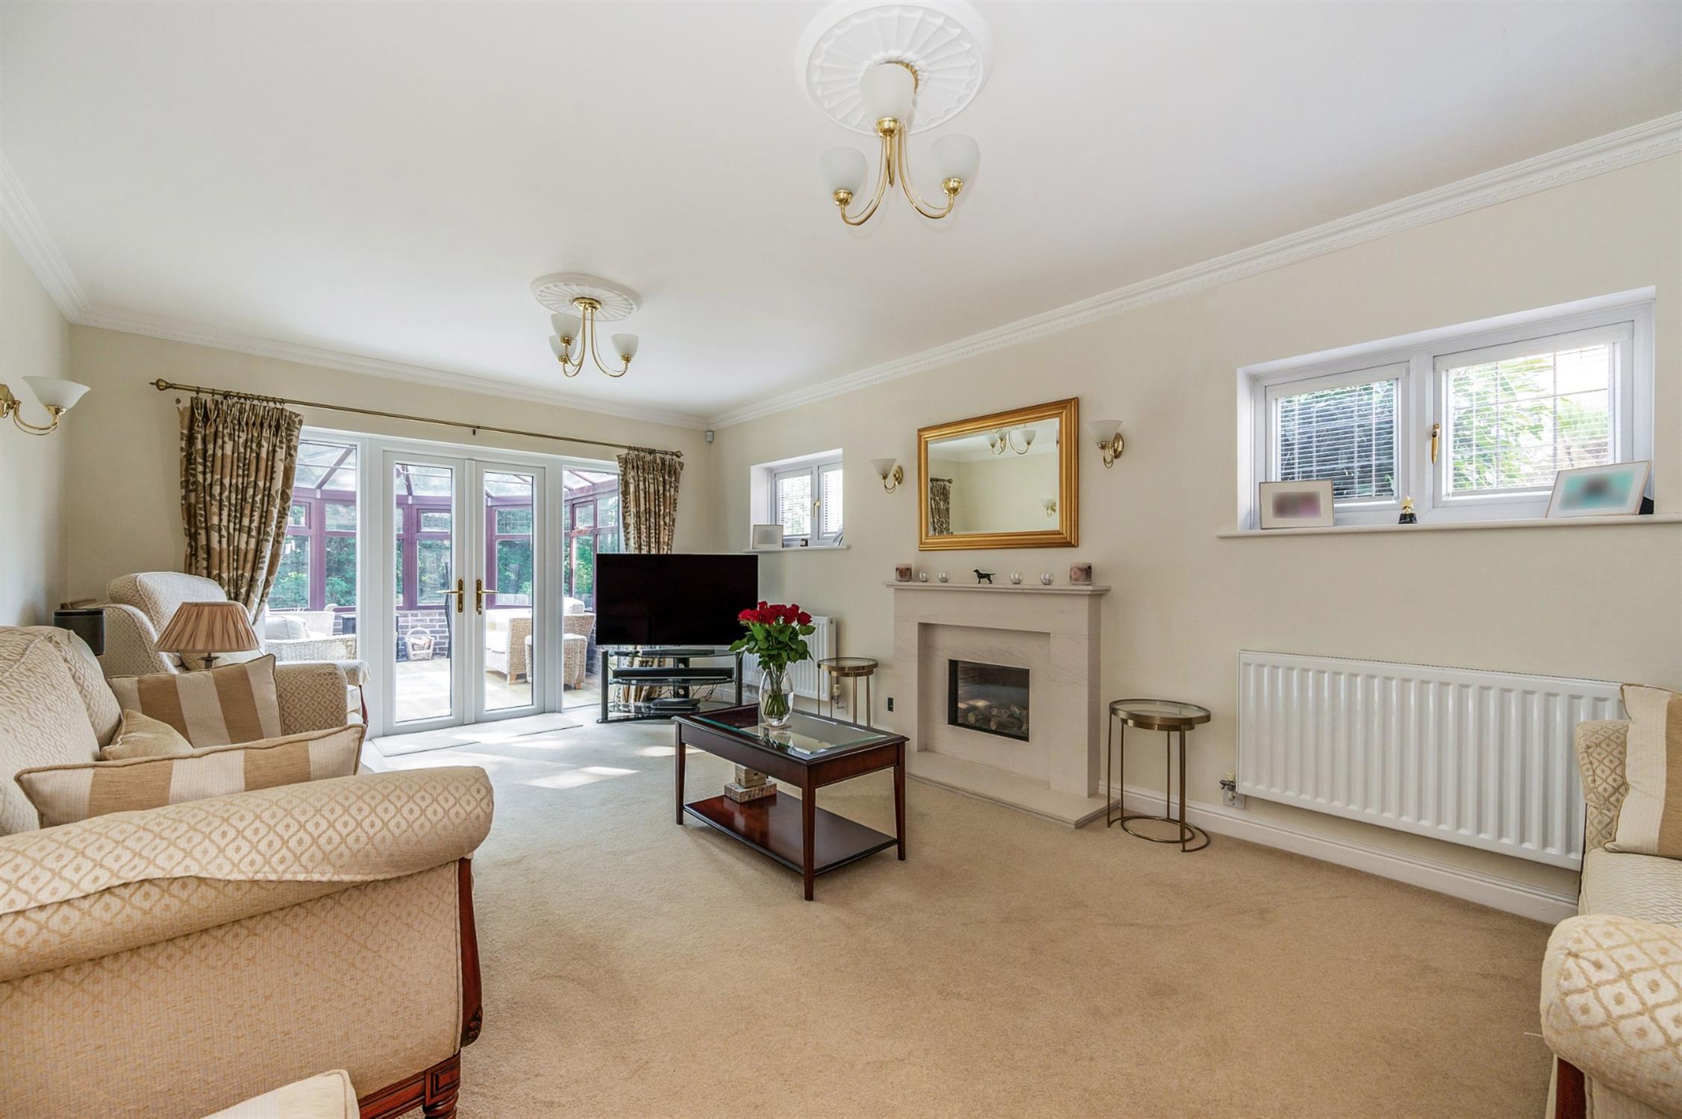
Living Room
A dual aspect room with two side aspect UPVC double glazed windows, rear aspect double glazed French doors leading to the conservatory, with full height UPVC double glazed windows adjacent, remote controlled gas fire with stone surround, two radiators.
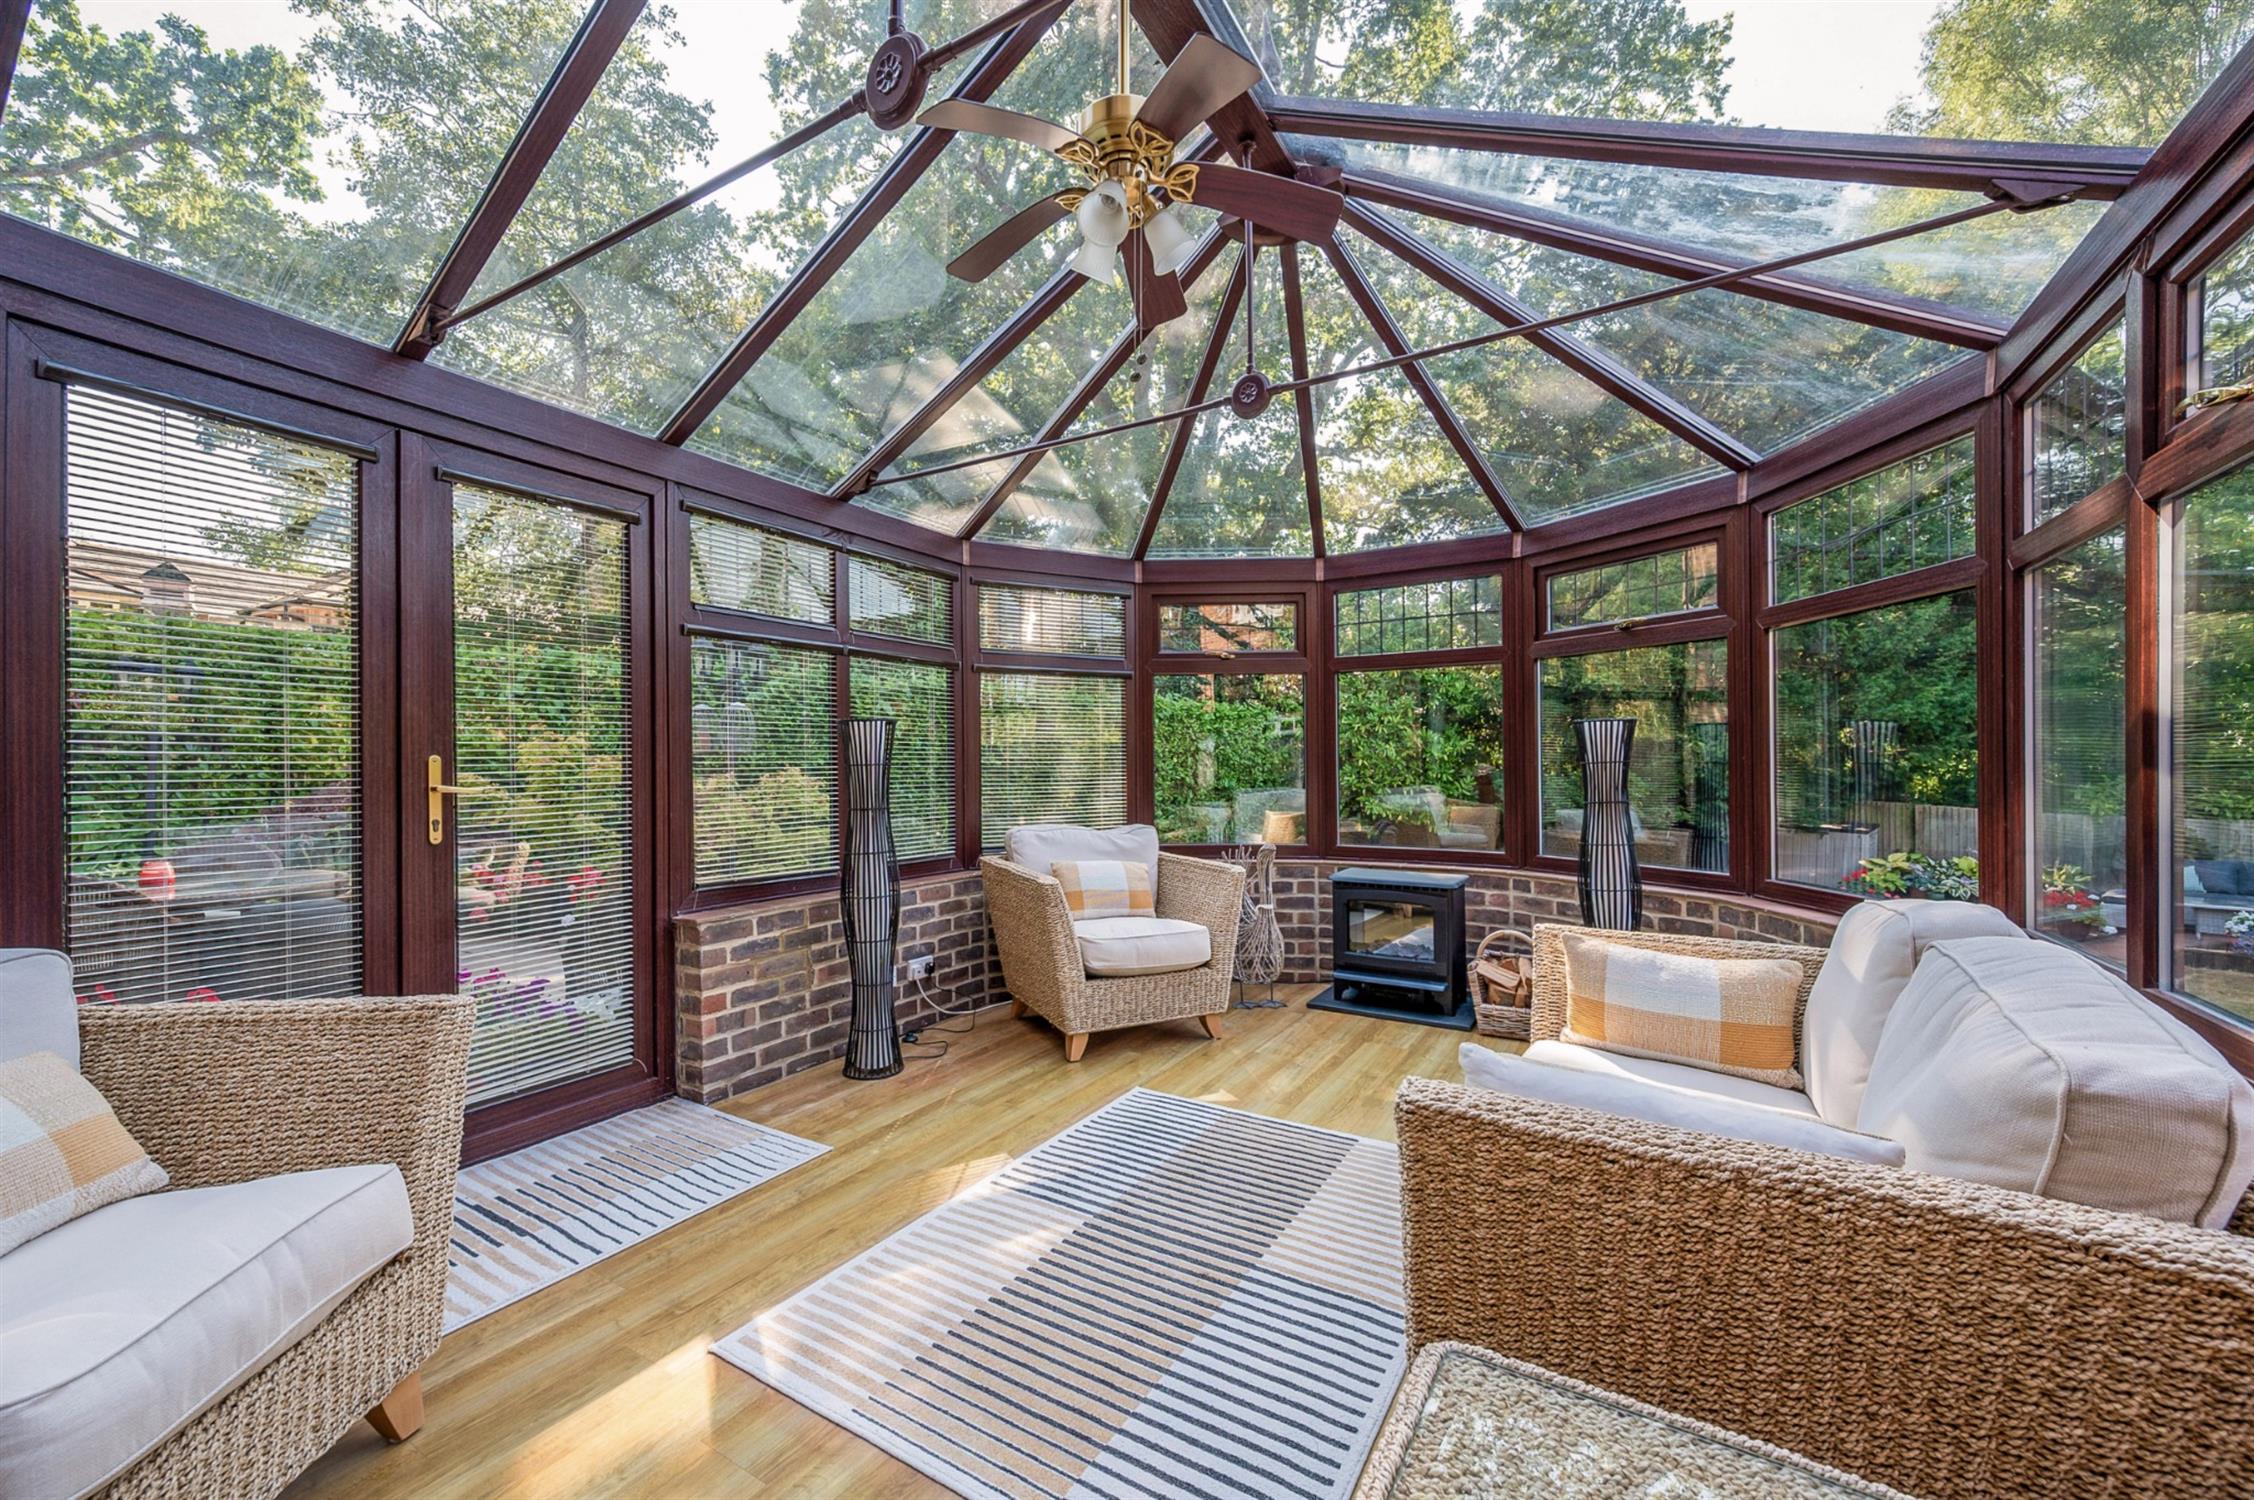
Conservatory
Side and rear aspect UPVC double glazed windows, Amtico flooring, side aspect double glazed French doors leading to the rear garden, double glazed roof.
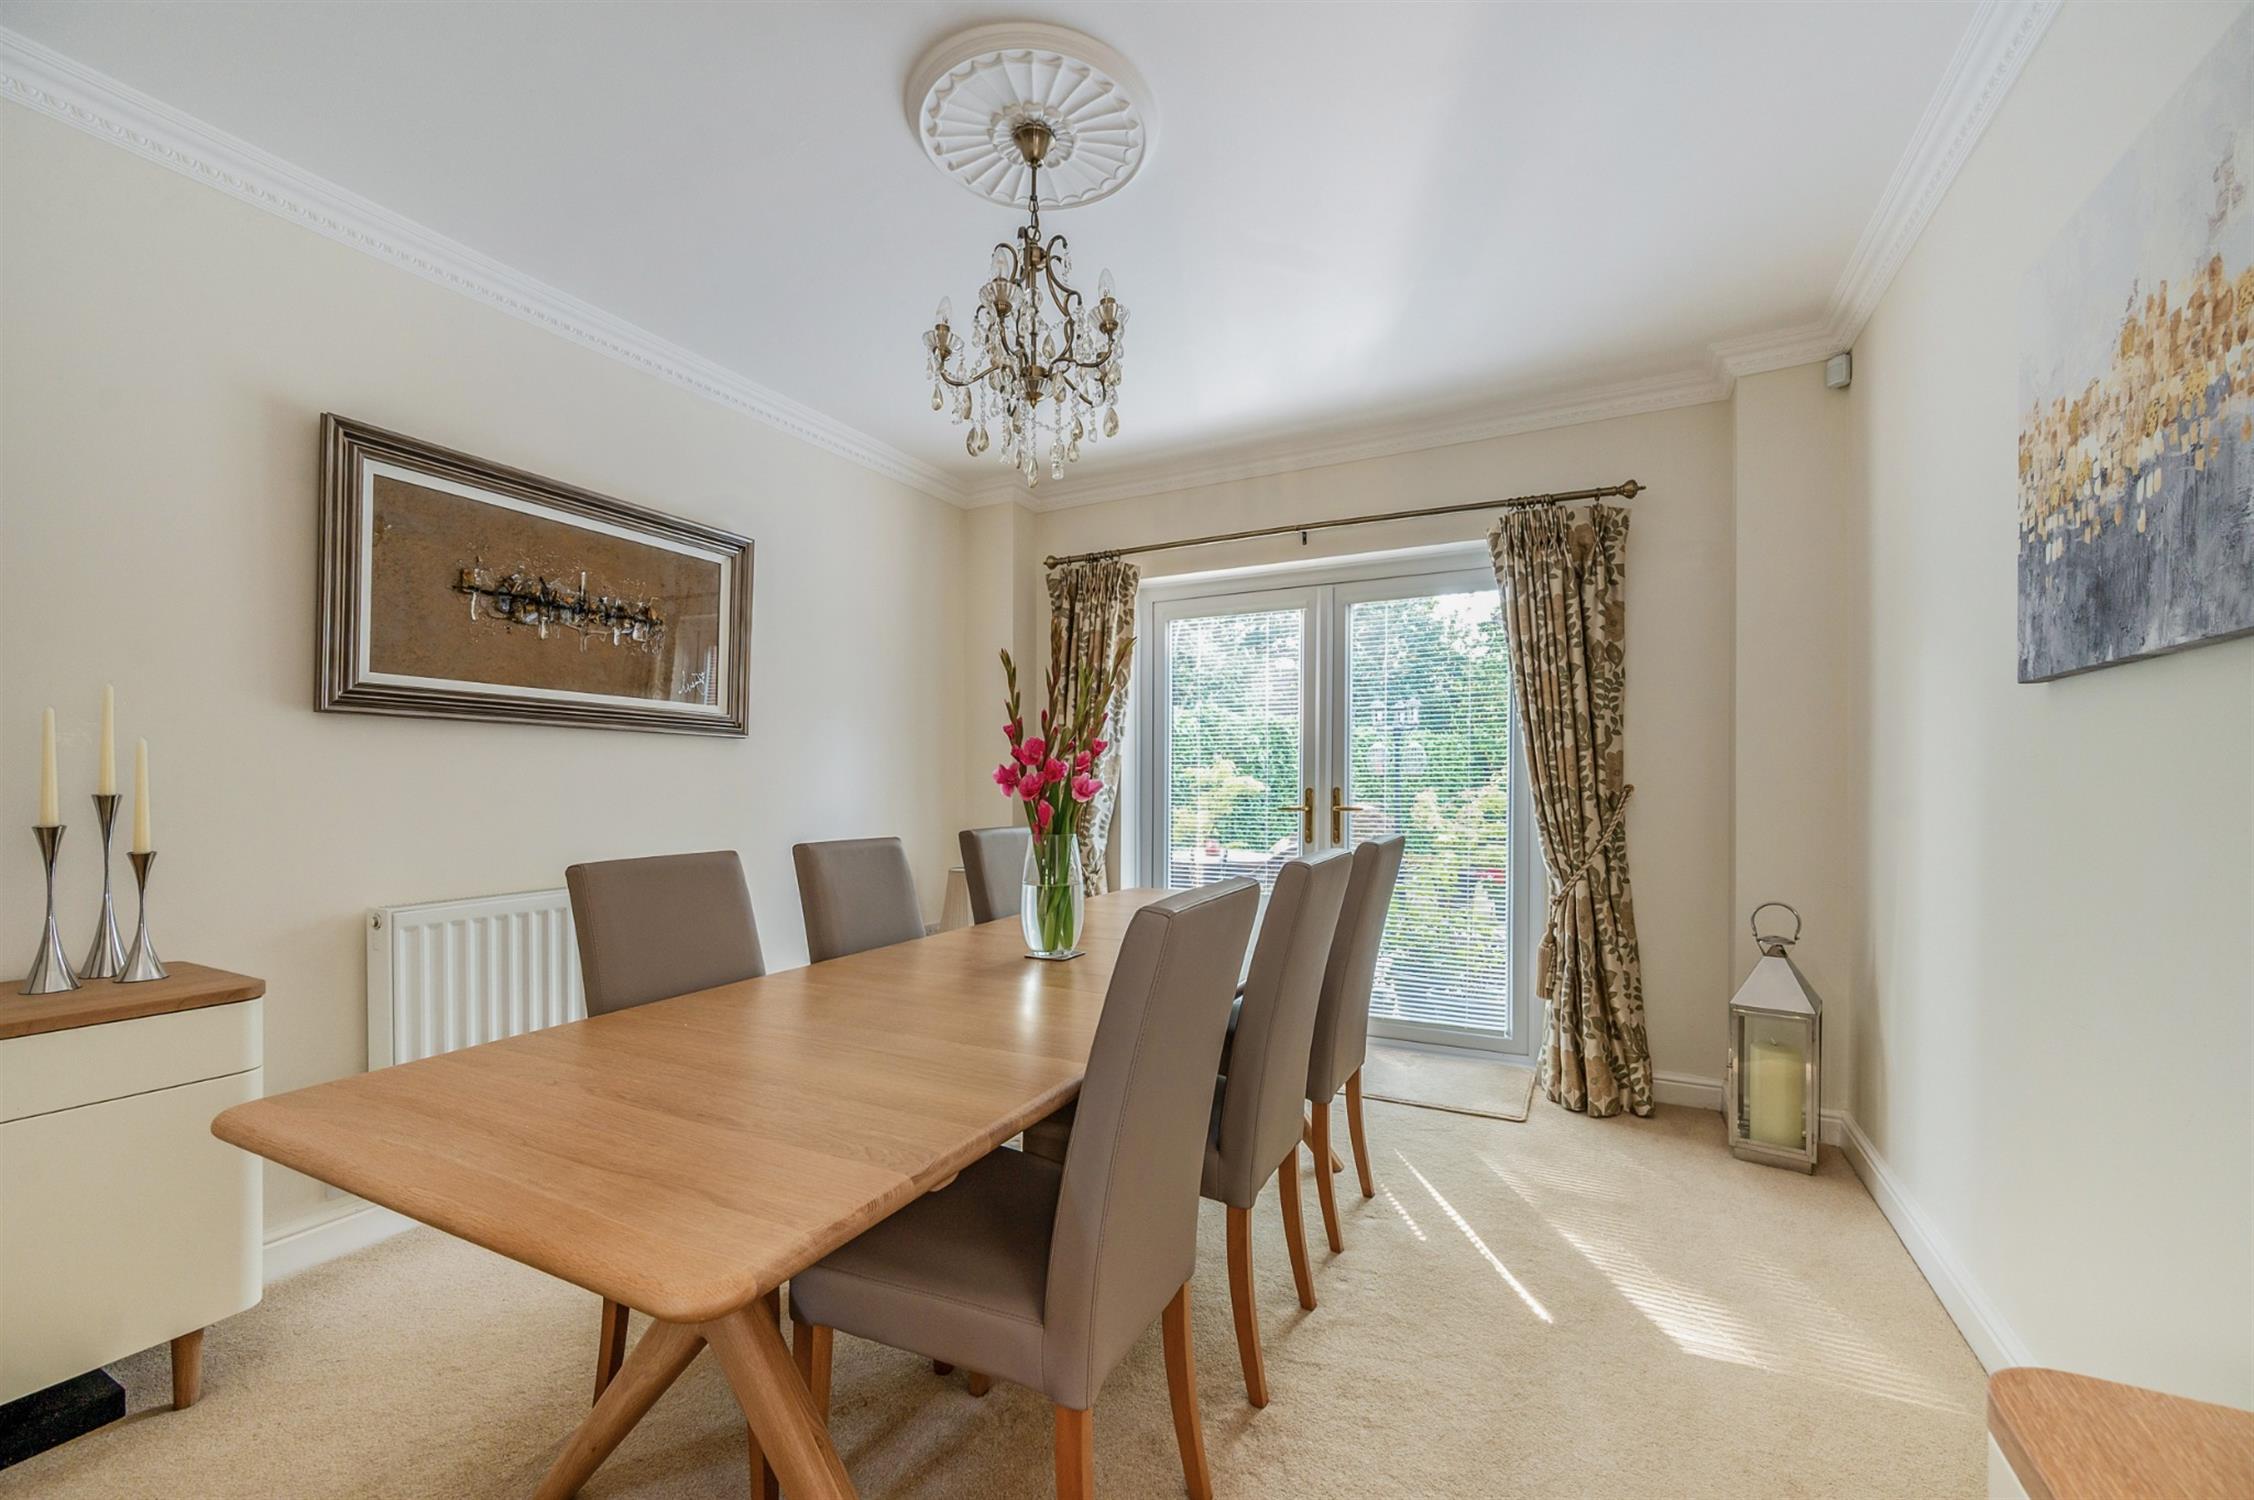
Dining Room
Rear aspect double glazed French doors leading to the rear garden, radiator.
Breakfast Room
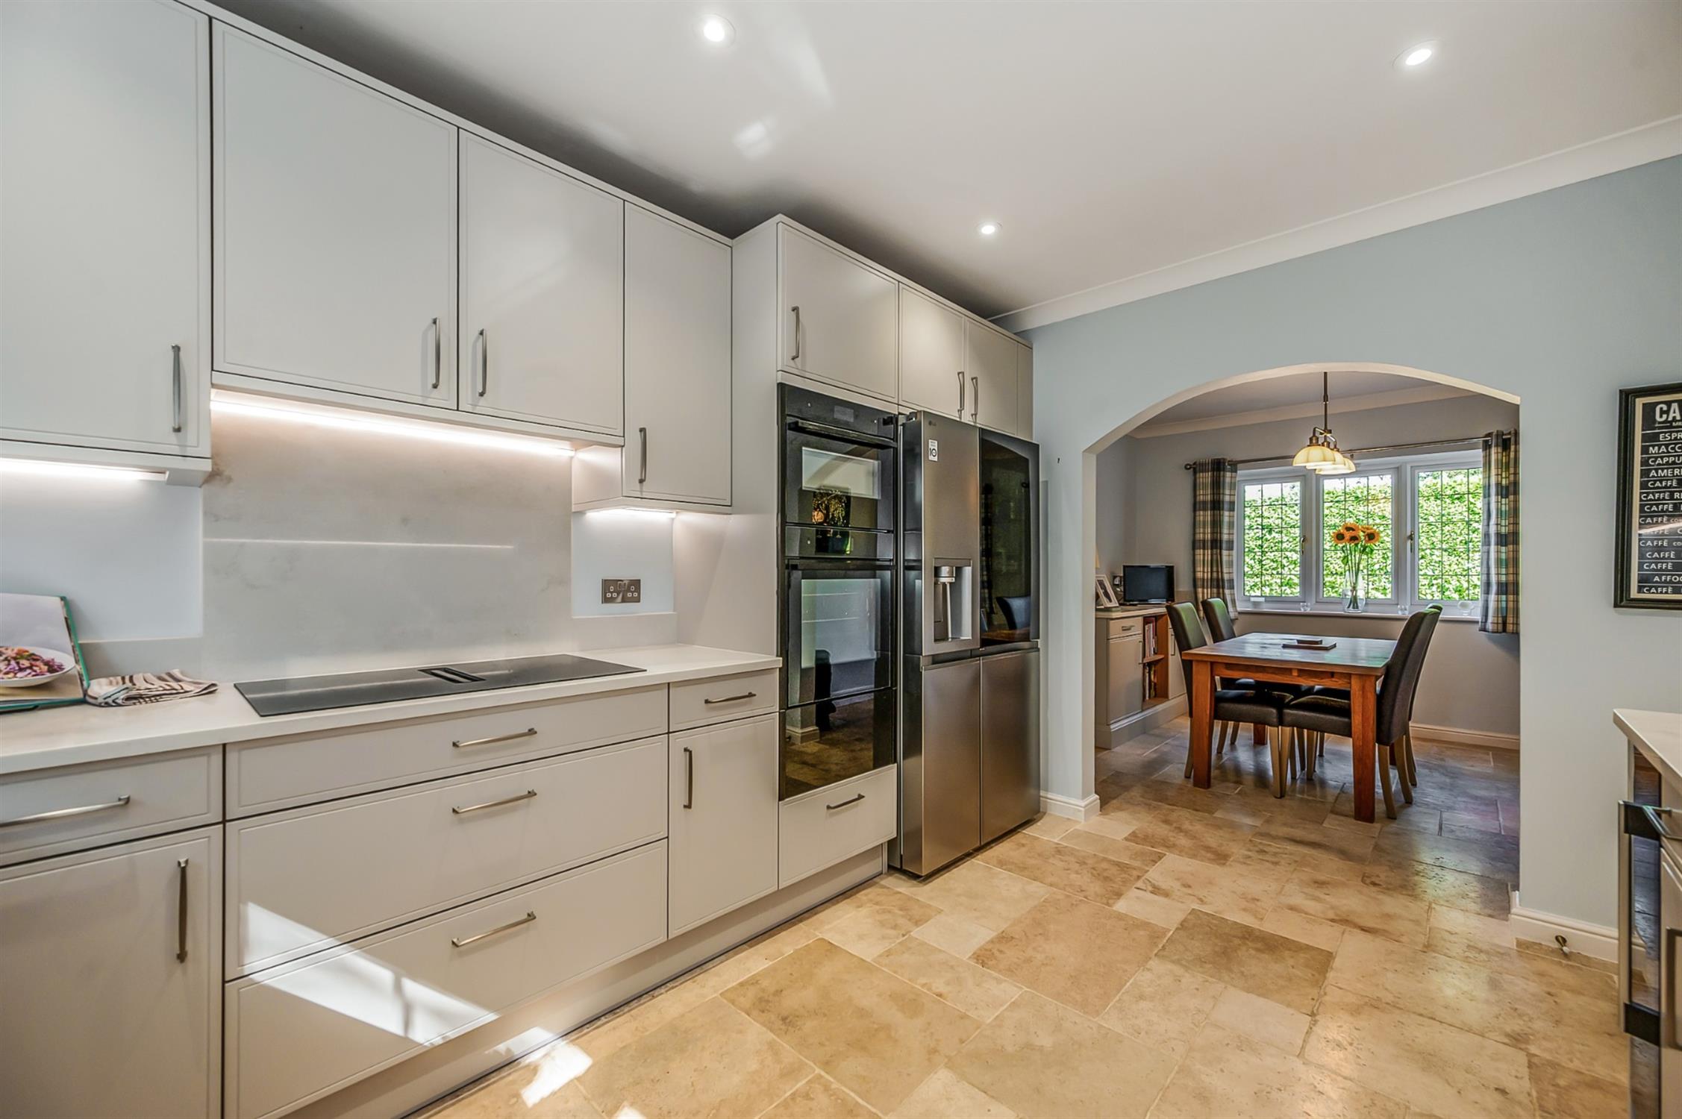
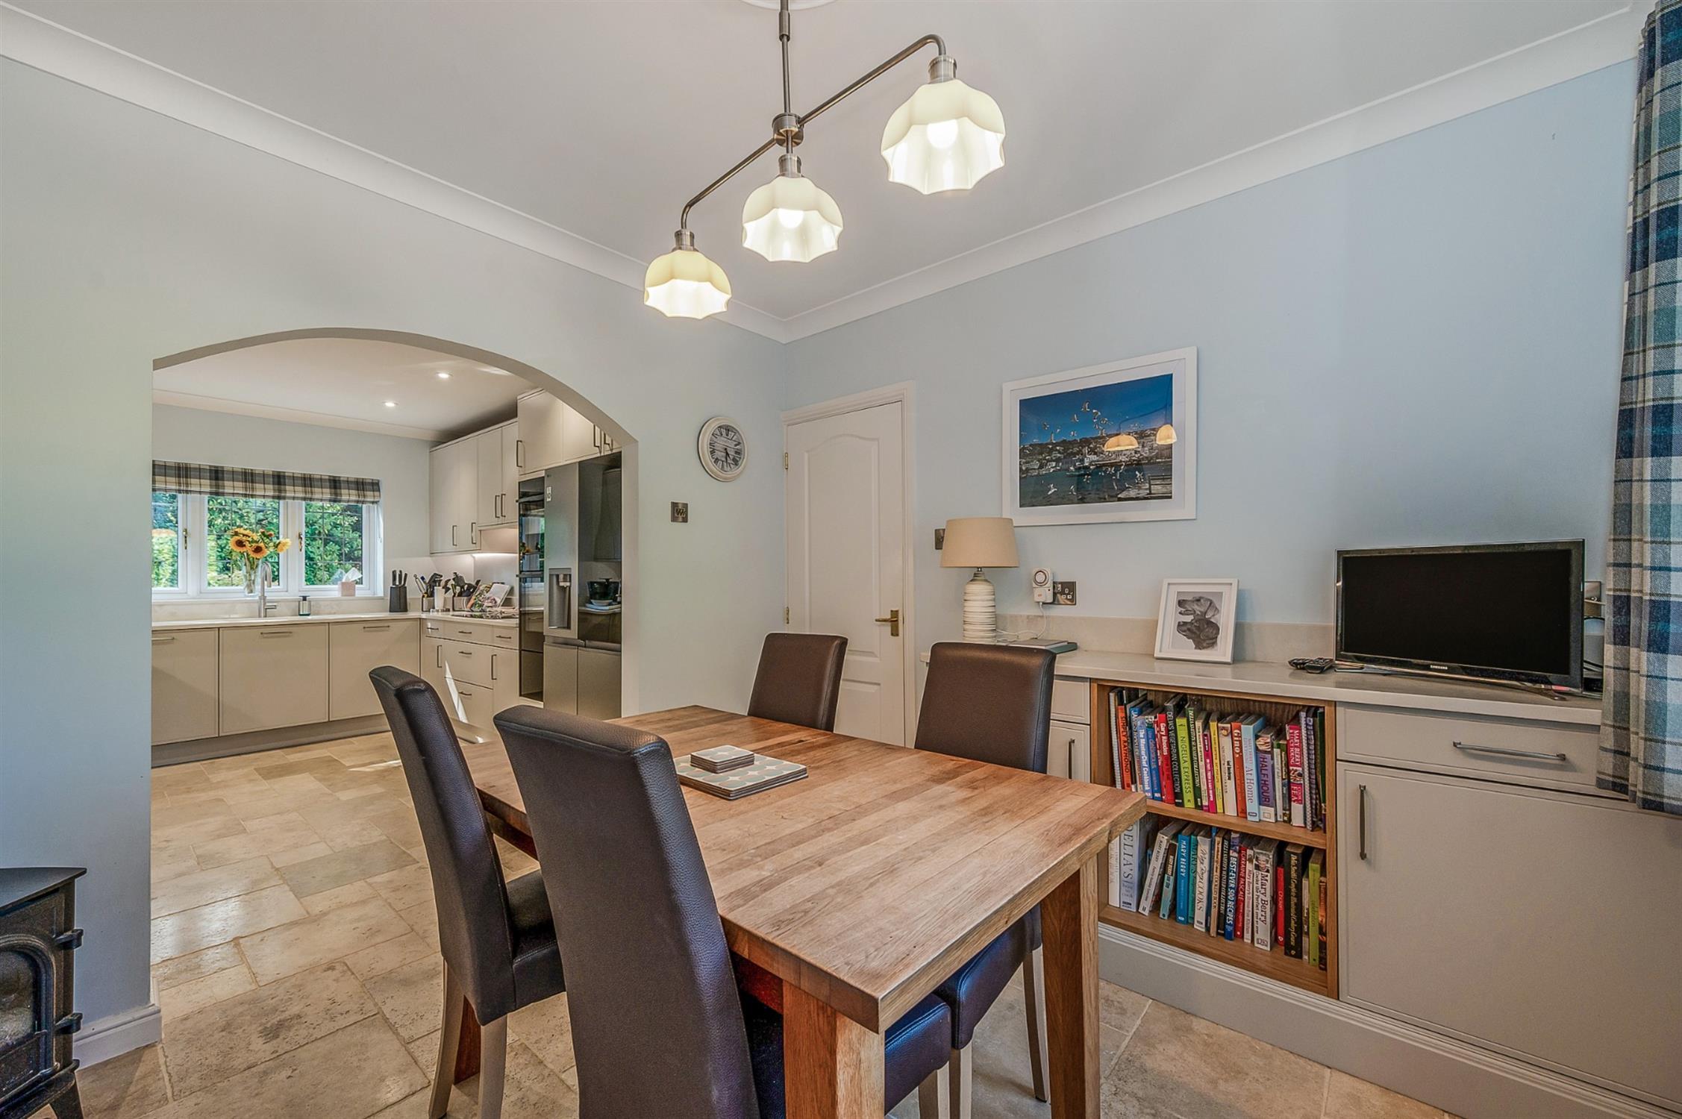
Front and side aspect UPVC double glazed windows, radiator, stone floor with underfloor heating, built-in sideboard storage unit with quartz top, arch leading to the kitchen.
Kitchen
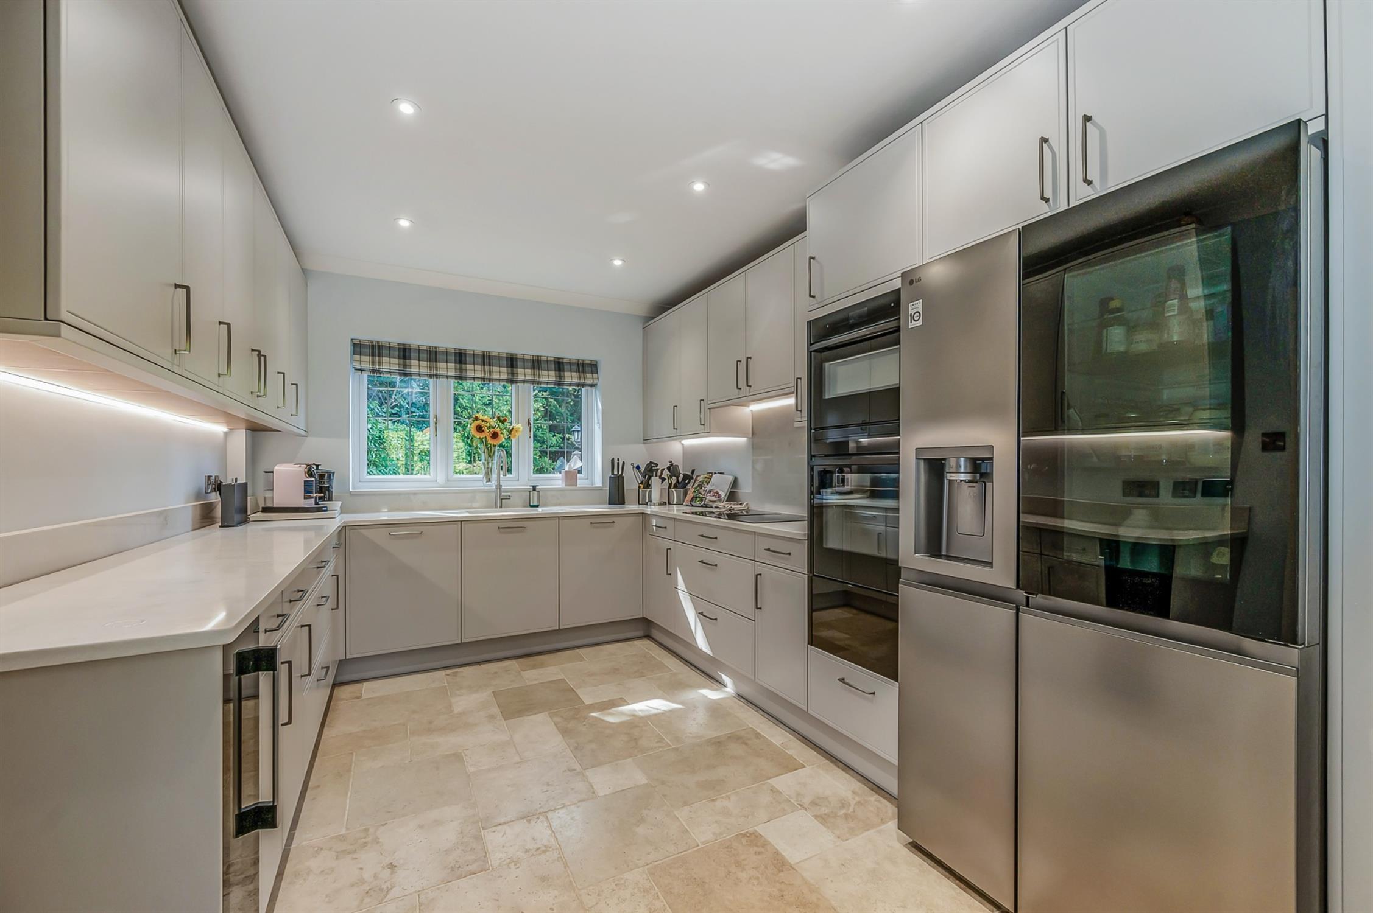
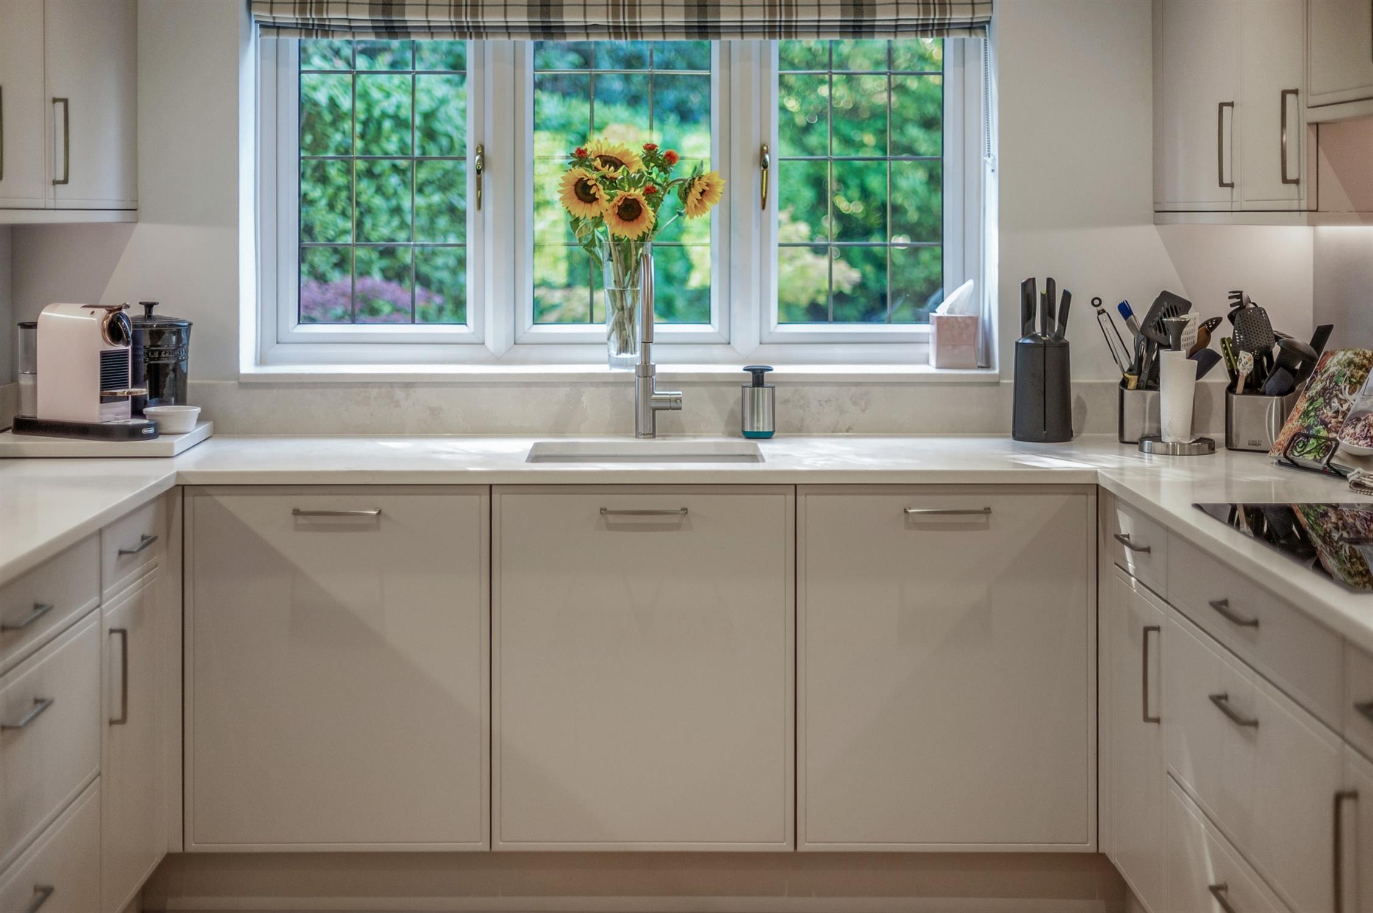
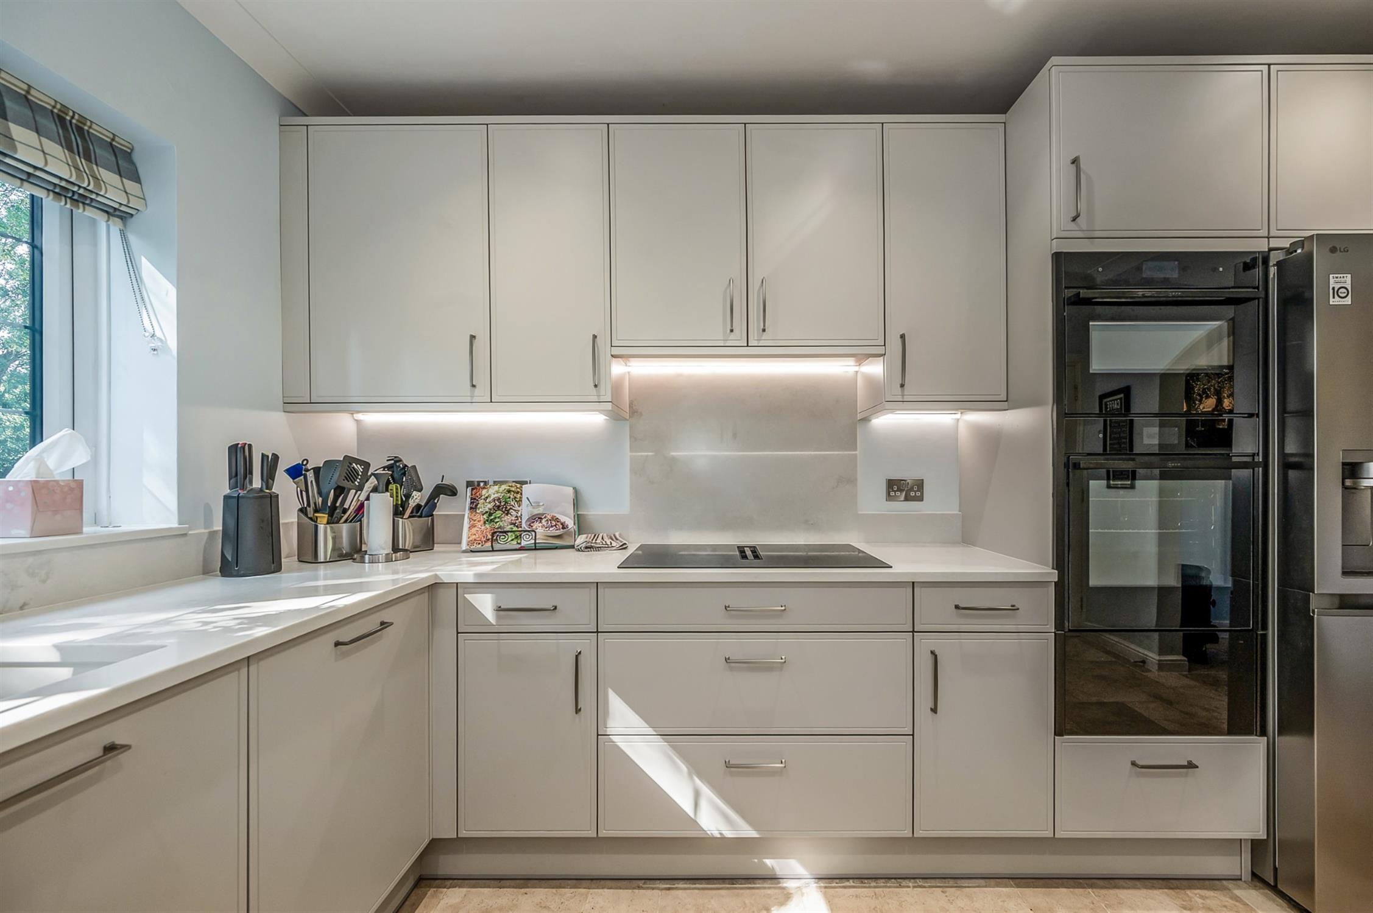
A bespoke and superbly appointed kitchen installed by Sylvarna Kitchens of Chichester in April 2025, fitted with a range of (Stoneham) wall and base units with pan drawers and quartz worksurfaces over, large Neff induction hob with built-in extraction, integral Neff pyrolytic combination oven, Neff full size hide and slide pyrolytic oven and double depth plate warmer, integral Neff dishwasher, inset sink with Quooker tap with filtered cold water option, space for an American style fridge/freezer, Neff wine cooler, stone floor with underfloor heating, rear aspect UPVC double glazed window, door to the utility room.
Utility Room
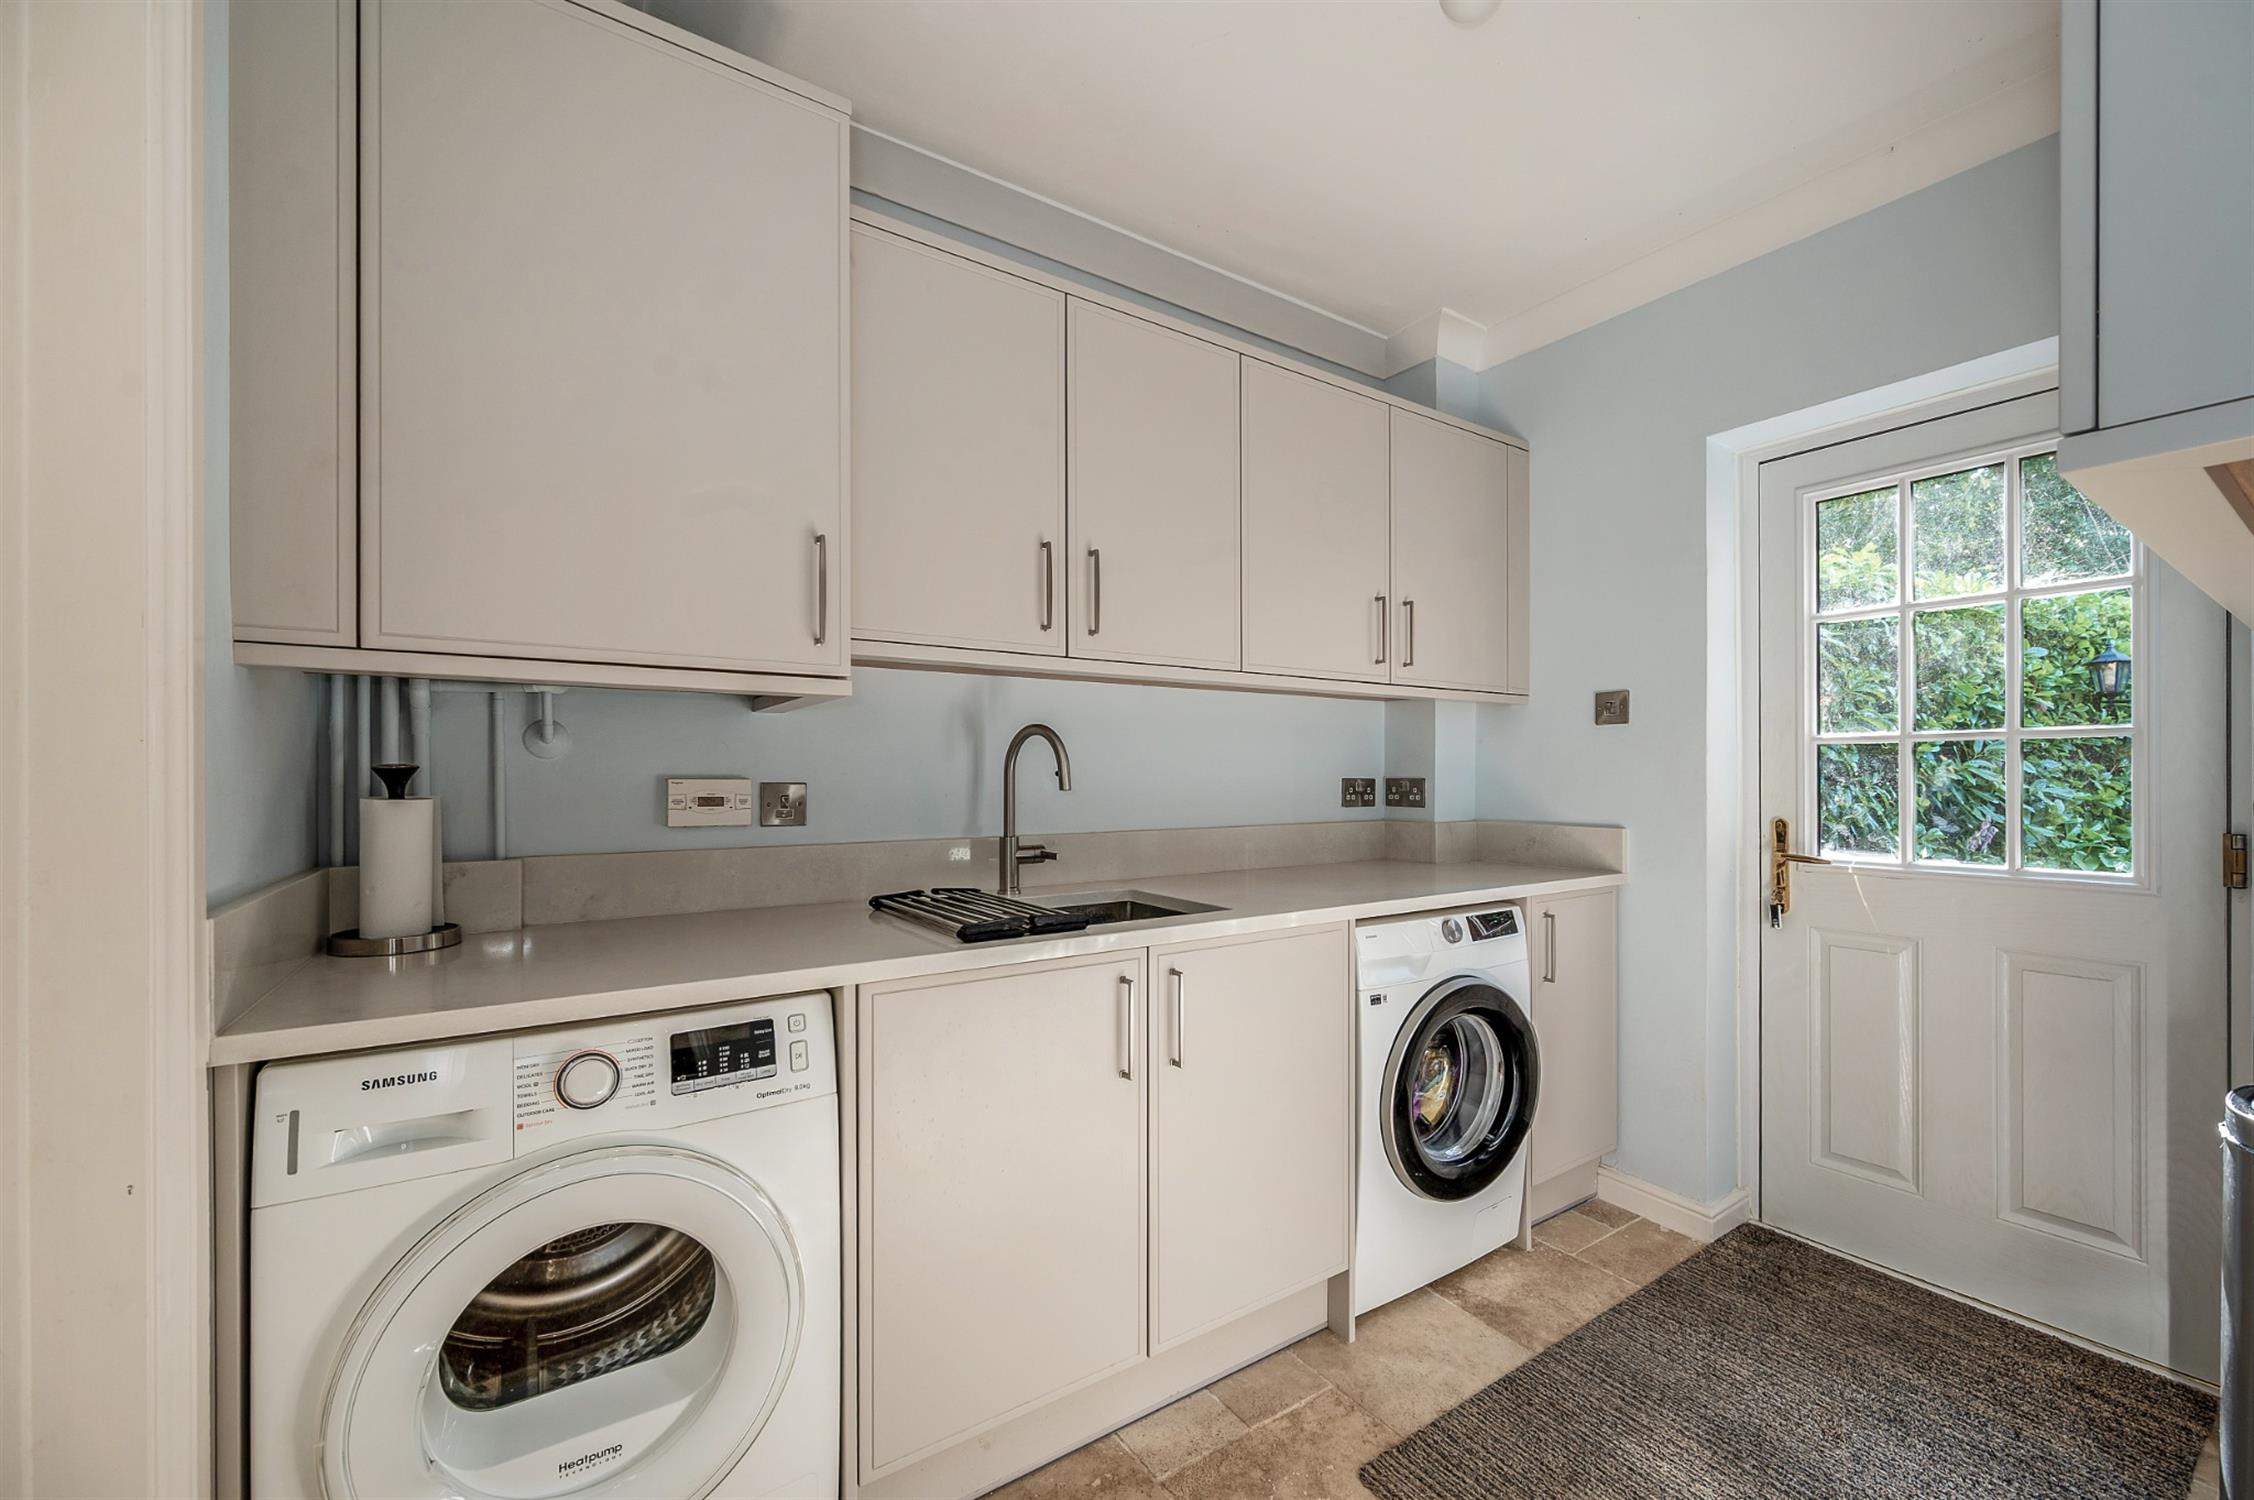
Refitted wall and base units to the same spec in April 2025, inset sink, stone floor, radiator, cupboard housing the boiler, spaces for washing machine and tumble dryer, rear aspect composite door leading to the rear garden, door to the further downstairs WC.
Downstairs WC
Recently refitted, low level WC, suspended vanity unit, radiator, stone floor, front aspect UPVC double glazed window.
Landing
Front aspect UPVC double glazed feature window, radiator, built-in airing cupboard housing the large pressurised hot water cylinder, access to the partly boarded loft, doors to bedrooms and bathroom.
Bedroom 1
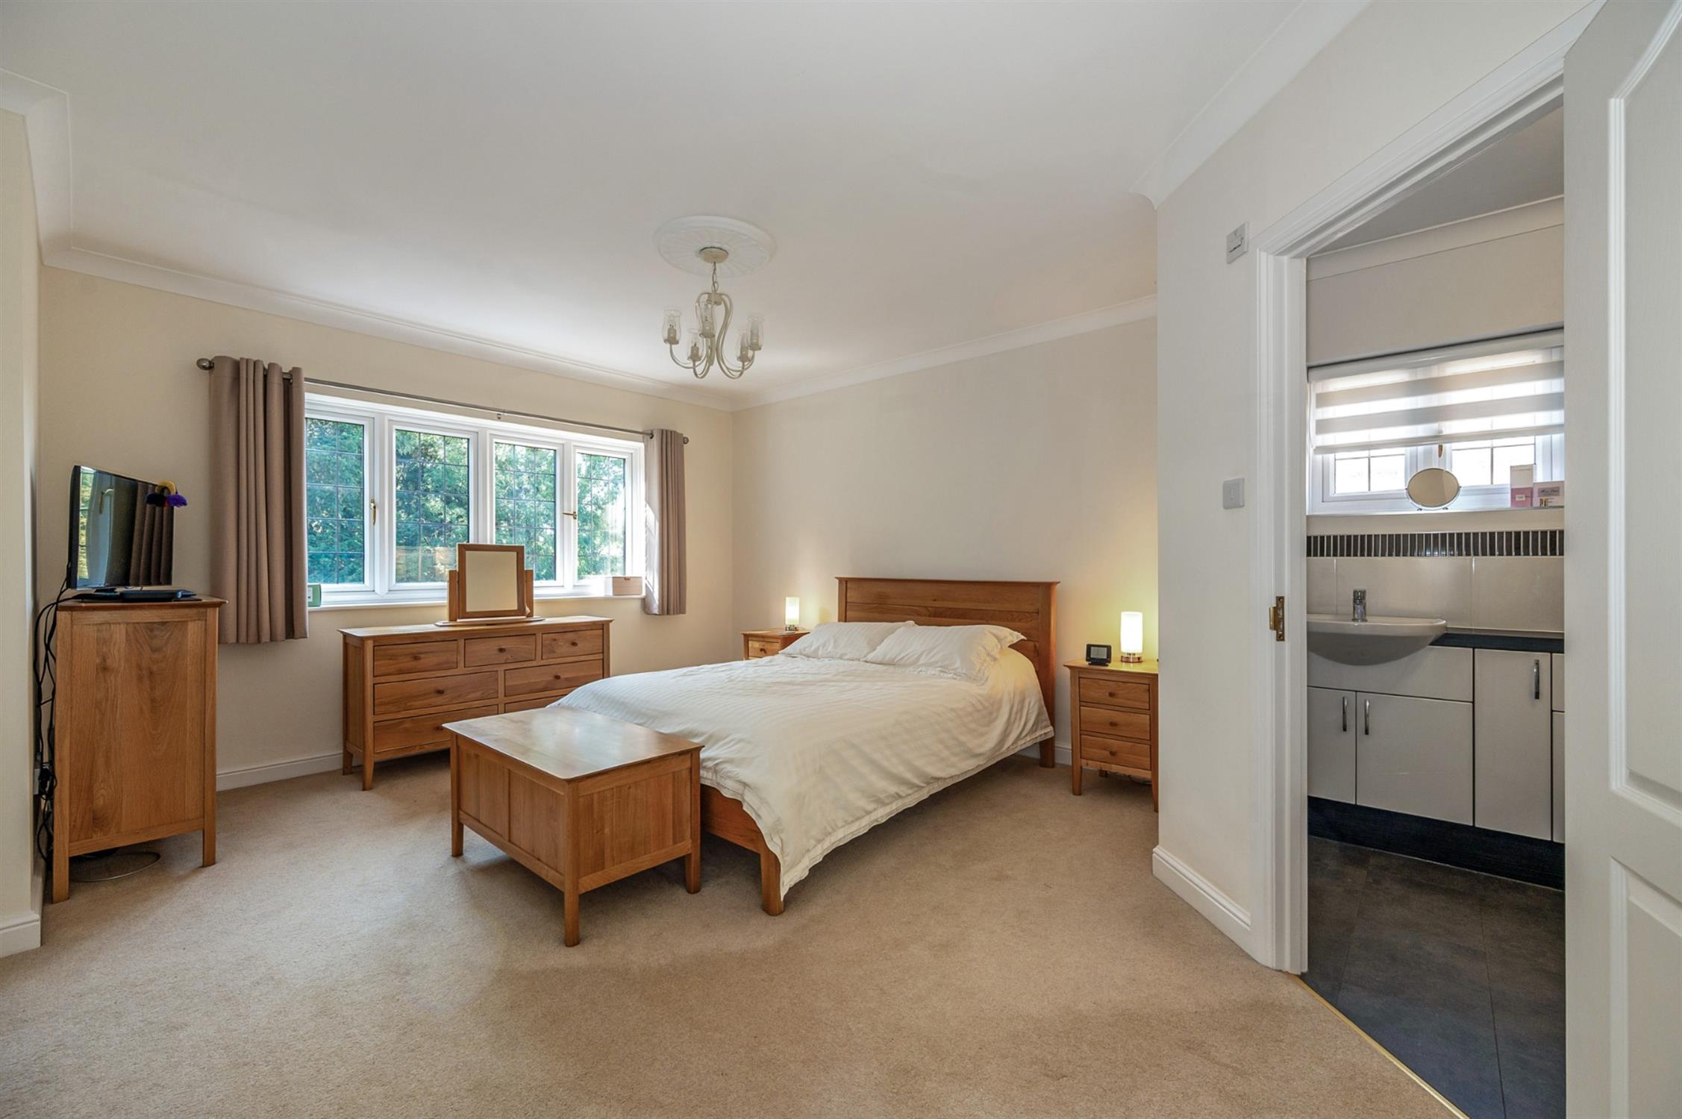
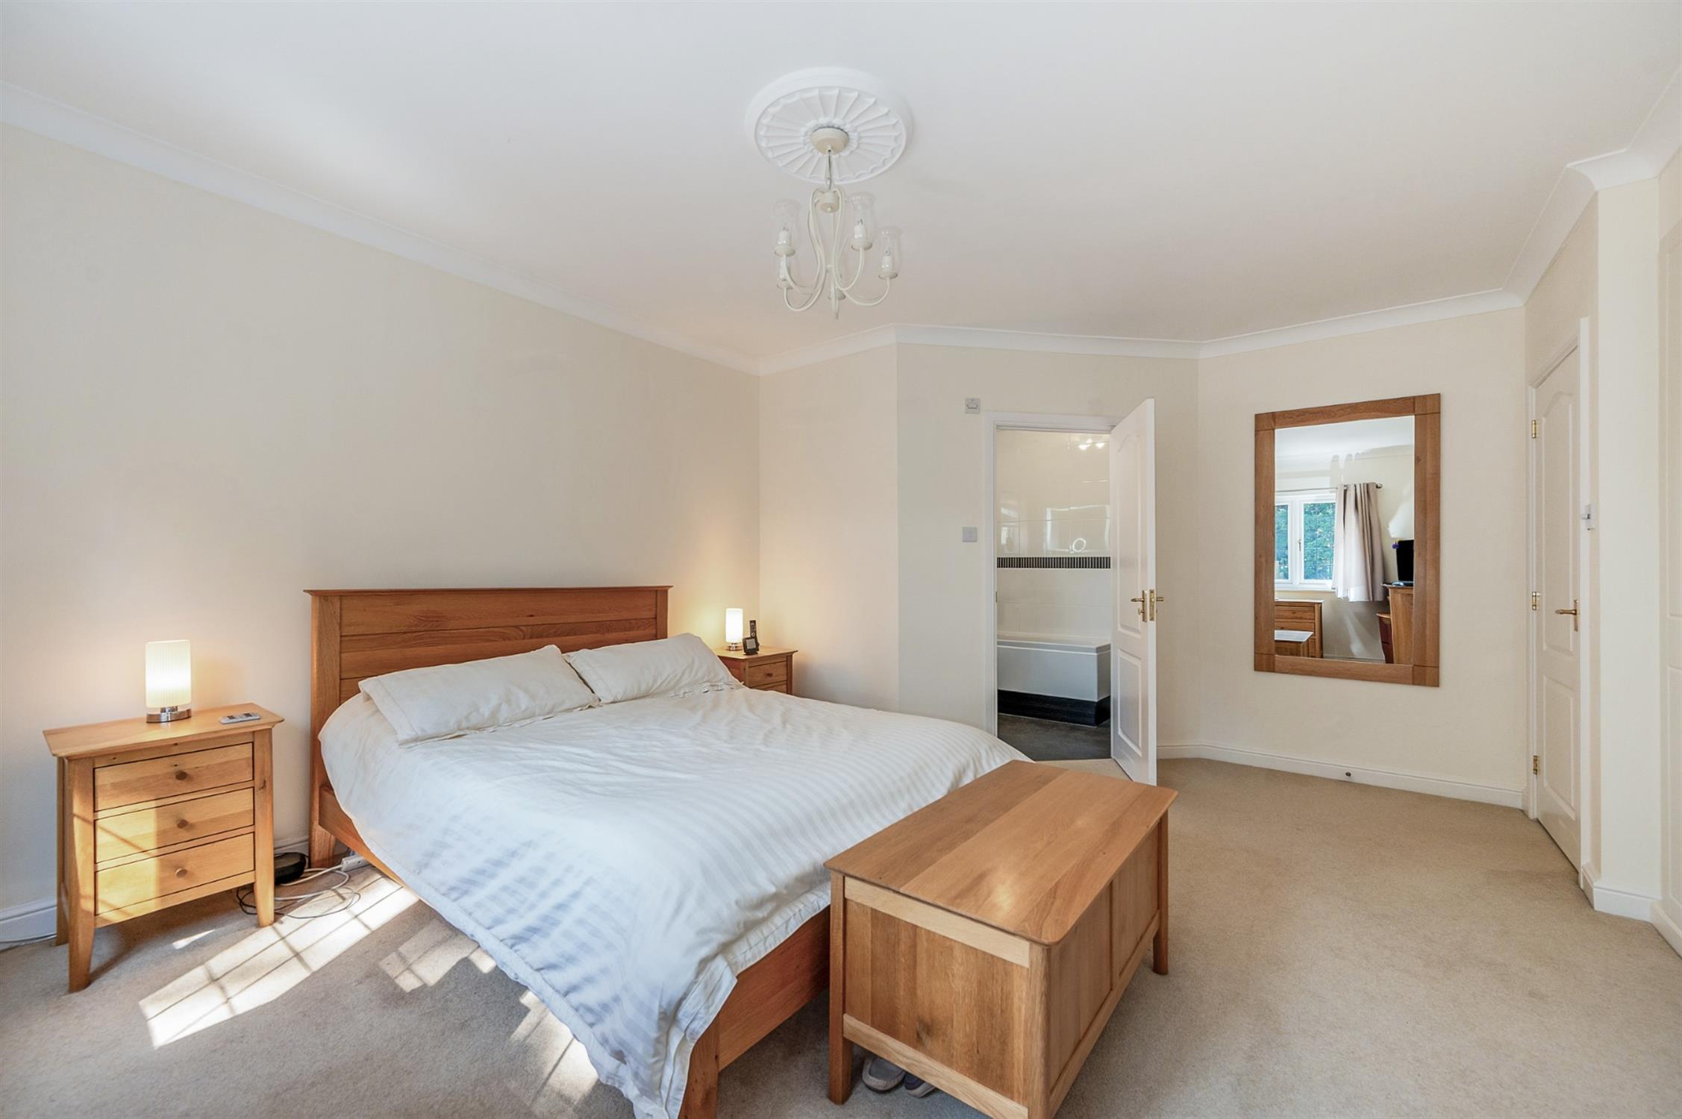
Rear aspect UPVC double glazed window, radiator, built-in large quintuple wardrobe, door to the en-suite.
En-Suite
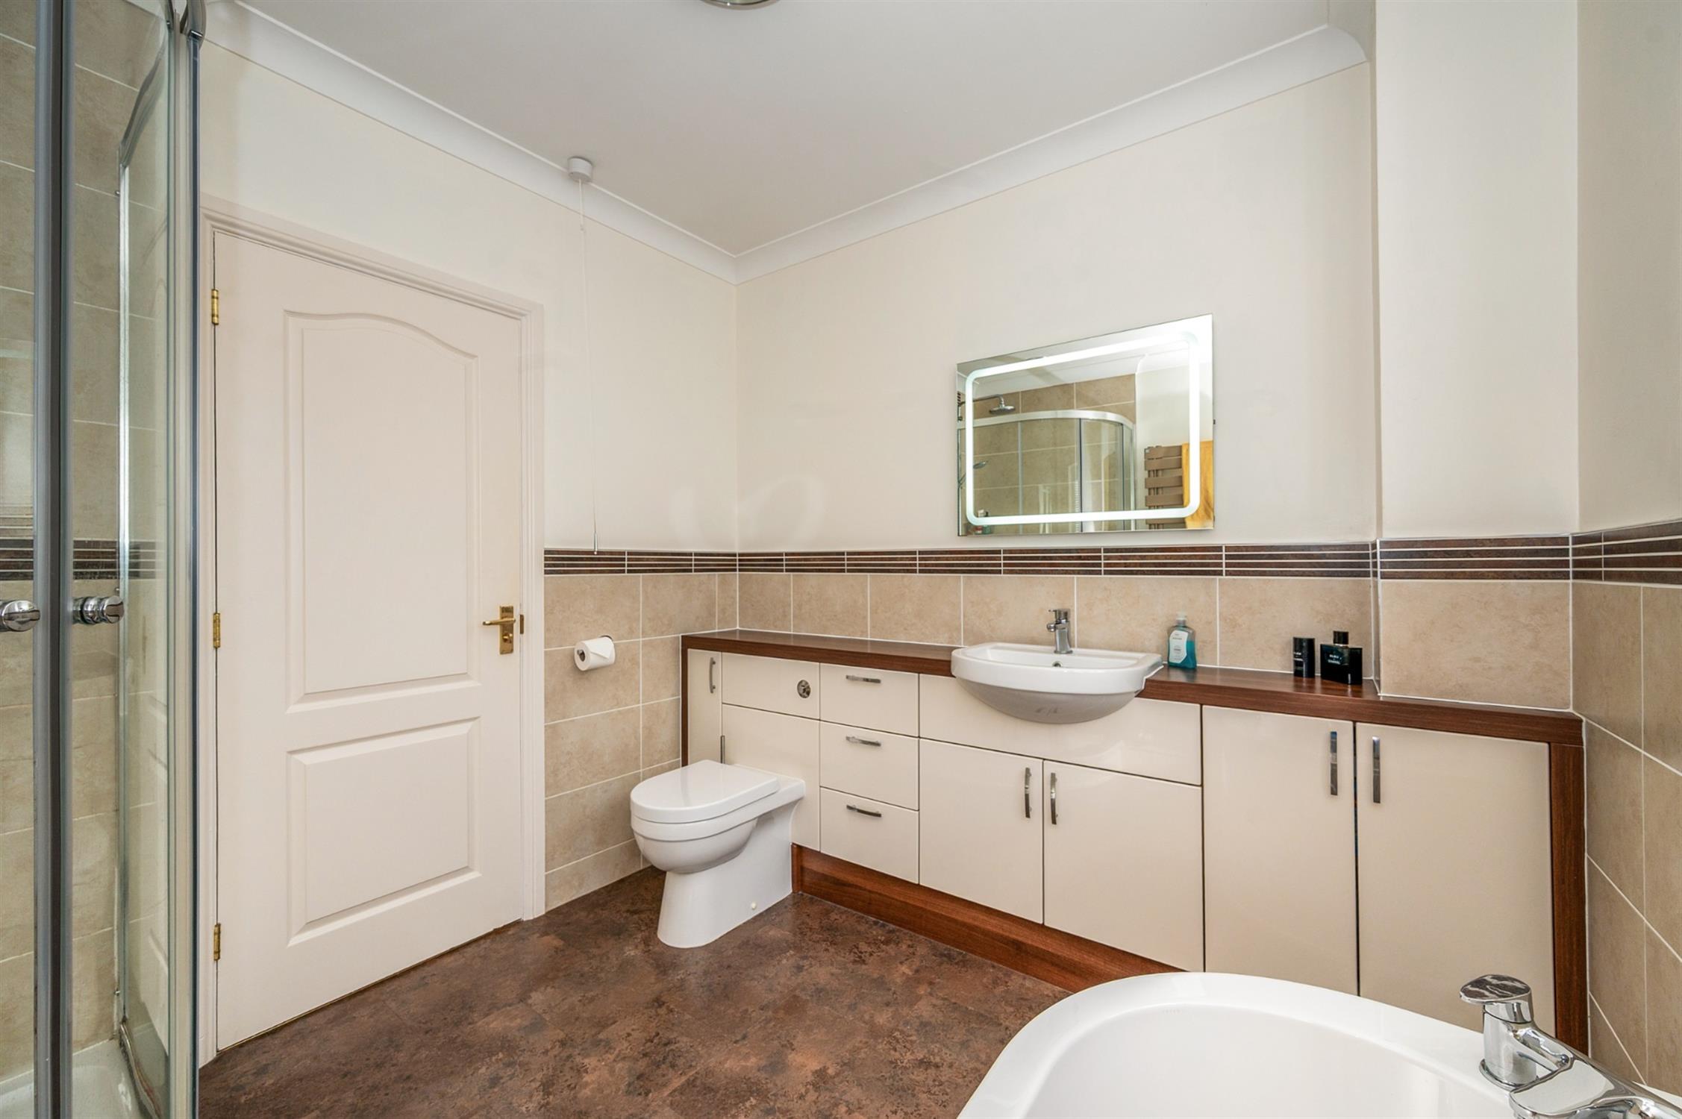
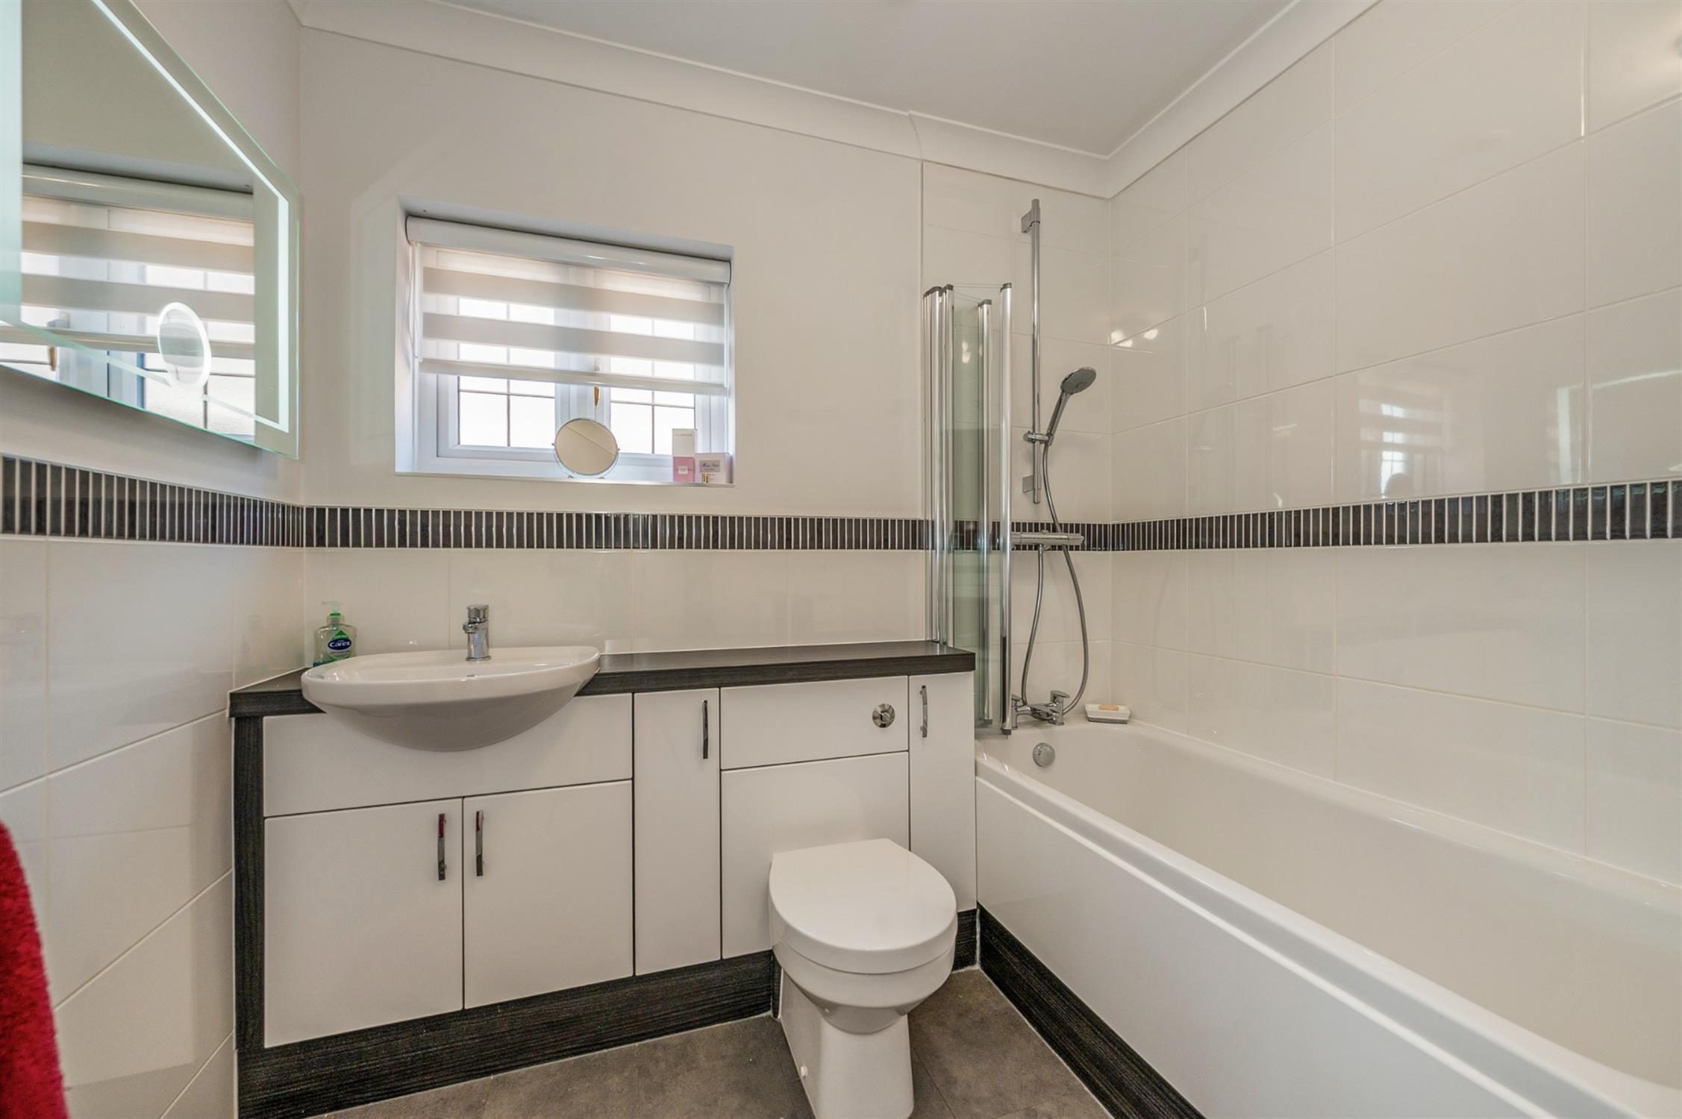
Refitted by Brilliant Bathrooms of Hayling Island, concealed flush WC and vanity unit combination, panel enclosed bath with shower over and folding shower screen, part tiled walls, vertical radiator, Amtico flooring, side aspect UPVC double glazed obscured window.
Bedroom 2
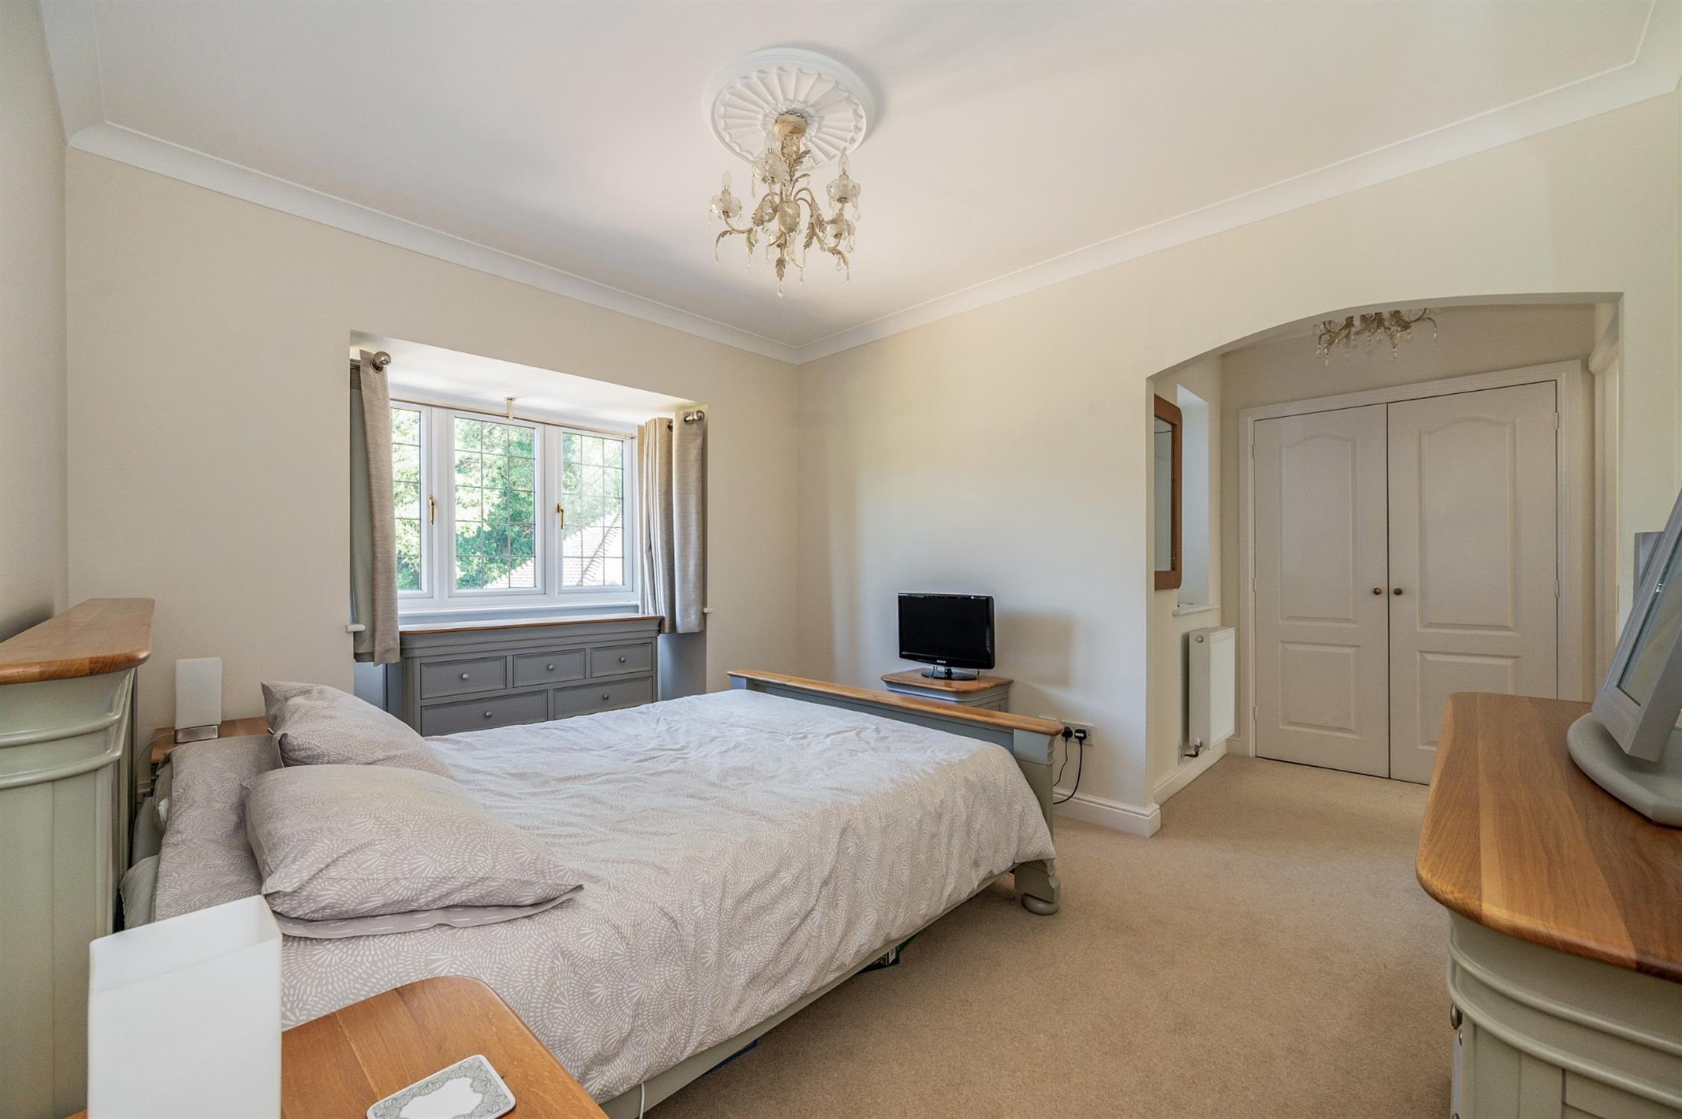
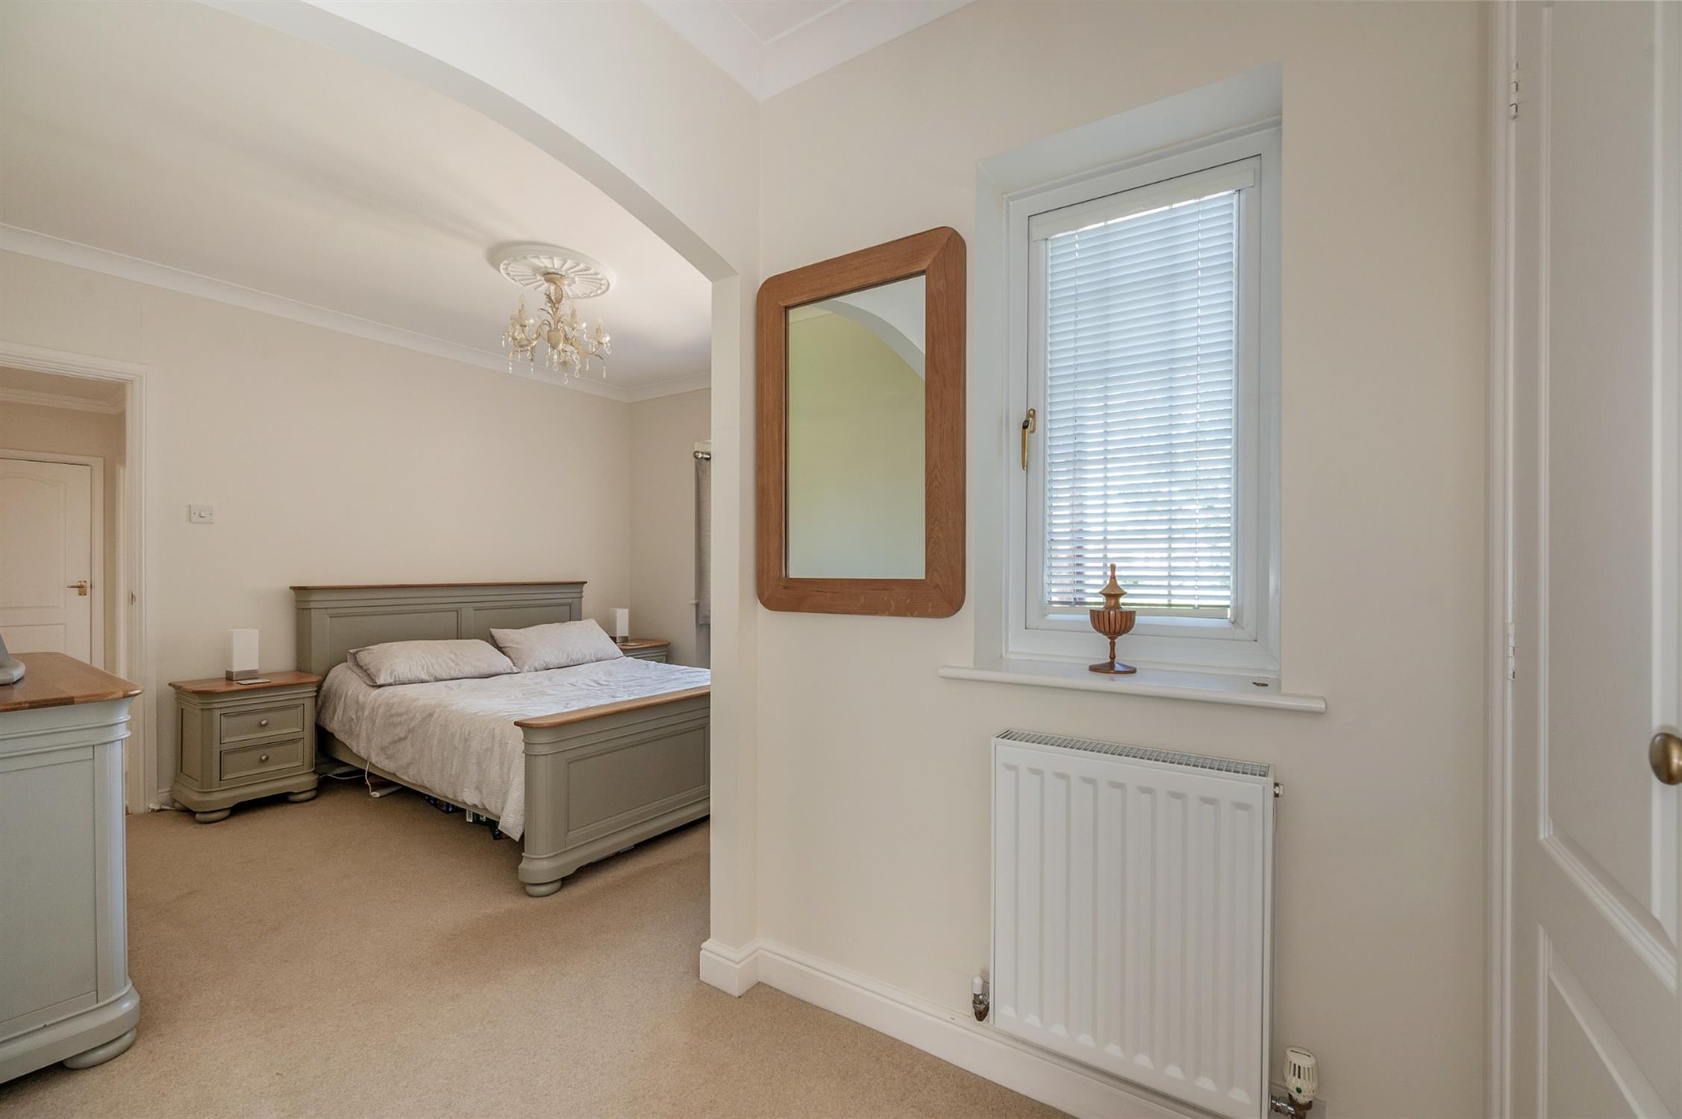
Two front aspect UPVC double glazed windows, two radiators, a built-in double wardrobe, door to the en-suite.
En-Suite
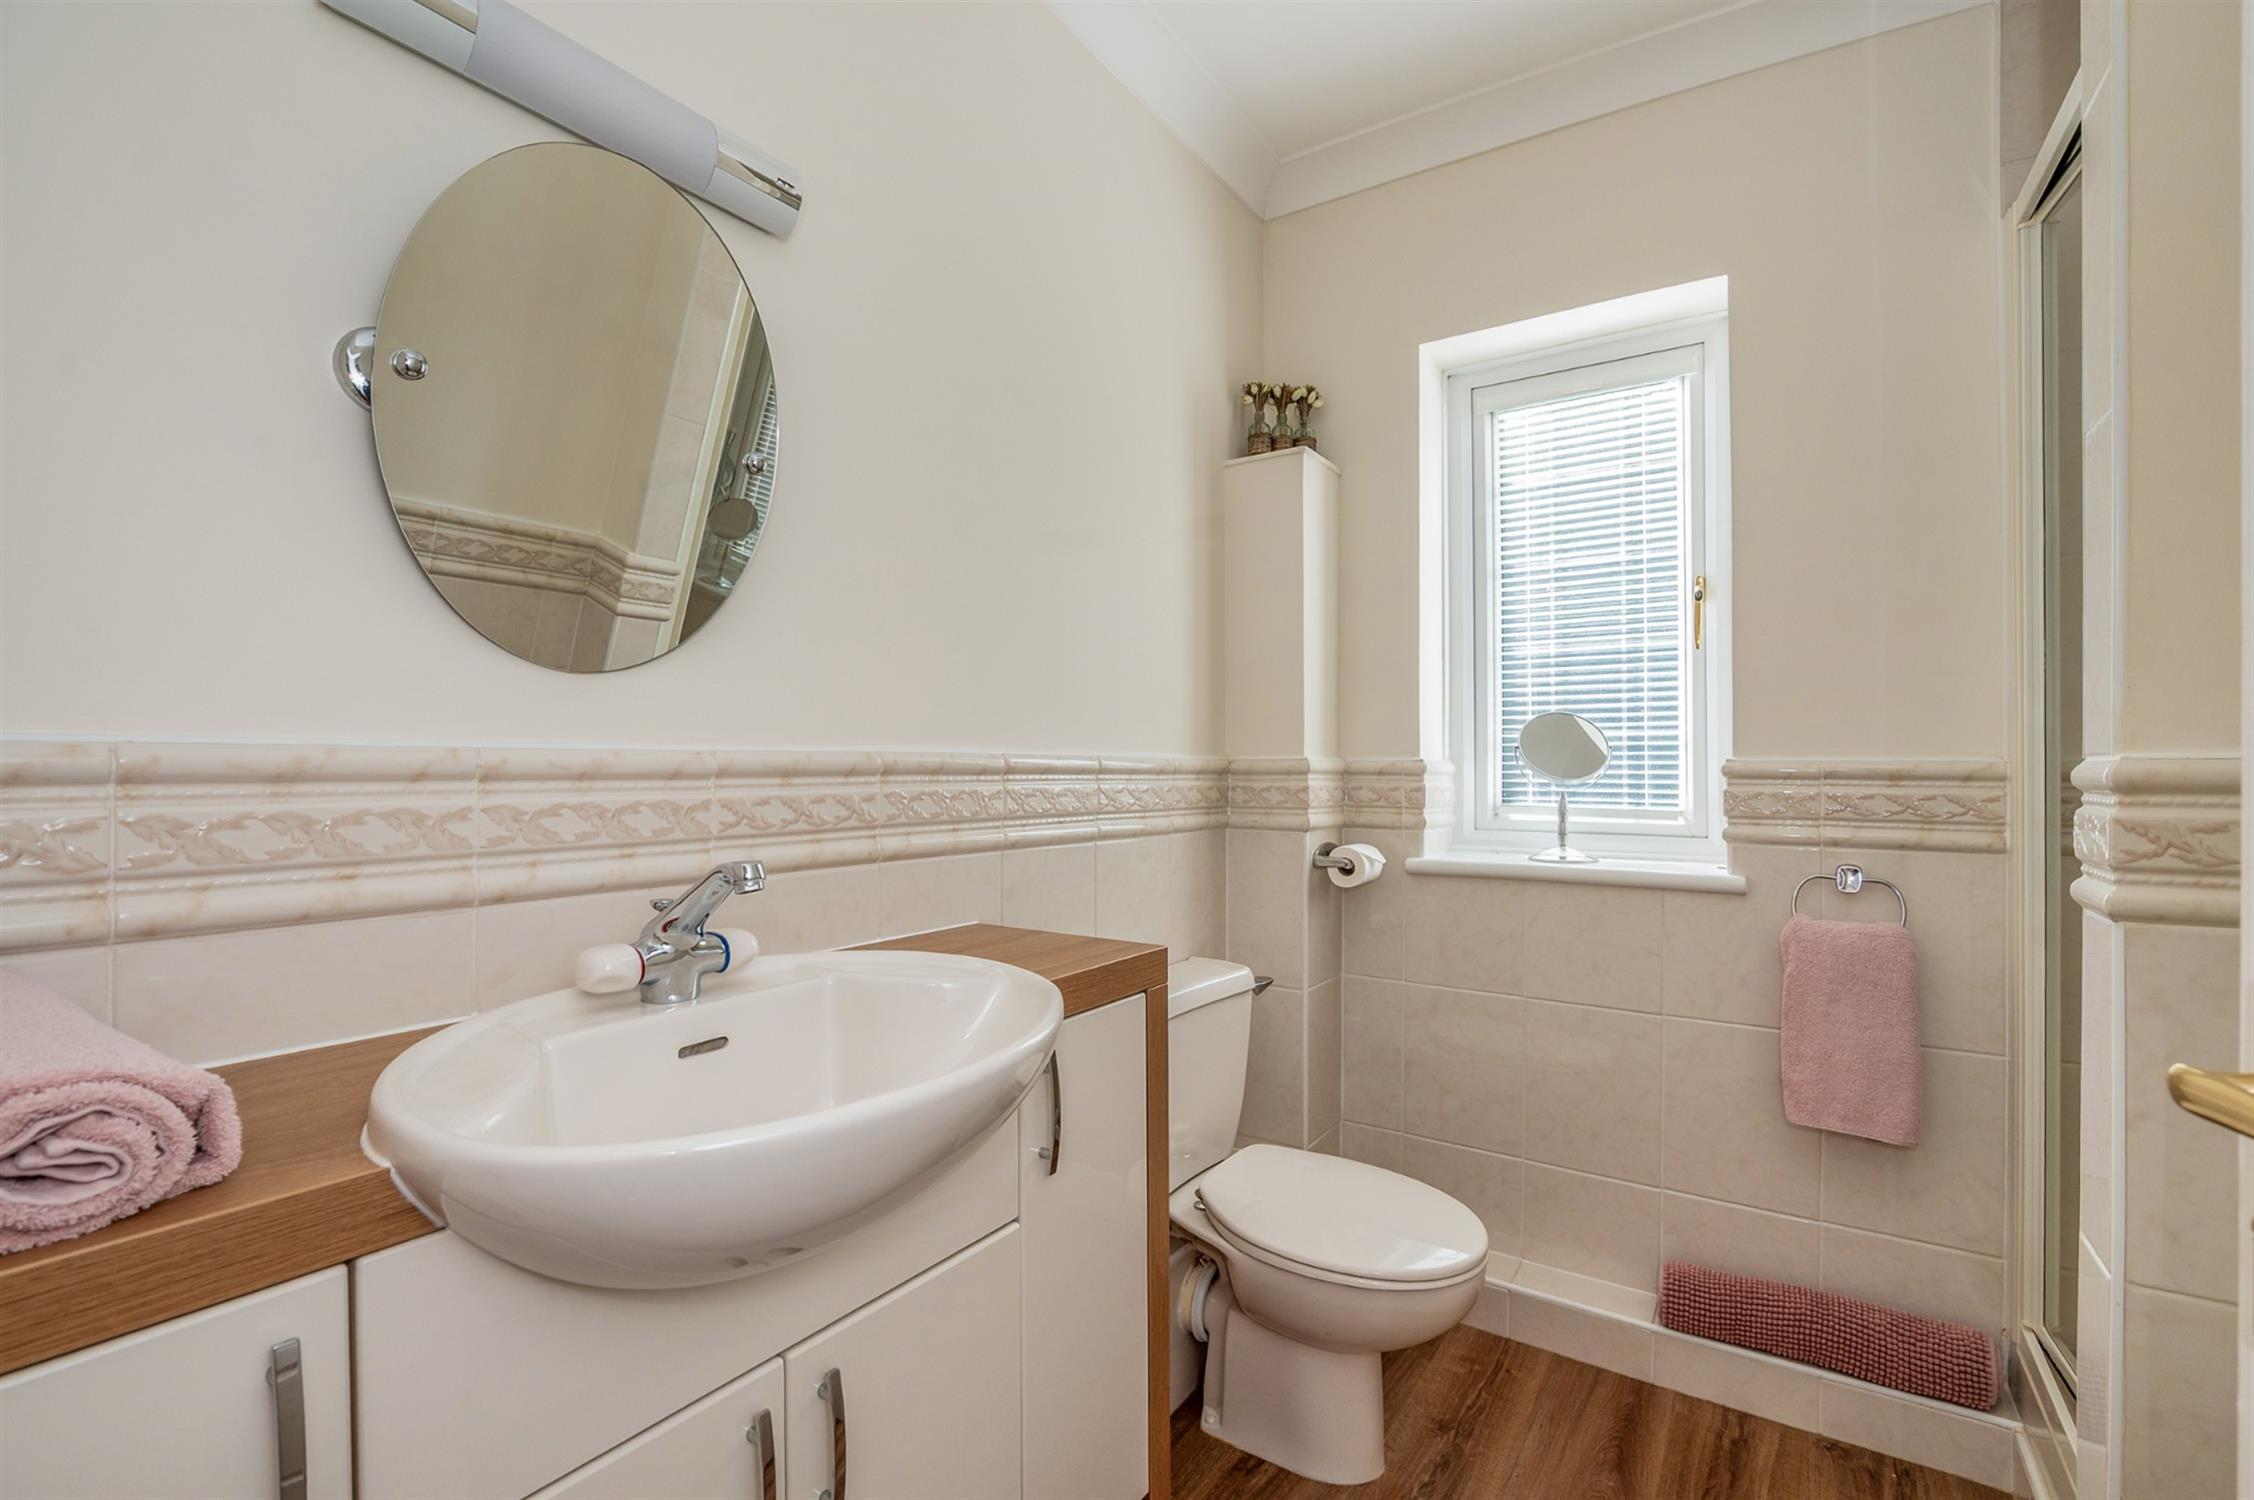
Vanity unit, low level WC, separate shower enclosure with folding door, radiator, rear aspect UPVC double glazed obscured window, part-tiled walls.
Bedroom 3
Two front aspect UPVC double glazed windows, radiator, built-in double wardrobe and further built-in single wardrobe.
Bedroom 4
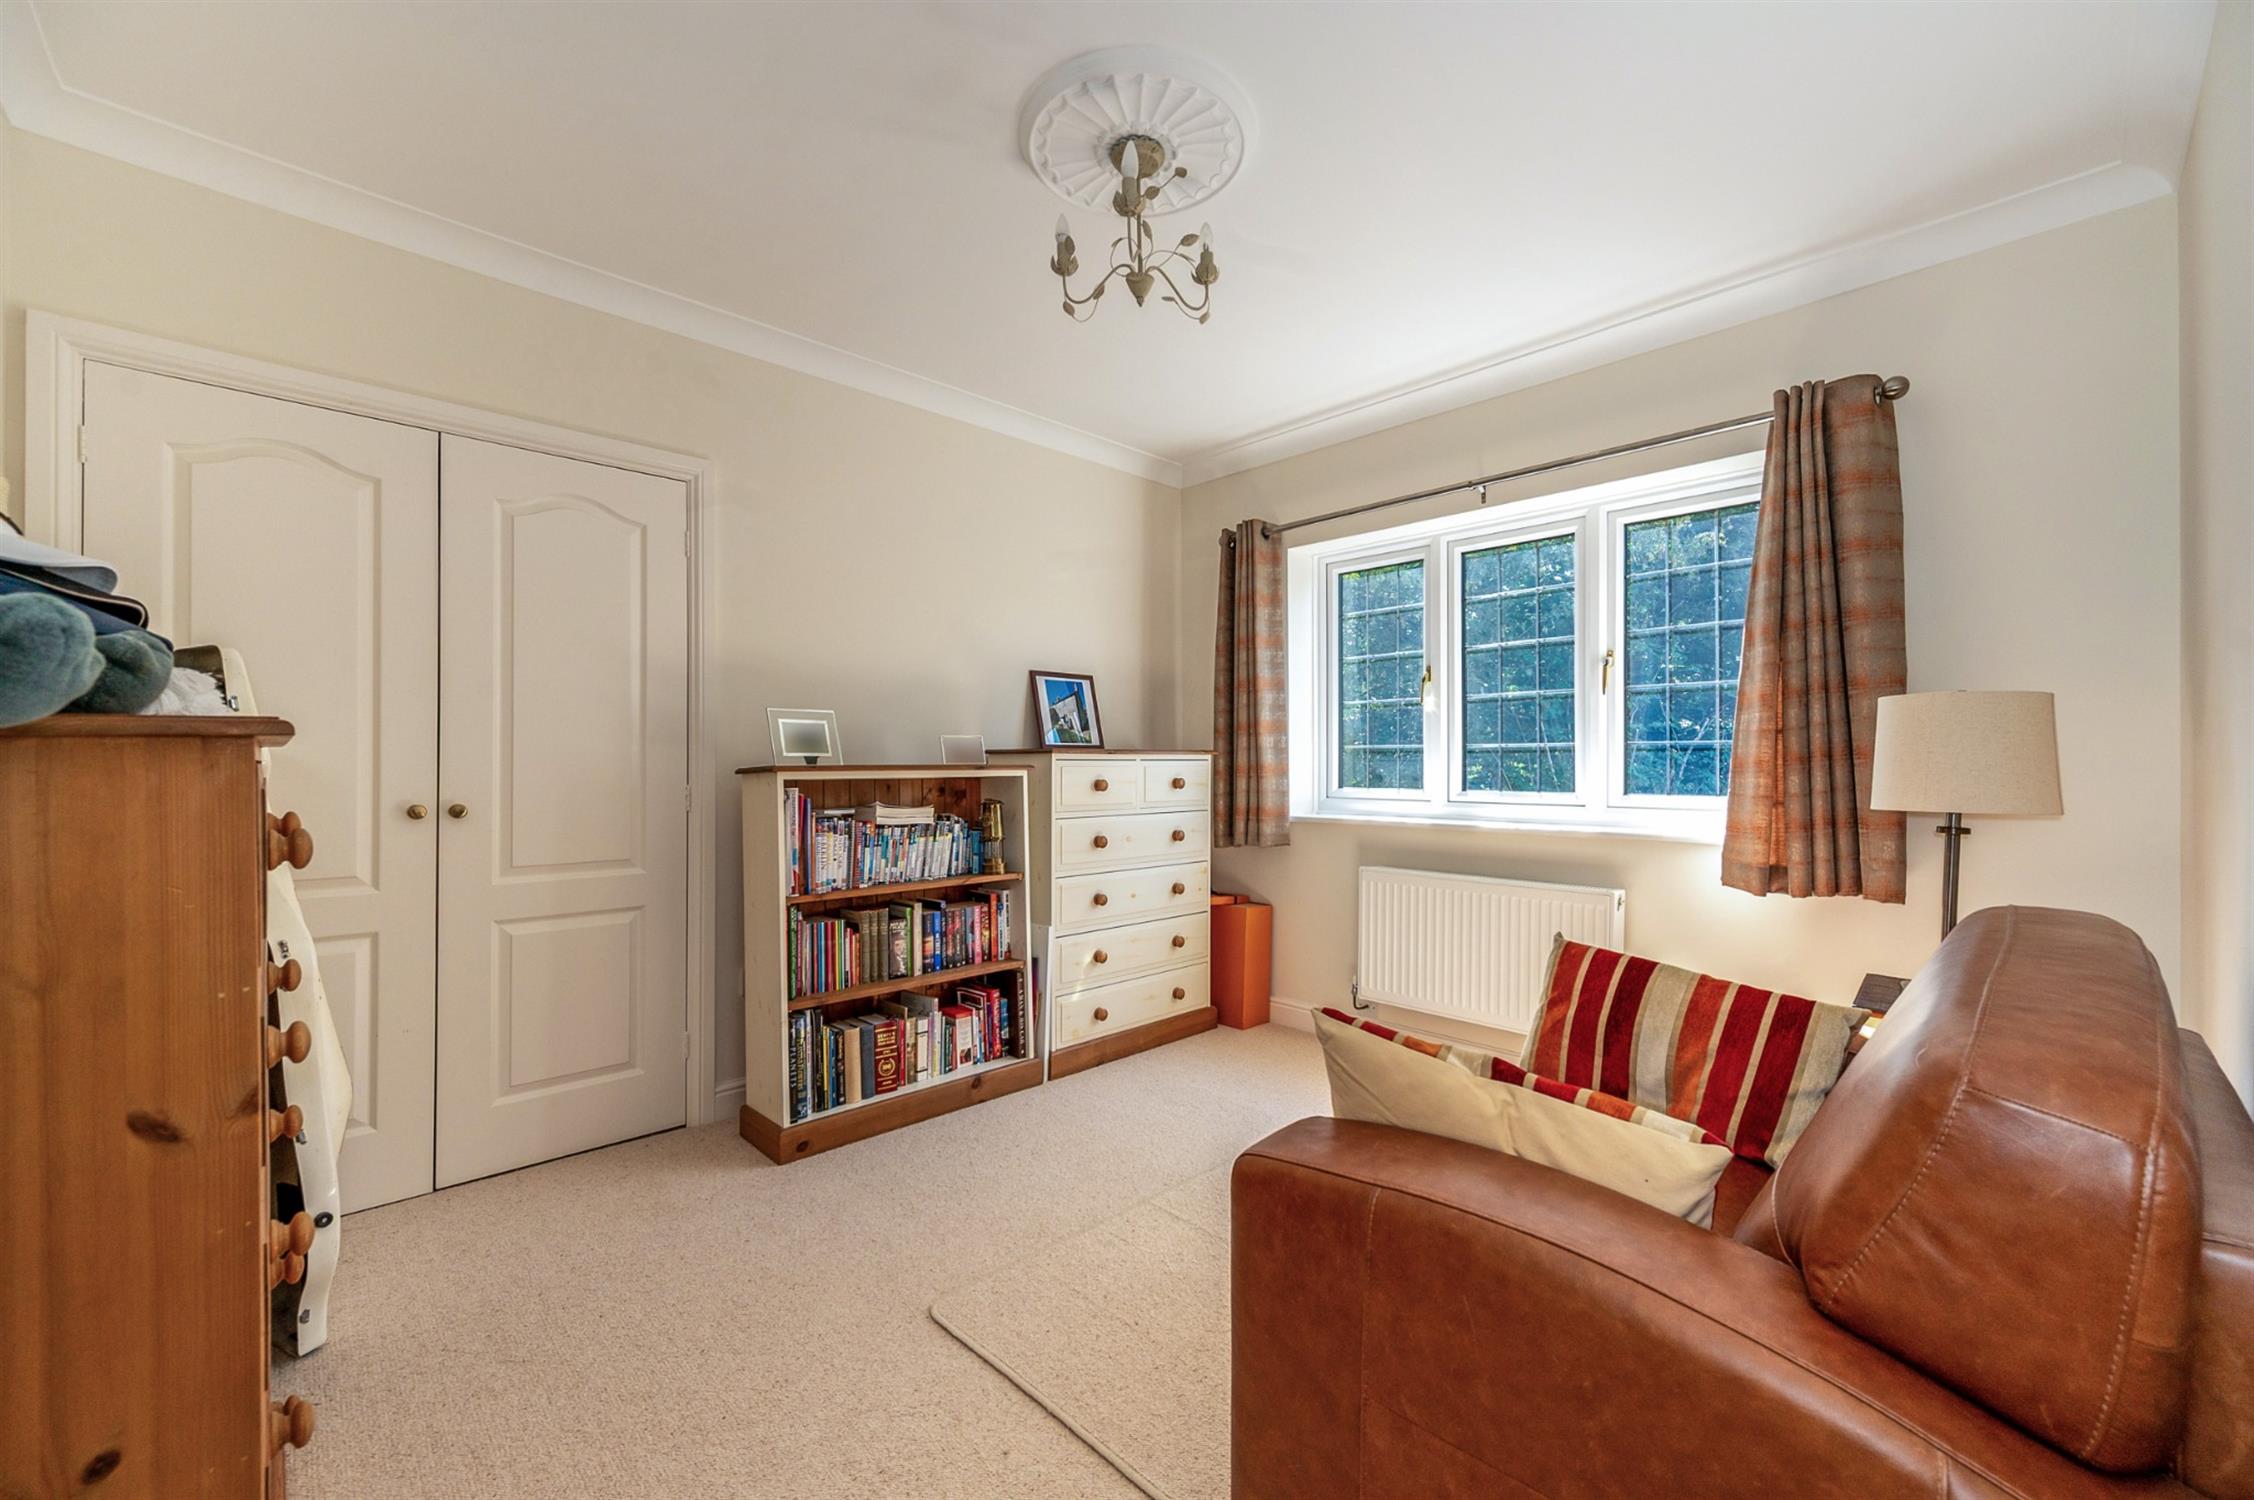
Rear aspect UPVC double glazed window, radiator, built-in double wardrobe.
Bathroom
Refitted by Brilliant Bathrooms of Hayling Island, panel enclosed bath, corner shower cubicle with glass sliding doors, concealed flush WC and vanity unit combination, vertical radiator, Amtico flooring, part tiled walls, rear aspect UPVC double glazed obscured window.
Front Garden
Flower, shrub and plant borders, additional store area to the rear of the double garage.
Off Street Parking
Accessed via a secure electric wooden gate, a pea-shingled drive provides comfortable parking for at least six cars leading to the detached double garage.
Double Garage
Remote-controlled roller door, light and power, overhead storage, rear aspect UPVC double glazed window and double glazed door.
Rear Garden
A well-proportioned private space, enclosed by hedge and fence, an Indian sandstone patio and path leading to a further patio with outside power (previously used as an area for a hot tub), two cold and one hot outside taps, lawns with an array of mature shrubs, plants and flowers, side access, raised wooden decked seating area to the rear.
COUNCIL TAX
Band G, Havant Borough Council
£3867.13 pa (2026/2027).
Read full description
Show less