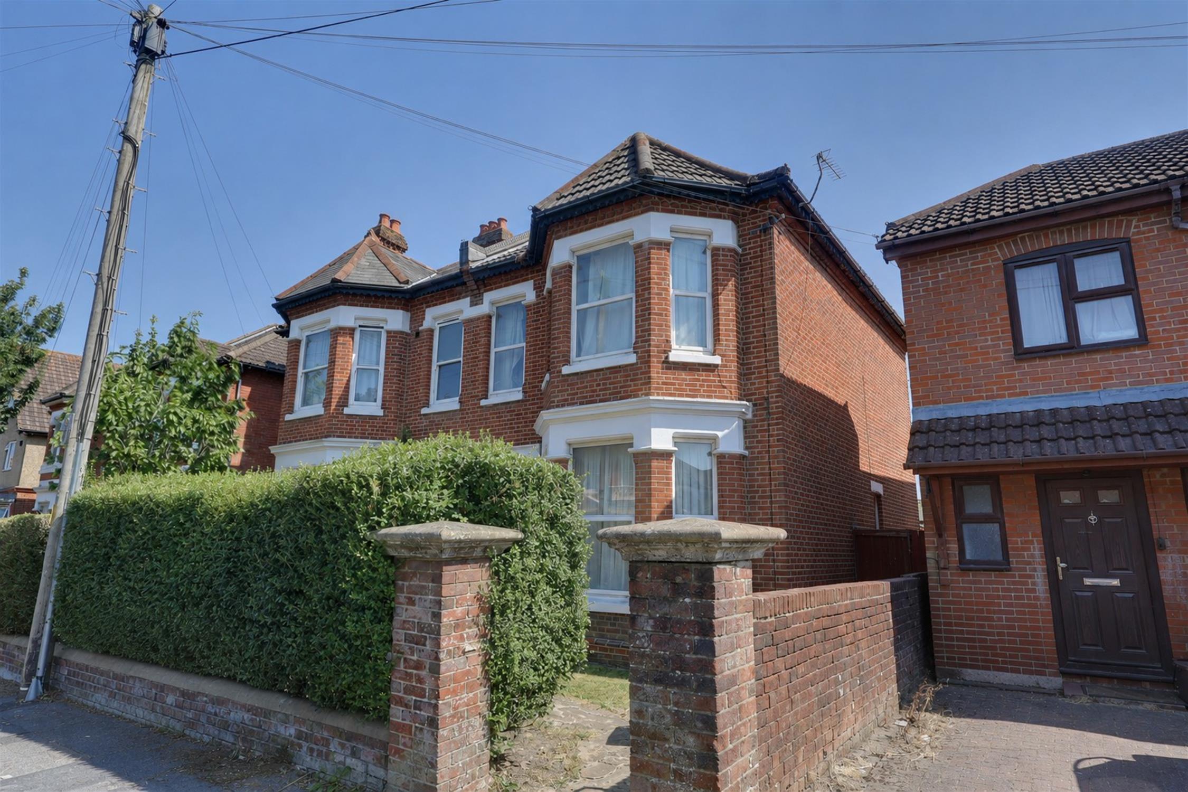
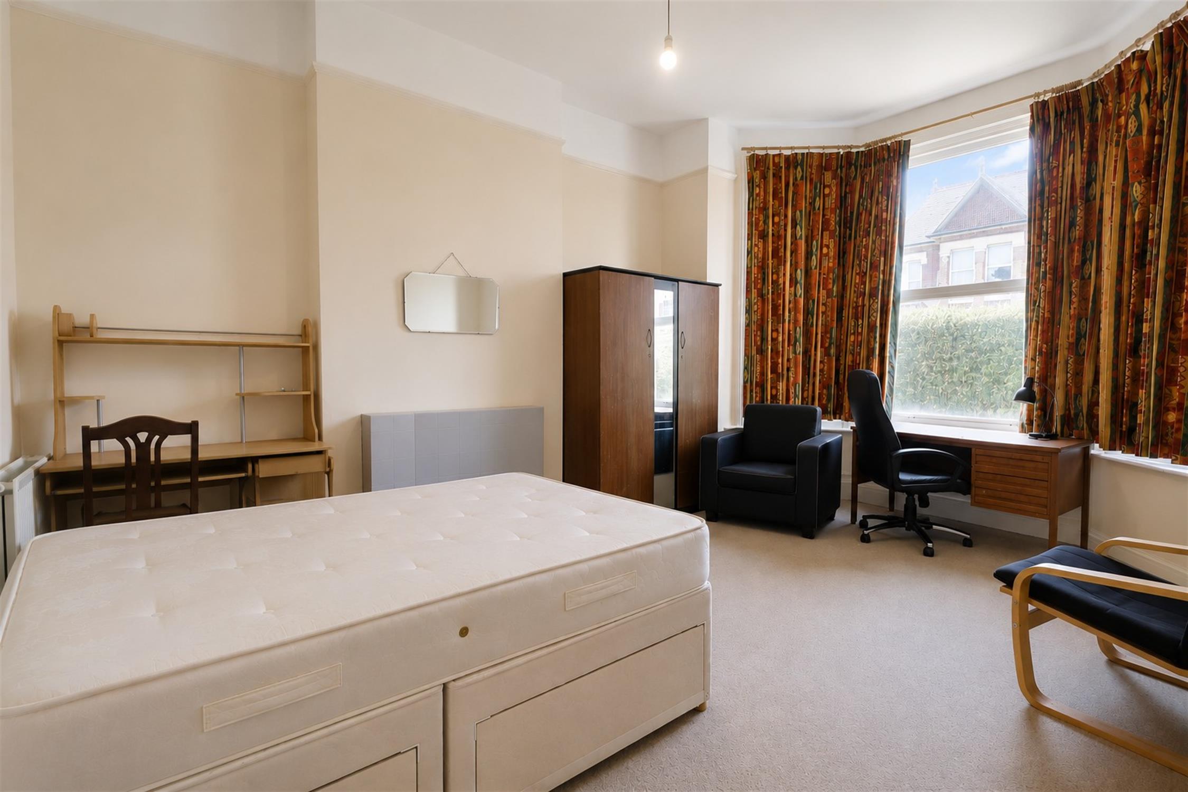
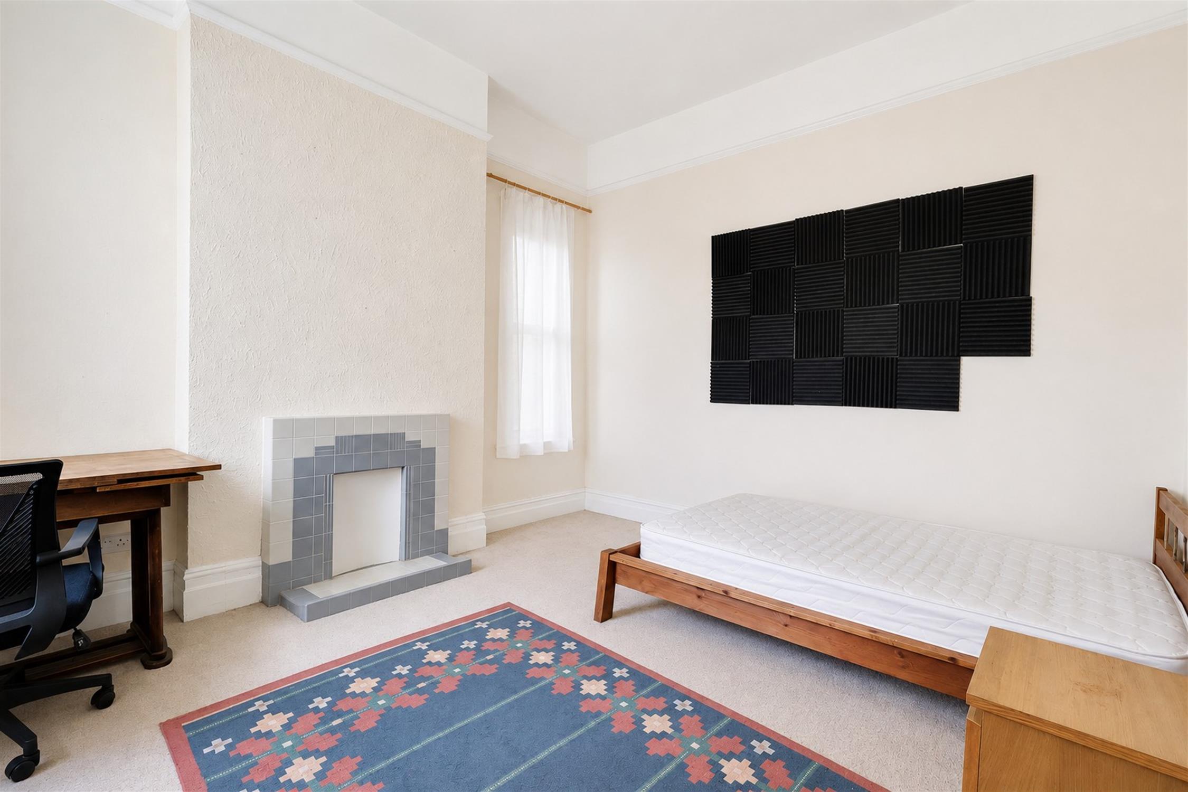
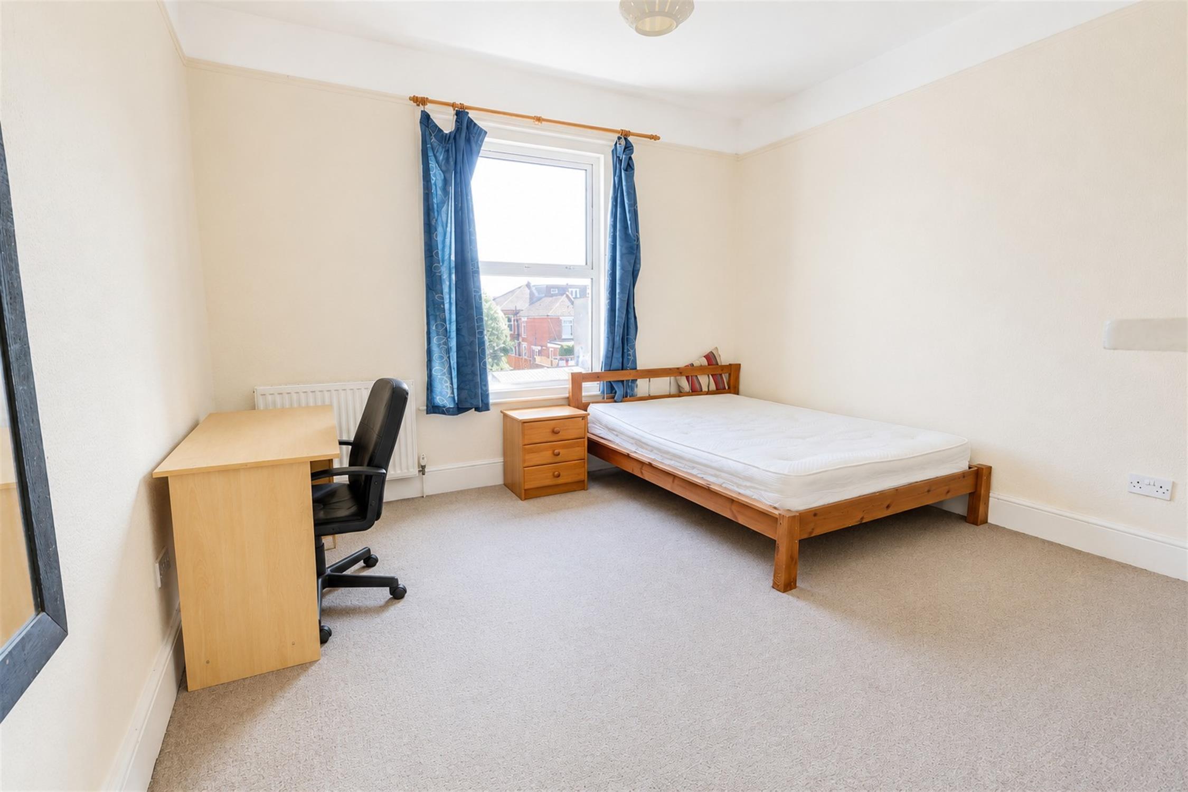
This substantial detached period property offers generous and versatile accommodation throughout, presenting an excellent opportunity for investors or residential buyers. Offered with no forward chain this property can be purchased as a 6 bedroom HMO with a potential monthly rental of £2800 pcm or as a four/five bedroom large family home. Retaining attractive character features including high ceilings, bay windows and spacious rooms.The ground floor comprises a welcoming entrance hall, three reception rooms, a fitted kitchen, and a shower room. On the first floor are three large double bedrooms, kitchen/study and bathroom.
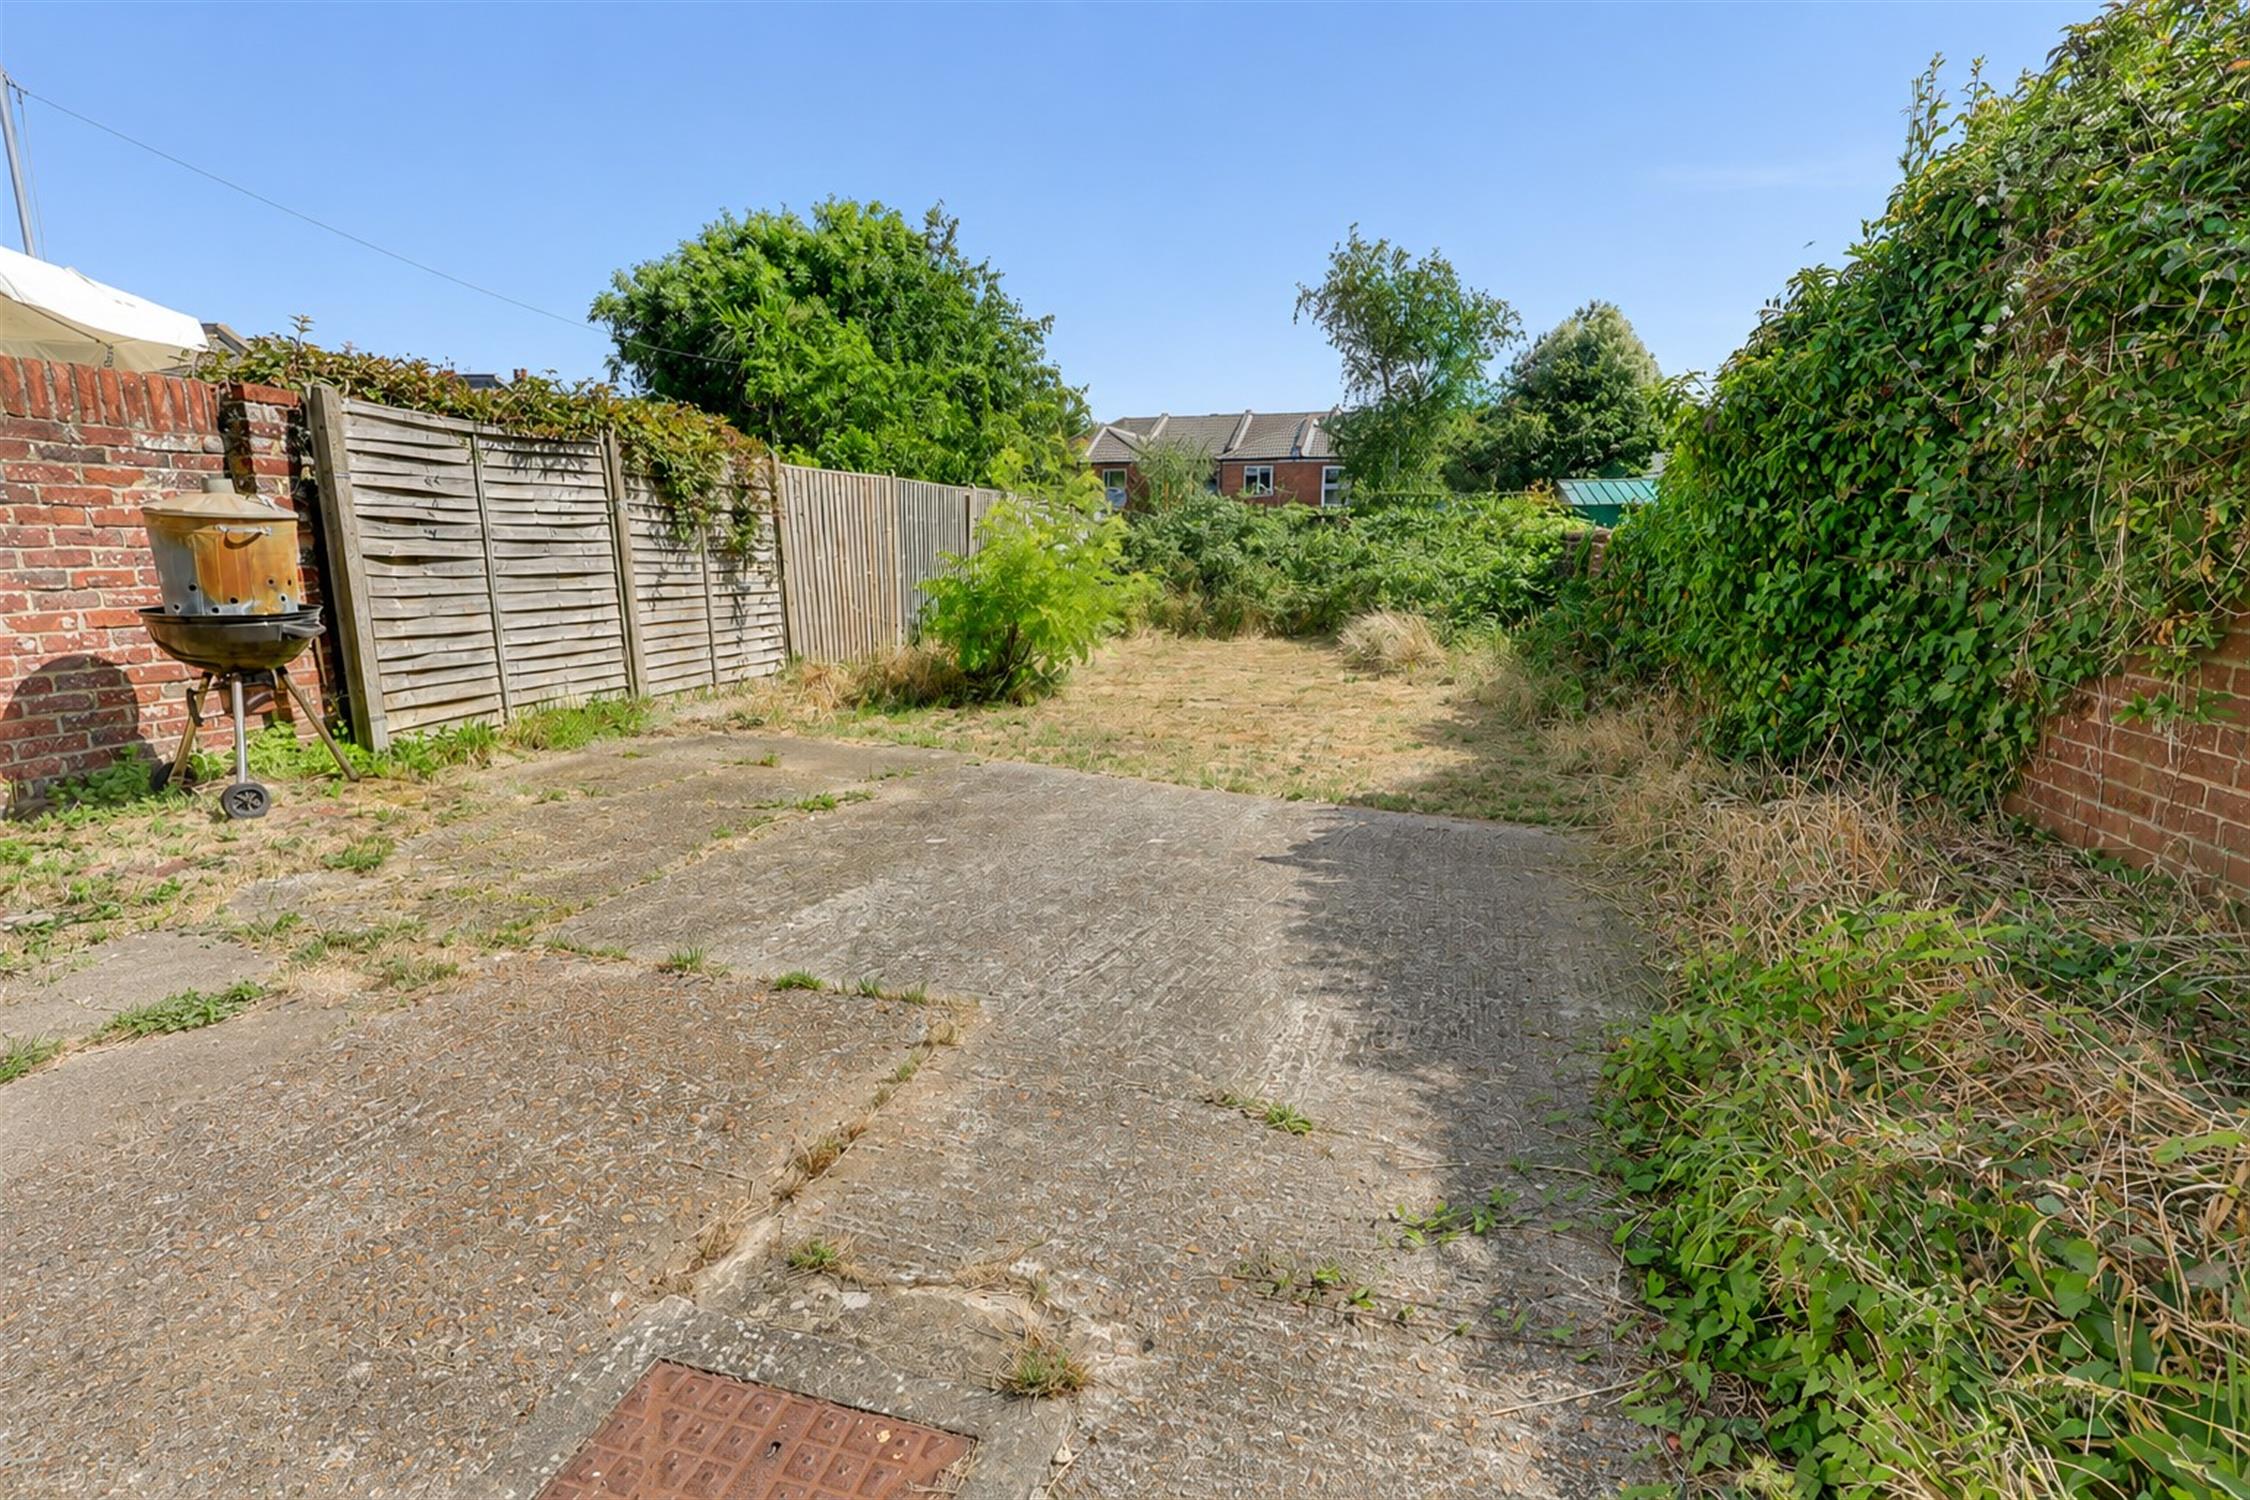
On the second floor is a further bedroom. Externally, the property enjoys a generous enclosed rear garden with a patio seating area and mature boundaries, offering excellent potential for landscaping. To the front is a walled frontage with pedestrian access. Permit parking. Double glazed and gas central heating.
Entrance Hall
Carpeted flooring, stairs to first floor, doors to all rooms.
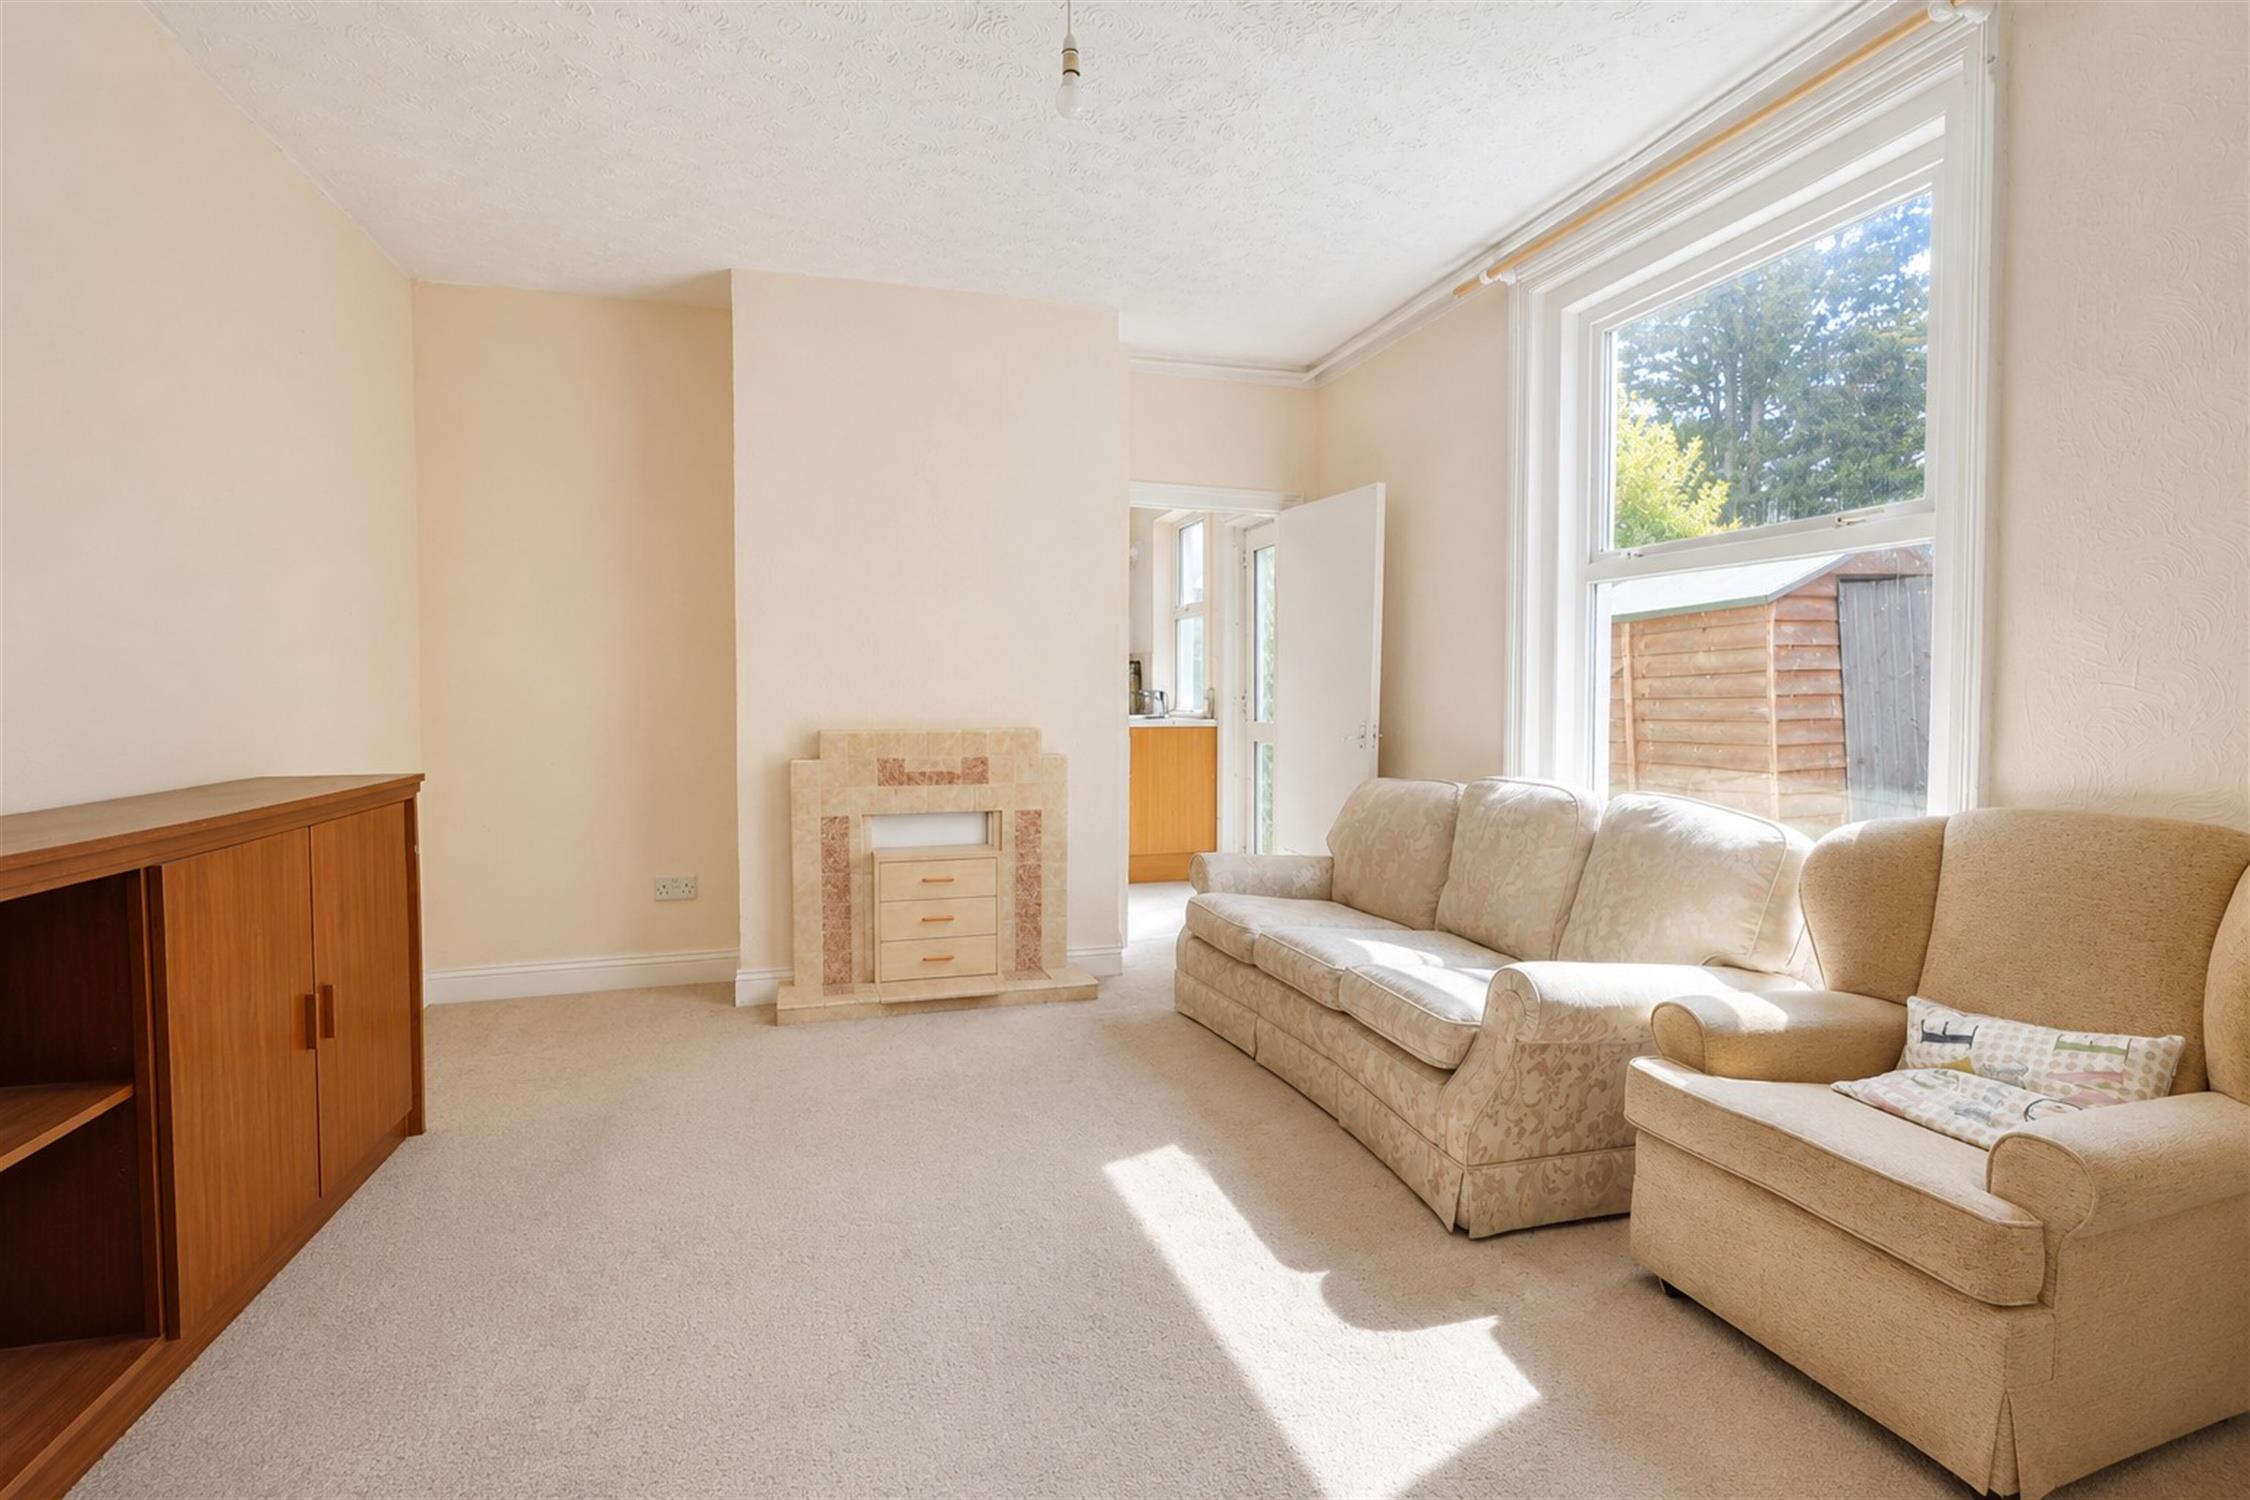
Living Room/Bedroom
Carpeted flooring, double glazed bay window, radiator, fireplace, Picture rail.
Reception Room/Bedroom
Carpeted flooring, double glazed window, radiator, fireplace, Picture rail.
Dining Room
Carpeted flooring, double glazed window, radiator, fireplace.
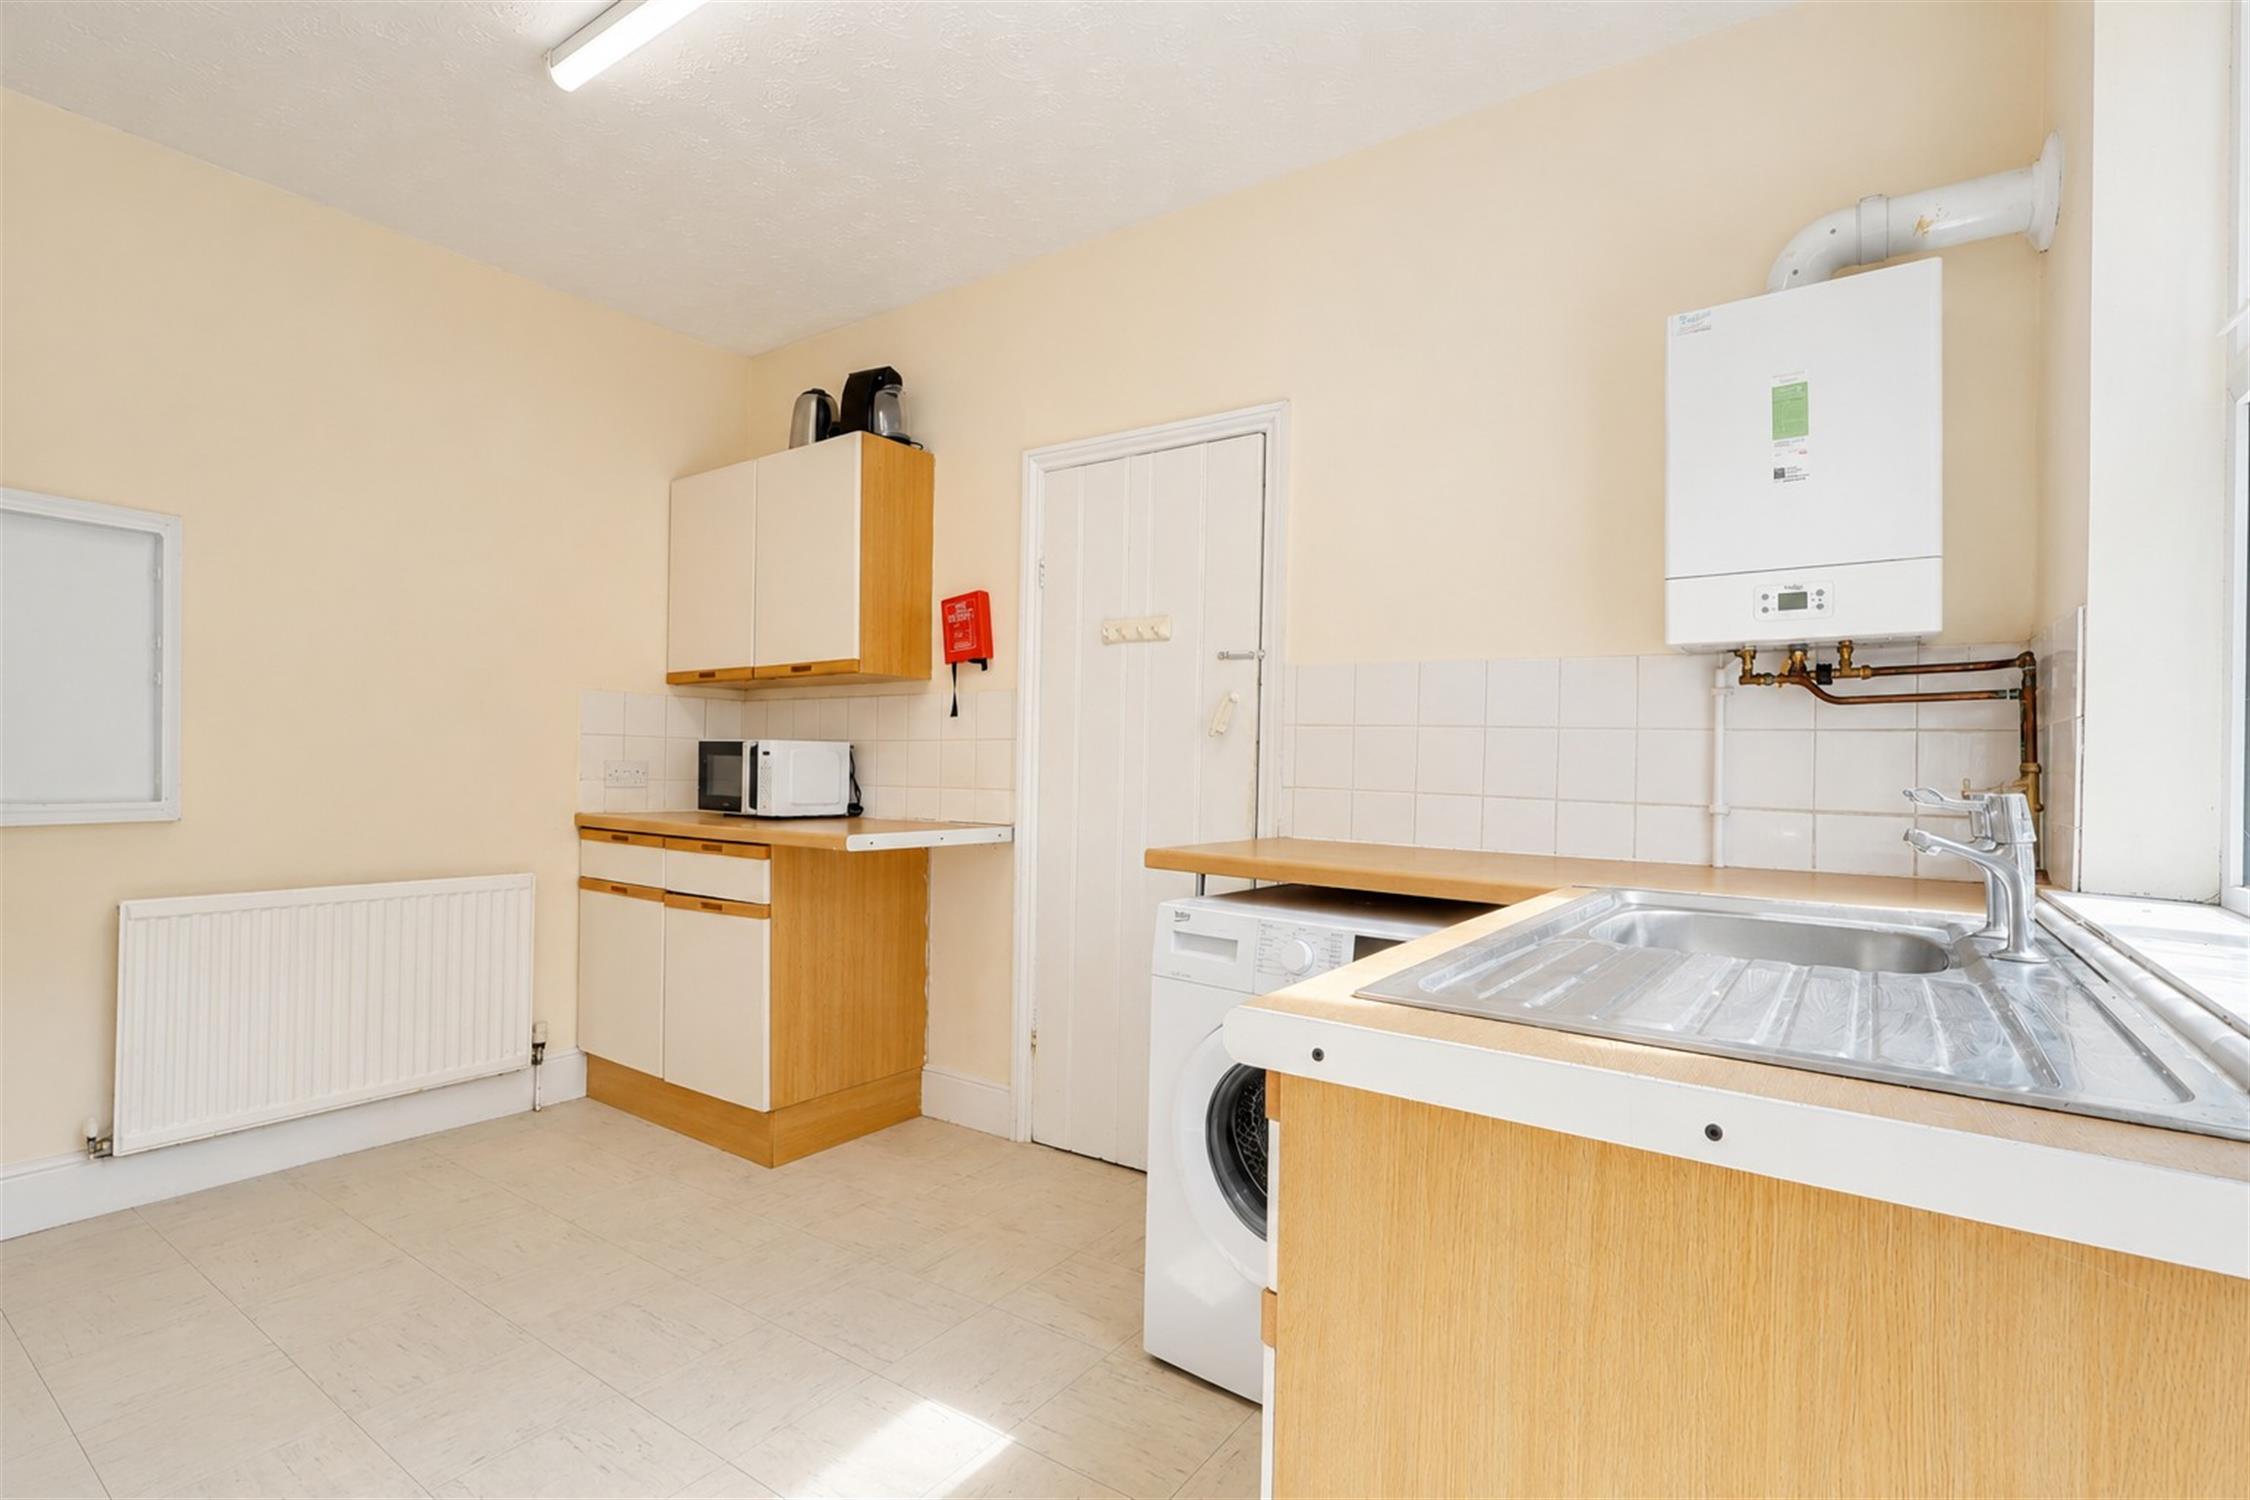
Kitchen
Range of wall and base level storage units, Laminate work surfaces, Stainless steel sink with drainer and mixer tap. Tiled splashbacks. Space for freestanding appliances. Wall-mounted gas combination boiler. Radiator. Vinyl flooring. Double glazed window and back door.
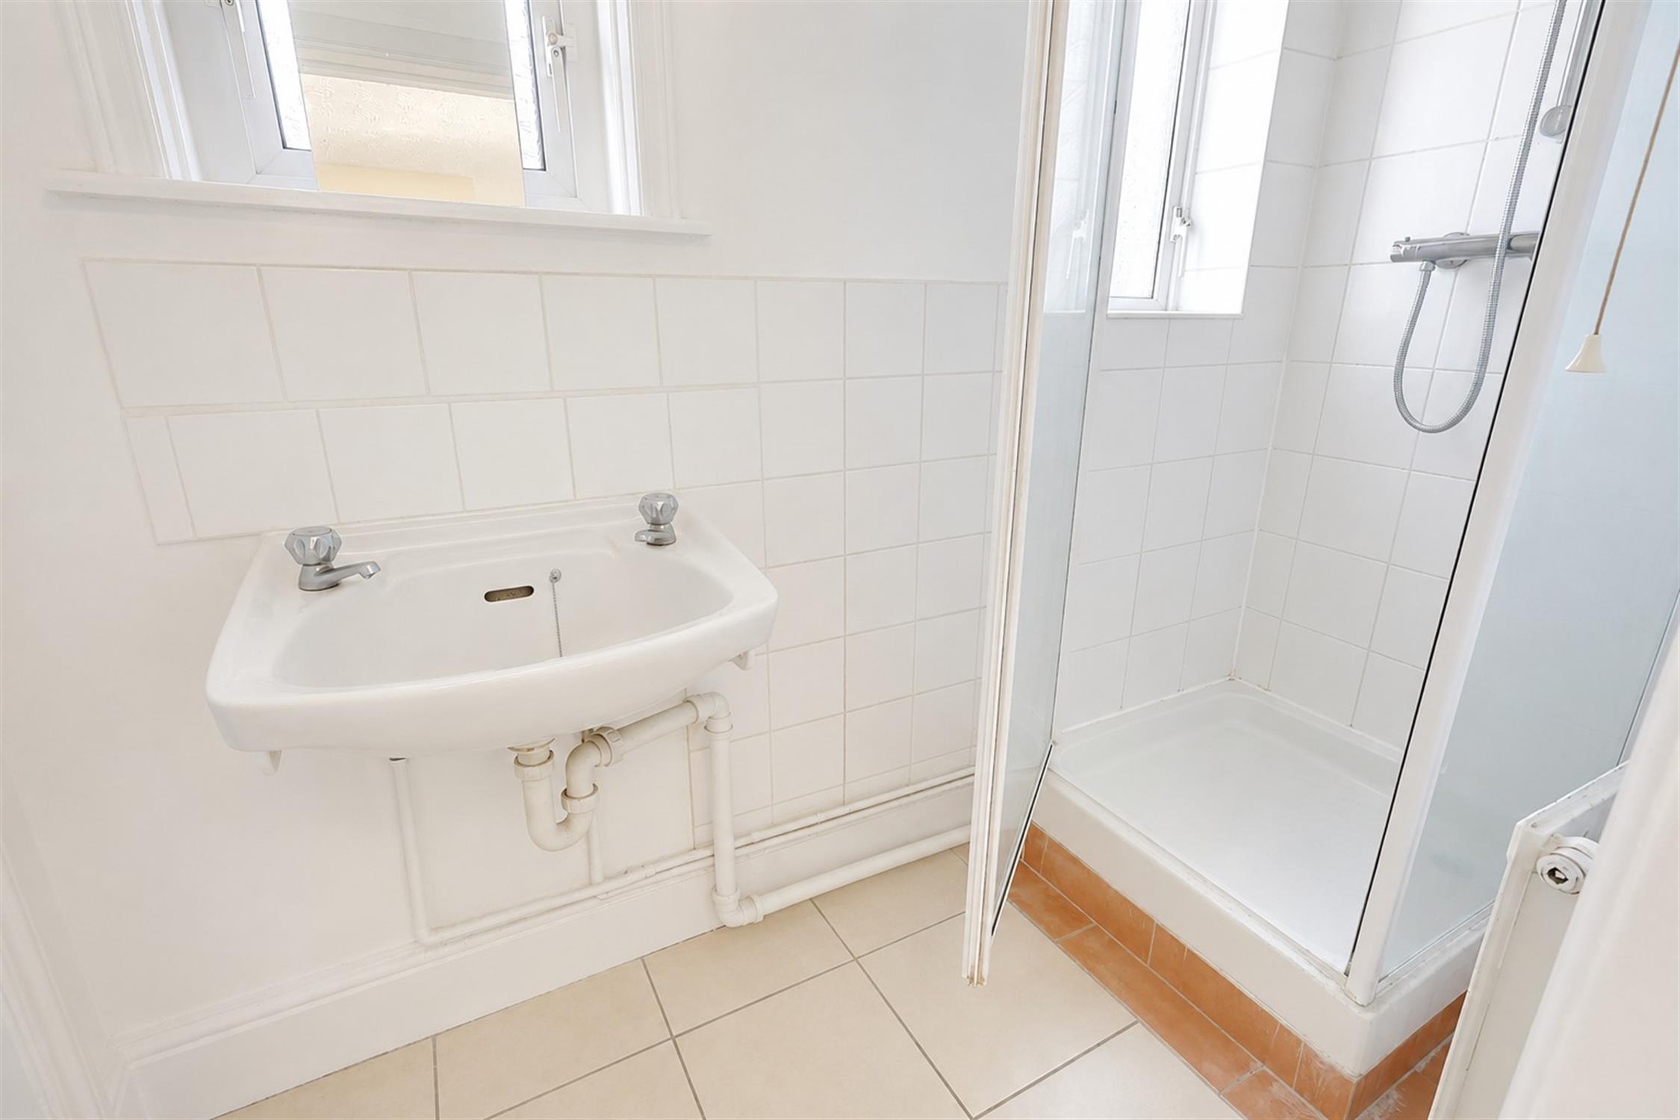
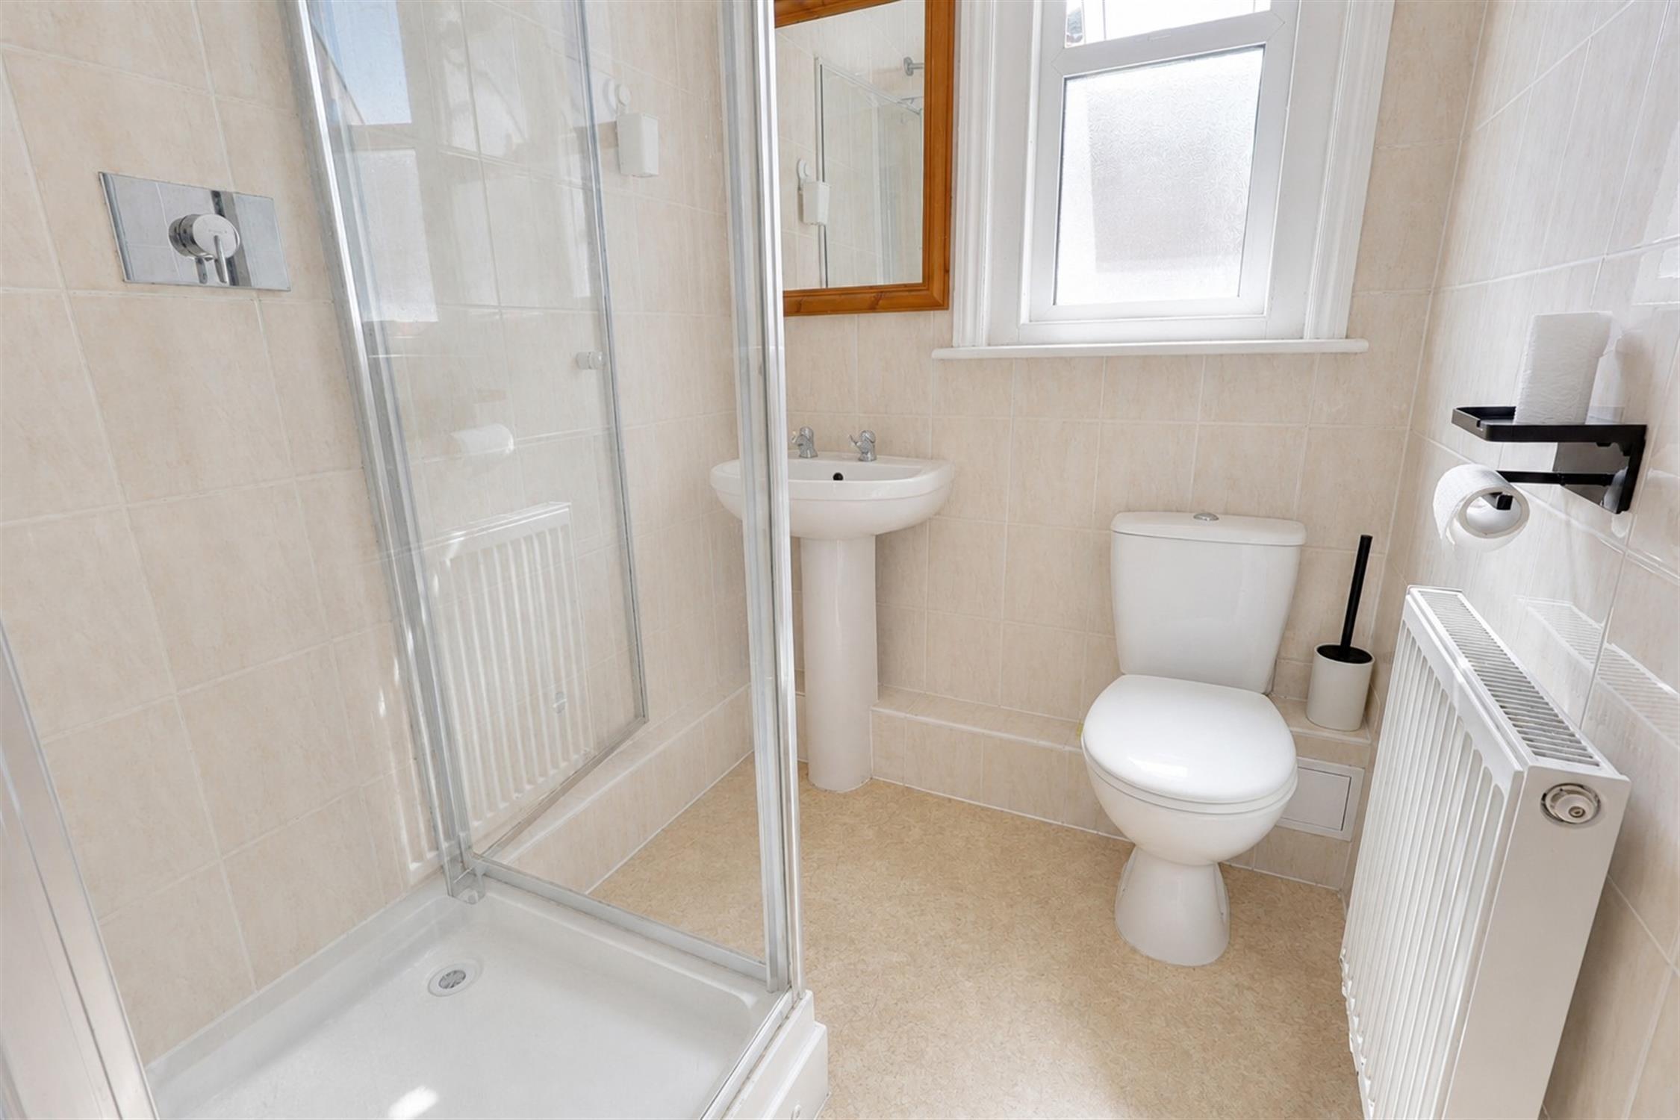
Shower Room
Tiled walls and flooring. Shower cubicle. Wall mounted sink. Double glazed obscure window. Low level W.C.
Stairs To First Floor
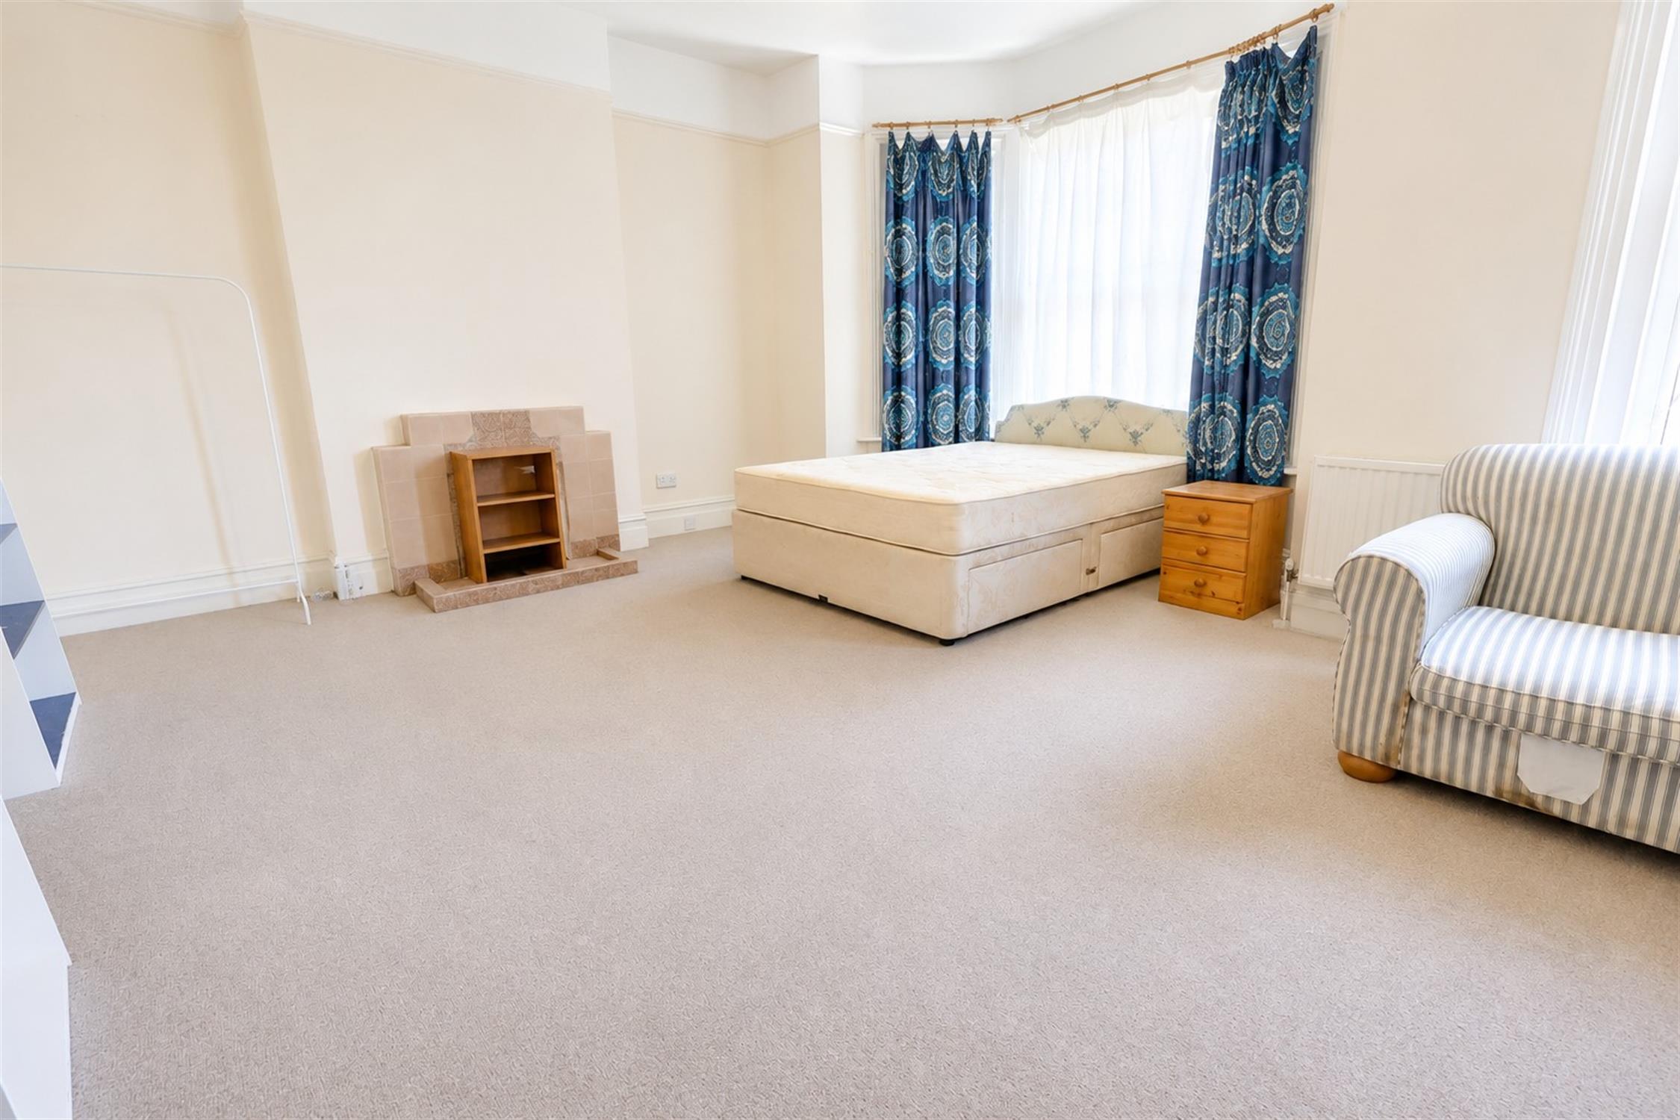
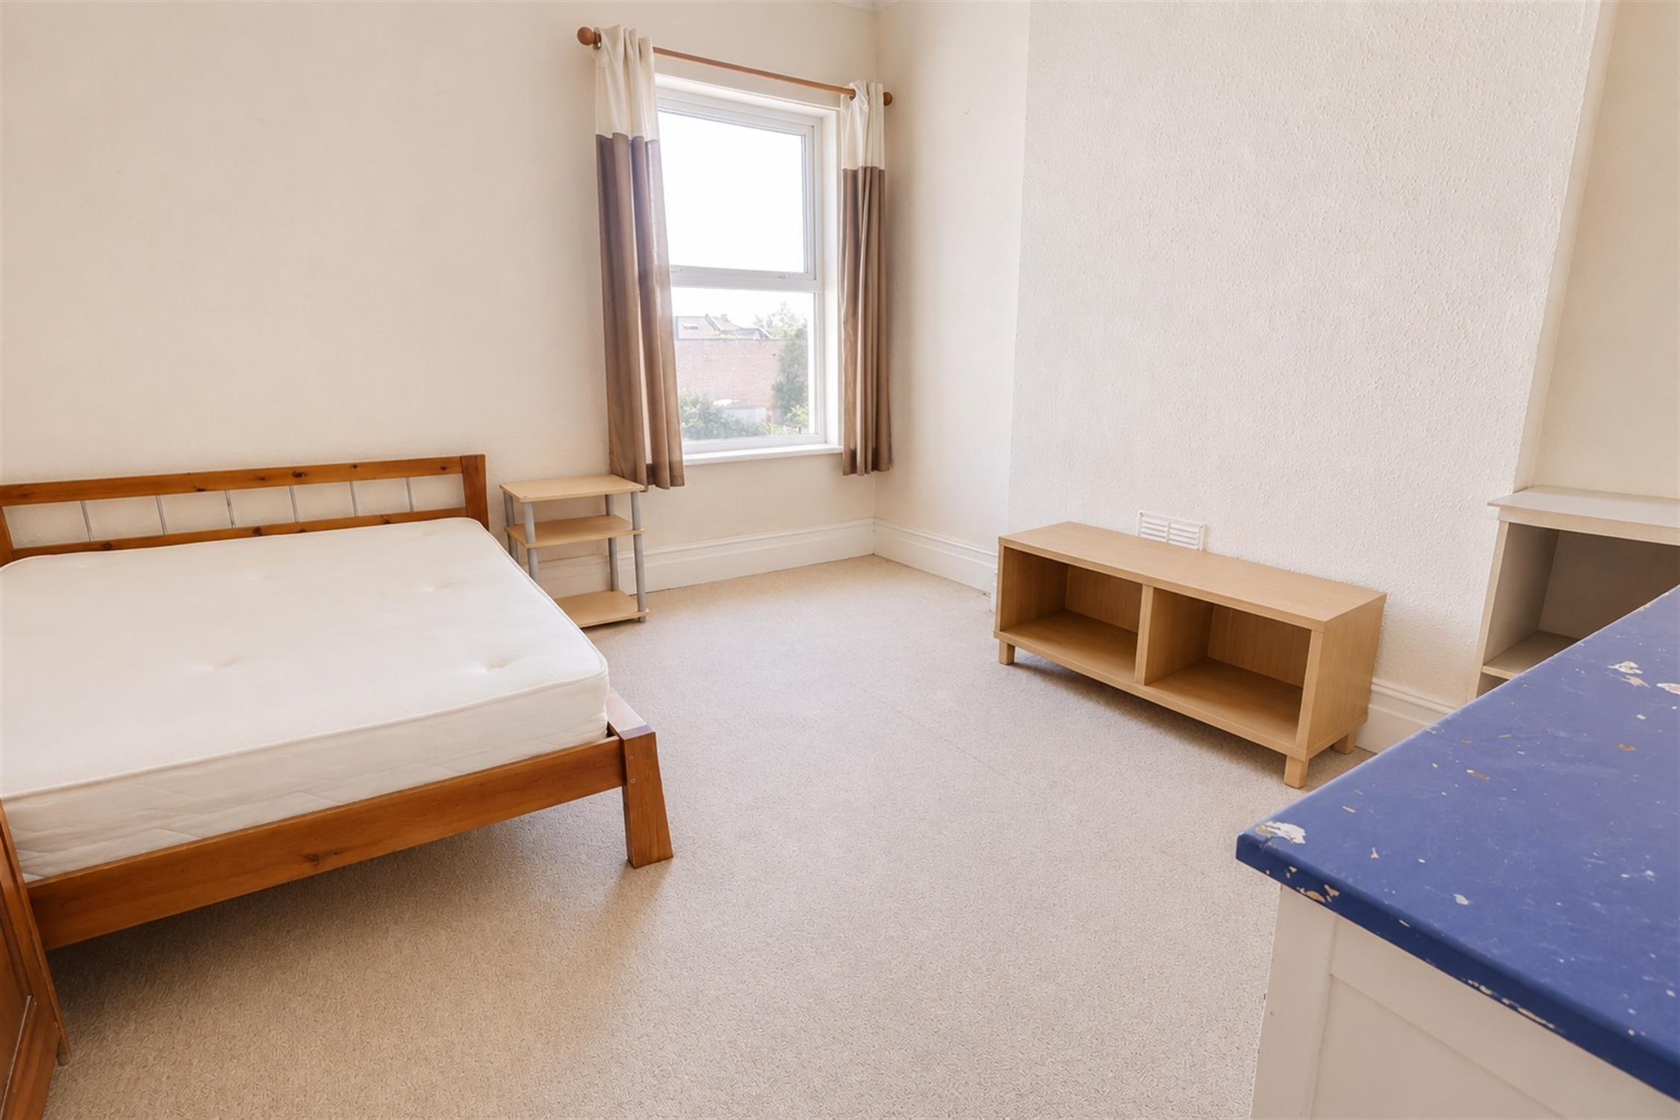
Bedroom
Carpeted flooring, double glazed bay window, radiator, fireplace, Picture rail.
Bedroom
Carpeted flooring. Double glazed window to rear aspect. Radiator.
Bathroom
Tiled walls and flooring. Shower cubicle. Wall mounted sink. Double glazed obscure window. Low level W.C.
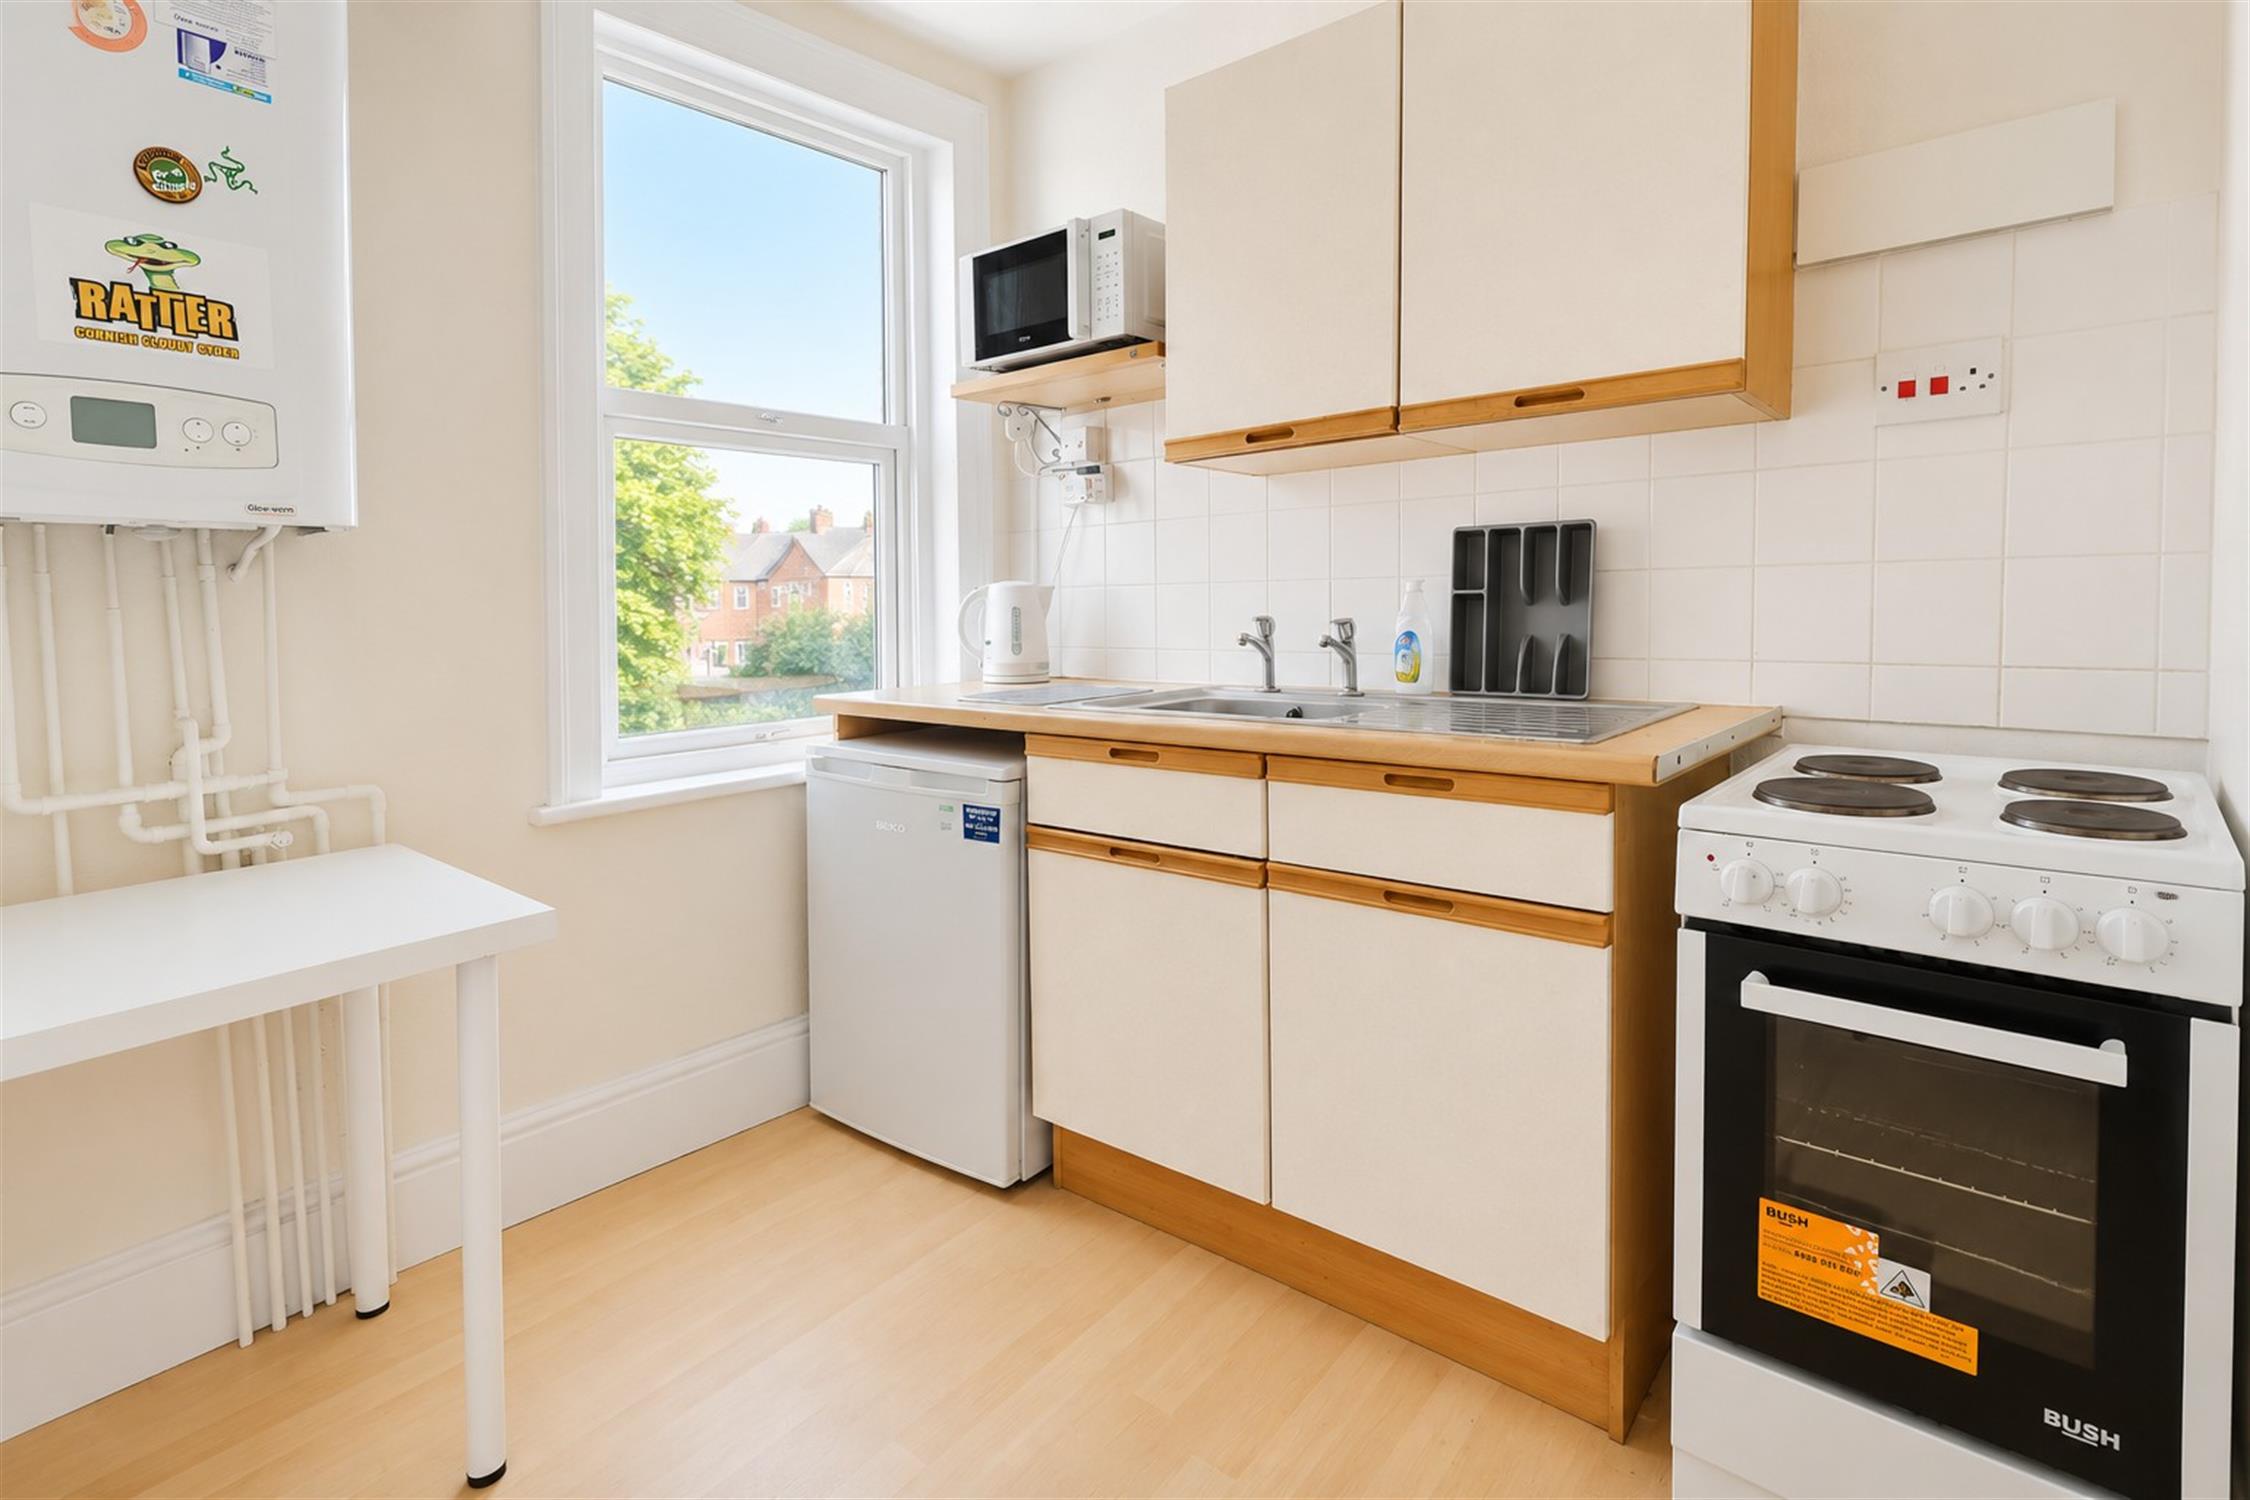
Kitchen/Study
Wall and base level units. Boiler. Space for white goods. Double glazed window. Vinyl Flooring. Can br removed to create another room.
Bedroom
Carpeted flooring. Double glazed window to rear aspect. Radiator.
Stairs To Second Floor
Bedroom
Carpeted flooring. Double glazed velux window. Radiator.
Outside
The front garden is retained by a low brick wall with path to main entrance door. The rear garden is fully enclosed and has the benefit of an southern aspect. The garden is principally laid to lawn with paved patio seating area
COUNCIL TAX:
Southampton City Council
BAND: D
CHARGE: £2,381.48
YEAR: 2026/2027
Read full description
Show less