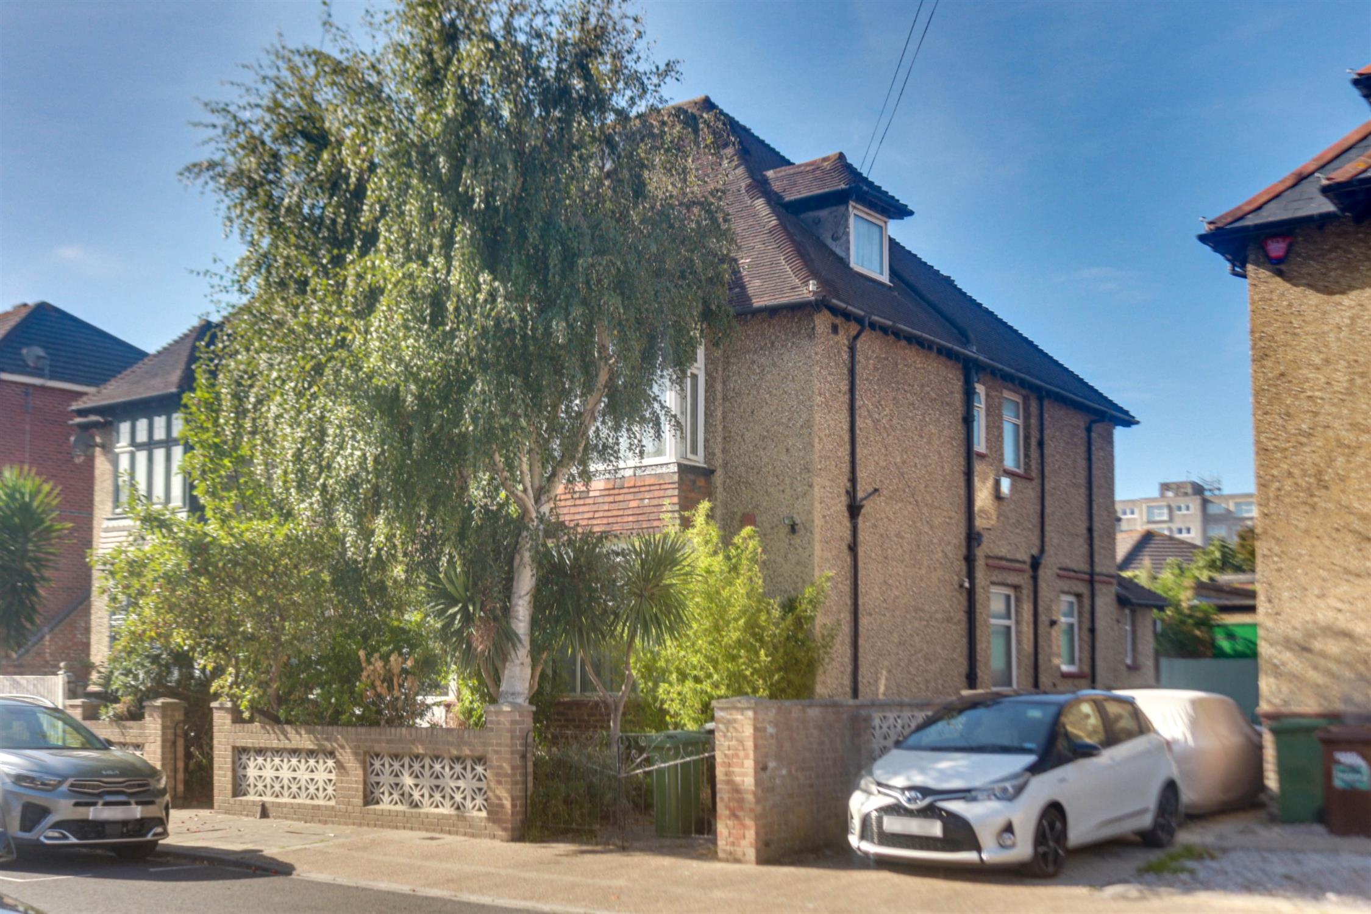
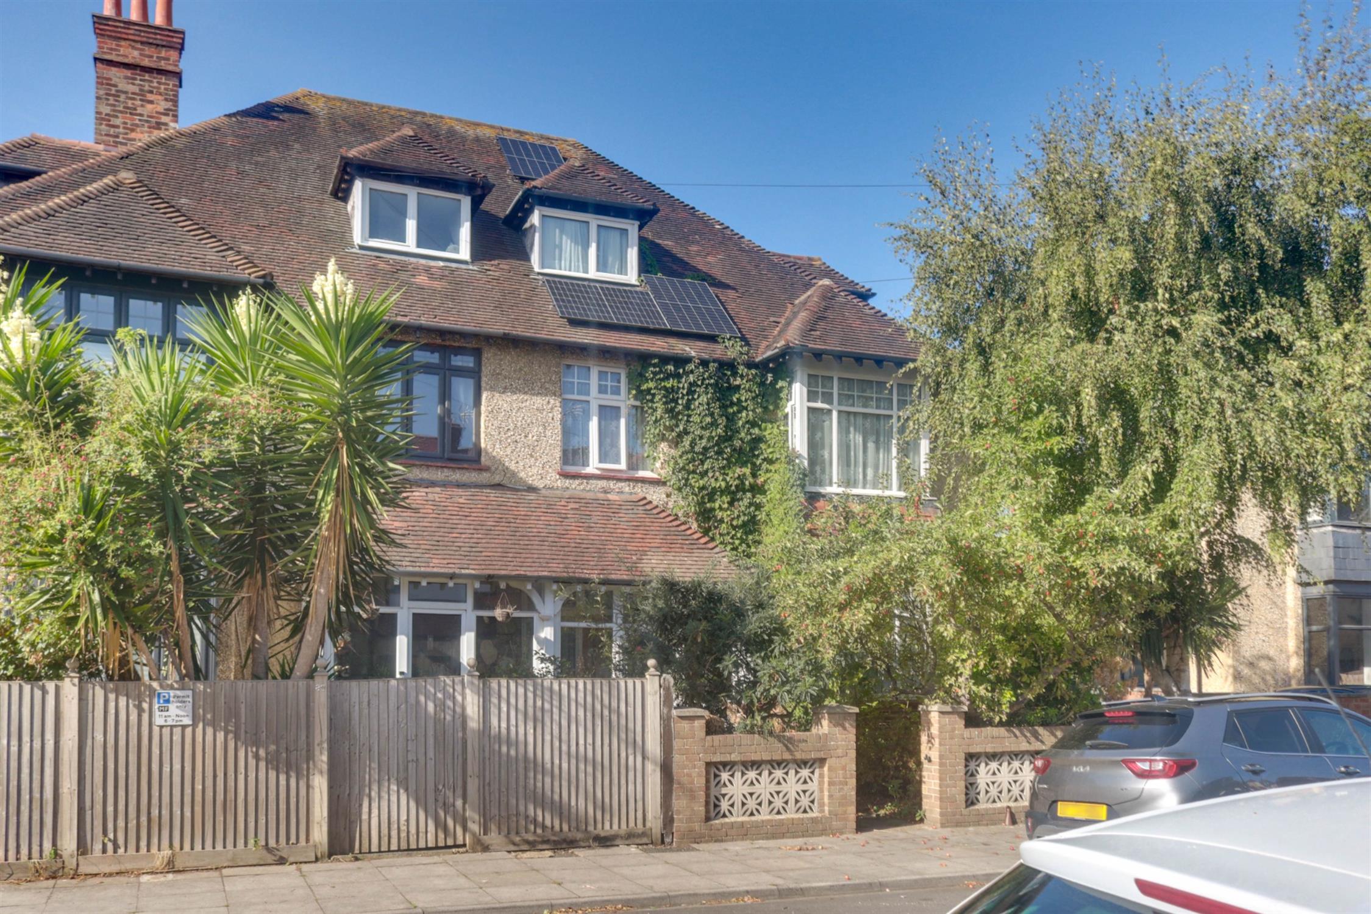
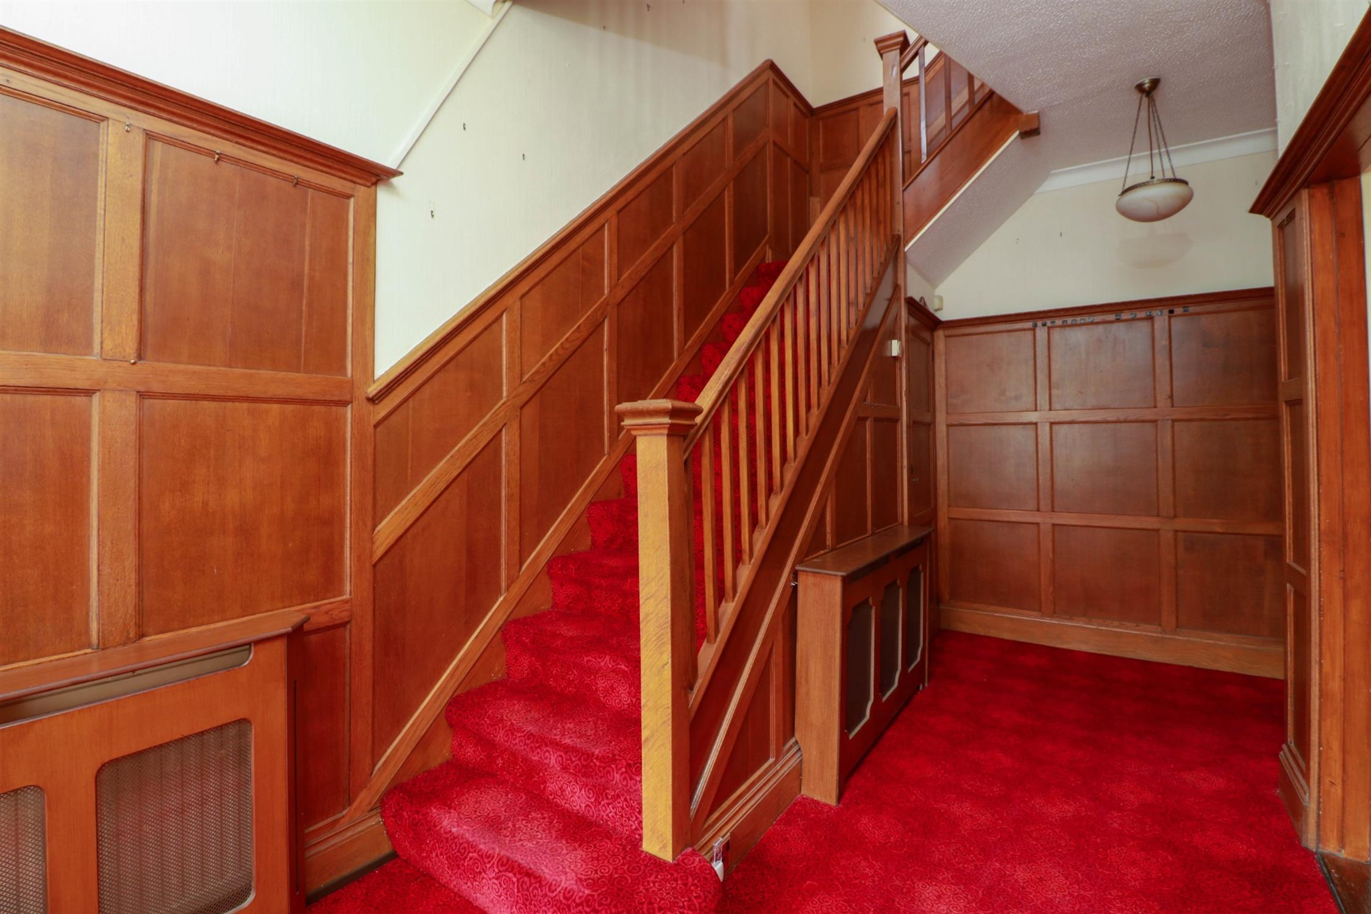
An imposing and generously proportioned semi-detached house situated in a desirable residential location, offering substantial accommodation arranged over three floors, a long driveway leading to a single garage, and a well-established south-westerly facing garden. The property retains a number of attractive original features, including wood-panelled reception rooms and a grand staircase, while requiring a programme of renovation and modernisation to realise its full potential.
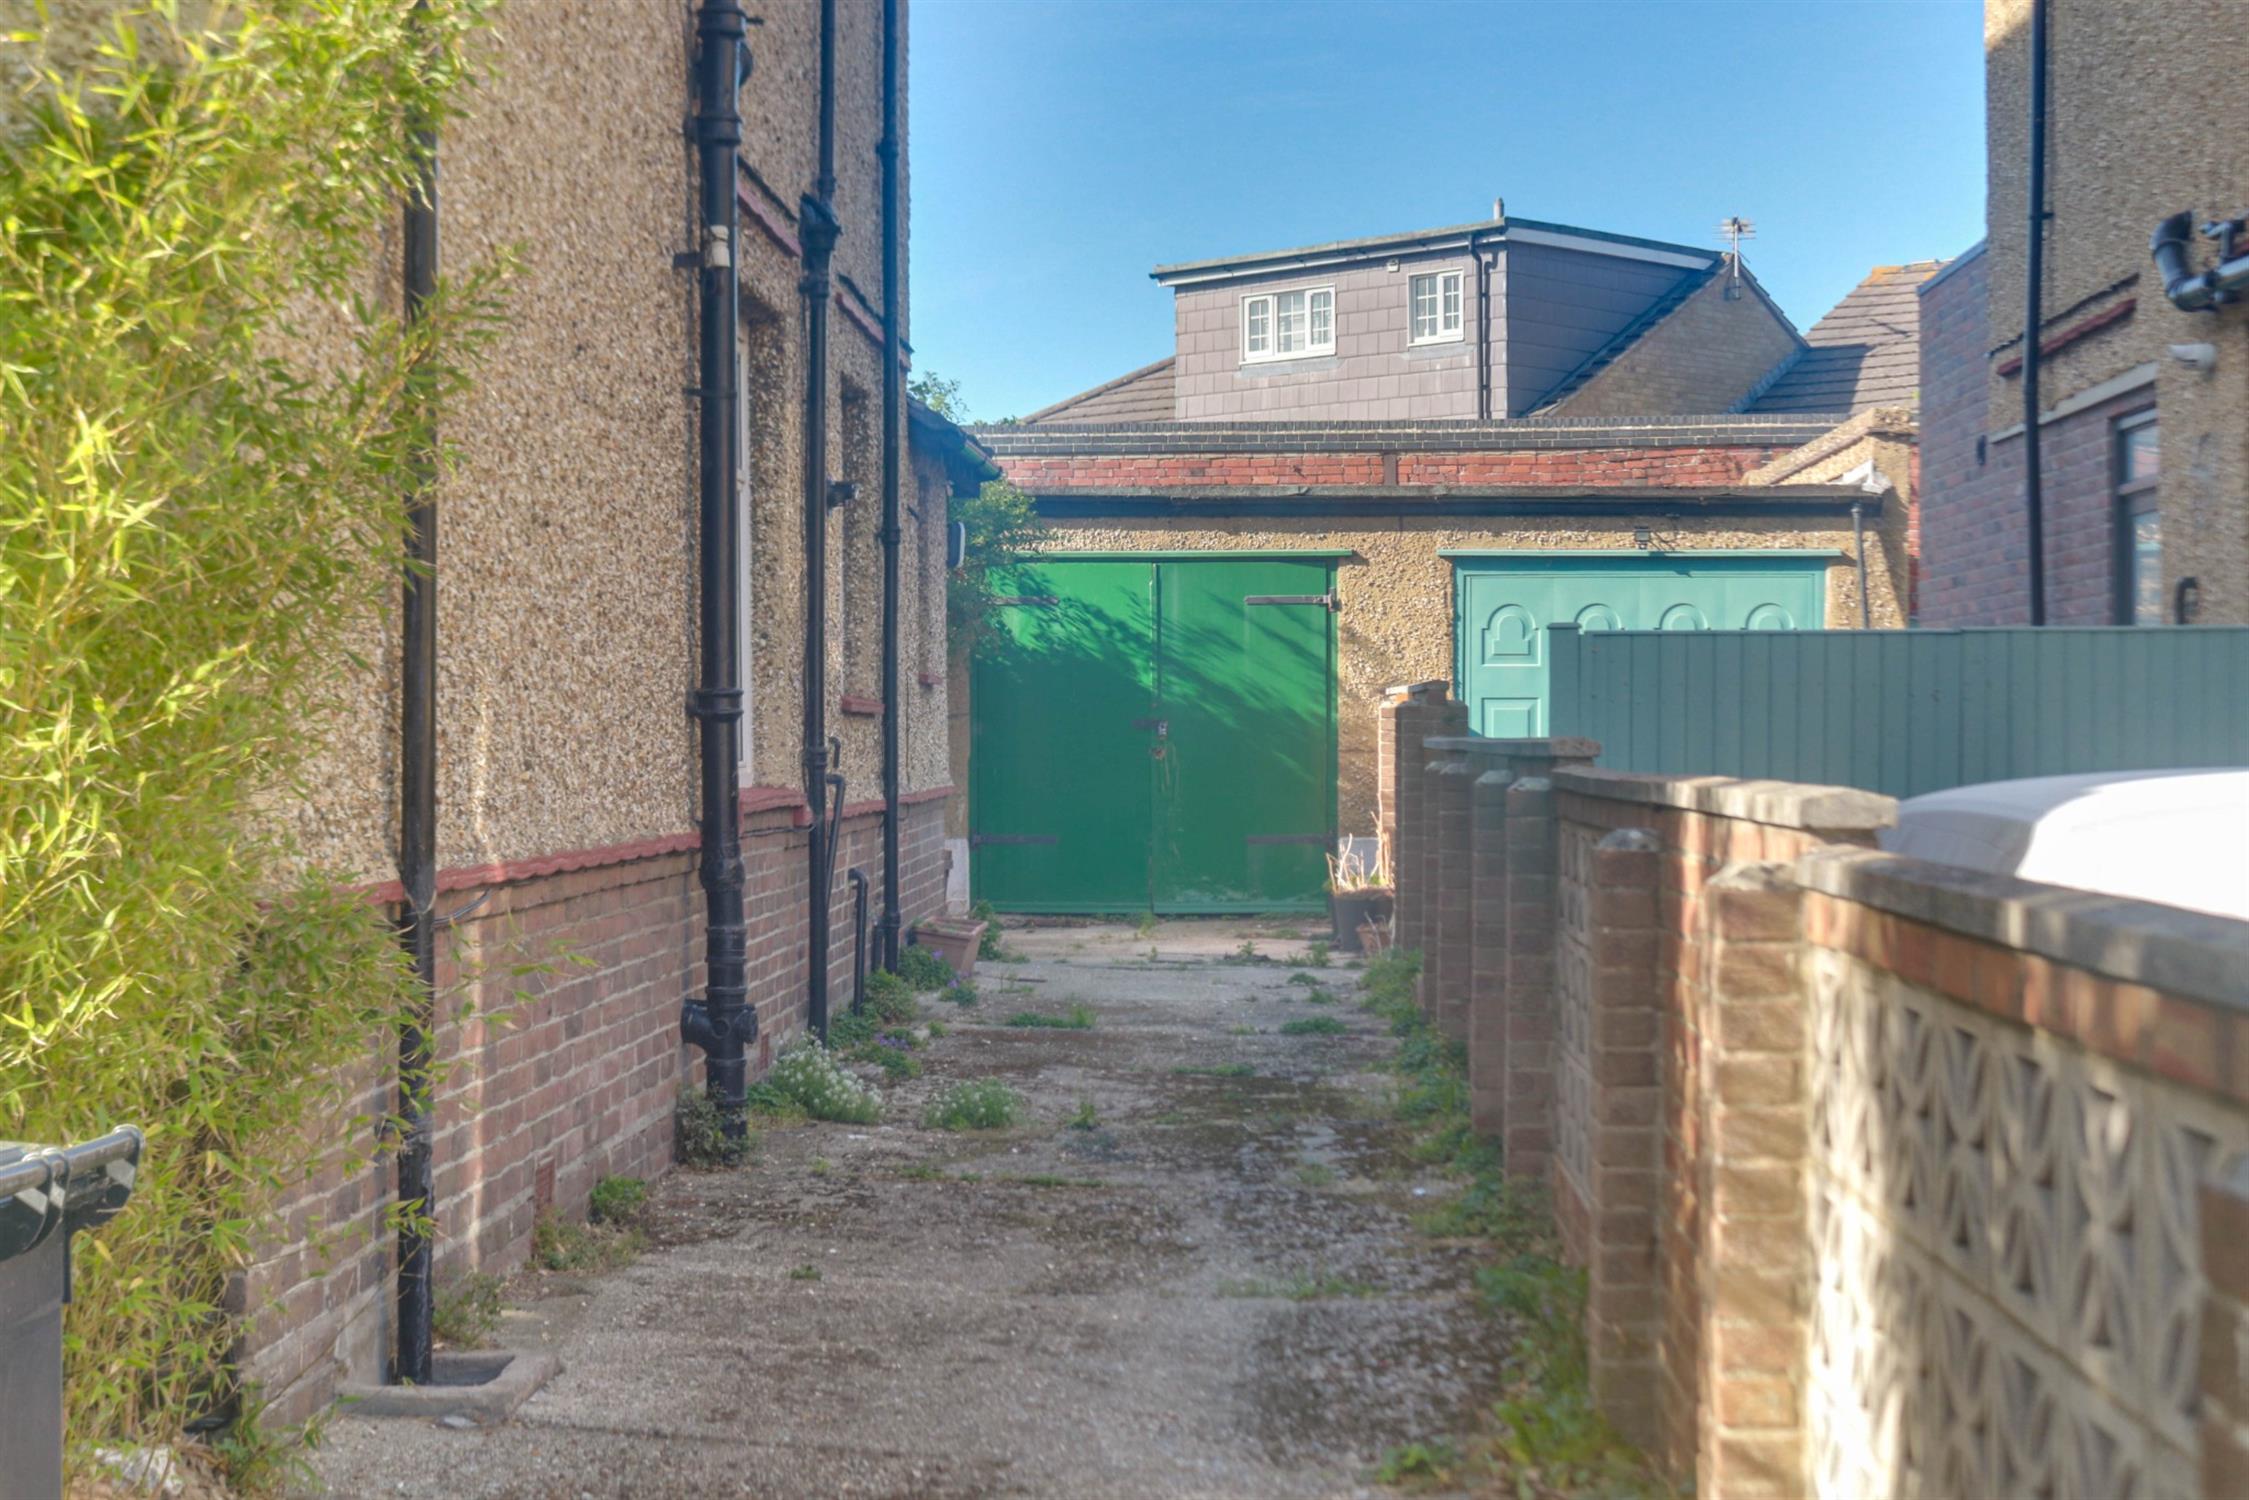
The accommodation begins with a welcoming porch leading into a wide entrance hall, where original wood panelling and an impressive staircase create an immediate sense of character and grandeur. The bay-fronted living room provides a spacious reception area, while the equally impressive dining room benefits from further original wood panelling. To the rear, a utility room with WC leads through to the kitchen, which has received a more recent upgrade than much of the remainder of the house. The kitchen opens into a small extension currently arranged as a breakfast room, providing a useful additional living space. The first floor offers a generous master bedroom with an open en-suite shower and wash hand basin, two further double bedrooms, a family bathroom and a separate WC. The top floor provides two additional bedrooms and a further WC, offering flexible accommodation suitable for a growing family, home working or guest use. Outside, a long driveway provides ample off-road parking and leads to a single garage. The established rear garden enjoys a south-westerly aspect and features a variety of mature planting, creating a private and attractive outdoor setting. Further benefits includes solar panels and battery system.
PORCH:
Double glazed windows to three aspects, quarry tile flooring, original front door to:
ENTRANCE HALL:
Double glazed windows either side of front door, 3/4 height original wood panelling, two radiators with covers, stairs to first floor, understairs storage cupboard, fitted carpet.
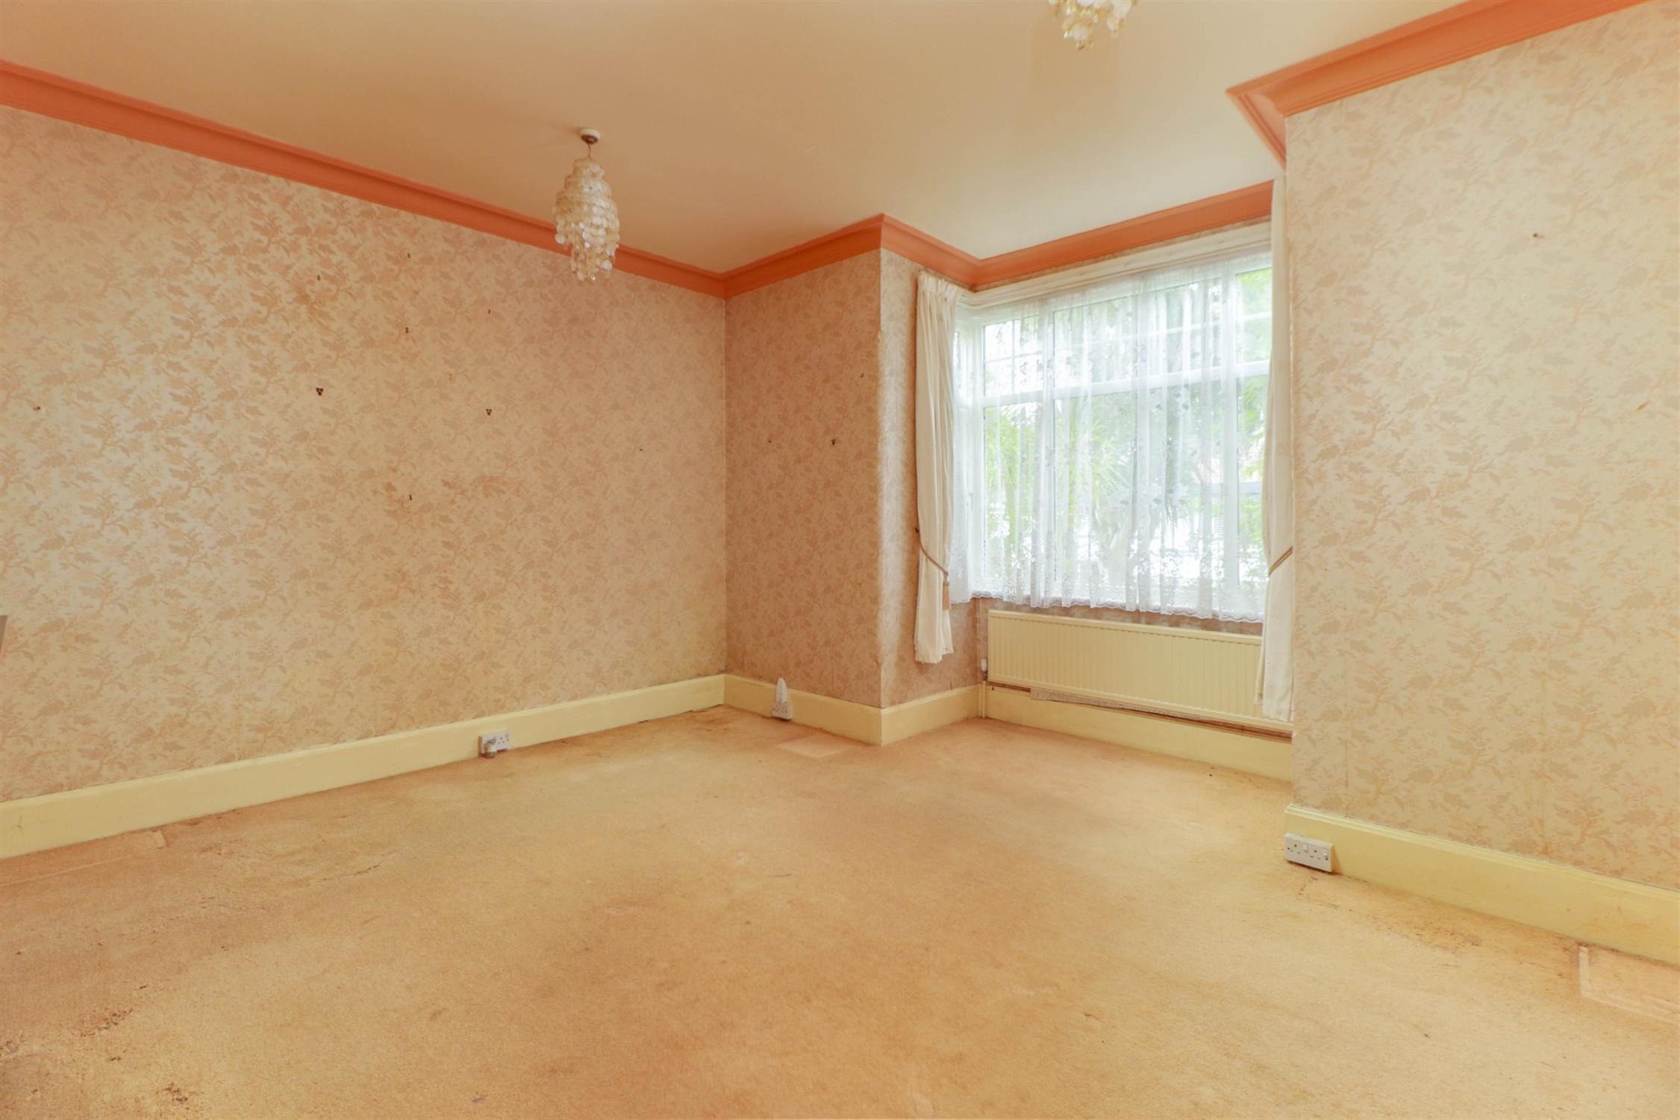
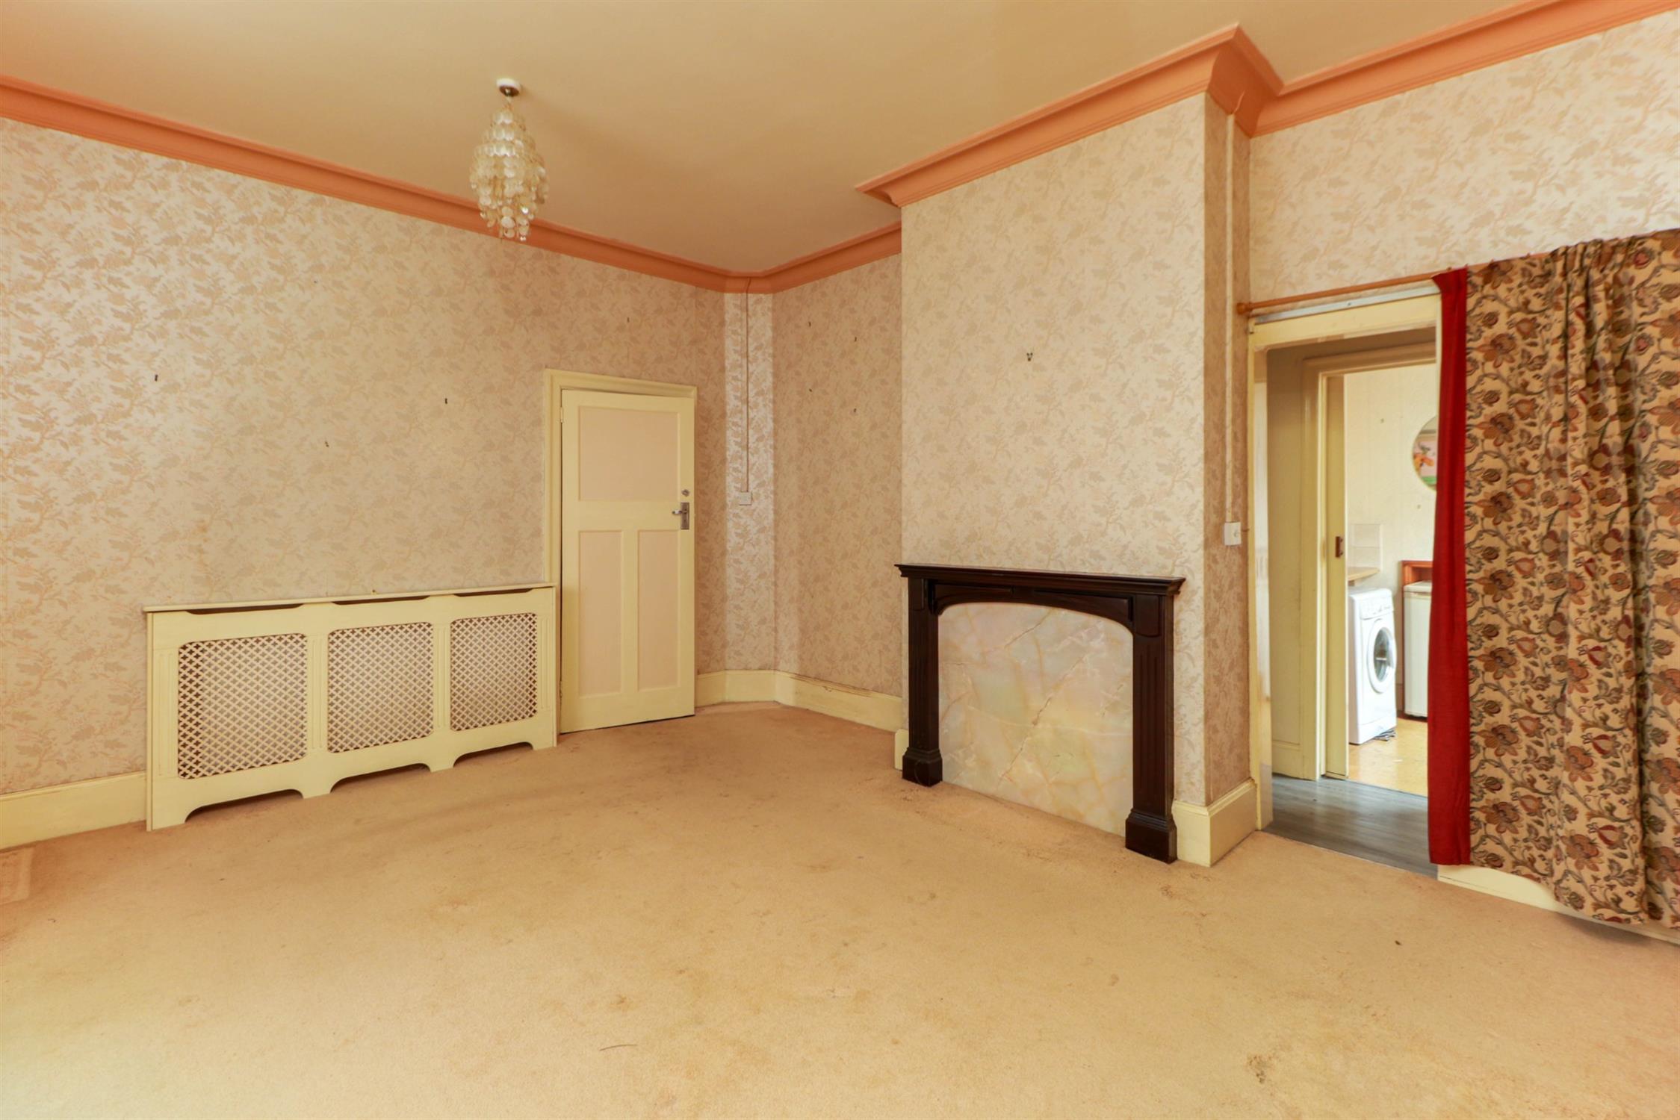
LOUNGE:
Ornate cornicing, double glazed square bay windows, radiator, radiator with cover, fitted carpet, sliding door to hall.
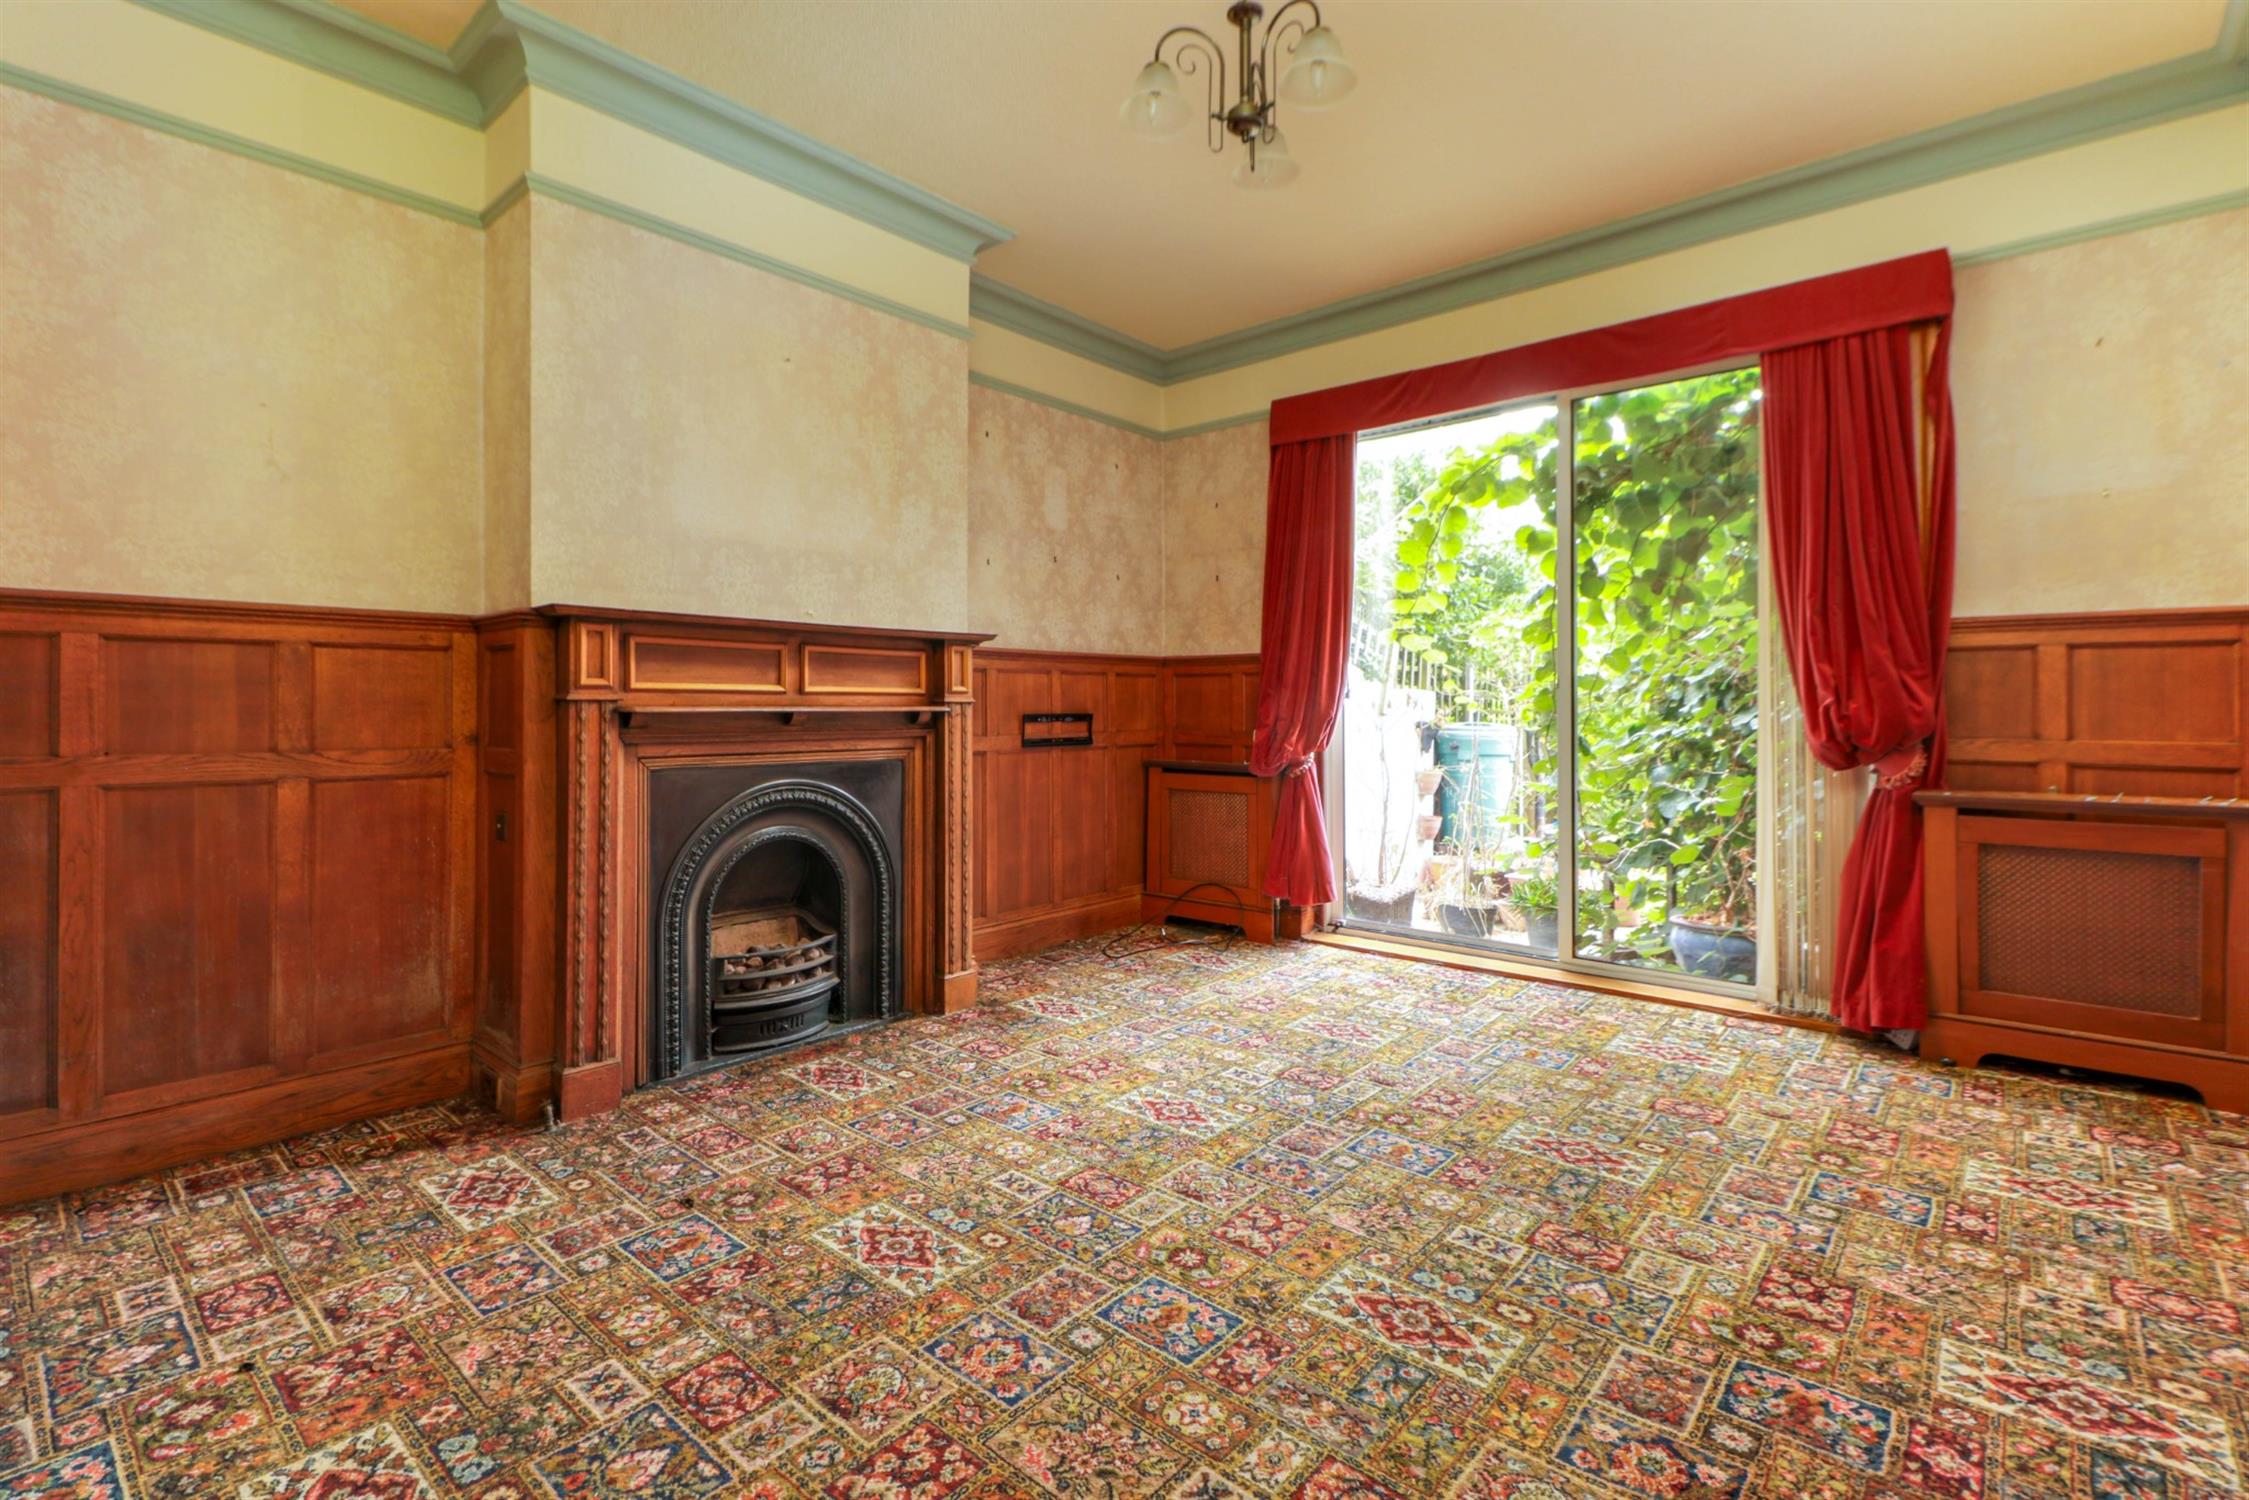
DINING ROOM:
Coving, picture rails, 1/2 height wood panelling, gas fire with original surround, two radiators with covers, double glazed patio doors onto rear garden, fitted carpet.
UTILITY ROOM:
Double glazed obscured window, butler sink, work surface, space and plumbing for washing machine, WC, radiator, storage cupboard.
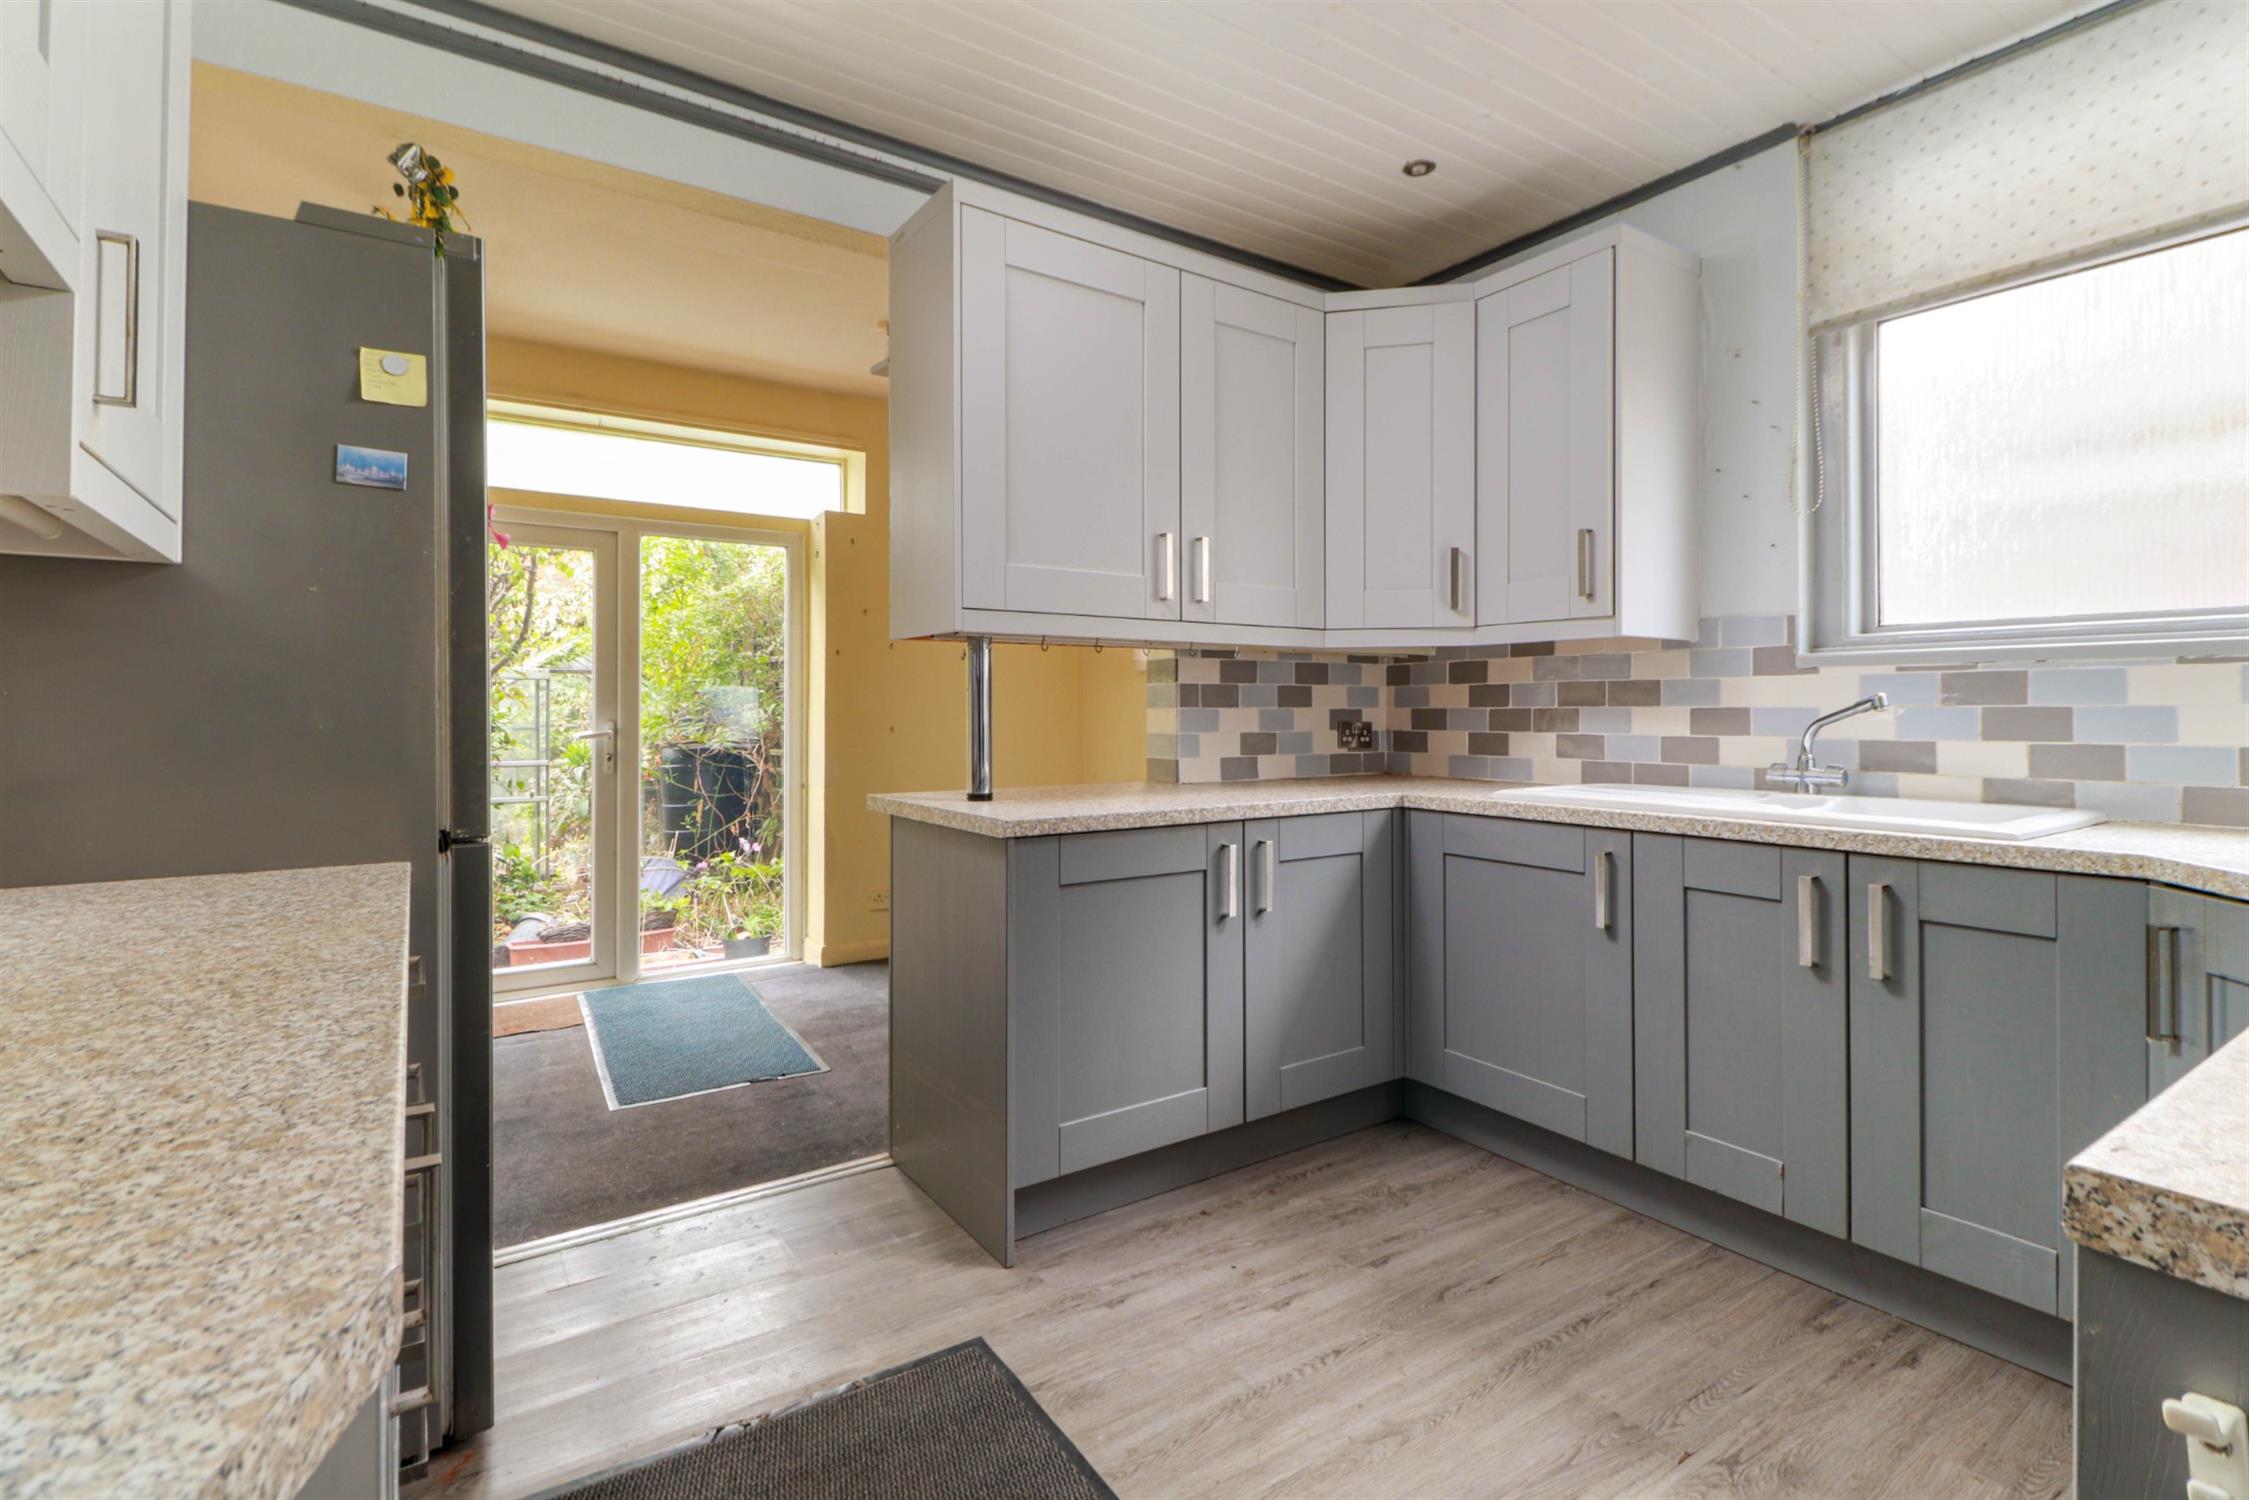
KITCHEN:
Inset spotlights, range of wall and base mounted units with work surfaces over, inset ceramic sink with mixer tap over, electric oven, gas hob with extractor fan over, space for fridge freezer, cupboard housing gas boiler, double glazed obscured window to side aspect, open to:
BREAKFAST ROOM:
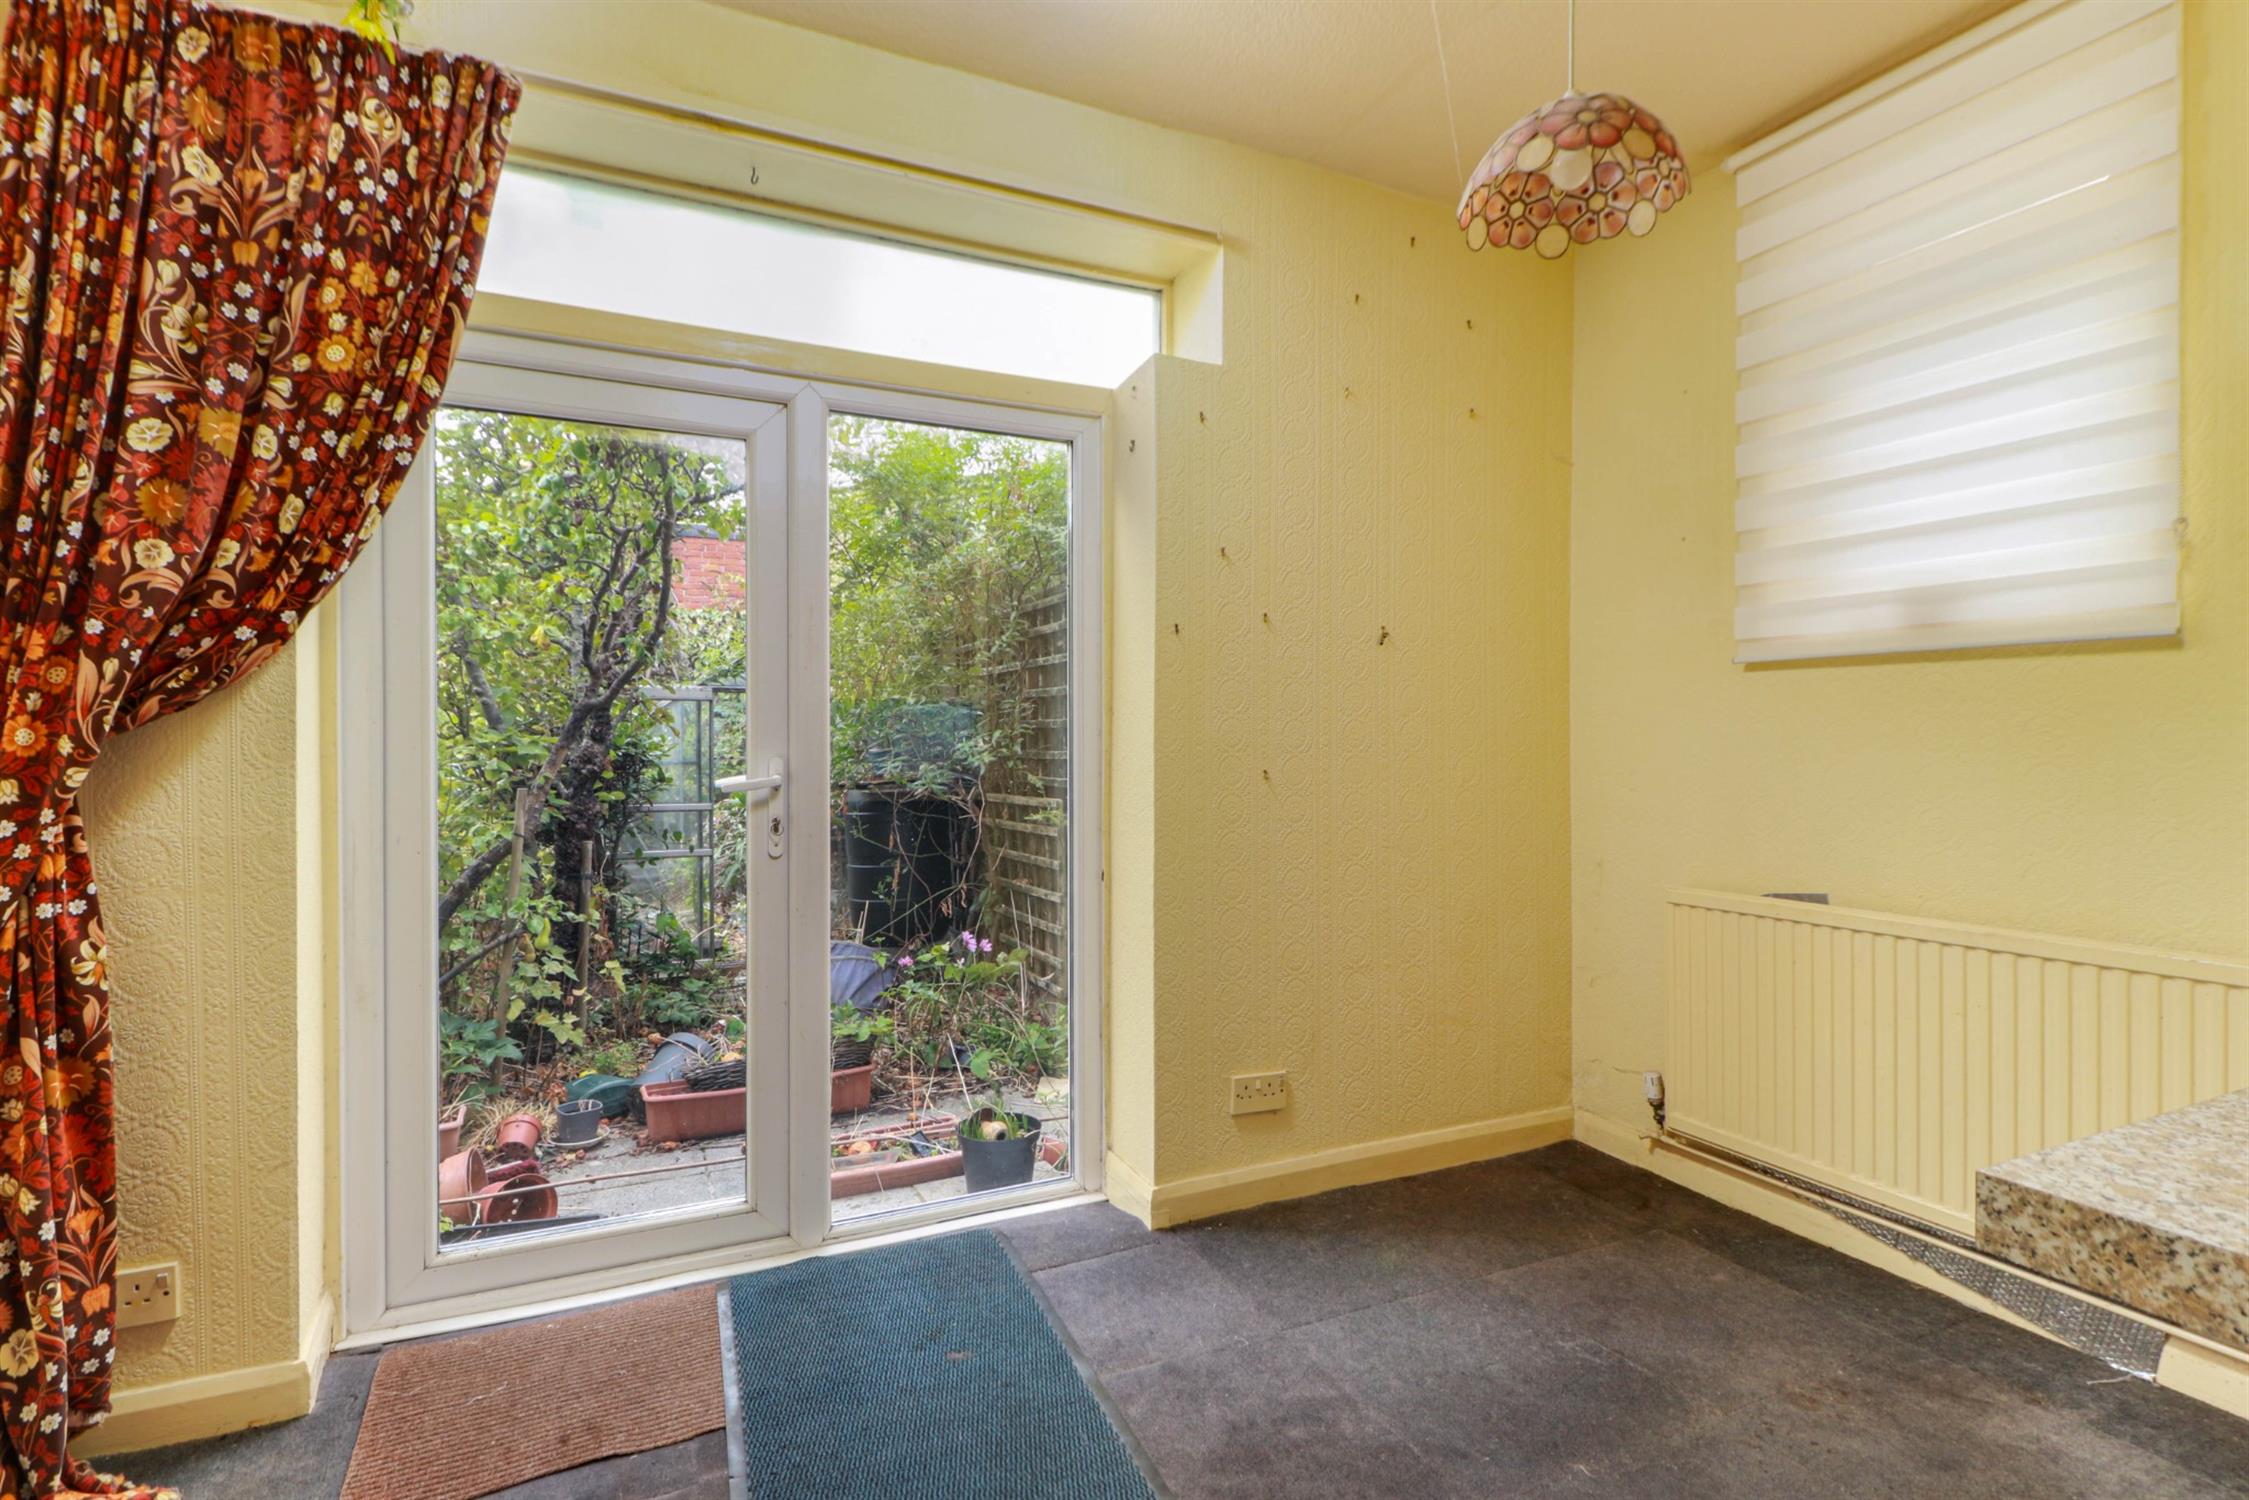
Double glazed door and window to rear garden, double glazed obscured window to side aspect, double glazed window to other side aspect, carpet.
FIRST FLOOR LANDING:
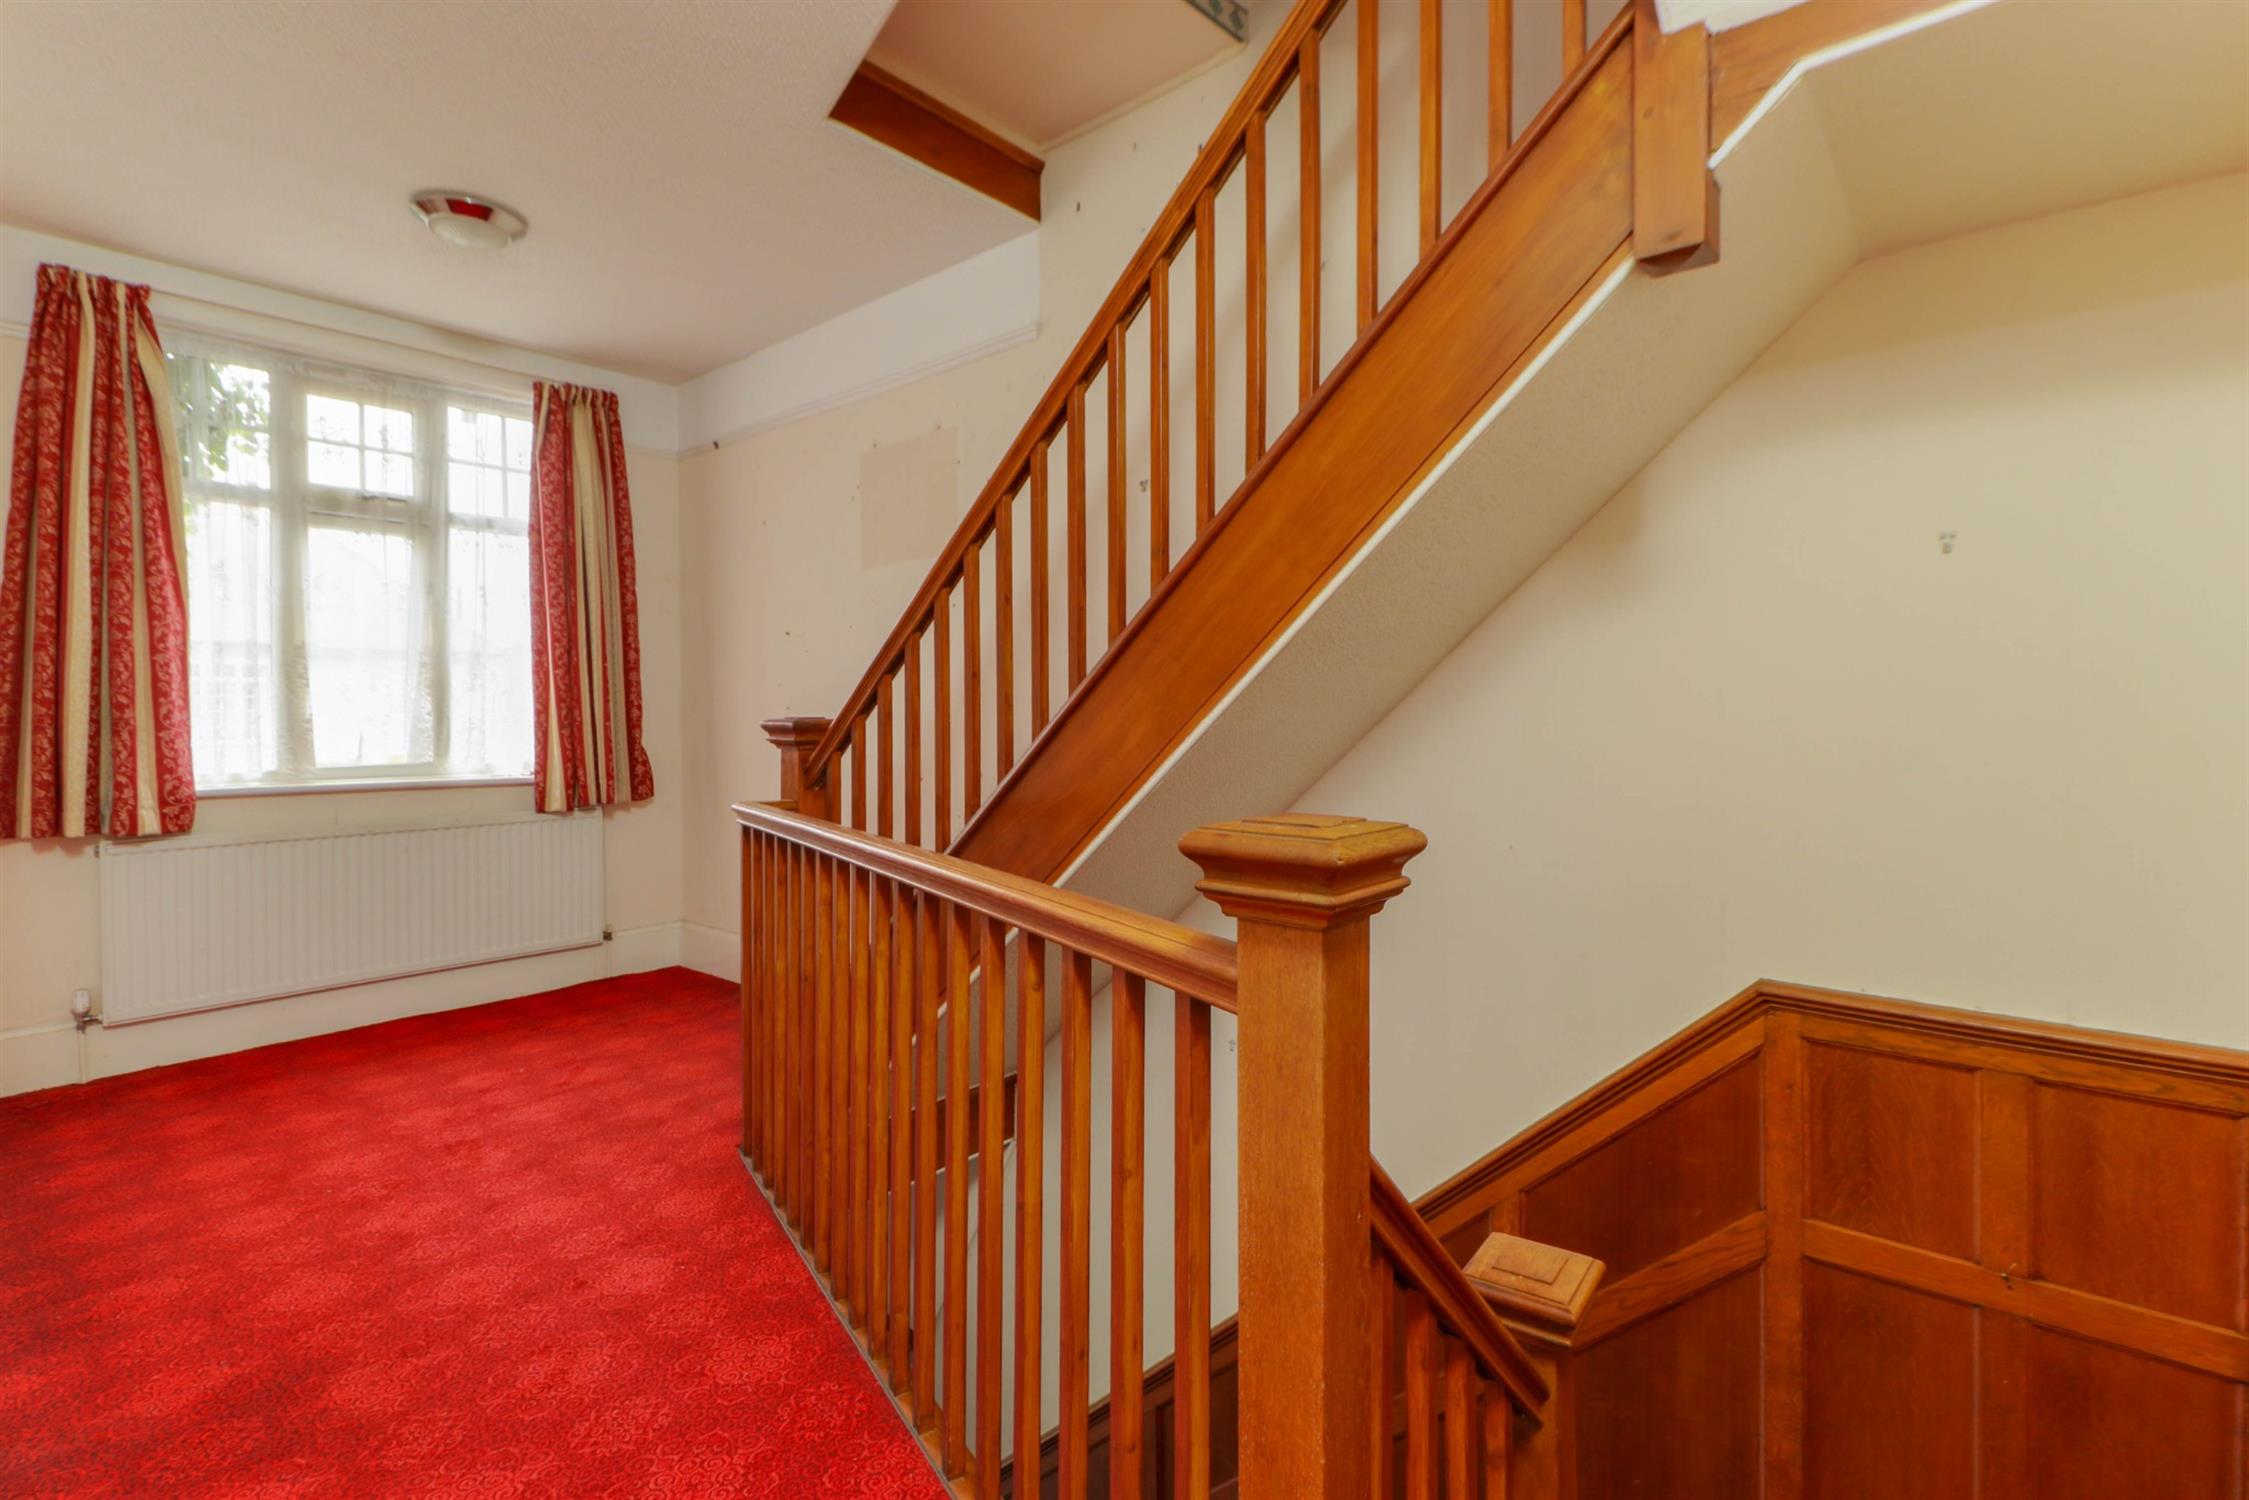
Spacious landing, radiator, double glazed window, stairs to 2nd floor, fitted carpet.
BEDROOM 1:
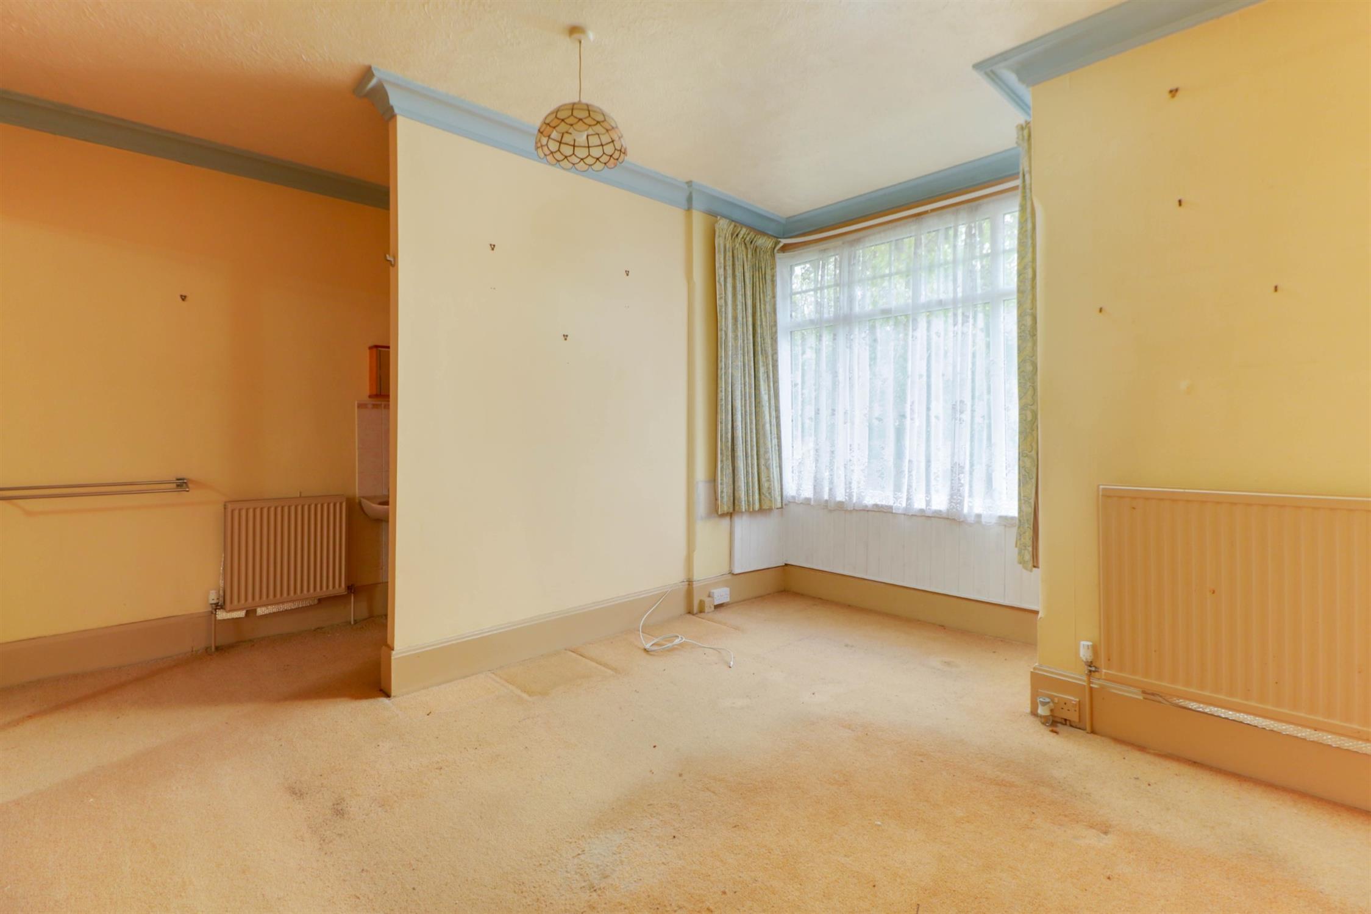
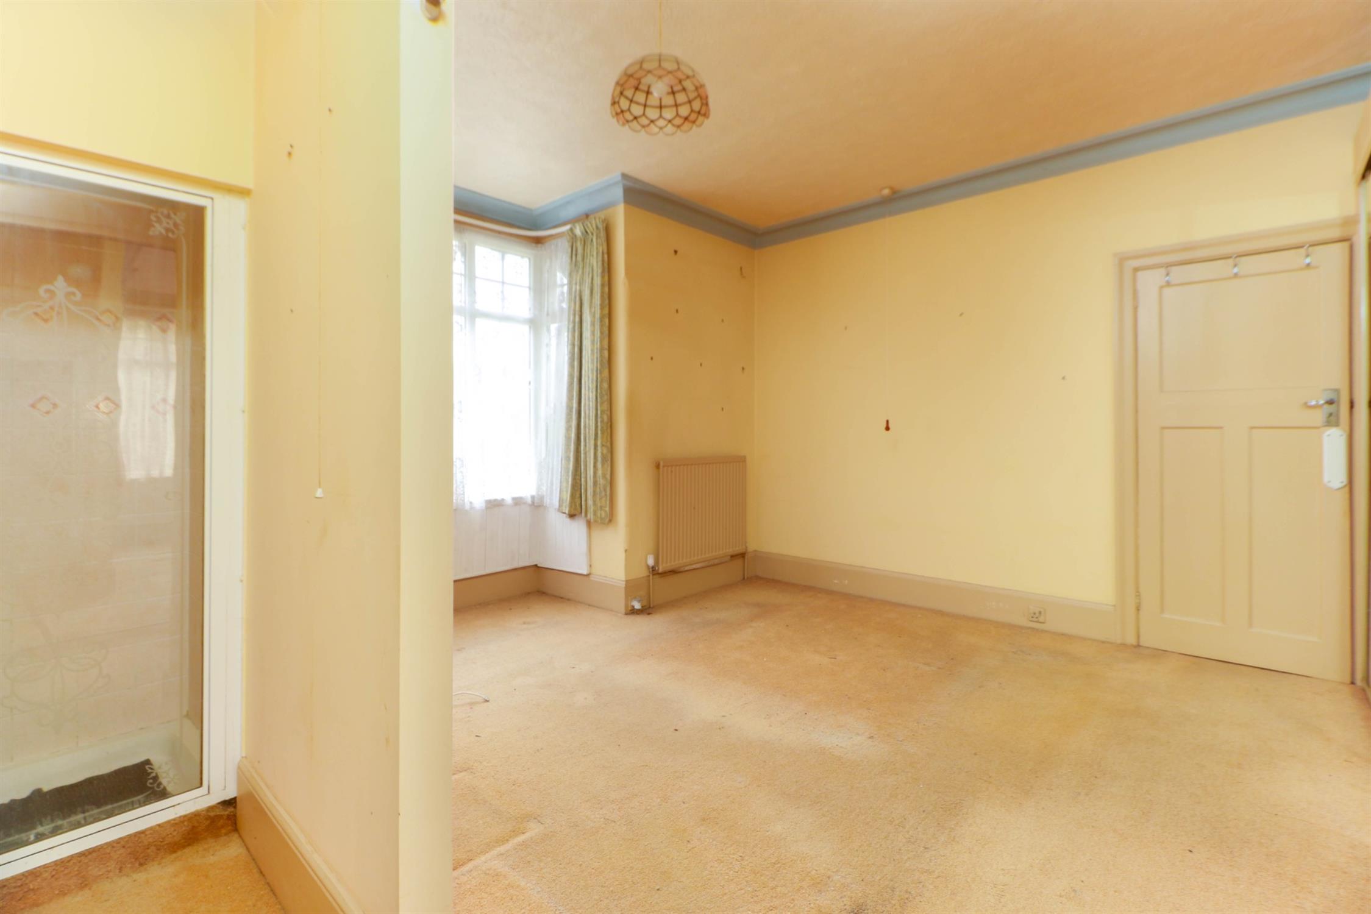
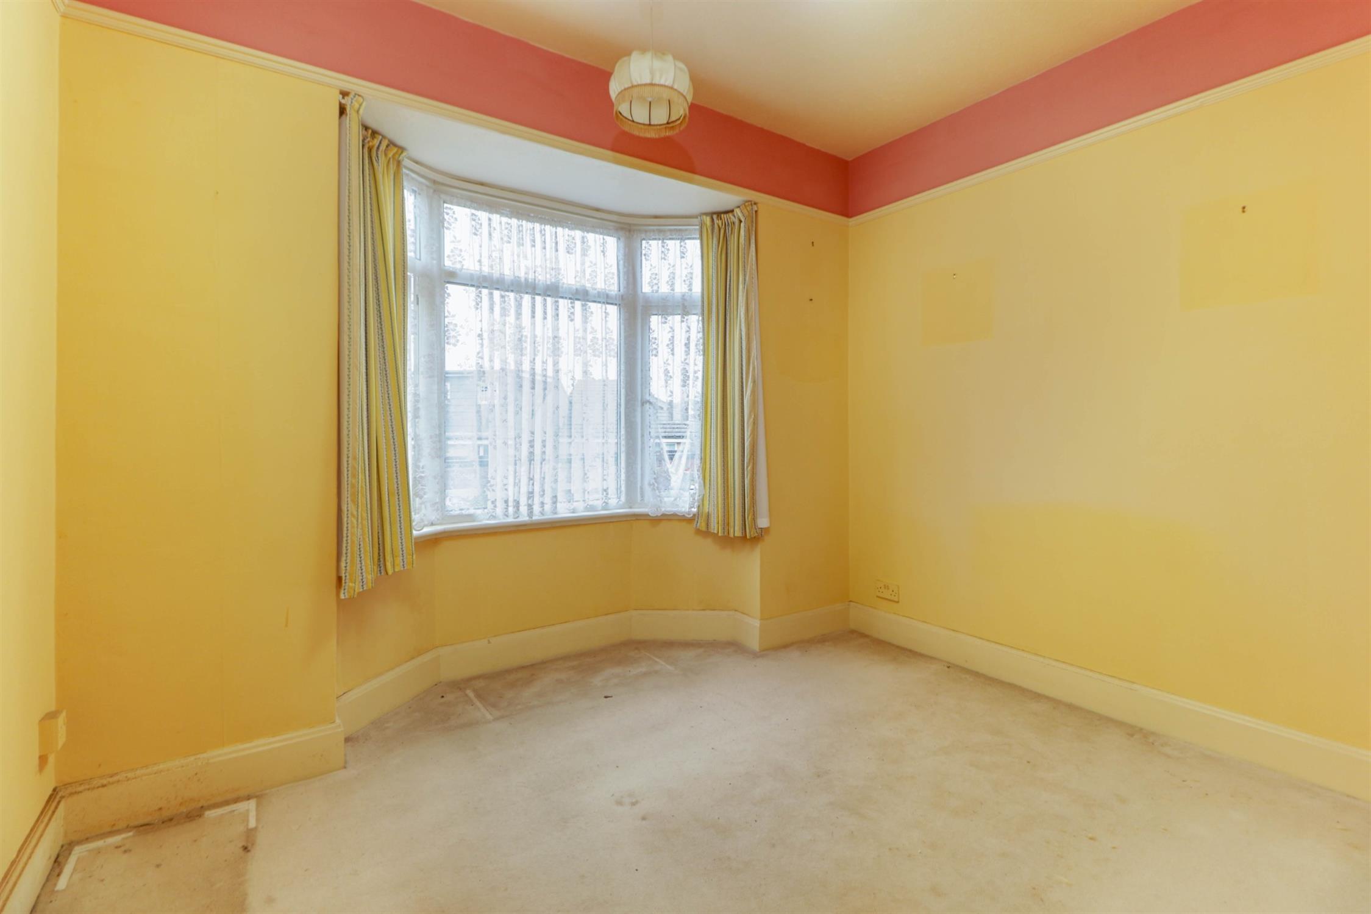
Coved ceiling, double glazed square bay windows, radiator, two sliding door wardrobes, open to ensuite area with shower cubicle and pedestal wash hand basin, fitted carpet.
BEDROOM 2:
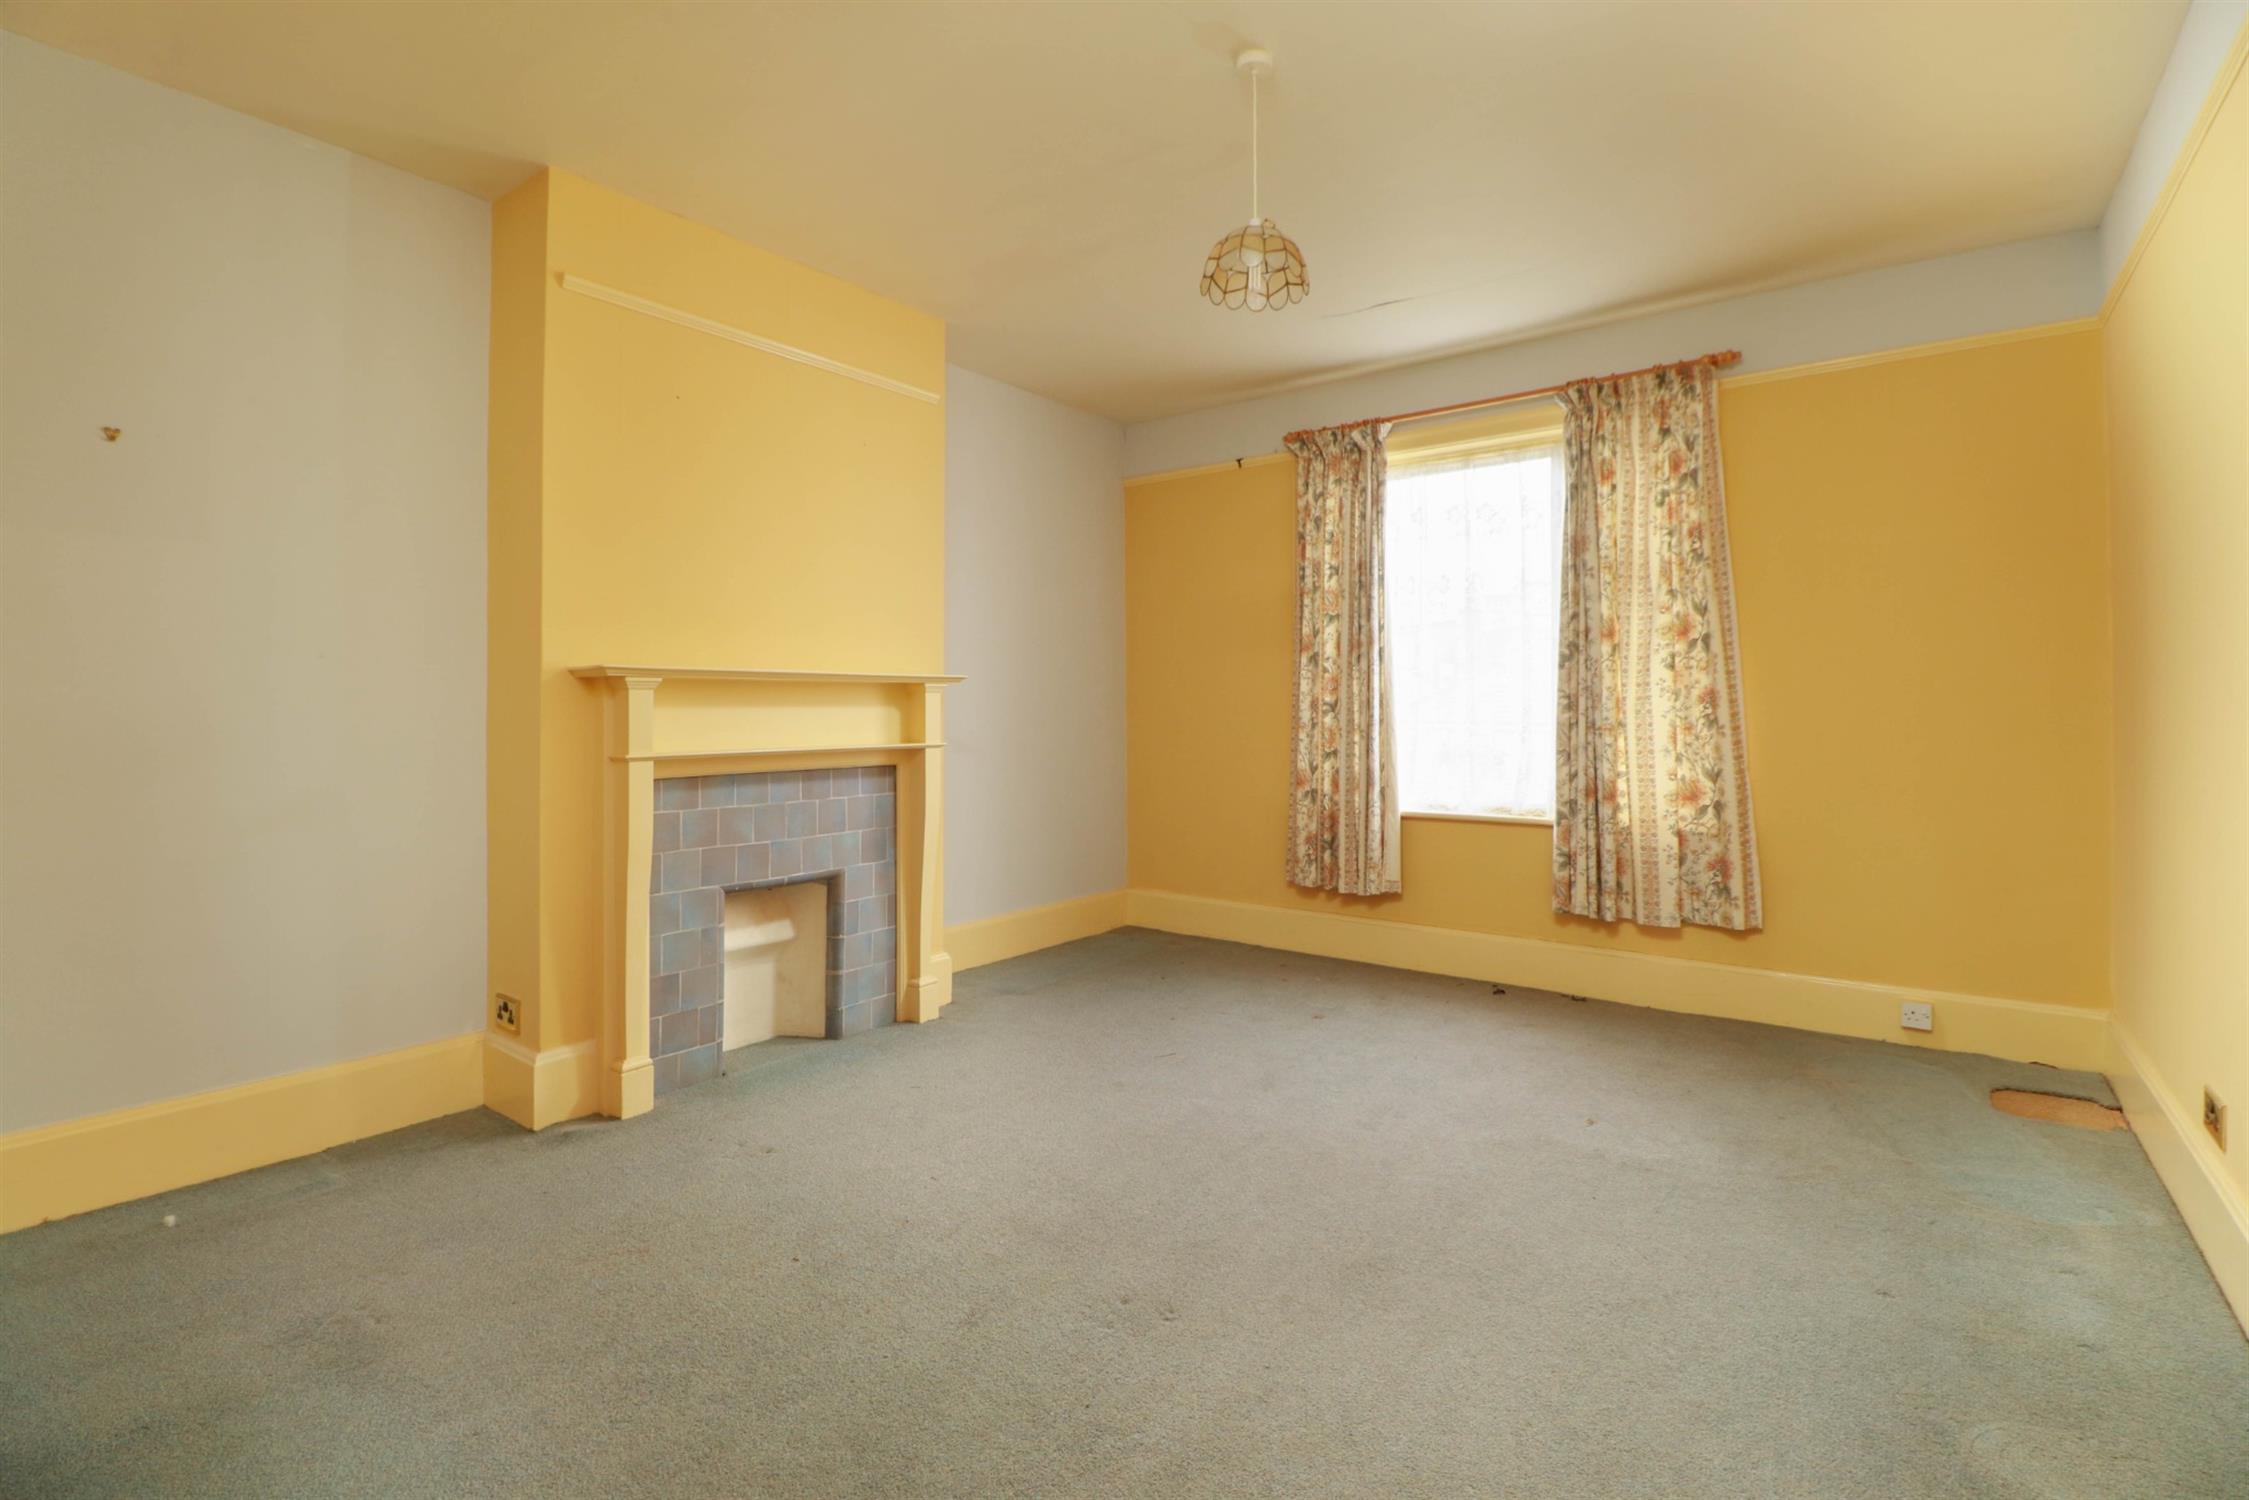
Picture rails, fire place, double glazed window, radiator, fitted carpet.
BEDROOM 3:
Picture rails, double glazed bay windows, radiator, fitted cupboard, fitted carpet.
BATHROOM:
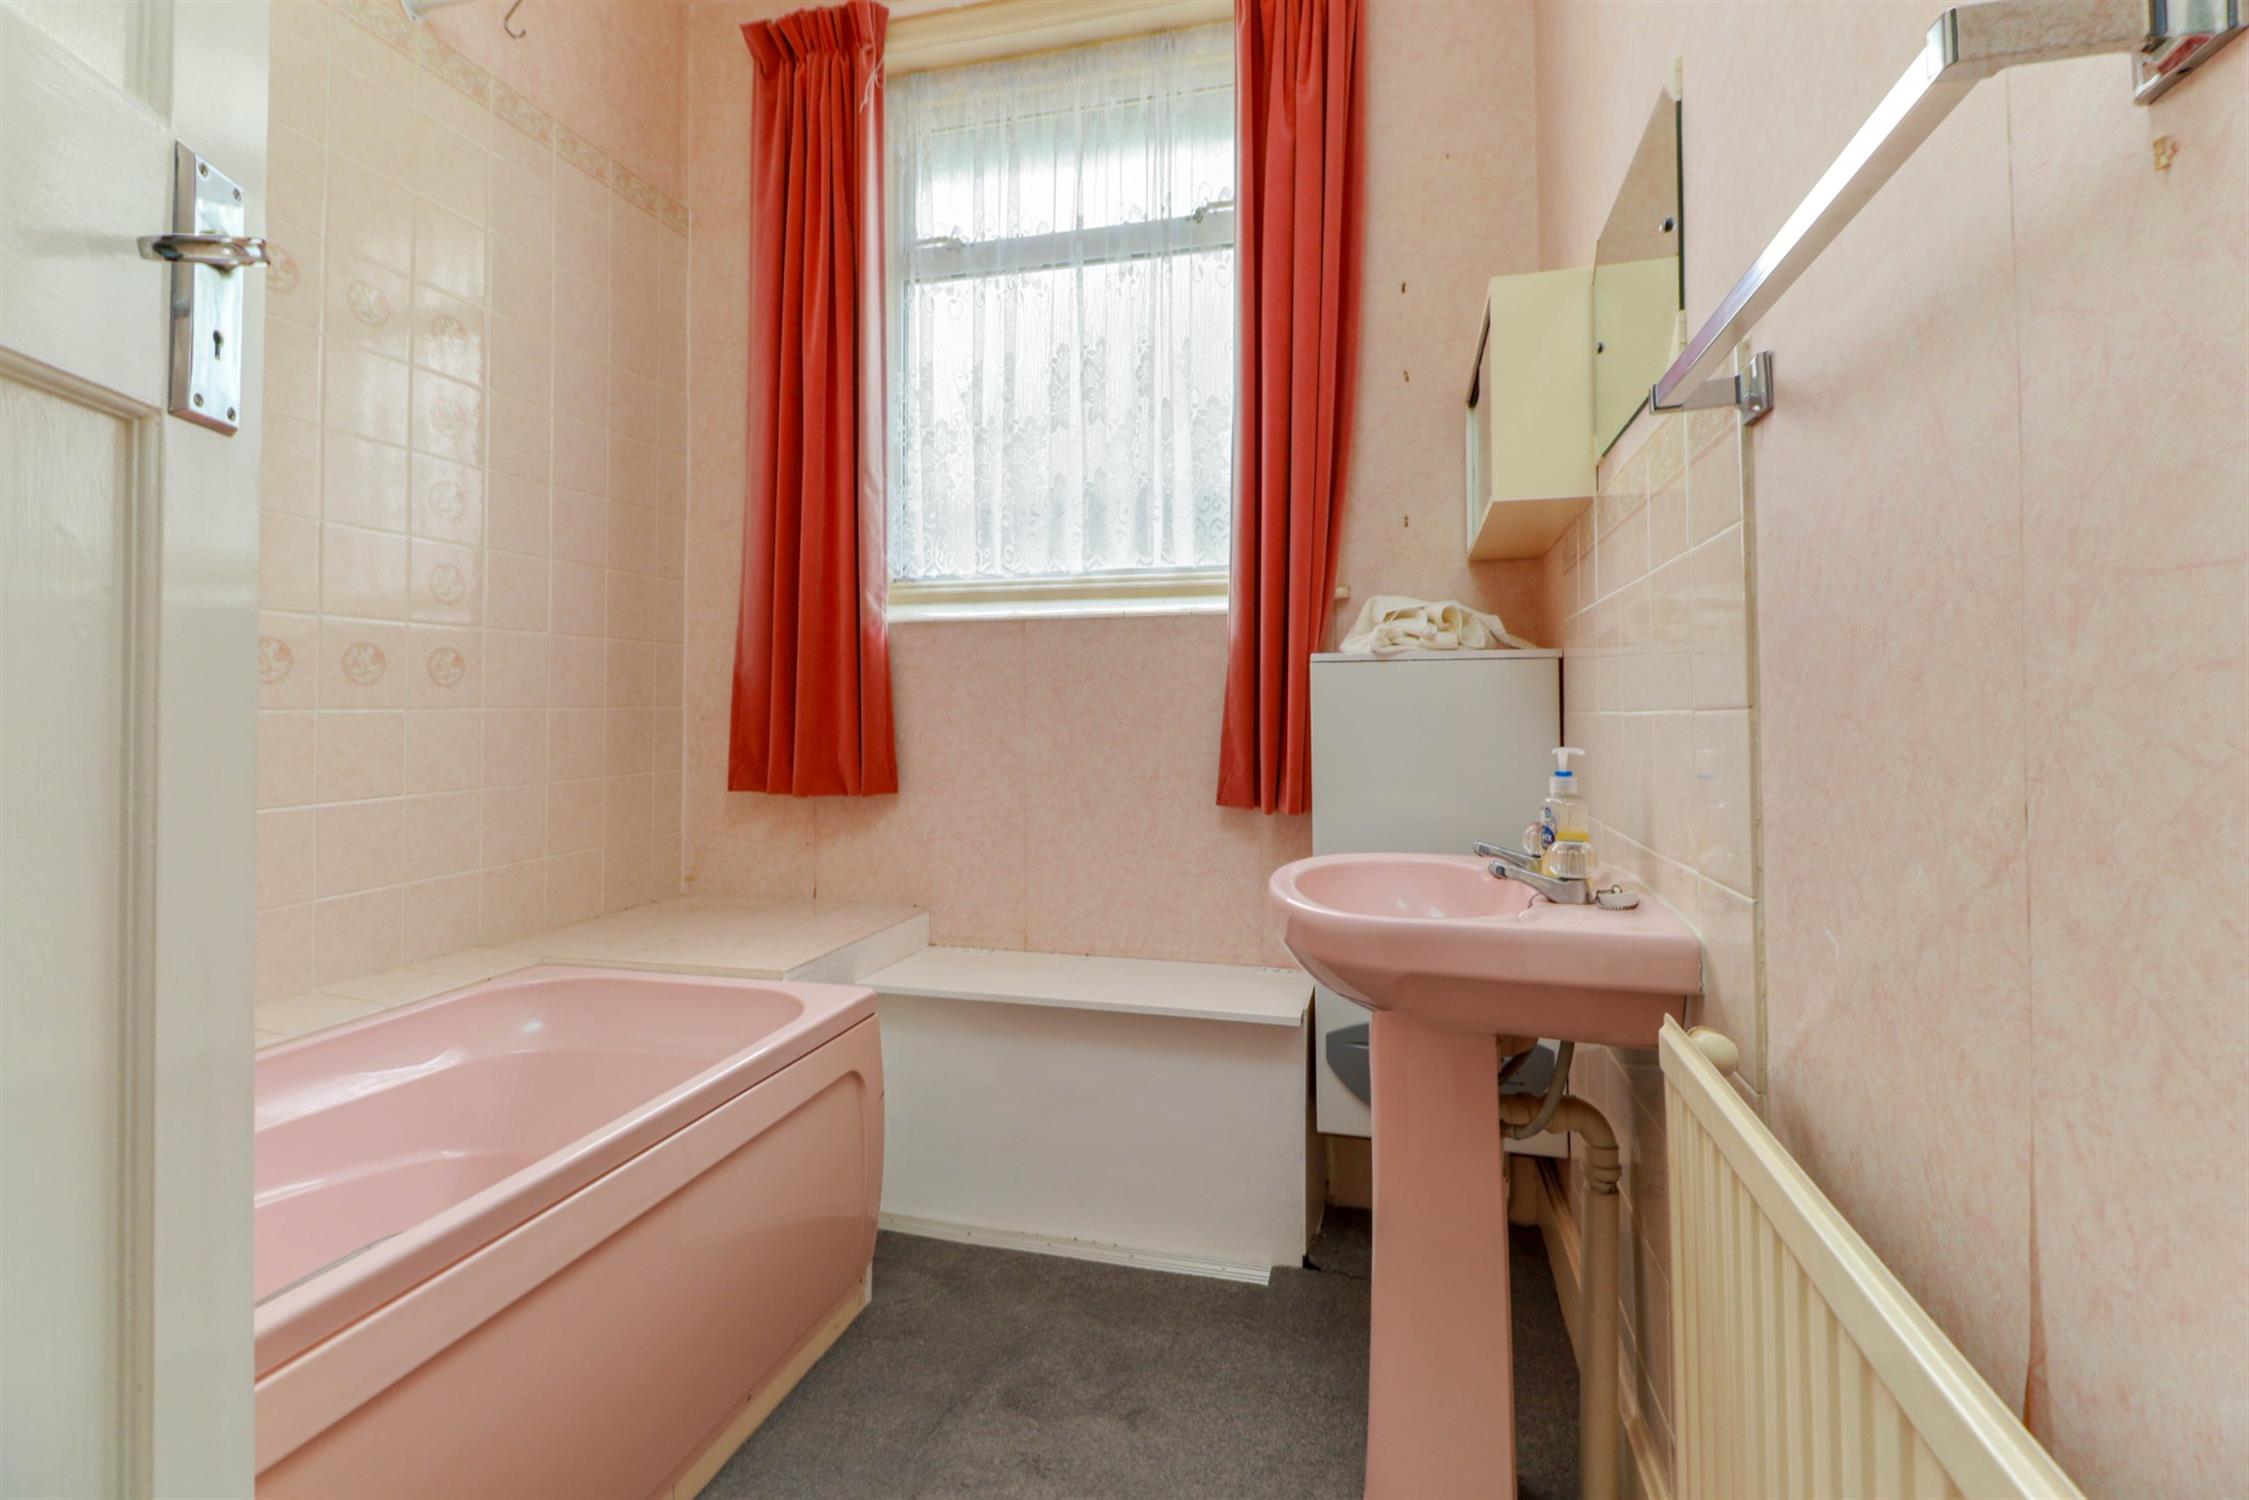
Double glazed obscured window,, panelled bath, pedestal wash hand basin, radiator, fitted carpet.
WC:
Double glazed obscured window, WC, radiator, fitted carpet.
SECOND FLOOR LANDING:
Loft access, fitted carpet.
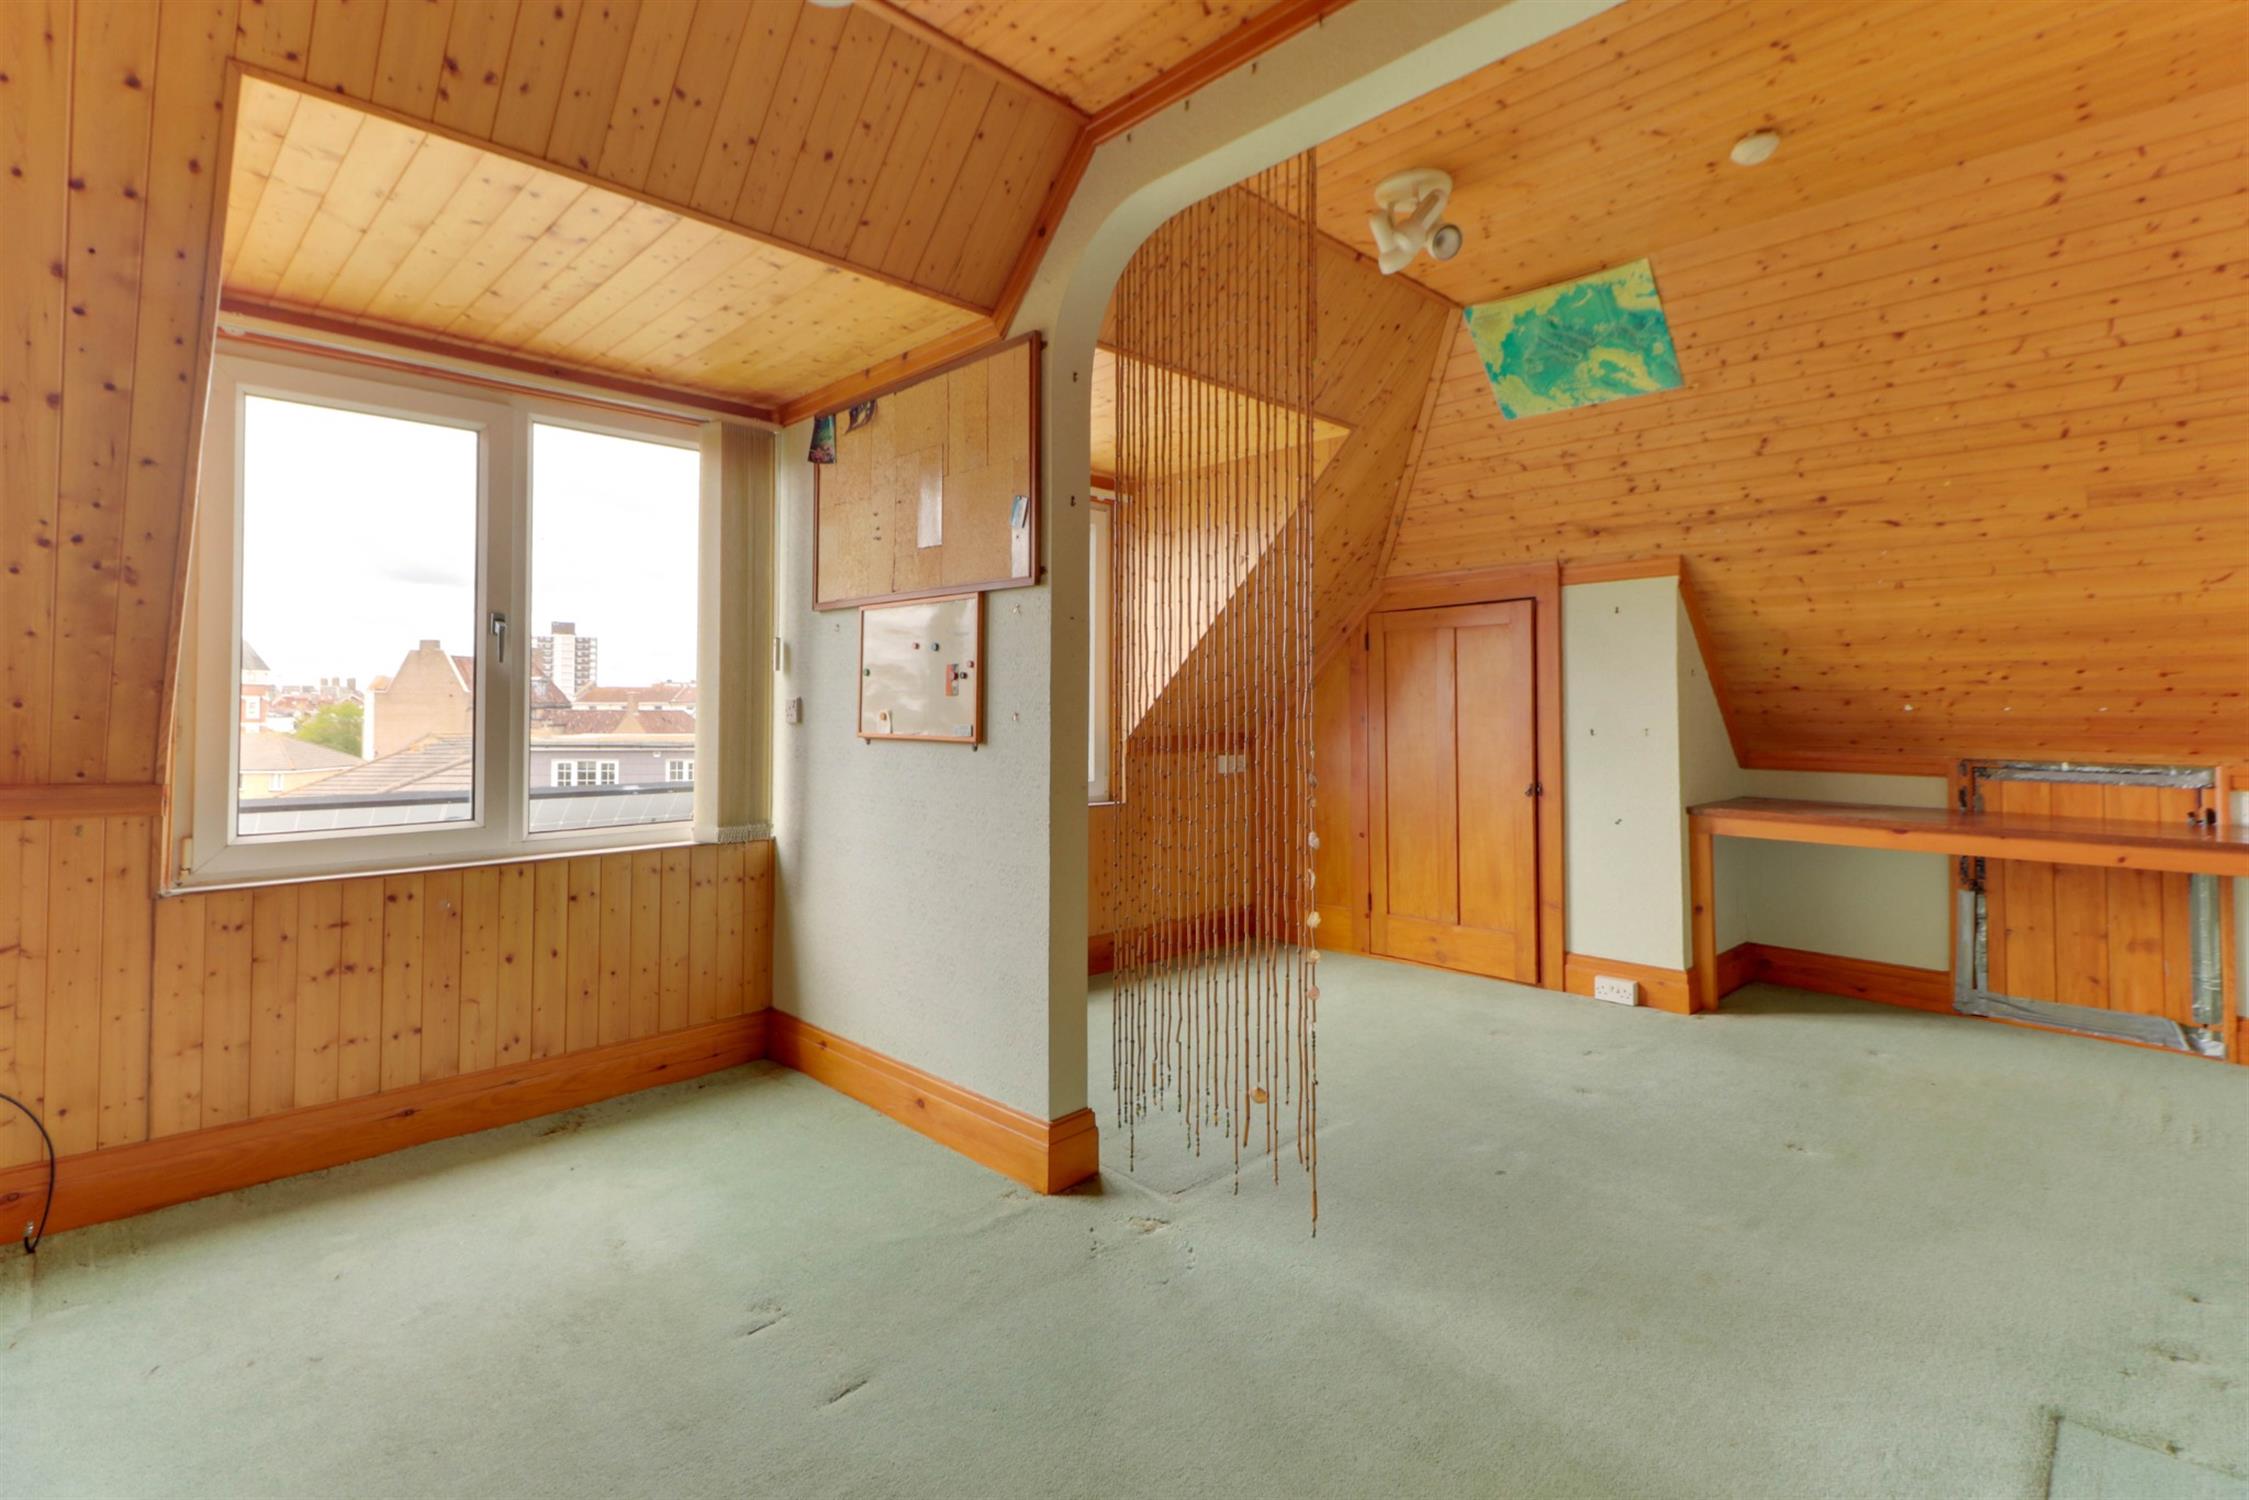
BEDROOM 4:
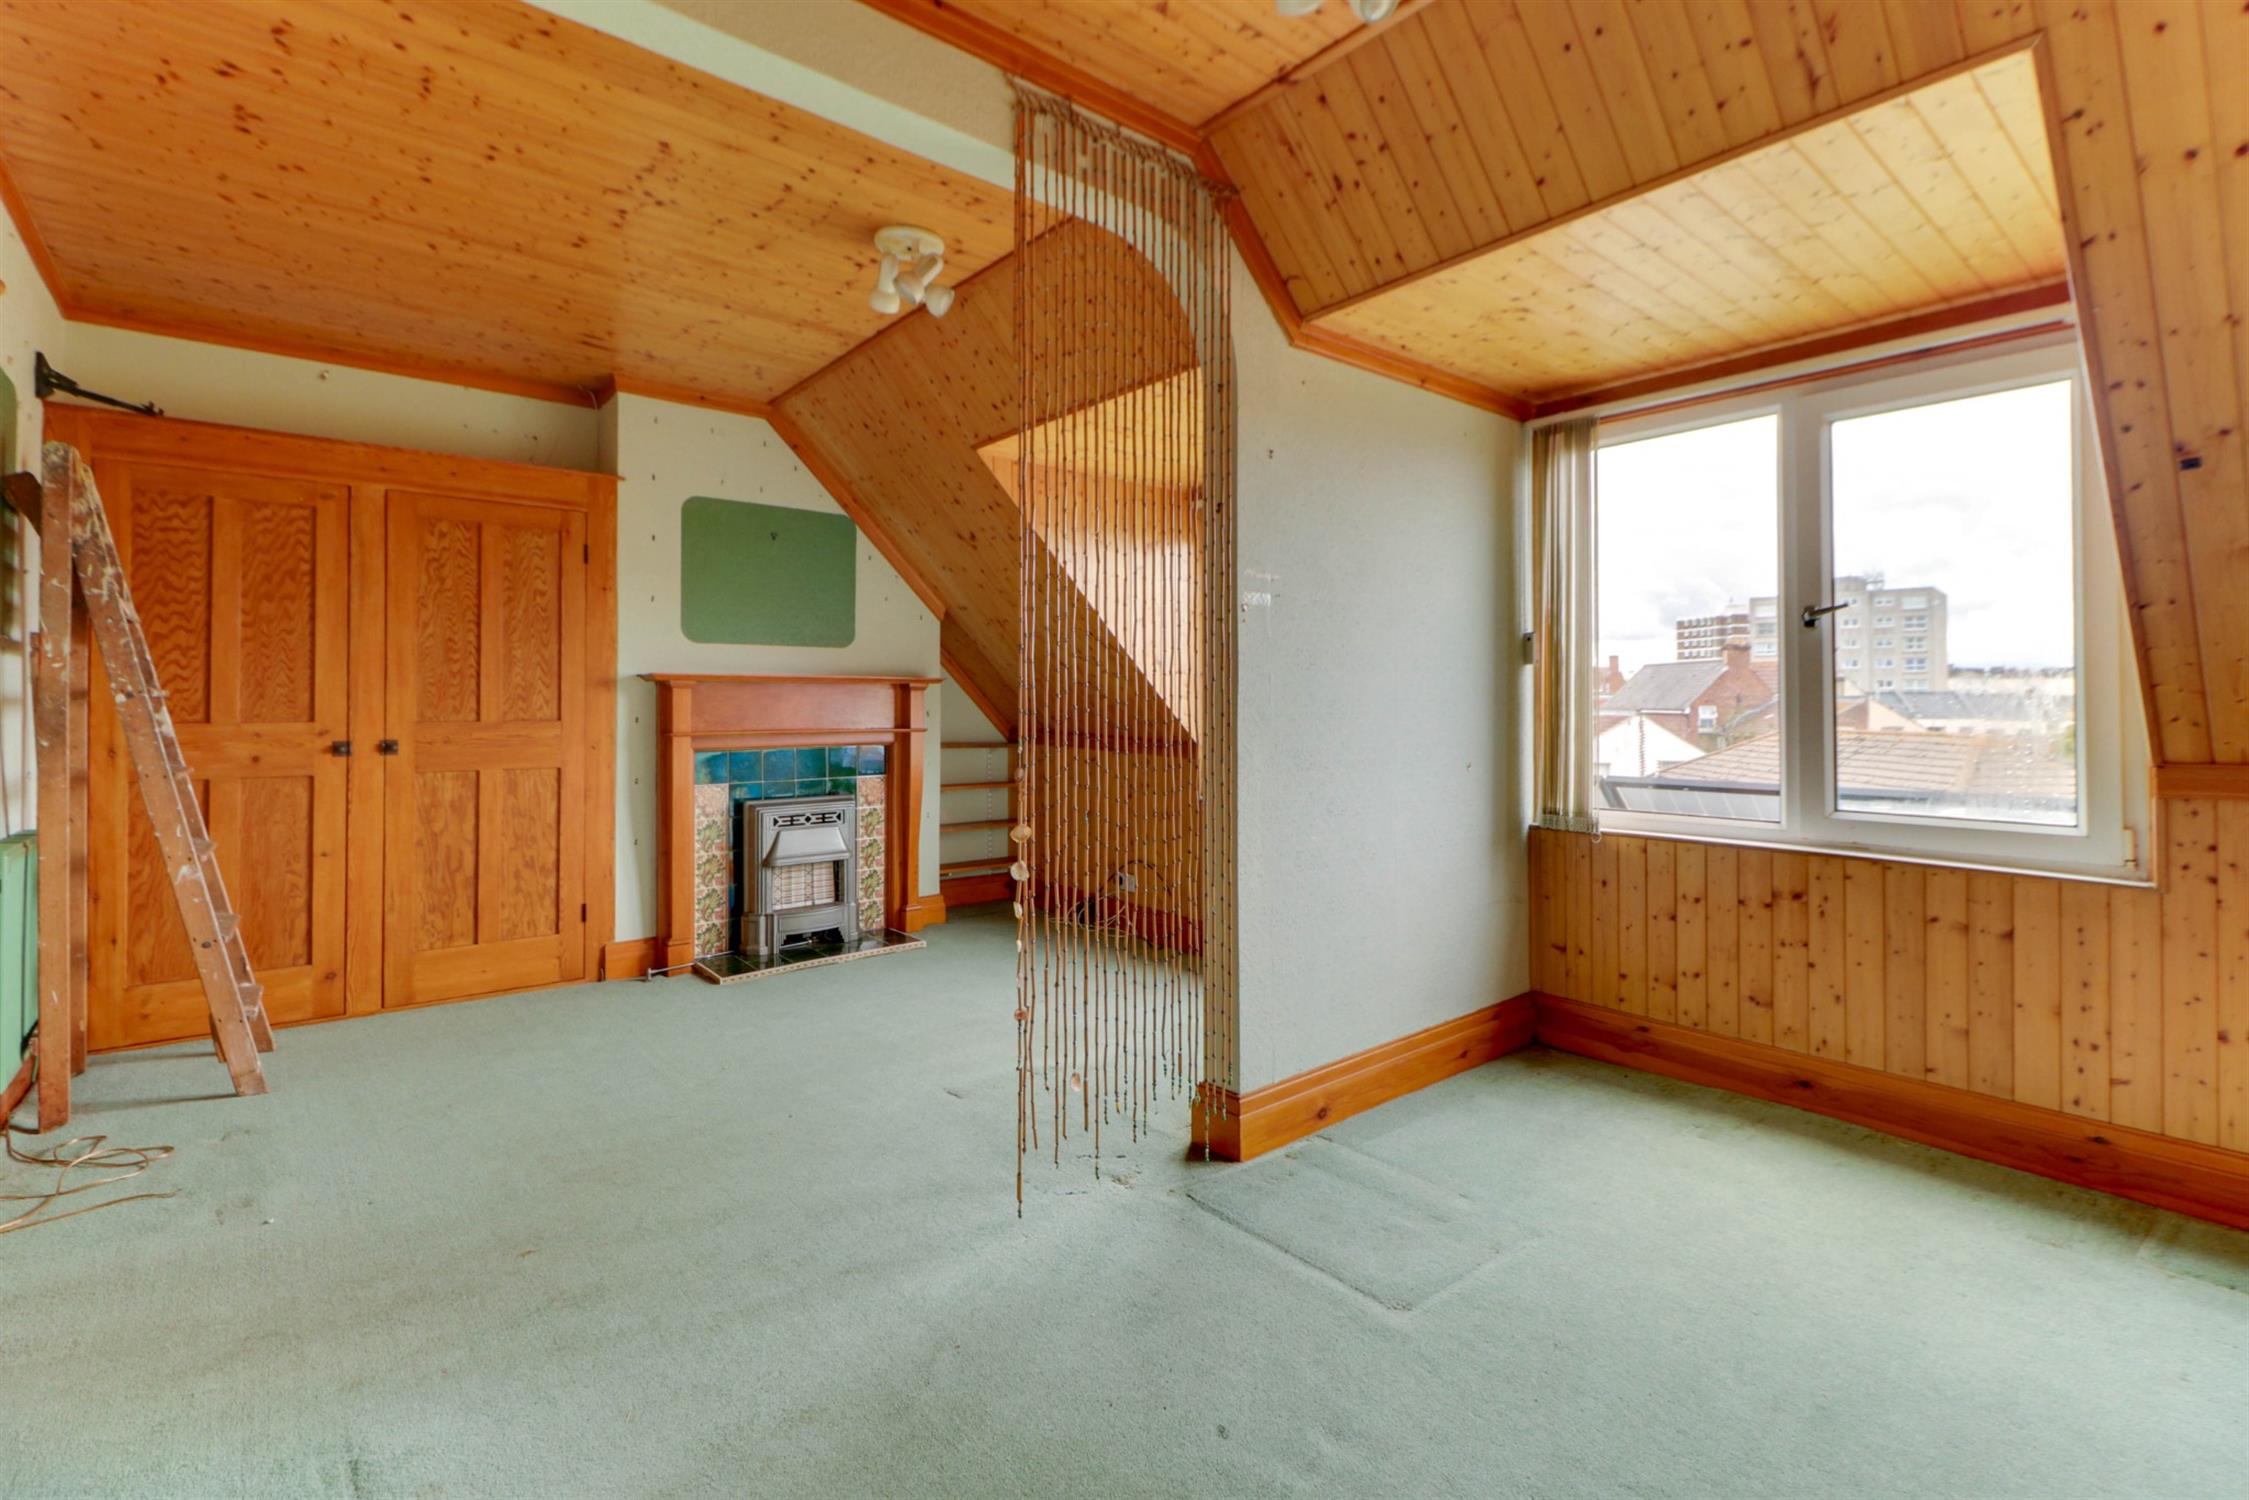
Wood panelling, two double glazed windows, gas fire with surround, two storage cupboards, eaves access, two radiator, fitted carpet.
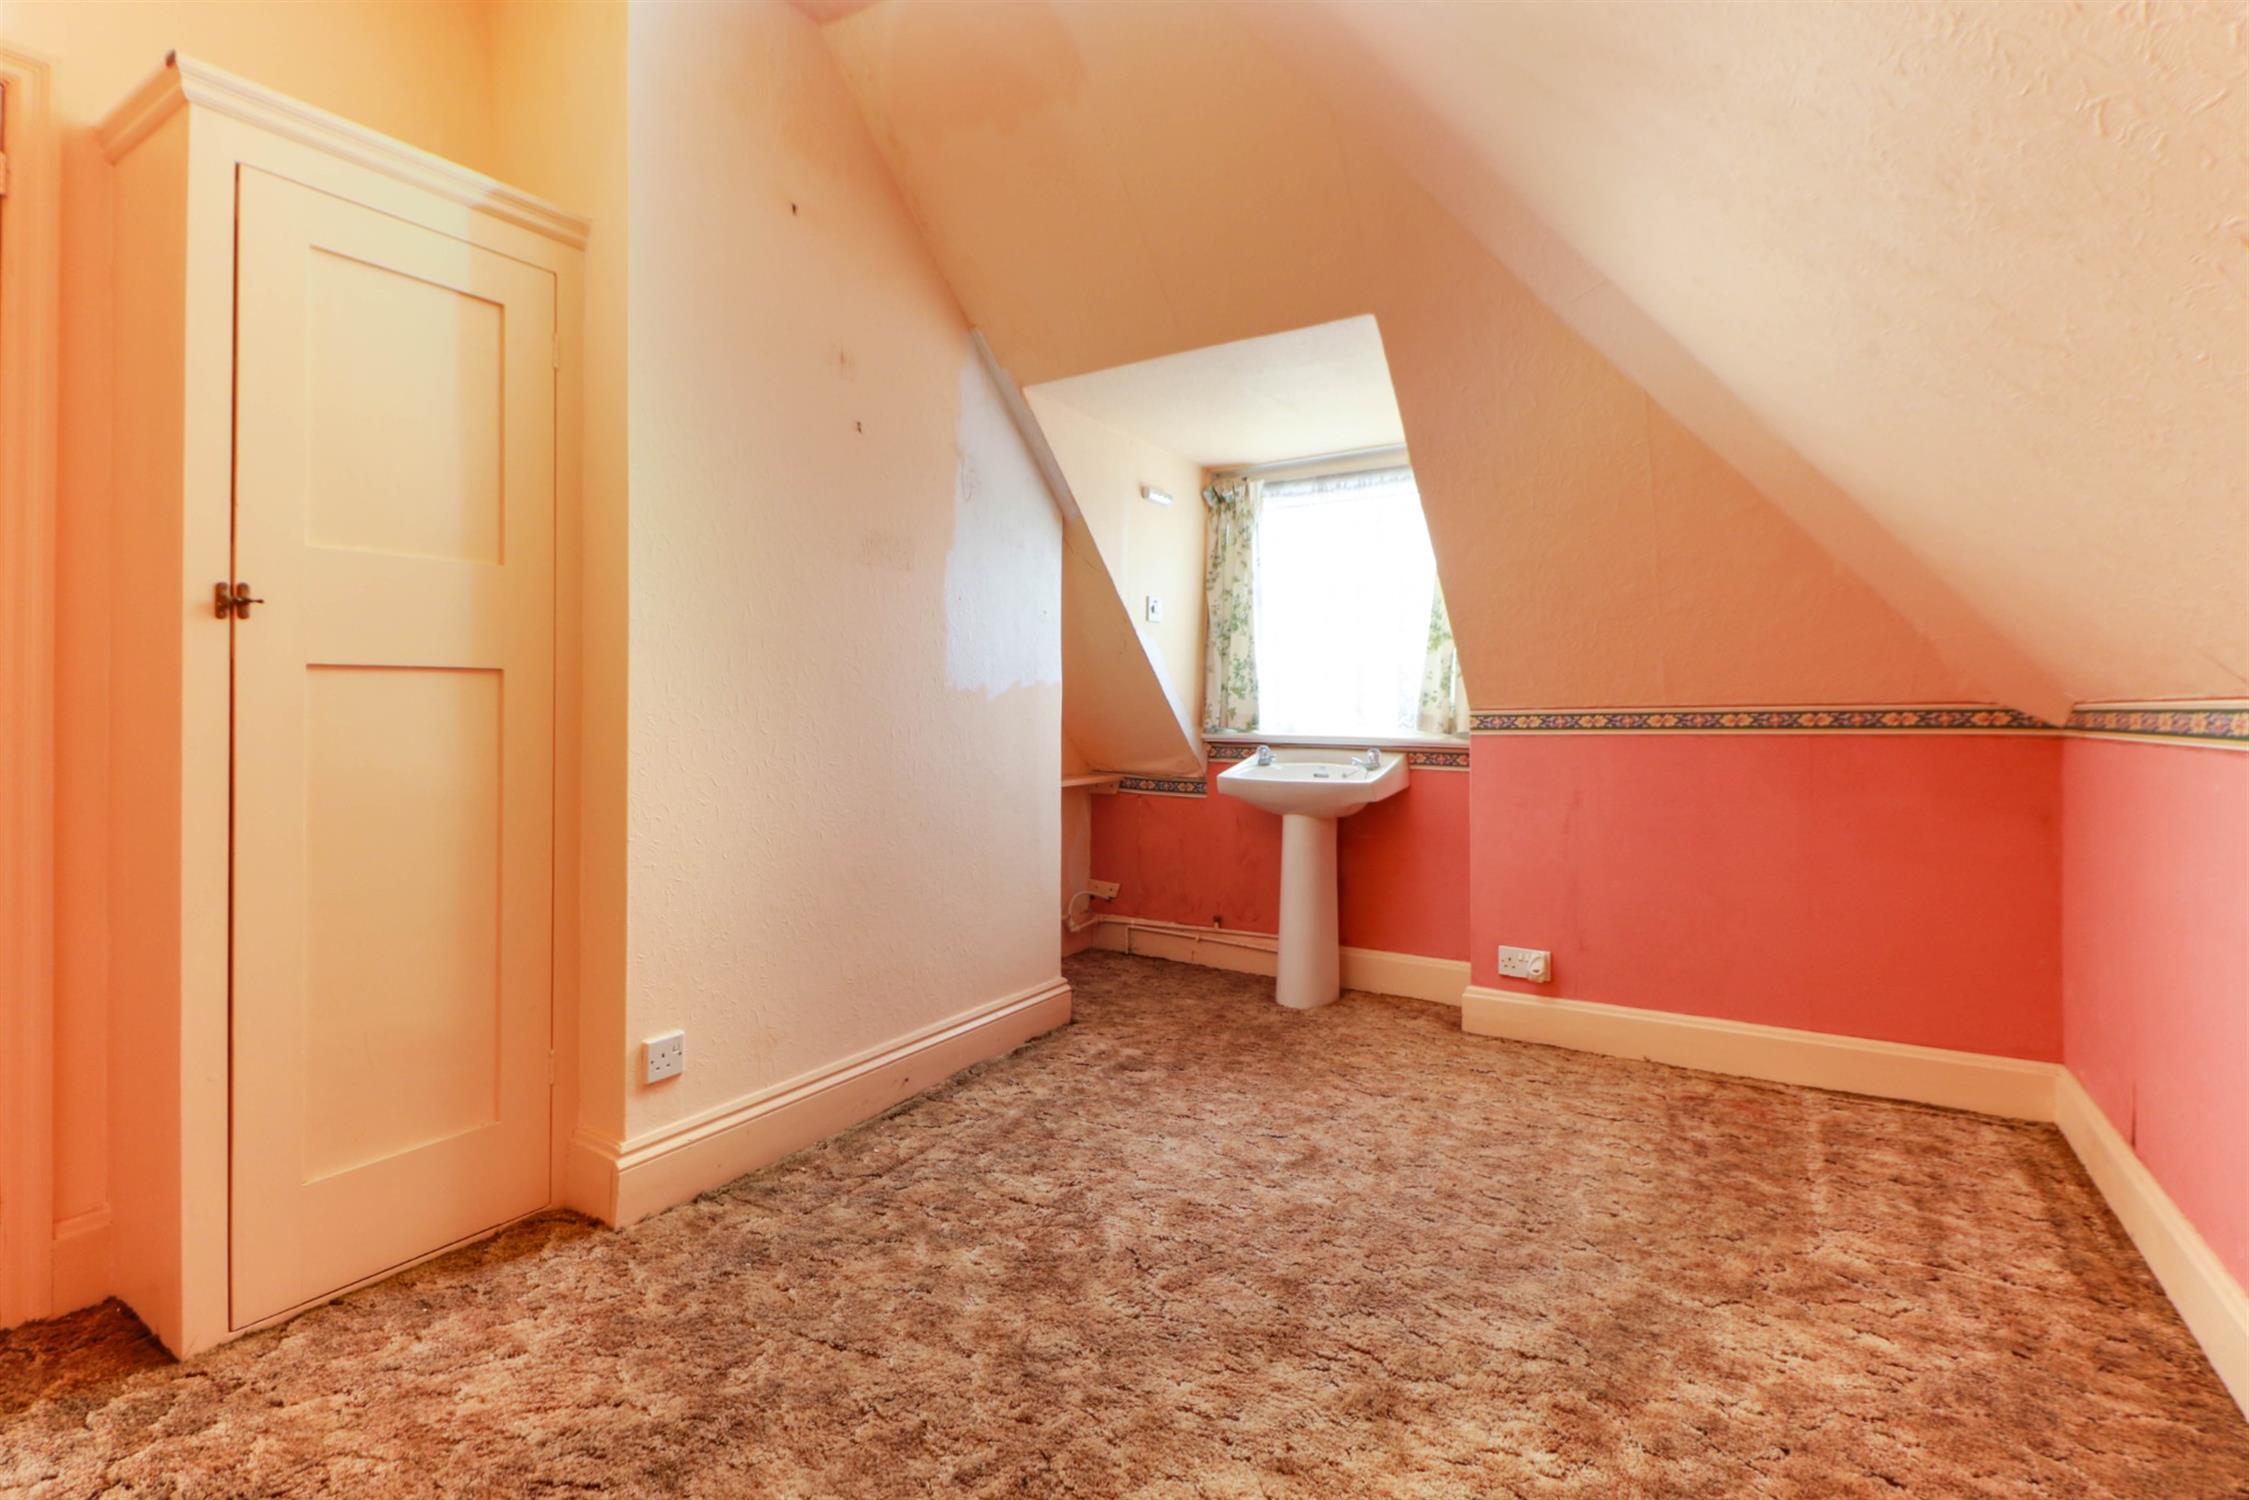
BEDROOM 5:
Double glazed window, radiator, wash hand basin, fitted cupboard, fitted carpet.
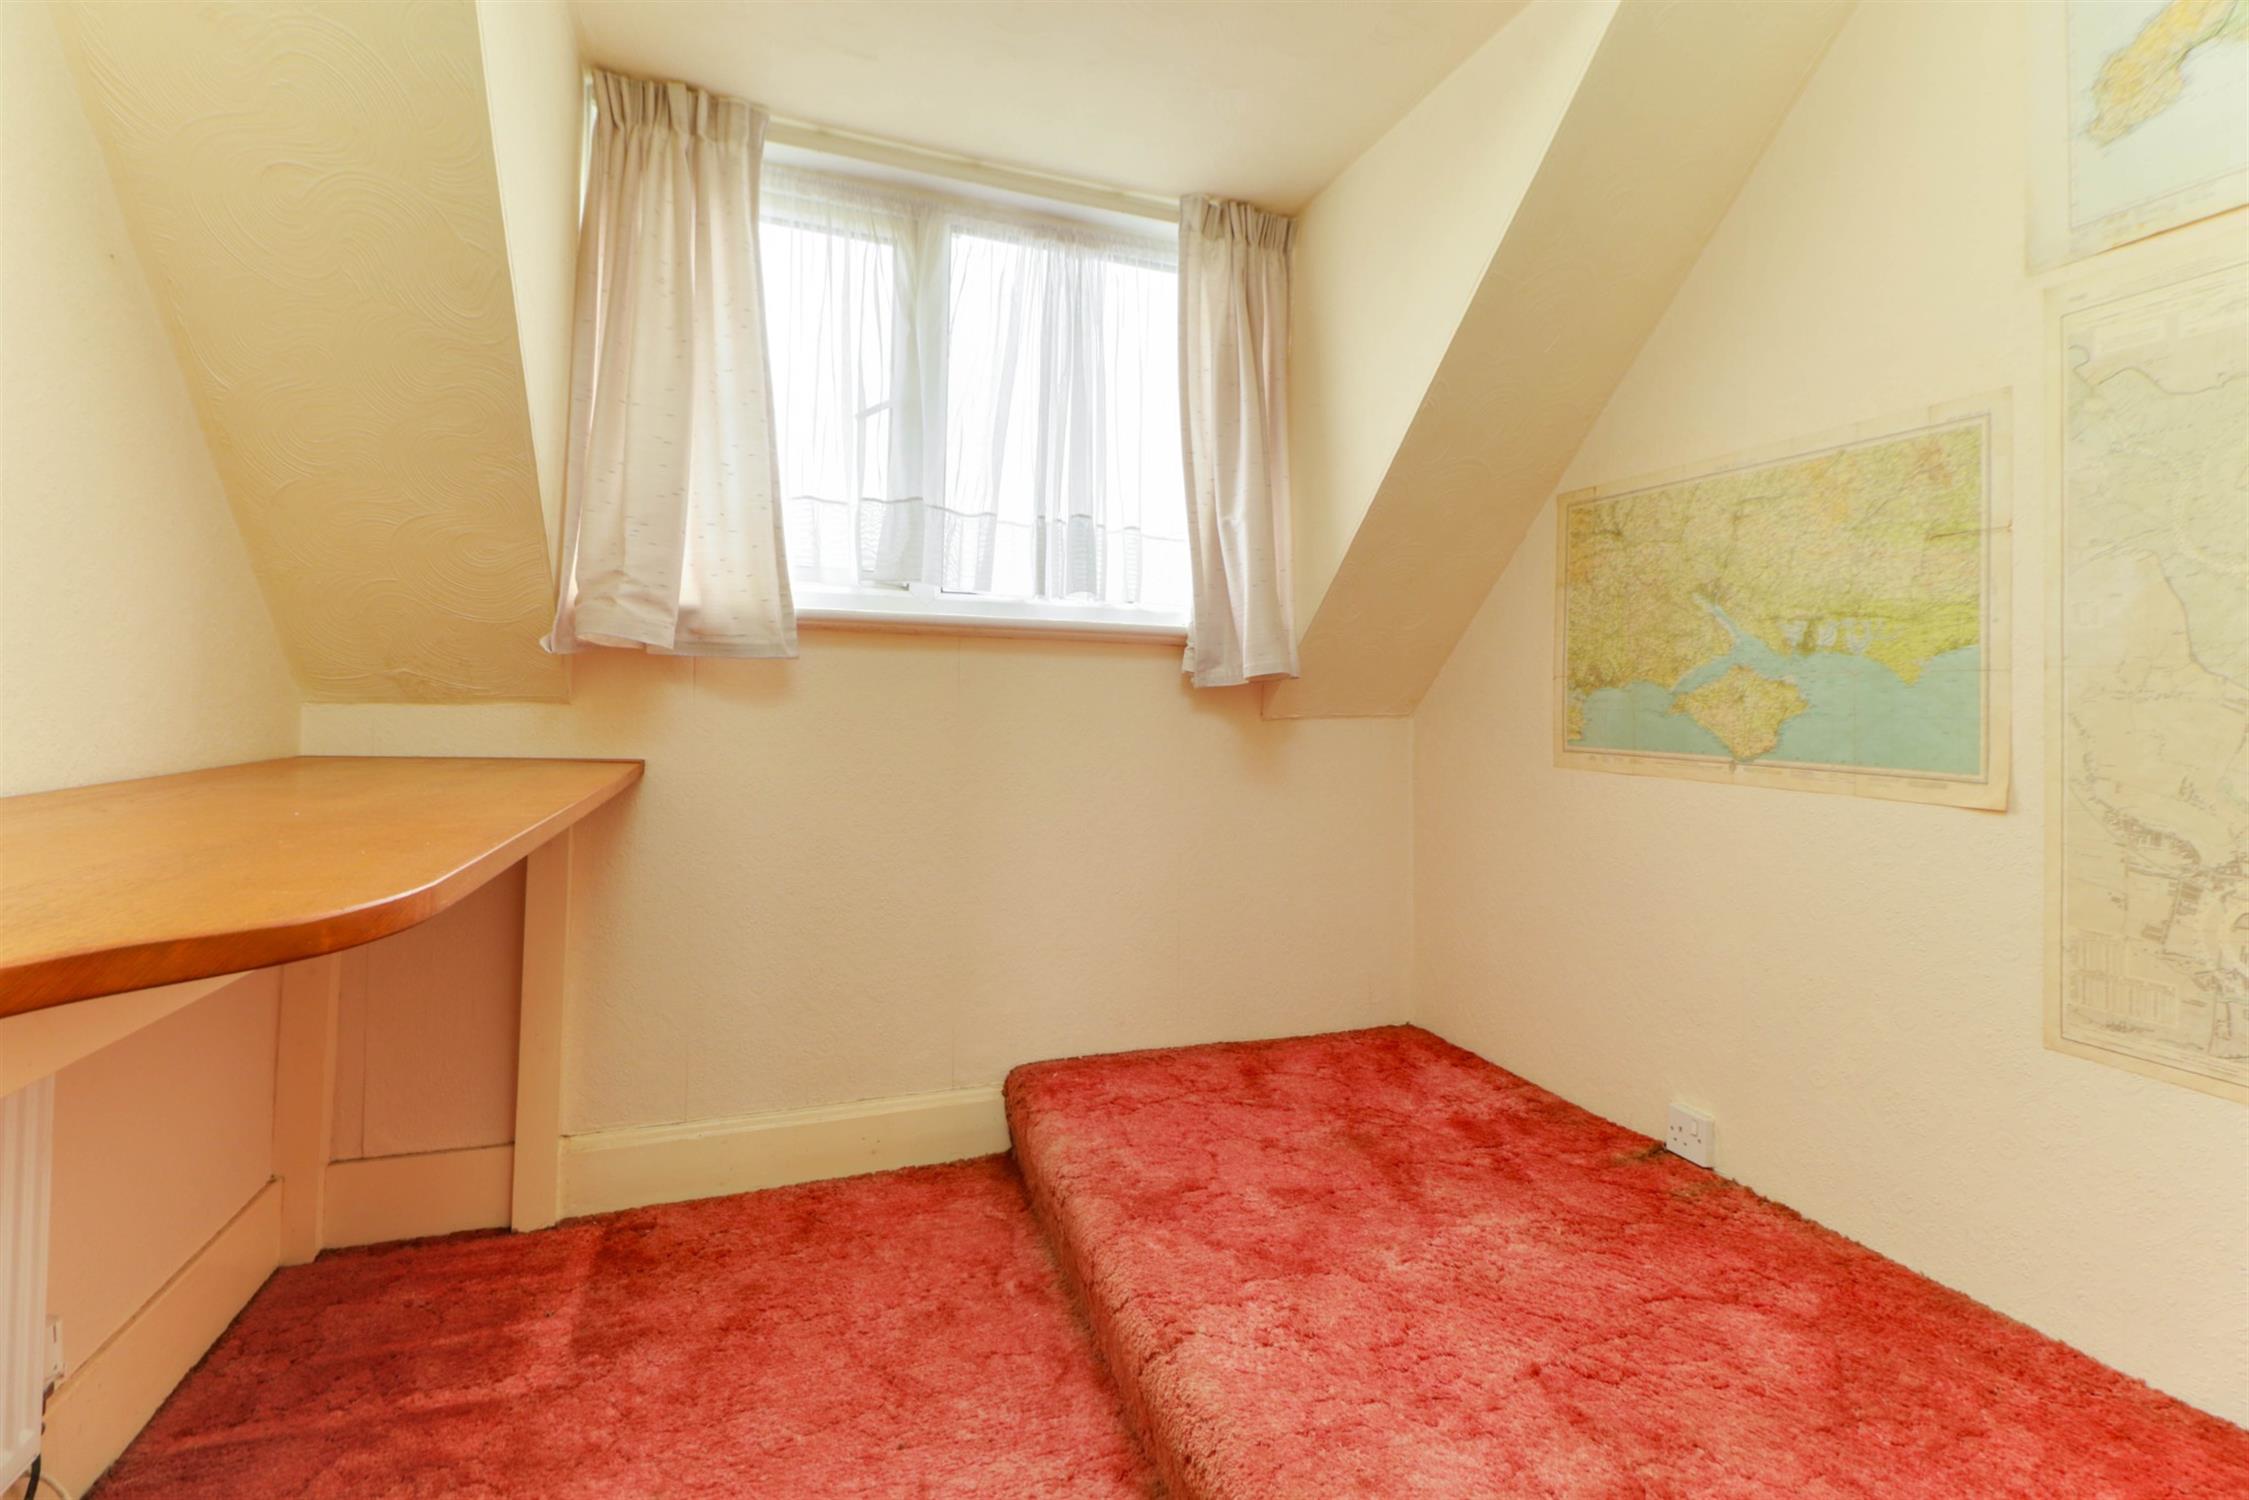
STUDY / BEDROOM 6:
Double glazed window, radiator, fitted desk, fitted carpet.
WC:
Rood window, WC, wash hand basin.
OUTSIDE:
Front - Establish front forecourt, with mature tree and shrub, pedestrian gate to front door, vehicle gates leading to driveway leading to garage.
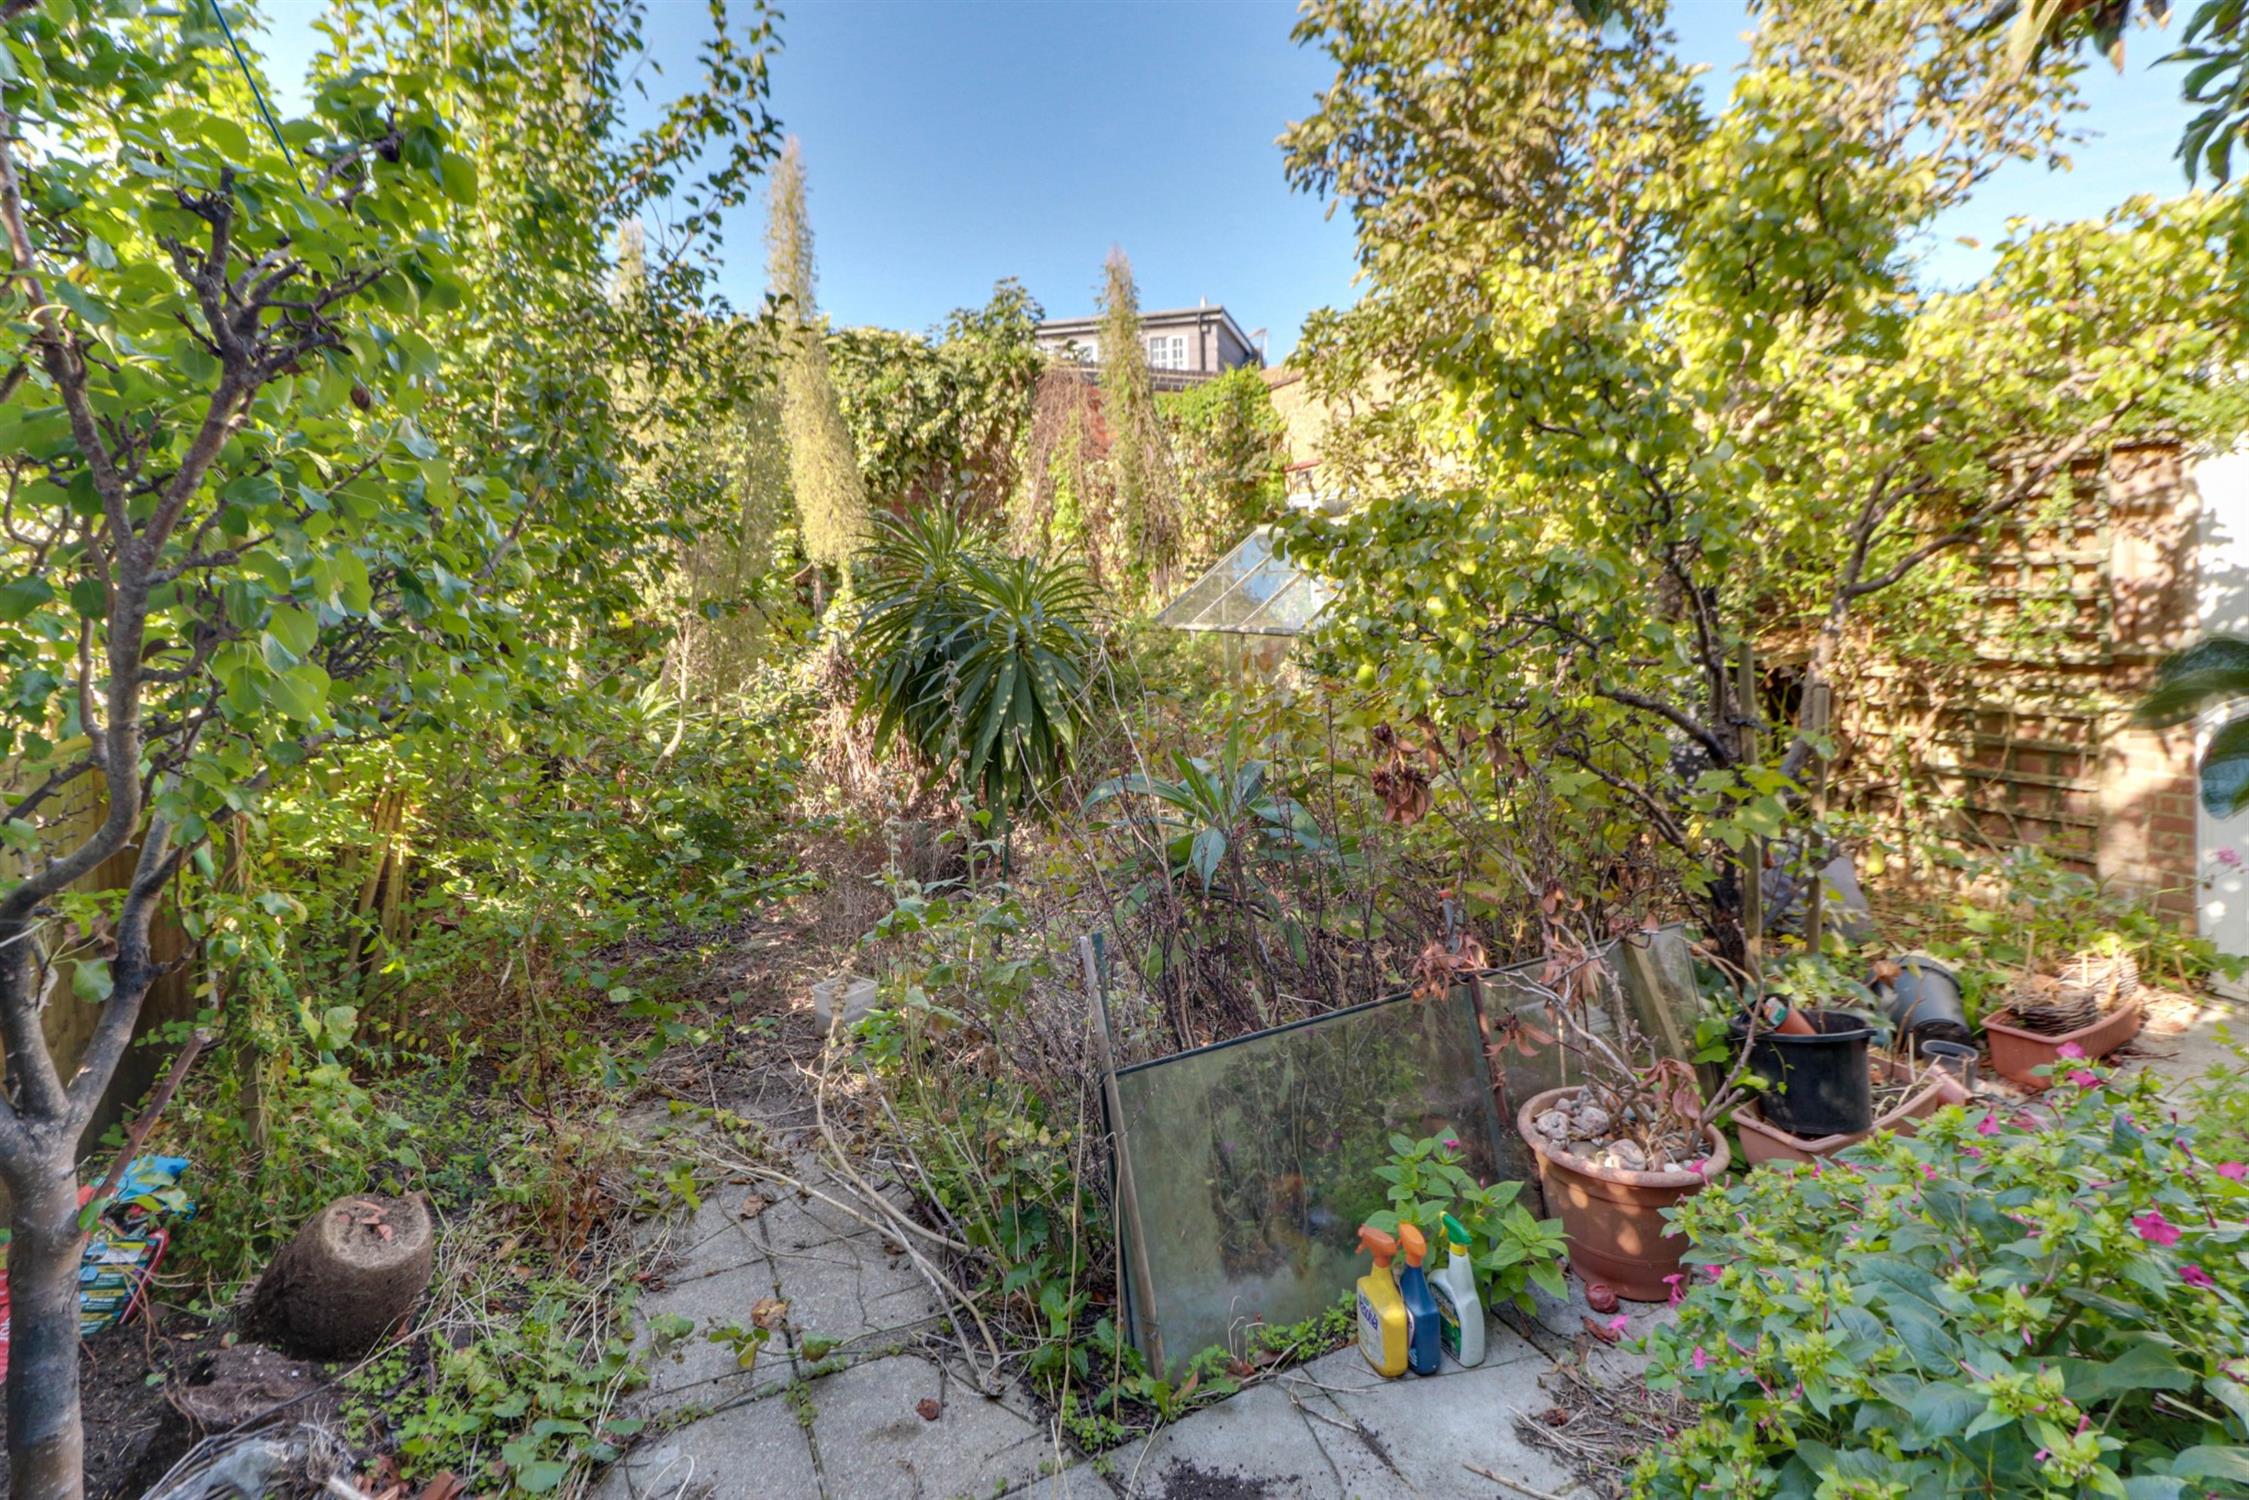
Rear - South-westerly facing rear garden, well-established trees and shrubs, paving, greenhouse.
Garage - Double vehicle doors, side window.
COUNCIL TAX
Portsmouth City Council TAX BAND F £3,310.24 for the year 2026/2027.
Read full description
Show less