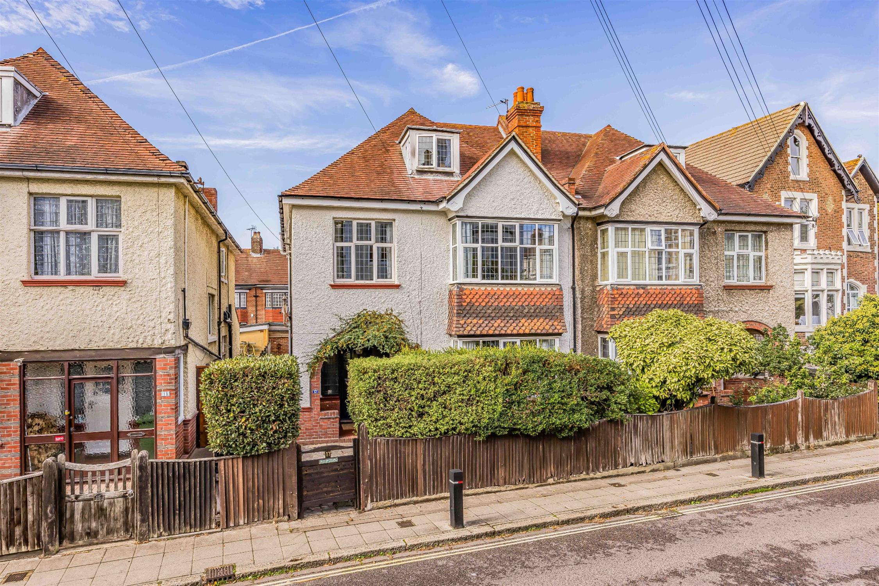
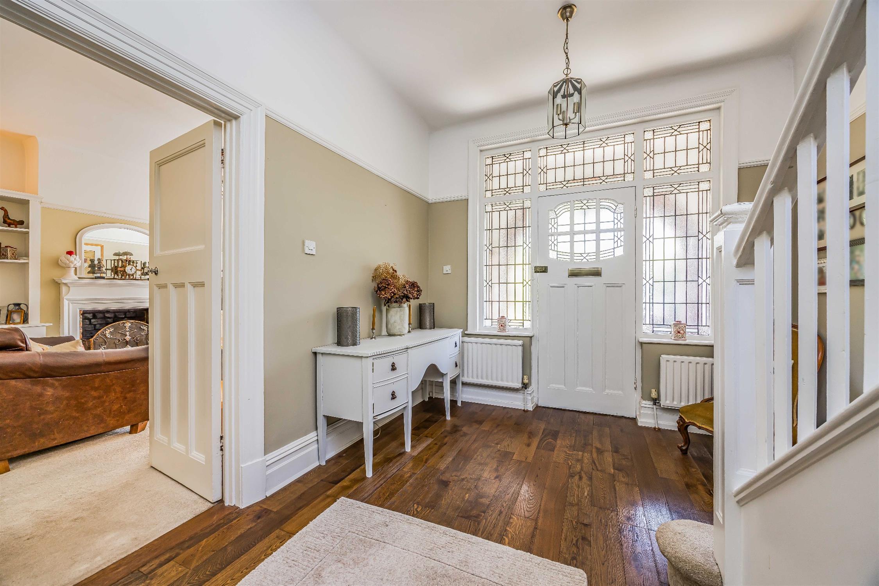
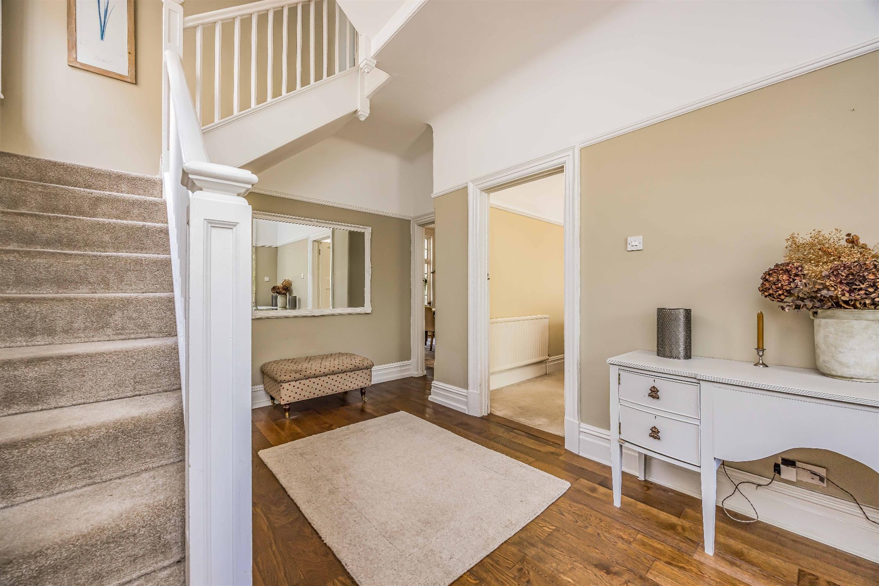
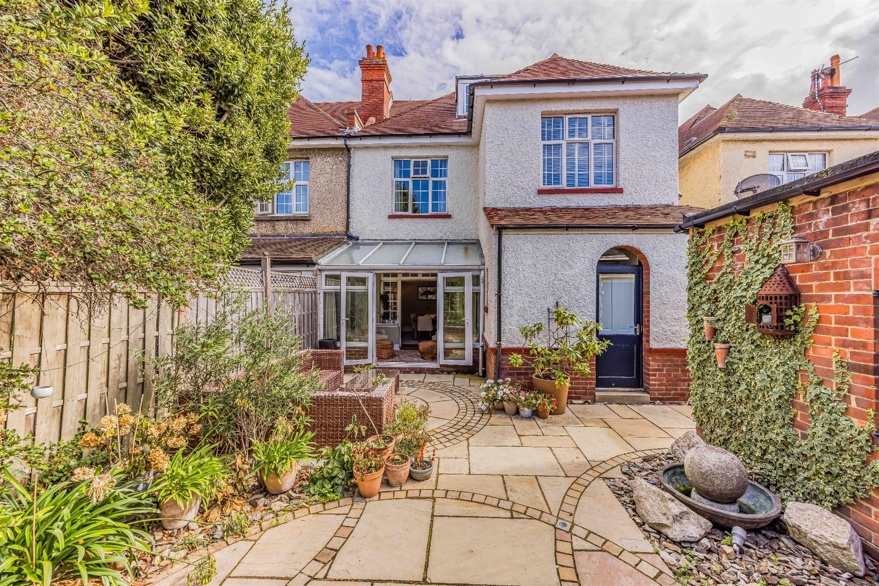
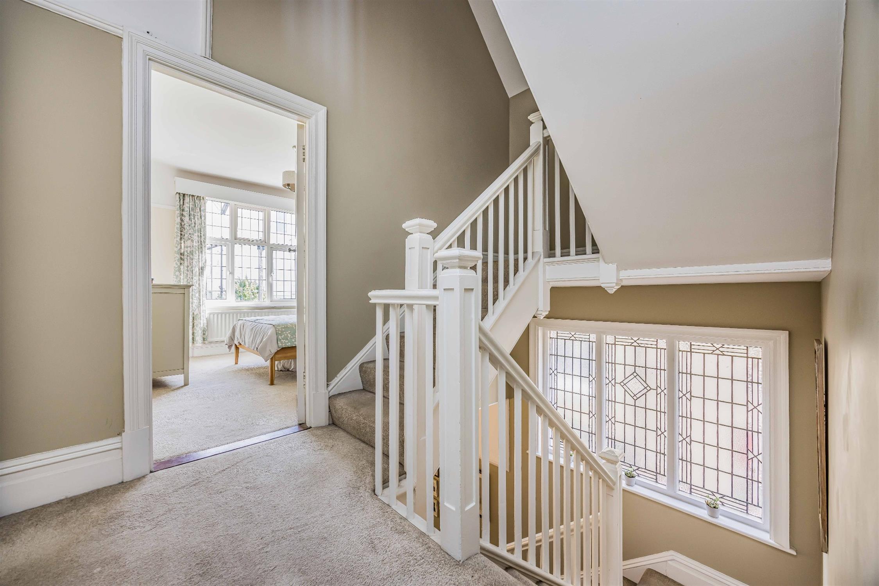
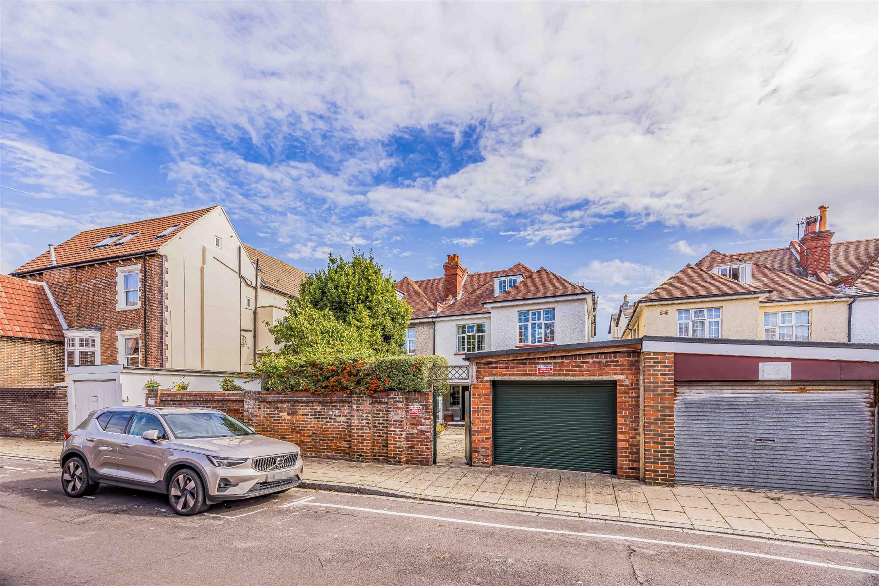
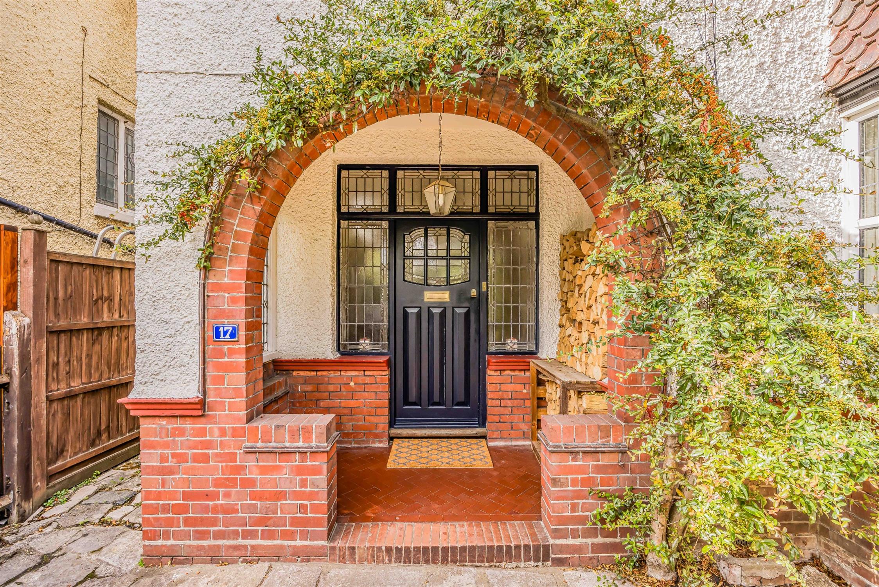
Positioned in one of Southsea’s most sought-after locations, Lennox Road South enjoys an enviable setting just moments from Clarence Parade, Southsea Common and the seafront beyond. This substantial semi-detached home combines generous proportions and attractive period character with a thoughtfully updated interior, offering versatile accommodation arranged over three floors. An attractive arched storm porch provides an impressive entrance to the property, opening into a generous reception hall, where a large lead-light style window illuminates the staircase and creates a striking first impression.
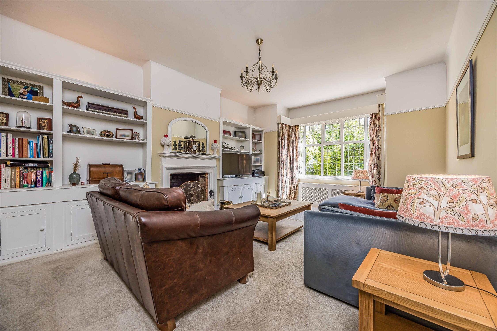
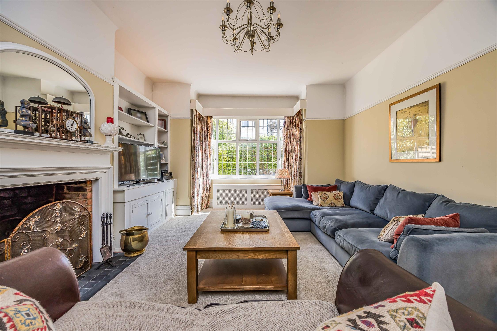
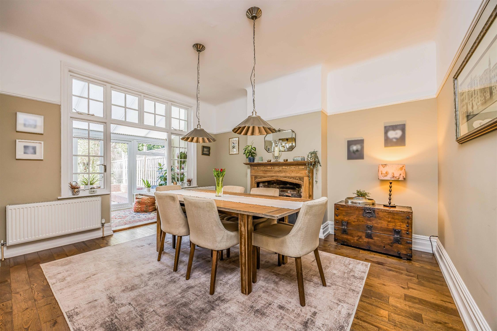
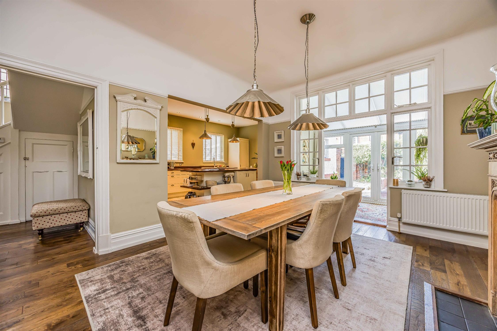
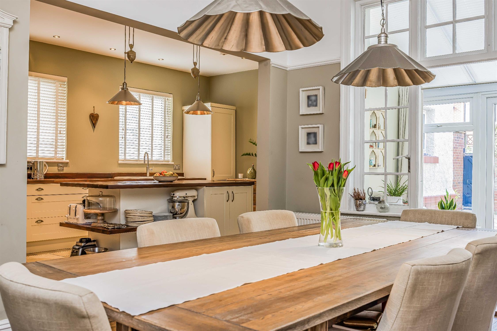
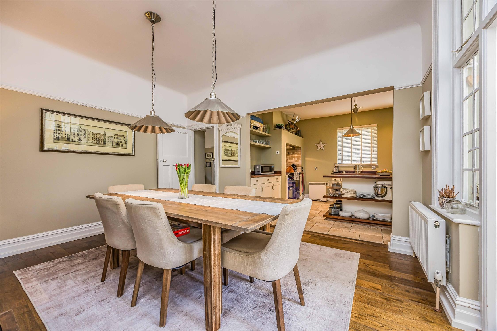
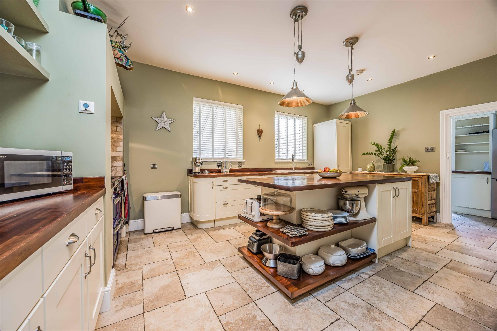
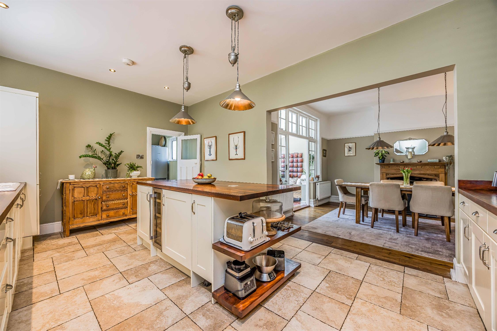
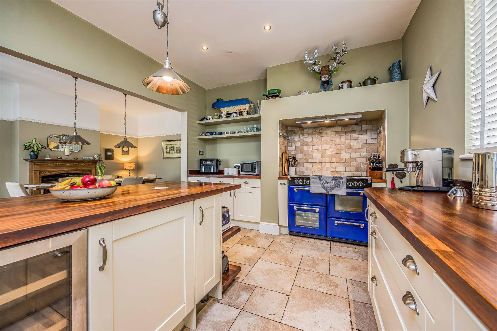
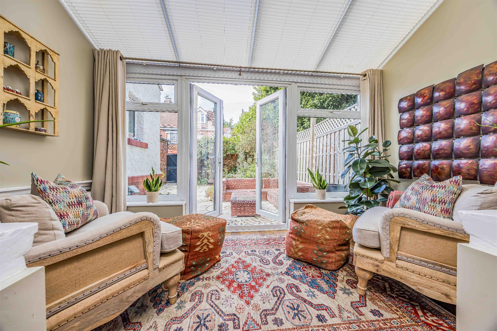
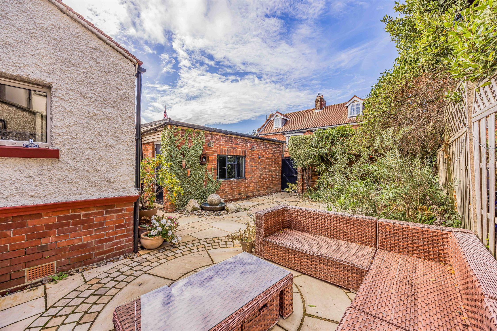
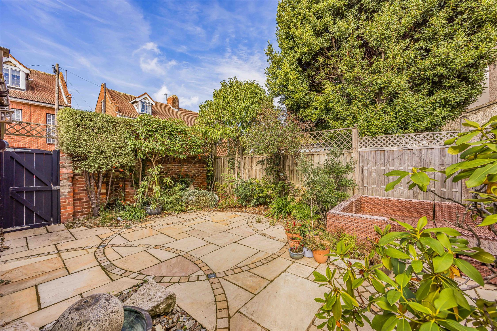
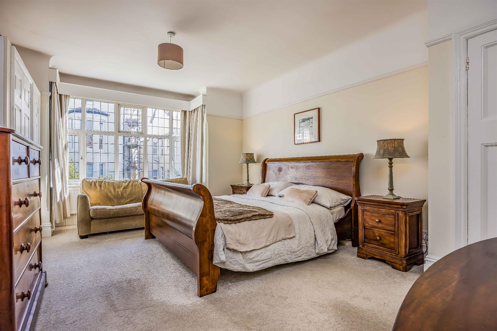
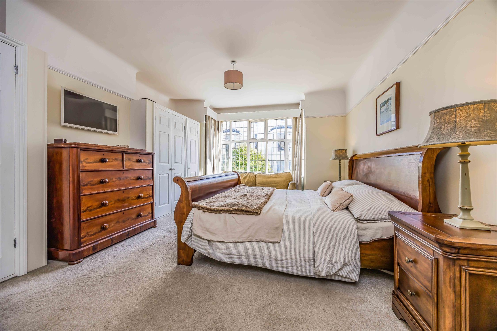
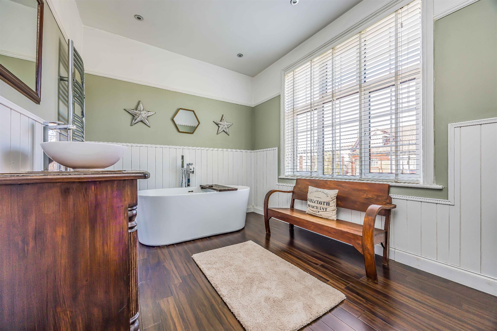
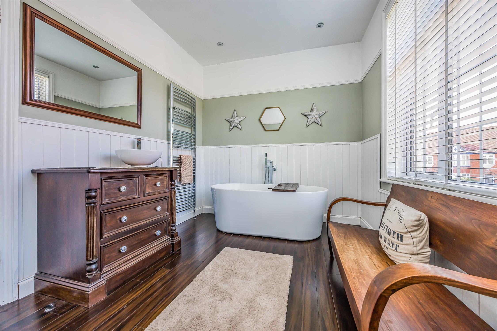
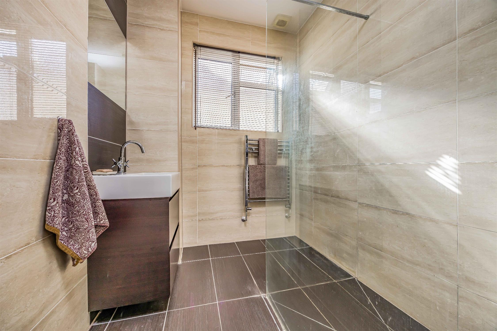
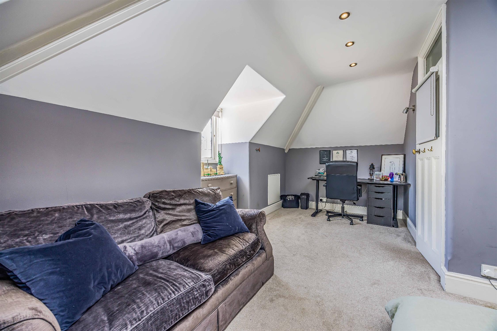
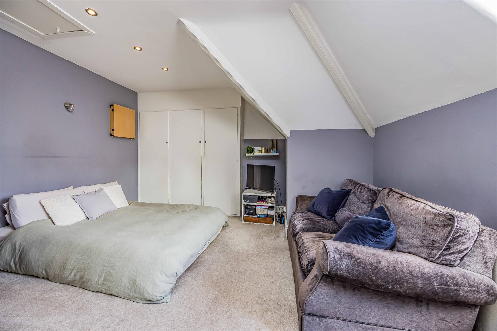
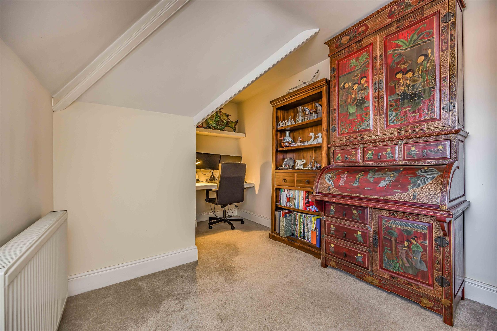
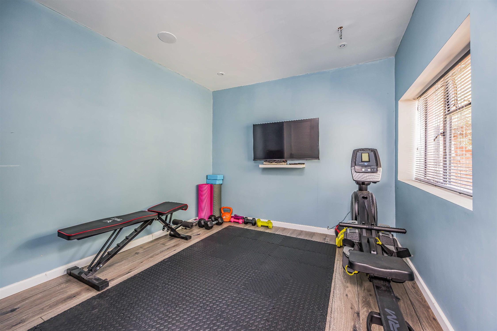
The bay-fronted lounge features bespoke fitted cabinetry, while the adjoining formal dining room provides an excellent space for entertaining and flows naturally through to the traditional kitchen. Fitted with solid wood work surfaces and a Stove dual-fuel range cooker, the kitchen is complemented by a separate utility room and conservatory, which overlooks the garden and provides an additional reception space. The first floor provides three well-proportioned double bedrooms, including an impressive bay-fronted principal bedroom. These rooms are served by an exceptional suite of bathroom facilities, including a luxurious, hotel-style bathroom with a designer freestanding bath and wood flooring, a separate wet-room shower and an additional WC. The top floor provides two further rooms, offering considerable flexibility for bedrooms, hobbies or home working. Outside, the west-facing courtyard garden has been thoughtfully landscaped with paved seating areas and mature planted borders, creating an attractive and private space that enjoys afternoon and evening sunshine. To the rear, the single garage has been divided to create a home gym and separate store. This could readily be converted back to provide a conventional garage if preferred. An access protection marker positioned on the road outside the garage provides a reserved area for parking a vehicle across the garage entrance, adding further convenience. A particularly appealing feature of this property is its location, with Clarence Parade and the wide open spaces of Southsea Common virtually on the doorstep, together with the seafront beyond. The vibrant amenities of central Southsea, including independent shops, cafés, restaurants and bars, are also within easy reach. The property is offered for sale with no forward chain.
ENTRANCE HALL:
Picture rails, period leadlight window panels above and to side of front door, matching window over stairs, carpeted stairs to first floor, understairs storage cupboard, two radiators, wood flooring.
LIVING ROOM:
Double glazed bay windows, radiator with cover, radiator, open fire place with surround, recessed cupboards and shelving, fitted carpet.
DINING ROOM:
Picture rails, open fire place with surround, two radiators, Crittal windows and opening to conservatory, wood flooring, open to:
KITCHEN:
Inset spotlights, two double glazed side aspect windows, kitchen comprising a range of wall and base mounted units with solid wood work surfaces, inset ceramic sink, Stove dual fuel range cooker with extractor over, integrated dishwasher, undercounter fridge, cupboard housing gas boiler, tiled flooring.
CONSERVATORY:
Double glazed windows and door to rear garden, radiator, wood flooring.
UTILITY ROOM:
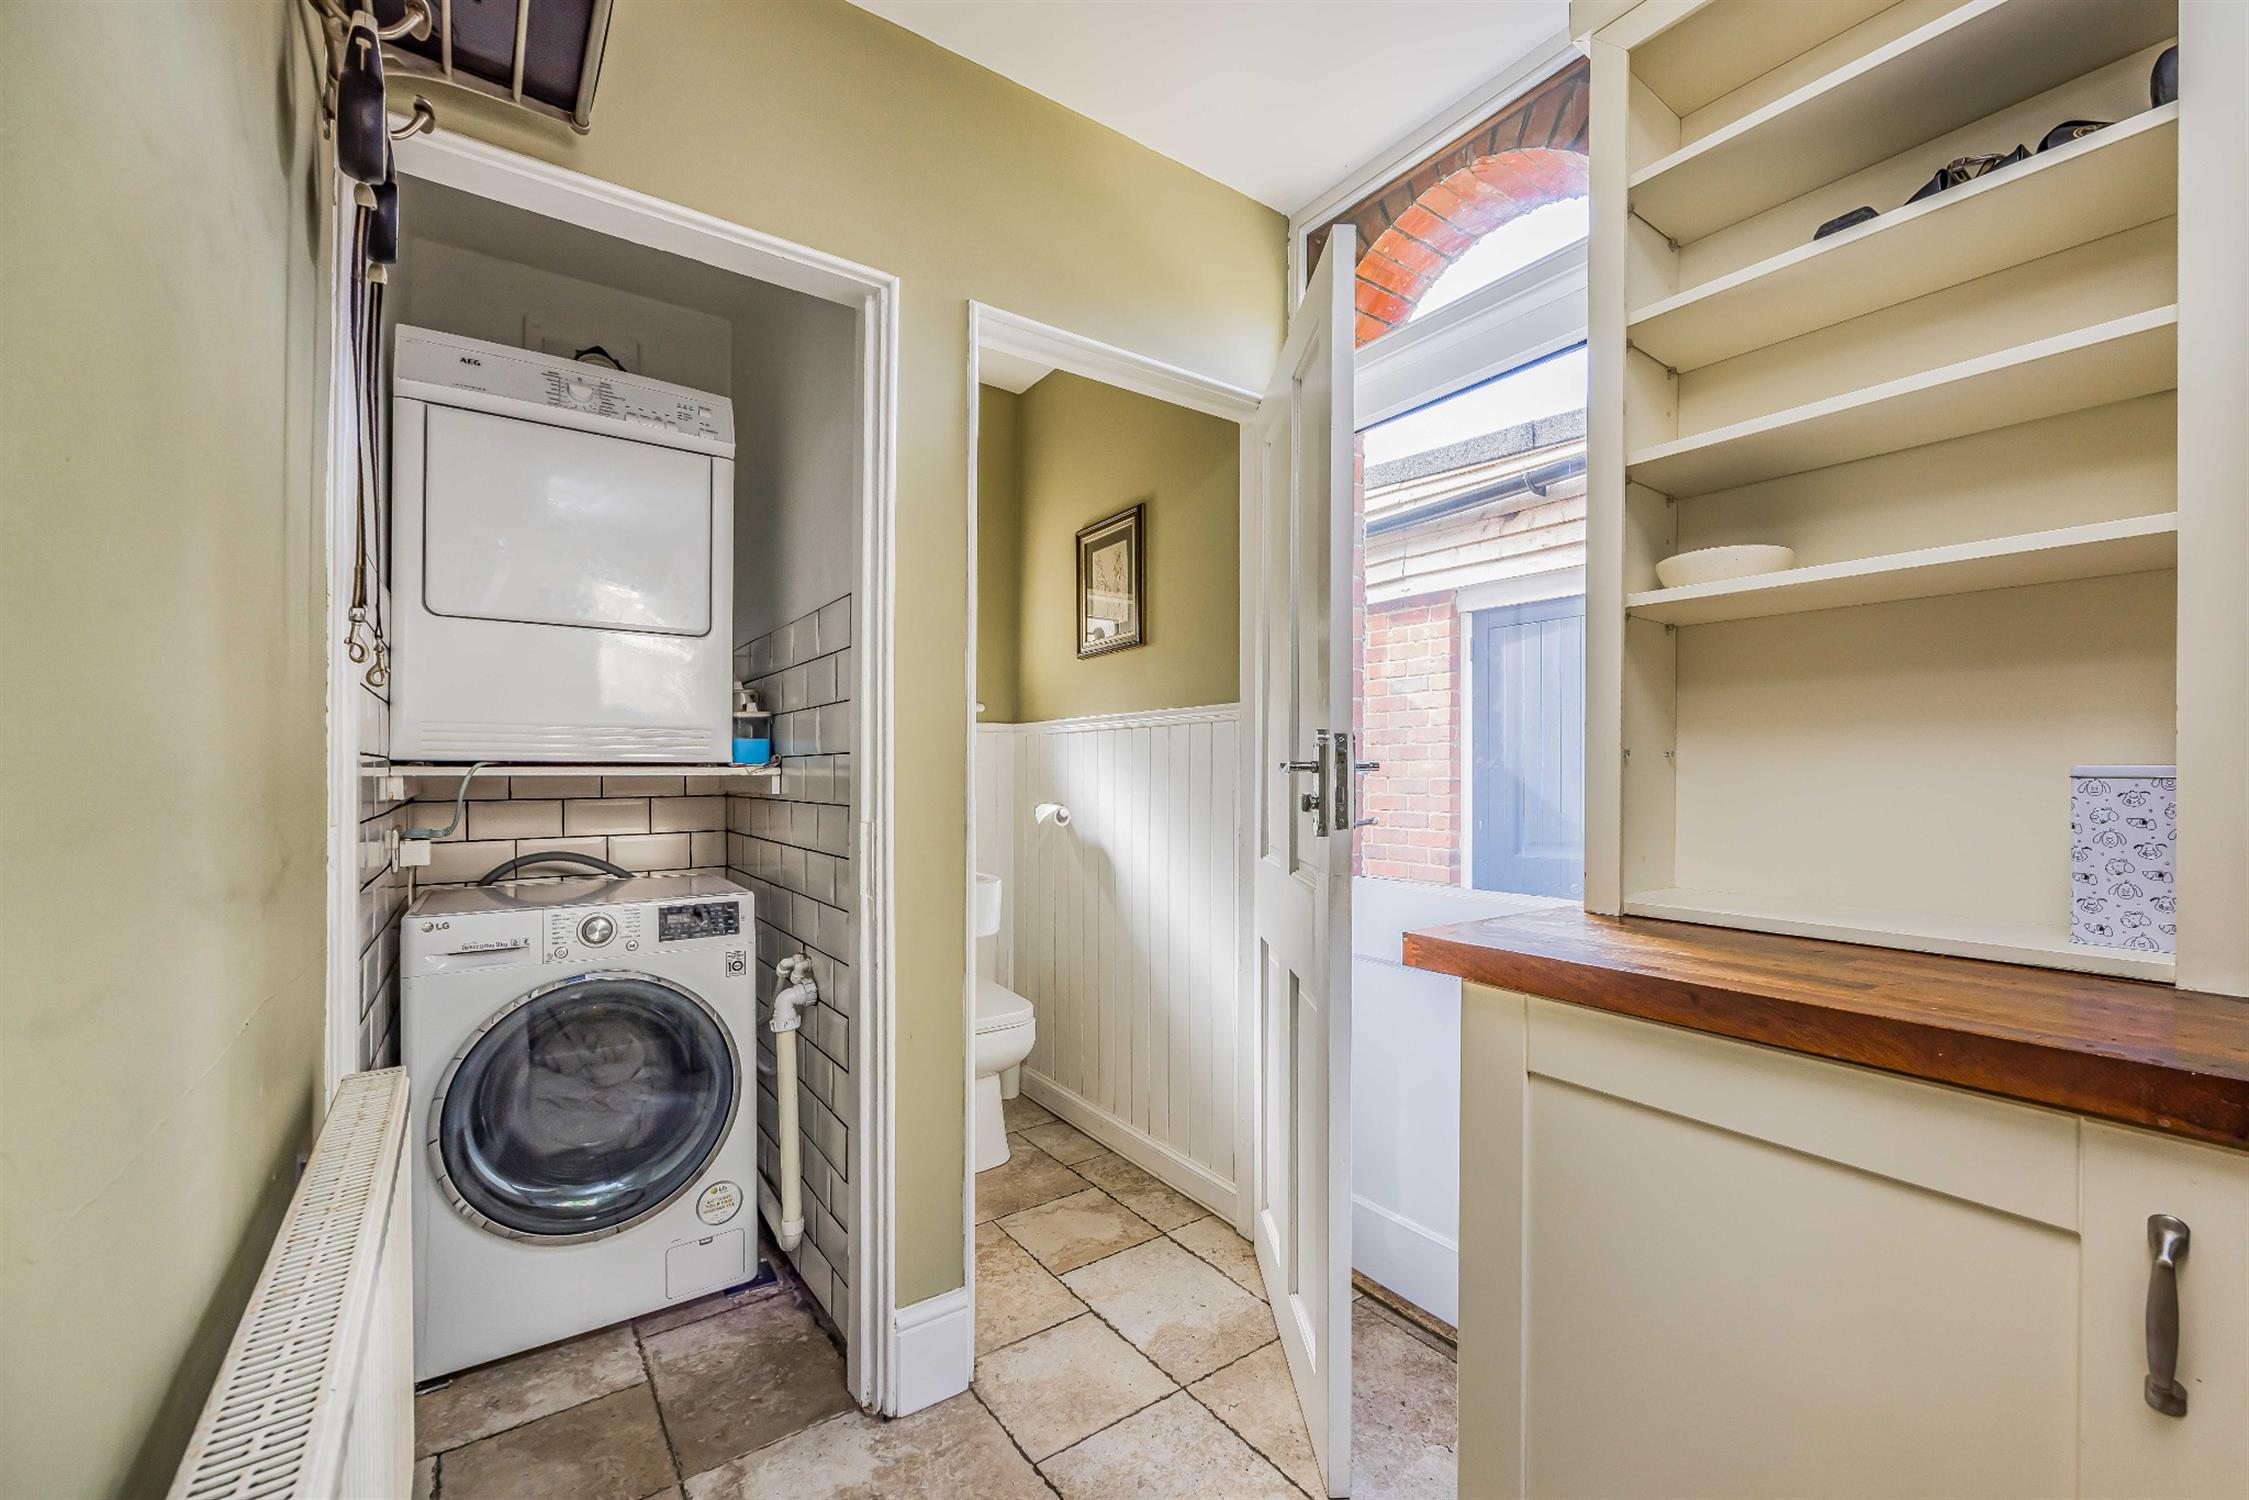
Inset spotlights, double glazed window, double glazed door to rear garden, space and plumbing for washing machine, tumble dryer, and fridge freezer, radiator, tiled floor.
WC:
Double glazed obscured window, WC, wash hand basin, part wood panelled, tiled floor.
FIRST FLOOR LANDING:
Picture rails, radiator, storage cupboard, fitted carpet.
WC:
Double glazed obscured window, WC, part wood panelled, wood flooring.
BATHROOM:
Inset spotlights, double glazed window, freestanding bath, wash hand basin set in period dresser, ladder radiator, part wood panelled walls, wood flooring.
SHOWER ROOM:
Inset spotlights, double glazed obscured window, wet room shower with glass screen, wash hand basin with cupboard beneath, ladder radiator, tiled walls, tiled floor.
BEDROOM 1:
Picture rails, double glazed bay windows, two radiator, recessed fitted wardrobes, fitted carpet.
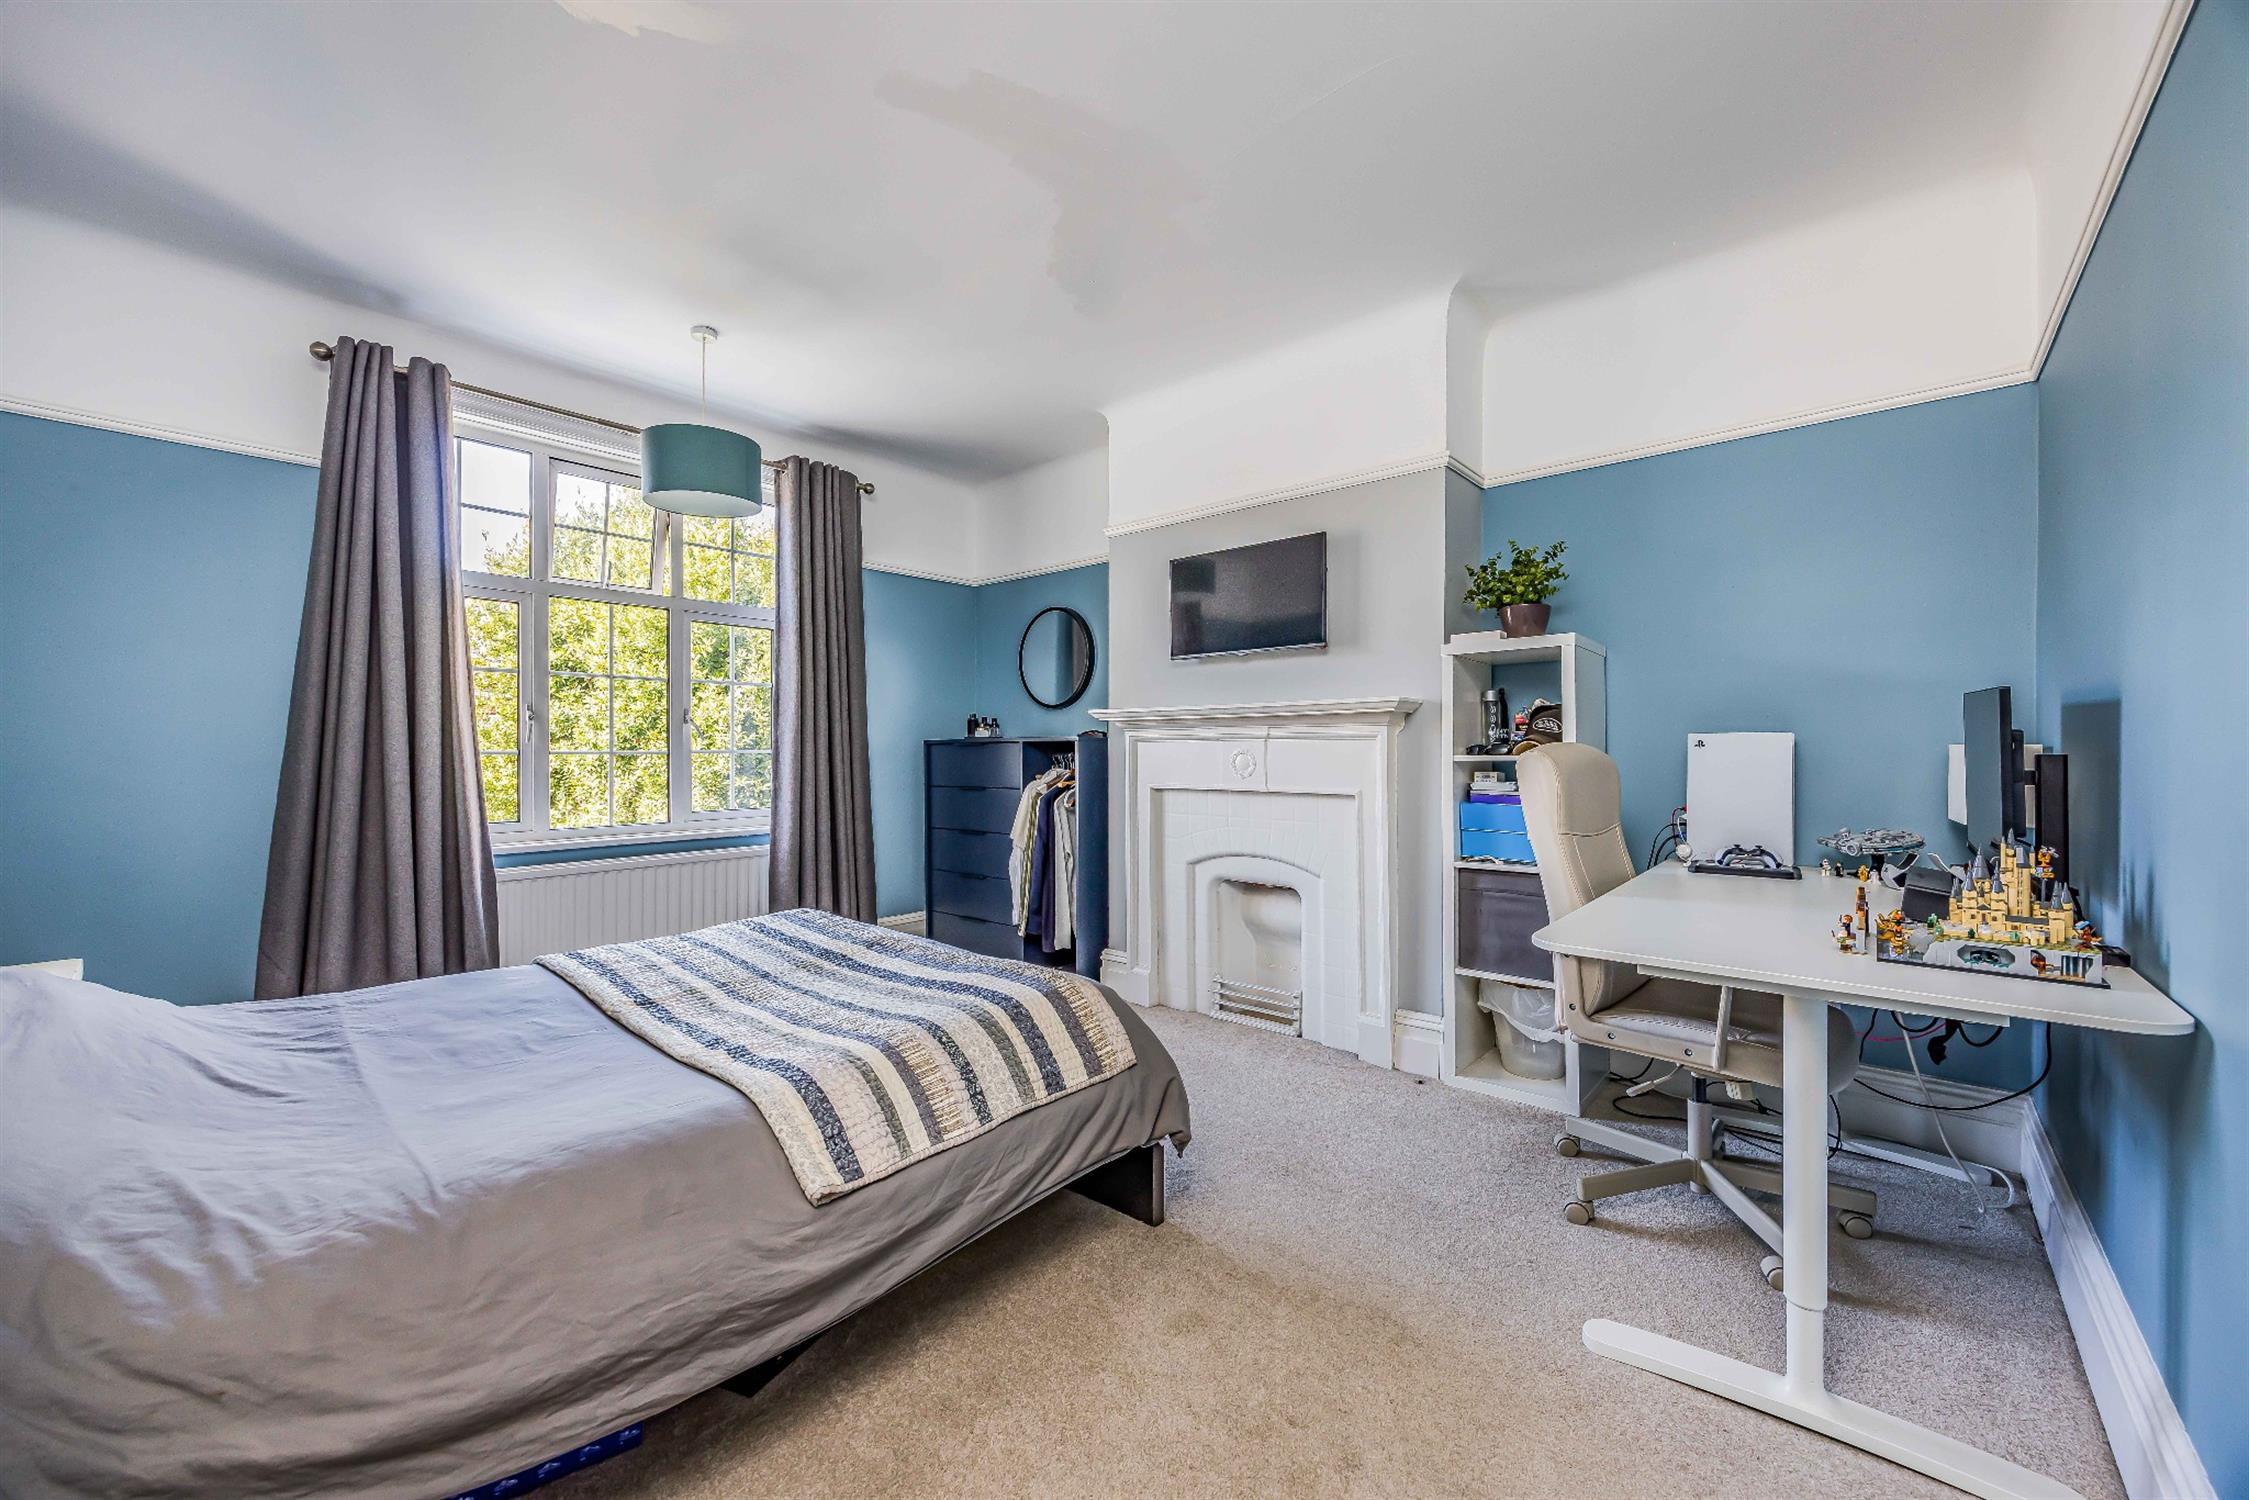
BEDROOM 2:
Double glazed window, radiator, fire place, fitted carpet.
BEDROOM 3:
Double glazed window, picture rails, radiator, fitted carpet.
SECOND FLOOR LANDING:
Fitted carpet.
BEDROOM 4:
Inset spotlights, double glazed window, radiator, fitted wardrobe, fitted carpet.
BEDROOM 5:
Double glazed window, radiator, fitted cupboard, eaves storage, fitted carpet.
OUTSIDE:
Front - Deep forecourt with mature hedging providing privacy, side pedestrian access to:
Rear - Westerly facing, paved garden with mature borders. Door to:
GYM:
Inset spotlights, window, storage cupboard, laminate flooring.
STORE:
Electric roller door, storage area.
COUNCIL TAX
Portsmouth City Council TAX BAND E £2,800.98 for the year 2026/2027.
Read full description
Show less