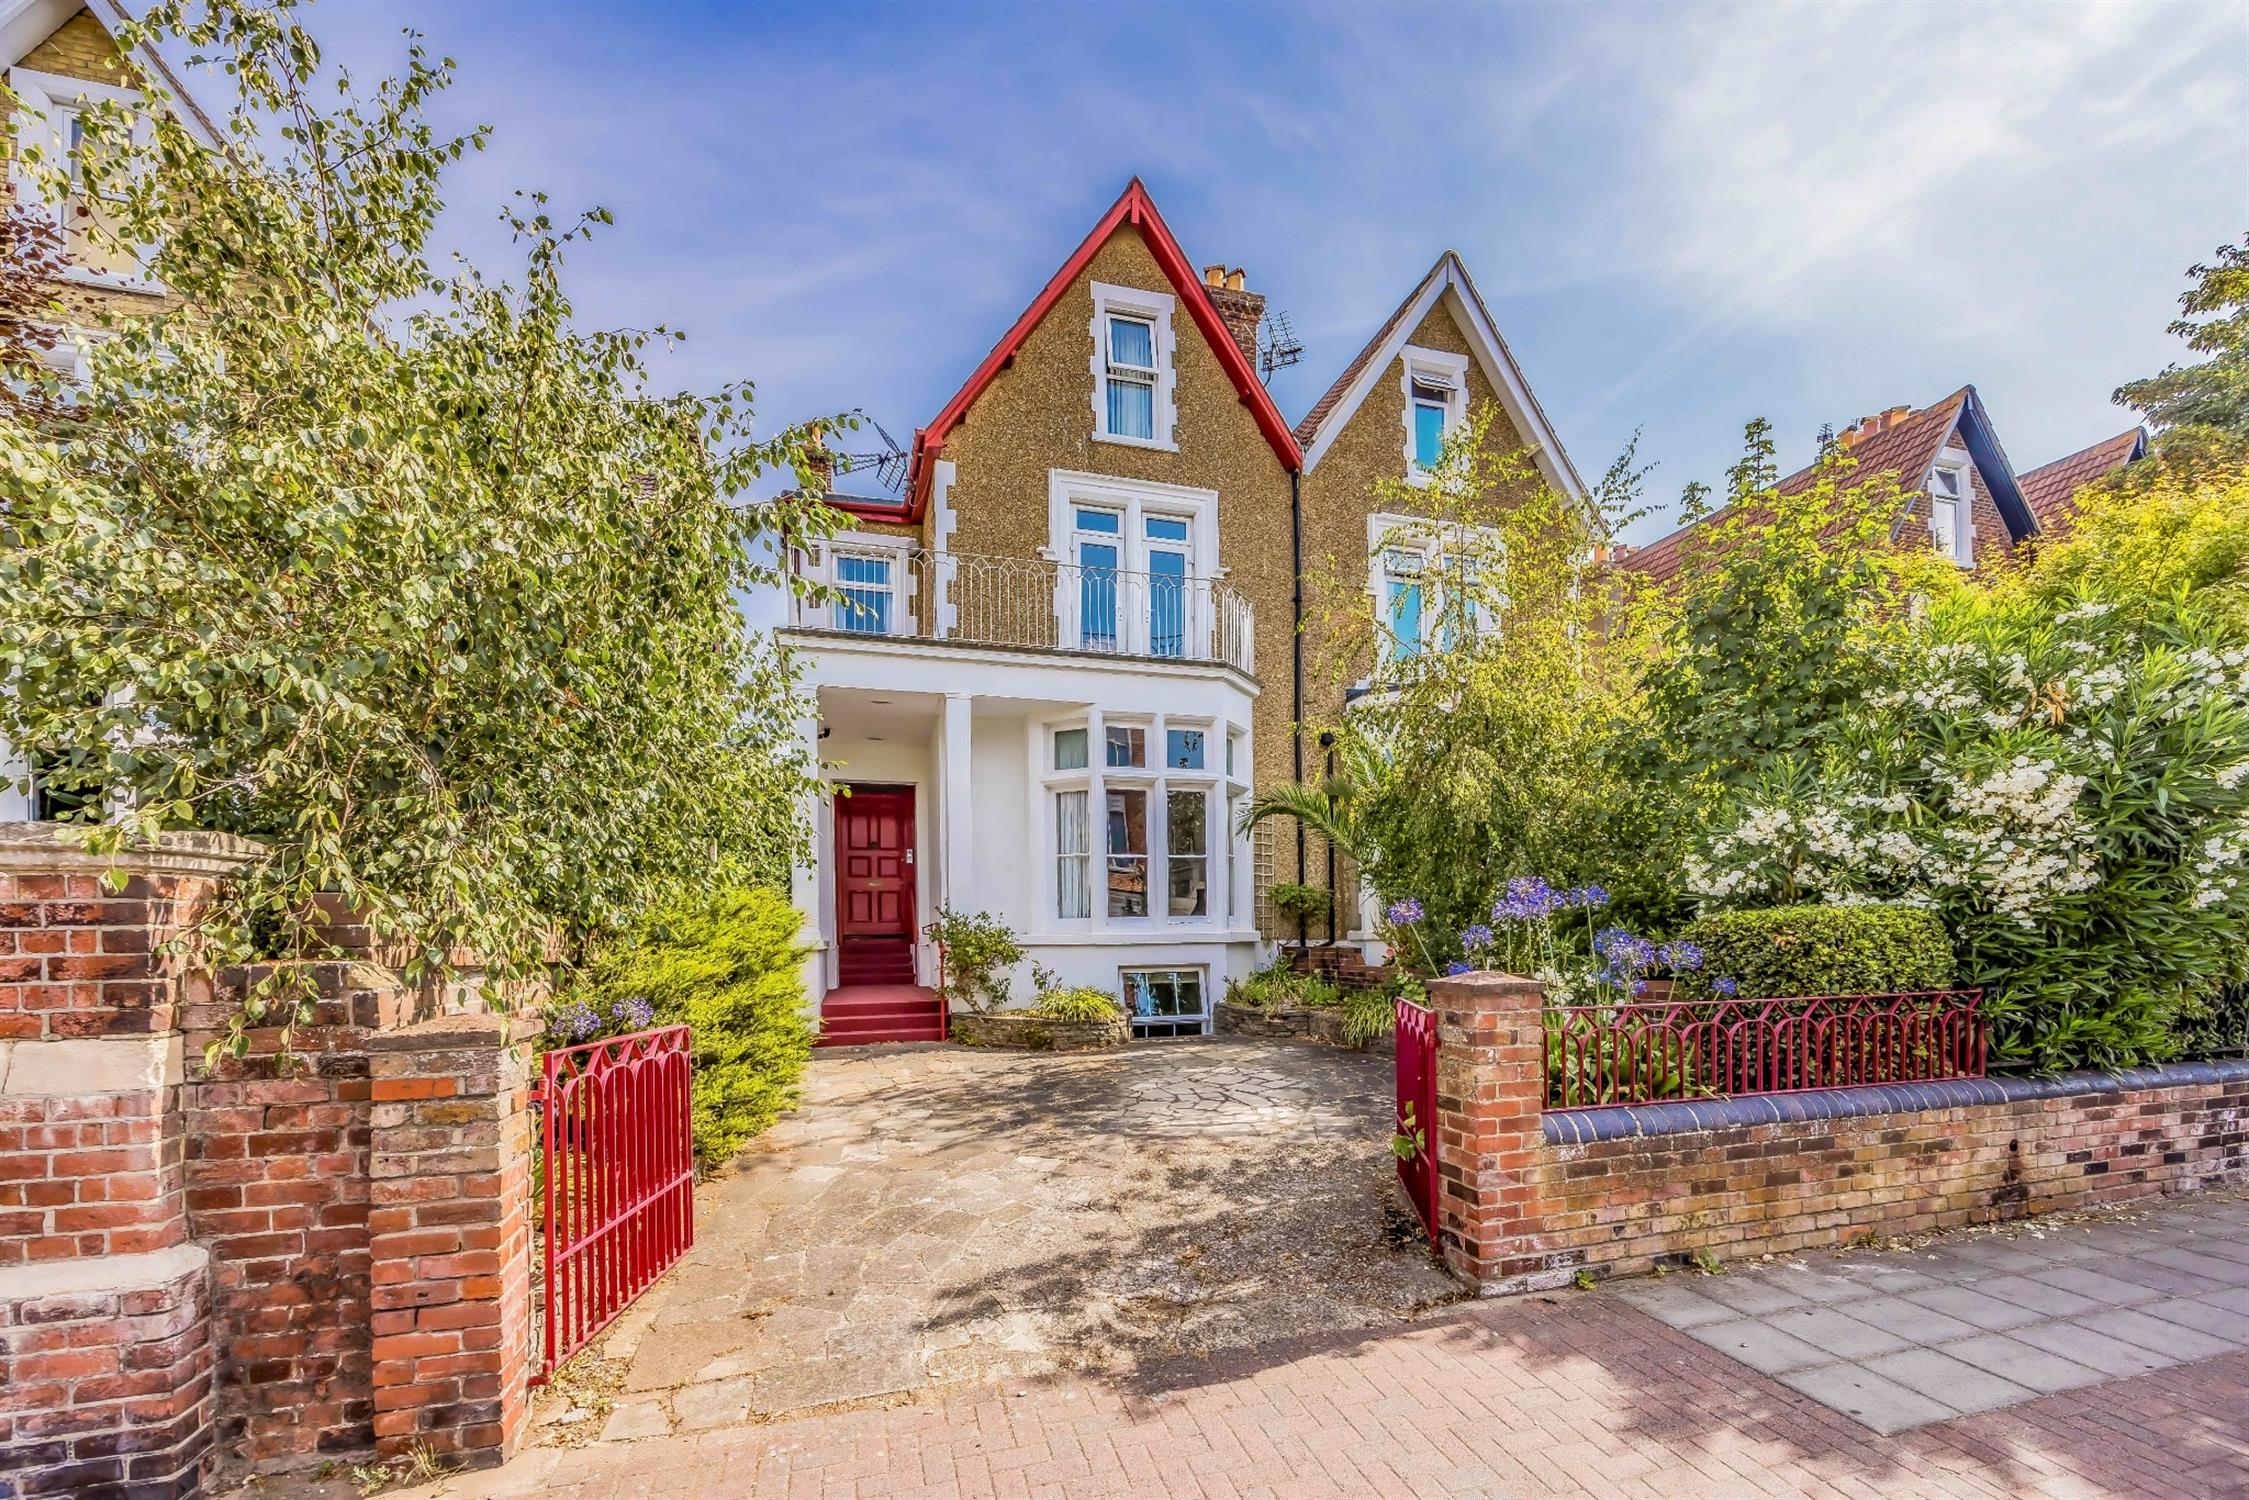
Occupying a prominent position along one of Southsea's most sought-after residential roads, this delightful semi-detached Victorian home, dating from 1865, offers an exceptional blend of elegant period character, generous proportions and remarkable versatility. Arranged over four spacious floors, the property provides flexible accommodation suited to growing families, those seeking multi-generational living, or purchasers requiring space to work from home. The deep frontage with paved driveway provides off-road parking for two cars and the handsome façade immediately hints at the scale within.
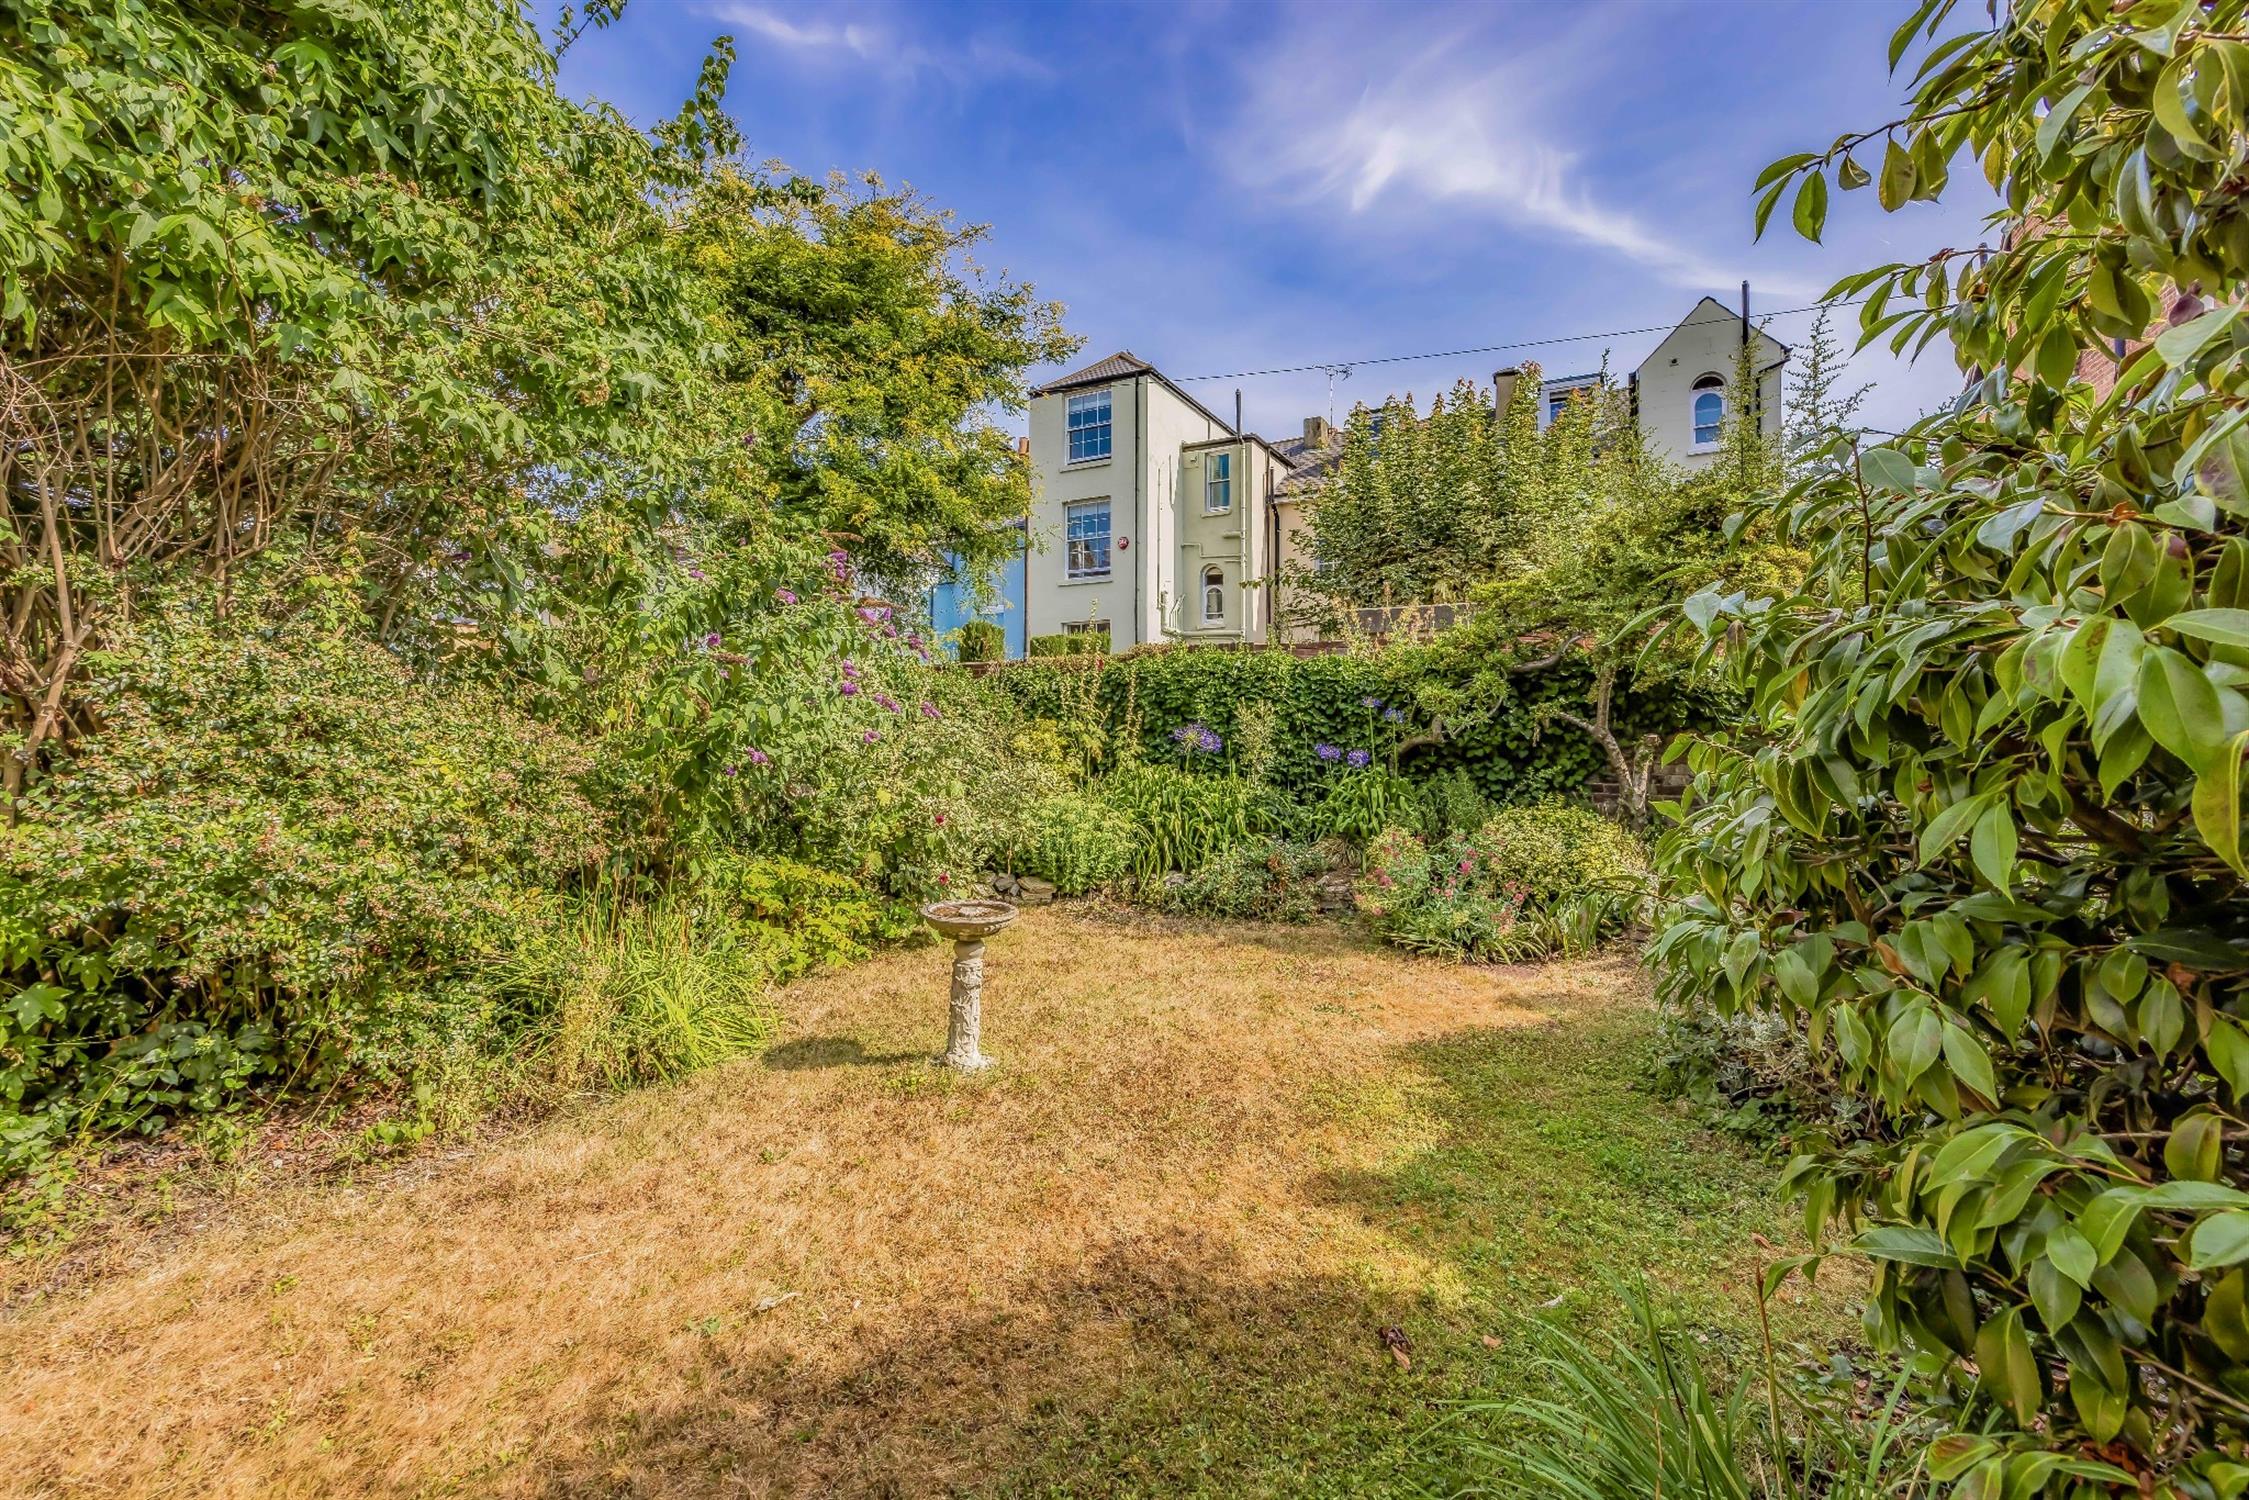
A welcoming entrance hall, enhanced by impressive ceiling heights and beautiful original features, leads to a magnificent bay-fronted sitting room flooded with natural light from its oversized sash windows. This floor also offers a generous double bedroom, a utility room and contemporary shower room. The lower ground floor - which can be self-contained with its own private entrance - provides exceptional flexibility. A central hallway leads to two generously sized areas with separate WC offering options for an annexe, hobby space, offices, or additional bedrooms. The first floor forms the heart of the home, where a superb kitchen/dining room spans the full width of the rear of the property, creating an excellent space for both everyday family life and entertaining. To the front is an elegant reception room, currently arranged as a lounge, featuring French doors opening onto a delightful south-facing balcony. A family bathroom completes this level. On the second floor are three further well-proportioned bedrooms. Outside, the beautifully enclosed rear walled garden is a true highlight. It has been thoughtfully established with an abundance of mature trees, colourful flower beds, established shrubs and an attractive lawn, creating a wonderfully private and tranquil setting rarely found so close to Southsea's vibrant amenities. This elegant Victorian residence - just a short walk from the seafront - presents a rare opportunity to acquire a substantial character home offering both timeless charm and exceptional flexibility in one of Southsea's finest locations.
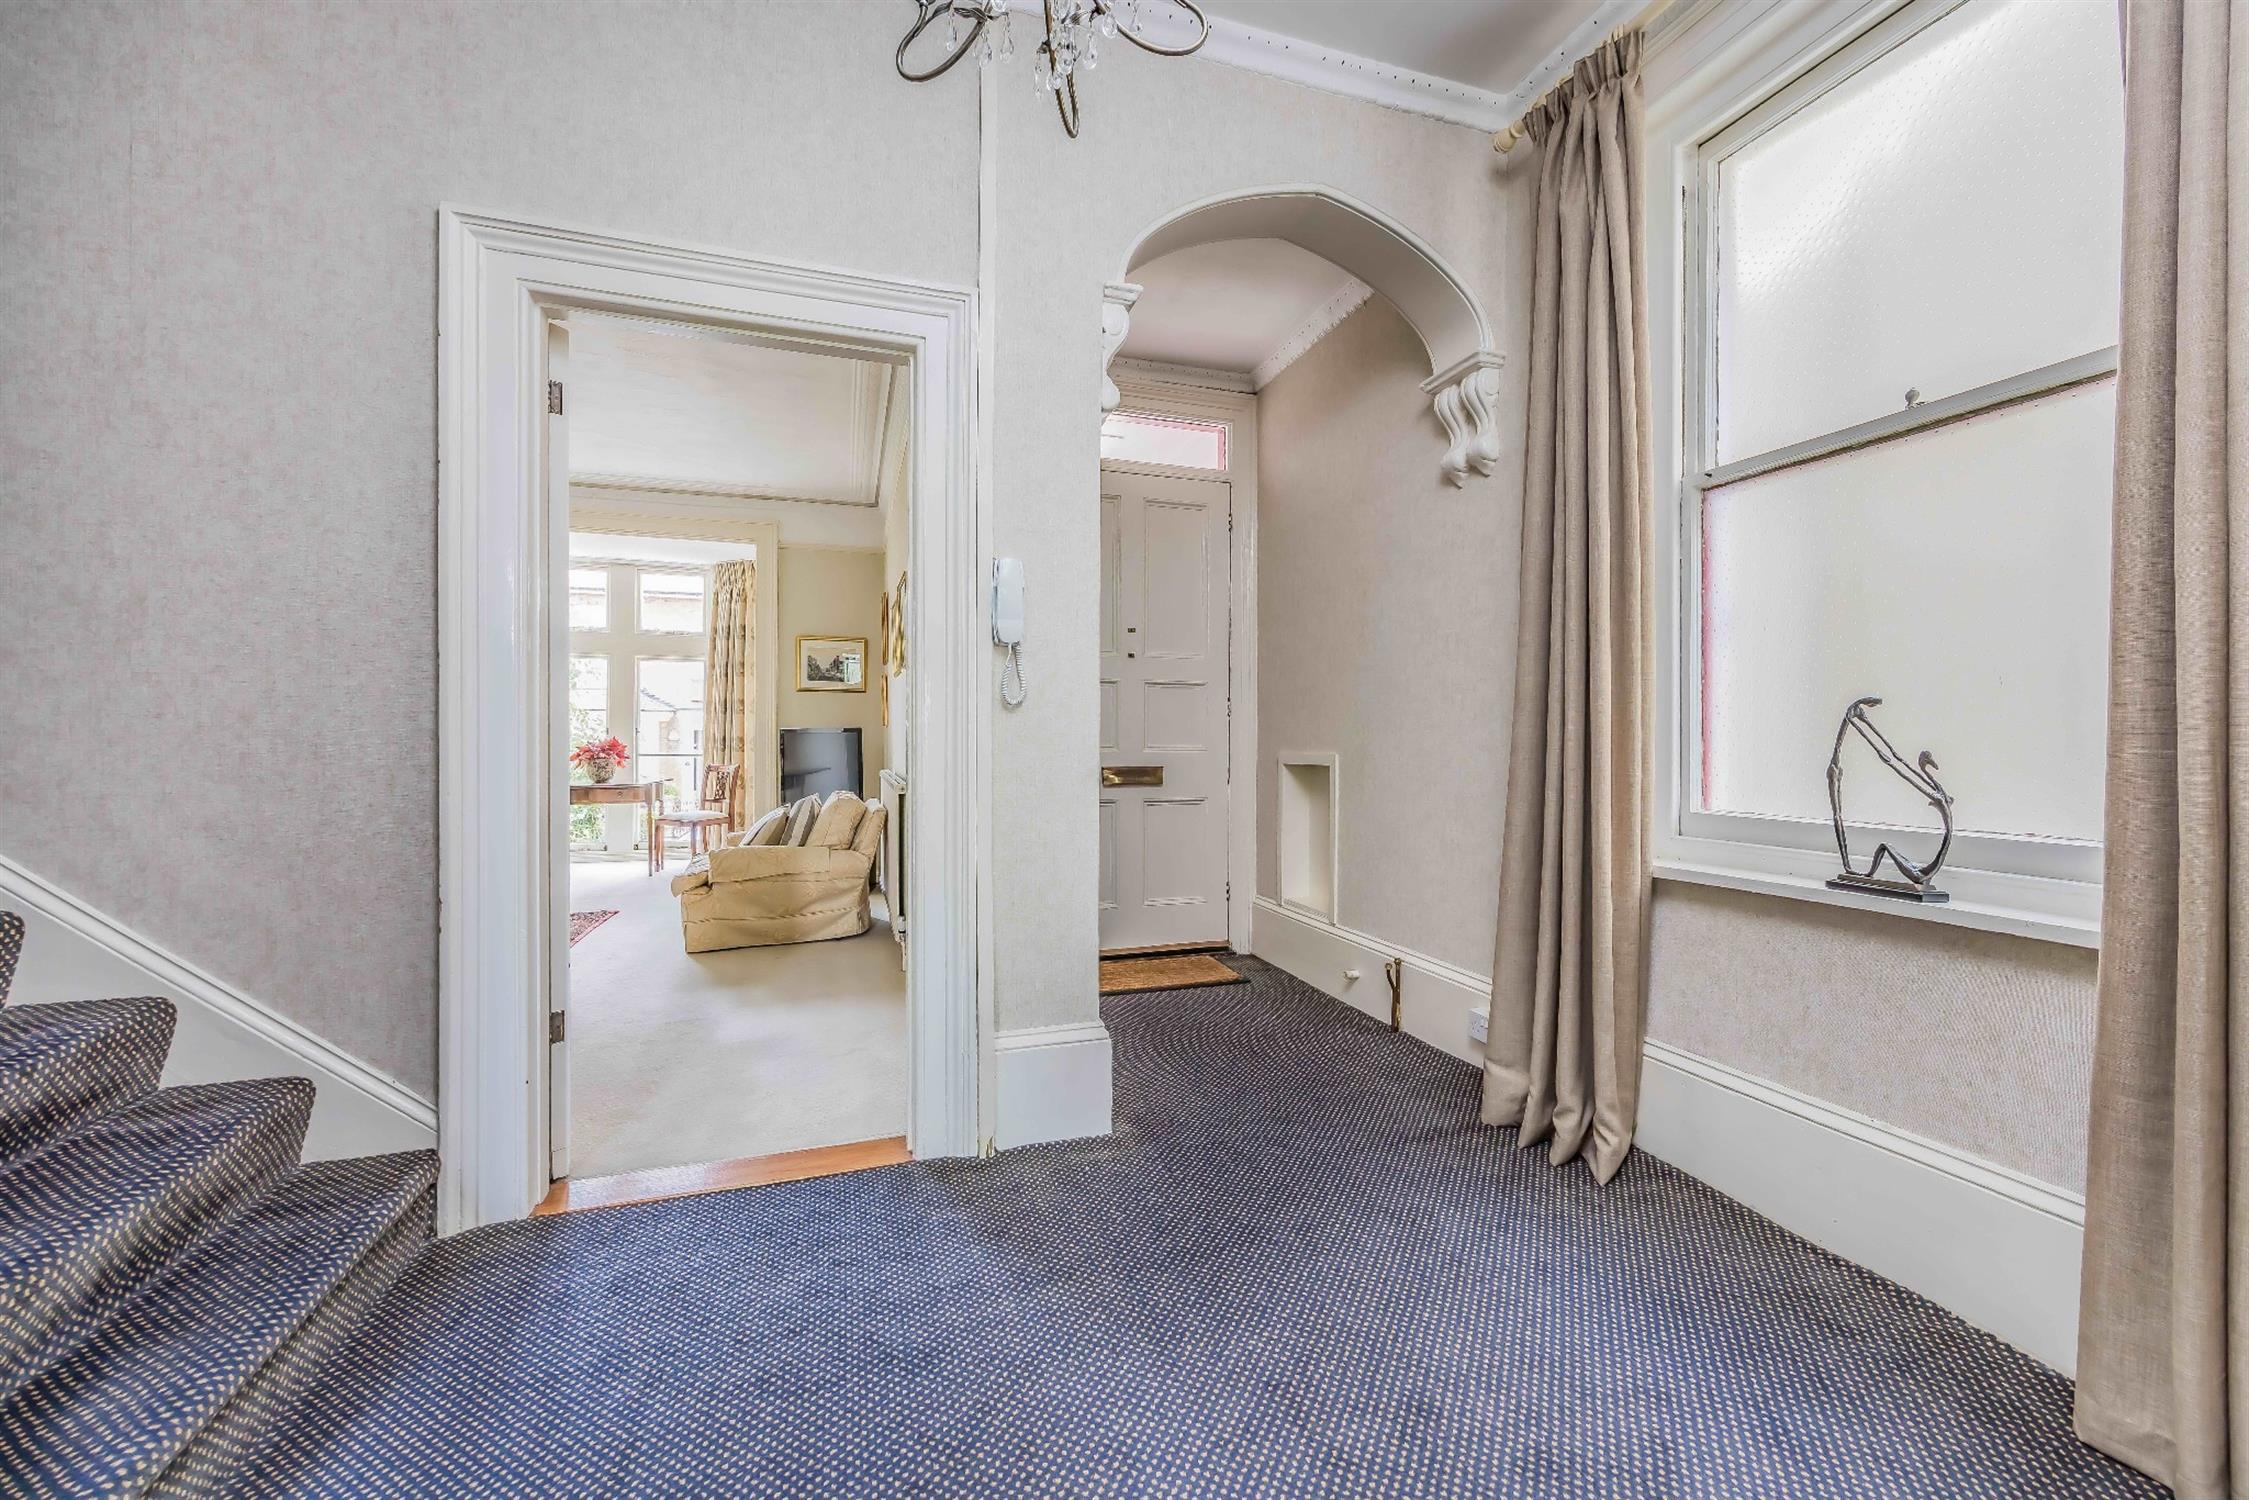
ENTRANCE HALL:
Ornate cornicing, plaster corbels, obscured sash window to side aspect, stairs to first floor and lower ground floor, fitted carpet.
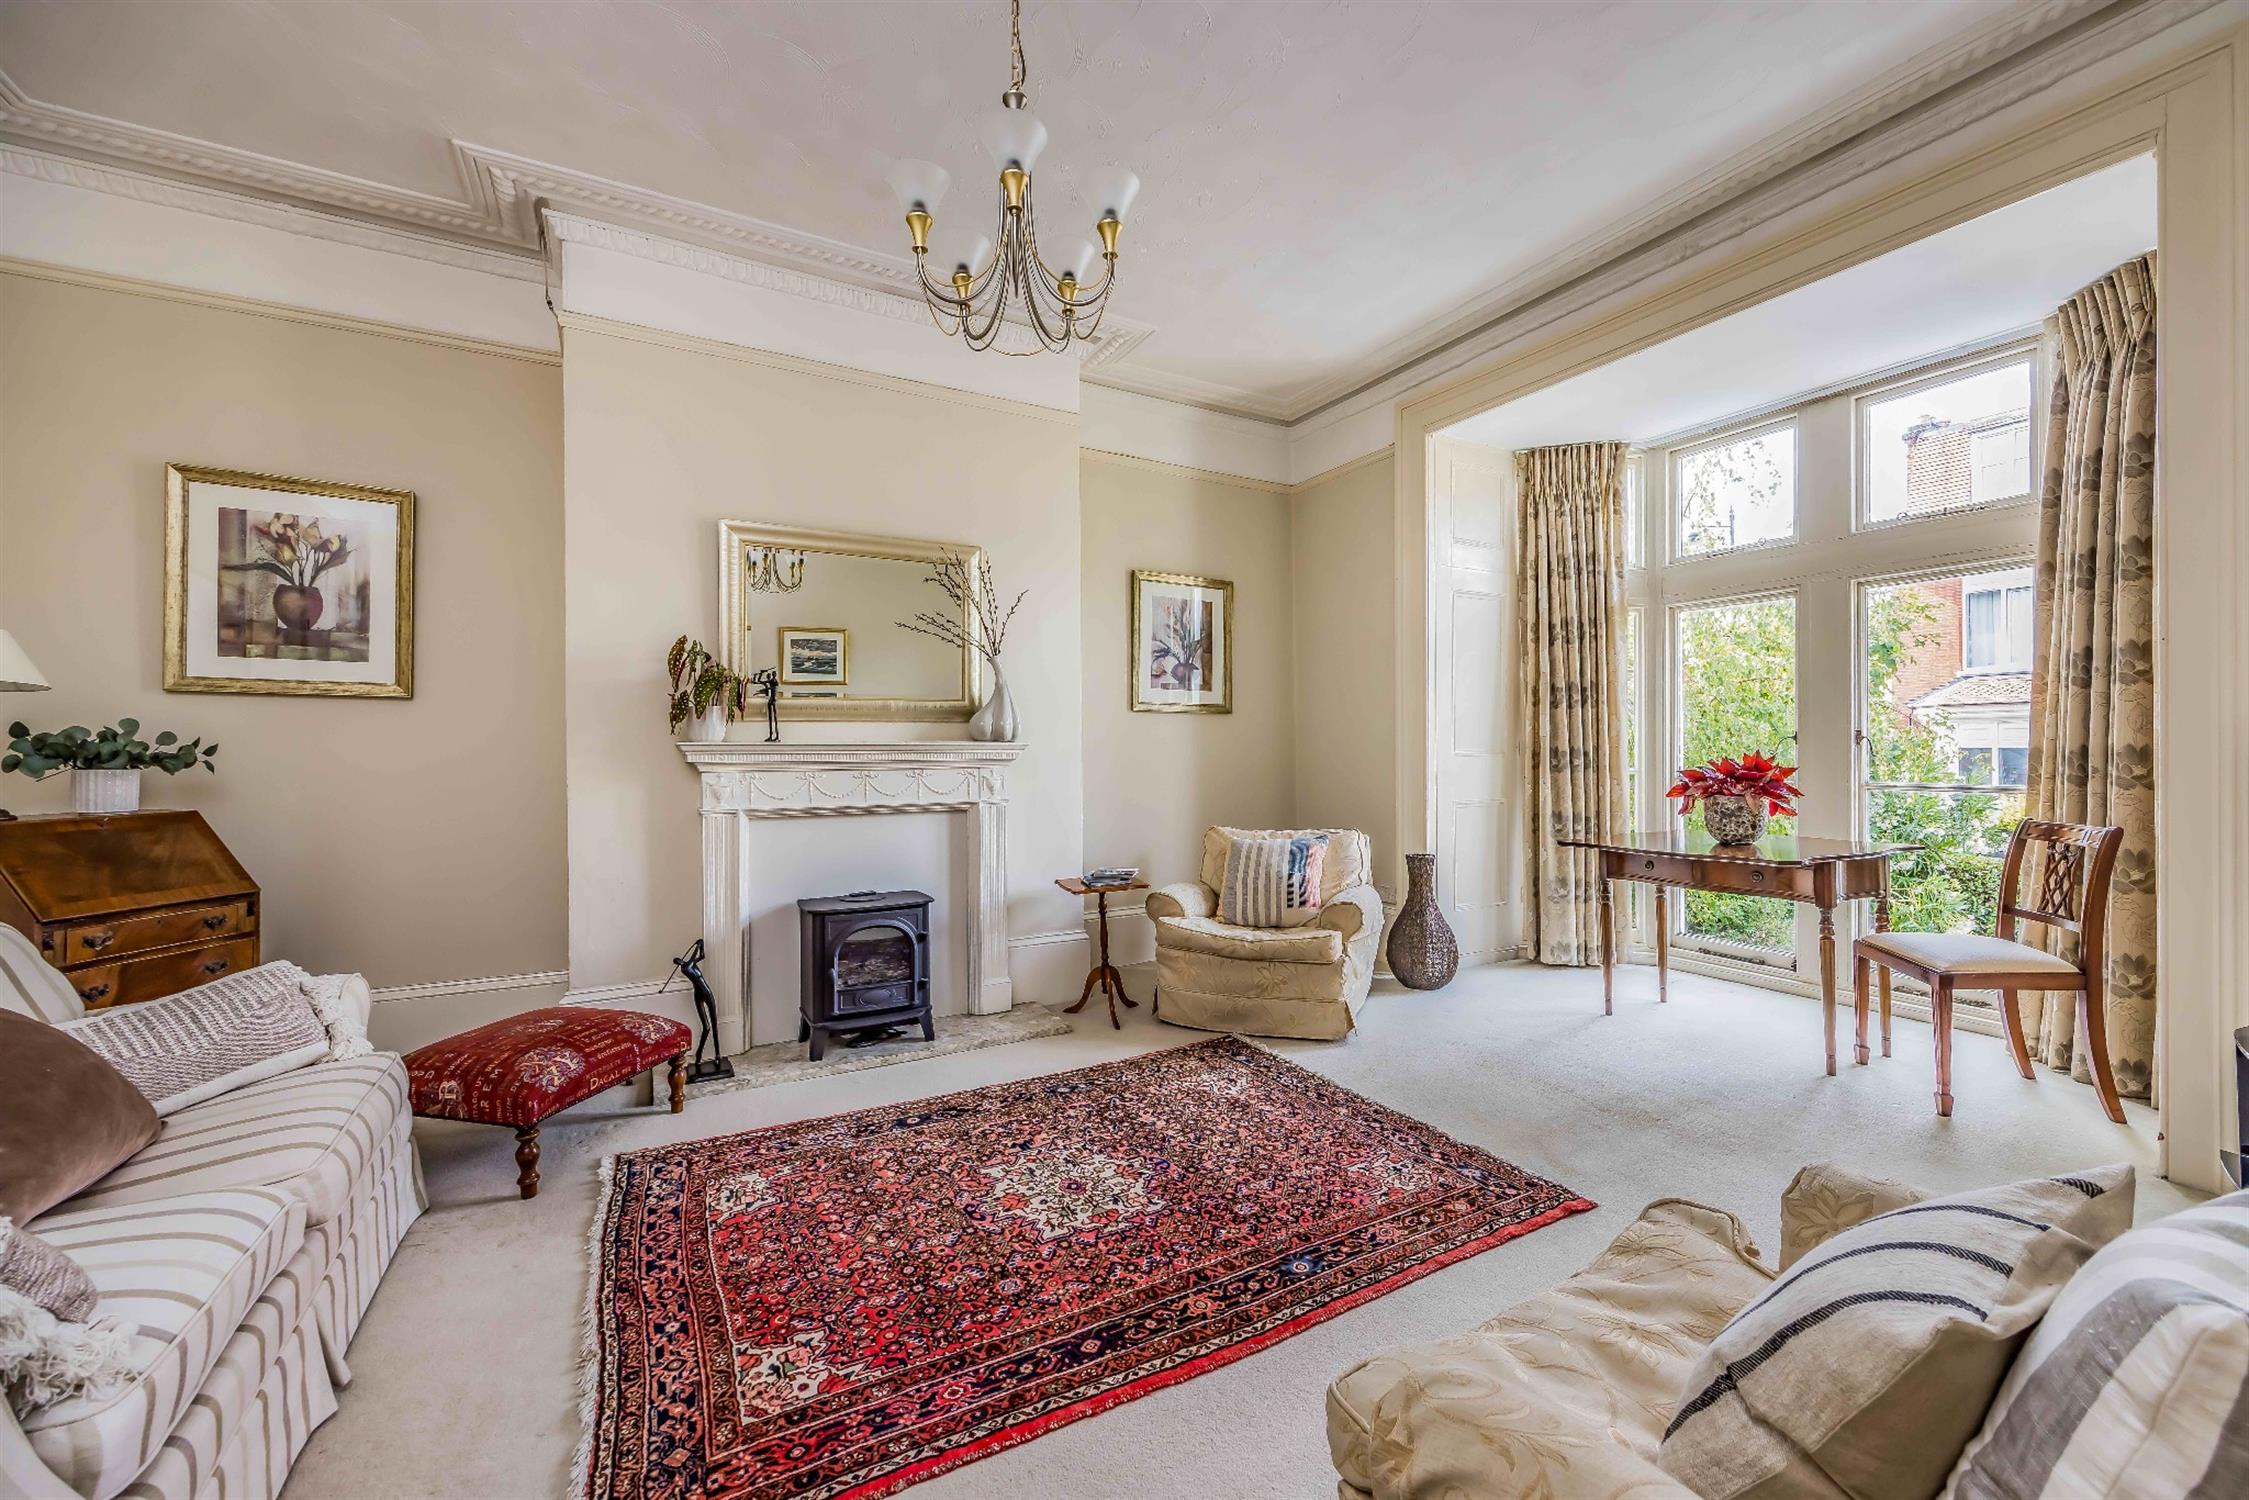
SITTING ROOM:
Ornate cornicing, picture rails, tall skirting boards, tall bay windows, radiator, feature fireplace, fitted carpet.
UTILITY ROOM:
Part ornate cornicing, base mounted units with work surfaces over, inset stainless steel sink and drainer with mixer tap over, wall mounted gas boiler, borrowed light window. vinyl flooring.
SHOWER ROOM:
Part ornate cornicing, obscured window, shower cubicle, WC, wash hand basin with splashback and cupboard beneath, vinyl flooring.
BEDROOM 1:
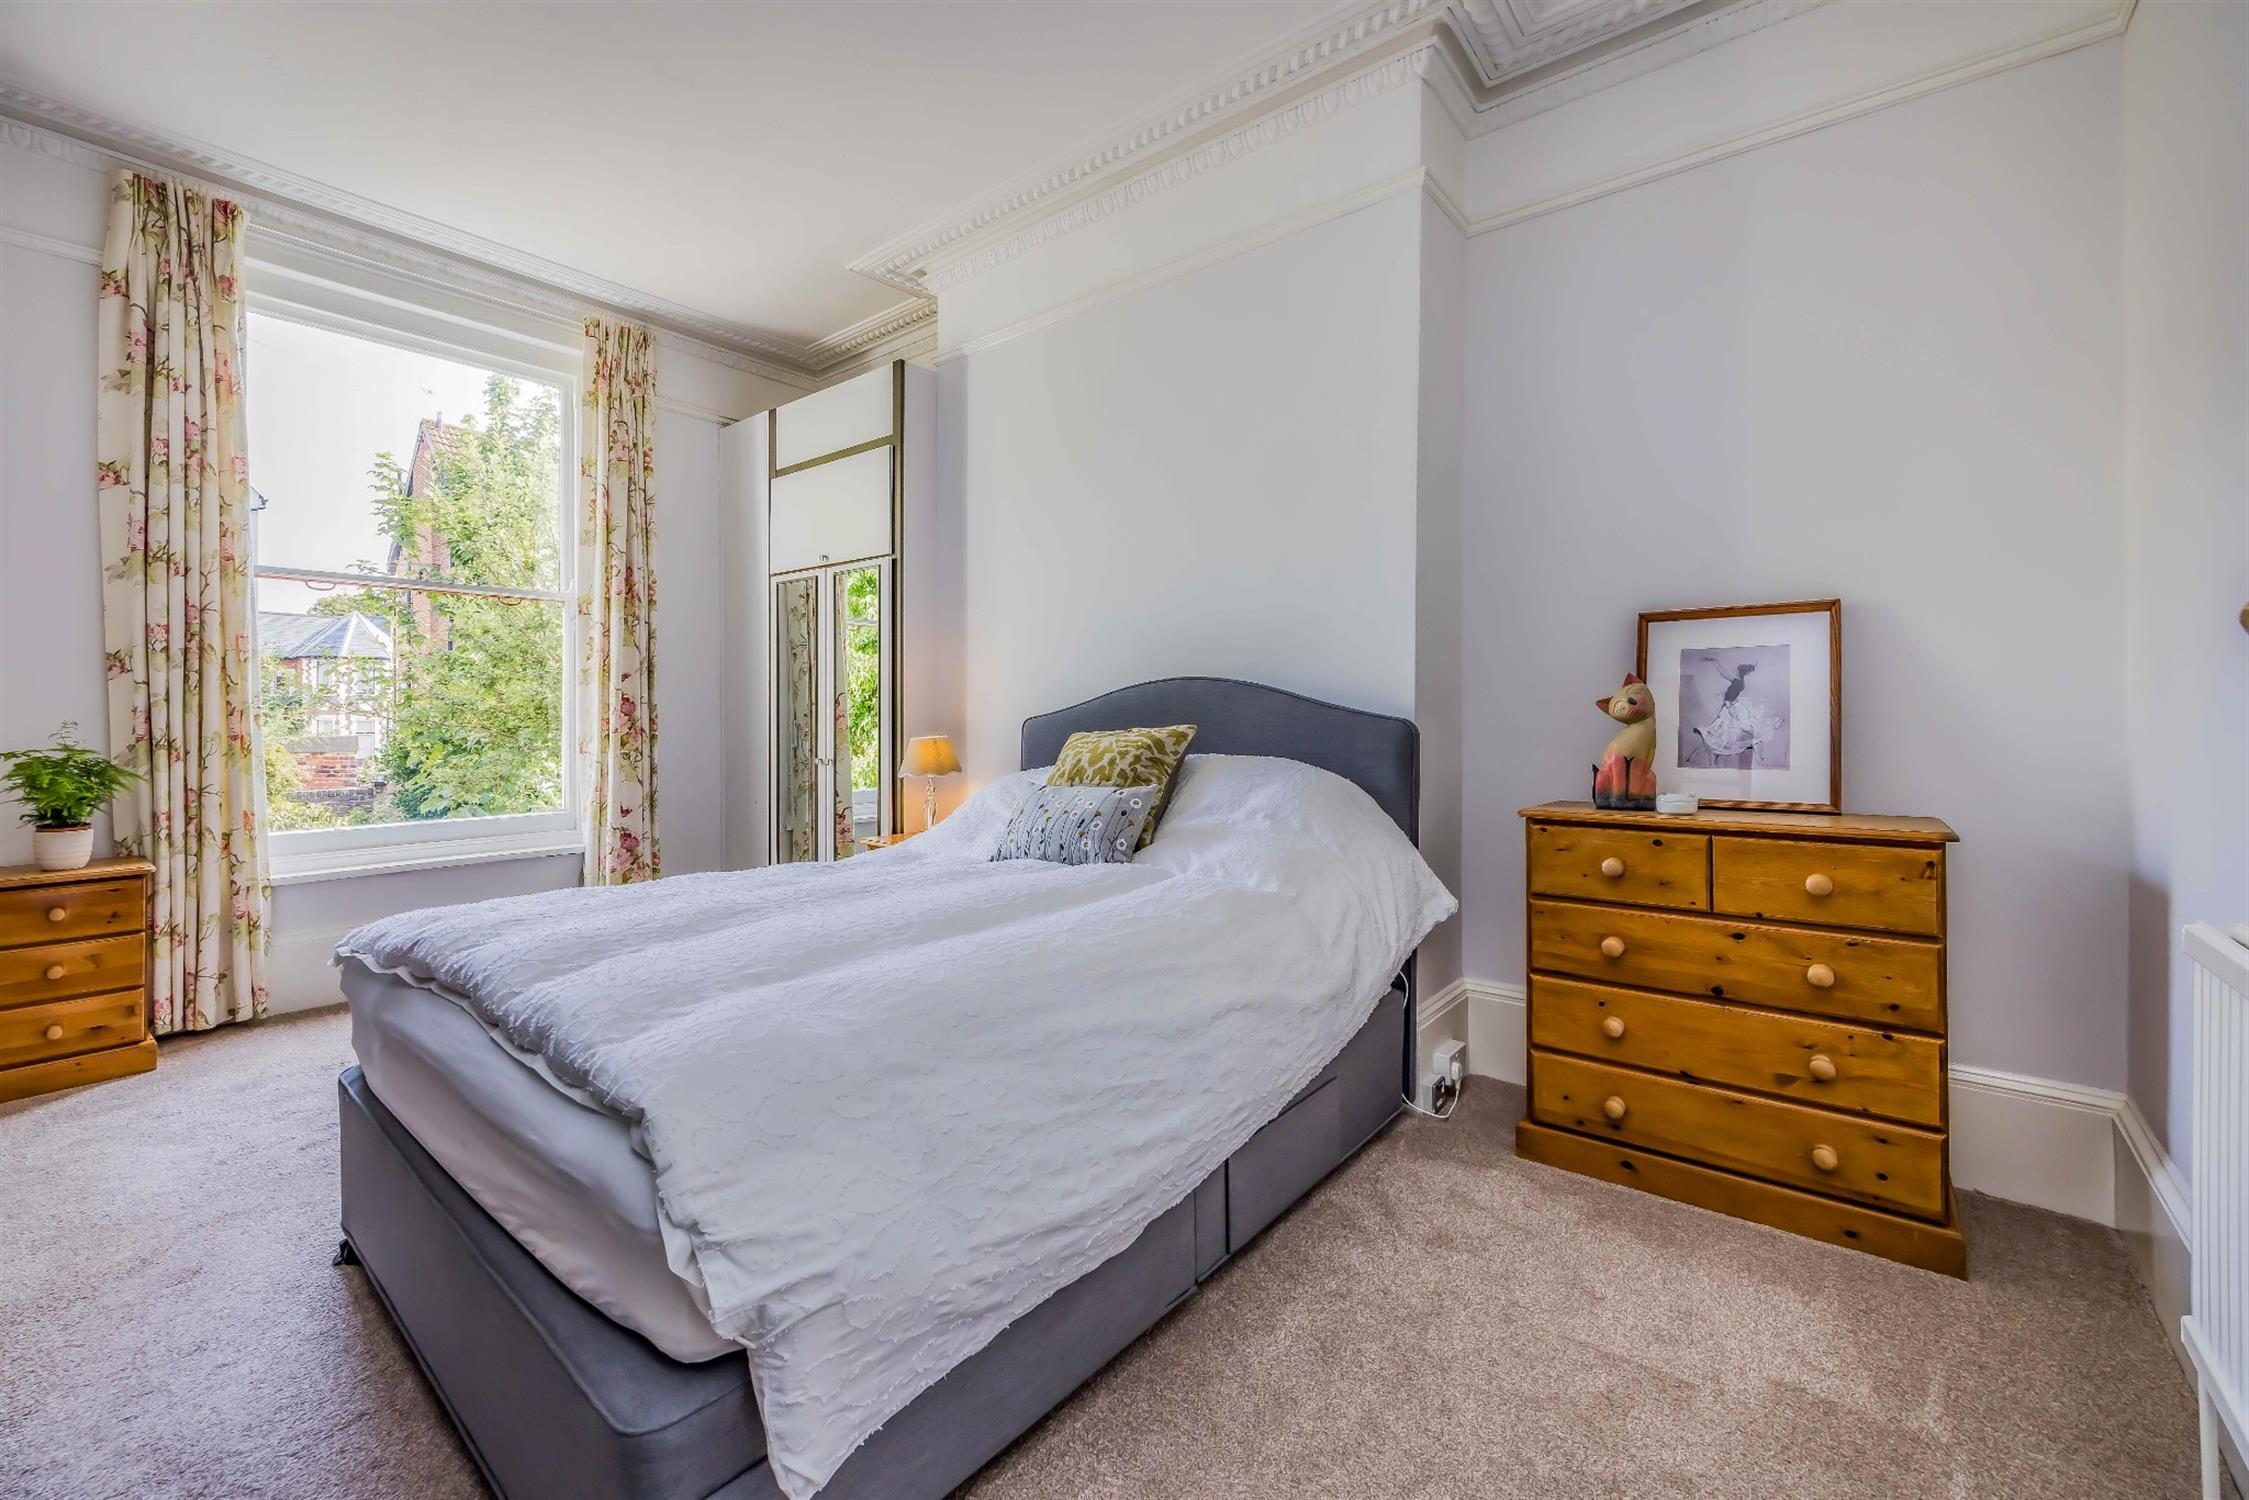
Ornate cornicing, picture rails, tall skirting boards, sash window, range of built in wardrobes and vanity unit with wash hand basin, radiator, fitted carpet.
LOWER GROUND FLOOR HALL:
Borrowed light windows, fitted carpet.
FRONT ROOM:
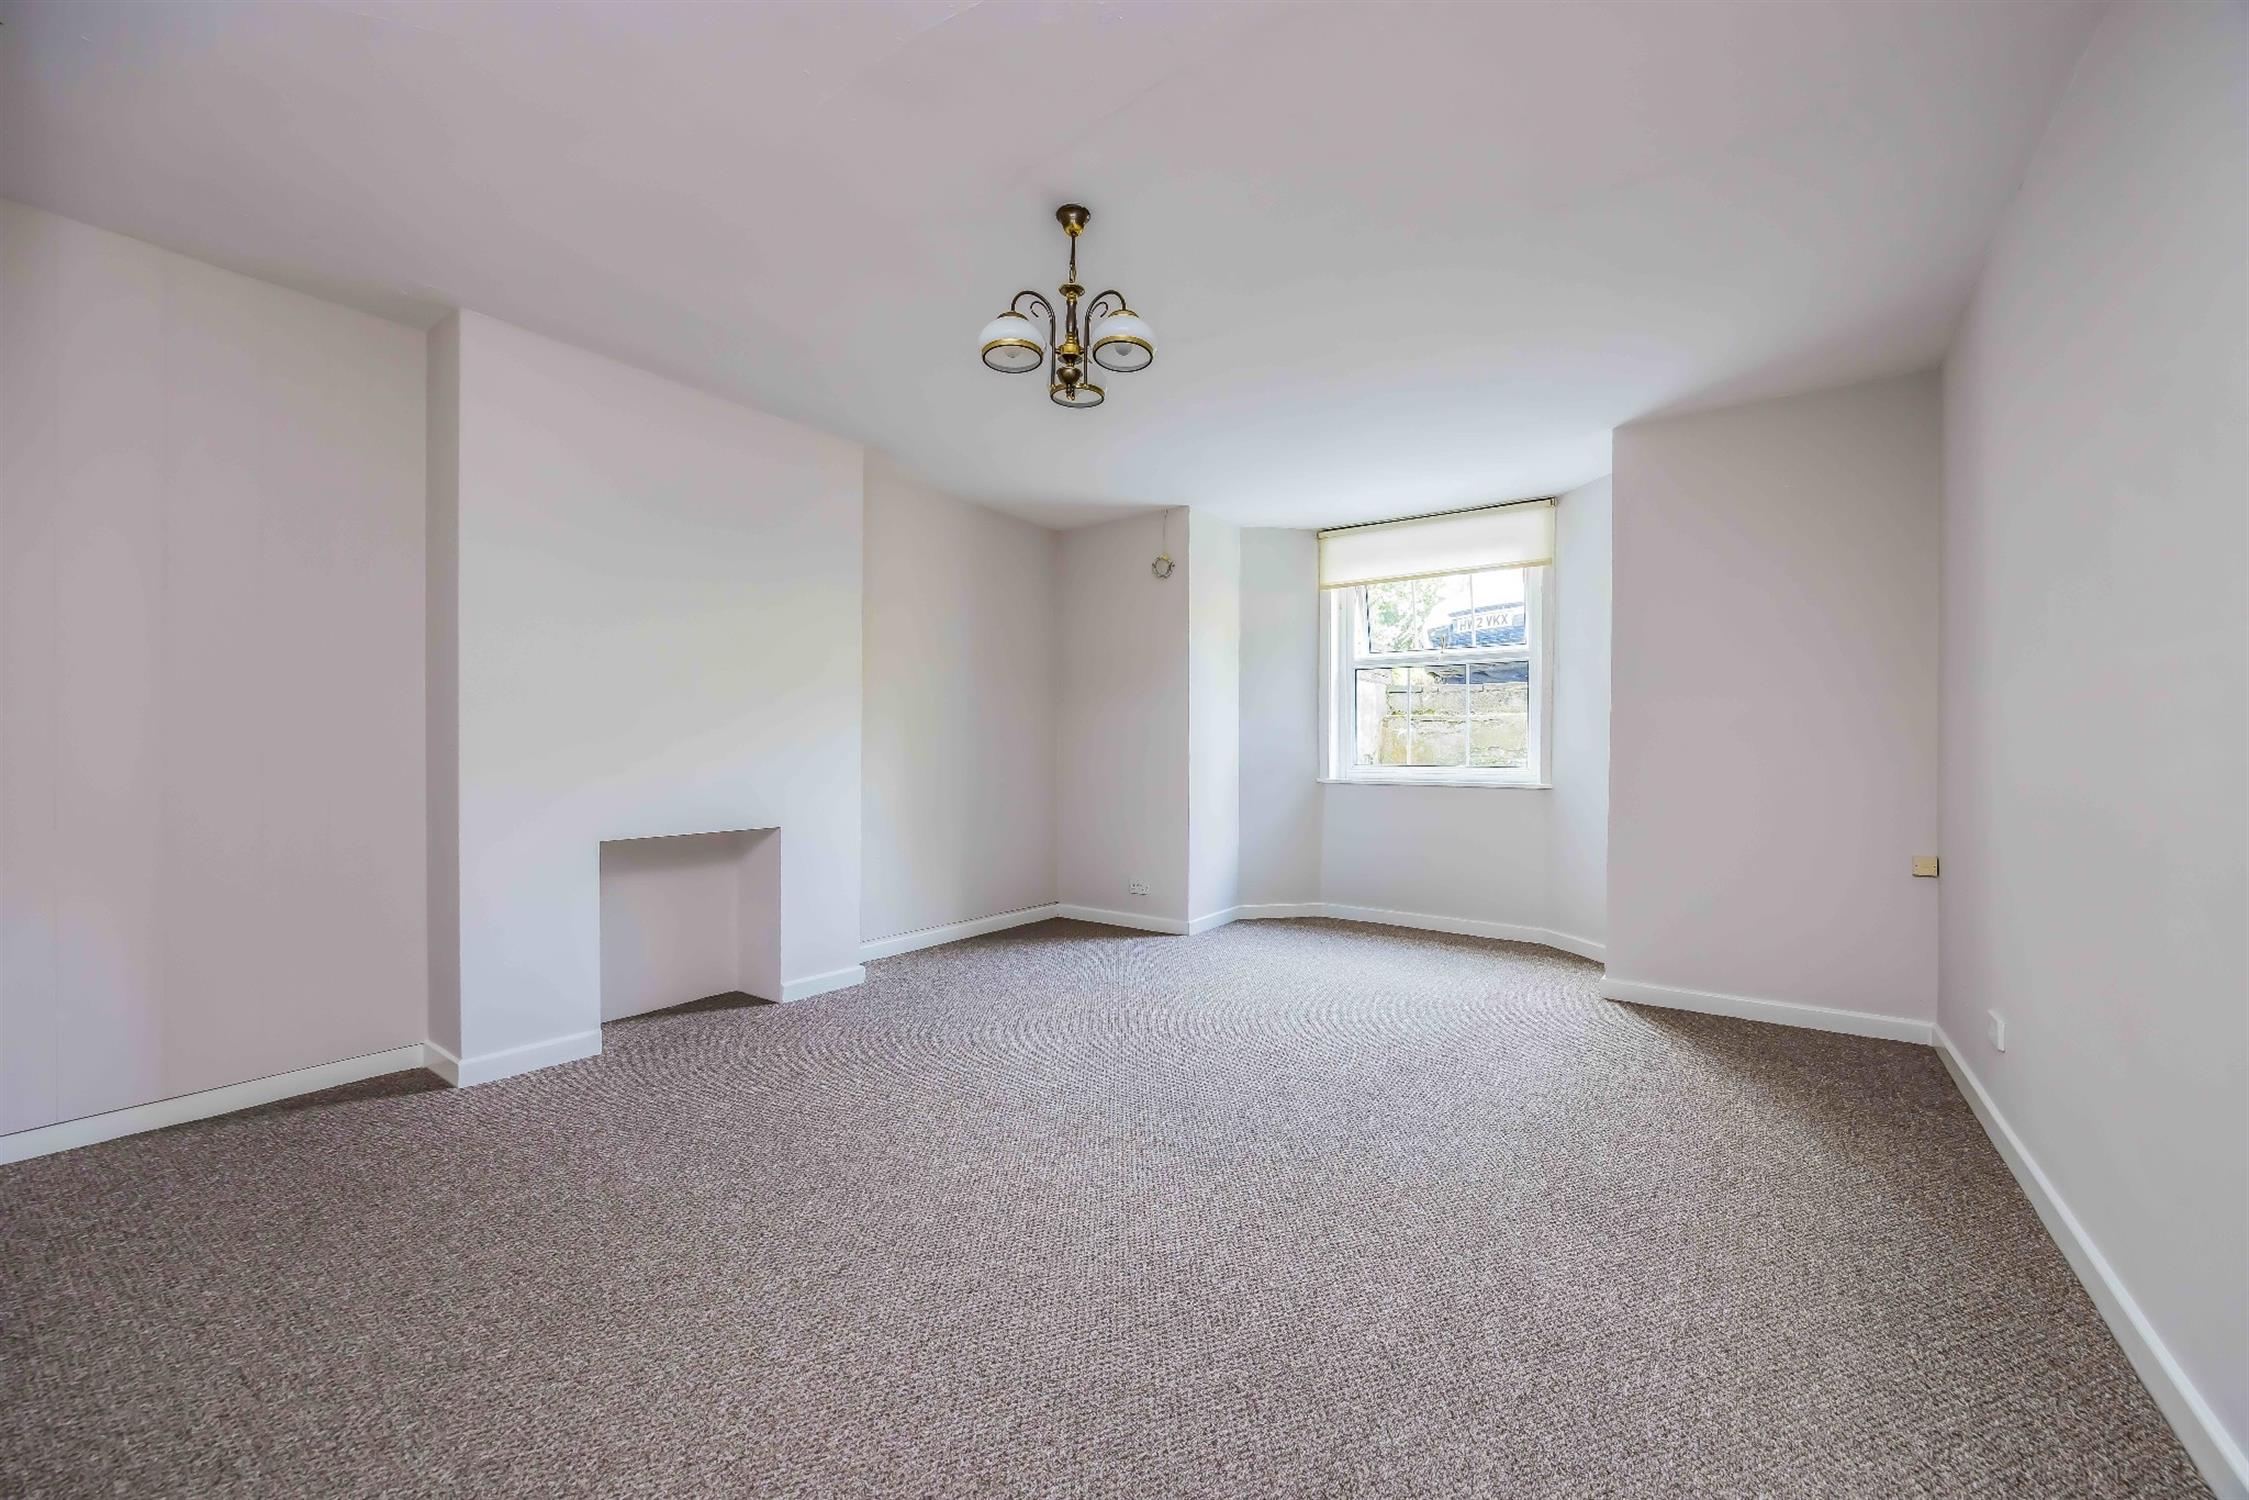
Double glazed window, fitted carpet.
REAR ROOM:
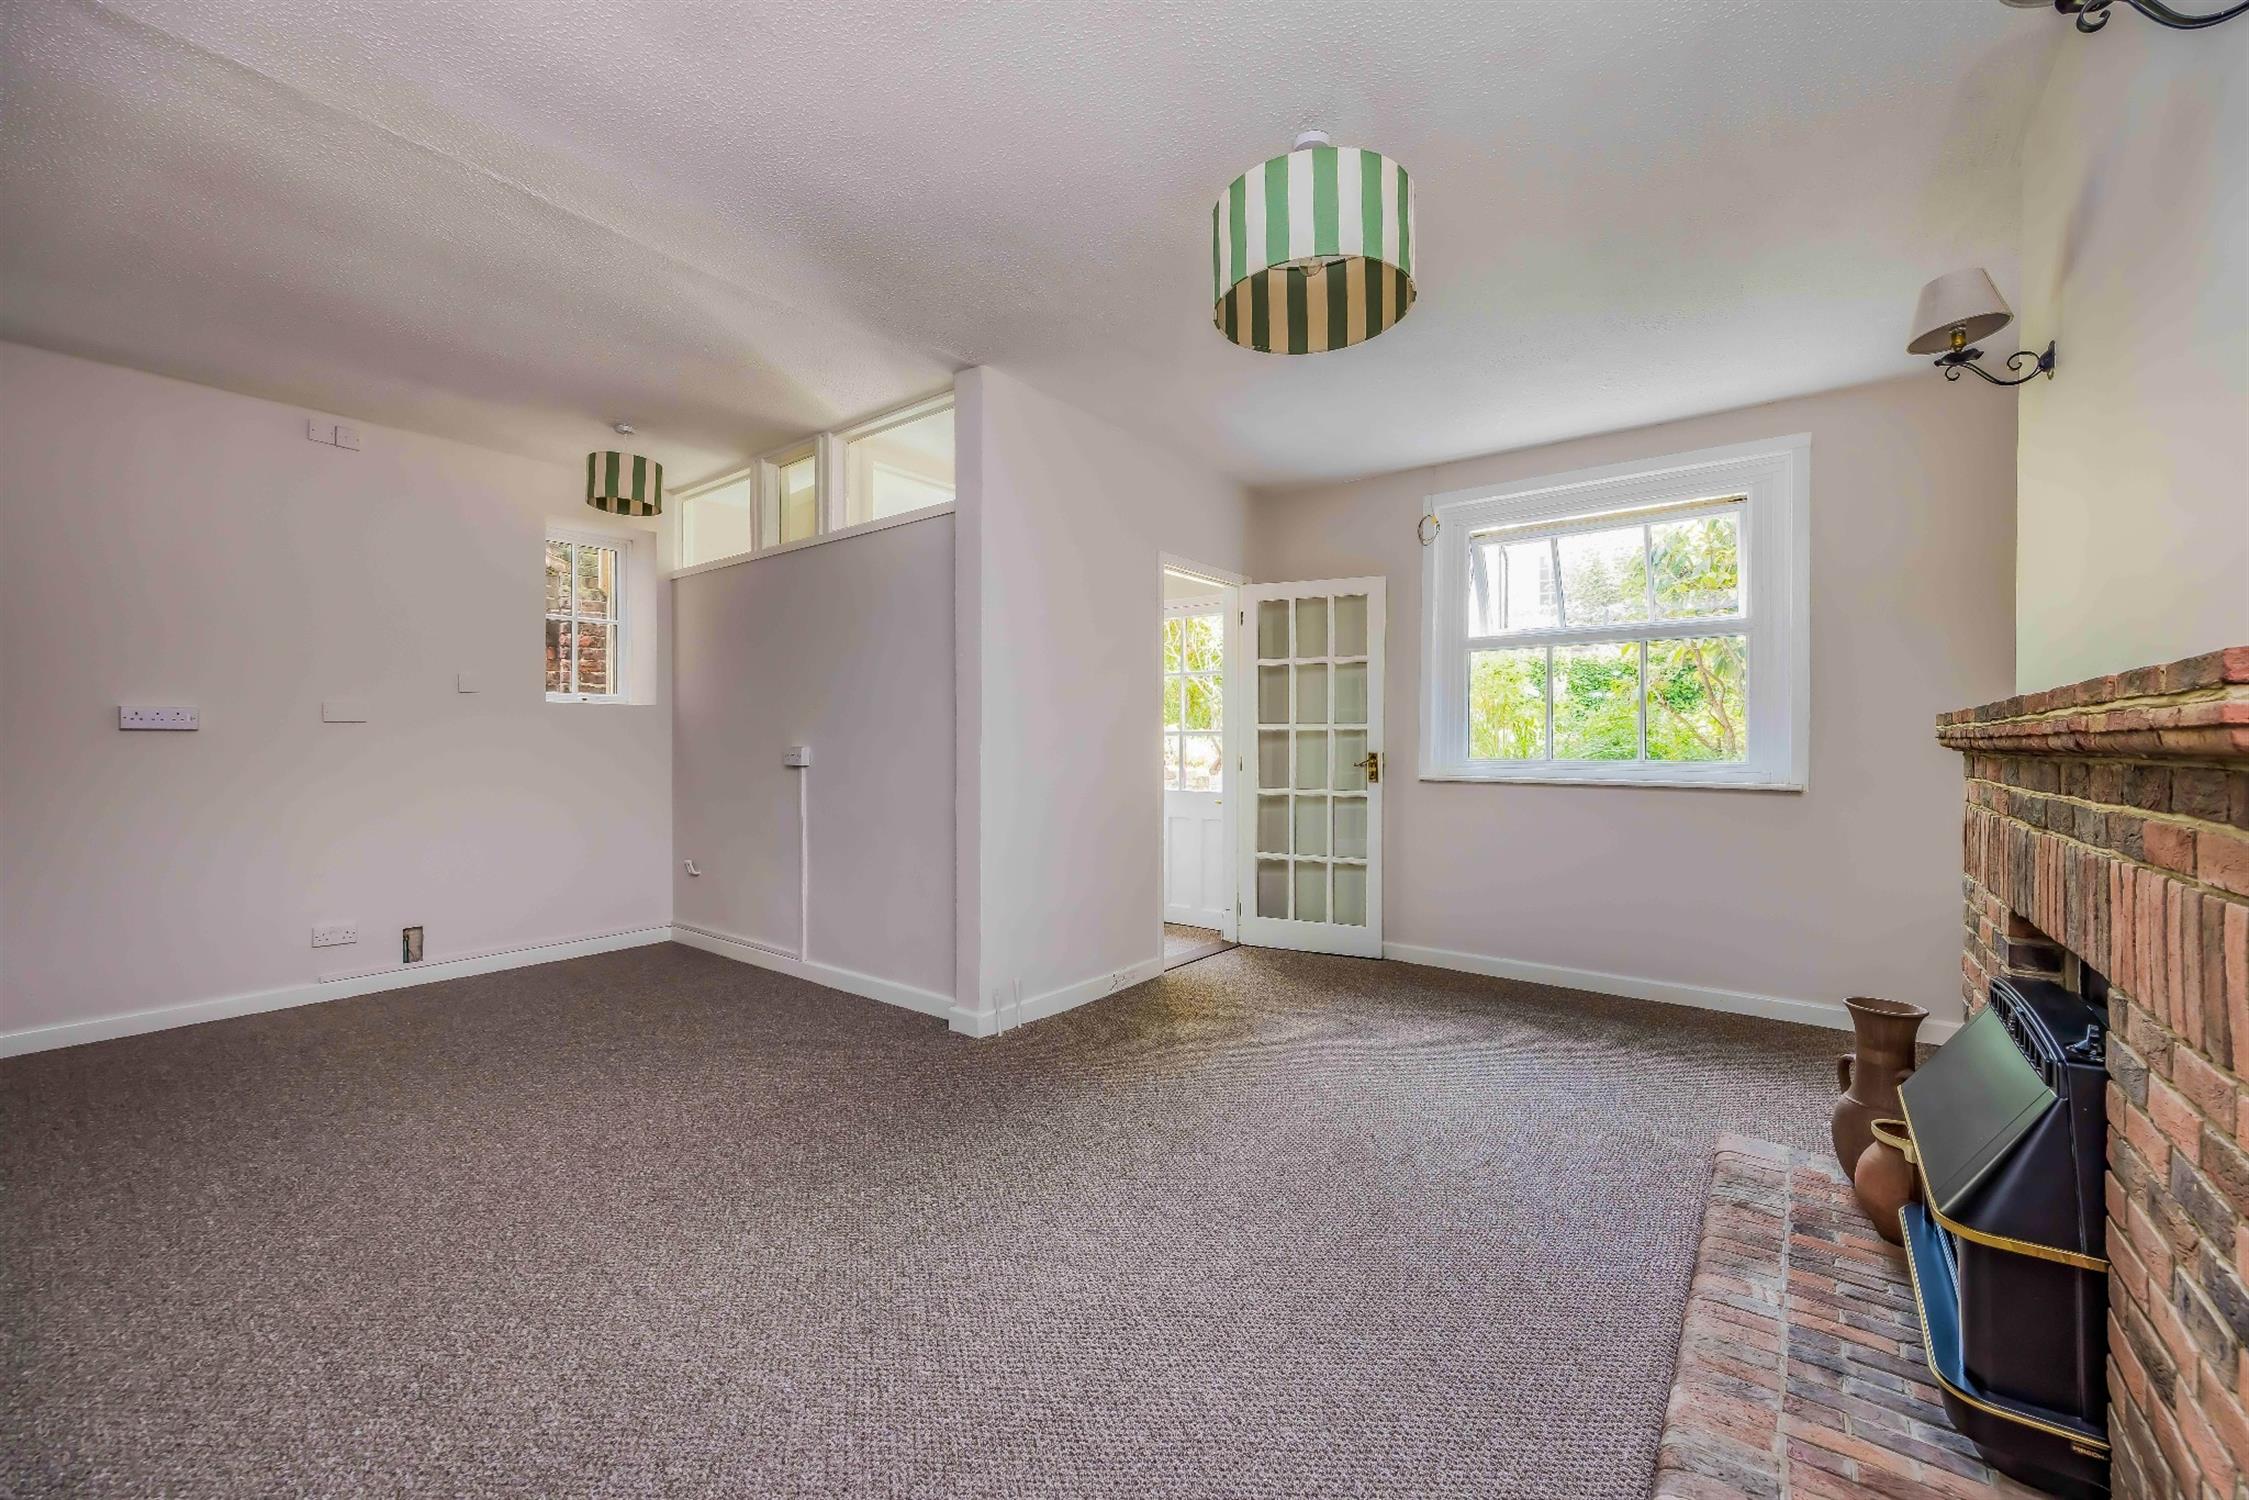
Two double glazed window to side aspect, one to rear aspect, gas fire with brick surround, fitted carpet.
REAR LOBBY:
Door to rear garden, fitted carpet.
WC:
Double glazed obscured window, WC, pedestal wash hand basin, vinyl flooring.
FIRST FLOOR LANDING:
Ornate cornicing, ceiling rose, radiator, fitted carpet.
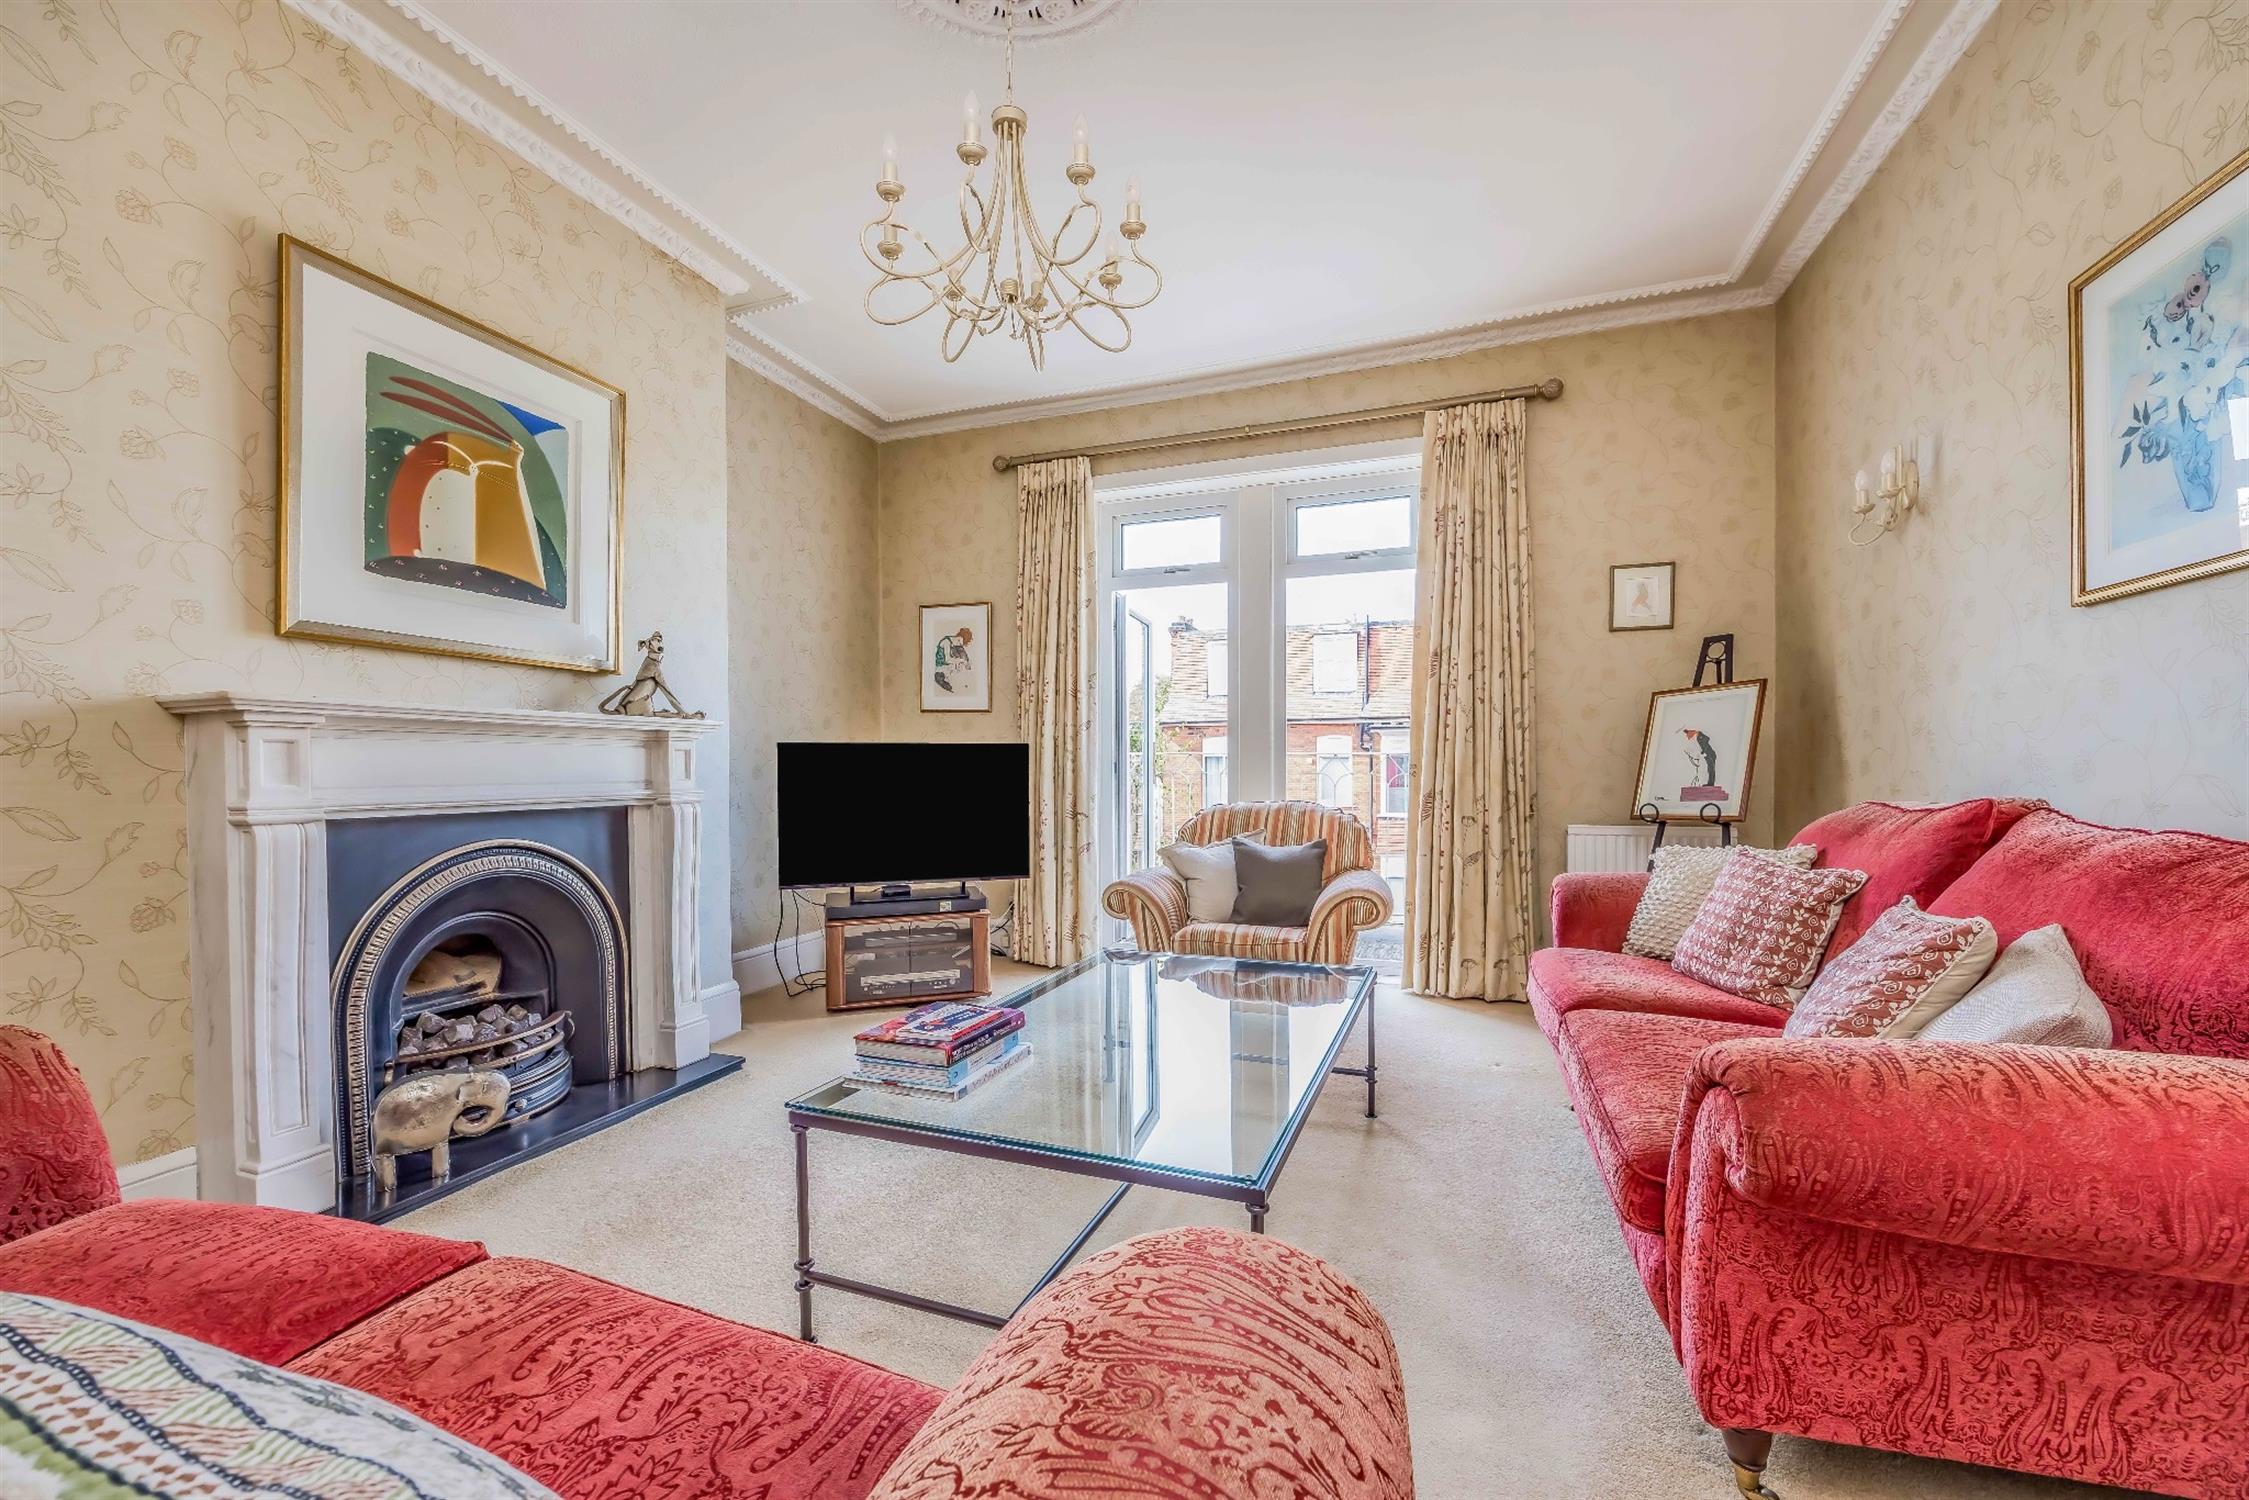
LIVING ROOM:
Ornate cornicing, ceiling rose, tall skirting boards, gas fire with surround, two double glazed doors onto south facing balcony, two radiators, fitted carpet.
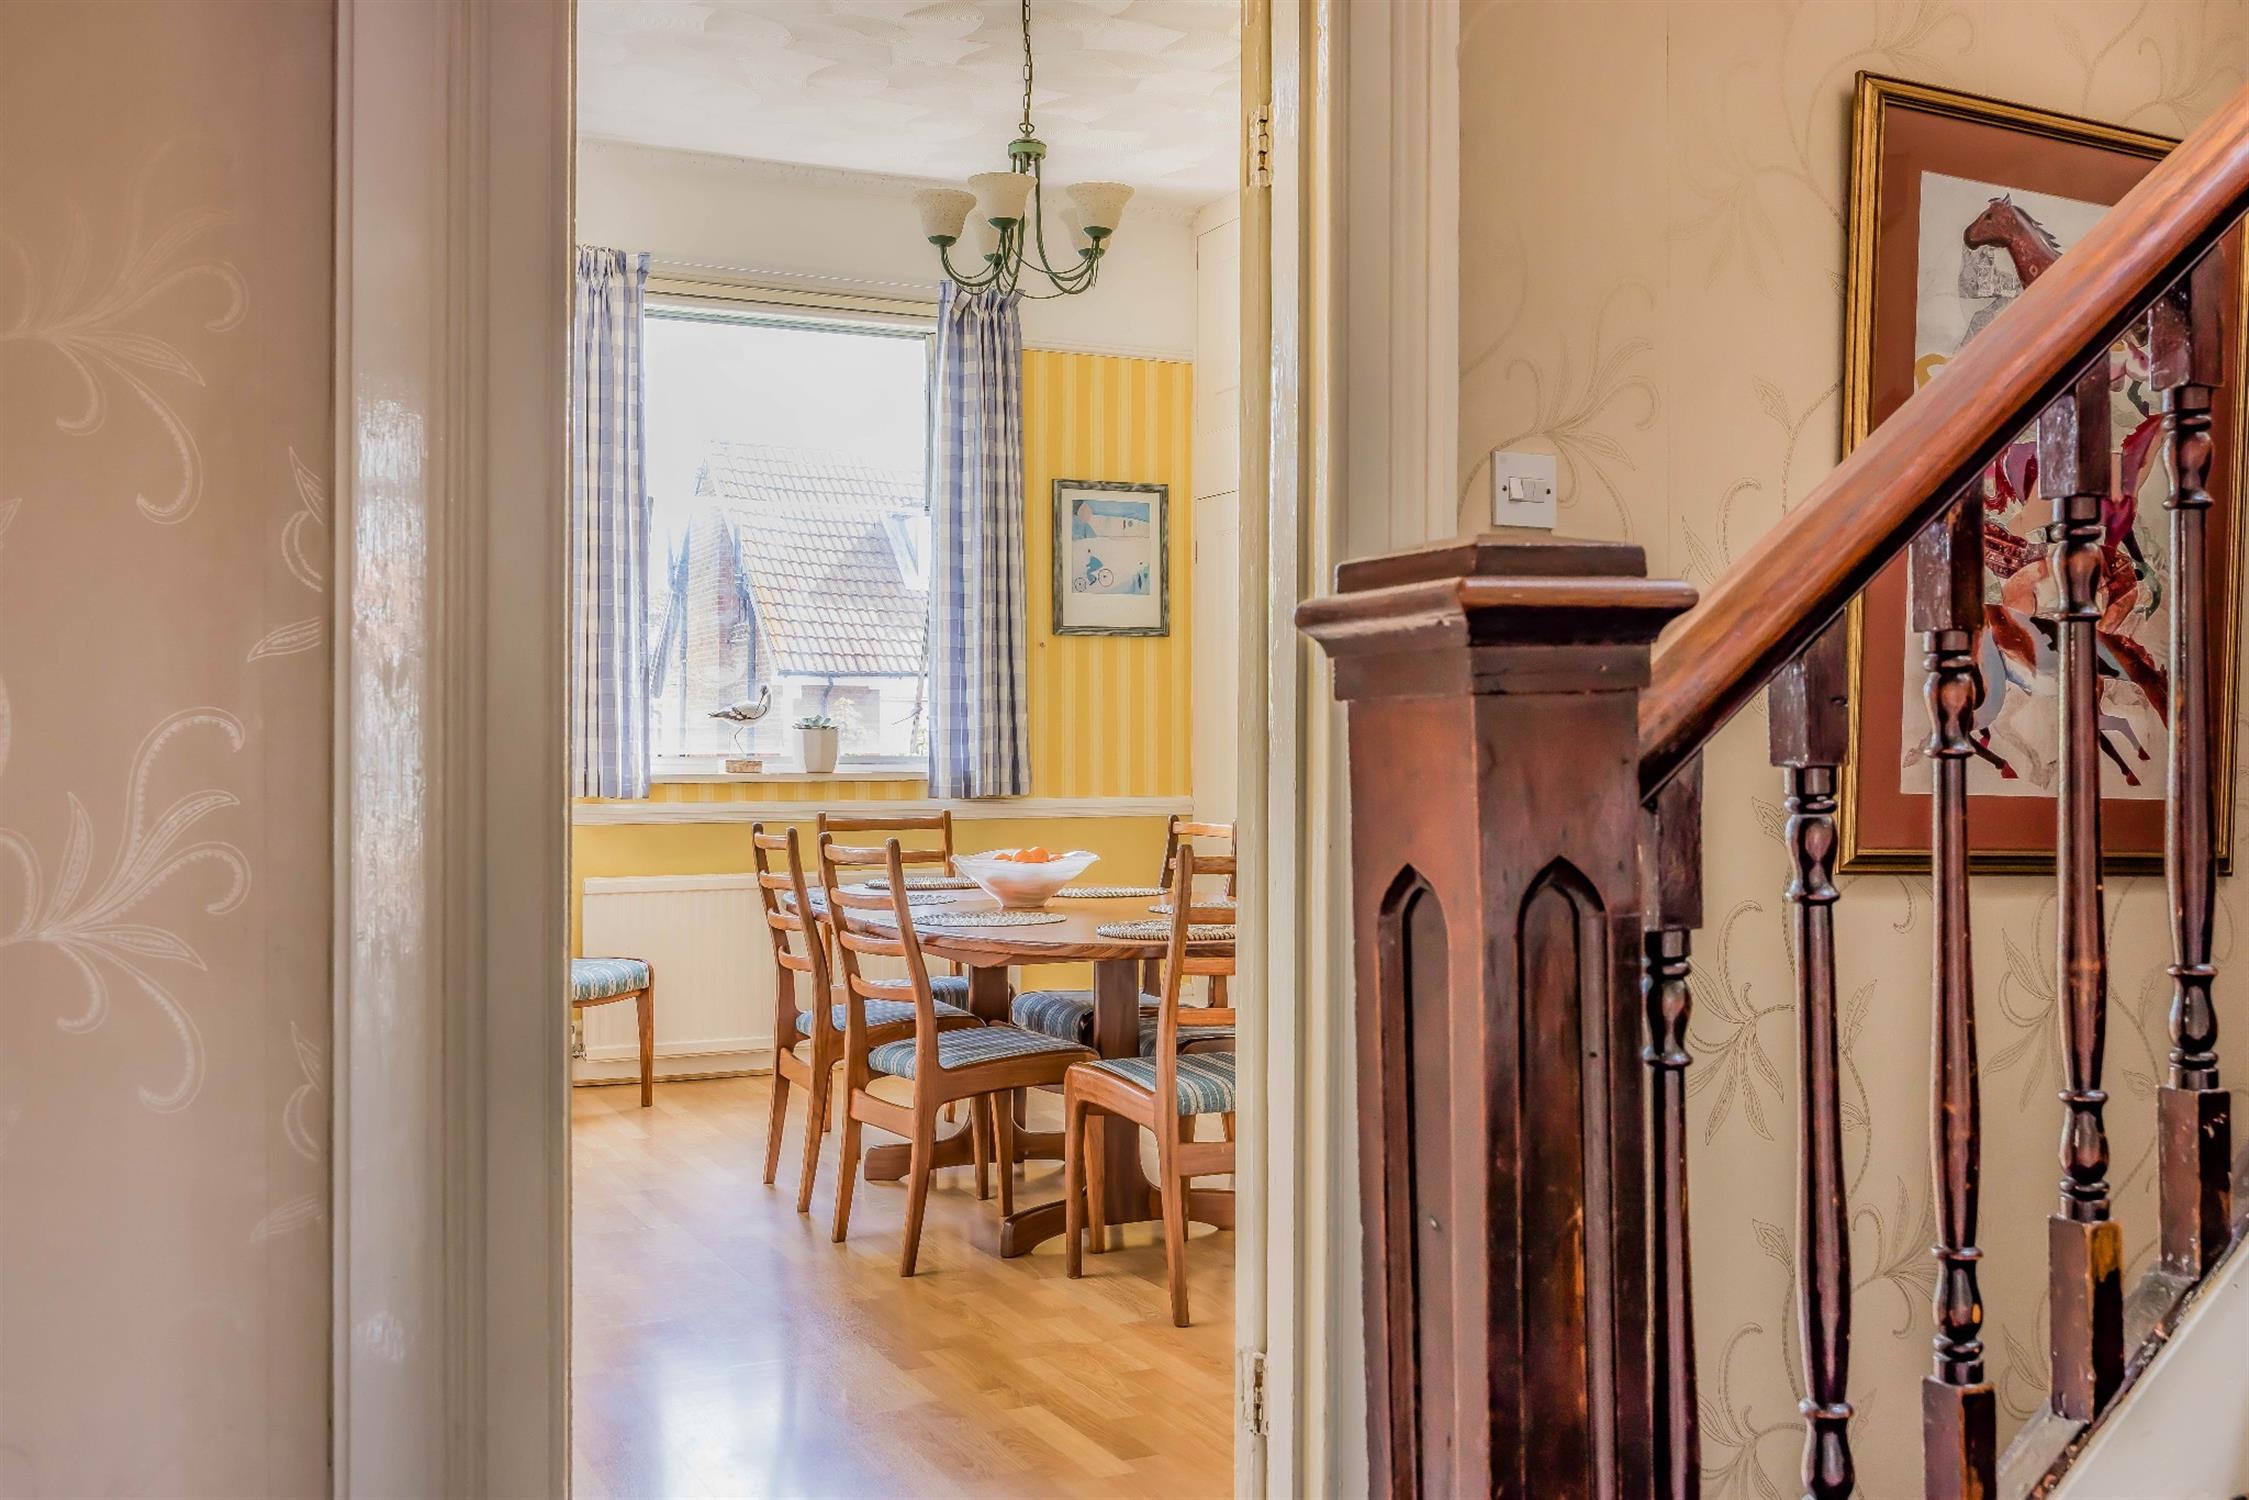
KITCHEN / DINING ROOM:
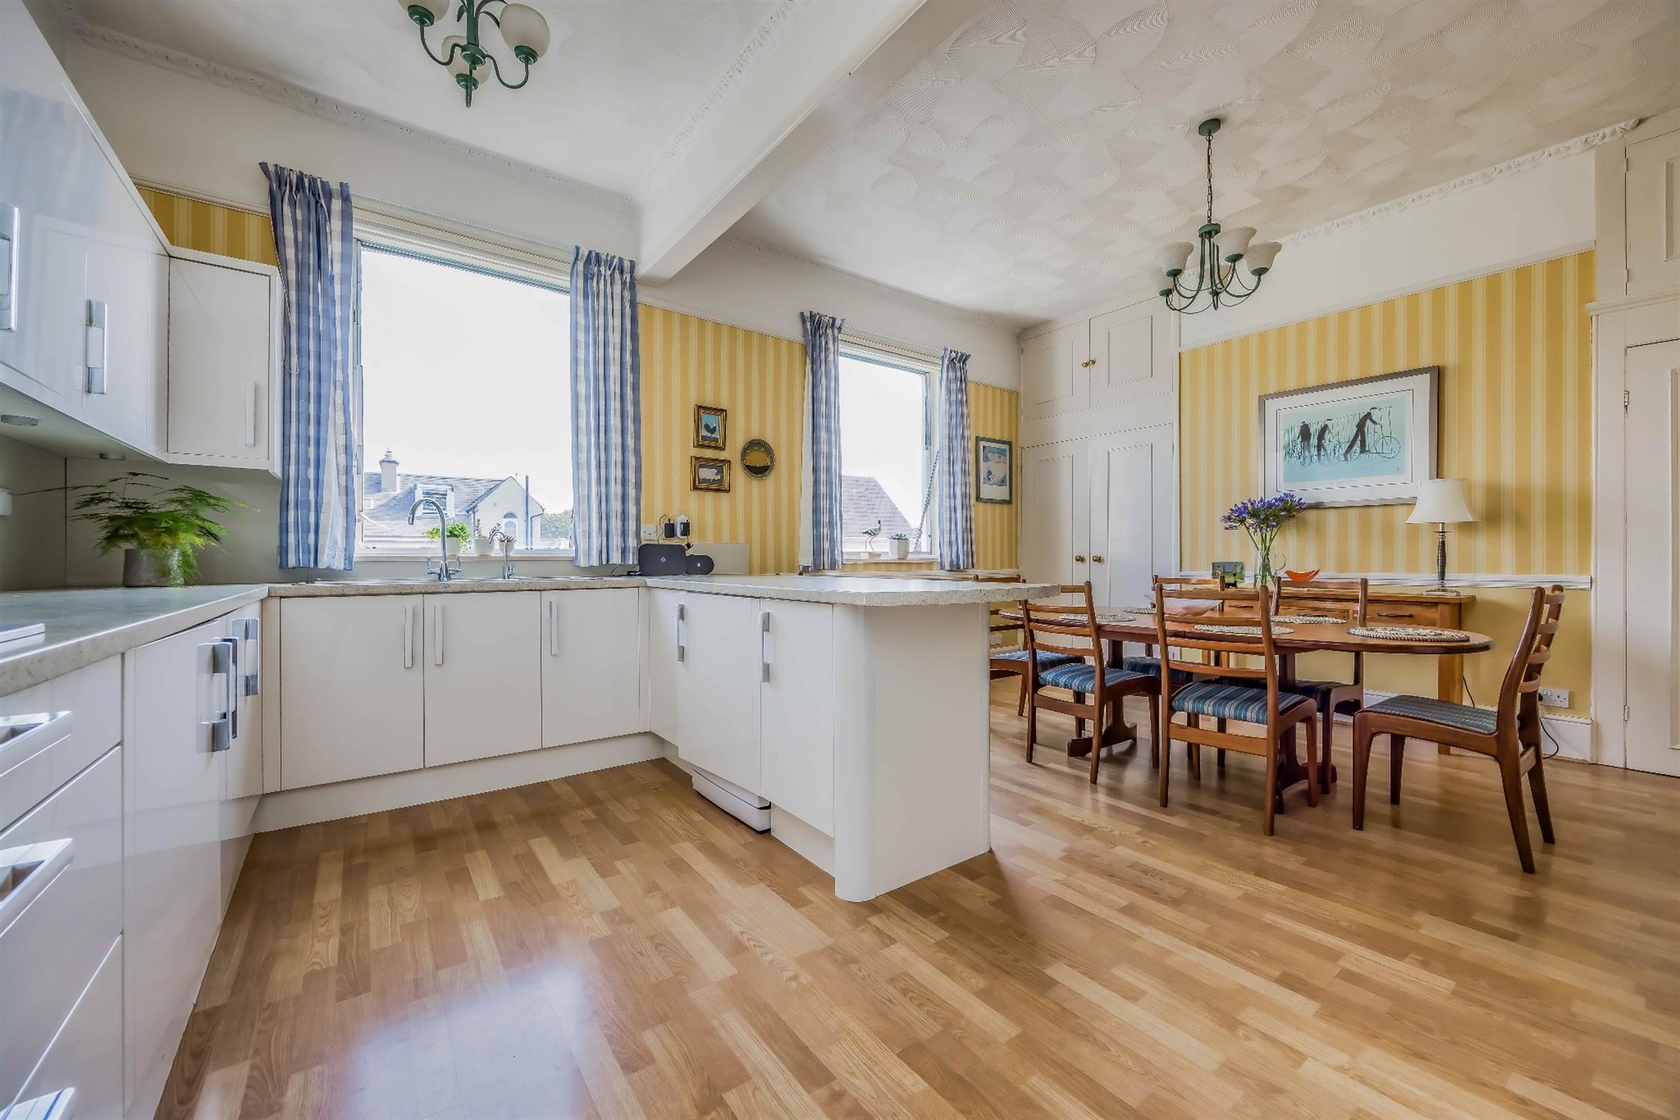
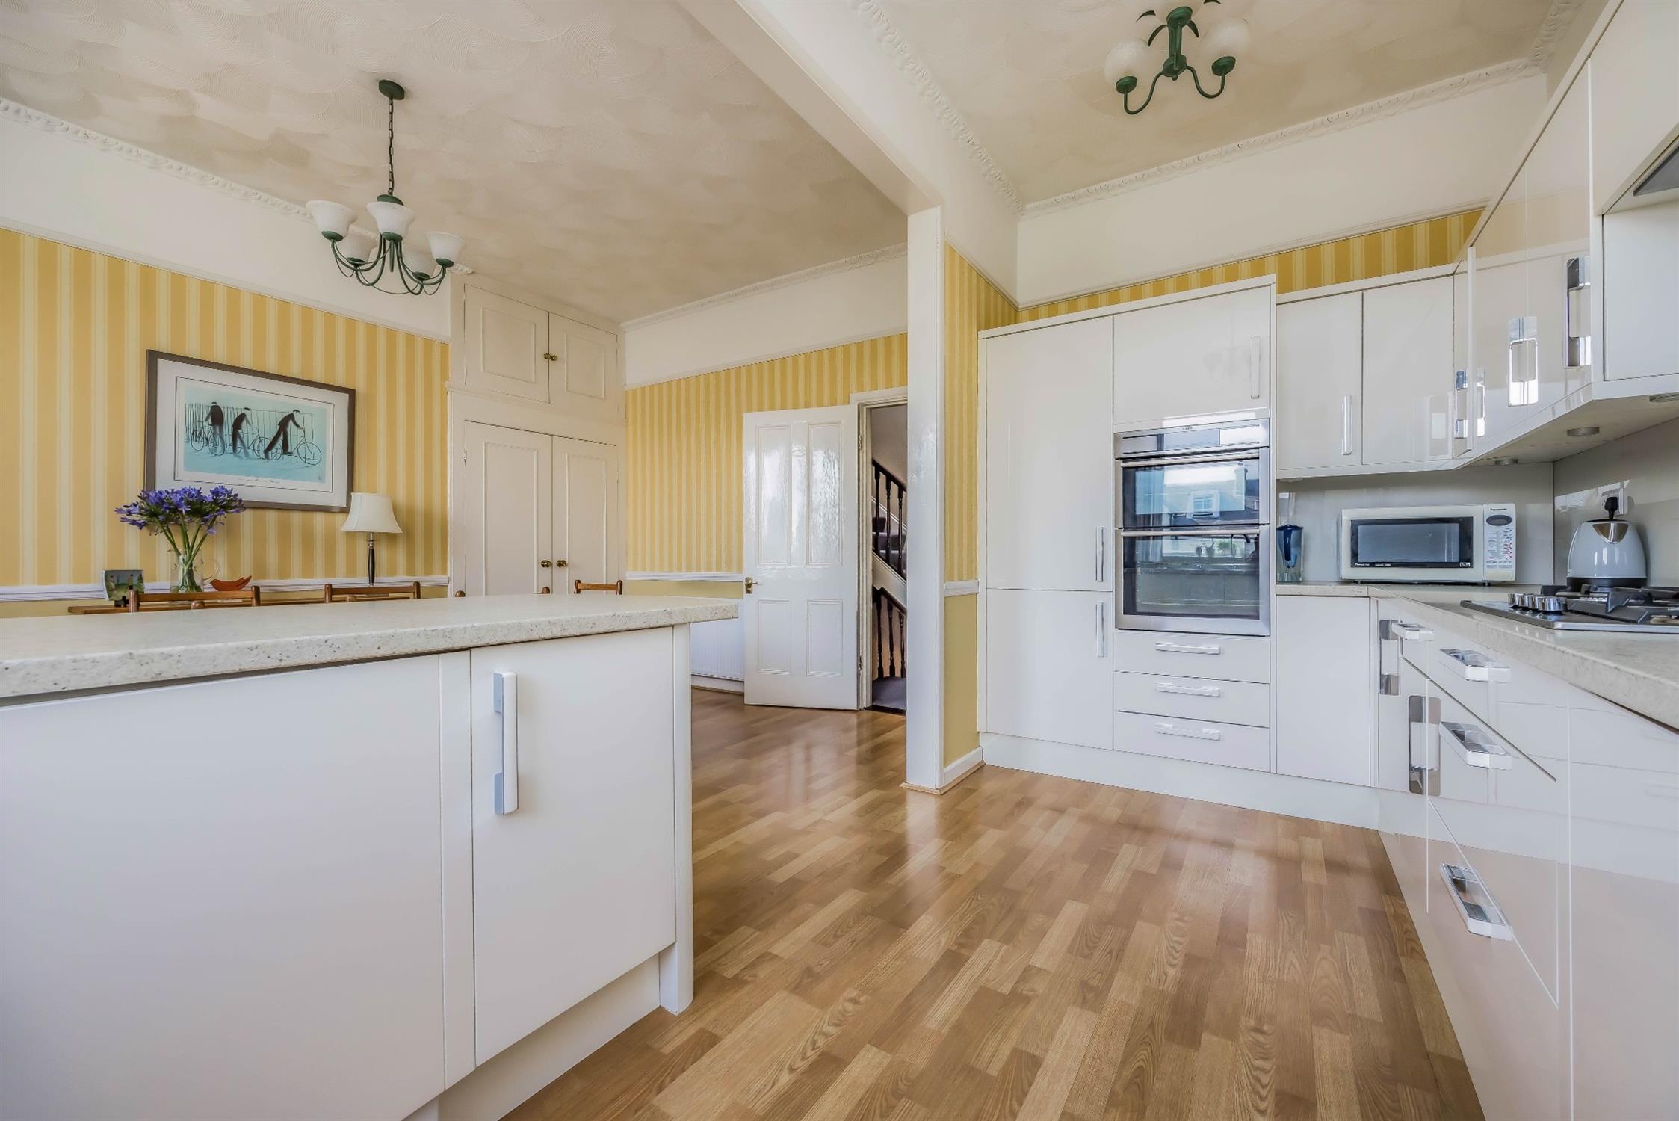
Ornate cornicing, two louvre windows, kitchen comprising a range of wall and base mounted units with work surfaces over, inset stainless steel sink and drainer with mixer tap over and filter water tap, integrated fridge freezer, integrated high level double electric oven, integrated gas hob with extractor over, cupboards with space for freestanding appliances including dishwasher, washing machine and tumble dryer, two radiators, fitted storage cupboards, wood effect flooring.
BATHROOM:
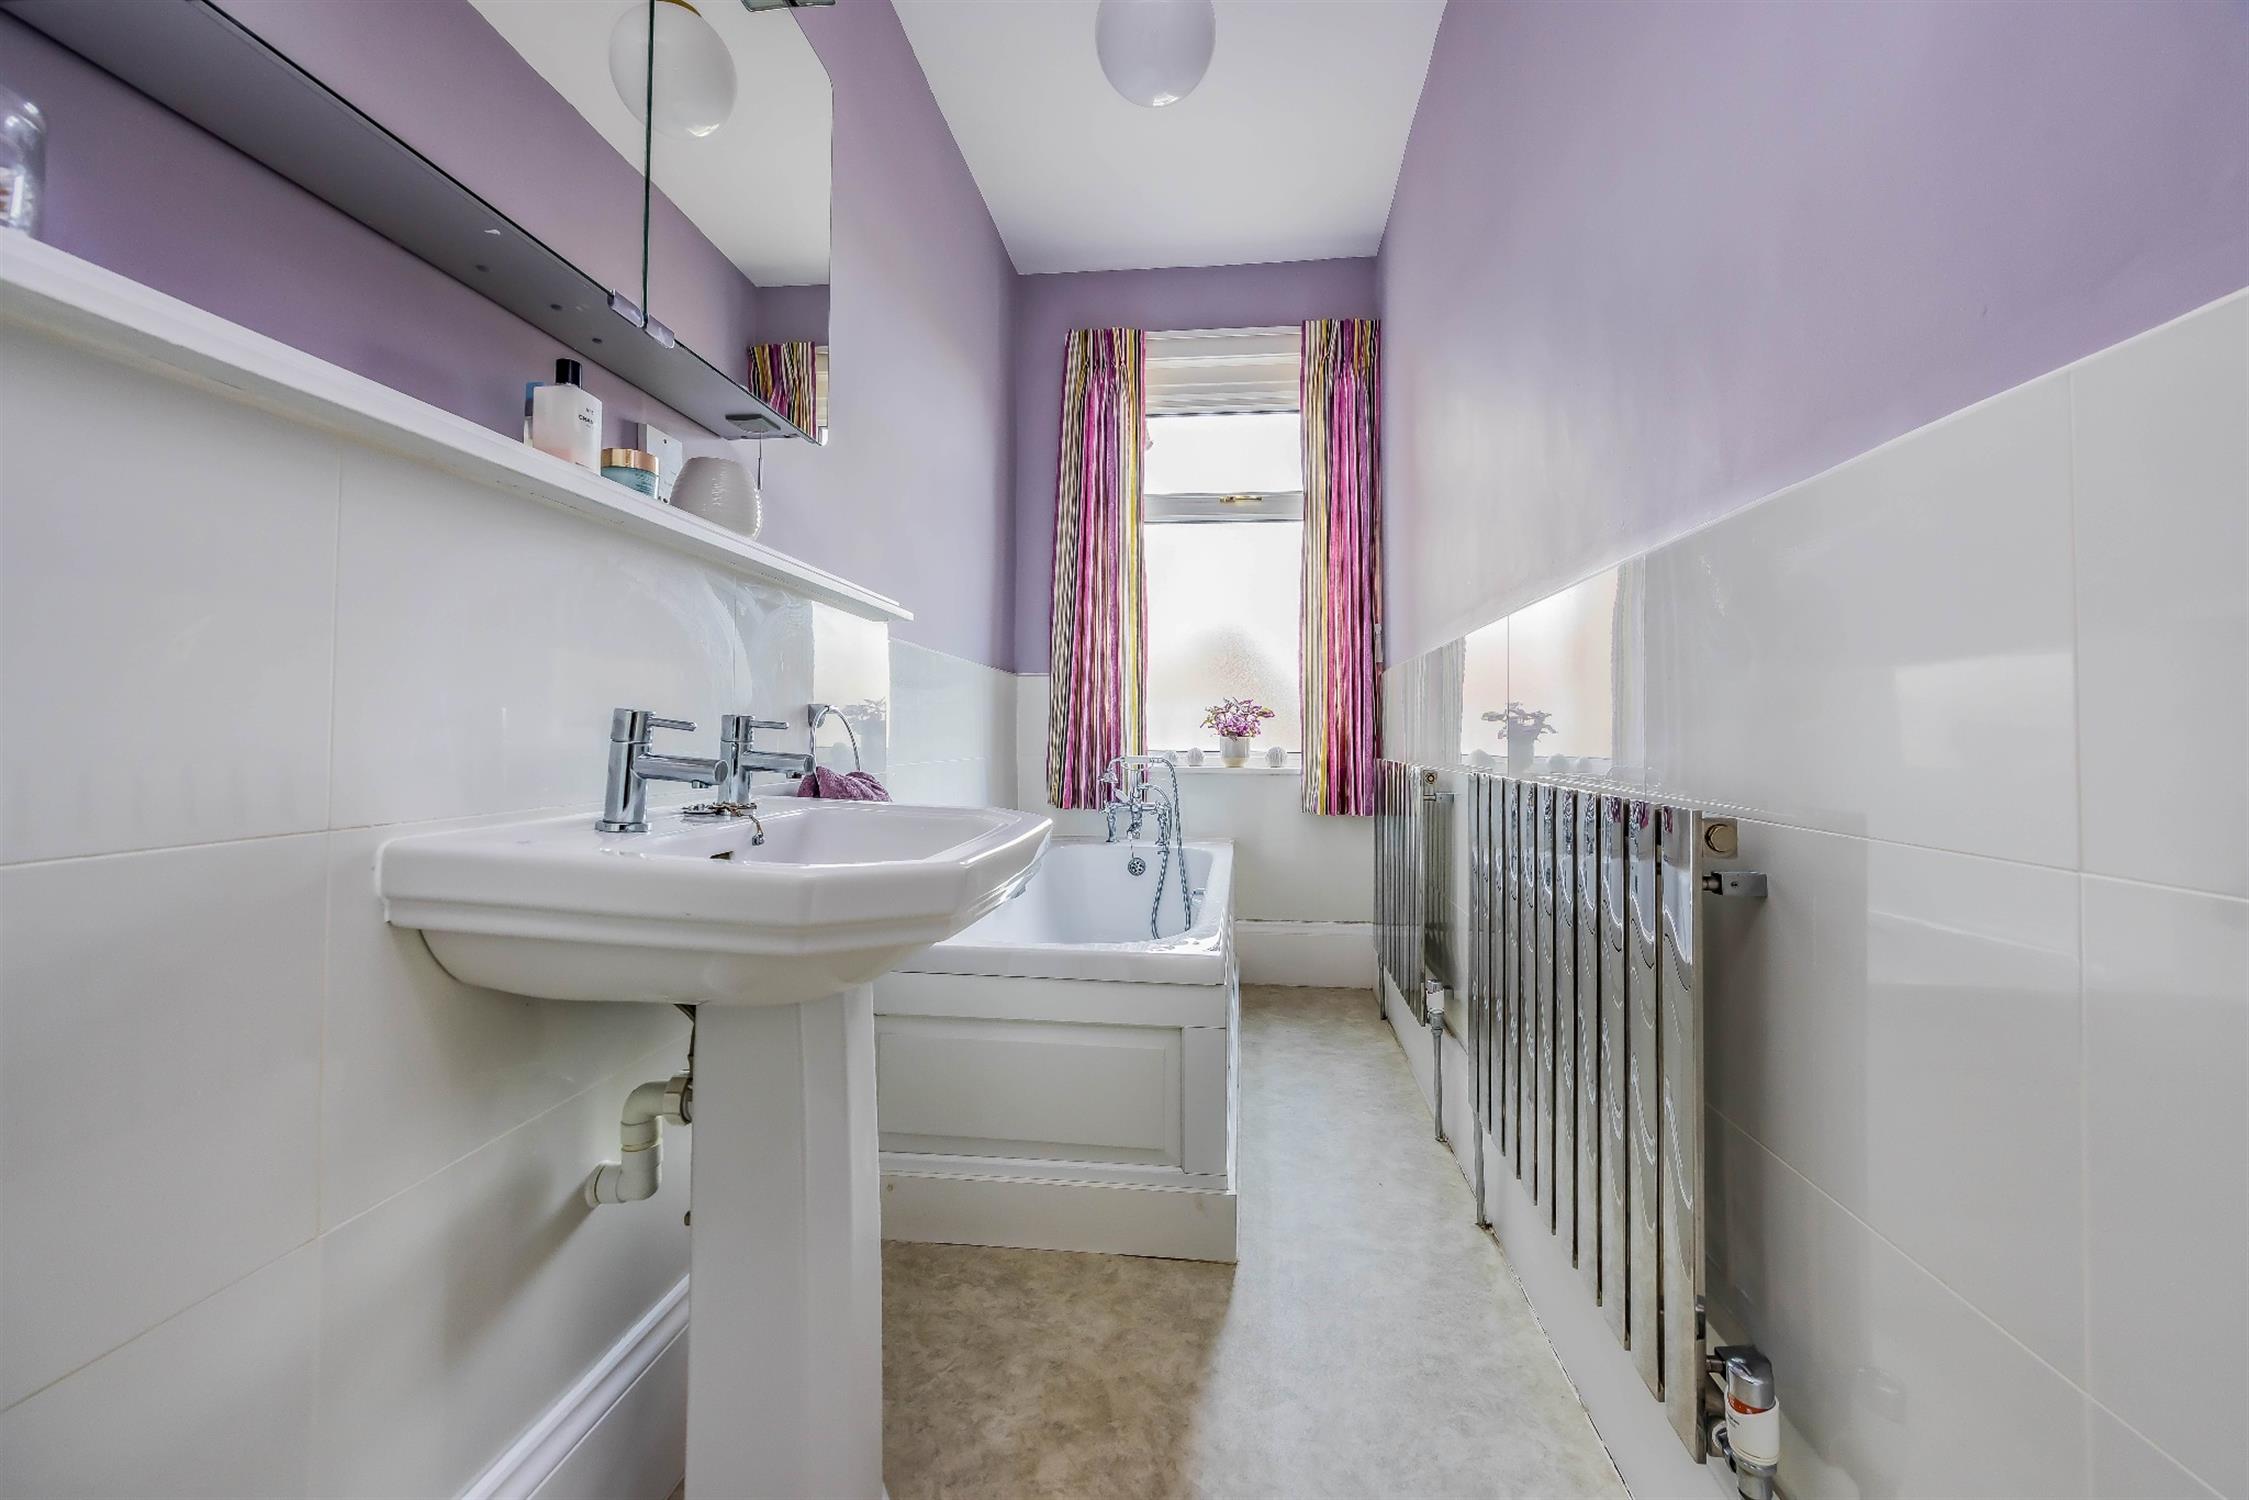
Double glazed part obscured window to front aspect, two windows to side aspect, panelled bath with mixer shower attachement, pedestal wash hand basin, WC, heated towel rail, two radiators, part tiled walls, vinyl flooring.
TOP FLOOR LANDING:
Velux window, fitted cupboards, fitted carpet.
BEDROOM:
Double glazed window, radiator, fitted cupboard, fitted carpet.
BEDROOM:
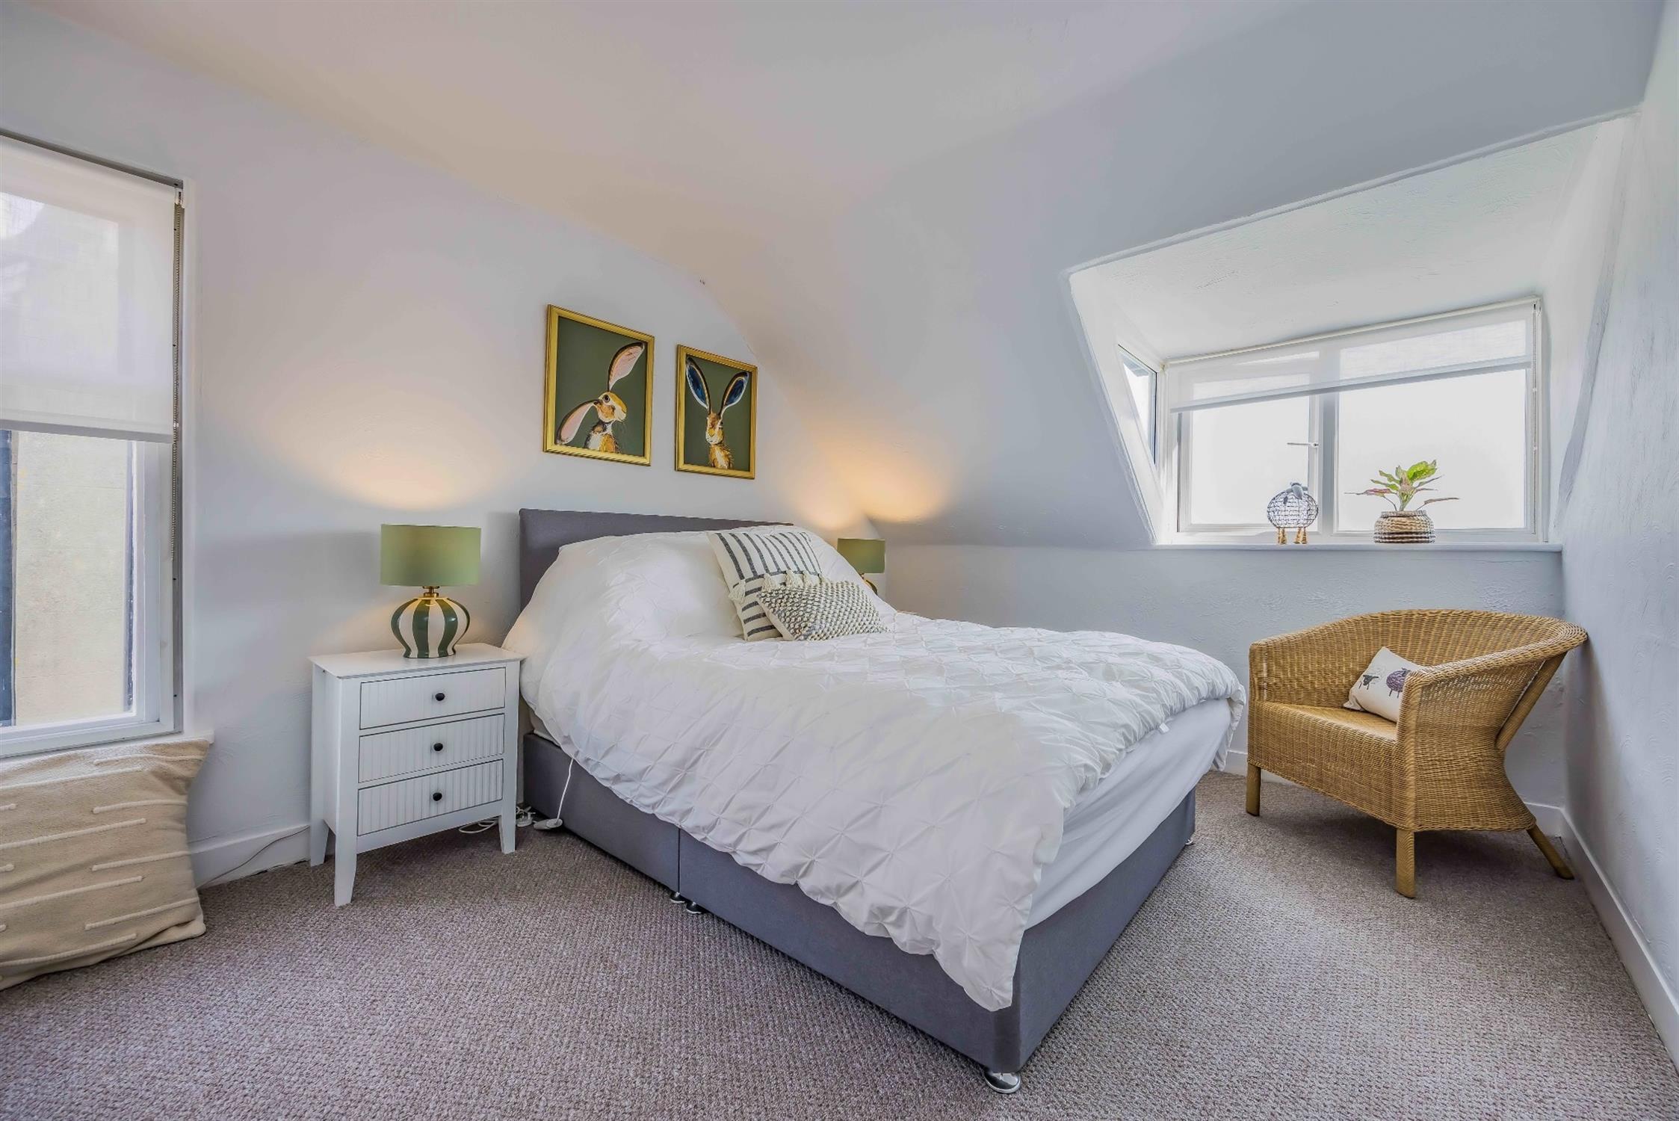
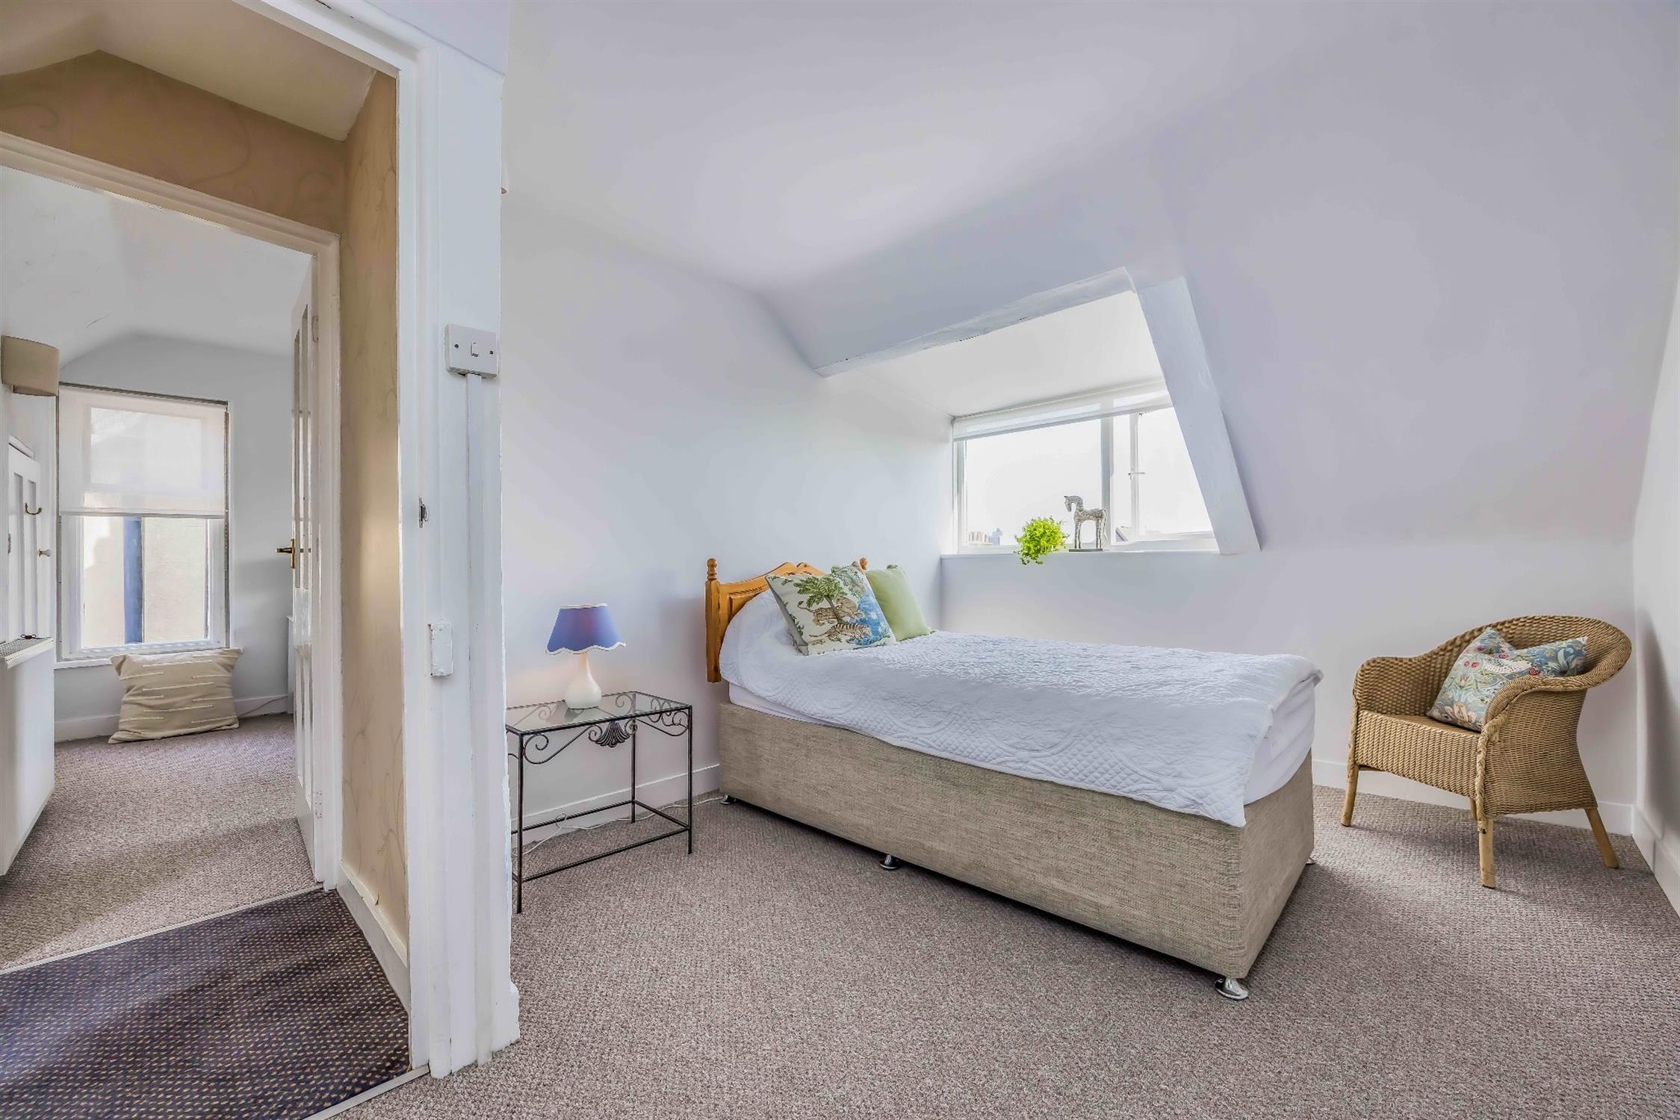
Double glazed dormer window, window to side aspect, eaves storage, radiator, fitted carpet.
BEDROOM:
Double glazed window, fitted wardrobe, radiator, fitted carpet.
OUTSIDE:
Front - A deep frontage with low retainer wall, railings and gates leading to paved driveway, and mature planted borders. Side pedestrian access.
Rear - A private walled garden with an expanse of lawn and mature tree, flower and shrub borders.
COUNCIL TAX
Portsmouth City Council TAX BAND E £2,800.98 for the year 2026/2027.
Read full description
Show less