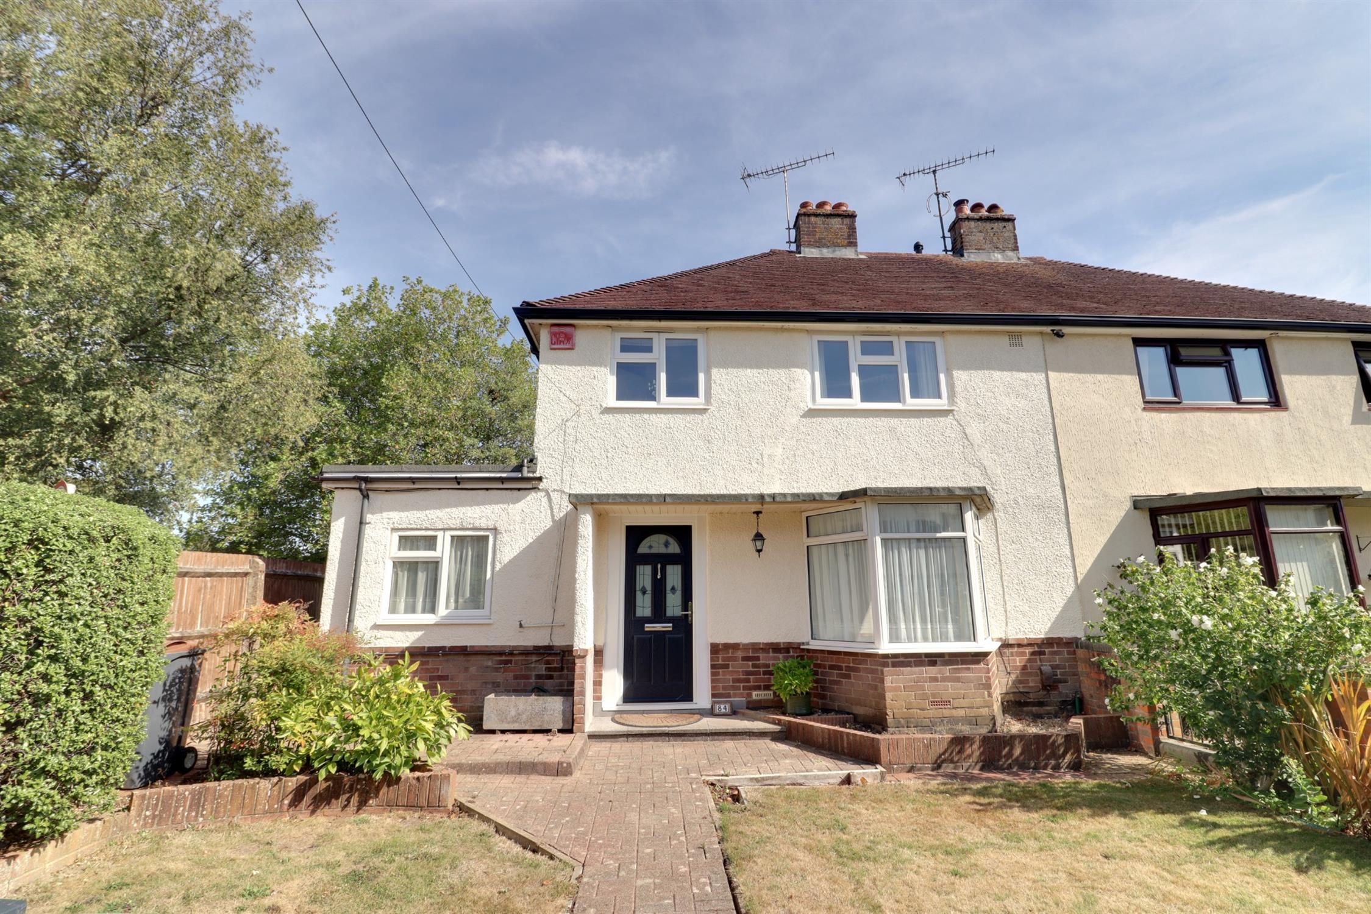
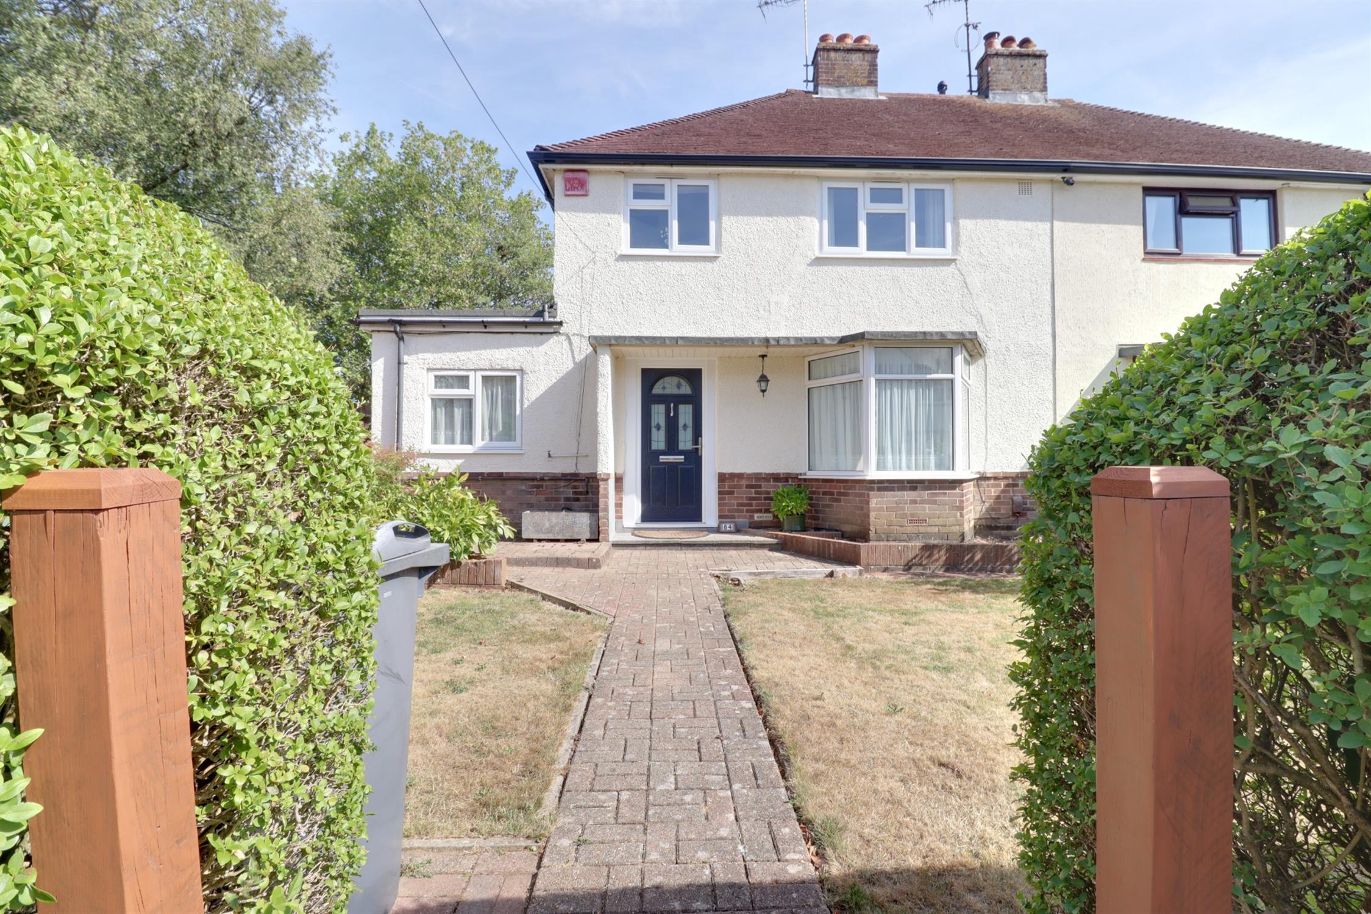
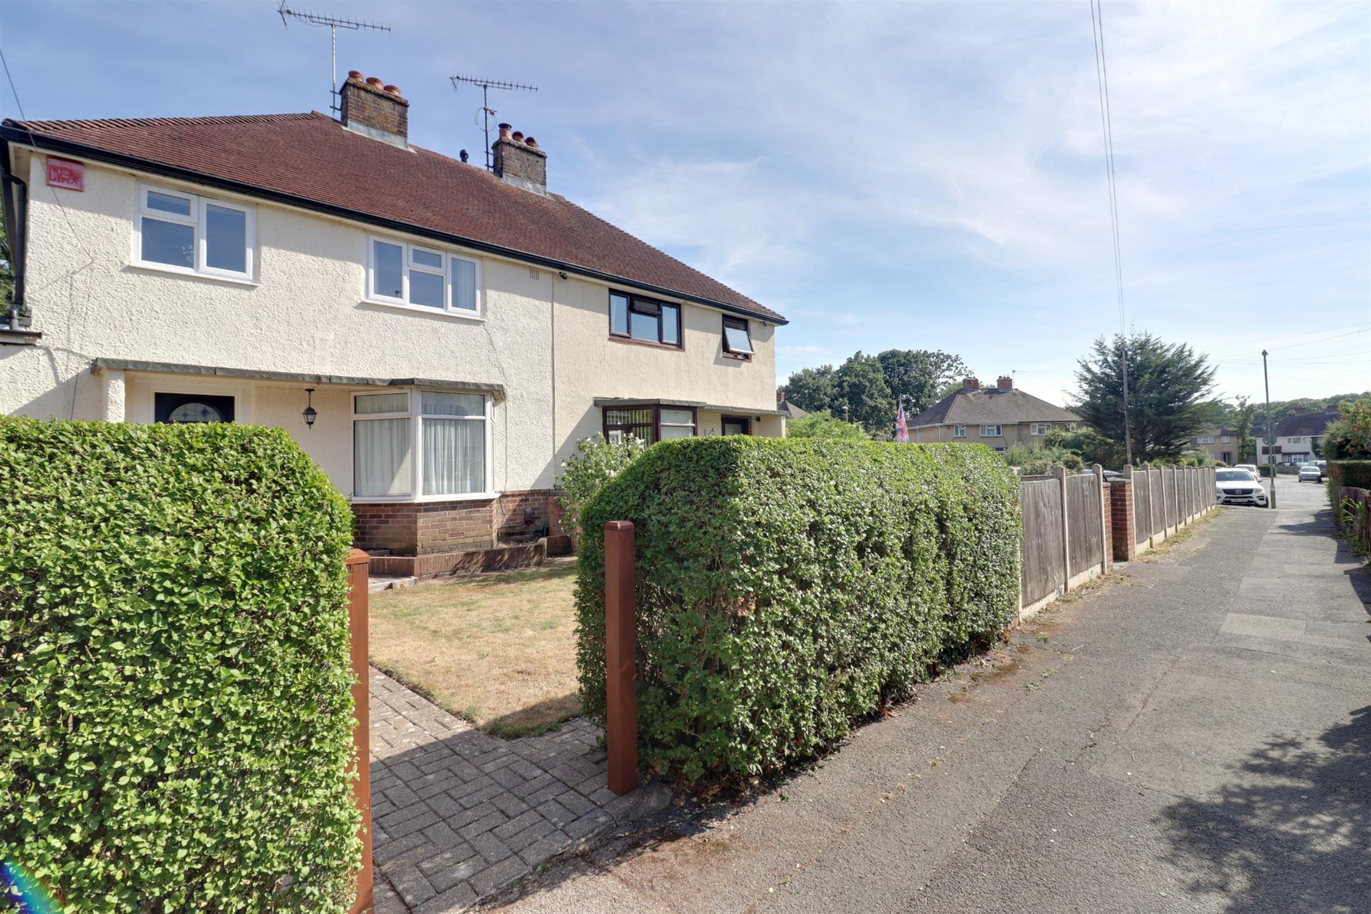
A beautifully maintained and presented three/four bedroom extended semi-detached house offered with no onward chain. The accommodation comprises: entrance hall, lounge with separate dining room, home office/bedroom four, a modern fitted kitchen, utility room and cloakroom to the ground floor with three first floor bedrooms and a modern shower room. Front and generous sized rear garden. Communal parking a short walk away. Conveniently located adjacent to Padnell schools and Cowplain bowling green.
ENTRANCE HALLOpaque double glazed front door, stairs to first floor landing, understairs storage, radiator, meters cupboard.
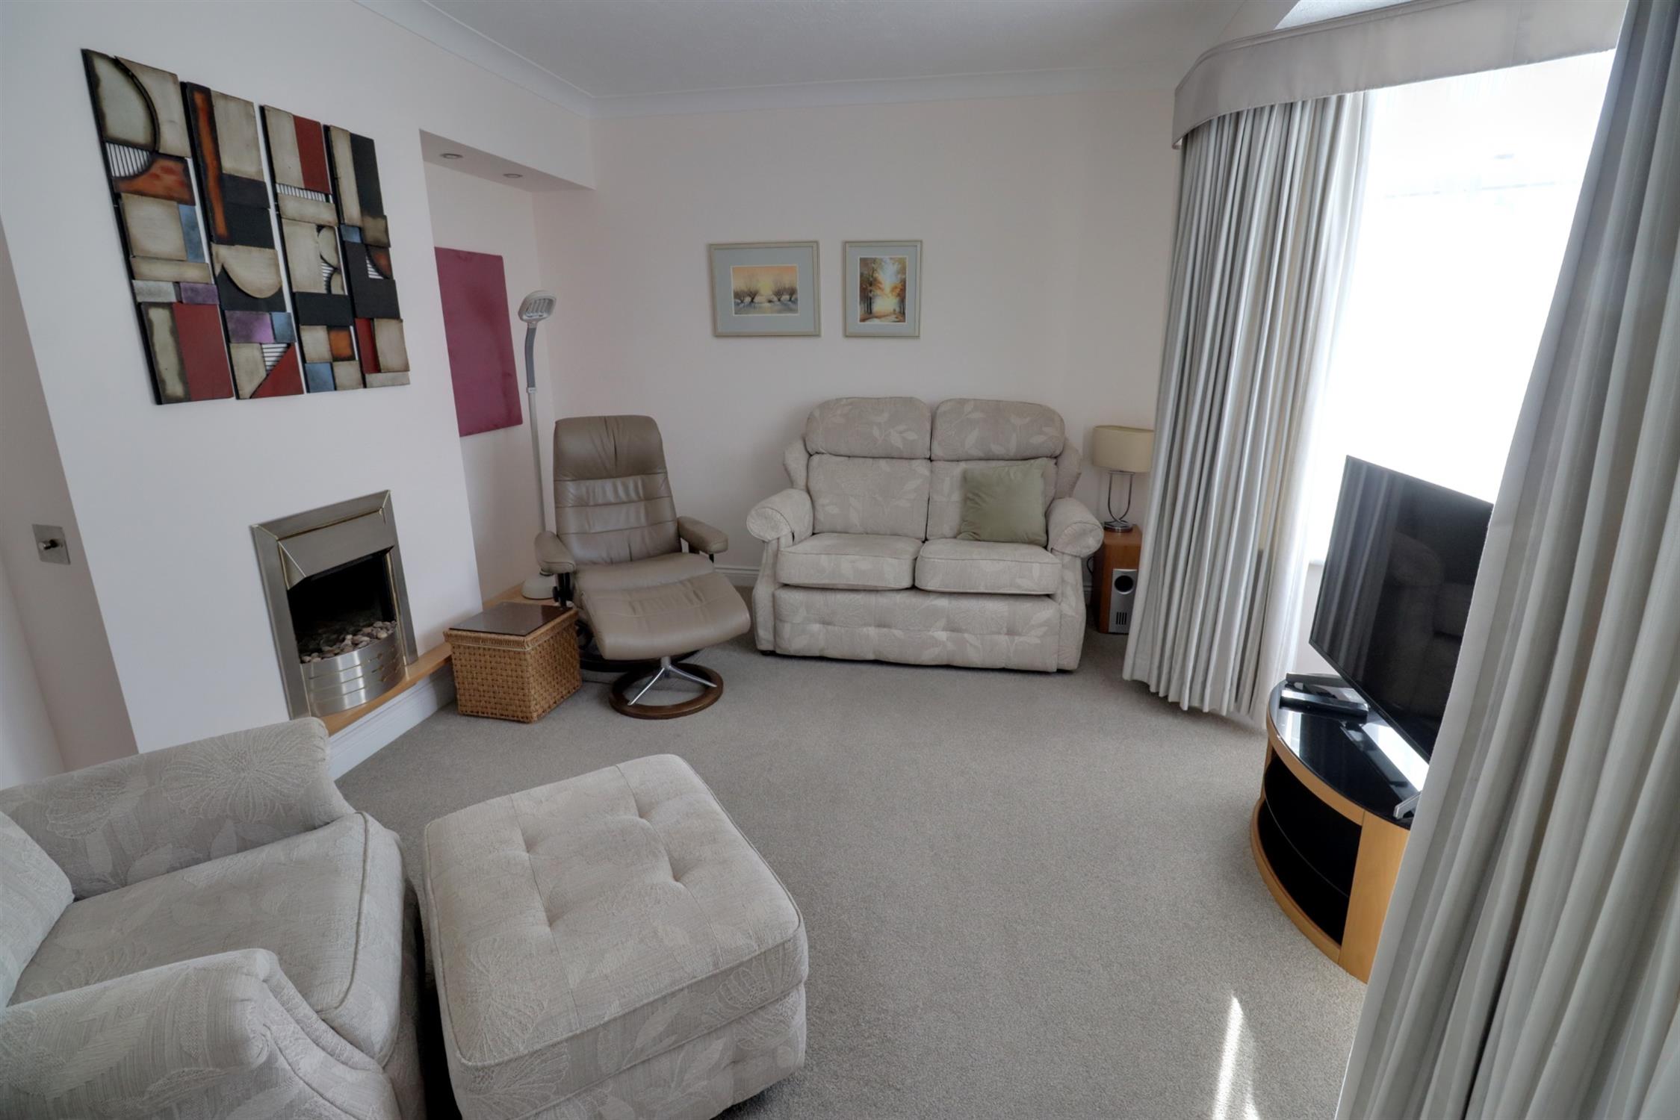
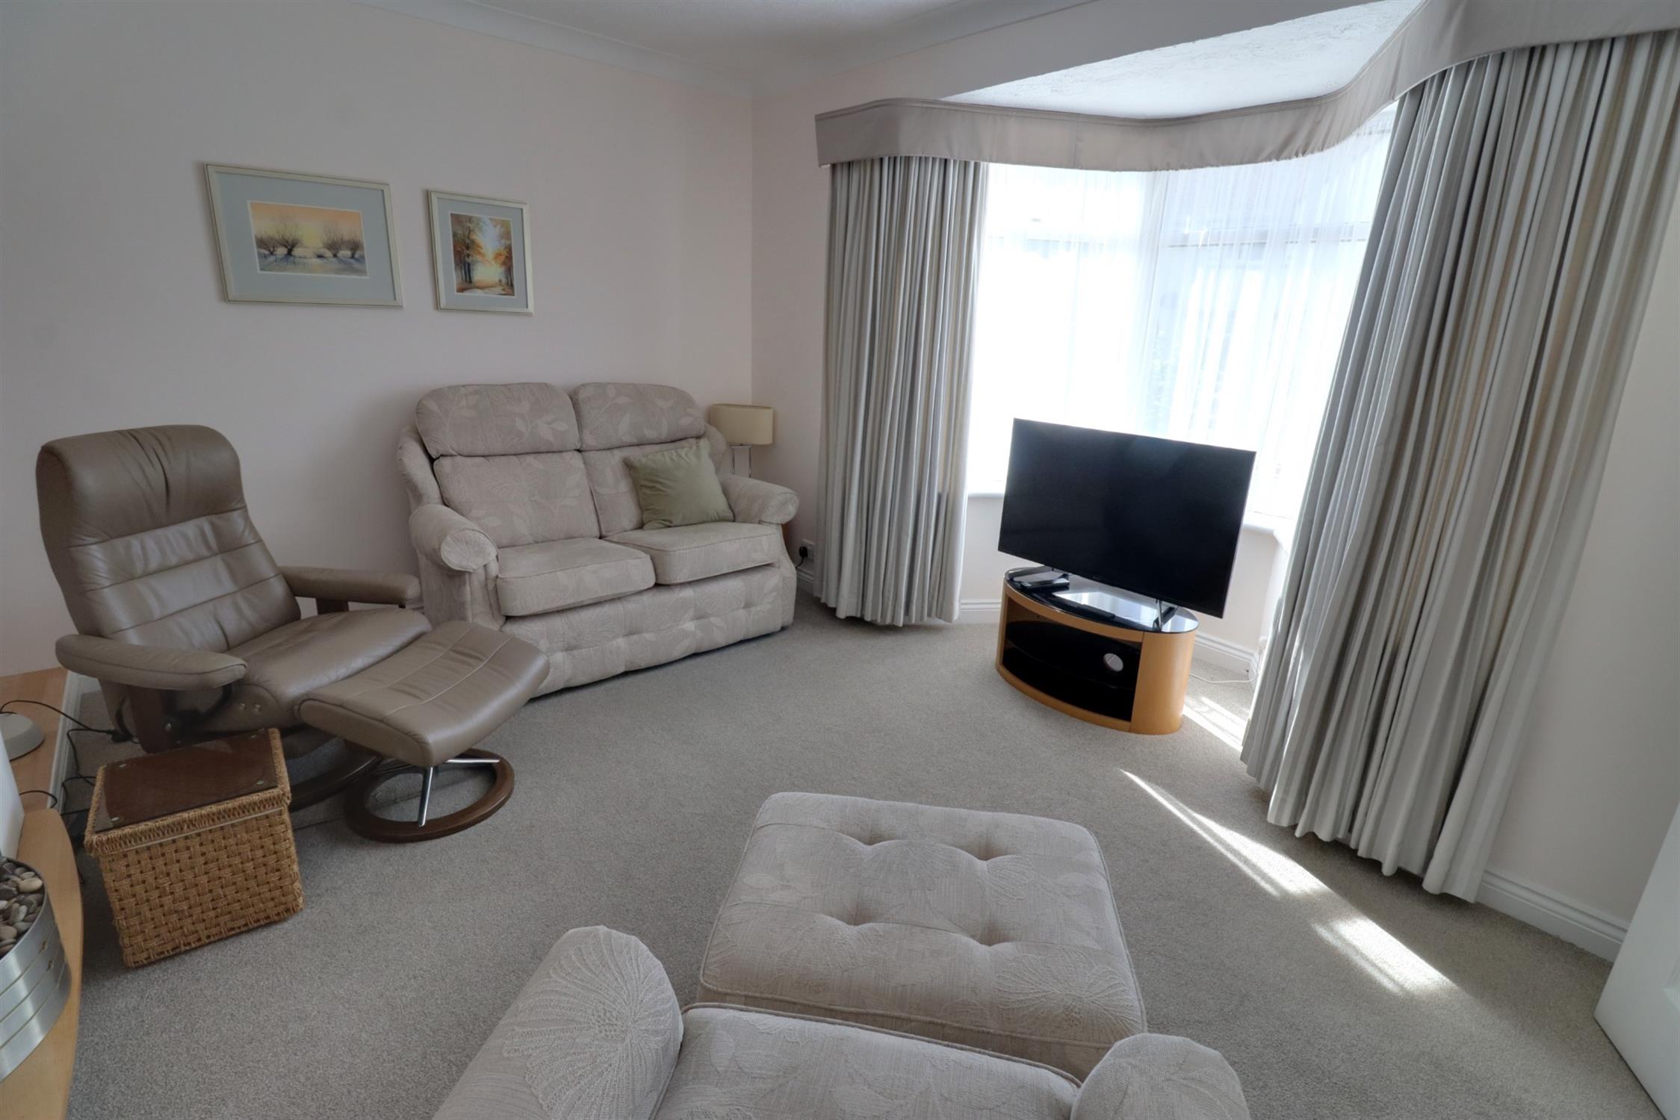
LOUNGE
Double glazed bay window to front, chimney breast with inset electric fire, radiator, alcove recess with down lighters, TV point.
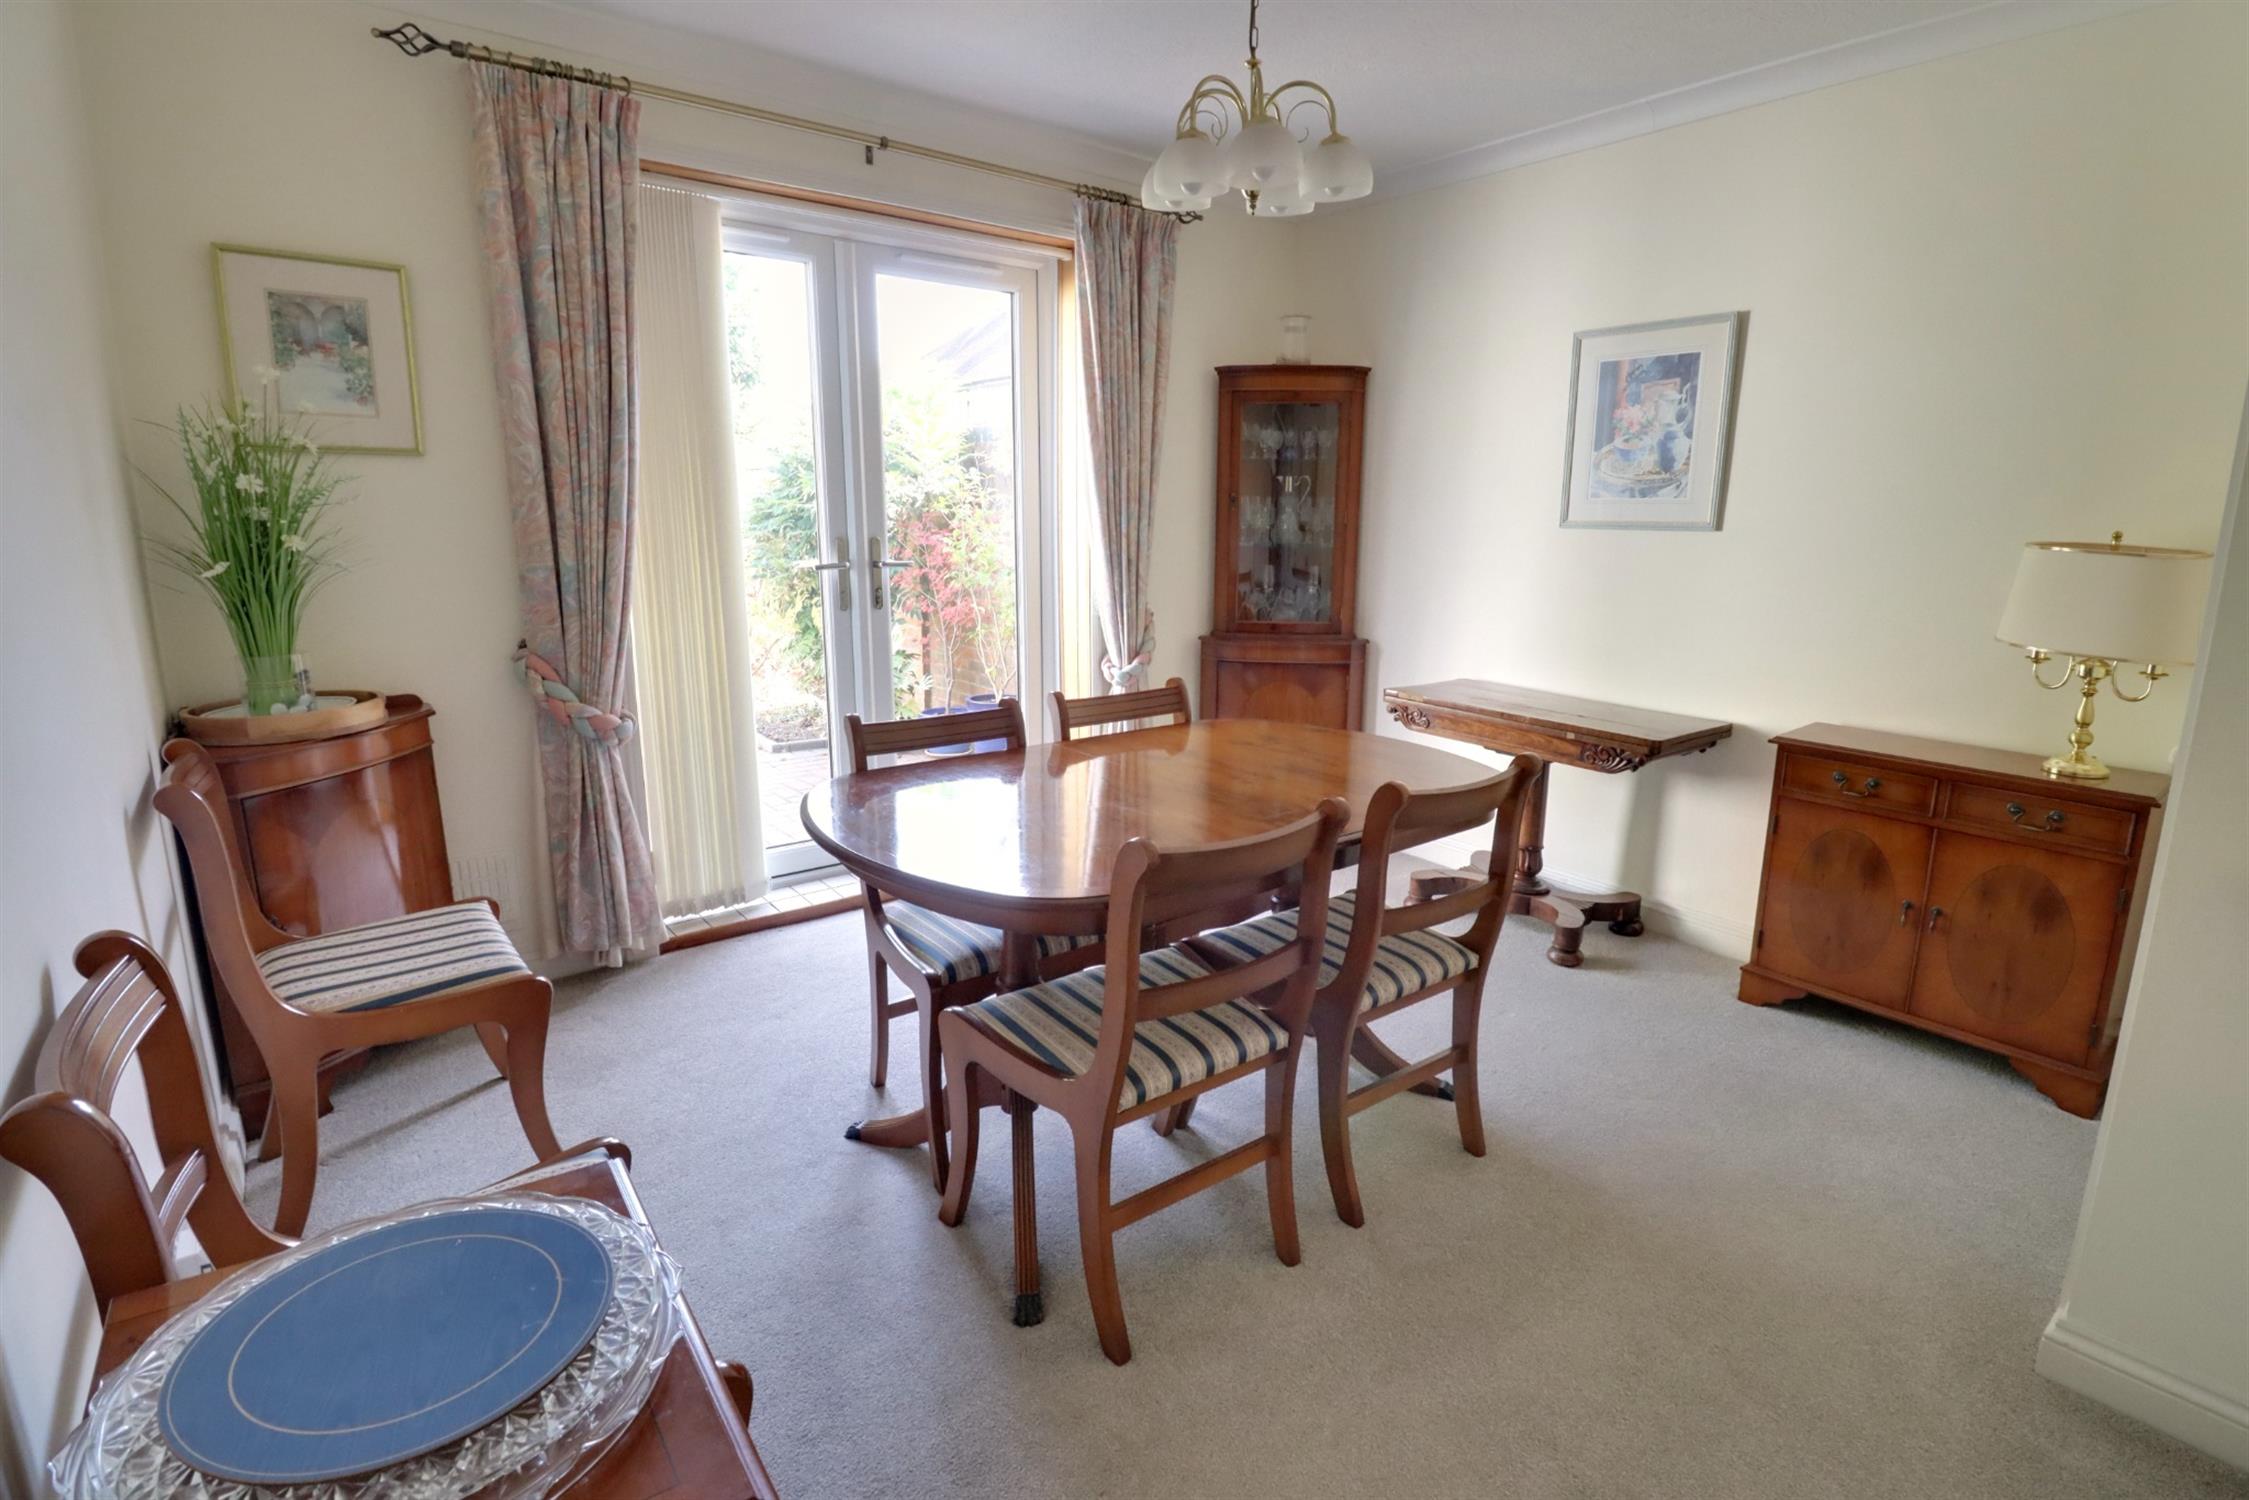
DINING ROOM
Double glazed French doors to rear garden, radiator, slatted shelved airing cupboard housing immersion heater.
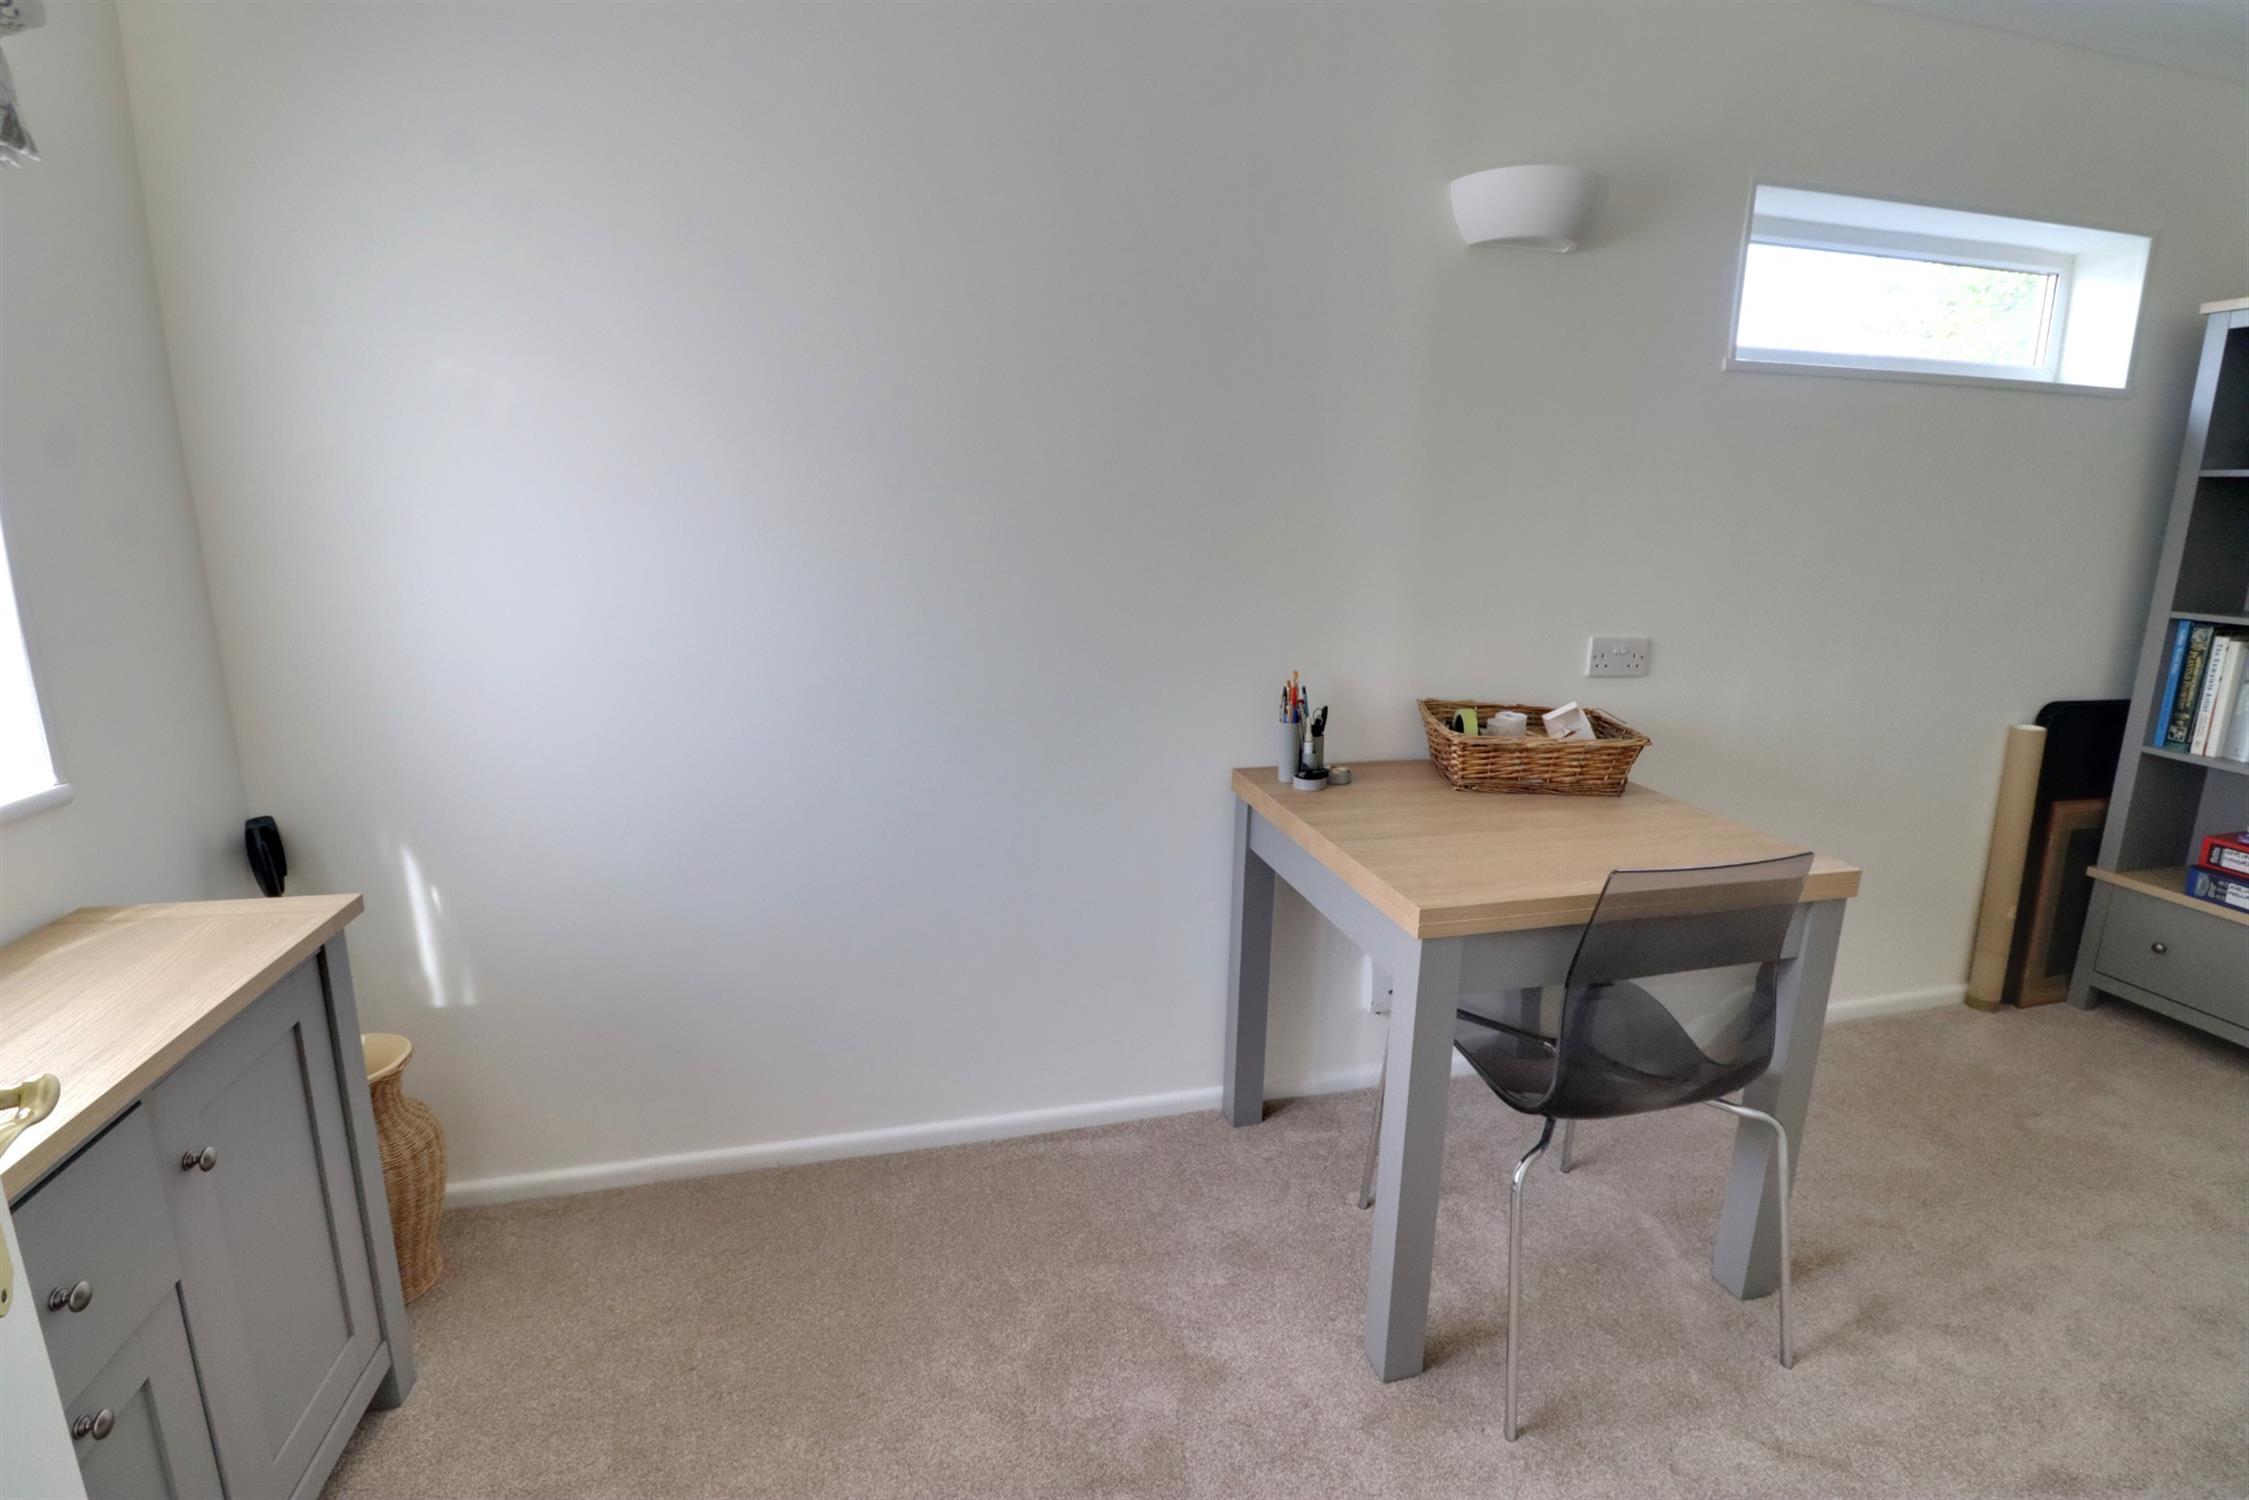
STUDY/BEDROOM FOUR
Double glazed windows to front and side aspects, radiator.
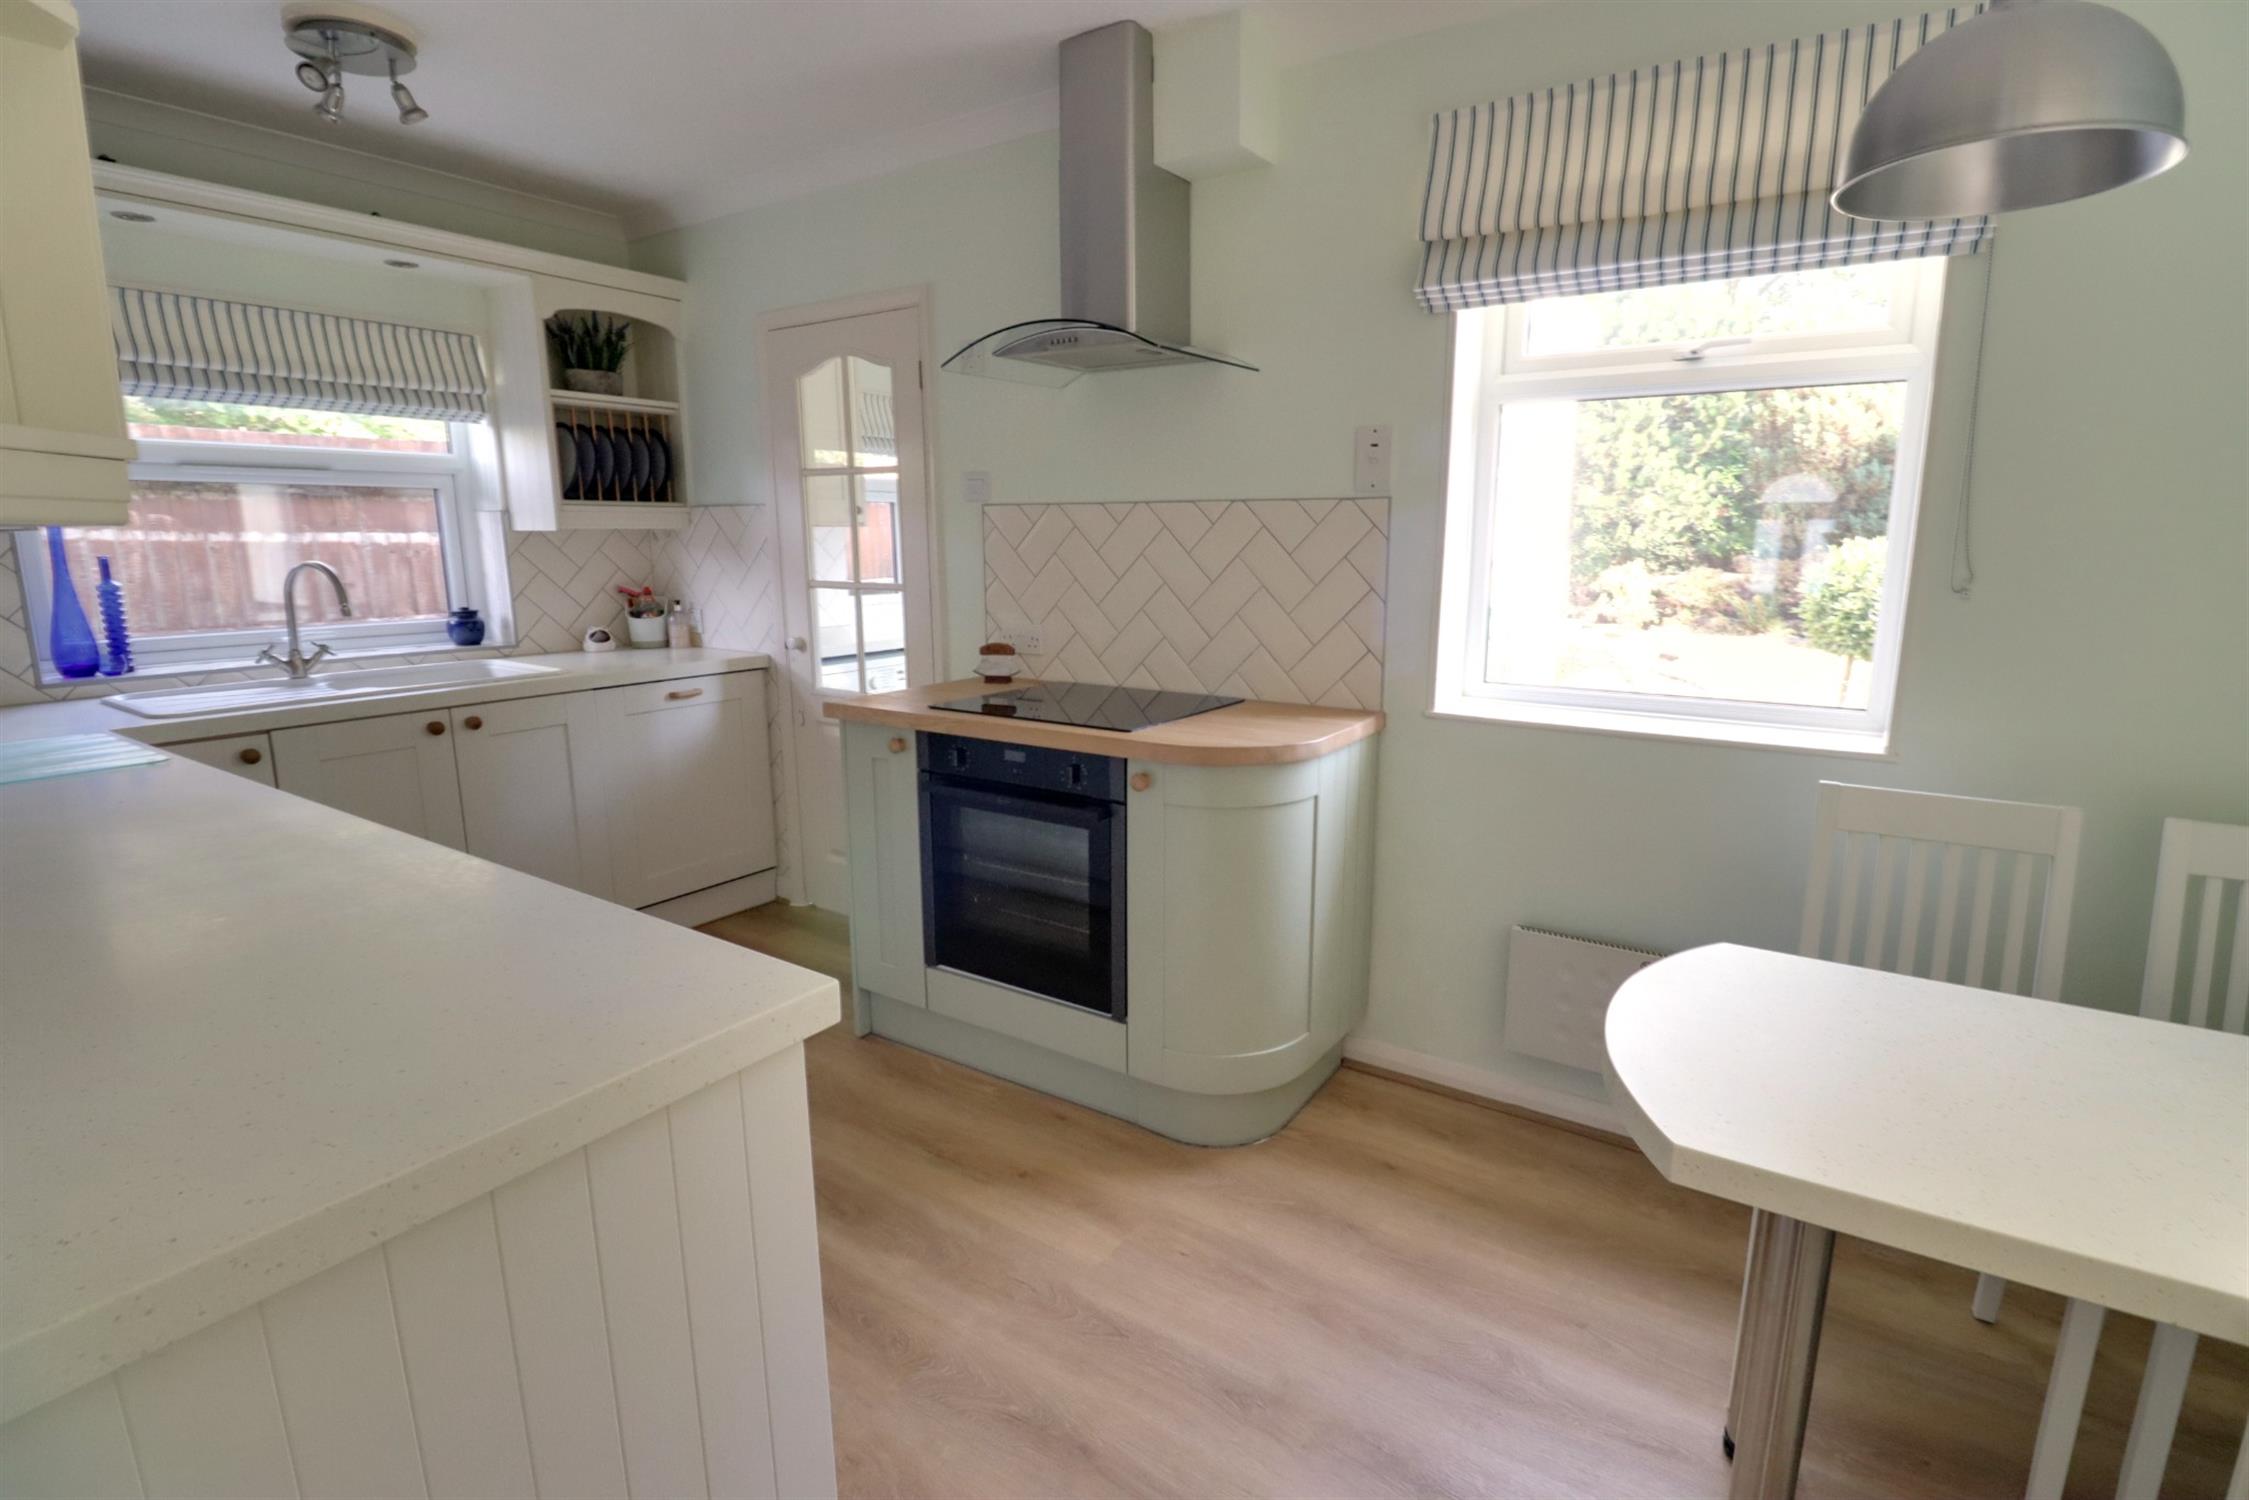
KITCHEN
Double glazed windows to rear and side, glazed door to utility, modern shaker style wall and base units & worktops (fitted December 2025), single bowl sink and drainer with mixer tap, Neff induction hob and Neff electric oven with slide and hide door, capped gas cooker point, concealed extractor, integrated under-counter fridge and dishwasher, freestanding breakfast table, electric panel heater, TV point, light oak effect vinyl plank flooring.
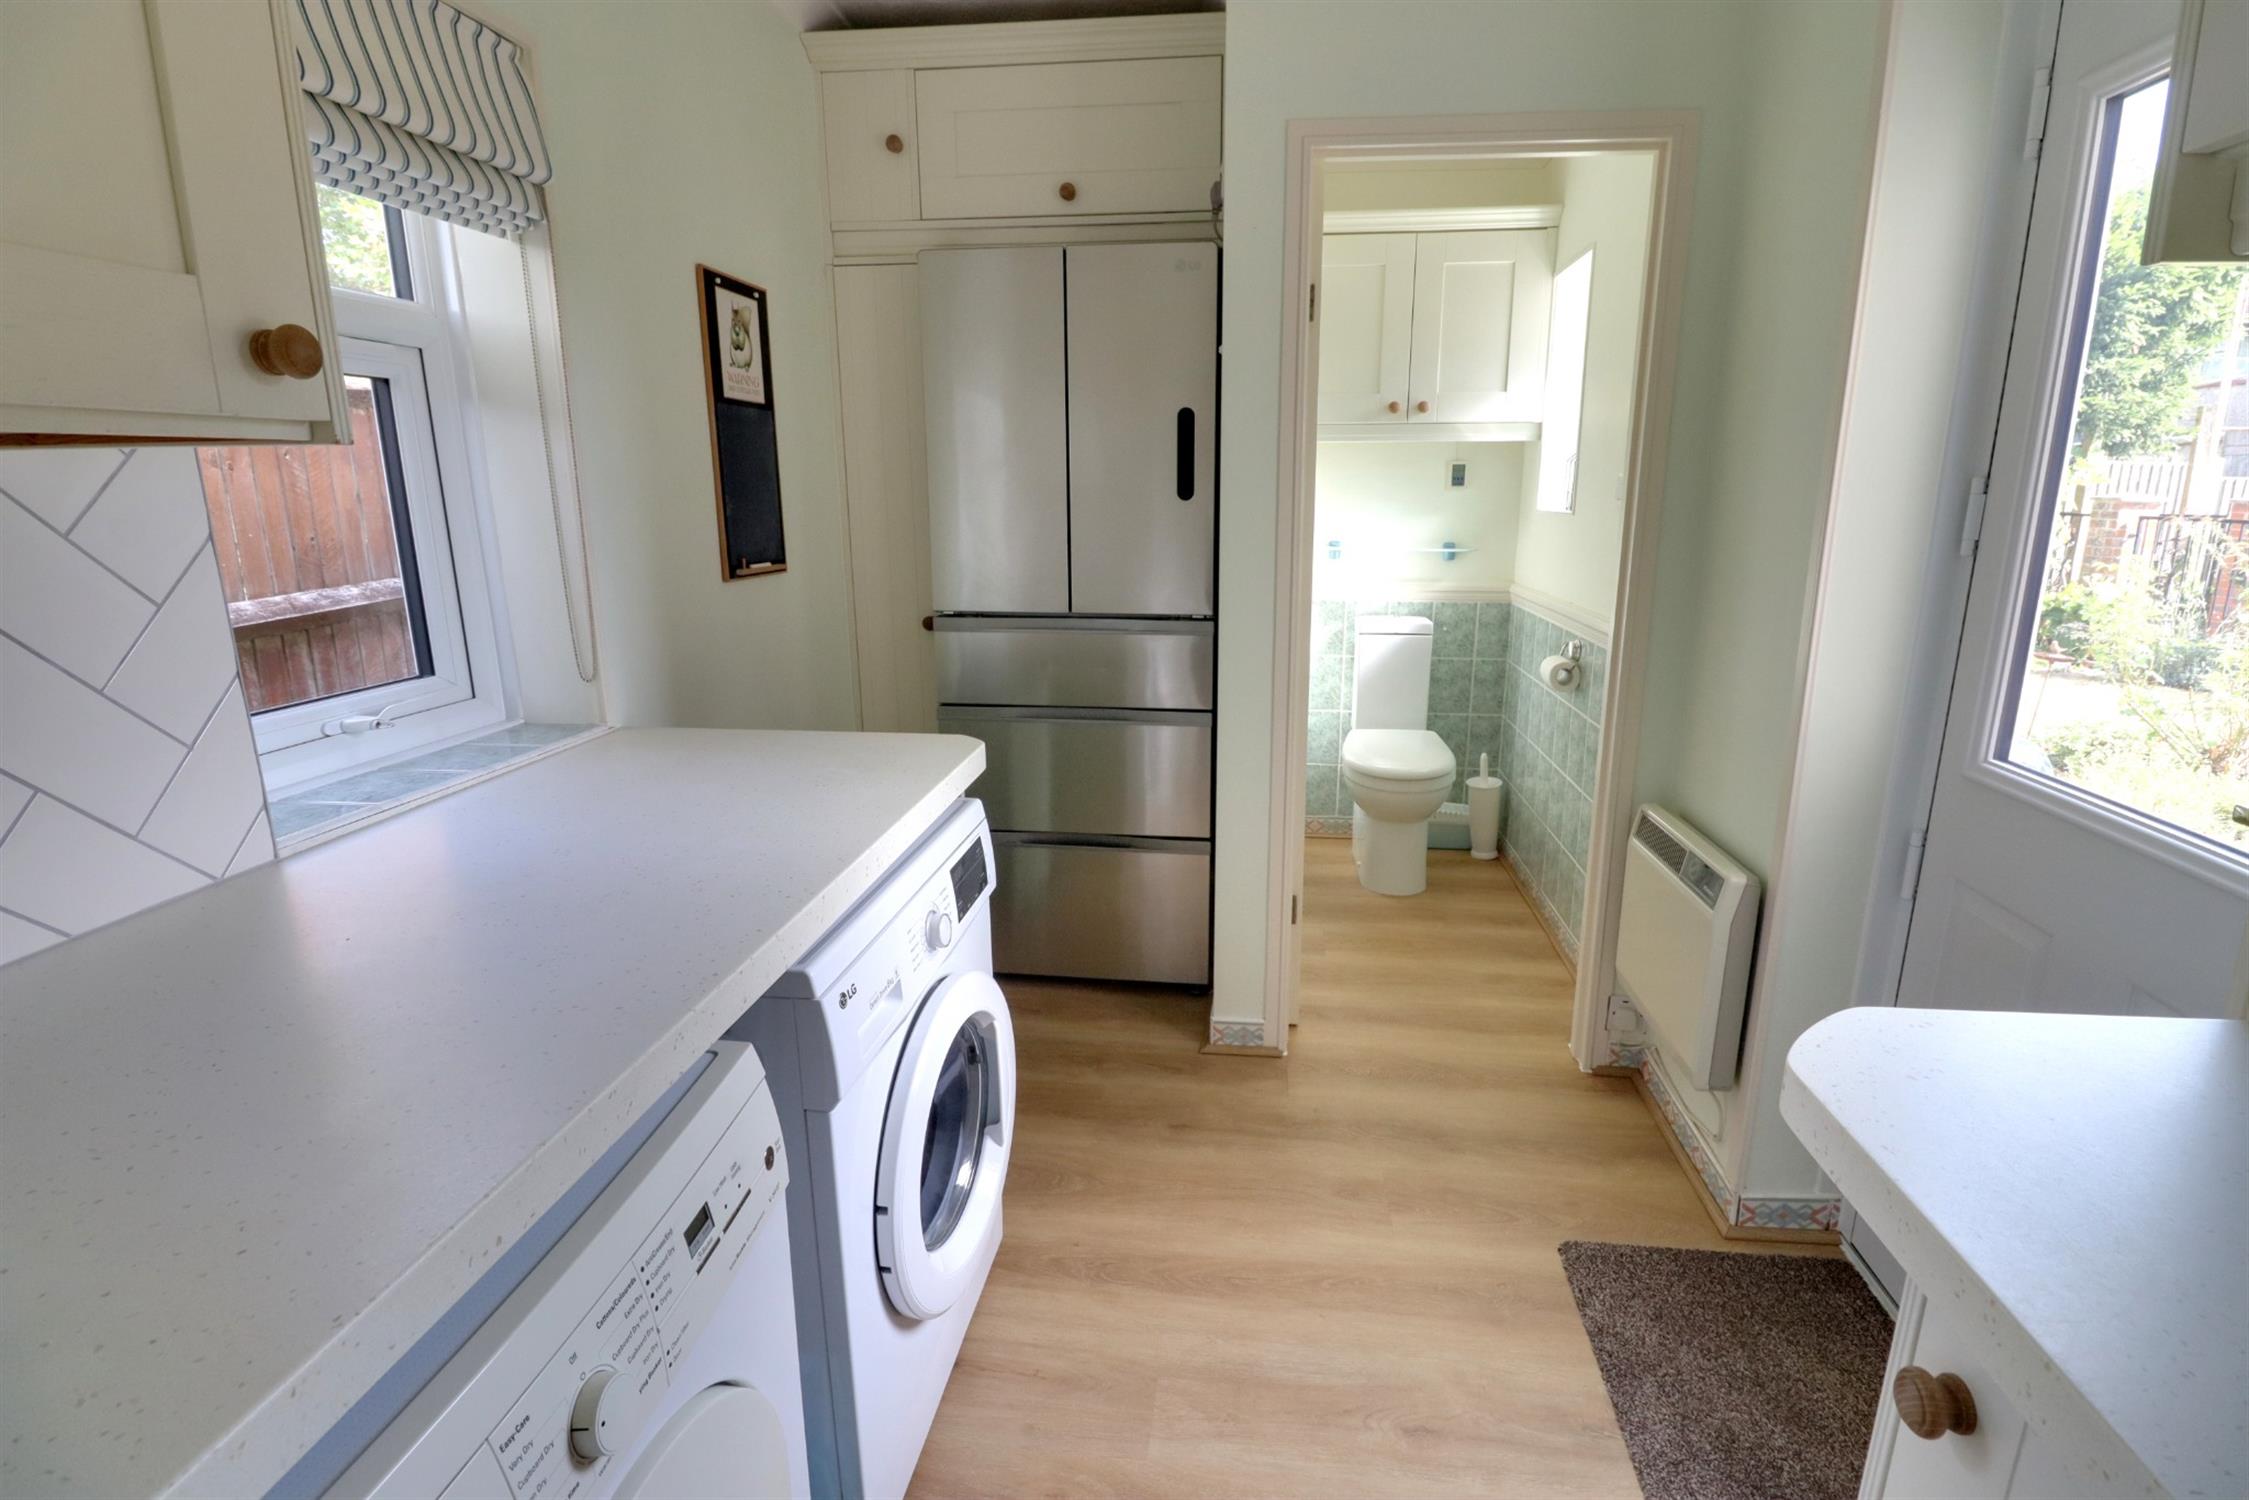
UTILITY ROOM
Double glazed door to garden, double glazed window to side, space and plumbing for dishwasher, washing machine & tumble dryer, LG fridge/freezer, concealed Vaillant gas boiler, Dimplex panel heater, light oak effect vinyl plank flooring.
CLOAKROOM
Opaque double glazed window to side, WC, half-height tiled walls, Dimplex panel heater, light oak effect vinyl plank flooring.
LANDING
Double glazed window to side, access to insulated and partially boarded loft space with light and pull-down loft ladder.
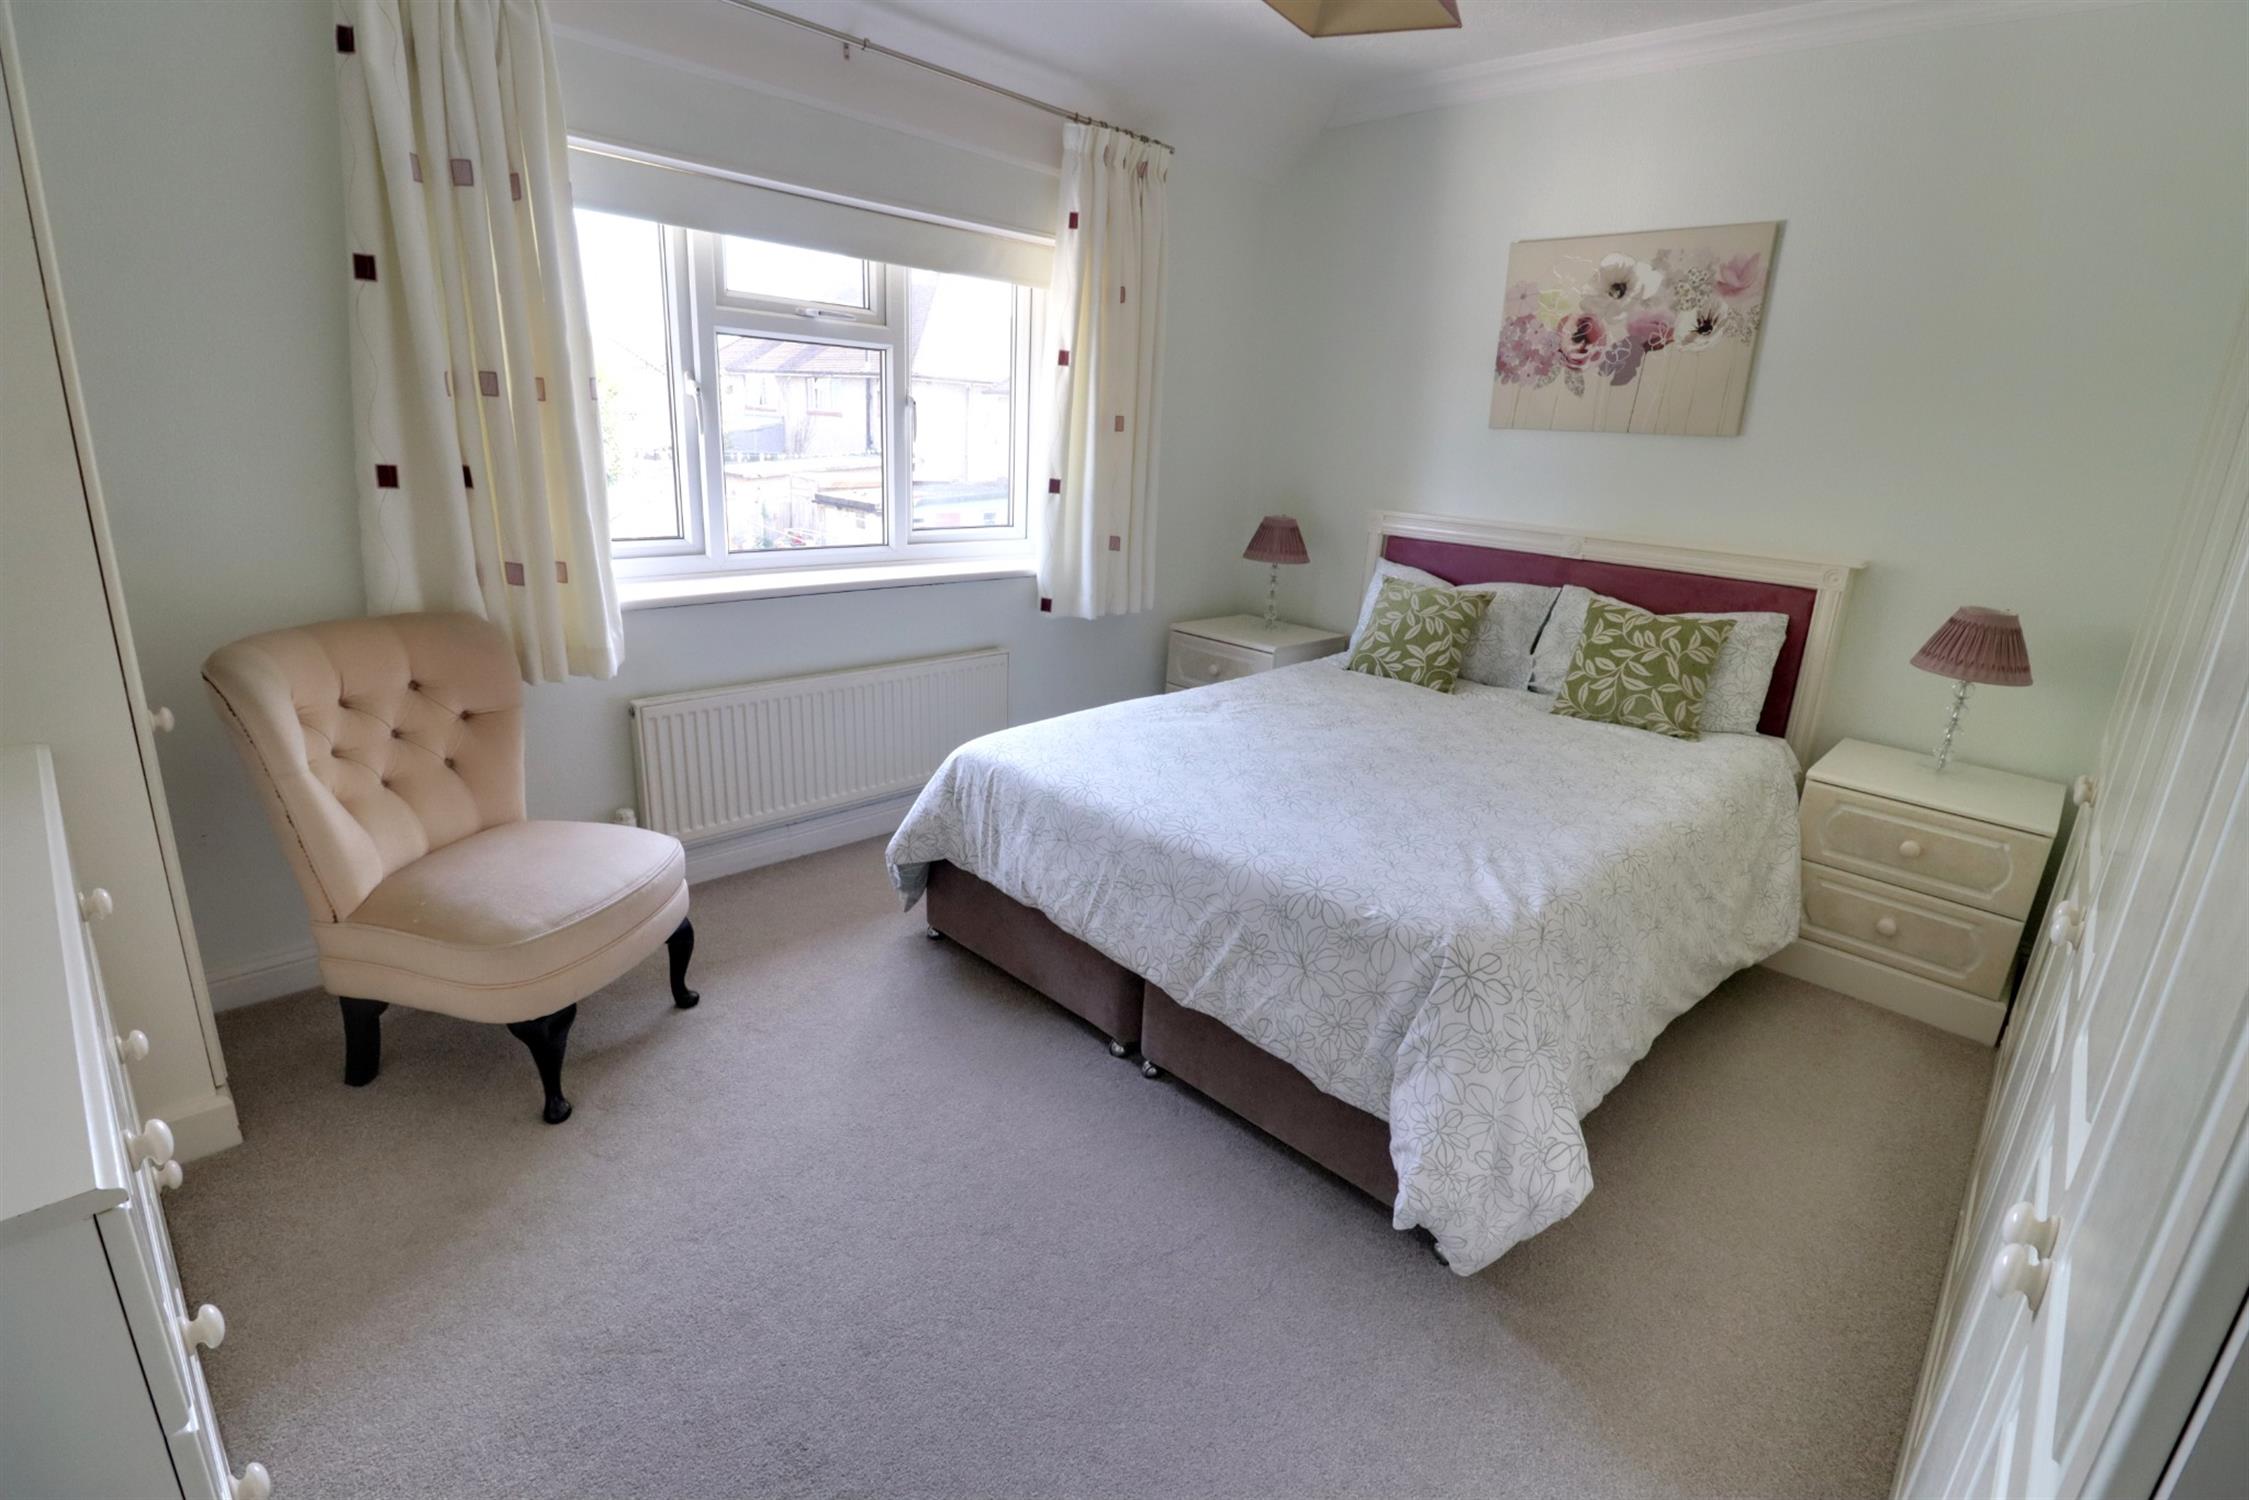
BEDROOM ONE
Double glazed window to rear, radiator, range of fitted wardrobes and bedroom furniture.
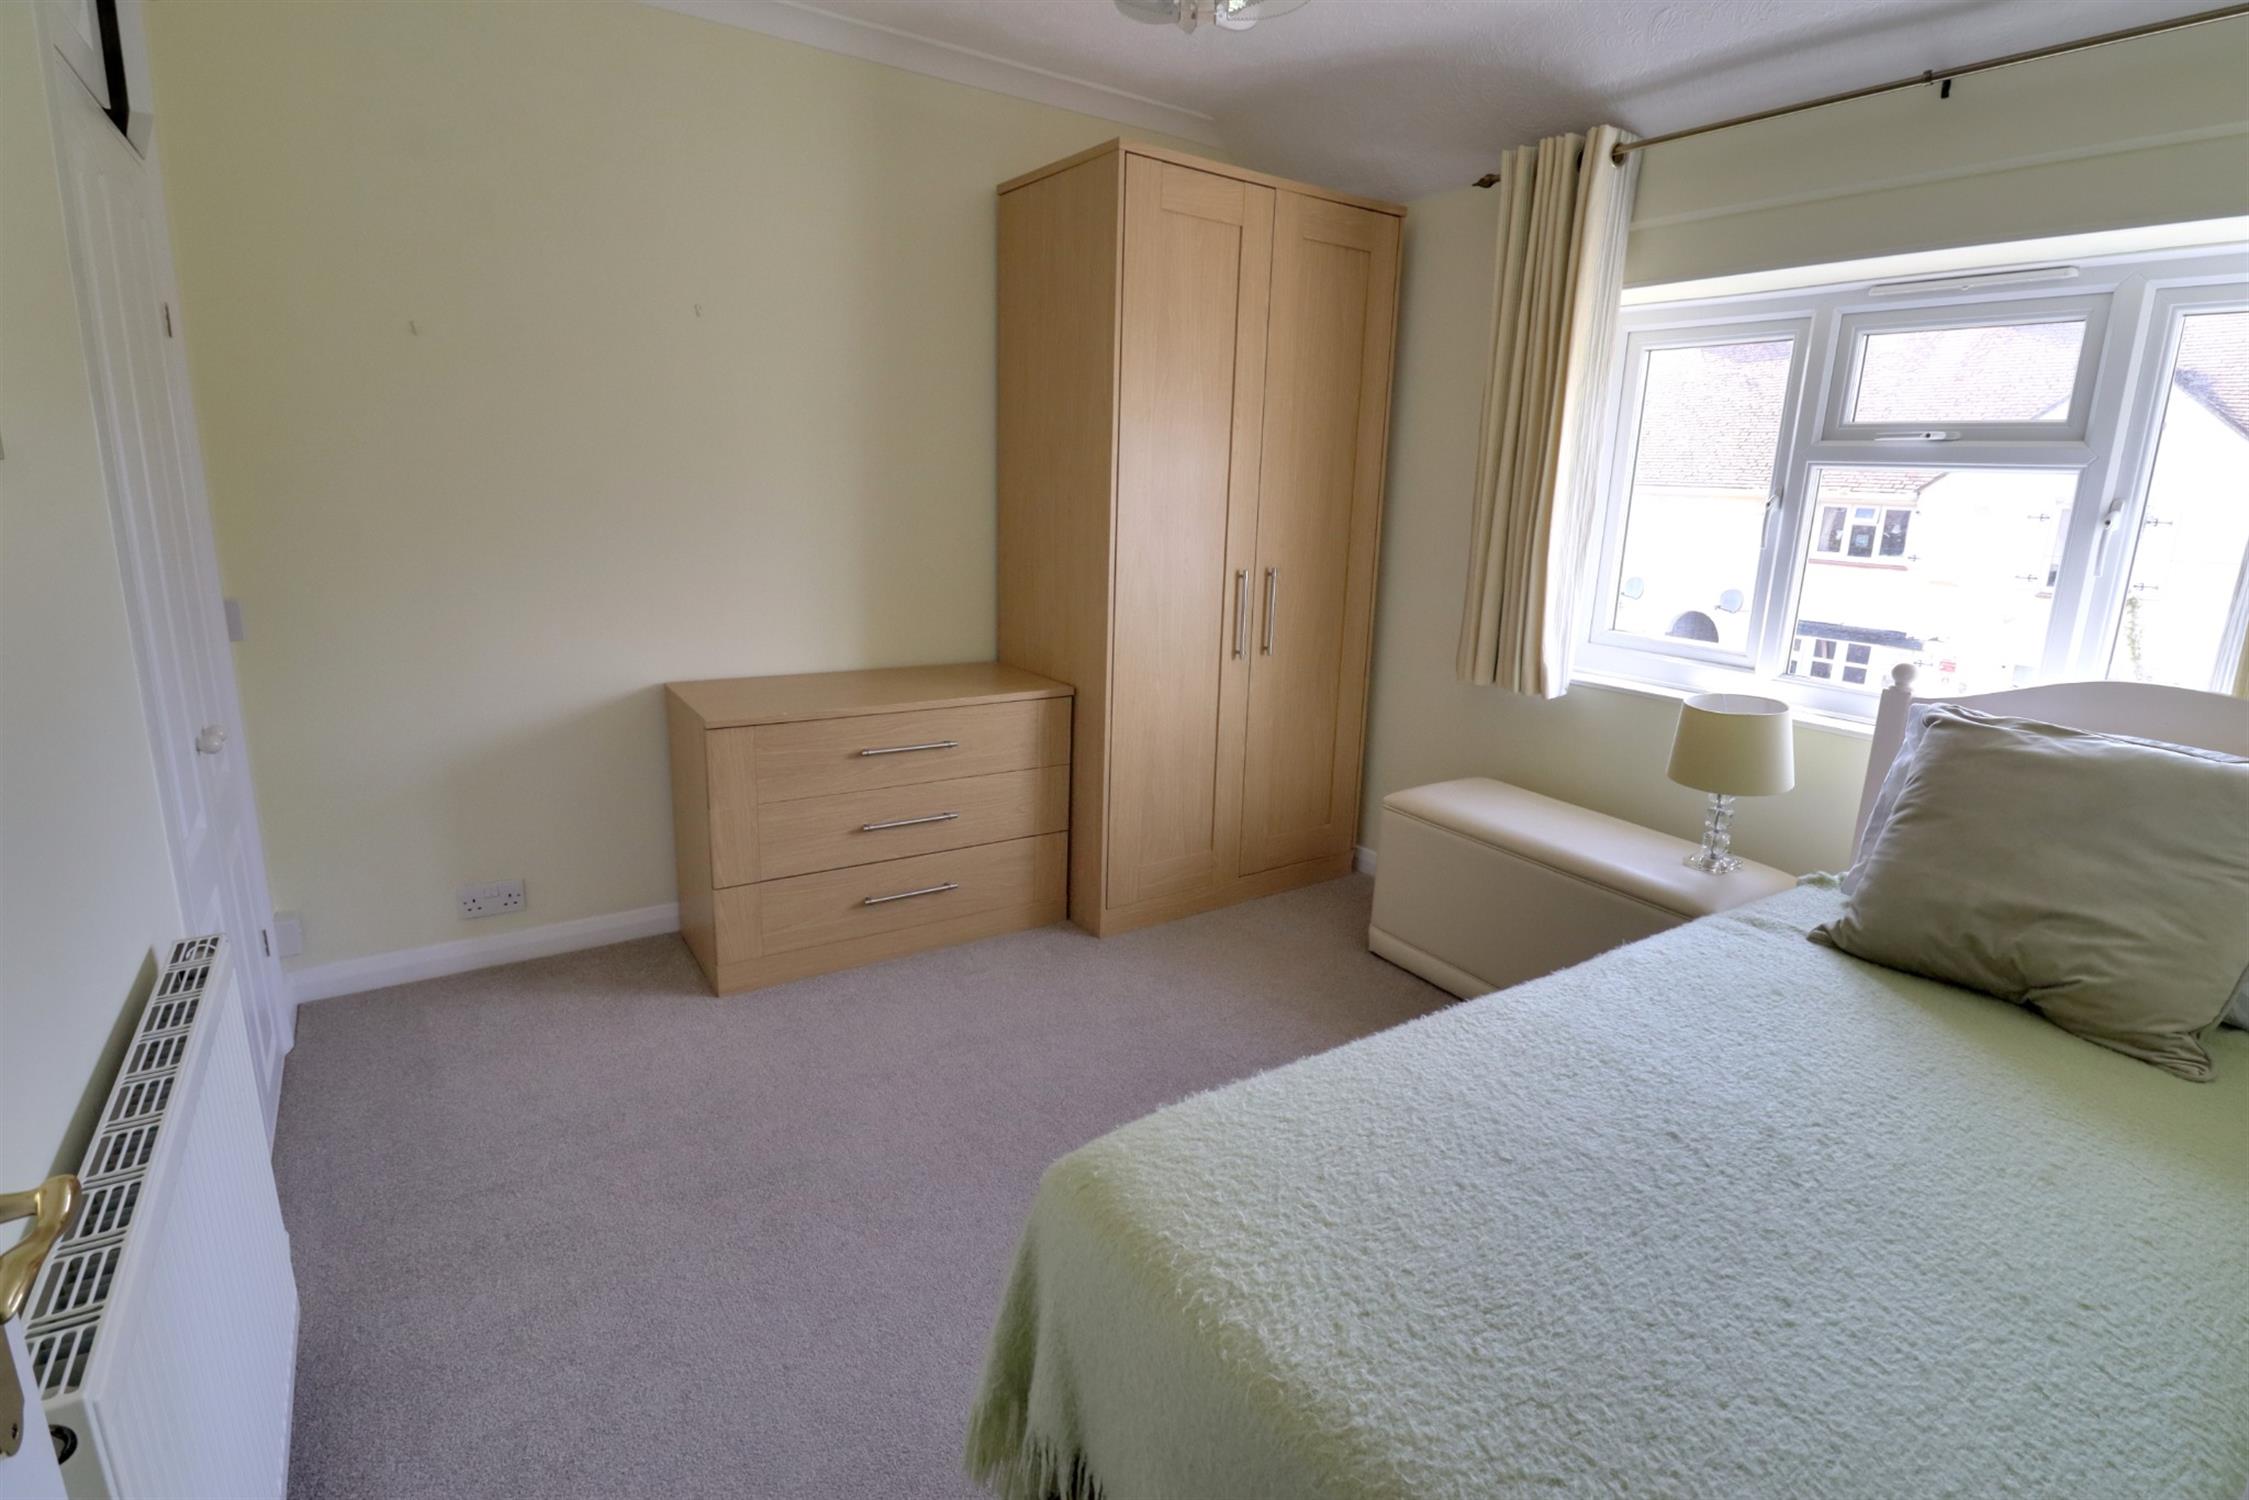
BEDROOM TWO
Double glazed window to front, radiator, built-in double wardrobe with overhead storage.
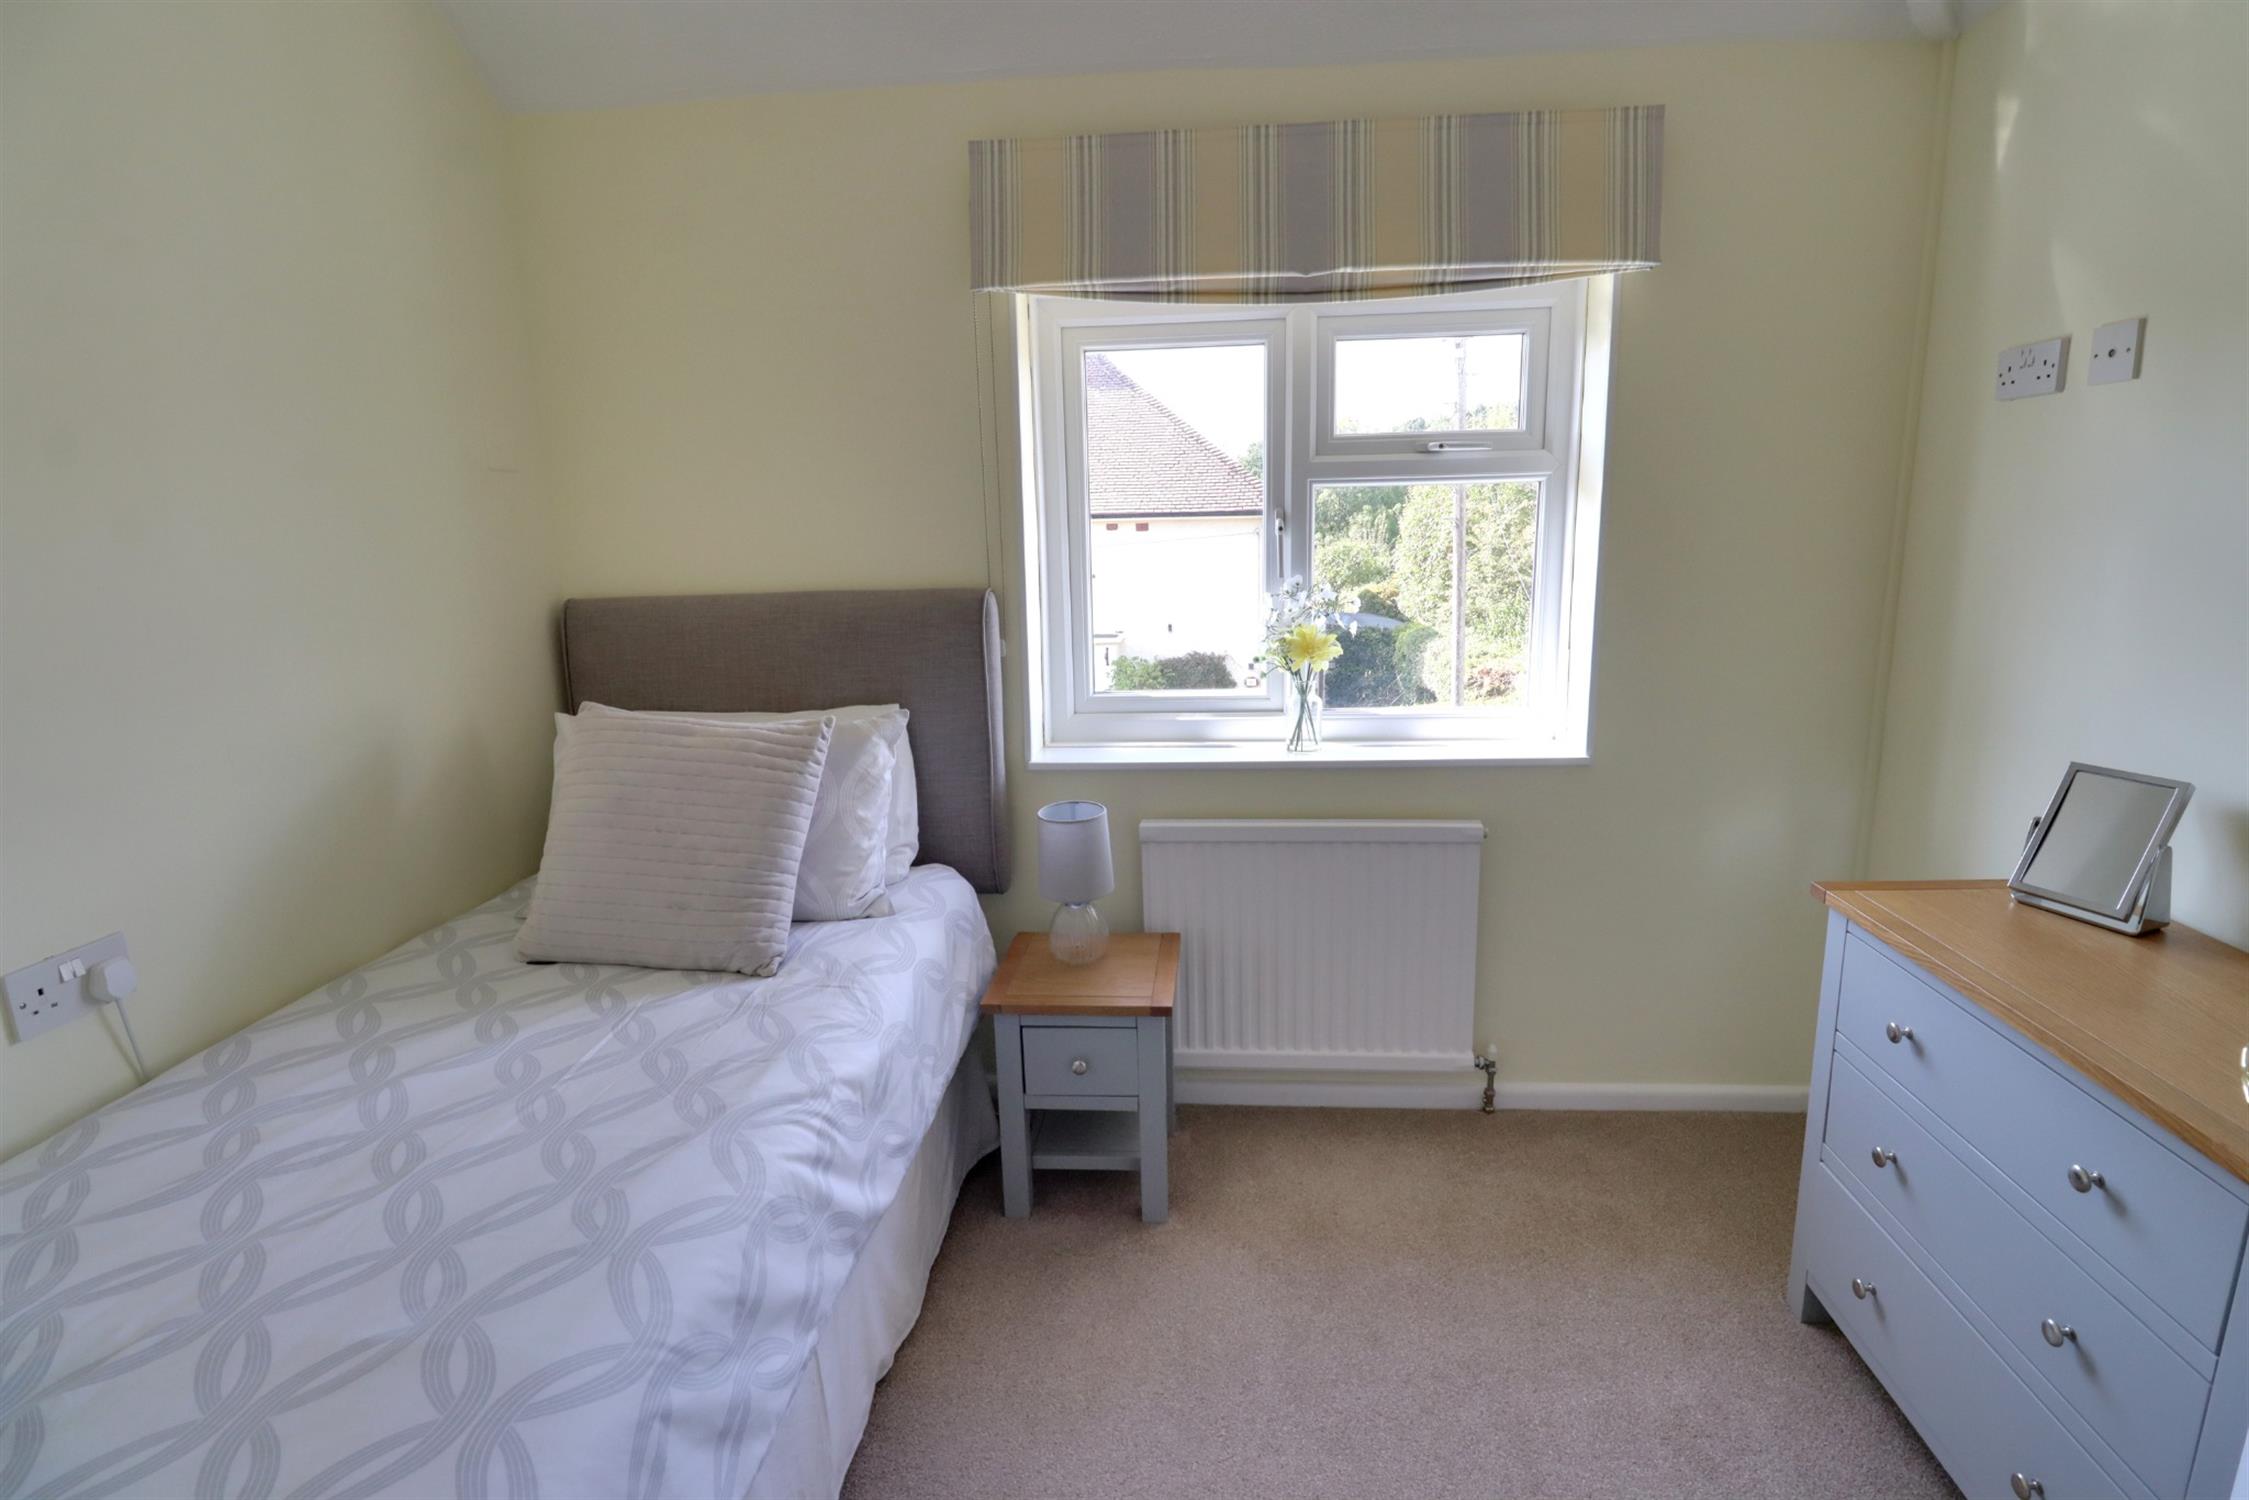
BEDROOM THREE
Double glazed window to front, radiator, over stairs storage drawers and shelving.
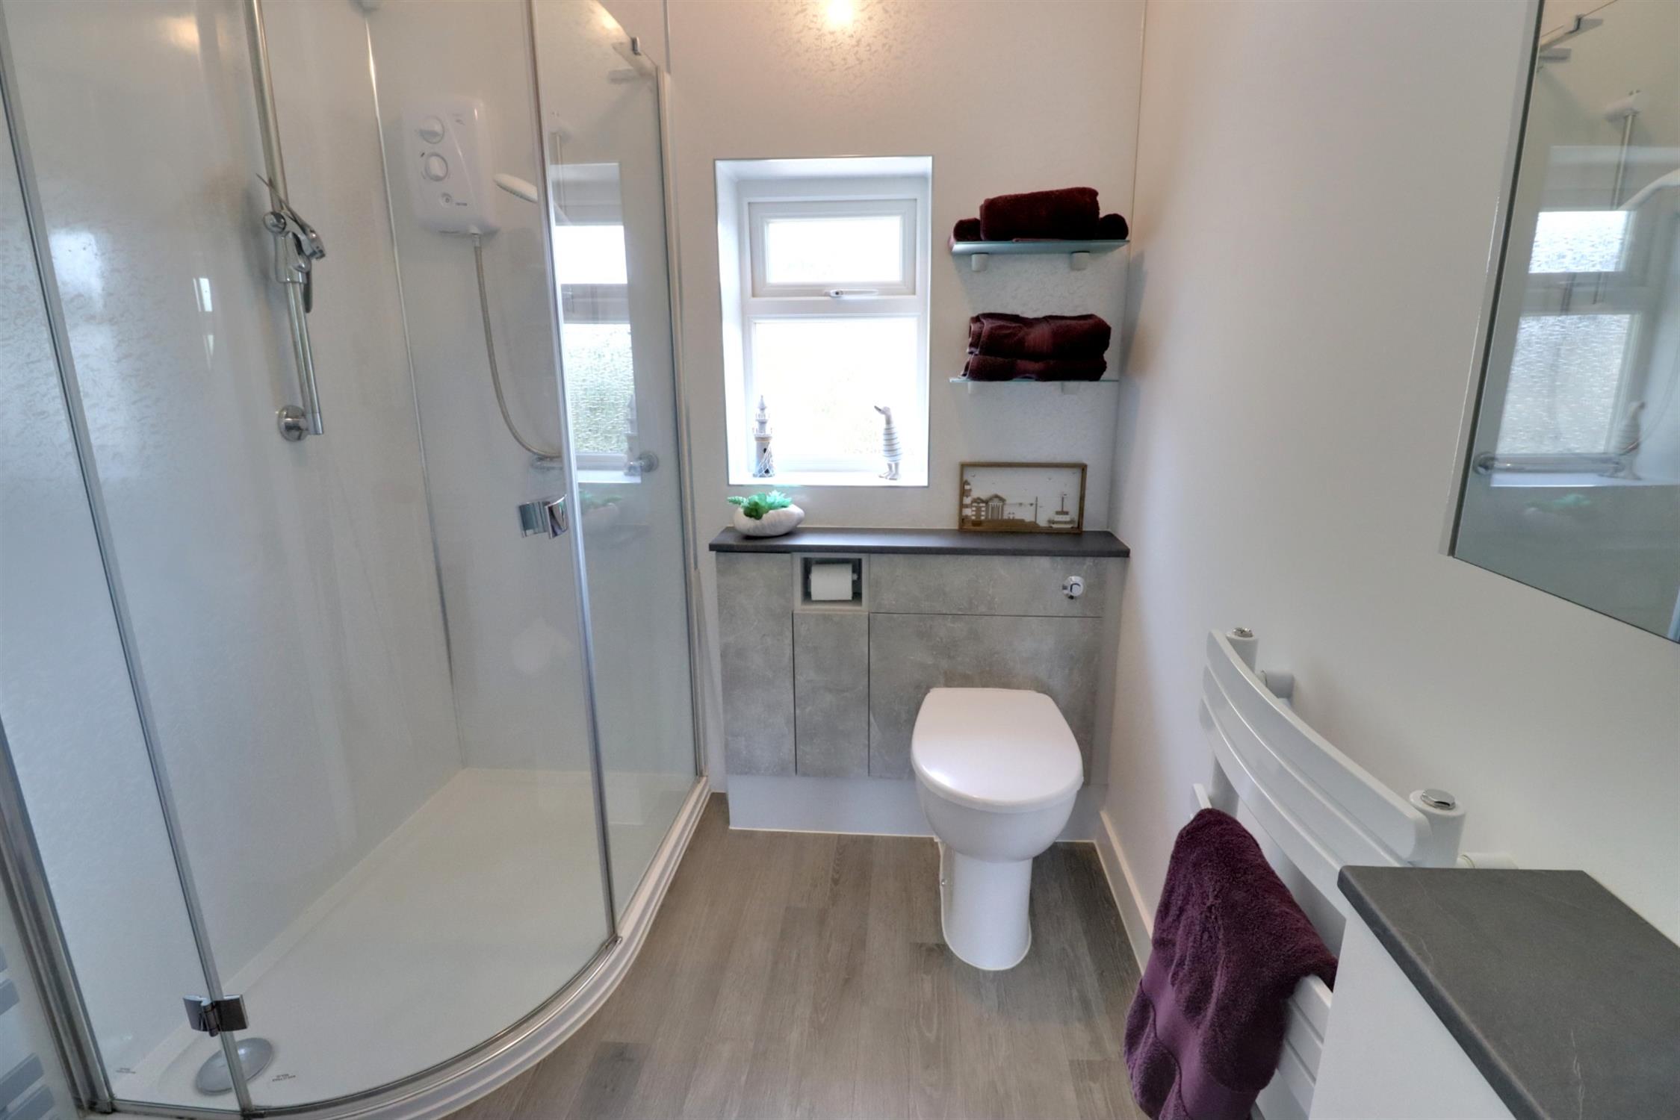
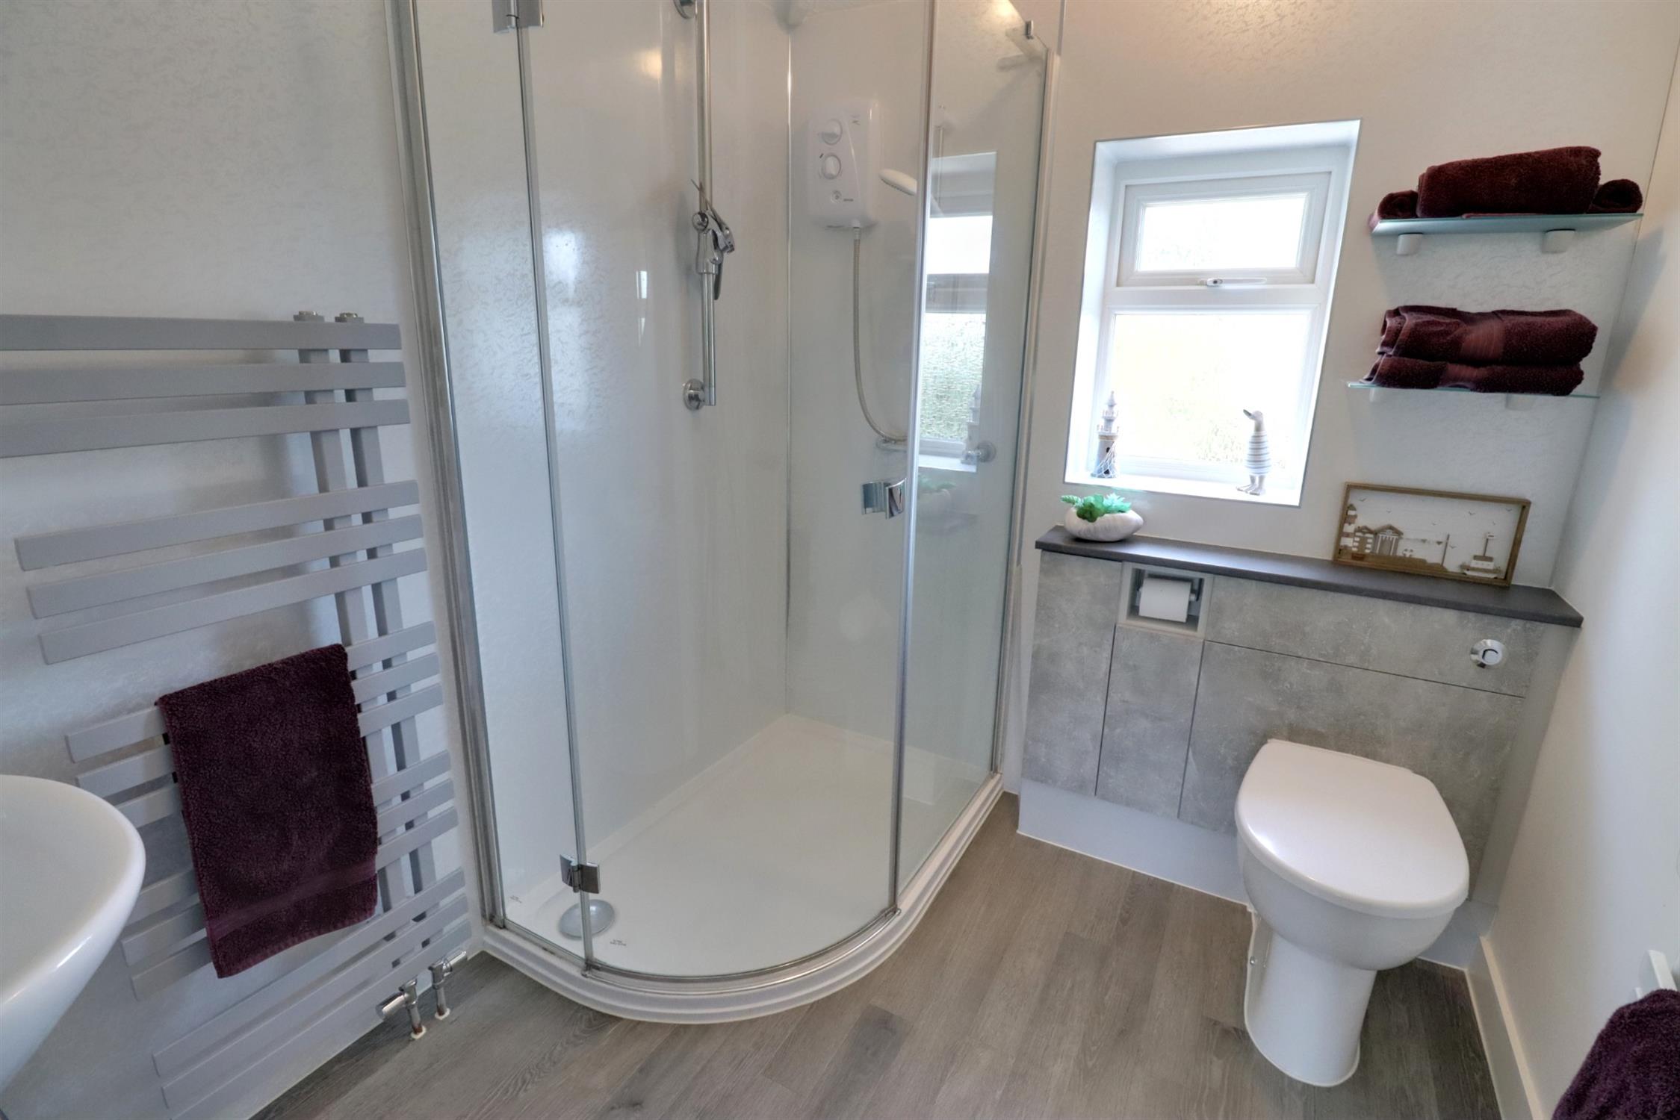
SHOWER ROOM
Opaque double glazed window to rear, corner shower cubicle with Triton T80z electric shower, WC, hand basin with mixer tap and vanity storage drawers, two towel radiators, medicine cabinet, ceiling extractor, Amtico flooring.
FRONT
Pedestrianised traffic free frontage, hedgerow borders, block paved pathway, lawned areas, planted flowering shrub borders.
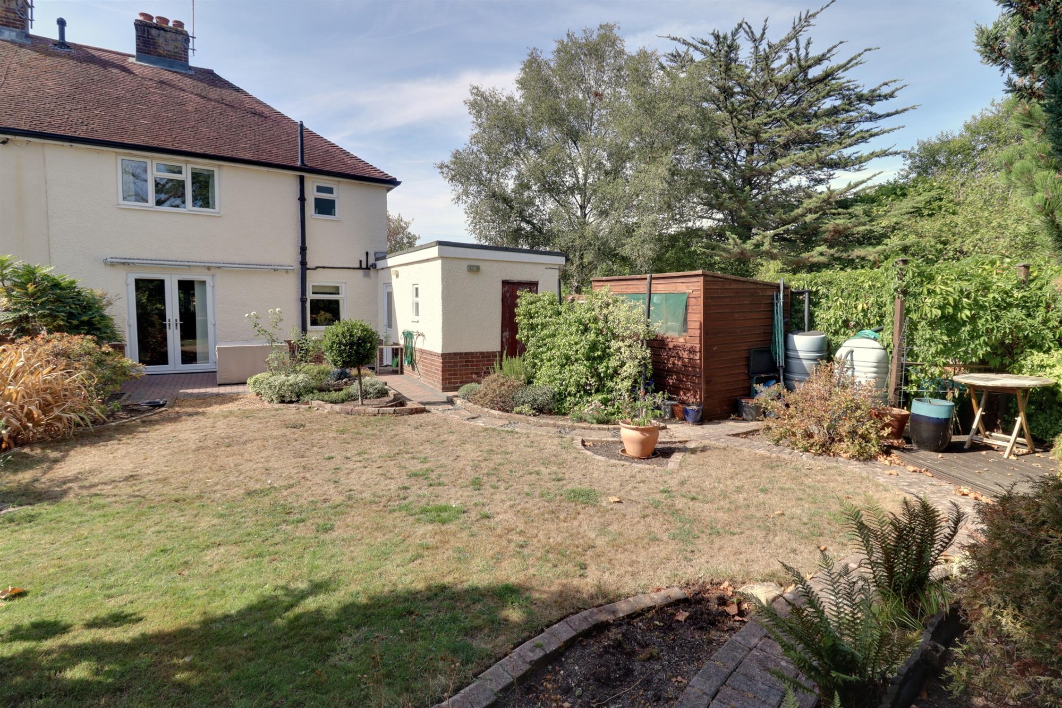
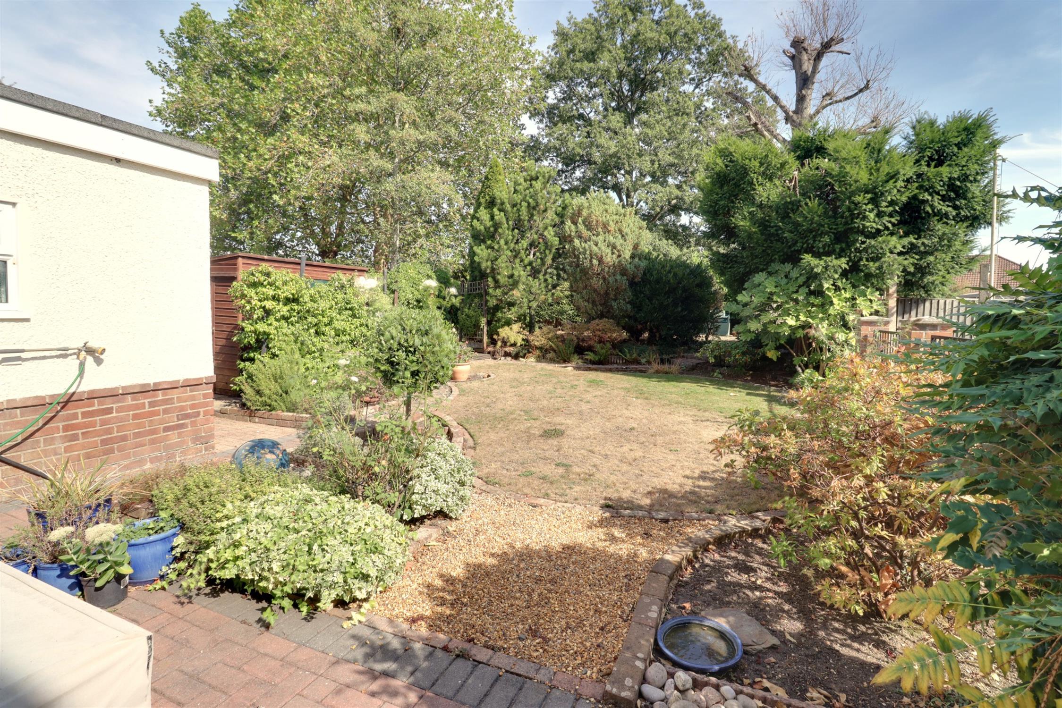
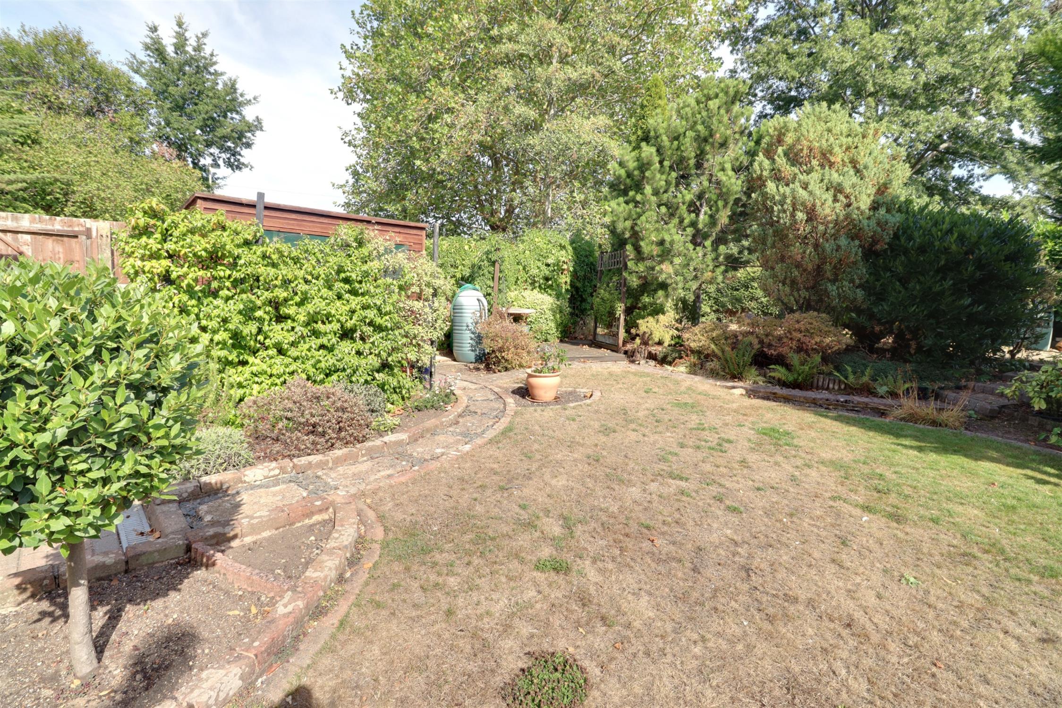
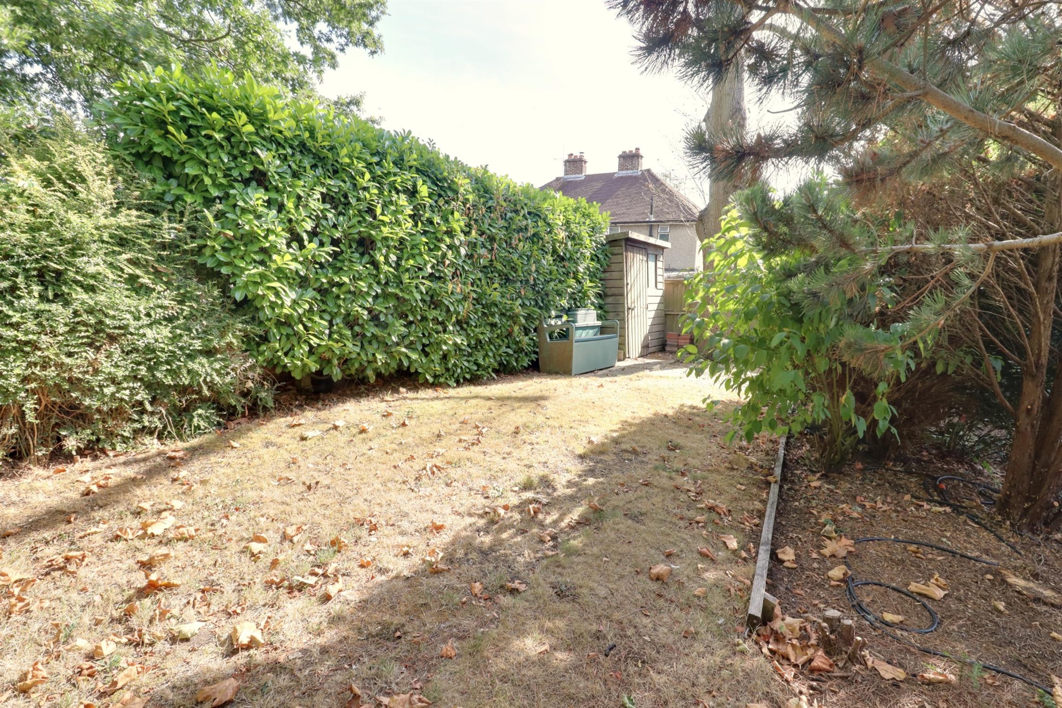
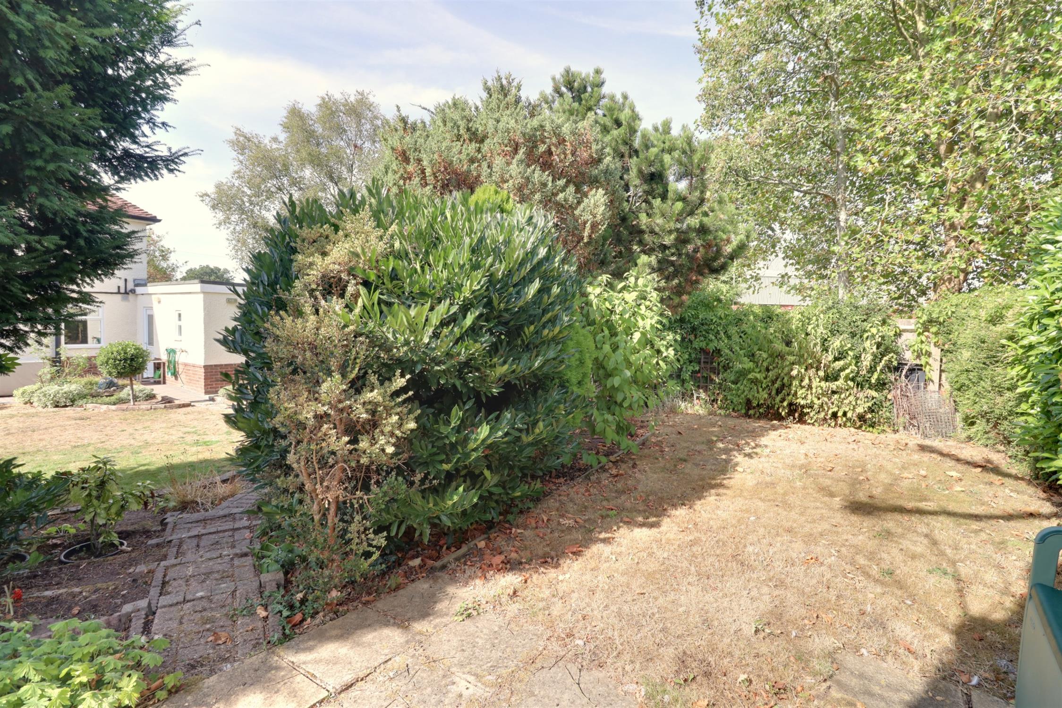
REAR GARDEN
Sunny aspect, block paved pathway and patio area, outside tap, timber shed with power, brick built storage cupboard with power, lawned areas, brick built raised borders, retractable awning, area of decking, further lawned area with mature trees, conifer and planted flowering shrubs, timber tool shed, gated side access.
COUNCIL TAX
Band B, Havant Borough Council
£1804.66 pa (2026/2027).
Read full description
Show less