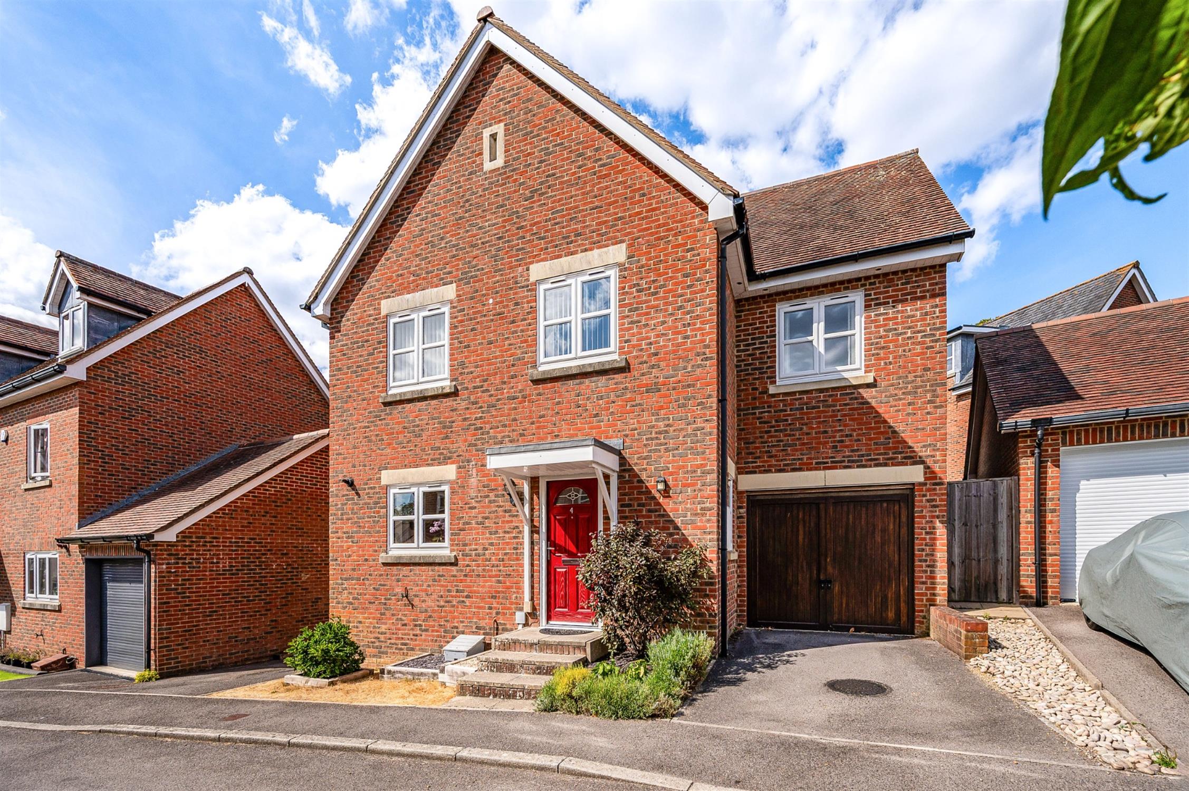
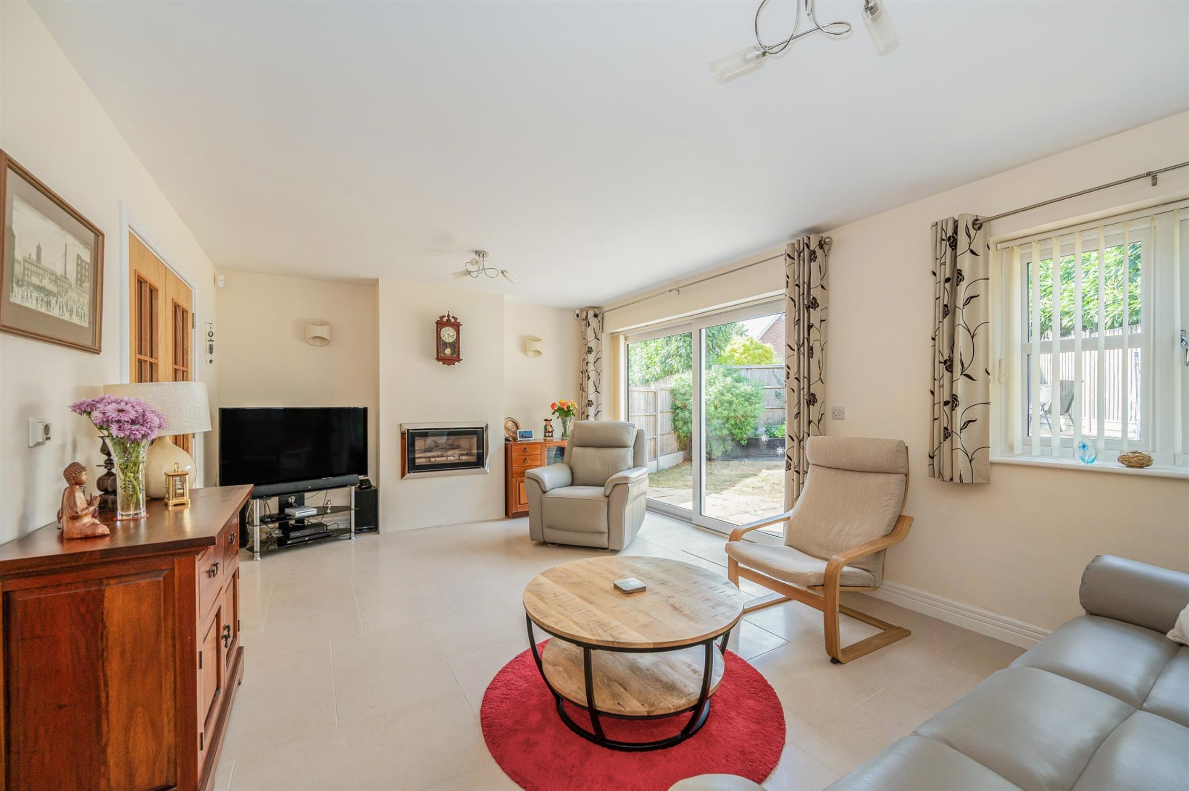
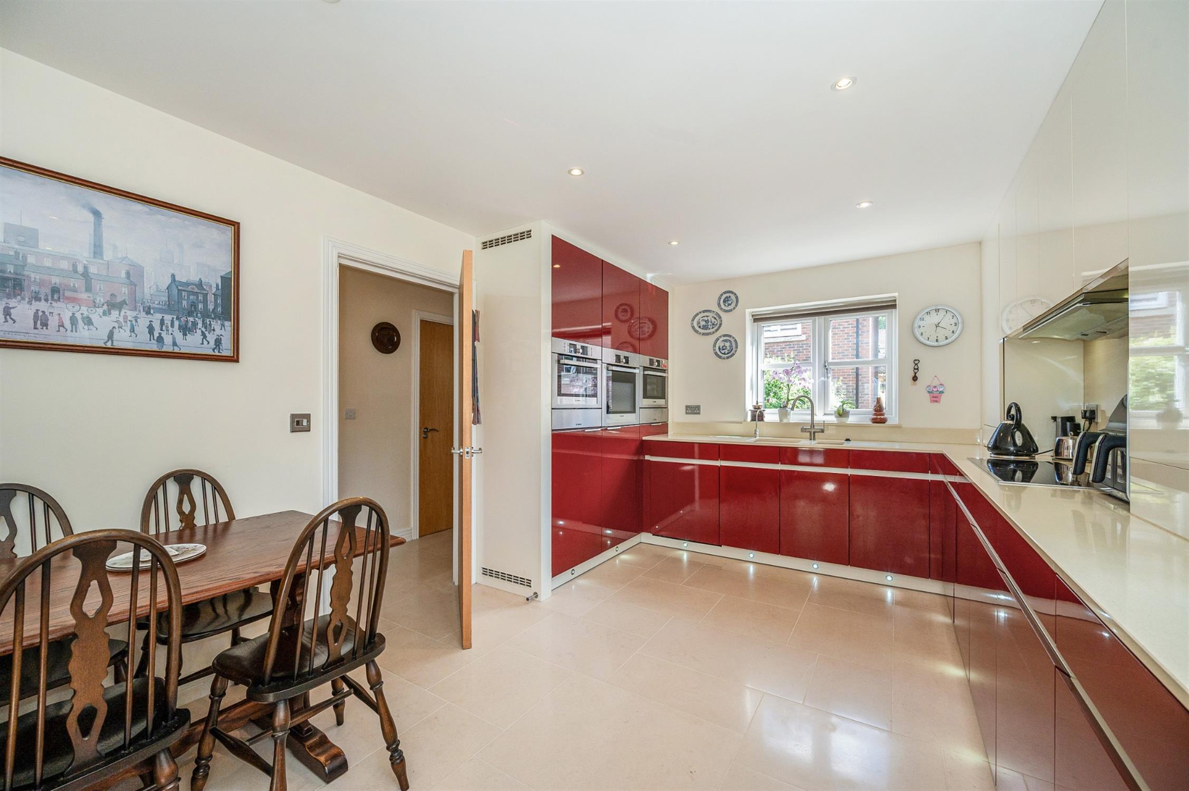
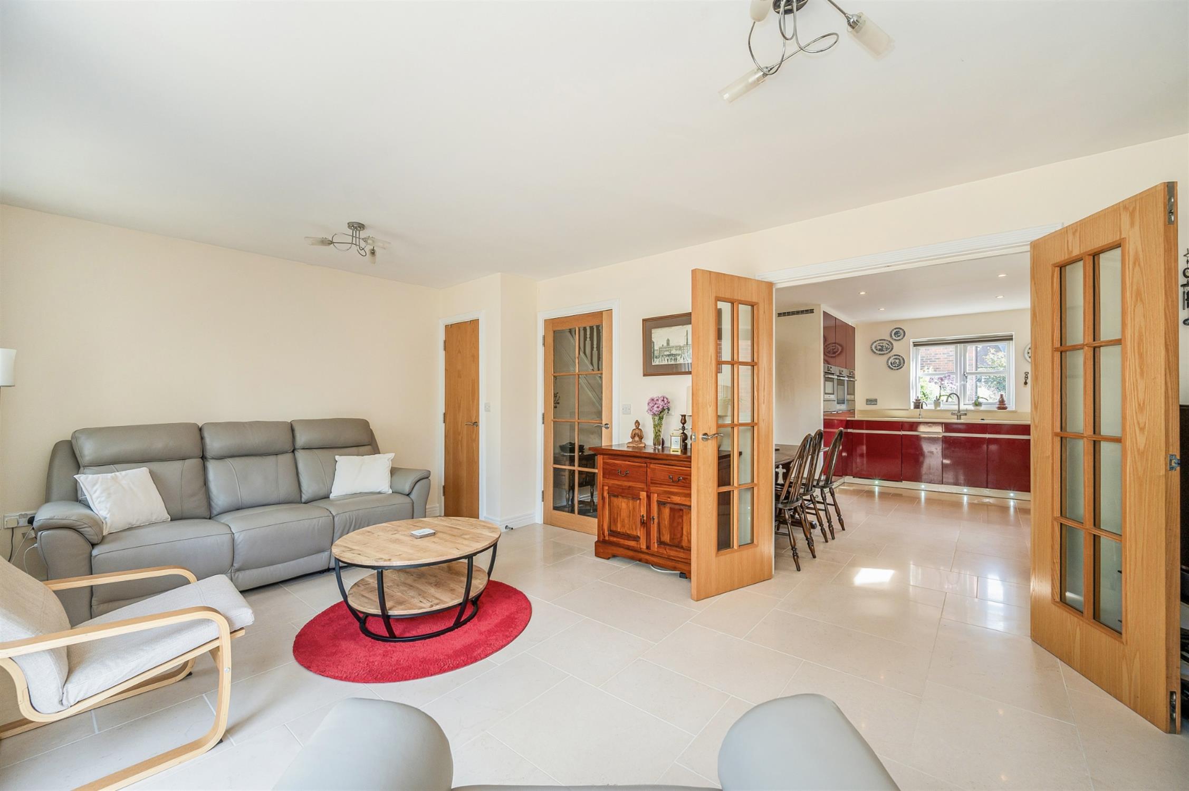
DESCRIPTIONA well-presented four bedroom detached family home located within the popular area of Knowle Village. The property briefly comprises: entrance hall with limestone floor tiles with underfloor heating which continues throughout the kitchen and lounge and leads to a refitted kitchen/diner with a wide range of fitted units and appliances. Double doors connect the lounge which stretches the width of the house and overlooks the rear garden and has a 'Stovax' wood burning stove.
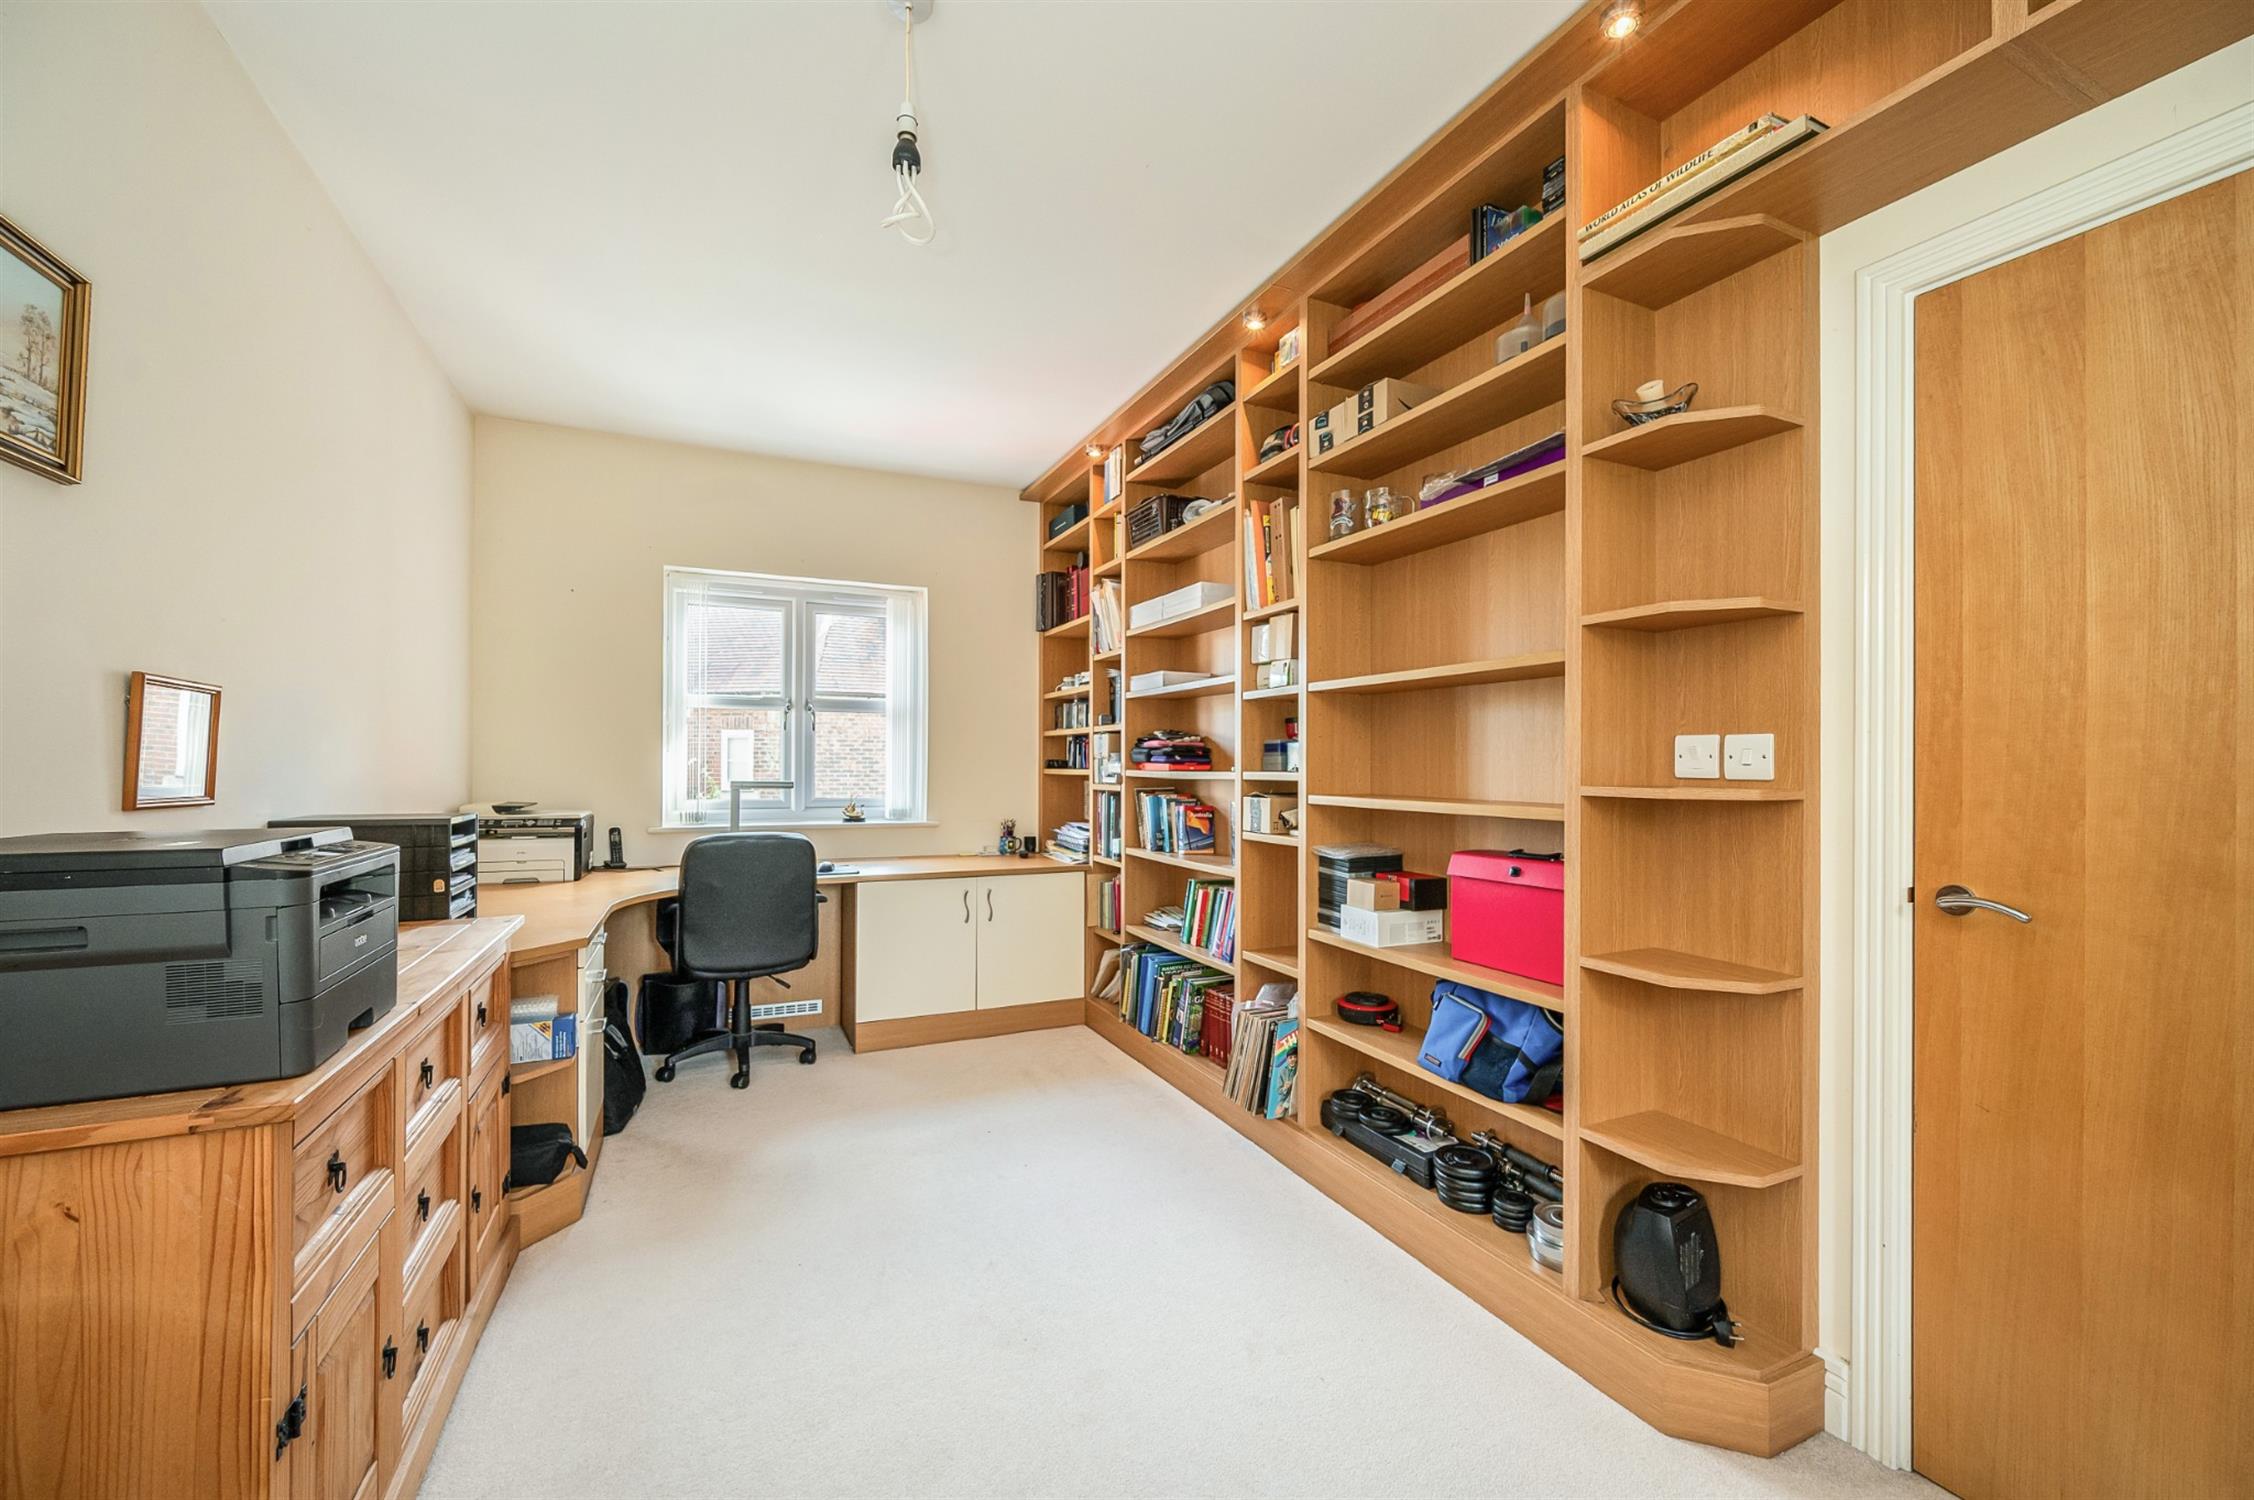
On the first floor, four bedrooms can be found, the principal bedroom having its own en-suite shower room, whilst the second bedroom has a comprehensive range of office/study furniture, making an ideal work from home space. A three piece bathroom completes the first floor accommodation. The property benefits from UPVC double glazing, electric heating to the ground floor and gas central heating to the first floor. There is off-road parking to the driveways to both sides of the property, a GARAGE and an enclosed rear garden. As sole agents, we would highly recommend an early inspection.
DOUBLE GLAZED DOOR
Leading to:
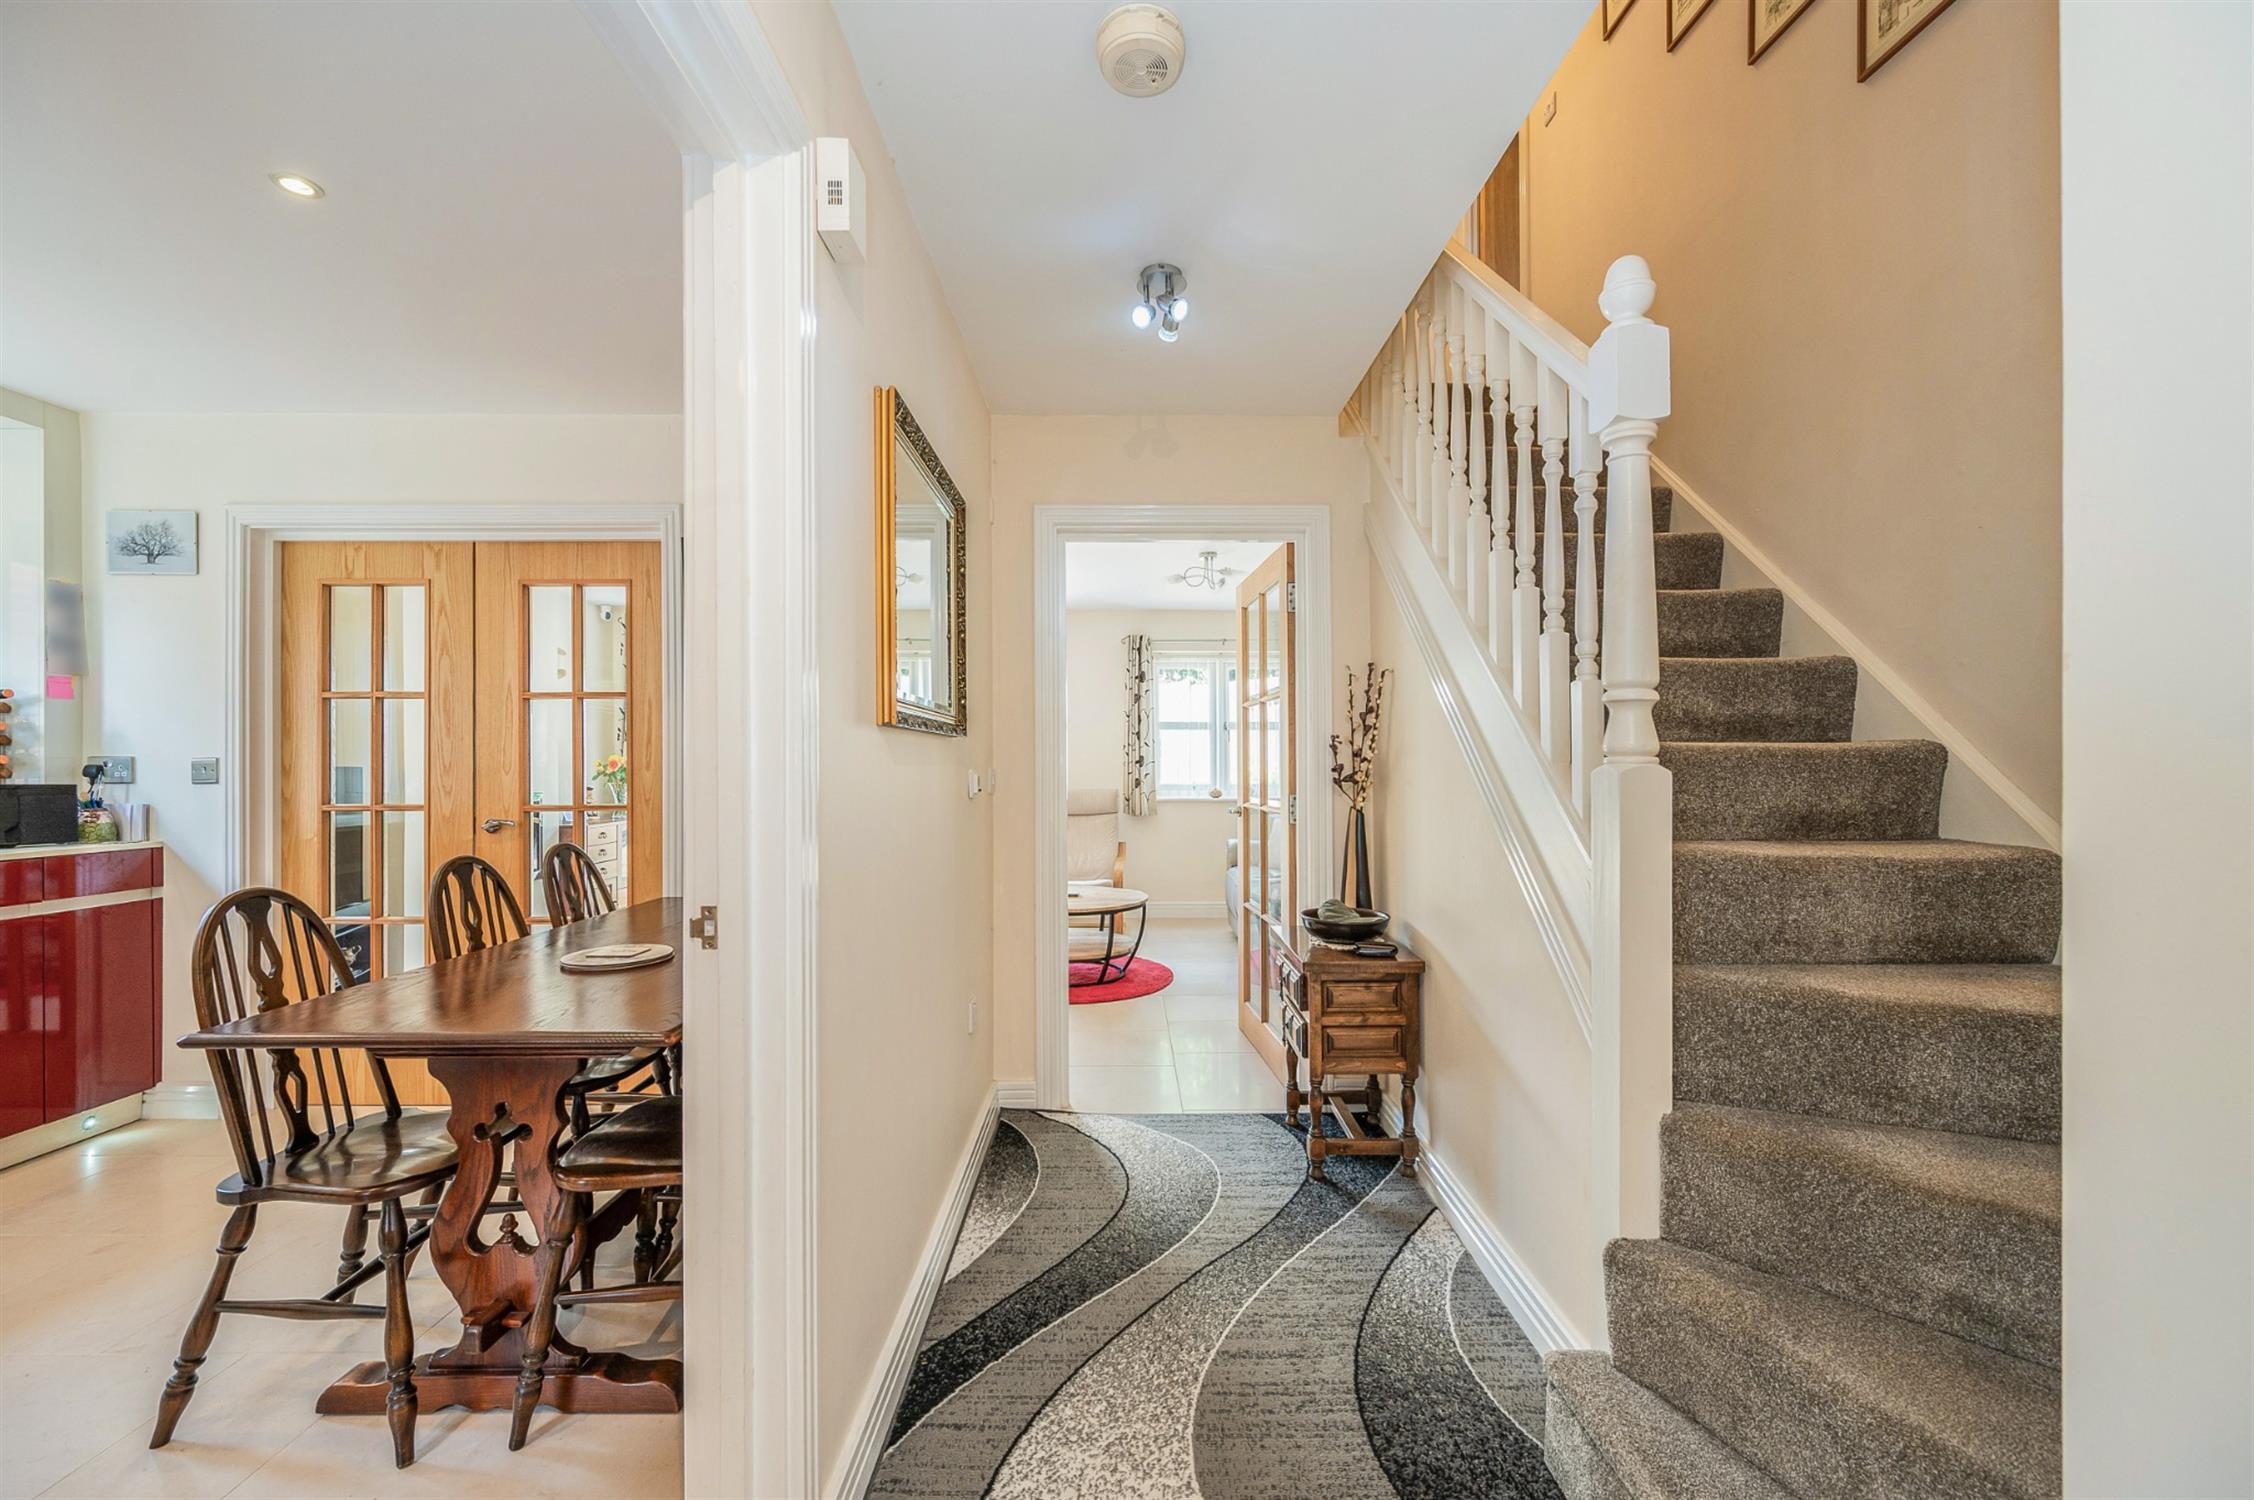
ENTRANCE HALL
Limestone floor tiles with underfloor heating. Stairs to first floor. Doors to :
CLOAKROOM
Double glazed window to side elevation. Low level close coupled WC. Wash hand basin. Ceramic floor tiles. Radiator. Part tiled walls.
KITCHEN/DINER
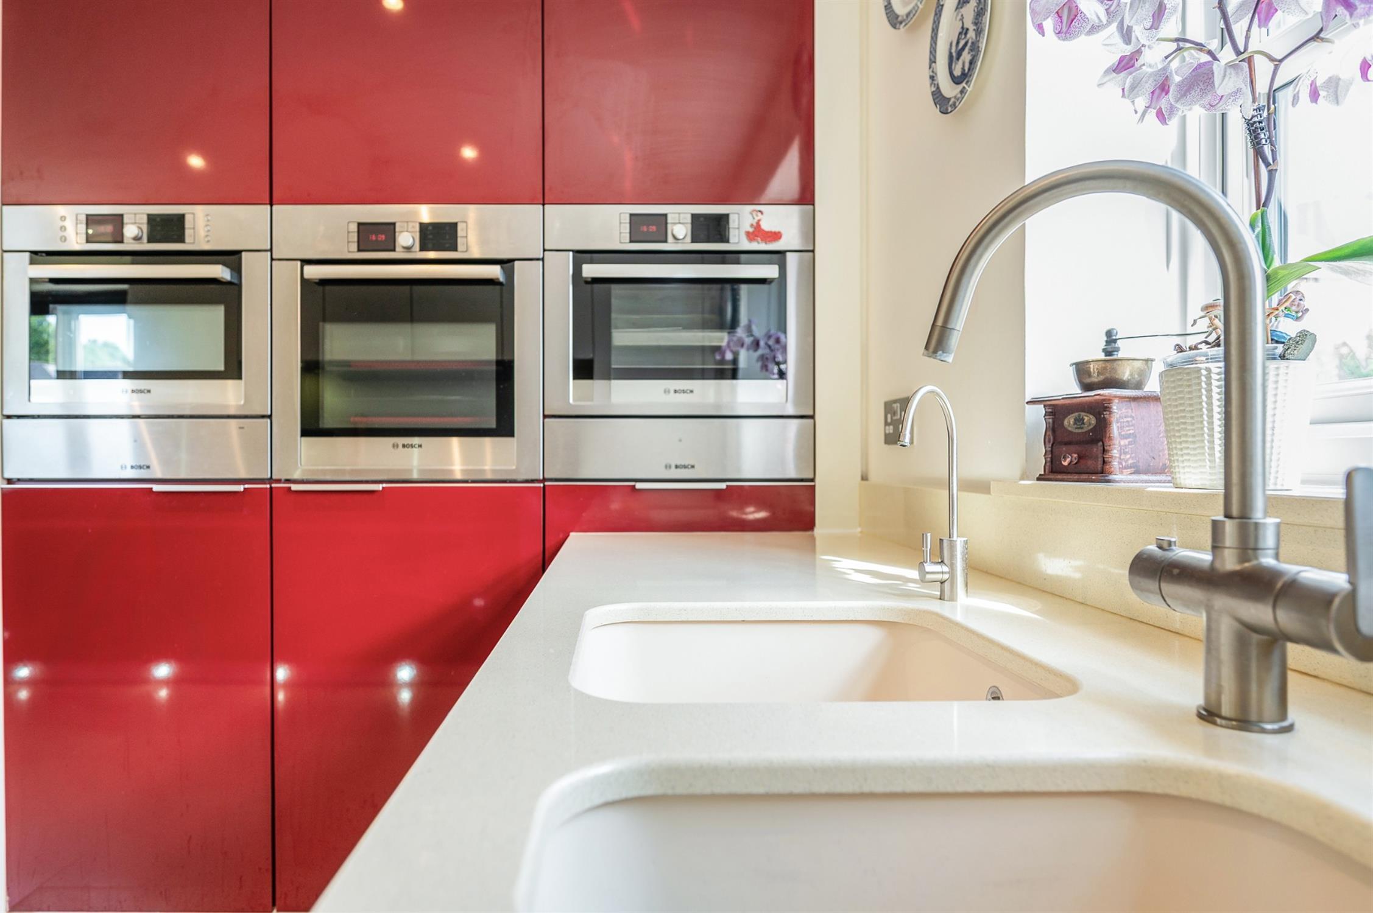
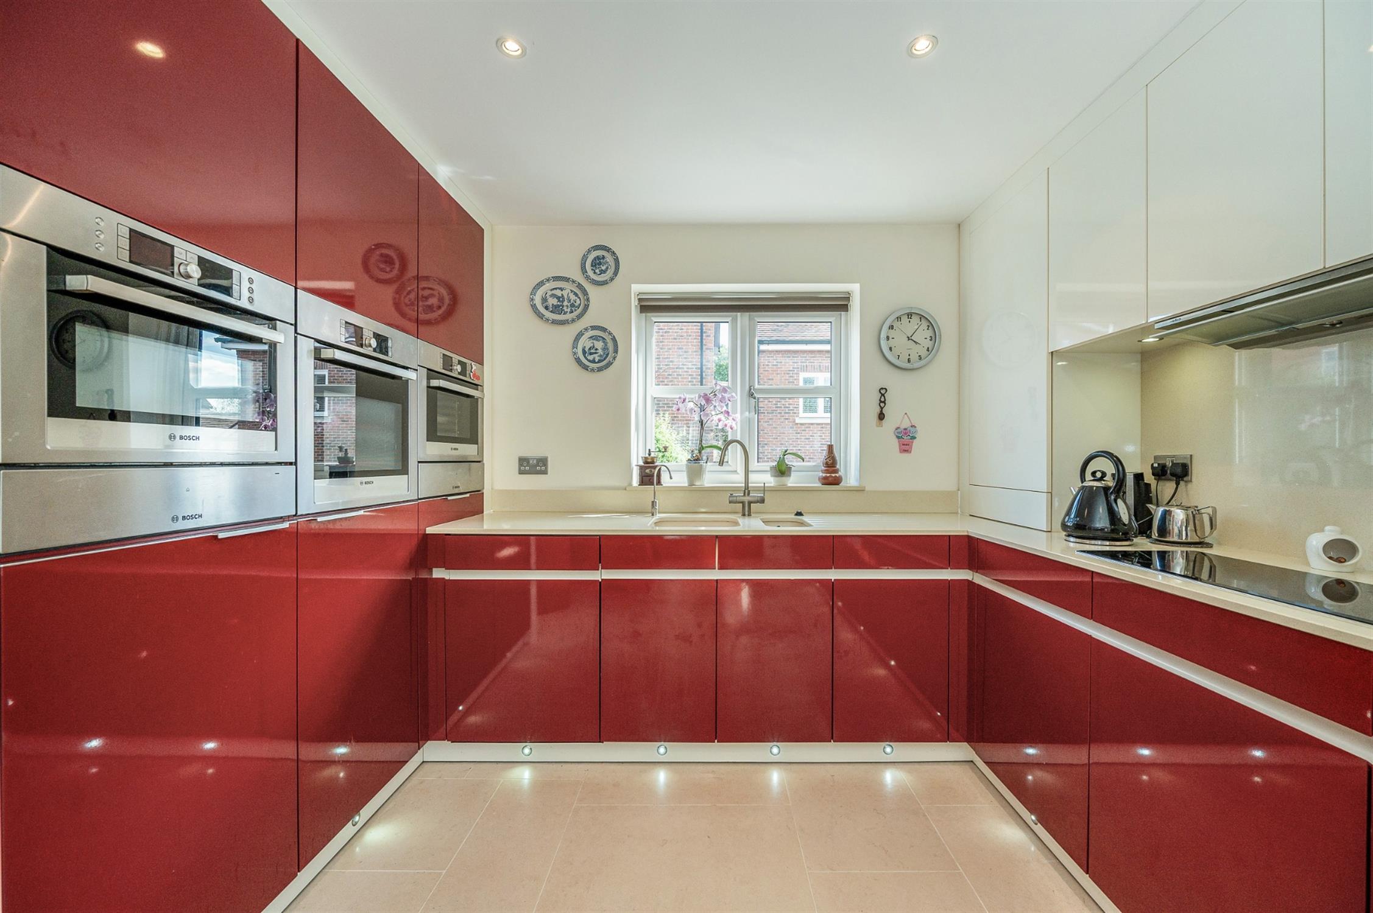
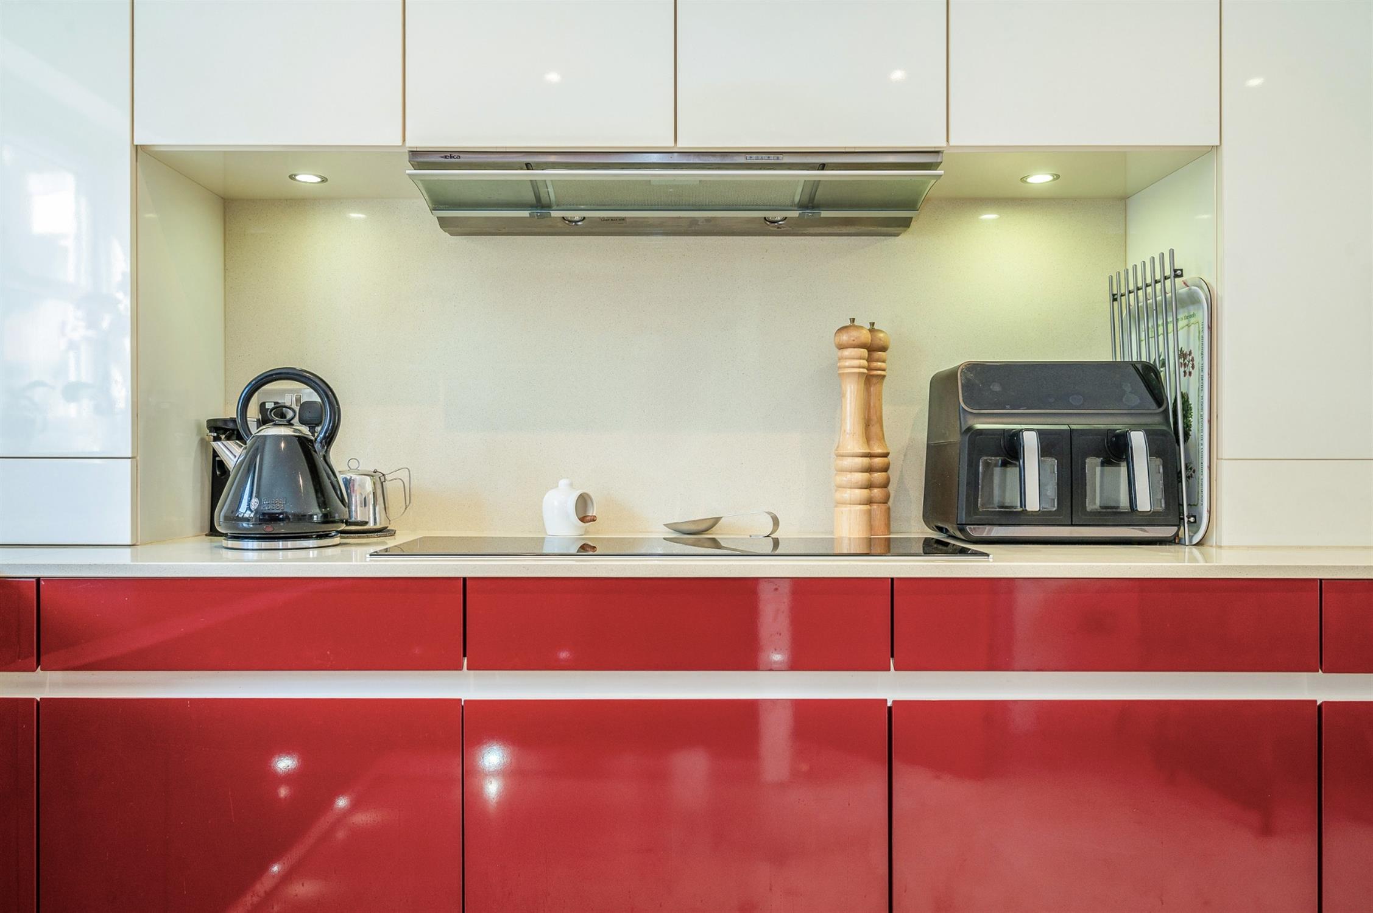
Double glazed windows to front and side elevation. The kitchen has a one and a half bowl sink unit with macerator, filter tap and 'Quooker' tap, set into a quartz work surface which continues to provide ample storage and preparation surfaces. There is a range of wall and base level units, built-in 'Bosch' fan-assisted oven, built-in 'Bosch' combined steamer and oven, built-in 'Bosch' combined microwave and oven. Warming drawer. Built-in four ring induction hob with cooker hood over. Built-in and concealed fridge/freezer and dishwasher. Concealed plumbing for washing machine and tumble dryer. Wall mounted cupboard housing gas boiler. Area suitable for dining table. Glazed double doors leading to lounge. Limestone floor tiles with underfloor heating.
LOUNGE
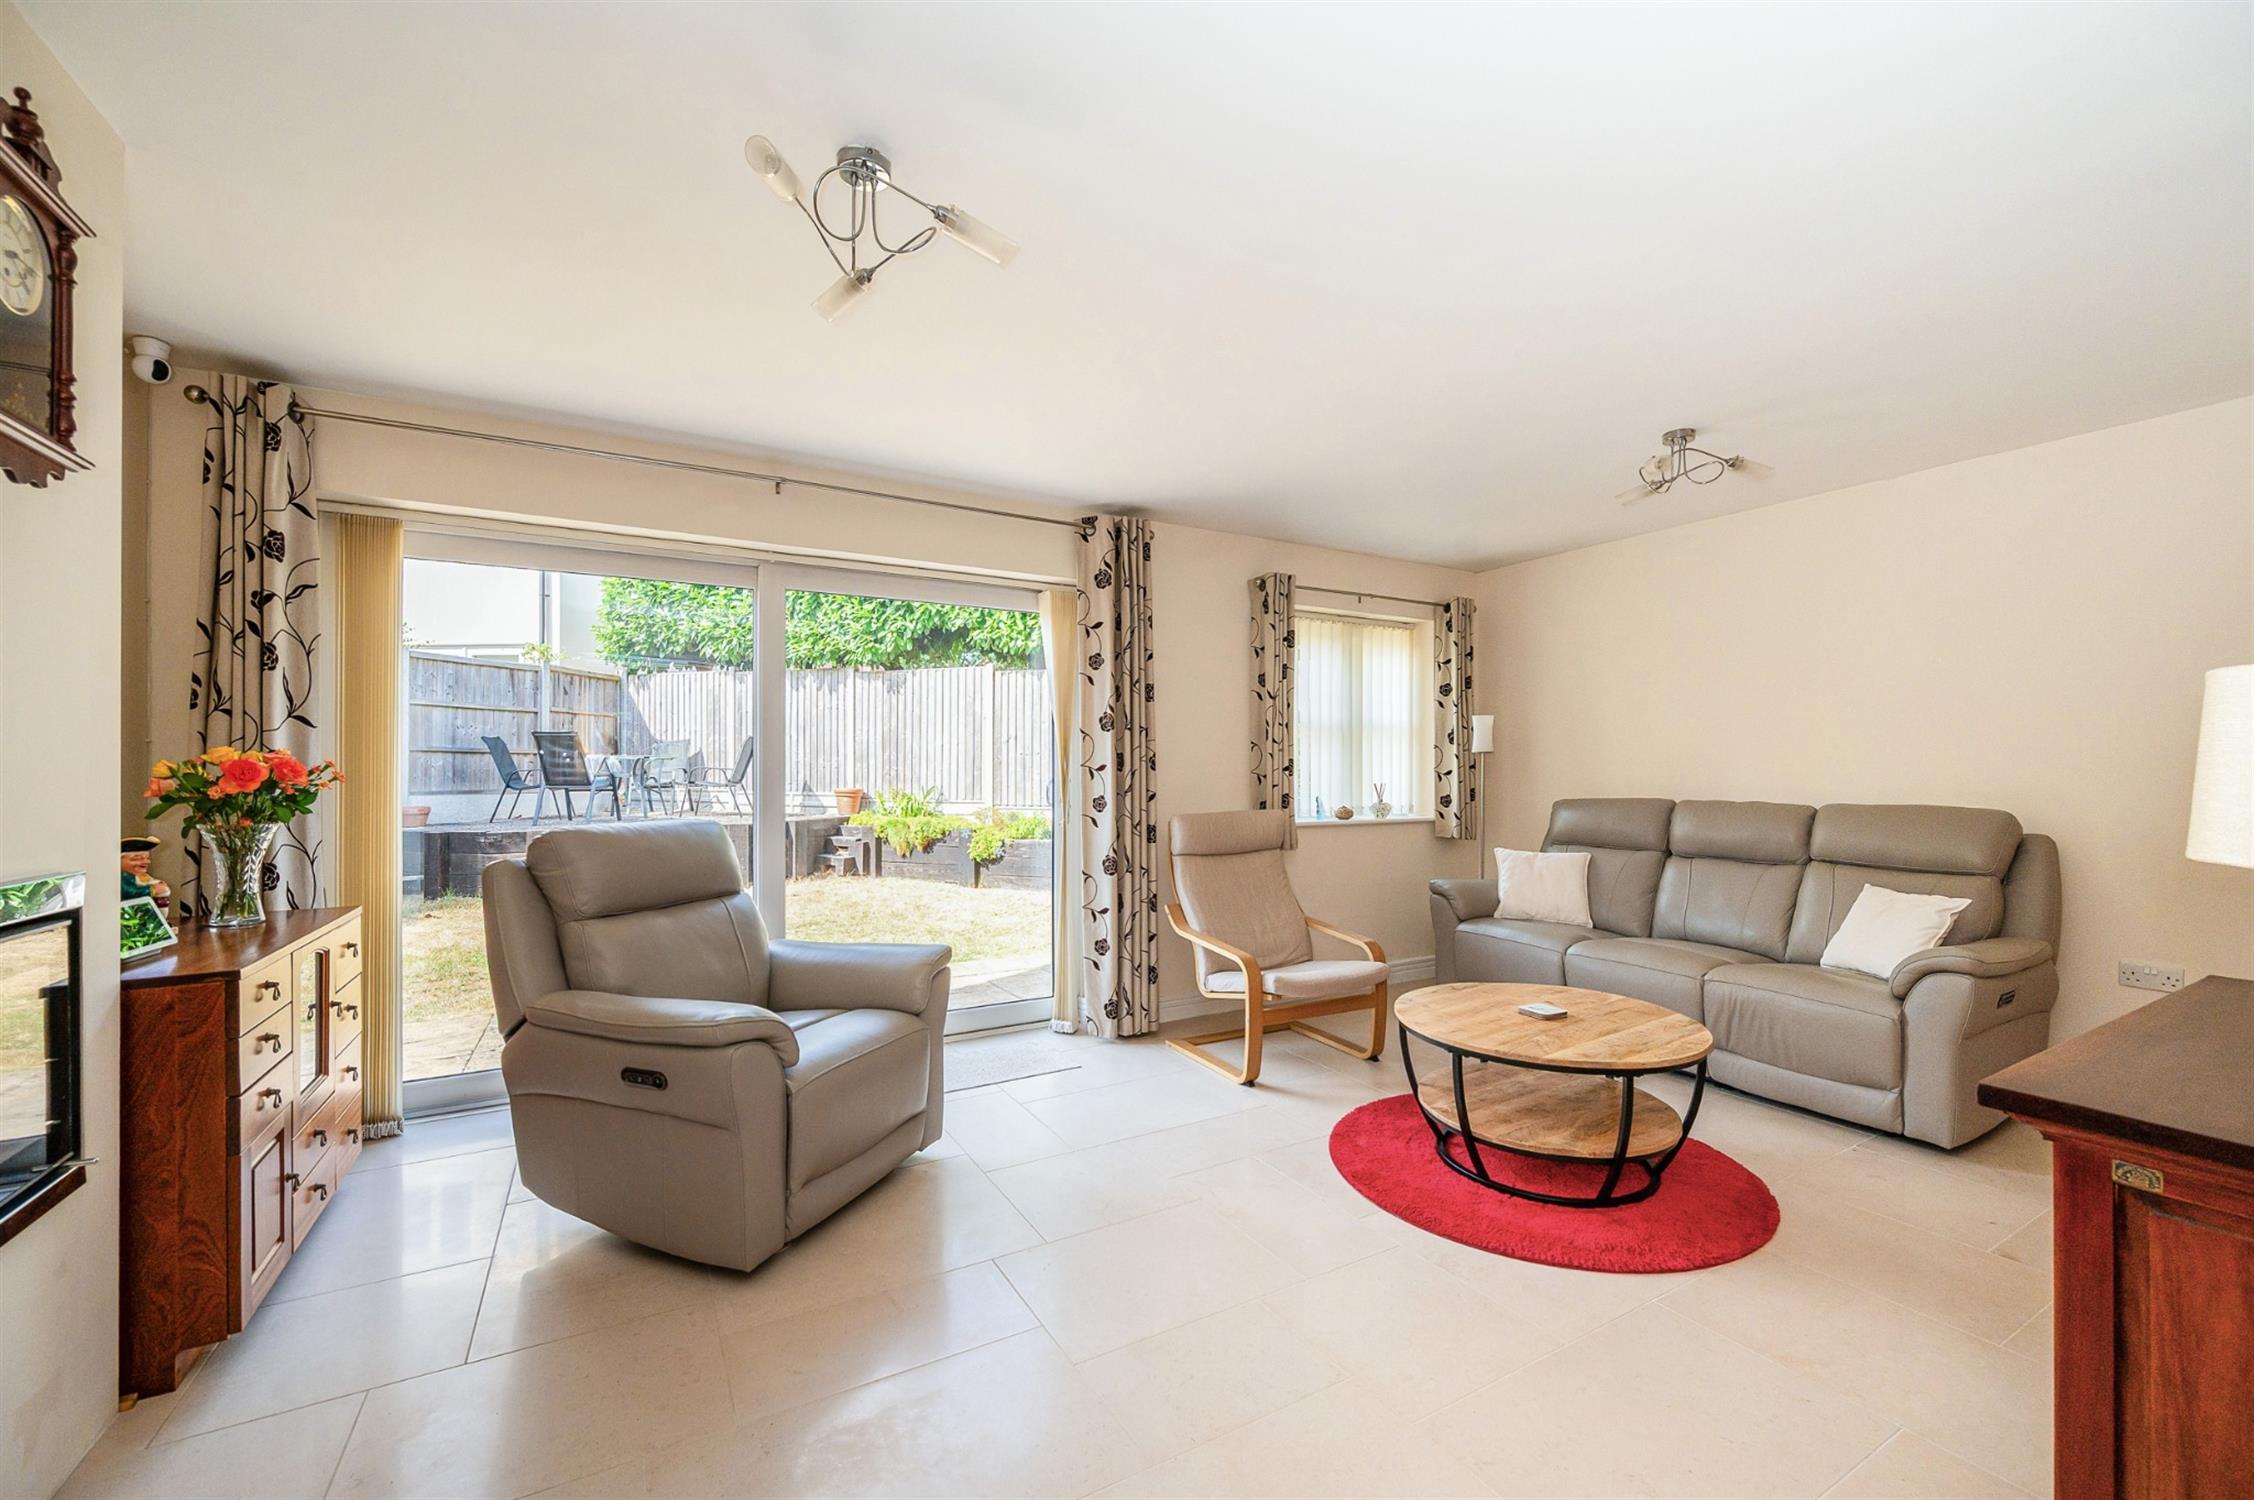
Double glazed patio doors to garden and triple glazed window to rear. Chimney breast with built-in 'Stovax' log burner. Understairs storage cupboard. Limestone floor tiles with underfloor heating.
FIRST FLOOR
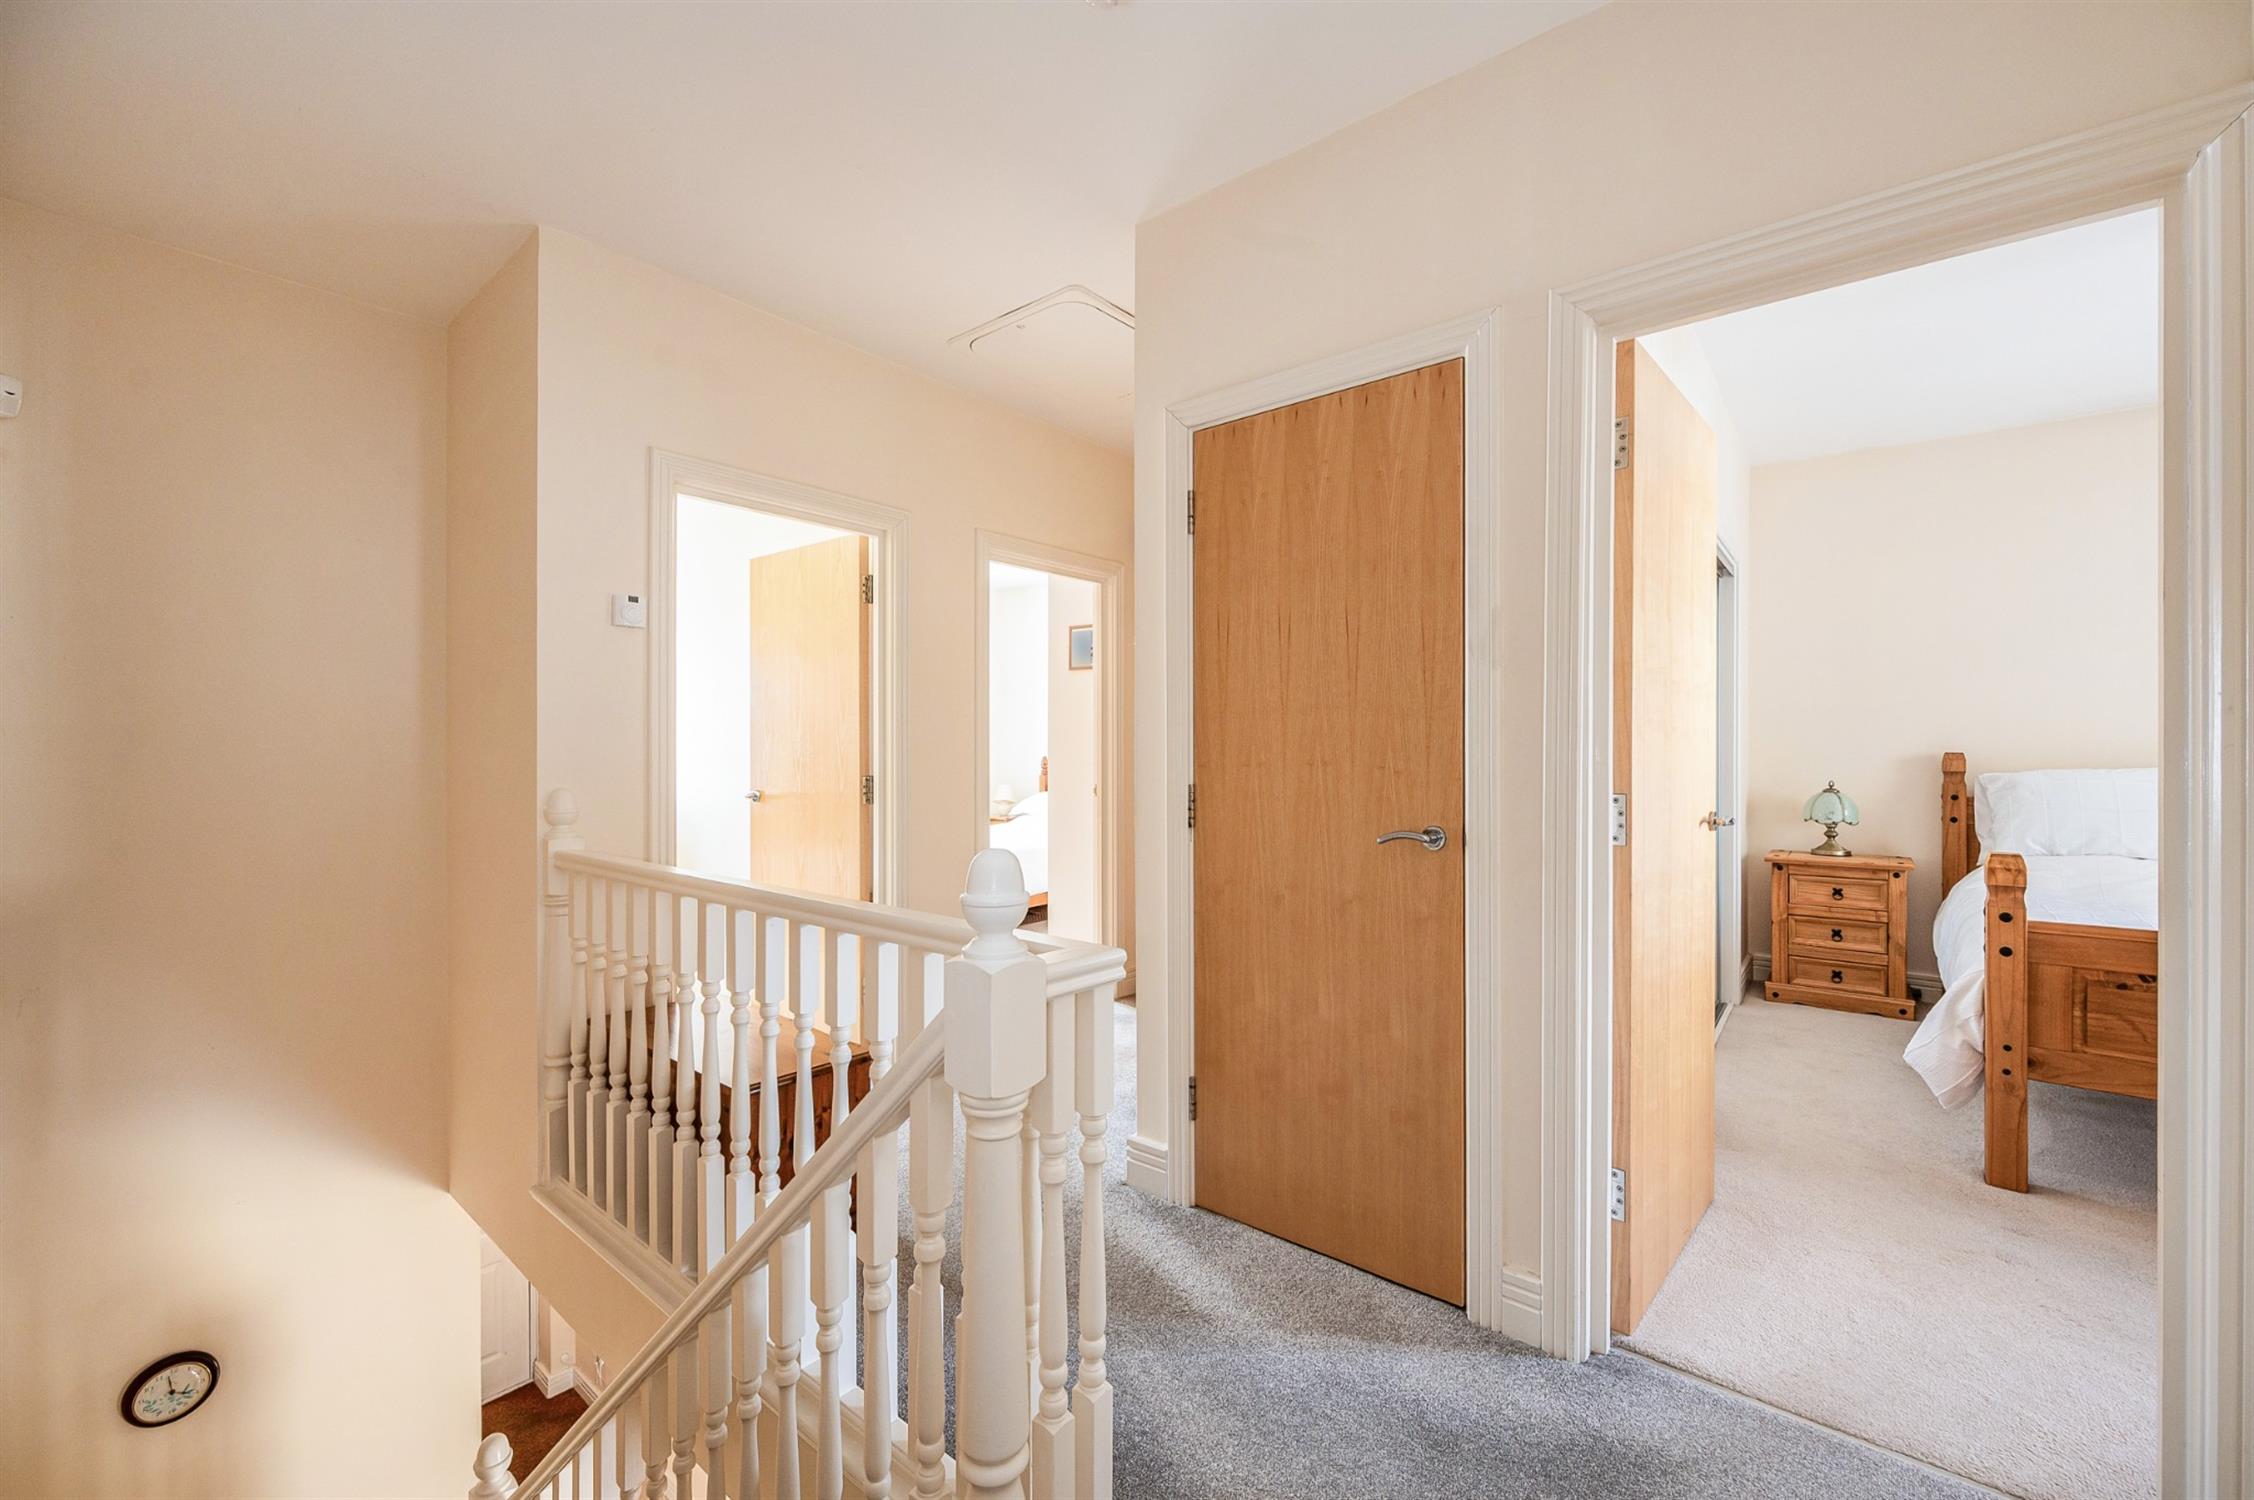
LANDING
Access to loft space with pull-down ladder. Storage cupboard. Radiator. Doors to:
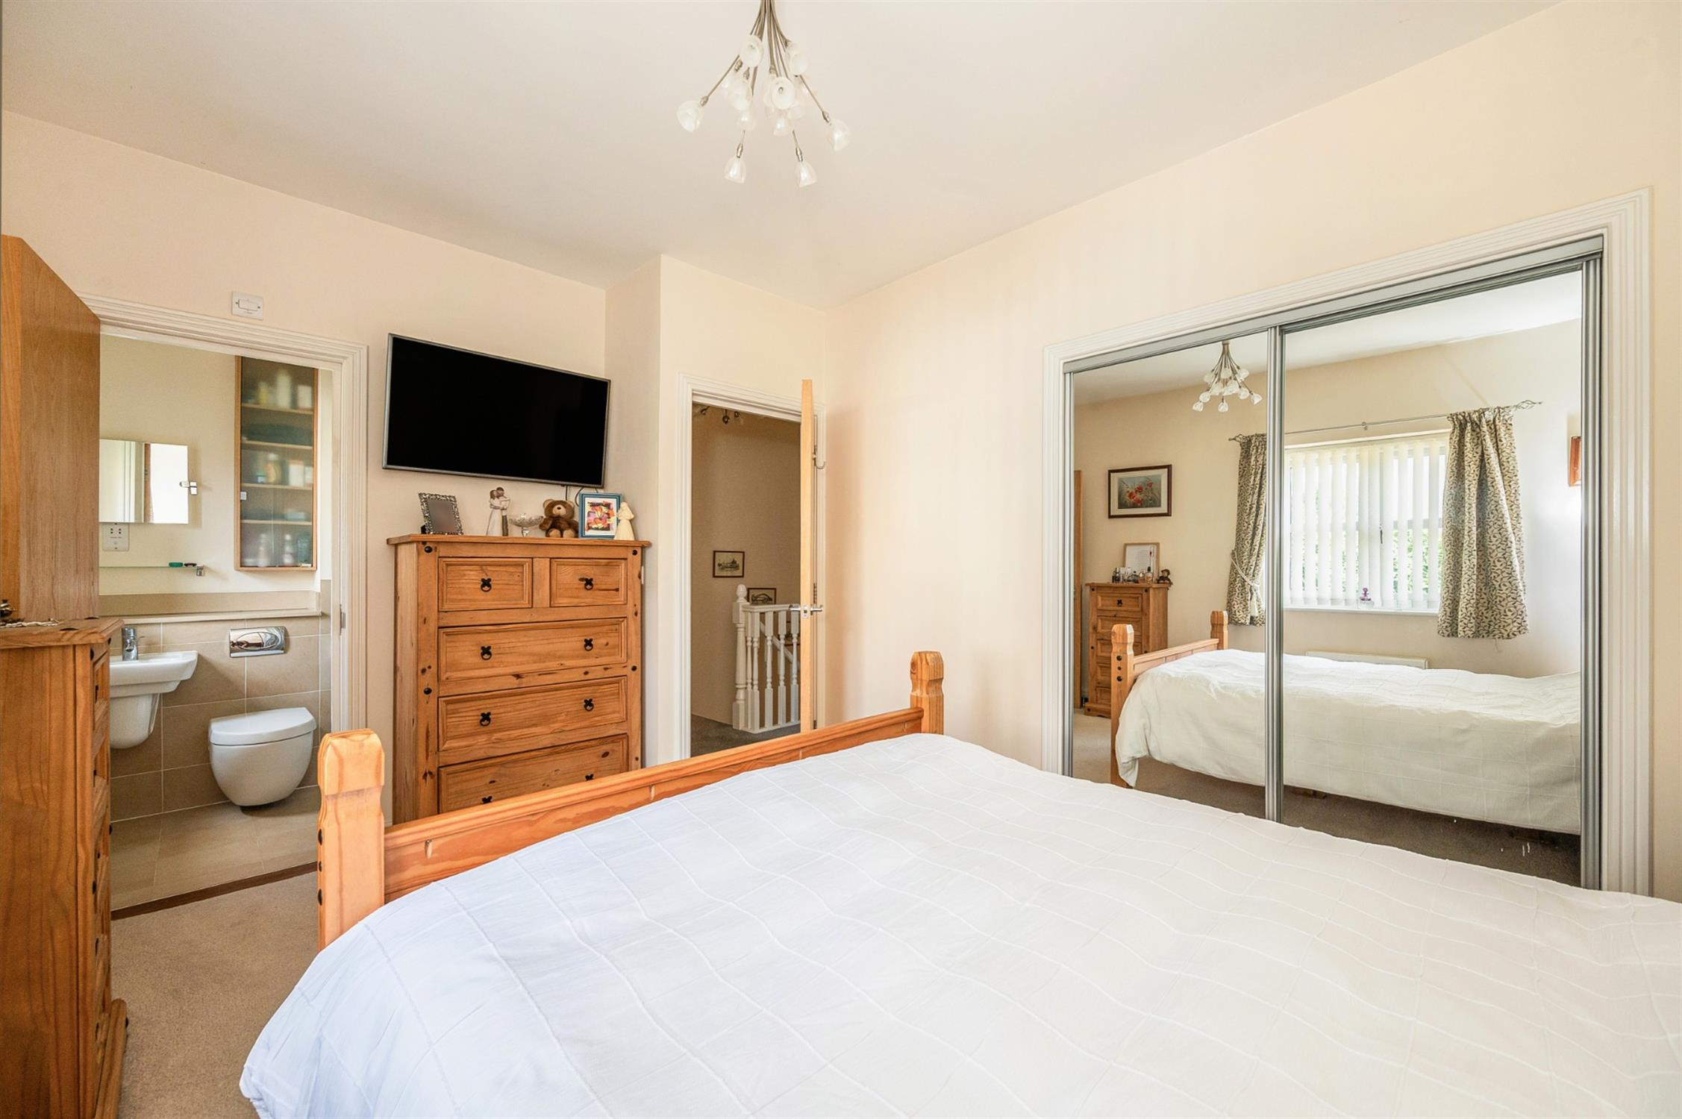
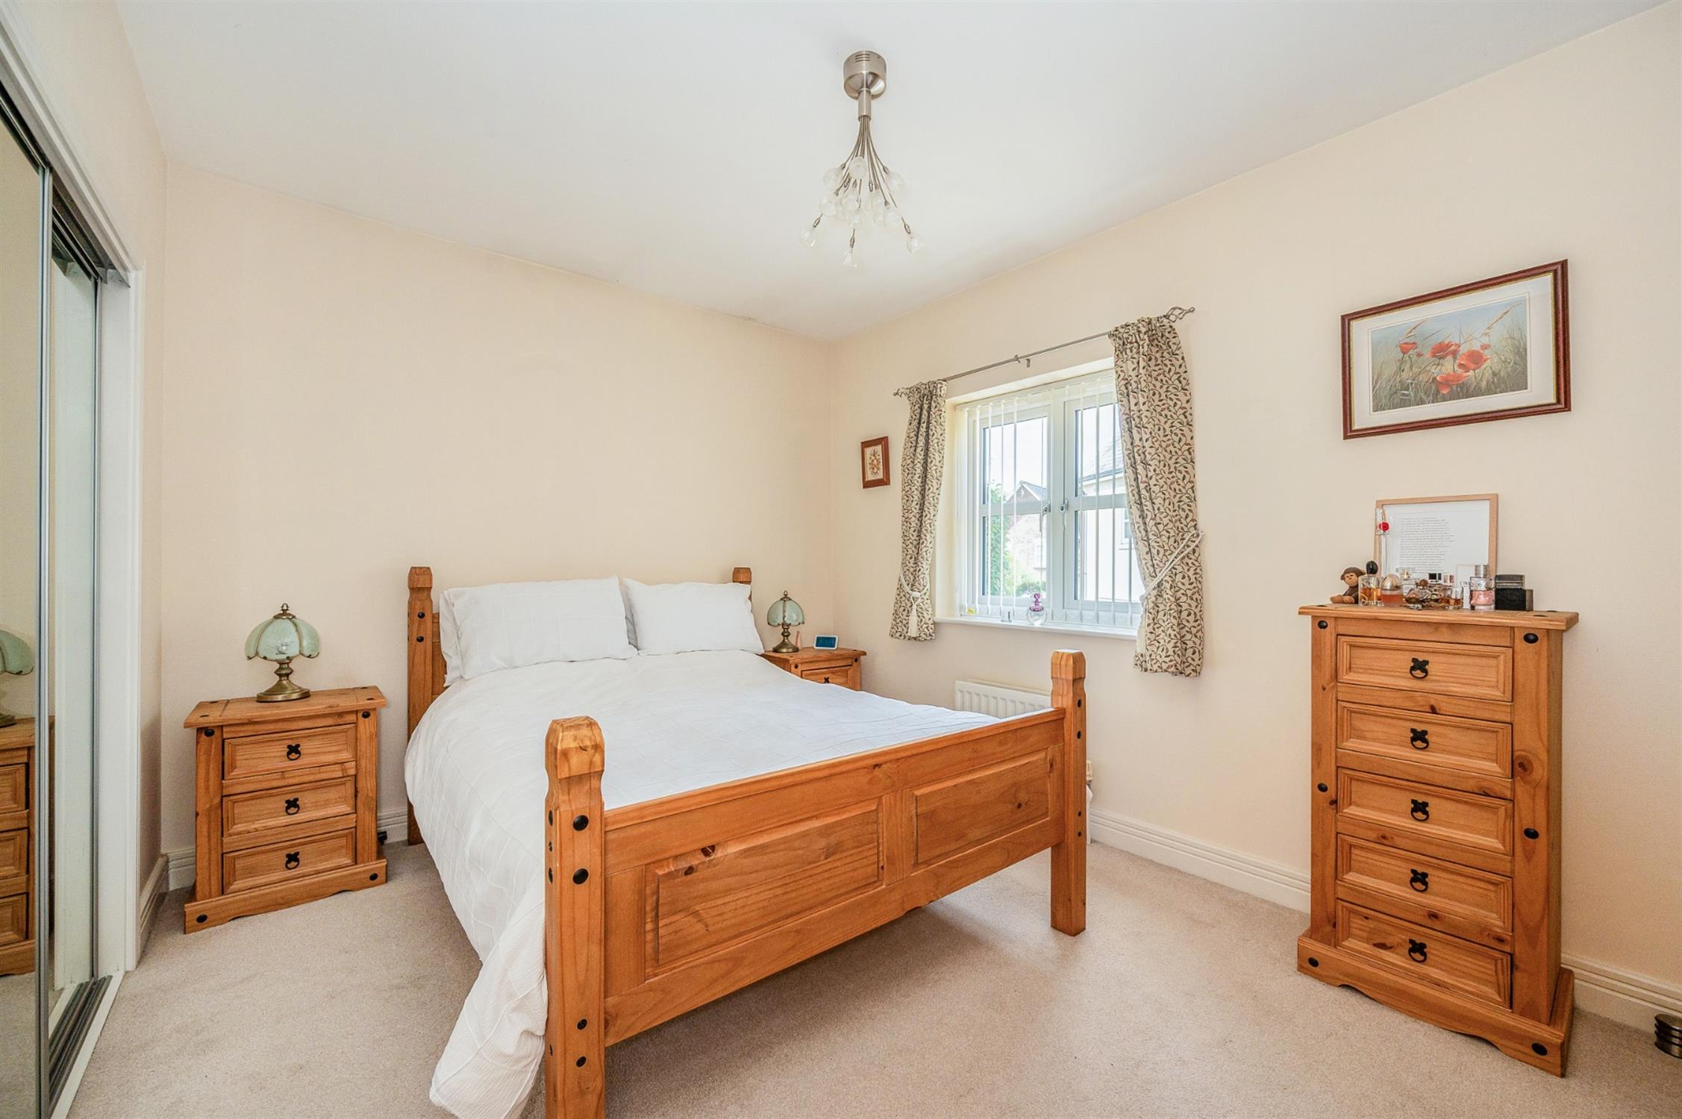
BEDROOM ONE
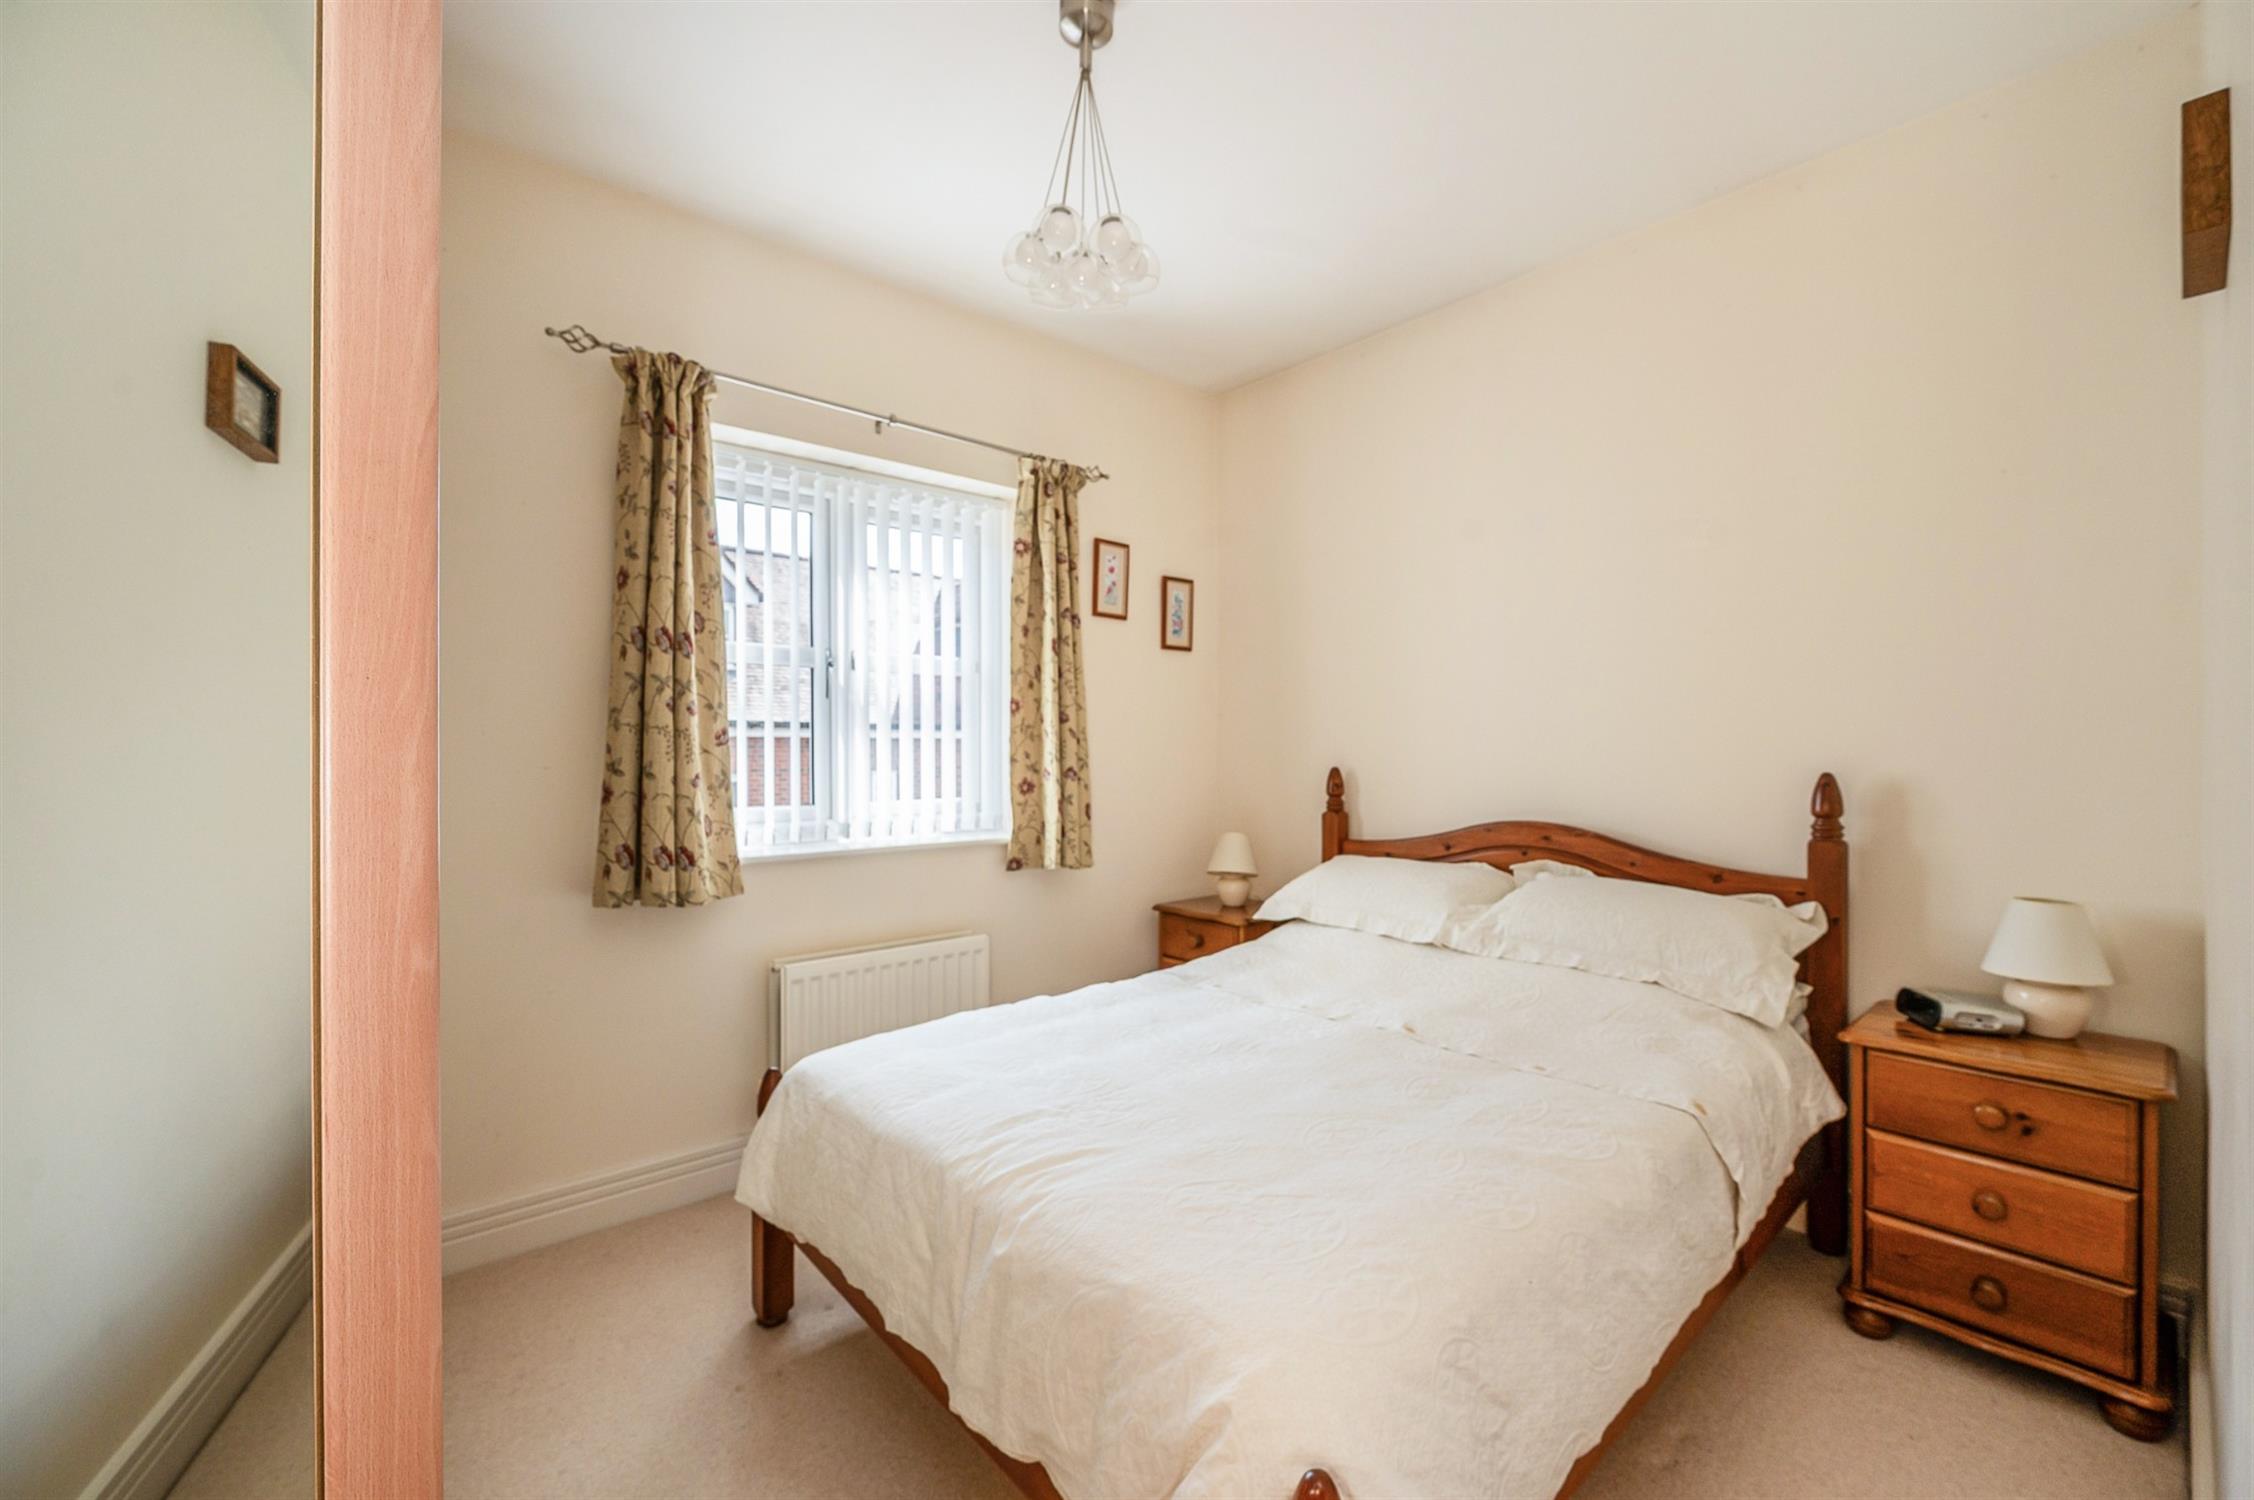
Double glazed window to rear elevation. Radiator. Built-in mirror fronted wardrobes. Door to:
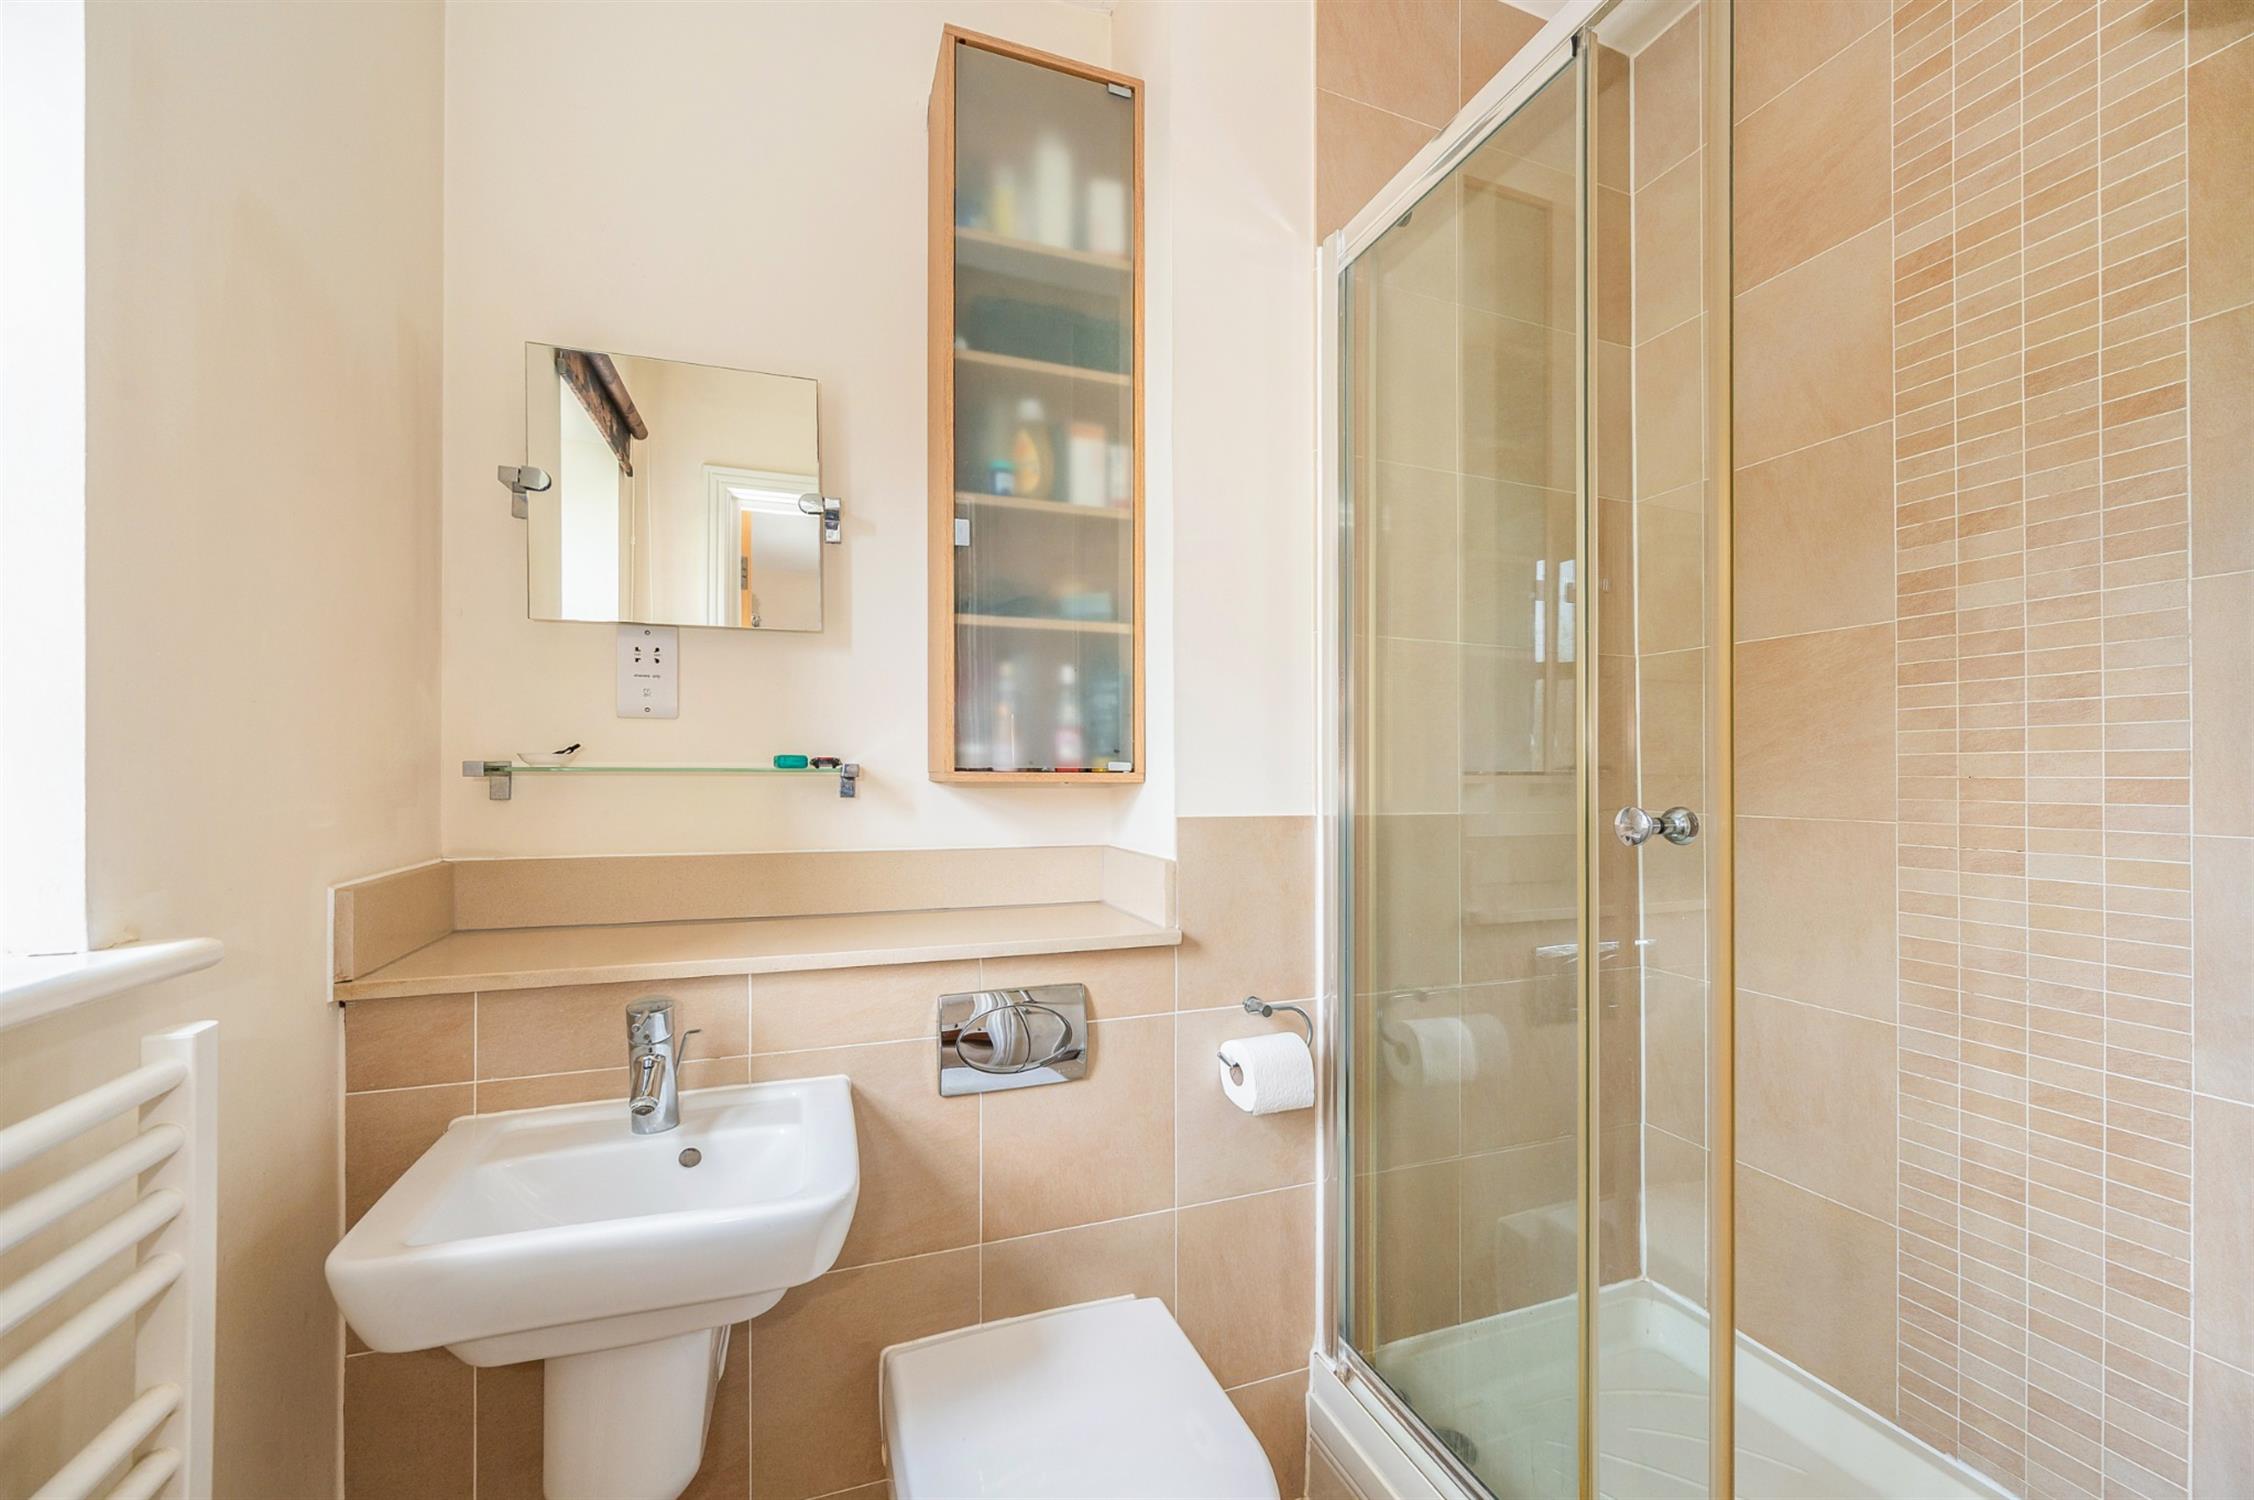
EN-SUITE
Double glazed window to rear elevation. Double shower cubicle. Low level close coupled WC. Wash hand basin. Heated towel rail. Electric shaver point. Inset ceiling spotlights.
BEDROOM TWO
Double glazed window to front and rear elevation. Range of built-in study furniture including desks, storage drawers and shelving at both end of the room. Radiator.
BEDROOM THREE
Double glazed window to front elevation. Radiator. Built-in wardrobes including hanging space and chests of drawers and shelving with further built-in shelving unit.
BEDROOM FOUR
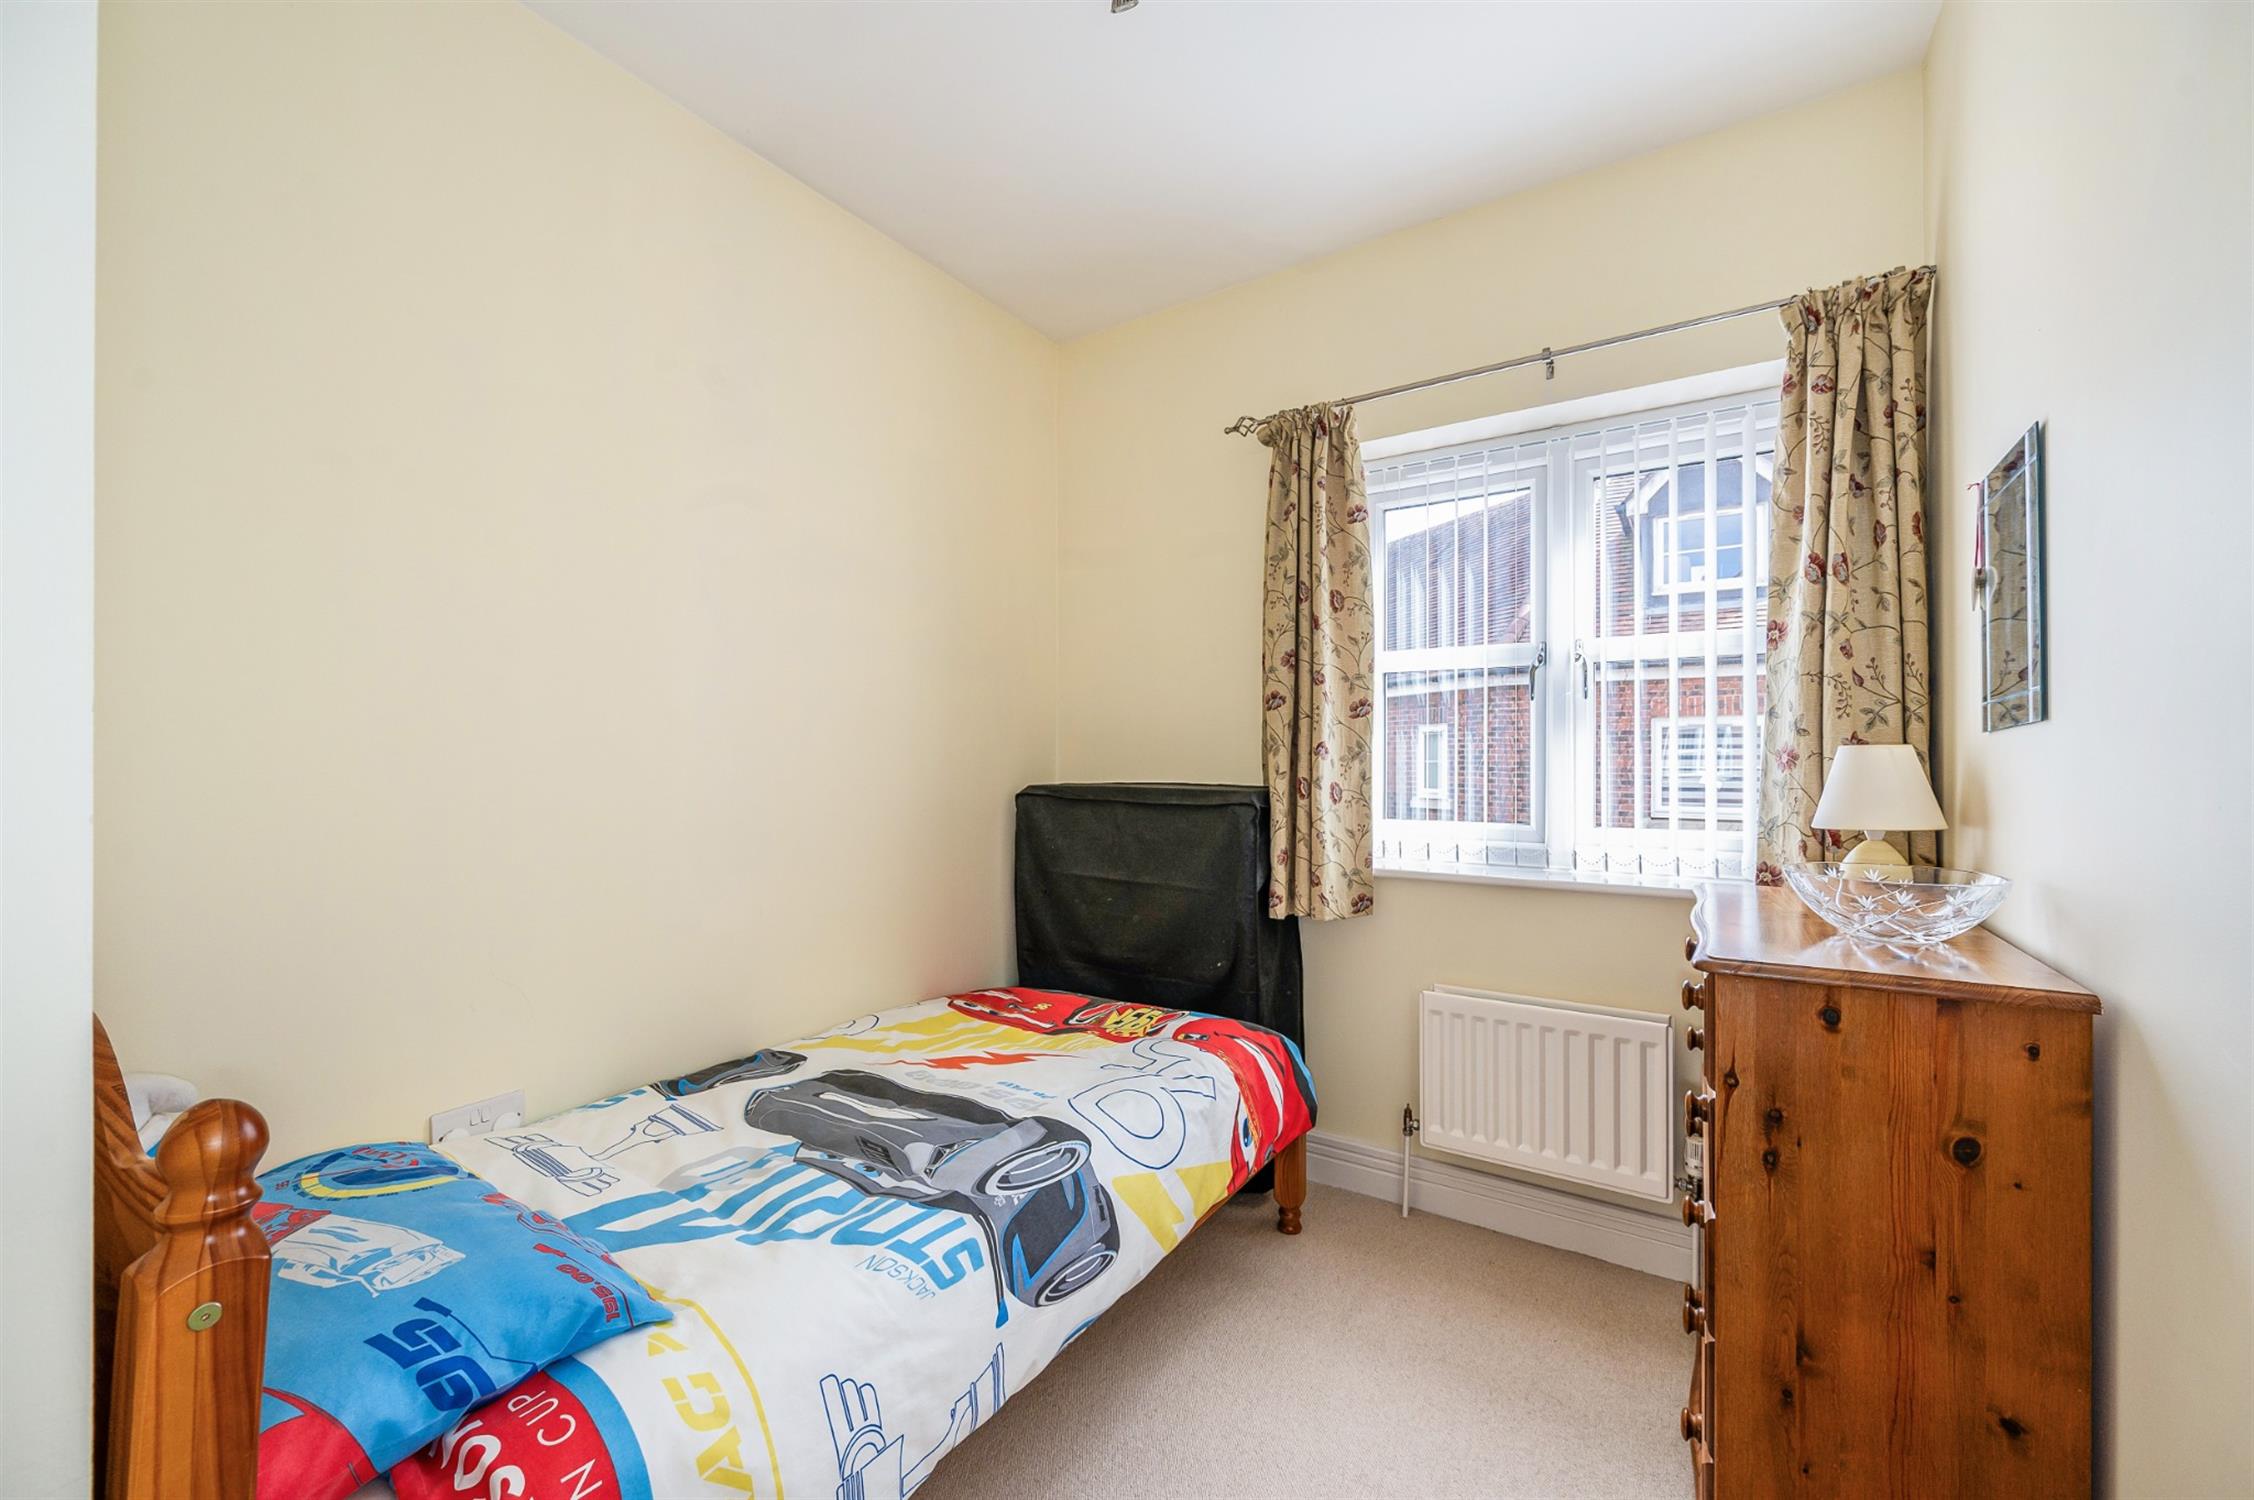
Double glazed window to front elevation. Radiator.
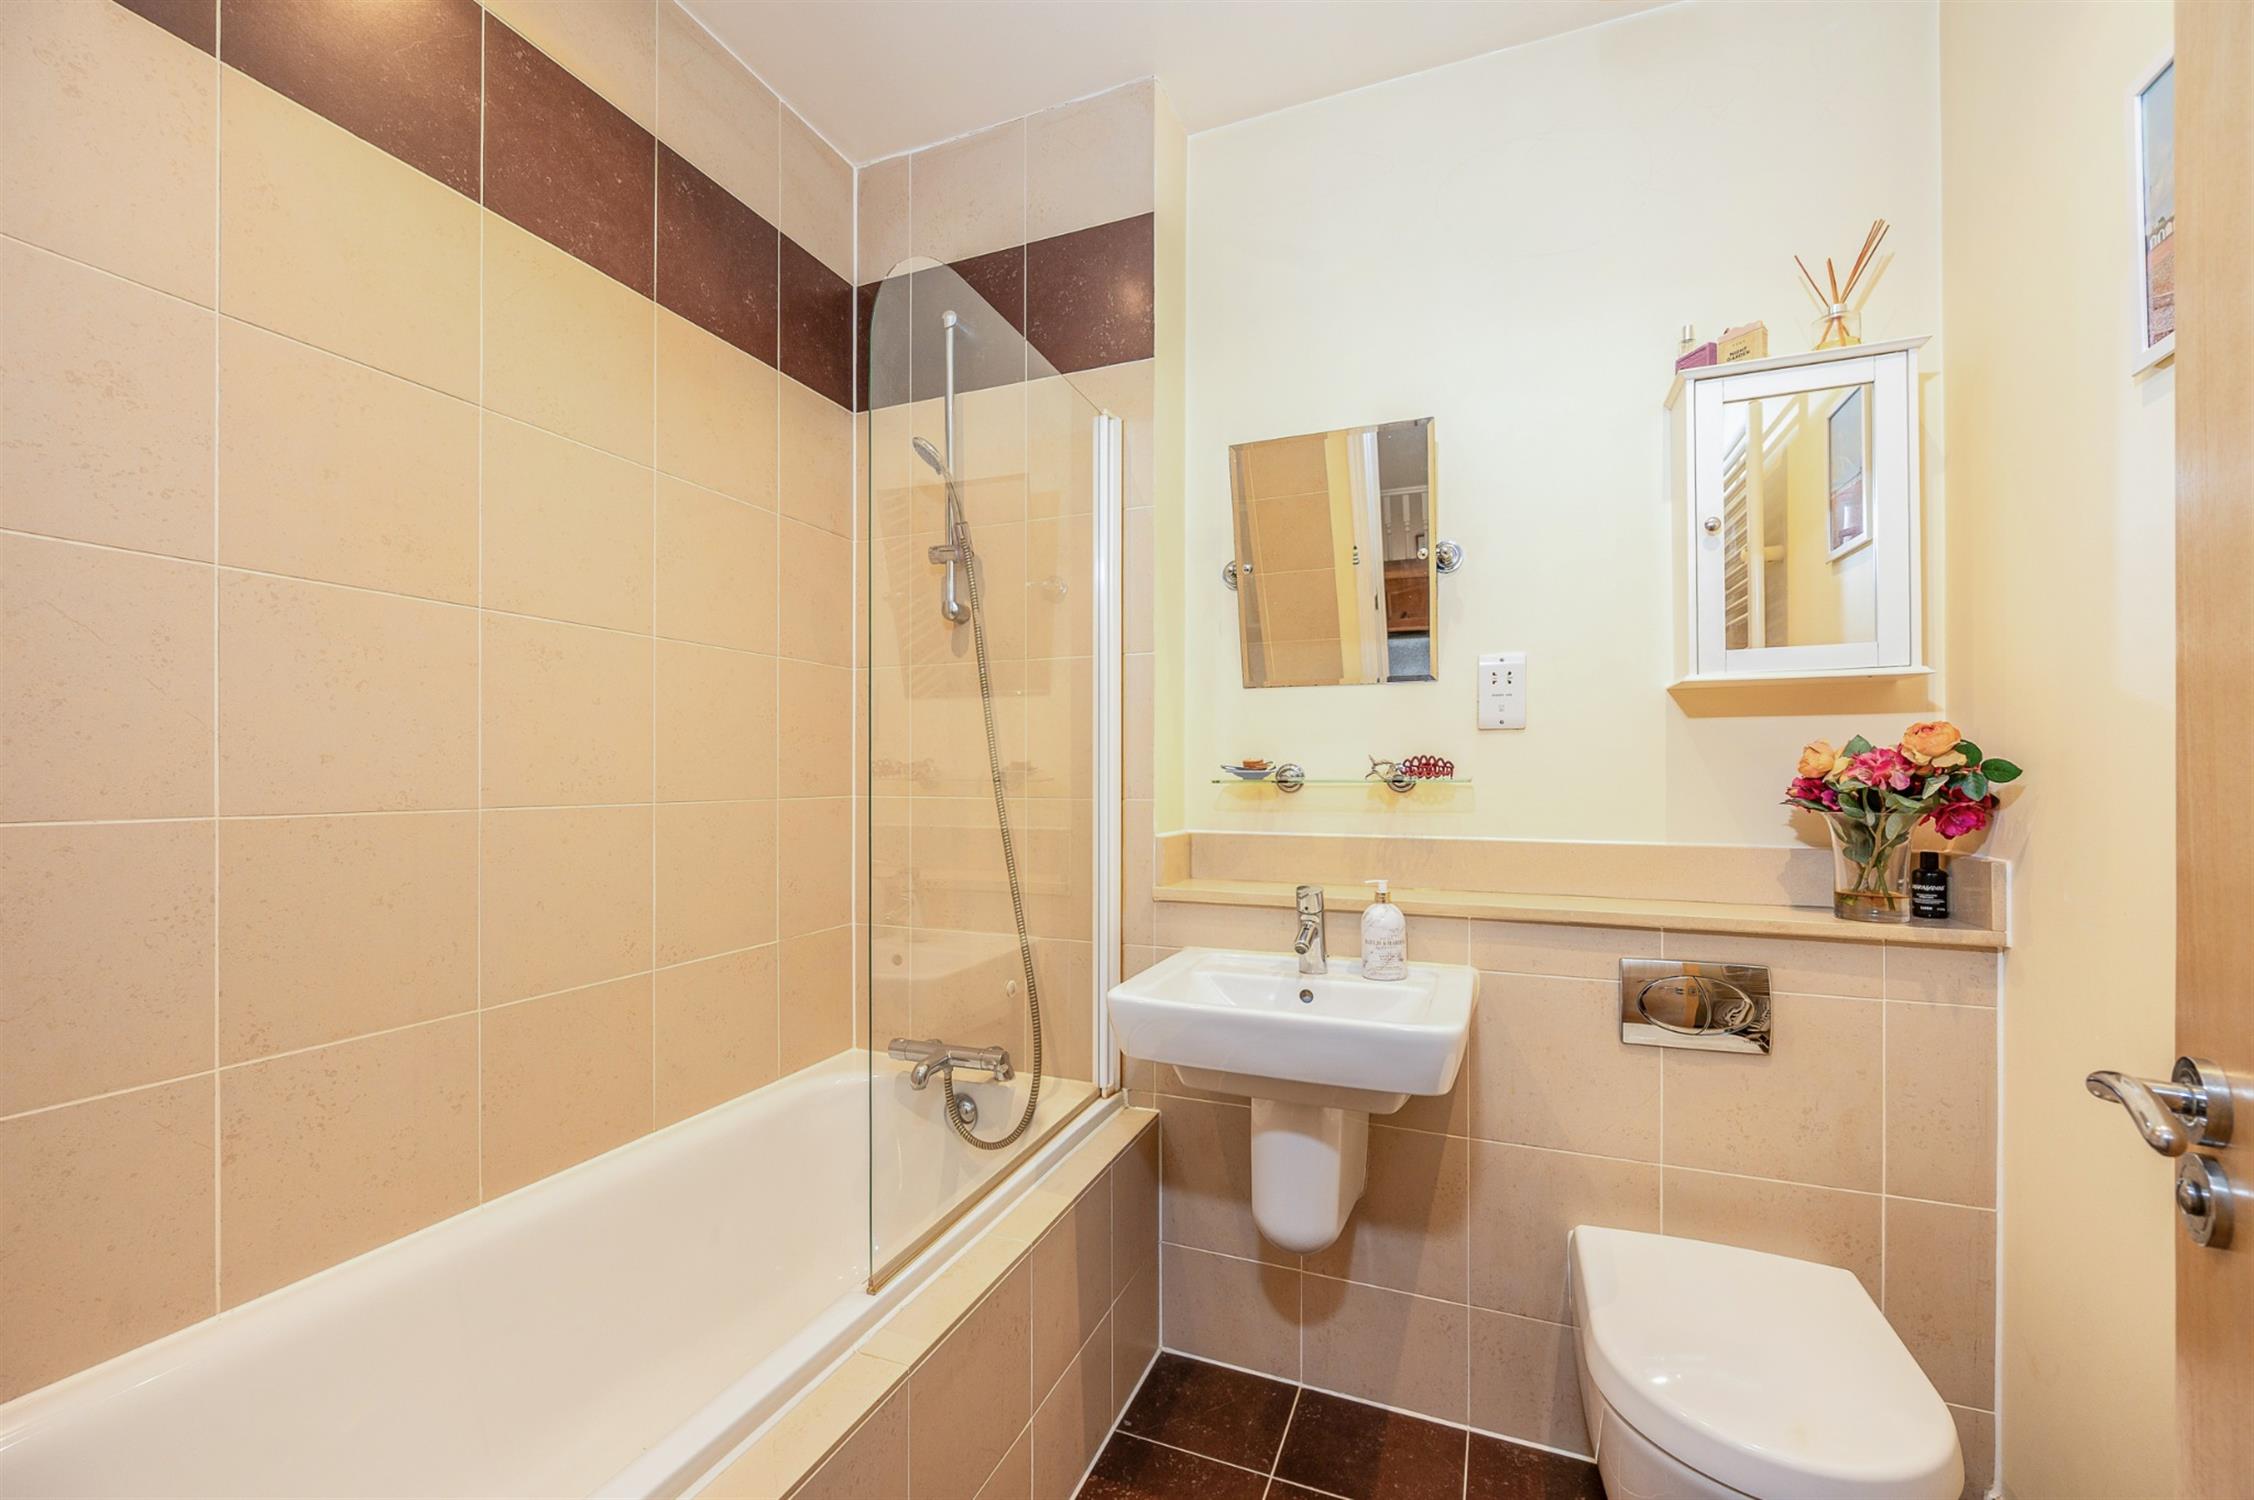
BATHROOM
Bath with glass shower screen and shower attachment over. Wash hand basin. Low level close coupled WC. Heated towel rail. Electric shaver point. Extractor fan. Inset ceiling spotlights.
OUTSIDE
There is off road parking for two vehicles, one either side of the property. The right hand driveway provides access to :
GARAGE. Accessible via up and over door with power and light and door to rear garden.
There is an outside tap at the front of the house.
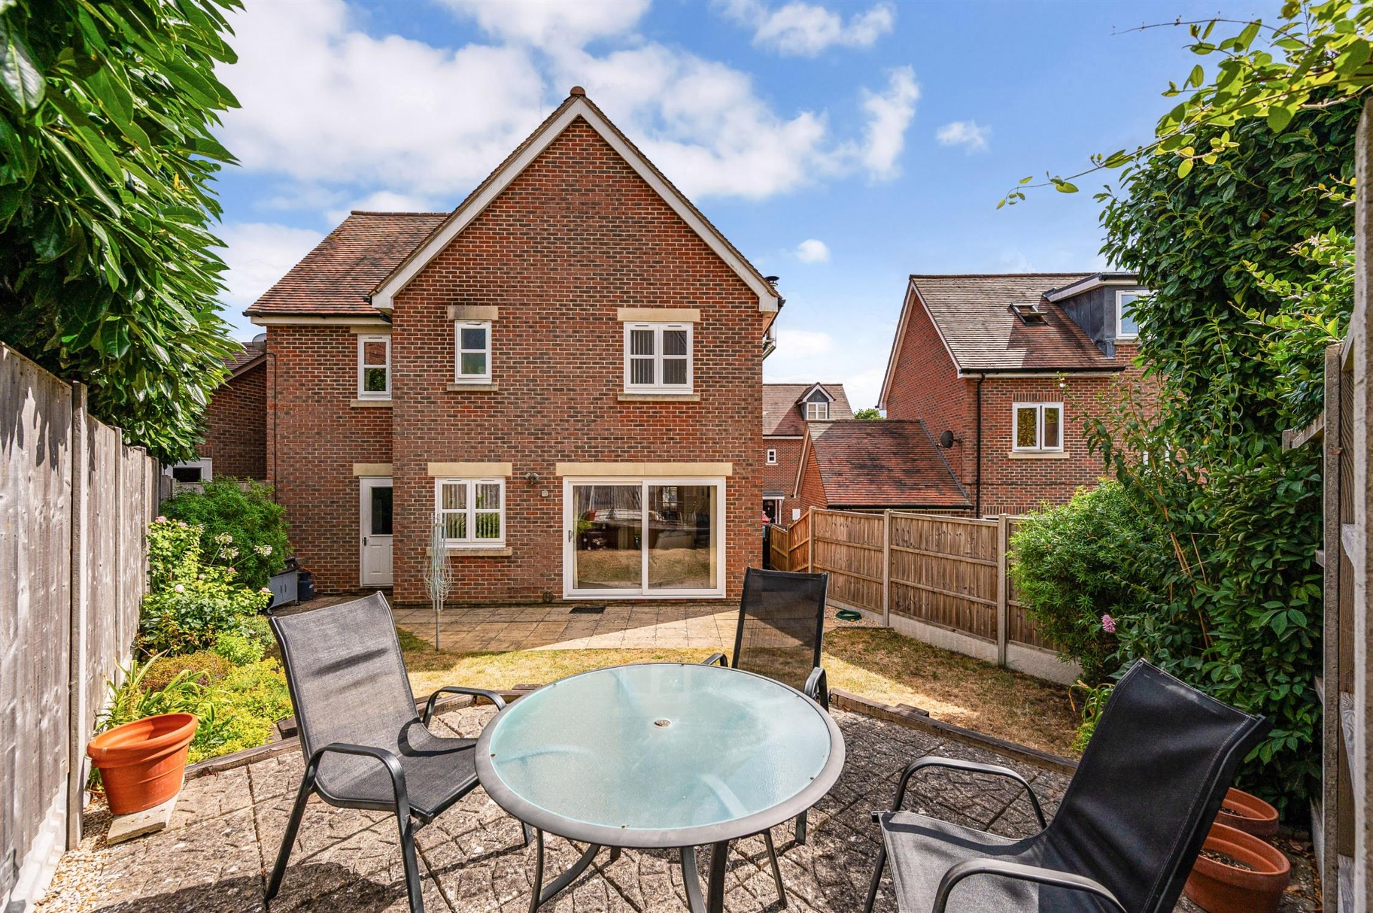
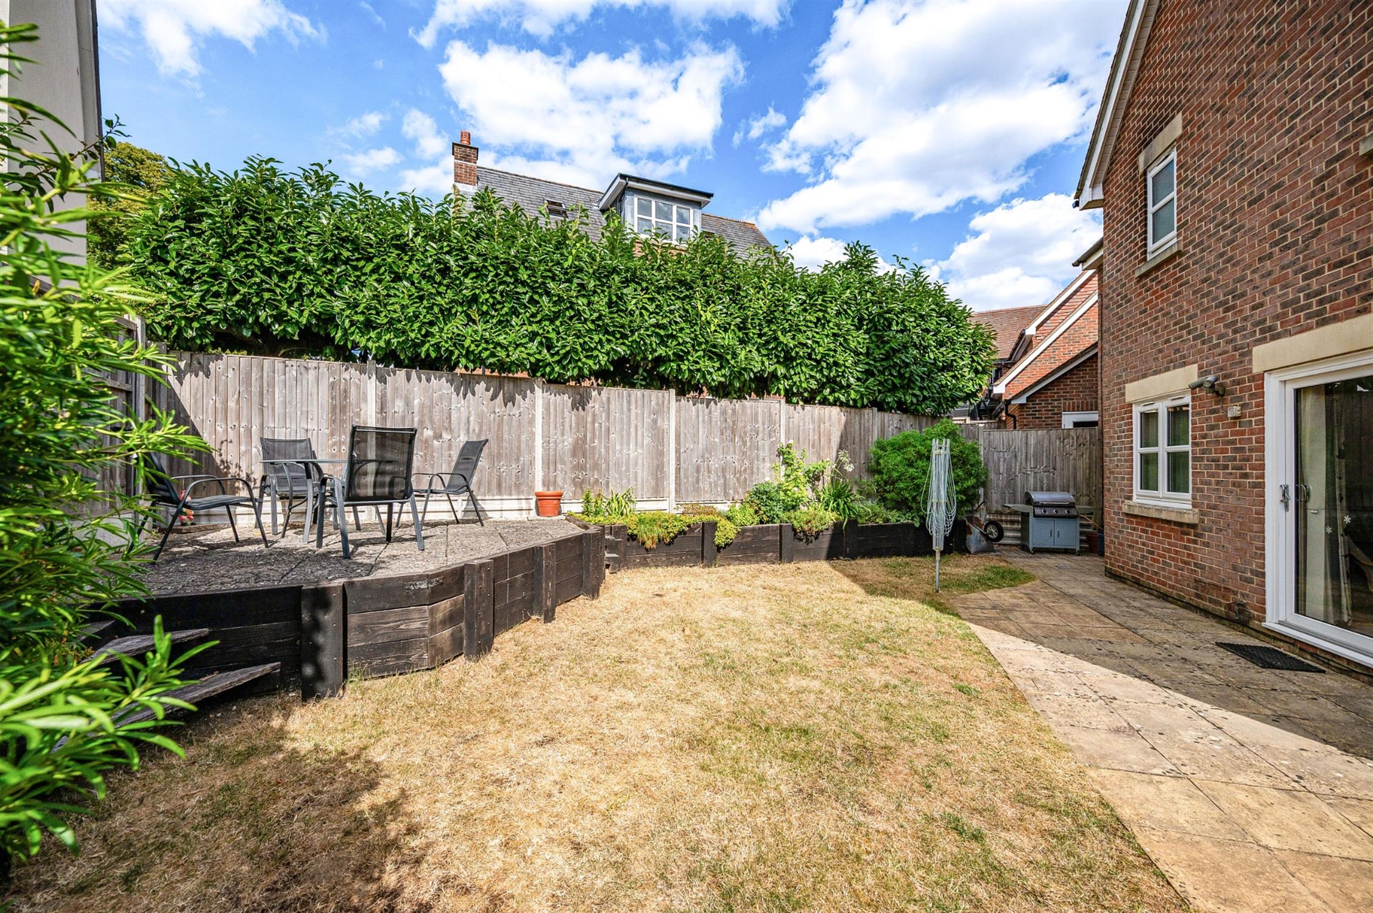
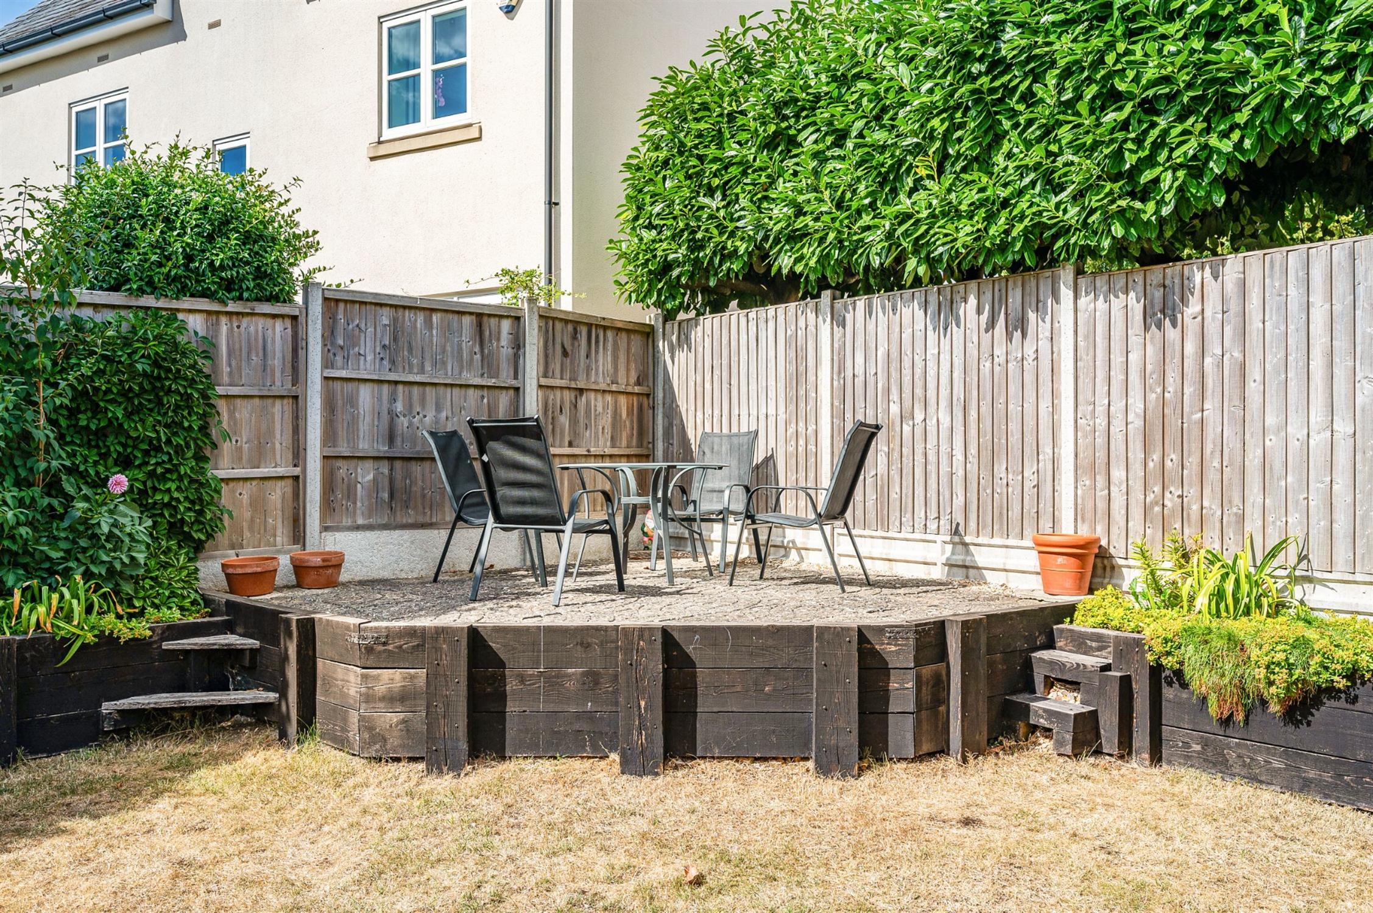
The rear garden has a patio area adjacent to the property. The remainder of the garden can be found mainly laid to lawn with raised beds to either side. There is a further raised seating area towards the end of the garden. The garden has side pedestrian access and is fence enclosed.
AGENT'S NOTE
There is a half yearly service charge payable in advance for the period 1 Mar 26 to 31 Aug 26 in the sum of £202.23.
COUNCIL TAX
Winchester City Council. Tax Band E. Payable 2026/2027. £2,990.34.
Read full description
Show less