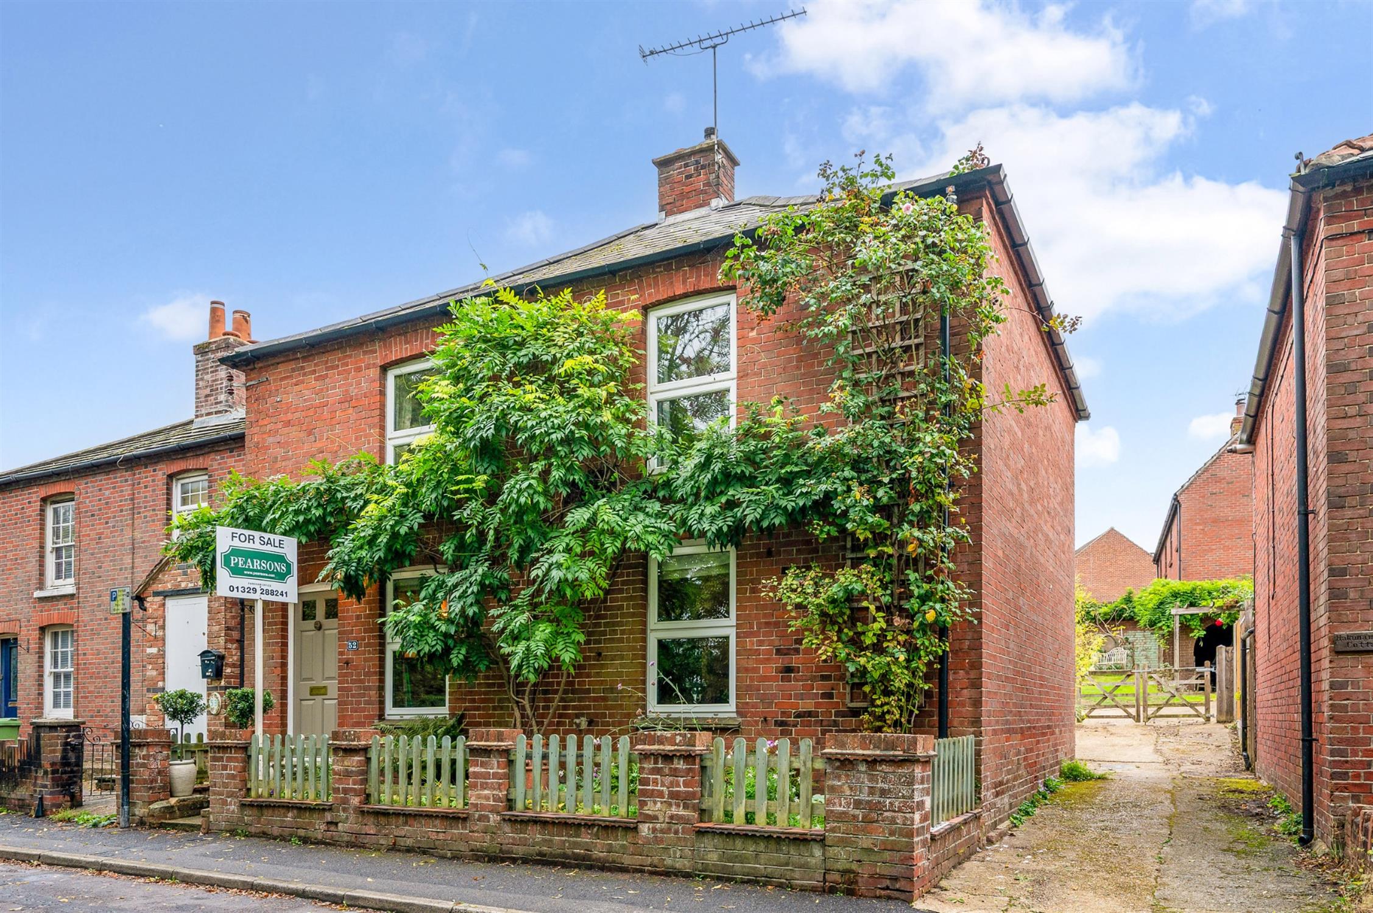
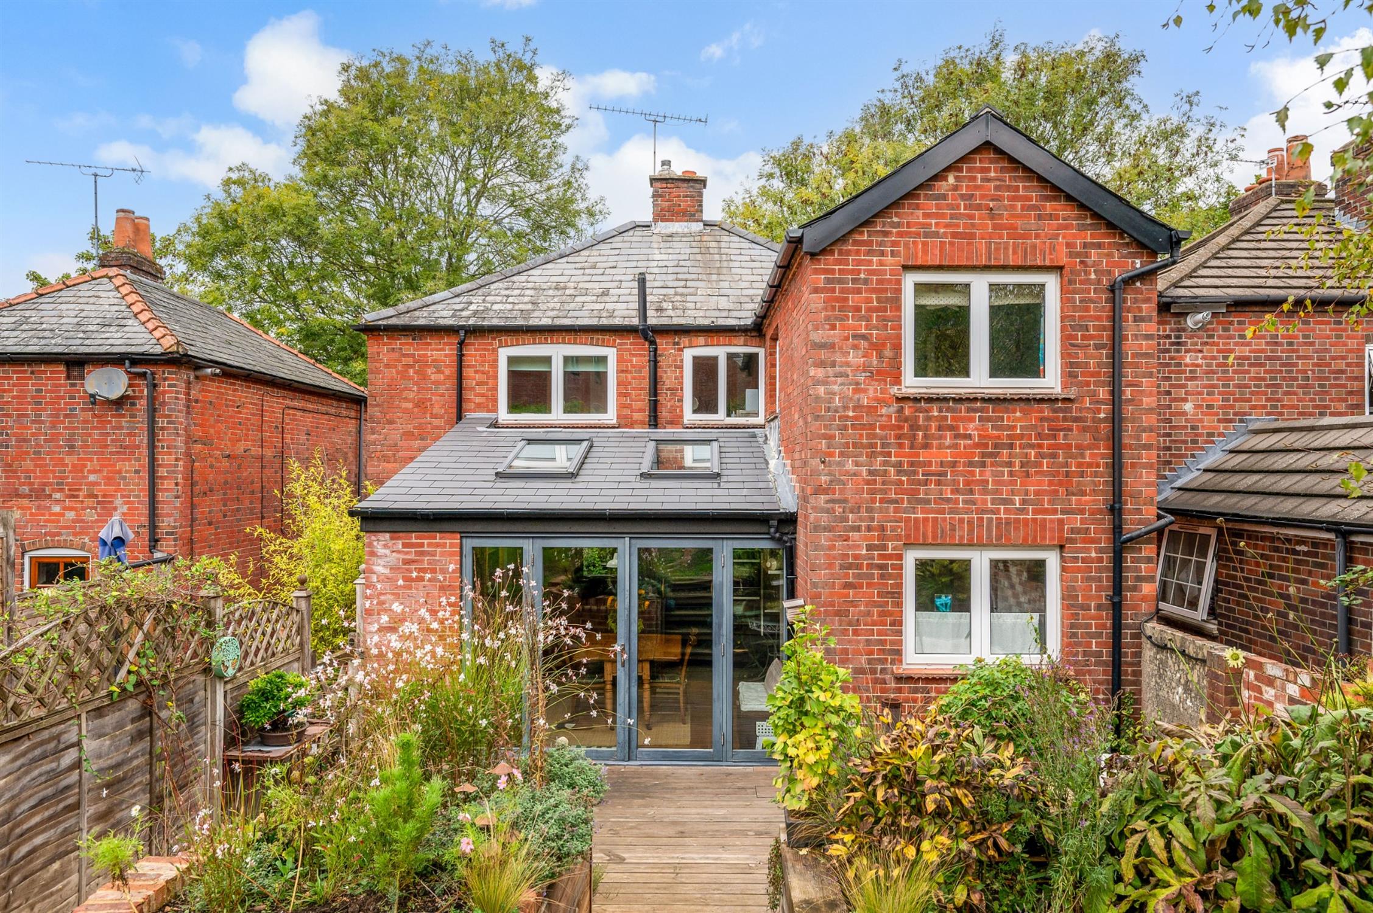
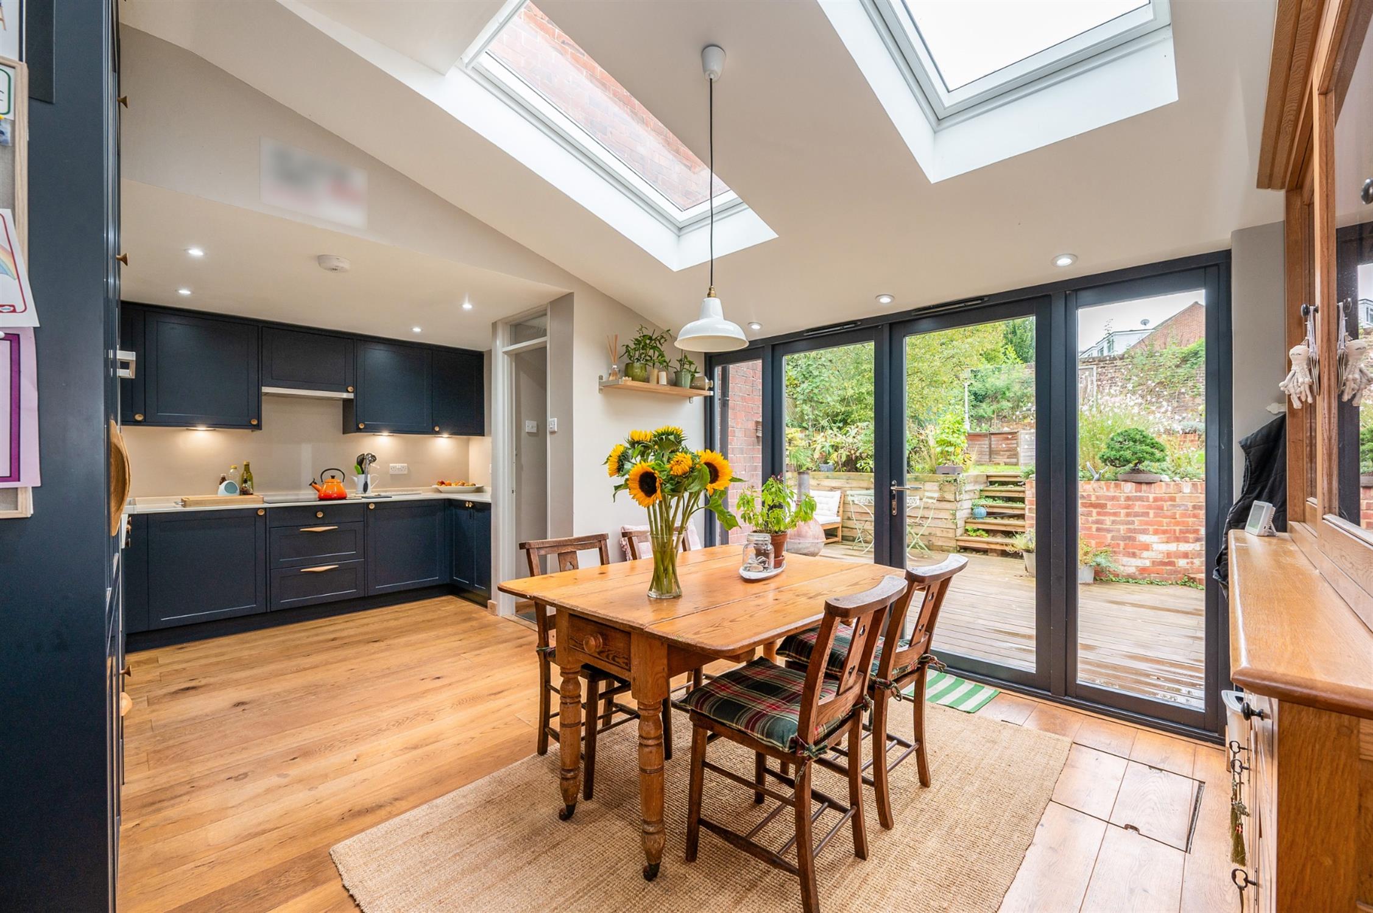
DESCRIPTIONA wonderful opportunity to purchase a three bedroom detached character cottage located within the heart of Wallington village, occupying a generous 'L' shaped plot. The property, which has been extended by its present owners, briefly comprises: 19' family room, separate 19' sitting room, extended and refitted kitchen/diner with part vaulted ceiling, utility room/WC, three double bedrooms, en-suite to the principal bedroom with a freestanding bath and separate shower room. Outside, a 2 metre wide driveway runs alongside the property providing access to a parking area, two garages and a good size rear garden.
There is also residents’ permit parking available for the road. As sole agents, we would highly recommend an early inspection.
Part Glazed Door
Leading to:
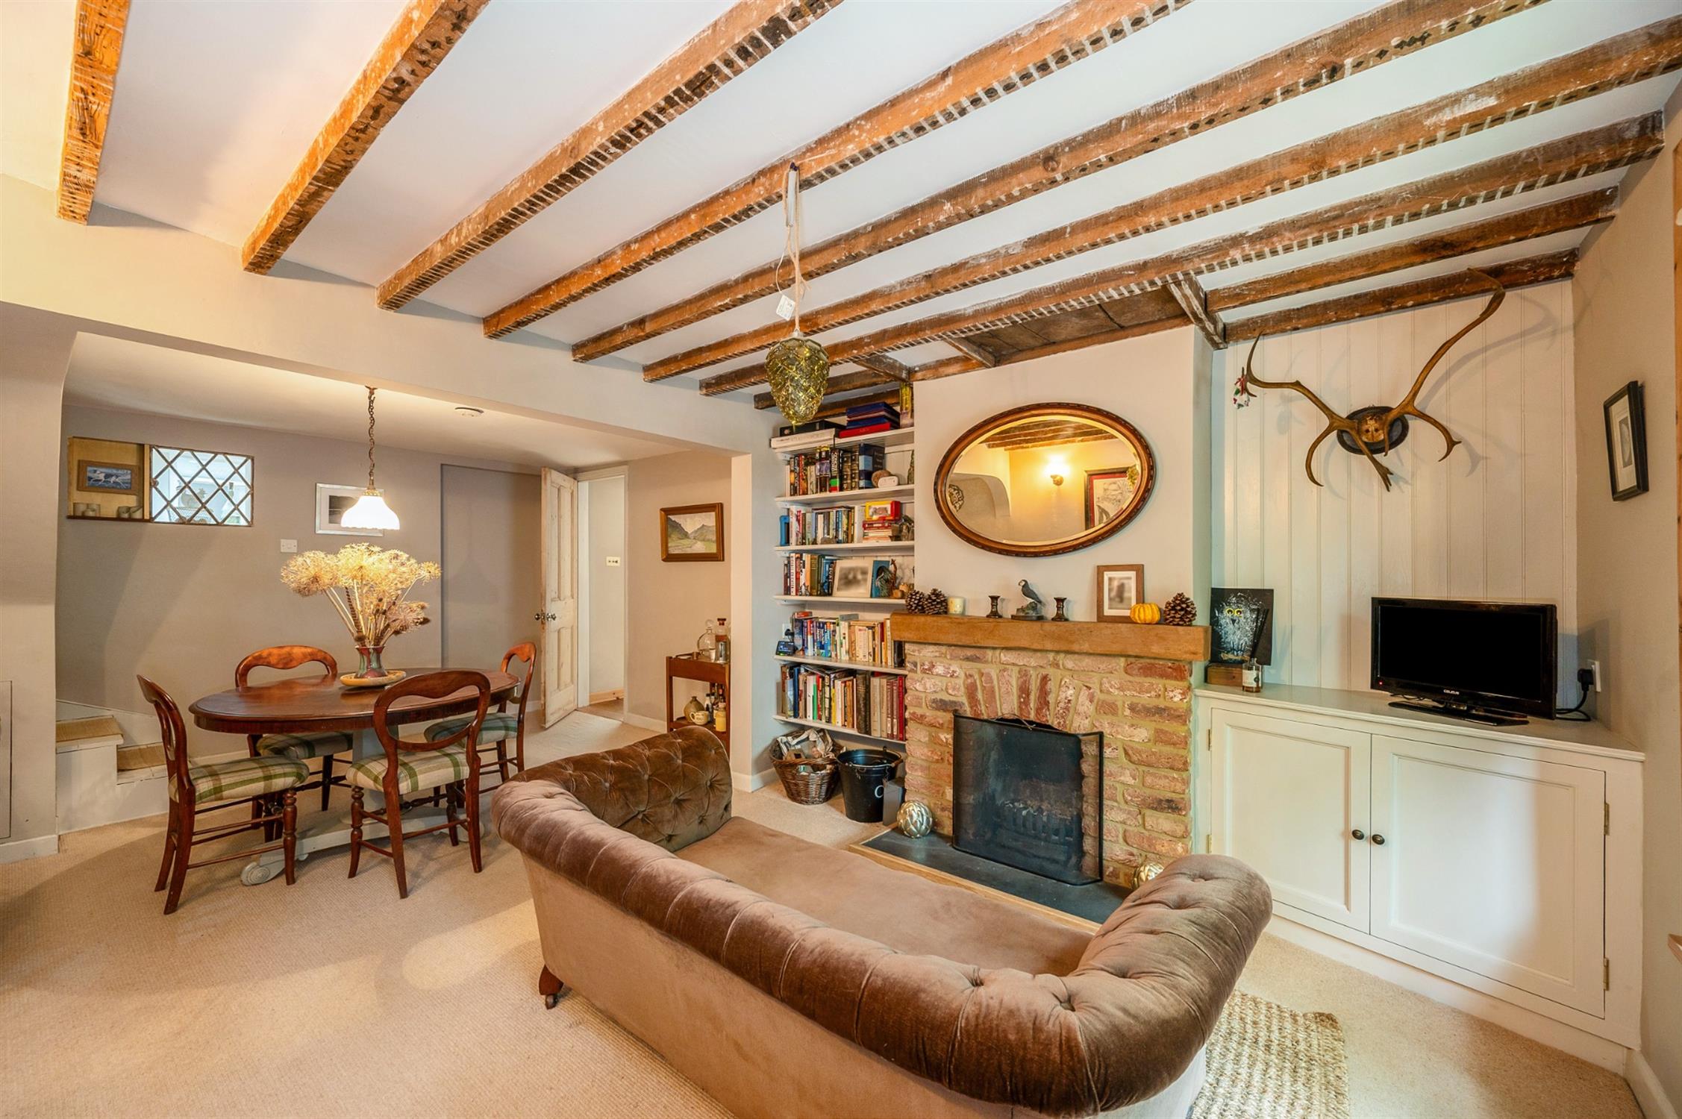
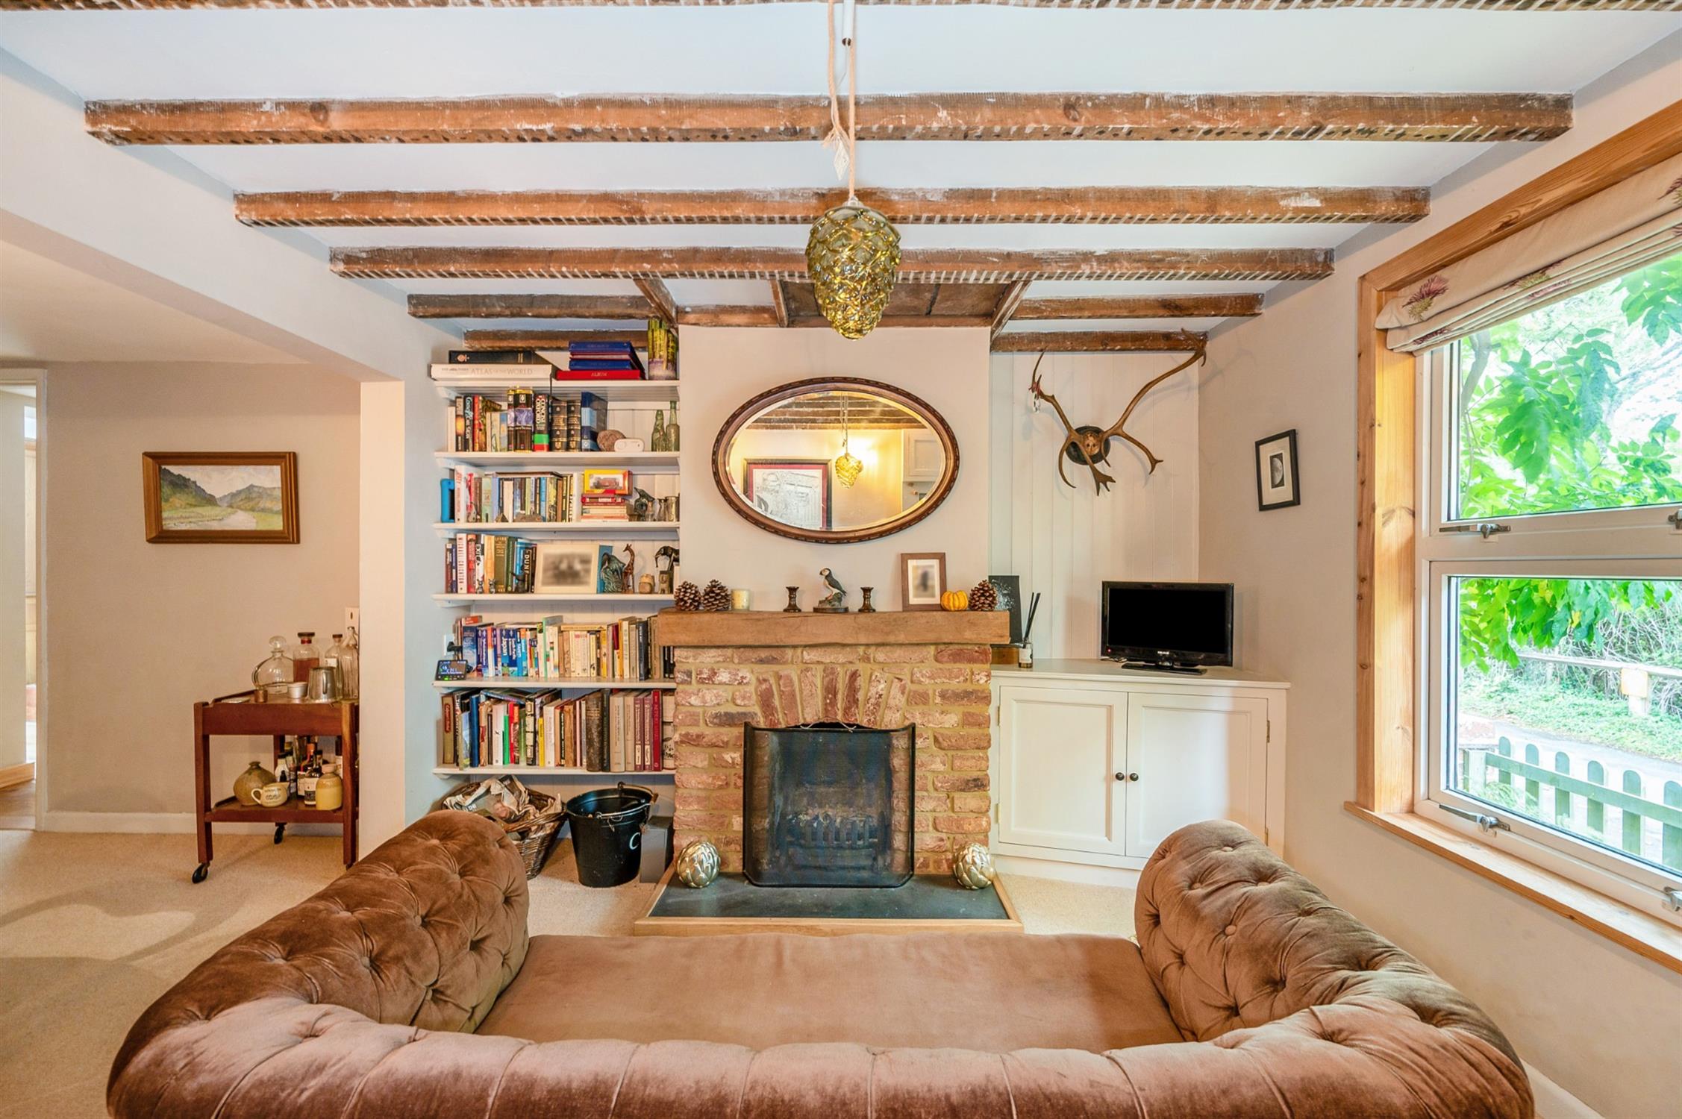
Family Room
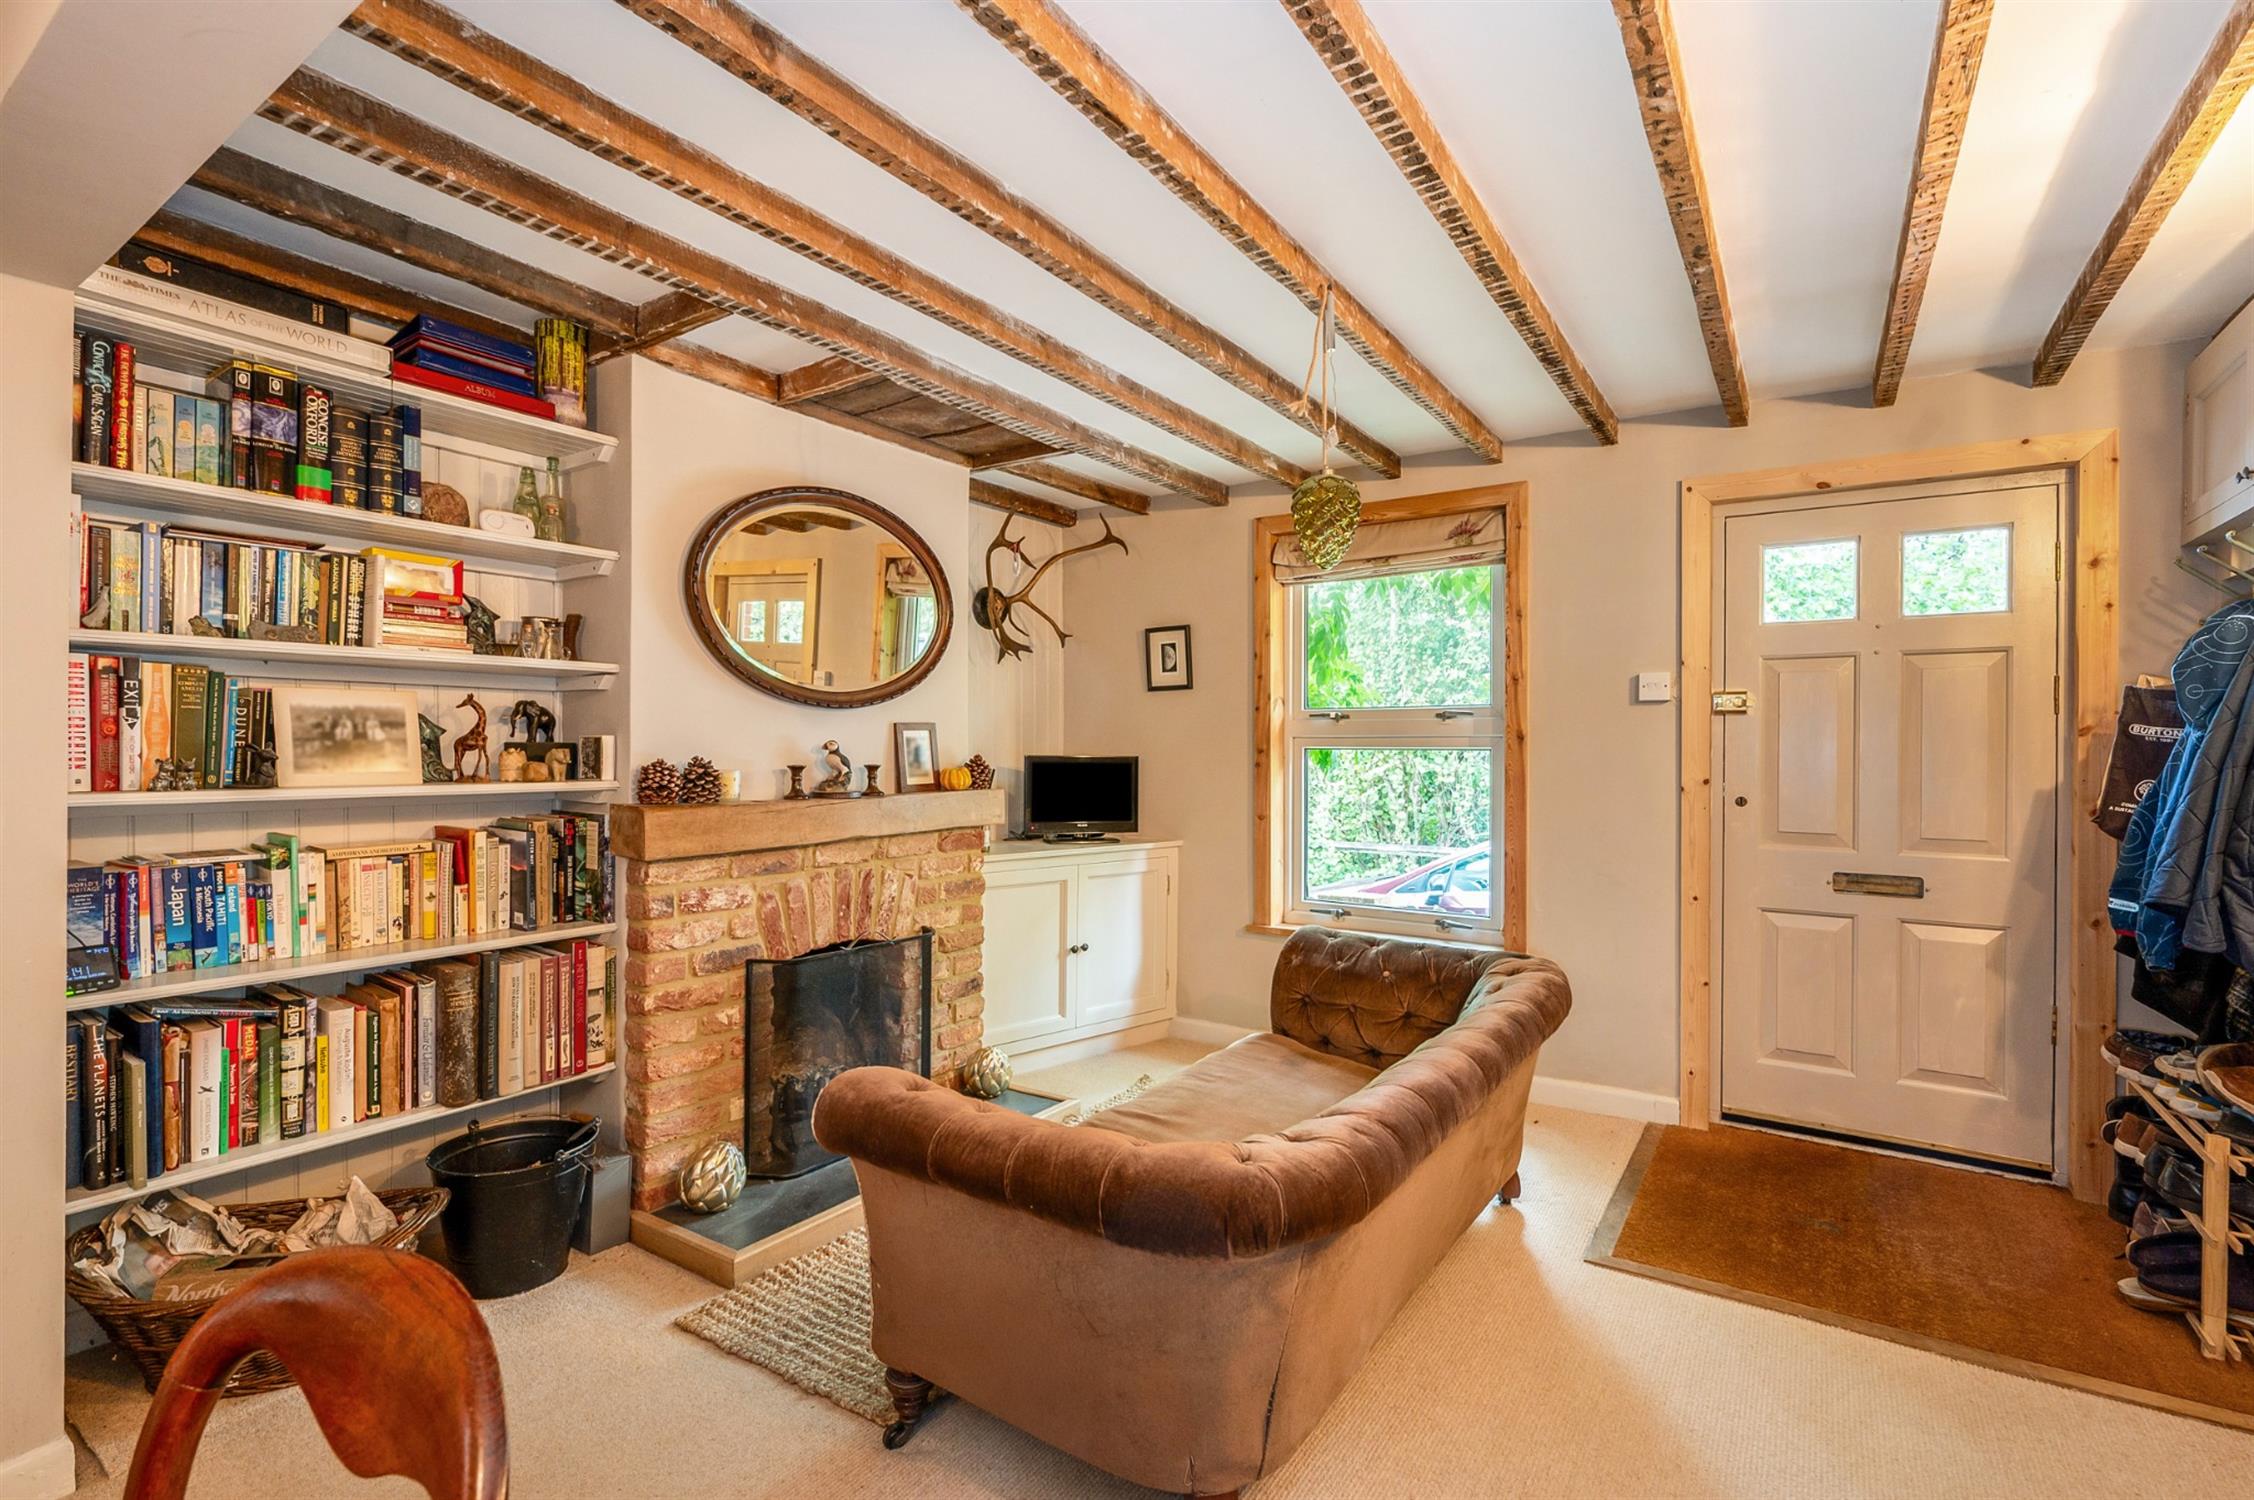
Double glazed window to front elevation. Chimney breast with feature brick fireplace with open fire and wooden mantel. Shelving and cupboards built into chimney breast recess. Column radiator. Wall lights. Stairs to first floor. Understairs storage cupboard. Pine doors to:
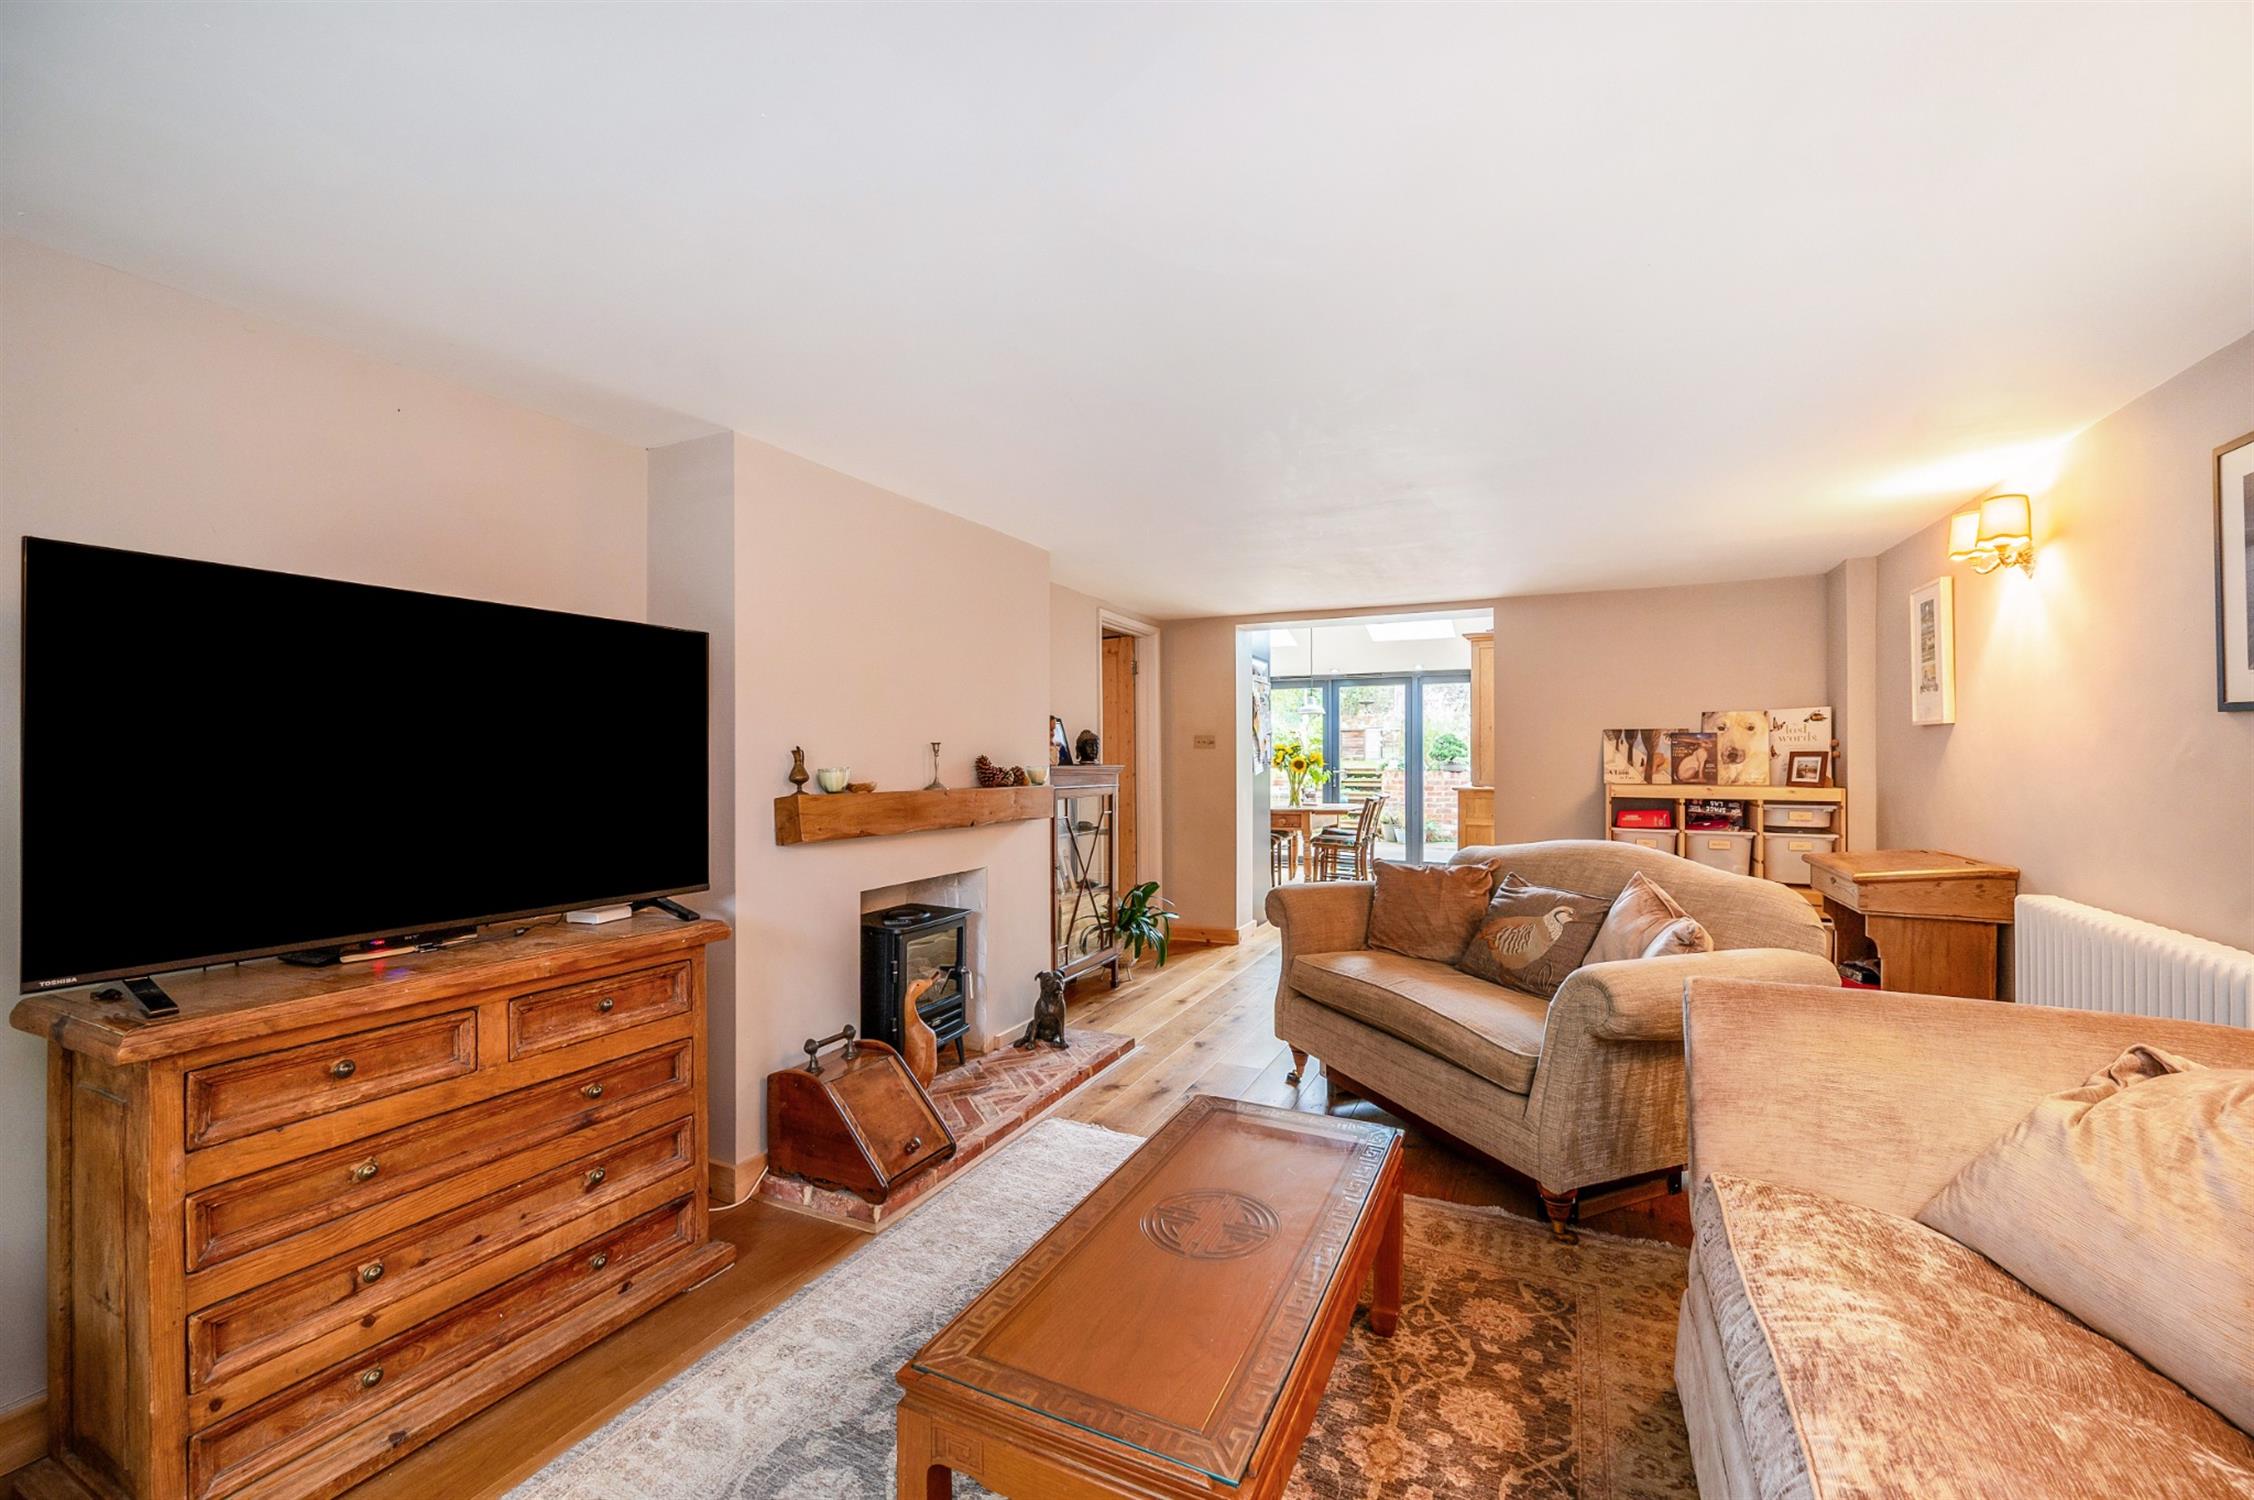
Sitting Room
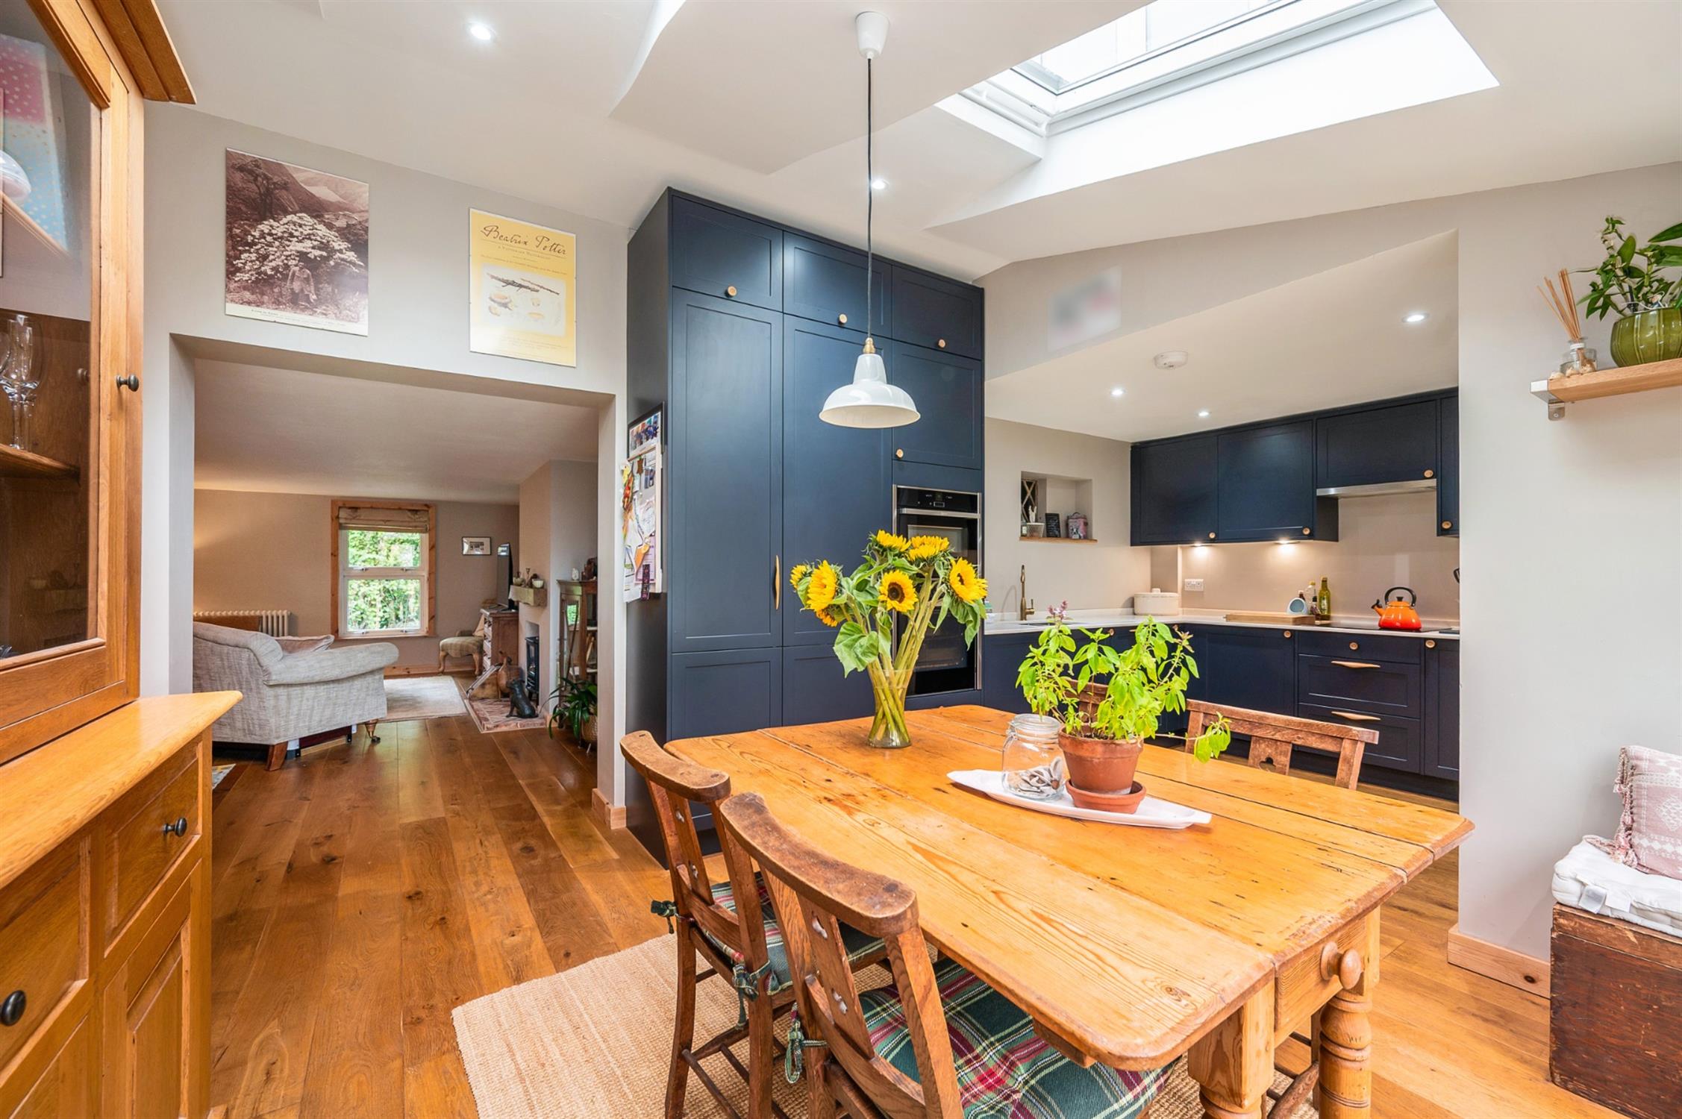
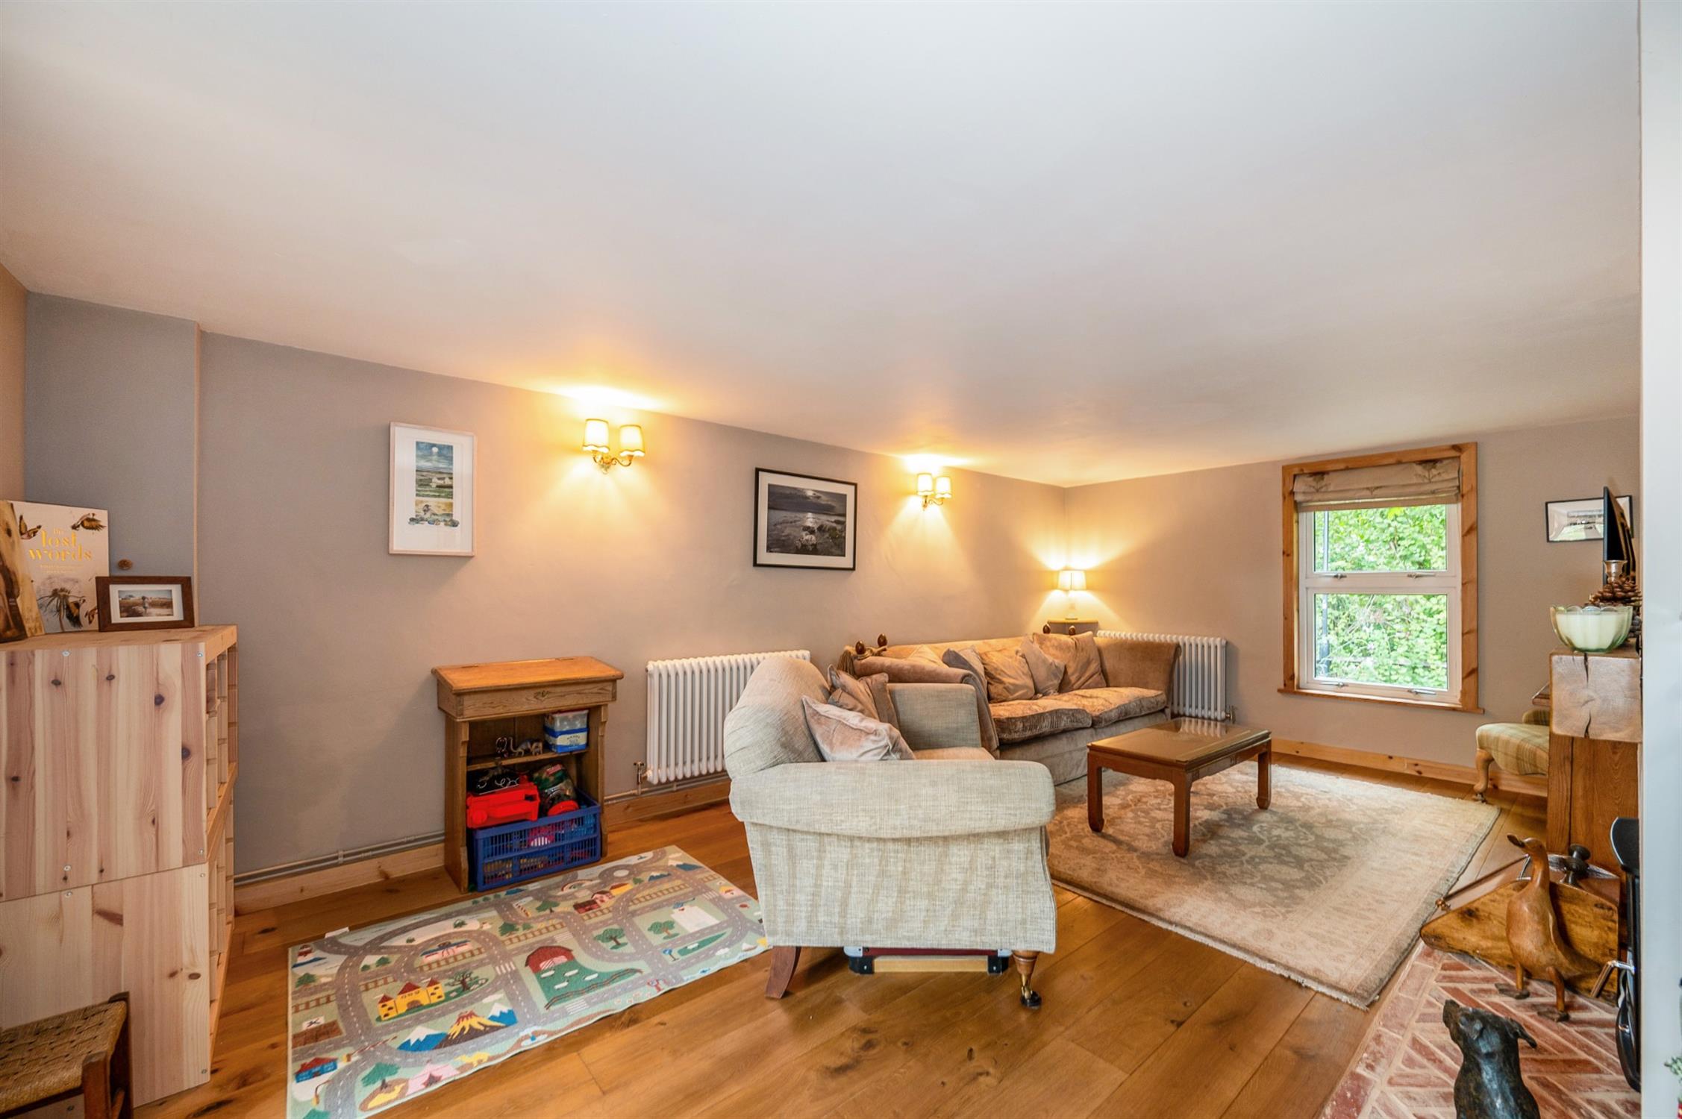
Double glazed window to front elevation. Two column radiators. Wall lights. Chimney breast with feature fireplace with a brick hearth. Engineered oak wooden flooring which flows through to the kitchen/dining room.
Kitchen/Diner
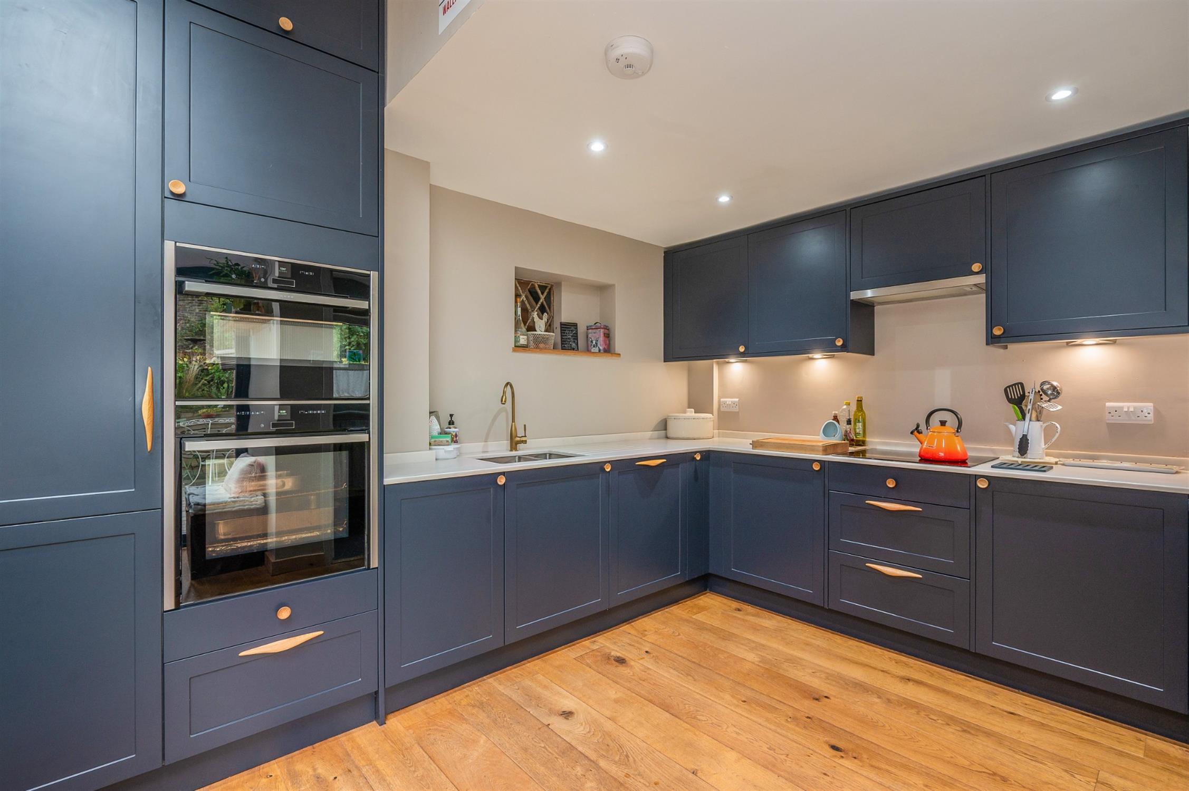
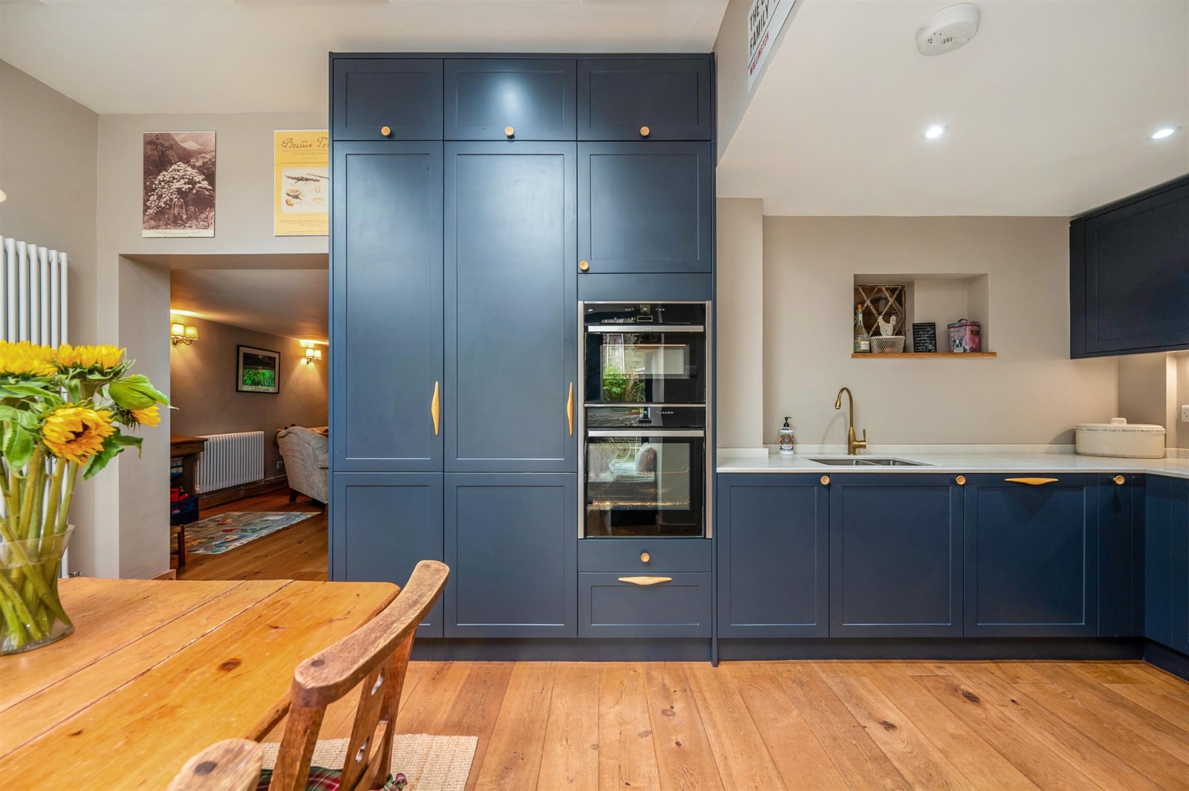
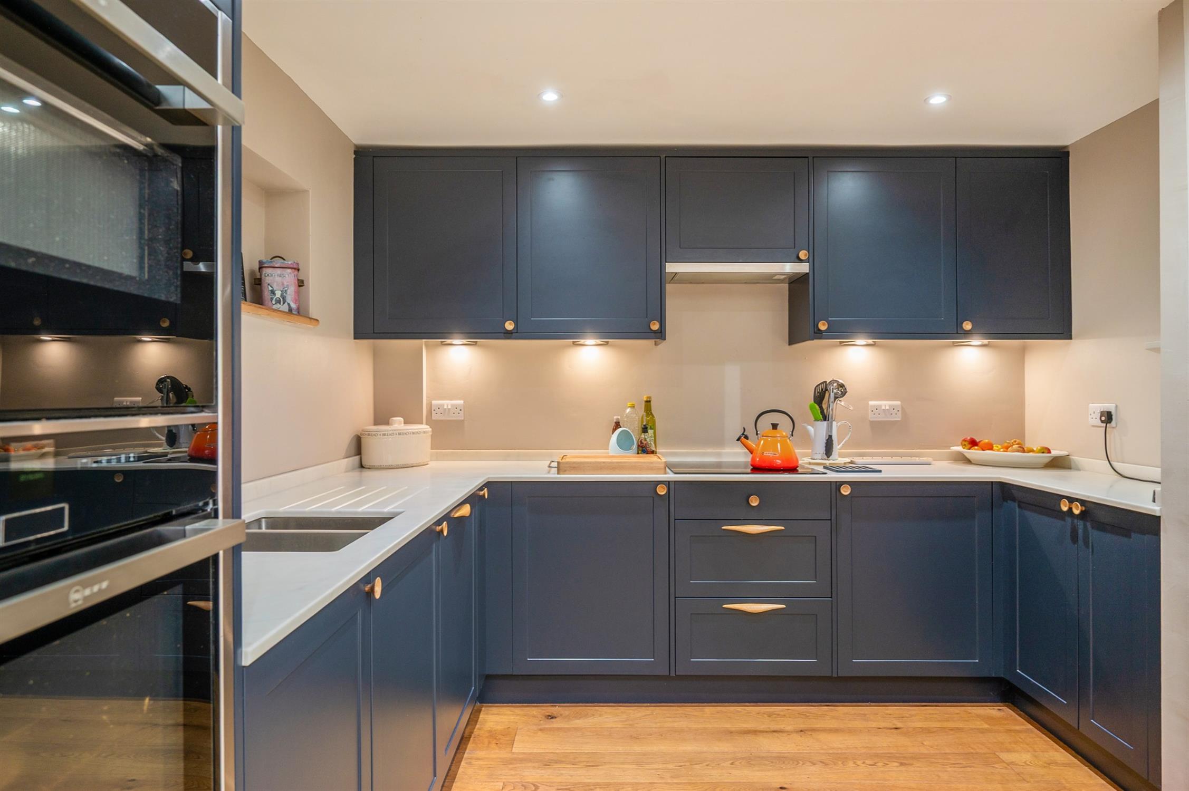
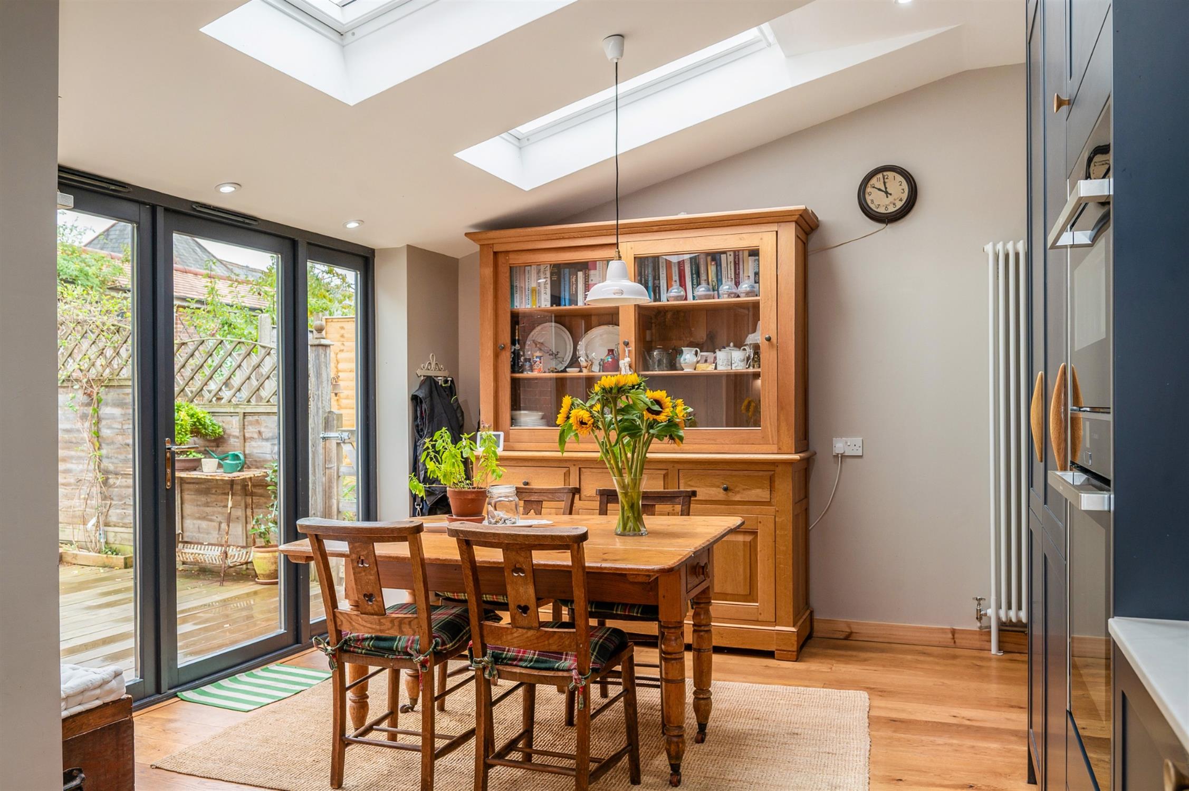
A beautifully extended room which has part-vaulted ceilings with two double glazed 'Velux' windows allowing ample natural light. Double glazed doors to rear garden with double glazed side panels. Kitchen comprising one and a half bowl single drainer sink unit set into a composite work surface with cupboard under. A comprehensive range of wall and base level units. Built-in 'Neff' induction hob with cooker hood over and pan drawers beneath. Built-in 'Neff' microwave combination oven and further fan-assisted oven with cupboards under and over. Built-in larder fridge and built-in under-counter freezer. Inset ceiling spotlights. Vertical column radiator. Ample area for dining table. Door to:
Utility Room/WC
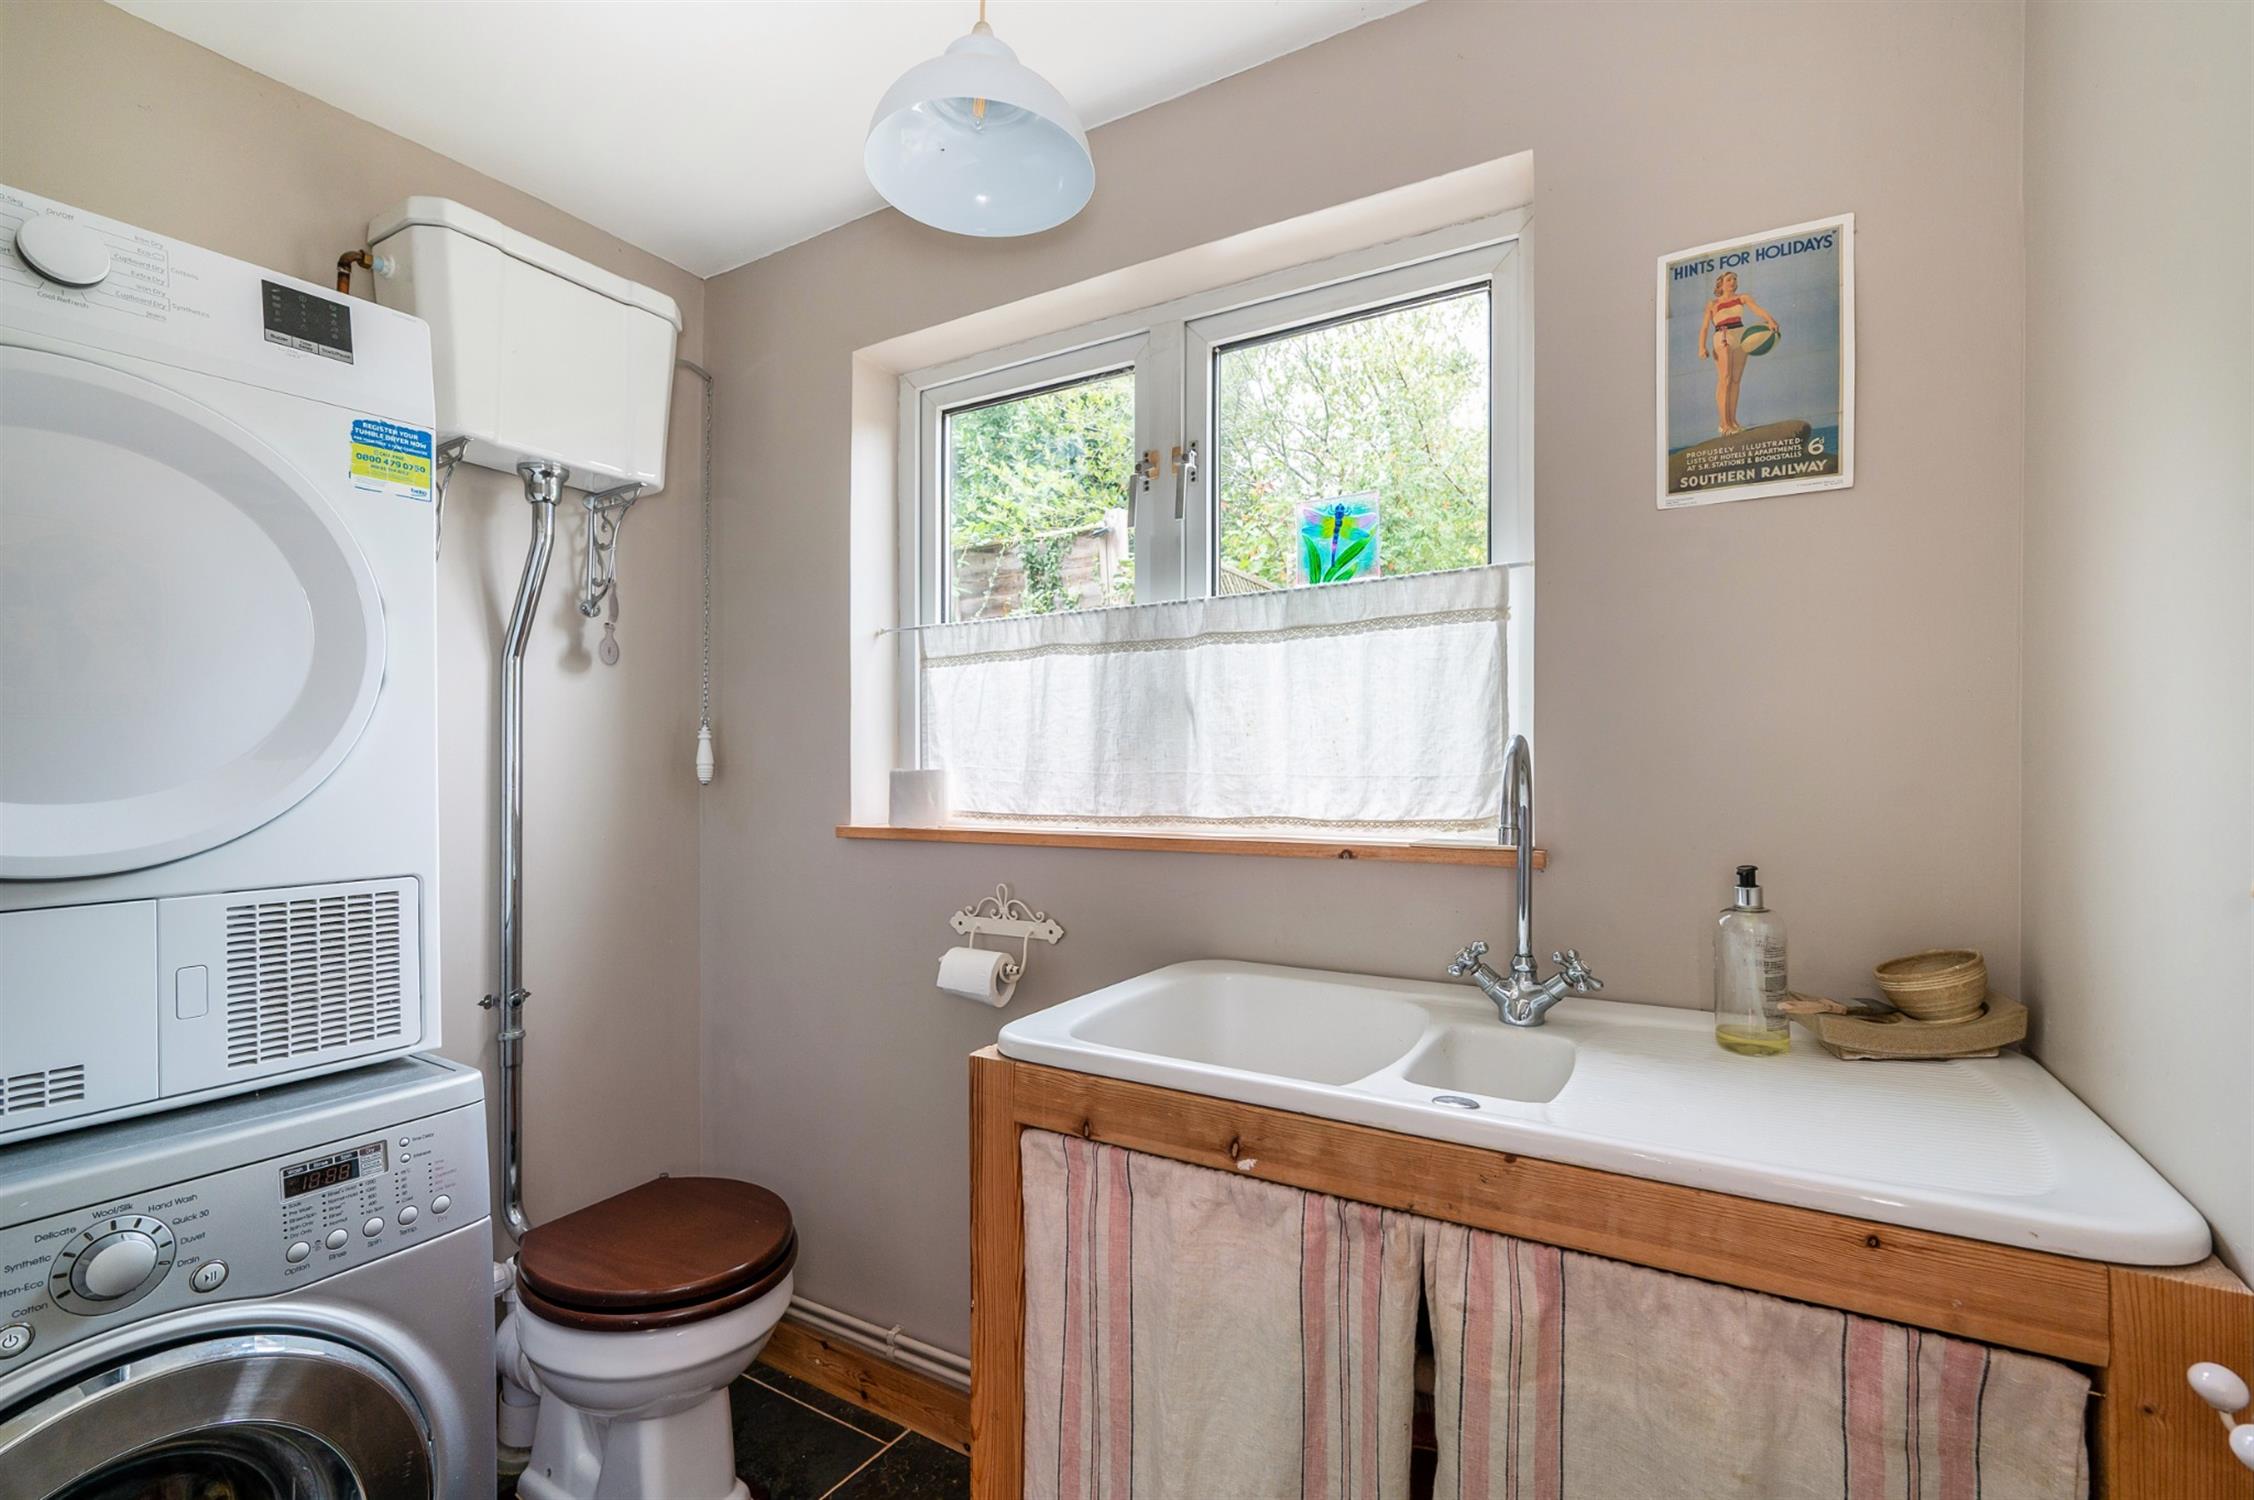
Double glazed window to rear elevation. White enamel sink unit. High level WC. Space and plumbing for washing machine and condensing tumble dryer.
First Floor
Landing
Access to loft space. Exposed wooden floorboards. Doors to:
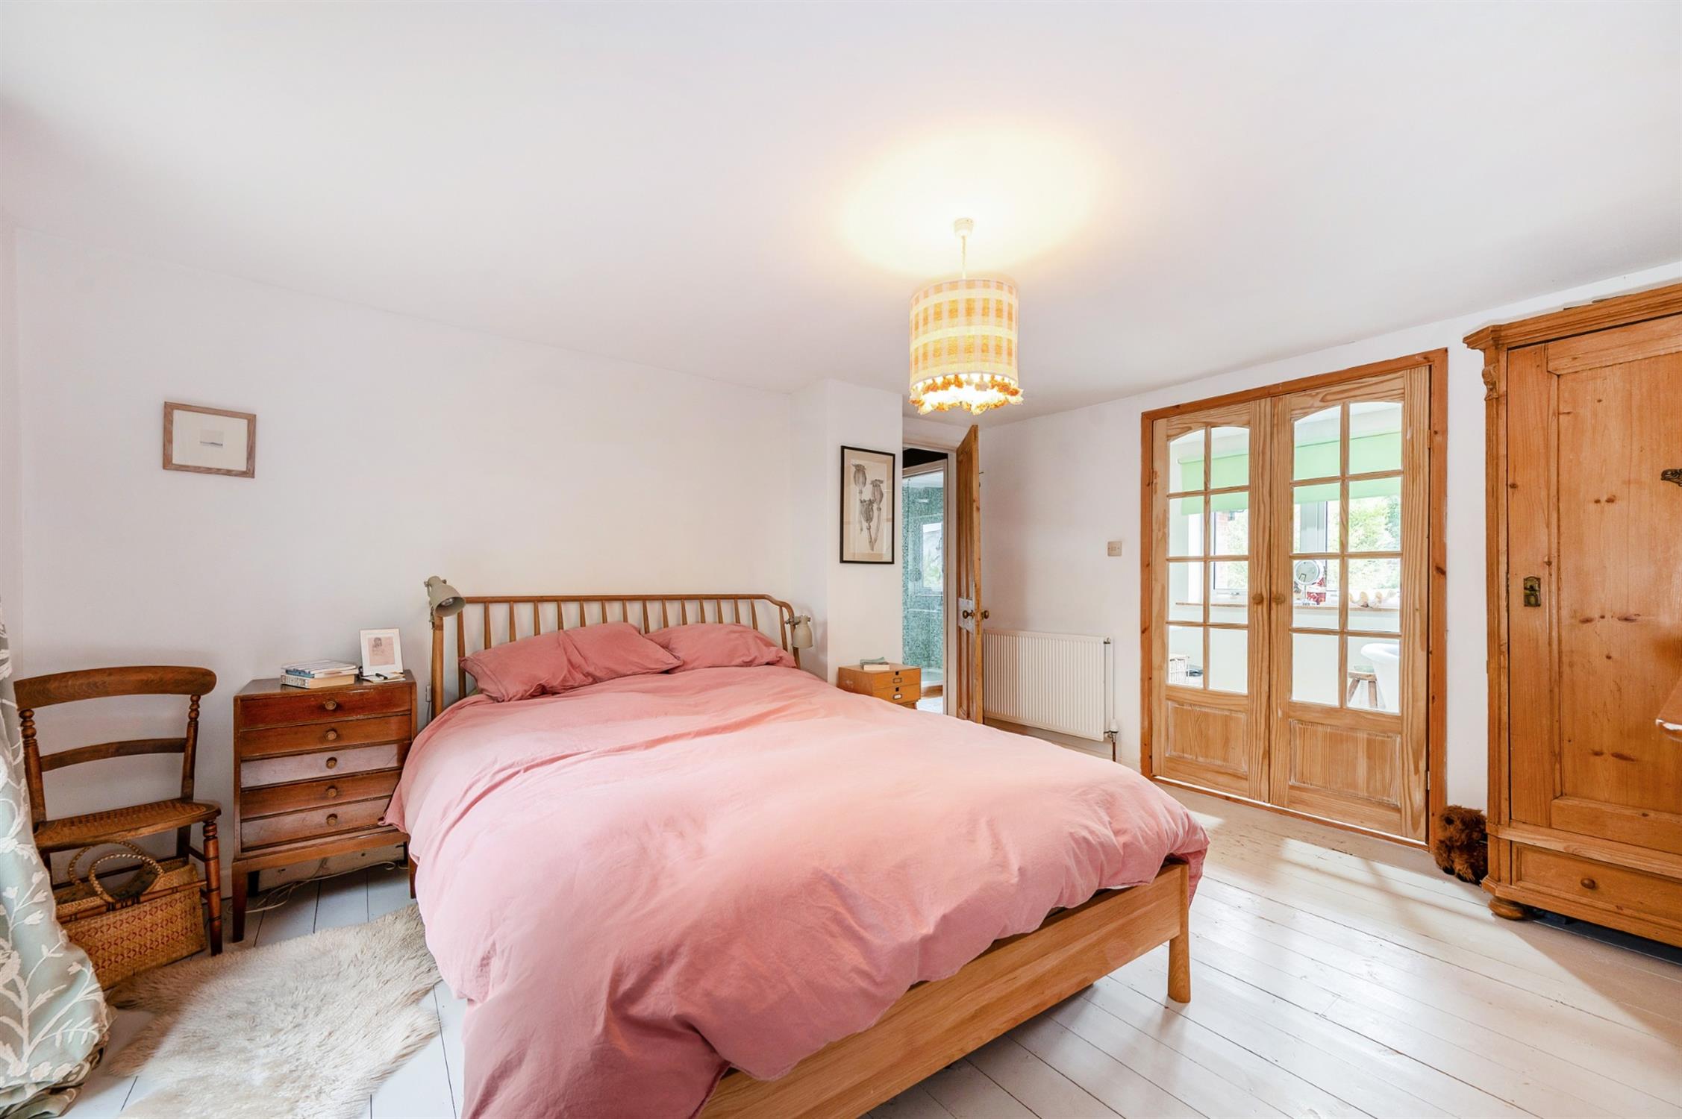
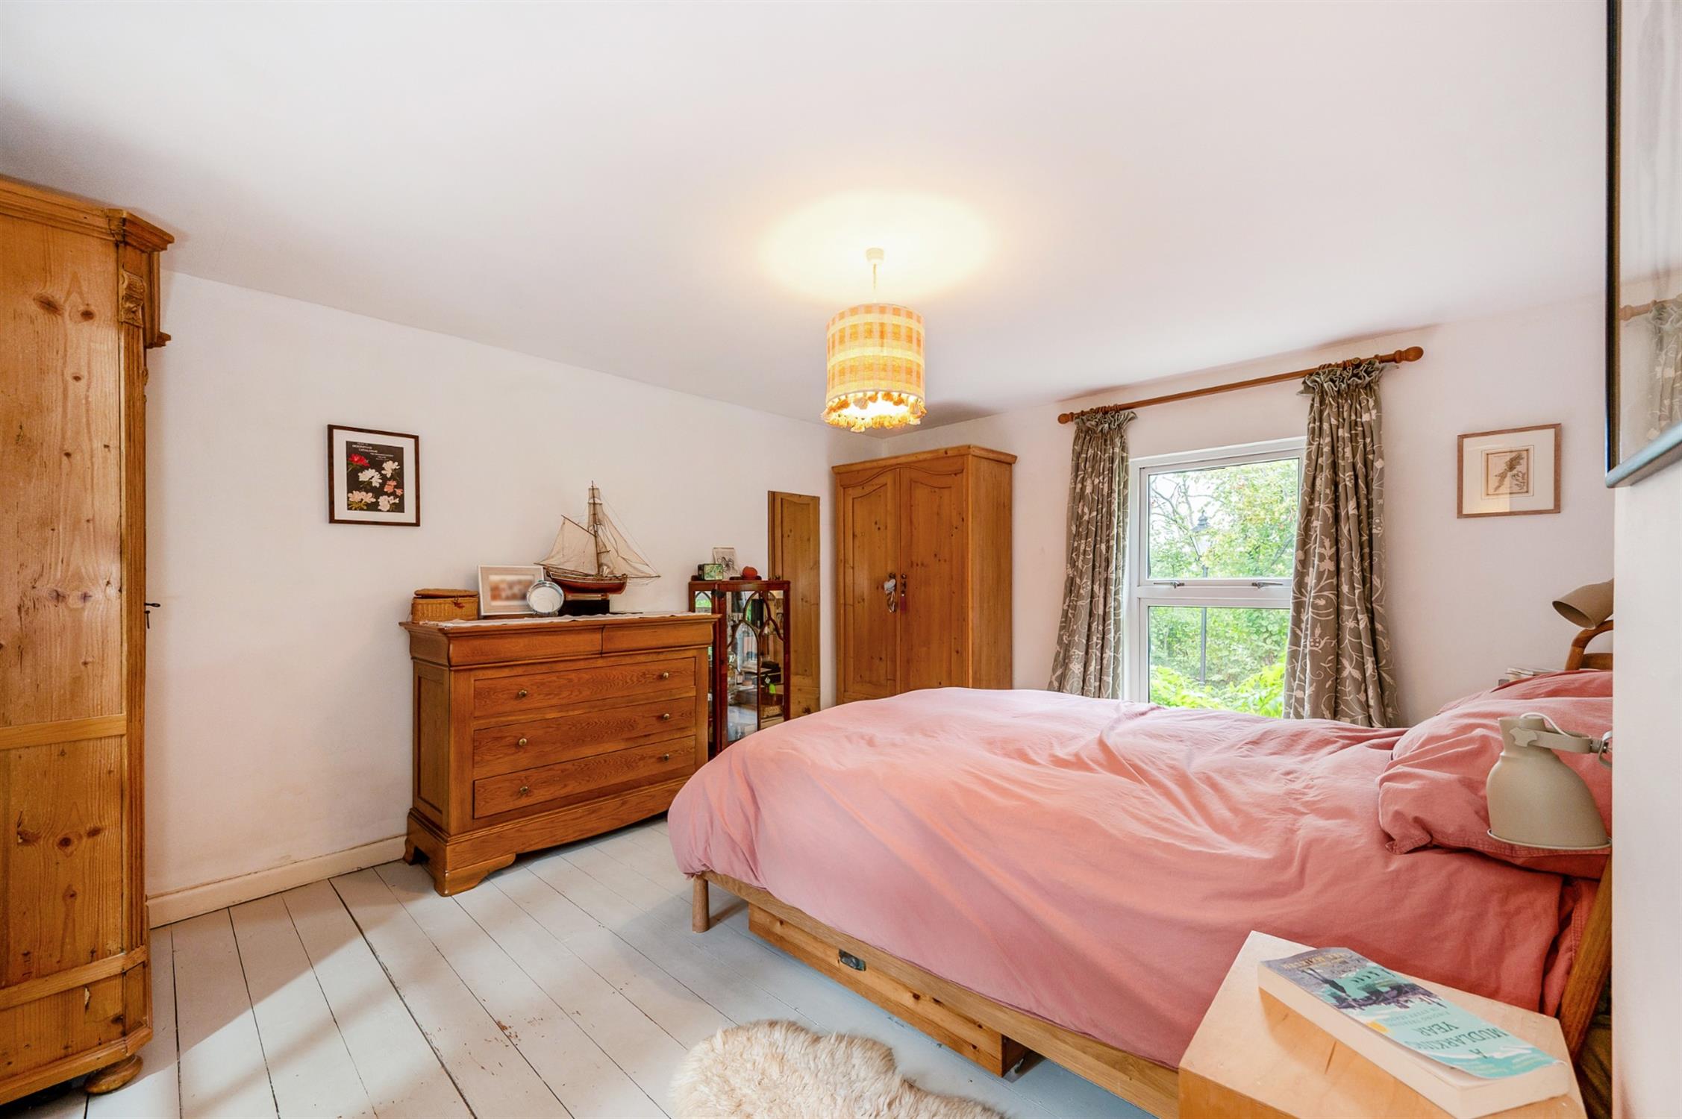
Bedroom One
Double glazed window to front elevation. Exposed floorboards. Radiator. Door to:
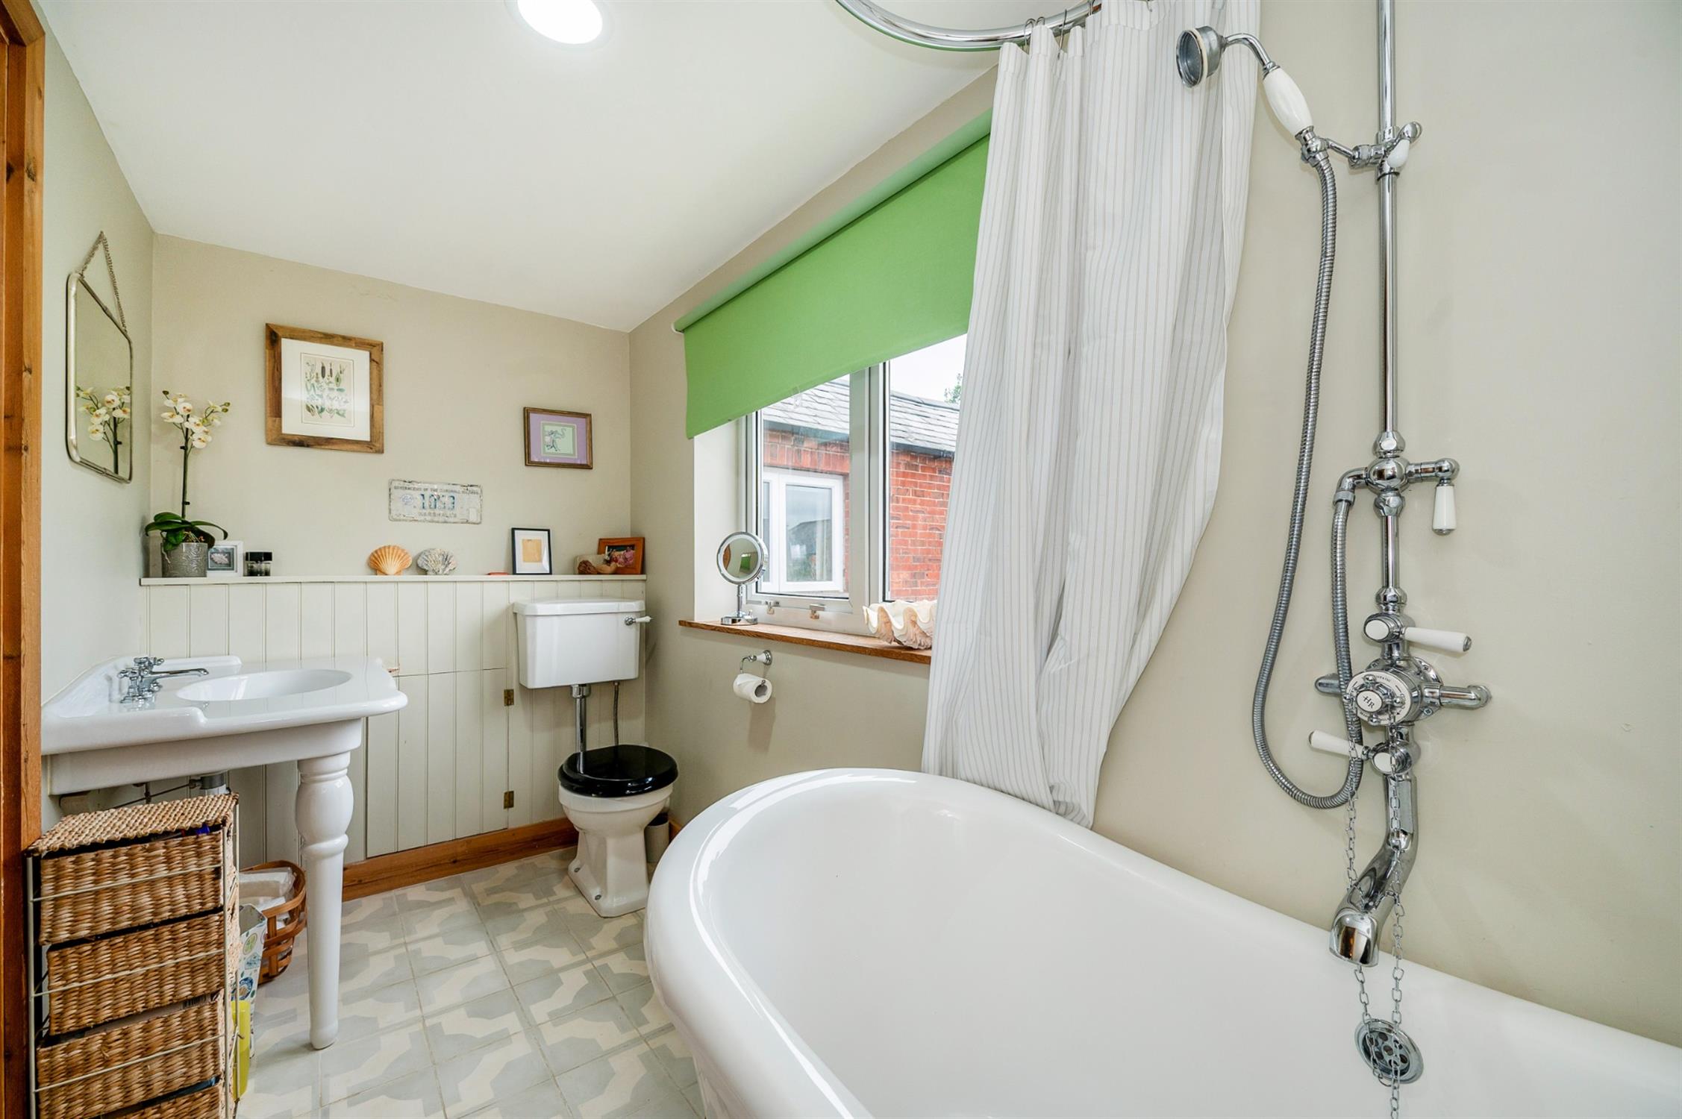
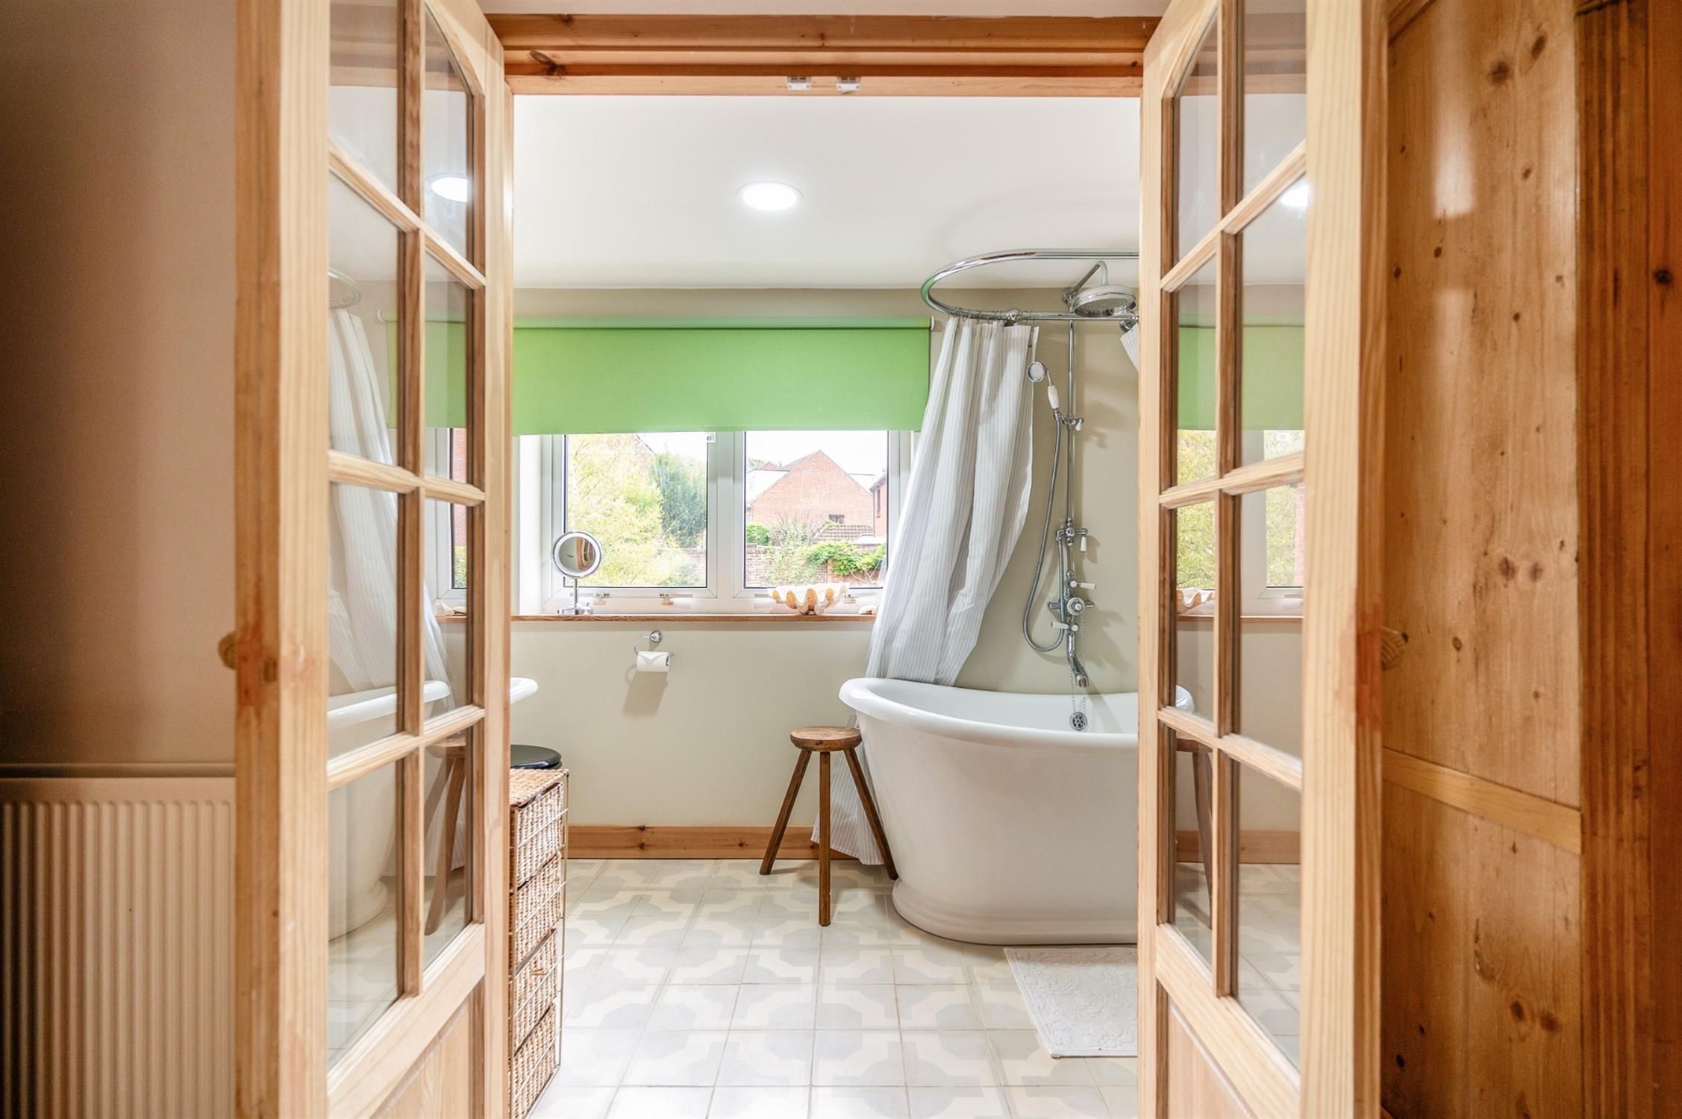
En-Suite
Double glazed window to rear elevation. Low level WC. Freestanding bath with shower unit over. Wash hand basin. Low level WC. Column radiator. Tiled flooring.
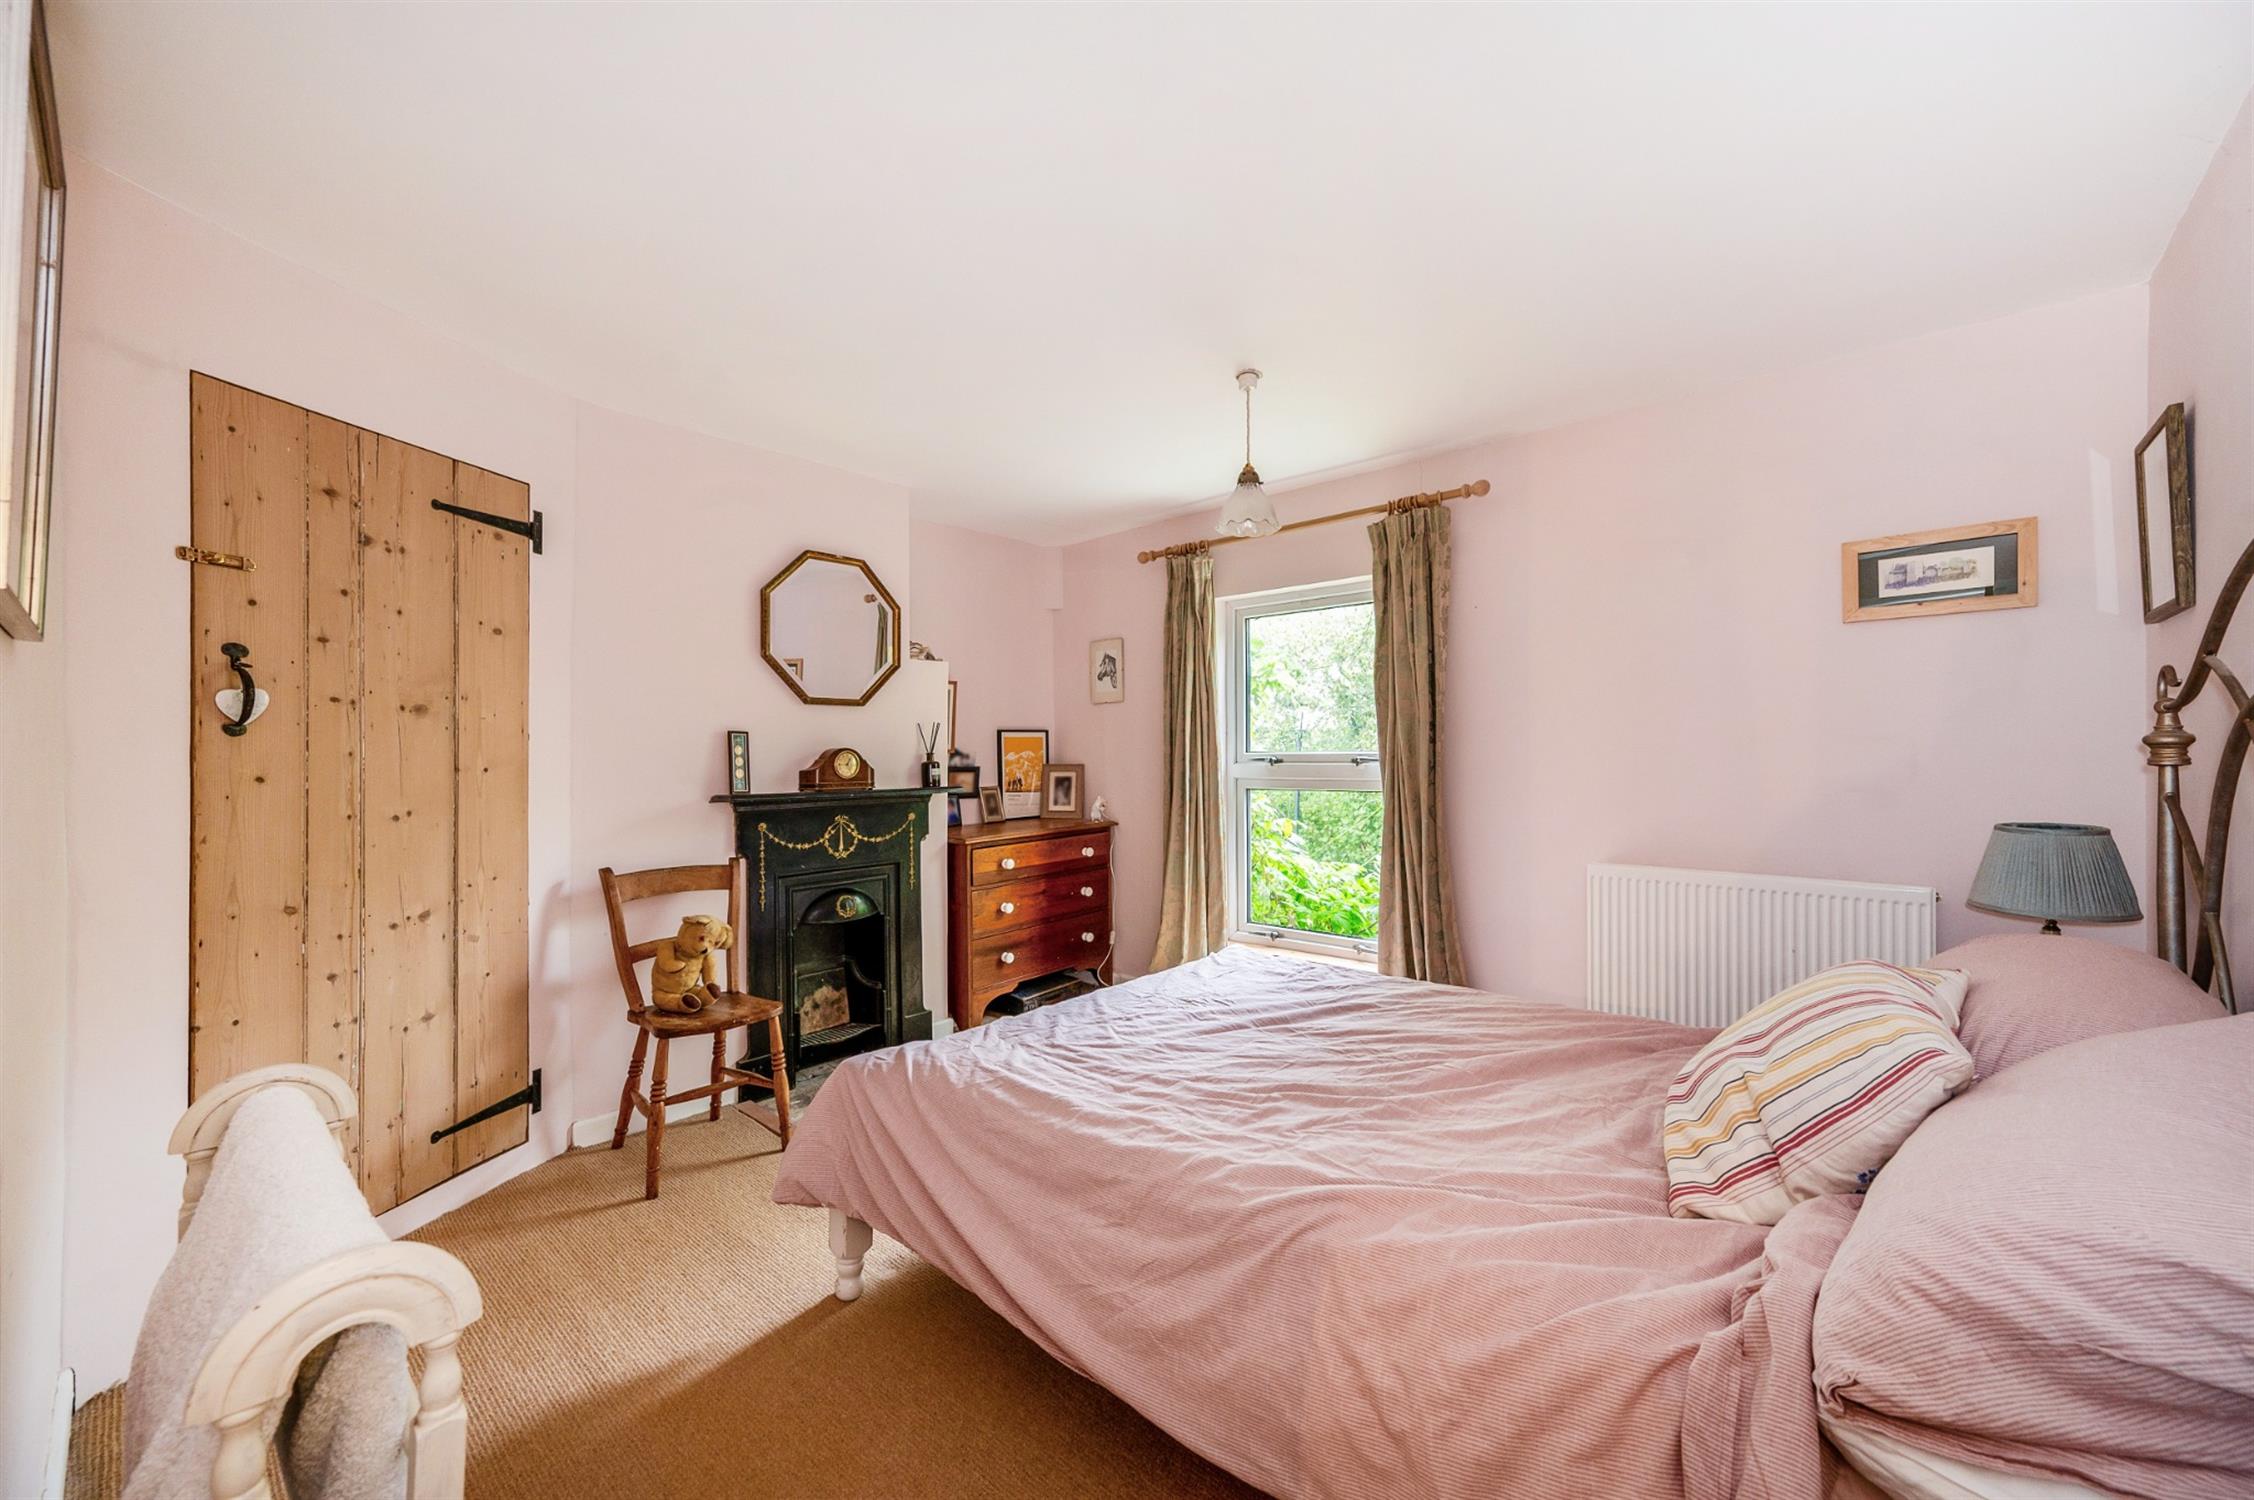
Bedroom Two
Double glazed window to front elevation. Radiator. Chimney breast with feature cast iron fireplace. Built-in wardrobe.
Bedroom Three
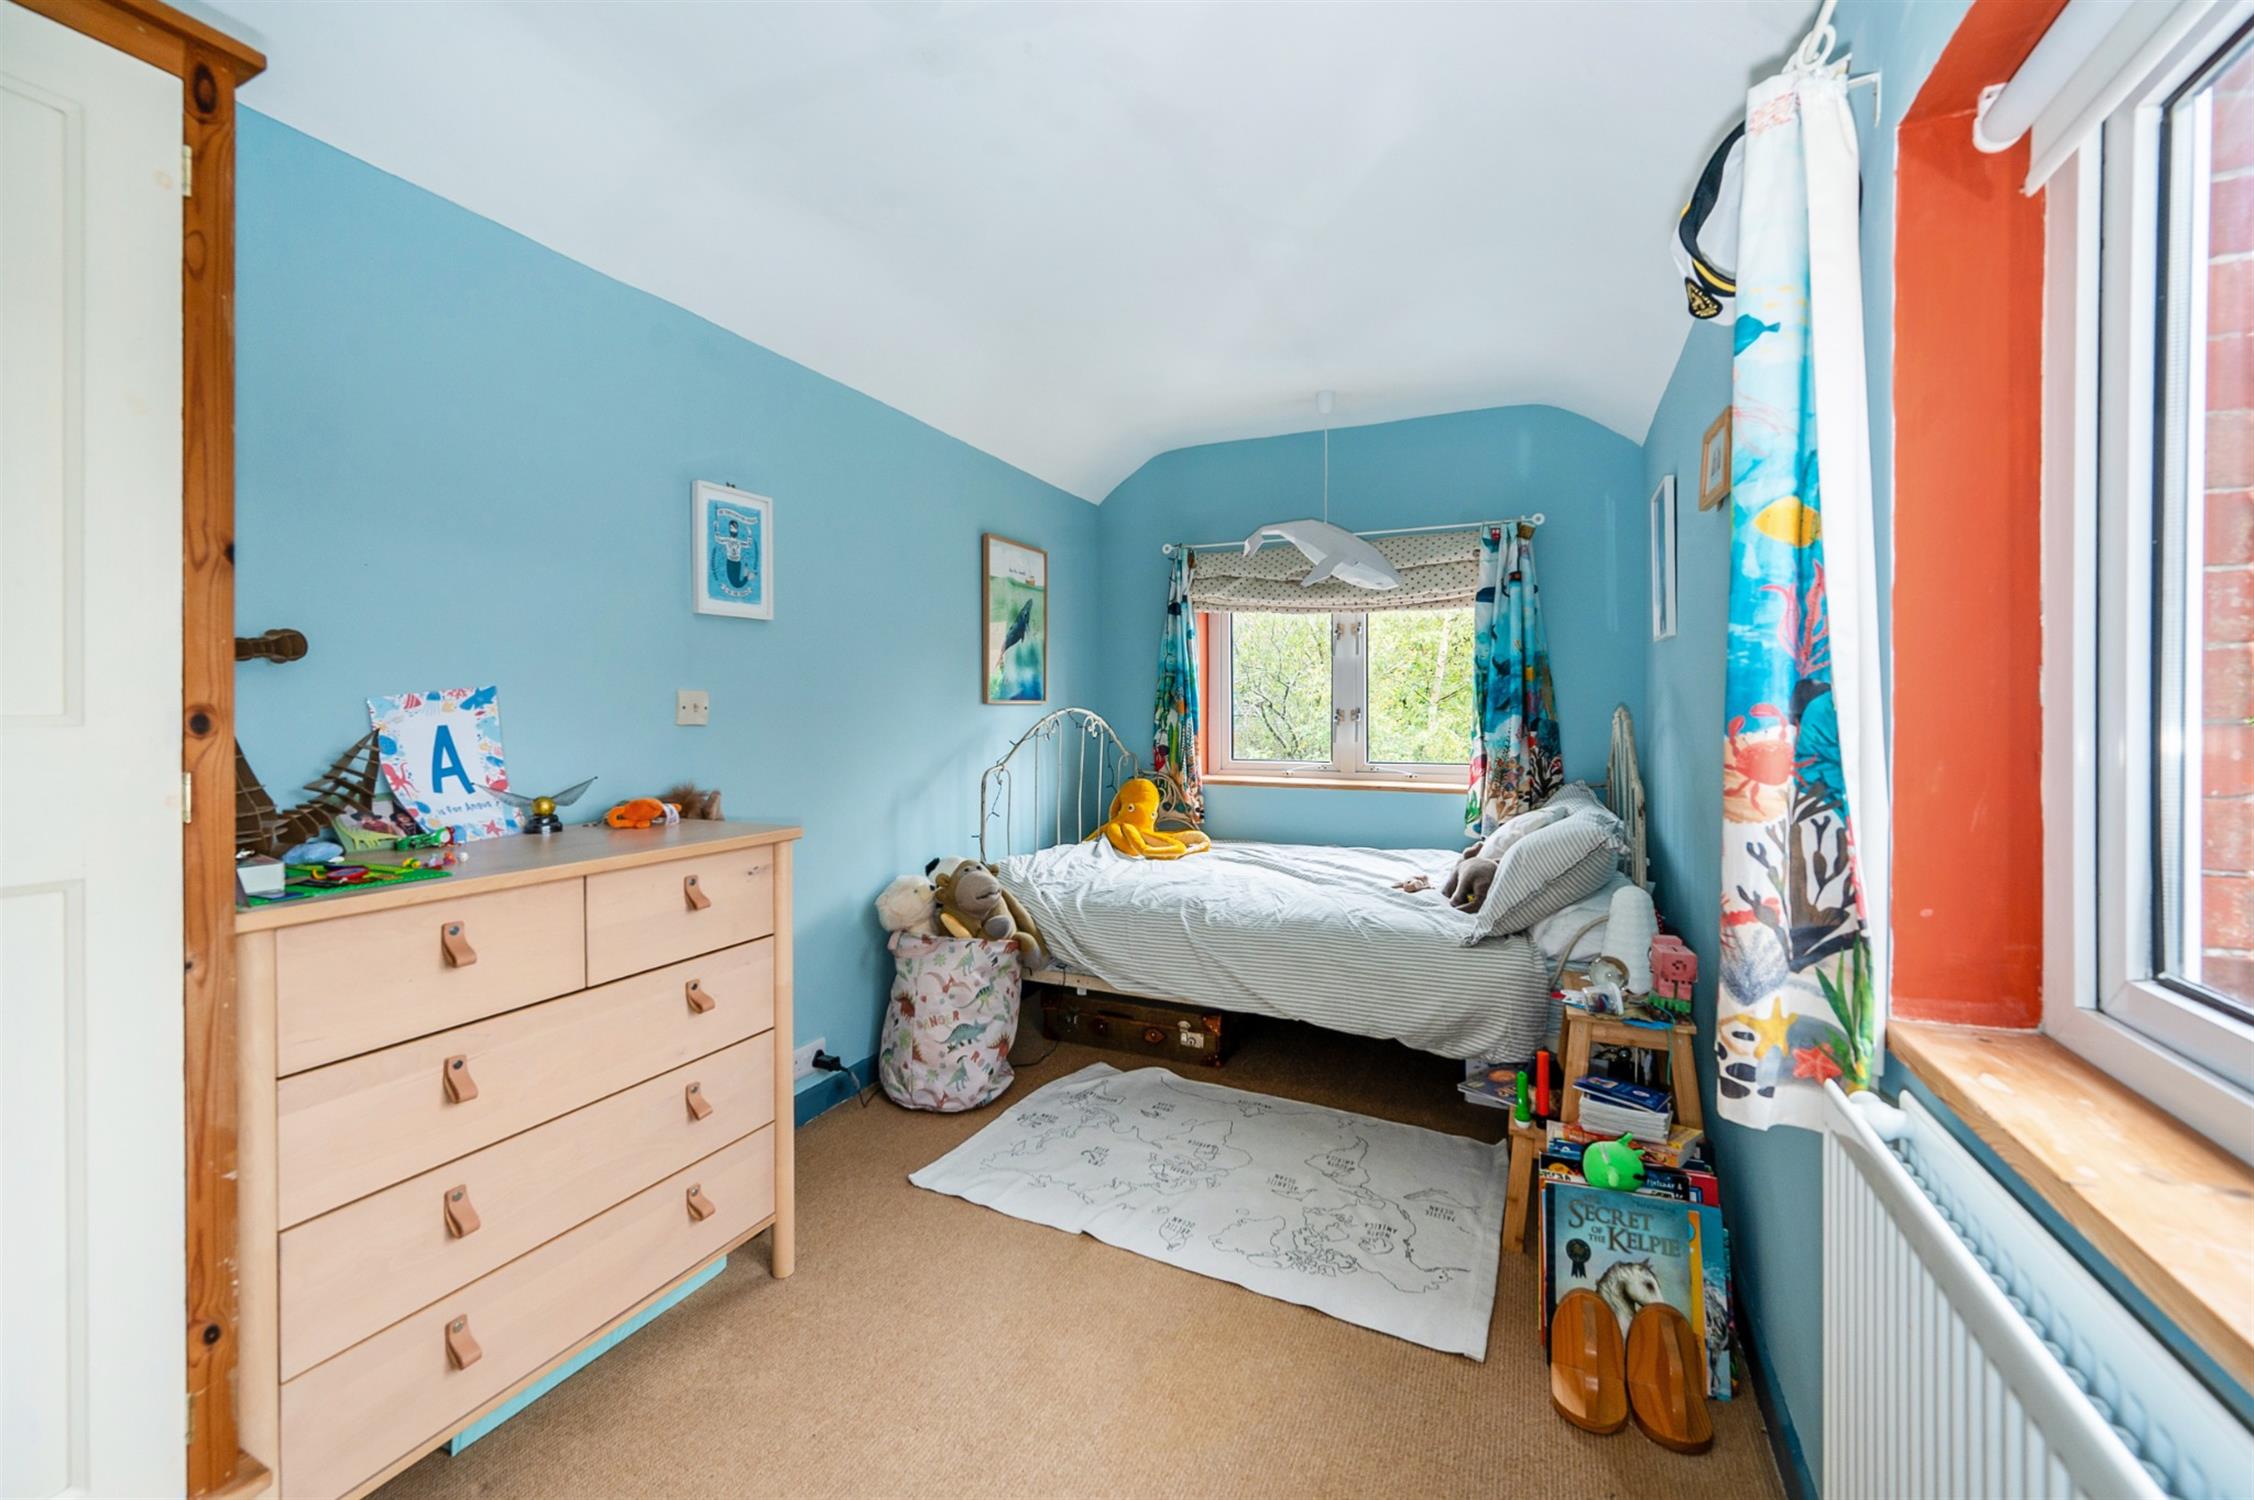
Double glazed window to rear and side elevation. Radiator. Cupboard housing combination boiler with shelving.
Shower Room
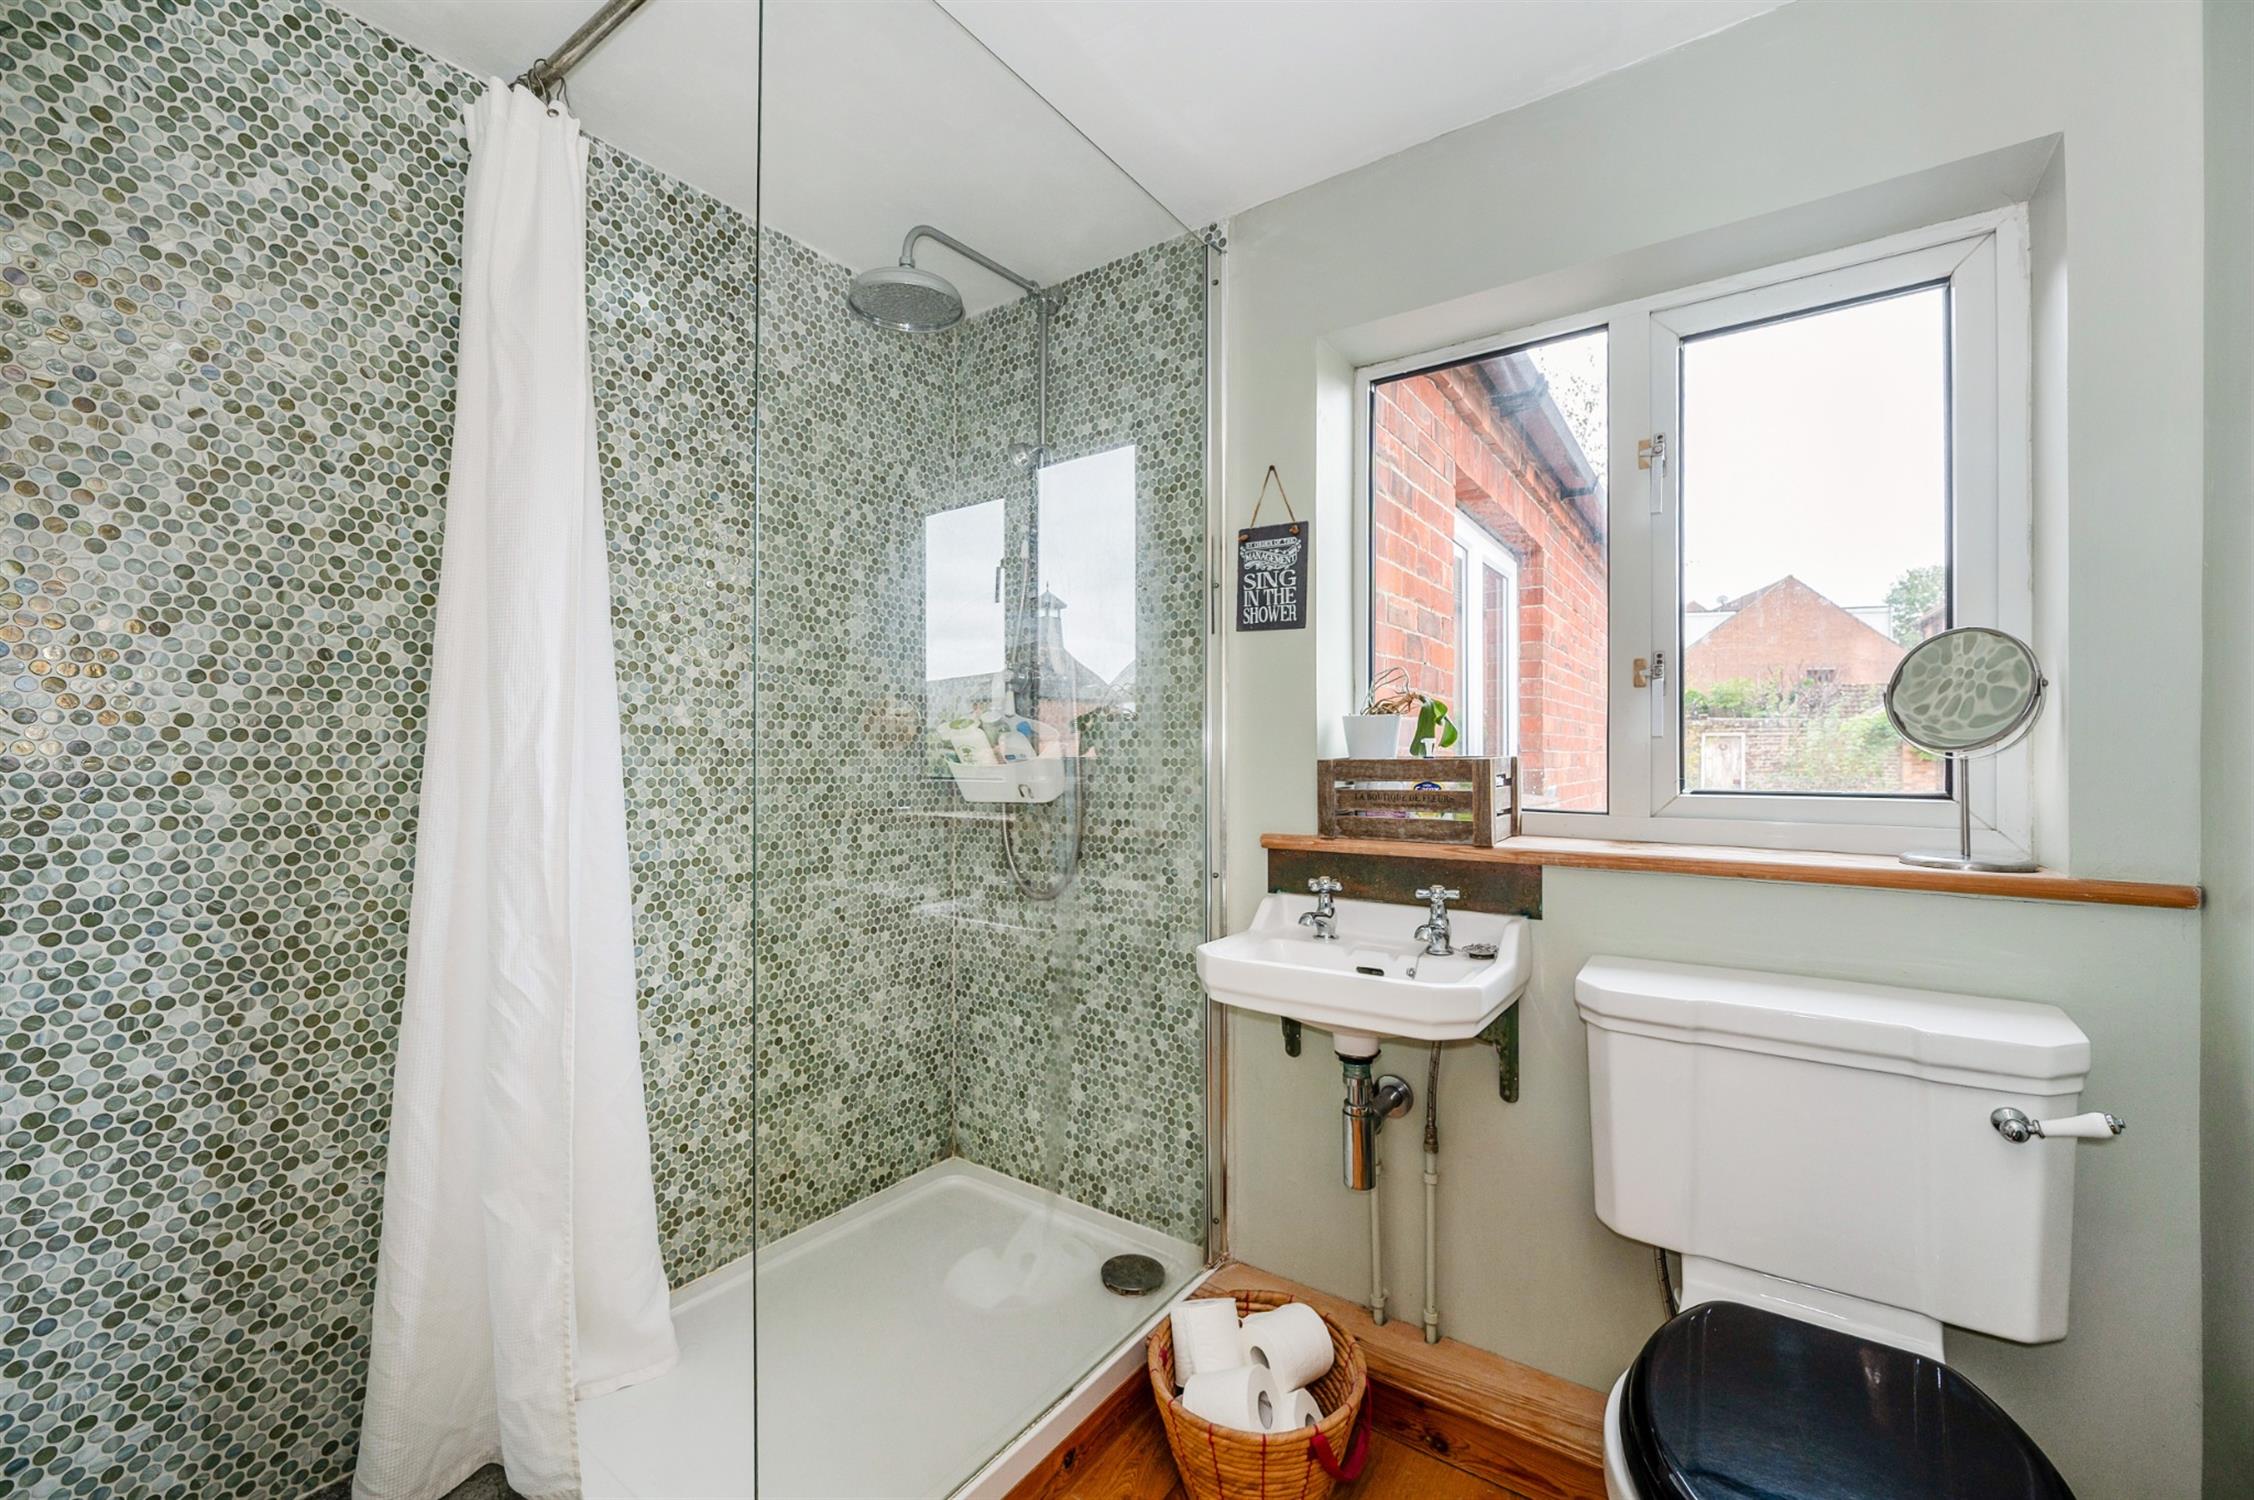
Double glazed window to rear elevation. Shower cubicle with monsoon shower head. Wash hand basin. Low level close coupled WC. Column radiator with towel rail. Wooden flooring.
Outside
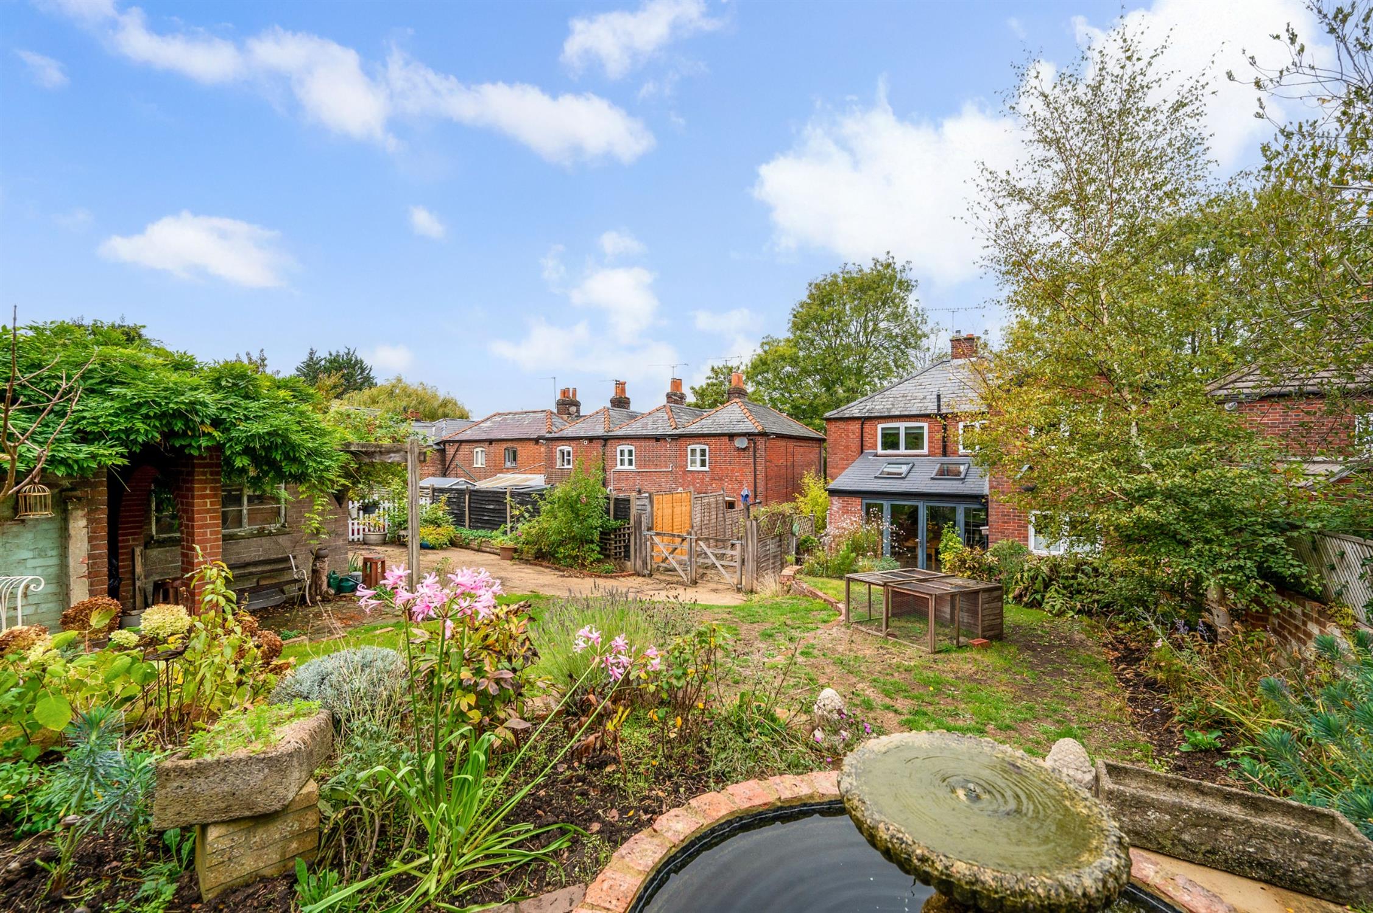
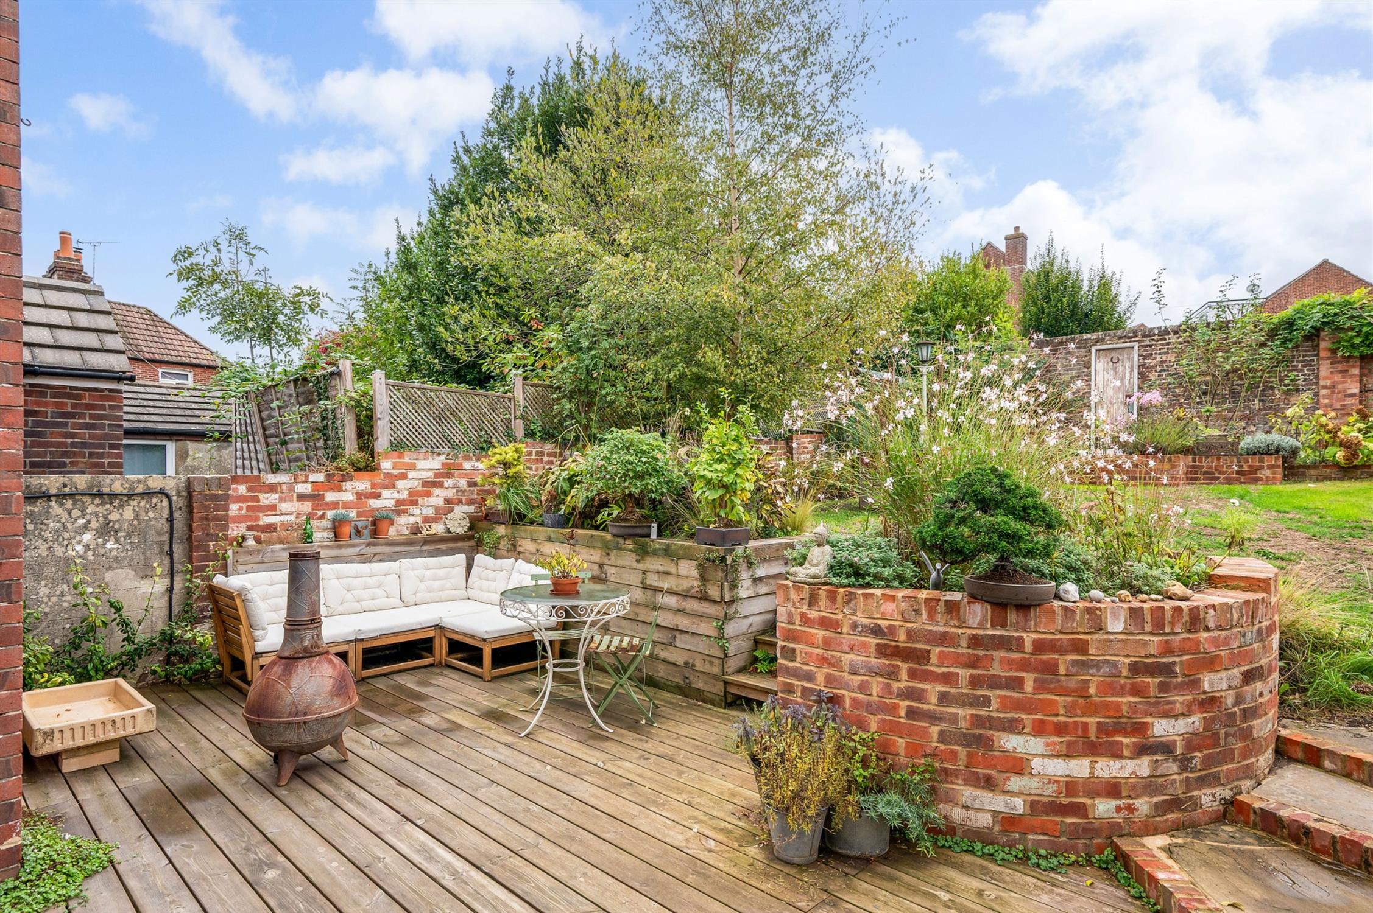
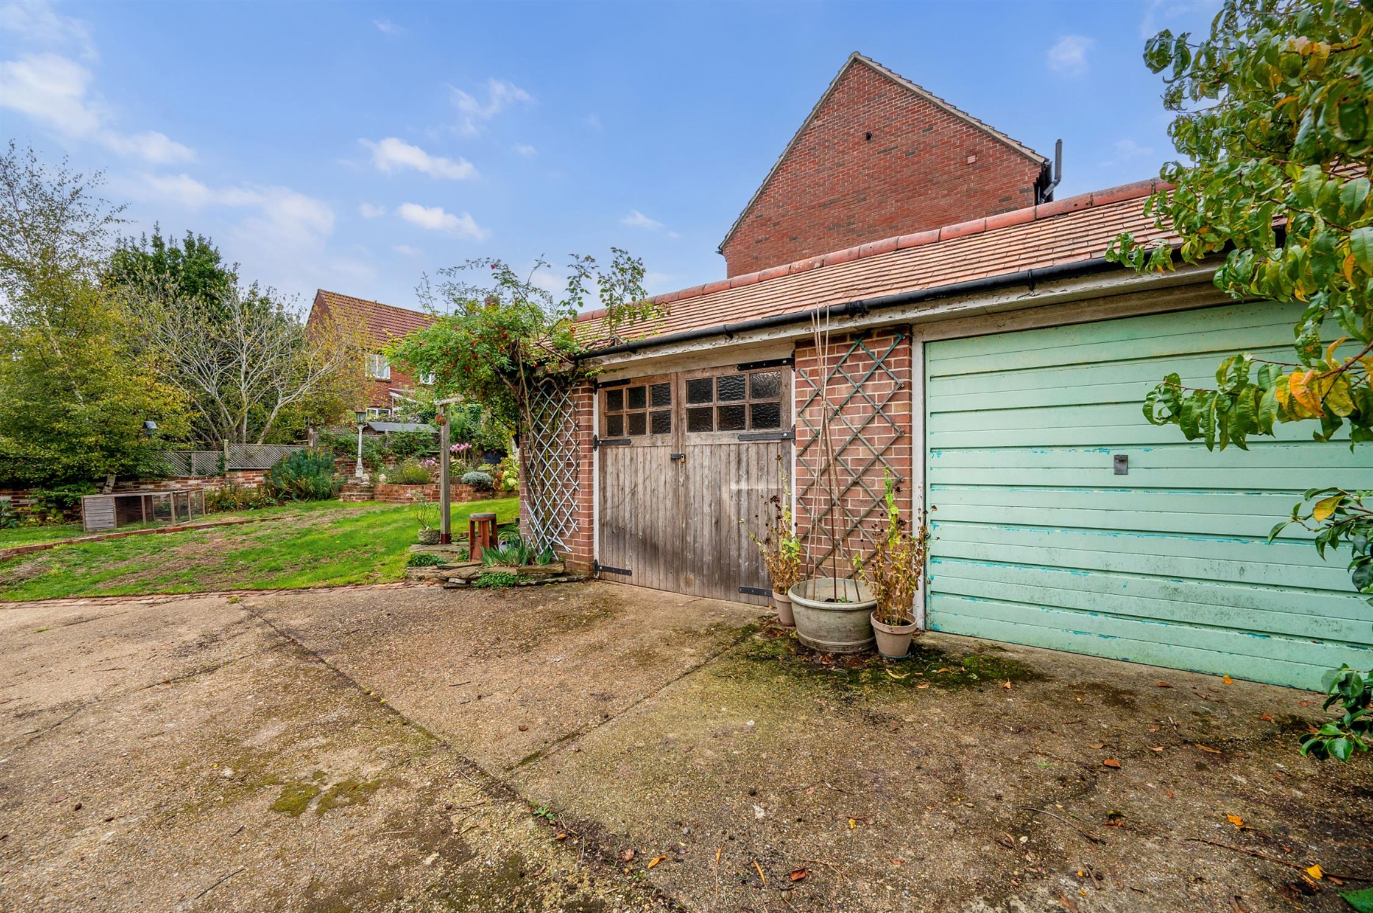
A 2 metre wide driveway runs alongside the property providing access to a parking area and TWO GARAGES, both of which have power and light. There is also residents permit parking available for the road.
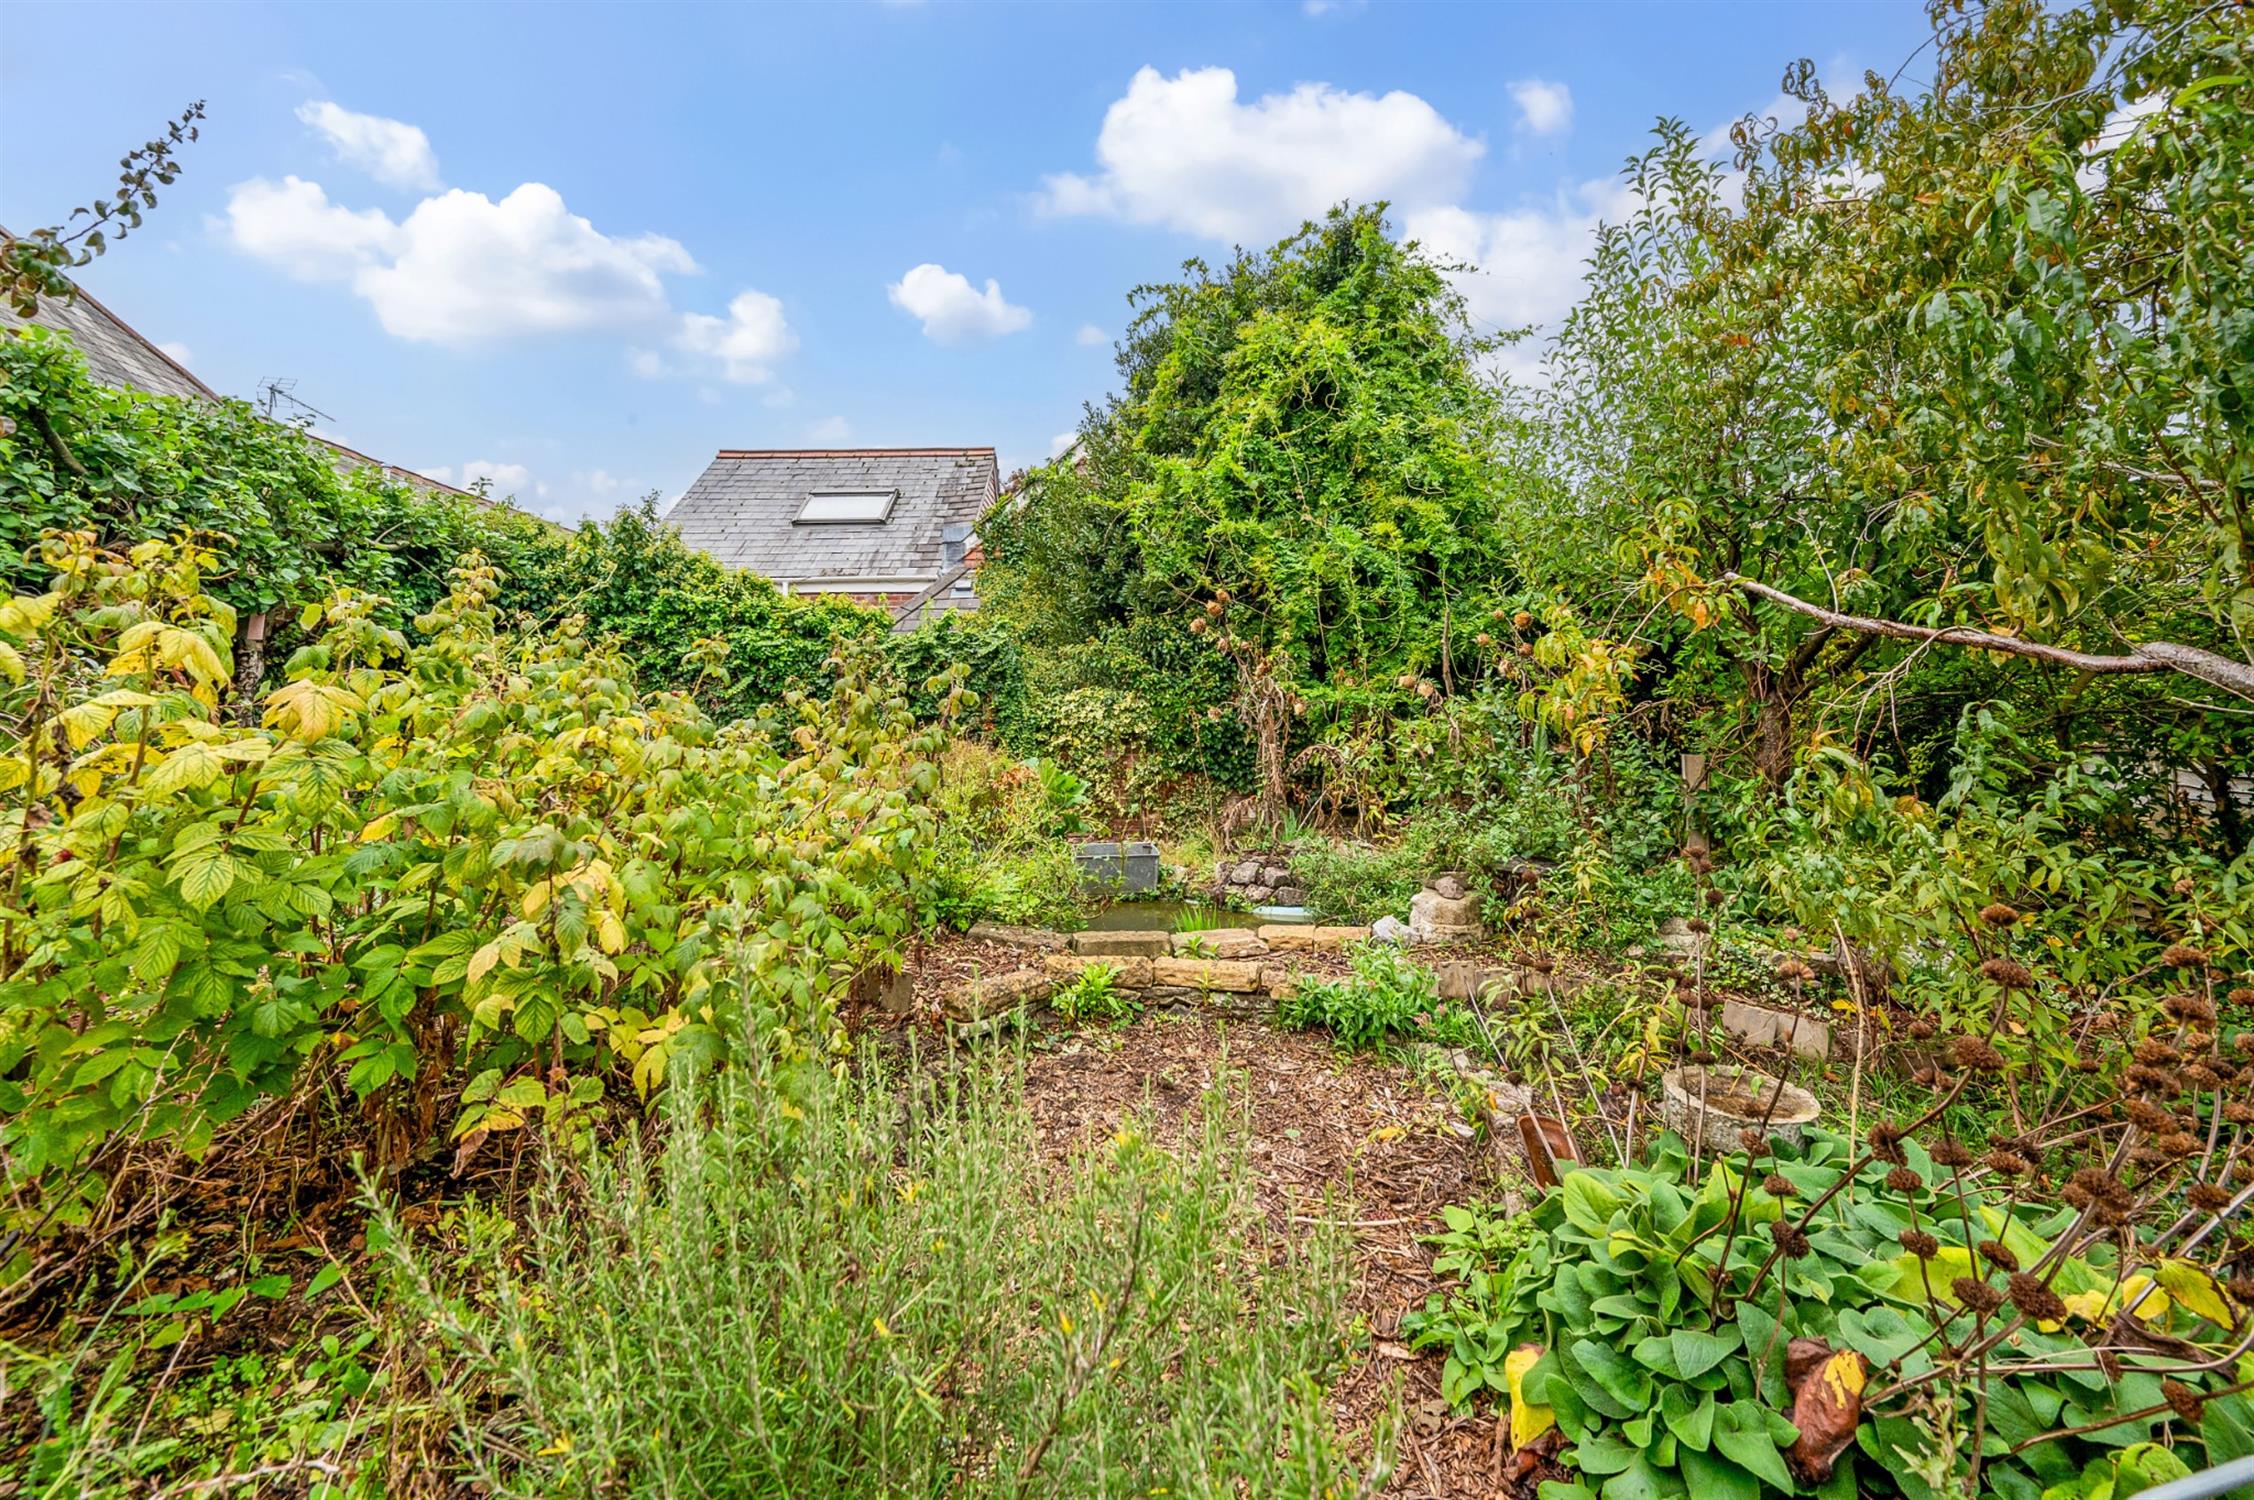
The rear garden has a patio area adjacent to the property. The remainder of the garden can be found laid to lawn with a water feature and numerous flower and shrub borders. There is a further garden area to the side of the garages which has numerous fruit trees and makes an ideal vegetable garden.
COUNCIL TAX
Fareham Borough Council. Tax Band E. Payable 2026/2027. £2,775.12.
Read full description
Show less