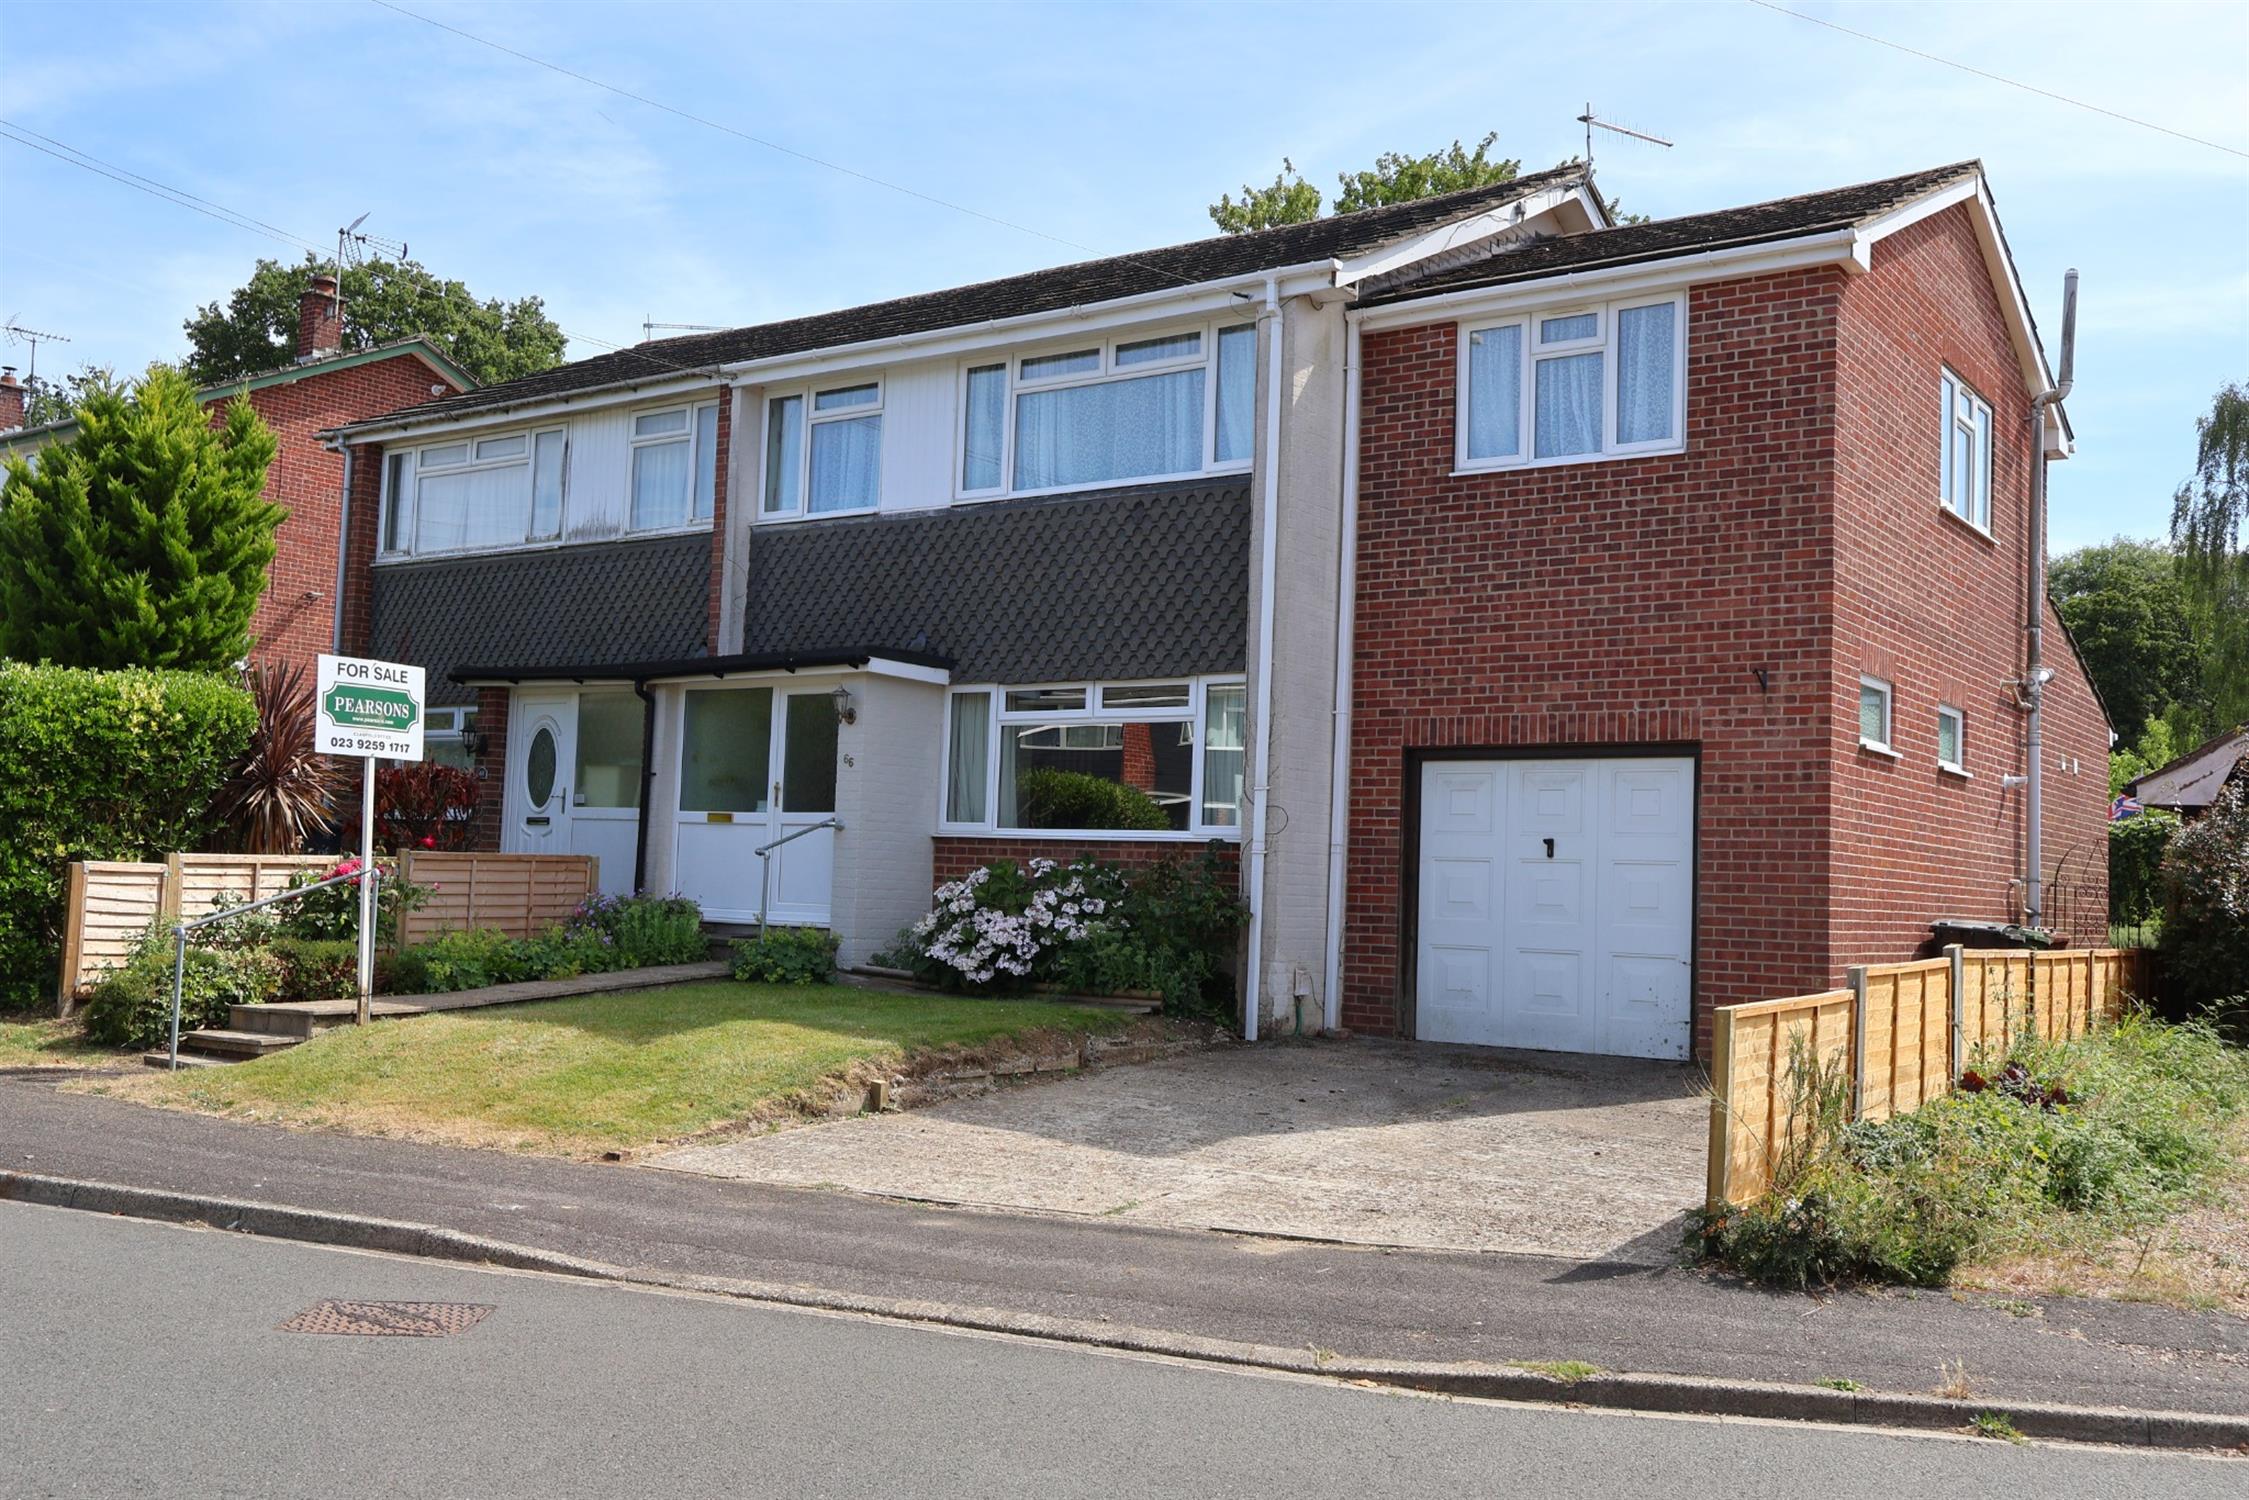
NO FORWARD CHAIN. Extended four bedroom en suite family home in this sought after established residential location offering easy access to a wide range of local amenities, schools and A3(M). Internally the property features spacious well proportioned accommodation which briefly comprises reception porch, separate lounge and dining room, kitchen to include range cooker, utility room, cloak room and conservatory. The first floor provides three double bedrooms with en suite shower room to master bedroom a generous single bedroom and family bathroom. There is a gated side access to fully enclosed courtyard style rear garden.
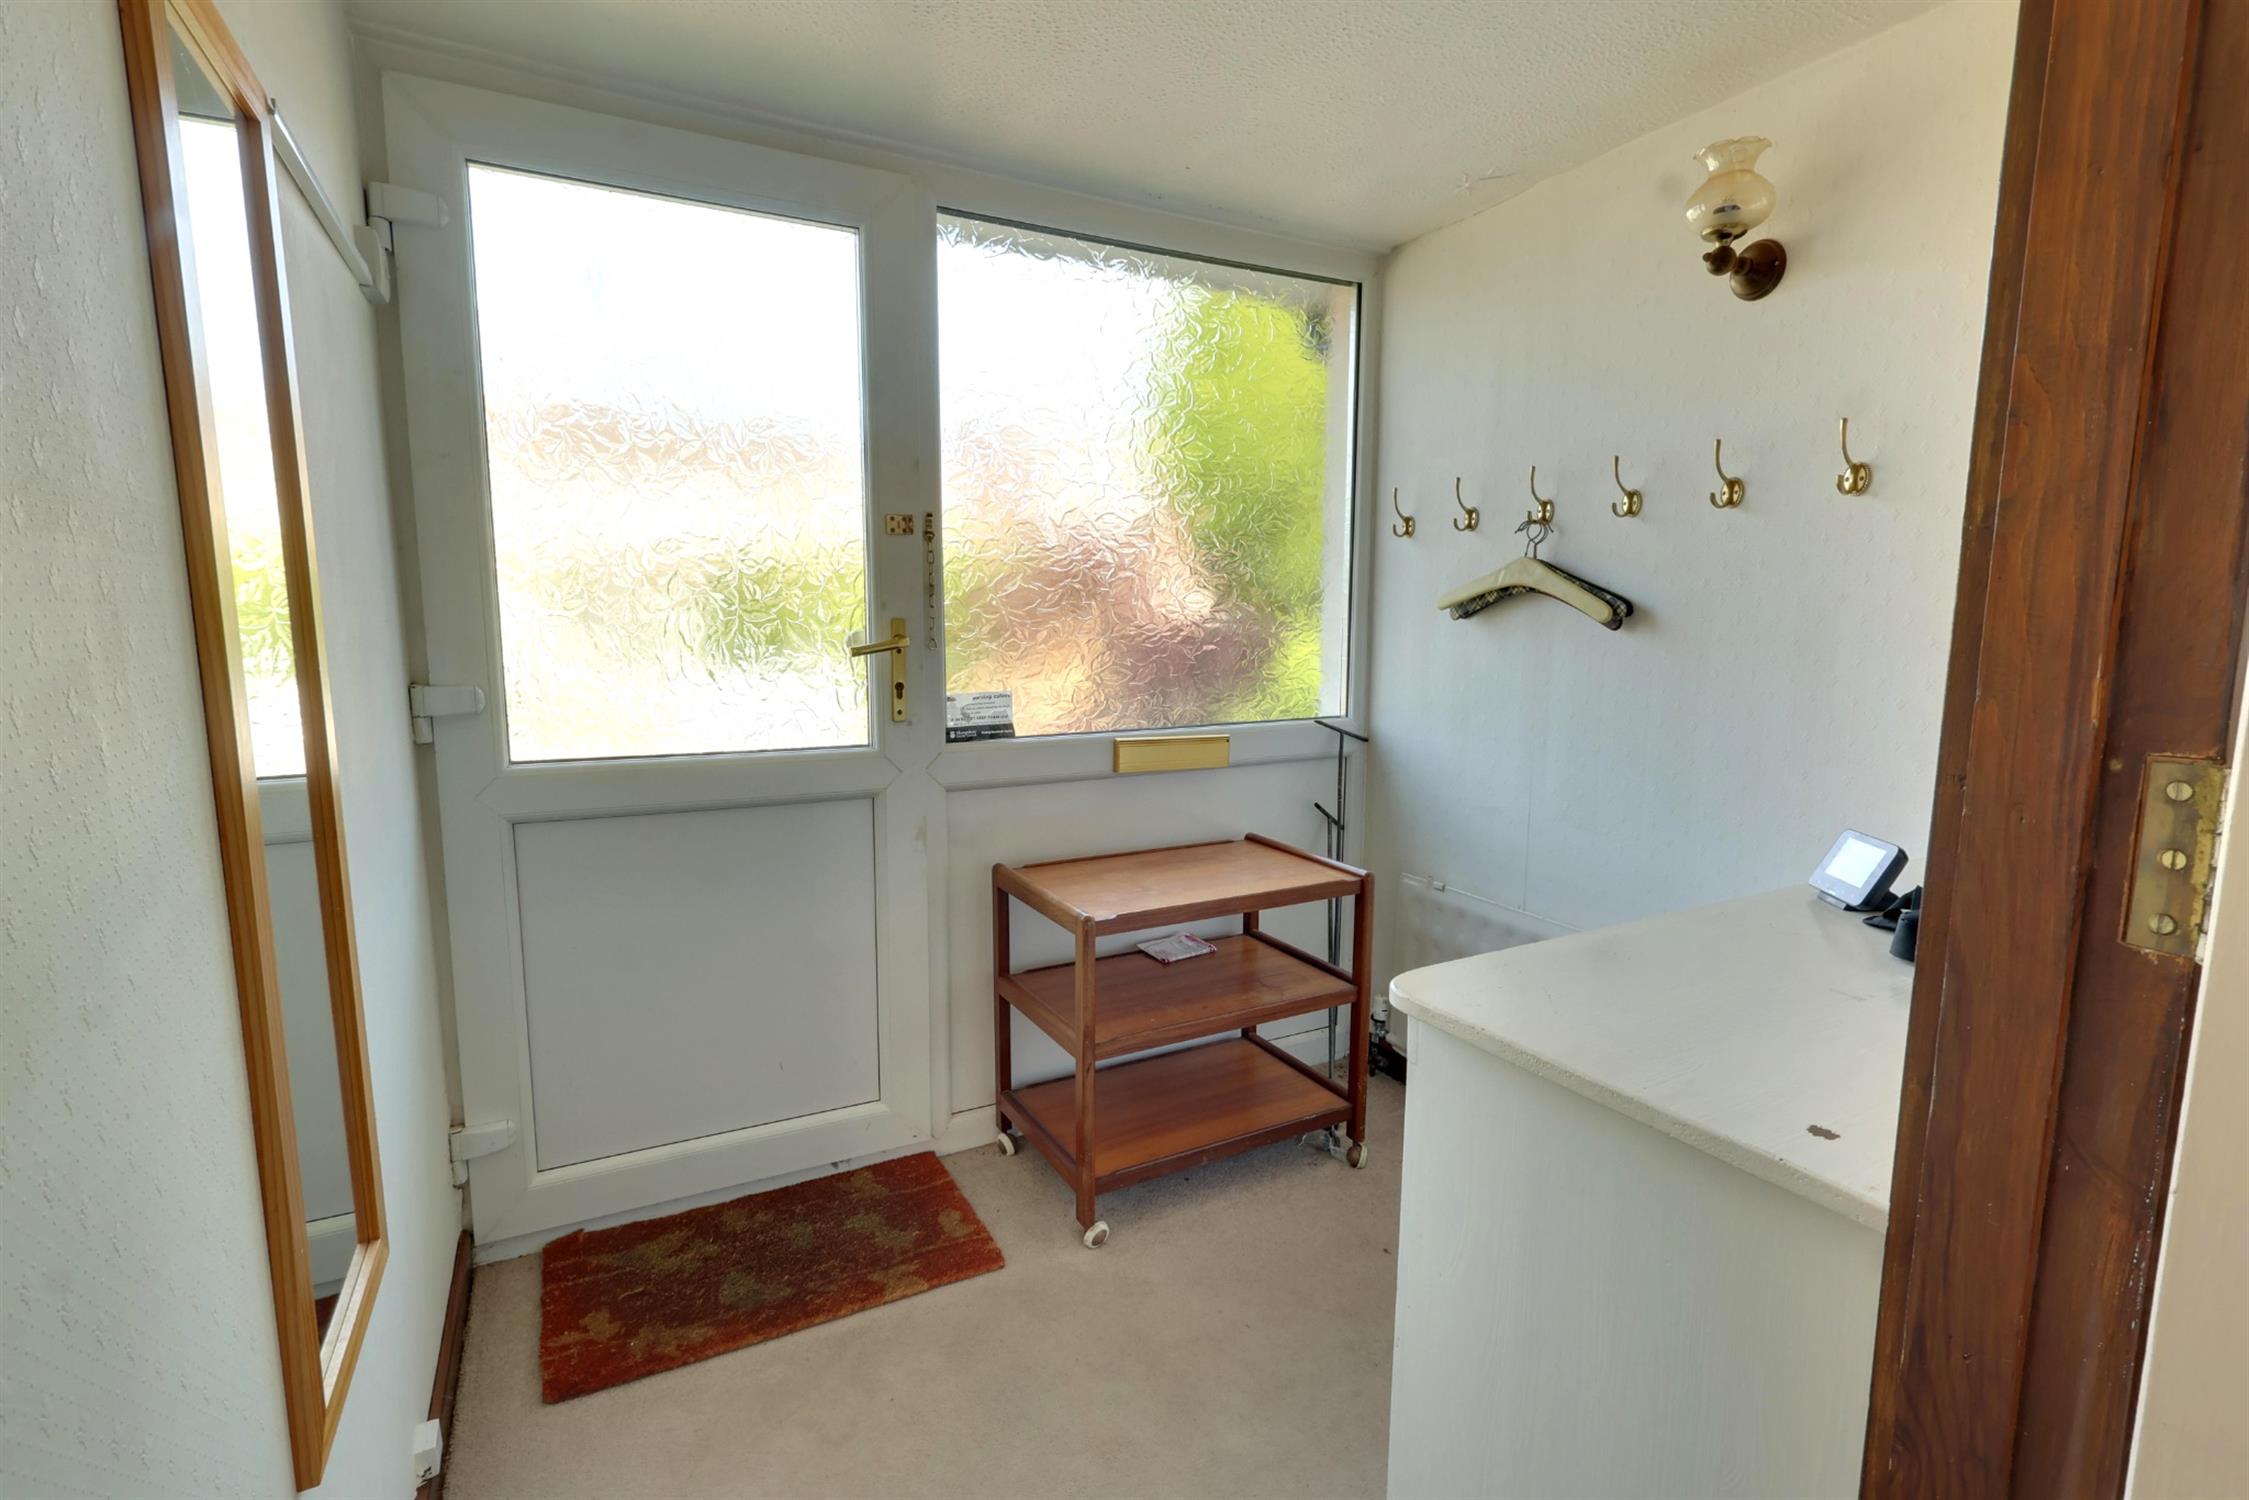
ENTRANCE PORCH:
Upvc double glazed door to front with window to side. Radiator.
CLOAKROOM:
Low level W.C. Wash hand basin in vanity surround with cupboard below. Tiled splash back. Radiator. Opaque double glazed window.
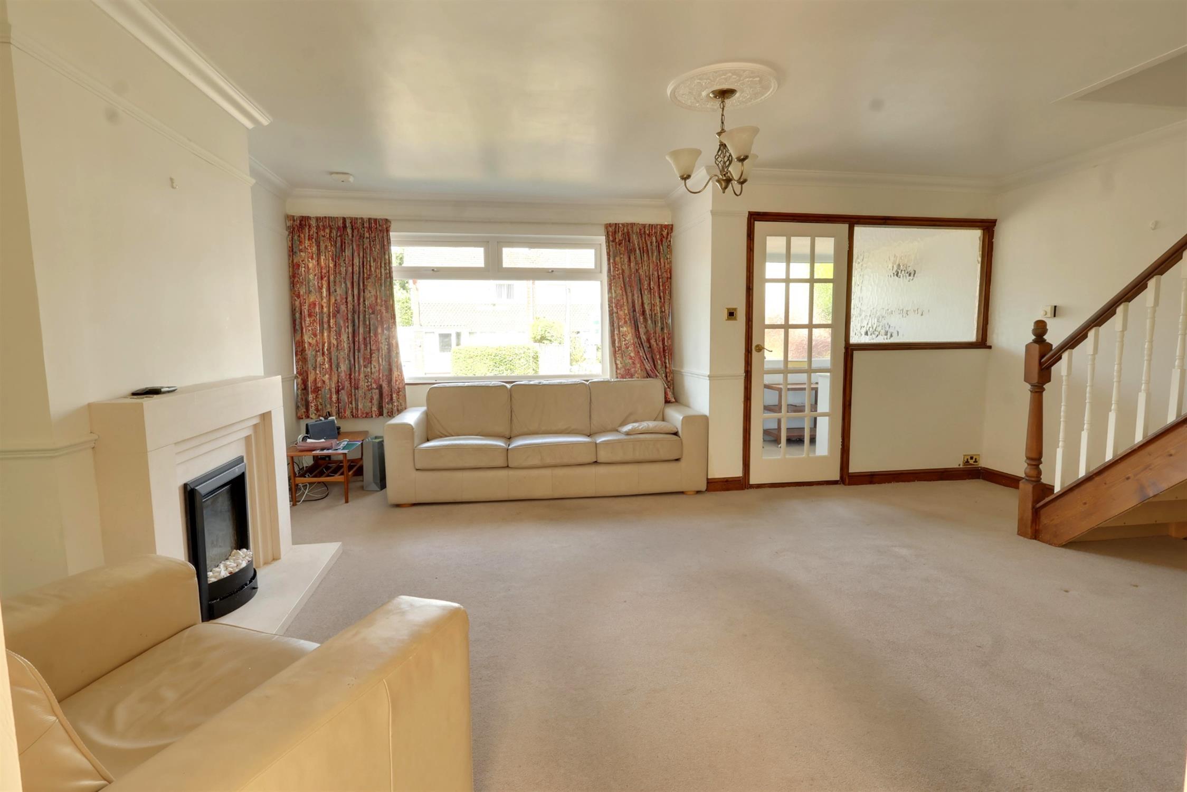
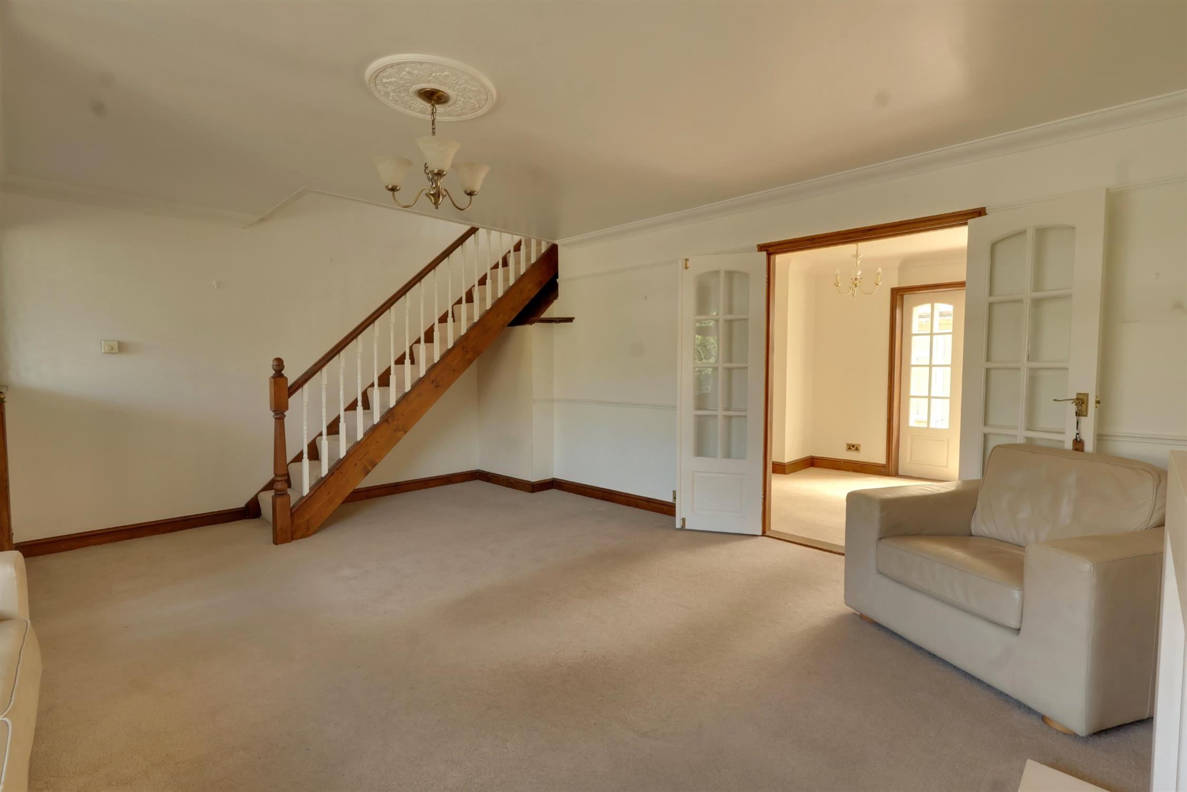
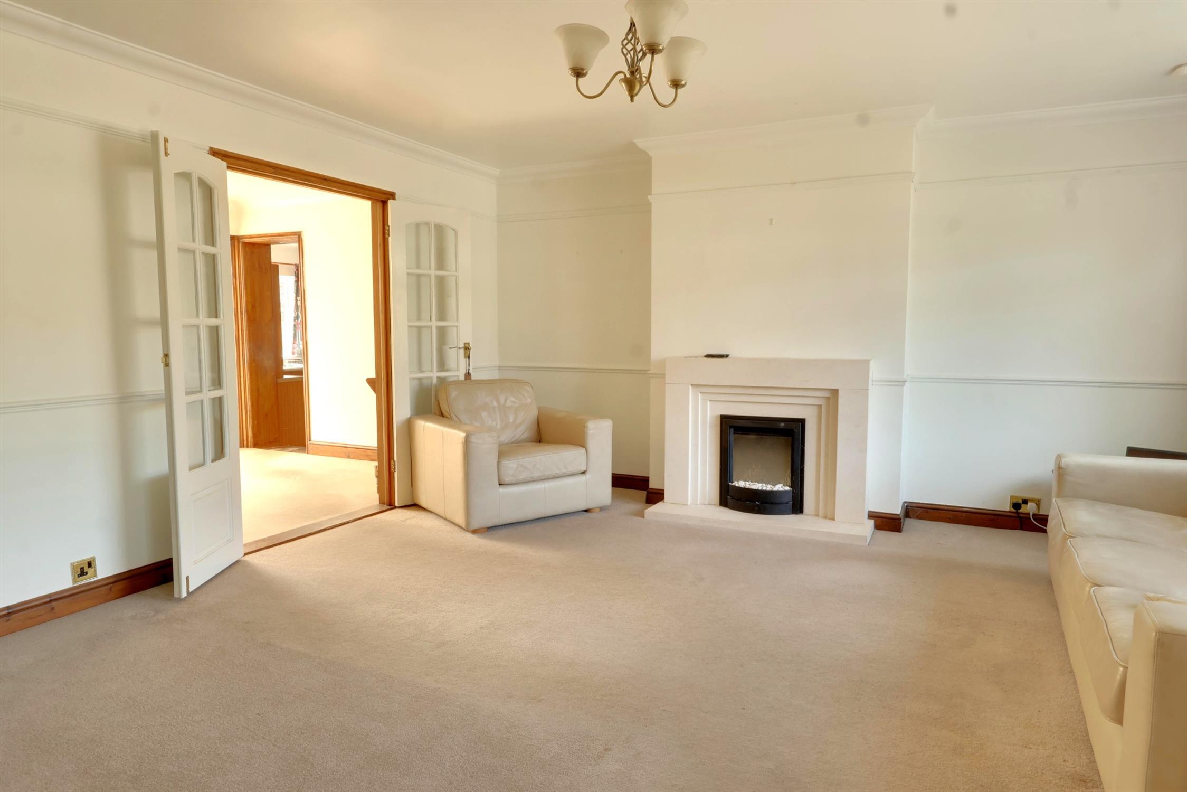
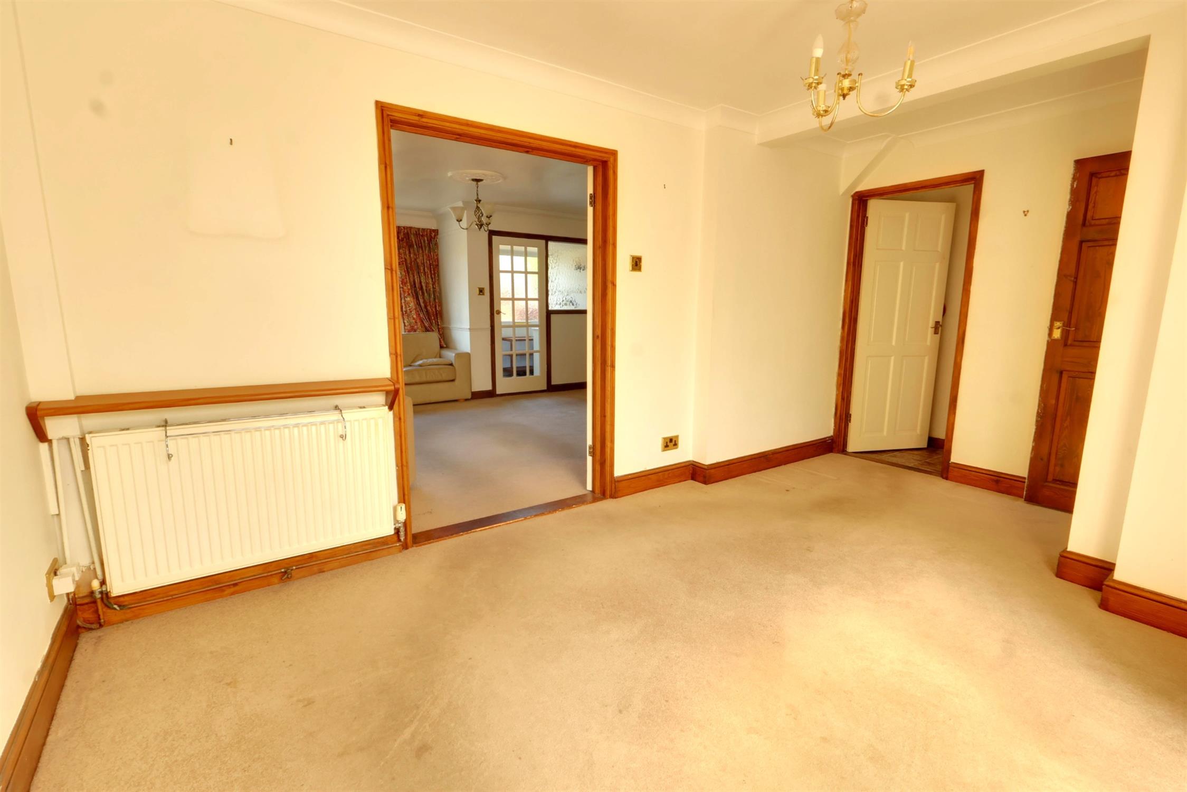
LOUNGE:
Set around feature fireplace and surround with fitted flame effect electric fire. Double glazed window to front aspect. Radiator. Broadband and television point. Stairs to landing. Double doors opening to;
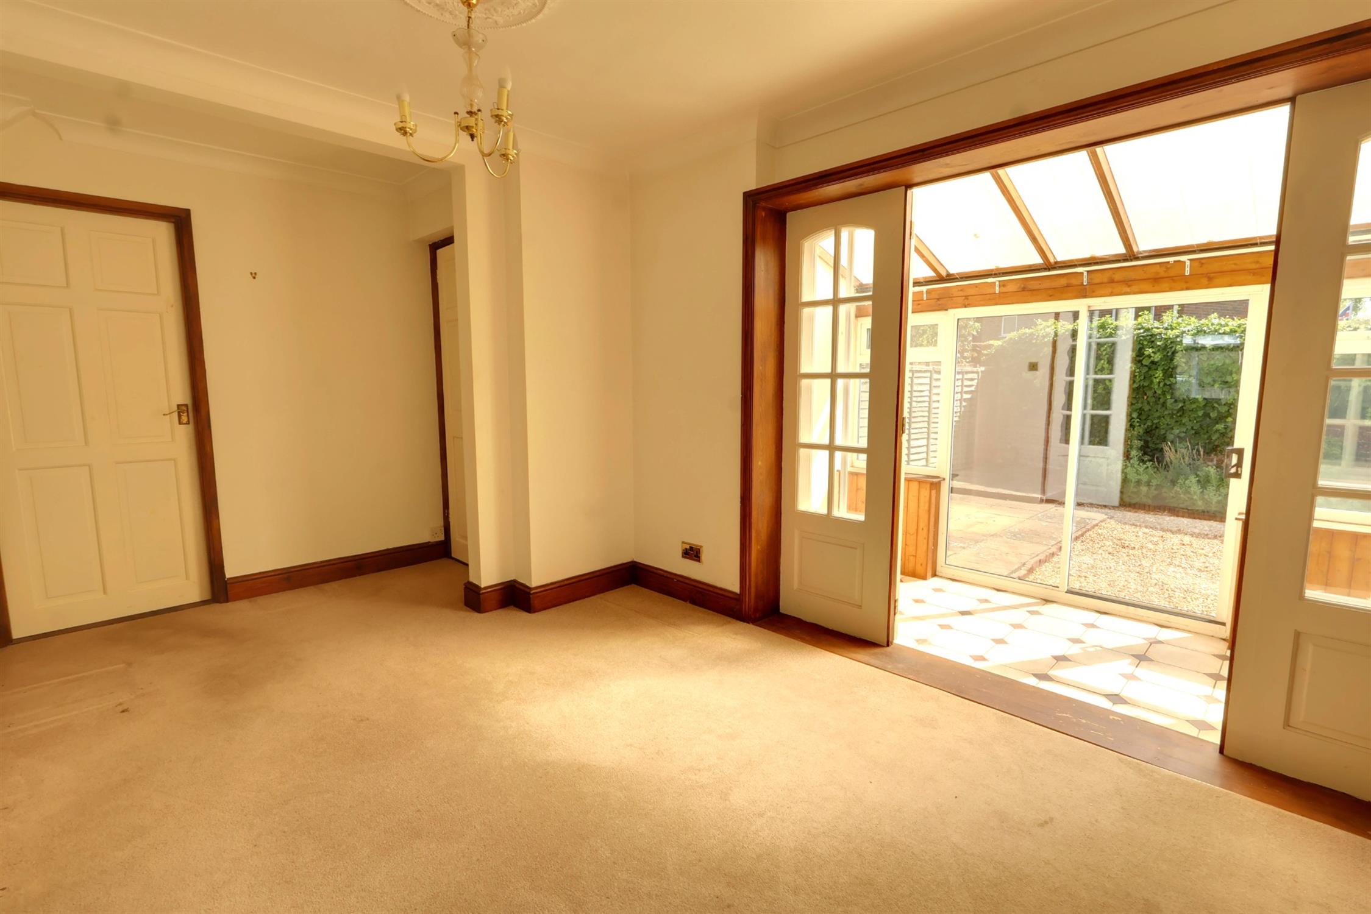
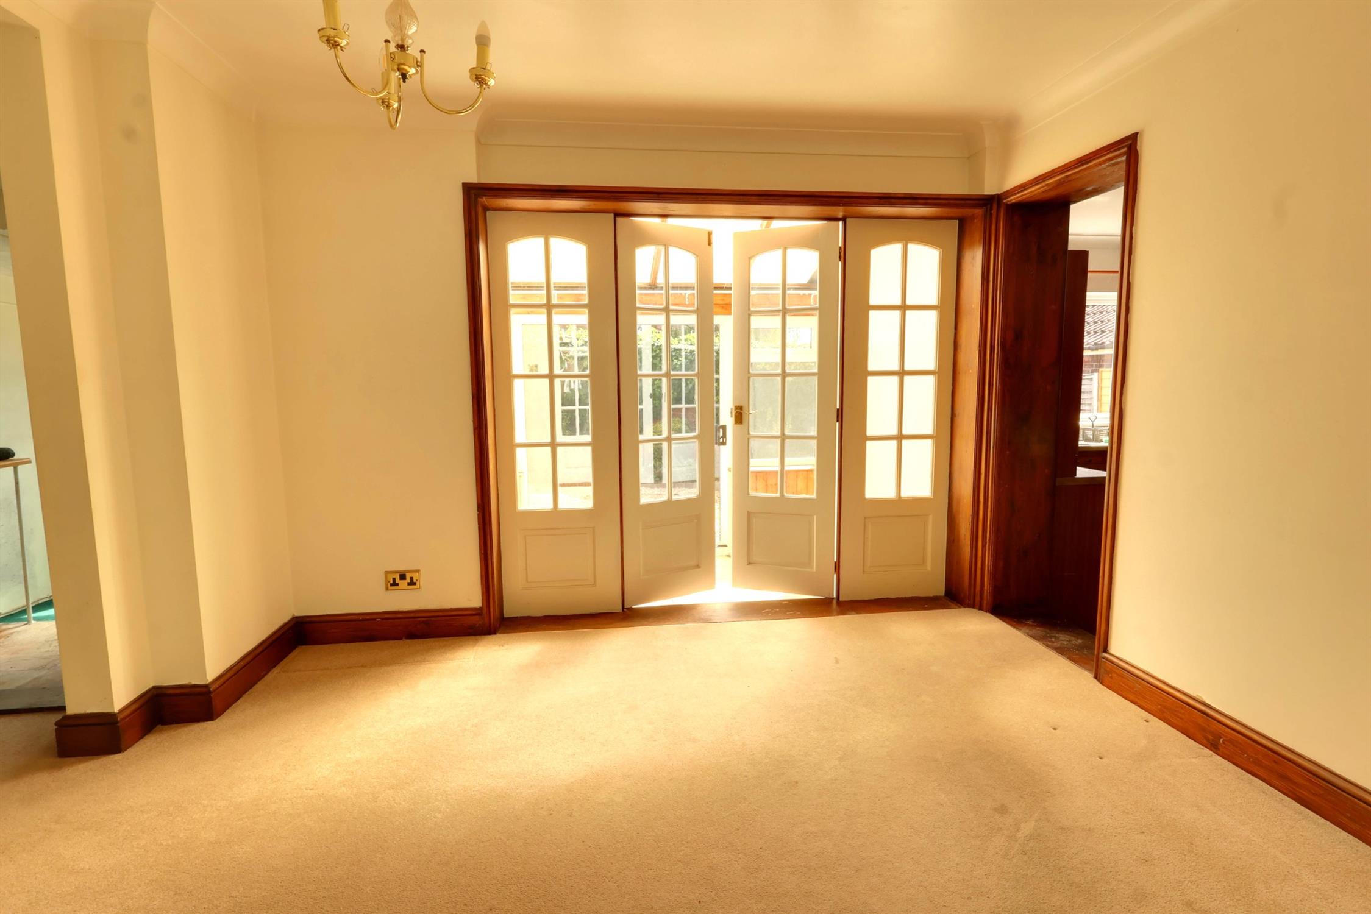
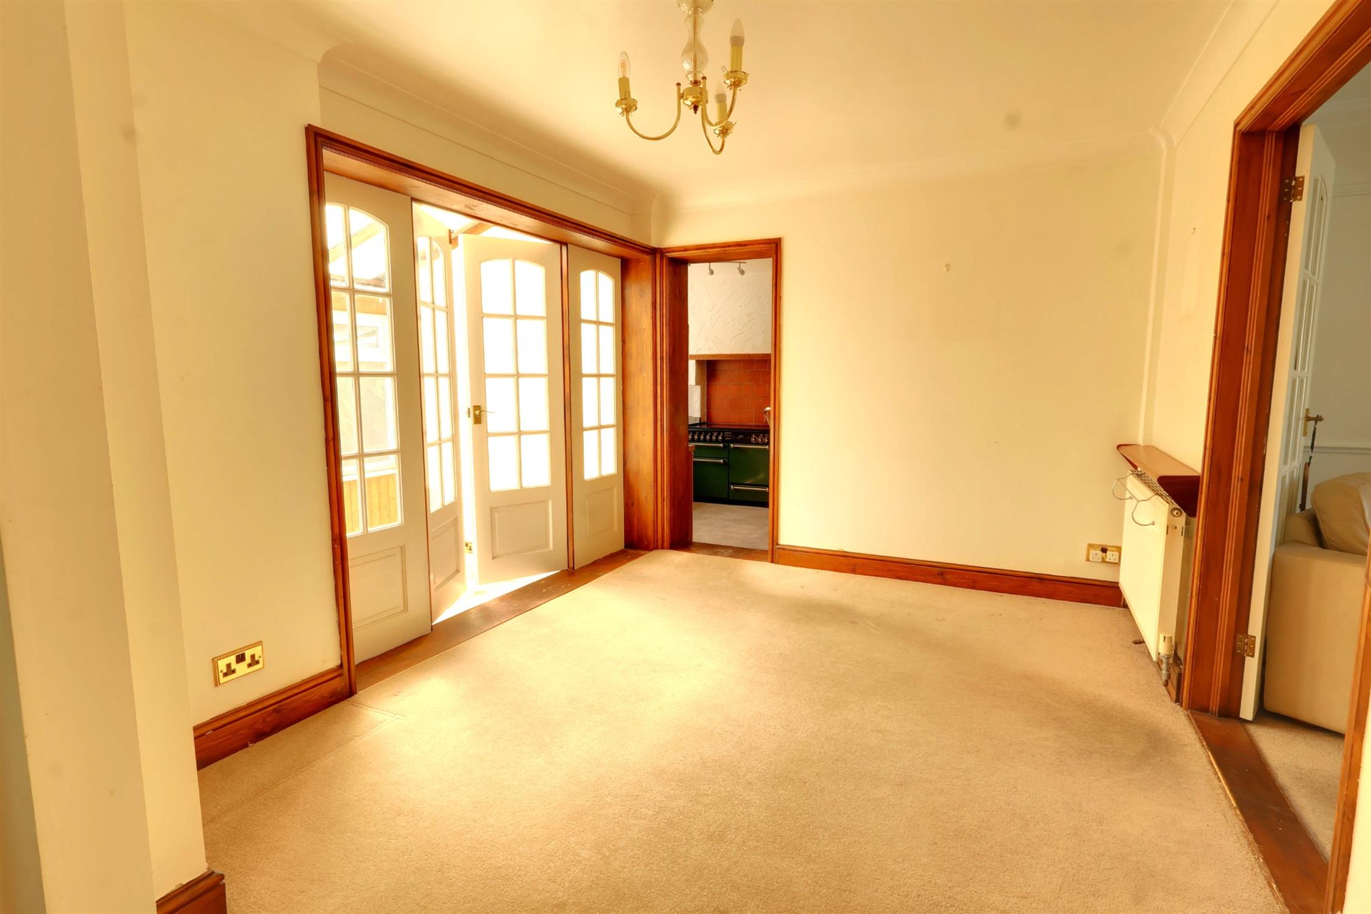
DINING ROOM:
French style double doors to conservatory. Radiator.
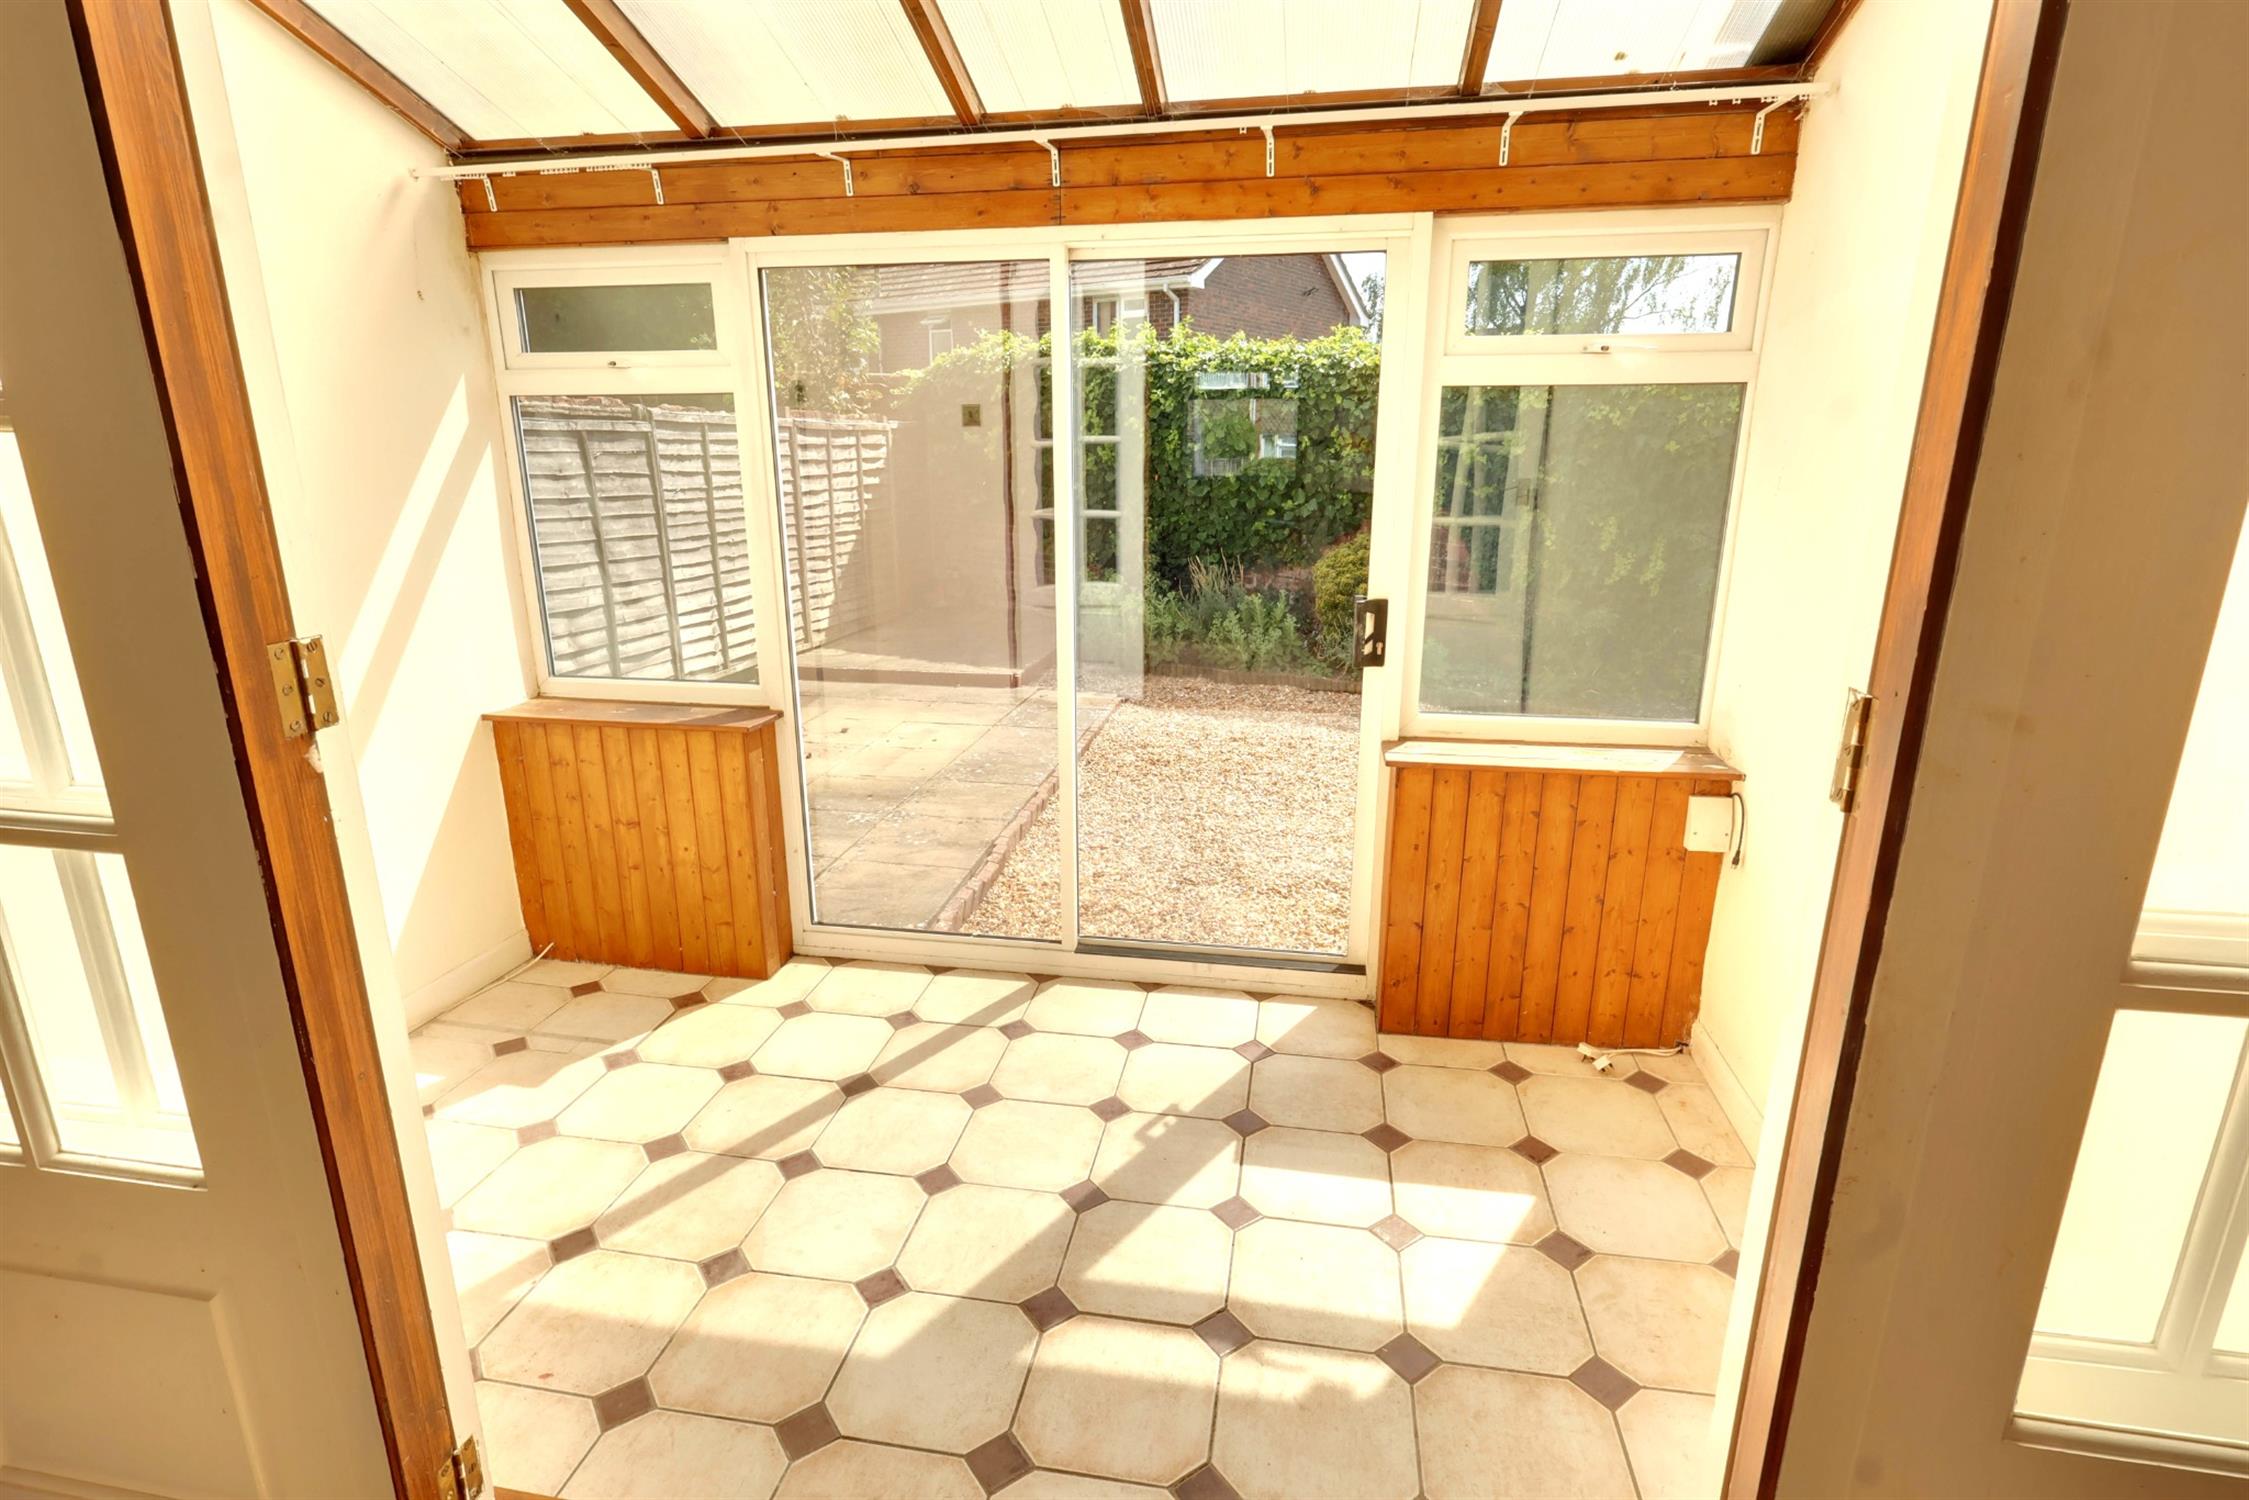
CONSERVATORY:
Patio doors to rear garden.
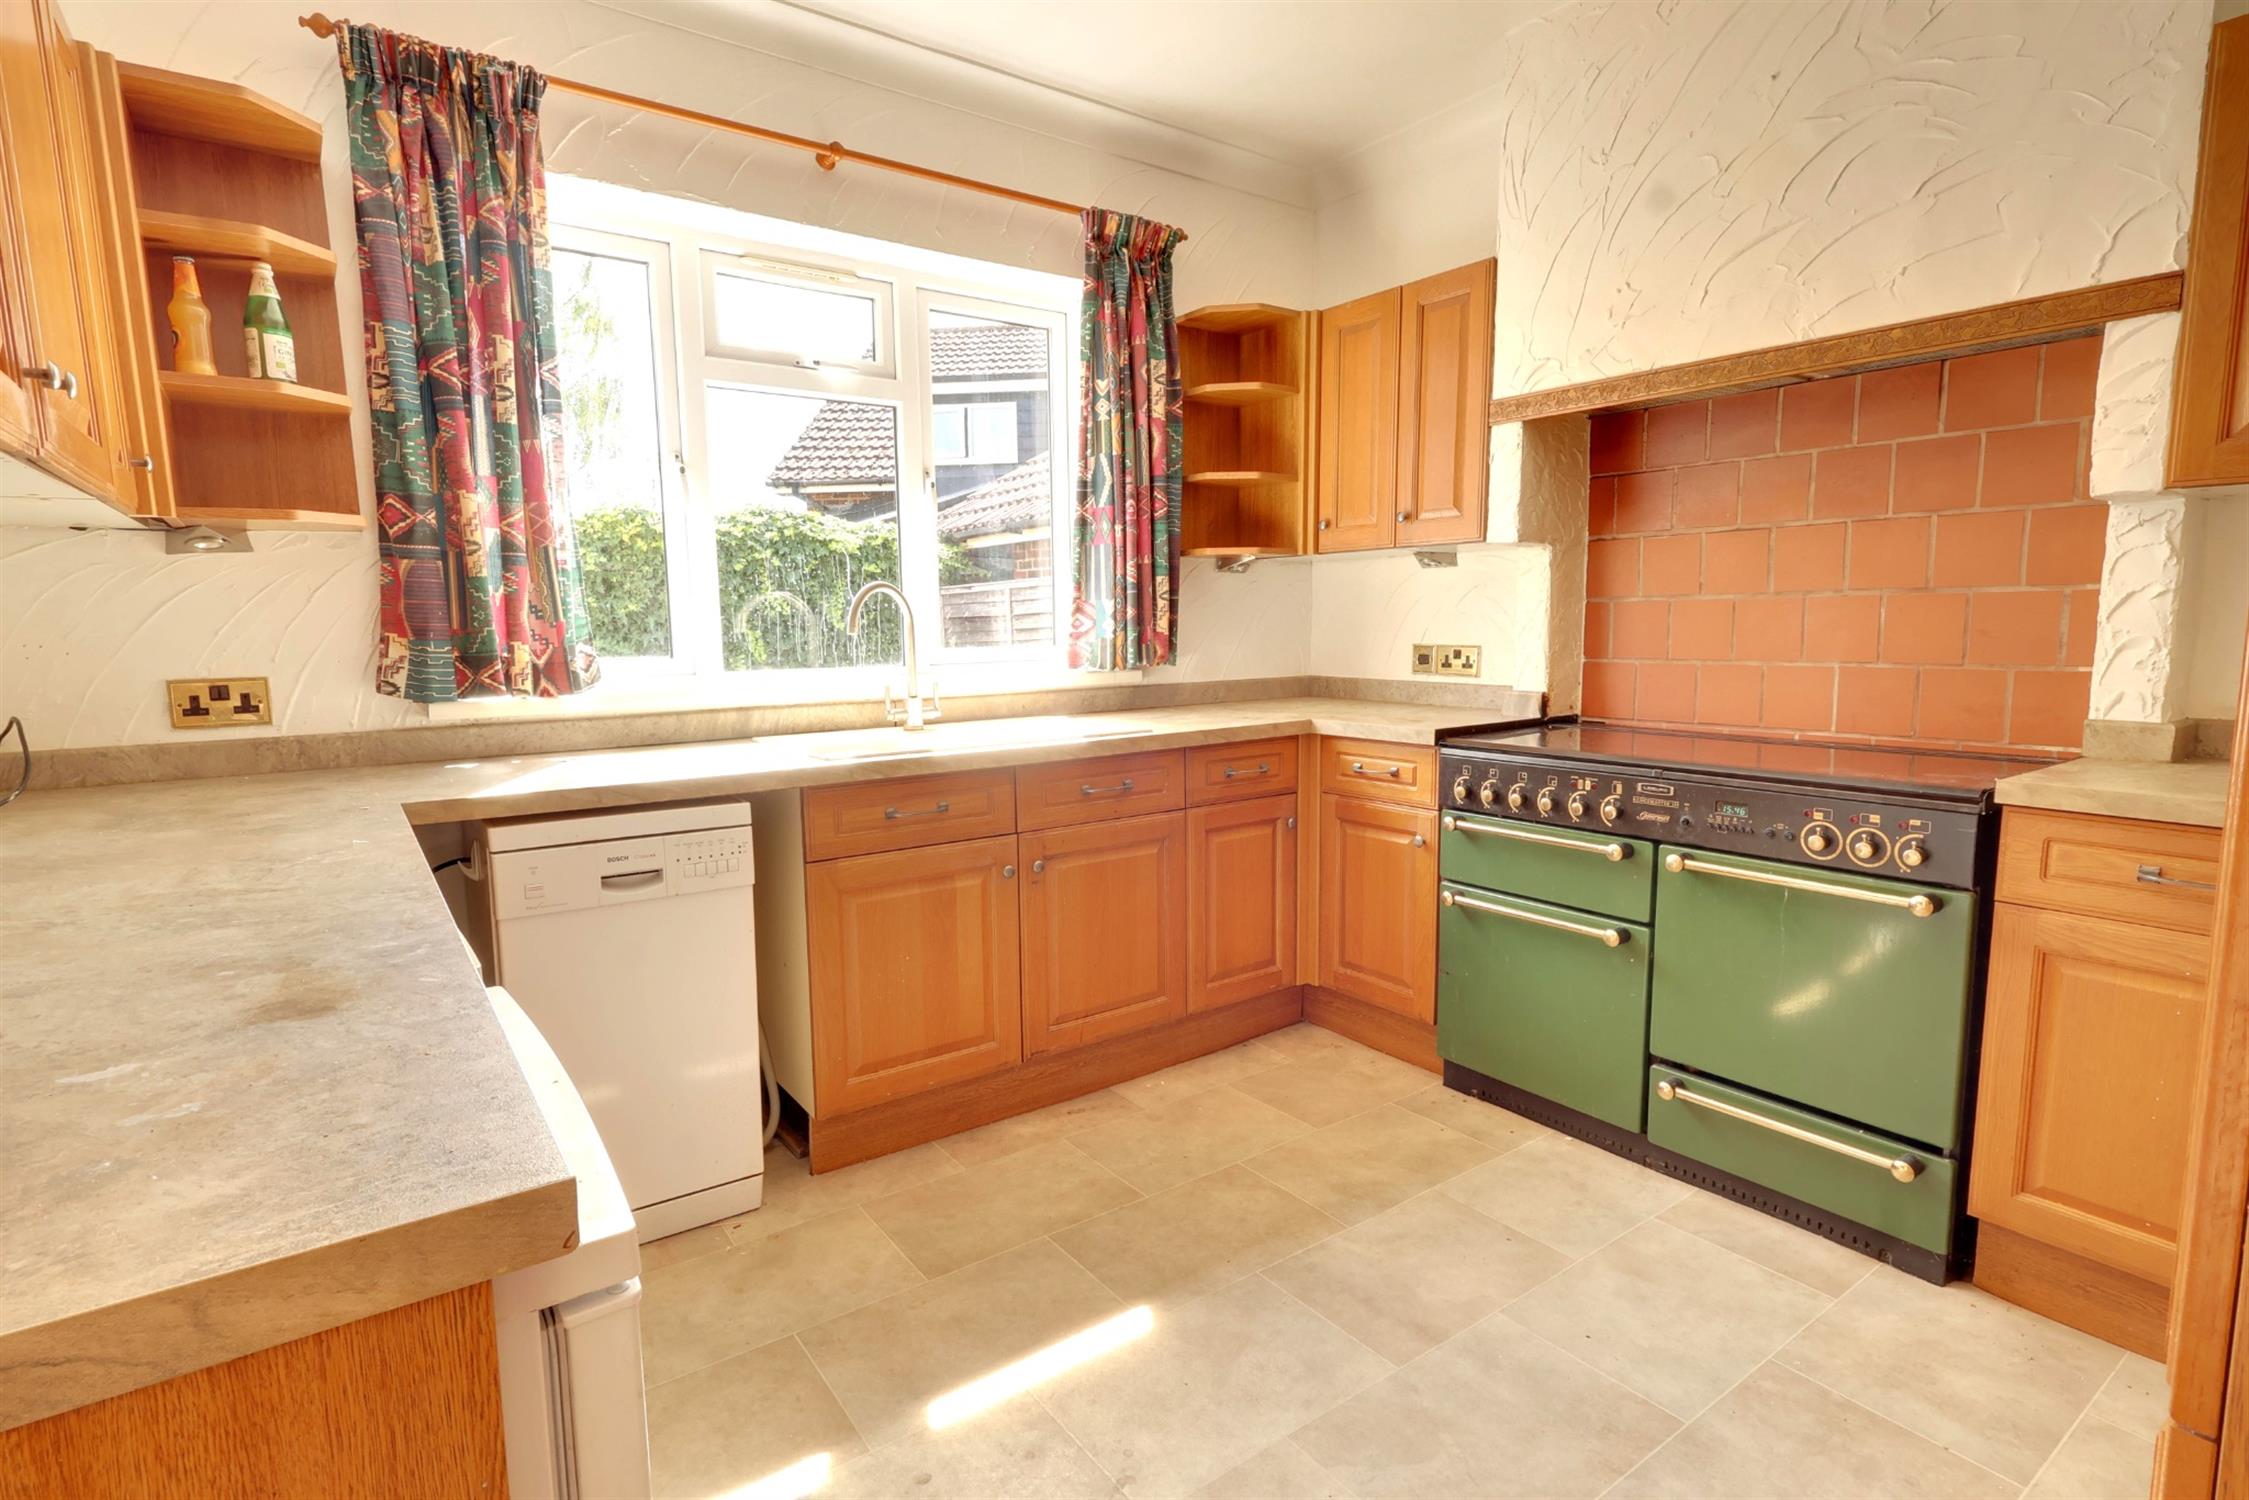
KITCHEN:
Extensive range of fitted floor and wall units with contrasting work surfaces and complementary tiling to walls. Inset single drainer sink unit. Range style cooker with extractor hood above. Under counter space for fridge and freezer. Plumbing for dishwasher. Double glazed window. TV point. Door to garage.
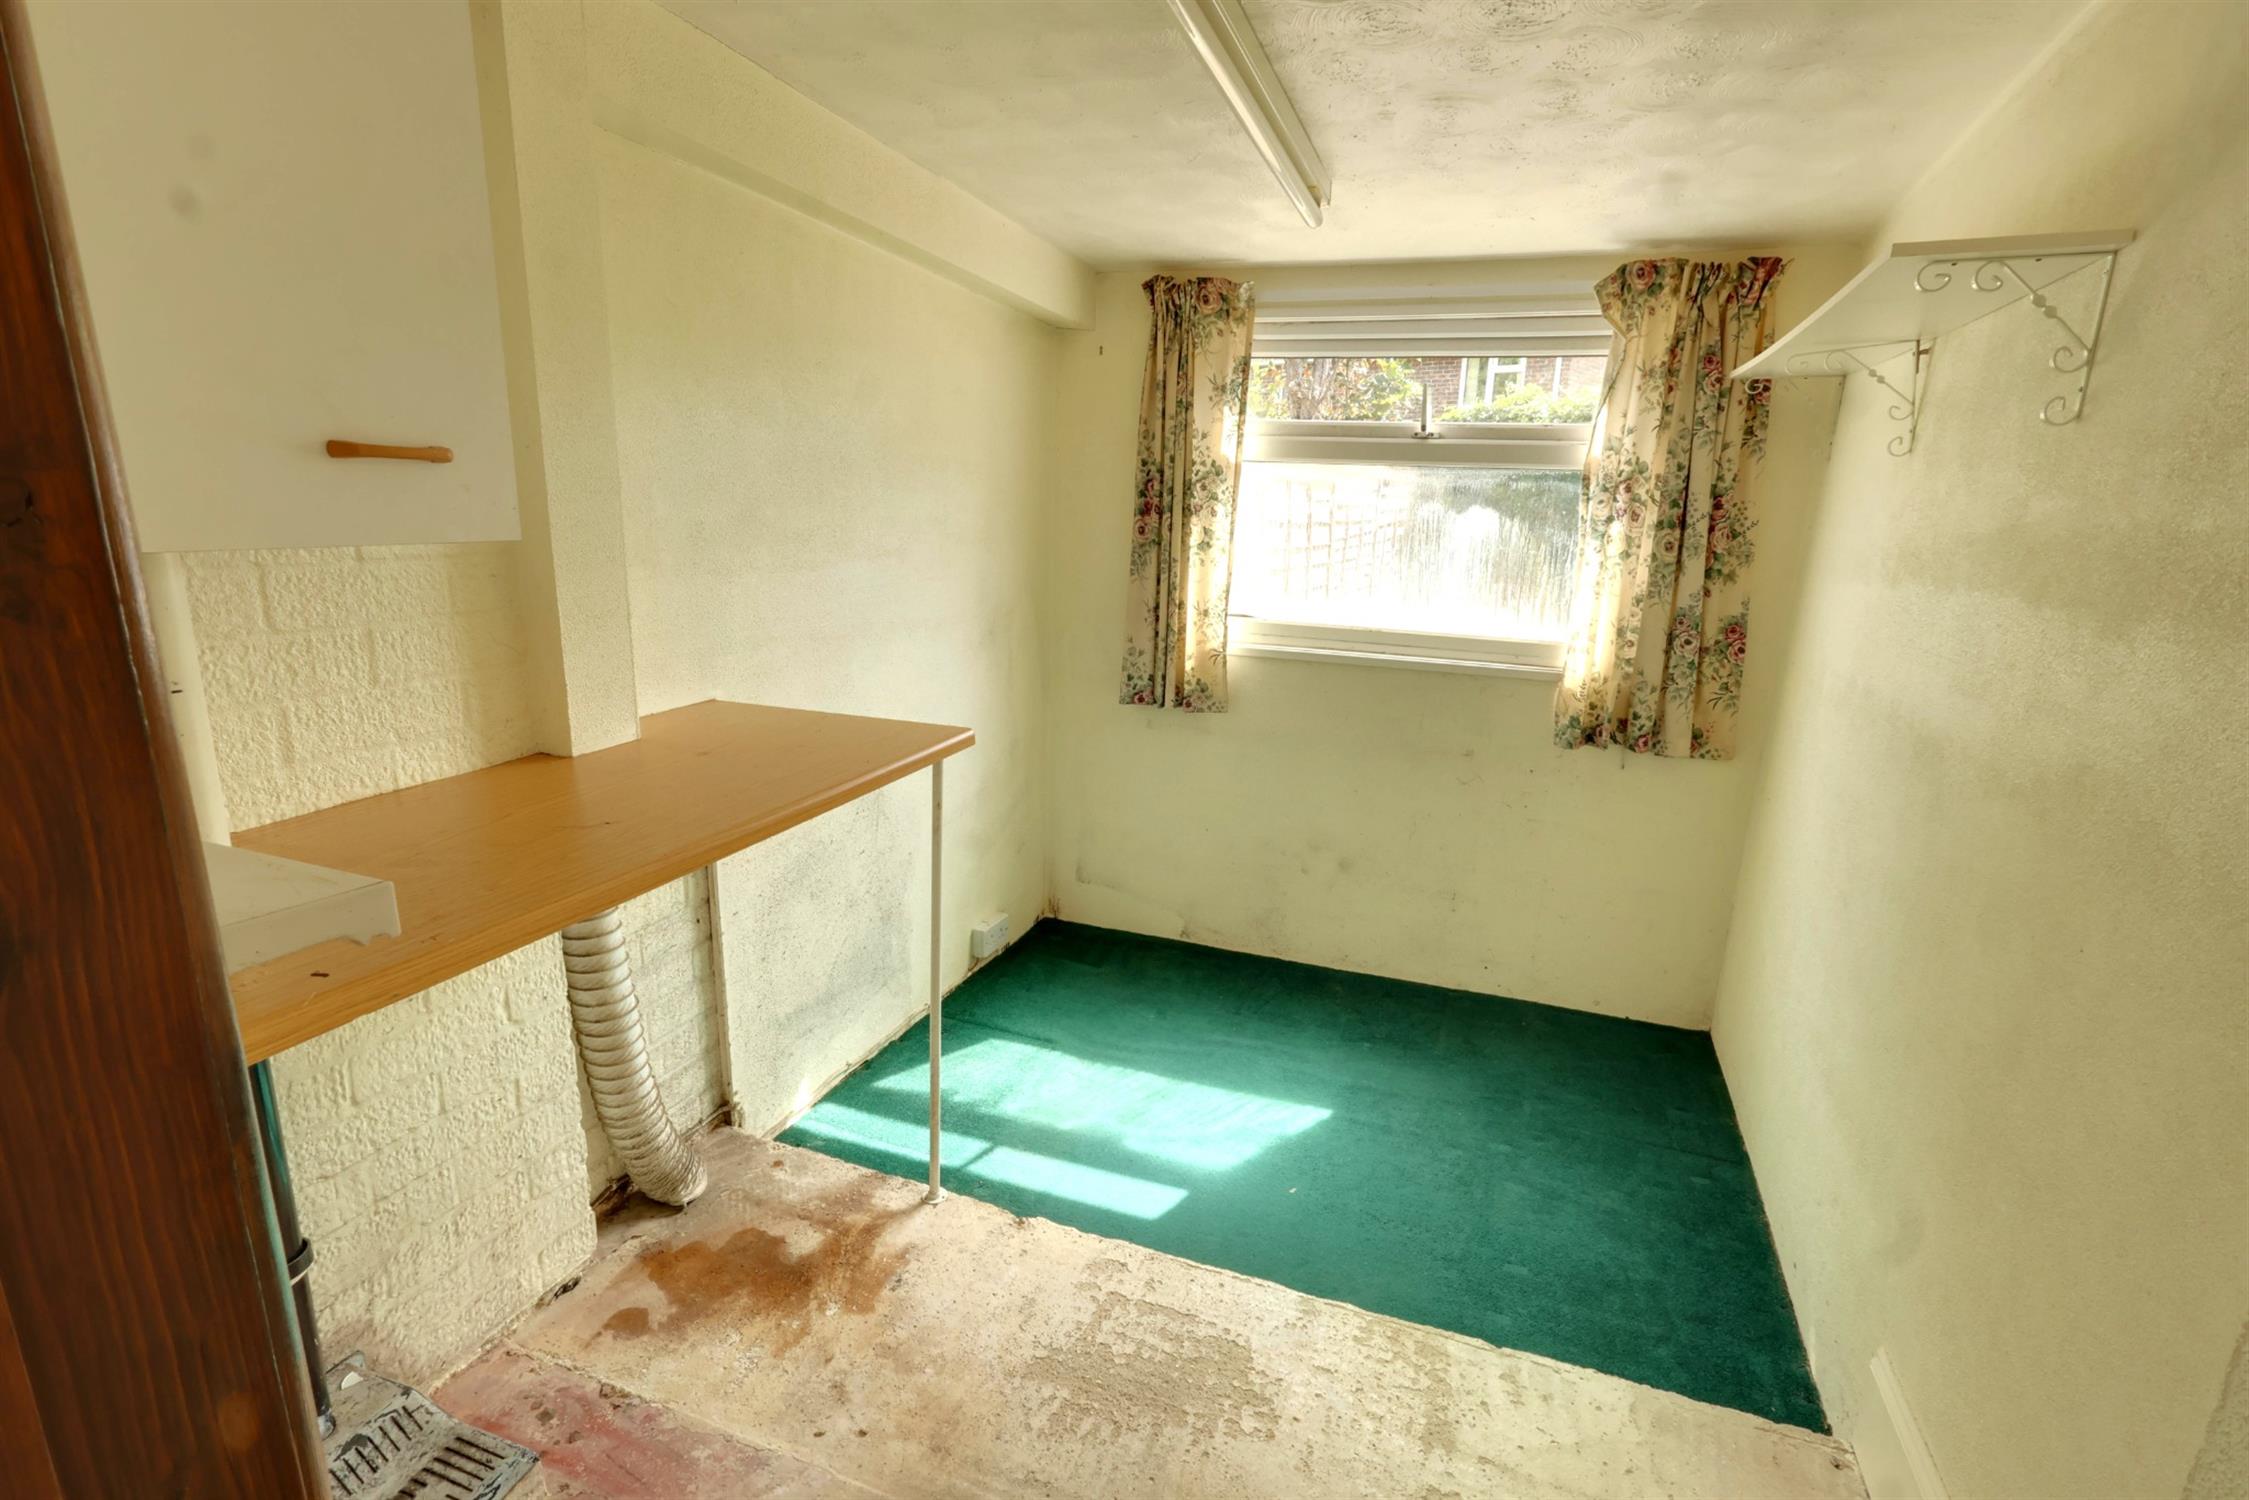
UTILITY ROOM:
Plumbing for automatic washing machine. Space for tumble dryer. Double glazed window to rear.
LANDING:
Pull down loft hatch and ladder to part boarded loft space.
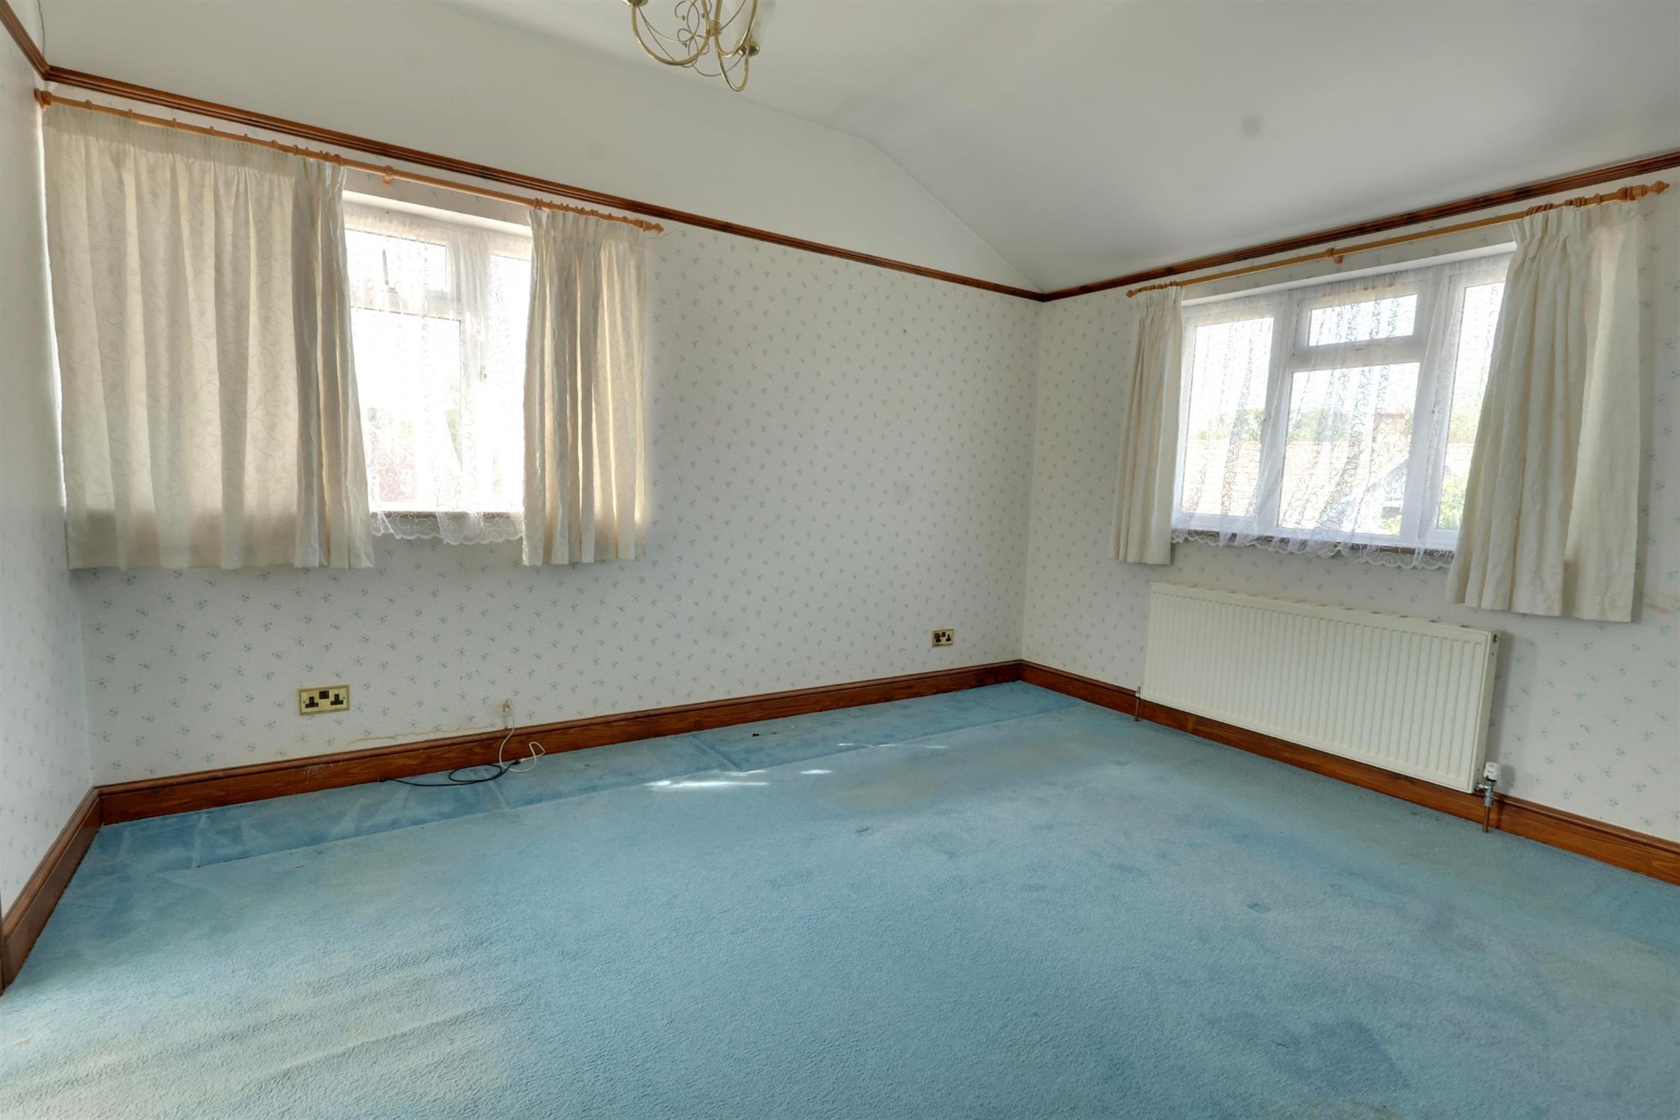
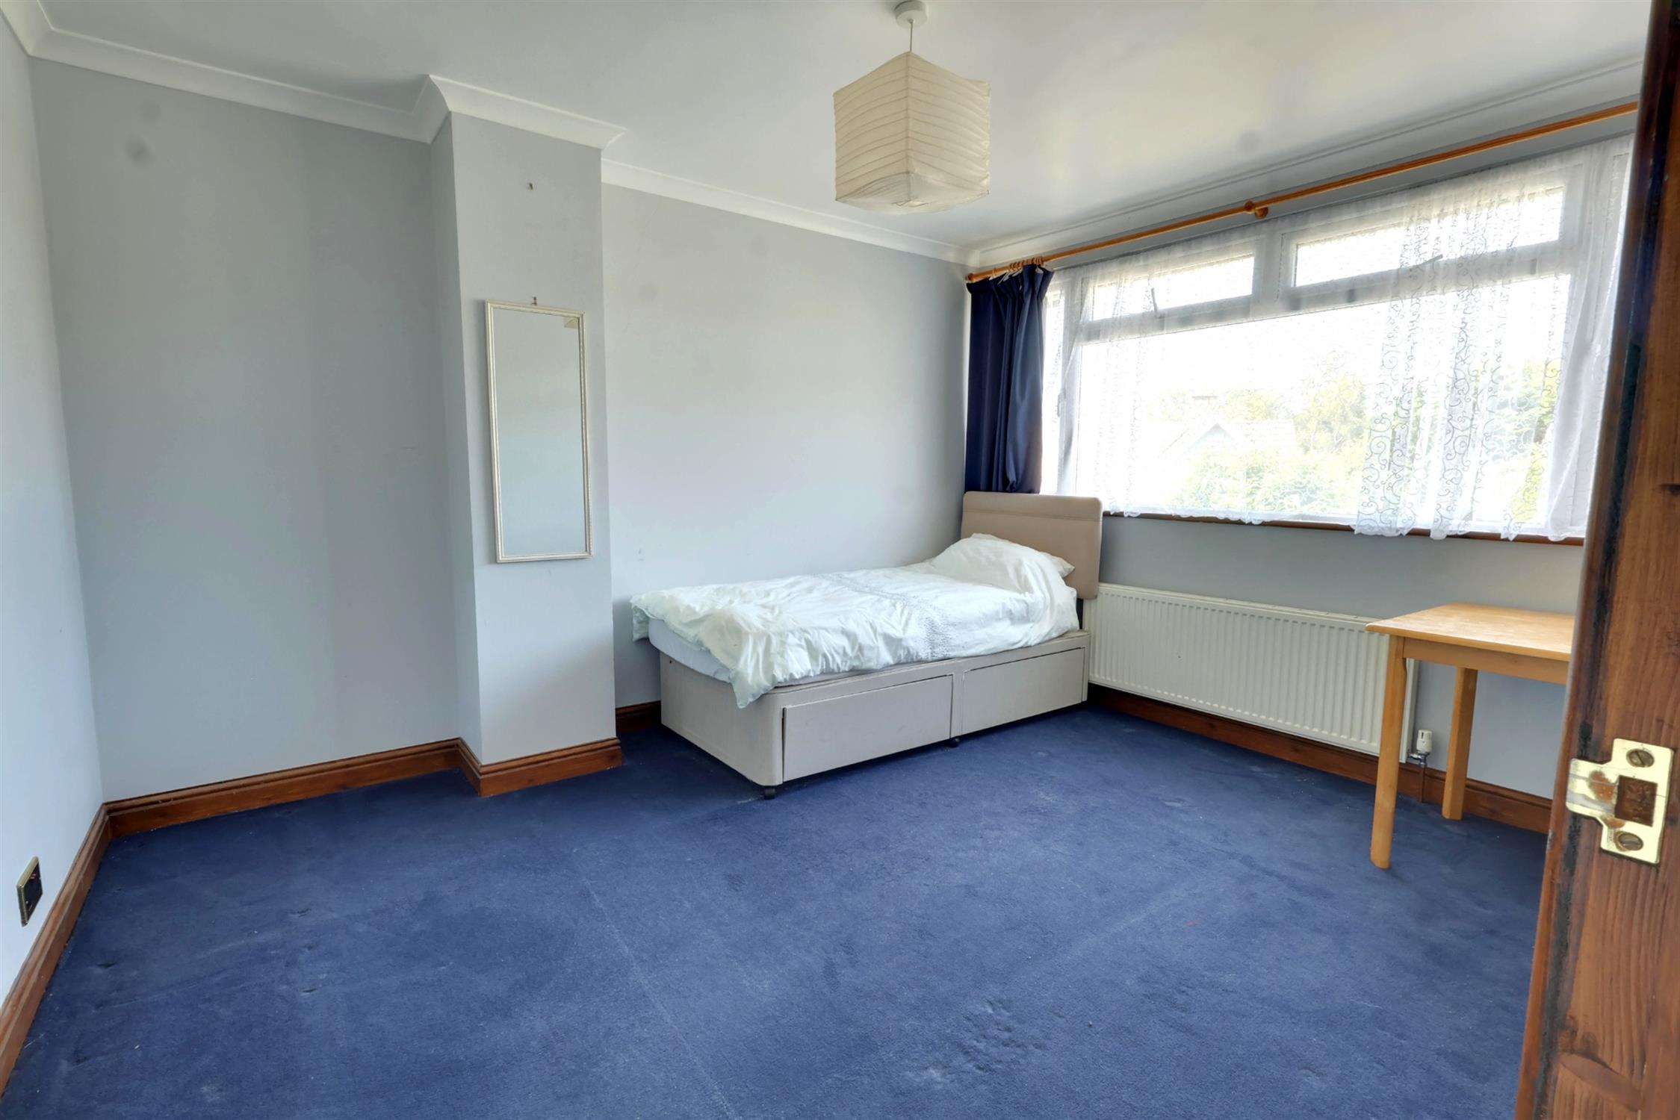
BEDROOM ONE:
Double glazed twin aspect room. TV point. Radiator.
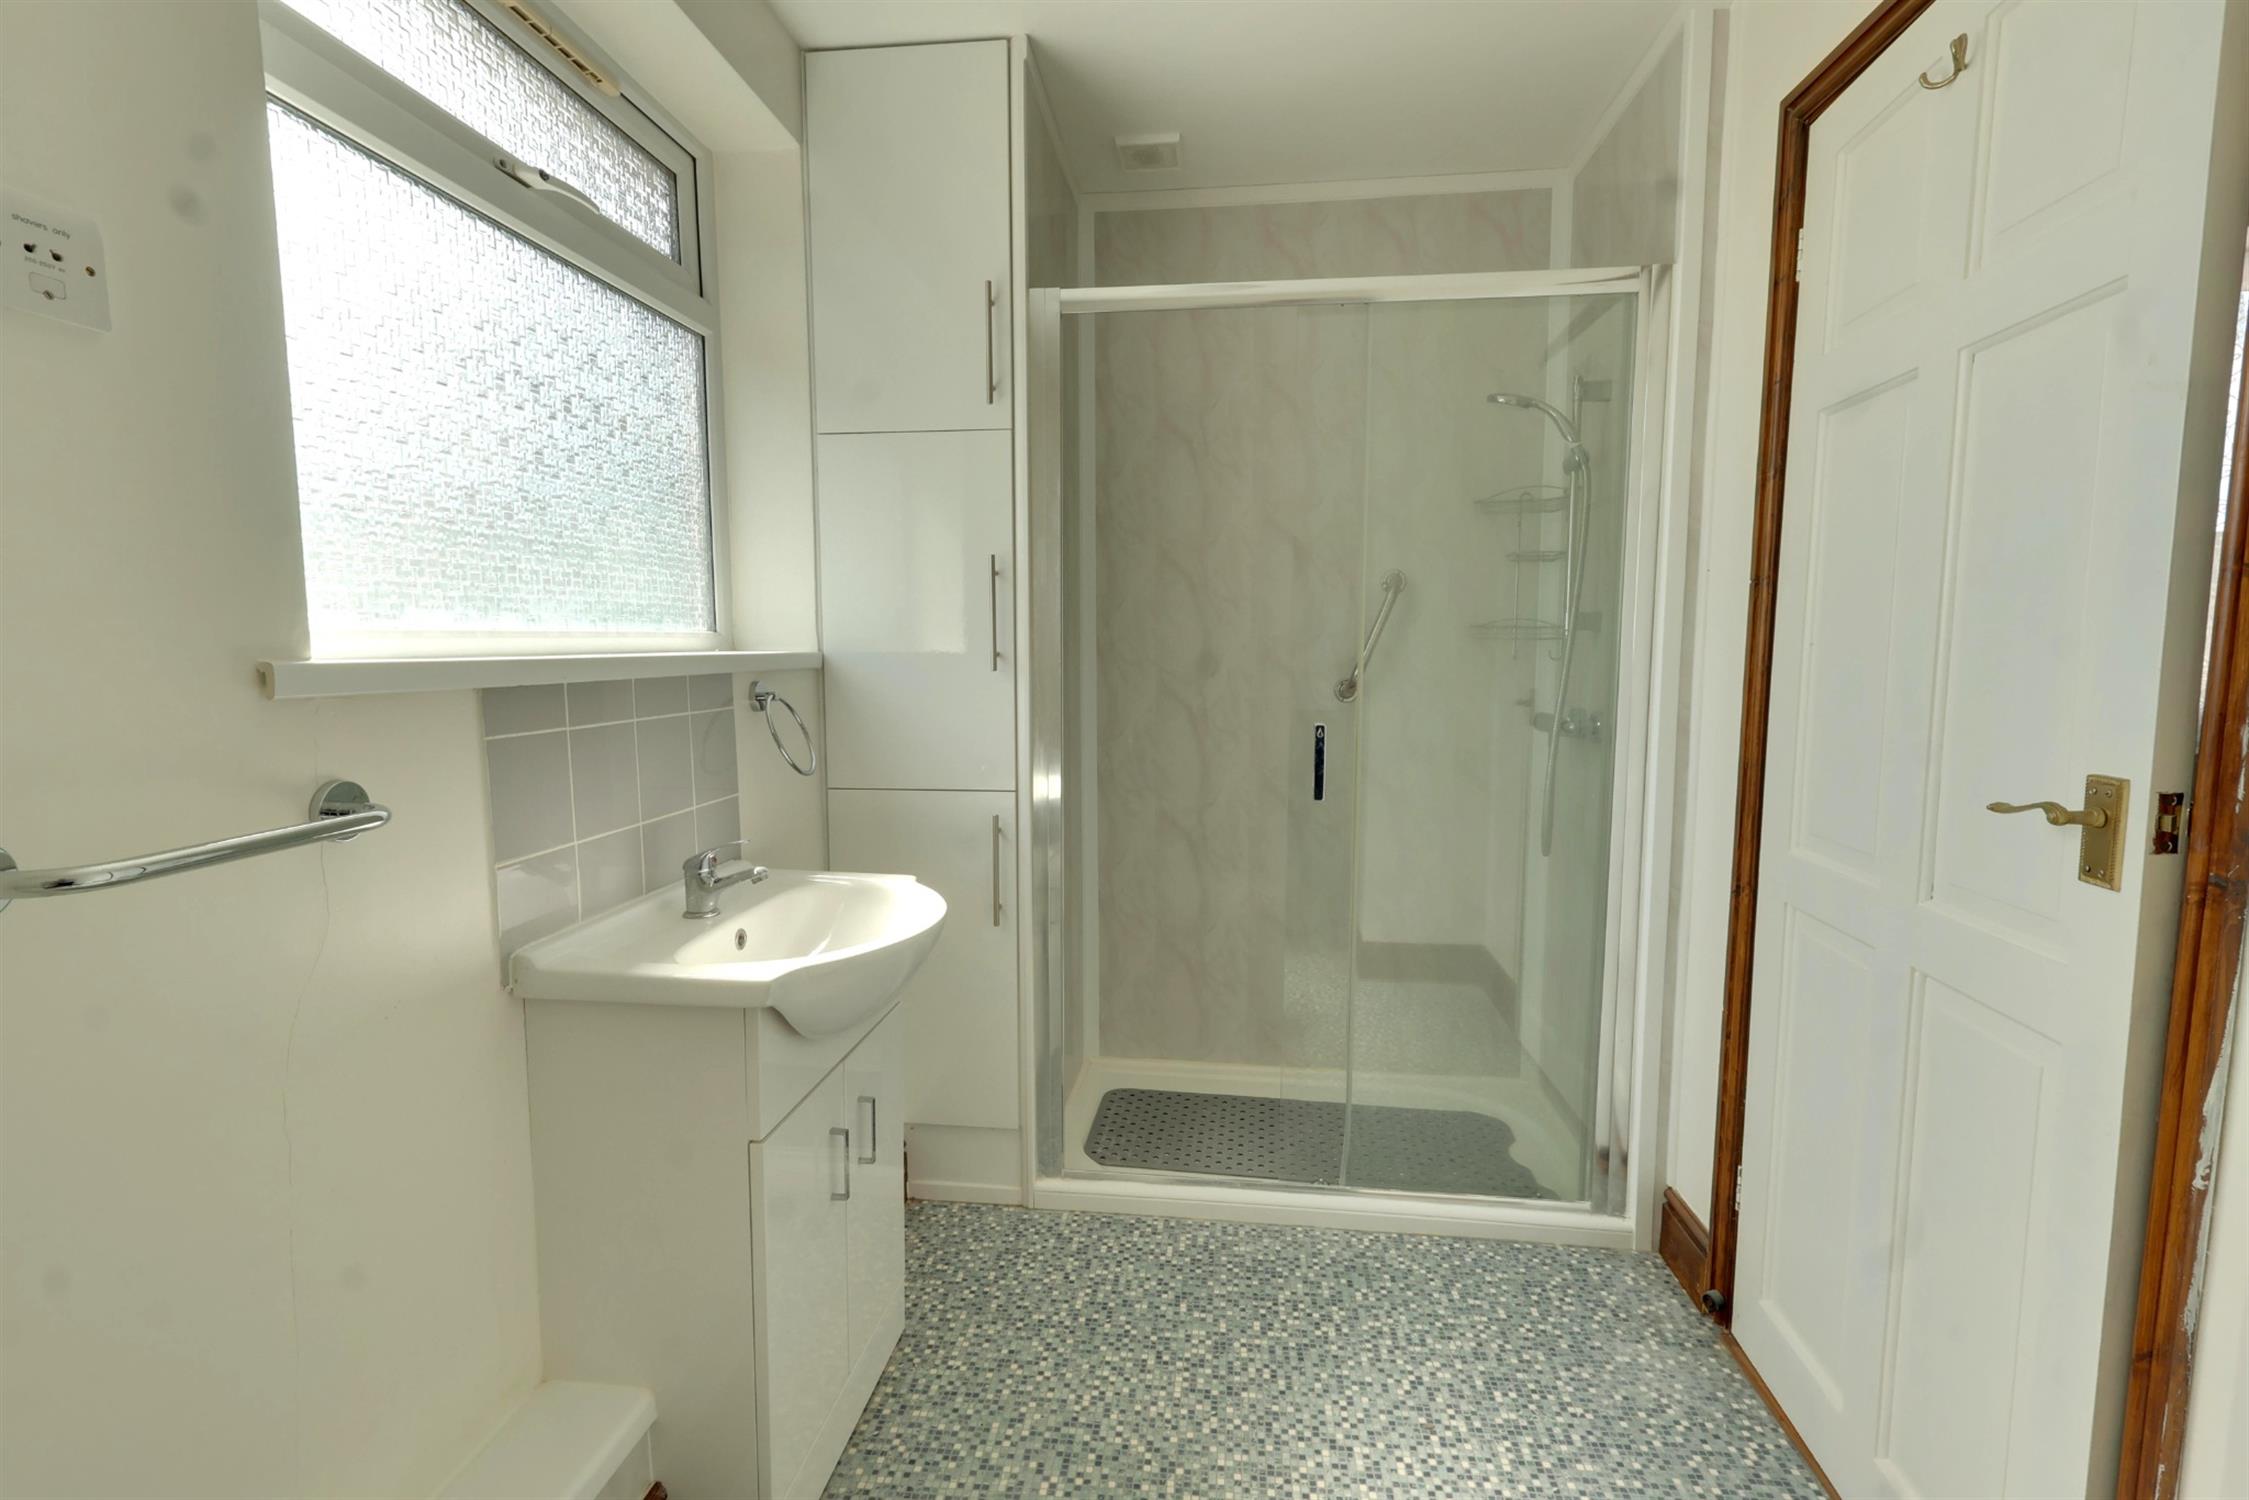
EN SUITE BATH/SHOWER ROOM:
Walk in shower cubicle. Low level W.C. Wash hand basin. Store cupboards. Ladder style radiator. Opaque double glazed window.
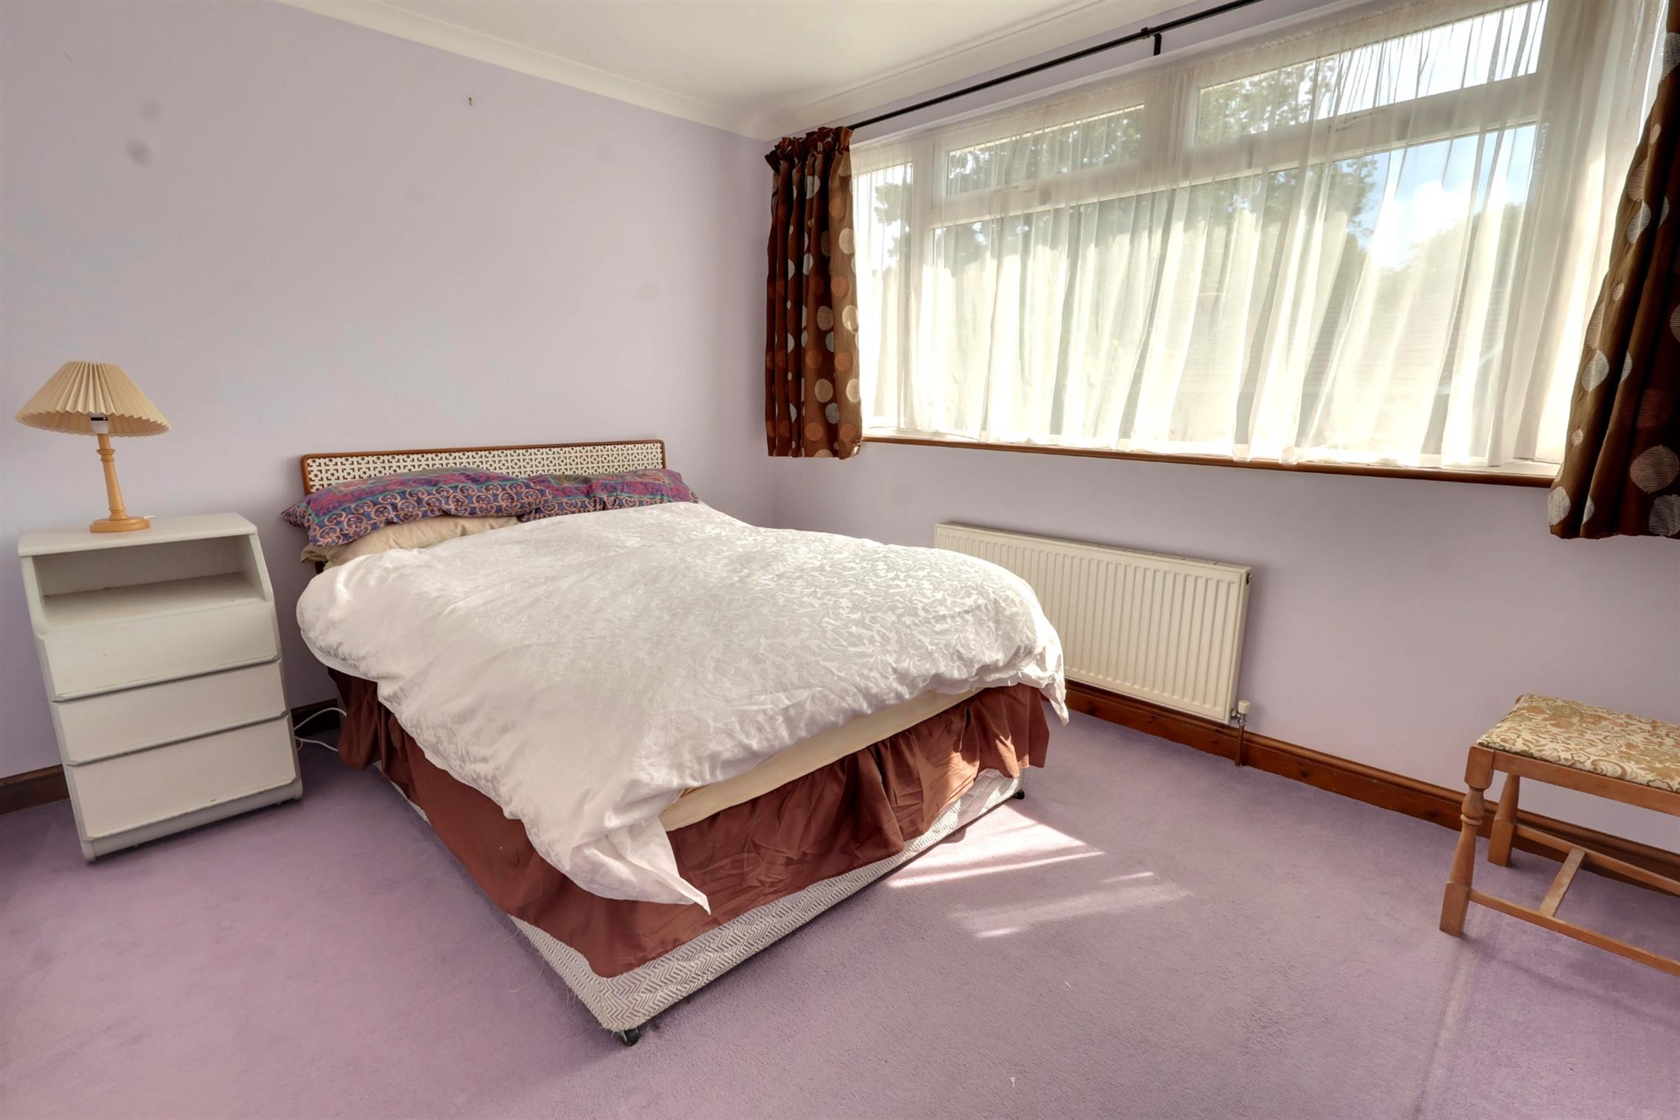
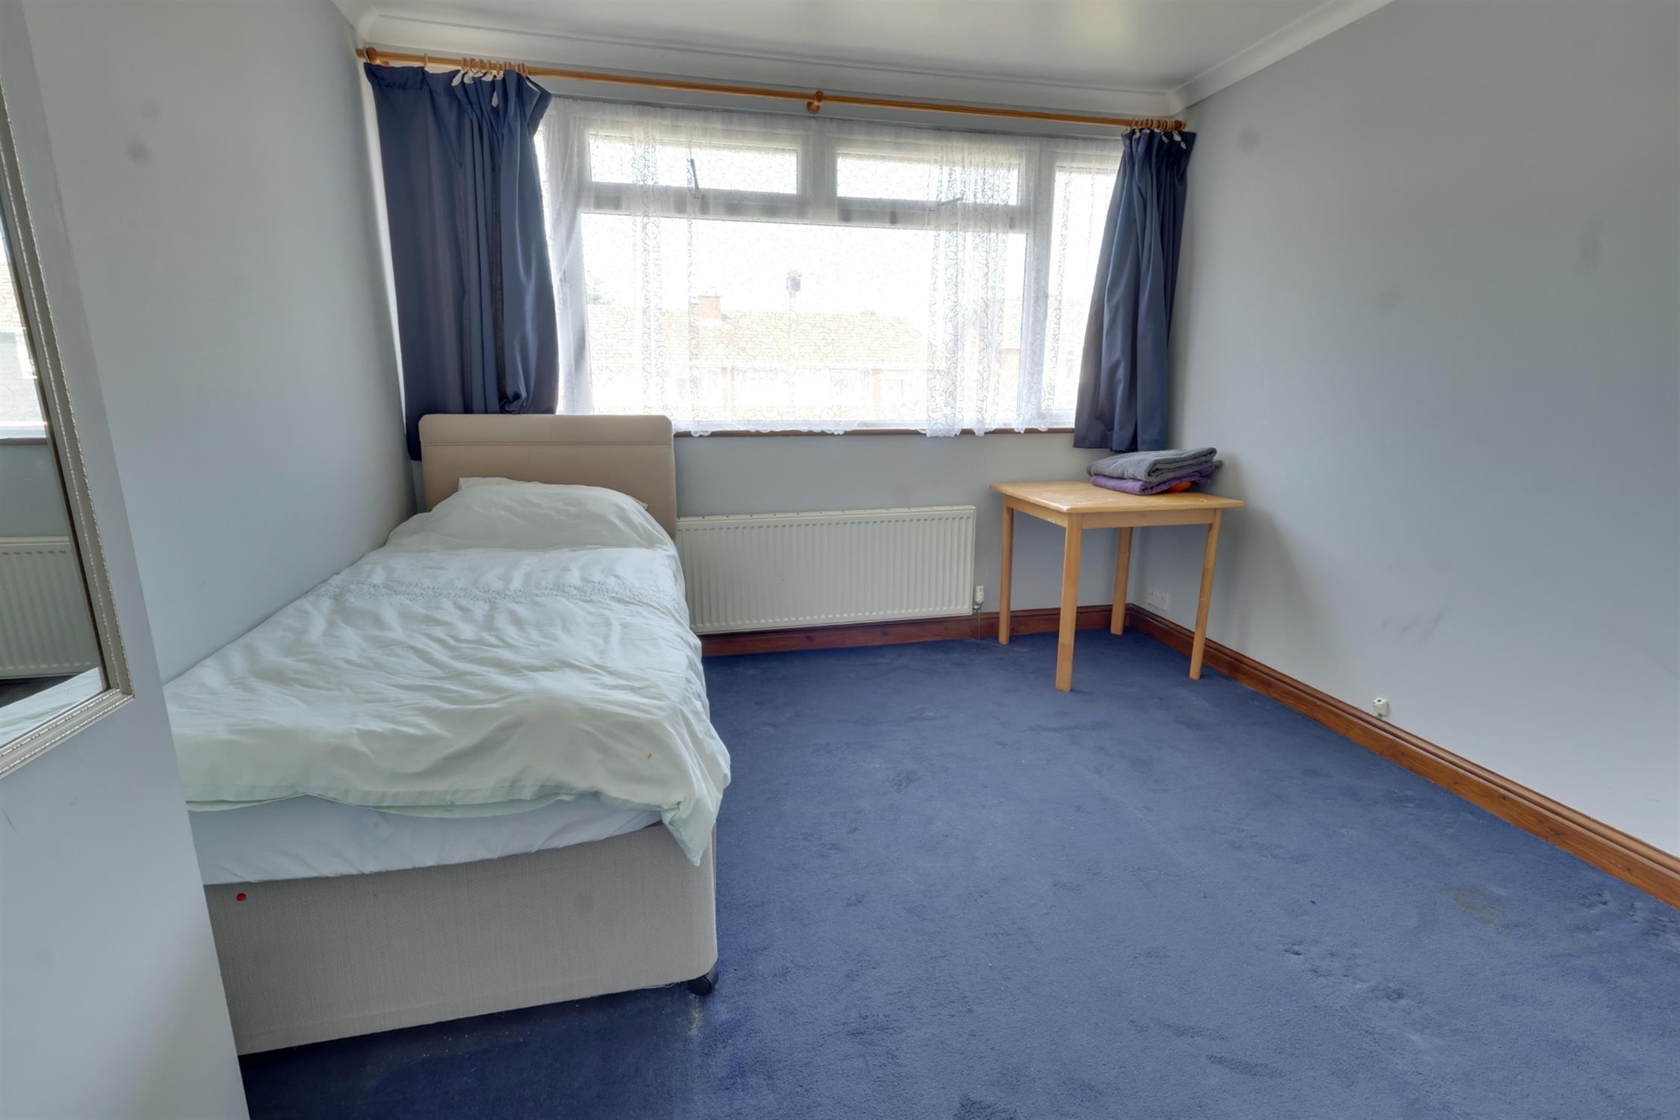
BEDROOM TWO:
Double glazed window. TV point. Radiator
BEDROOM THREE:
Double glazed window. Radiator
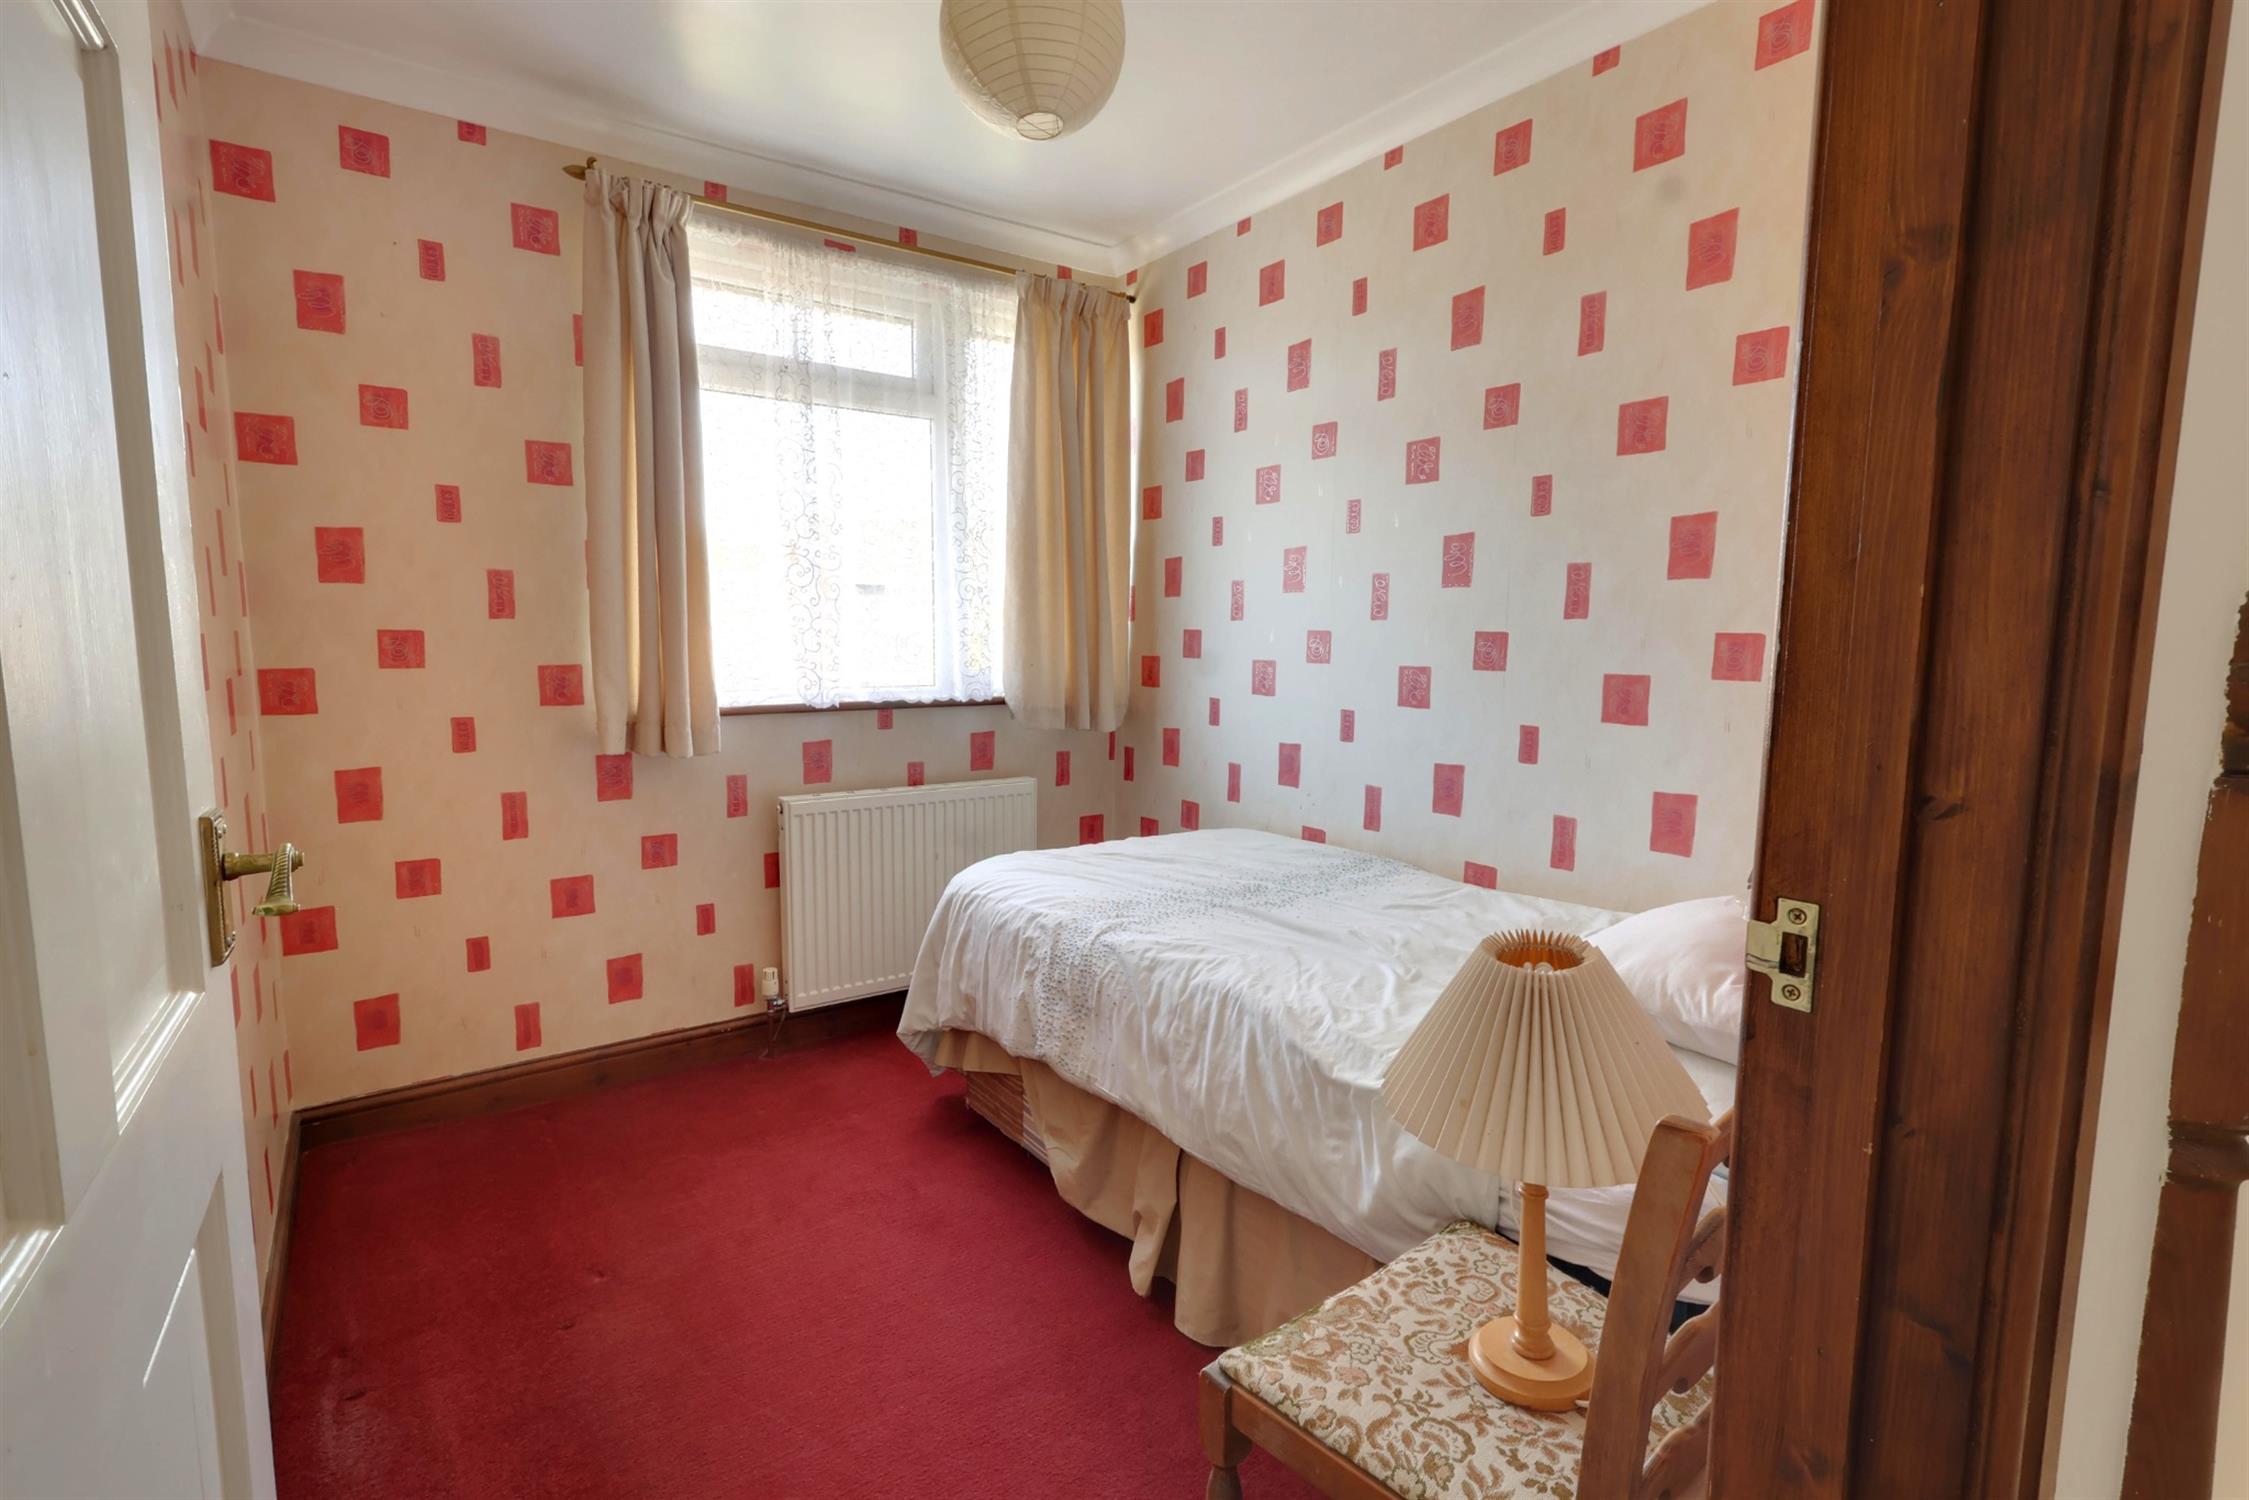
BEDROOM FOUR:
Double glazed window. Radiator
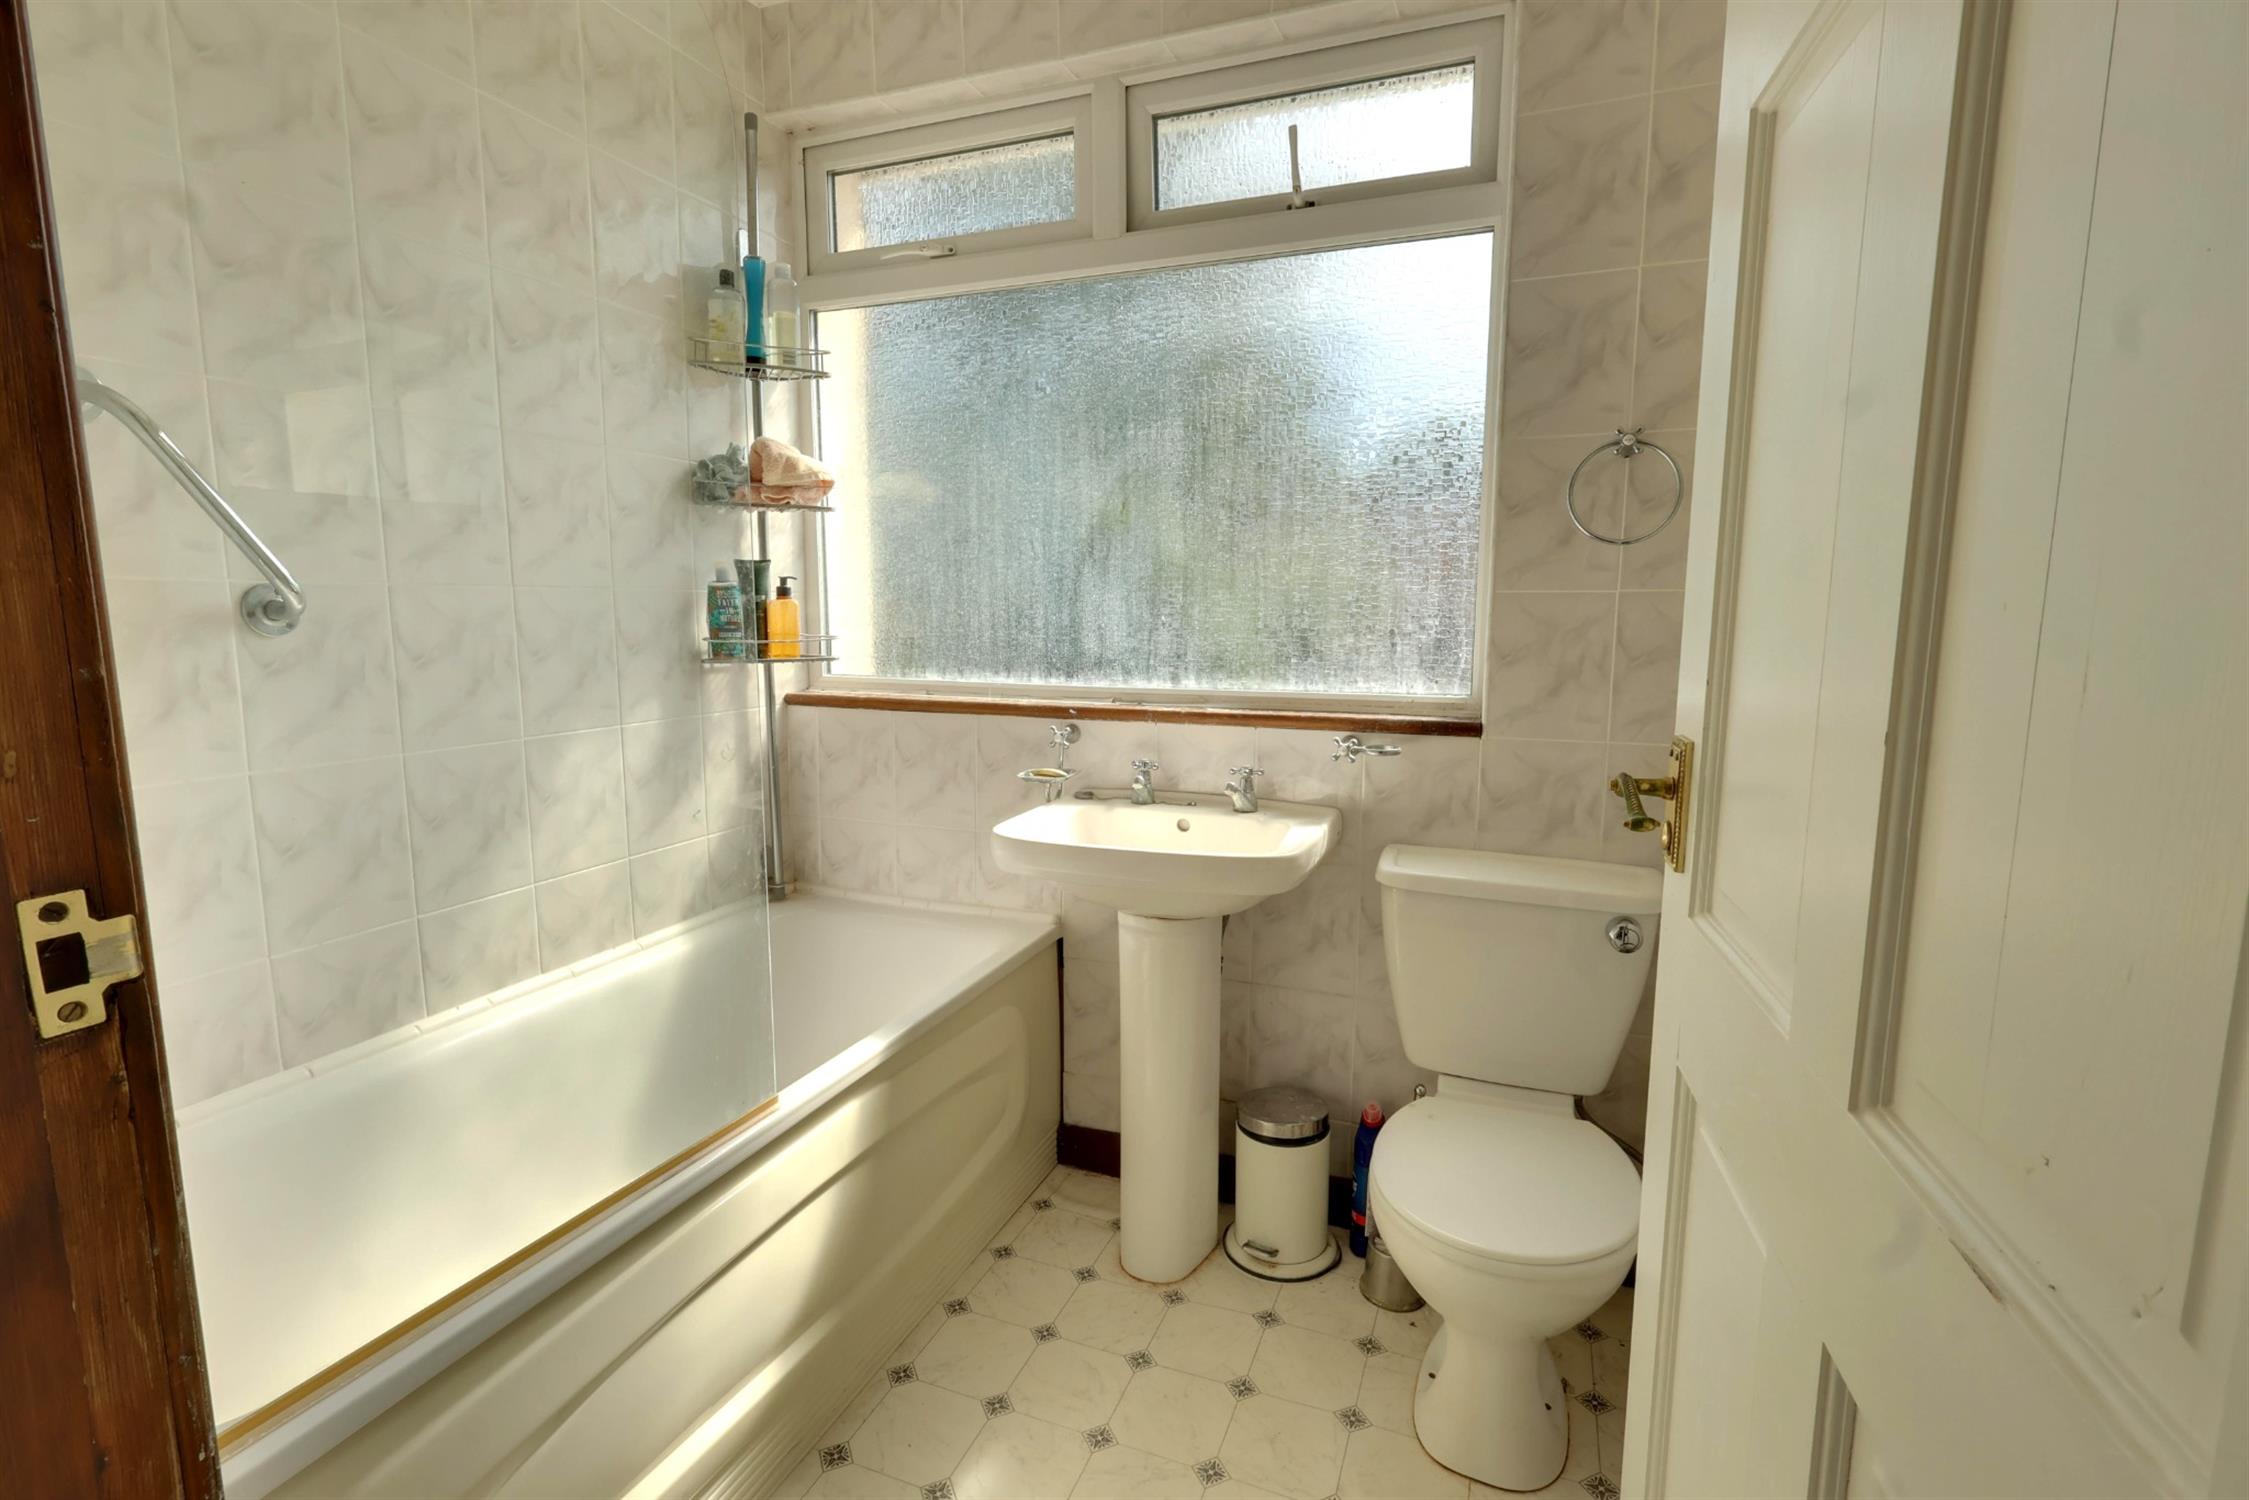
BATHROOM:
Fully tiled. Panel bath with mixer taps and shower attachment. Low level W.C. Pedestal wash basin. Radiator. Opaque double glazed window.
FRONT GARDEN:
Lawn with driveway parking
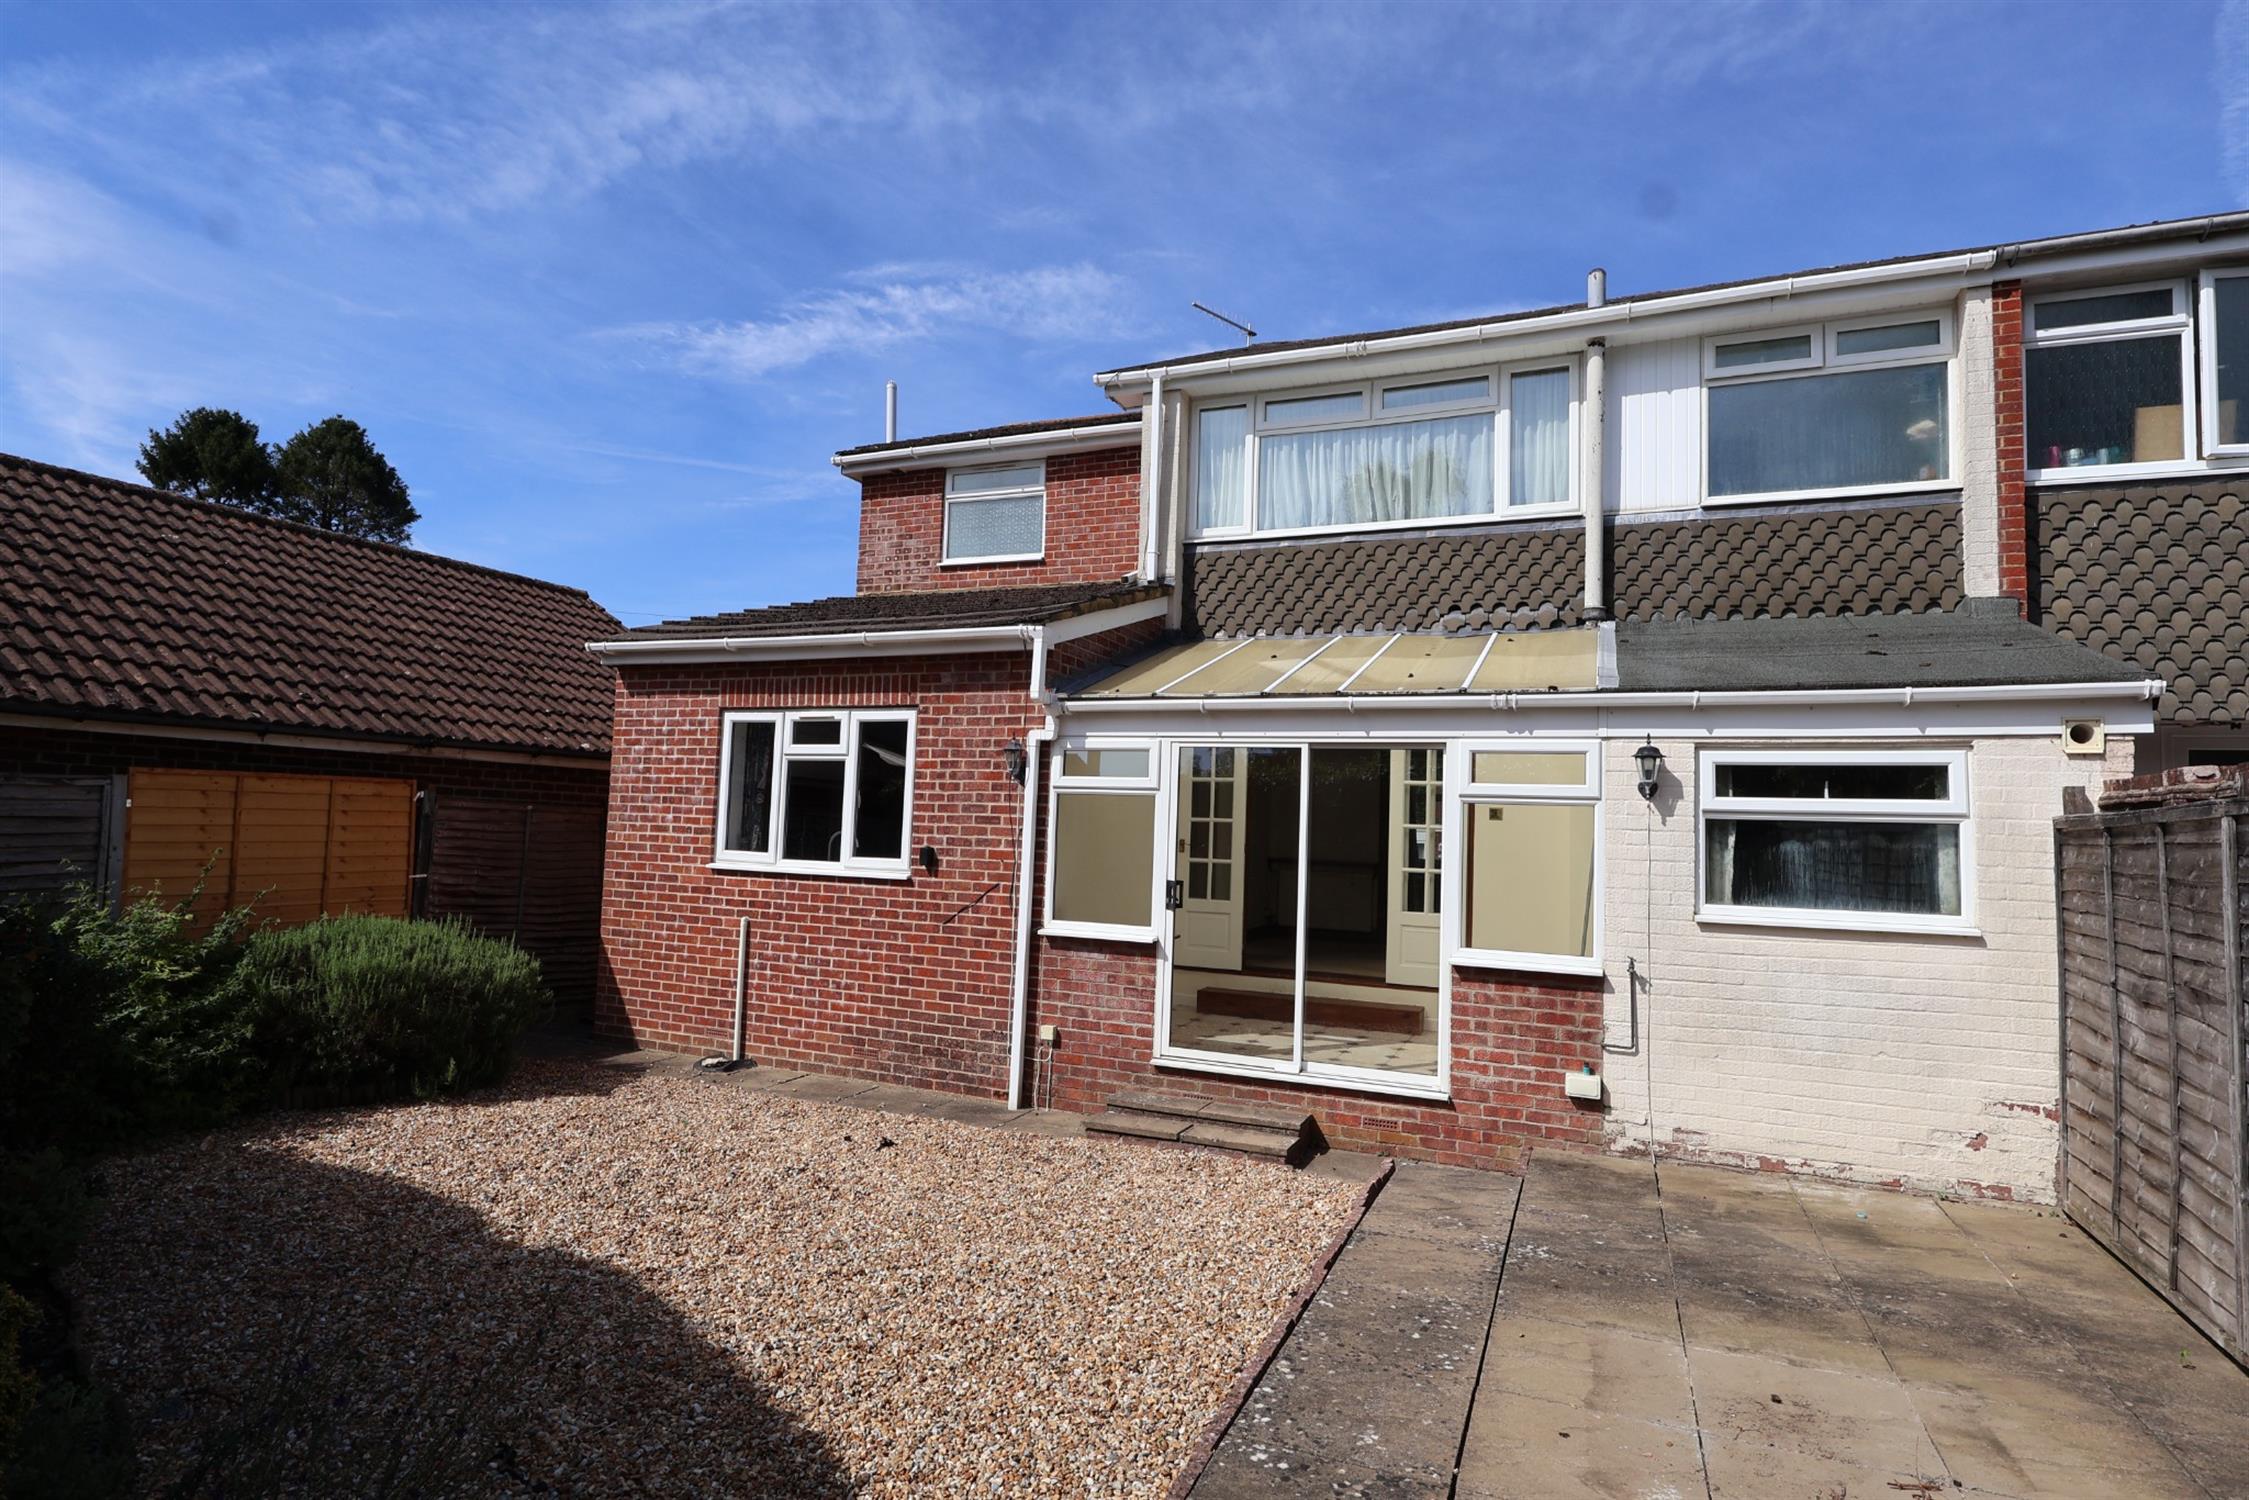
REAR GARDEN:
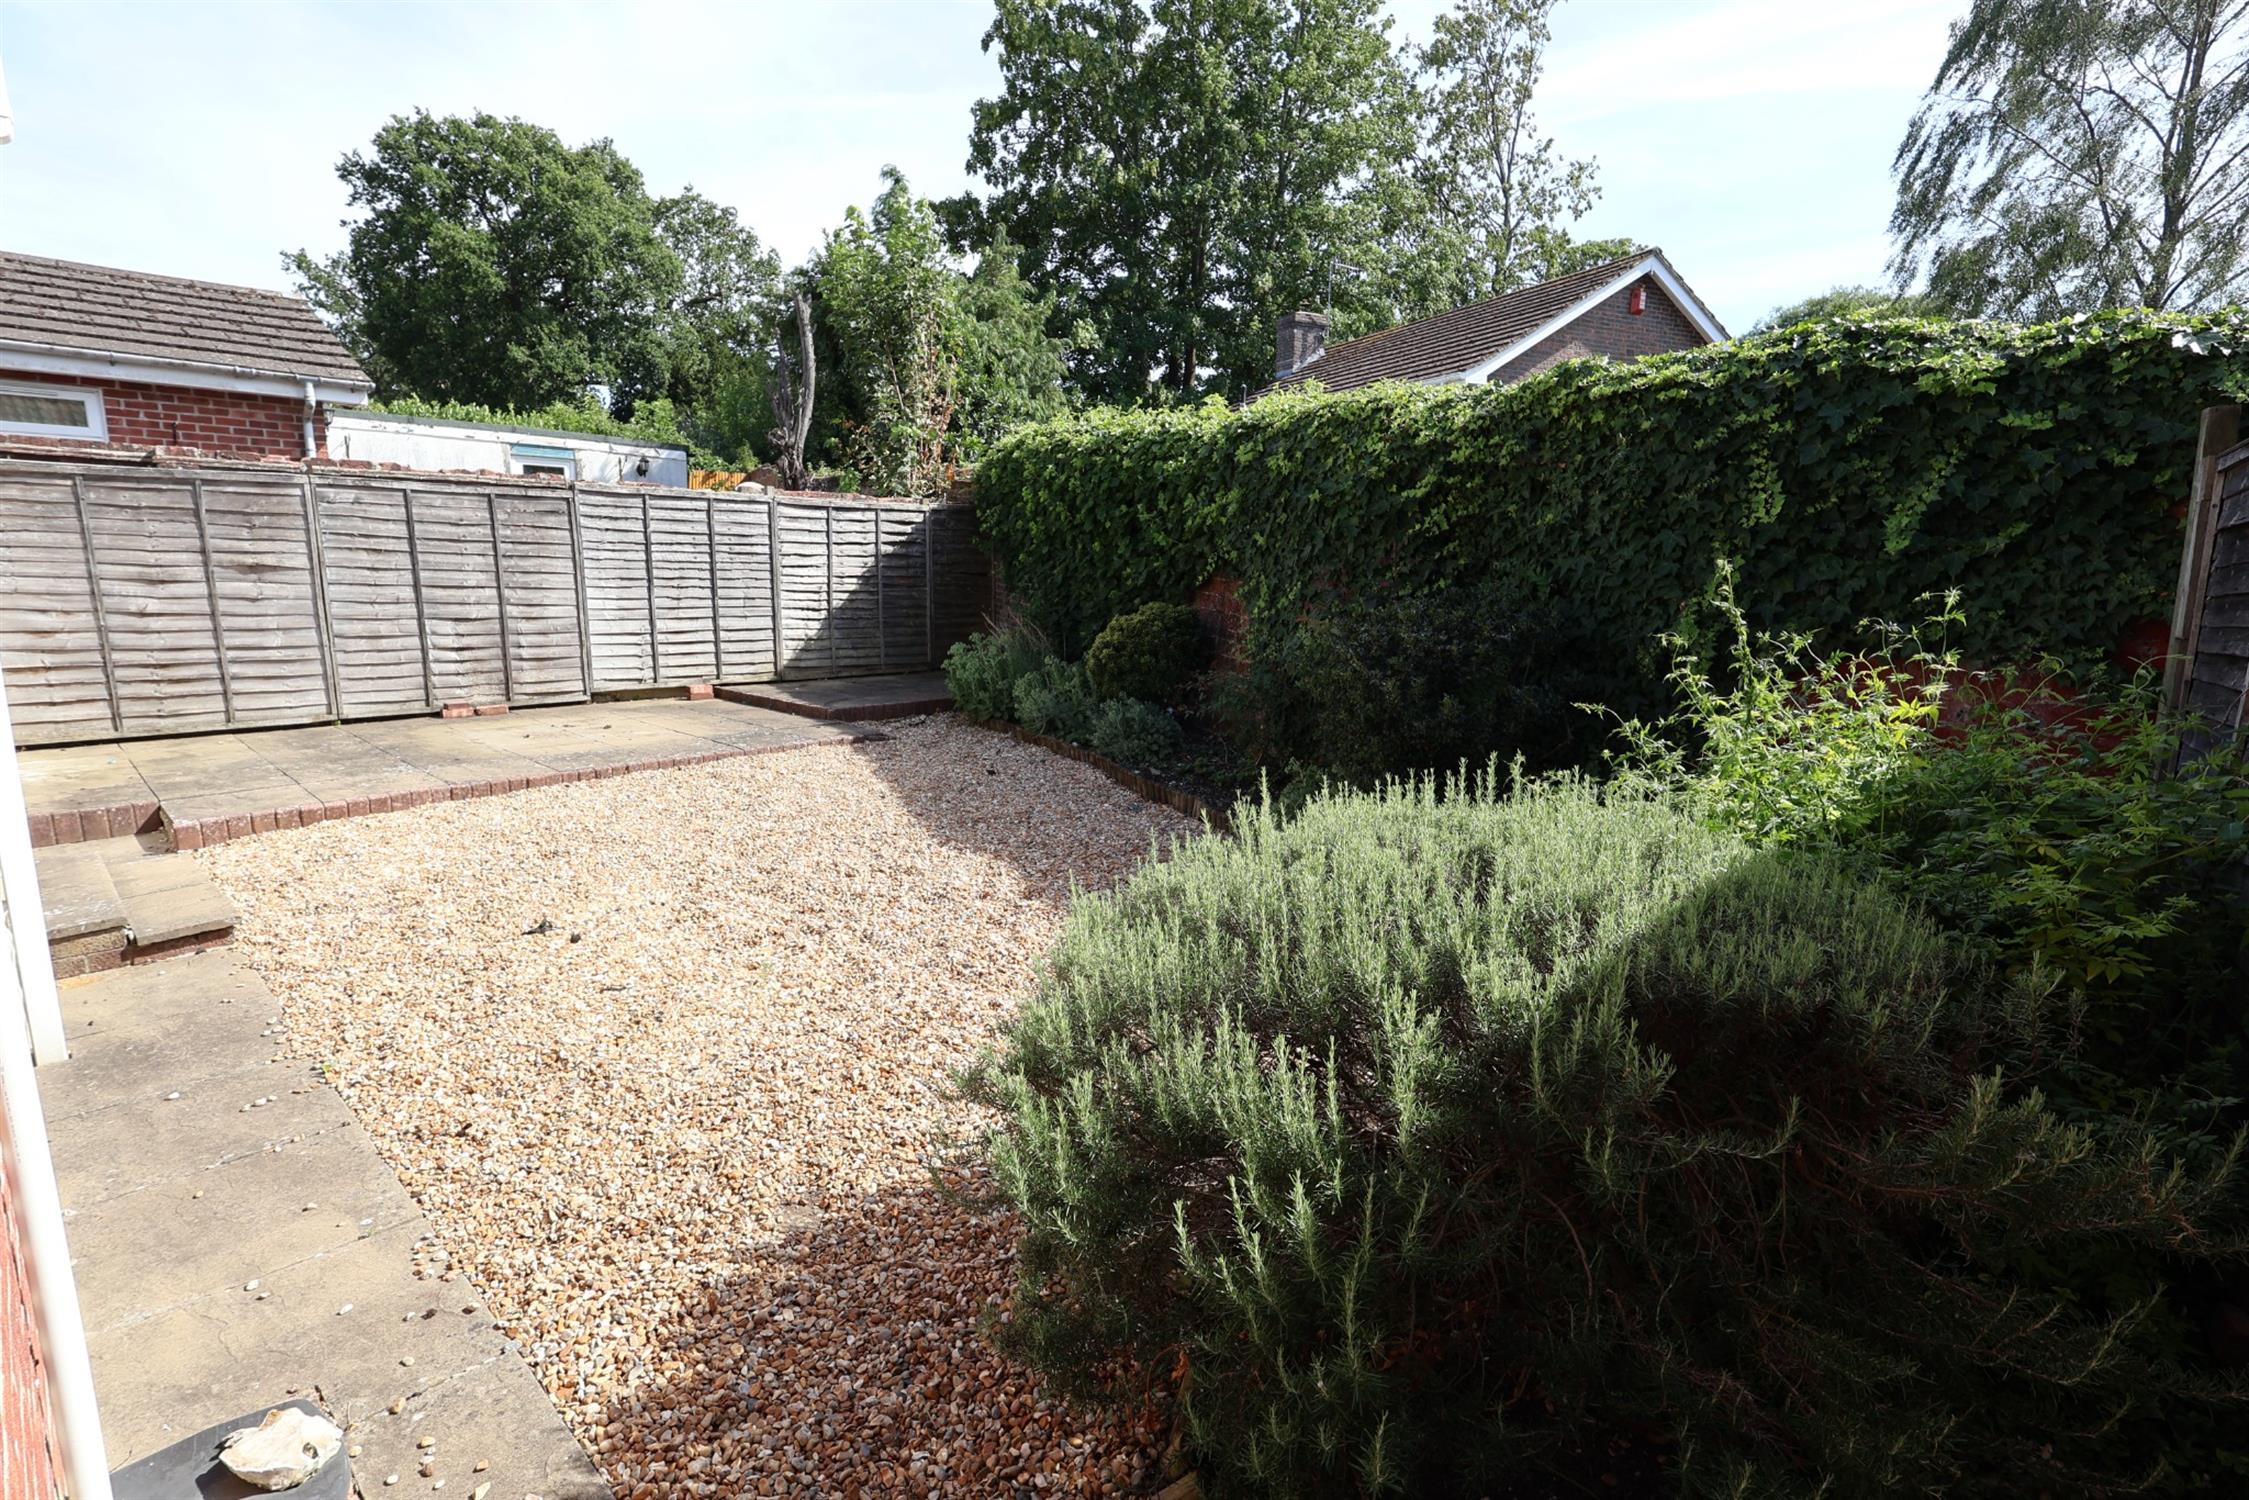
Gated side access to courtyard style garden with flower and shrub borders. Brick wall surround. Garden tap and outdoor double power socket.
GARAGE:
Up and over door. Wall mounted Glow worm gas fired combination boiler. Power and light.
COUNCIL TAX:
East Hampshire district council tax Band D £2,333.01 p.a. 2026/2027
Read full description
Show less