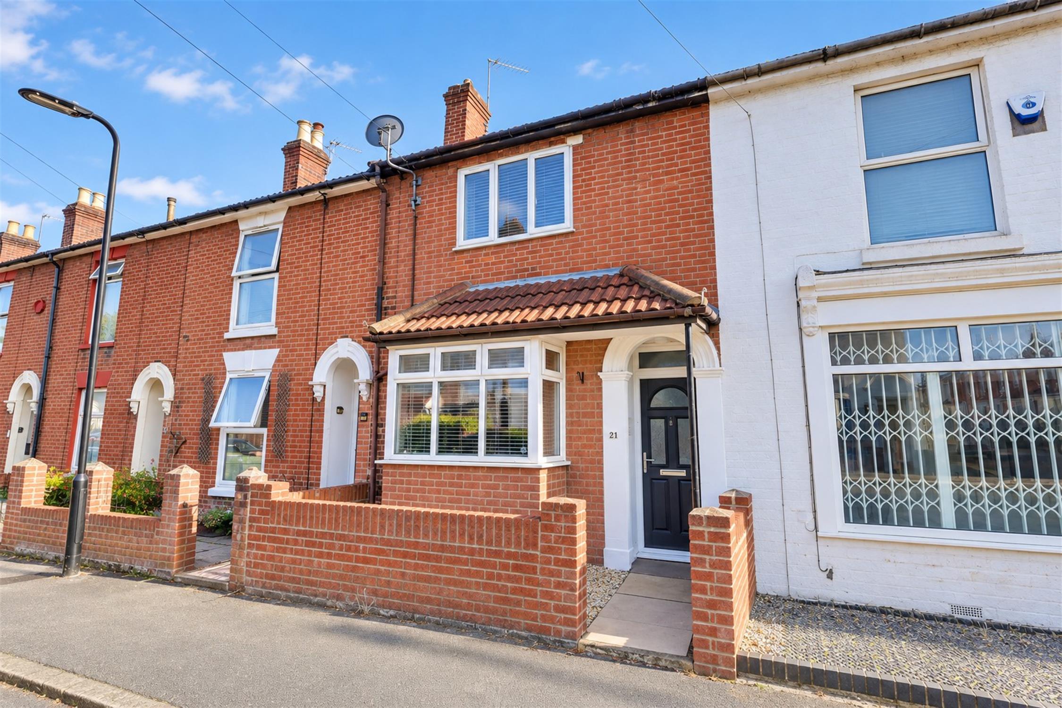
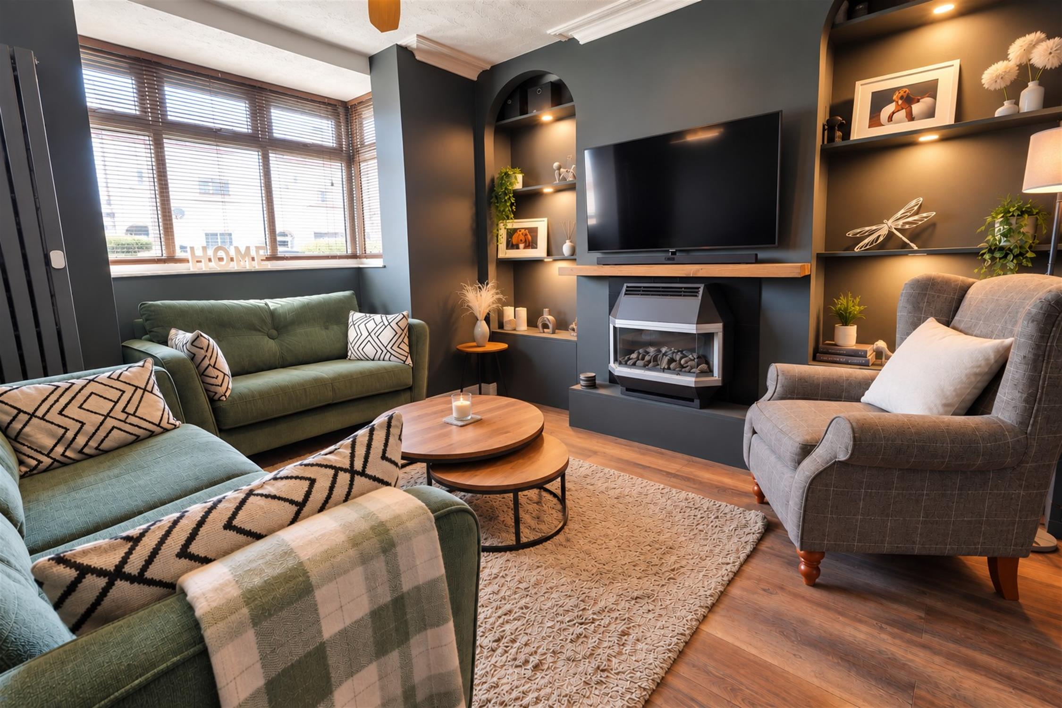
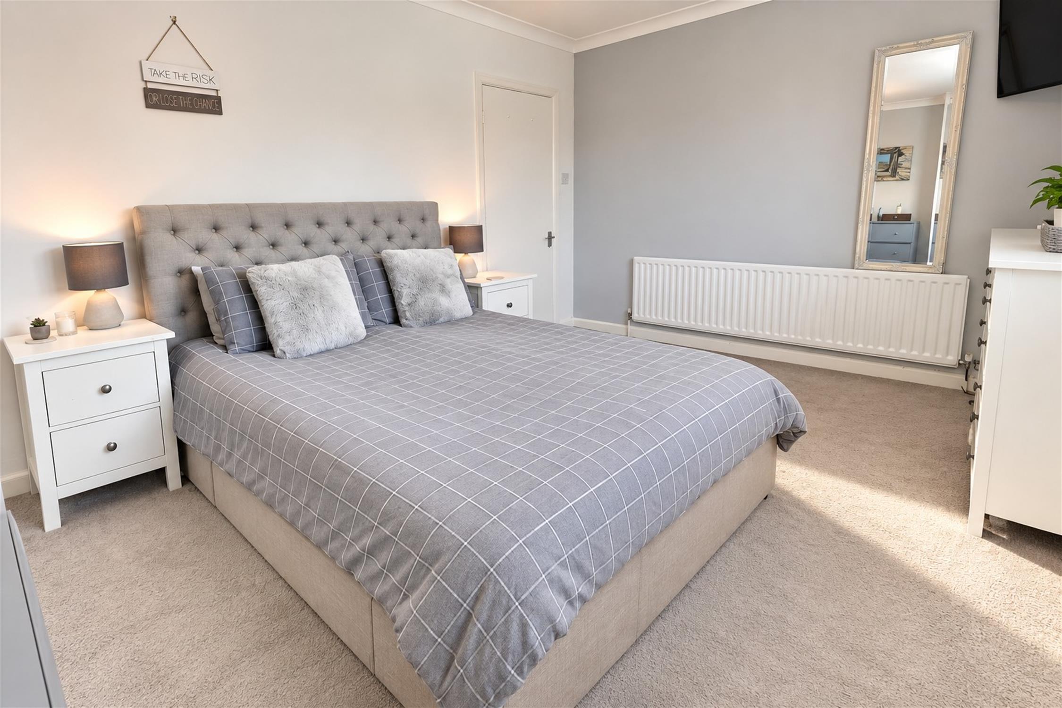
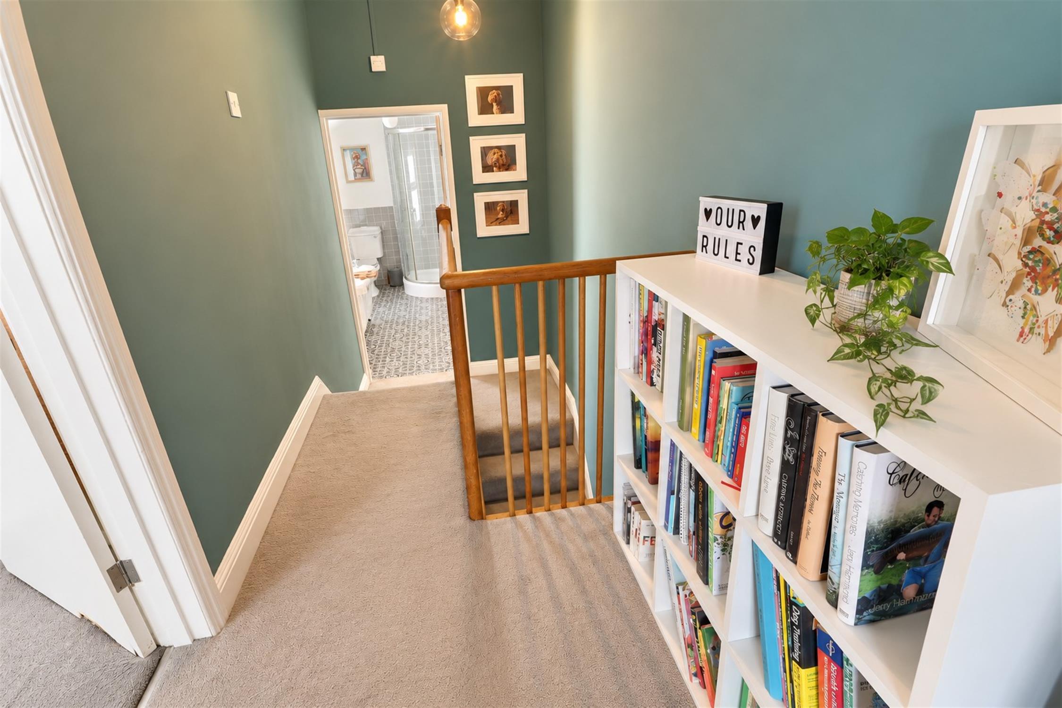
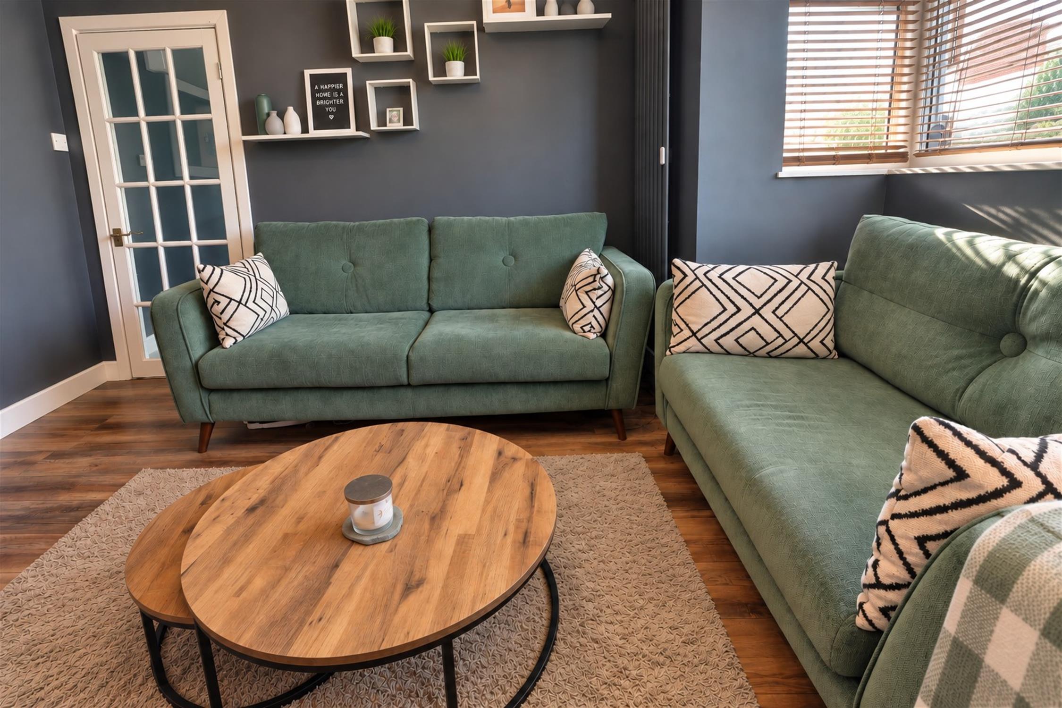
A beautifully presented two-bedroom Victorian terraced home situated in the popular Inner Avenue area of Southampton. The property combines period character with stylish contemporary décor and offers well-proportioned accommodation throughout. The ground floor features a welcoming living room with an attractive feature fireplace and bespoke-style alcove shelving, alongside a separate dining room and a modern fitted kitchen. Upstairs are two well-sized bedrooms and a spacious bathroom complete with both a bath and separate shower enclosure.
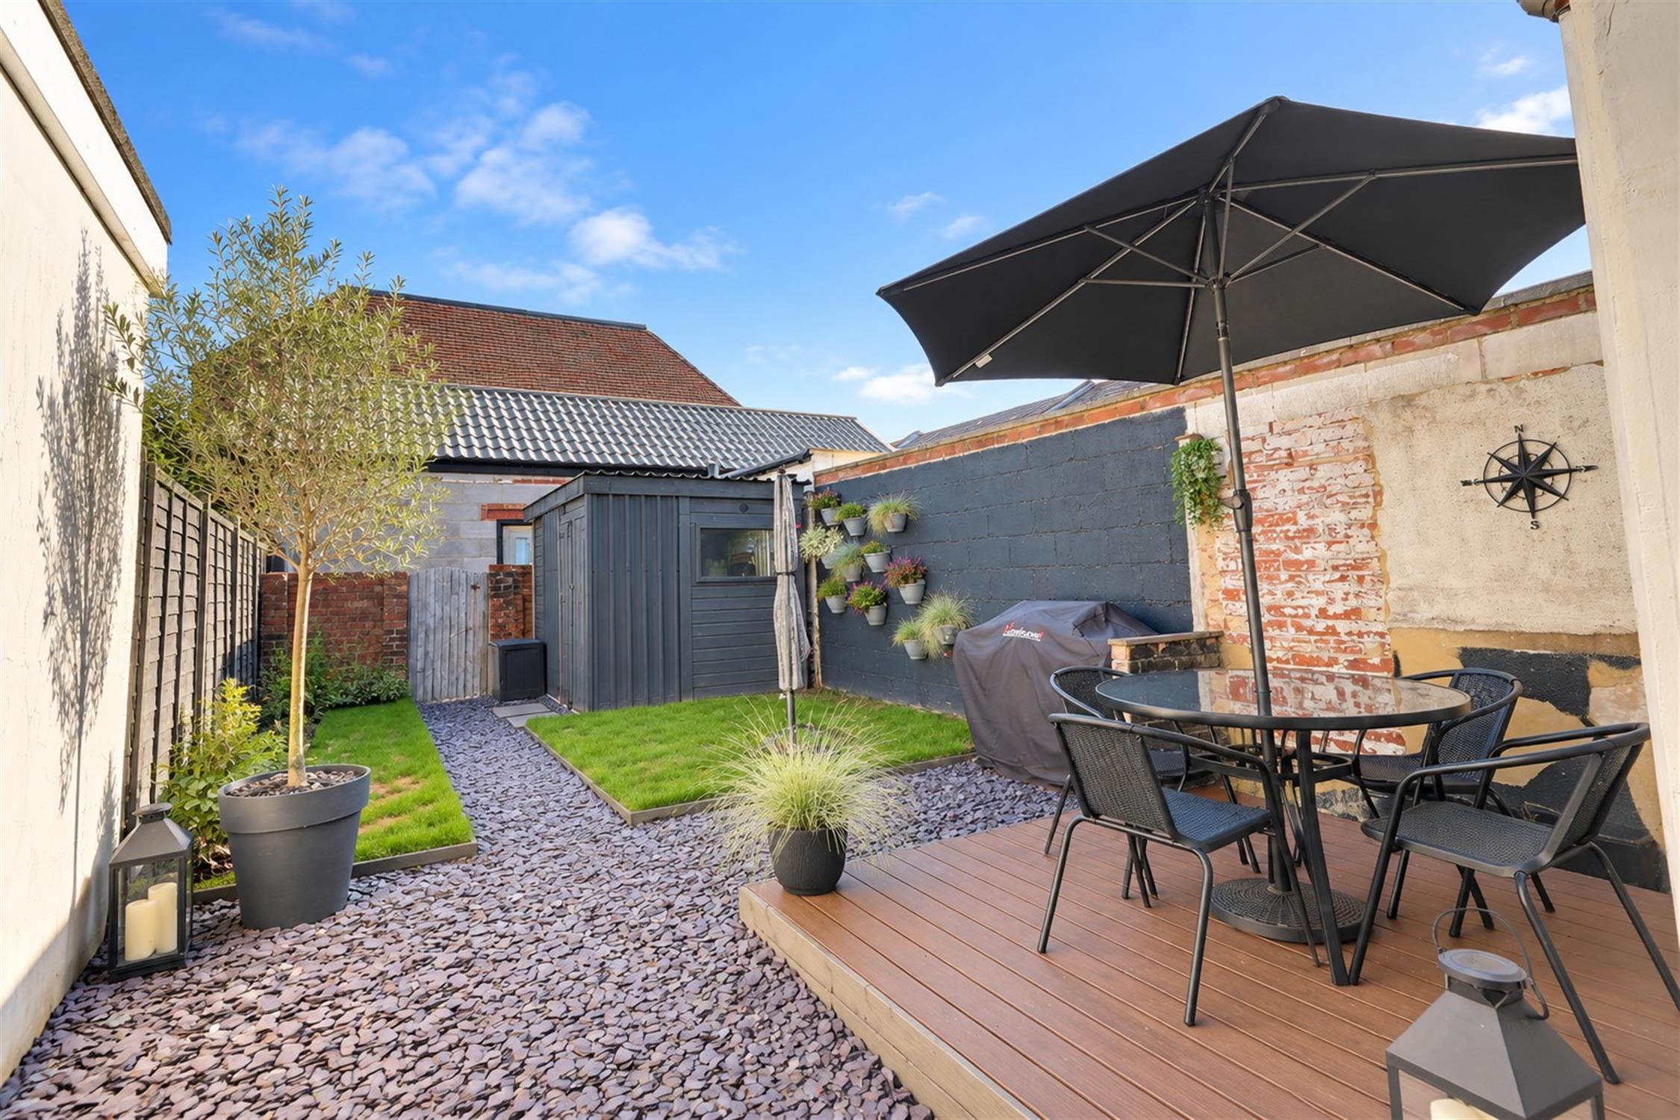
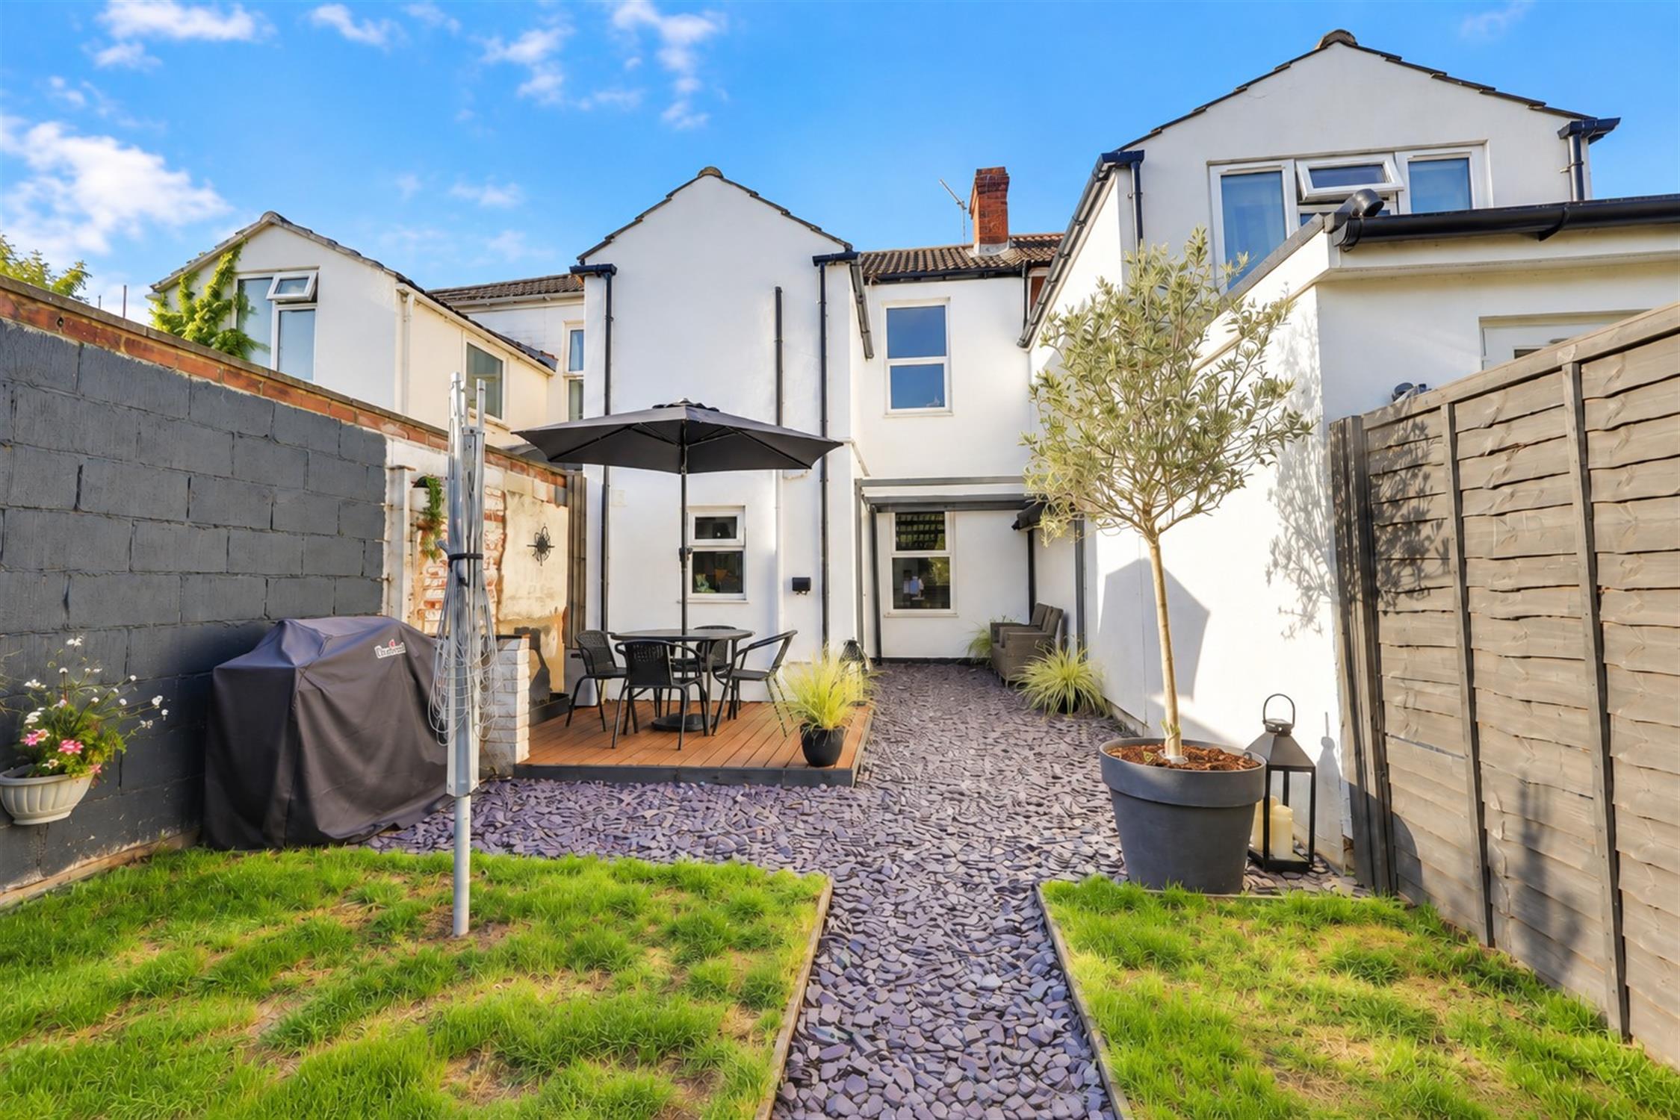
Externally, the property benefits from an enclosed rear garden with a decked seating area, providing an ideal space for outdoor dining and entertaining. Two parking permits available from the council. Double glazed and gas central heating. Conveniently positioned for Southampton city centre, local amenities and transport links, this would make an excellent purchase for a range of buyers.
ENTRANCE HALL:
Laminate flooring, radiator, stairs to the first floor, Doors to all rooms
LIVING ROOM:
Laminate flooring, smooth walls, double-glazed bay window to front aspect, textured ceiling, ceiling light, shelving and storage cupboards.
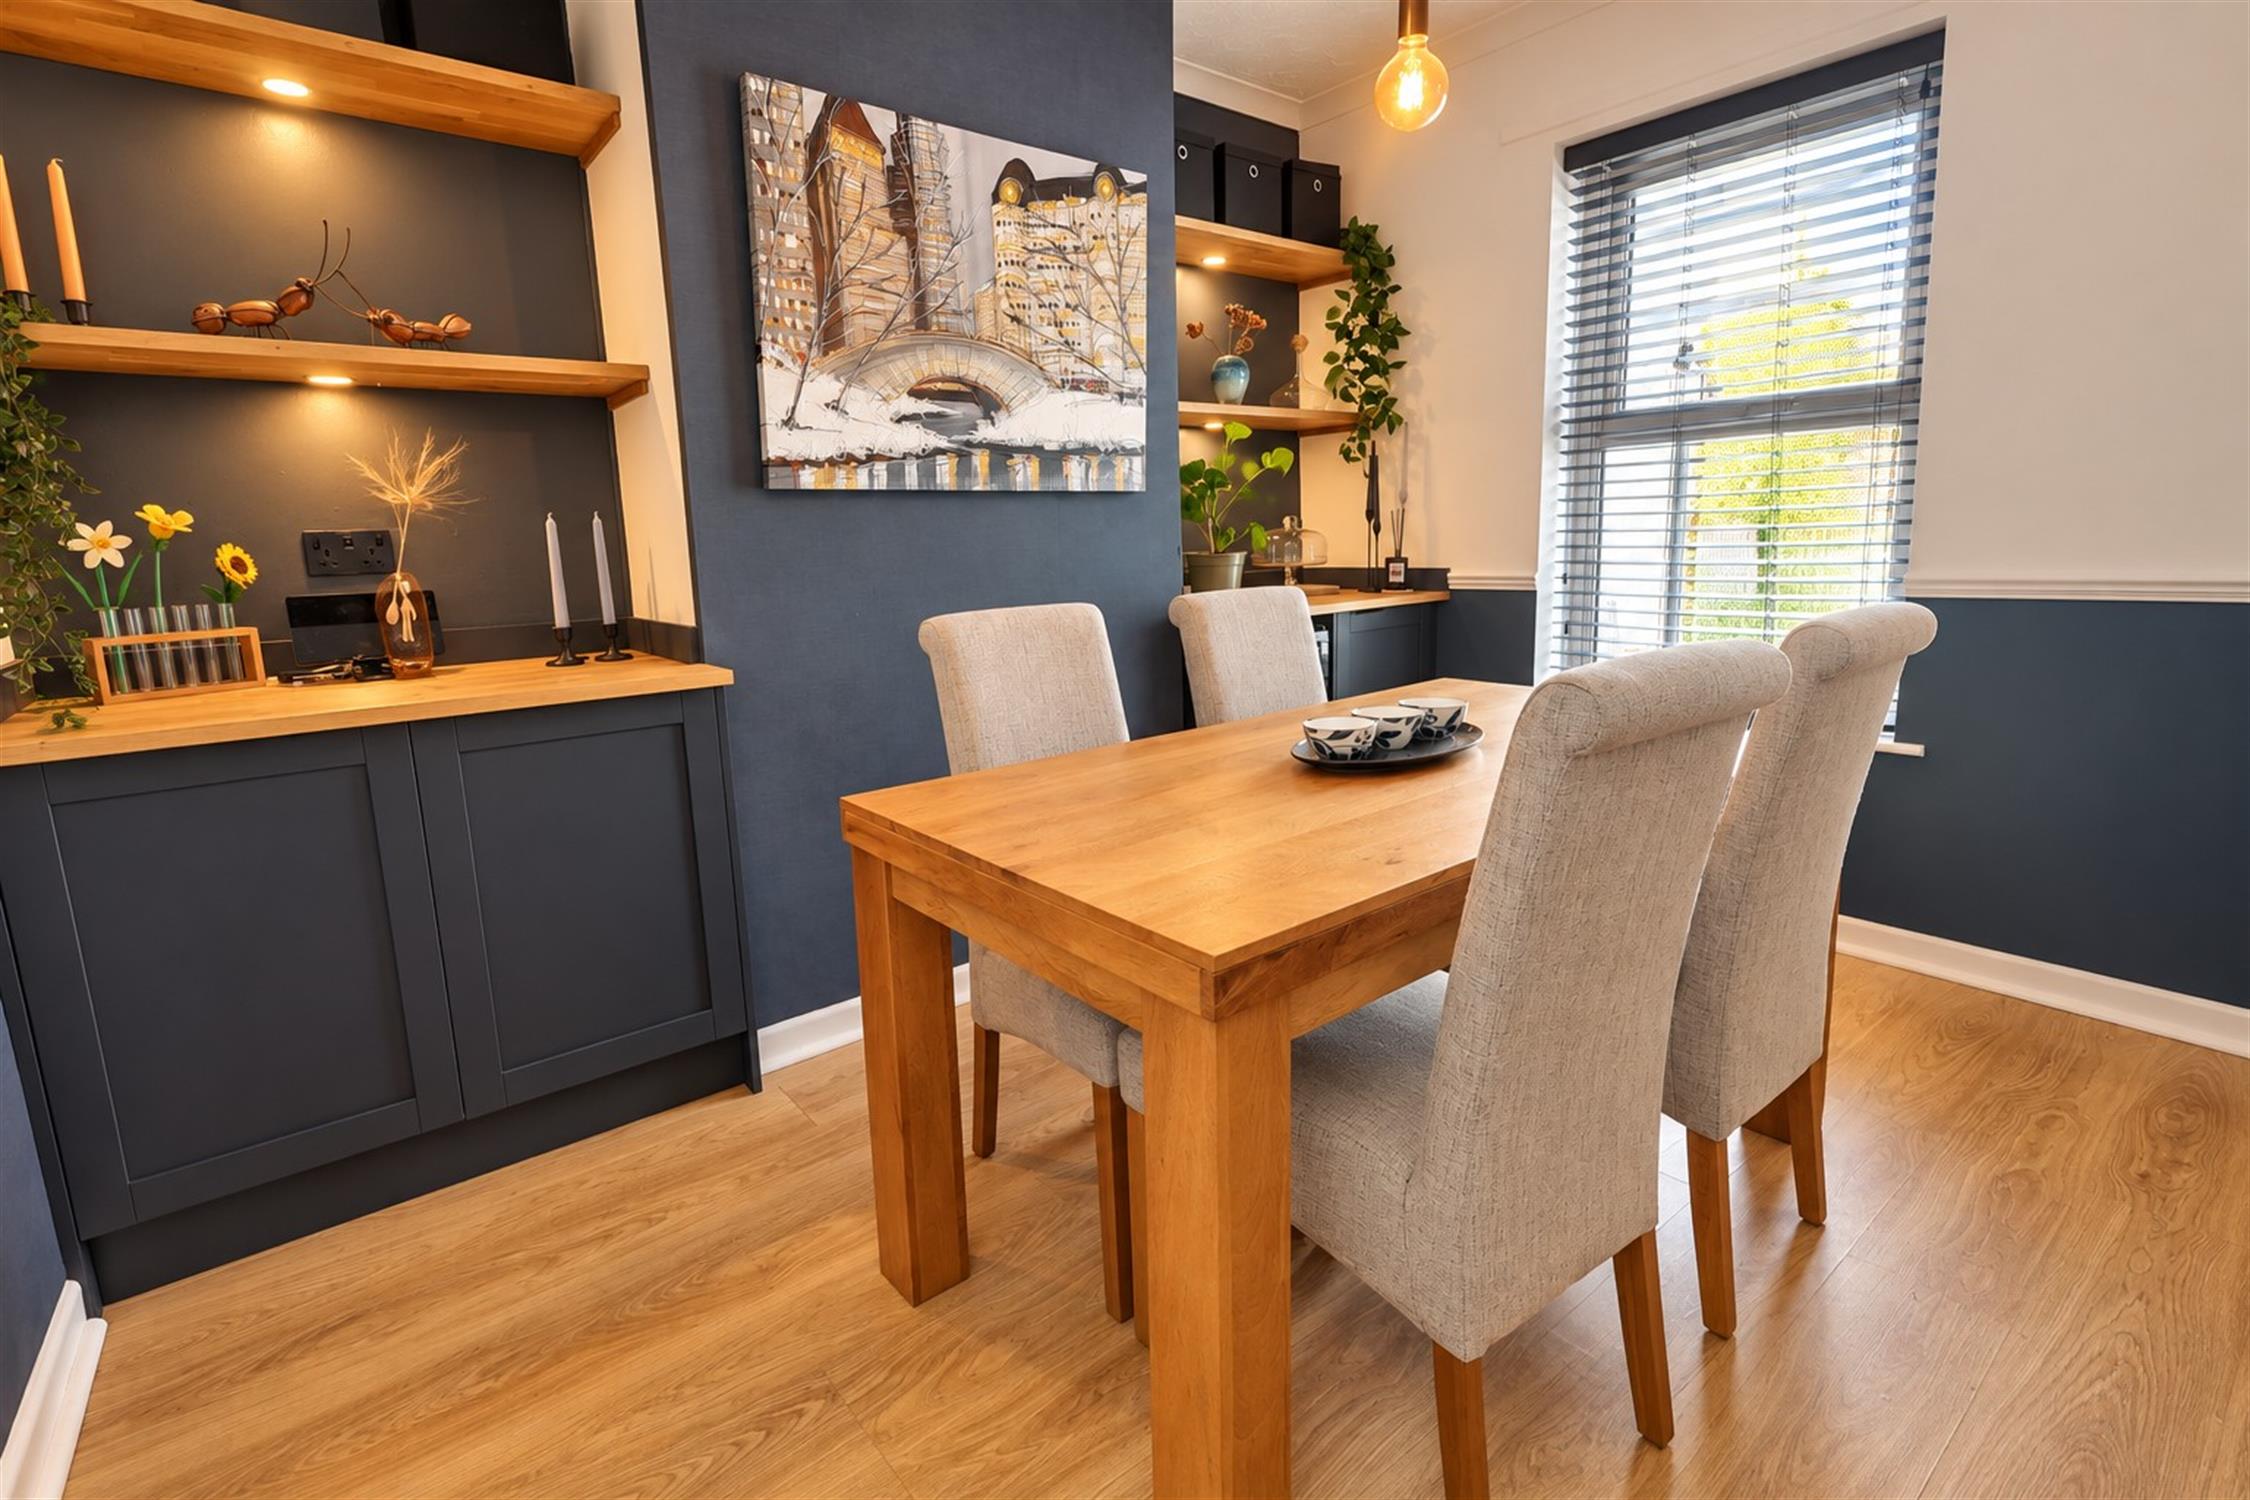
DINING ROOM:
Laminate flooring, smooth walls, double-glazed window to rear aspect, textured ceiling, ceiling light, shelving and storage cupboards.
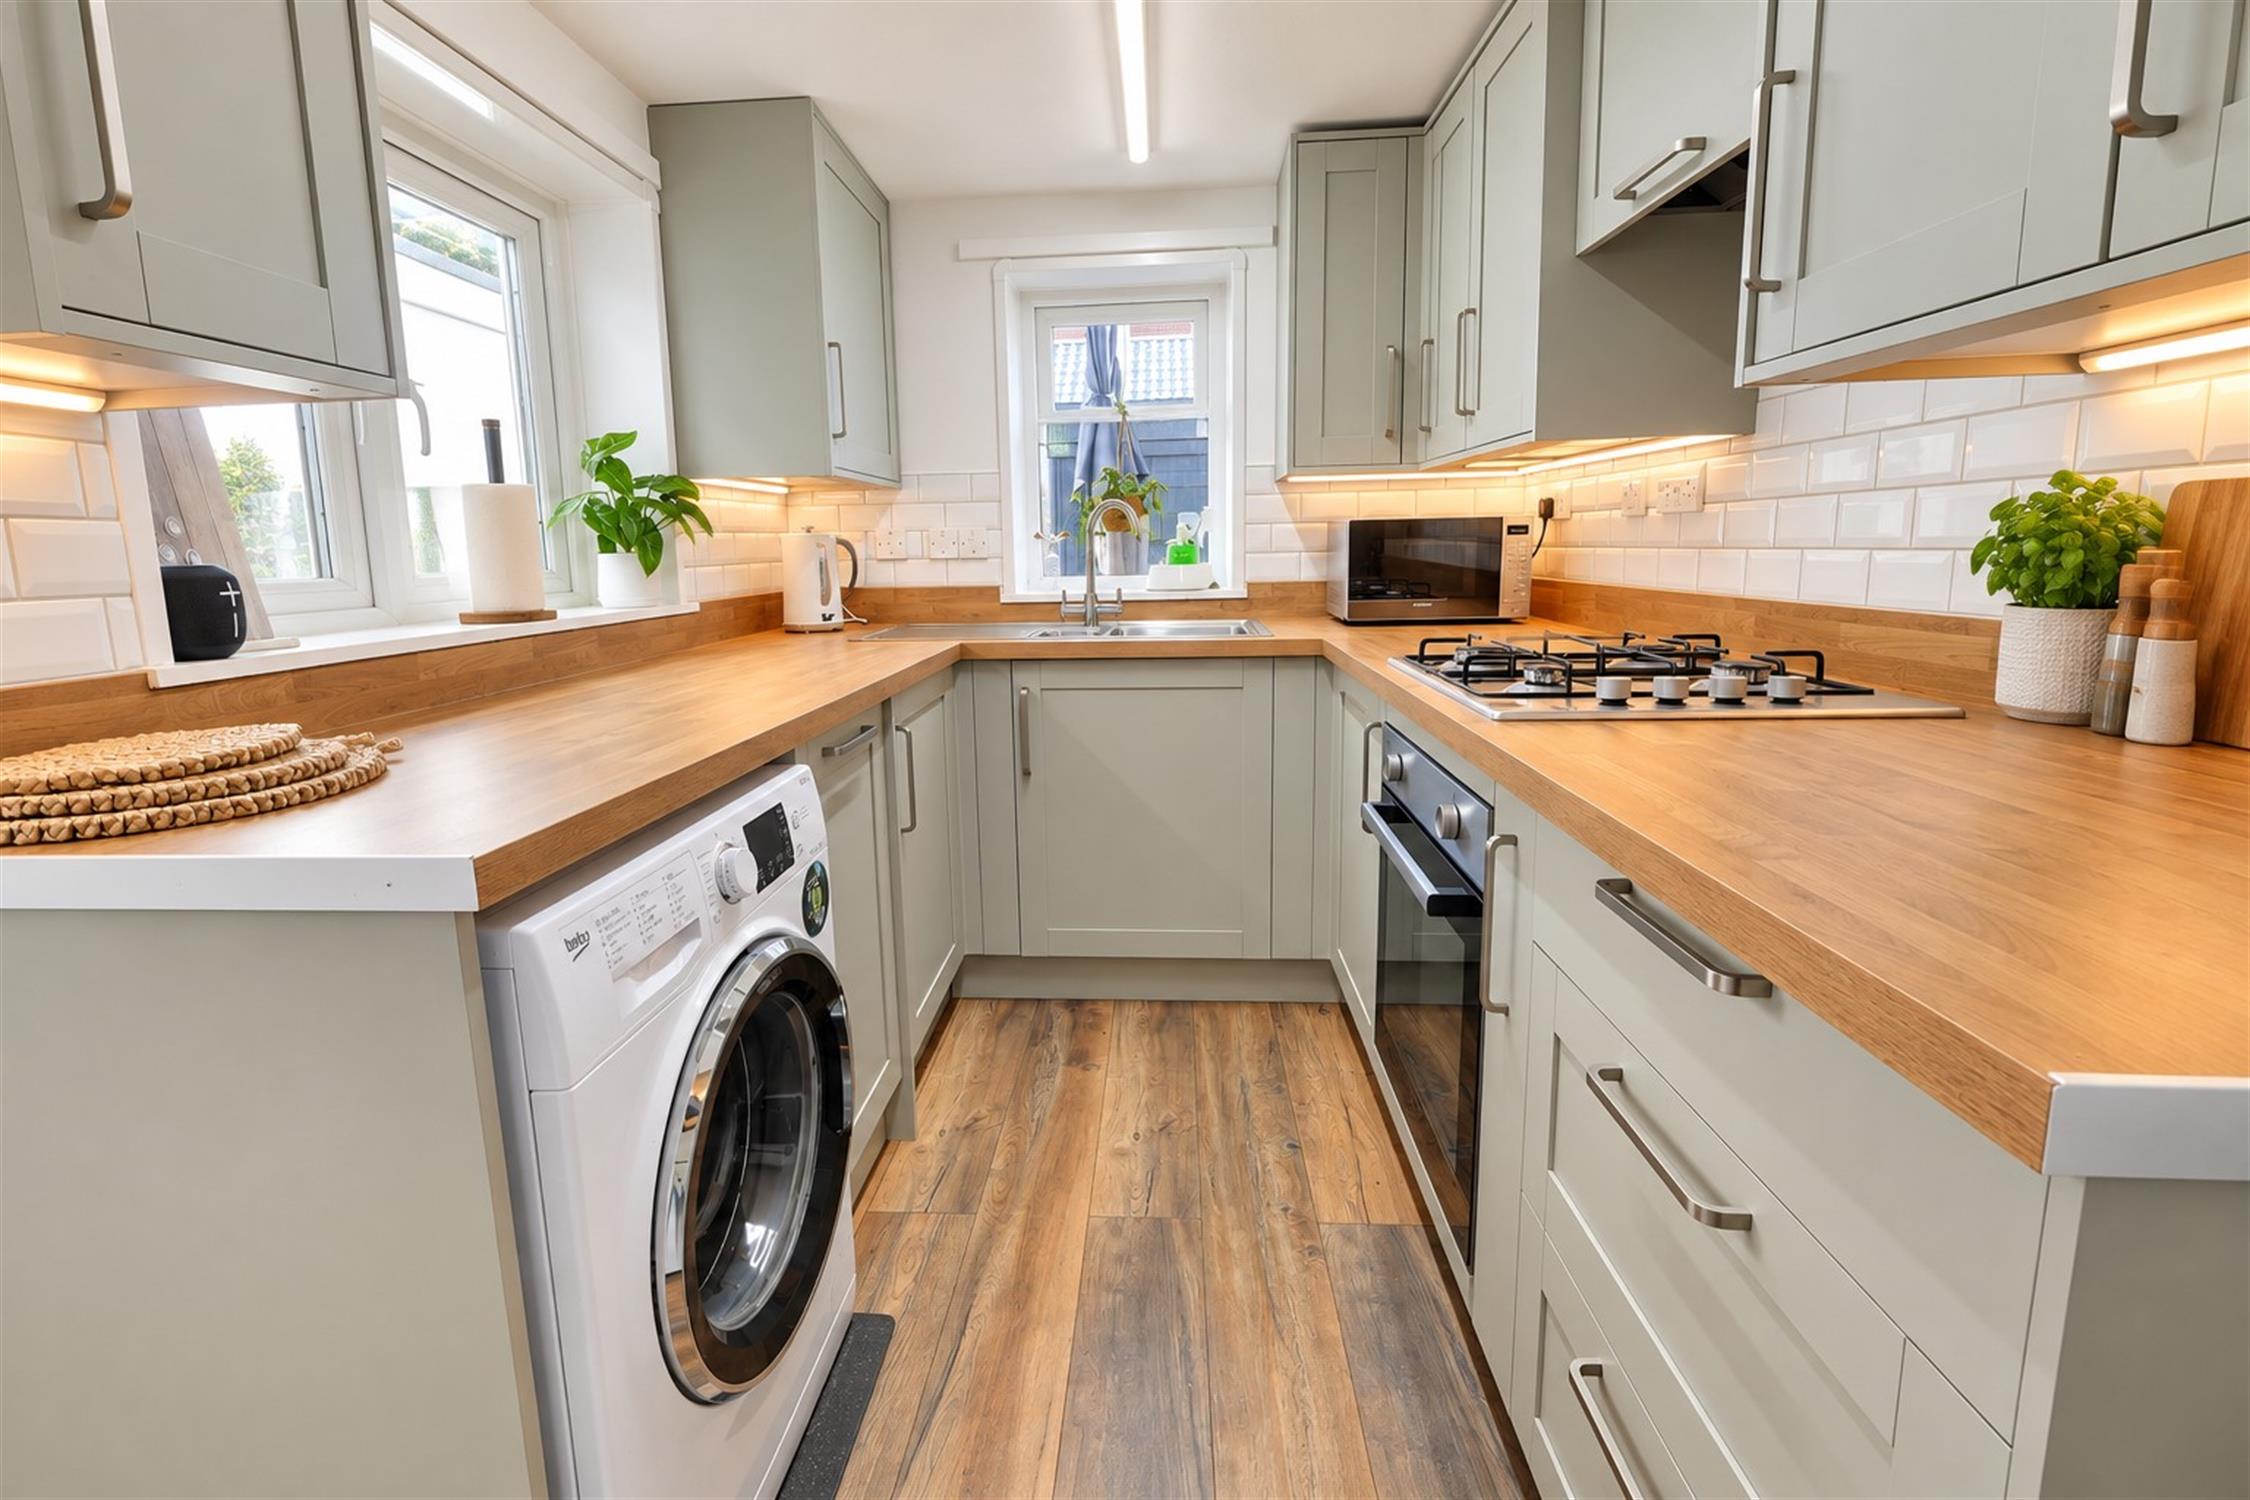
KITCHEN:
Laminate flooring. Matching wall and base units with worktop over. Double-glazed window to side and rear aspect. Tiled splashbacks, four ring gas hob with electric oven with extractor over. One and a half bowl sink with drainer and mixer tap. Integrated dishwasher. Space for washing machine and fridge/freezer. recessed lighting. under counter lighting. Door to back garden.
LANDING:
Carpeted flooring, loft access and doors to rooms.
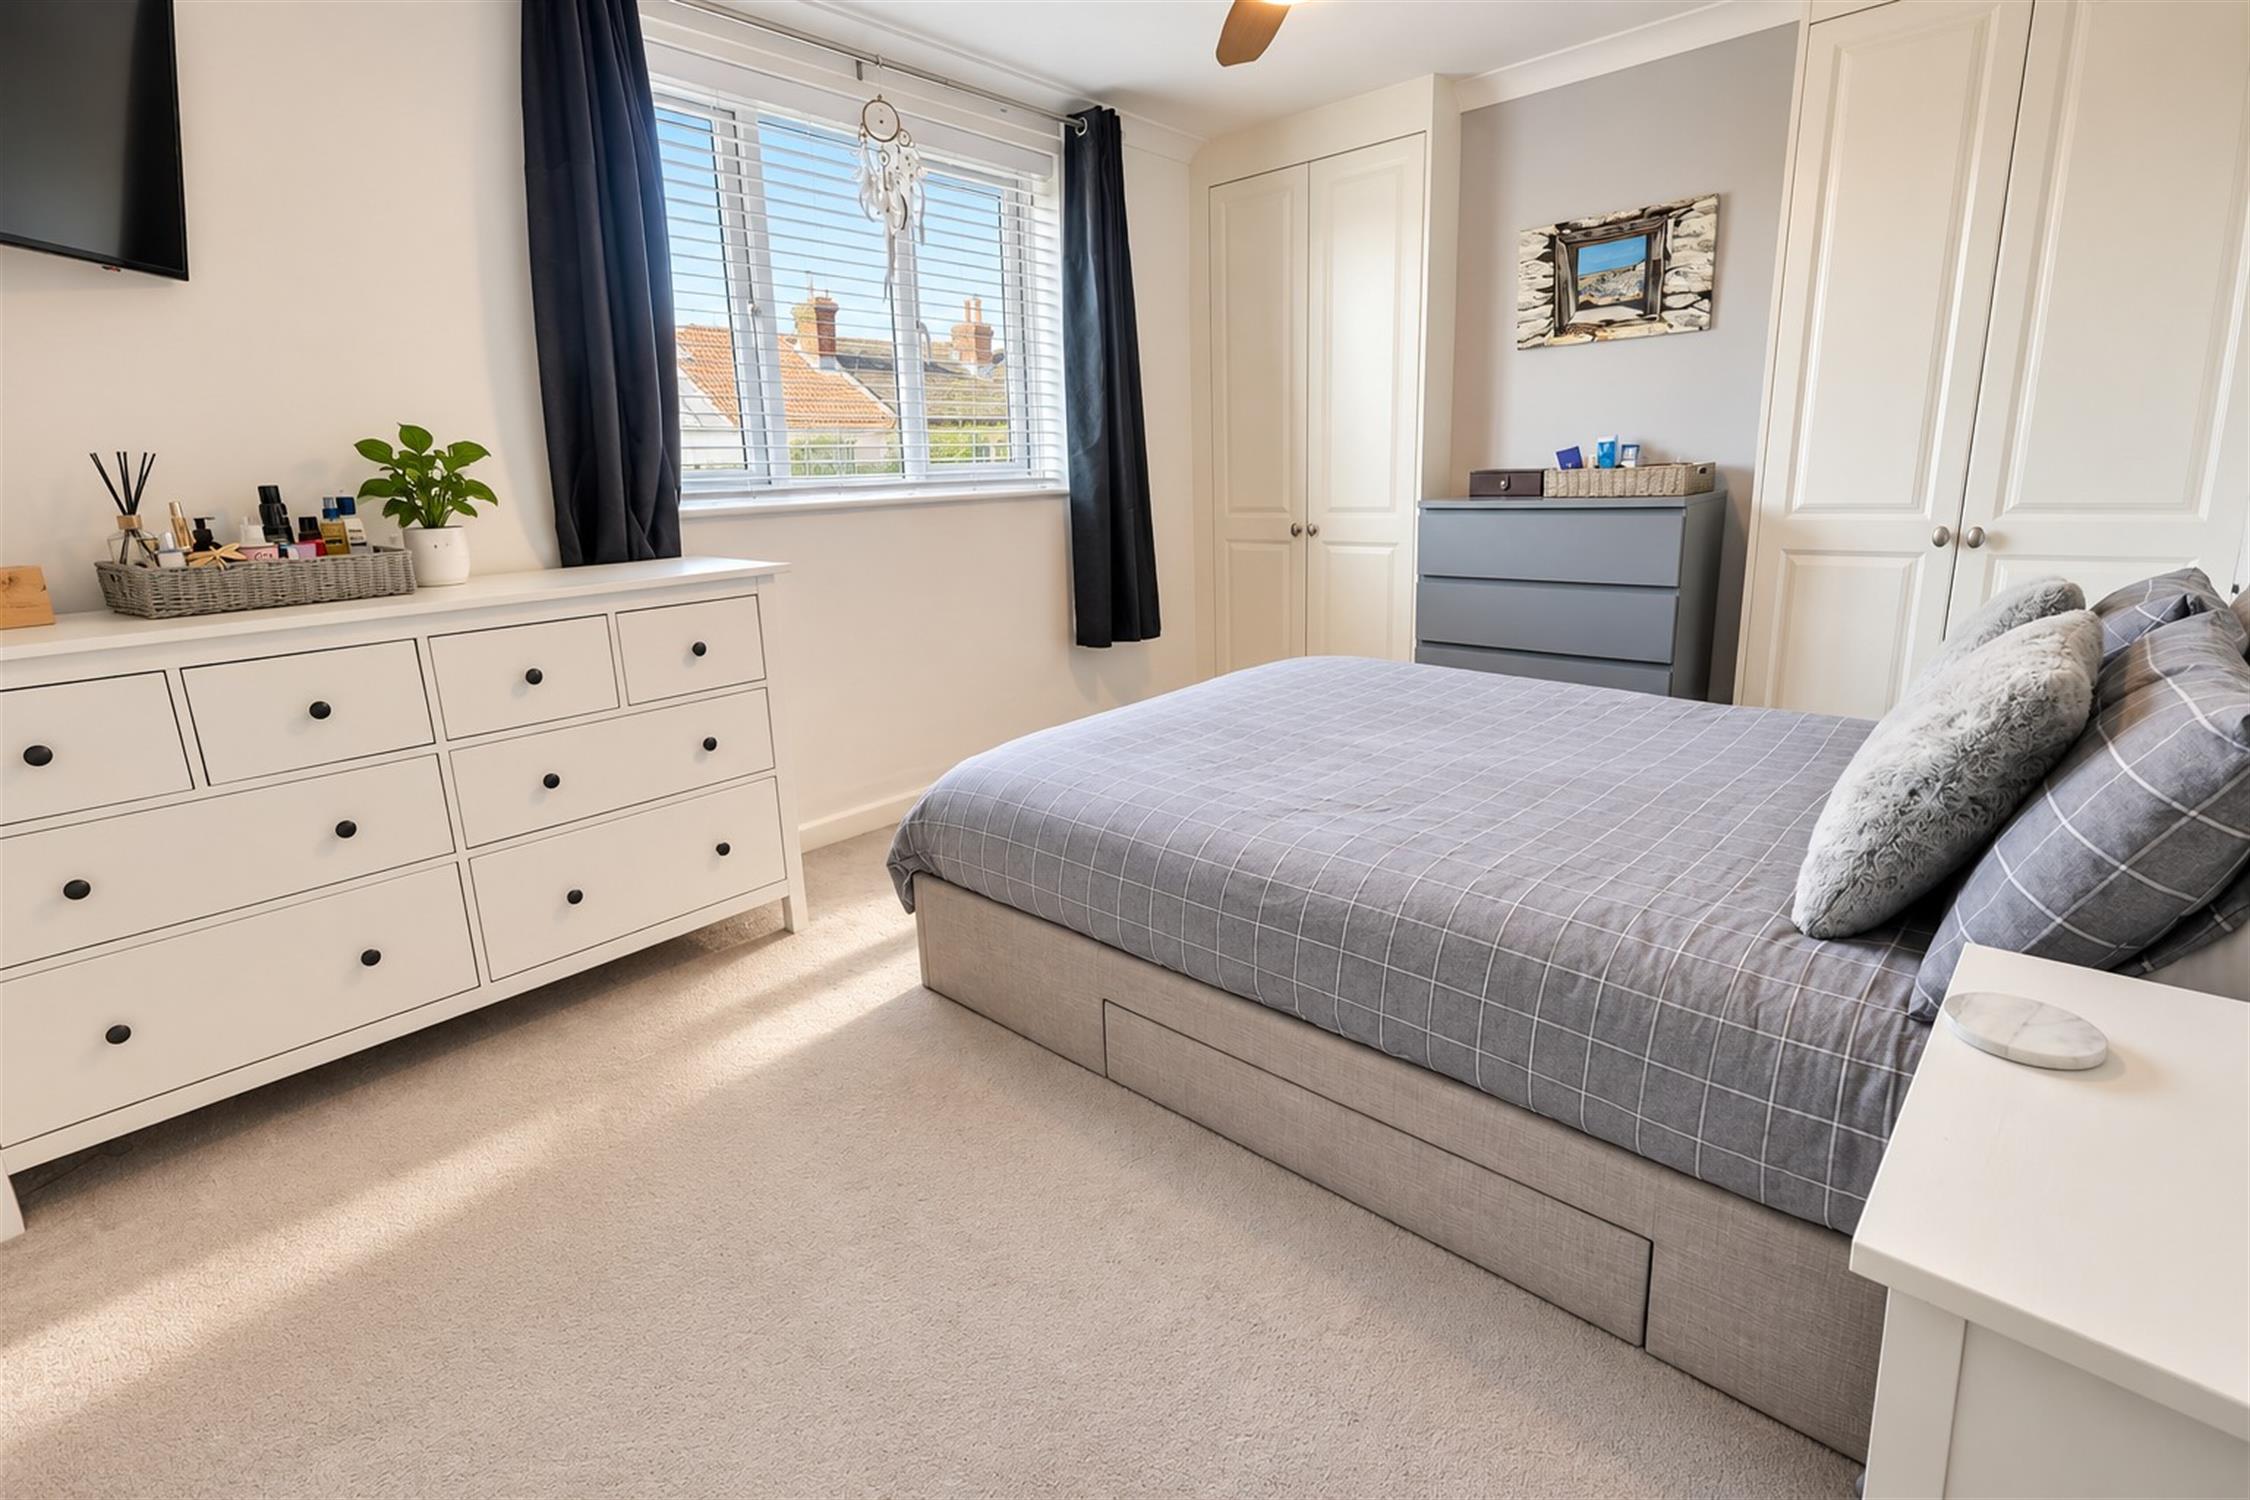
BEDROOM ONE:
Carpeted flooring, smooth walls and ceiling, light fixture, built in cupboards. Double glazed window to front aspect.
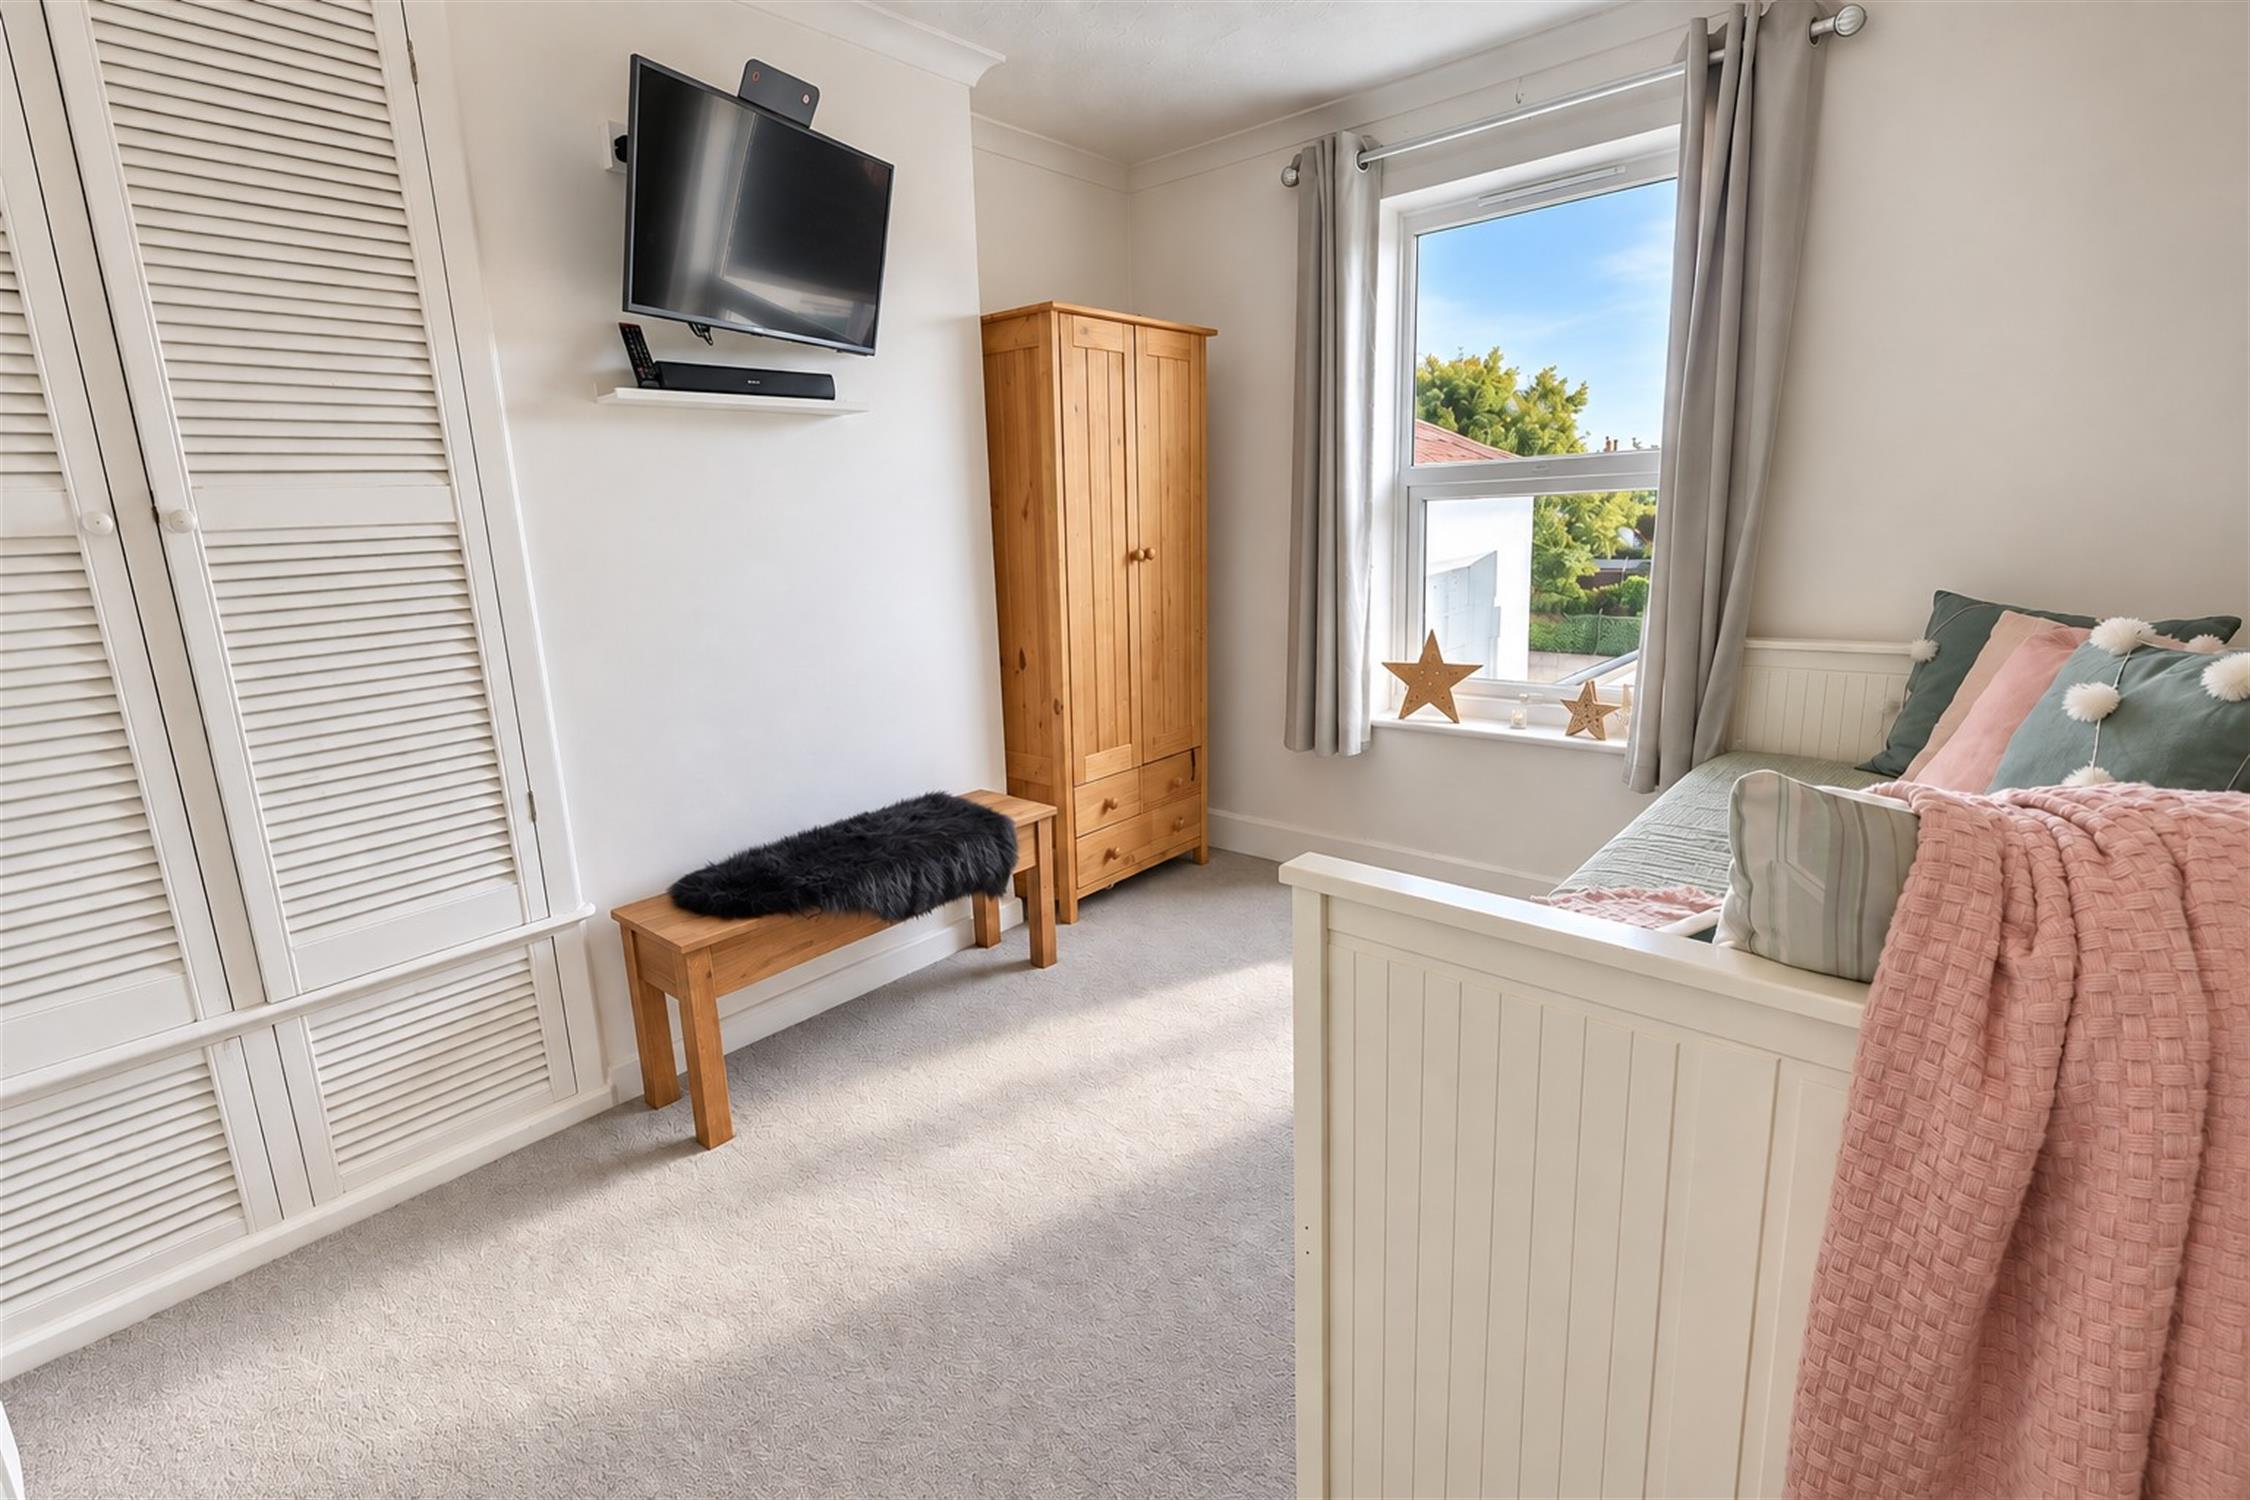
BEDROOM TWO:
Carpeted flooring, smooth walls and ceiling, light fixture, built in cupboard. Double glazed window to rear aspect.
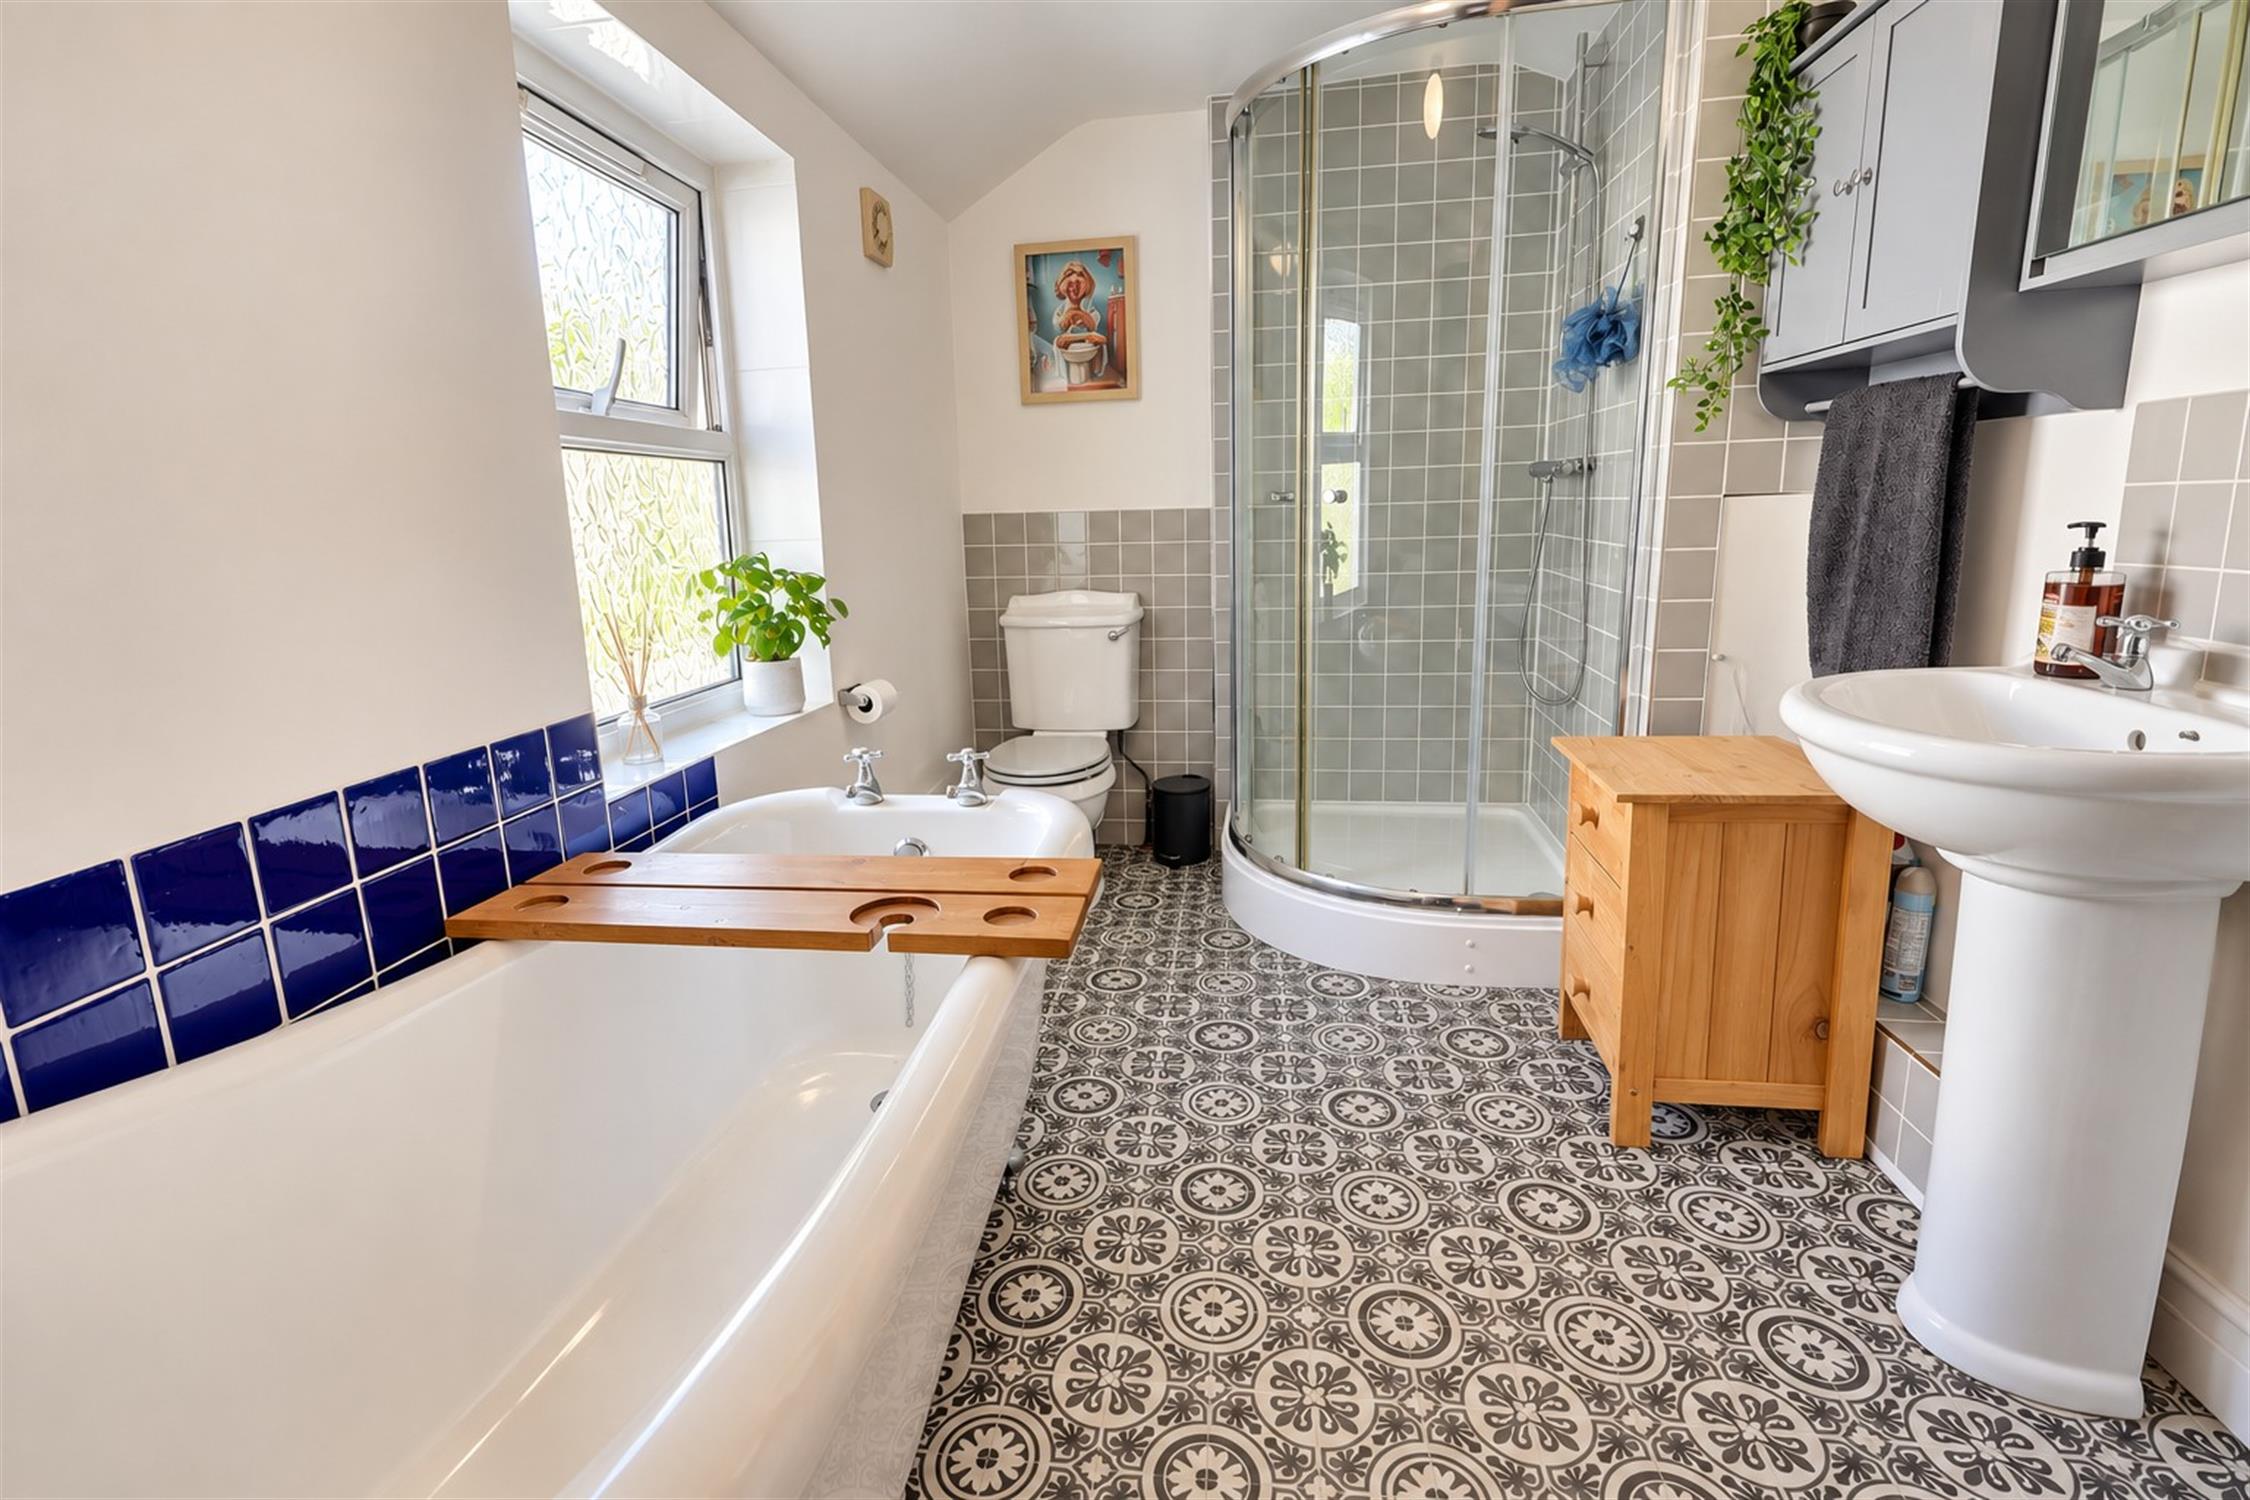
BATHROOM:
Lino flooring and part tiled walls. Freestanding bath with mixer tap. Low level W.C. Corner shower cubicle with shower rail. Pedestal sink. Cabinets and mirror. Double glazed obscure window to side aspect.
OUTSIDE:
Enclosed rear garden with lawn, established planting and mature shrubs, decked seating area, timber fencing and large shed. Rear access to Bath Street. Permit parking available for two cars.
TENURE – FROM 2026
Leasehold. Remaining Lease Term: 844 Years.
Maintenance/Service Charge: £0
Ground Rent: £0
COUNCIL TAX:
Southampton City Council
BAND: C
CHARGE: £2,116.87
YEAR: 2026/27
Read full description
Show less