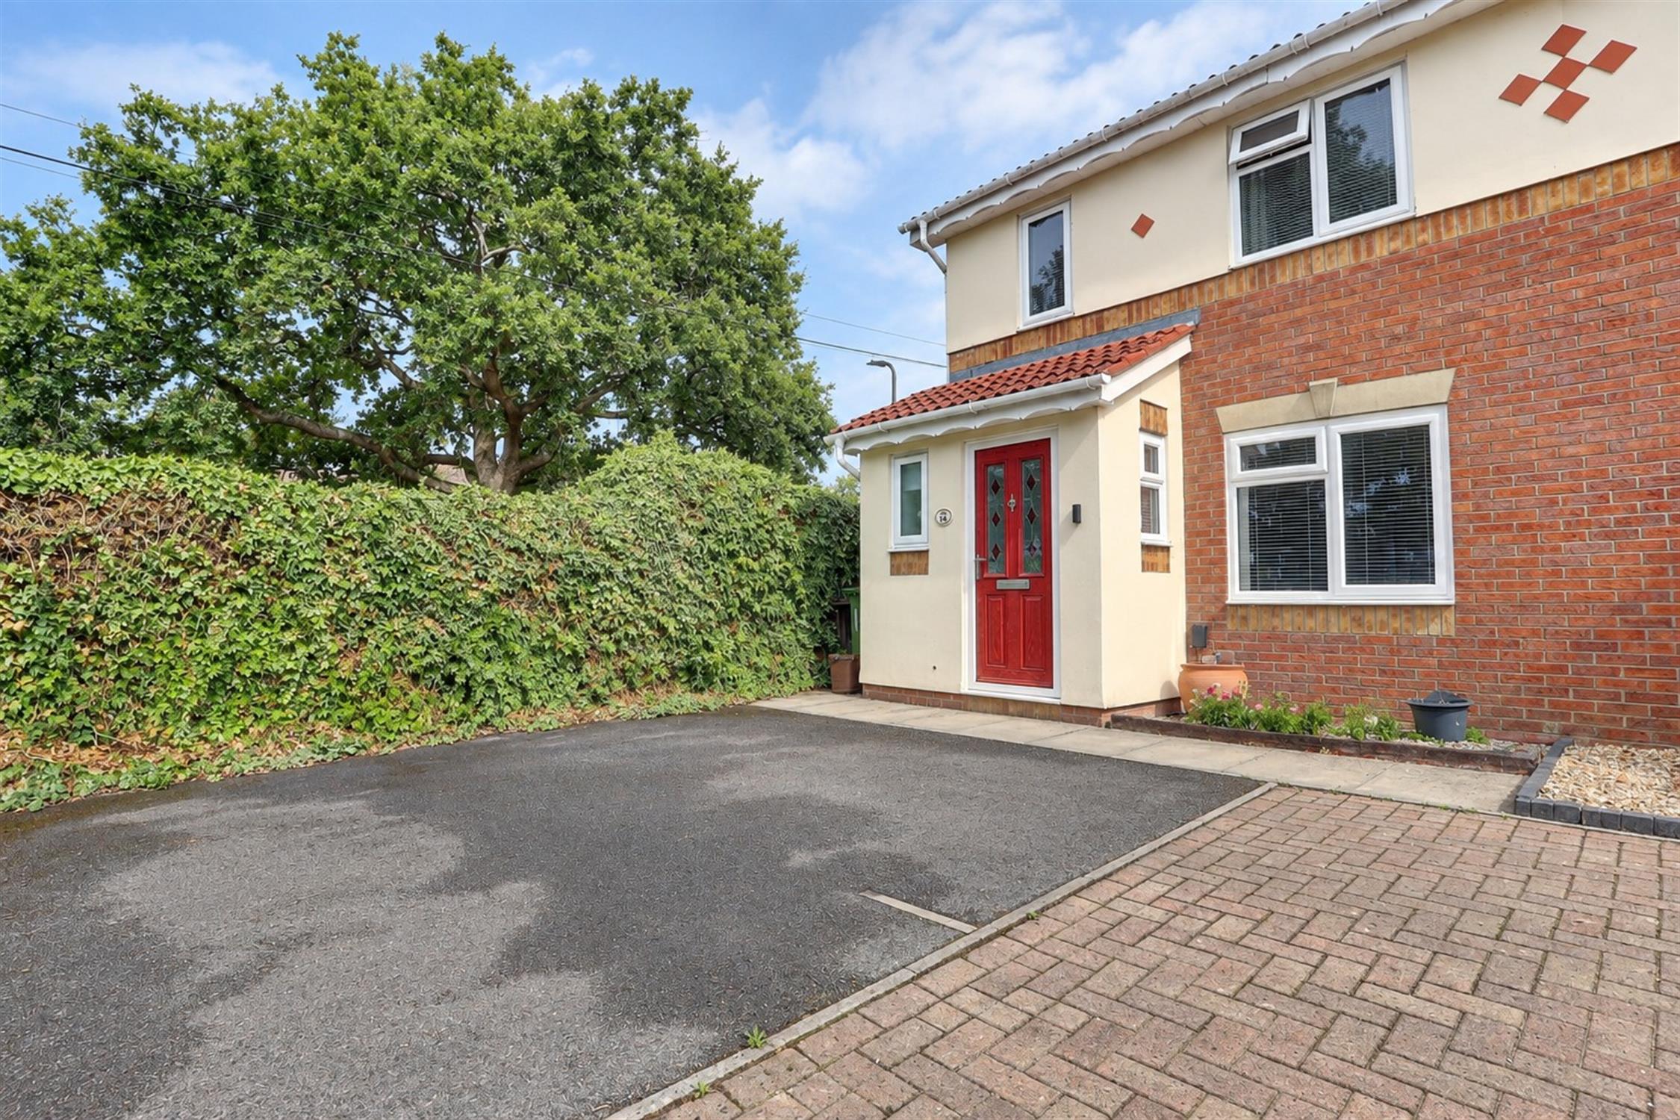
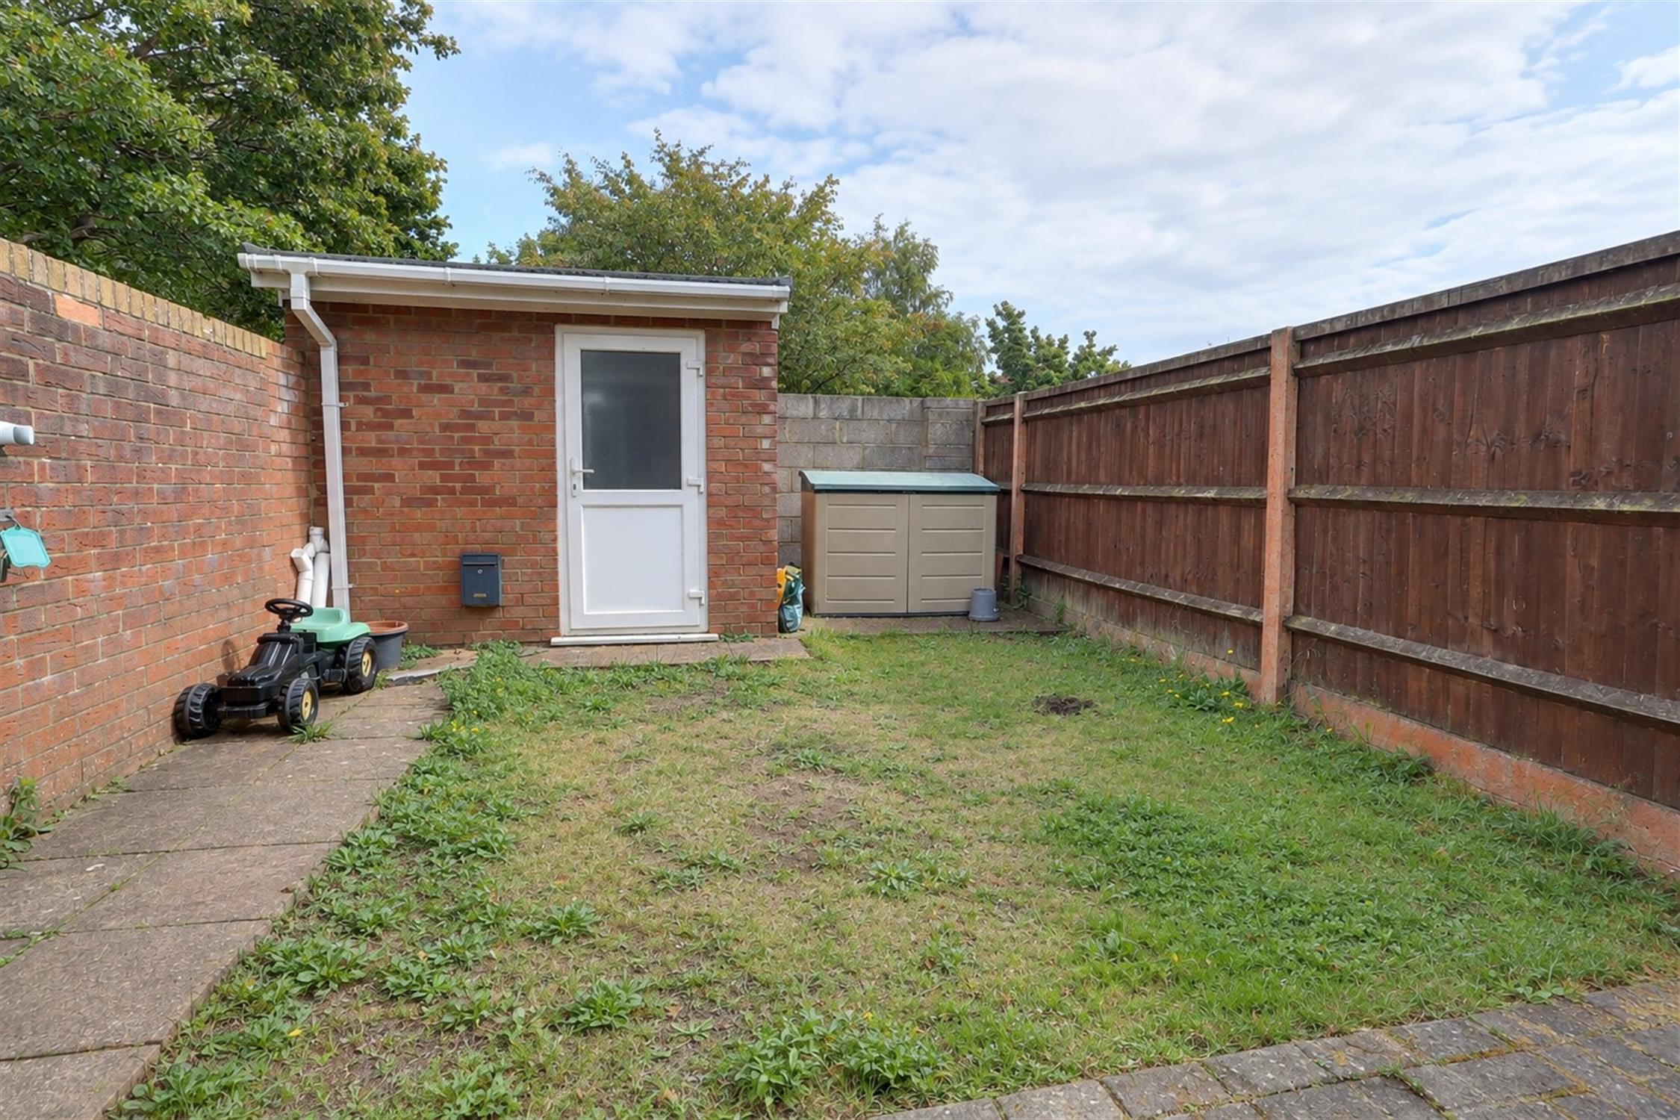
A well-proportioned three-bedroom semi-detached house situated in a popular and convenient location, offering excellent family accommodation and versatile living space. The property comprises a welcoming living room, a practical kitchen and an extended rear family/sun room, providing an ideal space for relaxing, dining, entertaining or working from home. Upstairs, there are three good-sized bedrooms and a main family bathroom. Outside, the property benefits from a rear garden, a useful brick-built outhouse offering excellent storage or potential workspace, and off-road parking for two vehicles.
Ideally located for access to local amenities, schools, transport links and everyday conveniences, this home is perfect for families, first-time buyers or those seeking additional space. Early viewing is highly recommended to appreciate the accommodation and potential on offer.
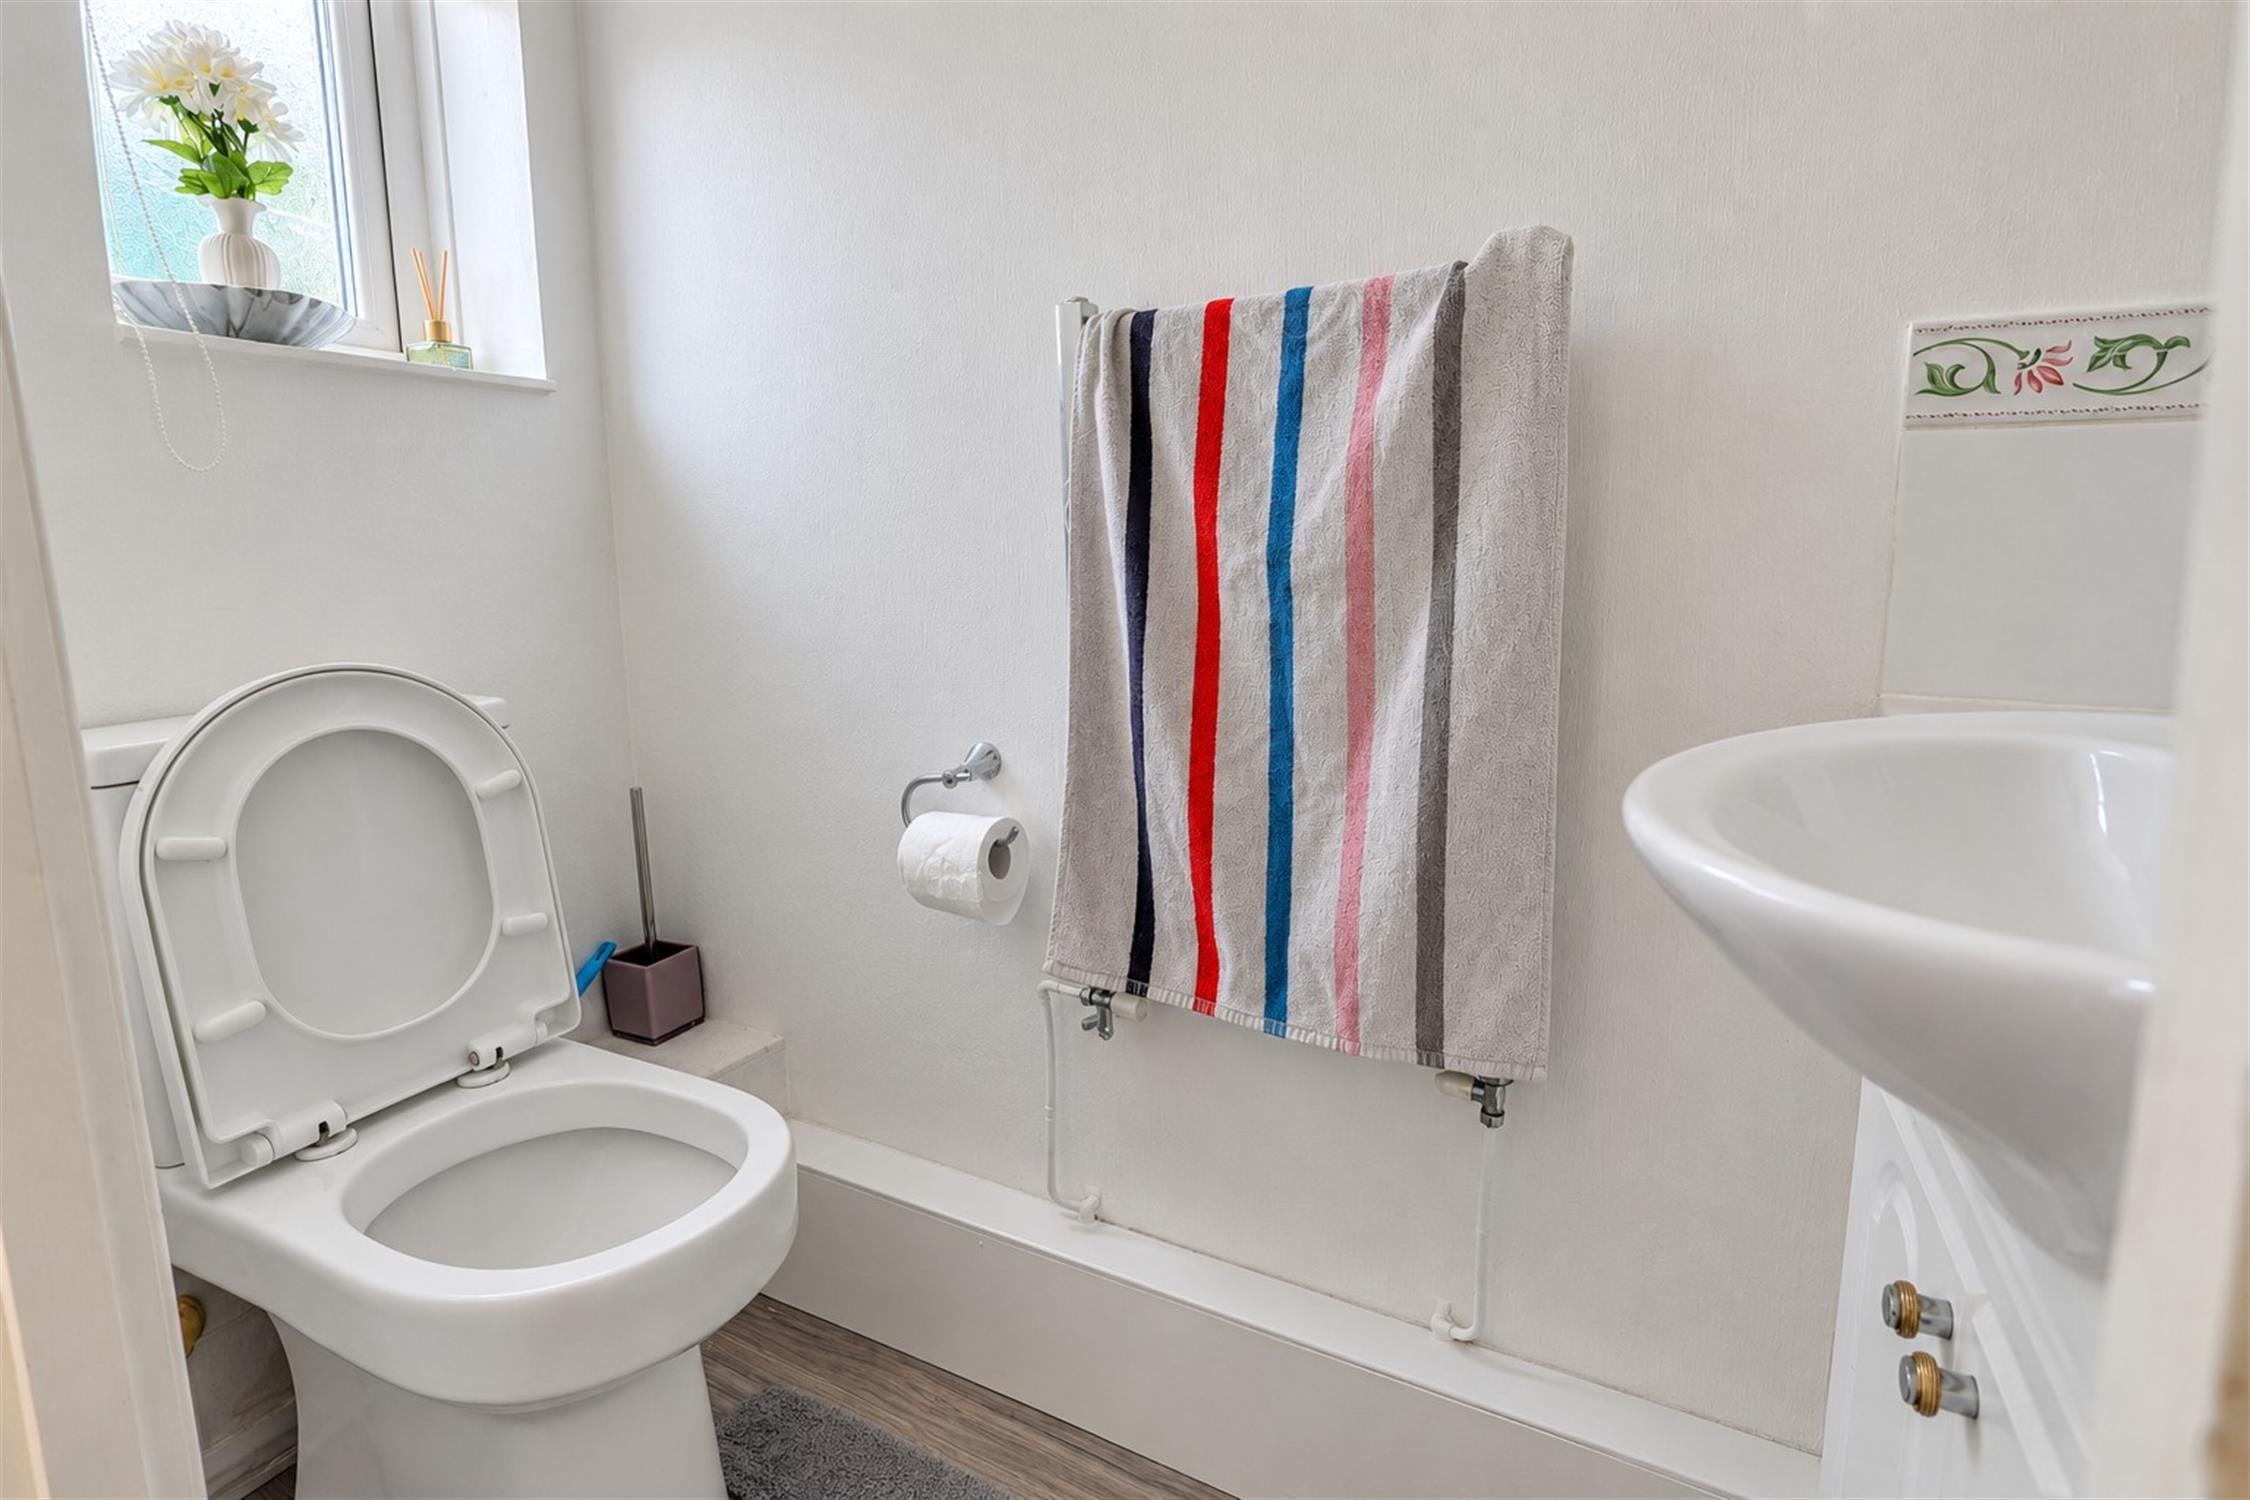
WC:
Low level WC, ceramic sink, double-glazed frosted window to front aspect.
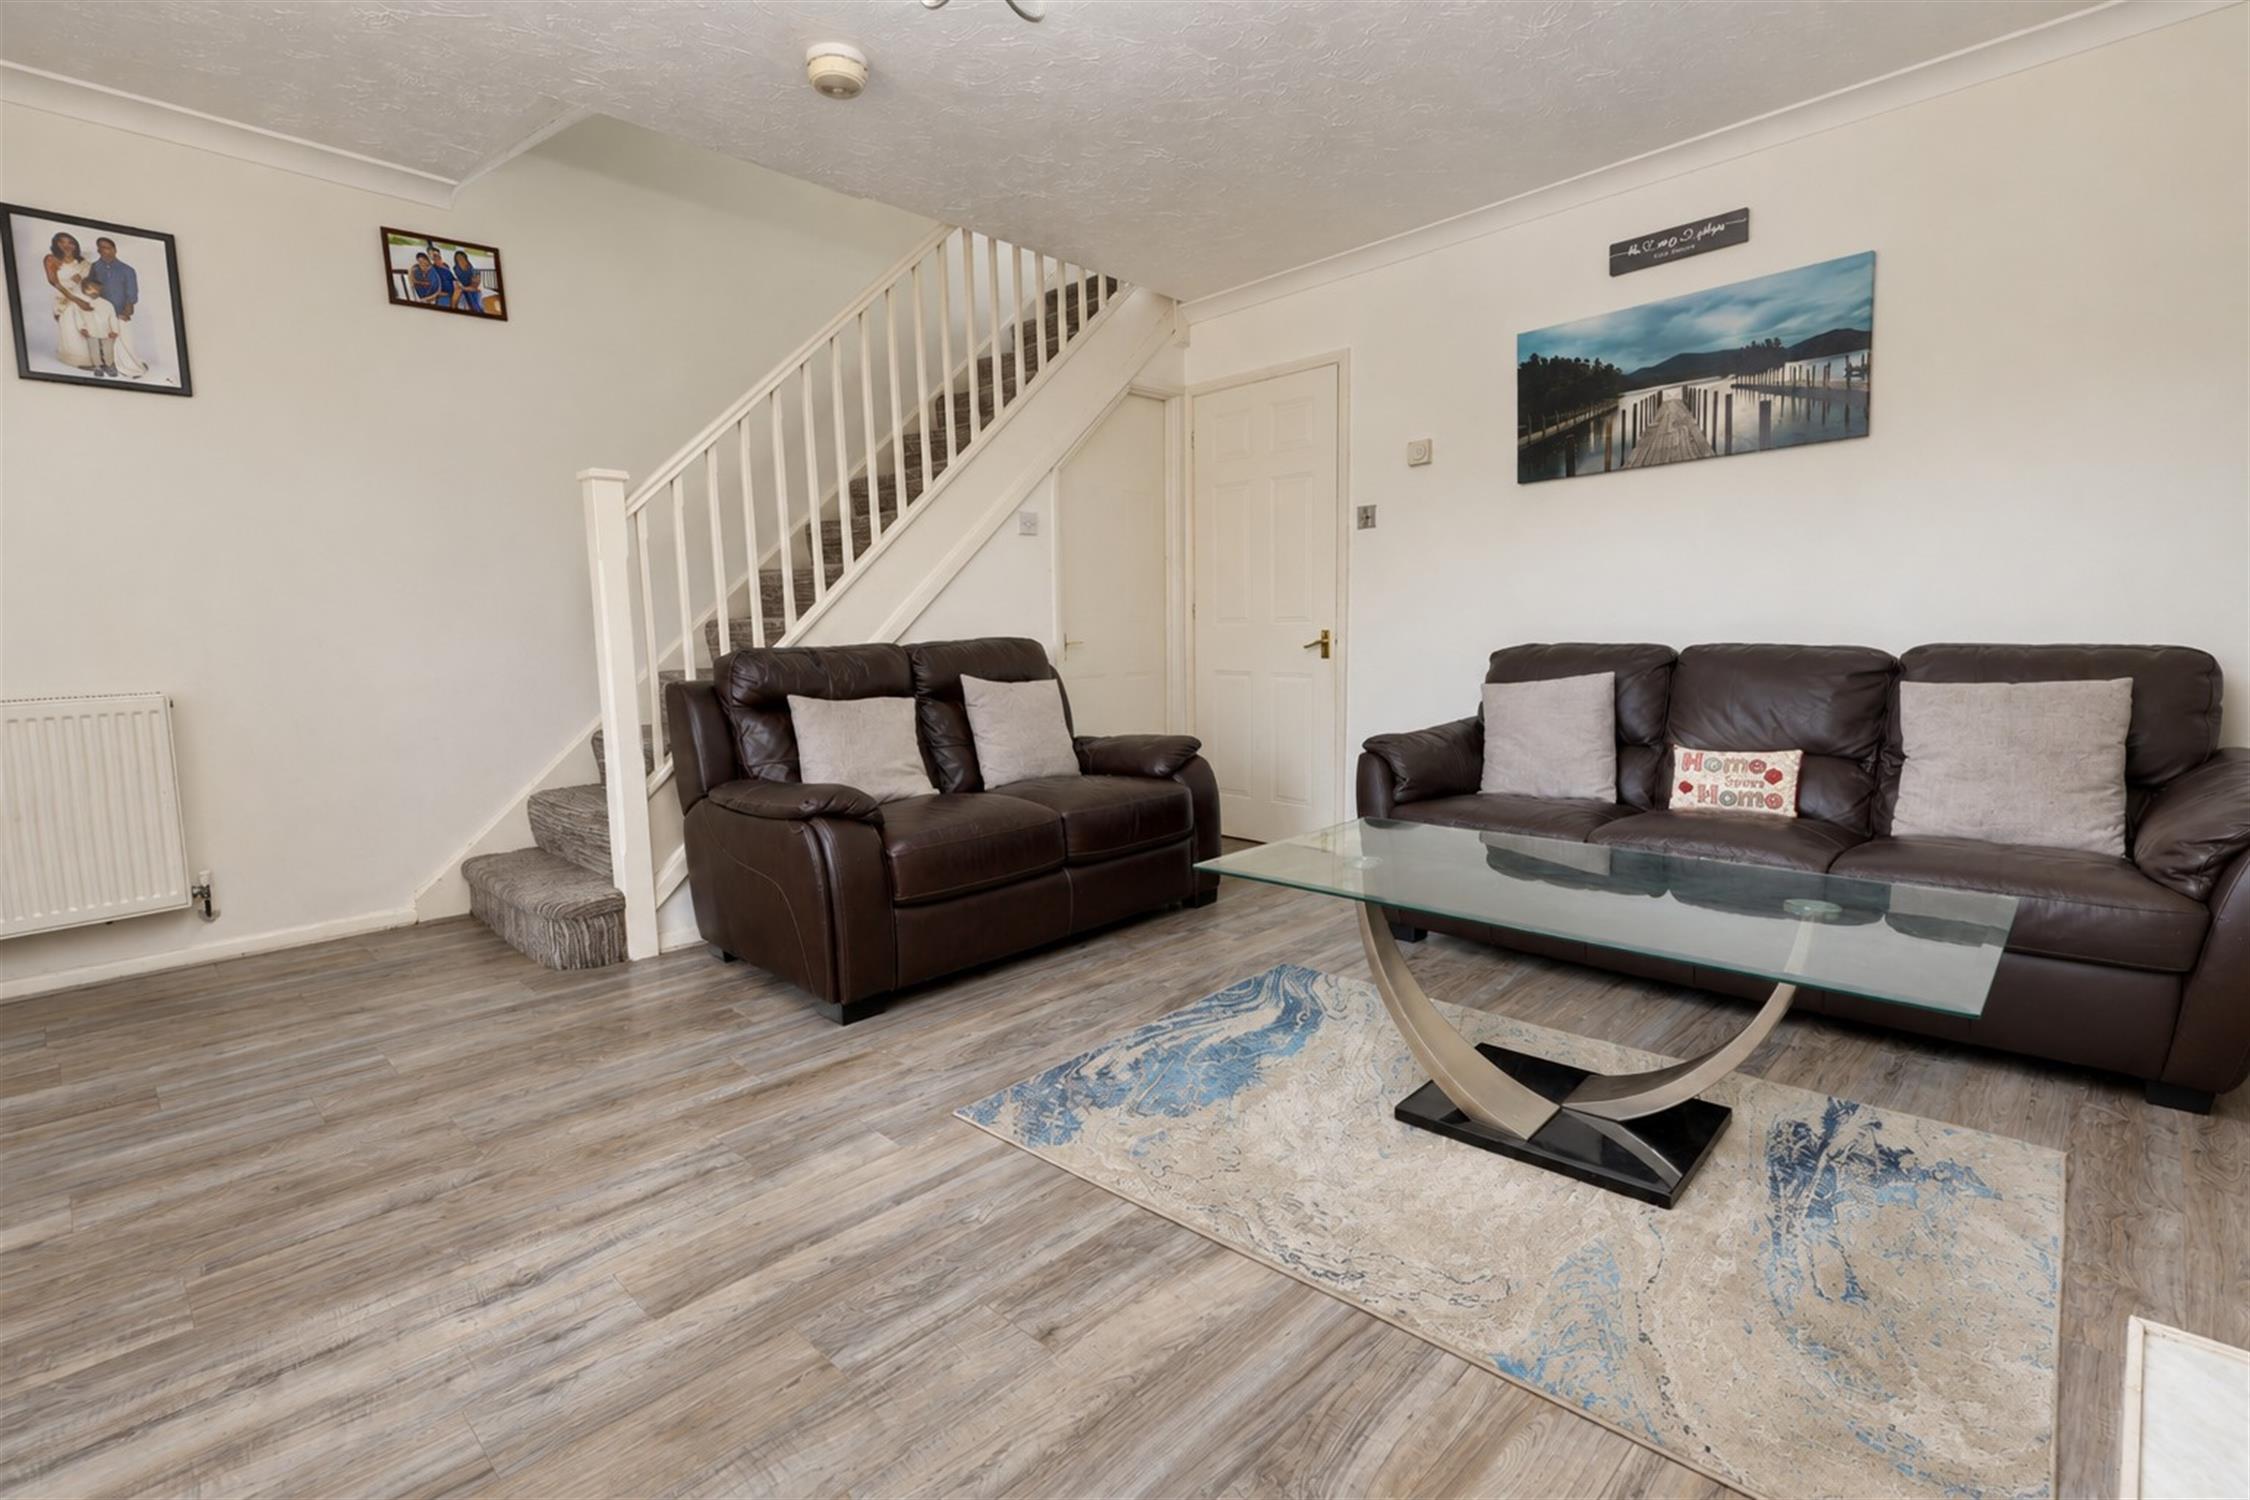
Living Room 15' 8" (4.78m) x 14' 7" (4.44m):
Wood effect laminate flooring, double-glazed window to front aspect, radiator.
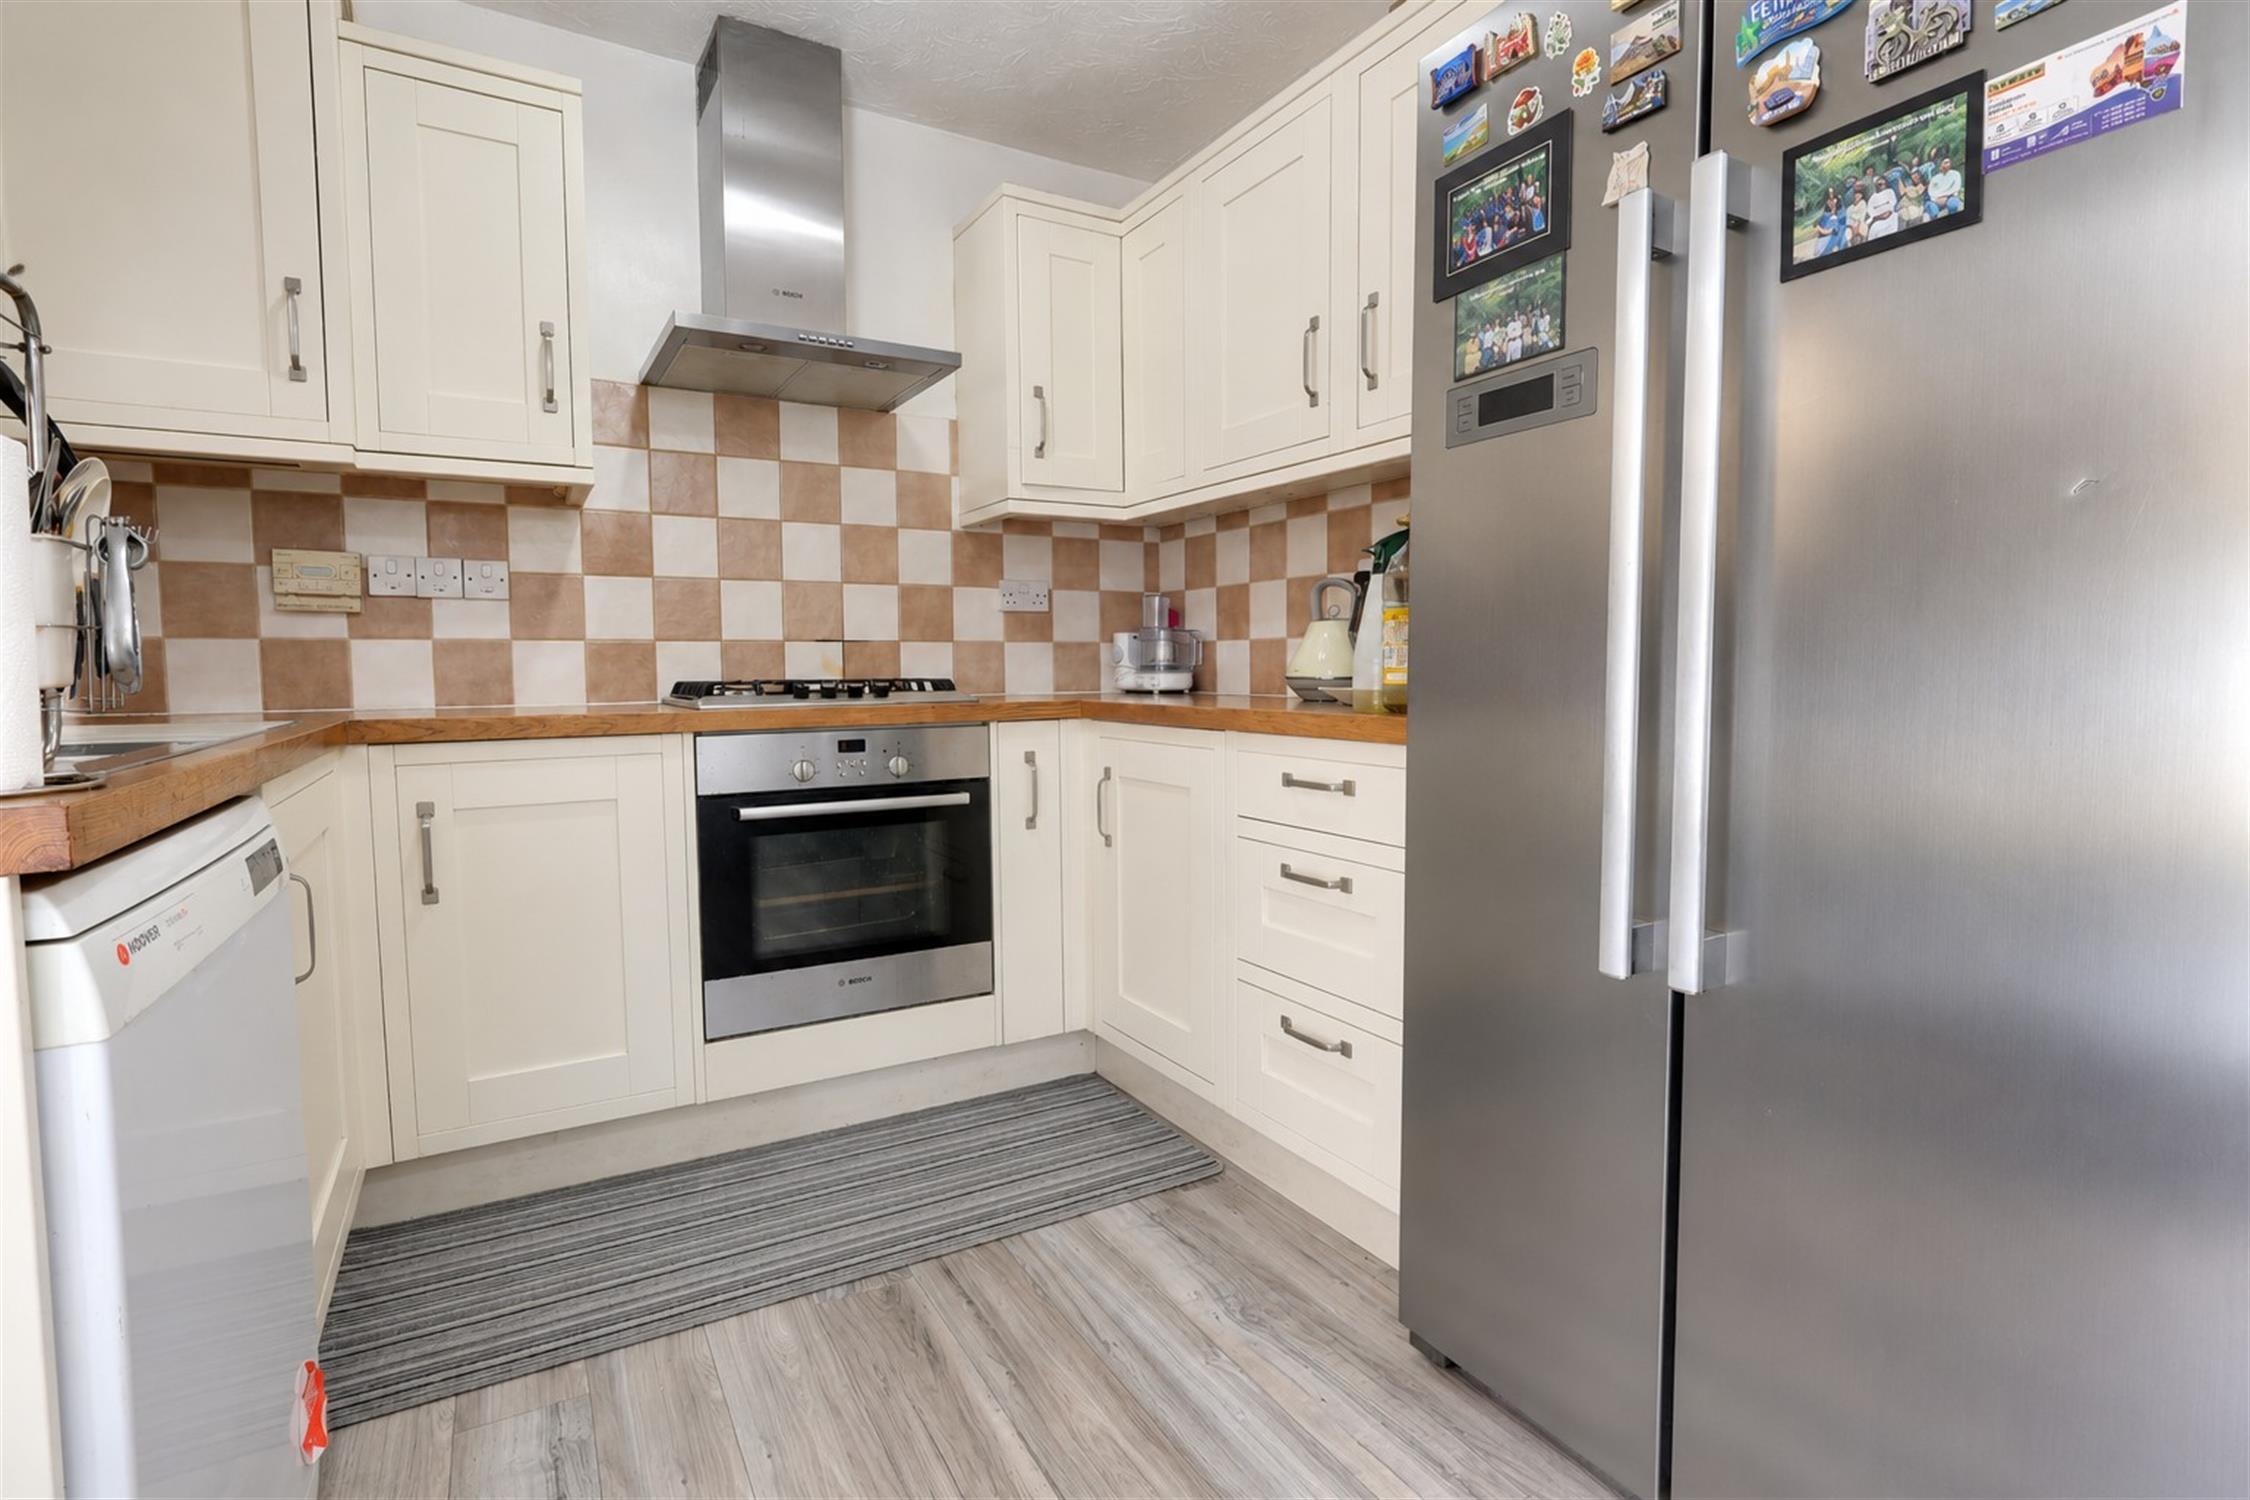
Kitchen 14' 7" (4.44m) x 8' 5" (2.57m):
Range of eye and base level units, an oven with 4-point gas hob and extractor above, space for a dishwasher and American-style fridge/freezer, breakfast bar, tiled splash back, wood effect laminate flooring.
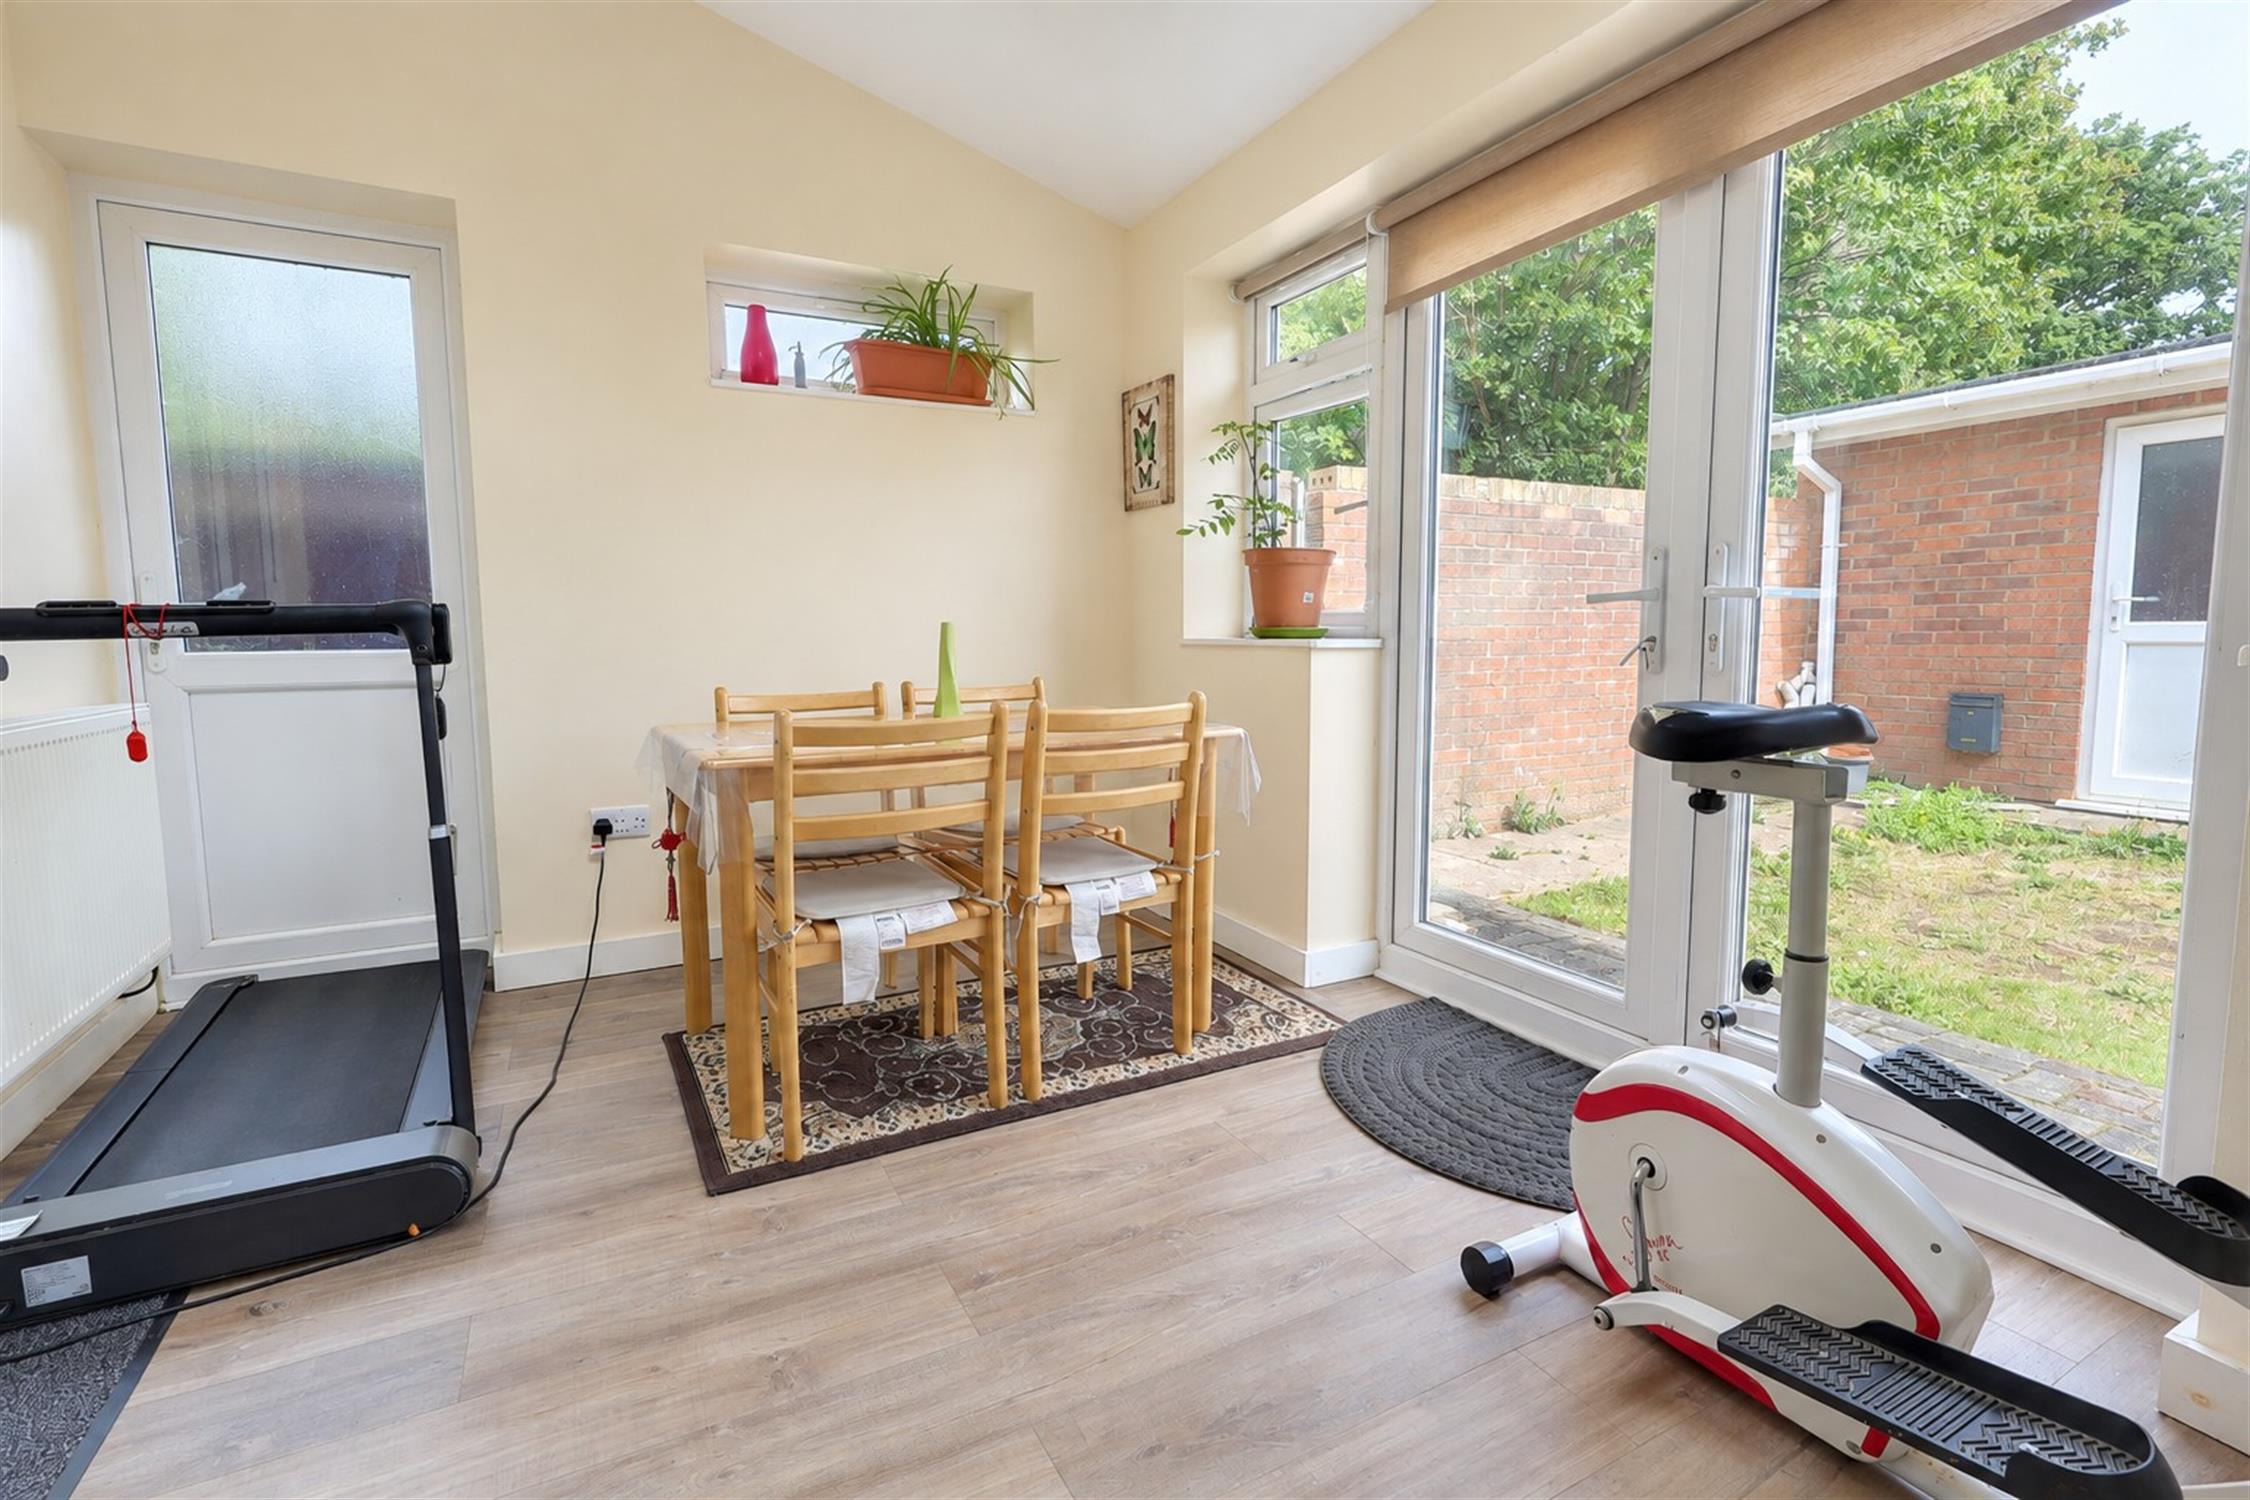
Sun Room 12' 5" (3.78m) x 8' 10" (2.69m):
Wood effect laminate flooring, French doors leading to the garden, flanked by double-glazed windows, door leading to side access, radiator.
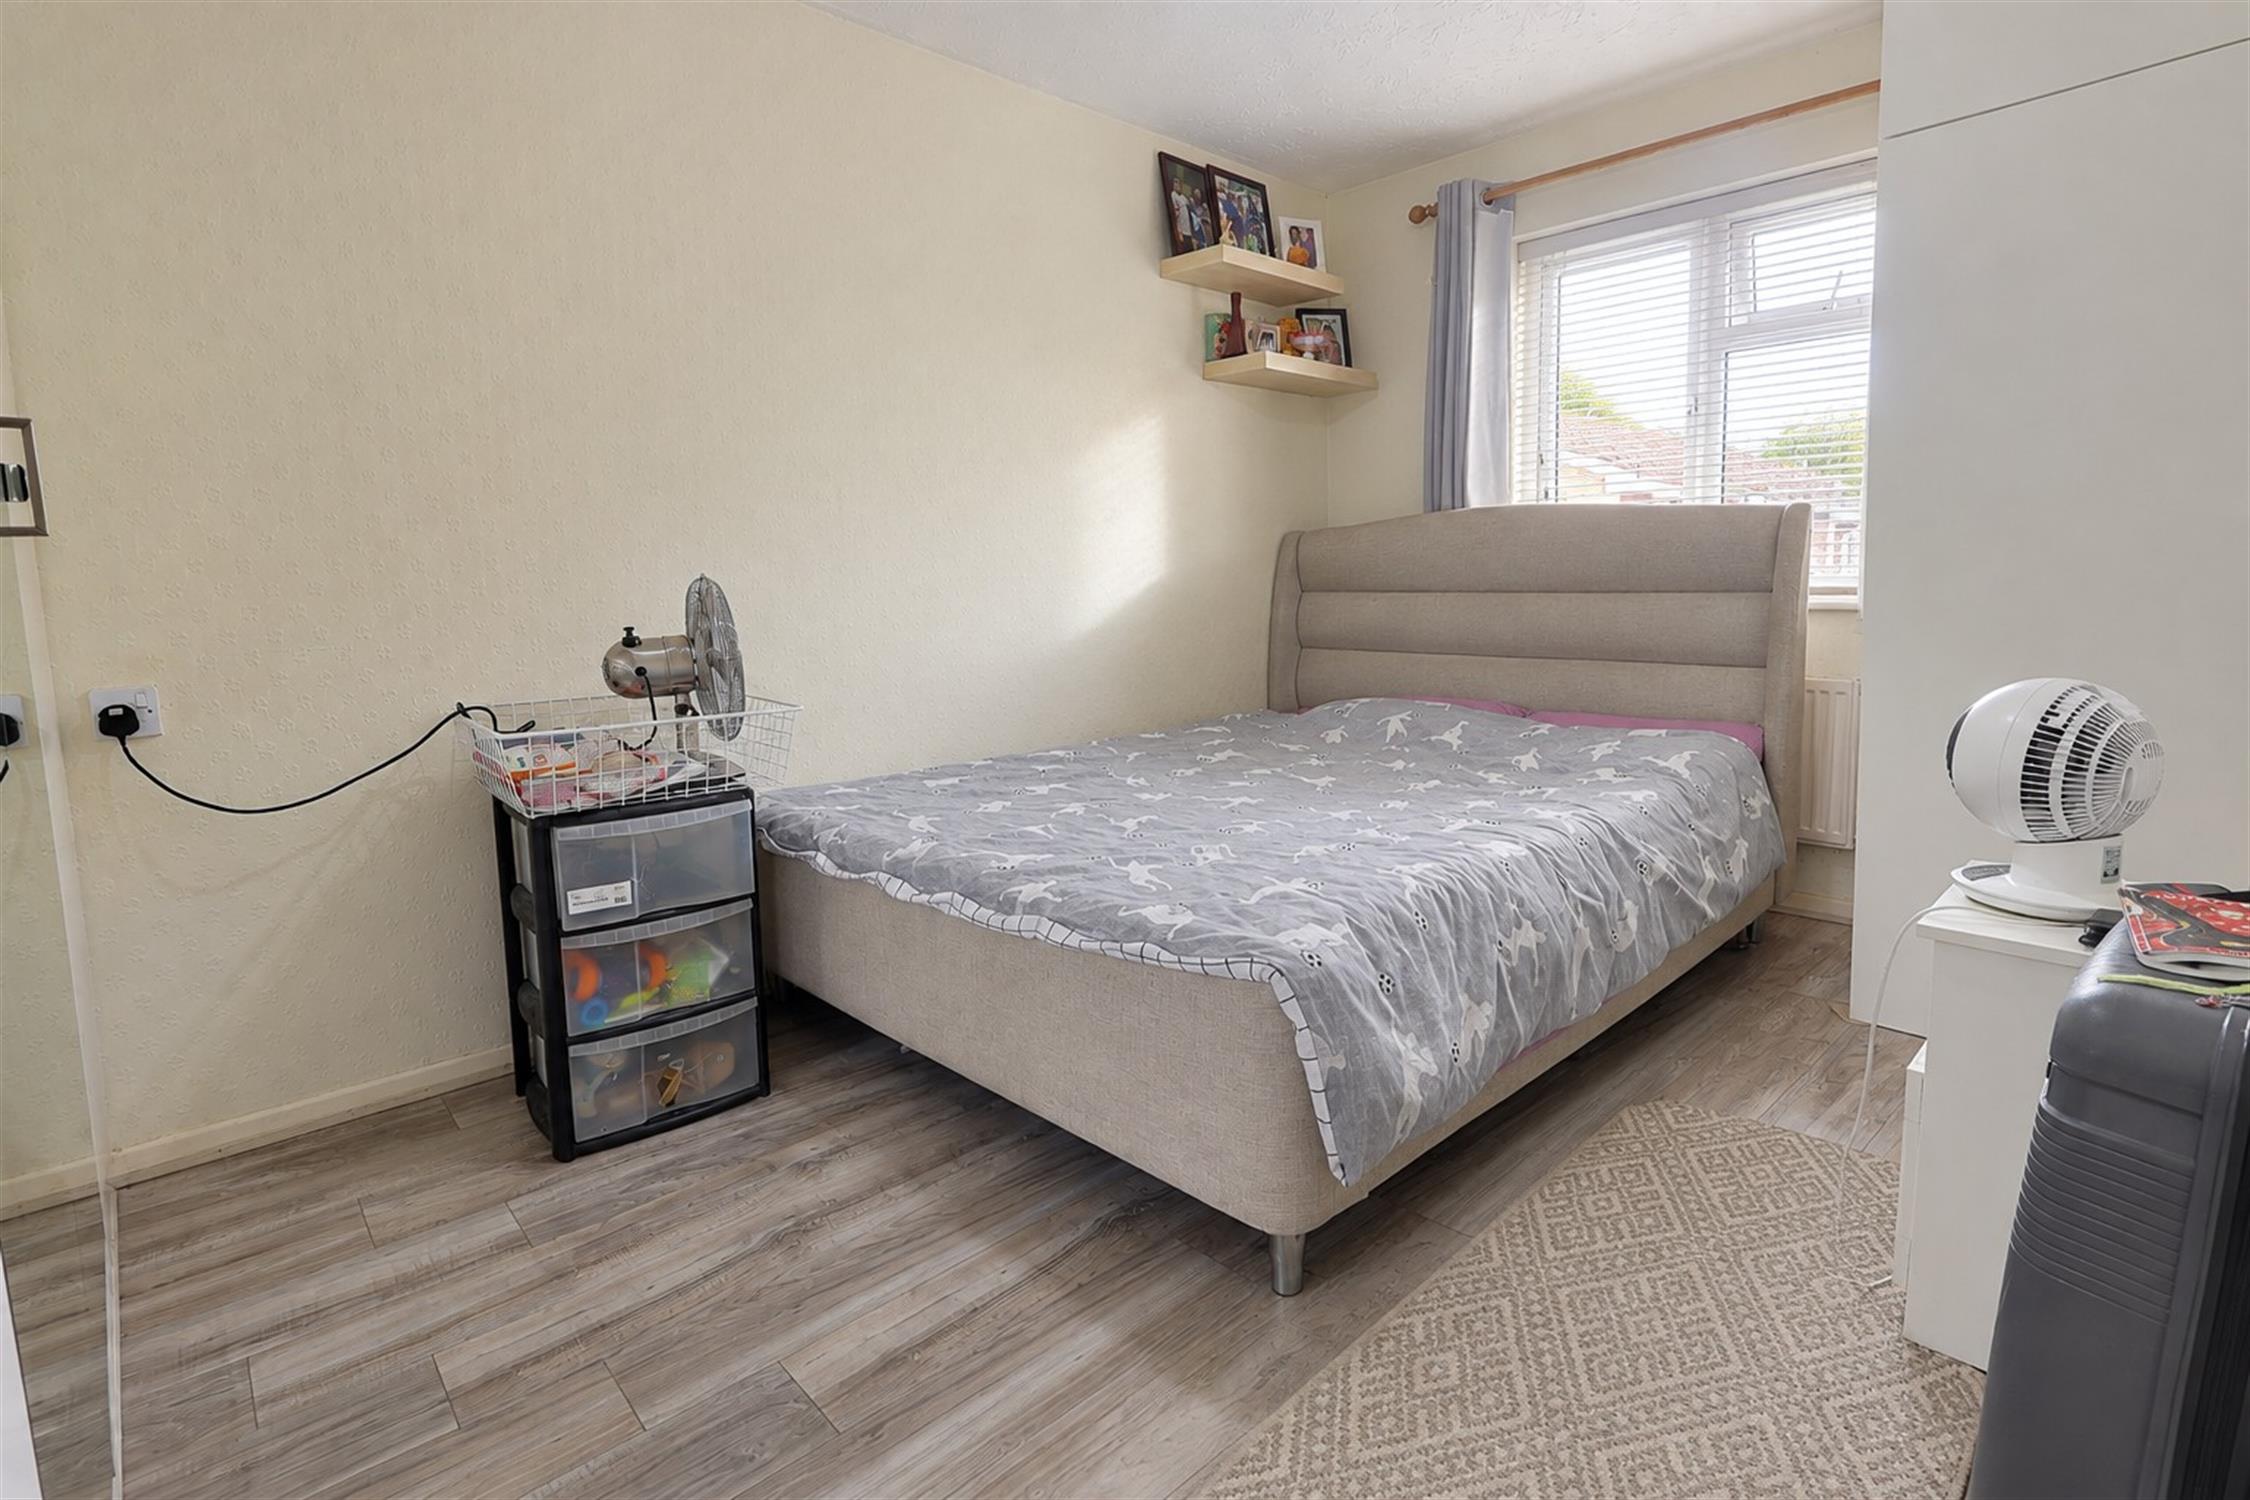
Bedroom one 13' 4" (4.06m) x 8' 5" (2.57m):
Wood effect laminate flooring, double-glazed window to front aspect, space for wardrobes.
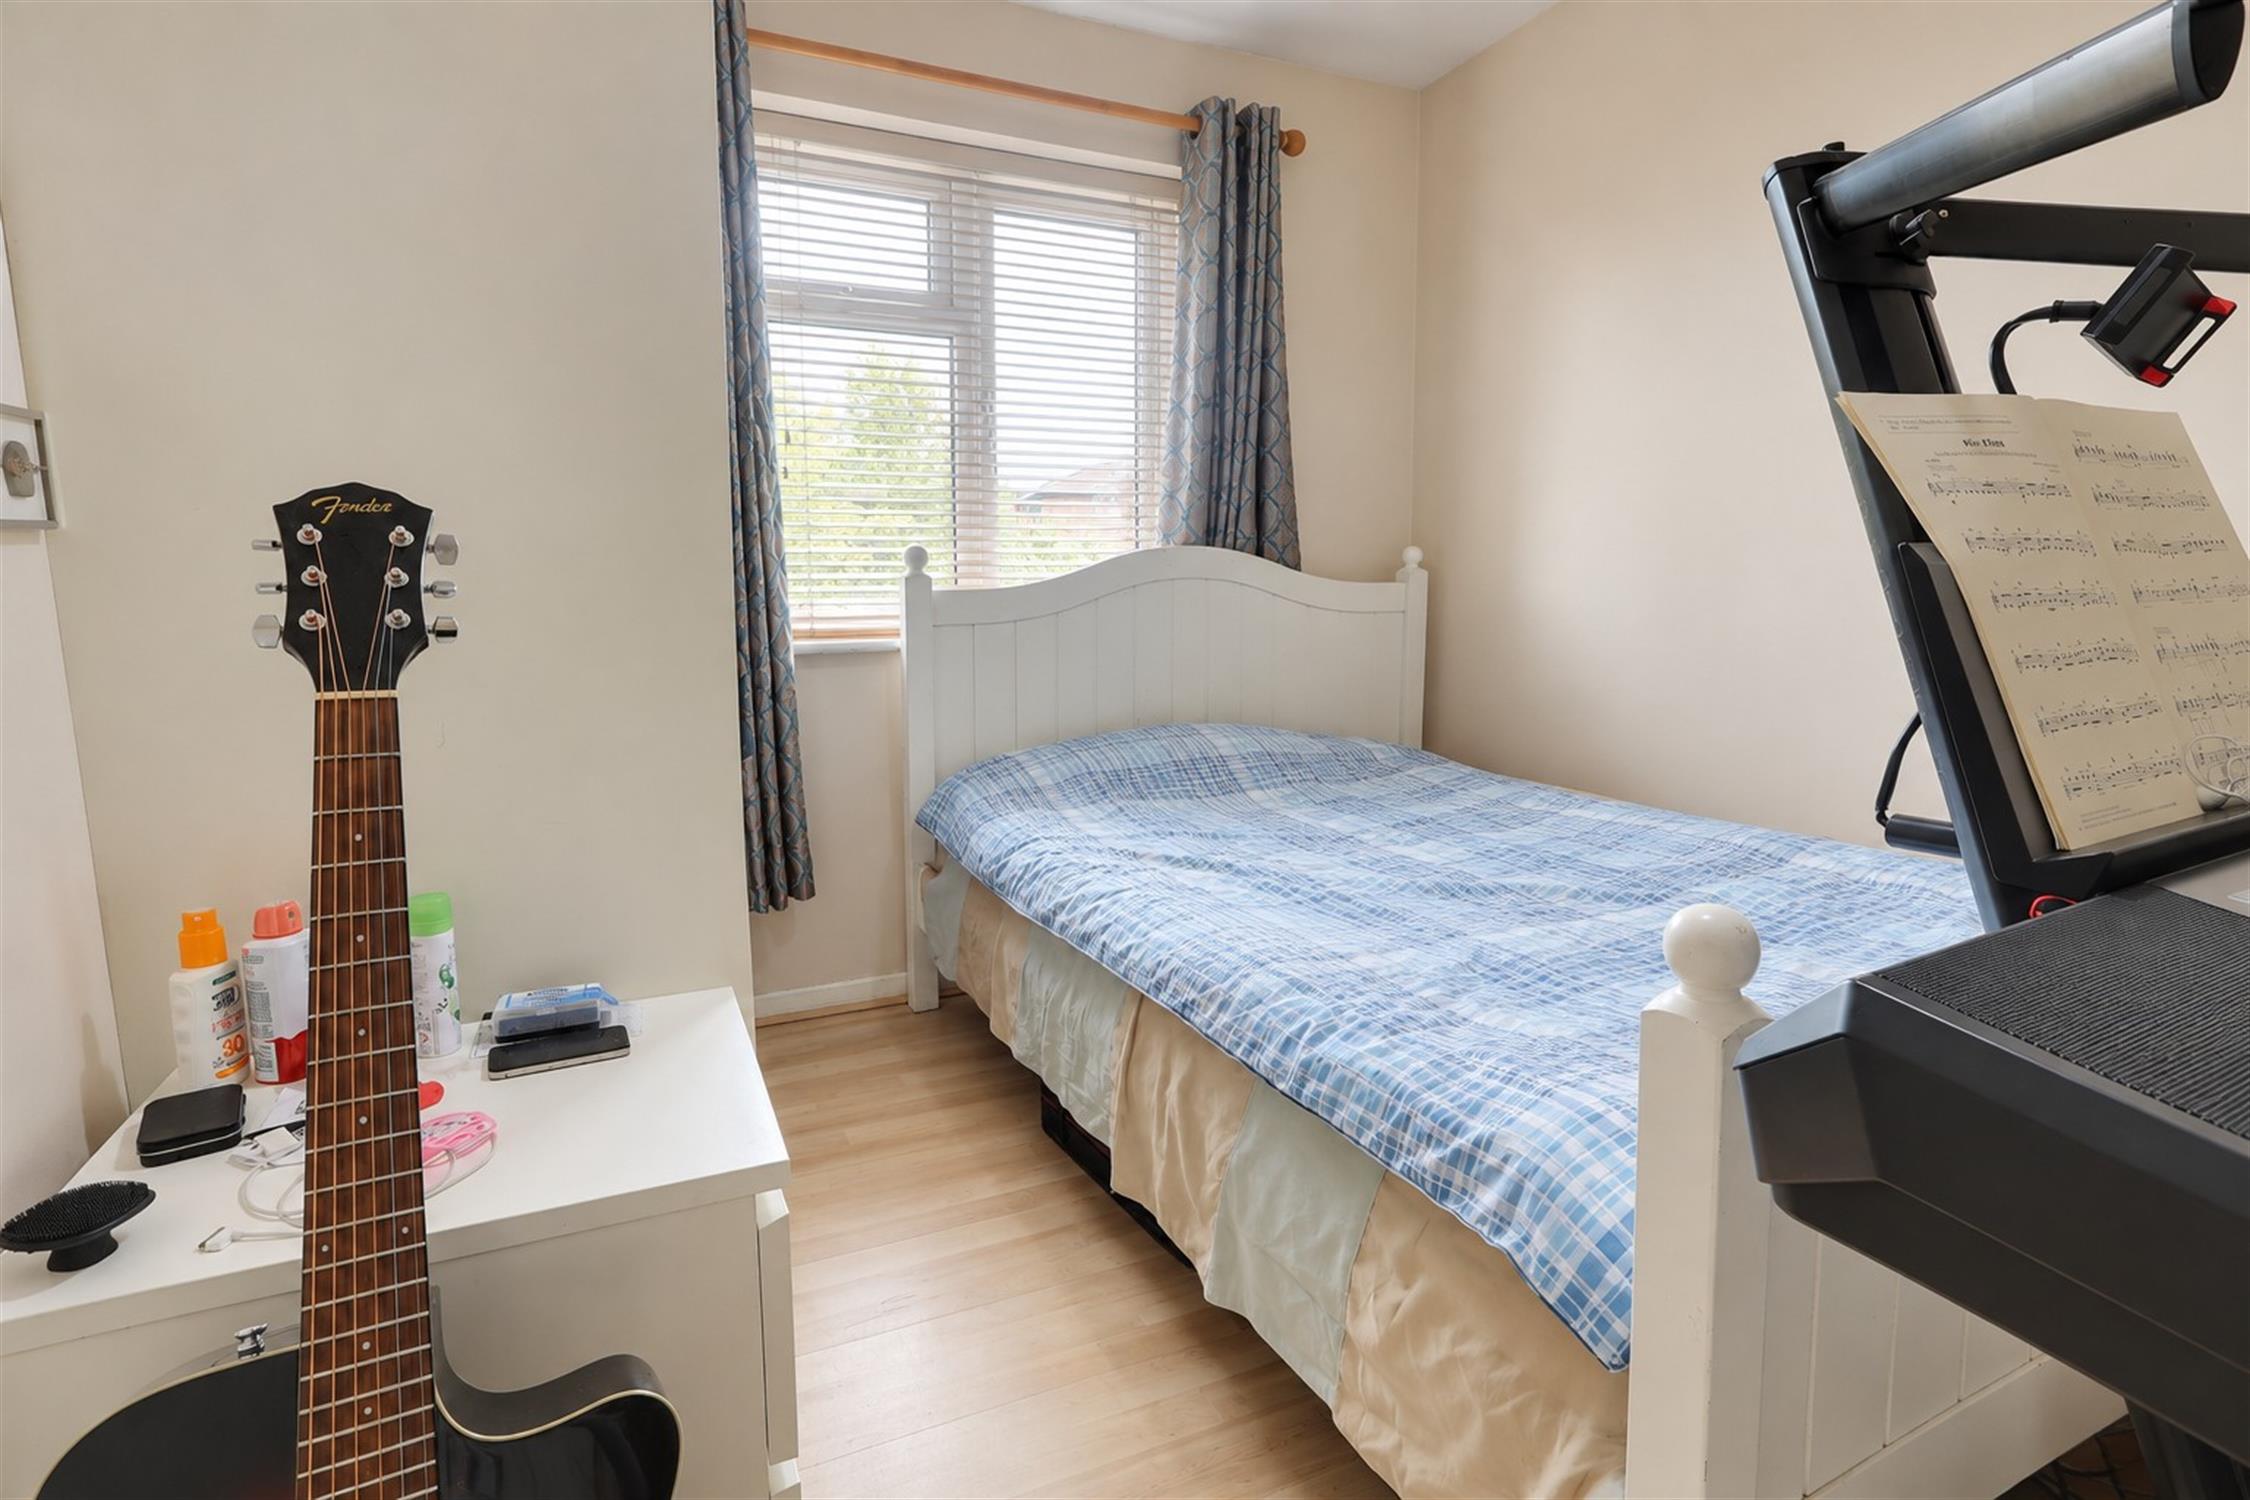
Bedroom two 10' 9" (3.28m) x 8' 5" (2.57m):
Wood effect laminate flooring, double-glazed window to rear aspect, radiator.
Bedroom three 10' (3.05m) x 5' 11" (1.80m):
Wood effect laminate flooring, double-glazed window to front aspect, cupboard space above stairs.
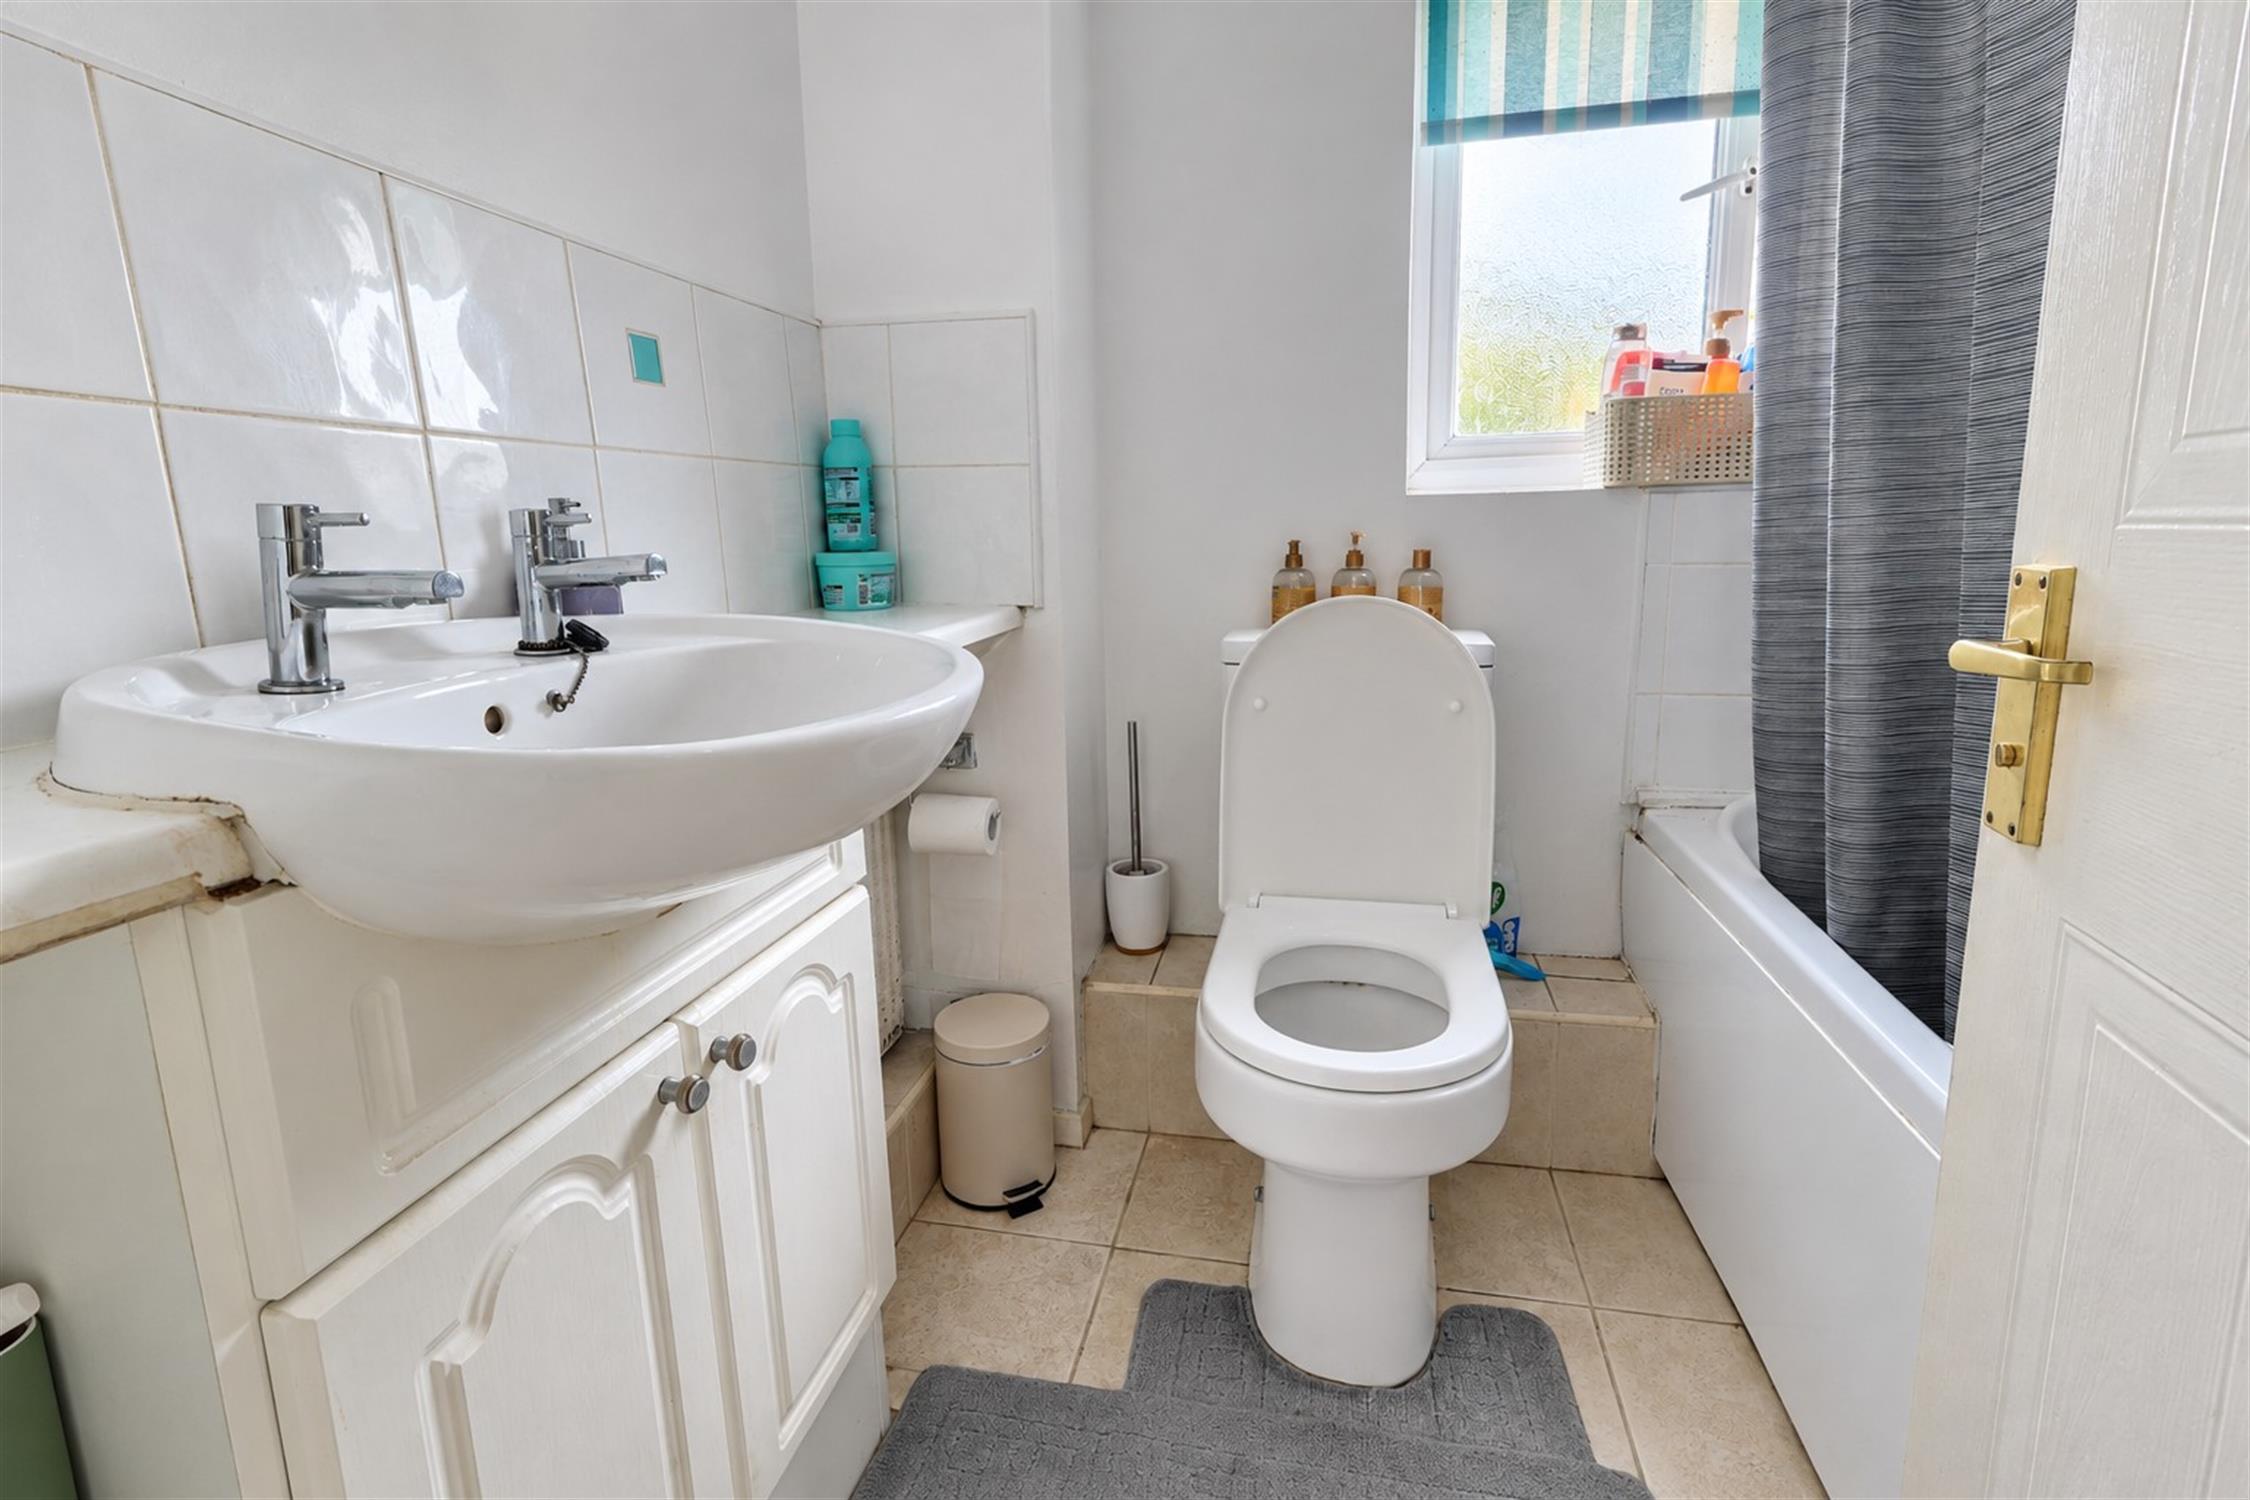
Bathroom 6' 2" (1.88m) x 6' 7" (2.01m):
Three-piece suite comprising of panelled bath with shower attachment overhead, low level WC, ceramic sink with storage underneath, tiled flooring, partly tiled walls, double-glazed window to rear aspect.
Outside:
Allocated parking for two cars, the rear garden is laid to lawn with a brick-built out house.
COUNCIL TAX
Southampton City Council
BAND: D
CHARGE: £2,381.48
YEAR: 2026/2027
Read full description
Show less