PHASE 1 NOW RELEASED - PEPPERCORN GROUND RENT - FREE LEGAL FEES
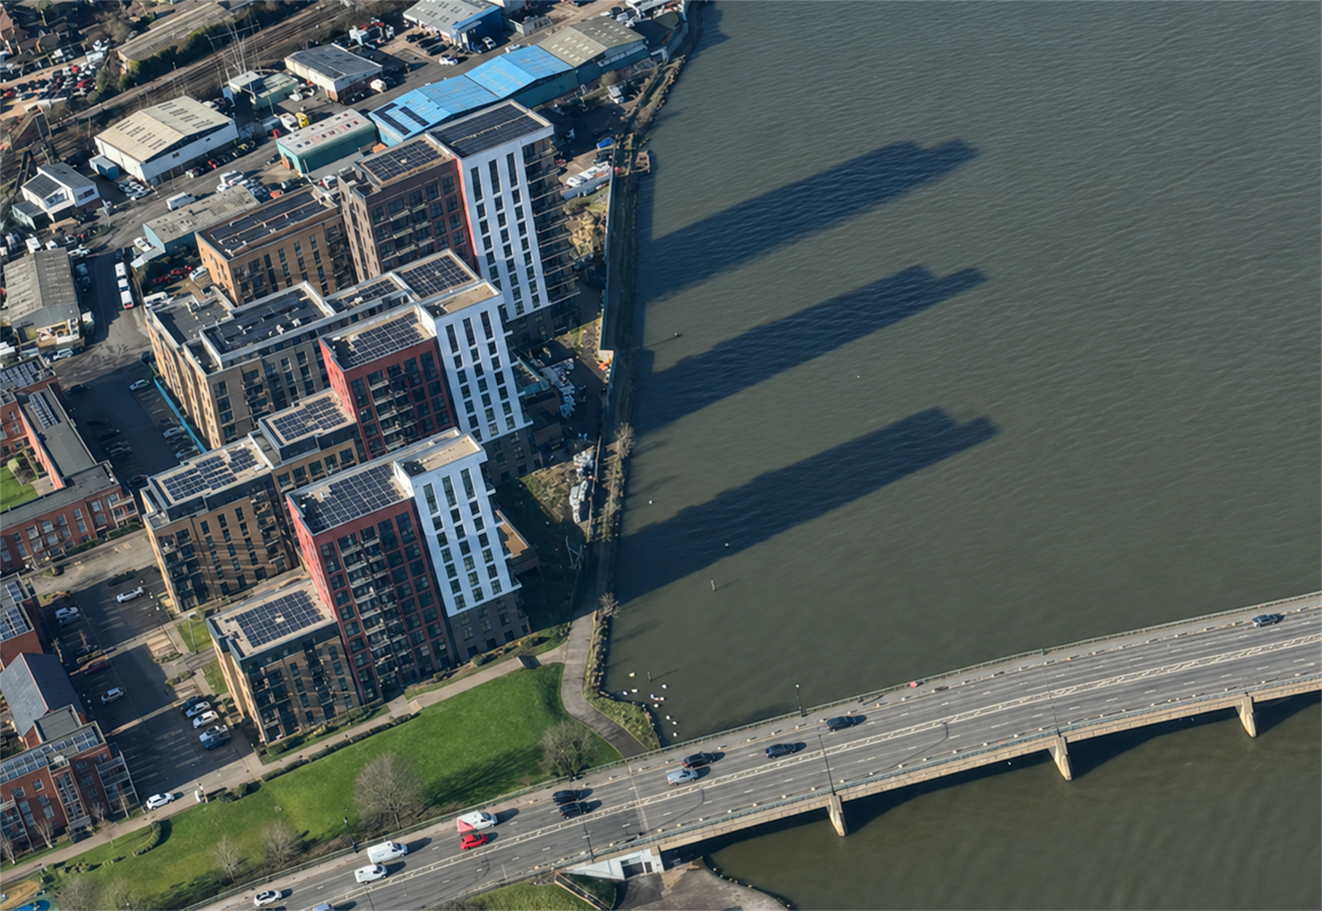
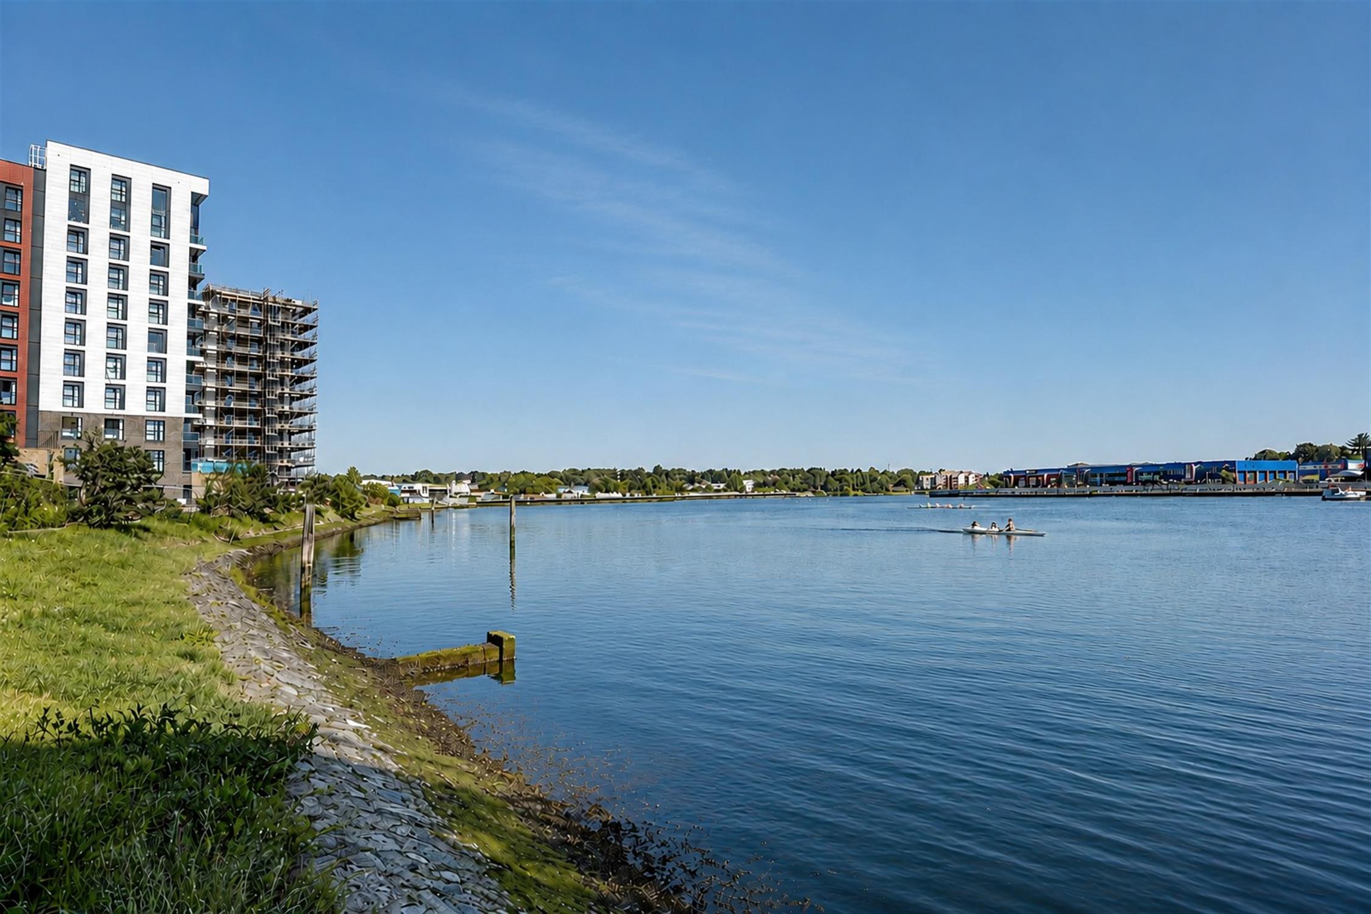
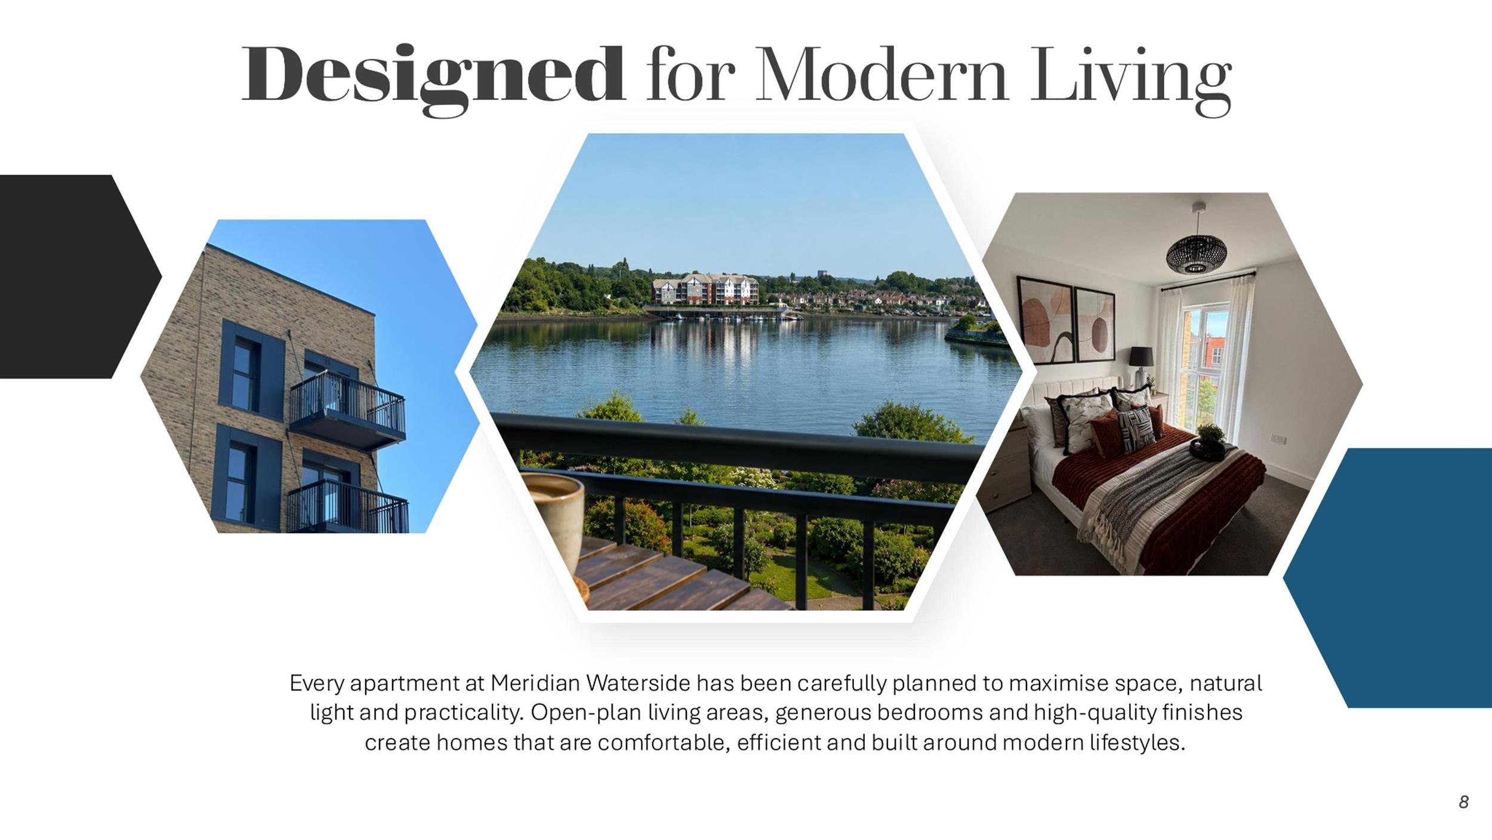
BRAND NEW 1 BEDROOM WATERFRONT APARTMENT WITH BALCONY AND PARKINGMeridian Waterside represents the transformation of the former Meridian Broadcasting studios site into a new generation of premium riverfront living in Southampton.
Discover contemporary living at Meridian Waterside. Combining spacious apartments, generous private balconies, allocated parking and exceptional connectivity, Meridian Waterside offers premium city living at outstanding value.
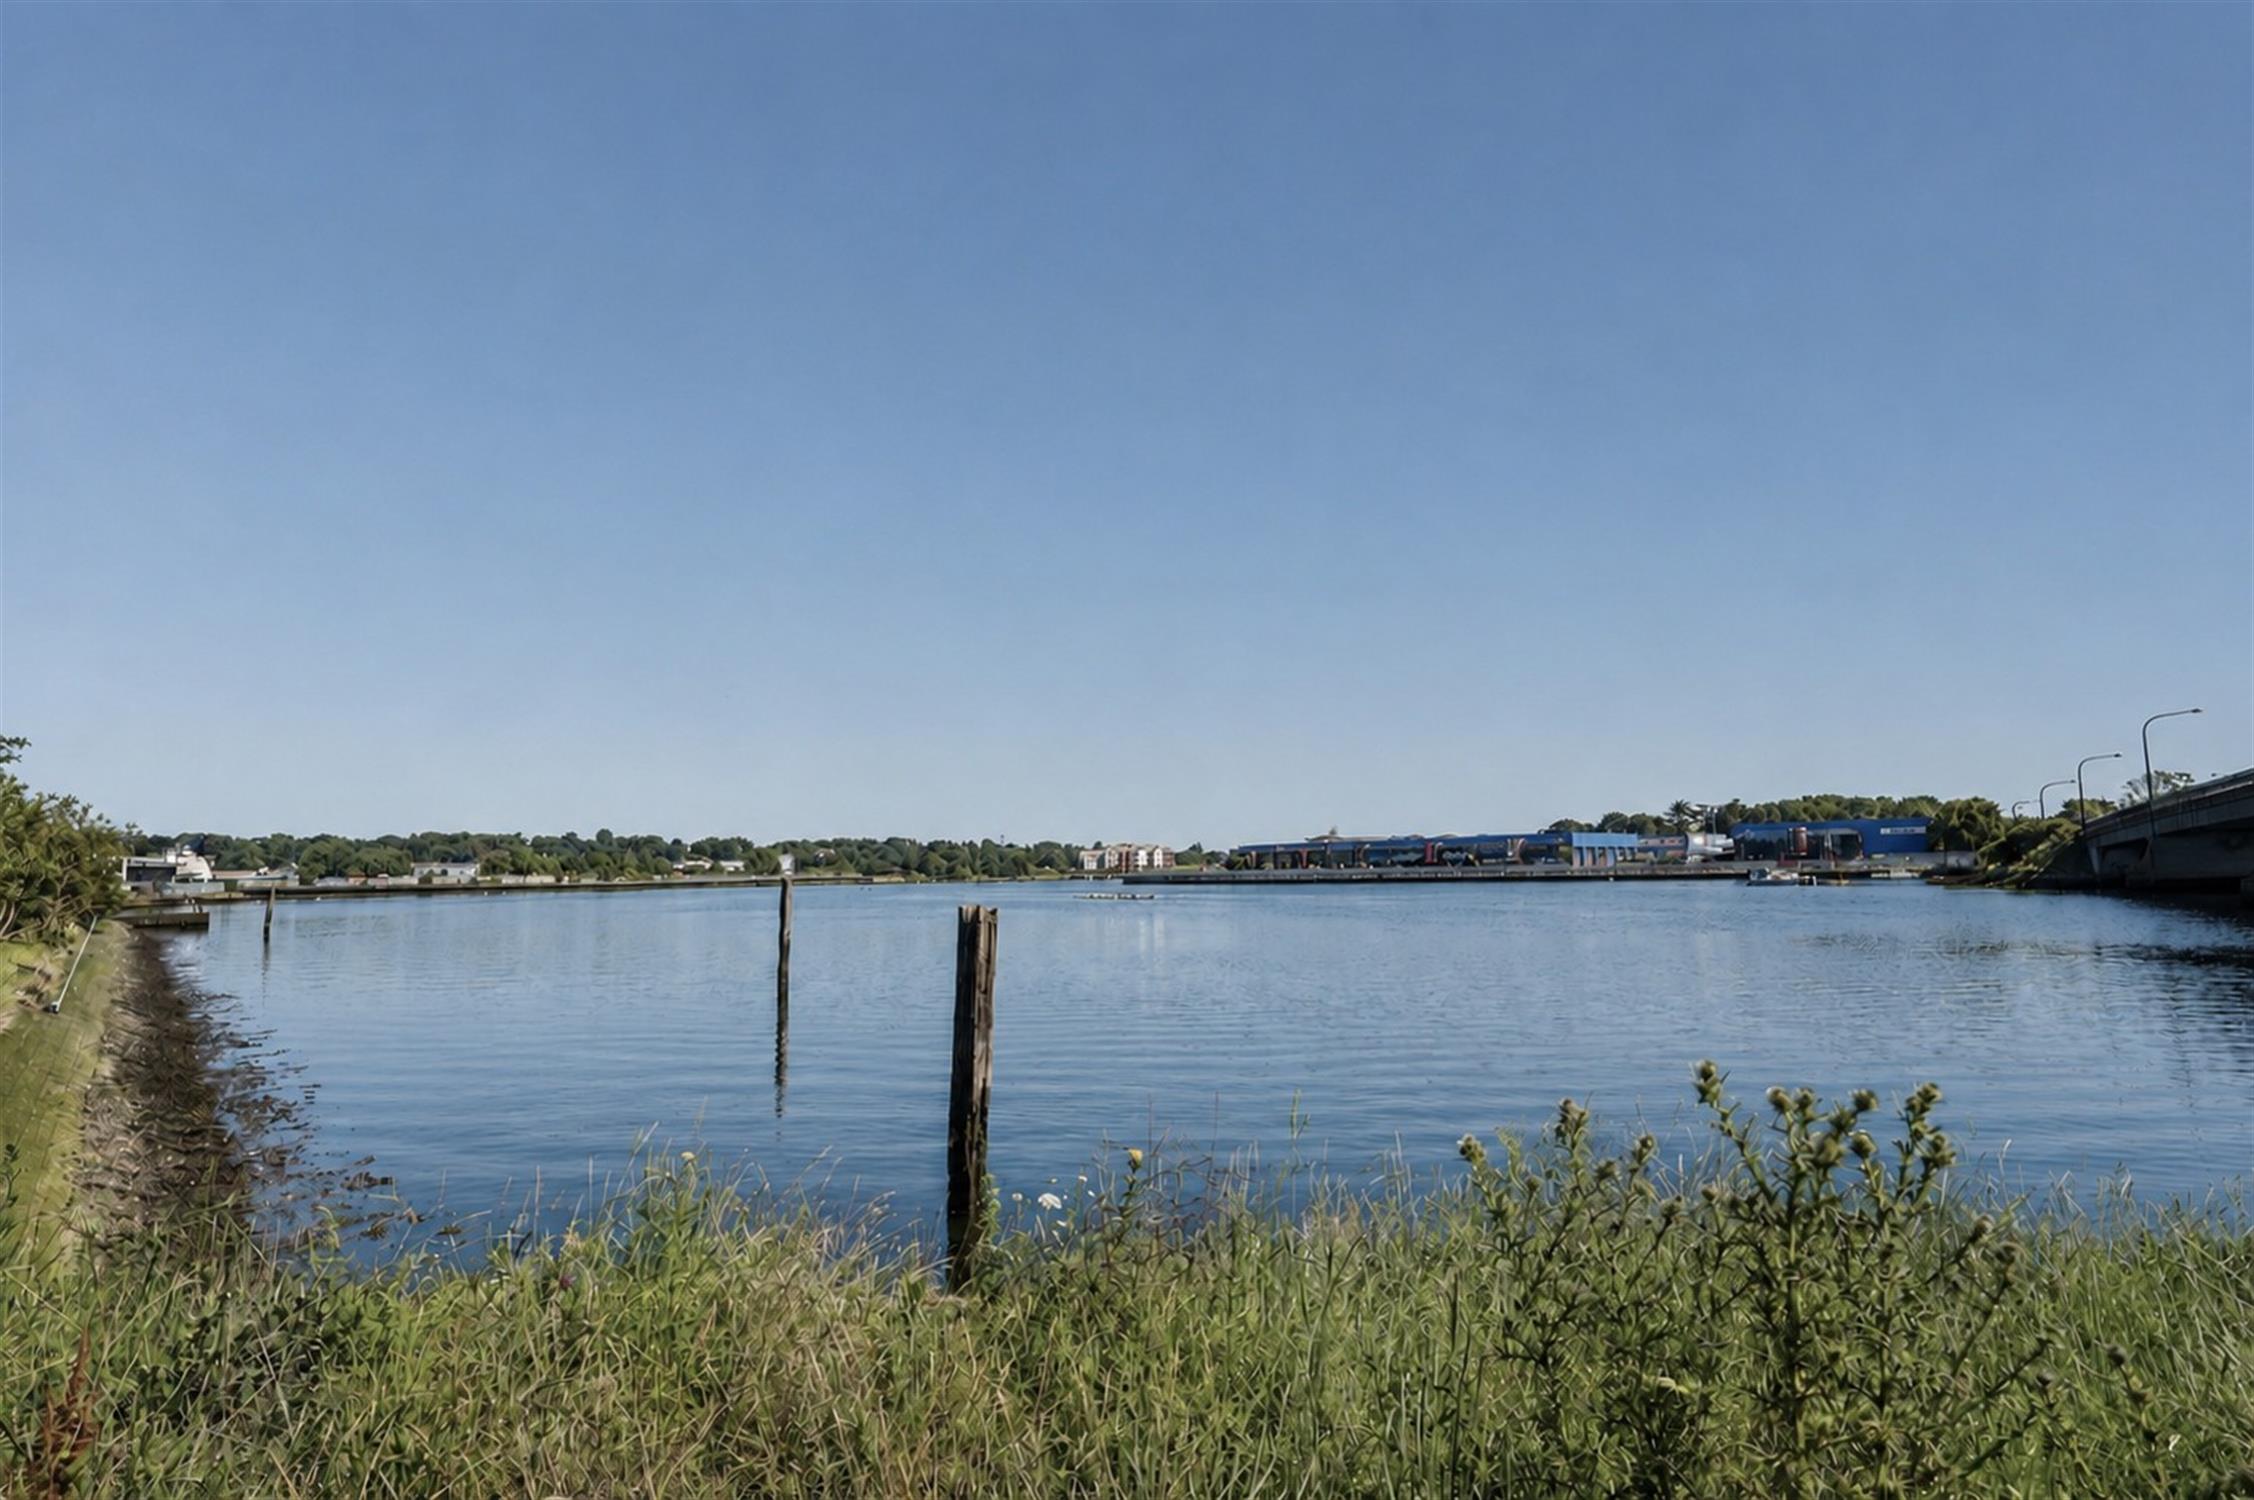
Once home to one of the South's most recognised media institutions, the historic Riverside site is now entering its final chapter, reimagined as a contemporary residential destination overlooking the River Itchen.
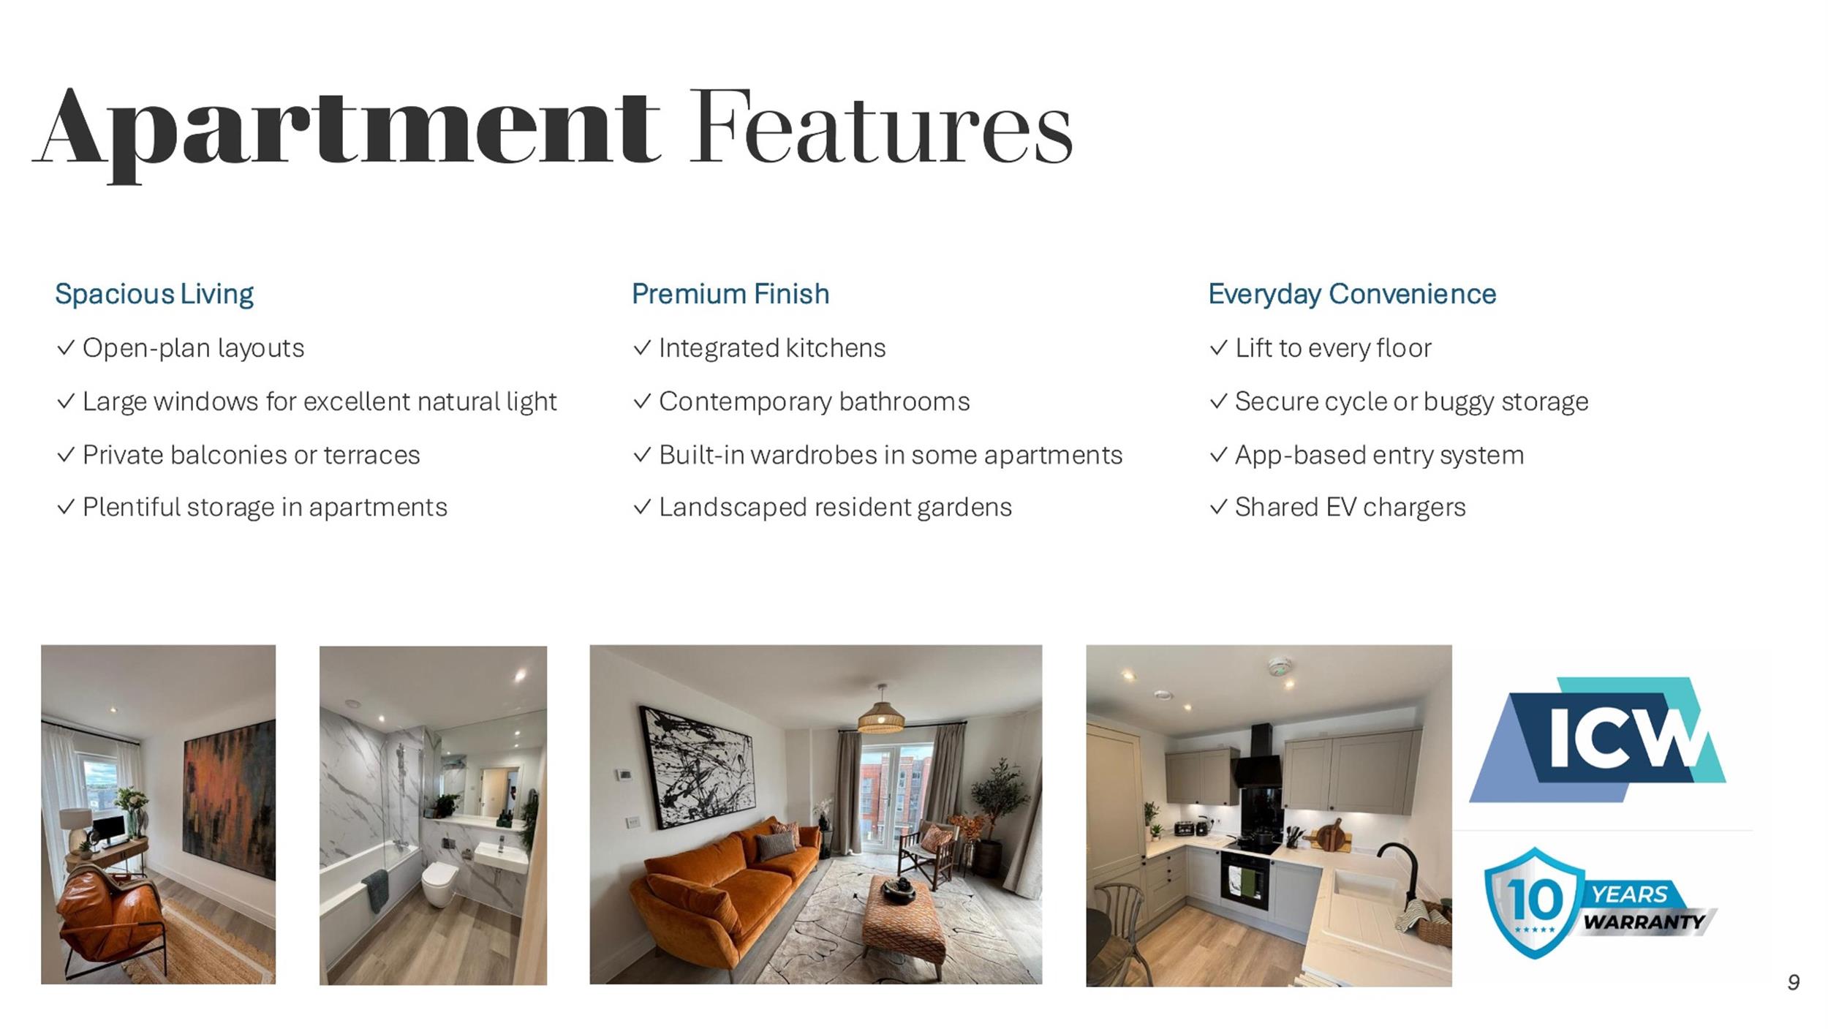
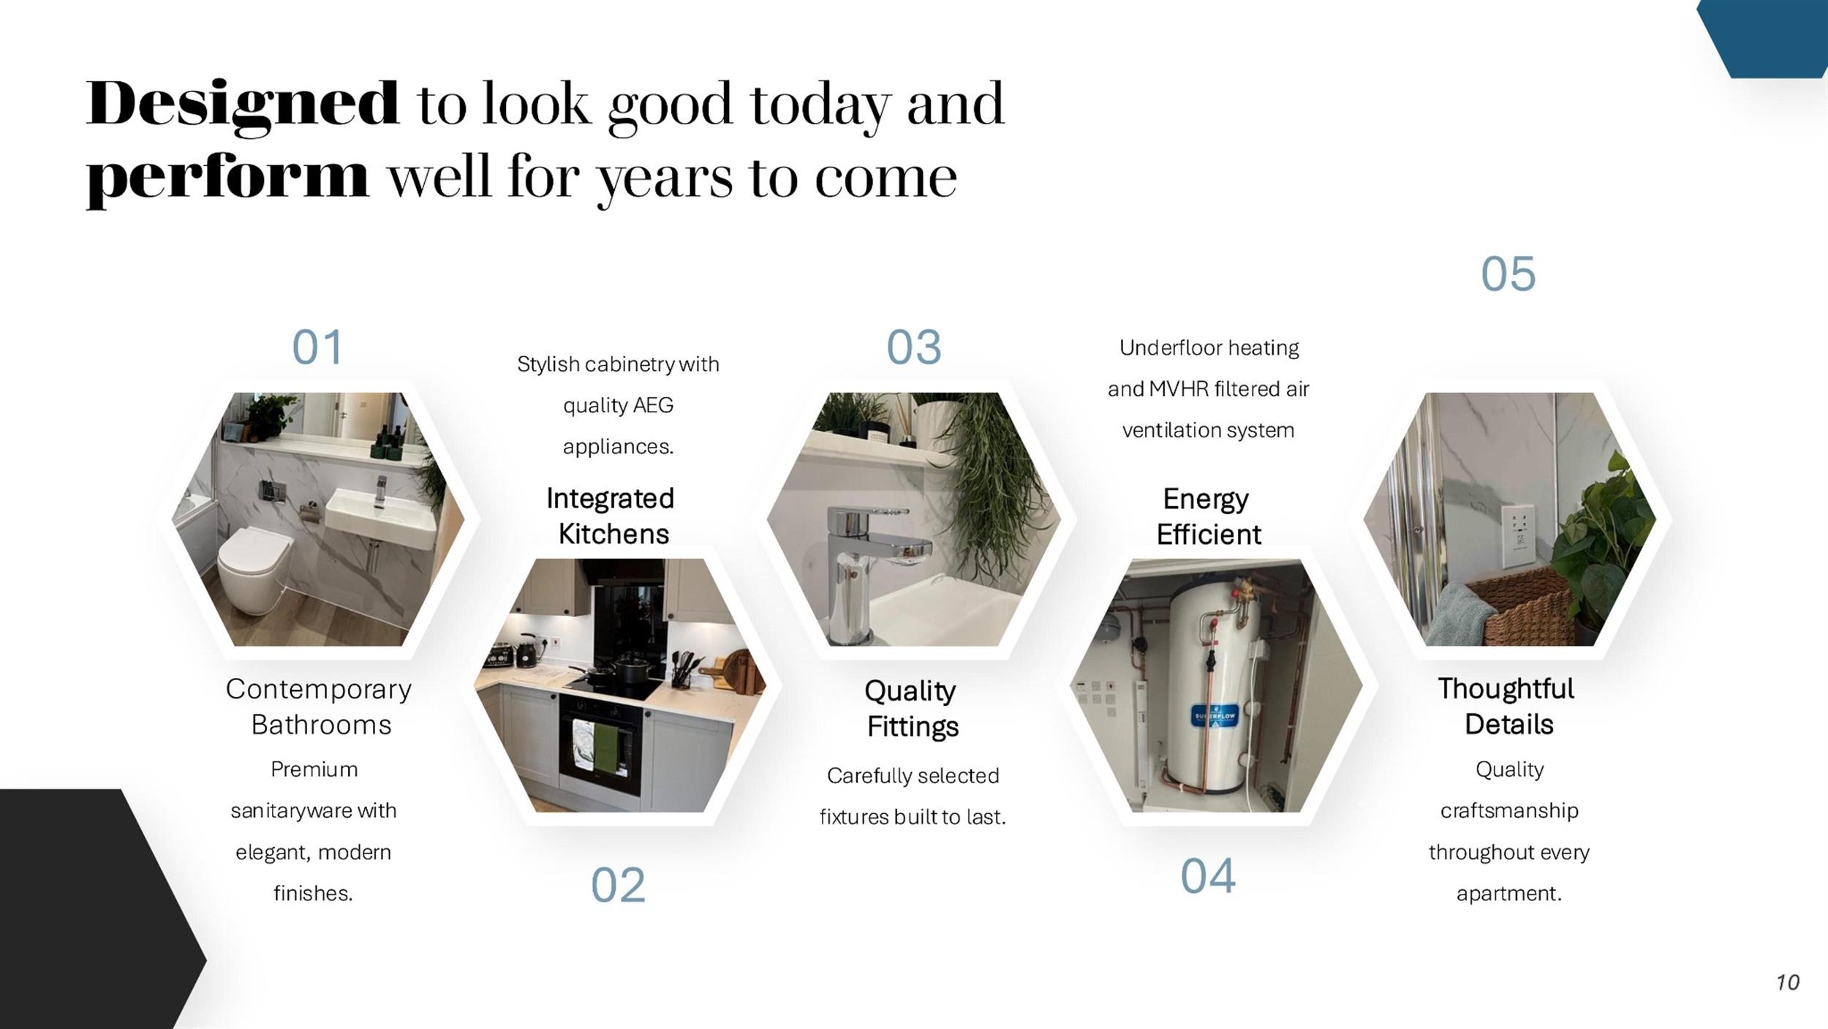
All of the apartments benefit from, allocated parking and private balcony or terrace and lift access. The kitchens are finished in a contemporary style with integrated appliances, complimented by a modern finish to the bathrooms. Built with energy efficiency in mind each apartment has an excellent EPC rating and a 999 year lease.
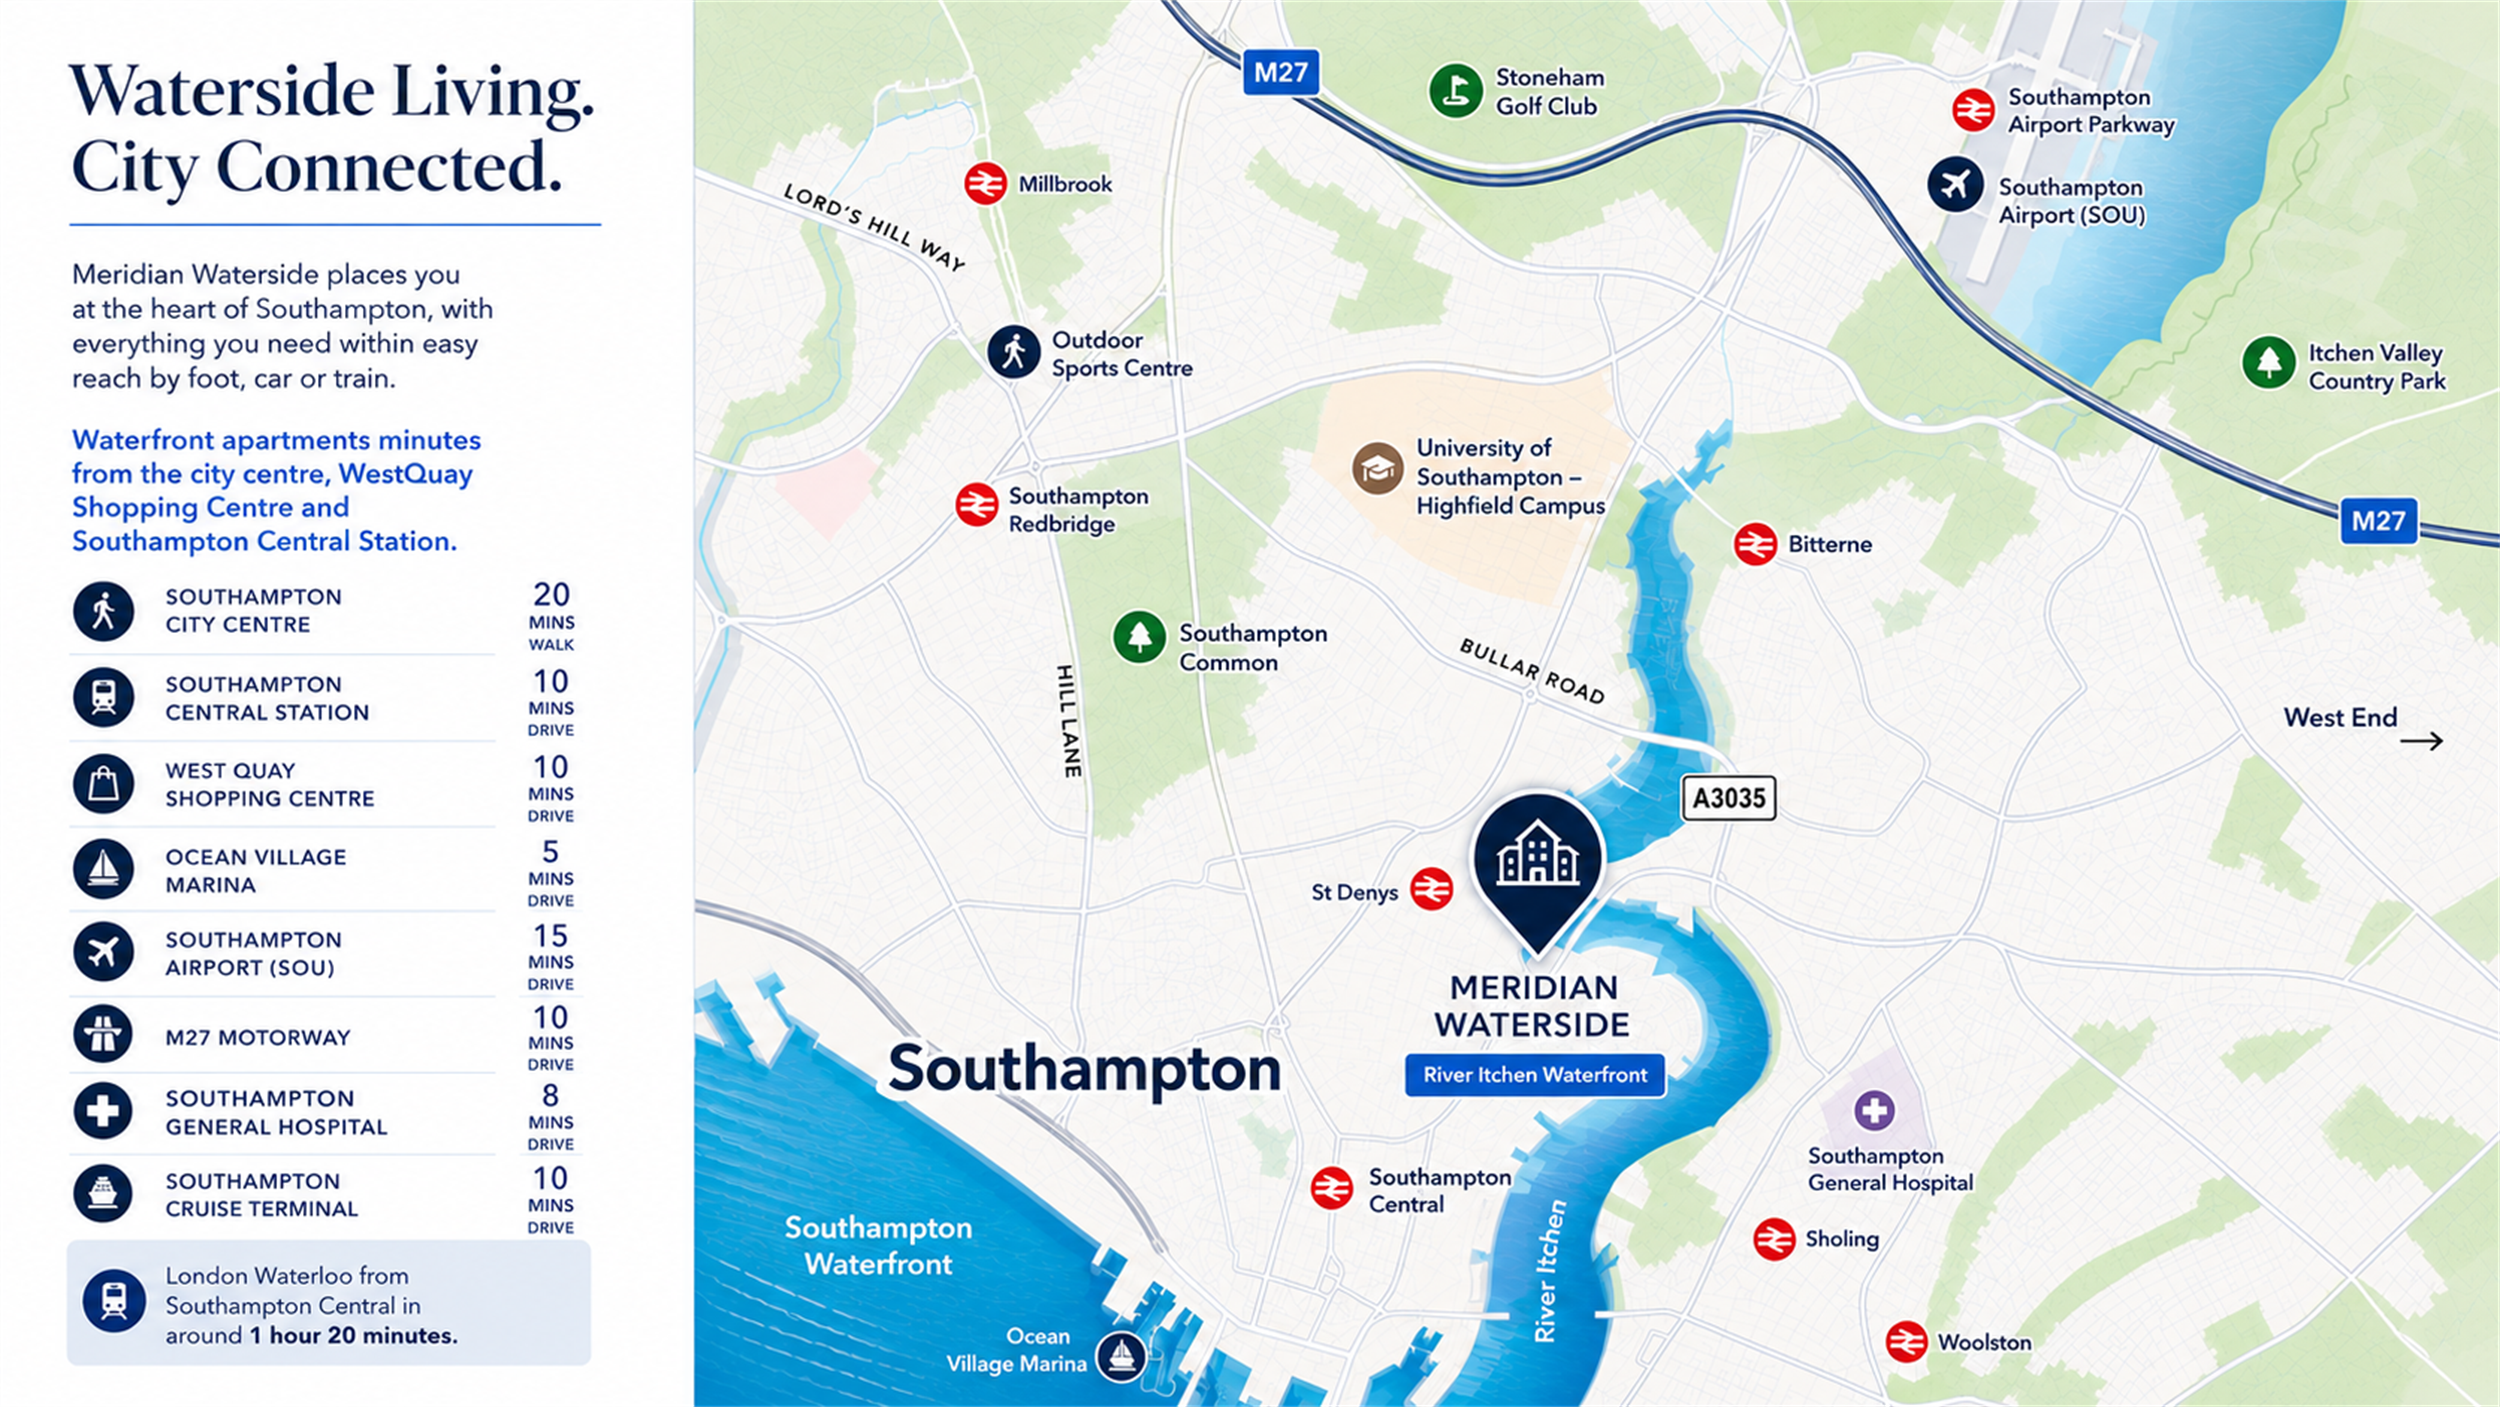
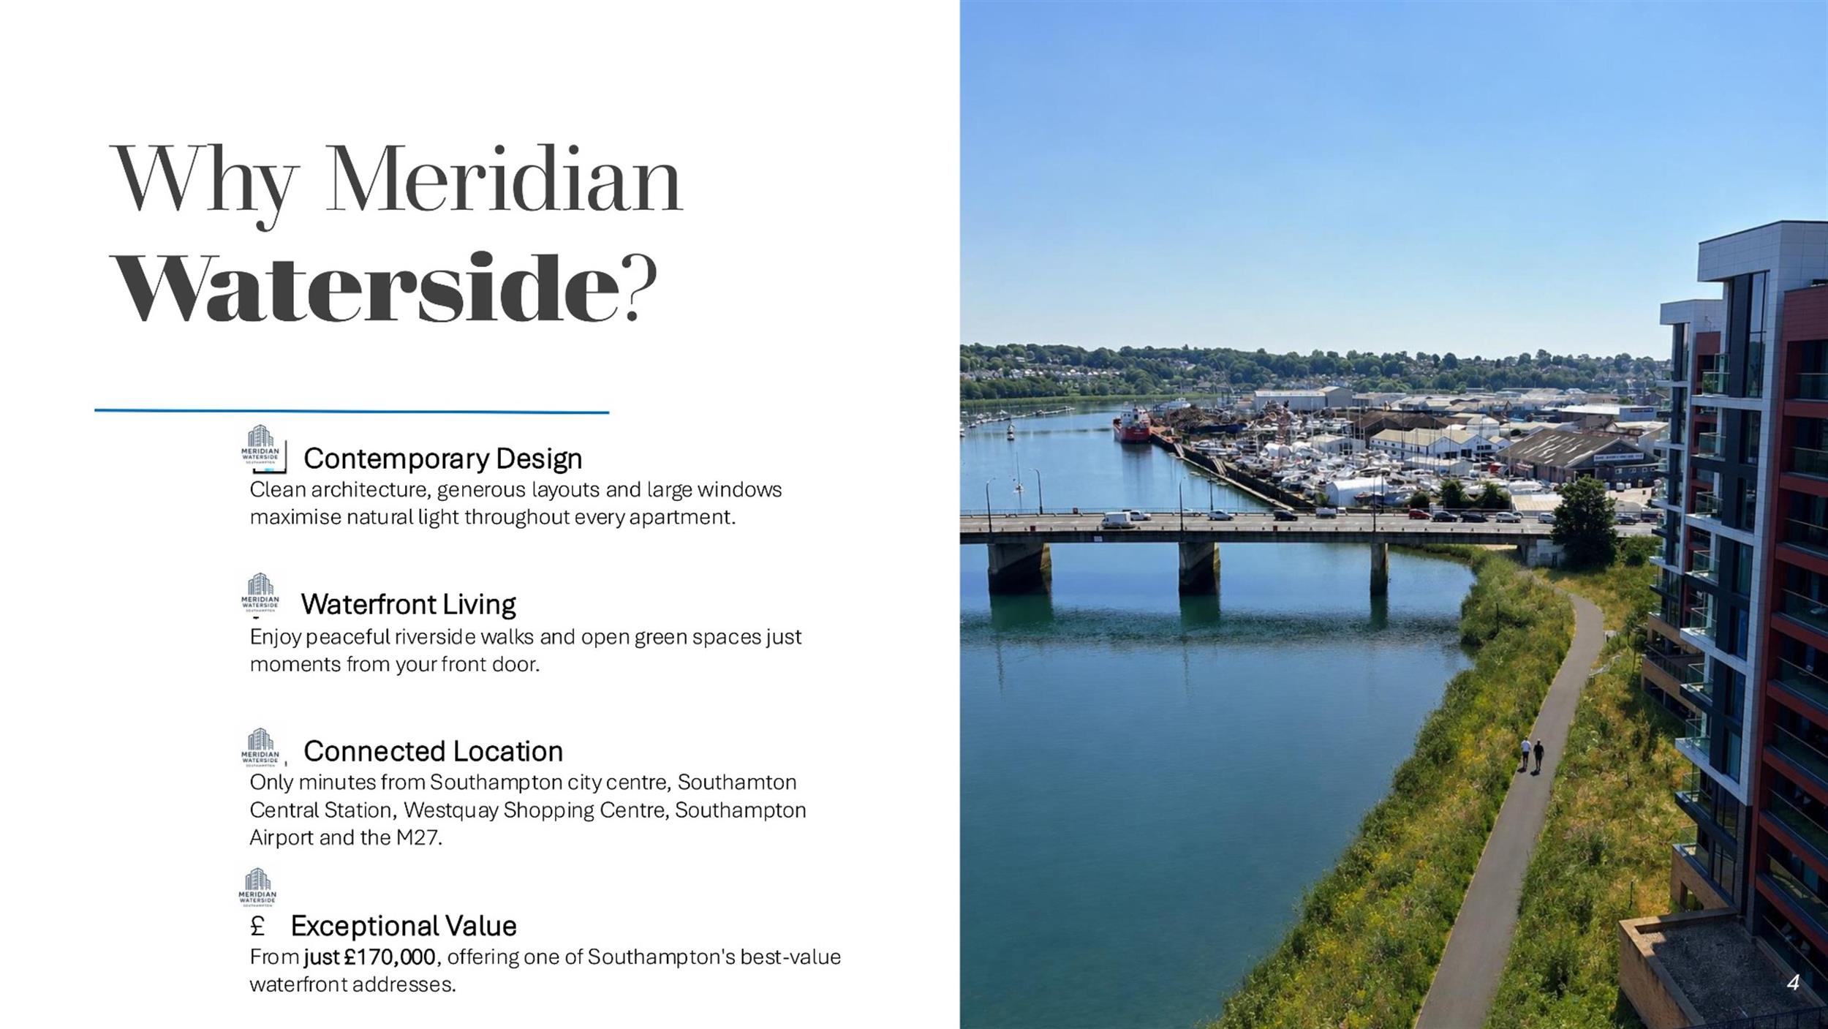
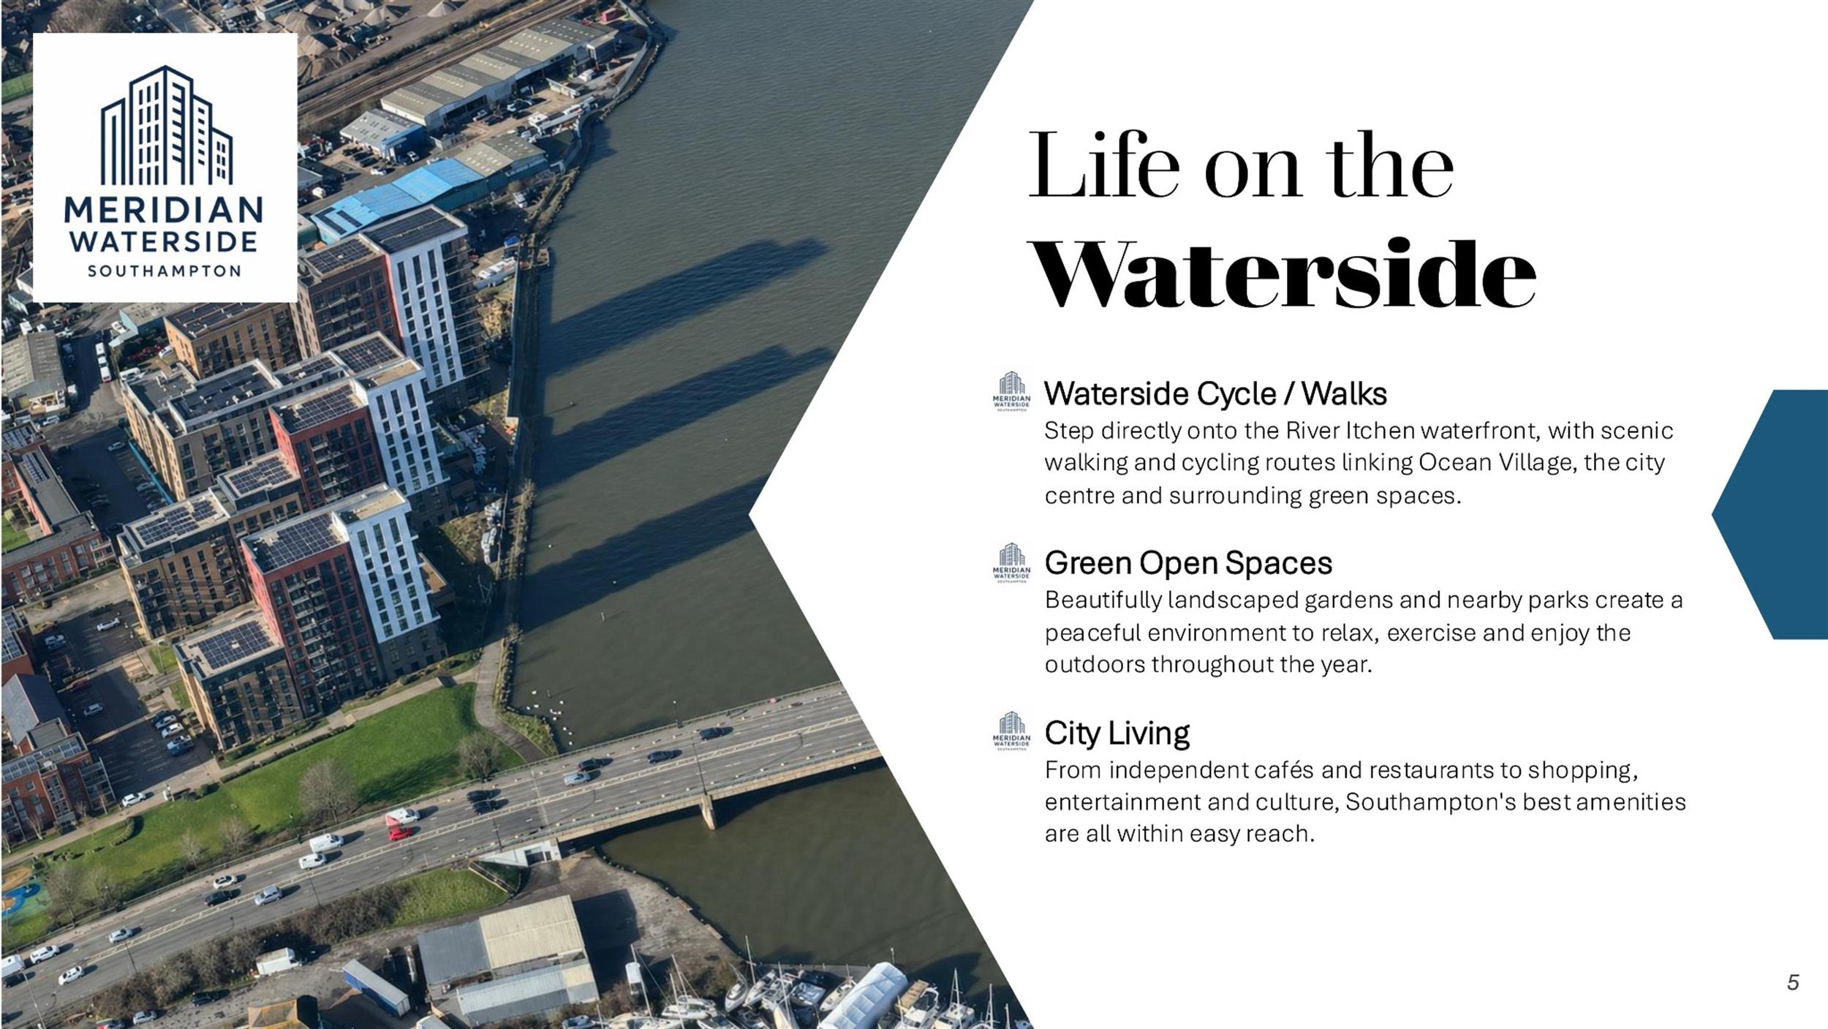
The property offers a convenient location for access to major transport links as well as access to the city centre. This is an opportunity to embrace contemporary living, whilst enjoying the benefits of riverside living with a leisurely stroll or morning run along the river walk. Football enthusiasts will appreciate the close proximity to Southampton FC's St Marys Stadium, while West Quay Shopping Centre offers a wealth of retail and dining options and is just over a mile away. Ocean Village Marina, Southampton's vibrant high street, and the popular bars and restaurants of Oxford Street are all within easy reach along with Southampton Central train station.
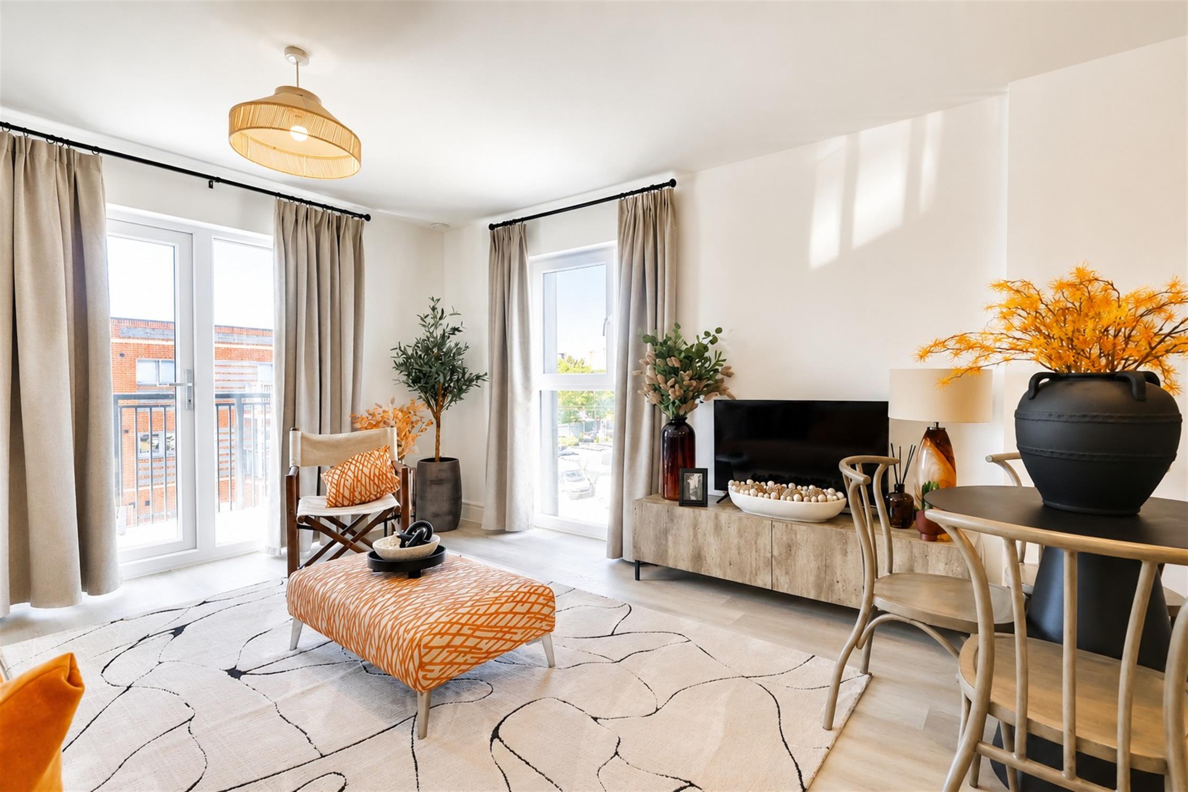
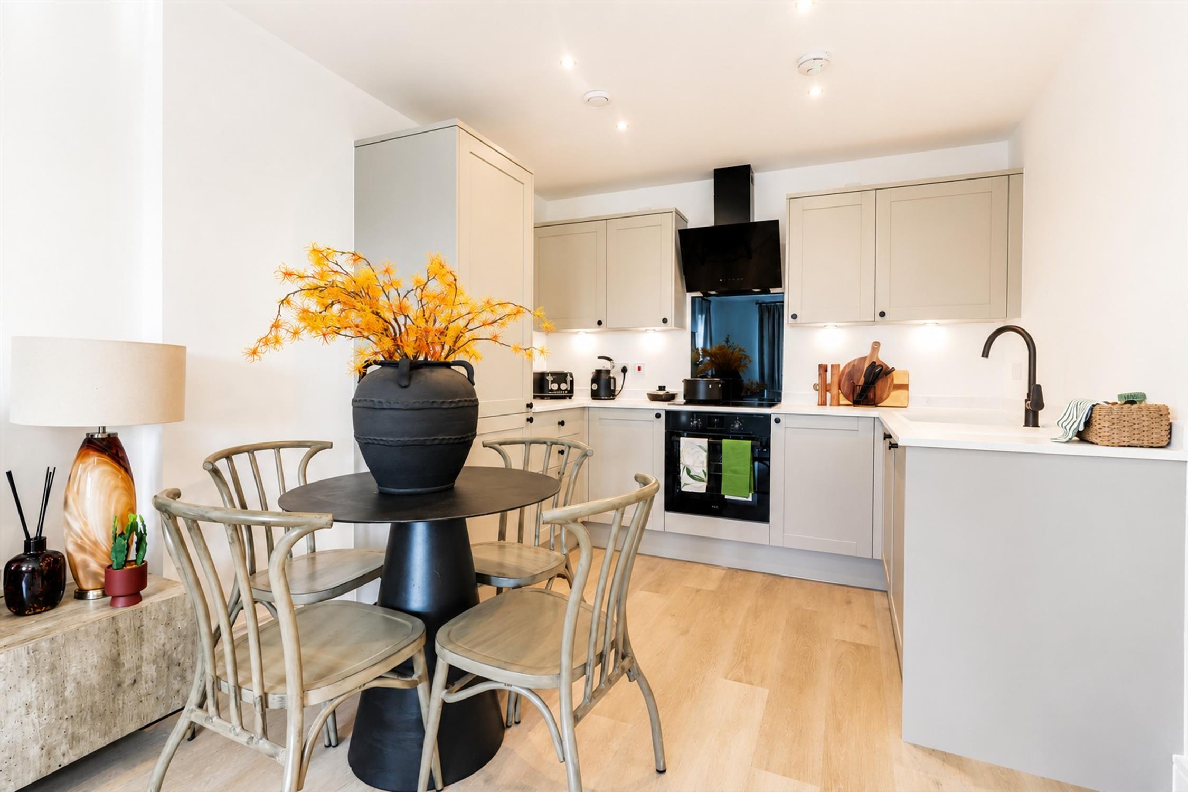
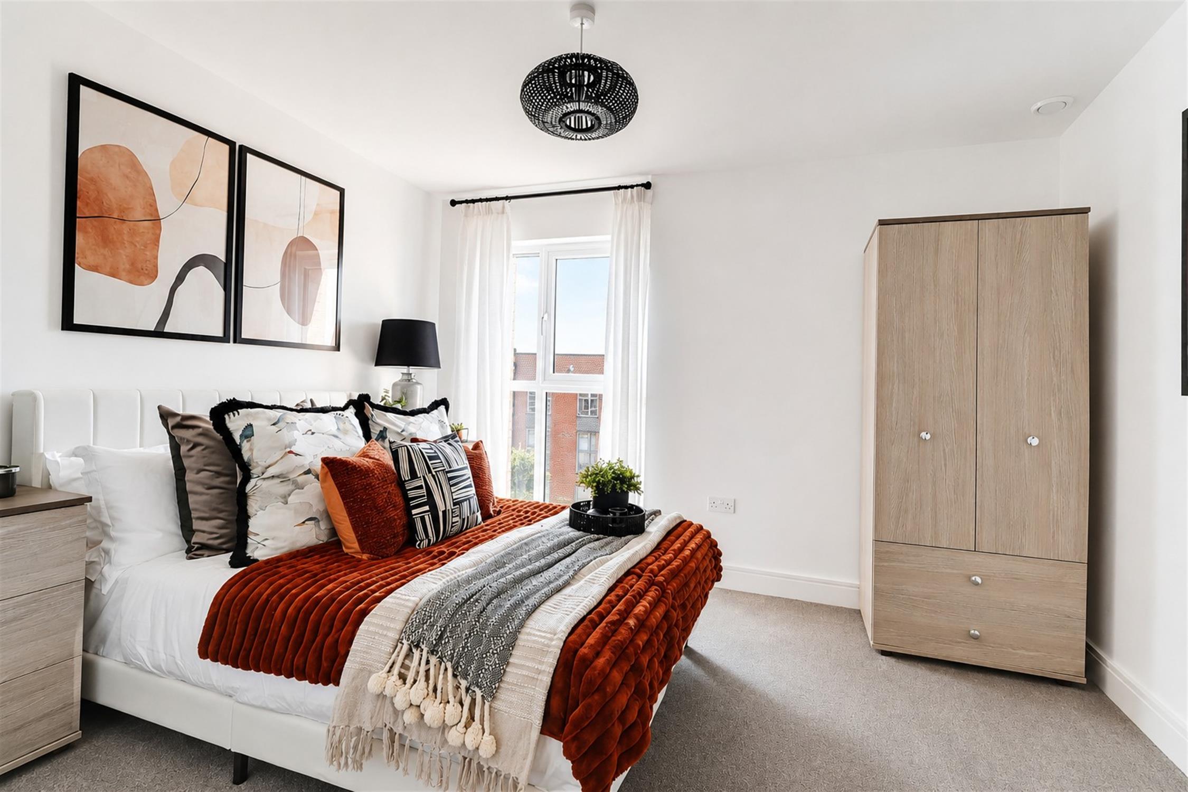
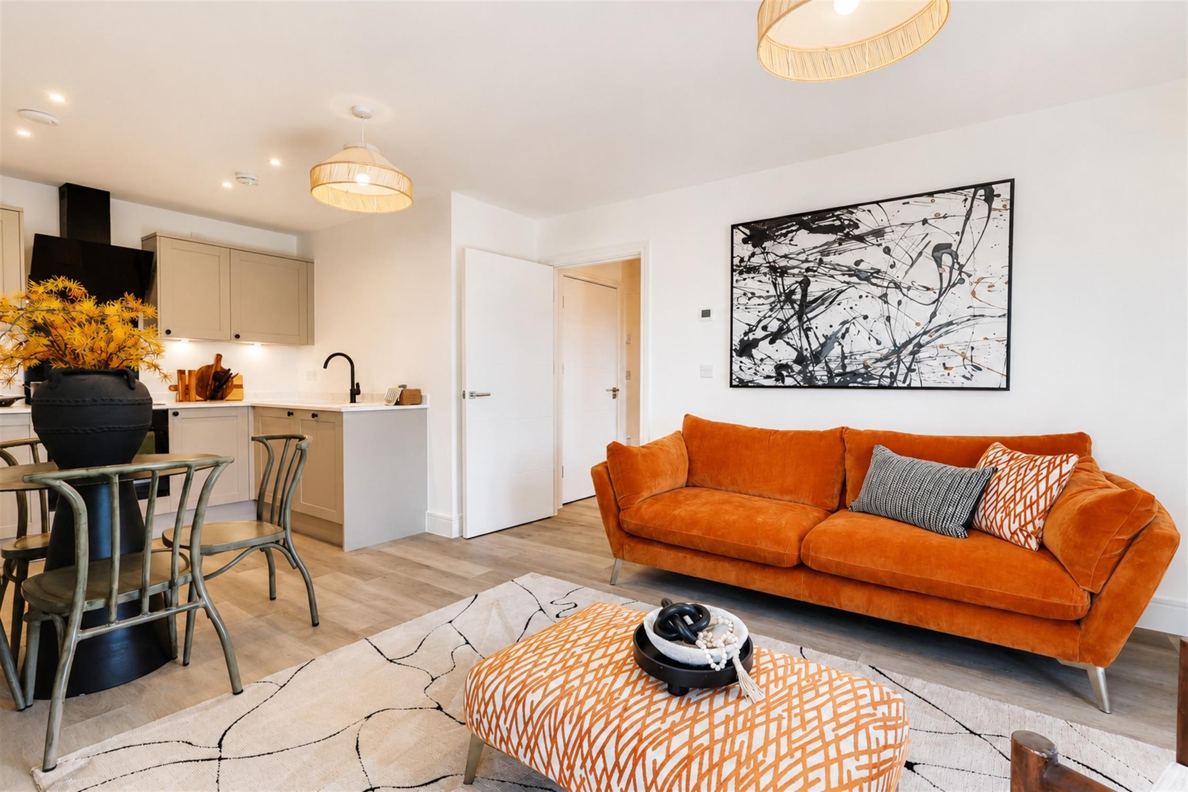
Situated on the second floor of this development, this one bedroom apartment is particularly spacious, a notable feature being the particularly good size entrance hall with window providing additional natural light. In addition there is a generously proportioned 14' 5" x 12' 8" dual aspect sitting room open plan to a contemporary kitchen which is well applianced. The bedroom is a good size and measures 11' 10" x 10' 3" and is complemented by a modern family bathroom. Notable features include underfloor heating, mechanical ventilation and heat recovery system, subject to early reservation also allocated parking available.
COMMUNAL ENTRANCE HALL:
Stairs and lift rising to all floors.
ENTRANCE HALL:
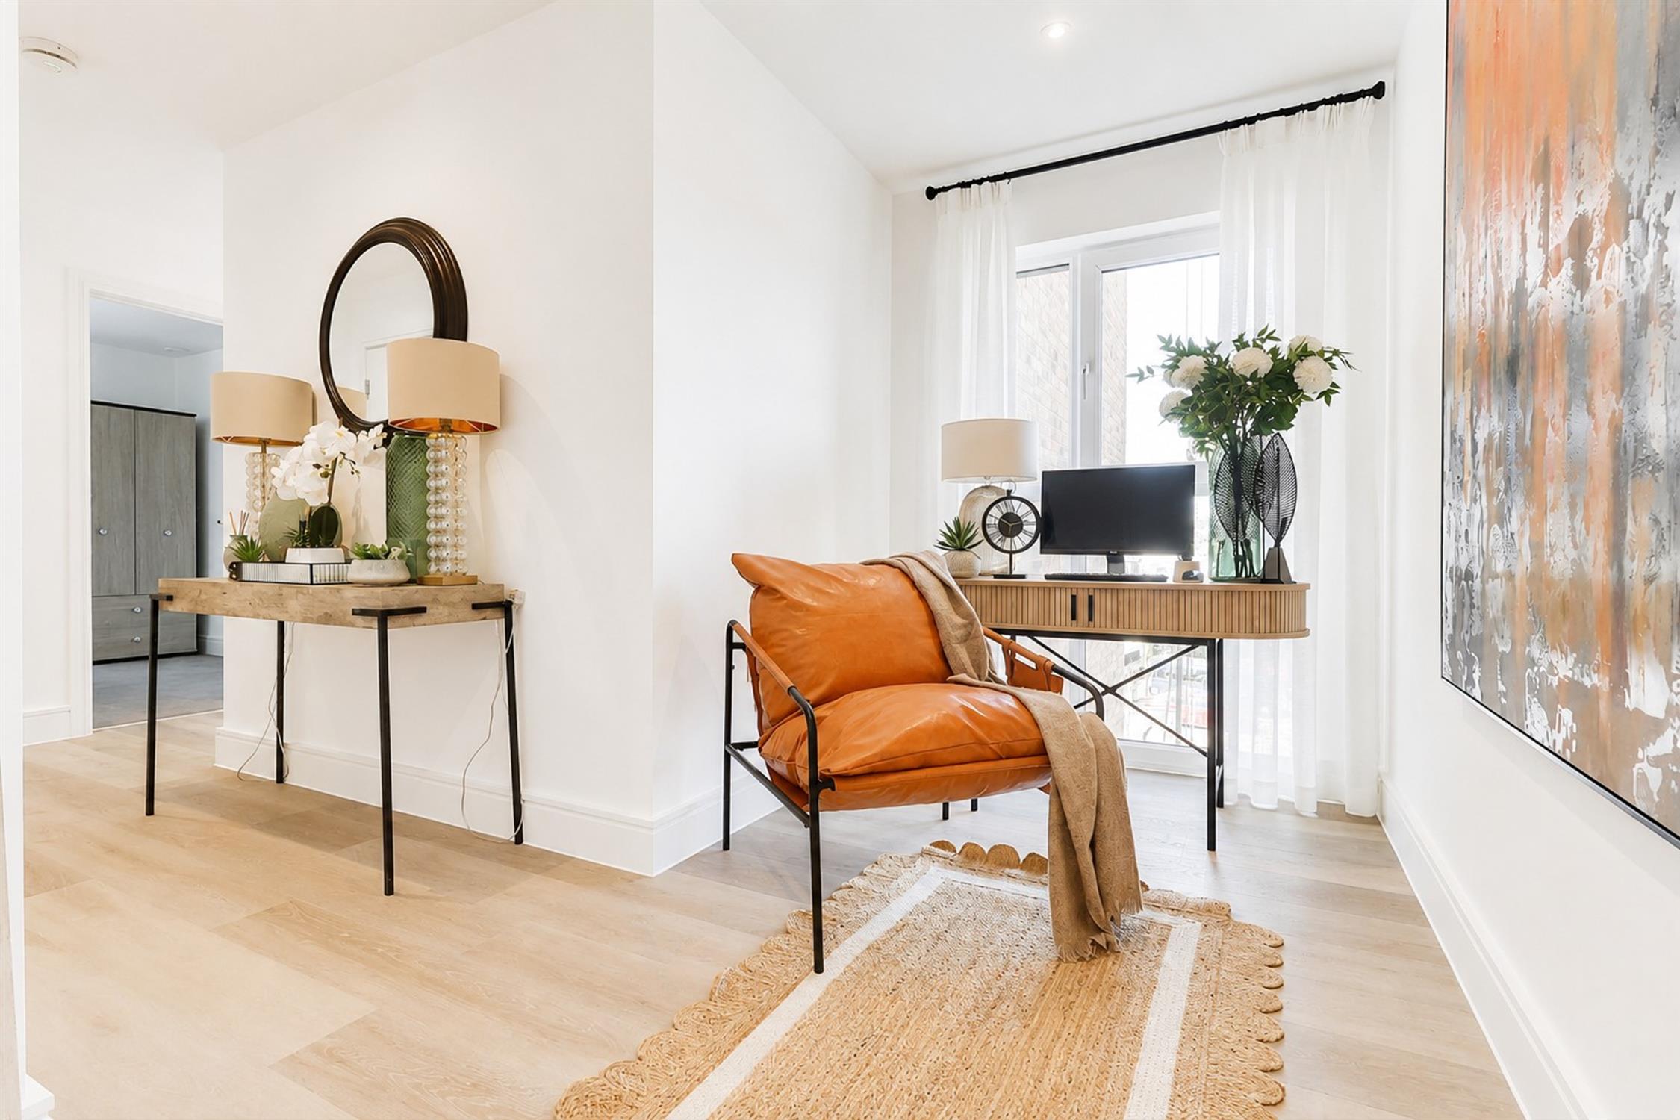
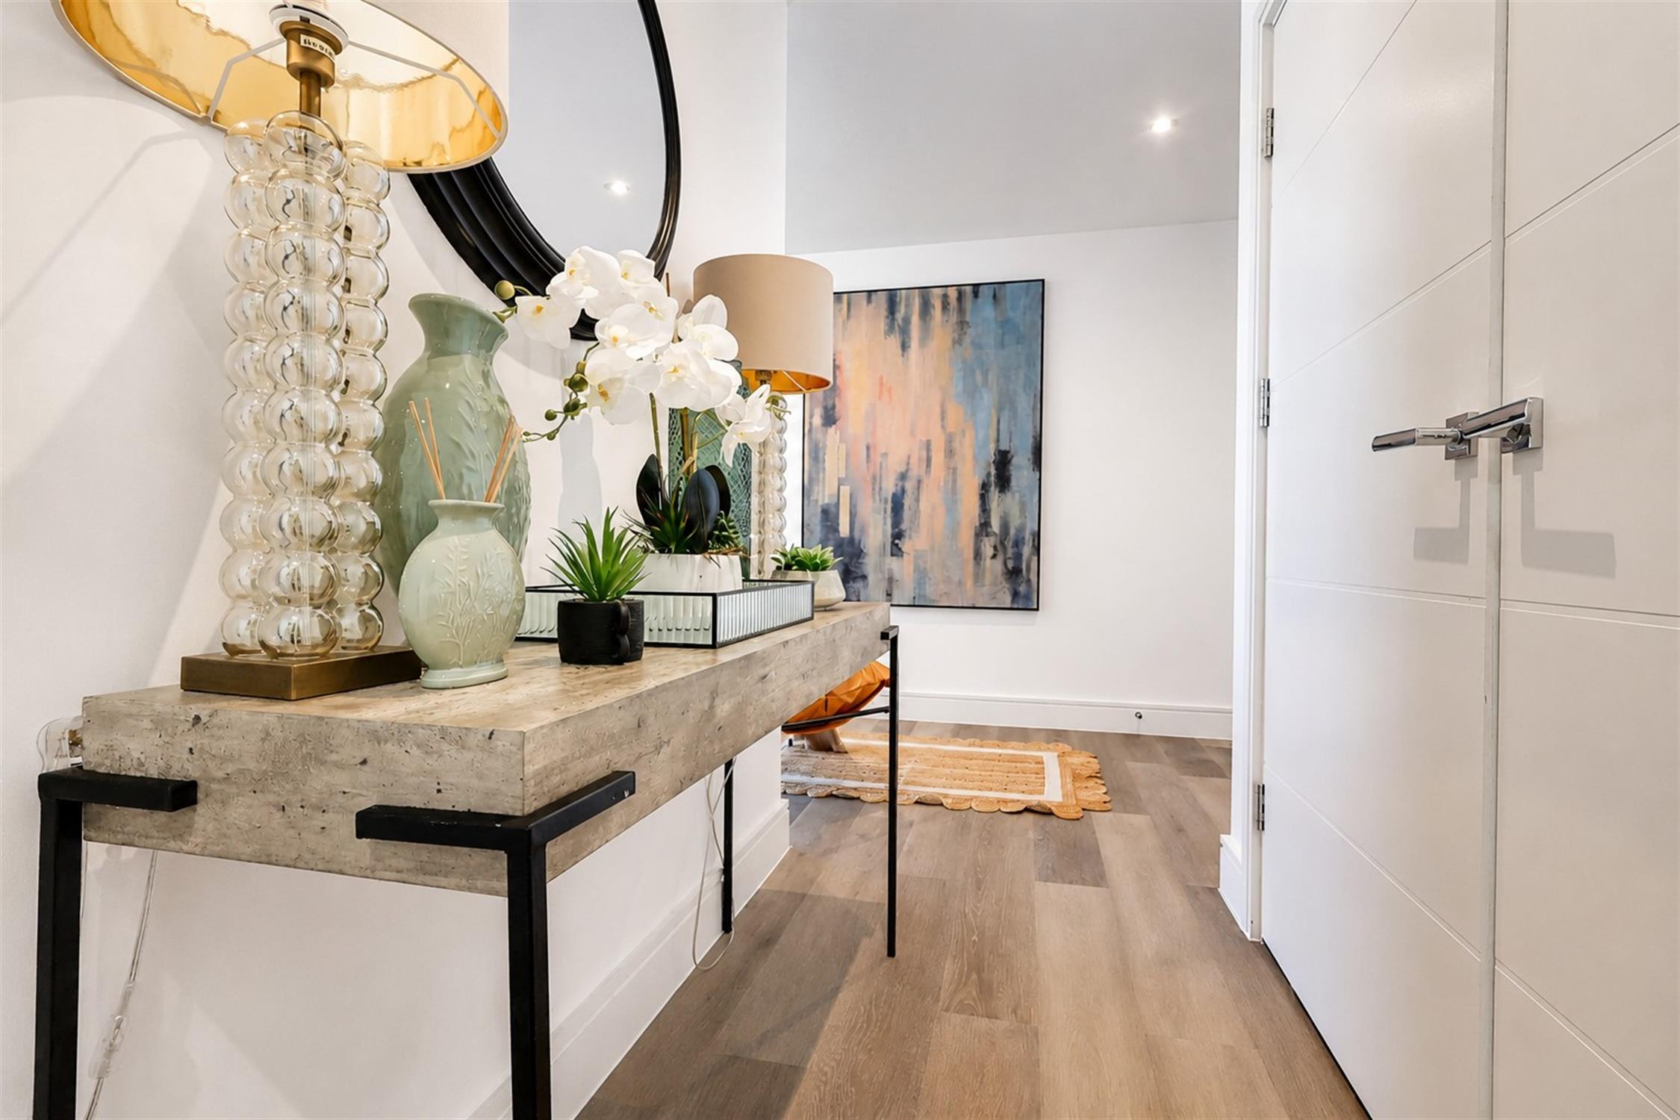
A particularly notable feature of this apartment is the spacious nature of the entrance hall which also has the advantage of additional natural light with double glazed window with the enhanced space provided offering multiple uses including a study area. Large built-in utility cupboard with double doors which houses hot water tank and also space and plumbing for automatic washing machine. Fusebox and access point for fibre internet connection. The utility cupboard has sensor controlled lighting and power available. Additional built-in storage cupboard. Wood effect flooring. Smooth plastered ceiling and recessed lighting. Underfloor heating control. Smoke alarm.
SITTING ROOM:
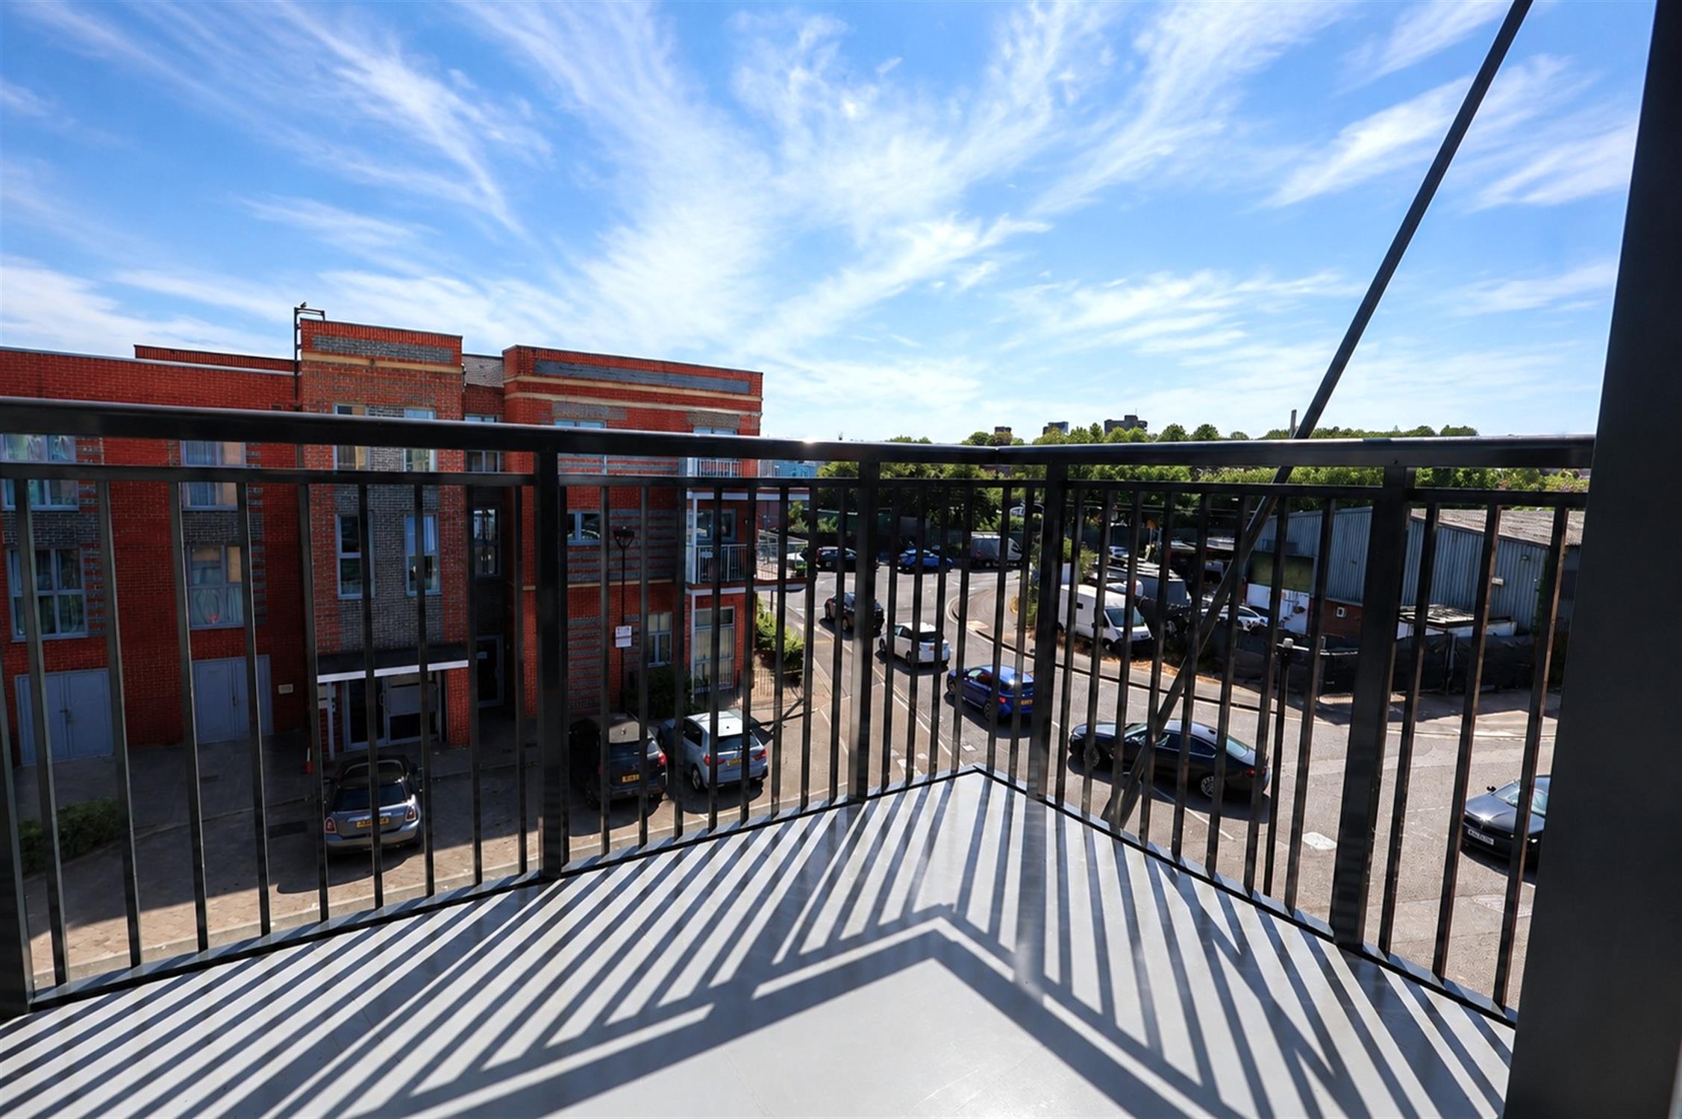
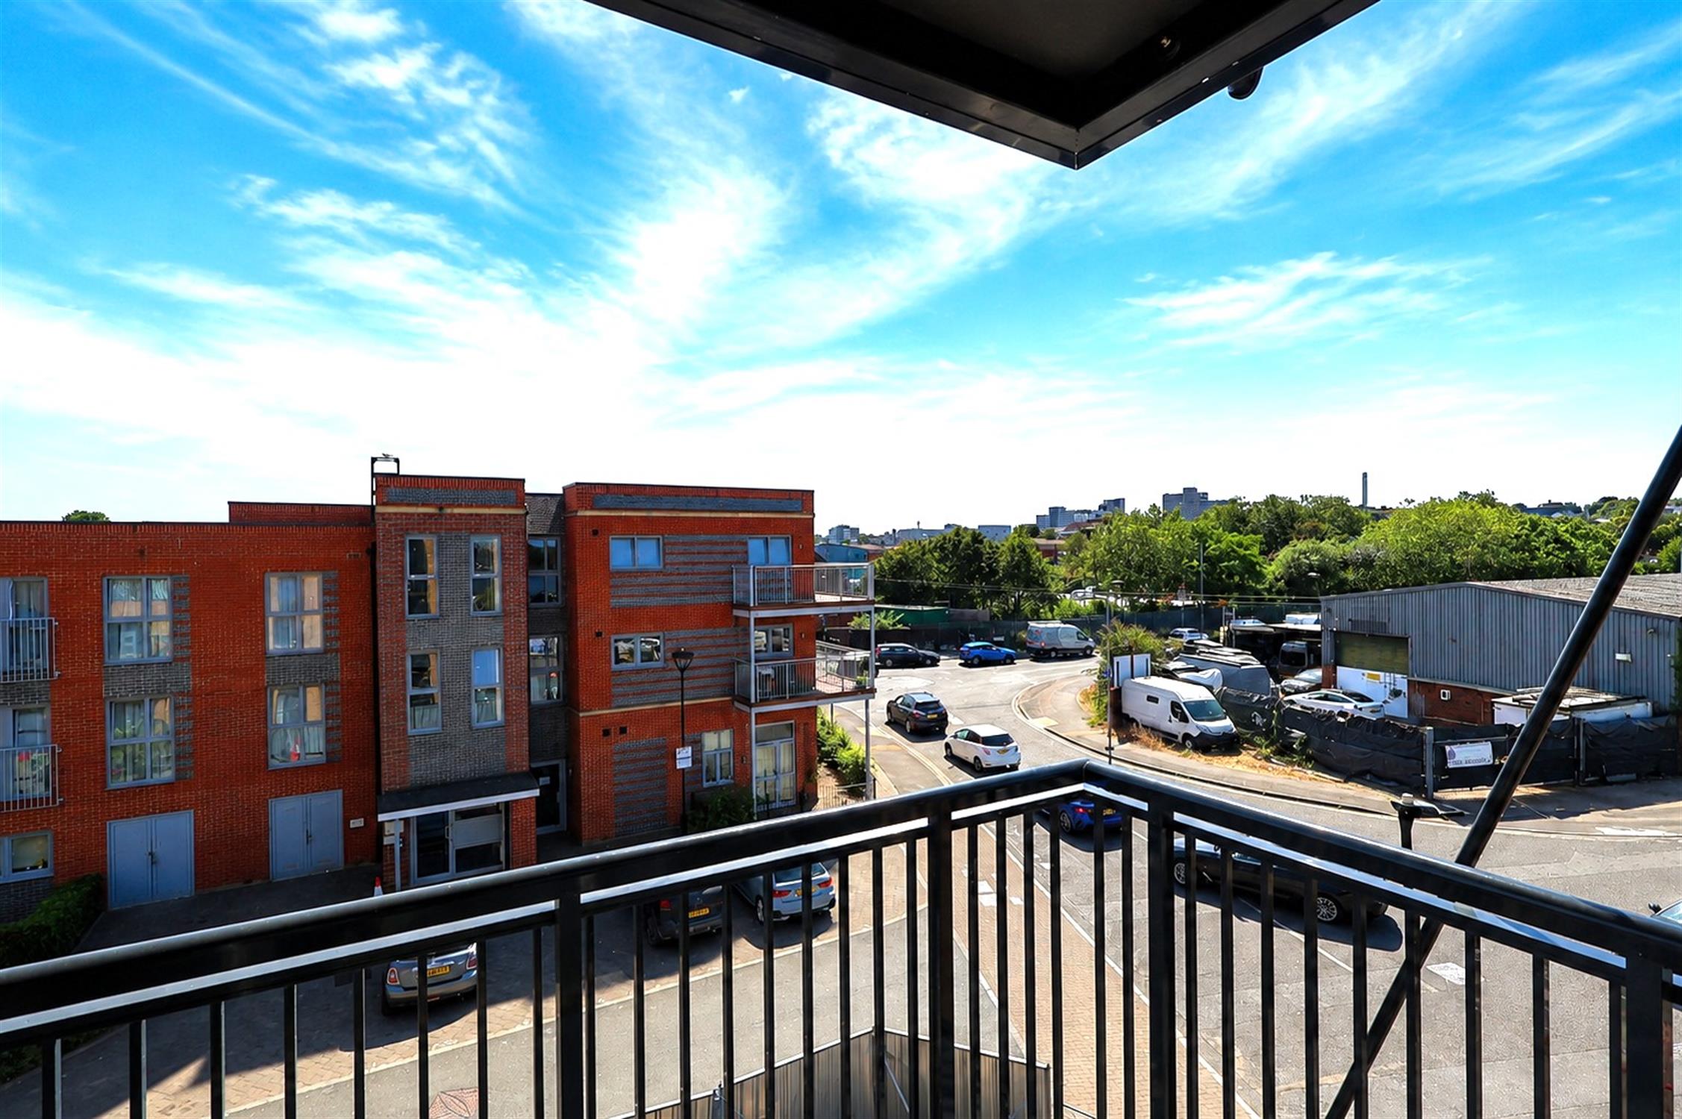
This dual aspect room benefits from double glazed windows to two elevations as well as double glazed door leading to walk-on balcony. Ceiling mounted mechanical ventilation and heat recovery system. Wood effect flooring. Under floor heating control. Smooth plastered ceiling.
WALK-ON BALCONY:
Security railing to the perimeter.
KITCHEN:
A comprehensive range of units manufactured by Howdens to include fitted AEG oven with electric hob and feature extractor hood over. Integrated Lamona dishwasher and fridge/freezer. Single drainer sink unit with mixer tap fitting. Smooth plastered ceiling. Ceiling mounted mechanical ventilation and heat recovery system. Wood effect flooring. Smooth plastered ceiling and recessed lighting. Downlighters to worktop surfaces. Smoke alarm.
BEDROOM:
Carpeted flooring. Under floor heating control. Double glazed window. Ceiling mounted mechanical ventilation and heat recovery system. Smooth plastered ceiling.
BATHROOM:
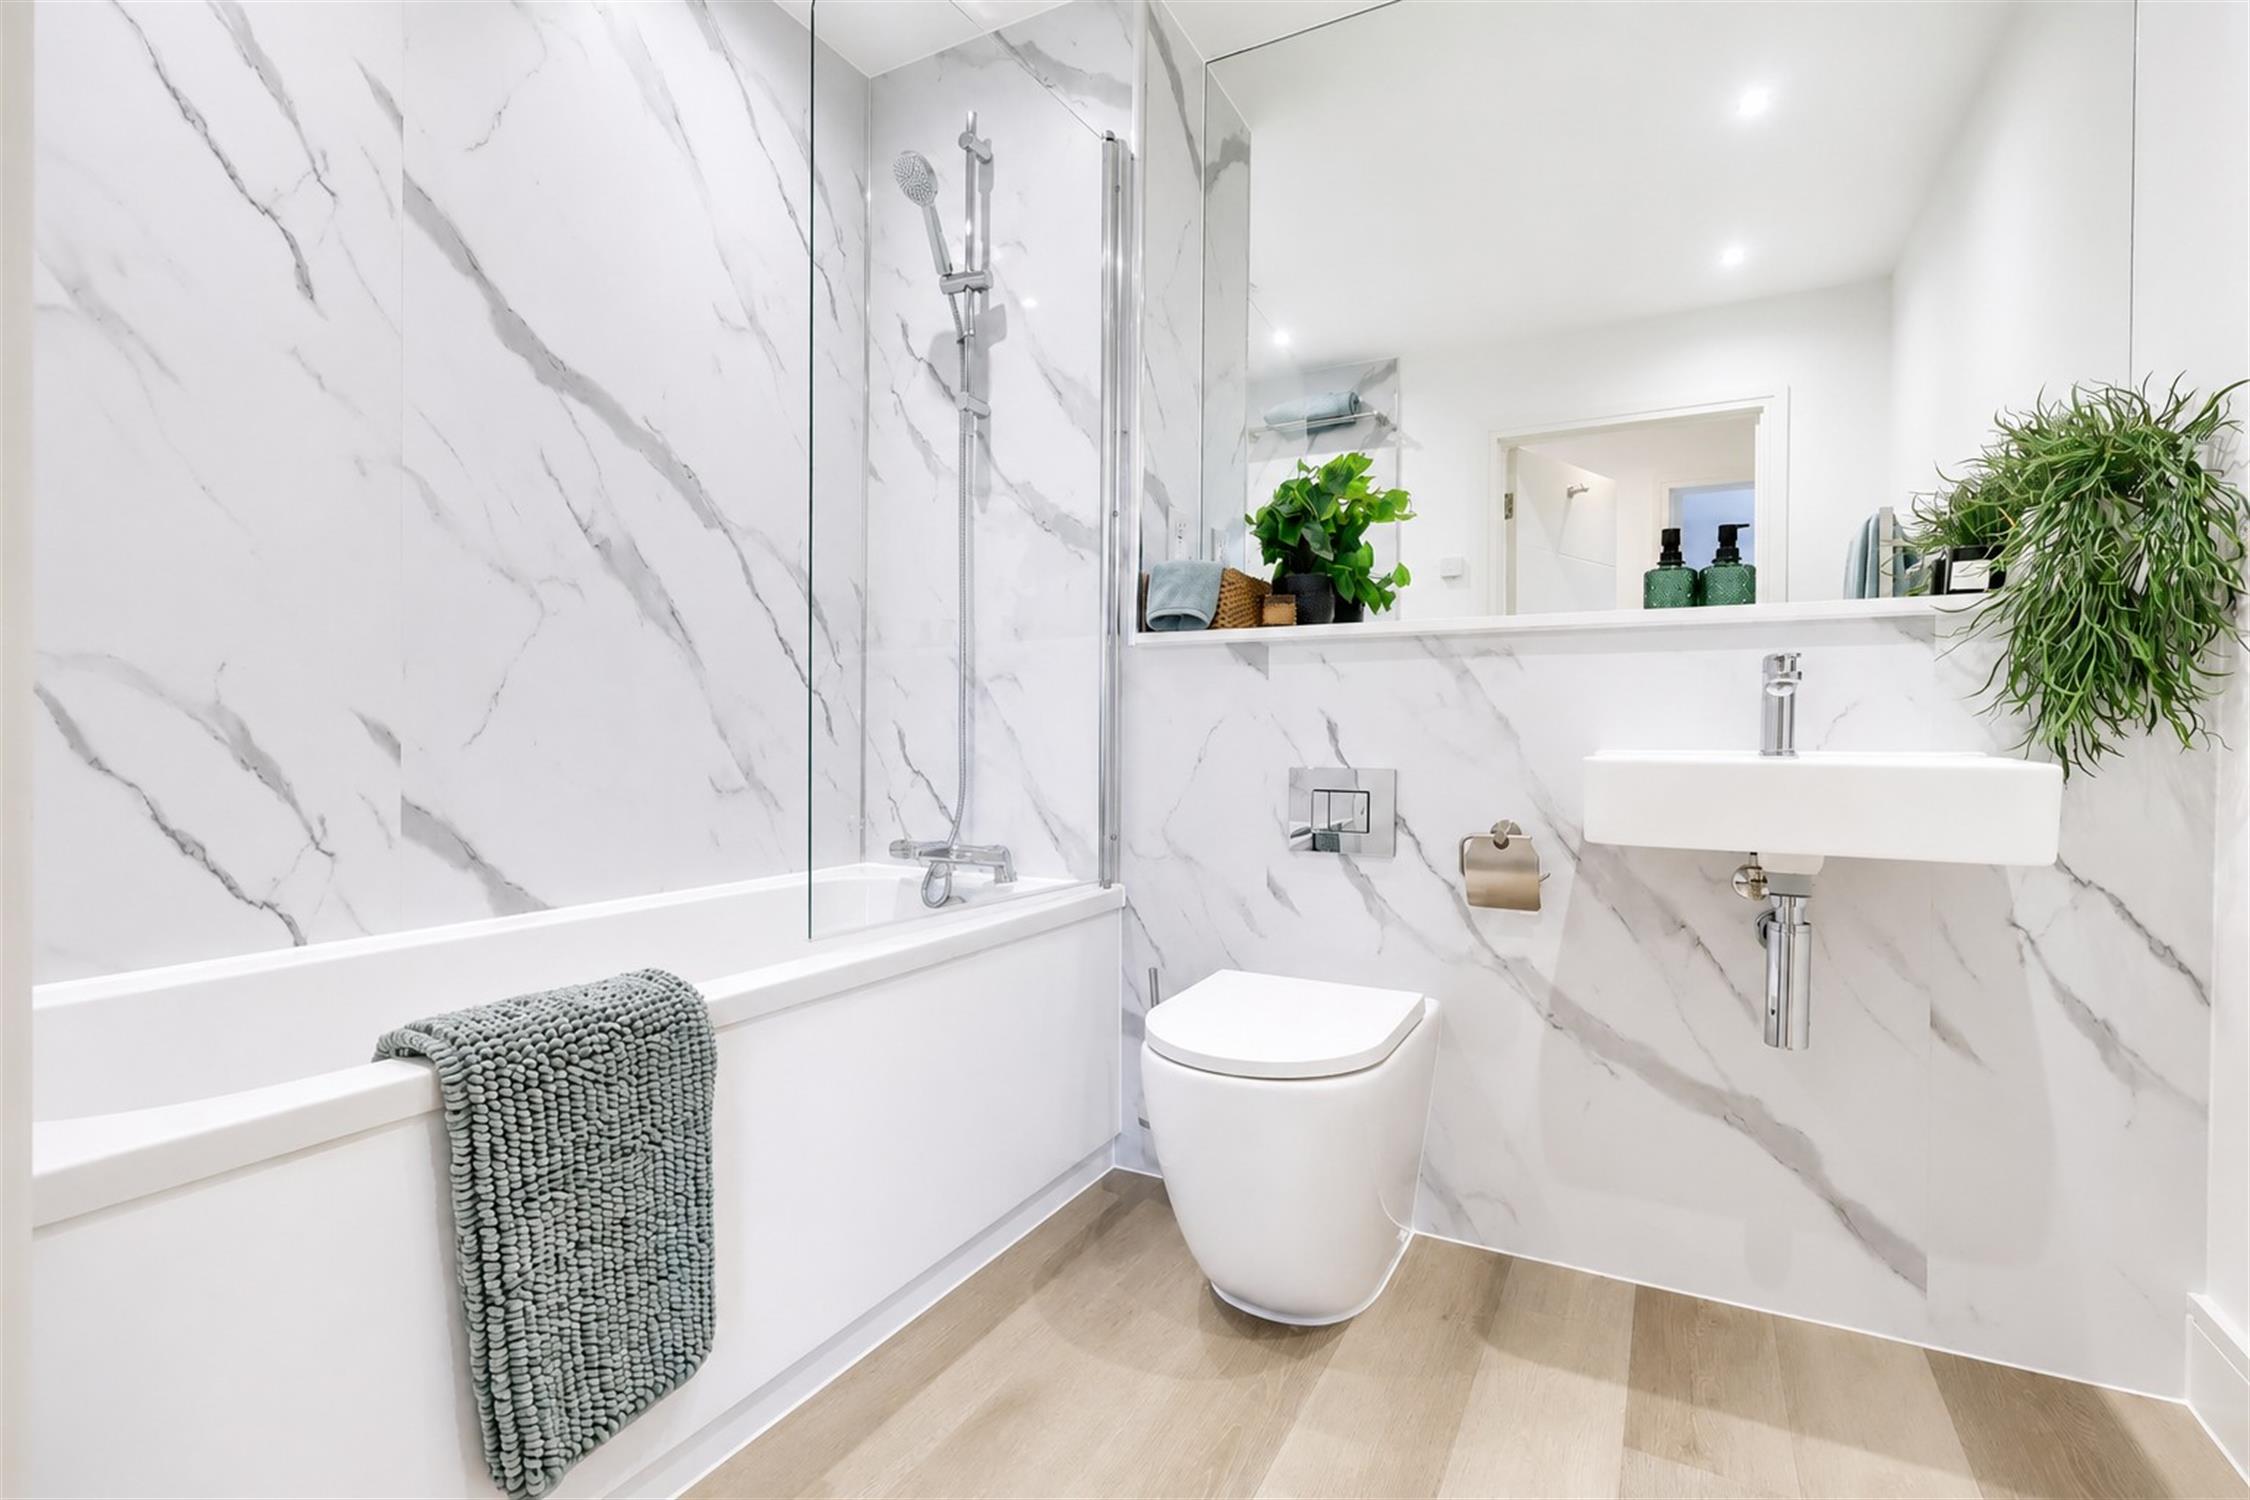
Modern three piece suite comprising: panelled bath with mixer tap fitting and shower attachment, concealed cistern w.c. with dual flush and wall mounted hand basin. Fitted large mirror. Smooth plastered ceiling with recessed lighting. Extractor fan. Fitted towel rail. Wood effect flooring.
OUTSIDE:
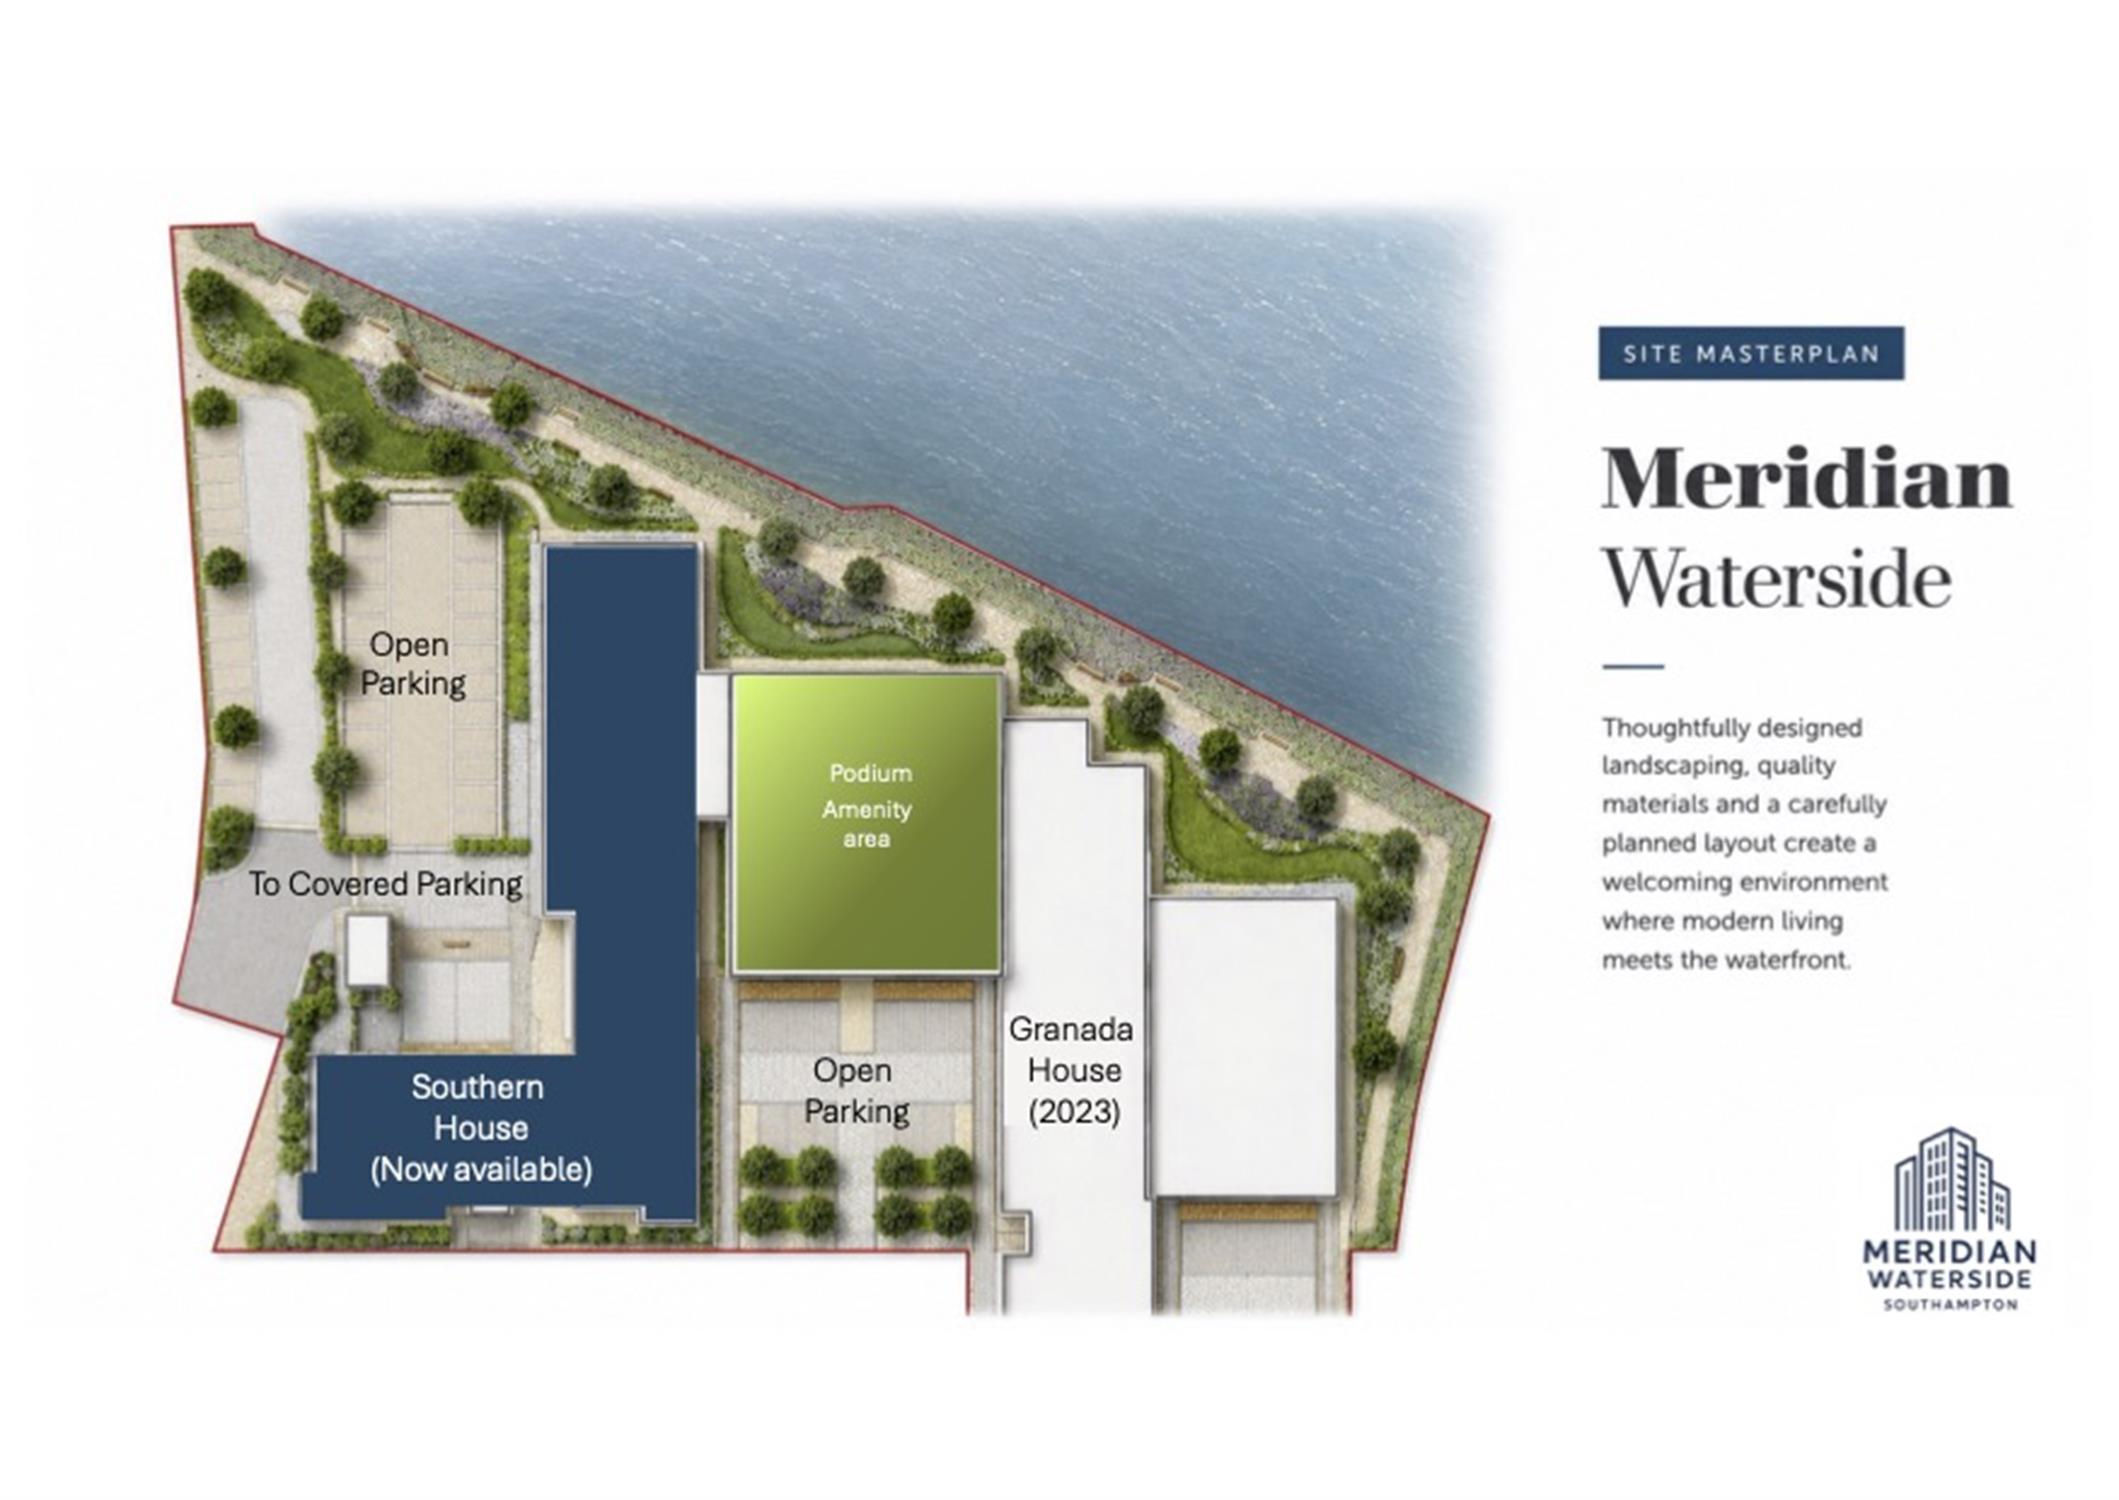
The property is situated in well tended communal grounds. There is also communal bin store as well as communal bicycle store.
AGENTS NOTE:
The main bedroom and kitchen have sockets with USB sockets and there are coaxial connections in the main bedroom and also the lounge.
The property also comes with the advantage of a 10 year ICW building warranty. The heating can be controlled with an app based system and there are shared EV chargers.
FREE LEGAL FEES
The developer will meet the purchasers legal costs to a maximum of £2500 subject to instructing their nominated solicitor and for contracts to be exchanged with four weeks and completion to take place four weeks thereafter.
AGENTS NOTE
The photos are of the show apartment.
TENURE:
Leasehold. 999 Years from 2017
Maintenance/Service Charge: PROJECTED £1384
Ground Rent: Peppercorn
COUNCIL TAX:
Southampton City Council
BAND:
CHARGE:
YEAR: 2026/2027
Read full description
Show less