city centre, southampton

2 bedrooms | £195,000 | Leasehold

Call the Southampton office

023 8023 3288

Request Viewing Save Print
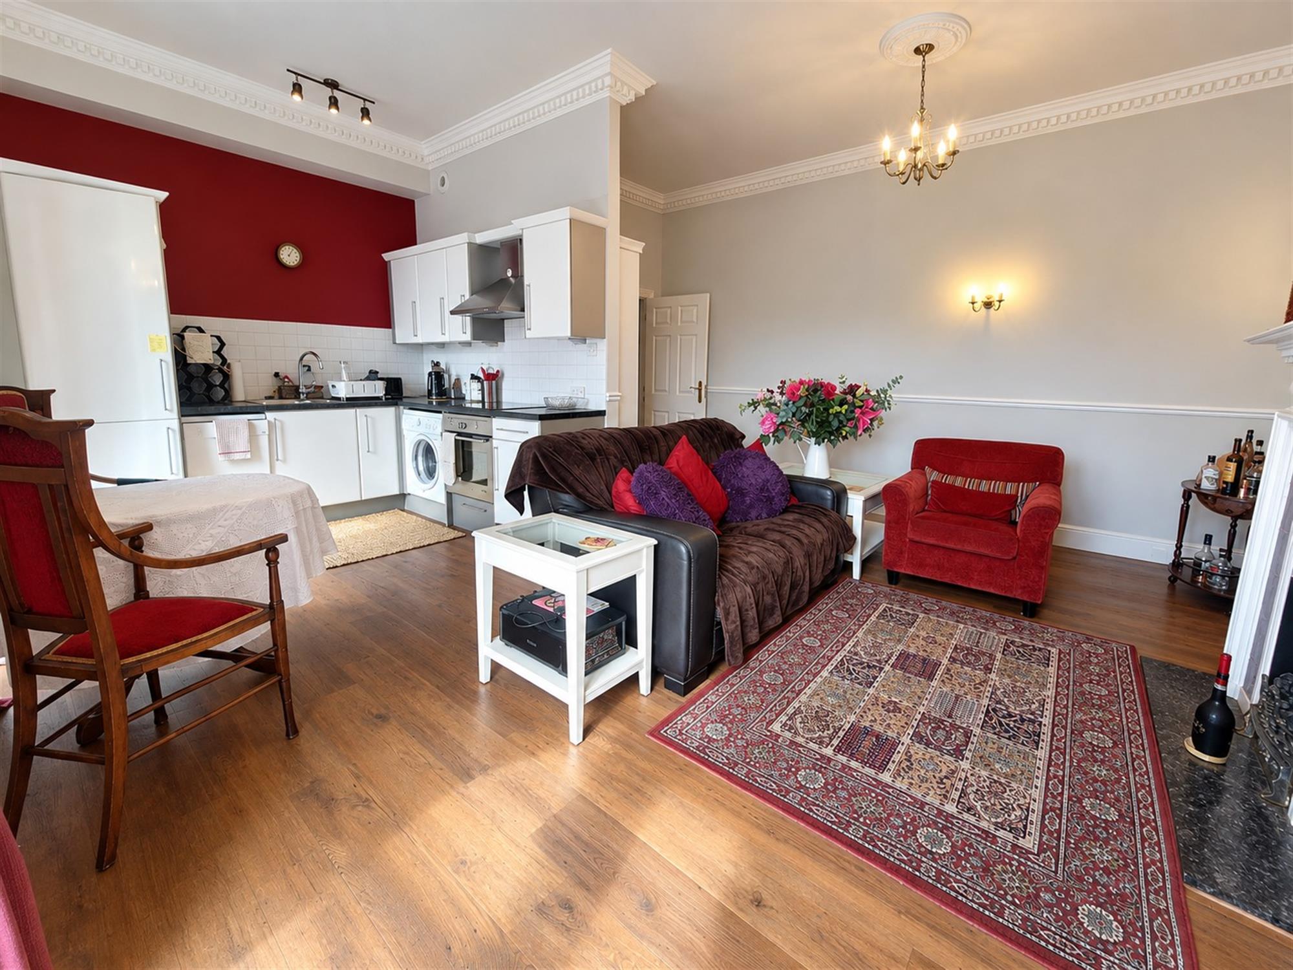
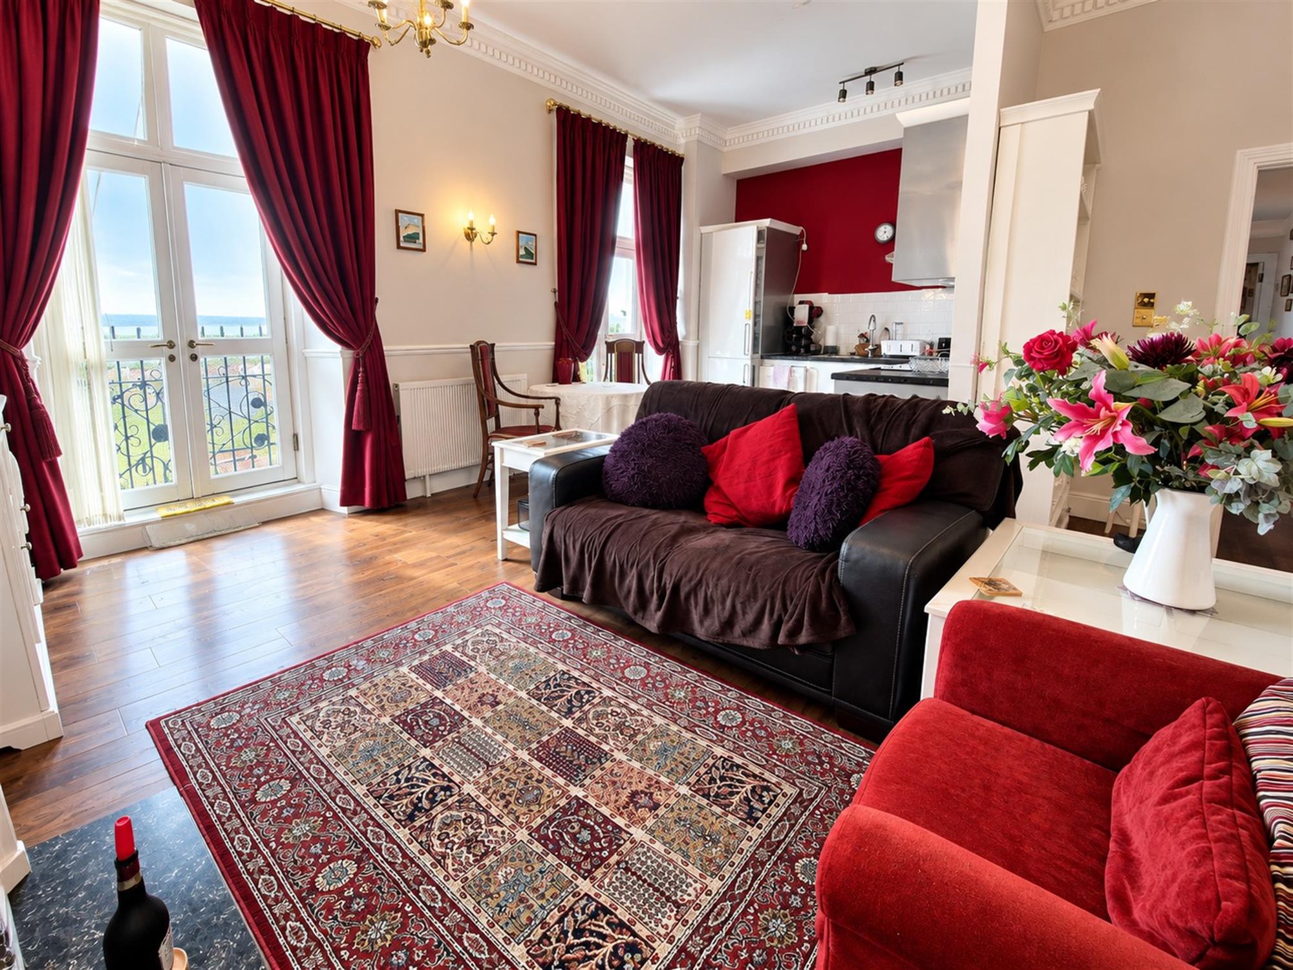
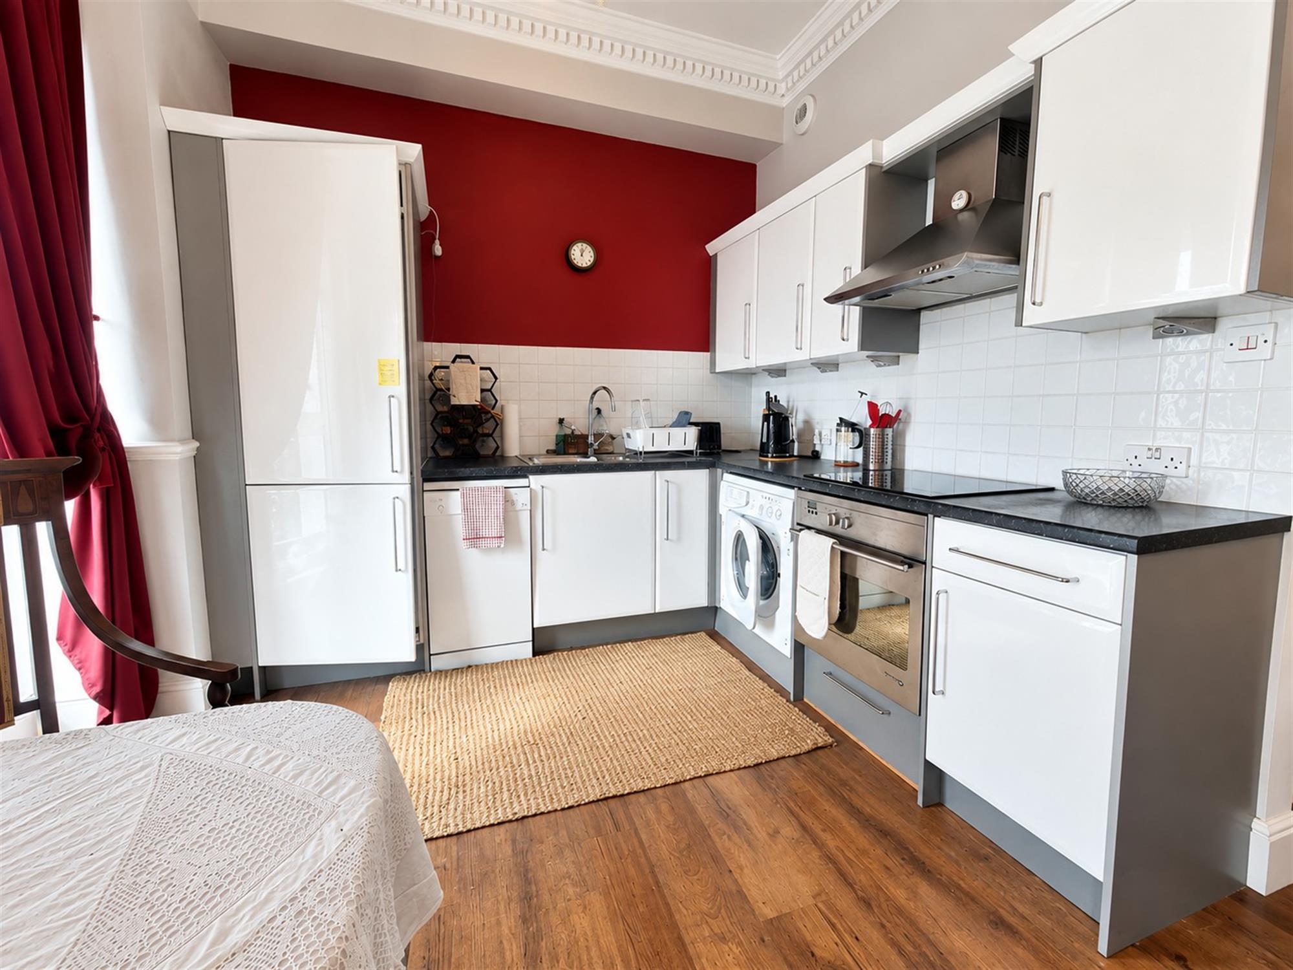
Open-Plan Kitchen, Living & Dining Room 20' 2" (6.15m) x 17' 1" (5.21m):
Wood effect laminate flooring throughout. Within the kitchen space there is a range of eye and base level units, oven with 4-point hob and extractor over, space for dishwasher, washing machine and fridge/freezer, tiled splash back. Two double doors leading out to Juliet balconies, electric fireplace feature.

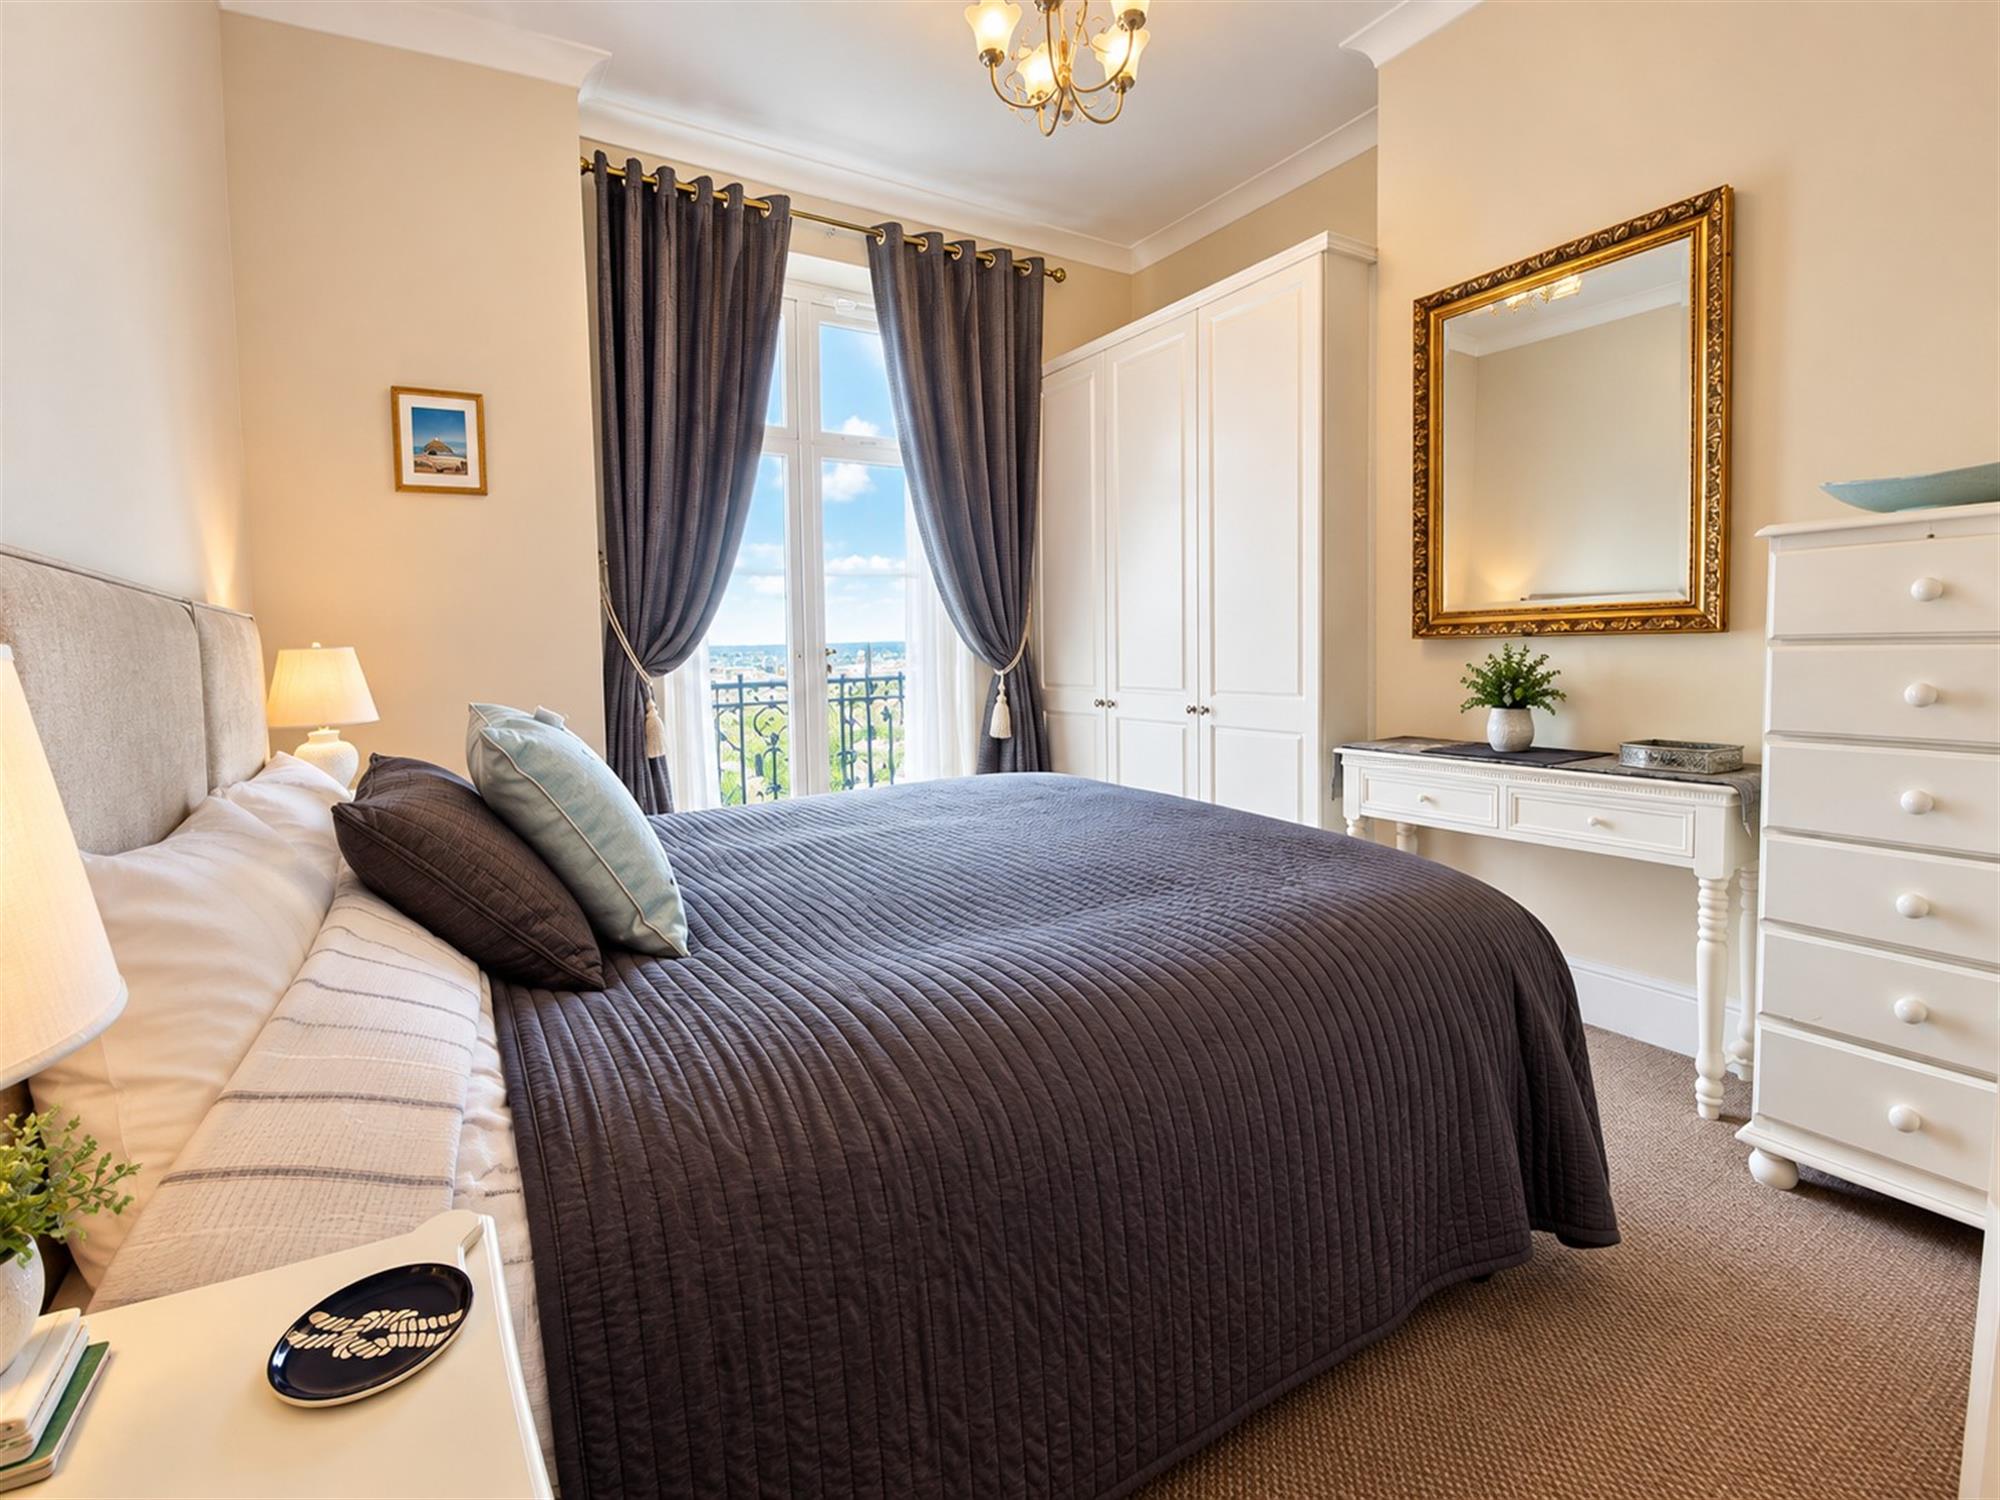
Bedroom one 10' 6" (3.20m) x 9' 1" (2.77m):
Carpeted flooring, built-in wardrobe space, double doors leading to Juliet balcony.

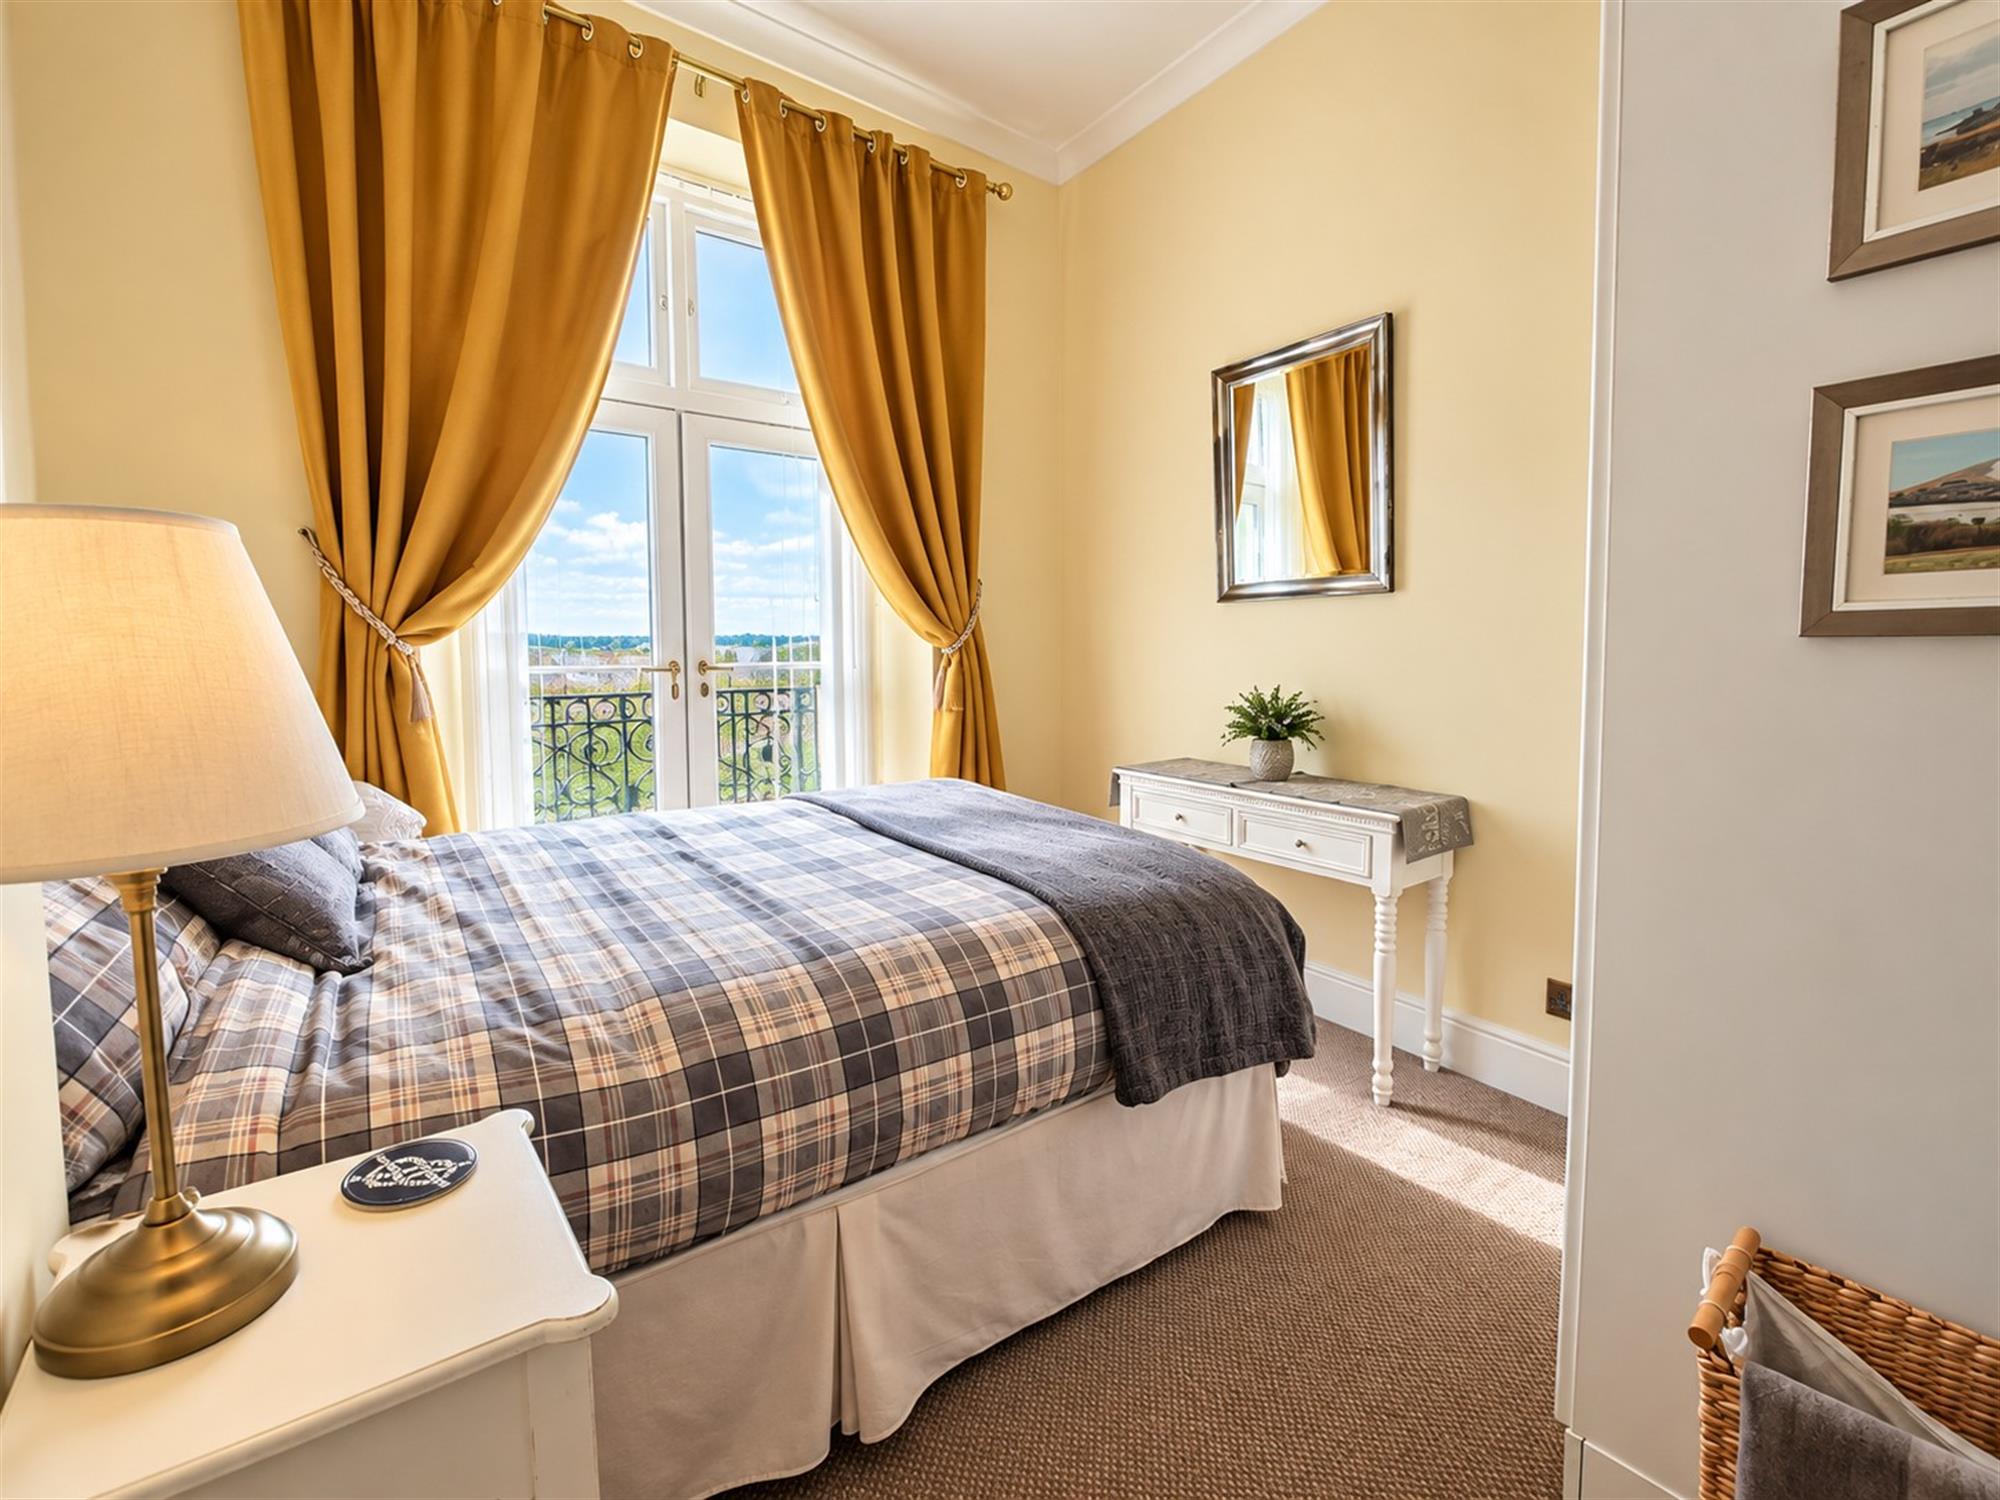
Bedroom Two 12' 8" (3.86m) x 9' 9" (2.
Read full description

Council Tax Band: D

Annual Ground Rent: £100

VIEW ON GOOGLE MAP Floorplan

Properties of interest

westwood road, southampton

2 bedrooms | £210,000

bassett green village, southampton

2 bedrooms | £210,000

banister park, southampton

2 bedrooms | Offers in Excess of £210,000

Register with us, we’ll help make sure you don’t miss your dream home.

Save searches and properties, make notes, set up automatic email alerts for new properties.

Register Now

Everyone at Pearsons Clanfield worked hard to find a buyer for my property and an acceptable offer was received more quickly than I expected. Staff were friendly, helpful and supportive which was much appreciated as I hadn't moved house for over 25 years!  They provided an excellent service.  Definitely recommended
Janice B

WHY CHOOSE PEARSONS?

Our Offices


View Office Map

Service | Marketing | Experience

Terms & Conditions | Privacy Policy | Client Money Protection Certificate | Click here for a full list of our lettings fees | Complaints Procedures | Site Map | Website by fruitful studio

©2026 Pearsons | Pearsons Southern Limited is registered in England and Wales. Registered office: Kintyre House, 70 High Street, Fareham, Hants PO16 7BB. Company No. 01517996