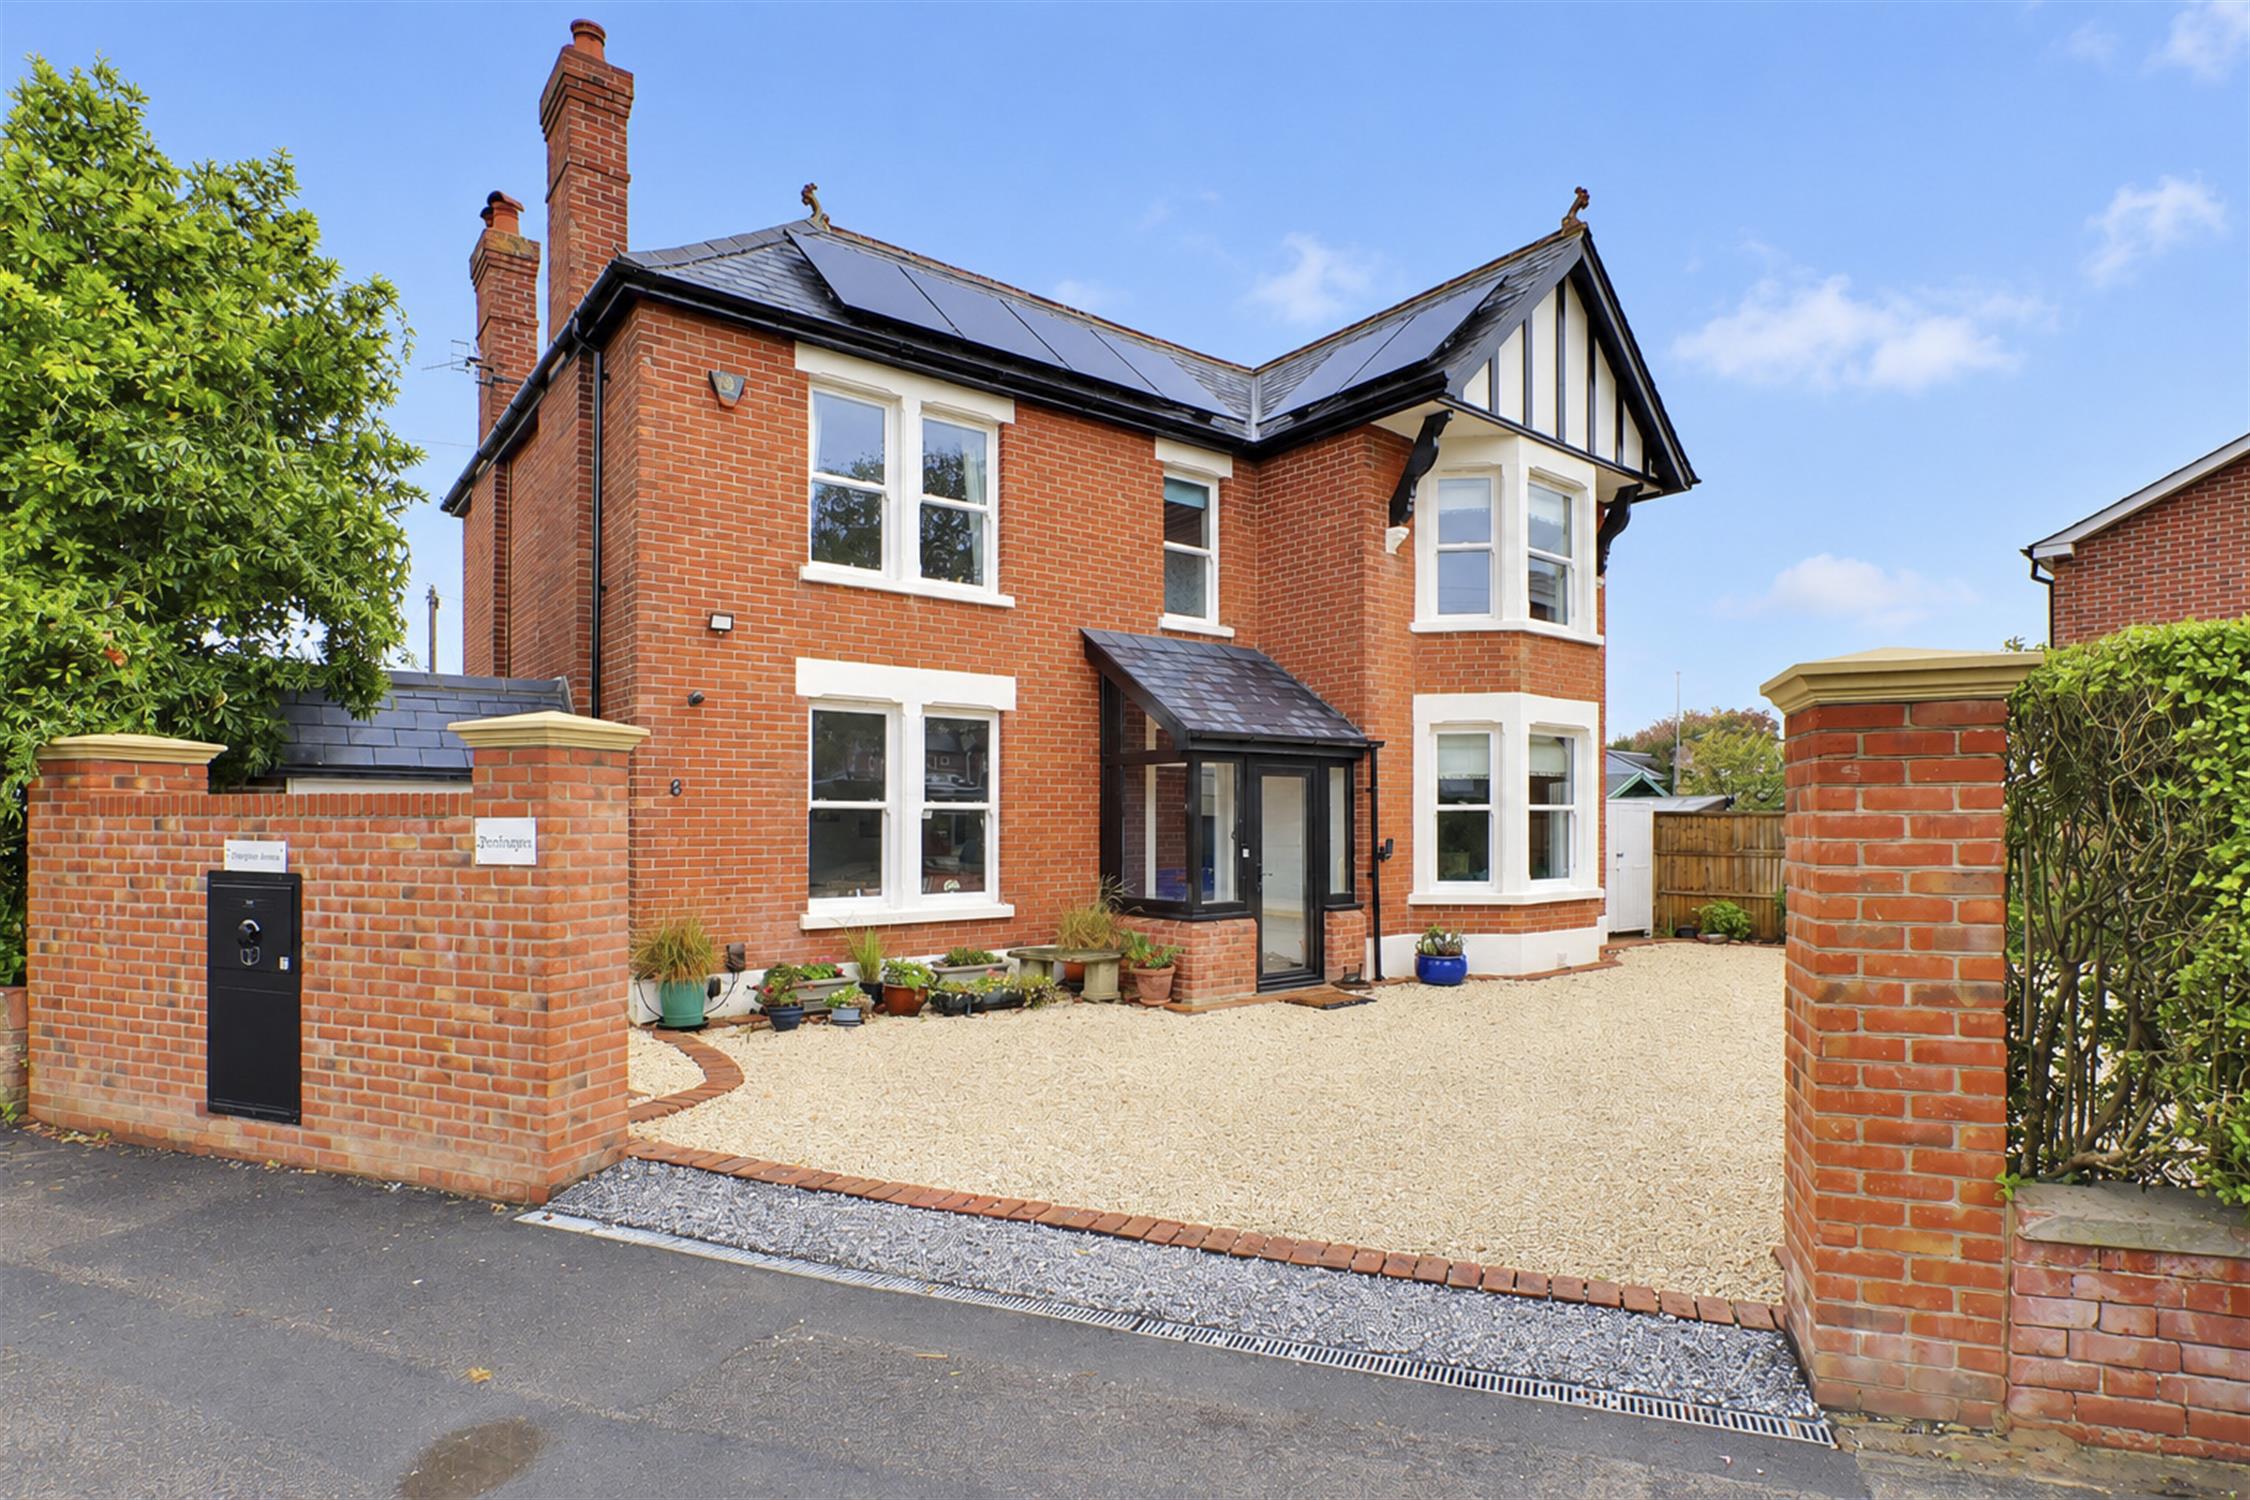
Pearsons are delighted to be selling this stunning, Victorian villa situated in the sought after road of Mengham Avenue. This outstanding four-bedroom detached Victorian villa, originally built in 1895, has been comprehensively renovated from top to bottom, combining the elegance and character of its Victorian heritage with the comfort, quality and convenience of modern living. The property benefits from solar panels complete with a ten-year guarantee.
This truly distinctive home offers an exceptional opportunity to acquire a substantial period property where considerable care, attention to detail and thoughtful design have gone into every aspect of its renovation. Retaining an abundance of character and architectural charm, the property has been transformed to create a beautifully presented home with generous proportions, an excellent flow between the reception rooms and an impressive array of individual design features. The scale of the renovation extends far beyond the cosmetic, with the property benefiting from a complete rewire, new plumbing throughout, replacement piping and new water mains. All pipework has been replaced, meaning there is no lead piping within the property. This comprehensive programme of improvements provides reassurance for prospective purchasers and allows them to enjoy the character of a Victorian home alongside the benefits of modern infrastructure. From the moment you step inside, the property makes an immediate impression.
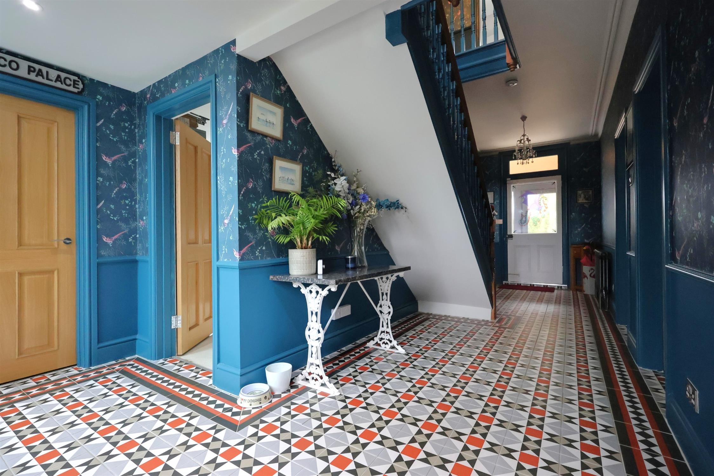
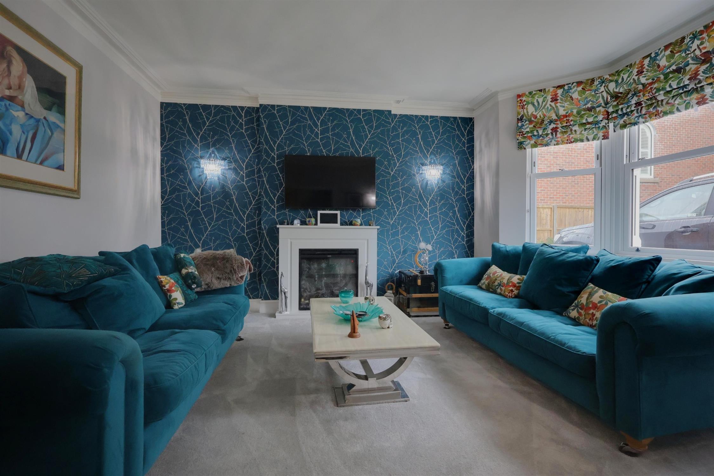
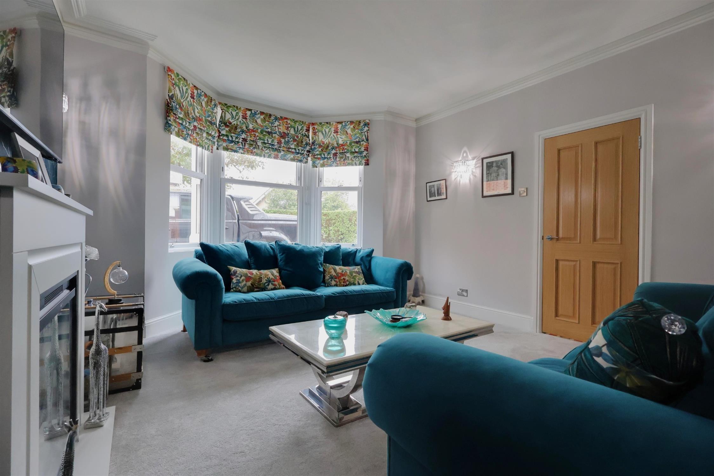
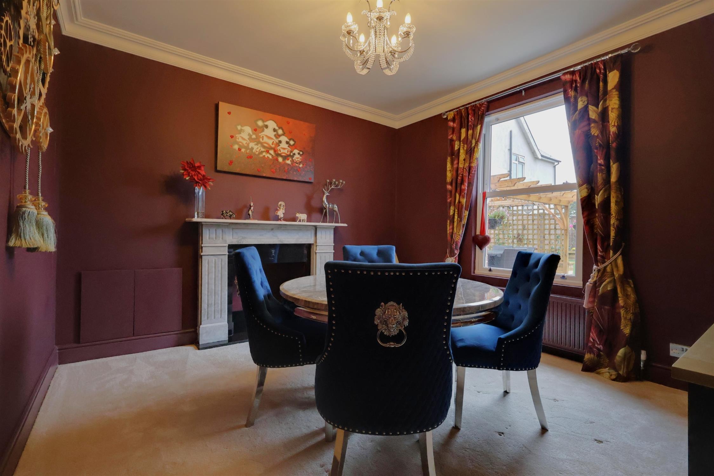
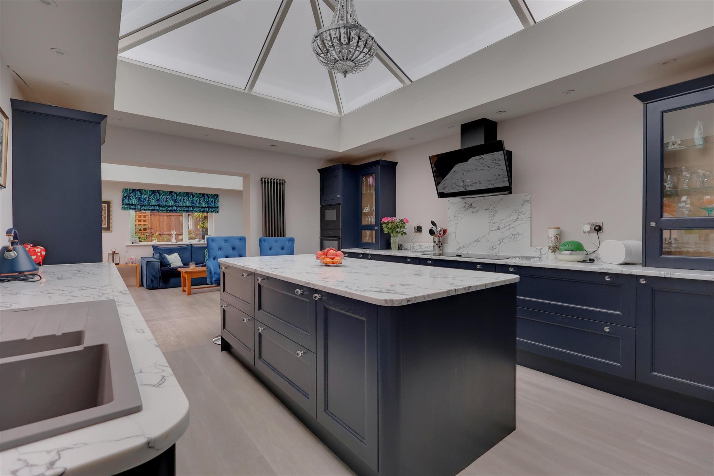
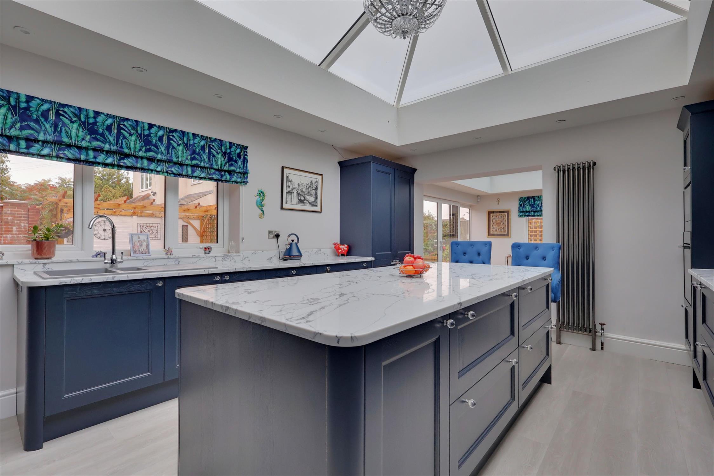
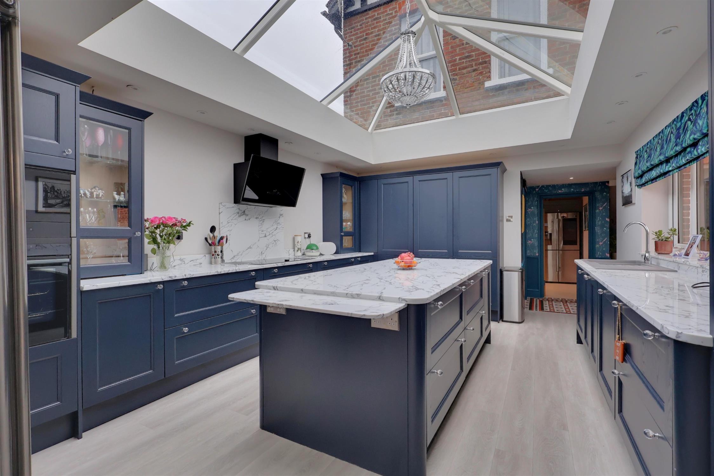
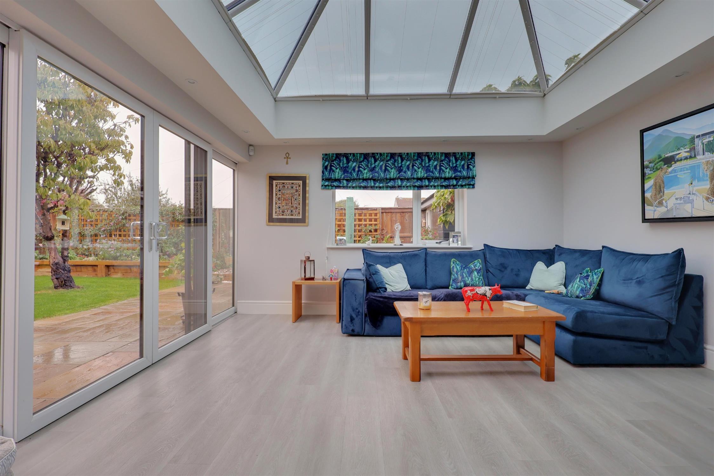
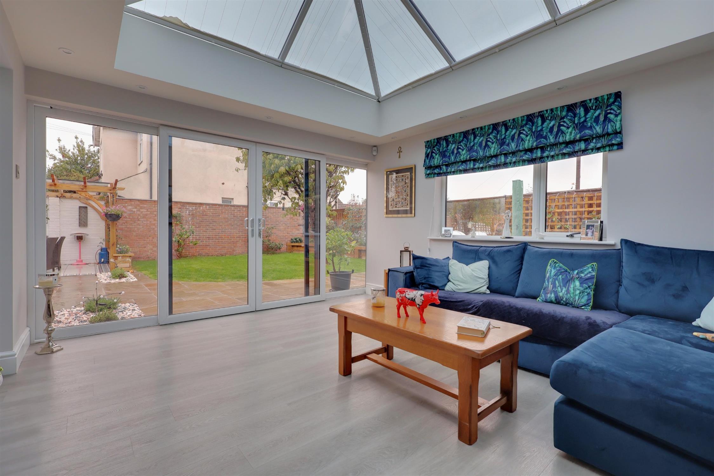
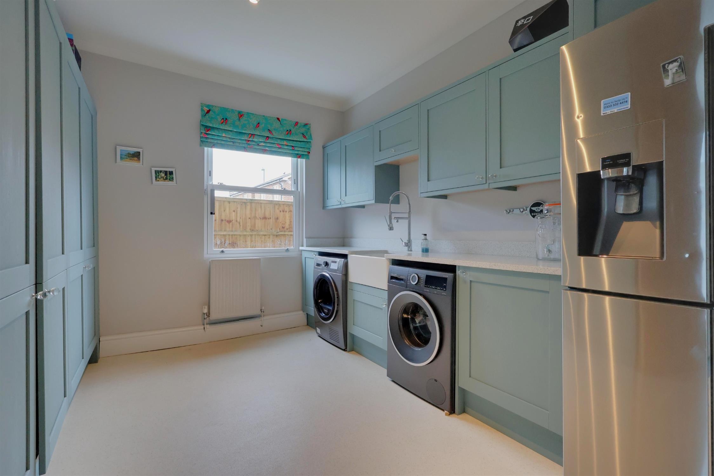
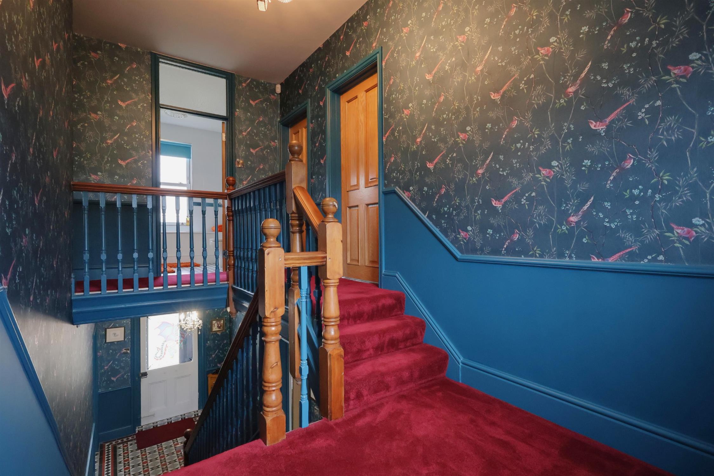
The entrance porch opens through an original wooden front door into a welcoming hallway, where Victorian-inspired detailing, stylish finishes and a tiled floor establish the character that continues throughout the house. The generous room sizes, high-quality finishes and carefully considered layout create a sense of space and elegance, with the accommodation flowing naturally from one room to the next. The ground floor offers a superb selection of reception rooms, providing flexibility for both family life and entertaining. The principal lounge features an attractive sash bay window to the front elevation, flooding the room with natural light, while a feature fireplace housing a living flame designer gas fire creates an inviting focal point. A further reception room, ideal as a study, drawing room or additional sitting room, provides versatility for modern lifestyles. The separate dining room is equally appealing, with a sash window overlooking the rear and an original marble feature fireplace that beautifully reflects the property's Victorian origins. One of the standout features of this home is the impressive kitchen and adjoining garden room, creating a wonderful open-plan space for cooking, dining and socialising. The recently installed Howdens kitchen, less than a year old, has been thoughtfully designed and fully fitted to combine practicality with contemporary style. An extensive range of wall and floor-mounted cabinetry is complemented by granite work surfaces, integrated appliances and a central granite-topped island with seating for two. A concealed pantry and breakfast cupboard provide additional storage while maintaining the clean, uncluttered appearance of the kitchen. Further enhancing the space is a striking, vaulted glass lantern ceiling with inset ambient lighting, together with a range of carefully selected features that give the room a distinctive finish. The kitchen opens directly into the garden room, where a further vaulted lantern ceiling, inset spot lighting and double-glazed patio doors overlooking the rear garden create a light-filled environment with an appealing connection to the outside space. Practicality has been equally well considered, with a separate utility room offering extensive storage, granite work surfaces, a traditional Butler-style sink and space for laundry appliances and a fridge freezer. A stylish, ground-floor cloakroom completes the ground-floor accommodation, featuring a designer vanity wash hand basin, concealed boiler and attractive tongue-and-groove panelling.
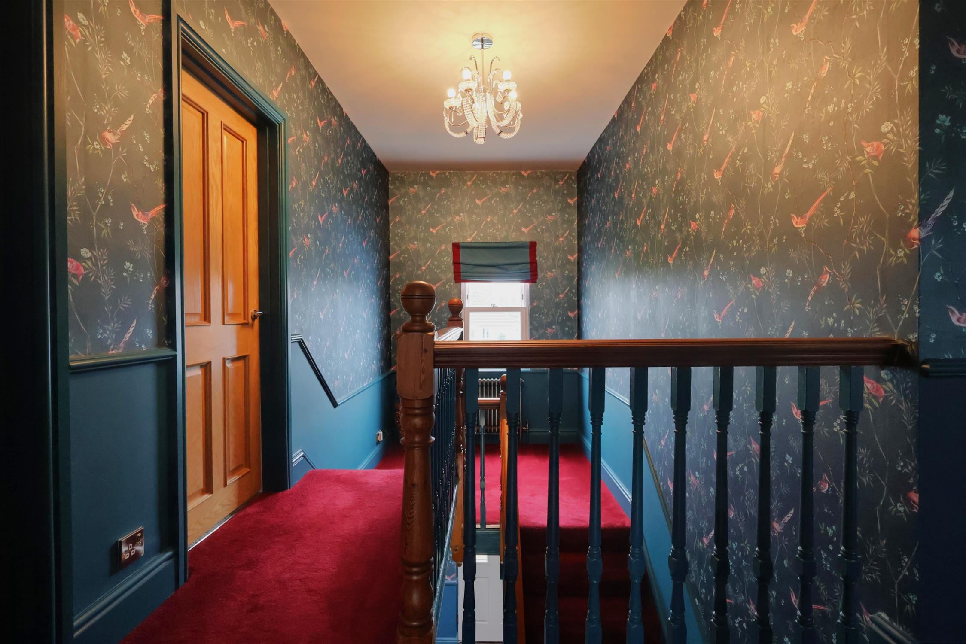
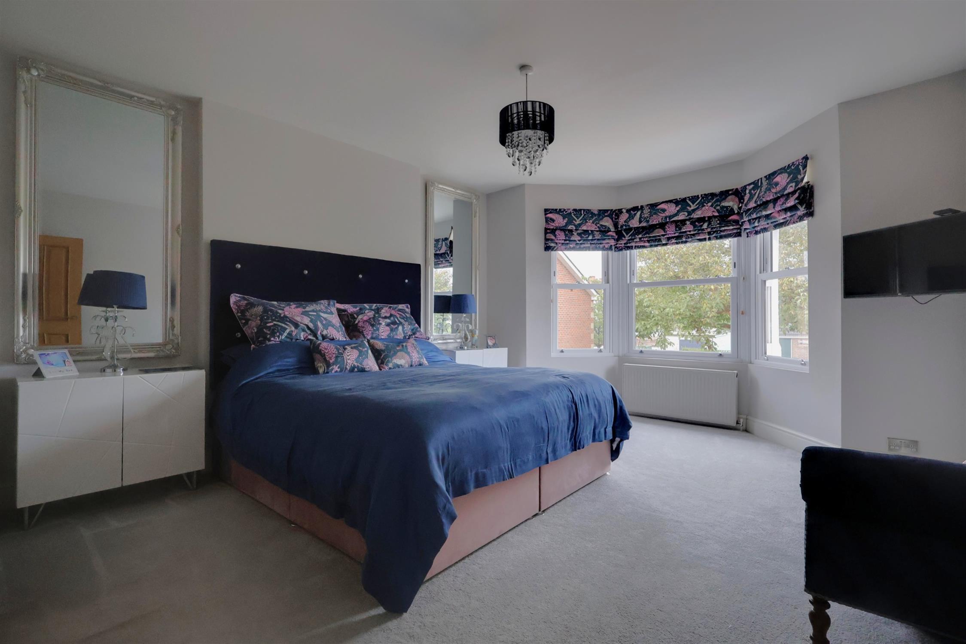
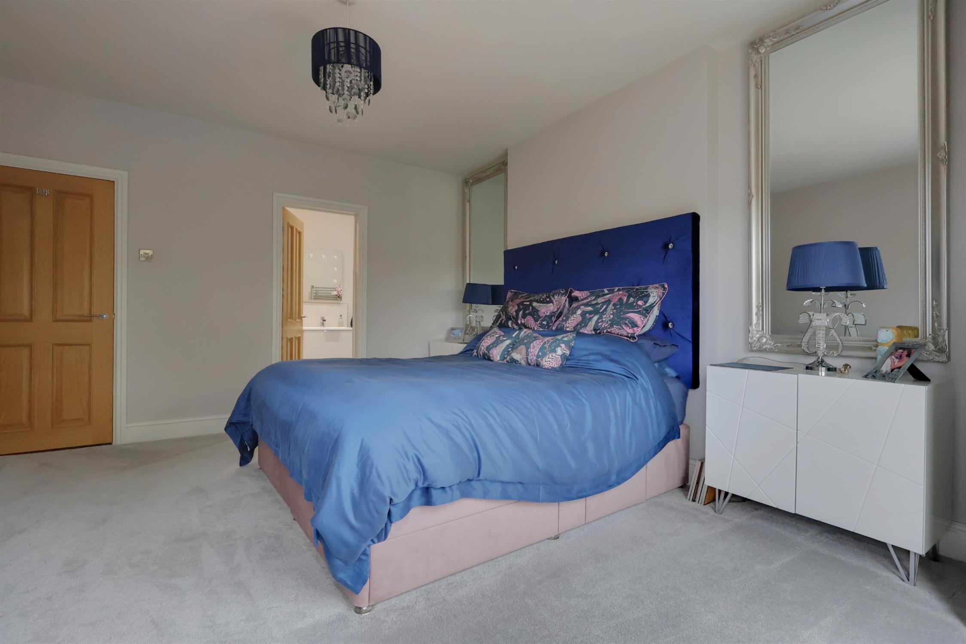
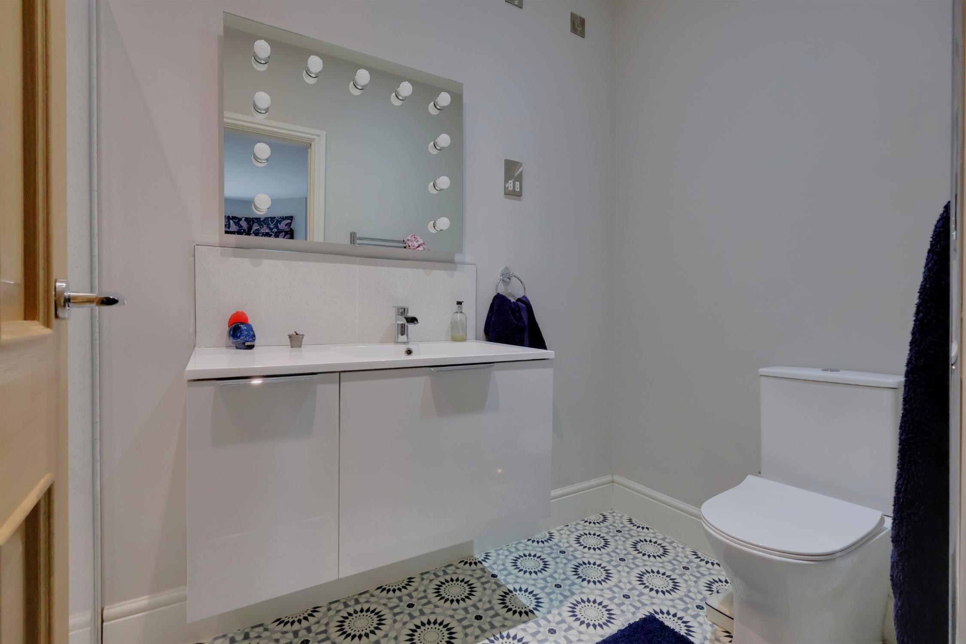
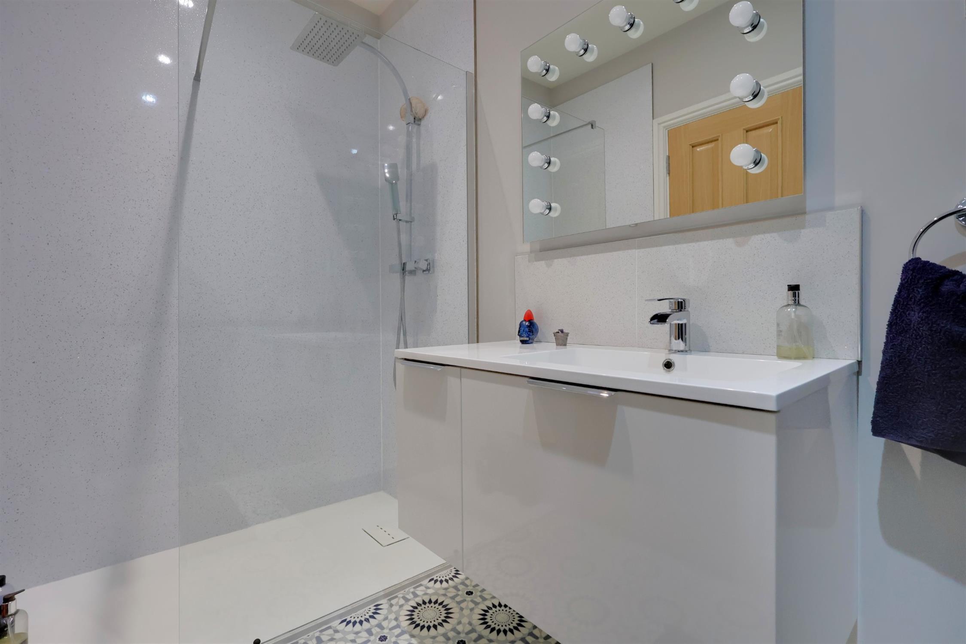
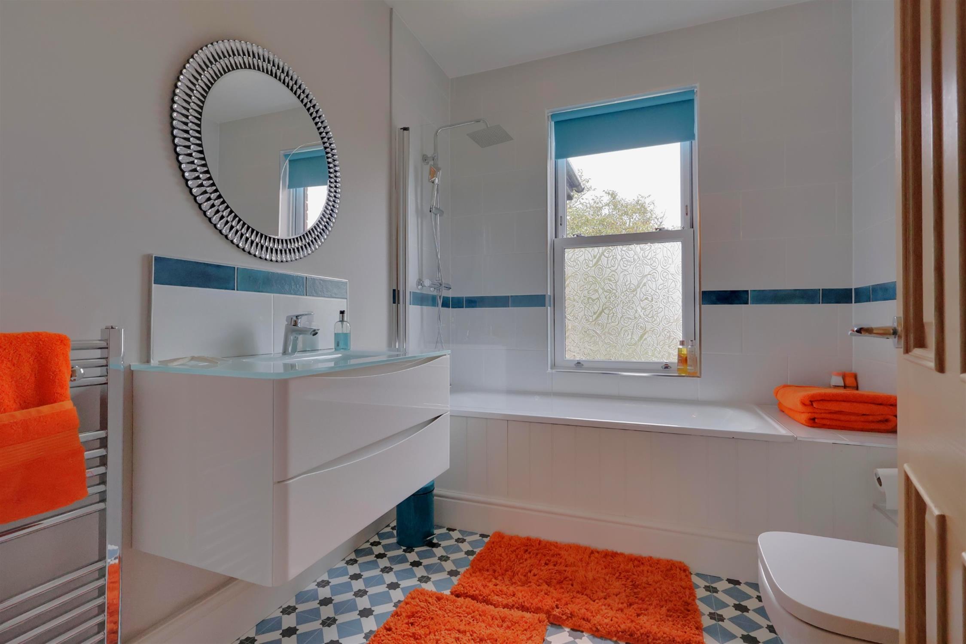
The first floor continues the sense of space and character, with four well-proportioned bedrooms arranged around a spacious landing. The principal bedroom enjoys an impressive sash bay window to the front elevation and benefits from its own en-suite shower room, complete with a walk-in shower featuring a waterfall shower head and separate handheld attachment. The remaining bedrooms offer excellent flexibility for family members, guests or home working, with the fourth bedroom currently arranged as a dressing room and incorporating an extensive range of fitted wardrobes, shelving and pull-out drawers. The family bathroom has been finished with an attractive contemporary suite, including a panelled bath with waterfall shower attachment, vanity wash hand basin with waterfall tap and a ladder-style radiator. Throughout the accommodation, the combination of generous room proportions, period detailing and modern finishes creates a home that feels both individual and exceptionally well considered.
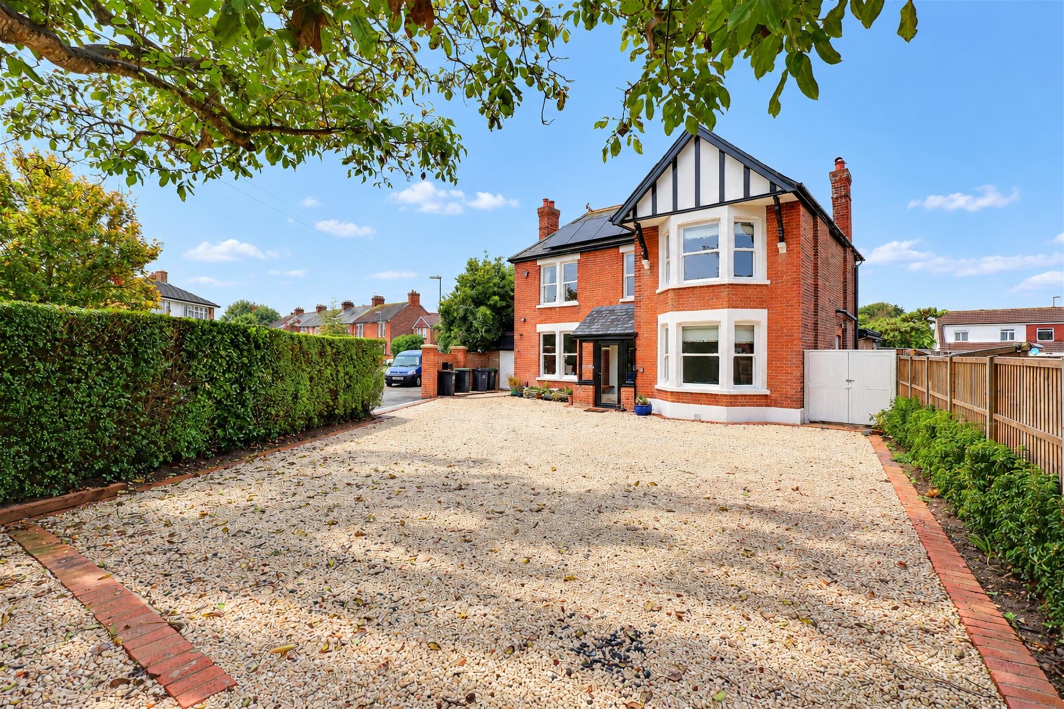
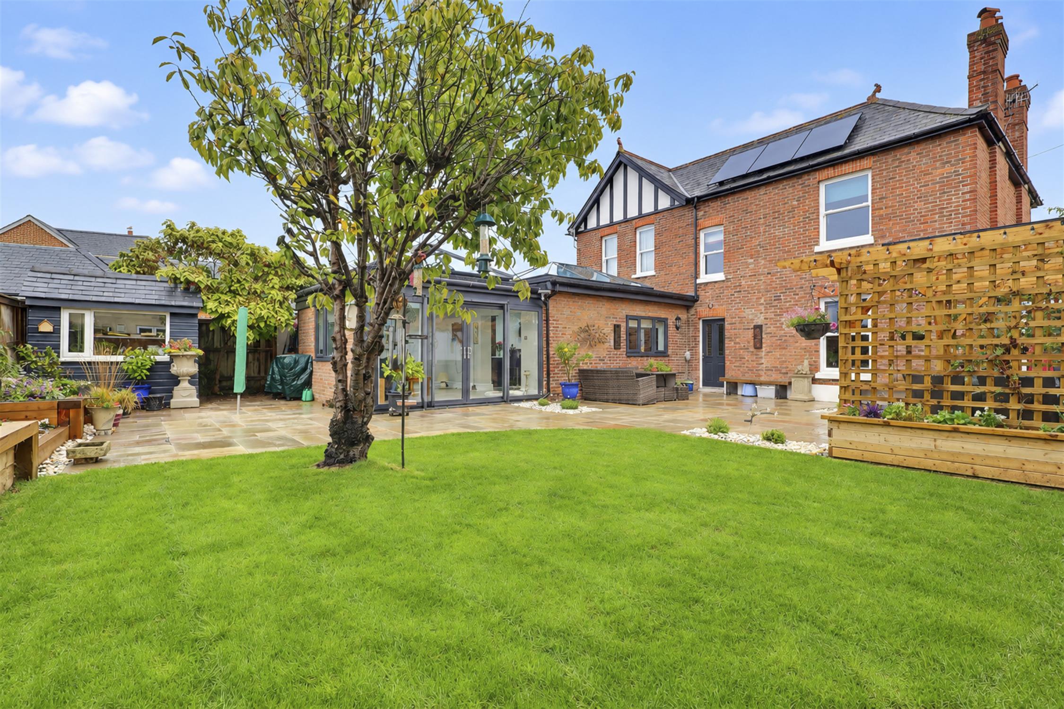
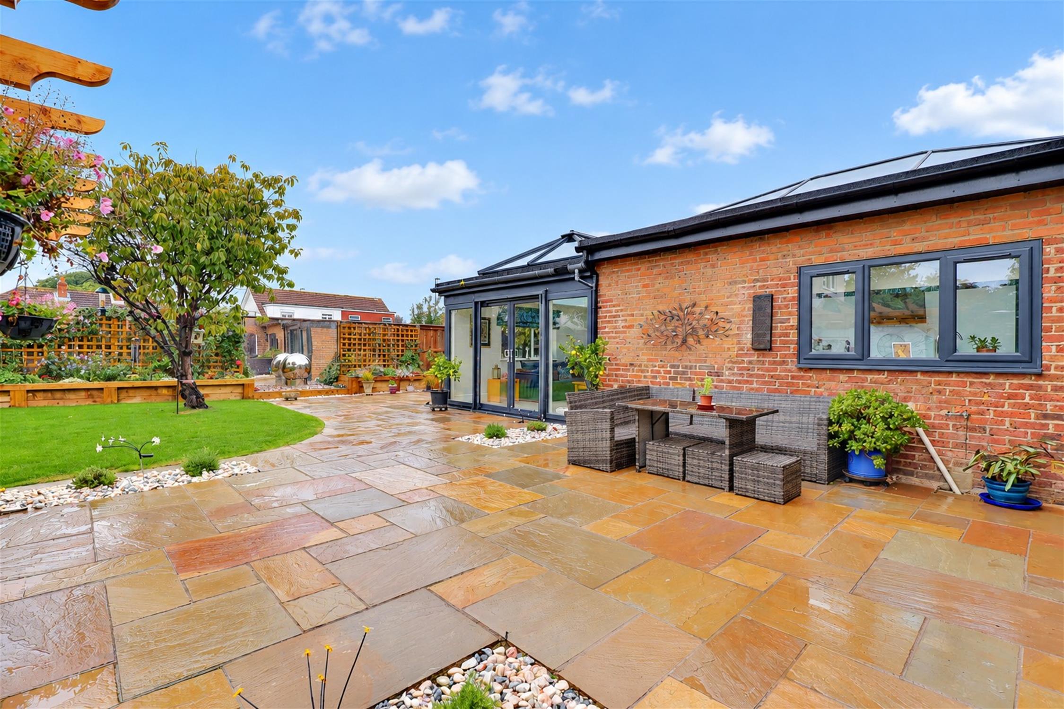
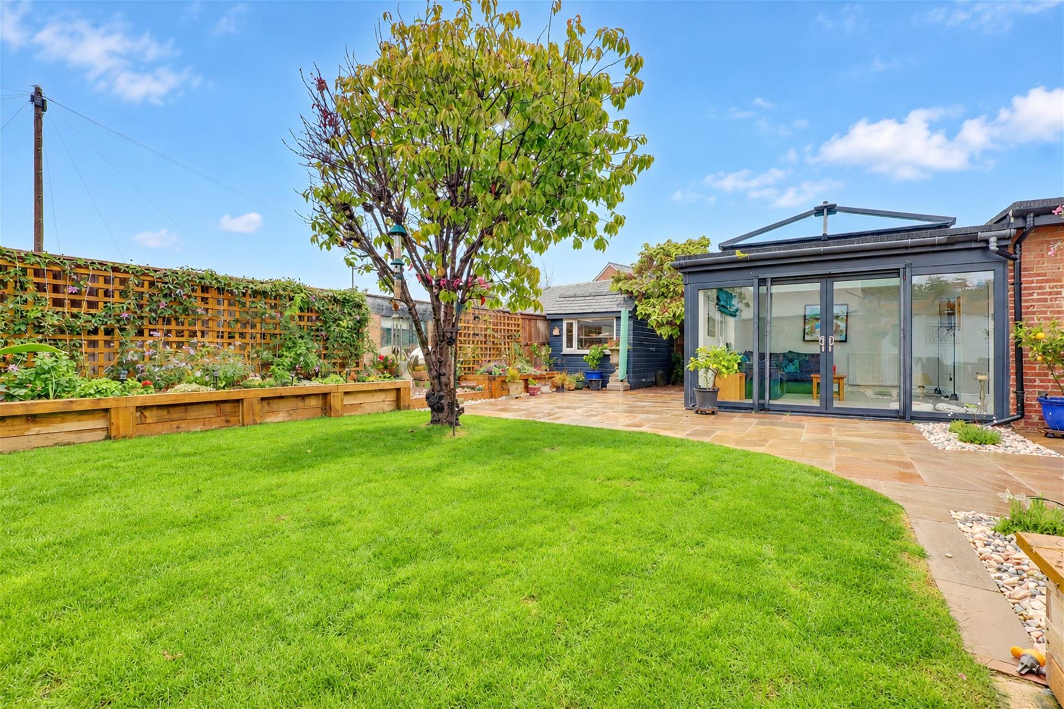
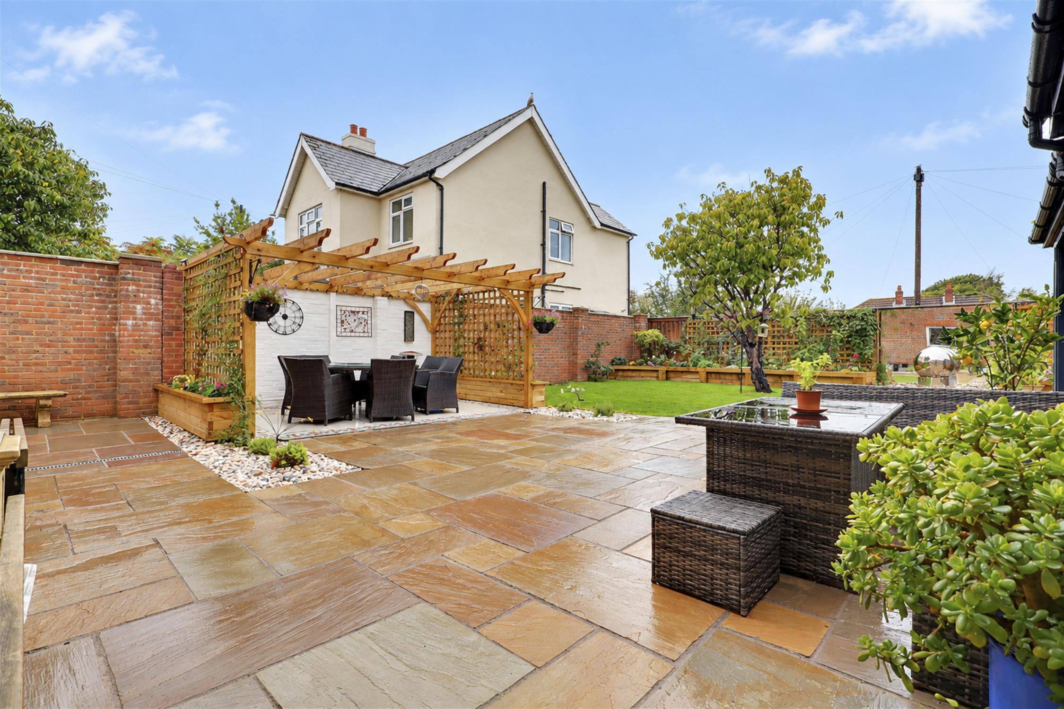
Externally, the property continues to impress. The front provides off-road parking for several vehicles, complemented by a gravelled frontage, established hedging and fencing, and a mature walnut tree. To the rear, the garden has been arranged to provide a wonderful setting for outdoor living, with a paved patio, raised borders and a decorative globe water feature. A pagoda with tiled flooring creates a sheltered and defined dining area, ideal for entertaining friends and family during the warmer months. Outside lighting, side pedestrian access and a garden shed with power and lighting add further convenience.
An additional benefit is the separate workshop, accessed directly from the garden via a glazed front door and equipped with power and lighting. This versatile space could accommodate a variety of uses, from hobbies and creative pursuits to a dedicated workspace or additional storage. Properties of this calibre, combining Victorian character, substantial accommodation and such an extensive programme of modernisation, are rarely available to the market. The renovation has been approached with considerable attention to detail, preserving the individuality of the original home while introducing the quality, efficiency and functionality expected by today's purchasers.
This is a property that truly needs to be experienced in person. Photographs alone cannot fully convey the generous proportions, the natural flow of the accommodation, the quality of the finishes or the many individual design features that make this home so special. An exceptional Victorian villa, beautifully renovated and ready to enjoy. Early viewing is strongly recommended to fully appreciate everything this remarkable home has to offer.
Entrance Porch:
The property is approached via a glazed front door leading into the entrance porch, which benefits from double-glazed windows to the side elevation and a tiled floor. An original wooden front door with an obscure glazed panel leads through to the main entrance hall.
Entrance Hall:
The welcoming entrance hall features stairs rising to the first-floor accommodation, doors to the ground-floor rooms, two Victorian-style steel radiators, a tiled floor and a door providing access to the rear garden.
Lounge:
A spacious reception room featuring a double-glazed sash bay window to the front elevation, a feature fireplace housing a living flame designer gas fire and a radiator.
Study/Drawing Room:
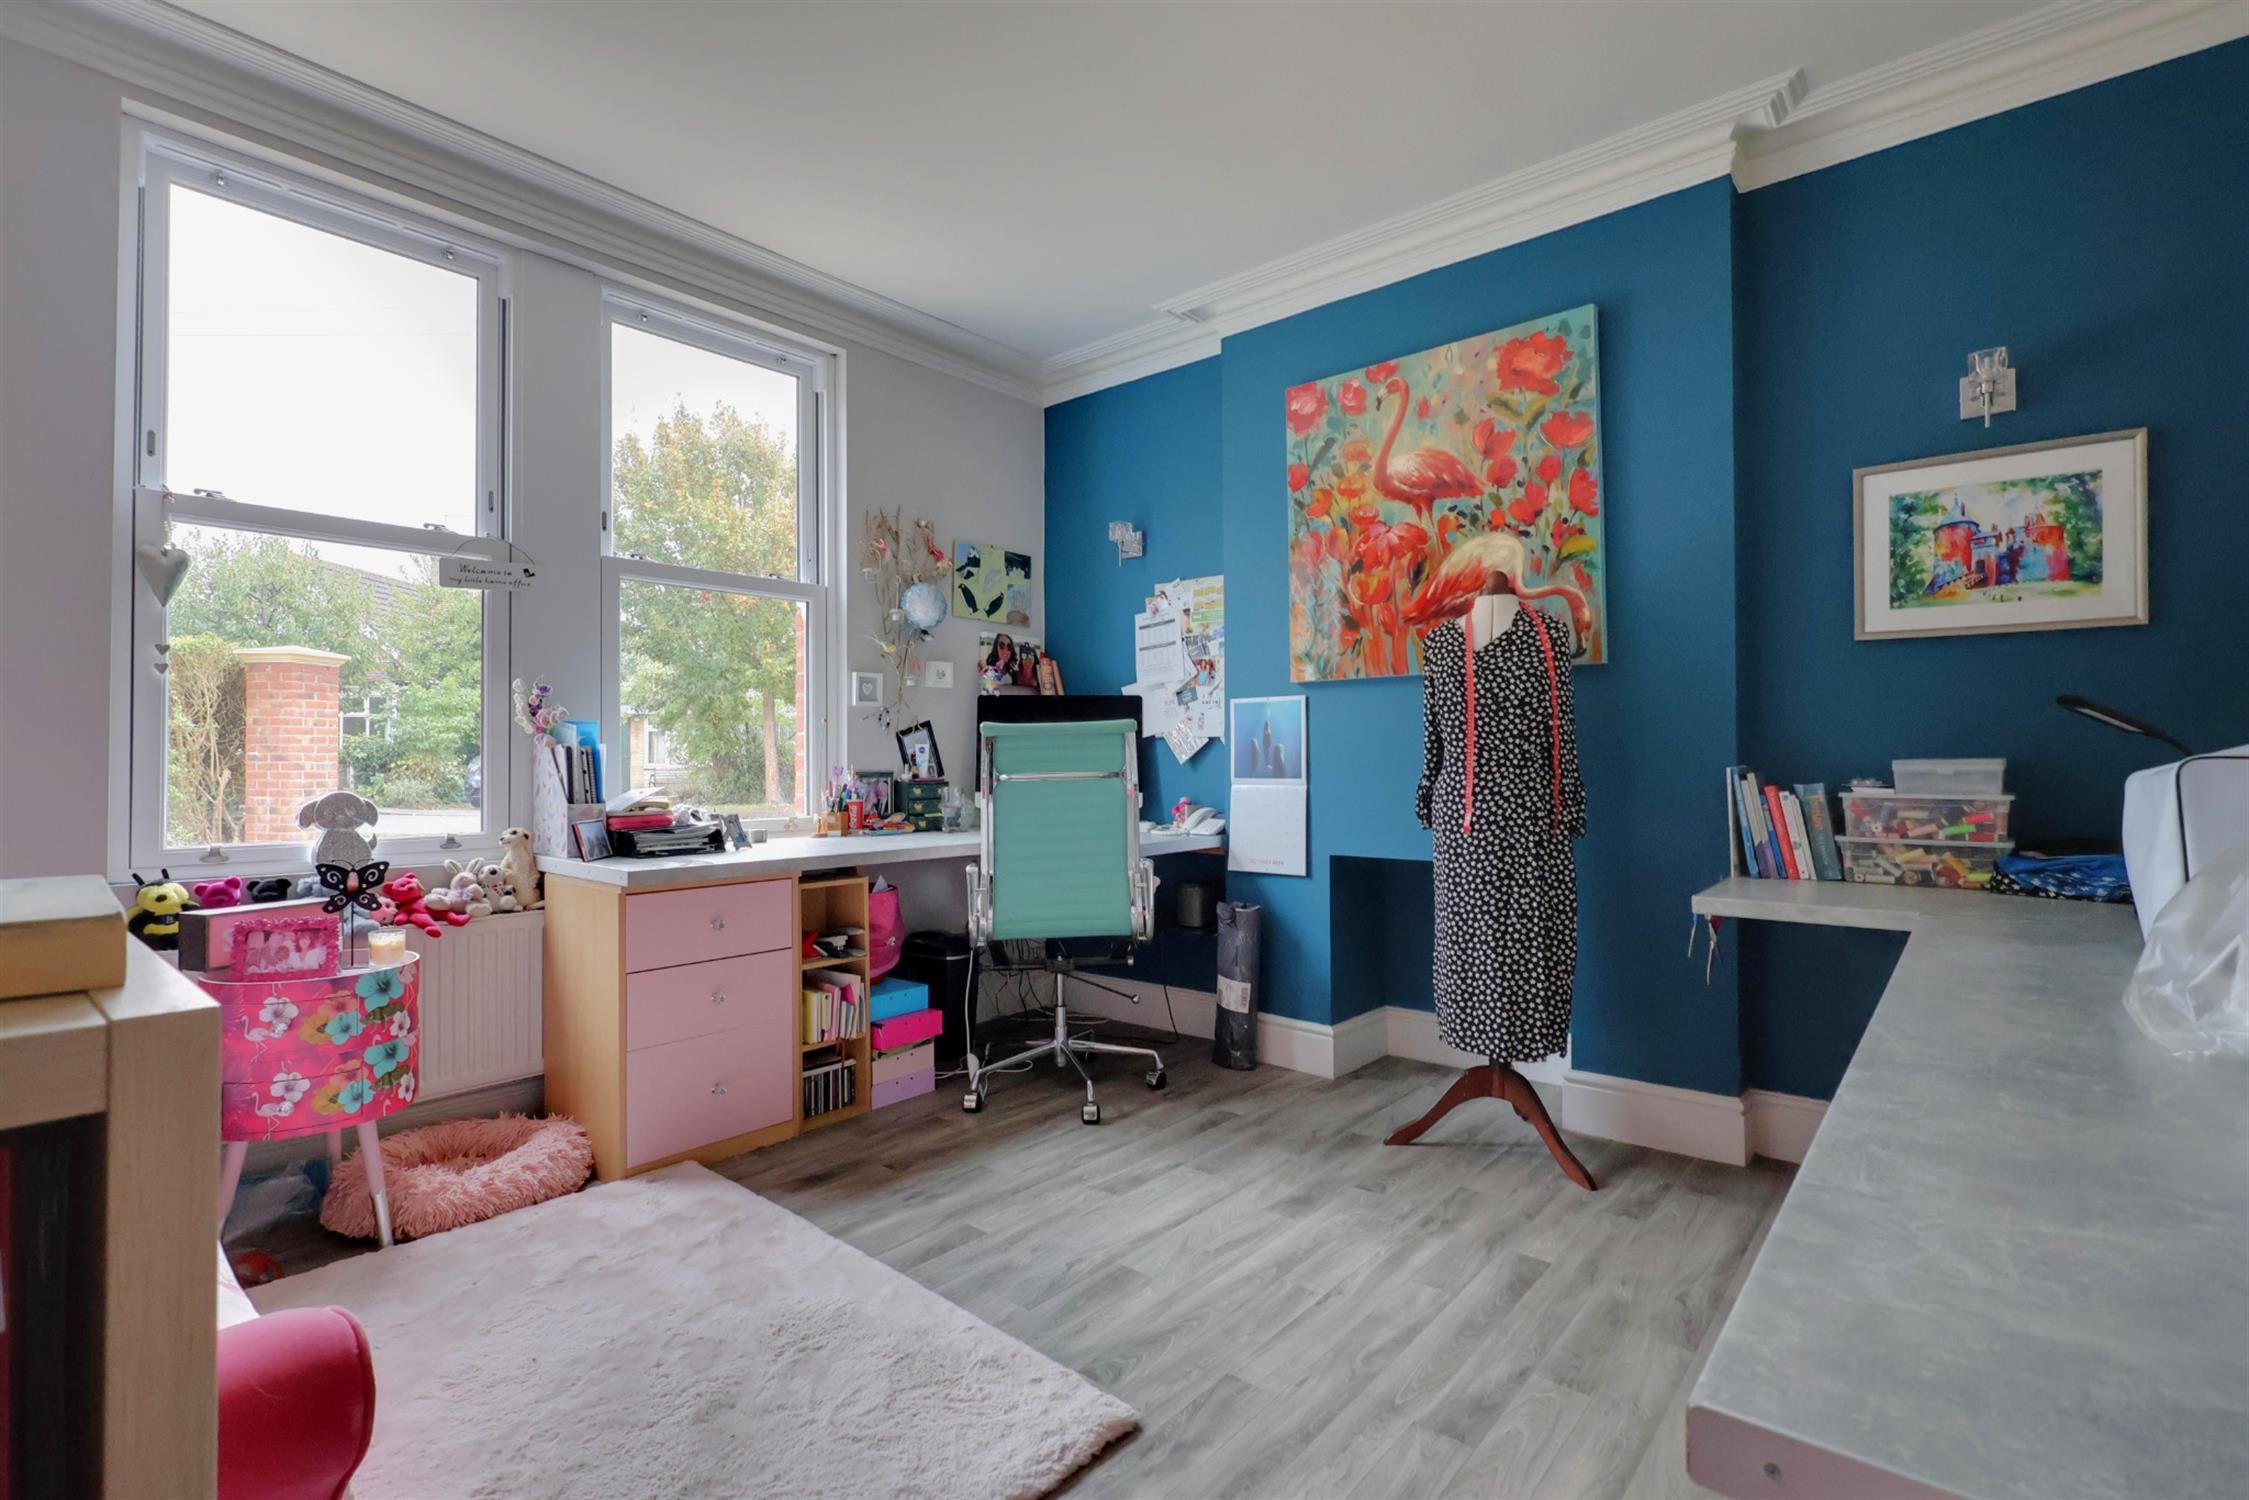
A versatile additional reception room, currently suitable for use as a study or drawing room, with a double-glazed sash window to the front elevation and a radiator.
Dining Room:
The dining room benefits from a double-glazed sash window to the rear elevation, a Victorian-style steel radiator and an original marble feature fireplace, creating an elegant focal point.
Utility Room:
A well-appointed utility room featuring a double-glazed sash window to the side elevation and a comprehensive range of wall and base units with granite work surfaces. There is a Butler-style sink with mixer tap and detachable plate rinser, space for a washing machine, tumble dryer and fridge freezer, together with floor-to-ceiling built-in storage cupboards.
Ground-Floor Cloakroom:
Fitted with a low-level WC and a designer vanity wash hand basin set within a freestanding cabinet. Additional features include a concealed wall-mounted boiler, ladder-style radiator and part tongue-and-groove wall panelling.
Kitchen/Breakfast Room:
An impressive kitchen featuring a double-glazed window to the side elevation and a vaulted glass lantern ceiling incorporating ambient lighting. The kitchen is fitted with an extensive range of wall and floor-mounted units, a one-and-a-half bowl sink with mixer tap, an integrated Neff ceramic hob with extractor hood, integrated Bosch fridge and freezer, a concealed pantry cupboard and a concealed breakfast cupboard. Further appliances include a double oven set at eye level. A central island with granite worktop provides additional preparation space and seating for two, complemented by a vertical Victorian-style steel radiator. The kitchen opens directly into the garden room, creating an excellent open-plan arrangement for everyday living and entertaining.
Garden Room:
A bright and spacious addition to the ground floor, featuring double-glazed patio doors opening onto the rear garden, a further double-glazed window to the rear elevation and a striking vaulted lantern-style glass ceiling. The room is finished with inset spot lighting and a radiator, providing an attractive connection between the house and garden.
First Floor Landing:
The landing features a double-glazed sash window to the rear elevation, a Victorian-style steel radiator, doors to the first-floor accommodation and access to the loft hatch.
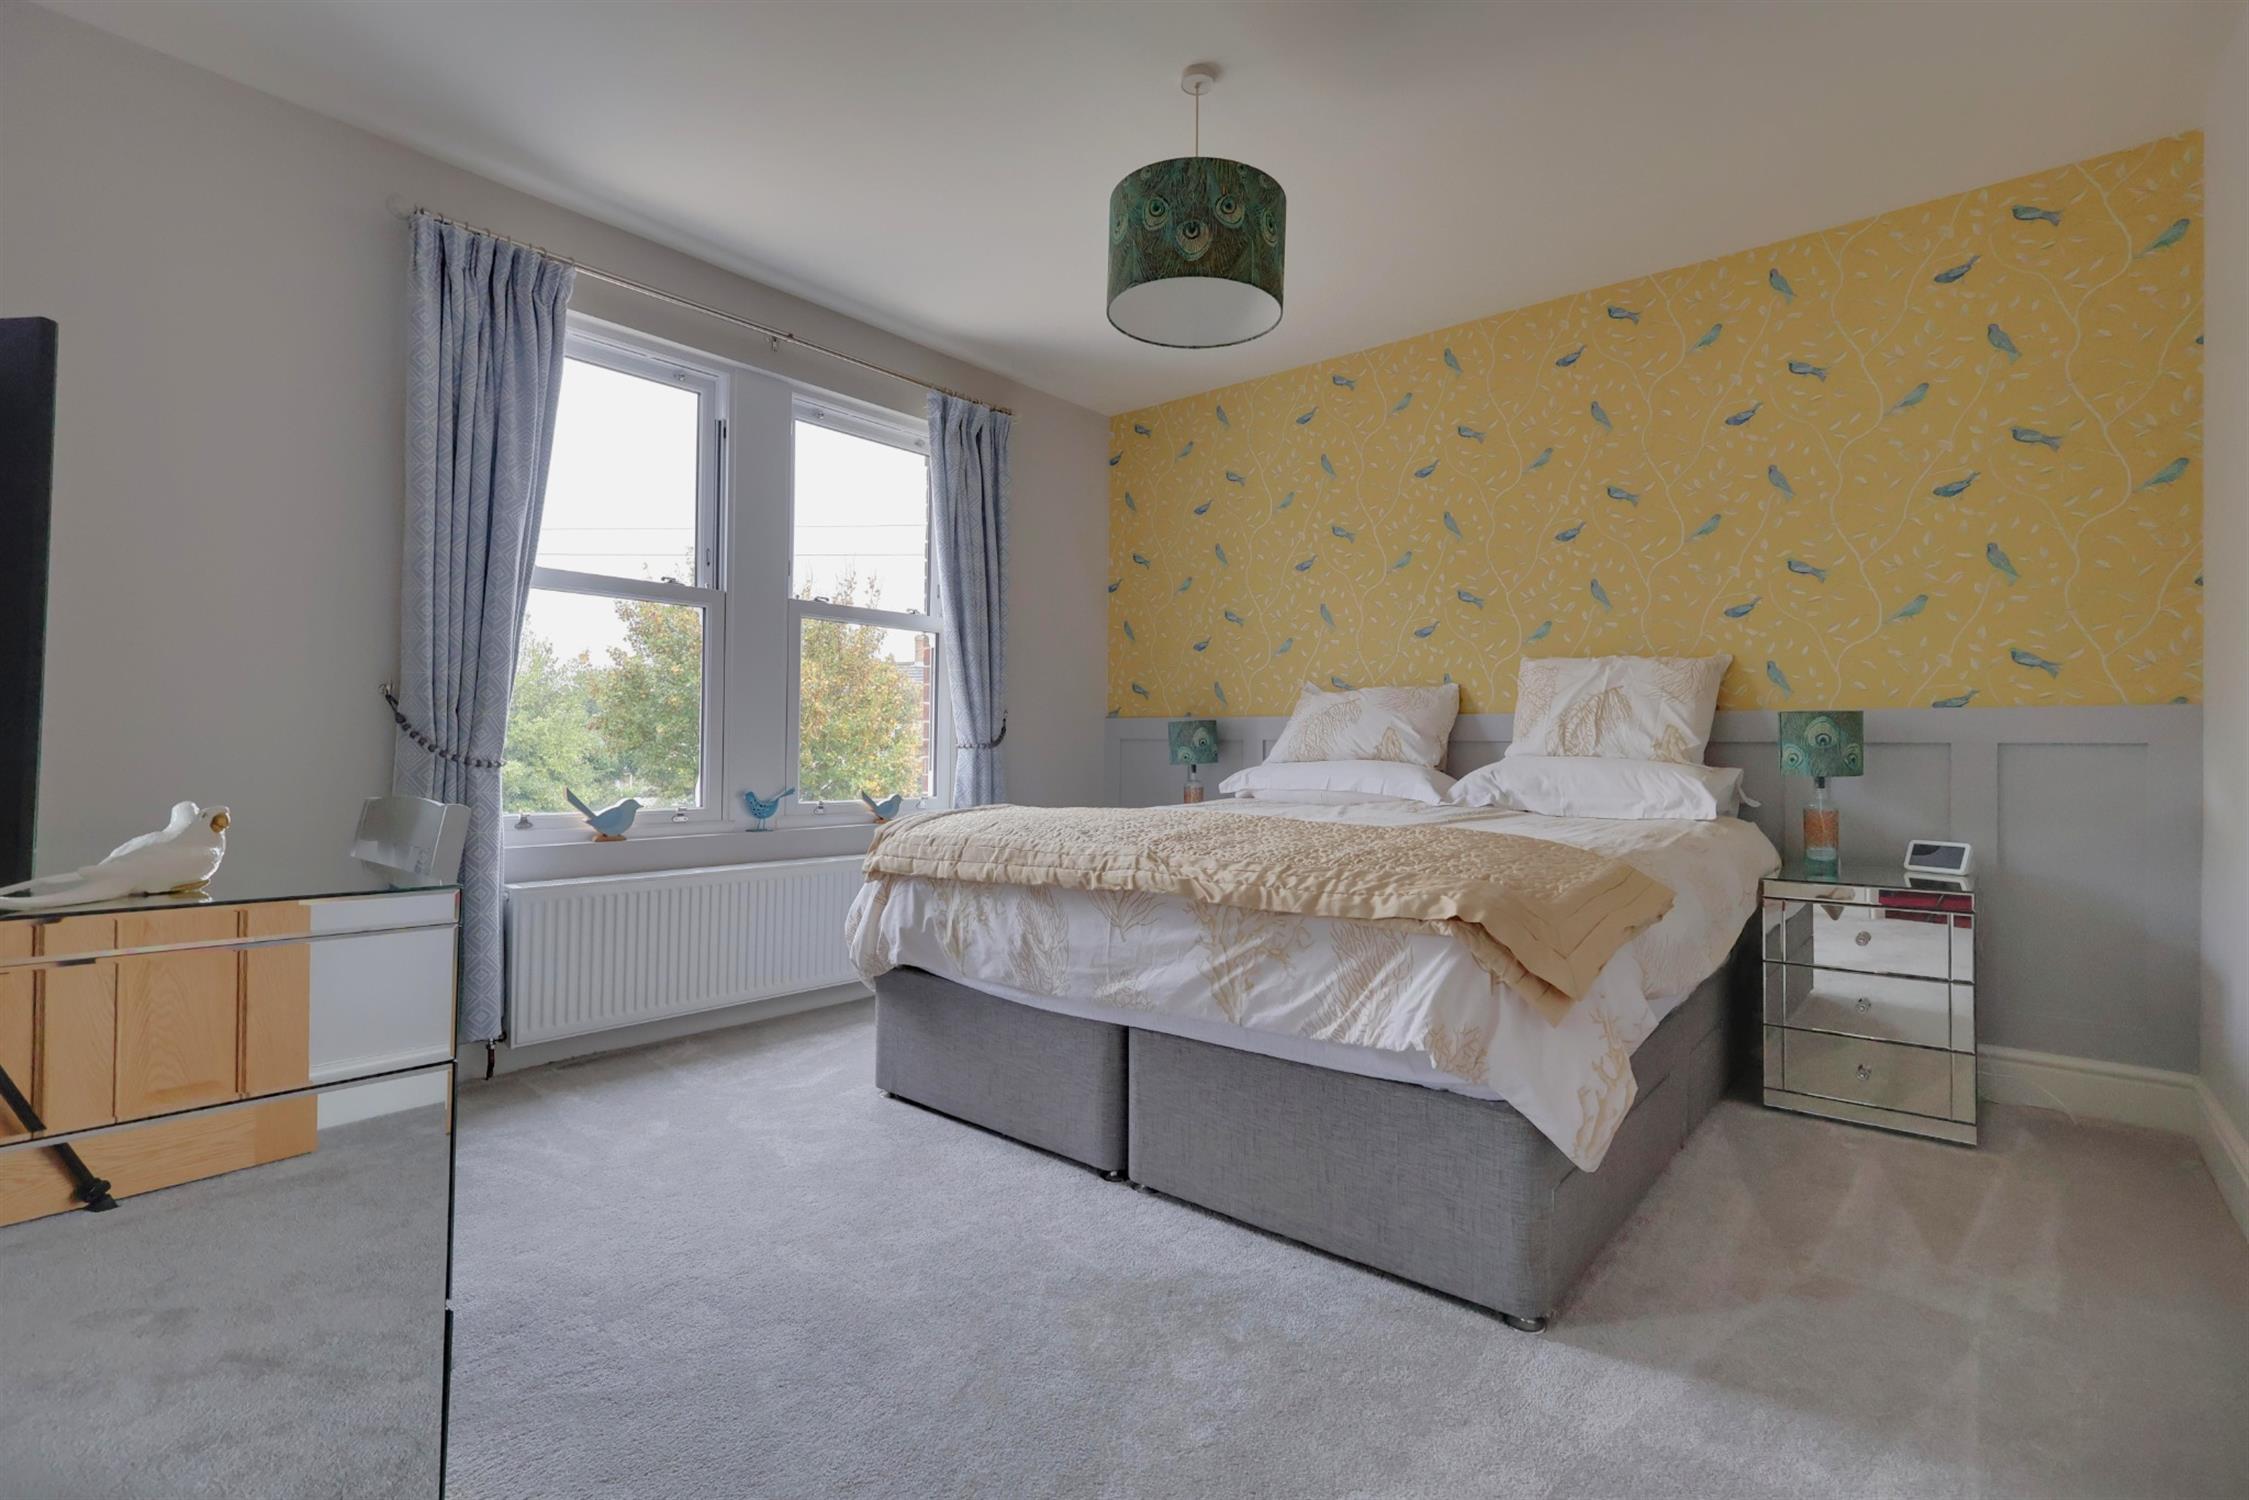
Bedroom One:
A generous principal bedroom featuring a double-glazed sash bay window to the front elevation and a radiator.
En-Suite Shower Room:
The en-suite comprises a low-level WC, vanity wash hand basin and a spacious walk-in shower fitted with a waterfall shower head and separate handheld attachment. Further features include aqua board and part-tiled splashbacks, an extractor fan and a ladder-style radiator.
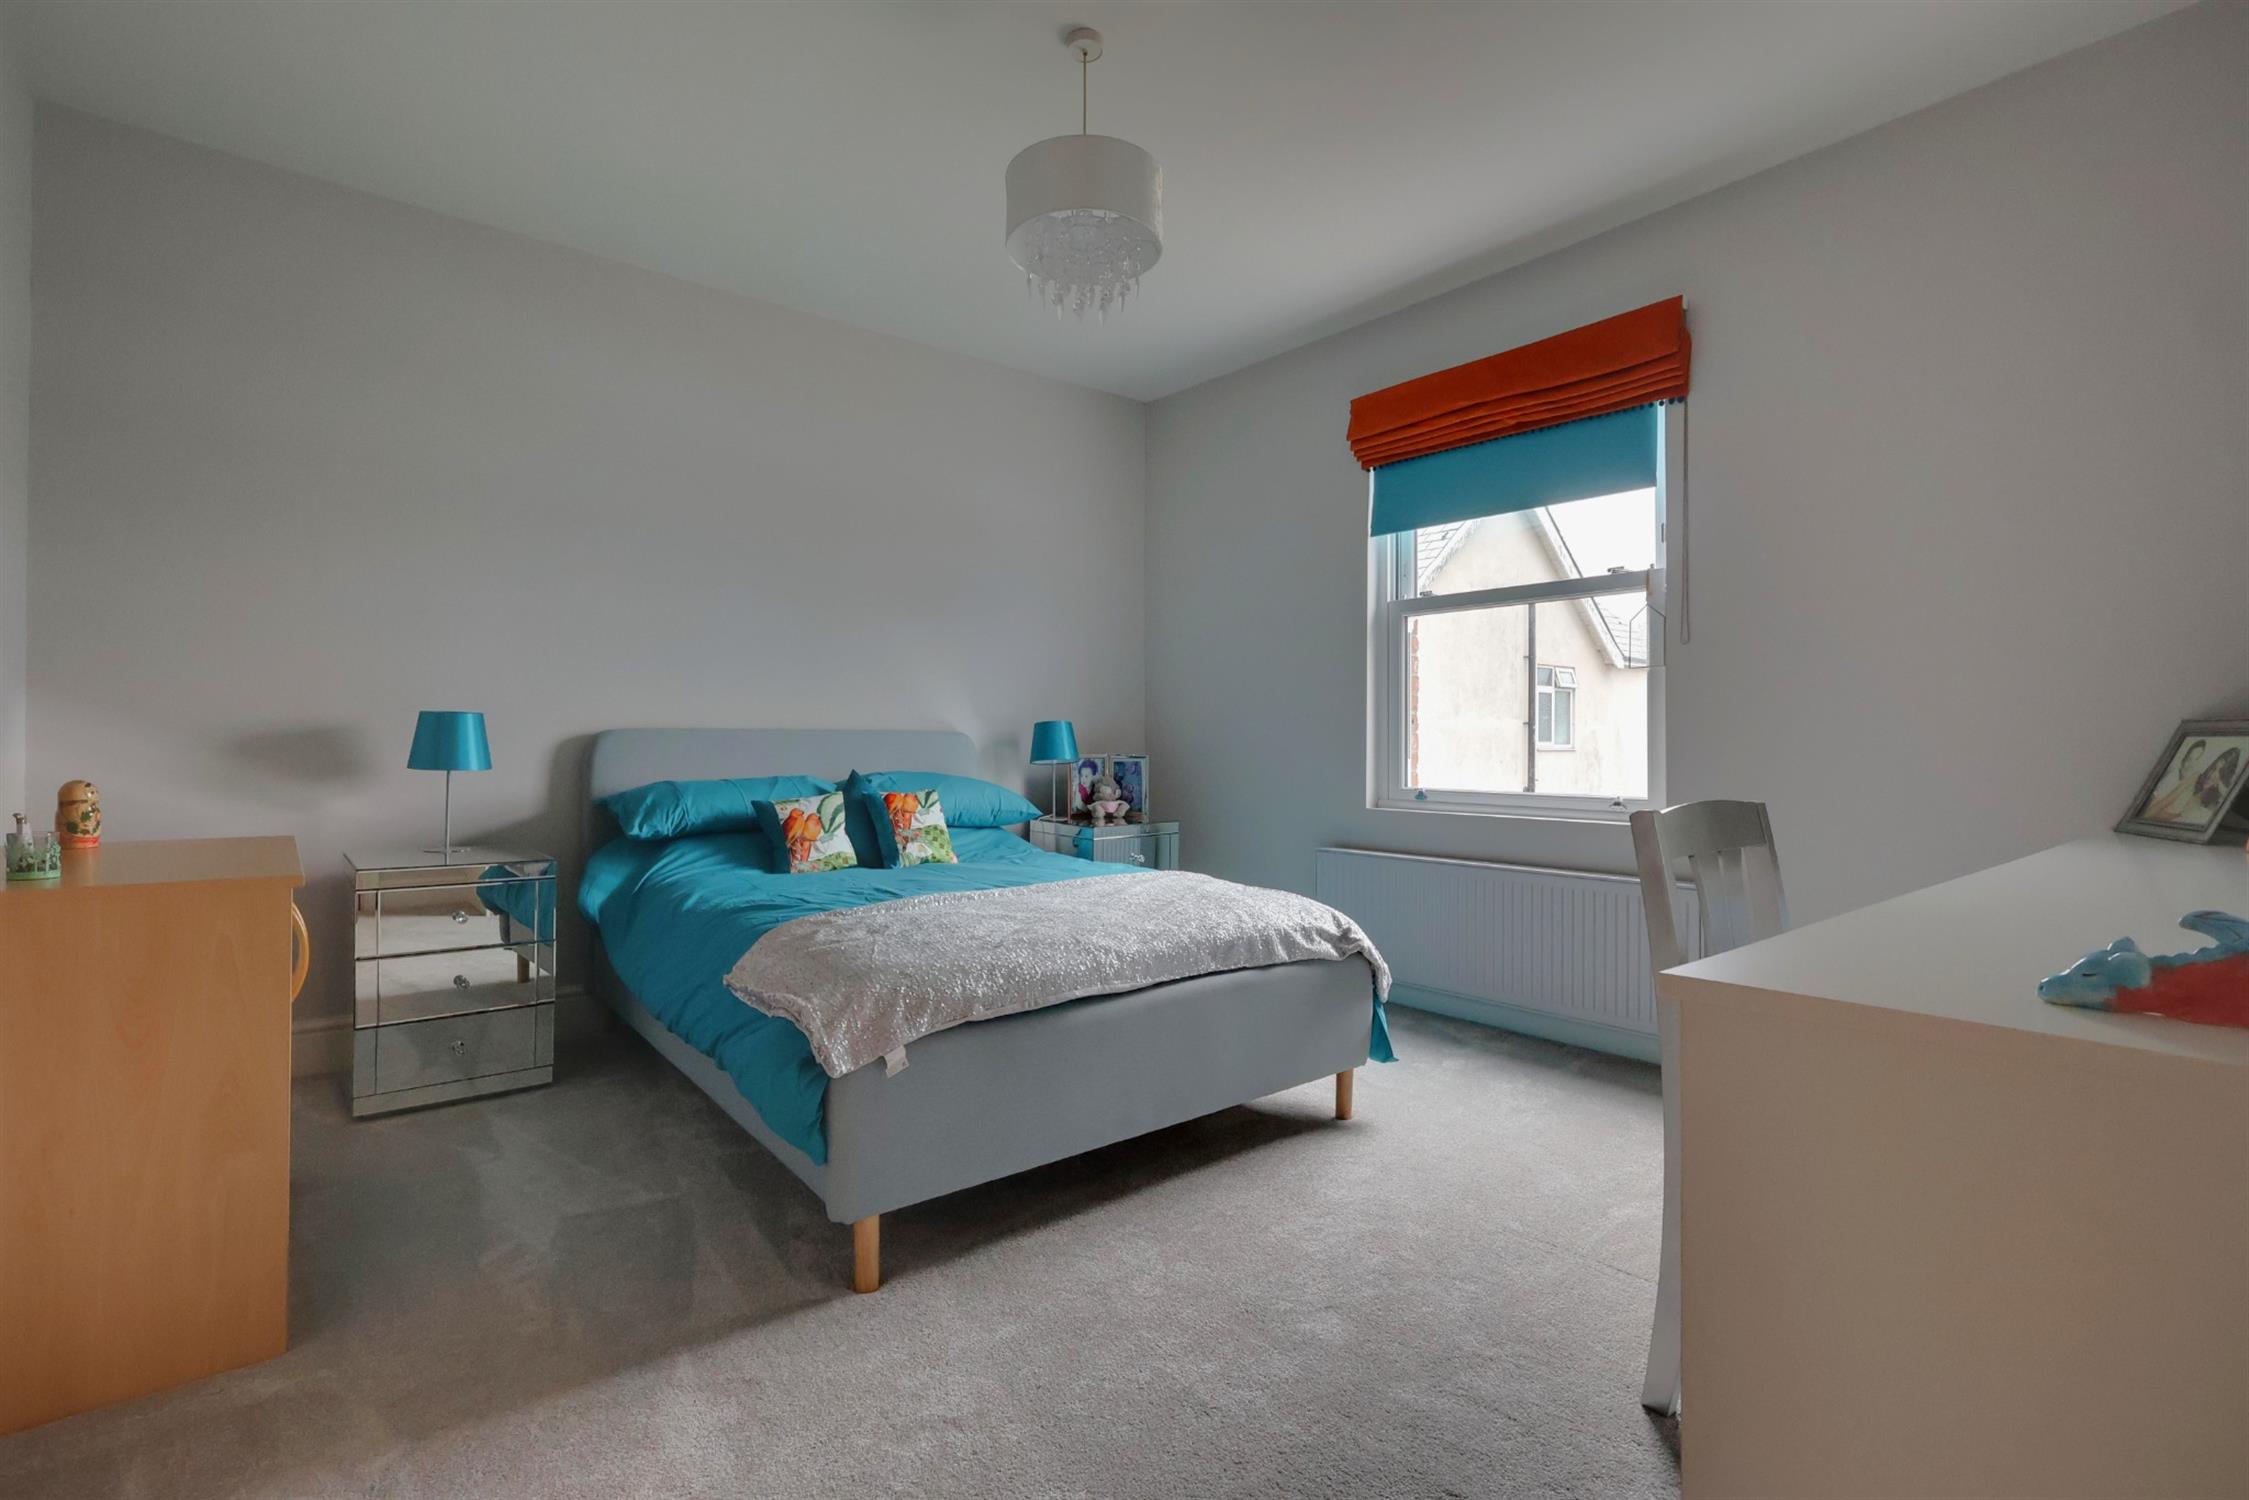
Bedroom Two:
A well-proportioned bedroom featuring double-glazed sash windows to the front elevation, a radiator and part-panelled walls.
Bedroom Three:
A further bedroom featuring double-glazed sash windows to the side elevation and a radiator.
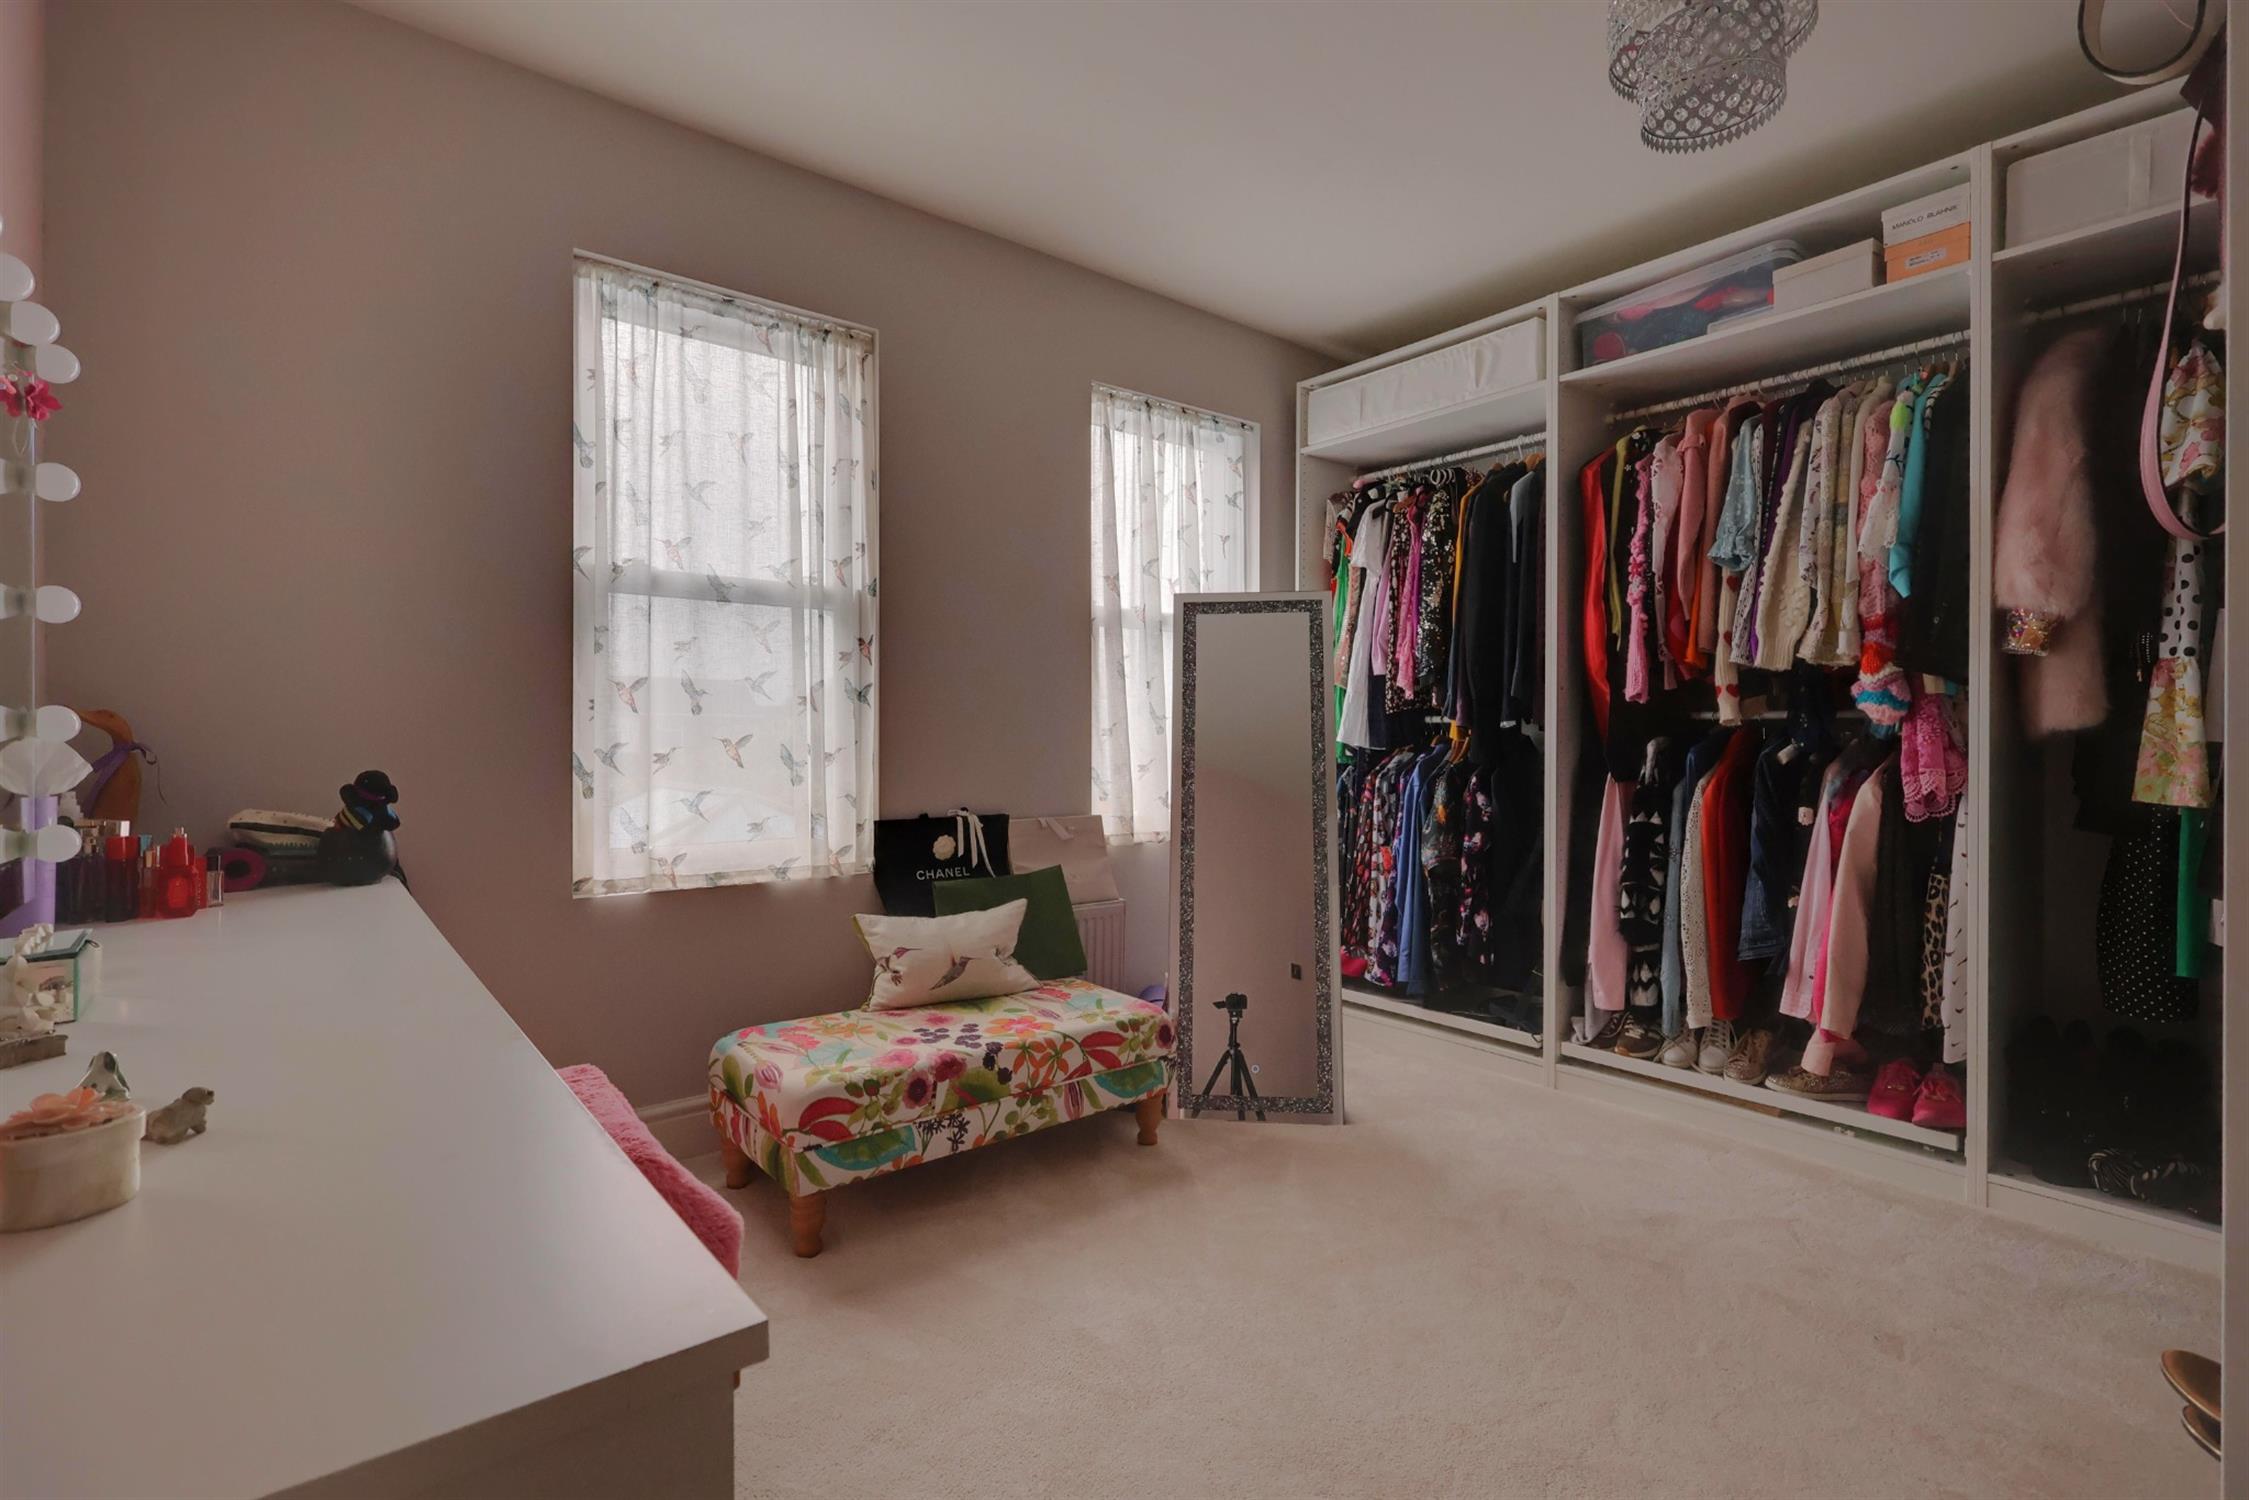
Bedroom Four/Dressing Room:
Currently arranged as a dressing room, this room benefits from two double-glazed sash windows to the rear elevation and an extensive range of fitted wardrobes incorporating shelving and pull-out drawers.
Family Bathroom:
The family bathroom is fitted with a three-piece suite comprising a panelled bath with waterfall shower head and separate handheld attachment, a vanity wash hand basin with waterfall tap and a low-level WC. Additional features include a ladder-style radiator, part-tiled walls and an obscure double-glazed sash window to the front elevation.
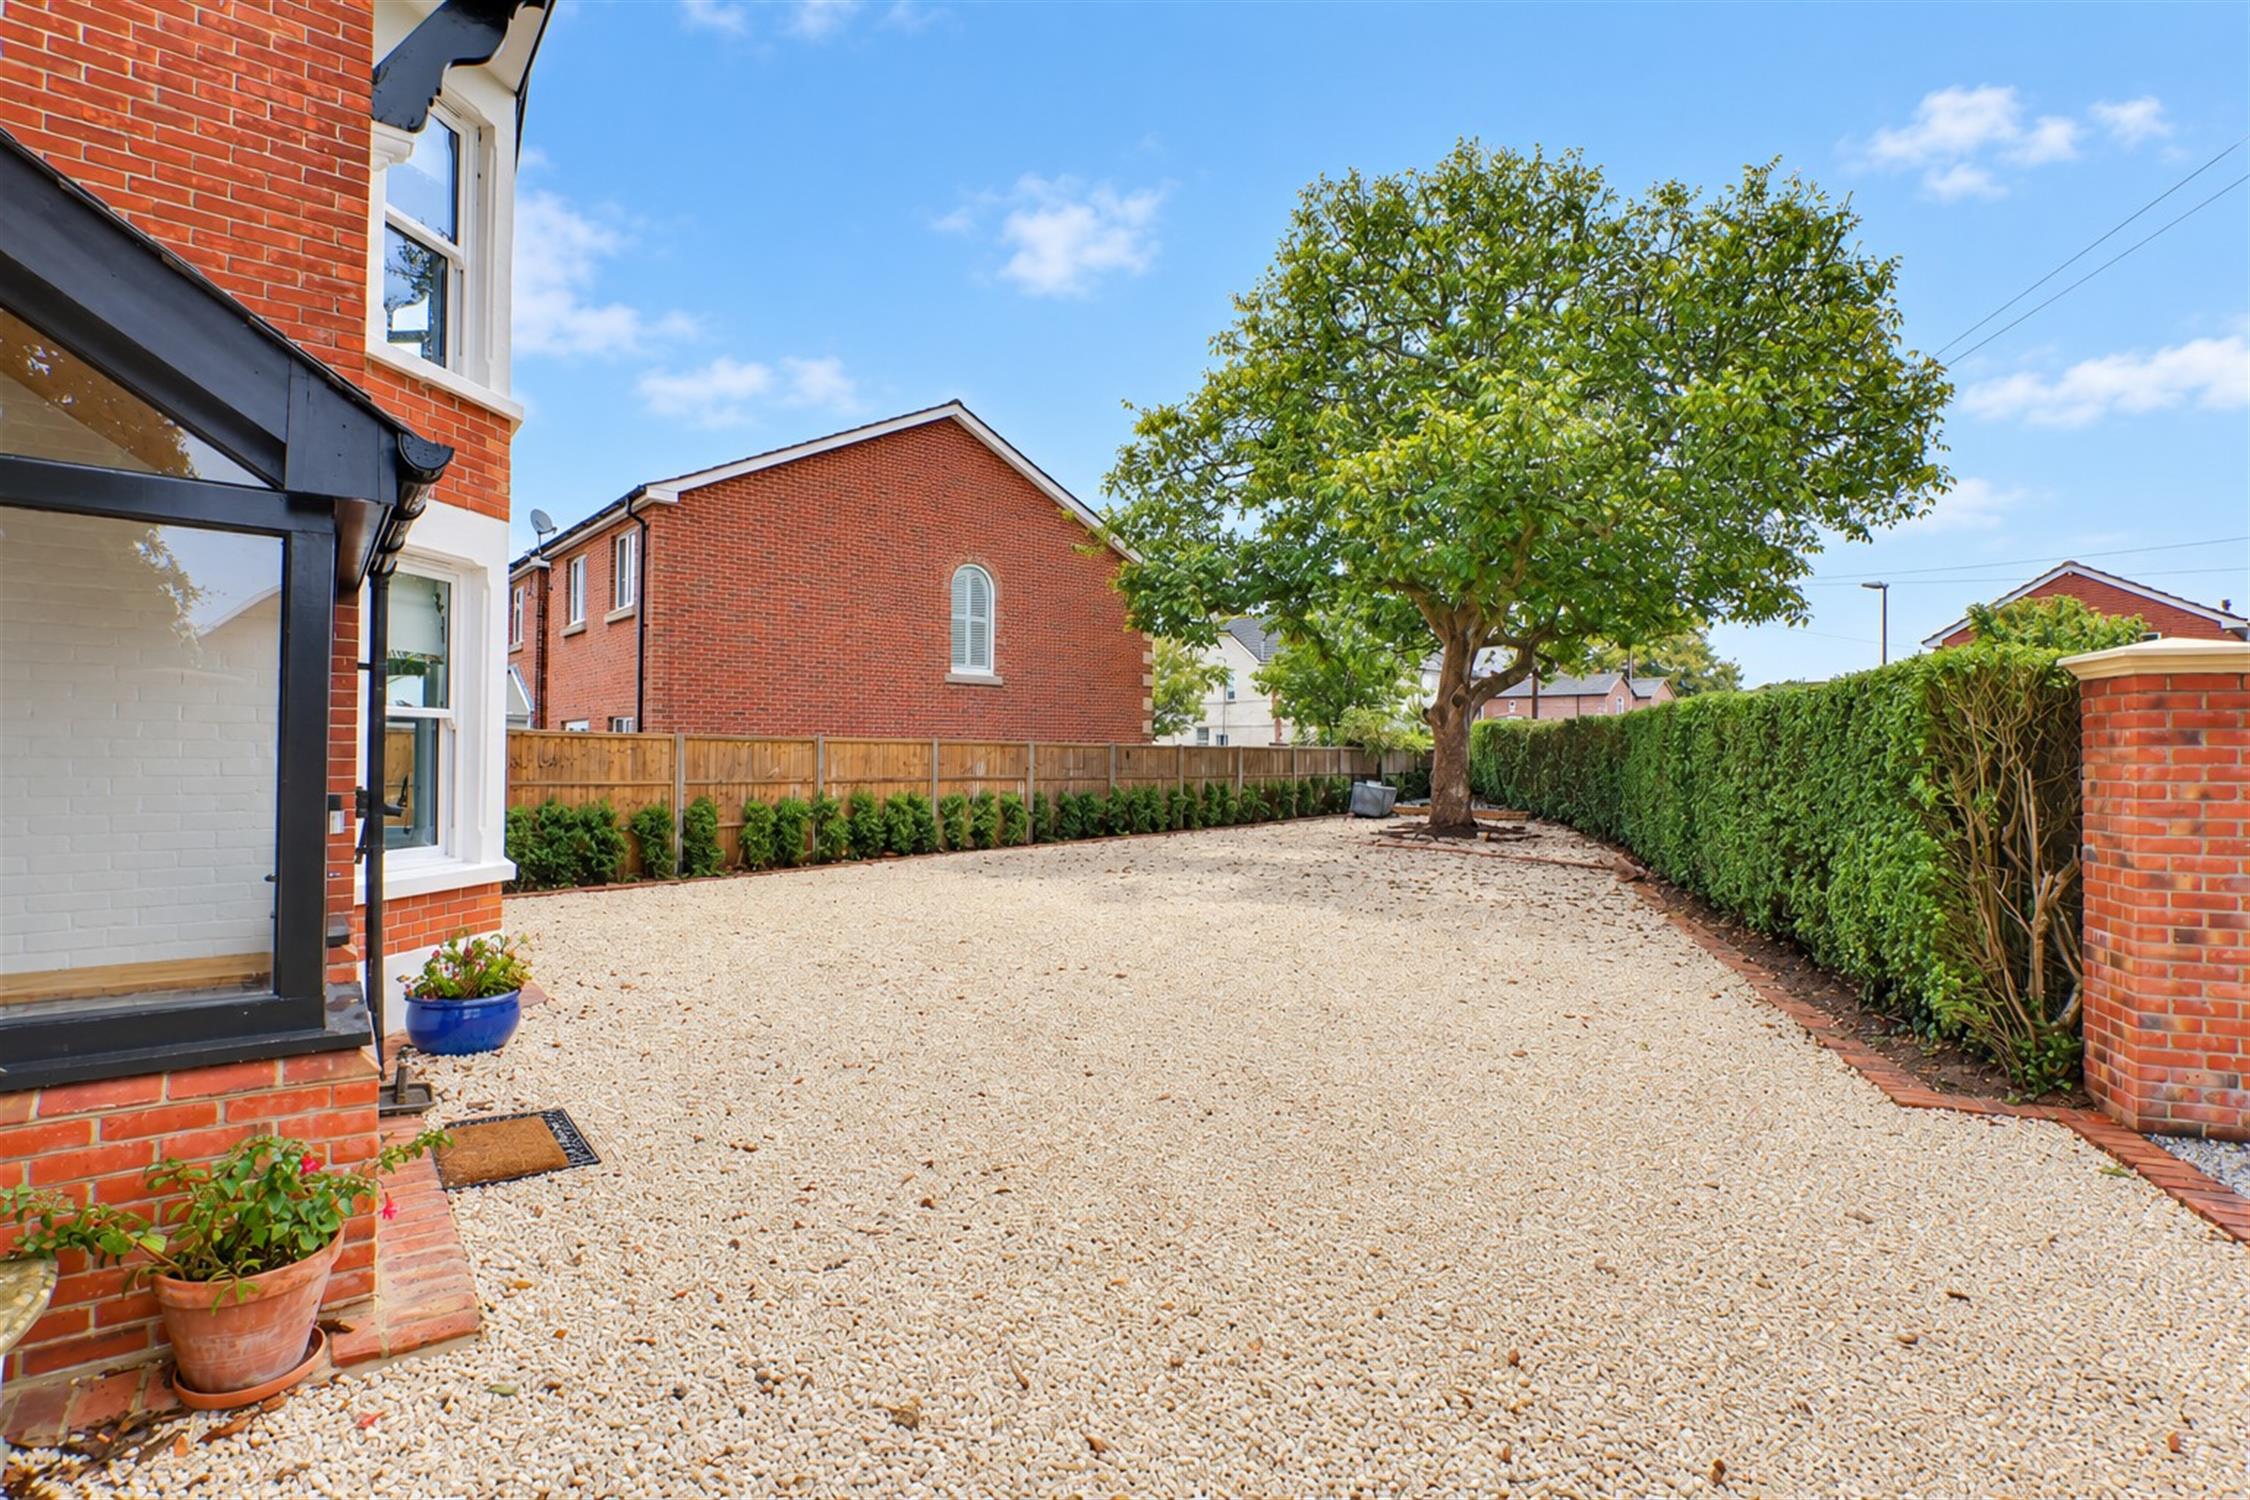
Outside:
The property benefits from off-road parking for several vehicles. The front garden is predominantly gravelled, with mature hedged and fenced boundaries and an attractive mature walnut tree.
Rear Garden:
The rear garden has been thoughtfully arranged with a paved patio and raised borders, providing an attractive setting for outdoor relaxation and entertaining. A pagoda with tiled flooring creates a sheltered focal point and helps define a separate dining area. Further features include outside lighting, a decorative globe water feature and side pedestrian access leading to the workshop. A garden shed also benefits from power and lighting.
Workshop:
Accessed via a glazed front door from the rear garden, the workshop benefits from power and lighting, offering a useful space for hobbies, creative pursuits or additional storage.
Read full description
Show less