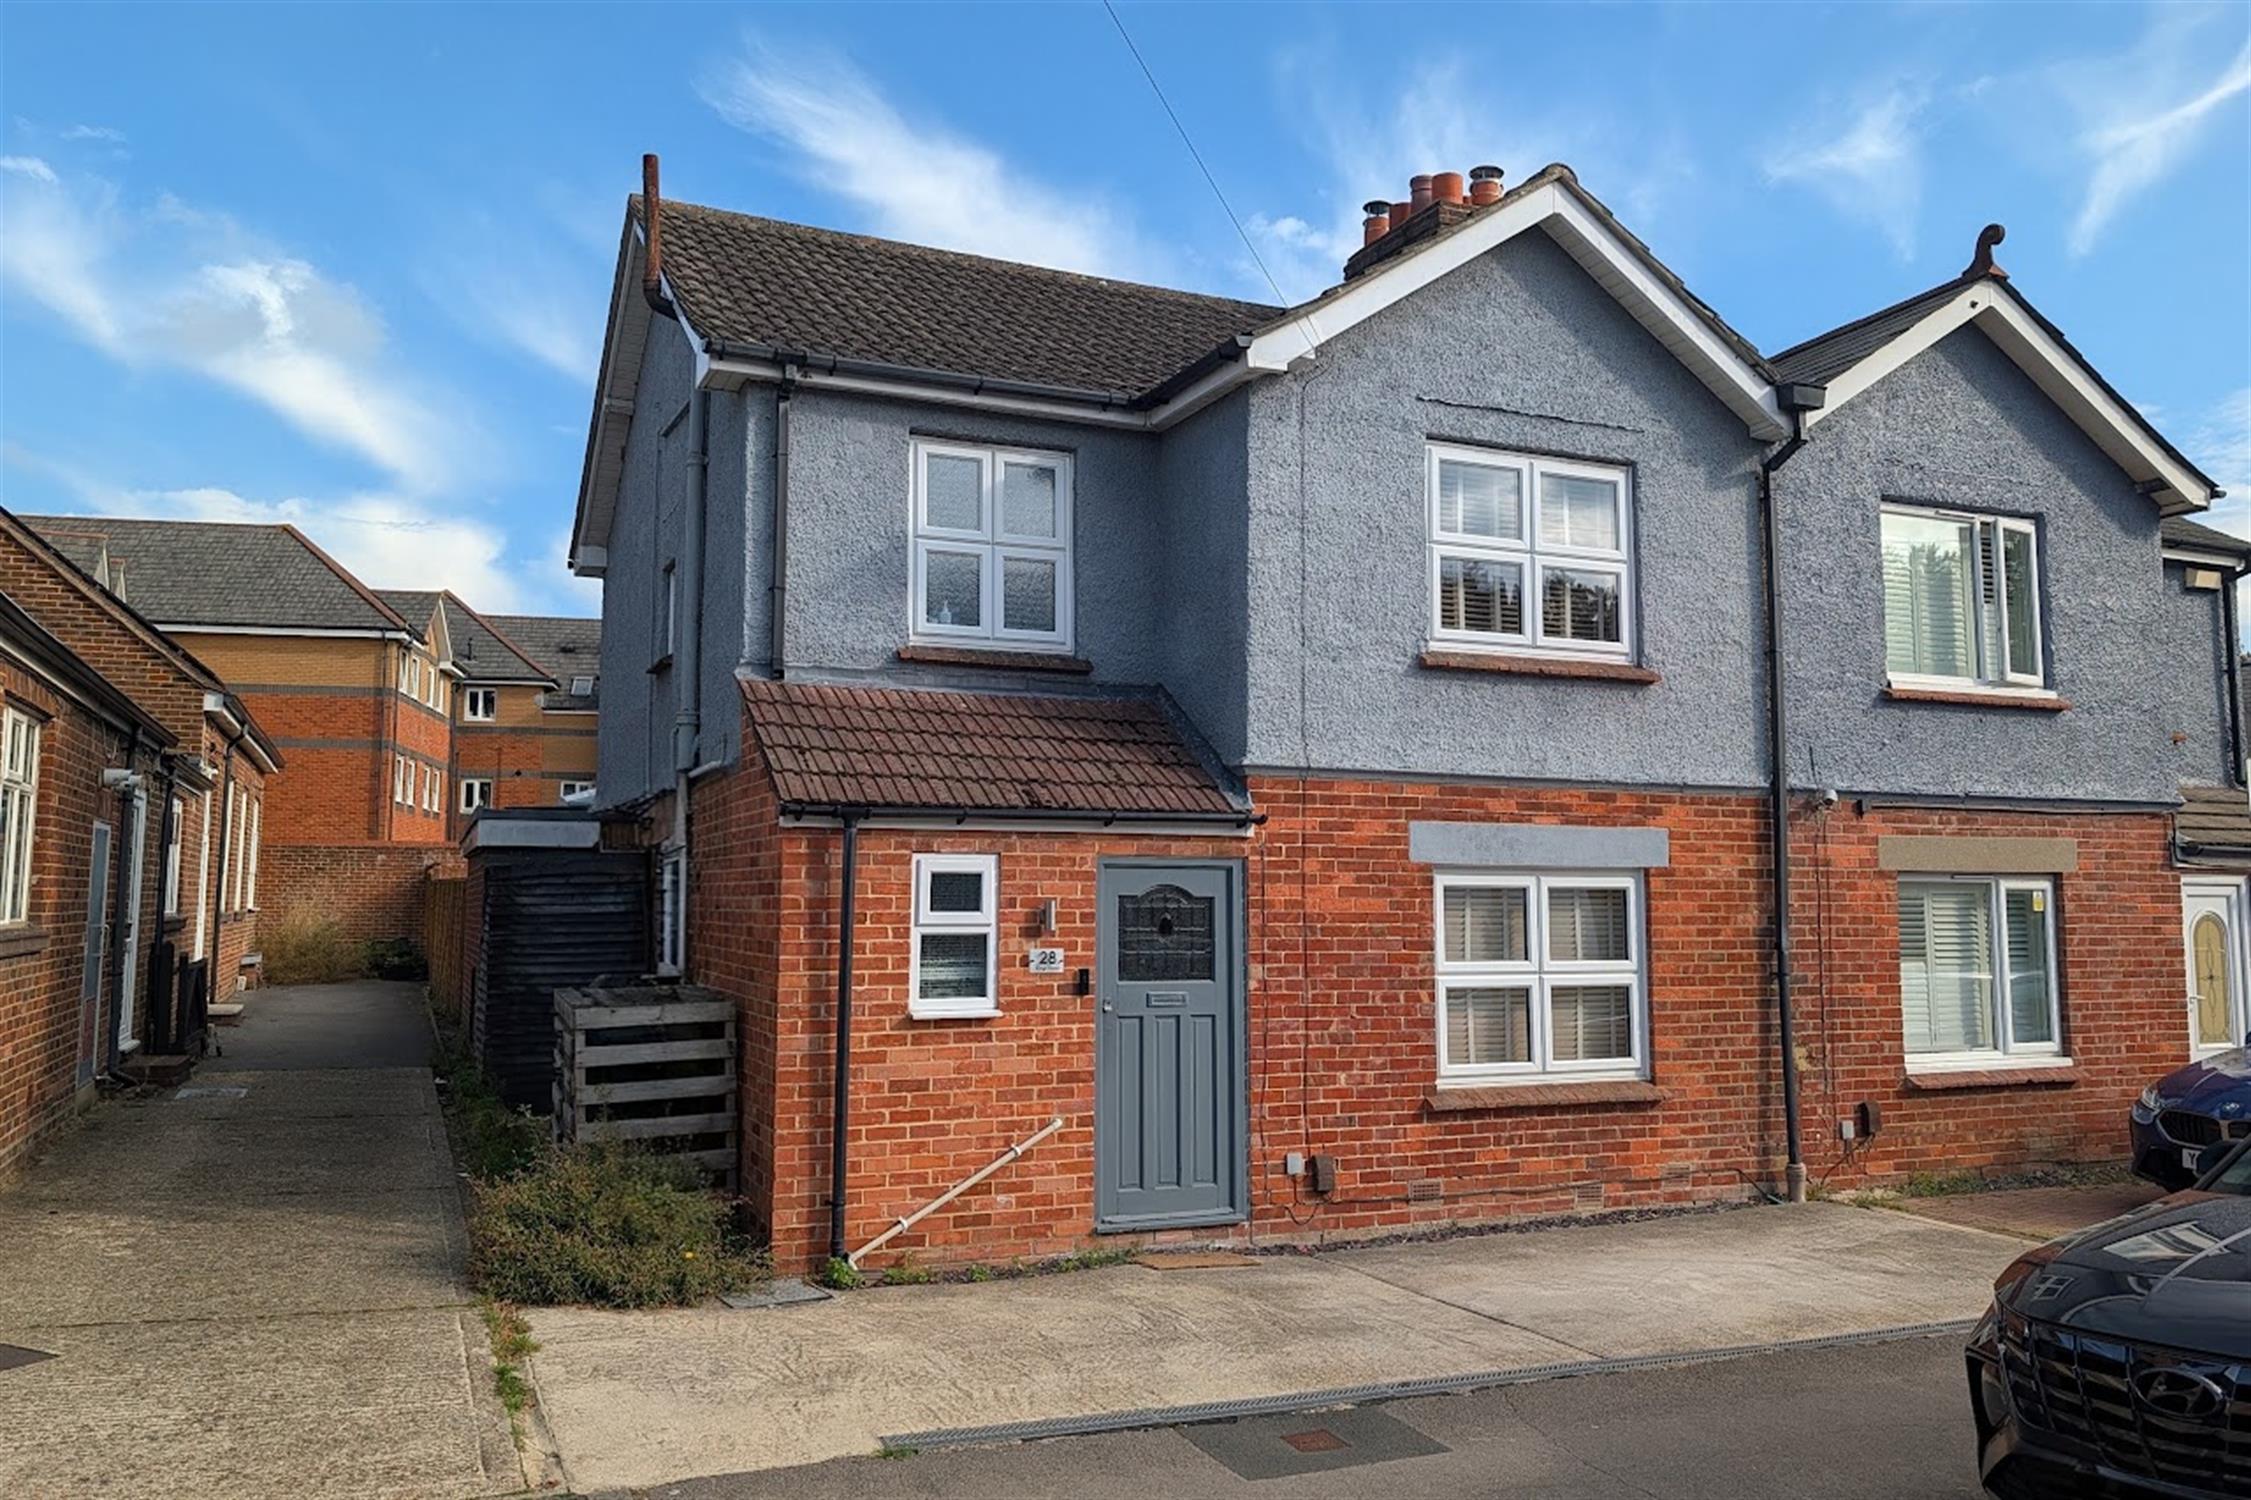
DESCRIPTIONA well-presented three bedroom semi-detached house centrally located within Fareham town centre and within easy to the town centre facilities and train station. The property's accommodation briefly comprises: entrance porch which leads to a hallway, cloakroom, three reception rooms including a lounge, family room and an orangery/dining room which is accessed from the fitted kitchen. On the first floor, three bedrooms can be found sharing the refitted shower room.
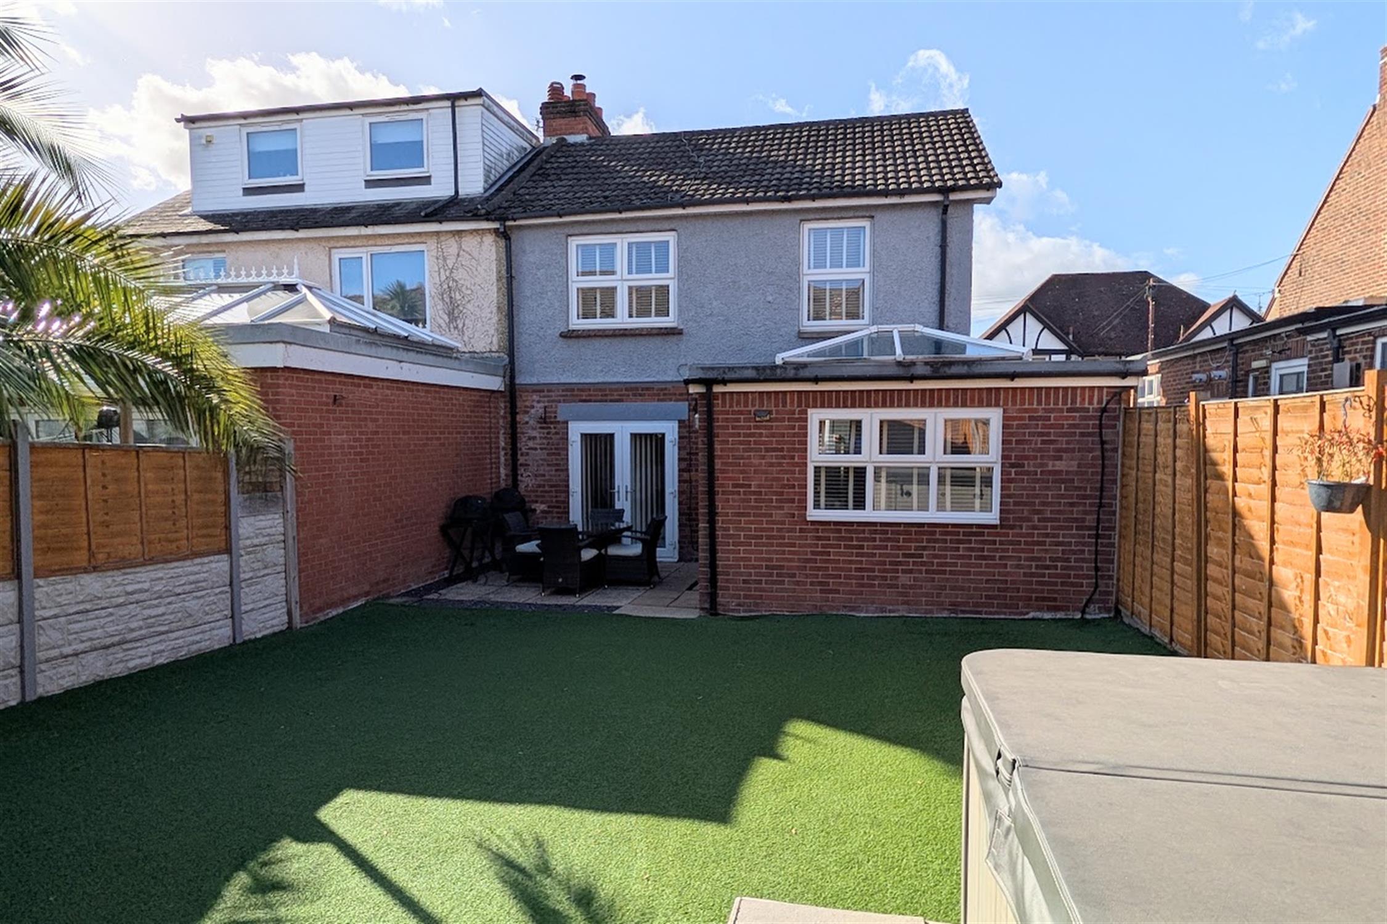
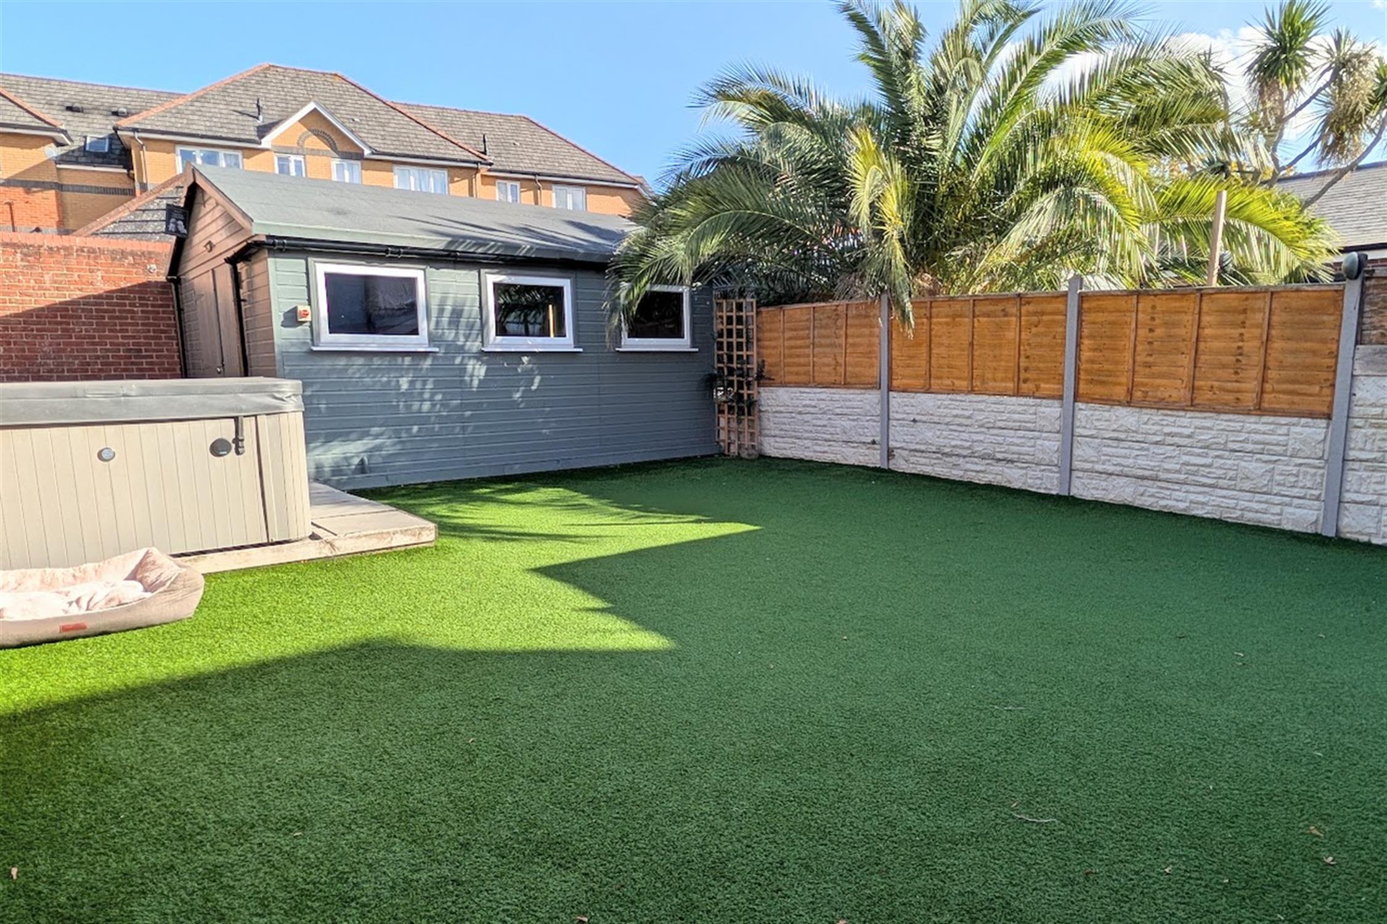
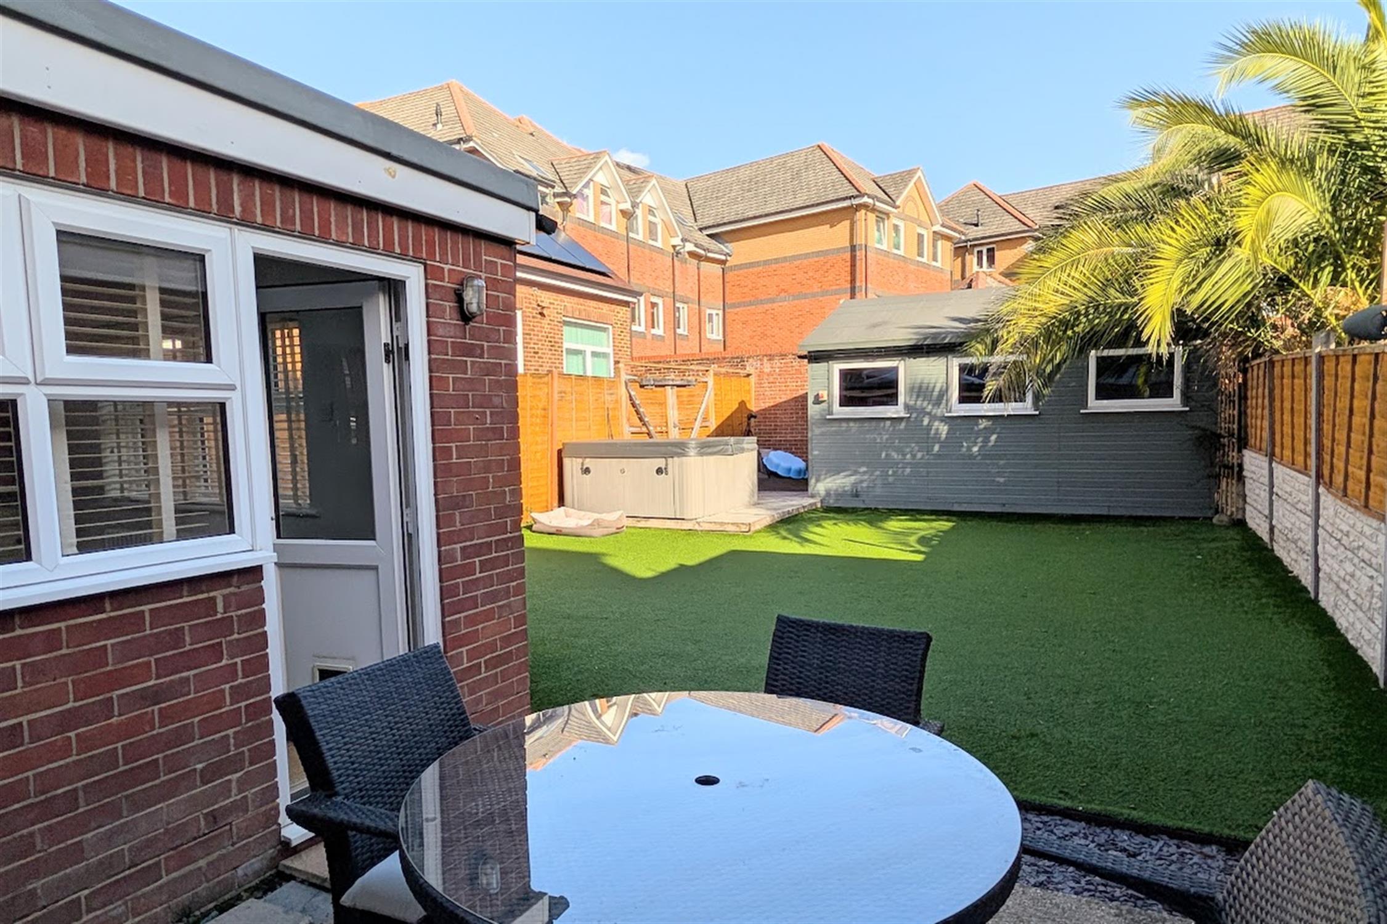
Externally, there is off-road parking available to the front of the property, a low-maintenance rear garden and a garage/games room which is located at the end of the garden.
DOUBLE GLAZED DOOR
Leading to:
ENTRANCE PORCH
With opening through to:
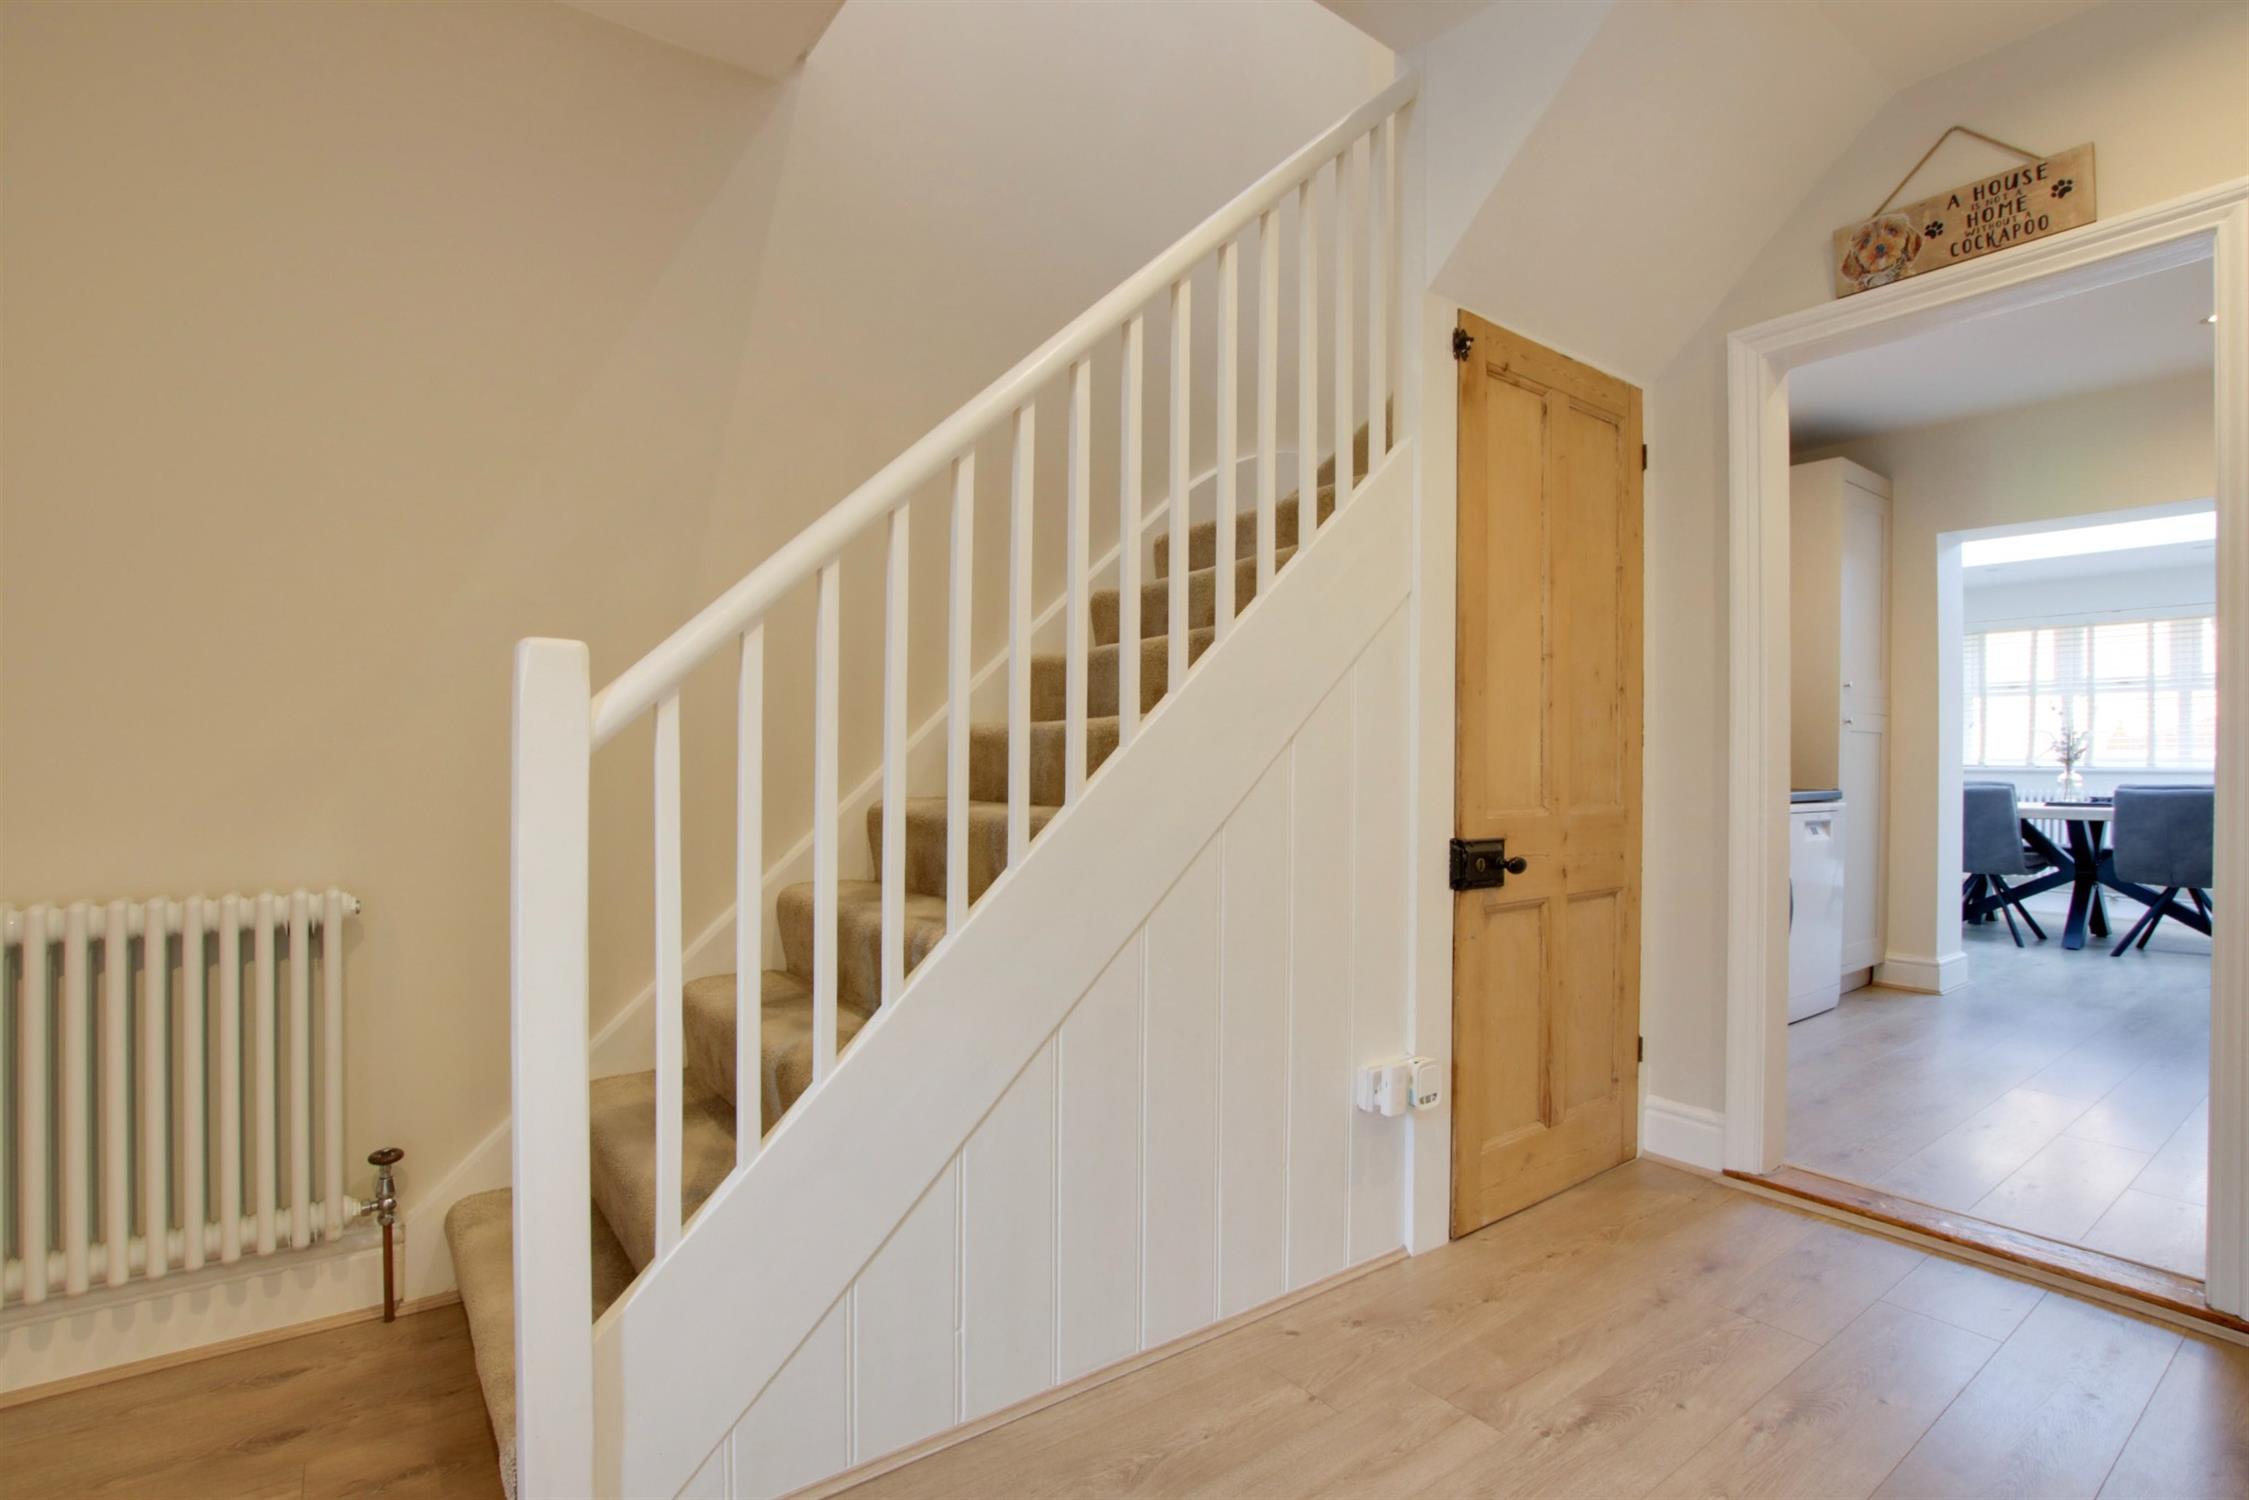
HALLWAY
Stairs to first floor. Understairs storage cupboard. Column radiator. Doors to:
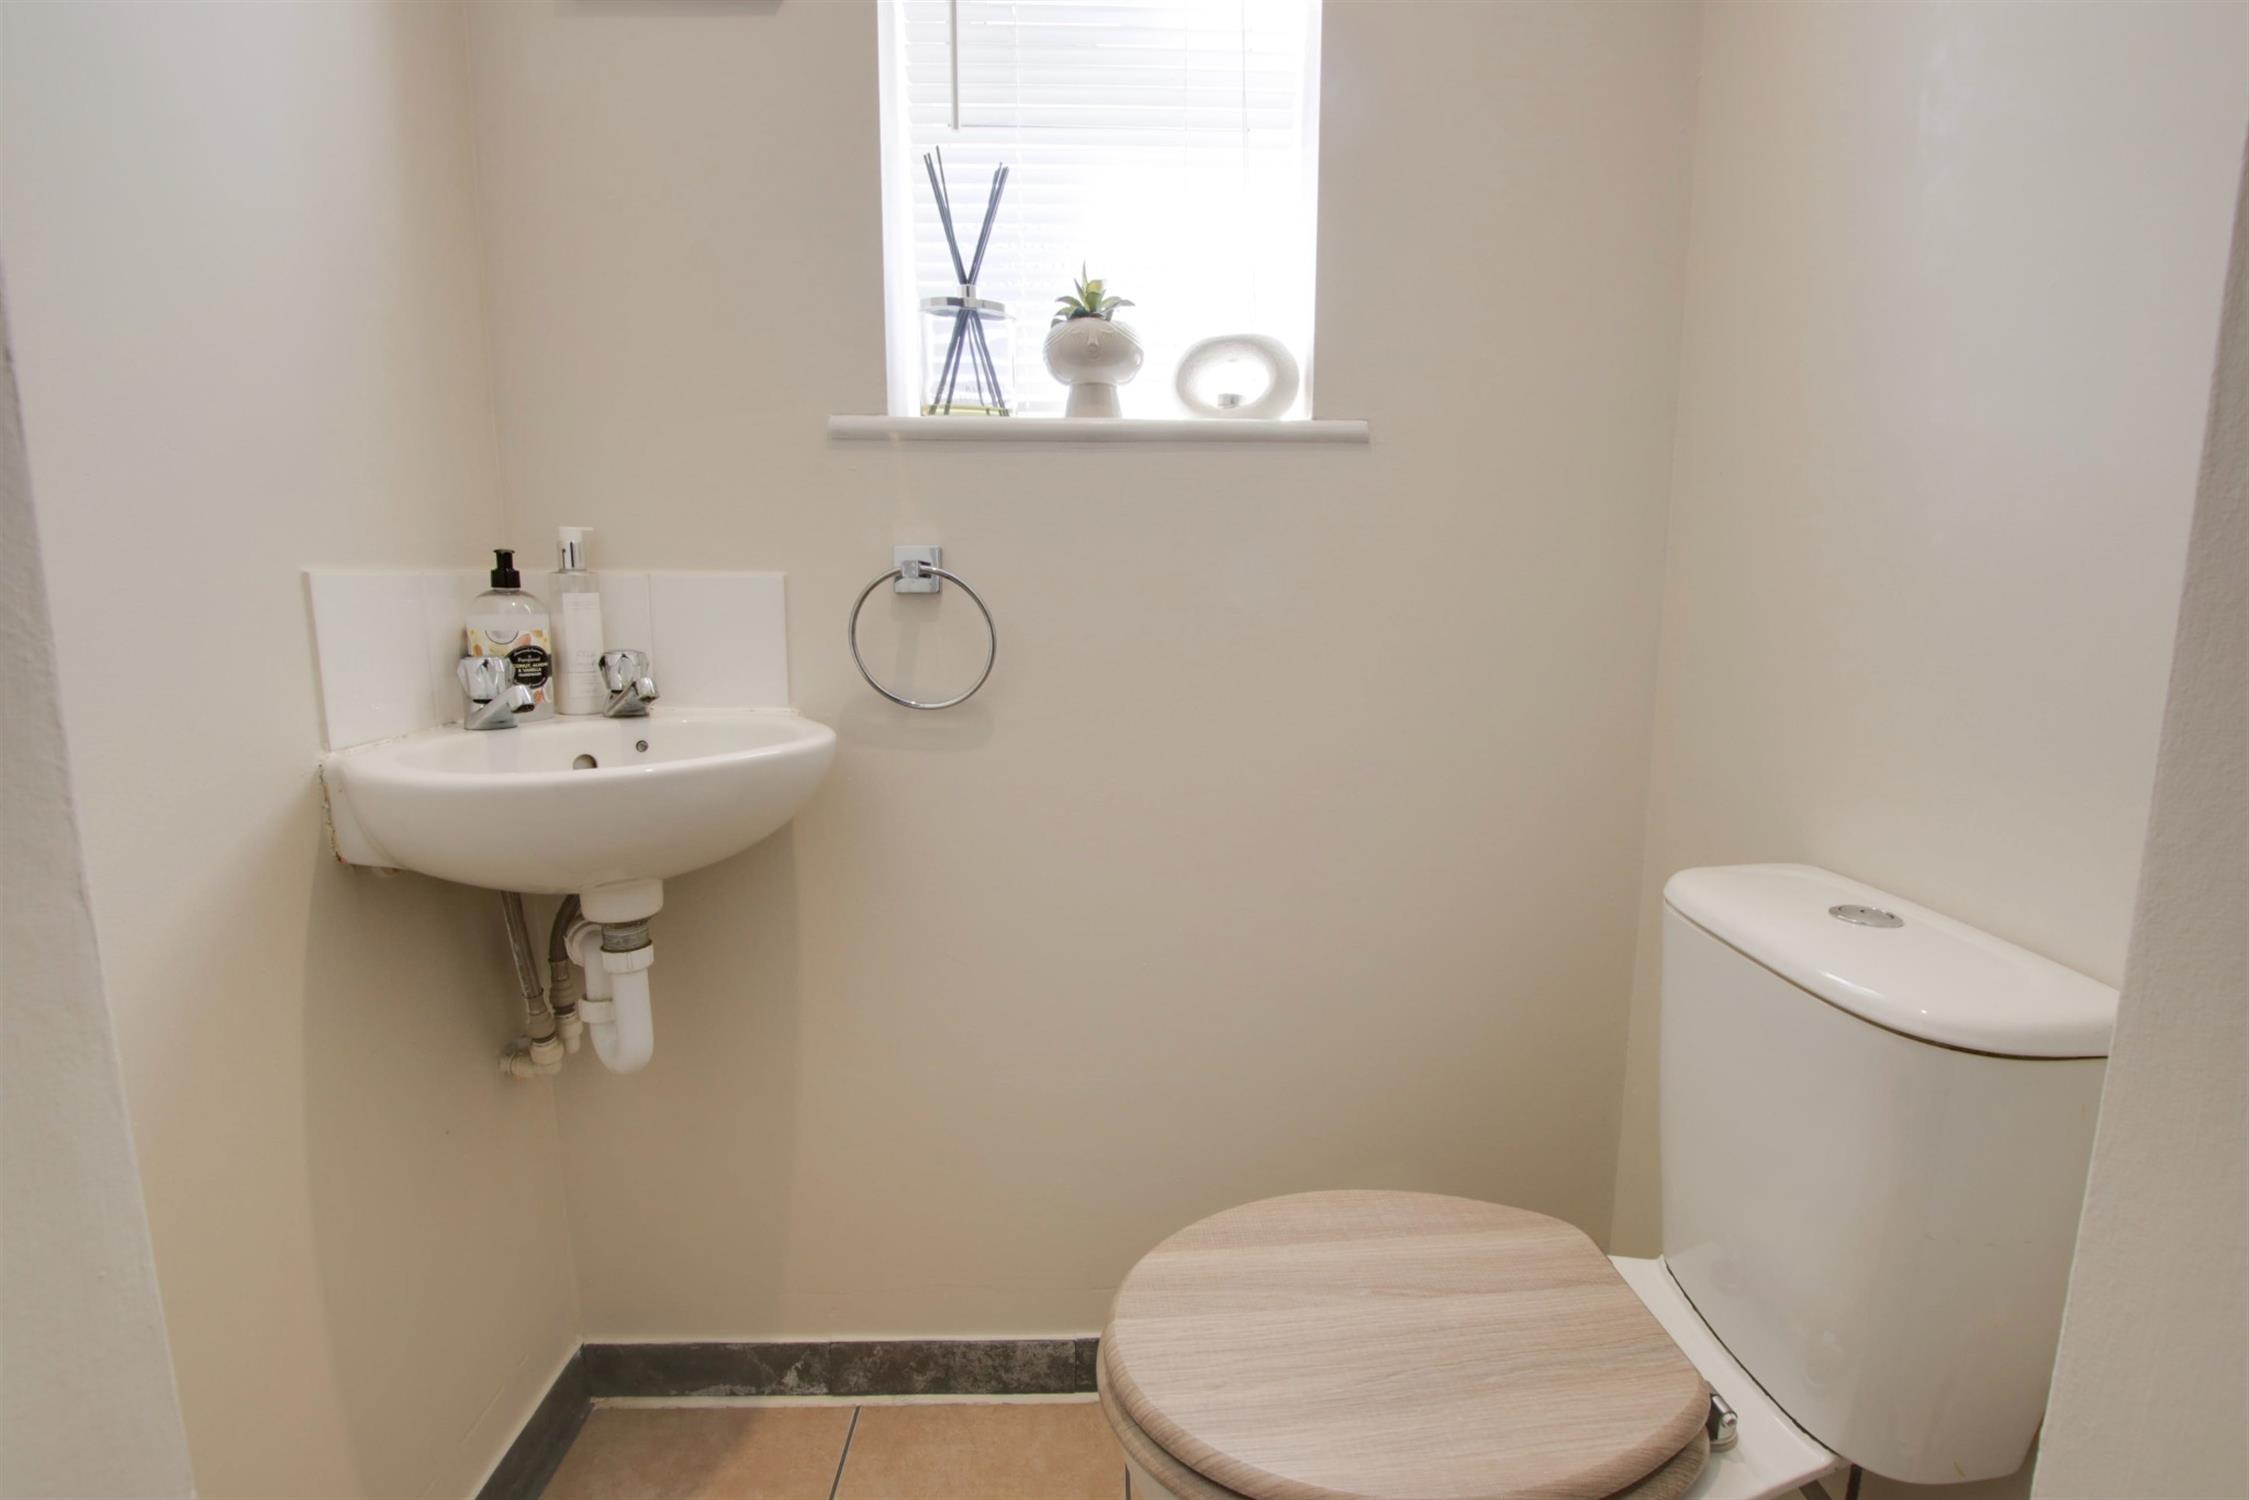
WC
Double glazed window to front elevation. Low level close coupled WC. Corner wash hand basin. Splash back tiling. Tiled flooring.
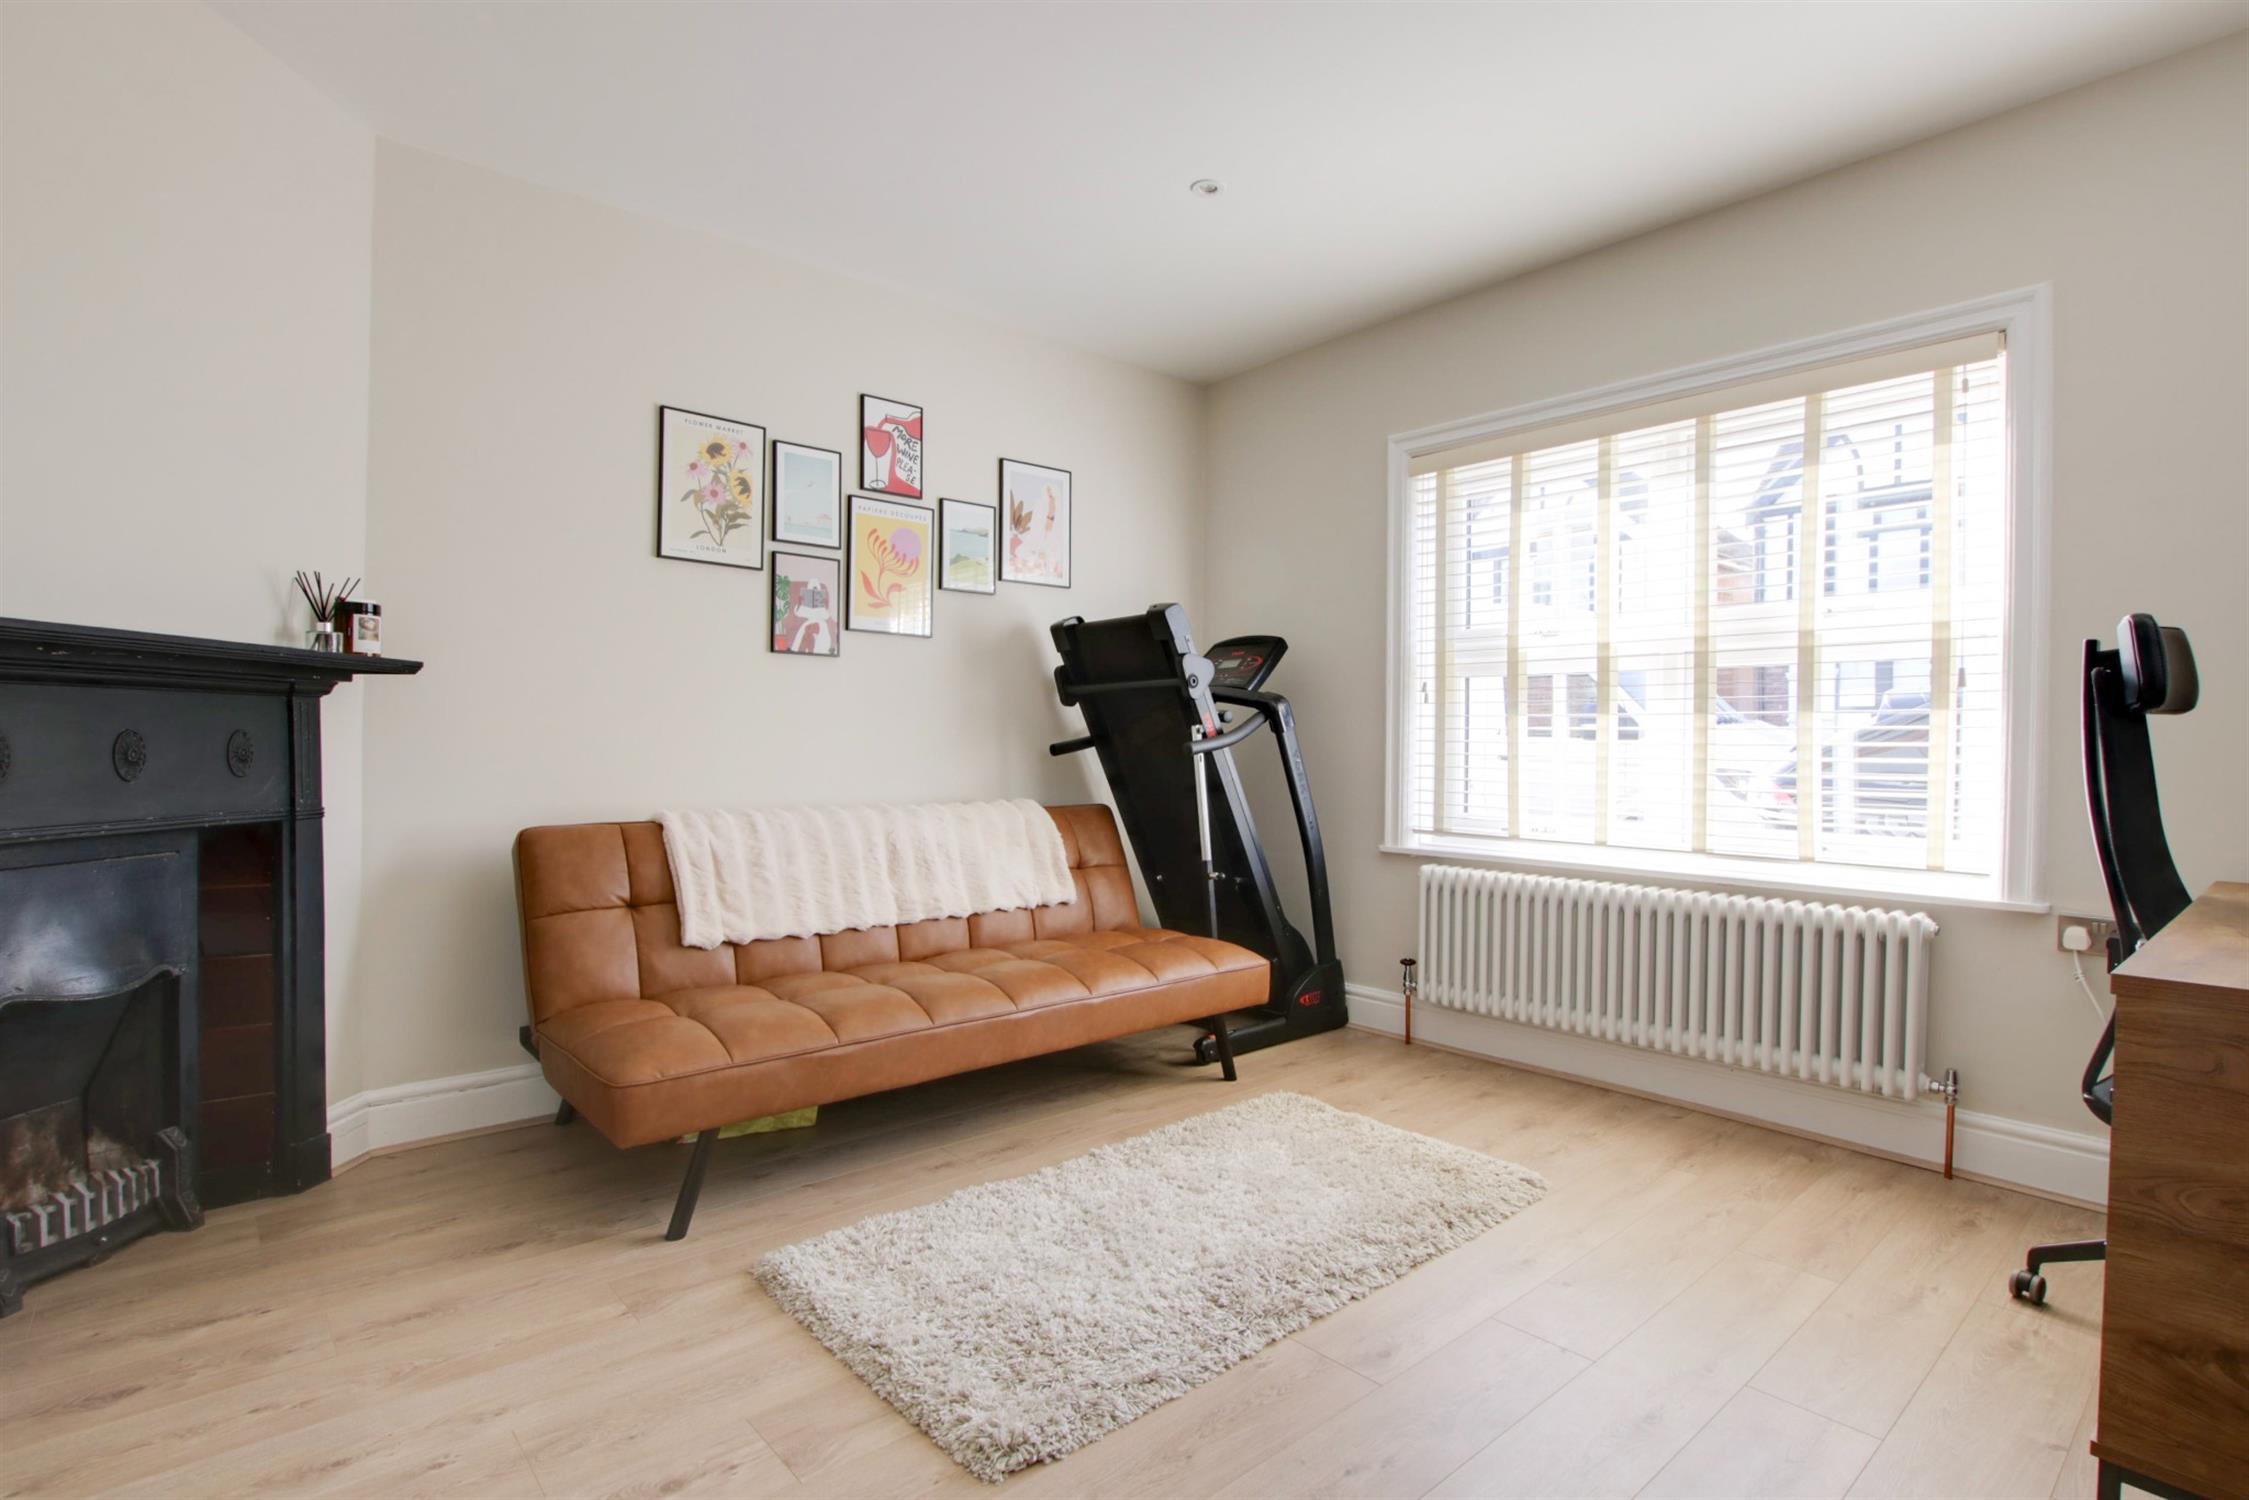
FAMILY ROOM
Double glazed window to front elevation. Corner chimney breast with cast iron fireplace. Column radiator. Inset ceiling spotlights.
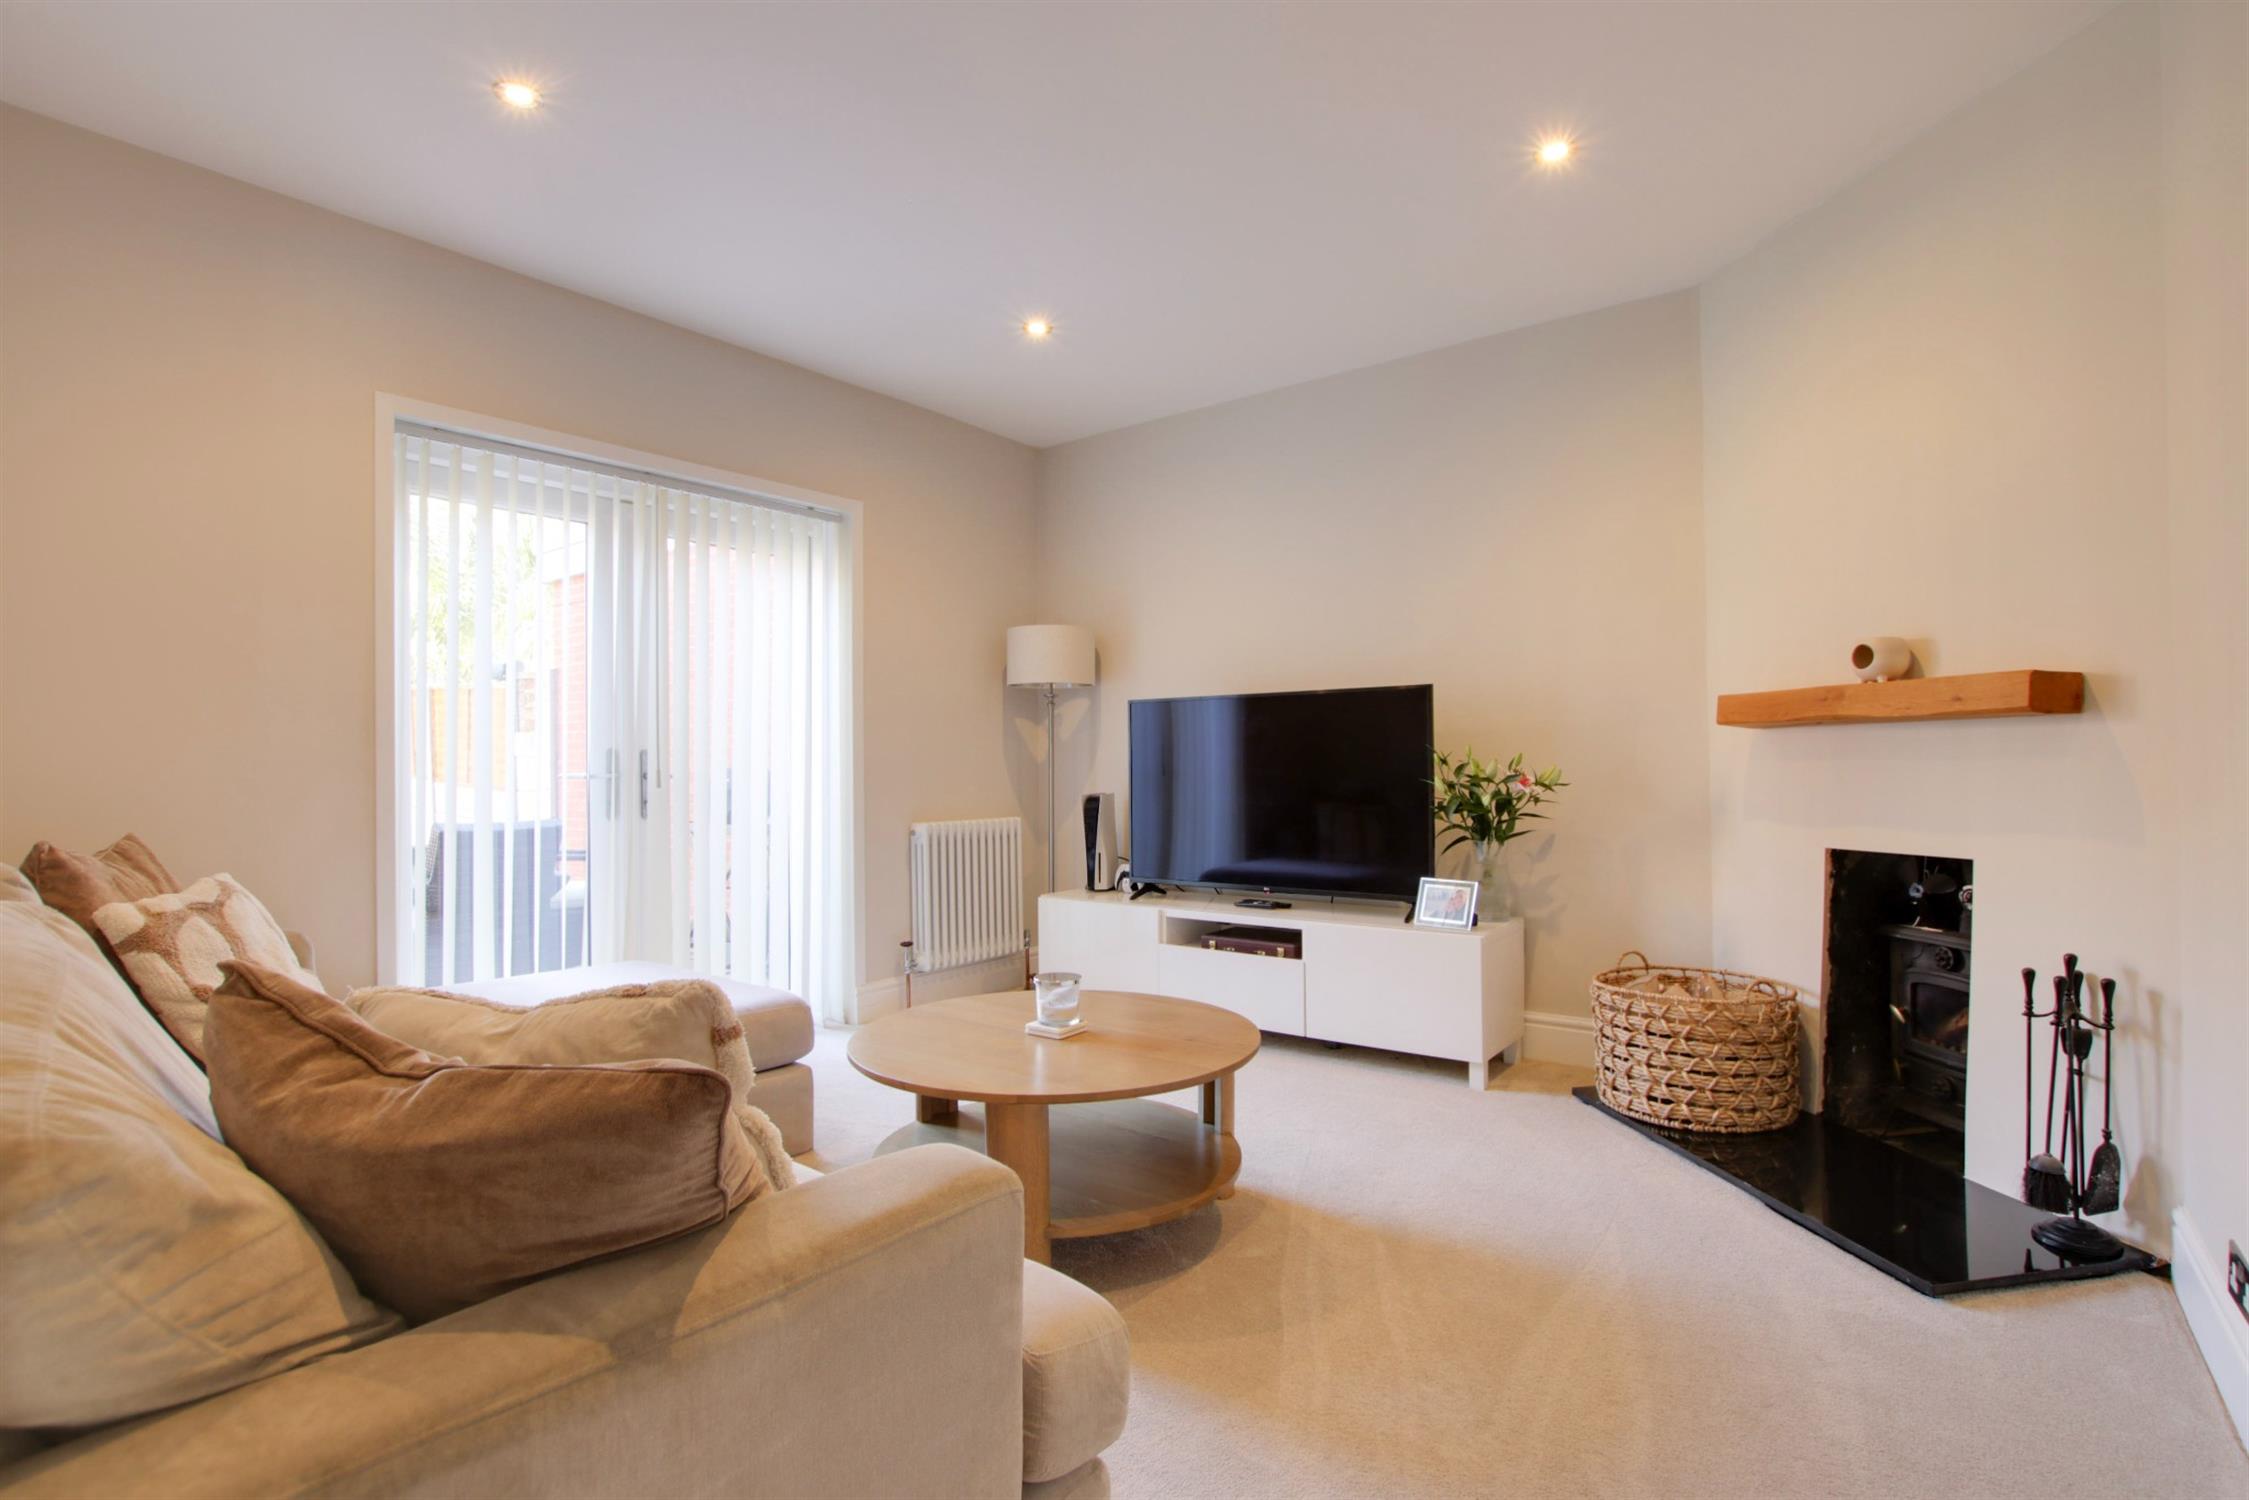
LOUNGE
French doors to garden. Corner chimney breast with inset log burner. Inset ceiling spotlights.
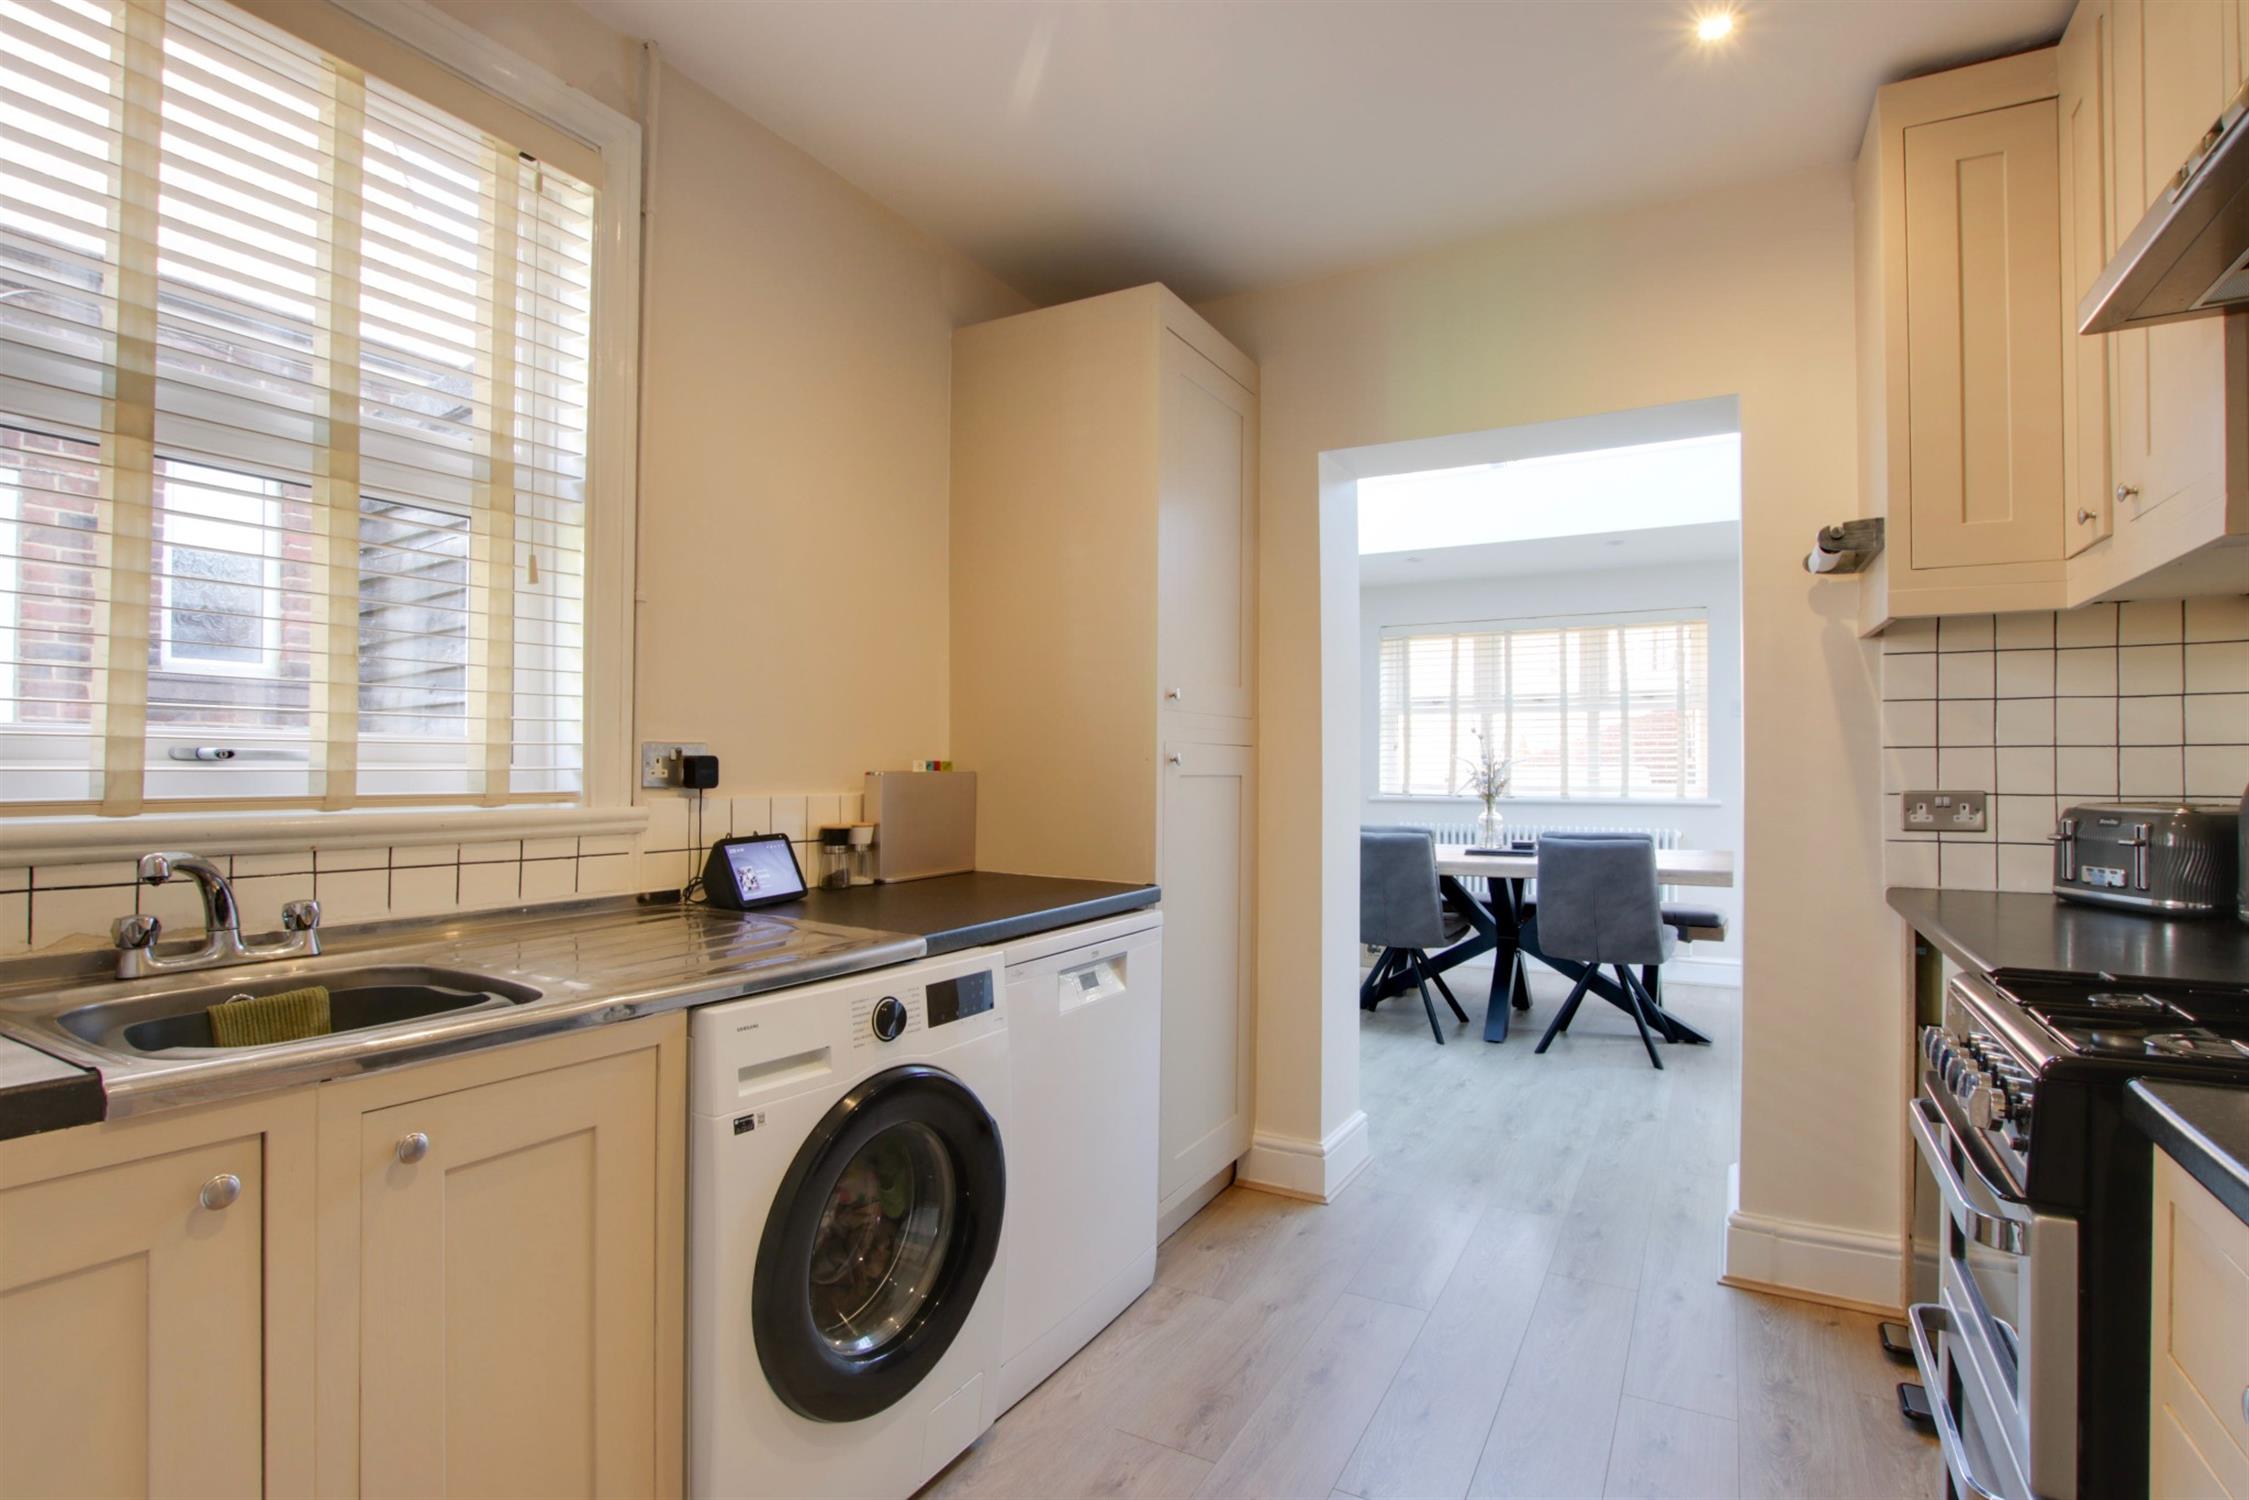
KITCHEN
Double glazed window to side elevation. Stainless steel single drainer sink unit with cupboard under. Further range of wall and base level units with roll edge work surfaces over and splash back tiling. Recess for gas oven (to remain). Recess for dishwasher and washing machine (to remain). Inset ceiling spotlights. Laminate flooring. Wide opening to:
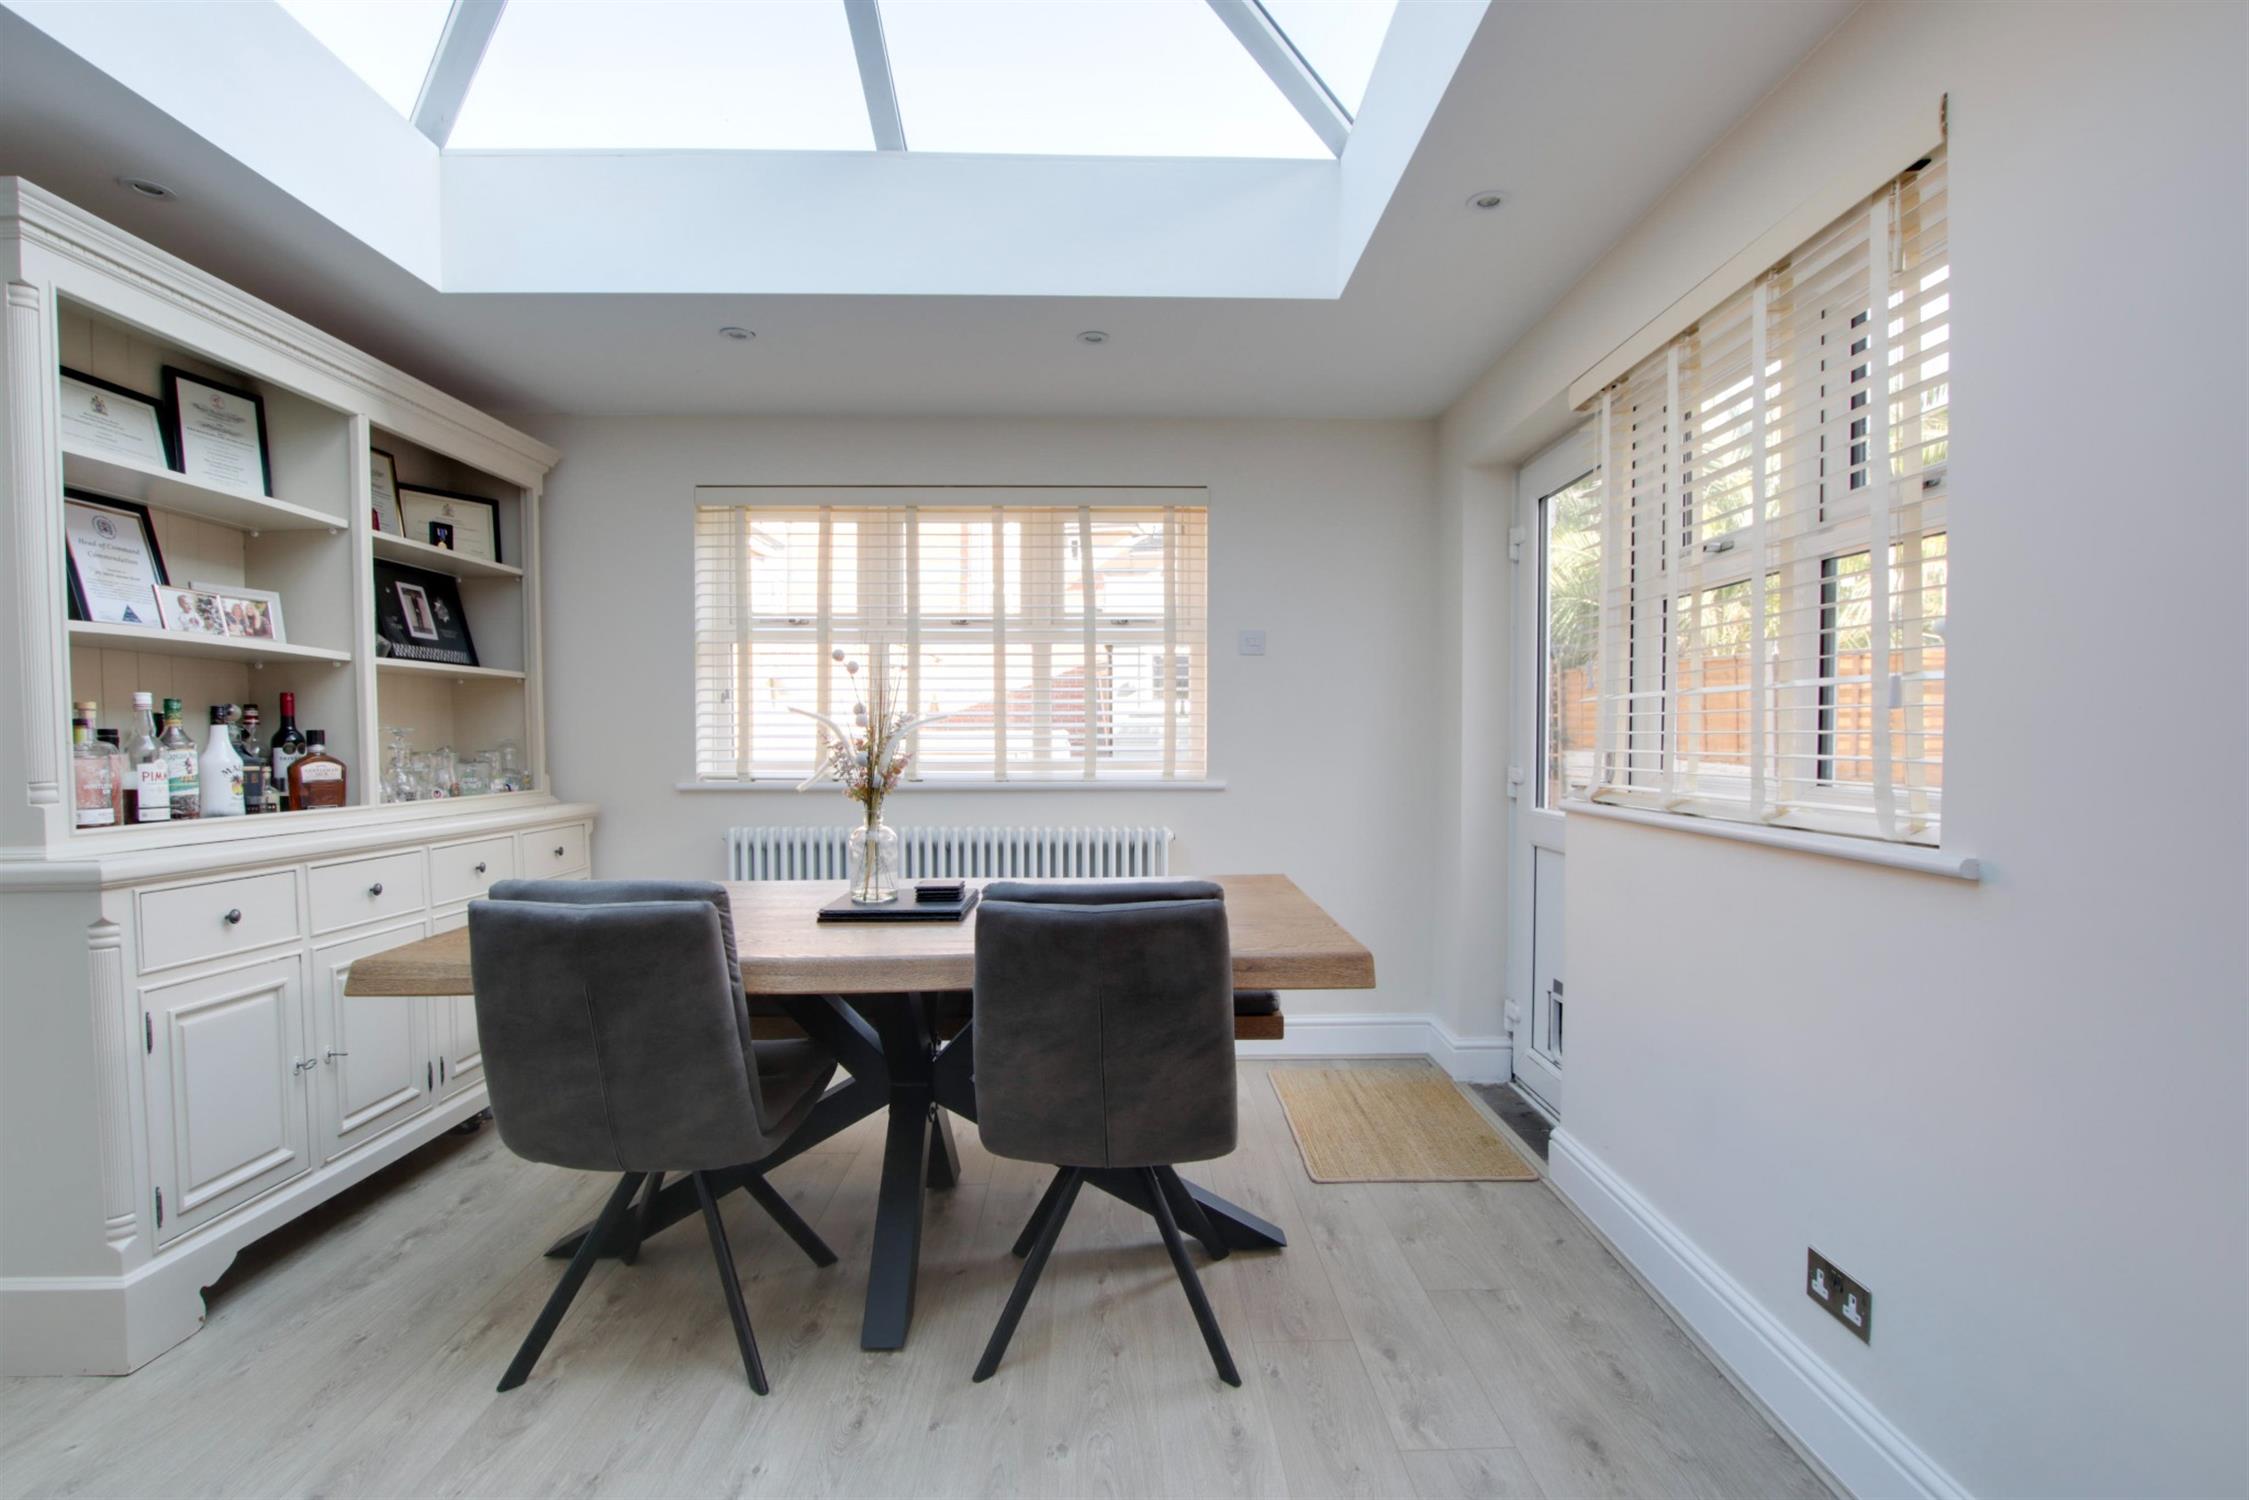
ORANGERY/DINING ROOM
Double glazed windows and door to garden. Double glazed clear glass roof lantern. Column radiator. Laminate flooring. Inset ceiling spotlights.
FIRST FLOOR
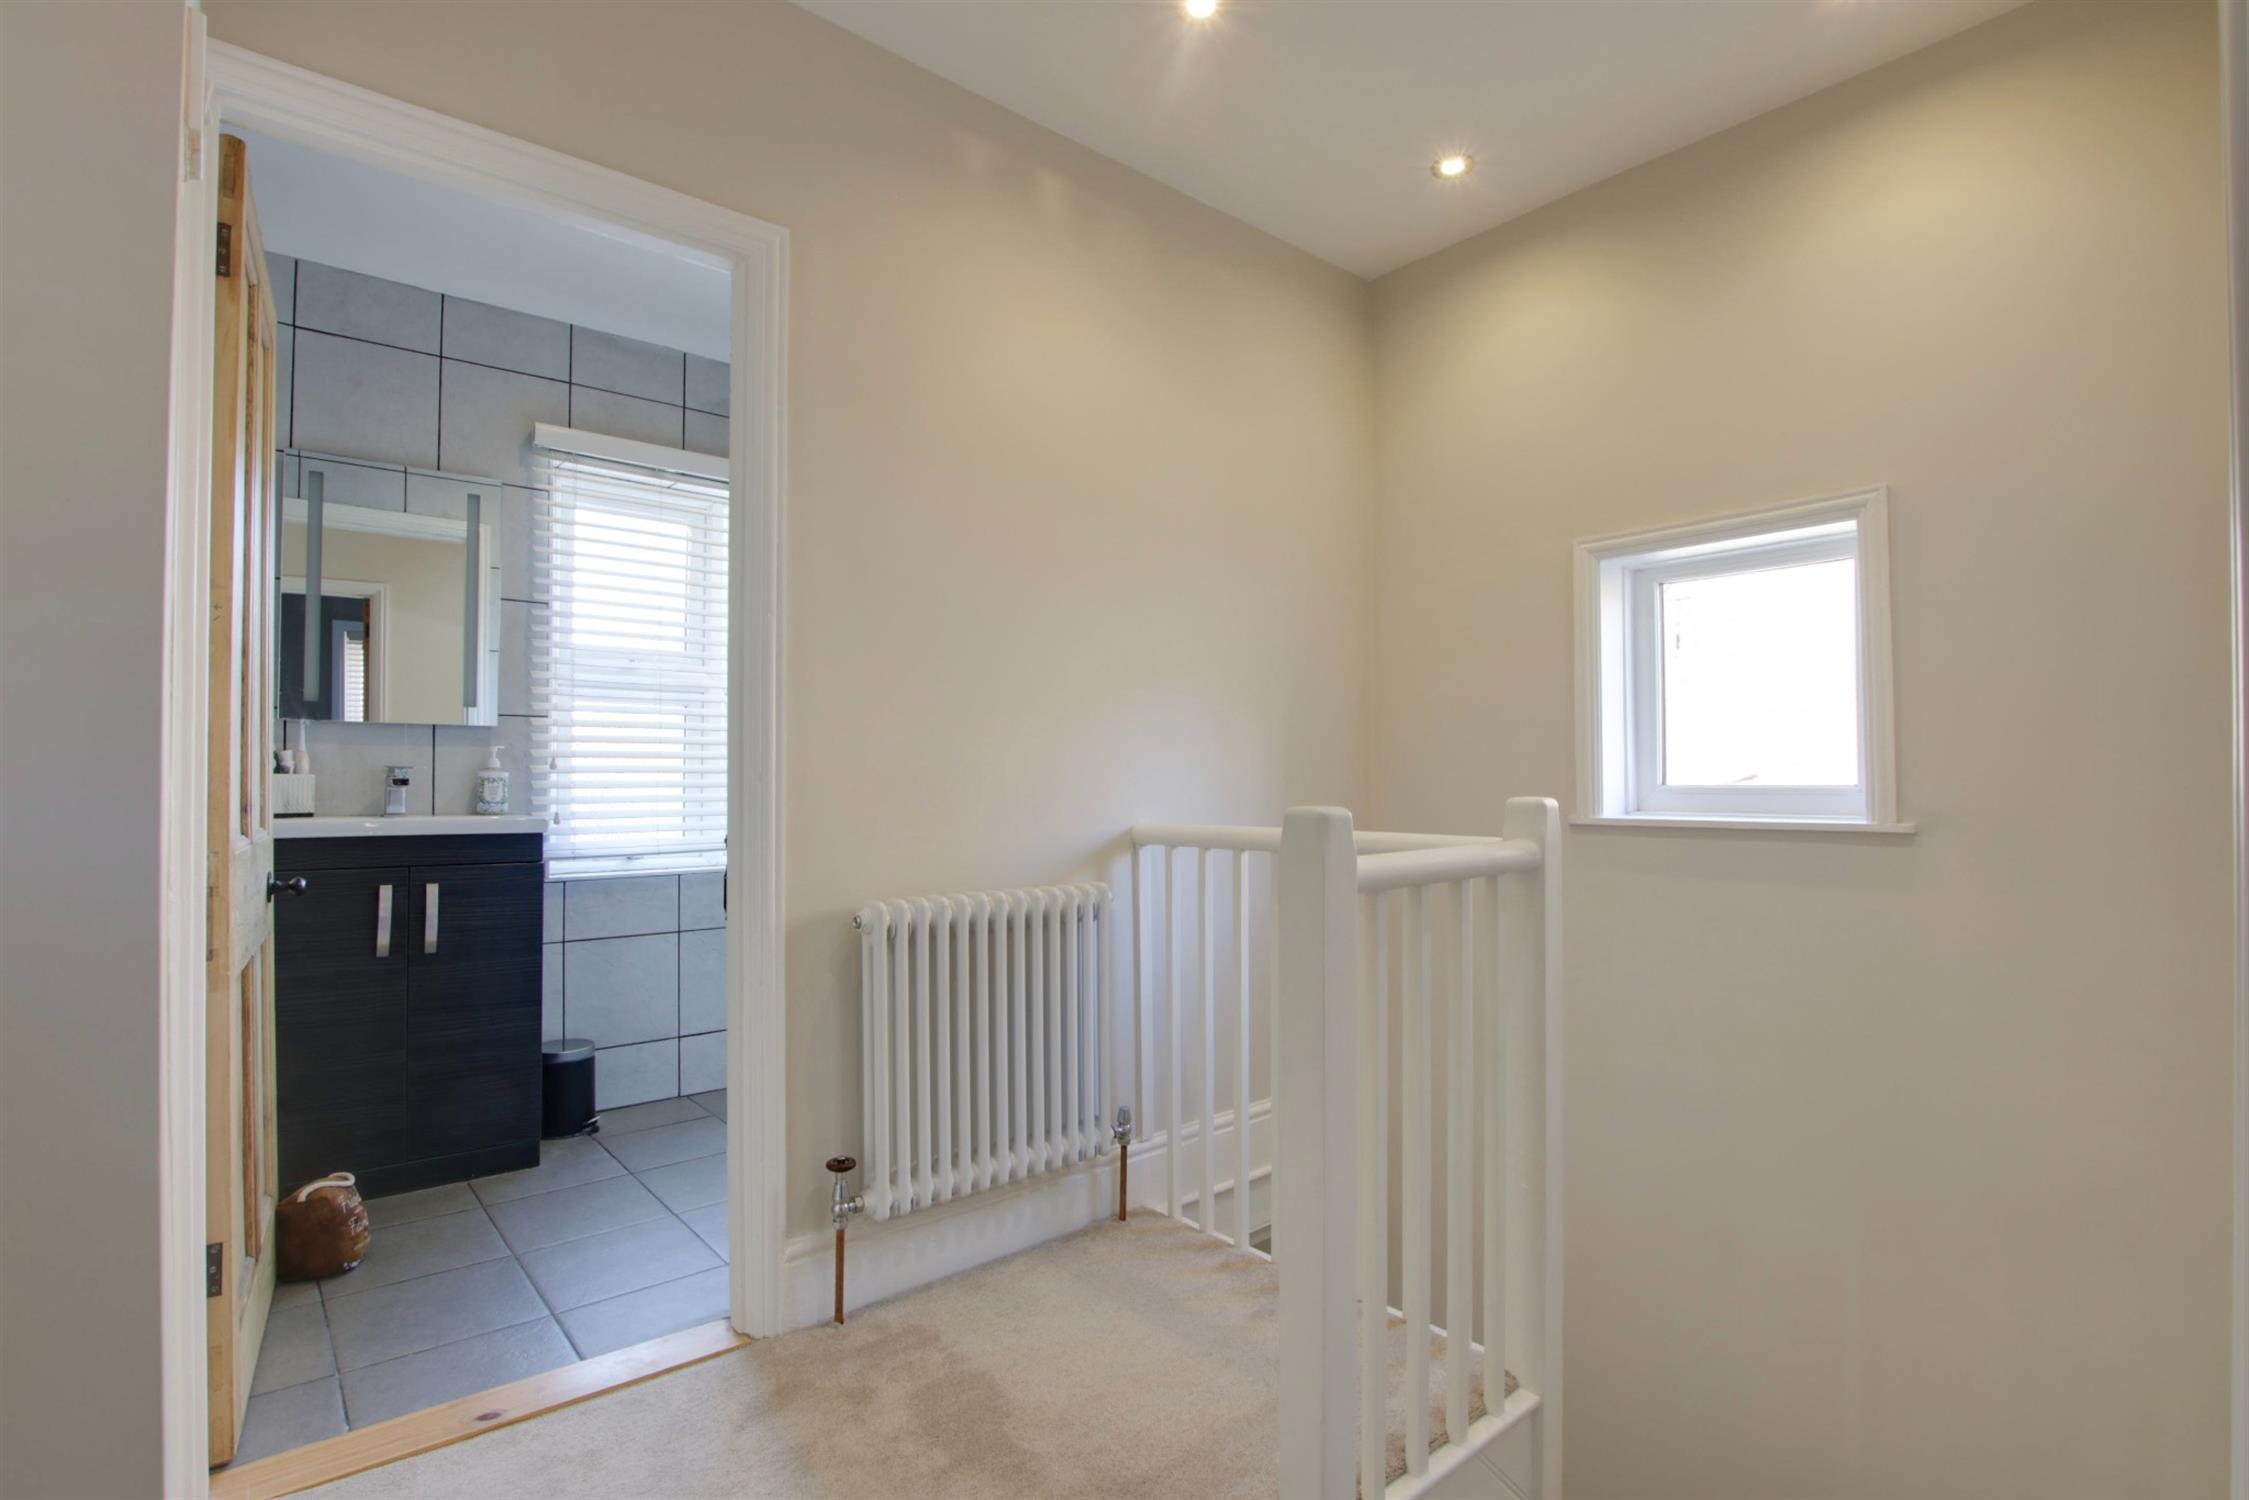
LANDING
Double glazed window to side elevation. Column radiator. Access to part-boarded loft space where gas boiler can be located with loft ladder and light. Inset ceiling spotlights. Doors to:
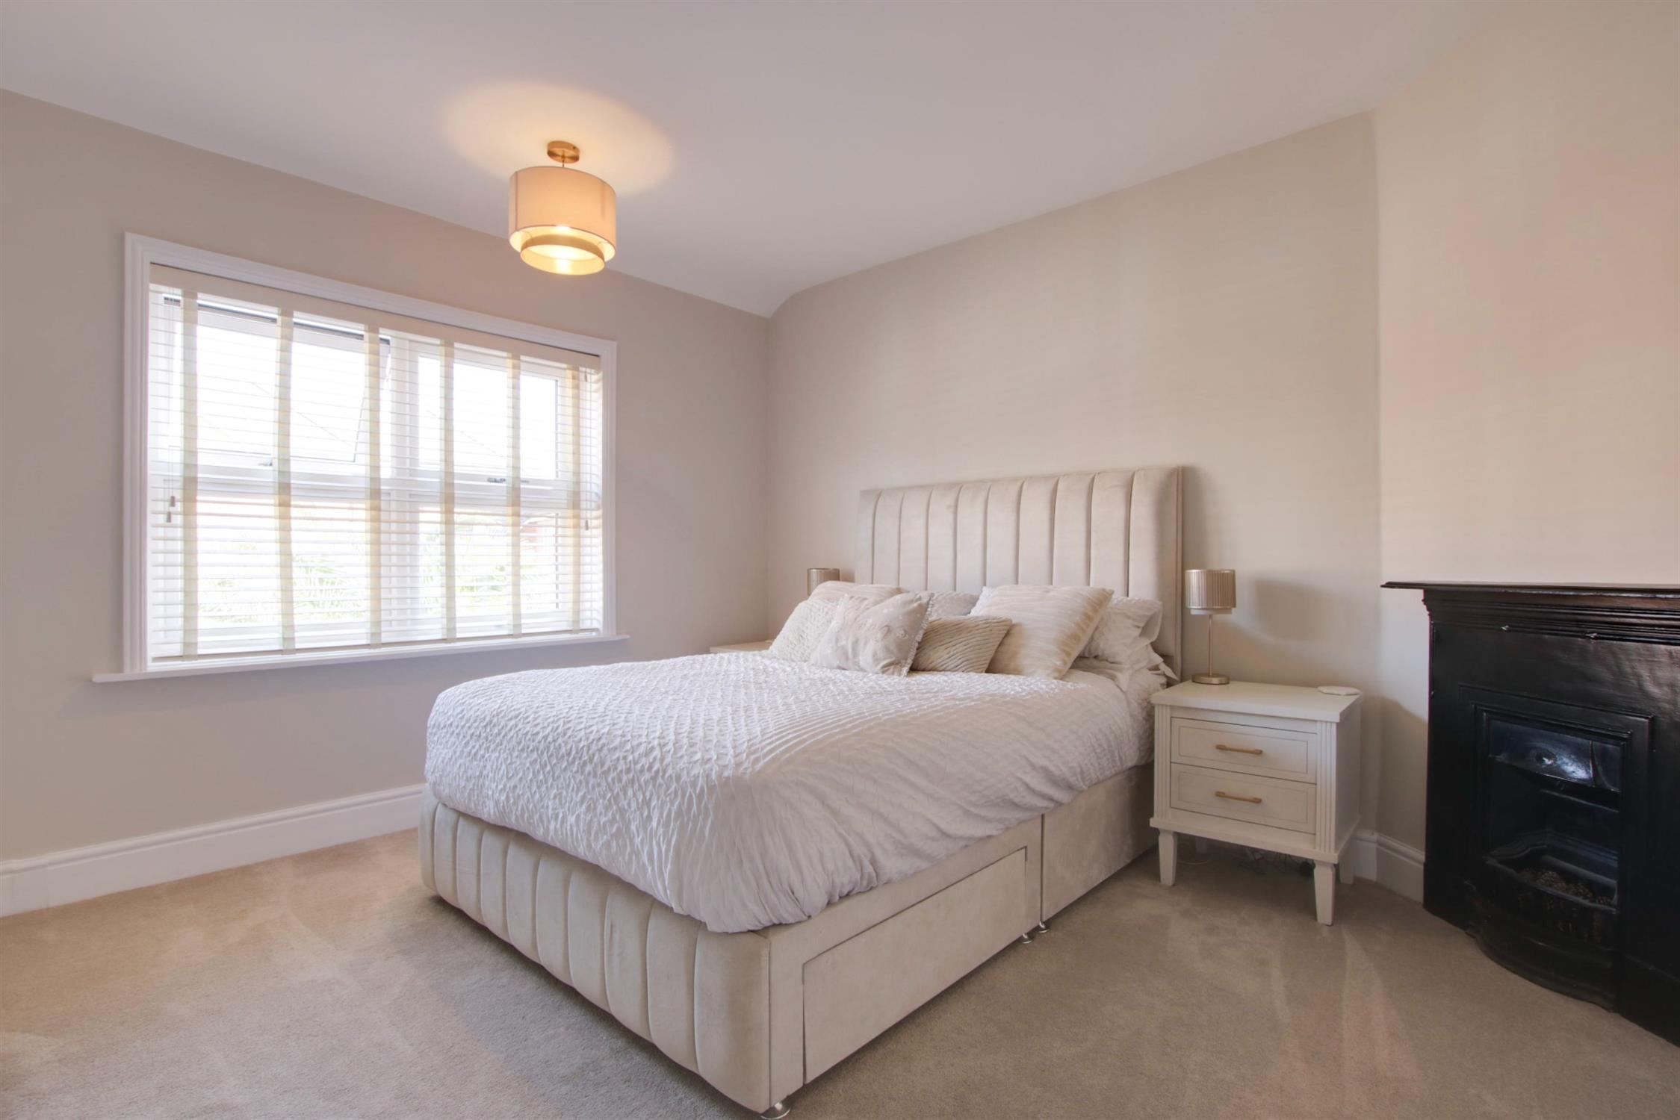
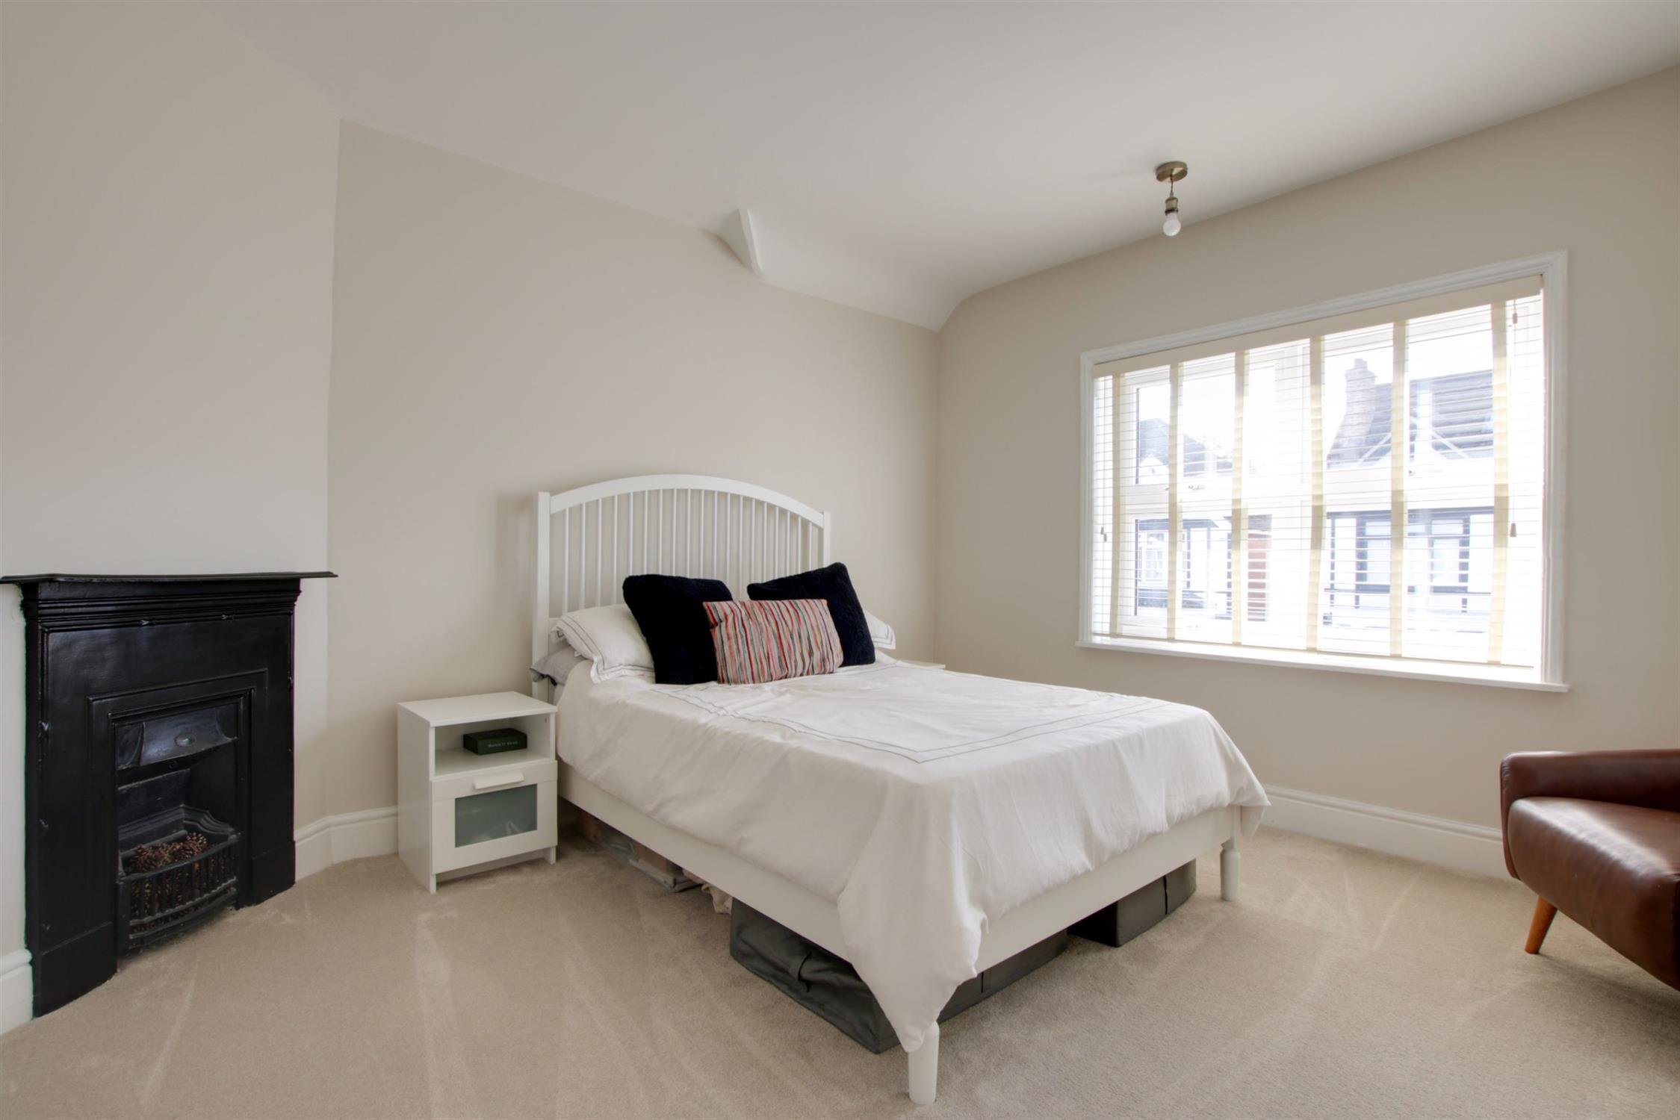
BEDROOM ONE
Double glazed window to rear elevation. Column radiator. Corner chimney breast with feature cast iron fireplace.
BEDROOM TWO
Double glazed window to front elevation. Corner chimney breast with cast iron fireplace. Column radiator.
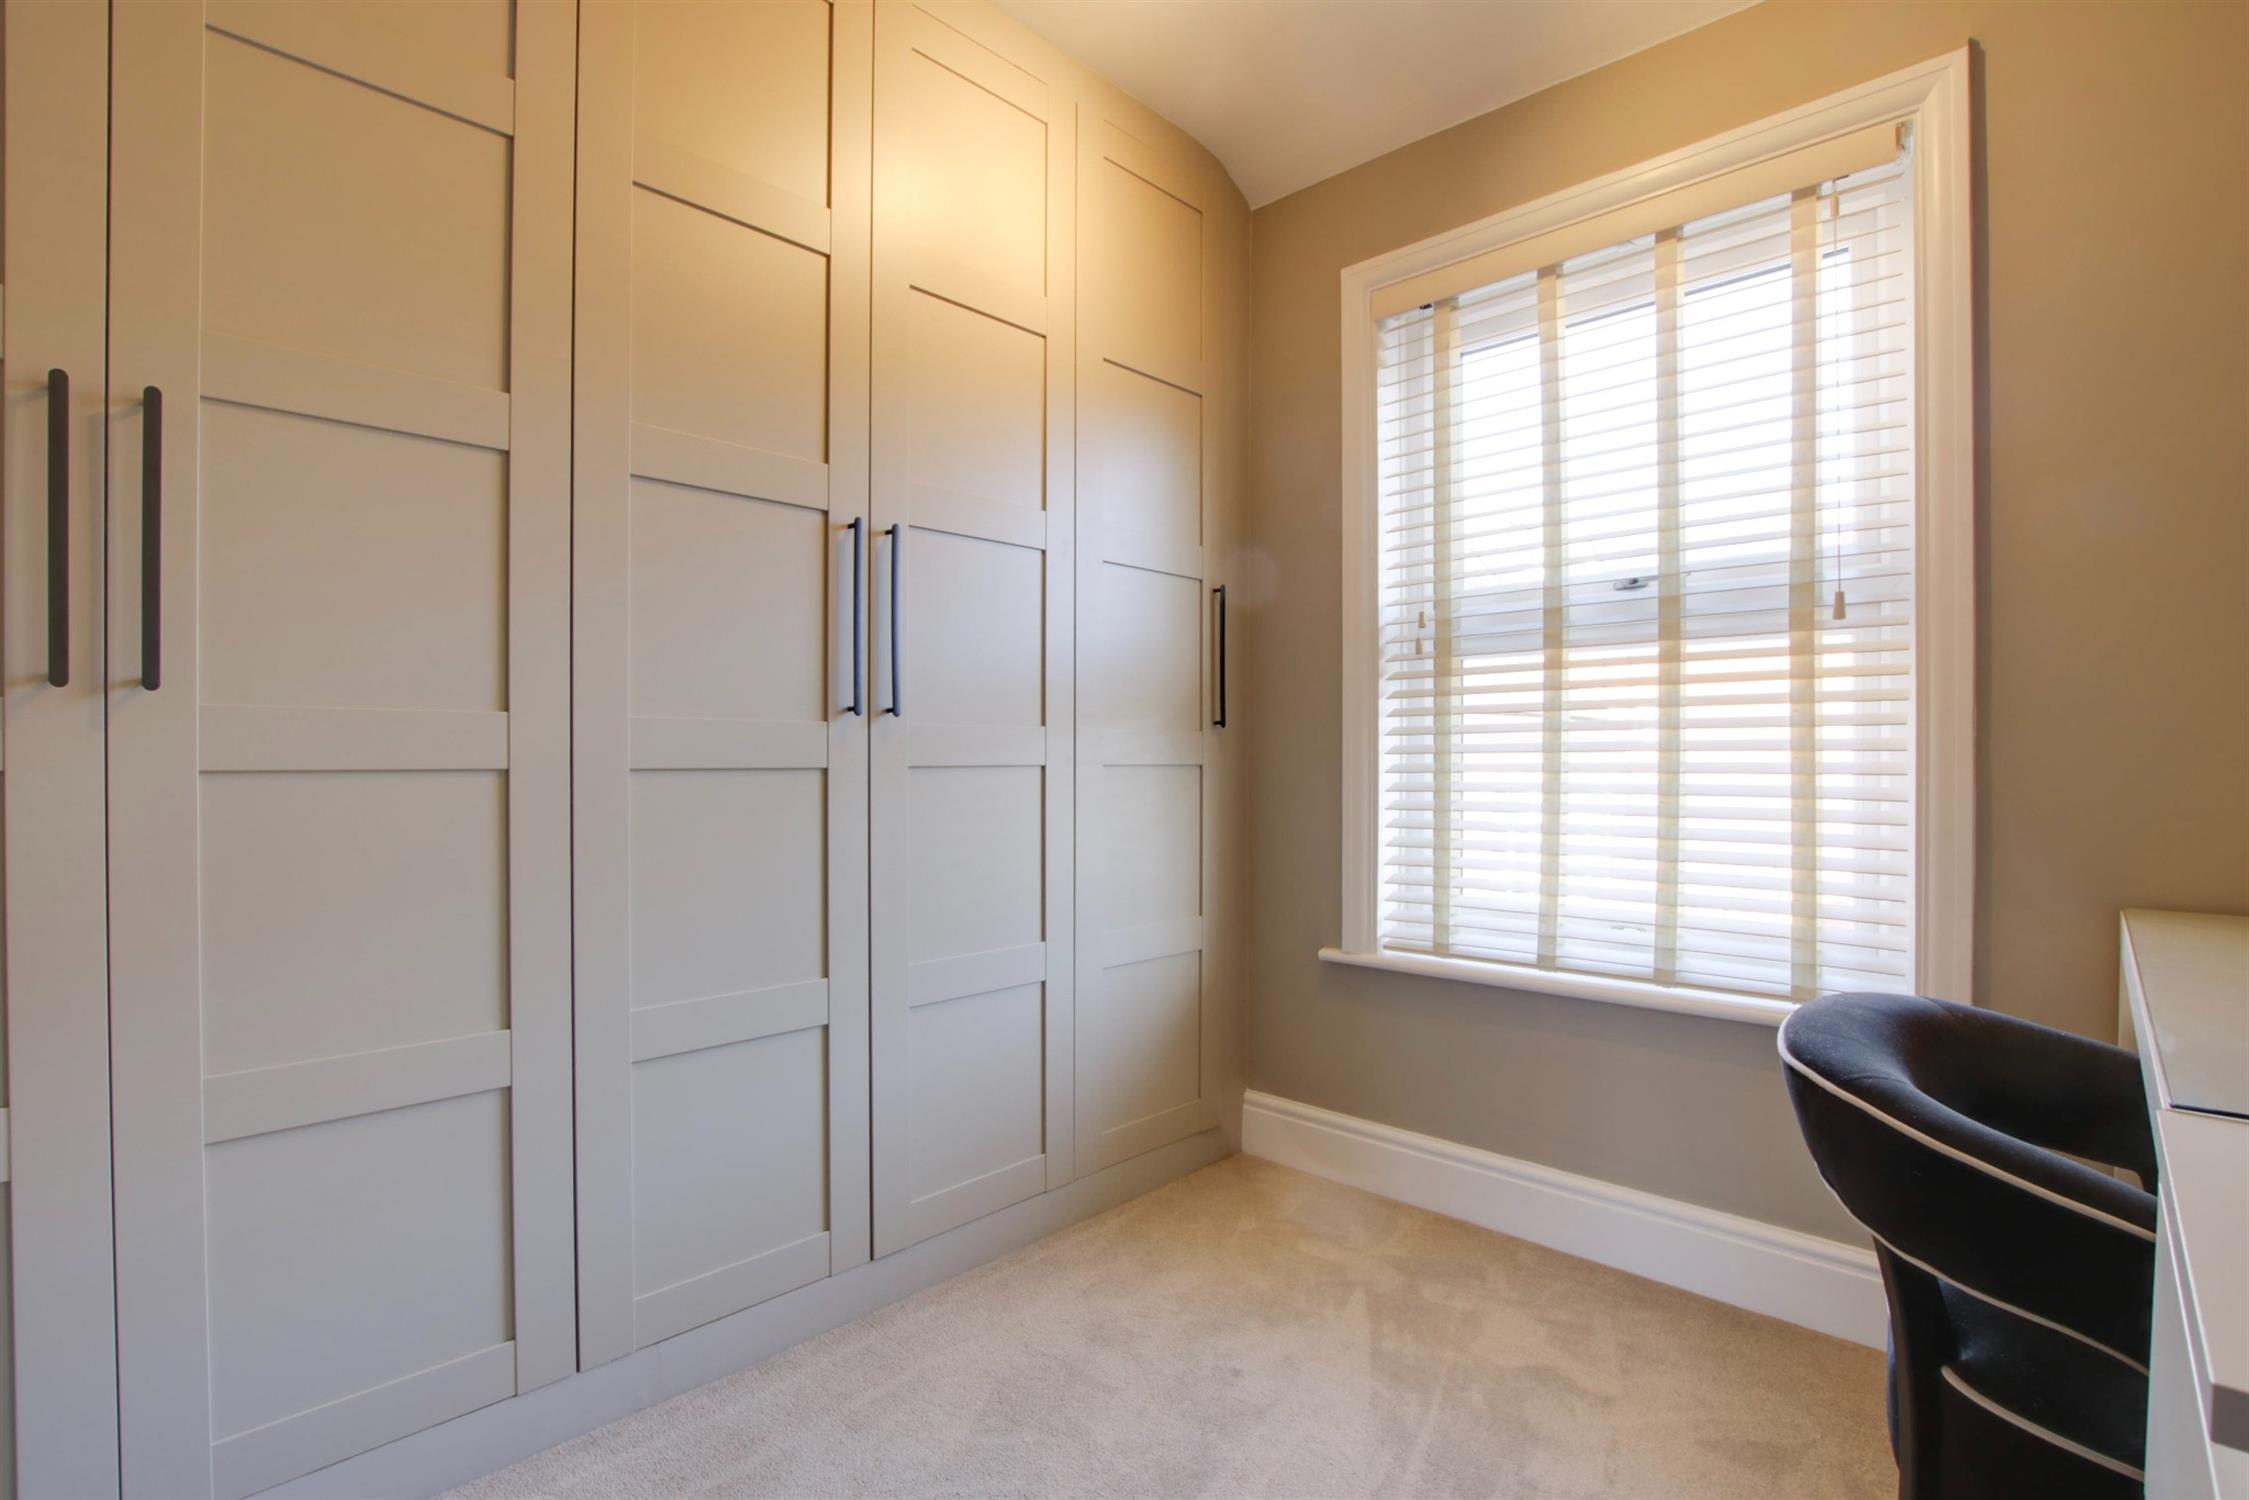
BEDROOM THREE
Double glazed window to rear elevation. Built-in wardrobes. Column radiator.
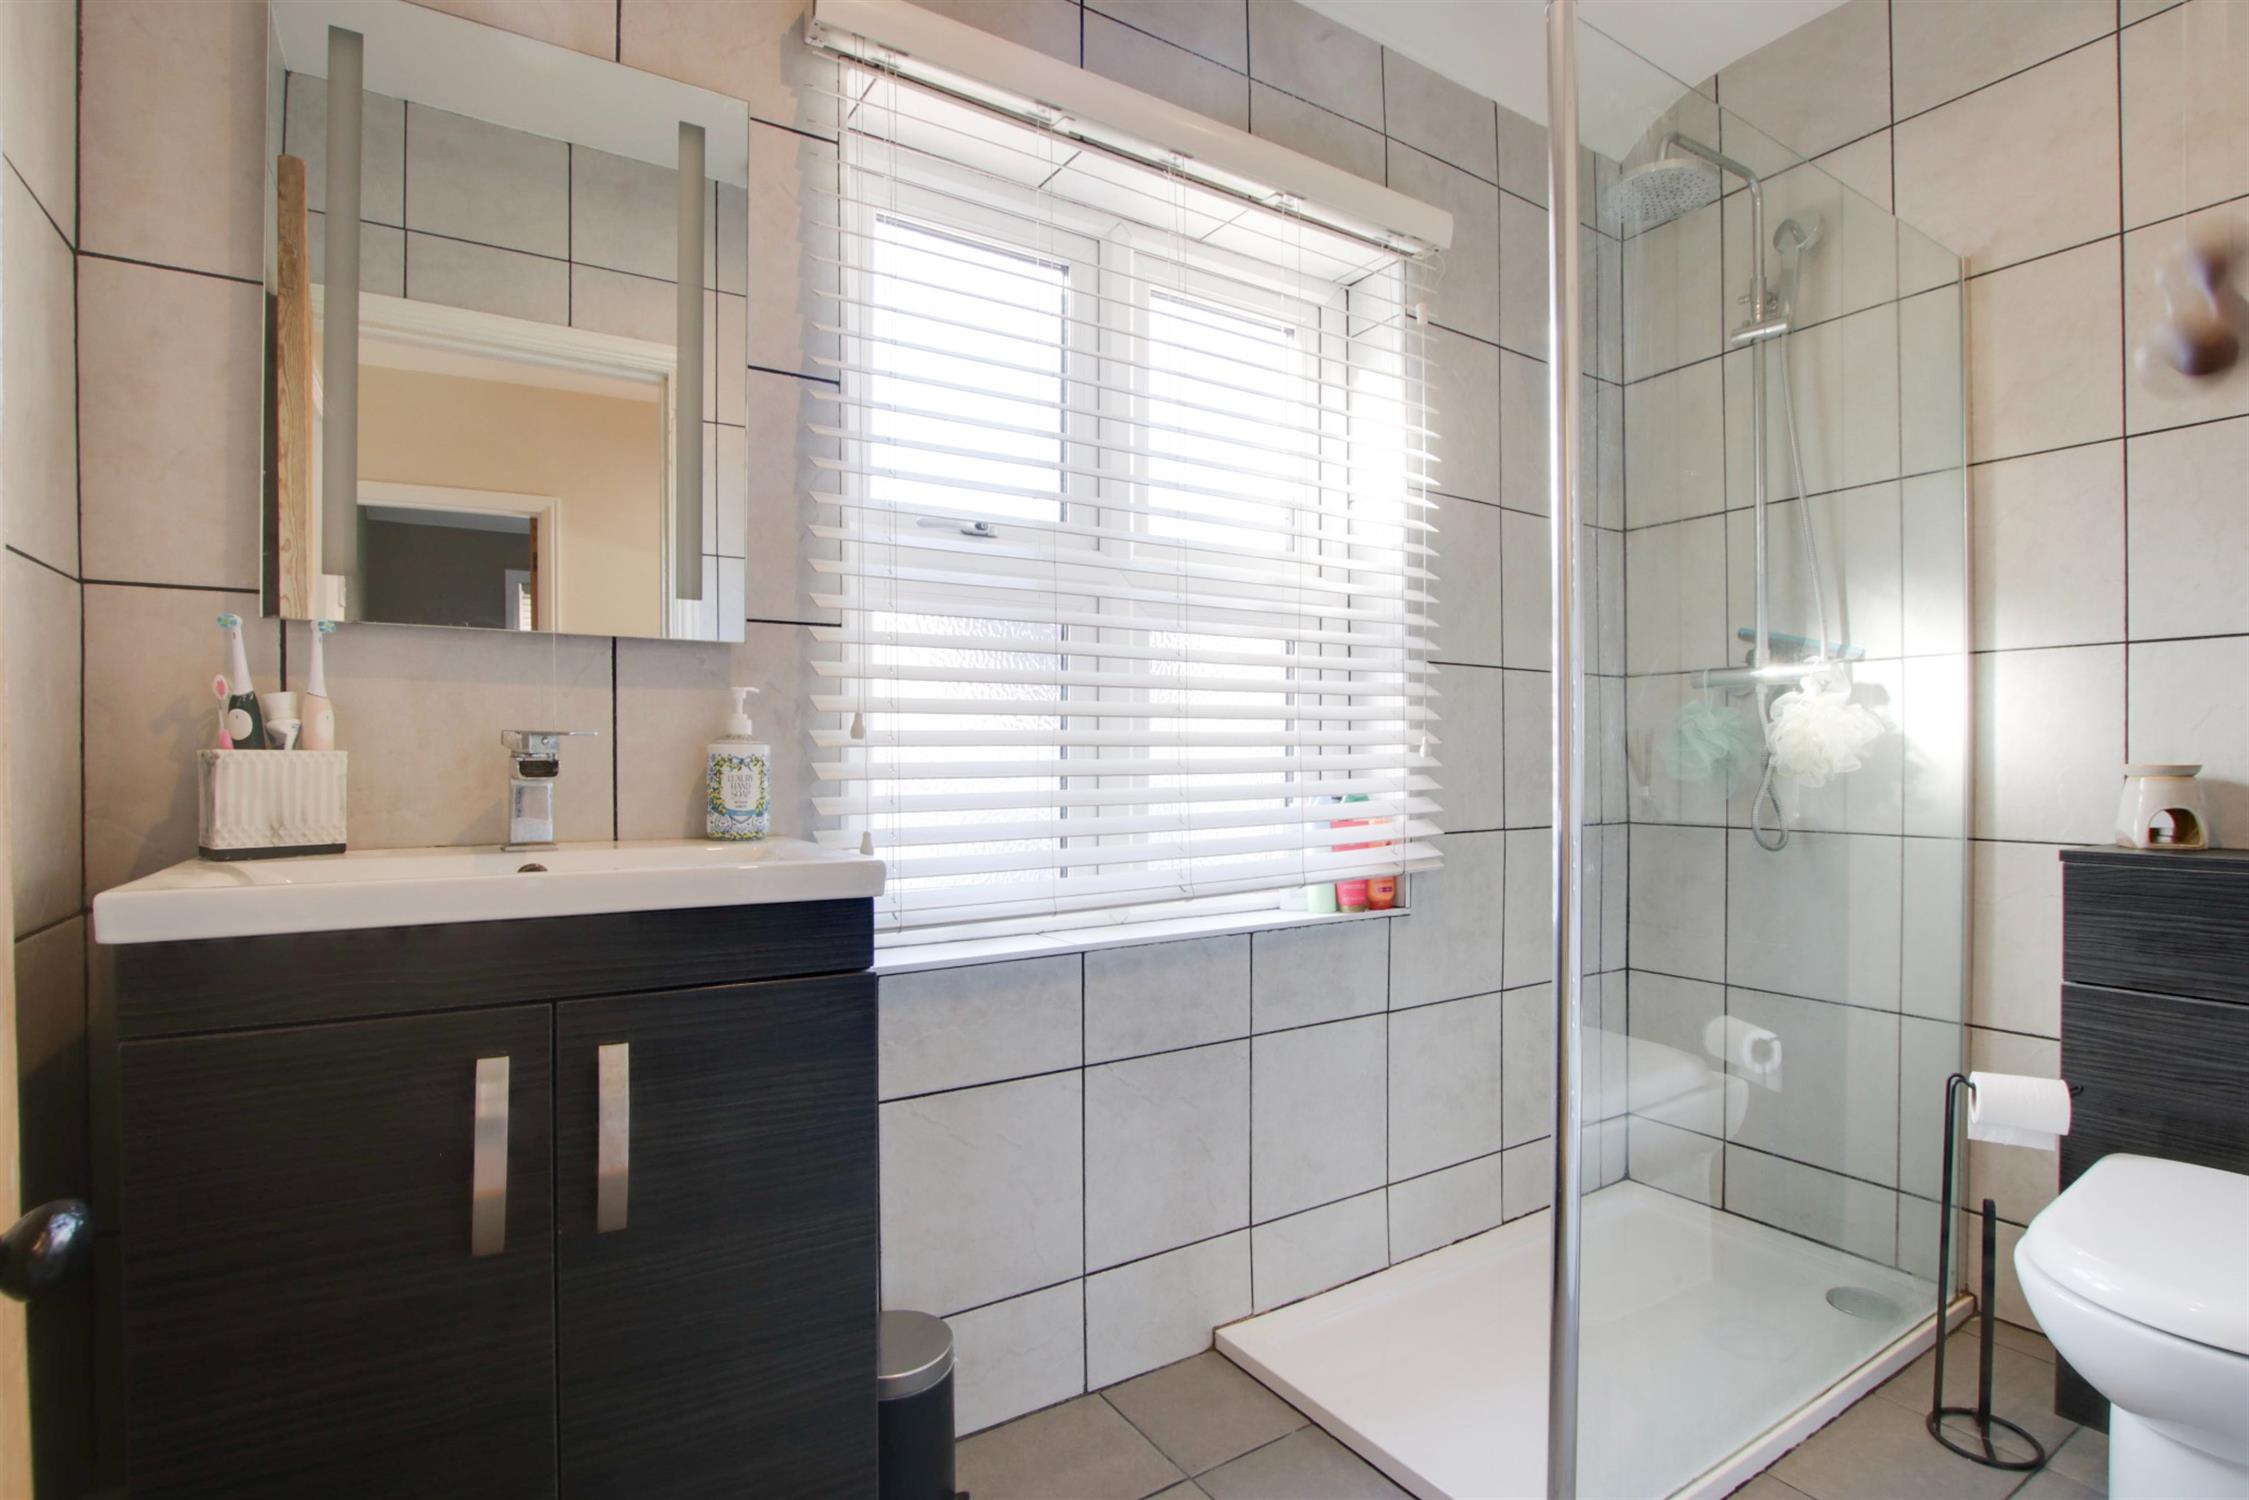
SHOWER ROOM
Double glazed window to front elevation. Walk-in shower cubicle with wall mounted shower unit and monsoon shower head. Low level close coupled WC. Vanity unit with wash hand basin and storage beneath. Heated towel rail. Tiled walls and floor.
OUTSIDE
Off-road parking is available to the front of the property.
The rear garden has been designed with low maintenance in mind. There is a patio area adjacent to the house. The remainder of the garden has artificial lawn.
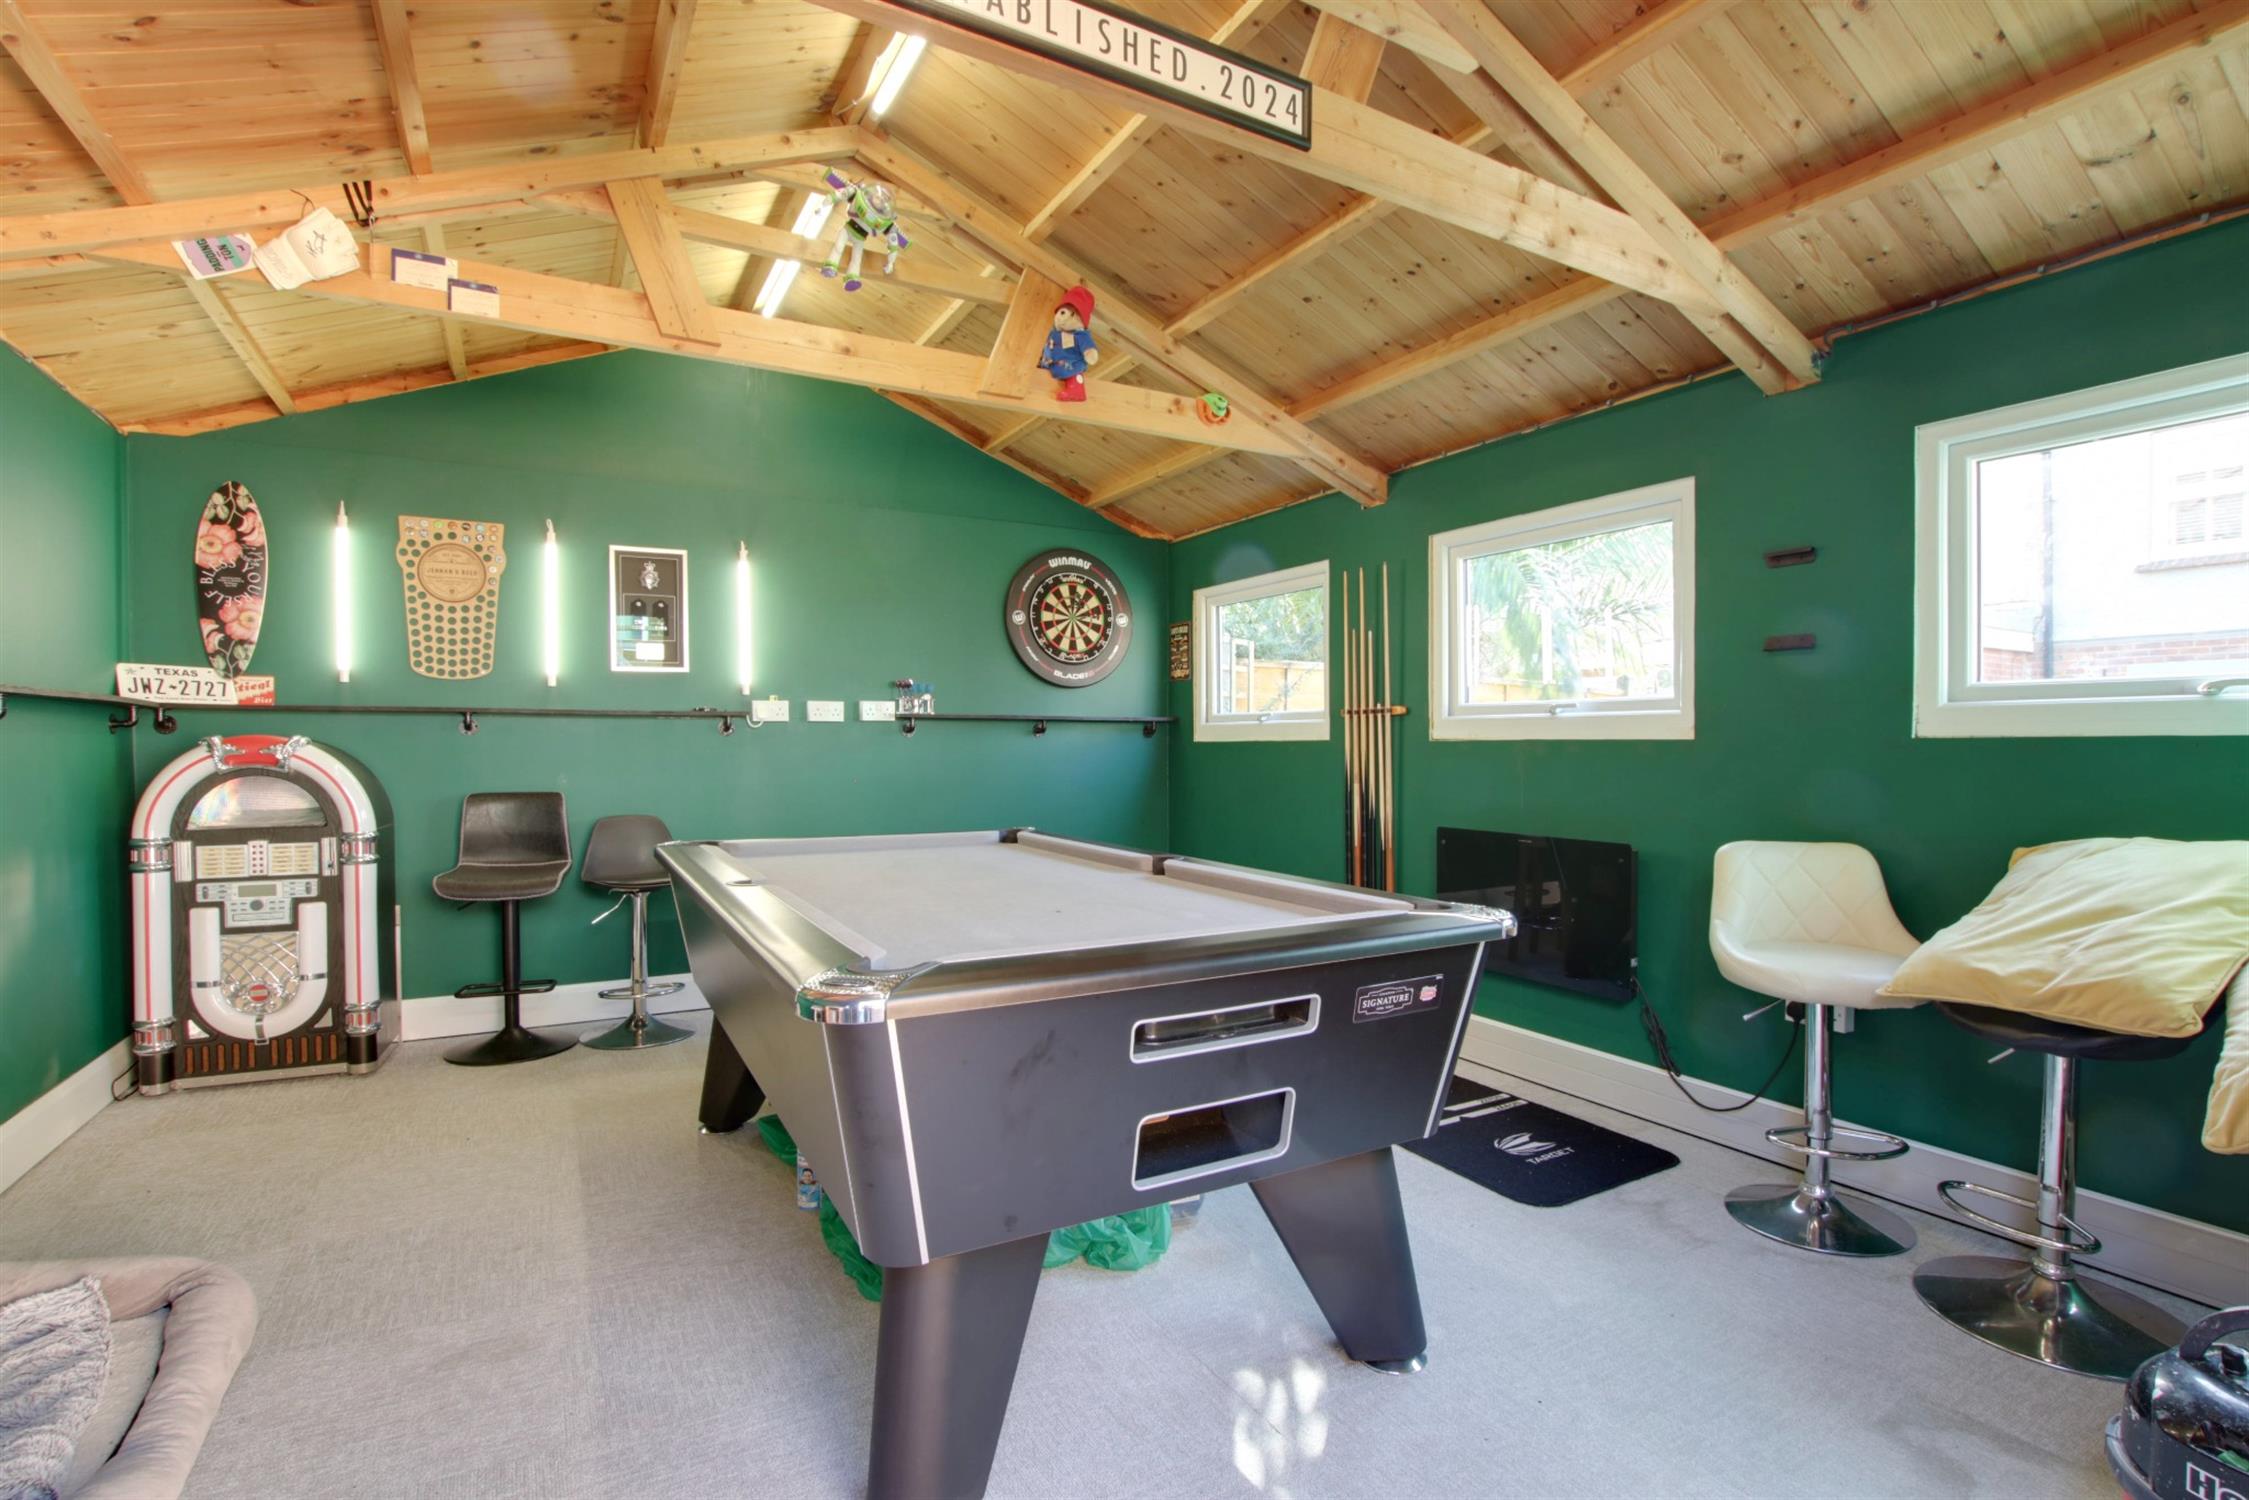
The timber garage, which is located at the end of the garden, has power and light and is currently used as a games room.
COUNCIL TAX
Fareham Borough Council. Tax Band C. Payable 2026/2027. £2,018.27.
Read full description
Show less