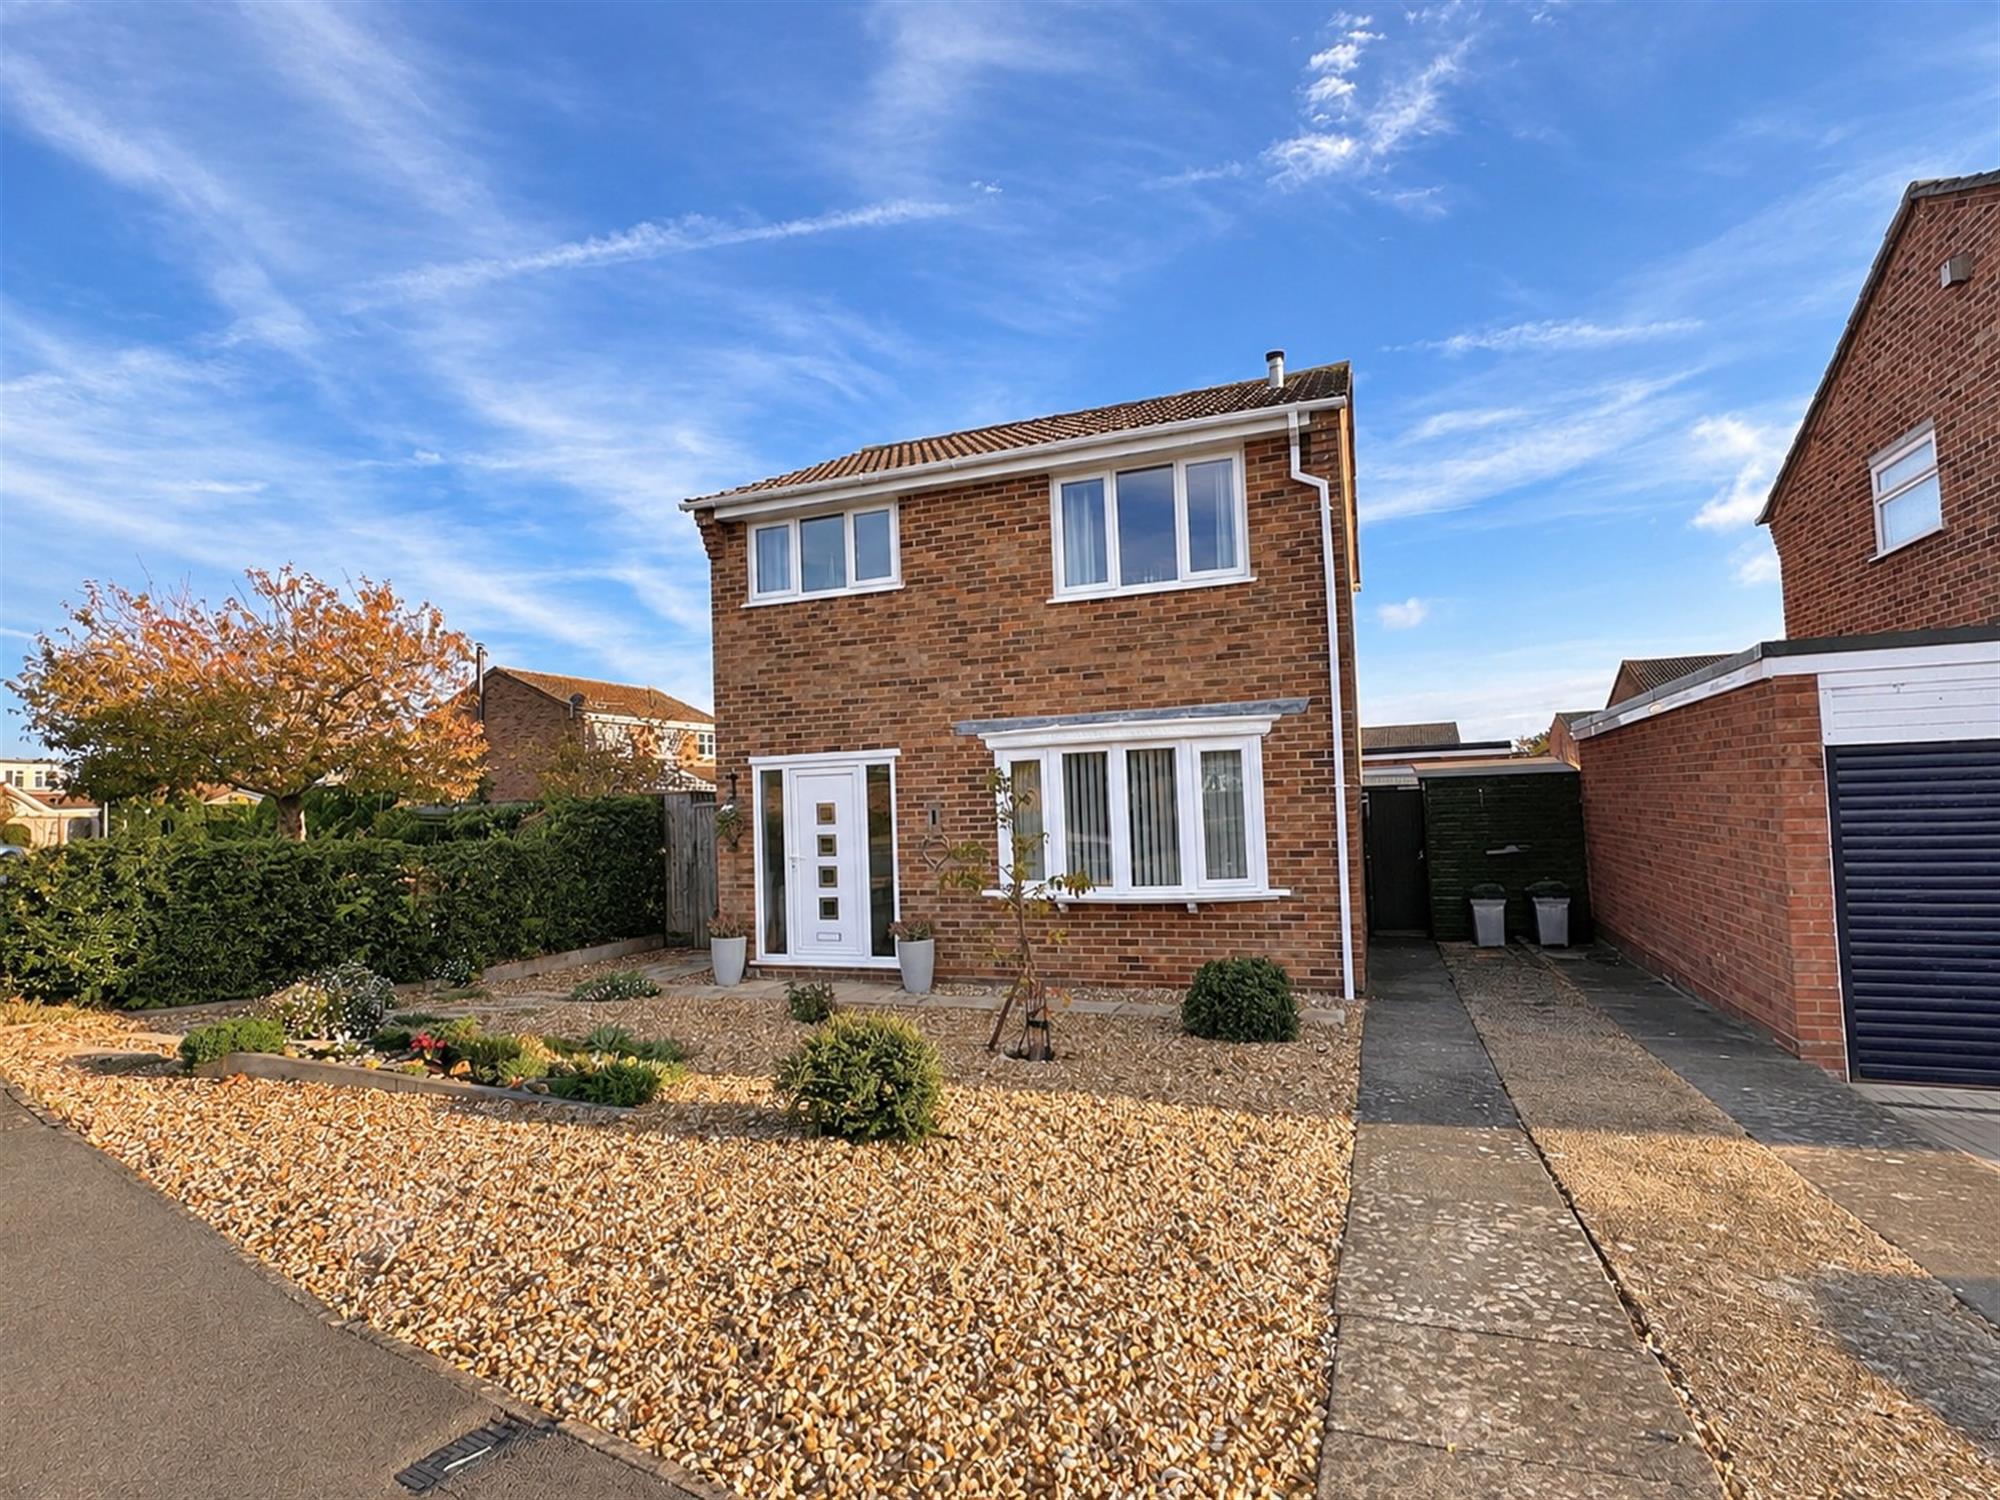
This detached 3 bedroom family home is presented in excellent order throughout and is offered with NO FORWARD CHAIN. The property benefits from a refitted kitchen and bathroom, gas central heating, UPVC double glazing, ample off-road parking and garage currently utilised as a hobbies room with power and light connected. An internal viewing is highly recommended.
ENTRANCE HALLApproached via double glazed door. Stairs to first floor. Radiator.
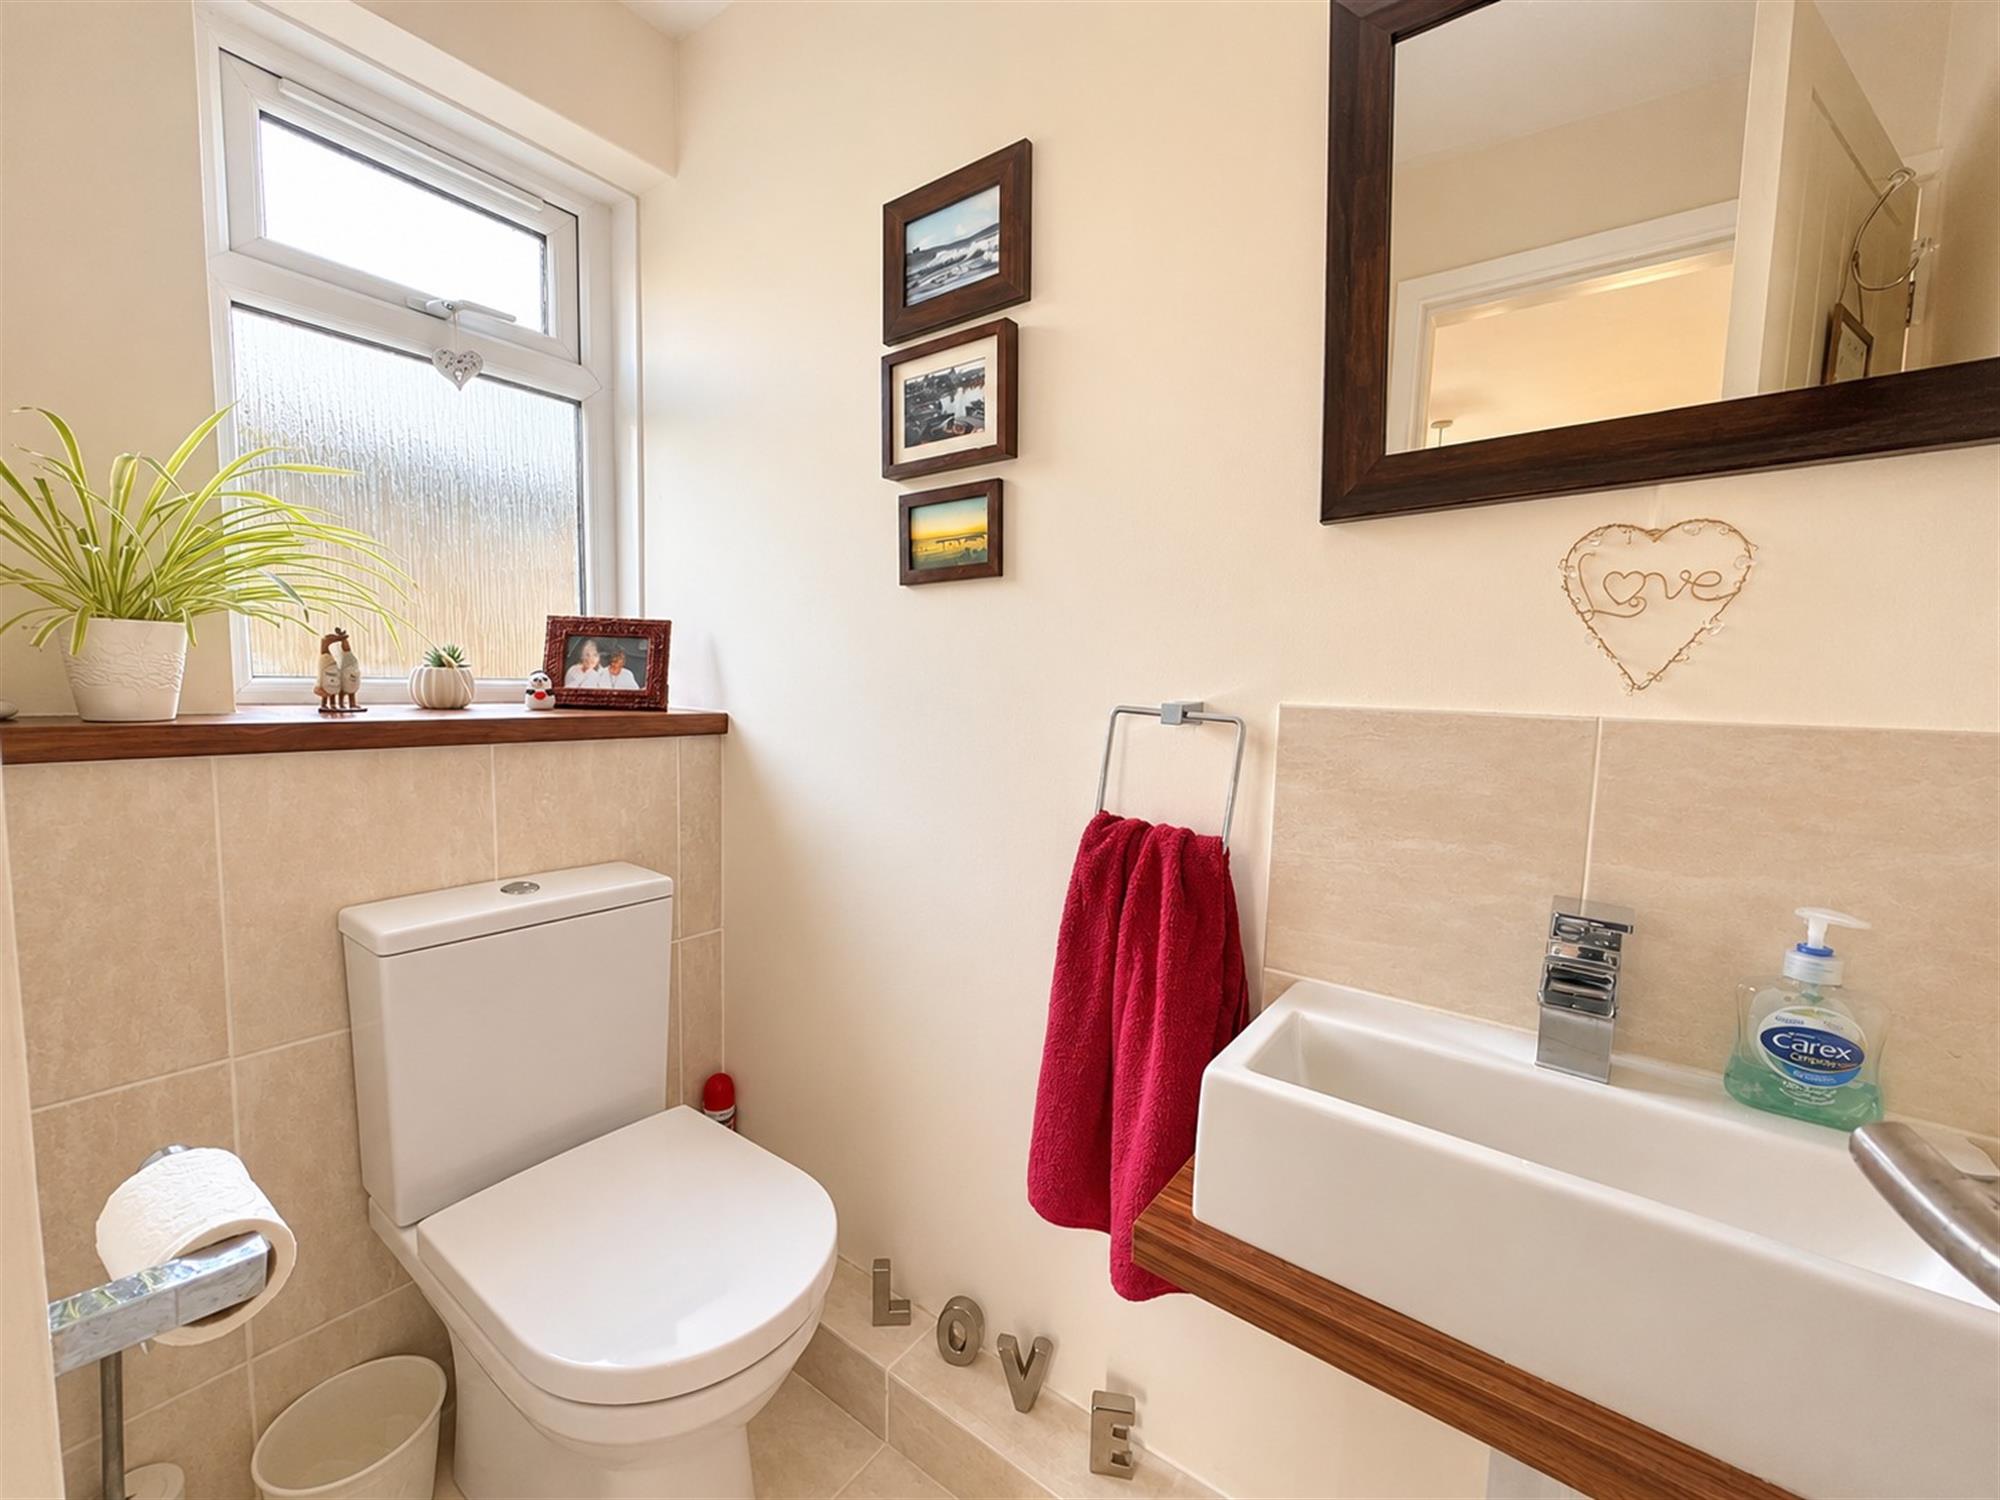
CLOAKROOMWindow to side. Close coupled WC. Wall mounted wash hand basin. Complementary tiling. Radiator.
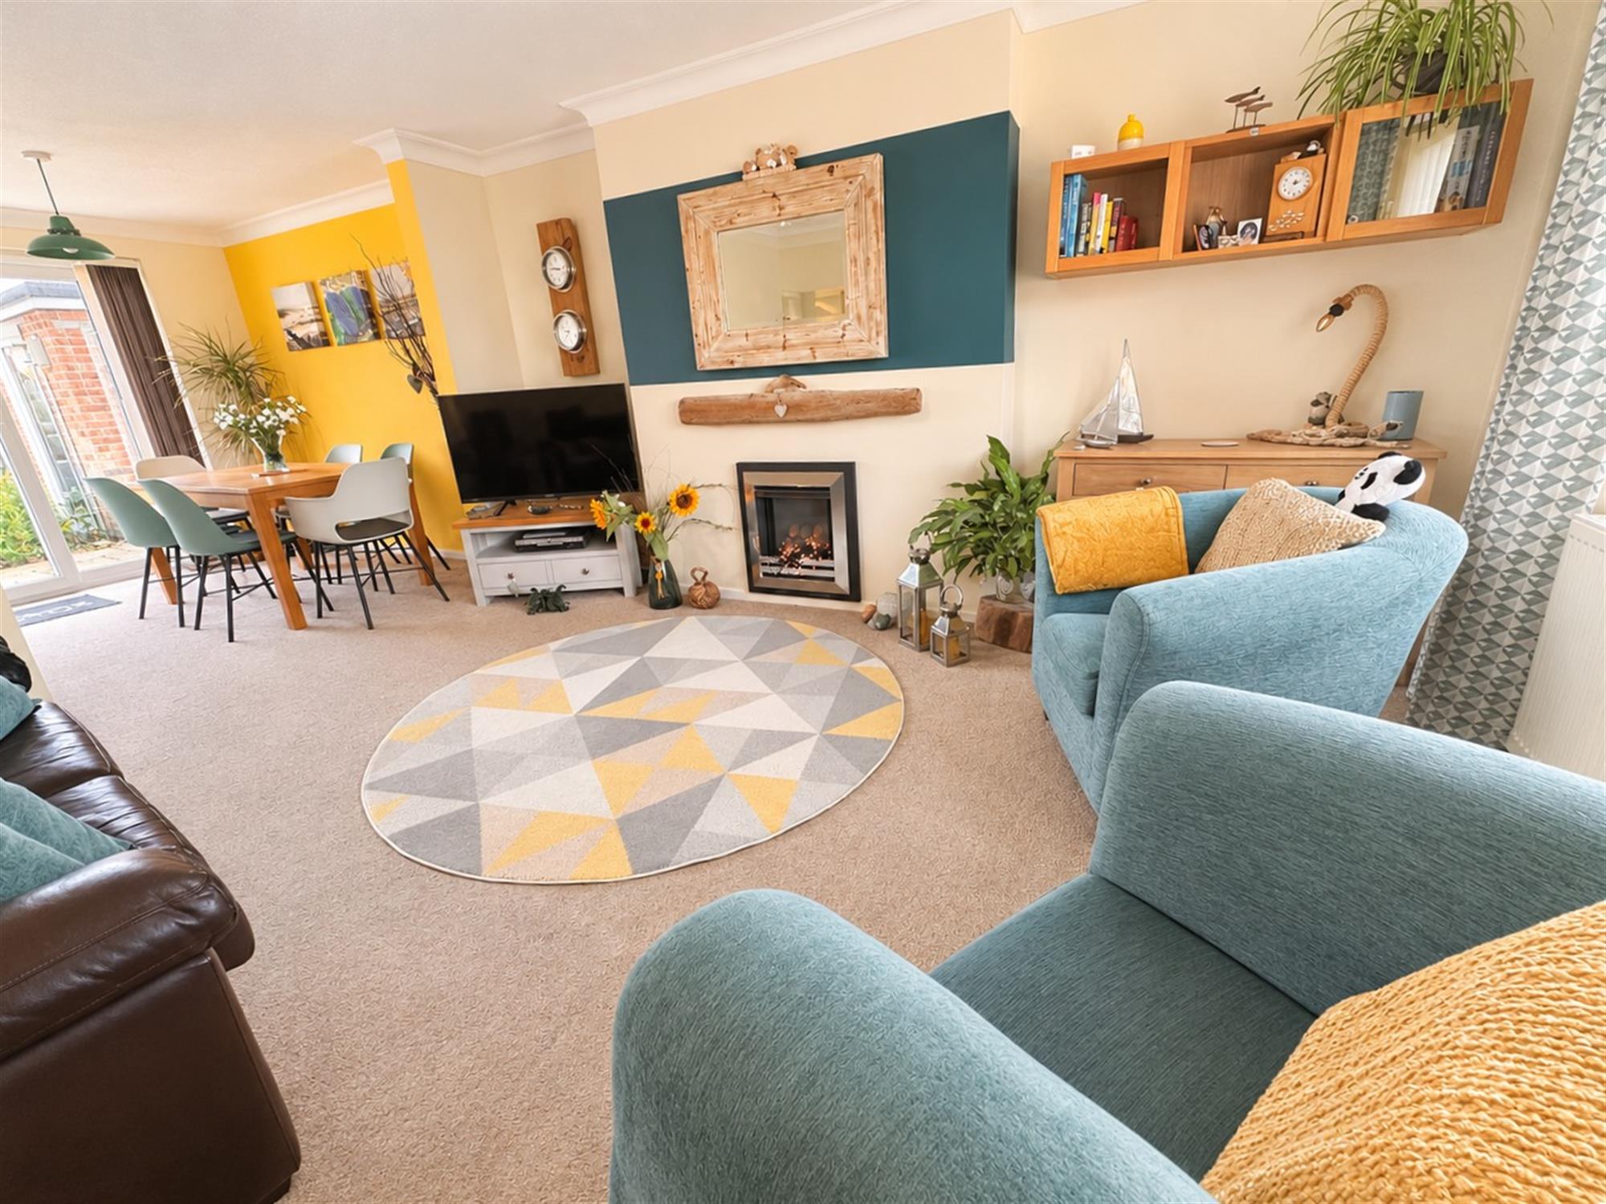
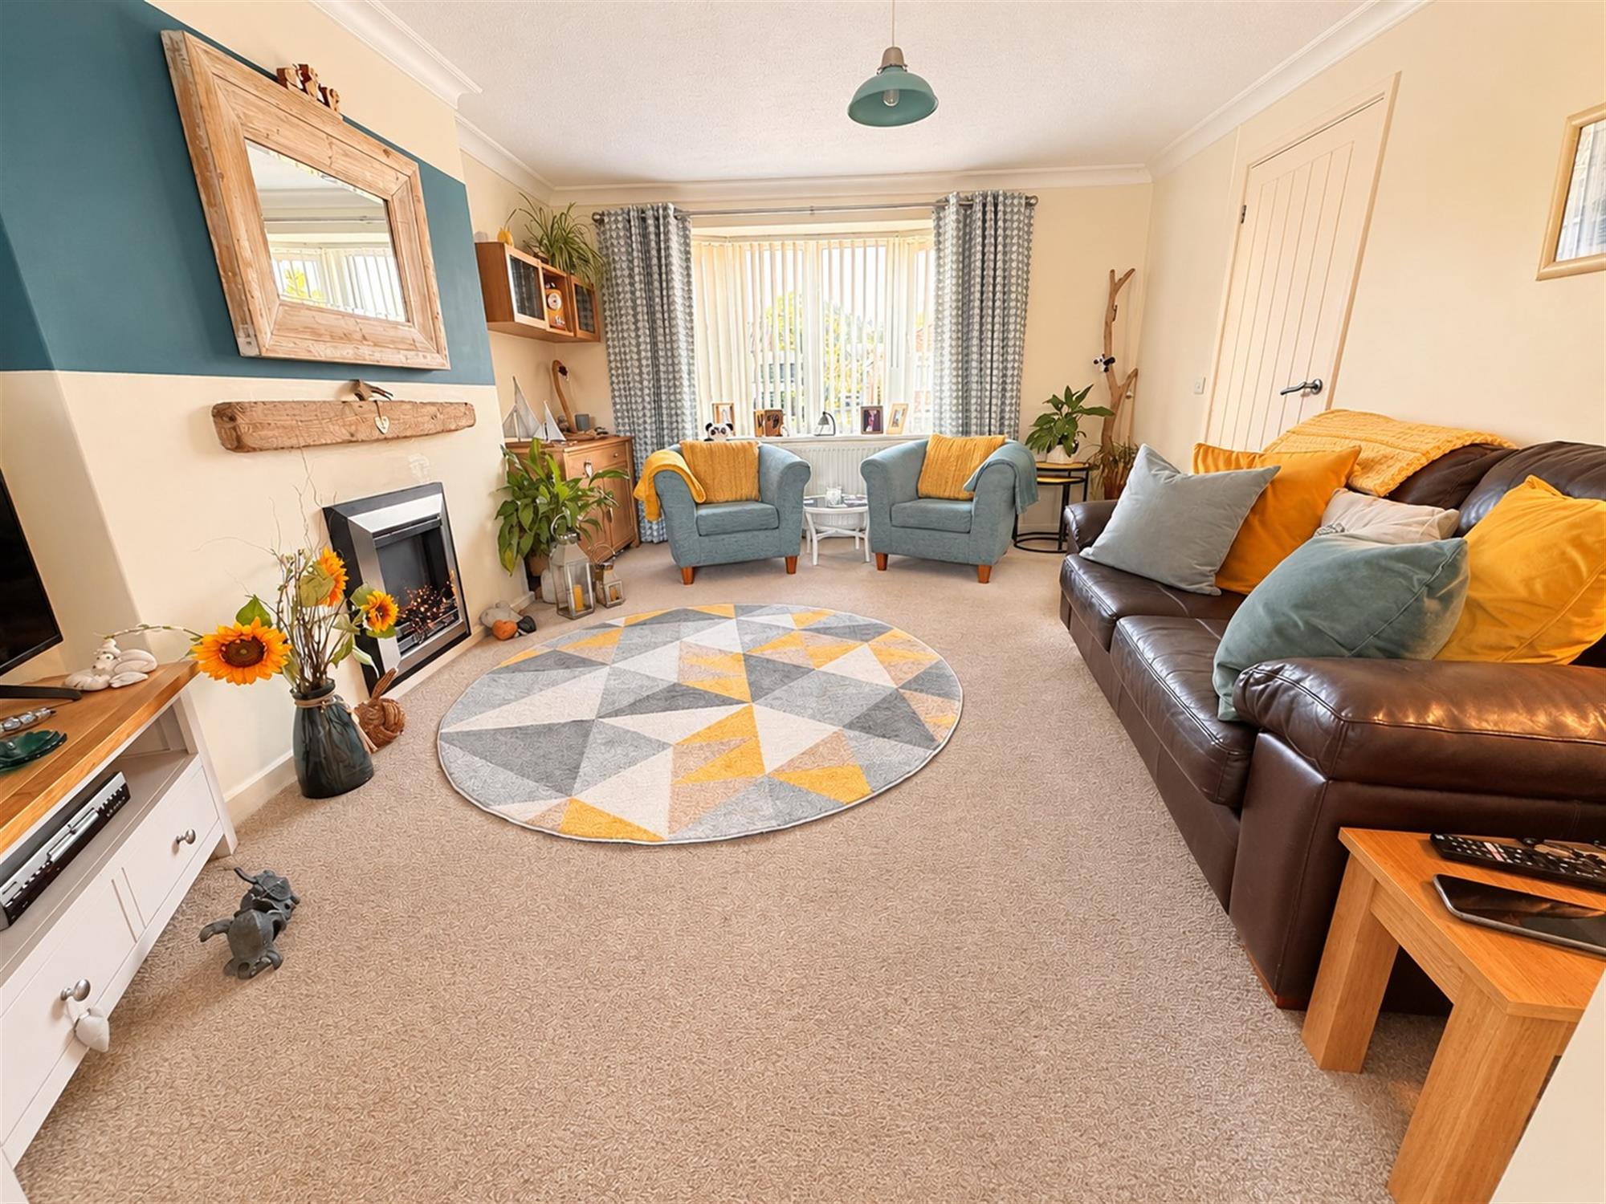
LOUNGE14' 1" (4.29m) x 12' 6" (3.
81m)
Bow window to front. Fireplace with fire fitted. Radiator. Opening to:
DINING ROOM
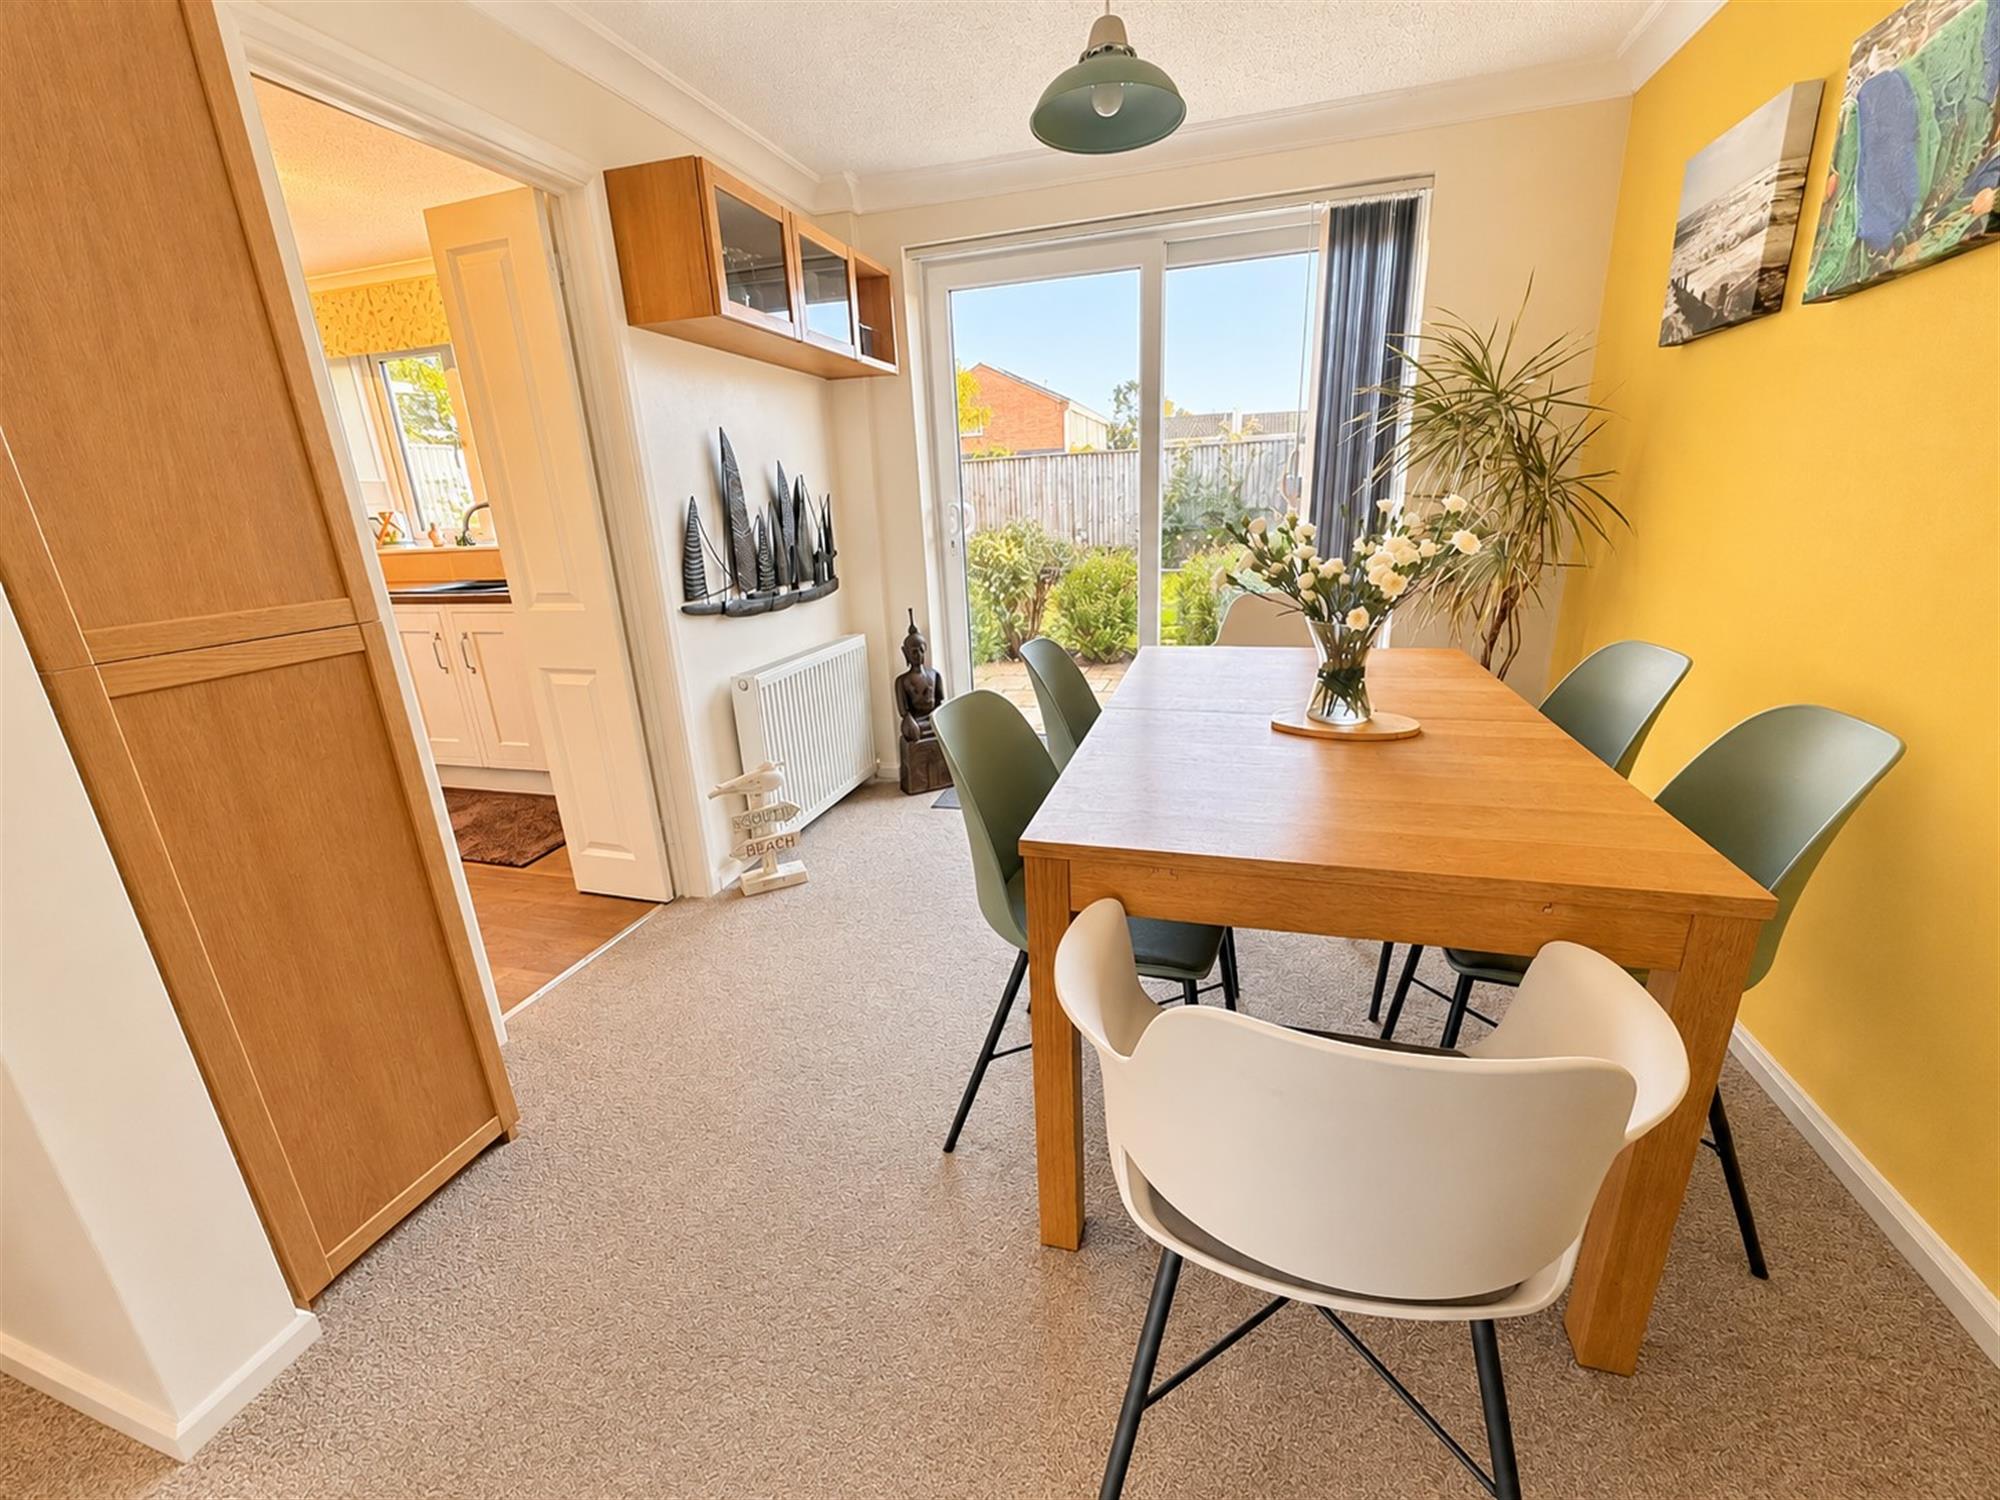
8' 7" (2.62m) x 8' 6" (2.59m)
Double glazed sliding patio doors to garden. Radiator. Door to:
KITCHEN
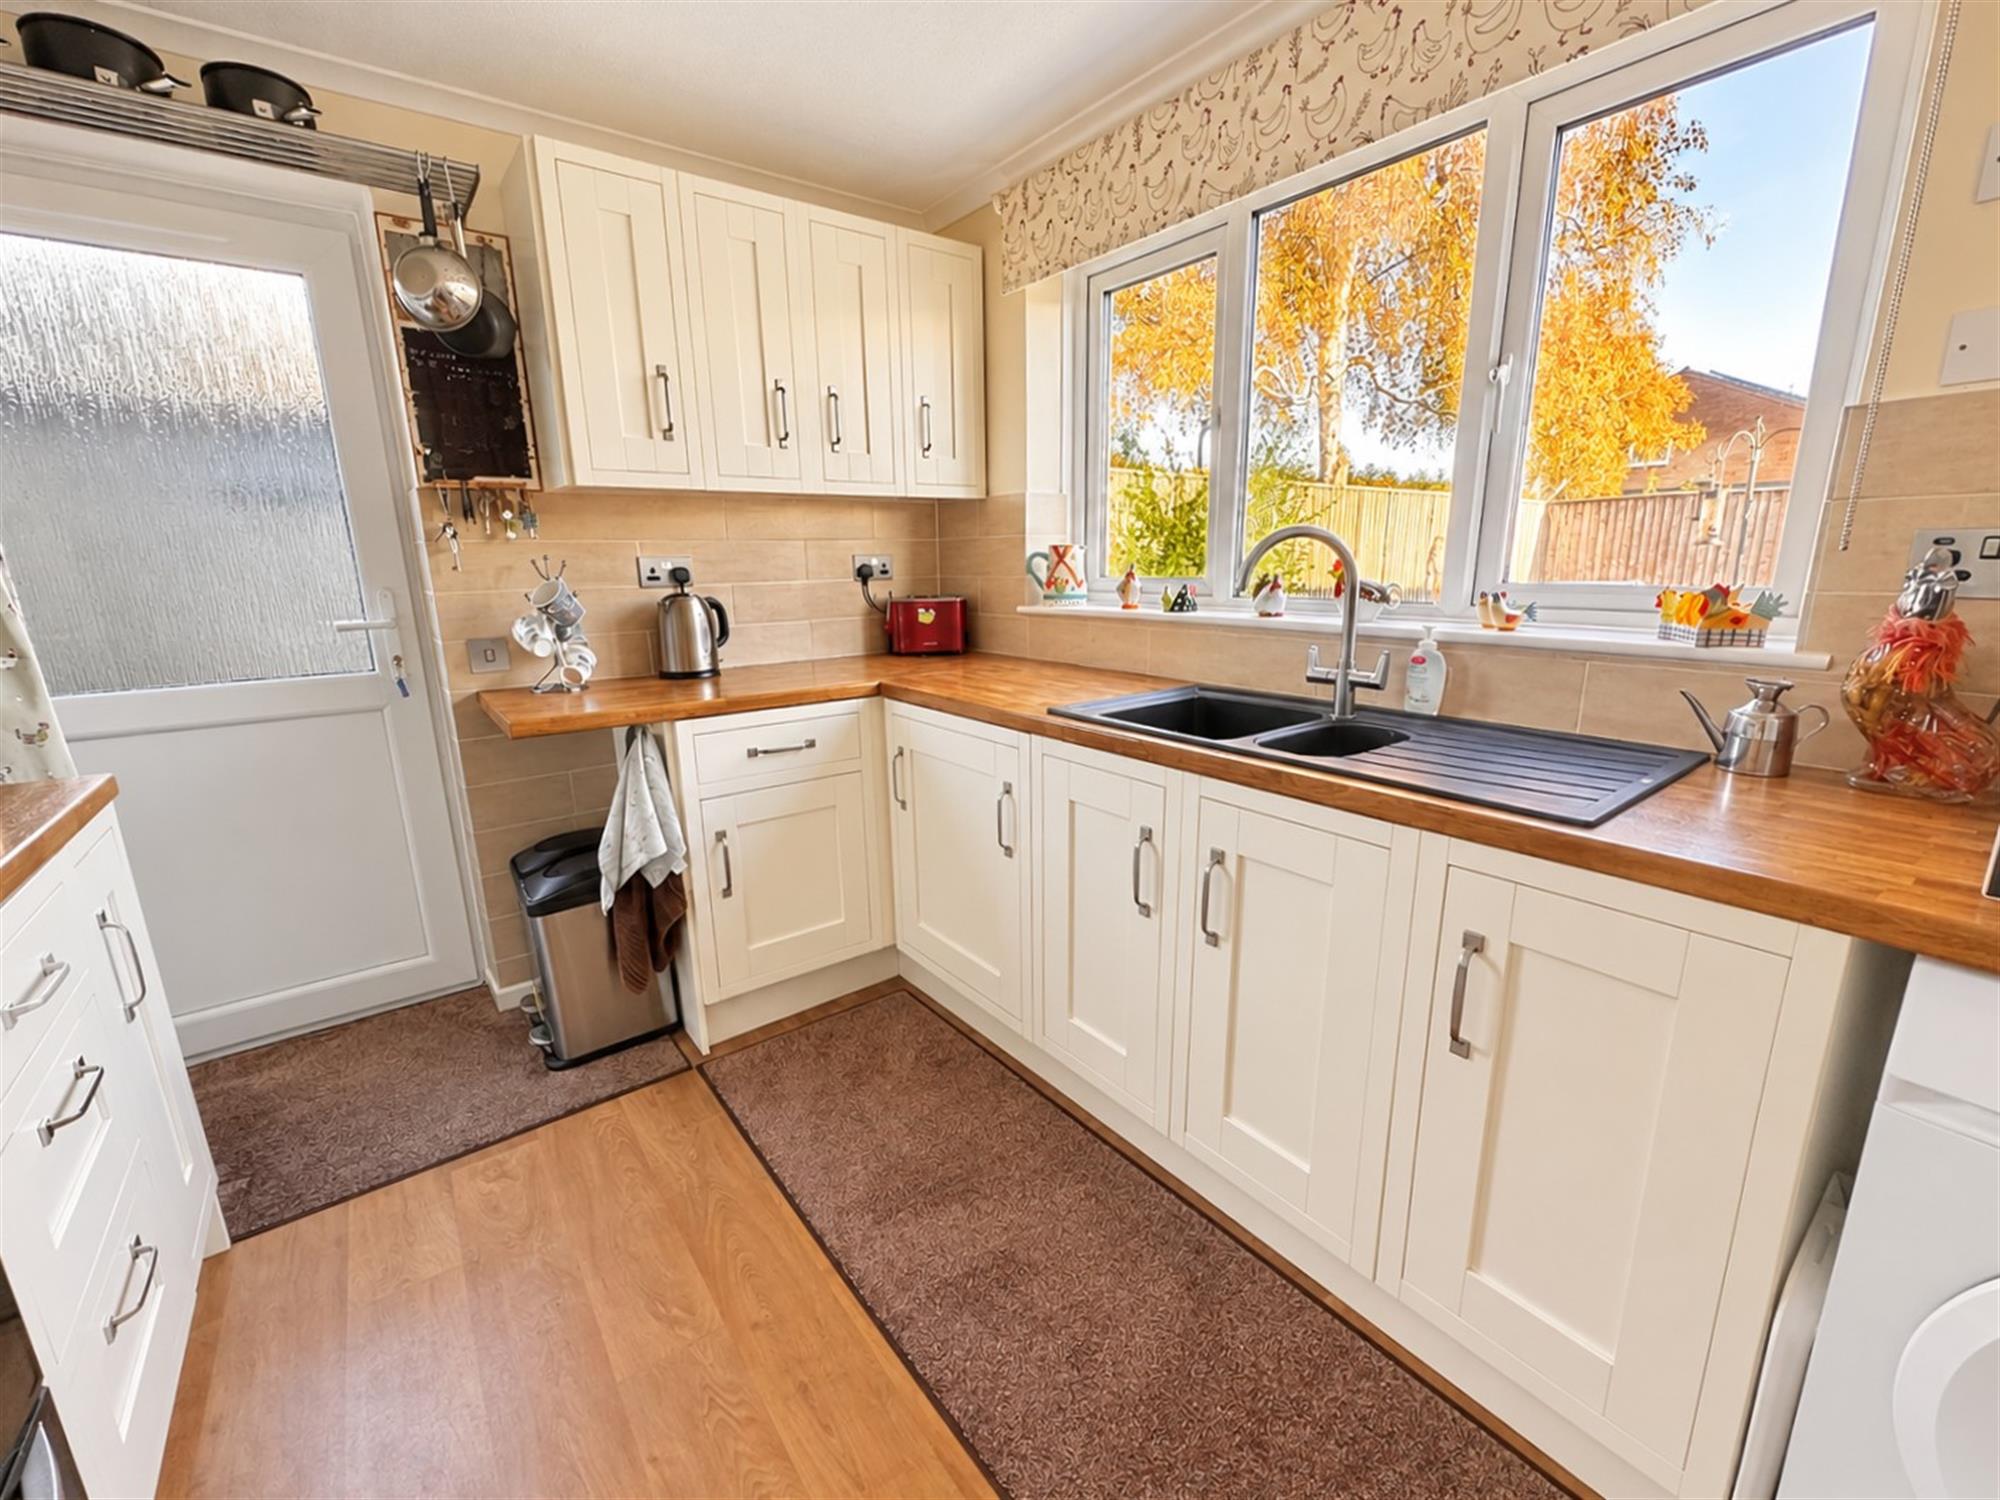
10' (3.05m) x 8' 6" (2.59m)
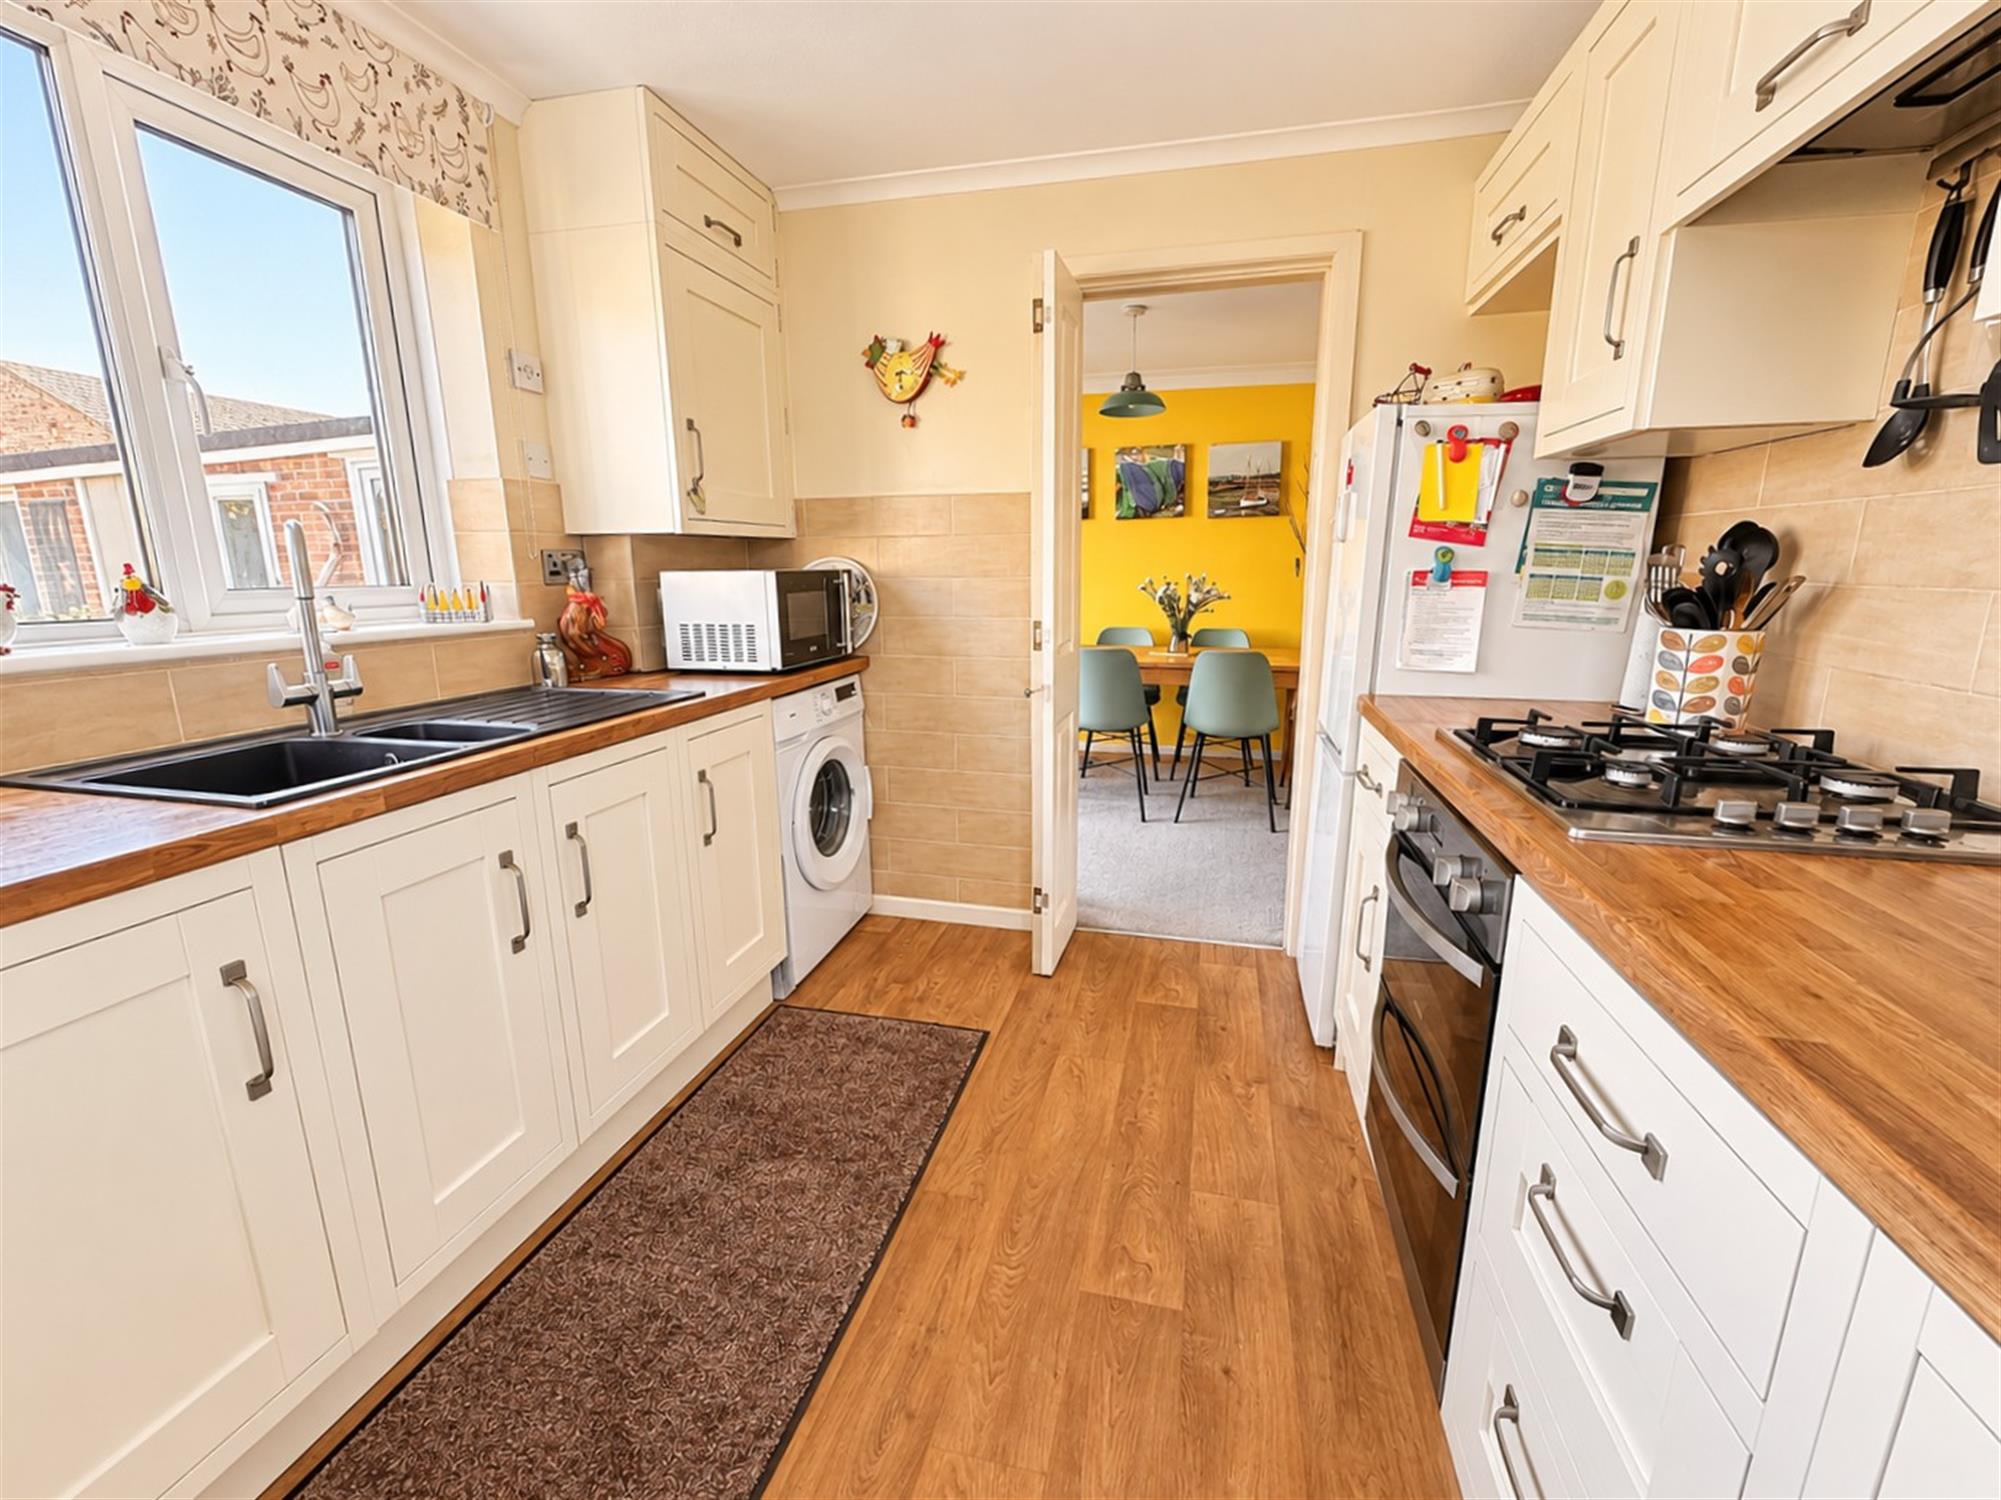
Window to rear. Fitted with a comprehensive range of base and wall units with working surfaces over and tiling to splashbacks. One and a half bowl sink unit with mixer tap. Built-in oven with inset gas hob over. Space for fridge/freezer. Space and plumbing for washing machine. Cupboard housing gas fired boiler.
FIRST FLOOR LANDING
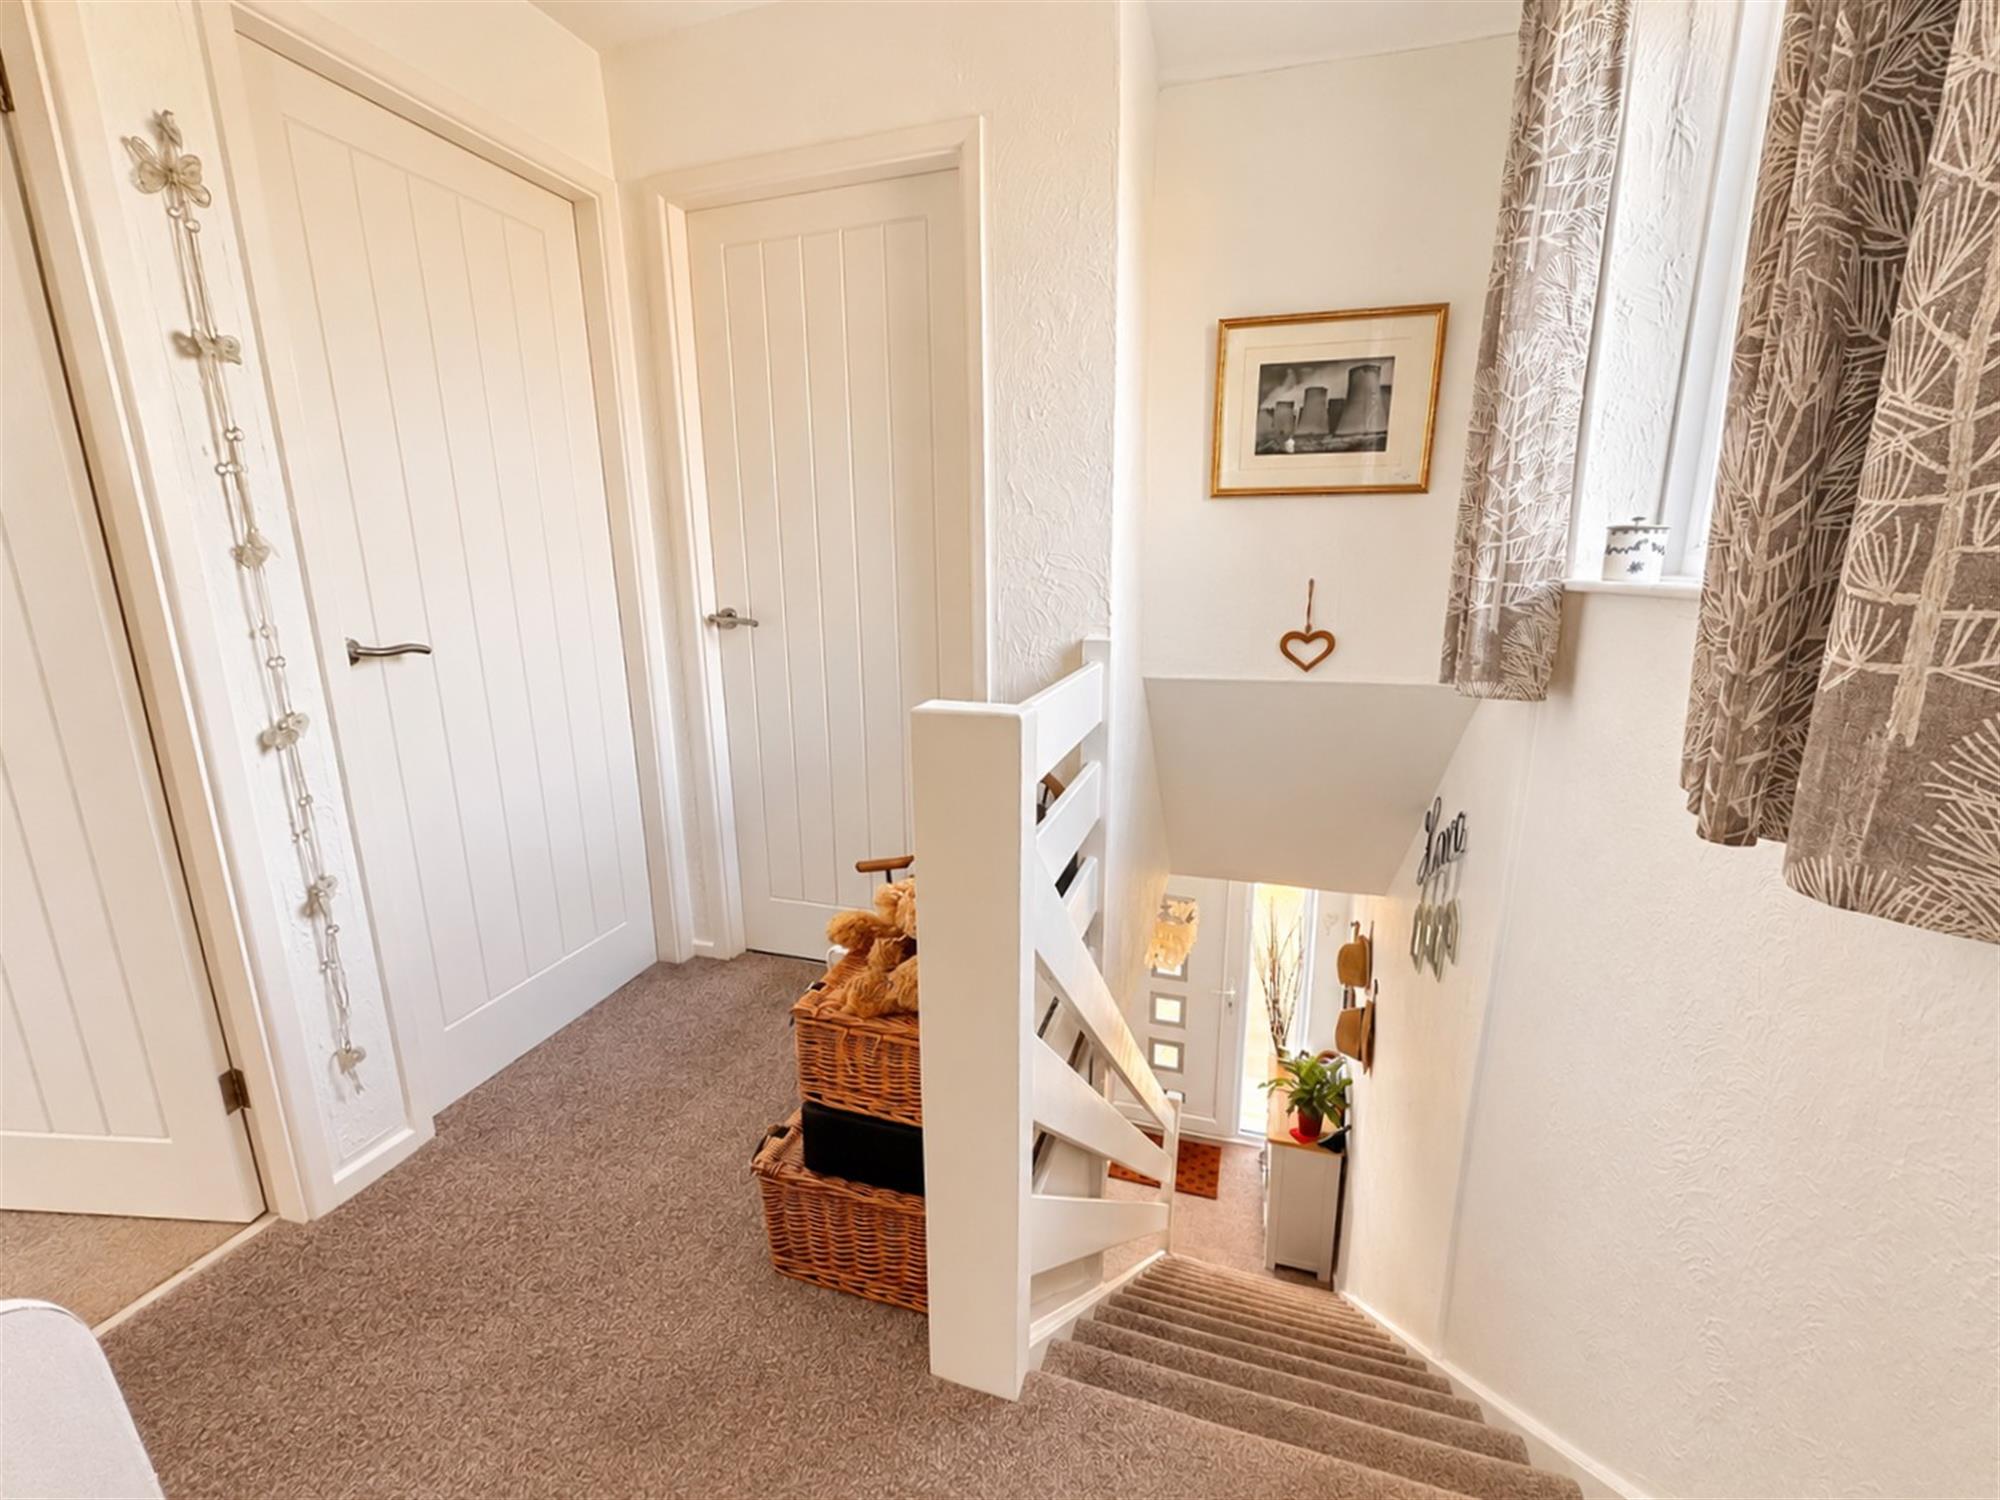
Double glazed window to side aspect. Built-in storage cupboard. Access to loft space.
BEDROOM 1
11' 11" (3.63m) x 10' 6" (3.20m)
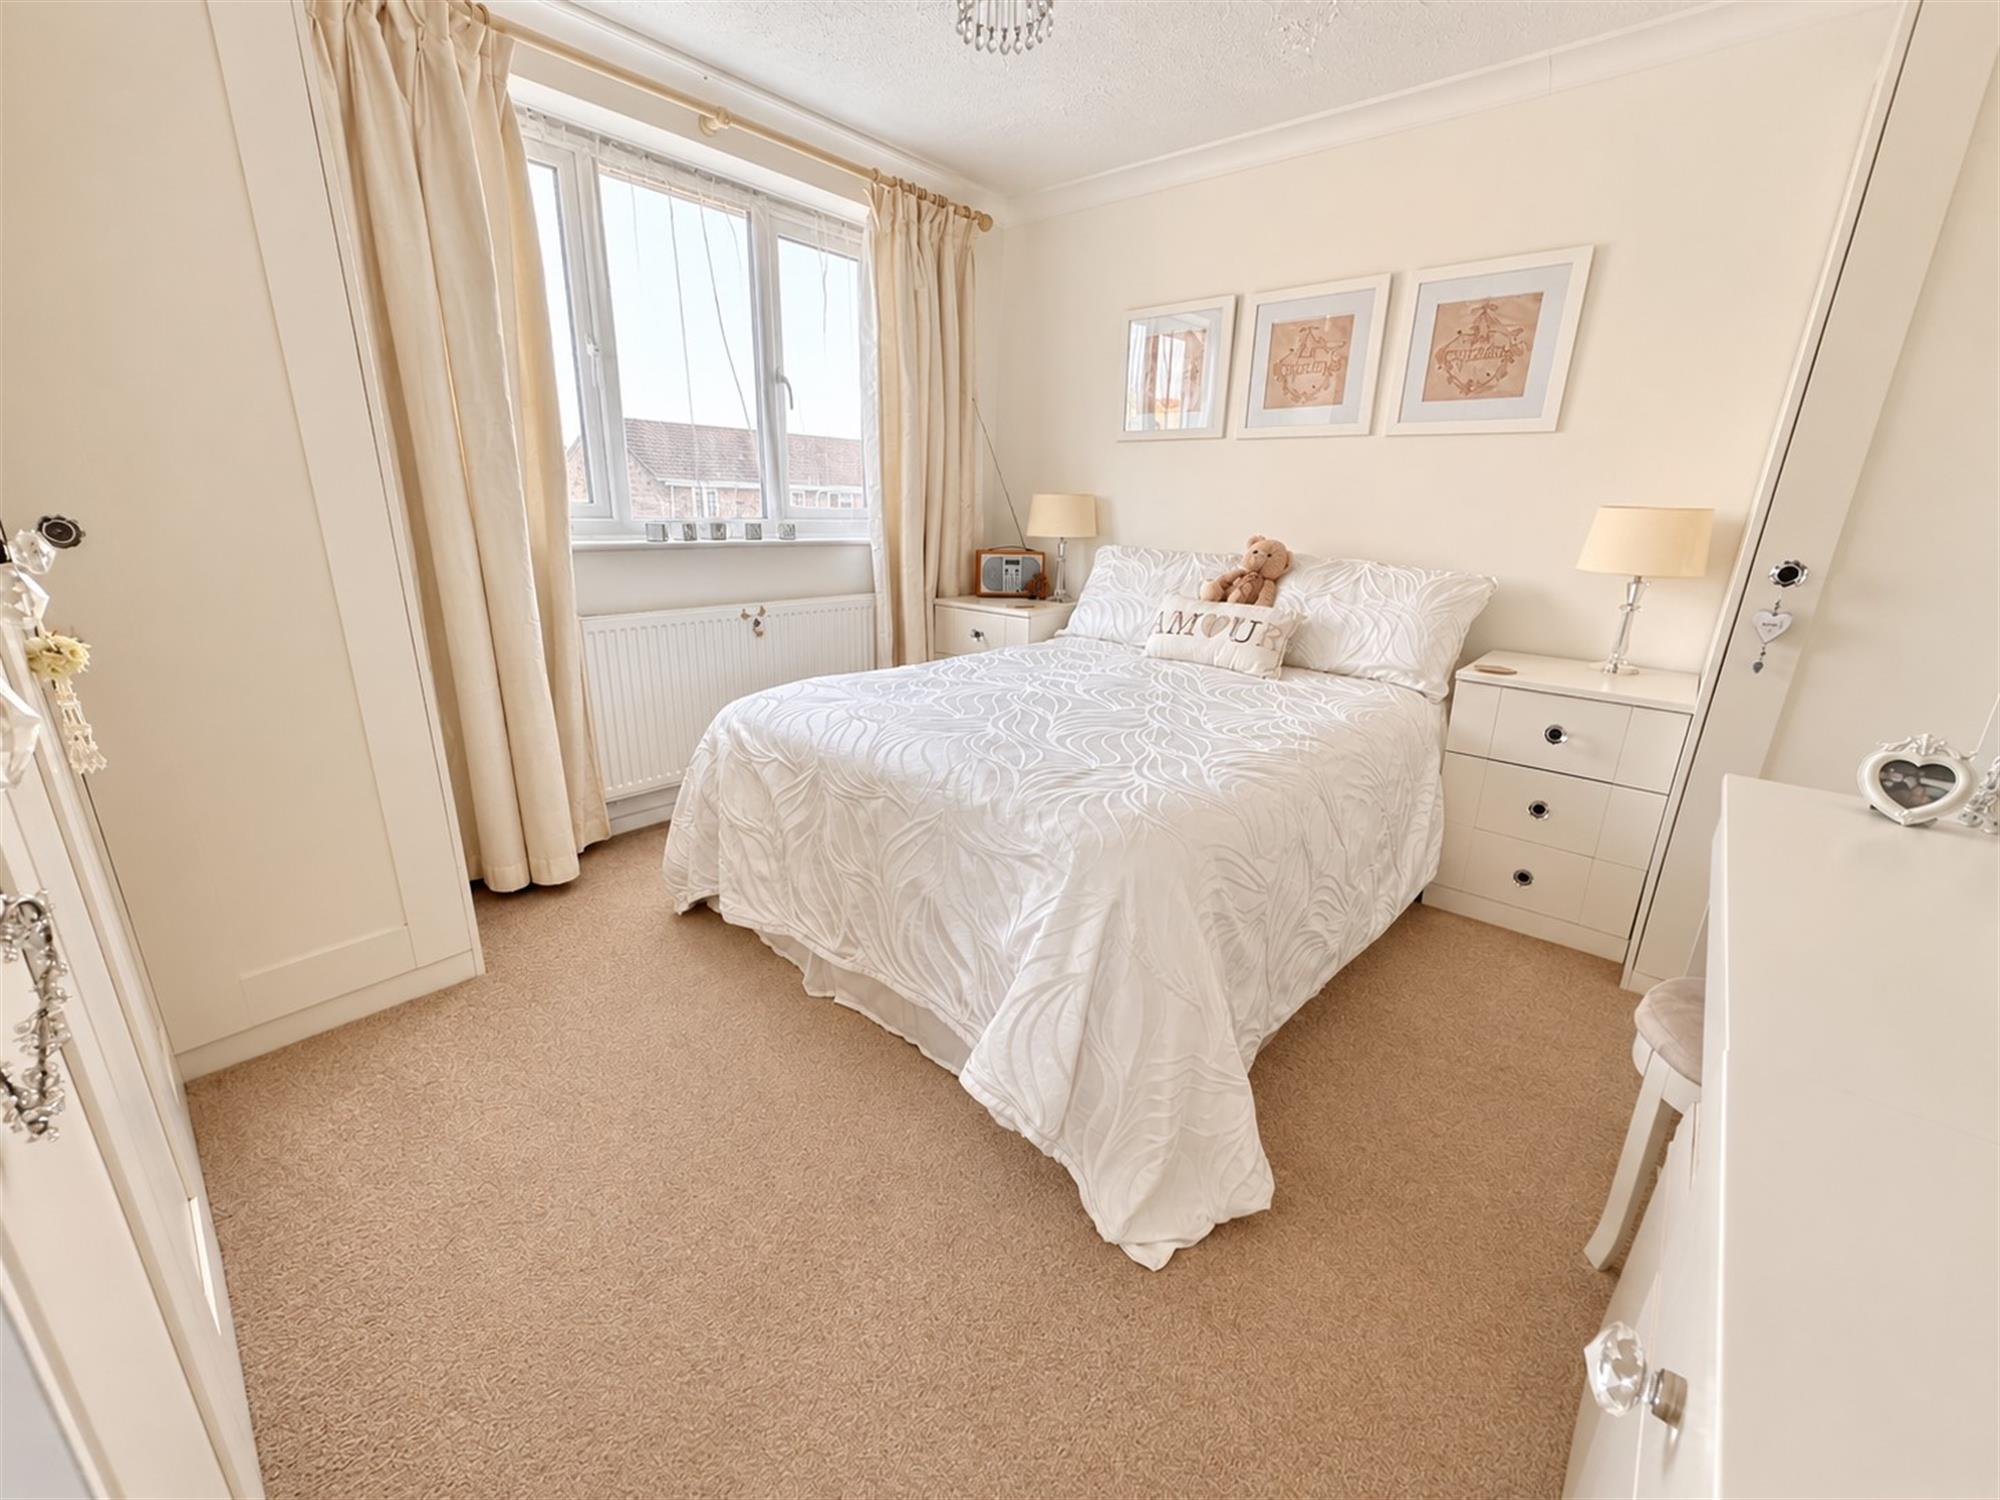
Double glazed window to rear aspect. Range of built-in wardrobes with hanging rail and shelving. One cupboard containing wash hand basin. Radiator.
BEDROOM 2
12' 1" (3.68m) x 11' 11" (3.63m)
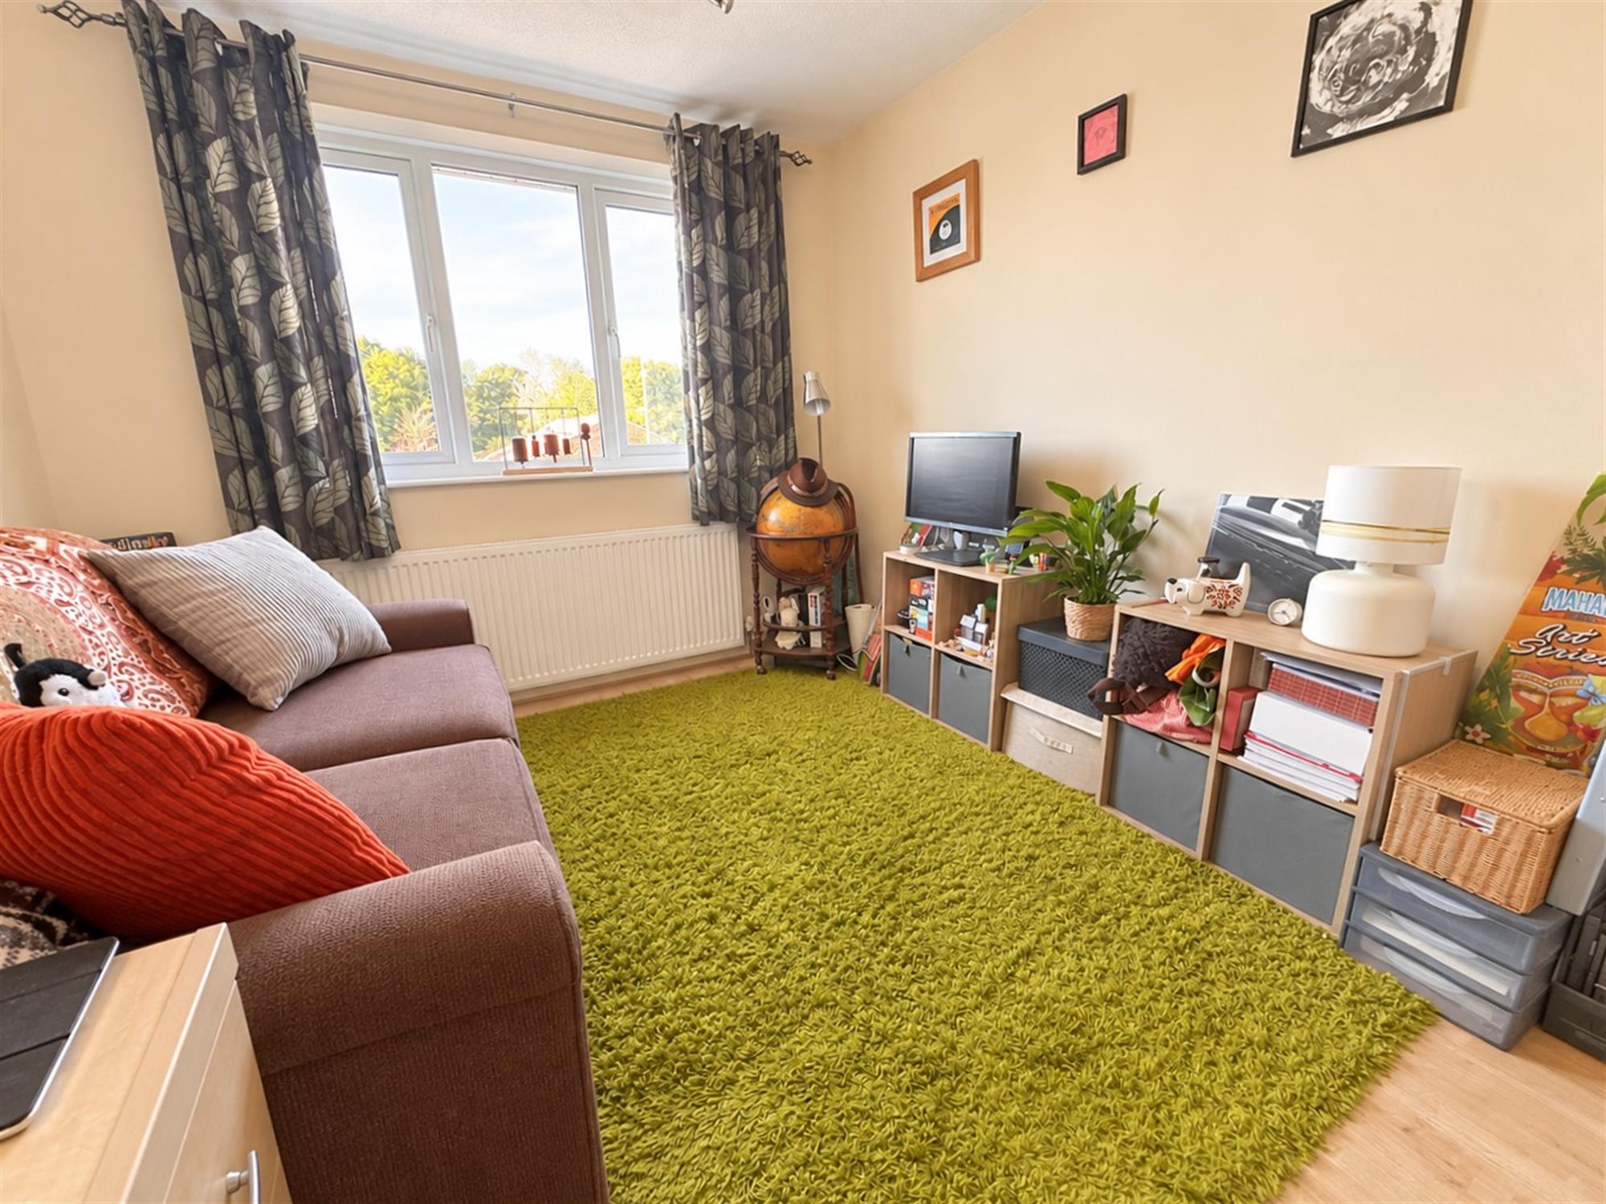
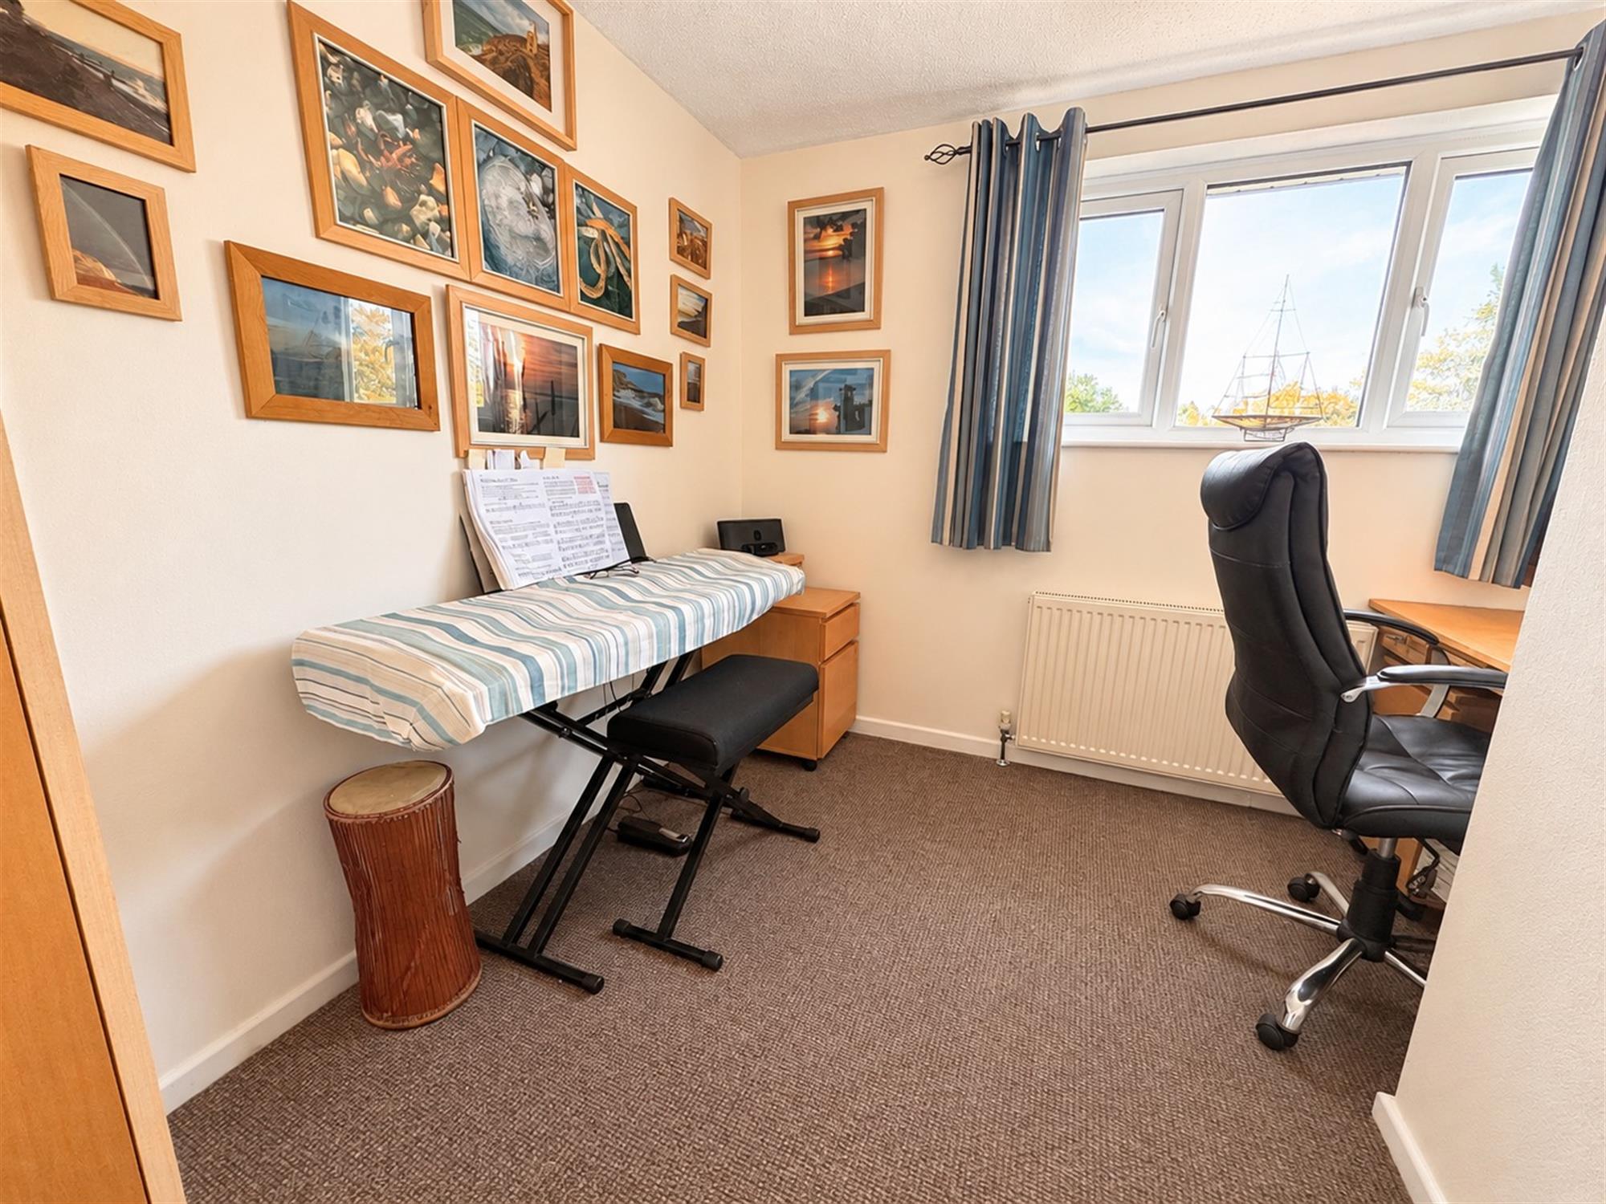
Window to front. Radiator.
BEDROOM 3
9' 6" (2.90m) x 9' 1" (2.77m)
Window to front. Radiator.
BATHROOM
7' 2" (2.18m) x 6' 9" (2.06m)
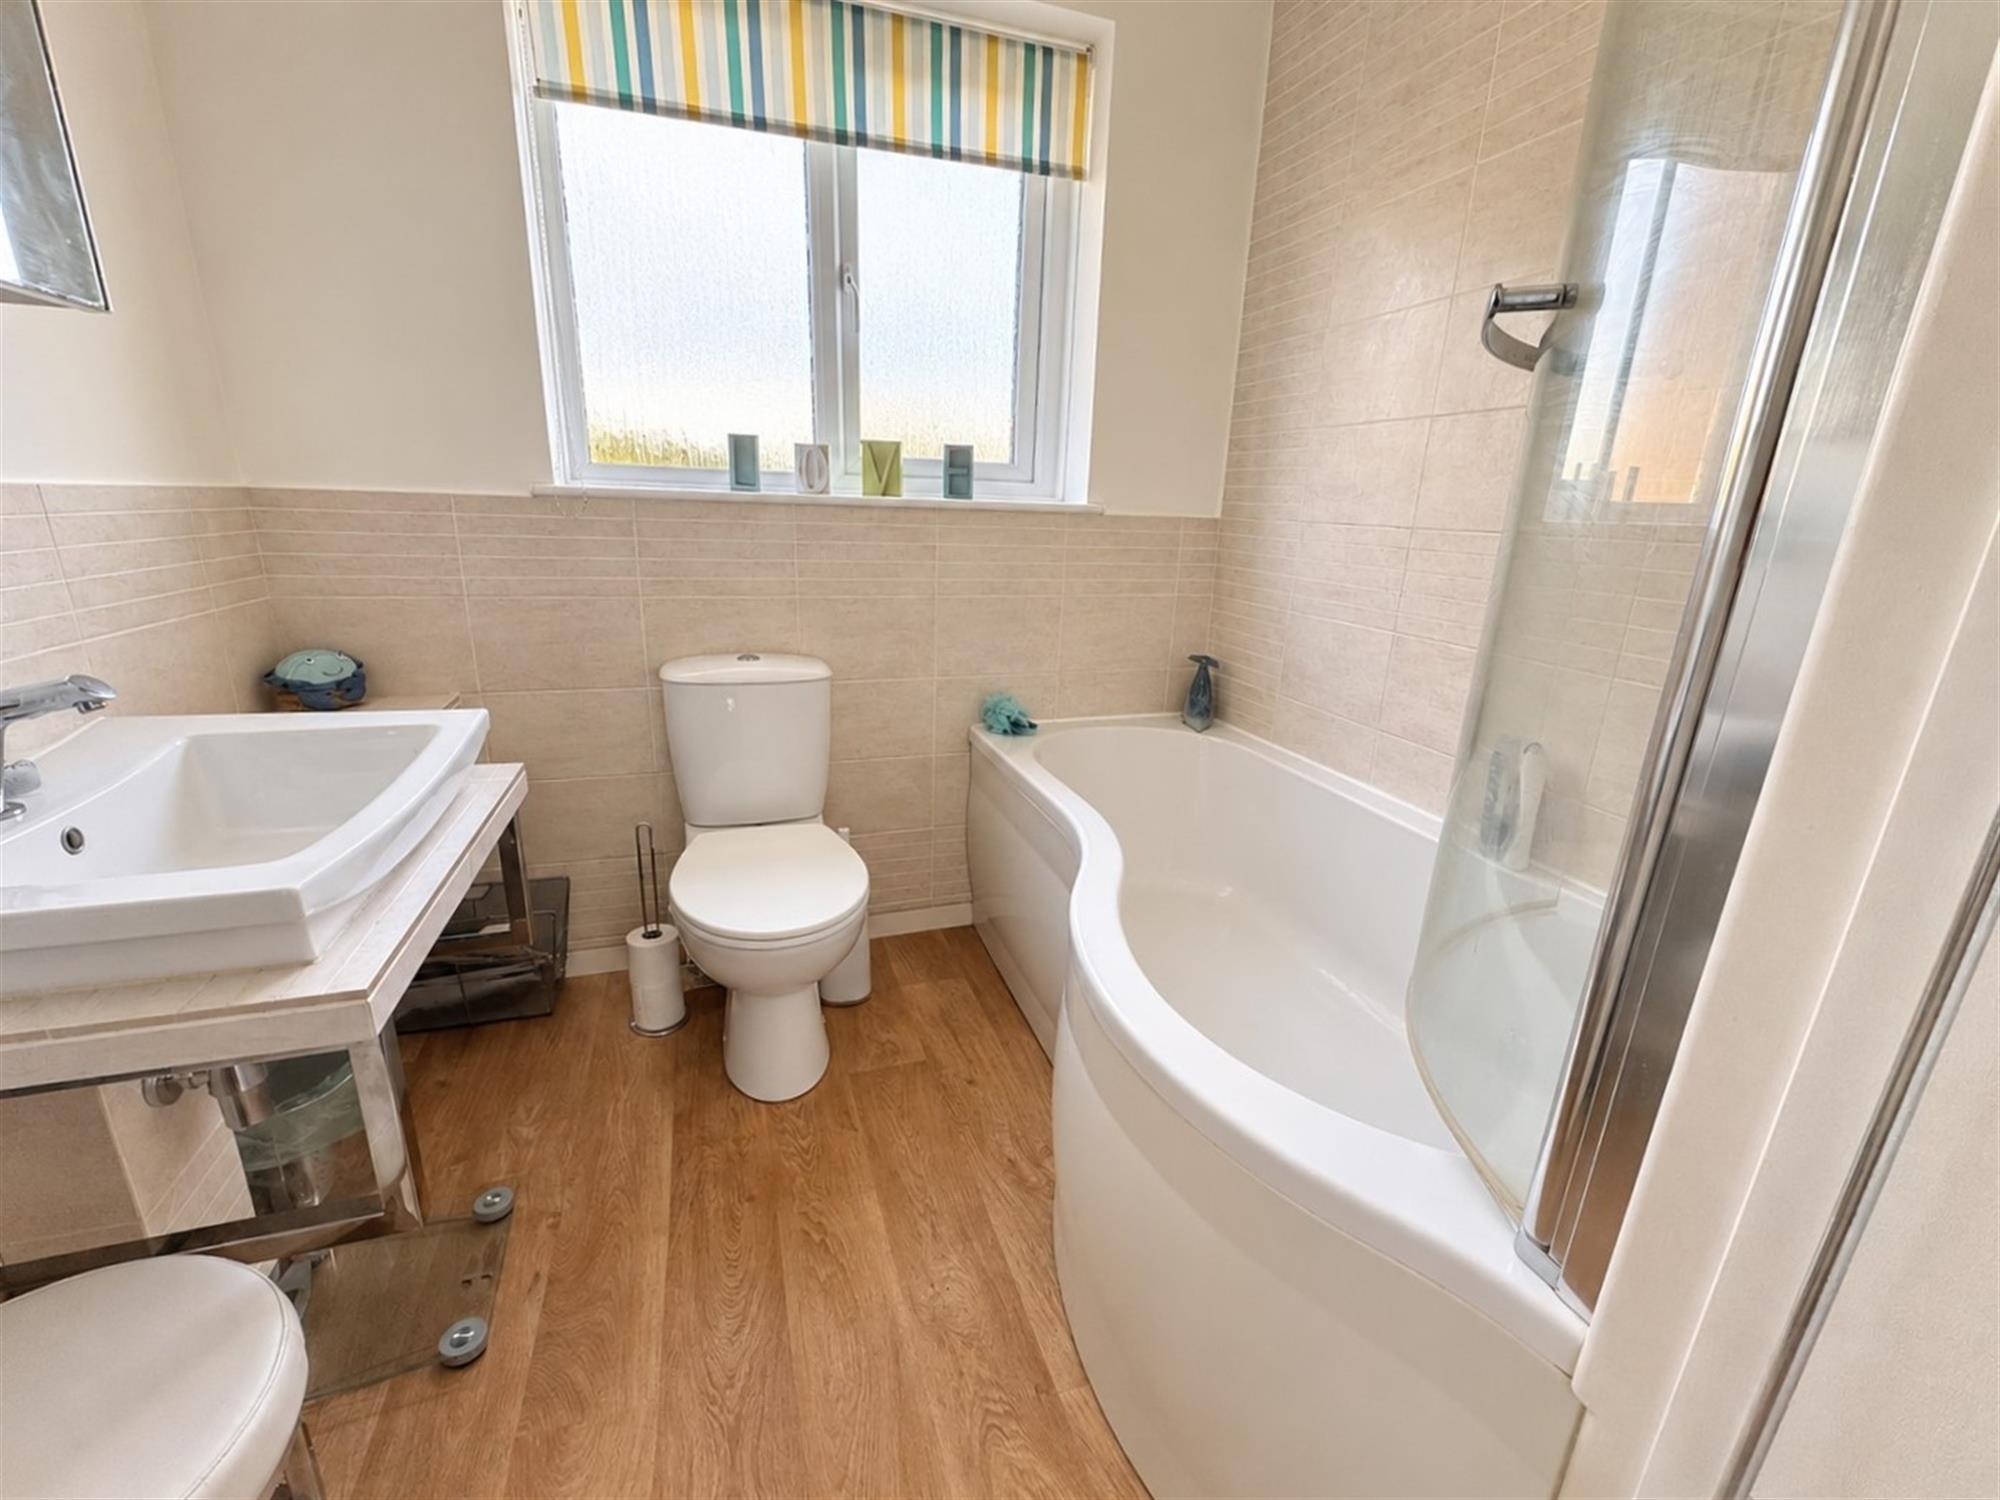
Obscure glazed window to rear. Comprising white suite of P-shaped bath with glazed shower screen and shower over. Close coupled WC. Wash hand basin. Built-in storage cupboard.
OUTSIDE:
FRONT GARDEN
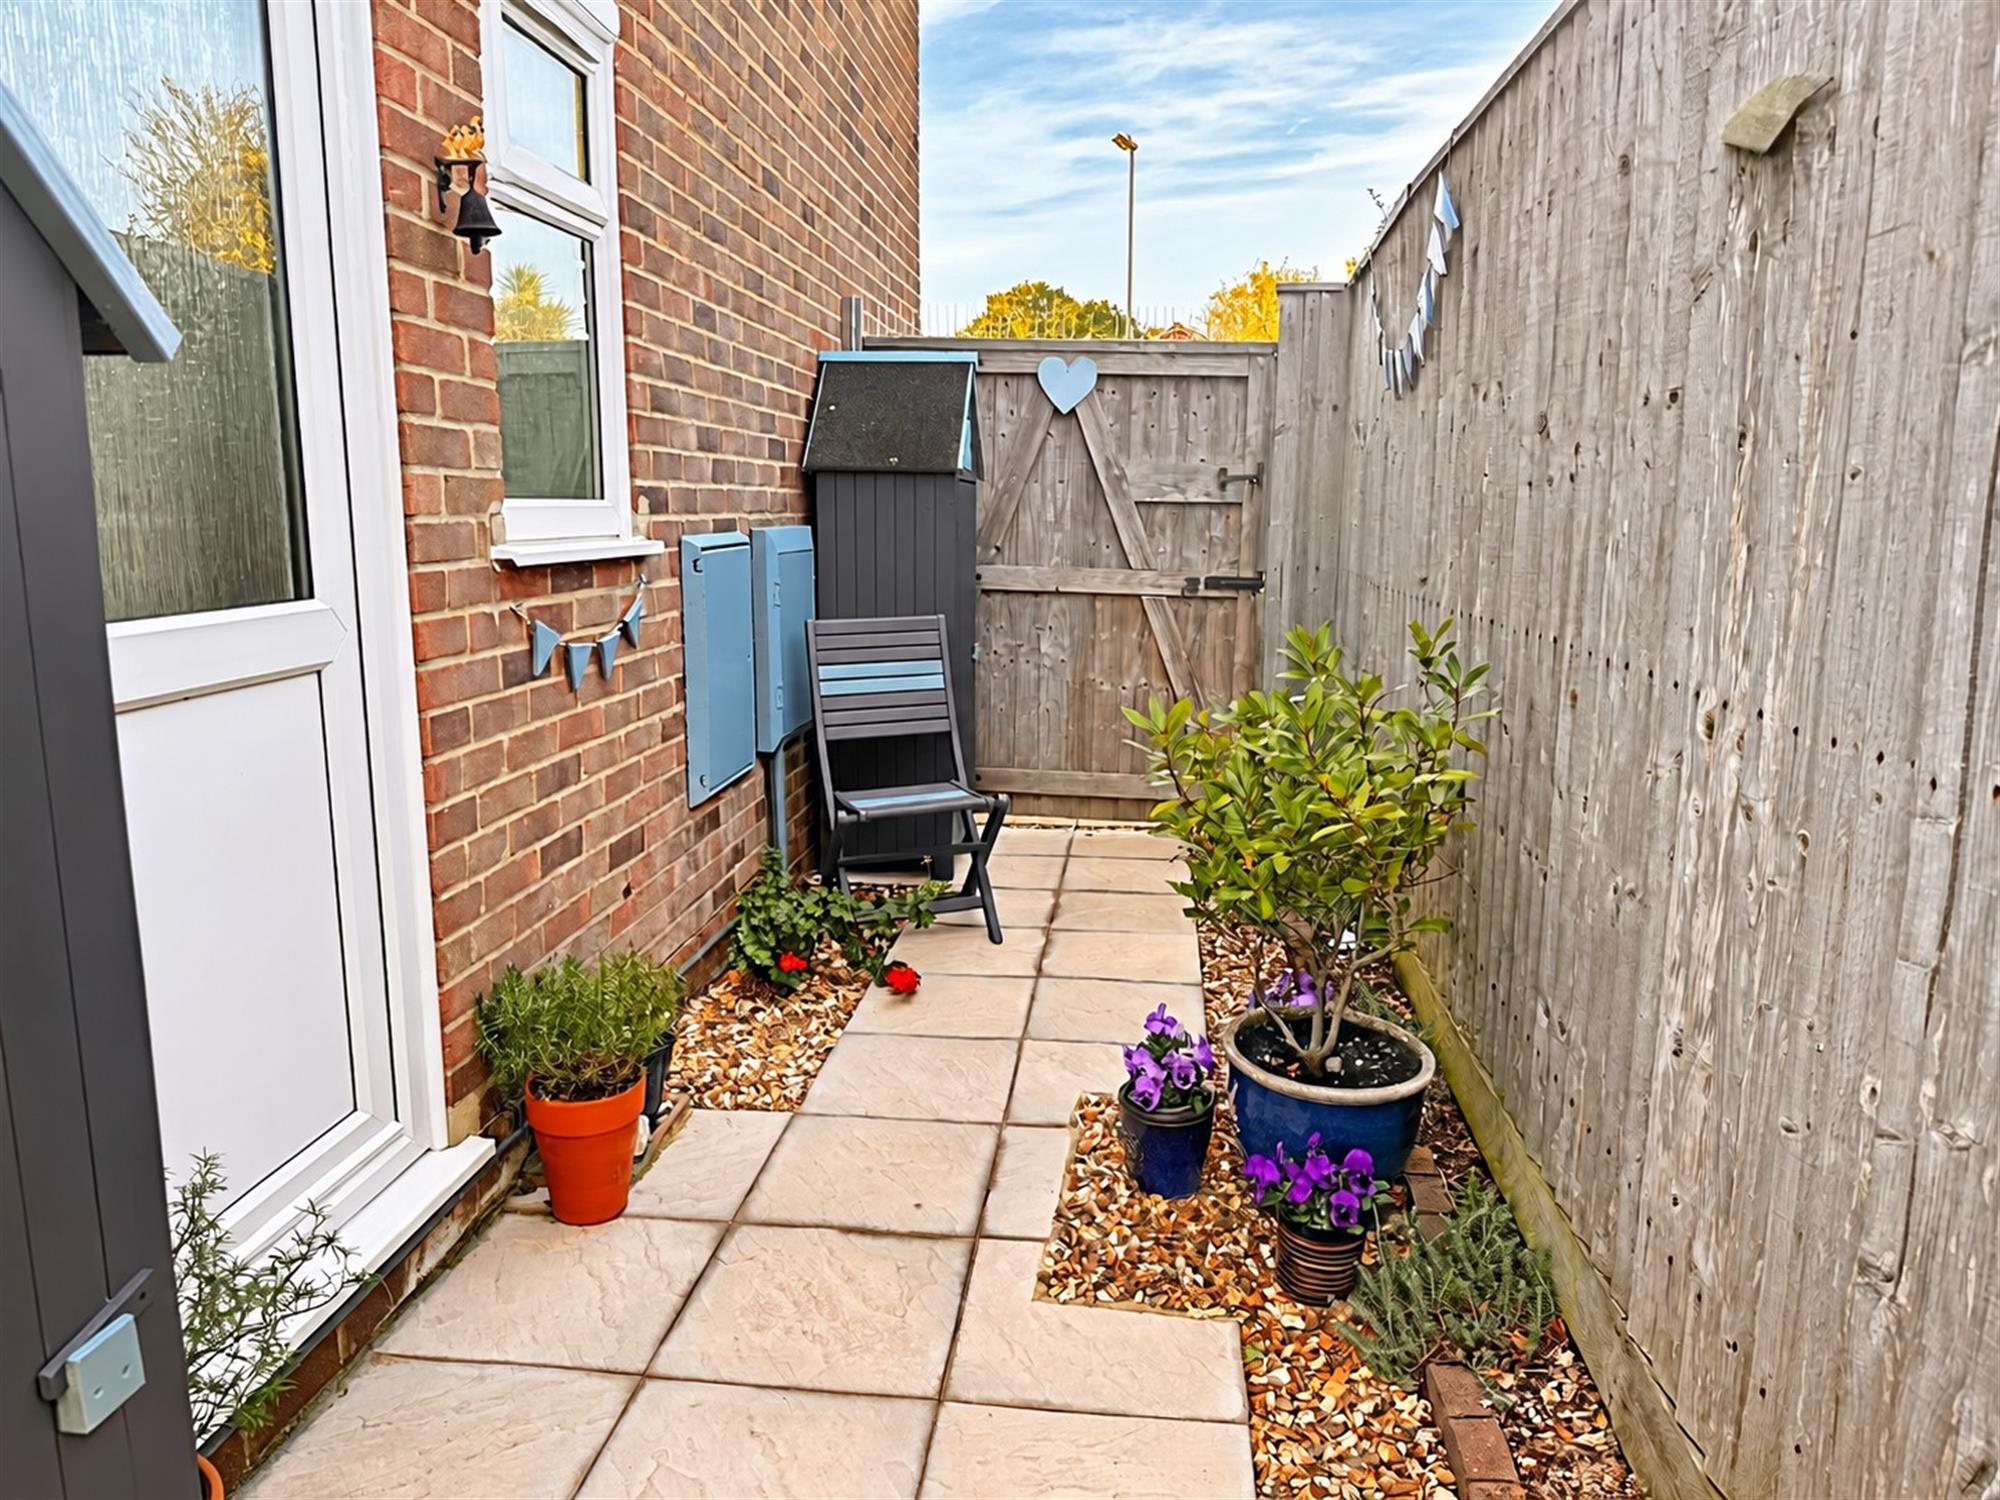
Laid to shingle with shrubs and bushes. Driveway offering ample parking. Gate allowing side access.
REAR GARDEN
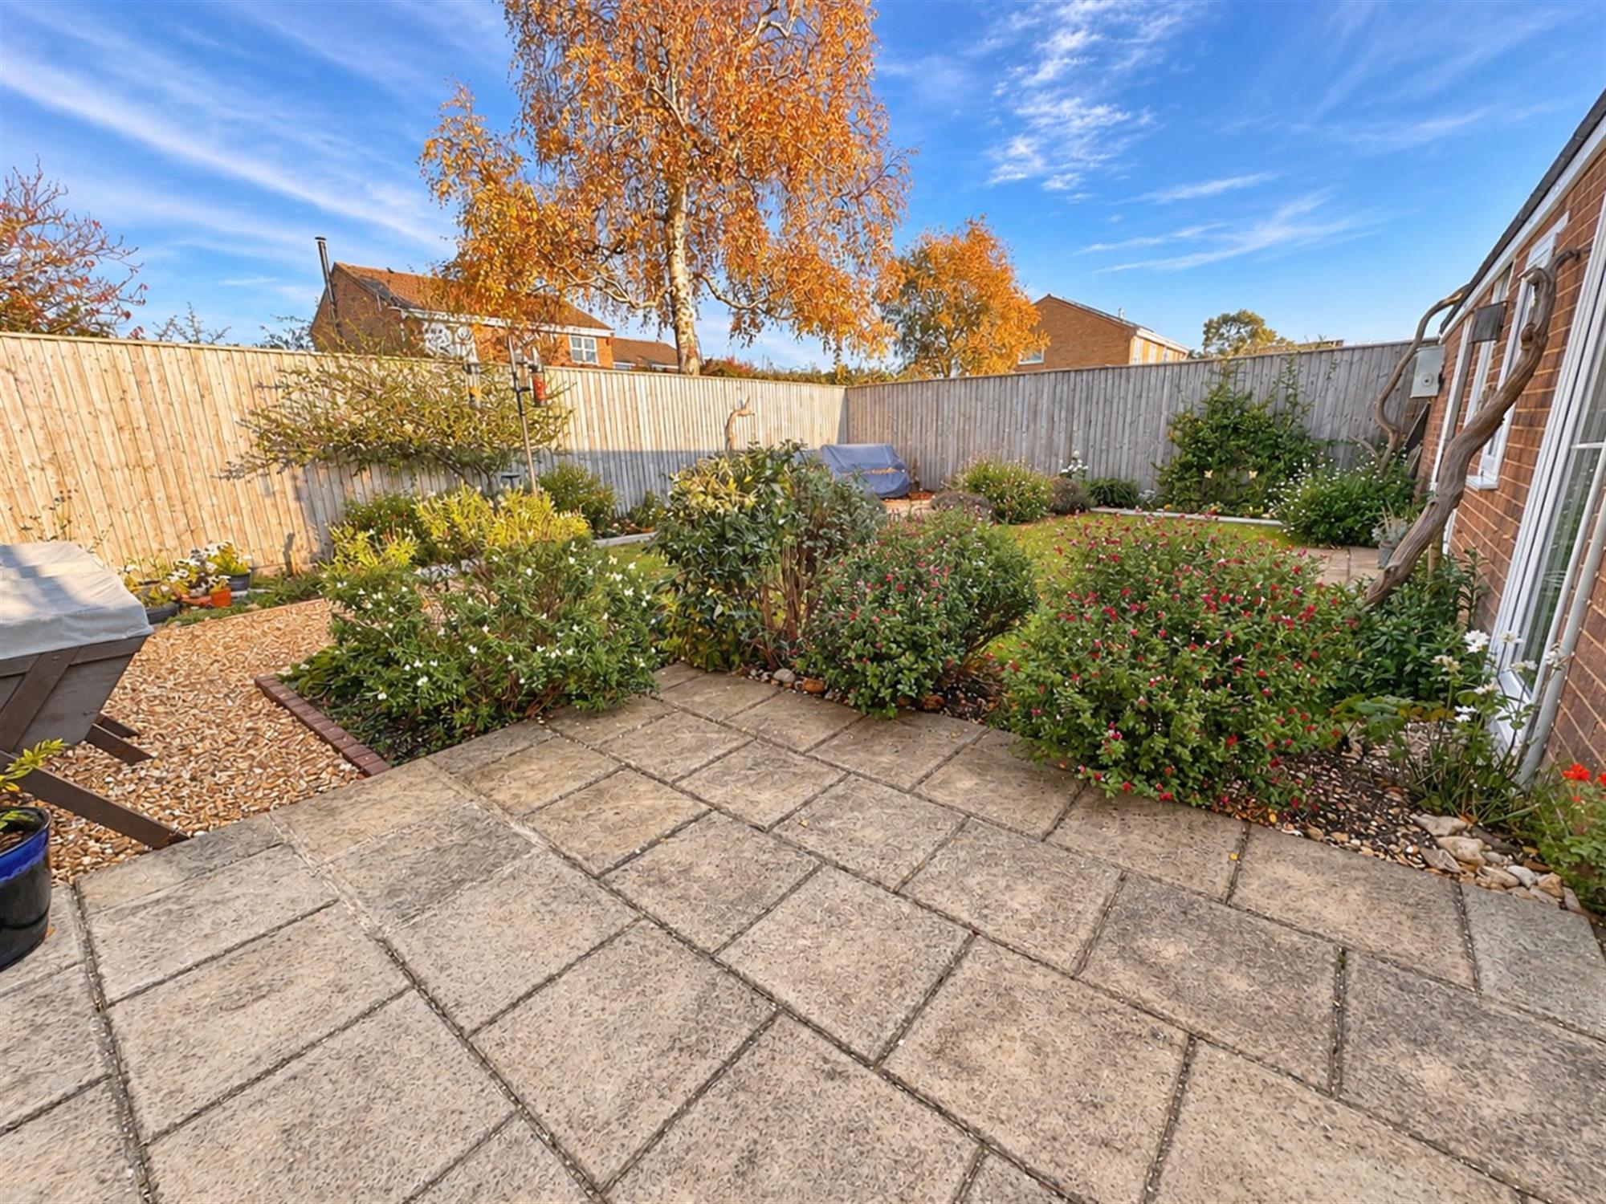
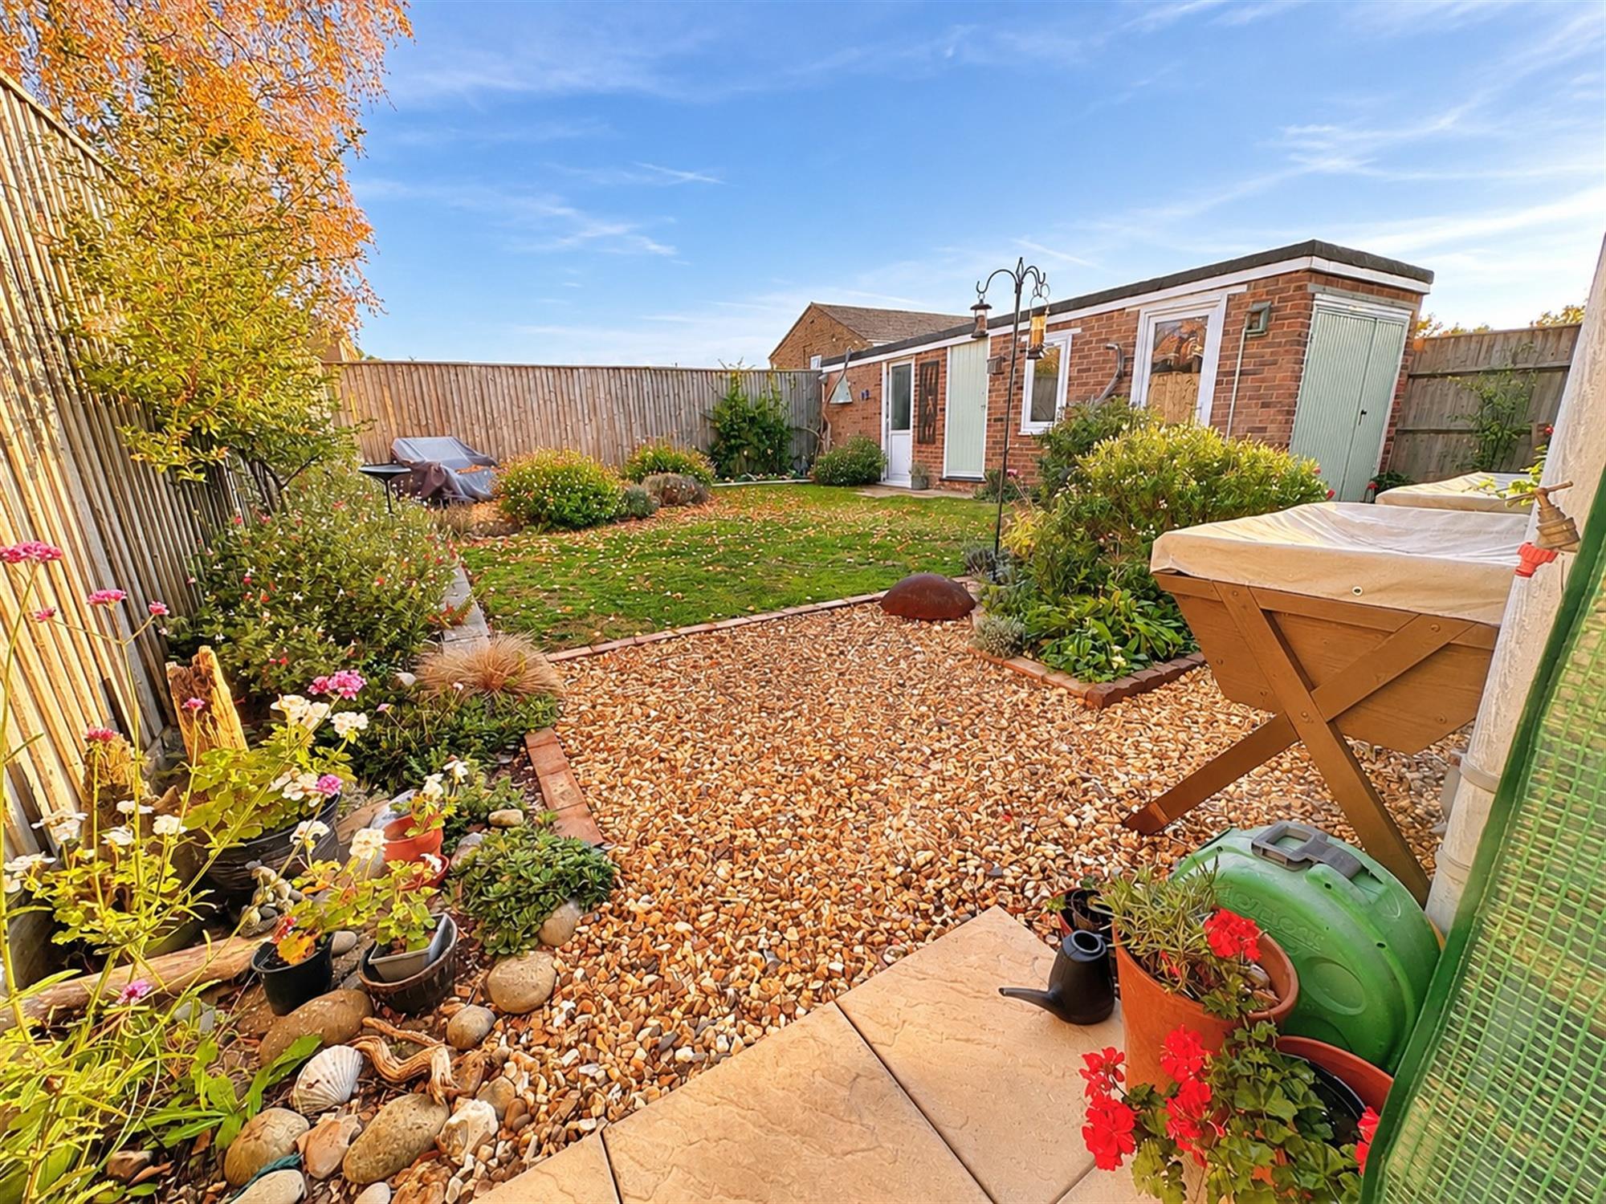
Fenced to boundaries. Laid to lawn. Numerous shrubs, trees and bushes. Patio area. Outside tap.
GARAGE
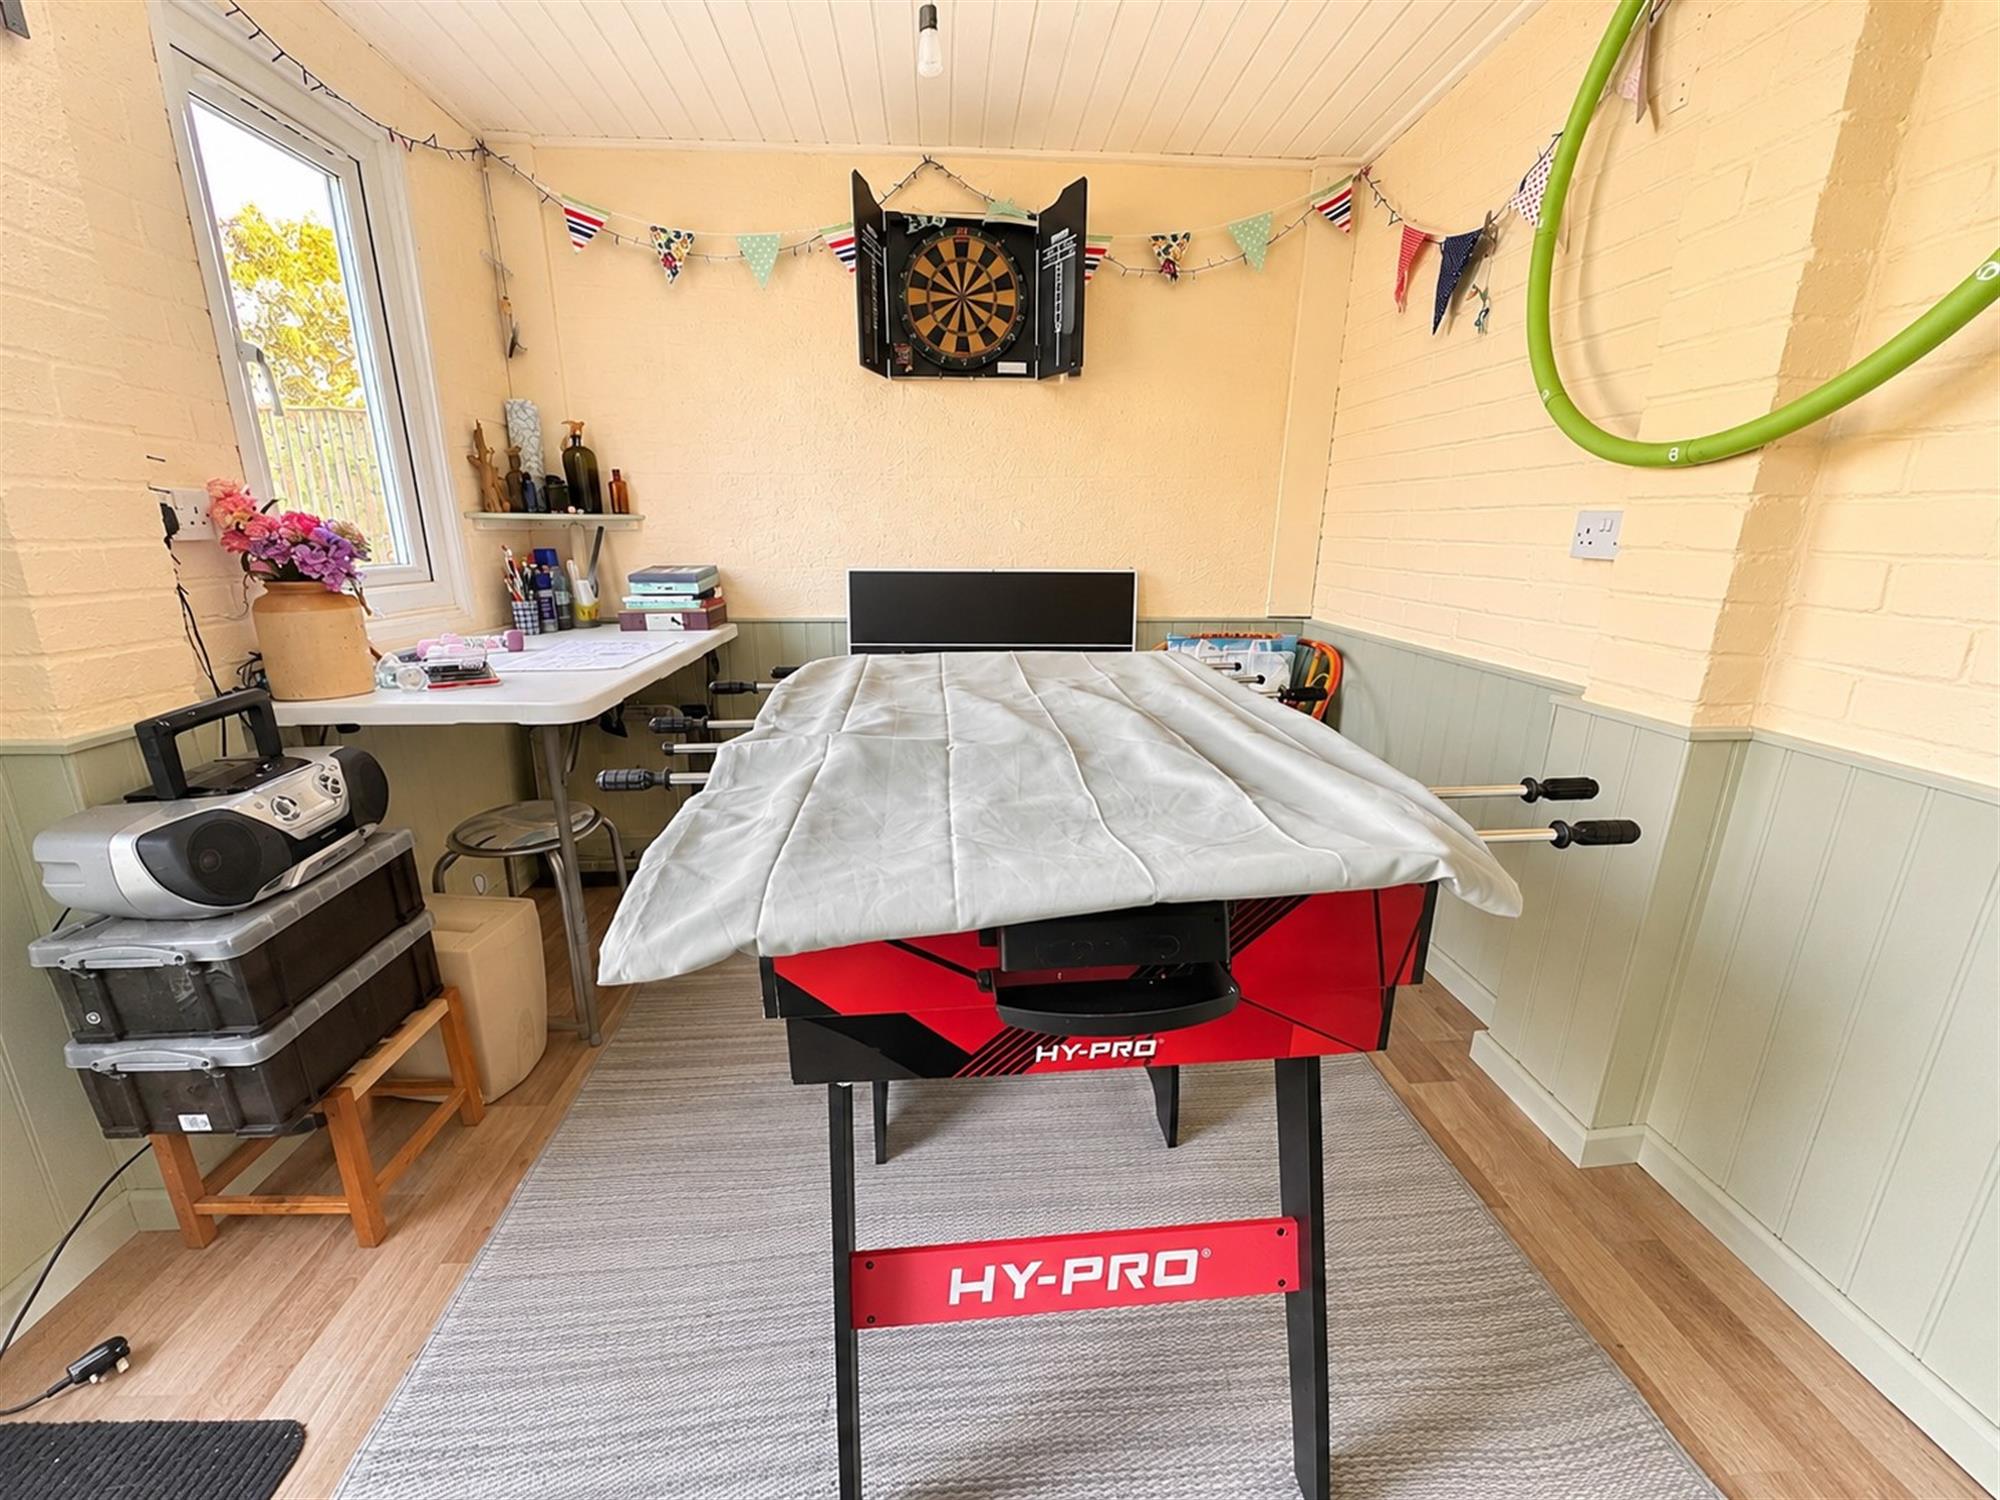
Currently used as a hobby room to the front. Two storage areas to the rear.
COUNCIL TAX
New Forest District Council
Tax Band - D
Charge Payable £2,462.05 p.a. 2026/2027
Read full description
Show less