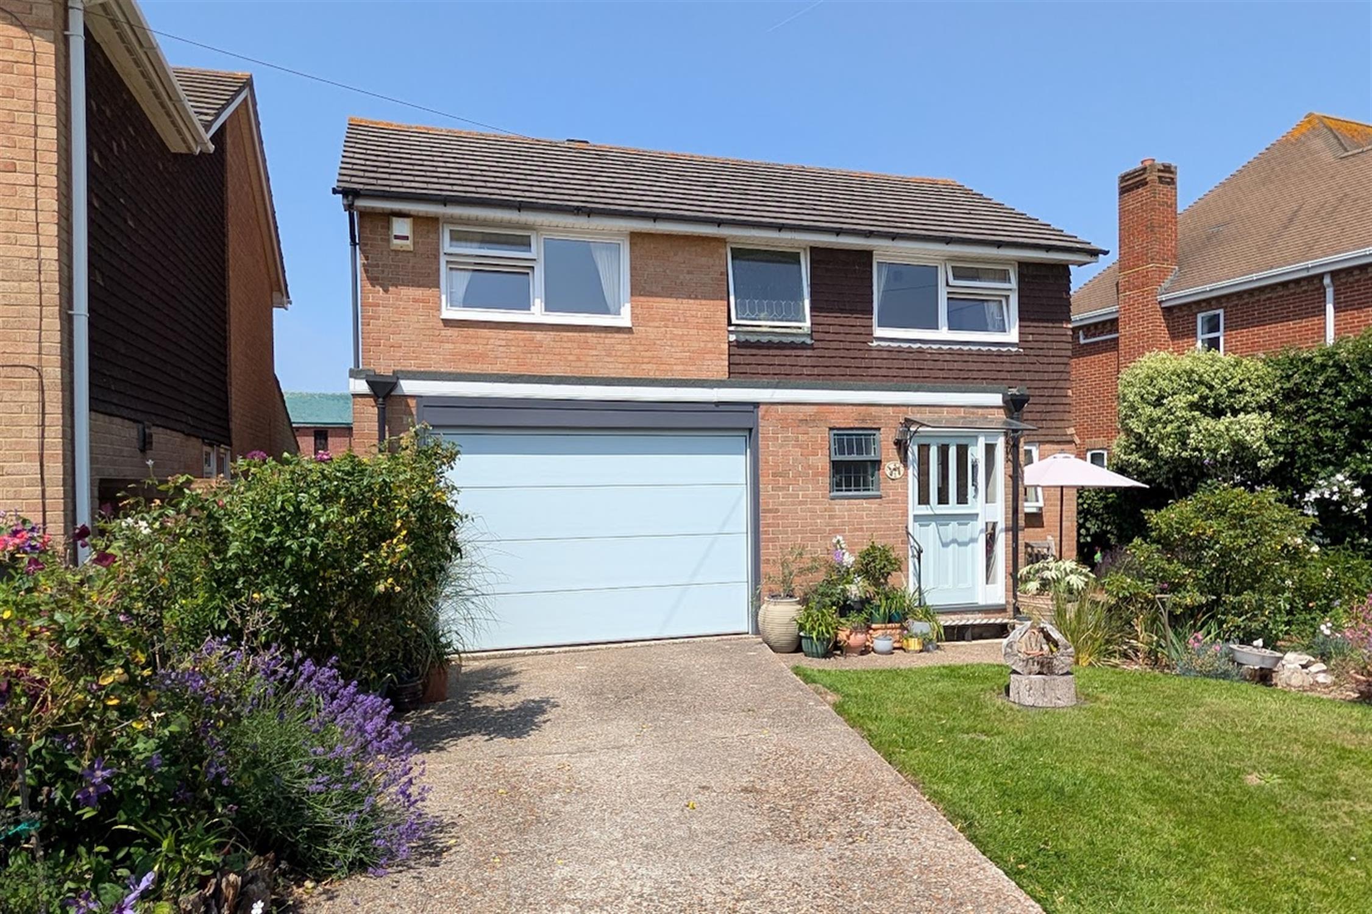
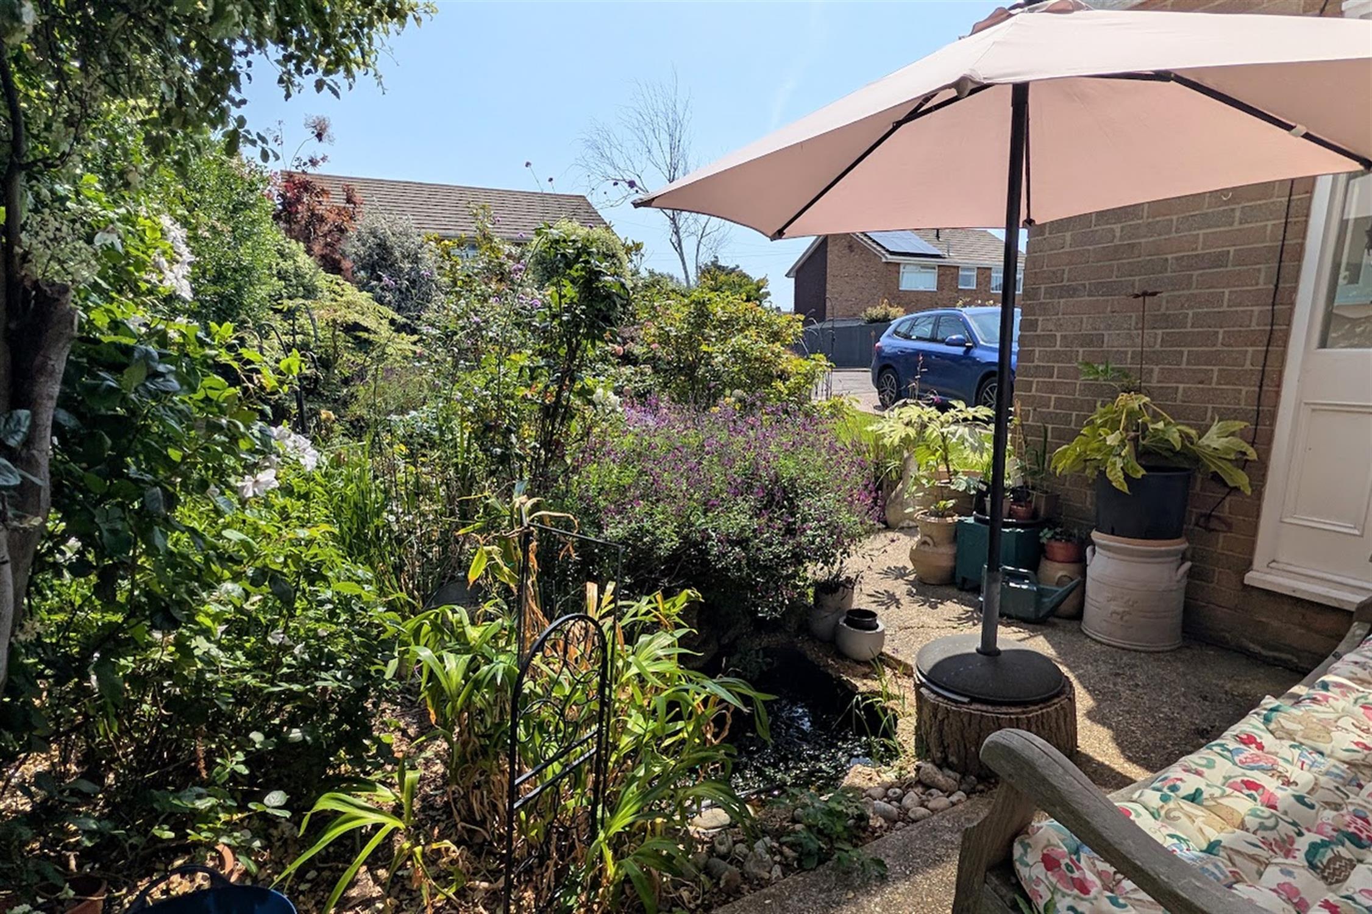
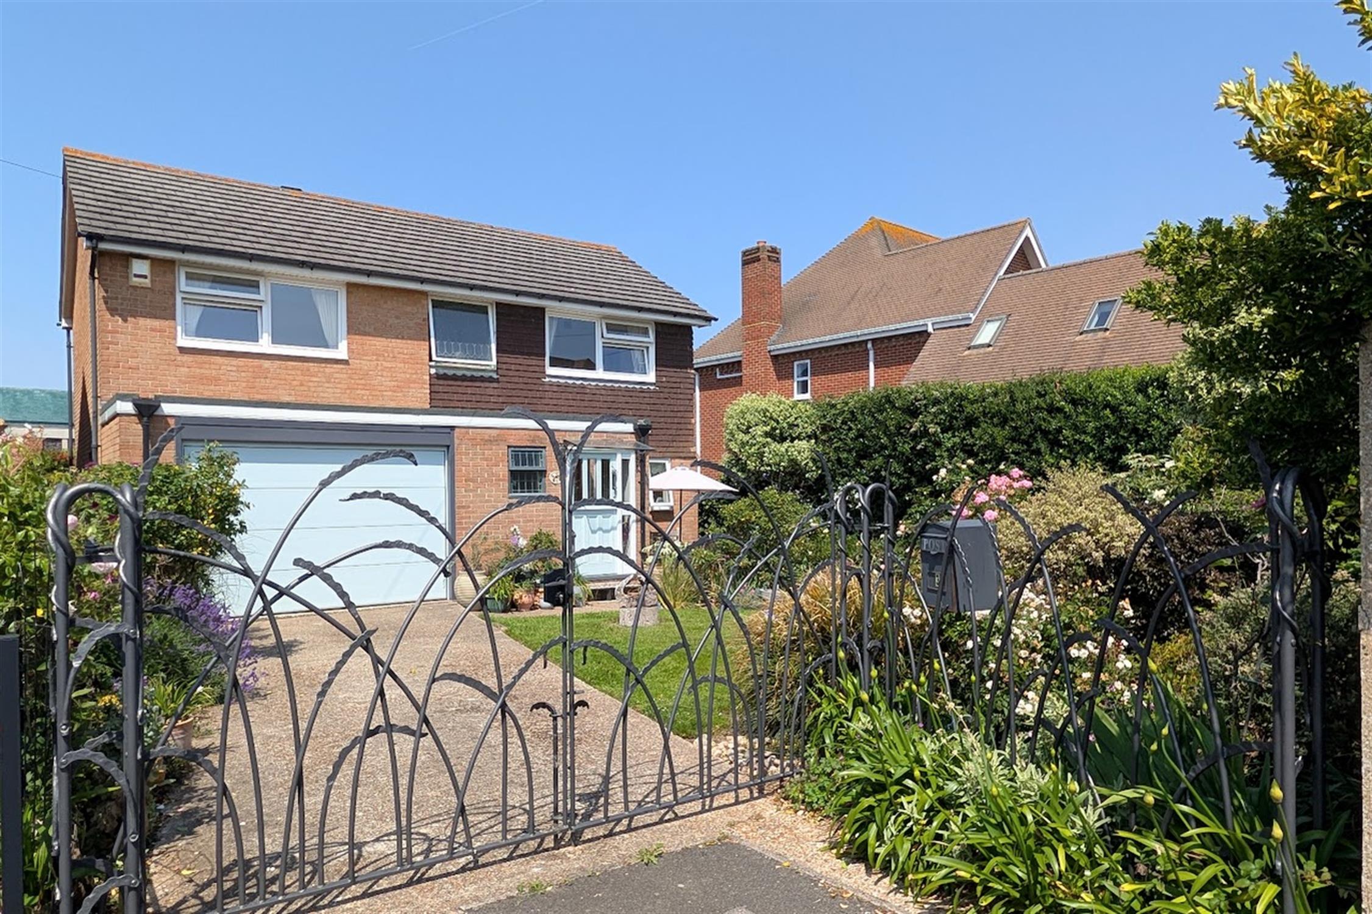
DESCRIPTIONGUIDE PRICE £600,000-£635,000. A four bedroom detached home located in a small cul-de-sac within popular Lee-on-the-Solent. The property is approached via its own driveway which has bespoke individually commissioned wrought iron gates providing security. There is an entrance hall with a cloakroom, an inner hallway, both the lounge and dining room overlook the rear garden whilst the kitchen overlooks the attractive front garden. On the first floor, four bedrooms can be found sharing a three piece family bathroom. The property has double glazing to the majority of windows and is warmed by gas central heating.
There is driveway parking, an integral GARAGE and attractive front and rear gardens. As sole agents, we would highly recommend an early inspection.
STABLE DOOR
Leading to:
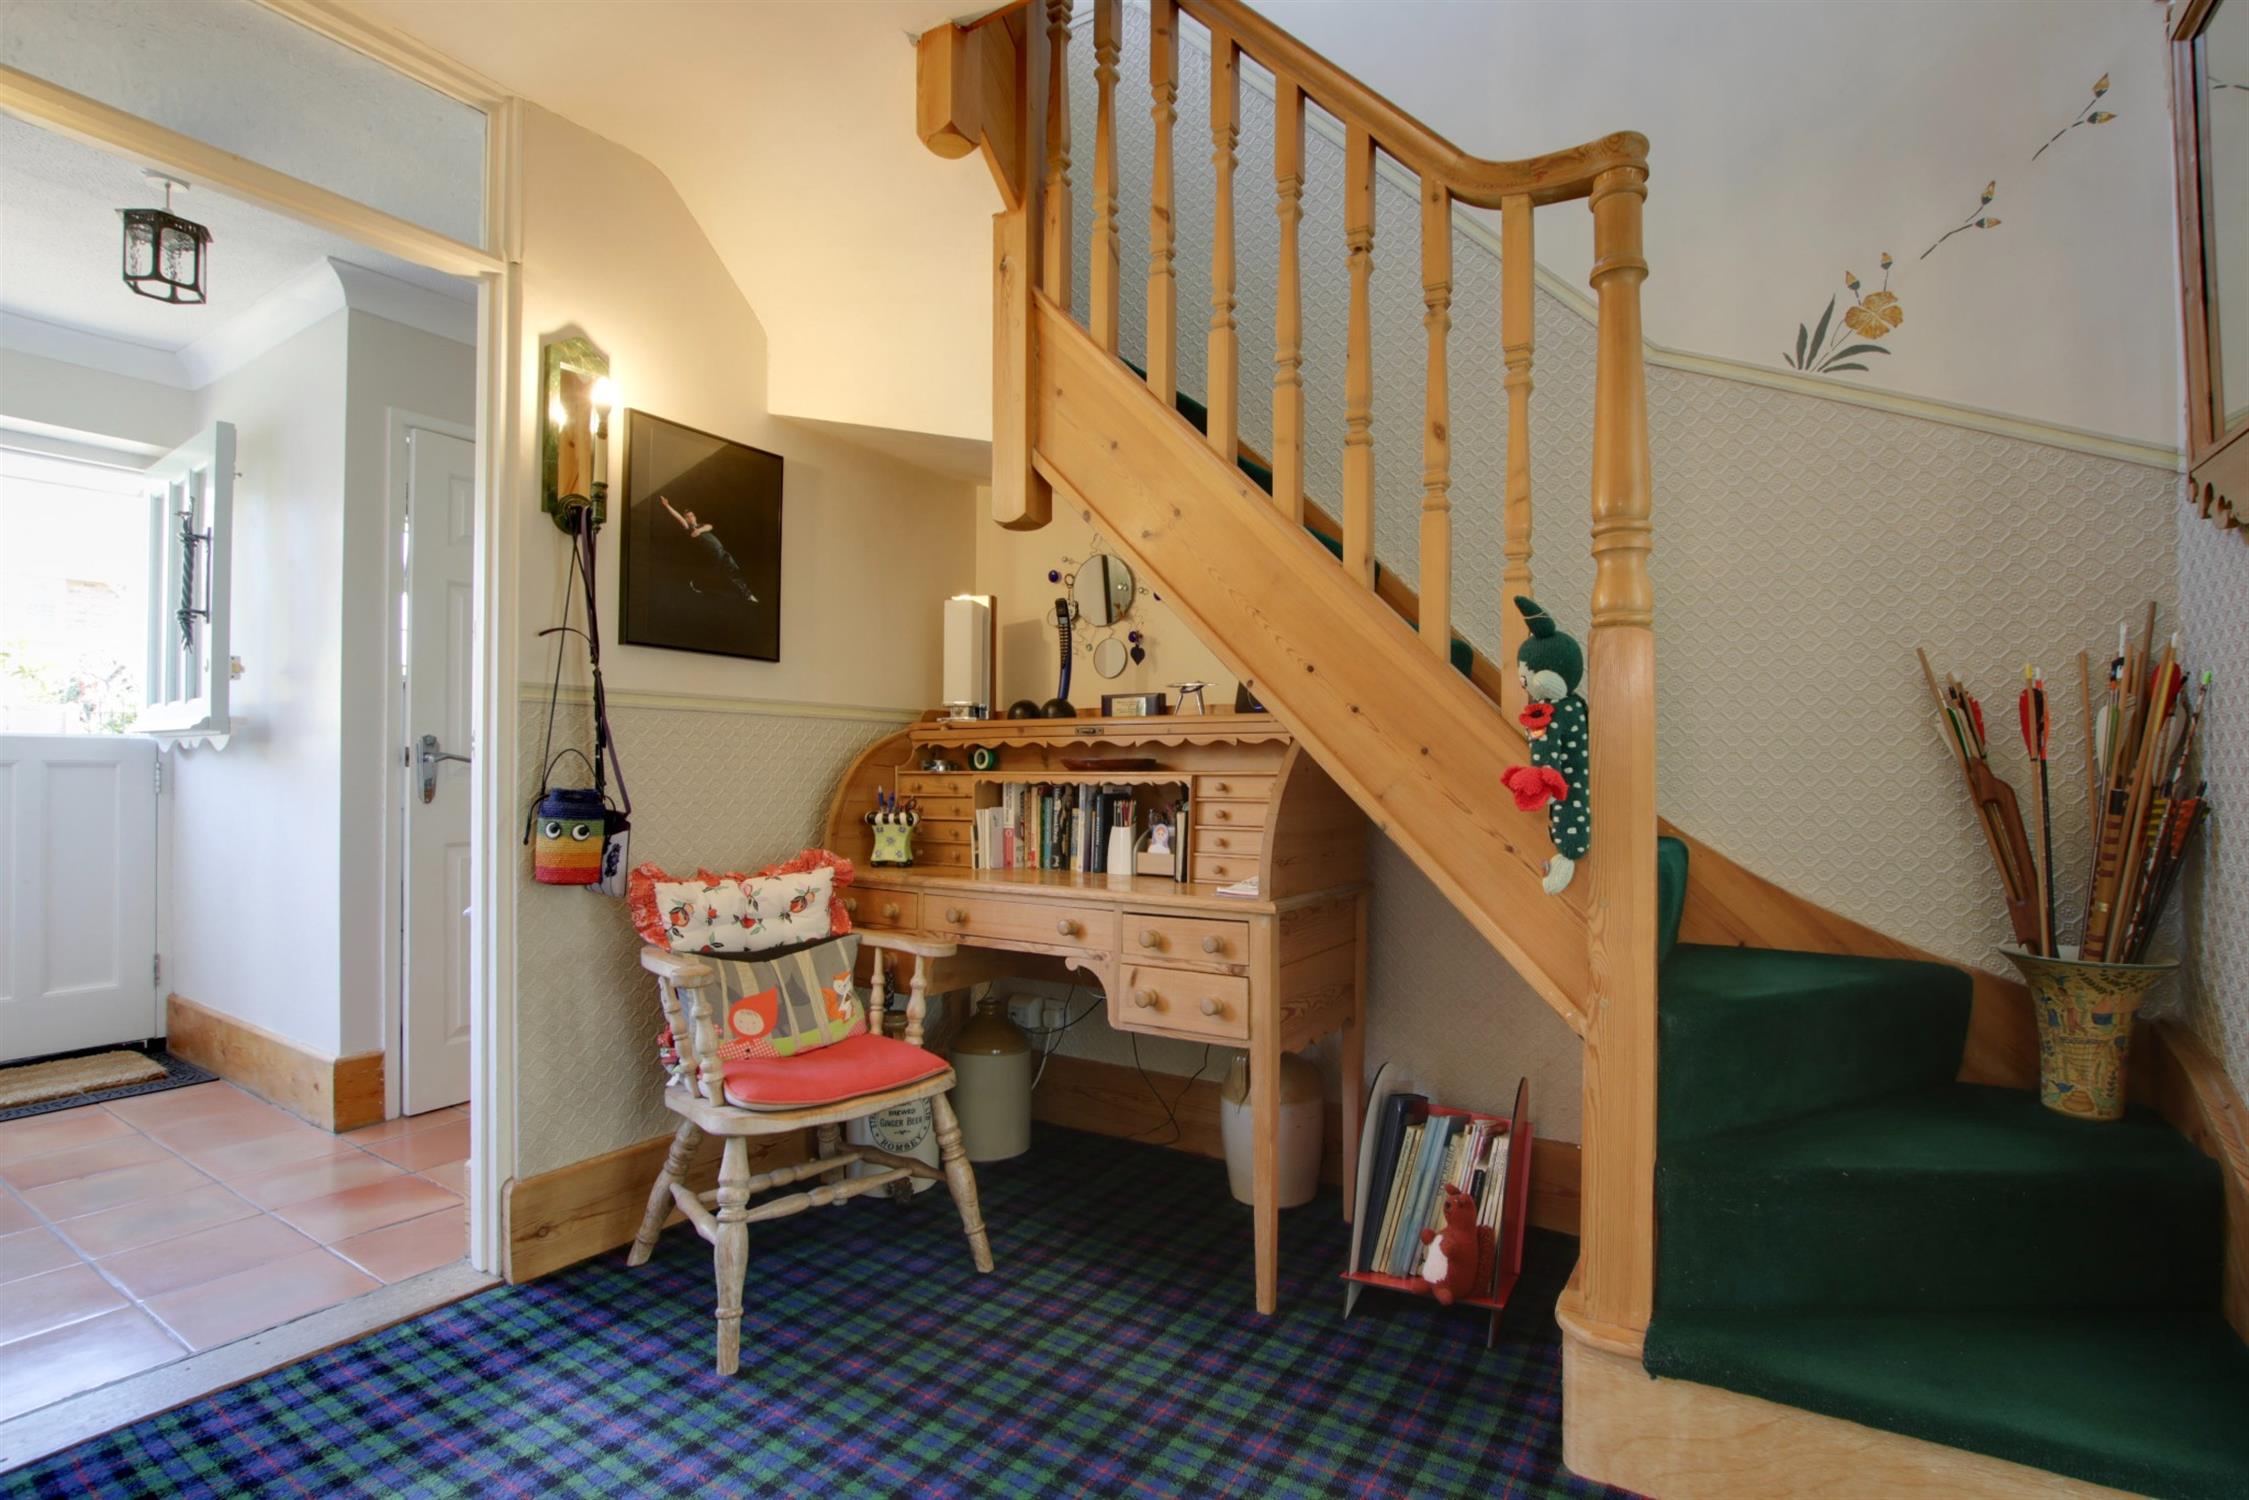
ENTRANCE HALL
With window to side elevation. Tiled flooring. Coved and textured ceiling. Door to garage and door to inner hallway and cloakroom.
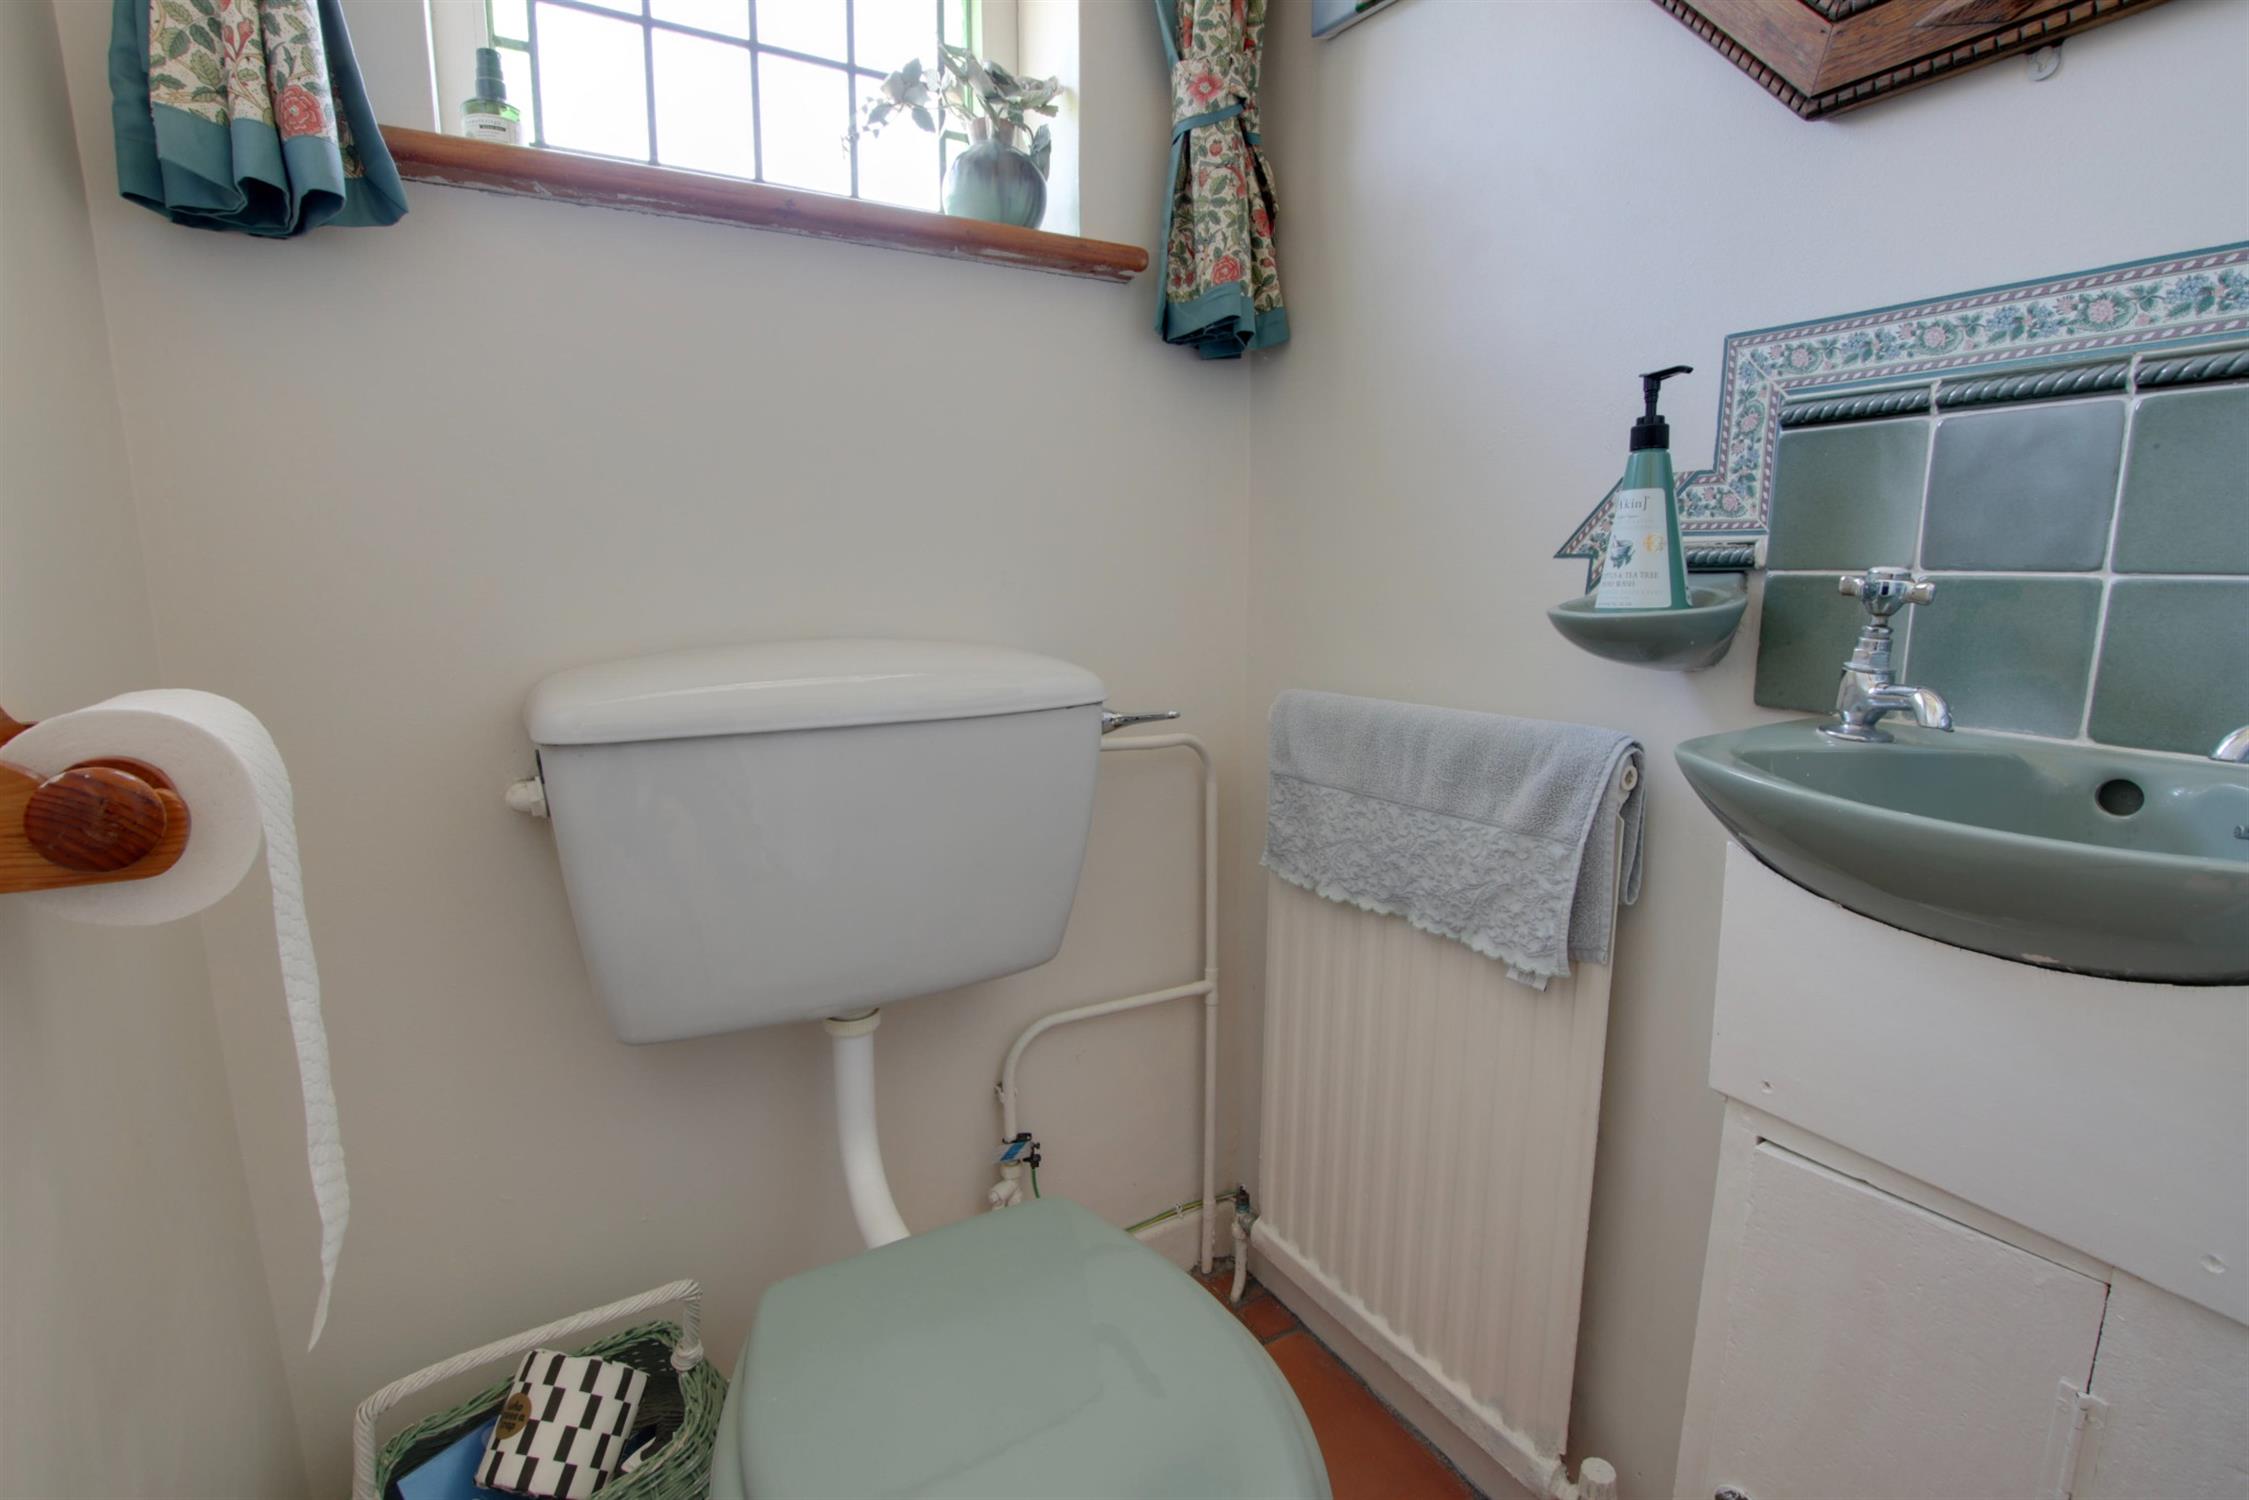
CLOAKROOM
Window to front elevation. Low level WC. Wash hand basin with cupboard under. Splashback tiling. Tiled flooring.
INNER HALLWAY
Stairs to first floor. Radiator. Understairs storage recess. Doors to:
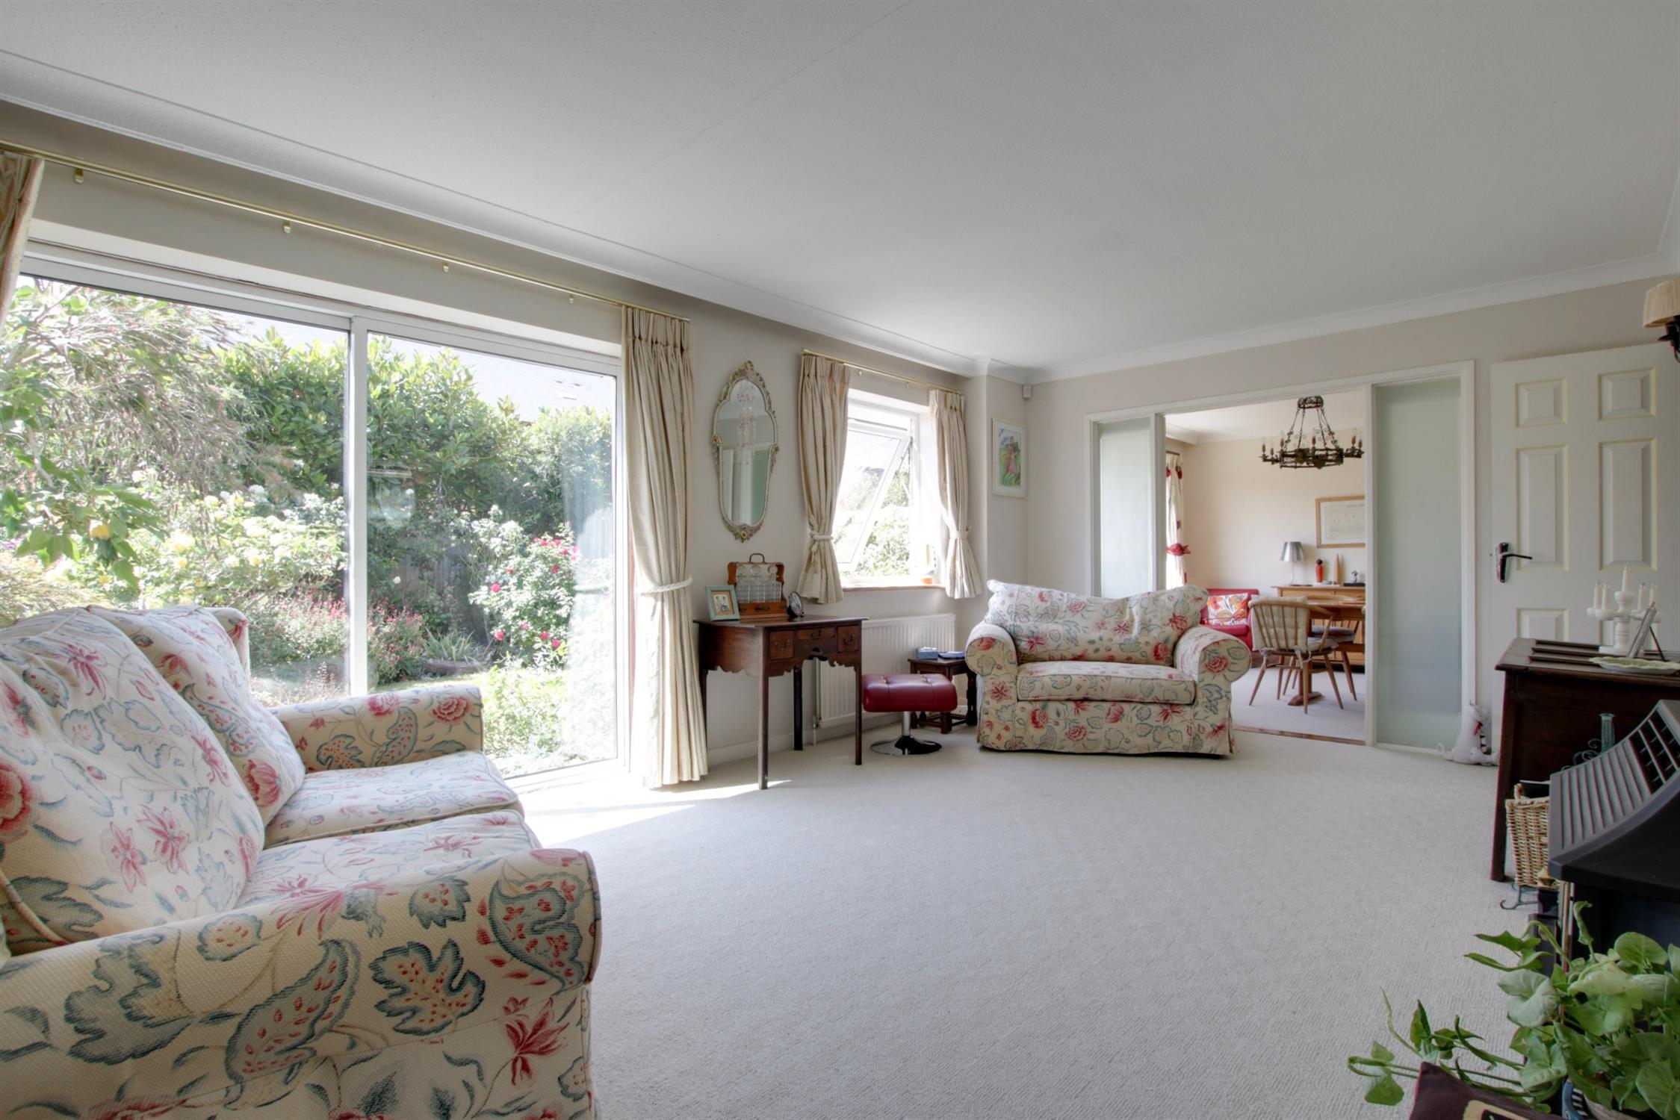
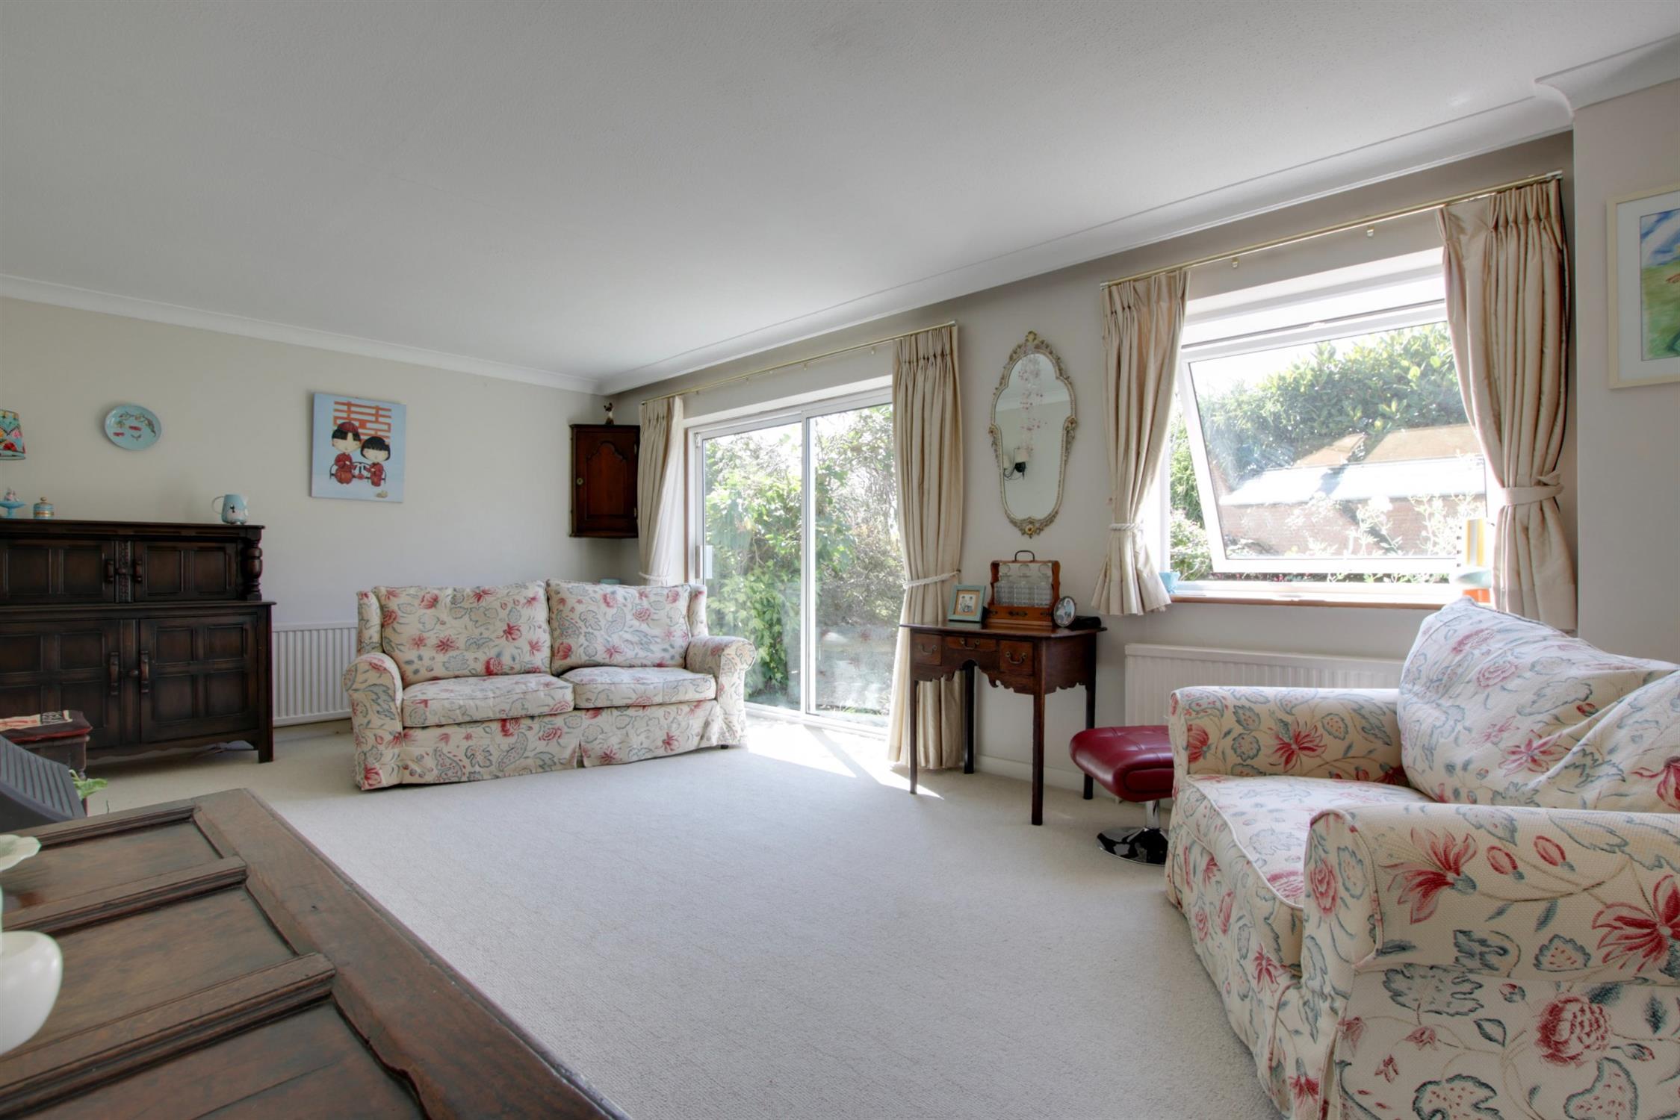
LOUNGE
Double glazed window to rear elevation and double glazed patio doors to garden. Two radiators. Feature fireplace with coal effect gas fire. Coved and textured ceiling. Wall lights. Glazed double doors separating the dining room.
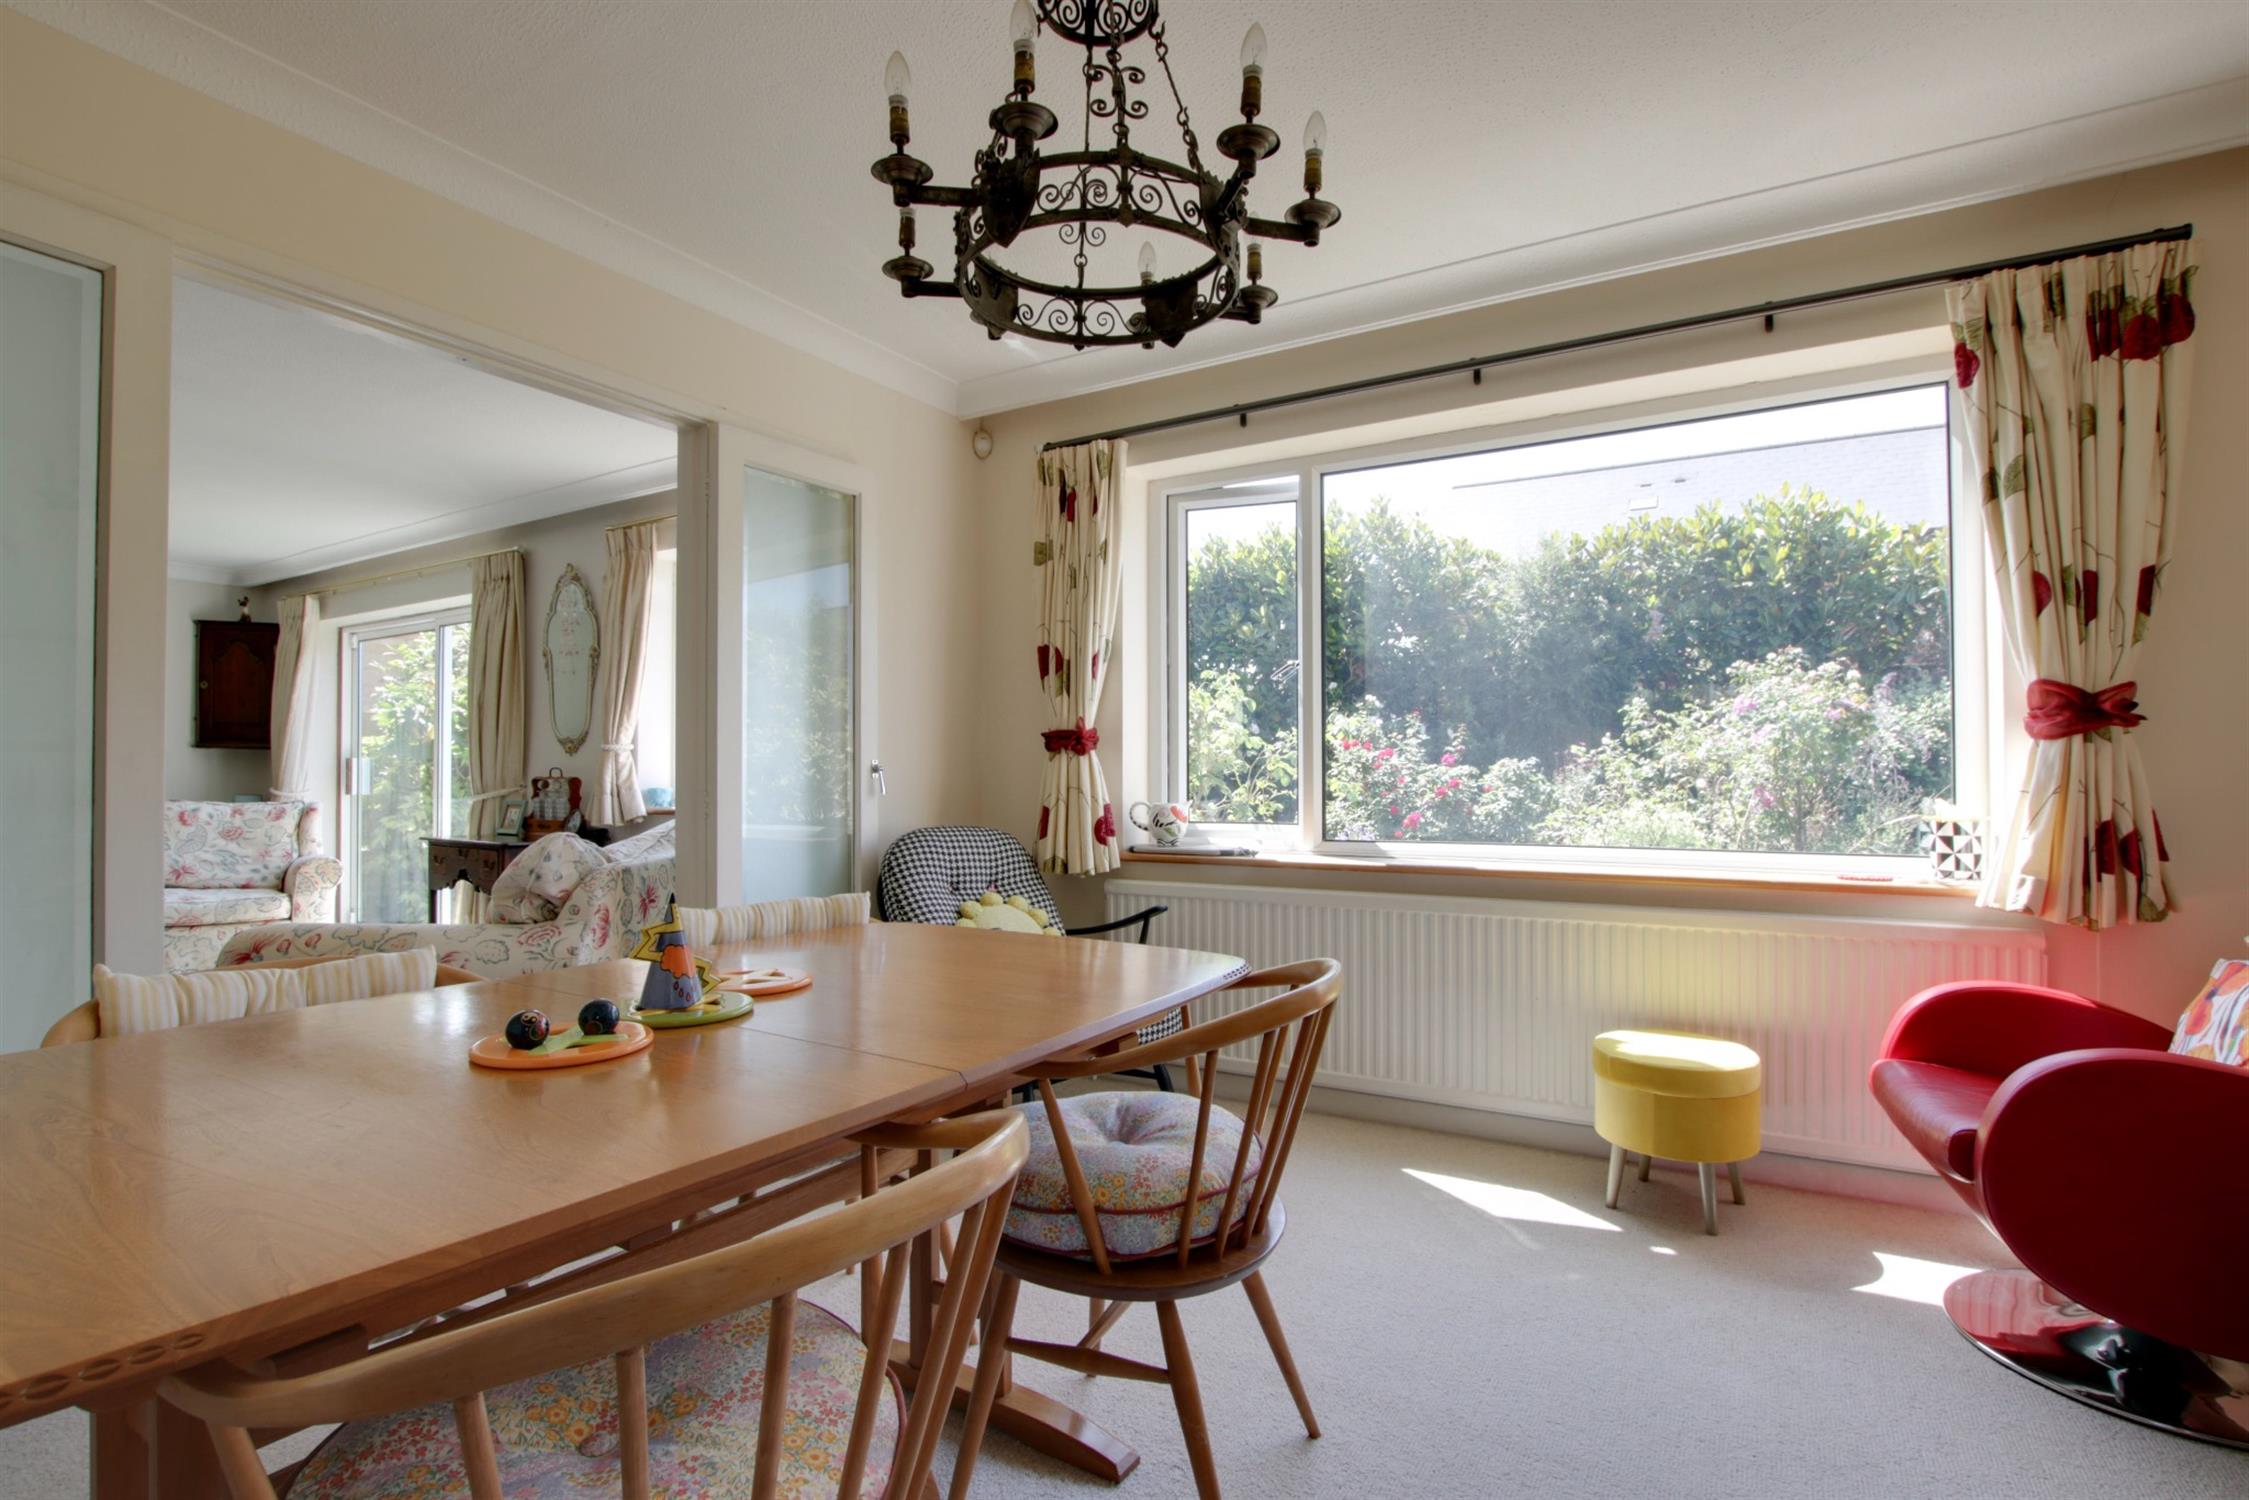
DINING ROOM
Double glazed window to rear elevation. Radiator. Coved and textured ceiling. Glazed double doors separating the kitchen.
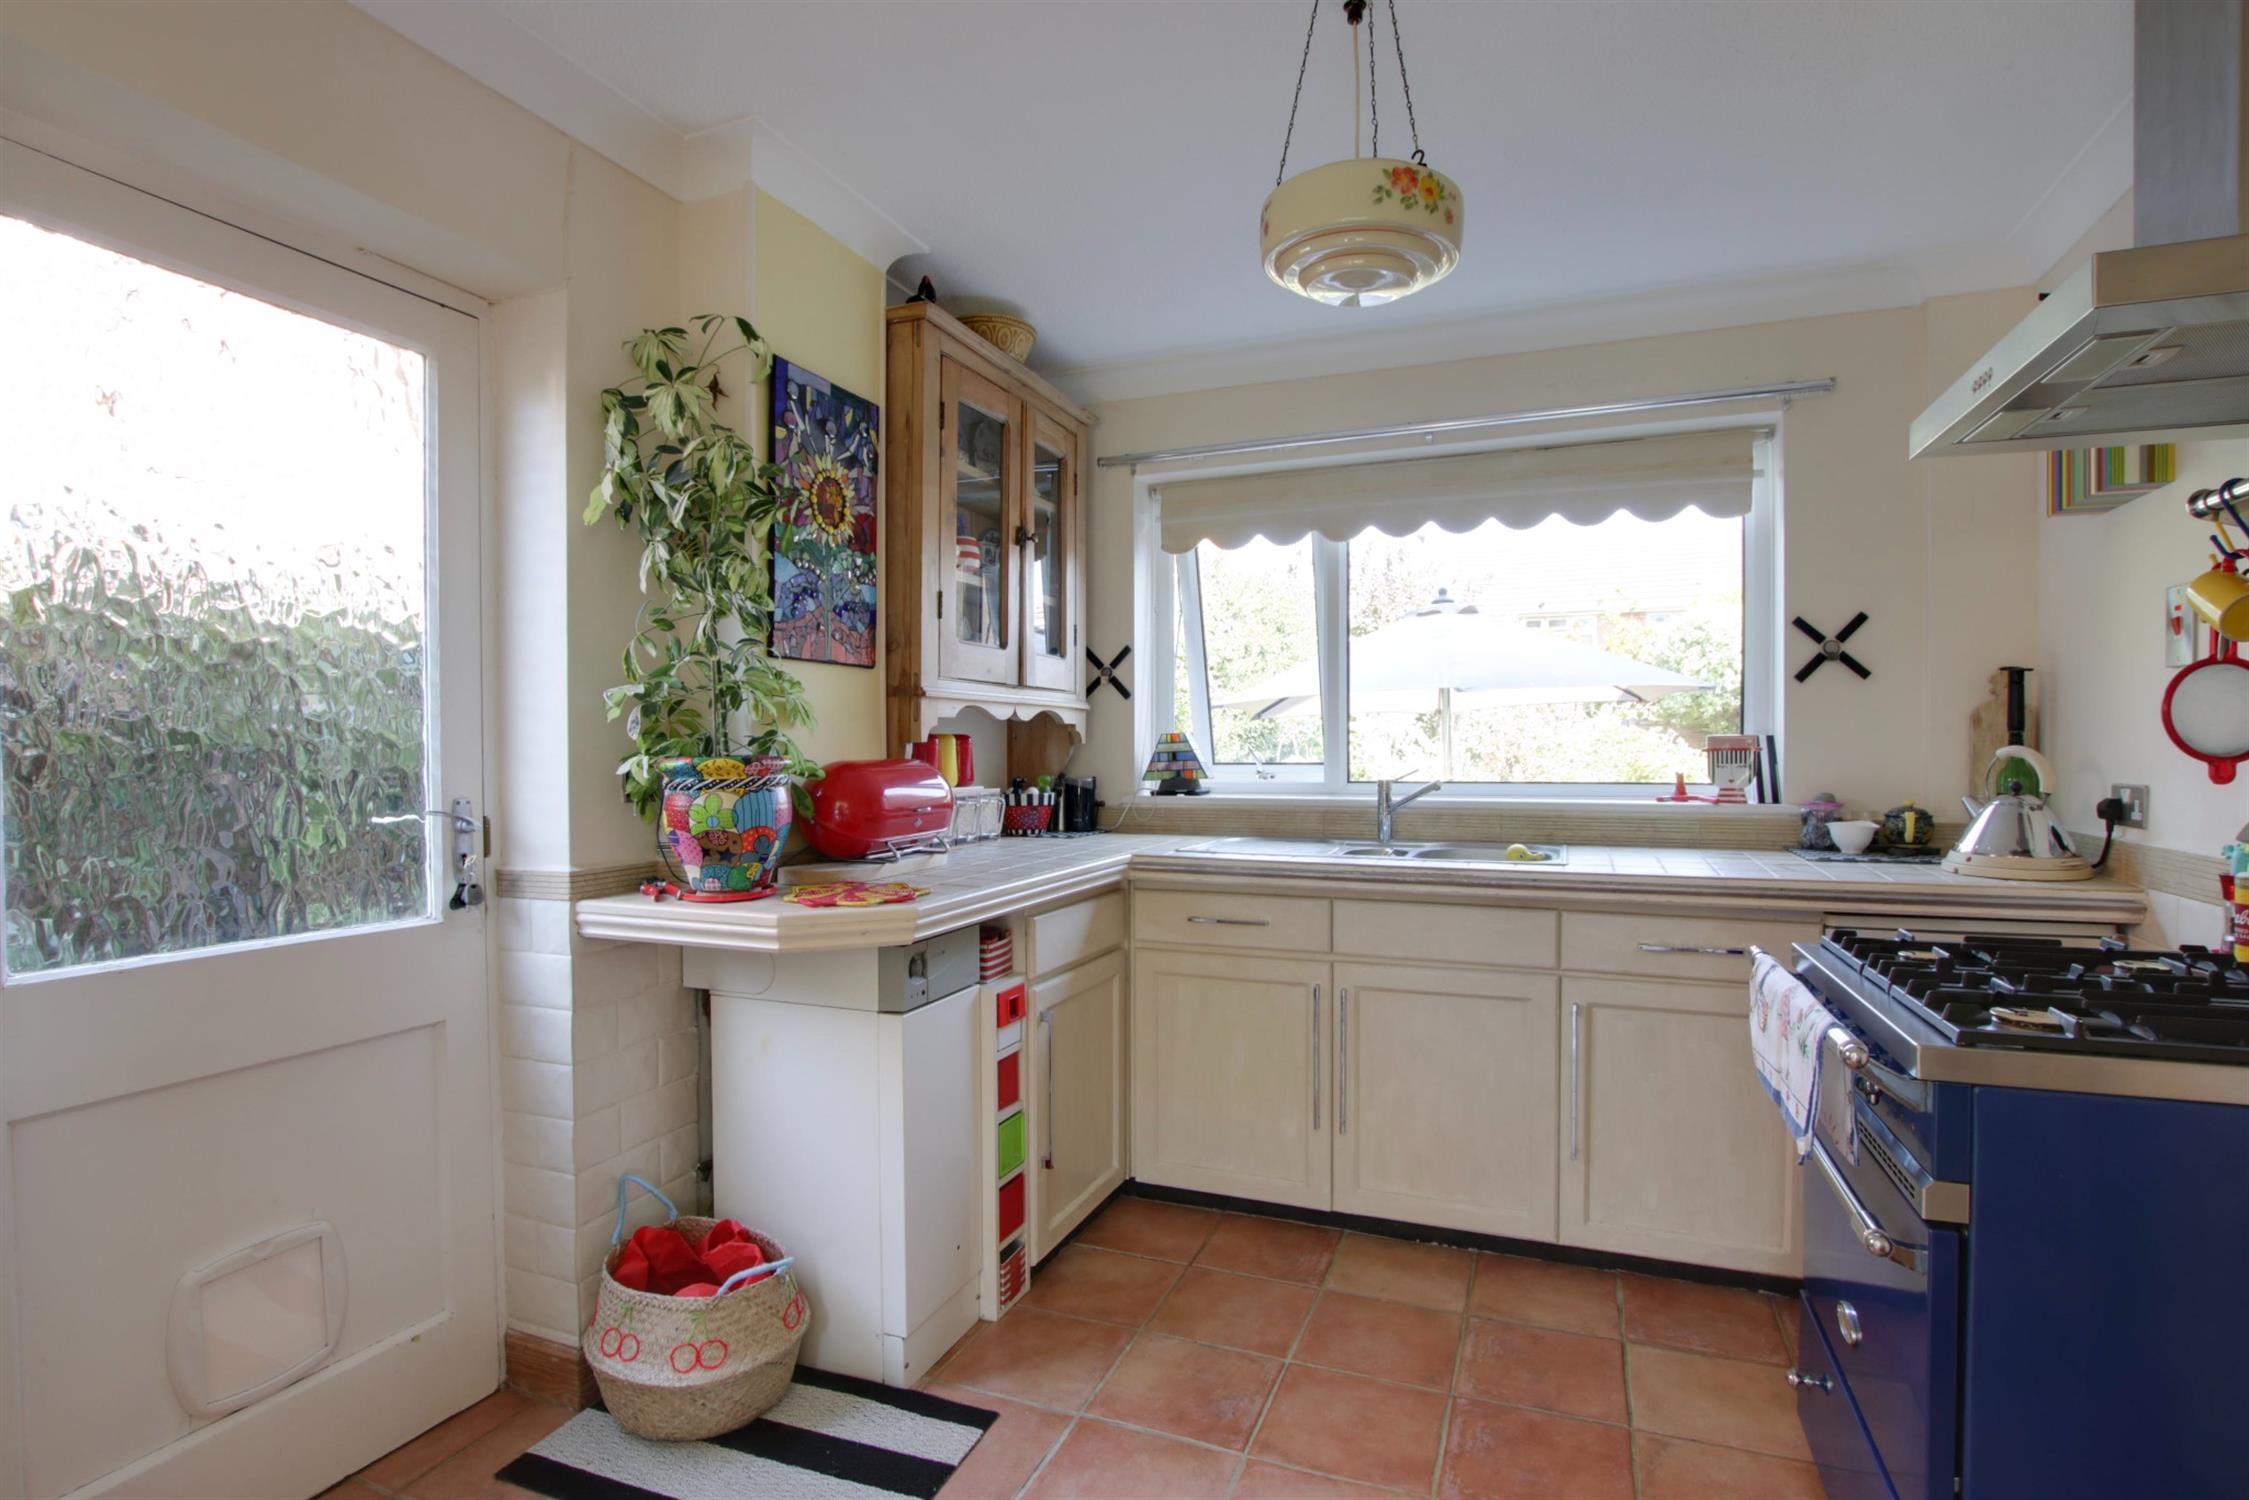
KITCHEN
Double glazed window to front elevation and double glazed door to garden. Kitchen comprising one and a half bowl stainless steel single drainer sink unit set into a tiled work surface with wooden edges. There is a gas point for cooker and space for fridge. Base level boiler and tiled flooring.
FIRST FLOOR
LANDING
Window to front elevation. Access to loft space with ladder. Airing cupboard housing hot water cylinder with shelving and hanging rail. Doors to:
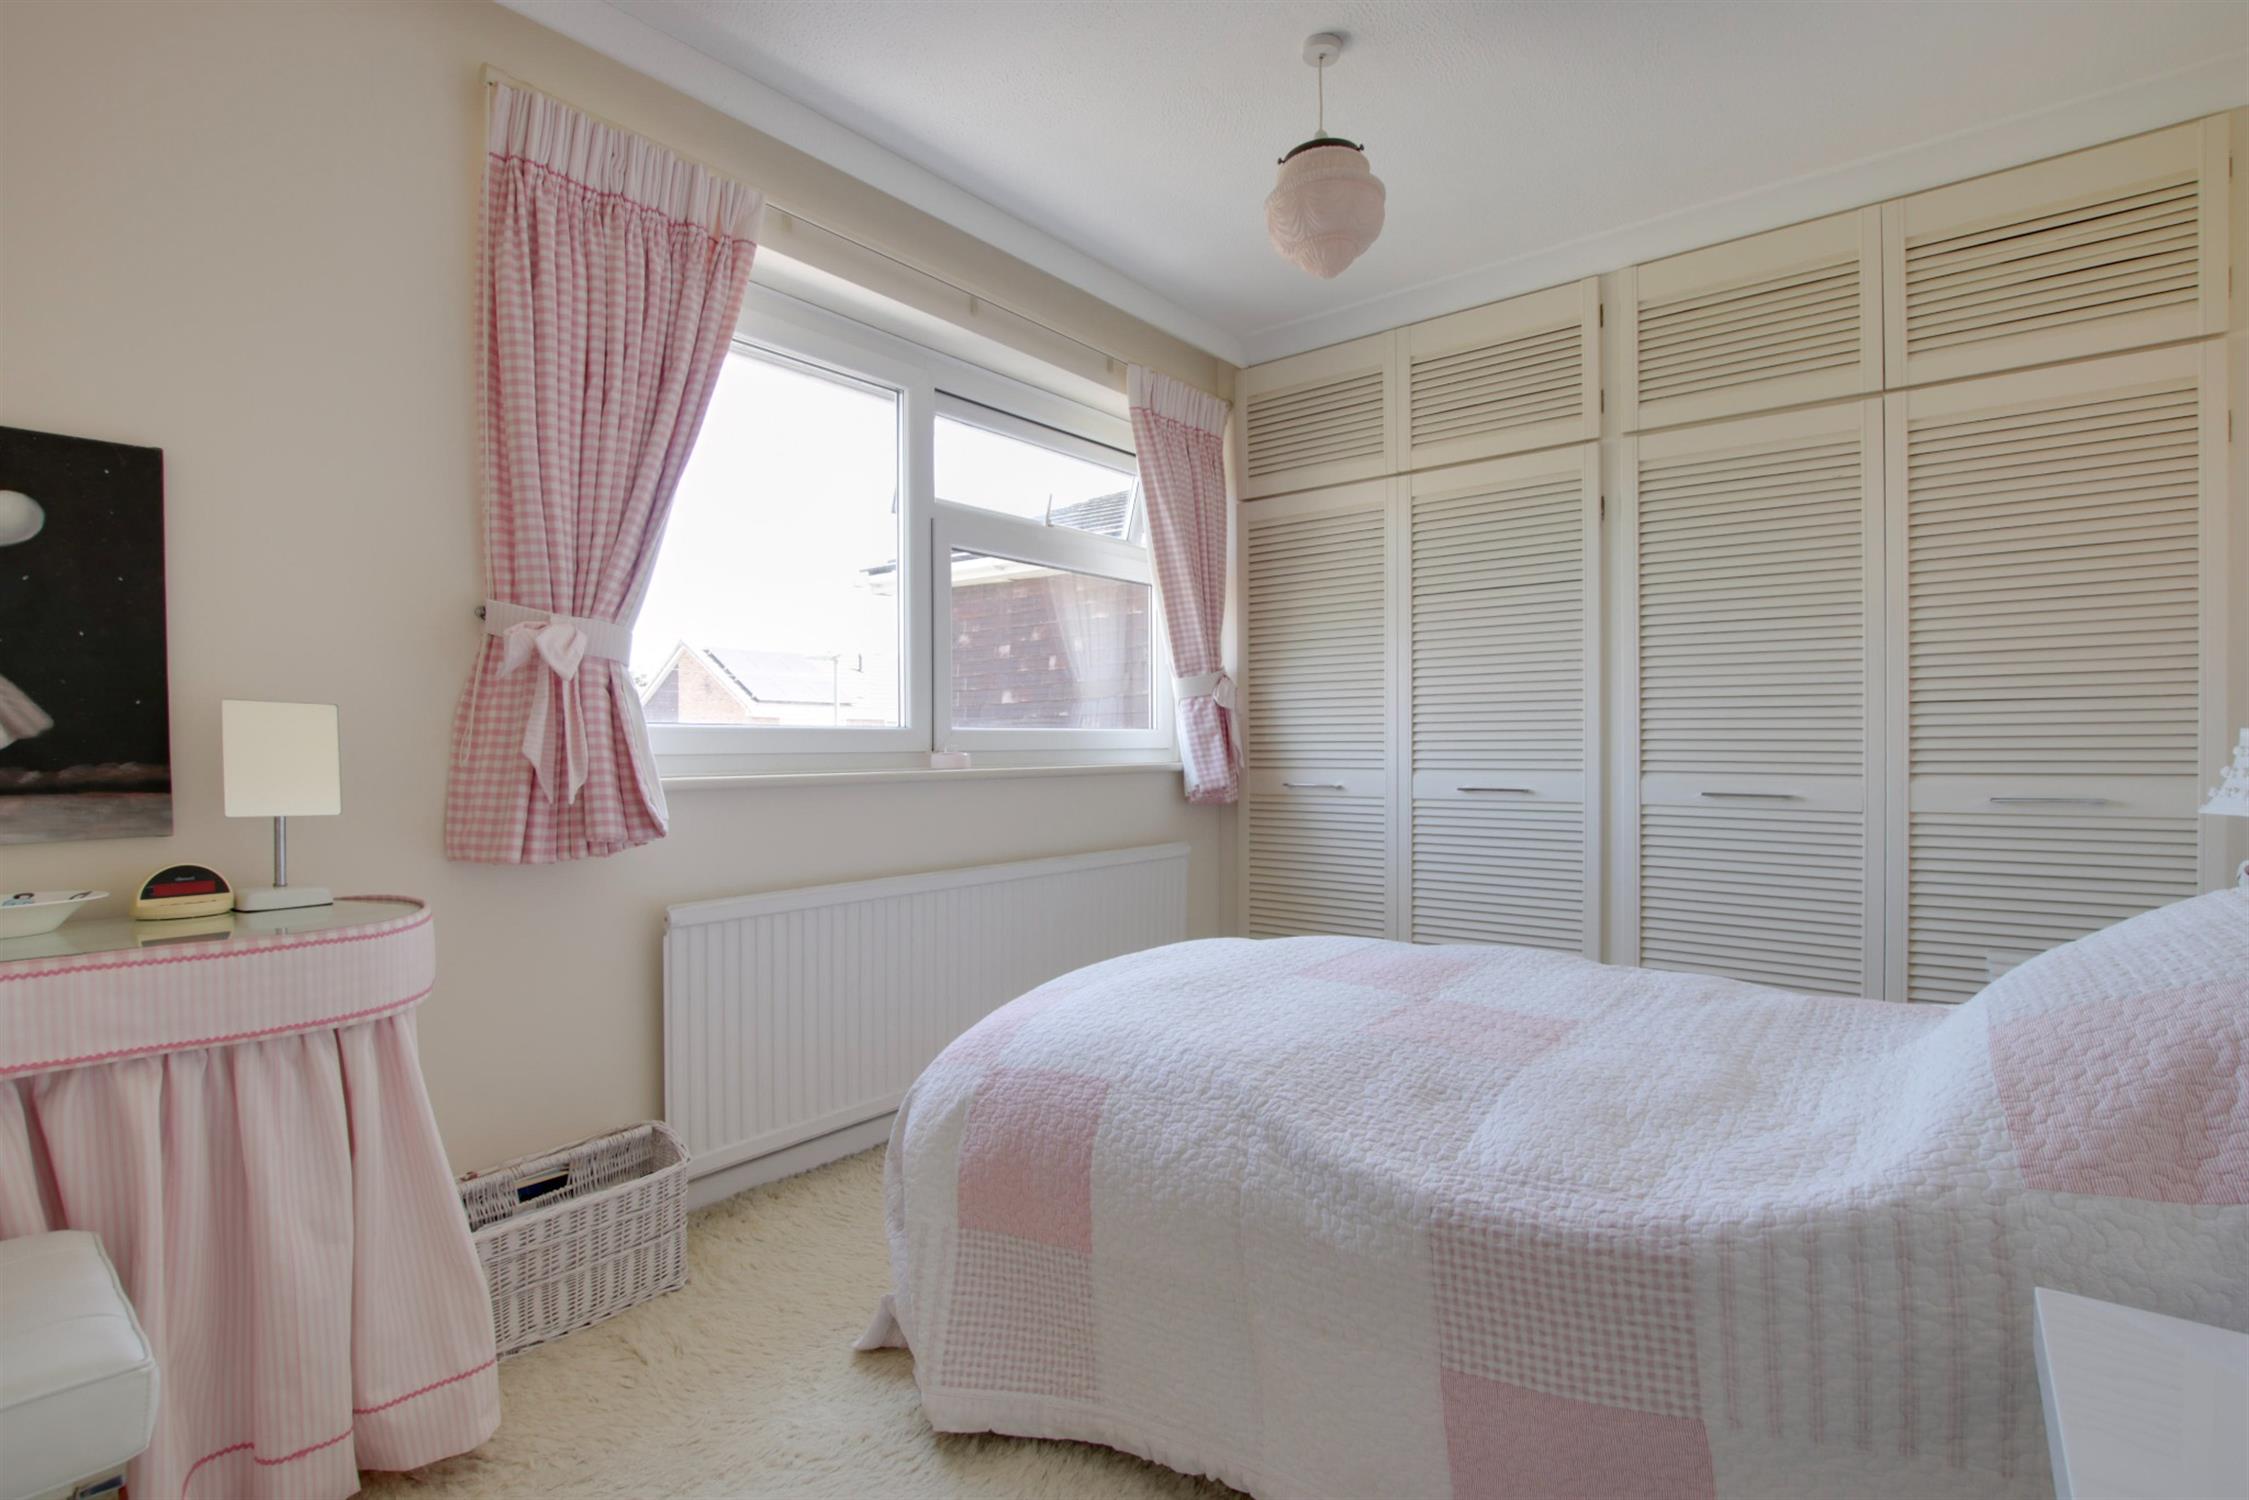
BEDROOM ONE
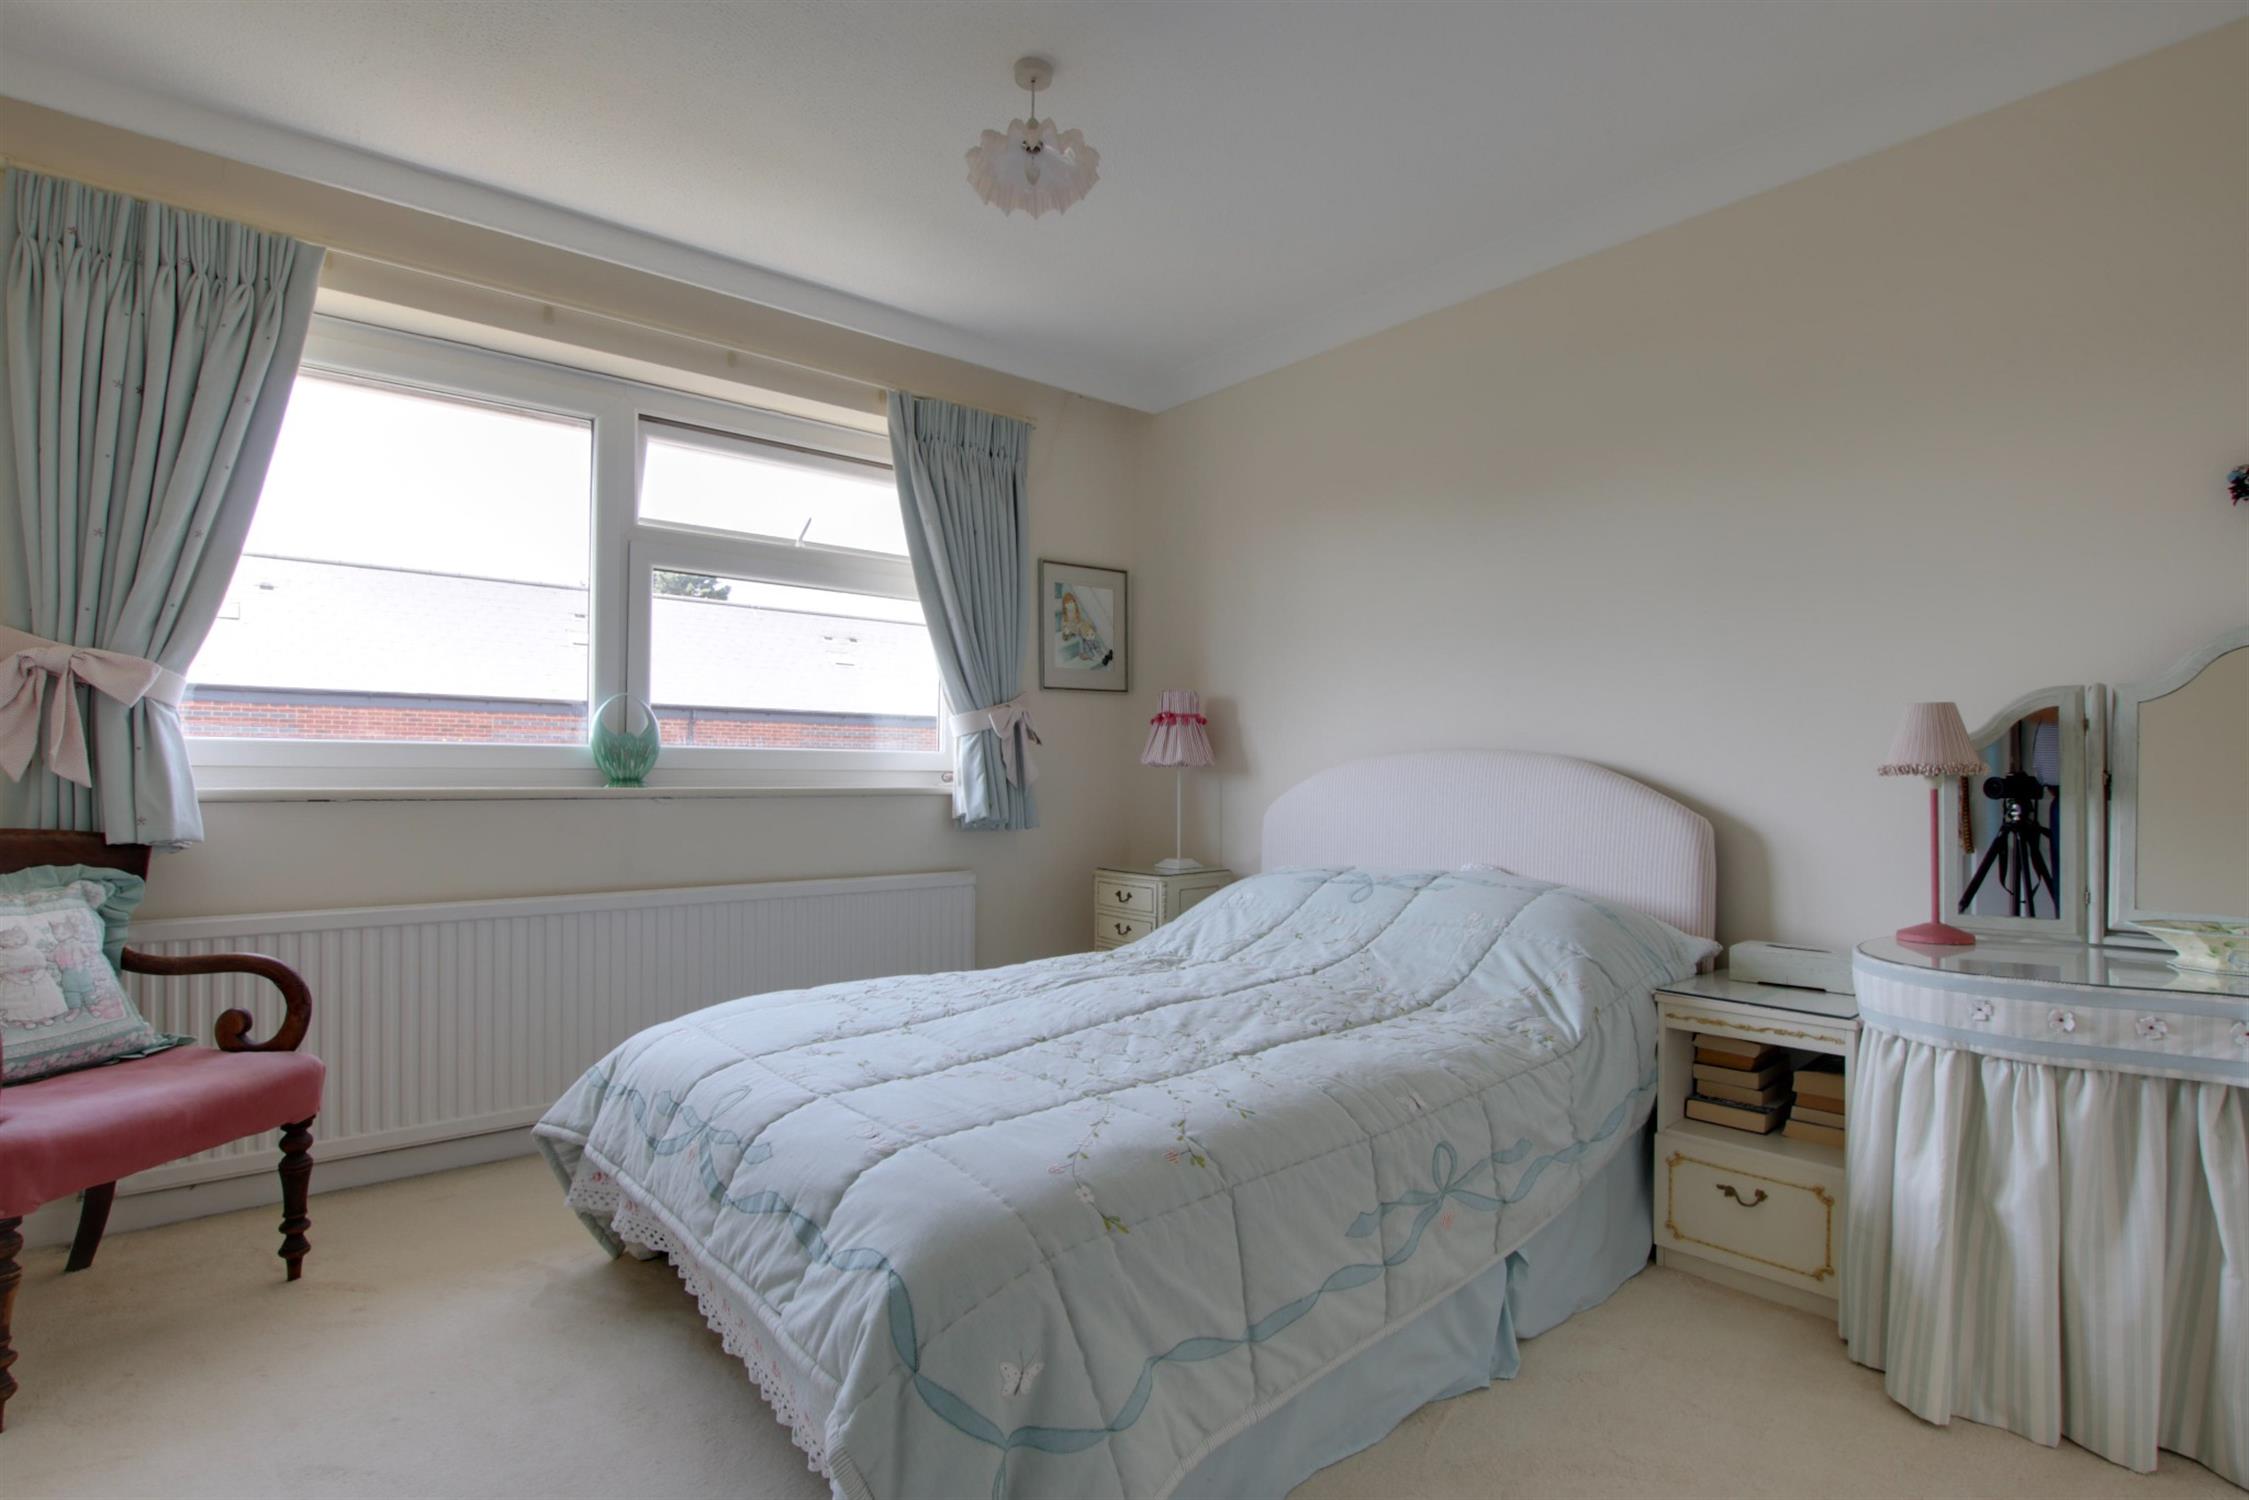
Double glazed window to rear elevation. Radiator. Built-in wardrobes. Coved and textured ceiling.
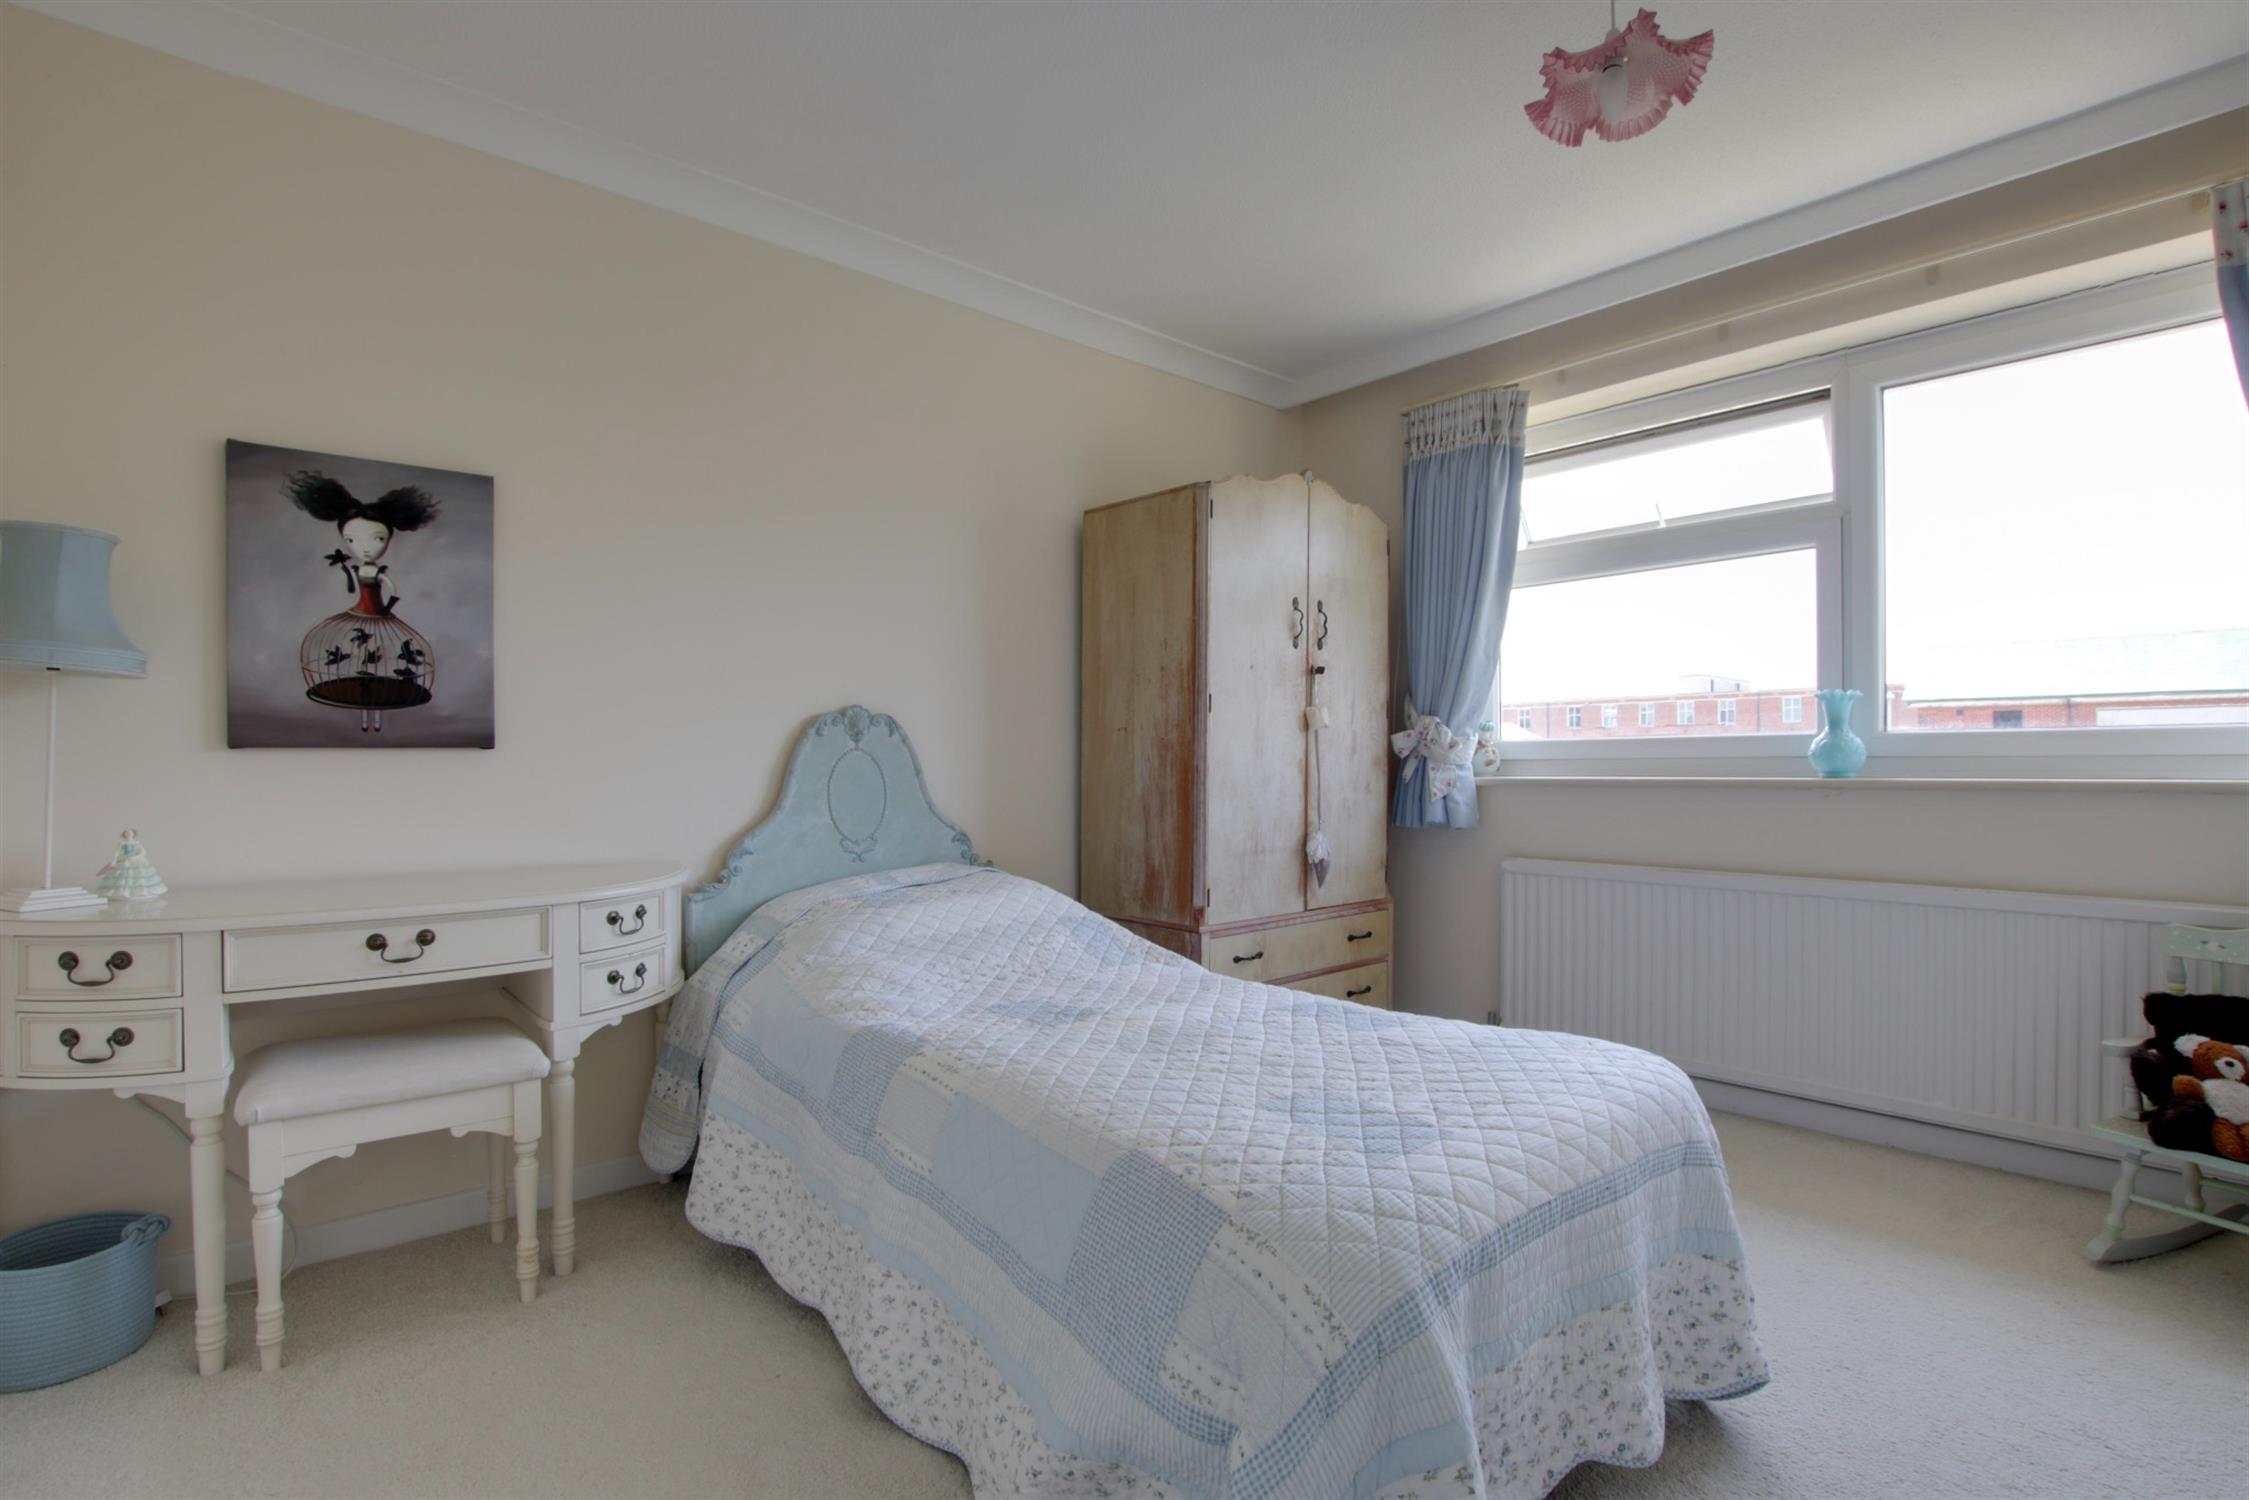
BEDROOM TWO
Double glazed window to rear elevation. Radiator. Coved and textured ceiling.
BEDROOM THREE
Double glazed window to front elevation. Radiator. Built-in wardrobes. Coved and textured ceiling.
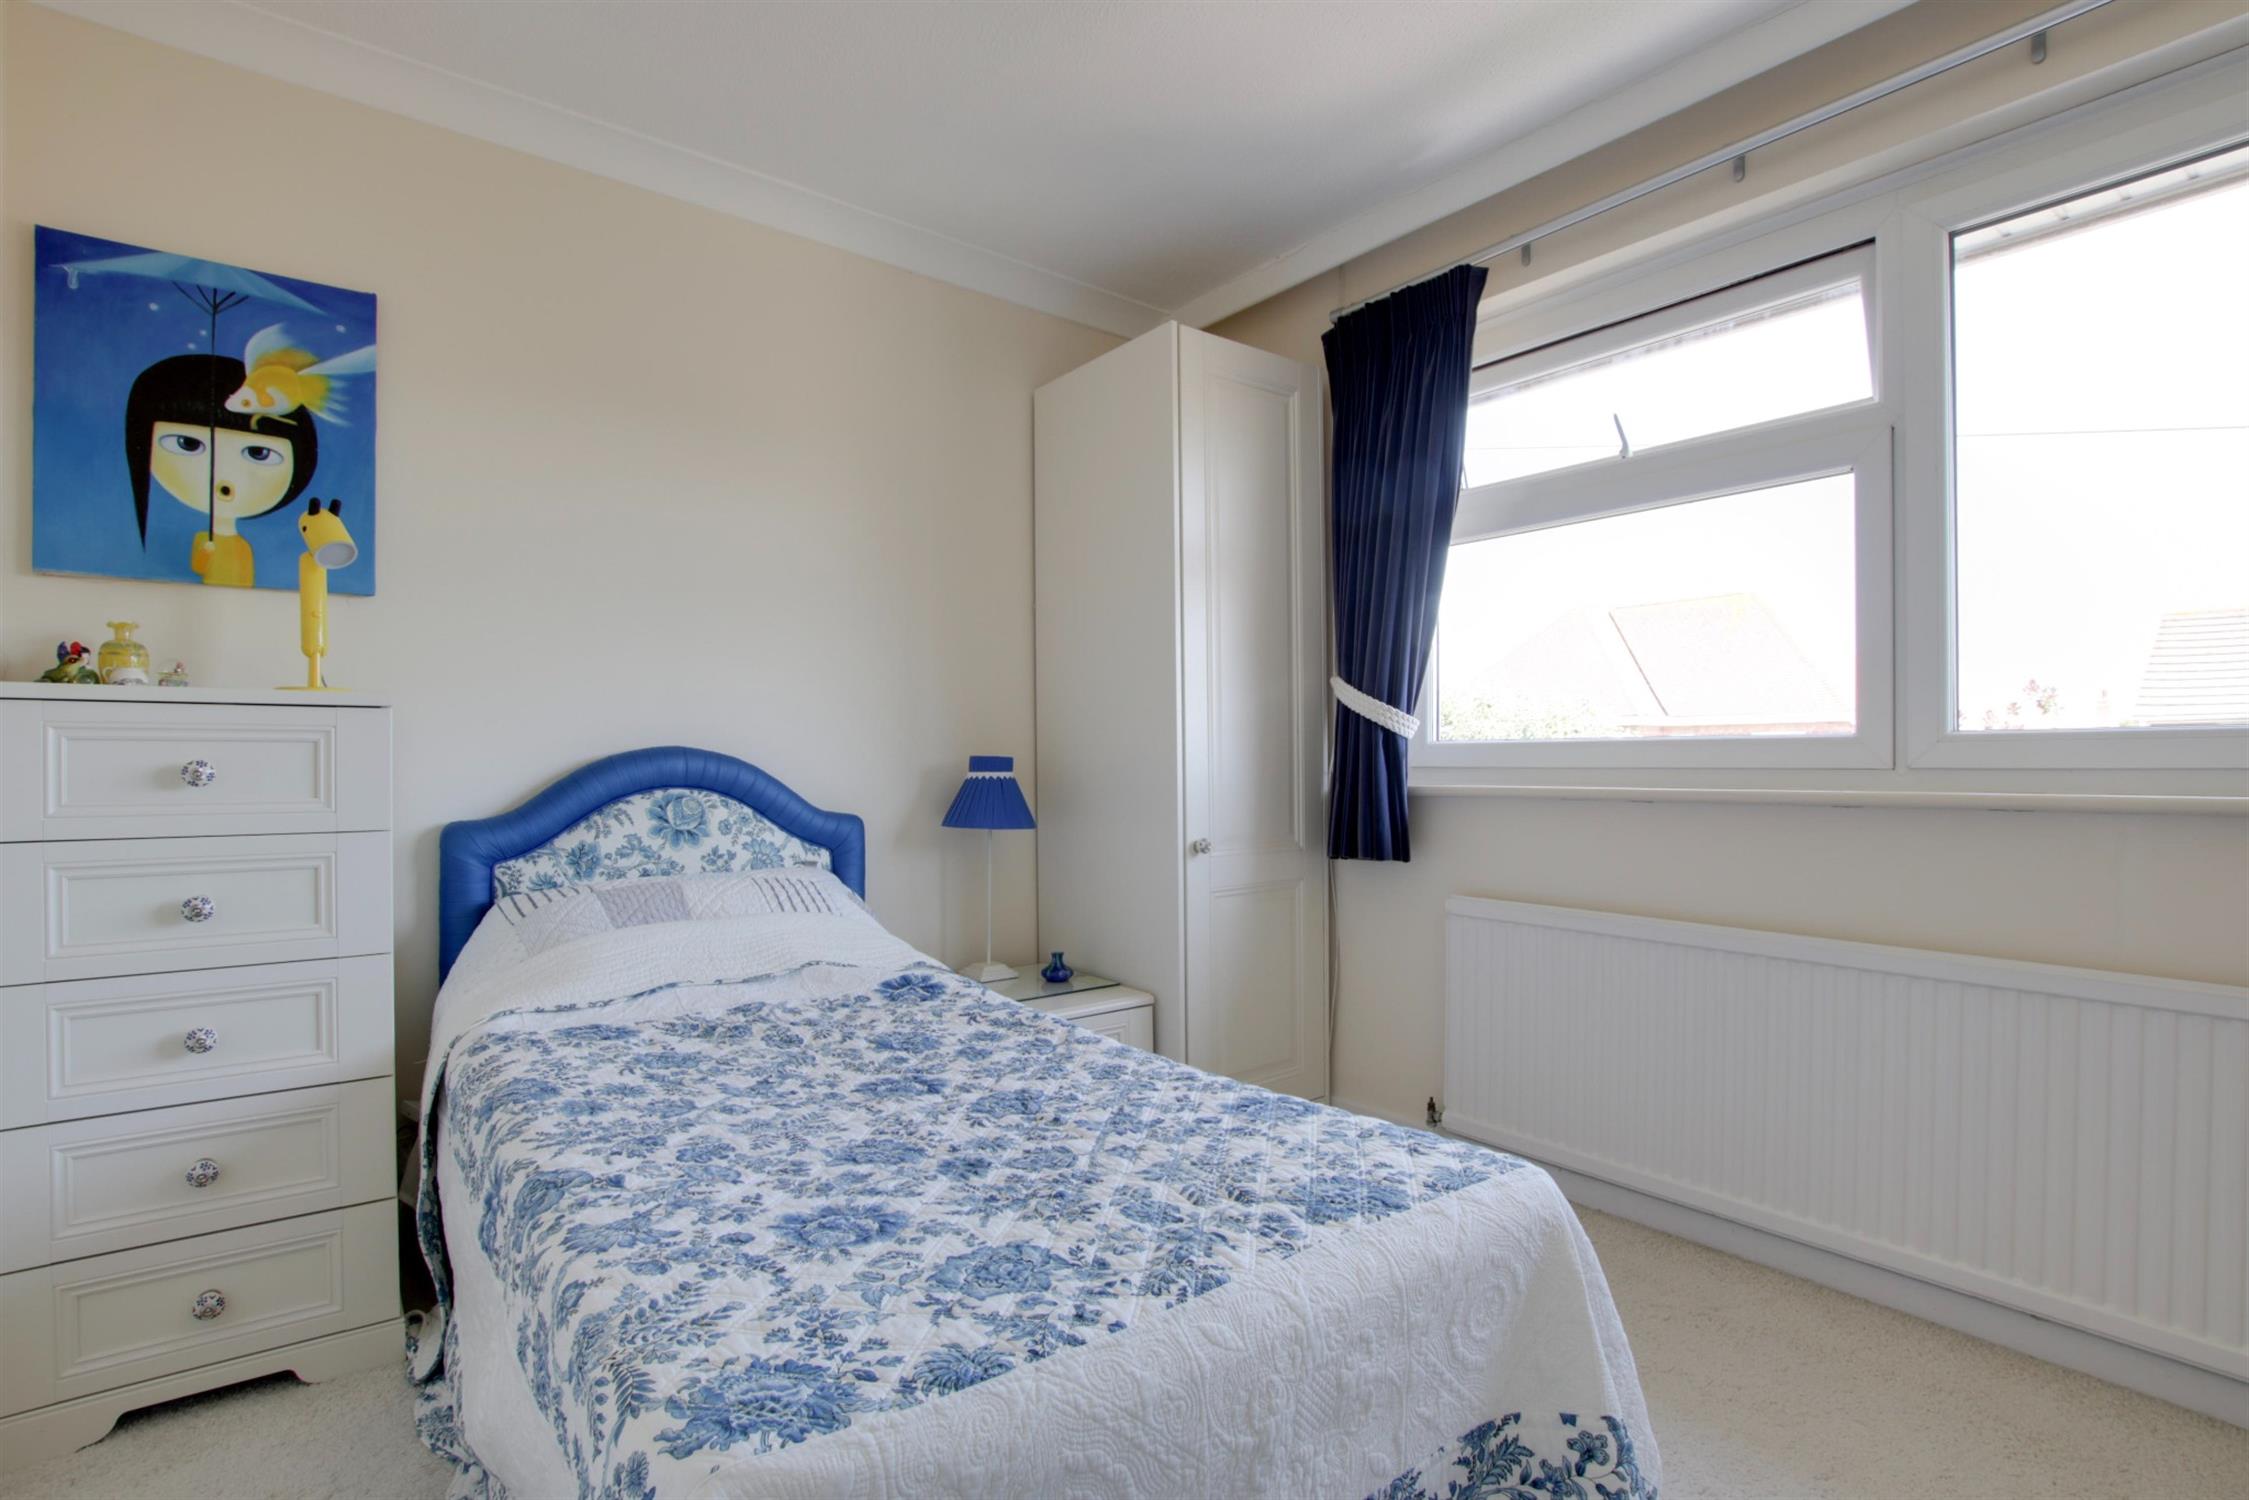
BEDROOM FOUR
Double glazed window to front elevation. Radiator. Coved and textured ceiling.
BATHROOM
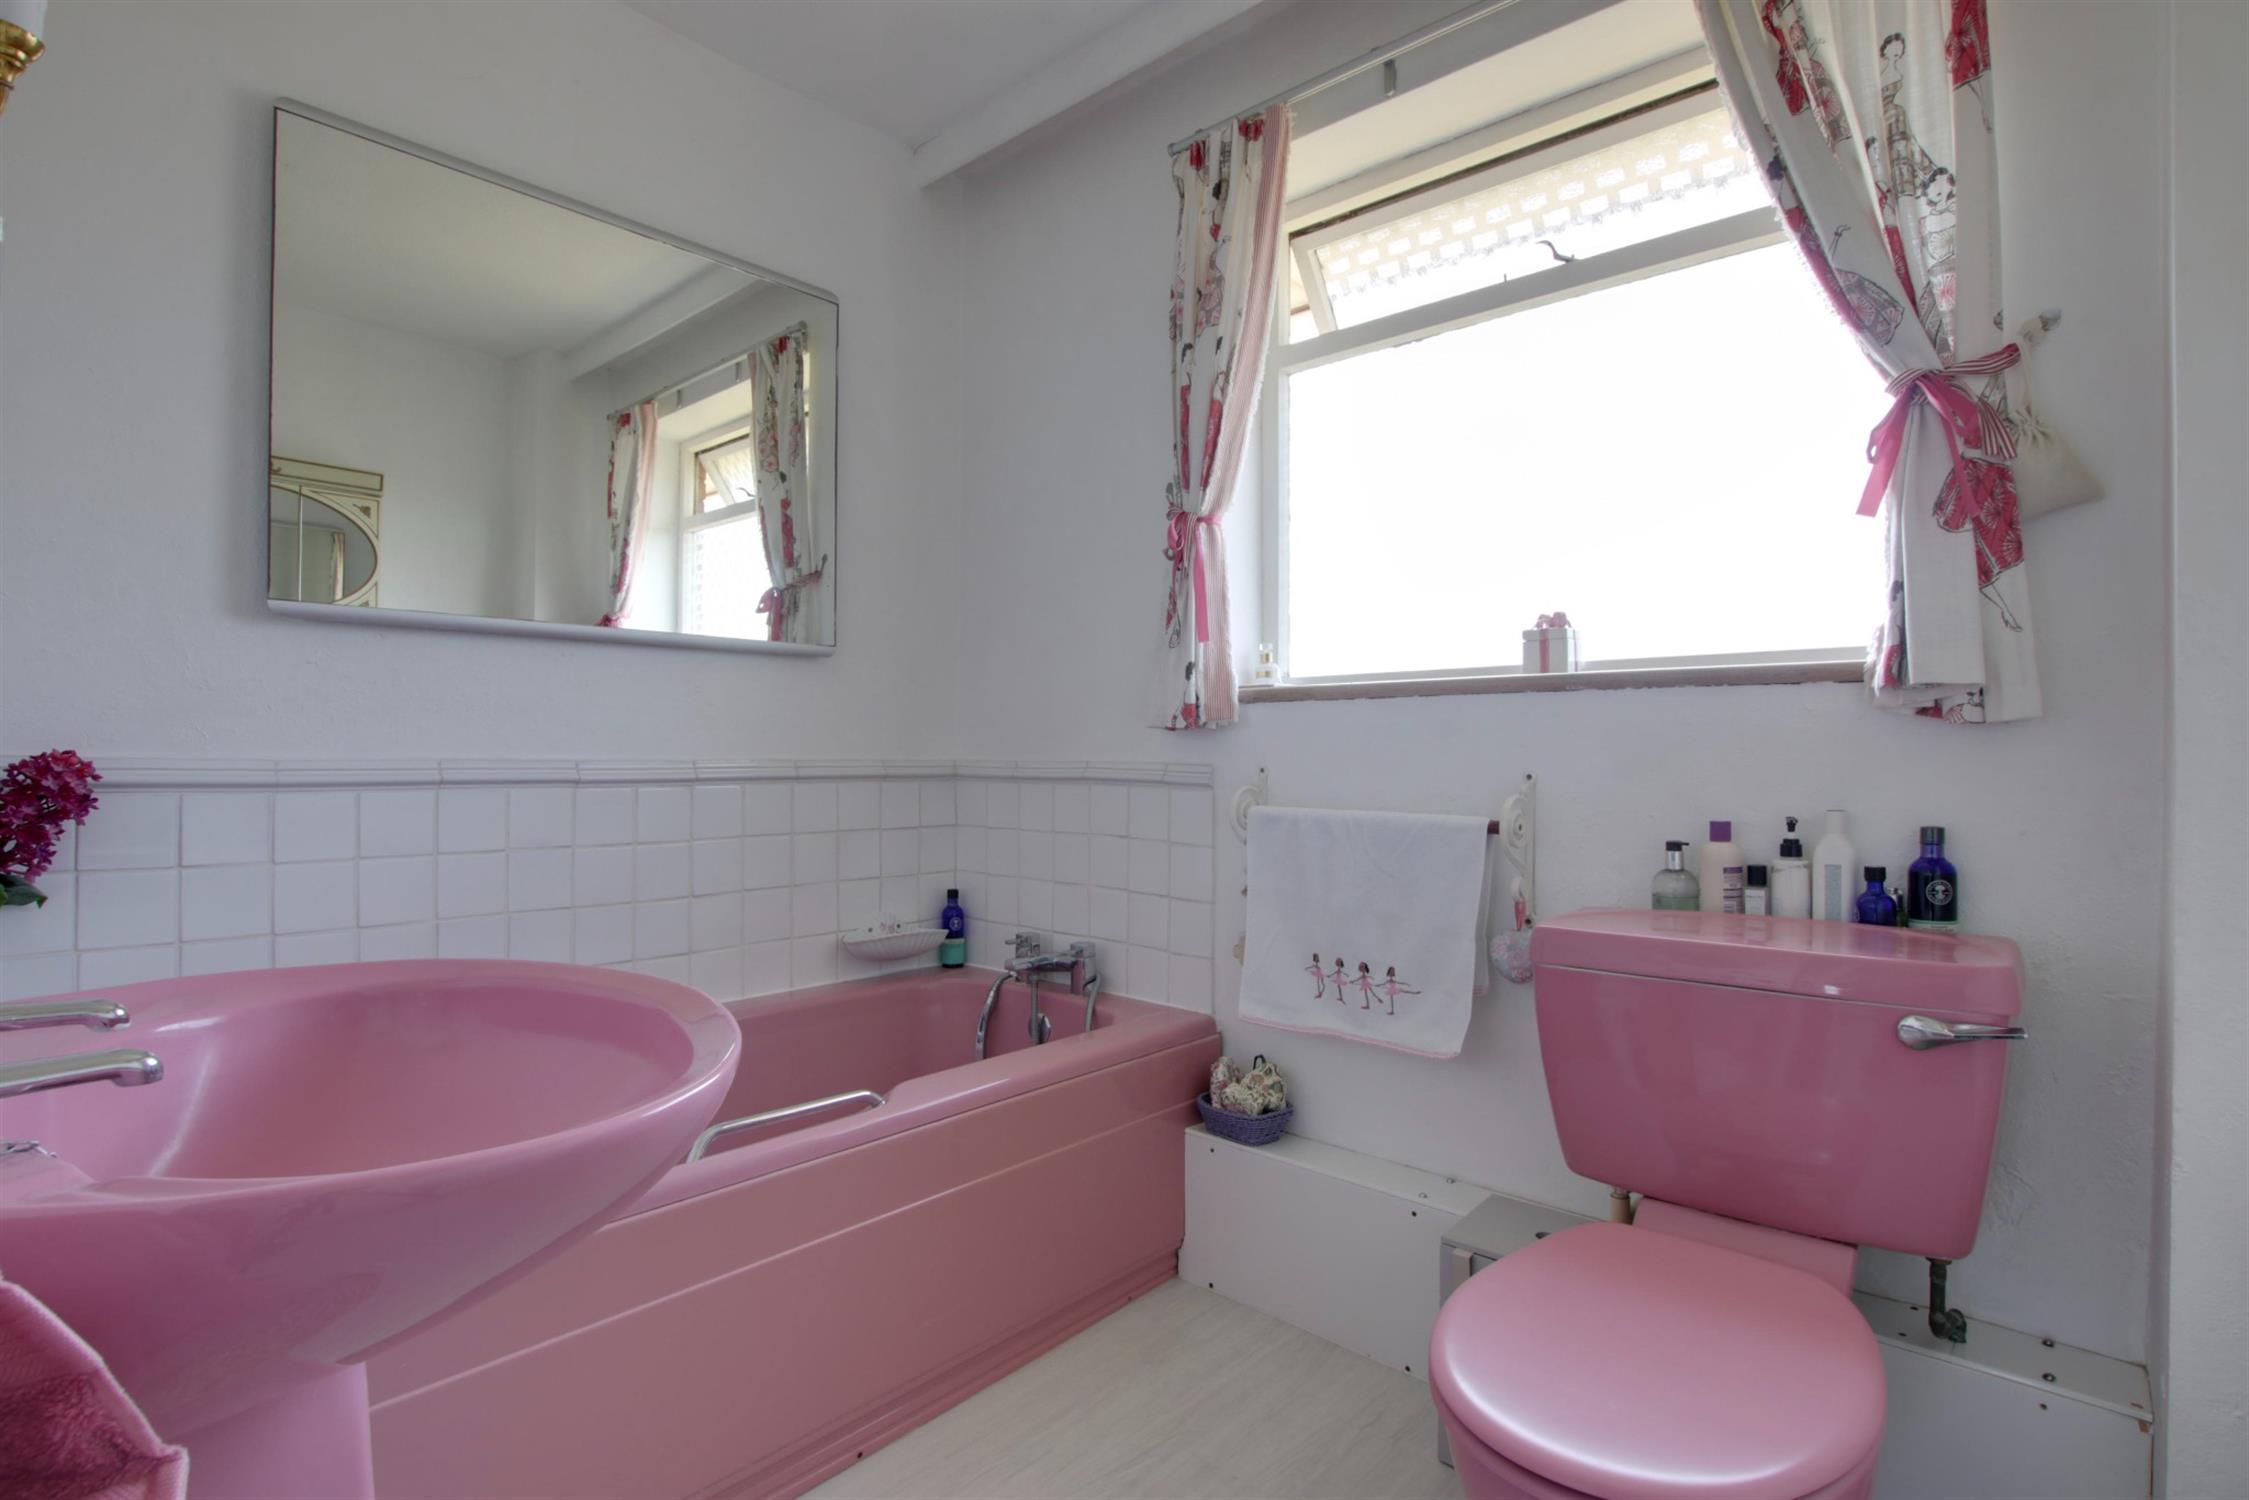
Window to rear elevation. Panel enclosed bath. Low level WC. Pedestal wash hand basin. Part tiled walls. Radiator.
OUTSIDE
Off road parking is available to the driveway to the front of the property which in turn provides access to:
GARAGE. Accessible via remote controlled roller shutter door. The garage has power and light and a window to side elevation.
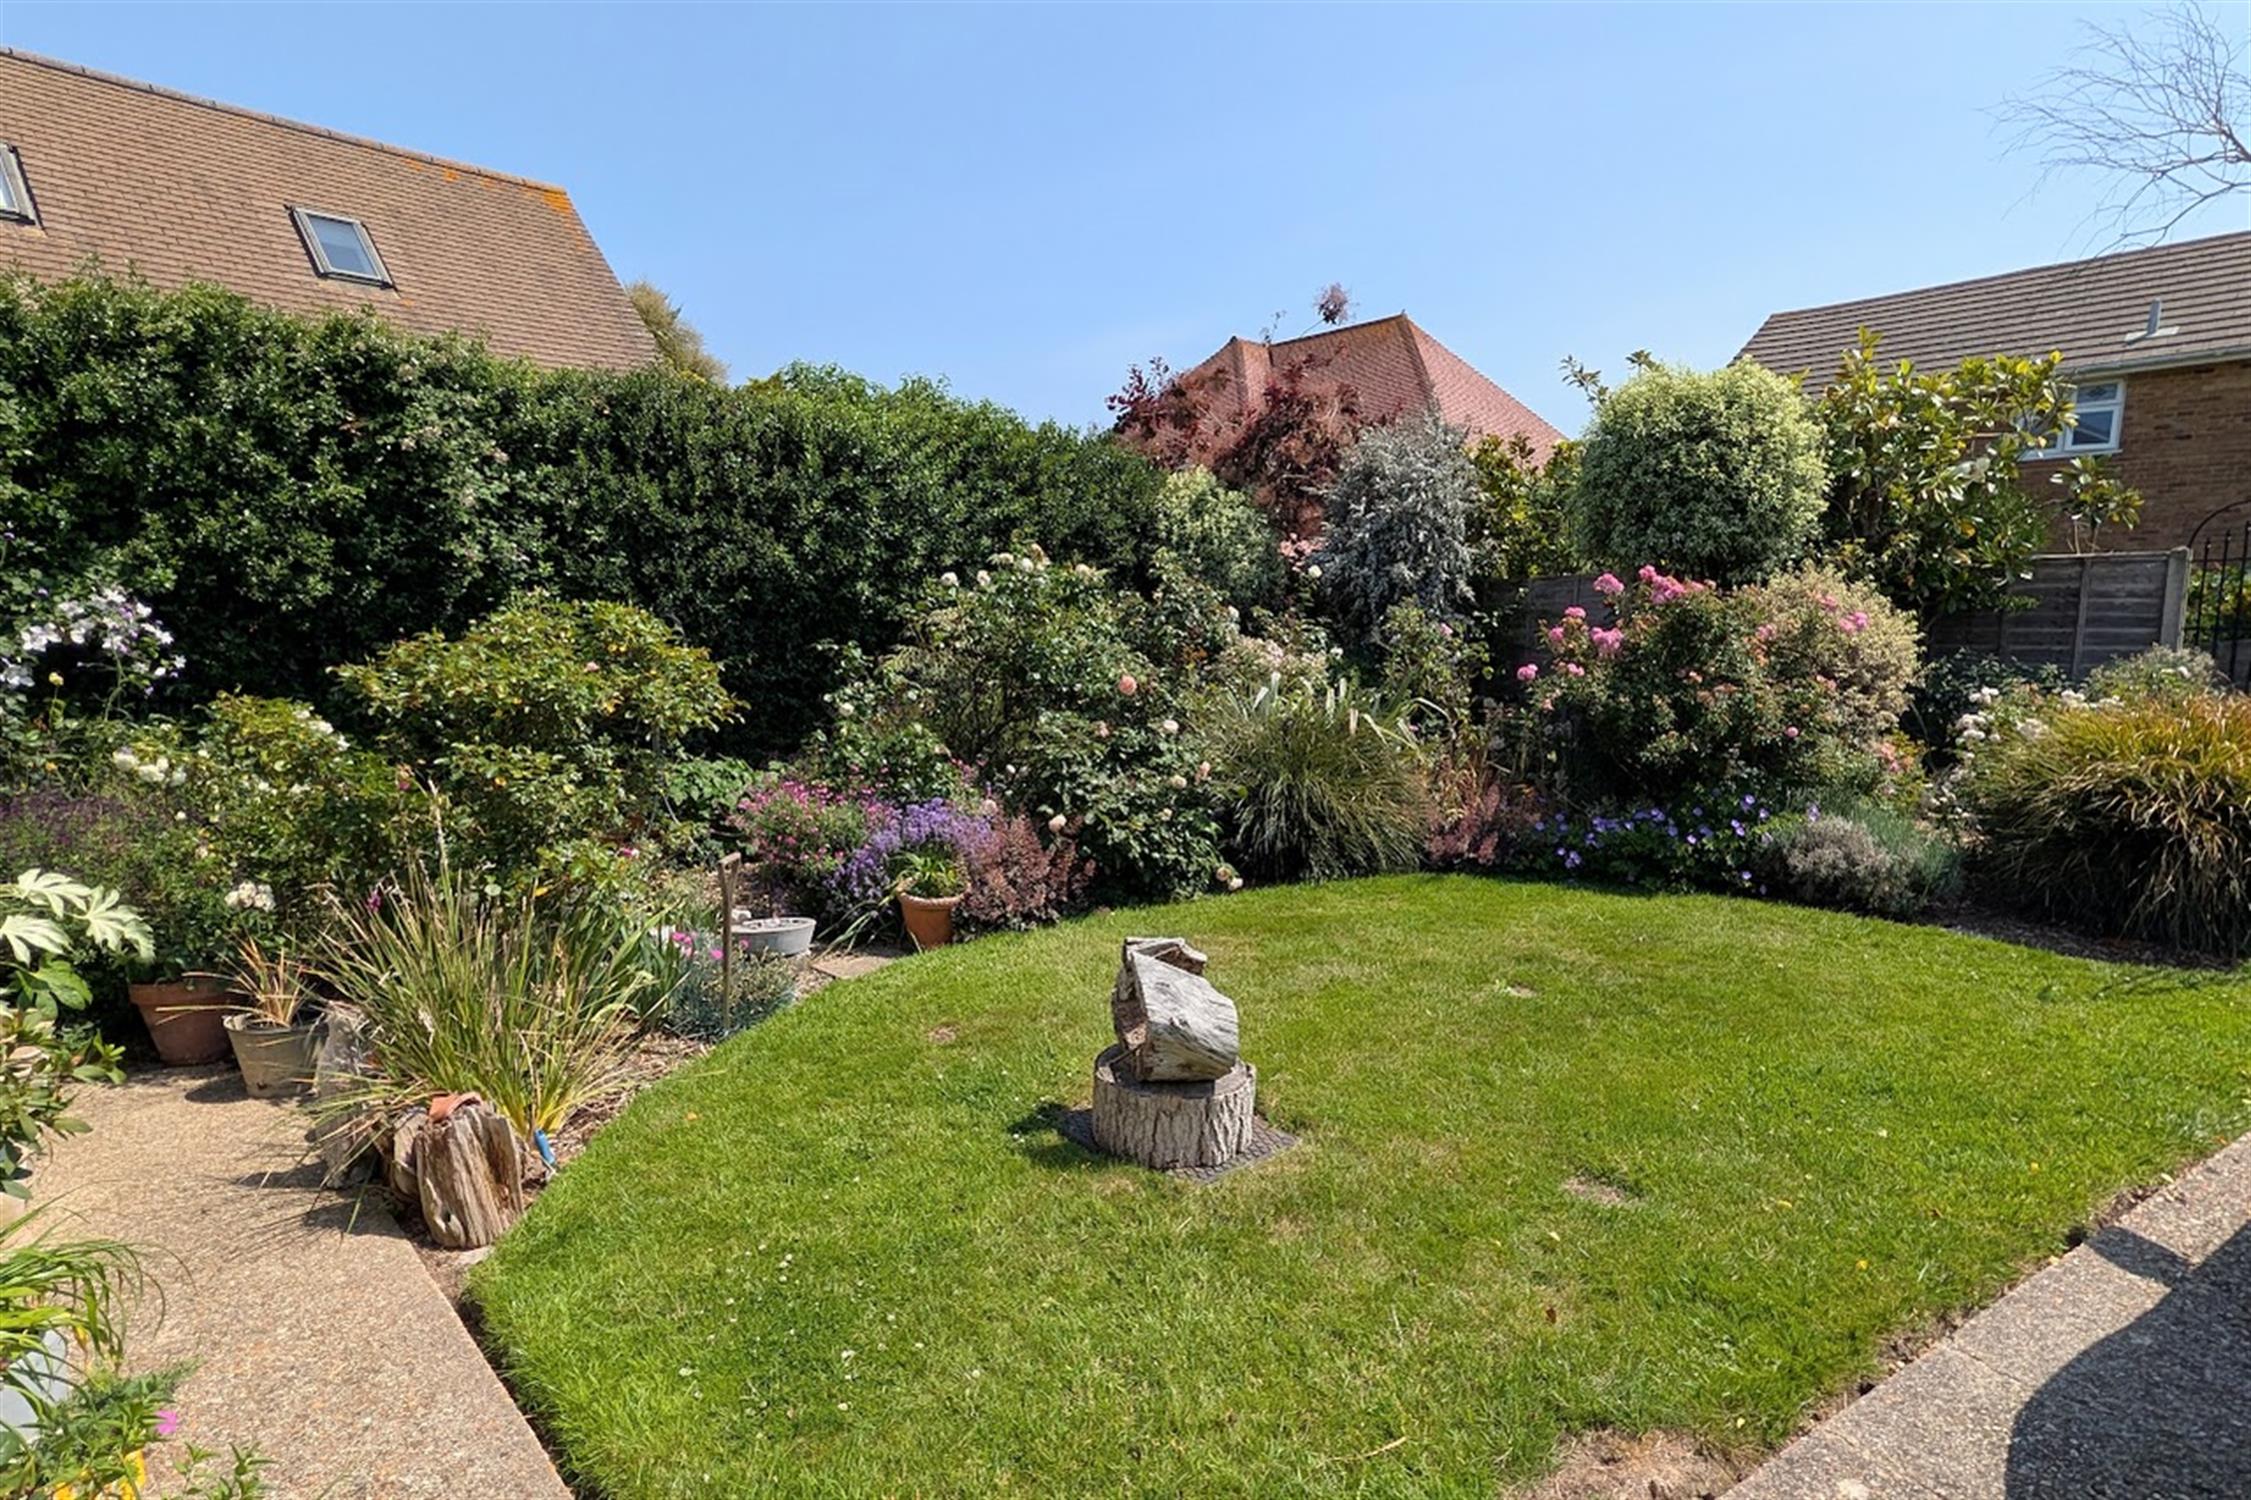
There is an attractive front garden which is mainly laid to lawn with established flower and shrub borders and provides an ideal place to sit and enjoy the morning sunshine.
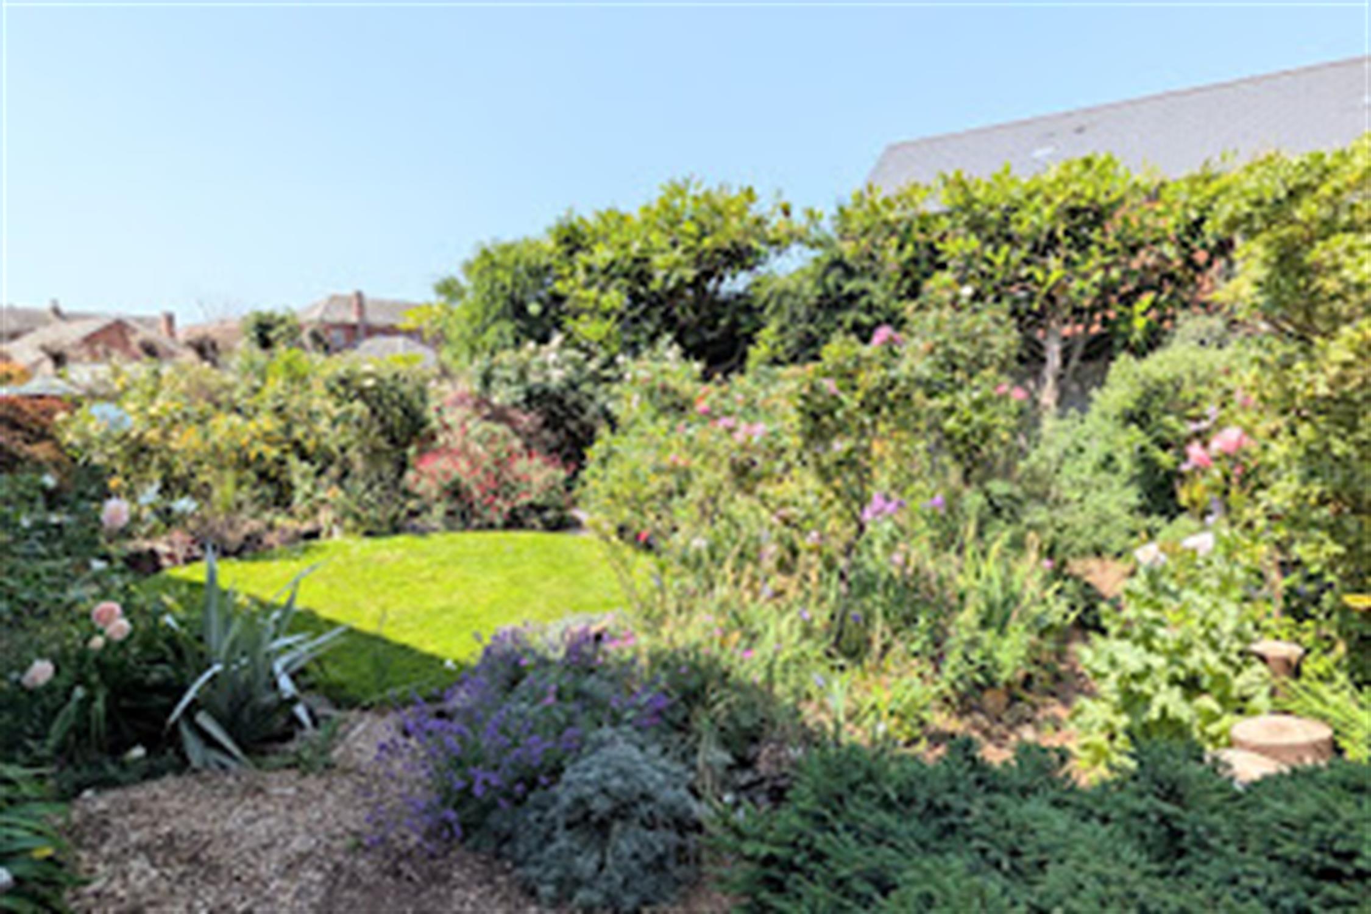
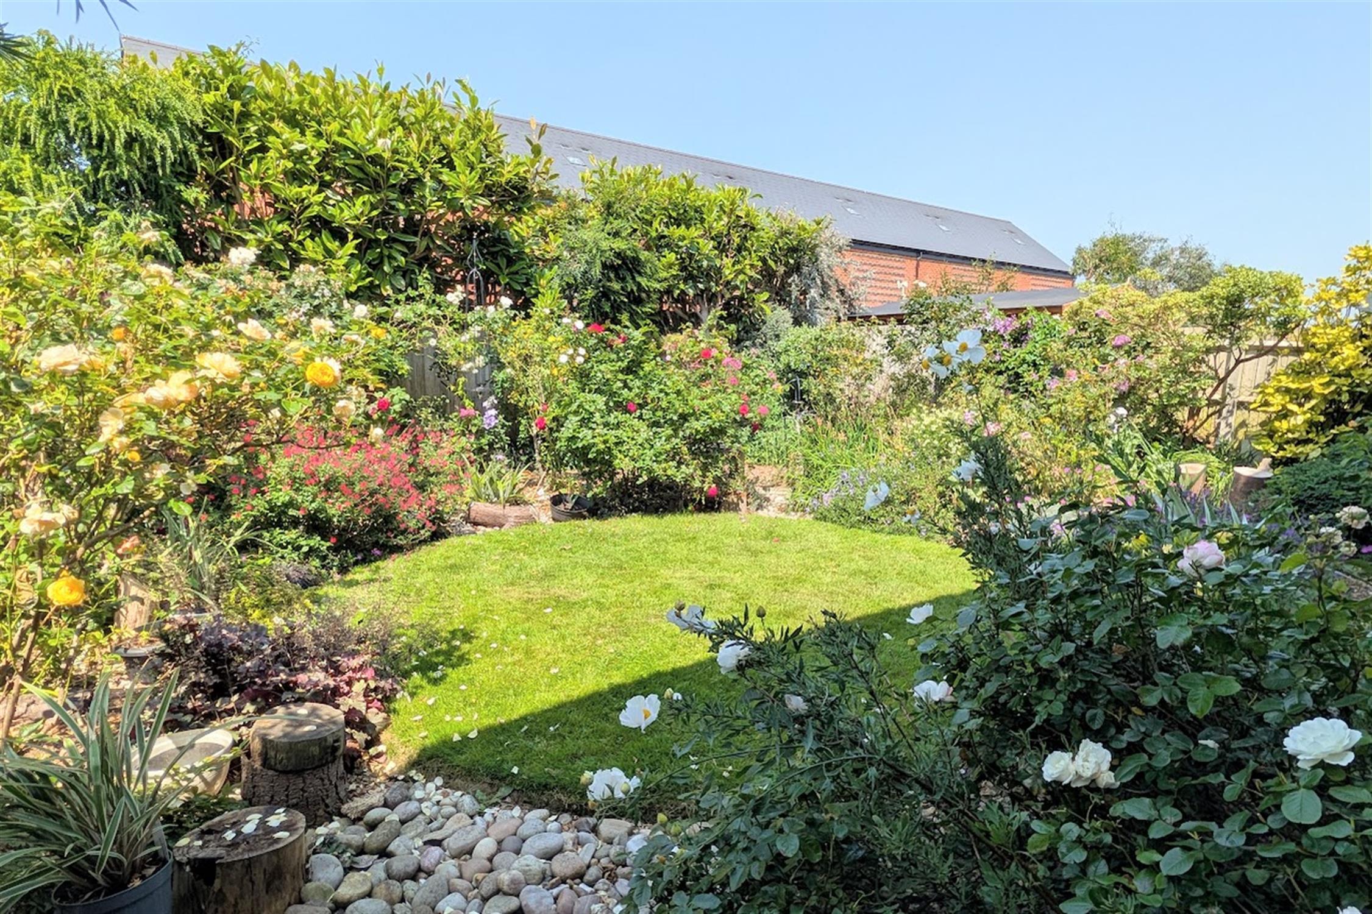
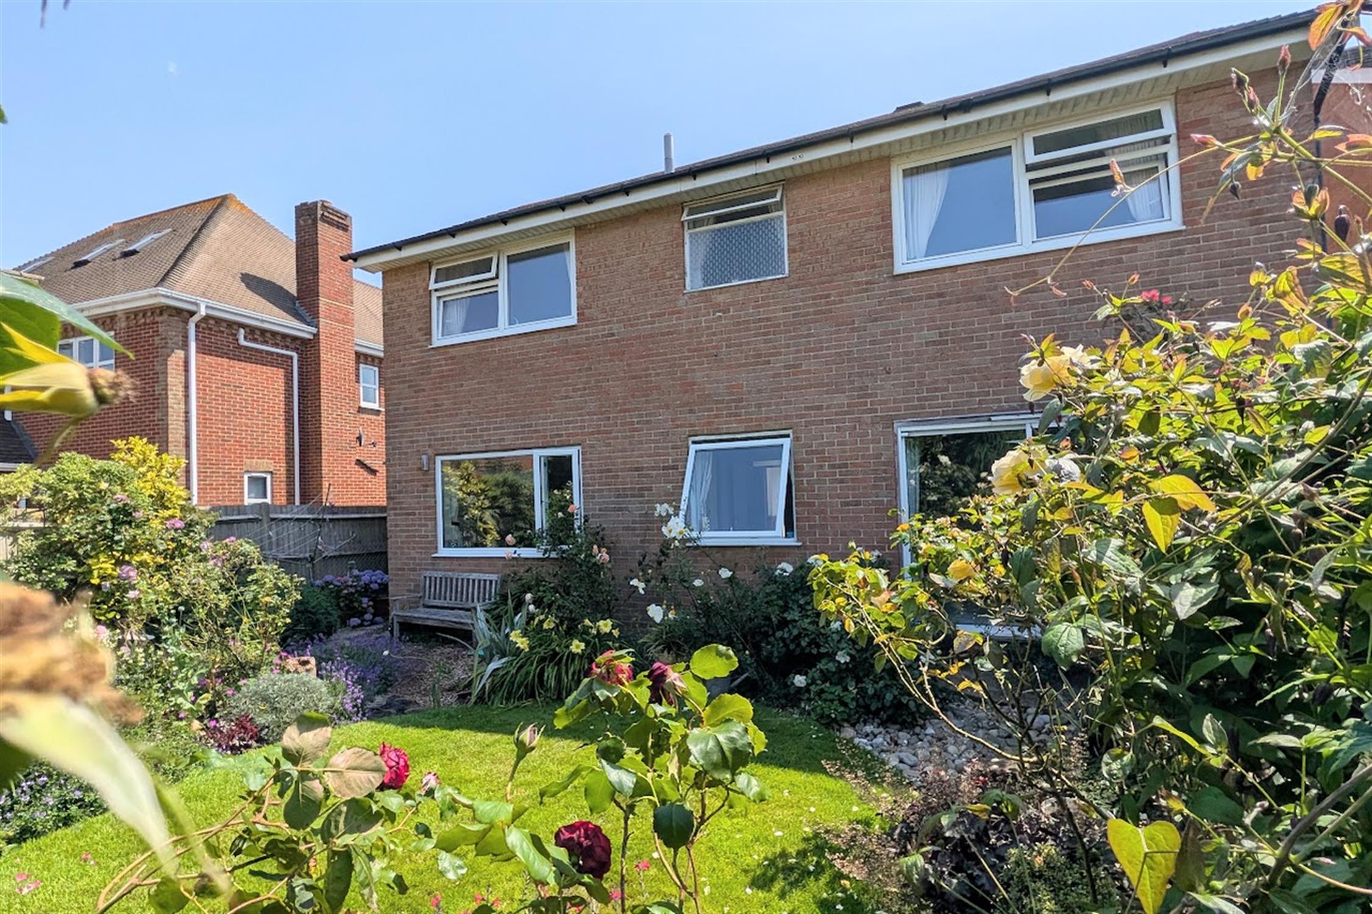
The west-facing rear garden has a circular lawn with well-planted and established flower and shrub borders providing colour throughout the year. The garden has side pedestrian access, an outside water tap and is fence enclosed.
COUNCIL TAX
Gosport Borough Council. Tax Band F. Payable 2026/2027. £3,386.19.
Read full description
Show less