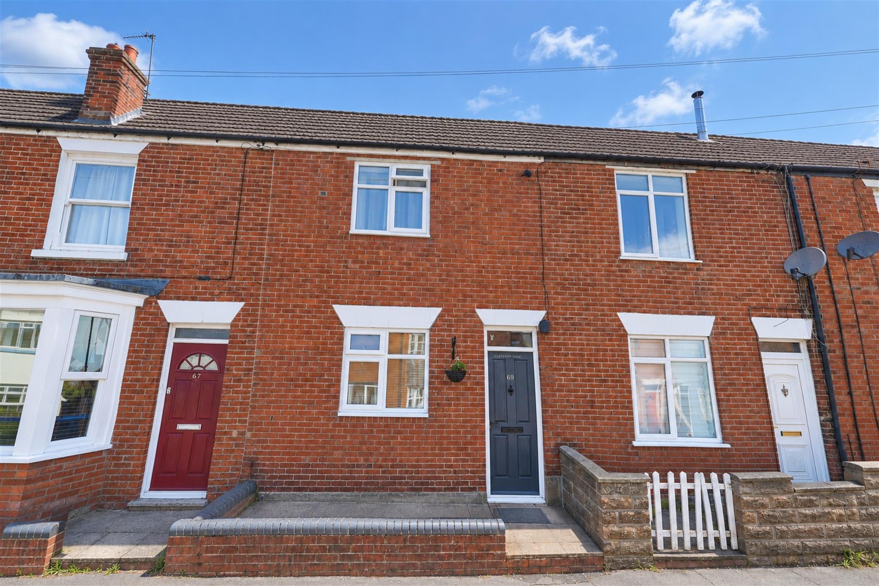
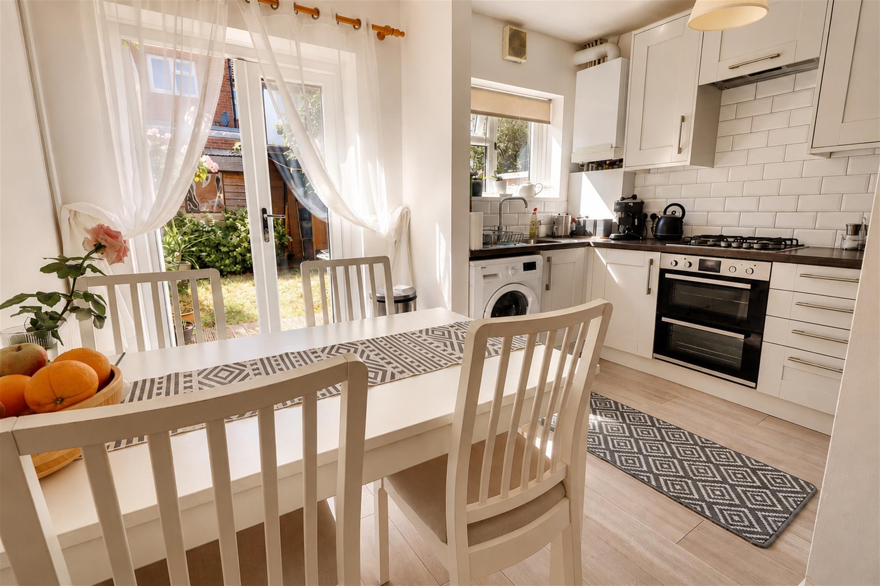
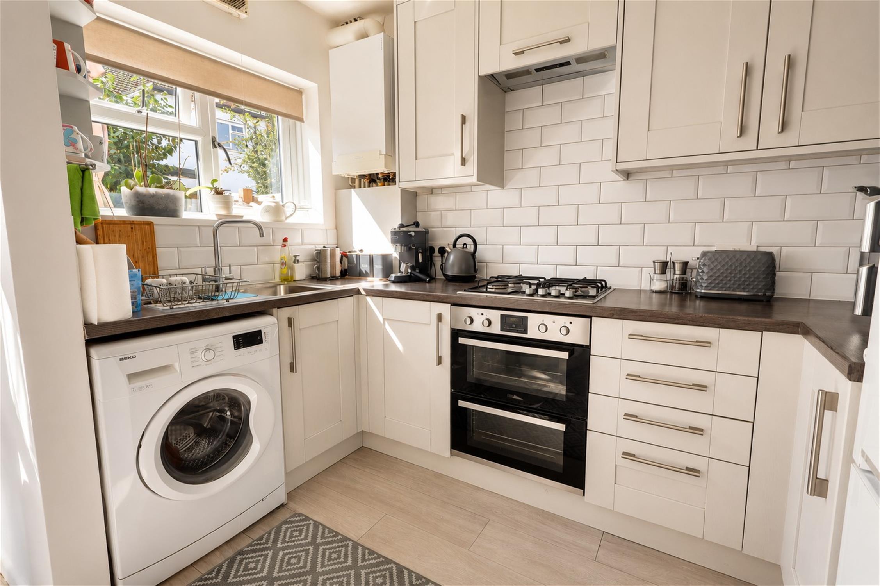
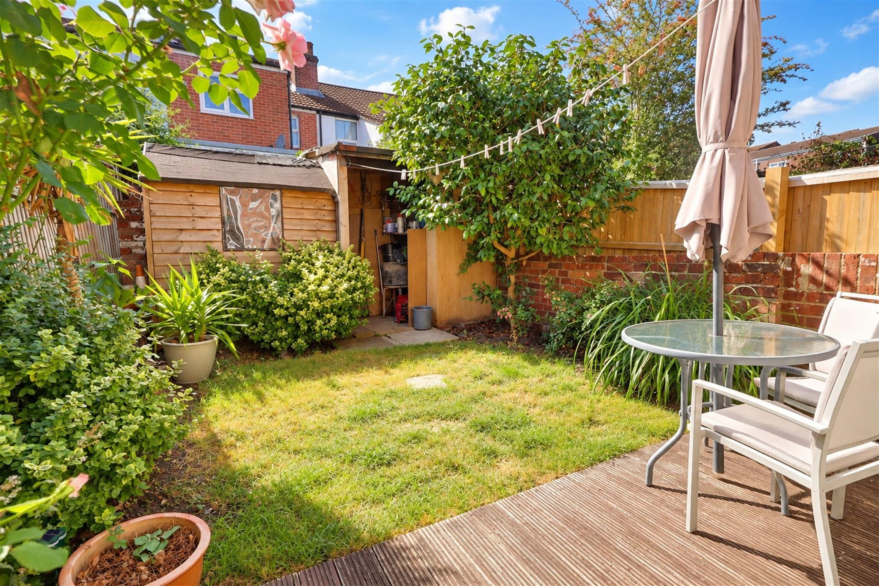
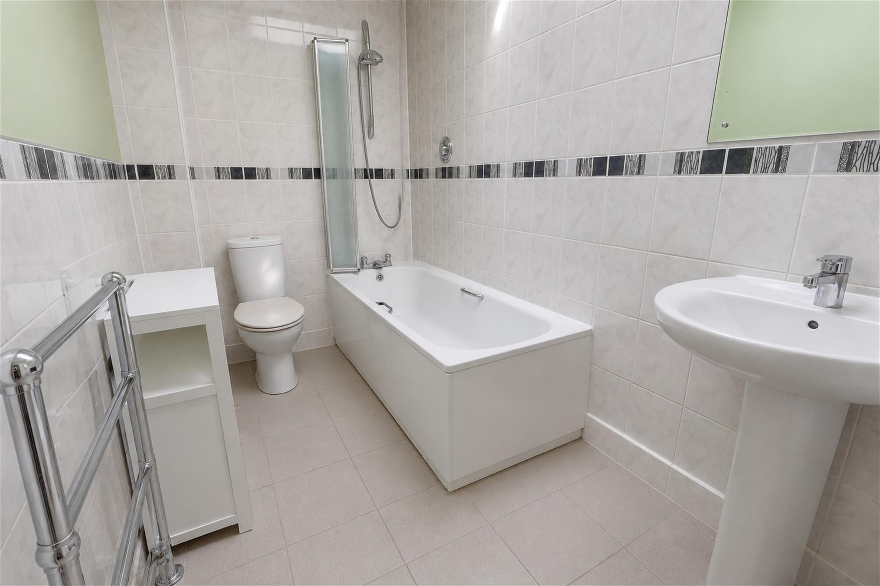
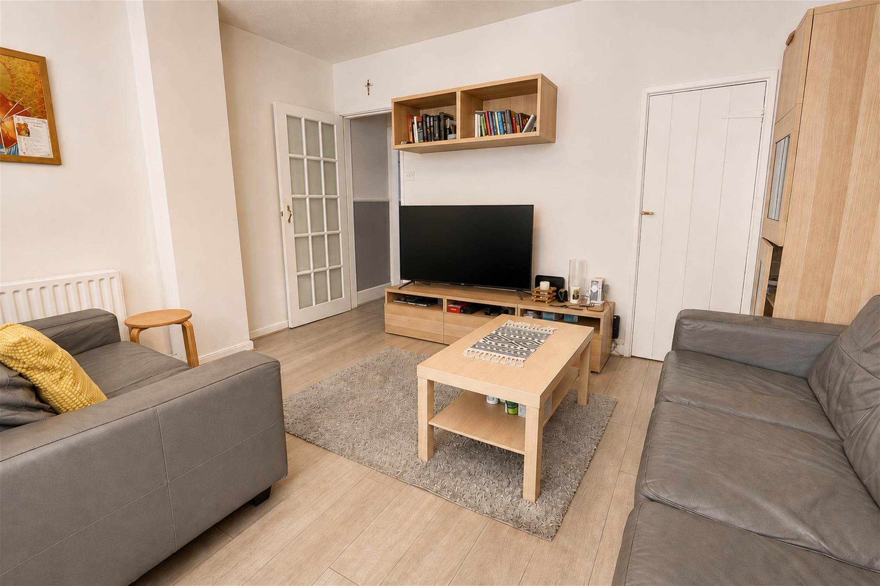
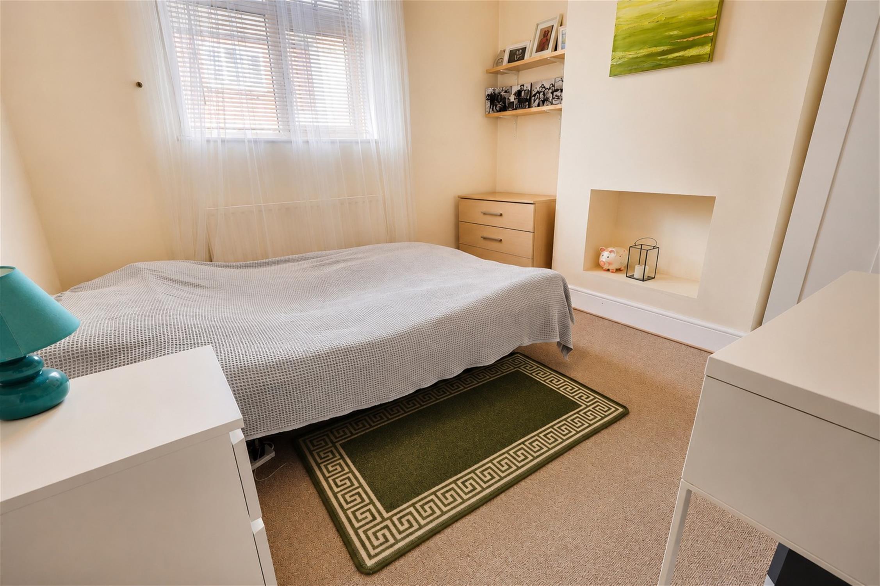
Offered with no forward chain and situated in the popular area of Inner Avenue, close to the City Centre. Is this well-presented two bedroom terraced property. The property briefly comprises downstairs of entrance hall. Reception room to the front. Open plan living room and kitchen/diner. The kitchen has wall and base units, combination boiler and space for dining table, doors opening onto the garden. Upstairs there are two double bedrooms with bedroom one measuring 15' 0" x 13' 1". Three piece bathroom with shower over the bath. Double glazed throughout. The rear garden has a patio and lawn area with a shed.
Two parking permits can be applied for to park on the road. Ideal for a first time purchase, an internal viewing is essential.
RECEPTION ROOM
Smooth walls and ceiling with neutral décor, fitted carpet, large window providing plenty of natural light, radiator and feature chimney breast with recessed fireplace.
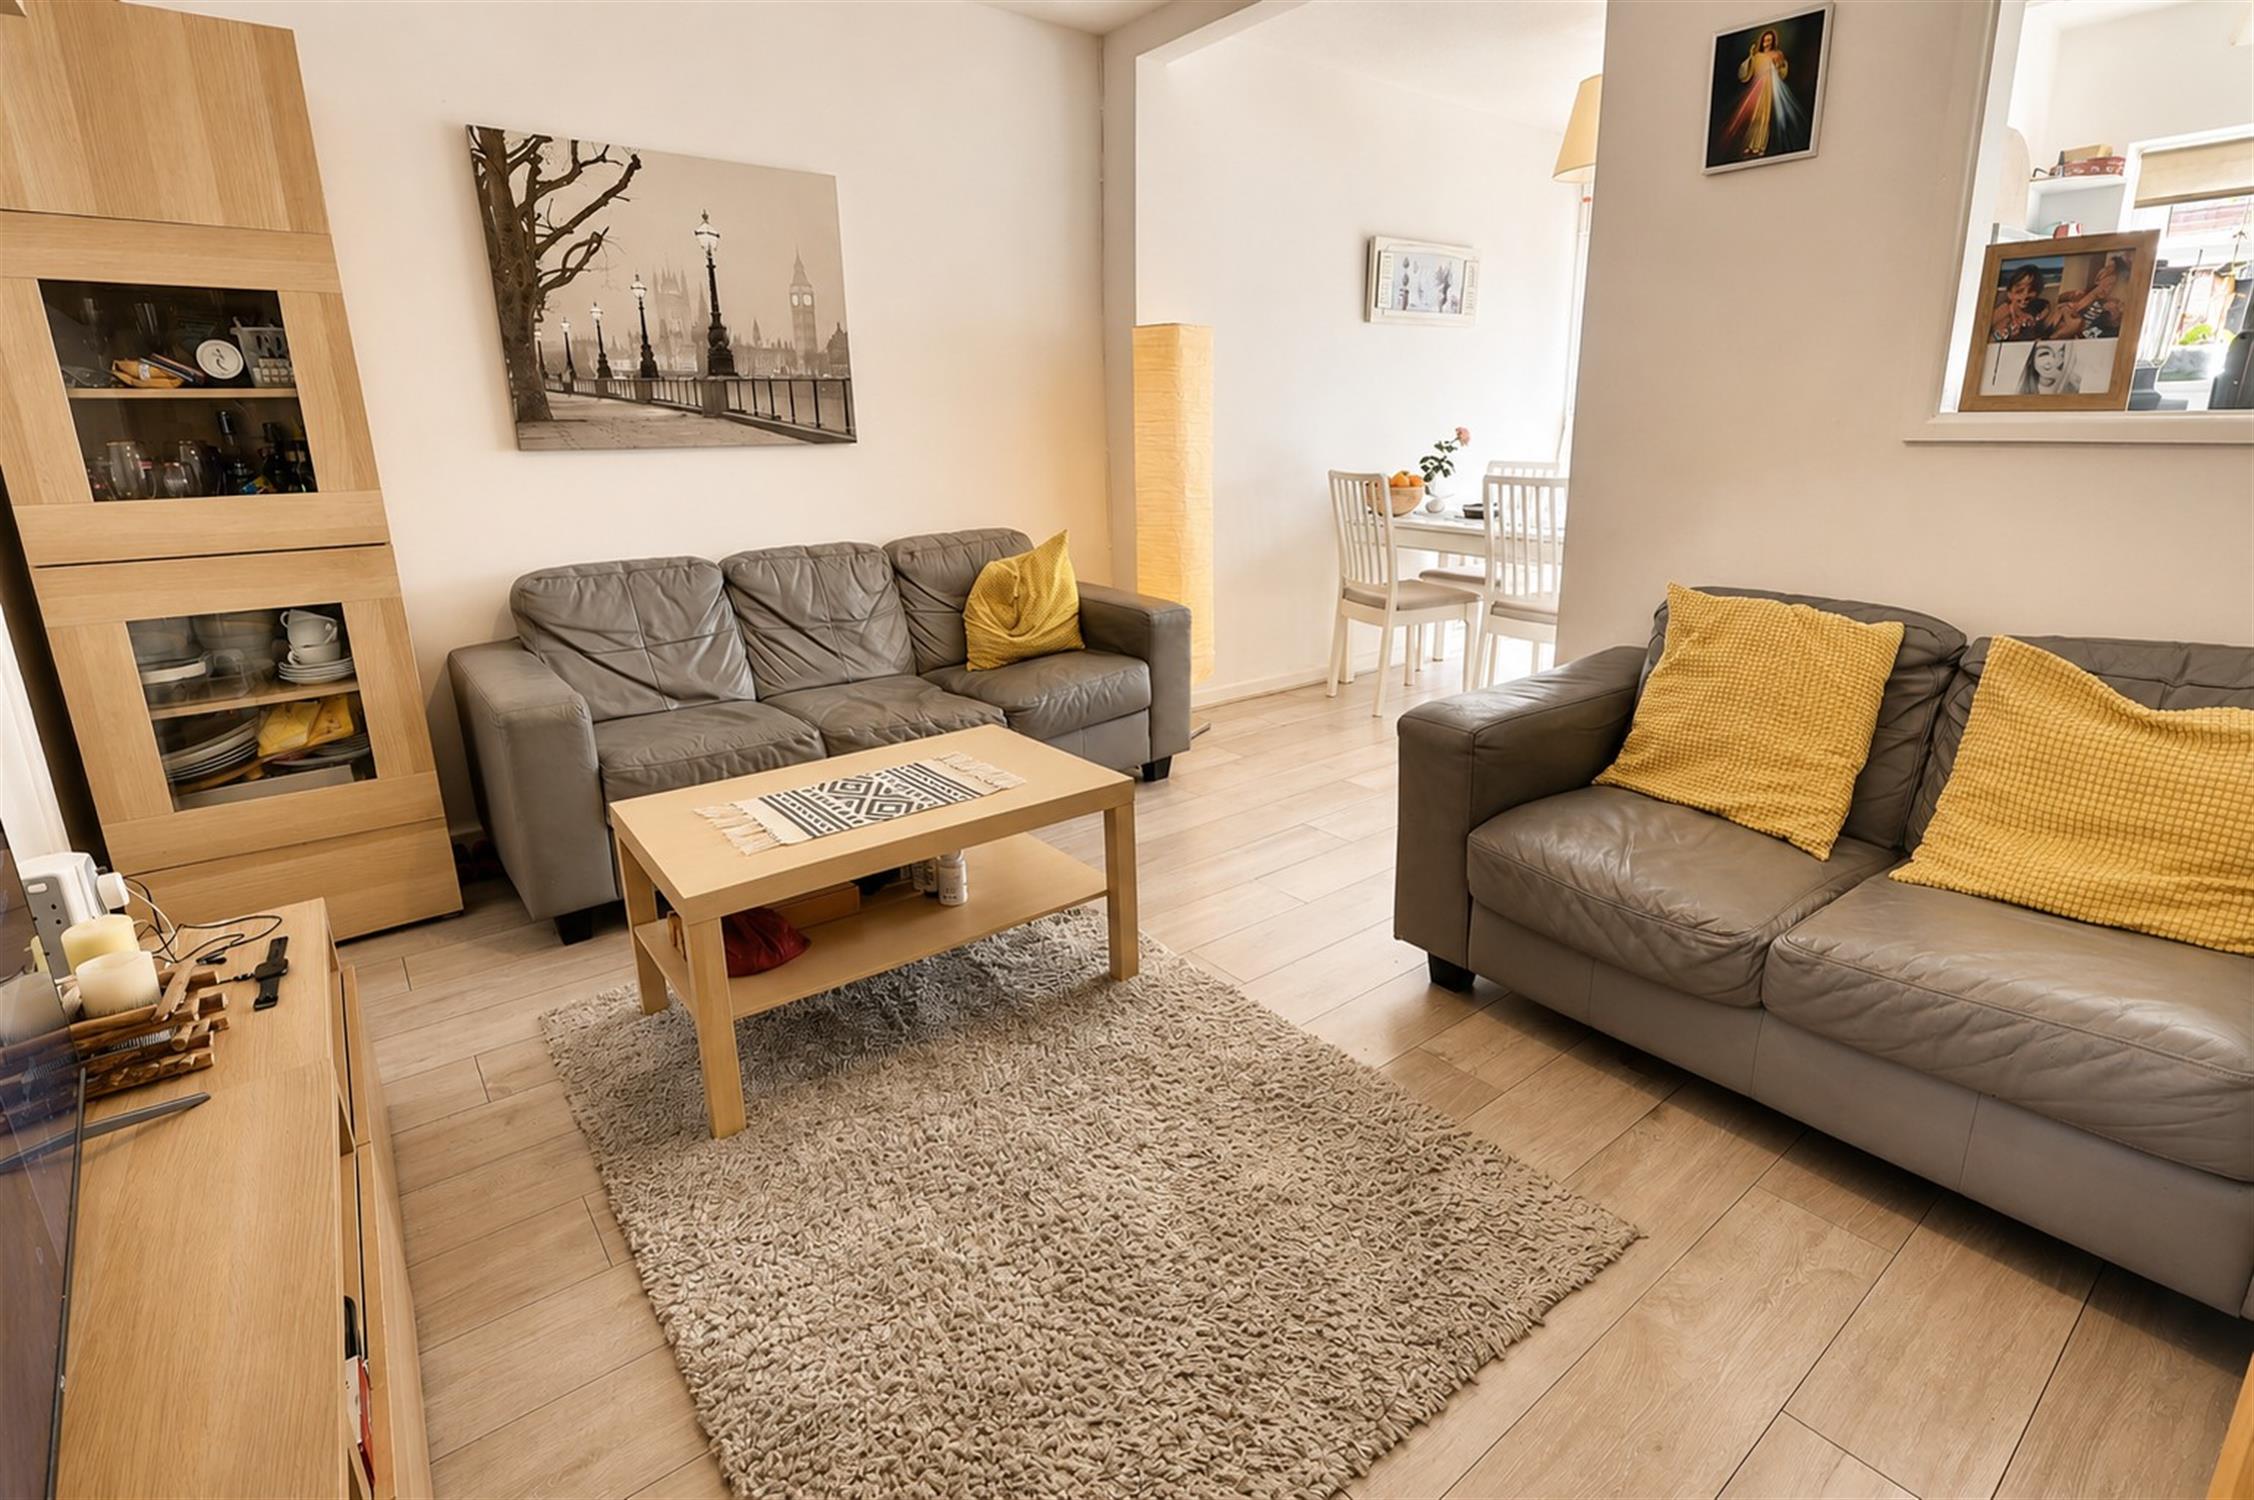
LIVING ROOM
Smooth walls and ceiling with neutral décor, wood-effect flooring, radiator and an open-plan layout providing a separate dining area. Radiator.
KITCHEN/DINER
Fitted white units, contrasting worktops, tiled splashbacks, integrated oven and gas hob, space for appliances, wood-effect flooring, rear window and French doors providing direct access to the garden. Combination boiler
LANDING:
Doors to bedrooms and bathroom.
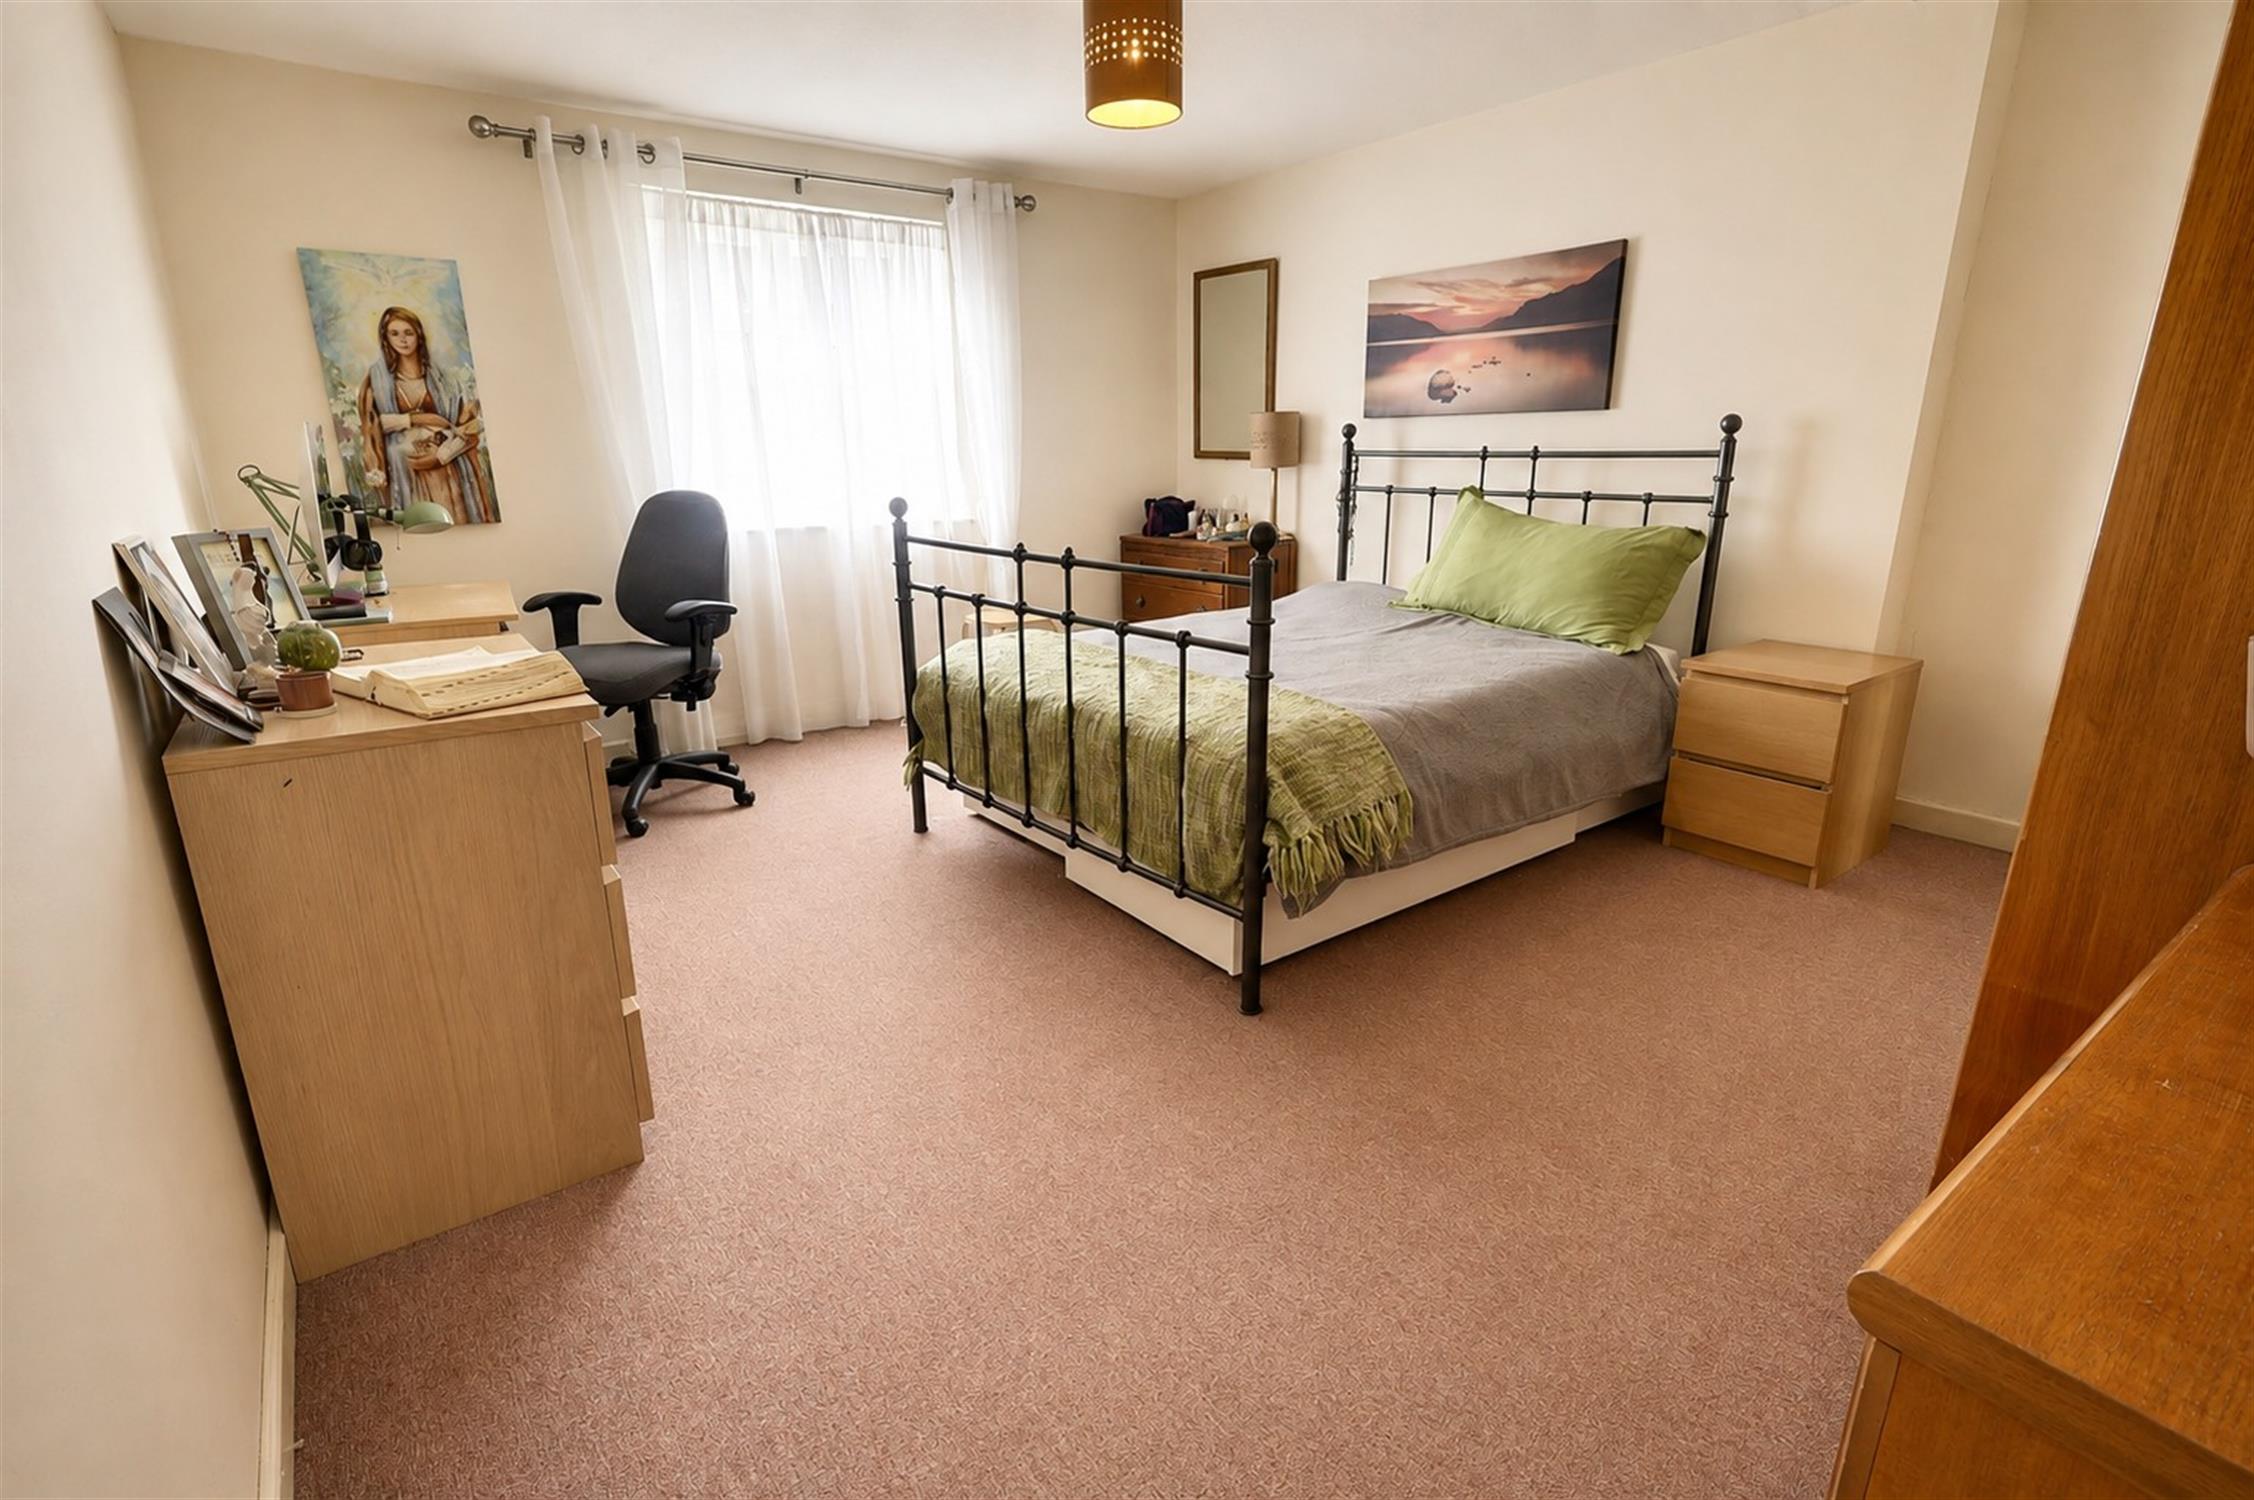
BEDROOM ONE
Smooth walls and ceilings with neutral décor, fitted carpet, large window to rear aspect. Radiator
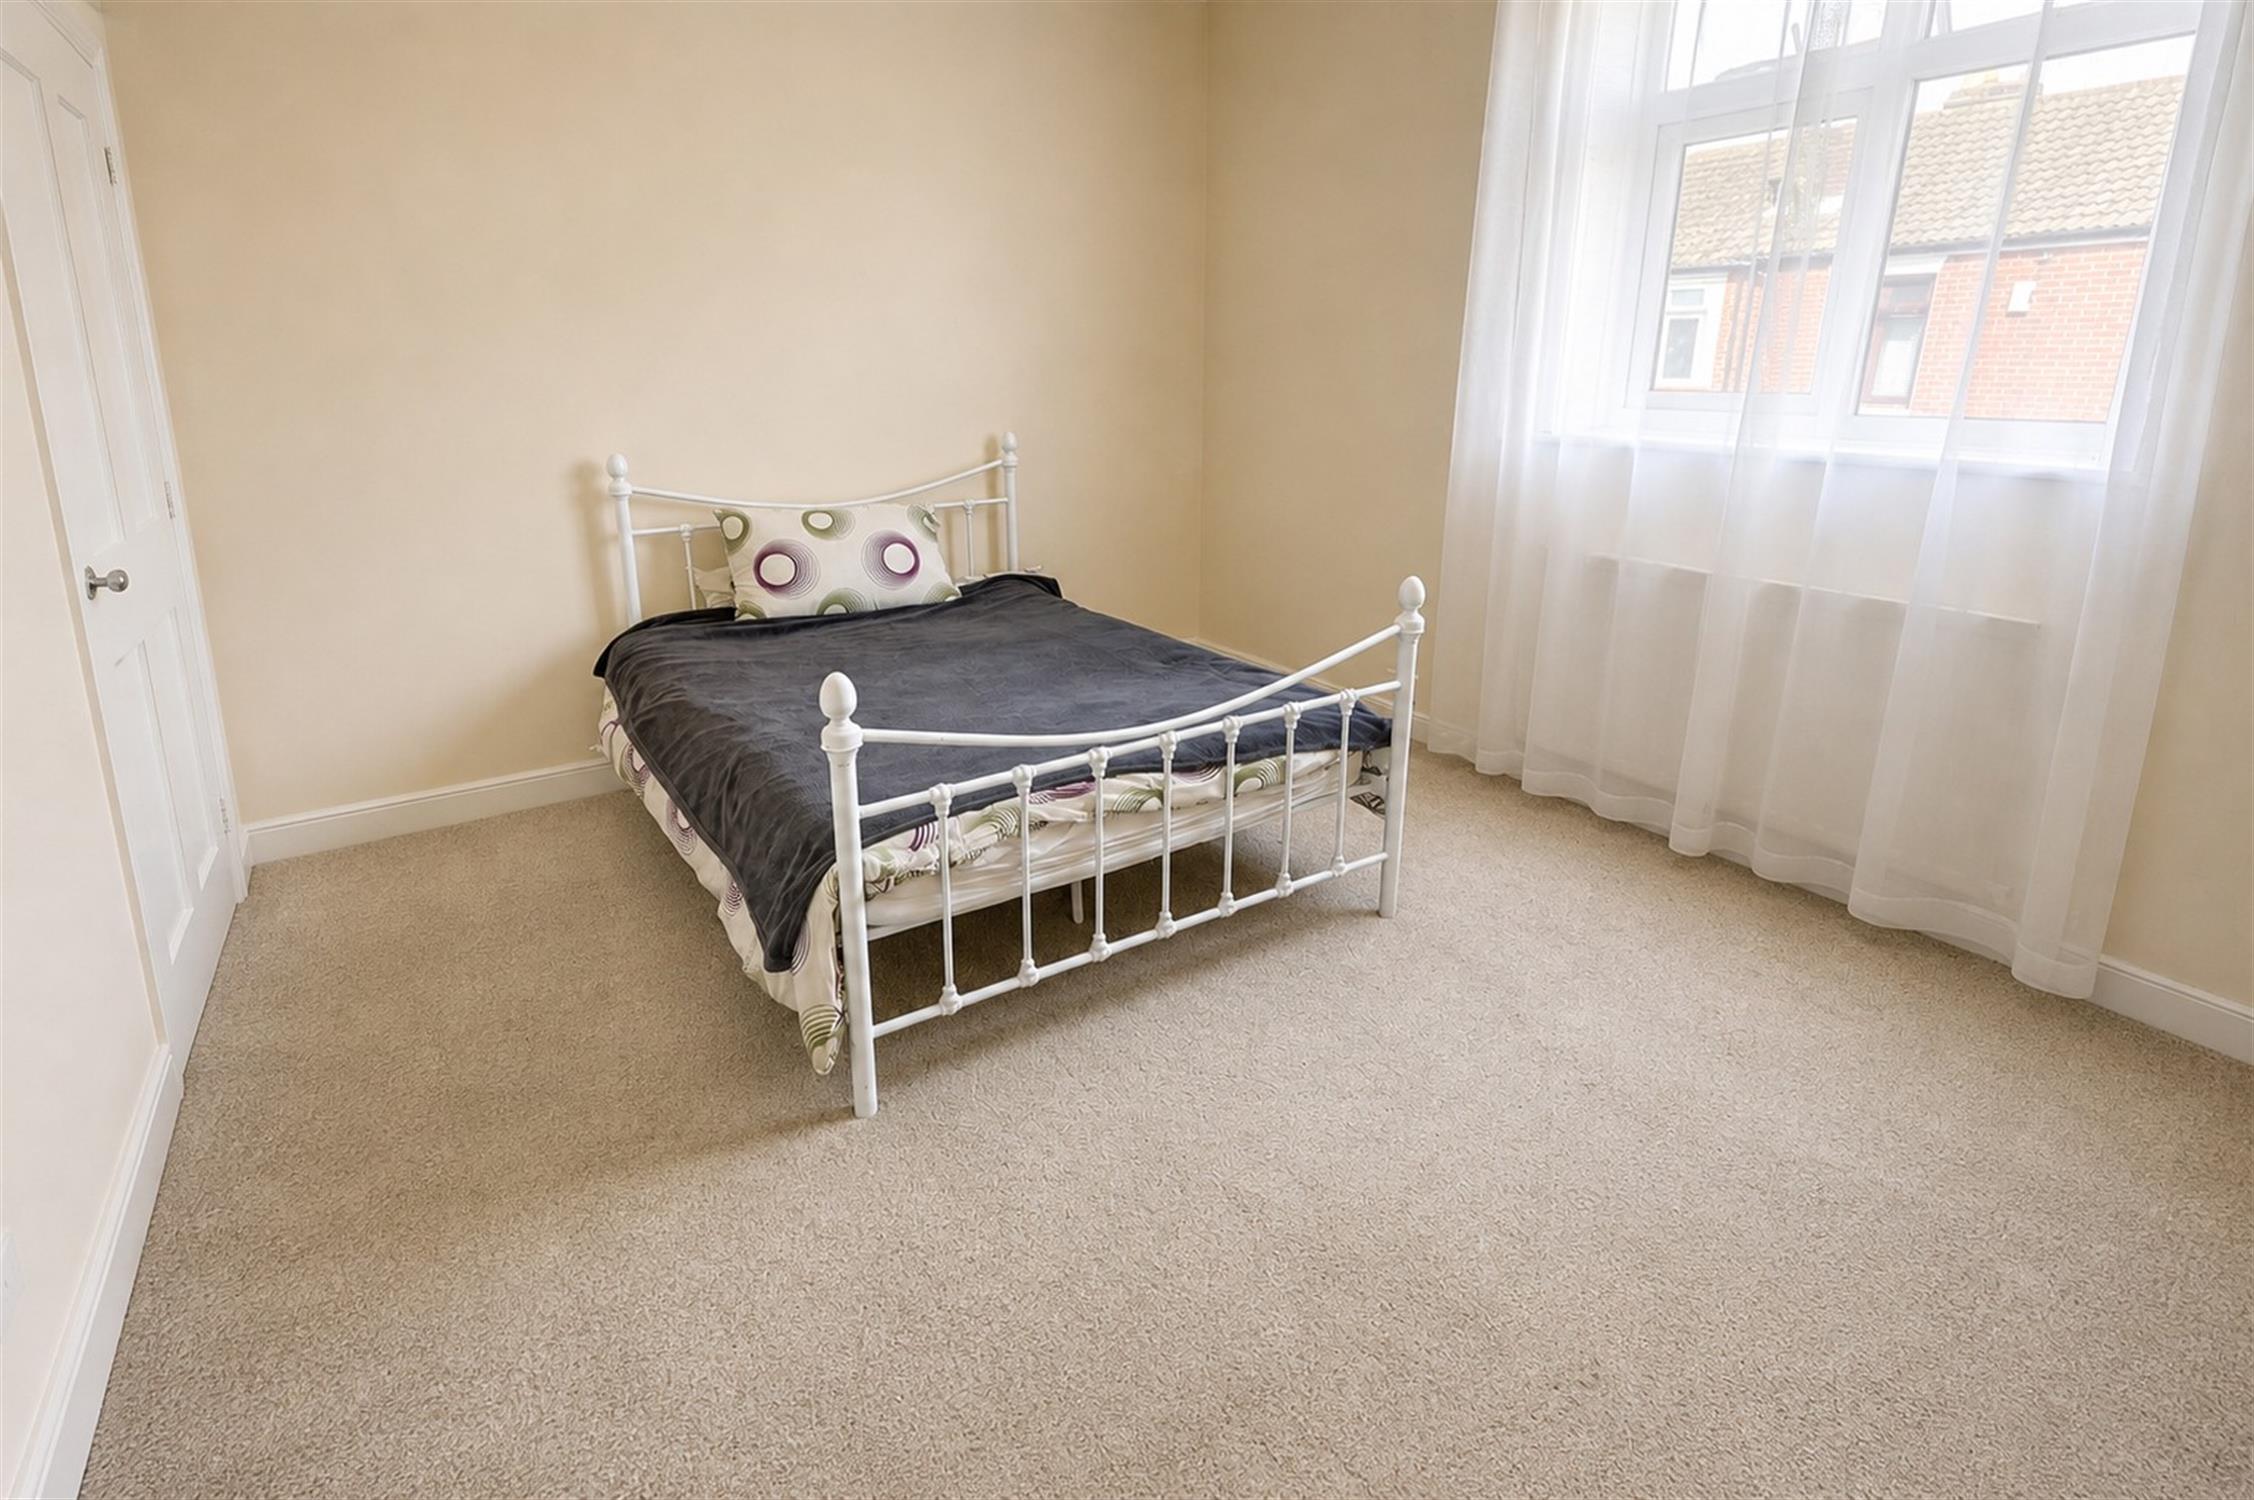
BEDROOM TWO
Smooth walls and ceilings with neutral décor, fitted carpet, large window to front aspect. and radiator. Built in cupboard.
BATHROOM
Three piece bathroom with tiled walls and flooring, bath with shower over, pedestal wash basin, WC and heated towel rail.
OUTSIDE:
Enclosed rear garden with lawn, established planting and mature shrubs, decked seating area, timber fencing and useful garden storage. Permit parking available for two cars.
COUNCIL TAX:
Southampton City Council
BAND: B
CHARGE: £1,677.66
YEAR: 2024/25
Read full description
Show less