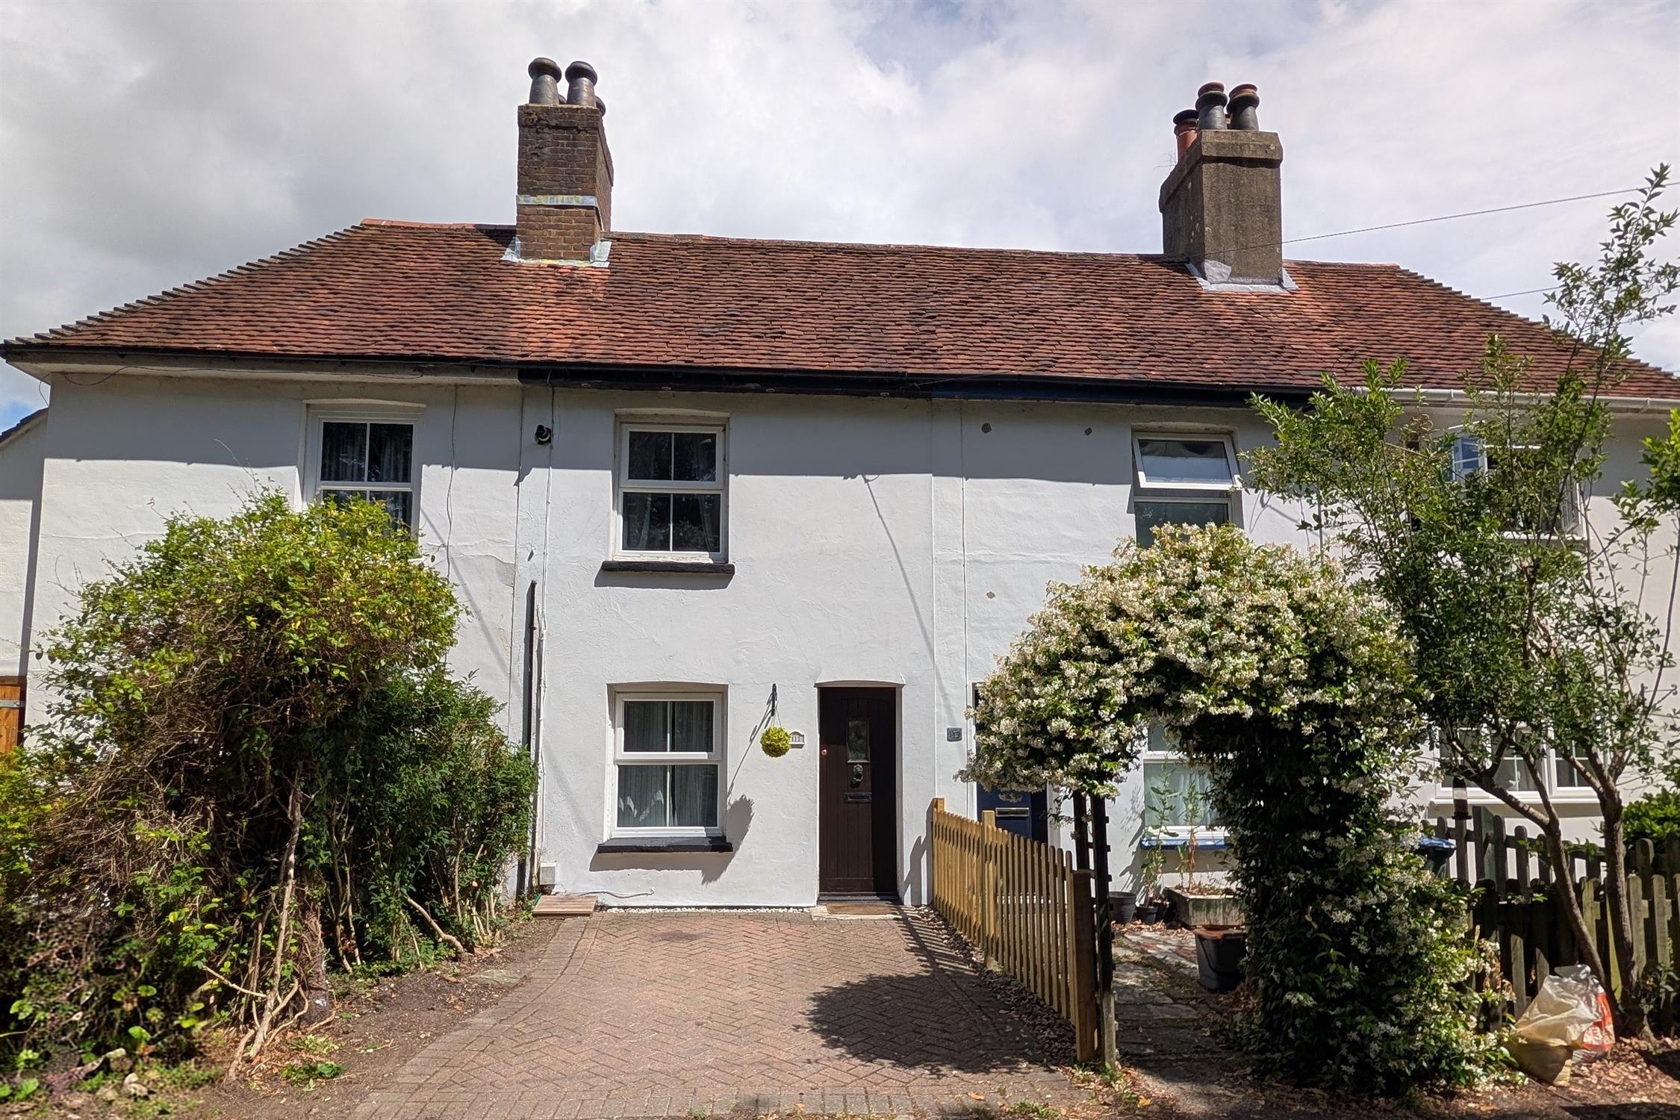
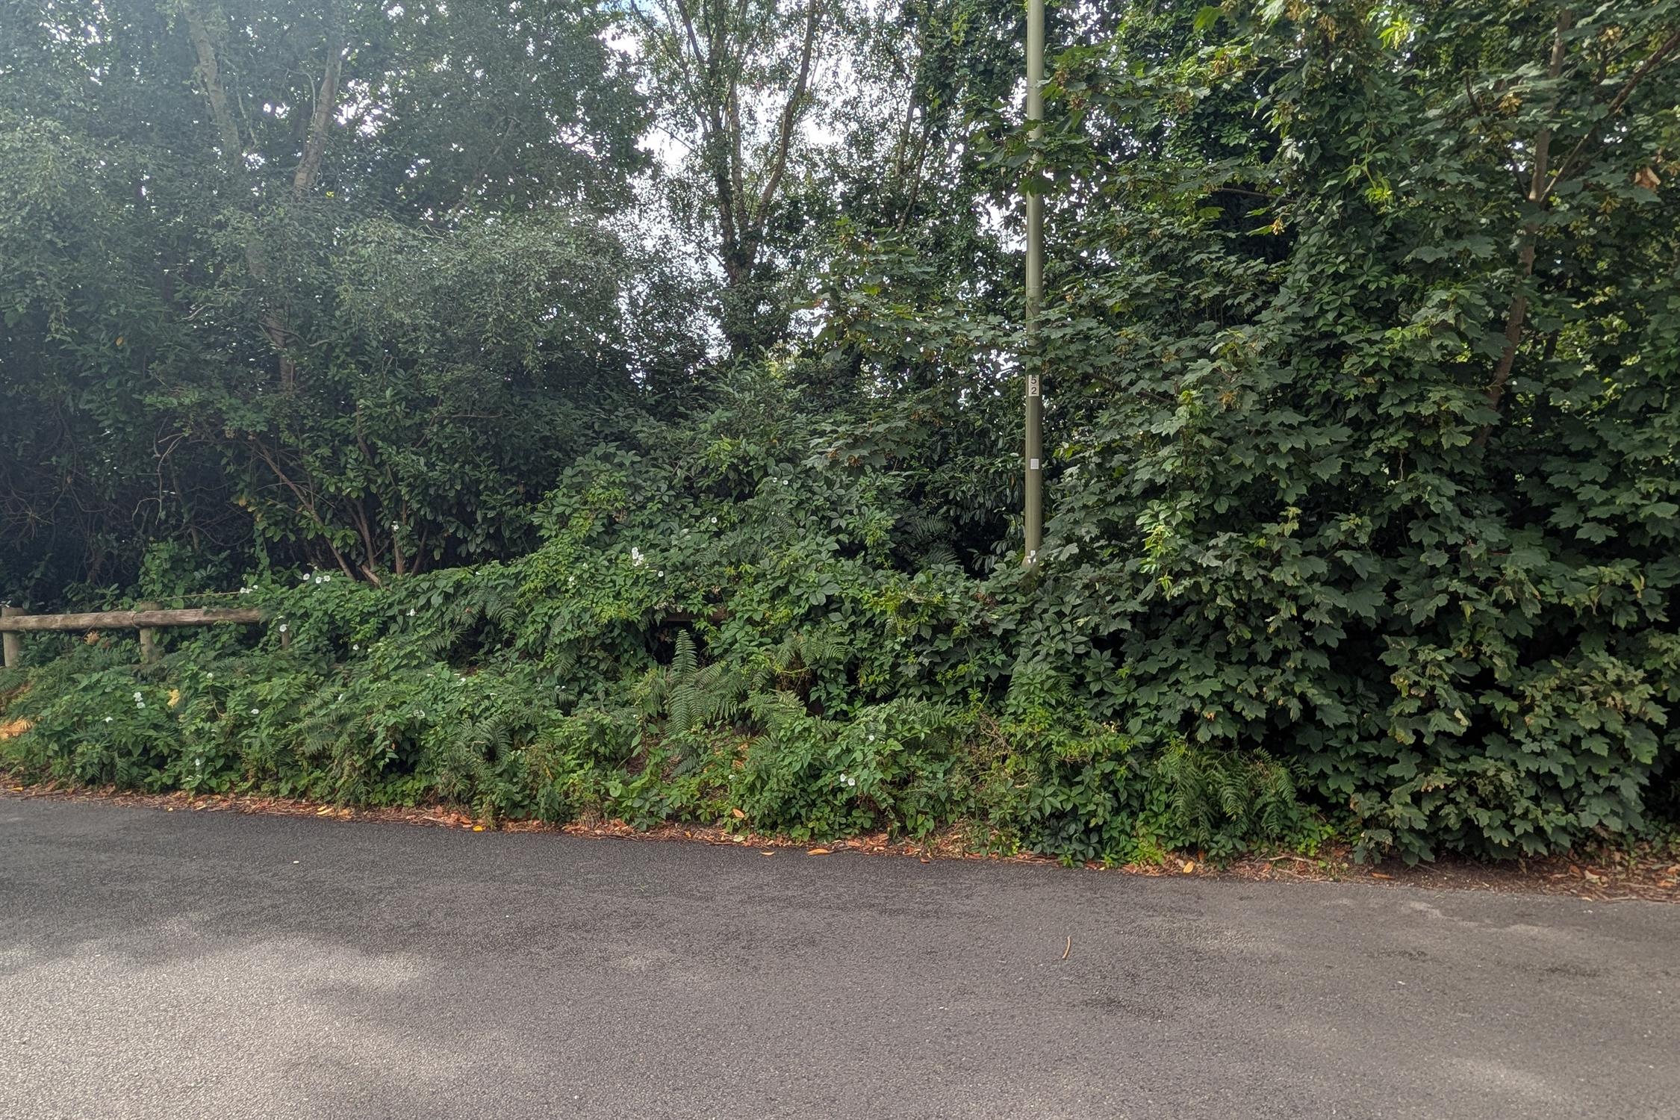
DESCRIPTION NO FORWARD CHAIN. An attractive older style cottage with a wooded outlook to the front which leads down to Warsash Common and makes an ideal home to explore the nearby walks, which eventually lead to The Solent. The property's accommodation briefly comprises of a lounge, separate dining room and a kitchen. There are two first floor bedrooms and the three piece bathroom is located directly off the principal bedroom. The property benefits from double glazing and is warmed by gas central heating. There is off-road parking to the driveway to the front of the property and a rear garden, which measures in excess of 100ft.
As sole agents we would highly recommend an early inspection.
DOUBLE GLAZED DOOR TO:
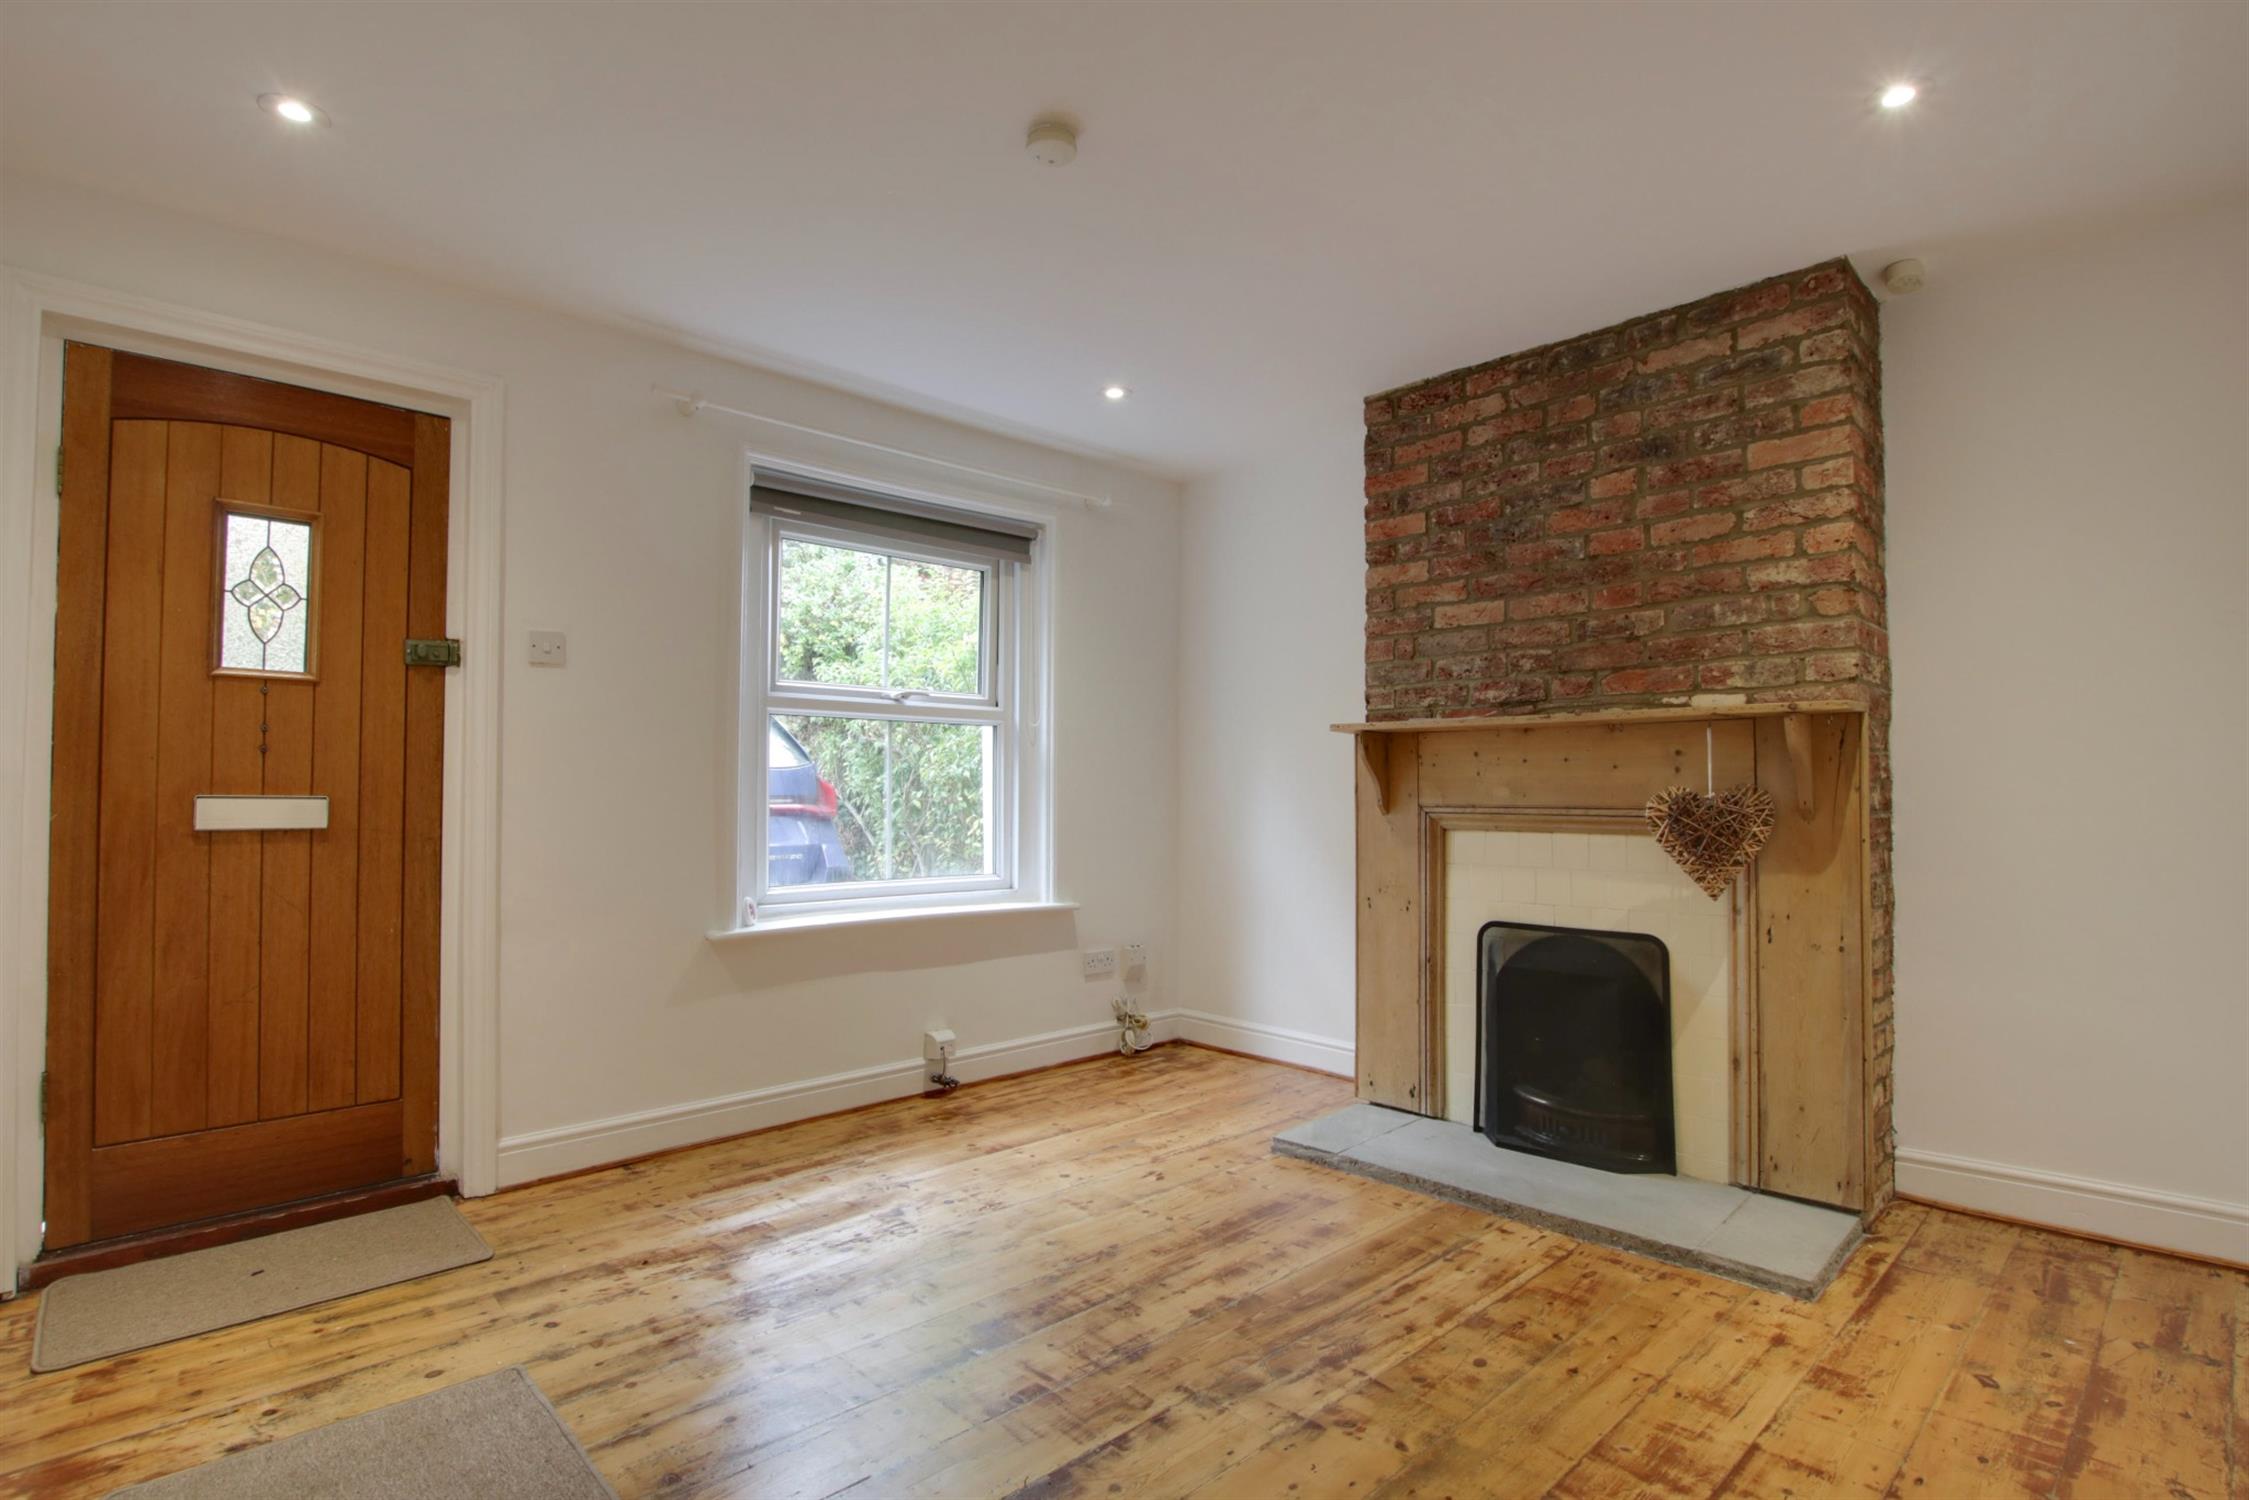
LOUNGE
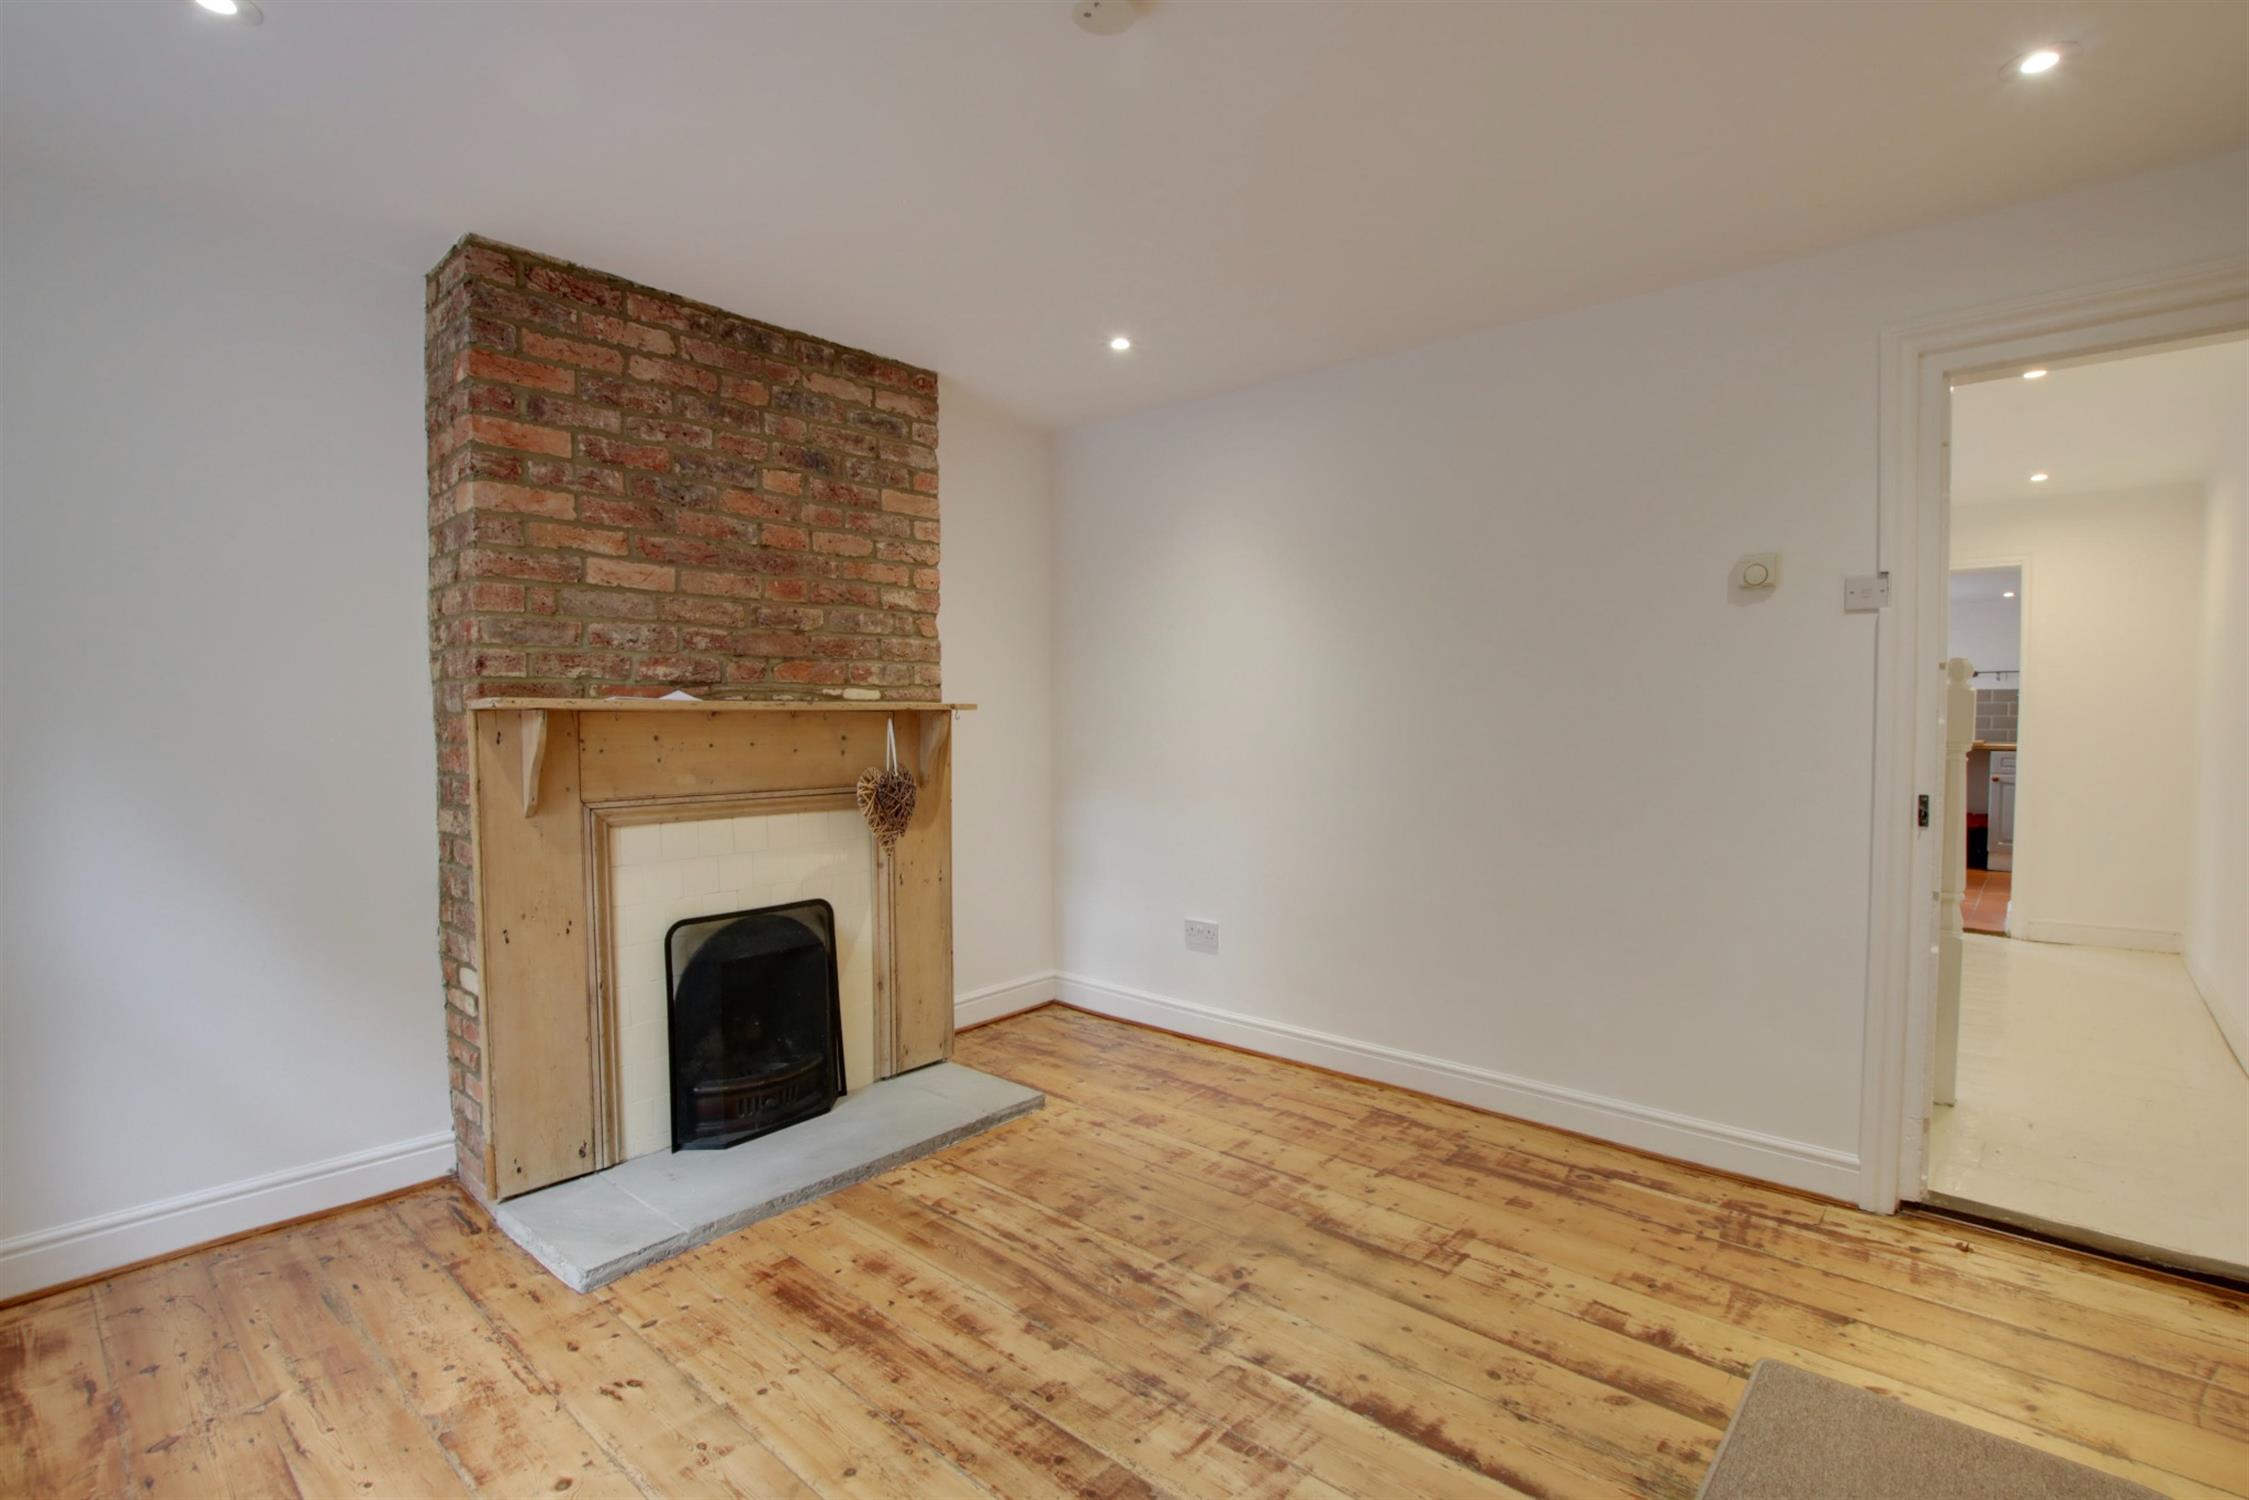
Double glazed window to front elevation. Chimney breast with open fire with tiled surrounds and wooden mantle over. Wooden flooring. Inset ceiling spotlights. Door to:
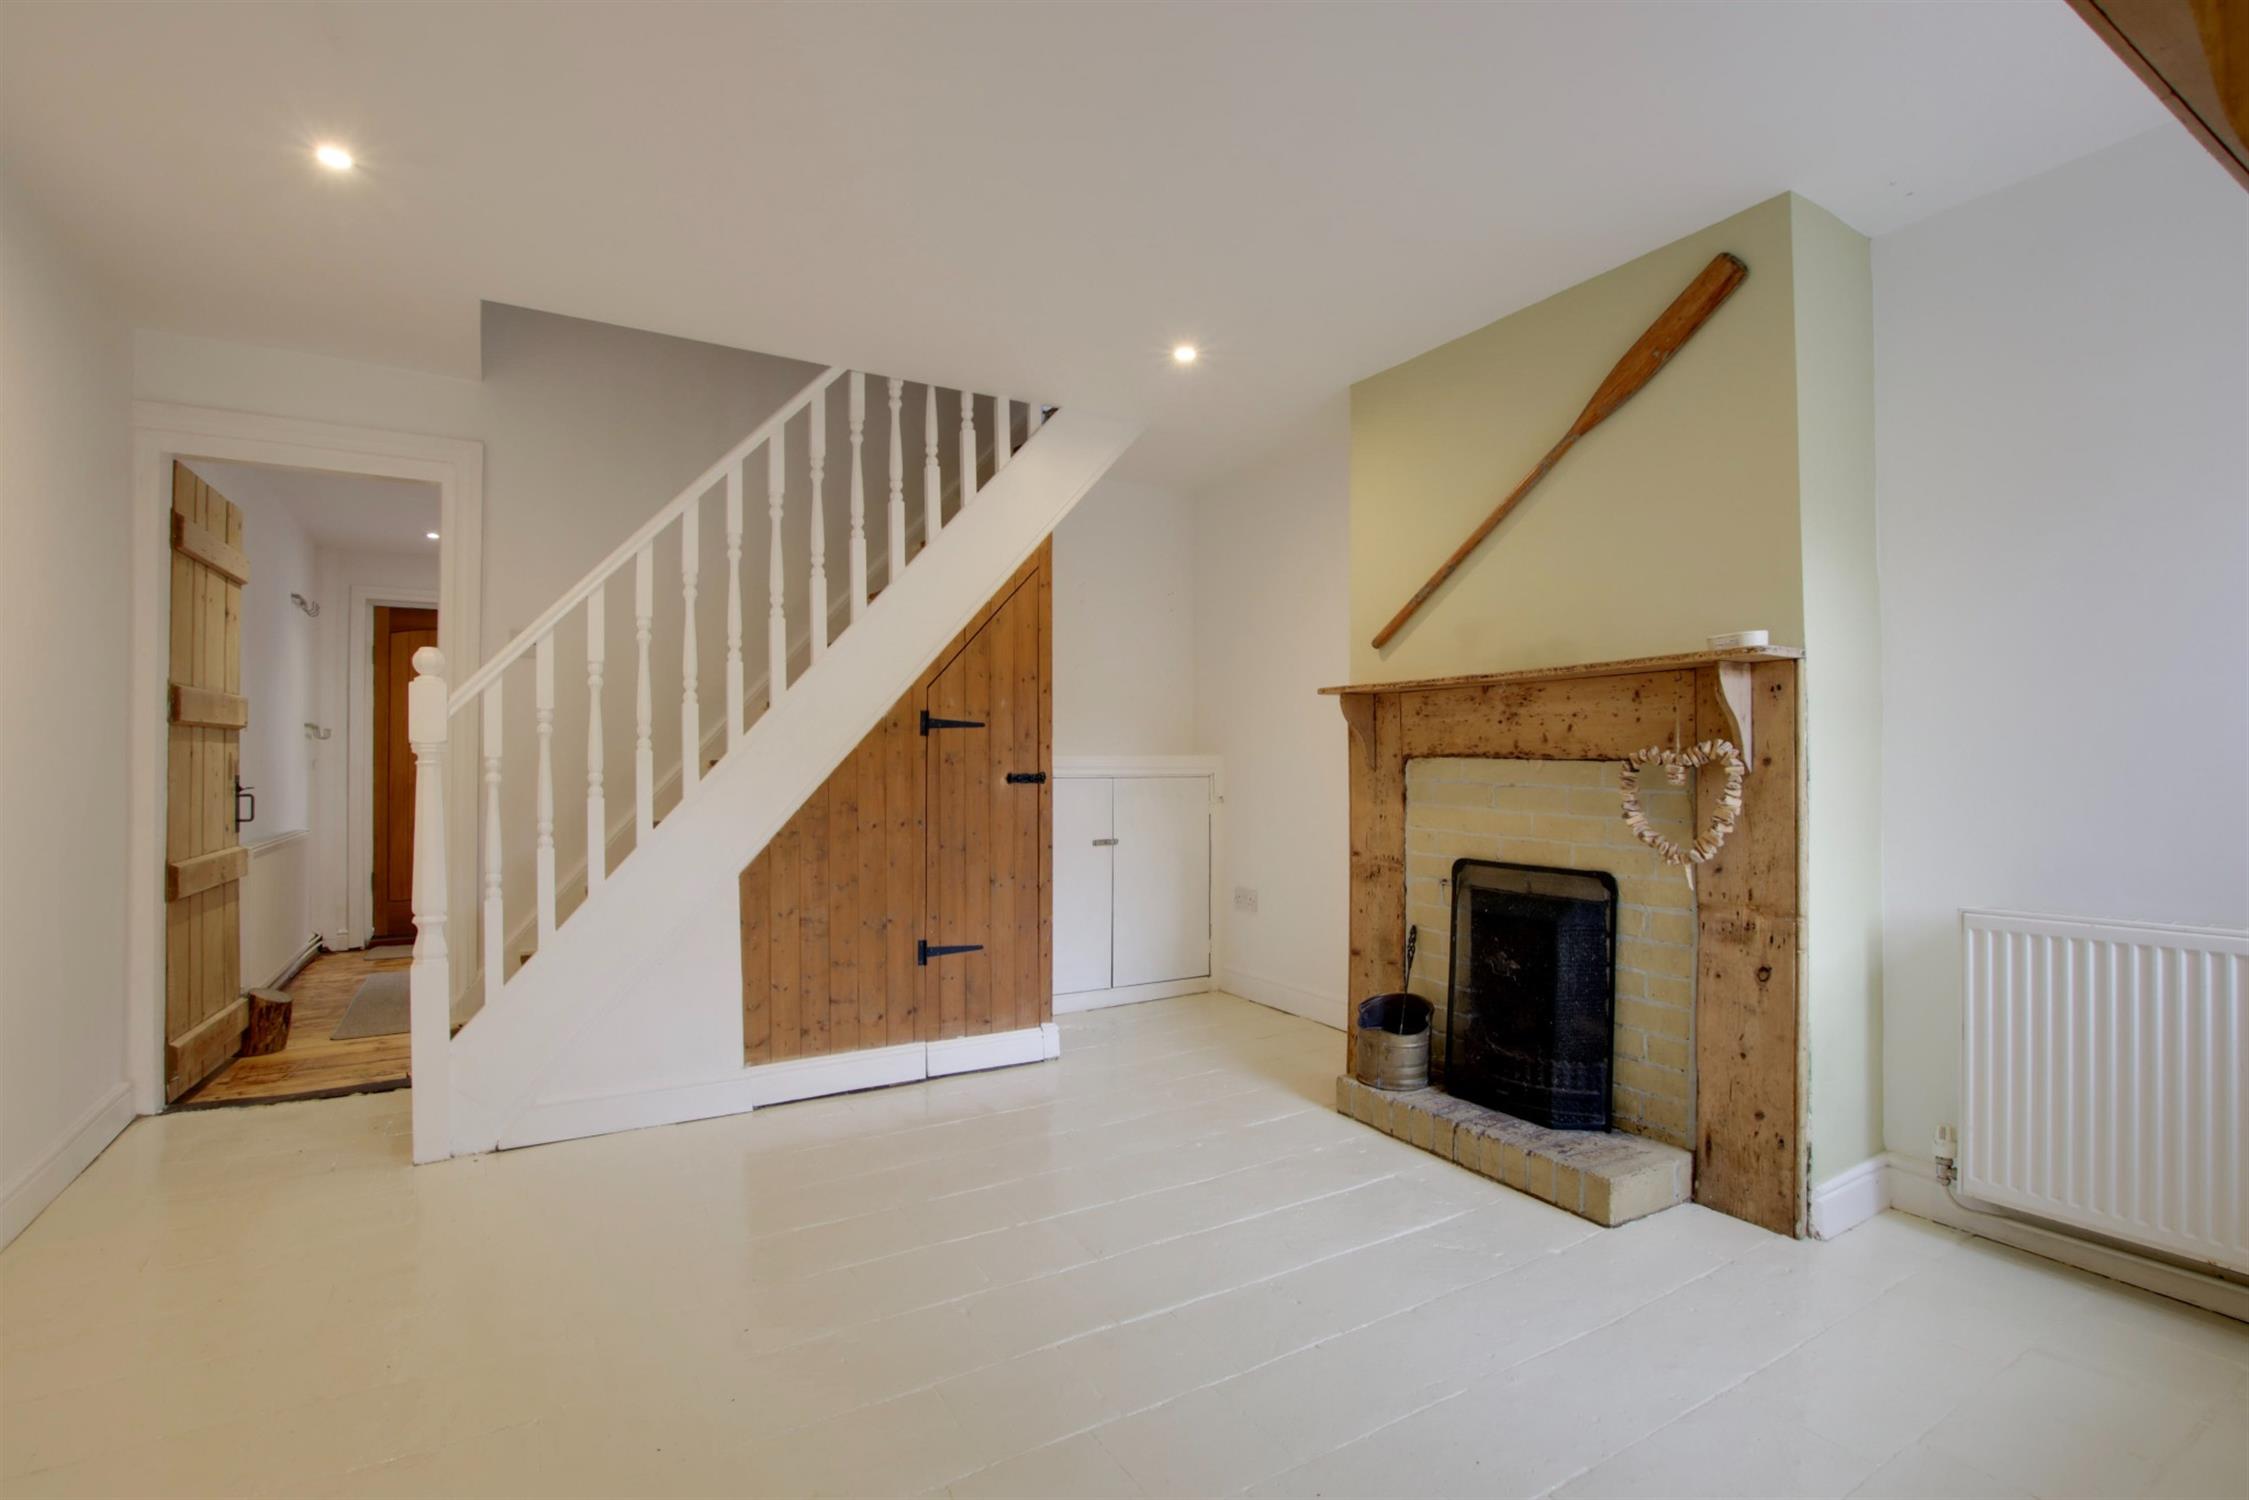
DINING ROOM
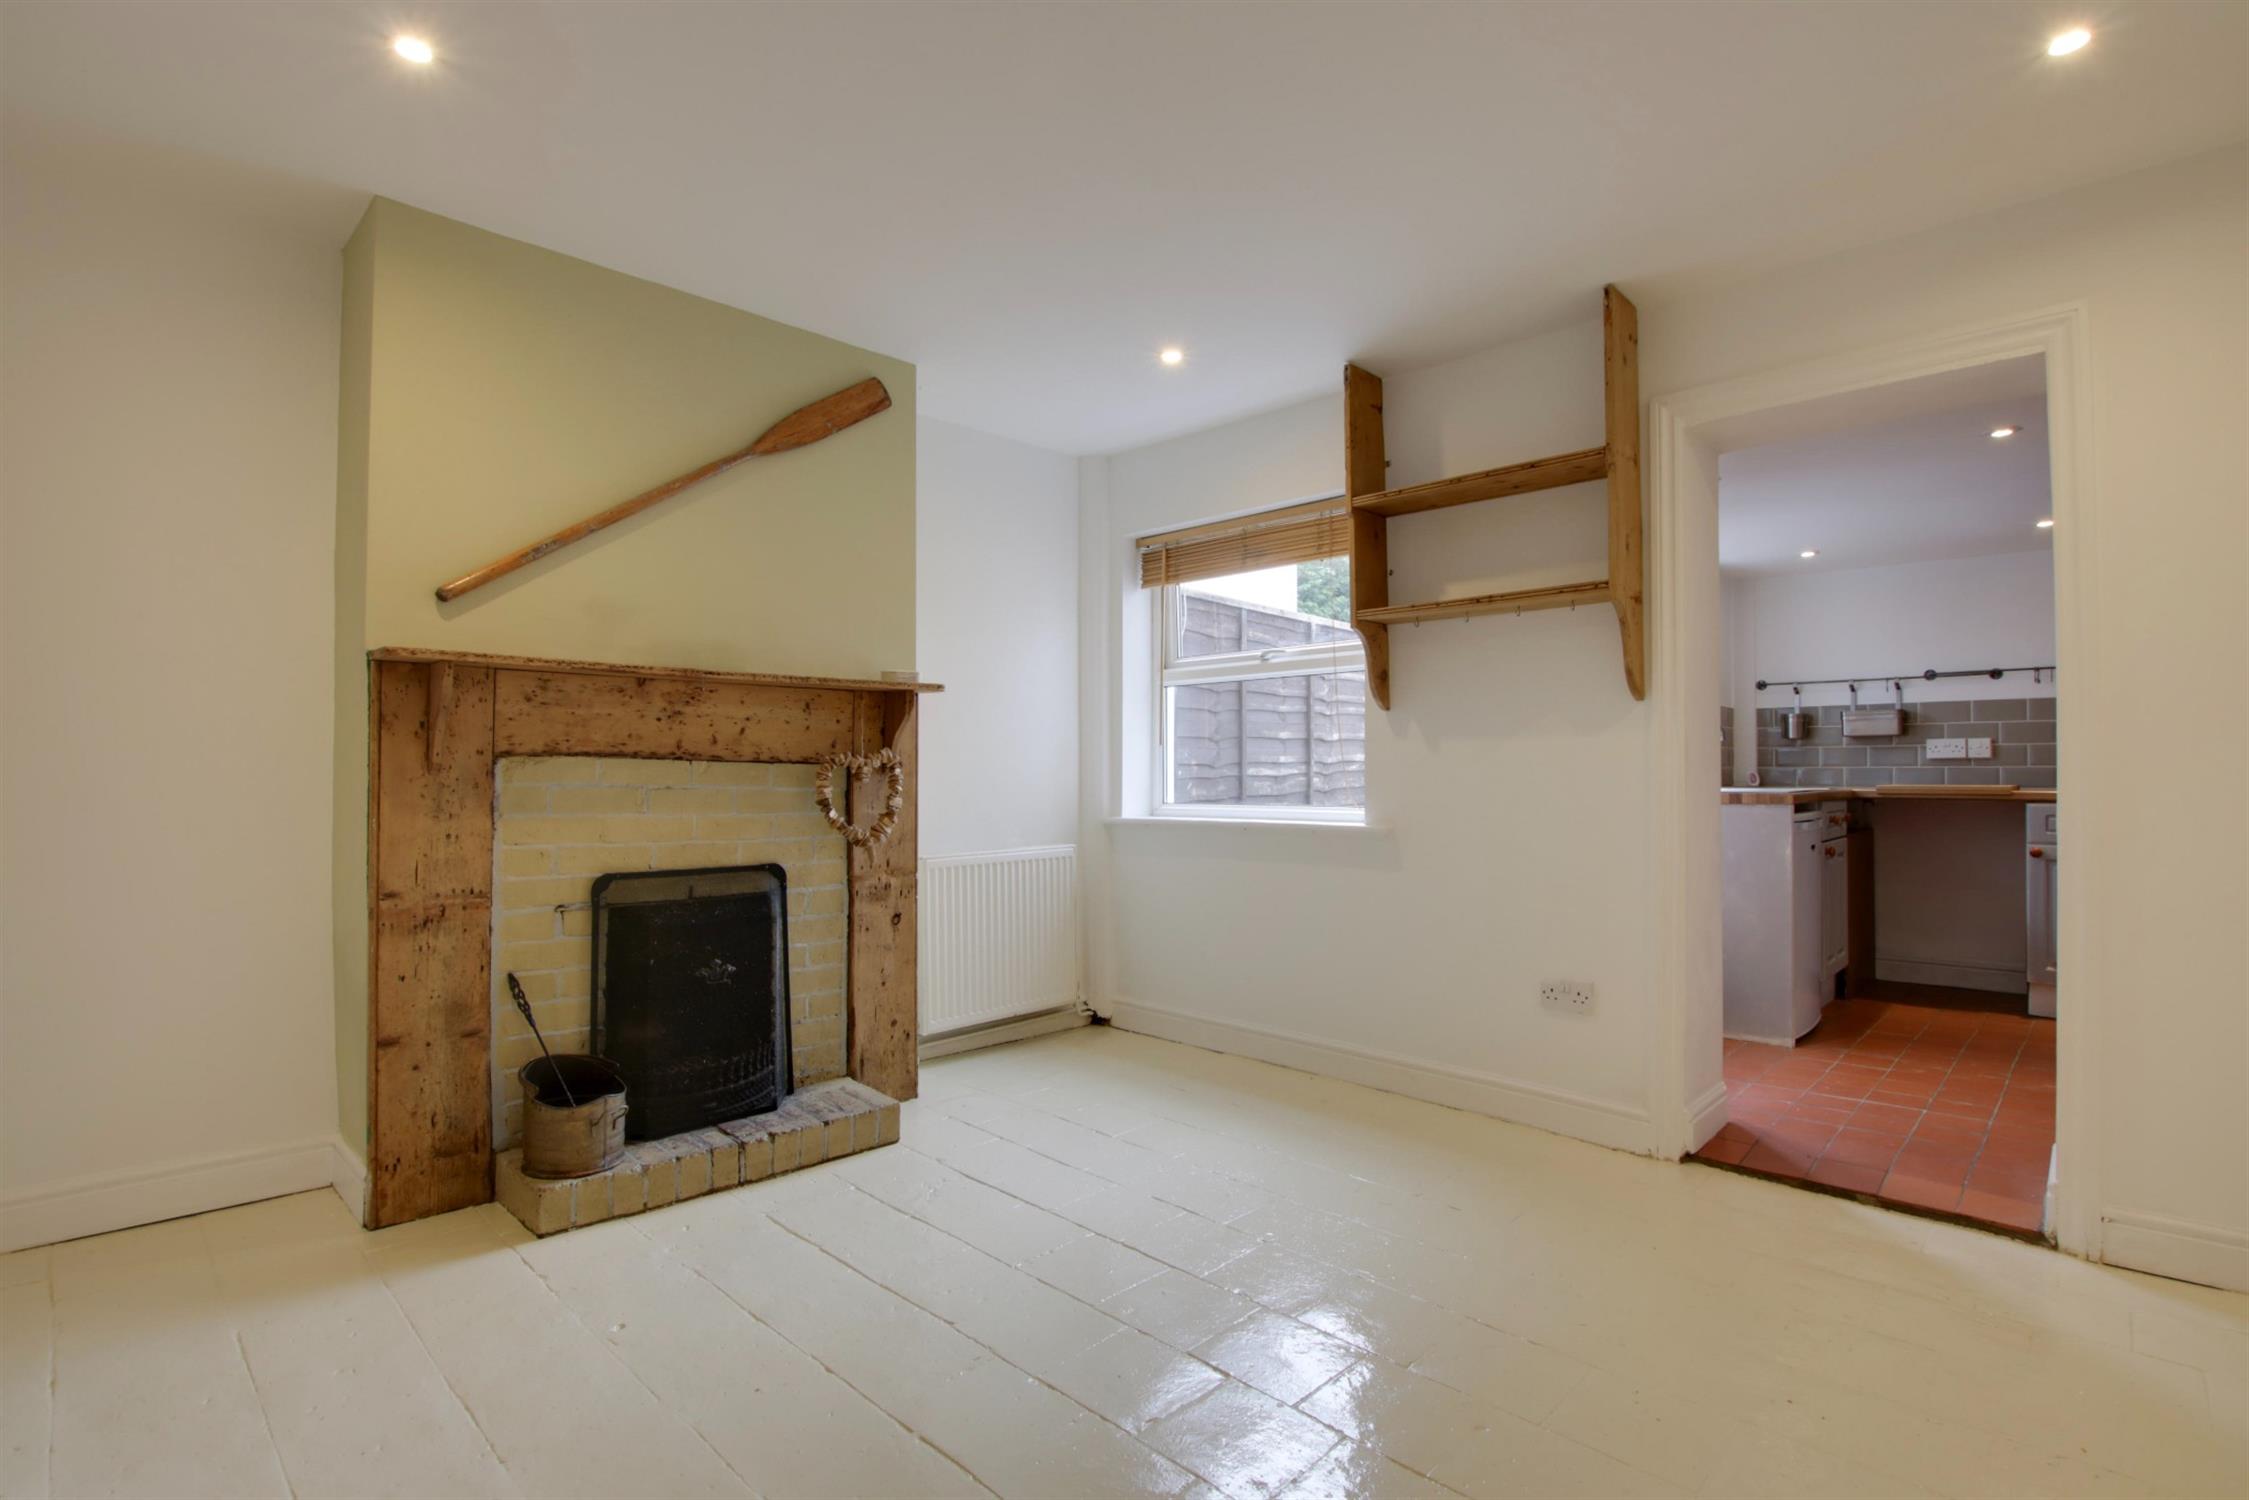
Double glazed window to rear elevation. Chimney breast with open fire. Understairs storage cupboard. Inset ceiling spotlights. Terracotta quarry tiled flooring. Radiator. Stairs to first floor. Doorway to:
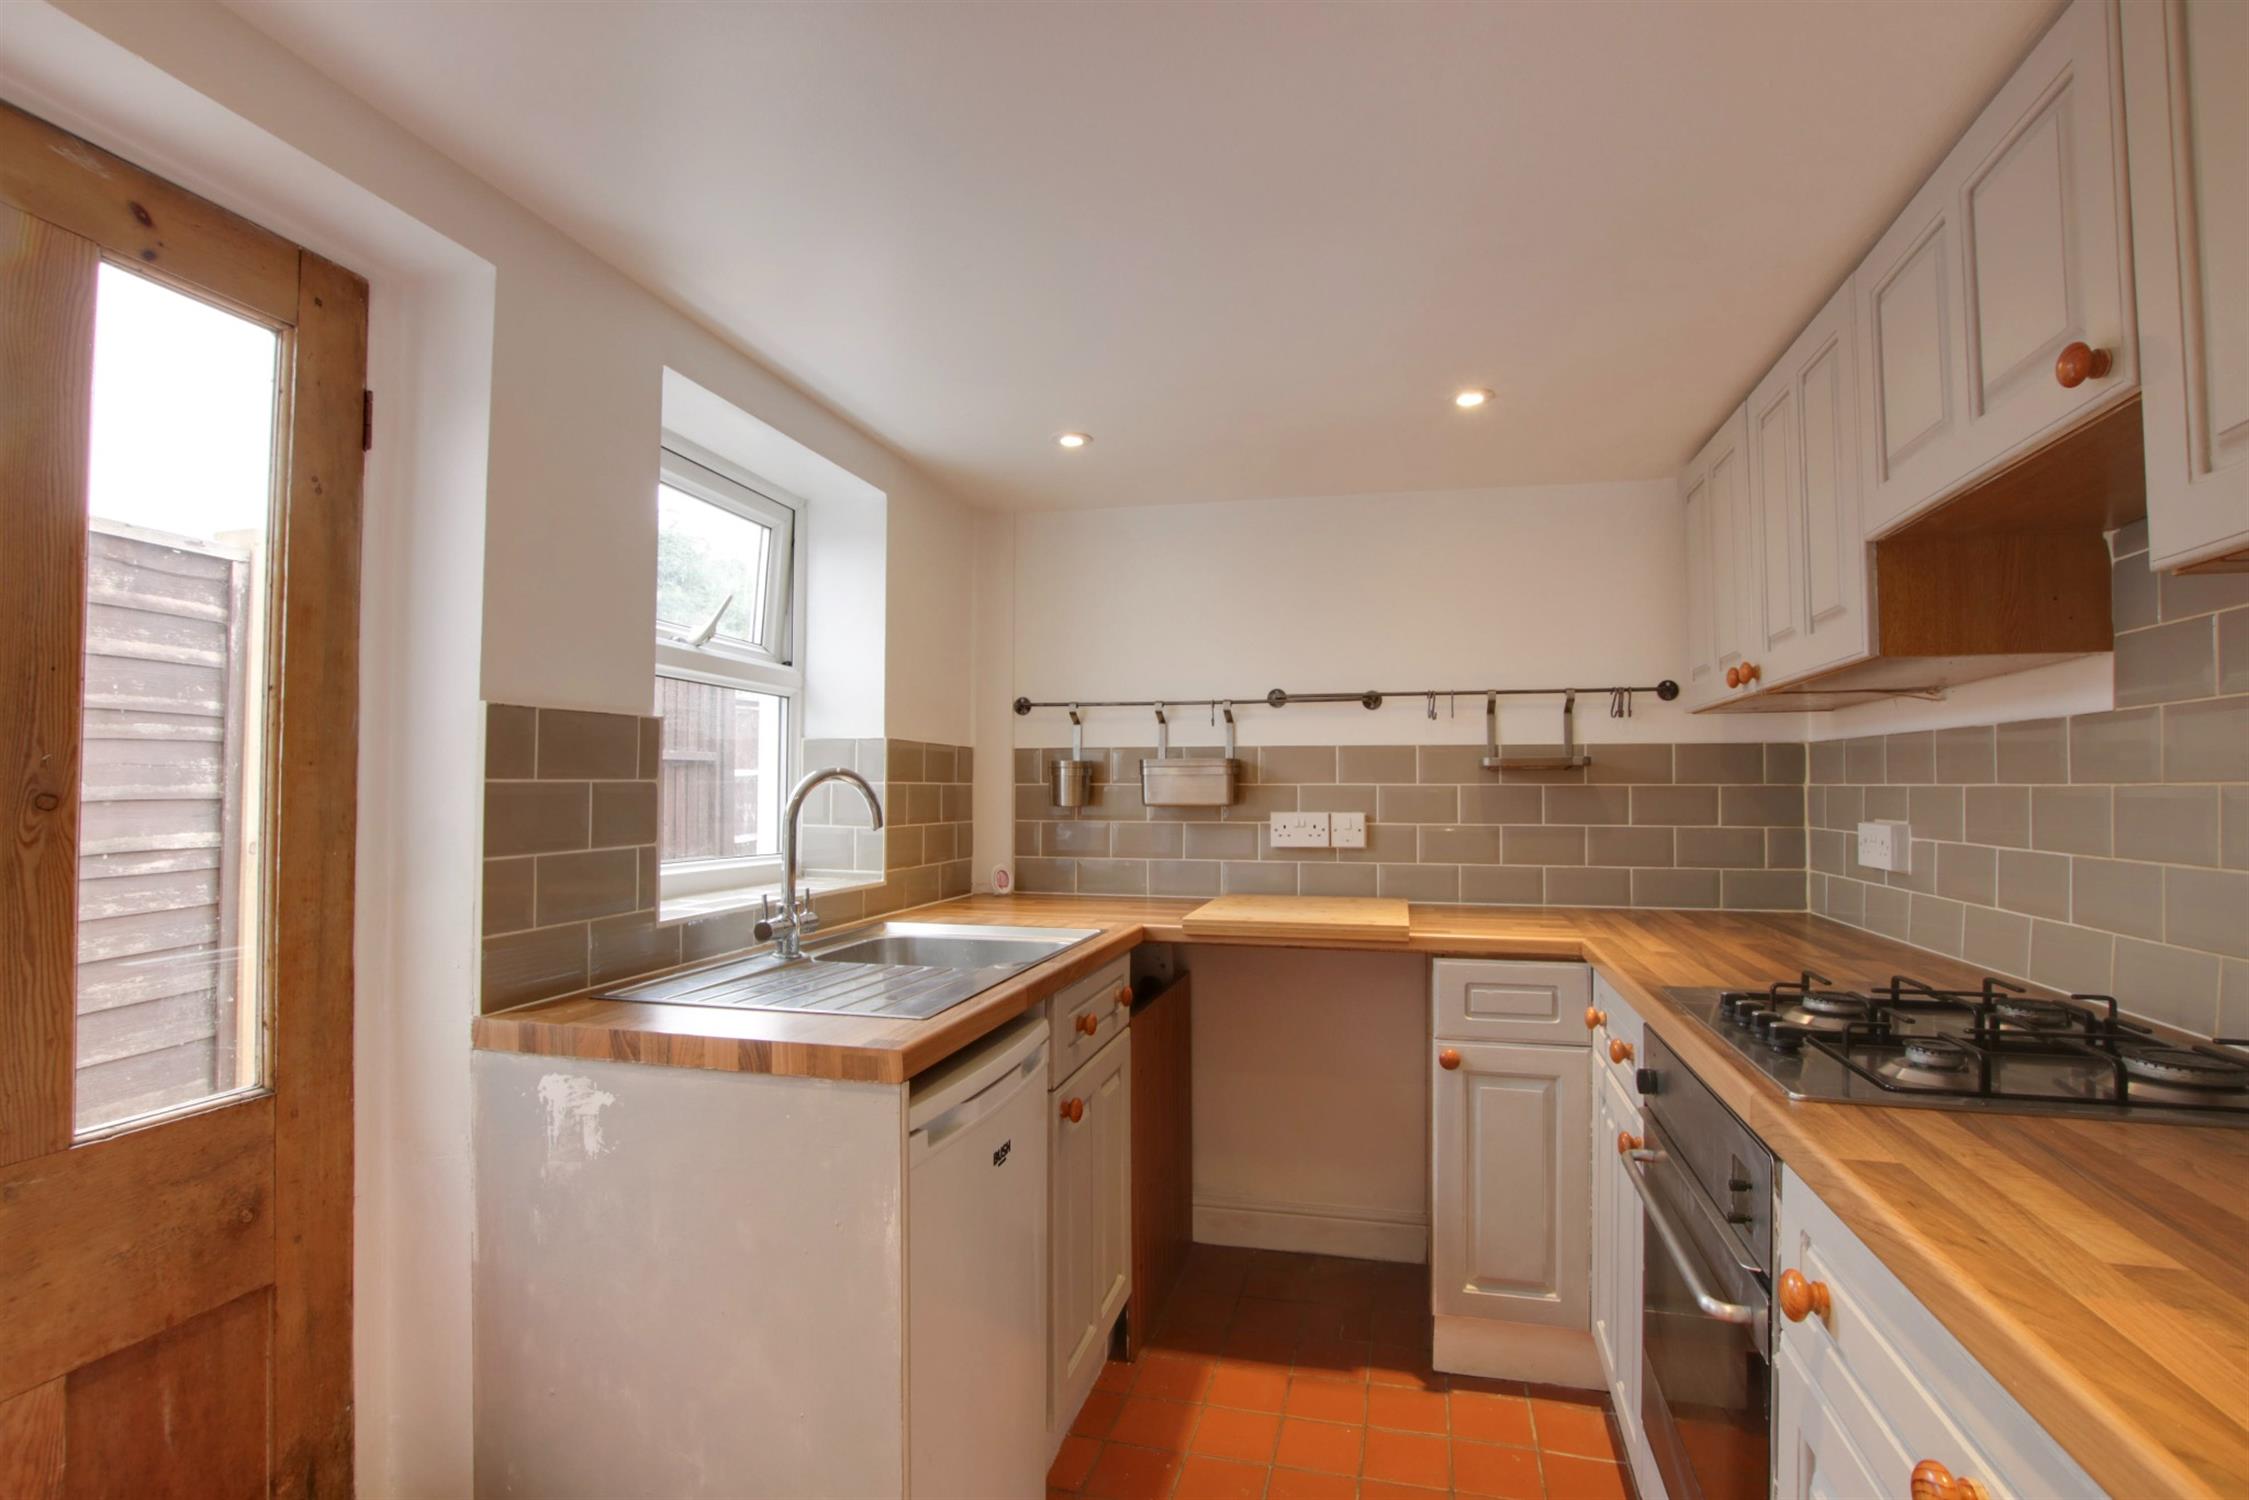
KITCHEN
Double glazed window to side elevation and part glazed door to garden. Stainless steel single drainer sink unit with cupboard under. Further range of wall and base level units with roll edge work surfaces over and splashback tiling. Built-in four ring gas hob with splashback tiling. Built-in four ring gas hob with oven under. Plumbing for washing machine. Recess for fridge. Tiled flooring. inset ceiling spotlights.
FIRST FLOOR
LANDING
Doors to:
BEDROOM ONE
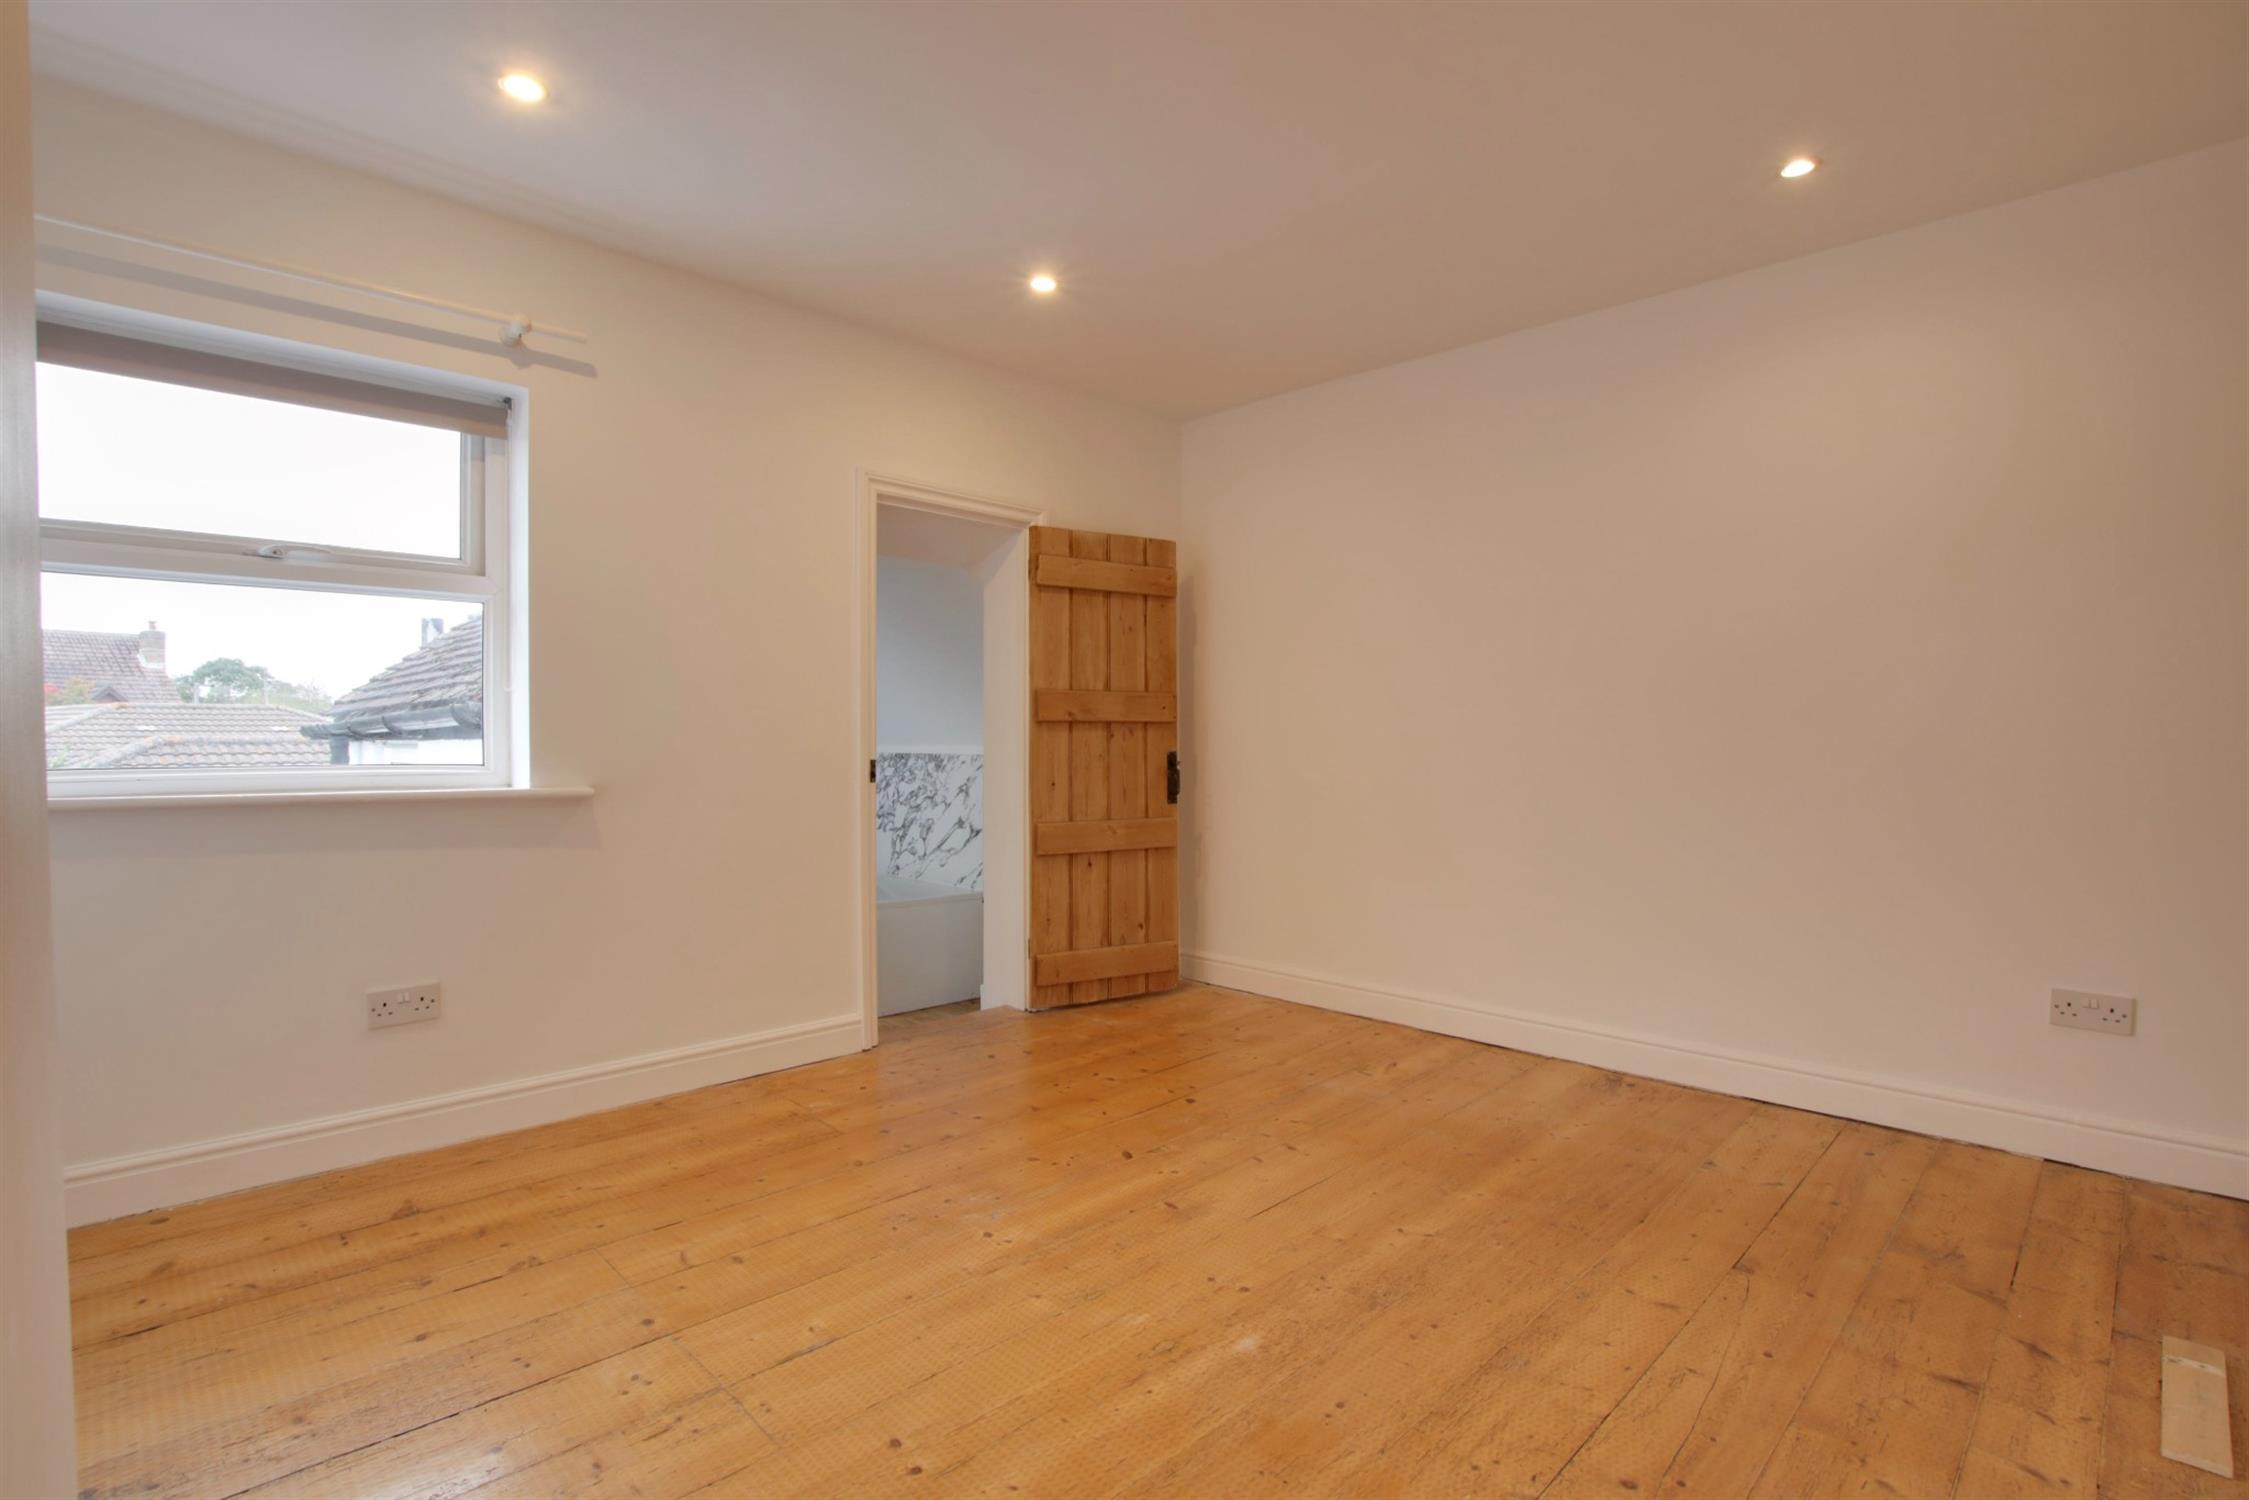
Double glazed window to rear elevation. Access to loft space. Wooden flooring. Inset ceiling spotlights. Door to:
BATHROOM
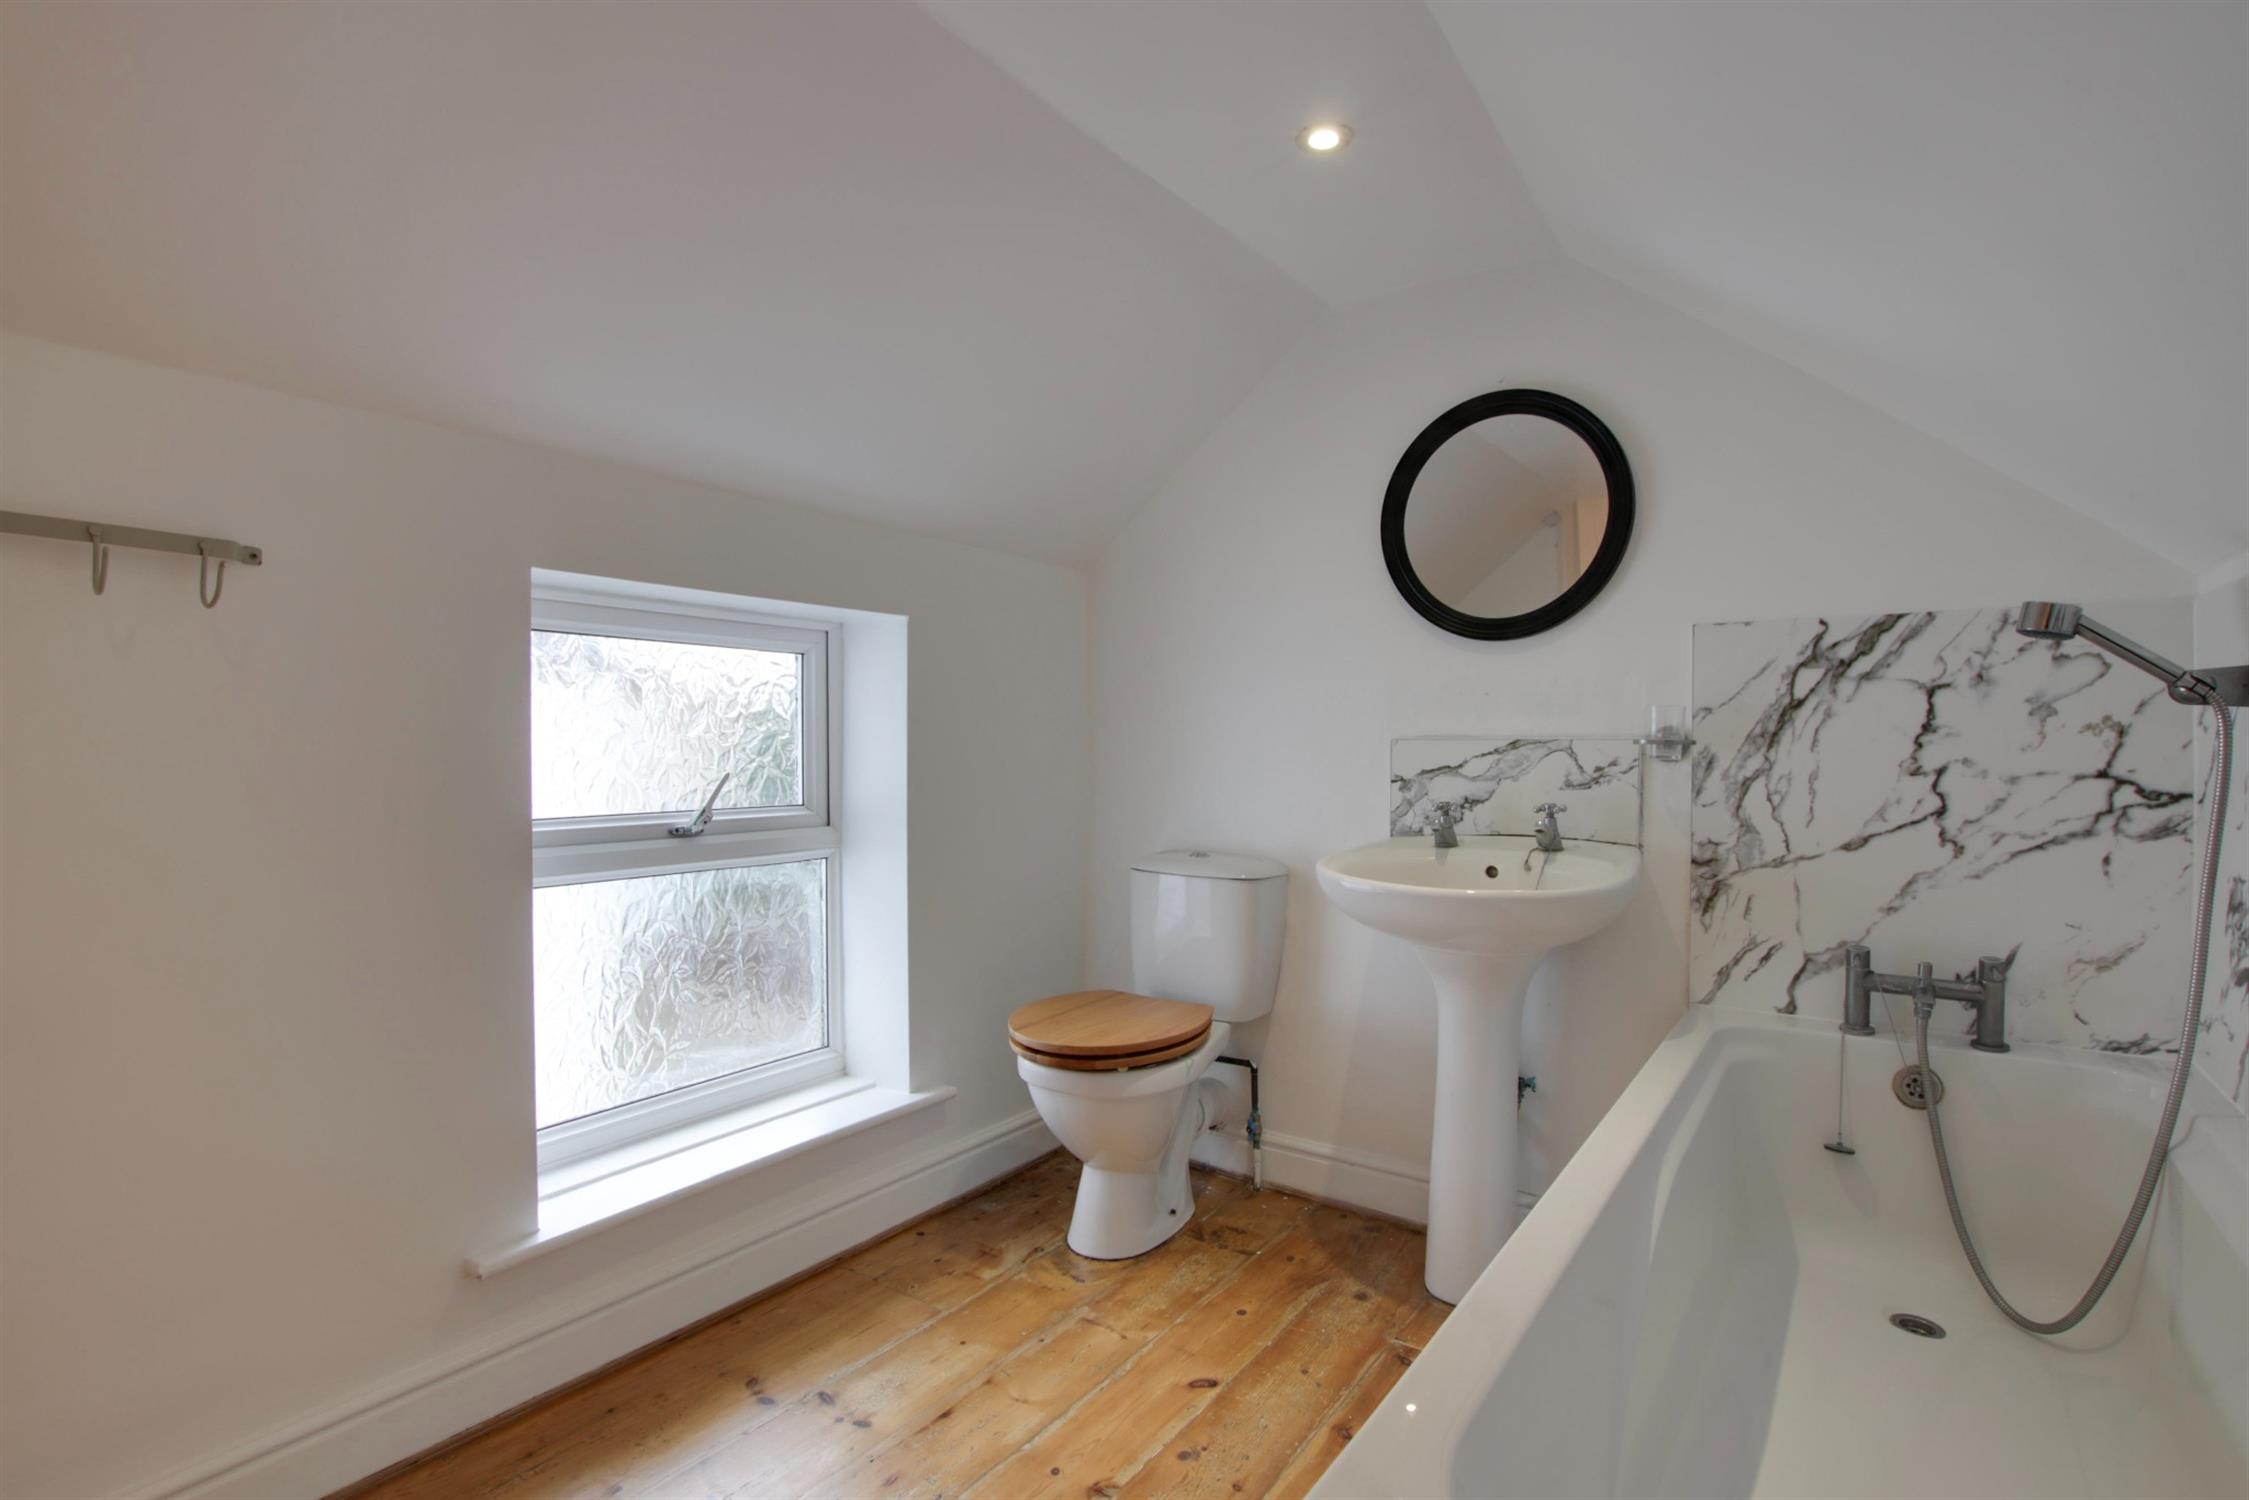
Double glazed window to side elevation. Low level close coupled WC. Panel enclosed bath. Pedestal wash hand basin. Radiator. Wooden flooring. Inset ceiling spotlights.
BEDROOM TWO
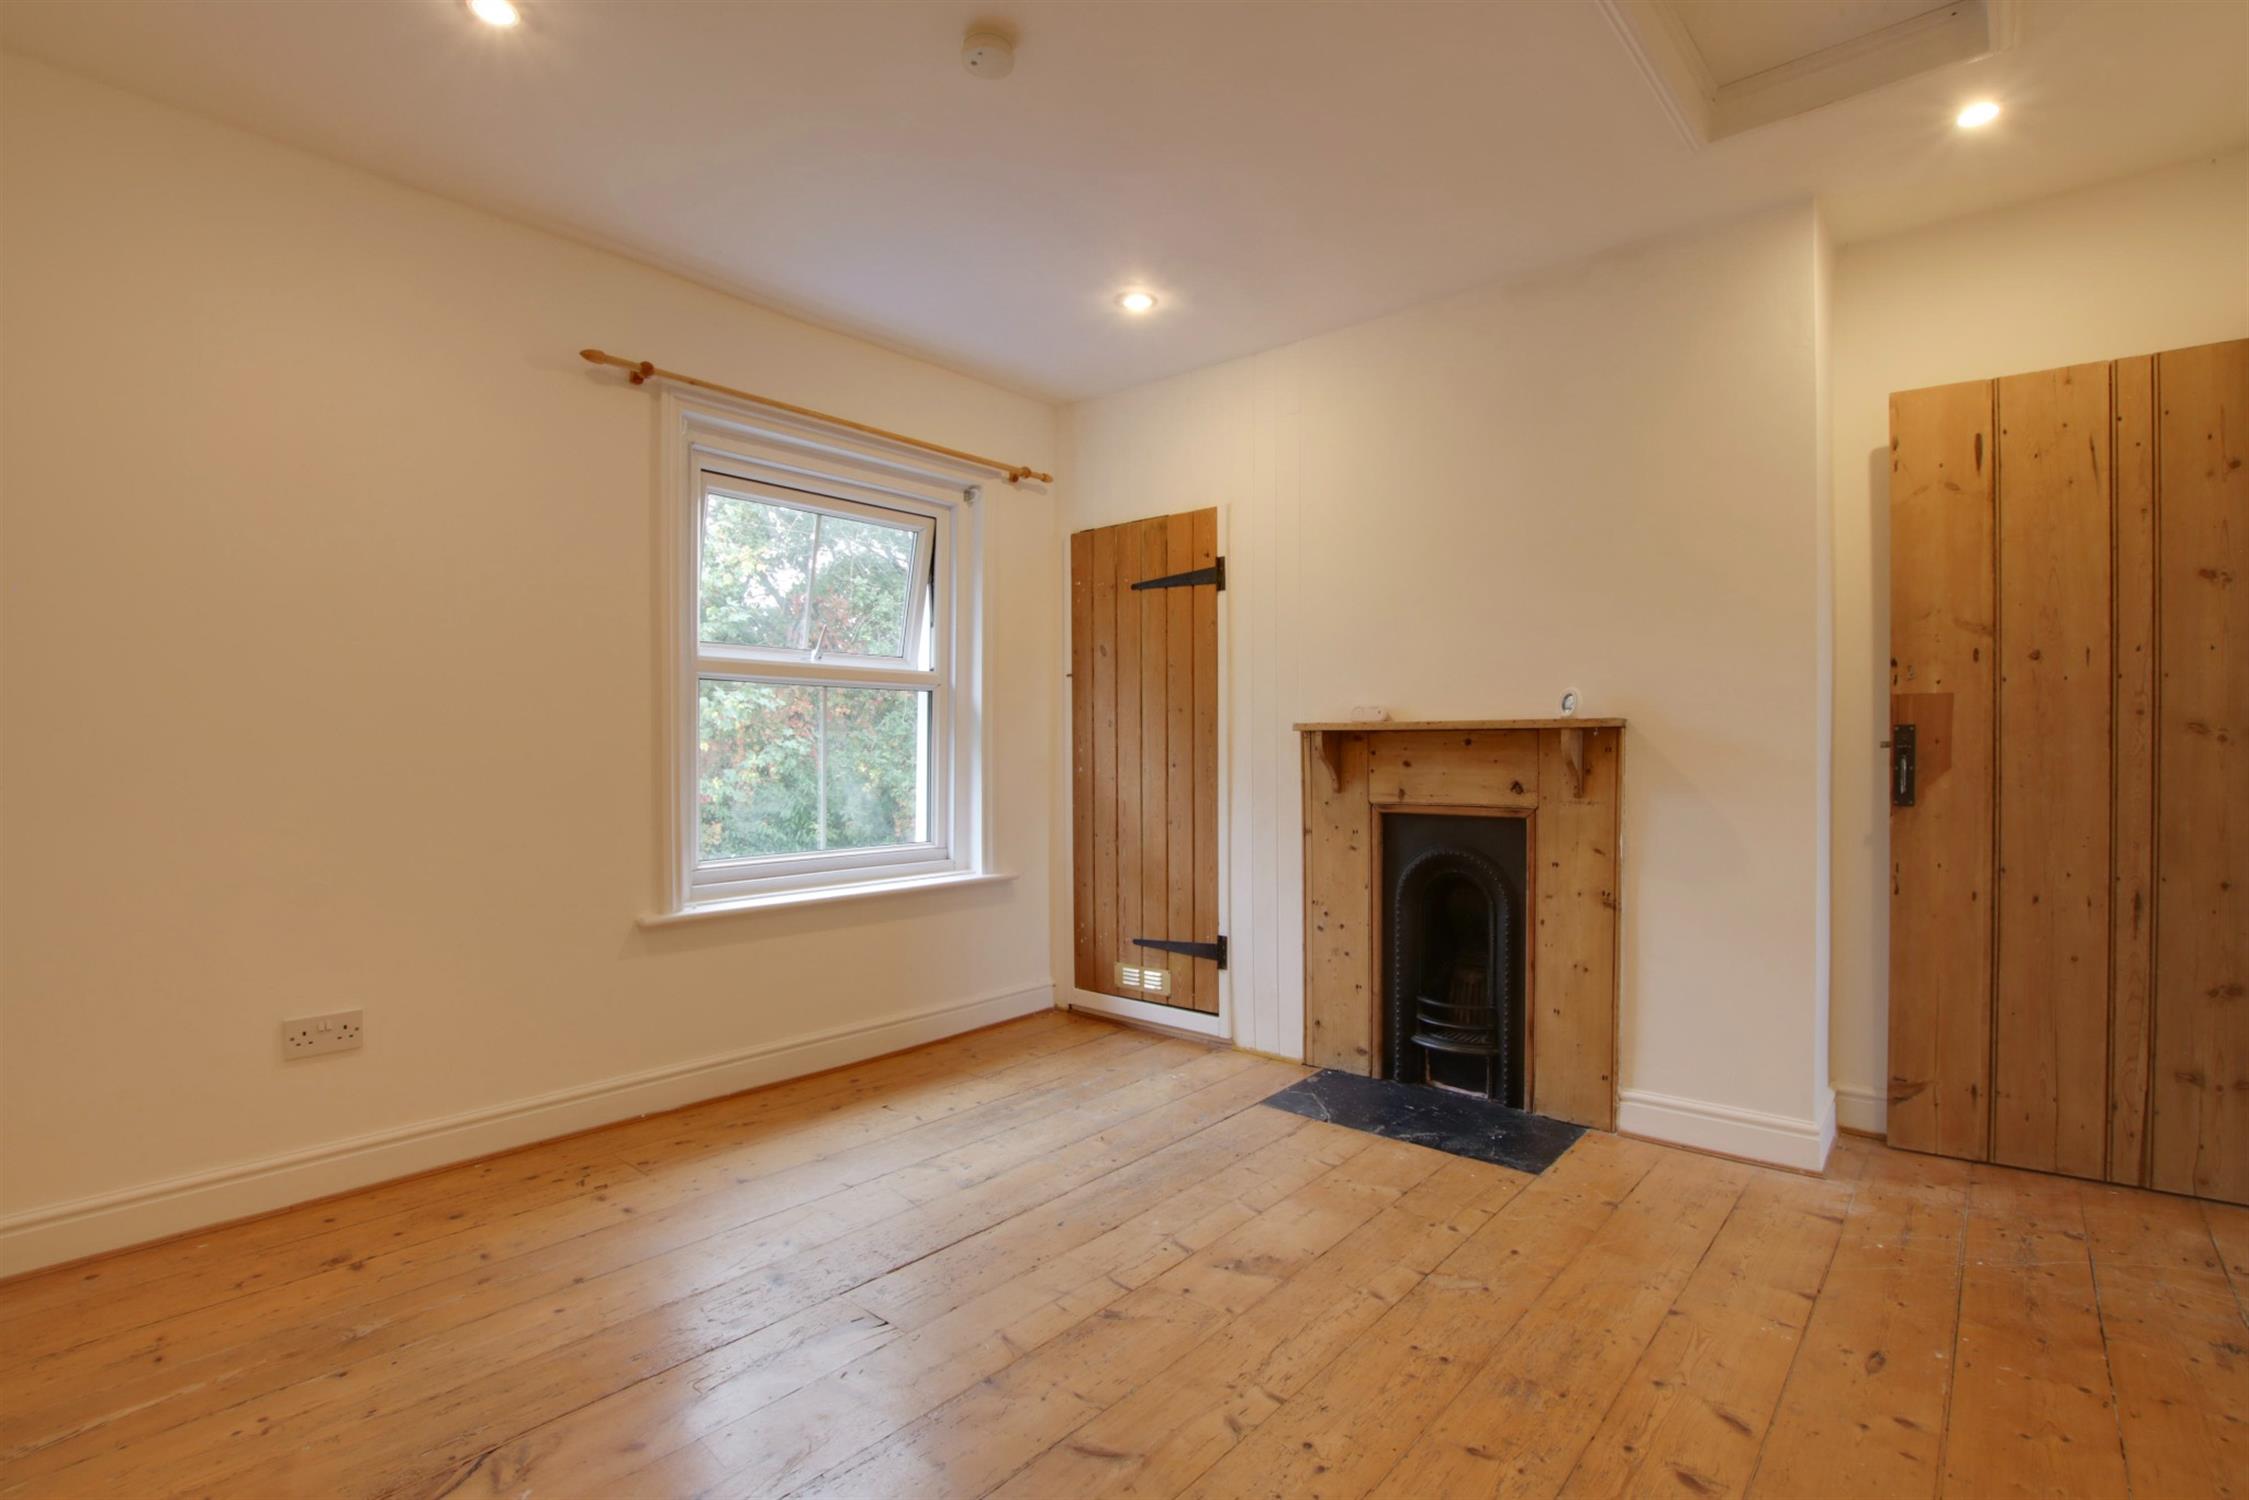
Double glazed window to front elevation overlooking woodland with chimney breast with cast iron fireplace. Wooden flooring. Cupboard housing gas boiler. Access to loft space. Radiator.
OUTSIDE
Off-road parking is available to the block paved driveway to the front of the property.
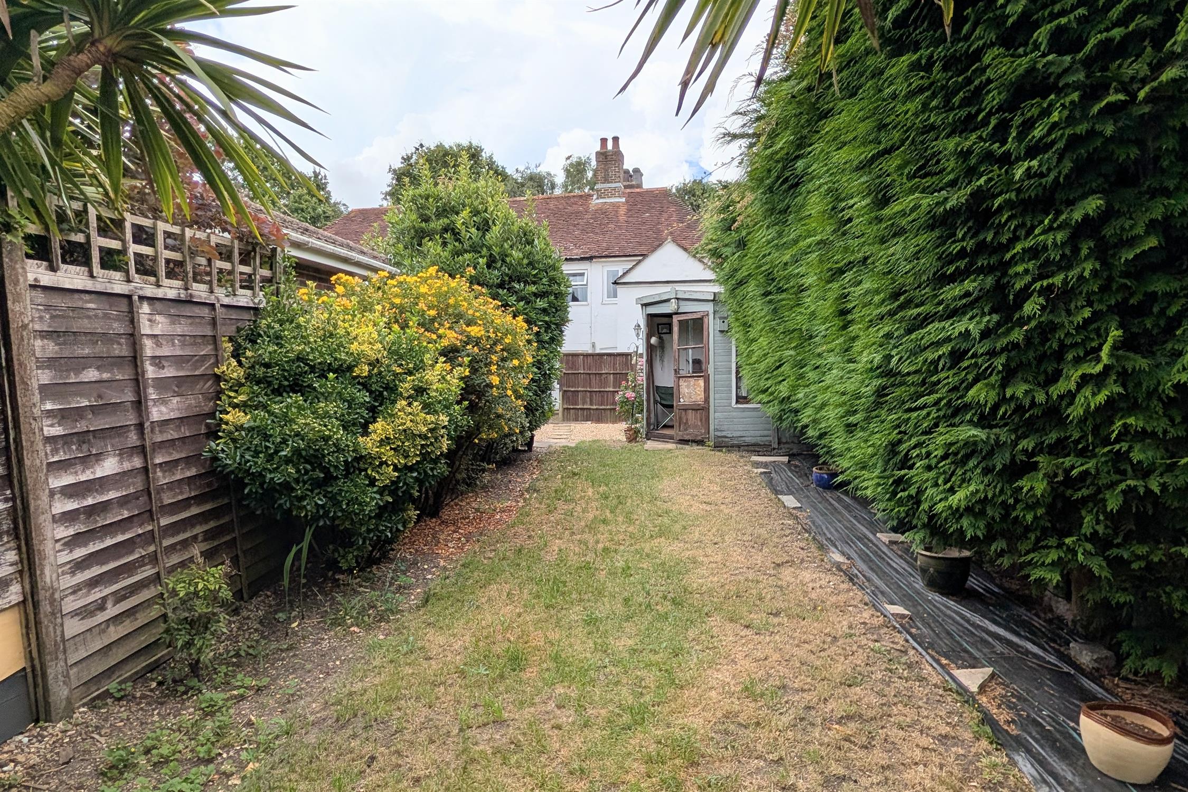
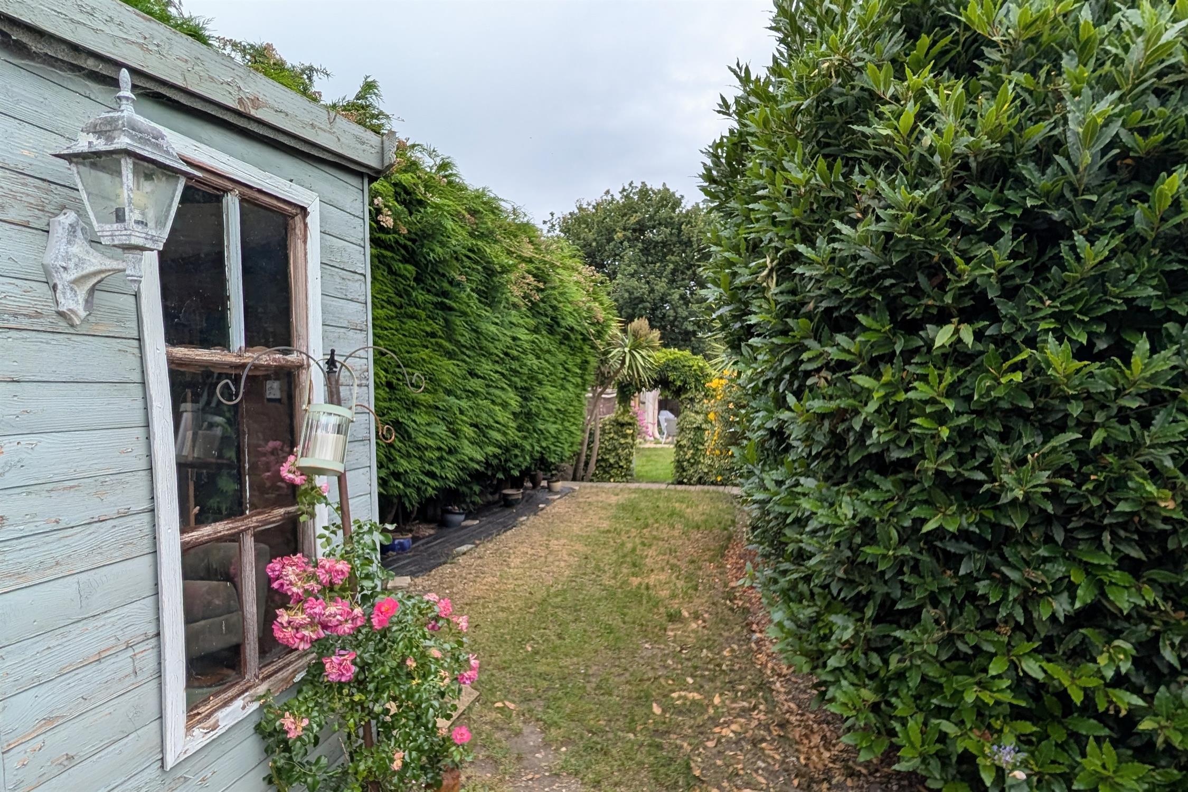
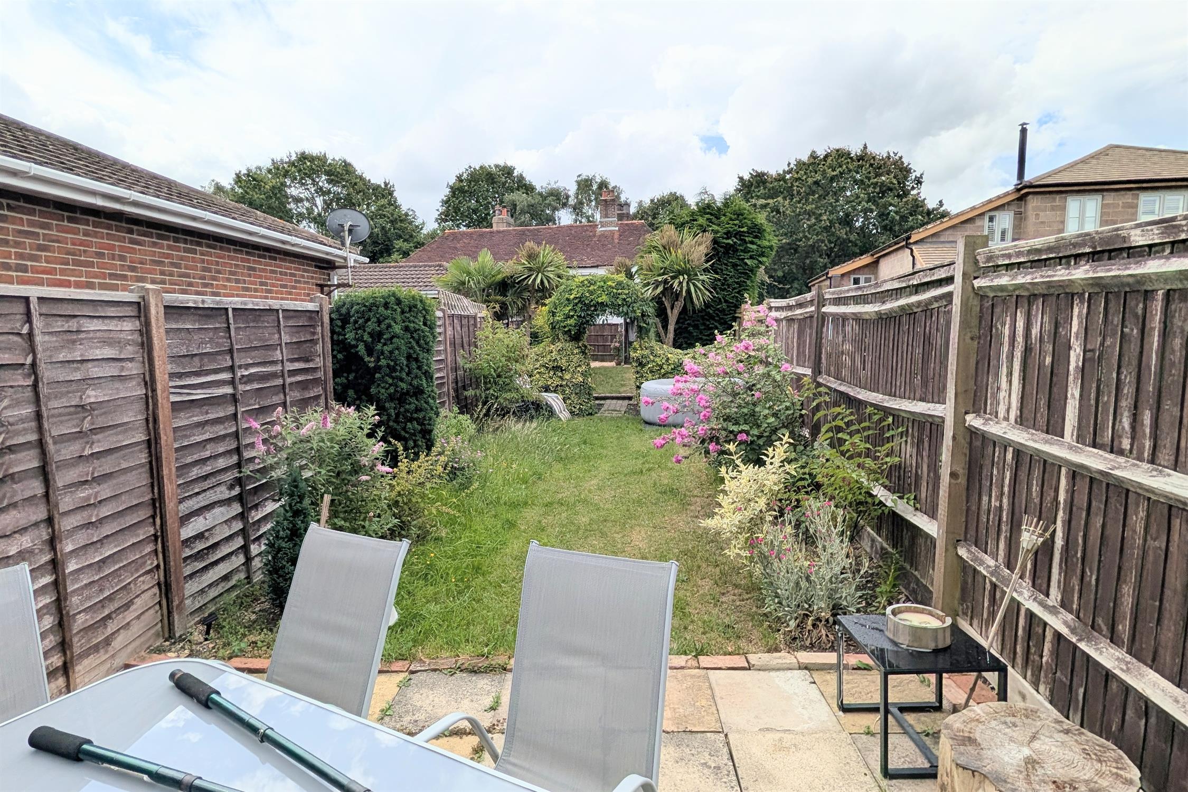
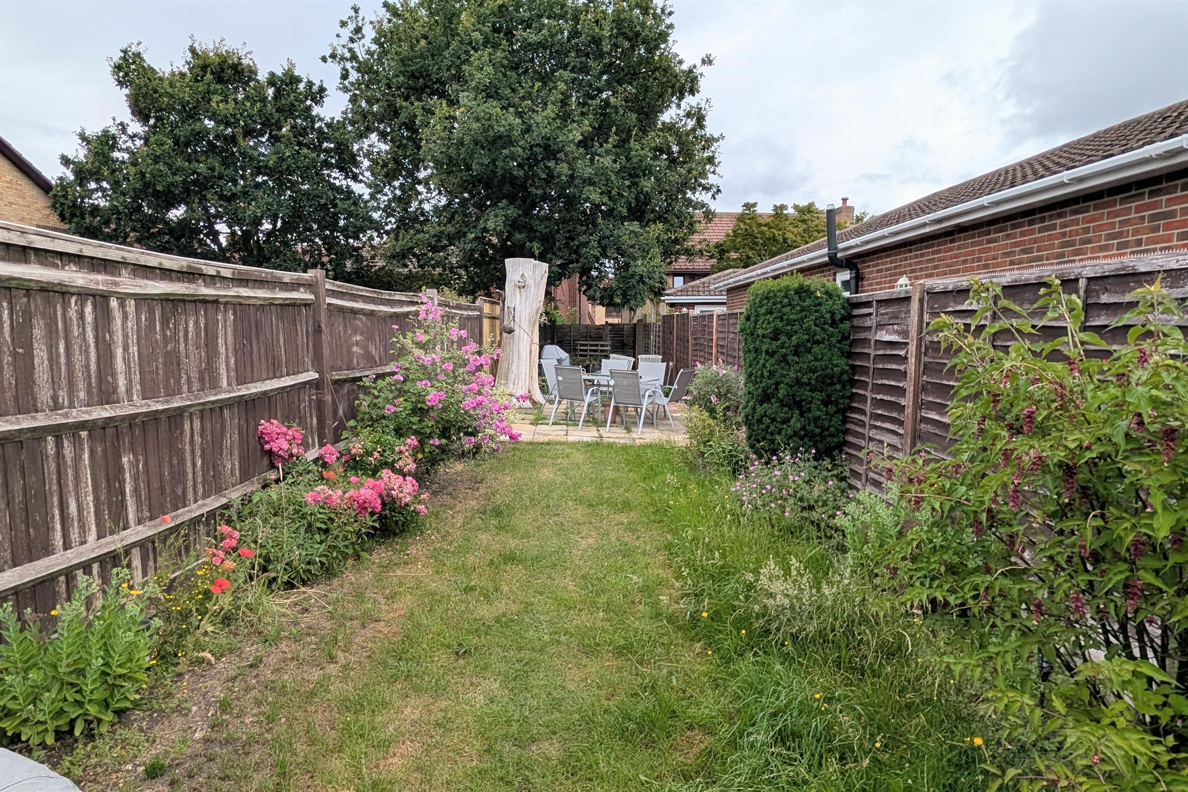
The extensive rear garden measures in excess of 100ft and can be found mainly laid to lawn. There is a patio area towards the end of the garden and well-stocked flower and shrub borders. The garden is fence and conifer enclosed and has a timber summerhouse.
COUNCIL TAX
Fareham Borough Council. Tax Band B. Payable 2026/2027. £1,765.98.
Read full description
Show less