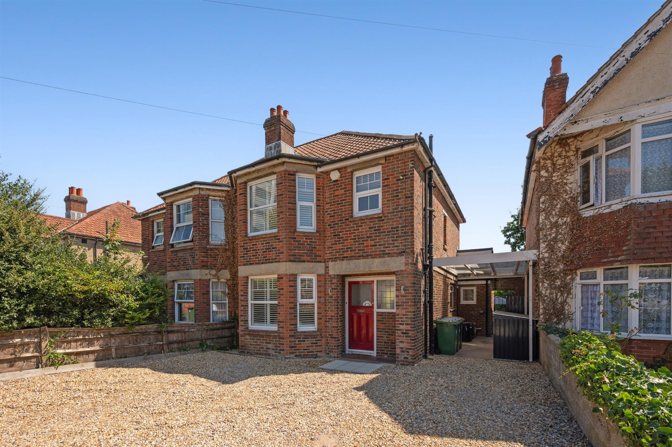
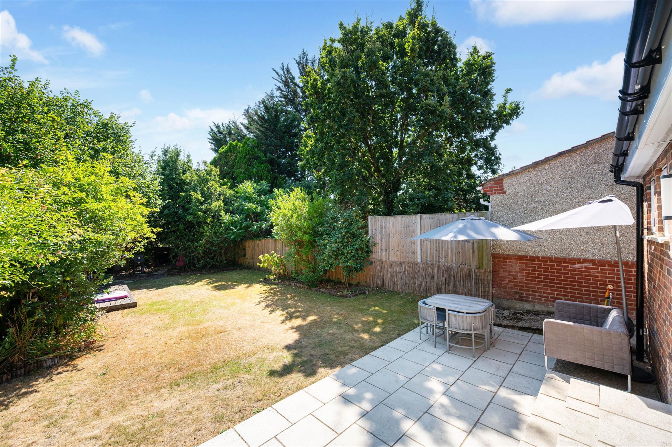
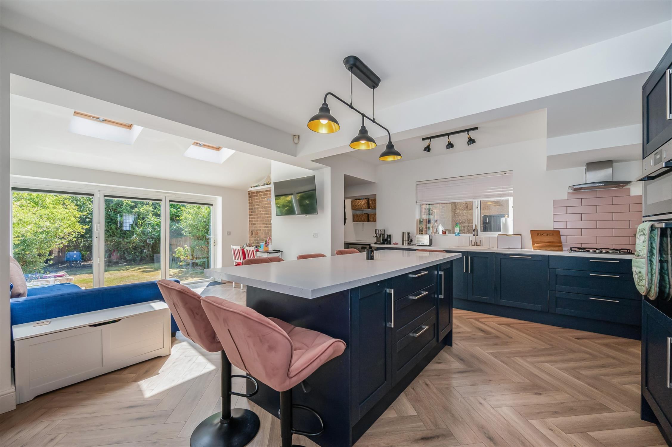
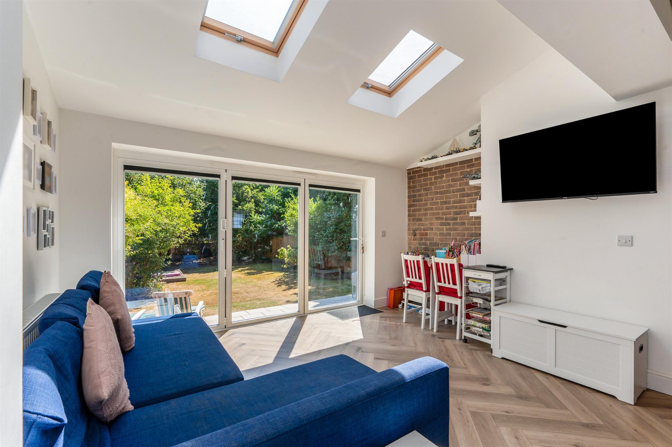
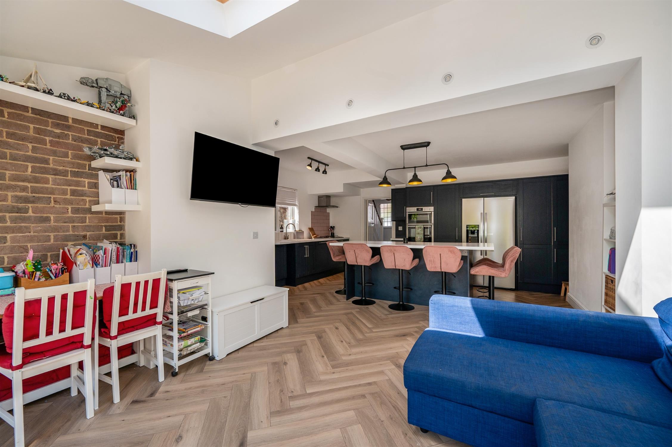
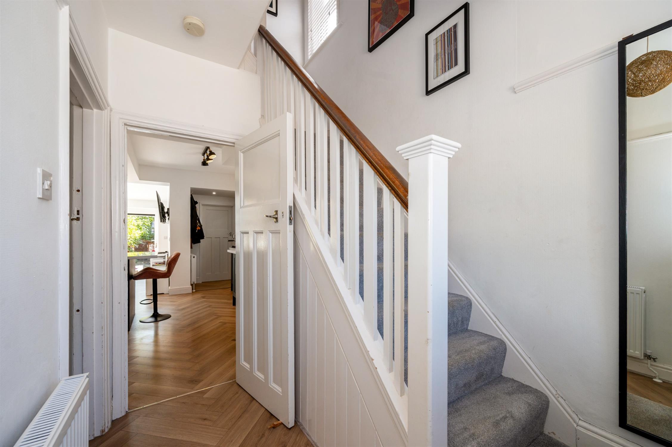
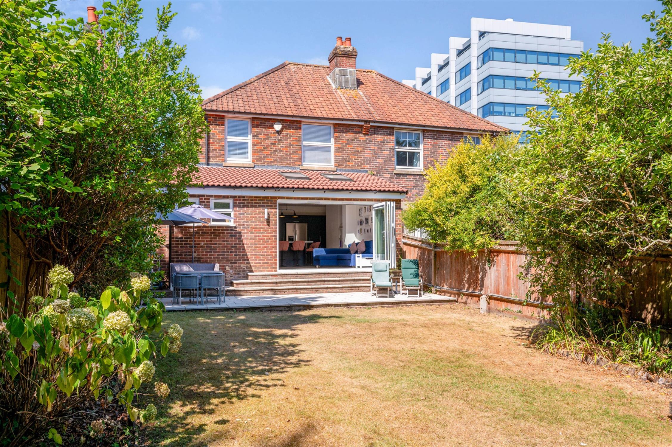
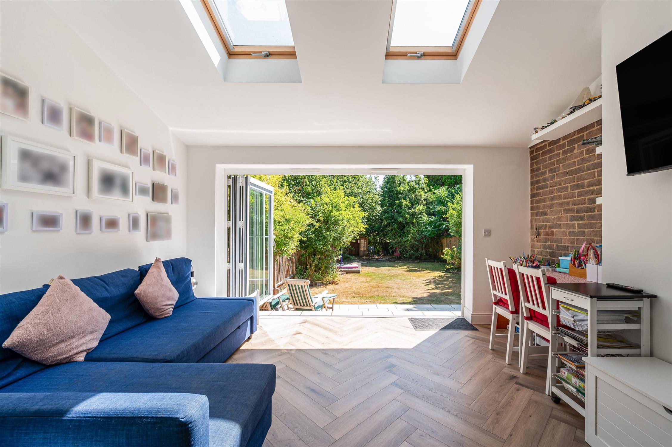
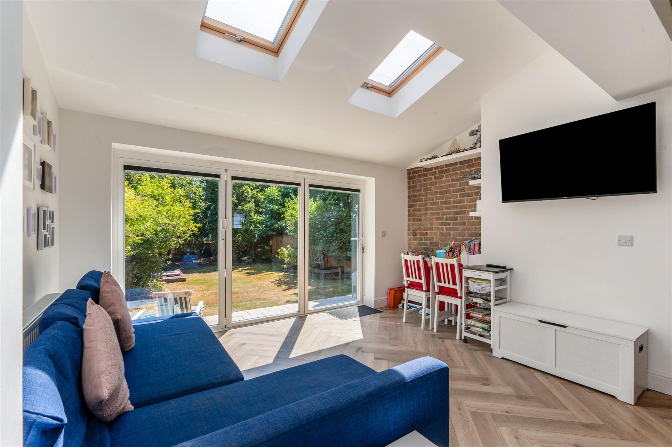
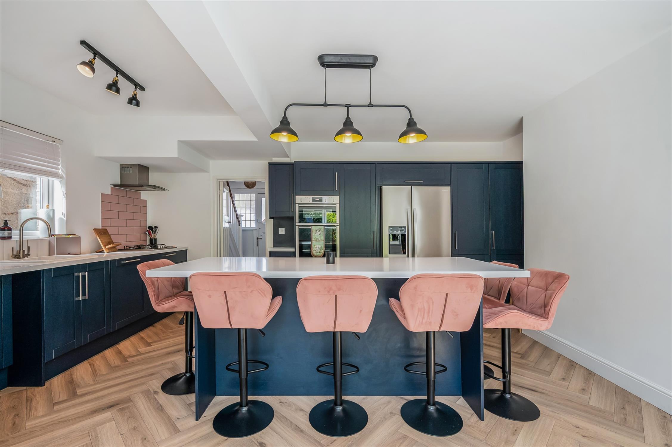
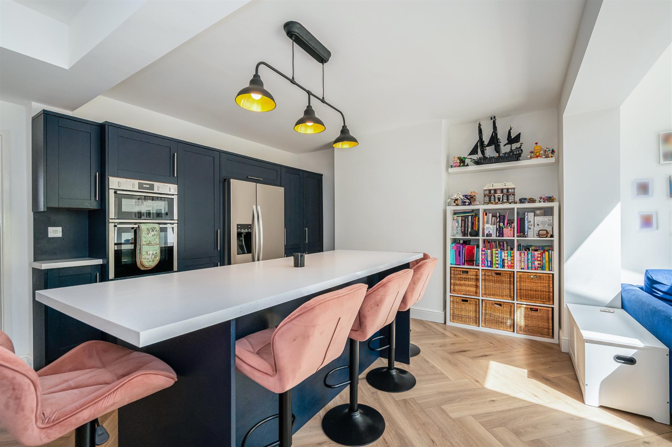
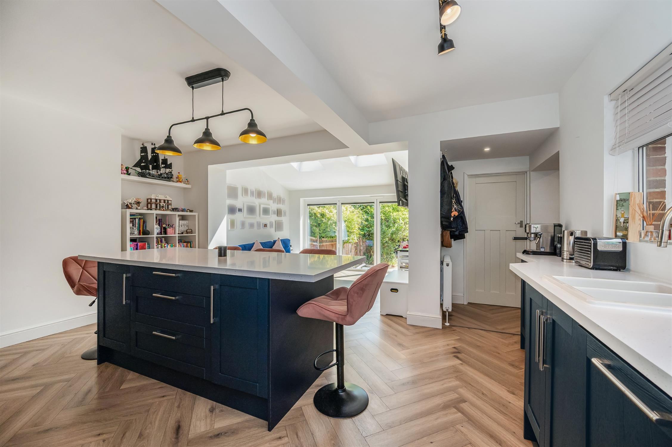
Situated in the popular location of Highfield, this superb semi detached family home has been skillfully and thoughtfully extended and now offers well appointed accommodation in one of Southampton's most popular locations. Undoubtedly one of the main features is the large open plan kitchen/family room which features a modern contemporary kitchen with central island feature and bi-fold doors opening onto the rear garden. In addition there is a separate utility area as well as contemporary ground floor shower room. A welcoming reception hallway and separate sitting room complete the ground floor accommodation.
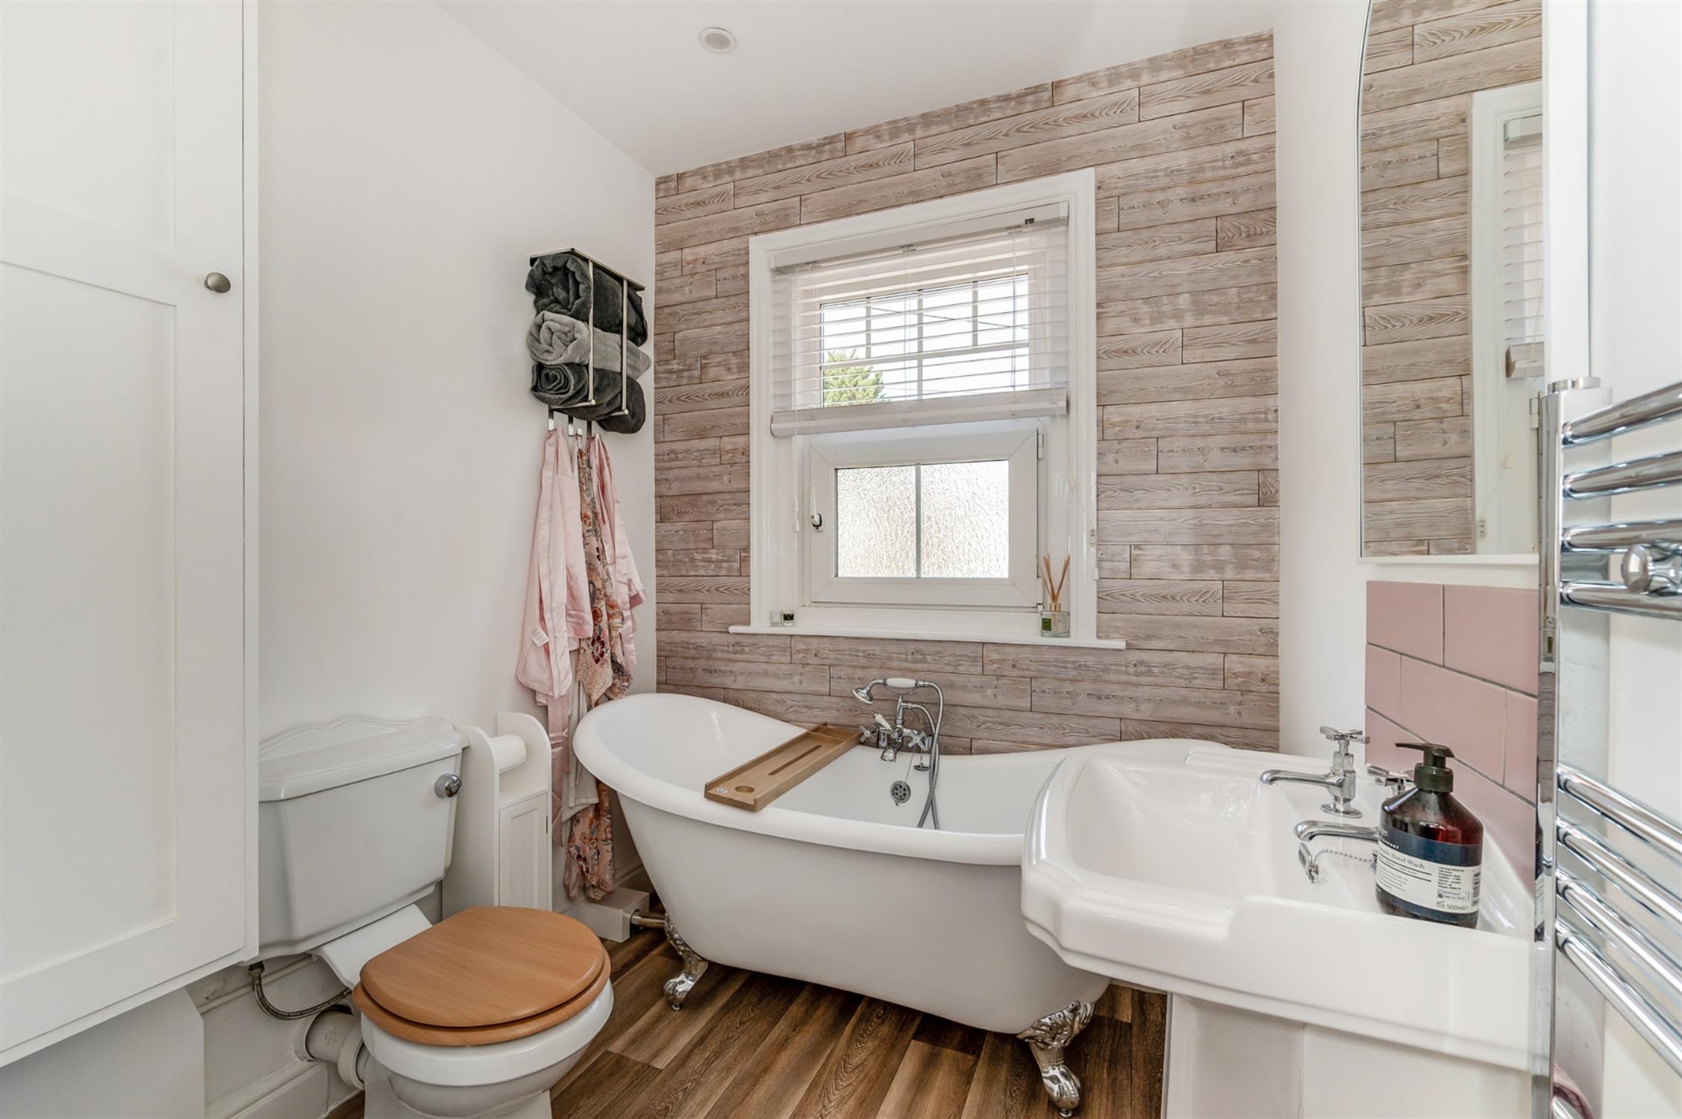
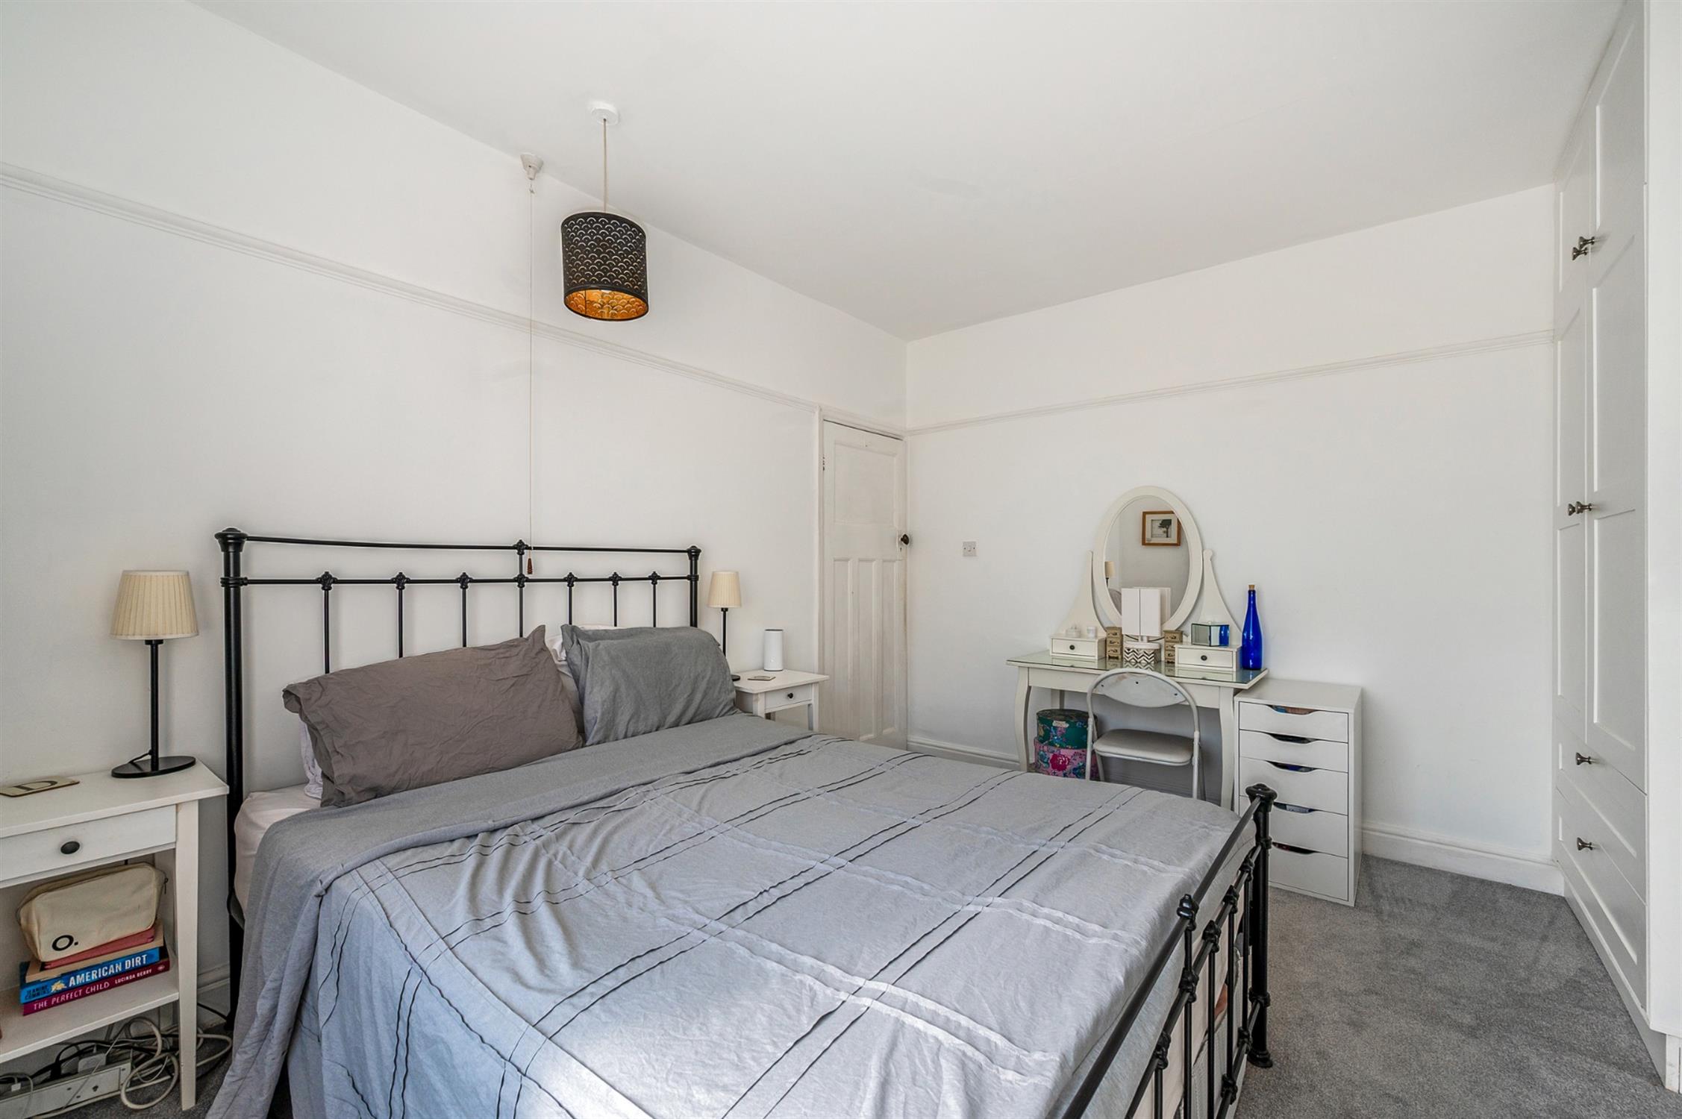
On the first floor can be found three bedrooms as well as luxuriously appointed family bathroom with feature roll top and claw foot bath. Externally the property continues to impress with parking for multiple vehicles and a walkway leads to the rear garden. The rear garden is also a particular feature with extensive patio area and predominantly laid to lawn with fence enclosures offering a good degree of privacy. Due to the combination of features and enduringly popular location early viewings are recommended. ref: C&IH
ENTRANCE HALL:
Smooth plastered ceiling. Door and window to front elevation. Picture railing. Herringbone wood effect flooring. Under stairs storage cupboard. Stairs rising to first floor landing.
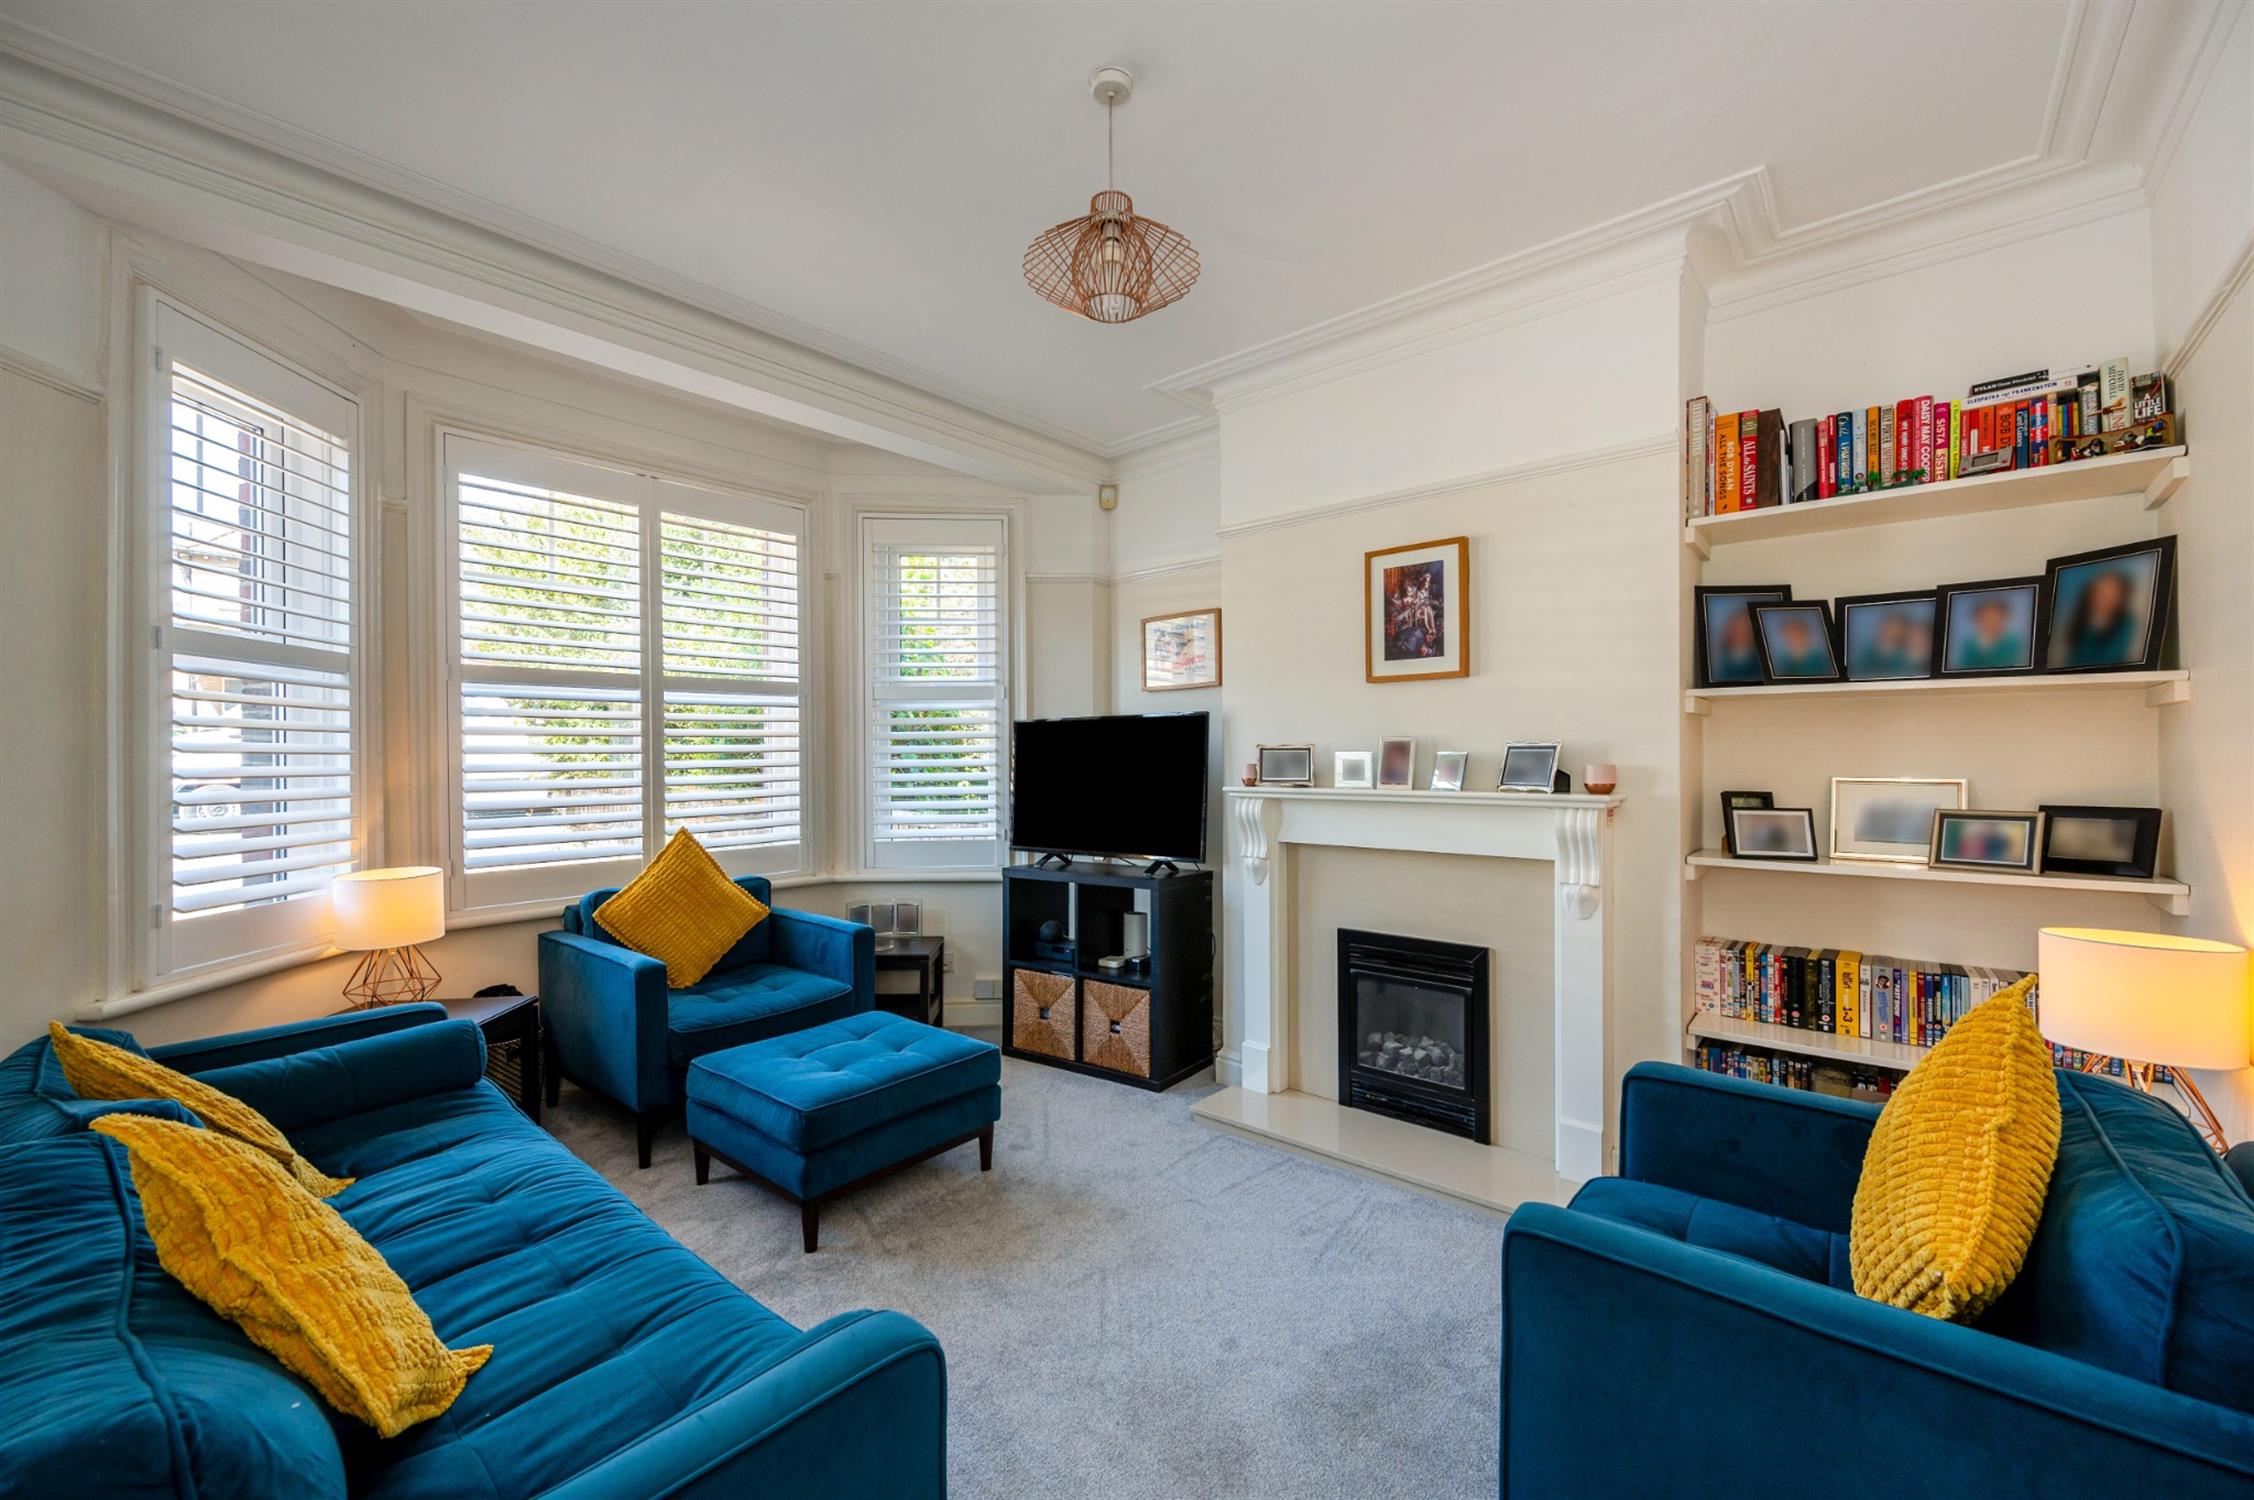
SITTING ROOM:
Large double glazed bay window to front elevation providing a high degree of natural light. Smooth plastered and coved ceiling. Picture railing. Feature fireplace with fitted electric fire.
KITCHEN:
Having been comprehensively fitted with a range of eye and base level units to include a one and a half bowl sink unit with mixer tap fitting. Built-in gas hob with extractor hood over, built-in oven and grill. Integrated dishwasher. Suitable space for American style fridge/freezer. Double glazed window to side elevation. Feature central island with breakfast bar and further additional storage. Smooth plastered ceiling. Herrngbone wood effect flooring.
LOBBY AREA:
Radiator. Leading to open plan utility.
UTILITY:
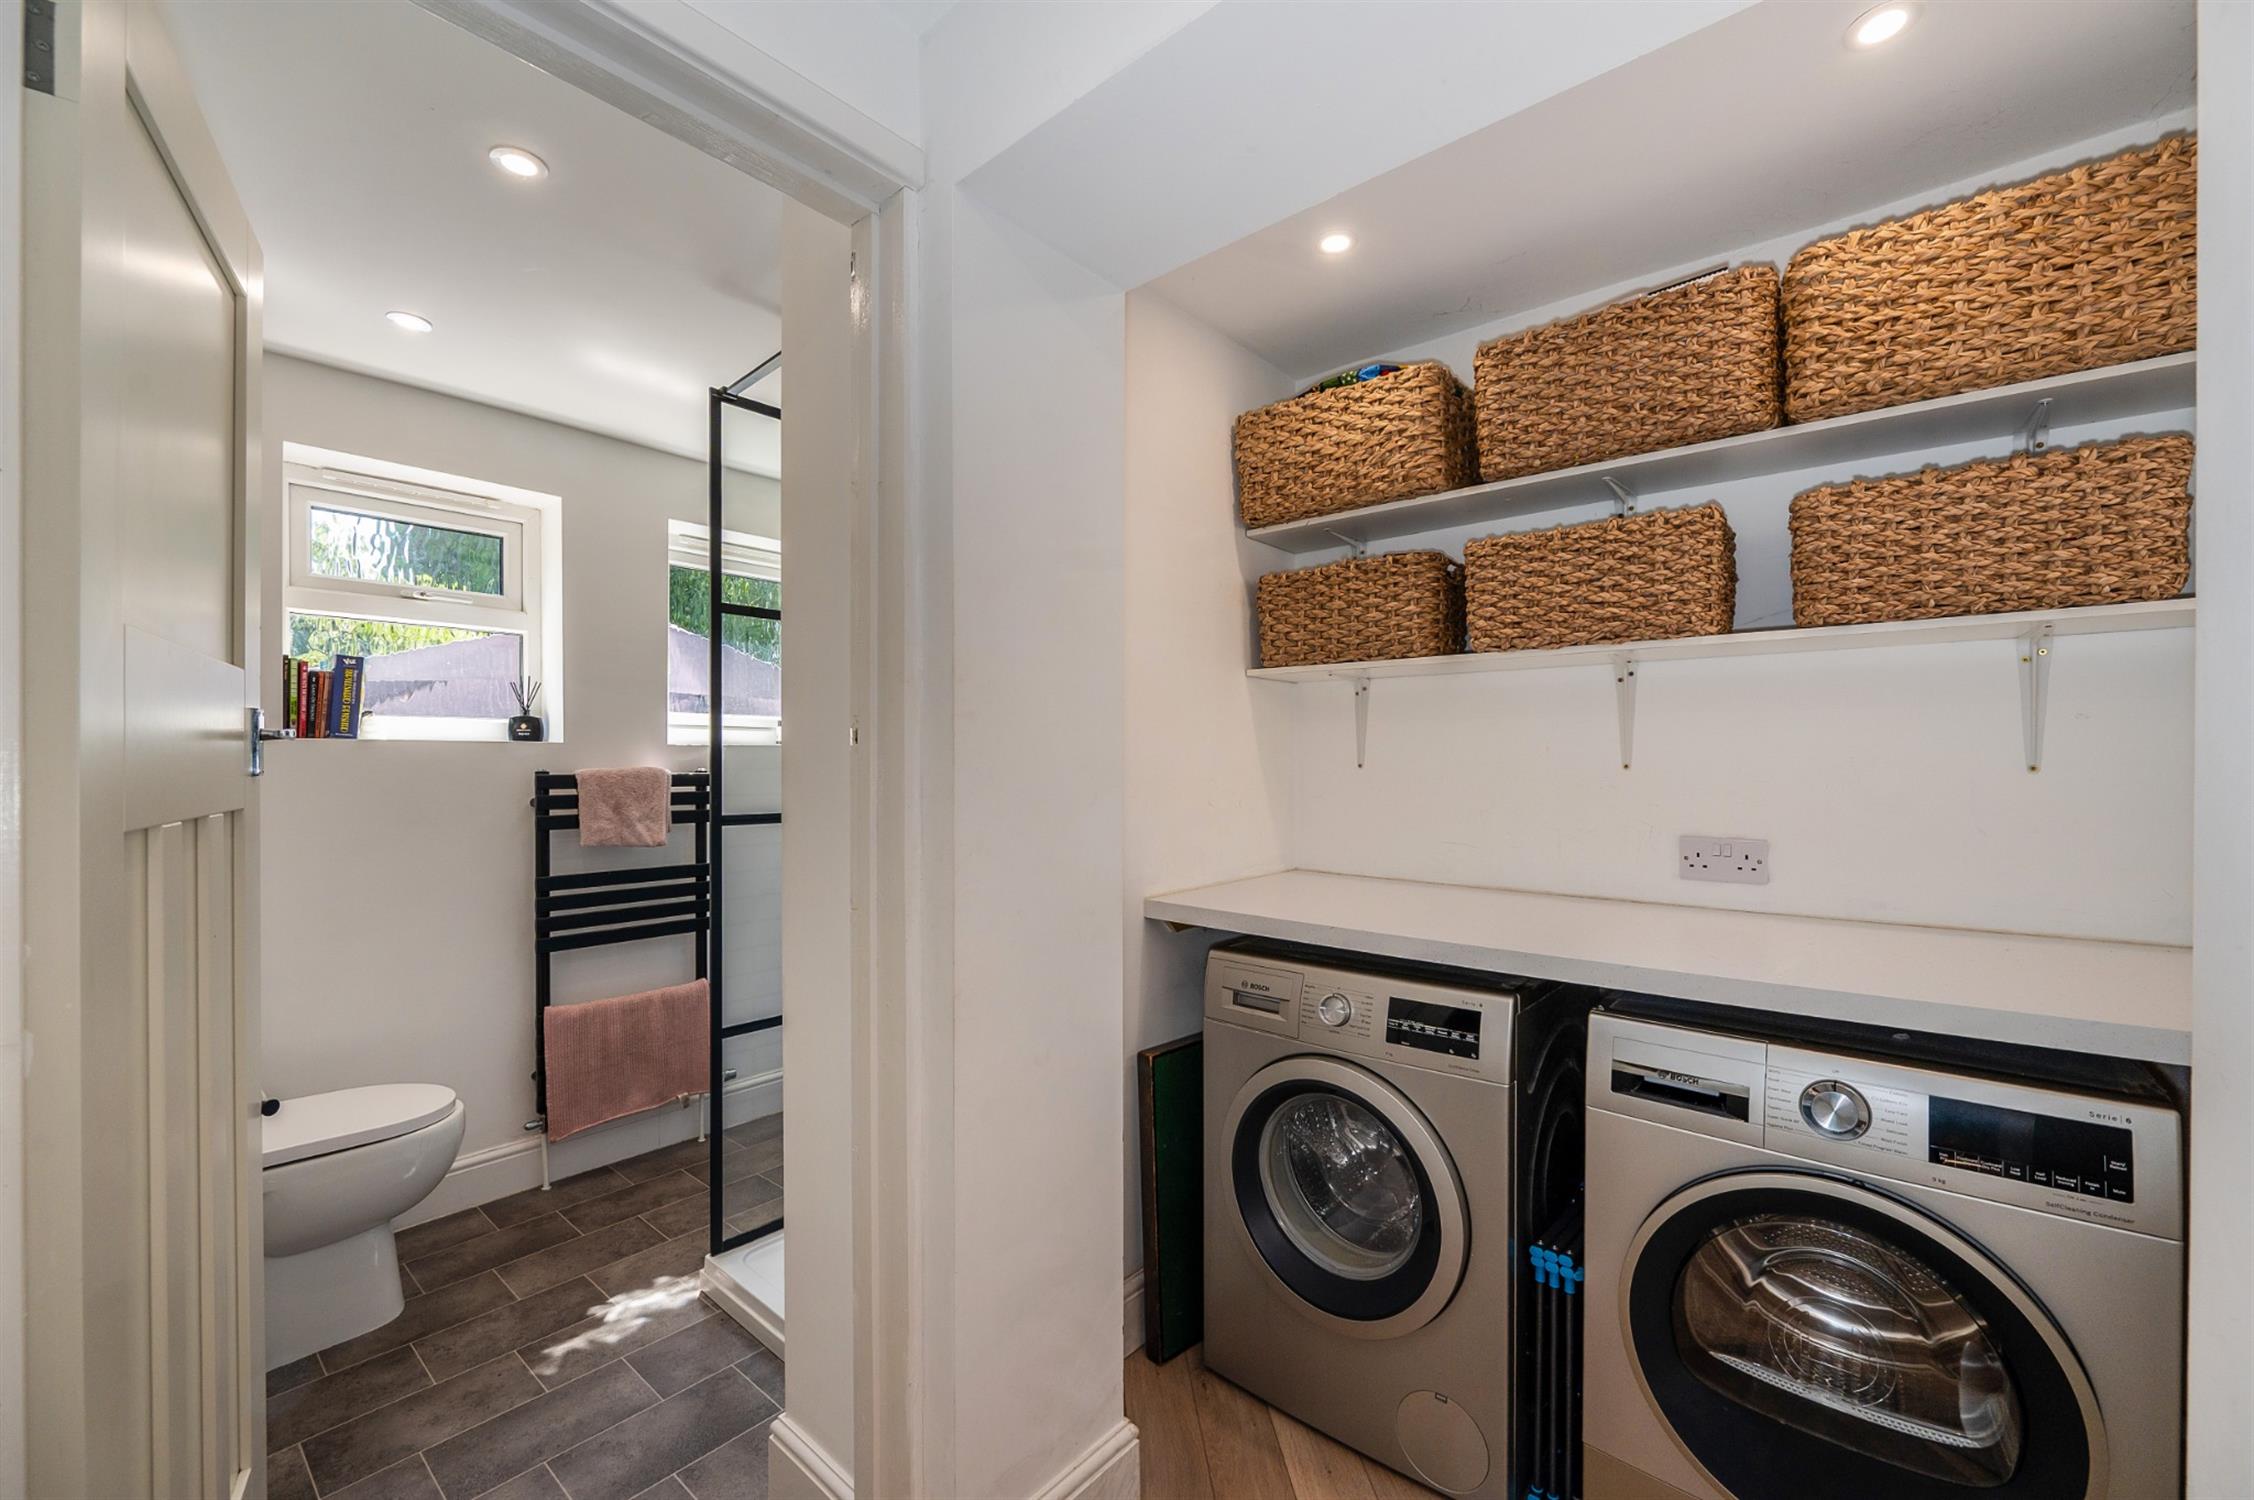
Suitable space and plumbing for washing machine and tumble dryer. Double glazed window. Smooth plastered ceiling with recessed lighting. Herringbone wood effect flooring.
SHOWER ROOM:
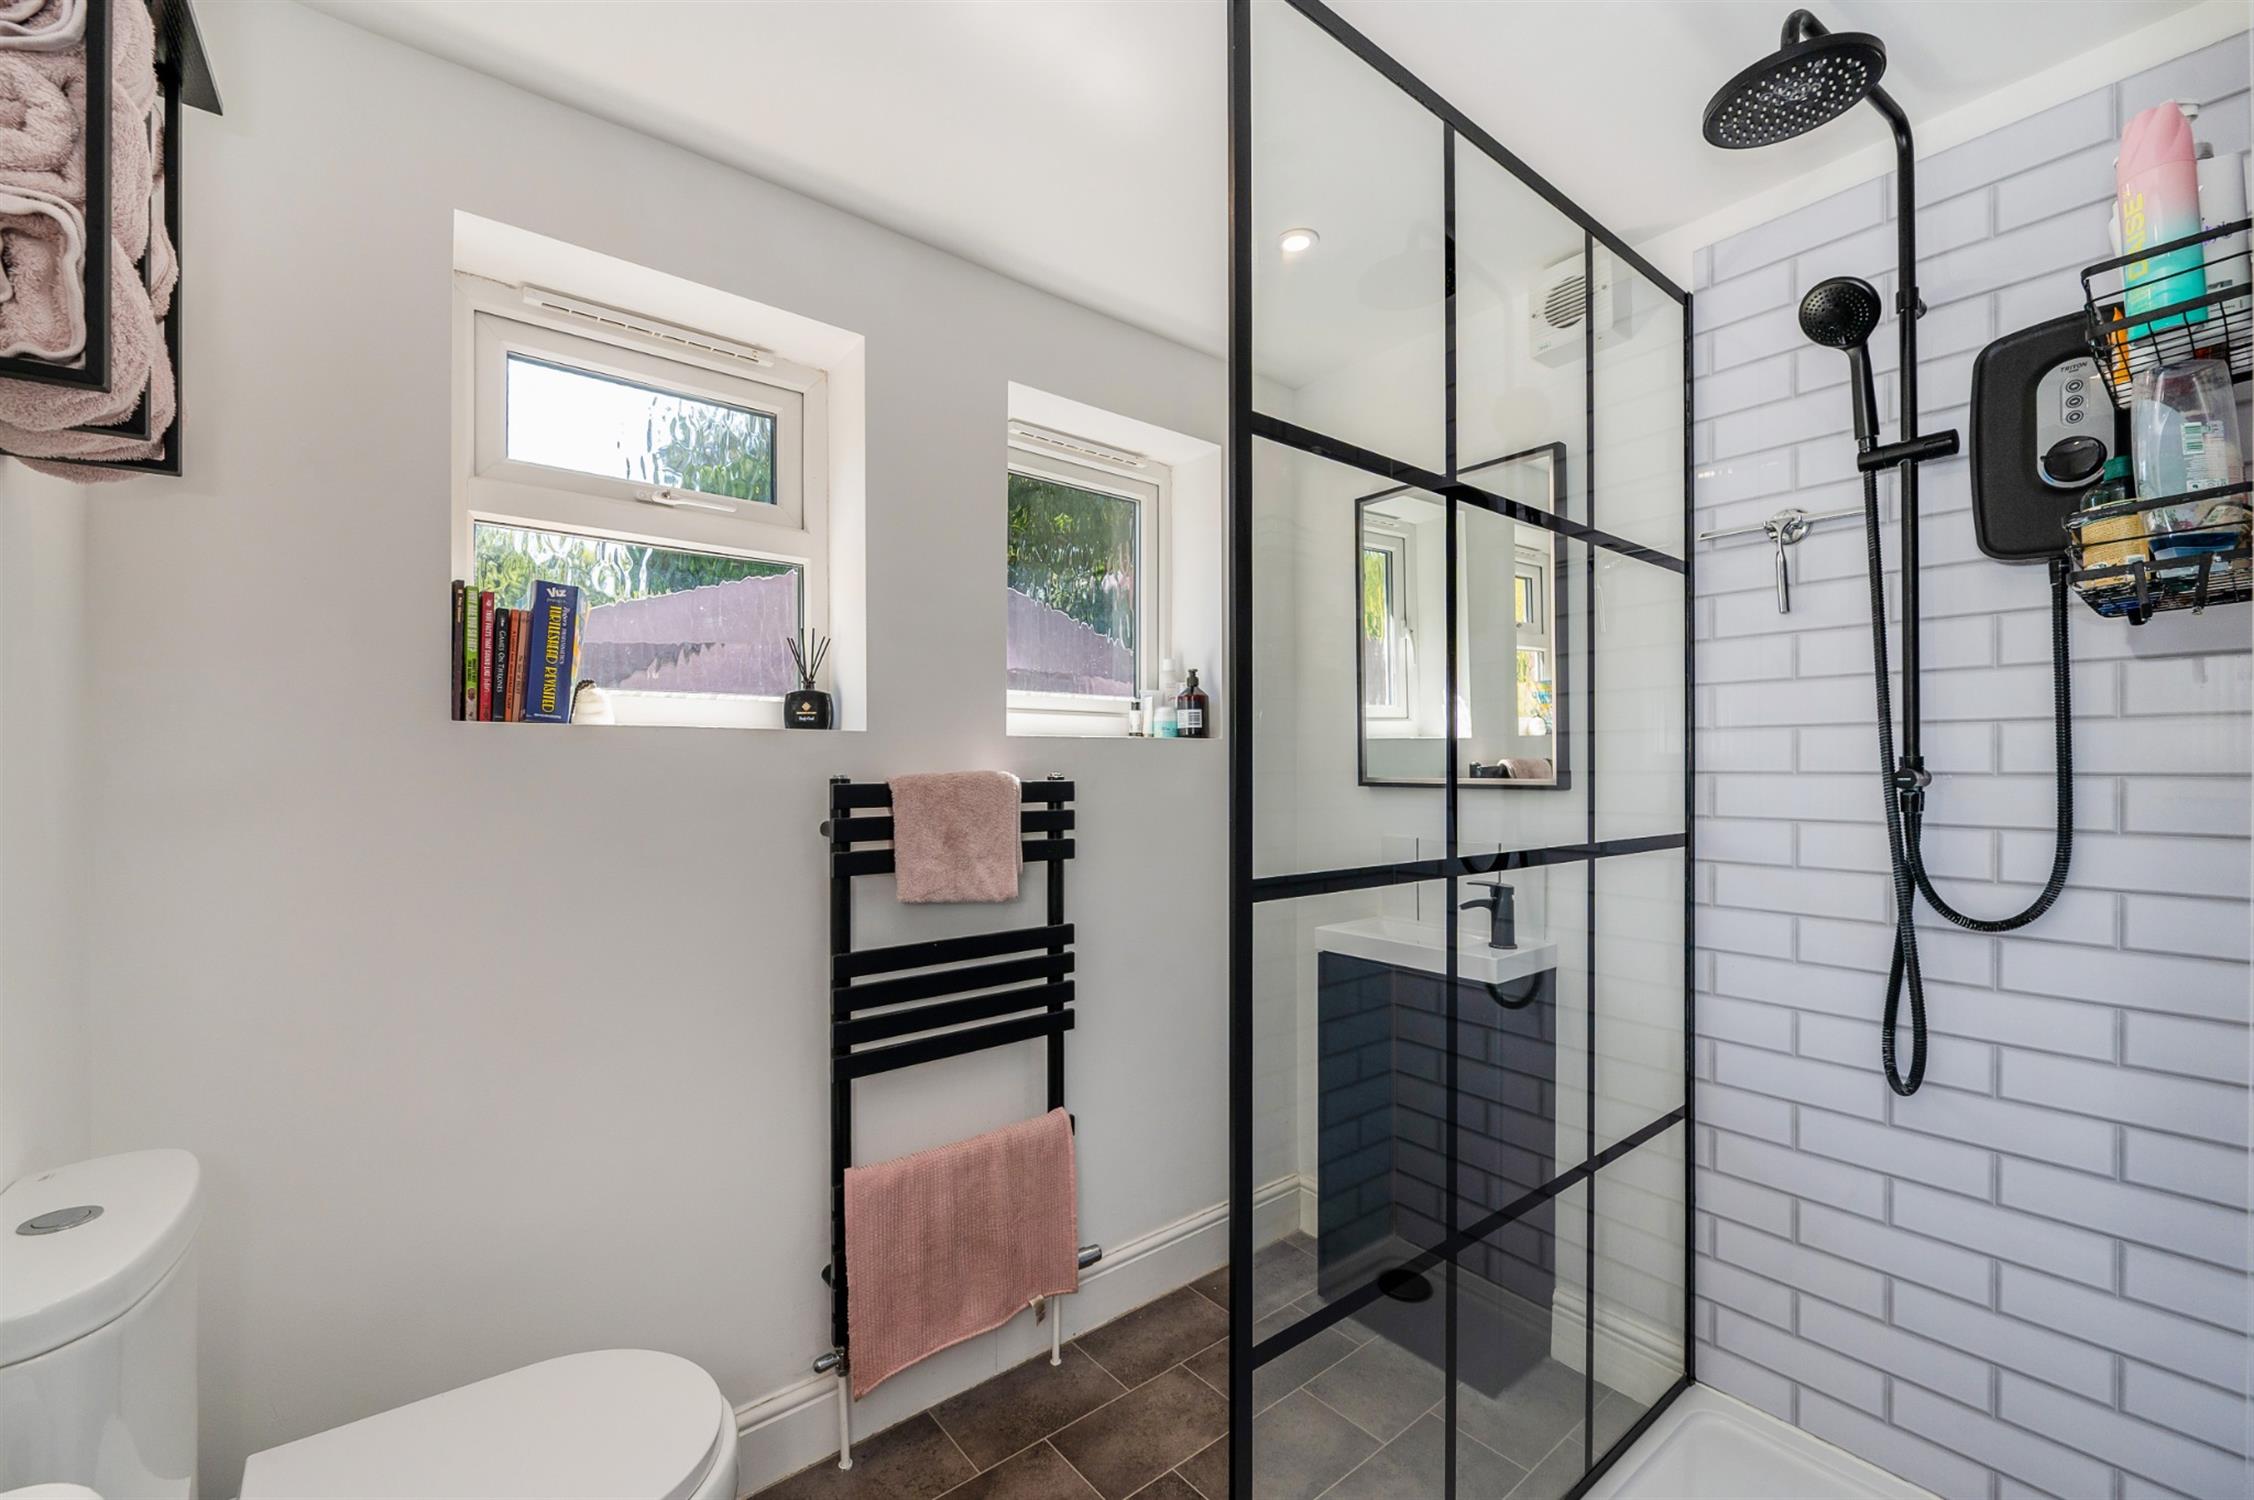
Three piece suite comprising: side walk-in shower, low level w.c. and basin vanity units. Towel rail/radiator combination. Two obscure double glazed windows. Extractor fan. Recessed lighting.
FAMILY ROOM:
Smooth plastered ceiling and partially vaulted with two double glazed Velux style windows providing natural light. Radiator. Herringbone wood effect flooring. Bi-fold door spanning the rear elevation providing direct access to the rear garden.
FIRST FLOOR LANDING:
Double glazed window. Access to roof space. Picture railing.
BEDROOM ONE:
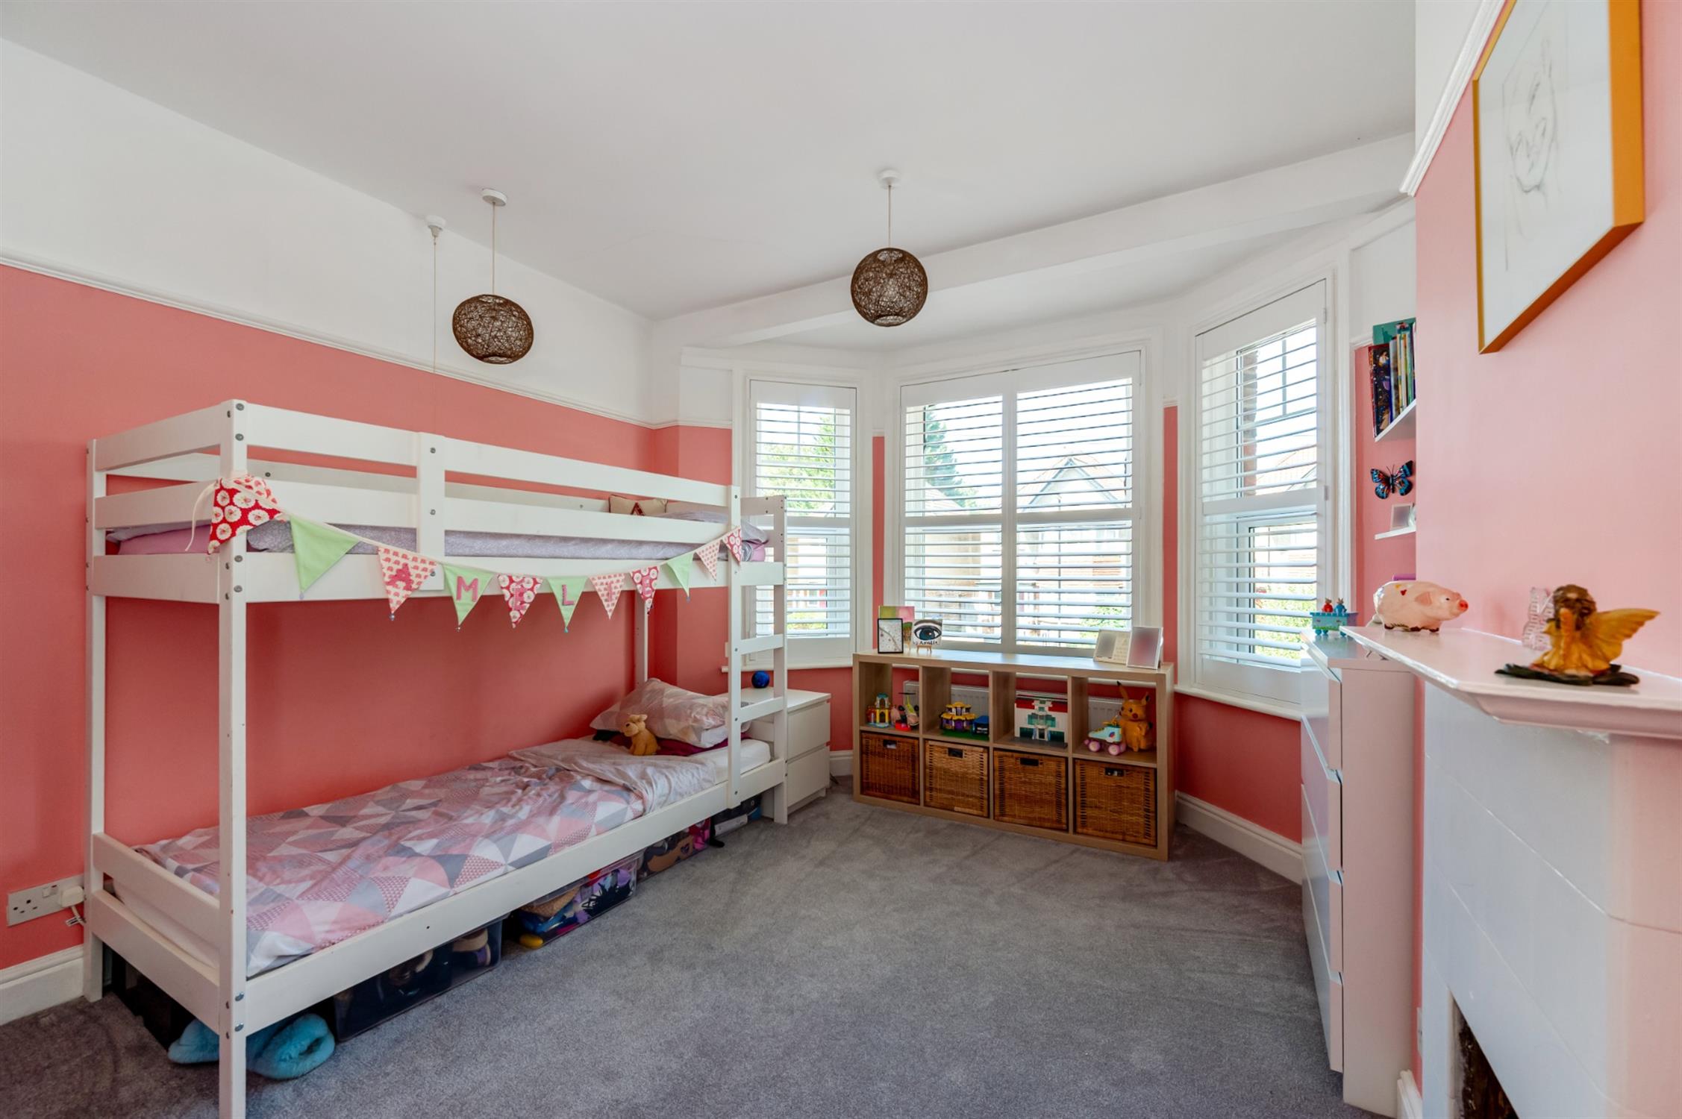
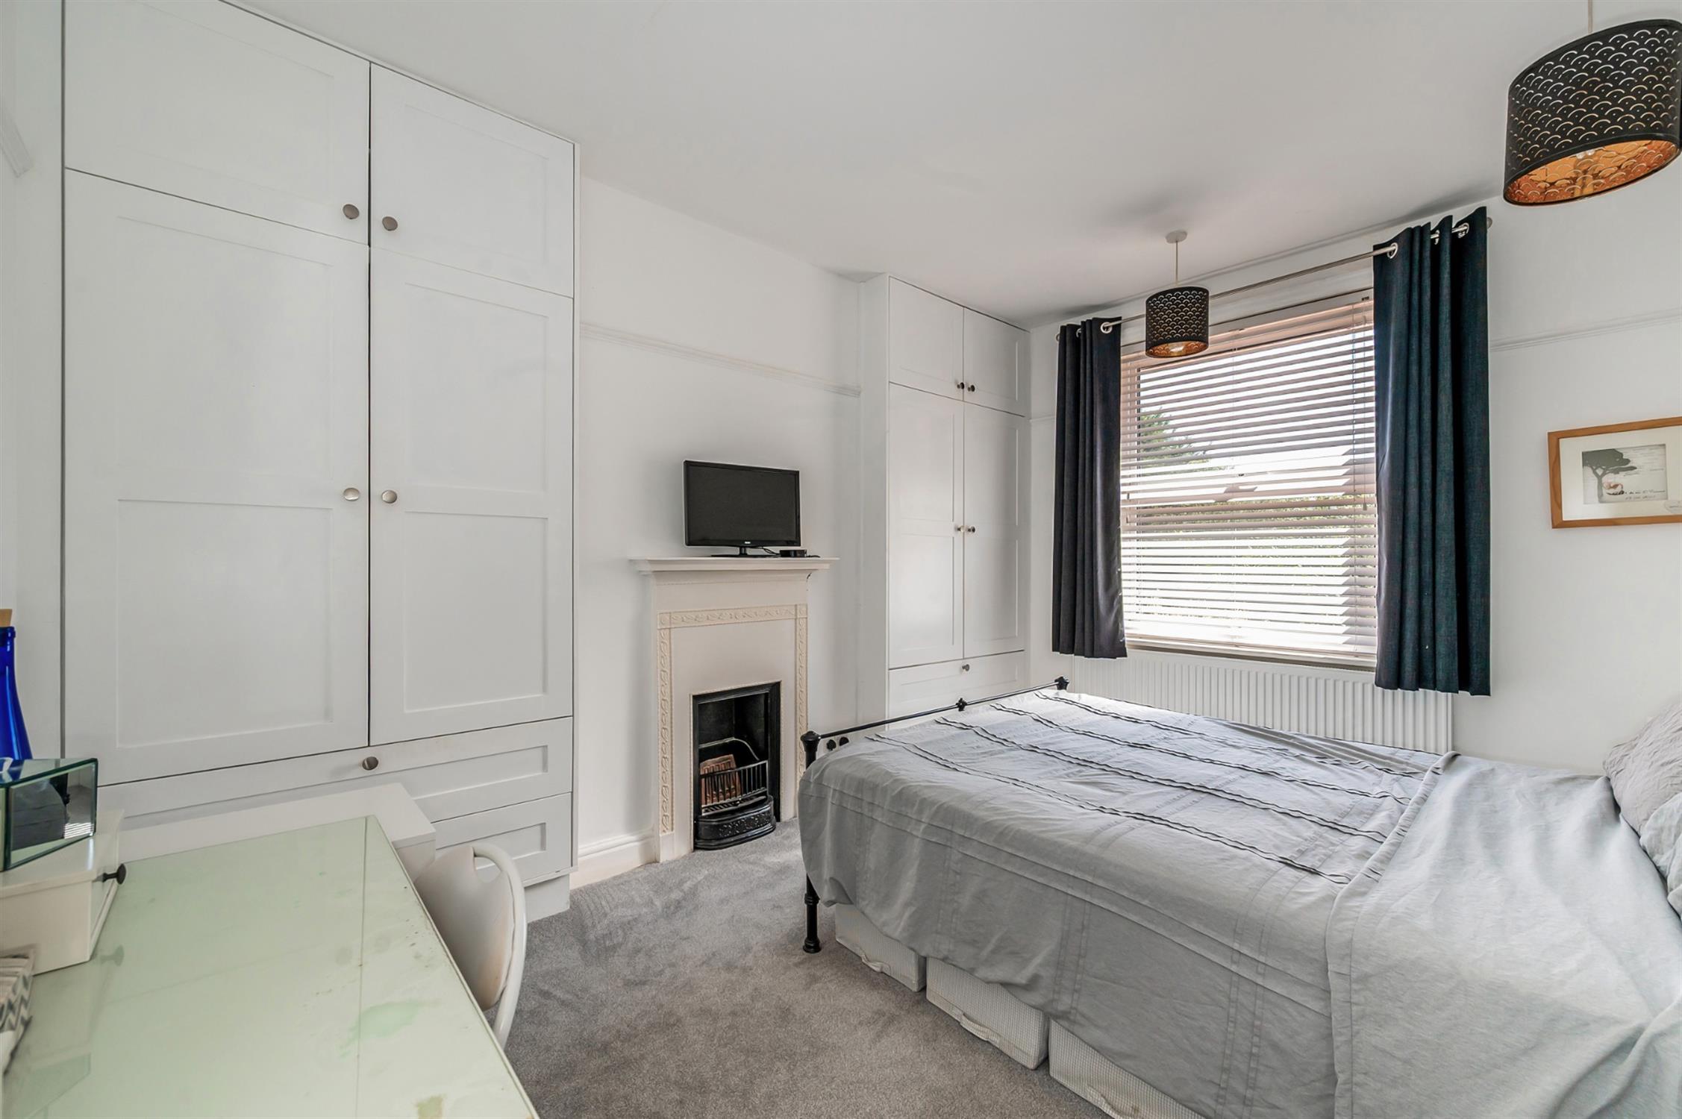
Double glazed bay window to front elevation. Radiator. Smooth plastered ceiling. Picture railing. Built-in storage cupboard.
BEDROOM TWO:
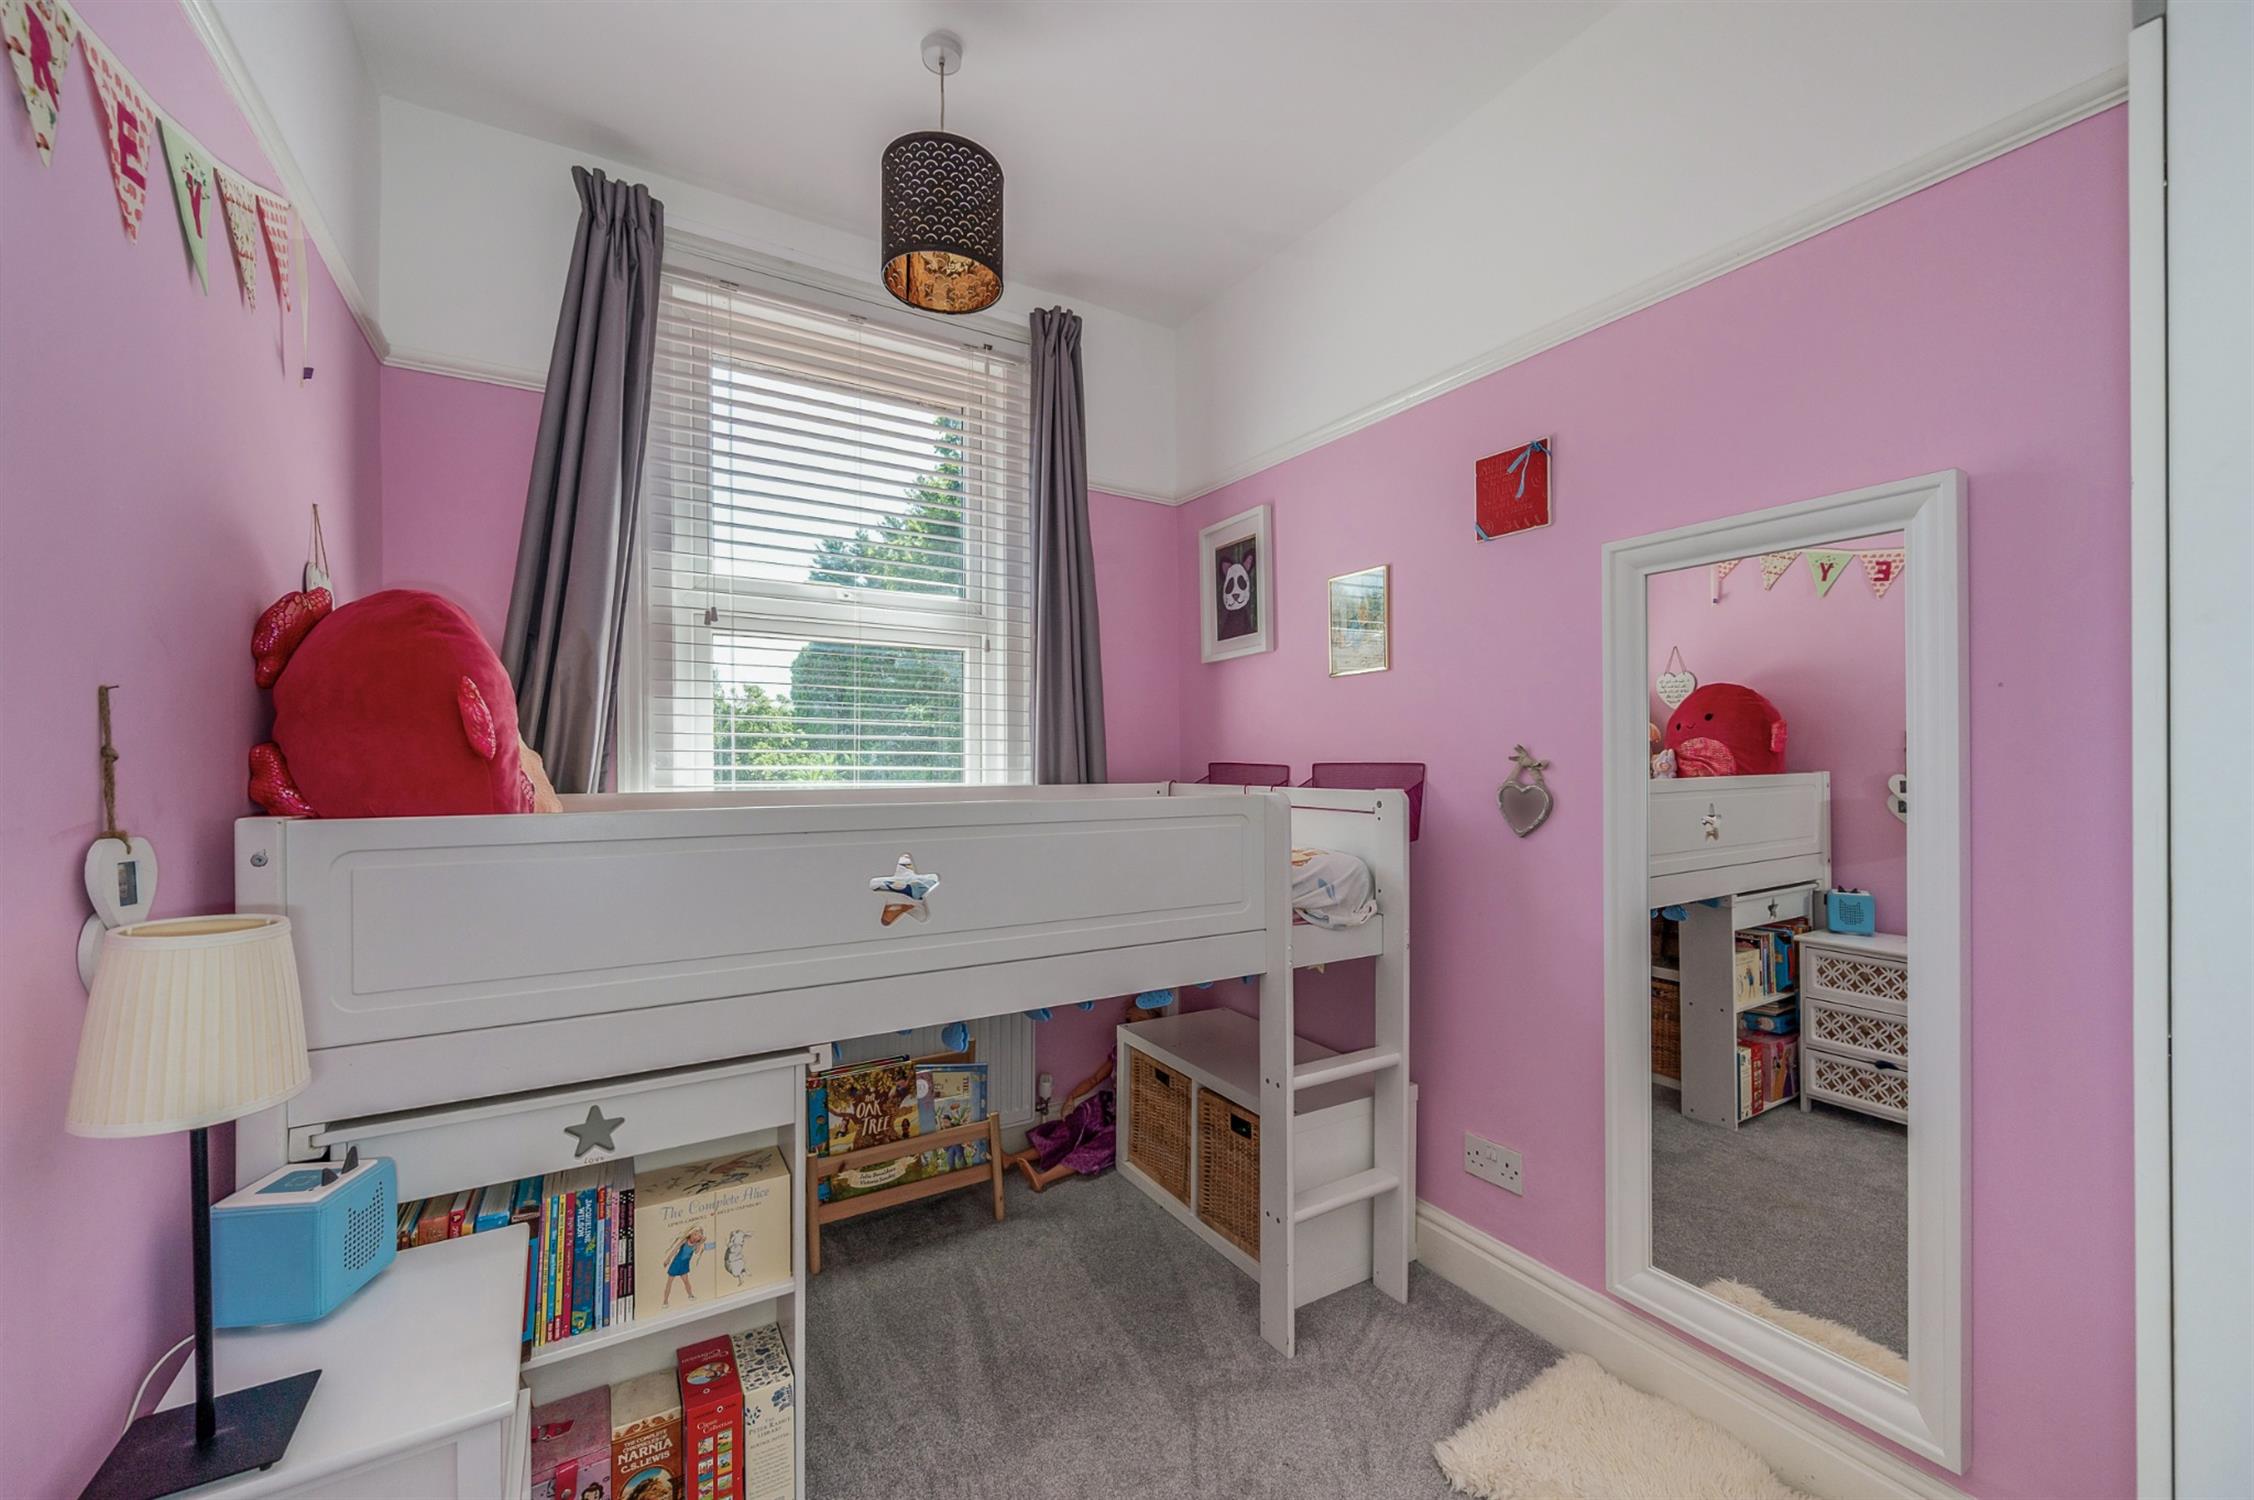
Double glazed window. Radiator. Smooth plastered ceiling. Picture railing.
BEDROOM THREE:
Double glazed window. Radiator. Smooth plastered ceiling. Picture railing.
BATHROOM:
The bathroom has been re-fitted with a luxurious suite comprising: period style pedestal wash hand basin, low level w.c. and feature roll top bath with claw feet. Smooth plastered ceiling. Wood effect flooring. Obscure double glazed window. Cupboard housing central heating boiler. Chrome finish towel rail/radiator combination.
OUTSIDE:
The front garden has parking for multiple vehicles and side pedestrian access with a covered walkway leading to the rear garden. Suitable space for bin storage.
The rear garden is predominantly laid to lawn with an extensive patio across the rear of the house providing the perfect space for outside dining and entertaining. The garden also has the advantage of fence enclosures and mature and established trees and shrubs providing a good degree of natural privacy.
COUNCIL TAX:
Southampton City Council
BAND: C
CHARGE: £2,116.87
YEAR: 2026/2027
Read full description
Show less