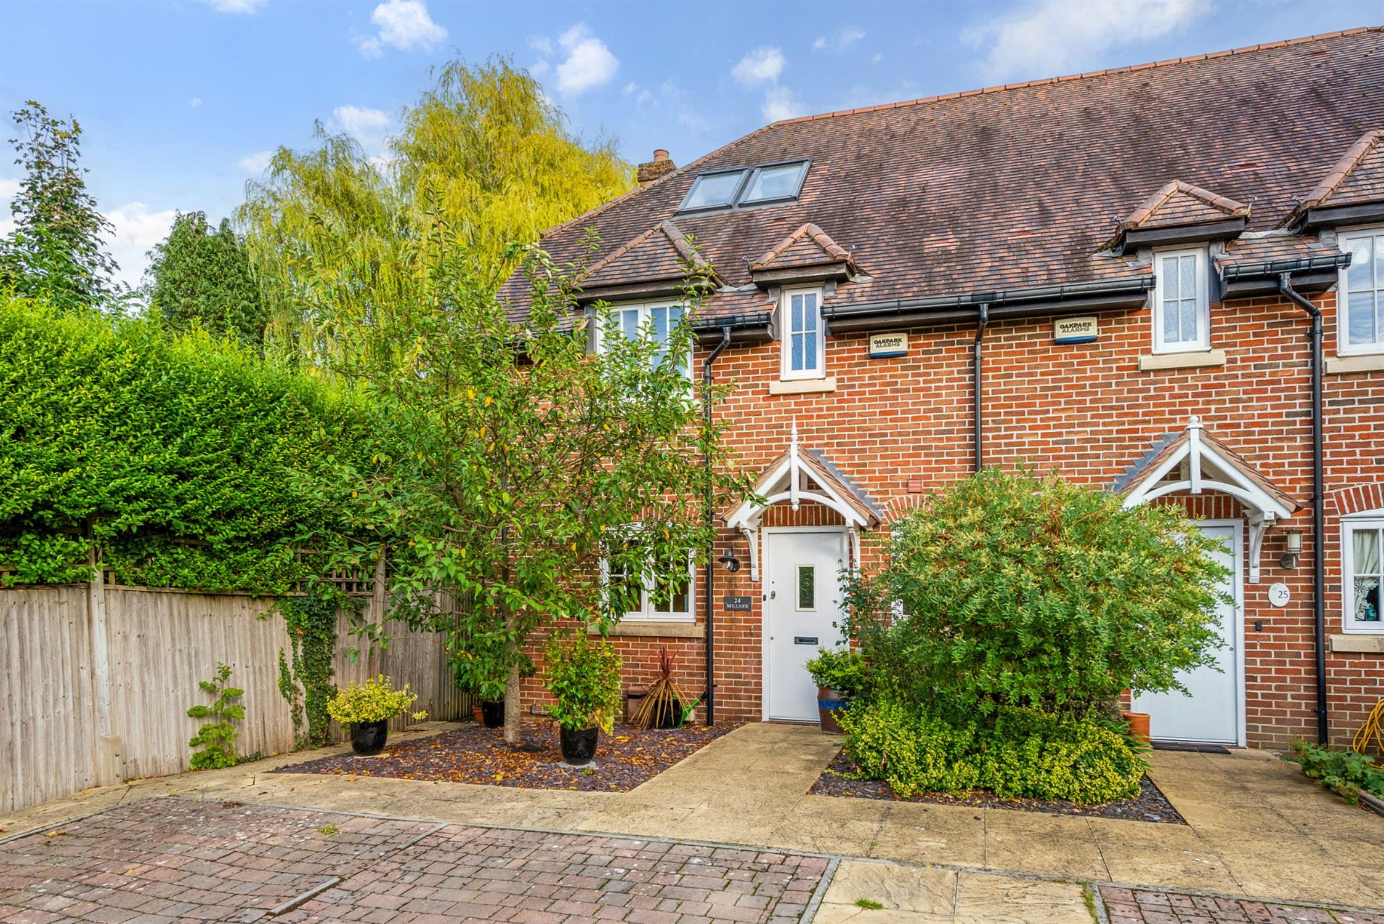
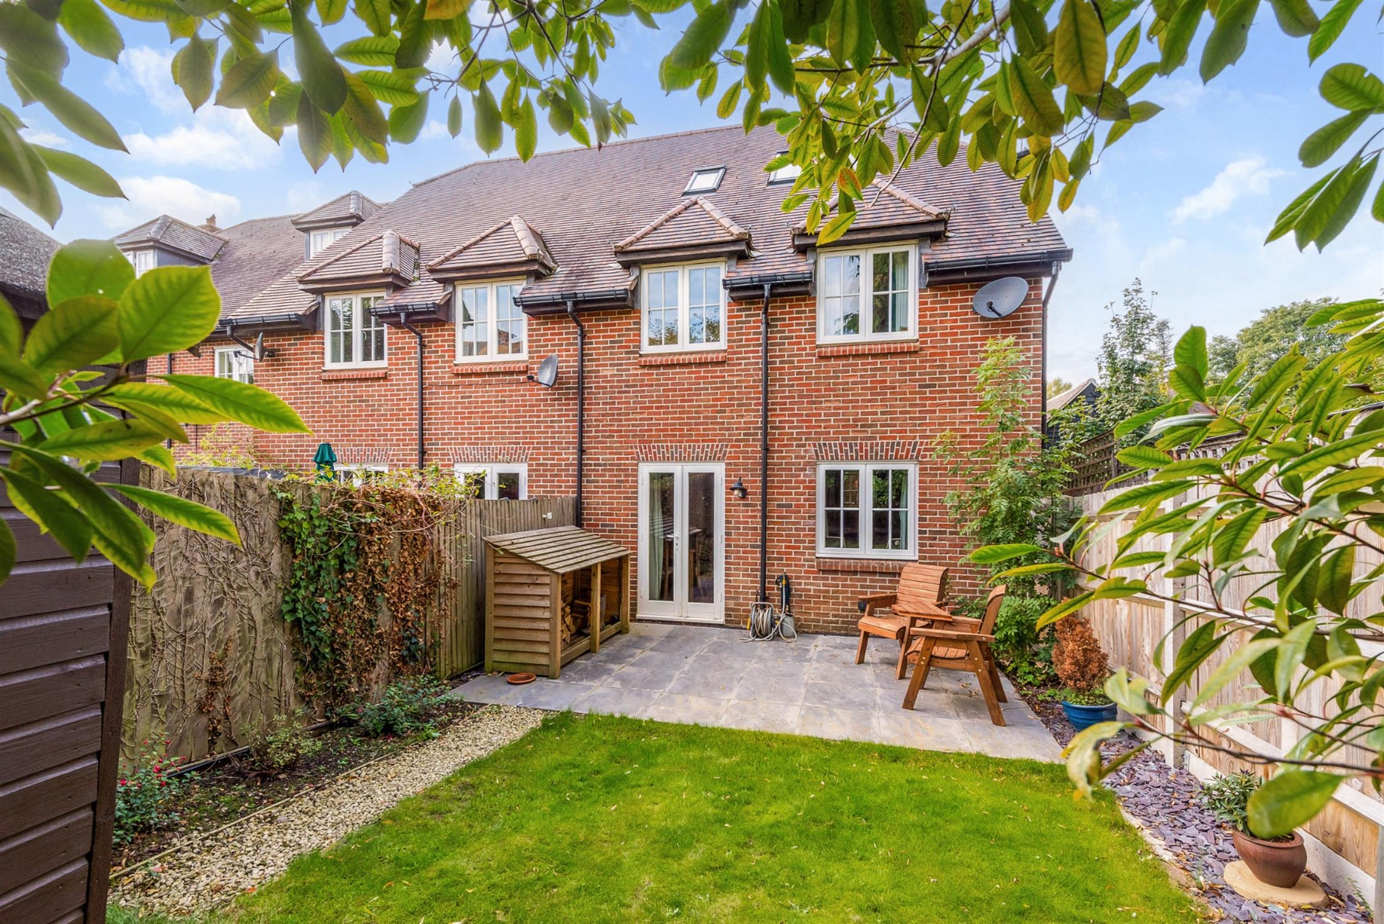
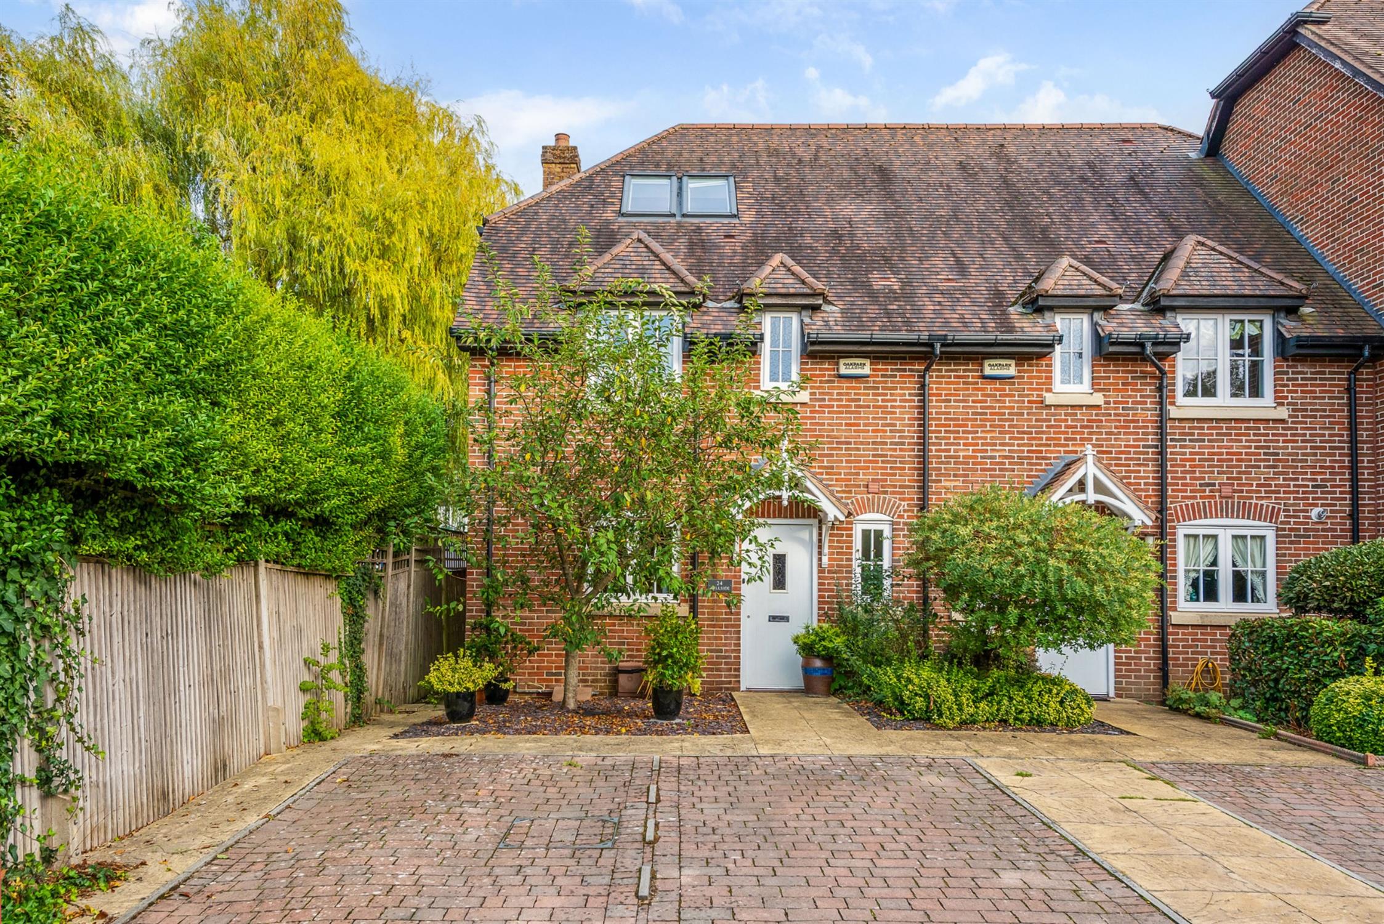
An attractive, well-positioned home in a sought-after village setting in the heart of the Meon Valley and South Downs National Park. Built by Antler Homes, the property forms part of an exclusive private development and enjoys a tucked-away position at the end of a cul-de-sac, making it an ideal choice for those looking to enjoy village life and the surrounding countryside. The well-arranged accommodation offers an entrance hall with cloakroom, fitted kitchen/breakfast room and a generous living/dining room with views over and direct access to the rear garden.
The versatile first floor provides three bedrooms, including one with an en-suite shower room, together with a family bathroom, while a further spacious bedroom occupies the second floor. Outside, the property benefits from two allocated parking spaces to the front and an enclosed rear garden. No forward chain. Early viewing is recommended.
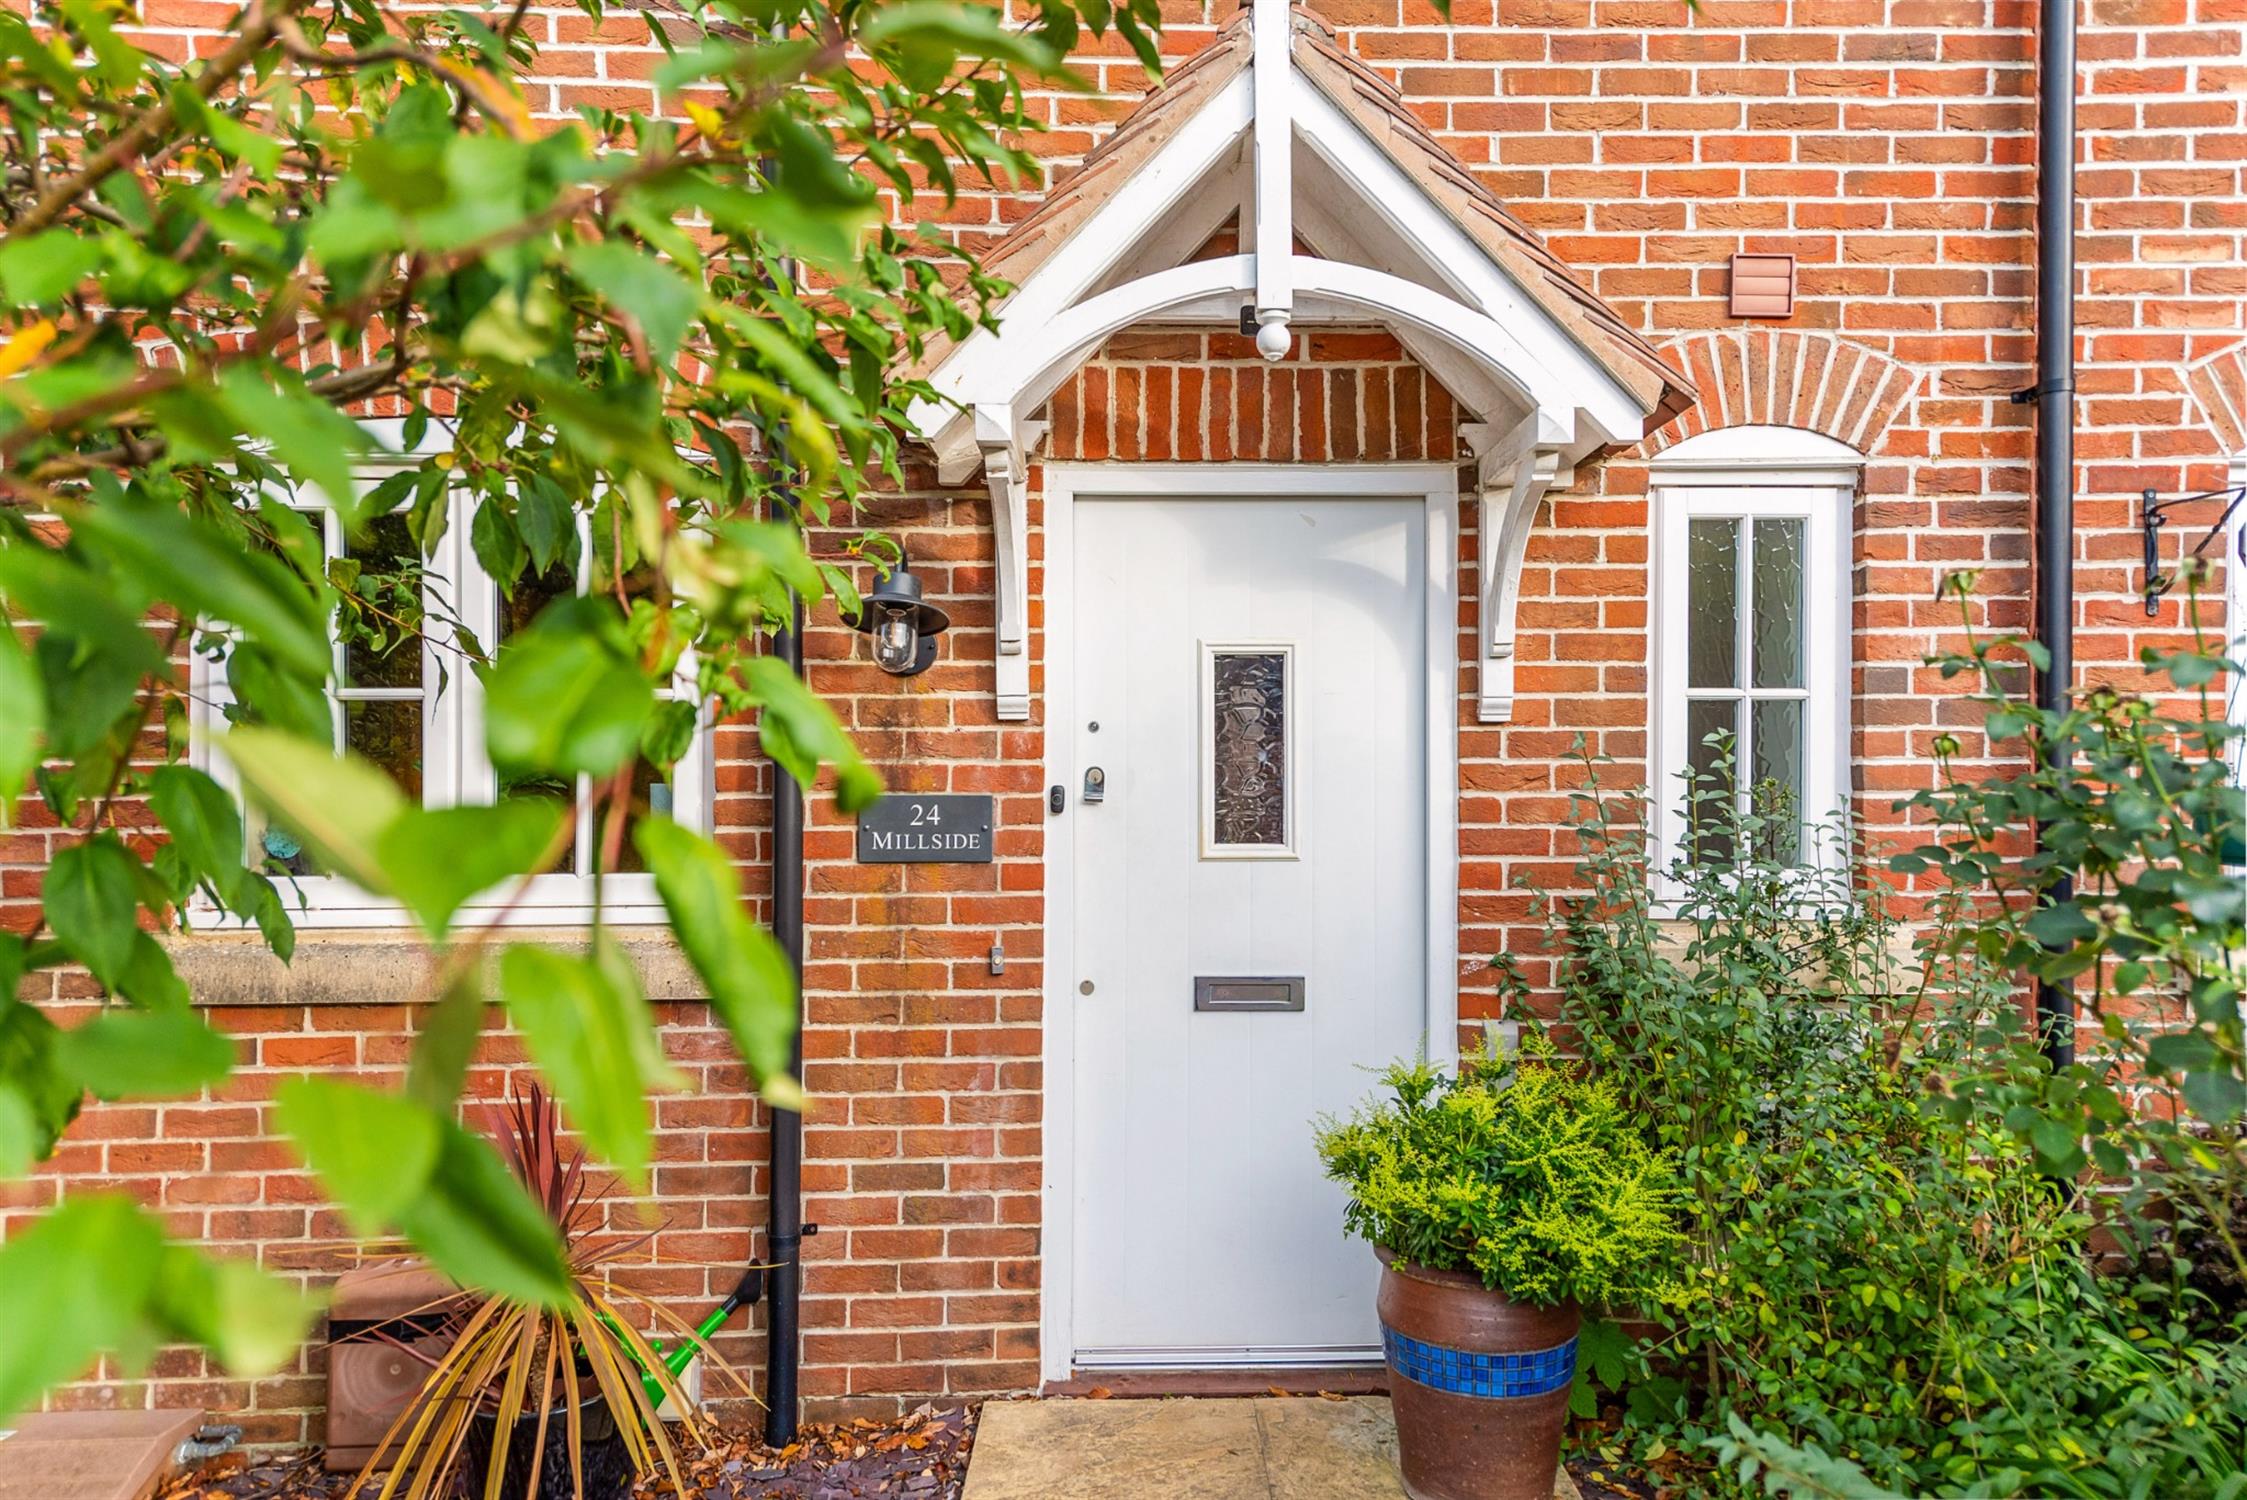
CANOPIED ENTRANCE PORCH:
Front door leading to:
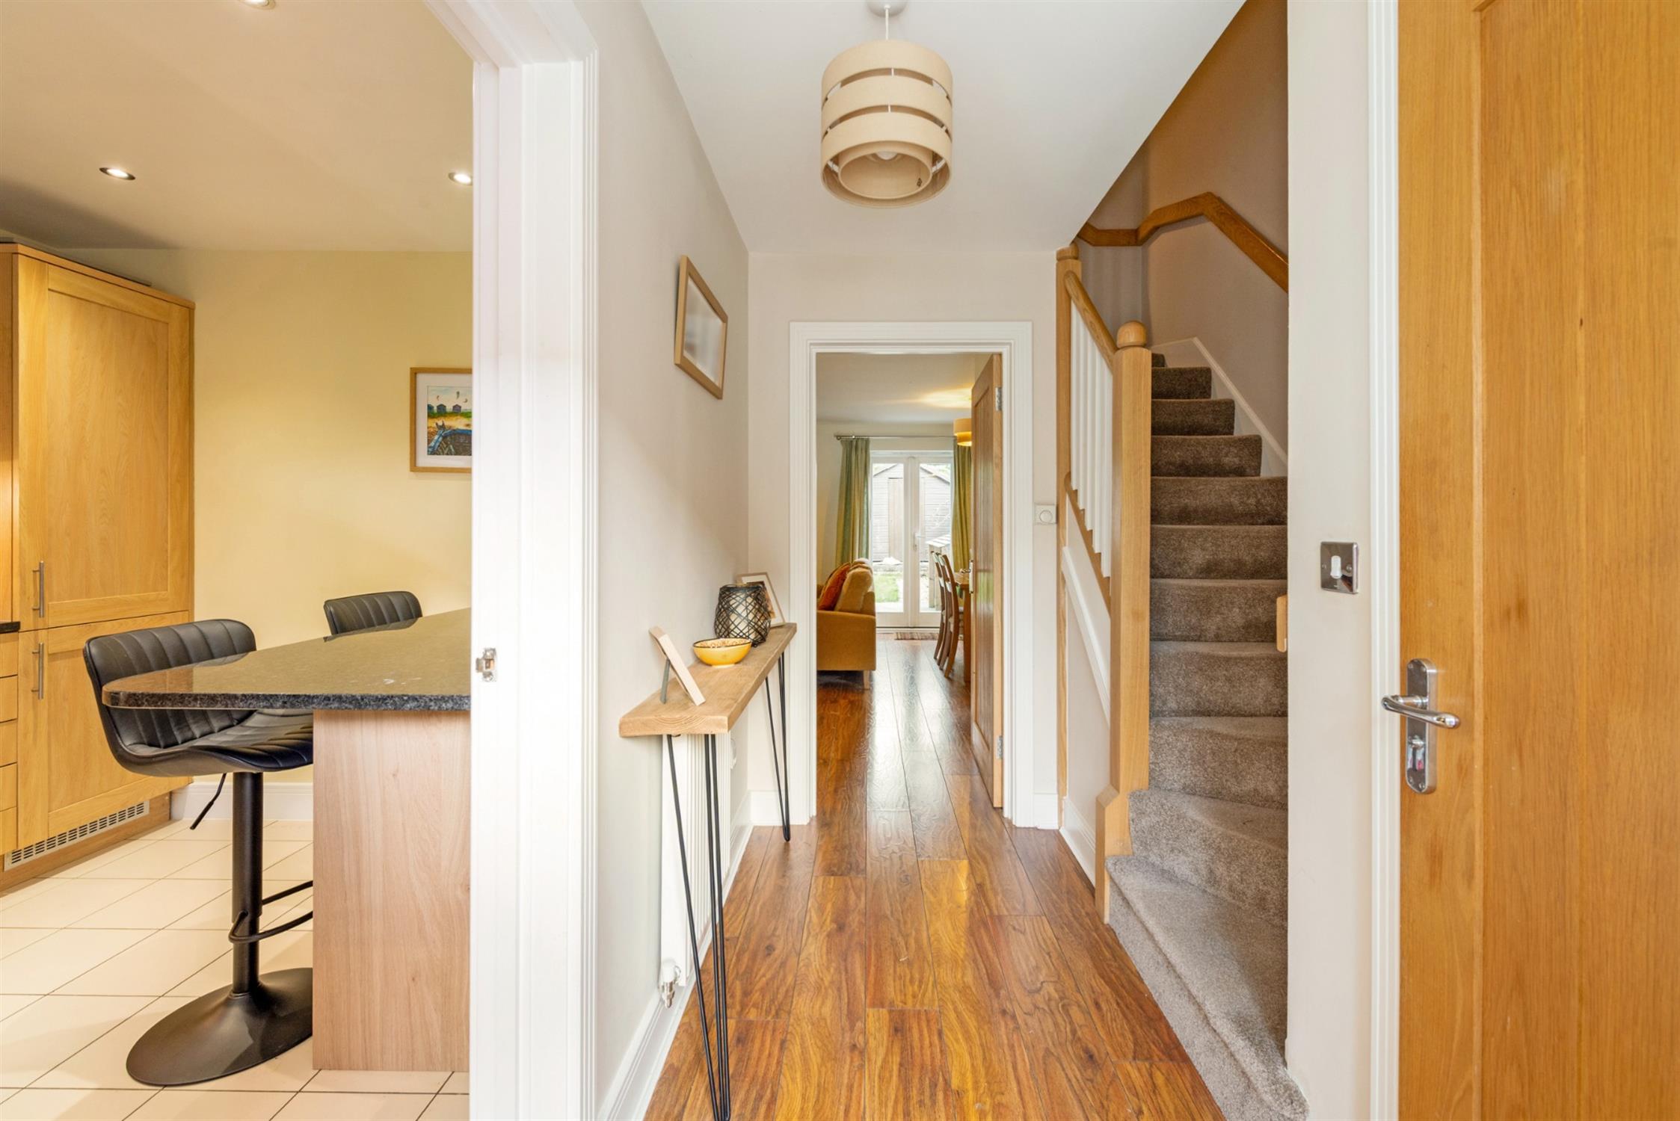
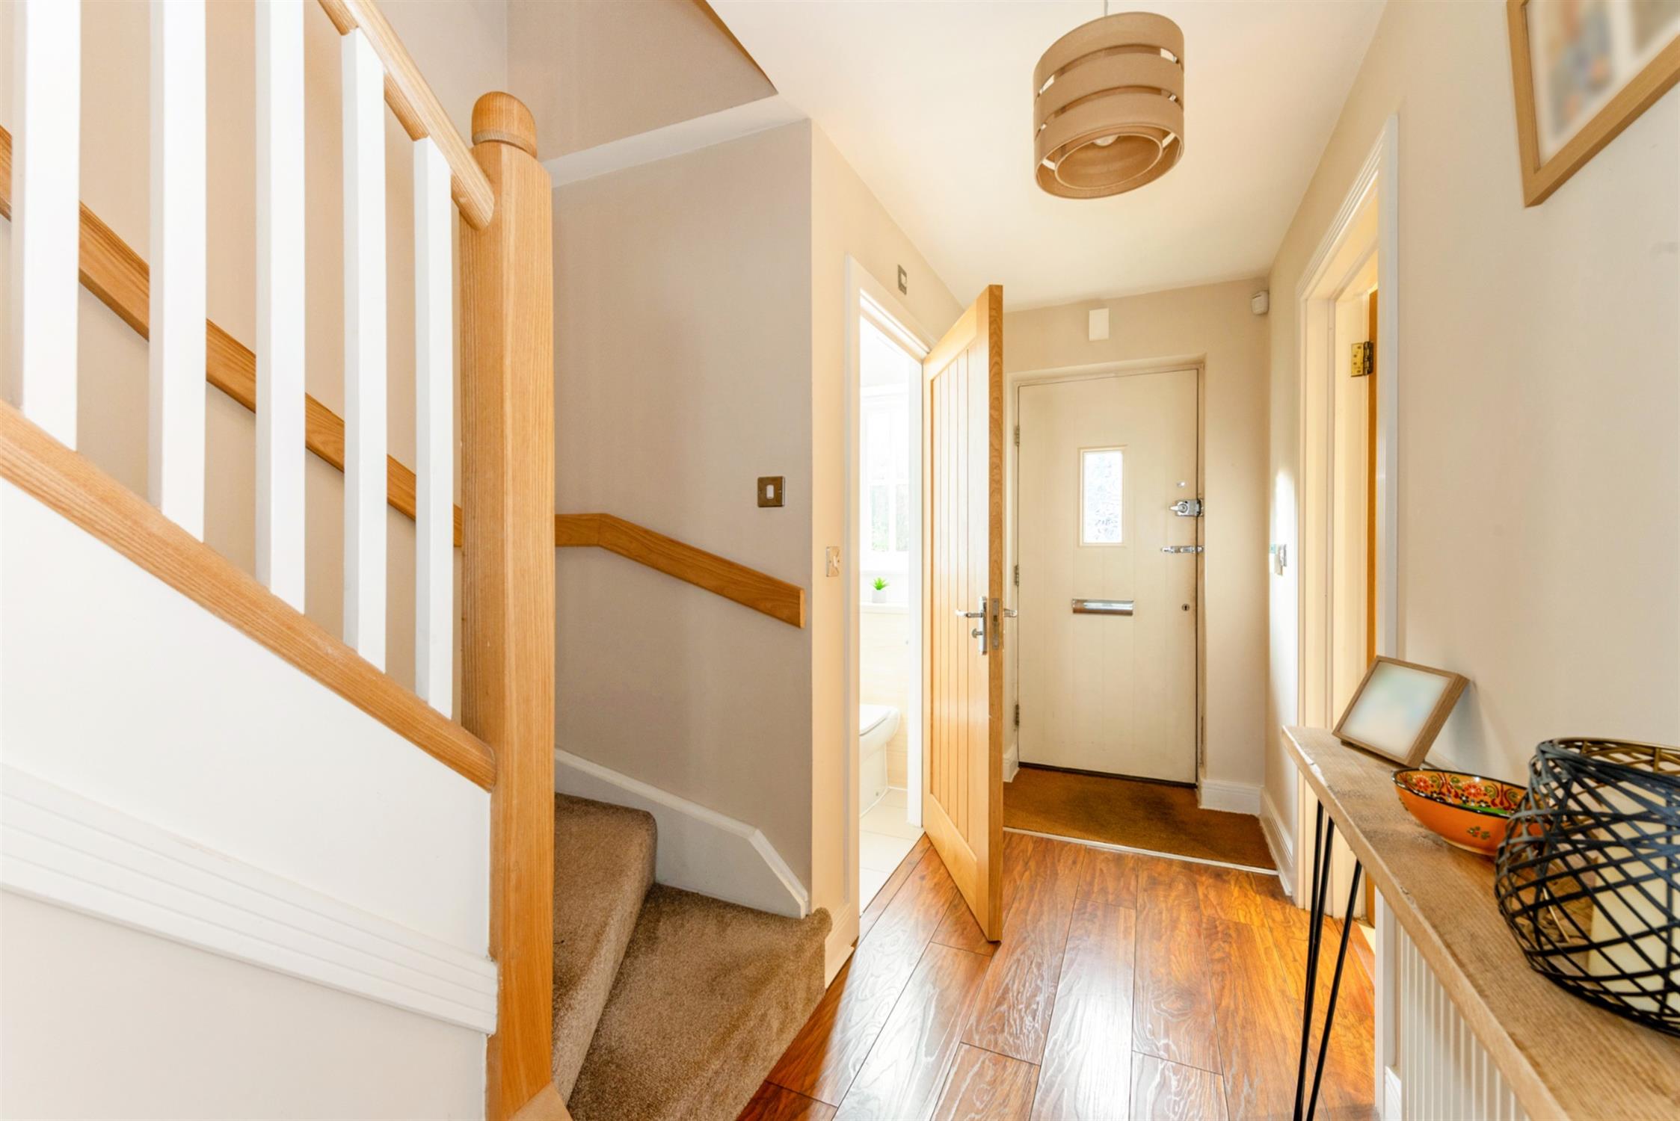
ENTRANCE HALL:
Stairs to first floor. Radiator.
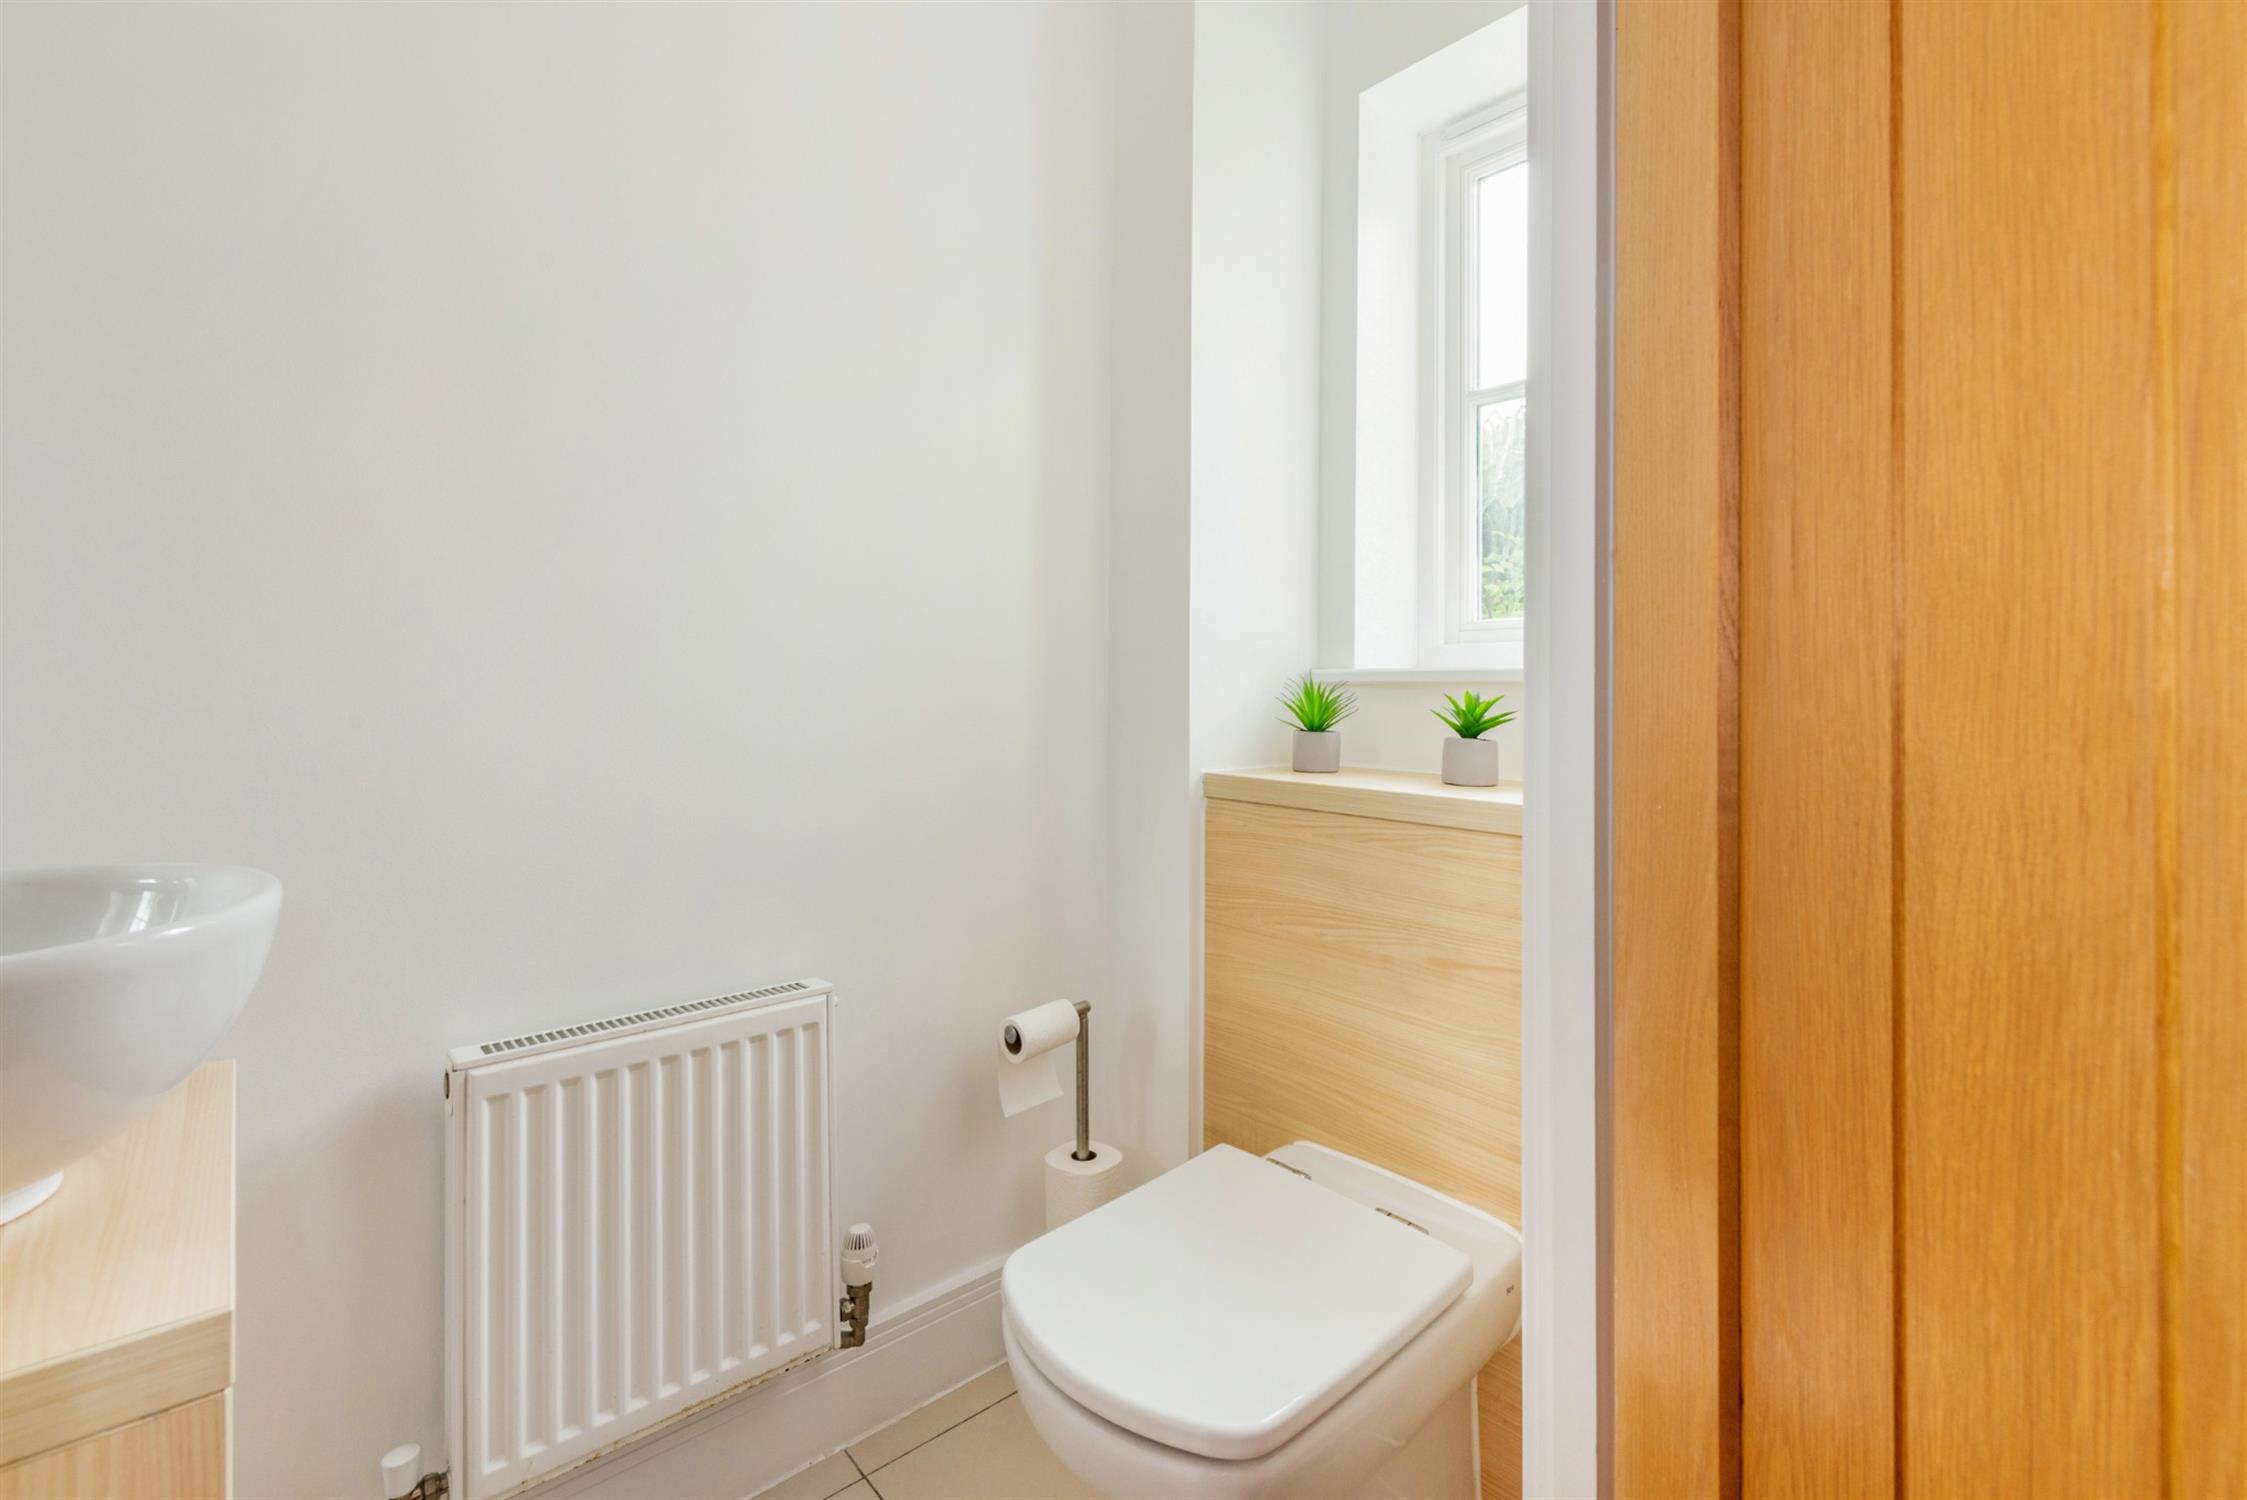
CLOAKROOM:
Fitted with a white suite, comprising, vanity unit with ceramic bowl sink. Enclosed cistern WC. Radiator. Window to the front aspect.
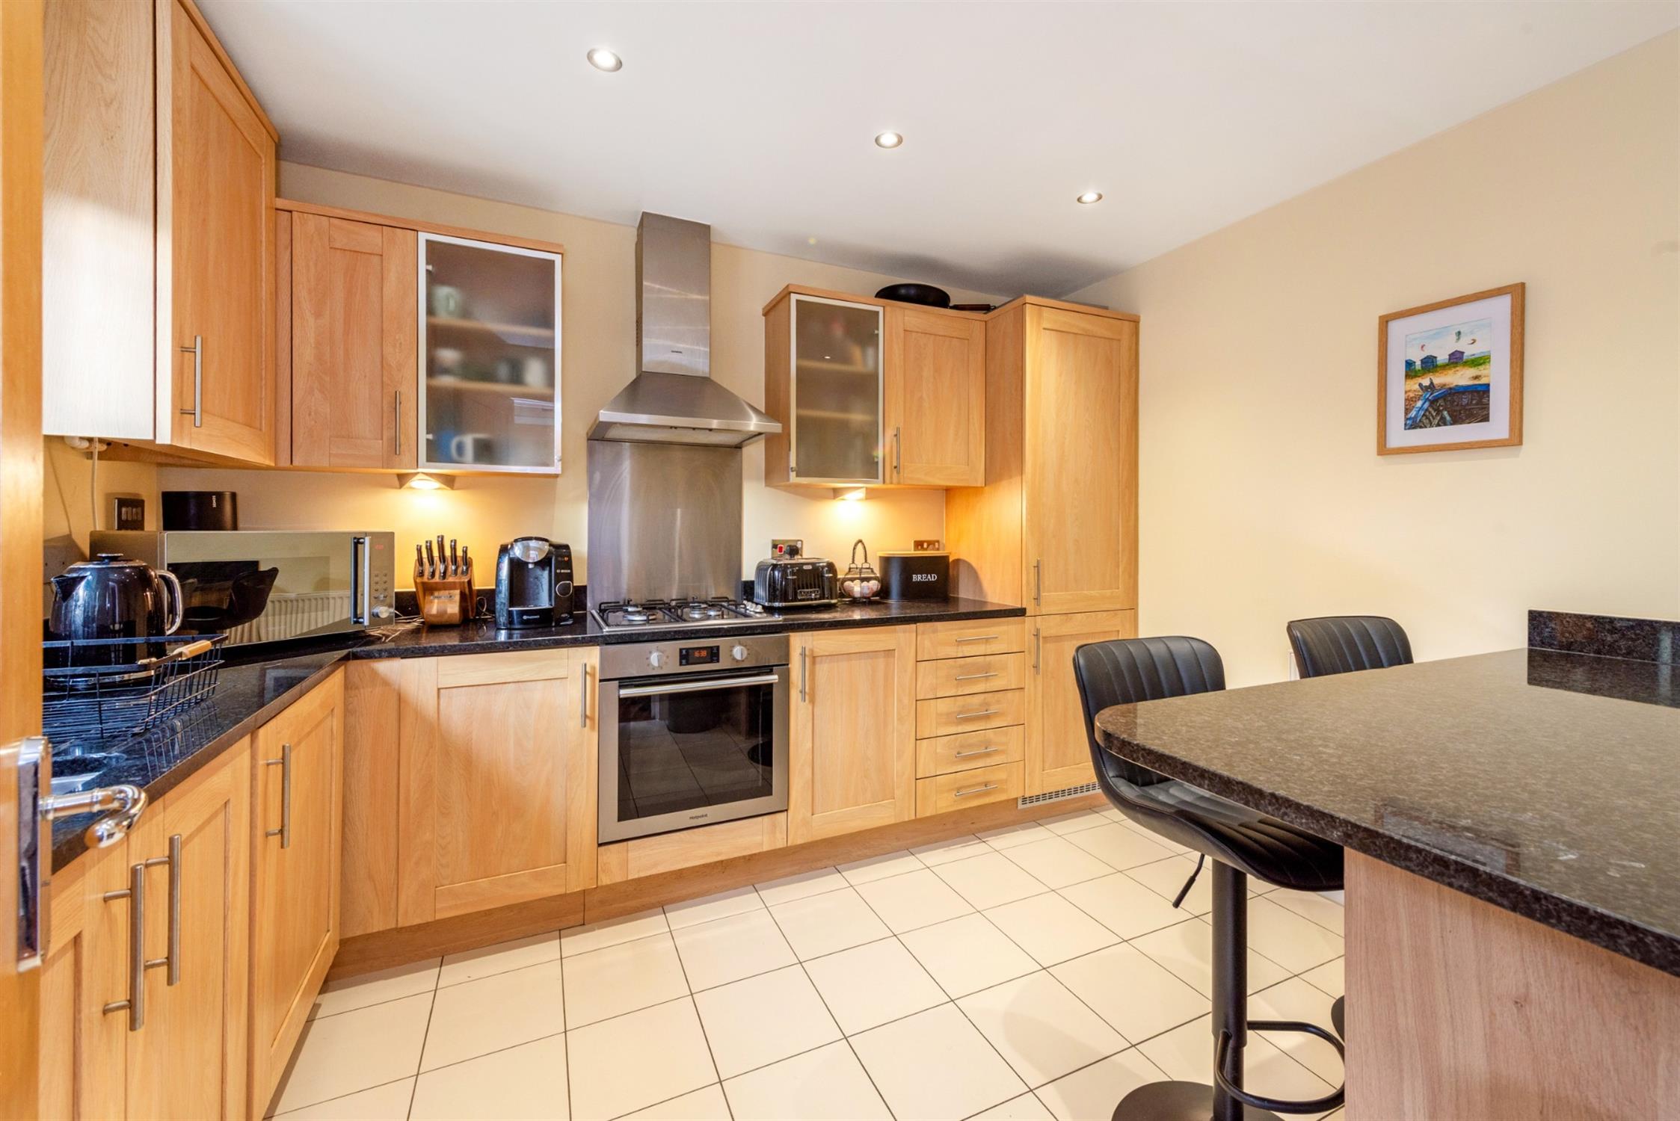
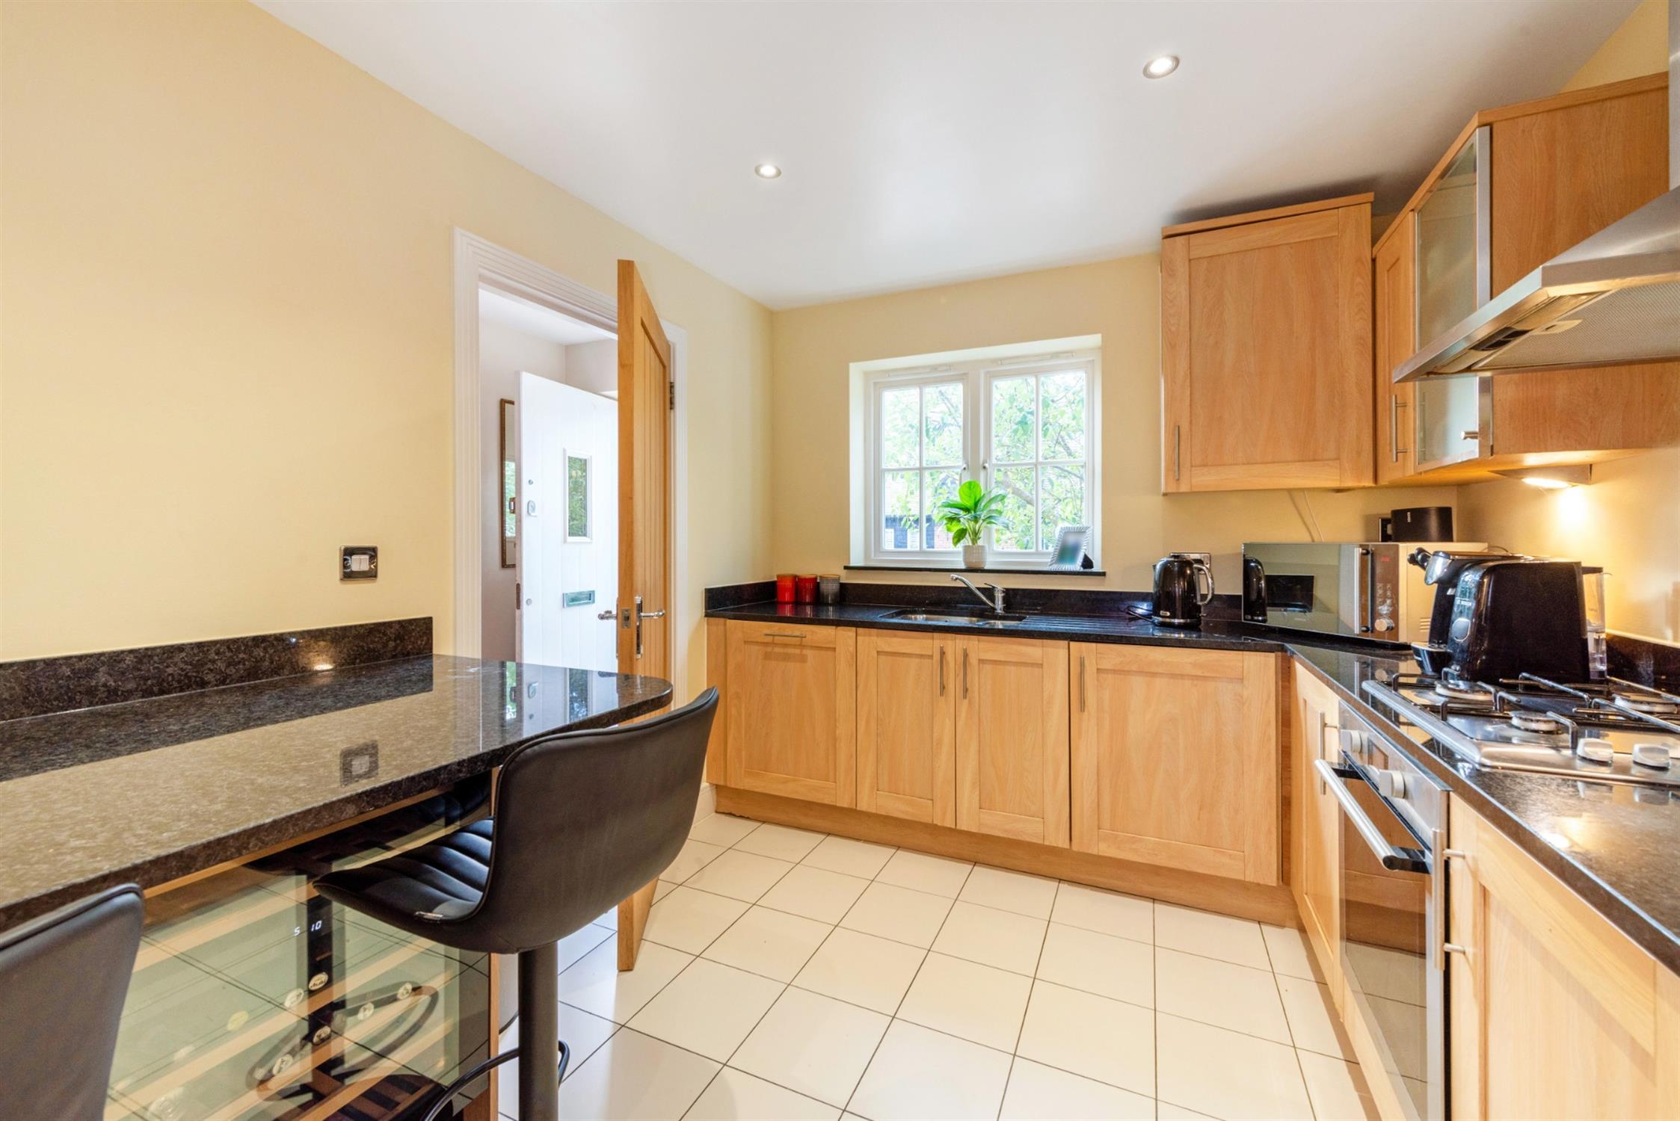
KITCHEN/BREAKFAST ROOM:
Fitted with a comprehensive range of units with granite worksurfaces, incorporating a stainless steel one and a half bowl sink unit with mixer tap over. Integrated dishwasher and washing machine. Built-in electric oven. Gas hob with extractor over. Integrated fridge/freezer and built-in wine cooler. Breakfast bar. Tiled floor. Cupboard containing Vaillant gas fired boiler. Window to the front elevation.
LIVING/DINING ROOM:
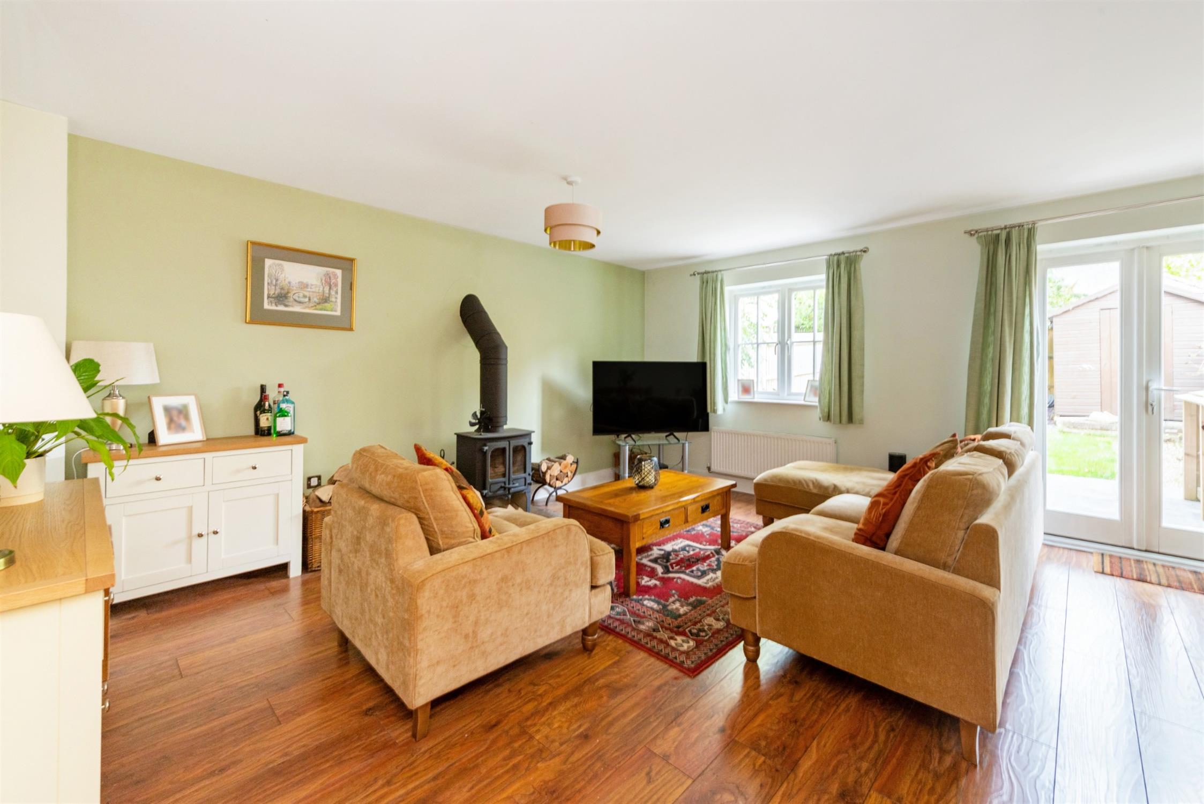
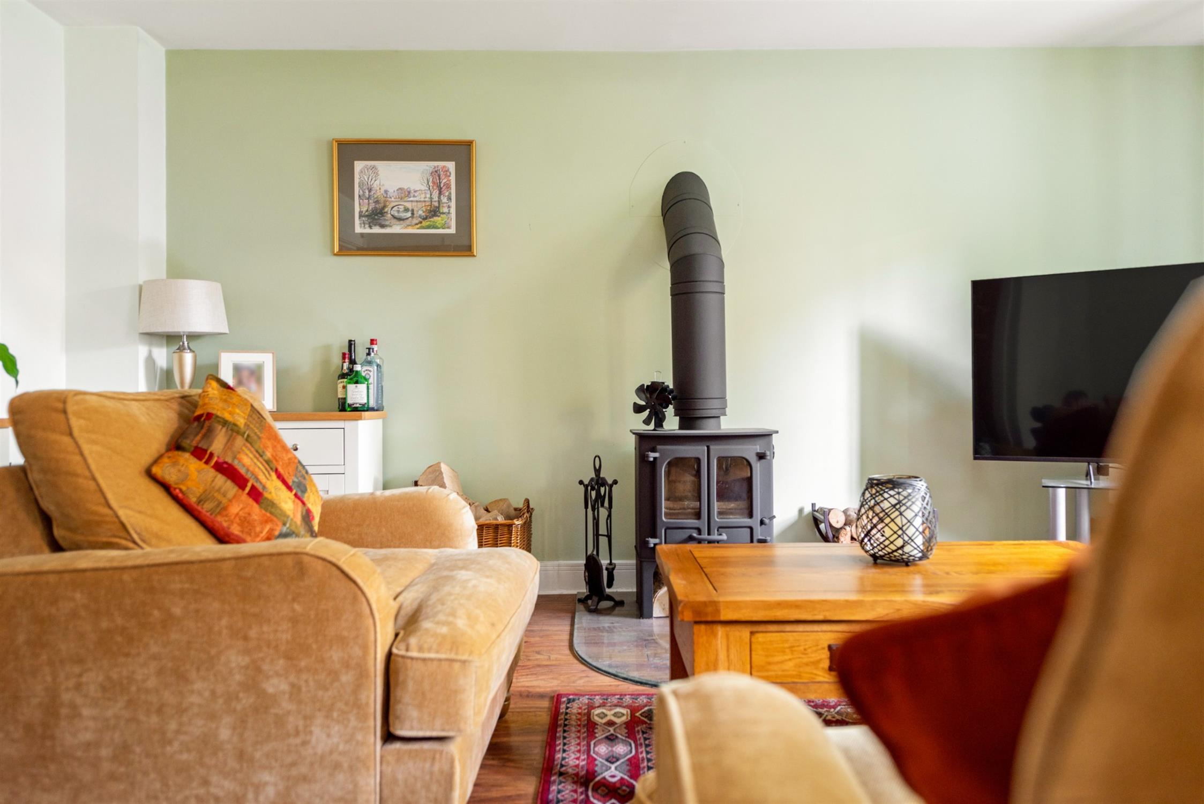
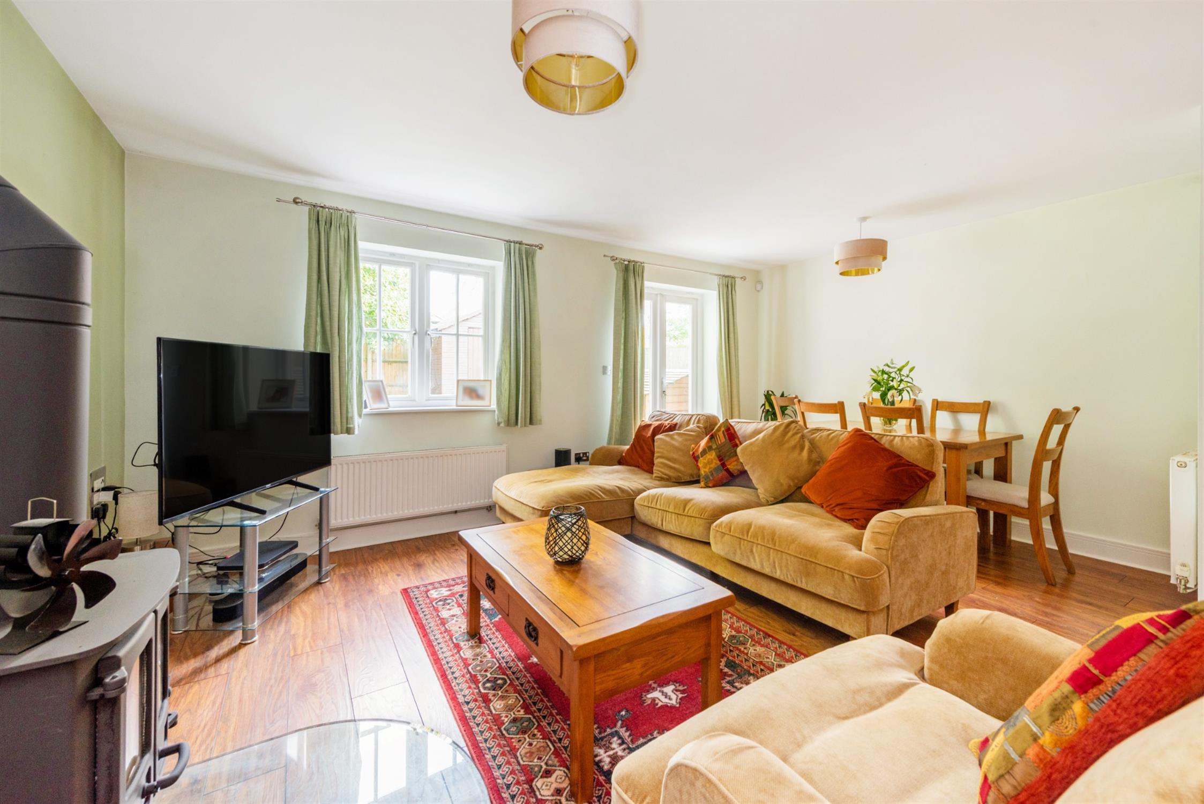
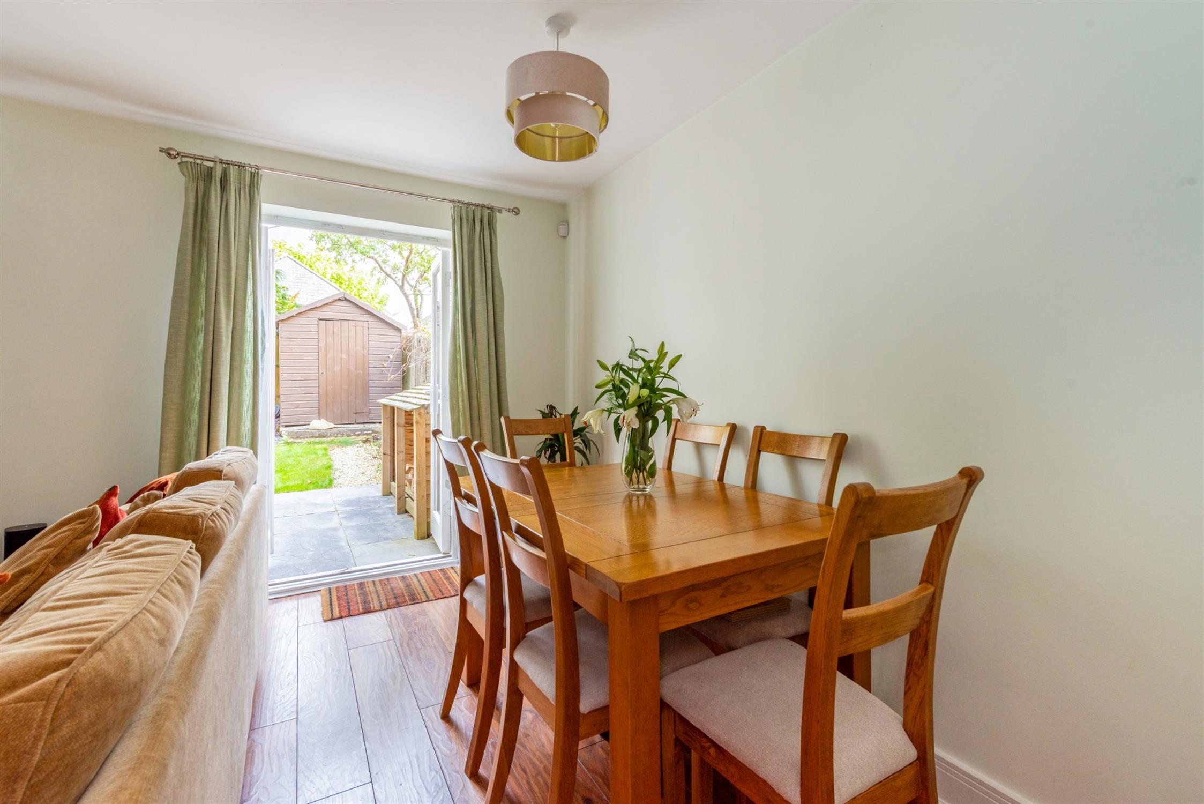
A well proportioned and spacious living room with a window to the rear aspect and double opening doors, overlooking and leading onto the rear garden. Attractive fitted wood burning stove with a feature hearth. Two radiators. Understairs storage cupboard.
FIRST FLOOR LANDING:
Radiator. Stairs leading to the second floor.
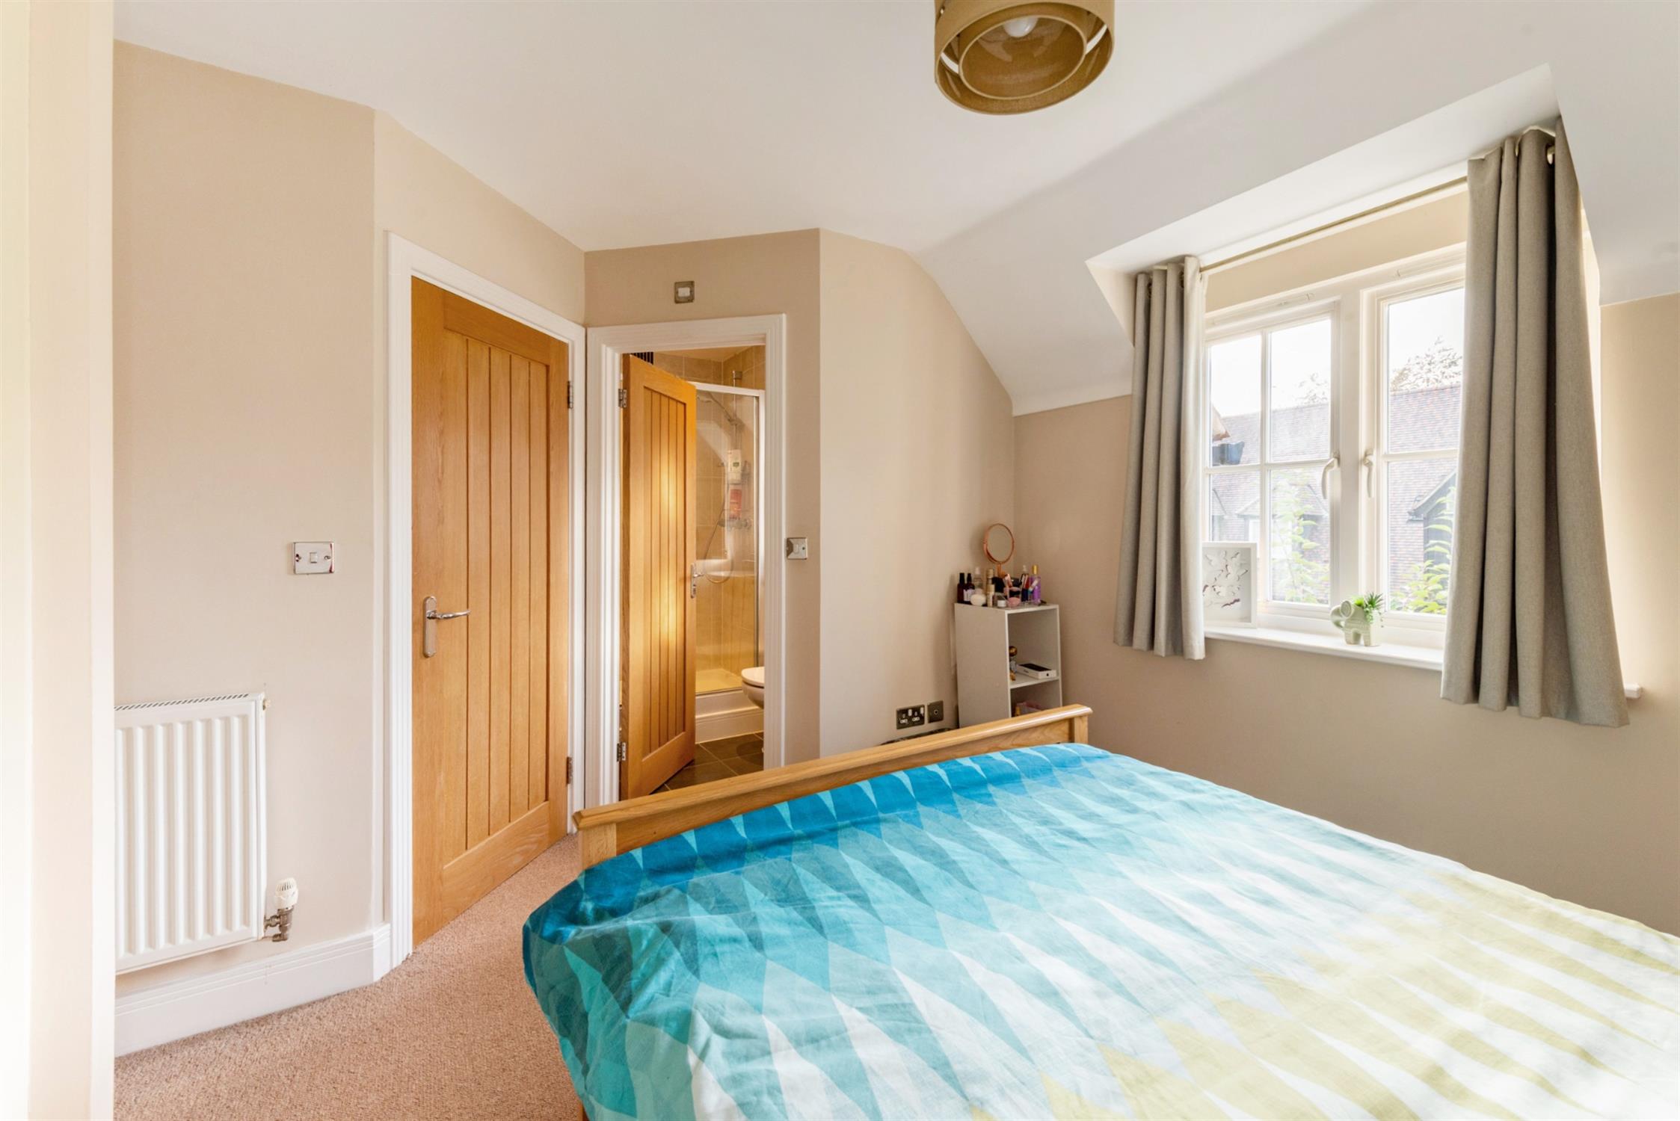
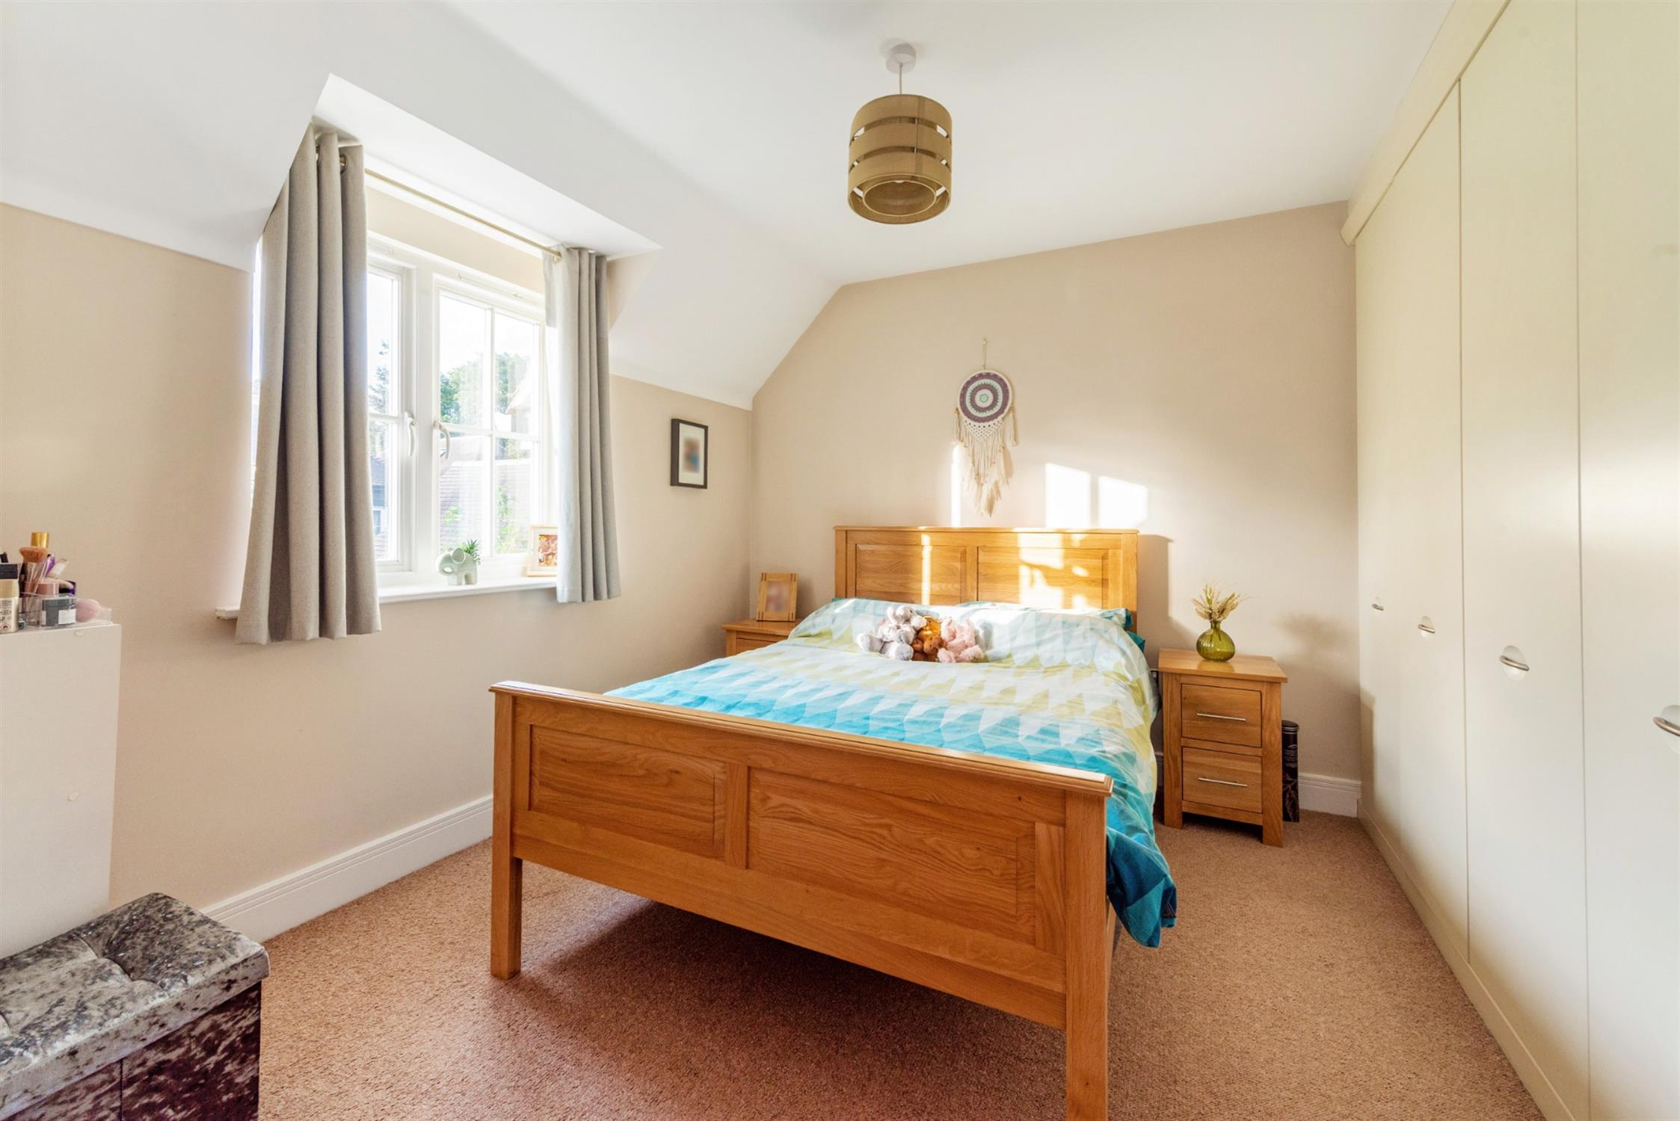
BEDROOM TWO:
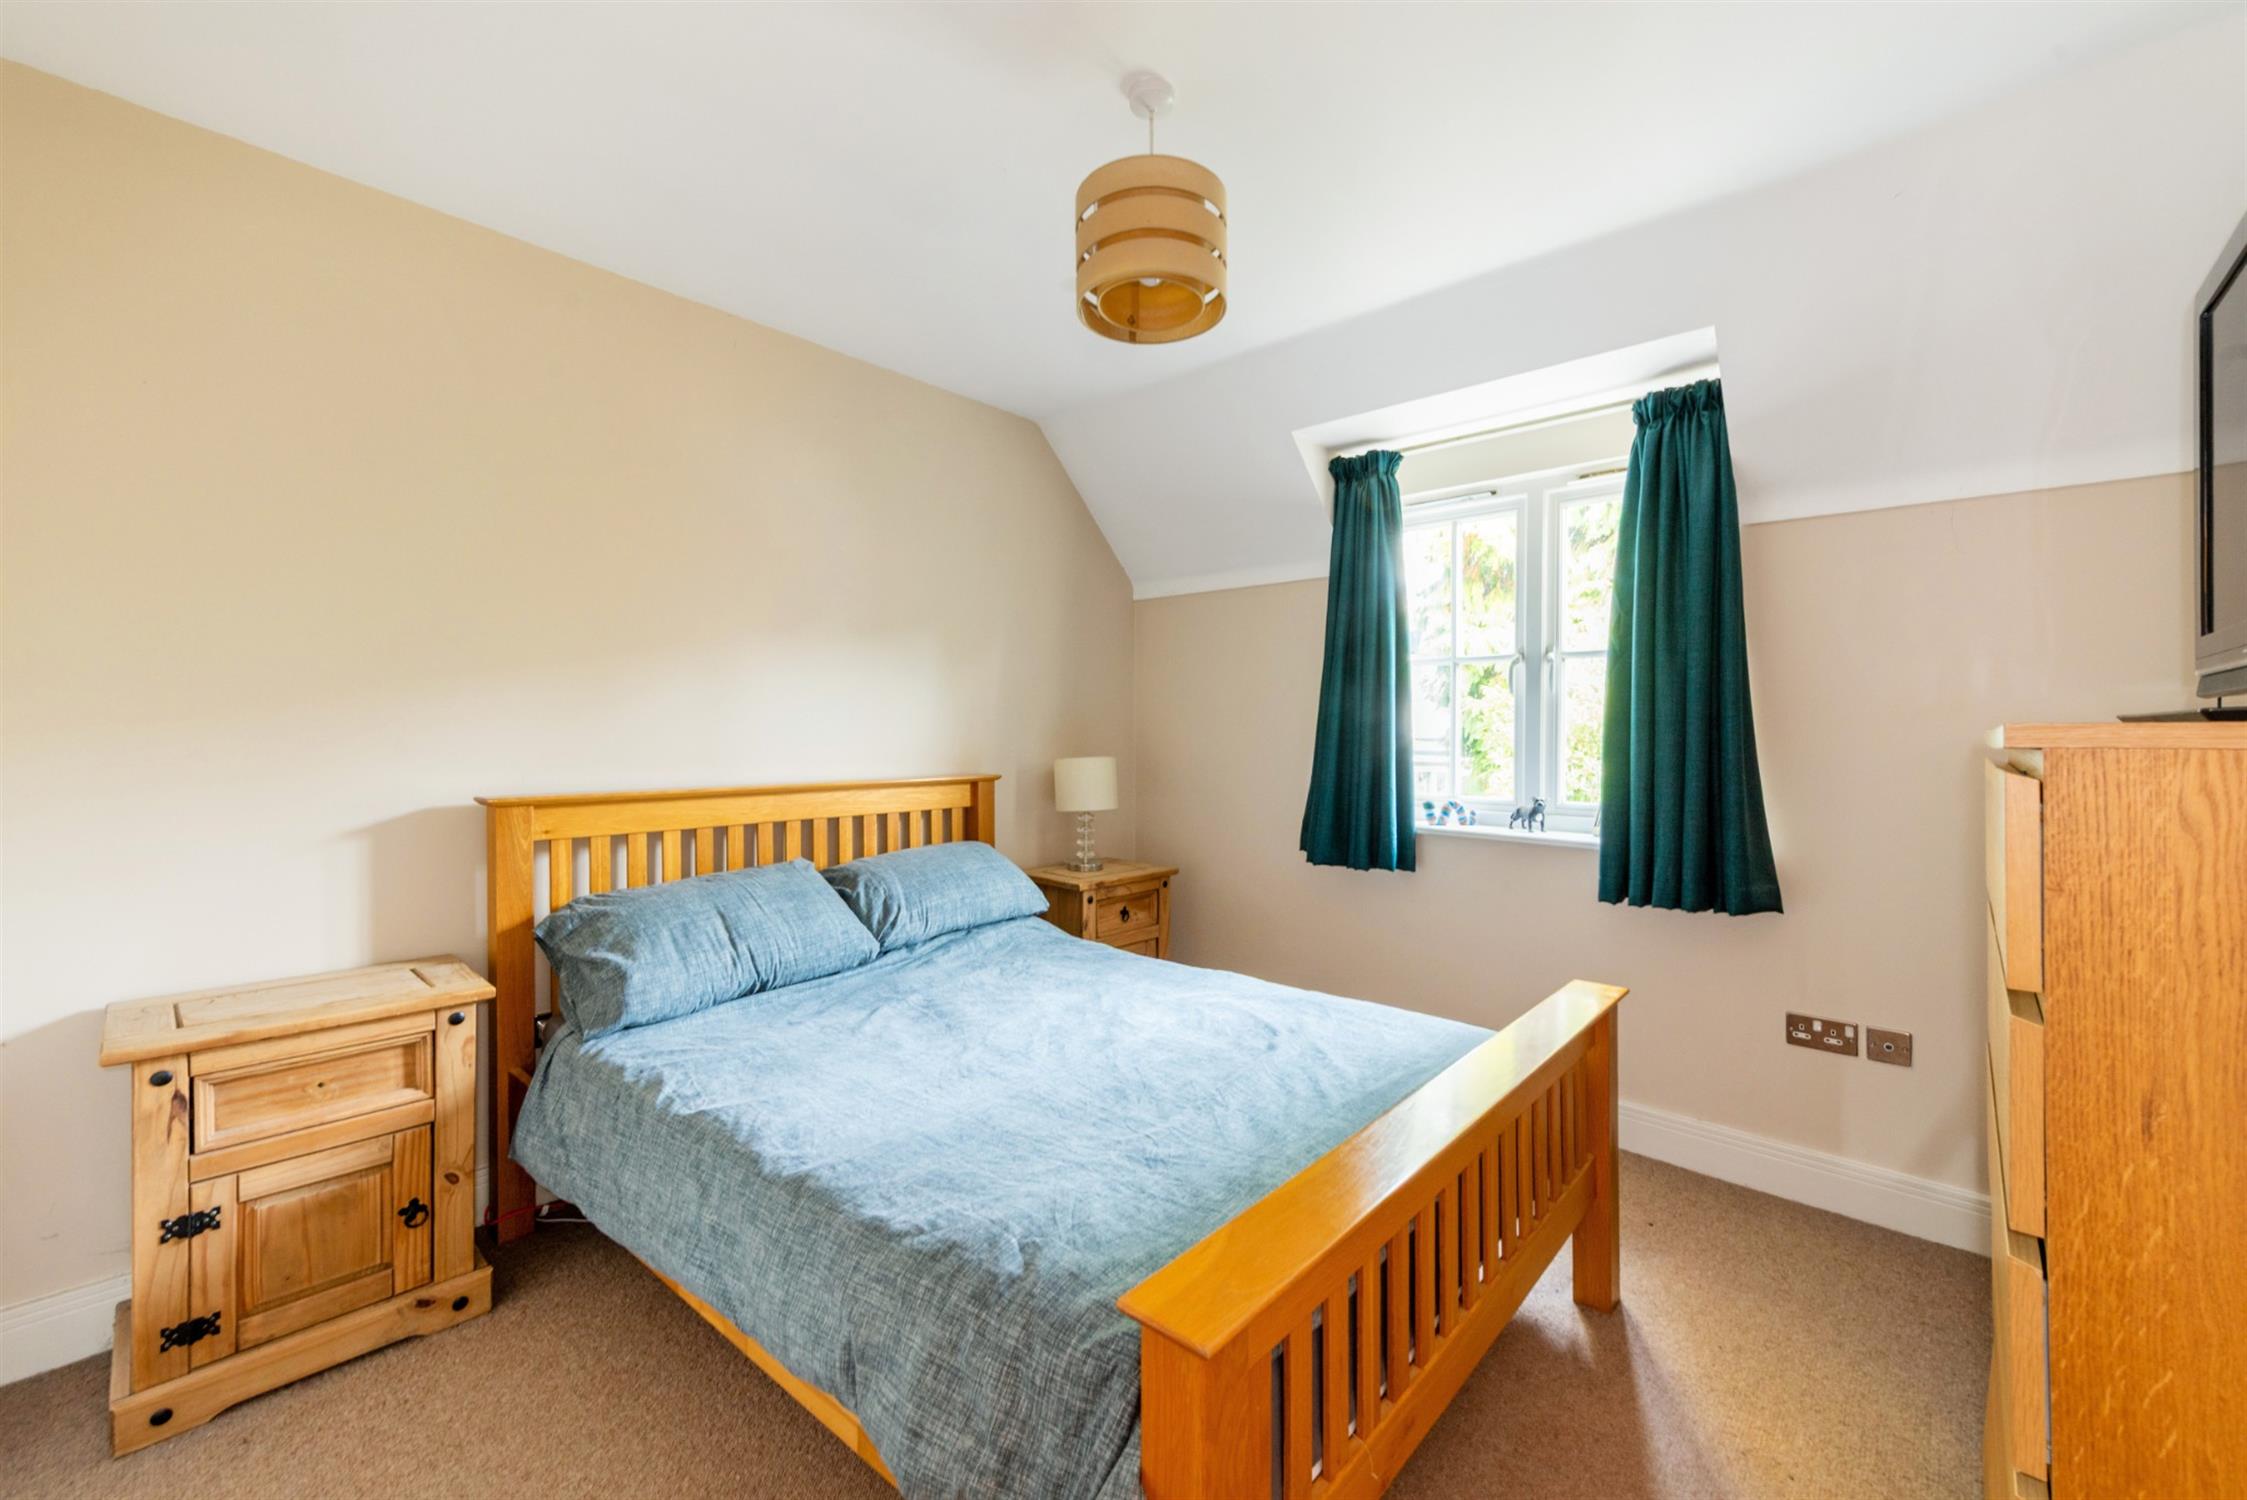
Fitted with built-in wardrobes. Radiator. Window to the front elevation. Door to:
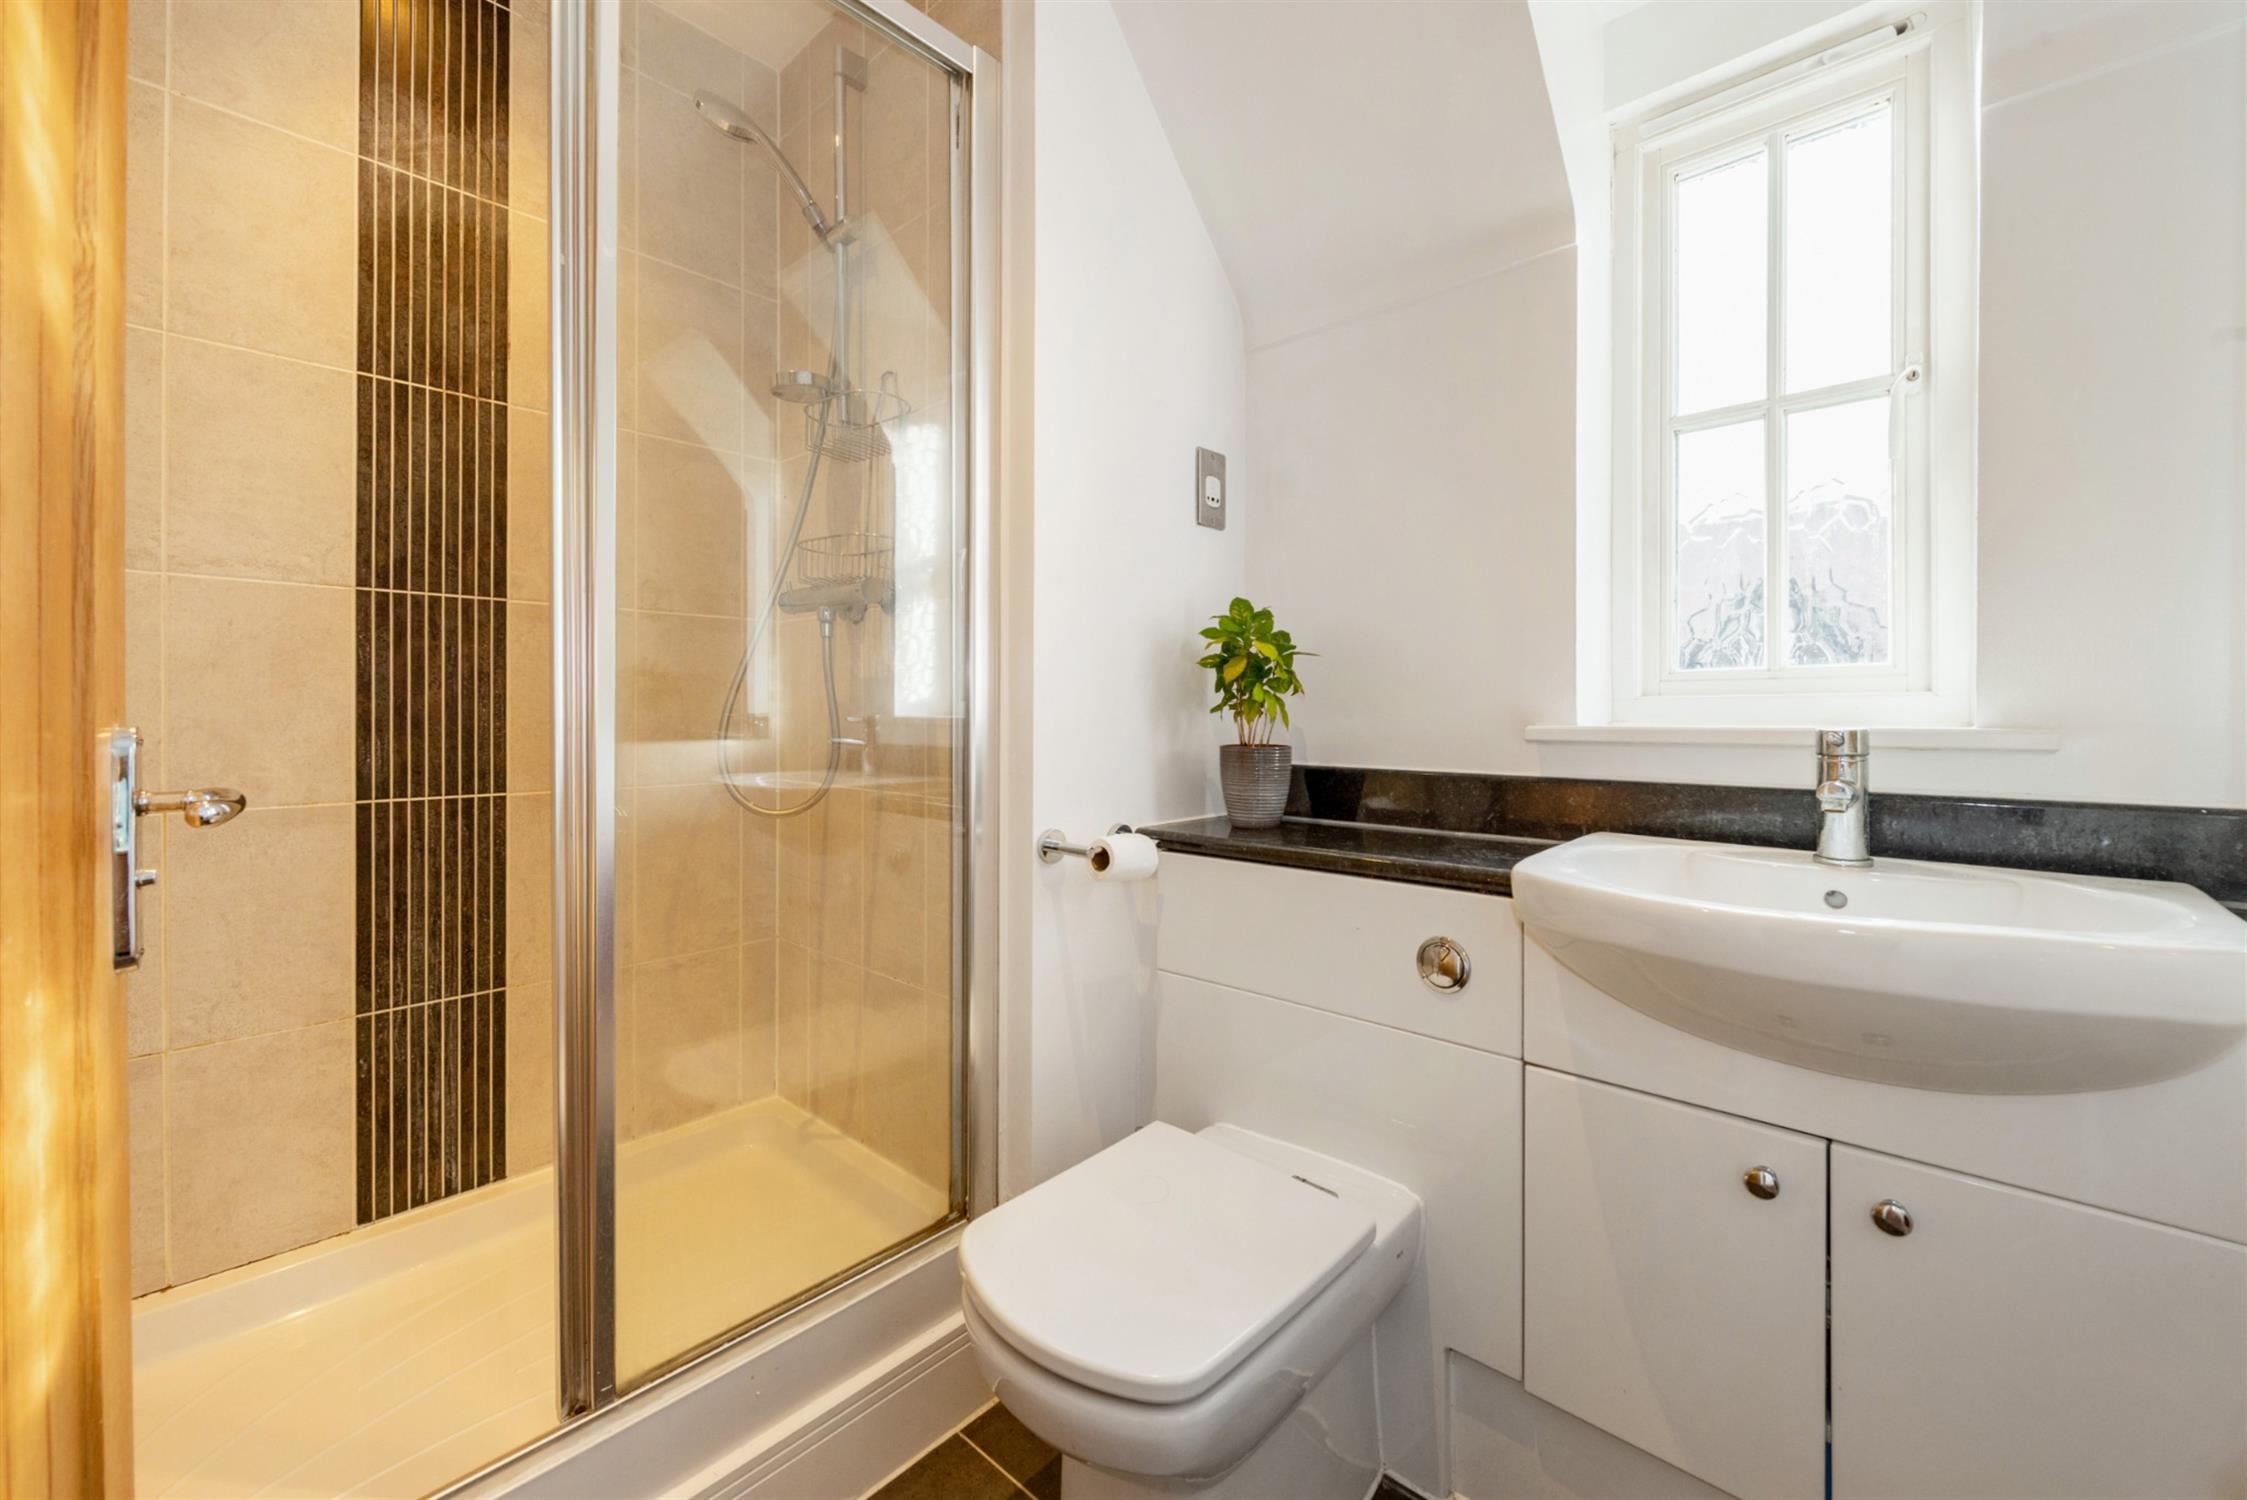
EN-SUITE SHOWER ROOM:
Stylishly fitted with a white suite and furniture incorporating a vanity unit with wash hand basin and enclosed cistern WC. Tiled shower cubicle. Tiled floor. Window to the front elevation.
BEDROOM THREE:
Window to the rear aspect. Radiator.
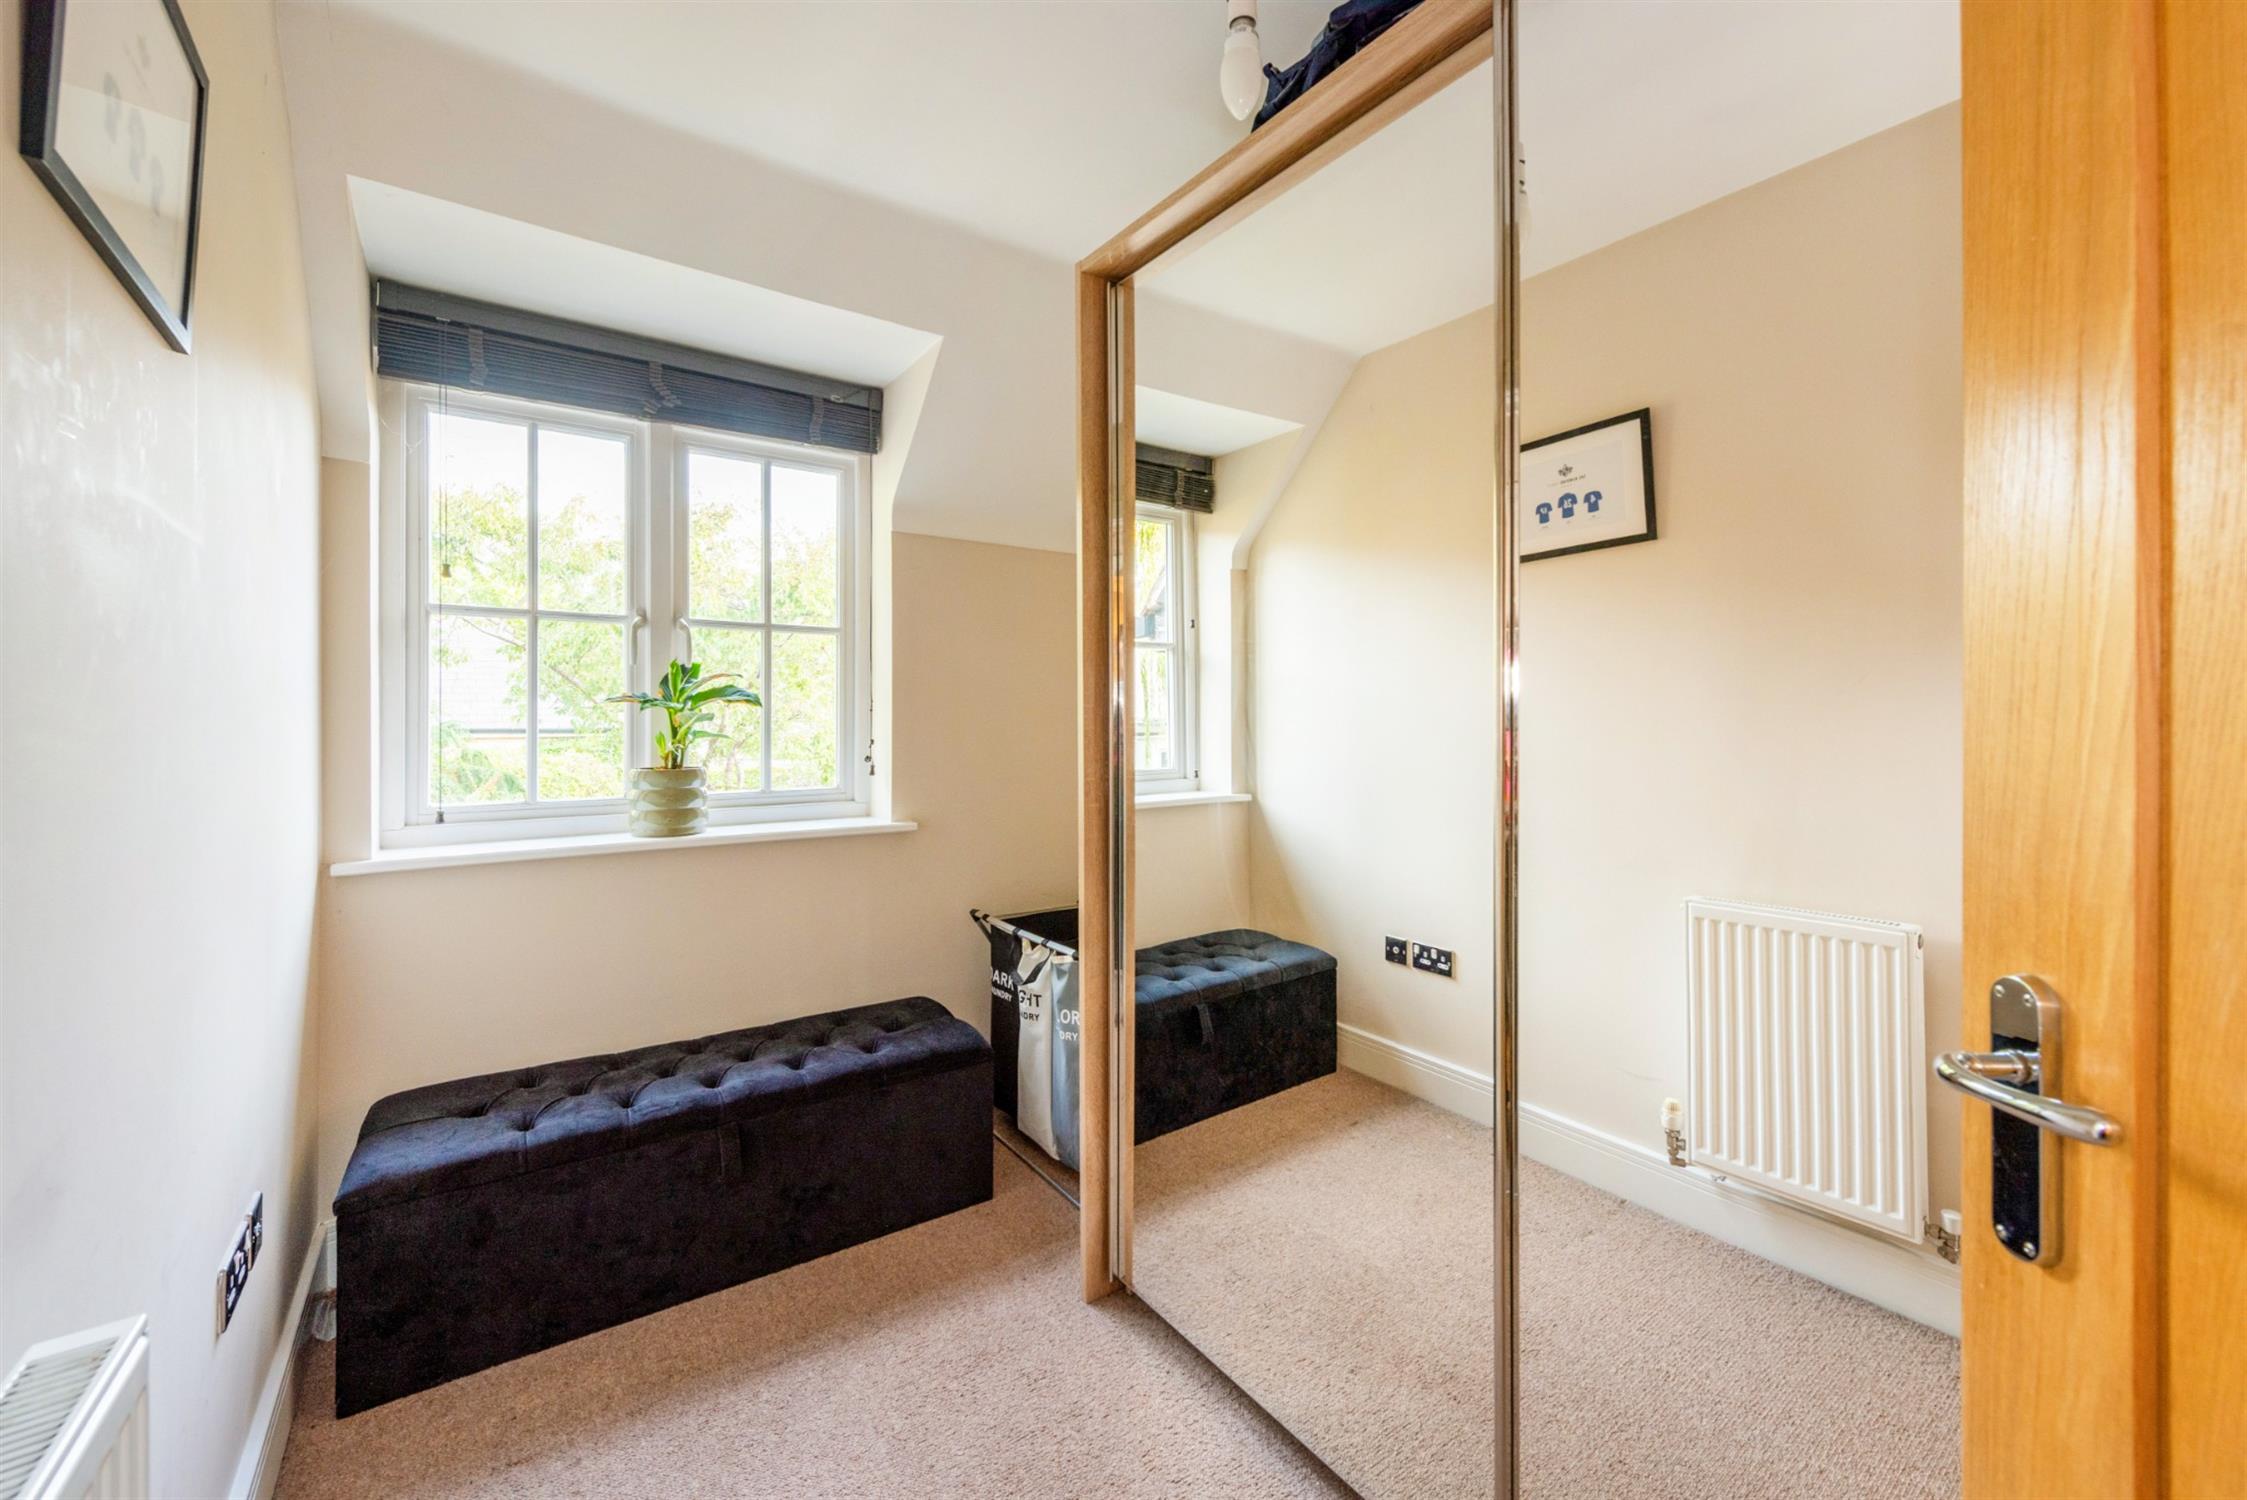
BEDROOM FOUR:
Single nursery bedroom, currently utilised as a useful dressing room. Radiator. Window to the rear aspect.
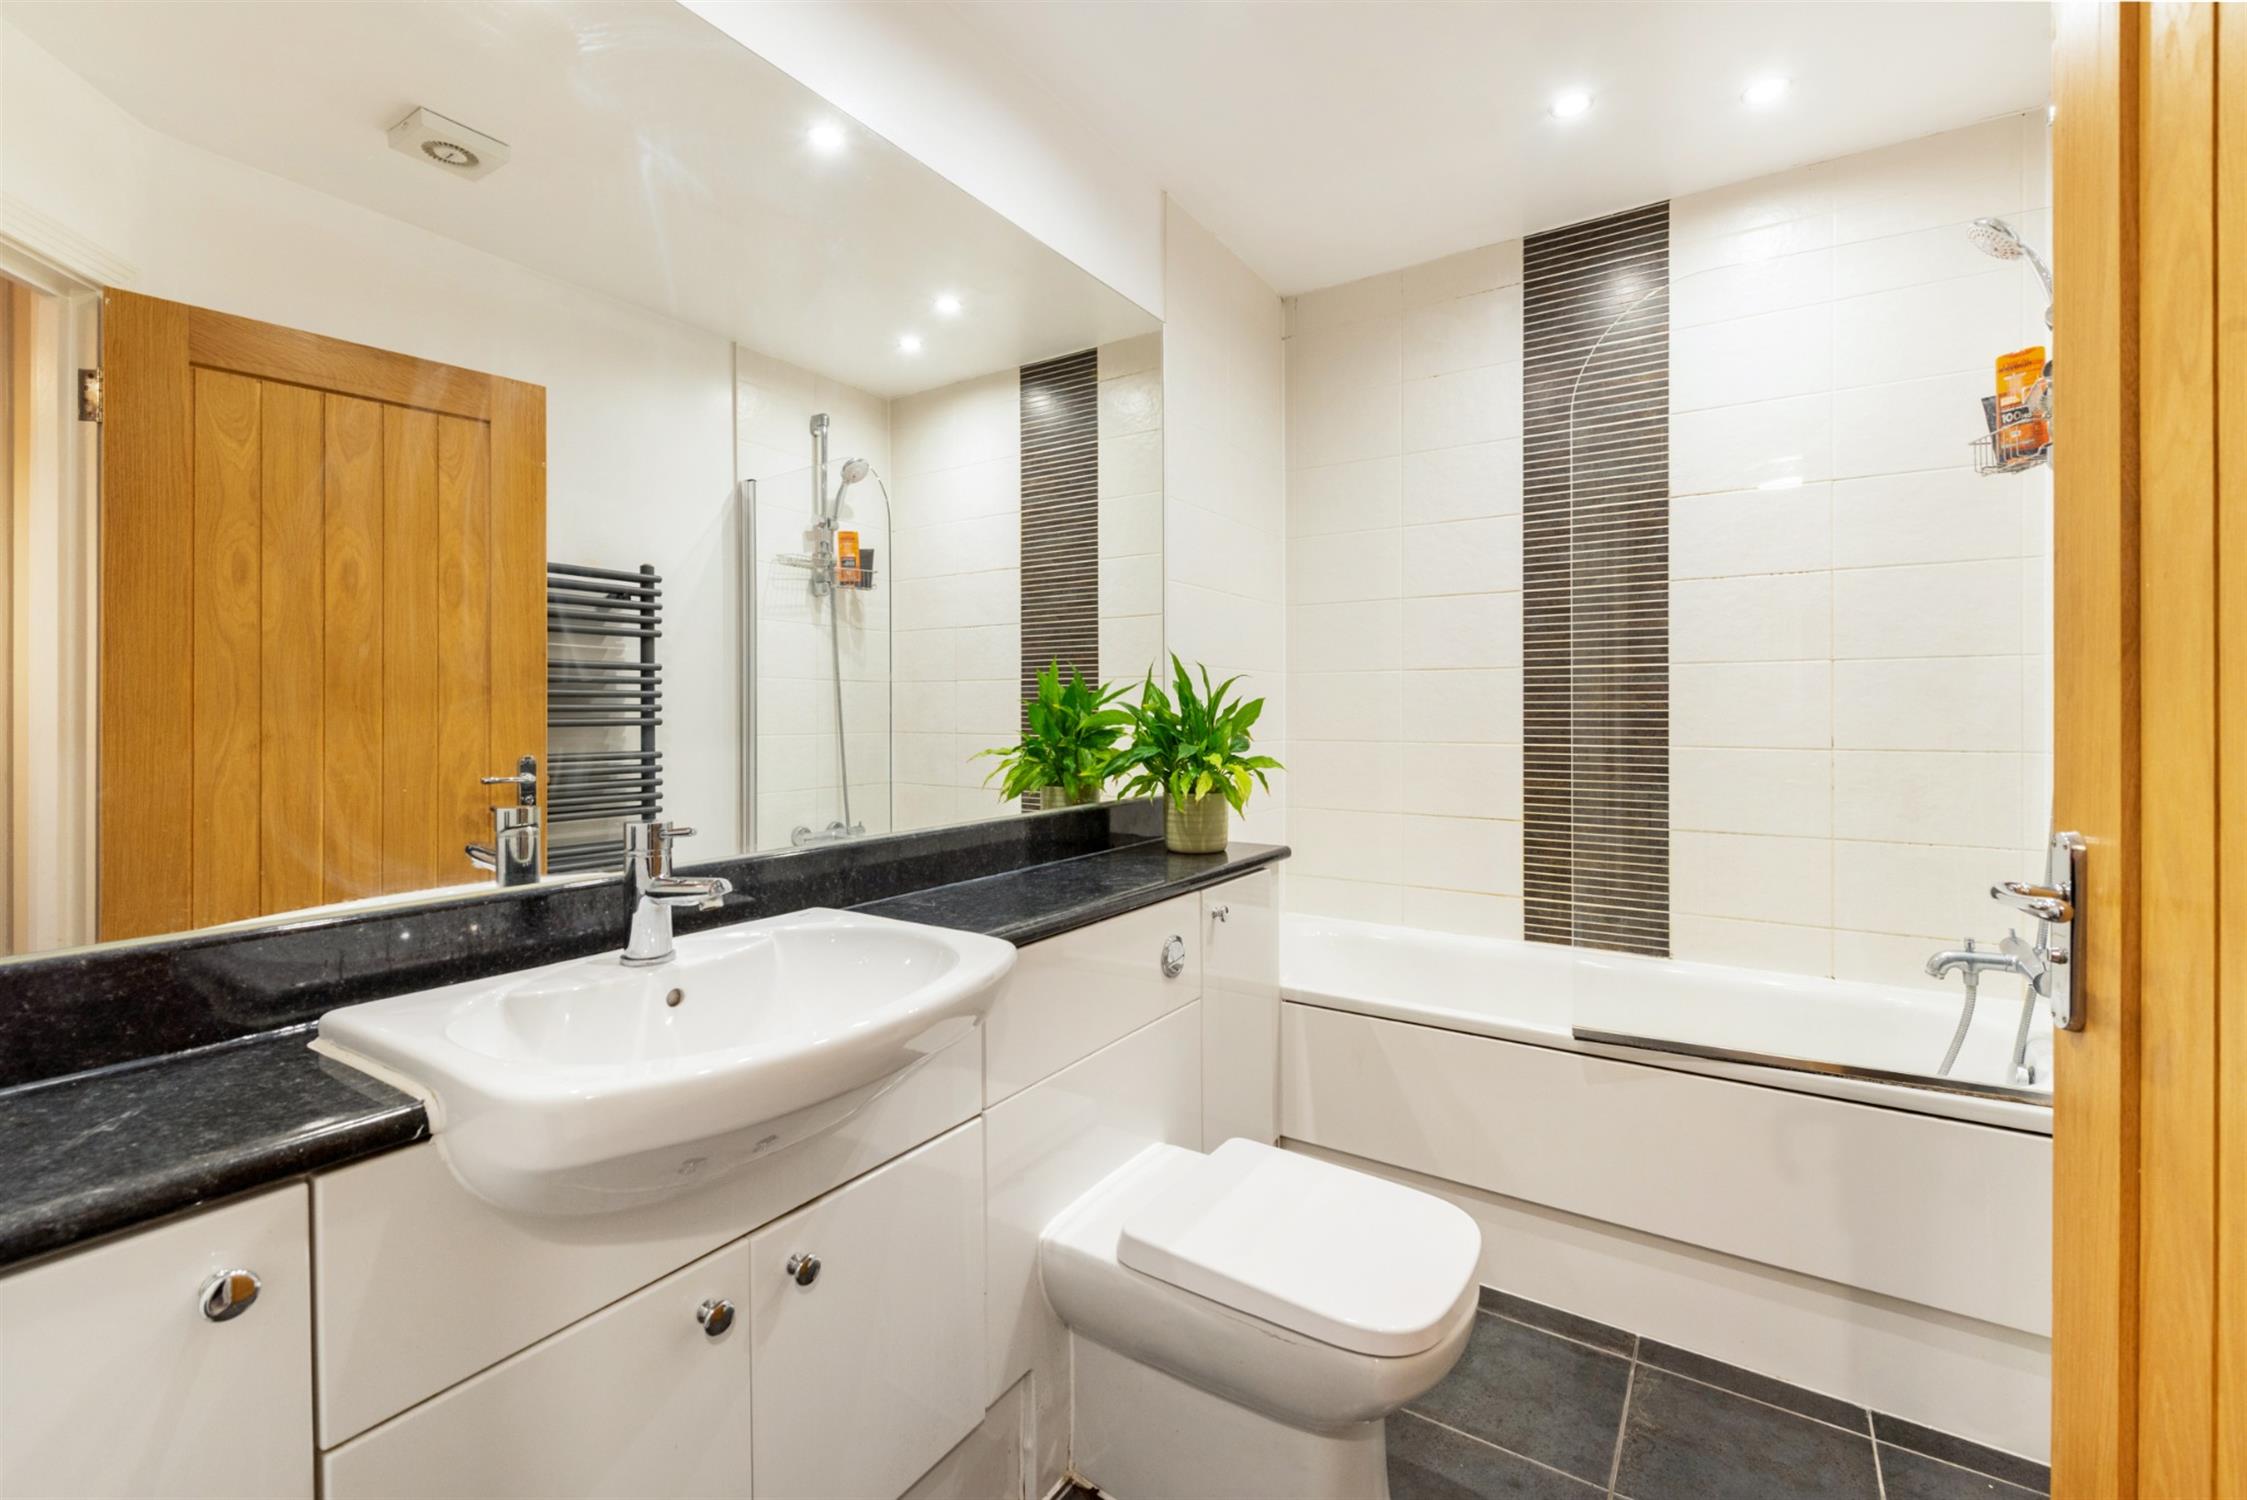
BATHROOM:
Stylishly fitted with a white suite and furniture incorporating wash hand basin, storage, and enclosed cistern WC. Panelled bath with tiling, shower and shower screen over. Tiled floor. Heated towel rail.
SECOND FLOOR:
LANDING:
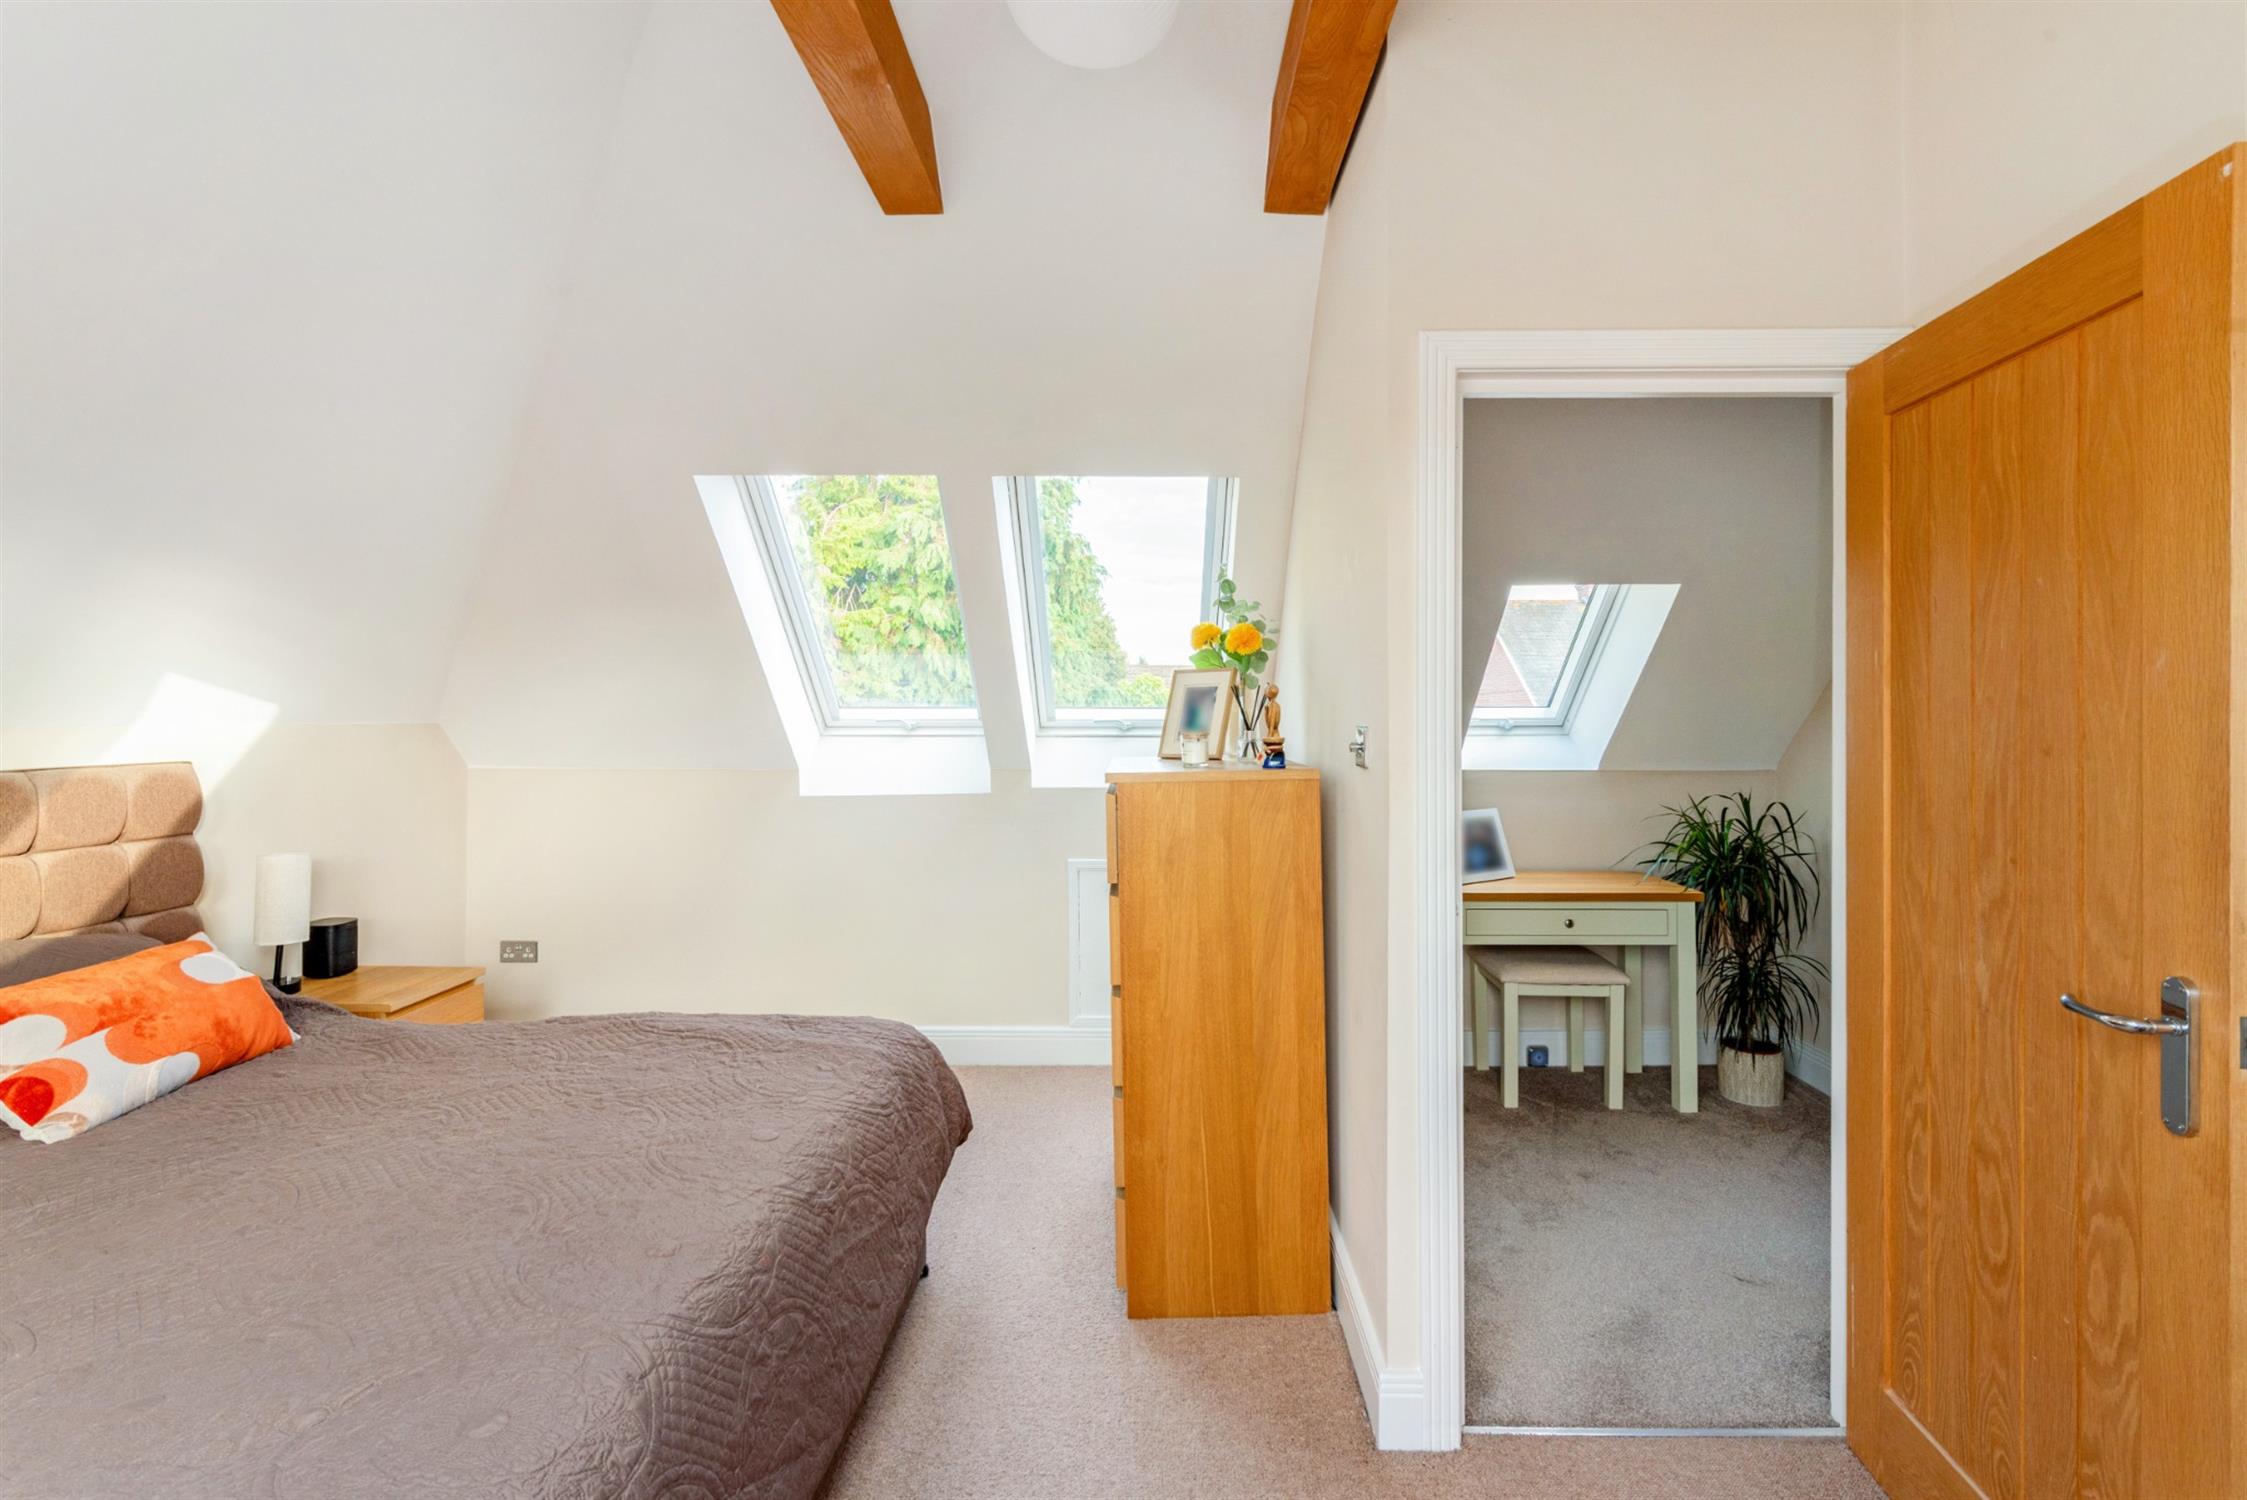
With a Velux style window and useful space for a desk and chair.
BEDROOM ONE:
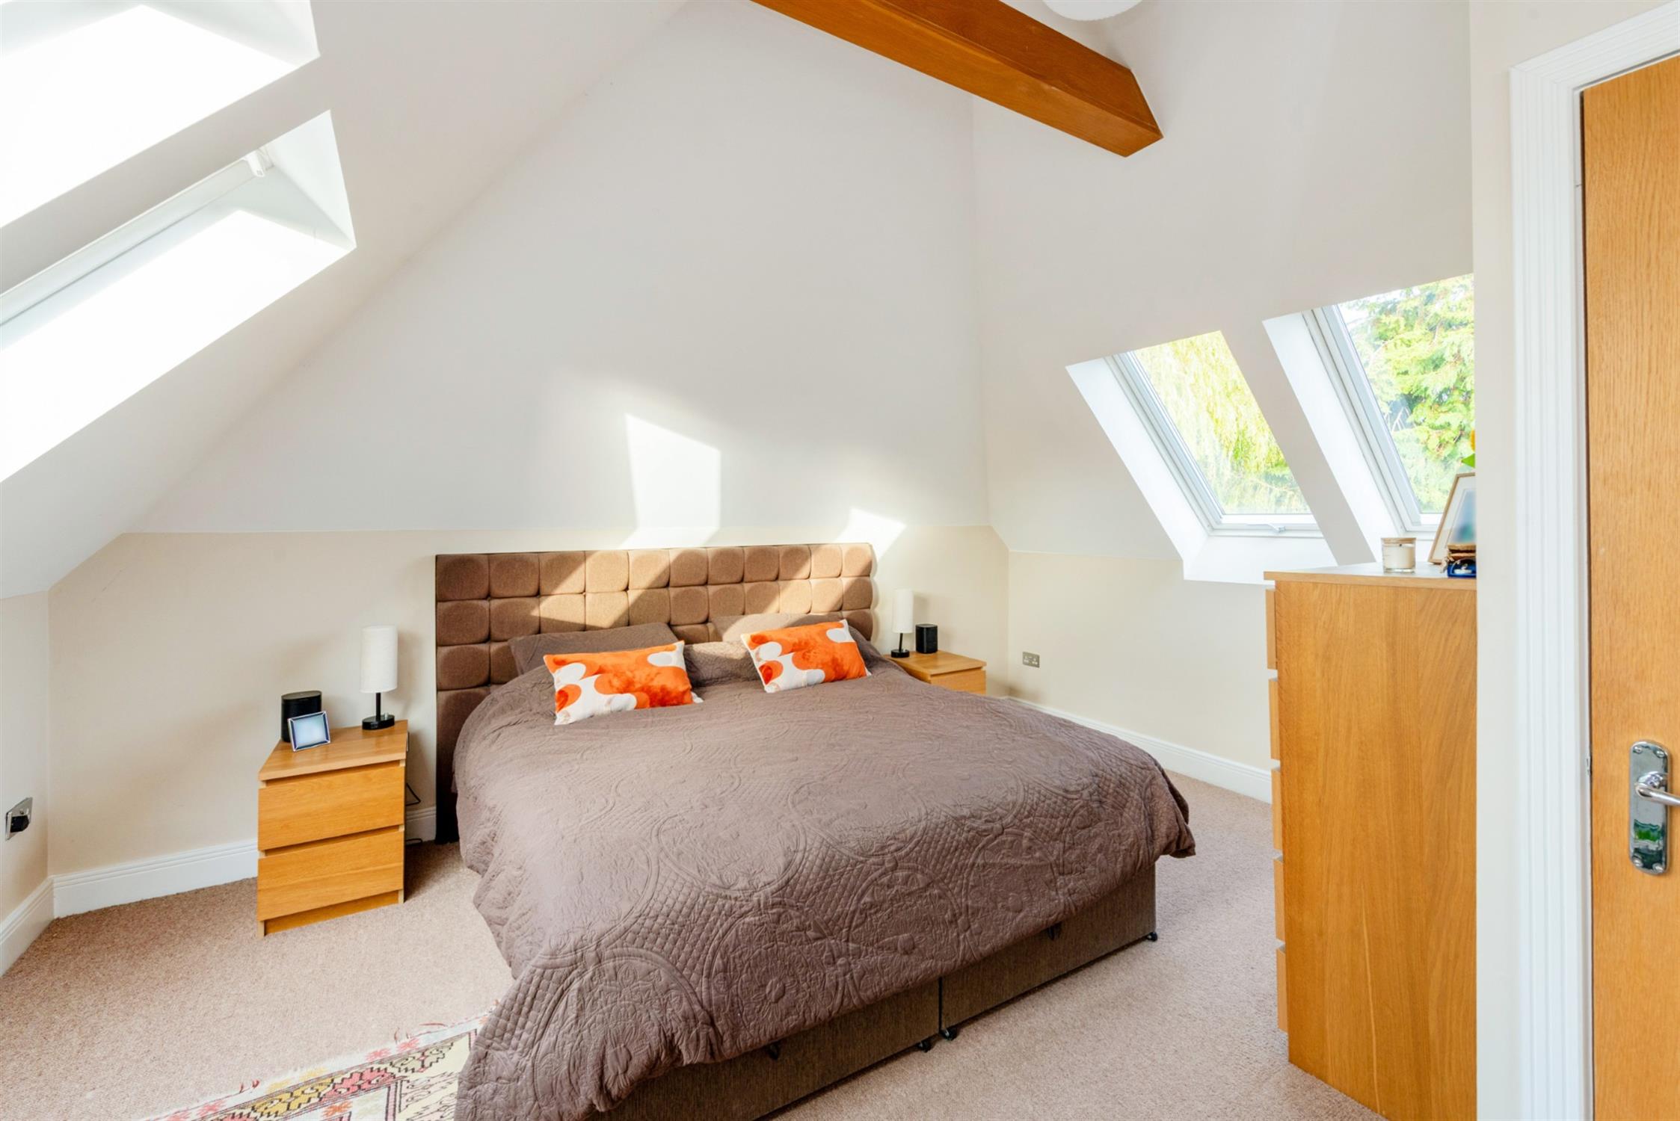
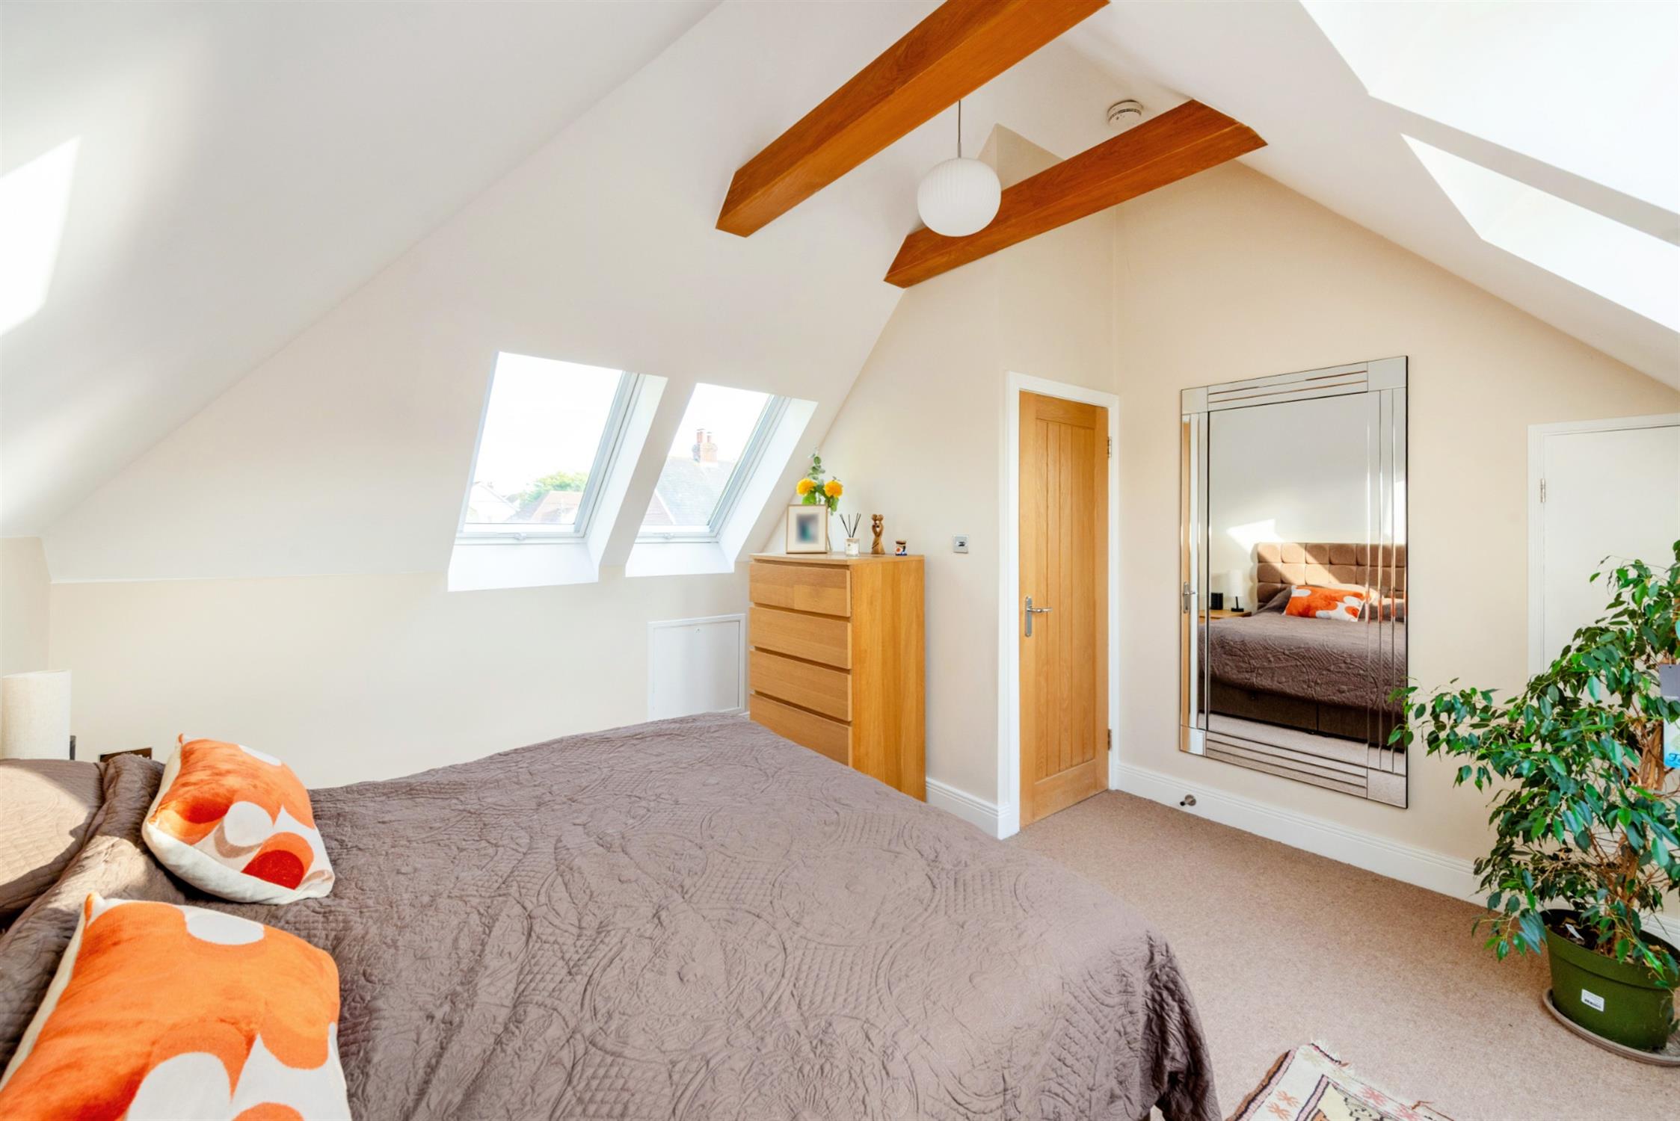
Attractive, light and generously proportioned room with fitted Velux style windows to the front and rear. Eaves storage. Radiator.
OUTSIDE:
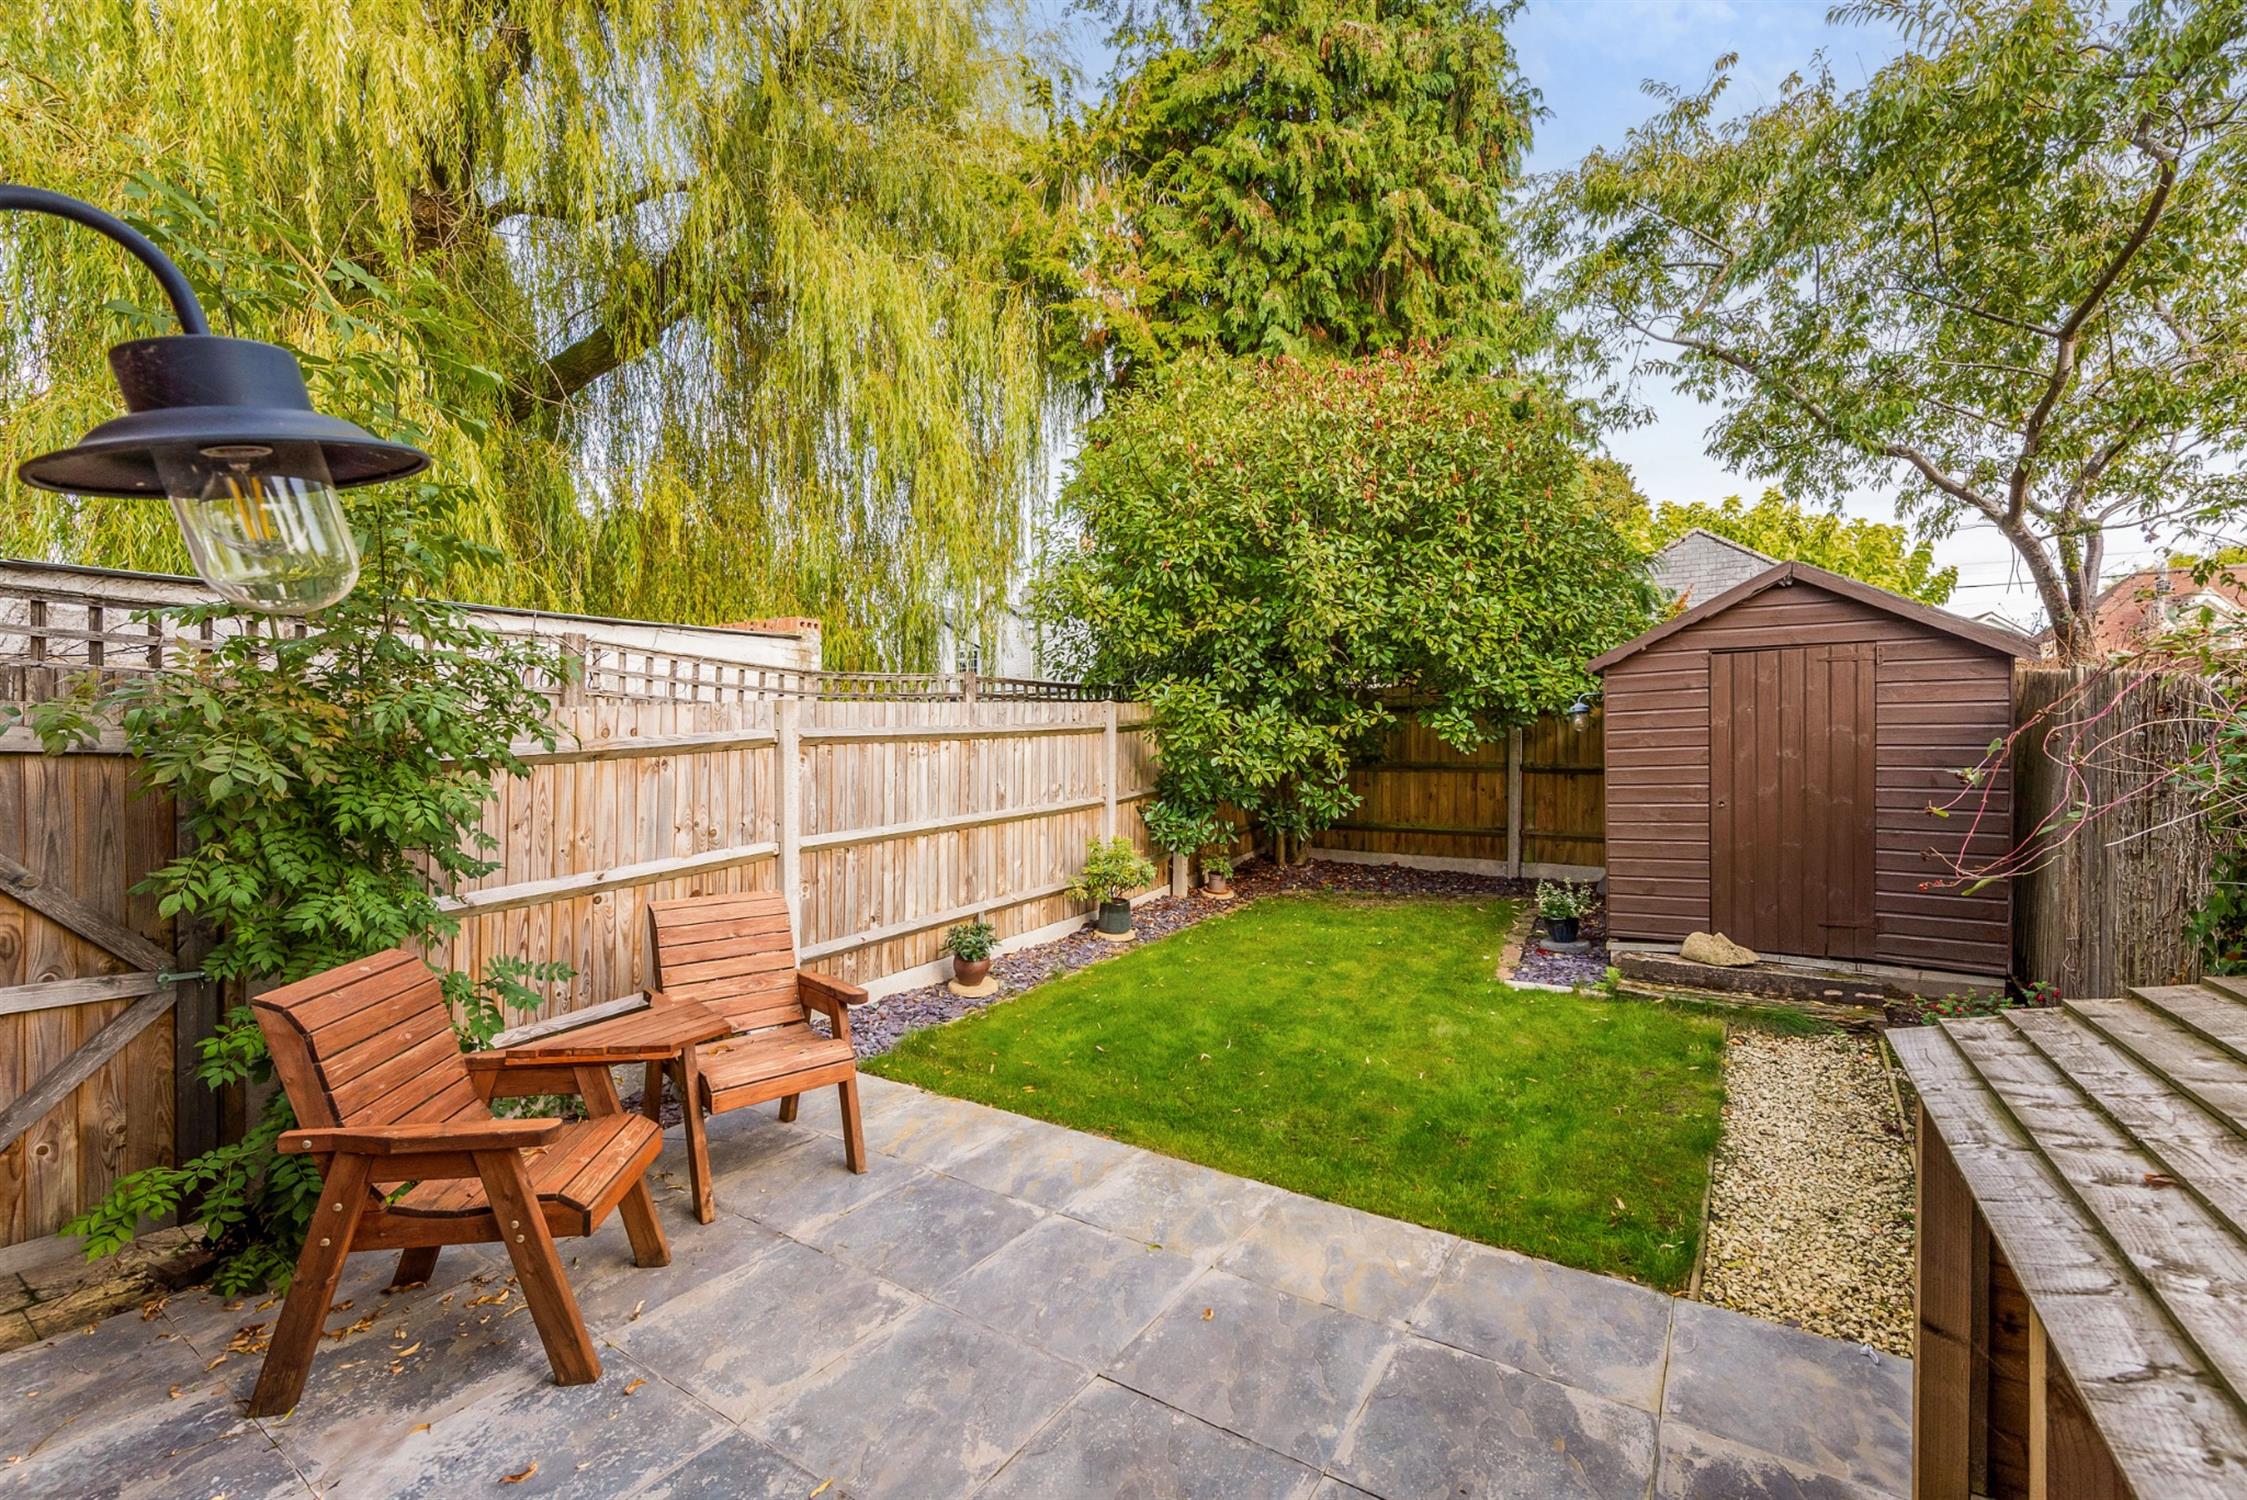
The front garden is attractively landscaped with a useful side access alongside the property, leading to the rear garden. Conveniently adjoining the front garden there is parking for two cars. The private rear garden is enclosed, being mainly laid to lawn with a paved terrace area to the rear of the house. Garden shed. Note: There are additional visitor parking spaces, allocated within the development.
LOCATION:
The property is situated in the attractive hamlet of Corhampton, on the western side of the River Meon, between the pretty villages of Exton and Meonstoke. The location is ideal for enjoying village life and the surrounding Meon Valley countryside, with a village shop and post office, local village school and well-regarded public houses all within walking distance. The area is also well placed for access to the nearby towns and cities of Bishop's Waltham, Wickham, Winchester, Petersfield, Southampton and Portsmouth, making it a convenient location for both work and leisure.
SERVICES:
Mains electricity and water are connected. Communal gas supply, serving properties within the development. Biomass private drainage. For mobile and broadband connectivity, please refer to Ofcom.org.uk. Please note that Pearsons Estate Agents have not tested the services or the appliances.
COUNCIL TAX : BAND E (WINCHESTER CITY COUNCIL) - £2,808.18 - 2026/2027
EPC: C
ESTATE CHARGE:
For the period 01/07/2026-30/06/2027 - £992.95
REFERENCE: NSBW537/DP/091026/D1
VIEWING:
Please telephone Pearsons to arrange a mutually convenient appointment to view this property.
Read full description
Show less