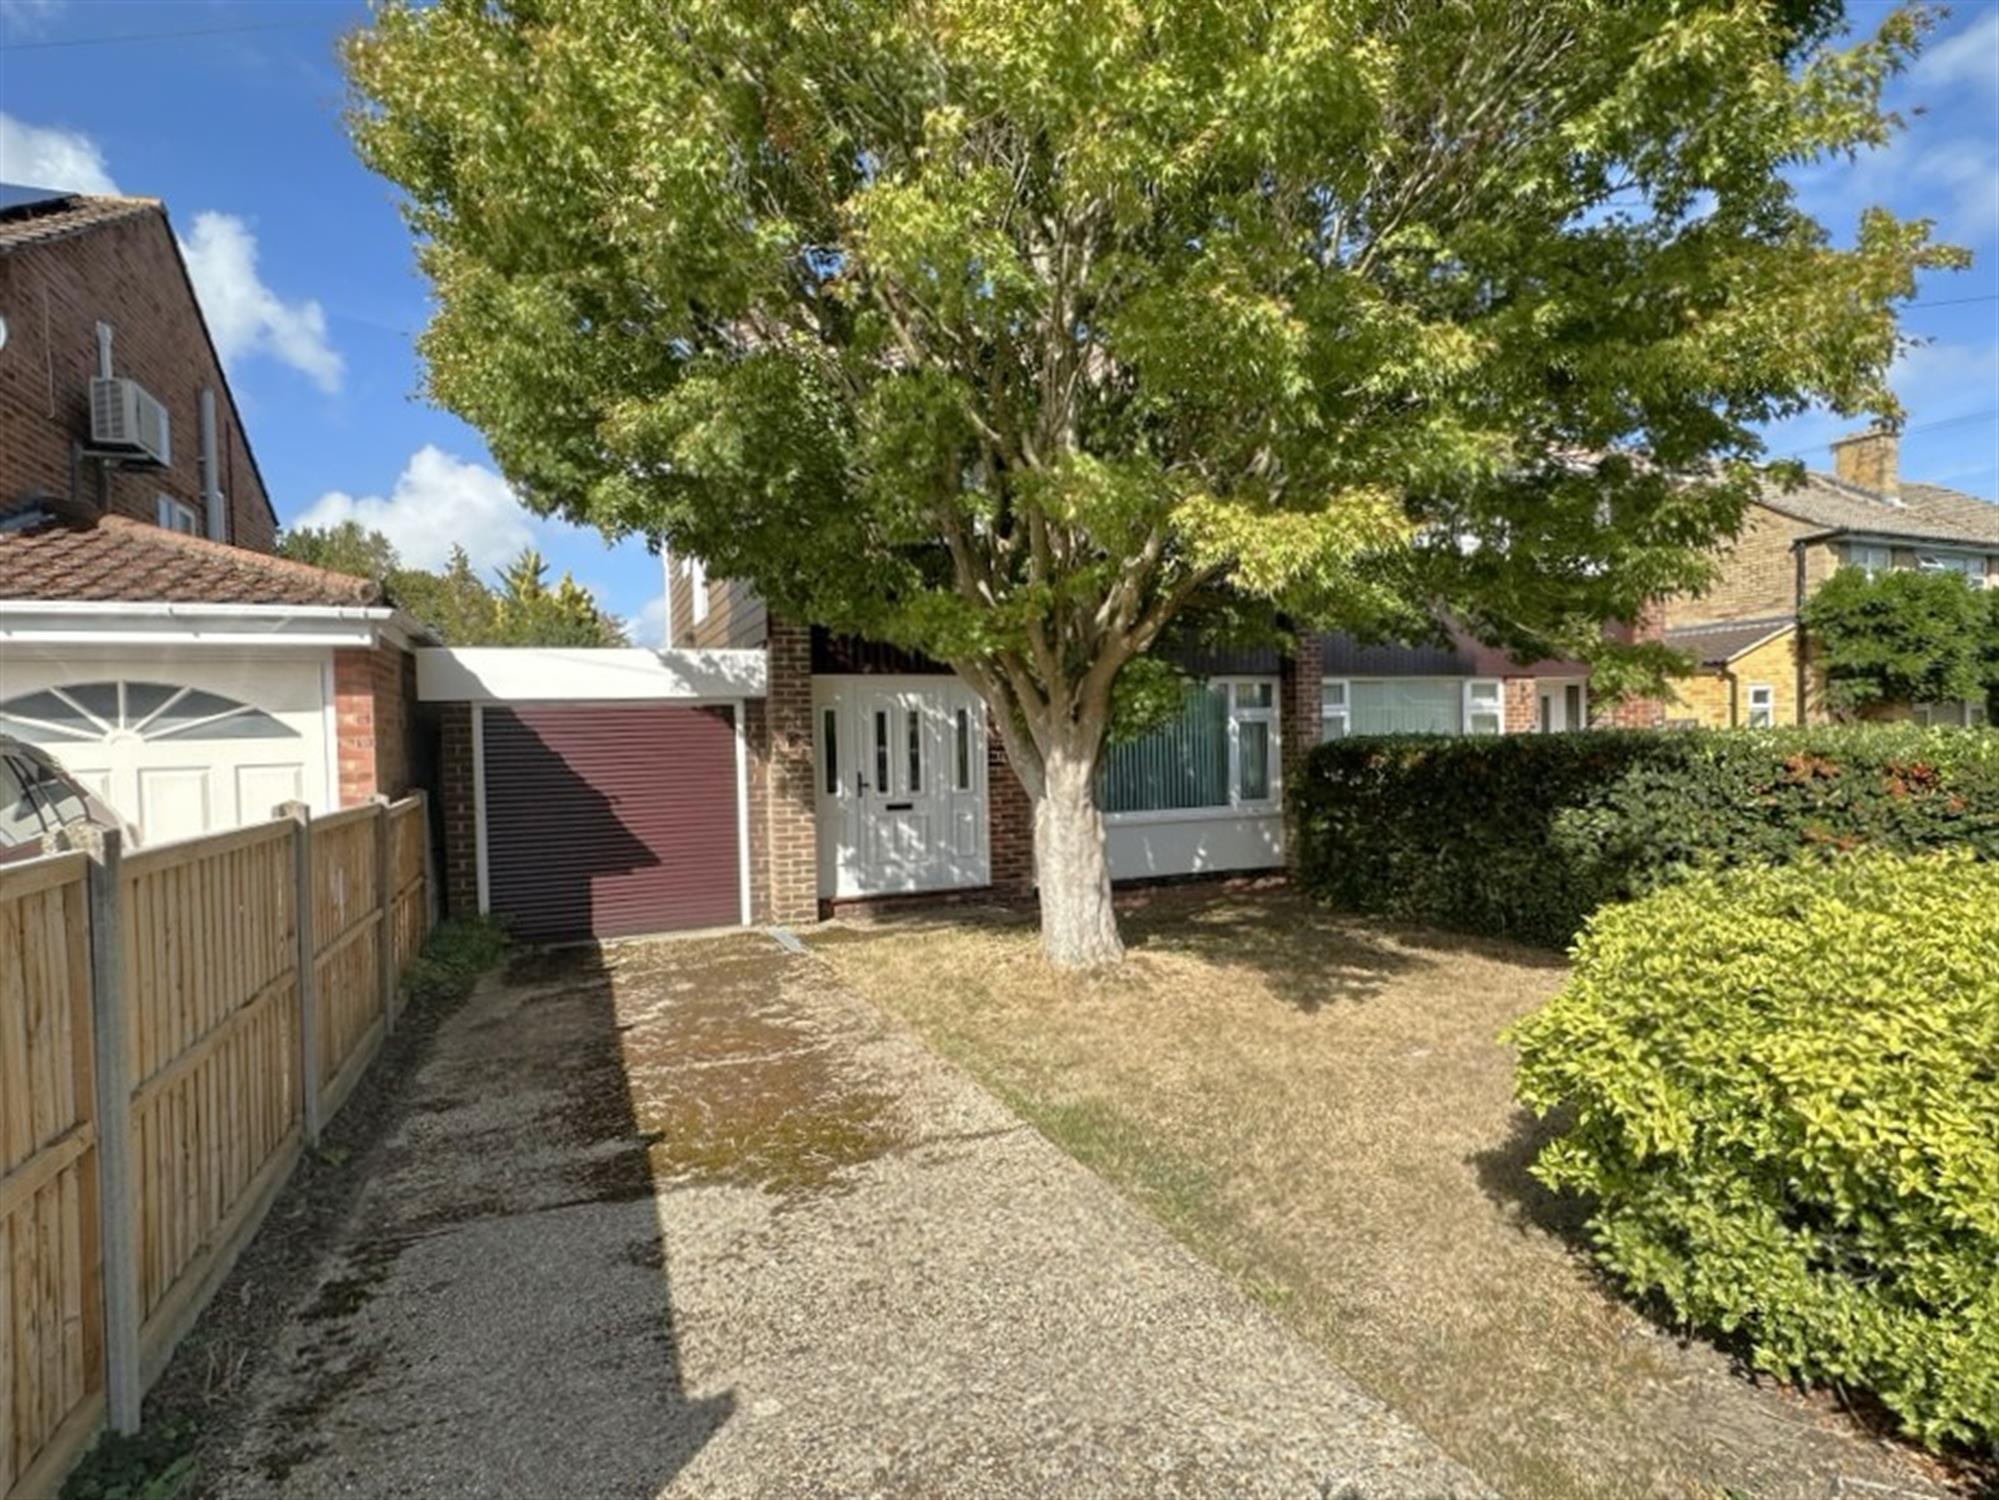
This 3 bedroom semi-detached house is situated in an ideal location in Dibden Purlieu. The property has been in the same family from new and requires modernisation throughout. However, benefits from UPVC double glazing, gas central heating, garage and a large enclosed garden. Offered with NO CHAIN. An internal viewing is recommended.
Double glazed front door into:
ENTRANCE HALLStairs to first floor. Radiator.
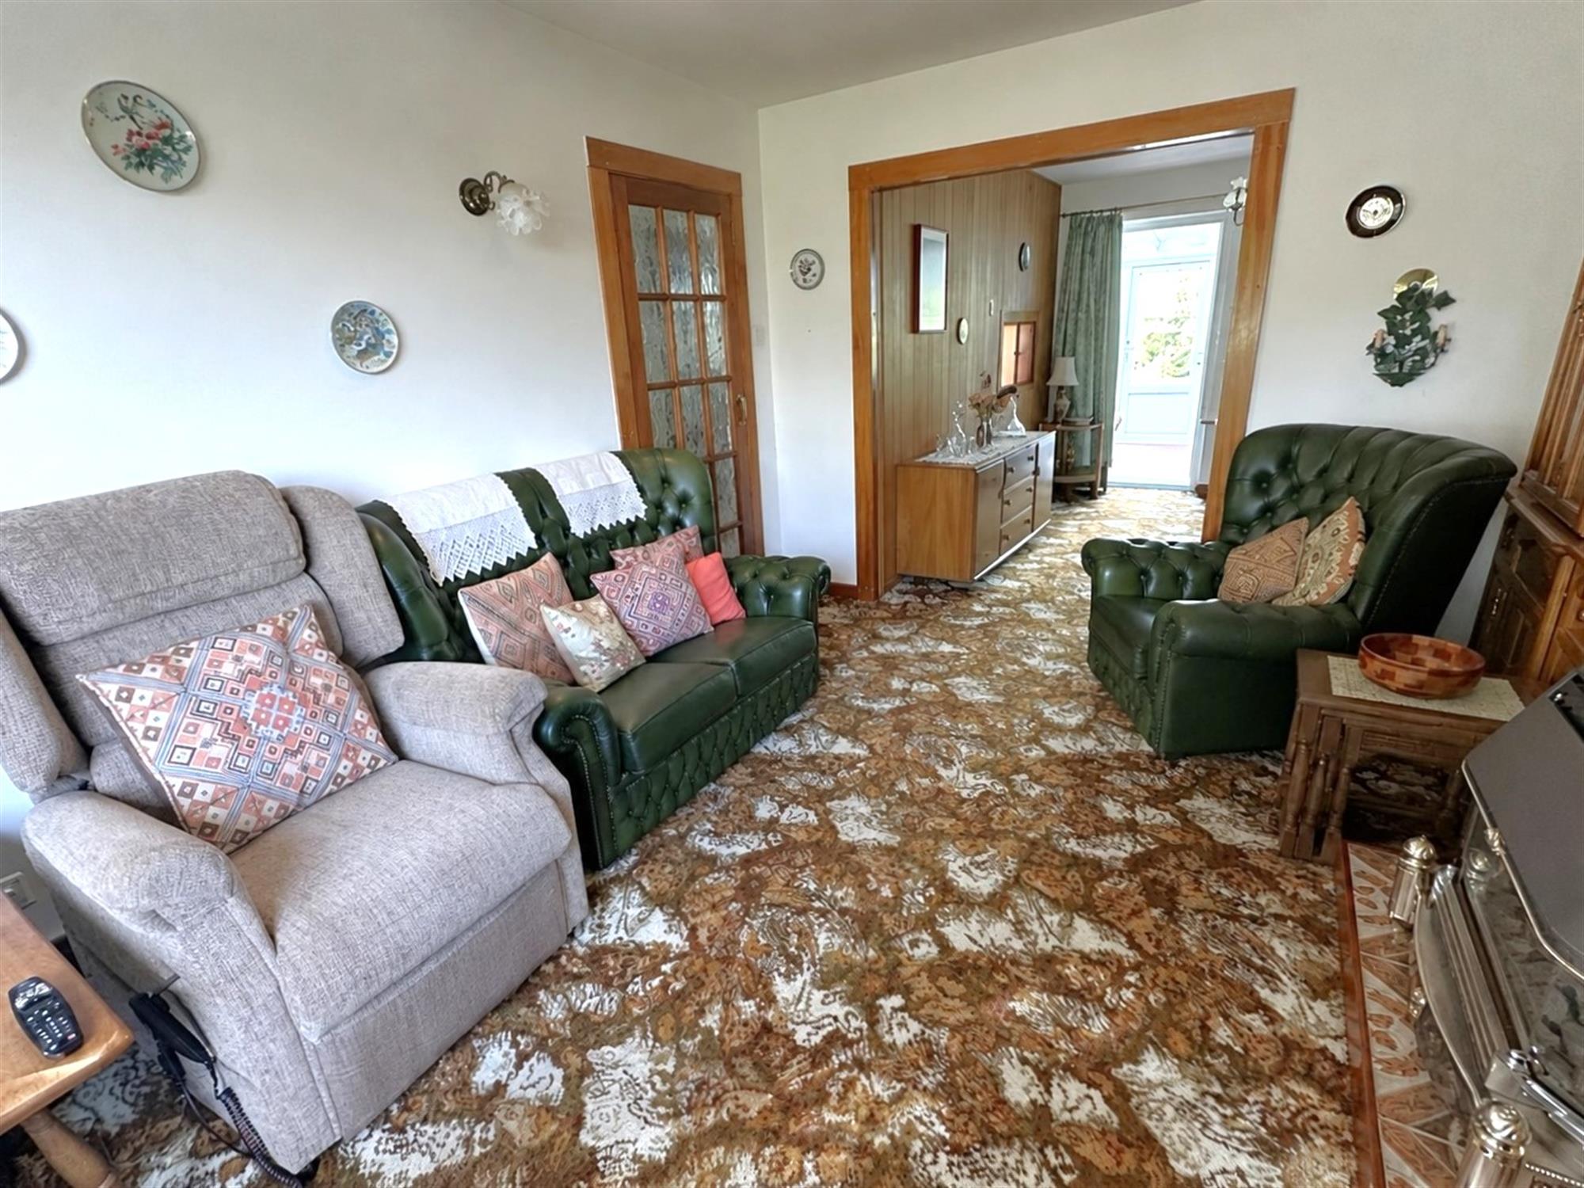
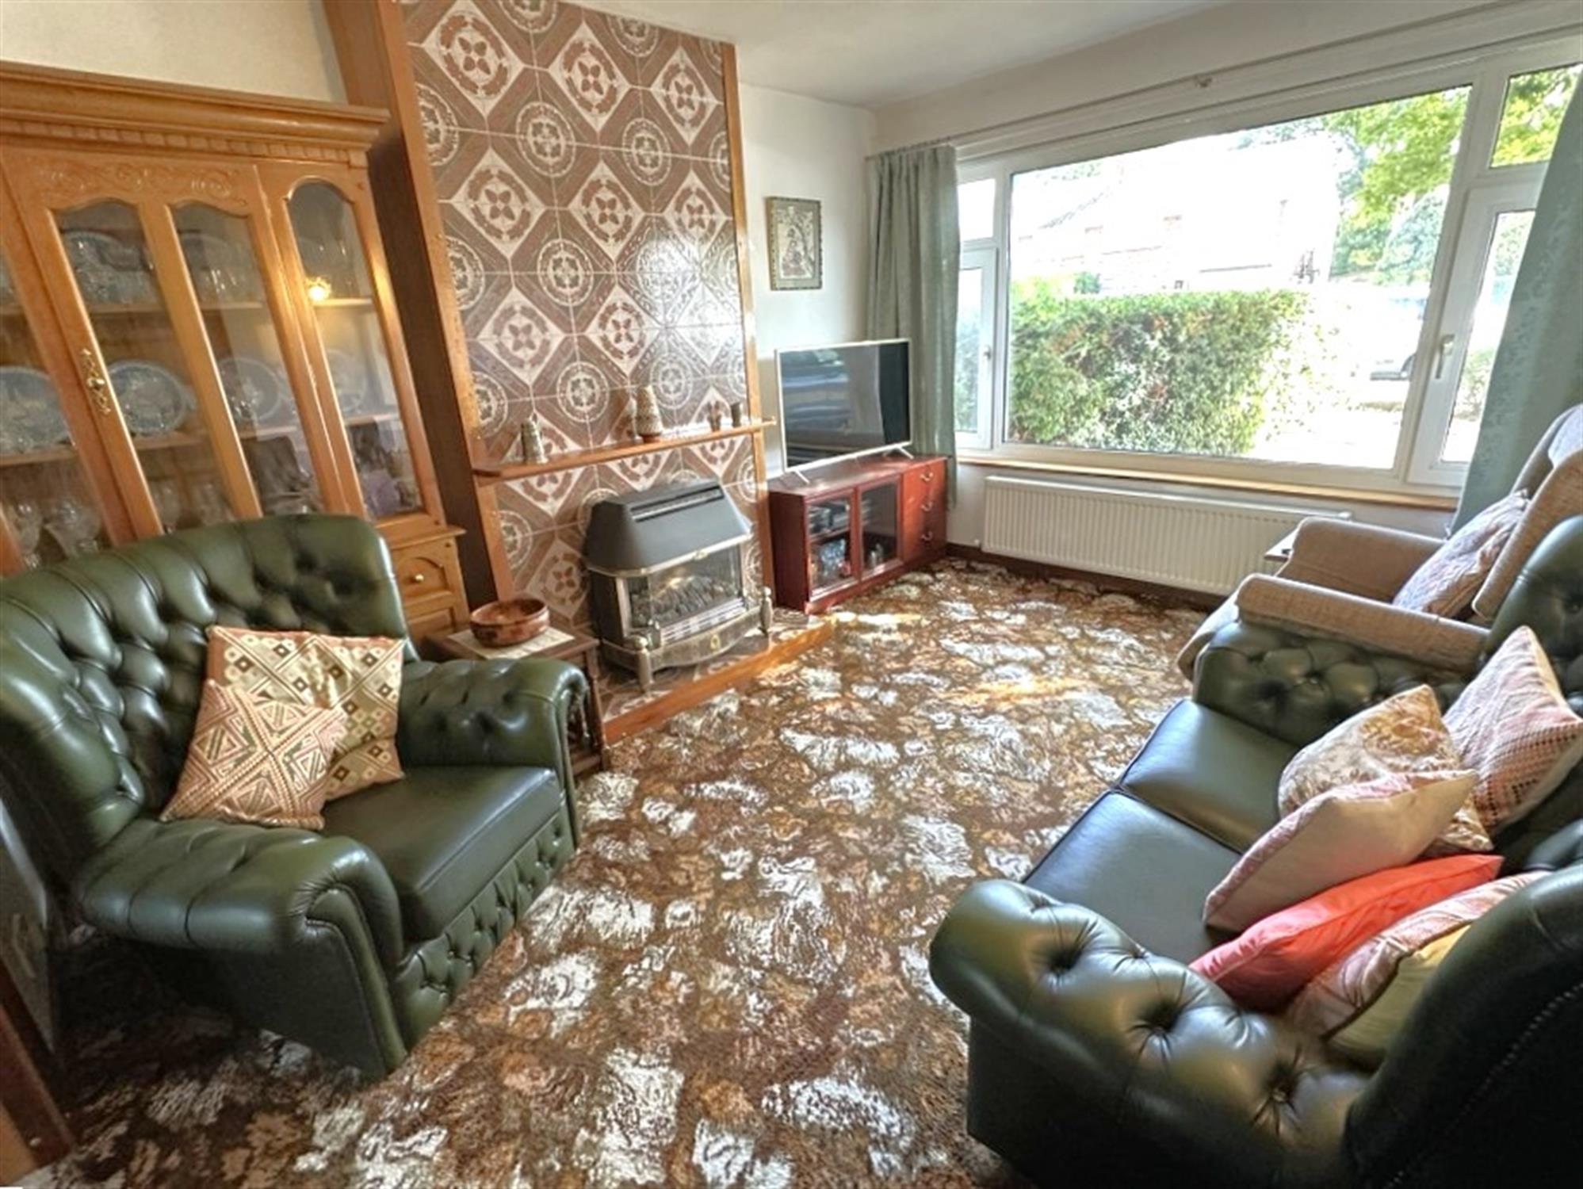
LOUNGE12' 11" (3.94m) x 10' 11" (3.33m)
Window to front. Television point. Coal effect gas fire fitted with back boiler behind. Radiator.
Opening into:
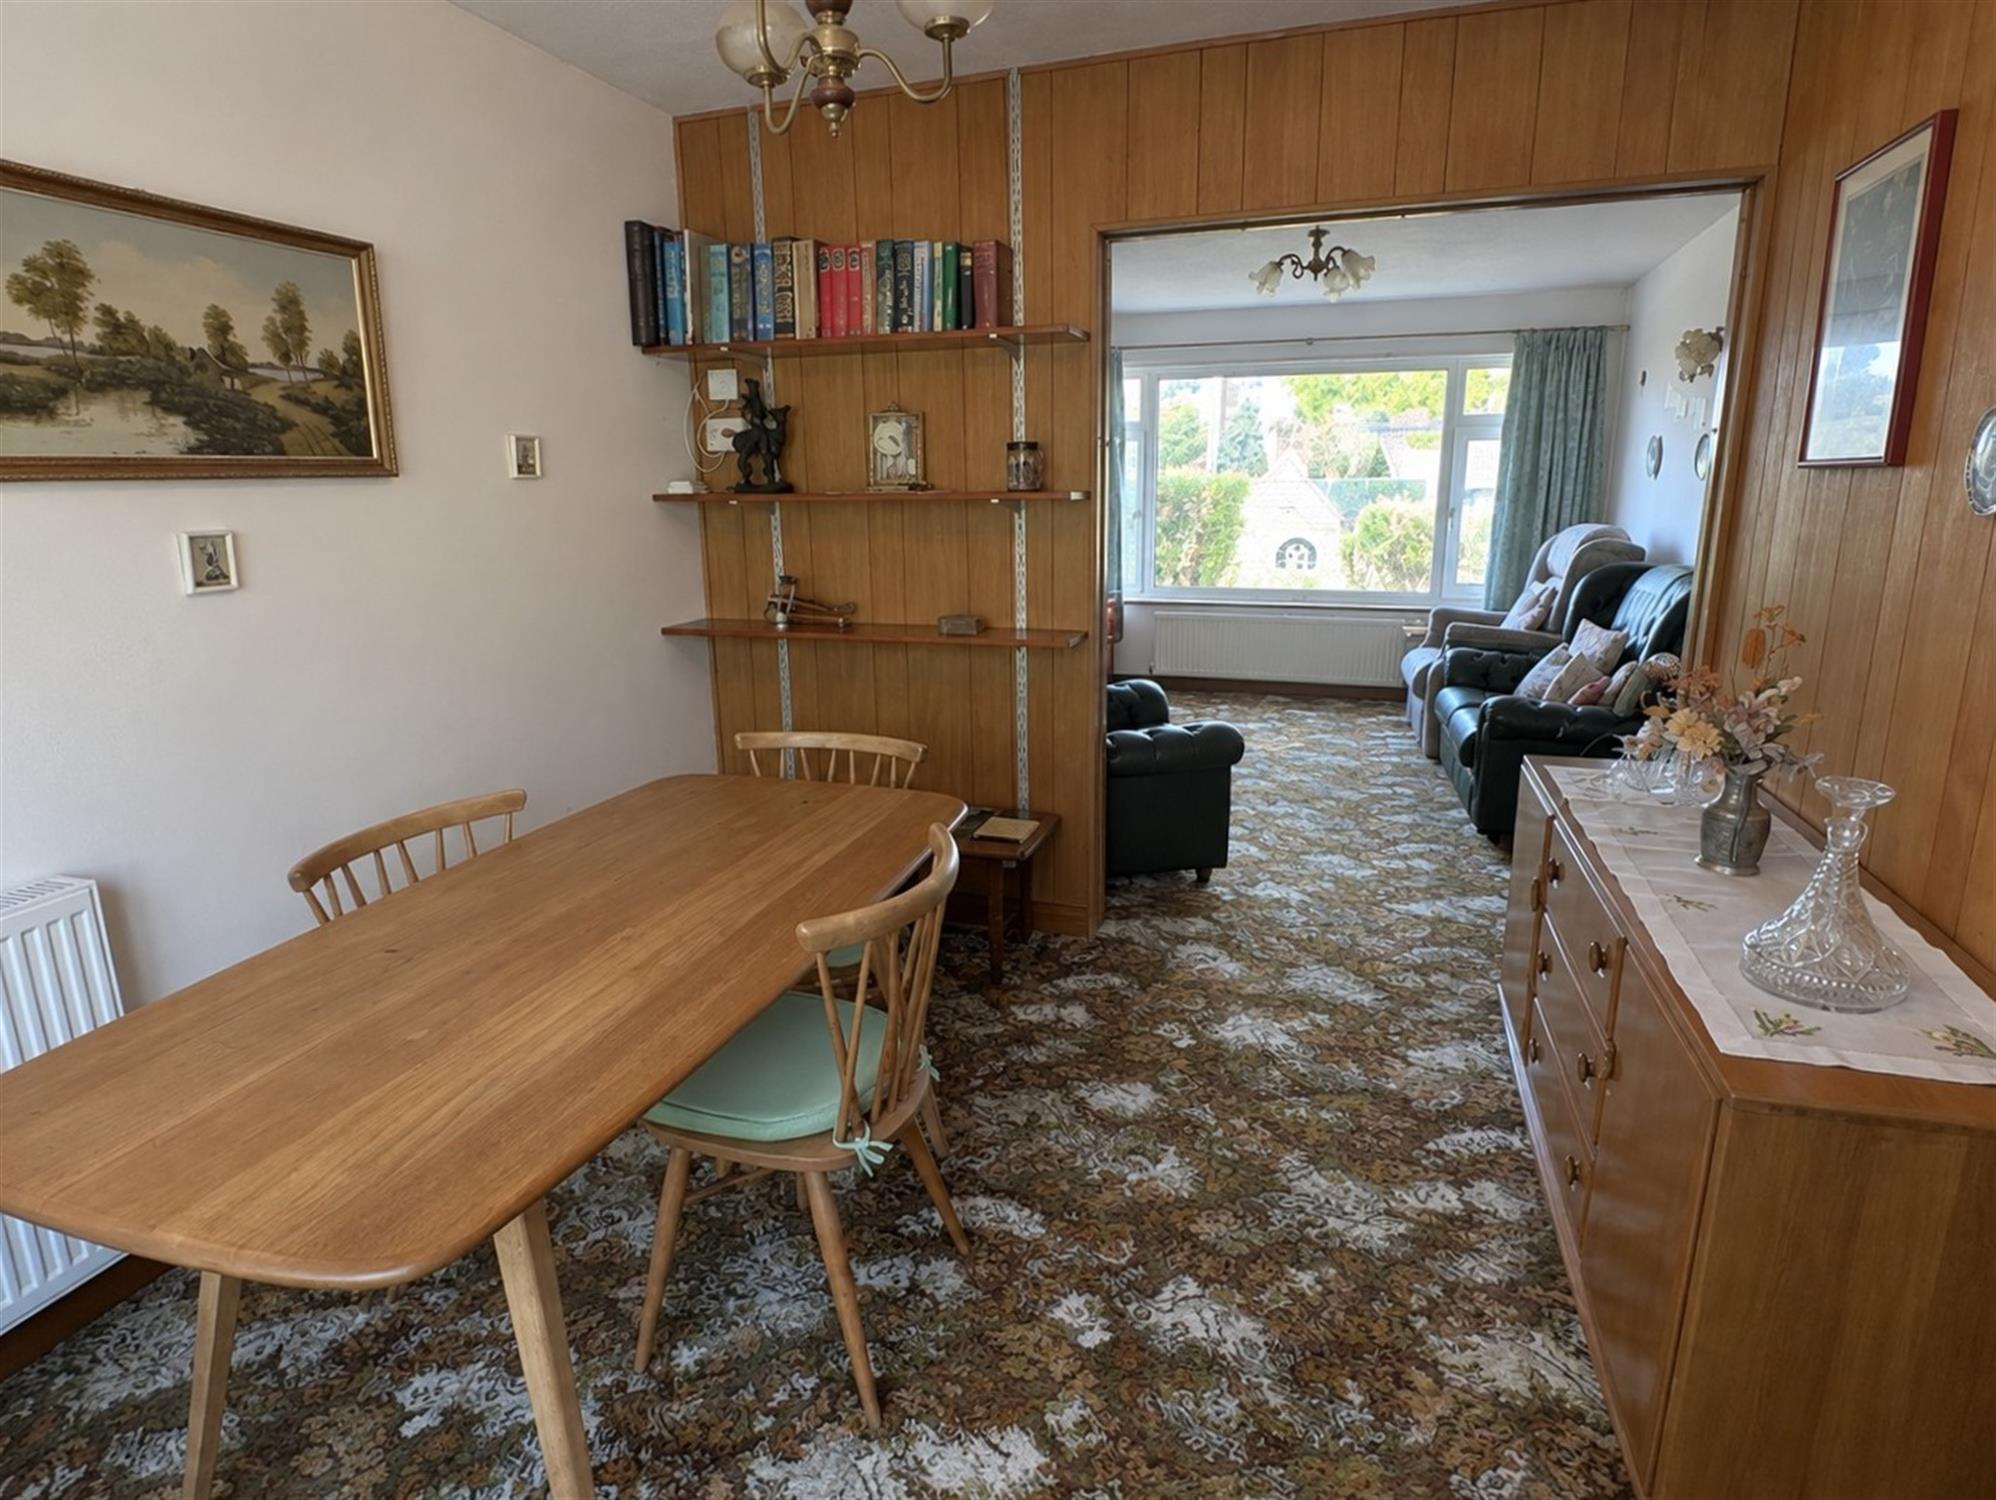
DINING ROOM
10' 1" (3.07m) x 9' 1" (2.77m)
Window to rear. Radiator. Door into:
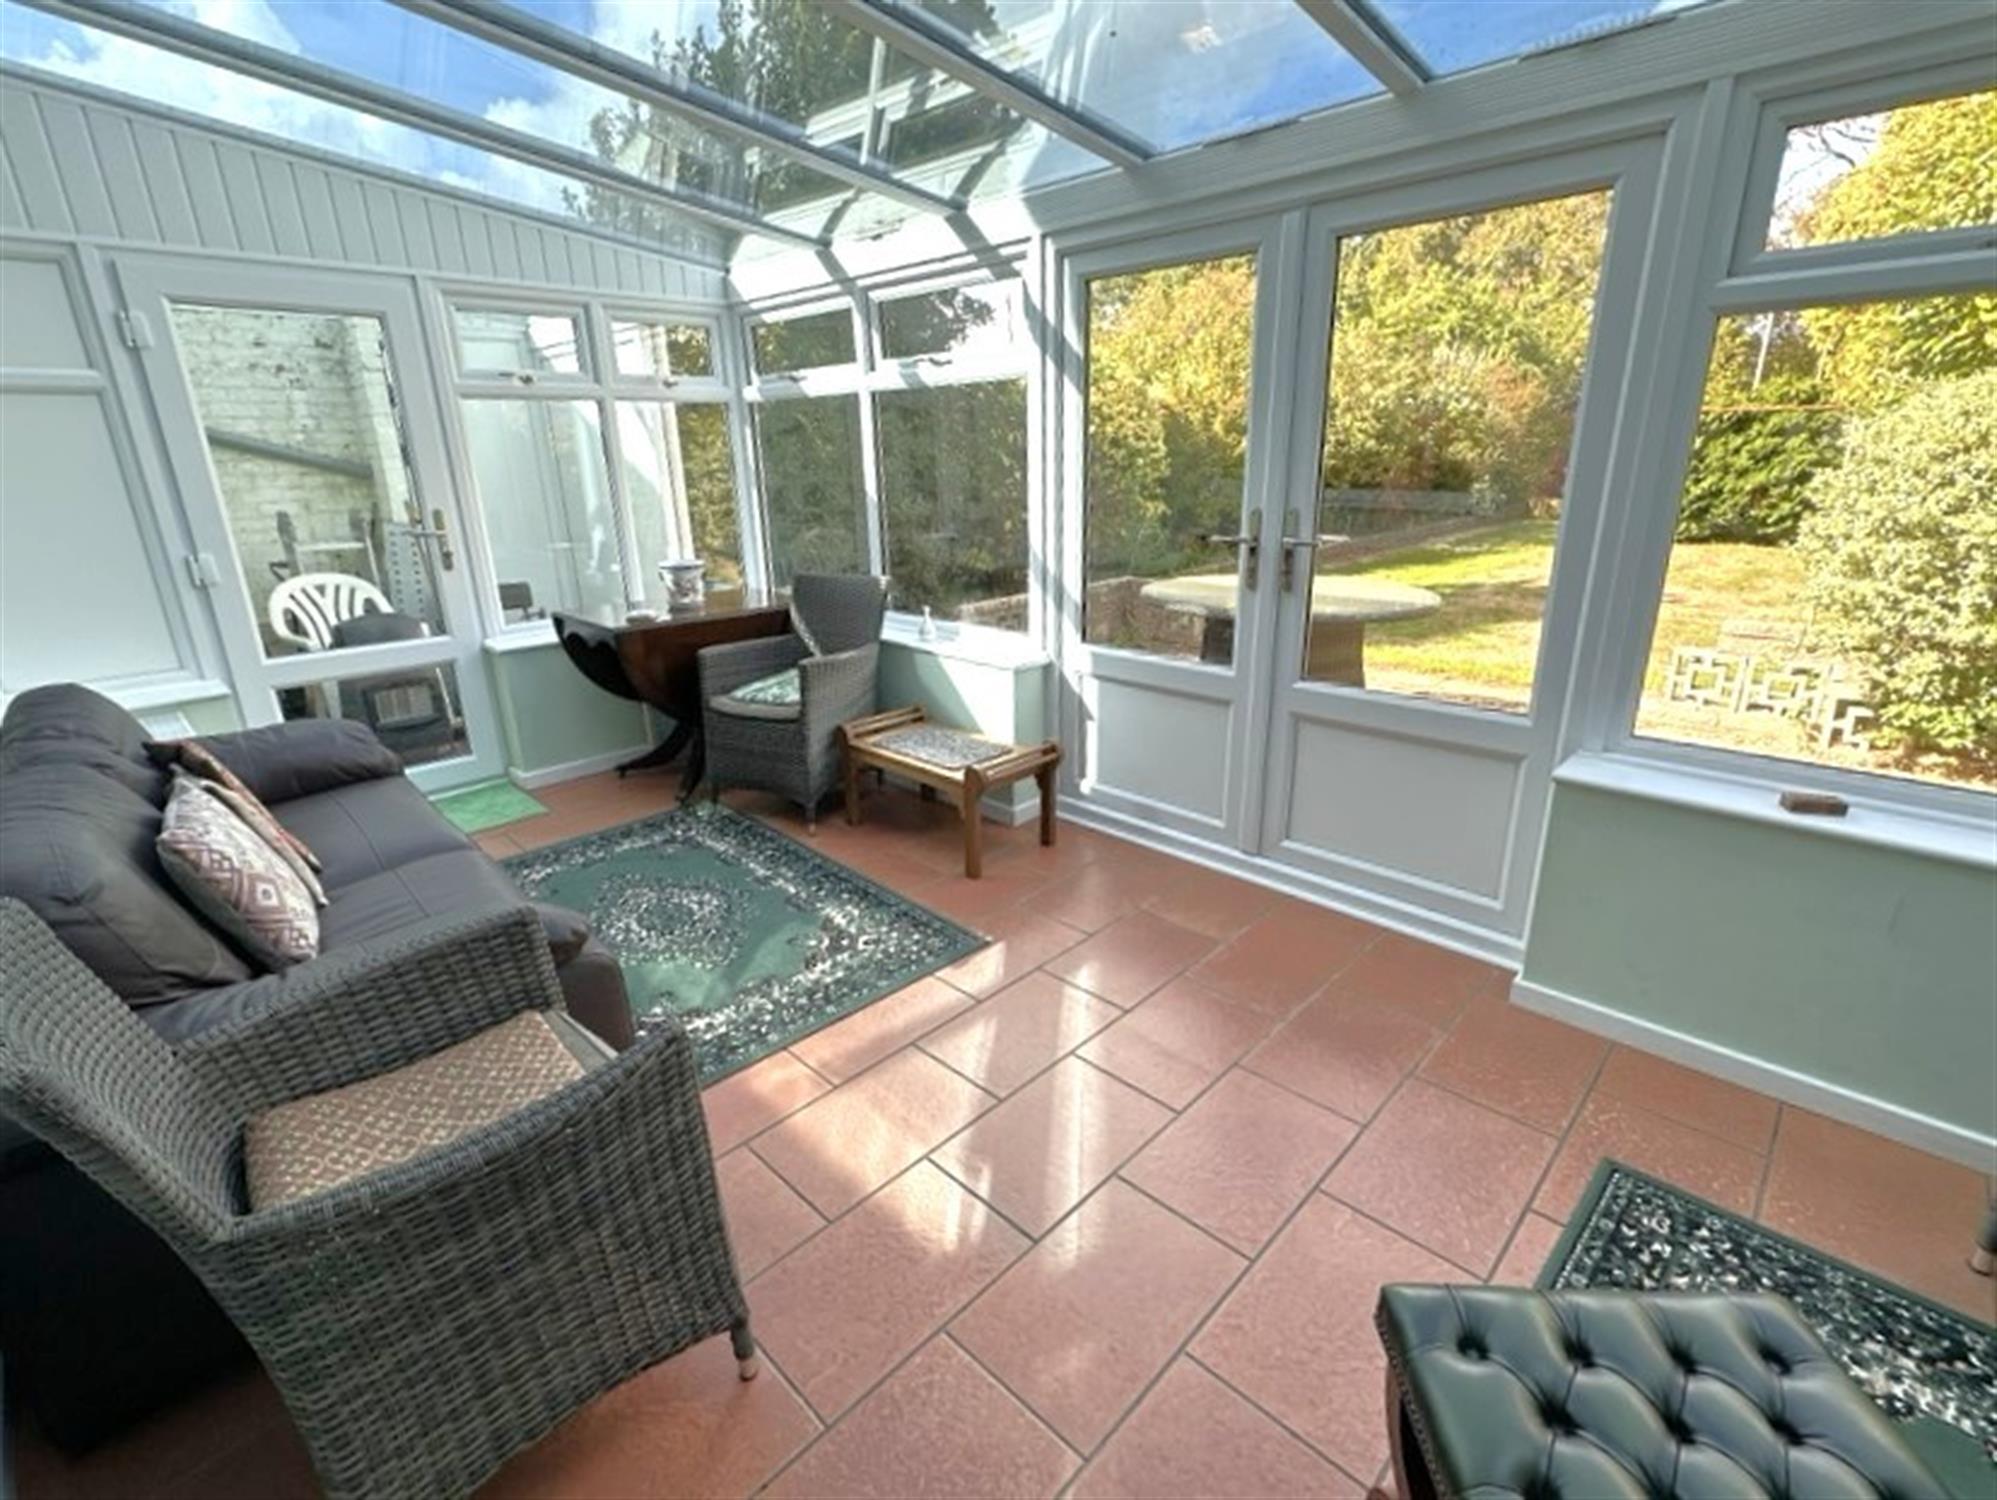
CONSERVATORY
18' 1" (5.51m) x 9' 6" (2.90m)
Of brick and UPVC construction. Tiled flooring. Radiator. Door to side. Double doors to rear.
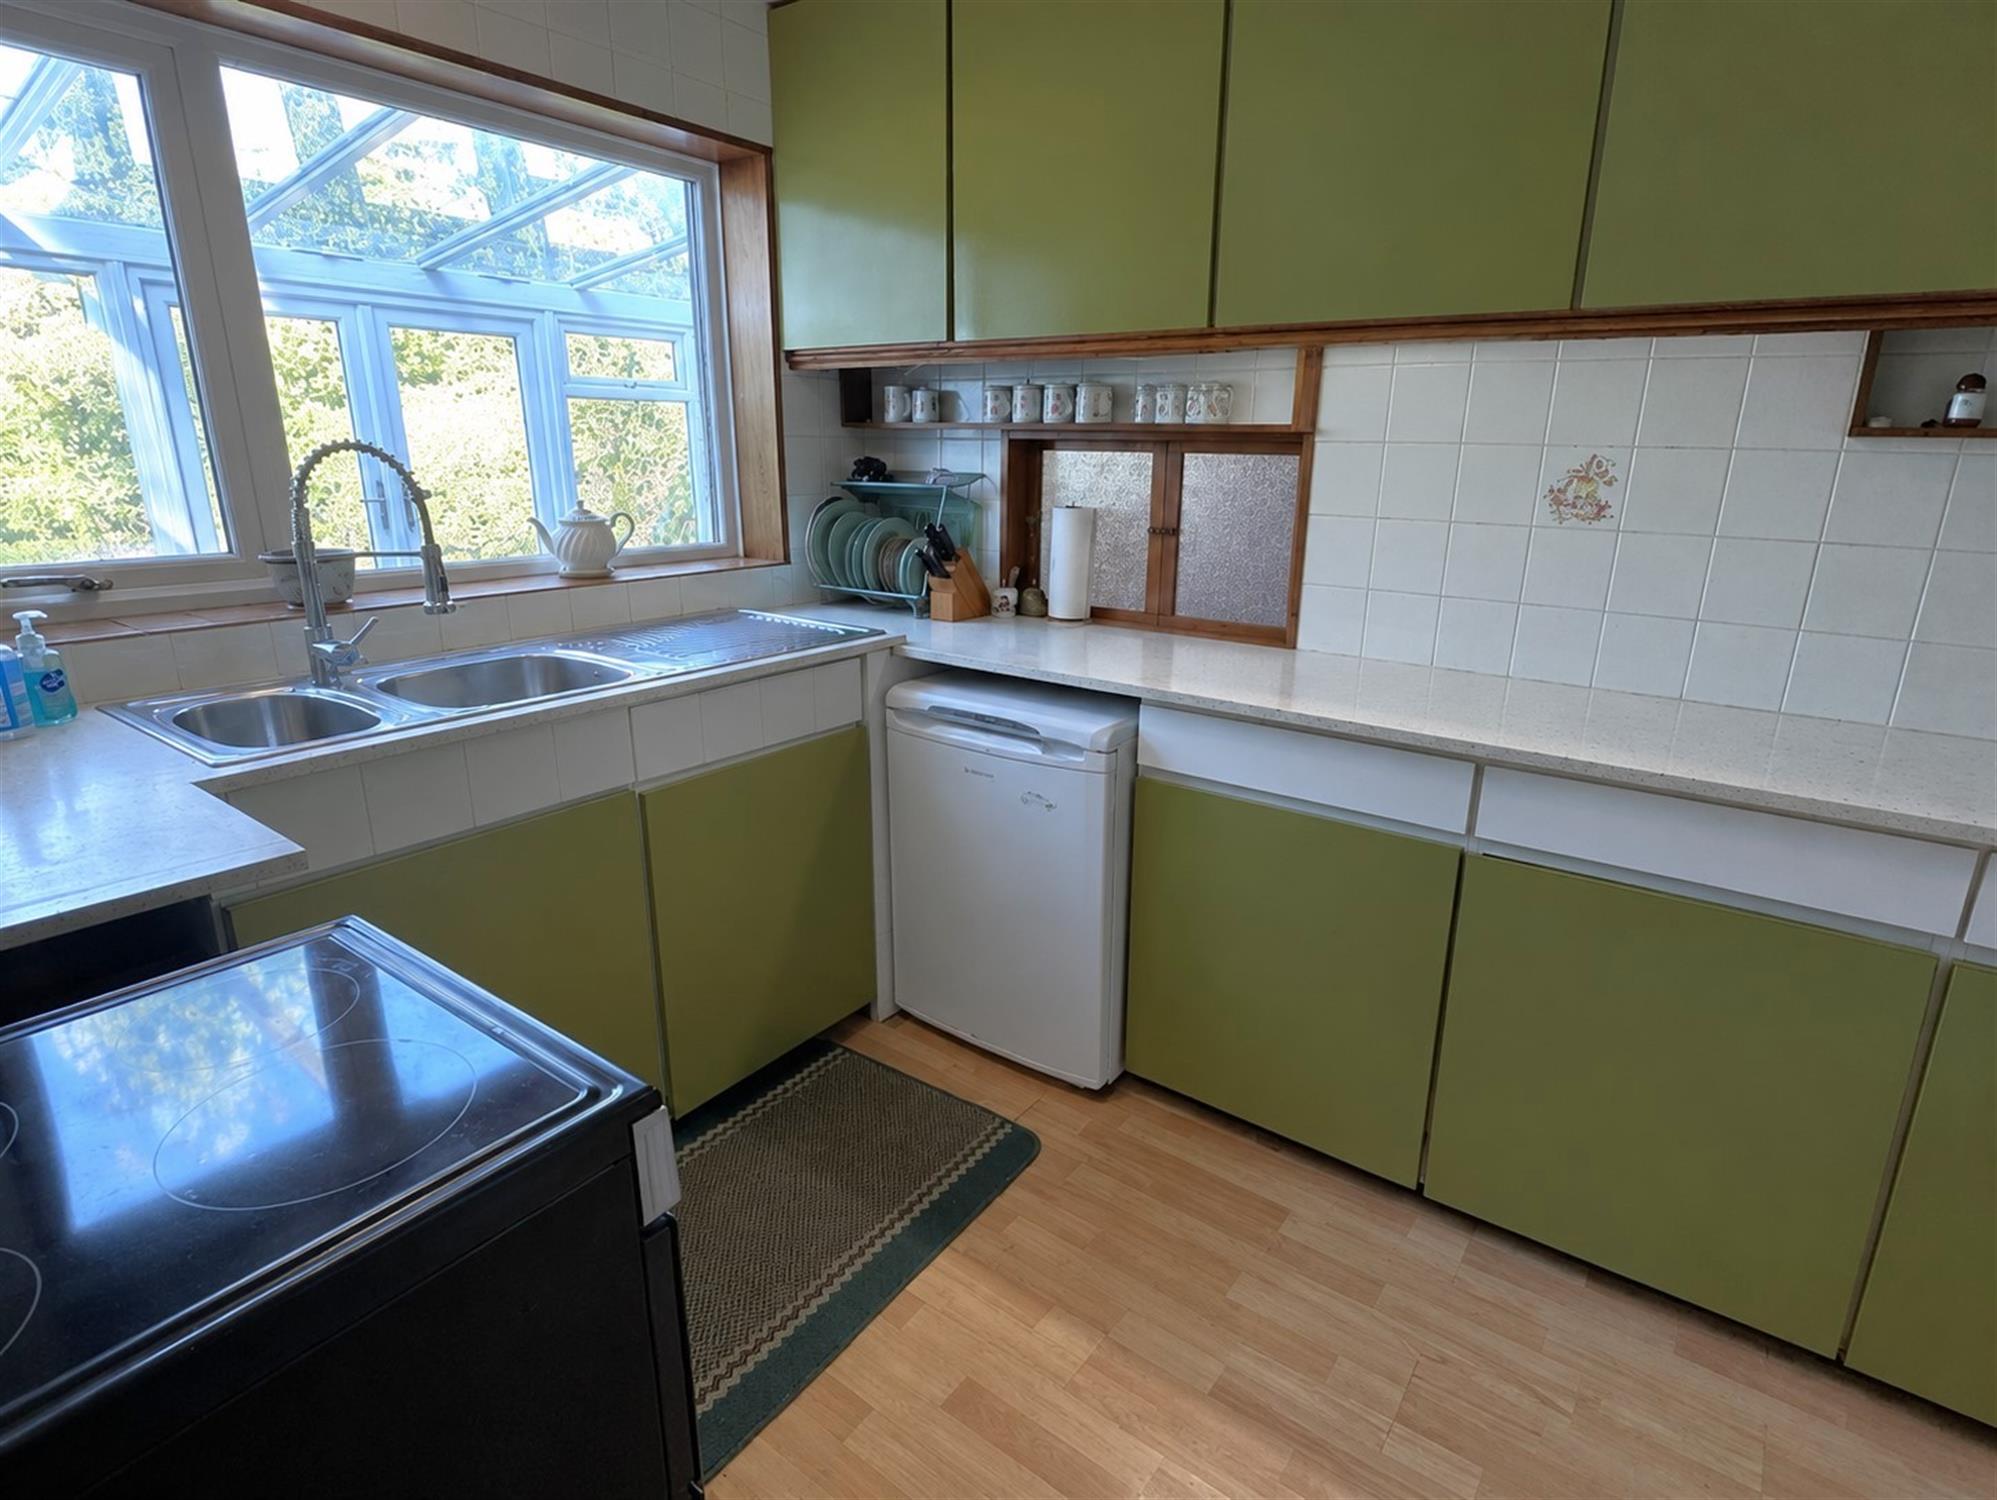
KITCHEN
10' 1" (3.07m) x 8' 2" (2.49m)
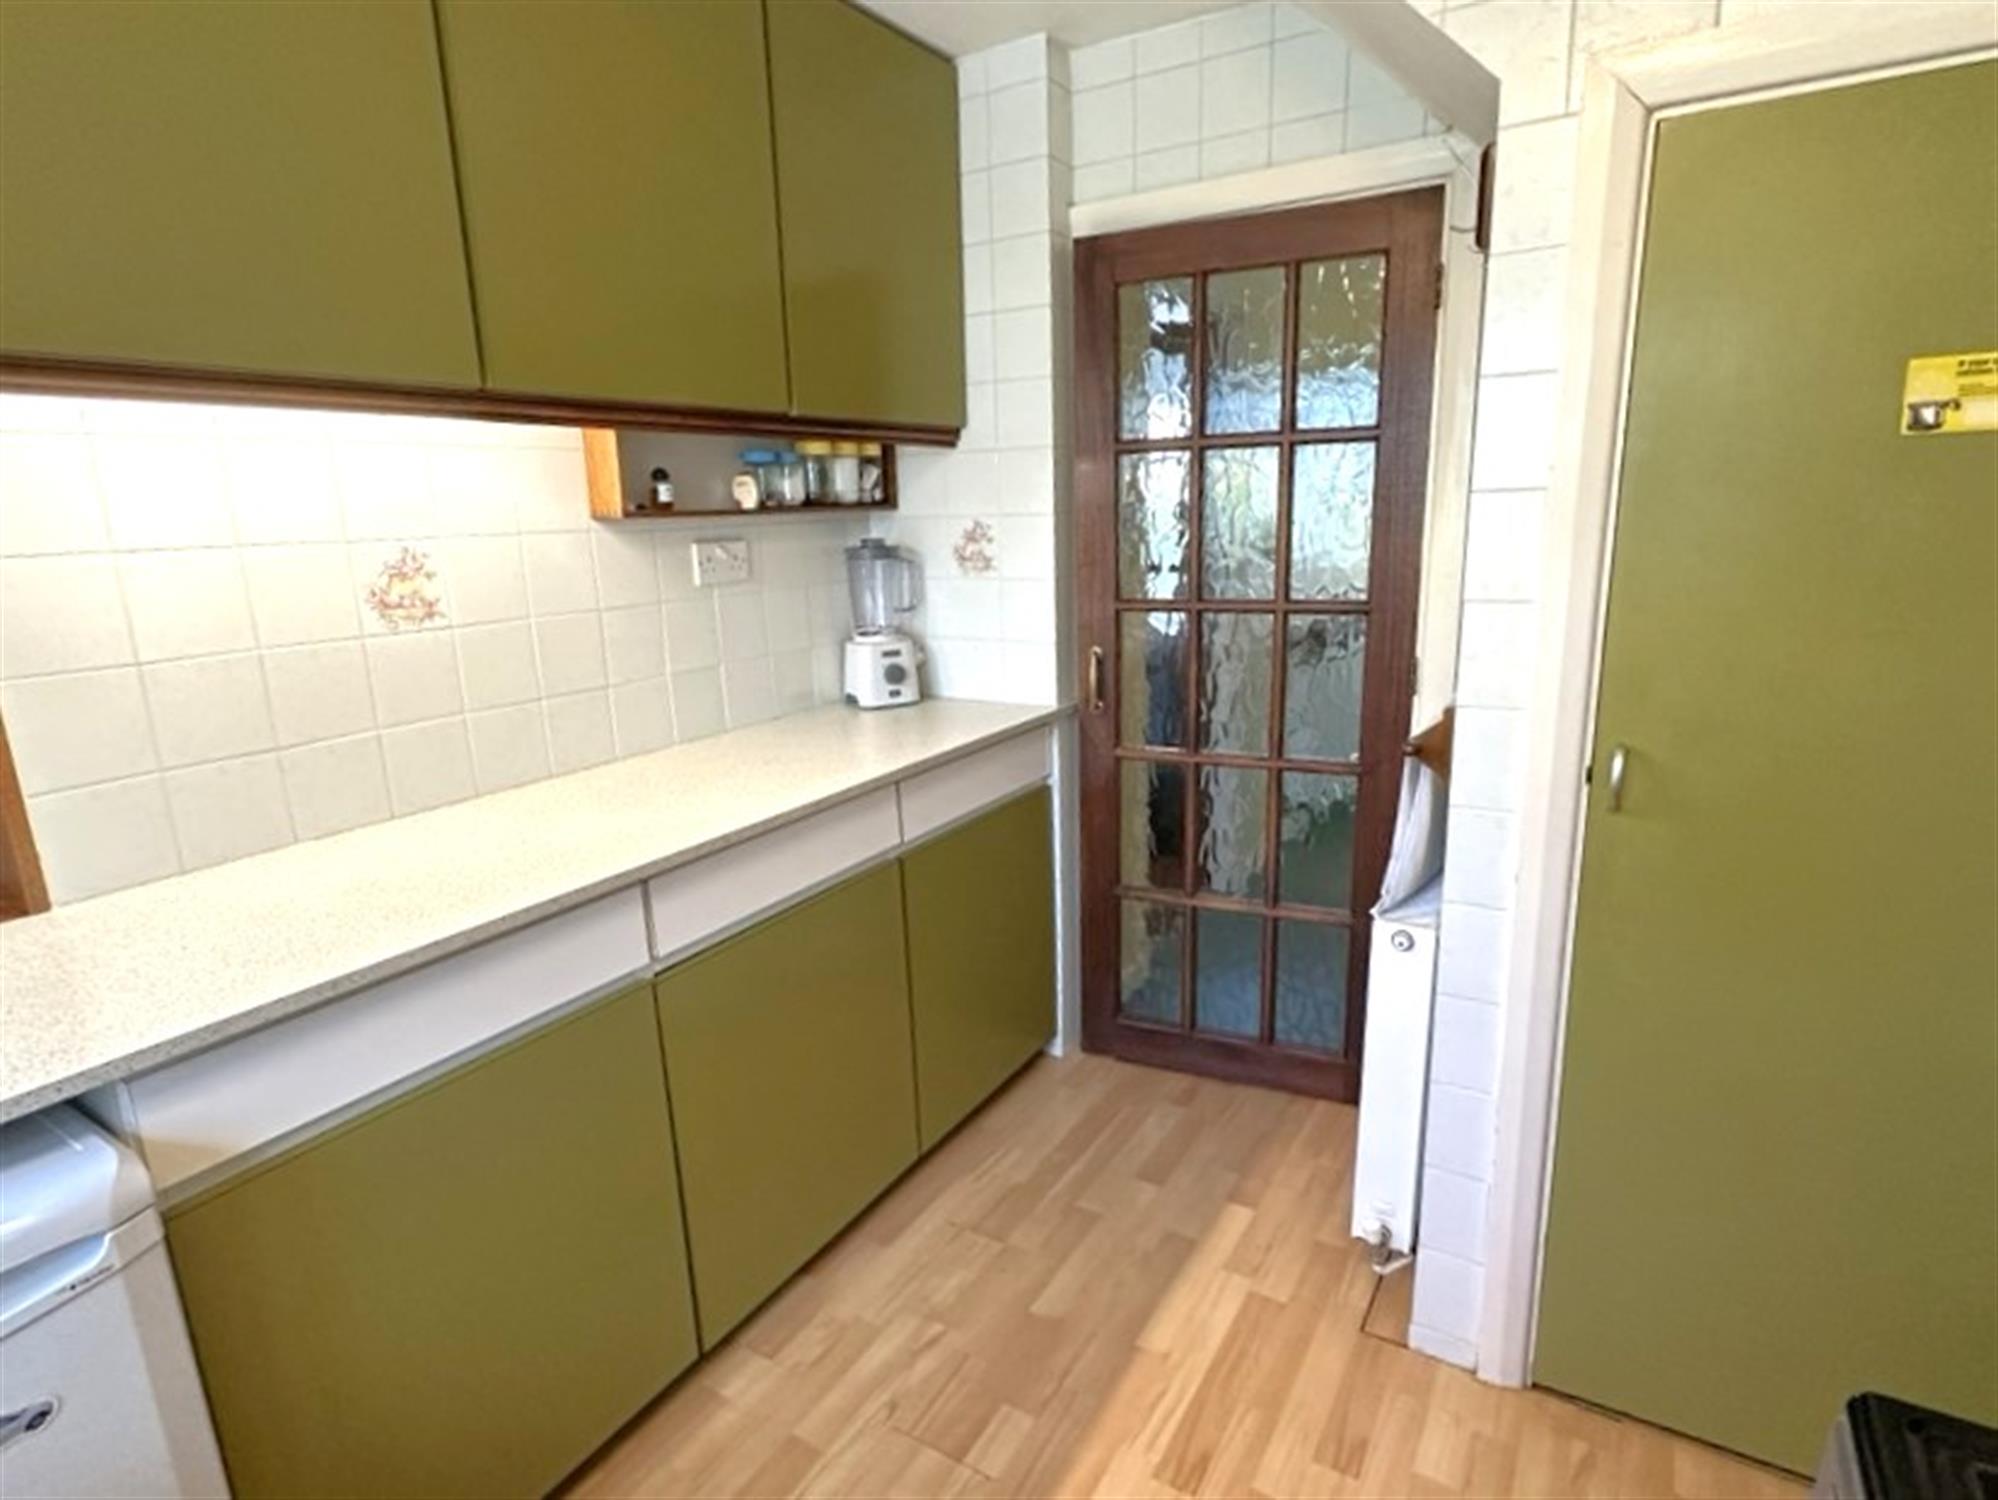
Window to rear. Range of wall and base units with work surfaces over. One and a half bowl stainless steel sink unit. Tiled splashbacks. Space for cooker. Space for fridge. Larder cupboard. Radiator. Door to garage.
LANDING
Window to side. Access to loft space.
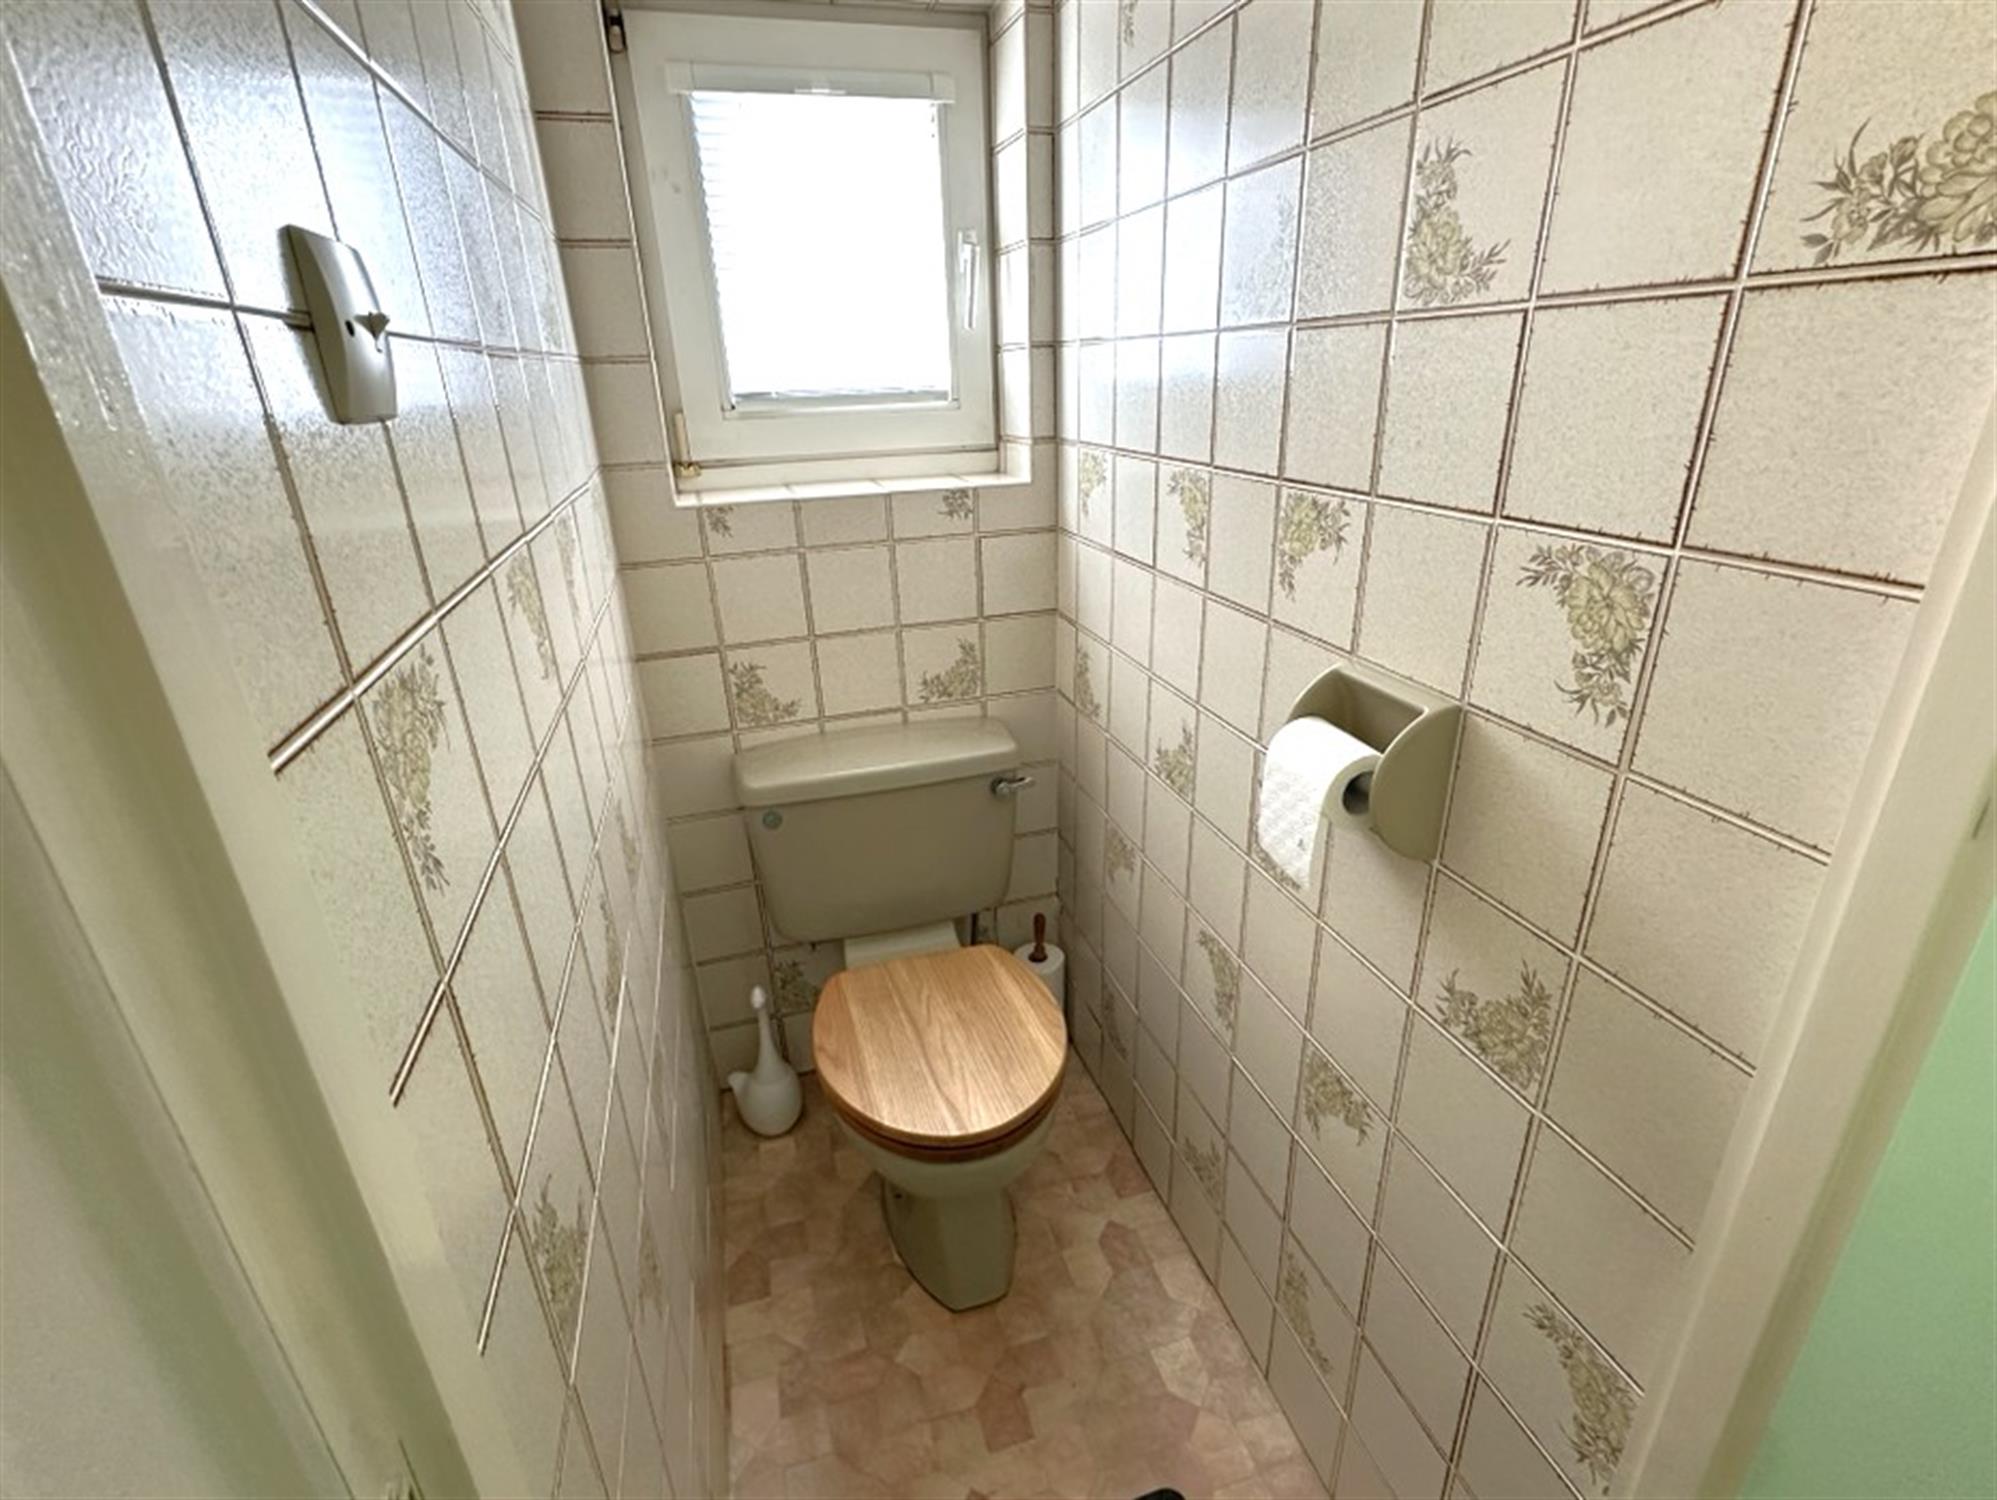
WC
Window to side. Low level WC. Complementary tiling.
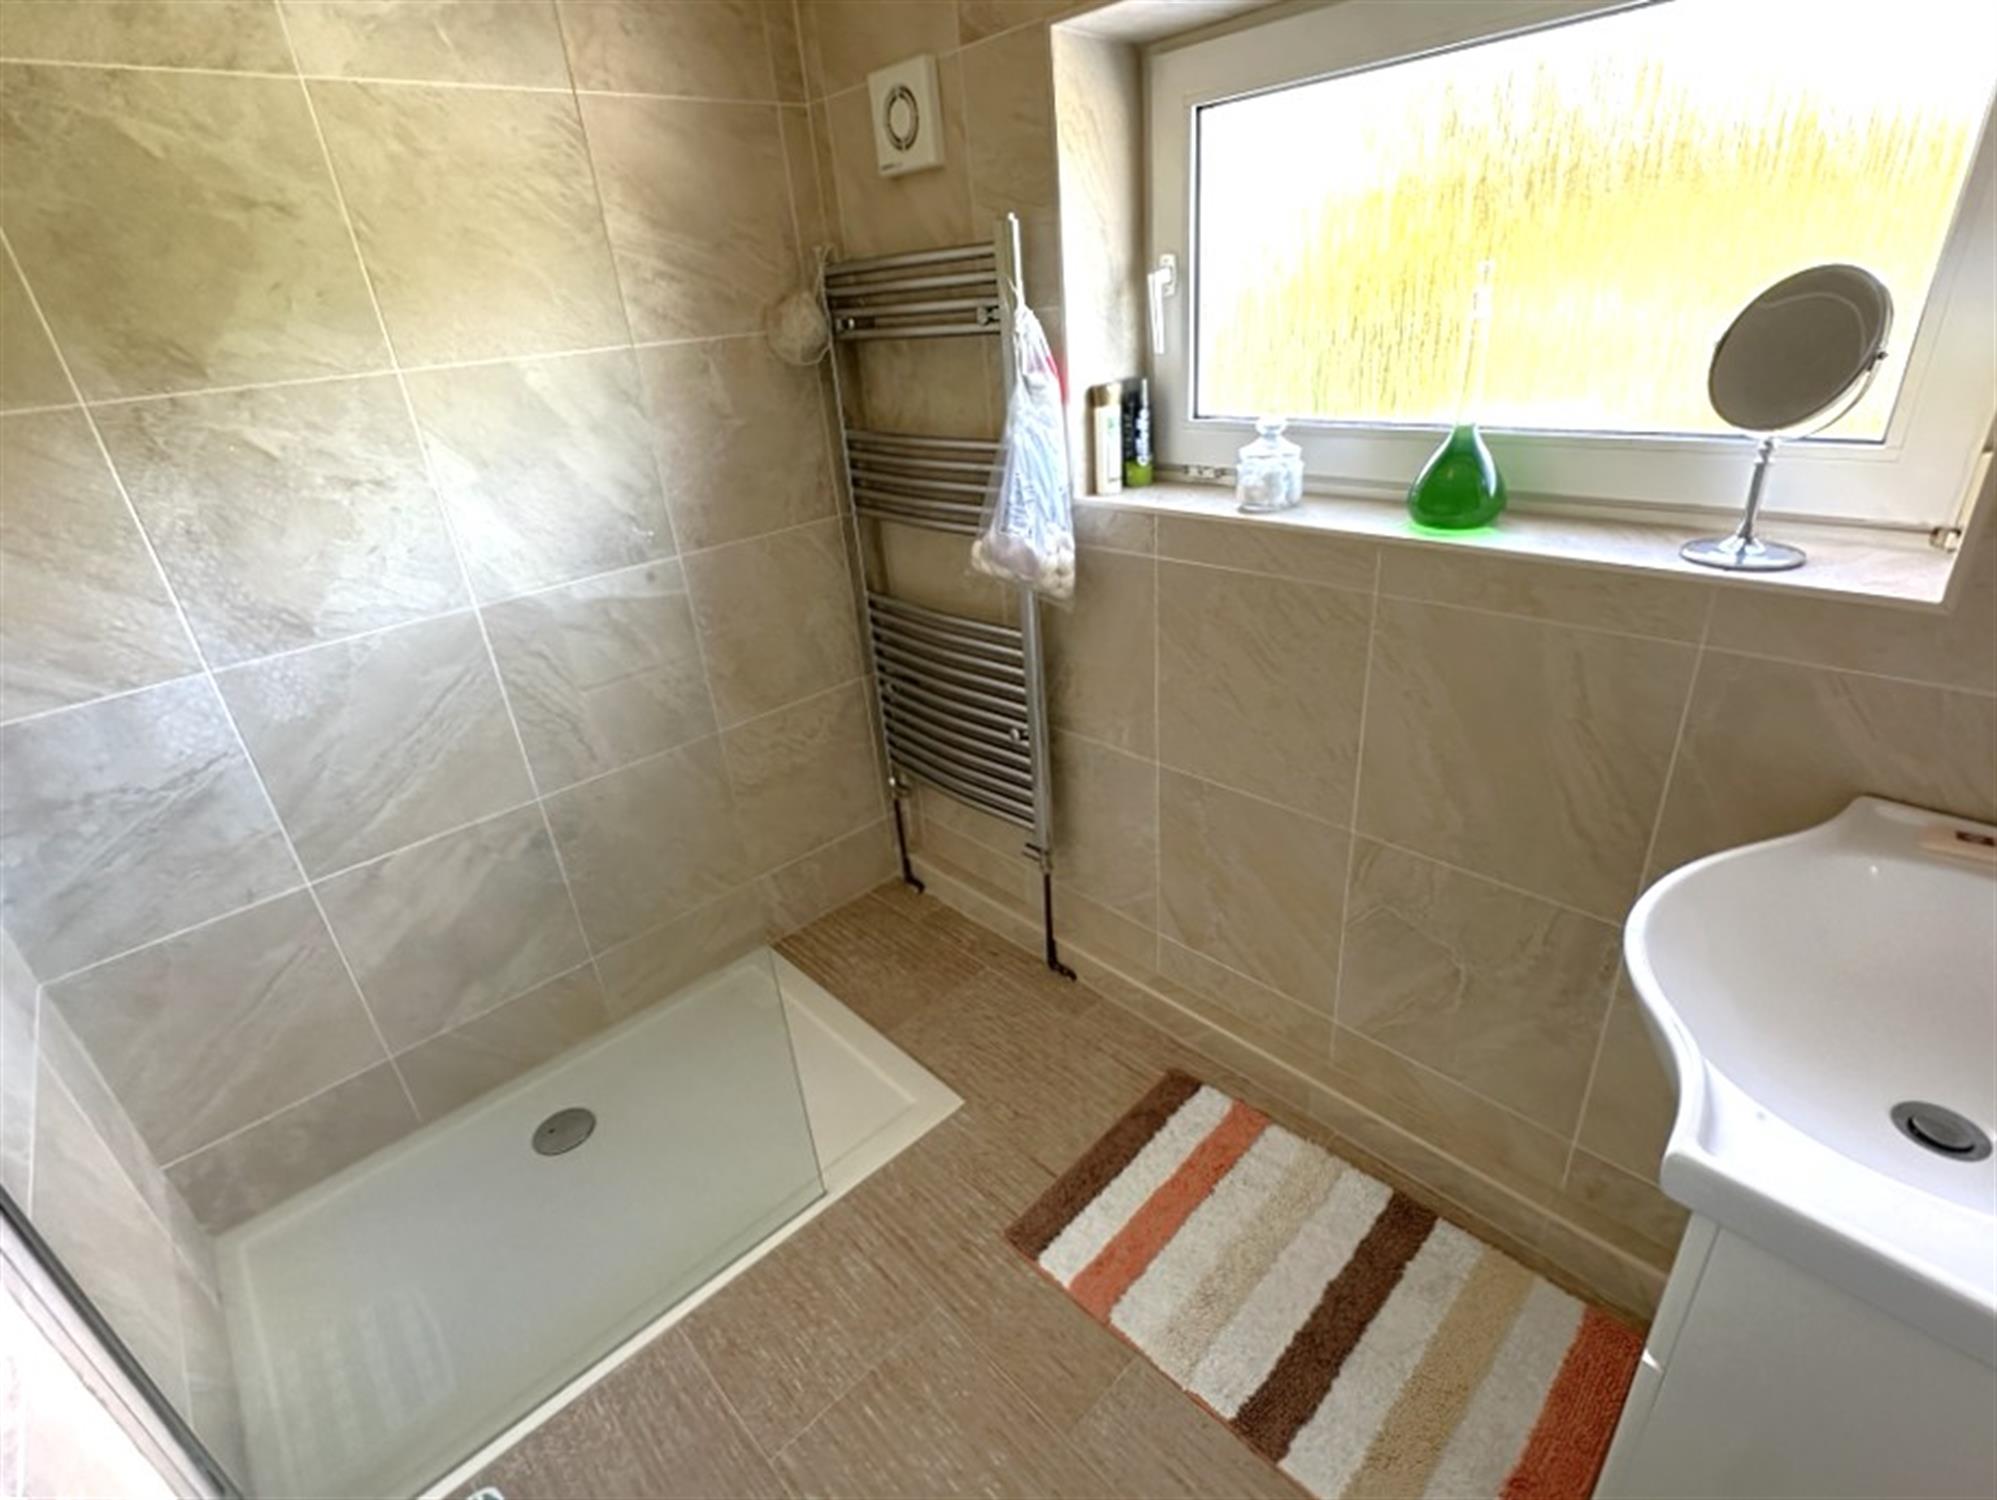
SHOWER ROOM
Window to rear. Walk-in shower with glazed screen. Inset wash hand basin with cupboard below. Complementary tiling. Heated towel radiator.
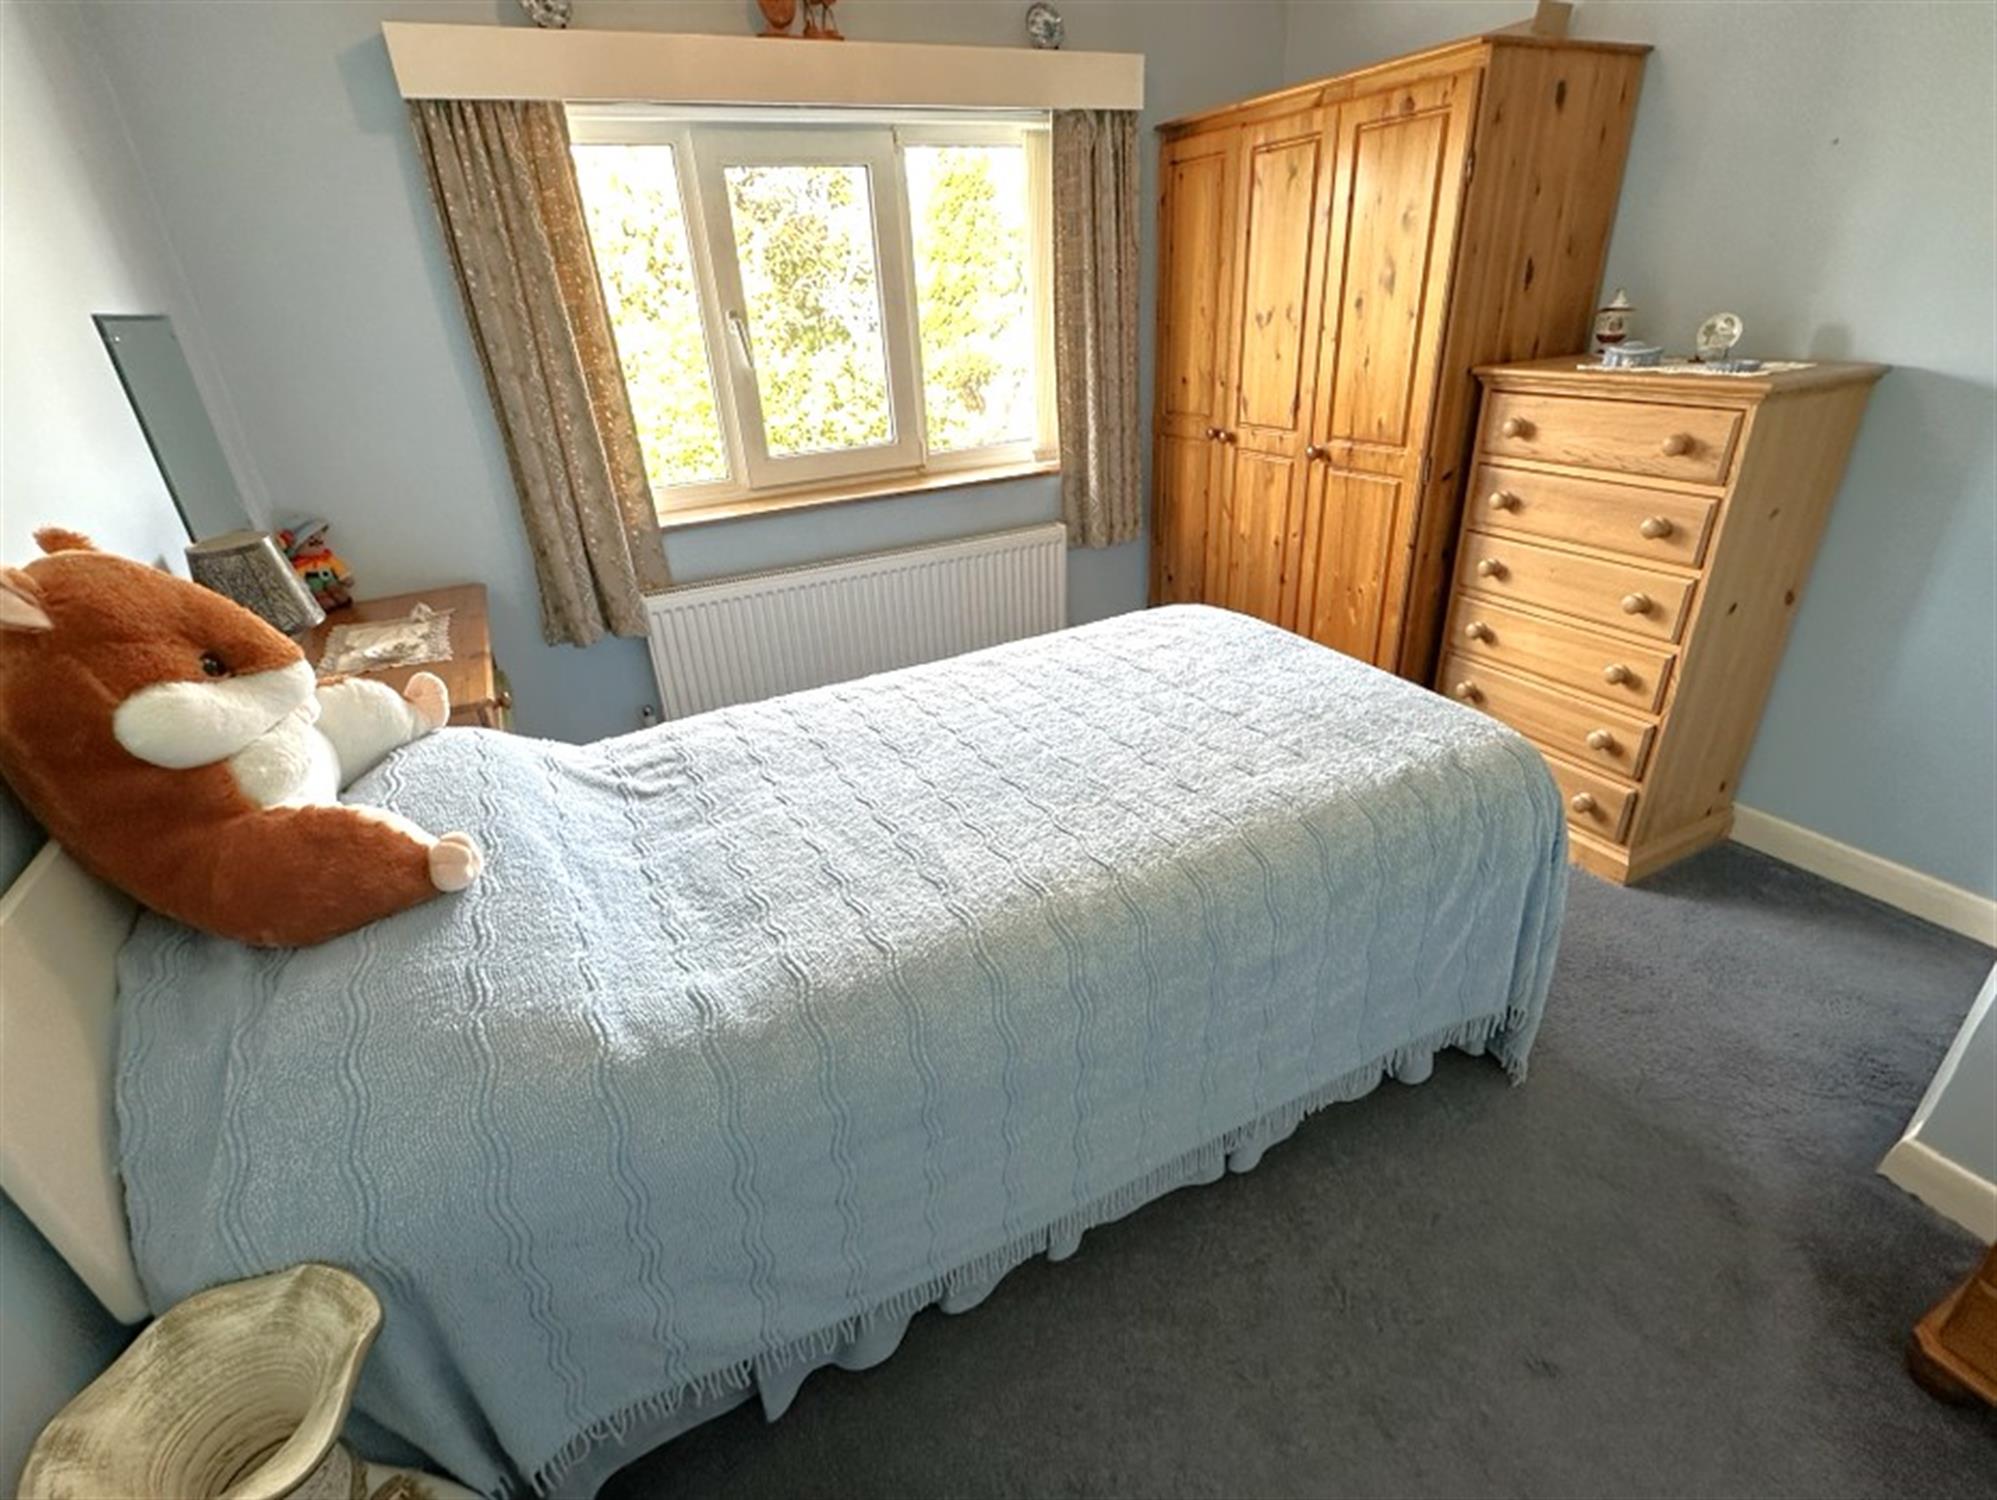
BEDROOM 1
13' 2" (4.01m) x 10' 1" (3.07m)
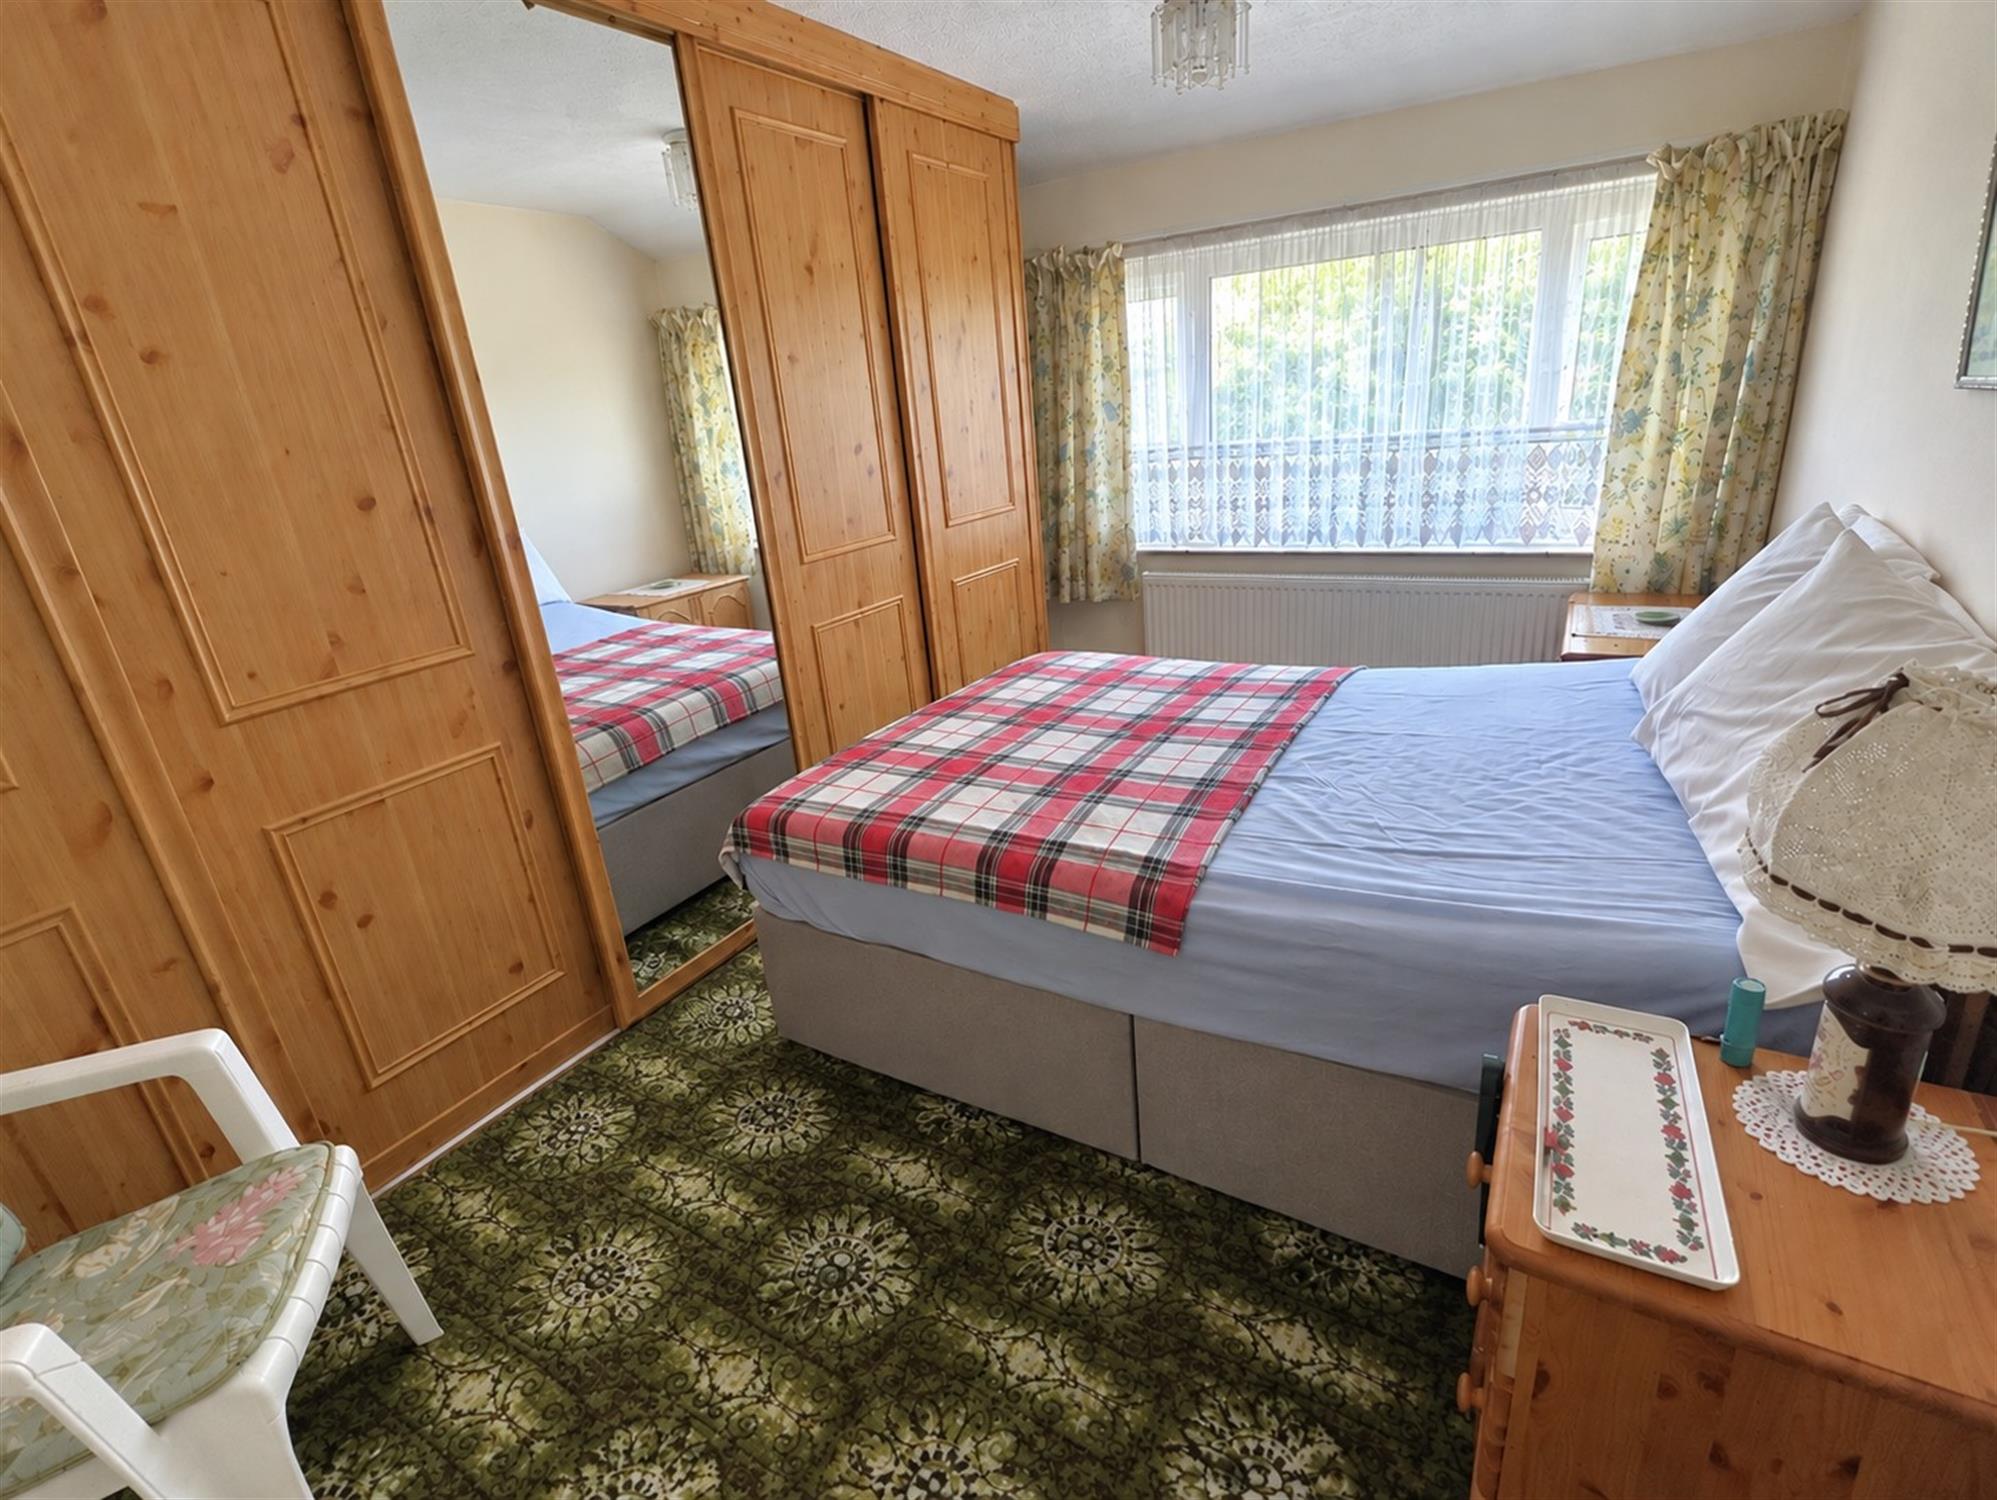
Window to front. Range of fitted wardrobes with sliding doors. Radiator.
BEDROOM 2
11' 2" (3.40m) x 10' 1" (3.07m)
Window to rear. Built-in airing cupboard. Radiator.
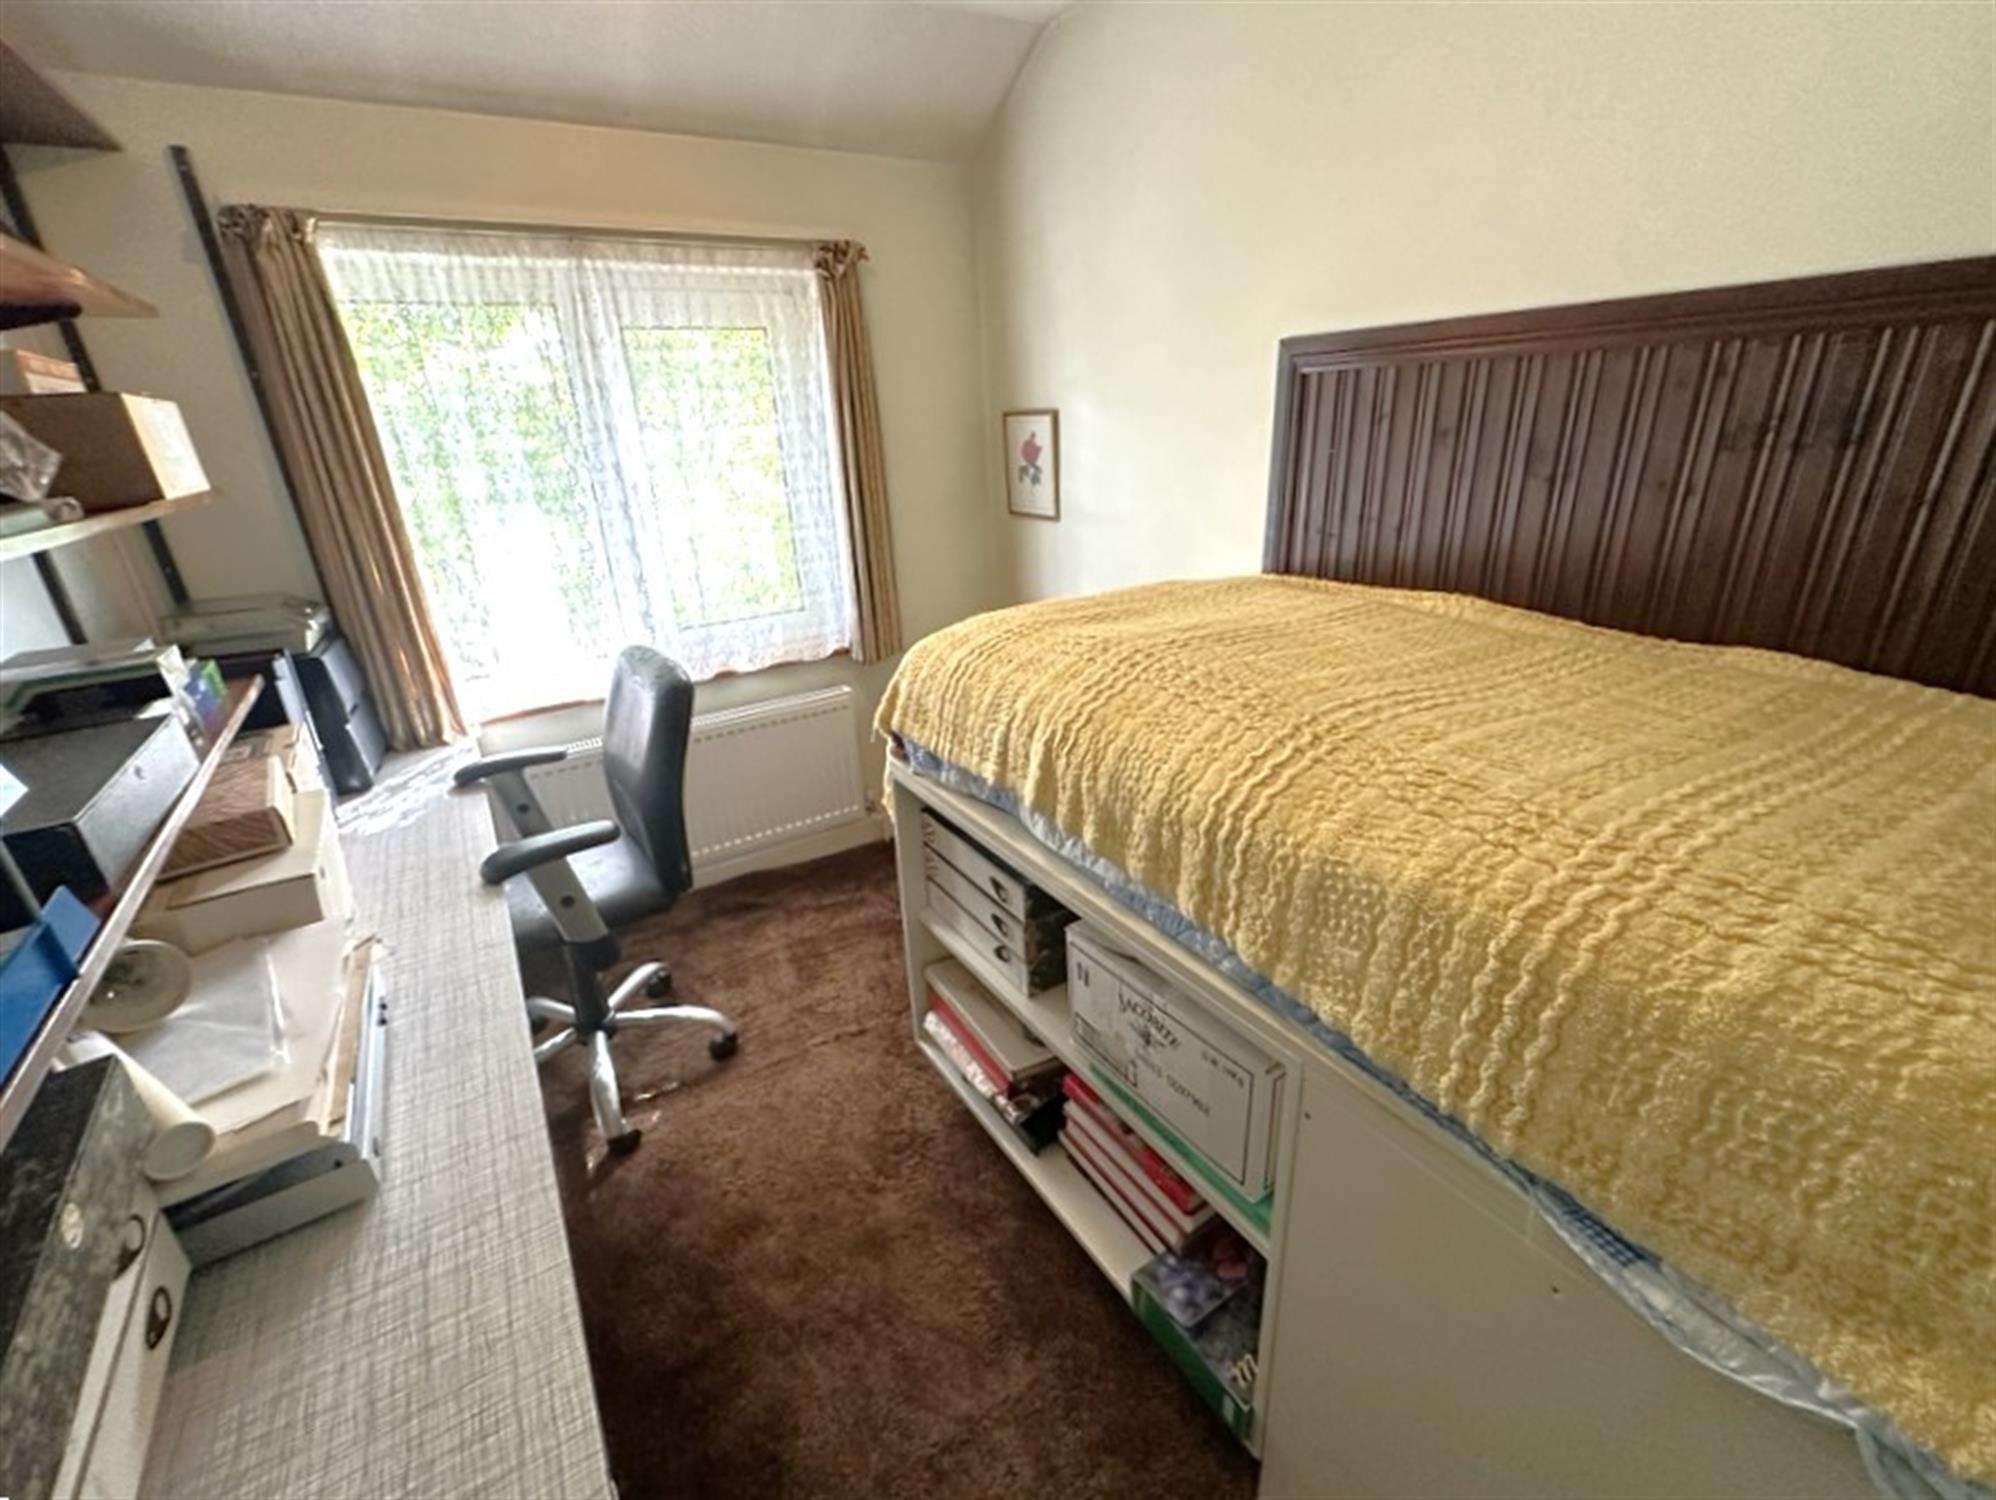
BEDROOM 3
9' 9" (2.97m) x 7' 2" (2.18m)
Window to front. Built-in bed. Fitted shelving and desk. Radiator.
OUTSIDE
FRONT GARDEN
Laid to lawn with hedging to boundary. Driveway offering off road parking and leading to:
GARAGE/WORKSHOP
Electric up and over door to front. Power and light connected. Utility area to rear. Space and plumbing for washing machine. WC.
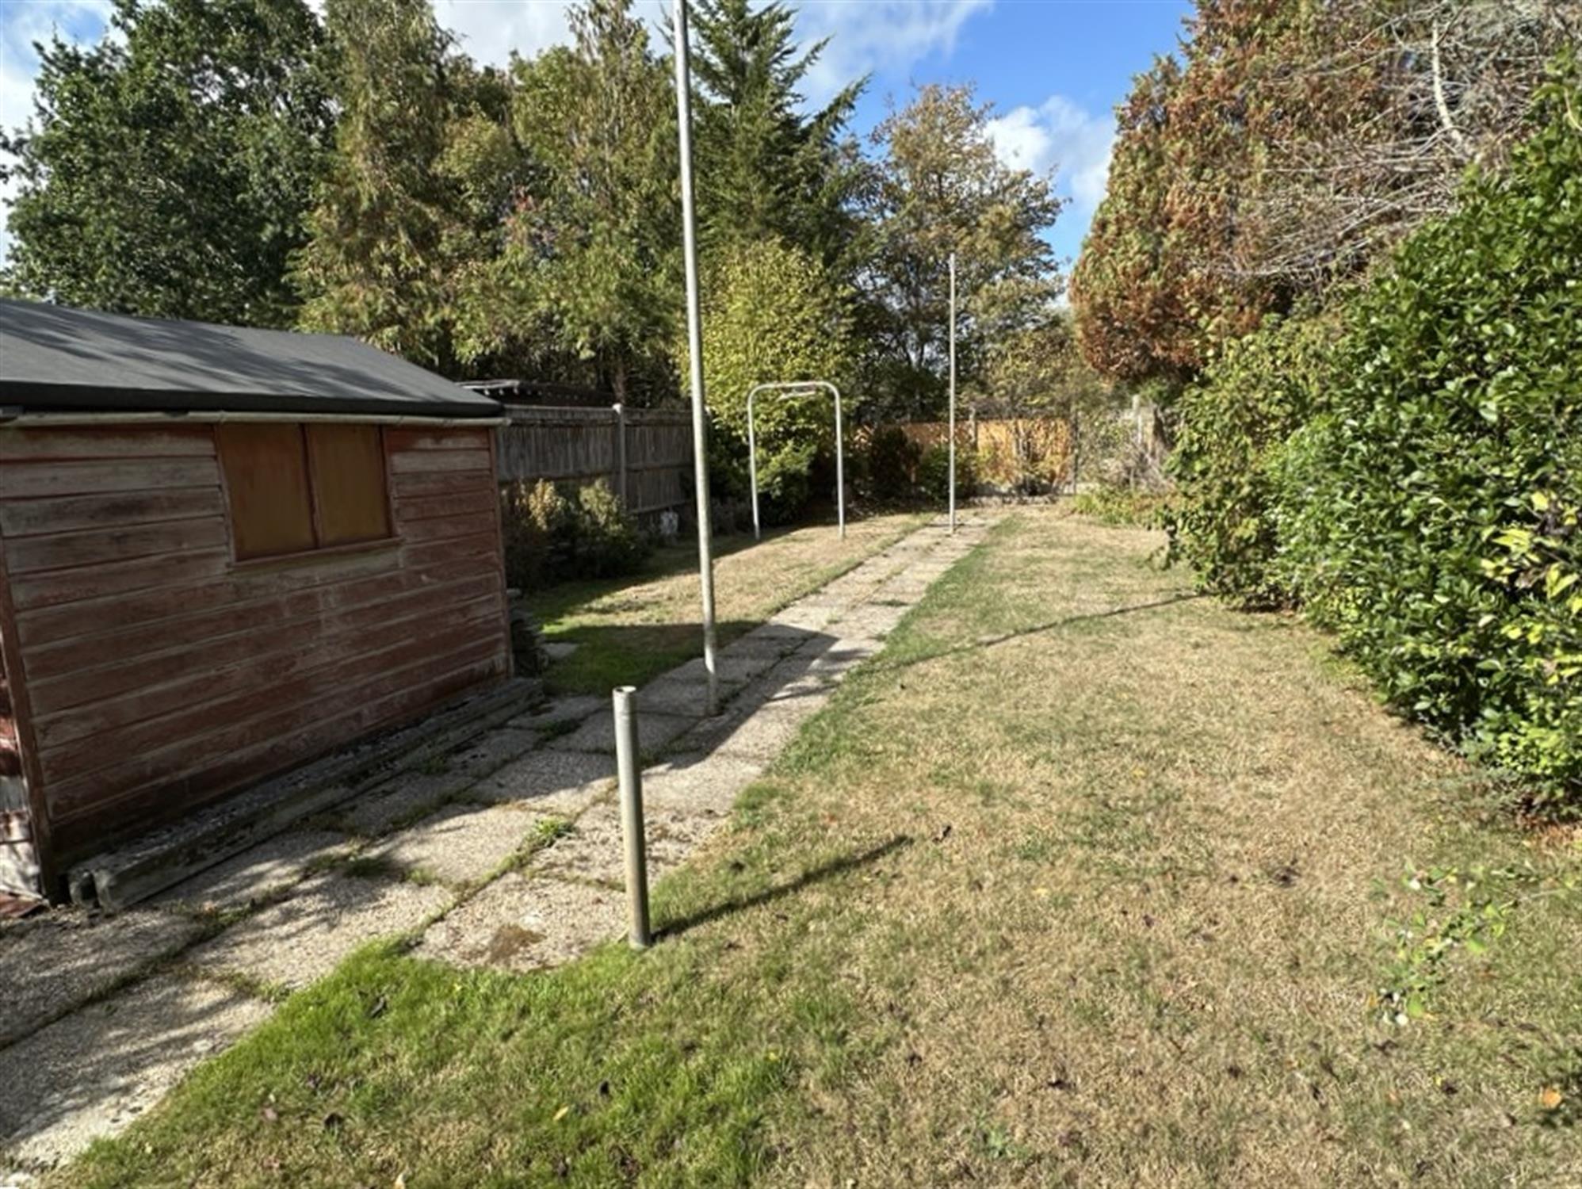
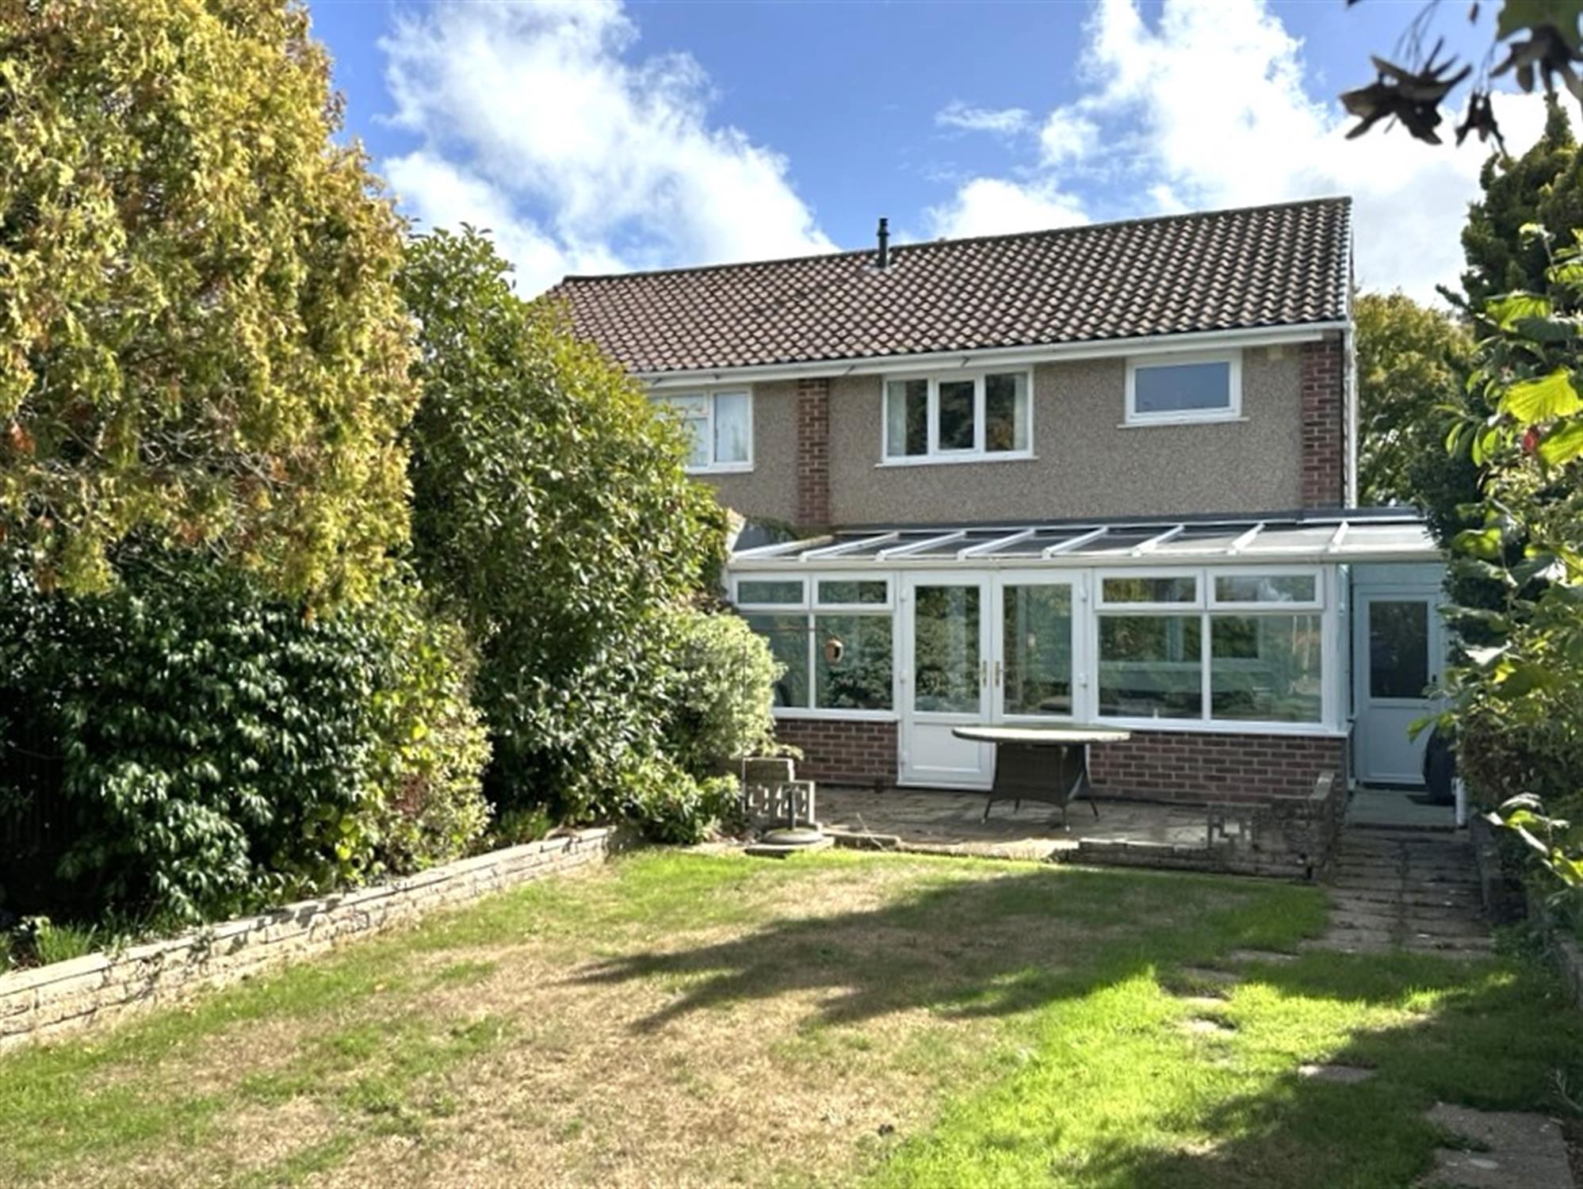
REAR GARDEN
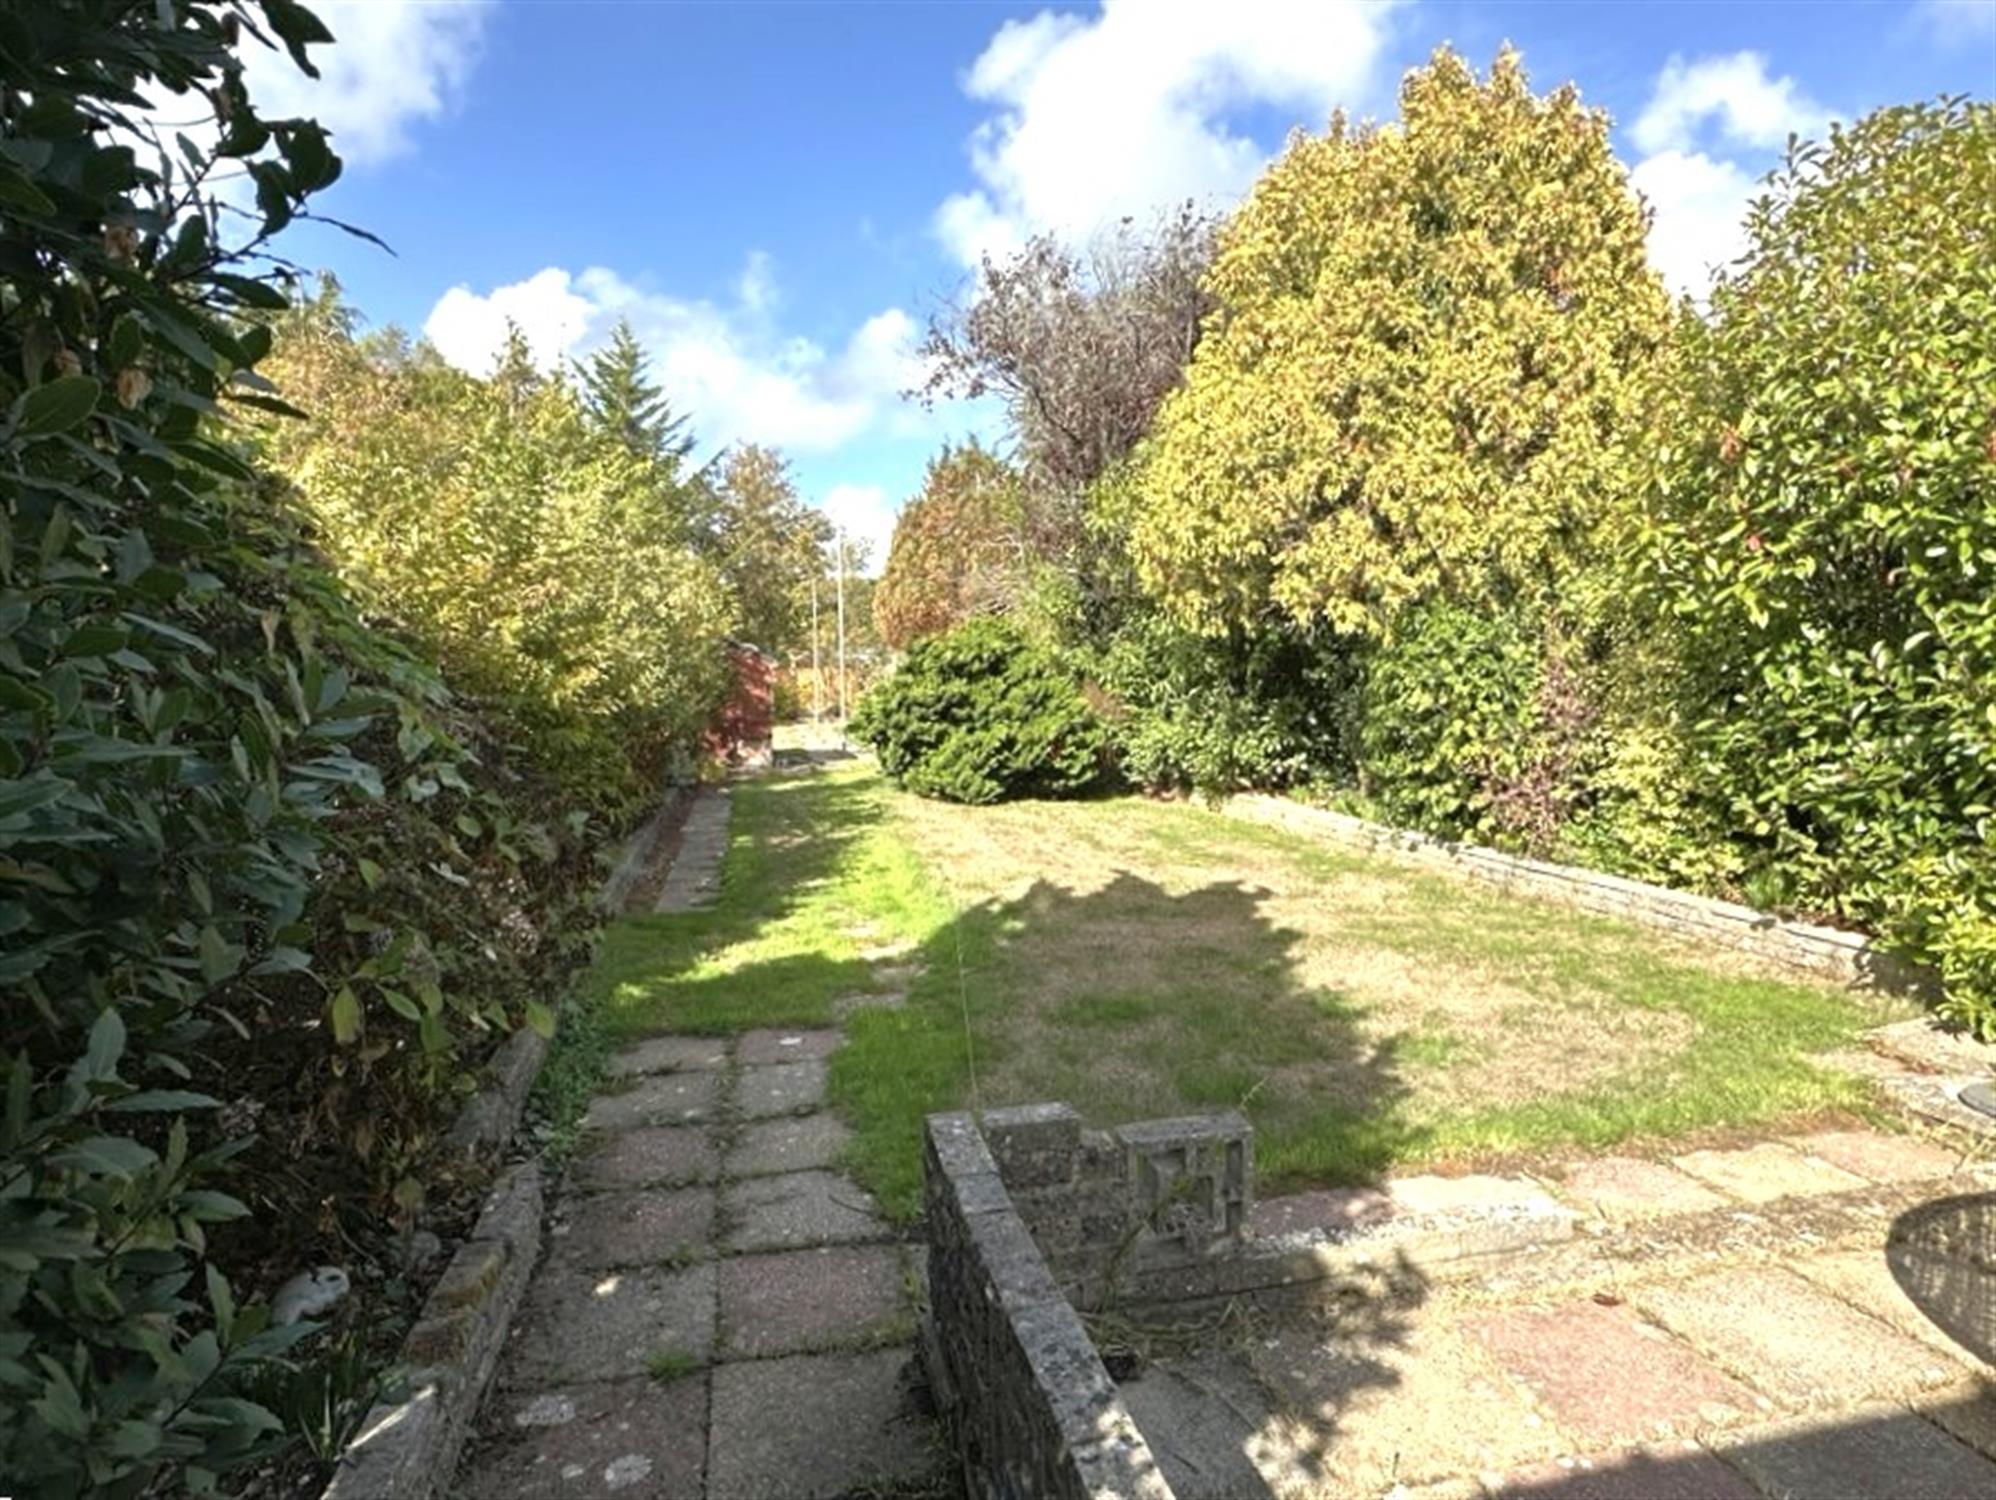
Fenced to boundaries. Mainly laid to lawn with mature shrubs, trees and bushes to borders. Paved patio.
COUNCIL TAX
New Forest District Council
Tax Band - C
Charge payable £2,182.35 p.a. 2026/2027
Read full description
Show less