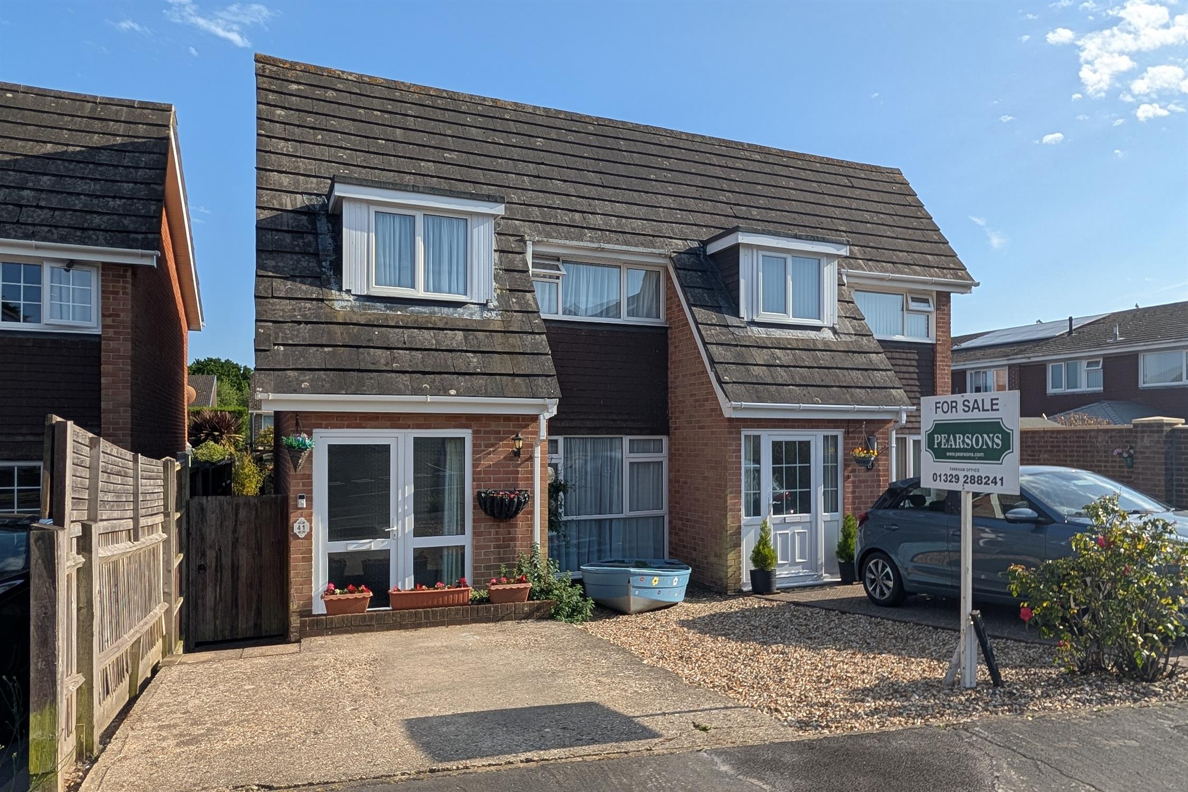


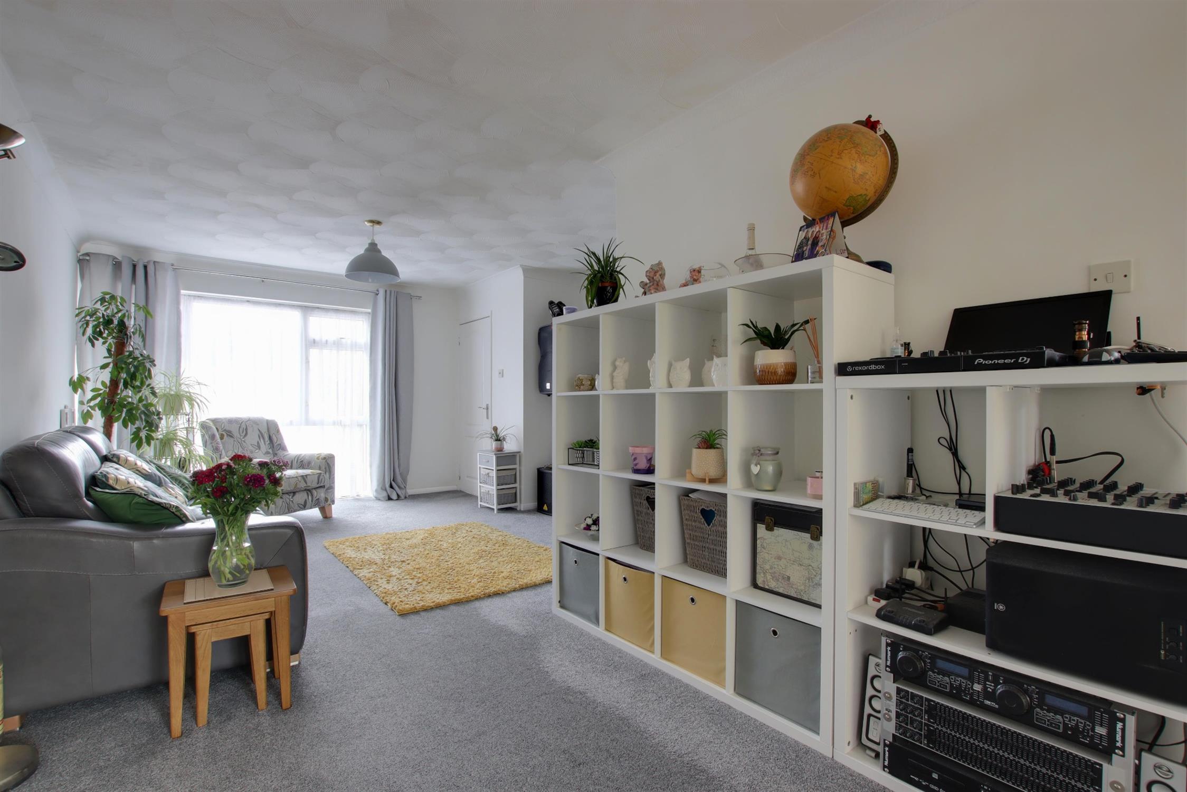

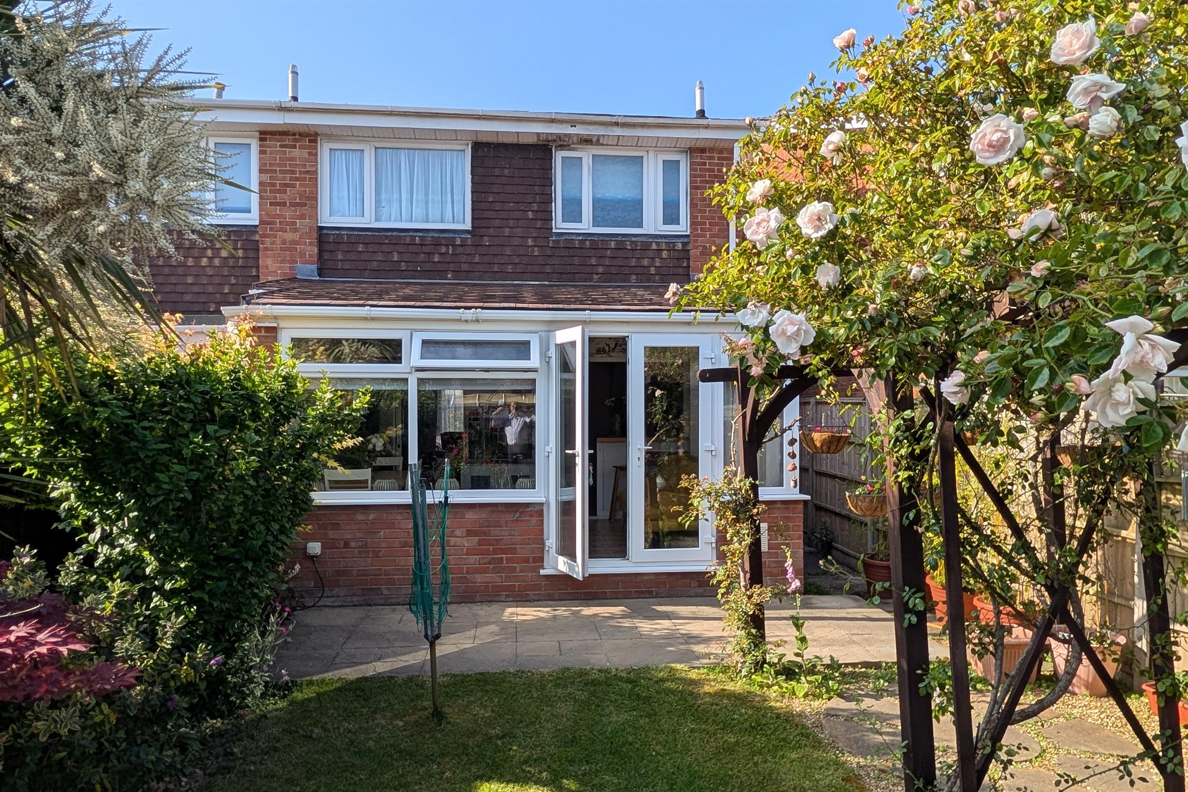
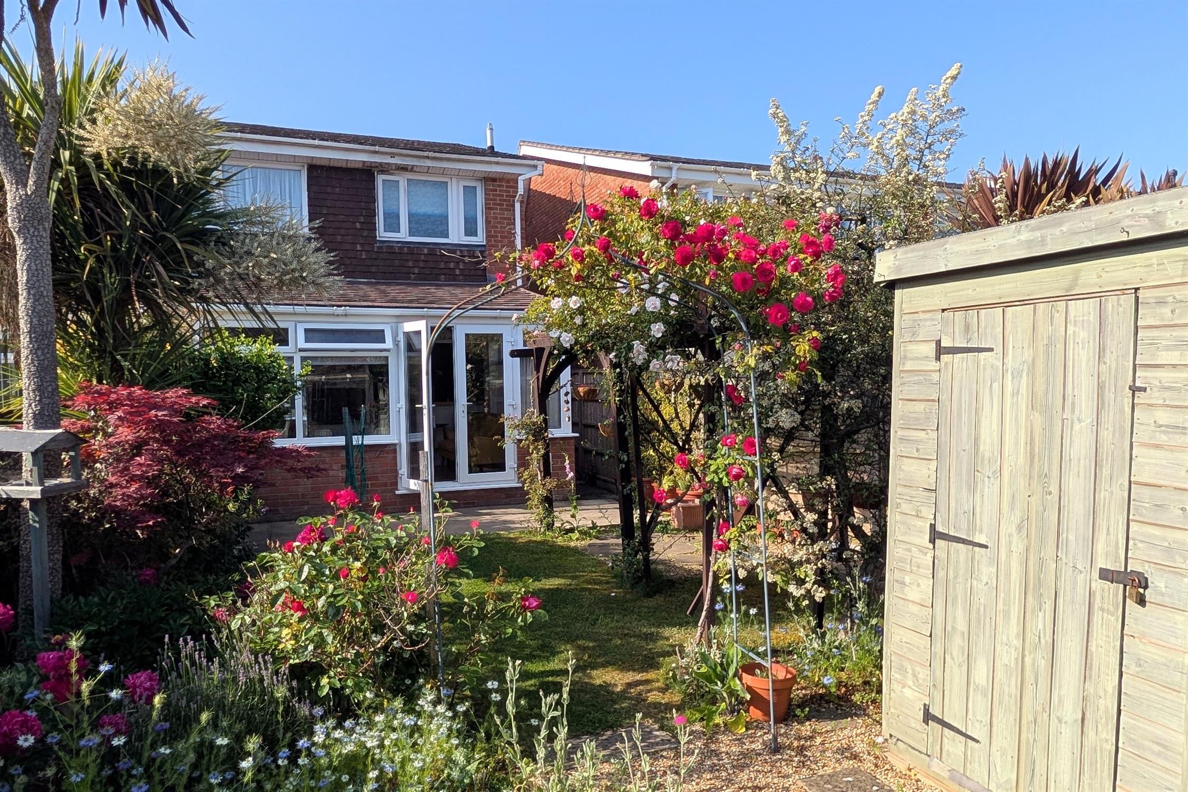
DESCRIPTION GUIDE PRICE £310,000-£320,000. NO FORWARD CHAIN. An extended three bedroom semi-detached house conveniently located to the west of Fareham town centre close to local shops and schools. The property's accommodation briefly comprises; entrance hall, 25' living room, kitchen and a garden room, which overlooks the southerly facing rear garden. On the first floor, there are three well-proportioned bedrooms and a family bathroom. The property benefits from double glazing and is warmed by gas central heating.
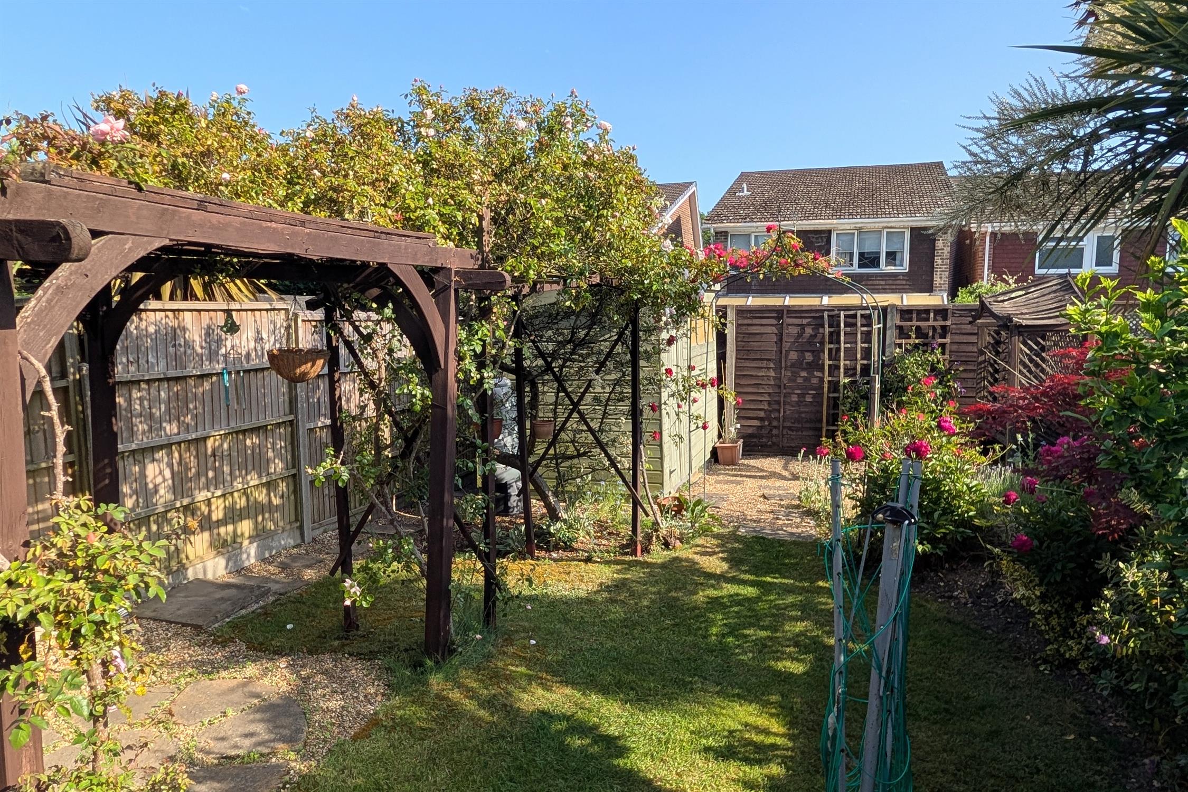
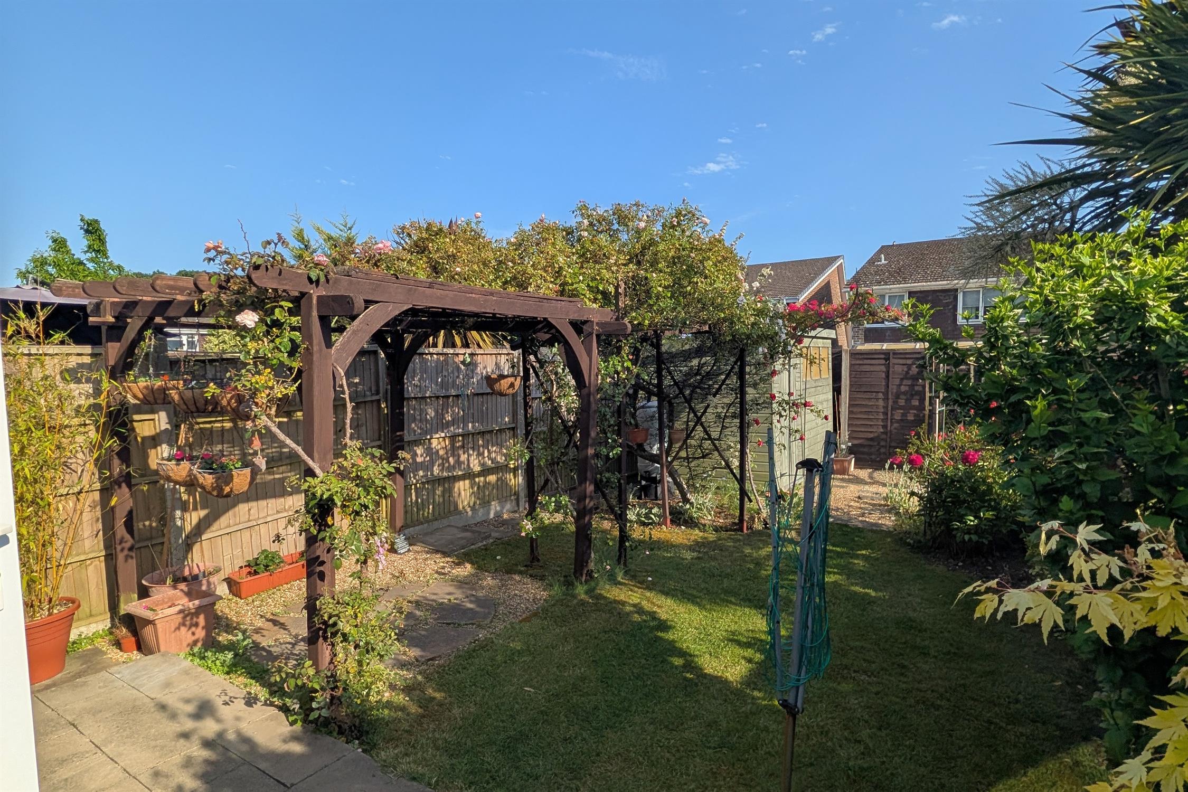
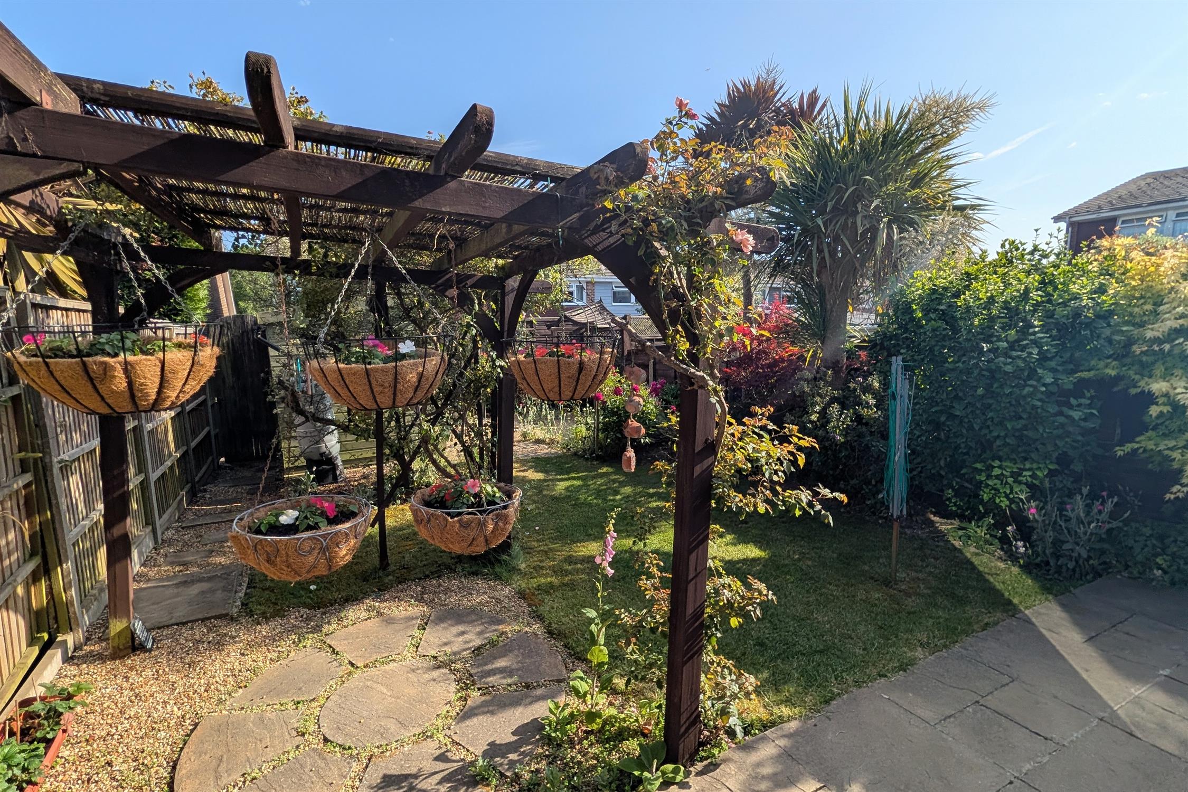
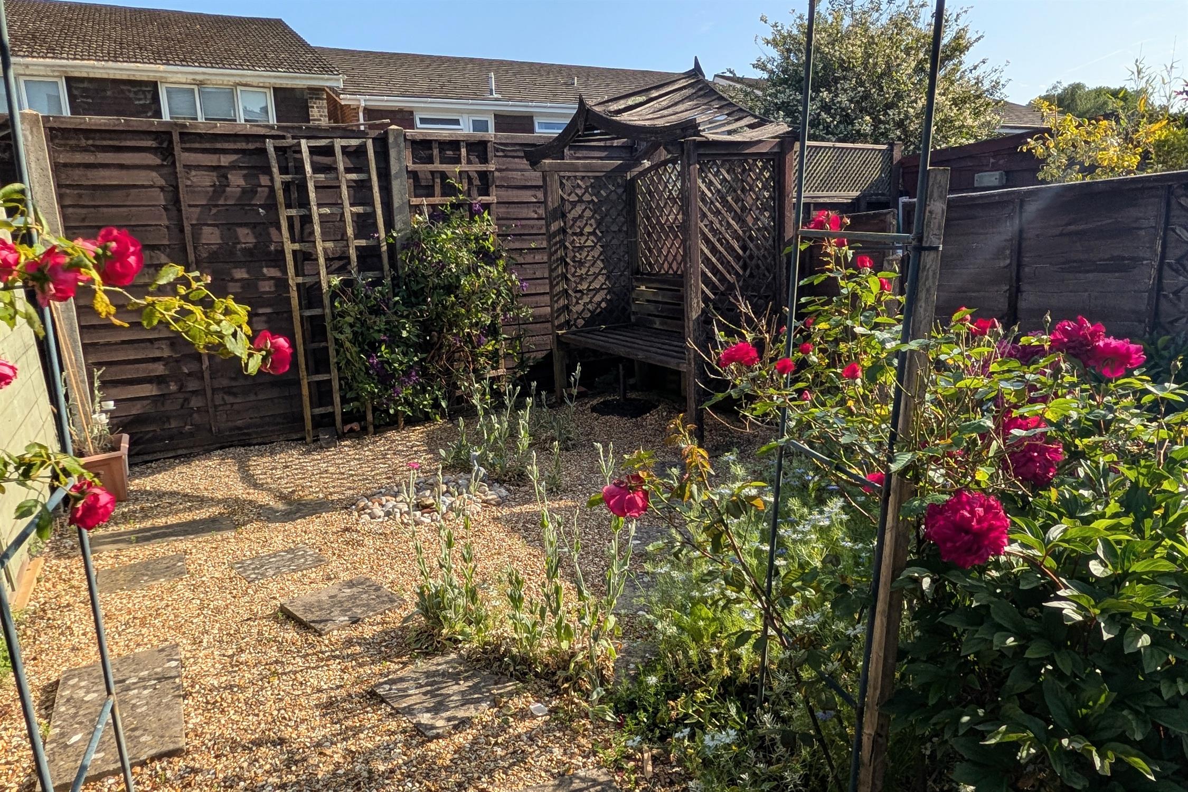
Externally, there is driveway parking to the front of the property and a particular feature of this home is the southerly facing rear garden. A GARAGE is located in a nearby block. As sole agents we would highly recommend a viewing.
DOUBLE GLAZED DOOR TO:
ENTRANCE HALL
Double glazed window to front elevation. Stairs to first floor. Storage cupboard housing gas boiler. Further storage cupboard. Laminate flooring. Door to:


LIVING ROOM
Double glazed picture window to front elevation and double glazed patio doors to garden room. Two radiators. Coved and textured ceiling. Door to:


KITCHEN
Stainless steel single drainer sink unit with cupboard under. Further range of wall and base level units with roll edge work surfaces over and splashback tiling. Gas point for cooker (cooker to remain). Space for washing machine and fridge/freezer (to remain if required). Opening to:


GARDEN ROOM
With double glazed French doors and double glazed windows to rear elevation. Radiator. Tiled flooring. Vaulted 'Guardian' insulated roof with inset ceiling spotlights.
FIRST FLOOR
LANDING
Access to loft space. Airing cupboard with shelving. Doors to:


BEDROOM ONE
Double glazed window to front elevation. Radiator. Fitted wardrobes with mirror fronted sliding doors.
BEDROOM TWO
Double glazed window to rear elevation. Radiator. Fitted wardrobes with mirror fronted sliding doors.

BEDROOM THREE
Double glazed window to front elevation. Radiator.
BATHROOM
Double glazed window to rear elevation. Suite comprising; jacuzzi style bath with shower unit over and shower screen. Wash hand basin. Low level close coupled WC. Heated chrome towel rail. Fully tiled floor and walls. Extractor fan.
OUTSIDE
Off-road parking on the driveway to the front of the property.
The rear garden has a patio area adjacent to the property. The remainder of the garden can be found mainly laid to lawn with an attractive pergola with climbing Rose, a garden shed and flower and shrub borders. The garden is fence enclosed, has gated side and rear pedestrian access and a GARAGE located in a nearby block. The garage can be identified as the second in the block and has a green door.
COUNCIL TAX
Fareham Borough Council. Tax Band C. Payable 2025/2026. £1,924.04.
Read full description
Show less