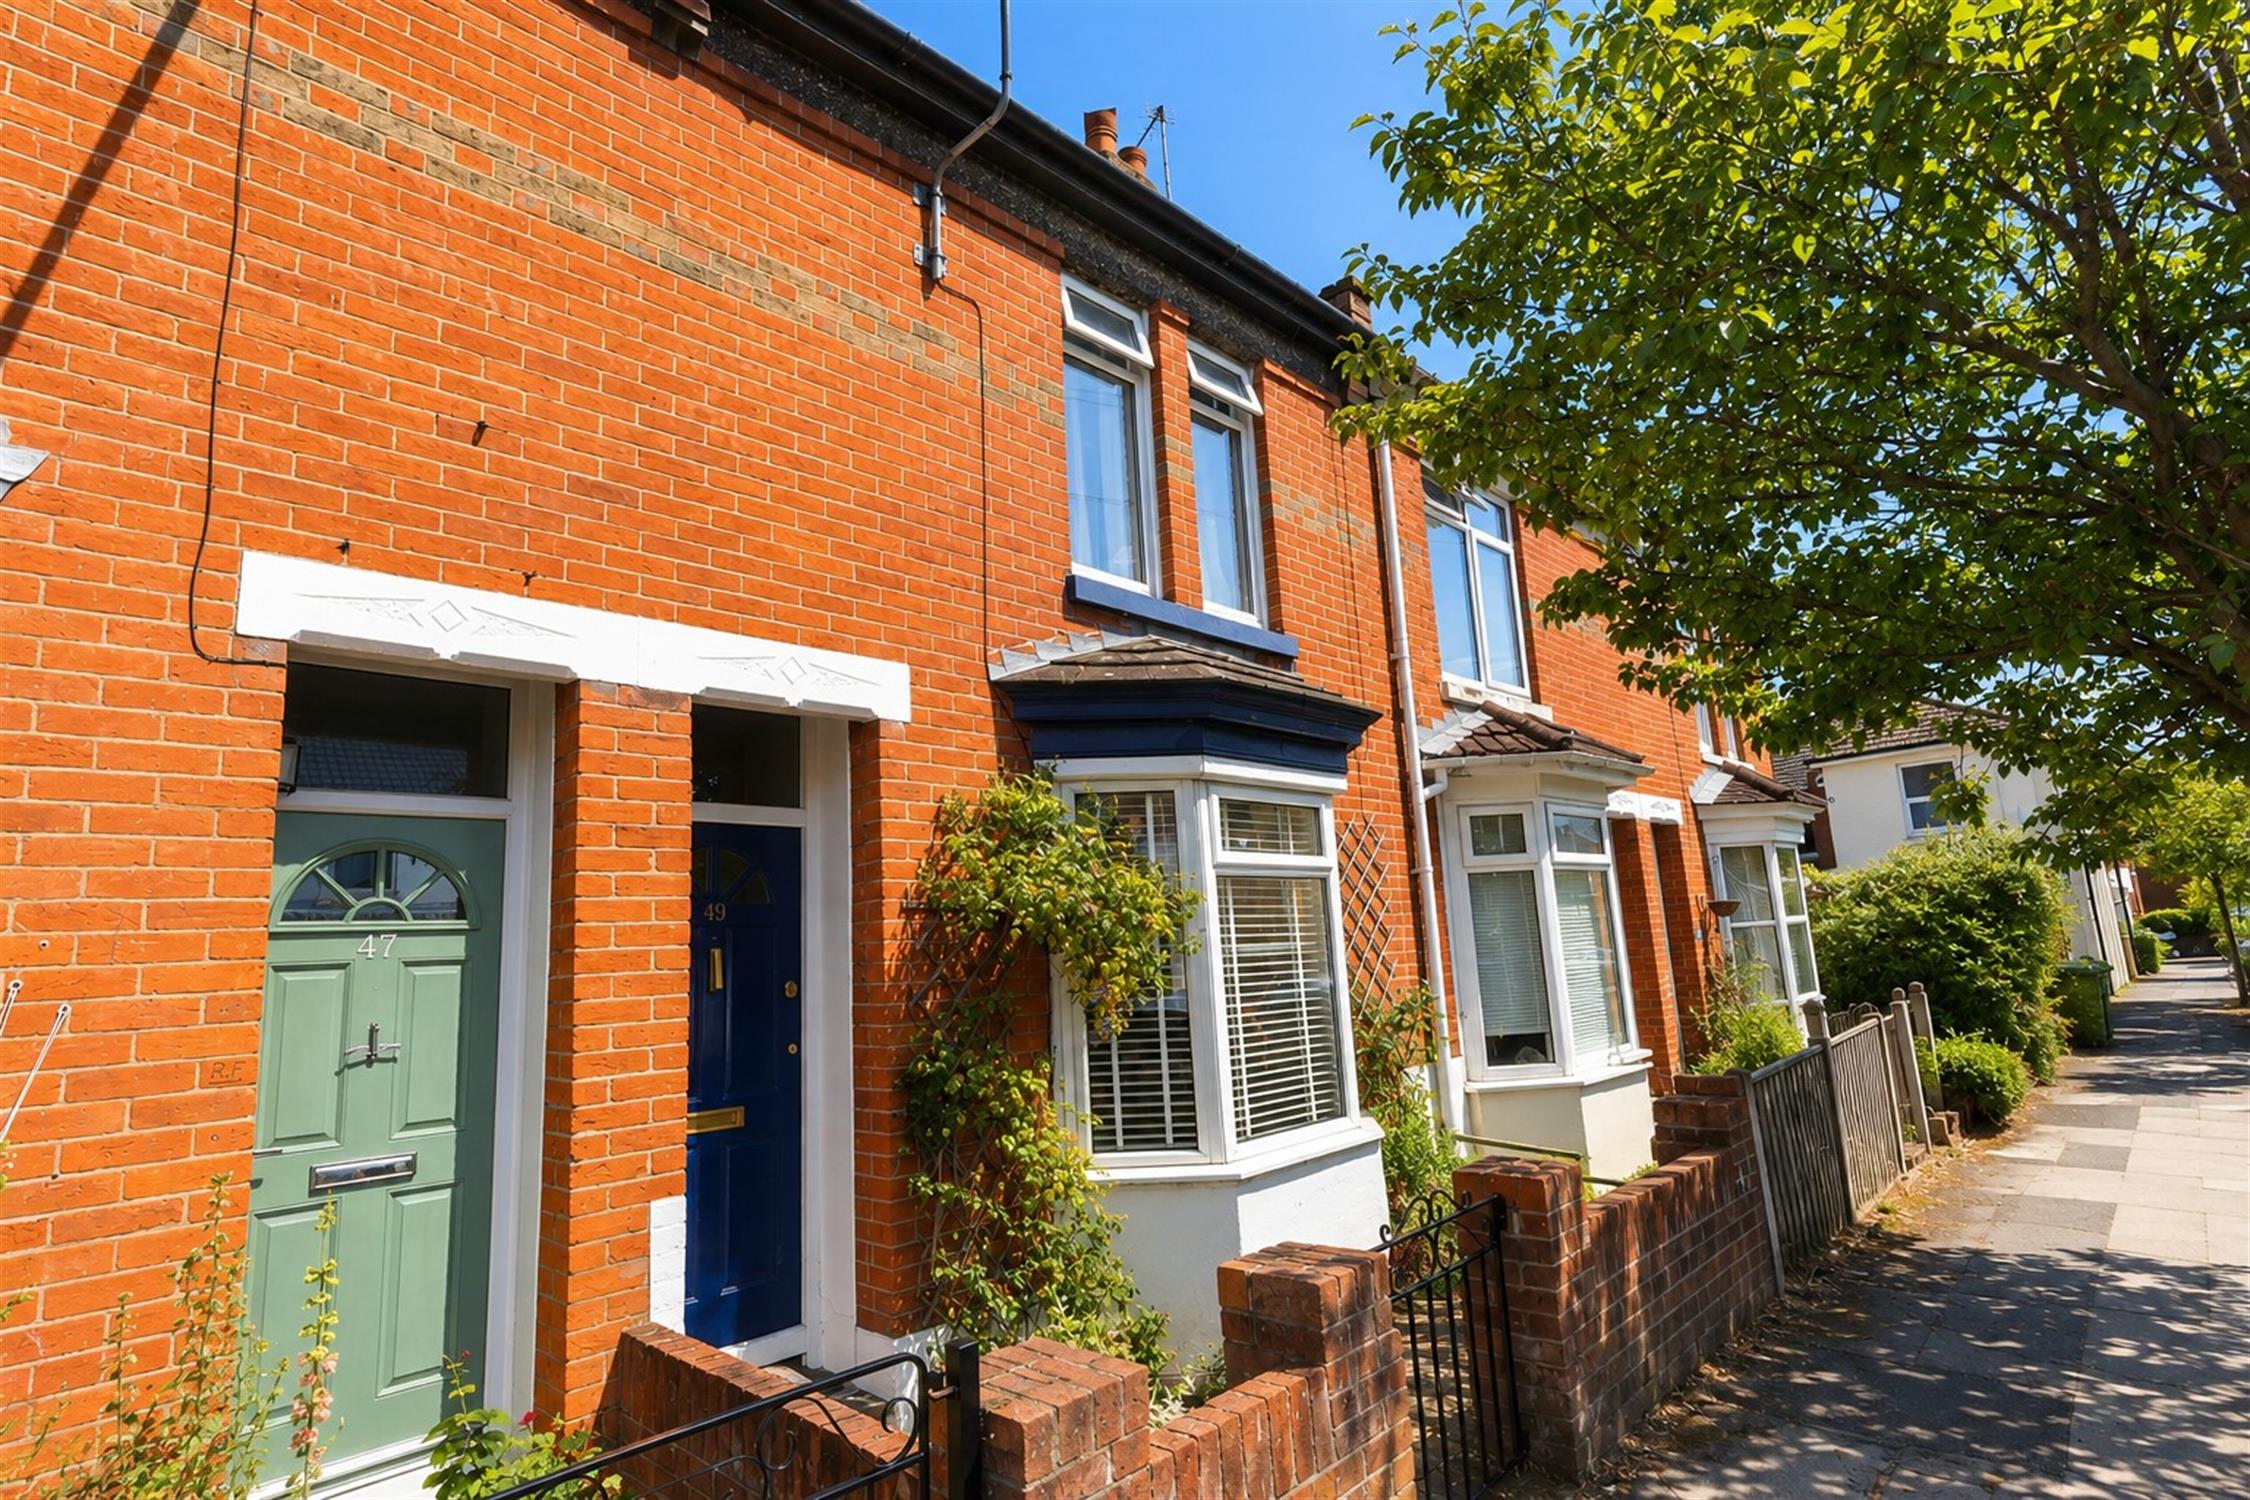
Situated in the popular location of Freemantle, this period terraced home offers a host of features to include a comfortable sitting room which focuses on a feature fireplace, separate dining room which leads onto the fitted kitchen. In addition there is a utility lobby as well as ground floor bathroom. The first floor offers three double bedrooms and the property is in good decorative order with a low maintenance rear garden. The property has a number of features including double glazing and gas central heating. Due to the combination of features and enduringly popular location early viewings are recommended.
STORM PORCH:
Entrance door leading to:-
ENTRANCE HALLWAY:
Radiator. Stairs rising to first floor landing. Smooth plastered and coved ceiling. Wood flooring.
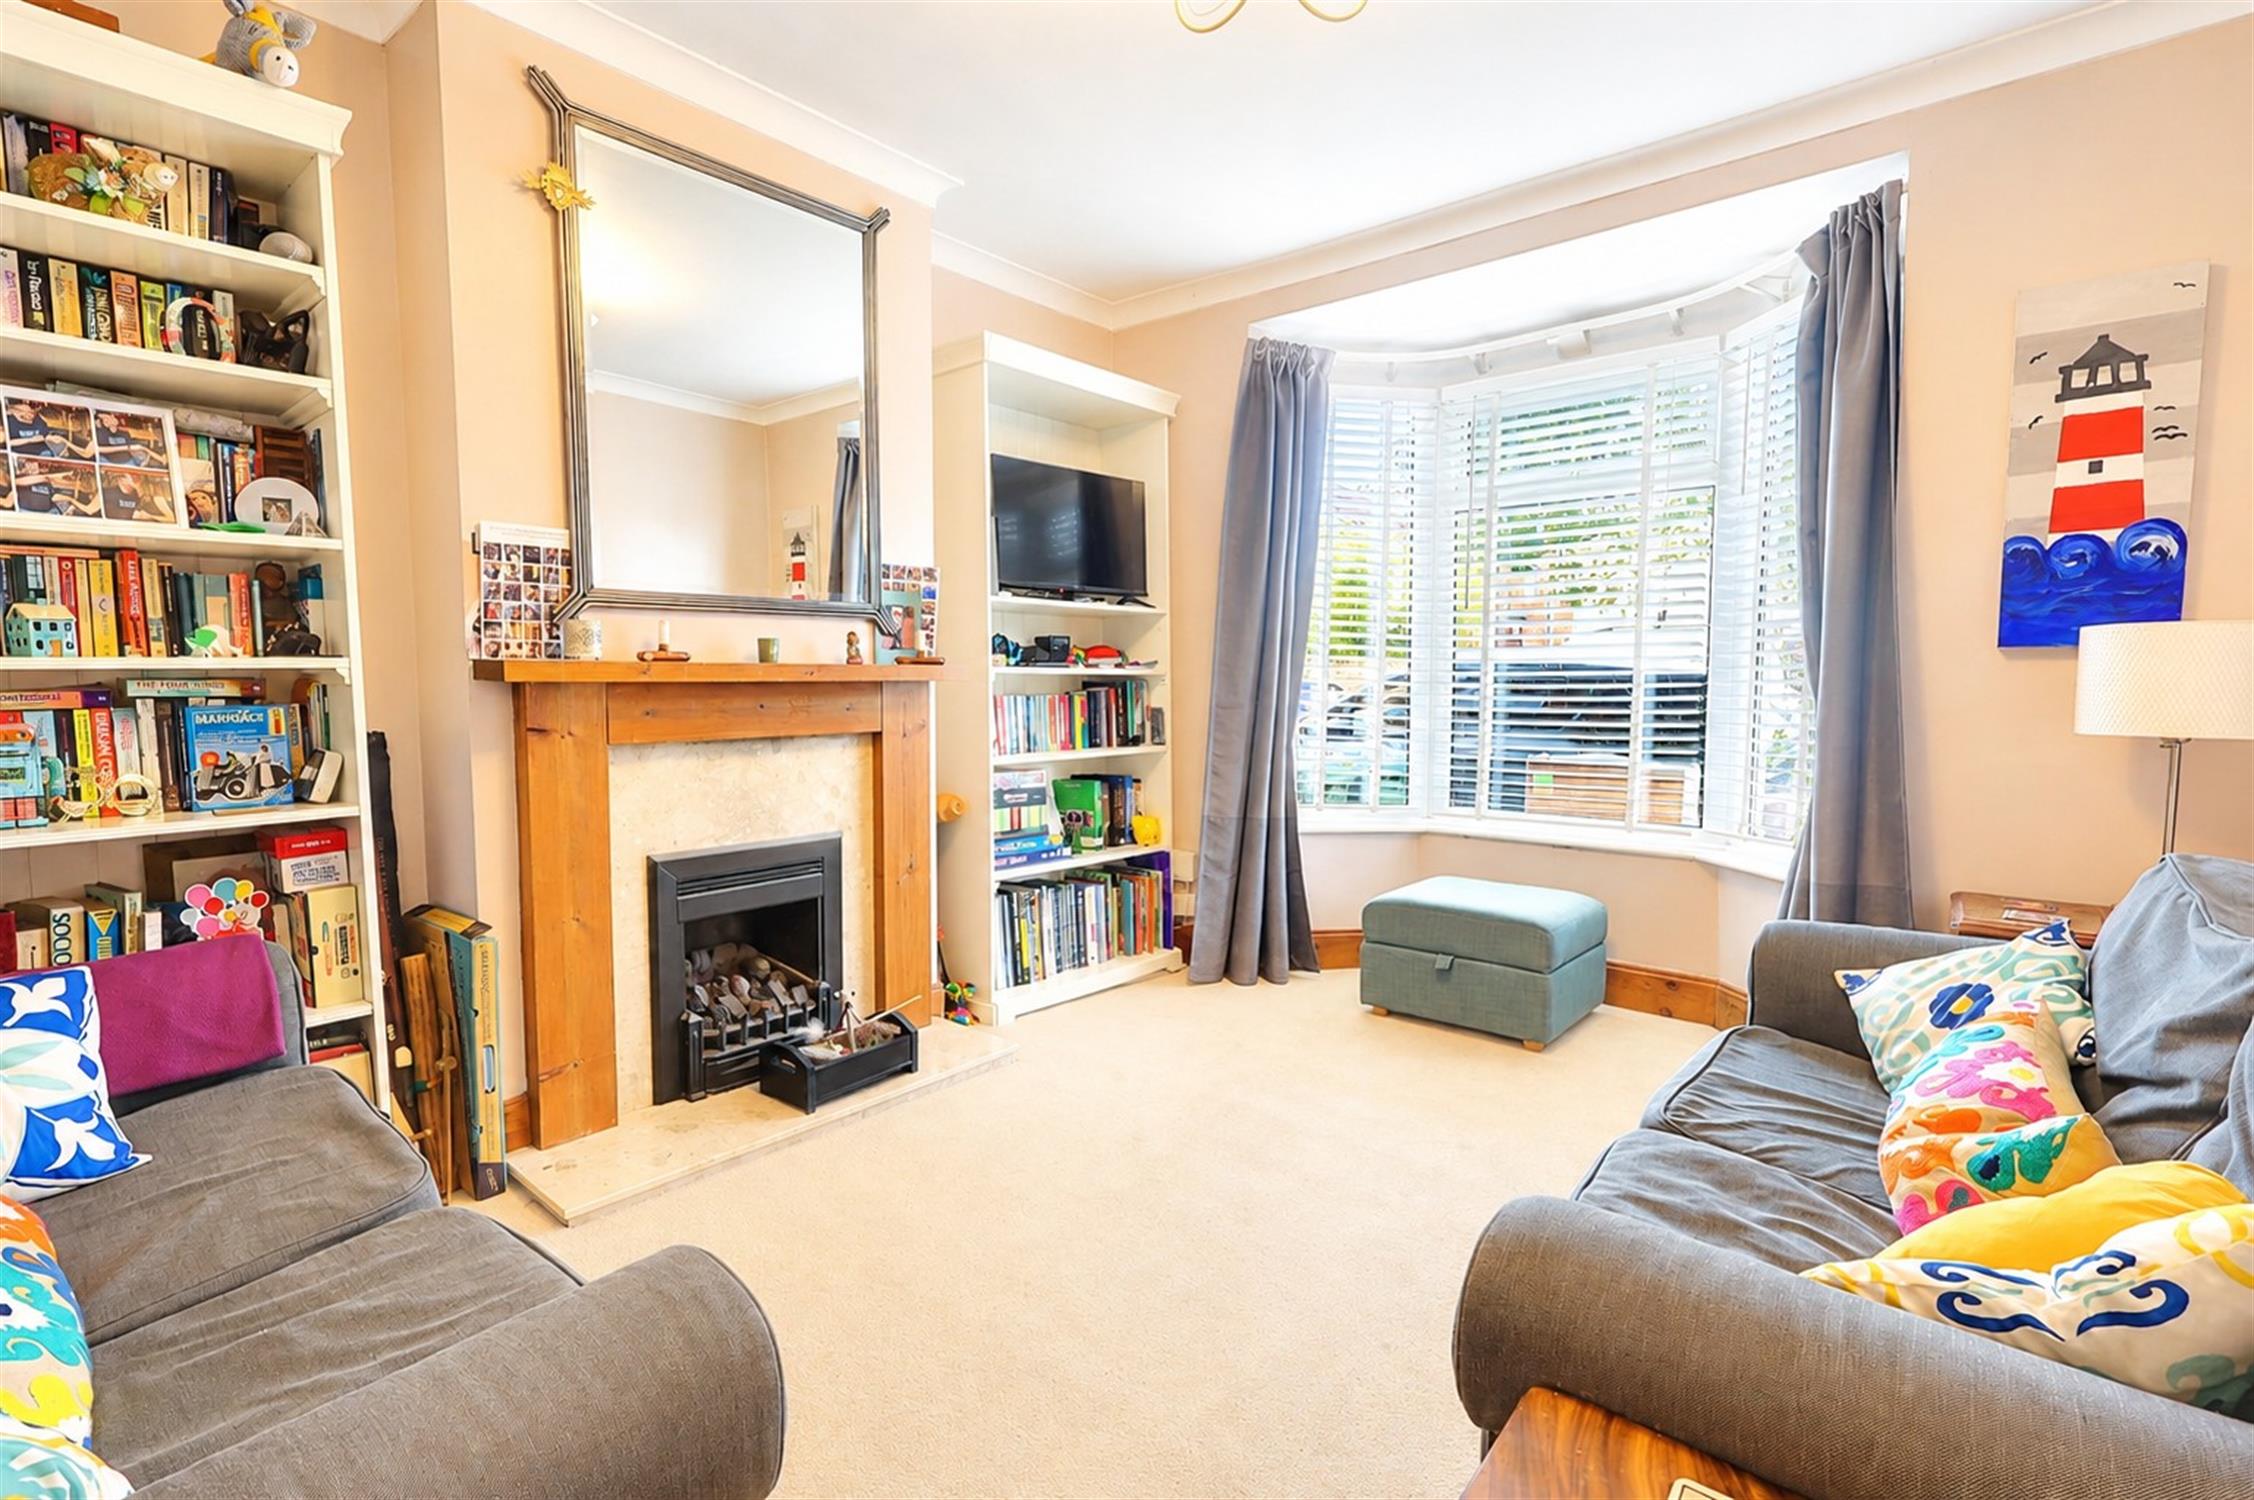
SITTING ROOM:
Double glazed bay window to front elevation. Feature fireplace and surround with fitted gas fire. Radiator. Smooth plastered ceiling.
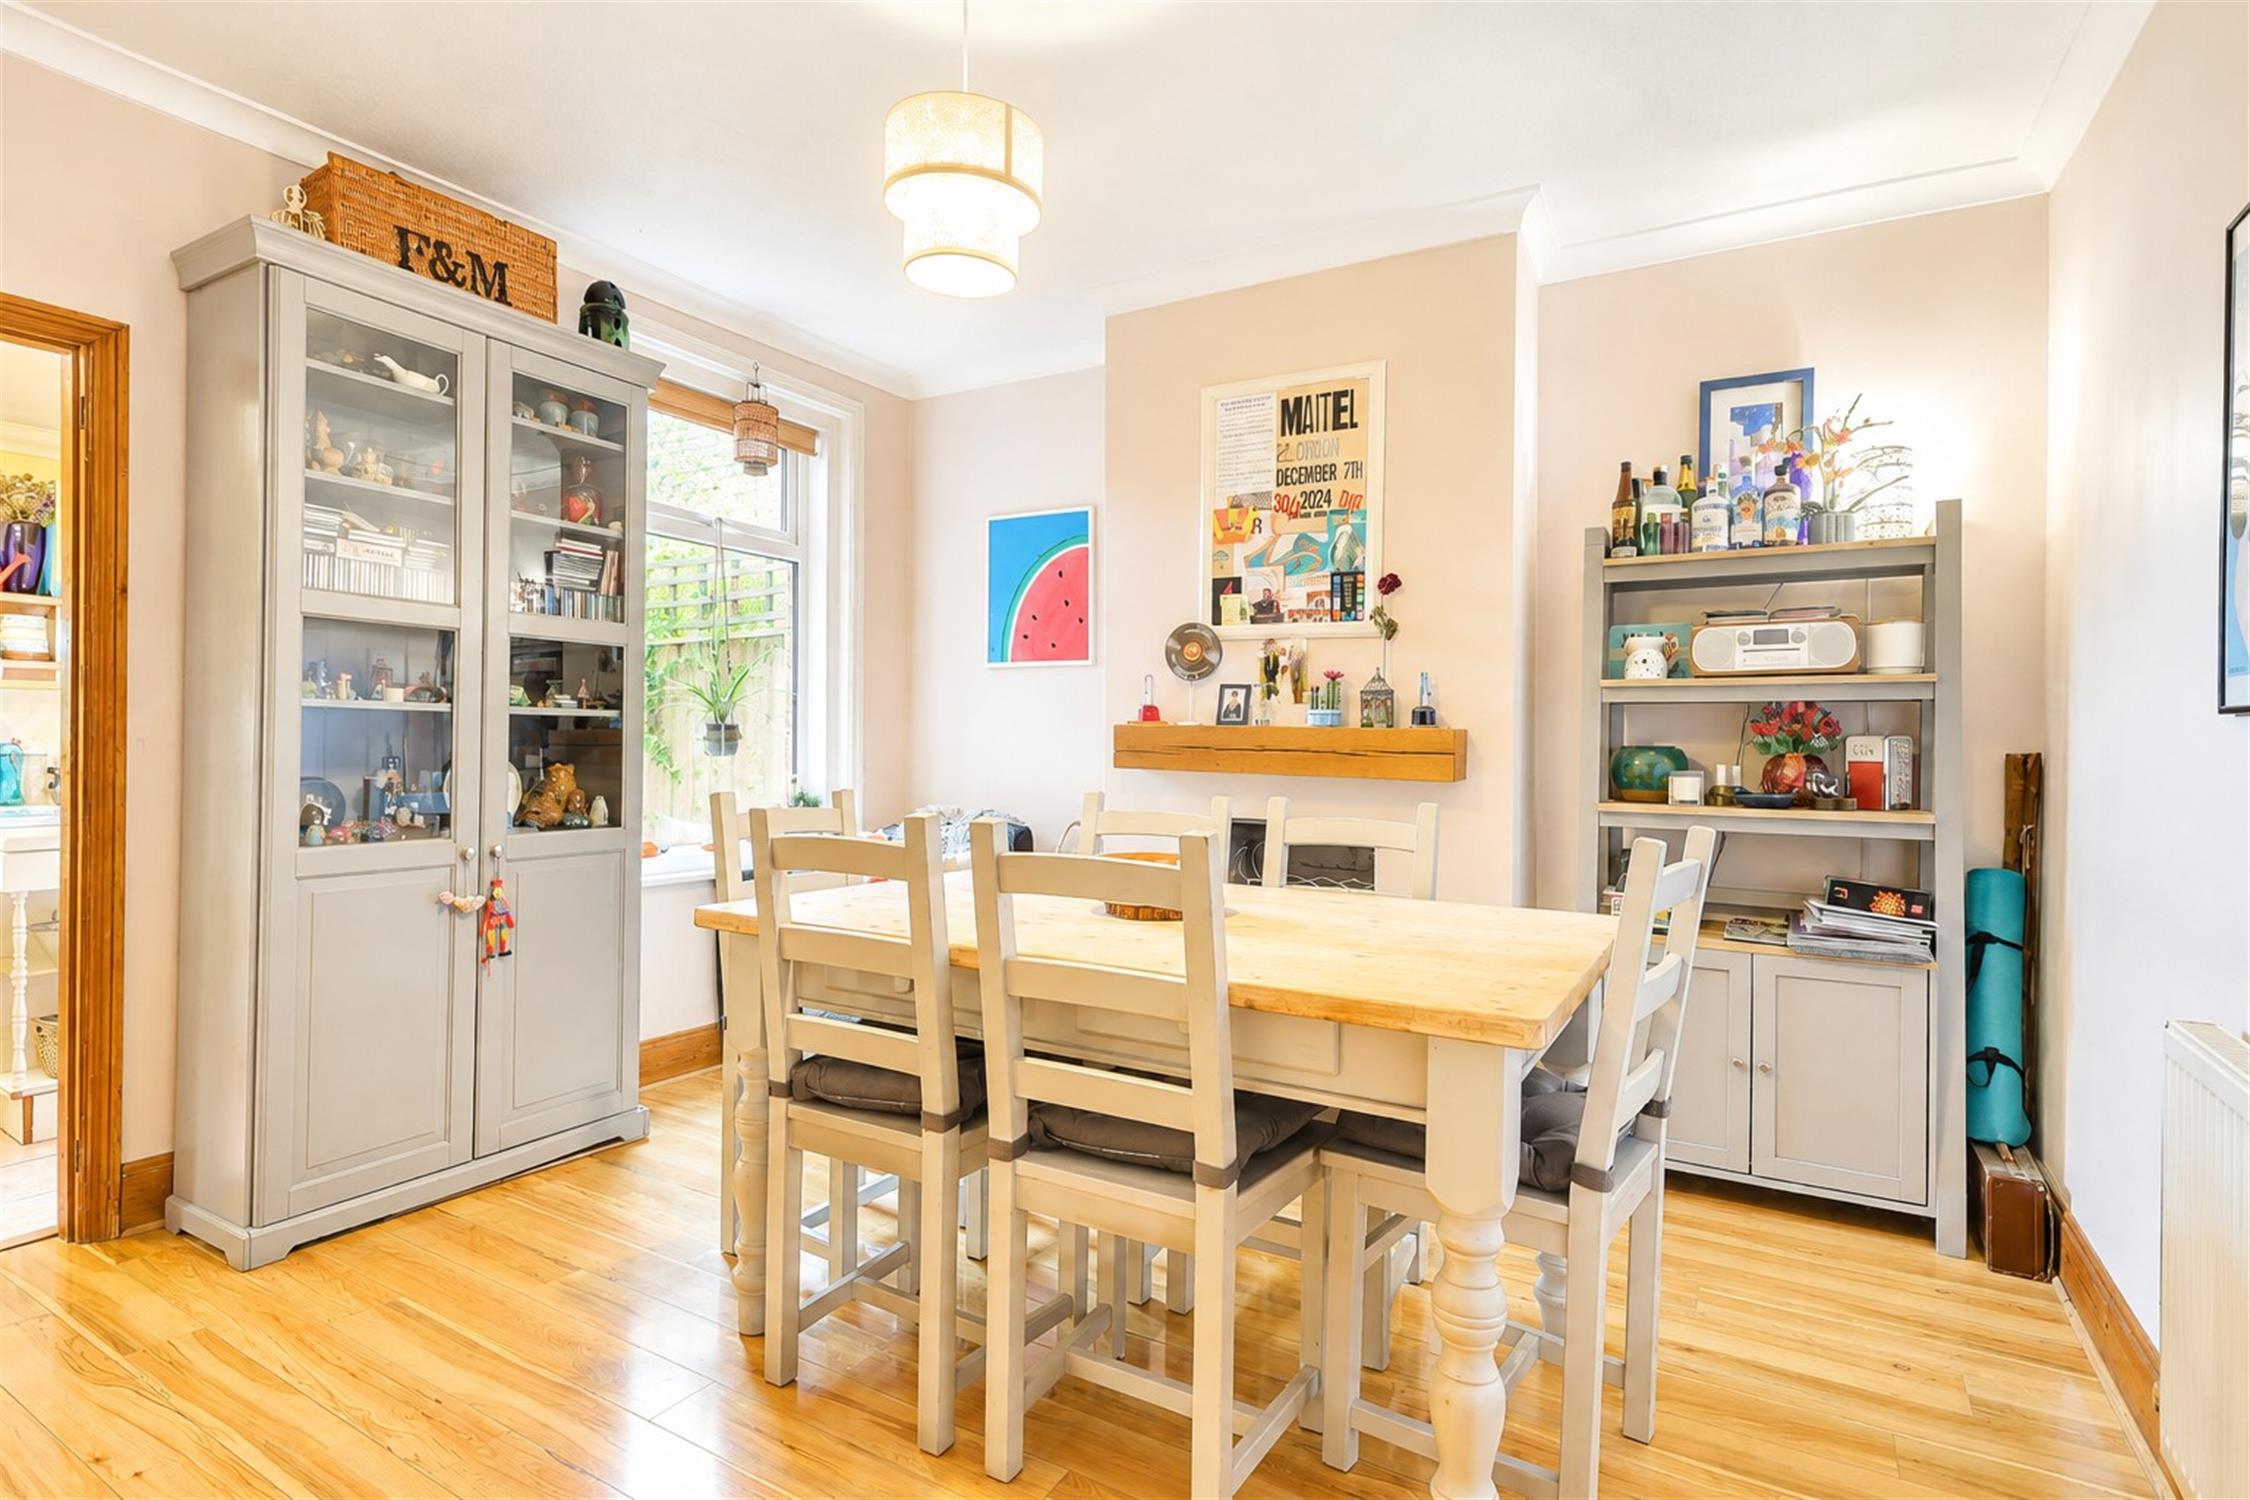
DINING ROOM:
Double glazed window. Wood flooring. Smooth plastered and coved ceiling. Feature fireplace with floating mantel. Under stairs storage cupboard.
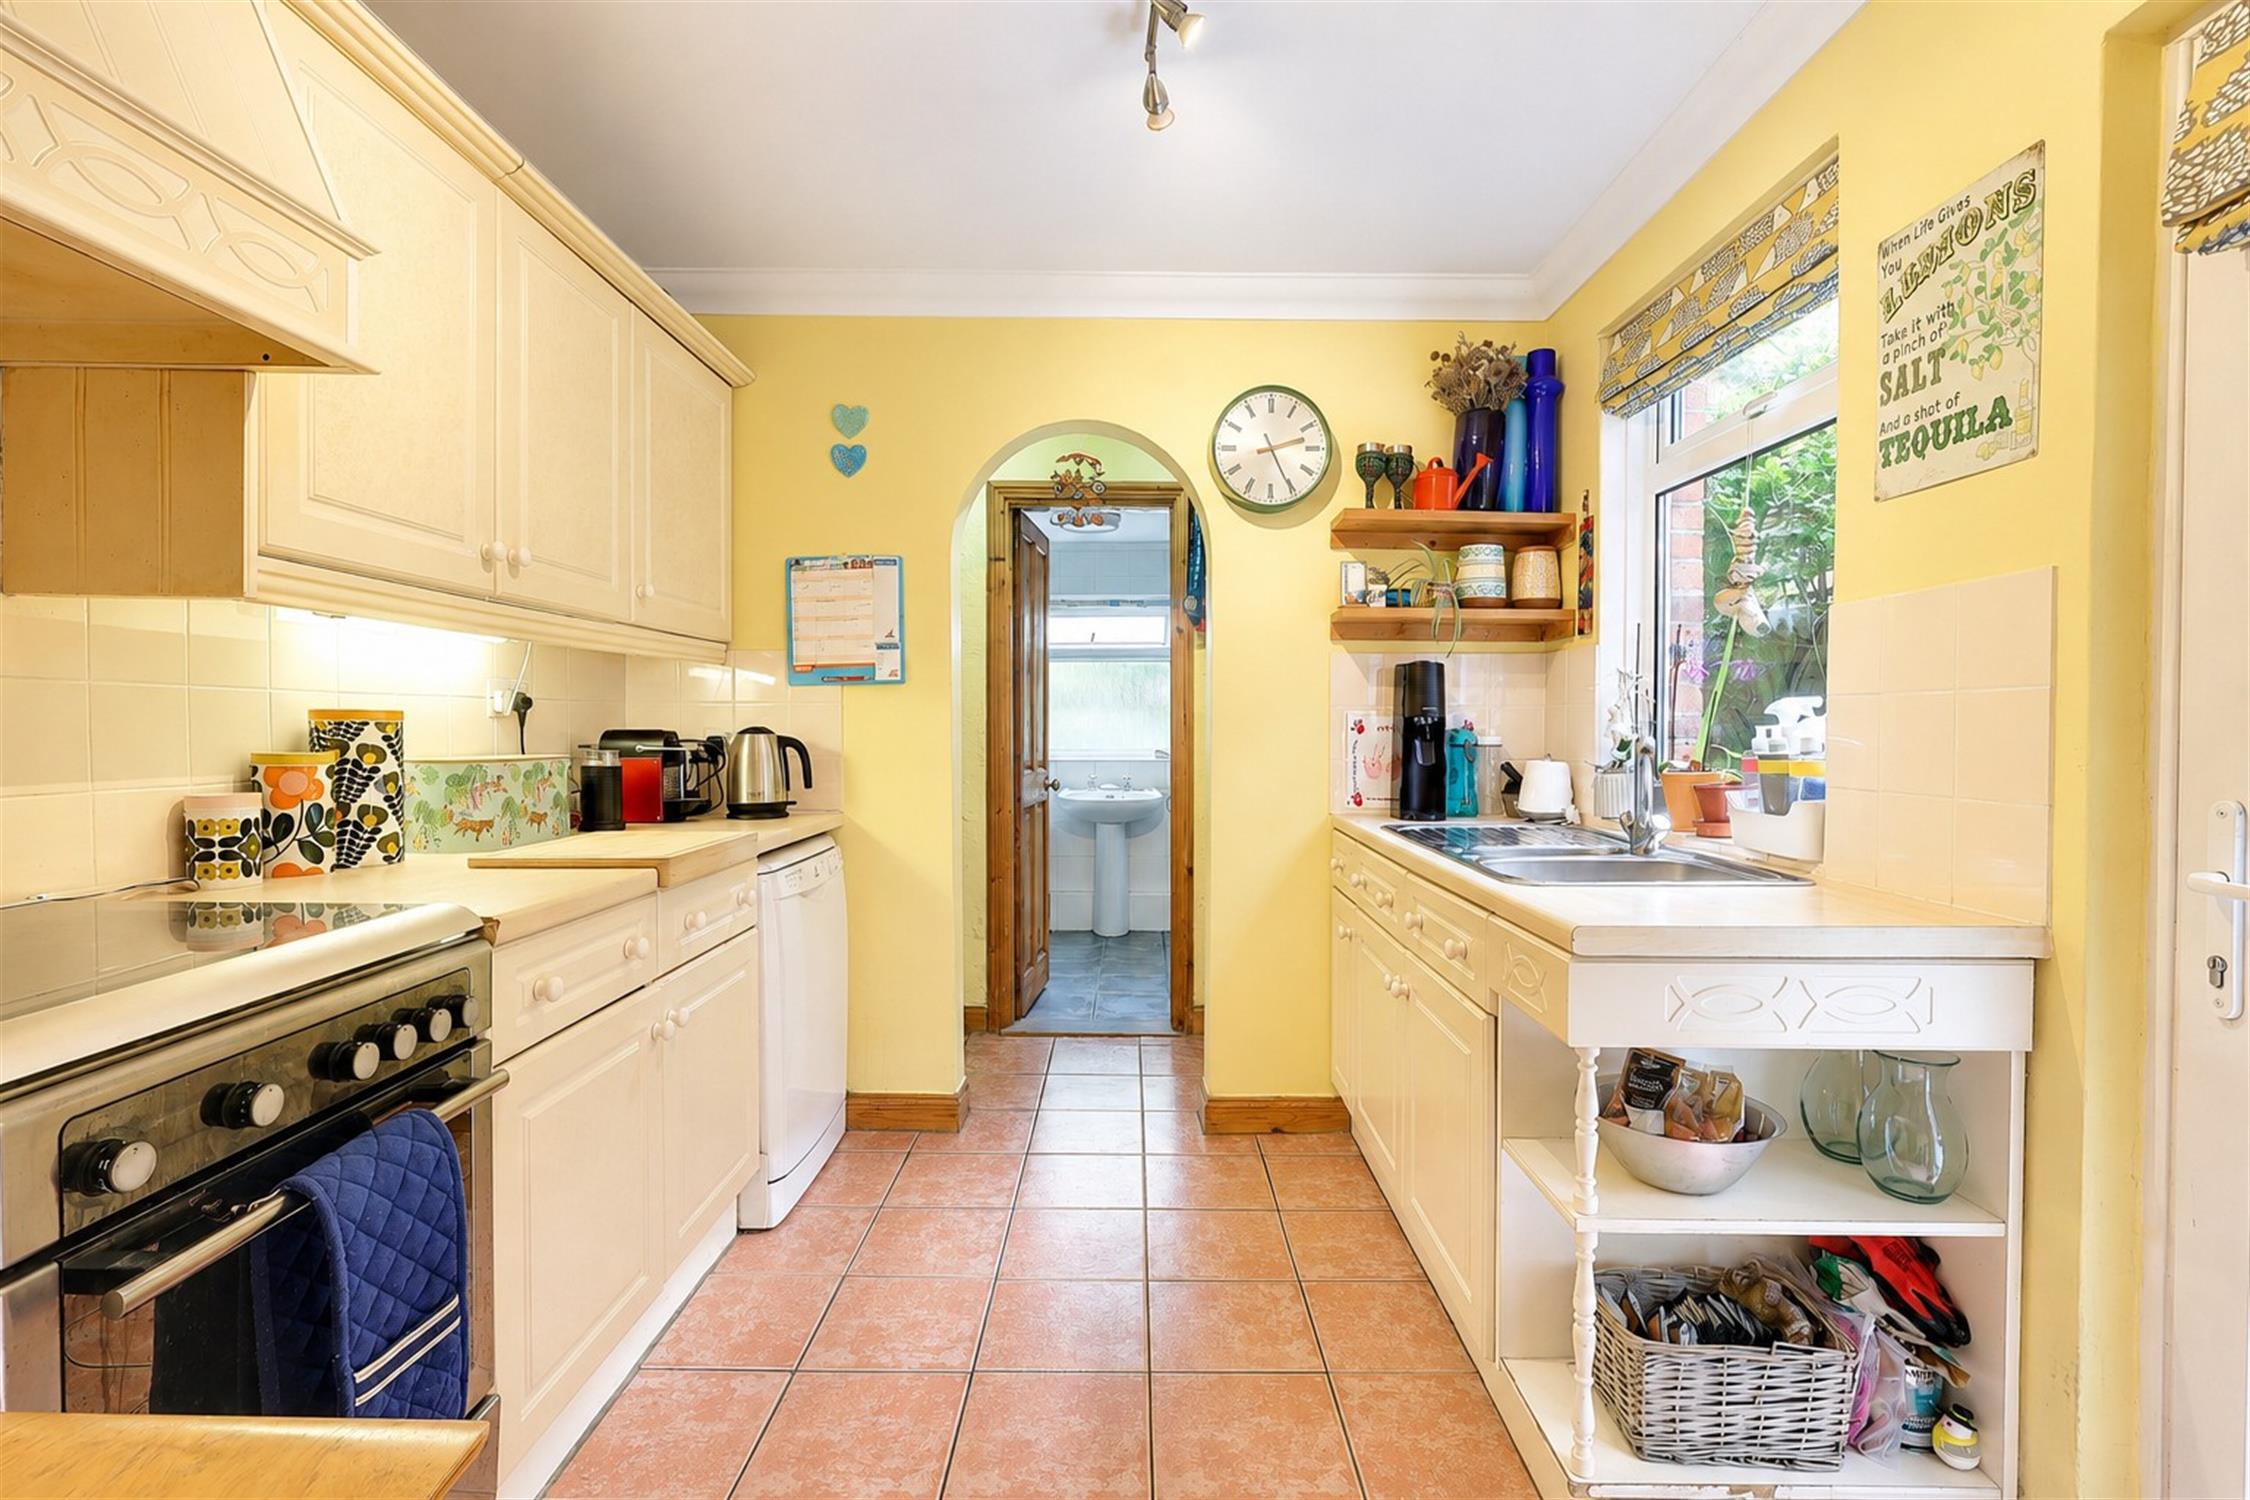
KITCHEN:
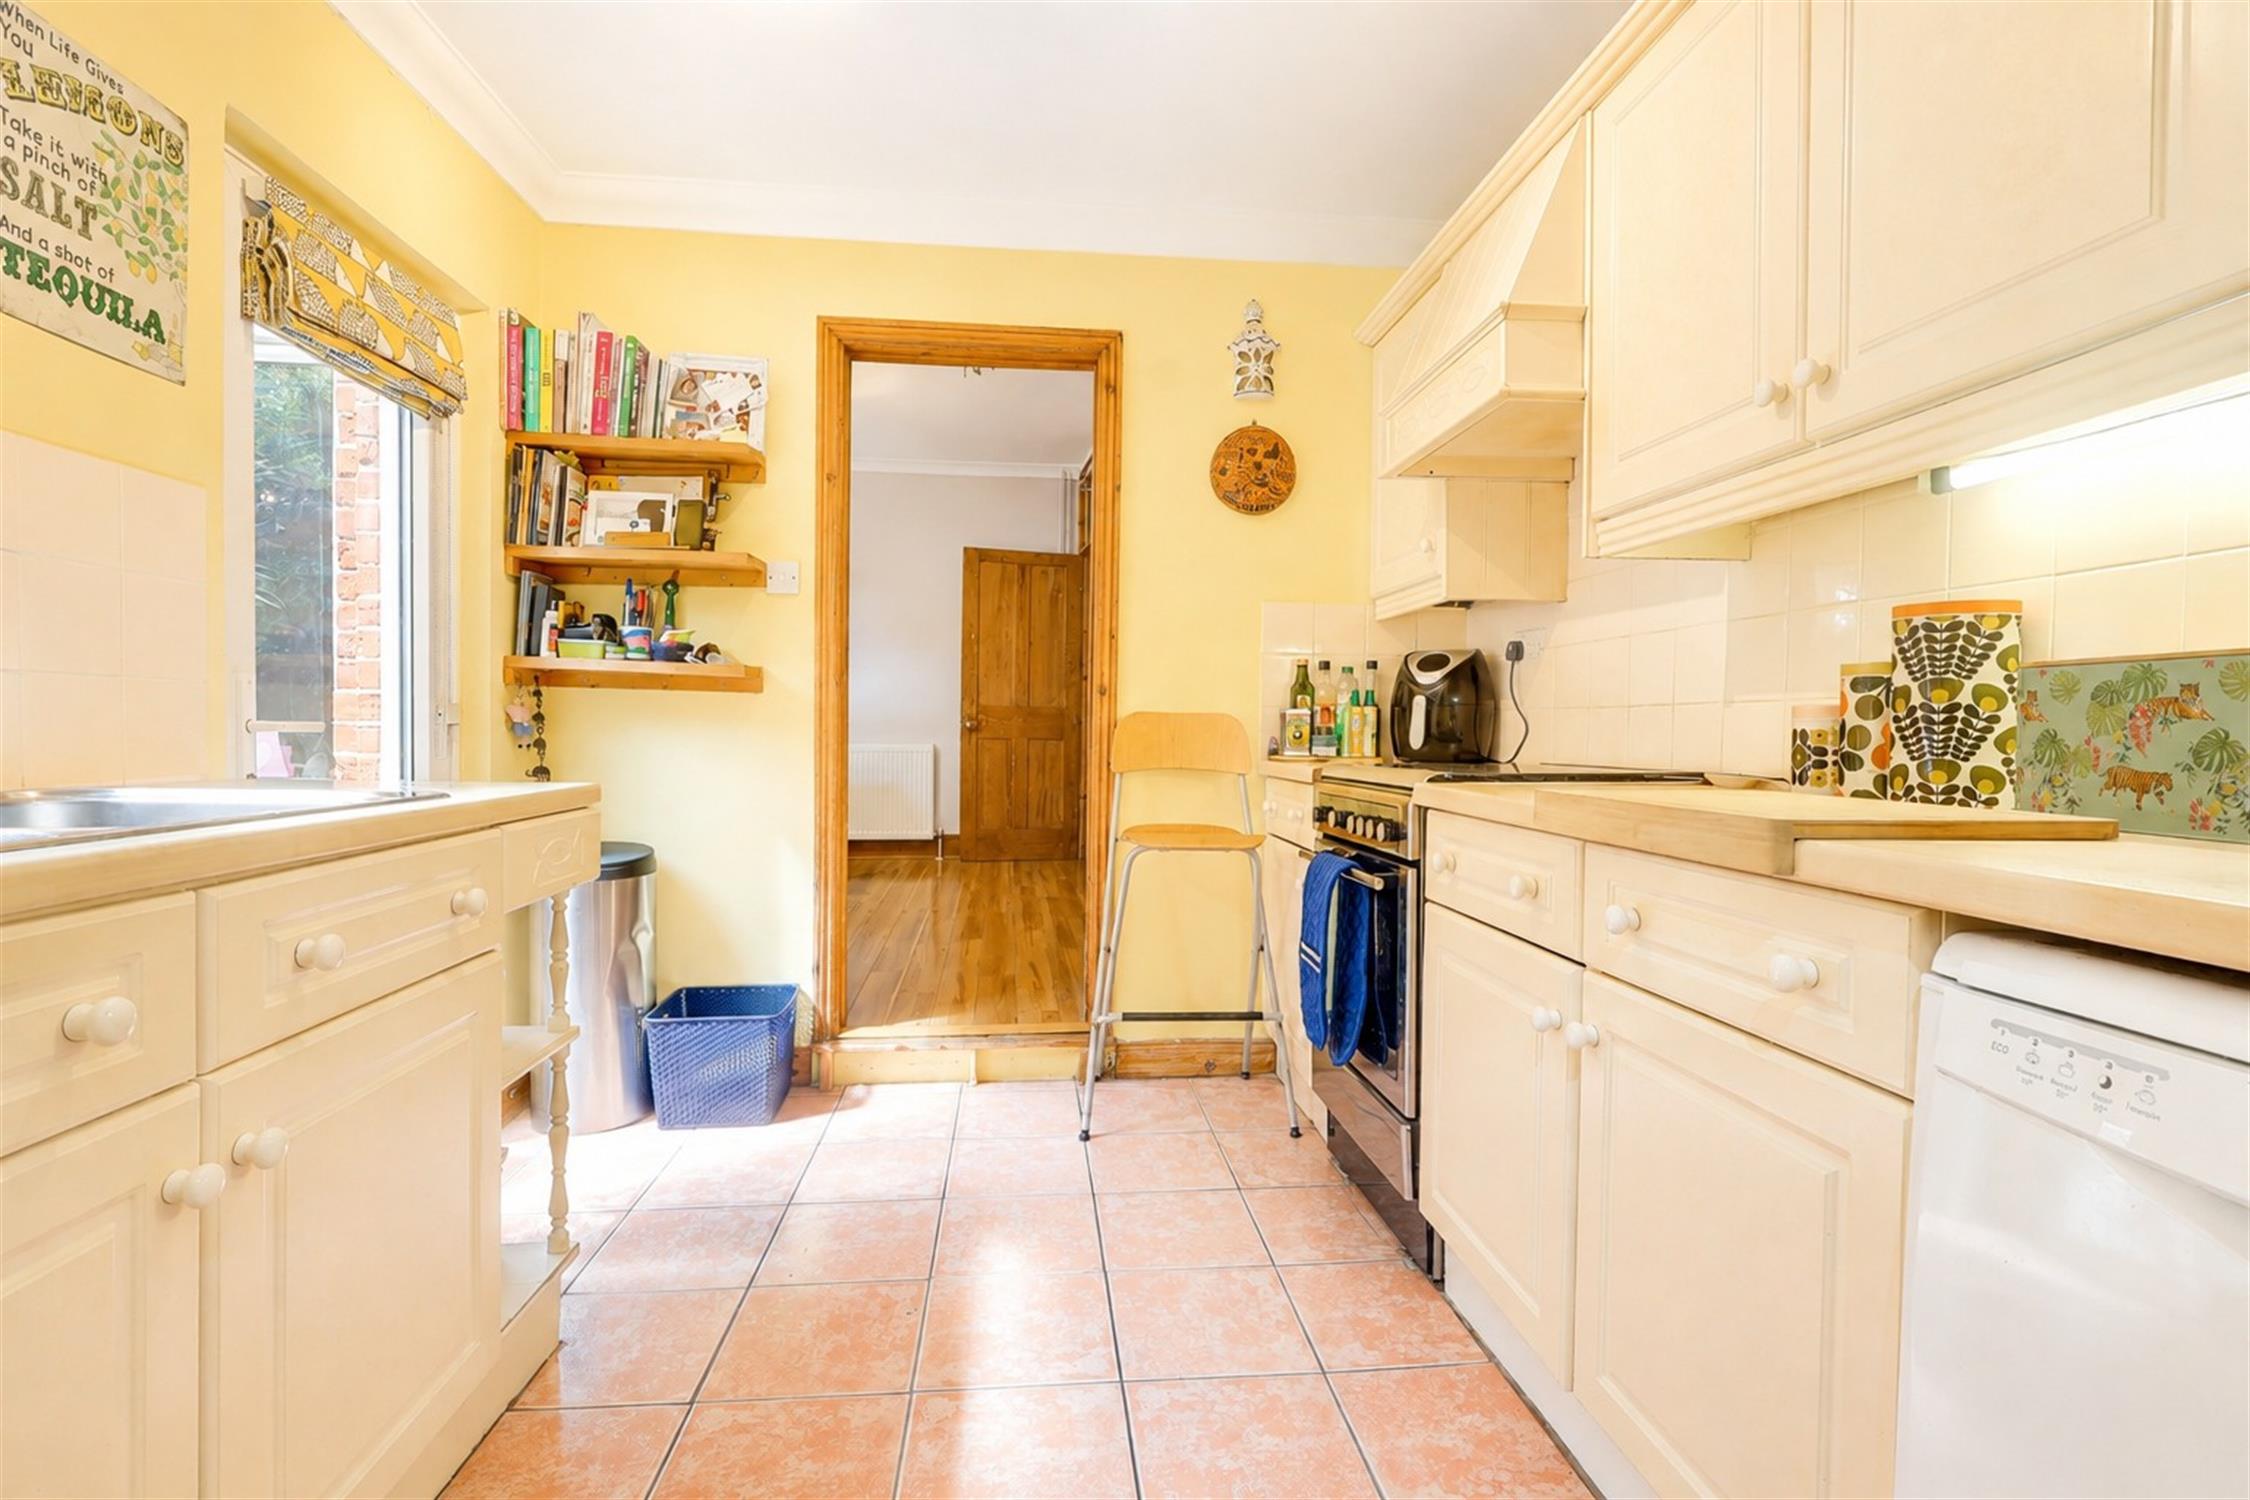
Fitted range of eye and base level units to include a one a half bowl single drainer sink unit. Double glazed window. Door to side elevation. Space and plumbing for dishwasher and space for slot-in cooker. Fitted extractor hood.
UTILITY LOBBY:
Space for automatic washing machine and wall mounted central heating boiler.
DOWNSTAIRS BATHROOM:
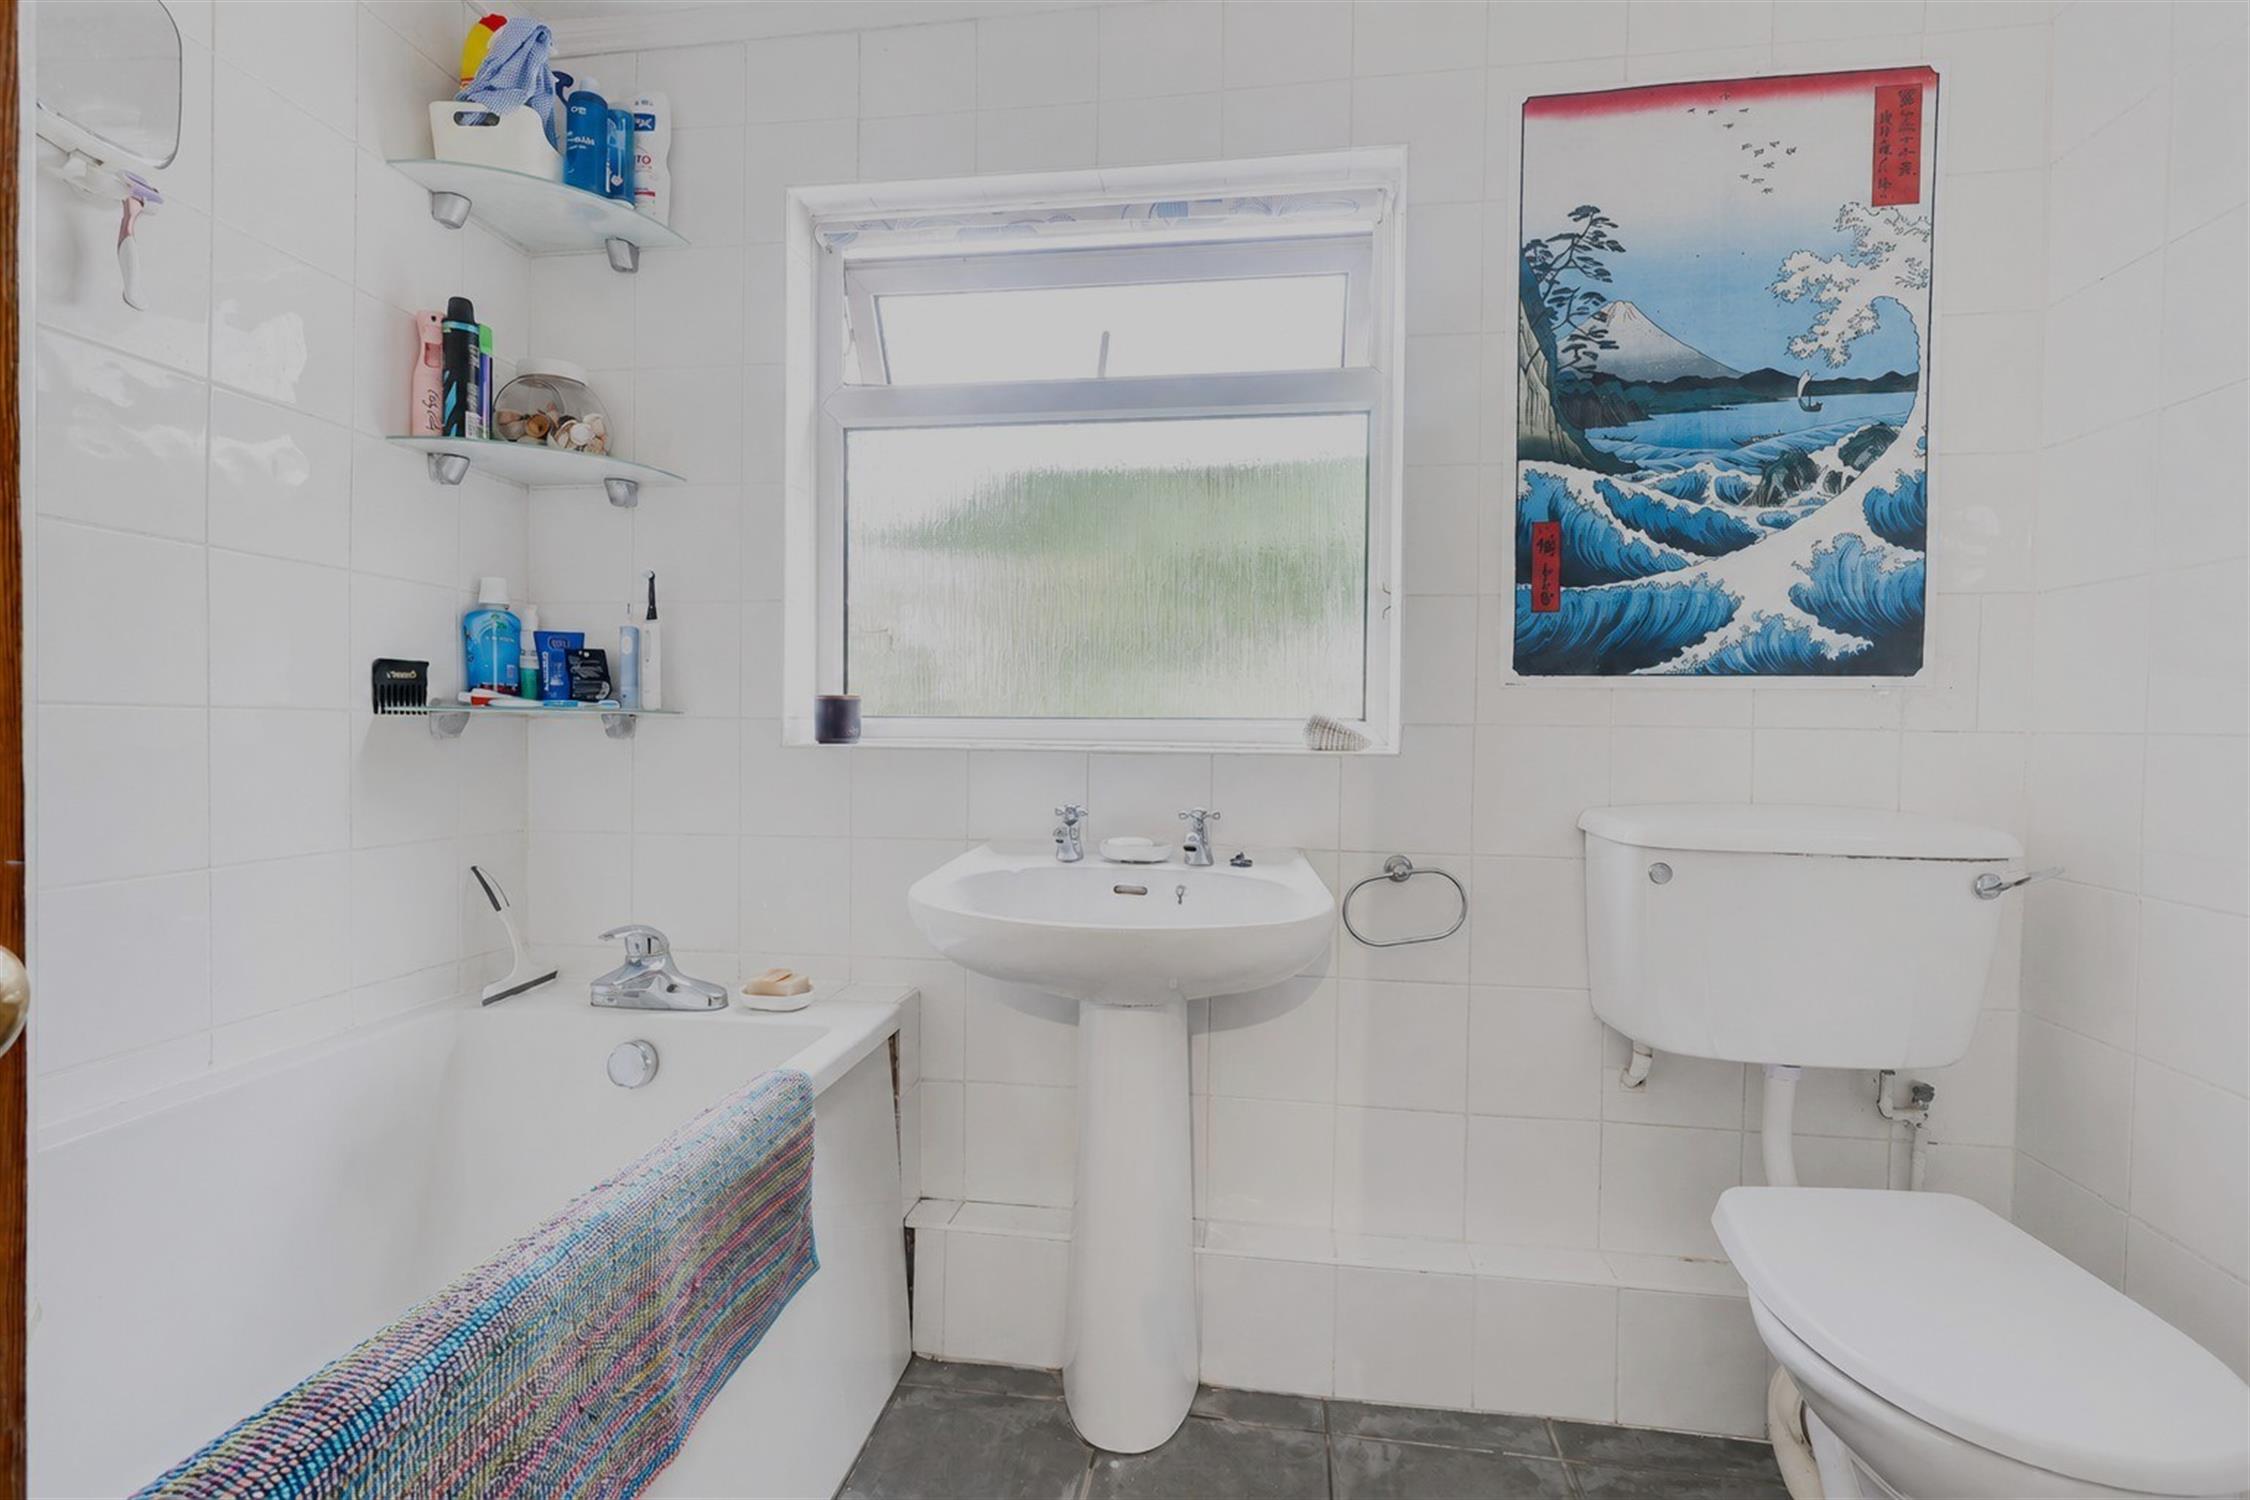
Three piece suite comprising: panelled bath with shower over, low level w.c. and pedestal wash hand basin. Two obscure double glazed windows. Smooth plastered ceiling. Tiled walls and floor surfaces. Chrome finish heated towel rail/radiator combination.
FIRST FLOOR LANDING:
Access to roof space benefitting from being part boarded and insulated. Smooth plastered and coved ceiling.
BEDROOM ONE:
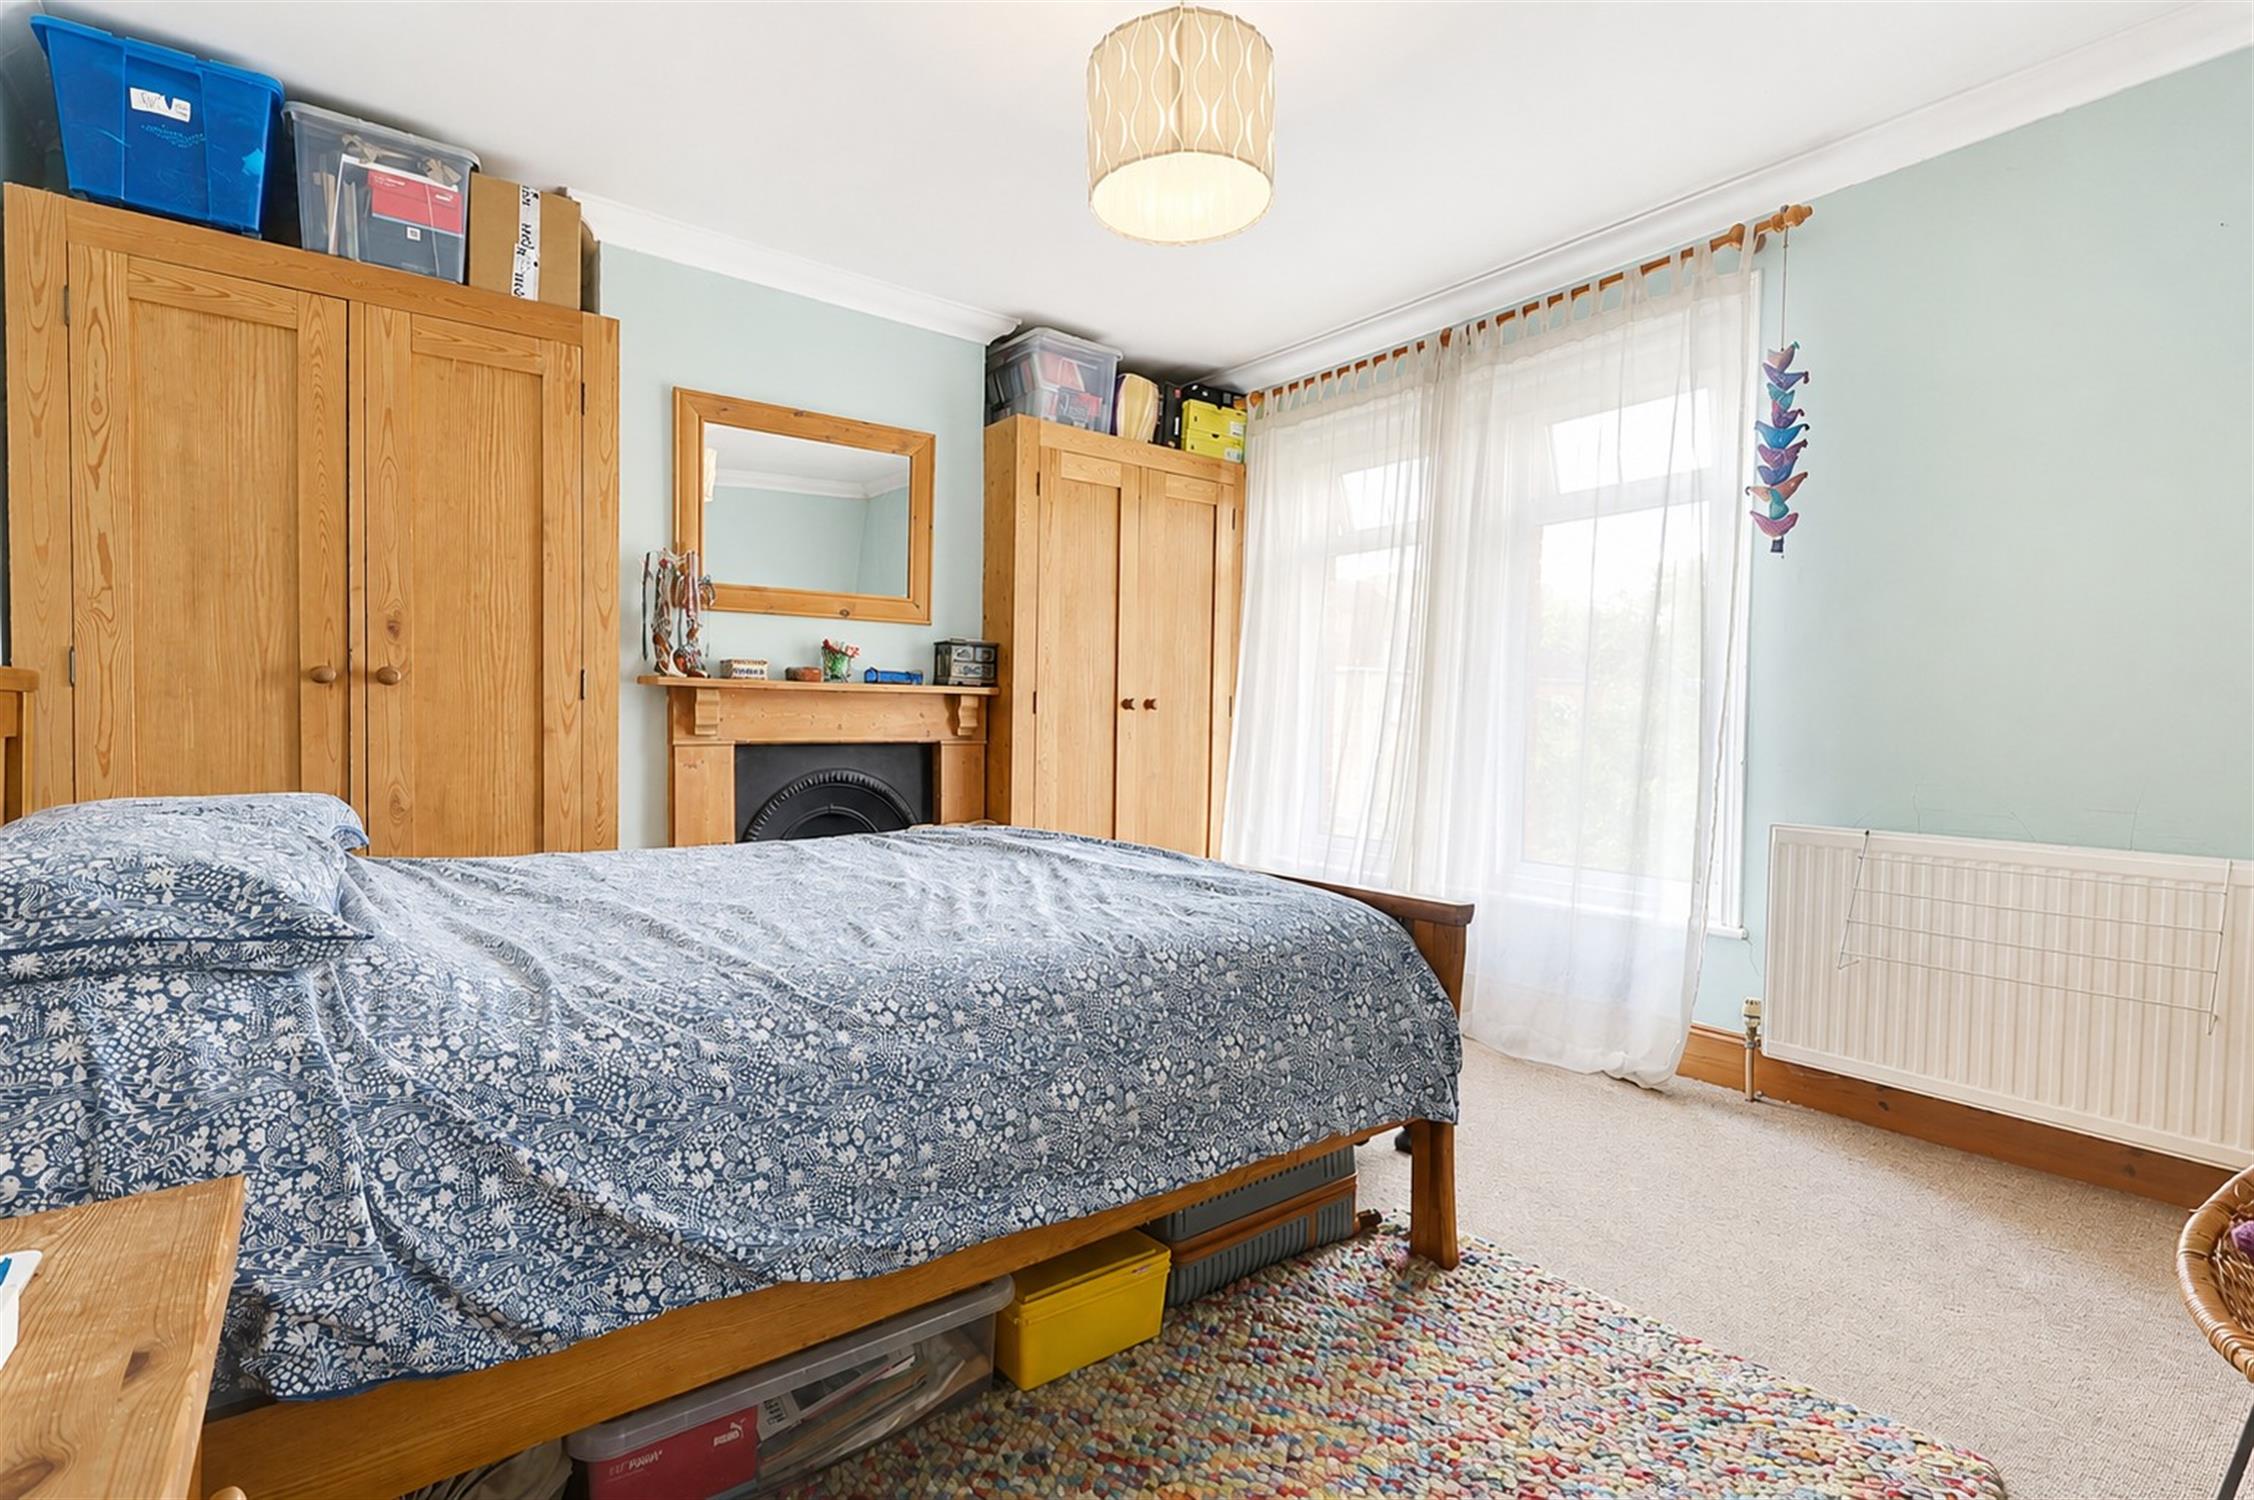
Feature fireplace. Two double glazed windows. Smooth plastered and coved ceiling. Radiator. Twin built-in wardrobes.
BEDROOM TWO:
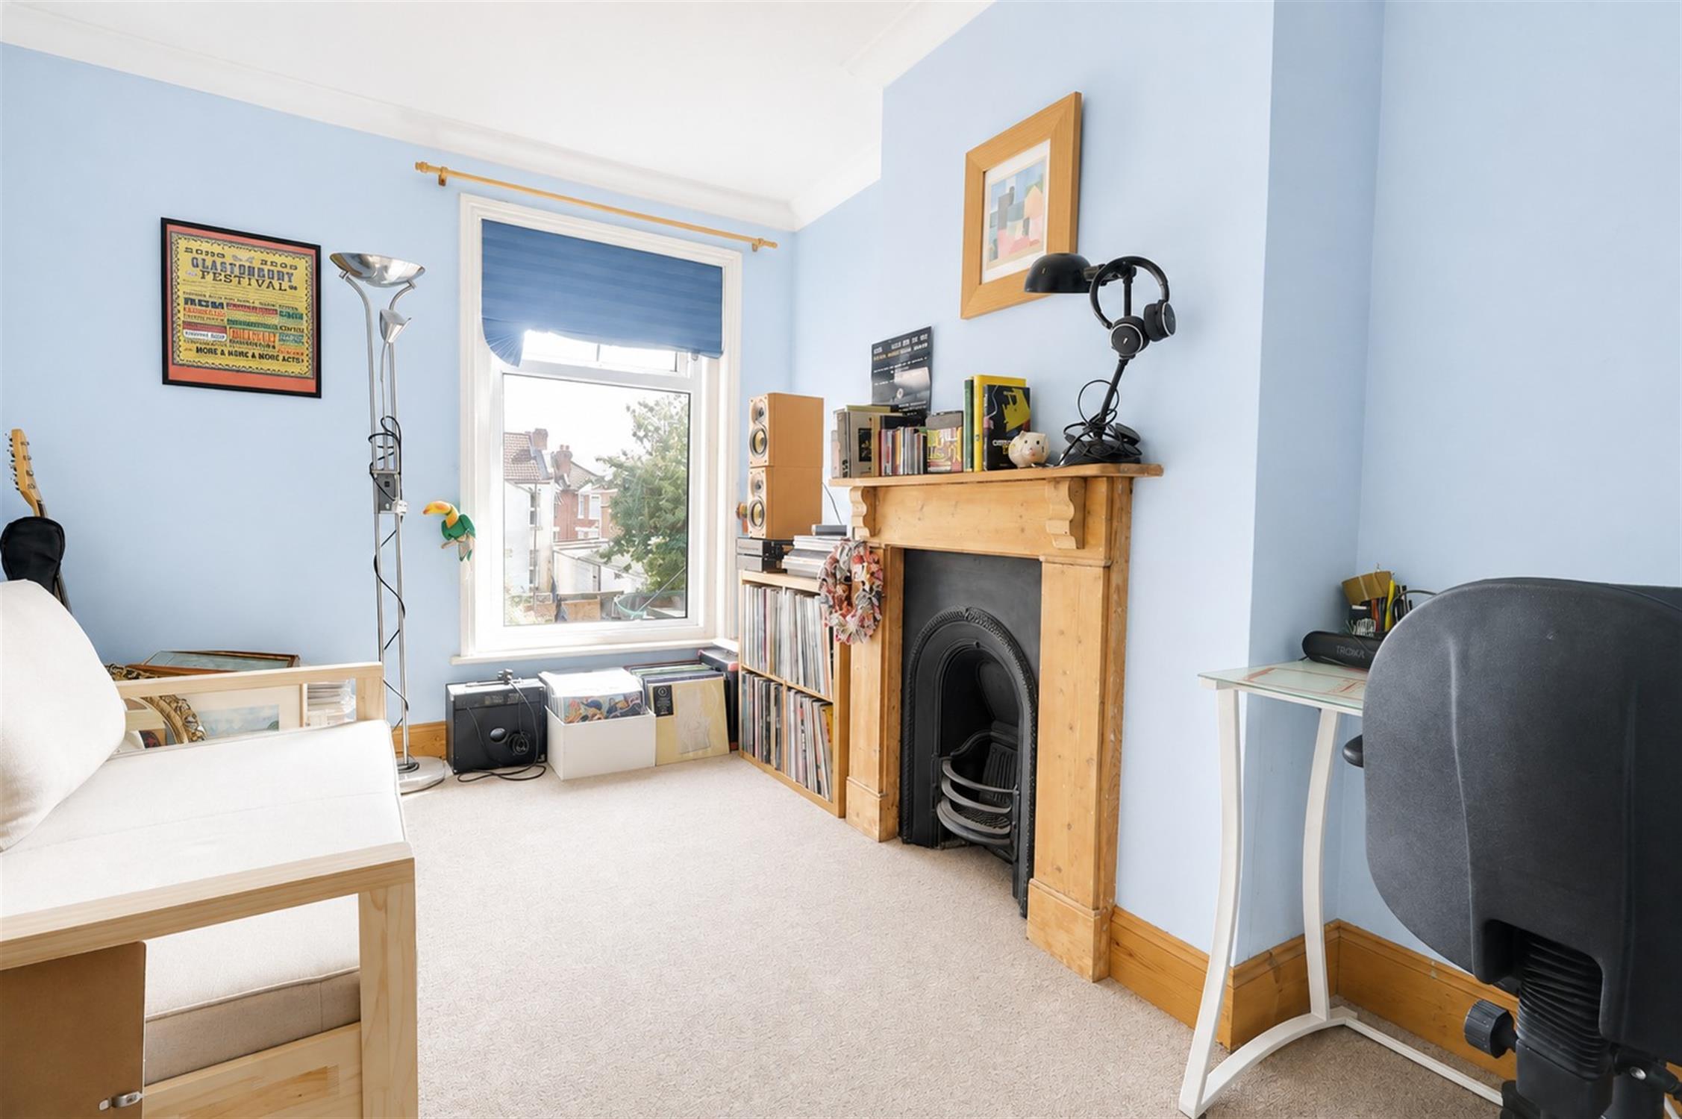
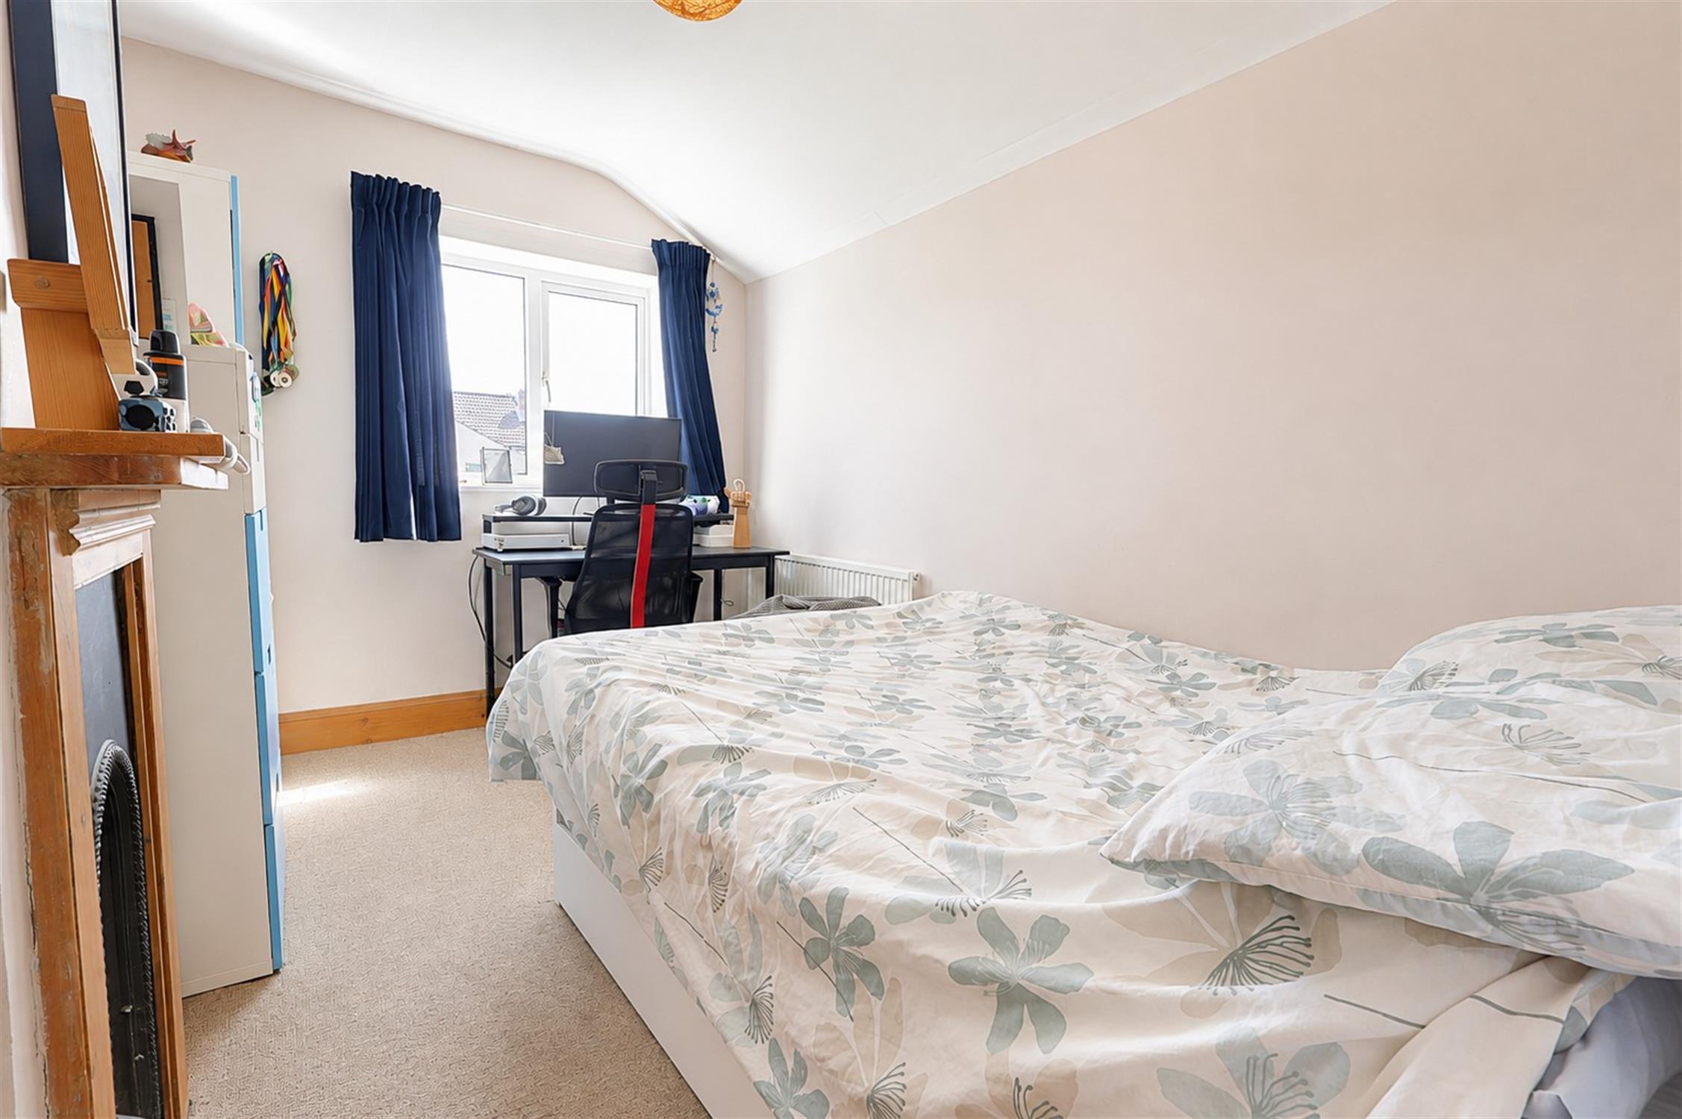
Double glazed window. Smooth plastered and coved ceiling. Radiator. Feature fireplace.
BEDROOM THREE:
Double glazed window. Radiator. Smooth plastered ceiling. Feature fireplace.
OUTSIDE:
The front garden is a courtyard style trimmed with brick walling and iron pedestrian gate.
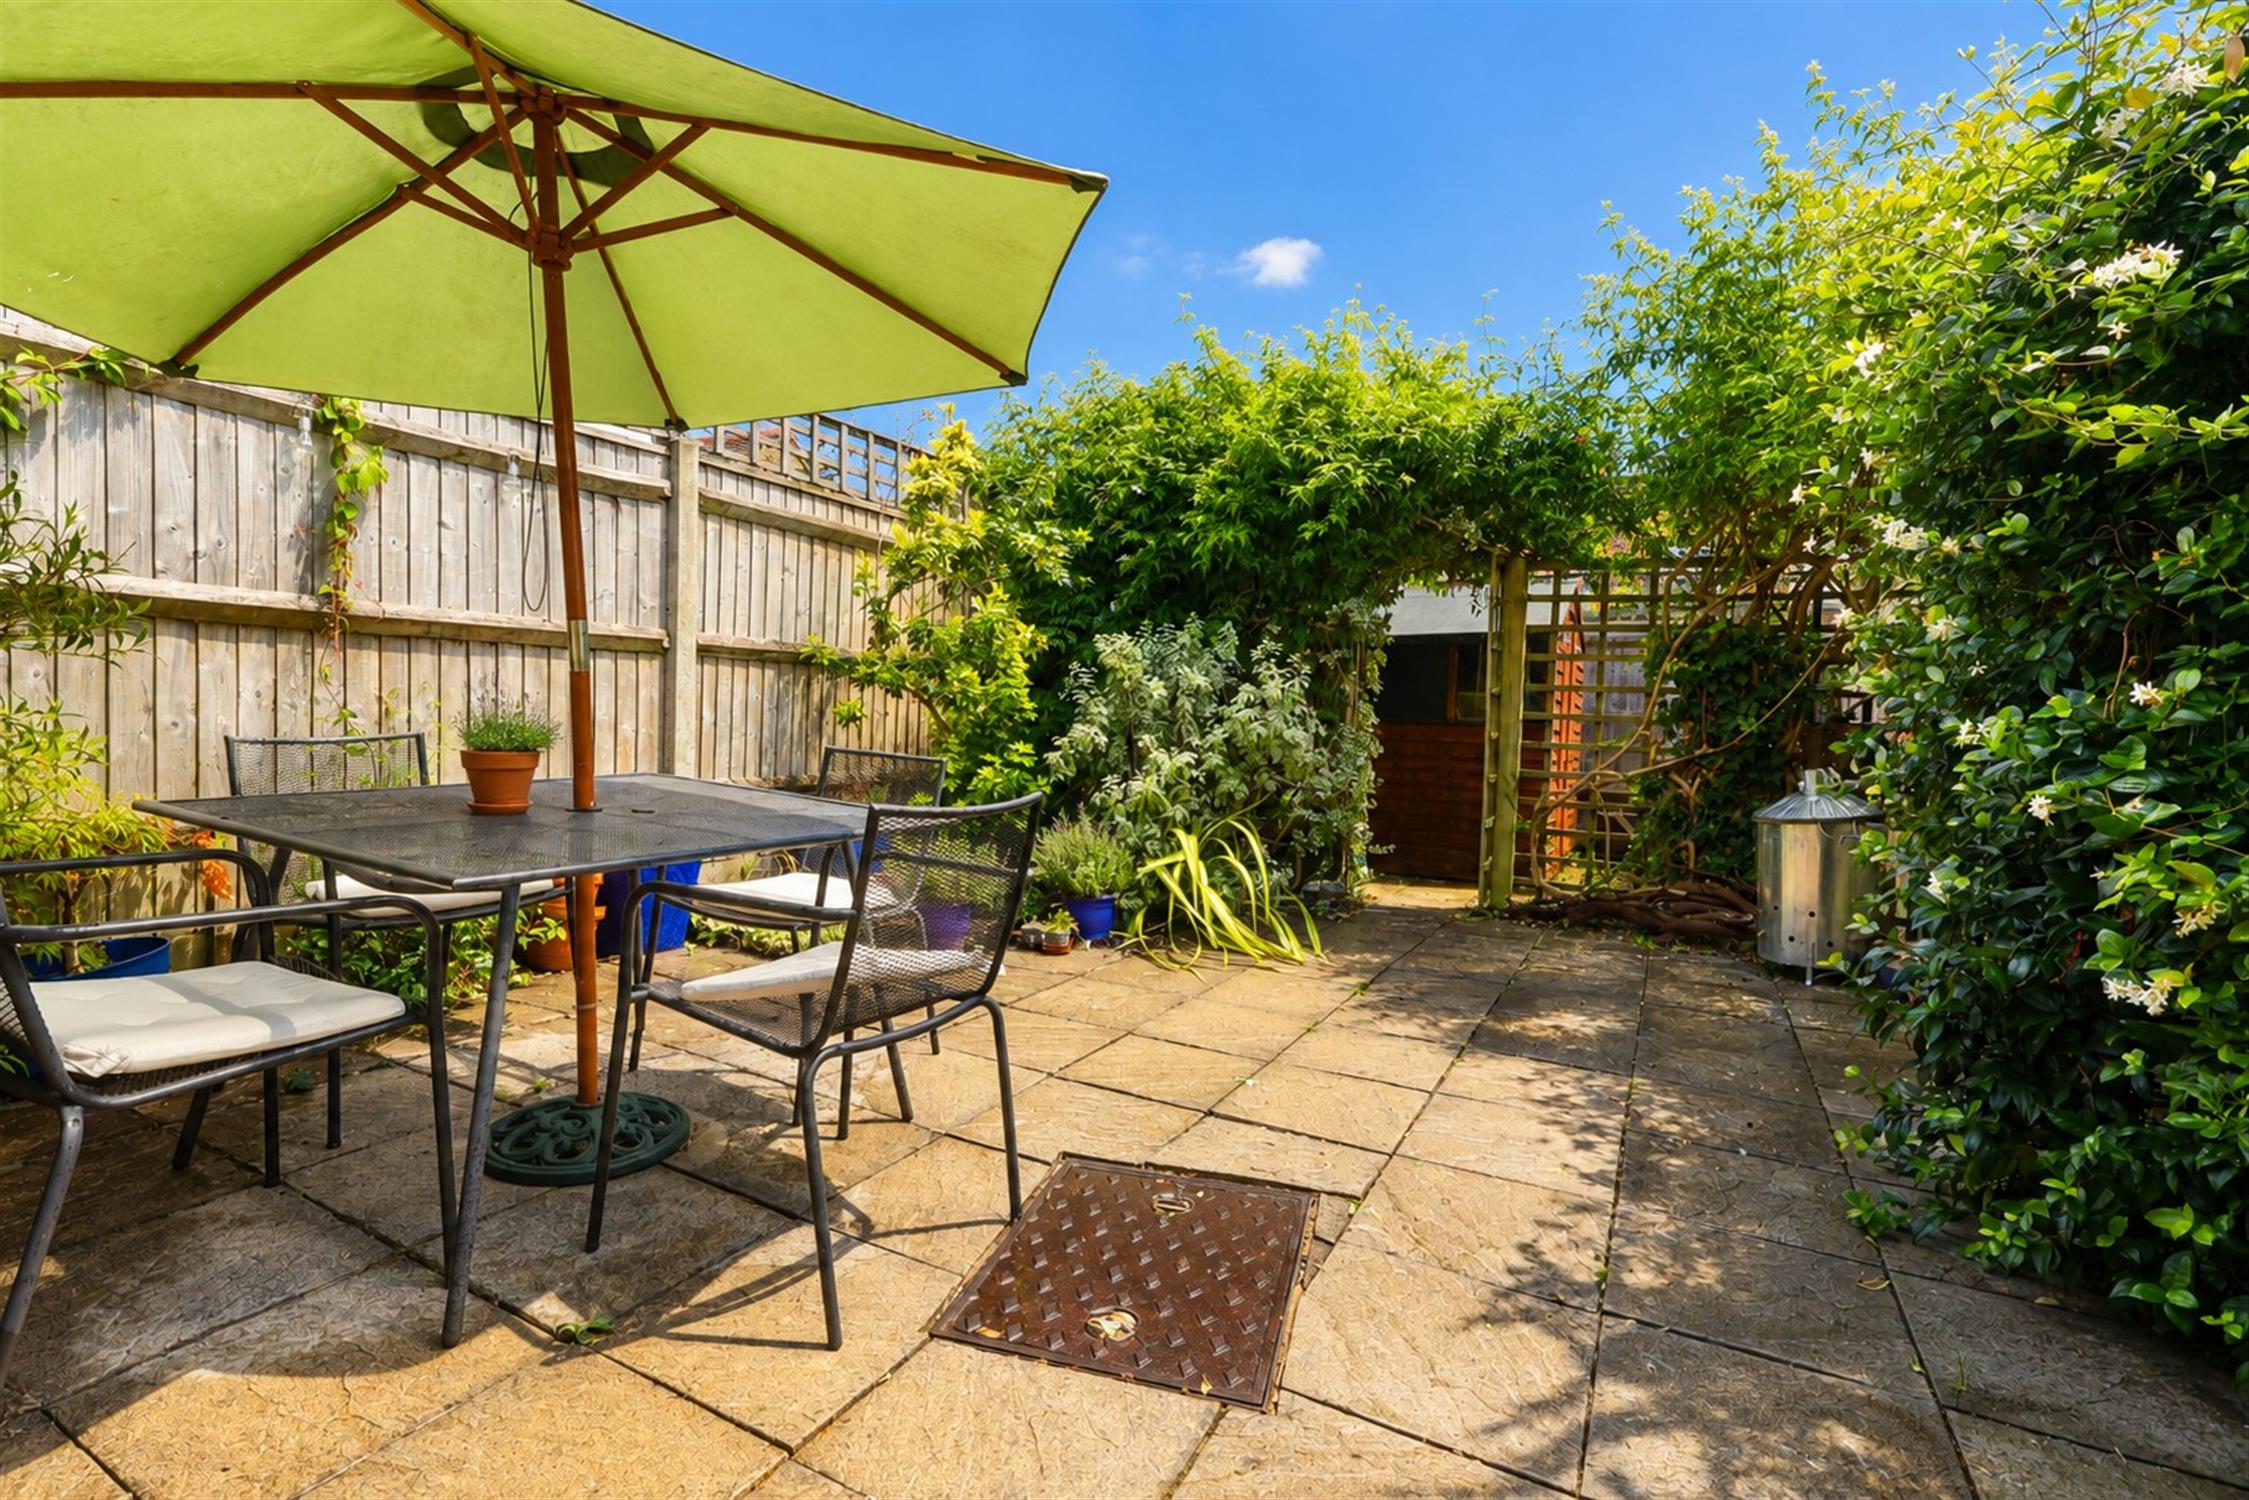
The rear garden is laid to patio style with fence enclosures. Detached timber shed as well as gated pedestrian rear access.
COUNCIL TAX:
Southampton City Council
BAND: B
CHARGE: £1,852.26
YEAR: 2026/2027
Read full description
Show less