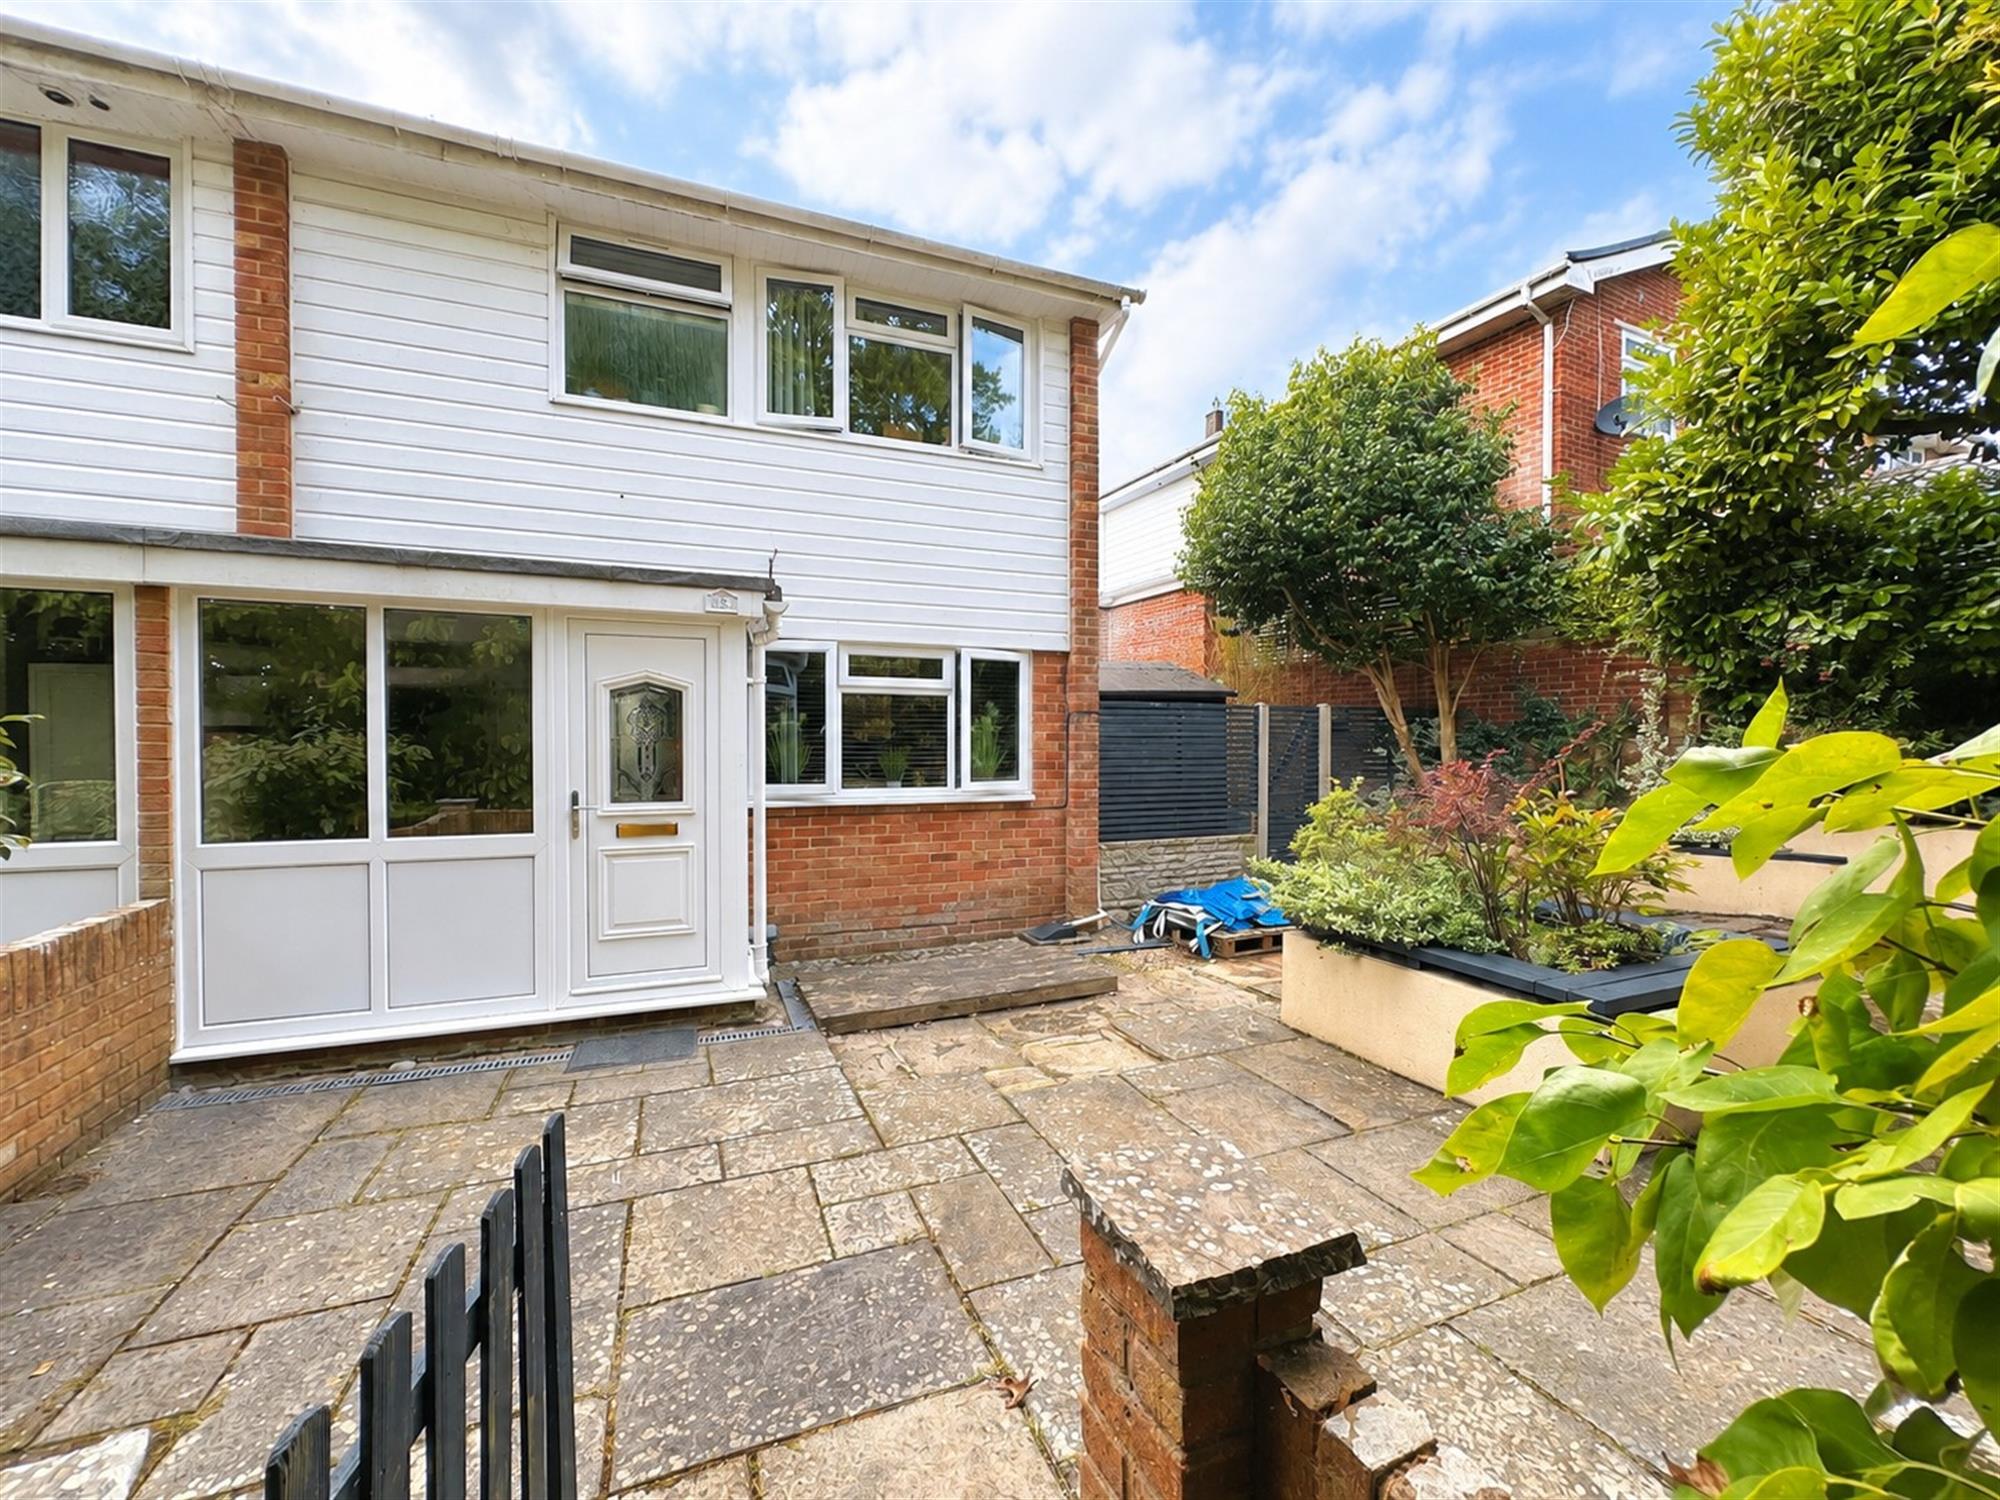
This well presented 3 bedroom end of terrace home is situated in an ideal location within catchment area of Orchard and Noadswood Schools. The property benefits from gas central heating, UPVC double glazing, rear garden and garage in a block close by. An internal viewing is recommended.
ENTRANCE PORCH:
Approached via UPVC double glazed front door to:
ENTRANCE HALL:
Stairs to first floor with understairs storage cupboard. Built in storage cupboard.
CLOAKROOM:
Obscure window to front. Comprising close coupled WC. Wash hand basin with built in drawers below. Fully tiled walls.
Ceramic tiled flooring.
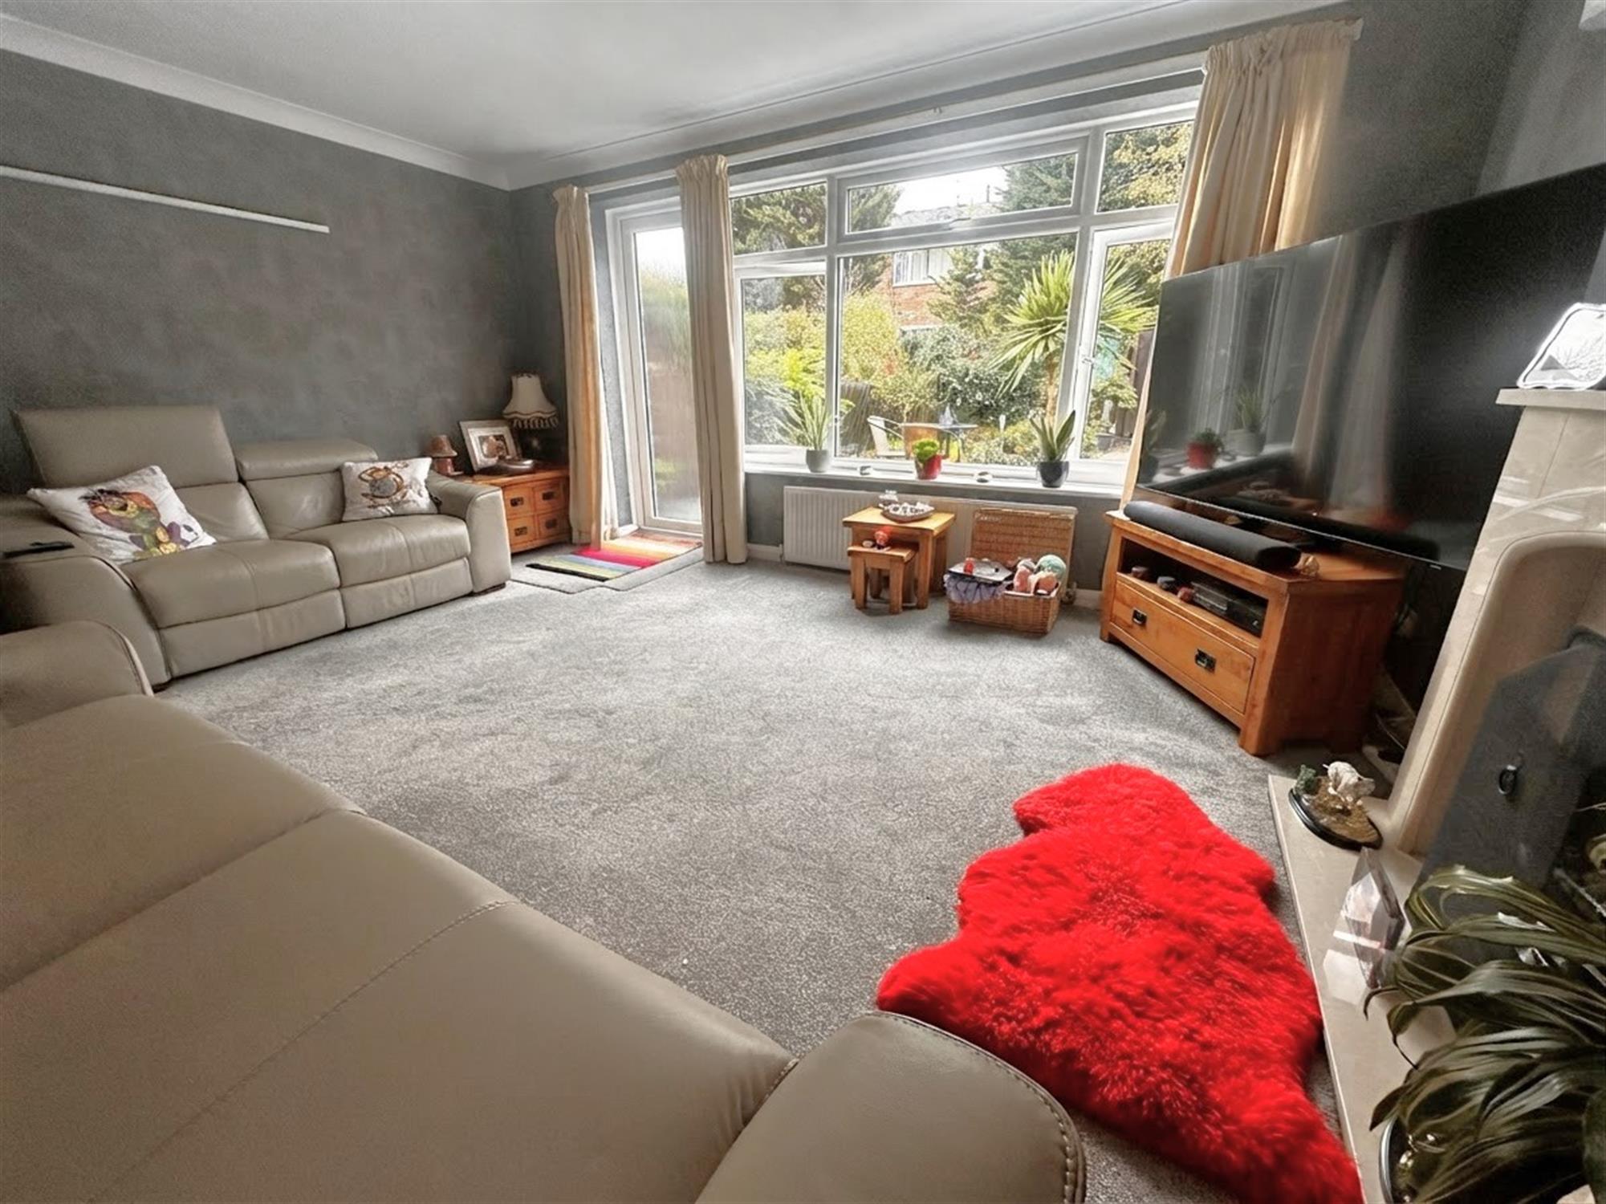
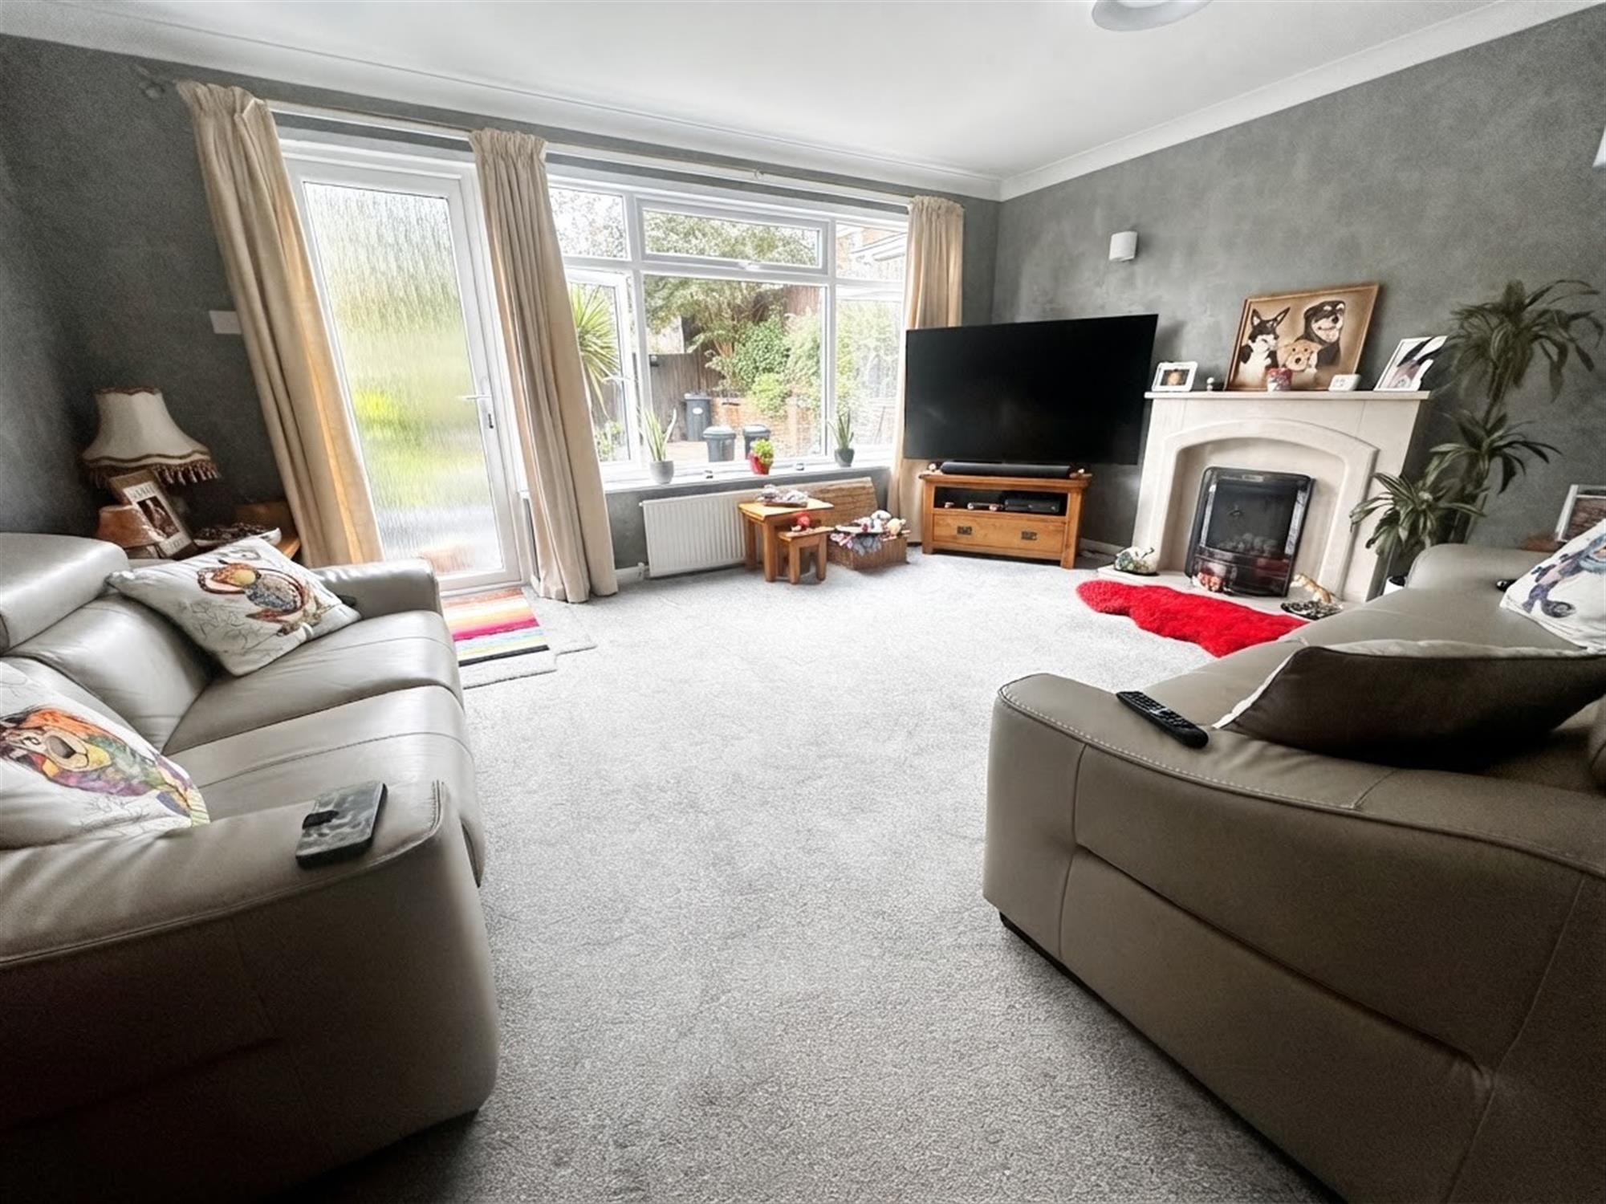
LOUNGE
16' (4.88m) x 12' 10" (3.91m)::
Window to rear. Double glazed door to garden. Feature polished stone fireplace with coal effect gas fired fitted. Two radiators.
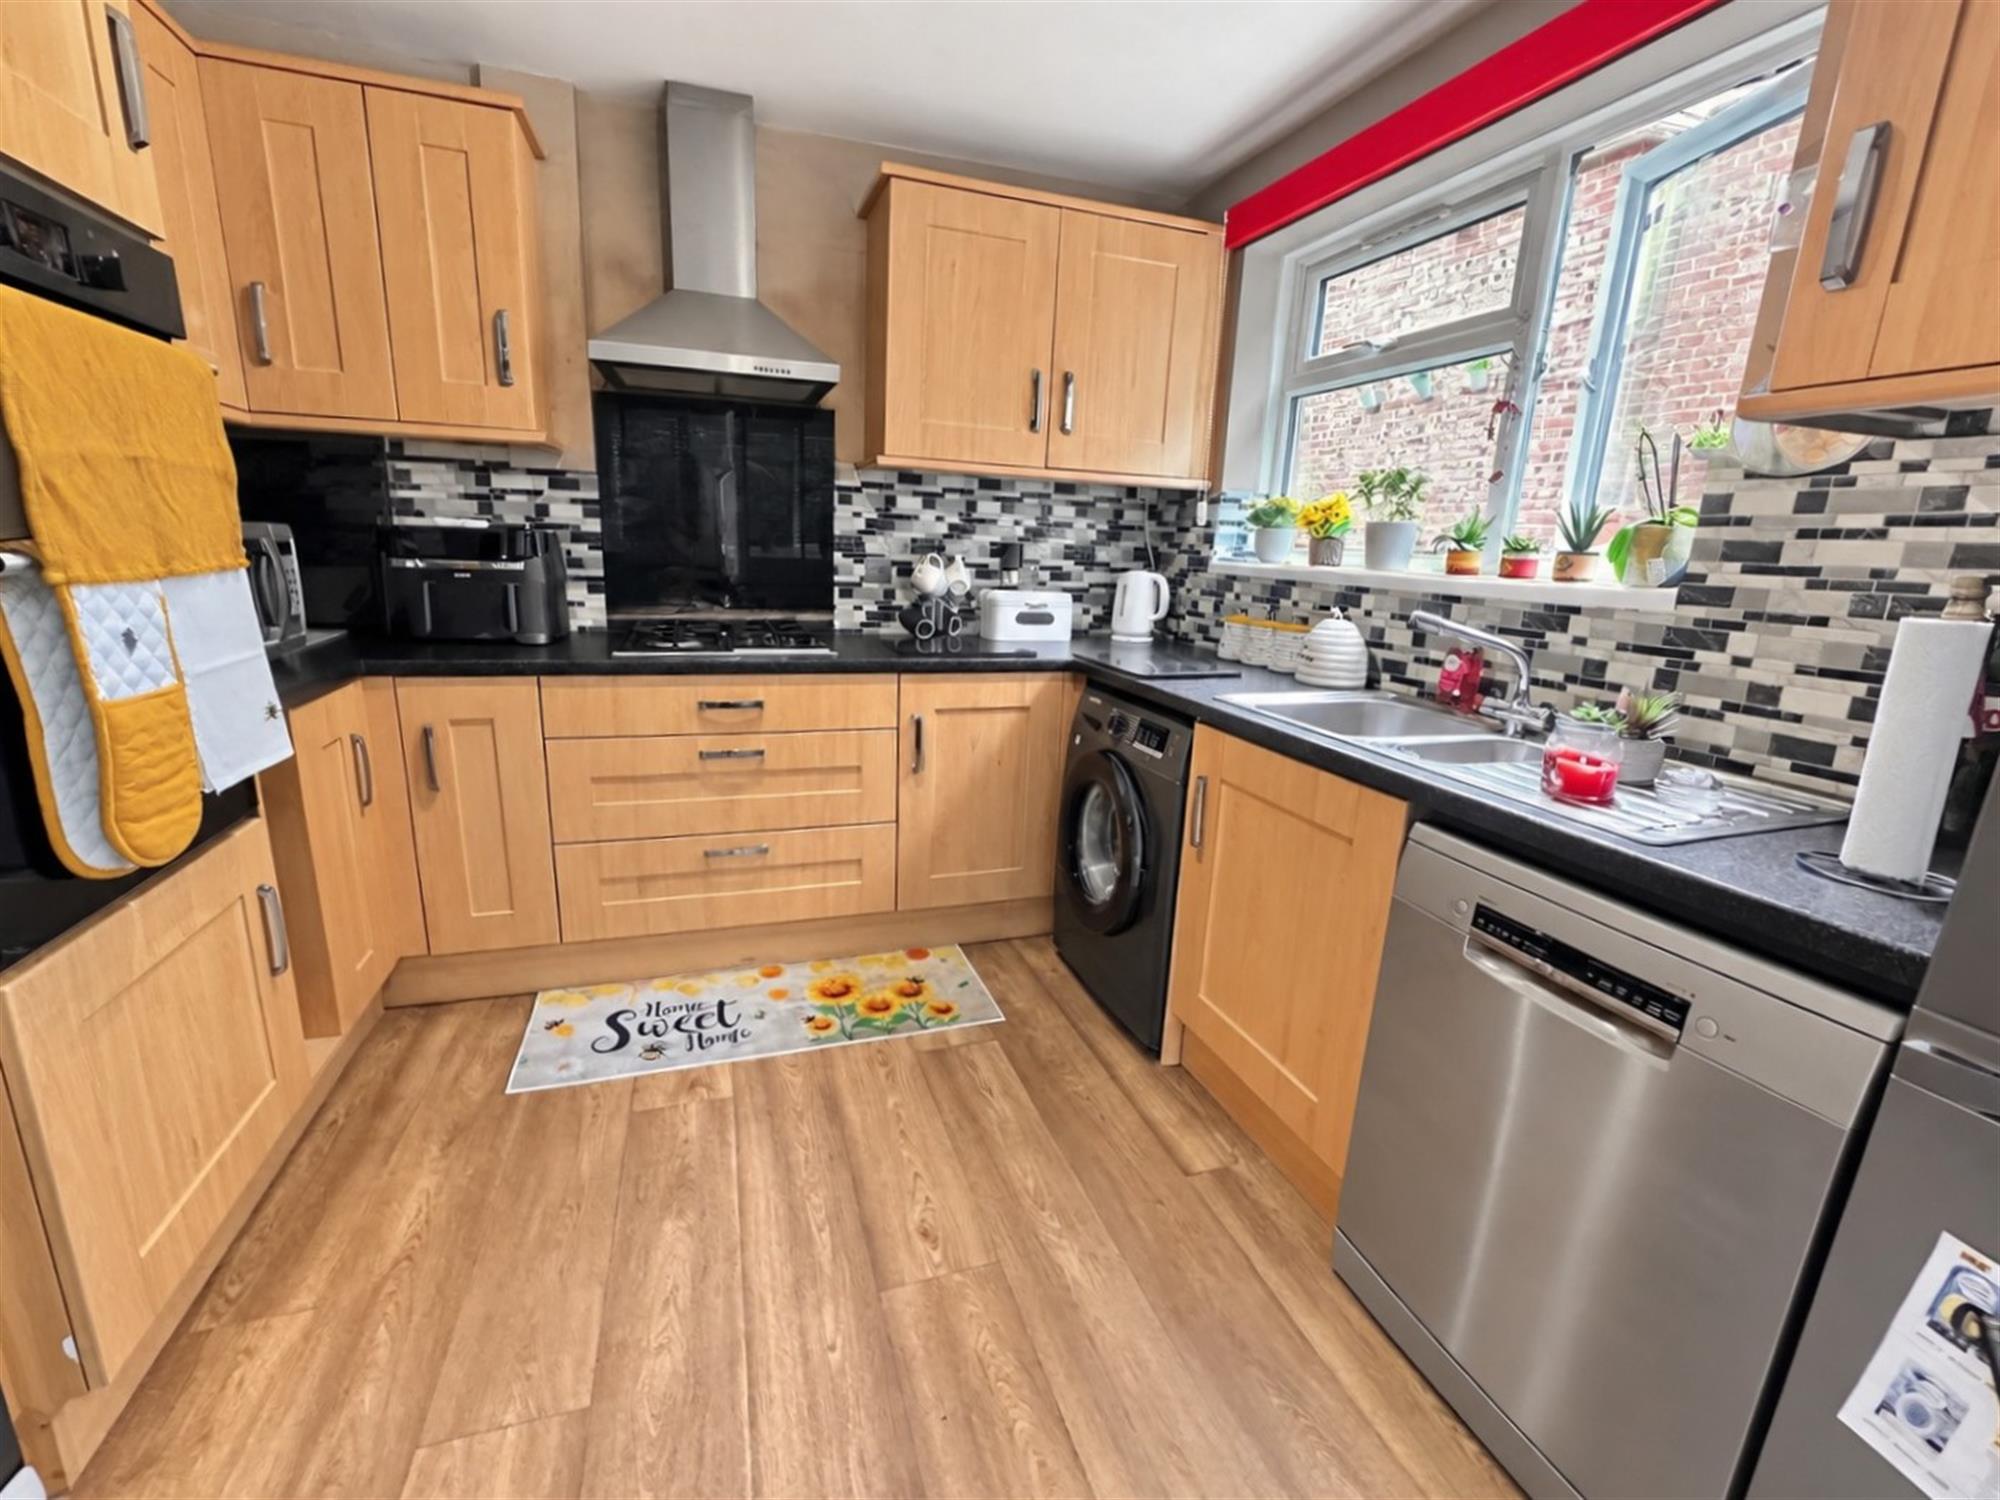
KITCHEN/DINER
16' 10" (5.13m) x 9' 8" (2.95m)::
Window to front and side. Comprising a range of base and wall units with working surfaces over. Inset gas hob with extractor hood fitted over. Eye level oven and grill. Space and plumbing for dishwasher and washing machine. Space for fridge/freezer. Wood effect laminate flooring. Radiator.
FIRDT FLOOR LANDING:
Access to loft space with ladder. Built in airing cupboard with Worcester combination boiler.
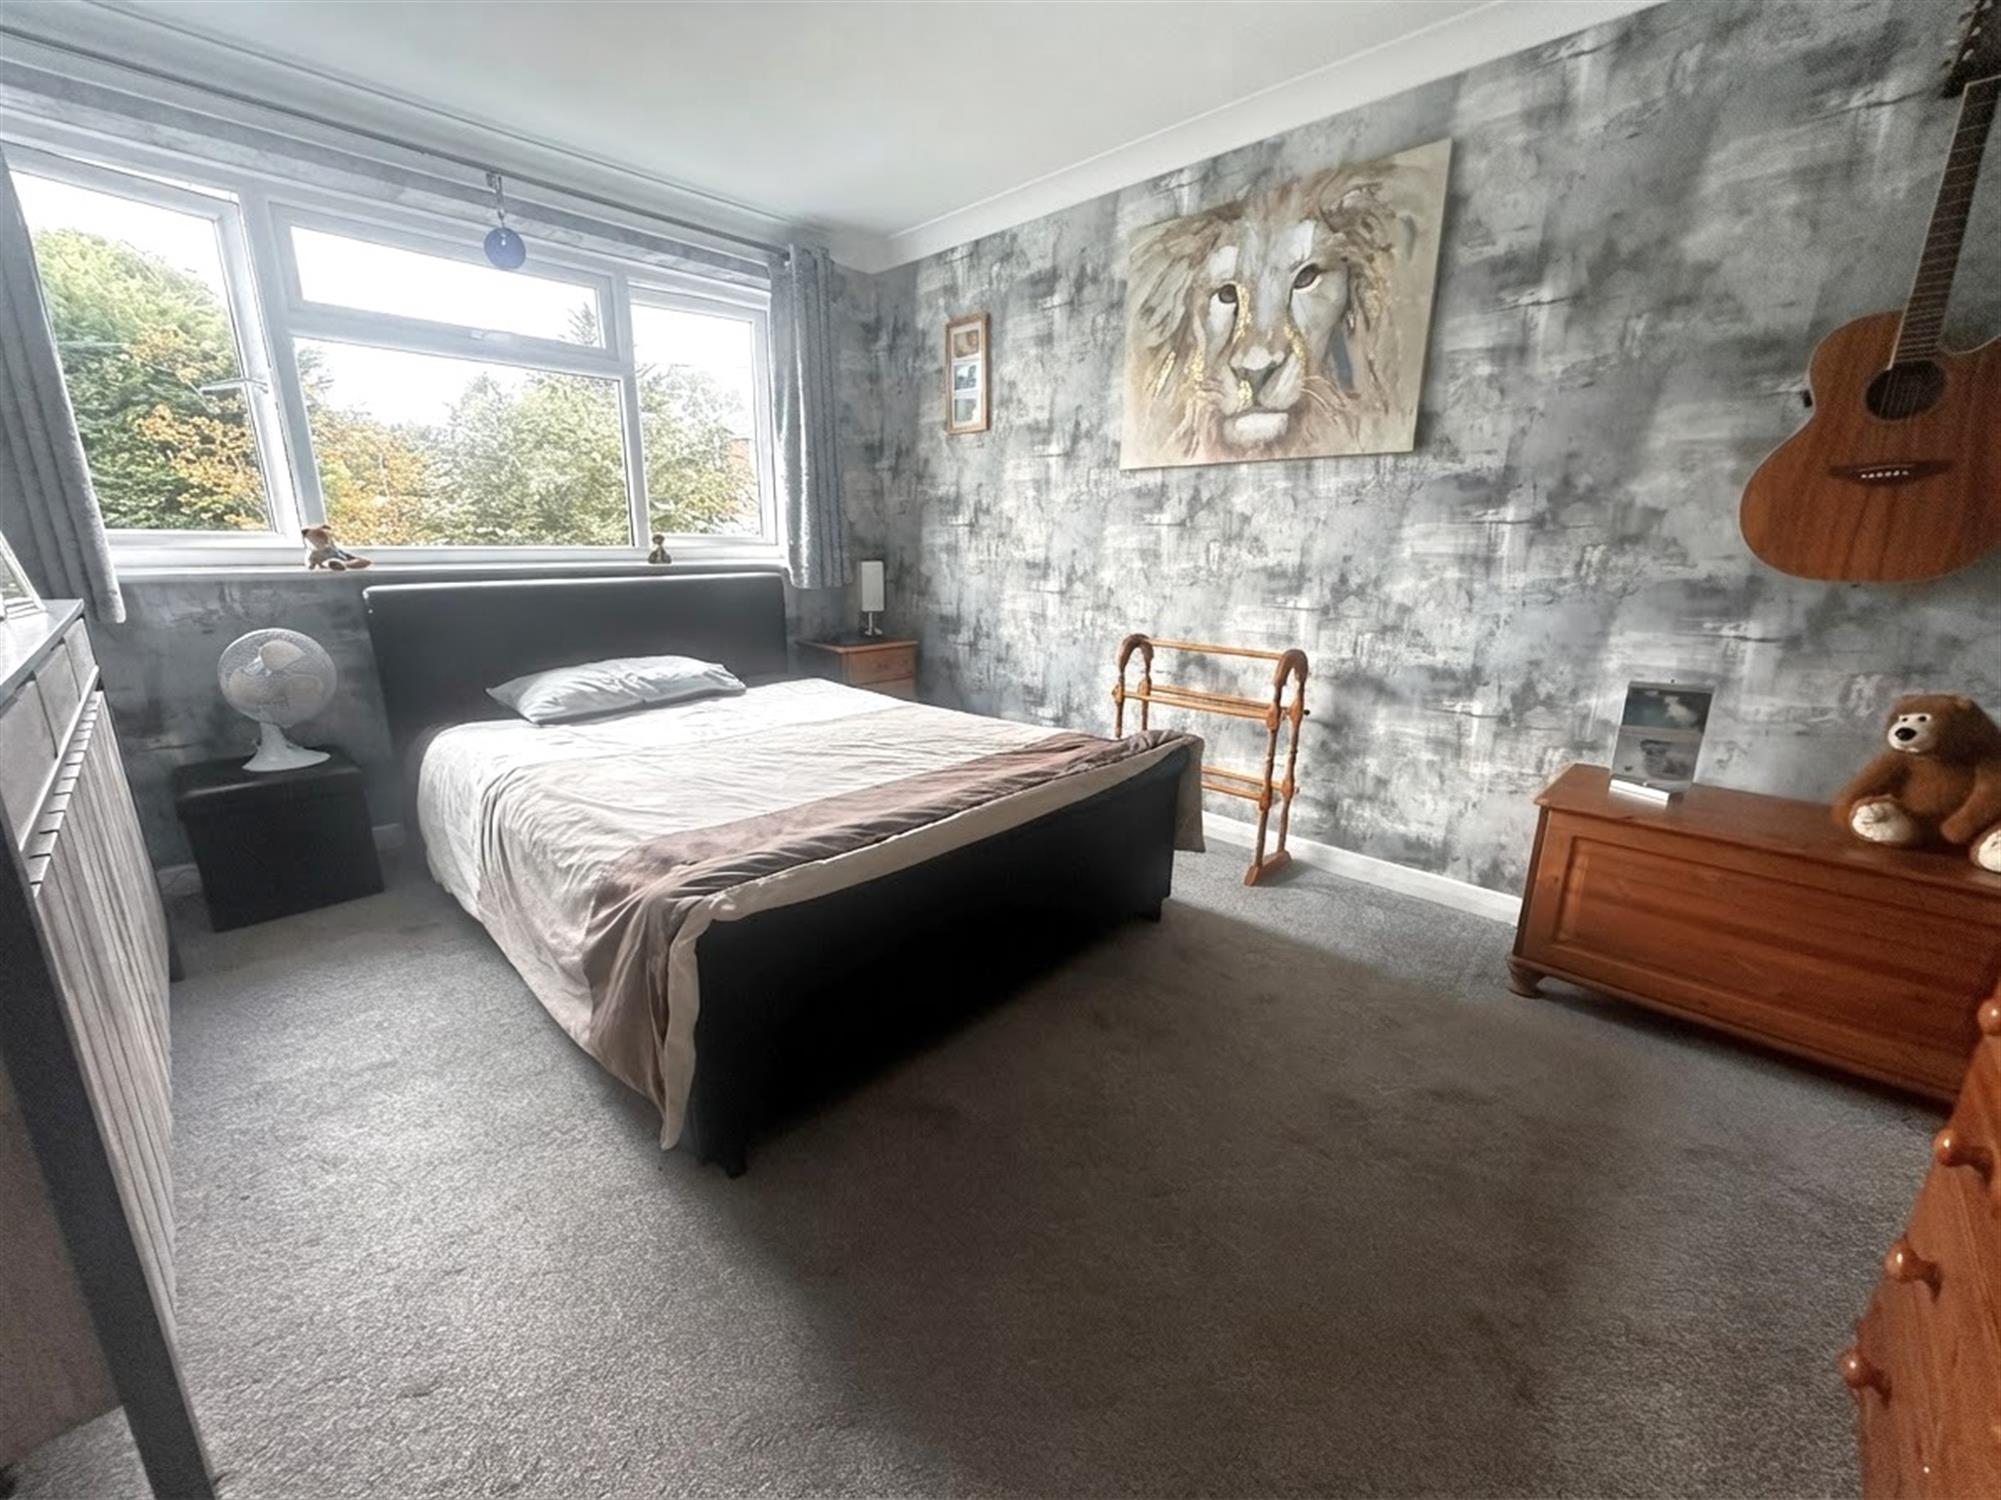
BEDROOM 1
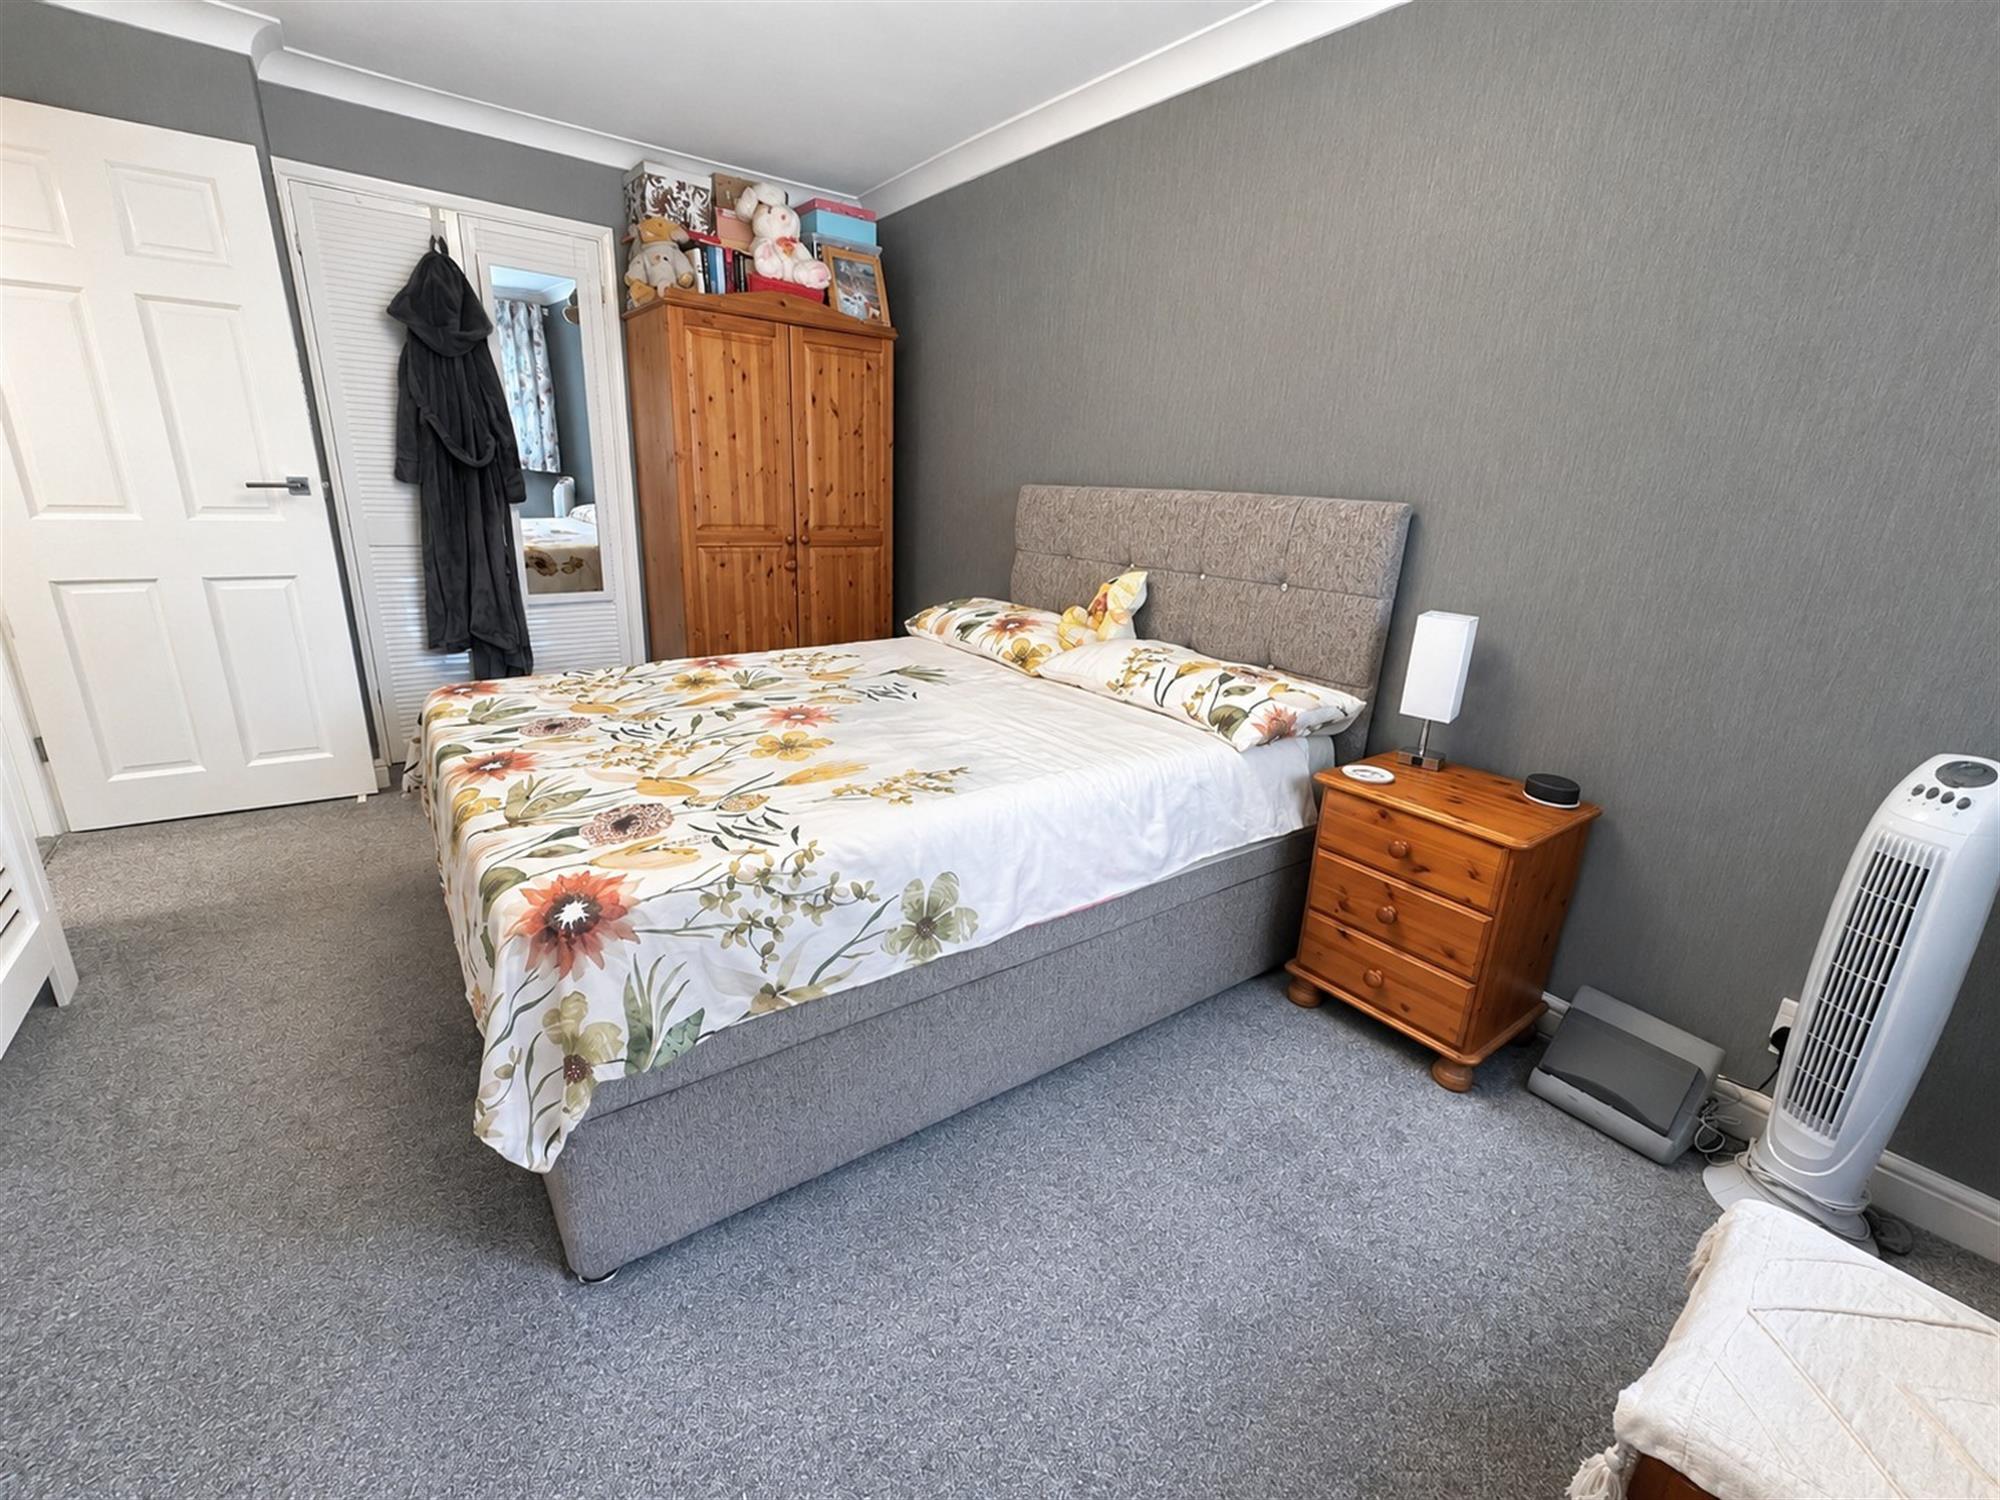
14' 6" (4.42m) x 9' 5" (2.87m)::
Window to front. Double built in wardrobe. Radiator with decorative cover. Radiator.
BEDROOM 2
13' (3.96m) x 9' 5" (2.87m)::
Window to rear. Double wardrobe recess with hanging rail and shelving. Radiator with decorative cover.
BEDROOM 3
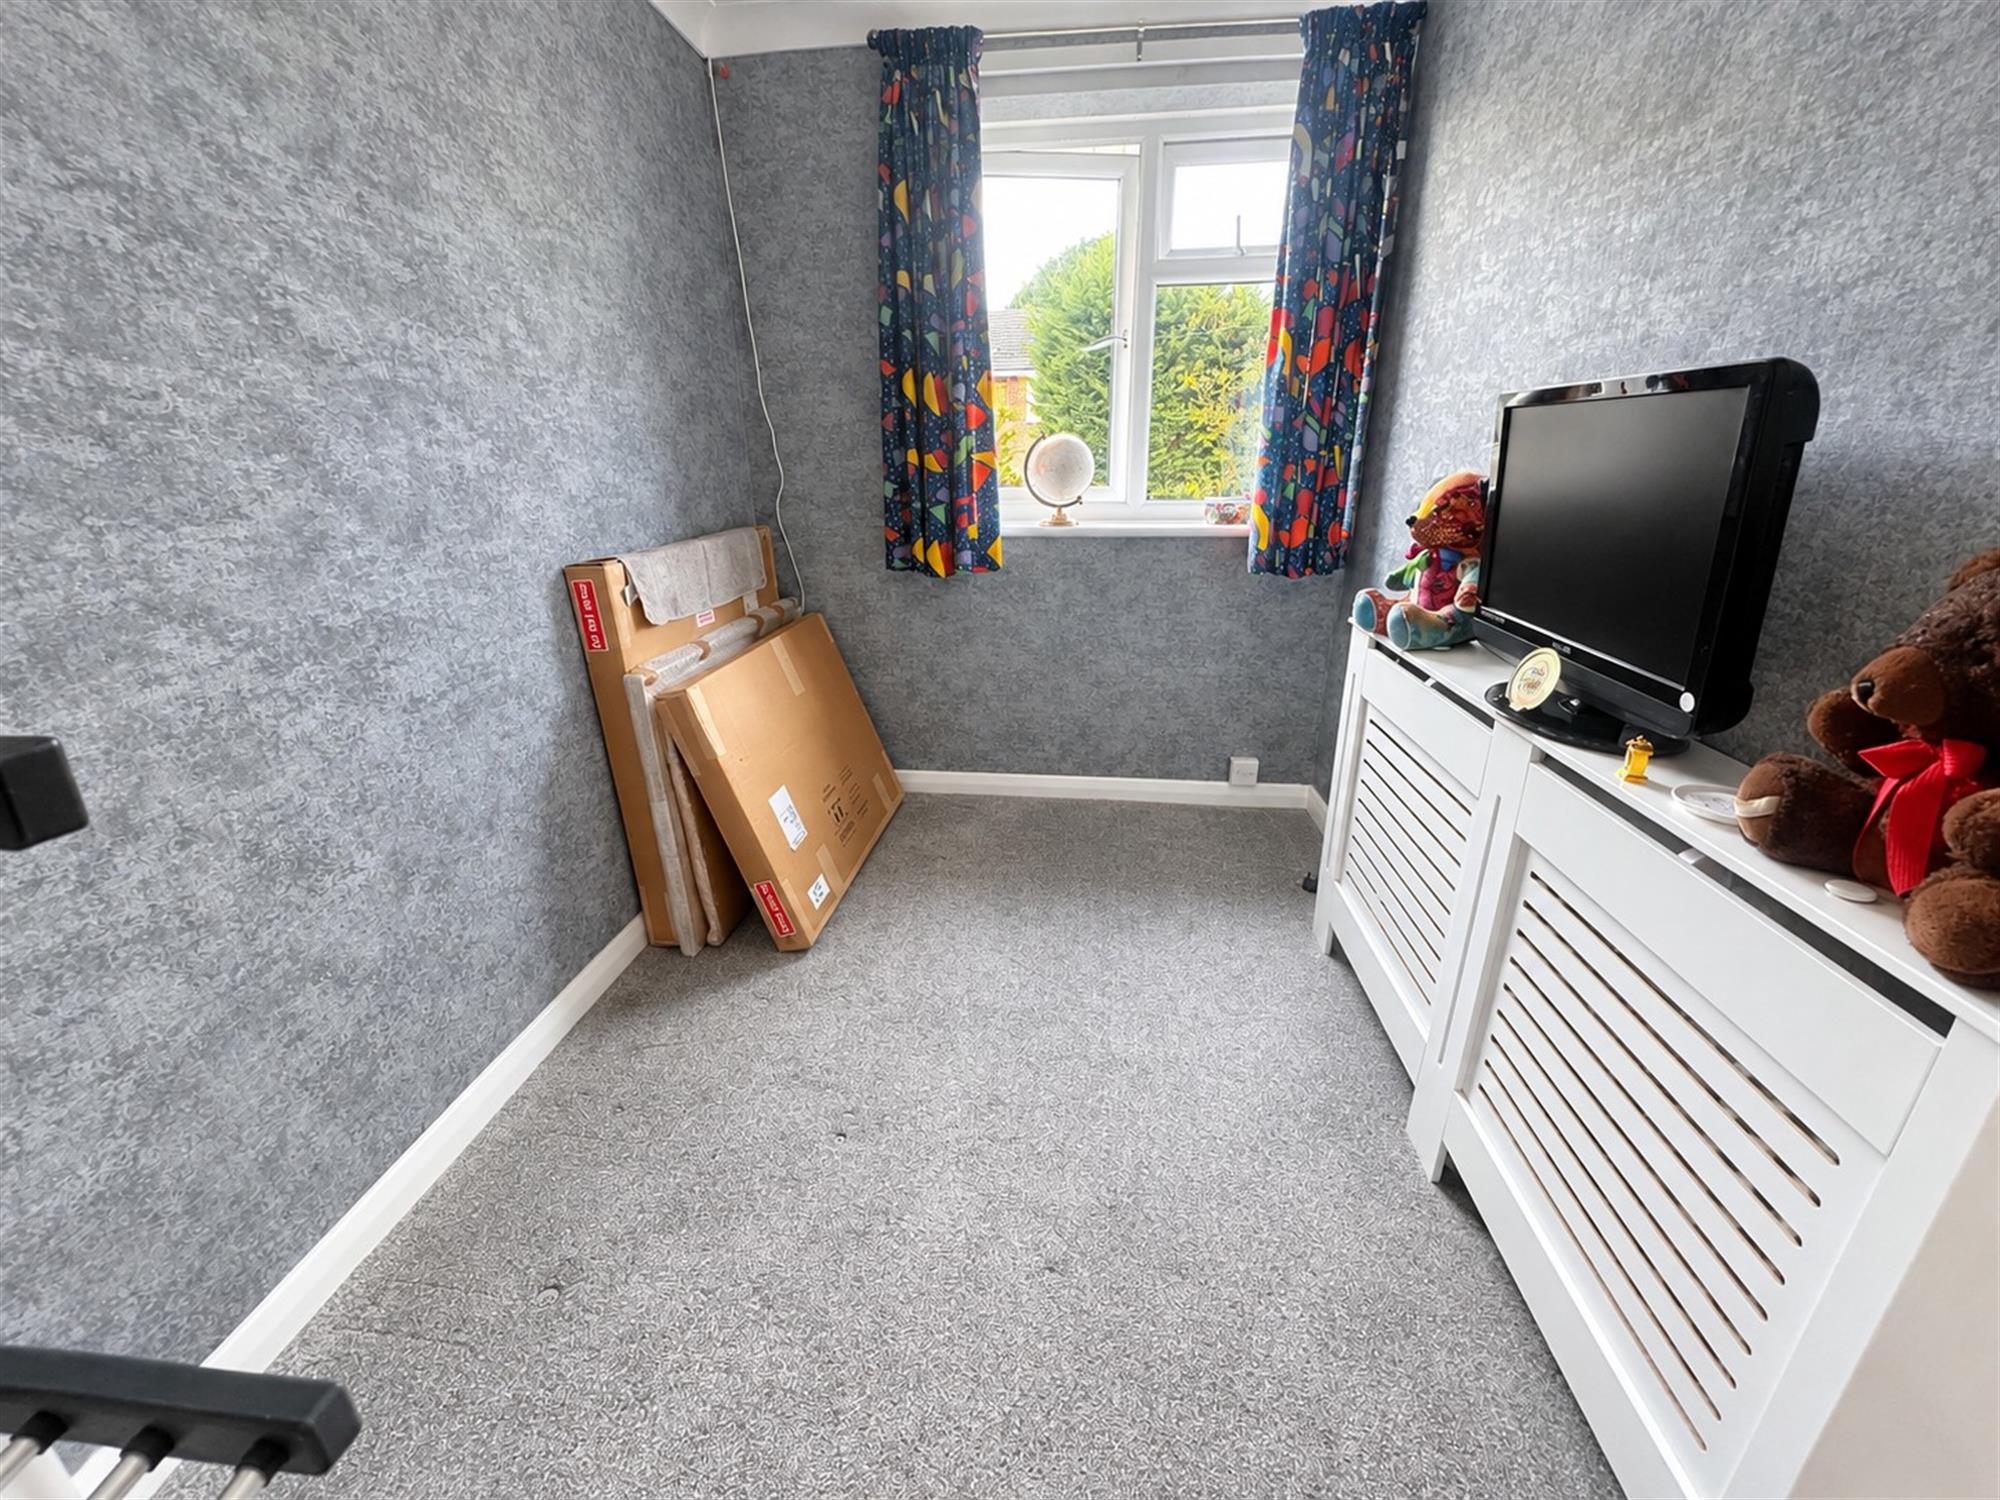
10' 6" (3.20m) x 6' 3" (1.91m)::
Window to rear. Double wardrobe. Radiator with decorative cover.
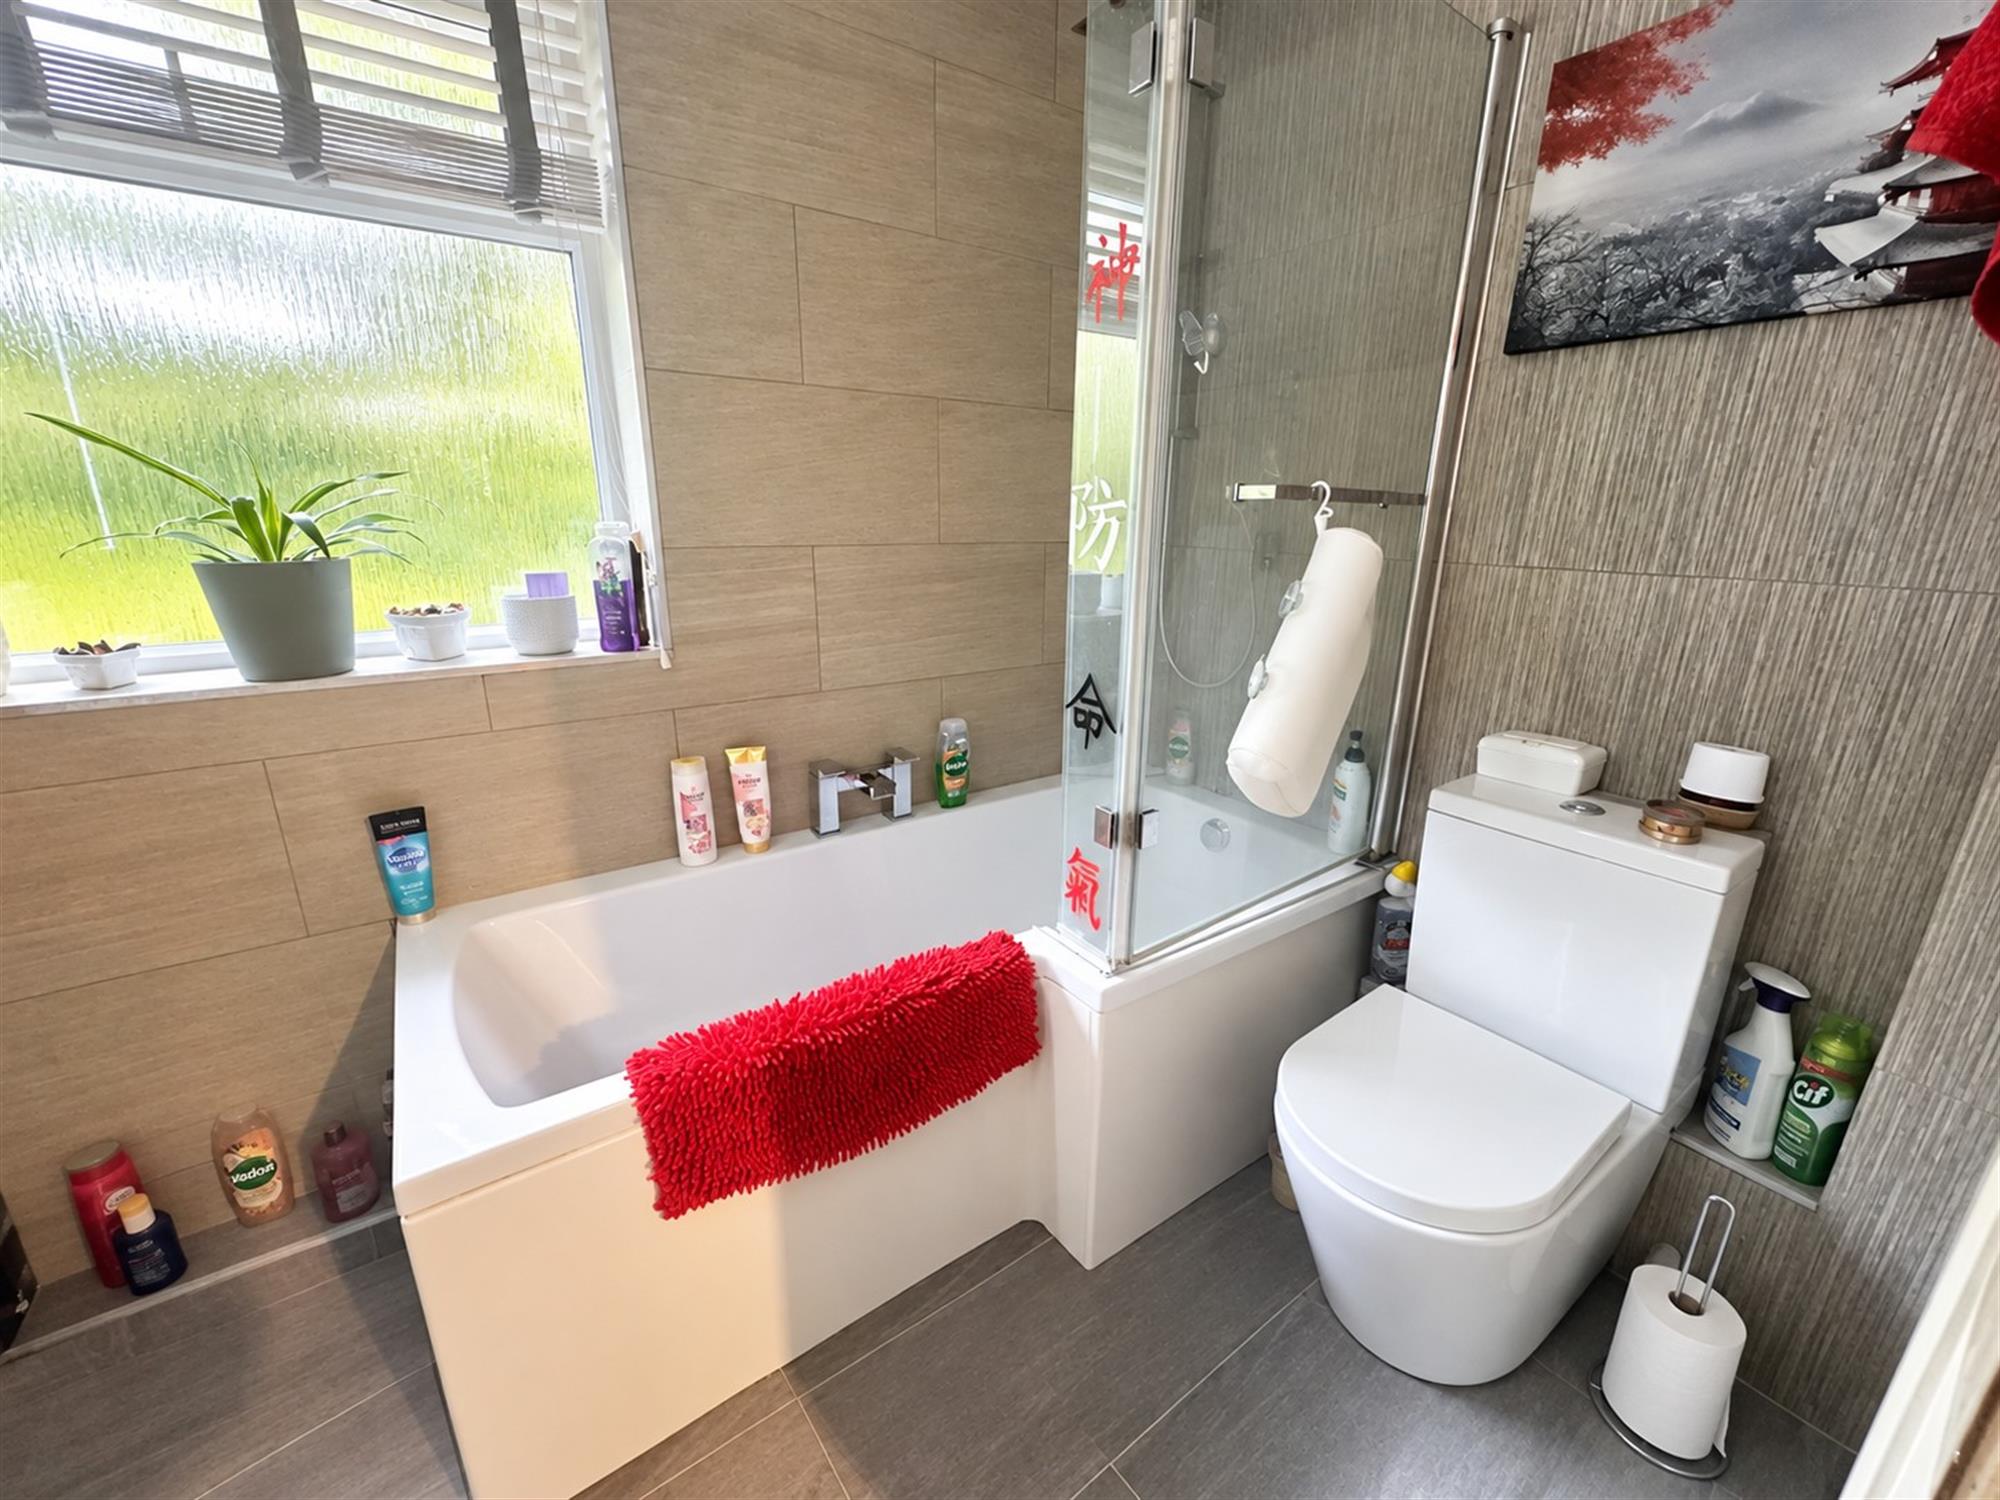
BATHROOM:
Obscure window to front. Comprising white suite of panelled bath with mixer taps and shower over. Pedestal wash hand basin. Close coupled WC. Fully tiled walls. Ceramic tiled flooring. Chrome heated towel radiator.
OUTSIDE:
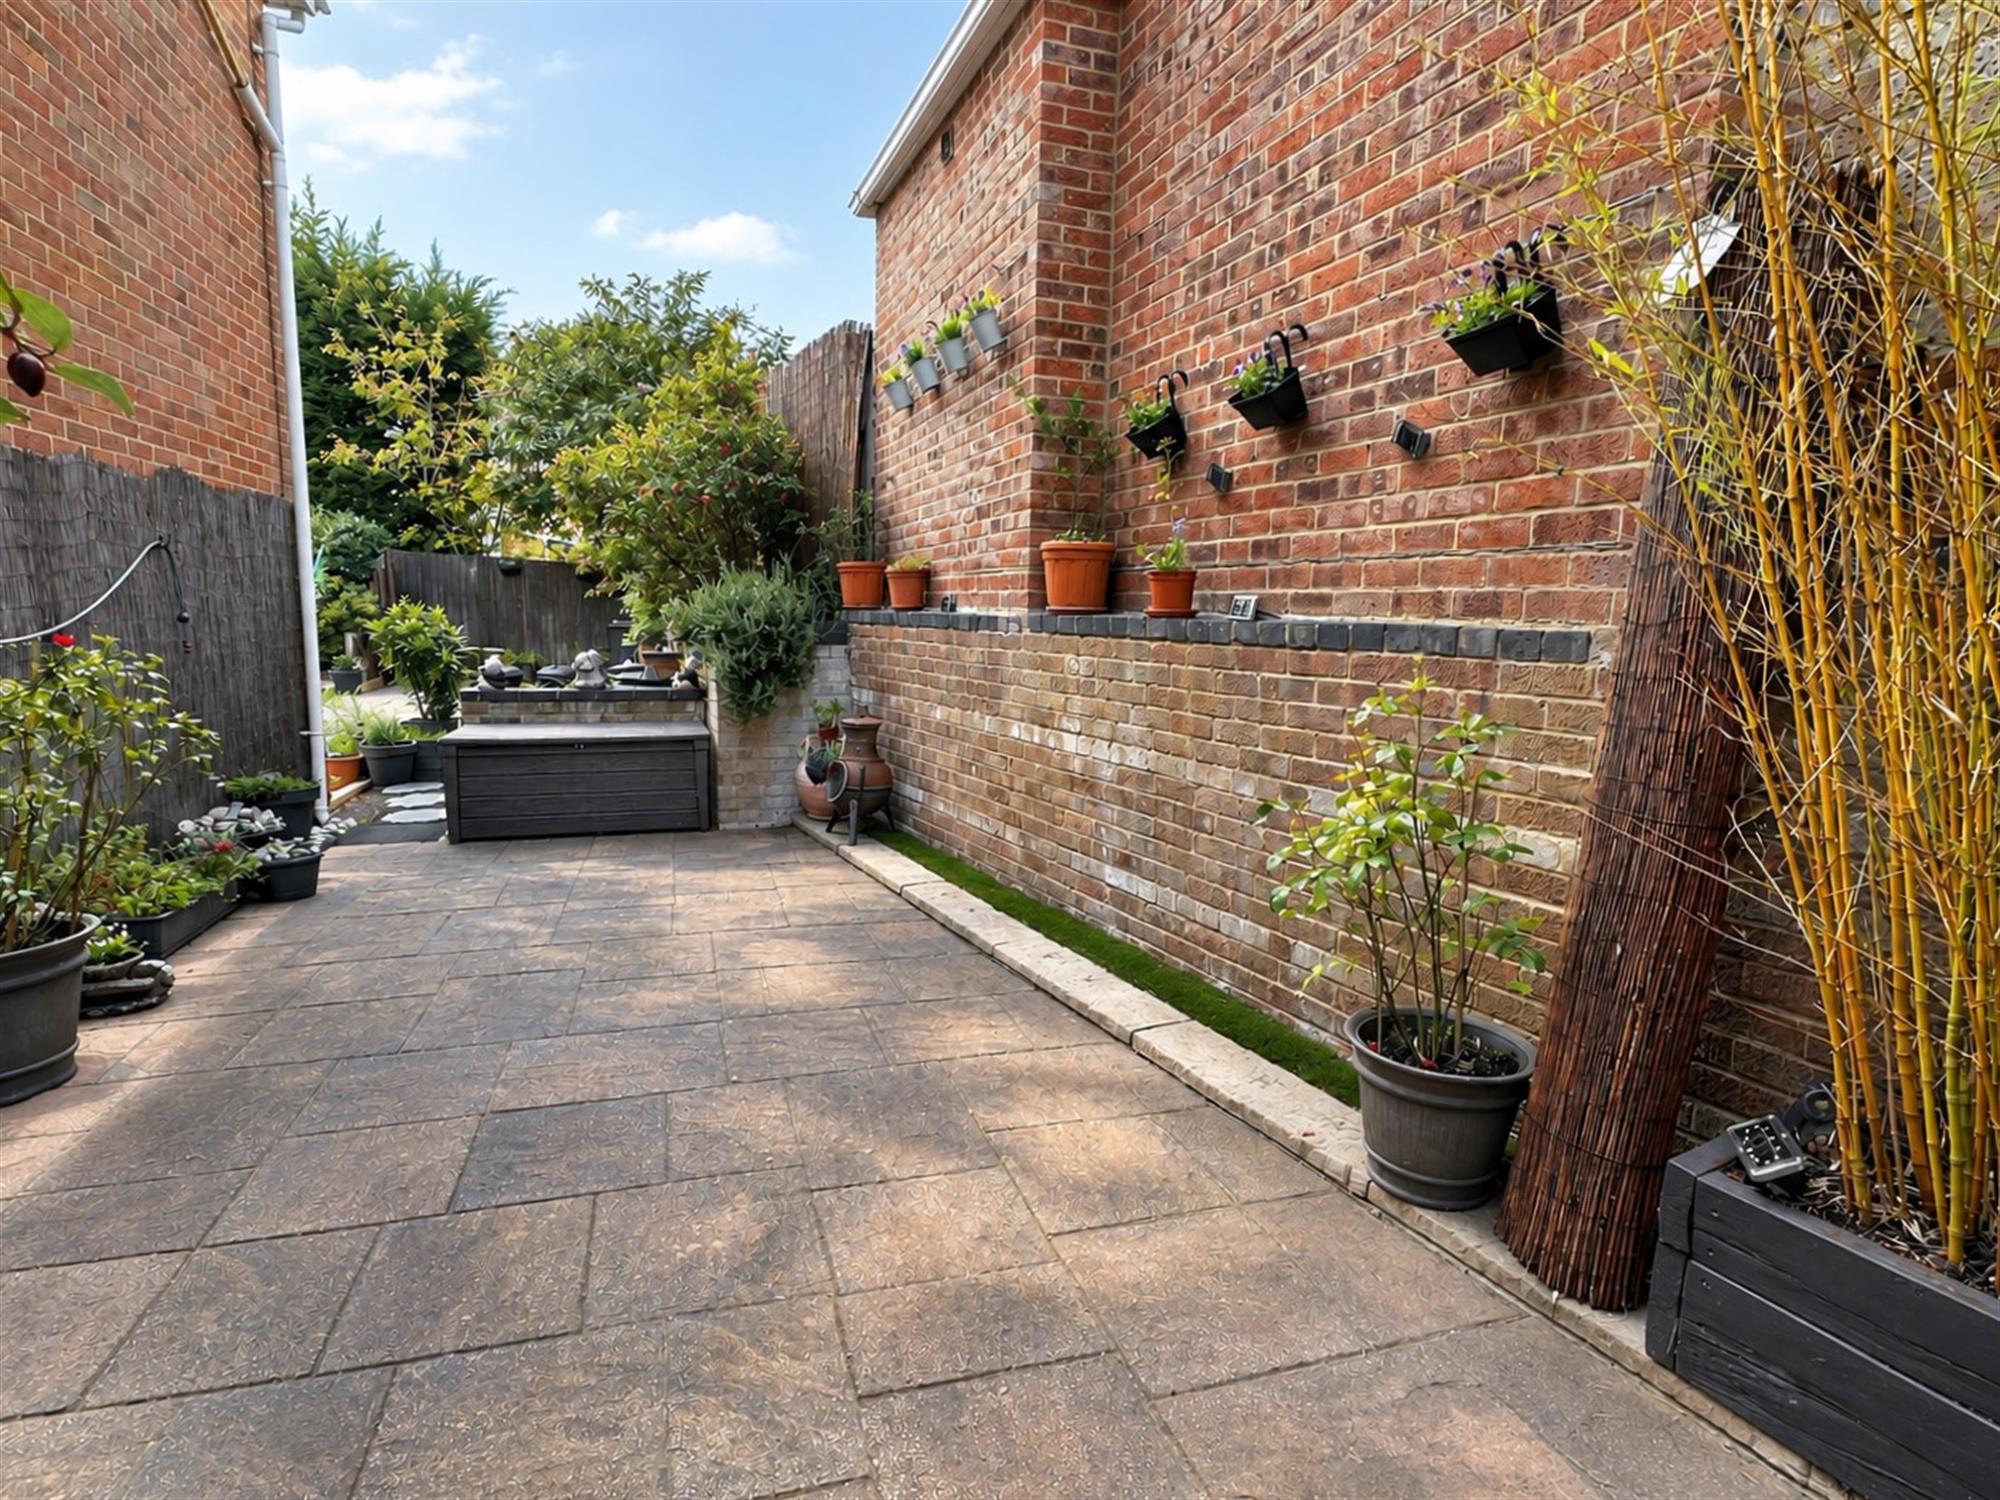
The front garden has fencing and a brick wall to boundaries. Laid to patio with raised well stocked flower beds. Screened by mature hedging and trees. Gate offering side access to:
SIDE GARDEN :
Laid to patio. Opening to timber built garden shed.
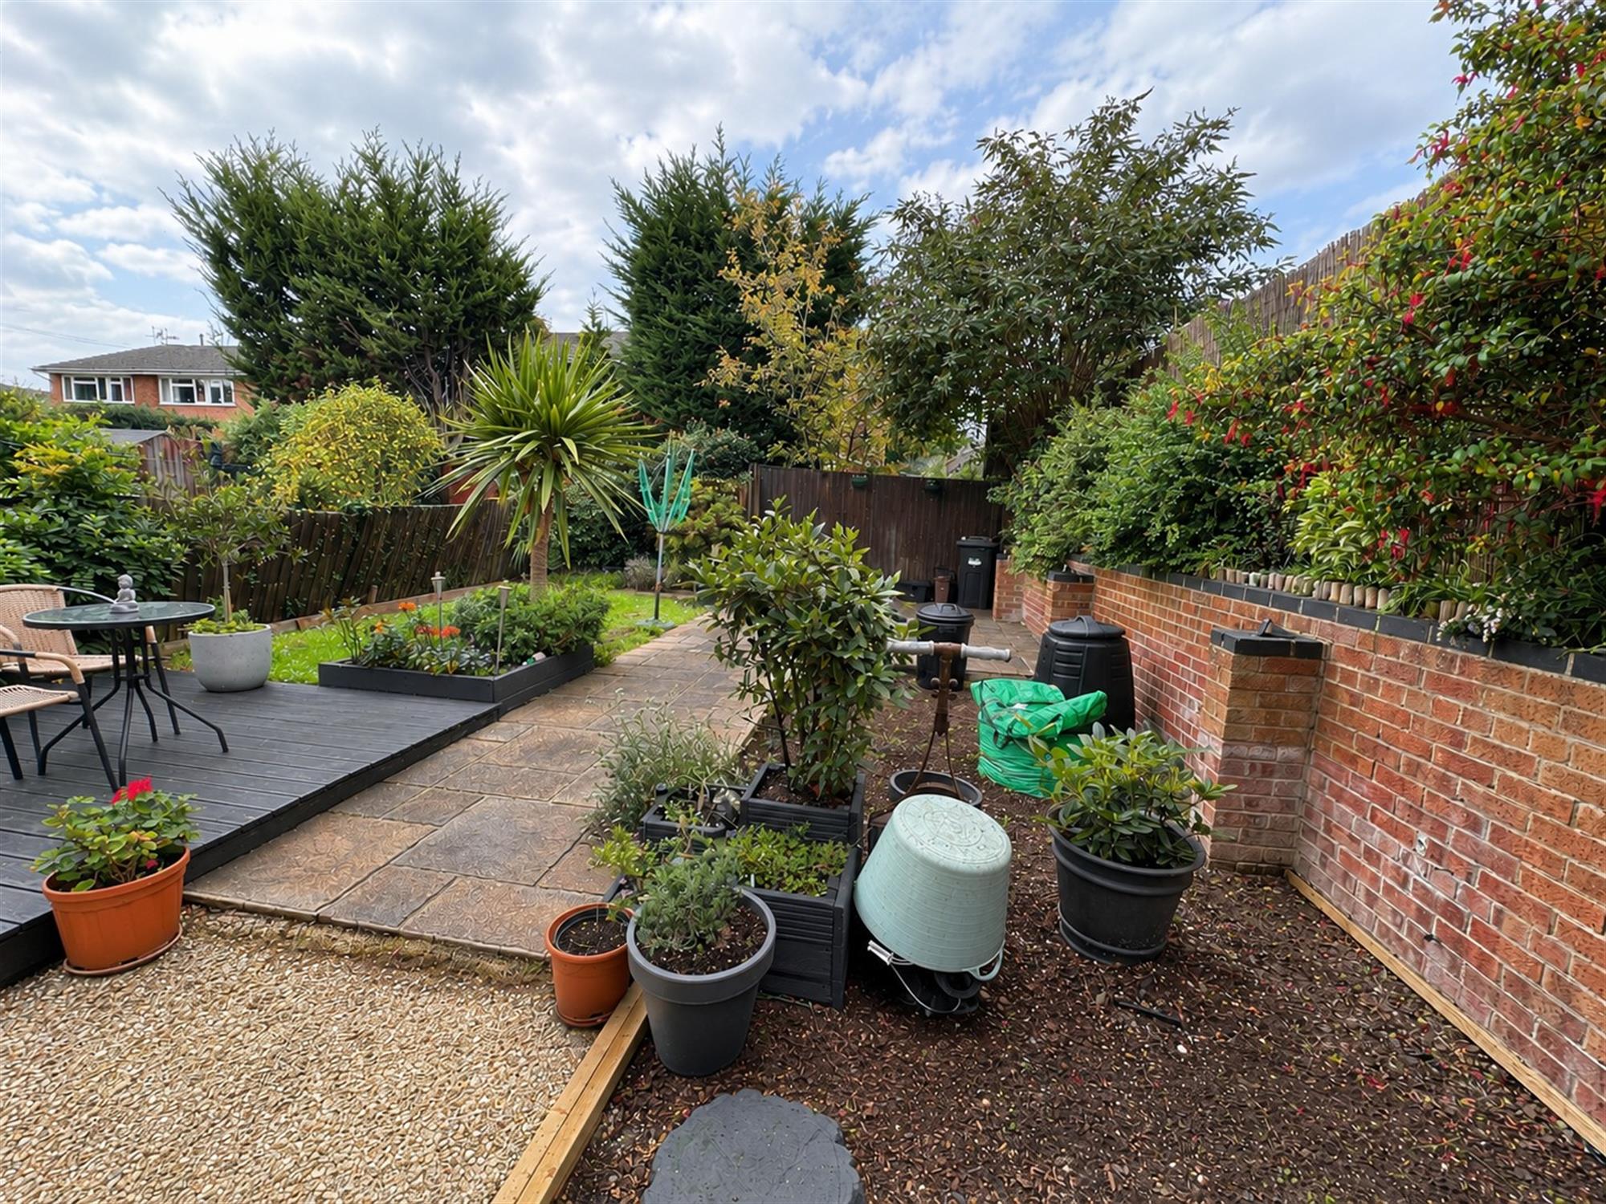
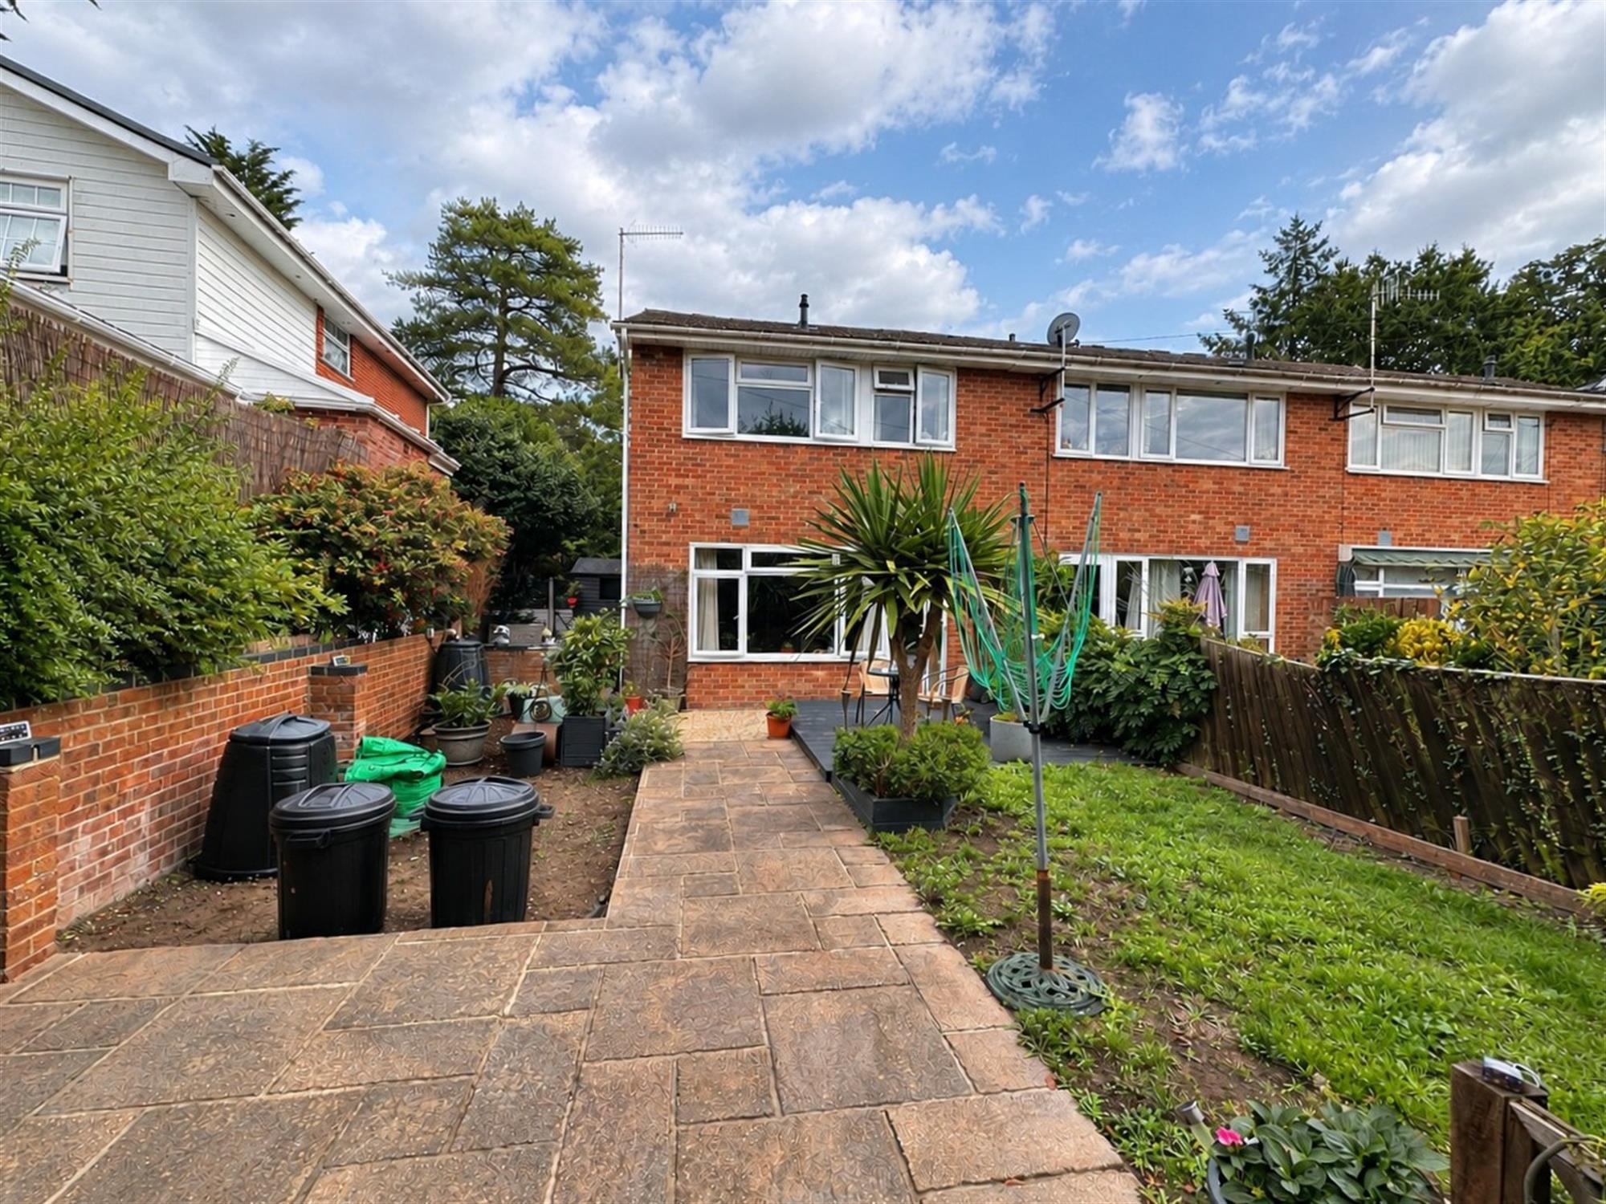
REAR GARDEN:
Fencing and brick wall to boundaries. Decked patio area. Laid to lawn. Vegetable beds and well stocked flower borders. Mature shrubs and bushes. Gate offering rear access and leading to the garage.
GARAGE:
In a block close by. Up and over door to front.
COUNCIL TAX :
New Forest District Council, Band C, Charge Payable £2182.35 p.a. 2026/2027
Read full description
Show less