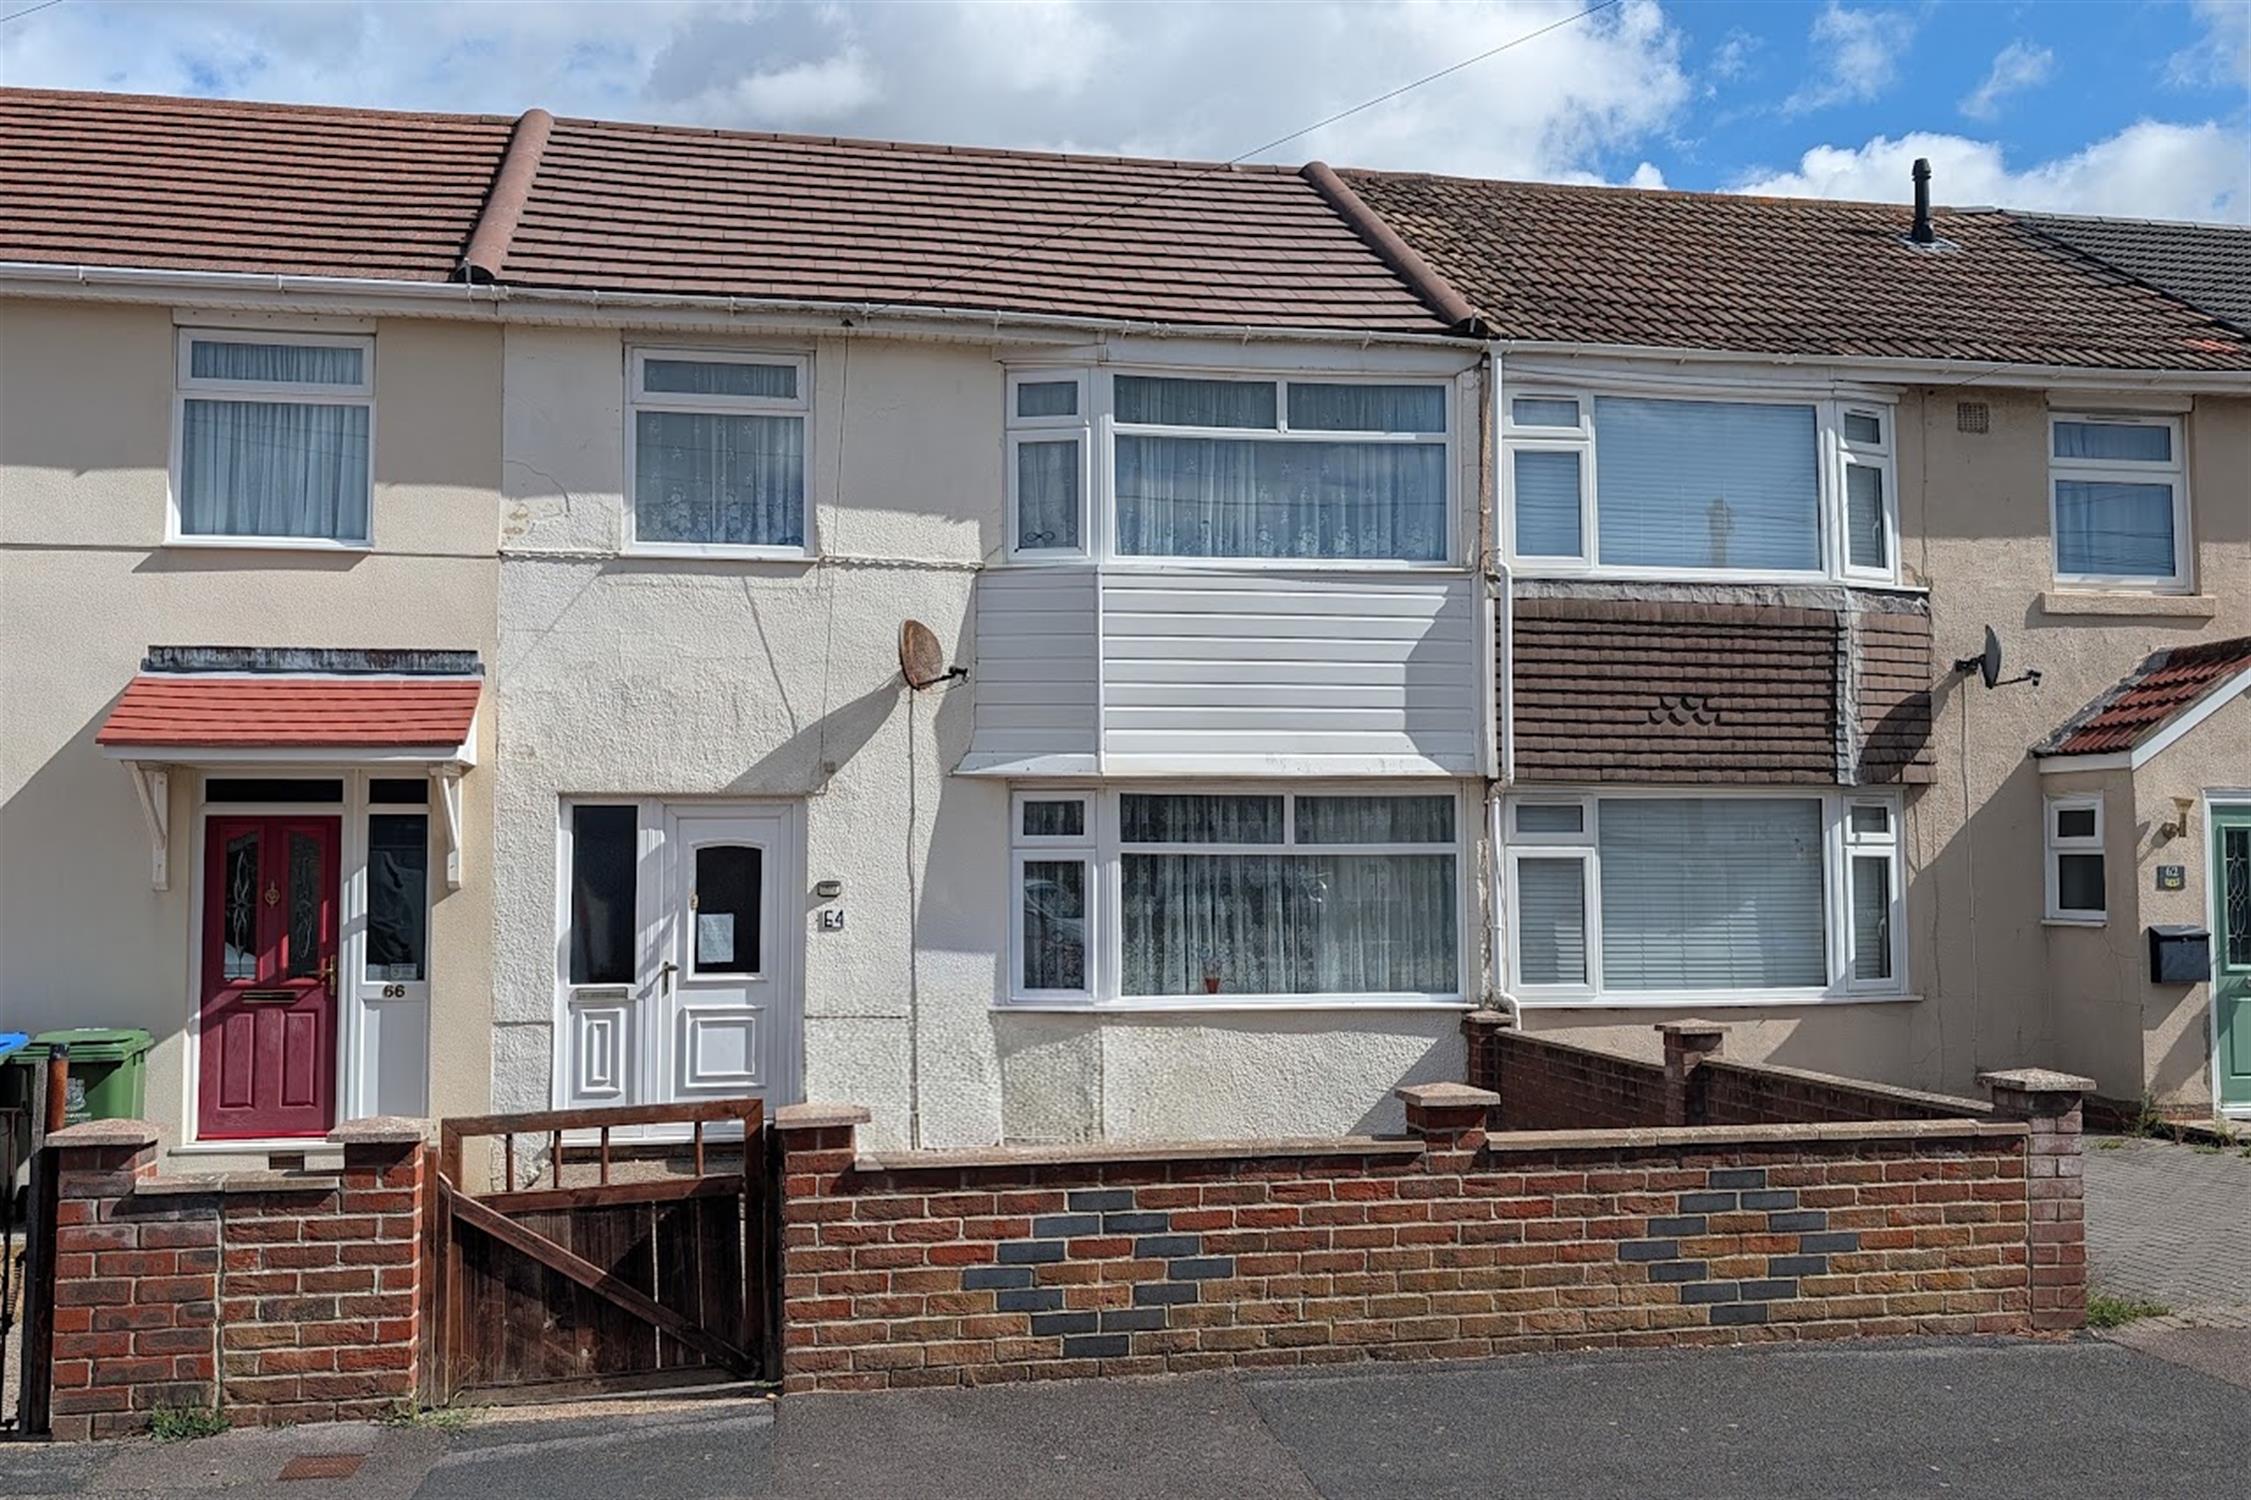
DESCRIPTIONA three bedroom family house located to the south of Fareham town centre complete with newly replaced roof (2026). The property's accommodation briefly comprises: entrance hall, open-plan lounge, dining area and kitchen which has double glazed patio doors leading to the garden. On the first floor, three bedrooms can be found sharing a refitted shower room. The property benefits from double glazing and is warmed by gas central heating. There is a generous size rear garden with GARAGE AND PARKING to the rear which is accessed from a service road. As sole agents, we would highly recommend an early inspection.
DOUBLE GLAZED DOOR
Leading to:
ENTRANCE HALL
Stairs to first floor. Radiator. Storage cupboard. Door to kitchen and lounge.
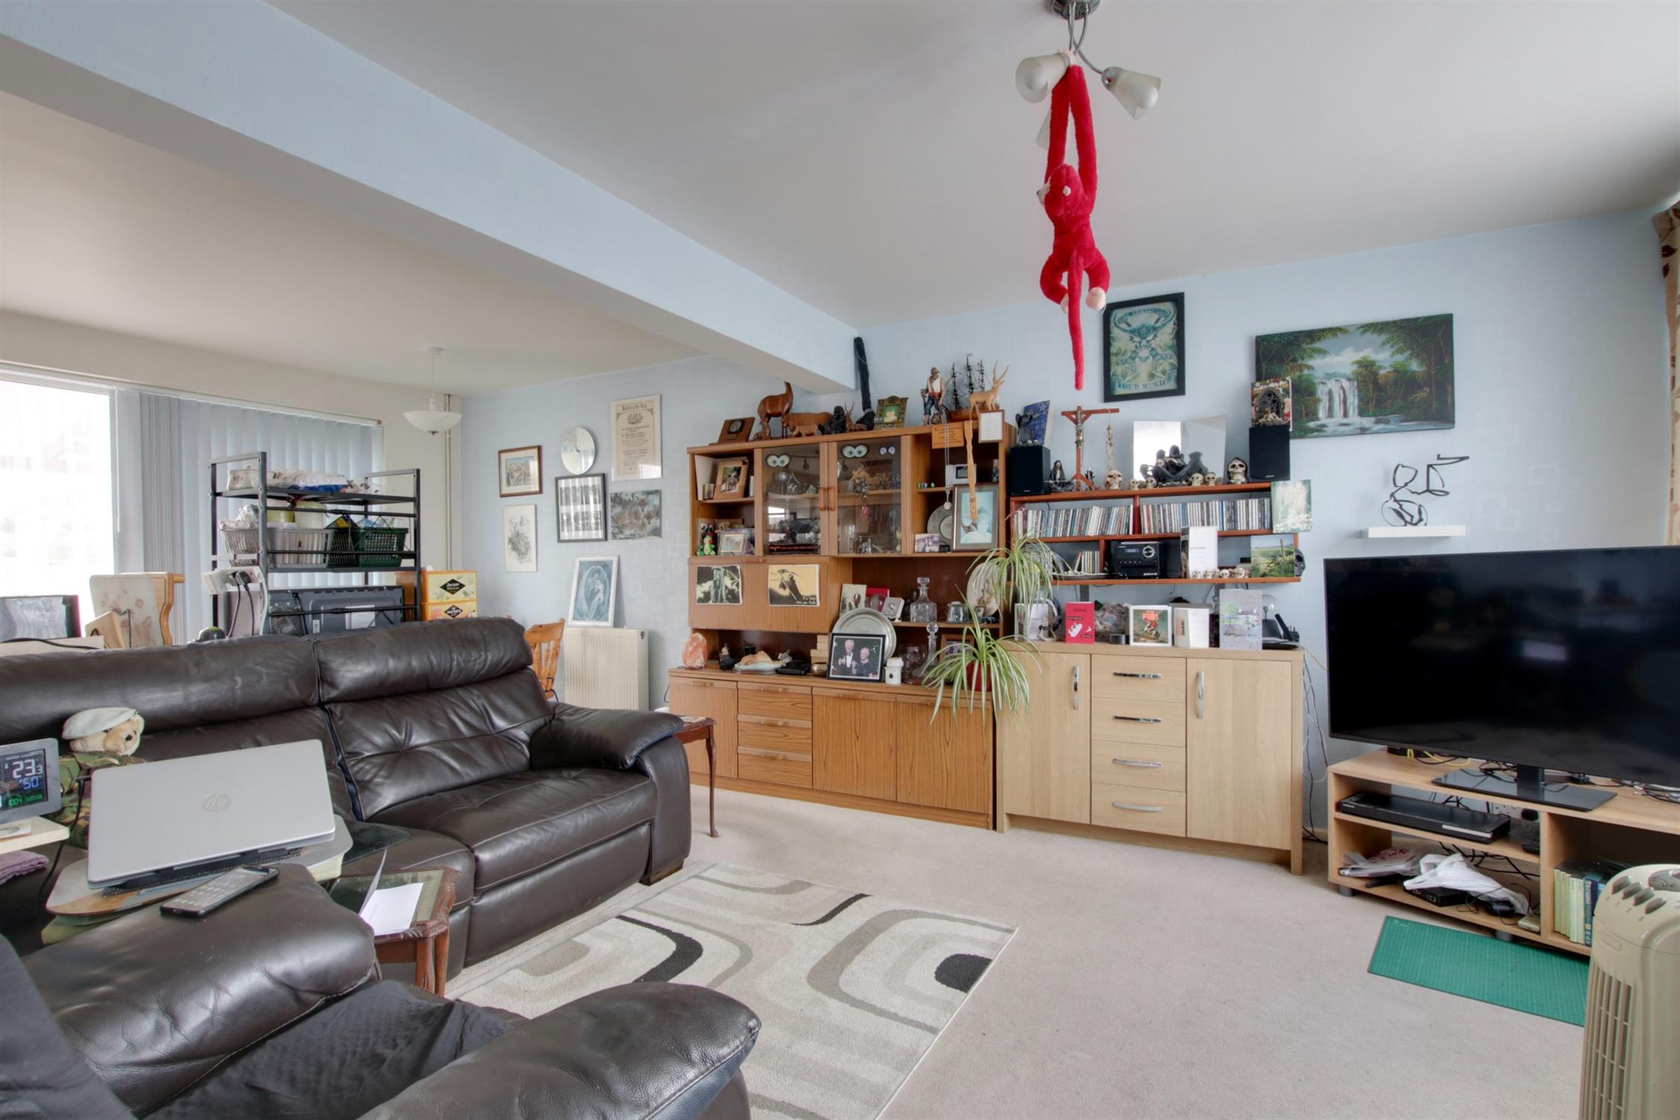
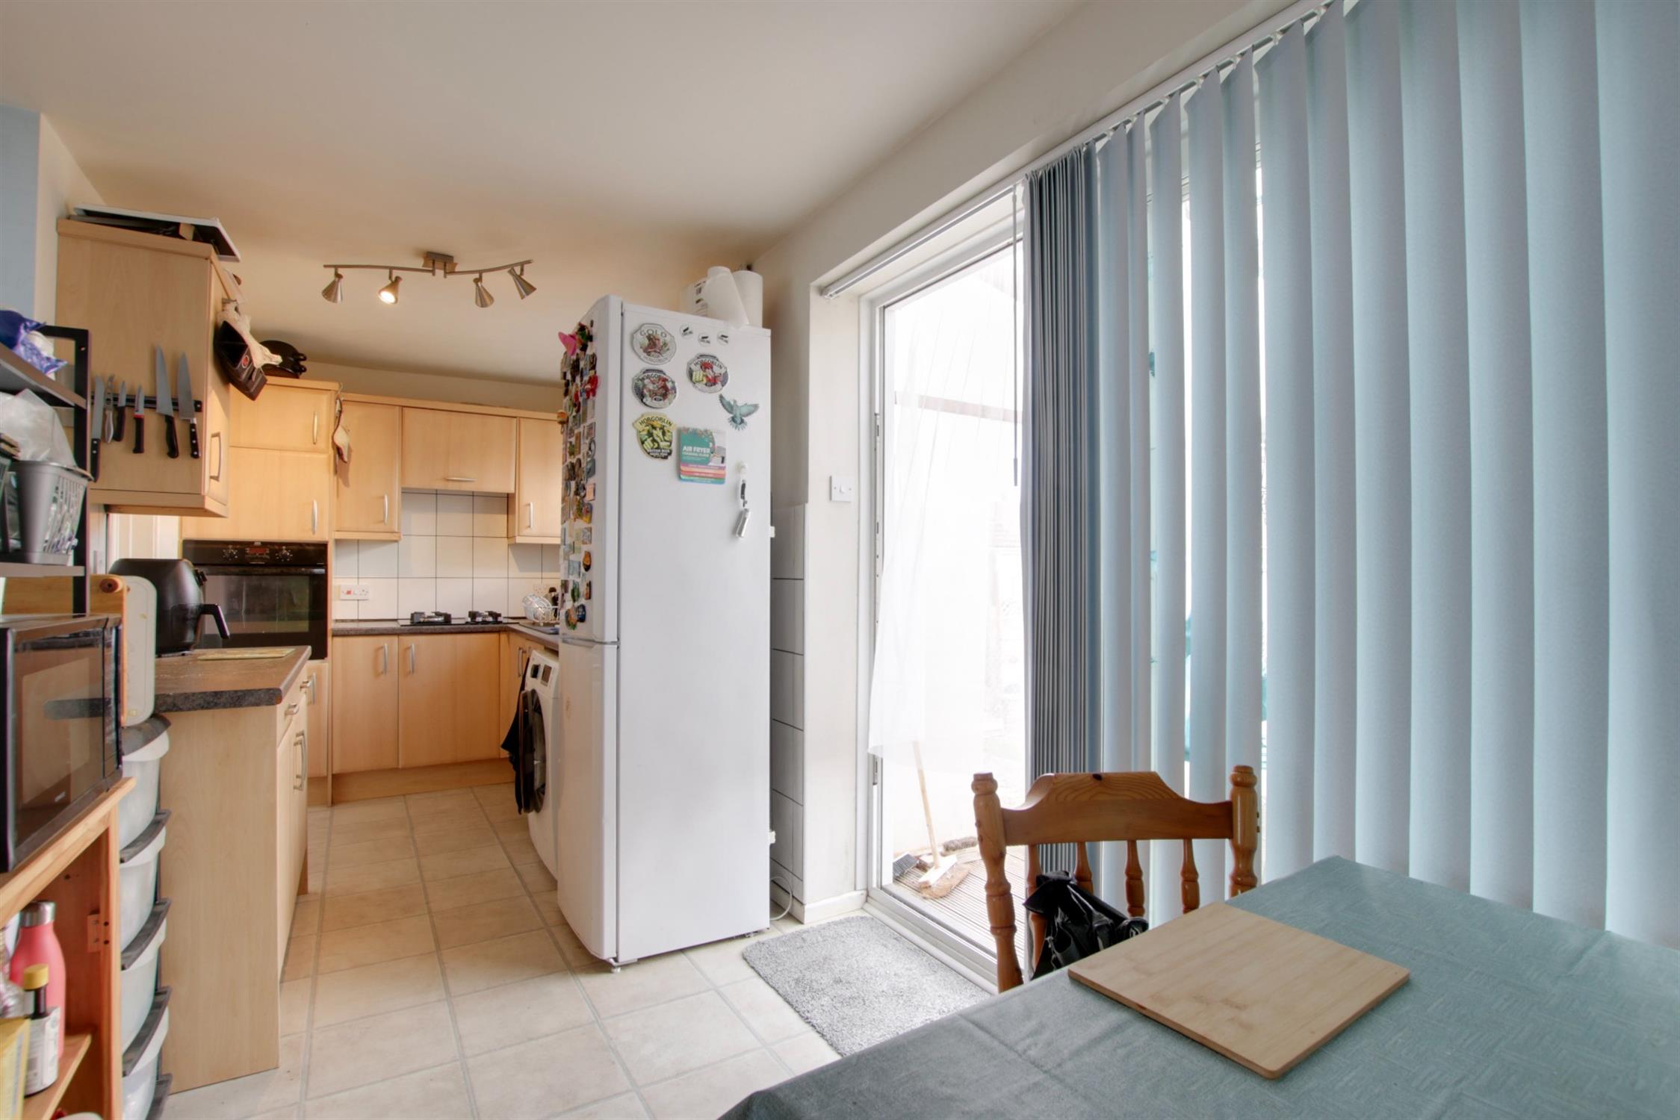
LOUNGE, DINING AREA AND KITCHEN
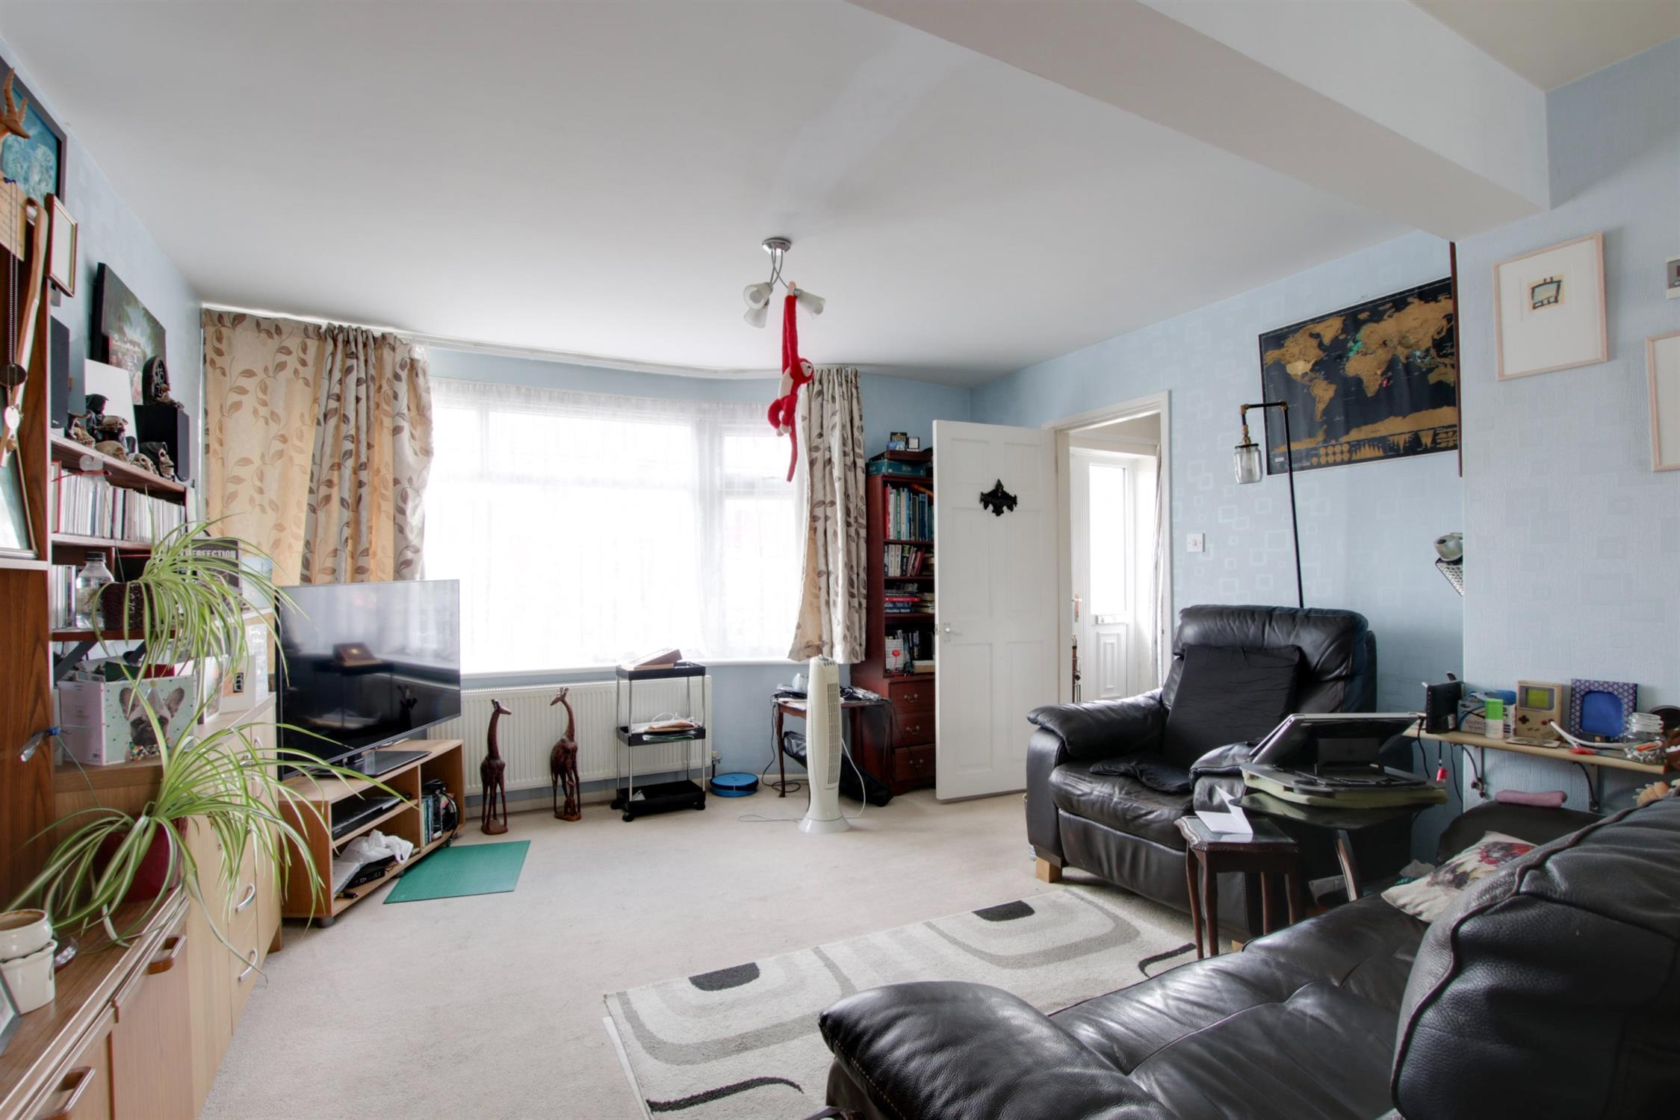
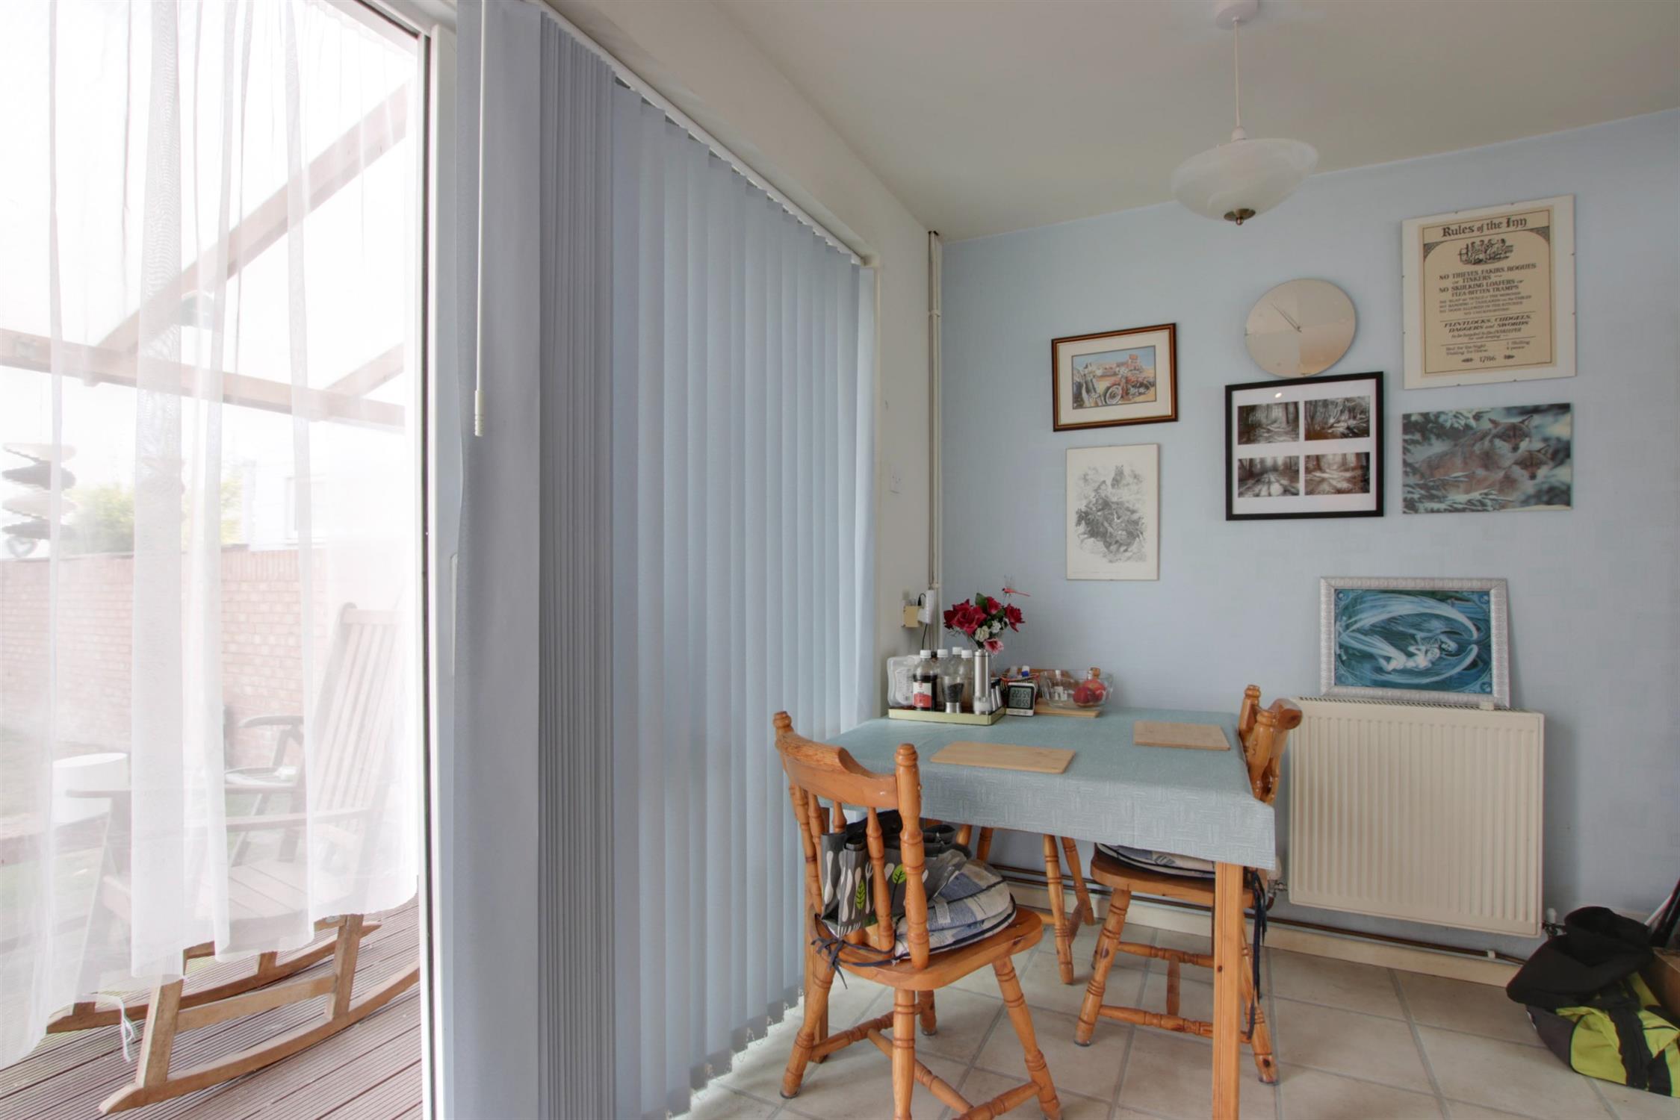
An open plan room with double glazed bay window to front elevation and double glazed patio doors to garden. Two radiators. Tile effect laminate flooring to the dining area and kitchen.
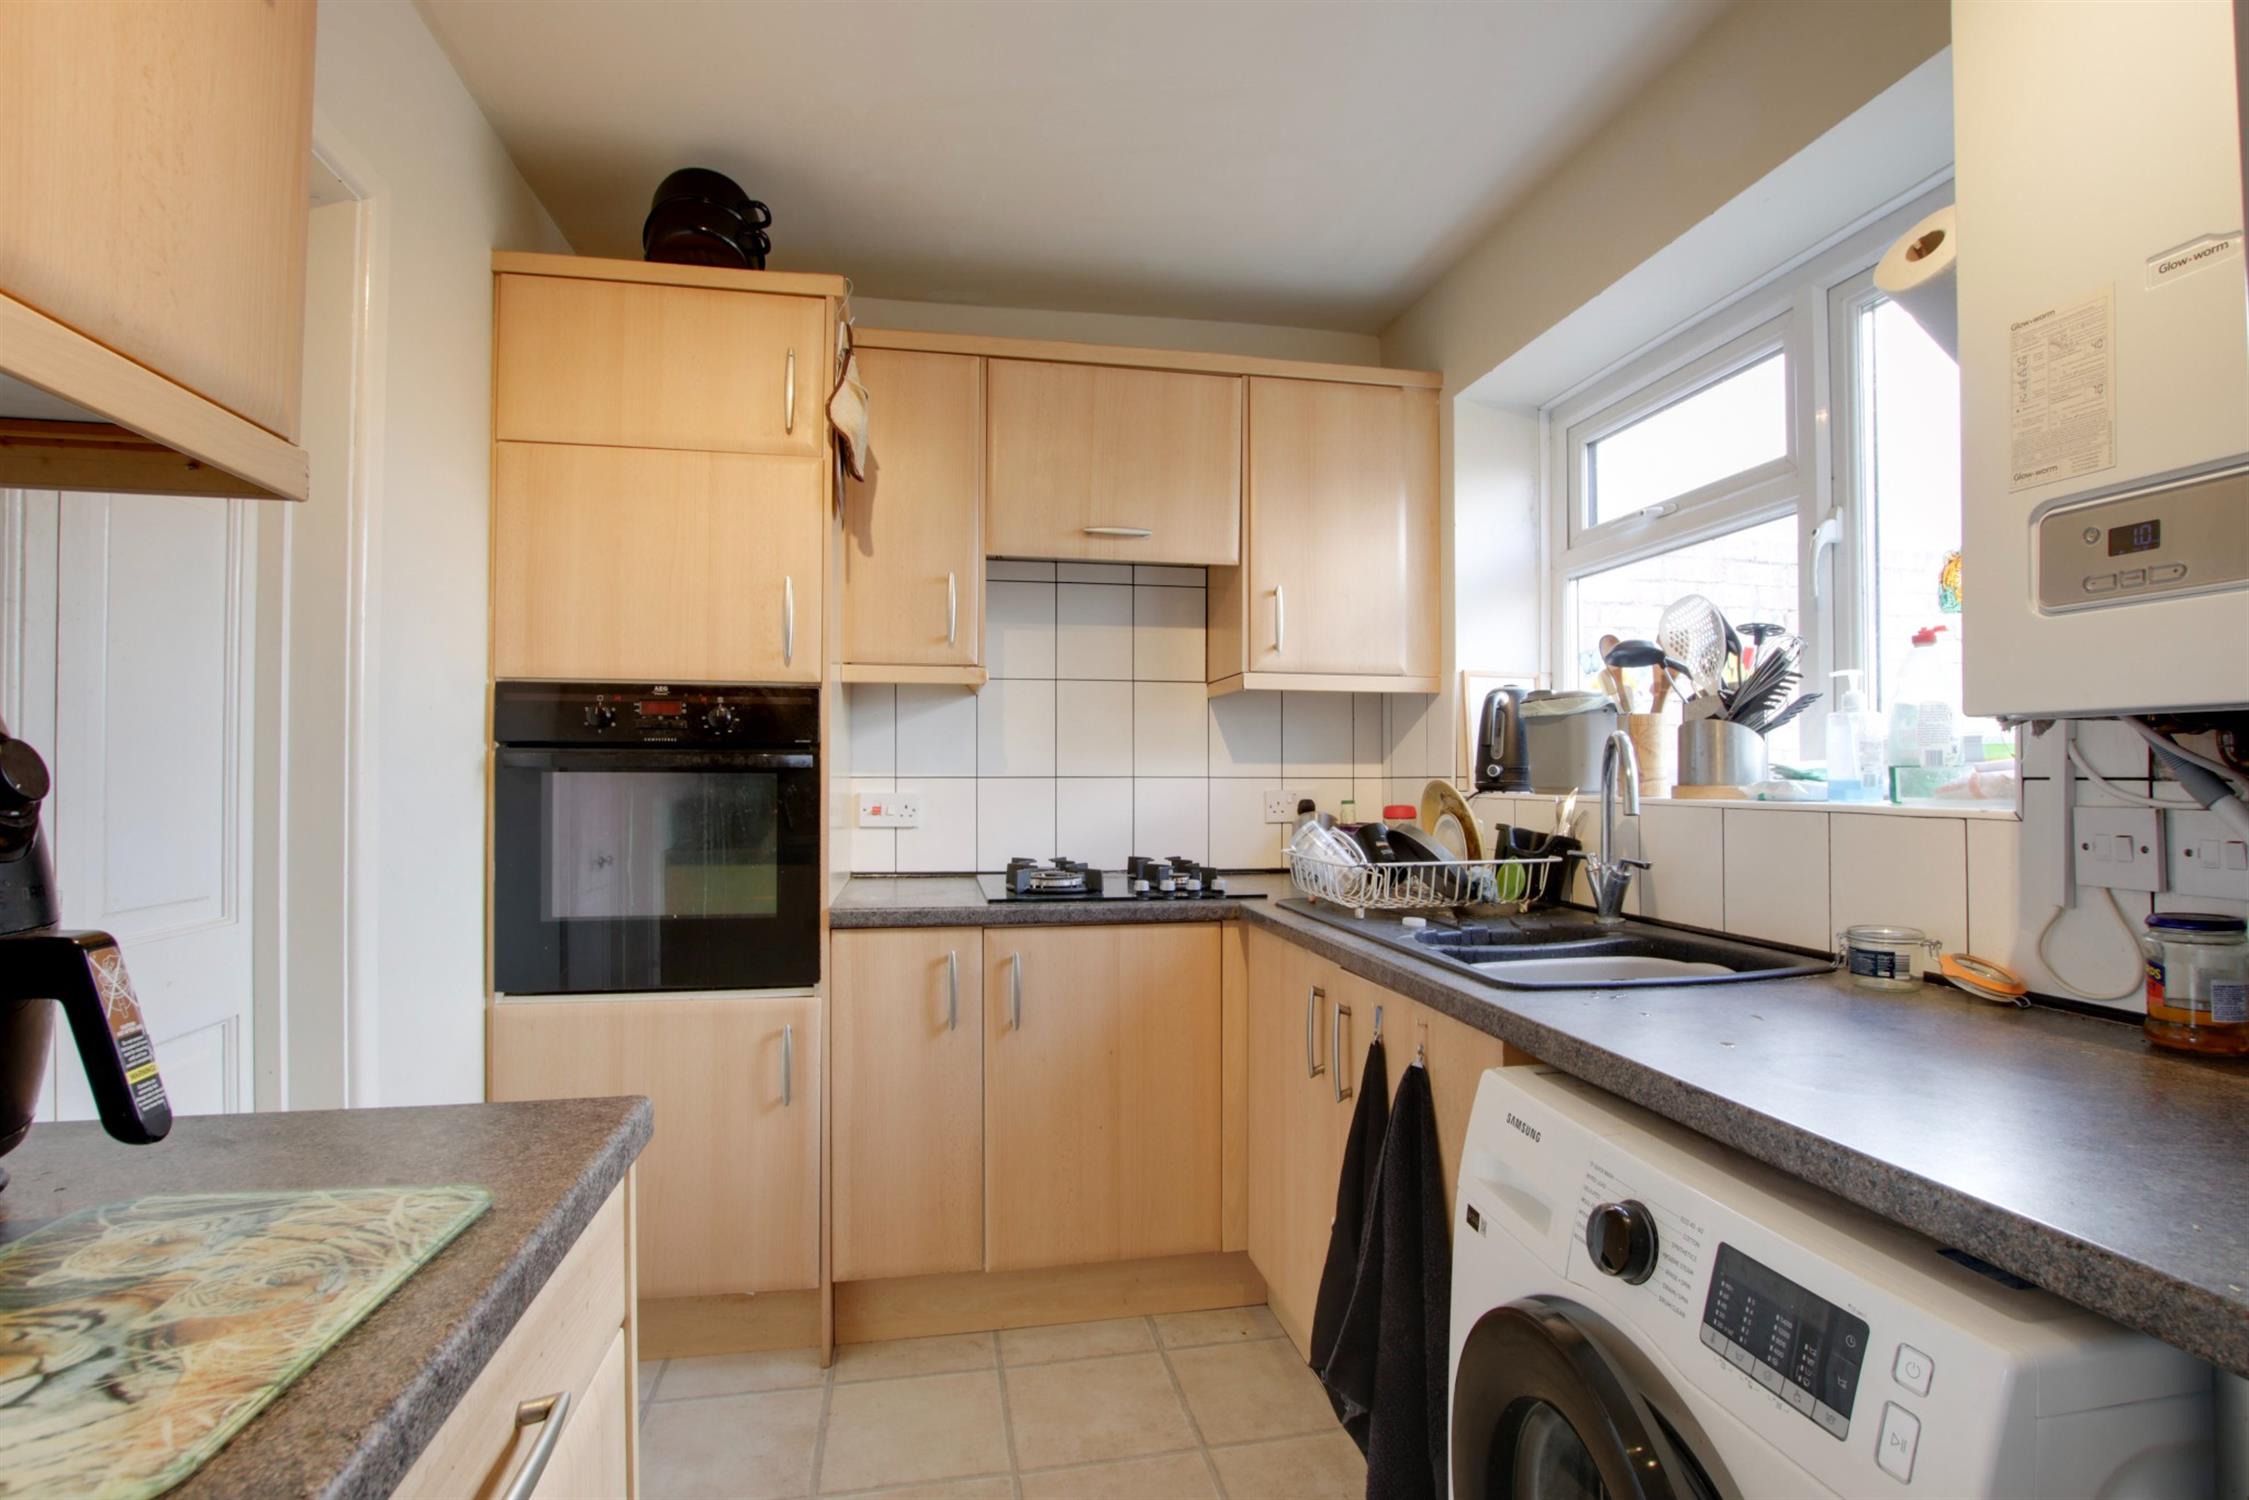
KITCHEN AREA
With double glazed window to rear elevation. One and a half bowl single drainer sink unit with cupboard under. Further range of wall and base level units with roll edge work surfaces over and splash back tiling. Built-in four ring gas hob with cooker hood over. Built-in eye-level electric oven with cupboards under and over. Plumbing for washing machine. Recess for fridge/freezer. Wall mounted gas boiler.
FIRST FLOOR
LANDING
Access to loft space. Doors to:
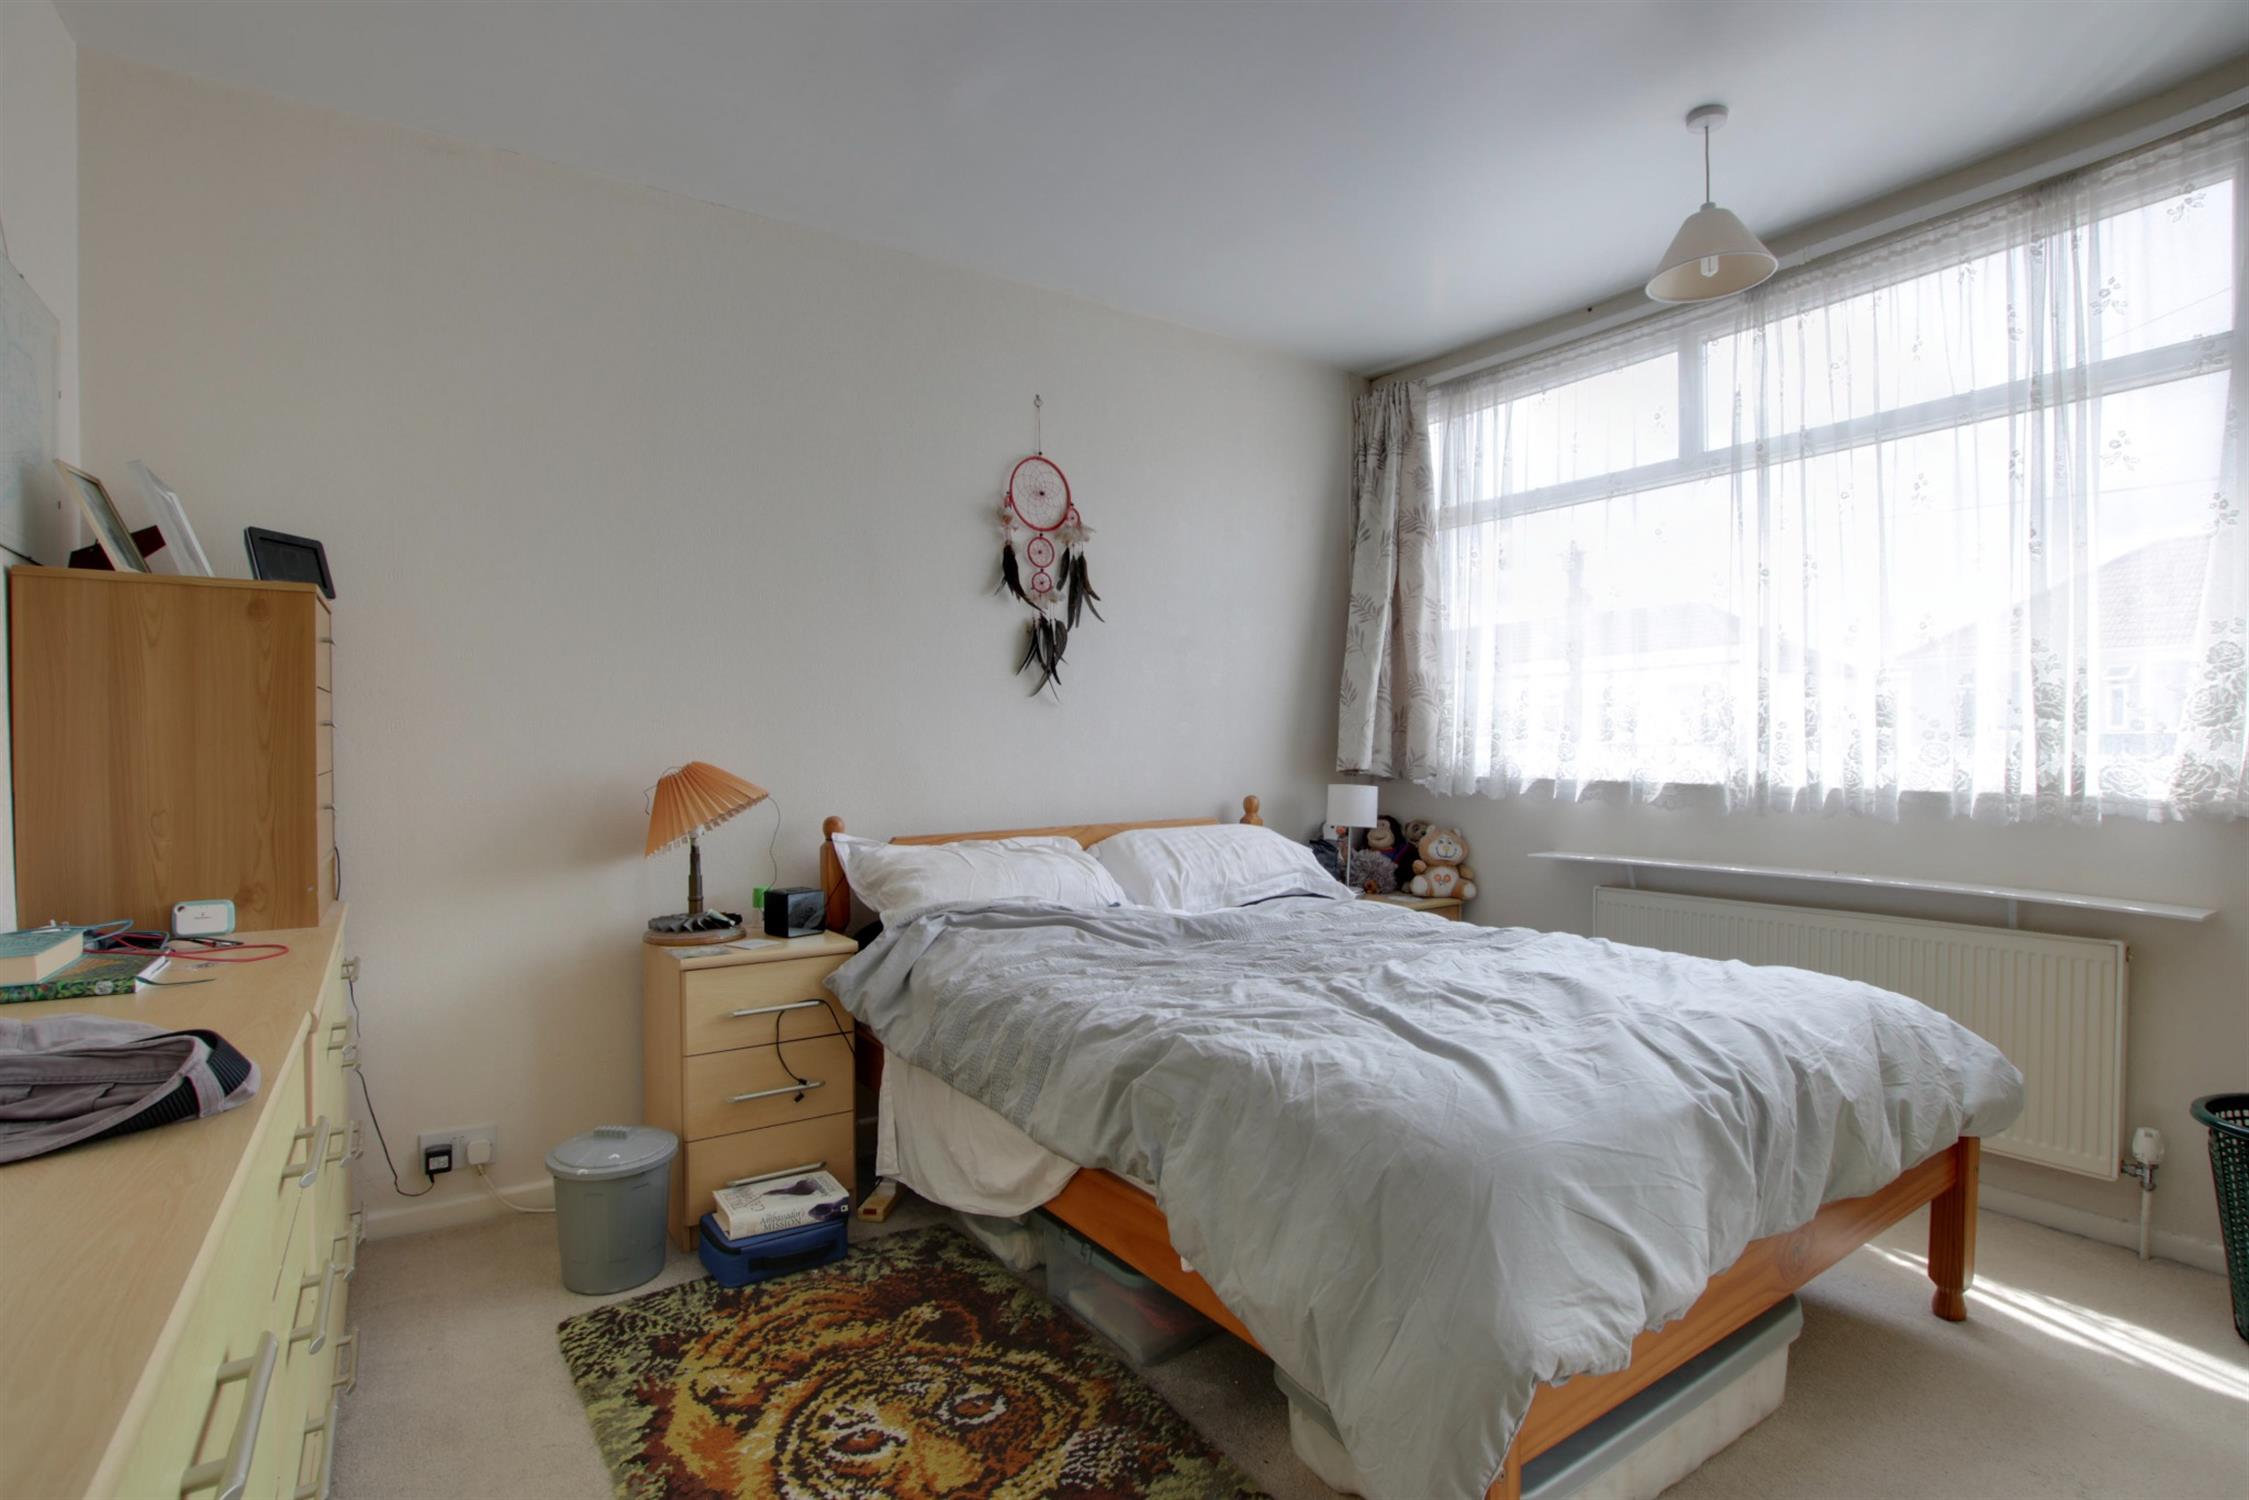
BEDROOM ONE
Double glazed window to front elevation. Radiator.
BEDROOM TWO
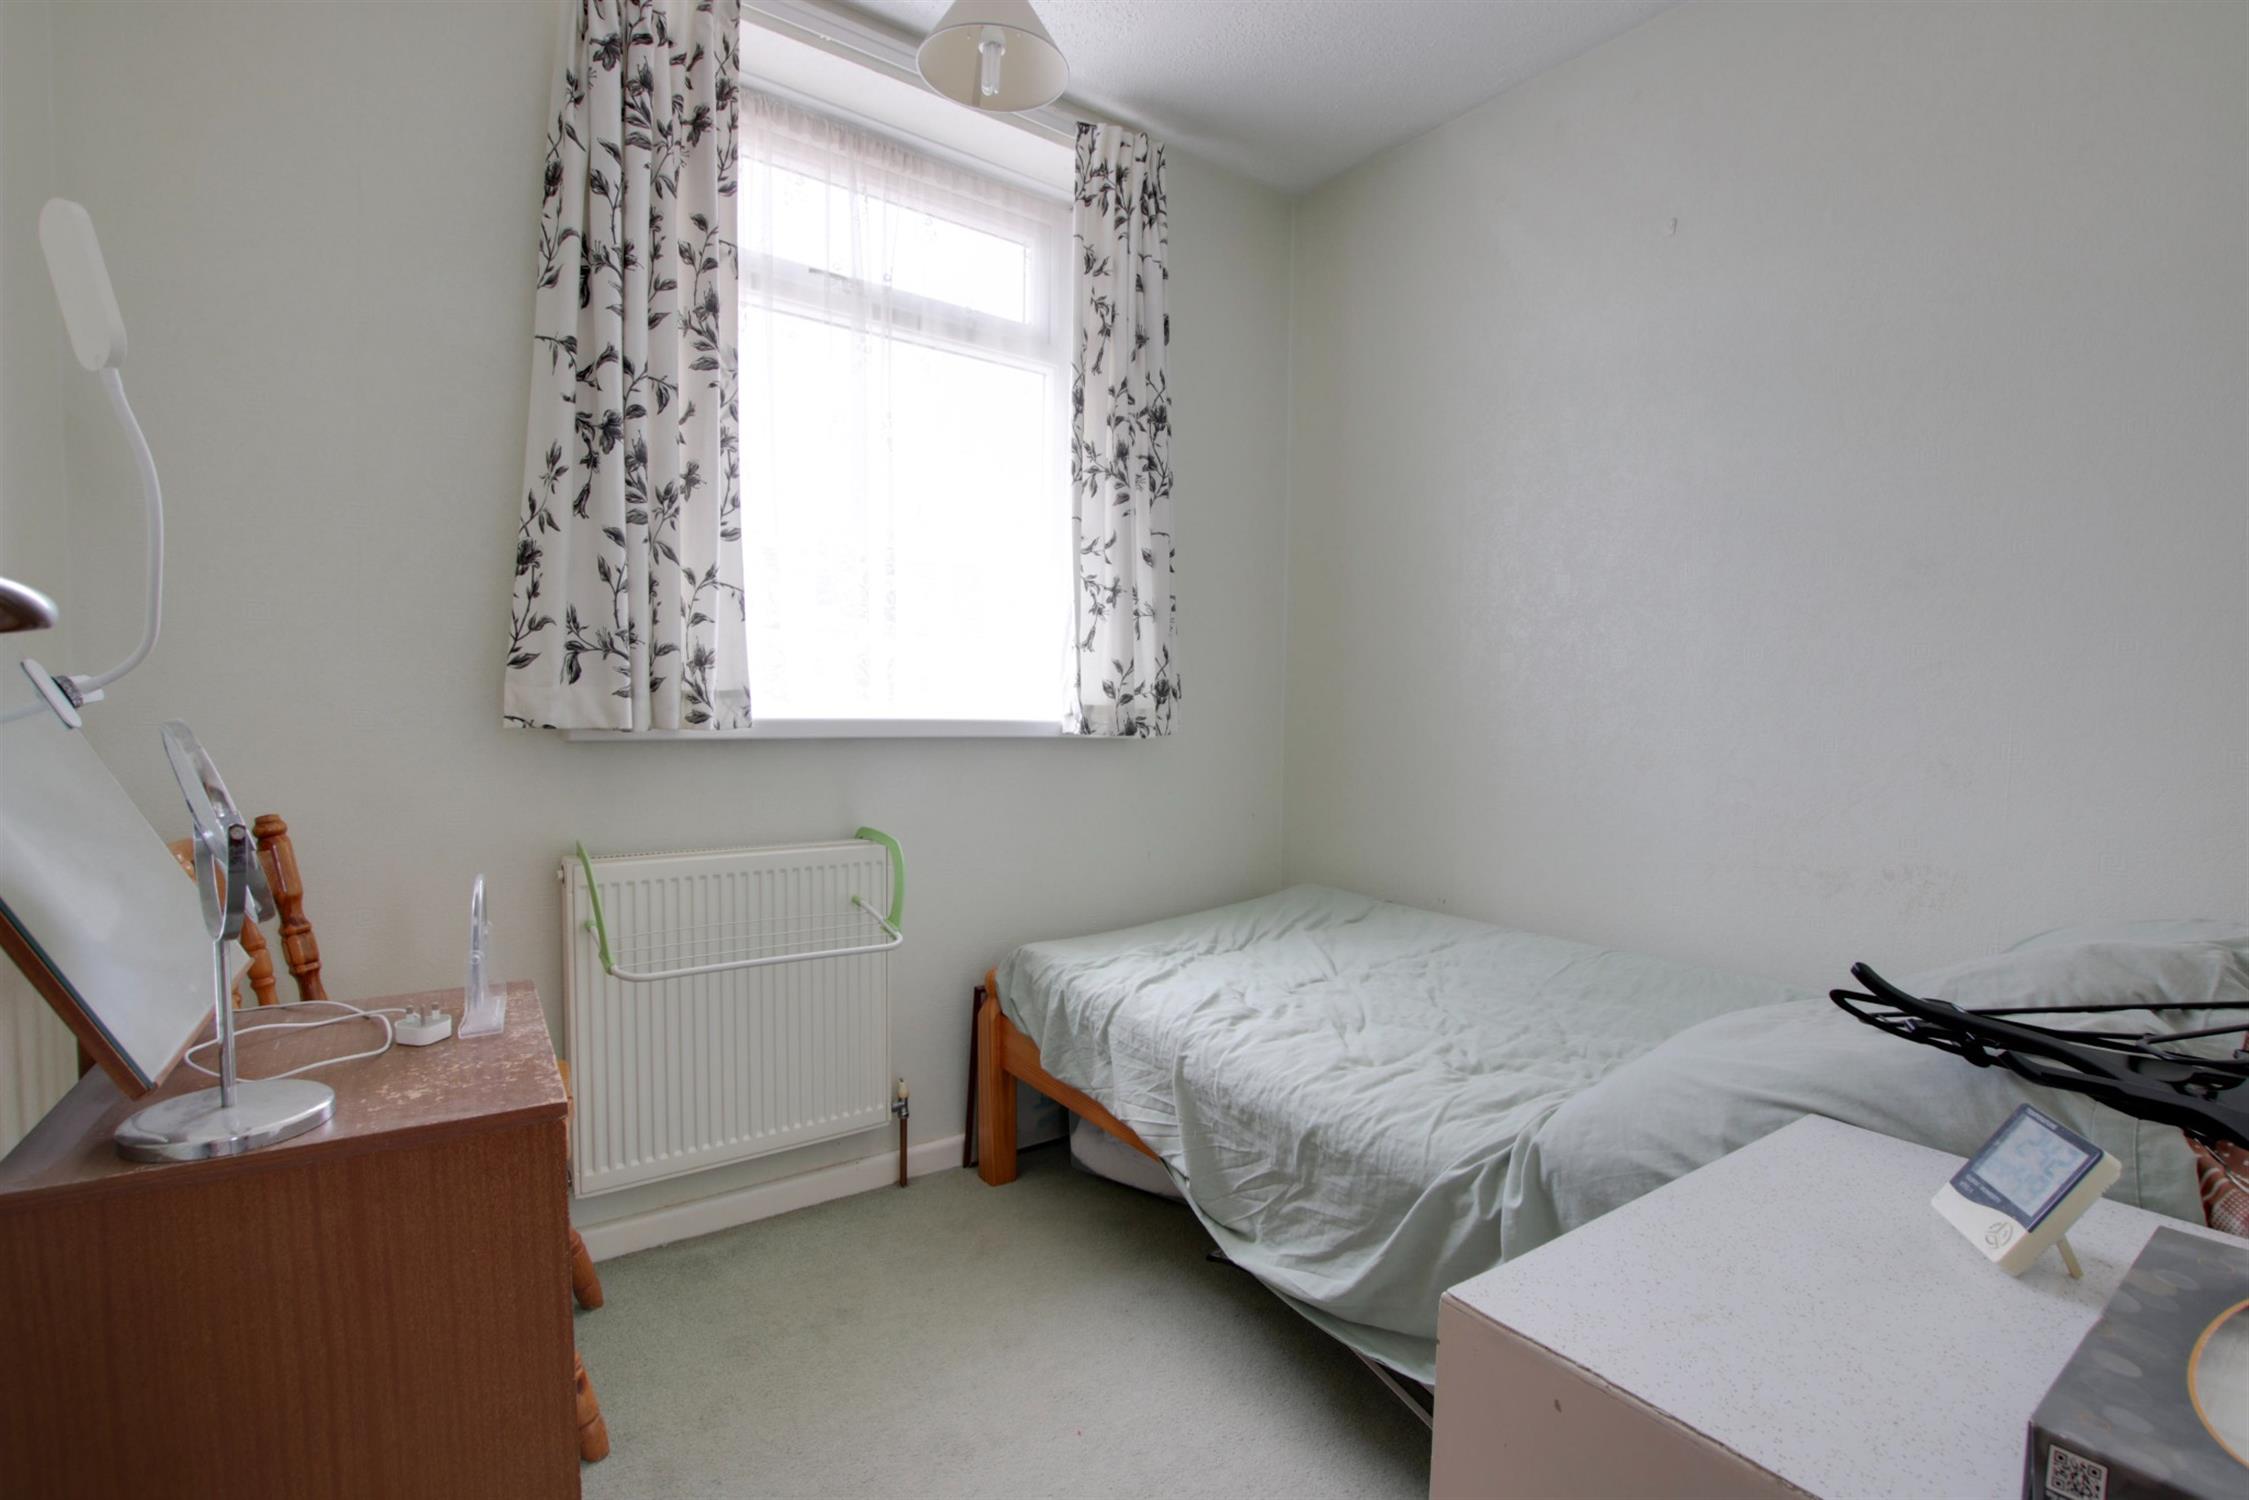
Double glazed window to rear elevation. Radiator.
BEDROOM THREE
Double glazed window to front elevation. Radiator.
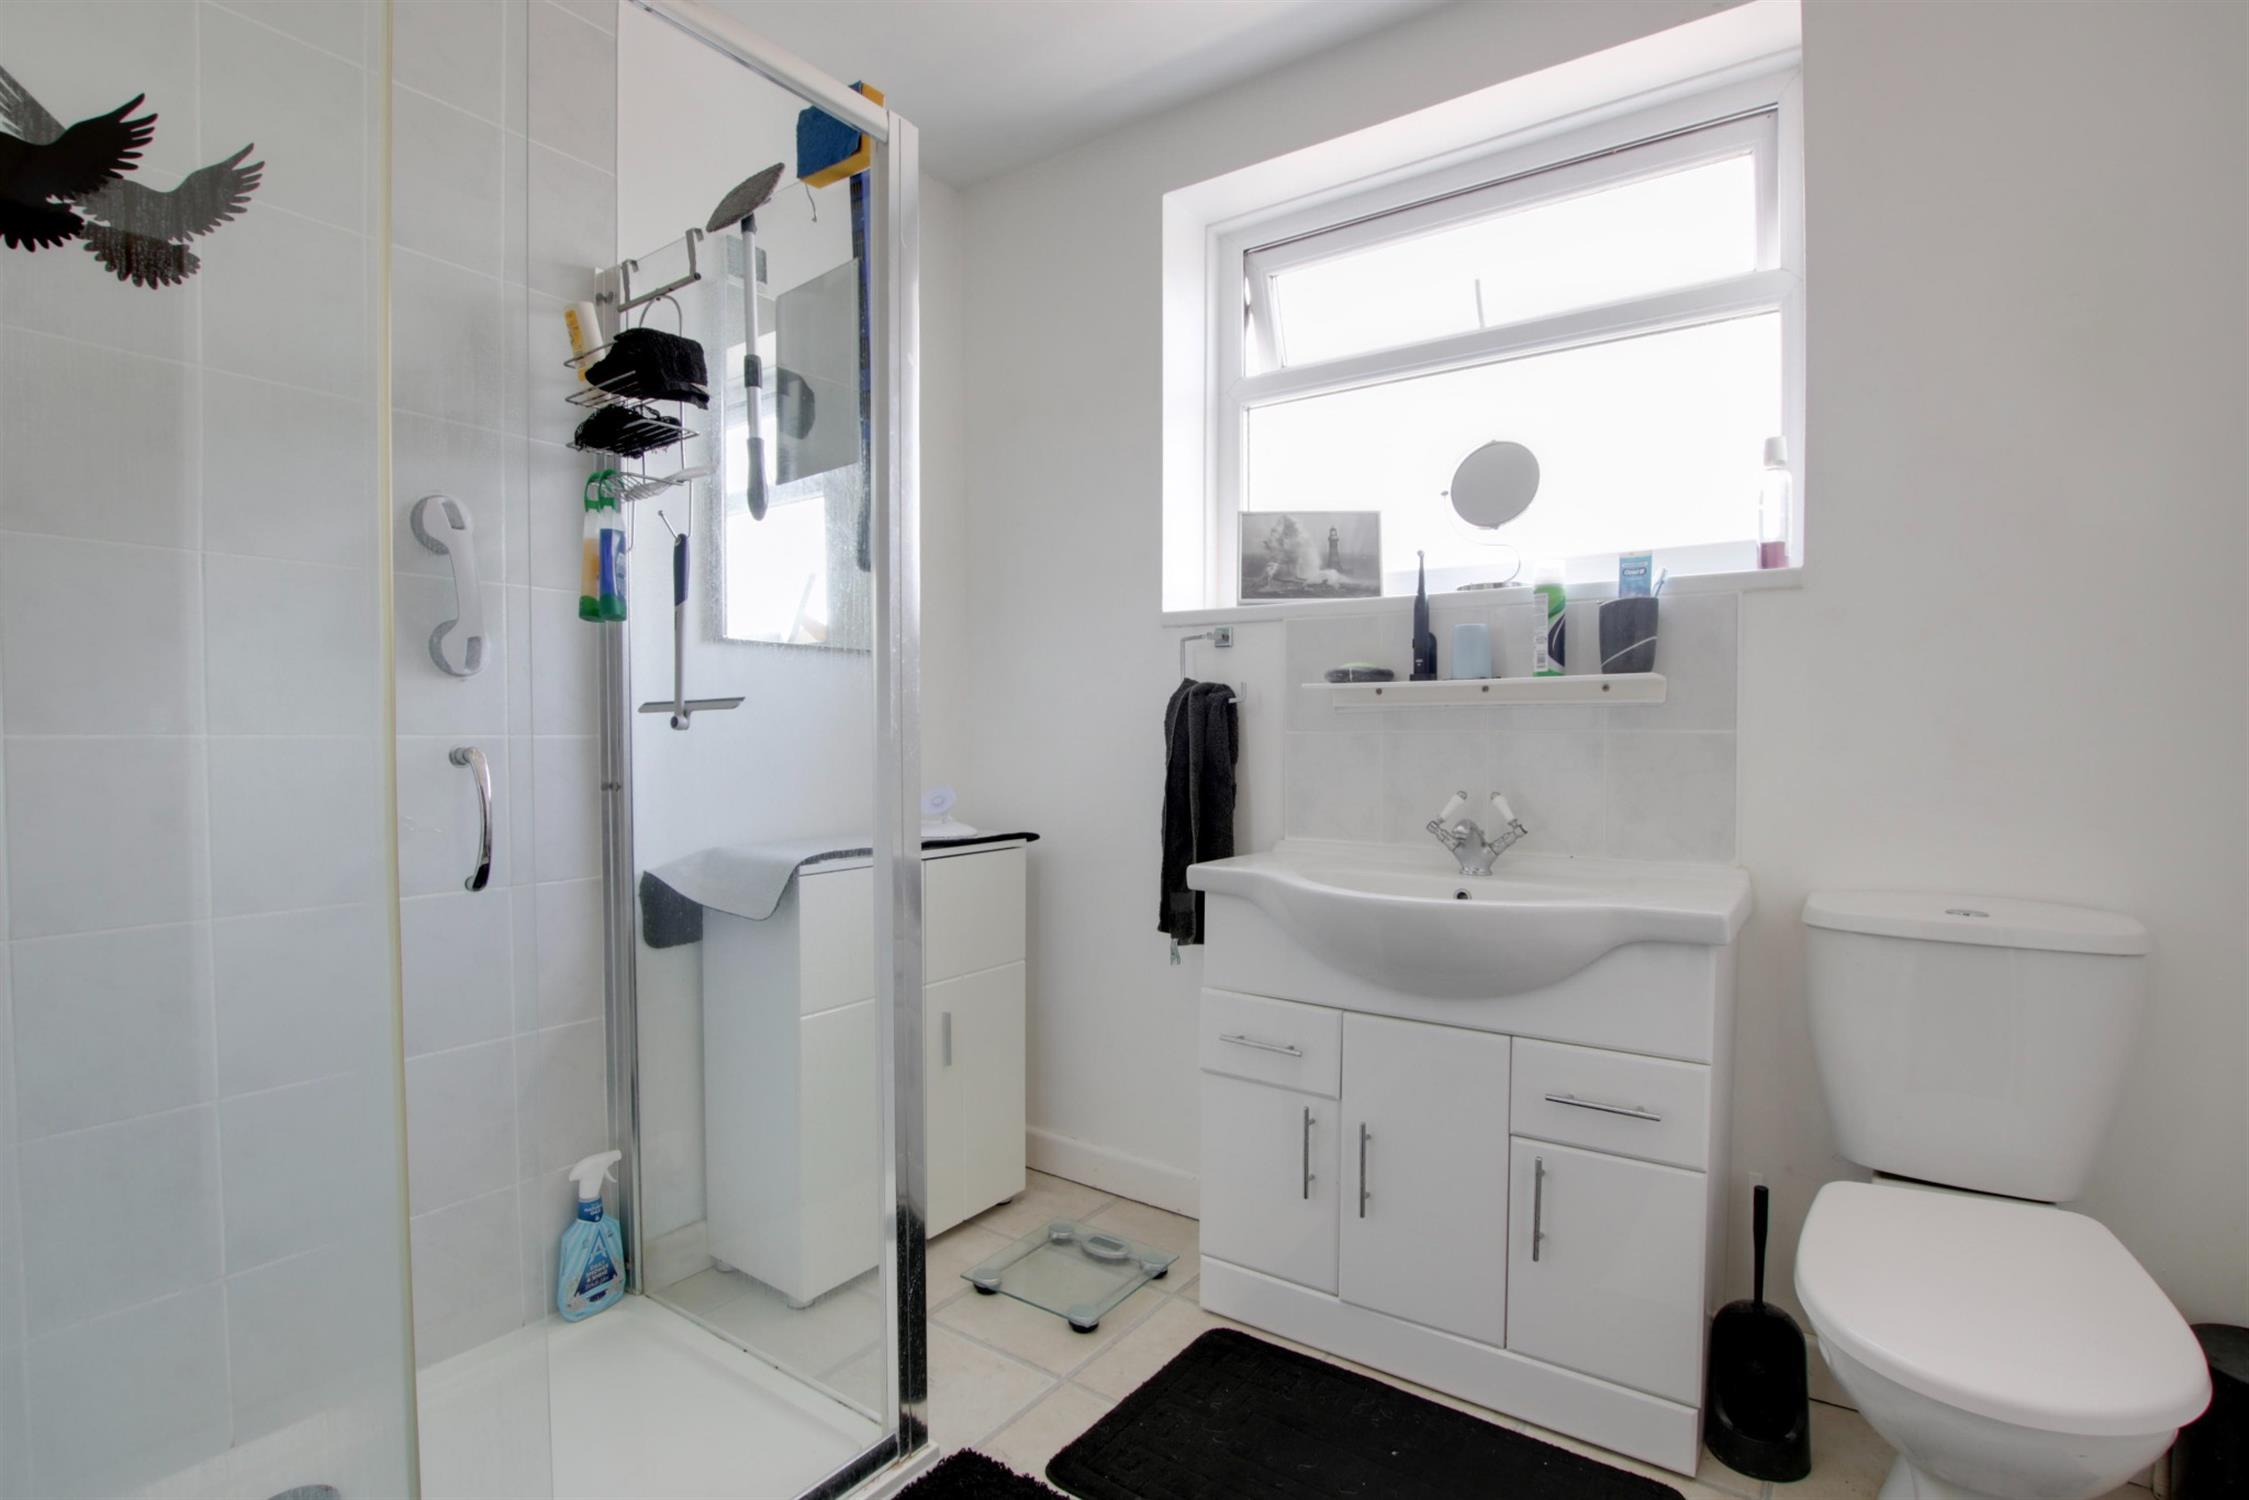
SHOWER ROOM
Double glazed window to rear elevation. Walk-in shower cubicle with wall mounted shower unit. Vanity unit with wash hand basin and storage cupboards beneath. Low level close coupled WC. Part tiled walls. Tile effect laminate flooring. Radiator.
OUTSIDE
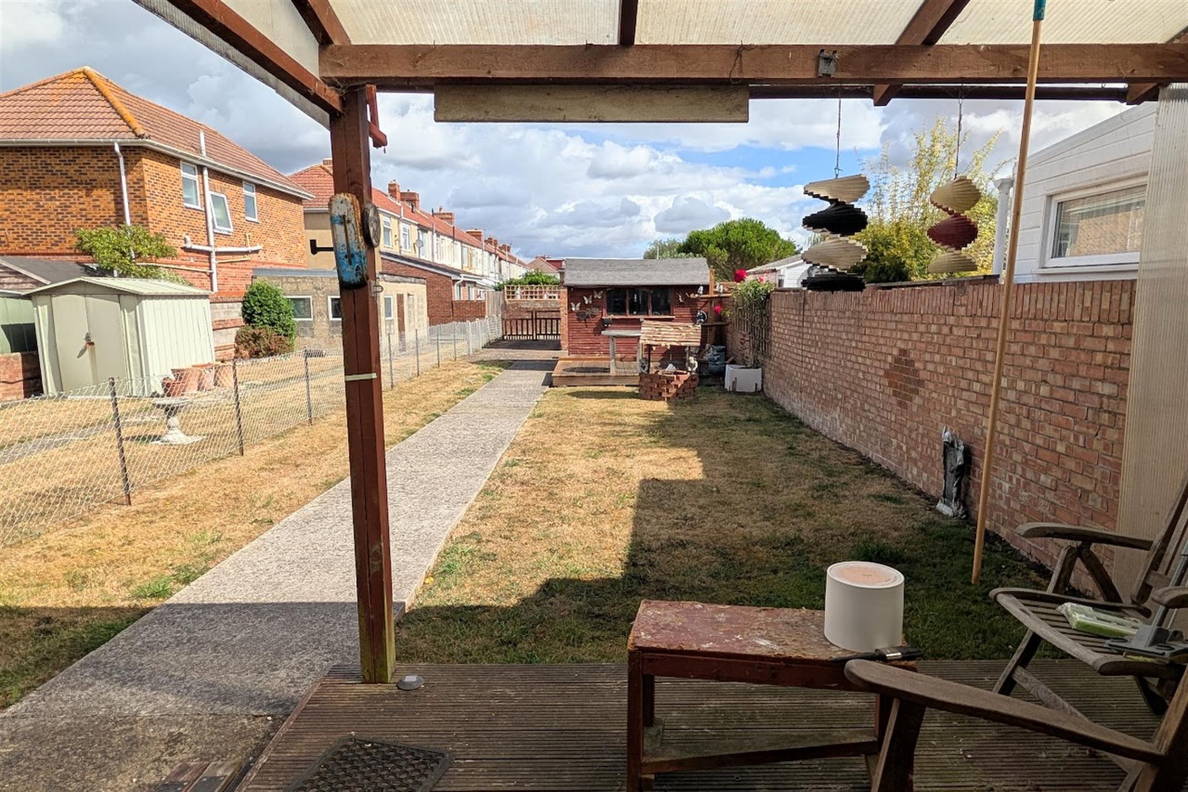
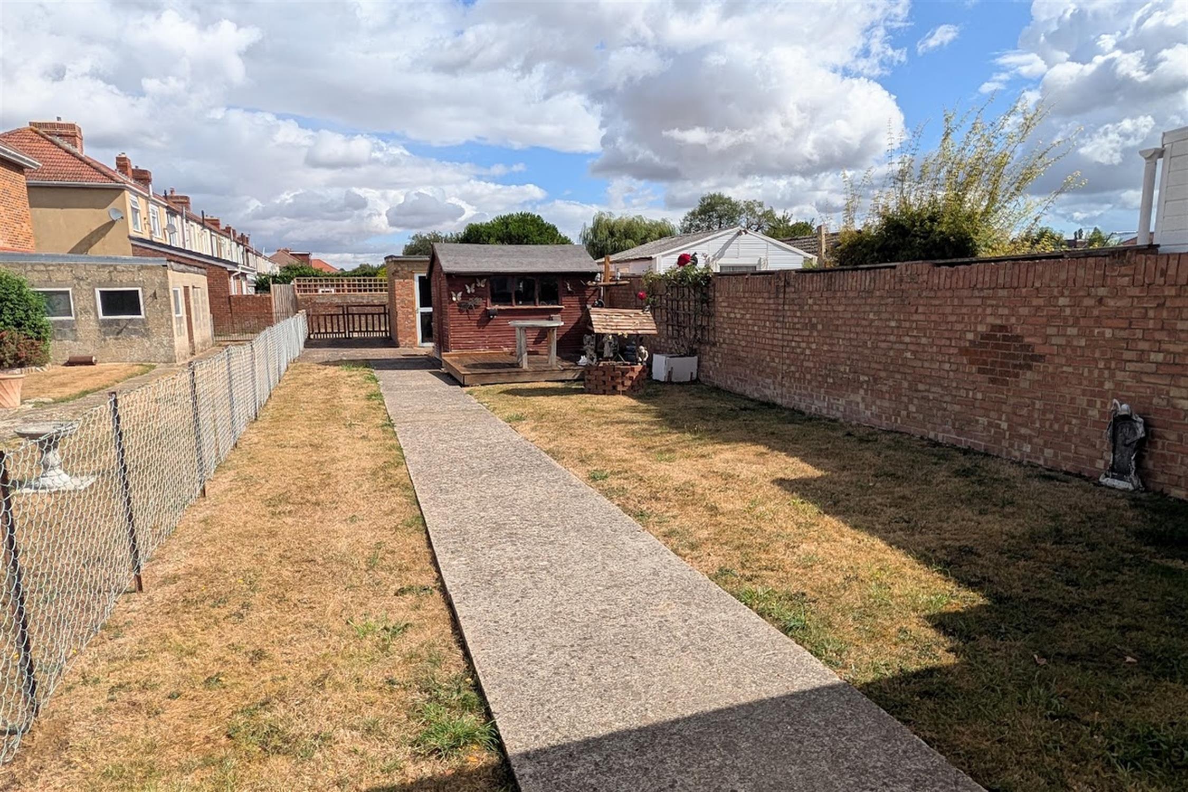
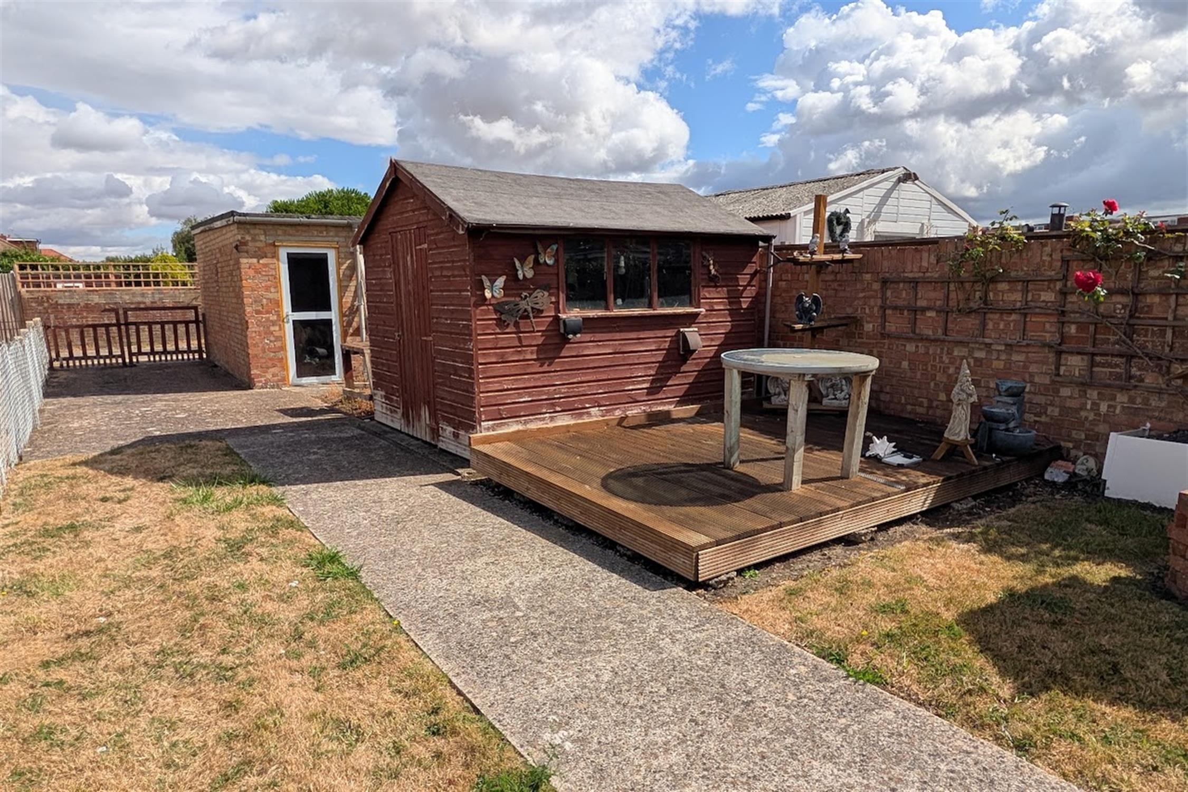
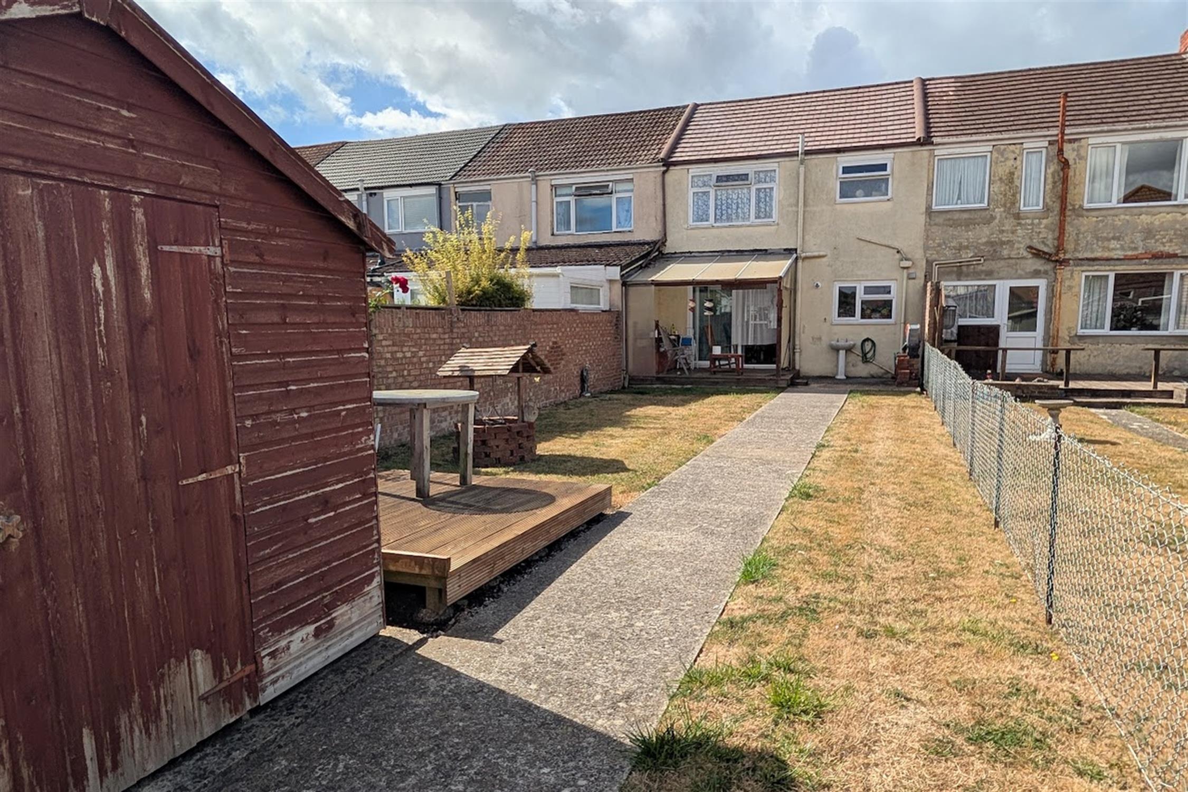
The rear garden has a timber decked area adjacent to the property with a timber decking with a polycarbonate roof providing an ideal seating area. The majority of the garden can be found mainly laid to lawn with a concrete path running the length of the garden and leading to a timber shed and a personal door to garage.
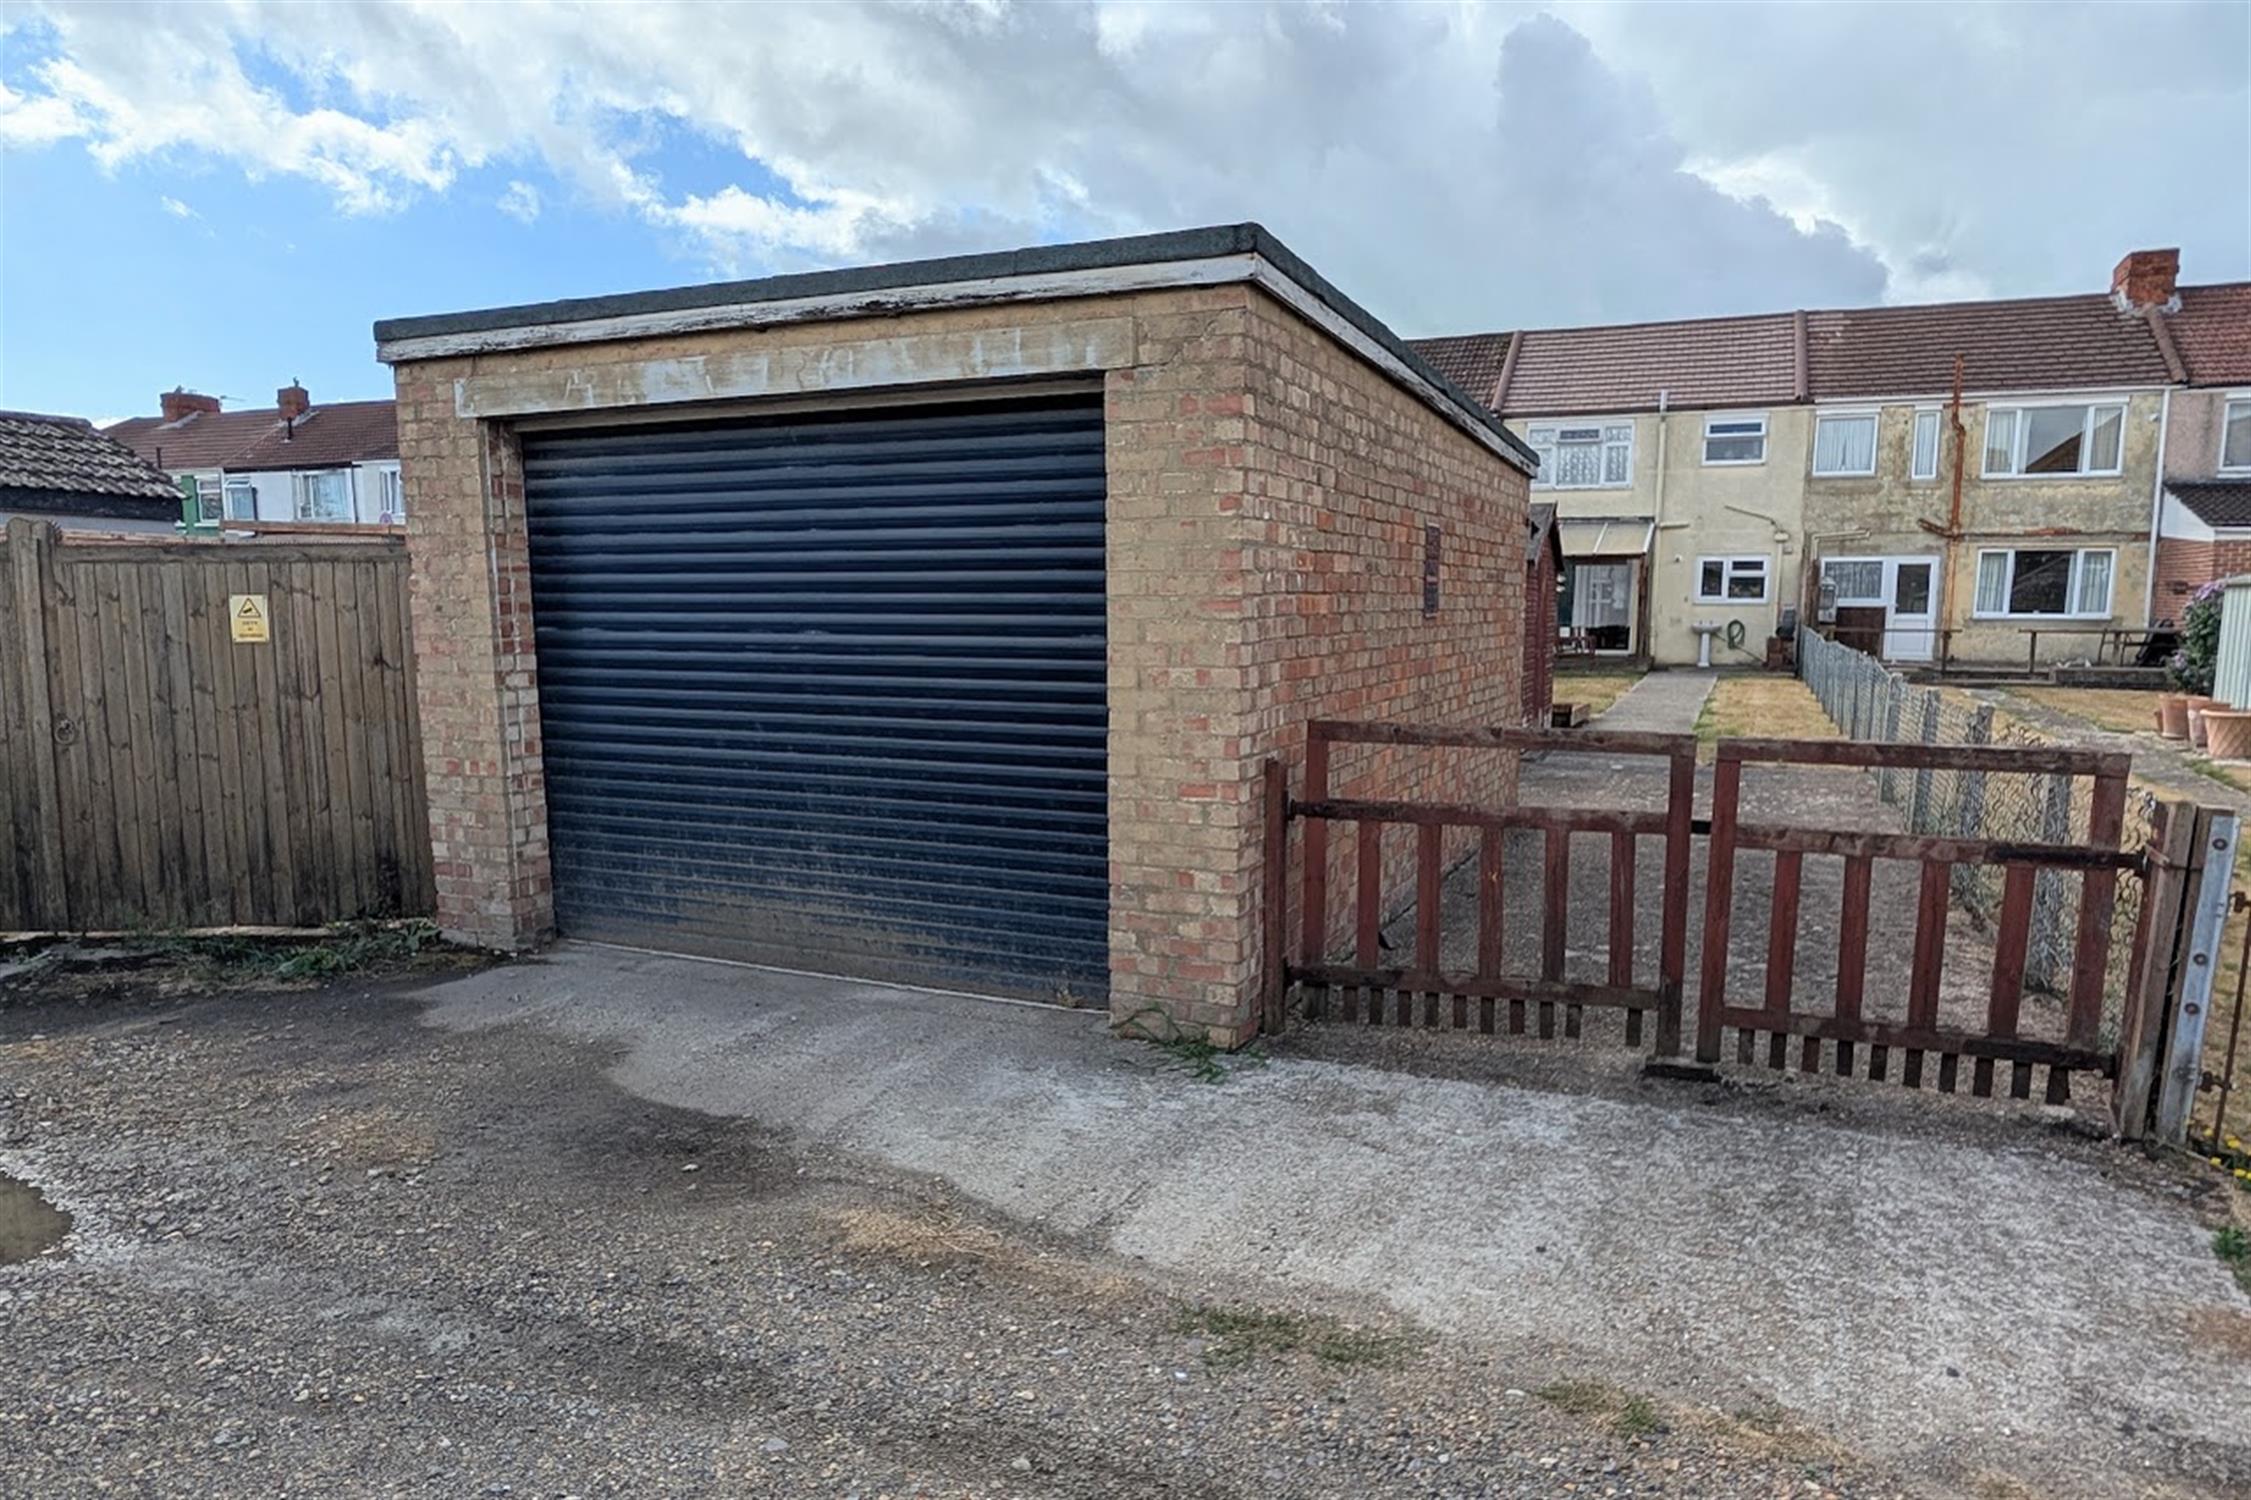
GARAGE. The garage is accessible via a service road to the rear and has a remote-controlled up and over door.
There is also additional hardstanding to the side of the garage providing a further OFF ROAD PARKING SPACE and vehicular access to the garden.
The garden is wall and fence enclosed and has an outside water tap.
COUNCIL TAX
Fareham Borough Council. Tax Band C. Payable 2026/2027. £2,018.27.
Read full description
Show less