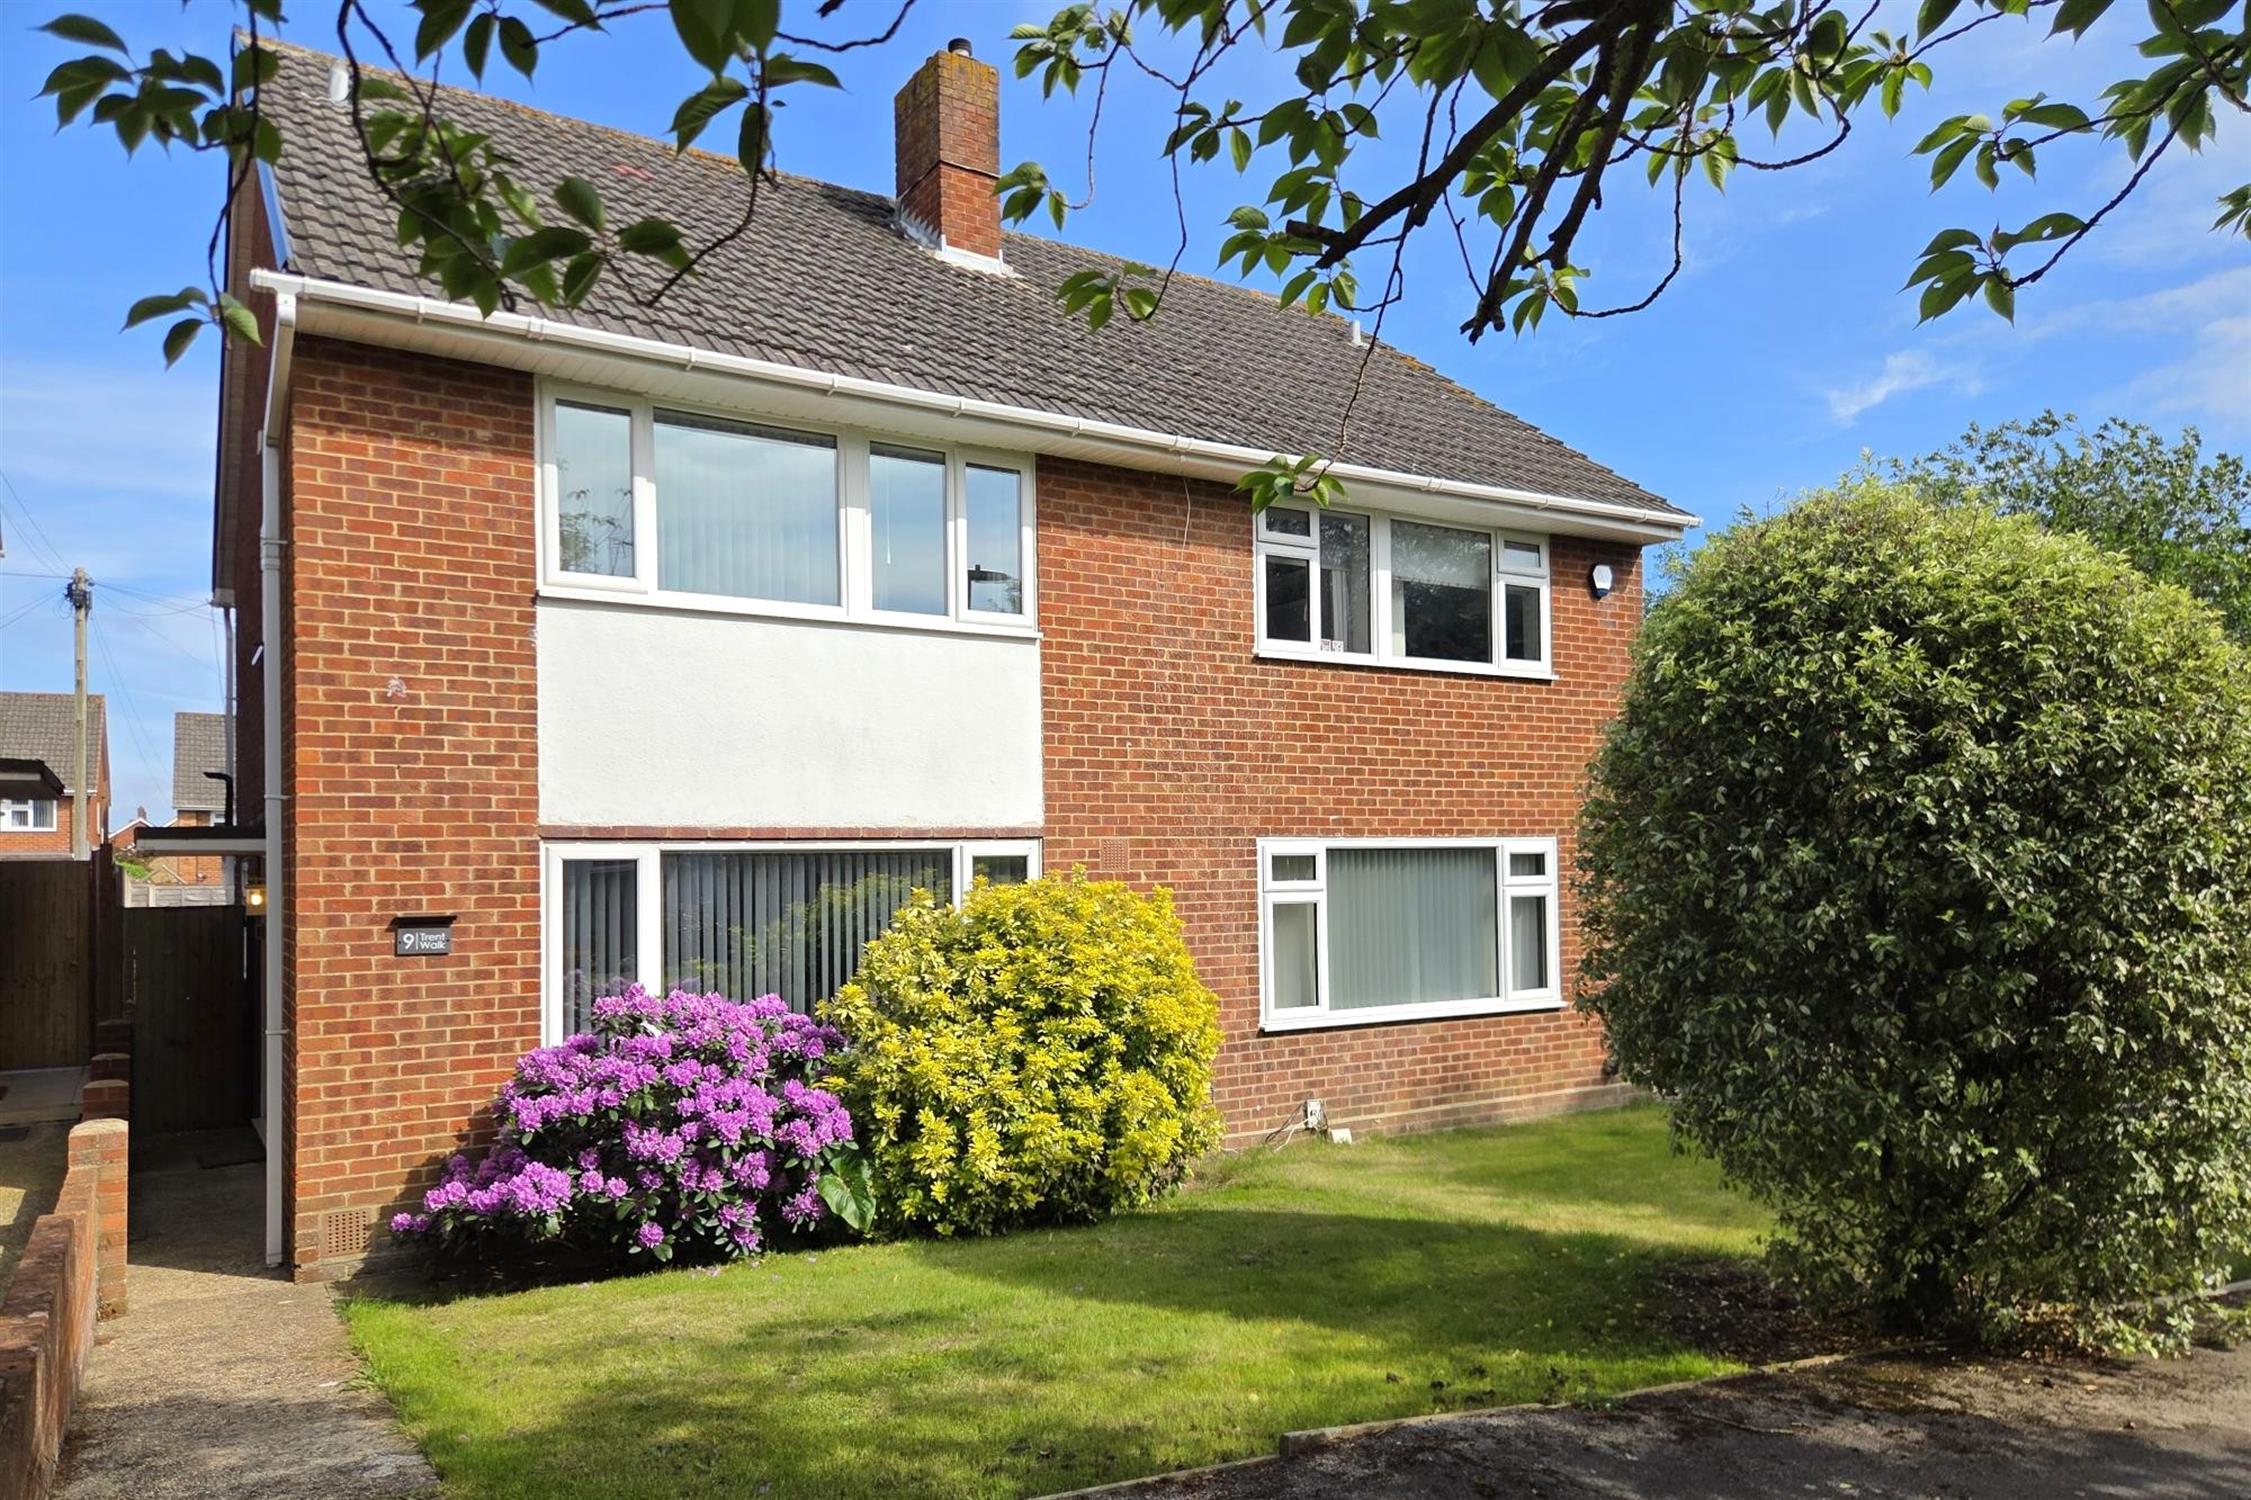
DESCRIPTIONThis extended three bedroom semi-detached house is located in a highly regarded area close to Cams Hill School with the benefit of overlooking a green. The superbly presented internal accommodation comprises; entrance hall, lounge, 15' kitchen and an impressive garden room with a cloakroom. To the first floor, there are three bedrooms and a bathroom. Outside, there is driveway parking in front of the GARAGE located to the rear of the property, a well-maintained front garden and an enclosed landscaped rear garden. Viewing is strongly recommended by the sole agents.
ENTRANCE HALLDouble glazed front door.
Two tall double glazed windows either side. Smooth and coved ceiling. Staircase rising to the first floor. Tall modern radiator. Engineered wooden flooring.
LOUNGE
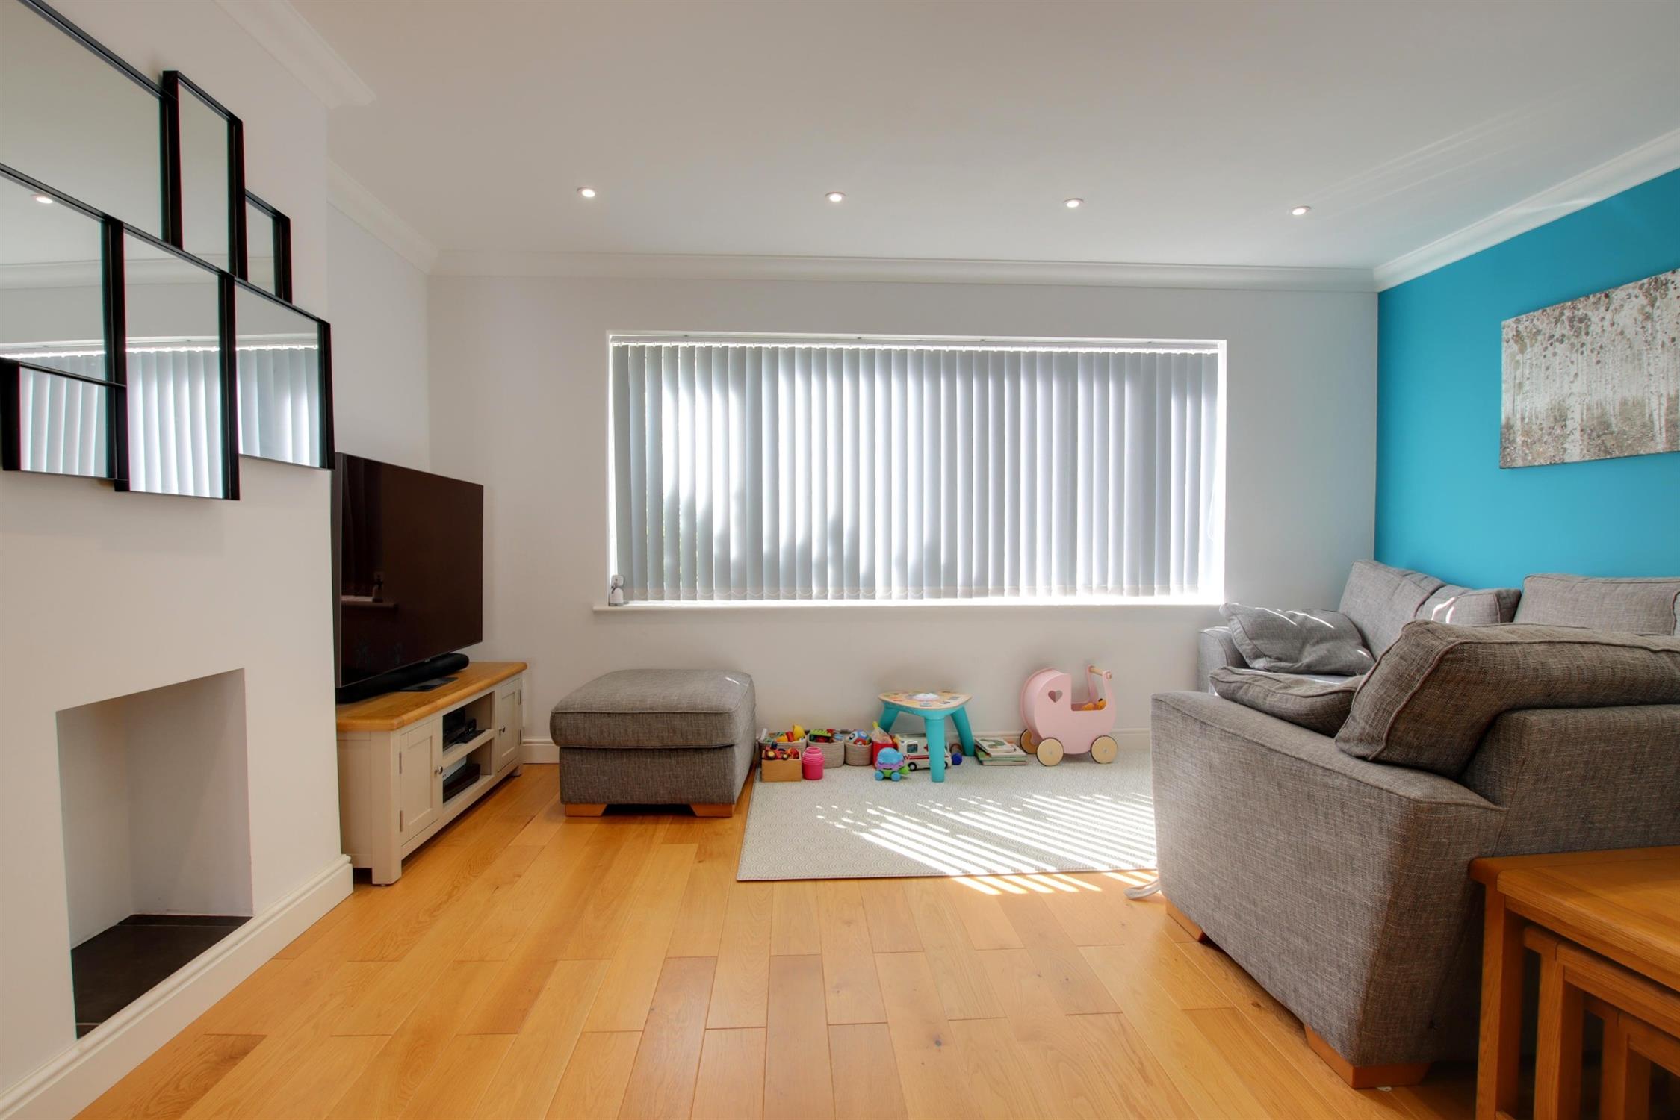
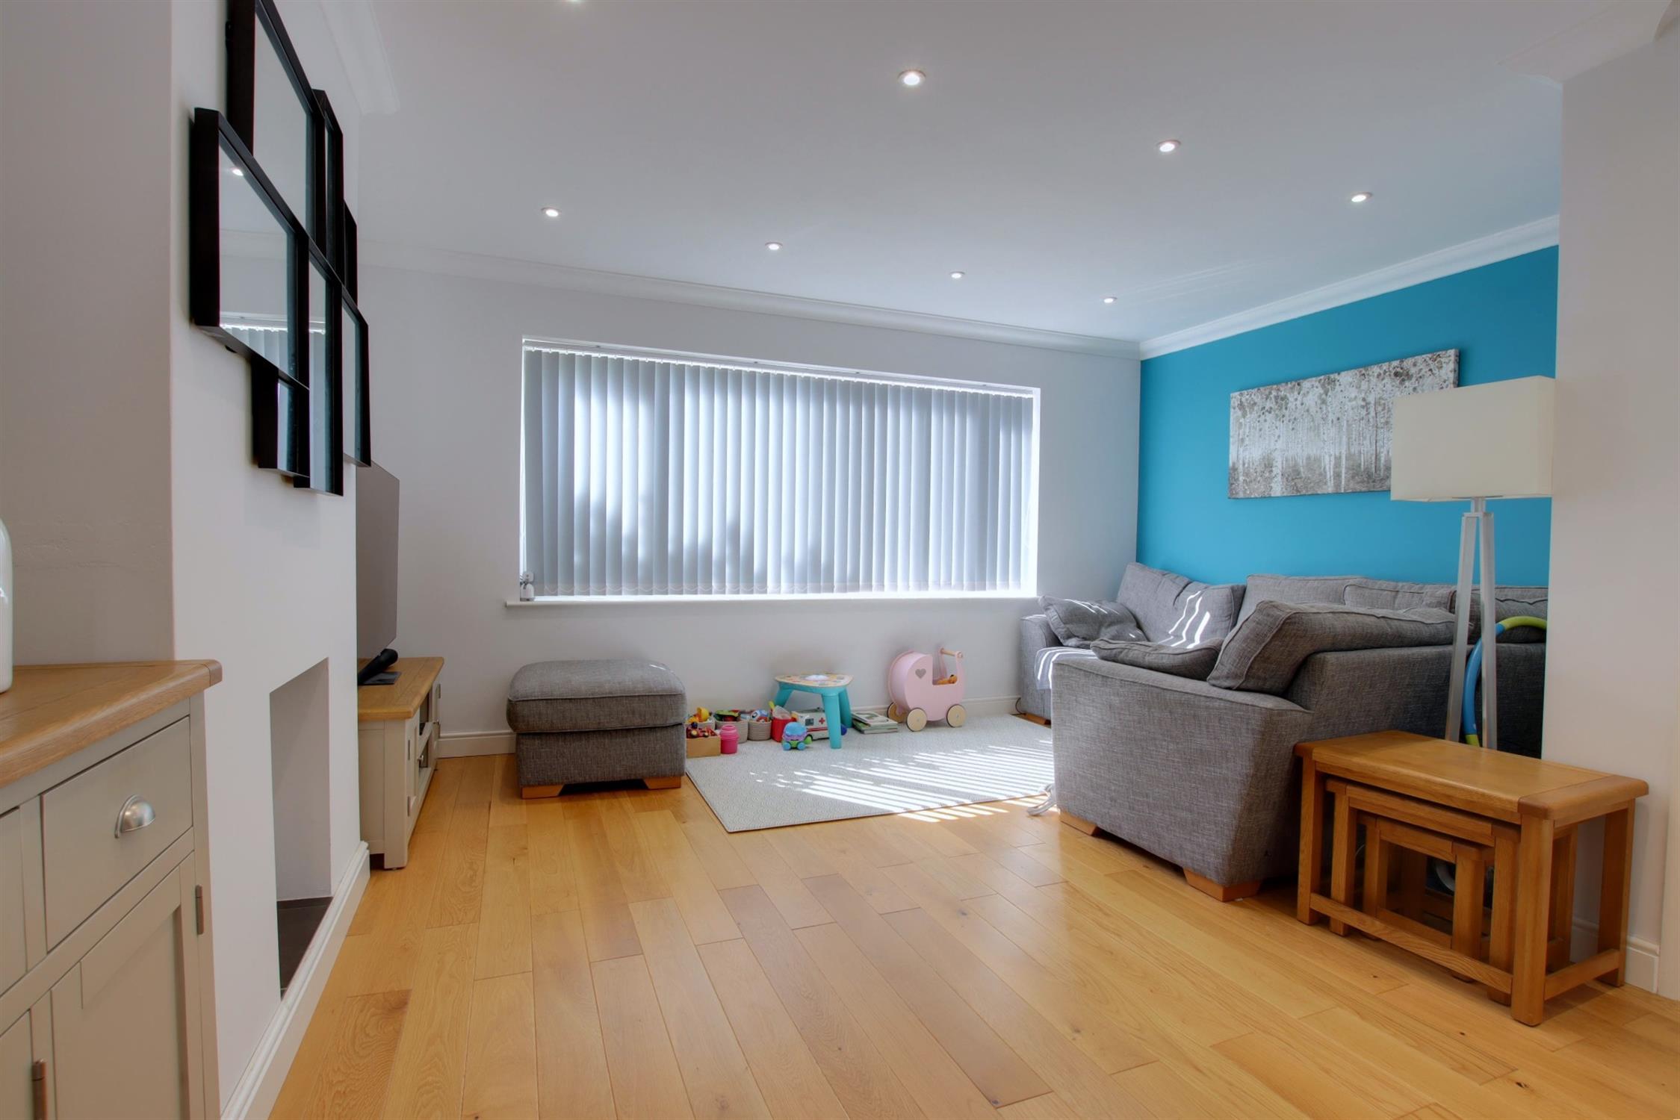
Double glazed window to the front aspect. Smooth and coved ceiling with inset spotlighting. Modern tall radiator. Understairs storage cupboard. Continuation of the flooring from the entrance hall.
KITCHEN
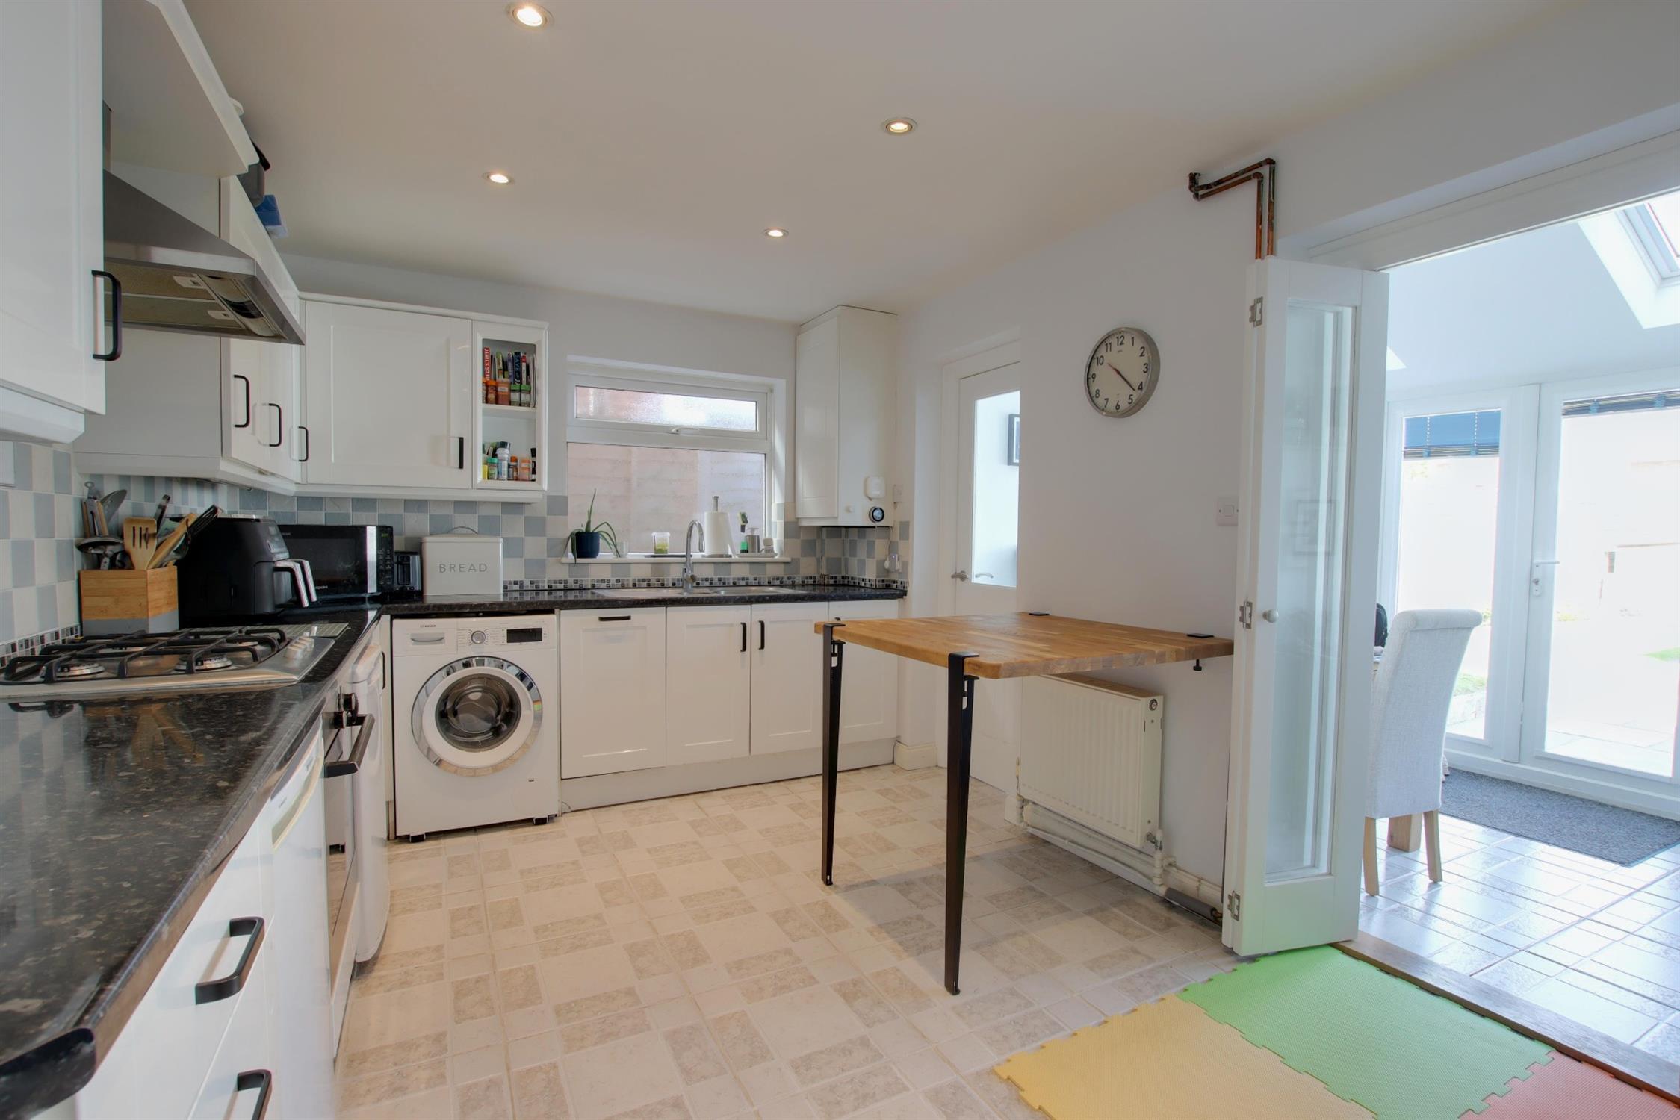
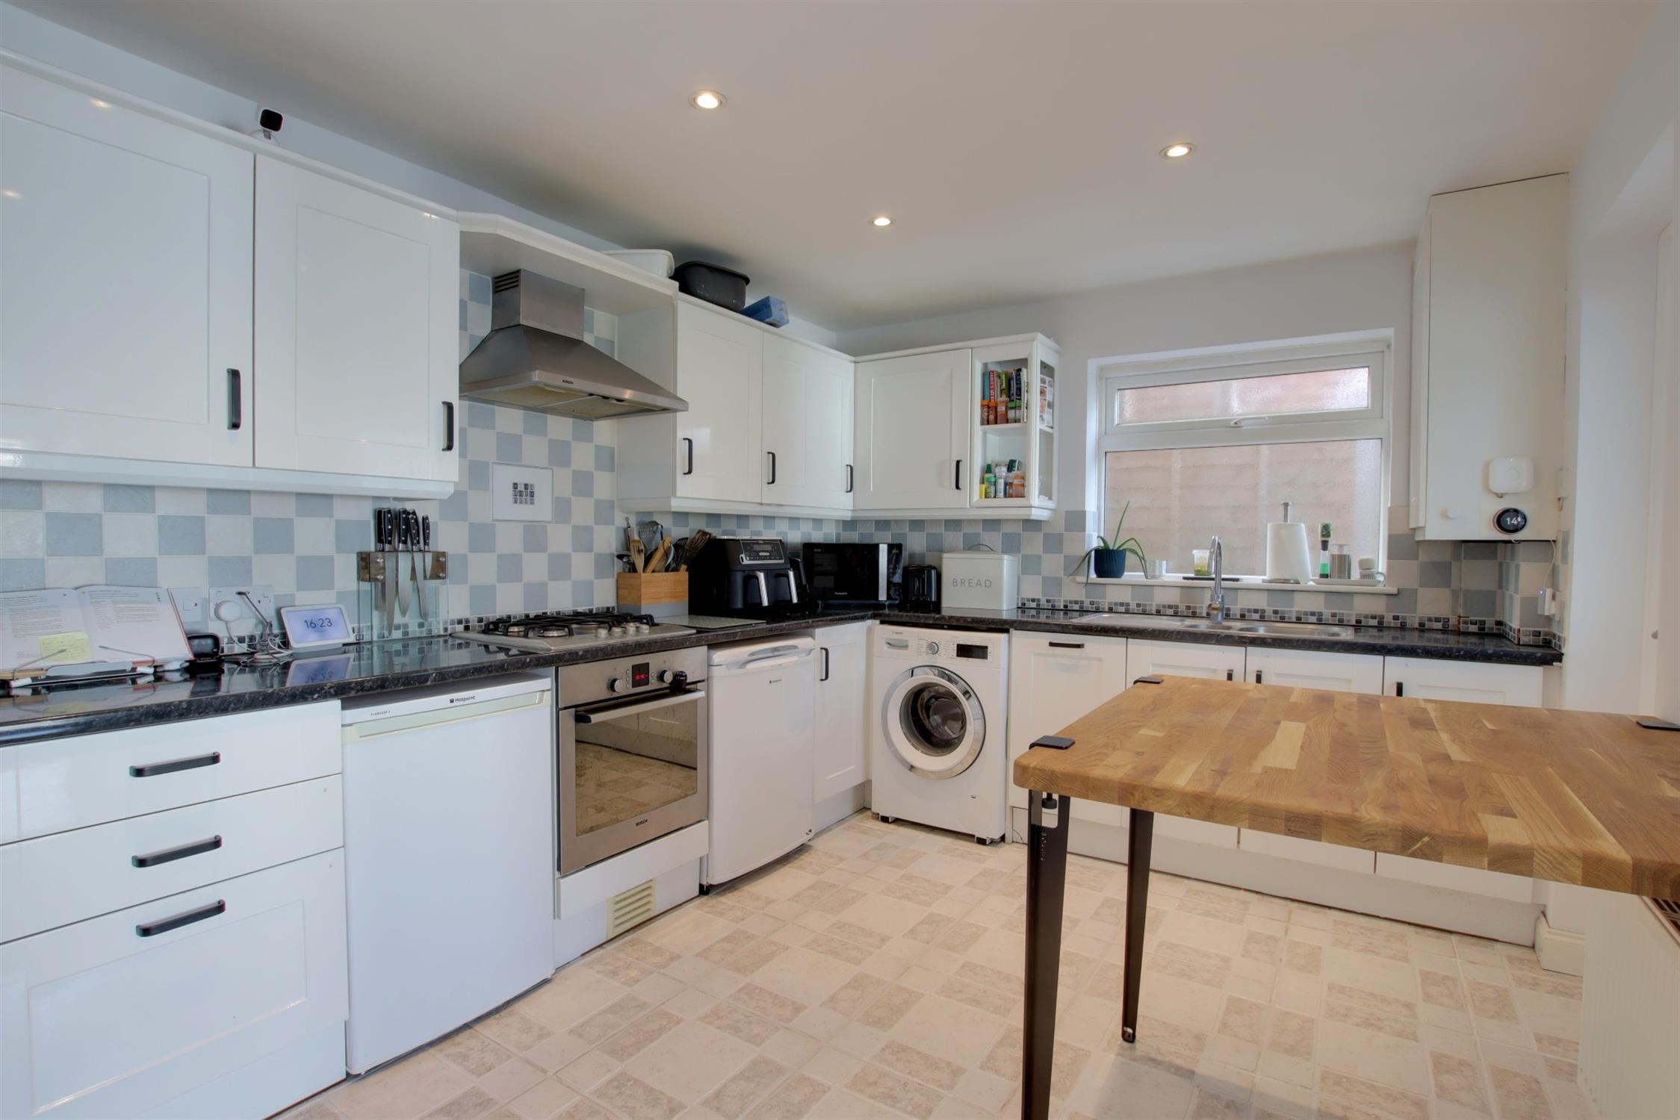
Bi-folding doors leading to the garden room and an additional door leading also to the garden room. Double glazed window to the side aspect. Smooth ceiling with inset spotlighting. Matching wall and base units with contrasting worktops. Tiled splashback. Four ring gas hob with extractor above. Integral oven and grill. Space for fridge, freezer and washing machine. Radiator. Wall mounted 'Baxi' boiler. Tiled flooring.
GARDEN ROOM
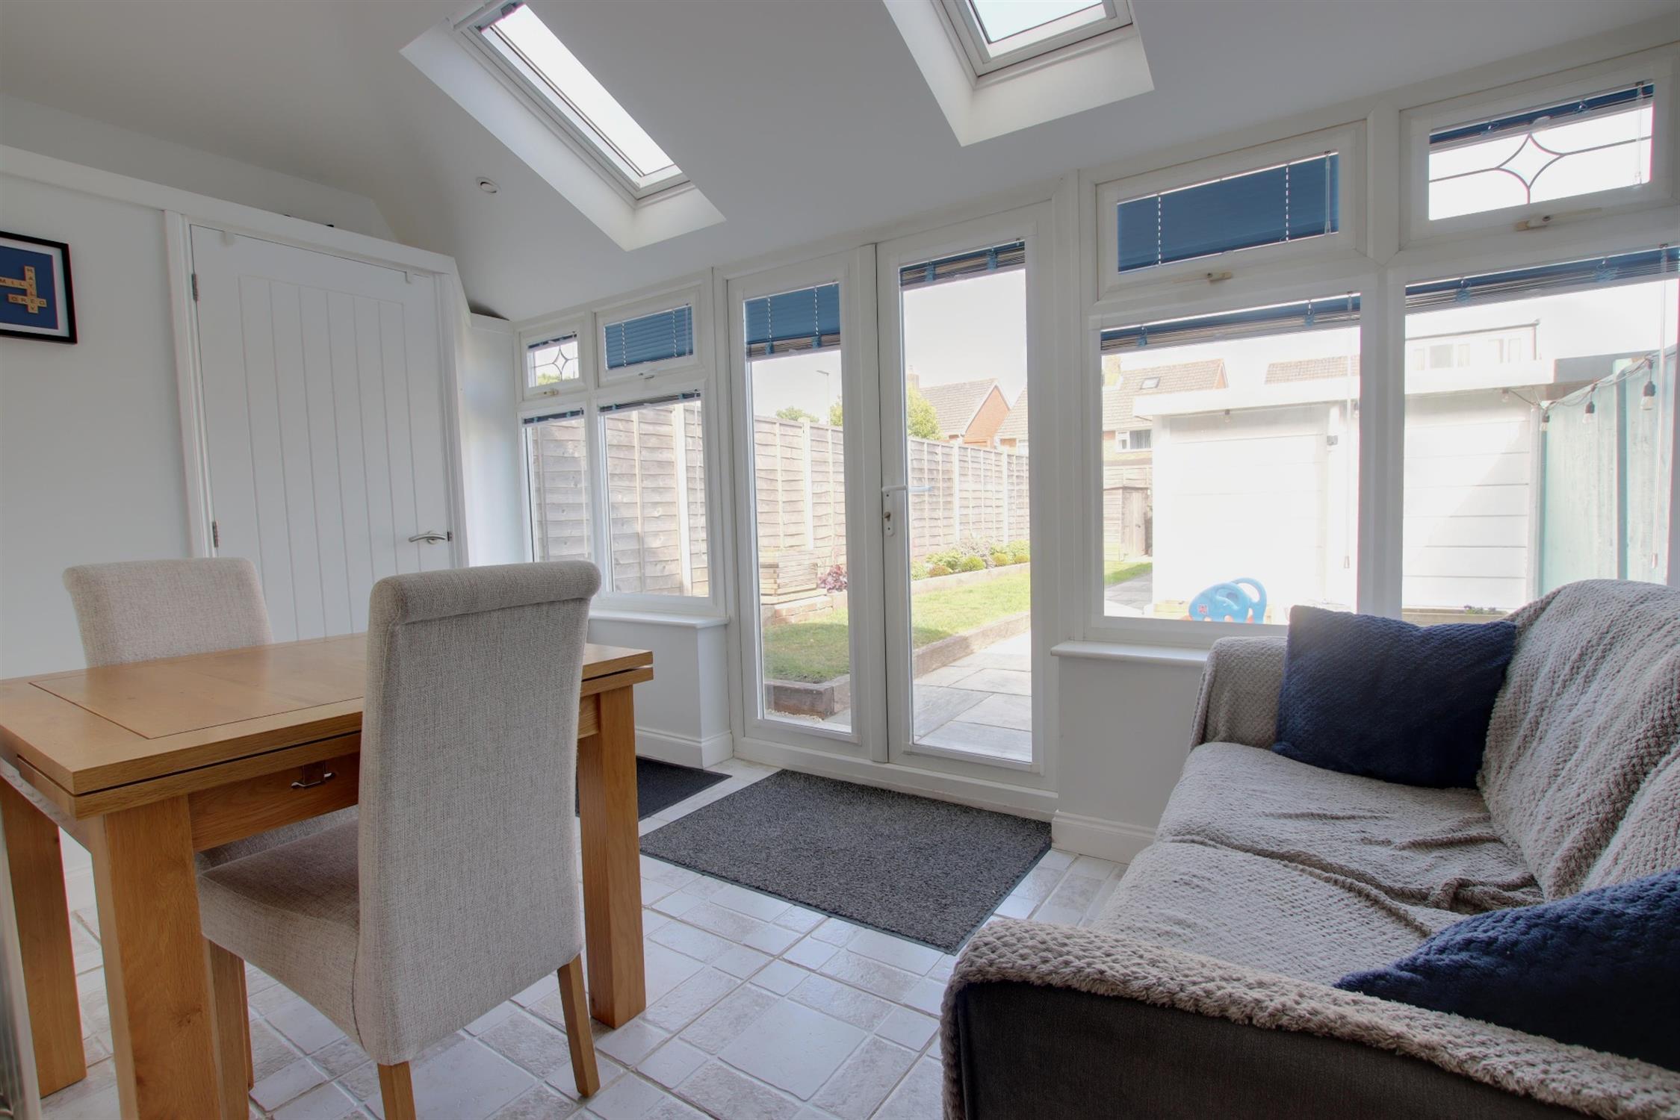
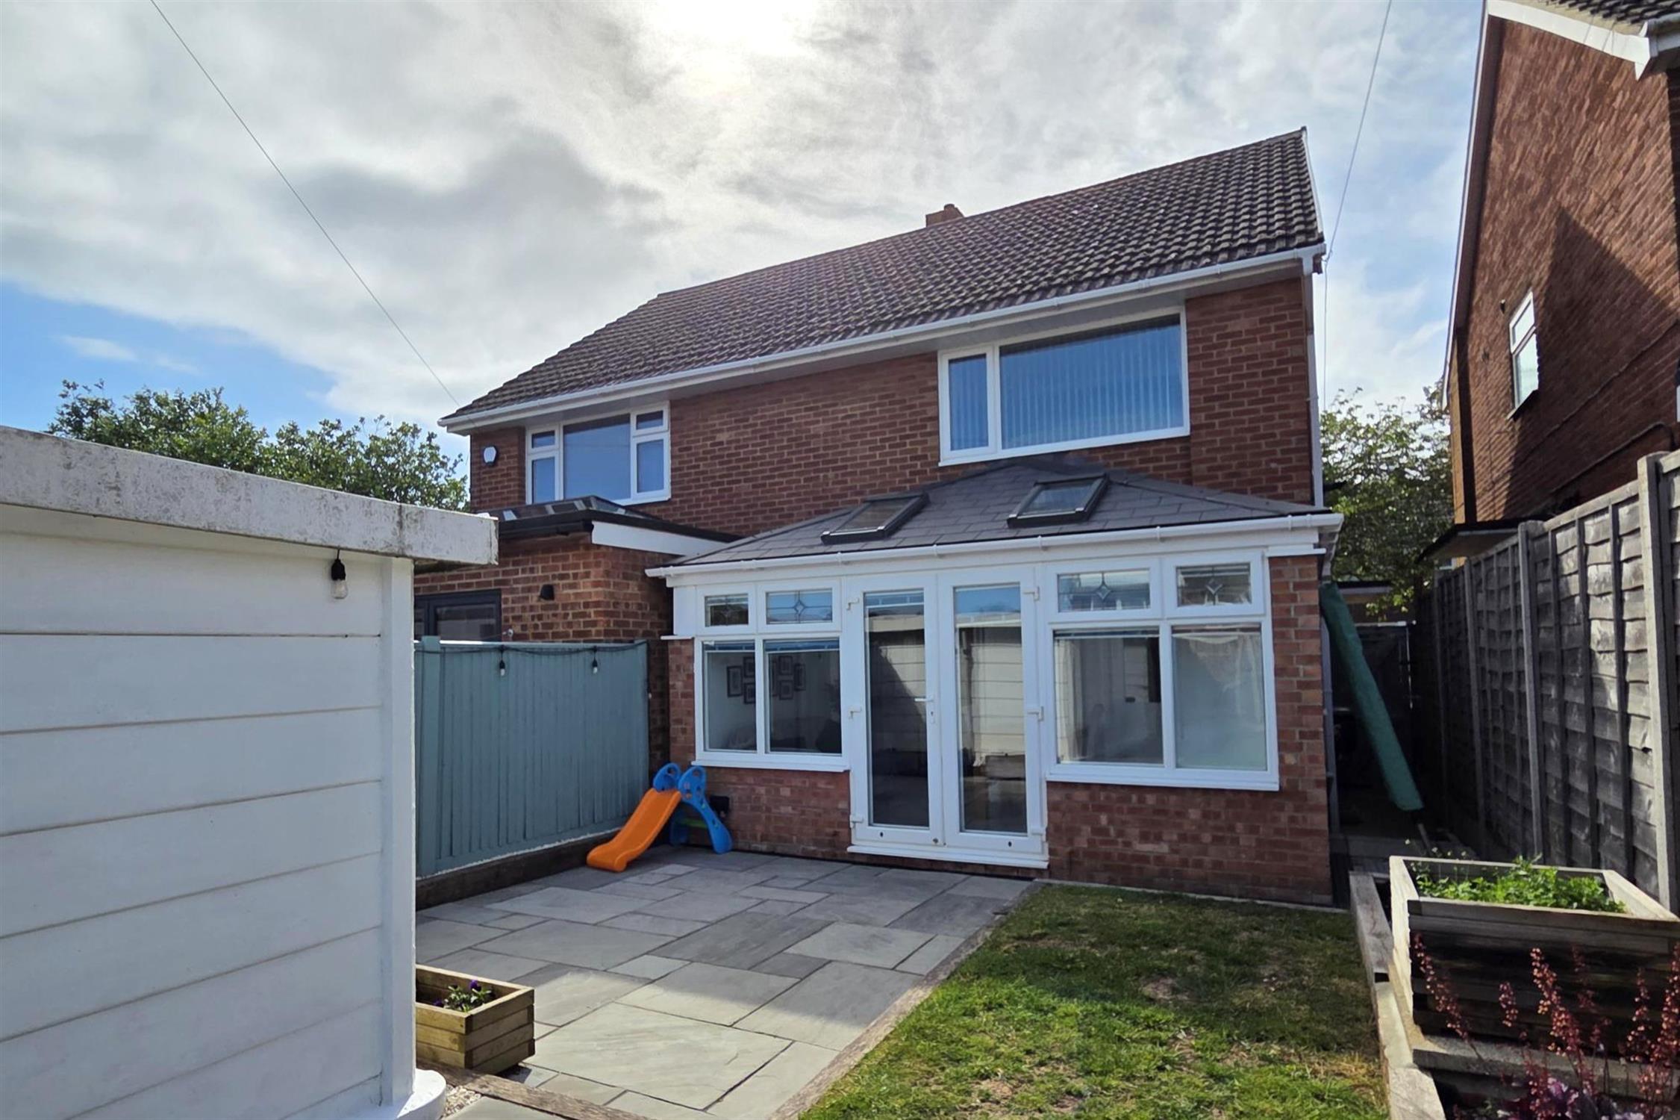
This impressive addition to the property has double glazed French doors leading to the rear garden. Two double glazed windows to the rear aspect. Vaulted smooth ceiling with two skylights. Modern tall radiator. Tiled flooring.
CLOAKROOM
Double glazed window to the side aspect. Low level WC. Wash hand basin. Continuation of the flooring from the garden room.
FIRST FLOOR
LANDING
Smooth ceiling. Loft access. Doors to:
BEDROOM ONE
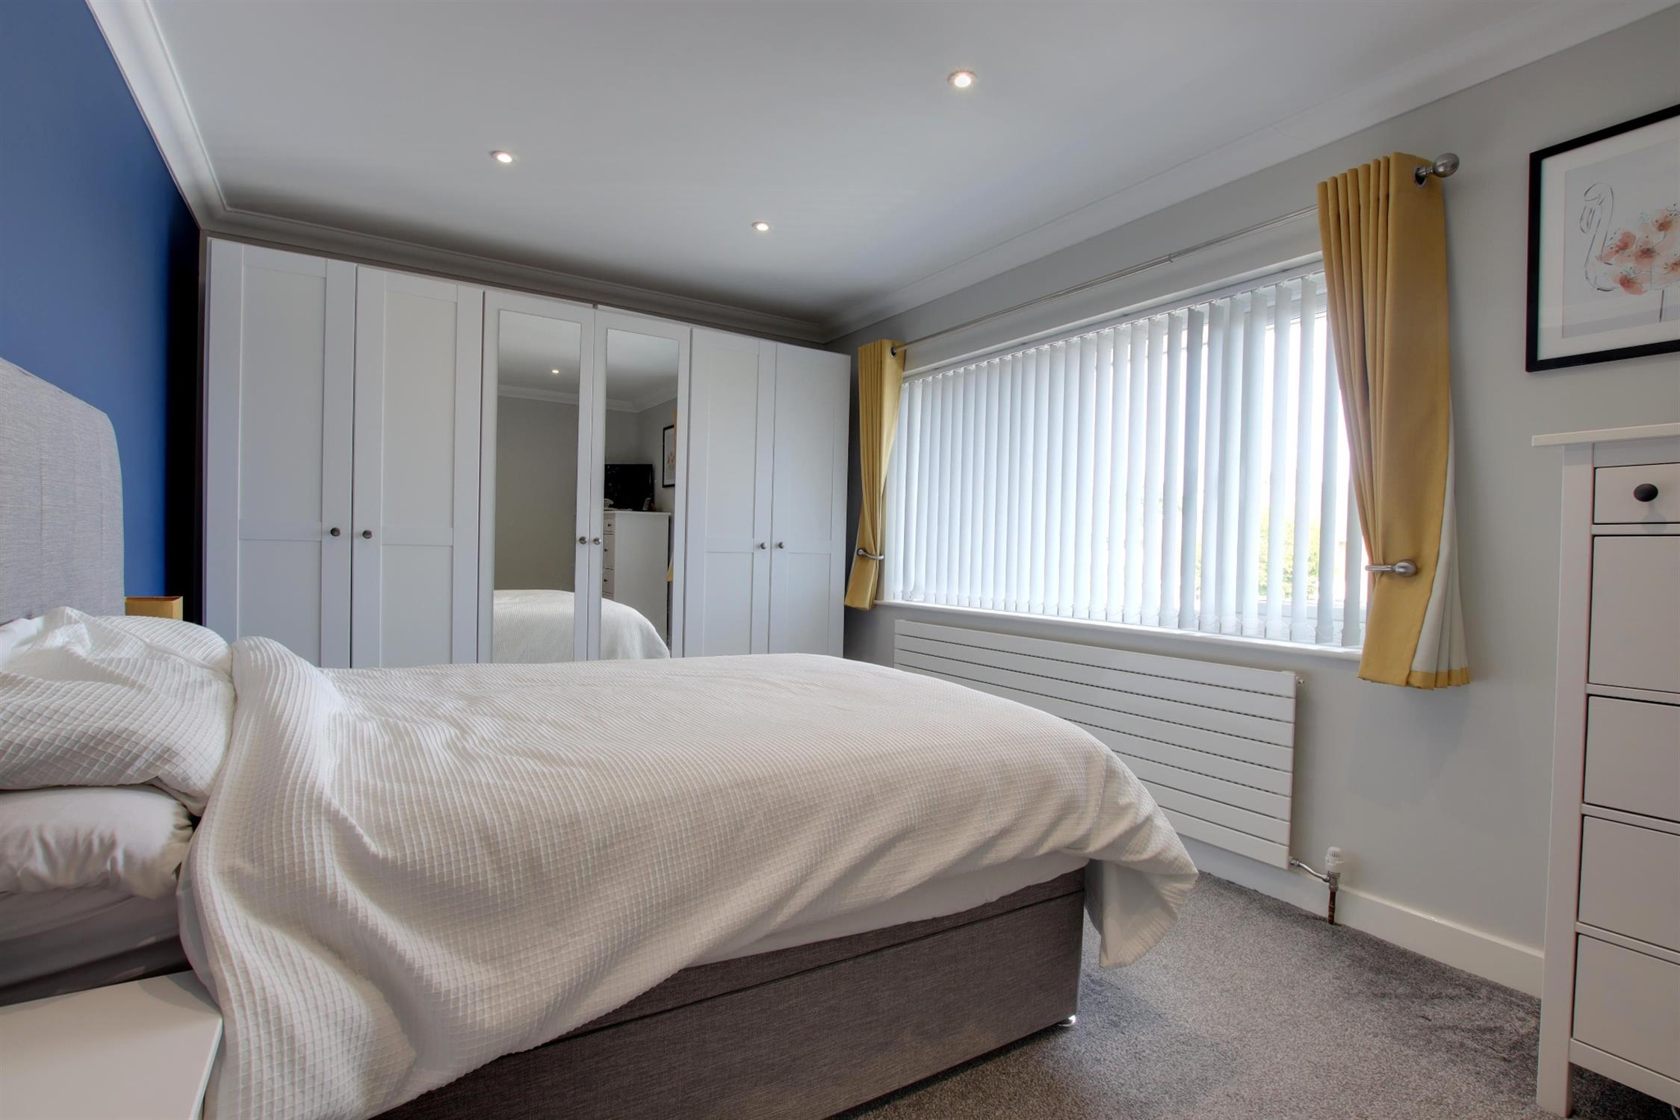
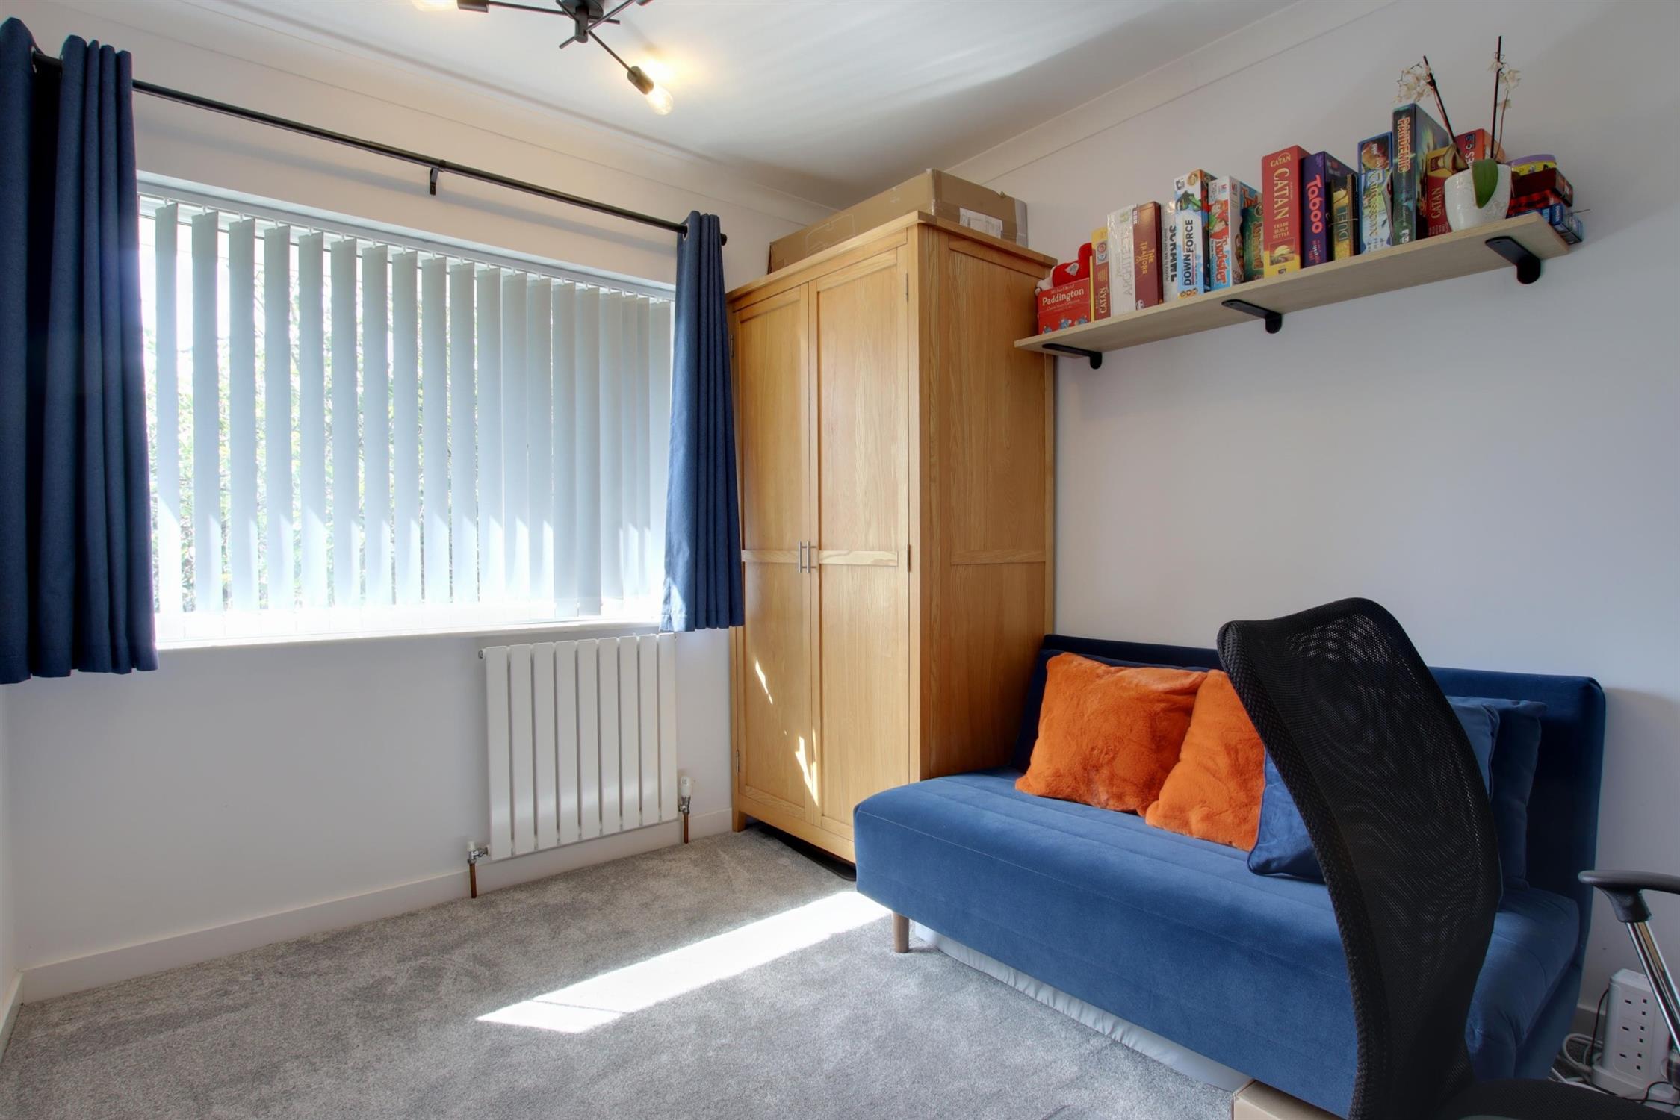
Double glazed window to the rear aspect. Smooth and coved ceiling with inset spotlighting. Modern tall radiator.
BEDROOM TWO
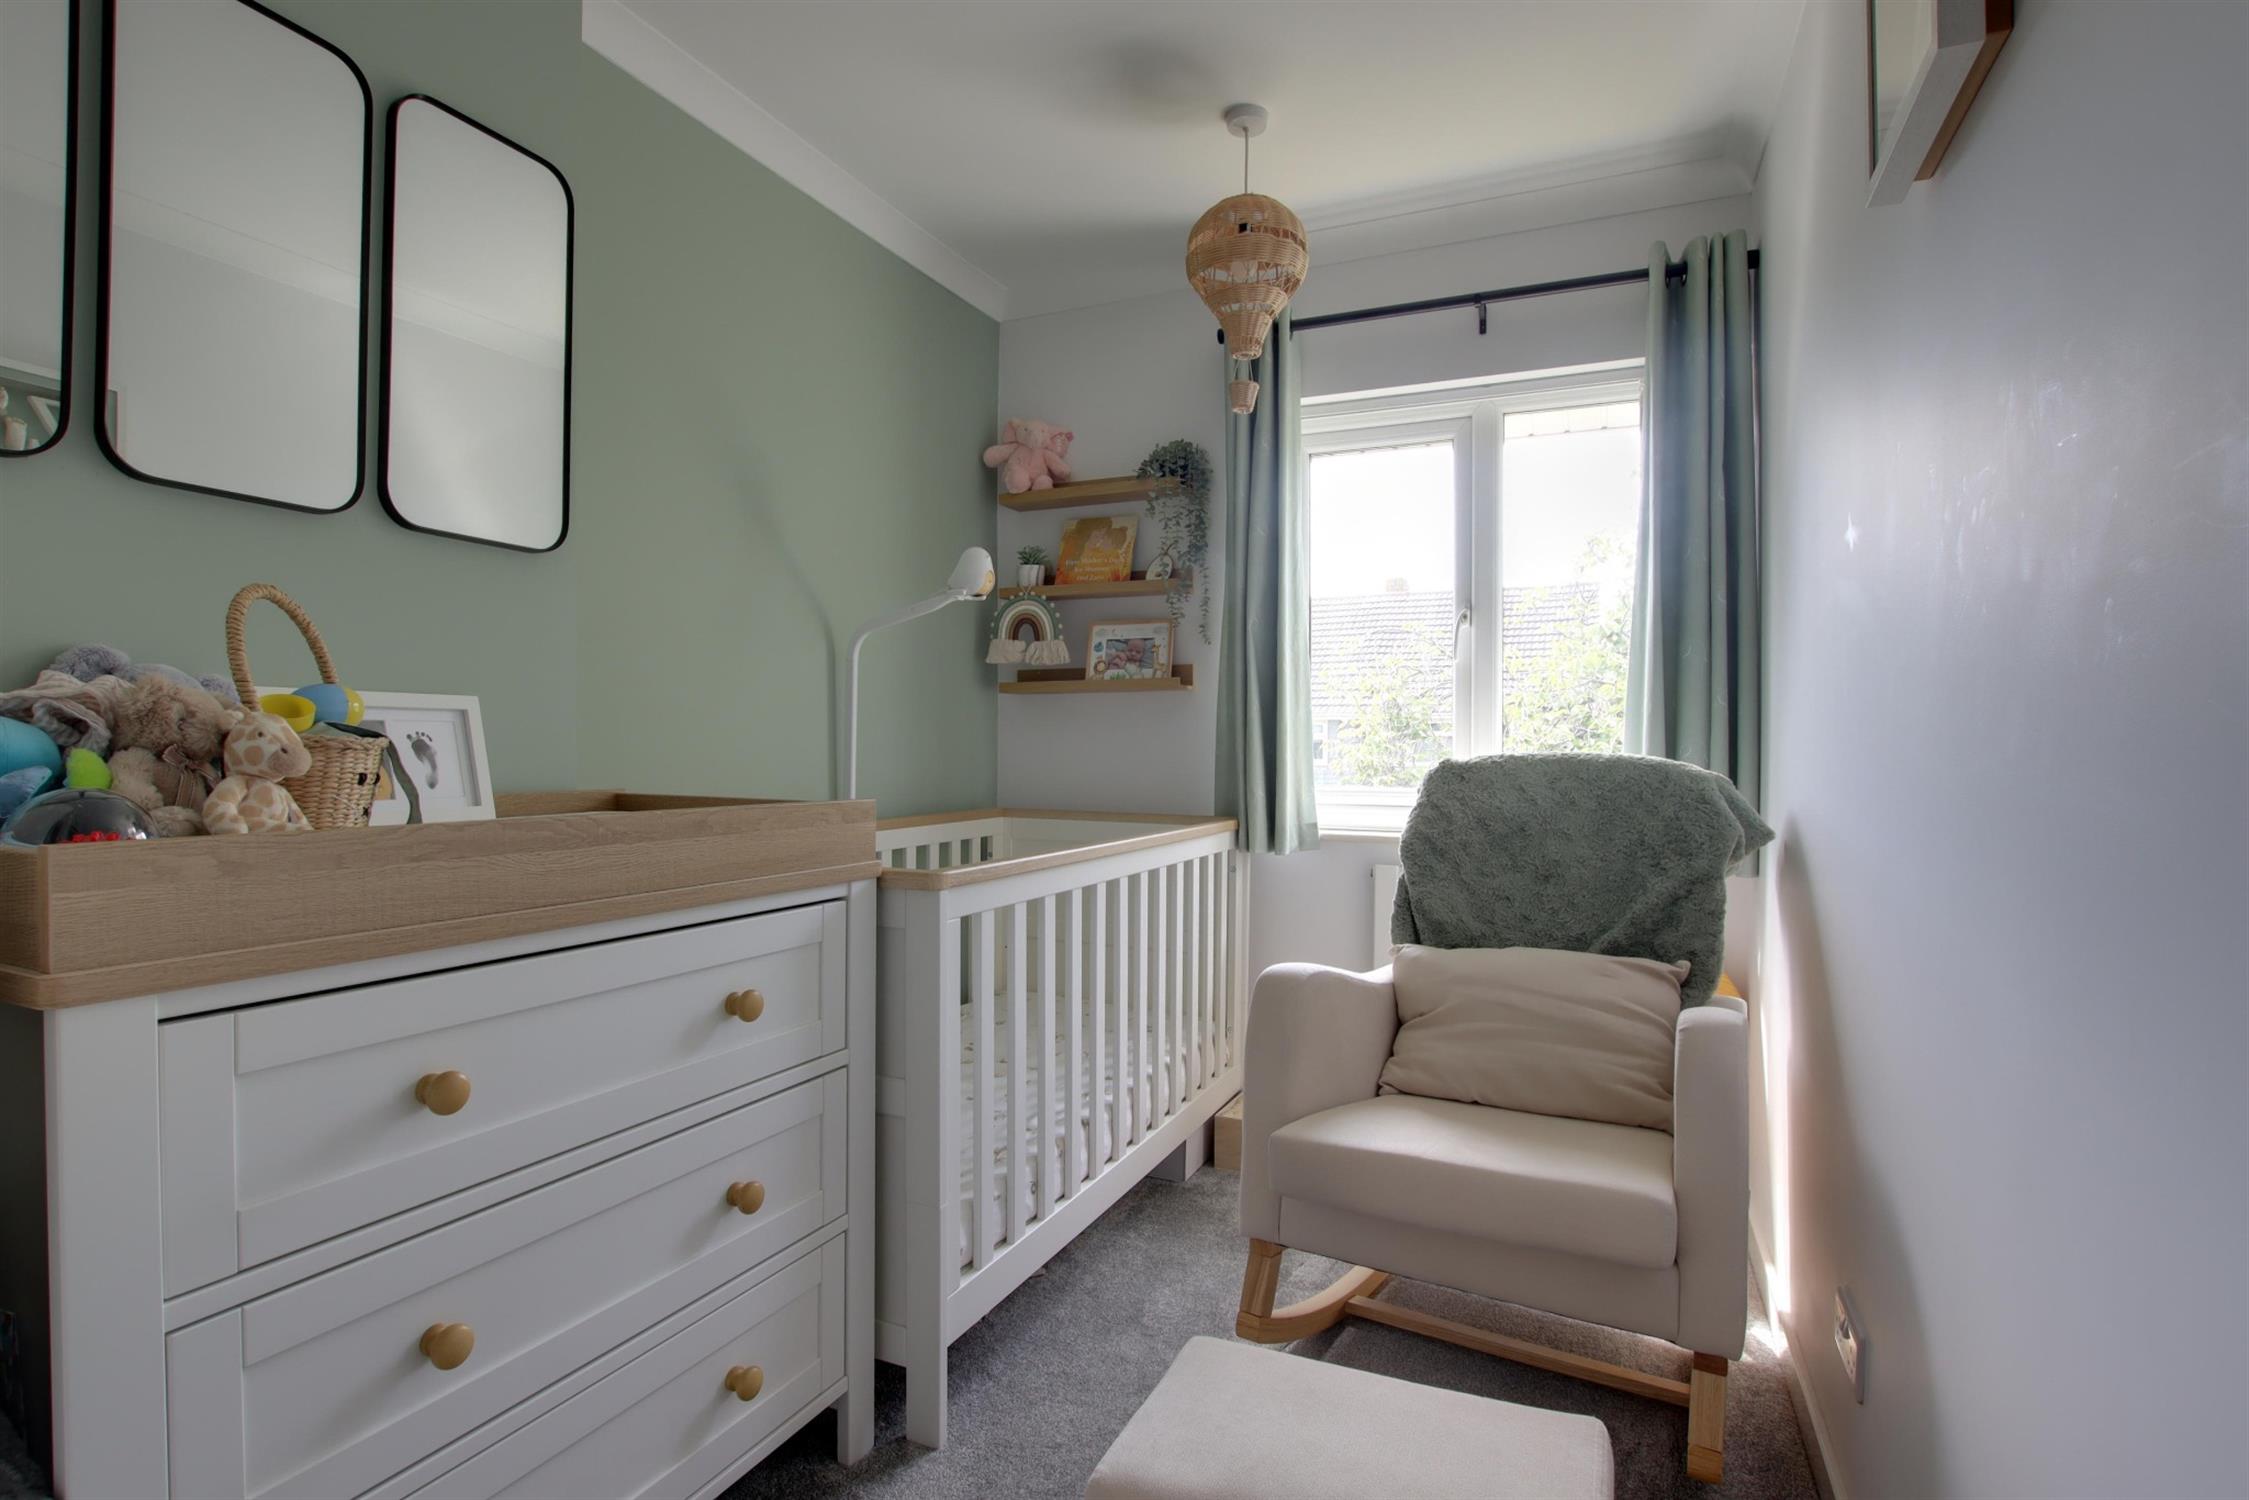
Double glazed window to the front aspect. Smooth ceiling. Modern column style radiator.
BEDROOM THREE
Double glazed window to the front aspect. Smooth ceiling. Modern column style radiator.
BATHROOM
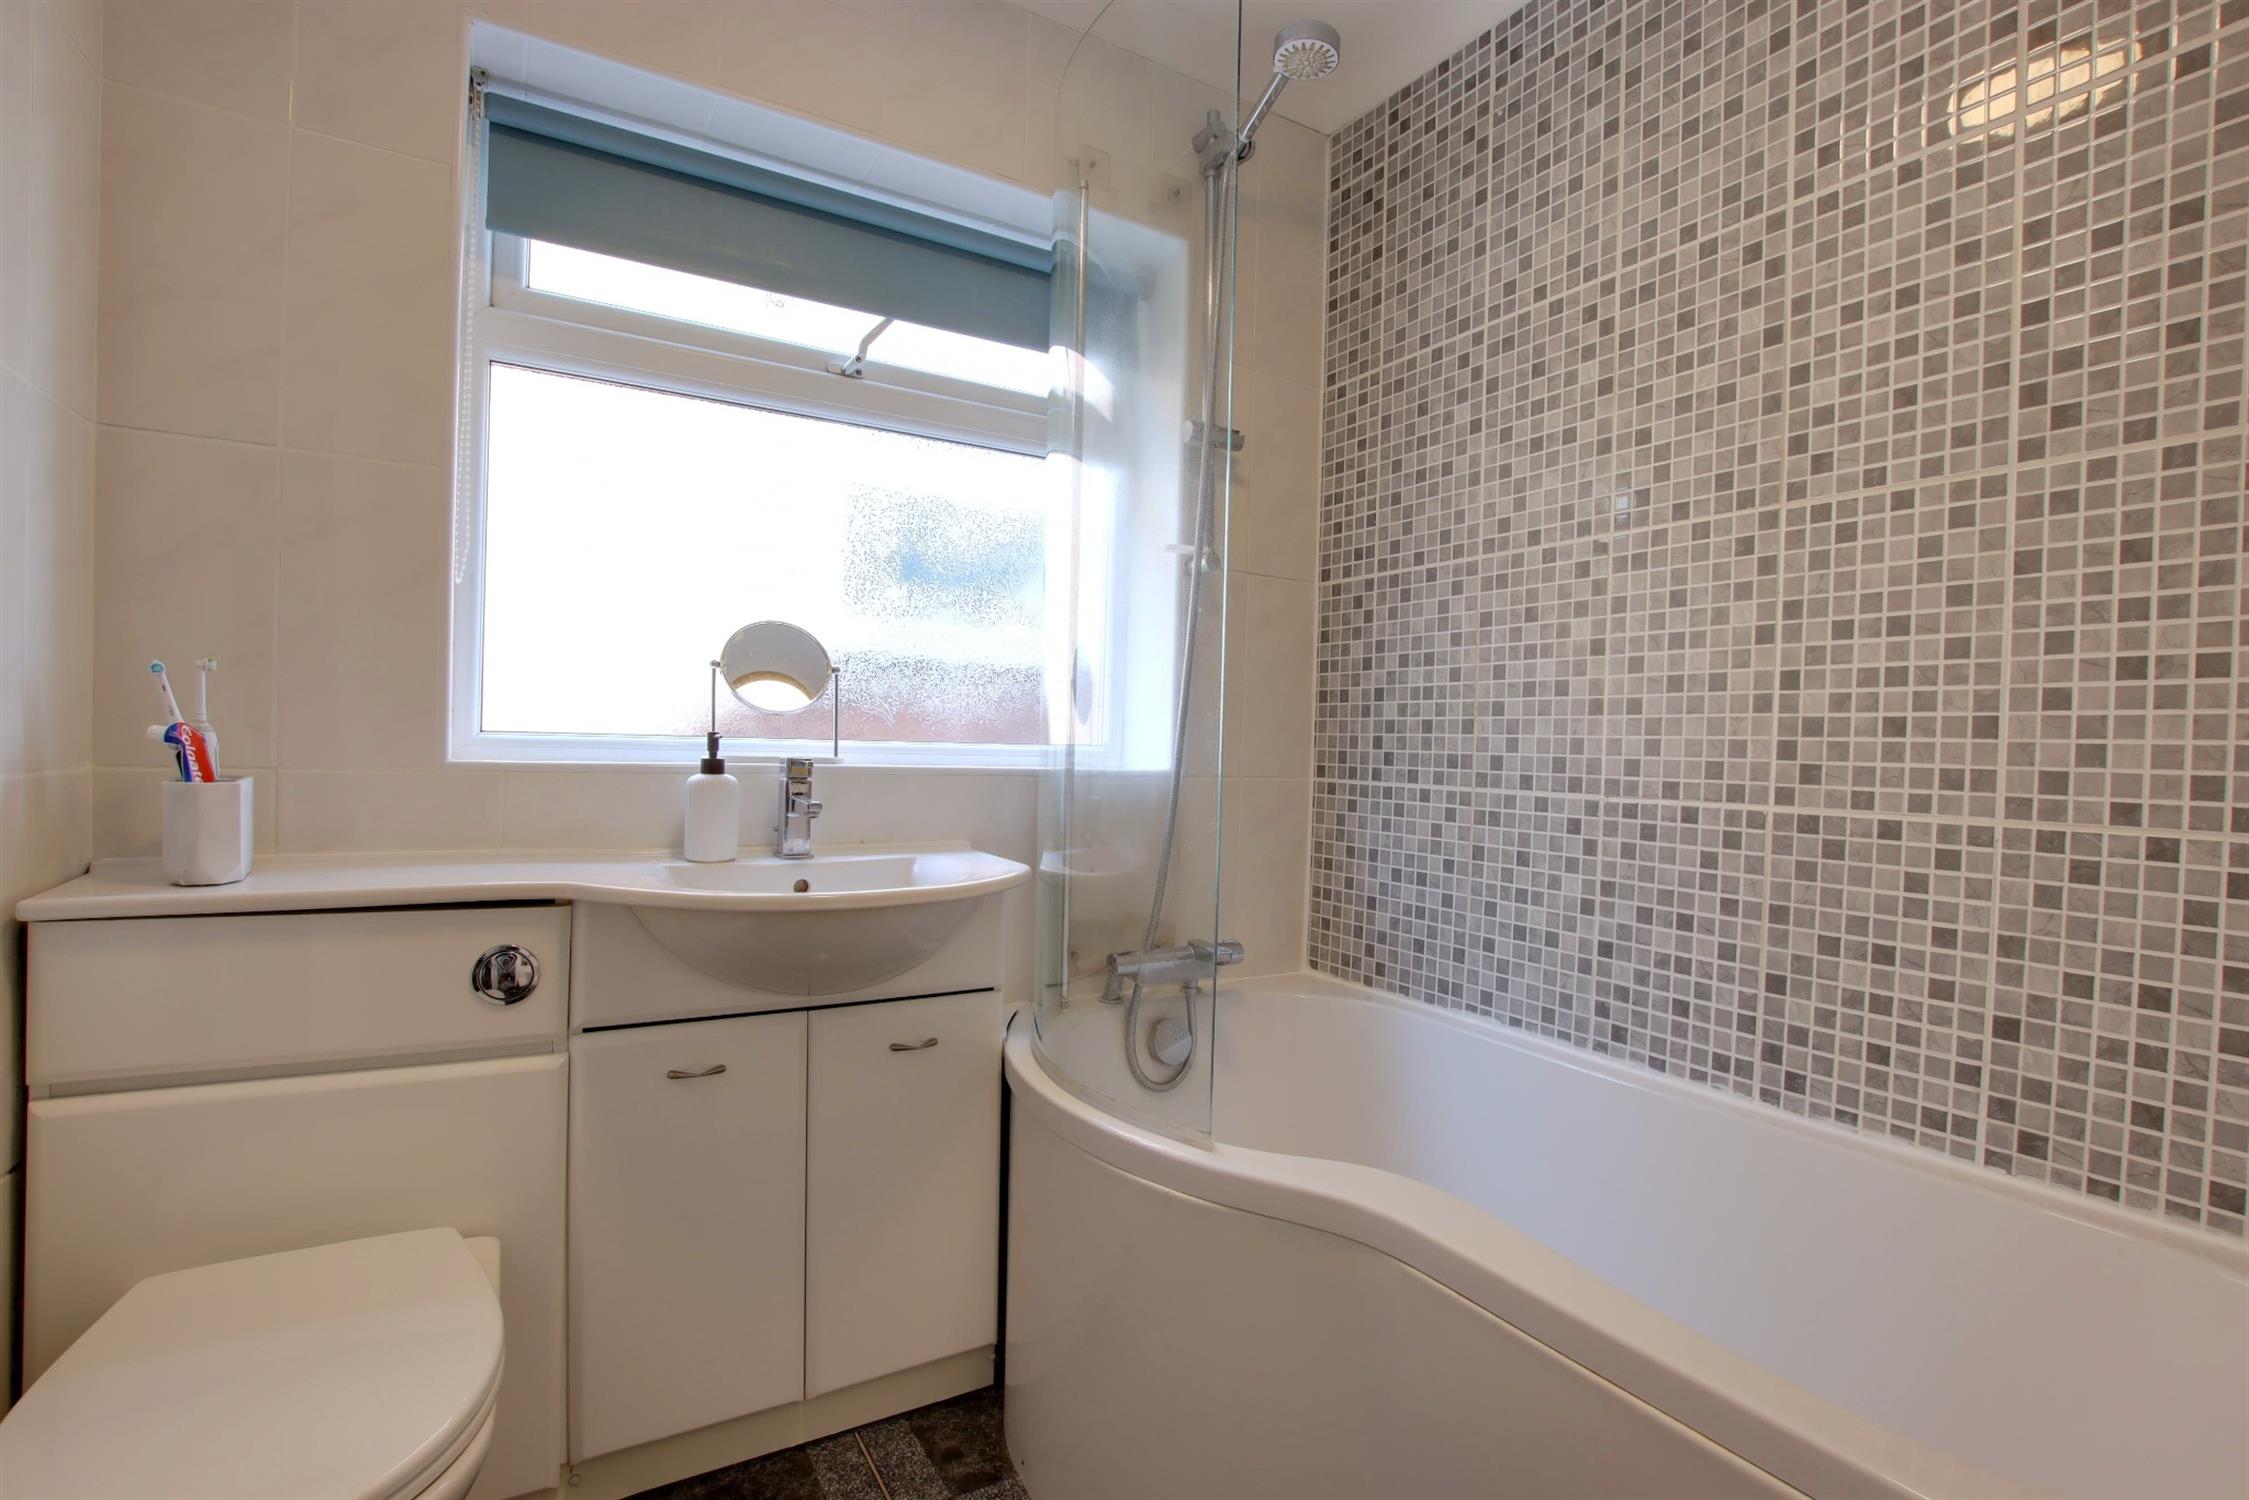
Double glazed window to the side aspect. Smooth and coved ceiling with extractor fan. Suite comprising 'P' shaped bath with shower over and screen, vanity unit with wash hand basin and concealed low level WC. Heated towel rail. Tiled walls and flooring.
OUTSIDE
To the front of the property, there is a path leading to the front door with an open covered porch and side gated pedestrian access leading to the rear garden. Laid to lawn front garden with shrubs and borders.
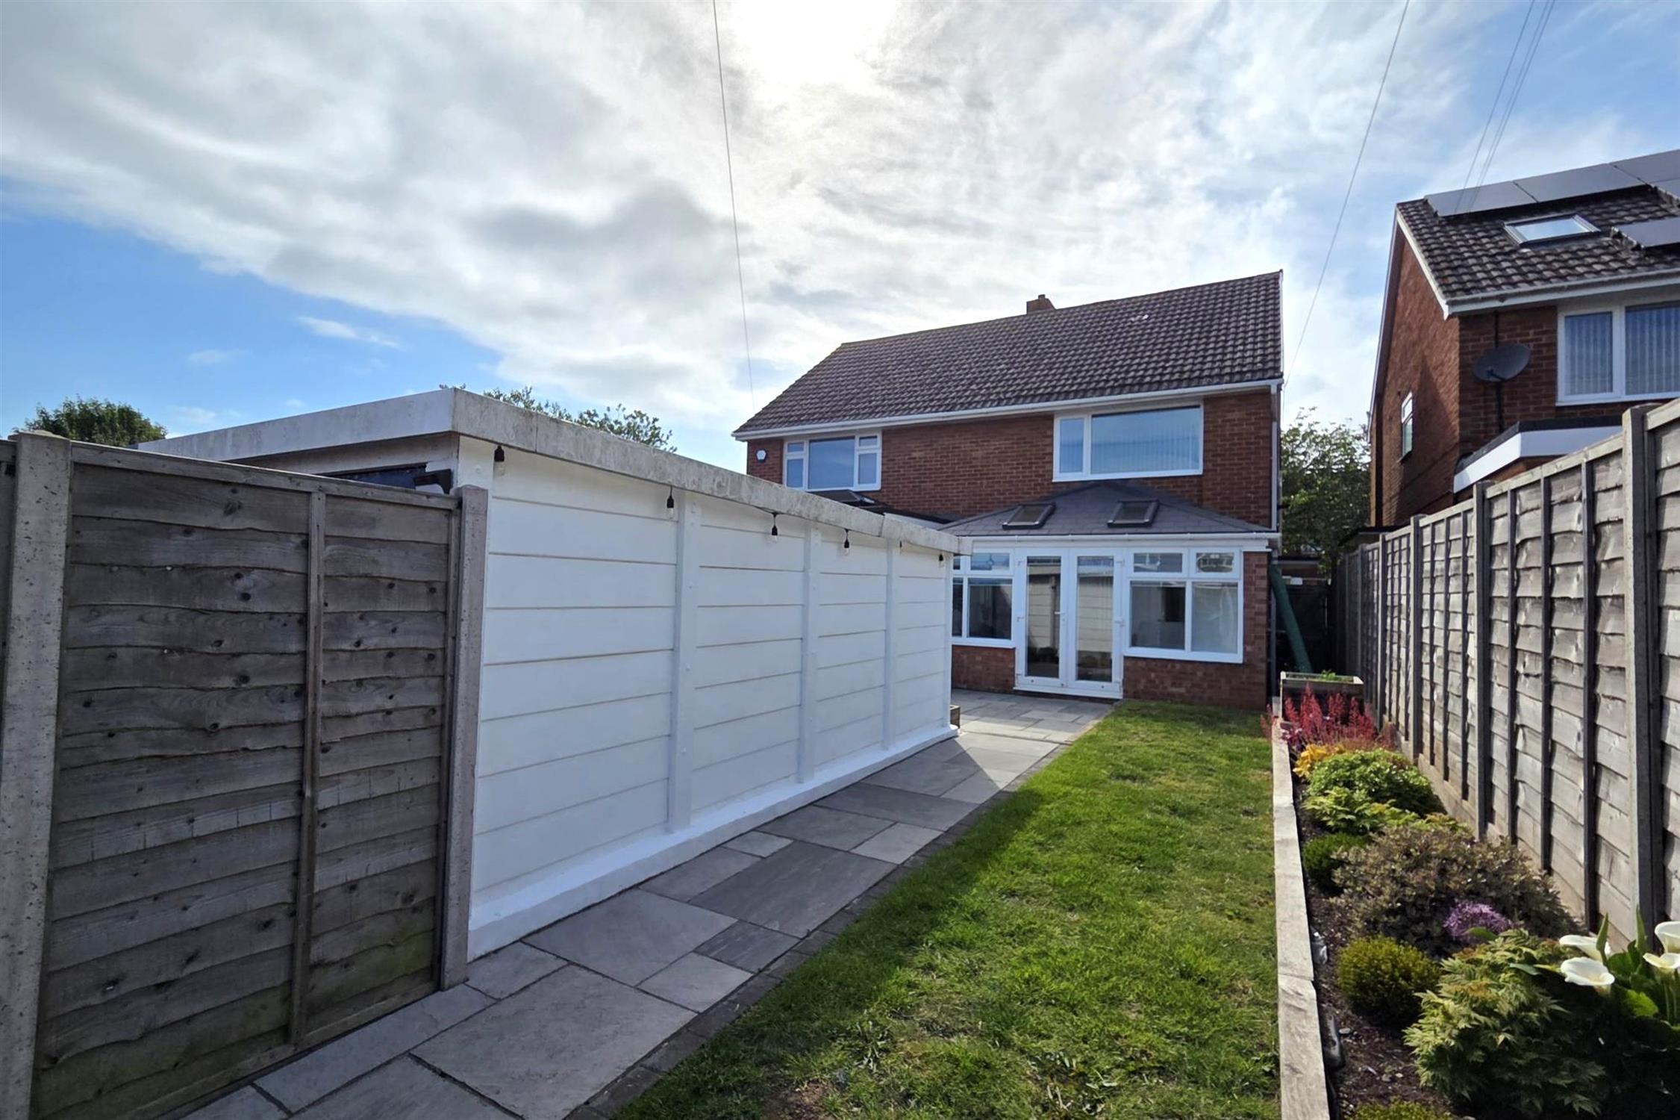
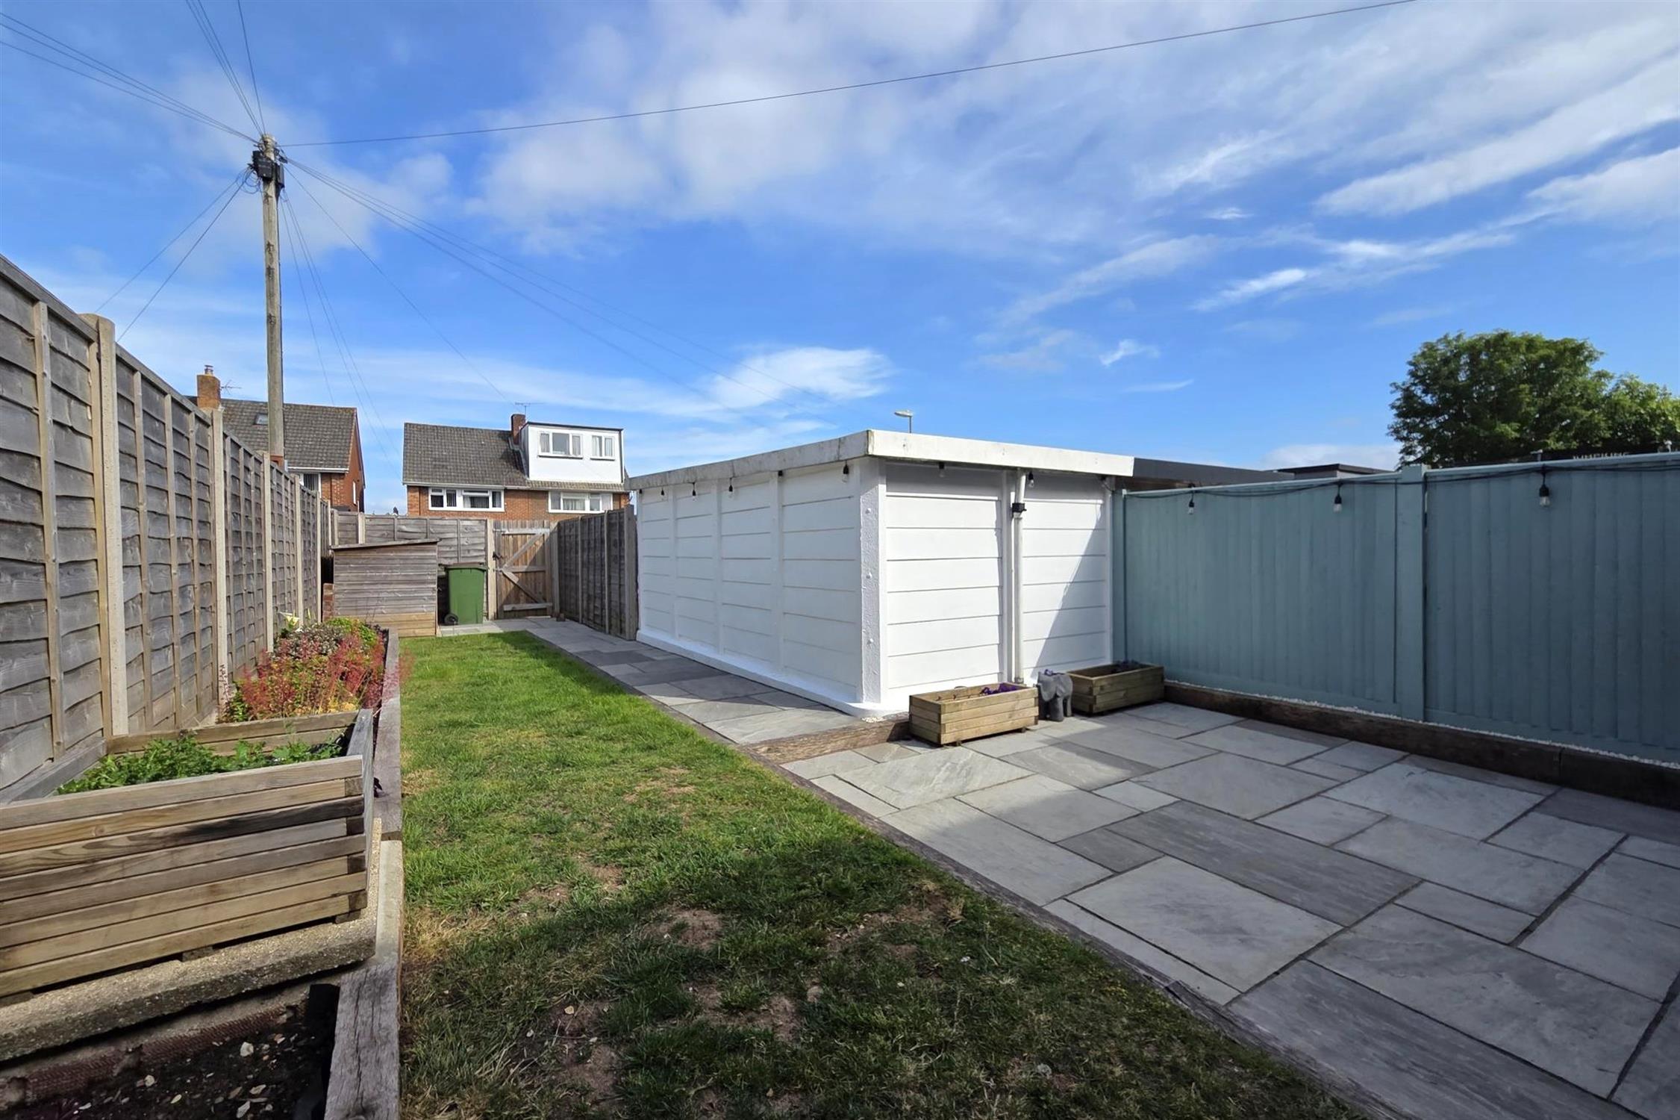
The landscaped rear garden has an initial Indian sandstone patio area with a path leading to the gated rear pedestrian access/GARAGE and parking. A laid to lawn area with raised flower beds. Outside tap and power.
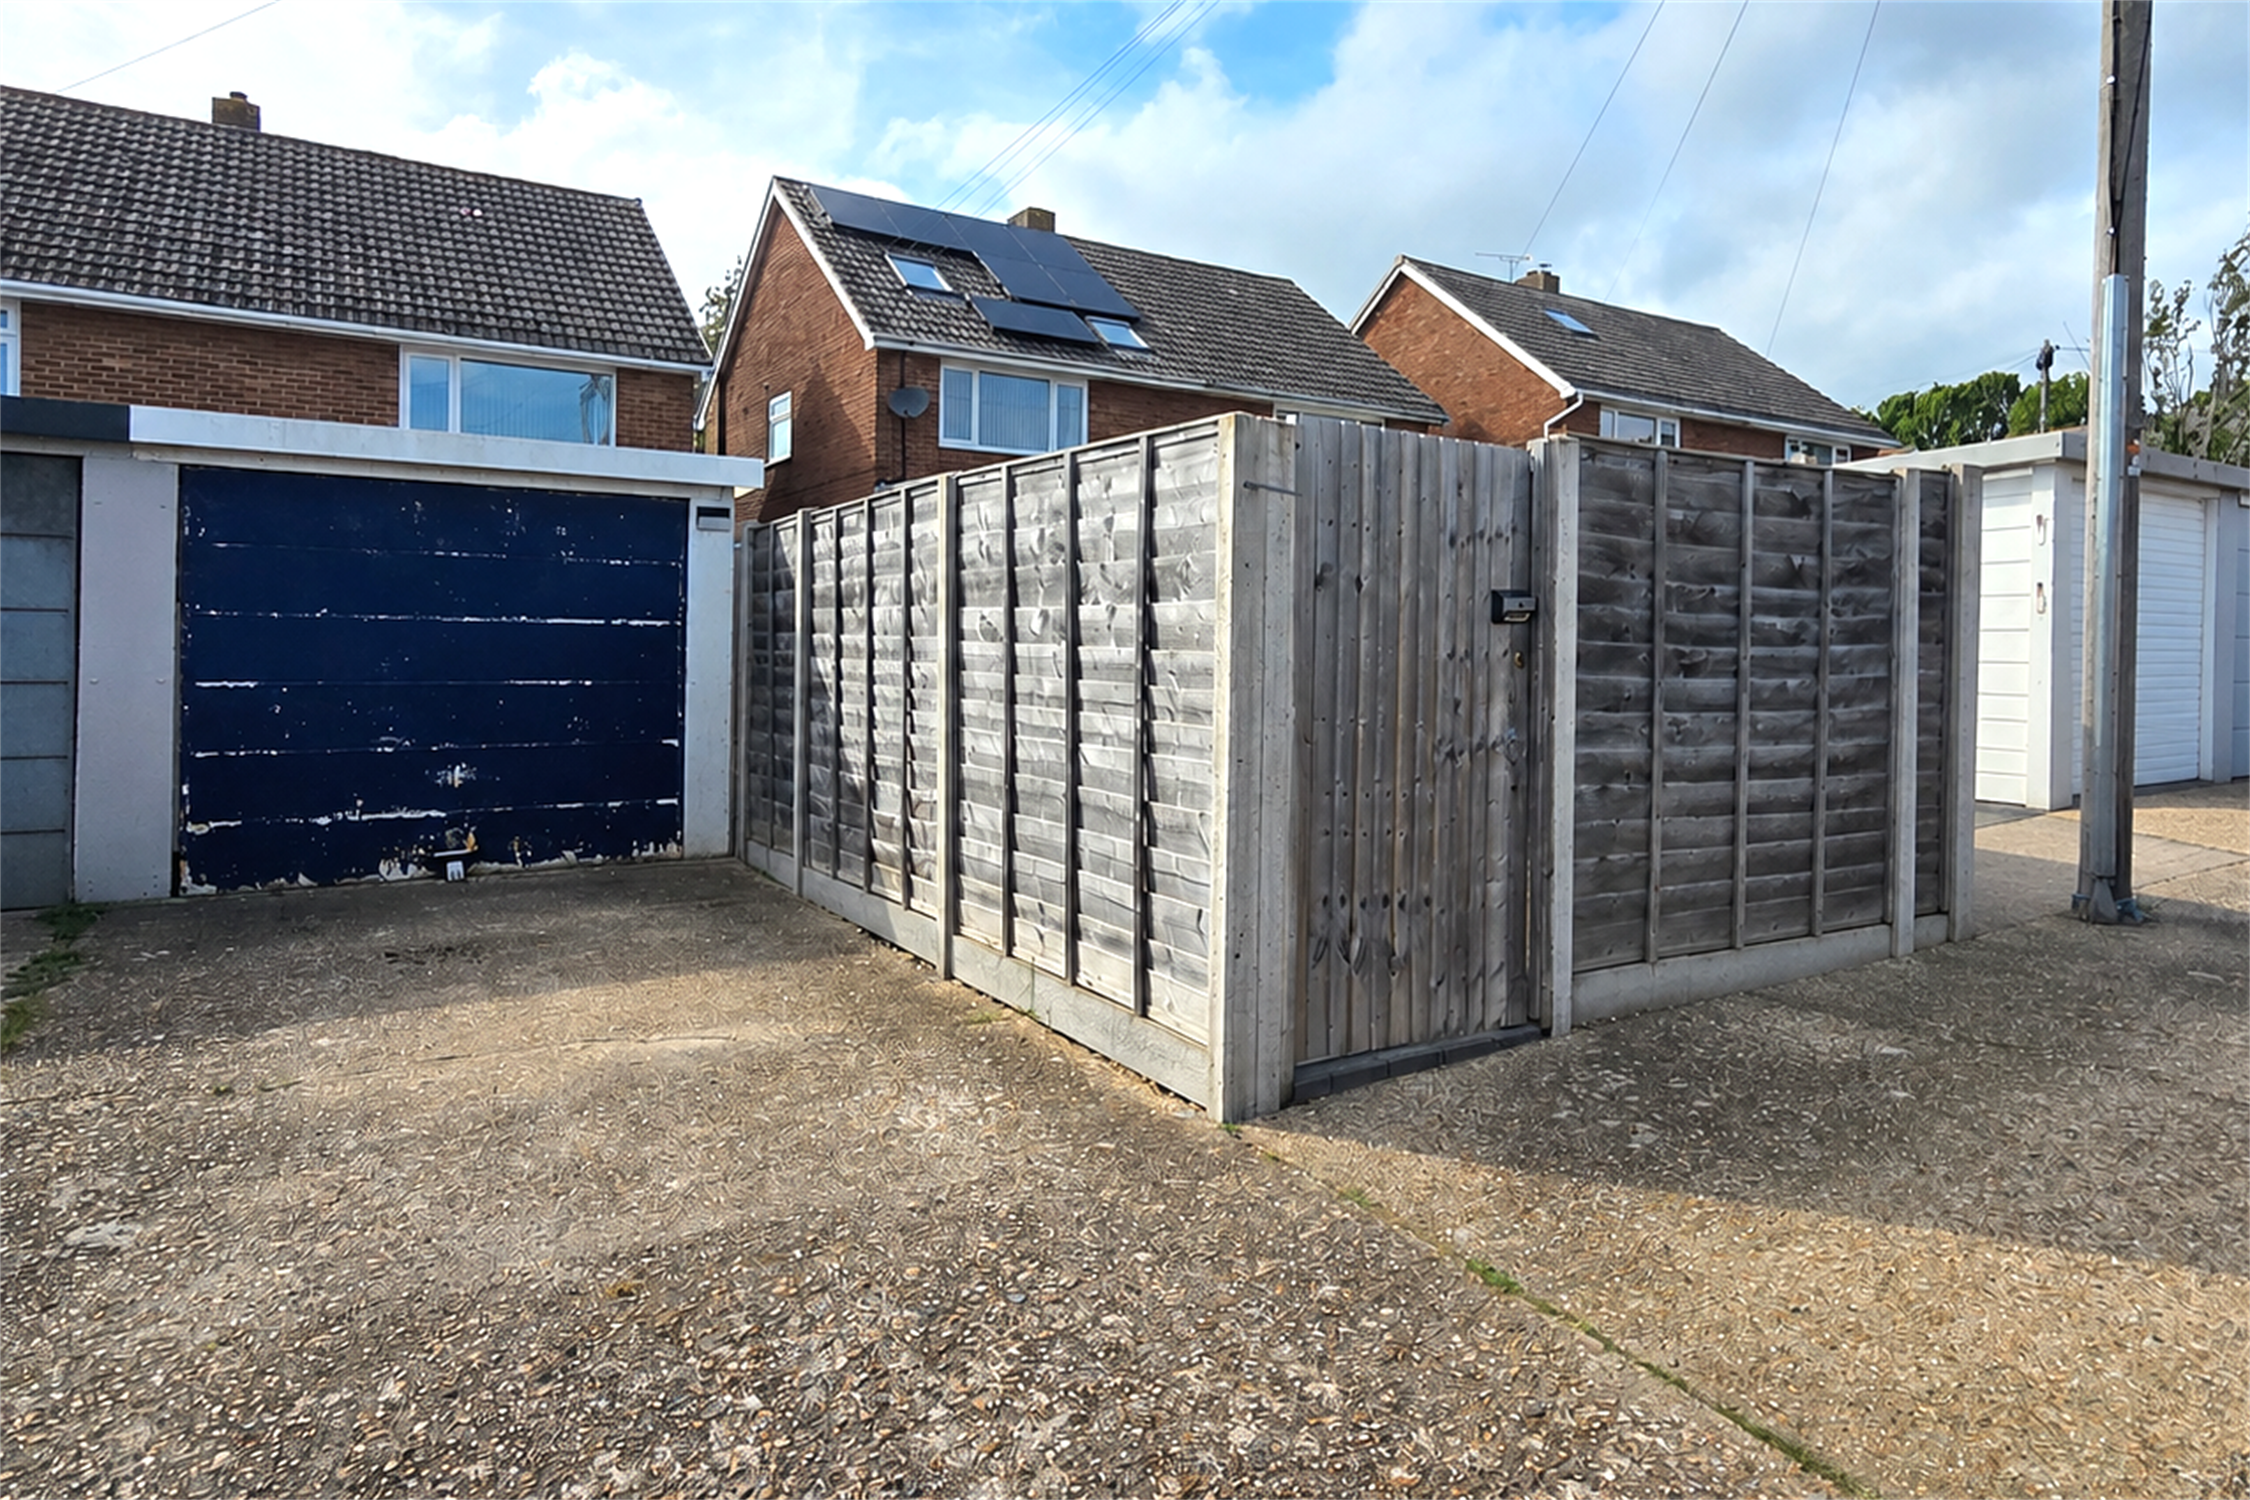
GARAGE. Up and over garage door. Power and light.
DRIVEWAY PARKING IN FRONT OF THE GARAGE.
COUNCIL TAX
Fareham Borough Council. Tax Band C. Payable 2026/2027. £2,018.27.
Read full description
Show less