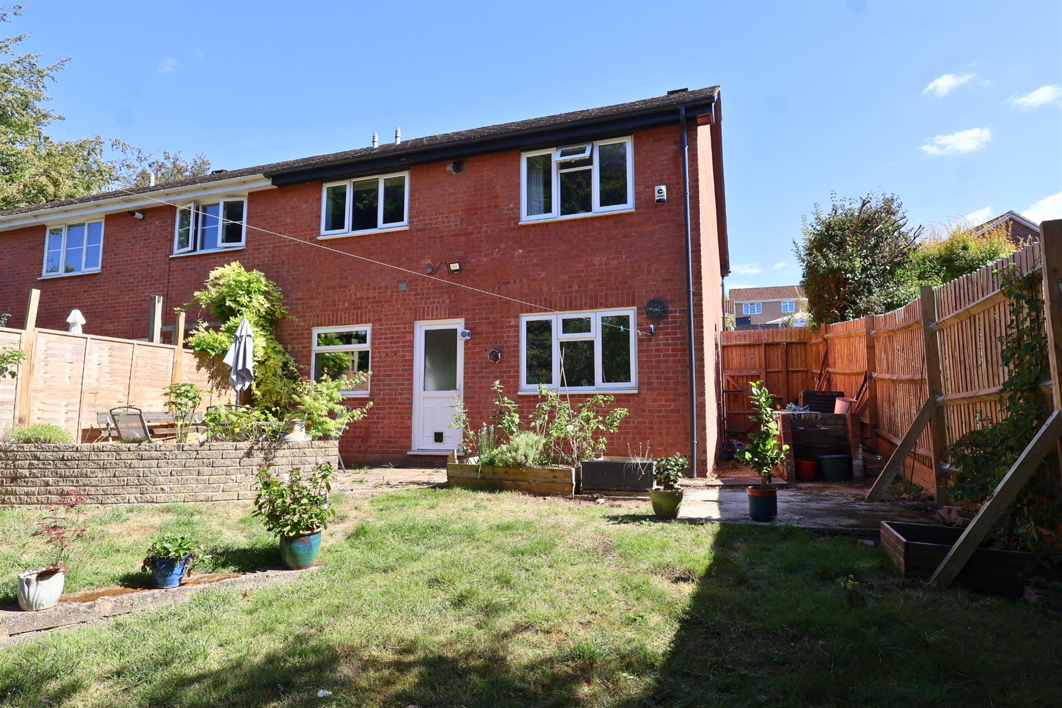
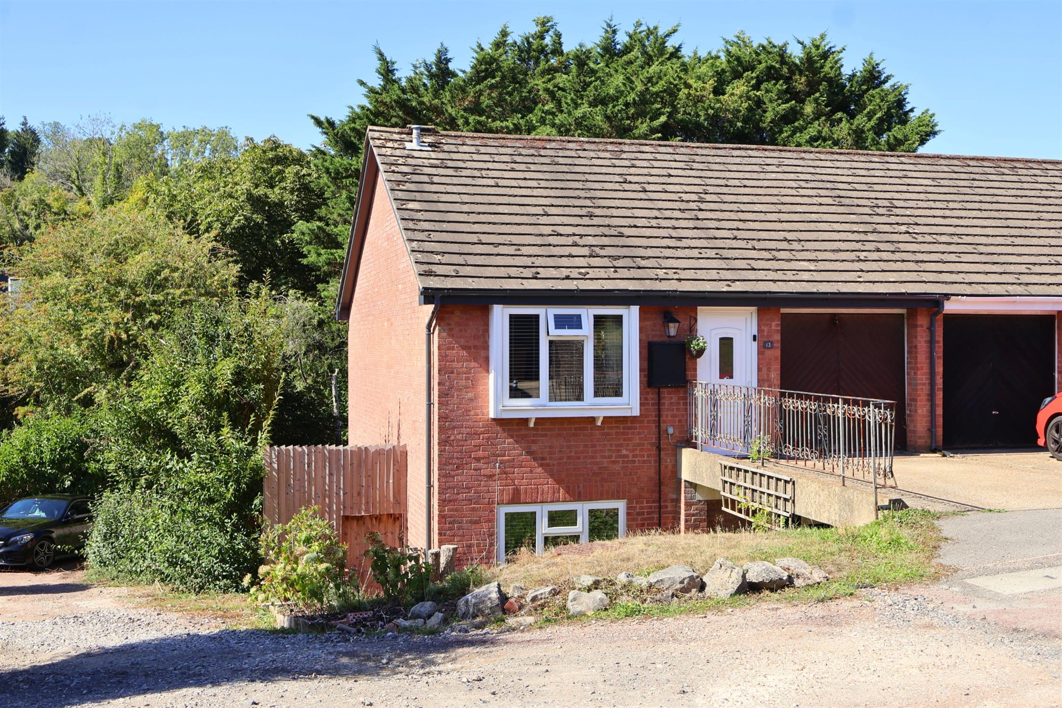
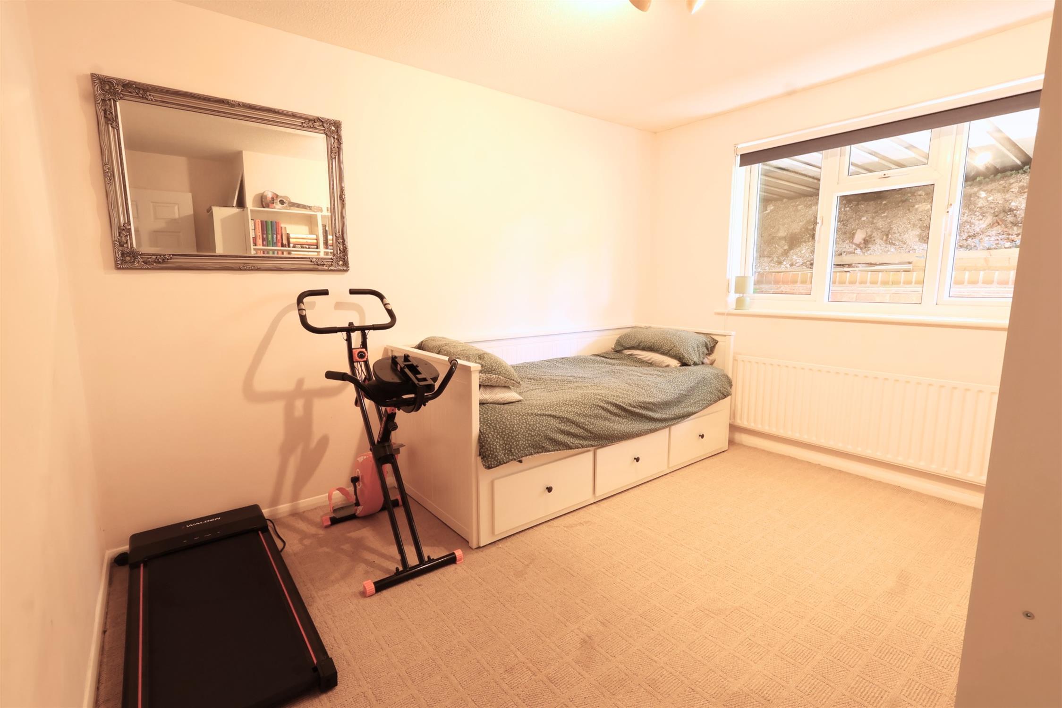
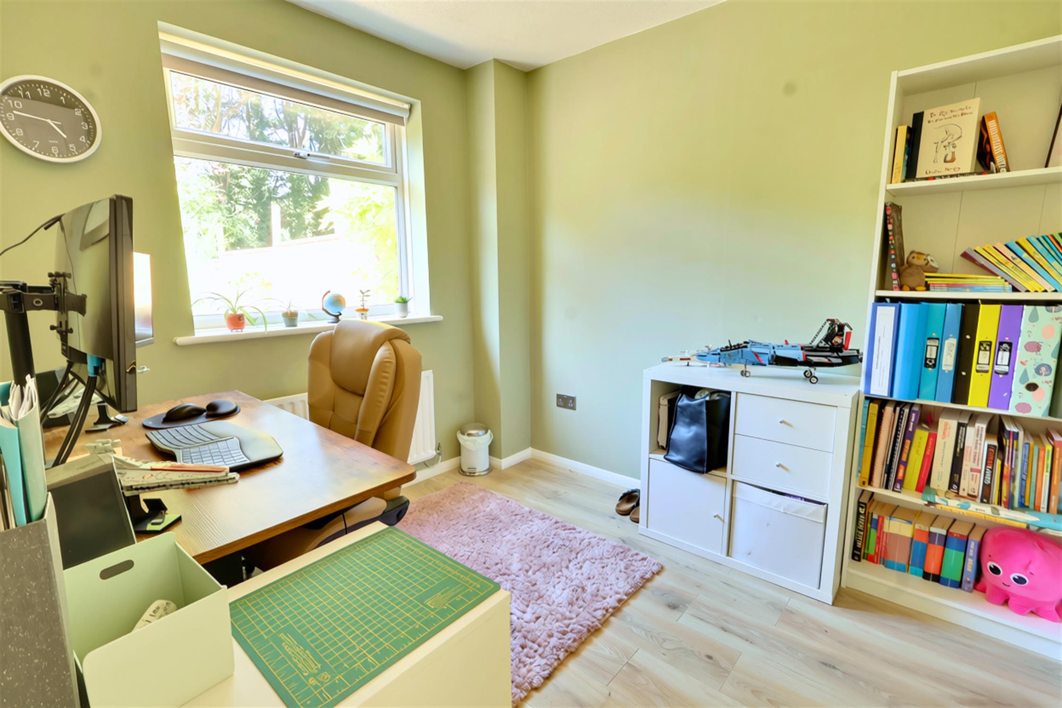
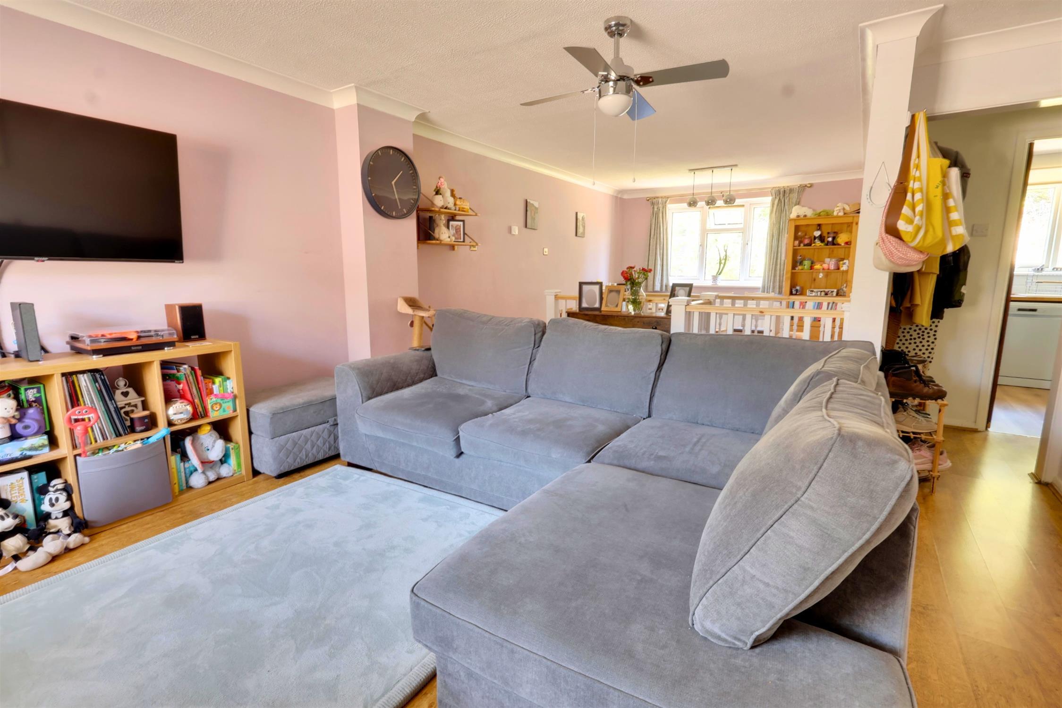
A well-presented four-bedroom family home situated in a quiet cul-de-sac, enjoying a sunny westerly-facing garden with attractive views towards Catherington Lith Nature Reserve. The property offers four bedrooms downstairs, including a spacious master bedroom with en-suite, along with a family bathroom. Upstairs is a bright and airy lounge/dining room, kitchen and convenient WC. Outside, the property benefits from a garage, driveway parking and a sunny rear garden, providing an ideal space for outdoor entertaining and relaxation.
Ideally located for access to the A3, Clanfield village centre and Horndean village, making this an excellent home for families and commuters alike.
ENTRANCE
Upvc opaque double glazed door, porch entrance, light, door to lounge.
LOUNGE DINER:
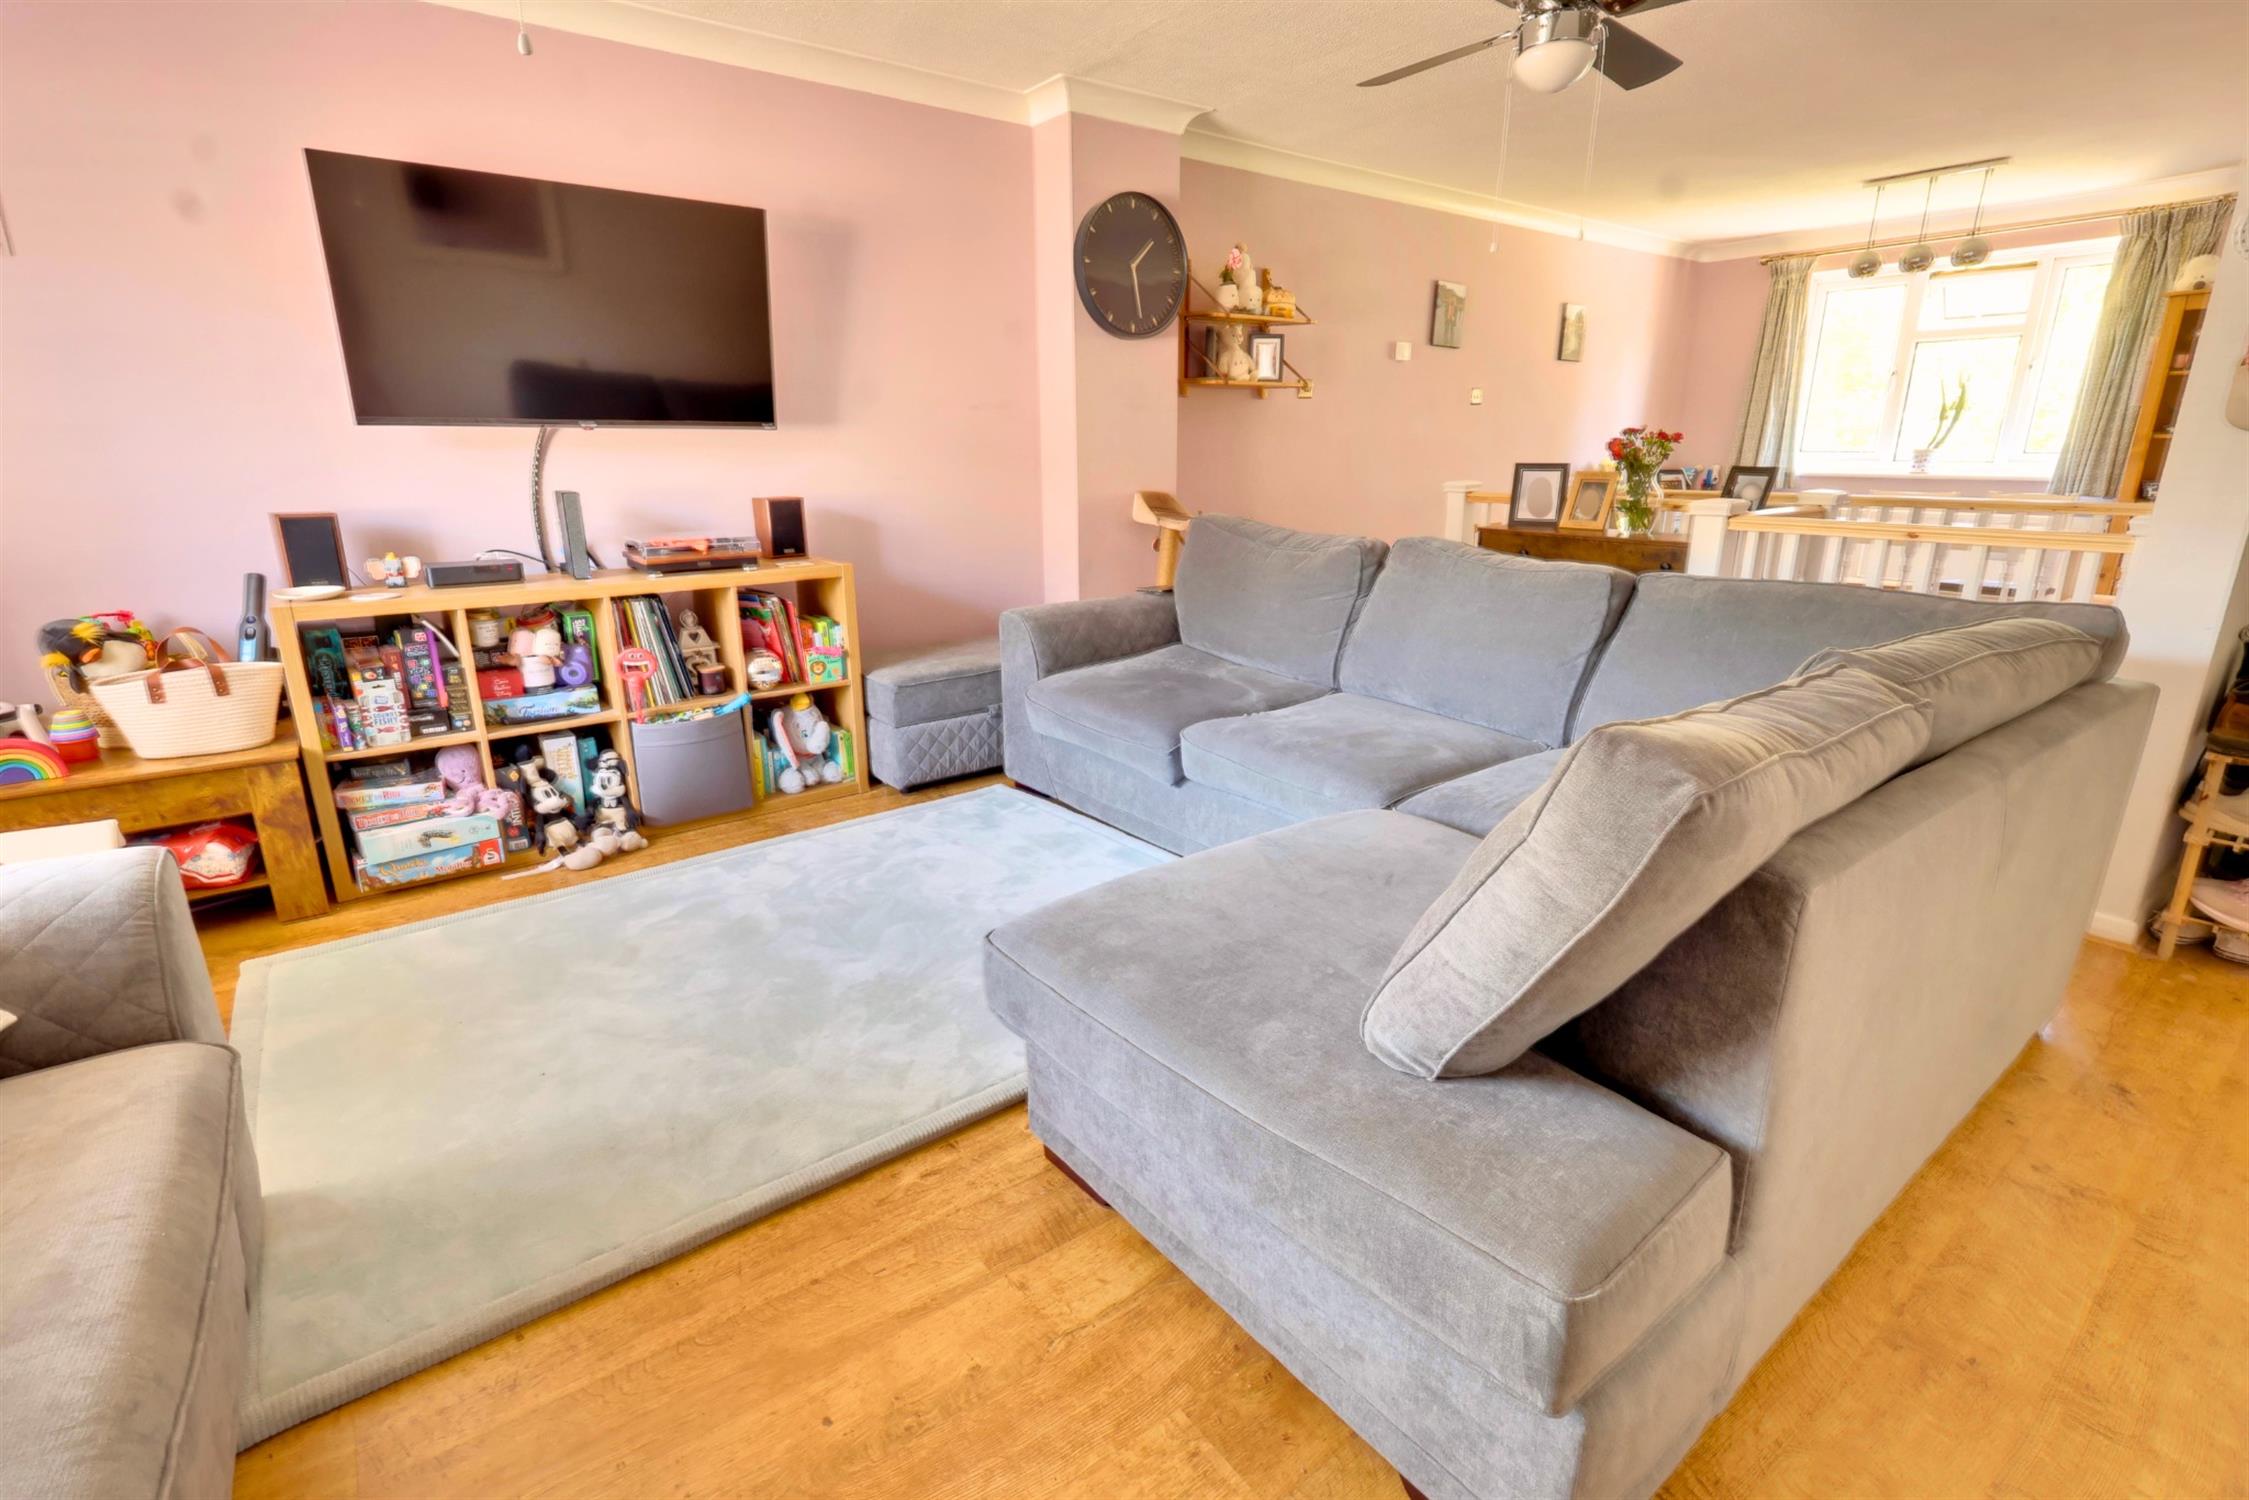
Upvc double glazed window to front, two radiators, dining area with double glazed window to rear aspect, radiator, half return stairs down to the lower ground floor.
WC:
Toilet, sink, radiator, extraction fan.
KITCHEN:
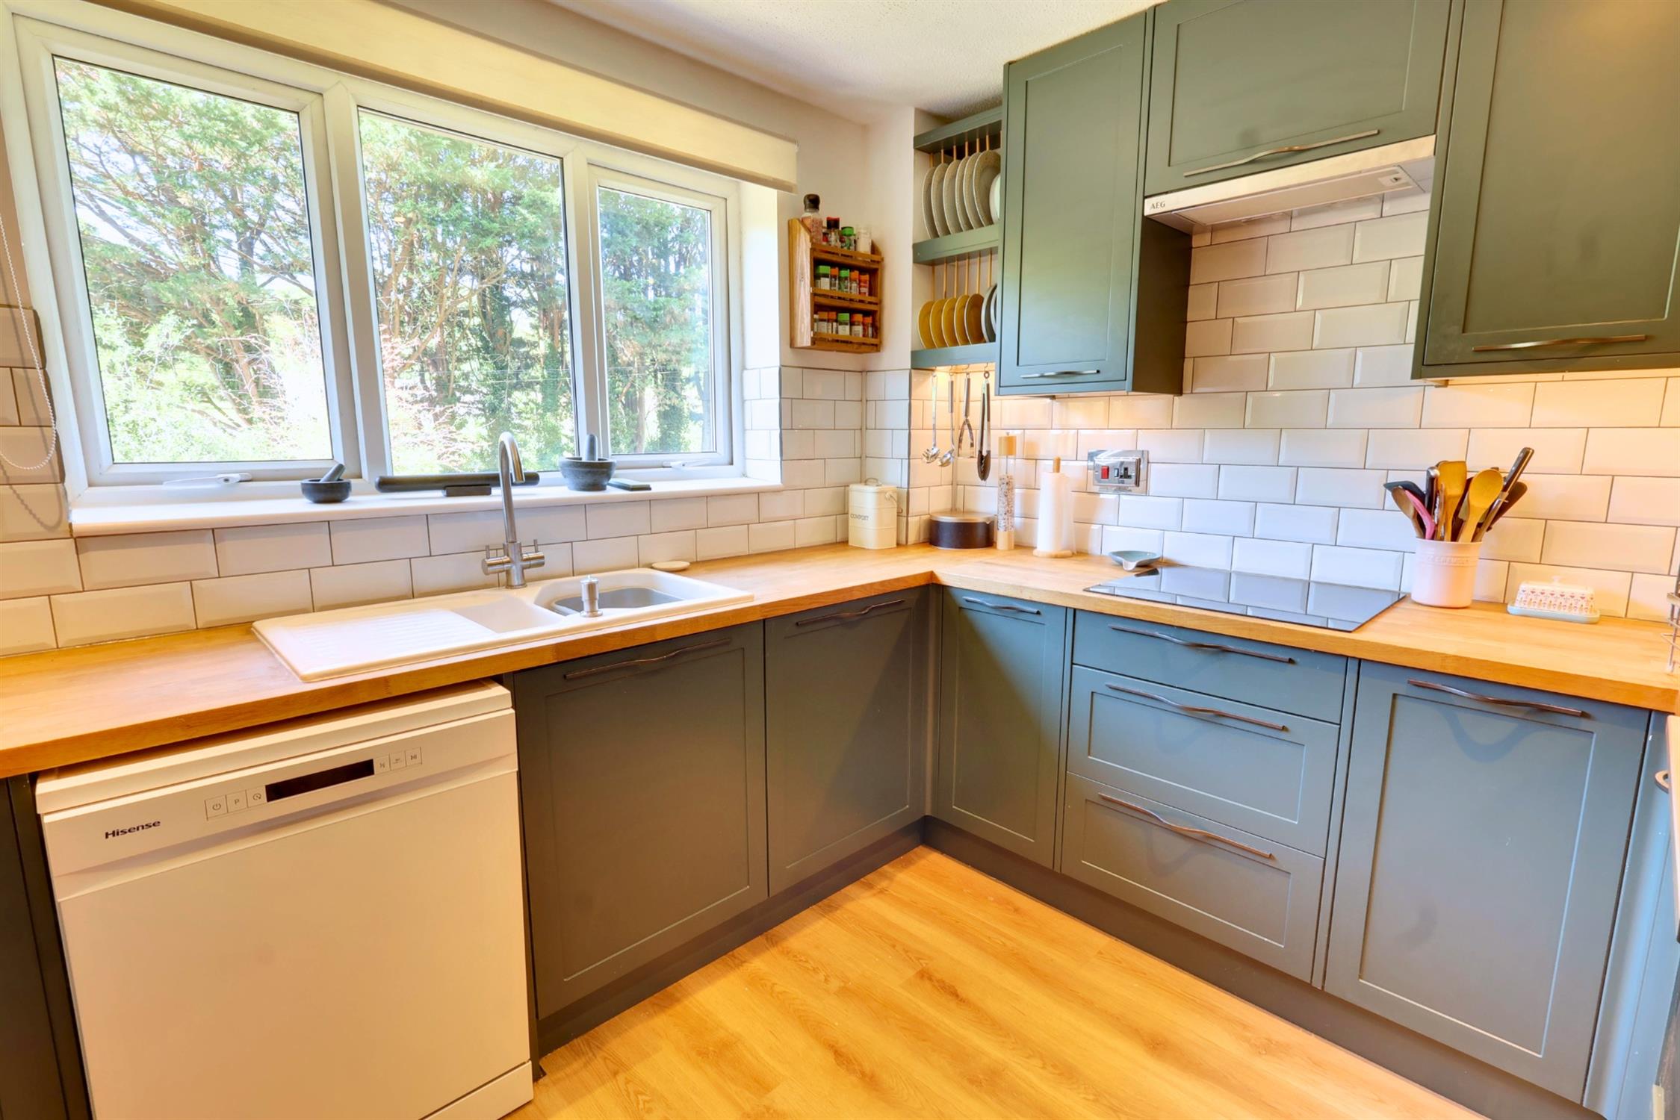
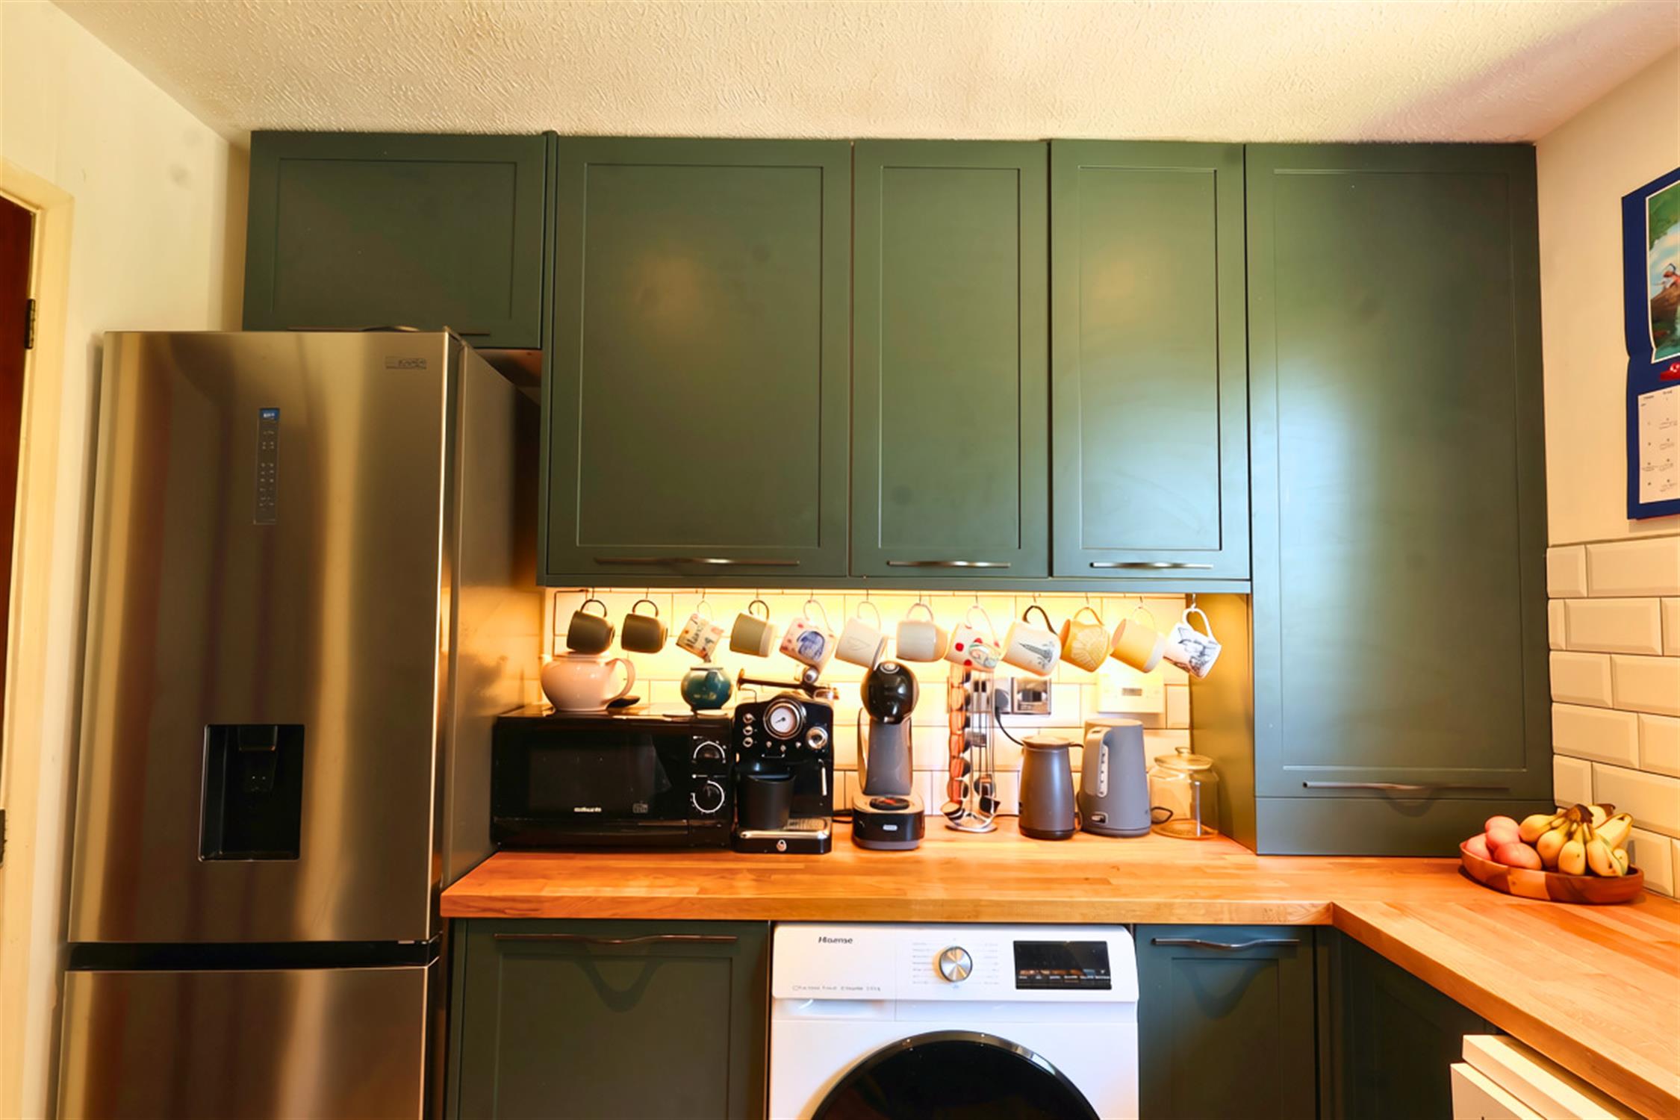
An attractive, modern fitted kitchen with Upvc double glazed window with countryside outlook, 1 1/4 sink with swan neck mixer tap, induction hob with overhead hood extraction, fitted electric double ovens, space and plumbing for a washing machine and a dishwasher, space for an upright fridge/freezer, ample under and over counter storage, attractive subway tile splashback.
STAIRS TO LOWER GROUND FLOOR
HALL:
Radiator, airing cupboard, power points, door to garden.
BEDROOM ONE:
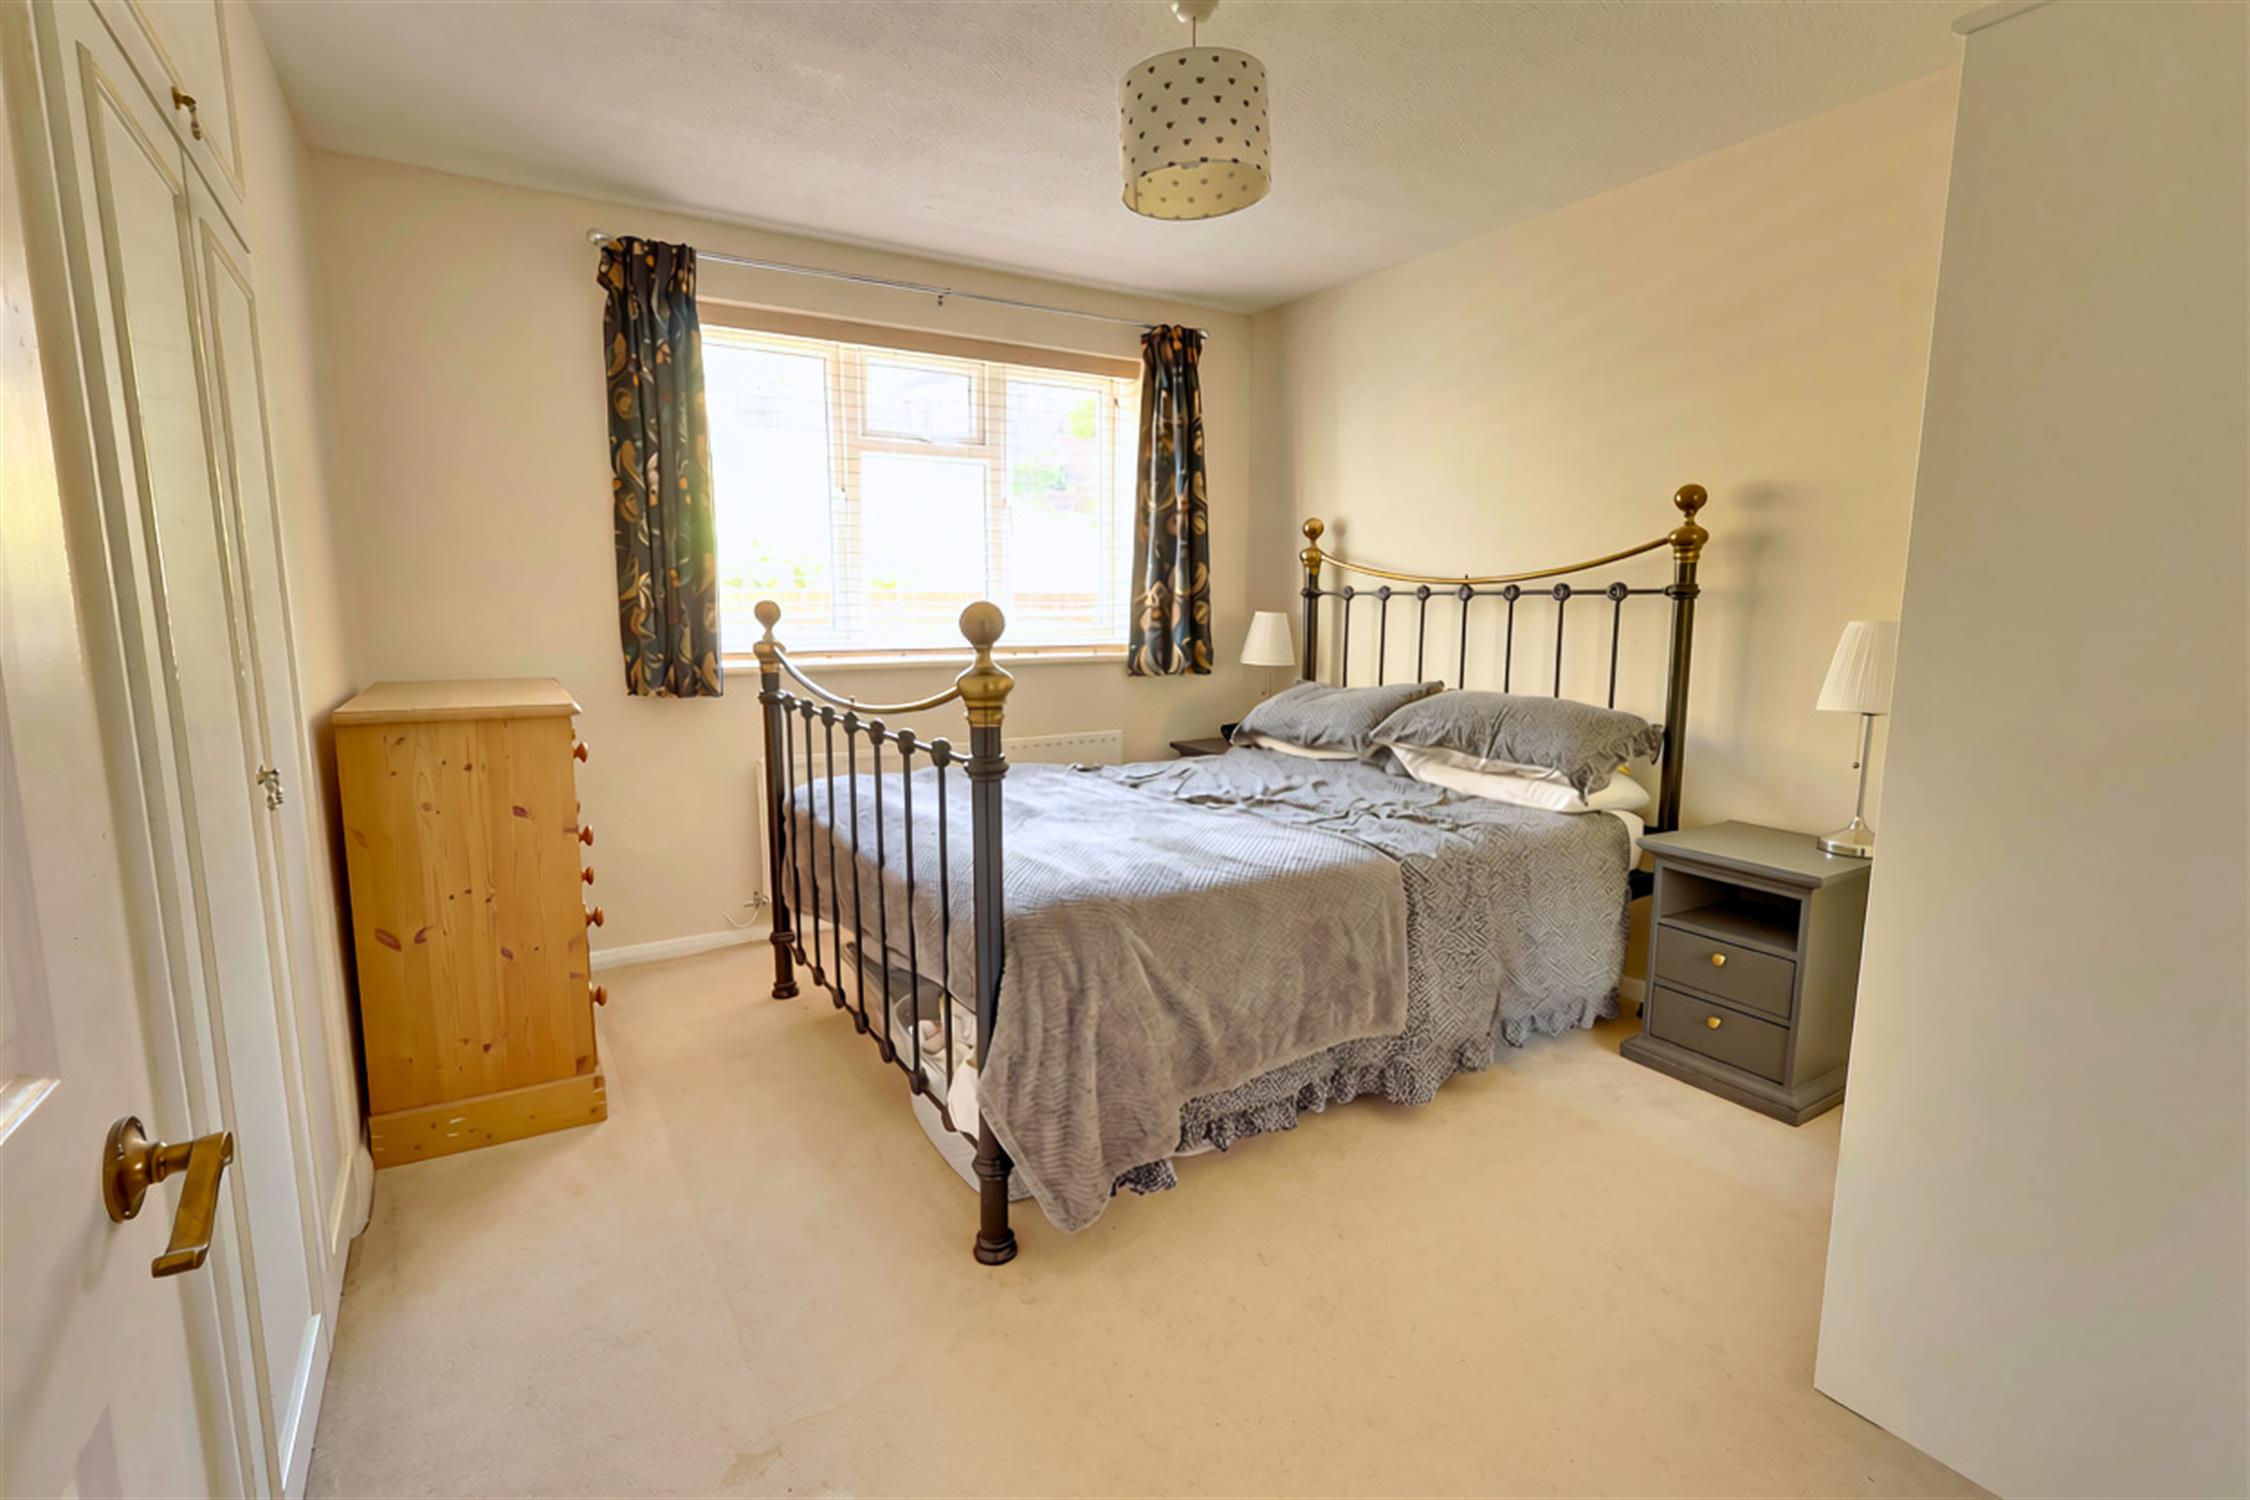
Upvc double glazed window to front aspect, built in wardrobe, radiator
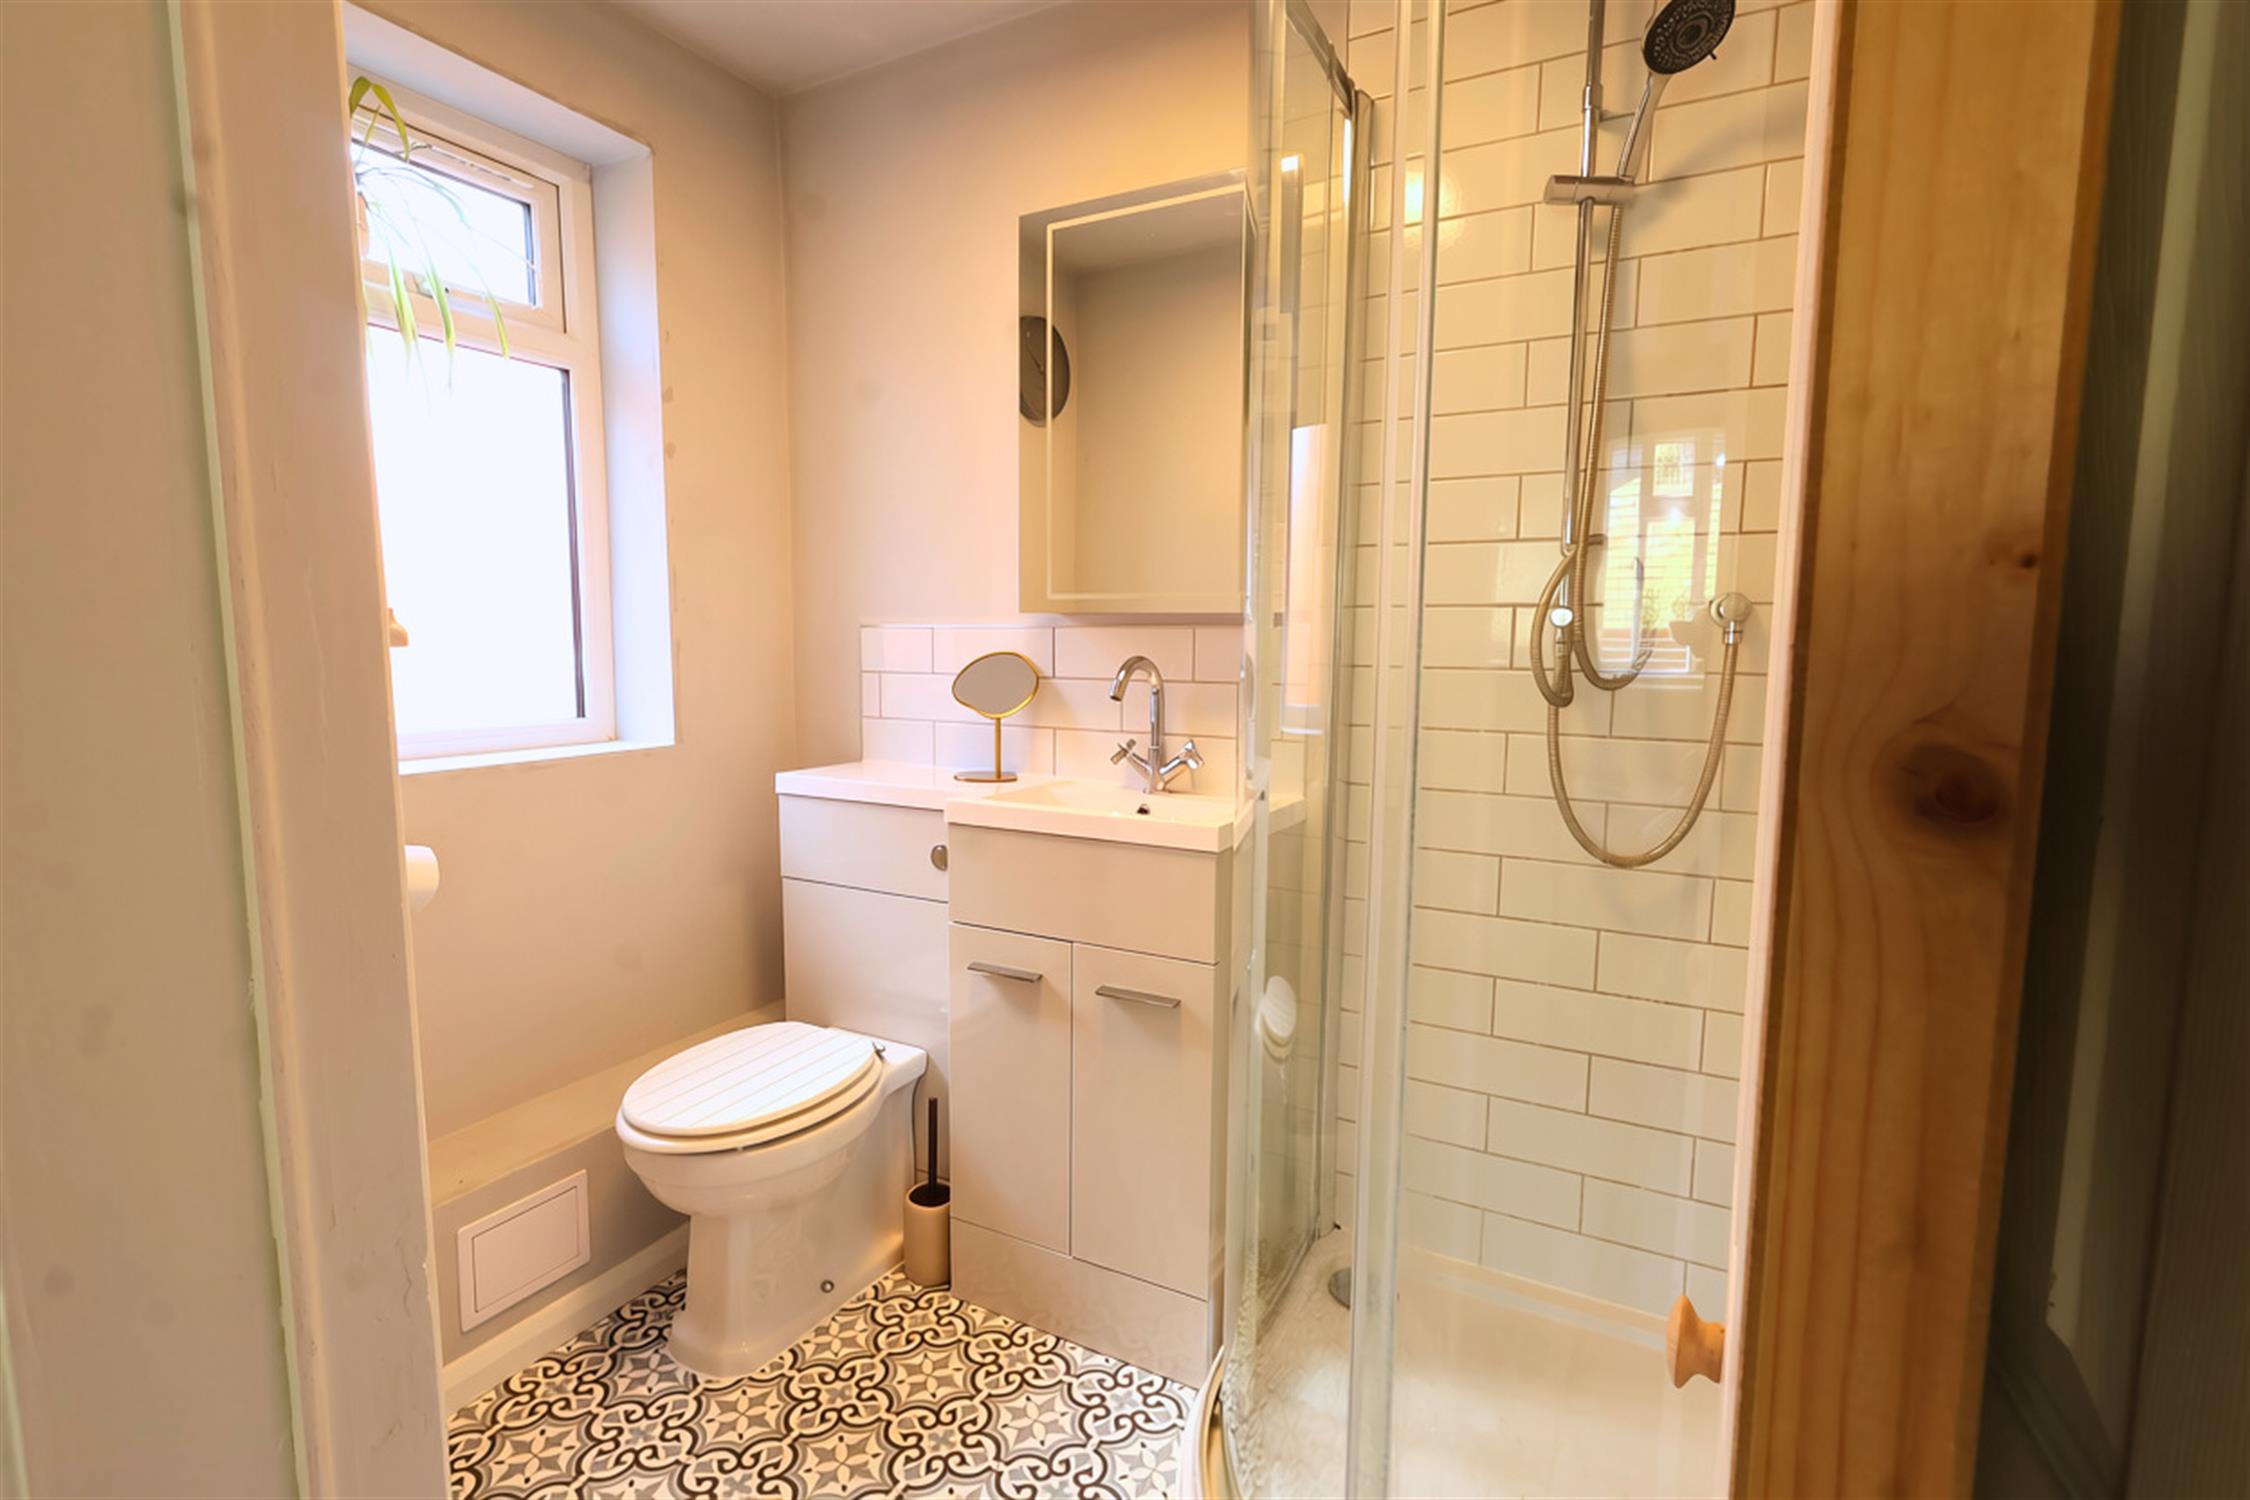
EN SUITE:
Shower with additional monsoon style shower head, dual flush toilet, sink with mixer tap and under counter vanity storage, Upvc double glazed opaque window, stainless steel ladder radiator, extractor fan.
BEDROOM TWO:
Upvc double glazed window to front, built in wardrobes, radiator.
FAMILY BATHROOM:
Bath with mixer tap and over head shower, sink, toilet, radiator.
BEDROOM THREE:
Upvc double glazed window to rear, built in wardrobes, radiator.
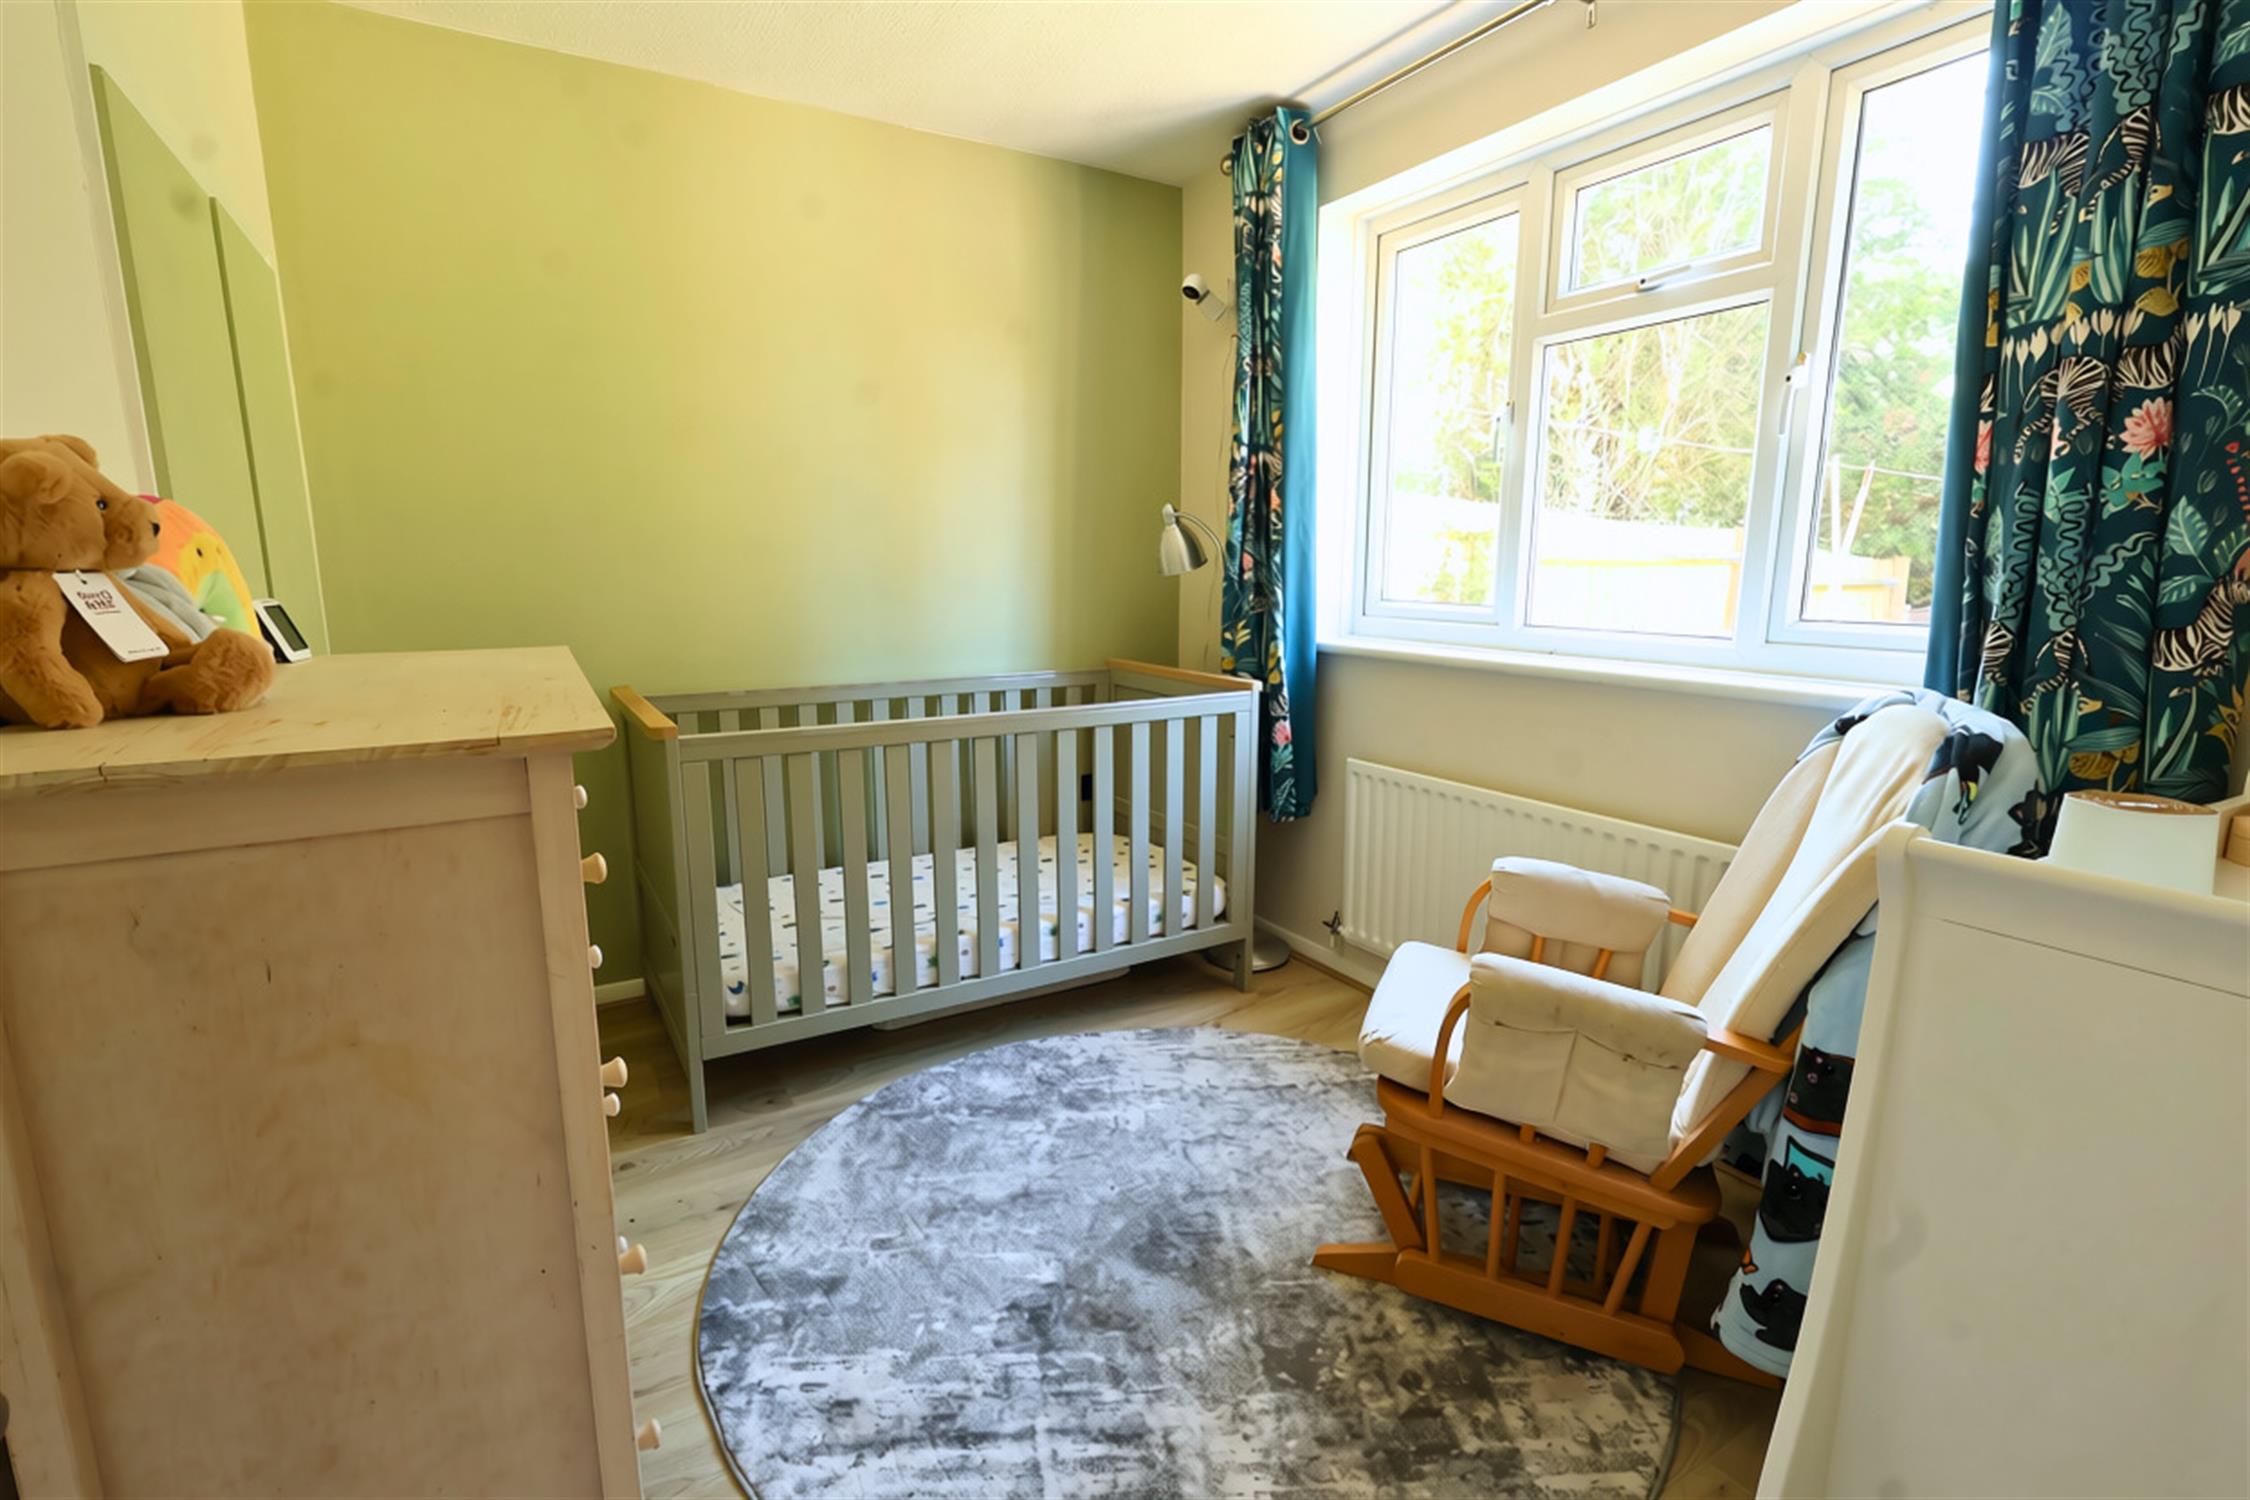
BEDROOM FOUR :
Upvc double glazed window to rear, radiator.
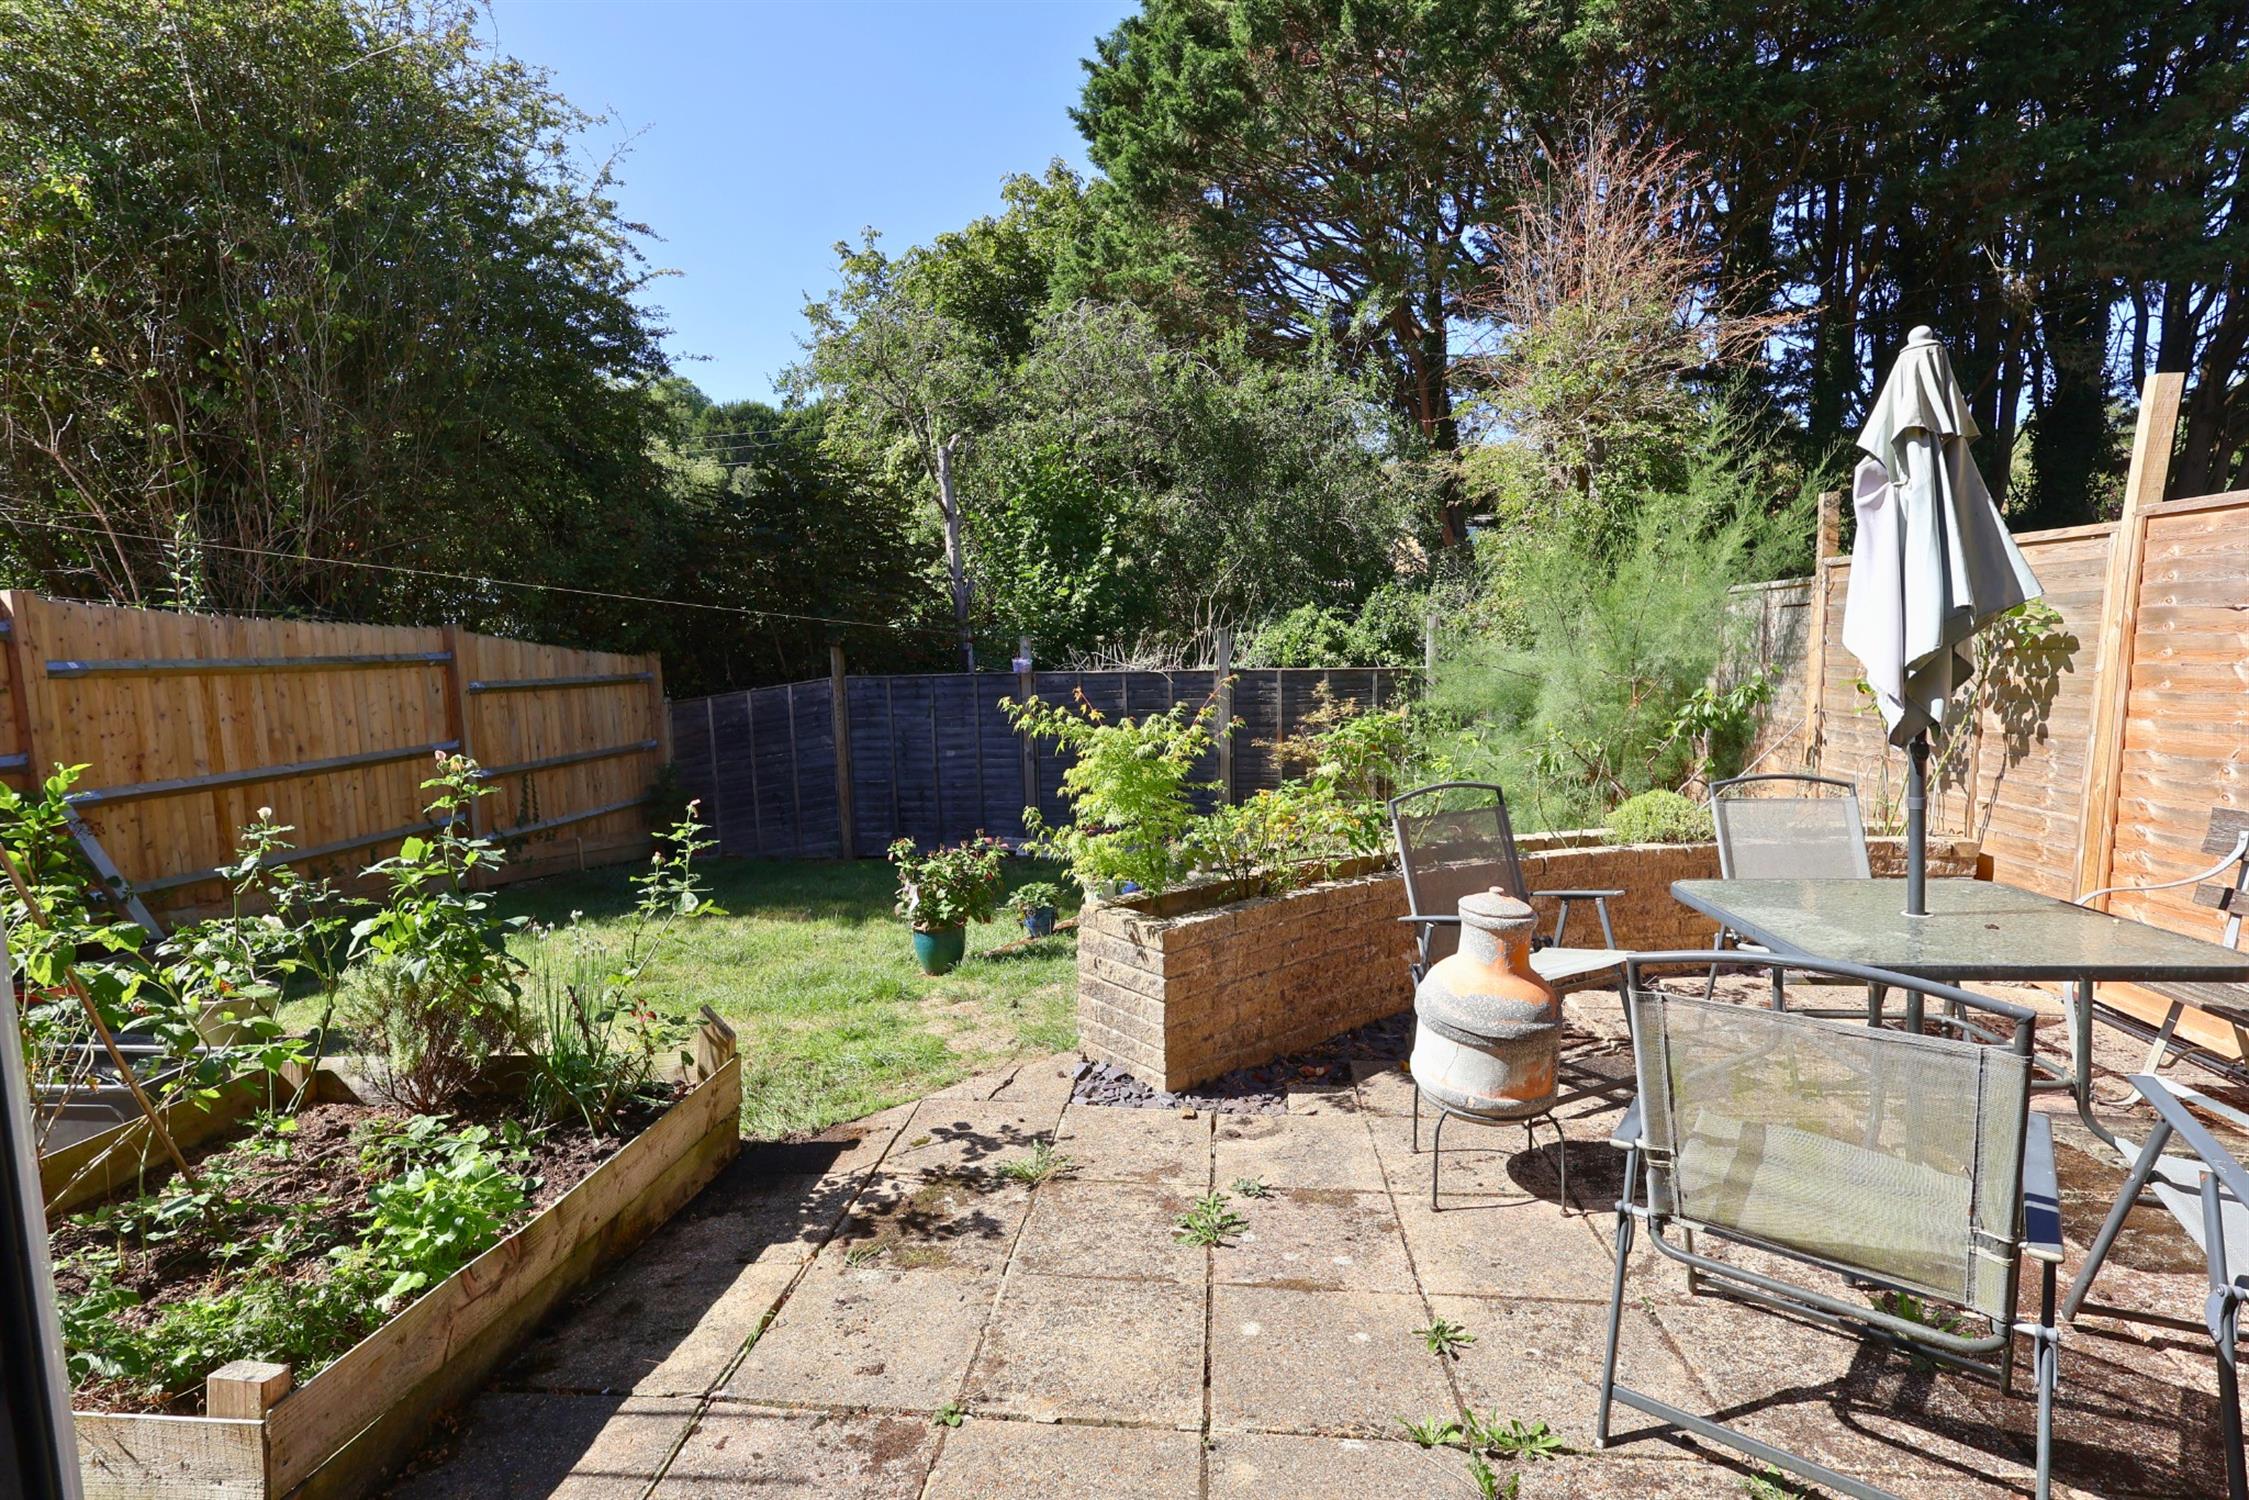
GARDEN:
Westerly aspect garden, mainly laid to lawn with a patio seating area and brick borders with mature plants.
FRONT:
Garage with an up and over door, driveway parking with a lawn area to the side.
COUNCIL TAX:
East Hampshire District Council Tax Band D £2,333.01 p.a. 2026/2027
Read full description
Show less