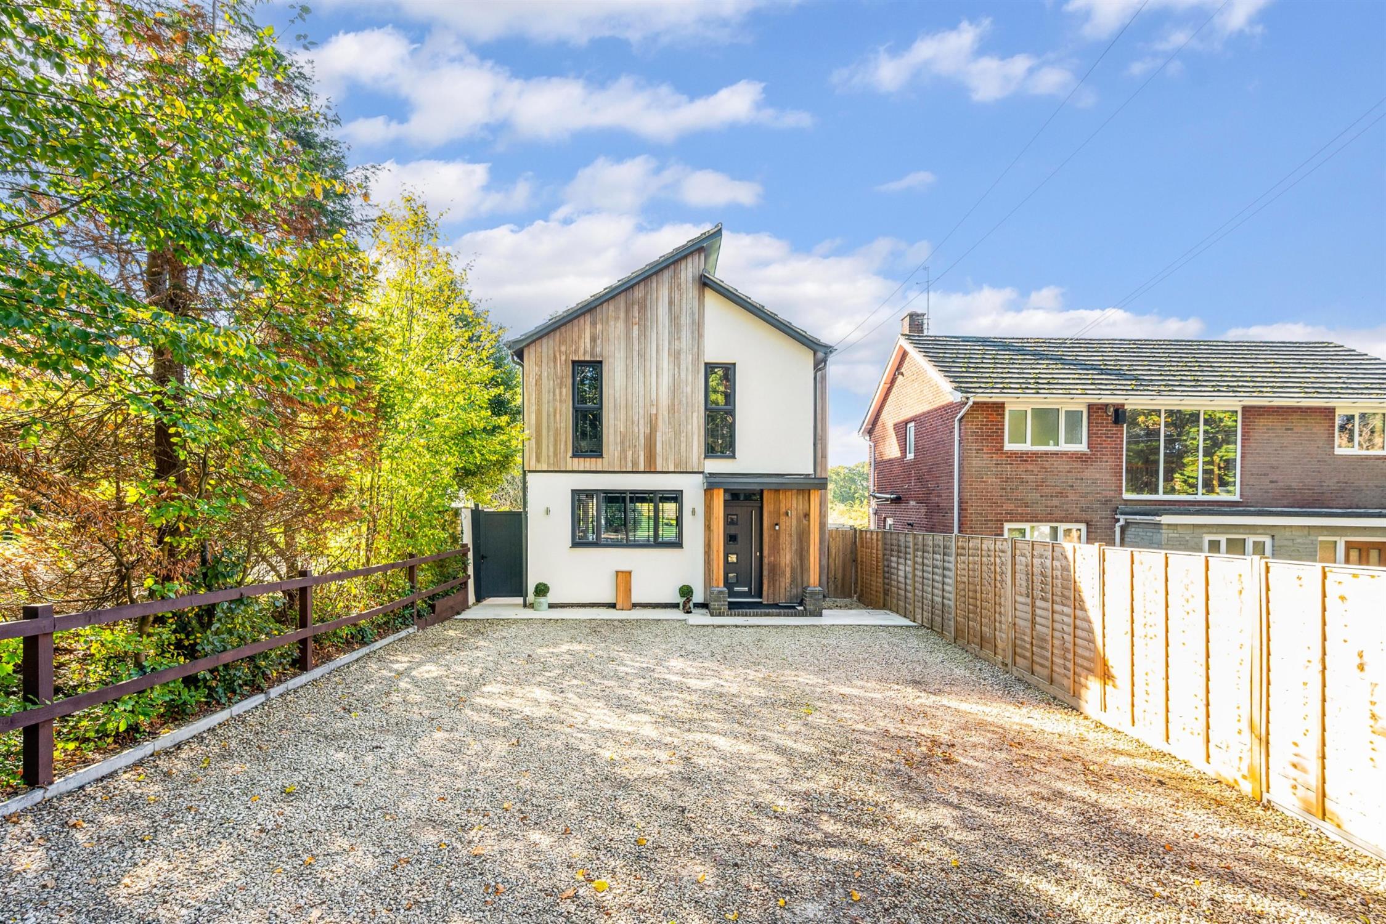
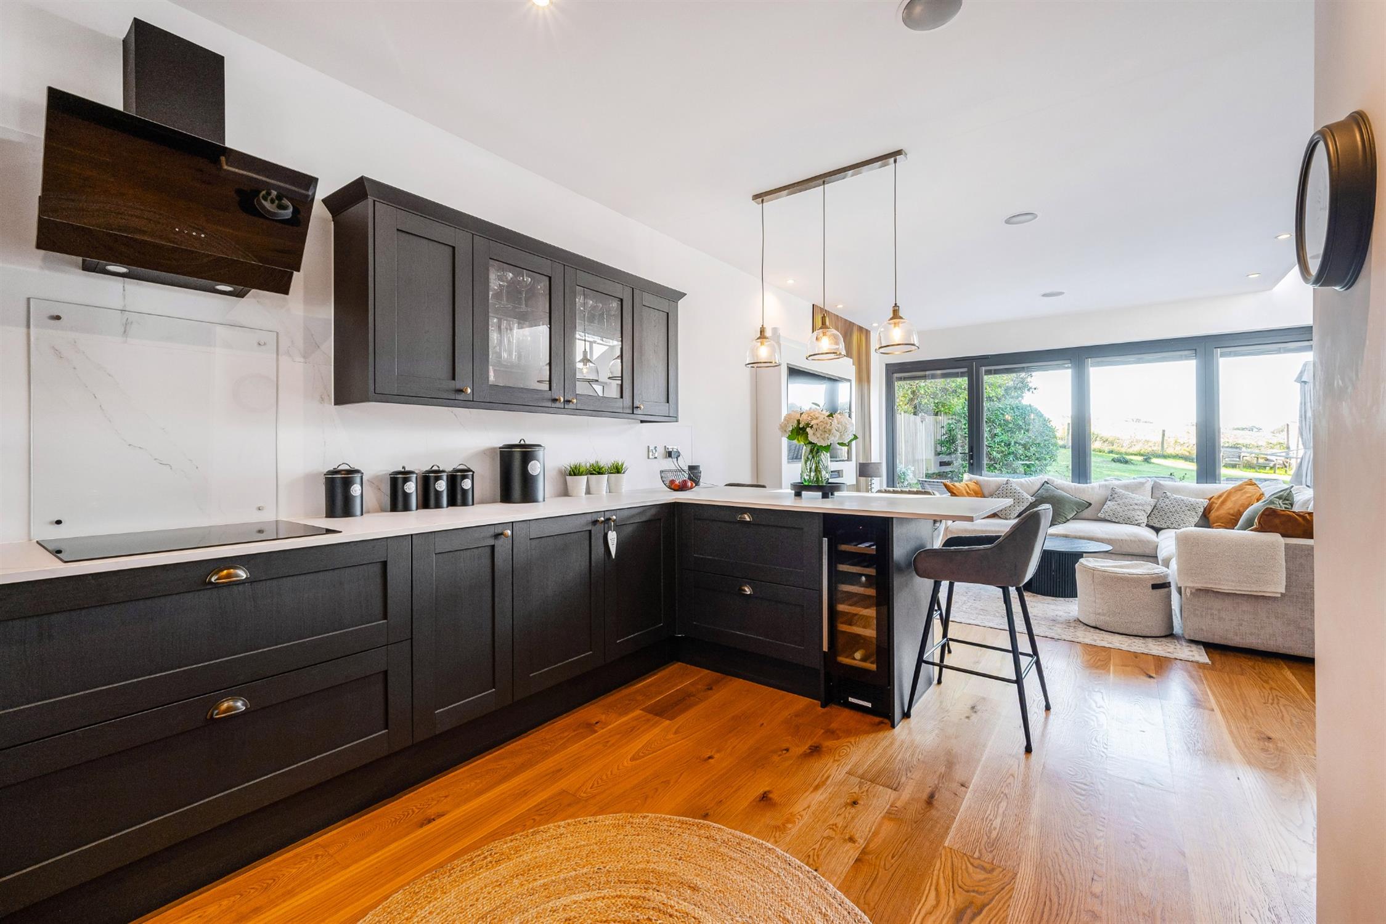
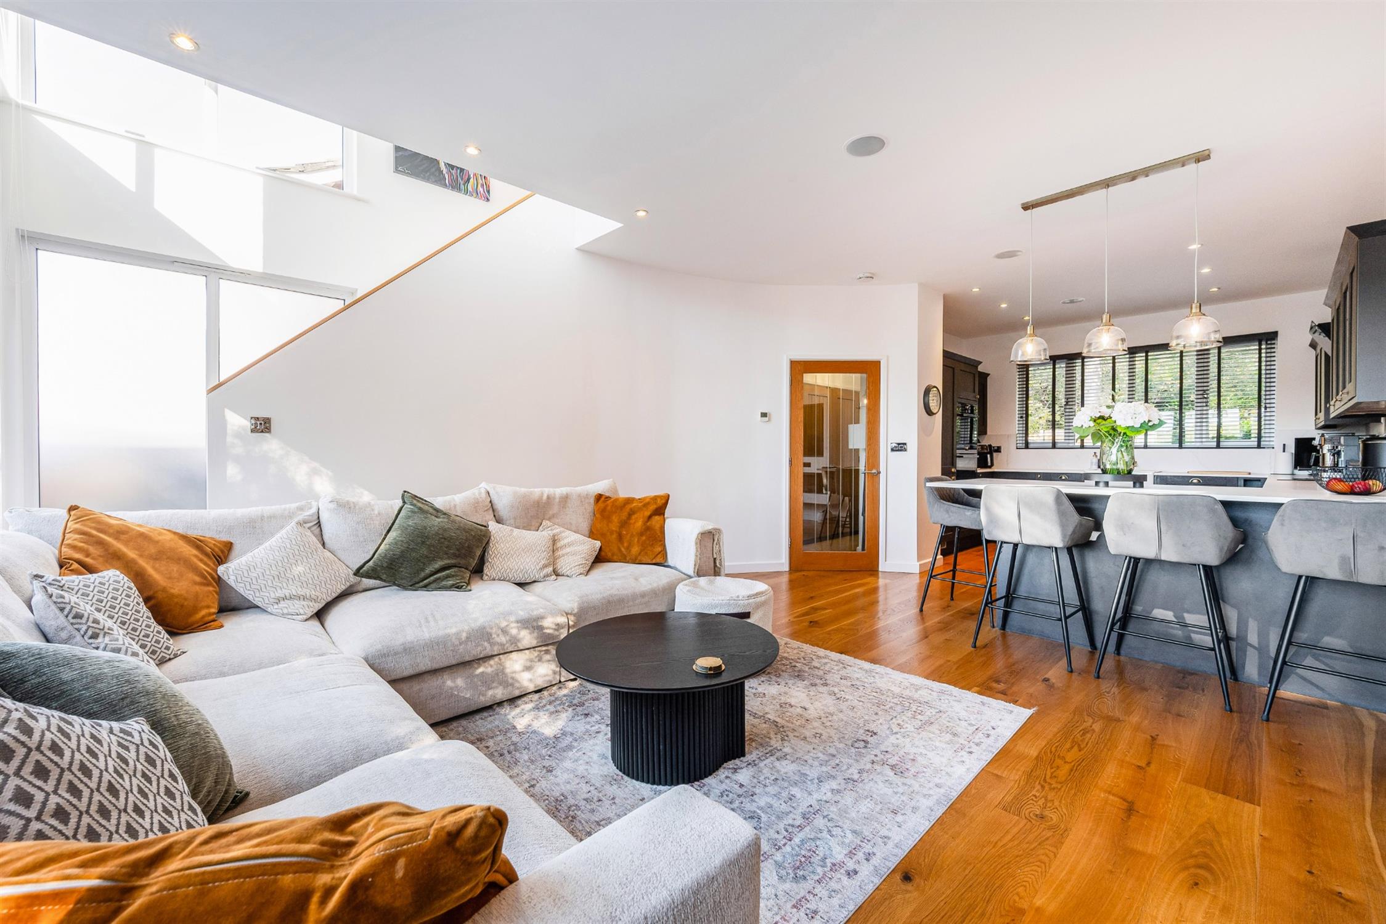
A unique, individually designed property, created to offer an impressive contemporary style home. Set within a prestigious location in Curdridge, the property enjoys a semi-rural setting with a perfect rear view over adjoining fields. The accommodation is particularly light and spacious, with a stylish finish throughout, comprising: Entrance hall, leading to the heart of the home – a well-proportioned open plan kitchen, dining and living space, with bi-fold doors opening directly onto the rear garden. Cloakroom and utility room.
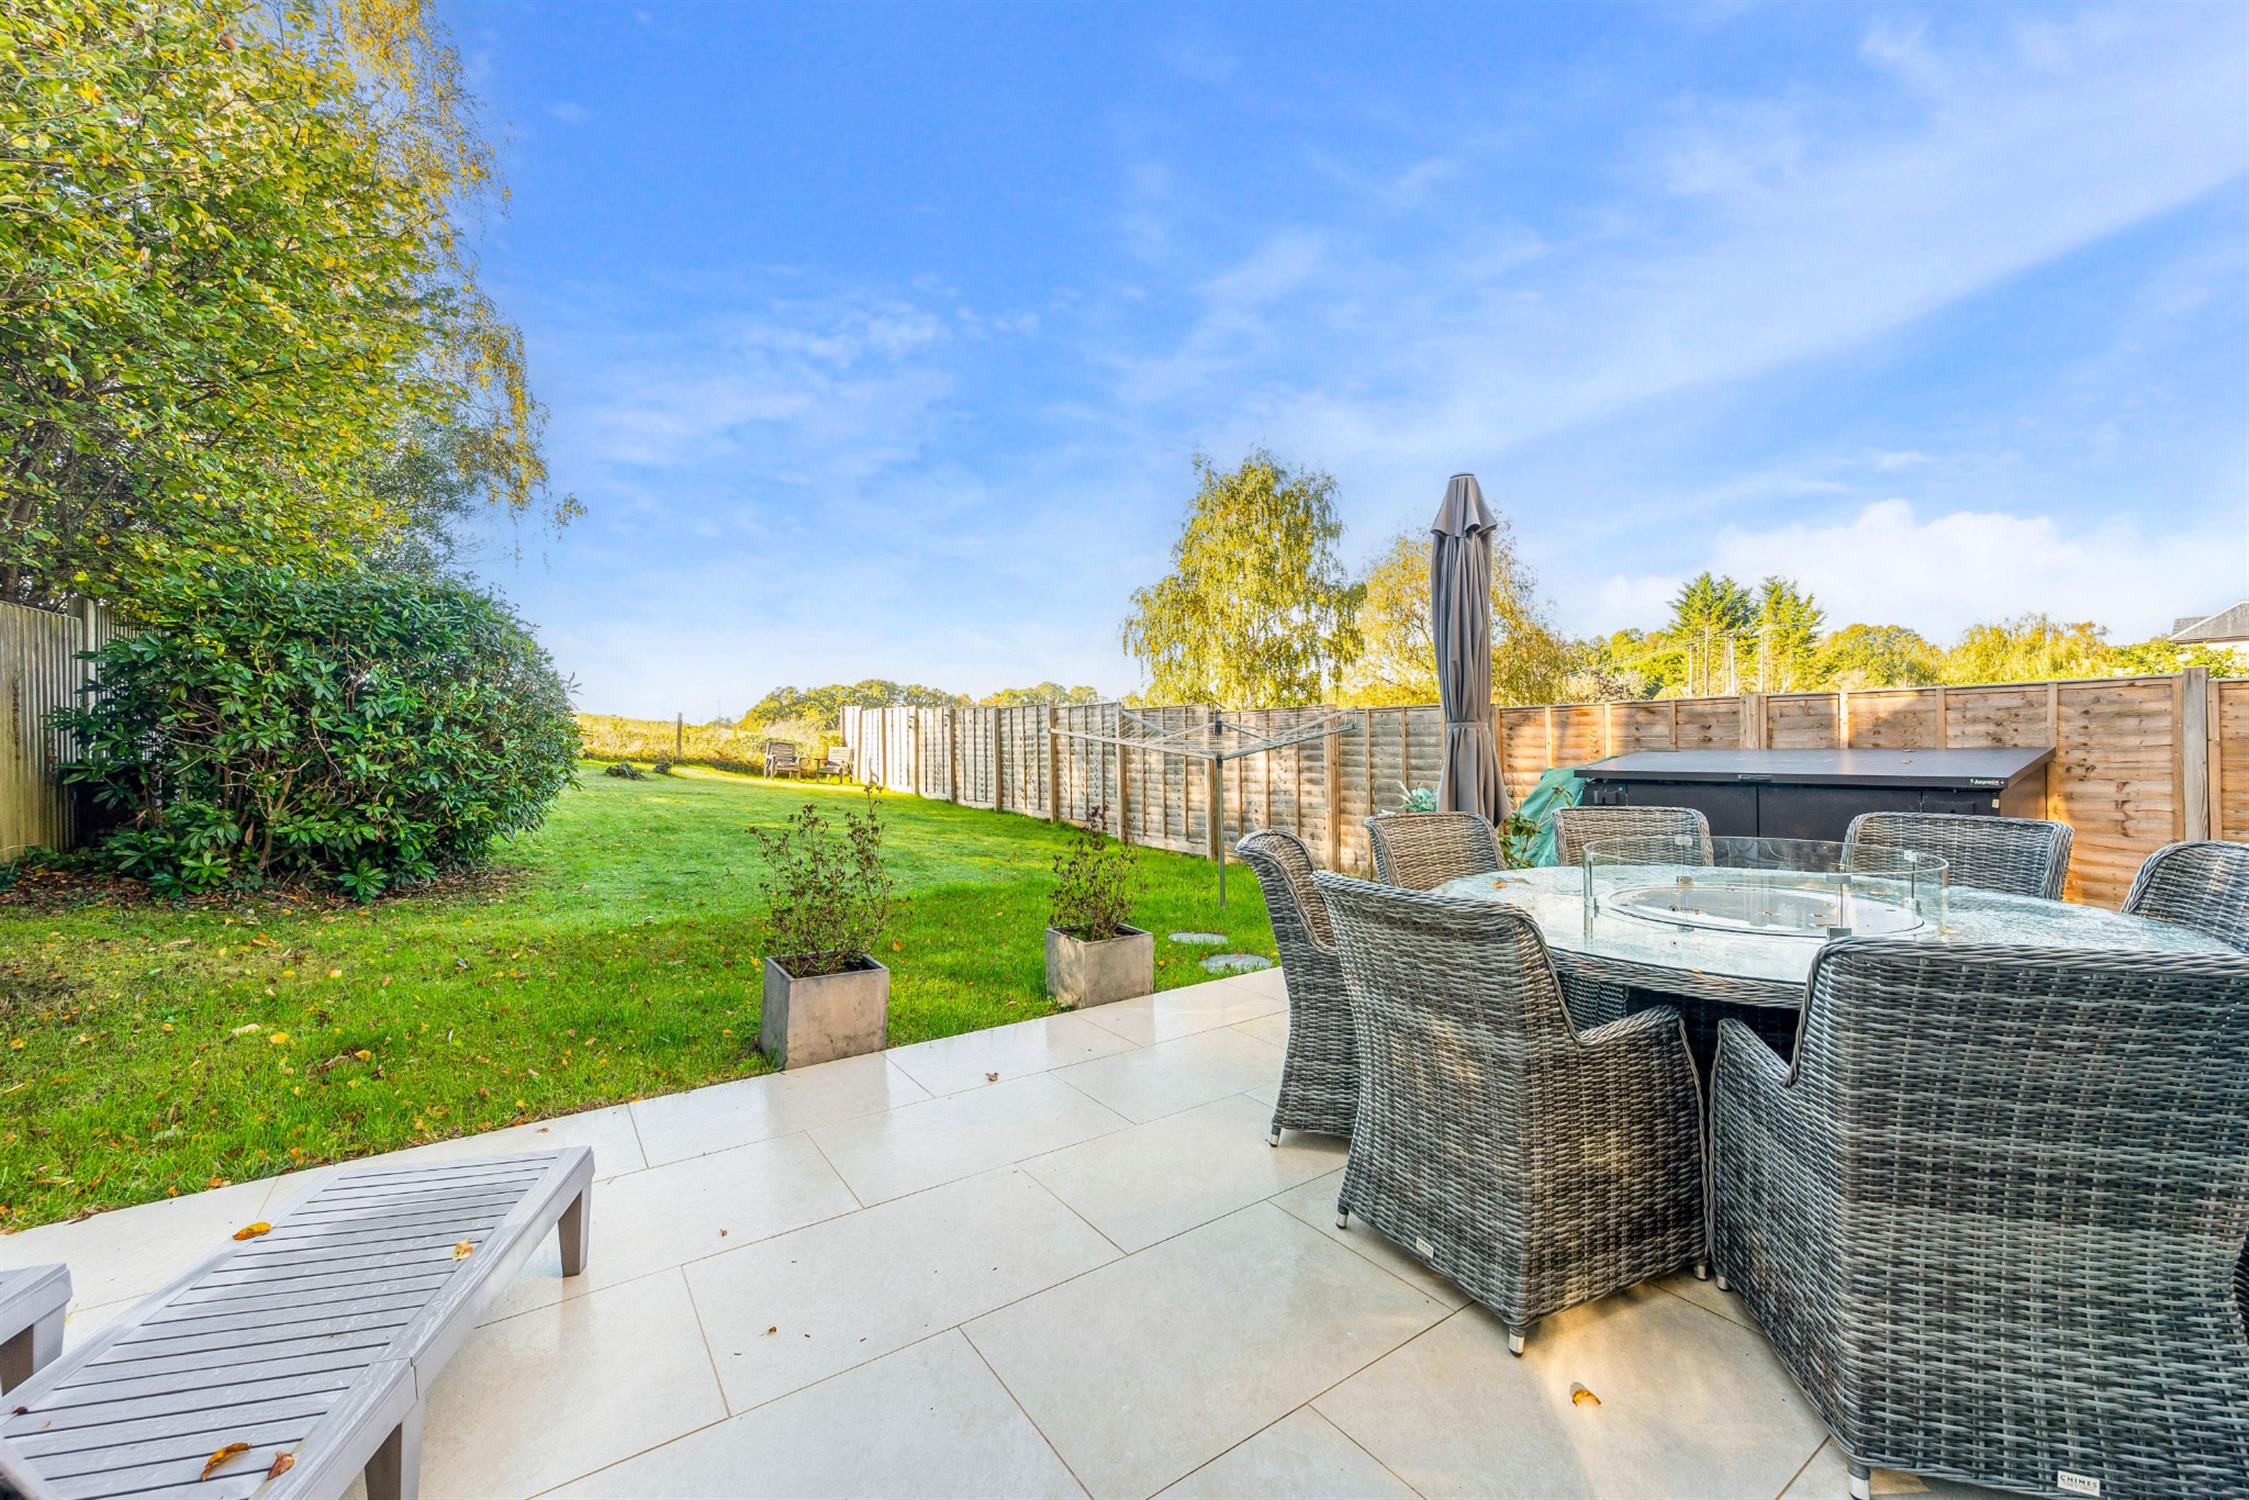
On the first floor are three bedrooms, with the principal bedroom benefitting from an en-suite shower room, together with a family bathroom. Outside, there is generous off-road parking to the front, whilst the rear garden features a lovely entertaining terrace, with views extending across the lawn and fields beyond. An early internal viewing is highly recommended to fully appreciate the style, layout and setting of this individual home.
The property benefits from double glazing and electric heating, with underfloor heating to the ground floor and a radiator system to the first floor.
CANOPIED ENTRANCE:
Front door leading to:
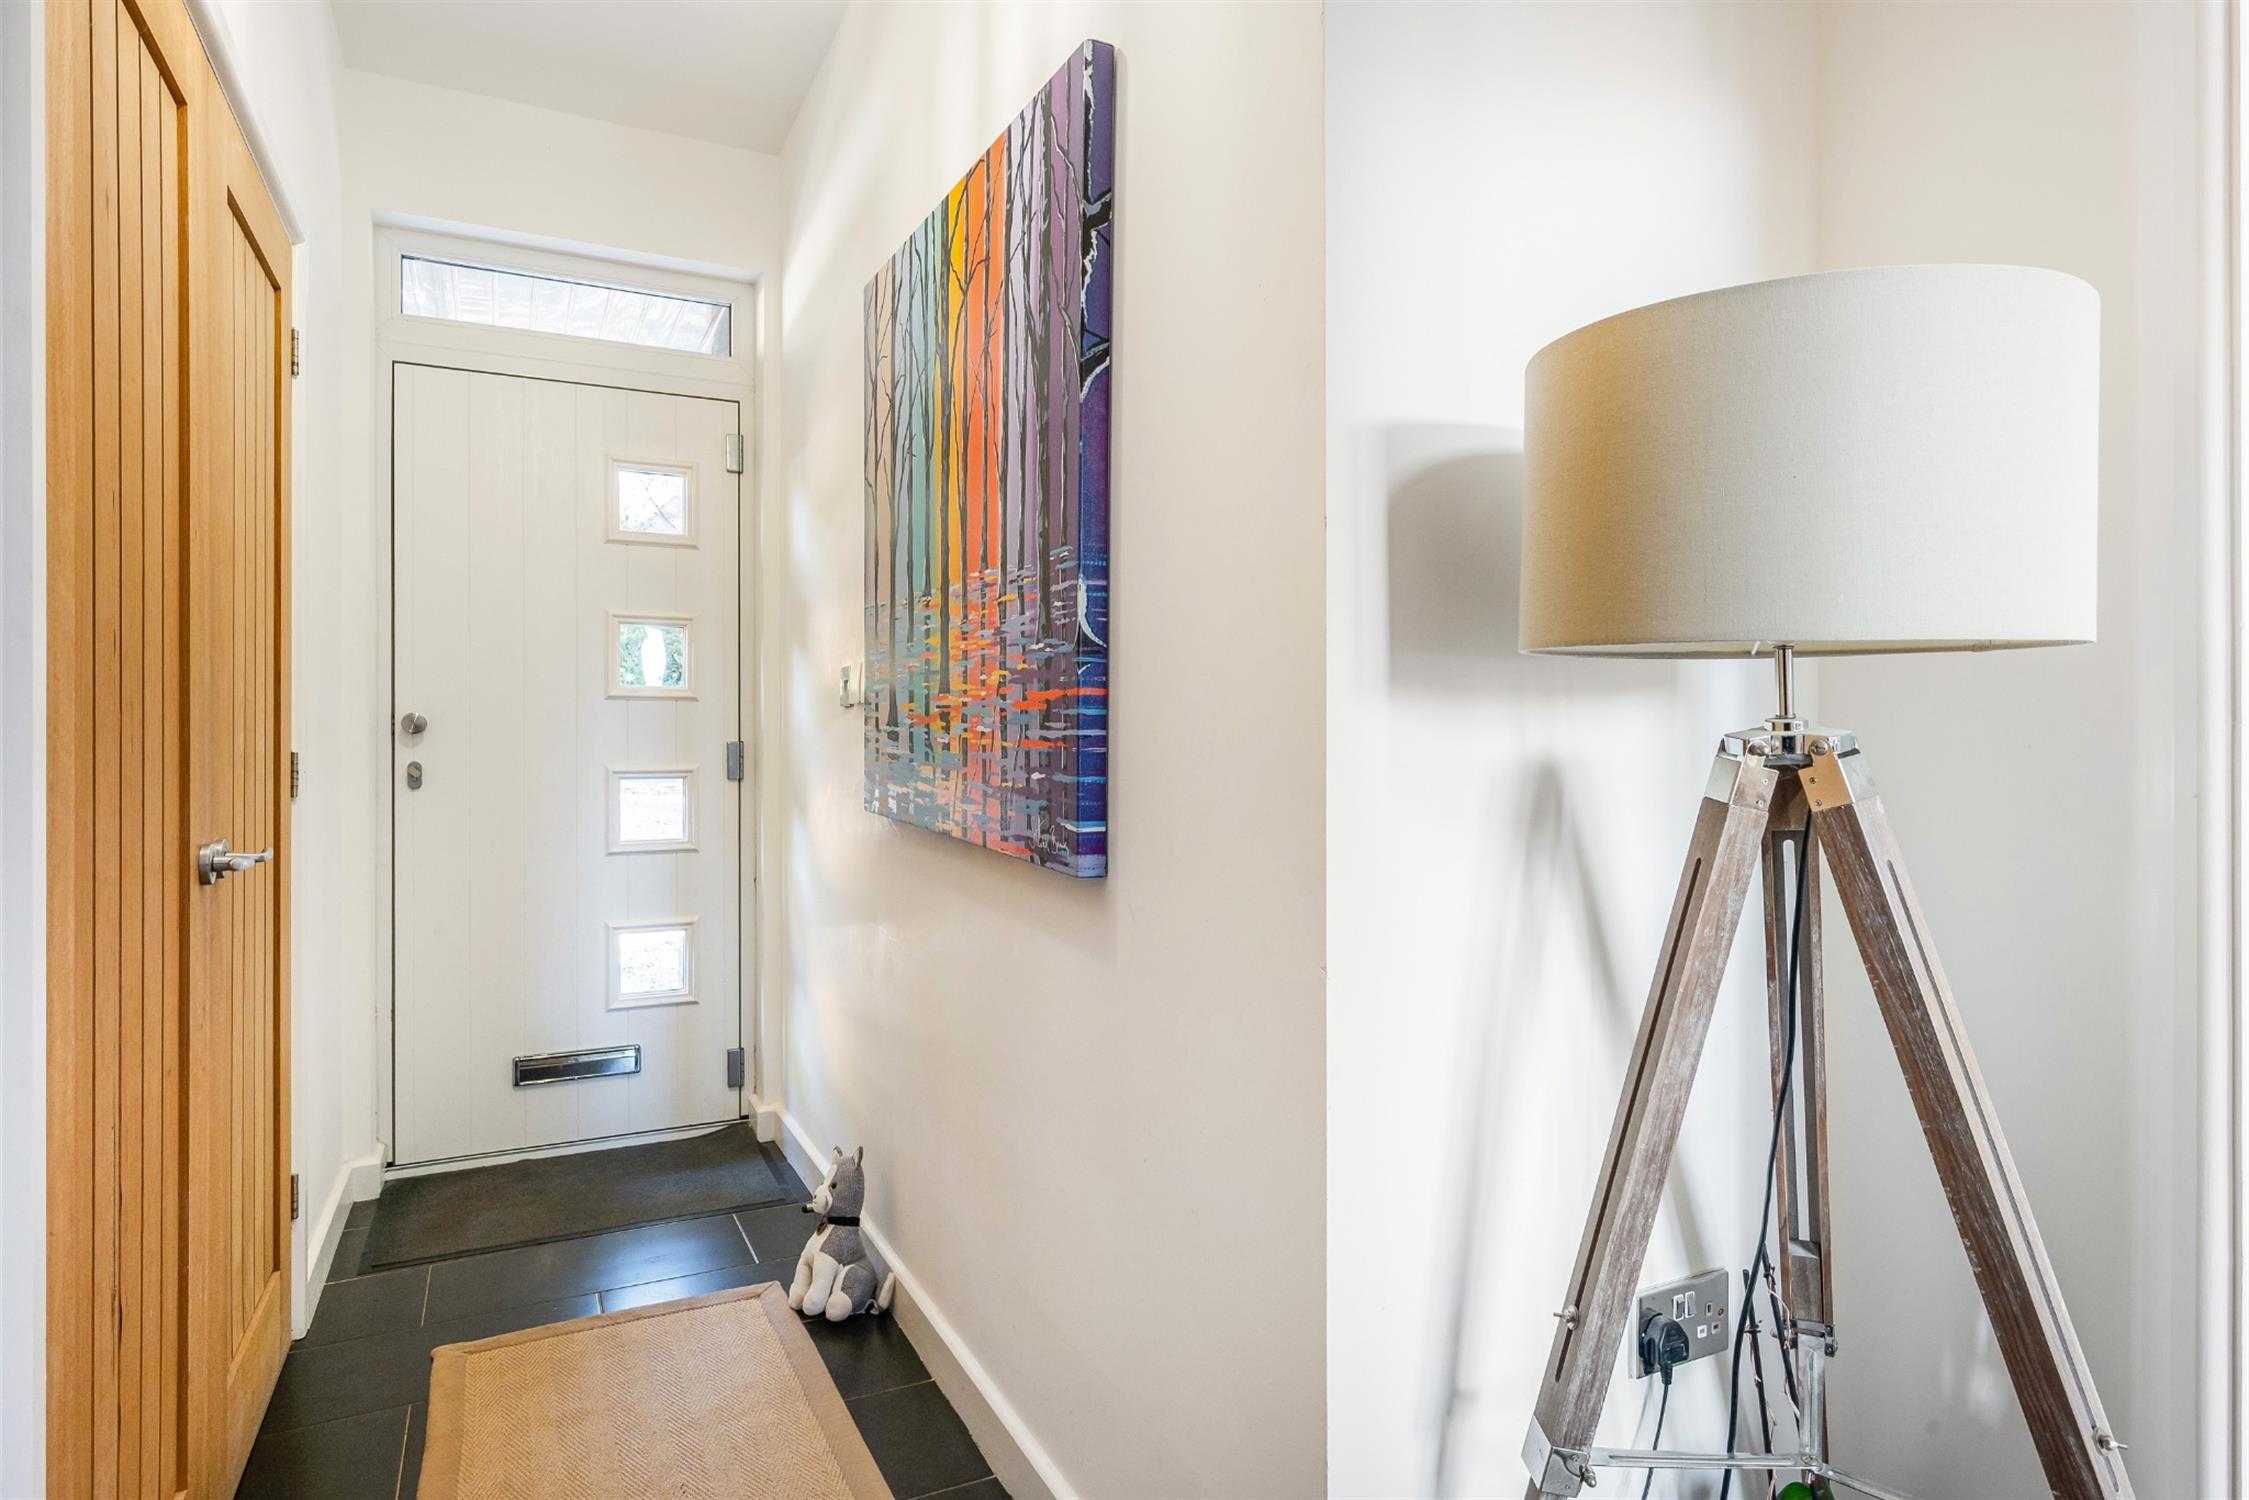
ENTRANCE HALL:
Built in storage cupboard, with Justsen electric boiler. Tiled floor.
UTILITY/BOOT ROOM :
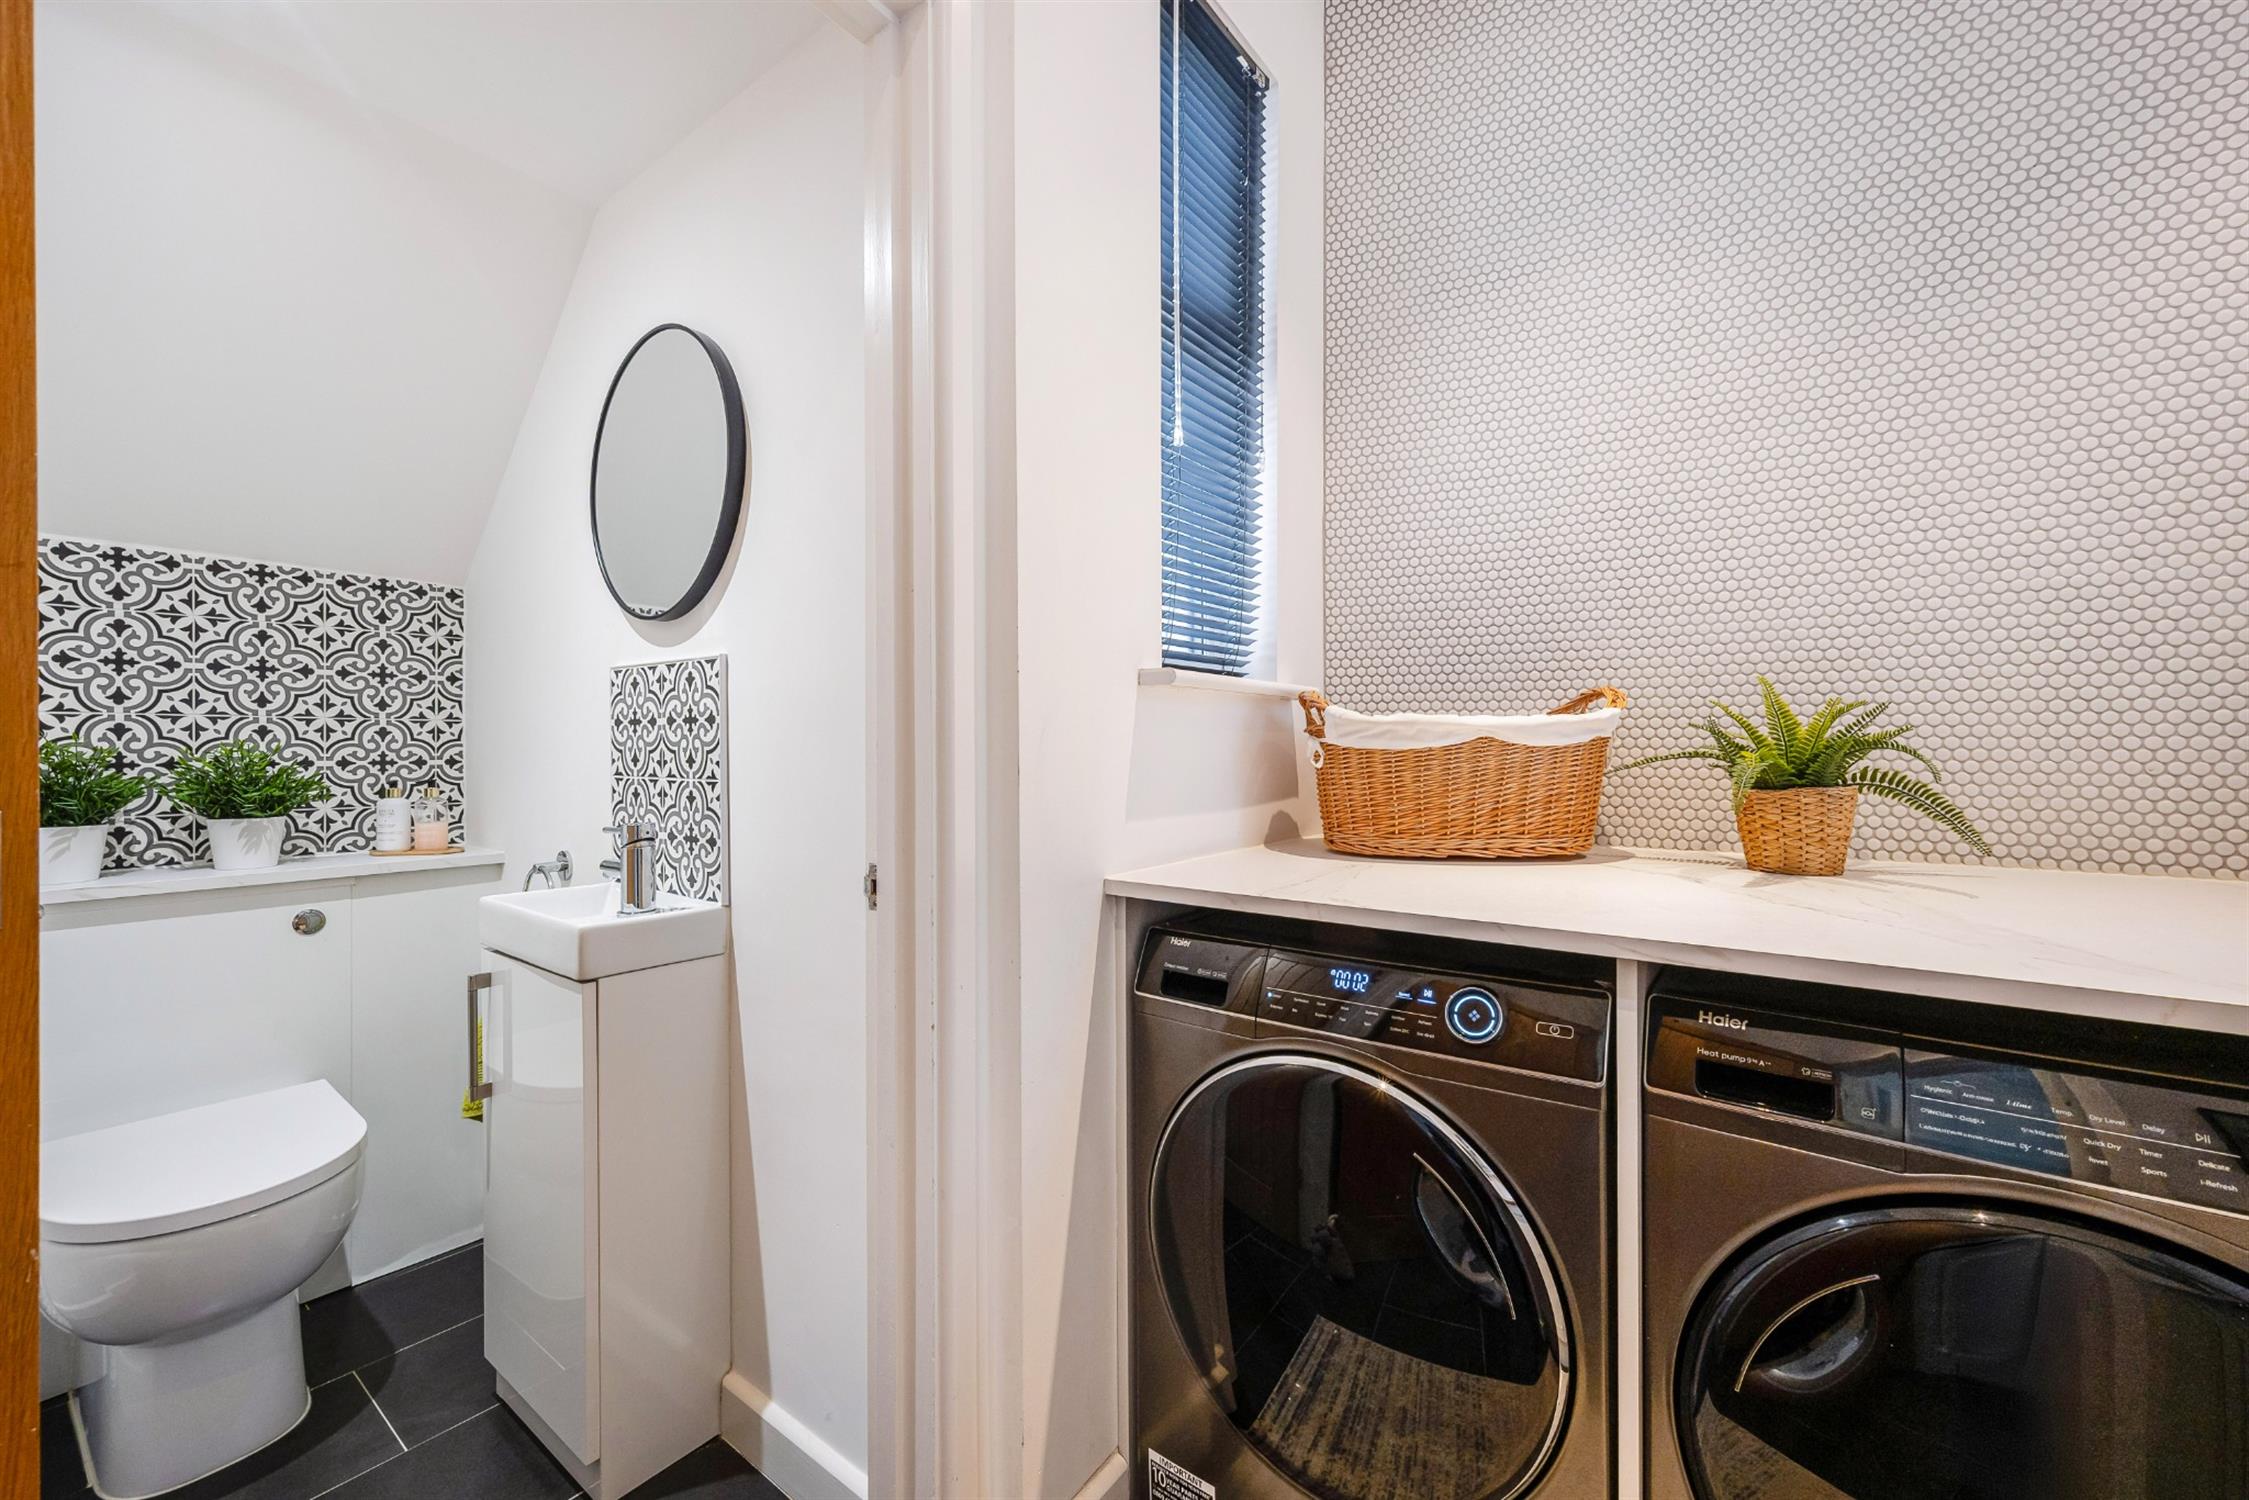
Fitted with base and wall units and incorporating space for a washing machine and tumble dryer. Tiled floor. Inset lighting. Window to the front and rear aspects. Door to:
CLOAKROOM:
Fitted with a white suite comprising, enclosed cistern WC and vanity unit with wash hand basin. Feature tiling and tiled floor.
IMPRESSIVE KITCHEN/DINING/LIVING ROOM:
KITCHEN:
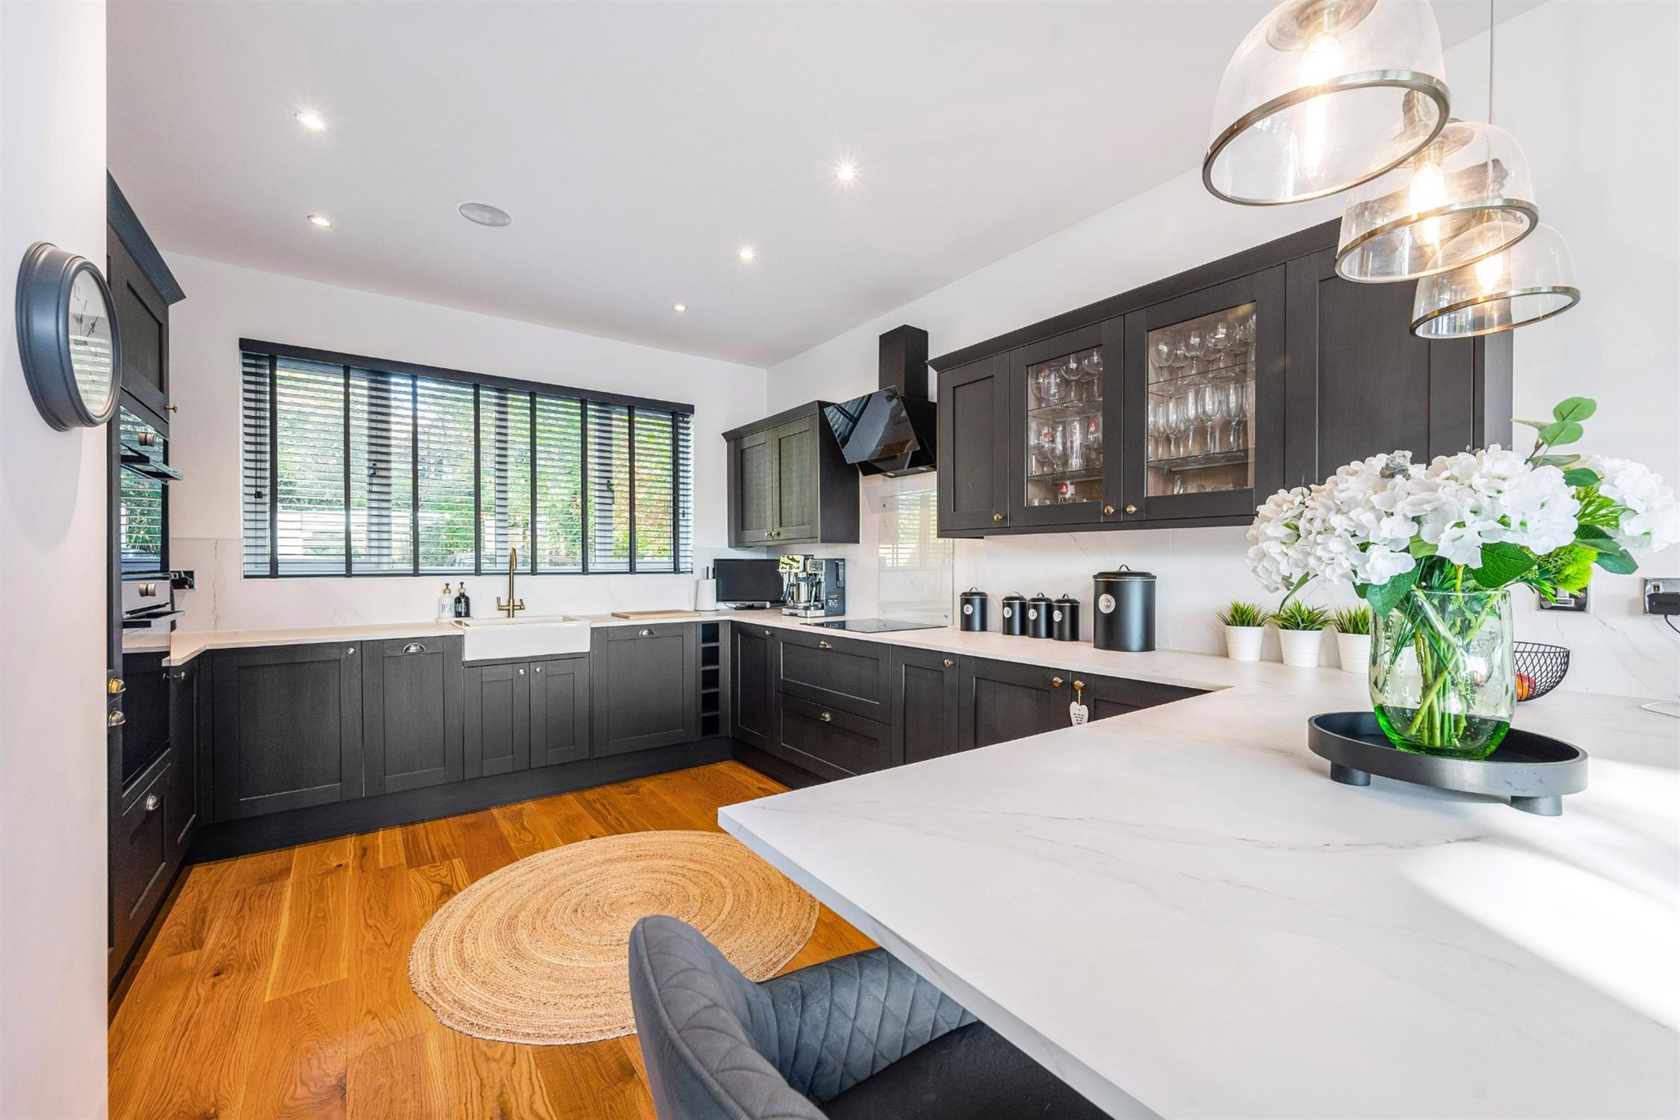
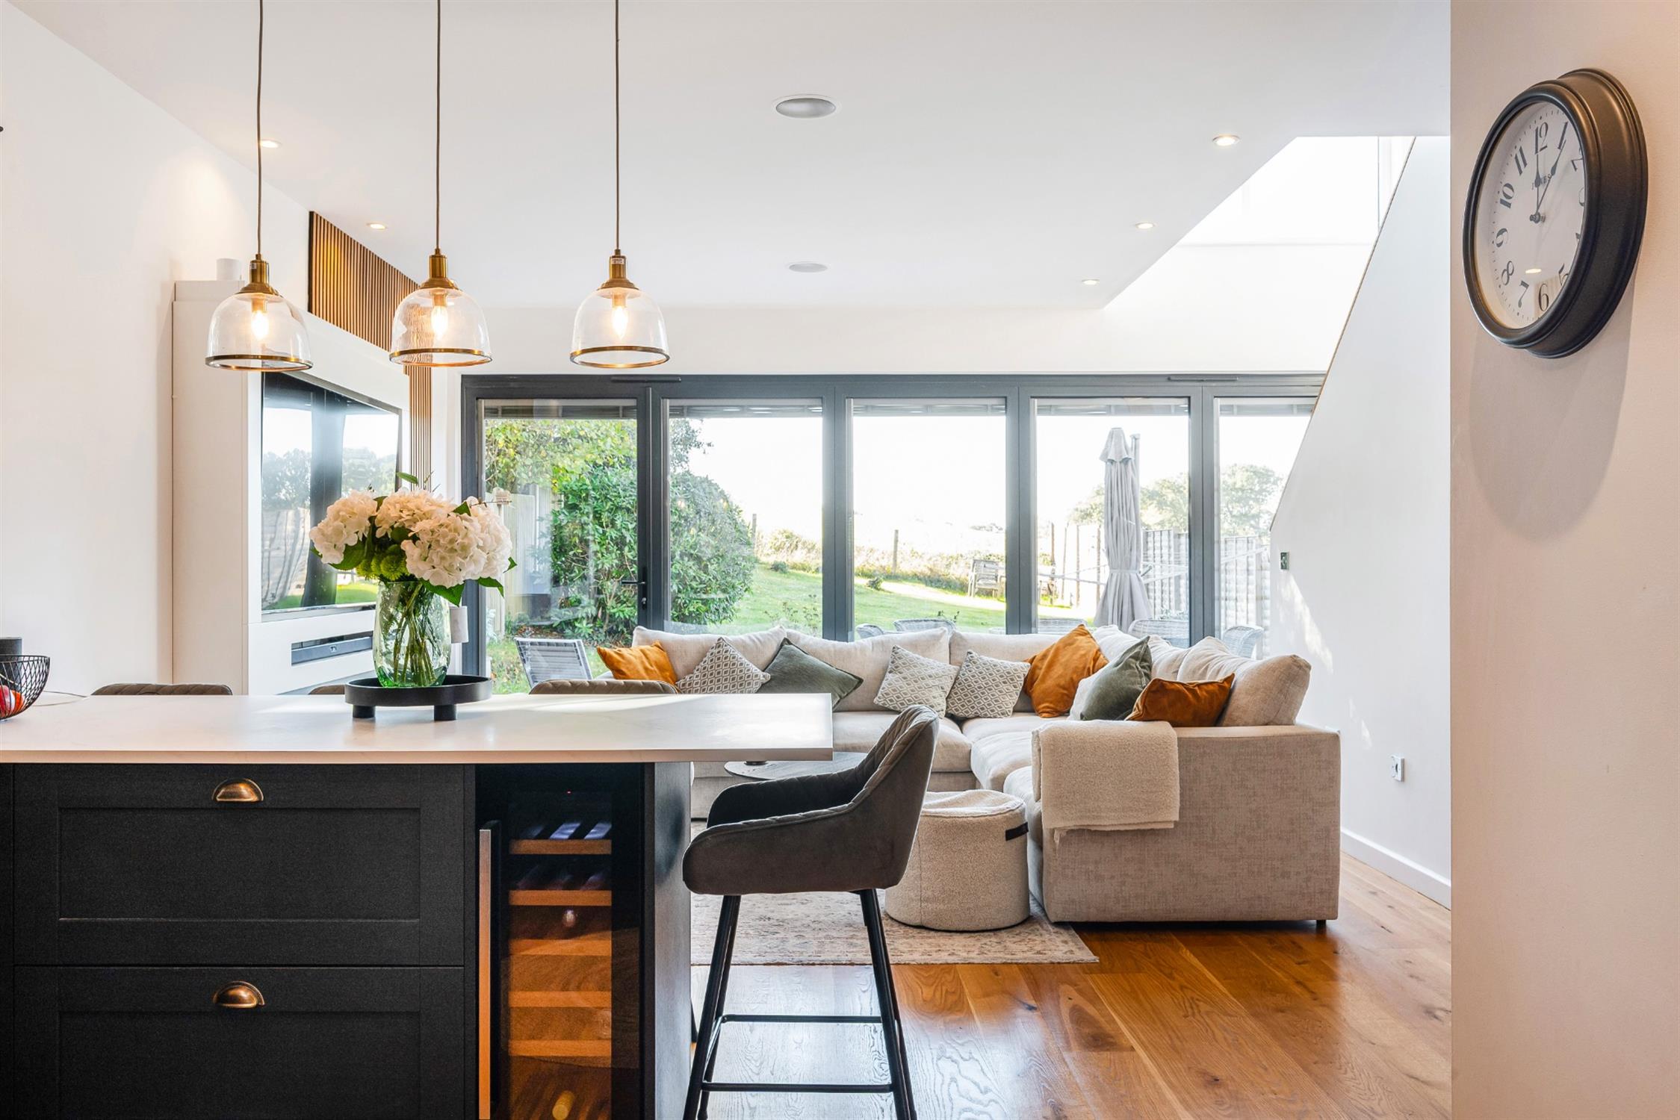
The kitchen has been superbly fitted with a stylish range of base cupboard, drawer and wall units with a peninsular breakfast/dining bar. Integrated Butler style sink with mixer tap over. Lamona induction hob with extractor over and glass splashback. Oven housing with Lamona double oven and grill. Integrated dishwasher. Integrated fridge/freezer and wine cooler. Window to the front aspect. Wood flooring flowing through to the living area.
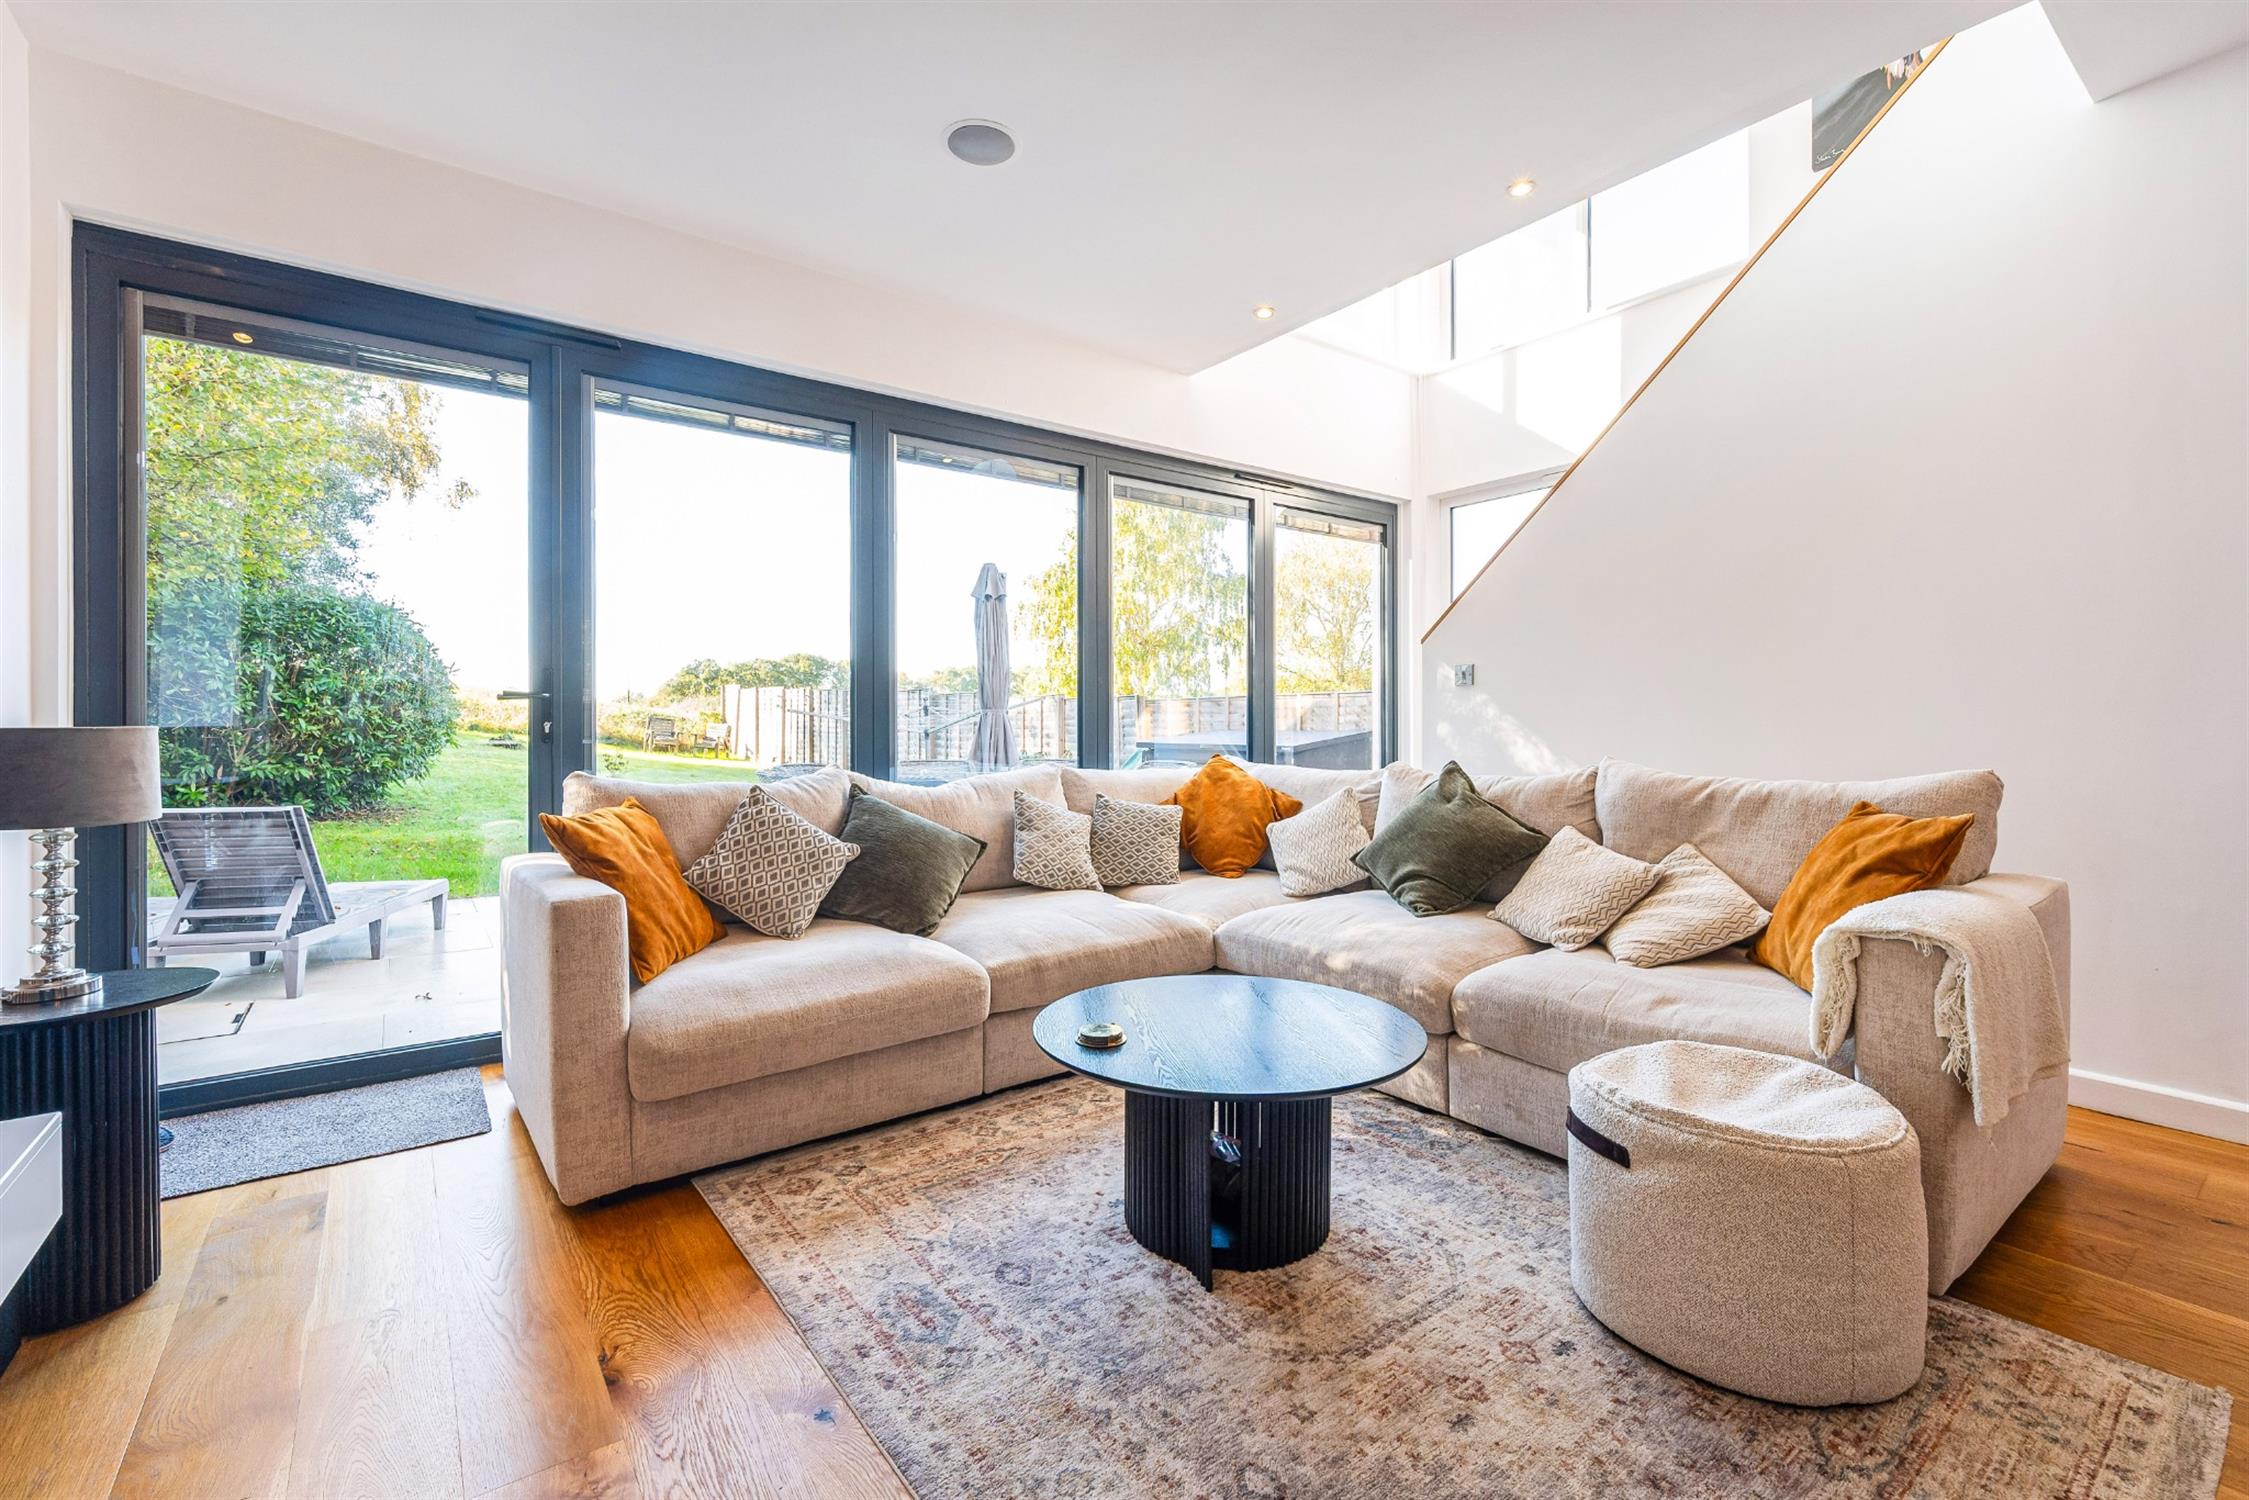
LIVING AREA:
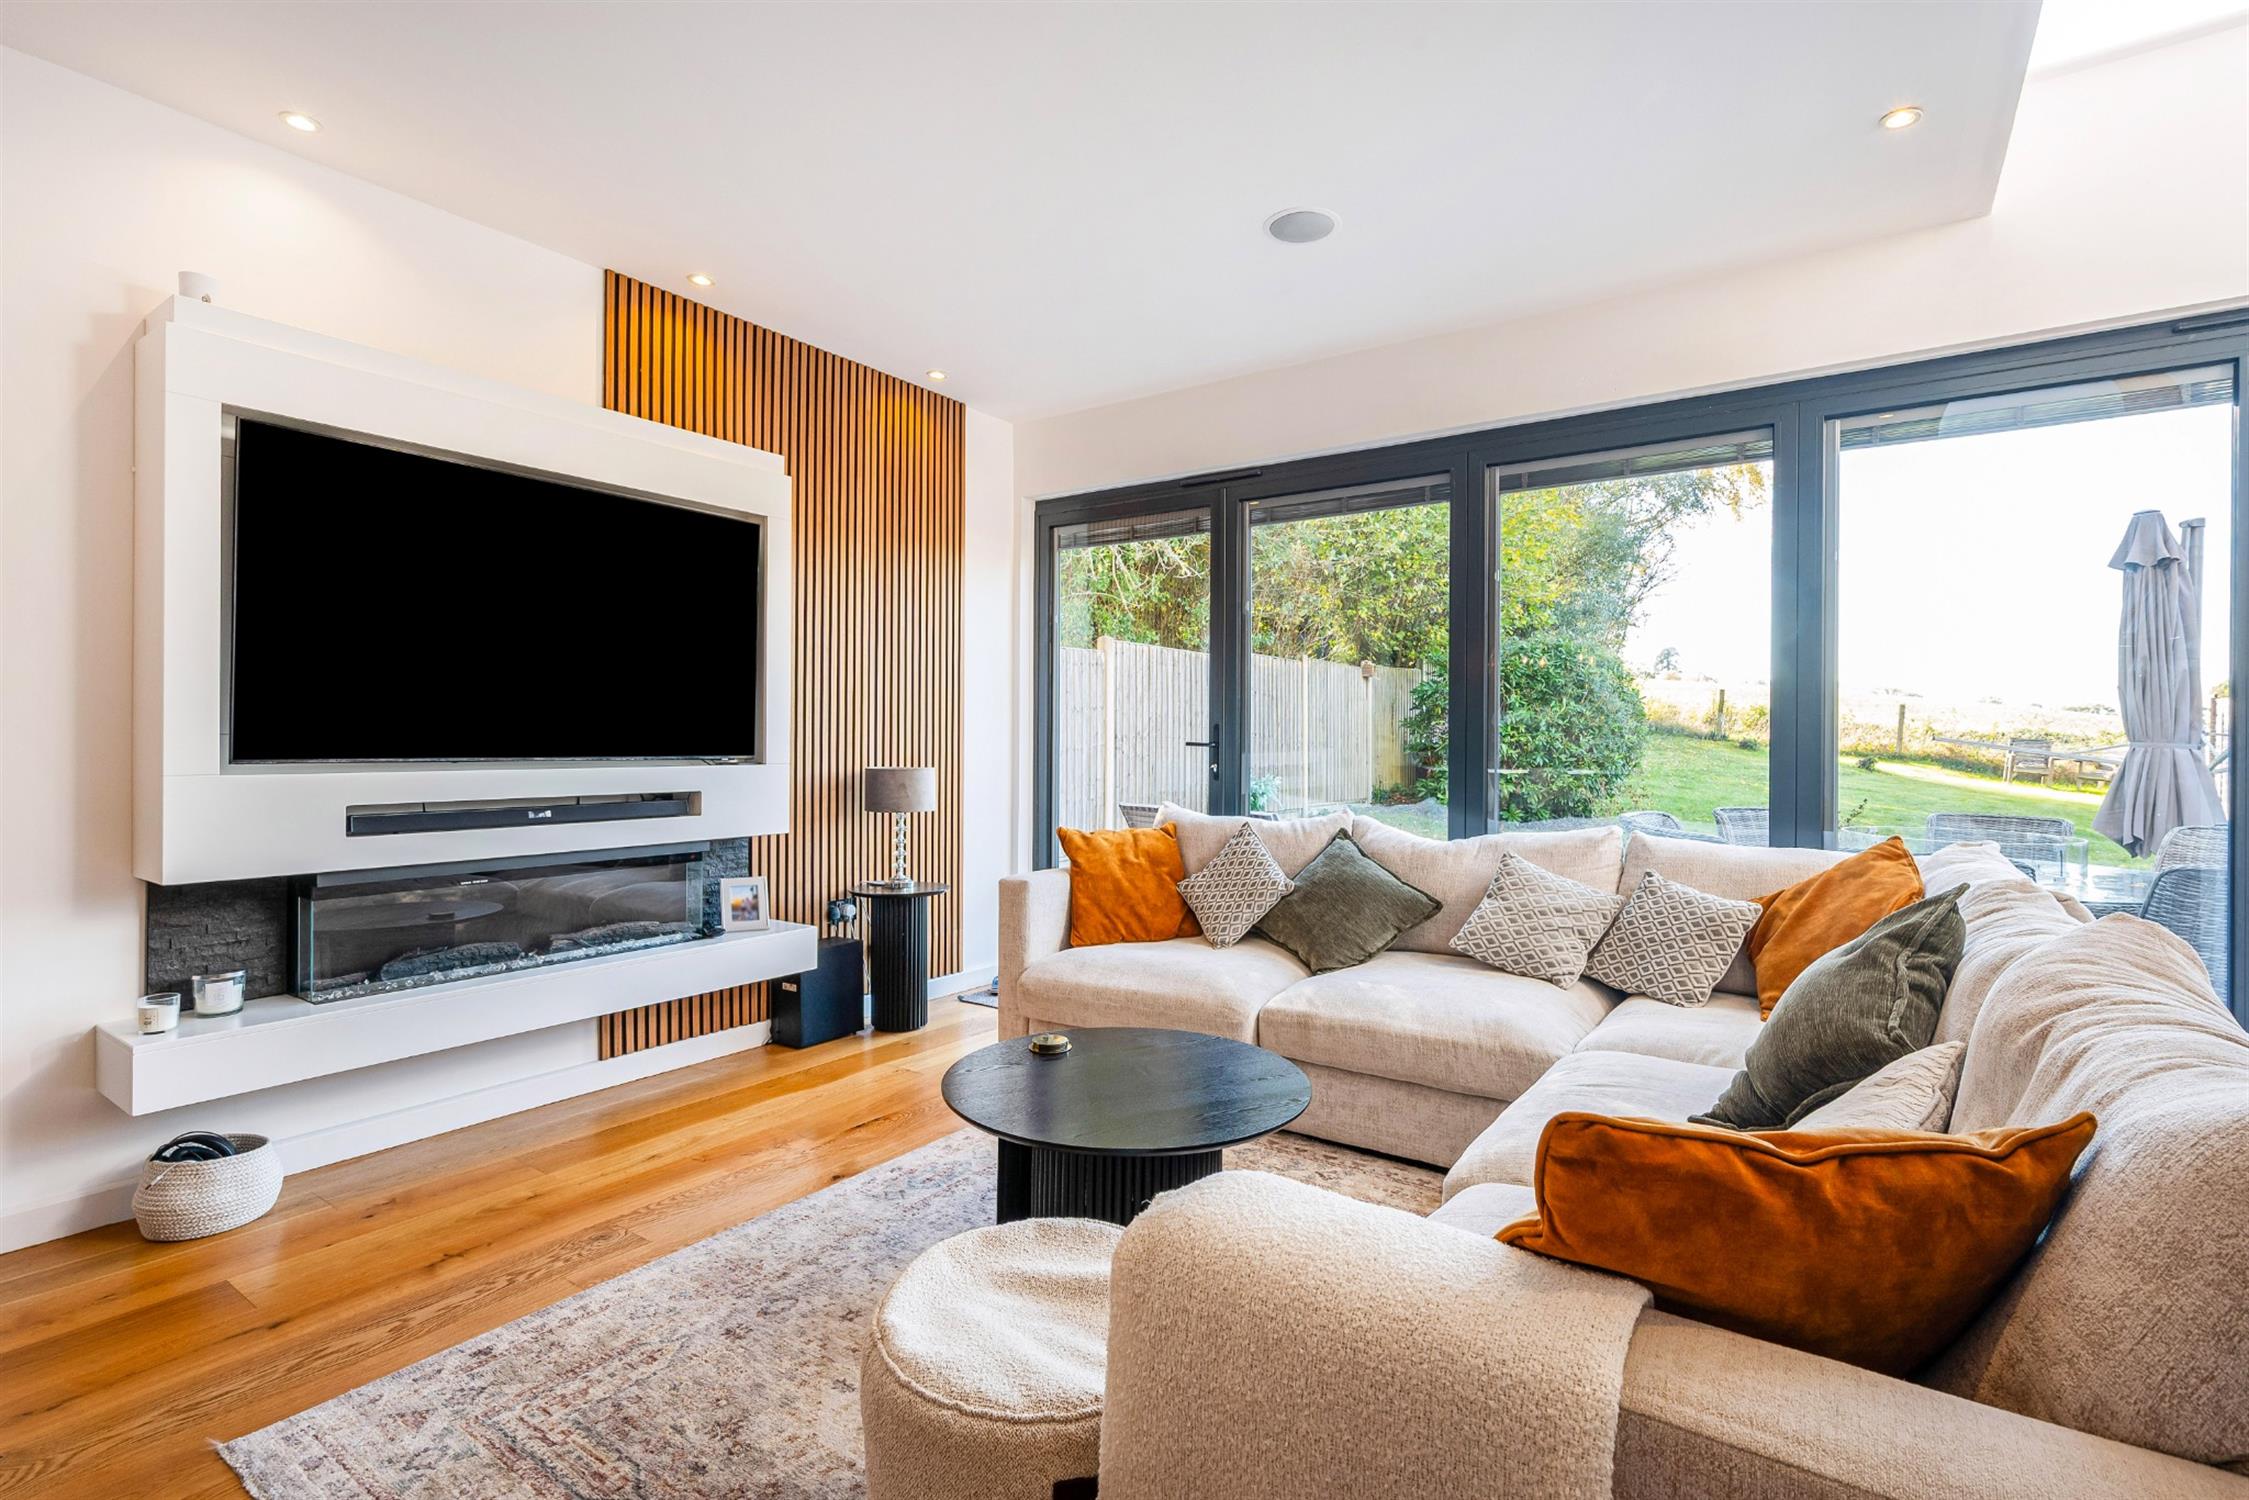
The living room area, is light and well proportioned with bi-fold doors, opening onto the rear garden and full height obscured glazed panels on the side elevation. The room centres around the built in feature electric fire and wall mounted TV and surround. Window to the side aspect. Staircase leading to:
FIRST FLOOR LANDING:
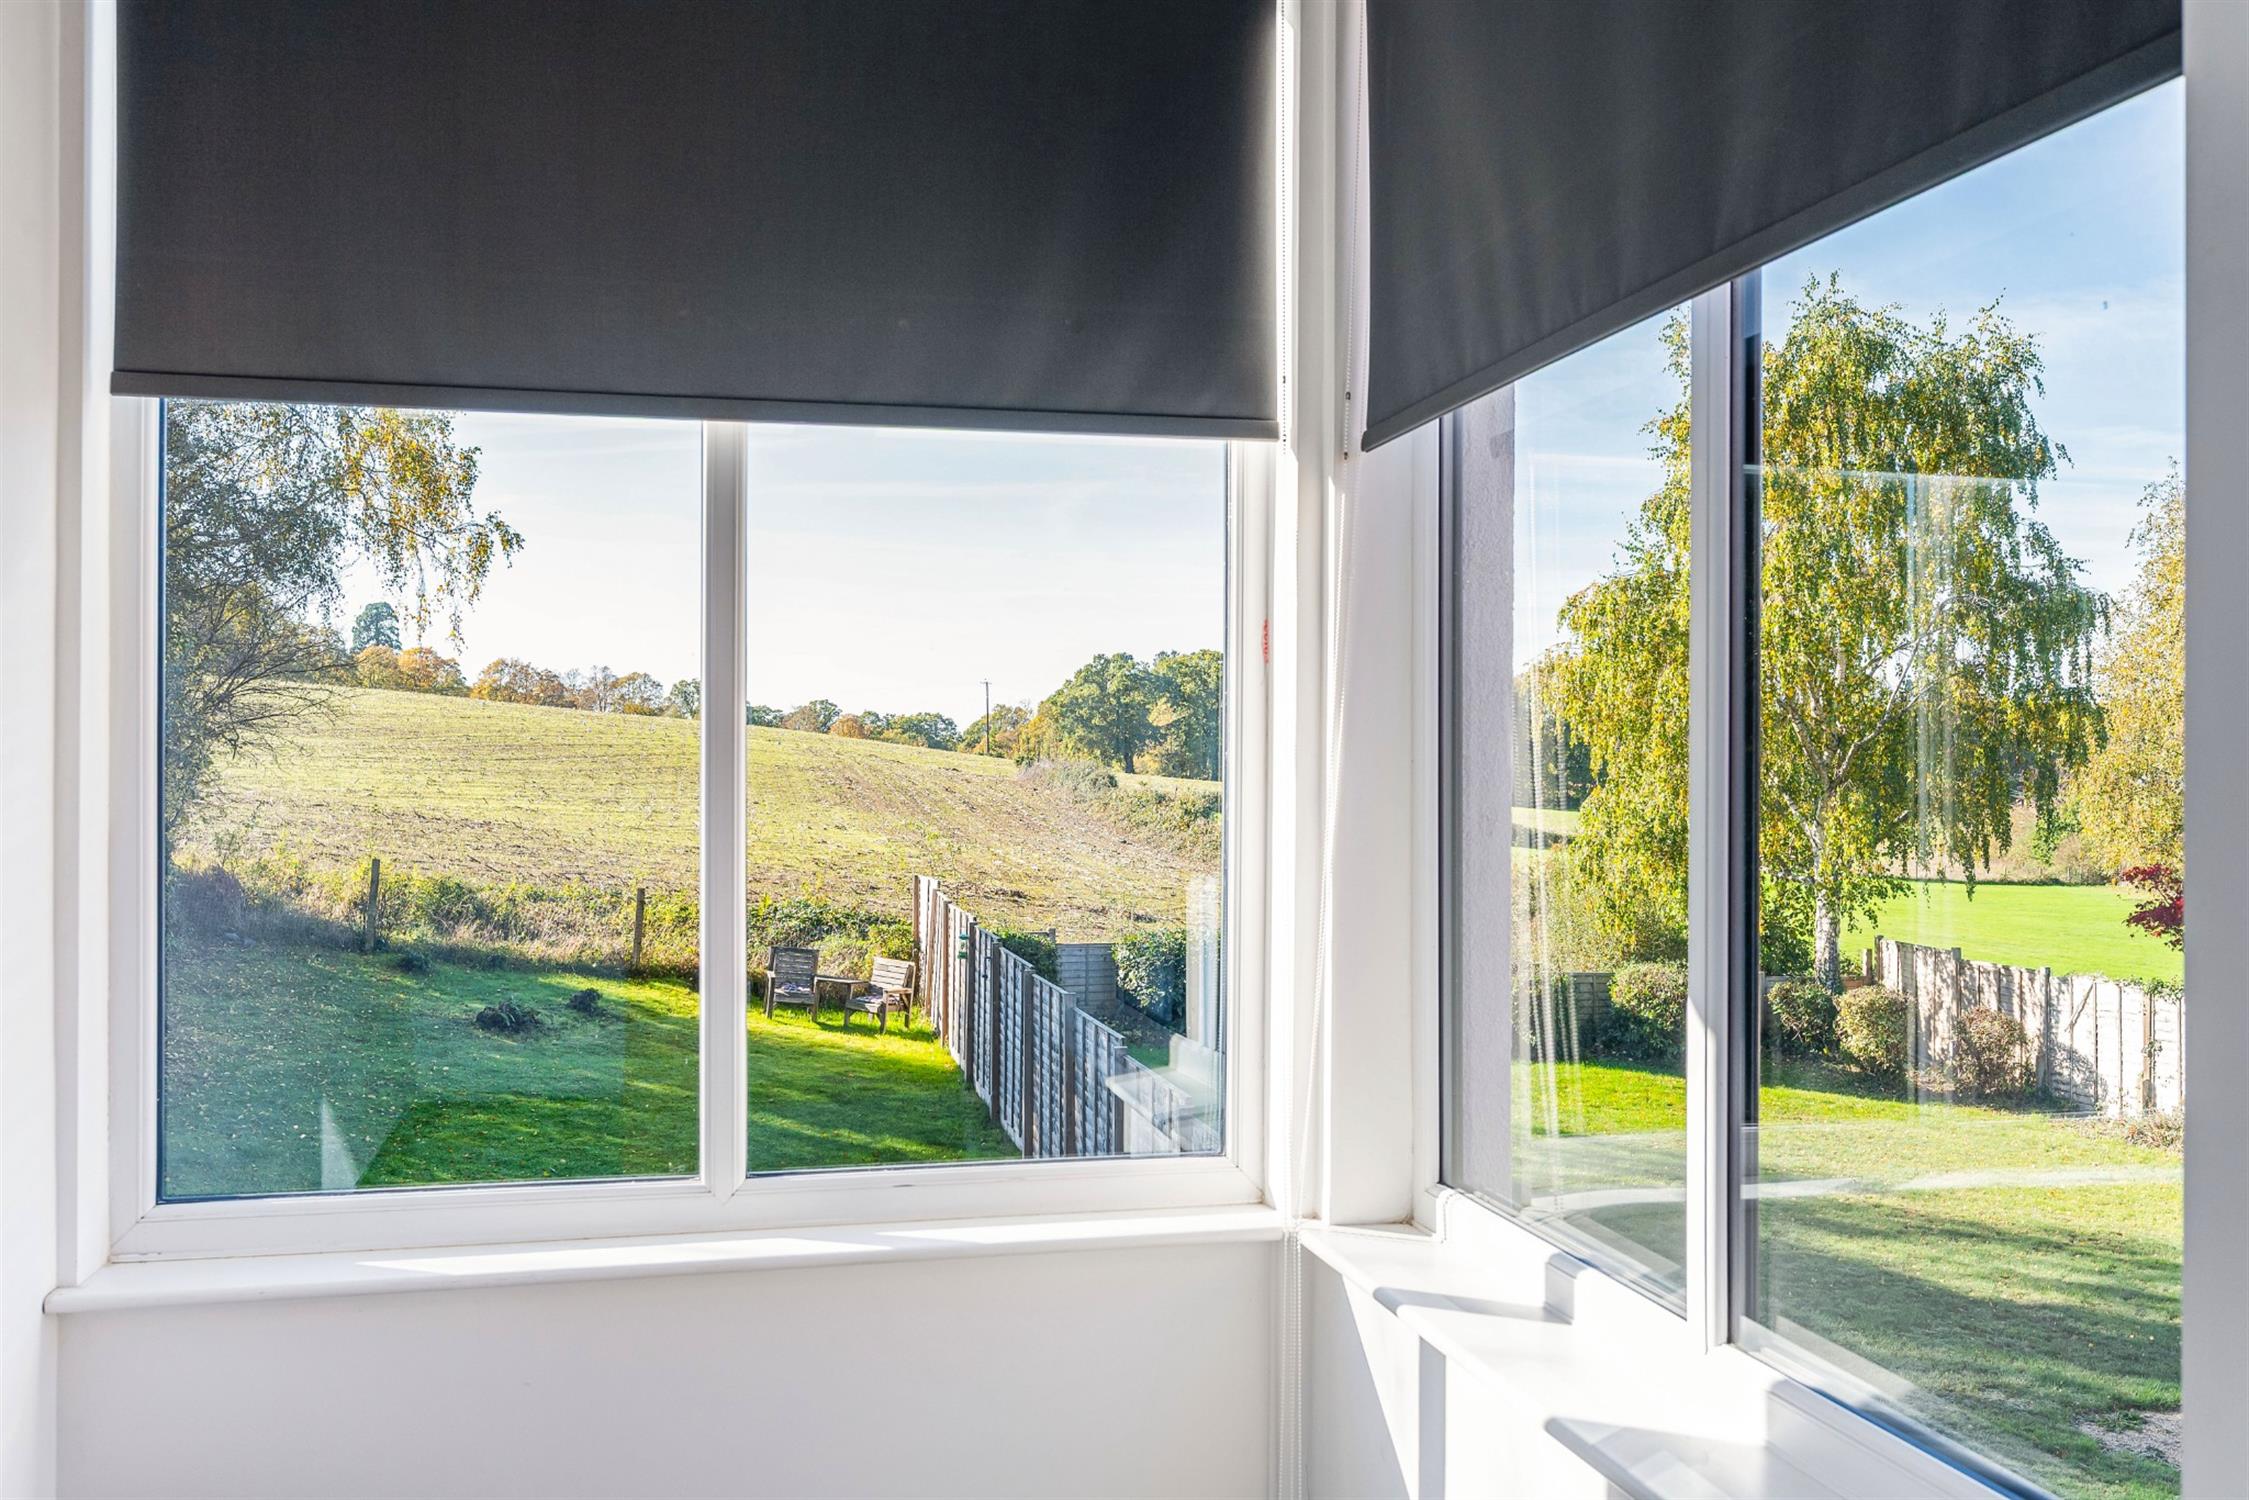
The landing features a glazed dual aspect picture window which has a lovely view over the garden and field beyond. Access to loft space.
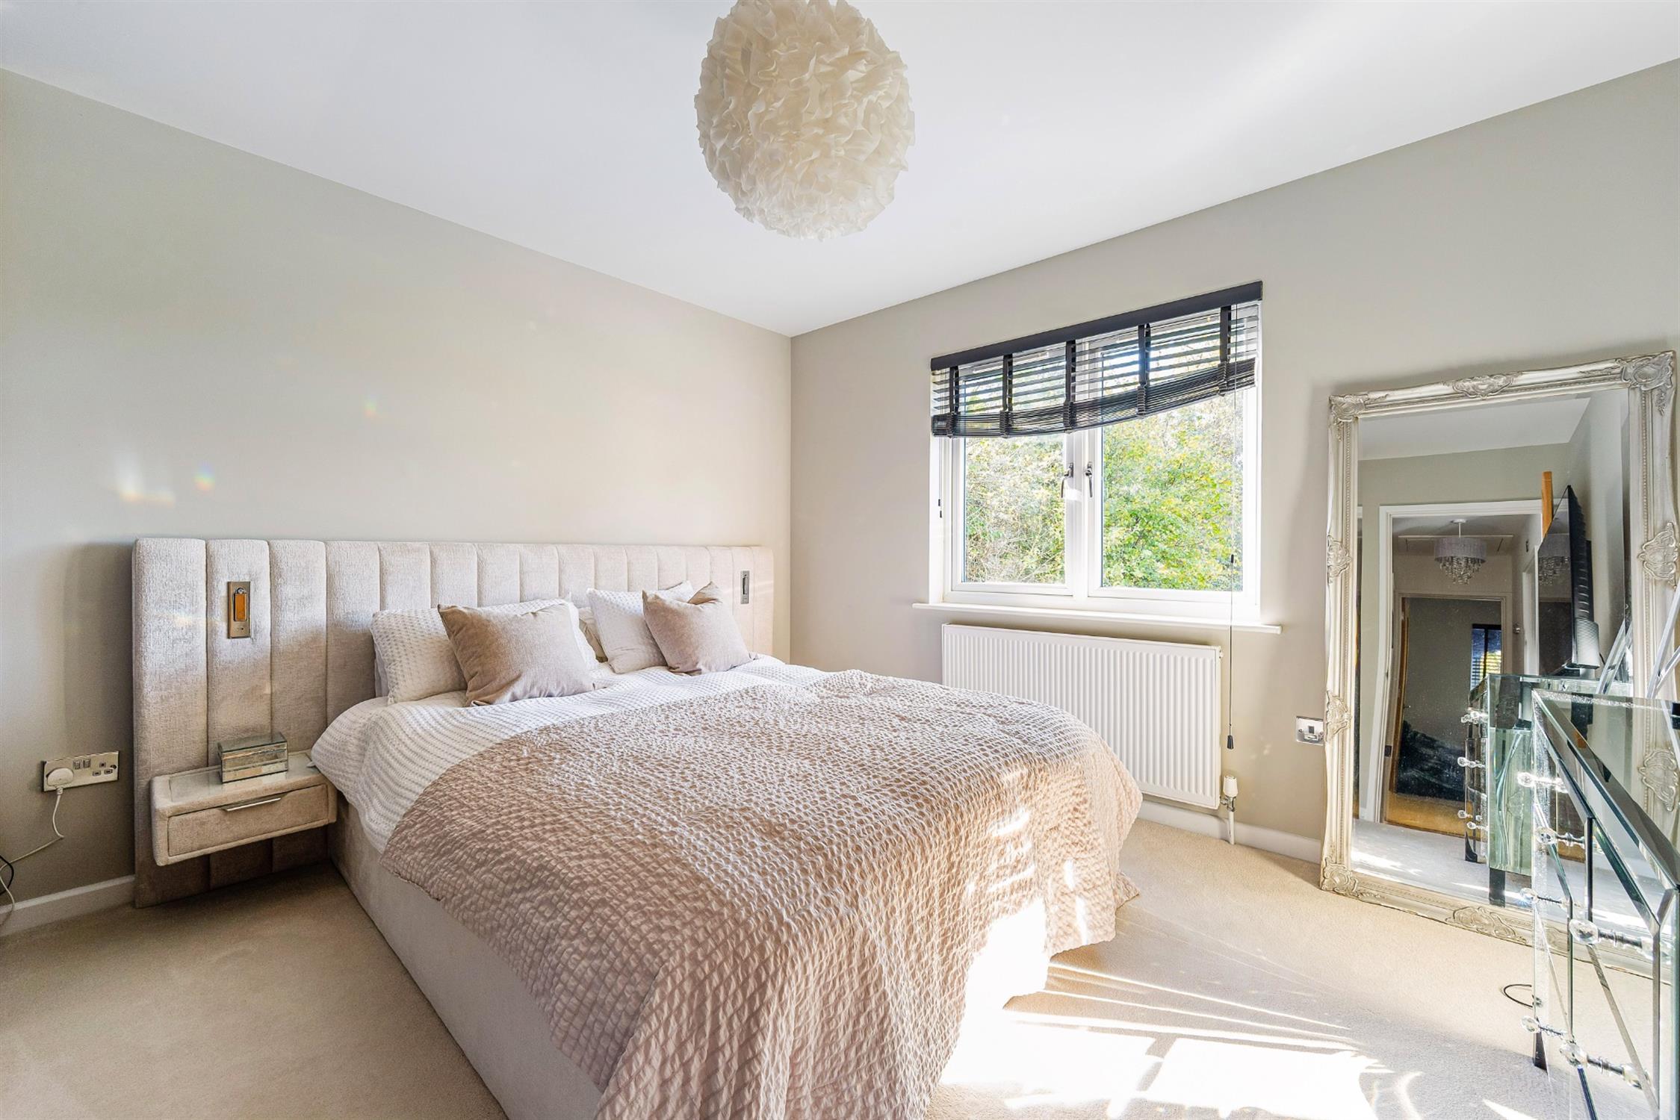
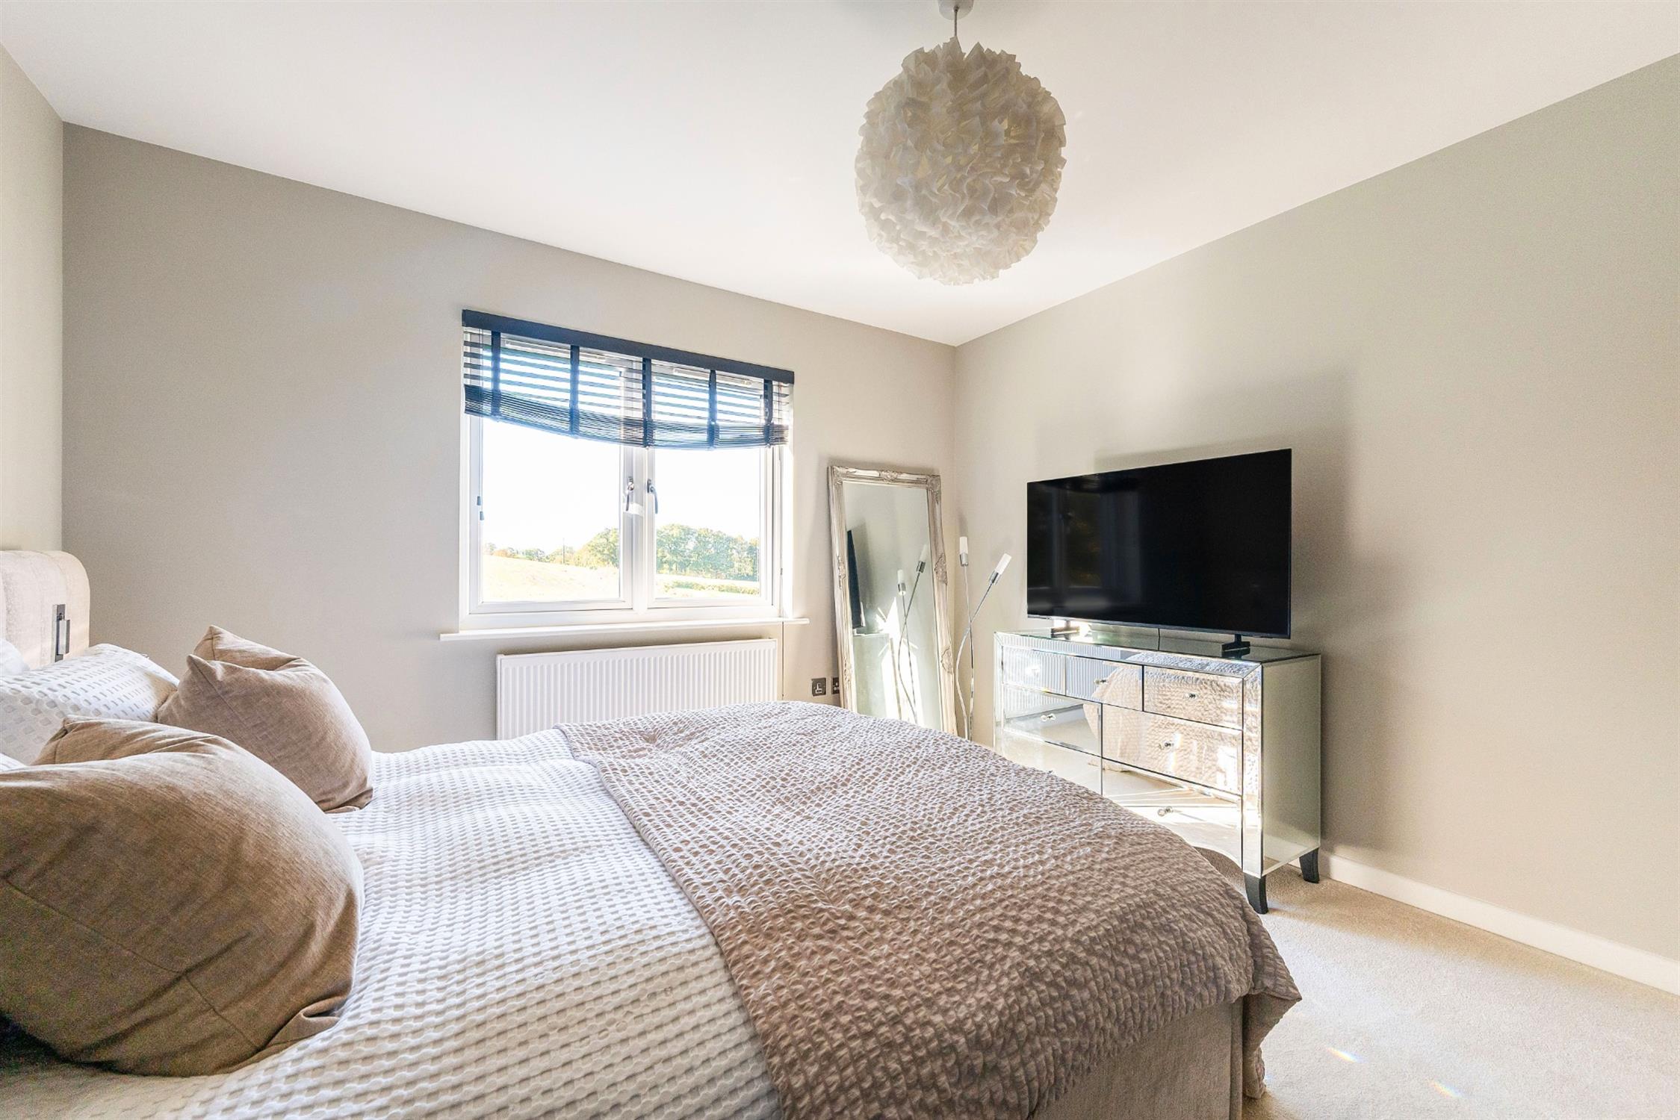
BEDROOM ONE:
A generously proportioned bedroom with a window enjoying the rear aspect view. Radiator. Door to:
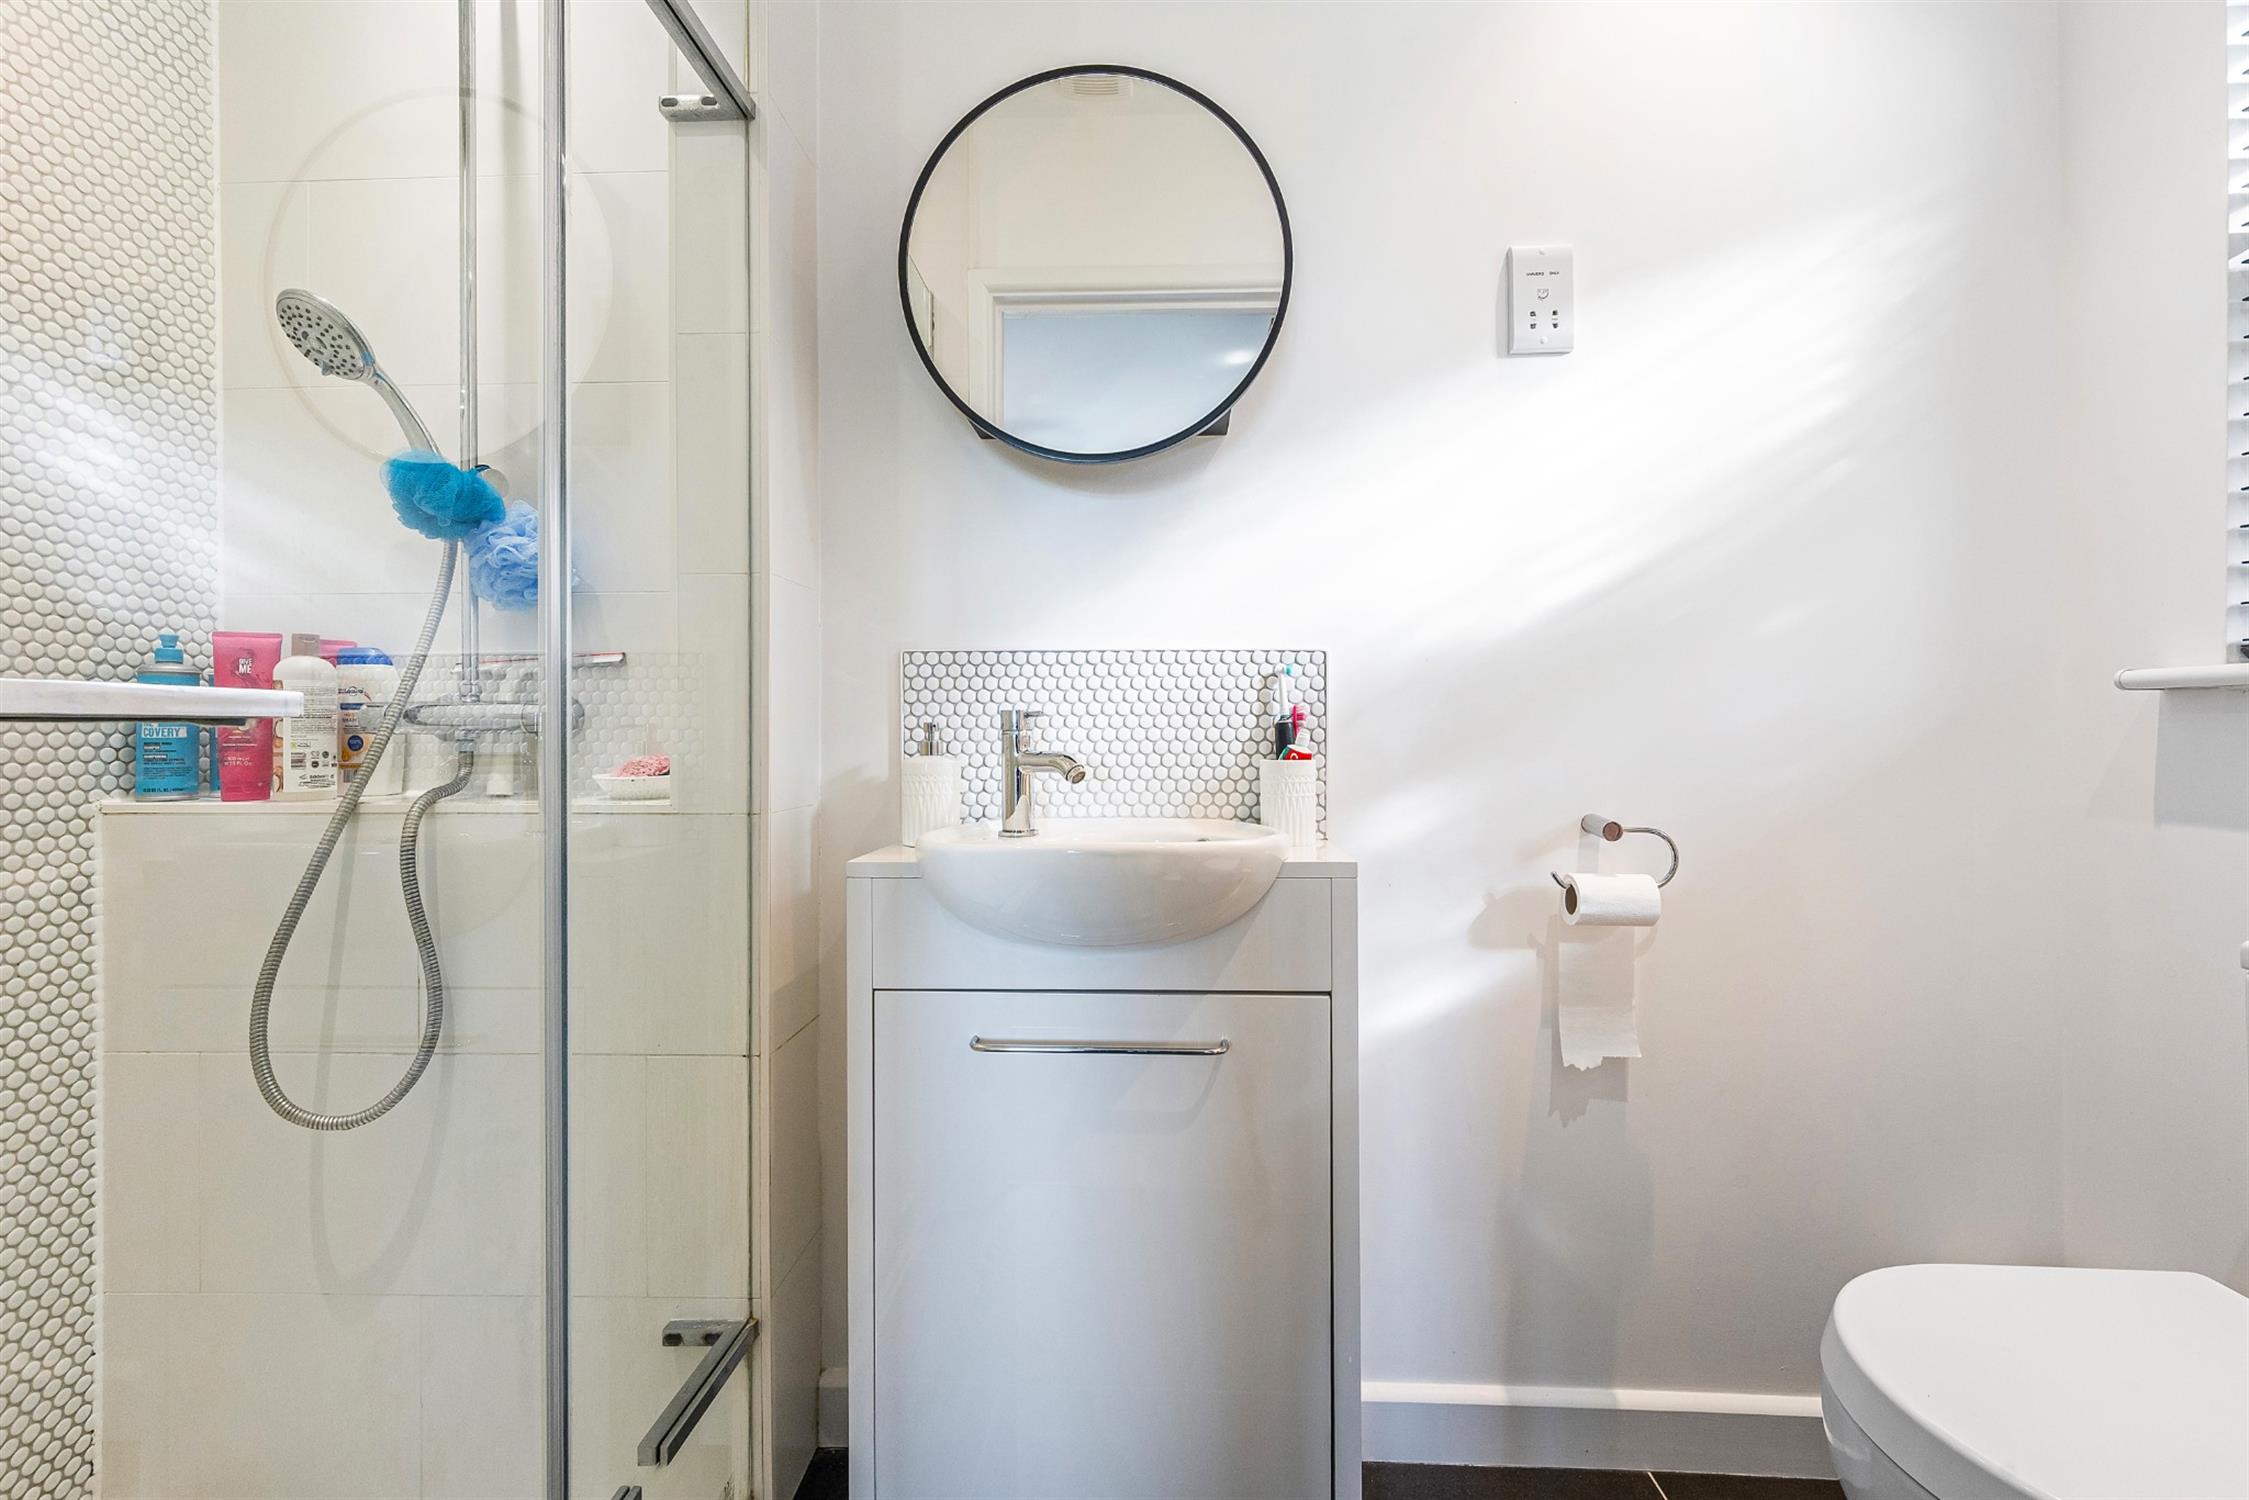
EN-SUITE SHOWER ROOM :
Fitted with a white suite incorporating a shower cubicle, WC and vanity unit with wash hand basin. Heated towel rail. Tiled floor. Window to the side aspect.
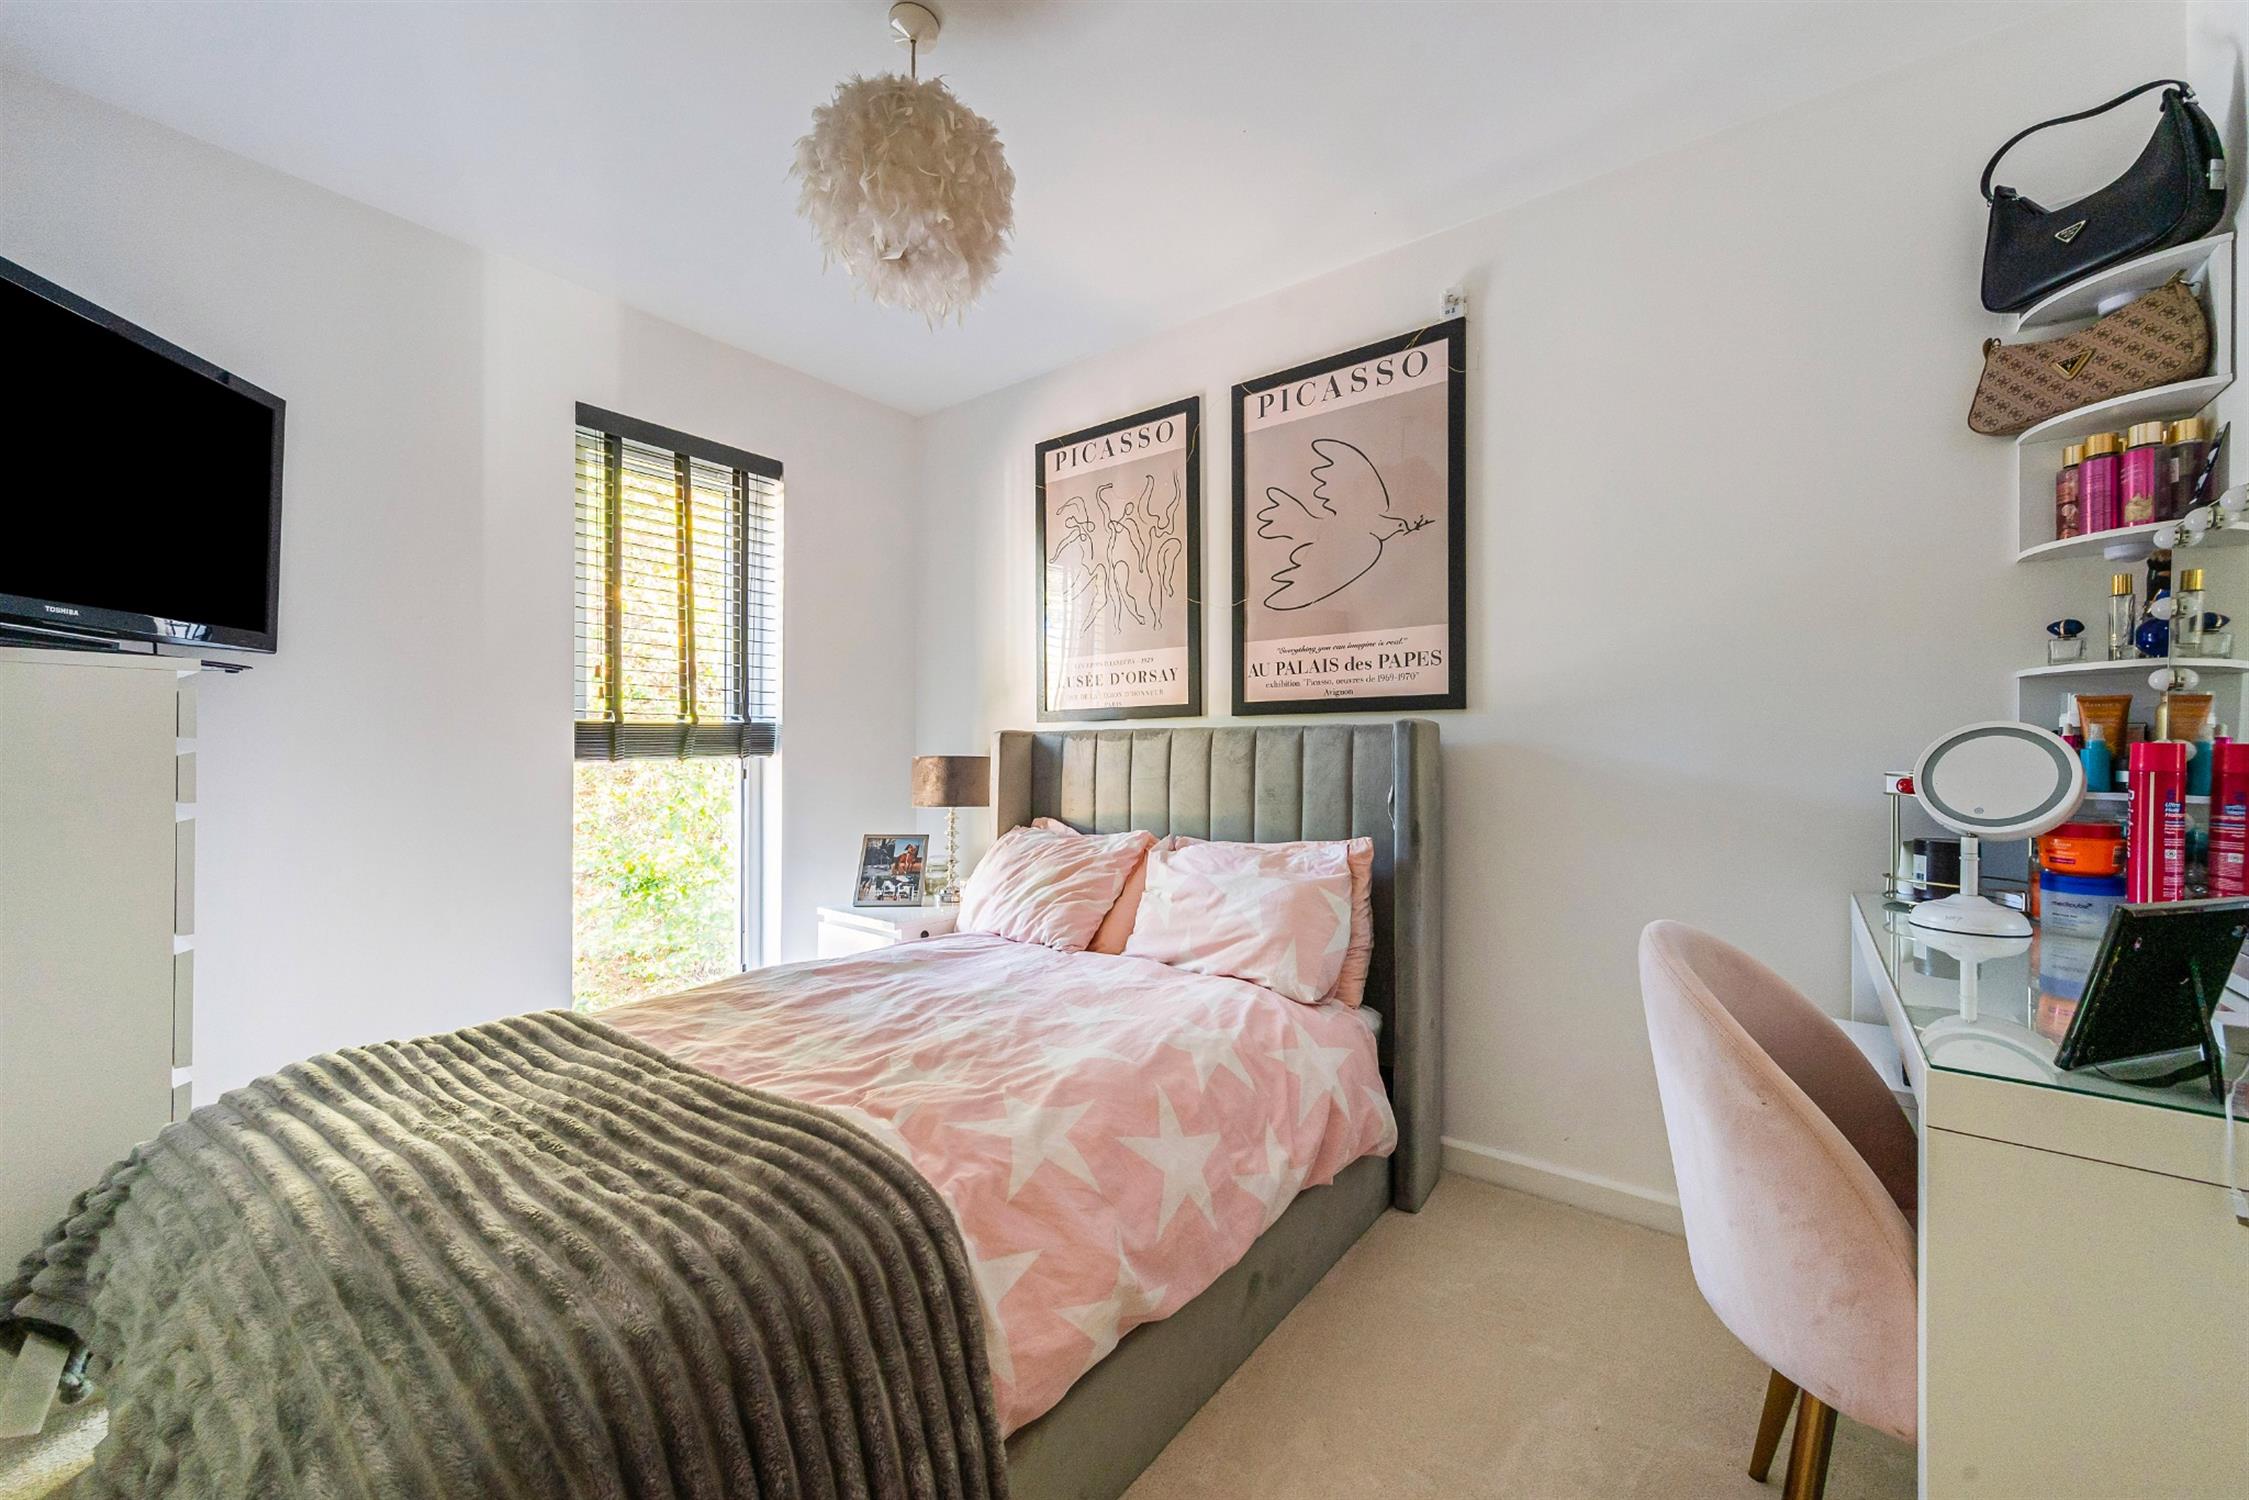
BEDROOM TWO :
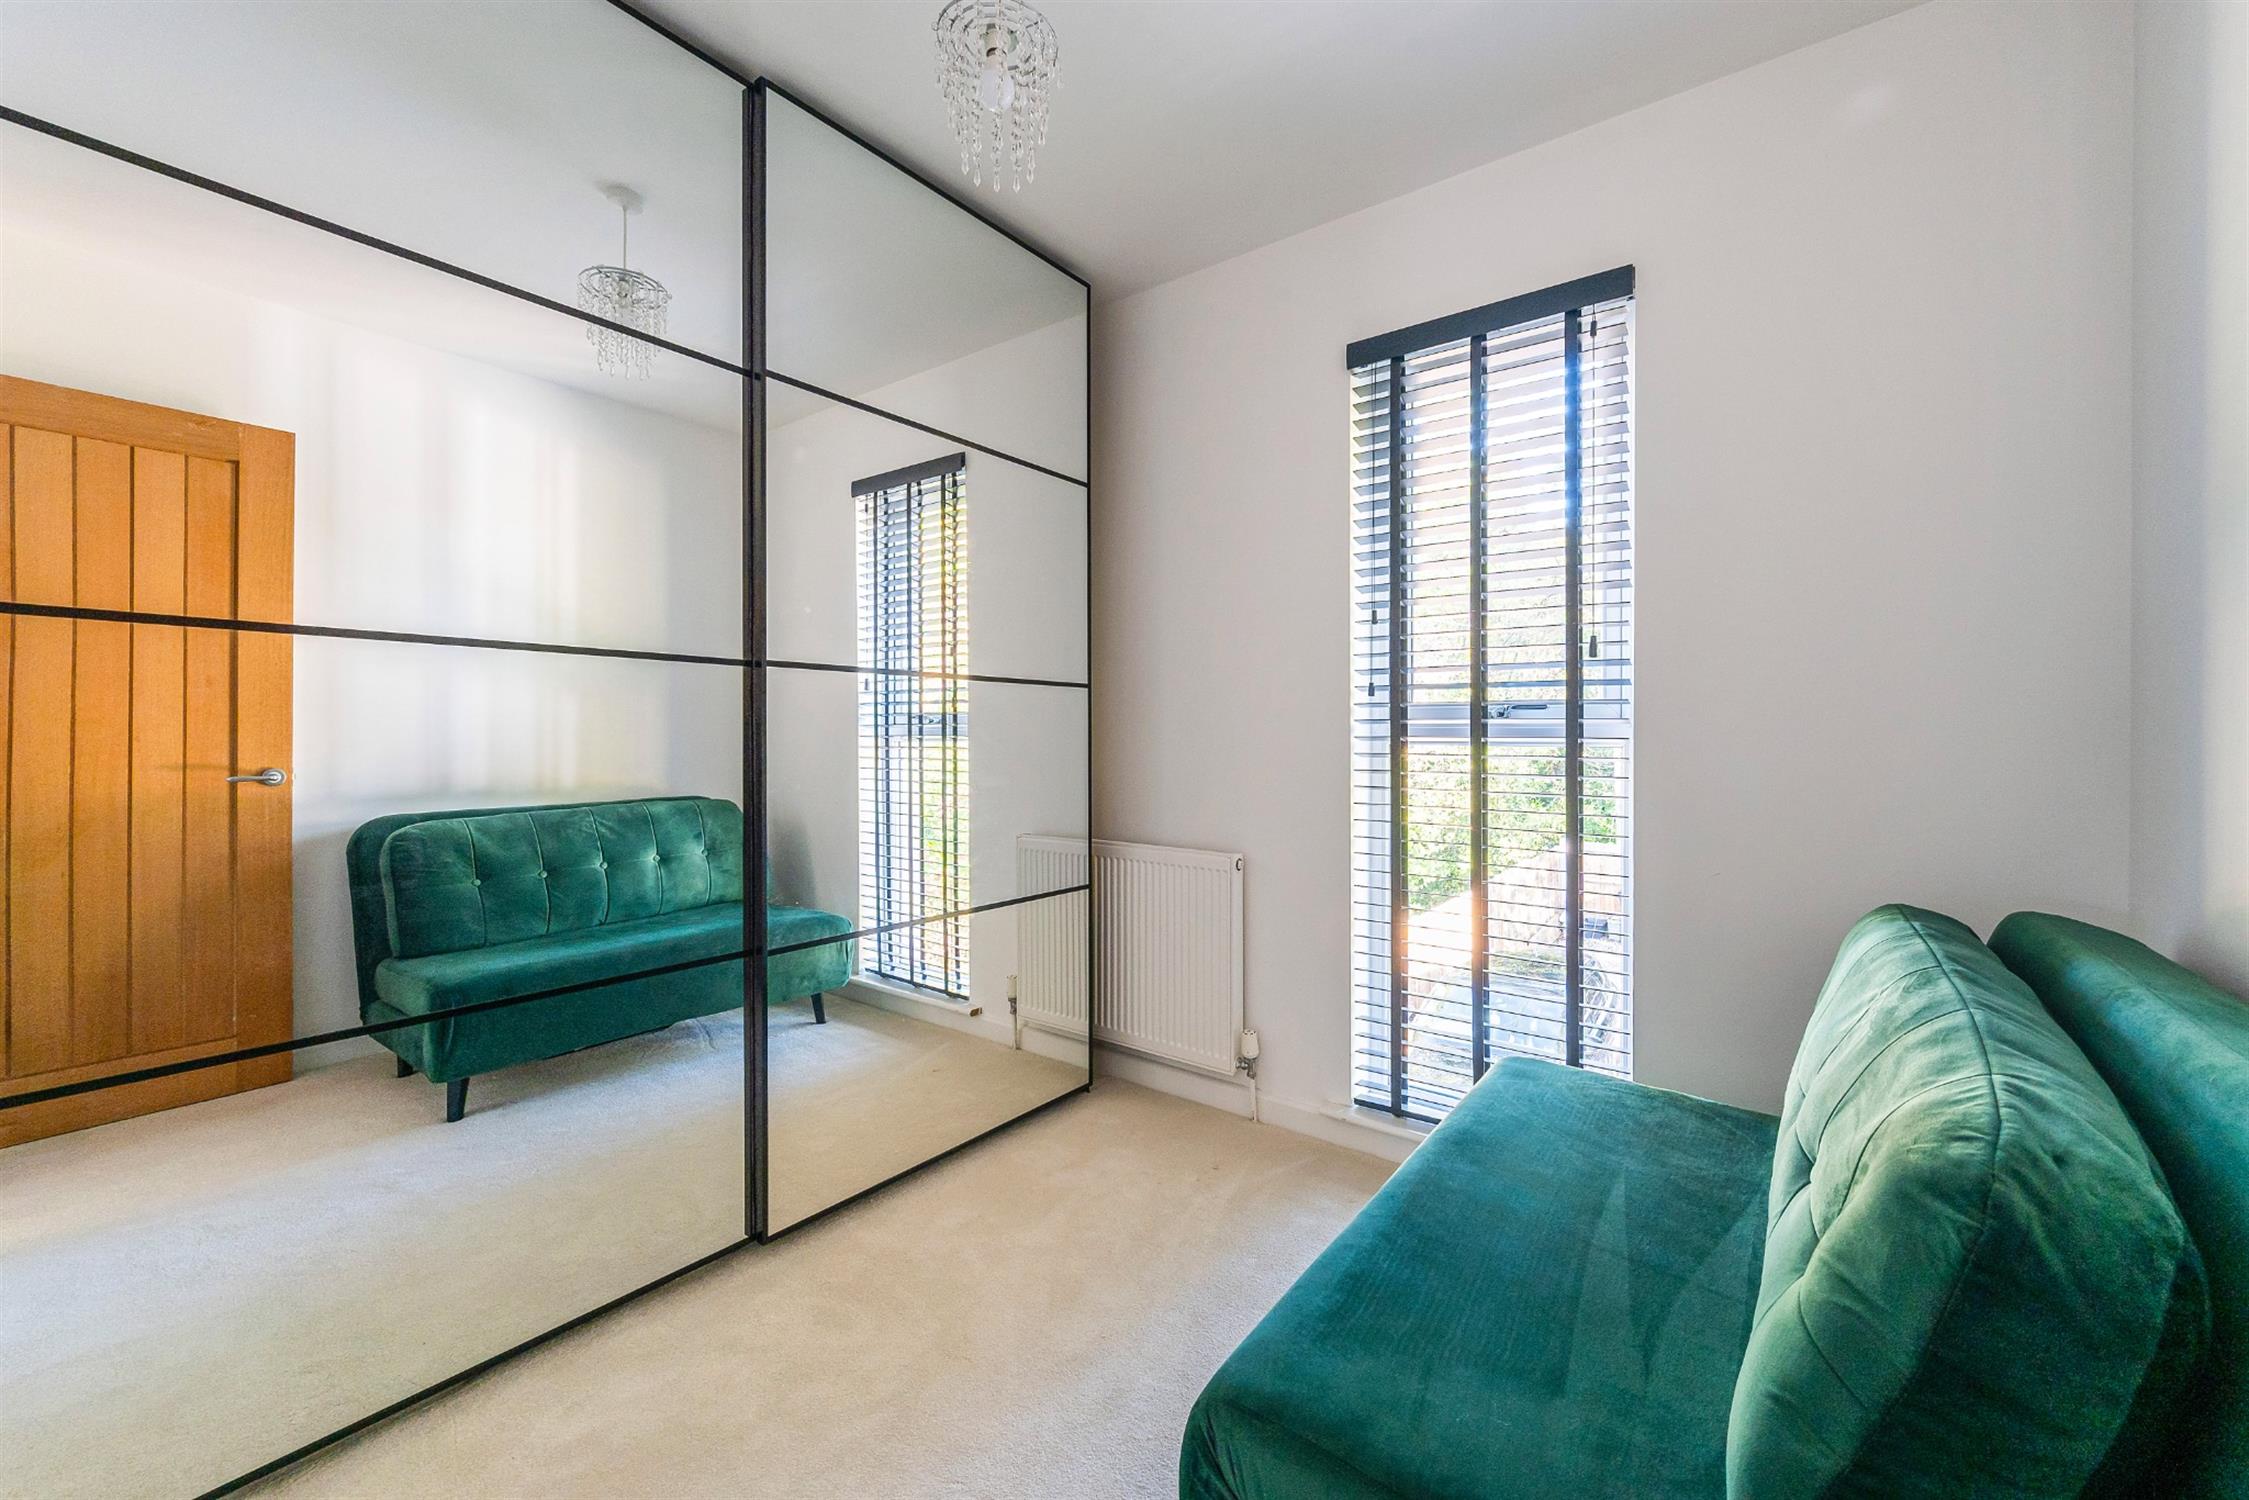
Double sized bedroom with window to the front aspect. Radiator.
BEDROOM THREE:
Single sized room, with window to the front aspect. Radiator.
BATHROOM:
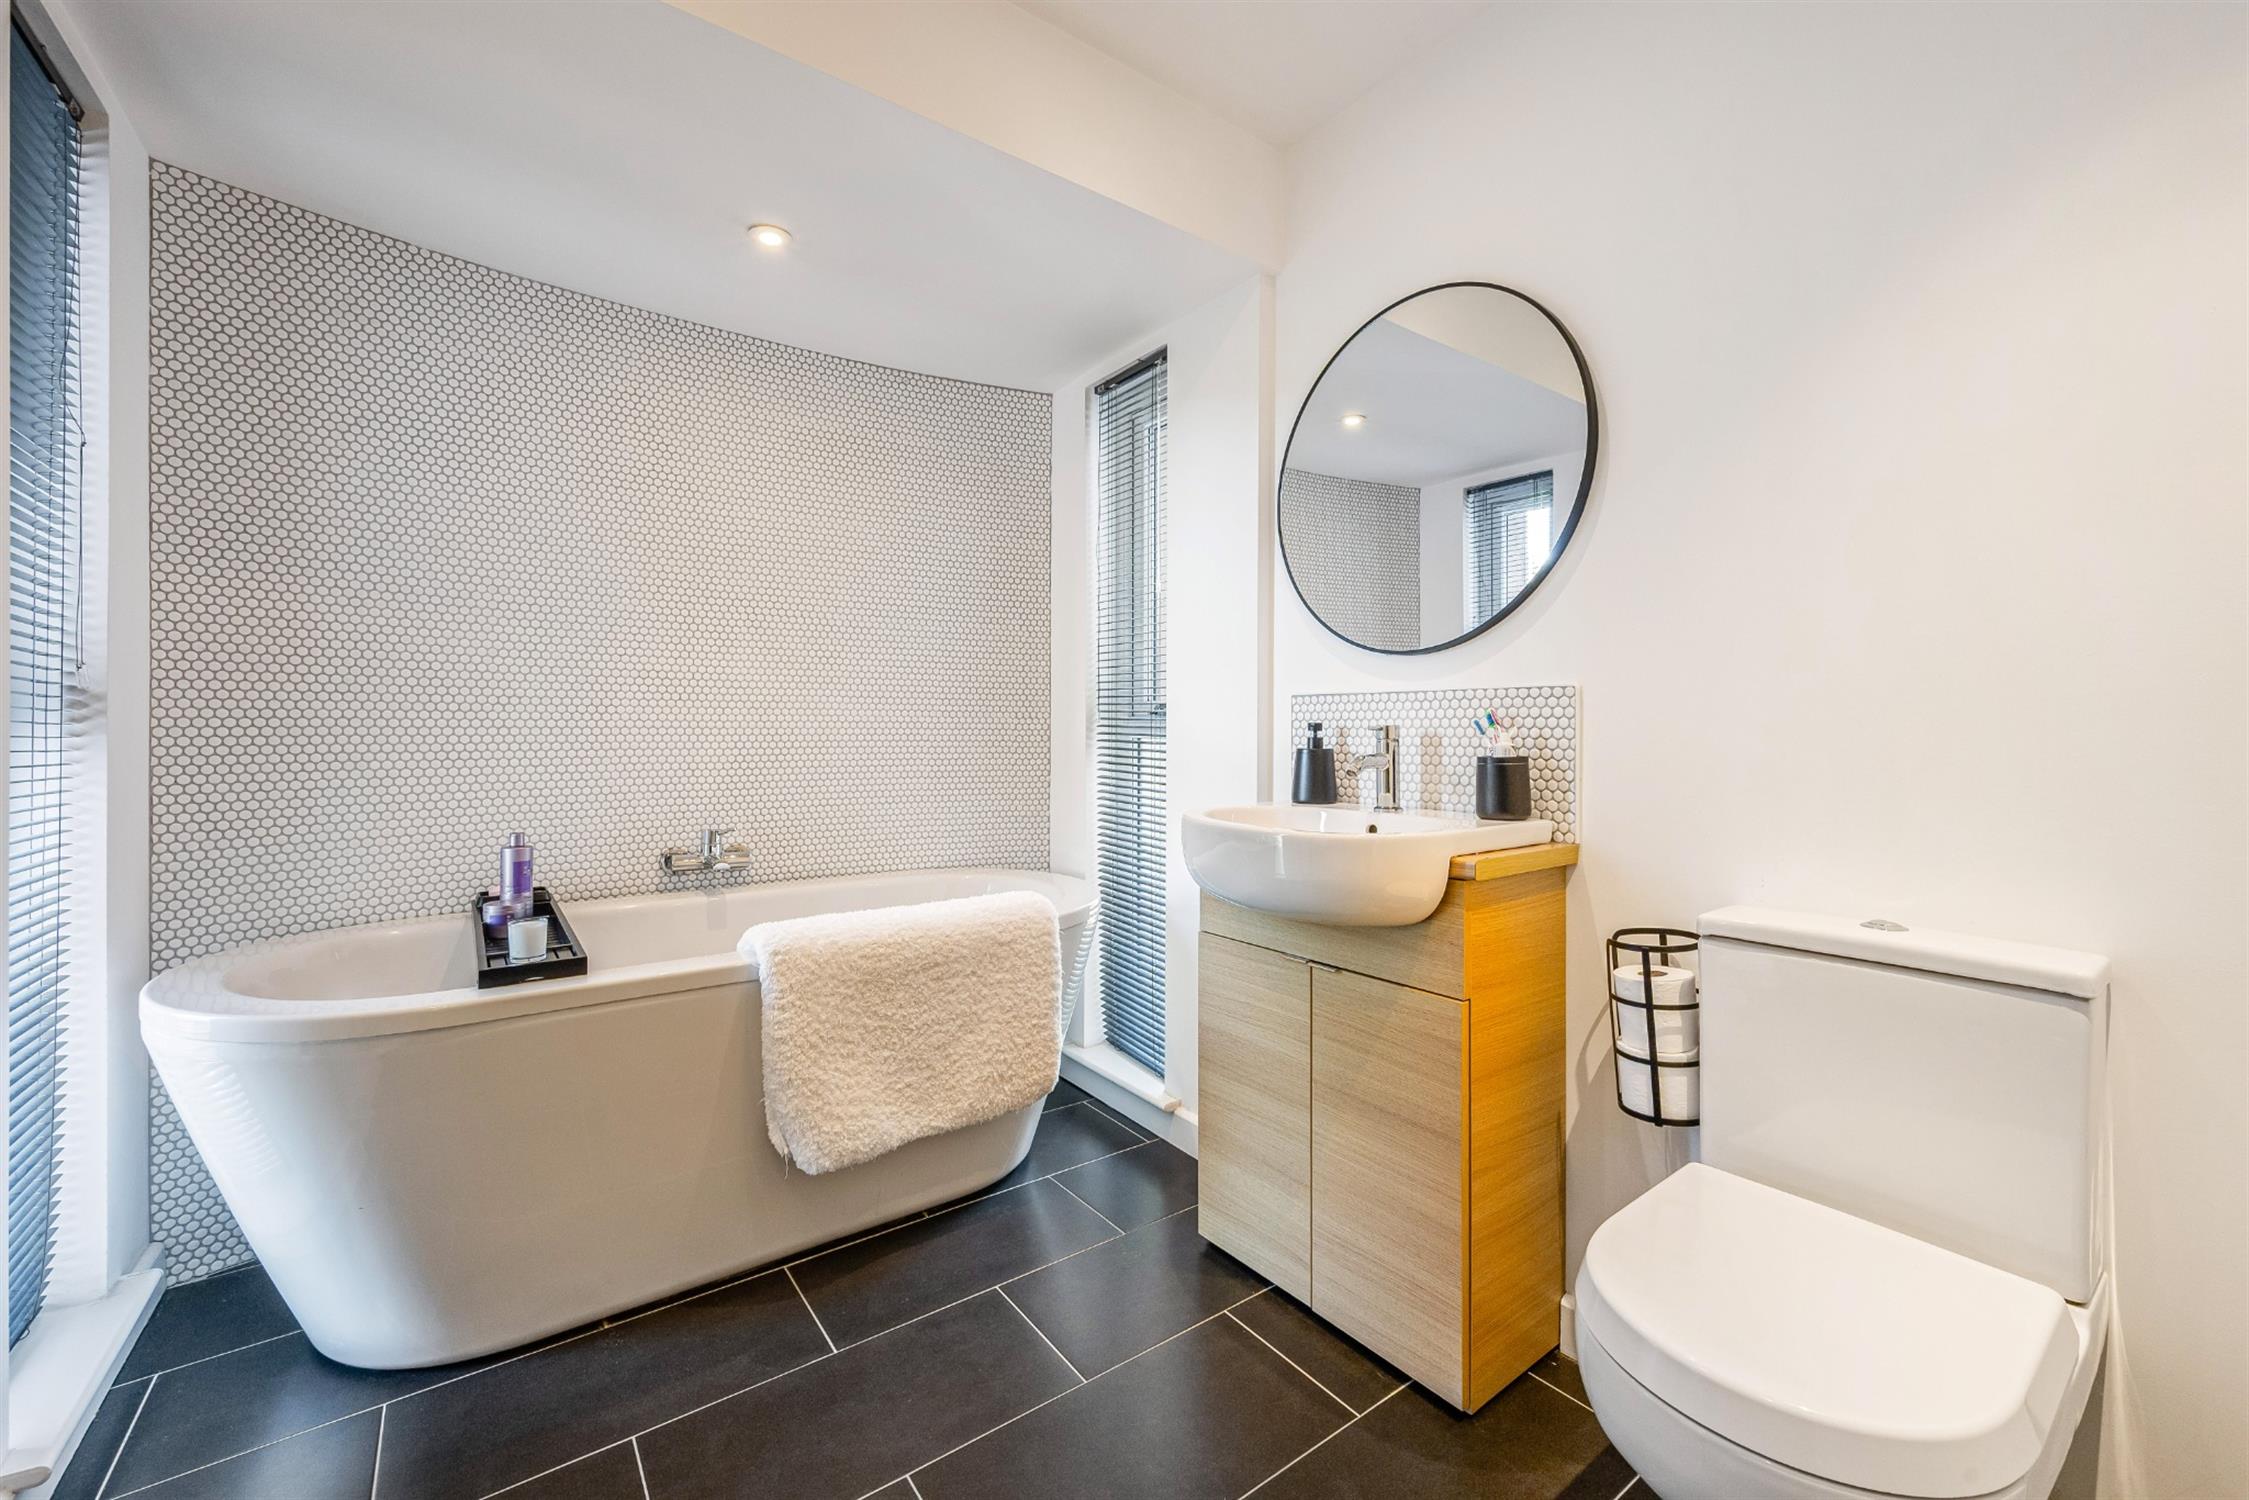
Superbly fitted with a white suite featuring a free standing bath. Vanity unit with wash hand basin. WC. Windows to the front and rear aspect. Tiling. Tiled floor and inset lighting.
OUTSIDE:
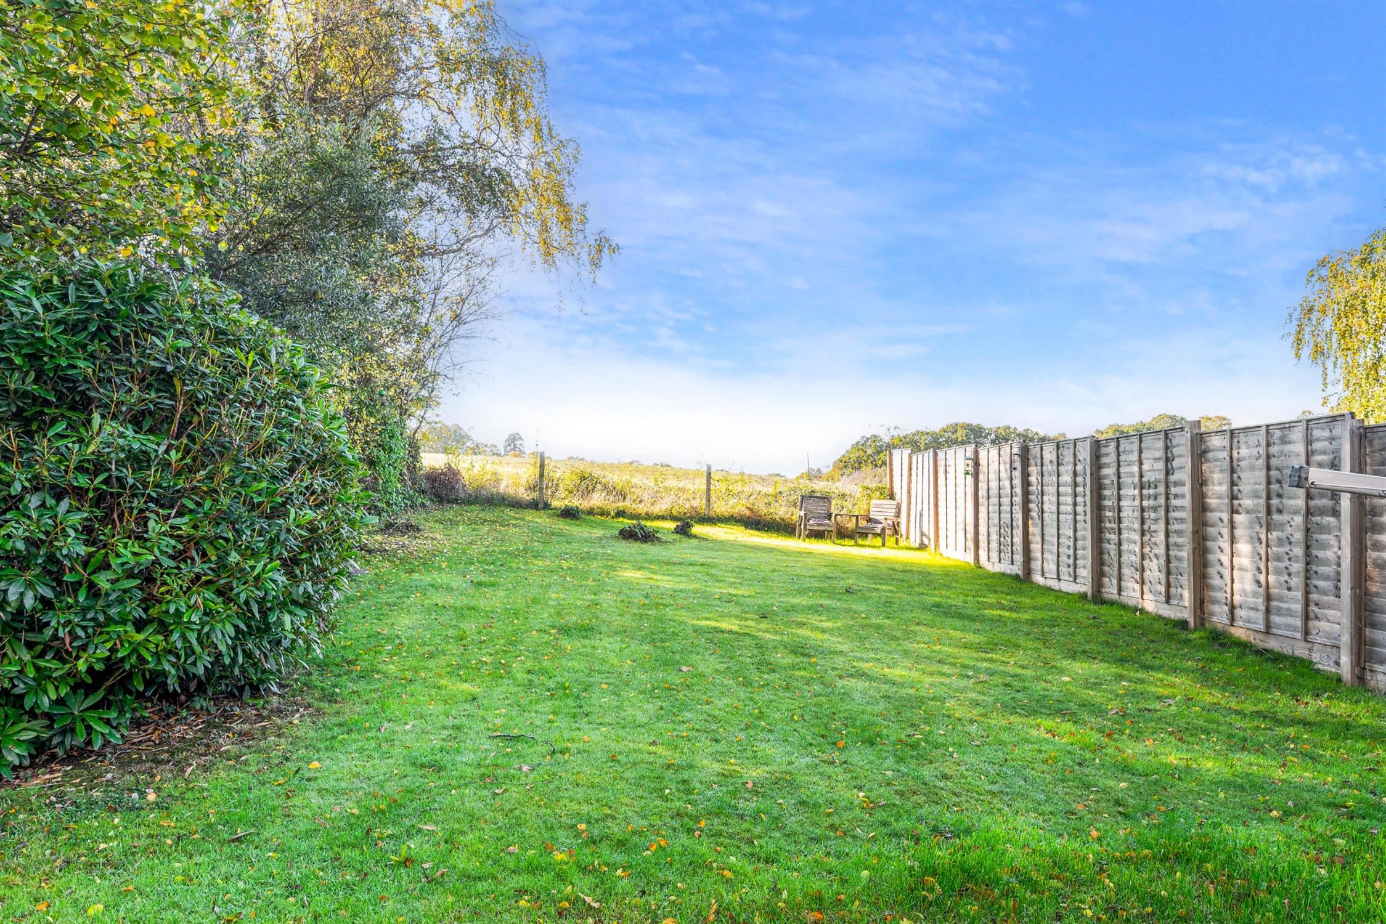
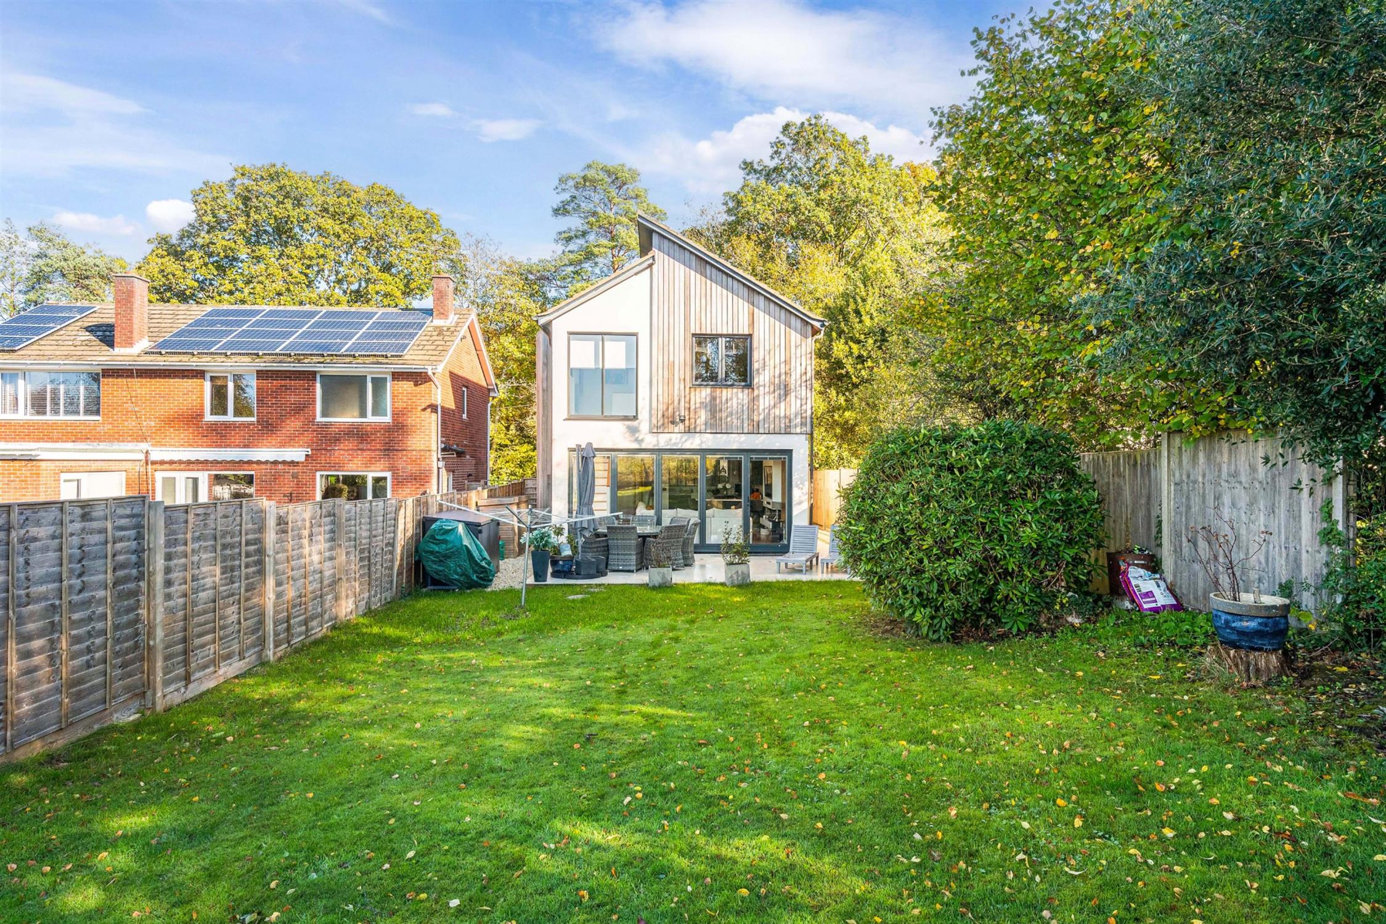
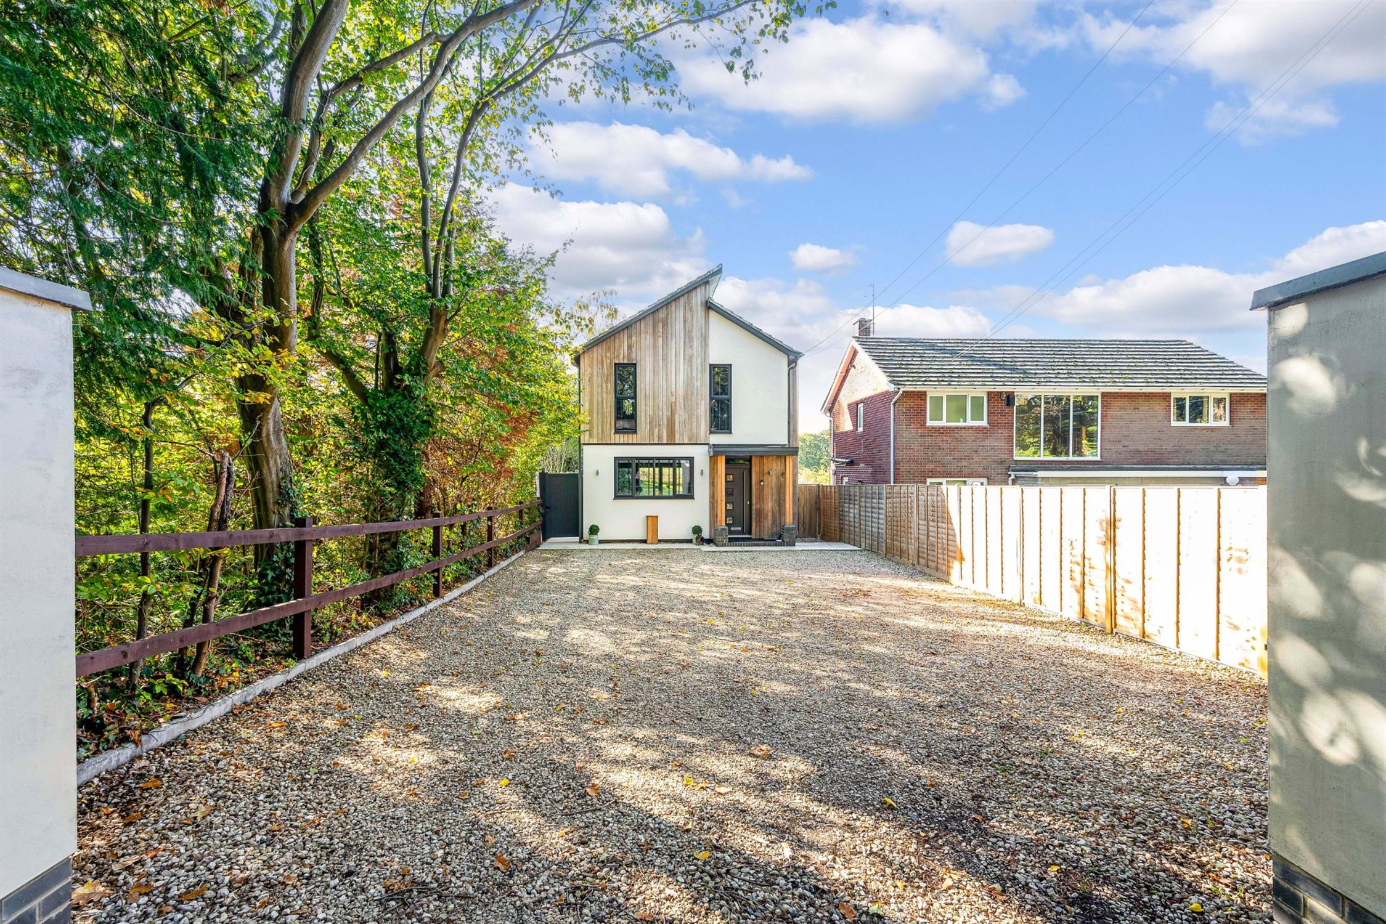
The front of the property provides for ample parking and leads directly to the property. There is side access on both sides of the property. Outside tap and power. The rear garden is mainly laid to lawn and adjoins a field to the rear. There is a paved terrace to the rear of the house.
SERVICES:
Mains electricity, water and mains drainage are connected. For mobile and broadband connectivity, please refer to Ofcom.org.uk. Please note that Pearsons Estate Agents have not tested the services or the appliances.
COUNCIL TAX BAND: Winchester City Council band E - £2,918.89 for the period 2026/2027
EPC RATING: TBA
VIEWING:
By prior appointment with Pearsons
REFERENCE: NSBW520/DP/31/10/26/D1
Read full description
Show less