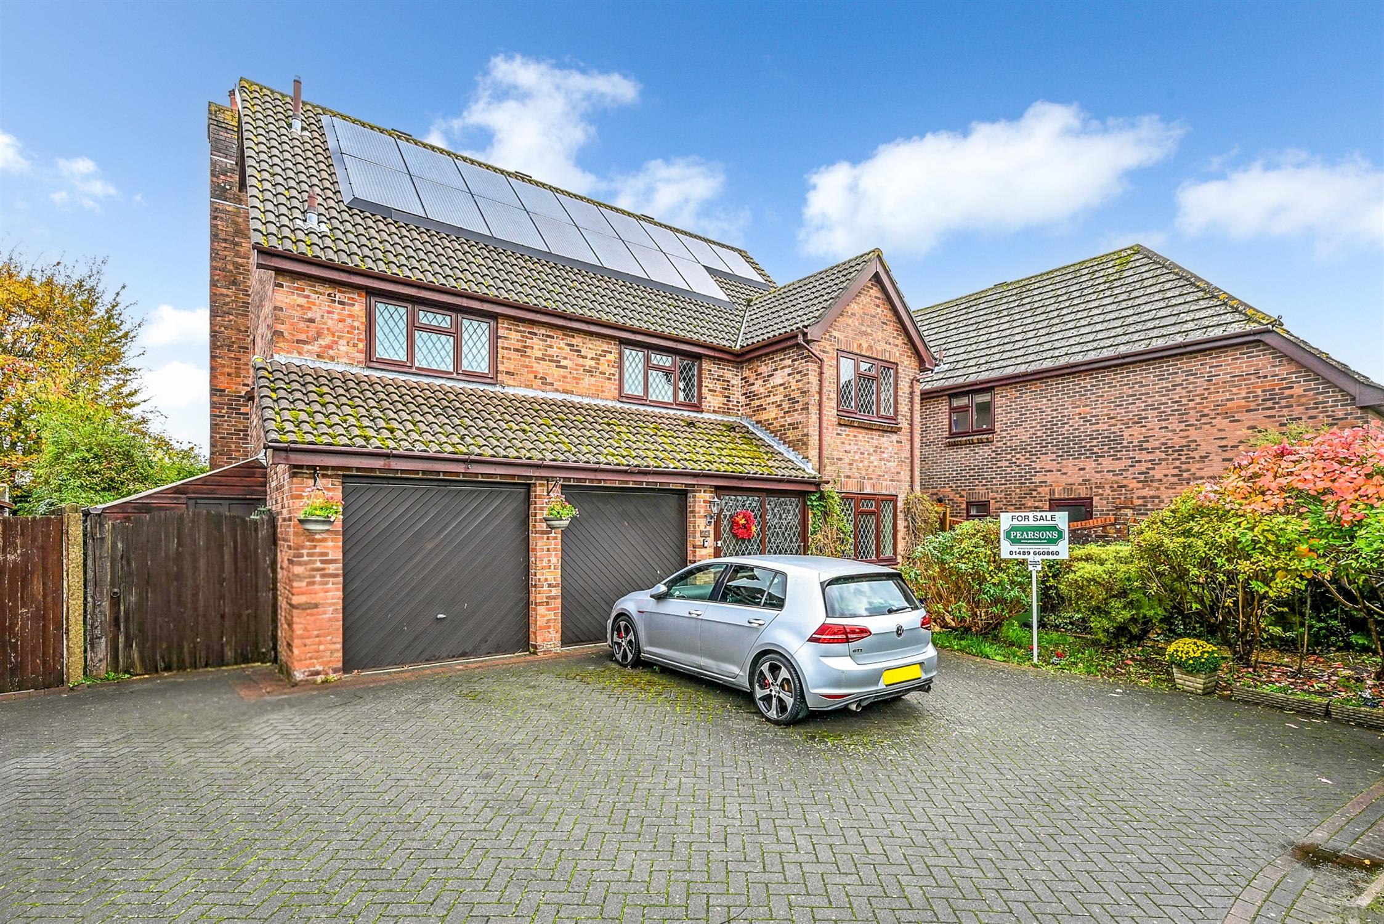
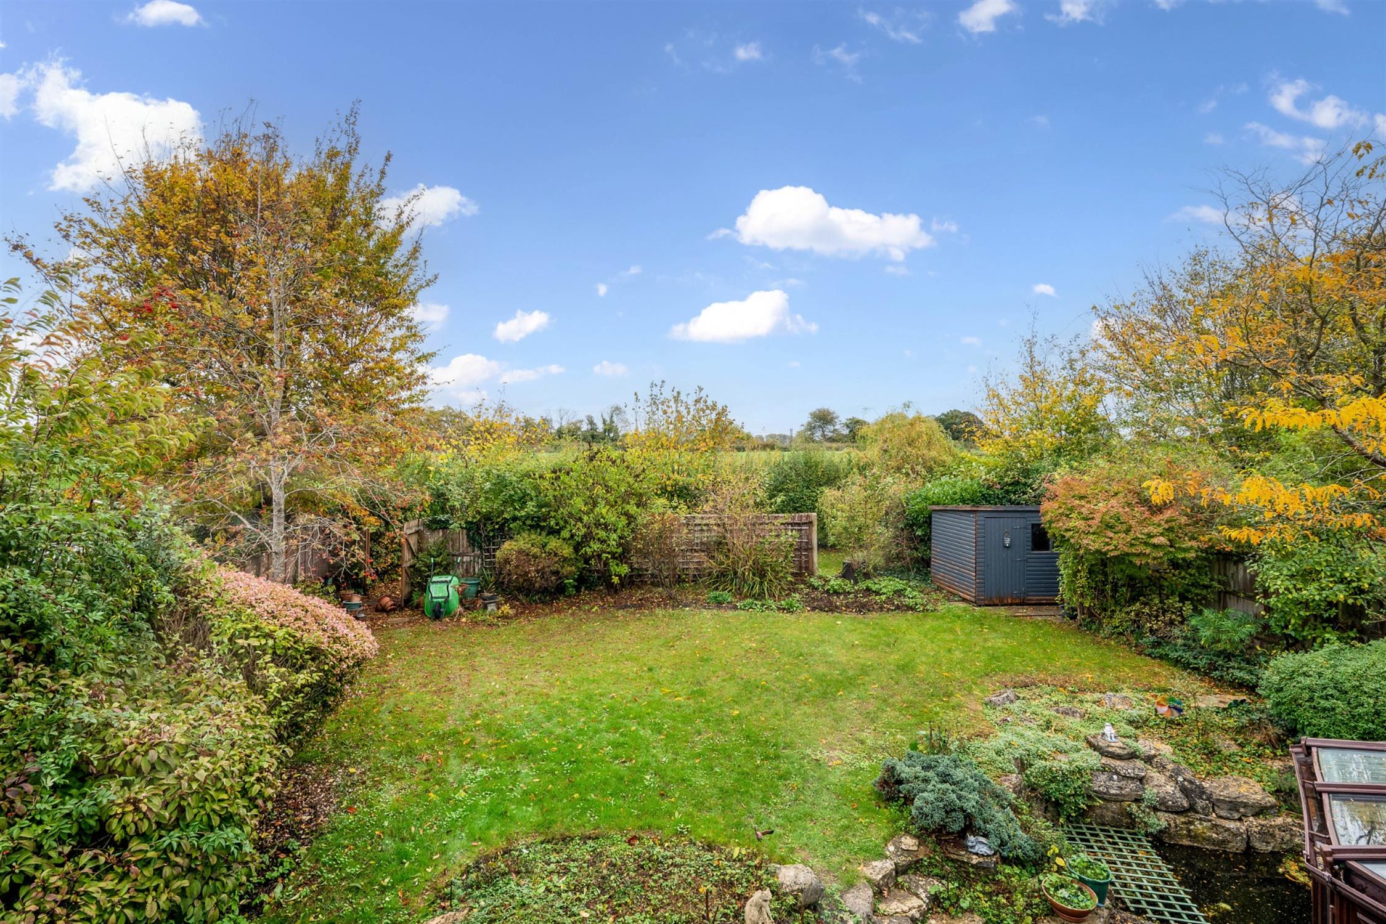
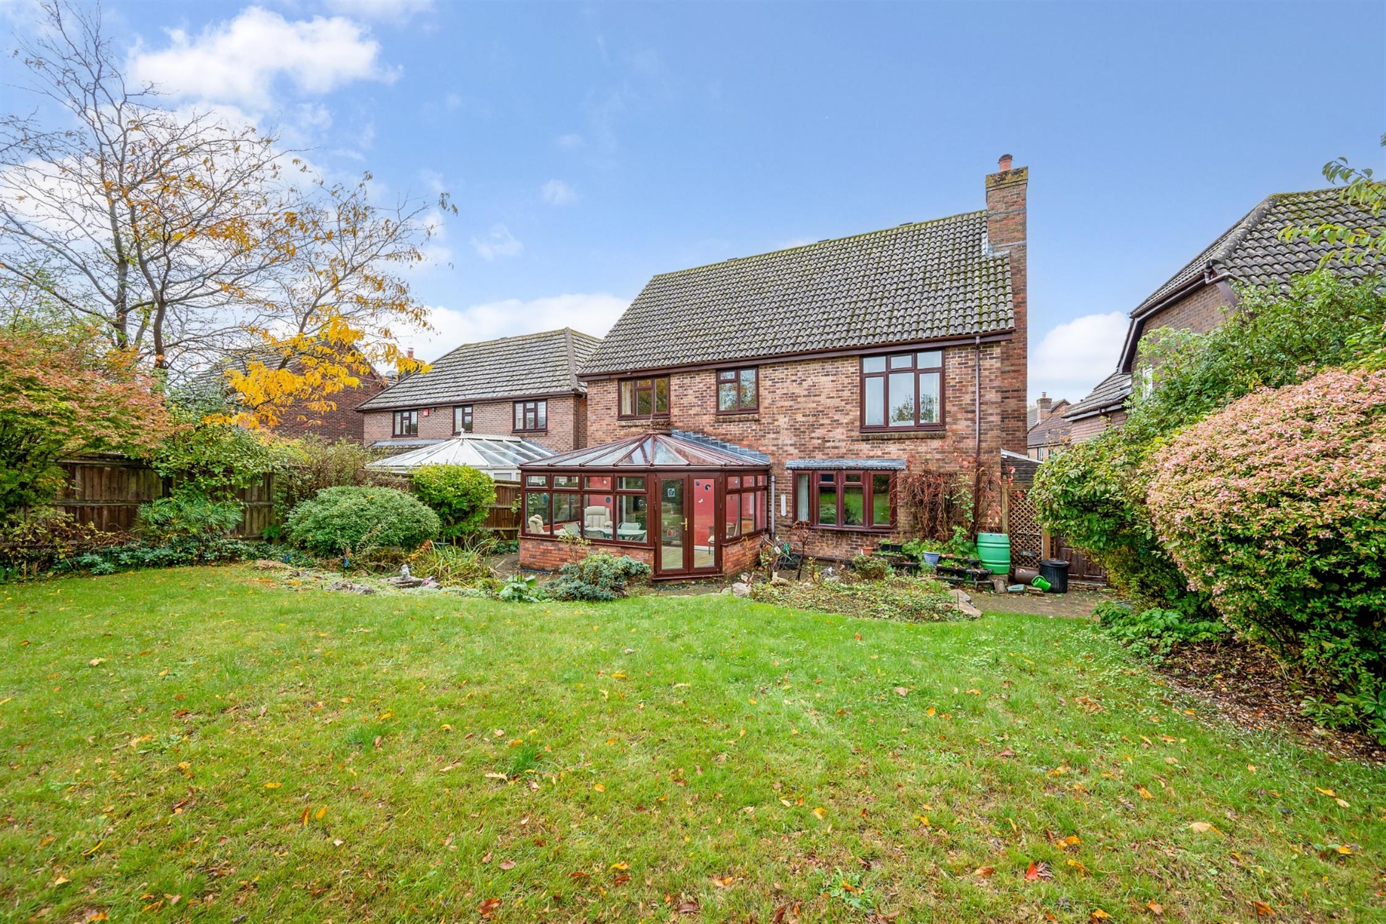
An attractive detached five-bedroom family home, tucked away at the end of a cul-de-sac in a highly desirable location within walking distance of Bishop’s Waltham’s thriving market town centre. The property enjoys a lovely backdrop, with views across adjoining fields towards the surrounding countryside of the South Downs National Park. Offering generously proportioned accommodation extending to just over 2,000 sq ft, the house presents an excellent opportunity for a new family to update and enhance the property, creating a home that reflects their own style and requirements.
The gardens are a particular feature, with a mature front garden providing parking and access to the integral garaging, together with an established, landscaped garden to the rear. Properties in this appealing location are rarely available, and early interest is highly recommended. Offered with no forward chain.
Gas heating, double glazing and fitted solar panels.
THE ACCOMMODATION COMPRISES:
ENTRANCE:
Double glazed sliding door leading to:
ENTRANCE PORCH:
Tiled floor, and double glazed door, with stained glass style panel to:
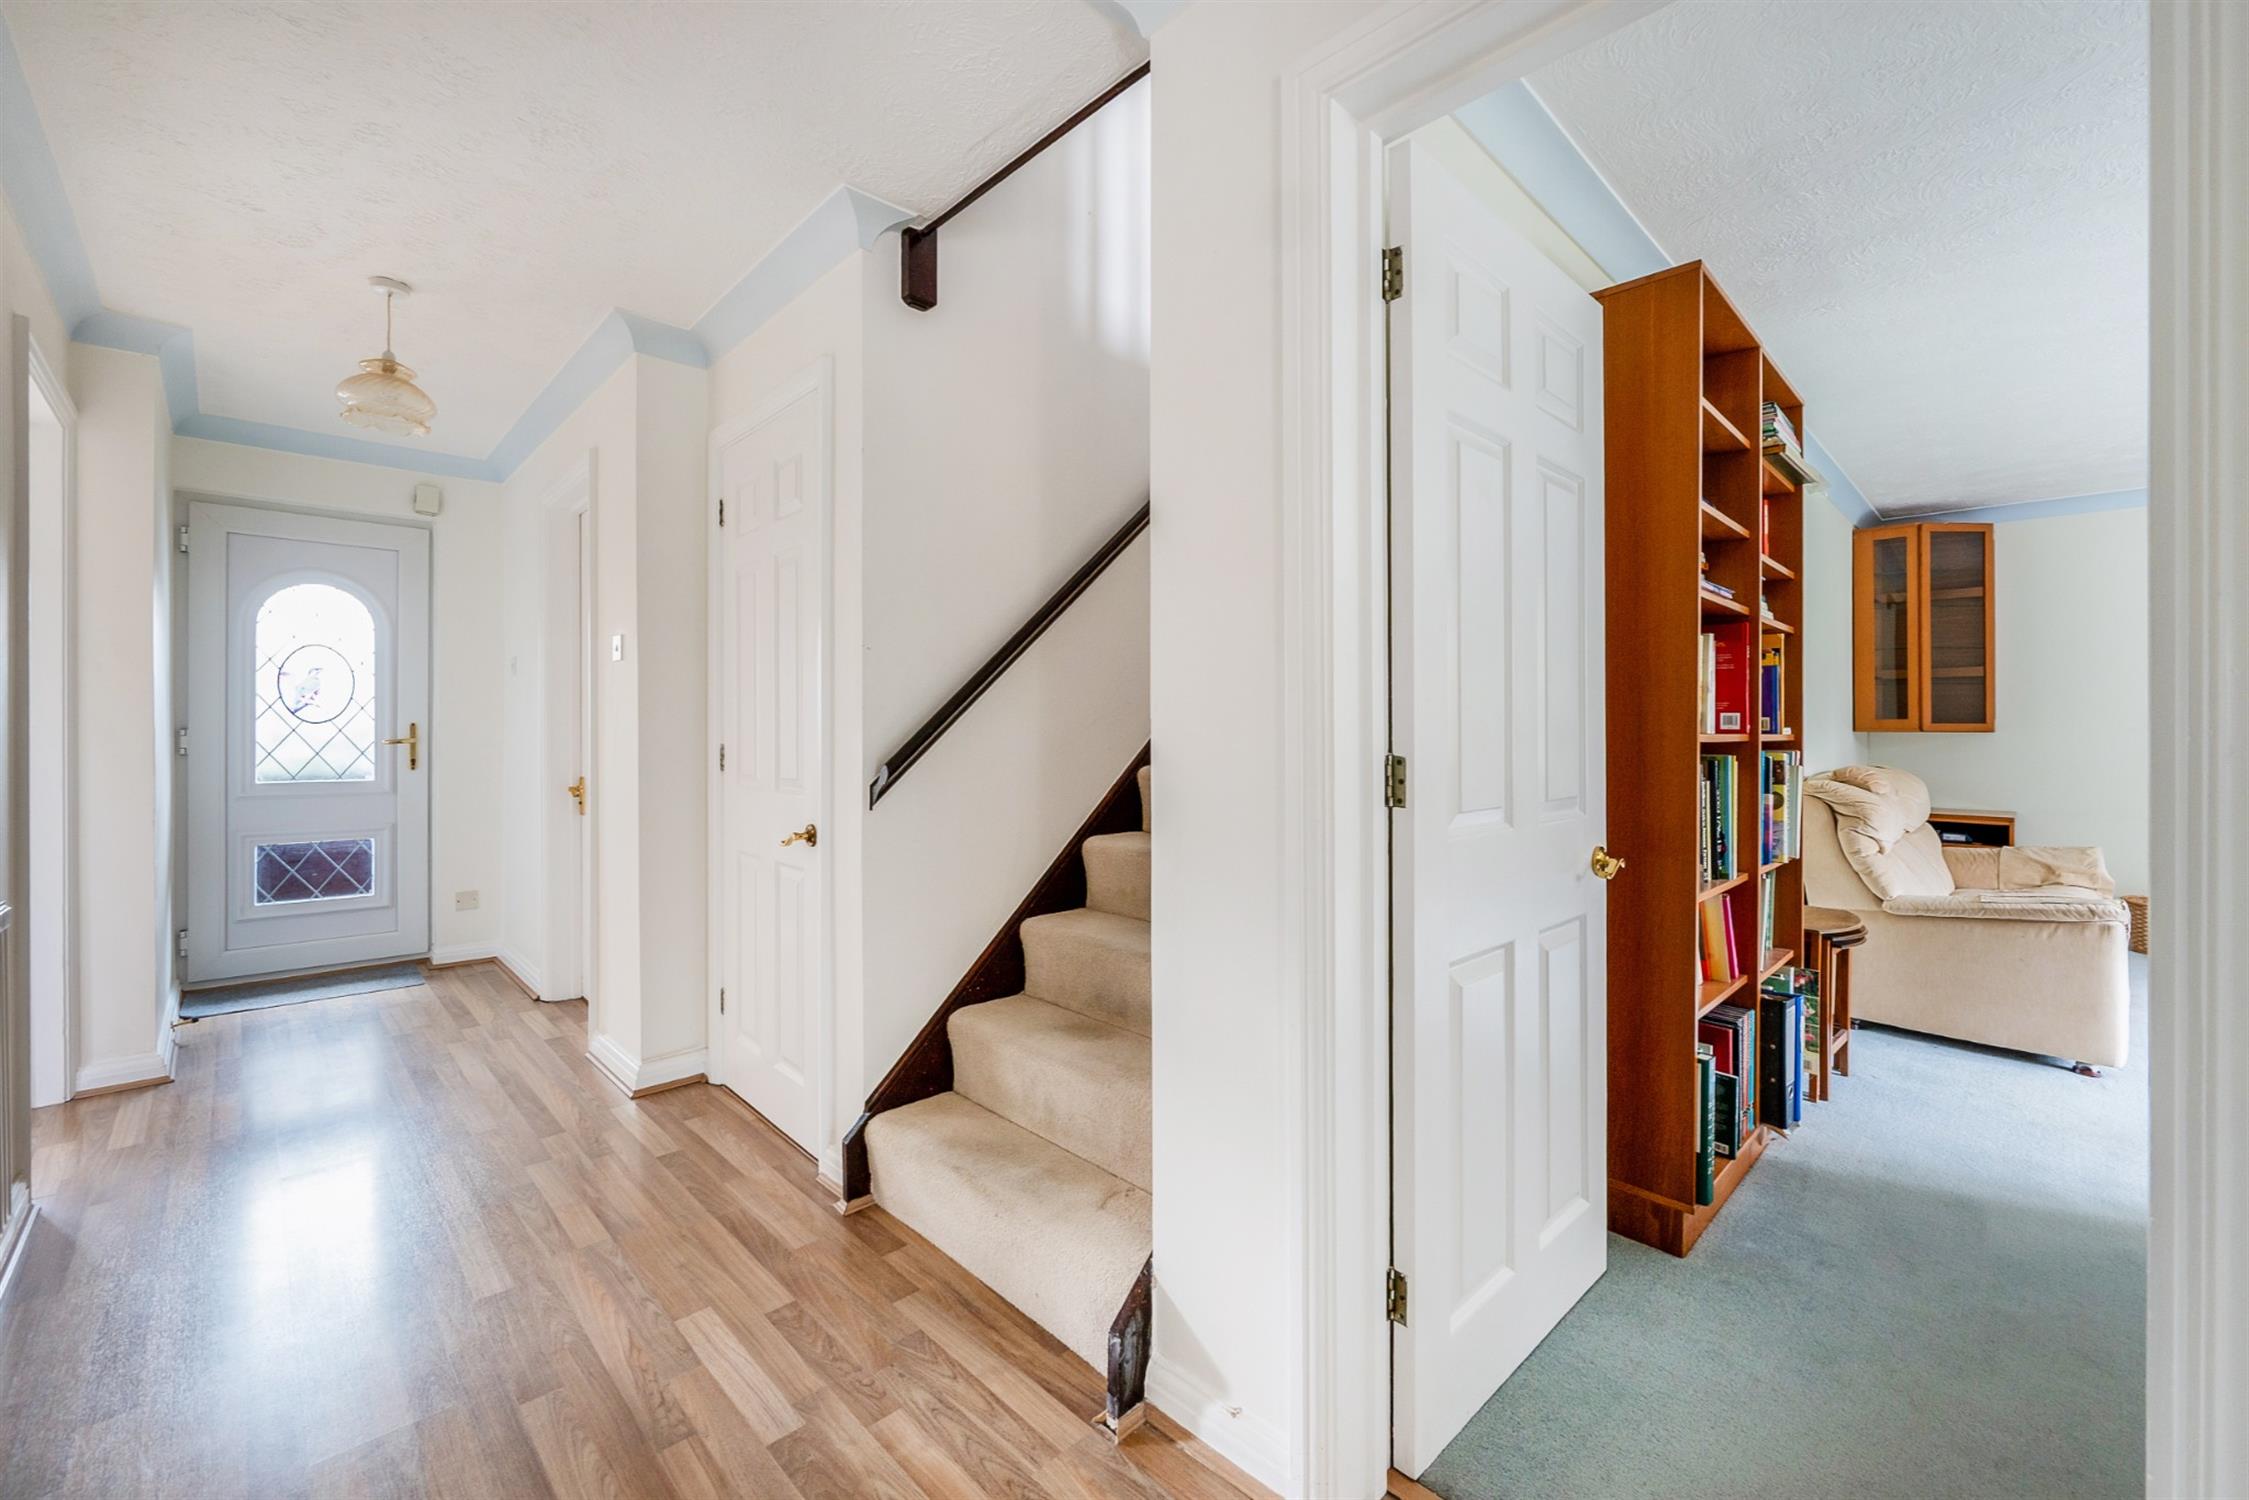
ENTRANCE HALL:
Stairs leading to the first floor. Thermostat control. Radiator.
CLOAKROOM:
Fitted with a low level WC. Wash hand basin. Tiling. Radiator. Window to the front aspect.
KITCHEN/BREAKFAST ROOM:
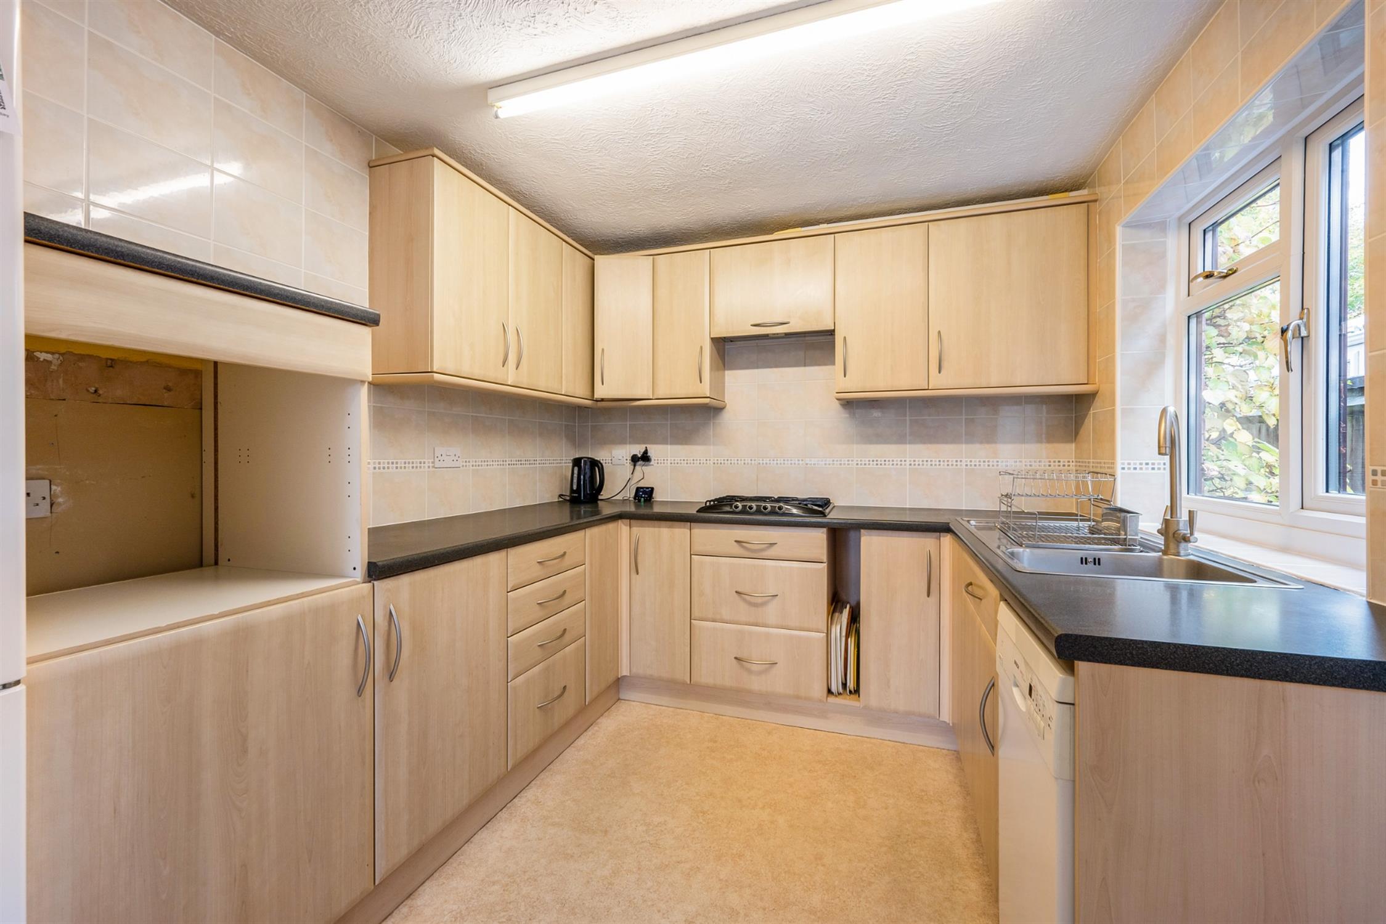
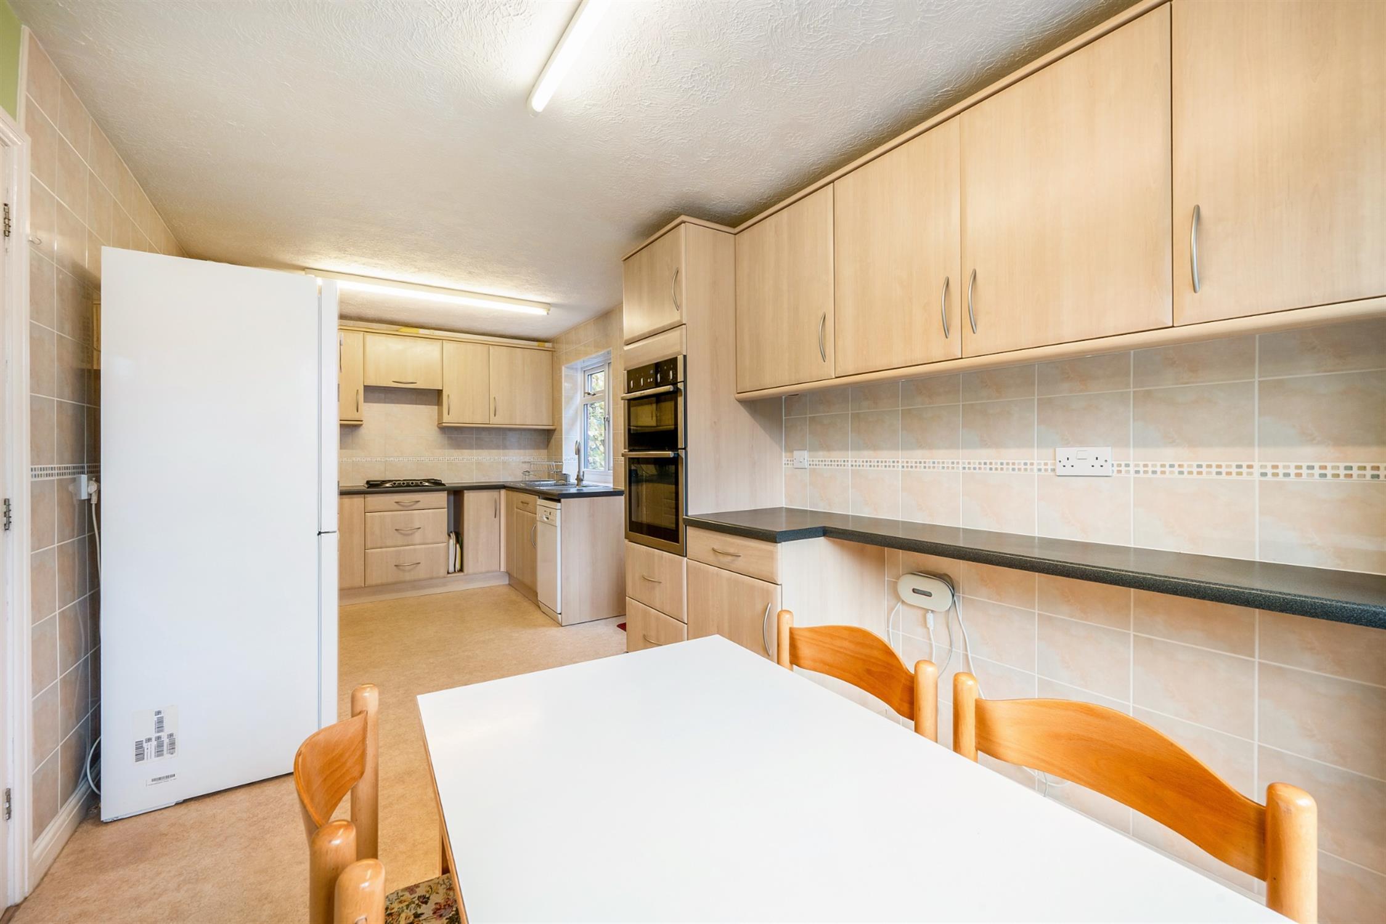
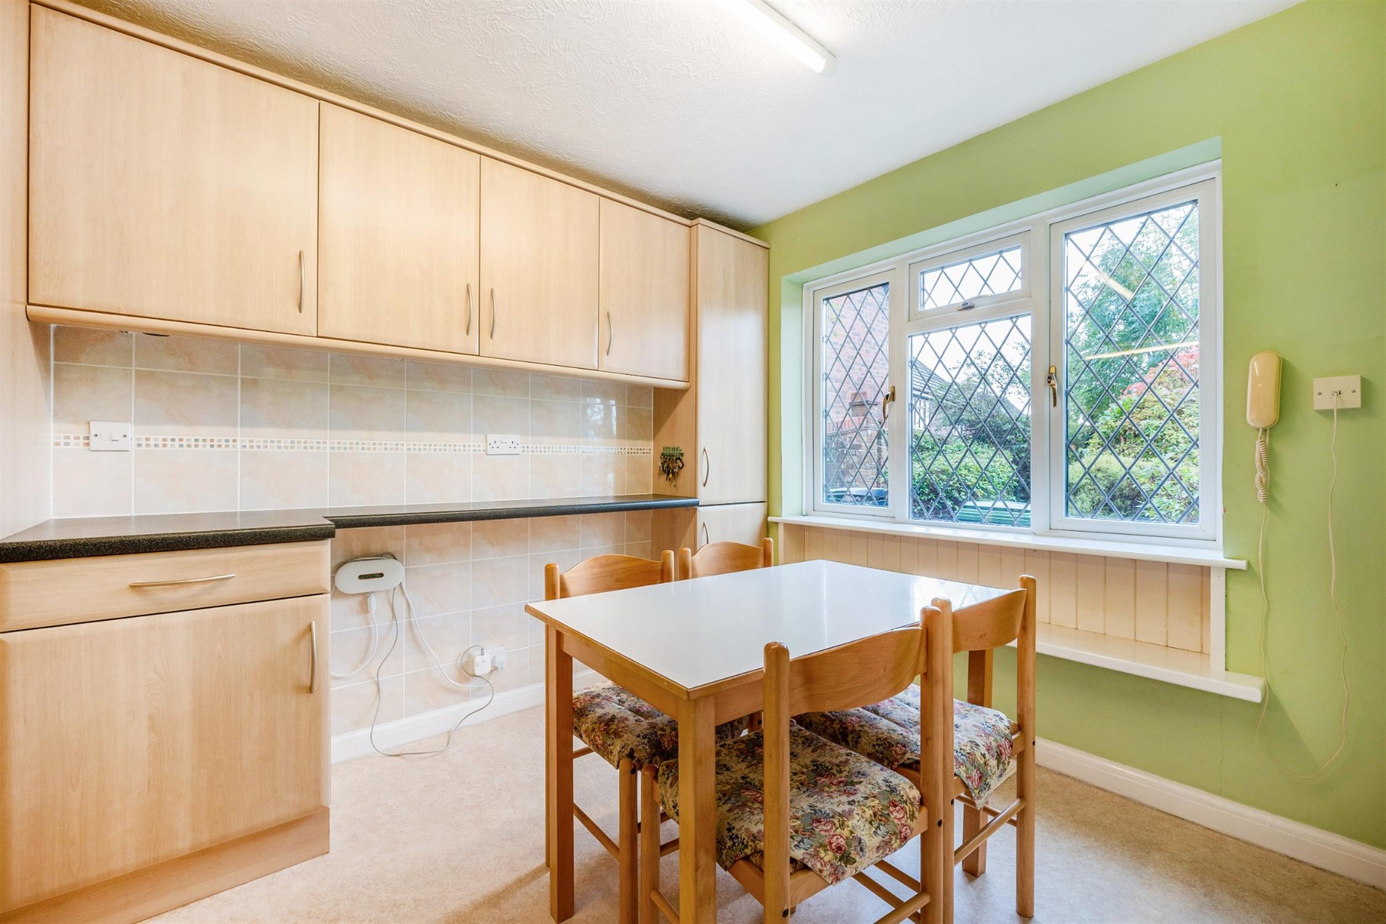
Spacious and well fitted with a range of units incorporating base cupboard, drawer and wall units. One and a half bowl sink unit with mixer tap over. Gas hob with extractor over. Oven housing with built in double oven. Tiling. Space for dishwasher and fridge/freezer. Window to the side aspect and half glazed door leading to the side access. The breakfast area has additional fitted units and incorporates a cupboard containing the Vaillant gas fired boiler. Radiator. Double glazed bow window to the front elevation, overlooking the front garden.
UTILITY ROOM:
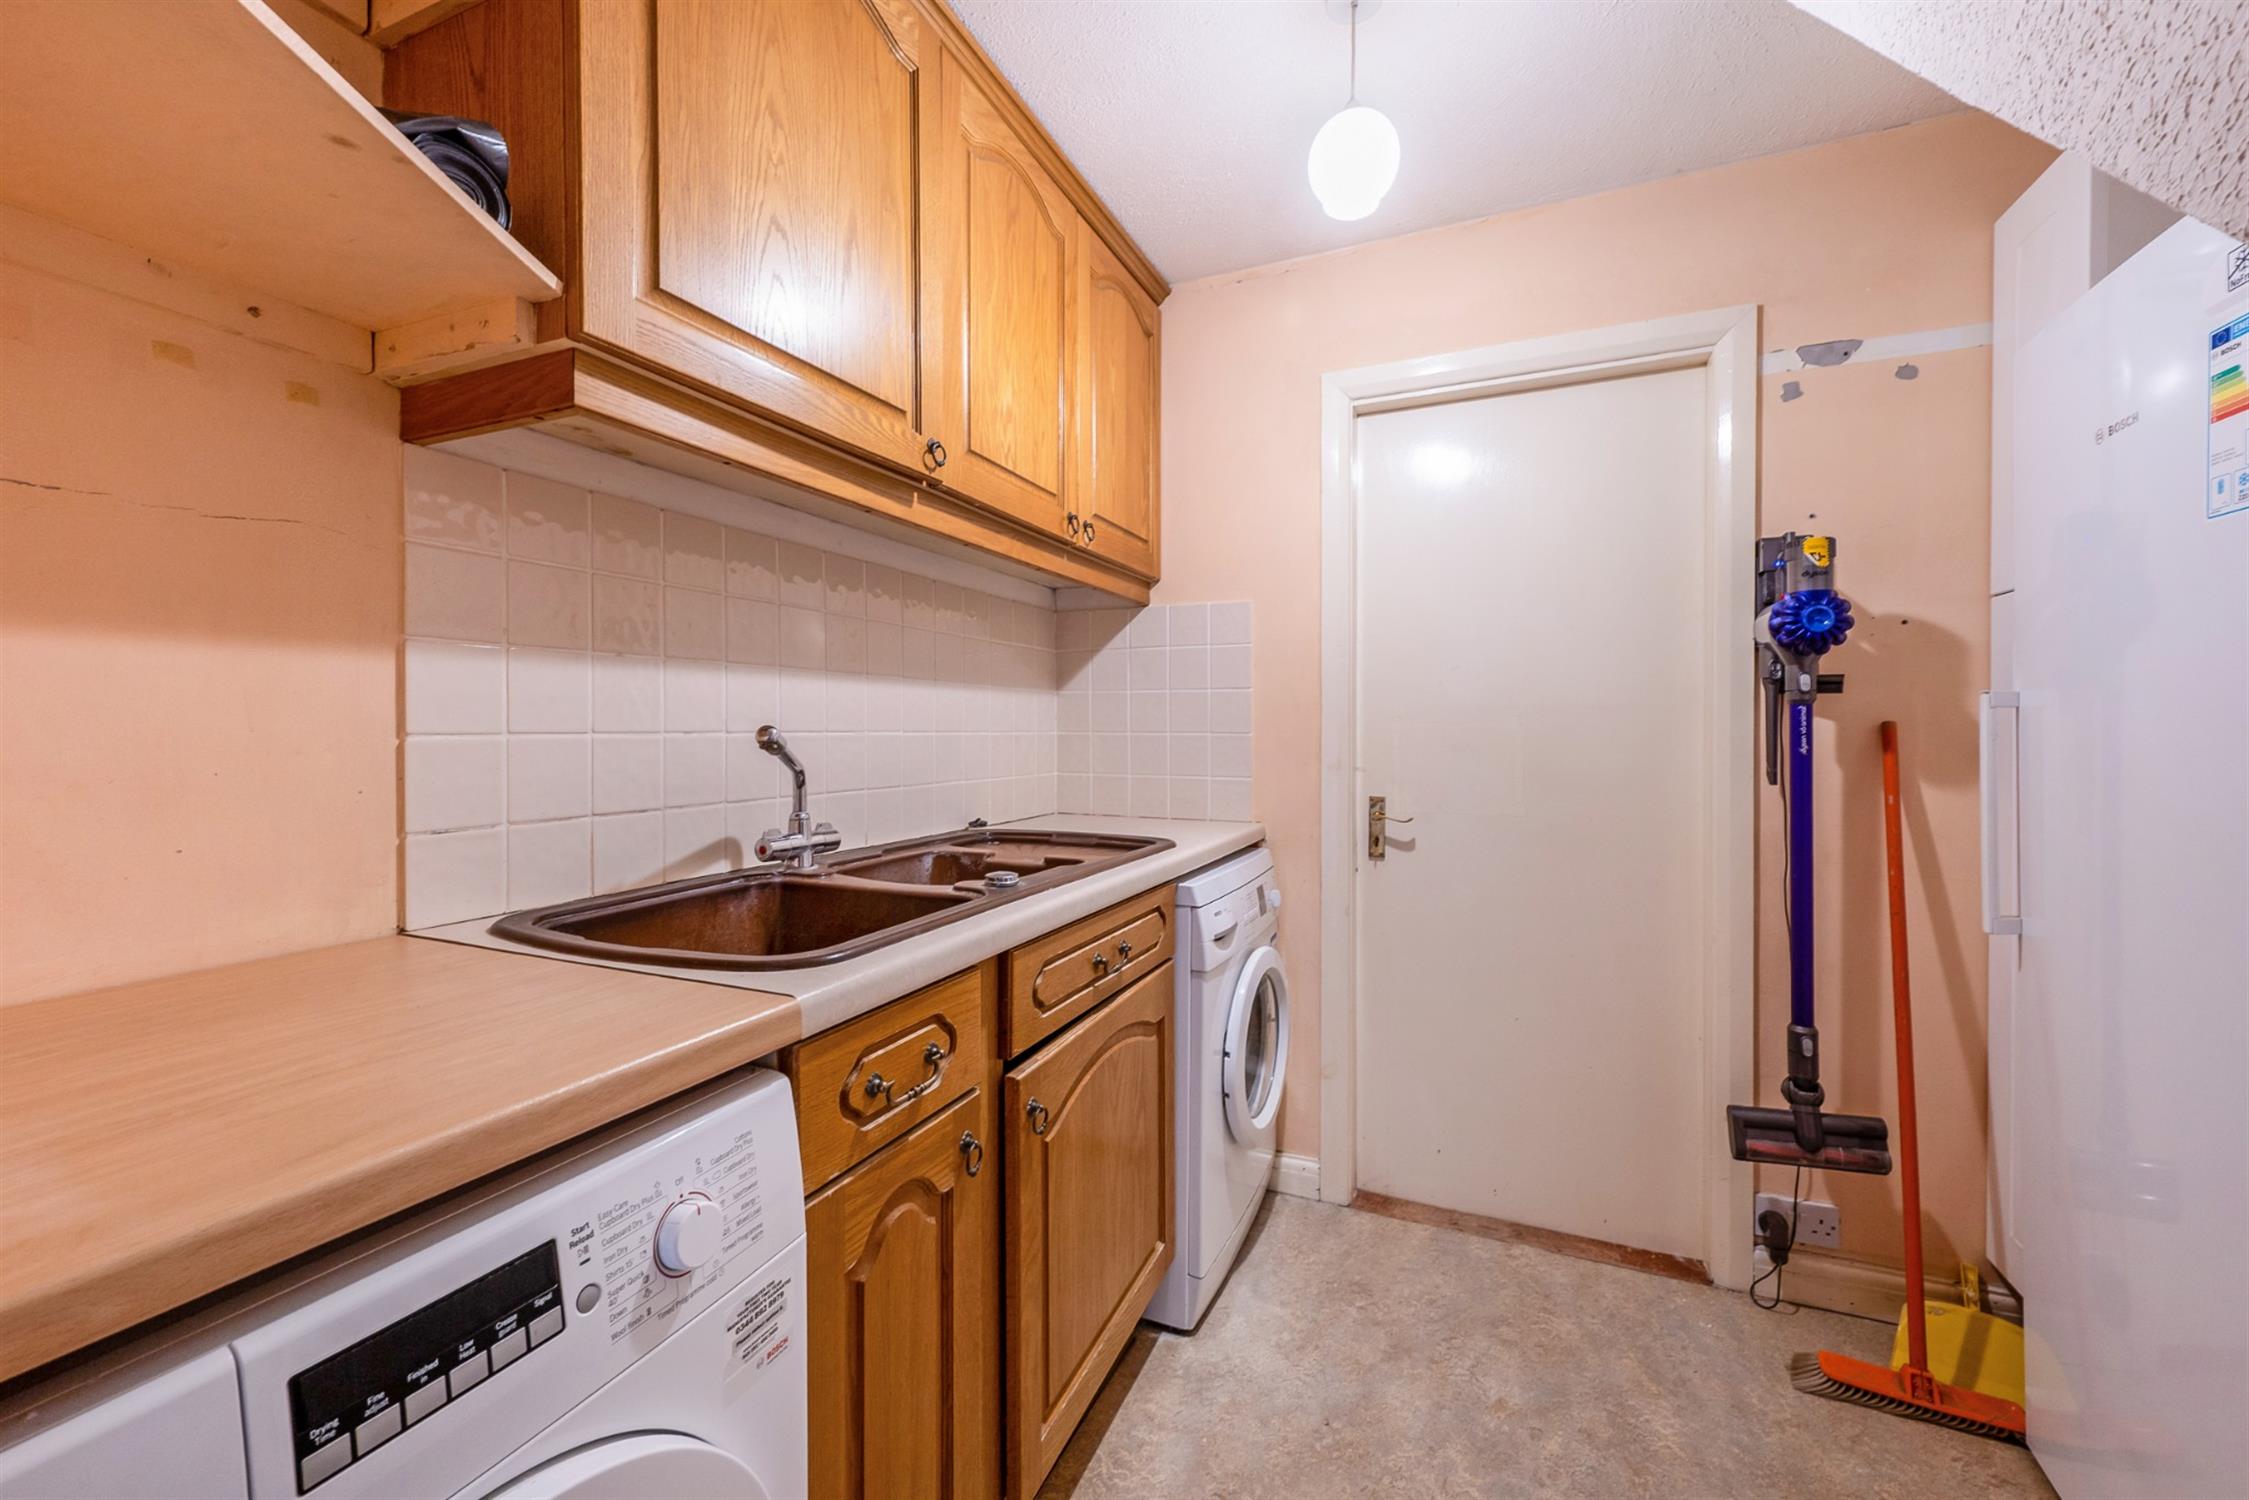
A useful utility room has been created within the floor area of the garage and is well equipped to incorporate, storage units and a double bowl sink unit with mixer tap over. Appliance spaces for washing machine, tumble dryer and fridge freezer. Door leading to the garage.
SITTING ROOM :
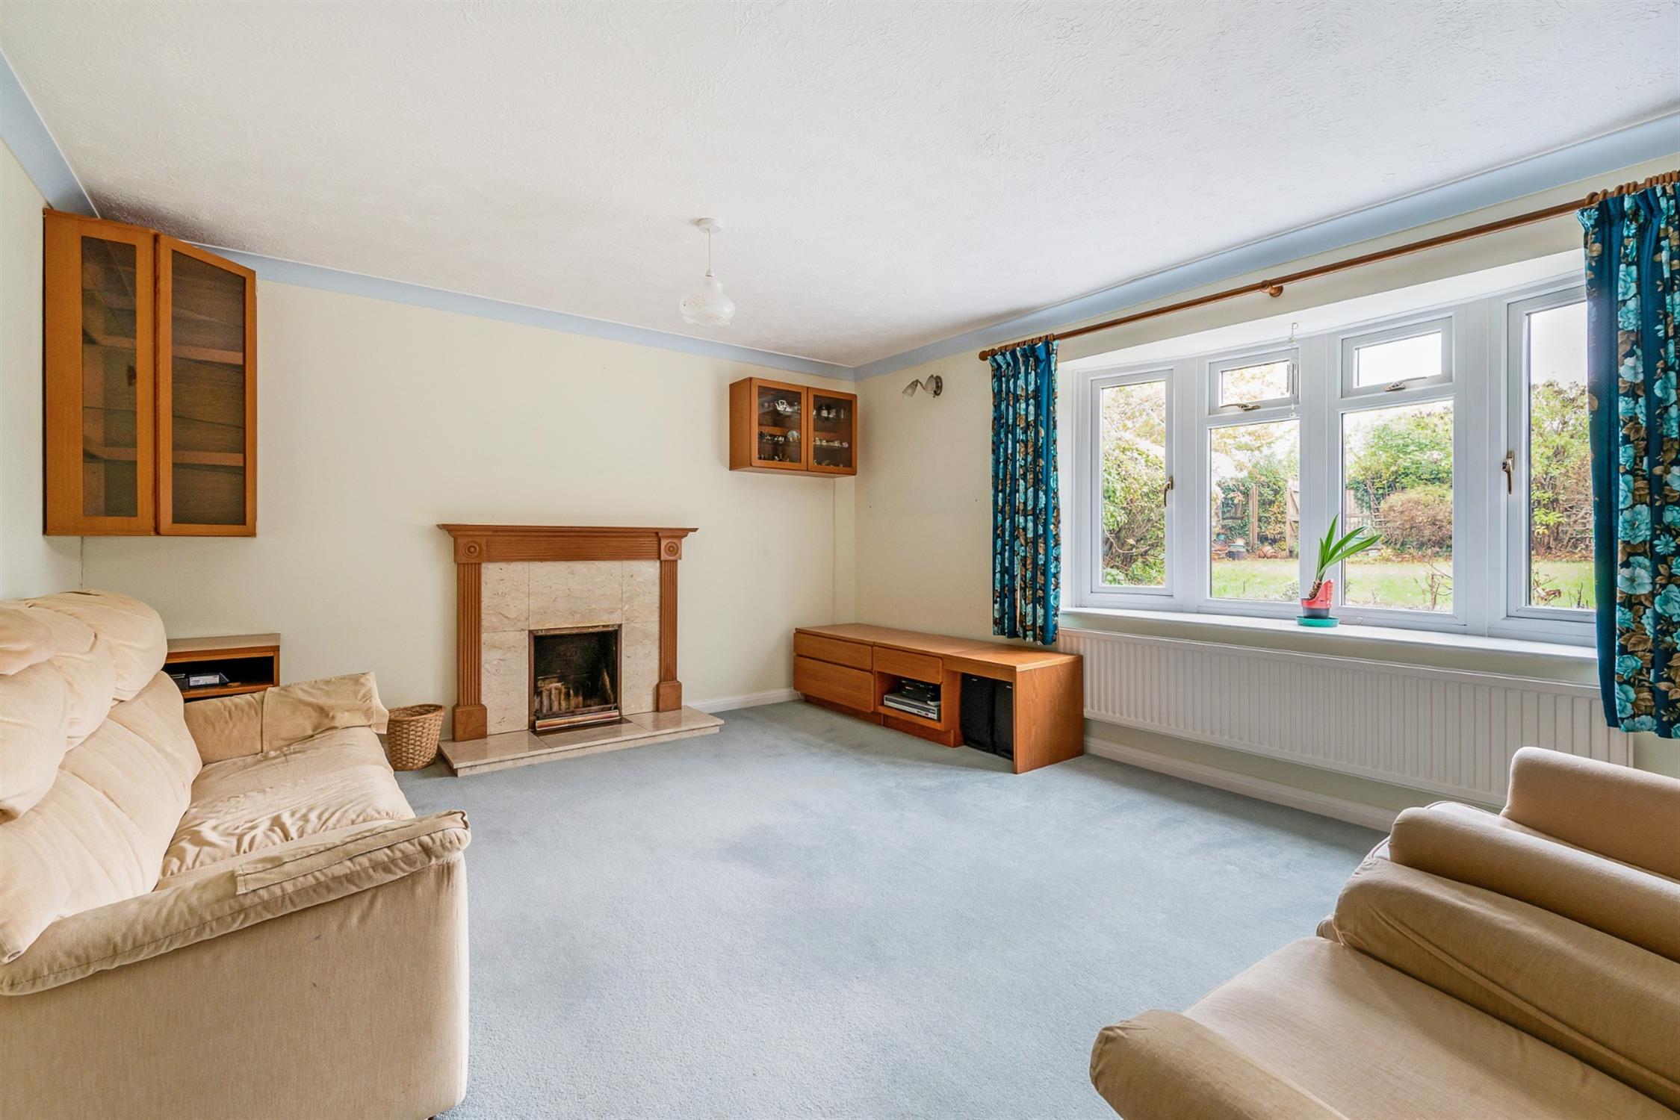
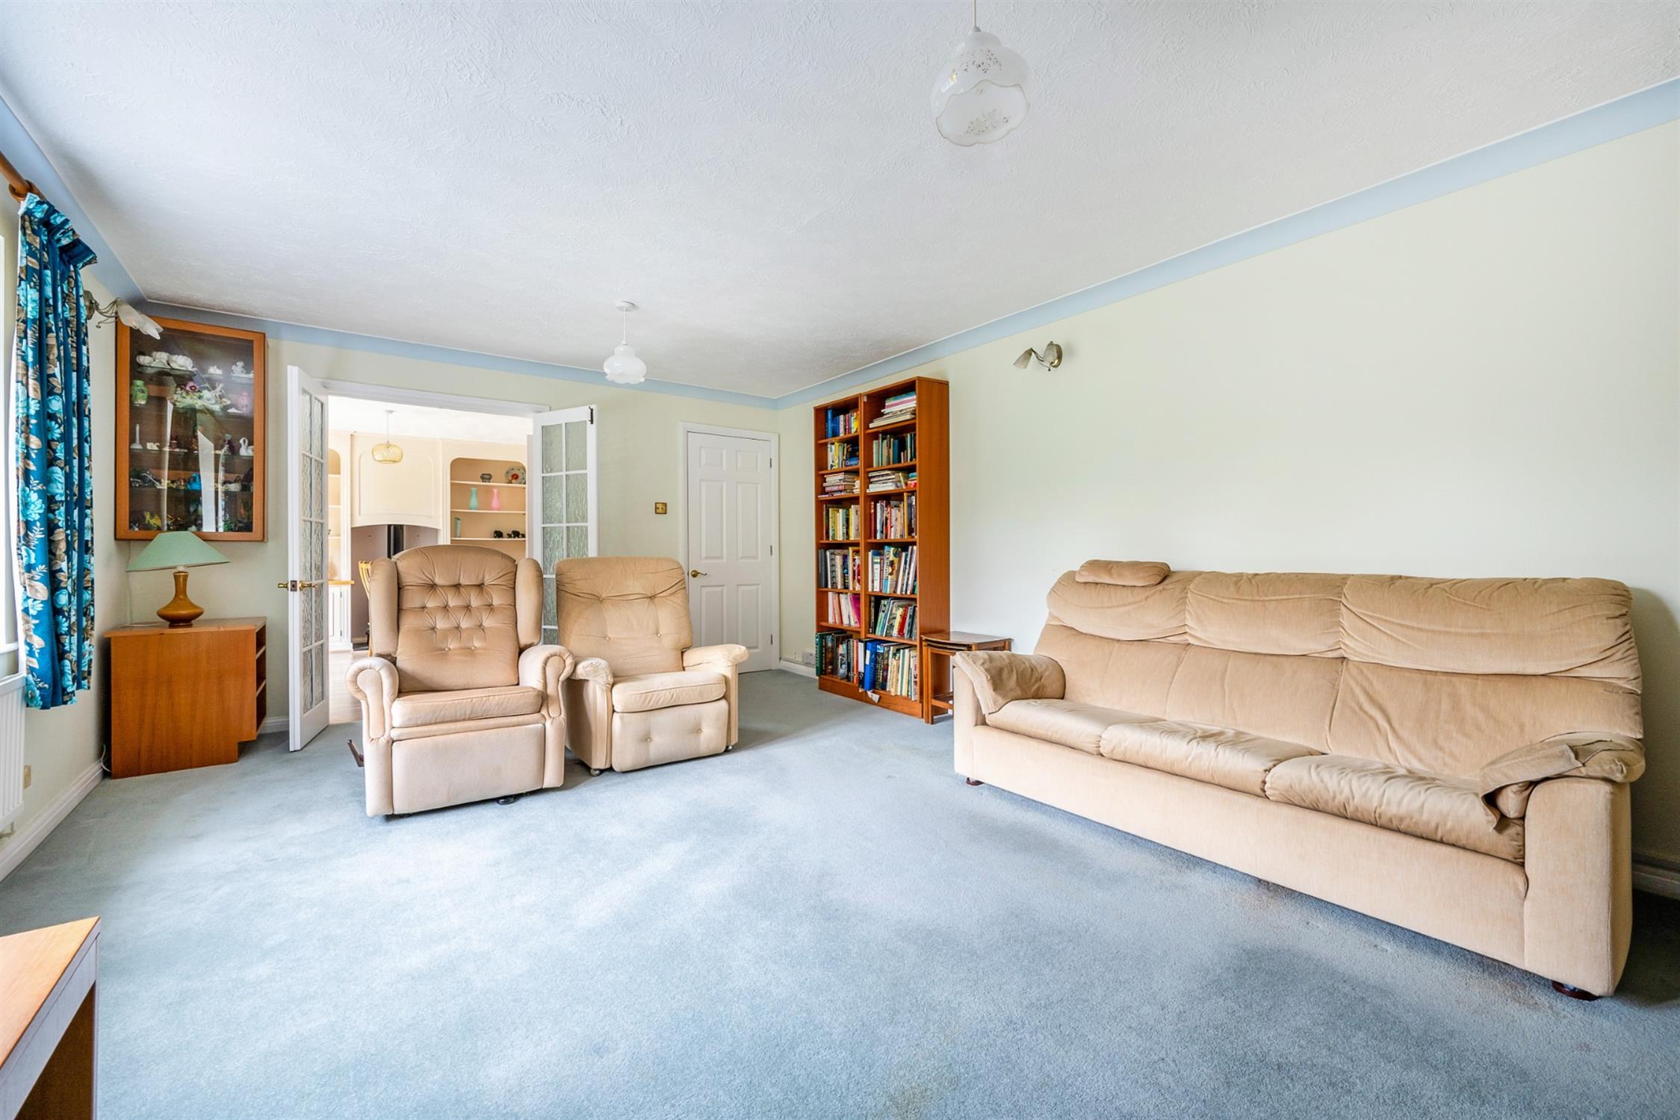
A generous sized sitting room, featuring an open fireplace and a bow window to the rear elevation, enjoying a view over the rear garden. Wall light points. Radiator. Double opening glazed doors open into the dining room.
DINING ROOM :
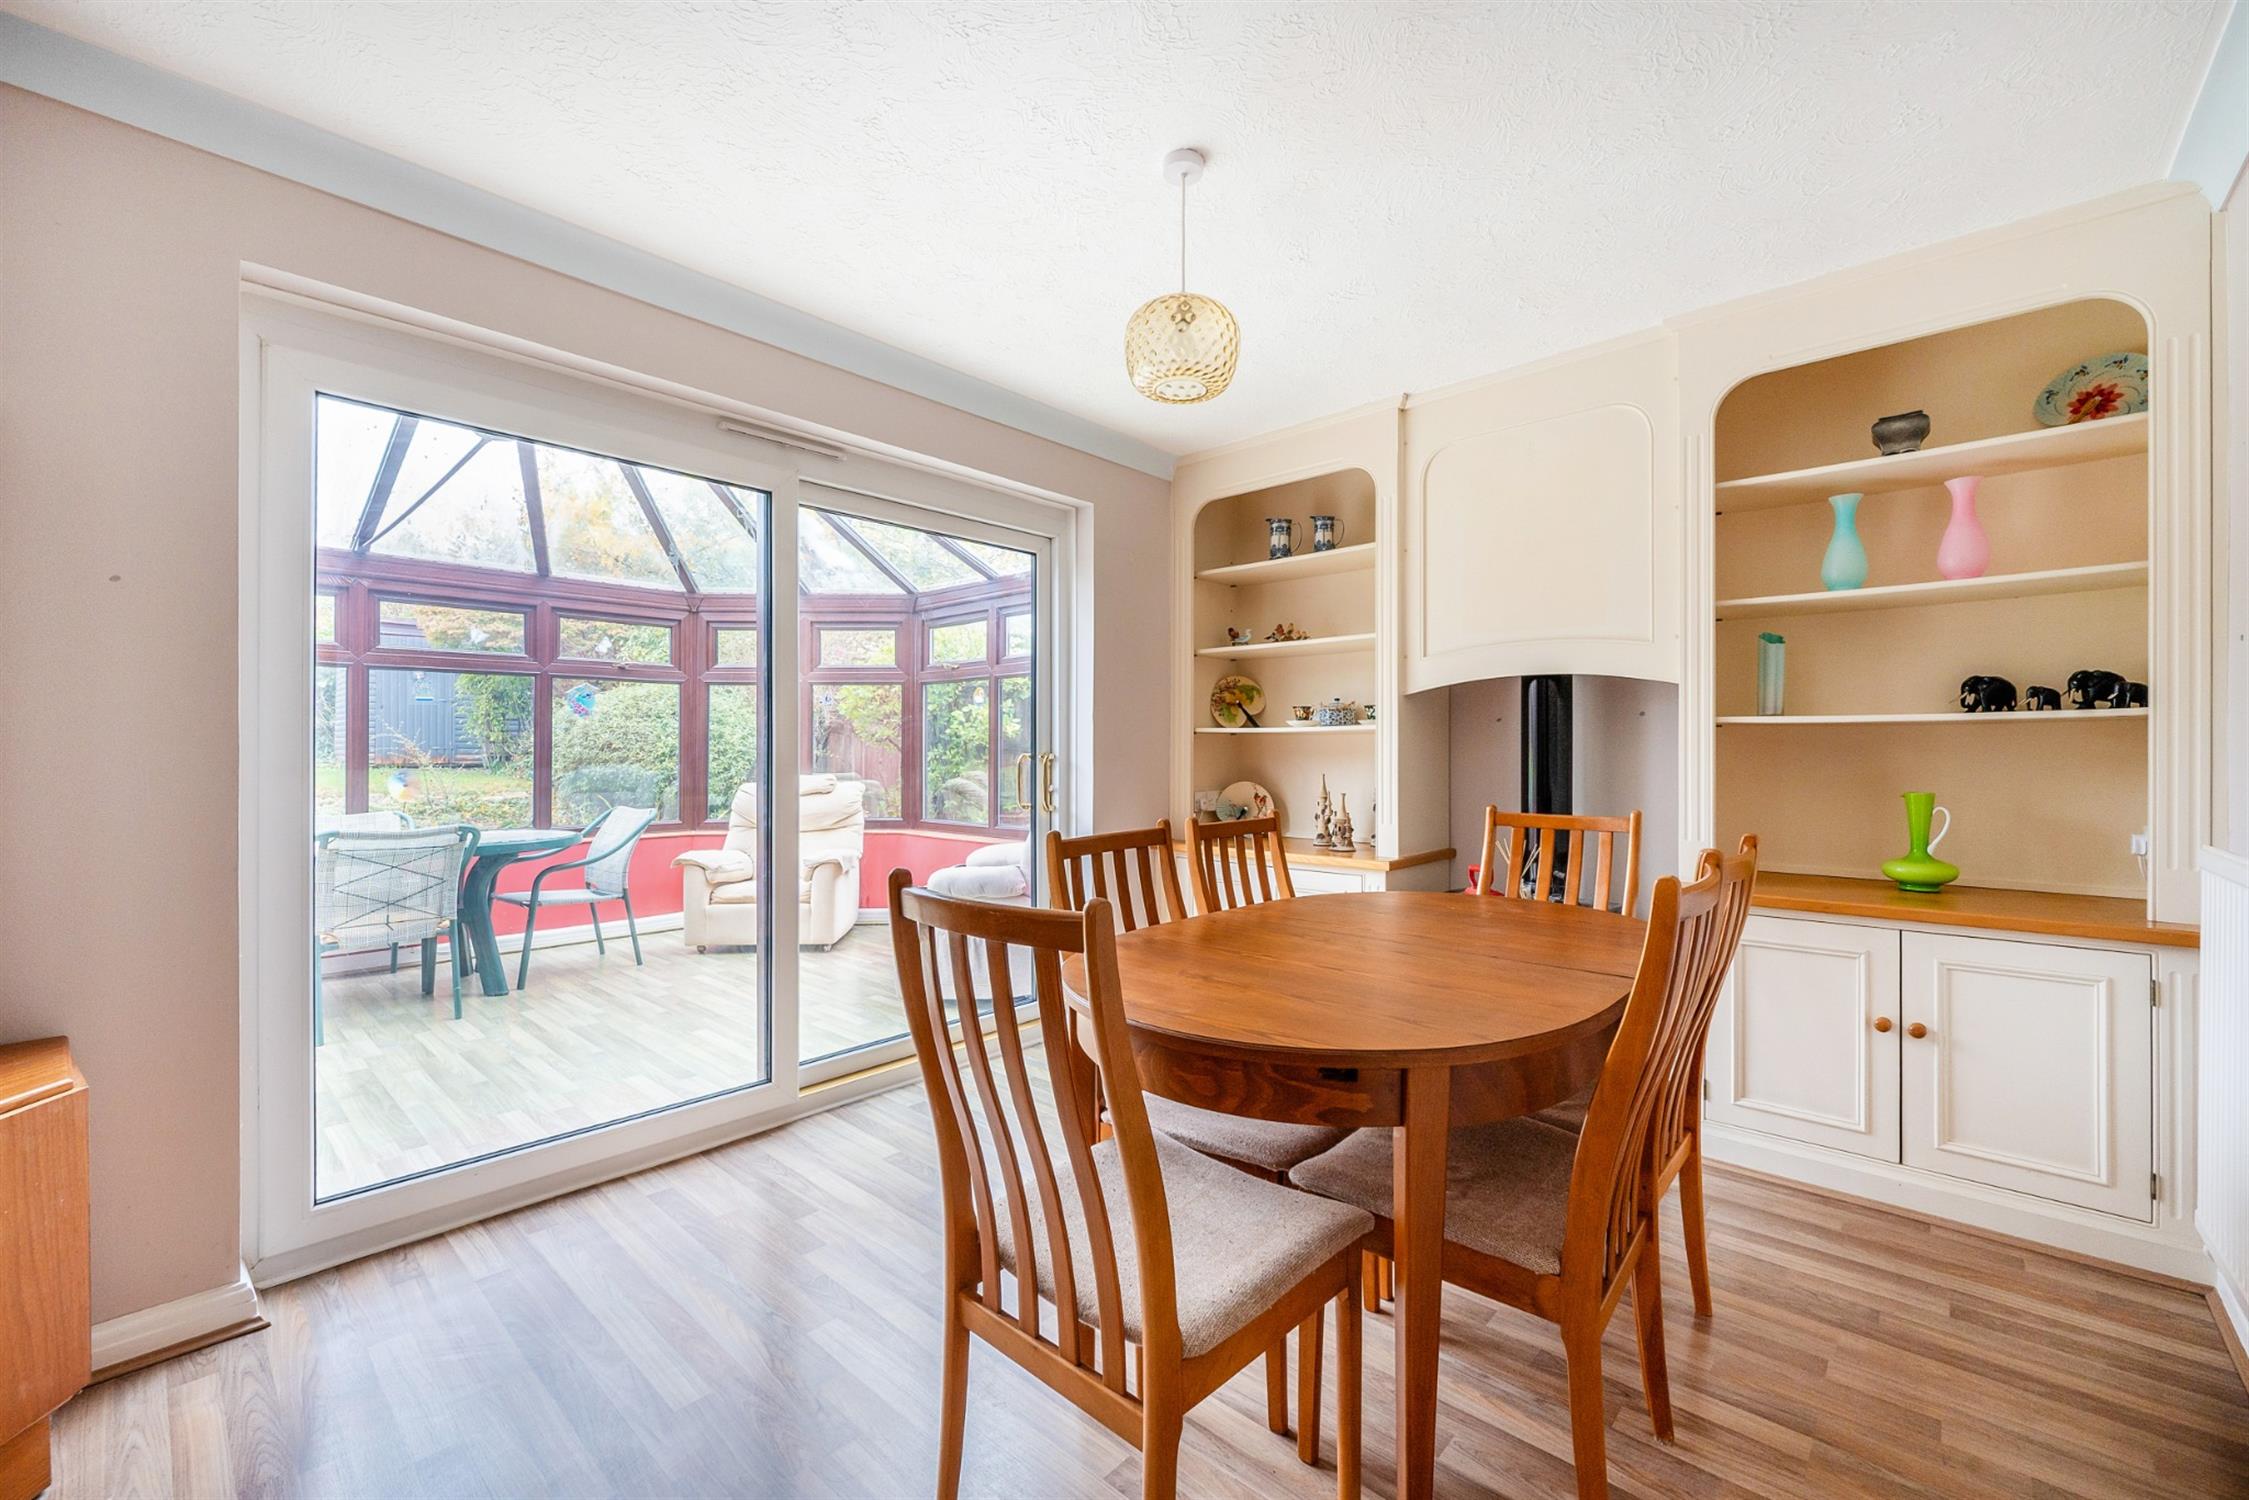
Well proportioned room with built in in cupboards and shelving, together with a fitted electric stove. Radiator. Double glazed sliding doors opening into:
CONSERVATORY:
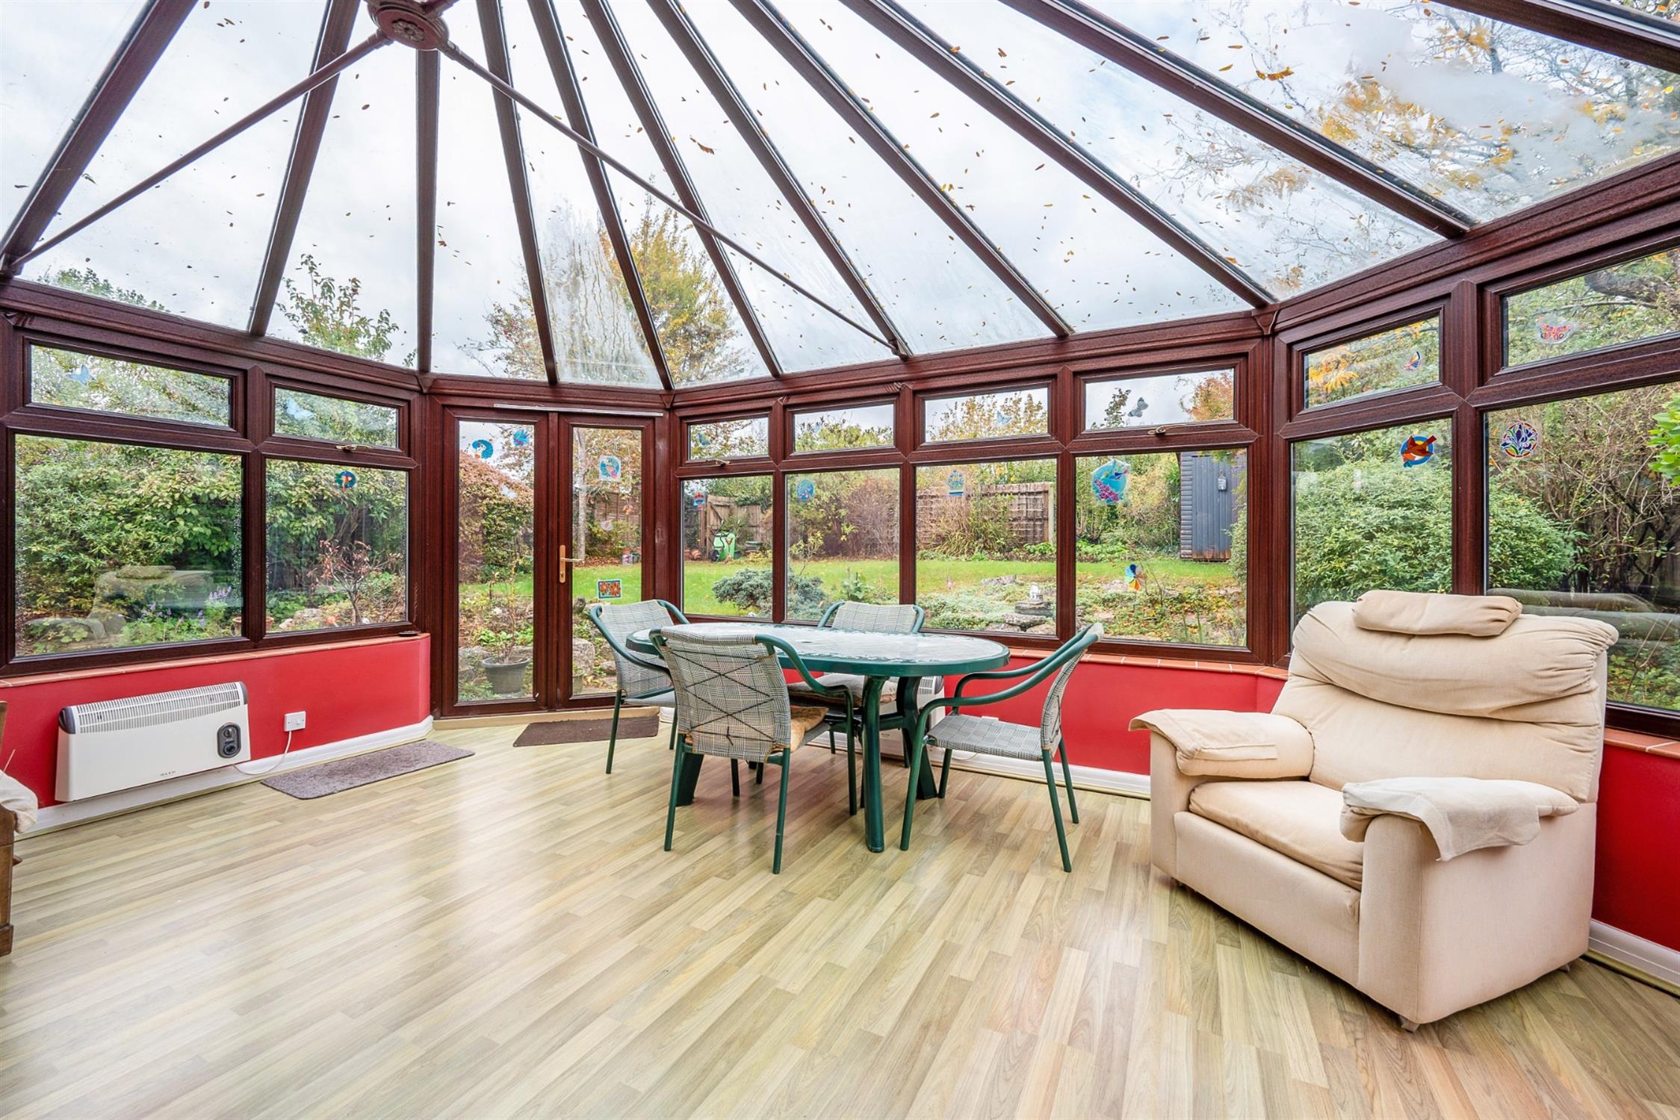
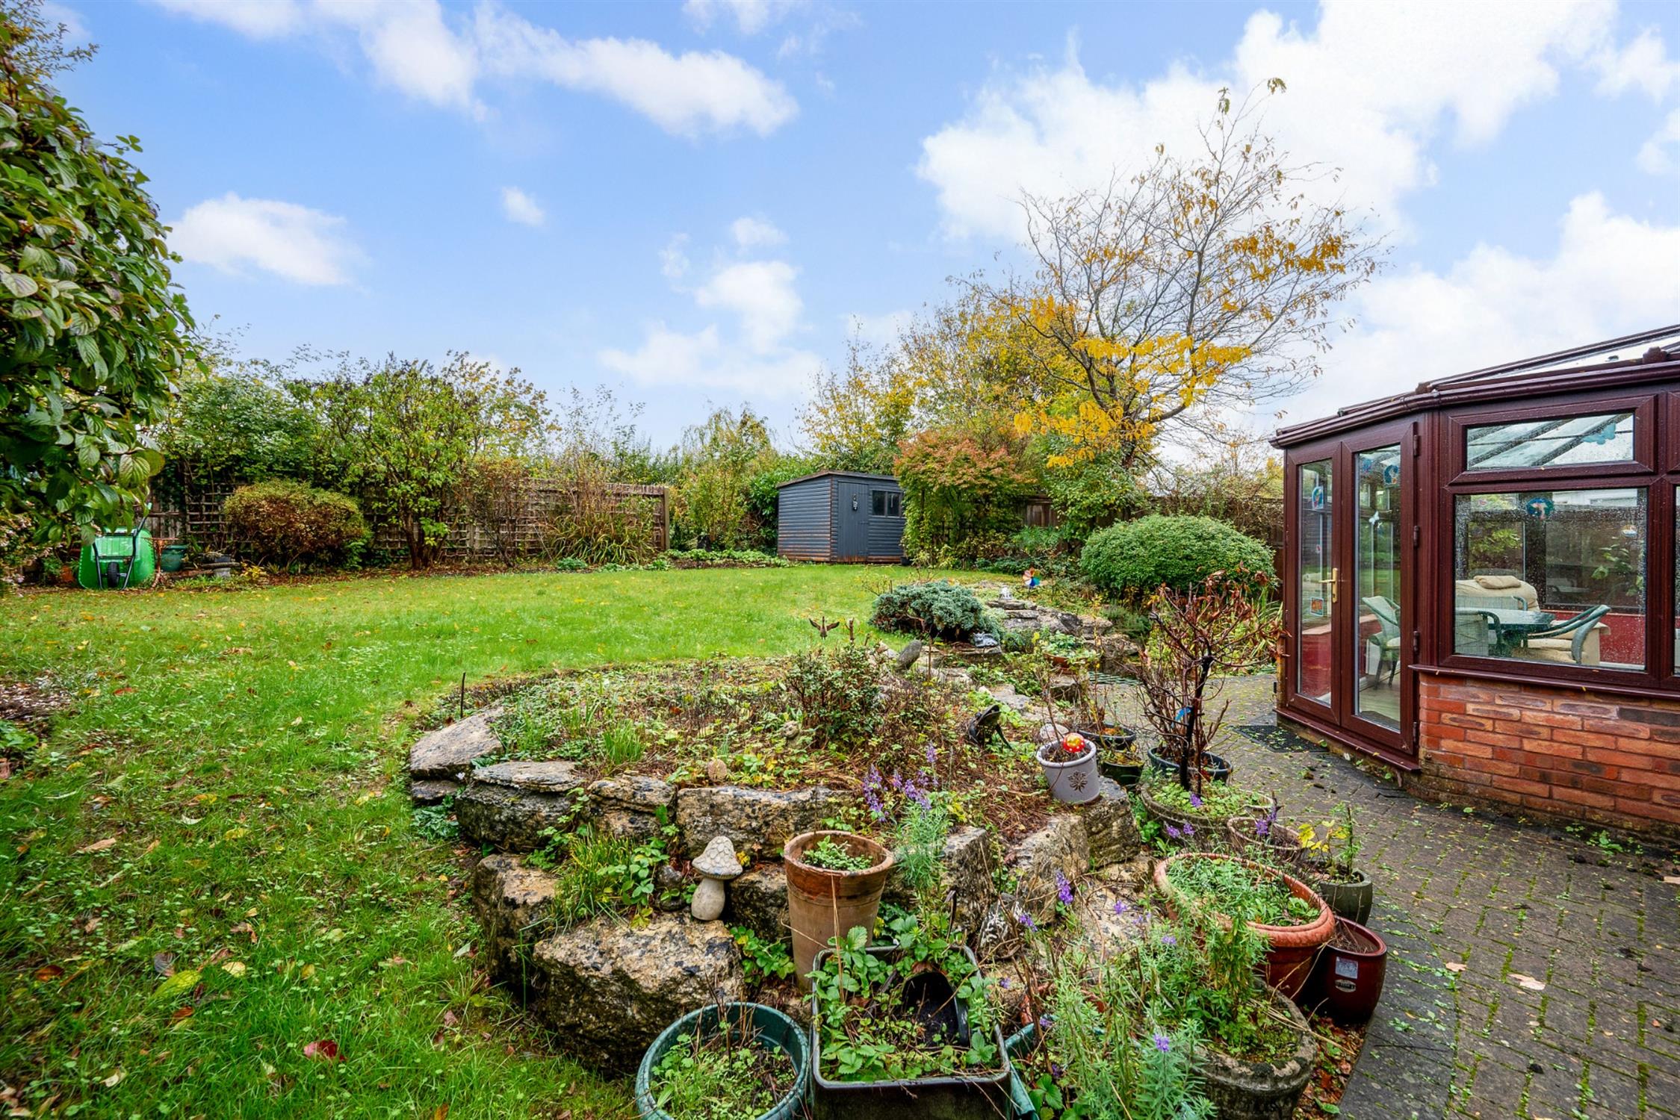
The spacious conservatory is double glazed and has a lovely aspect overlooking the rear garden. Two wall mounted electric heaters and double doors opening onto the garden.
FIRST FLOOR, GALLERIED LANDING:
Linen cupboard with tank. Access to the generous boarded loft space.
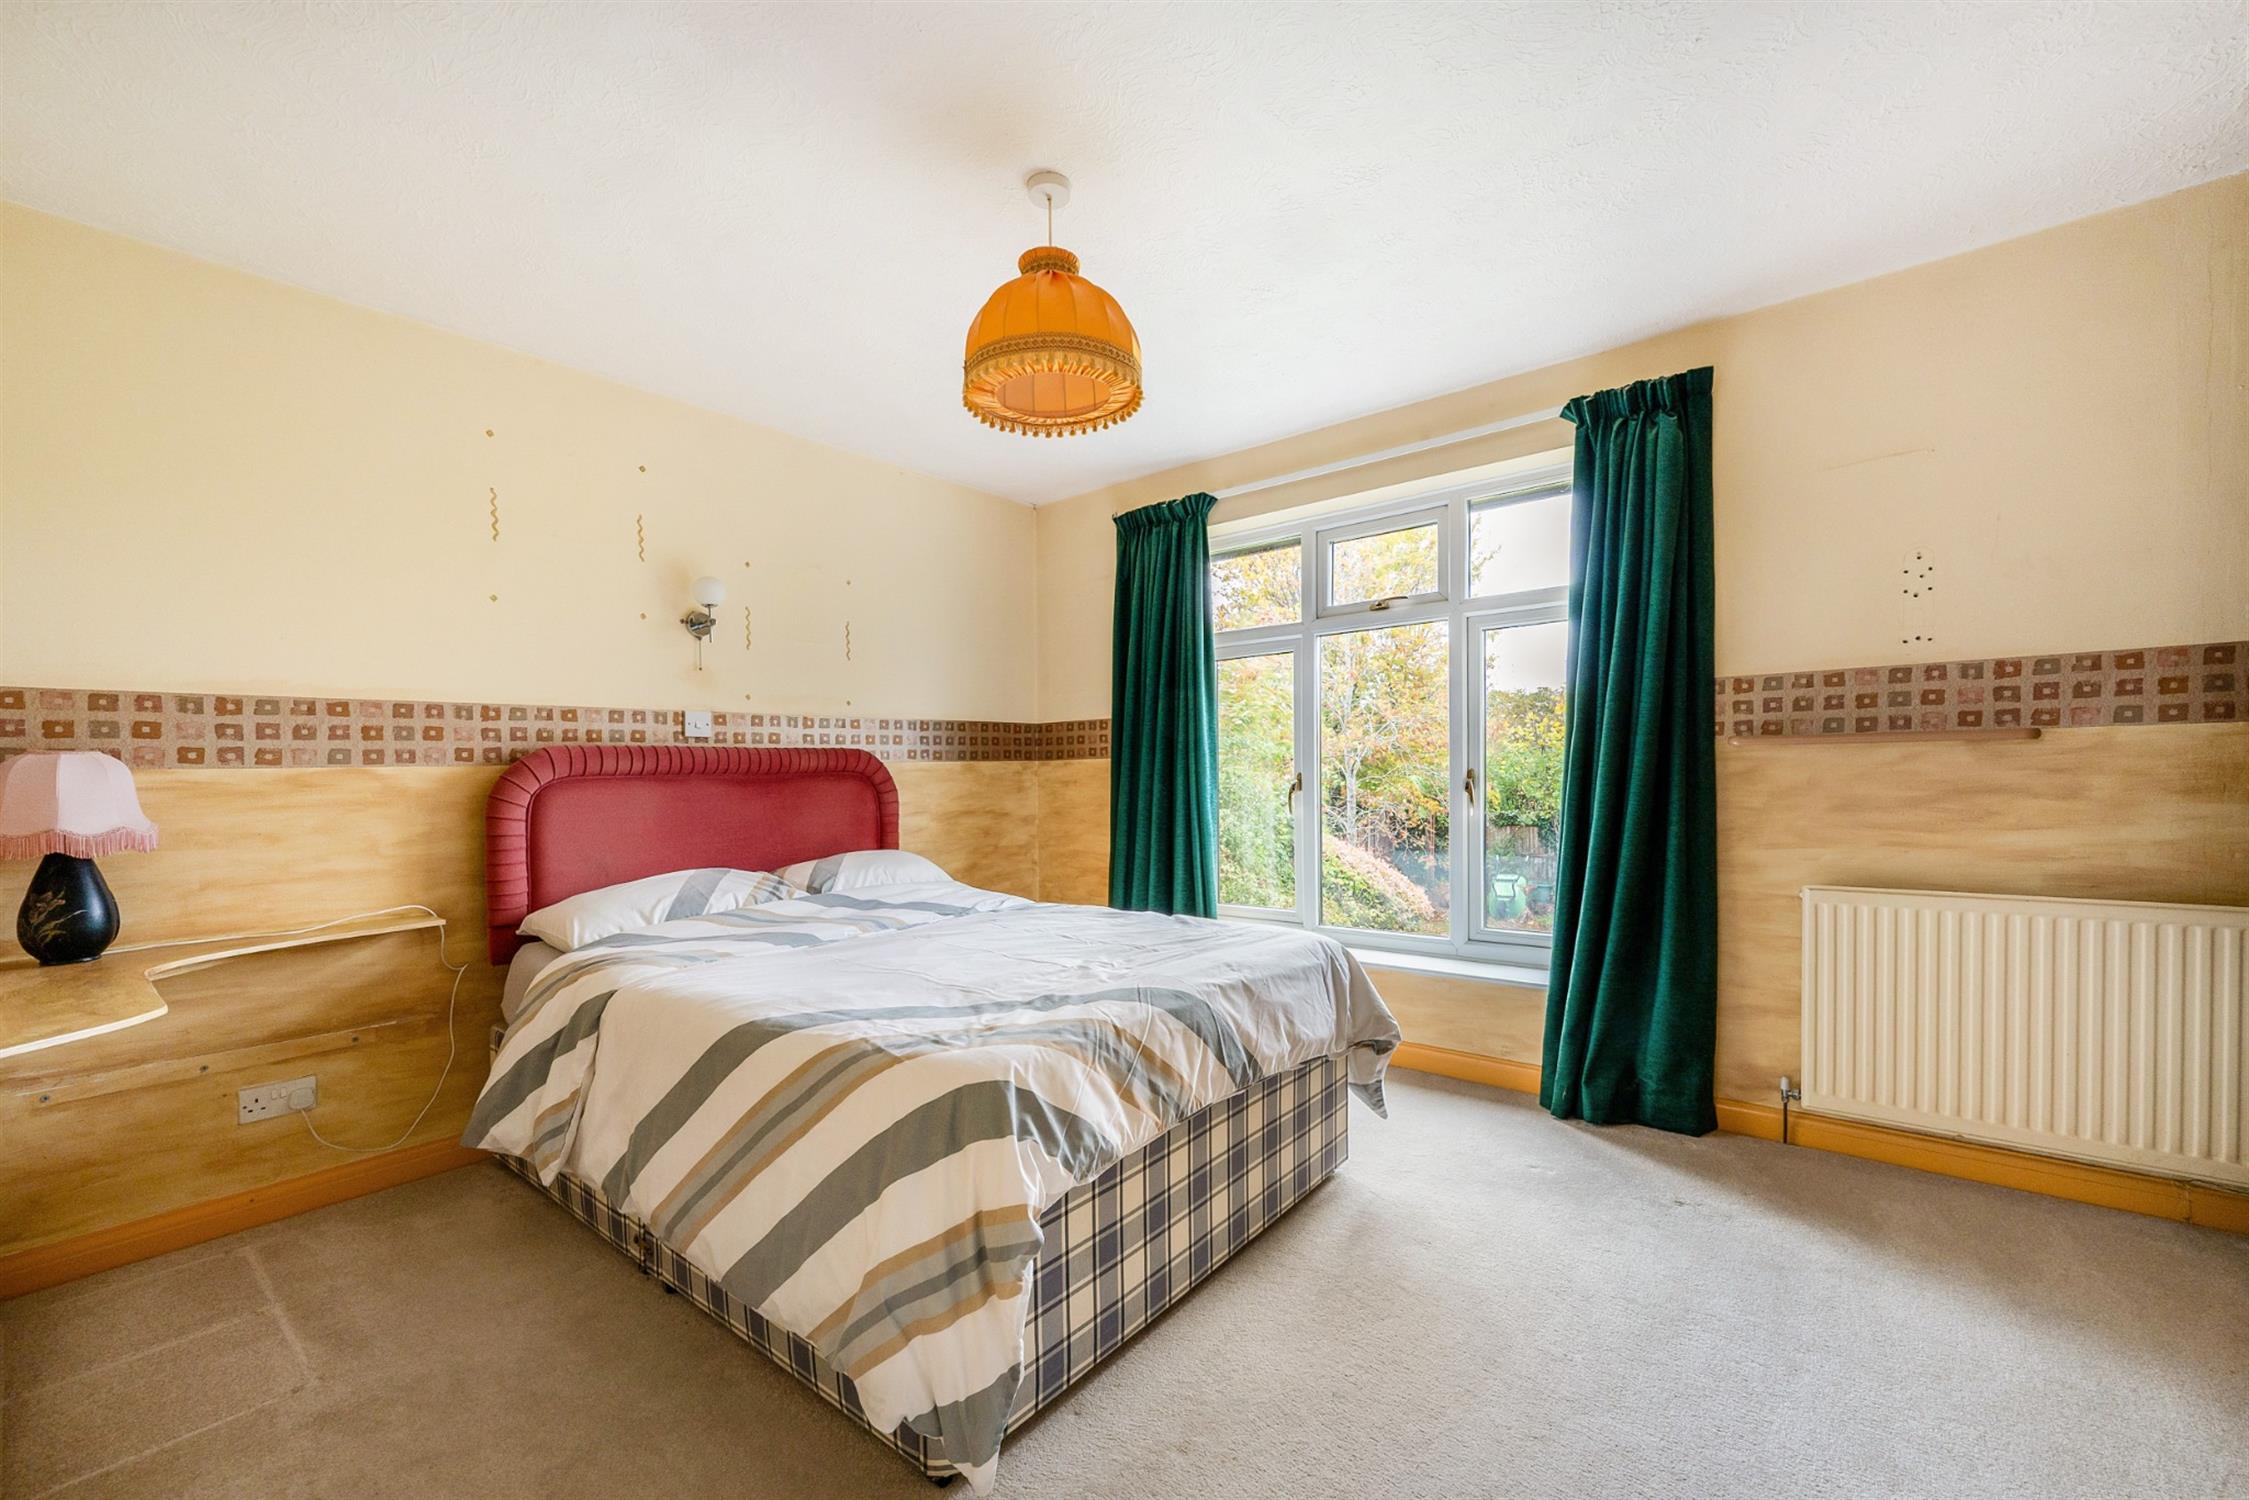
BEDROOM ONE:
A feature window, allows for a lovely view over the rear garden and to the fields beyond. Fitted wardrobes to one wall. Radiator. Door leading to:
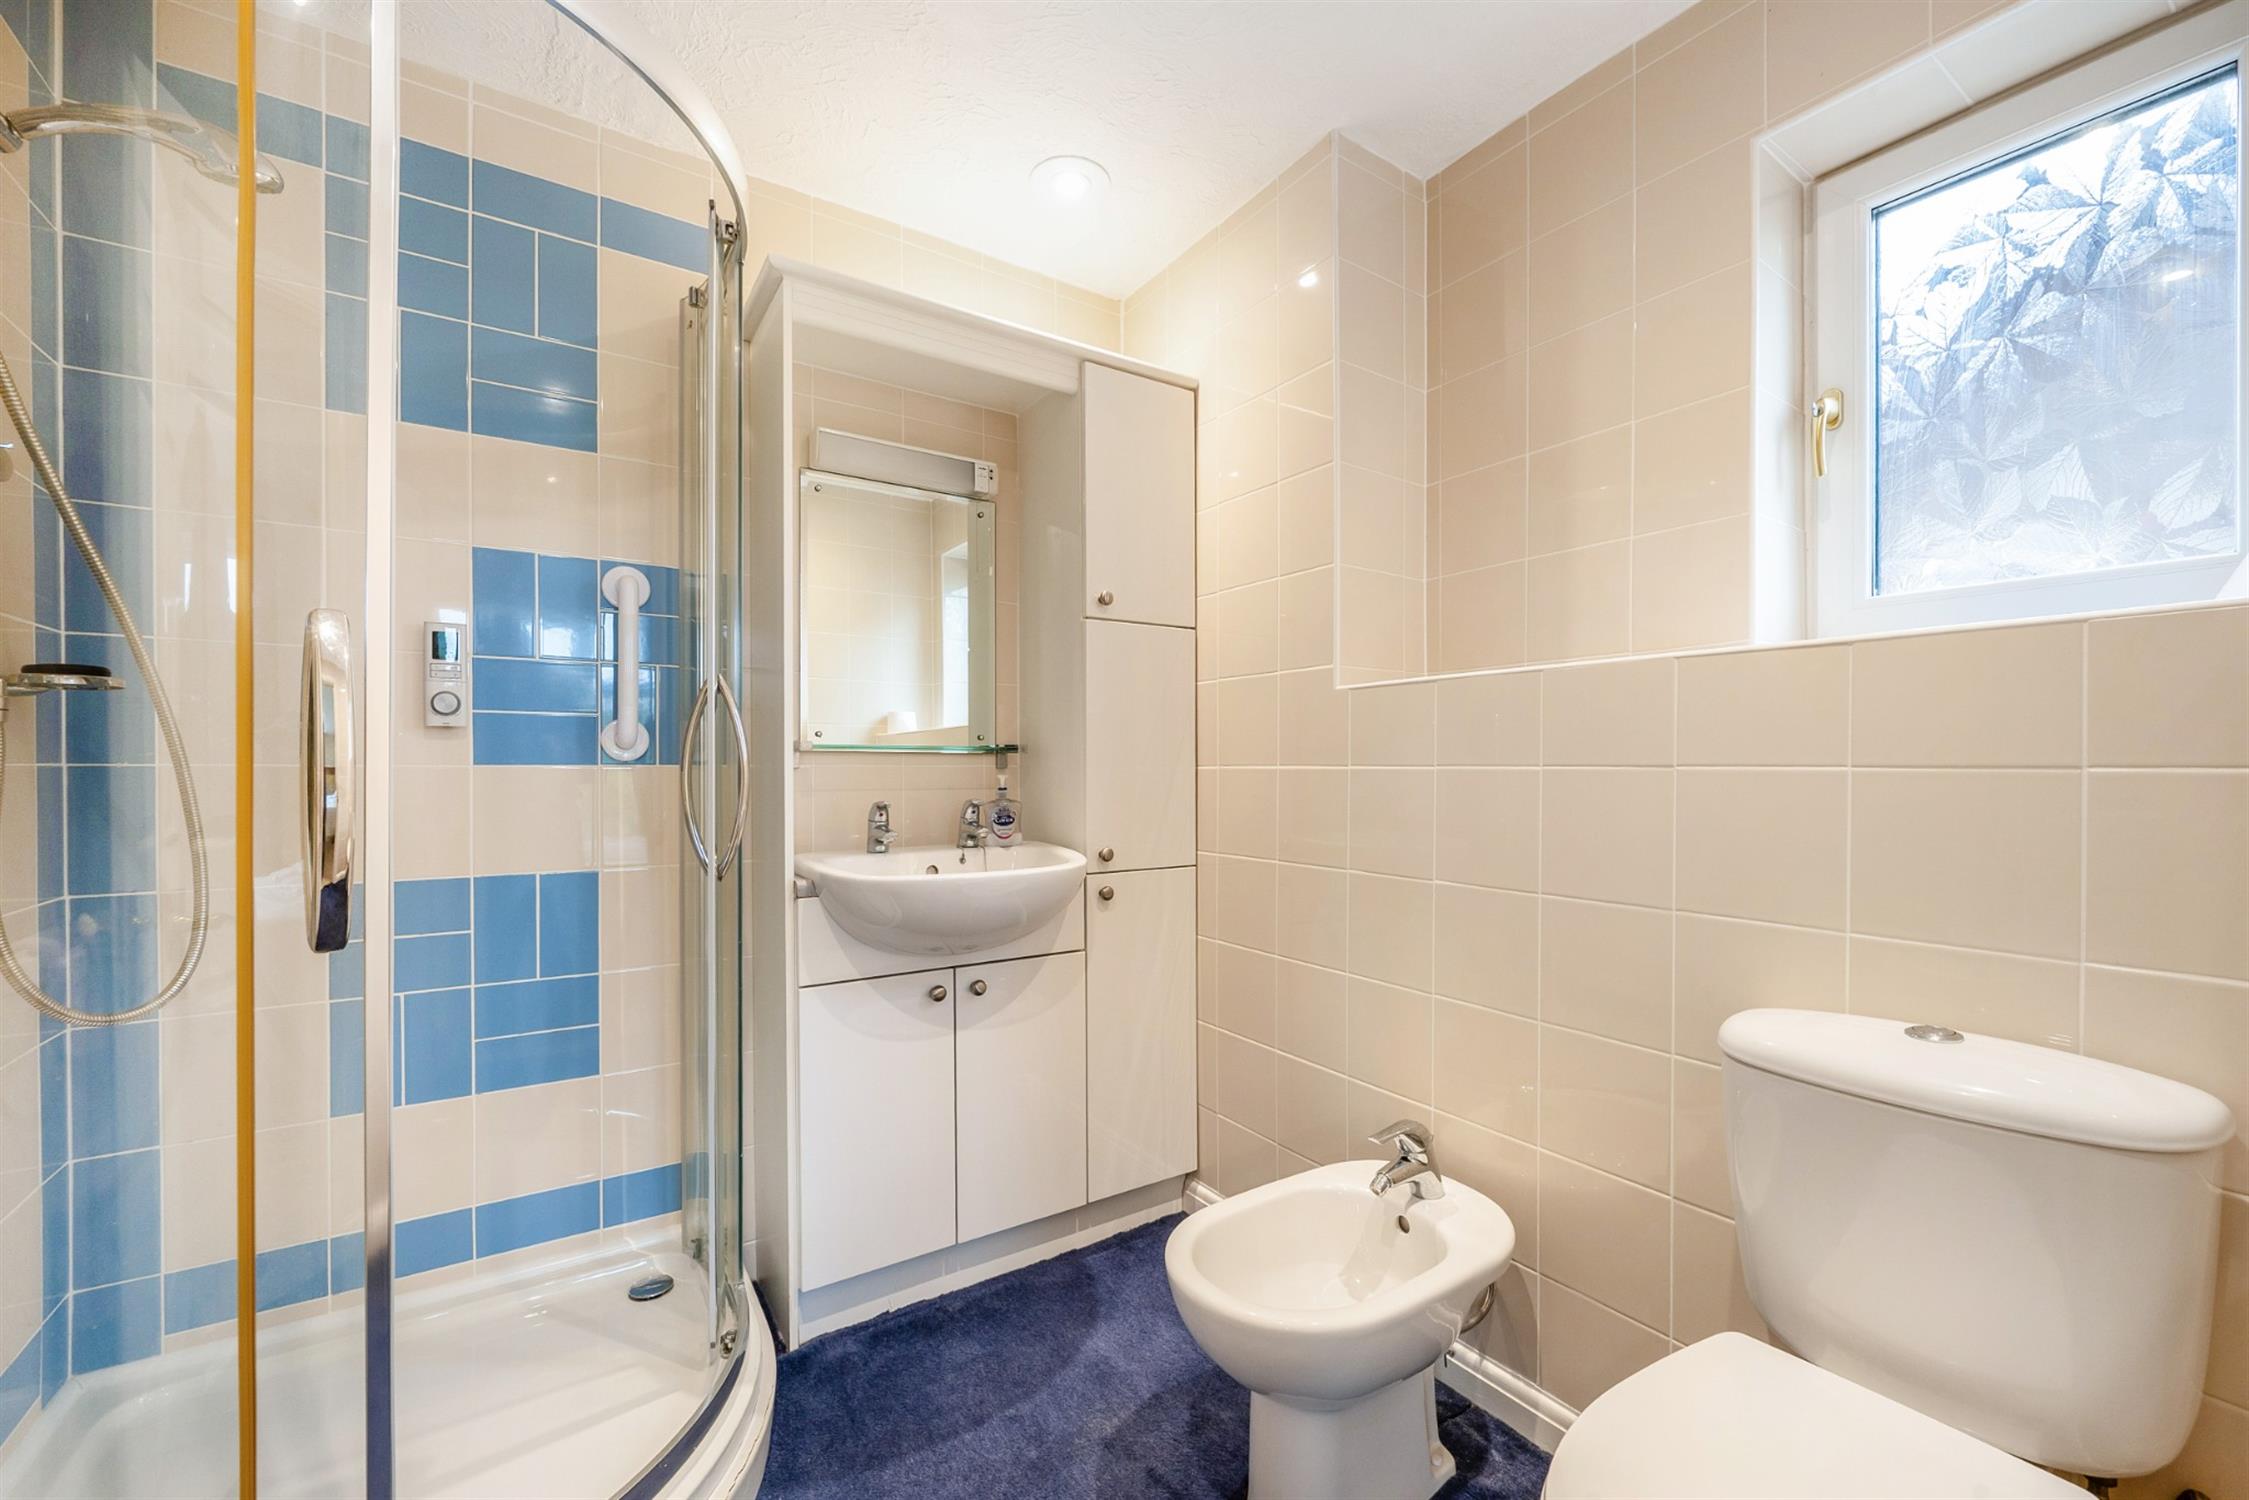
EN-SUITE SHOWER ROOM:
Fitted with a white suite comprising, tiled shower cubicle. Fitted bathroom furniture incorporating storage and wash basin with mirror, light and shaving point over. Low level WC. Bidet. Tiled. Window to the side aspect. Radiator. Inset lighting.
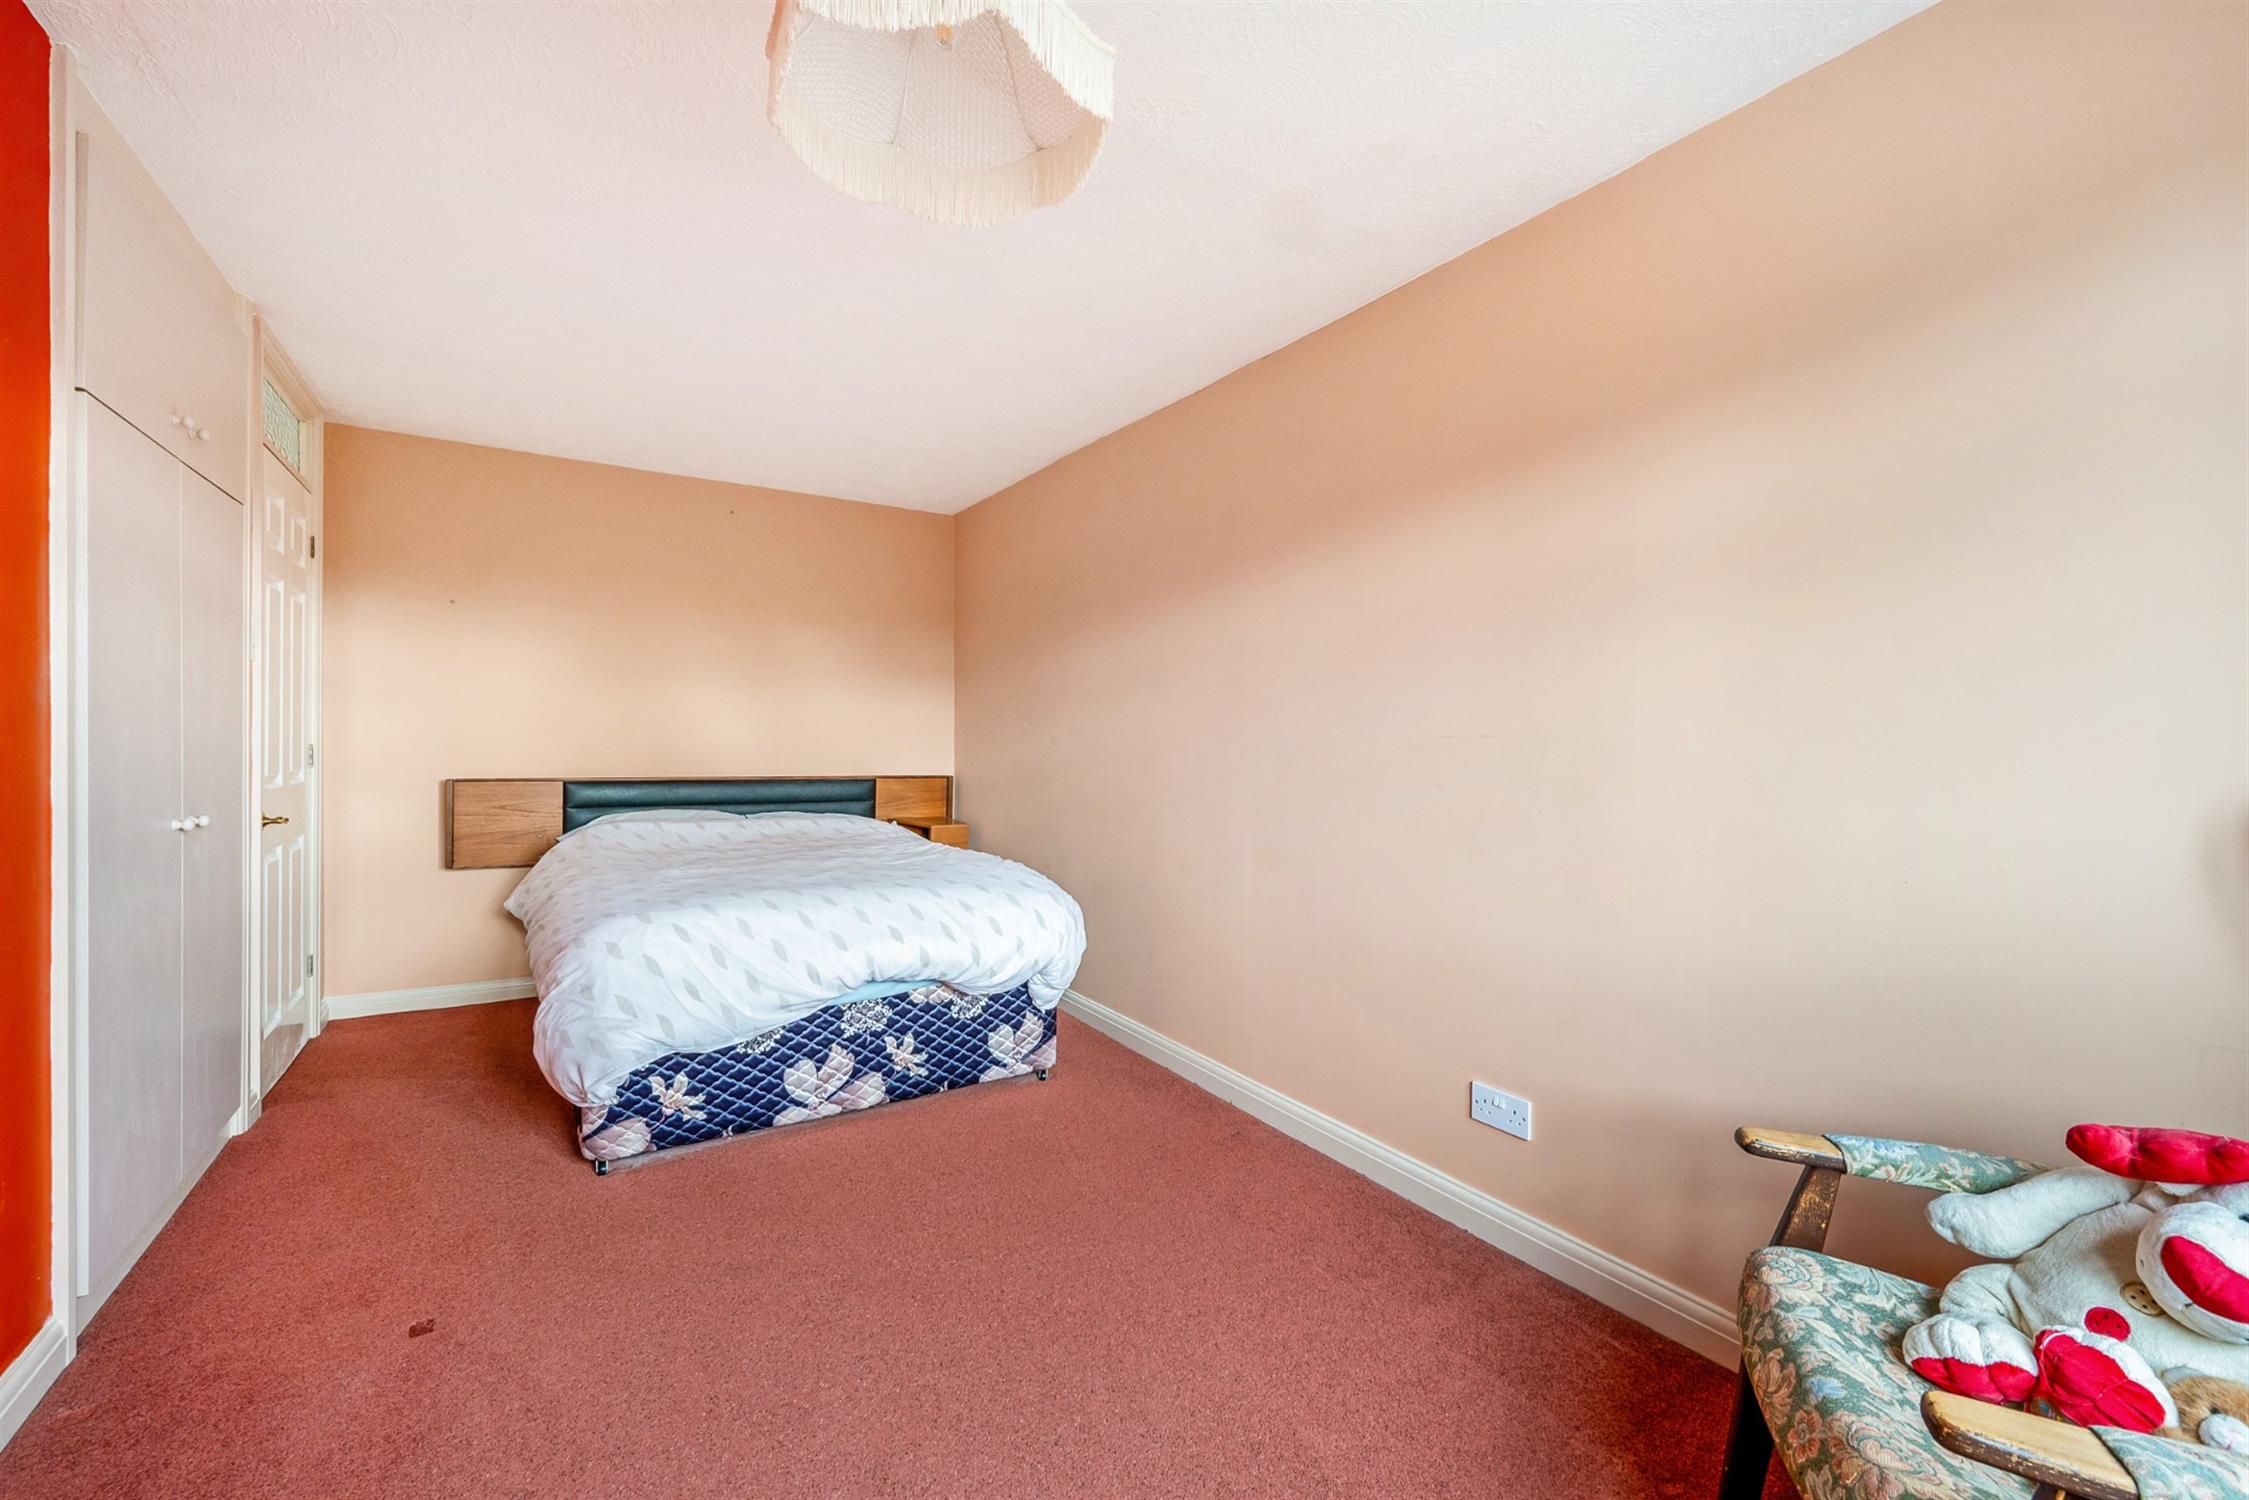
BEDROOM TWO:
Window to the front aspect. Built in wardrobe. Radiator.
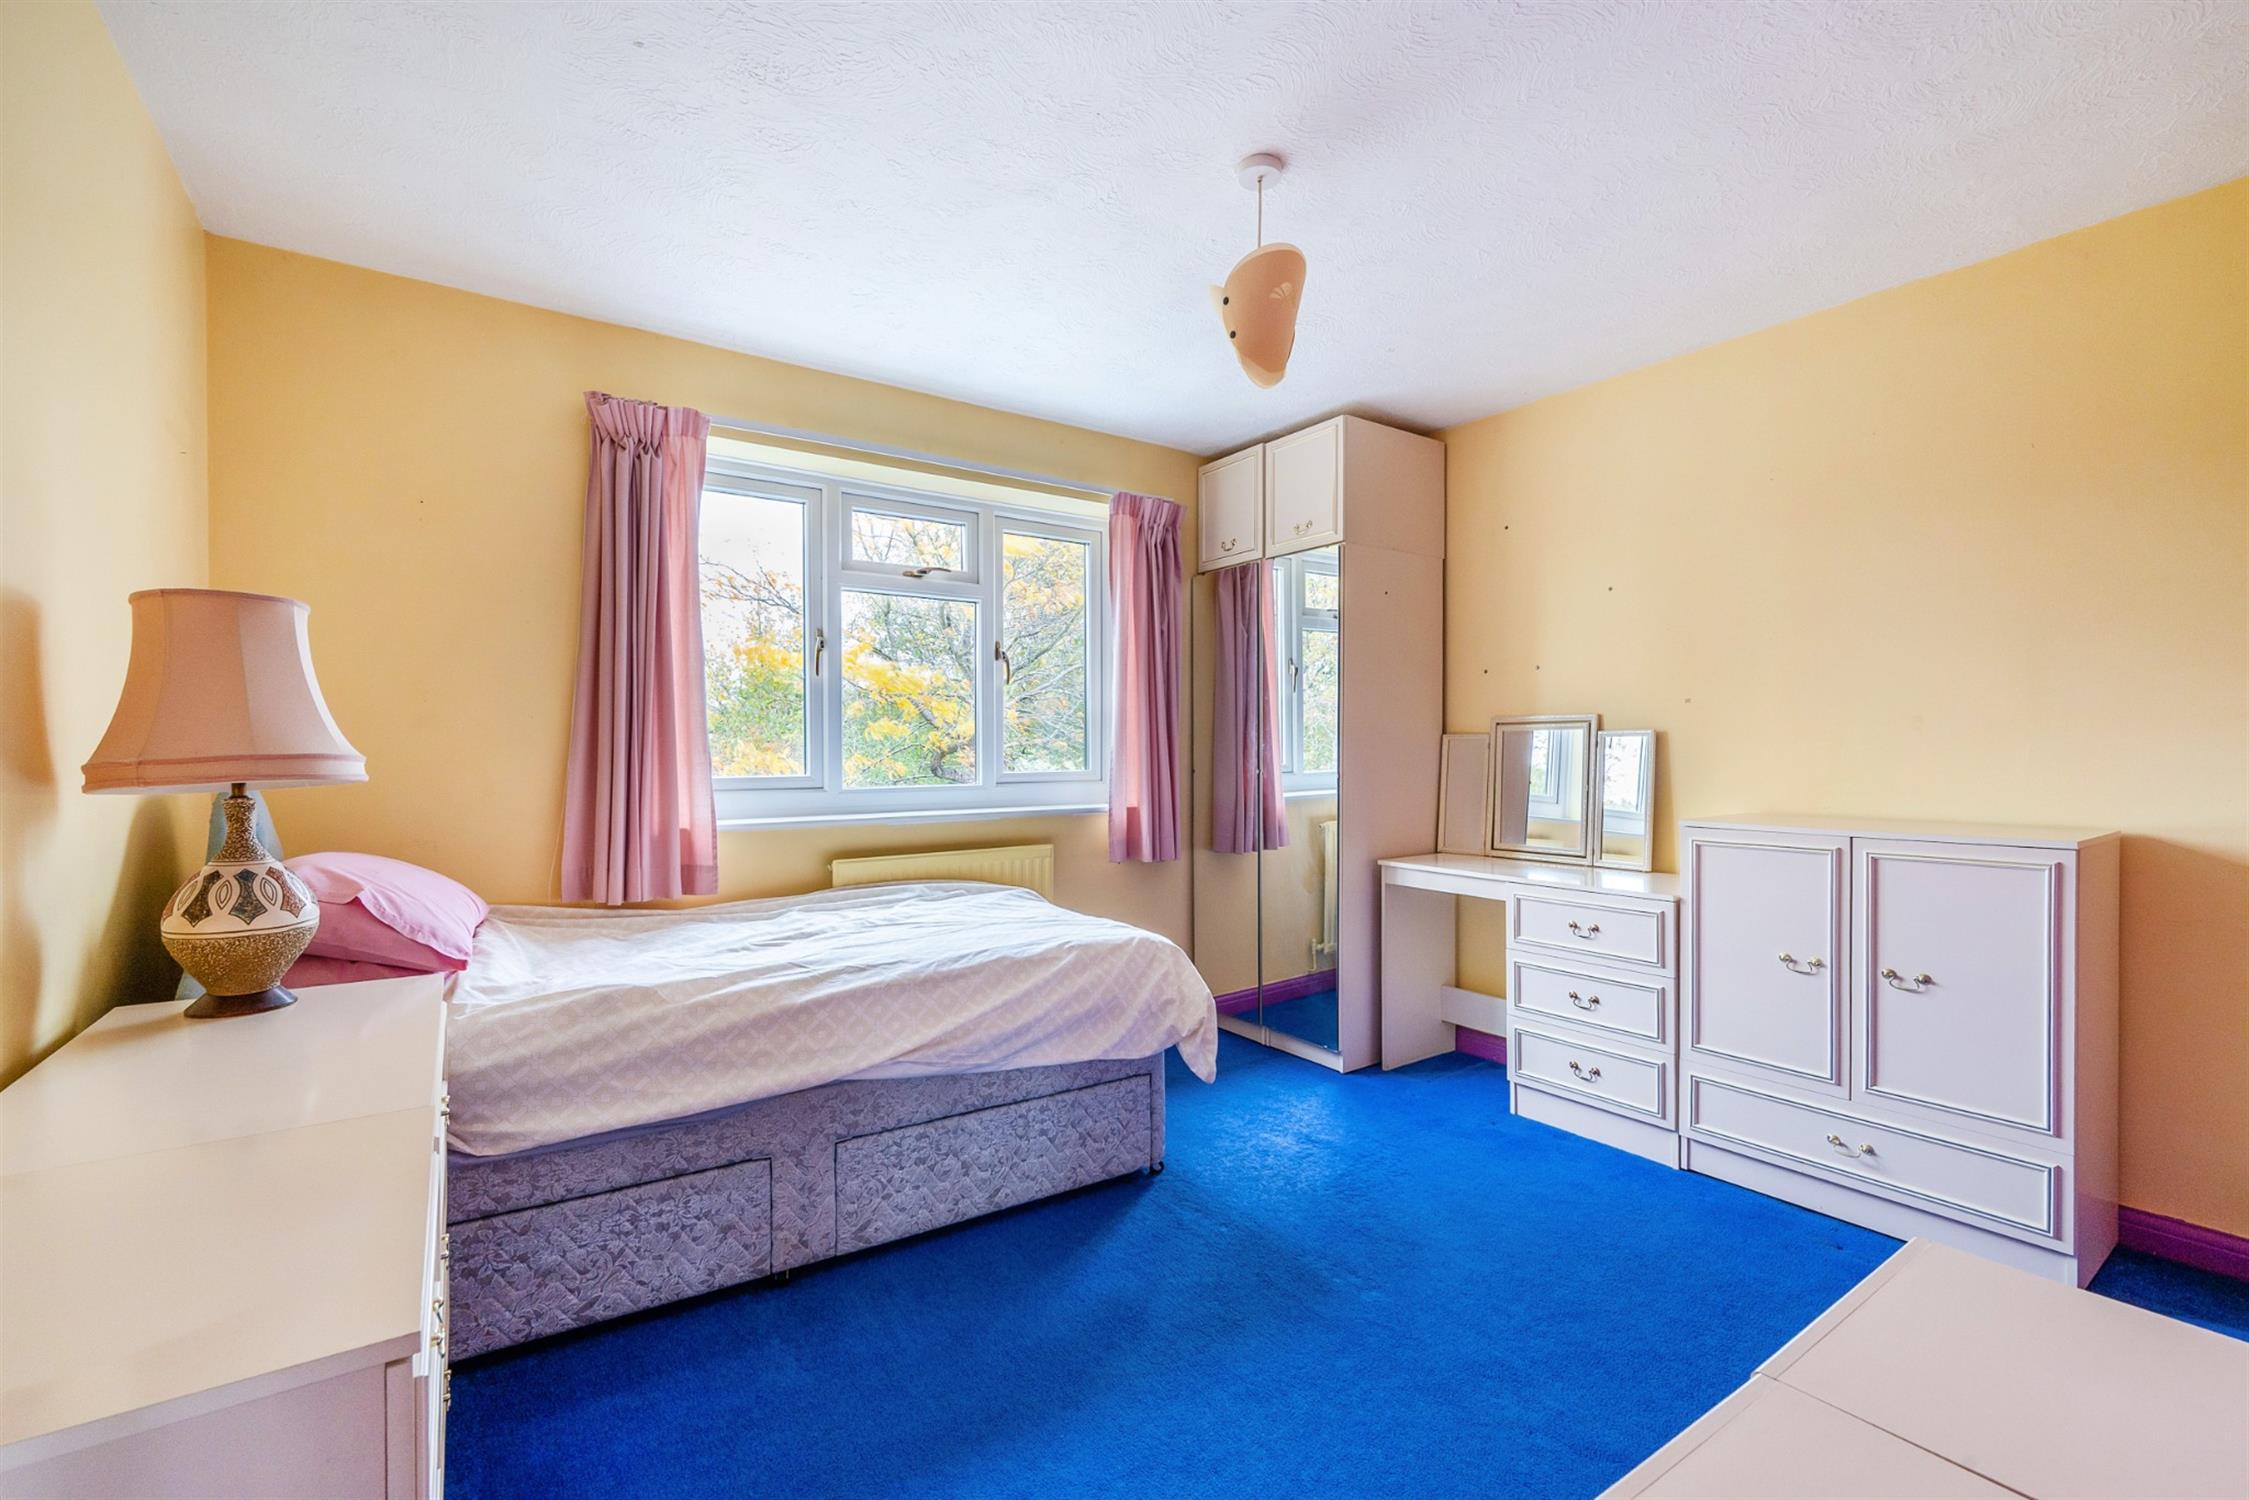
BEDROOM THREE:
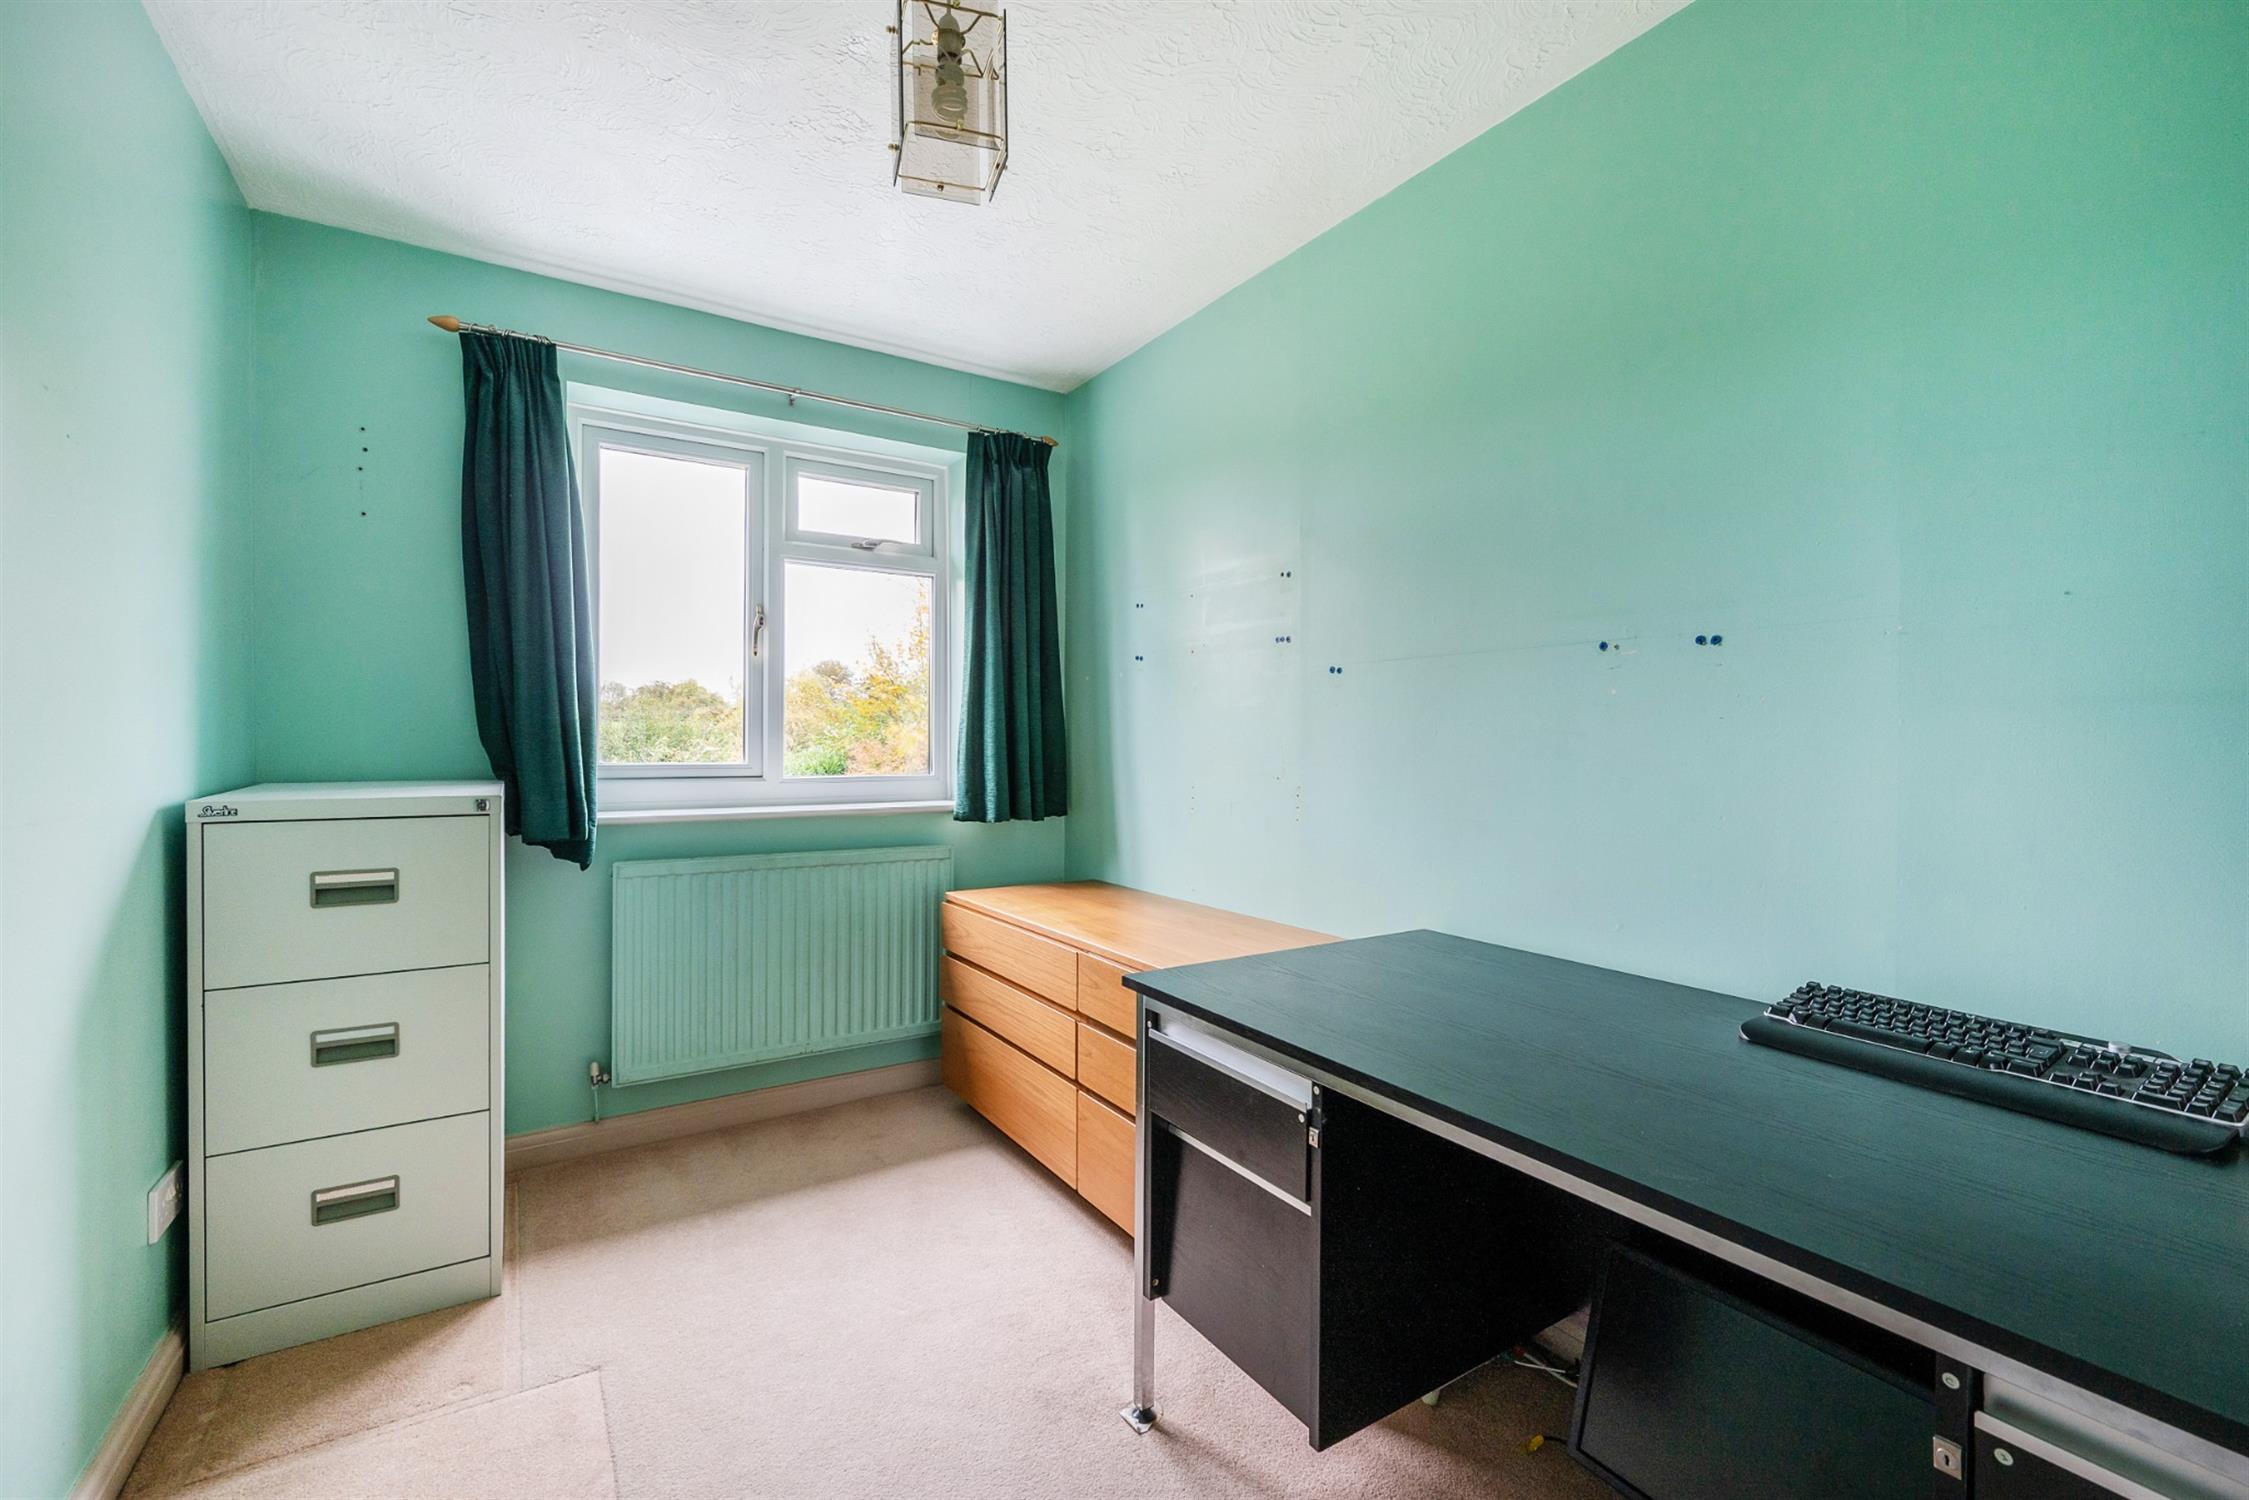
Window to the rear aspect, with views over the garden and the fields beyond. Wardrobe recess with cupboard over. Radiator.
BEDROOM FOUR:
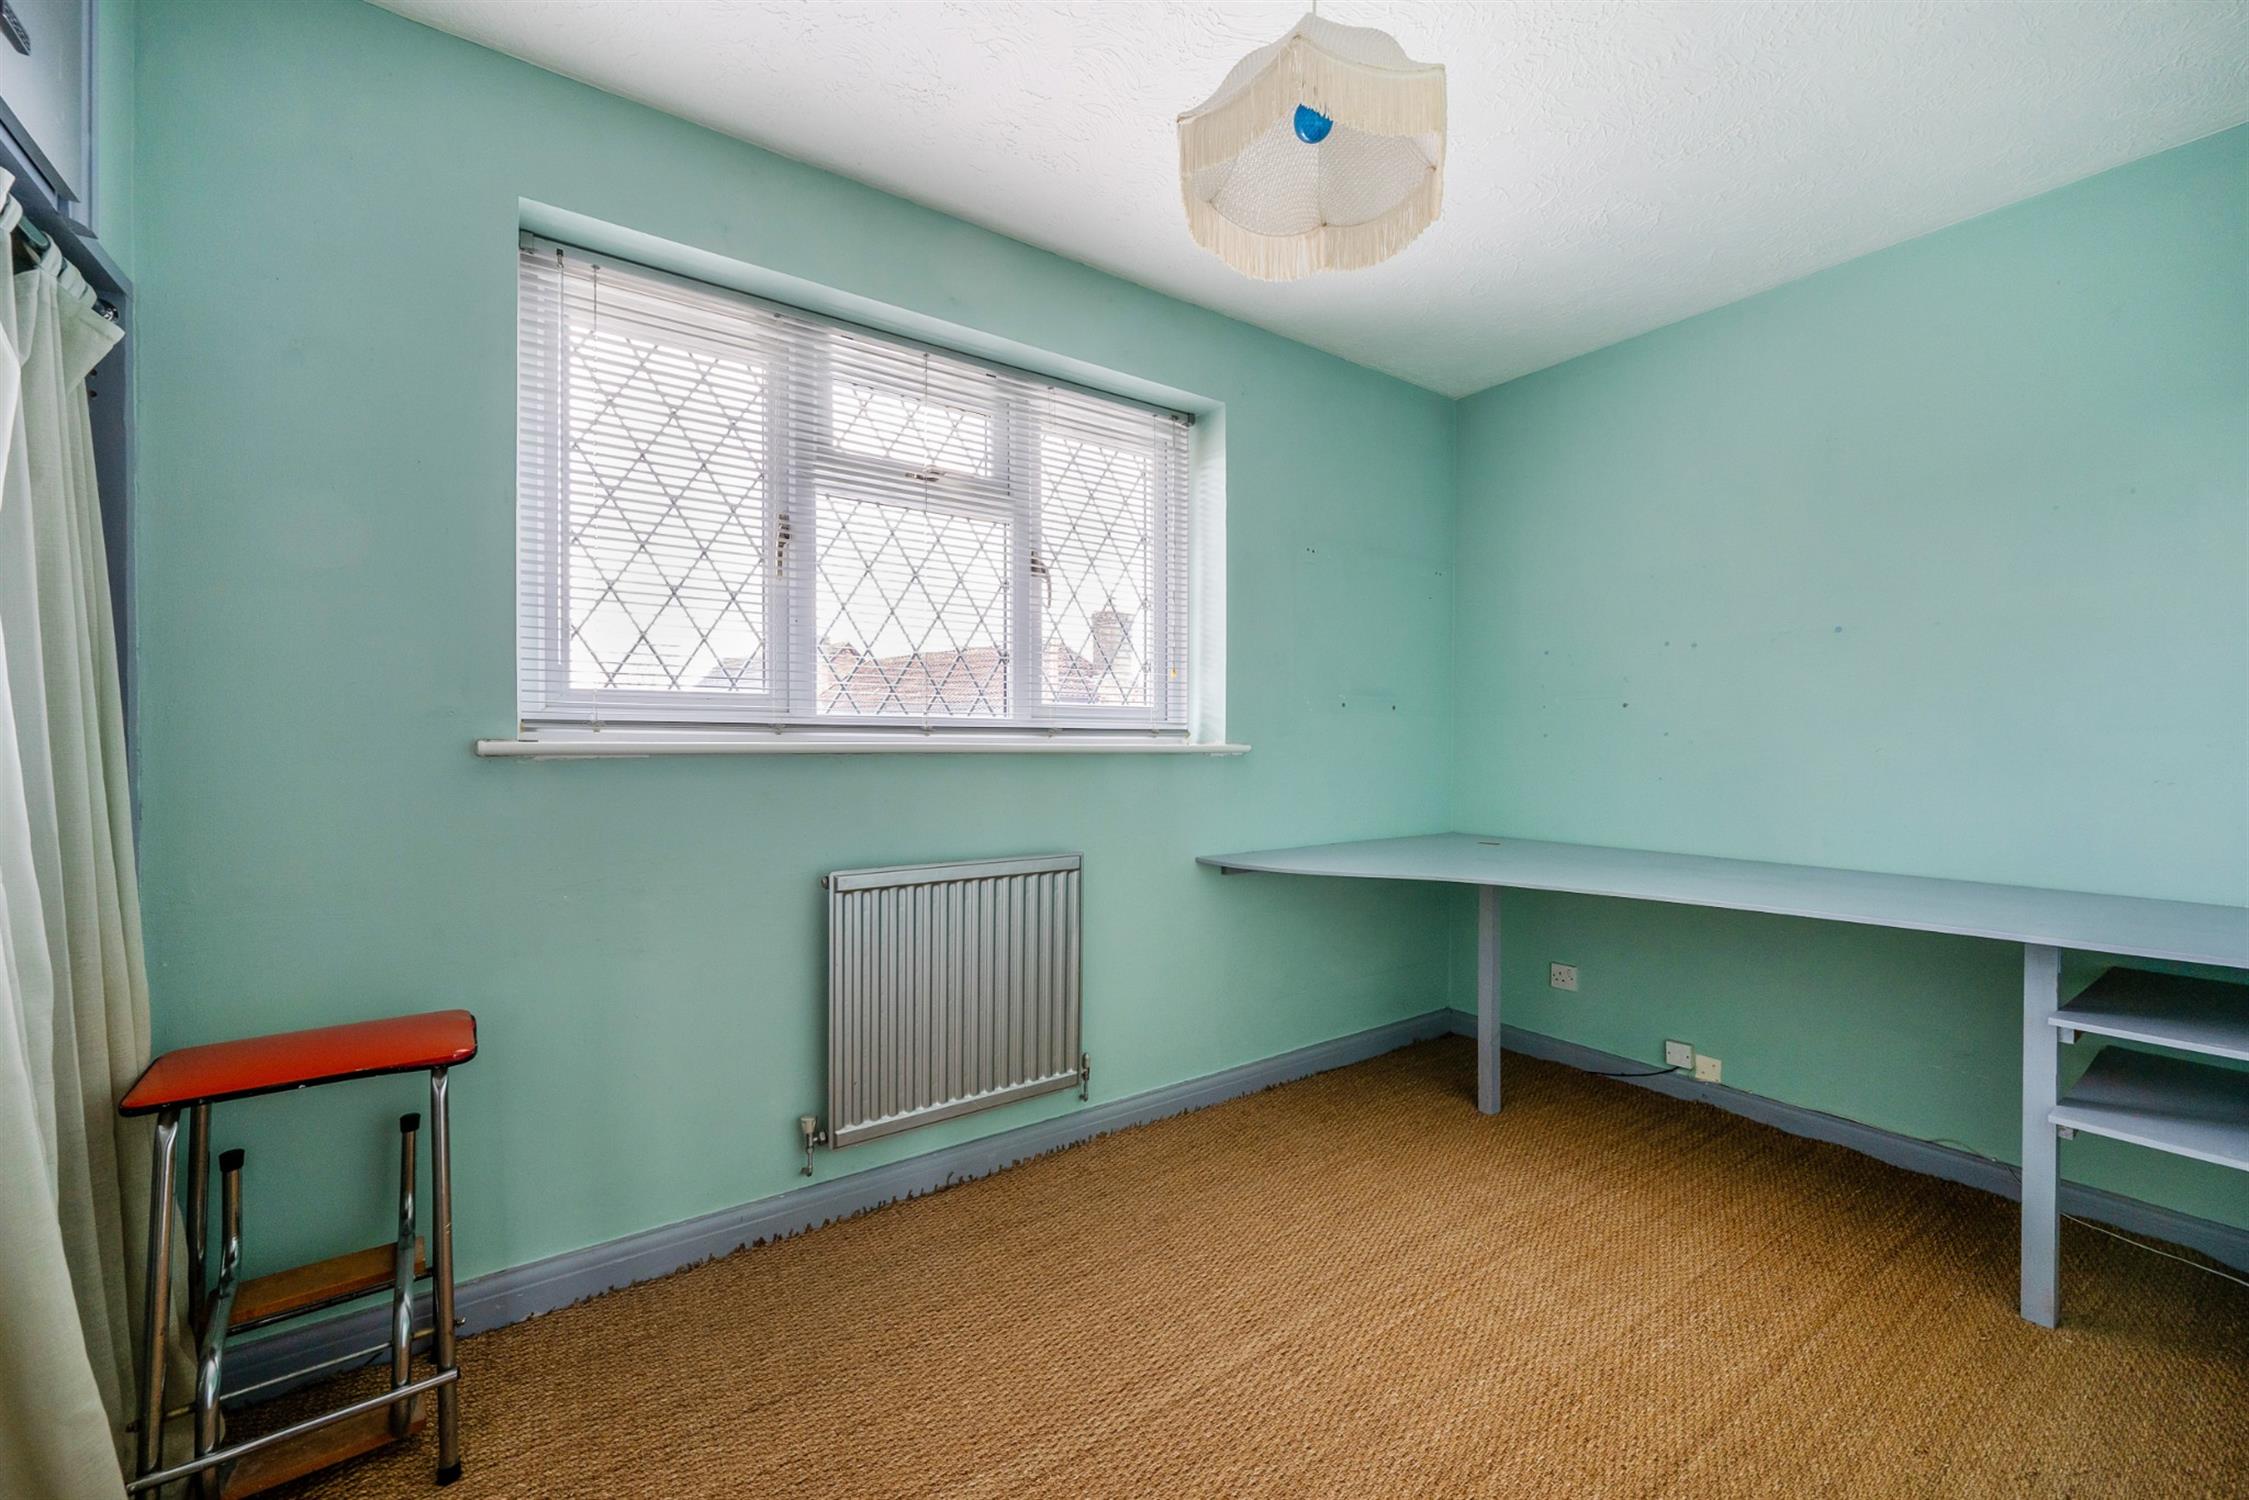
Window to the front aspect. Wardrobe recess with cupboard over. Radiator.
BEDROOM FIVE:
Window to the rear aspect, overlooking the rear garden and view beyond. Radiator.
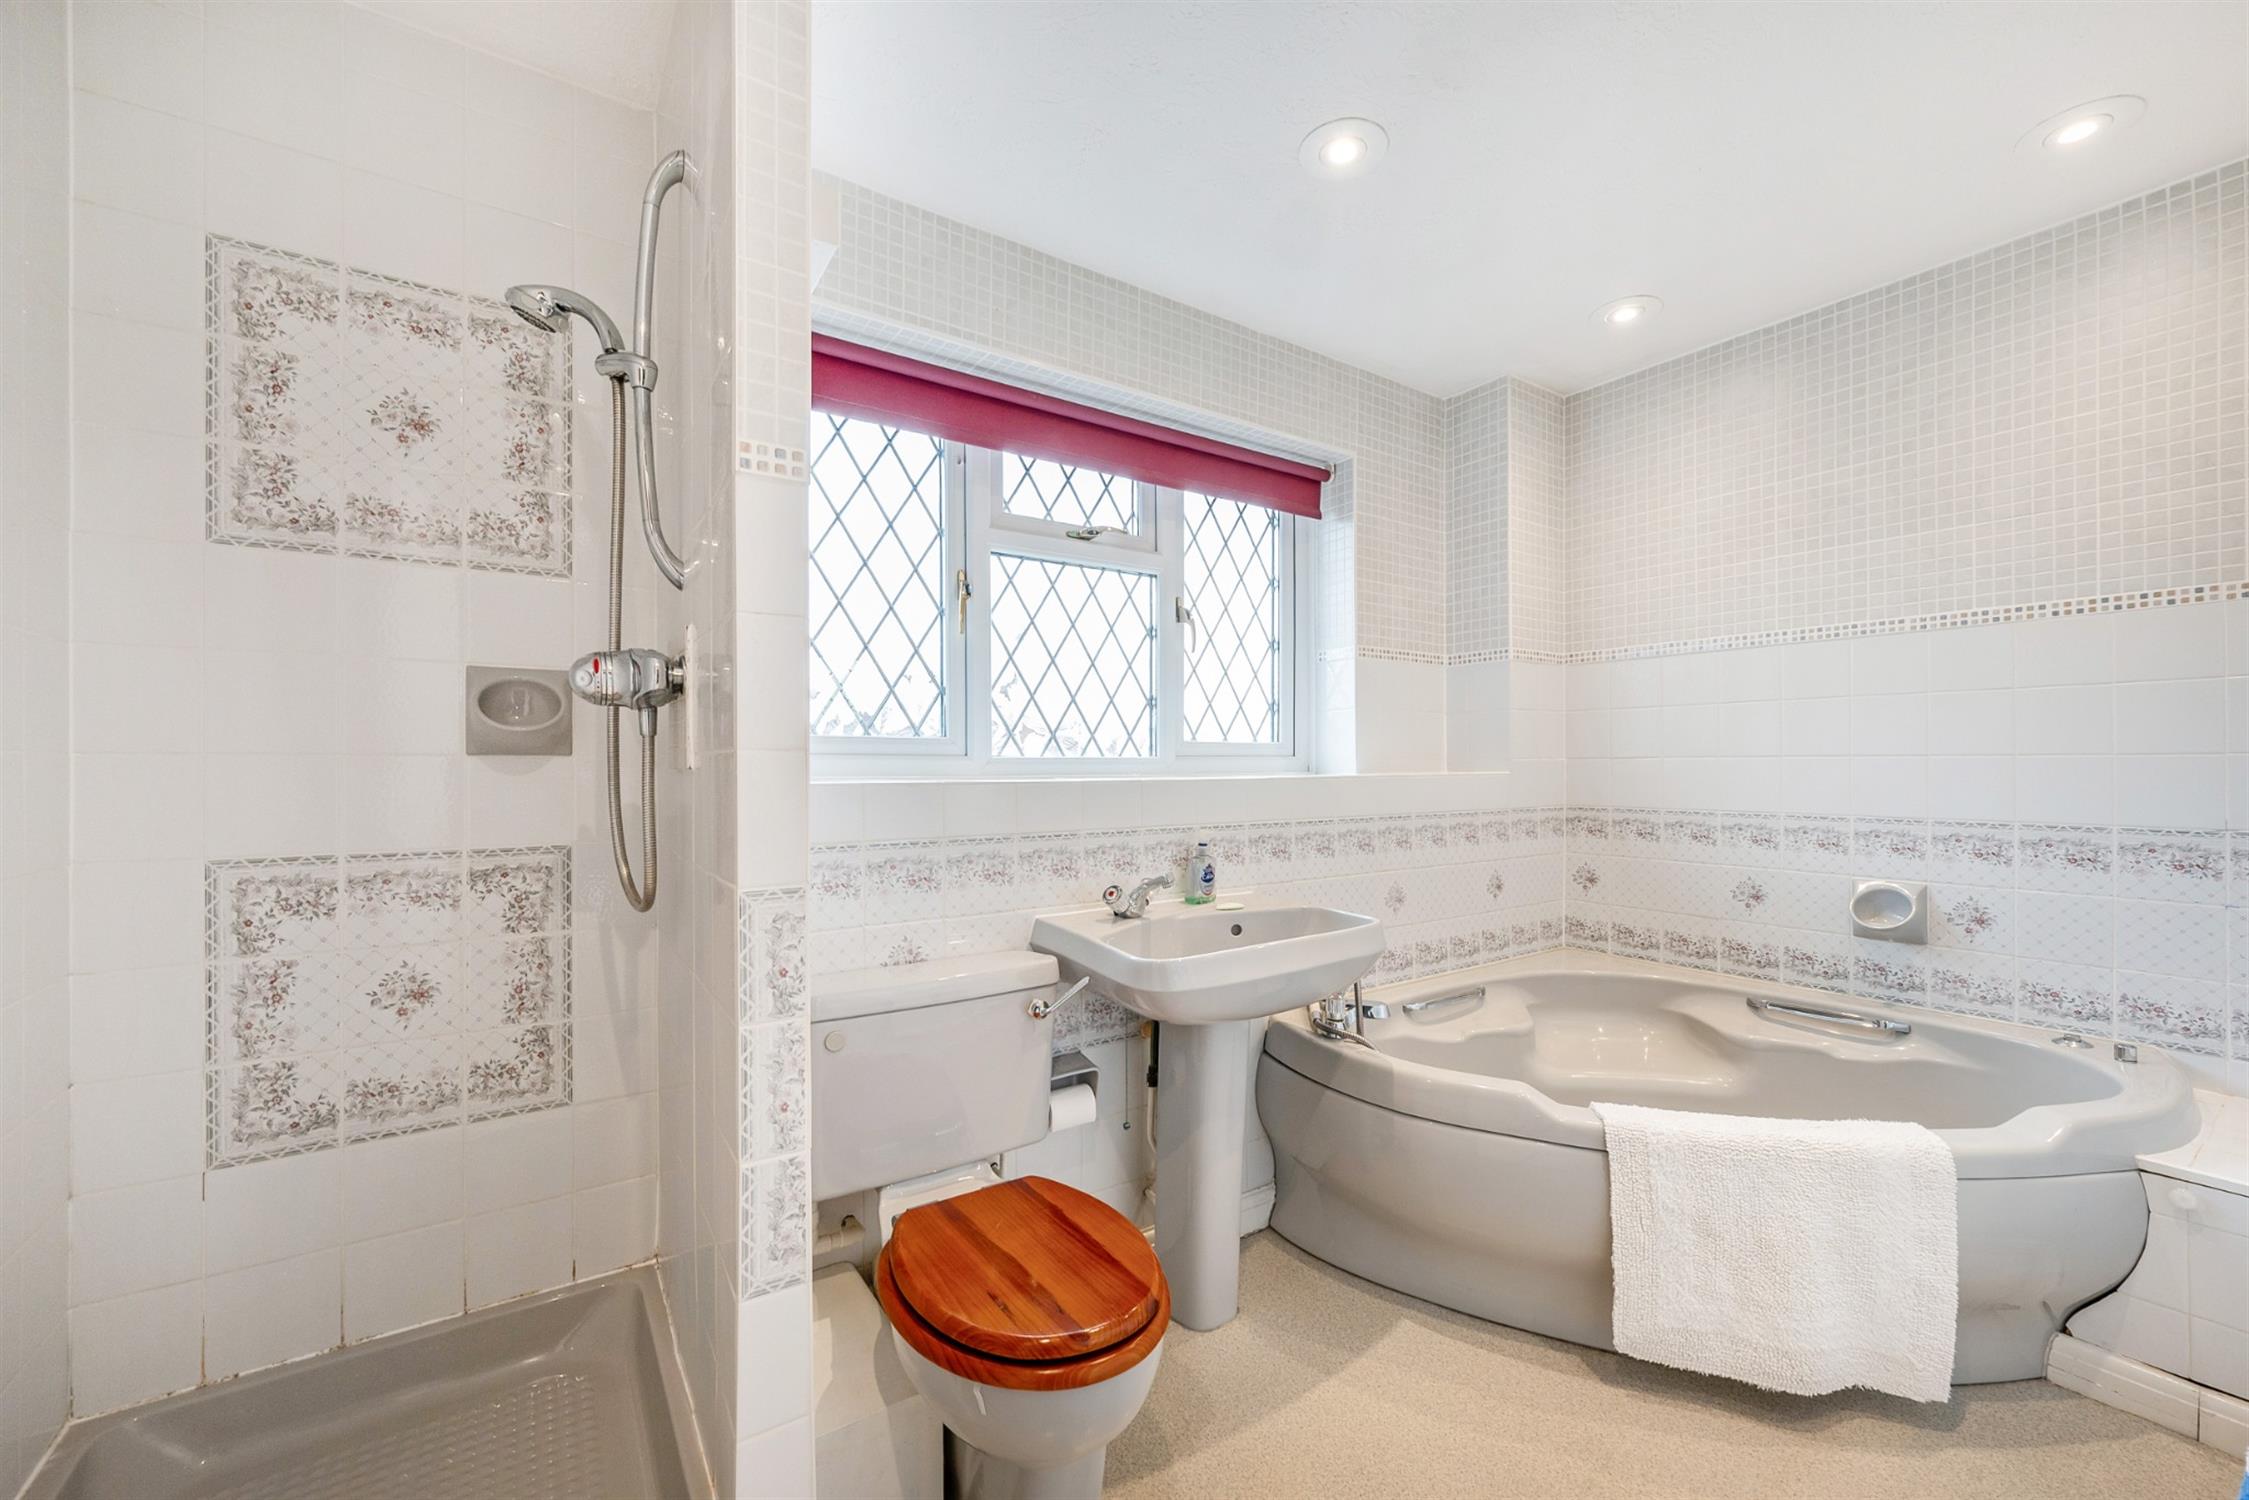
FAMILY BATHROOM :
Fitted with a suite comprising, a corner Jacuzzi style bath with mixer tap shower attachment over. Separate, tiled shower cubicle. Pedestal wash hand basin. Low level WC. Inset lighting. Radiator. Window to the front aspect.
OUTSIDE:
The gardens are a particular feature of the property, having been thoughtfully landscaped and developed over time to create a mature and private setting, with the added benefit of adjoining fields to the rear. To the front, a generous driveway provides ample parking, complemented by mature planting and established hedging. The DOUBLE GARAGE, is currently arranged to provide approximately one and a half car spaces, with a useful utility room incorporated within the remaining space. It benefits from two up-and-over doors, power and lighting, together with a personal door into the utility room and a further door leading to a useful side store. There is also convenient side access to the rear garden, where a further garden store can be found.
LOCATION:
Bishop’s Waltham is a particularly attractive and thriving market town, offering a wonderful blend of traditional character and everyday convenience. With its historic buildings, independent shops, cafés and restaurants, the town has a lovely community feel and provides a good range of local amenities. There are also well-regarded schools, recreational facilities and beautiful surrounding countryside, making it a highly desirable place to live, with excellent access to Winchester, Southampton and the wider motorway network.
COUNCIL TAX BAND: F (WINCHESTER CITY COUNCIL) - £3,563.02 - 2026/2027
EPC: TBC
SERVICES:
Mains electricity, gas, water and mains drainage are connected. For mobile and broadband connectivity, please refer to Ofcom.org.uk. Please note that Pearsons Estate Agents have not tested the services or the appliances.
REFERENCE: NSBW538/DP/221026/D1
Read full description
Show less