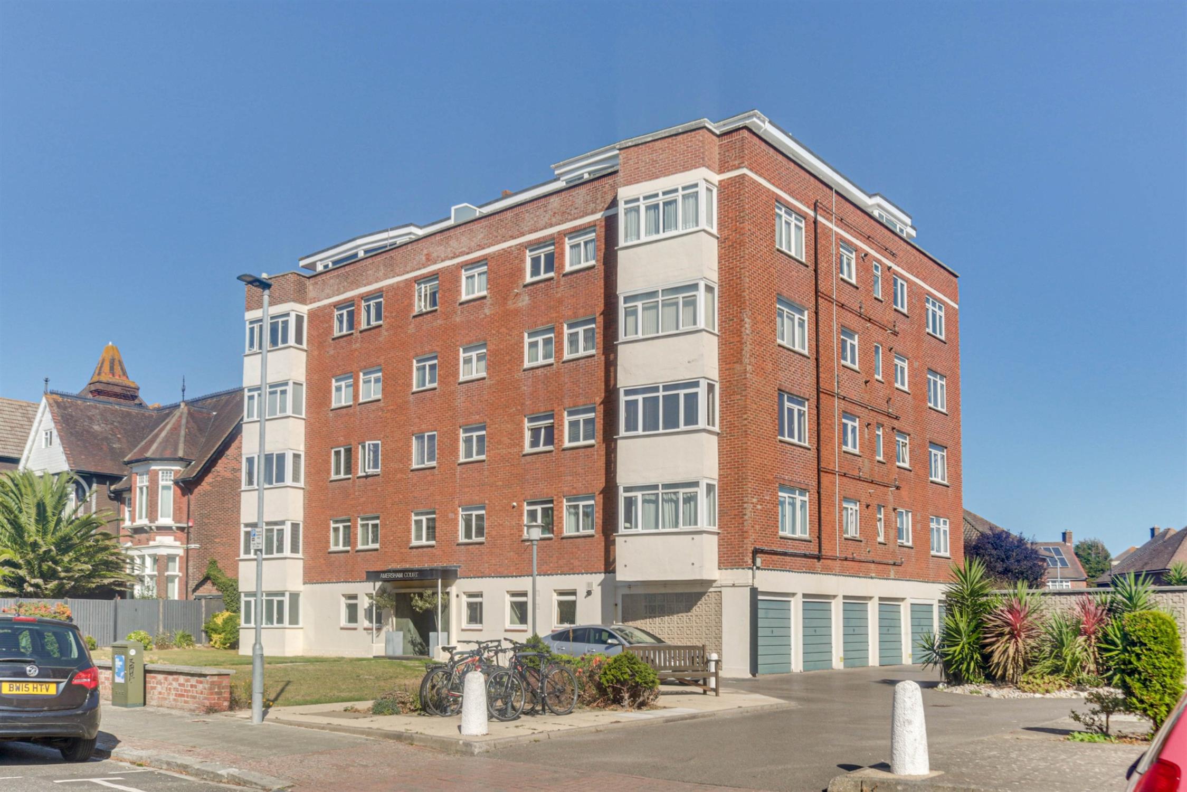
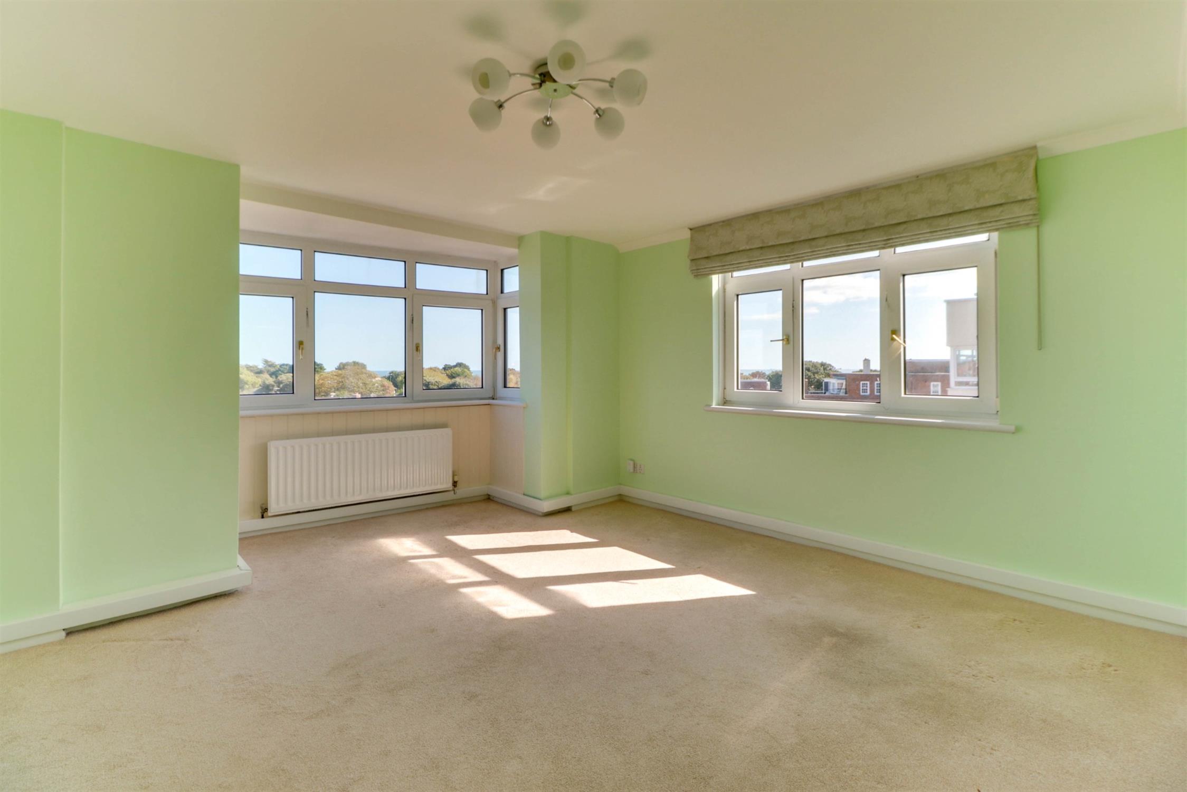
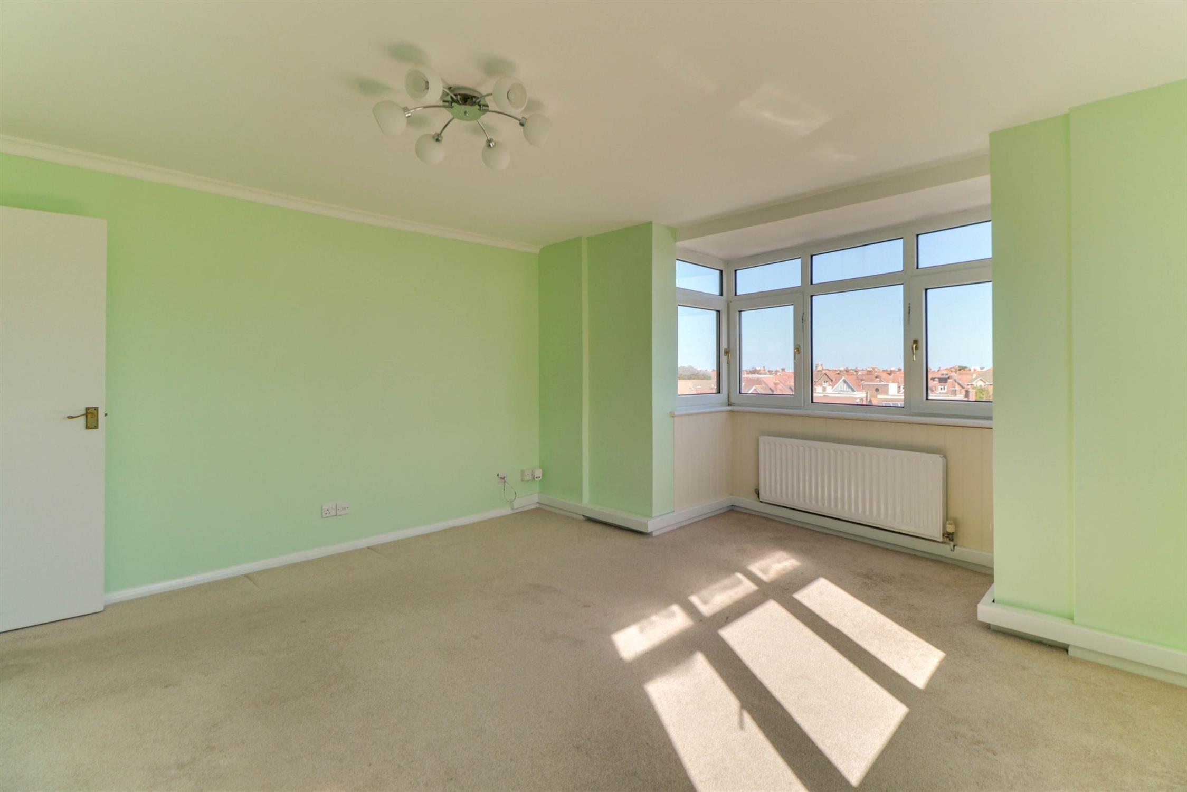
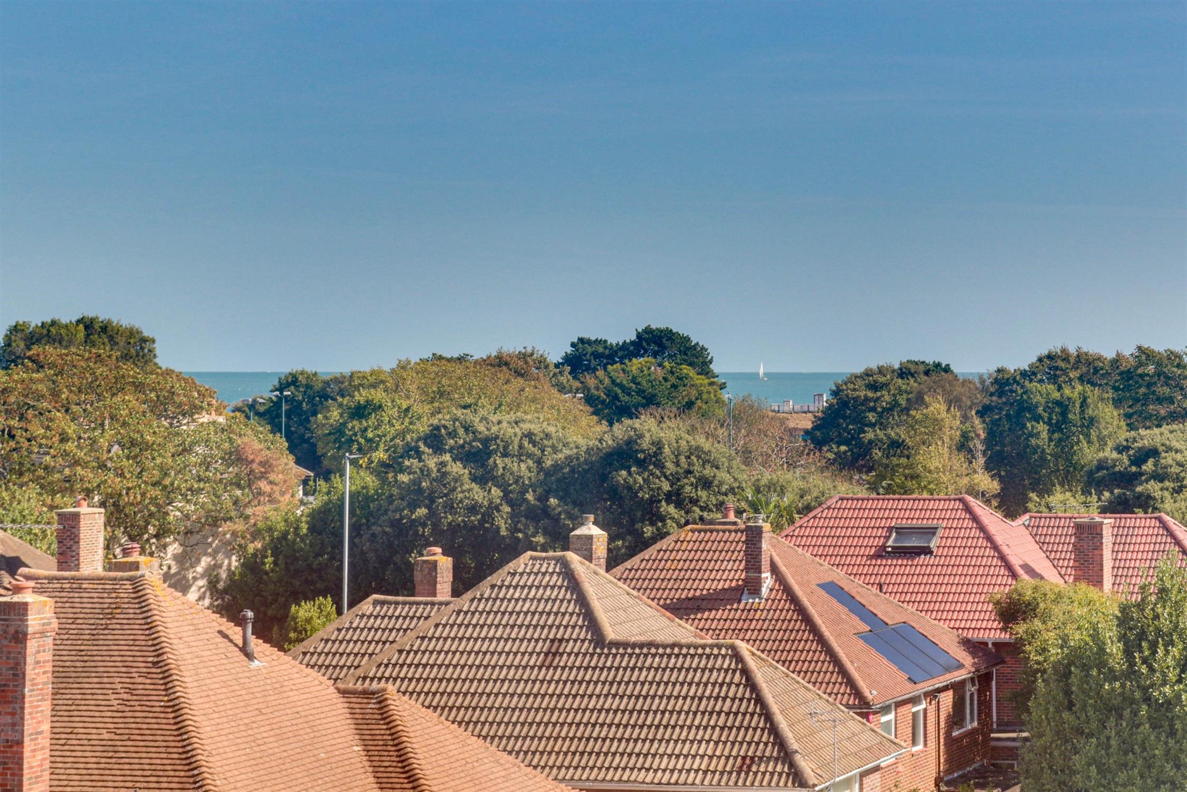
Situated within the sought-after Craneswater Park, Amersham Court enjoys an enviable position close to Canoe Lake and Southsea seafront. This fourth floor apartment occupies an elevated position within the building, with lovely views across the tree-lined lake and towards The Solent, particularly from the impressive dual-aspect lounge/dining room. The accommodation is generously proportioned and includes a large entrance hall with a range of useful storage cupboards, a spacious dual-aspect lounge/dining room with bay window, separate kitchen, two good-sized double bedrooms, both benefiting from fitted wardrobes, and a shower room.
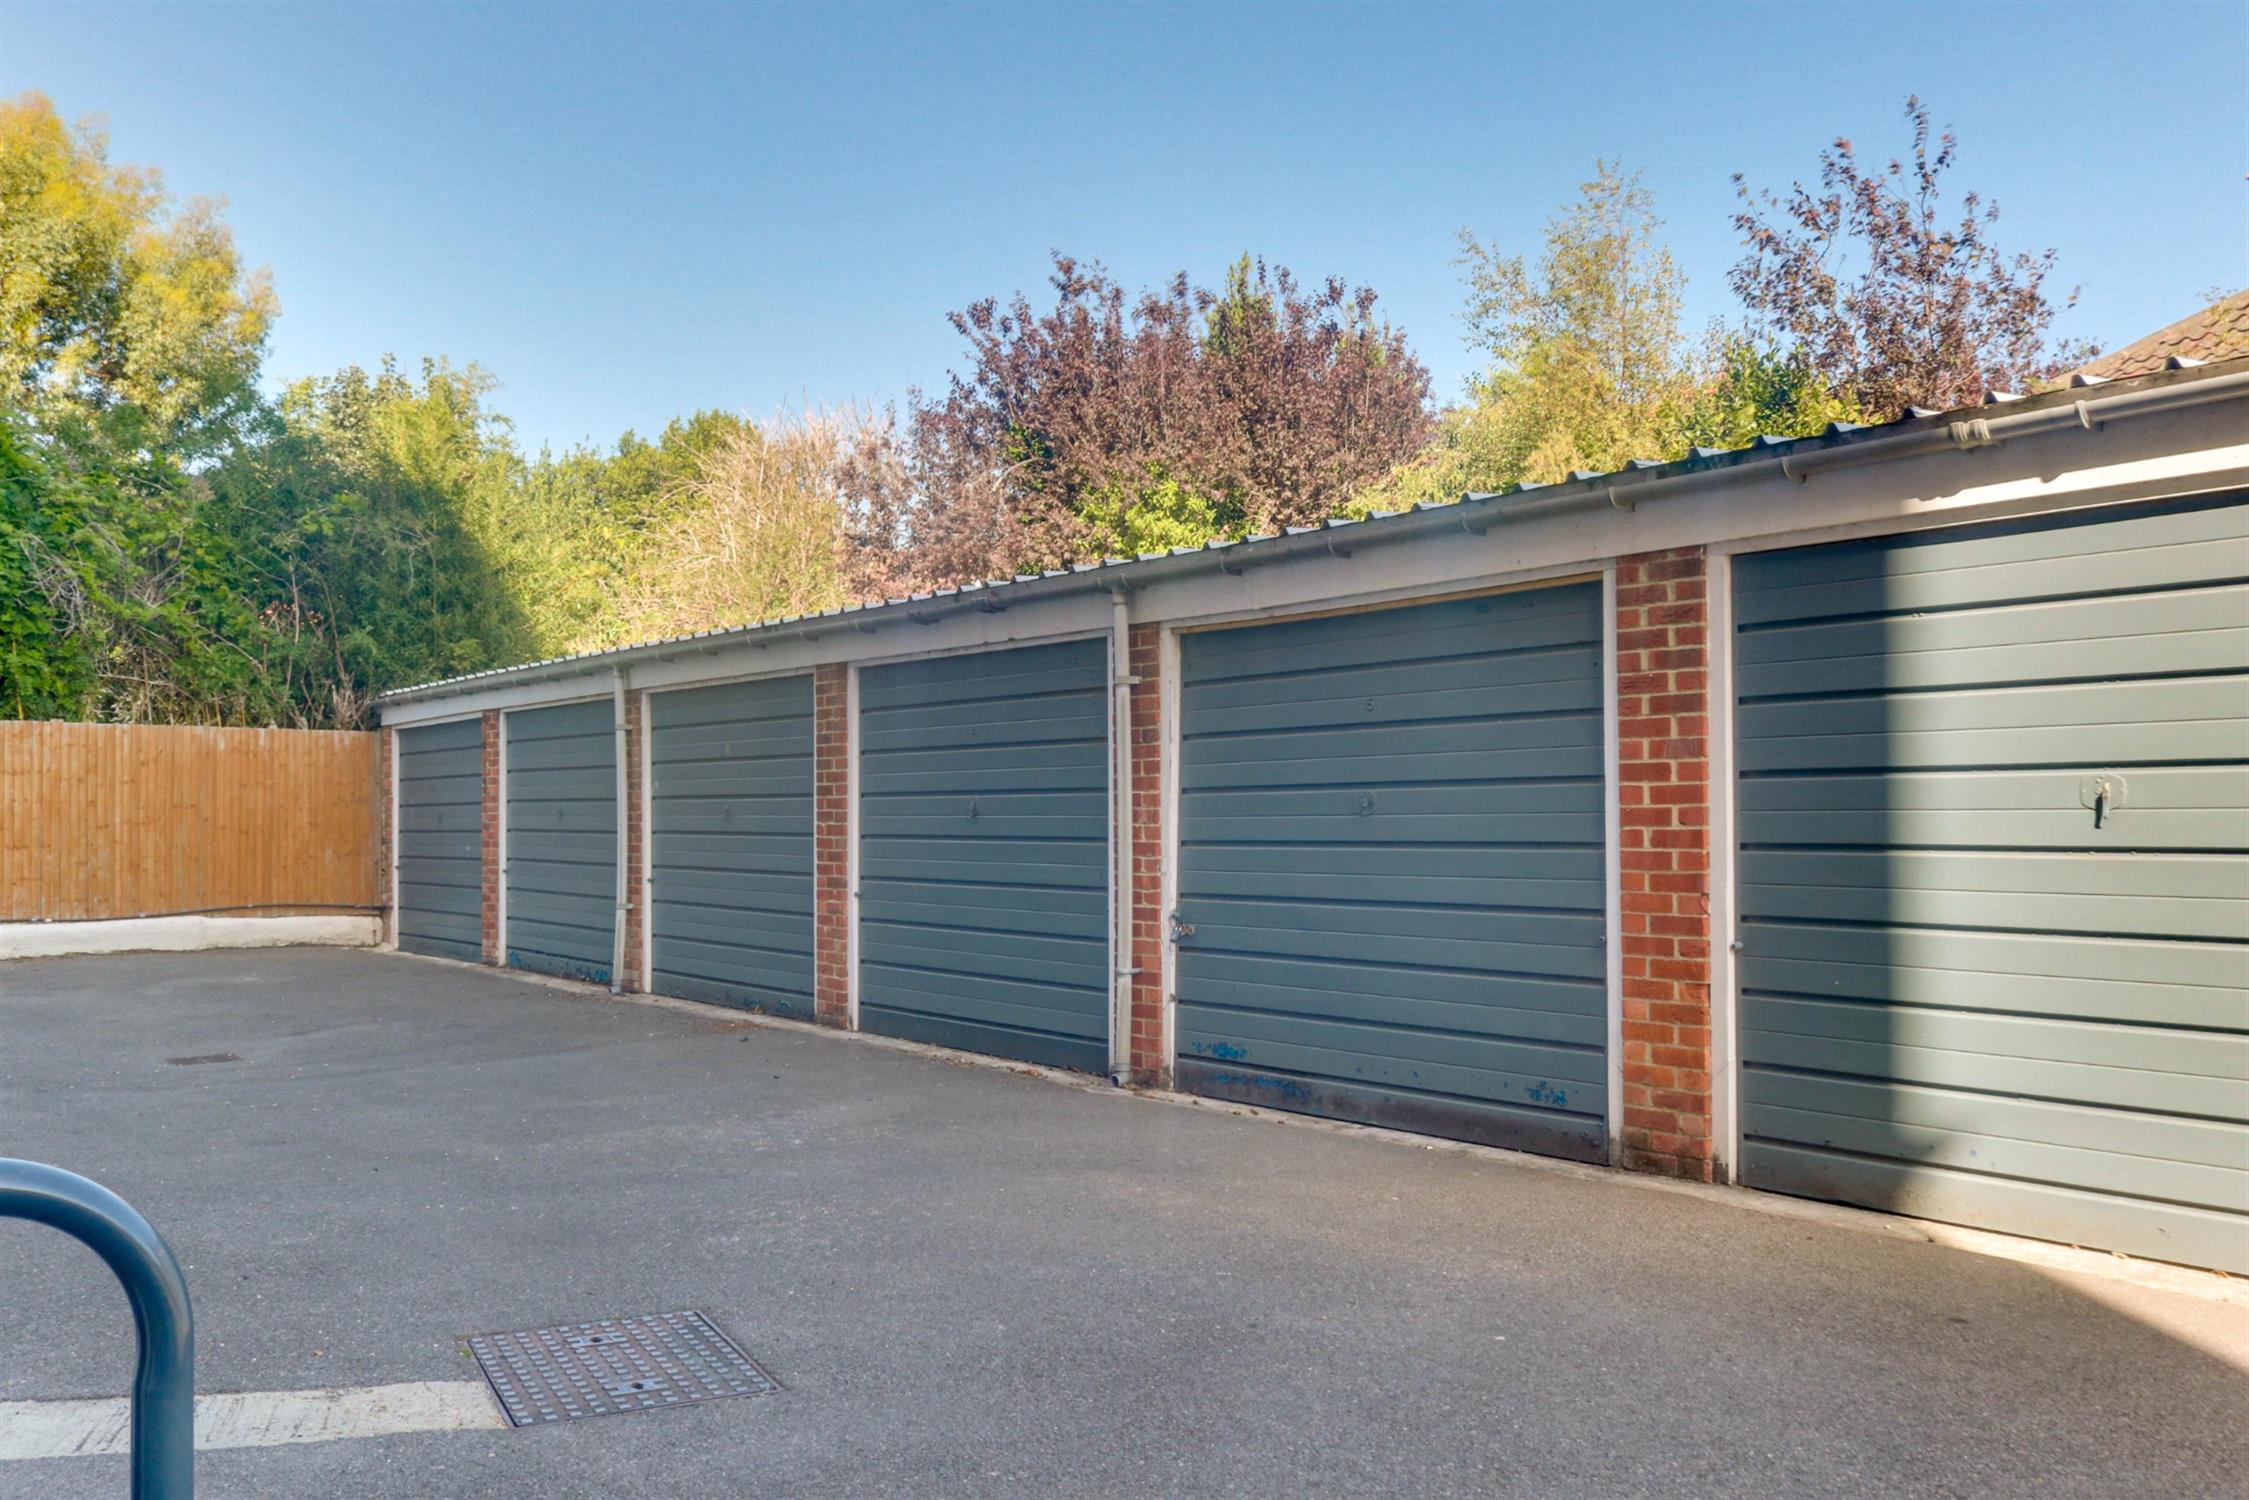
The apartment would now benefit from some modernisation and updating, but this presents an excellent opportunity for a new owner to put their own stamp on the property and create a stylish home in an exceptional location. The combination of generous room sizes, attractive views and scope for improvement makes this an exciting proposition, particularly at this price point. Further benefits include a private garage, visitor parking, lift access and well-maintained communal grounds. With Canoe Lake virtually on the doorstep and the open spaces of Southsea seafront just a short stroll away, the property is ideally placed for enjoying the very best of this popular coastal location.
COMMUNAL HALL:
Secure communal entrance with intercom entry system, communal hall with lift and stairs to all floors. Fourth floor landing with personal front door to:
HALL:
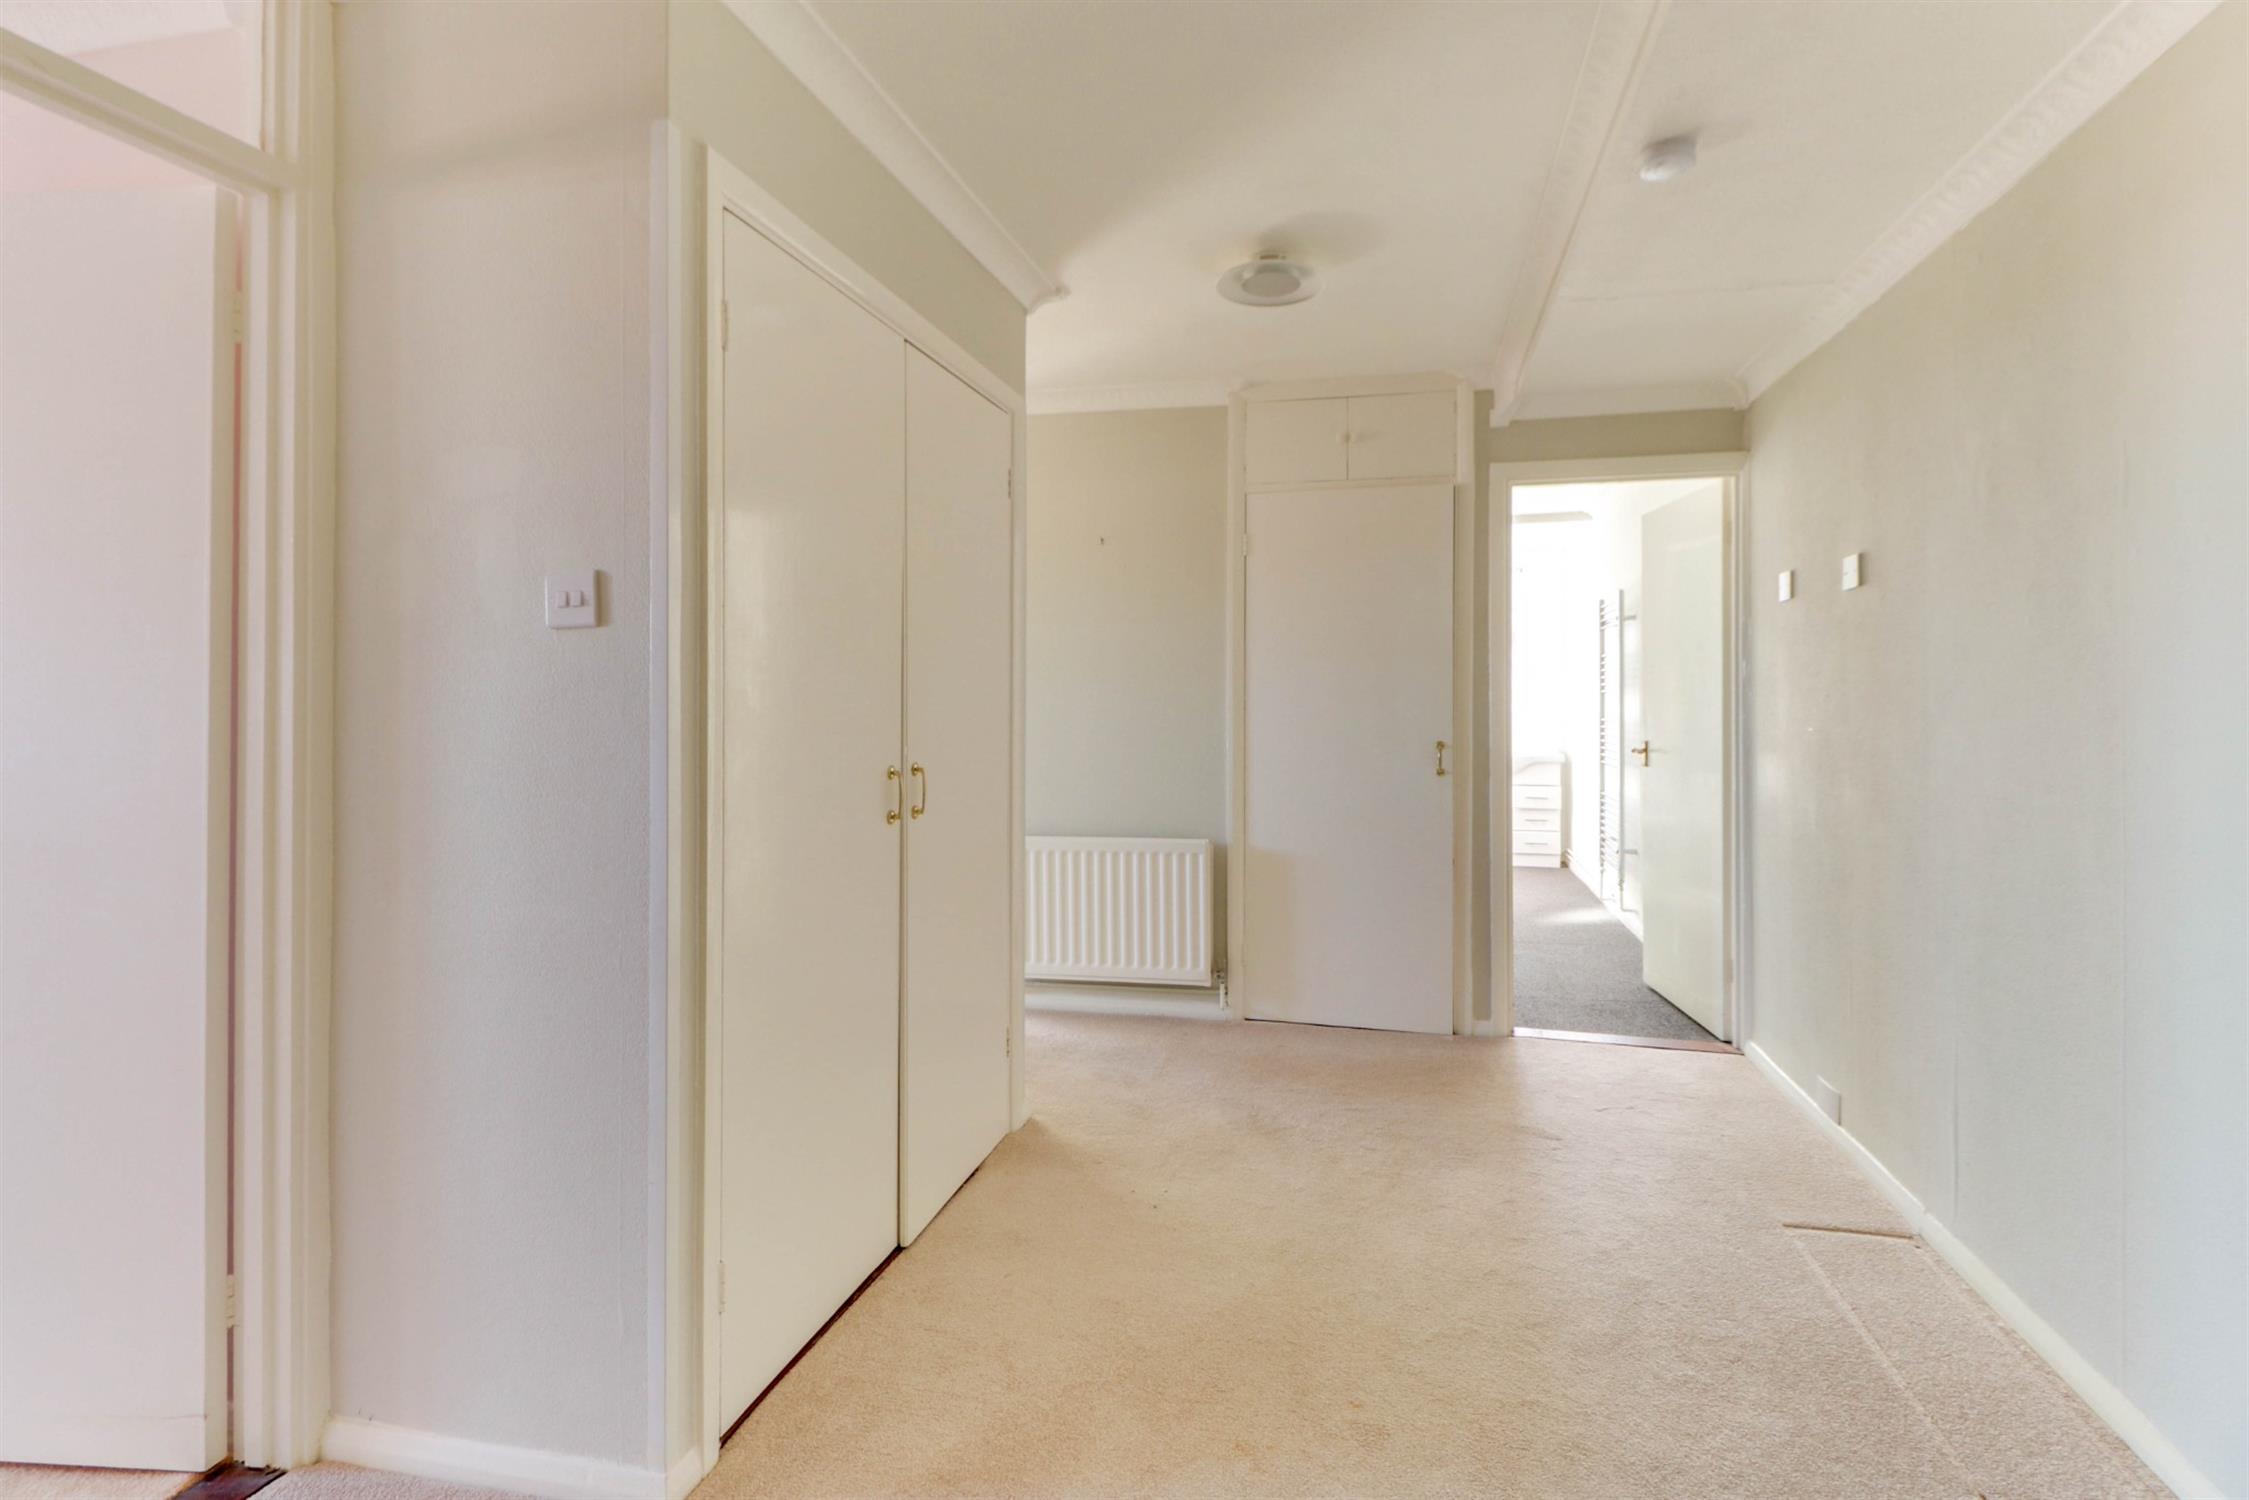
Coved ceiling, various storage cupboards, radiator, fitted carpet.
LOUNGE / DINER:
Double glazed window and double glazed bay windows to south and east aspects, giving far reaching views over the tree-lined Canoe lake and into The Solent, two radiators, fitted carpet.
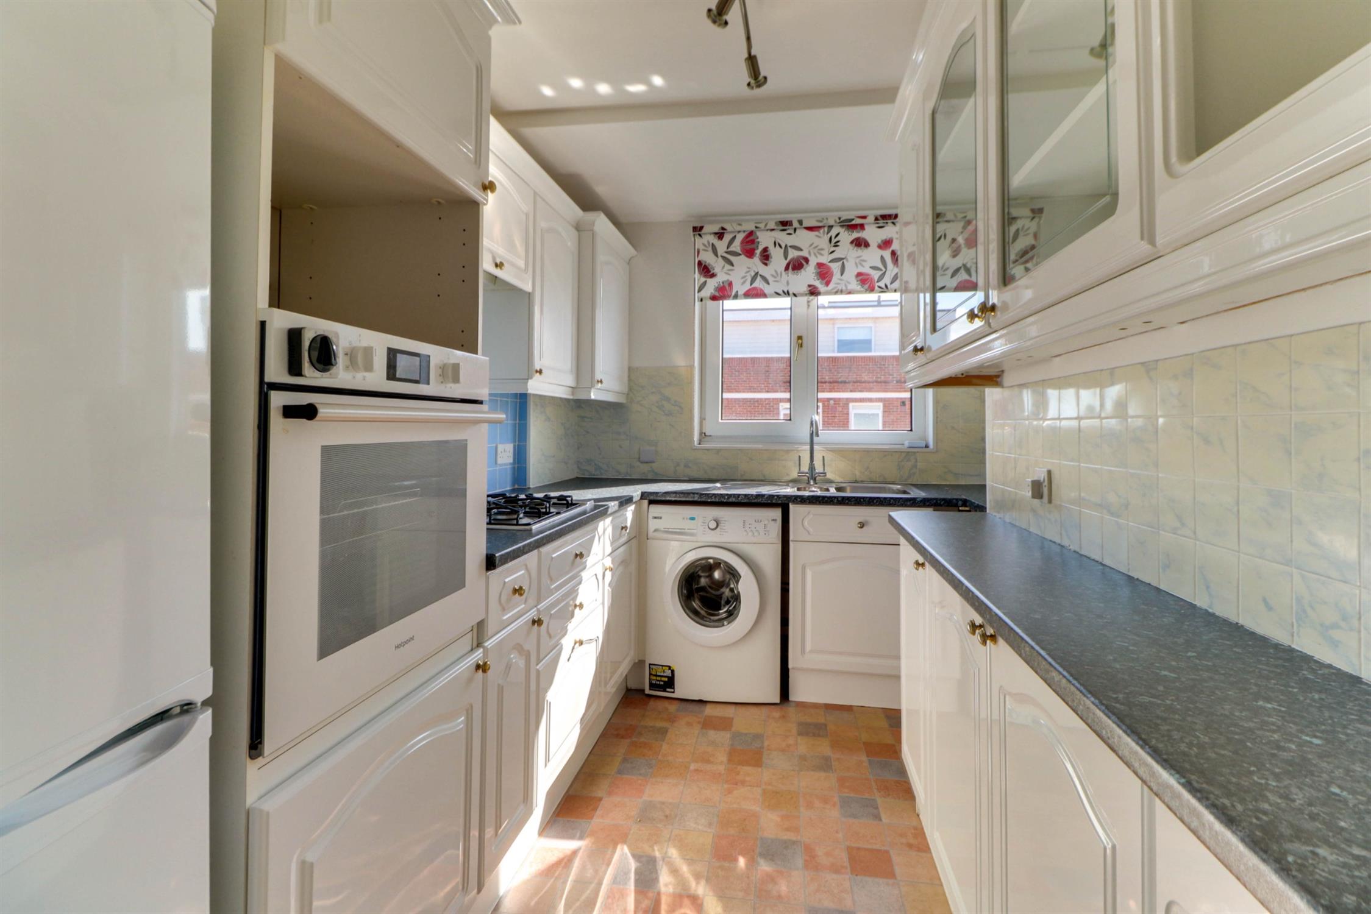
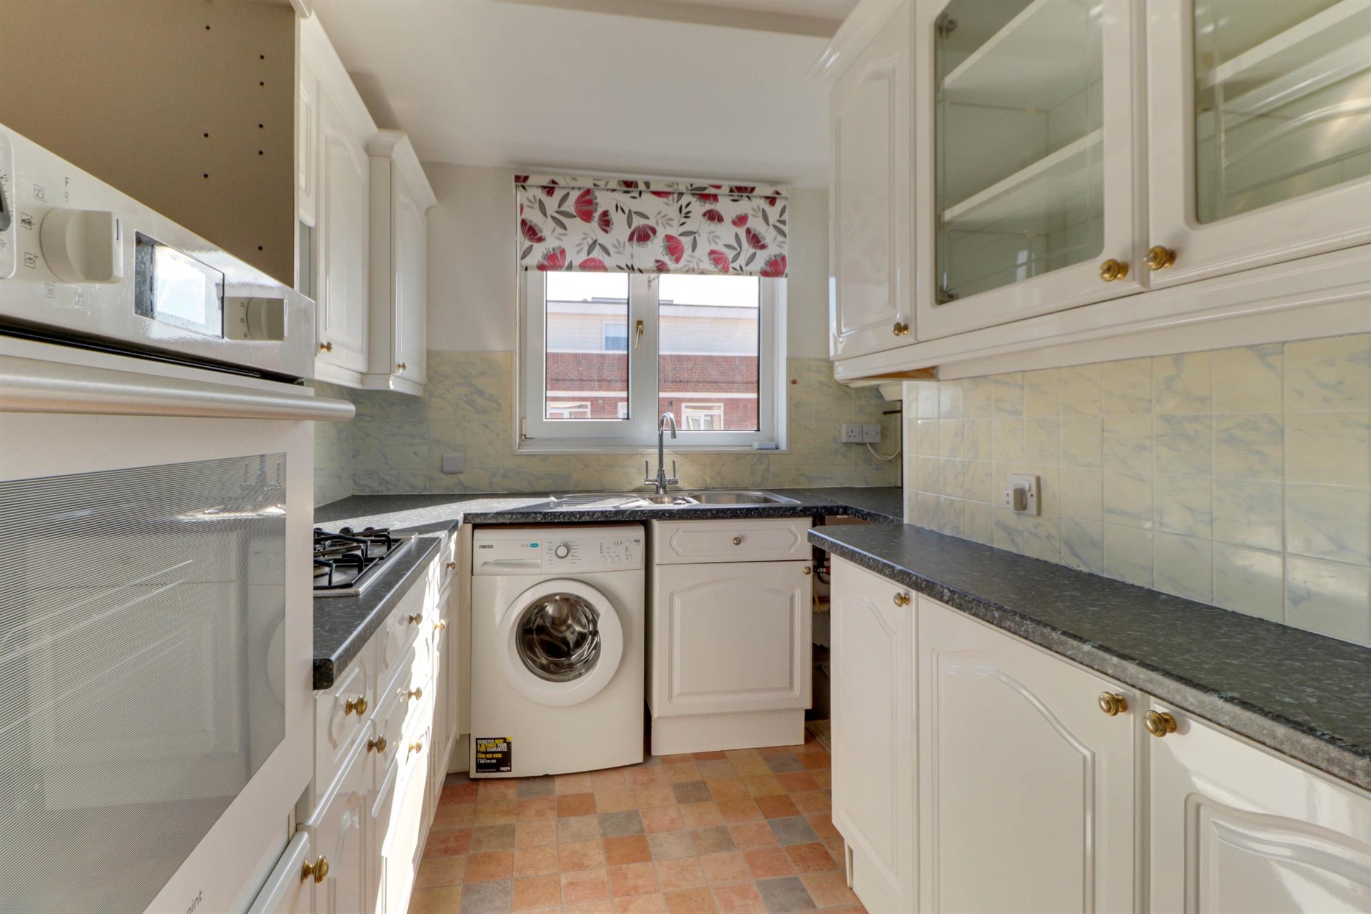
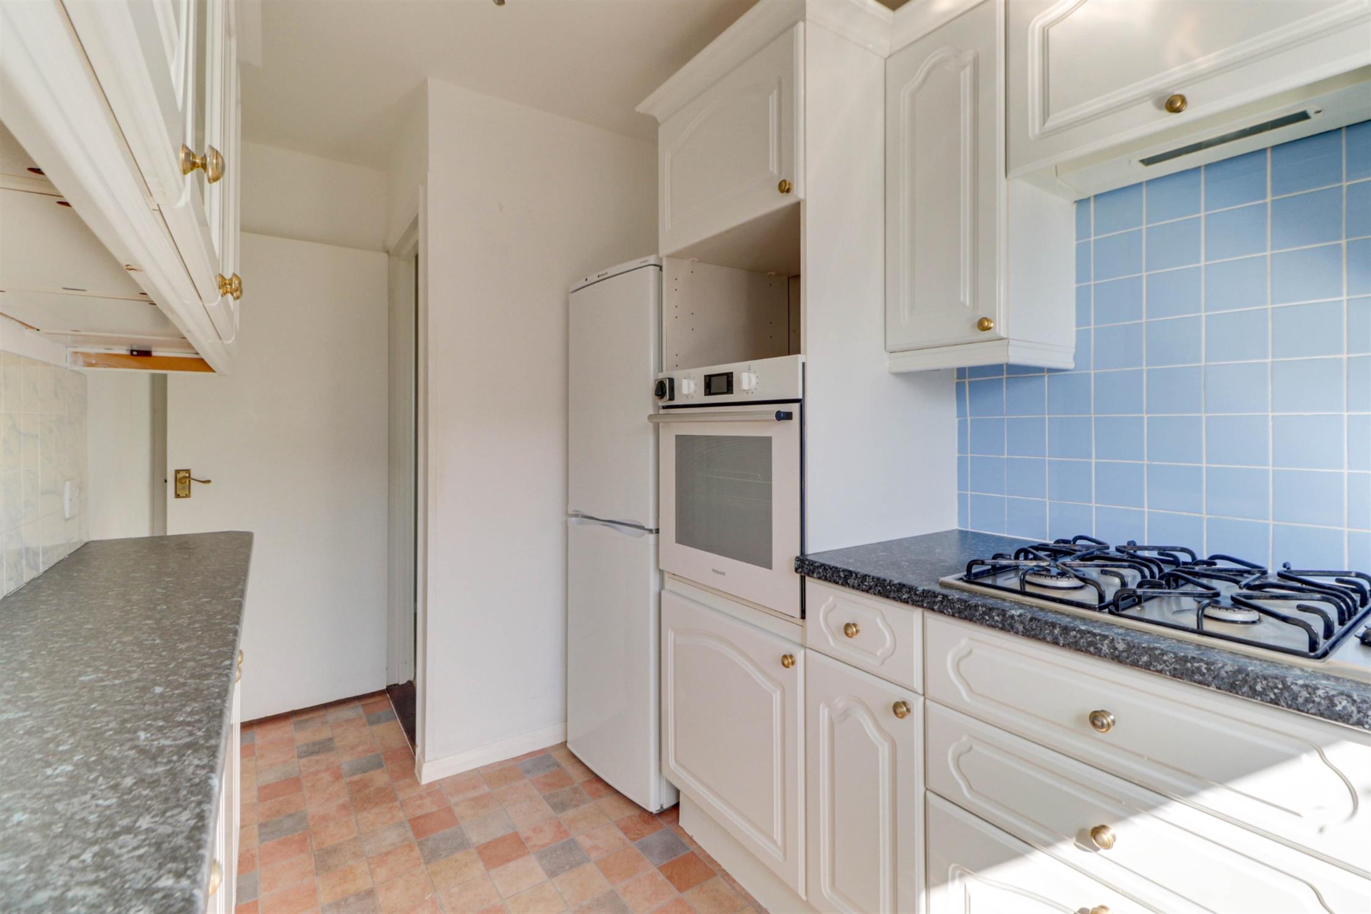
KITCHEN:
Double glazed window, range of wall and base mounted units with work surfaces over, inset stainless steel sink and drainer with mixer tap over, integrated electric oven and gas hob with extractor over, space and plumbing for washing machine and fridge freezer, wall mounted gas boiler.
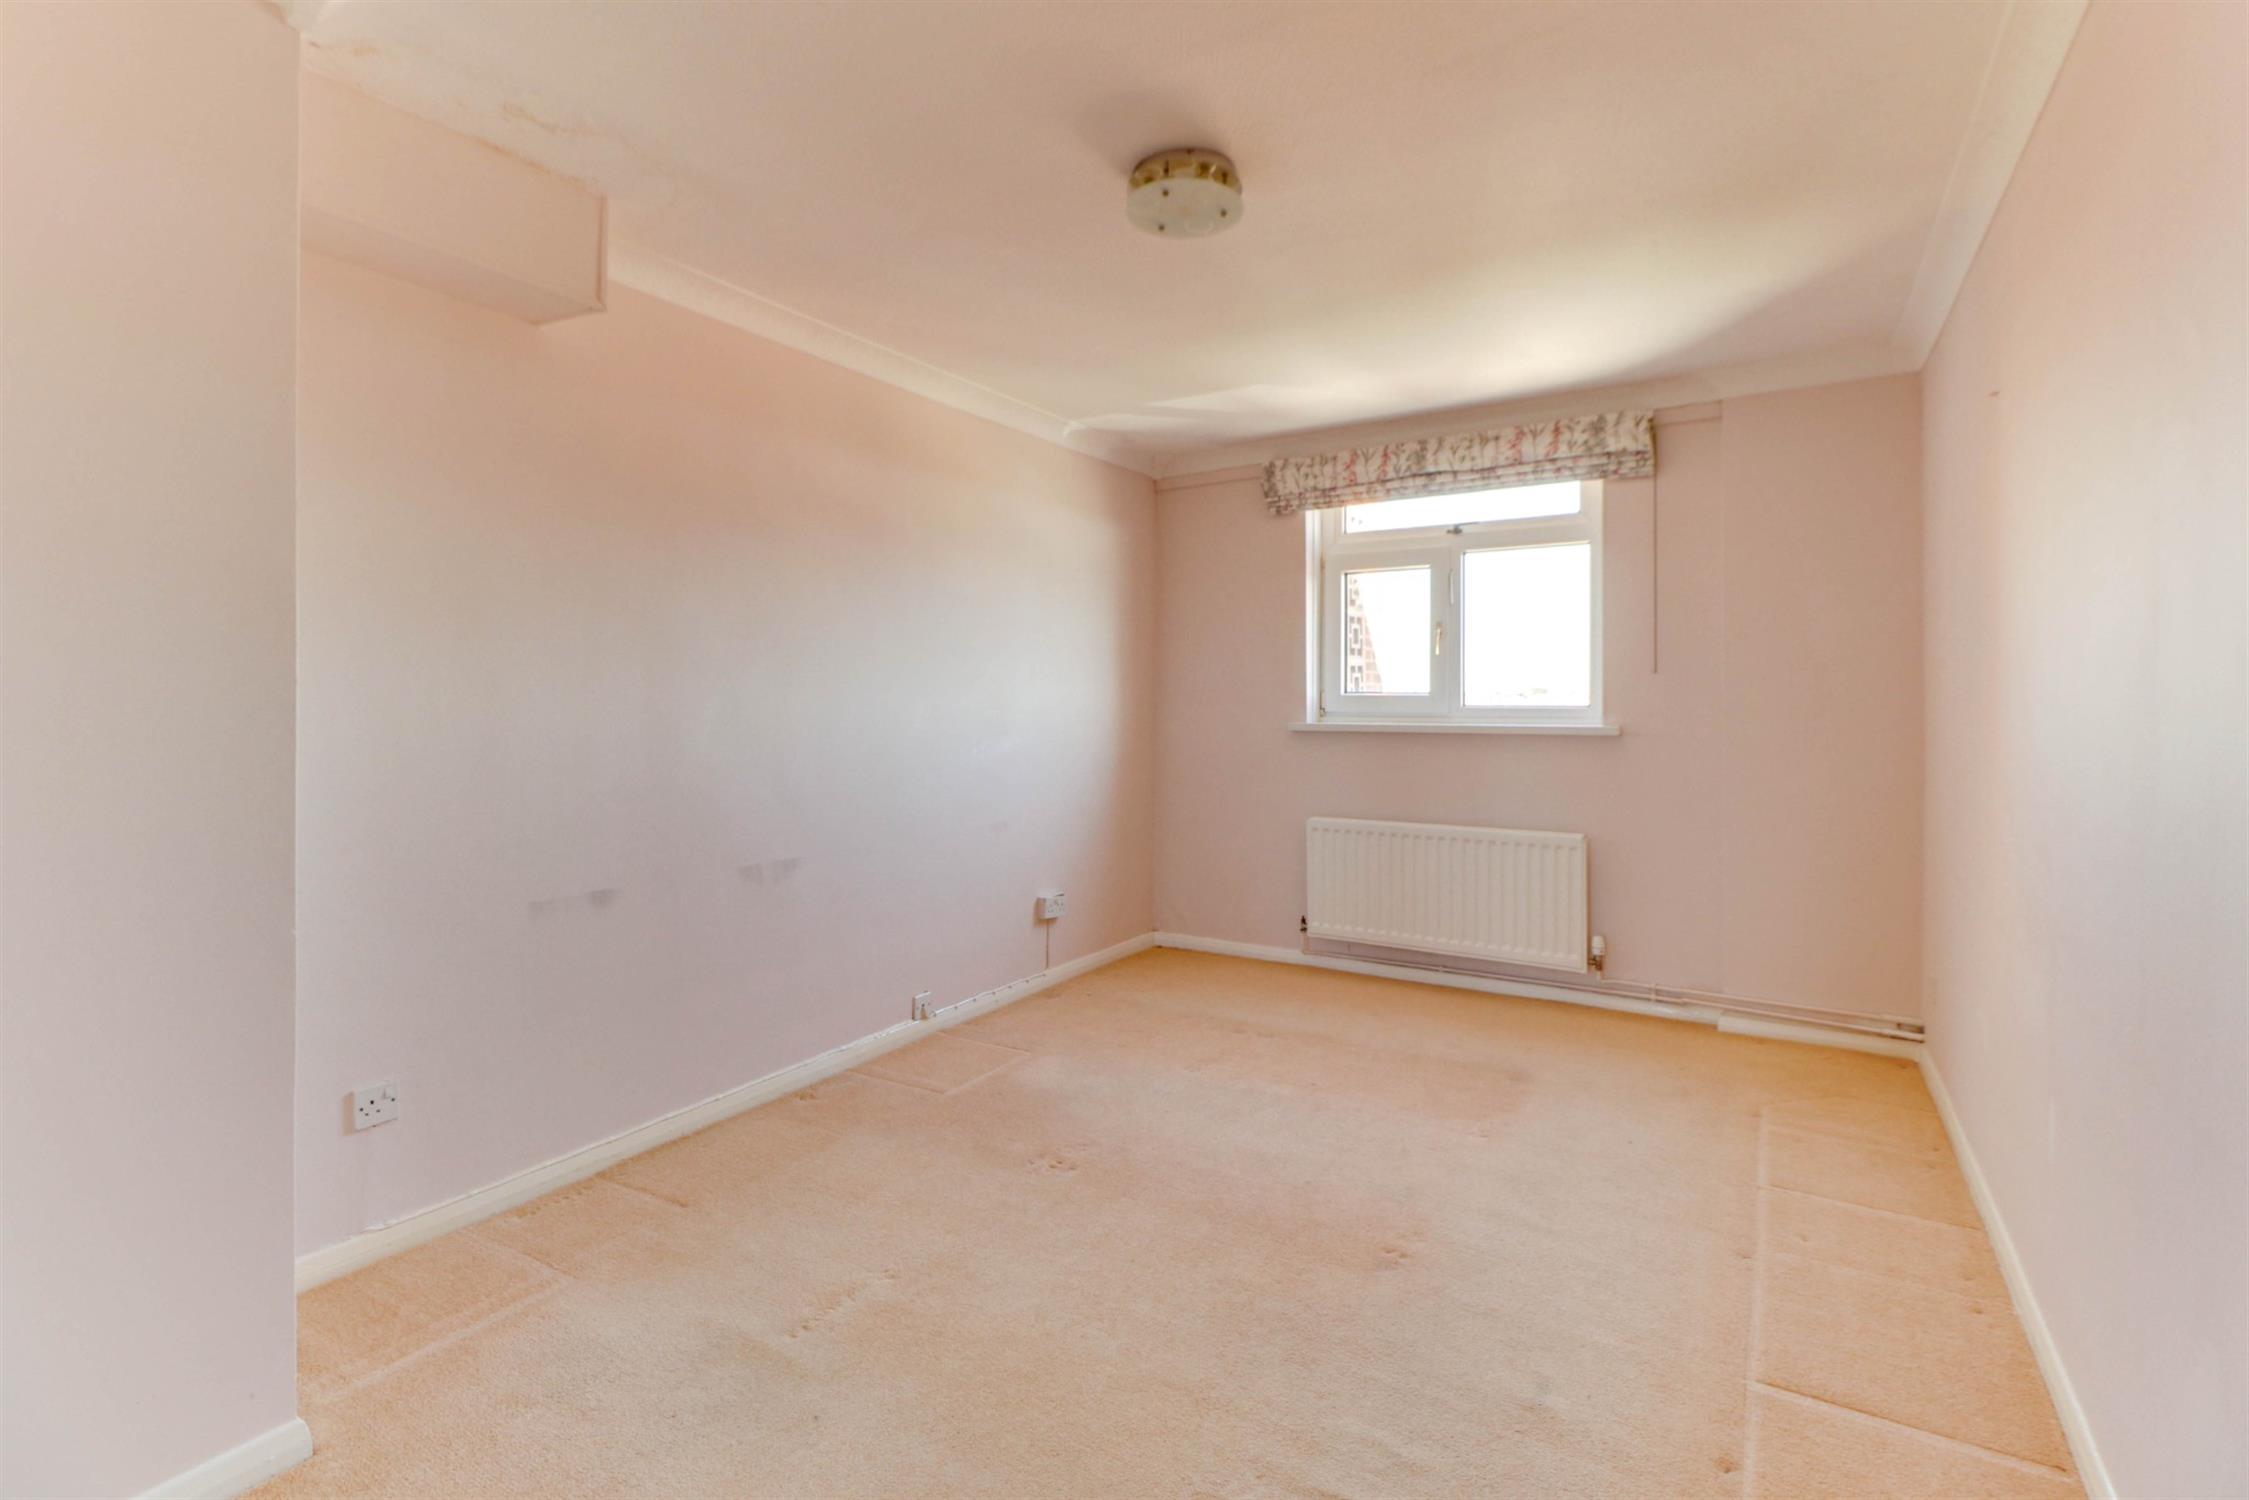
BEDROOM 1:
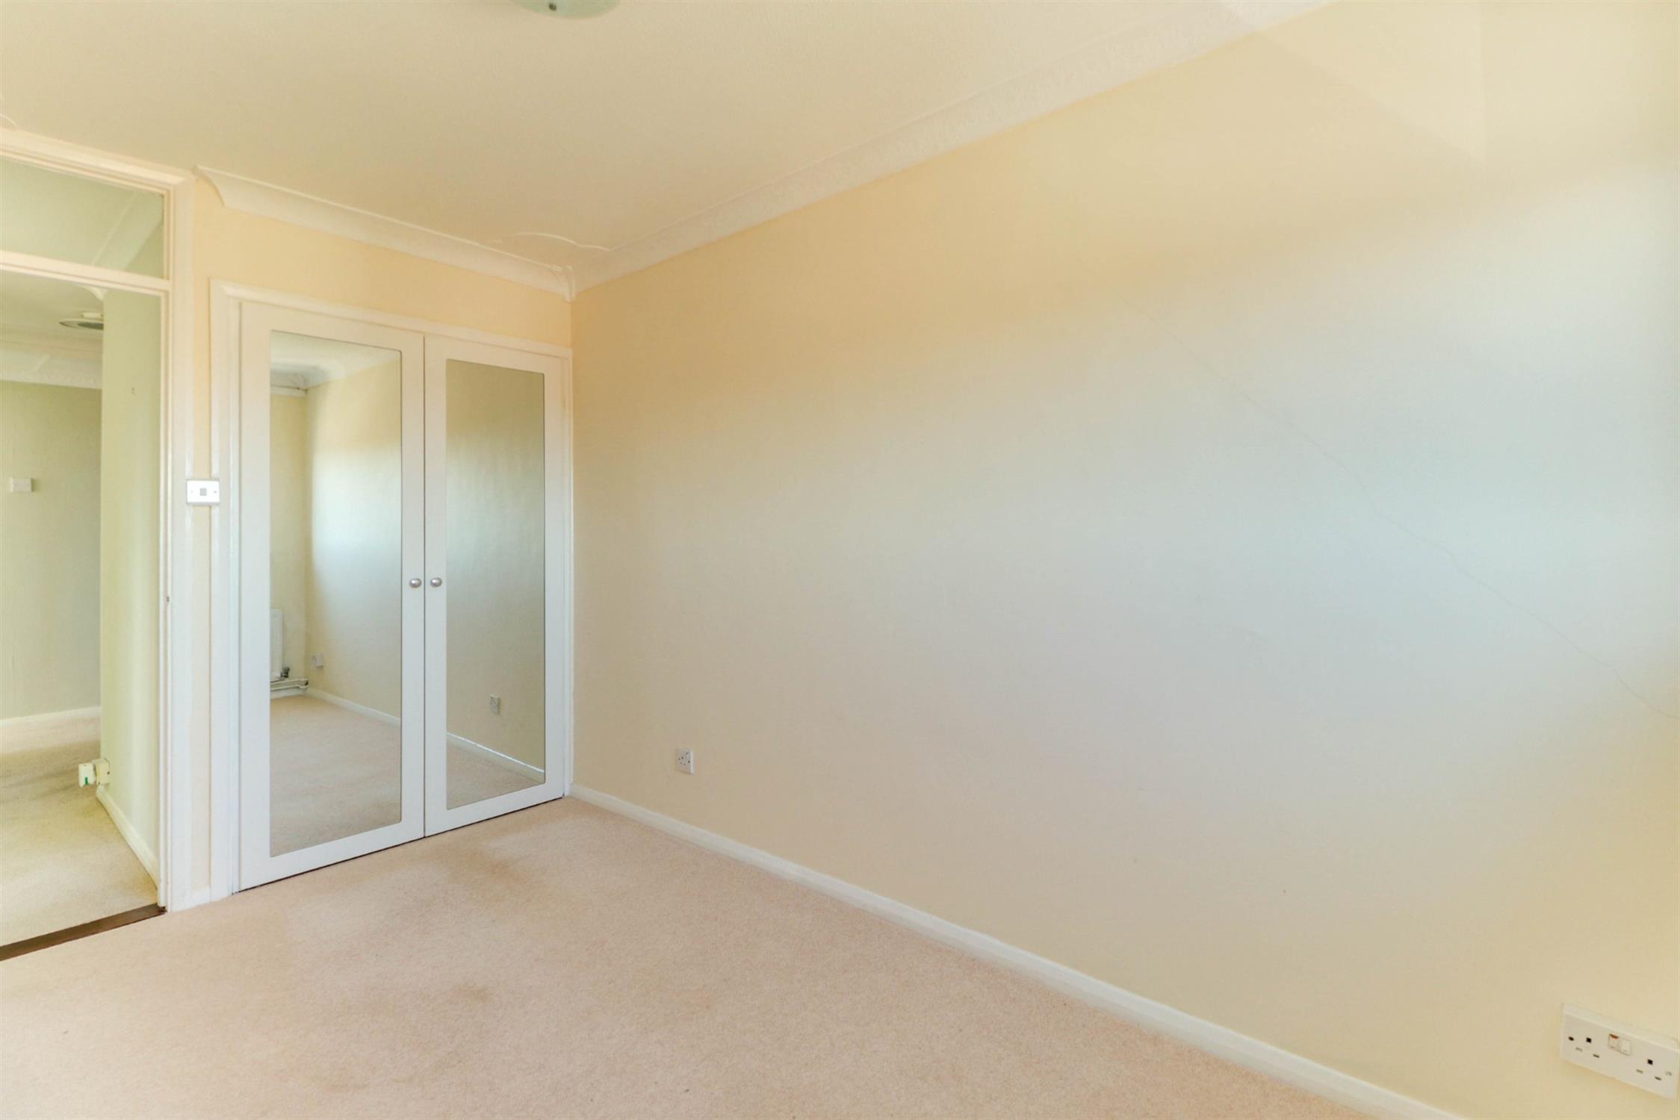
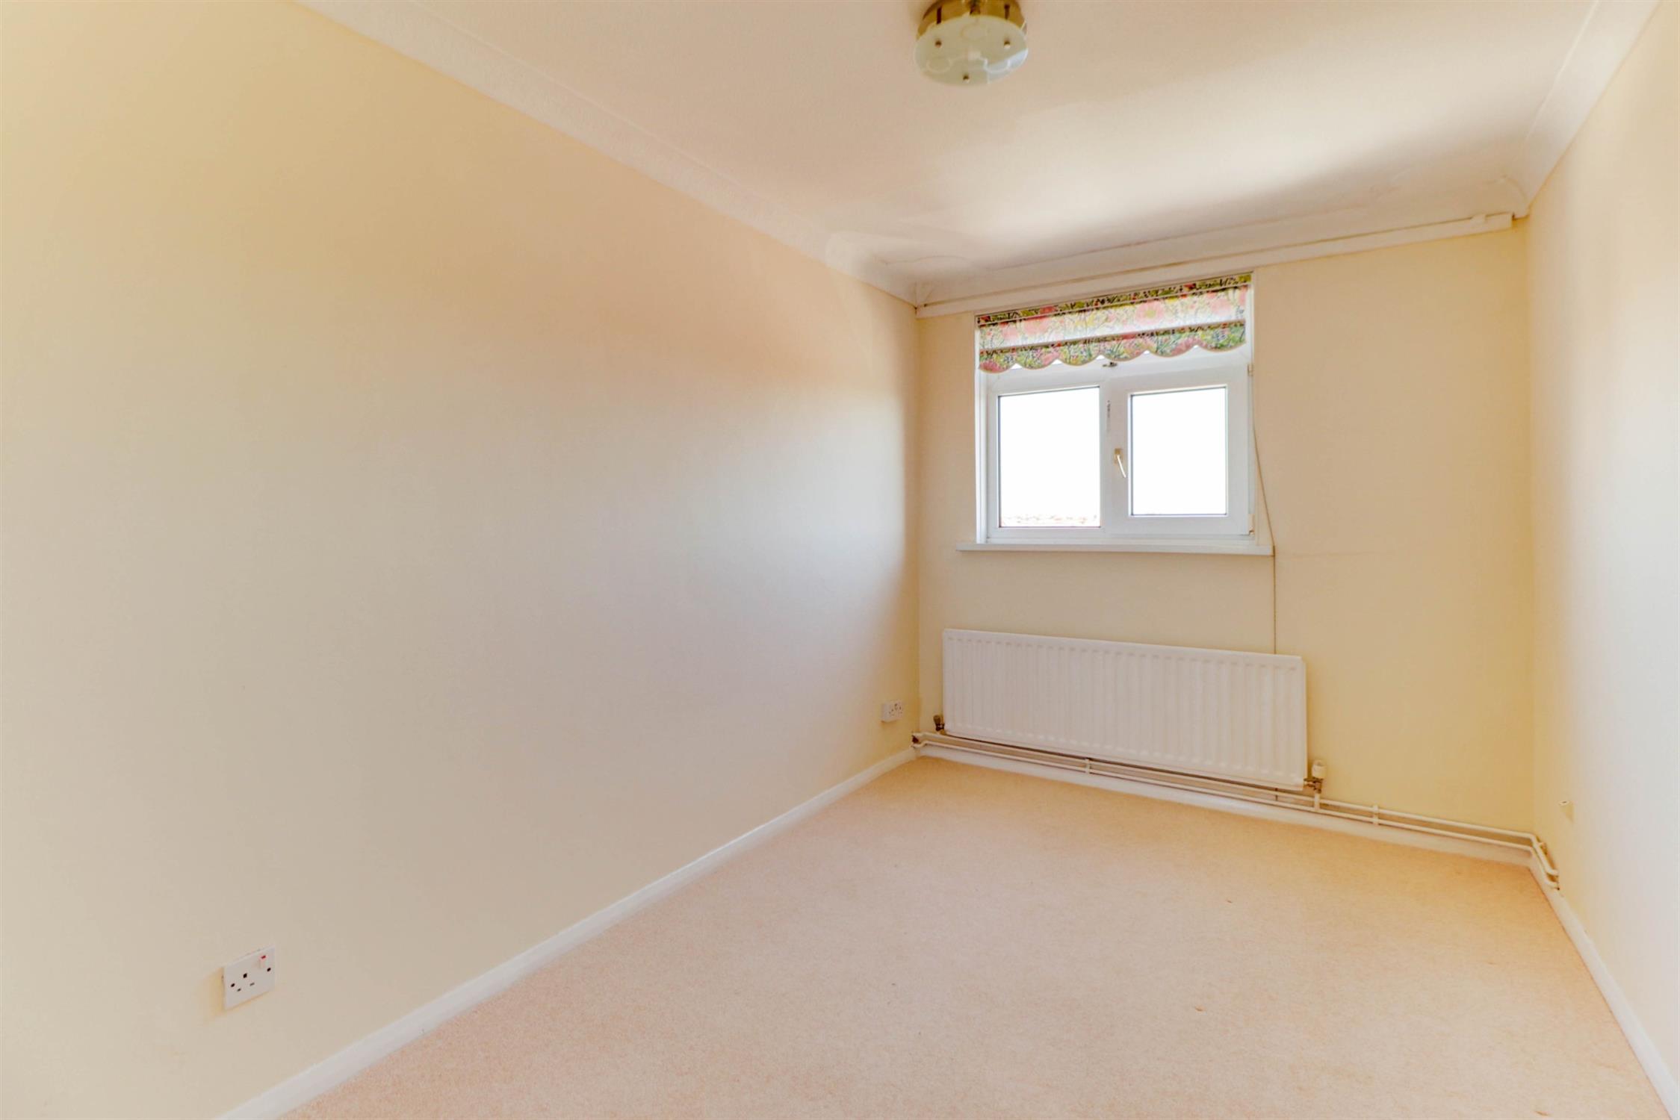
Coved ceiling, double glazed window, fitted wardrobe, radiator, fitted carpet.
BEDROOM 2:
Coved ceiling, double glazed window, fitted wardrobe, radiator, fitted carpet.
SHOWER ROOM:
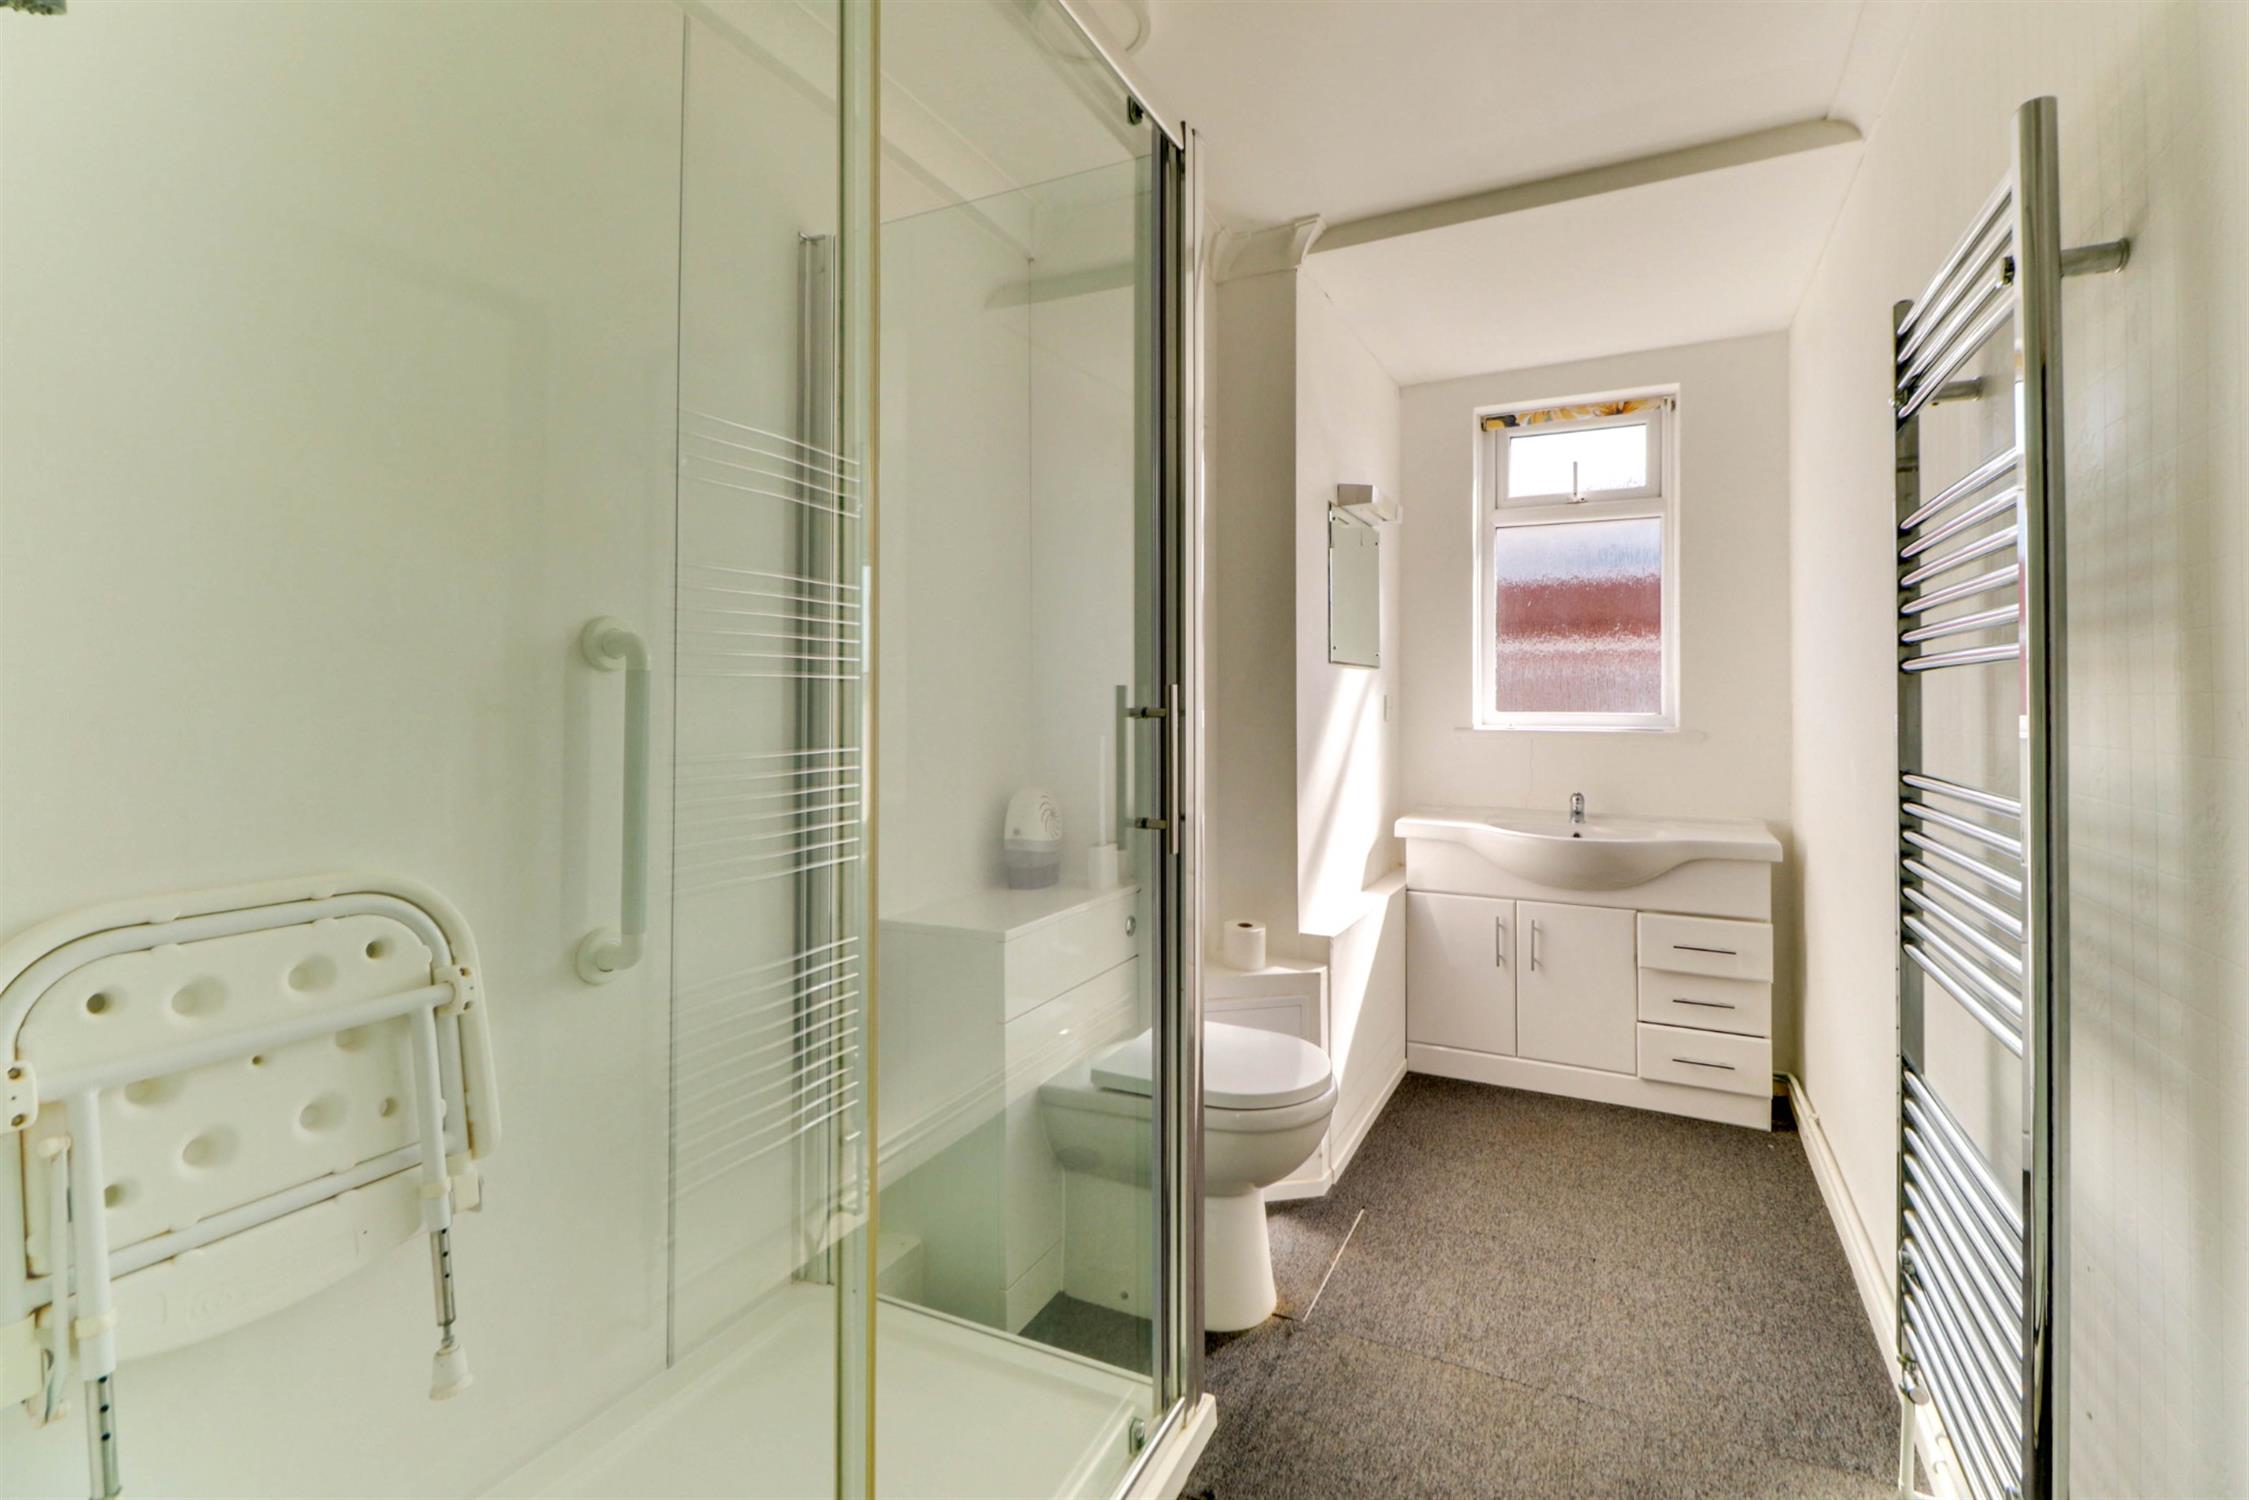
Coved ceiling, double glazed obscured window, large shower cubicle, WC, wash hand basin with cupboards beneath, ladder radiator.
OUTSIDE:
Well manicured gardens, parking area with visitor parking, access to:
PRIVATE GARAGE:
Situated within the building, up and over door.
LEASE INFORMATION:
Lease Commenced: 24/06/1973
Lease Term: 189 years
Lease Term Remaining: 136 years
Ground Rent: N/A
Service/Maintenance Charge: Approx. £500 per quarter. Exact figure TBC
COUNCIL TAX
Portsmouth City Council TAX BAND D £2,291.71 for the year 2026/2027.
Read full description
Show less