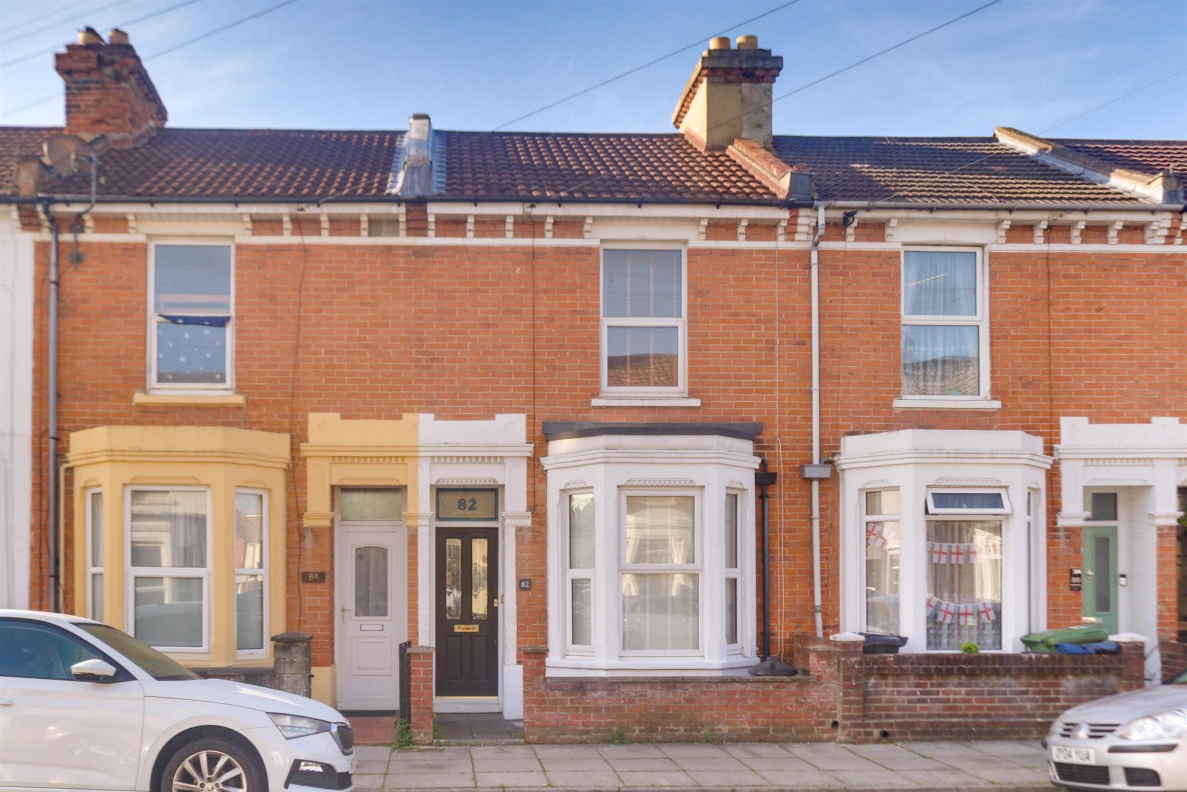
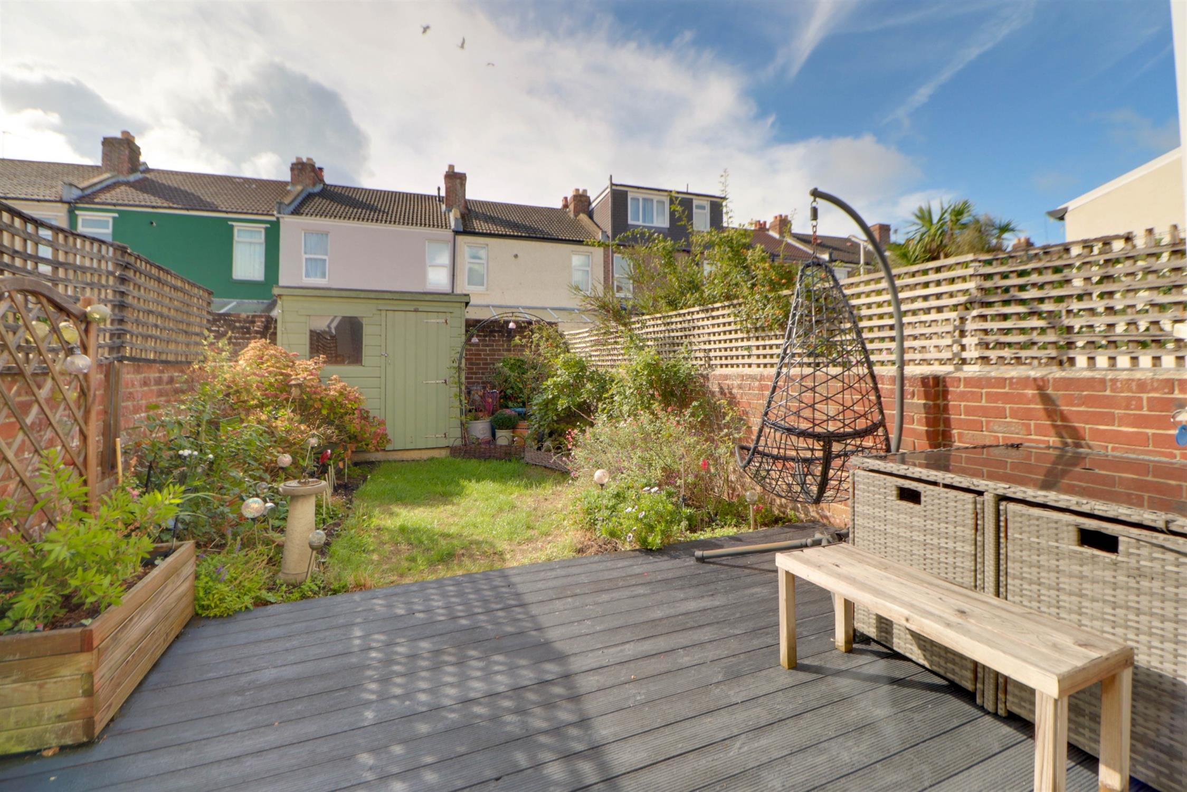
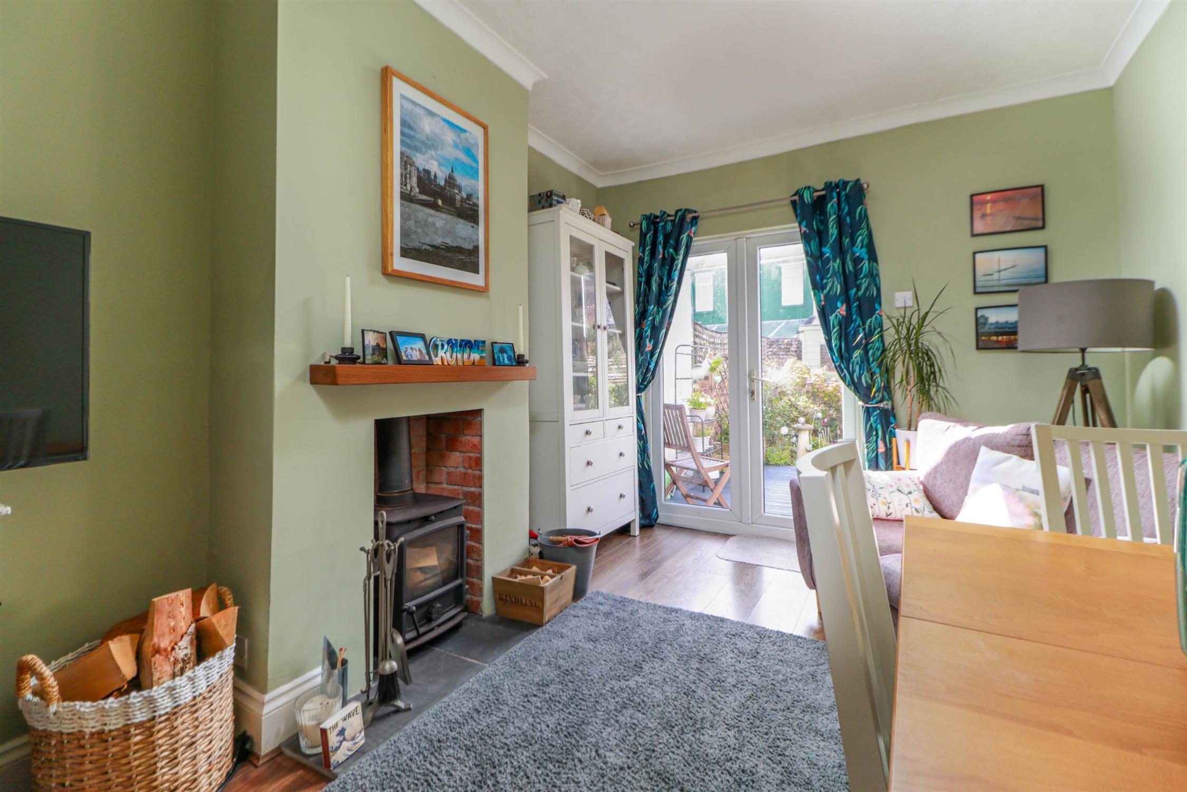
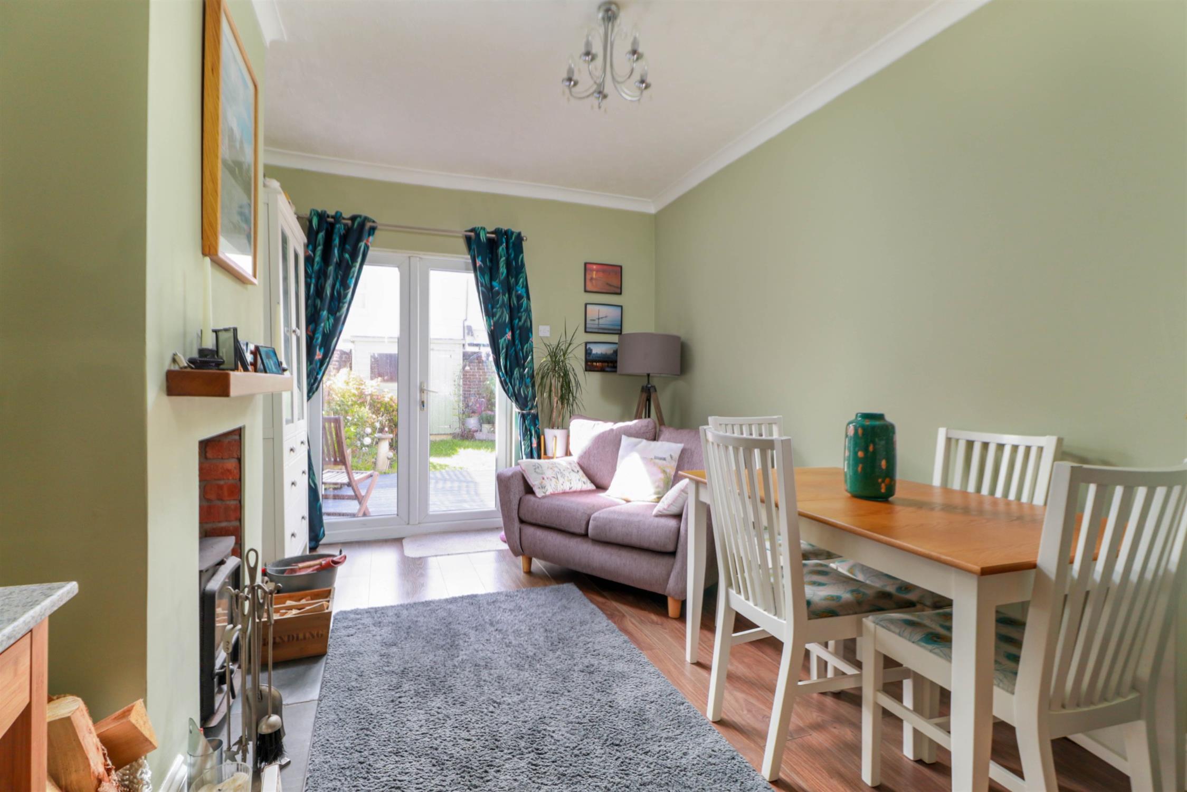
Situated on Pretoria Road in Southsea, this well presented three-bedroom mid-terraced house offers well-proportioned accommodation, attractive living spaces and a south-facing rear garden. The property benefits from a bay-fronted façade and forecourt, providing an appealing first impression. The accommodation comprises an entrance hall leading into a bay-fronted lounge, with a central kitchen and door opening onto the rear side return. To the rear, a generous dining/family room features a wood-burning stove and double doors opening onto the south-facing garden, creating a welcoming space for entertaining and family life.
Upstairs, there are two double bedrooms, a single bedroom and a family bathroom. The property is nicely presented throughout, offering a comfortable home with a practical layout and attractive outdoor space.
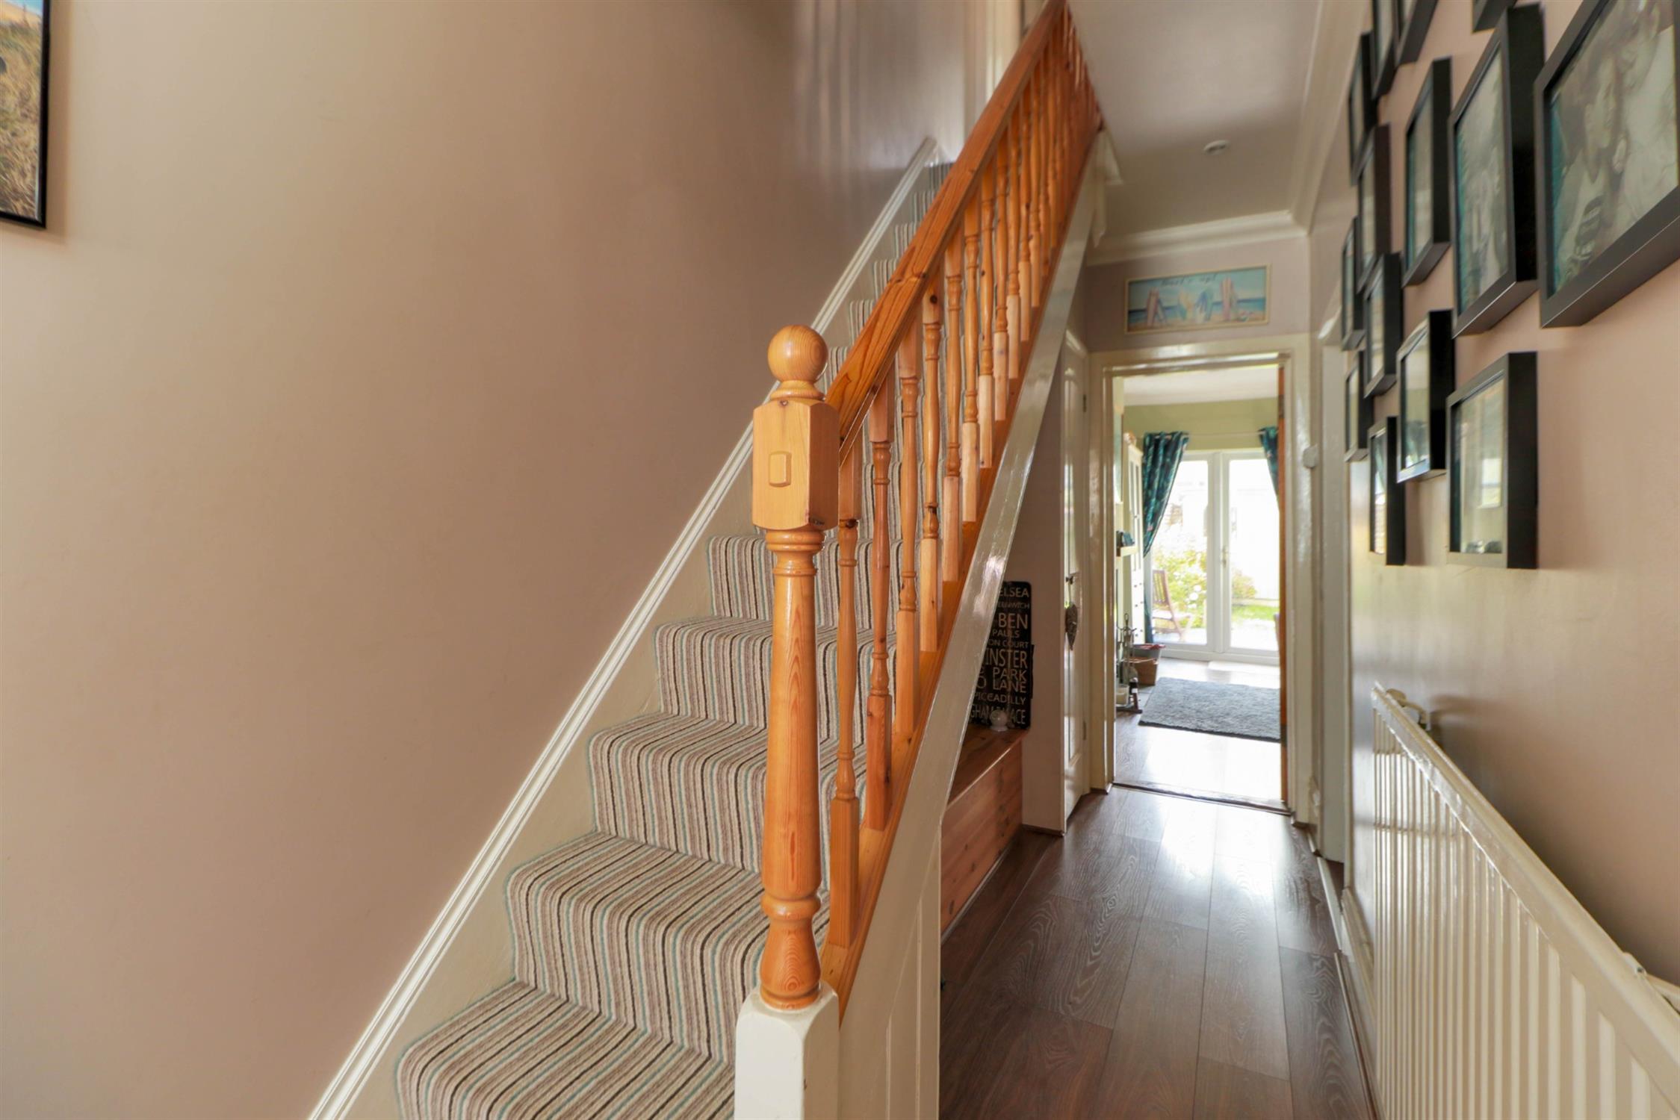
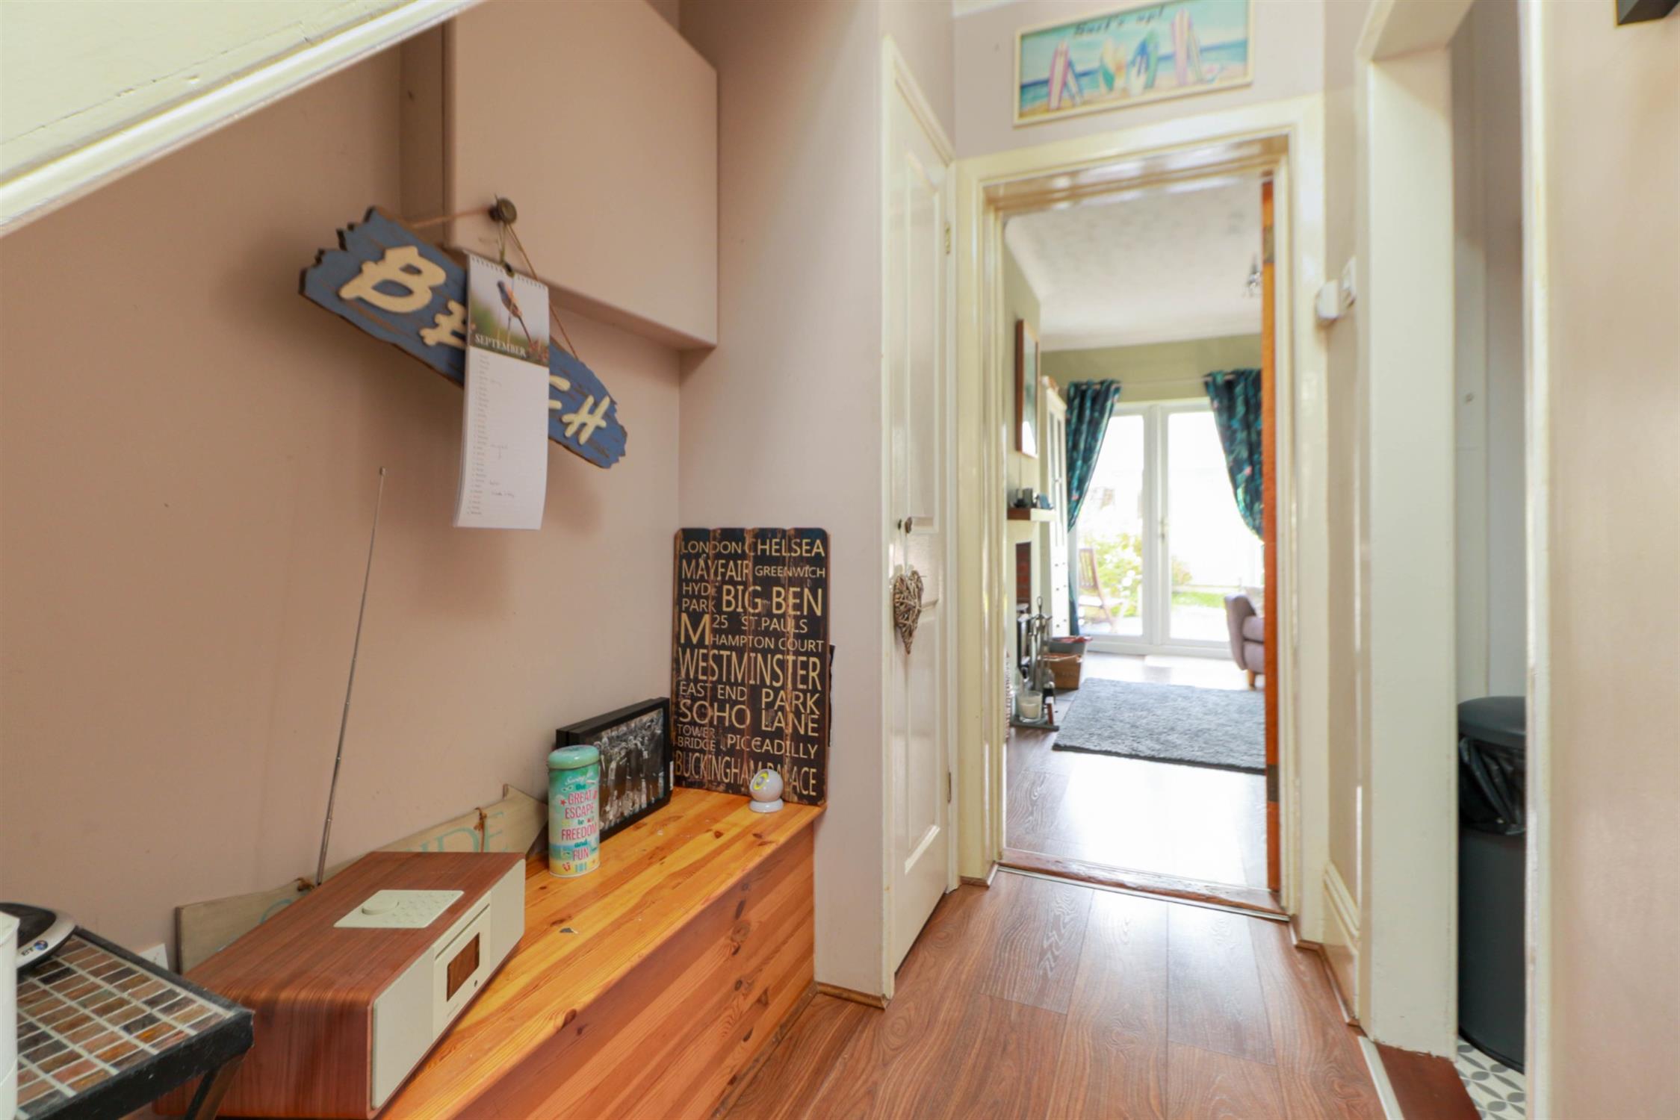
ENTRANCE HALL:
Coved ceiling, inset spotlights, carpeted stairs to first floor, understairs storage cupboard, meter cupboard, storage cupboard, radiator, laminate flooring.
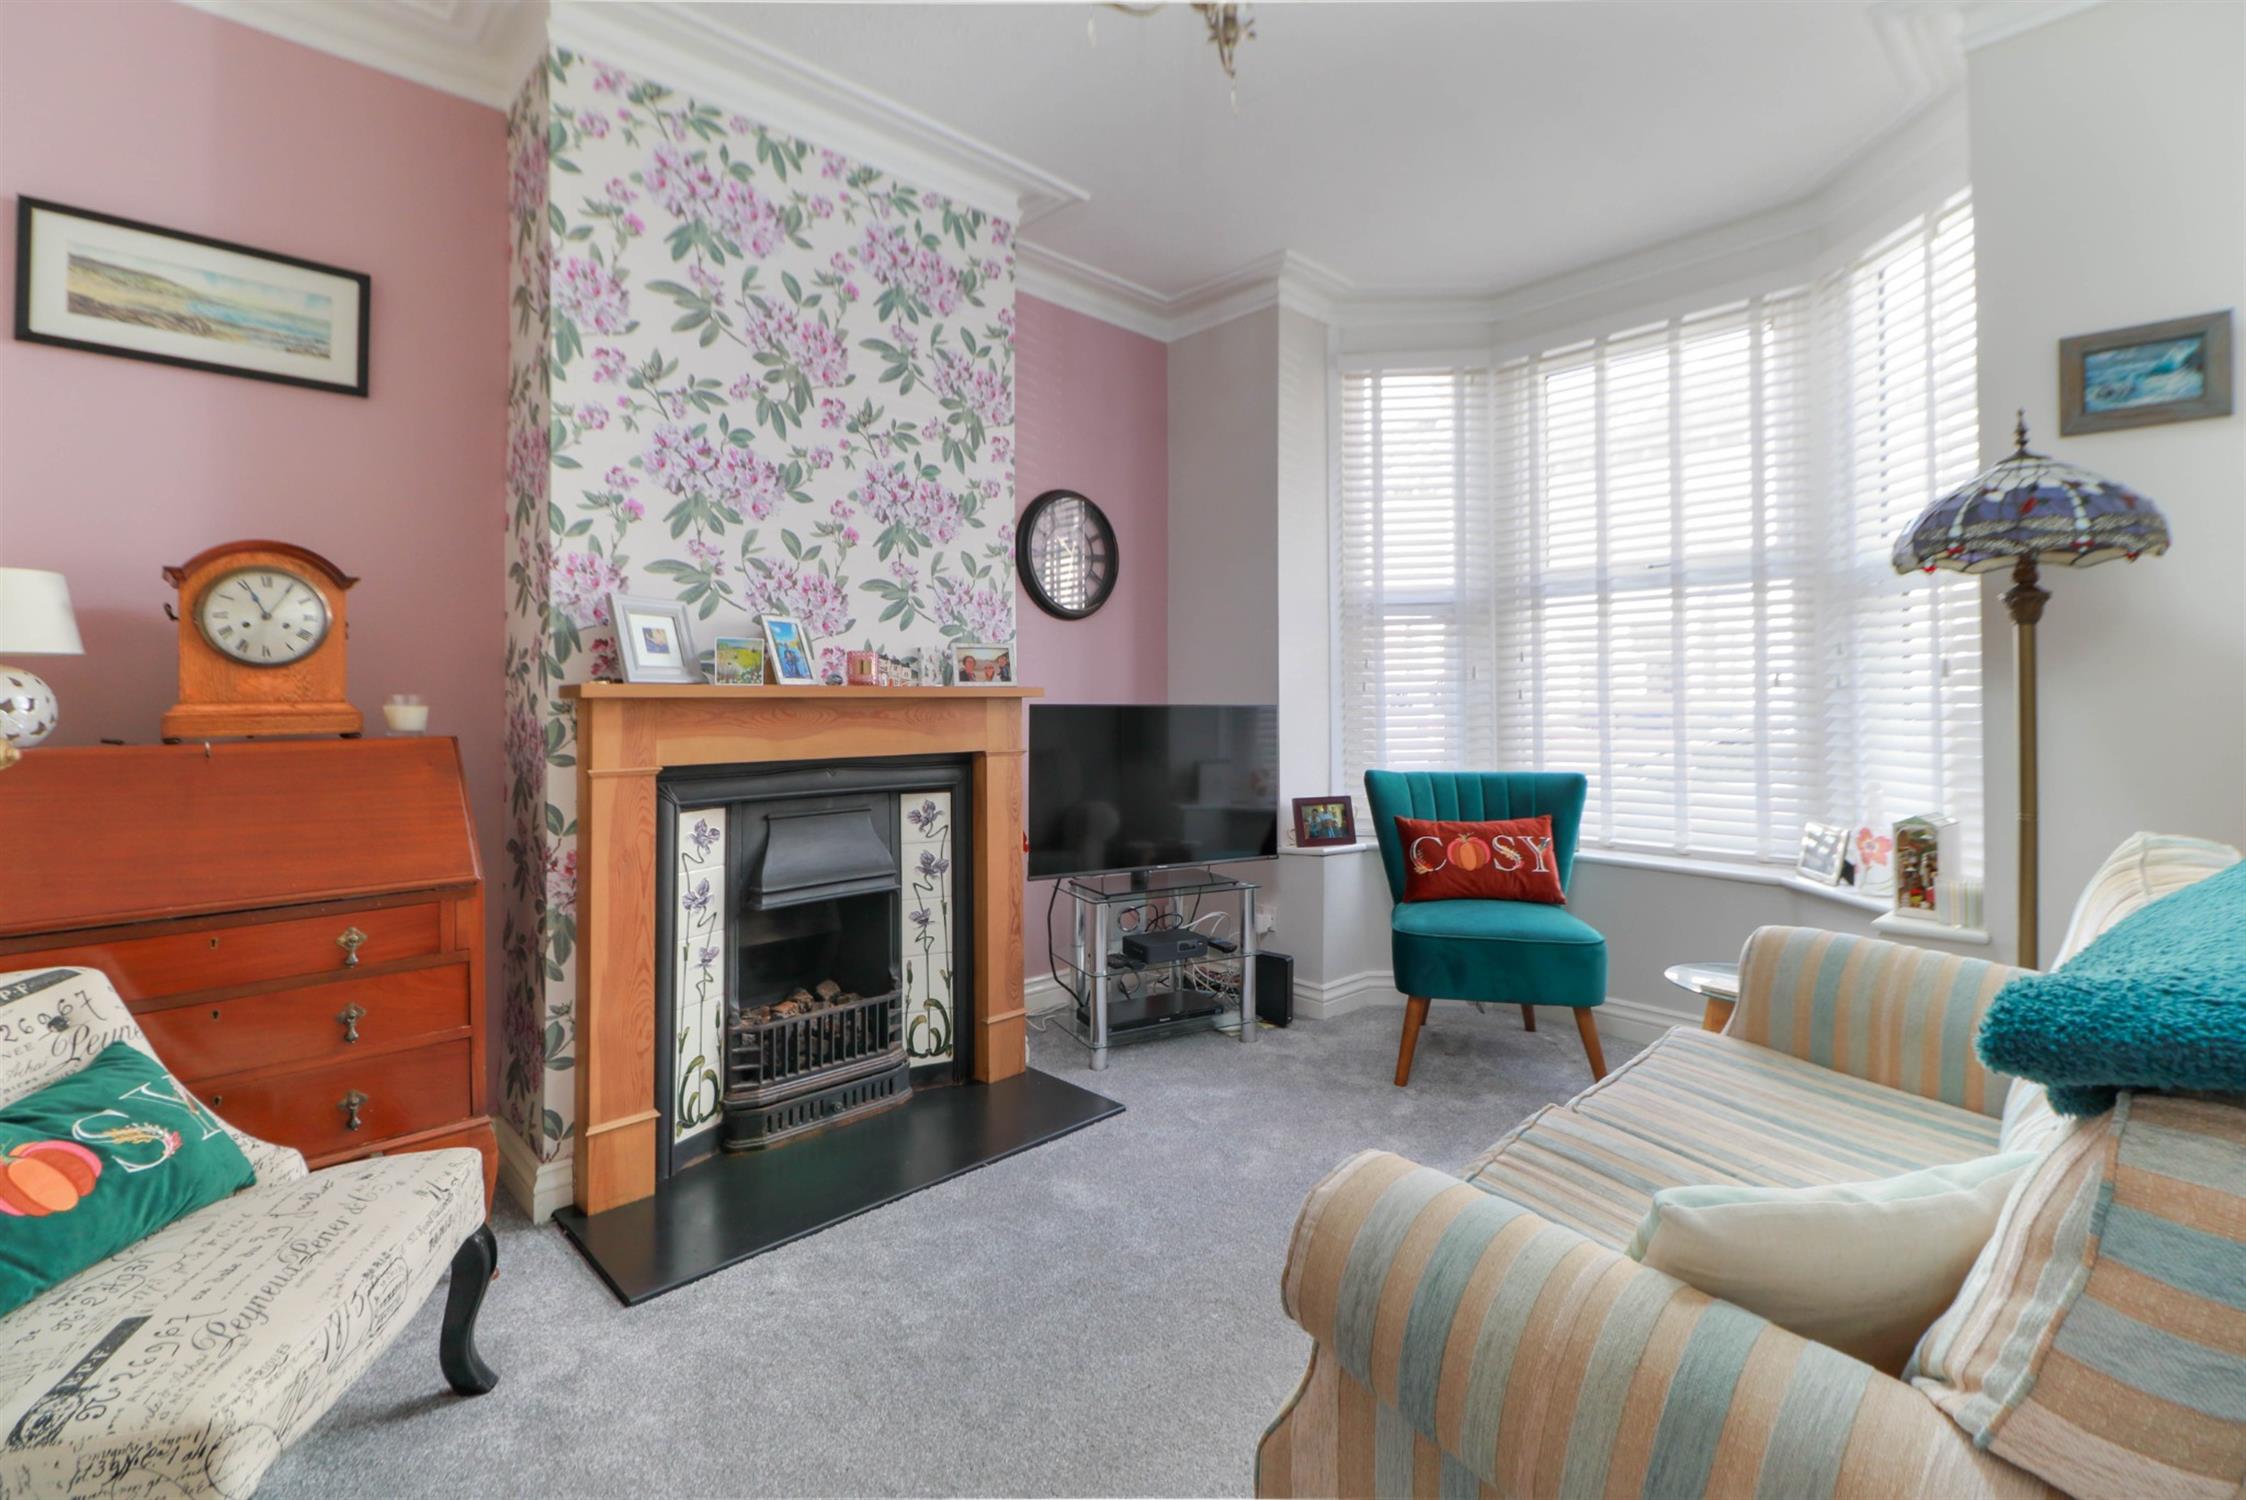
LOUNGE:
Ornate cornicing, double glazed bay windows, gas fire with decorative tile inlay and wooden surround, radiator, fitted carpet.
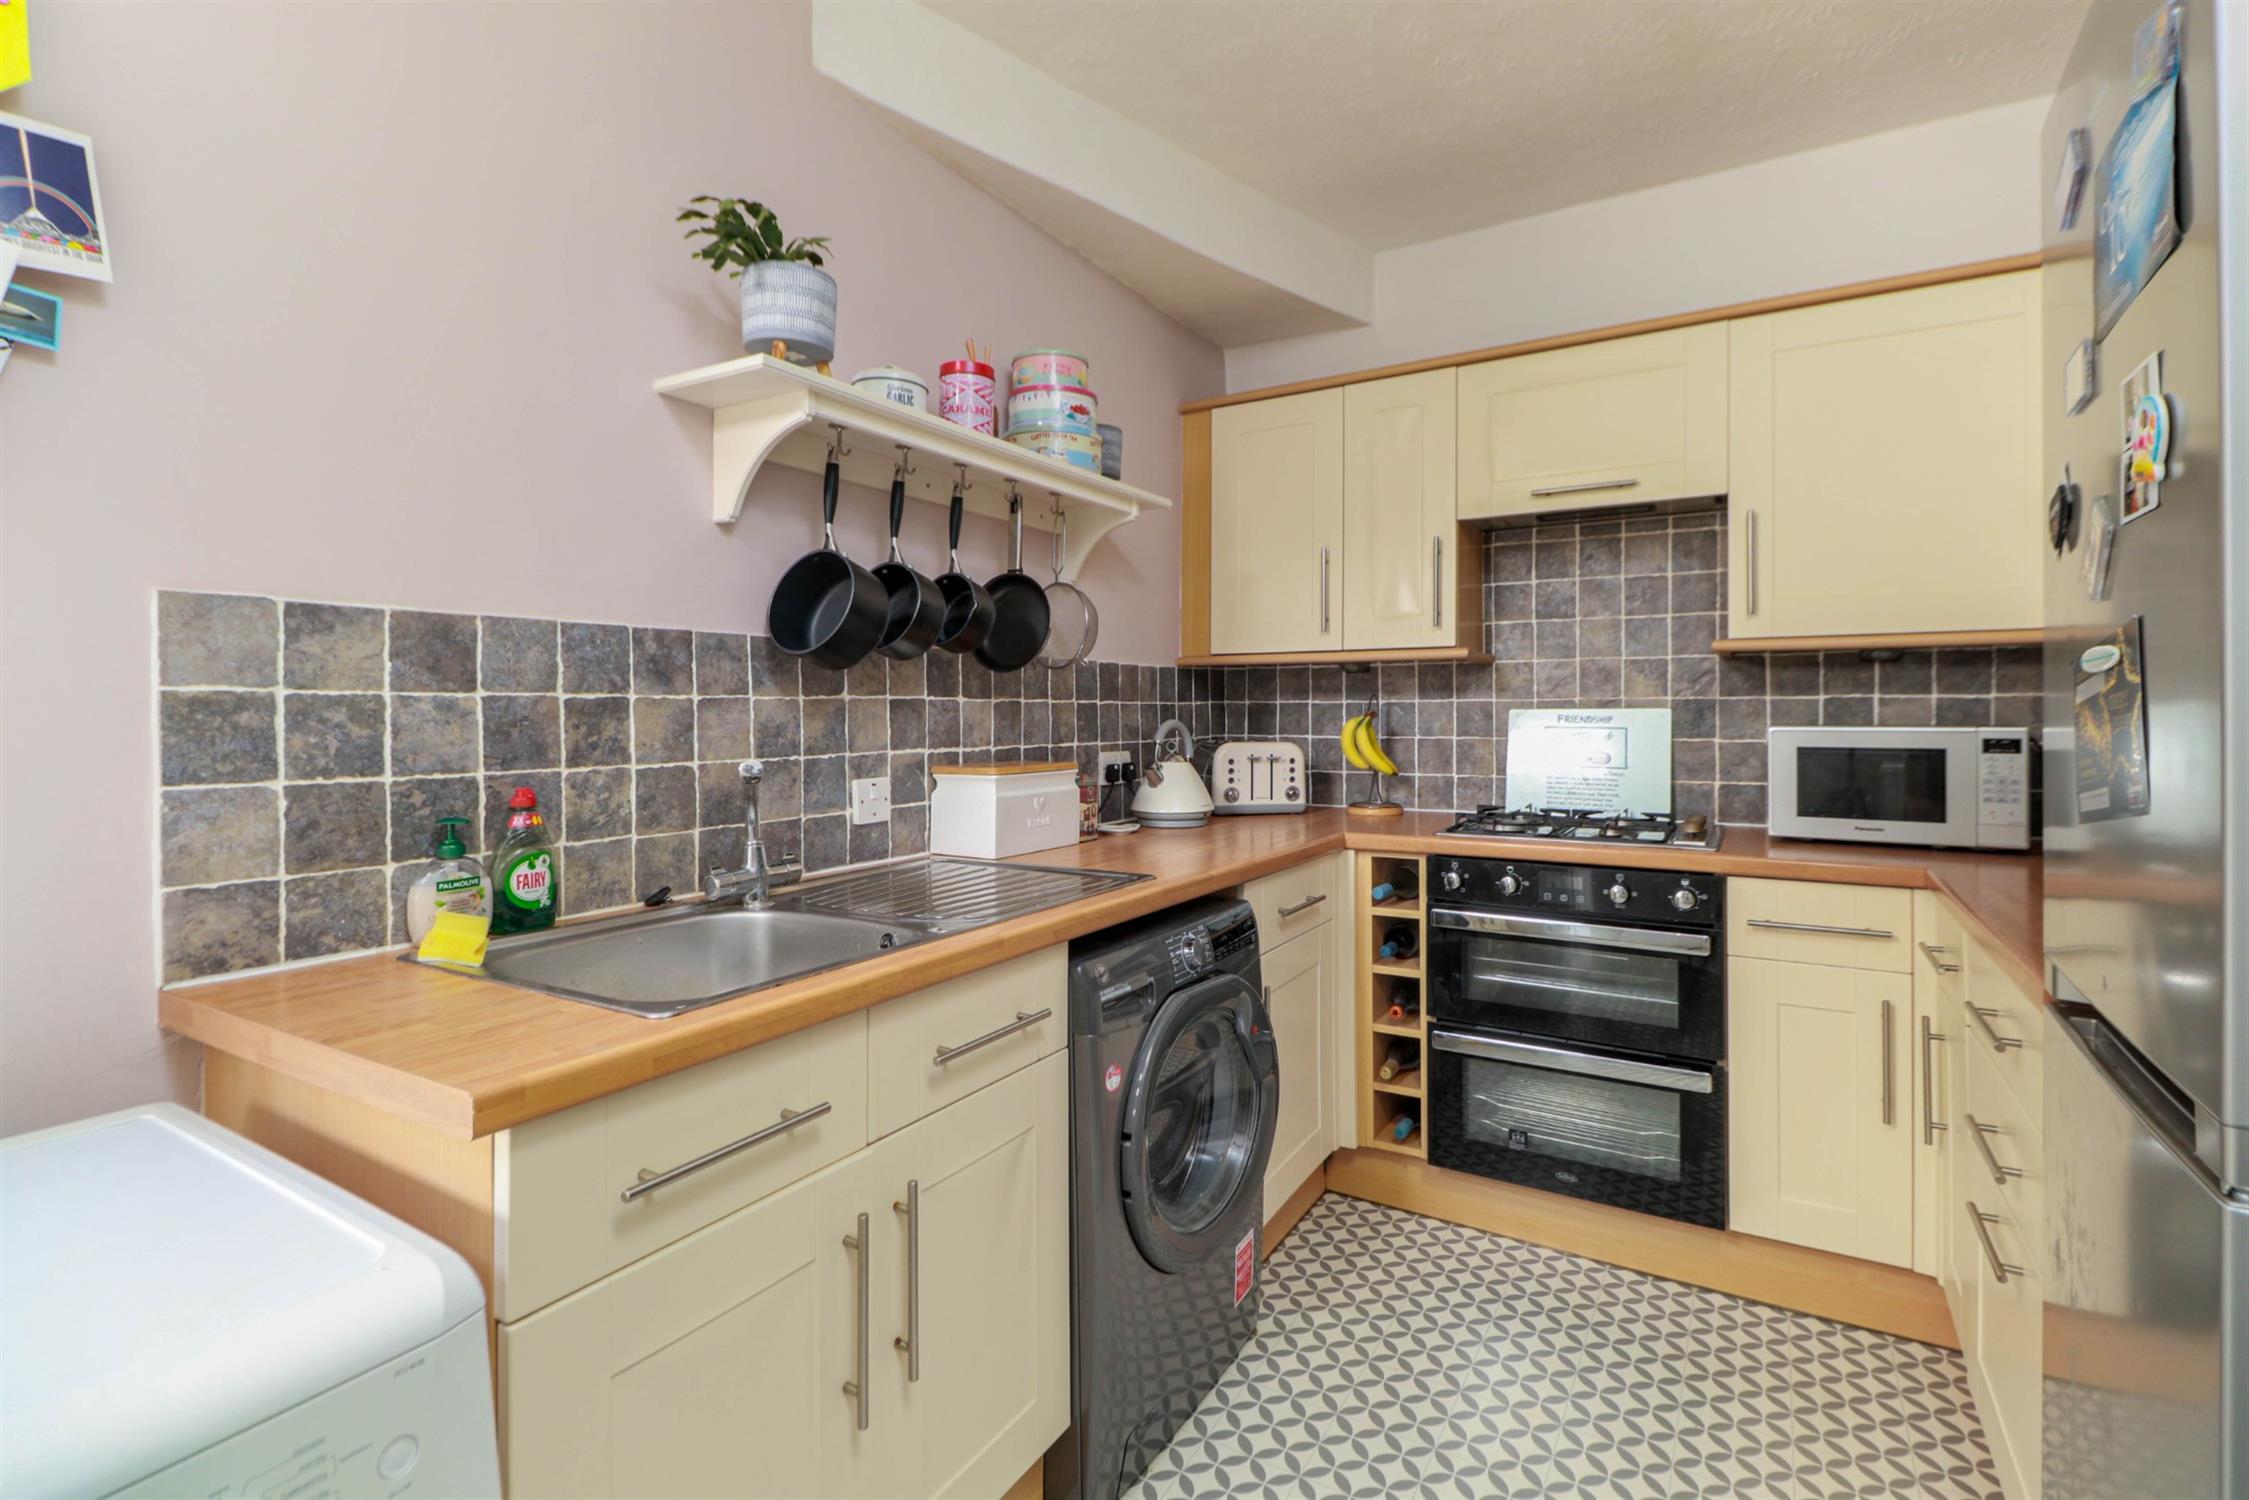
KITCHEN:
Double glazed door to side return, range of wall and base mounted units with work surfaces over, inset stainless steel sink and drainer with mixer tap over, integrated electric oven and gas hob with extractor over, space for fridge freezer and washing machine, radiator, part tiled walls, vinyl flooring.
DINING / FAMILY ROOM:
Coved ceiling, double glazed double doors onto rear garden, wood burning stove, tiled hearth, radiator, laminate flooring.
FIRST FLOOR LANDING:
Coved ceiling, inset spotlights, loft access, fitted carpet.
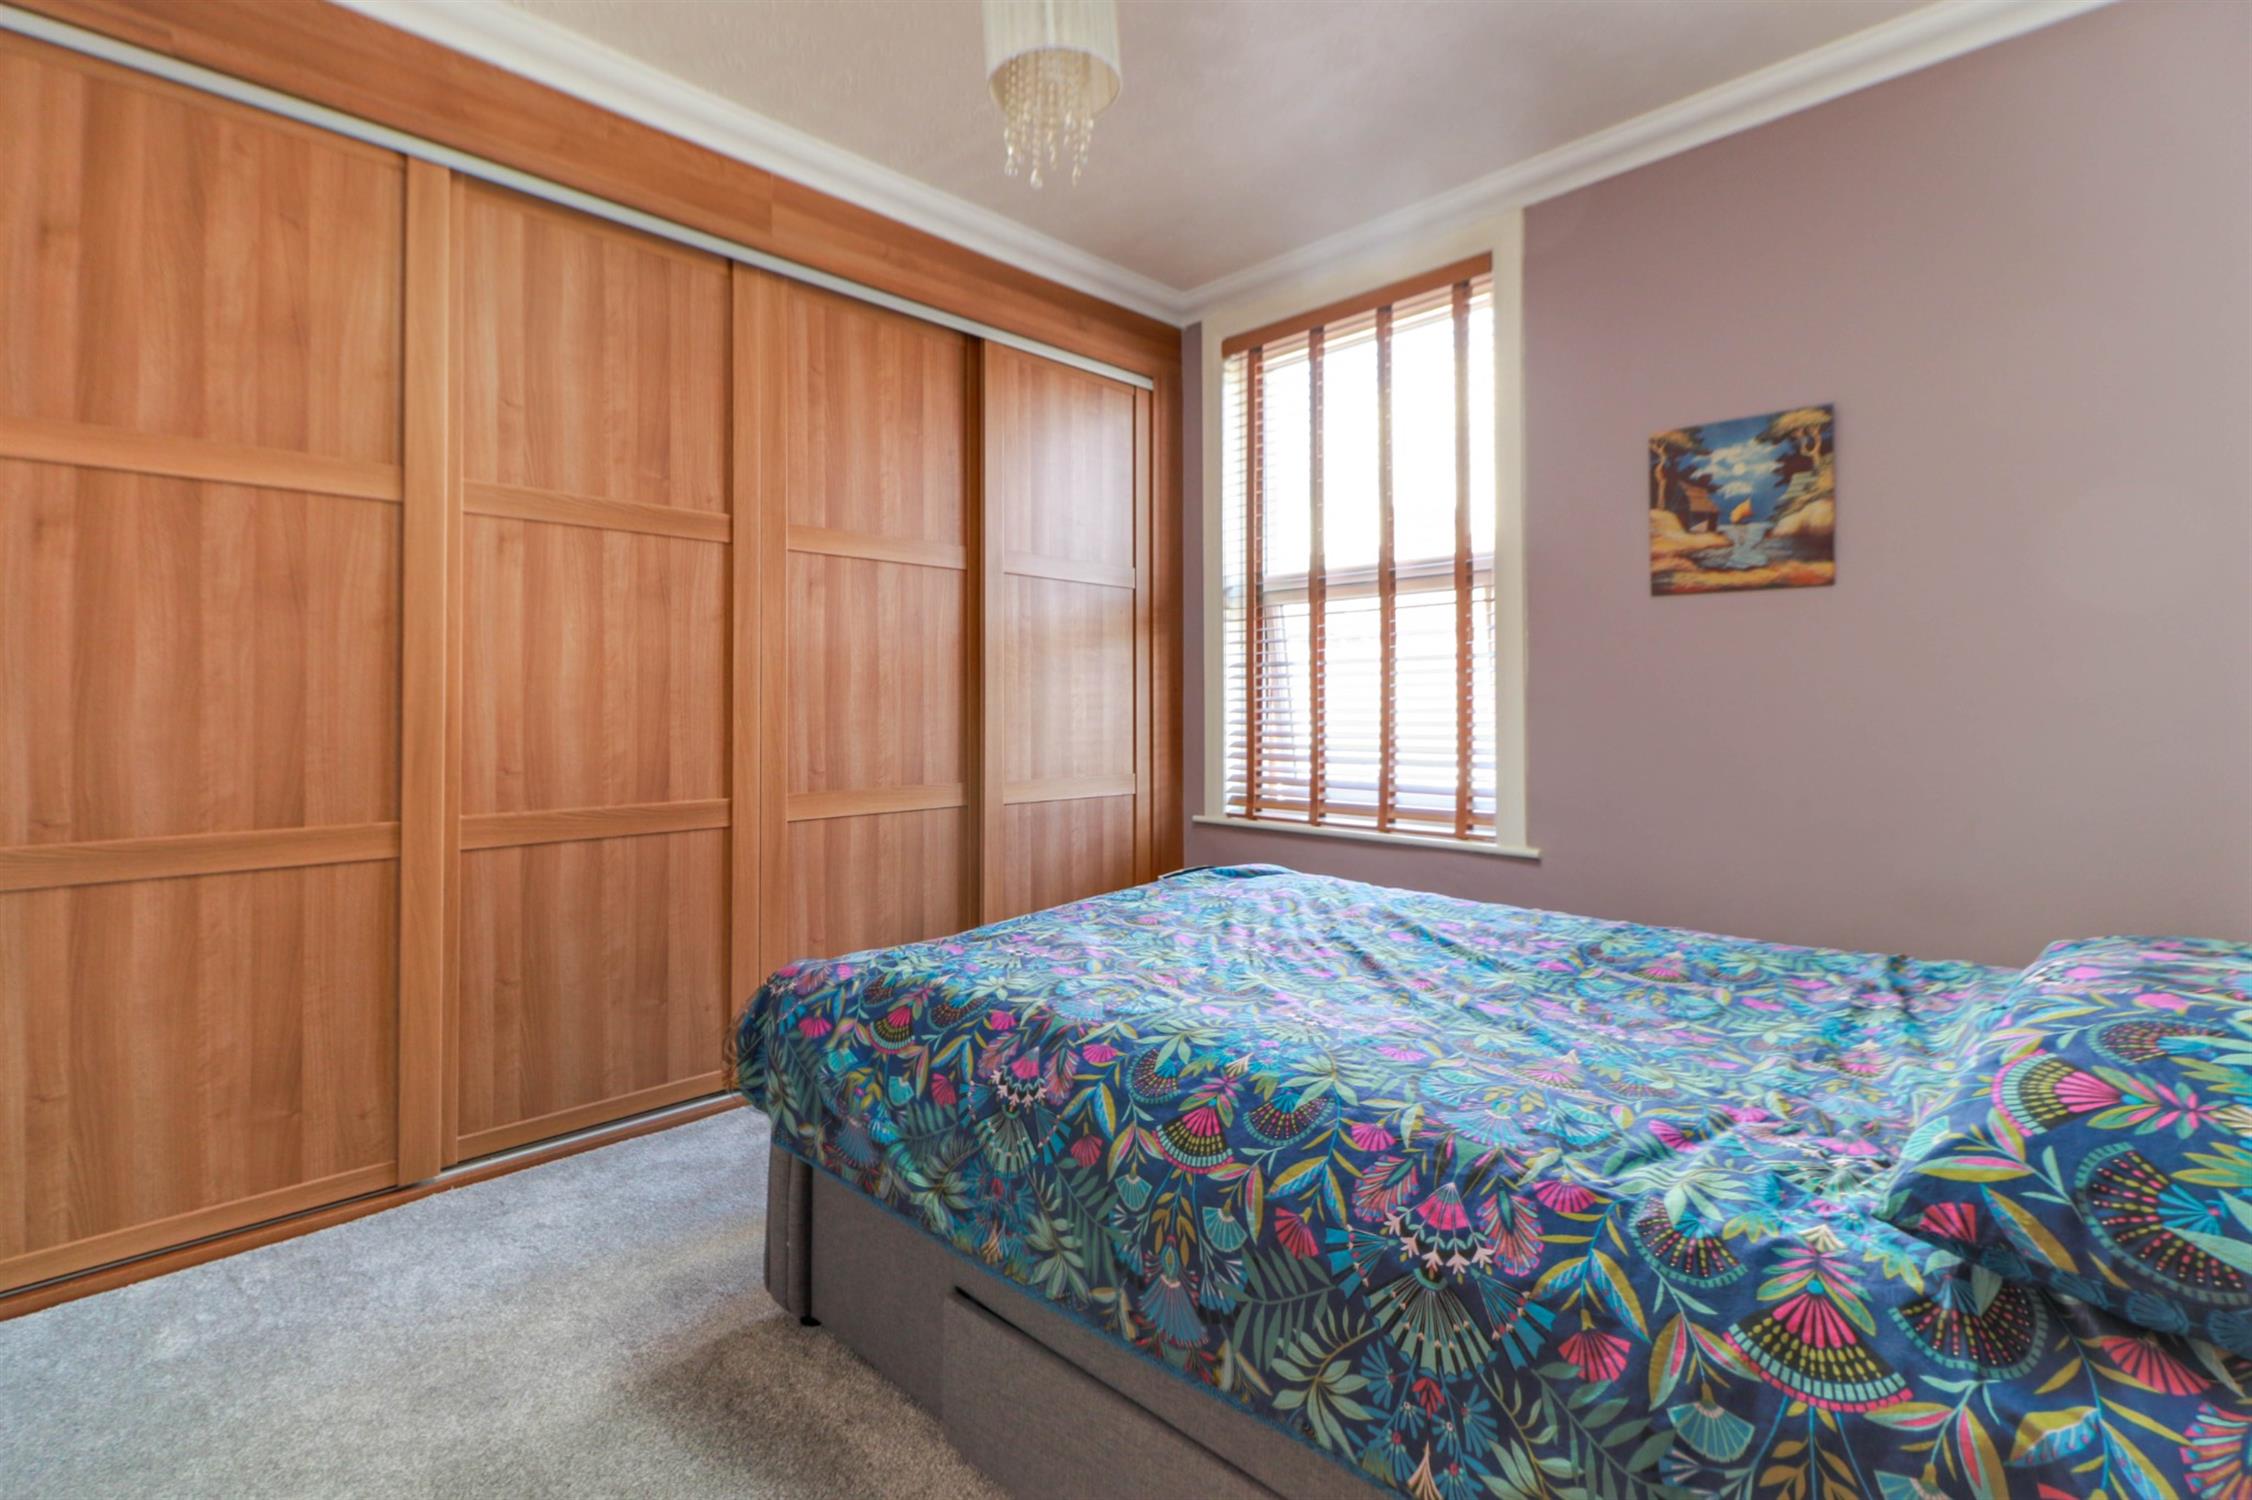
BEDROOM 1:
Coved ceiling, double glazed window, full run of fitted wardrobes with sliding doors, radiator, fitted carpet.
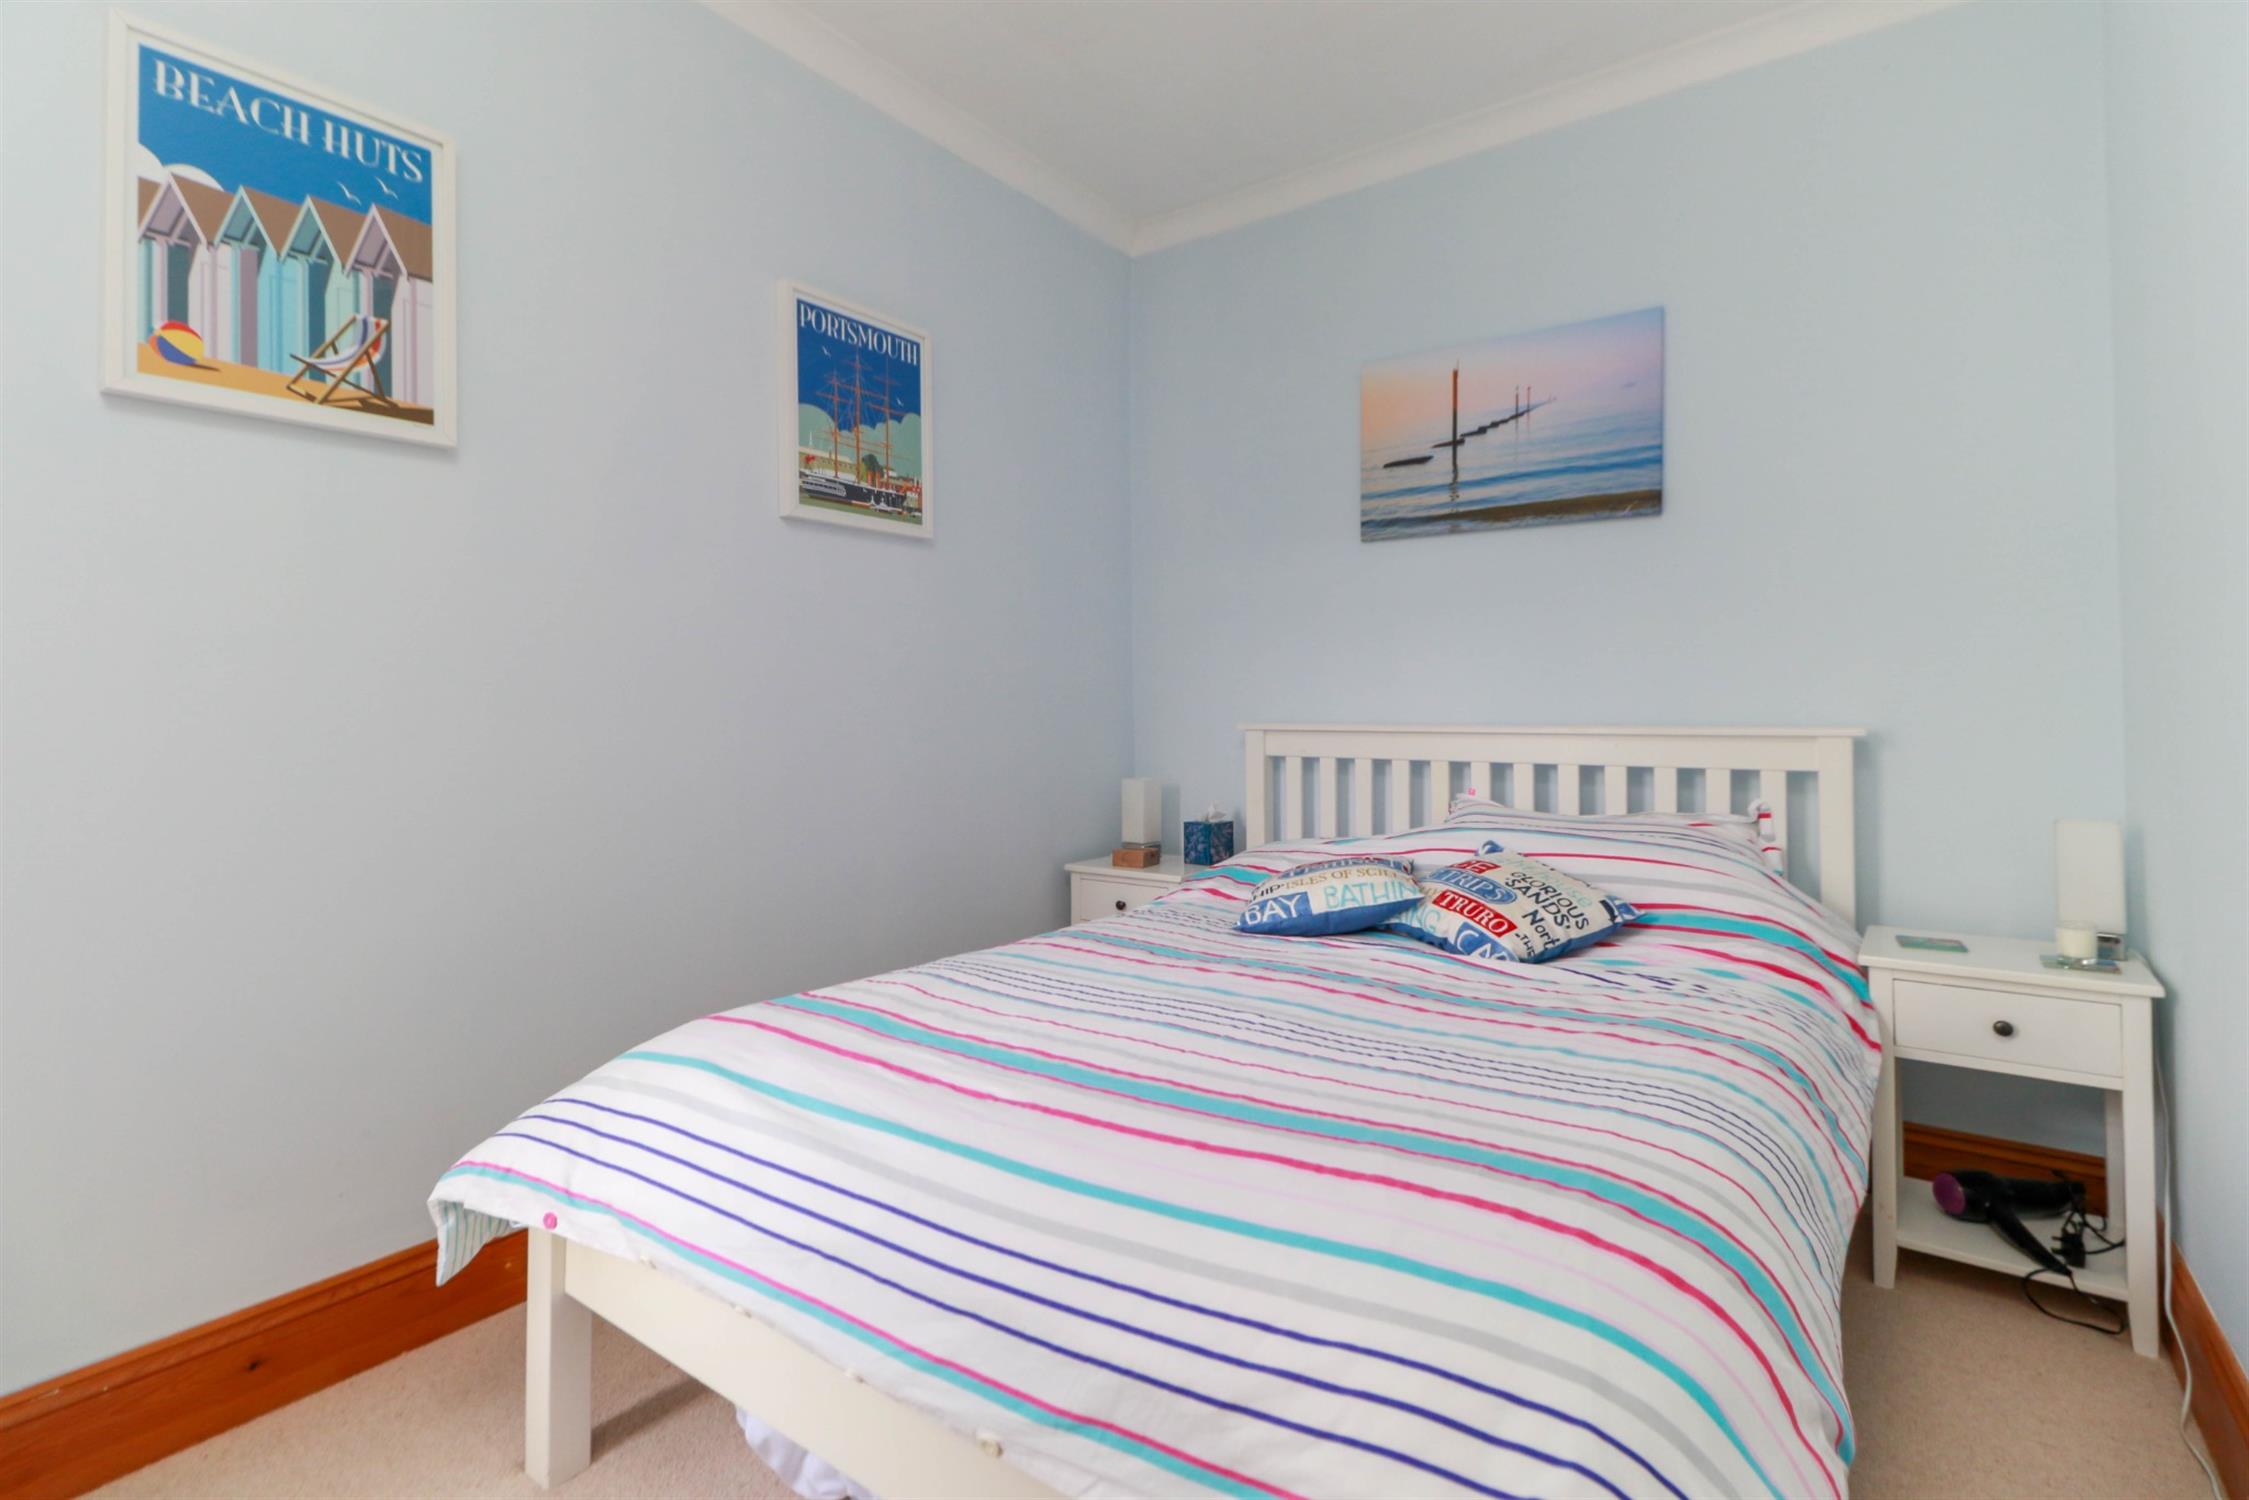
BEDROOM 2:
Coved ceiling, double glazed window, radiator, fitted carpet.
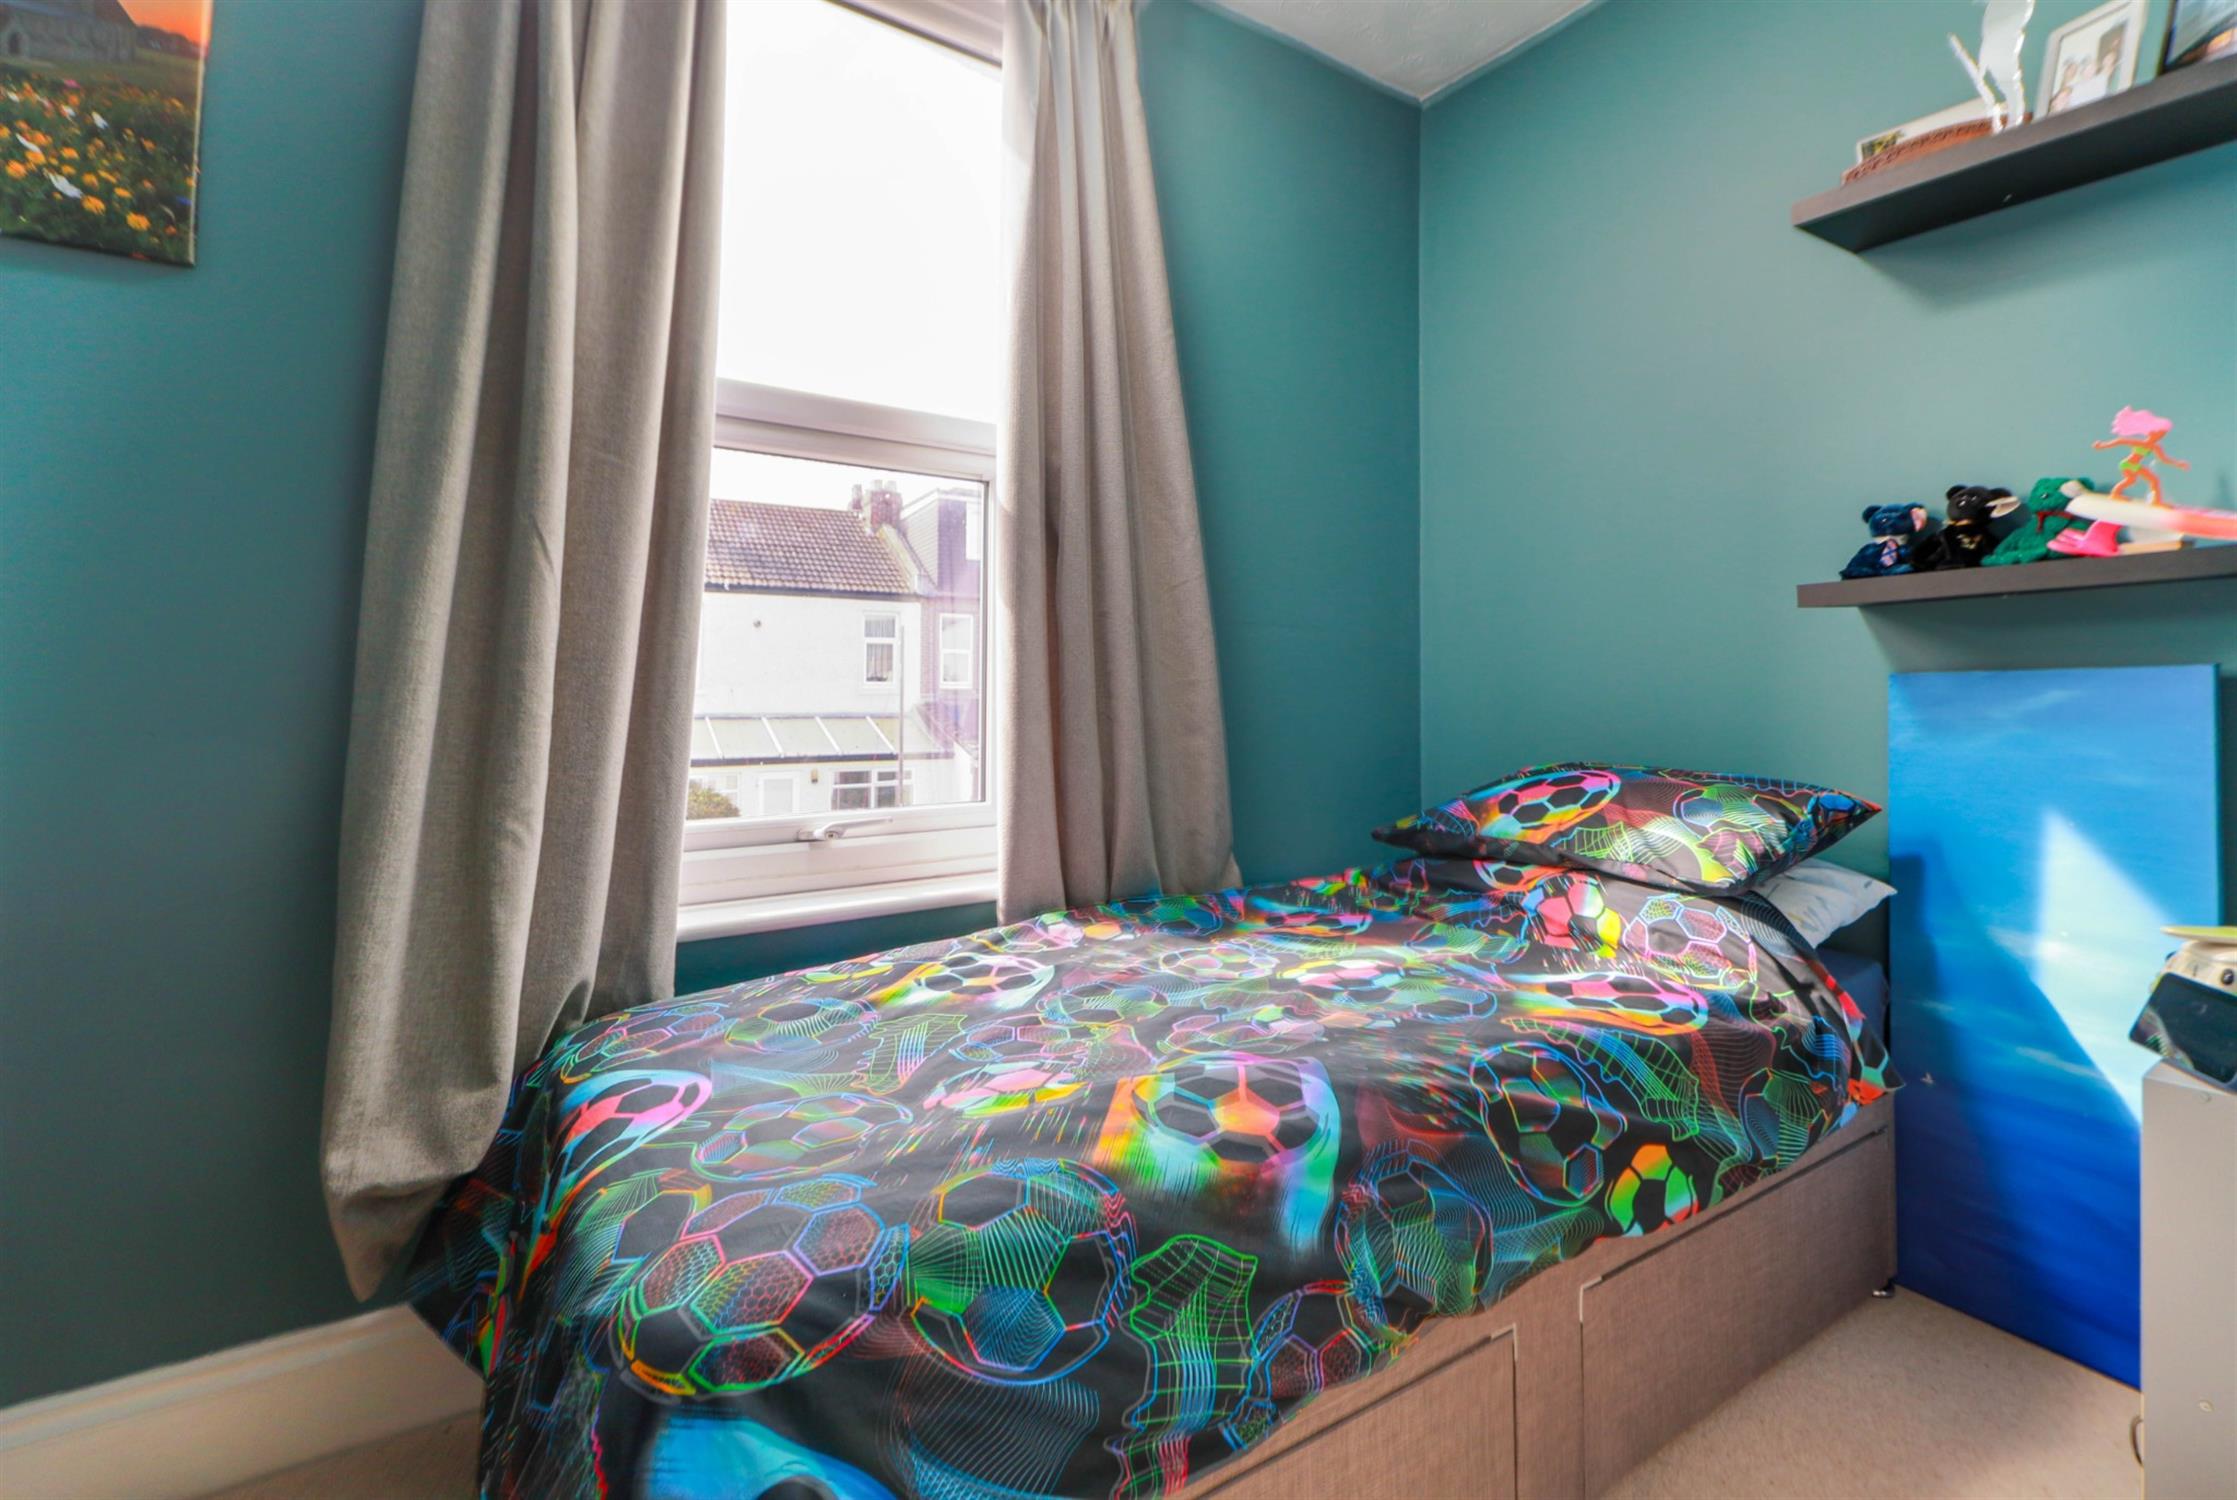
BEDROOM 3:
Coved ceiling, double glazed window, radiator, fitted carpet.
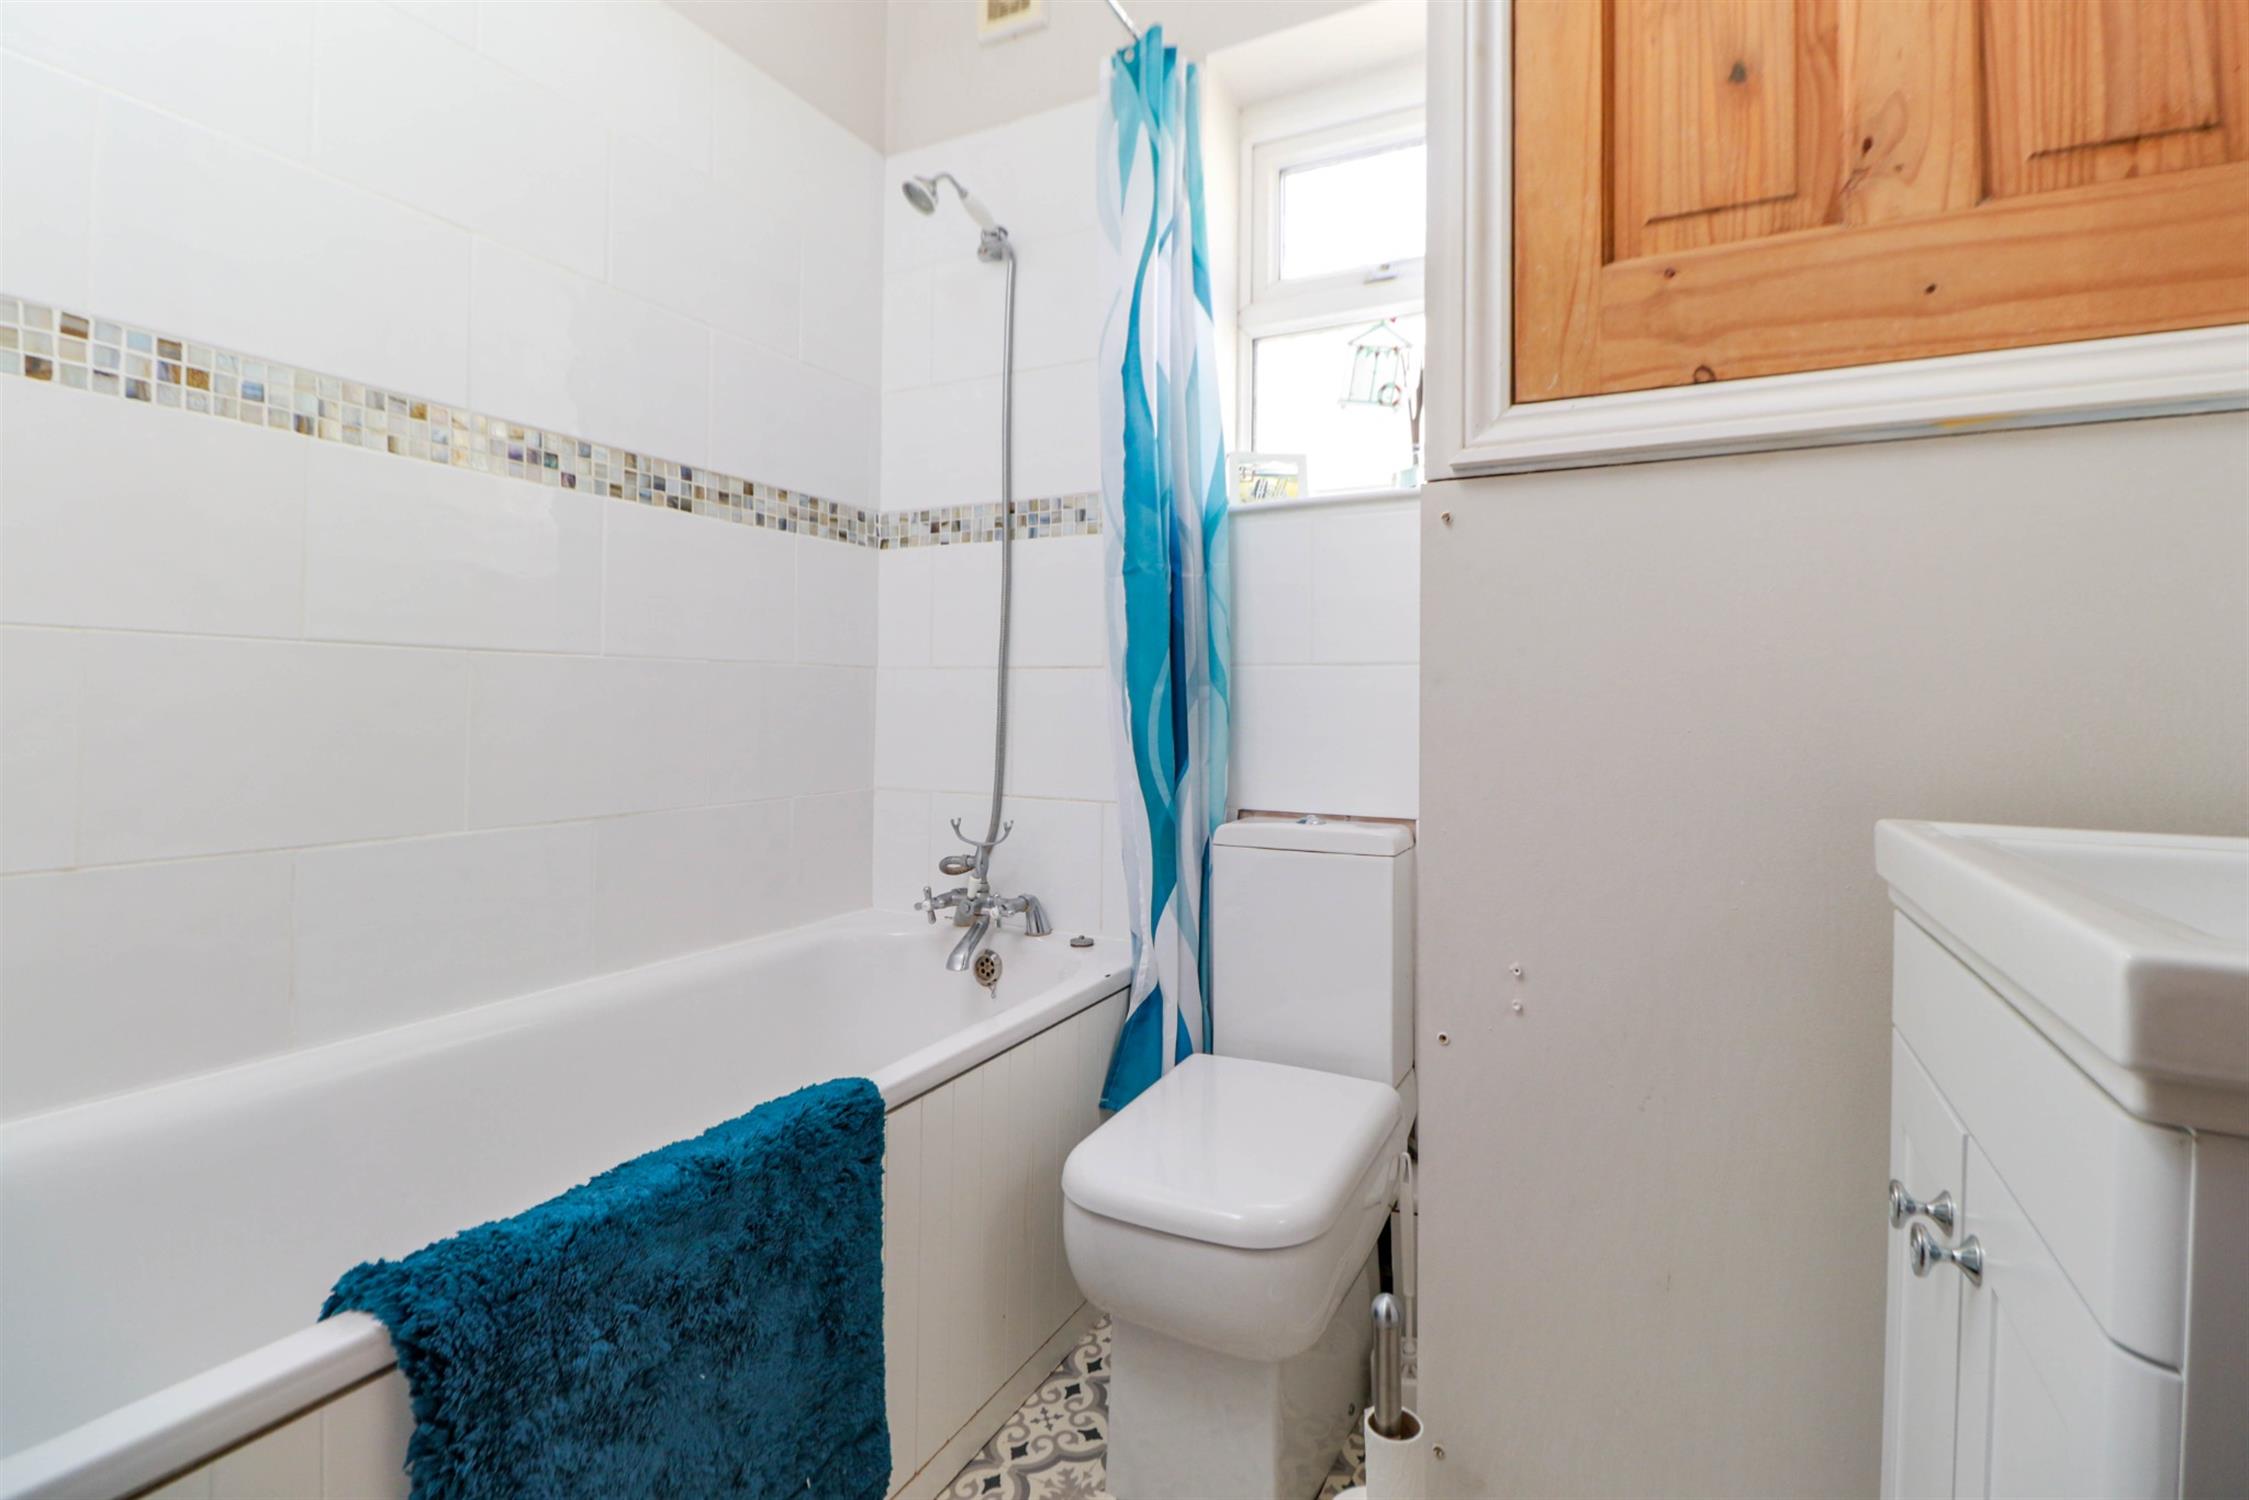
BATHROOM:
Double glazed obscured window, panelled bath with mixer shower over, WC< wash hand basin with cupboards beneath, cupboard housing gas boiler and water tank, extractor fan, part-tiled walls, vinyl flooring.
OUTSIDE:
Front - Walled forecourt laid to paving.
Rear - South facing walled garden with areas of decking, lawn, mature planted beds, borders and a wooden storage shed.
COUNCIL TAX
Portsmouth City Council TAX BAND B £1,782.44 for the year 2026/2027.
Read full description
Show less