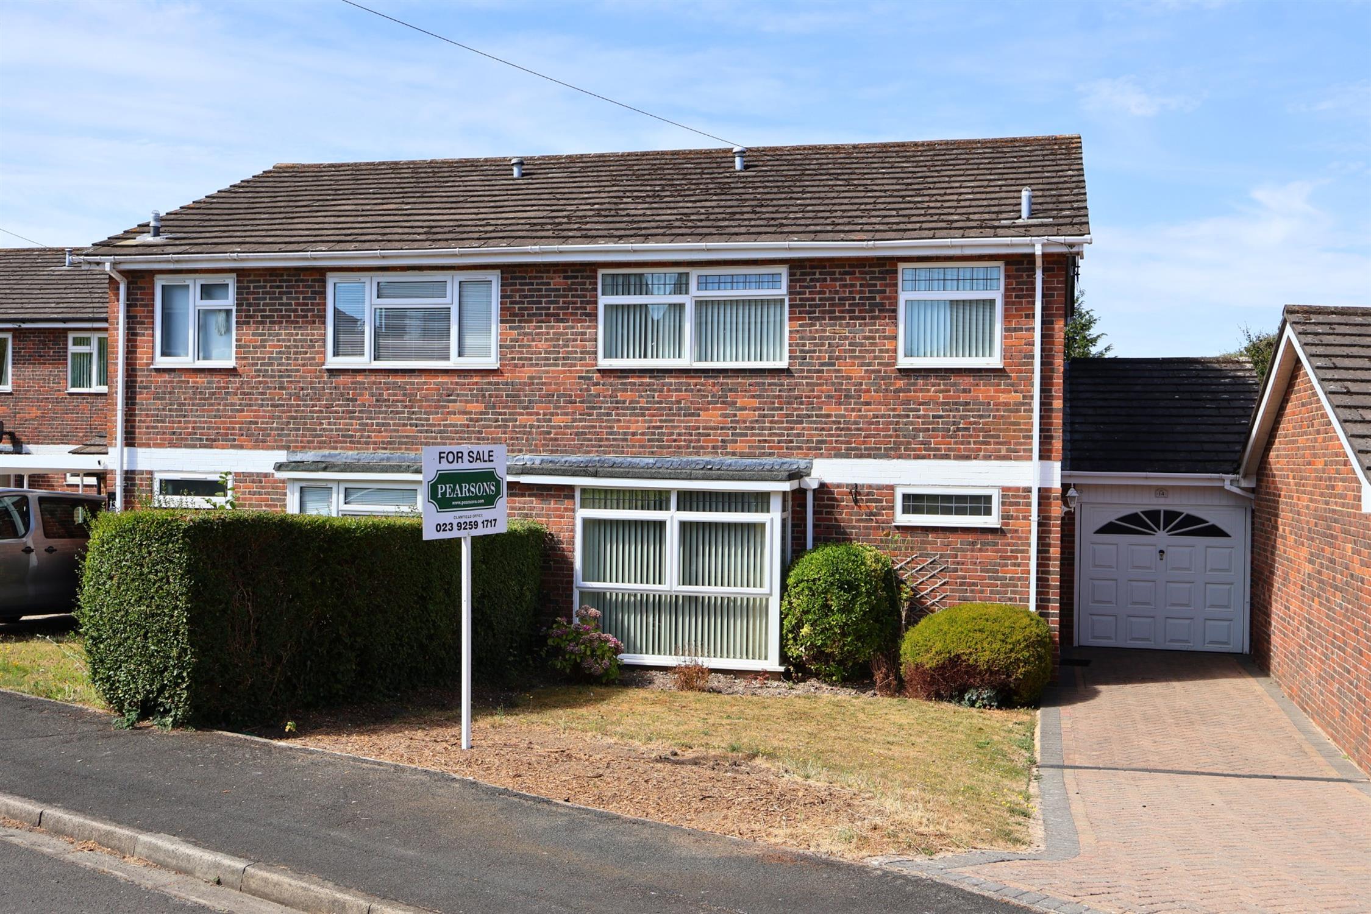
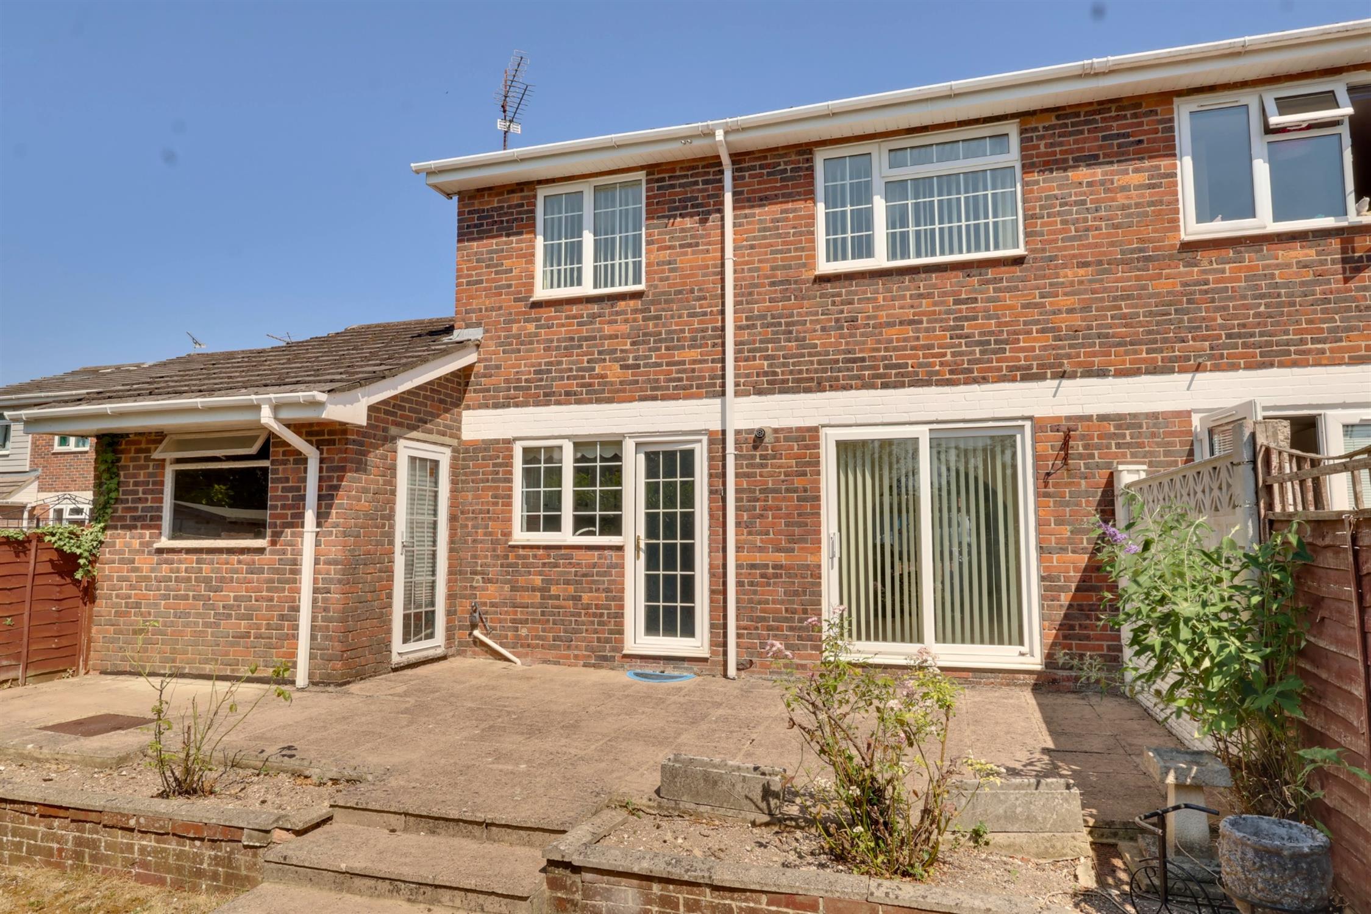
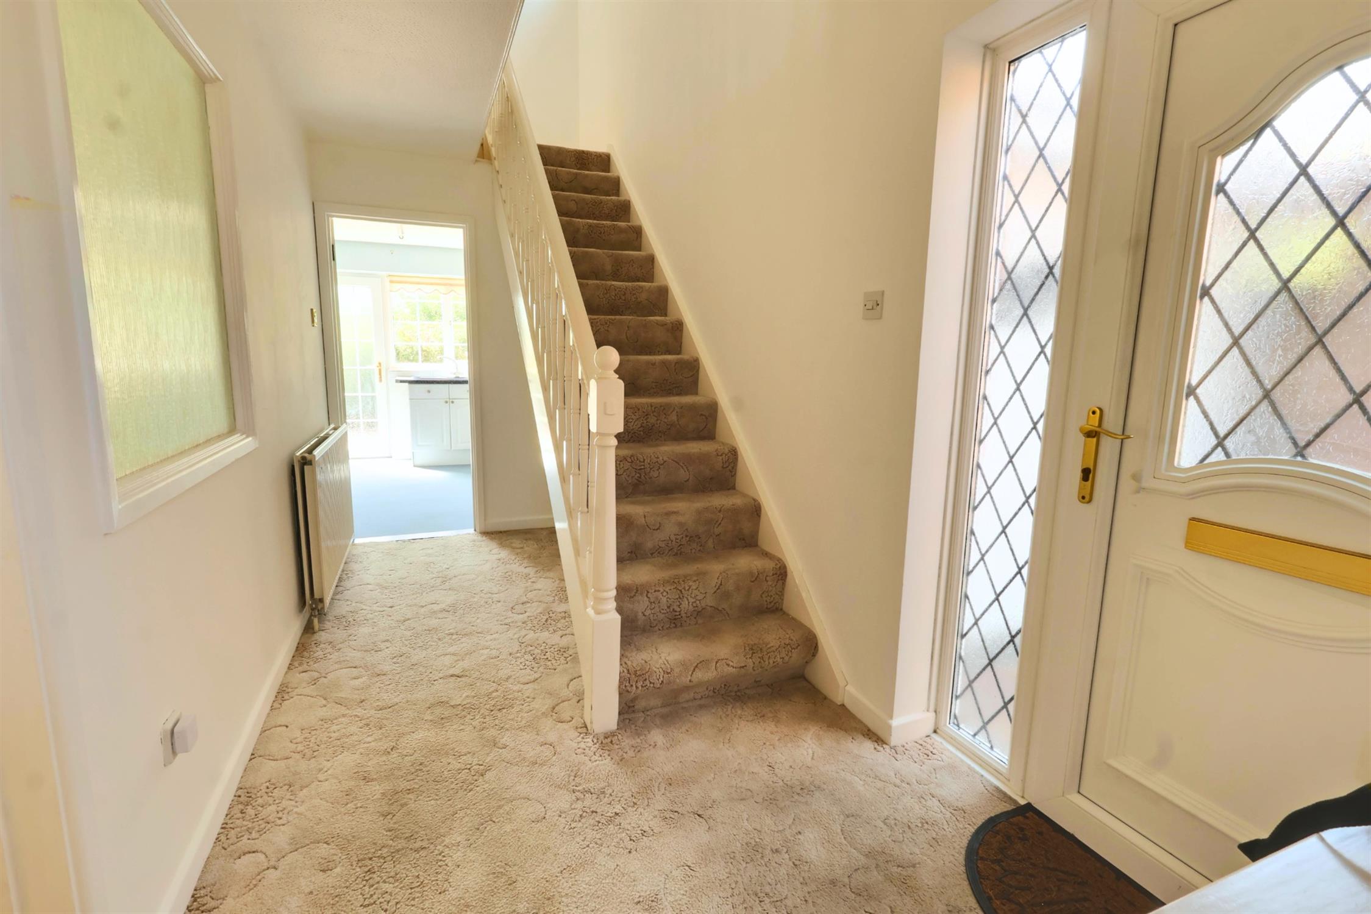
NO FORWARD CHAIN. Four bedroom semi detached family home in this sought after established cul de sac offering easy access to Clanfield village centre, local schools and A3(M). The property has been fully redecorated and offers attractive well proportioned accommodation featuring reception hall cloakroom, lounge, dining room, fitted kitchen with integrated appliances. The first floor features four bedrooms two of which enjoy views towards Catherington Lith and family bathroom. The rear garden is fully enclosed with a sunny westerly aspect.
RECEPTION HALL:
Upvc door to side. Stairs to landing. Radiator.
Gas & electric meter cupboard. Opaque glazed screen to lounge.
CLOAKROOM:
Fully tiled walls. Low level W.C. Hand basin. Tile floor. Opaque double glazed window.
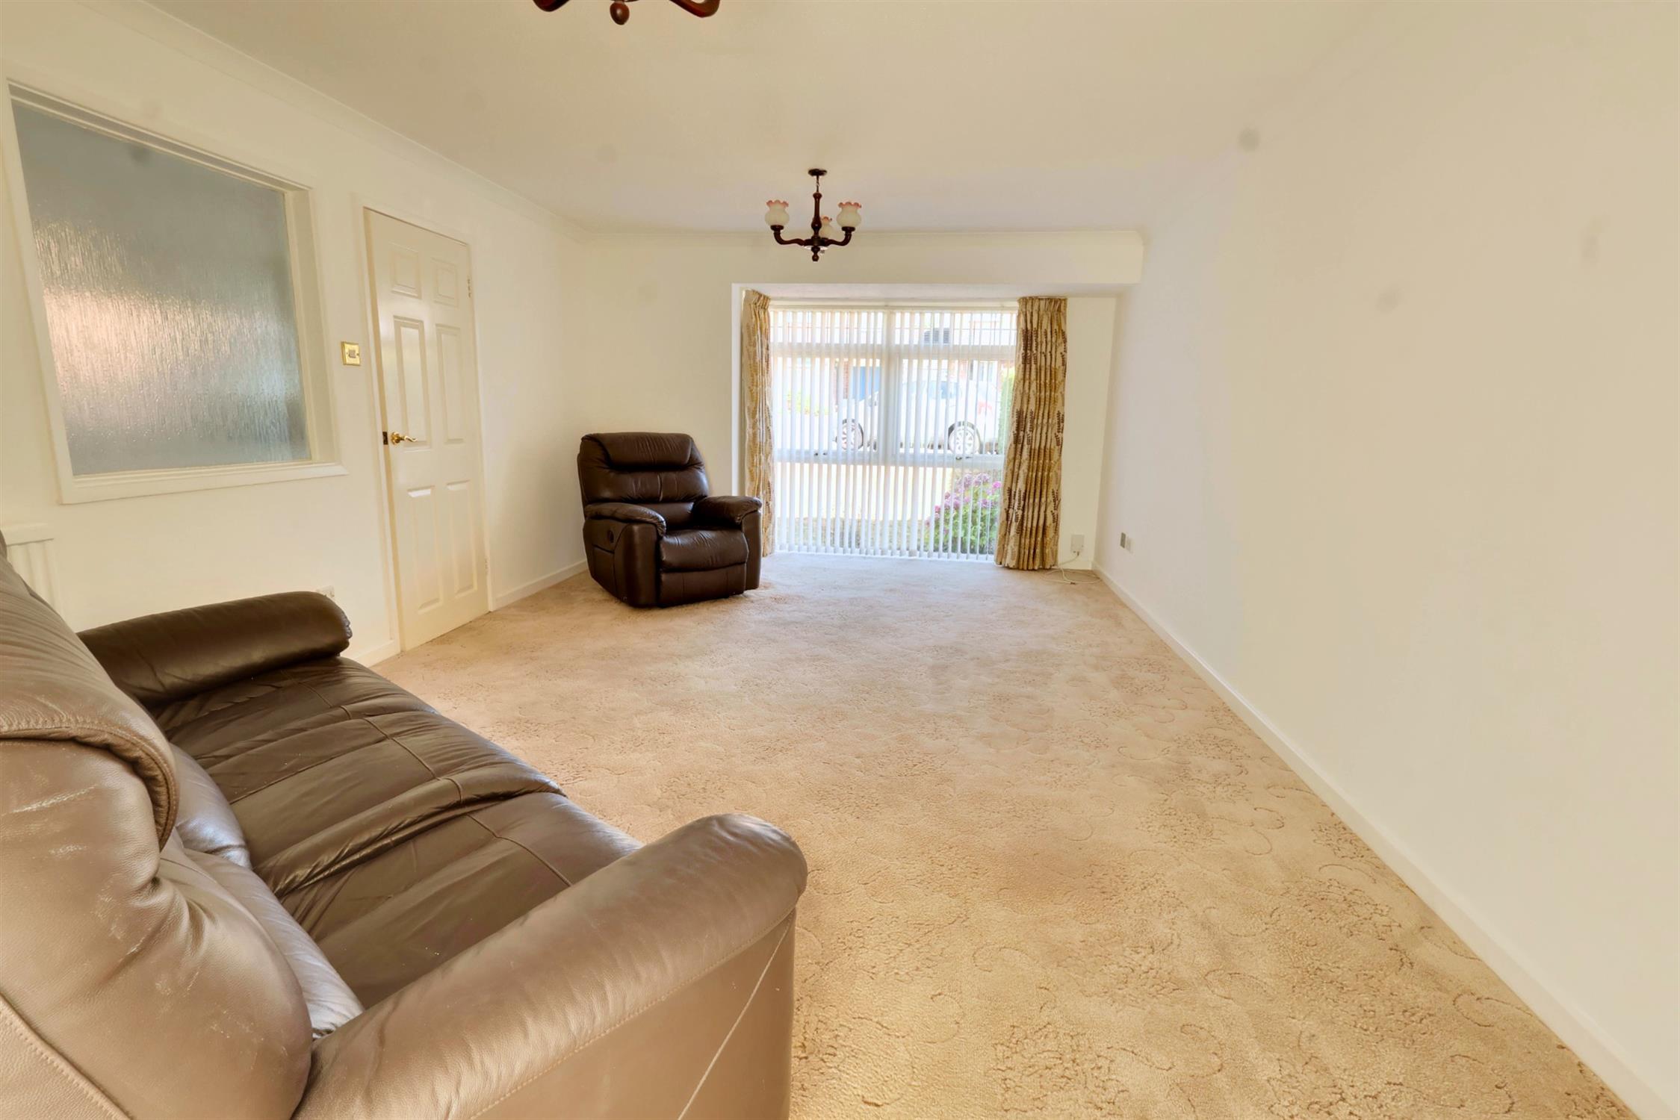
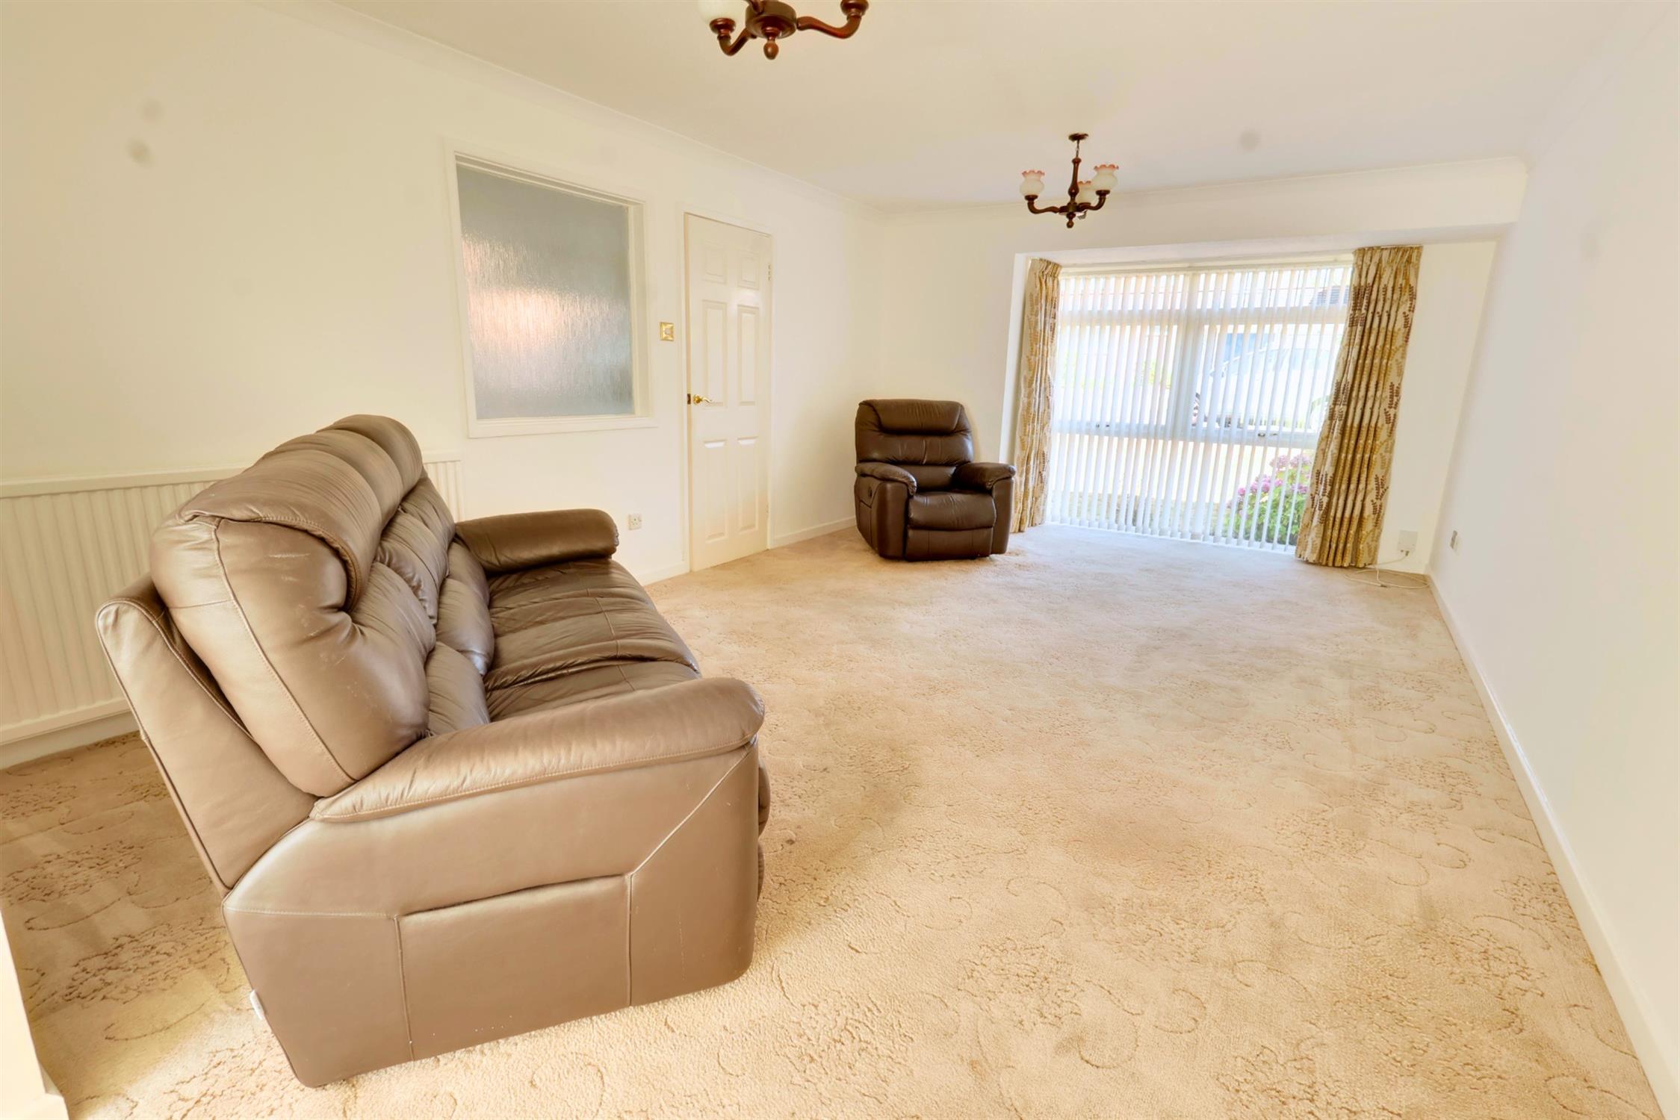
LOUNGE AREA:
Full depth double glazed picture window to front. Radiator. Open arch to dining area.
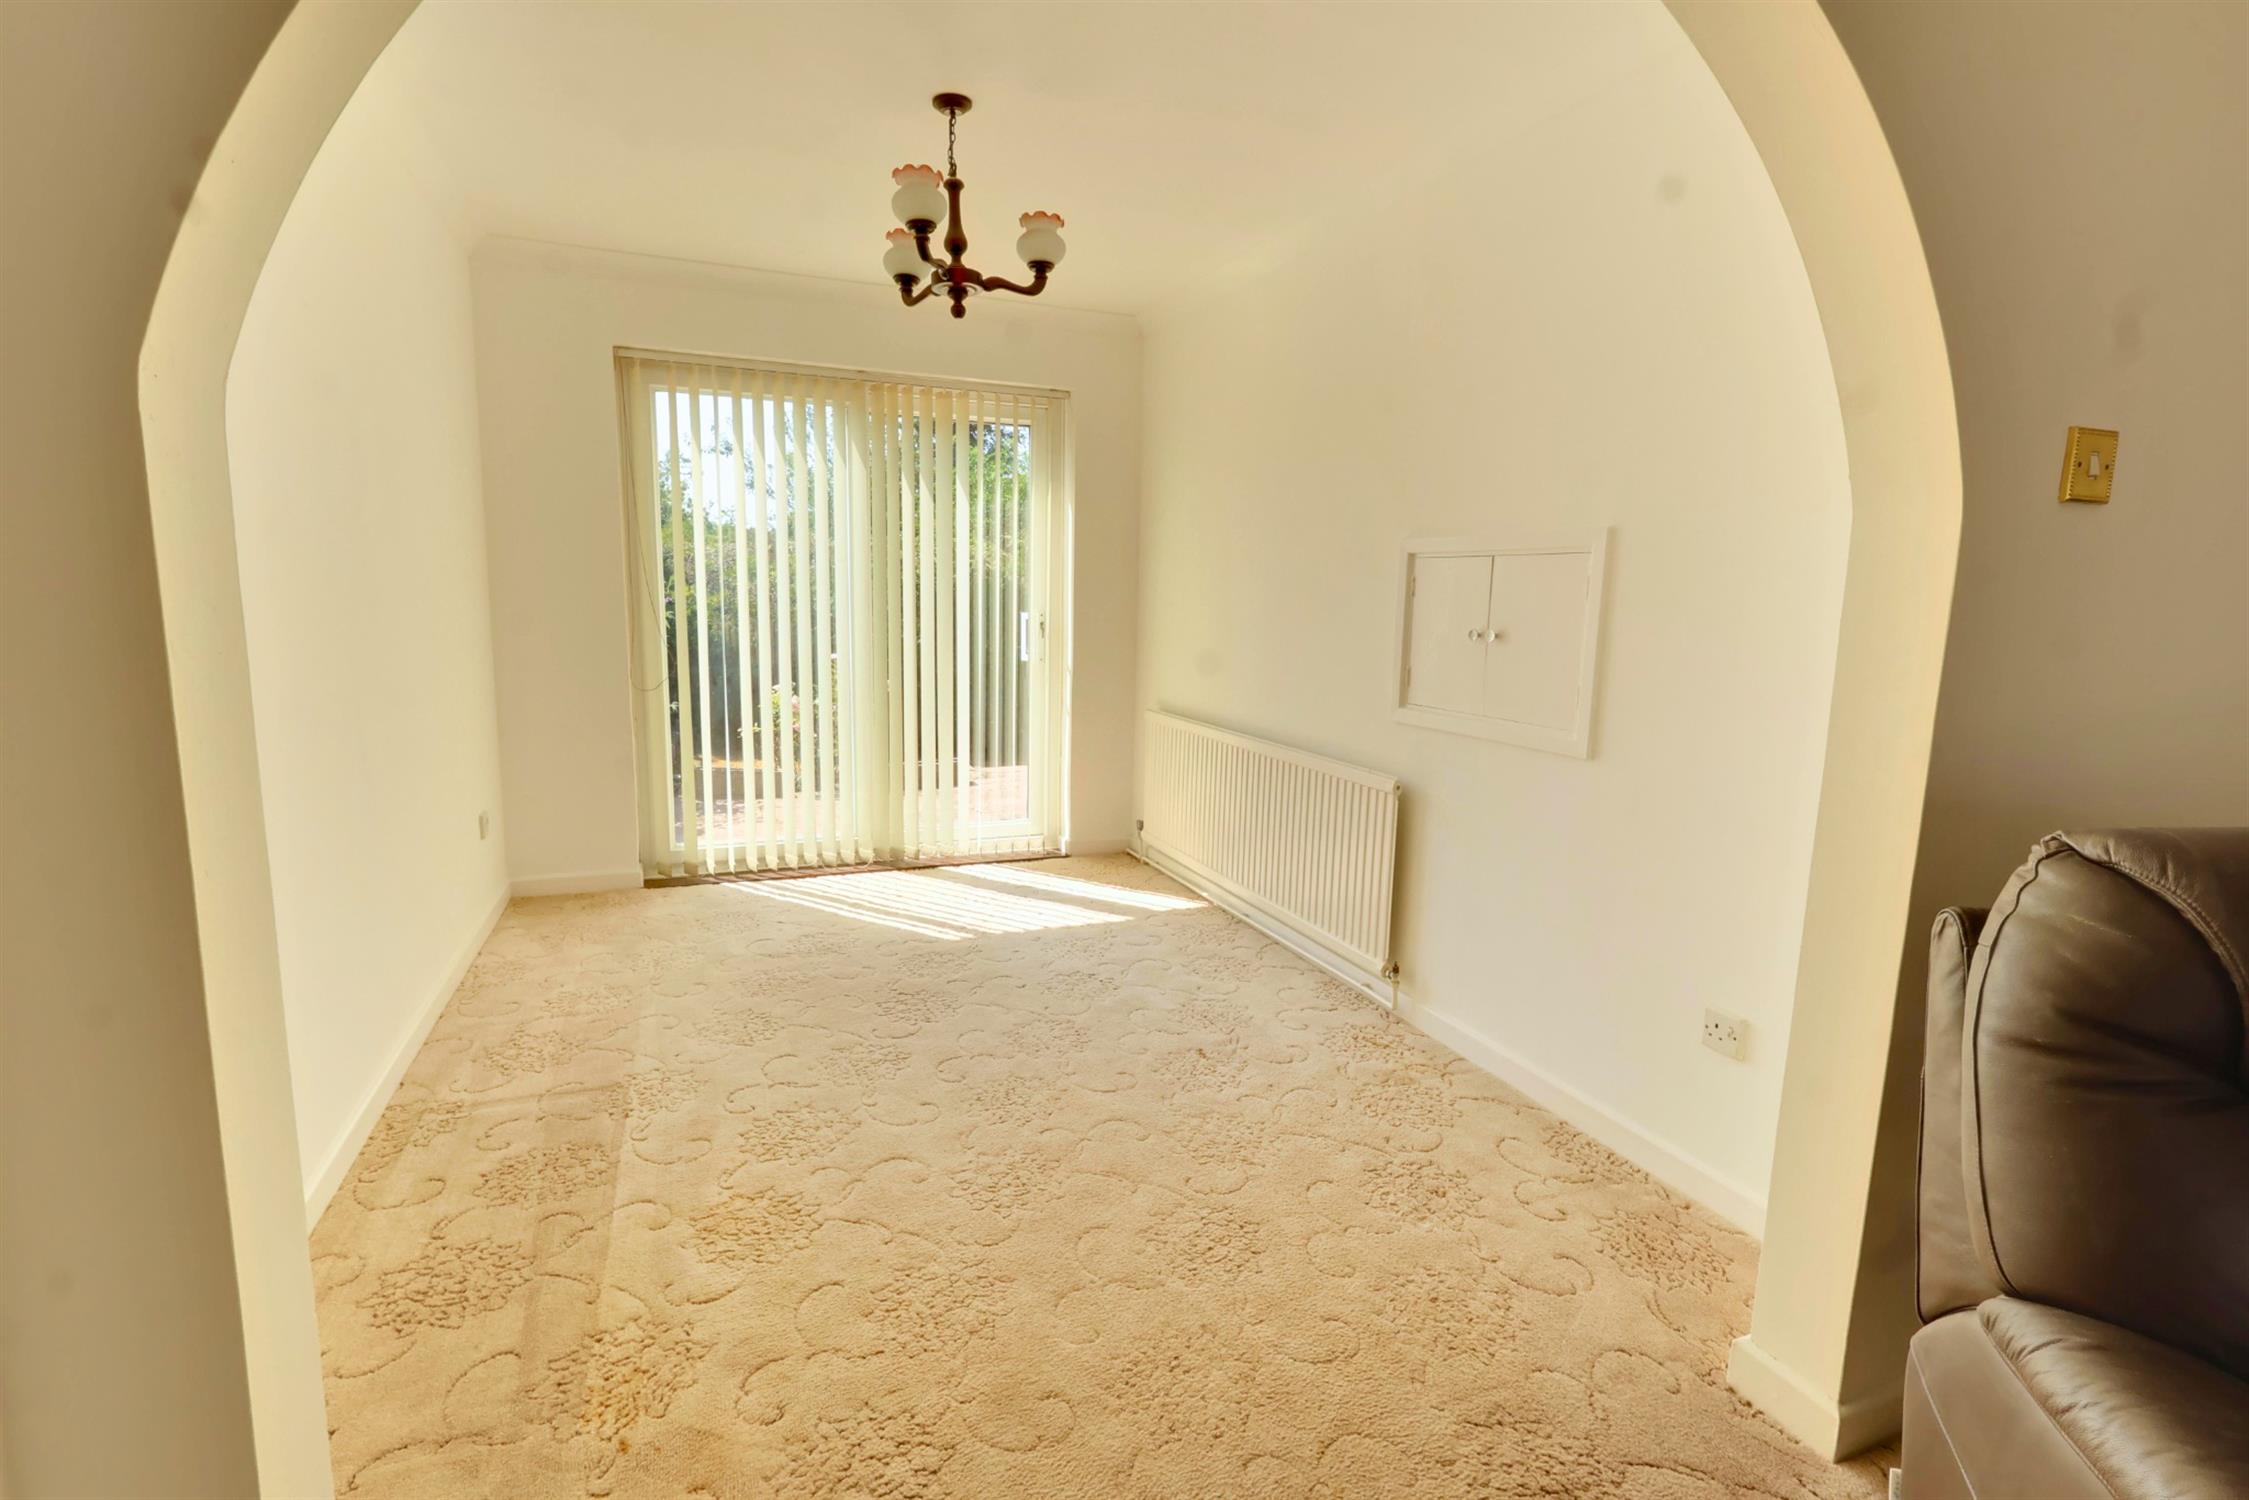
DINING AREA:
Radiator. Double glazed patio doors to rear garden. Serving hatch to kitchen.
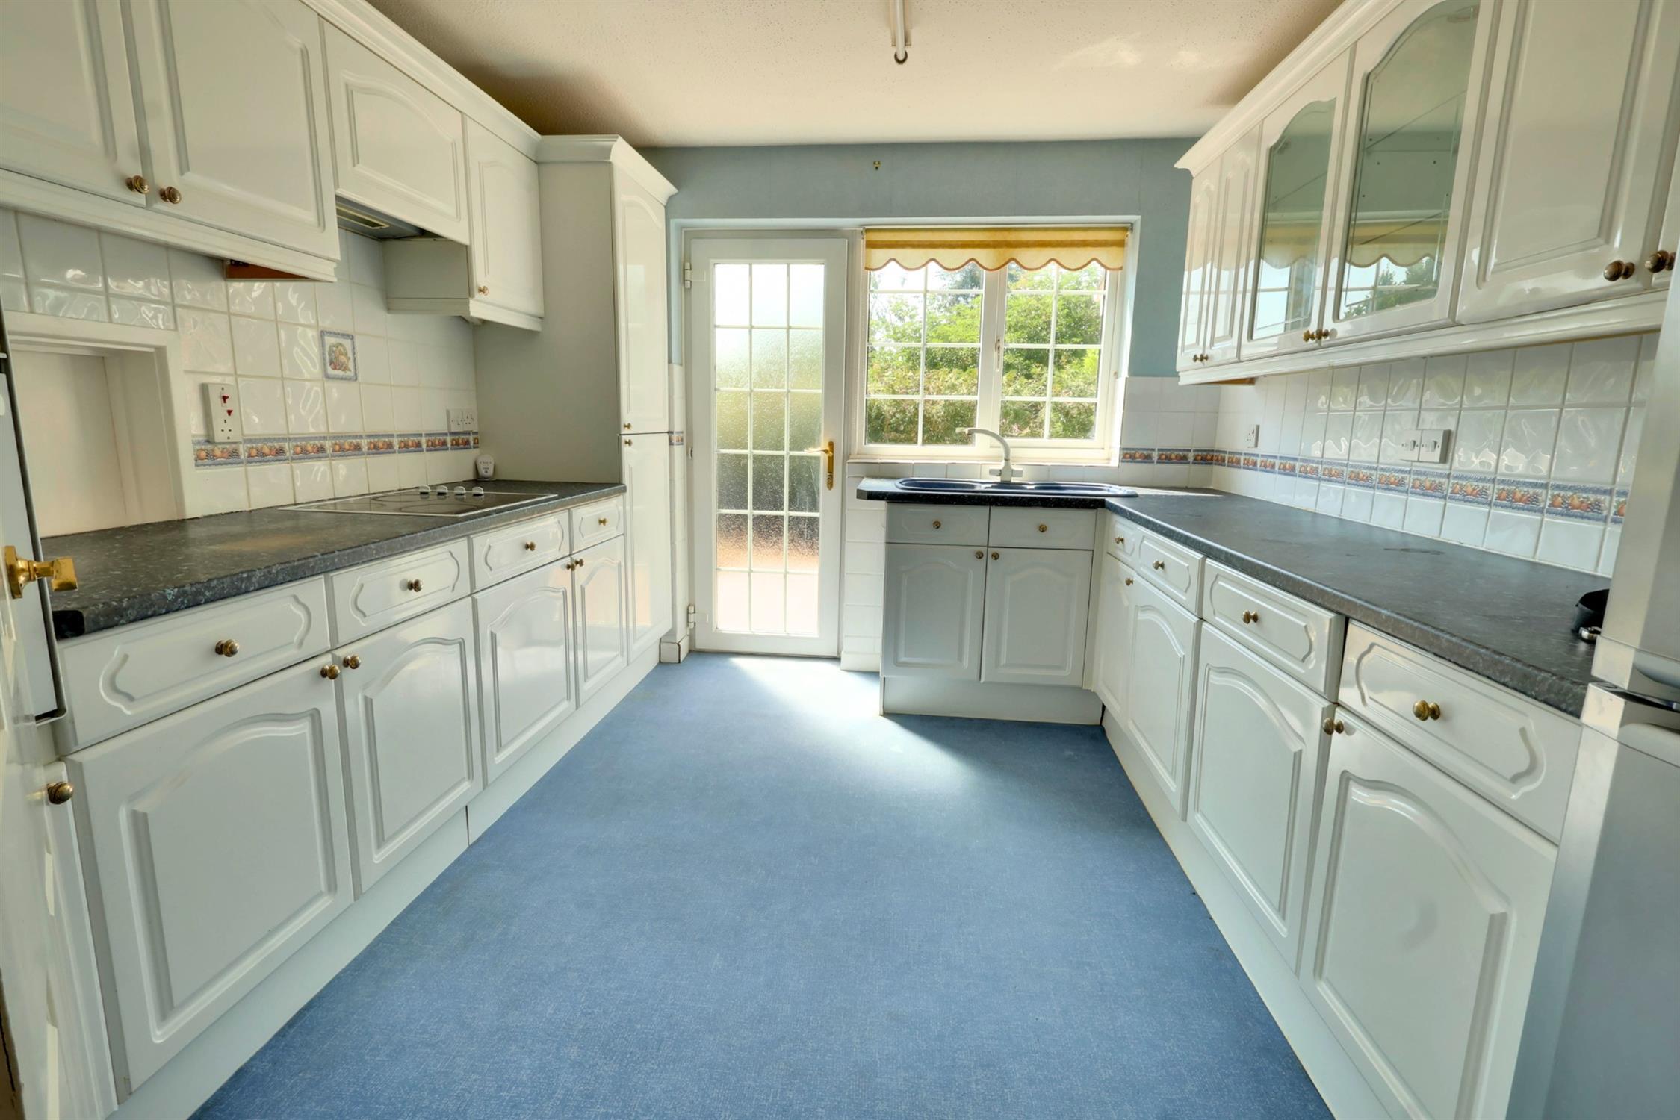
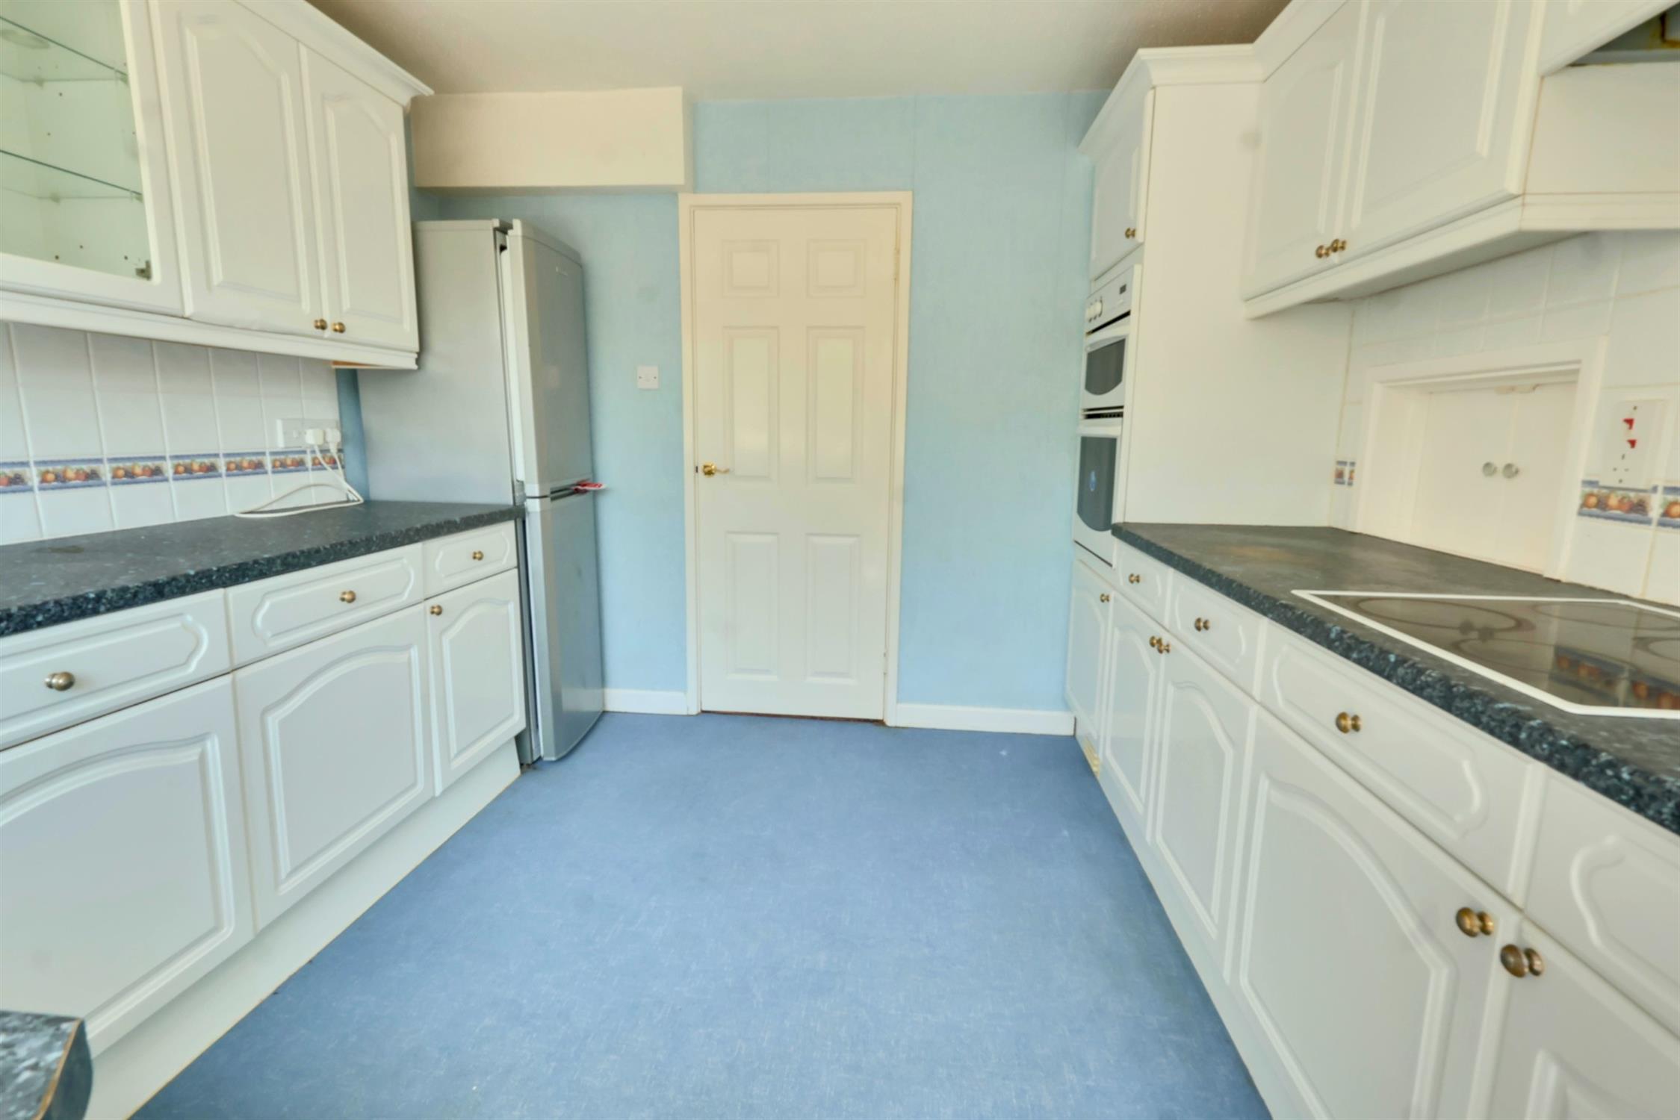
KITCHEN:
Excellent range of fitted floor and wall units with contrasting work surfaces and complimentary tiling to walls. Four ring hob with cooker hood over. Eye level double oven. Space for upright fridge/freezer. Concealed wall mounted Potterton gas fired boiler. Inset one and half bowl ceramic sink unit. Integrated washing machine and dishwasher. Upvc double glazed door and window.
LANDING:
Upvc double glazed window to side. Airing cupboard. Loft access.
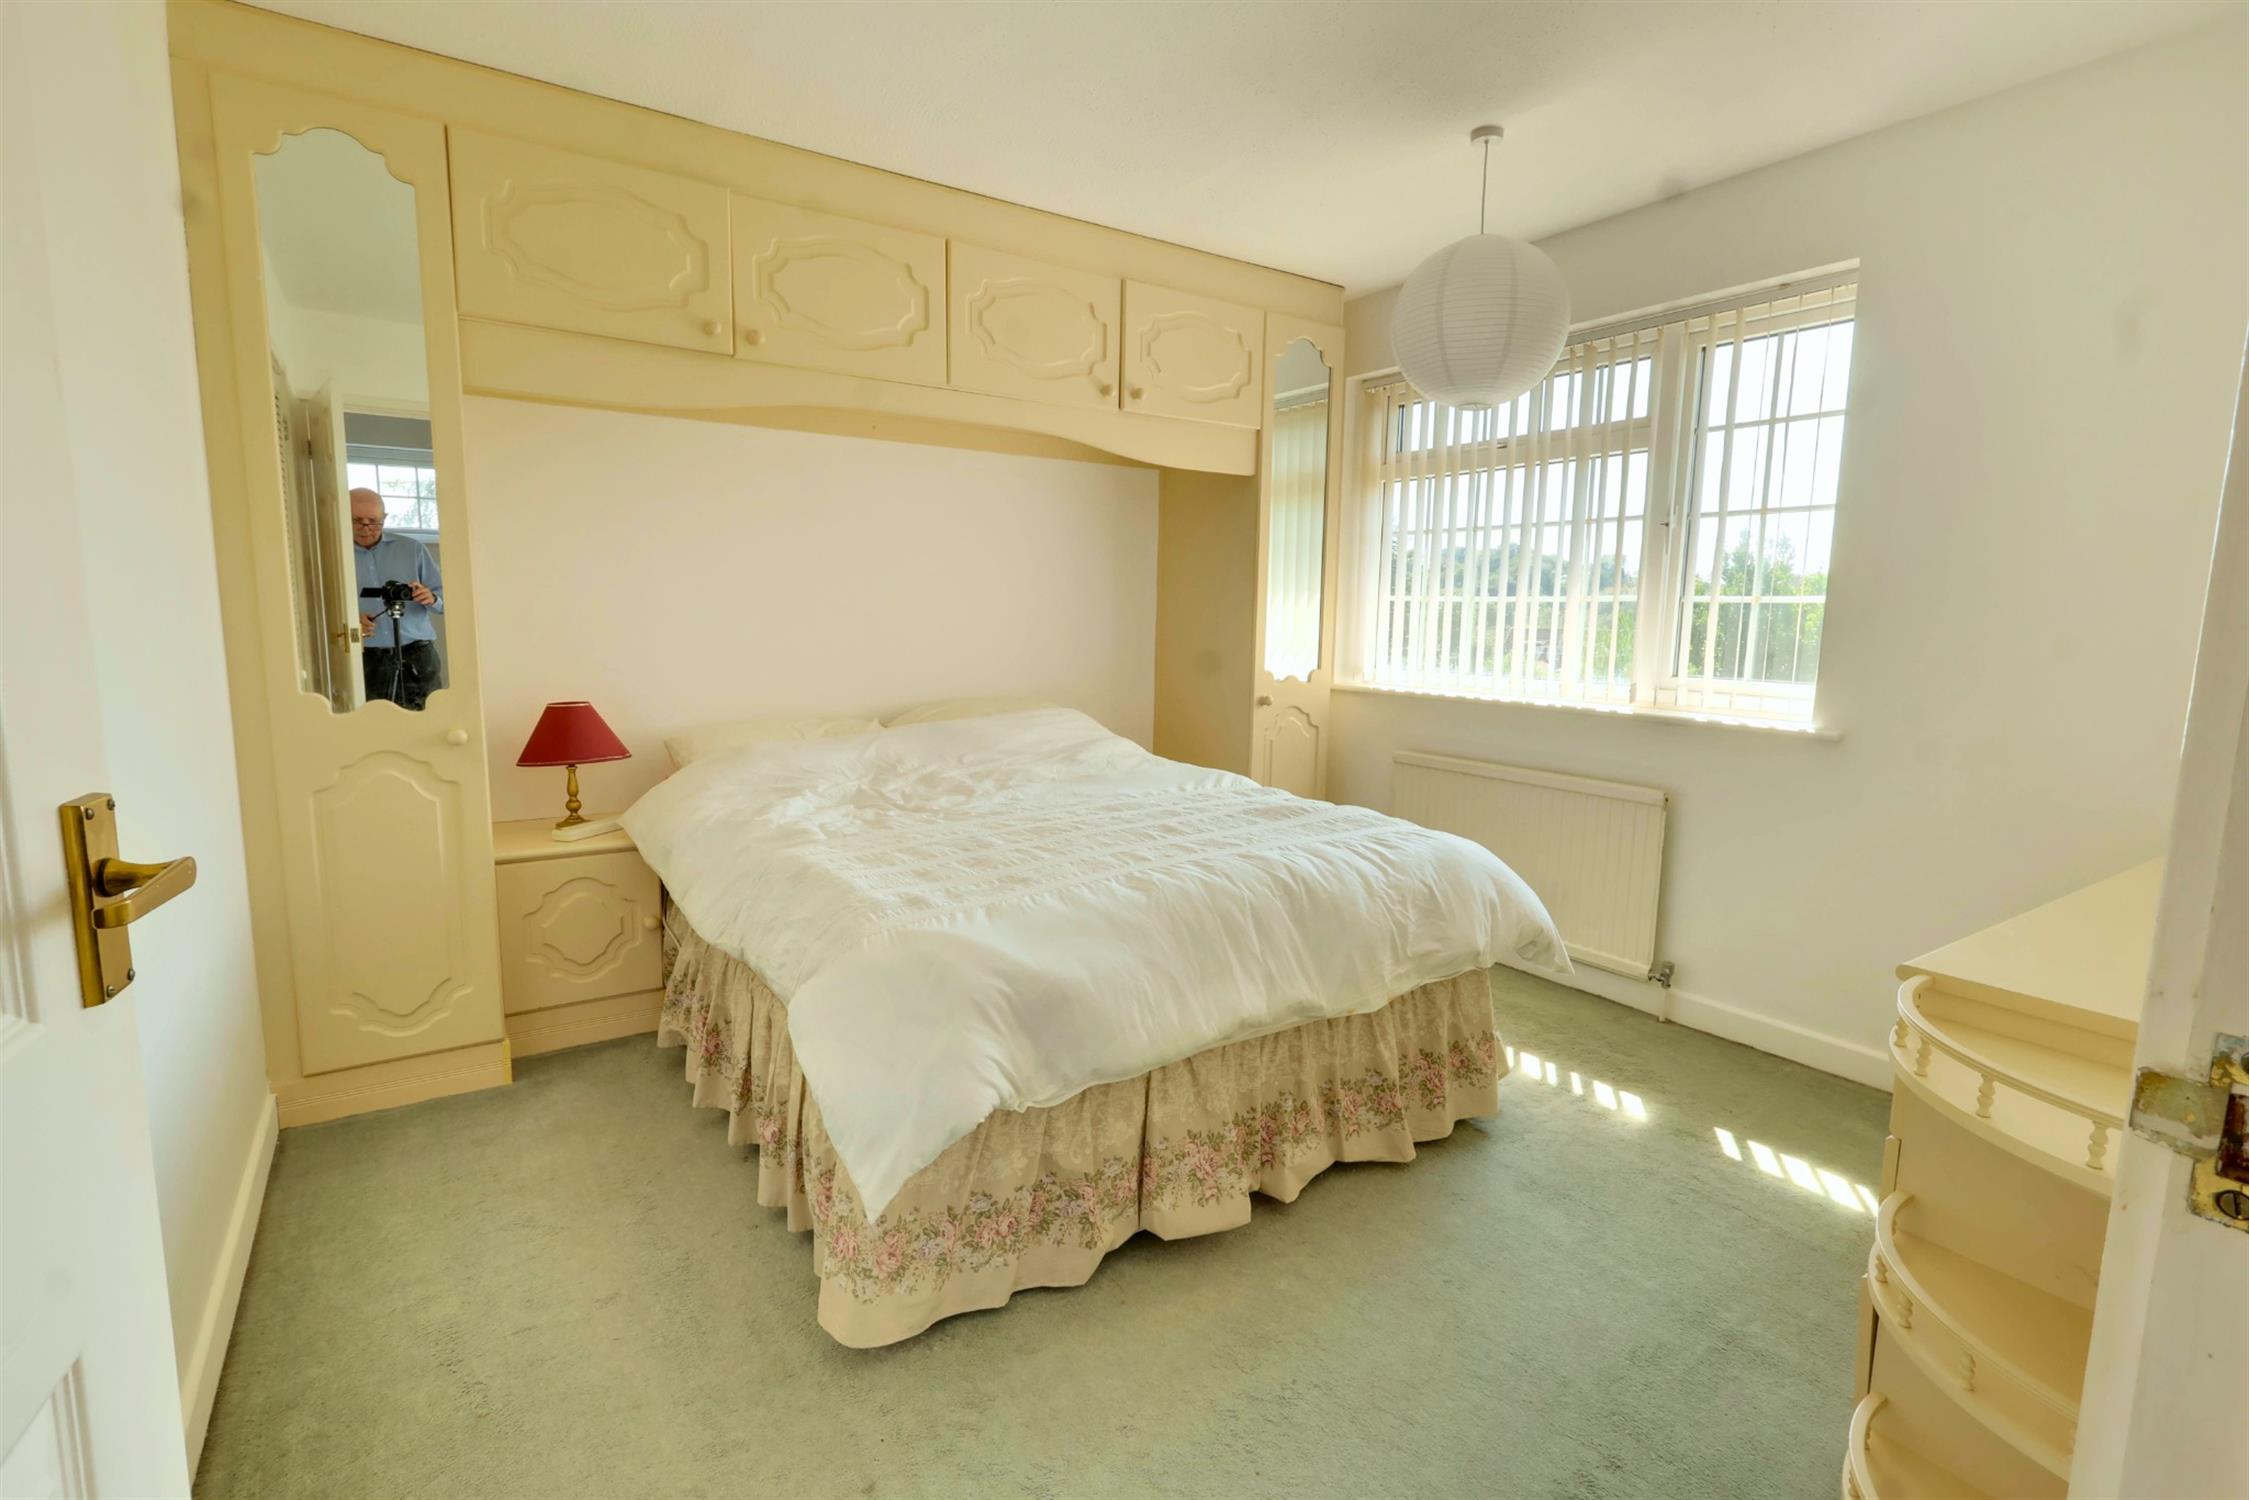
BEDROOM ONE:
Range of fitted his and hers bedside wardrobes with matching drawers and dressing table. Built in double wardrobe. Radiator. Views towards Catherington Lith.
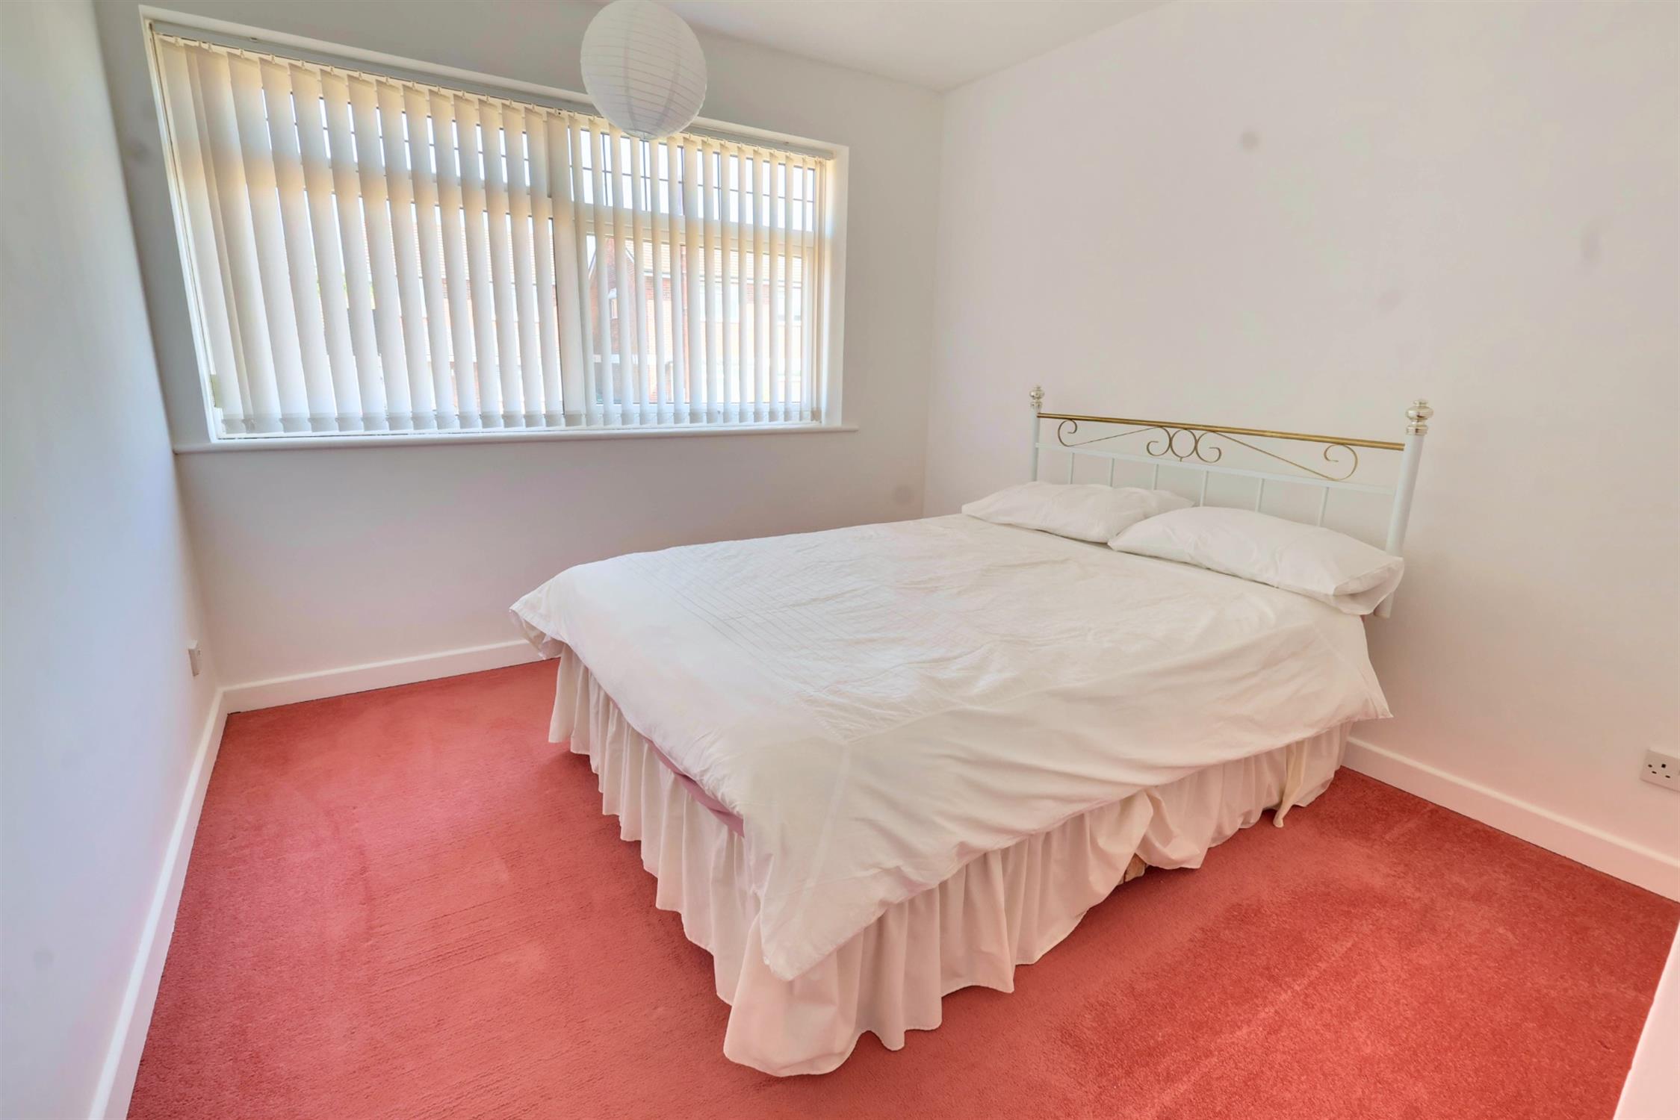
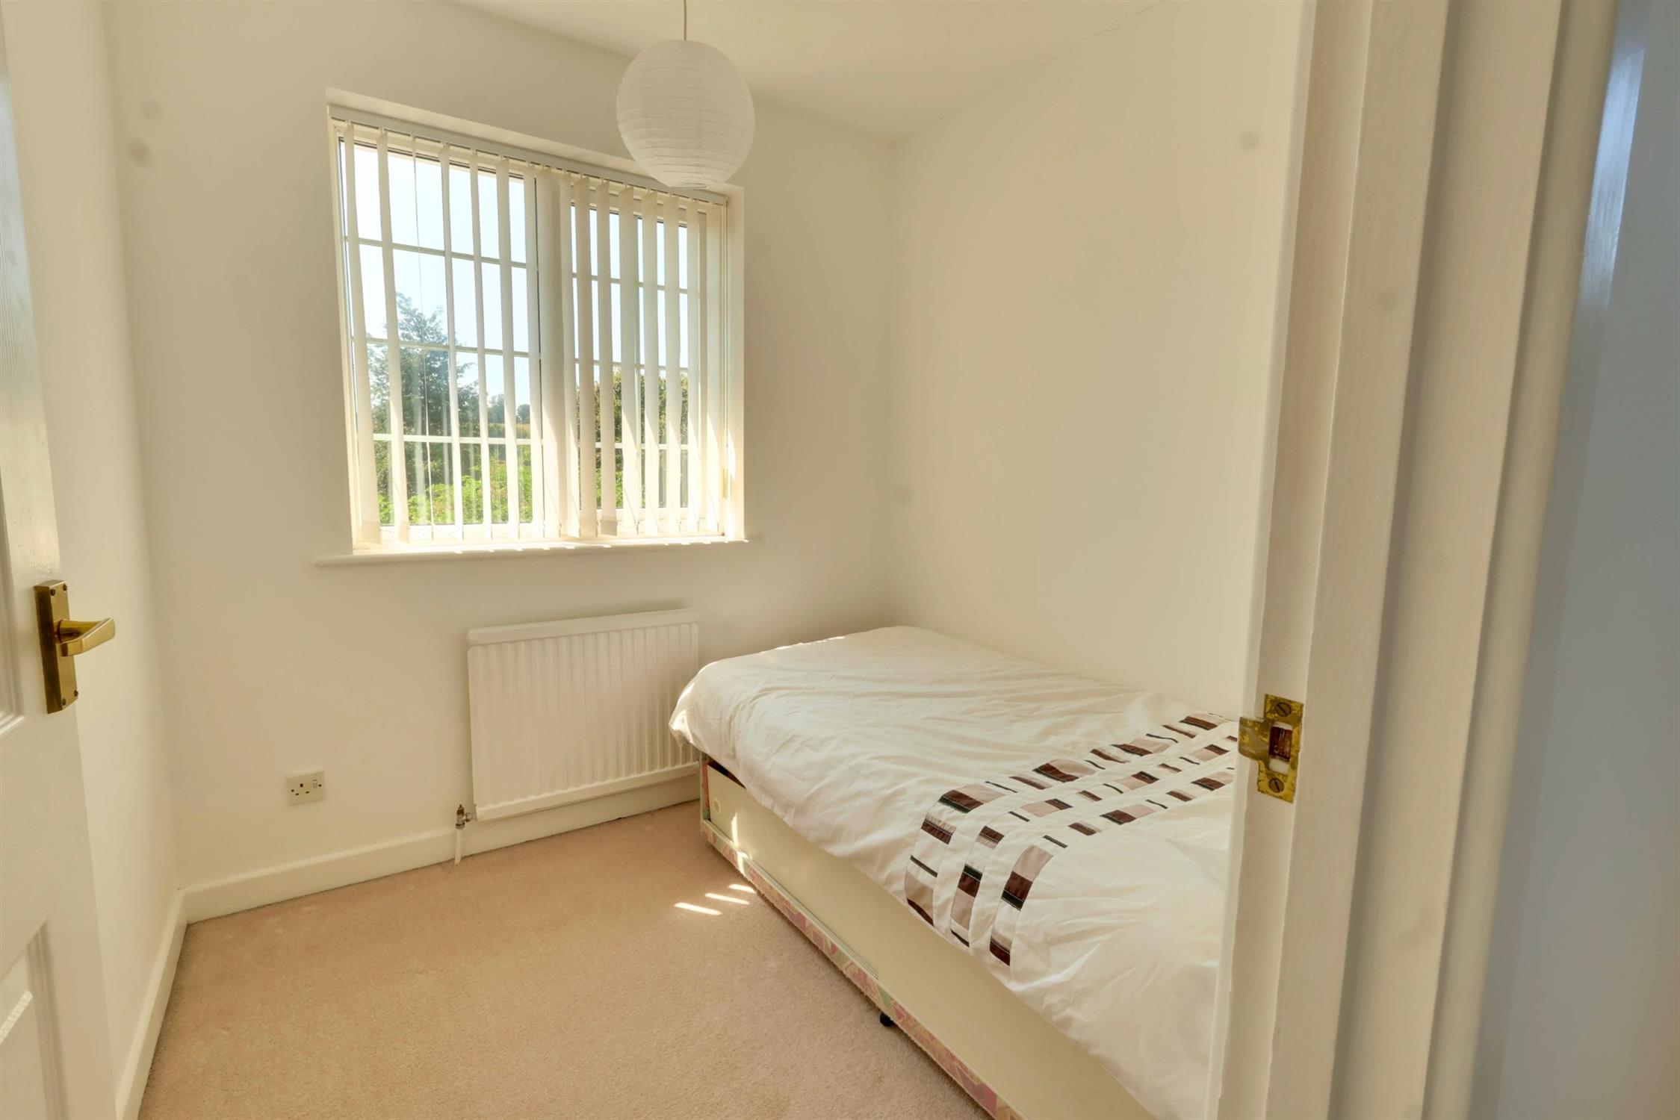
BEDROOM TWO:
Radiator. Upvc double glazed window.
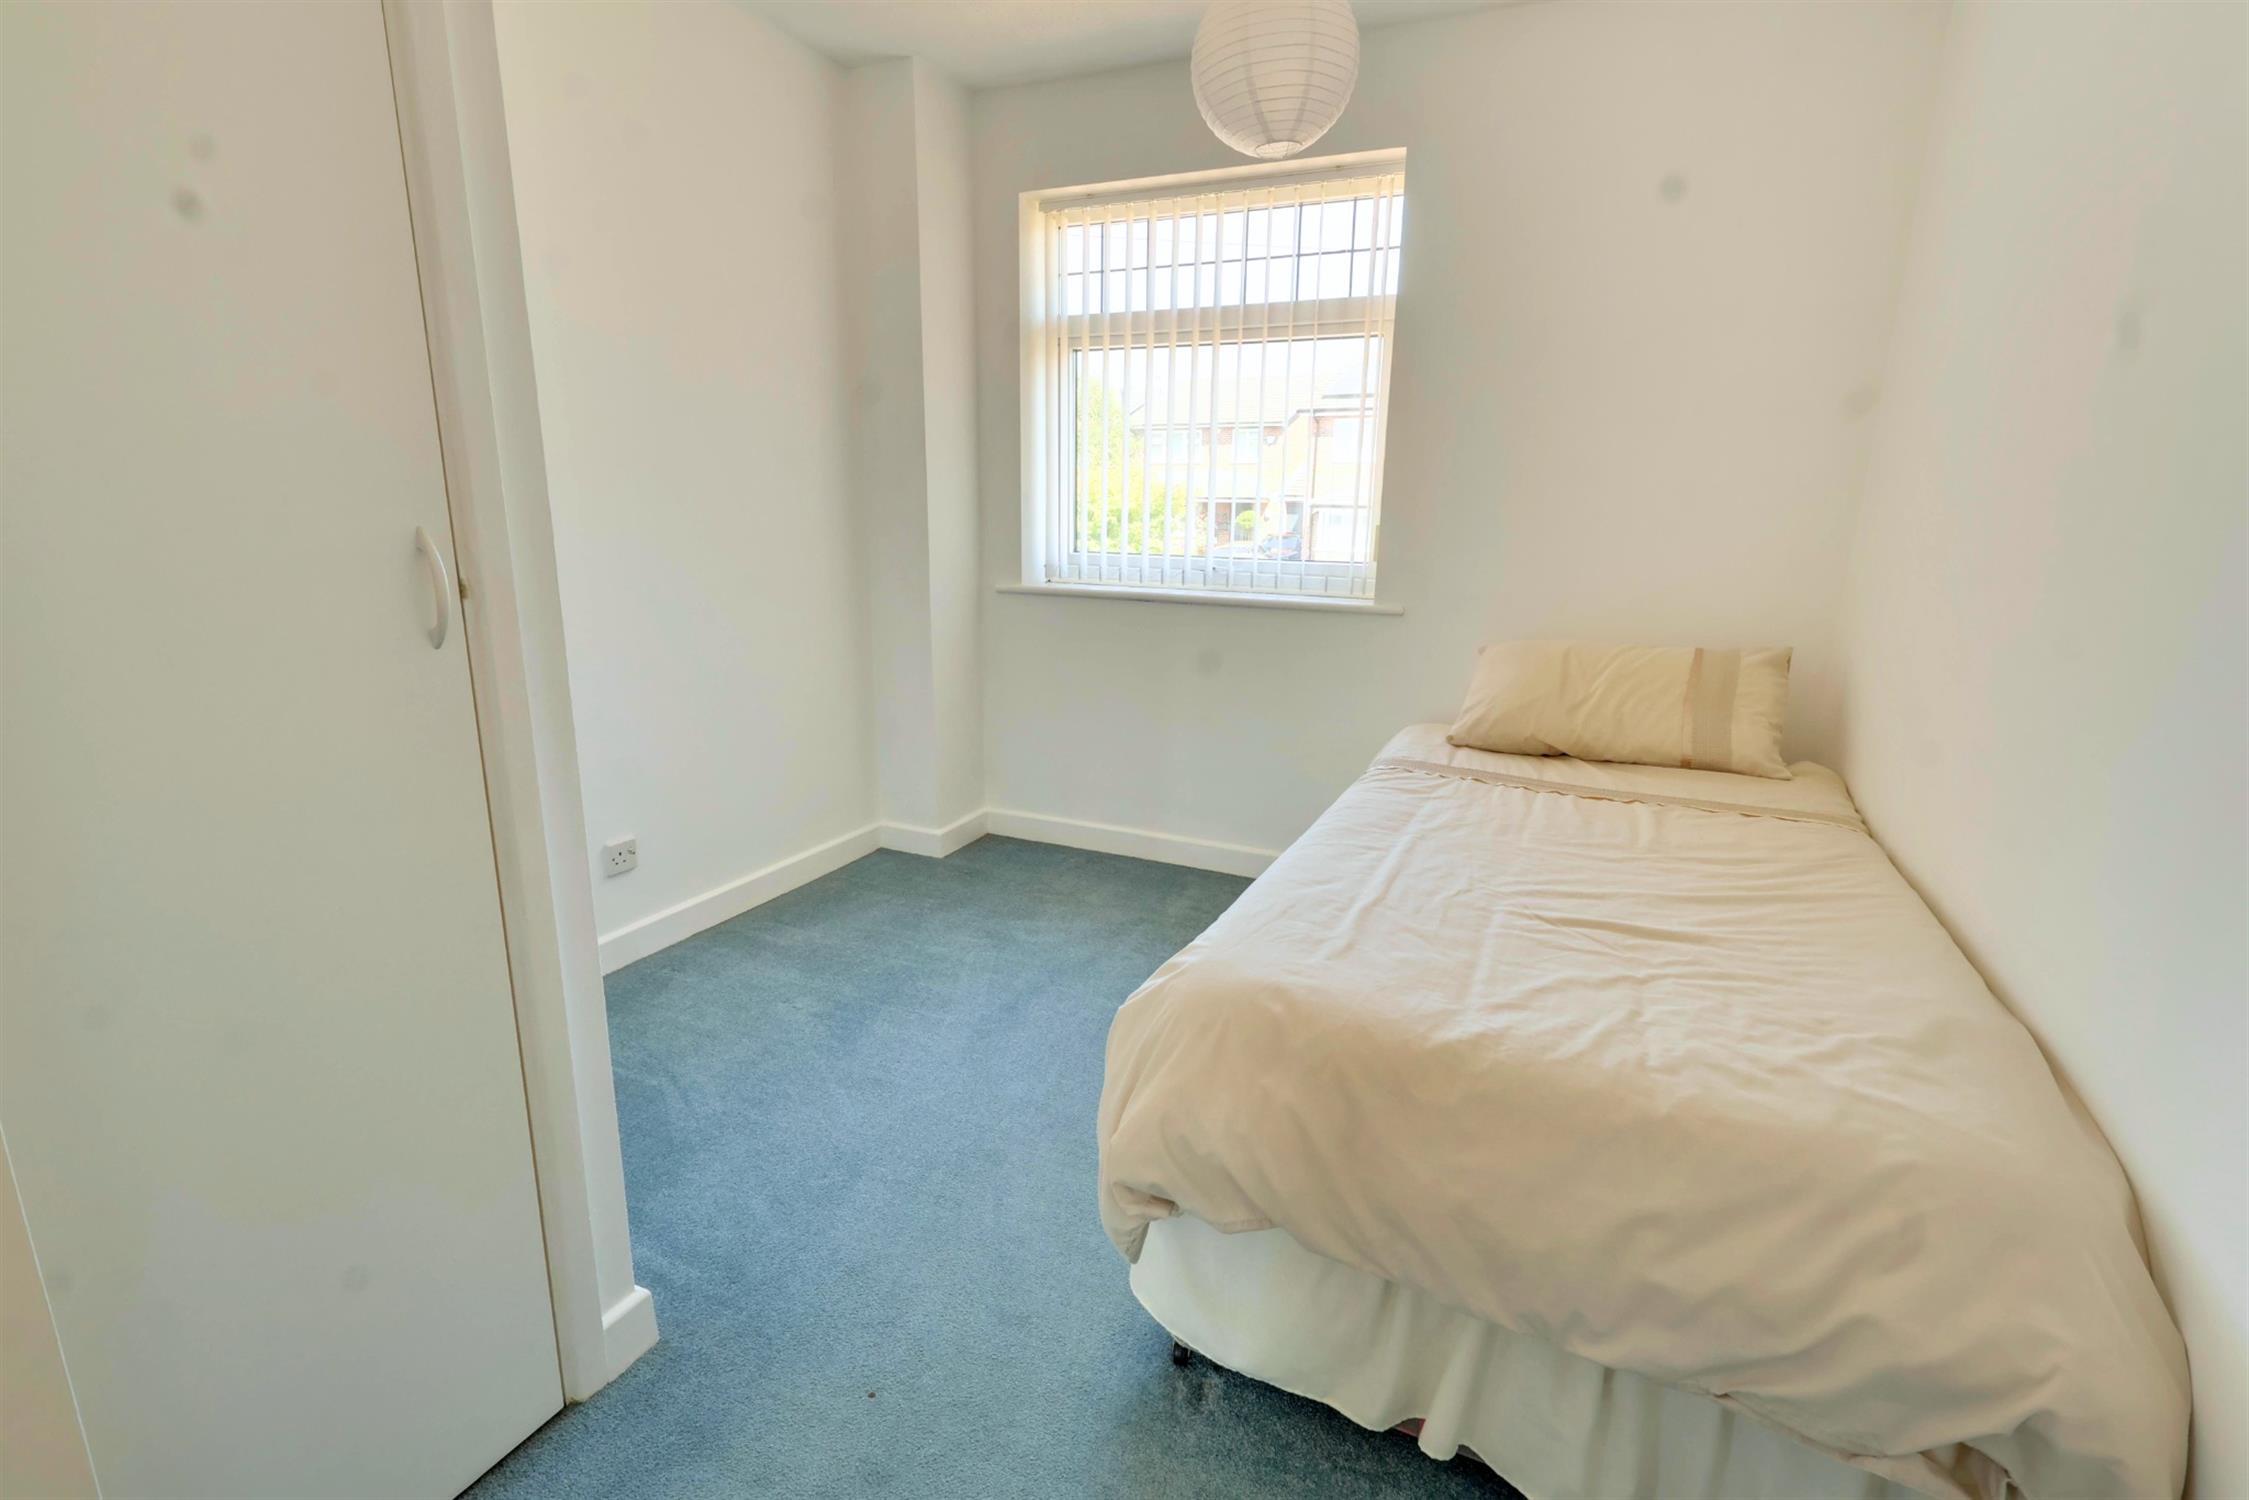
BEDROOM THREE:
Radiator. Built in wardrobe. Upvc double glazed window.
BEDROOM FOUR:
Radiator. Upvc double glazed window. Views towards Catherington Lith.
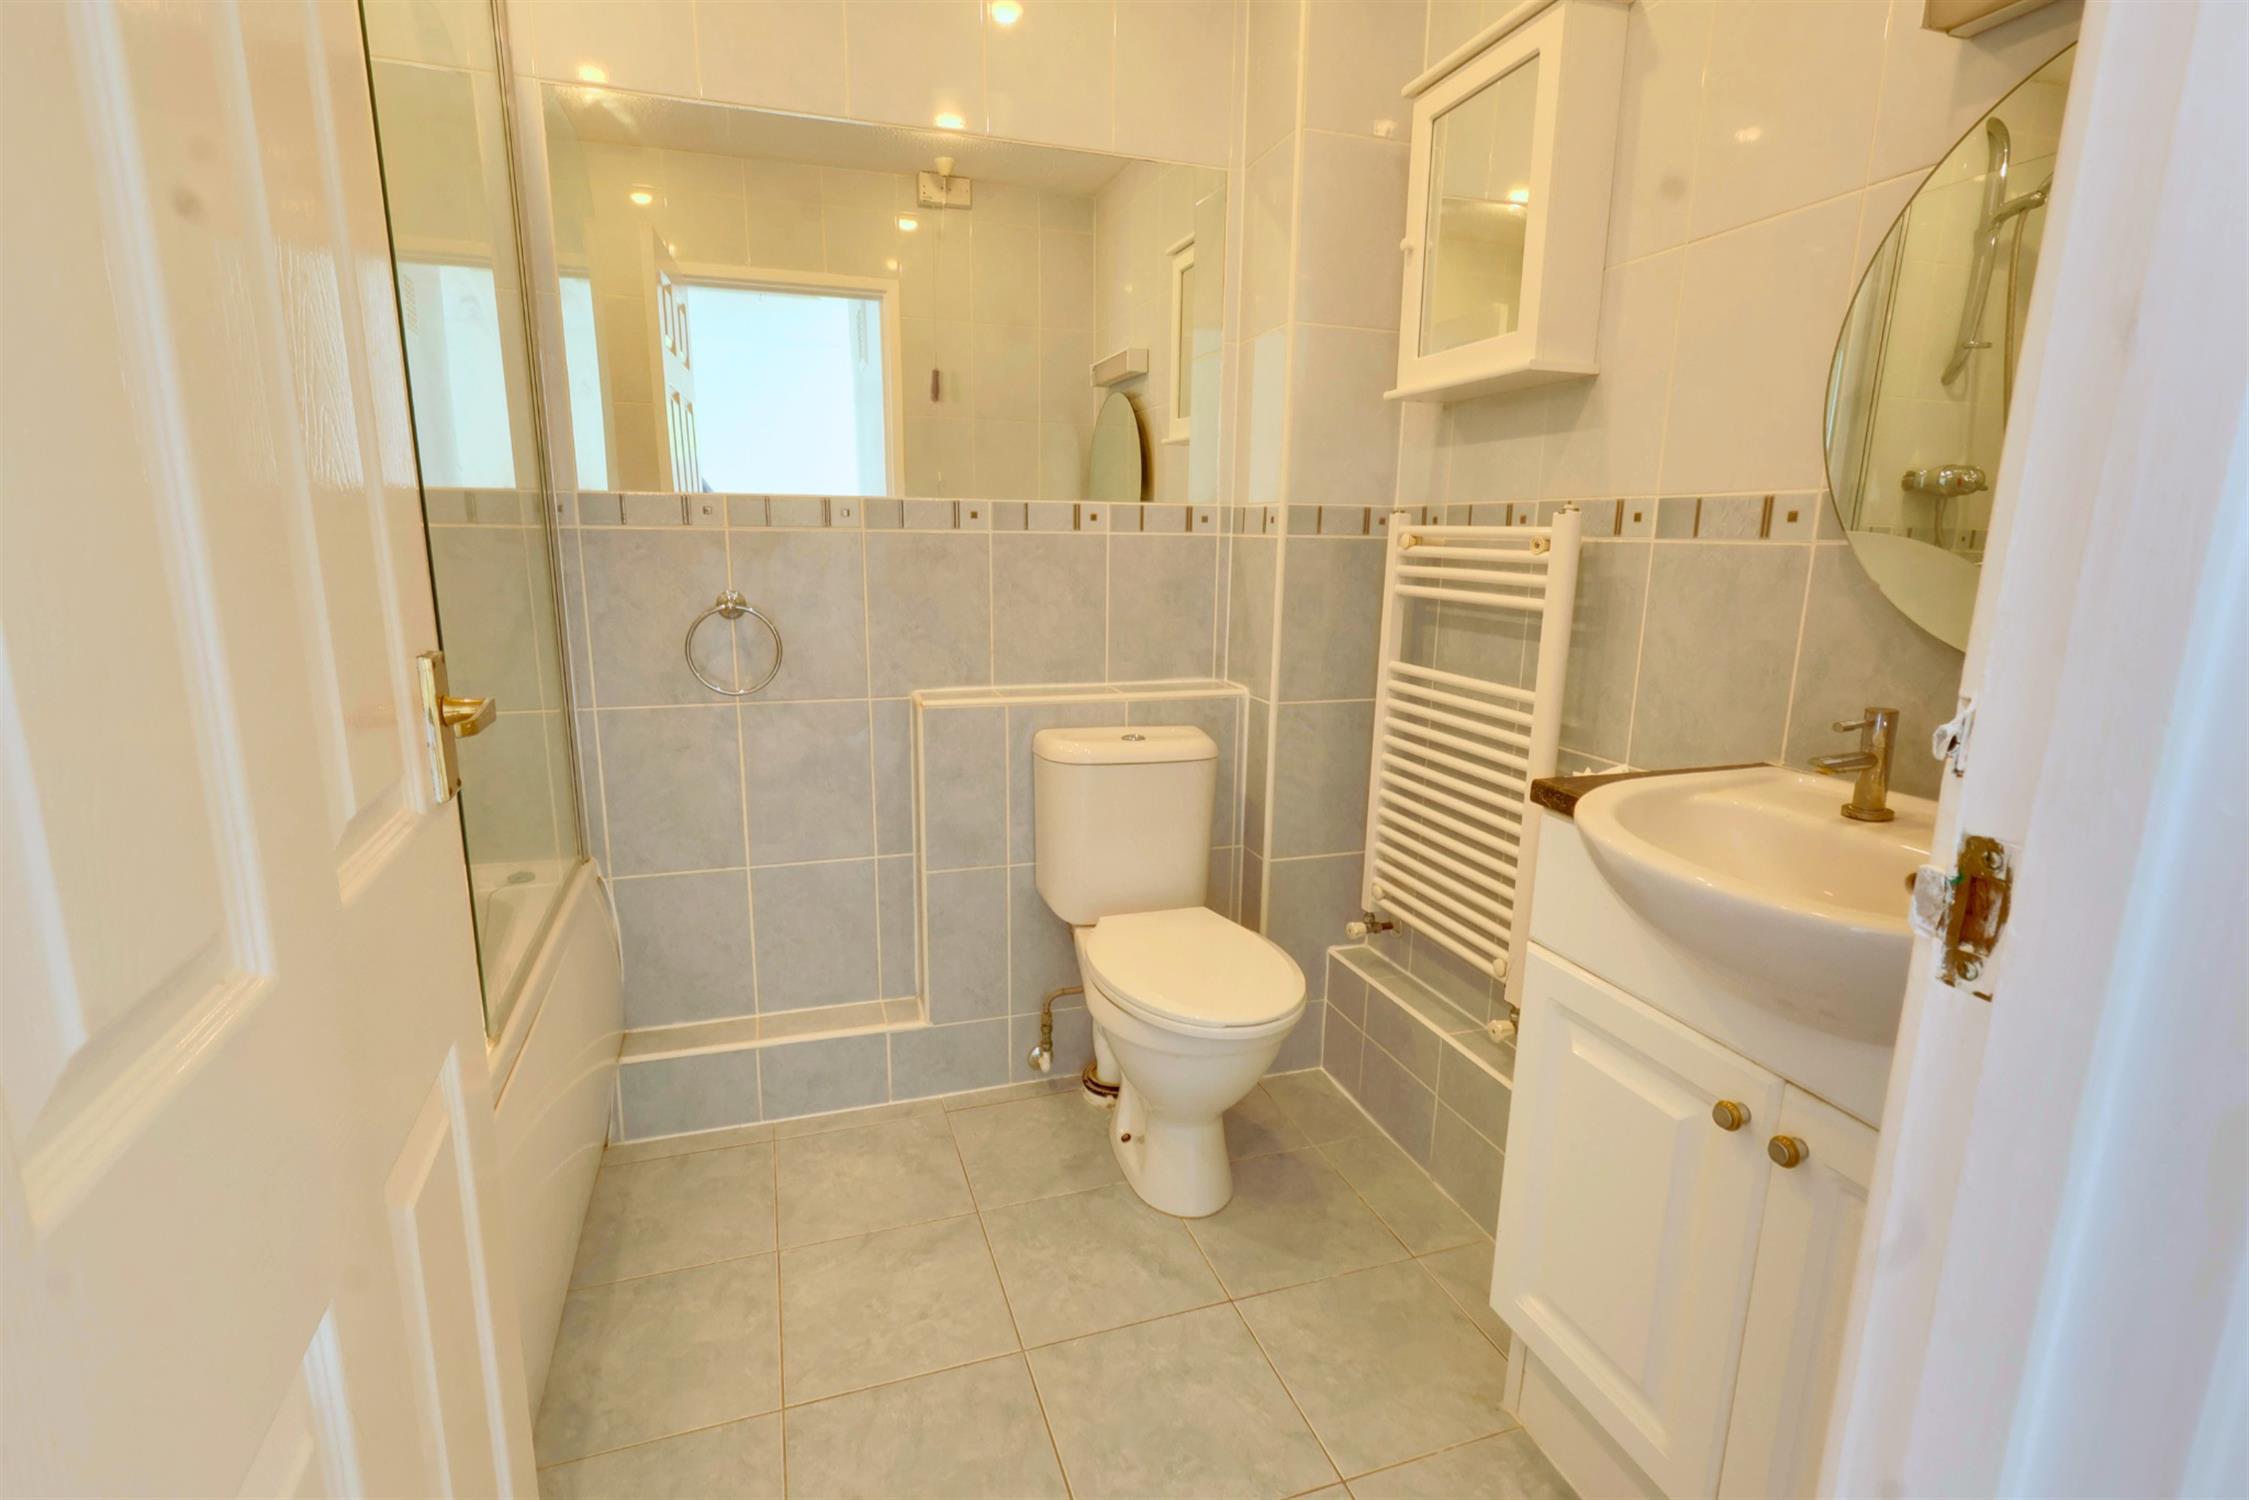
BATHROOM :
Fully tiled walls Panel bath with independent shower over. Glazed shower screen. Low level W.C. Wash basin. Tiled floor Radiator.
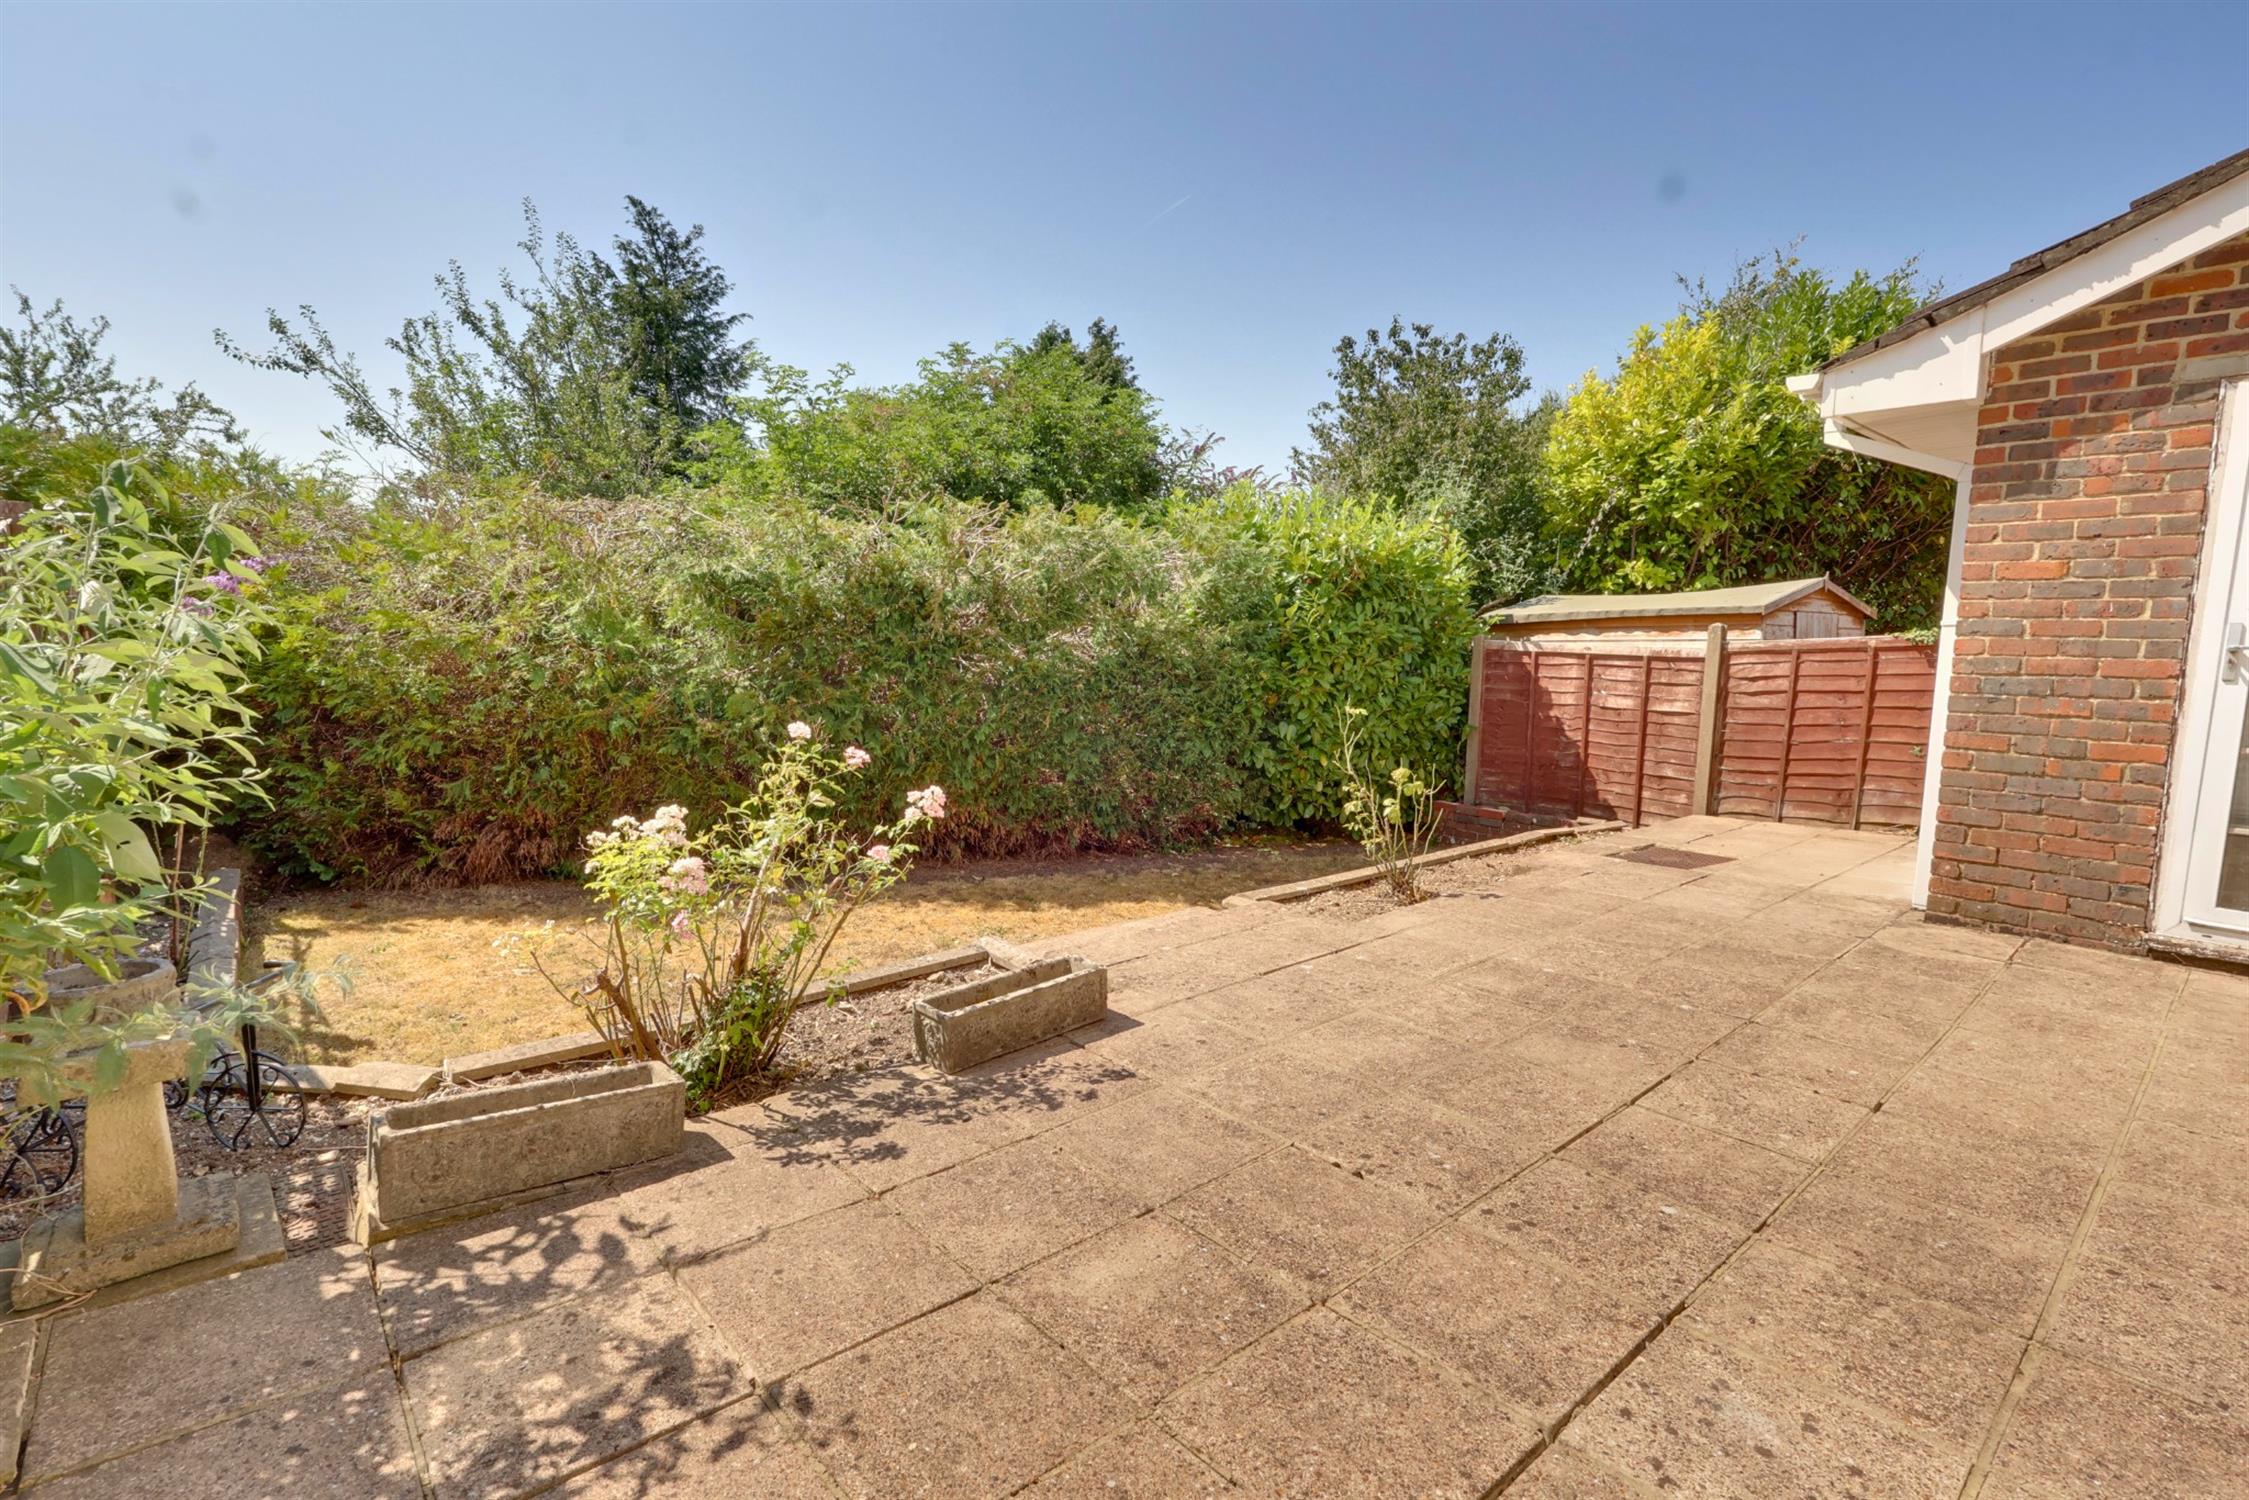
REAR GARDEN:
Fully enclosed with broad patio, mostly laid to lawn. Conifer screening to rear. Outside tap.
GARAGE/WORK SHOP
WORK SHOP:
Power and light. Upvc double glazed door and window. Walk thru to garage.
GARAGE:
Power. Up and over door.
FRONT GARDEN:
Laid to lawn. Block paved drive to garage.
COUNCIL TAX:
East Hampshire District Council Tax Band D £2,333.01 p.a. 2026/2027
Read full description
Show less