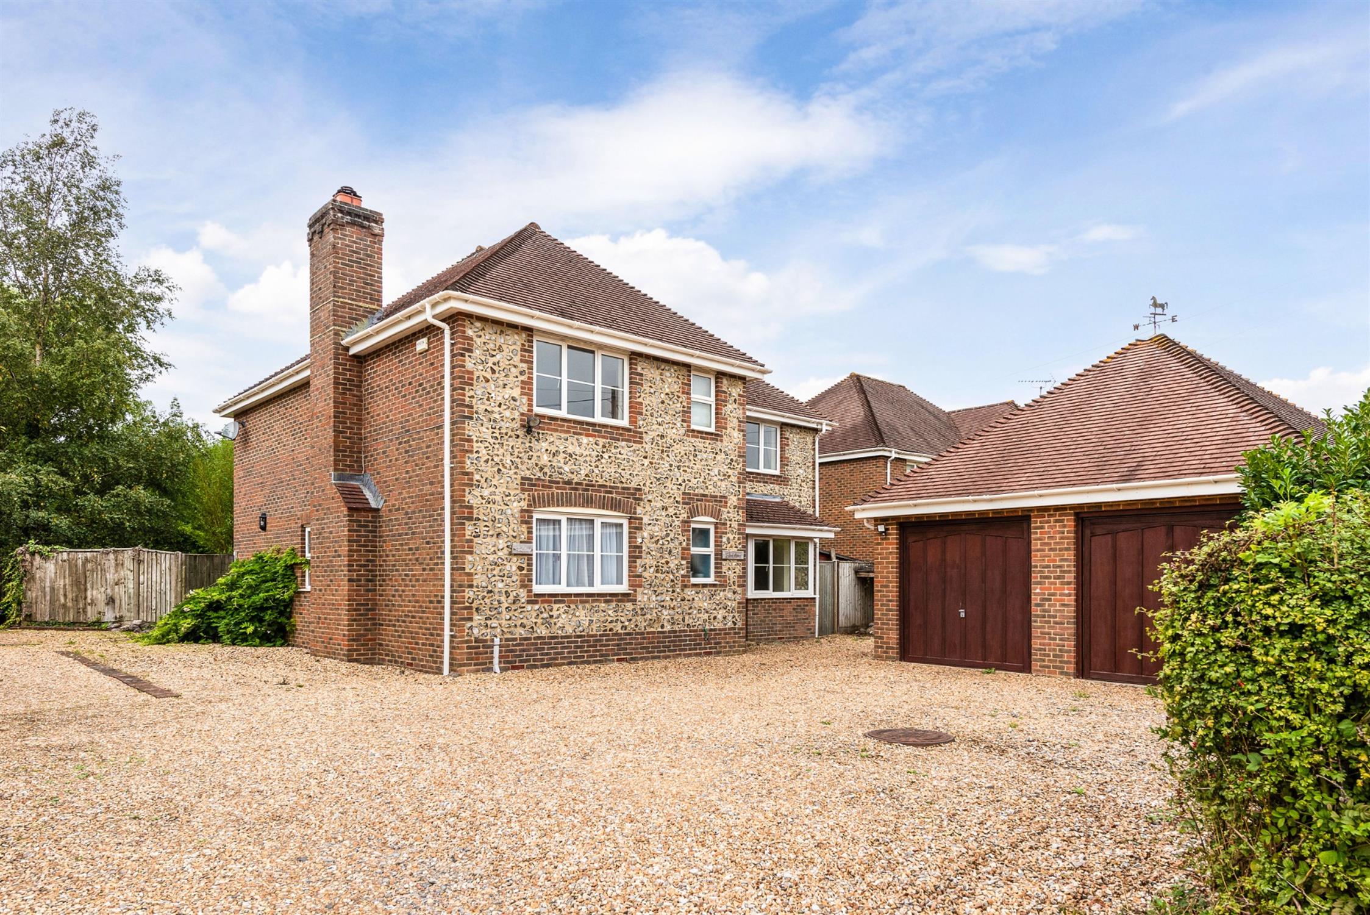
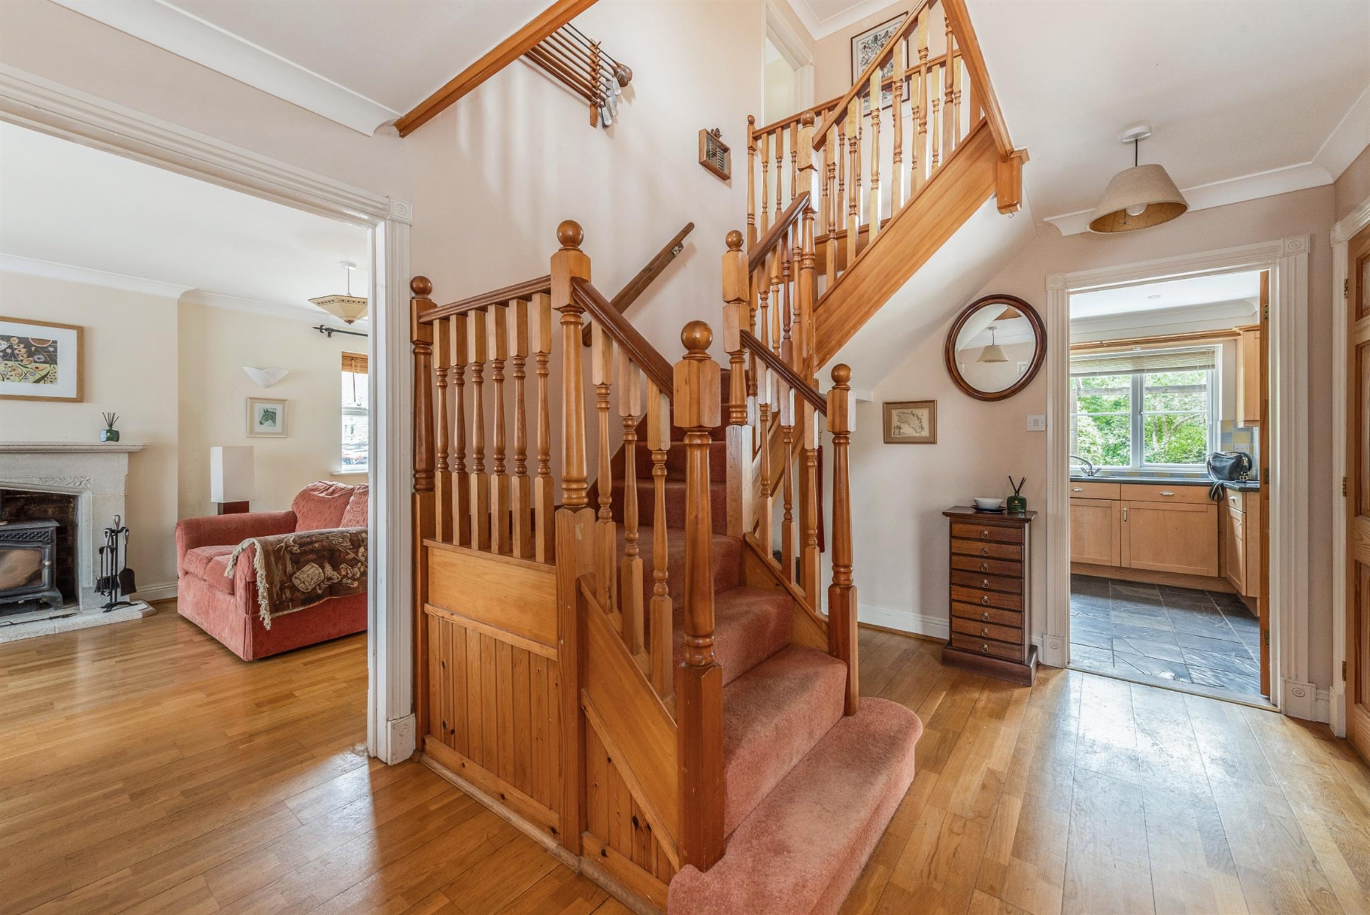
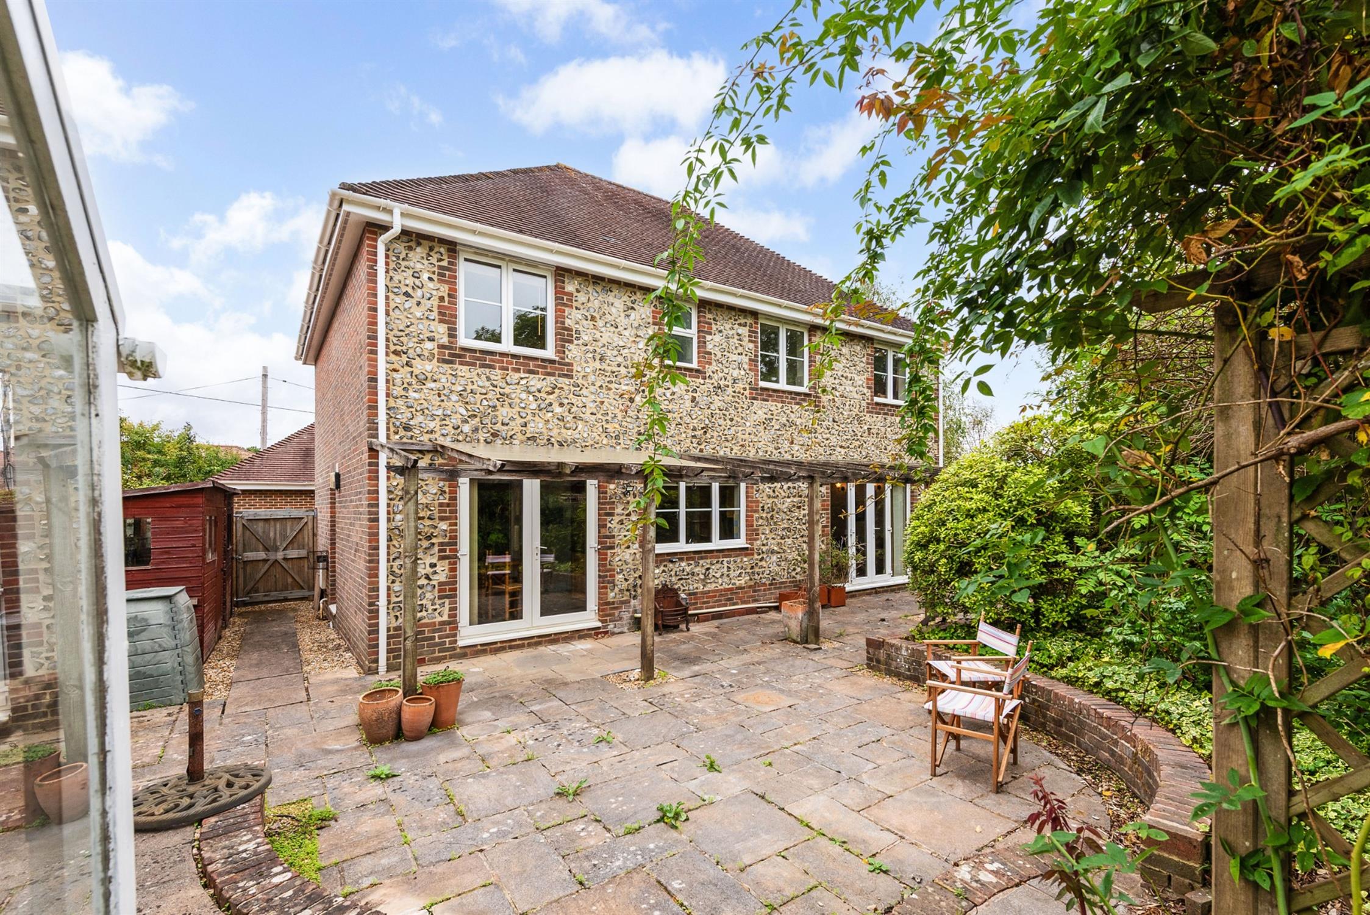
DESCRIPTION NO FORWARD CHAIN. ‘Flinstone’ is a substantial and distinctive modern house occupying a generous and established plot in this desirable village in the Meon Valley. The well-proportioned living accommodation briefly comprises; a welcoming hall with an attractive staircase rising to a gallery landing, cloakroom, study with bay window, sitting room centered around a wood burning stove, dining room, 19’ fitted kitchen/dining room and a utility room. On the first floor, there is a generous principal bedroom with en-suite shower room, three further bedrooms and a four piece family bathroom.
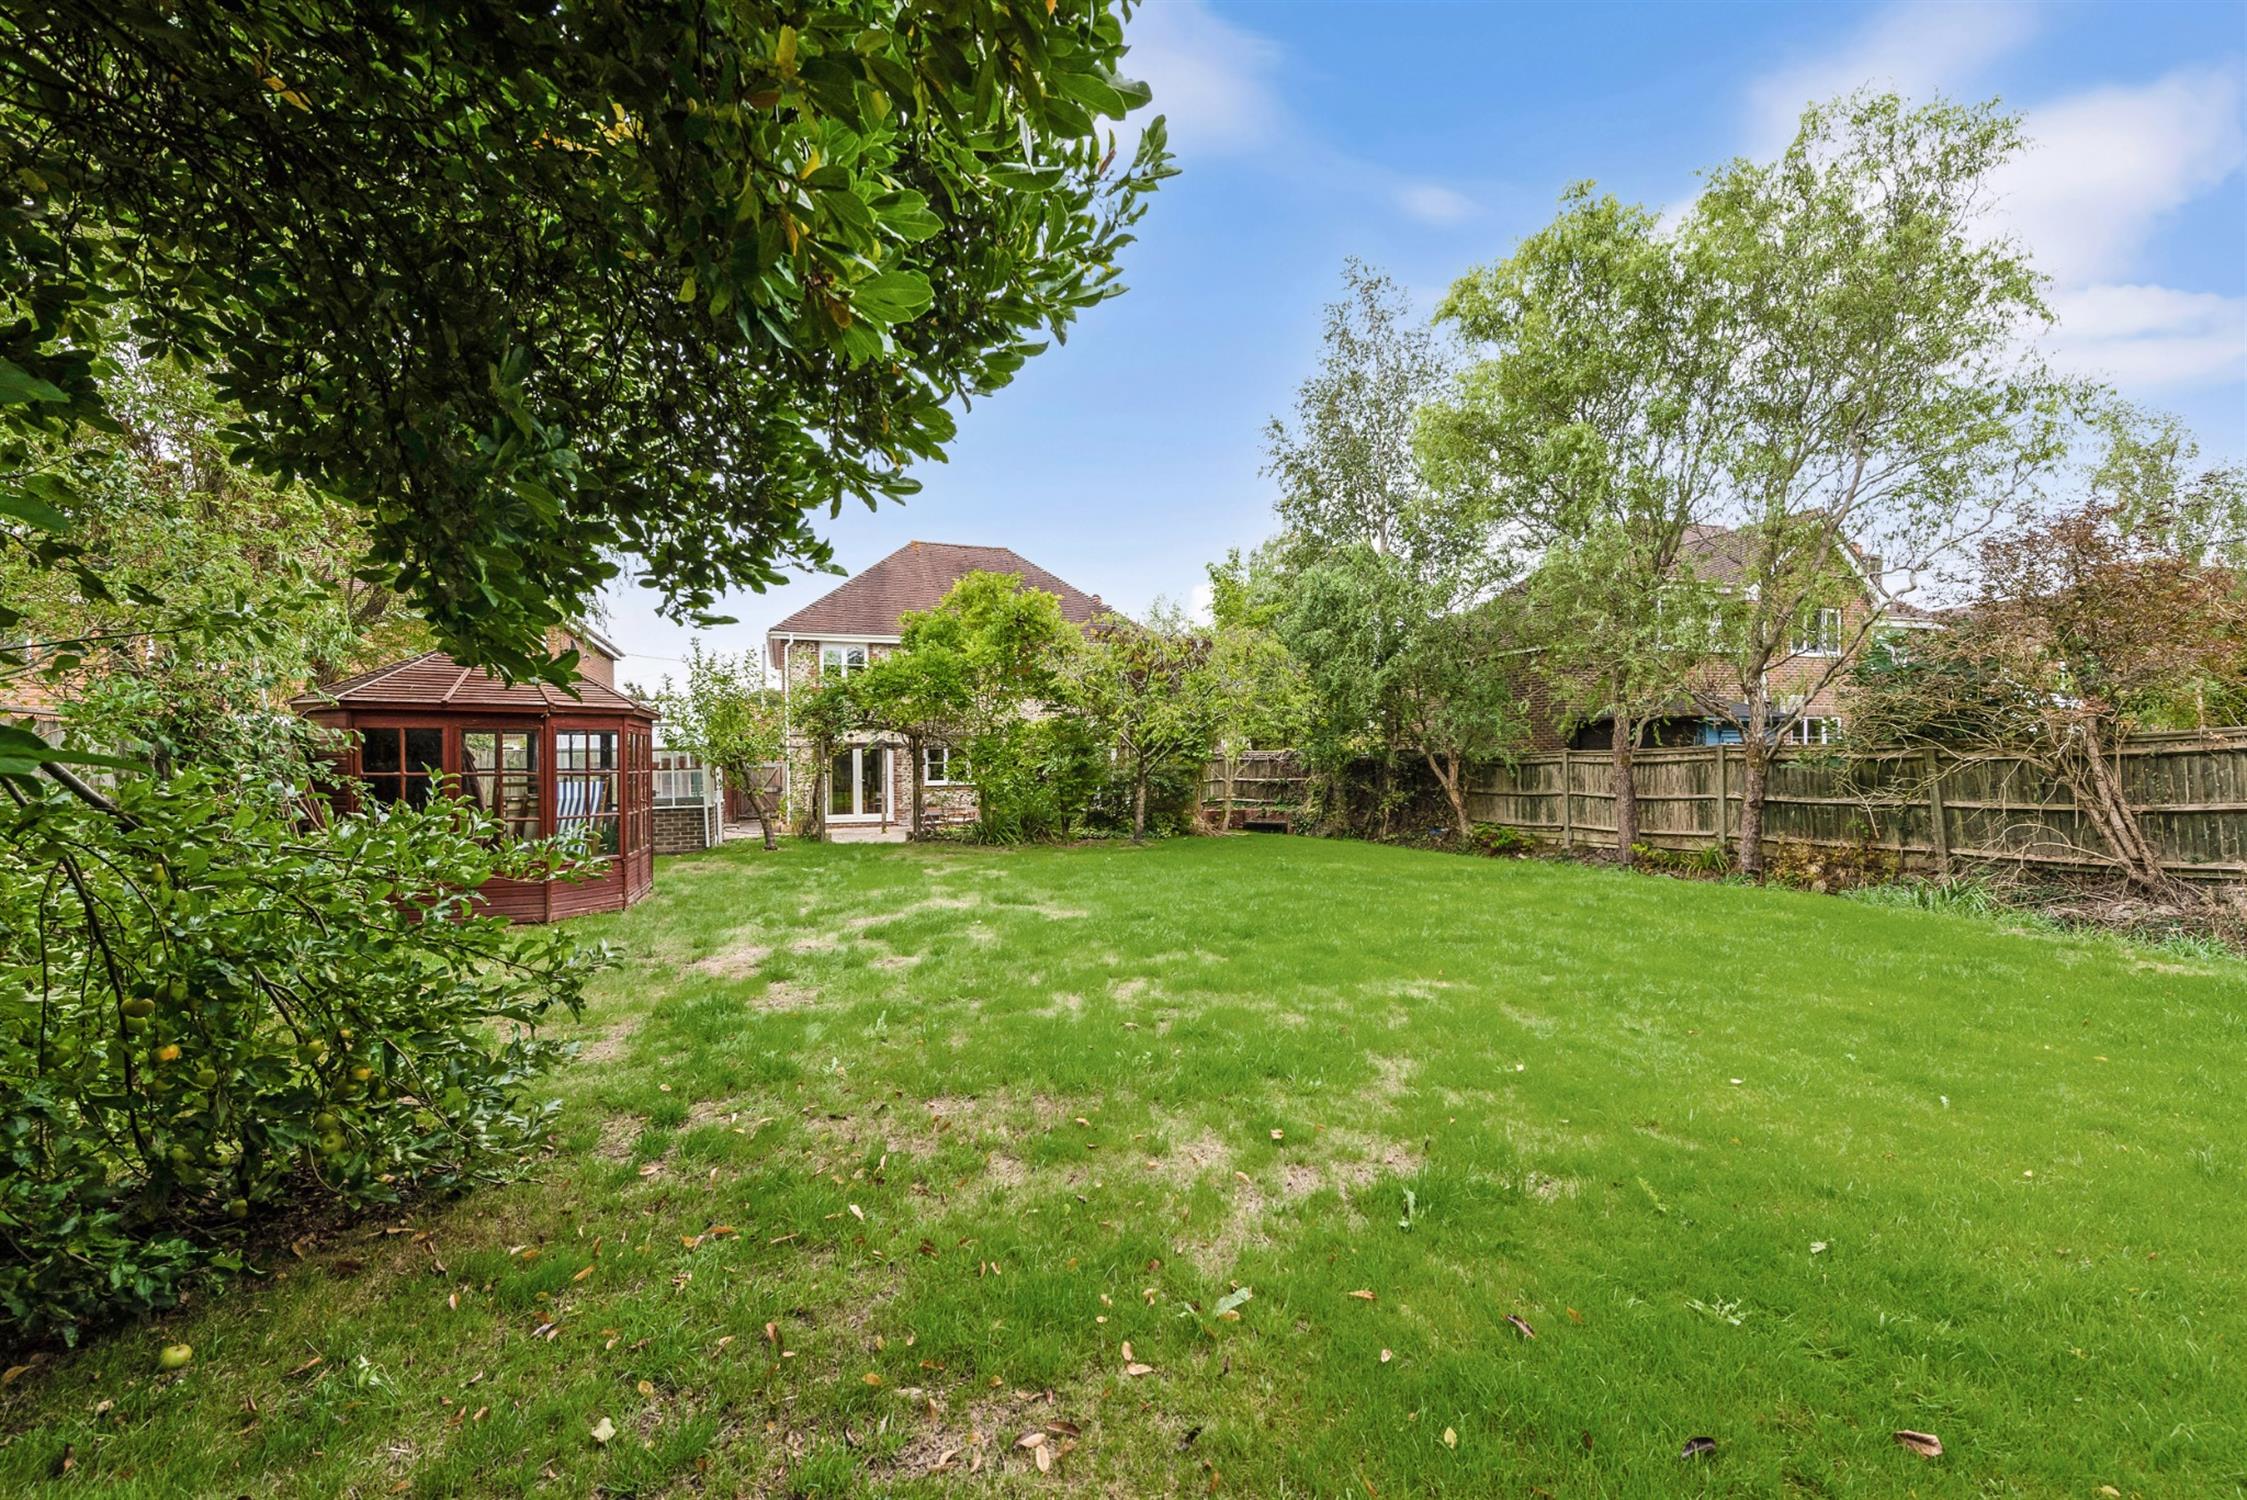
In addition, the property has oil fired central heating and double glazing. Outside, there is a DETACHED DOUBLE GARAGE and driveway parking. A particular feature of this property, is the established rear garden, which is bordered on two sides by a stream and enjoys a good degree of privacy. Viewing is strongly recommended.
ENTRANCE DOOR TO:
HALL
Oak flooring. Radiator. Attractive staircase rising to the first floor gallery landing. Built-in double cloaks cupboard.
CLOAKROOM
Double glazed window to front elevation. Low level WC. Pedestal hand basin. Radiator.
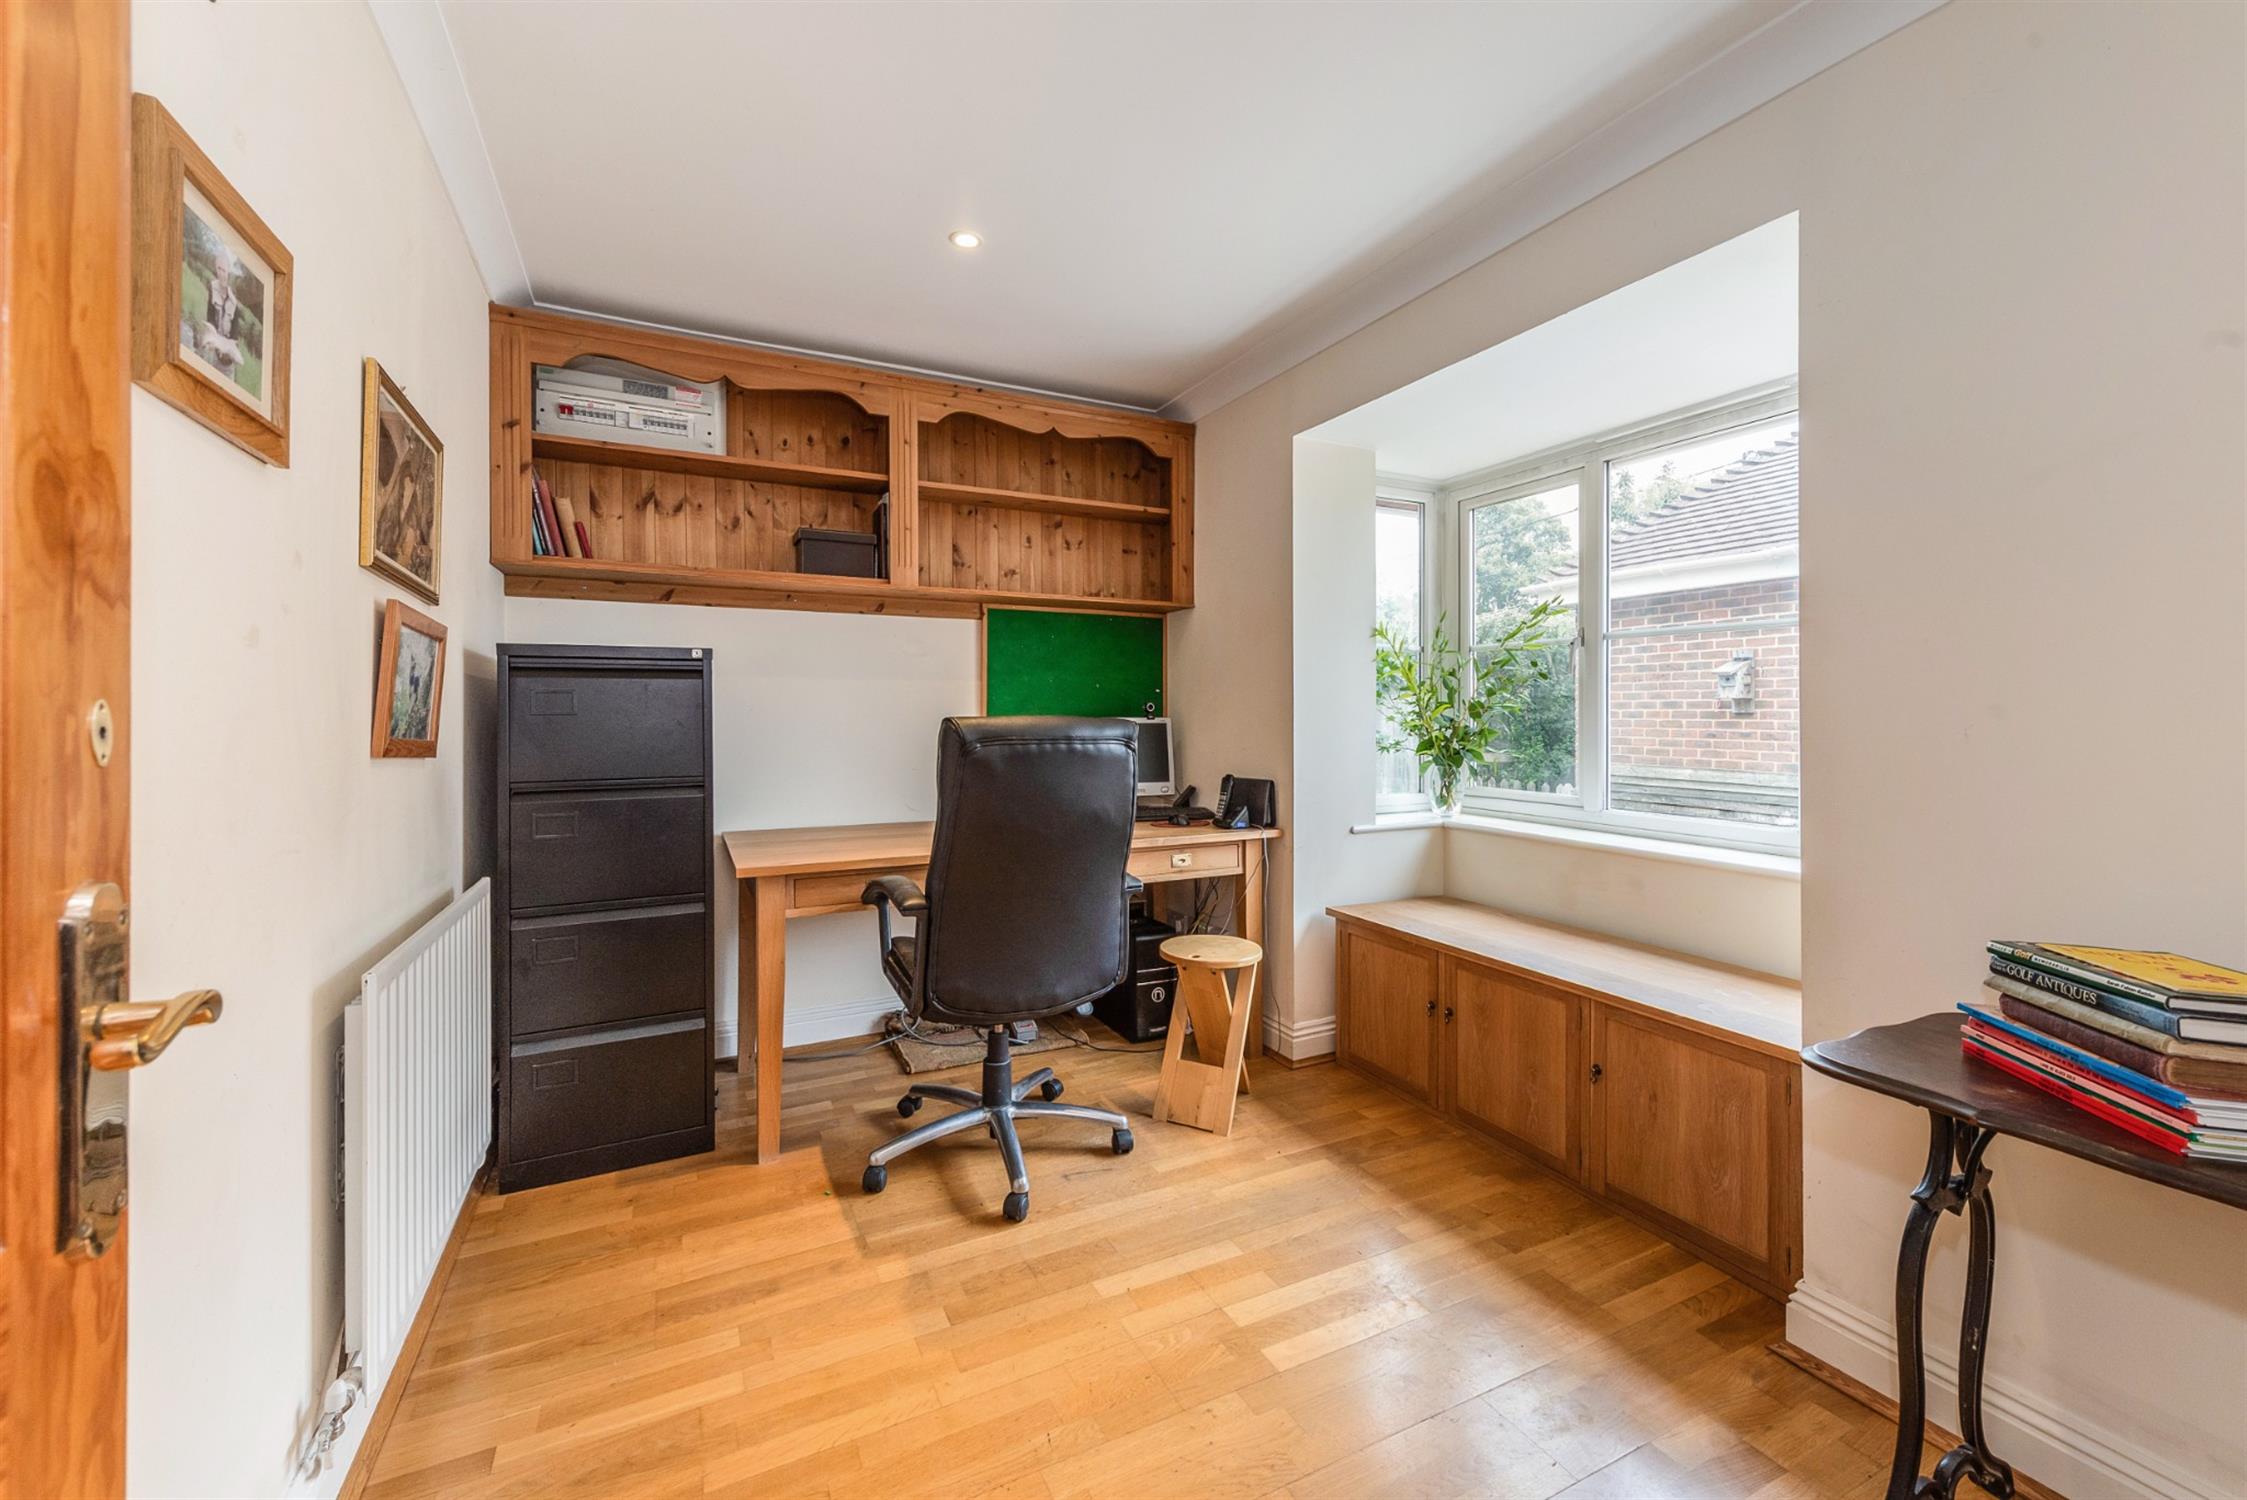
STUDY
Double glazed bay window to front elevation. Oak flooring. Radiator.
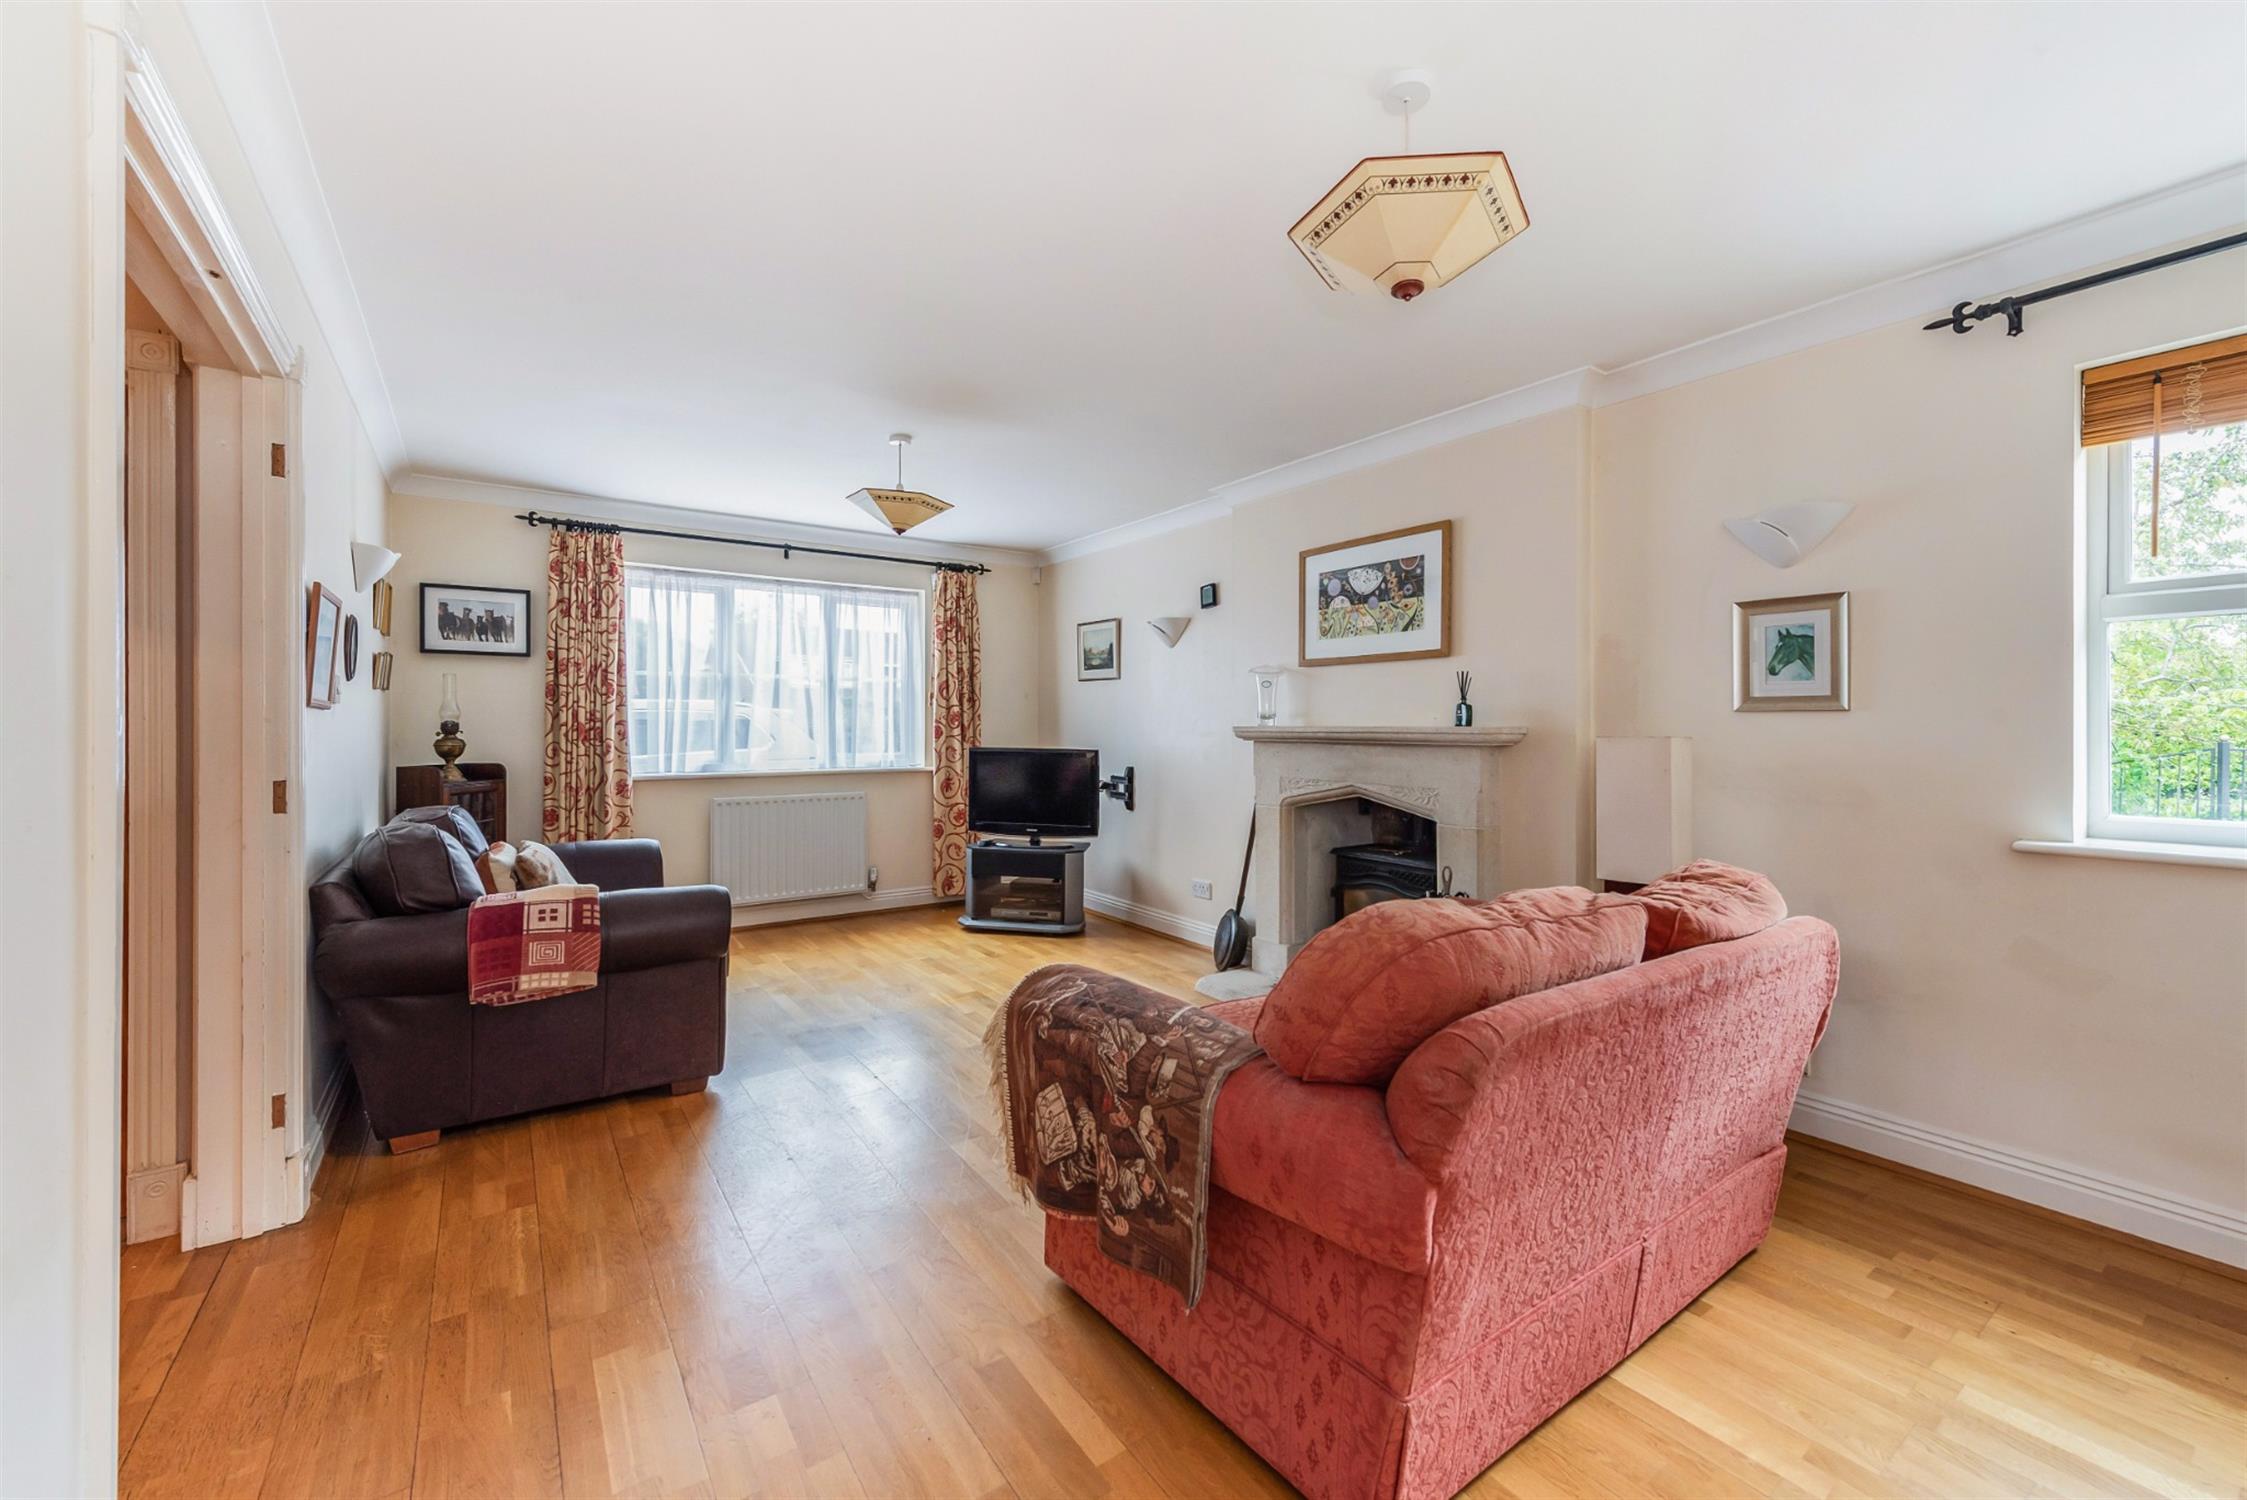
SITTING ROOM
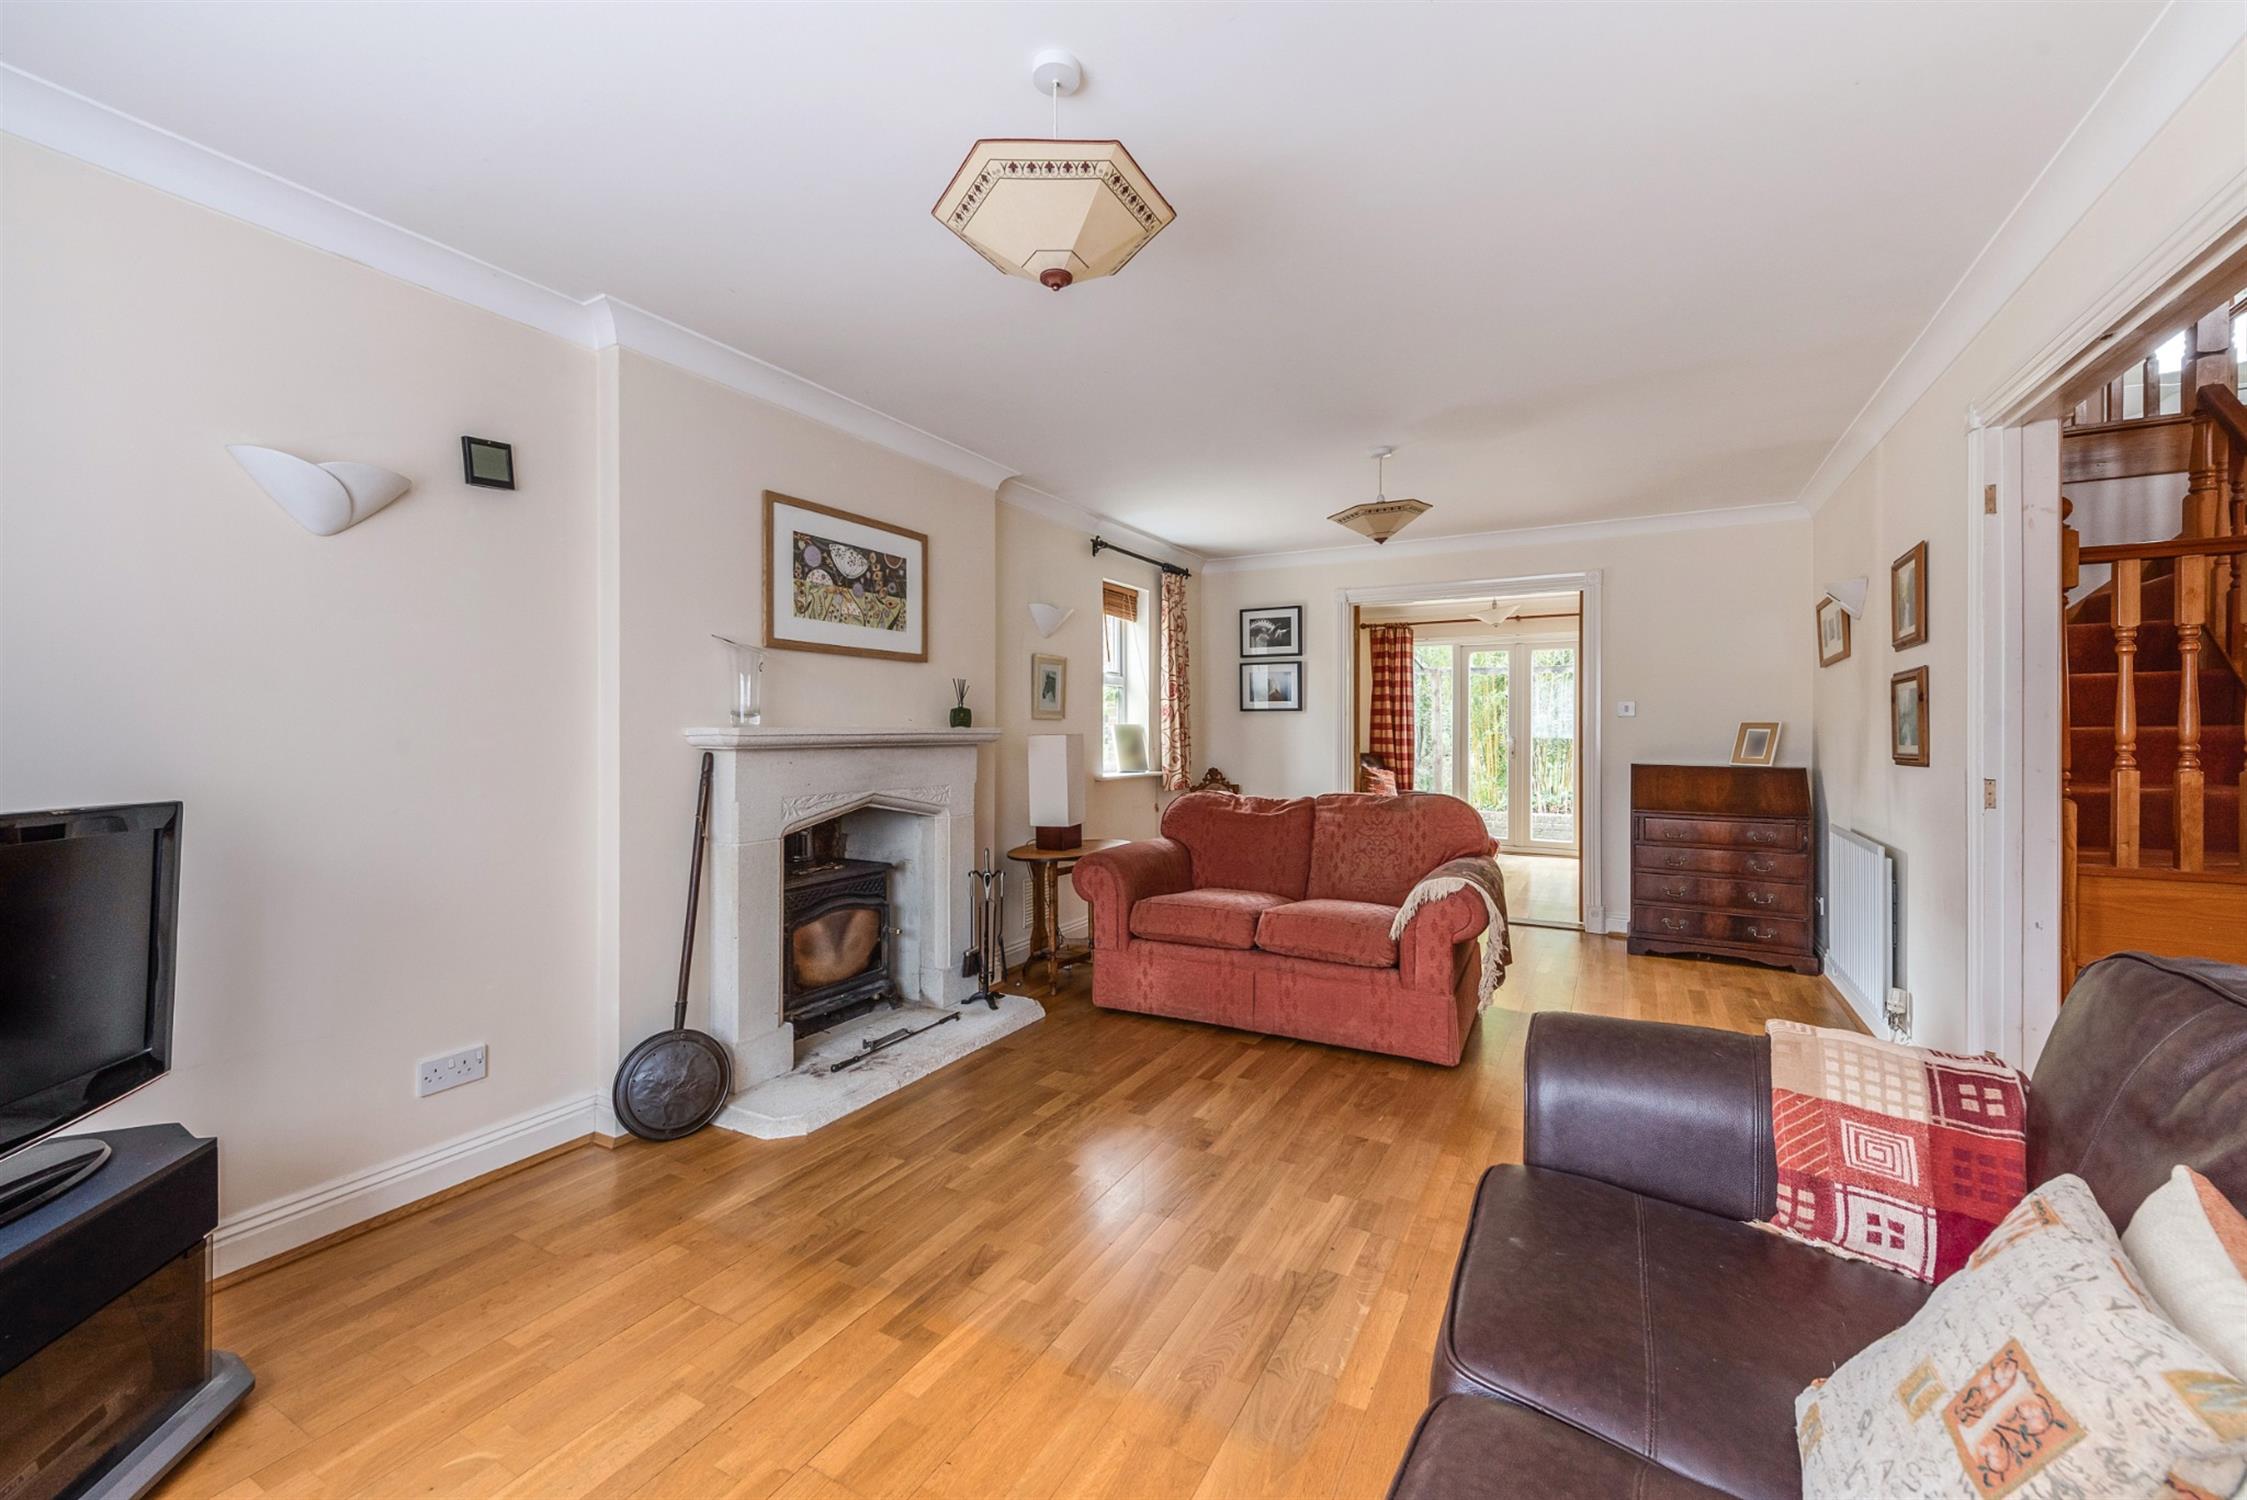
This well-proportioned principal reception room is centered around a wood burning stove in decorative surround with matching hearth. Double glazed windows to front and side elevation. Oak flooring. Two radiators. Double doors leading to:
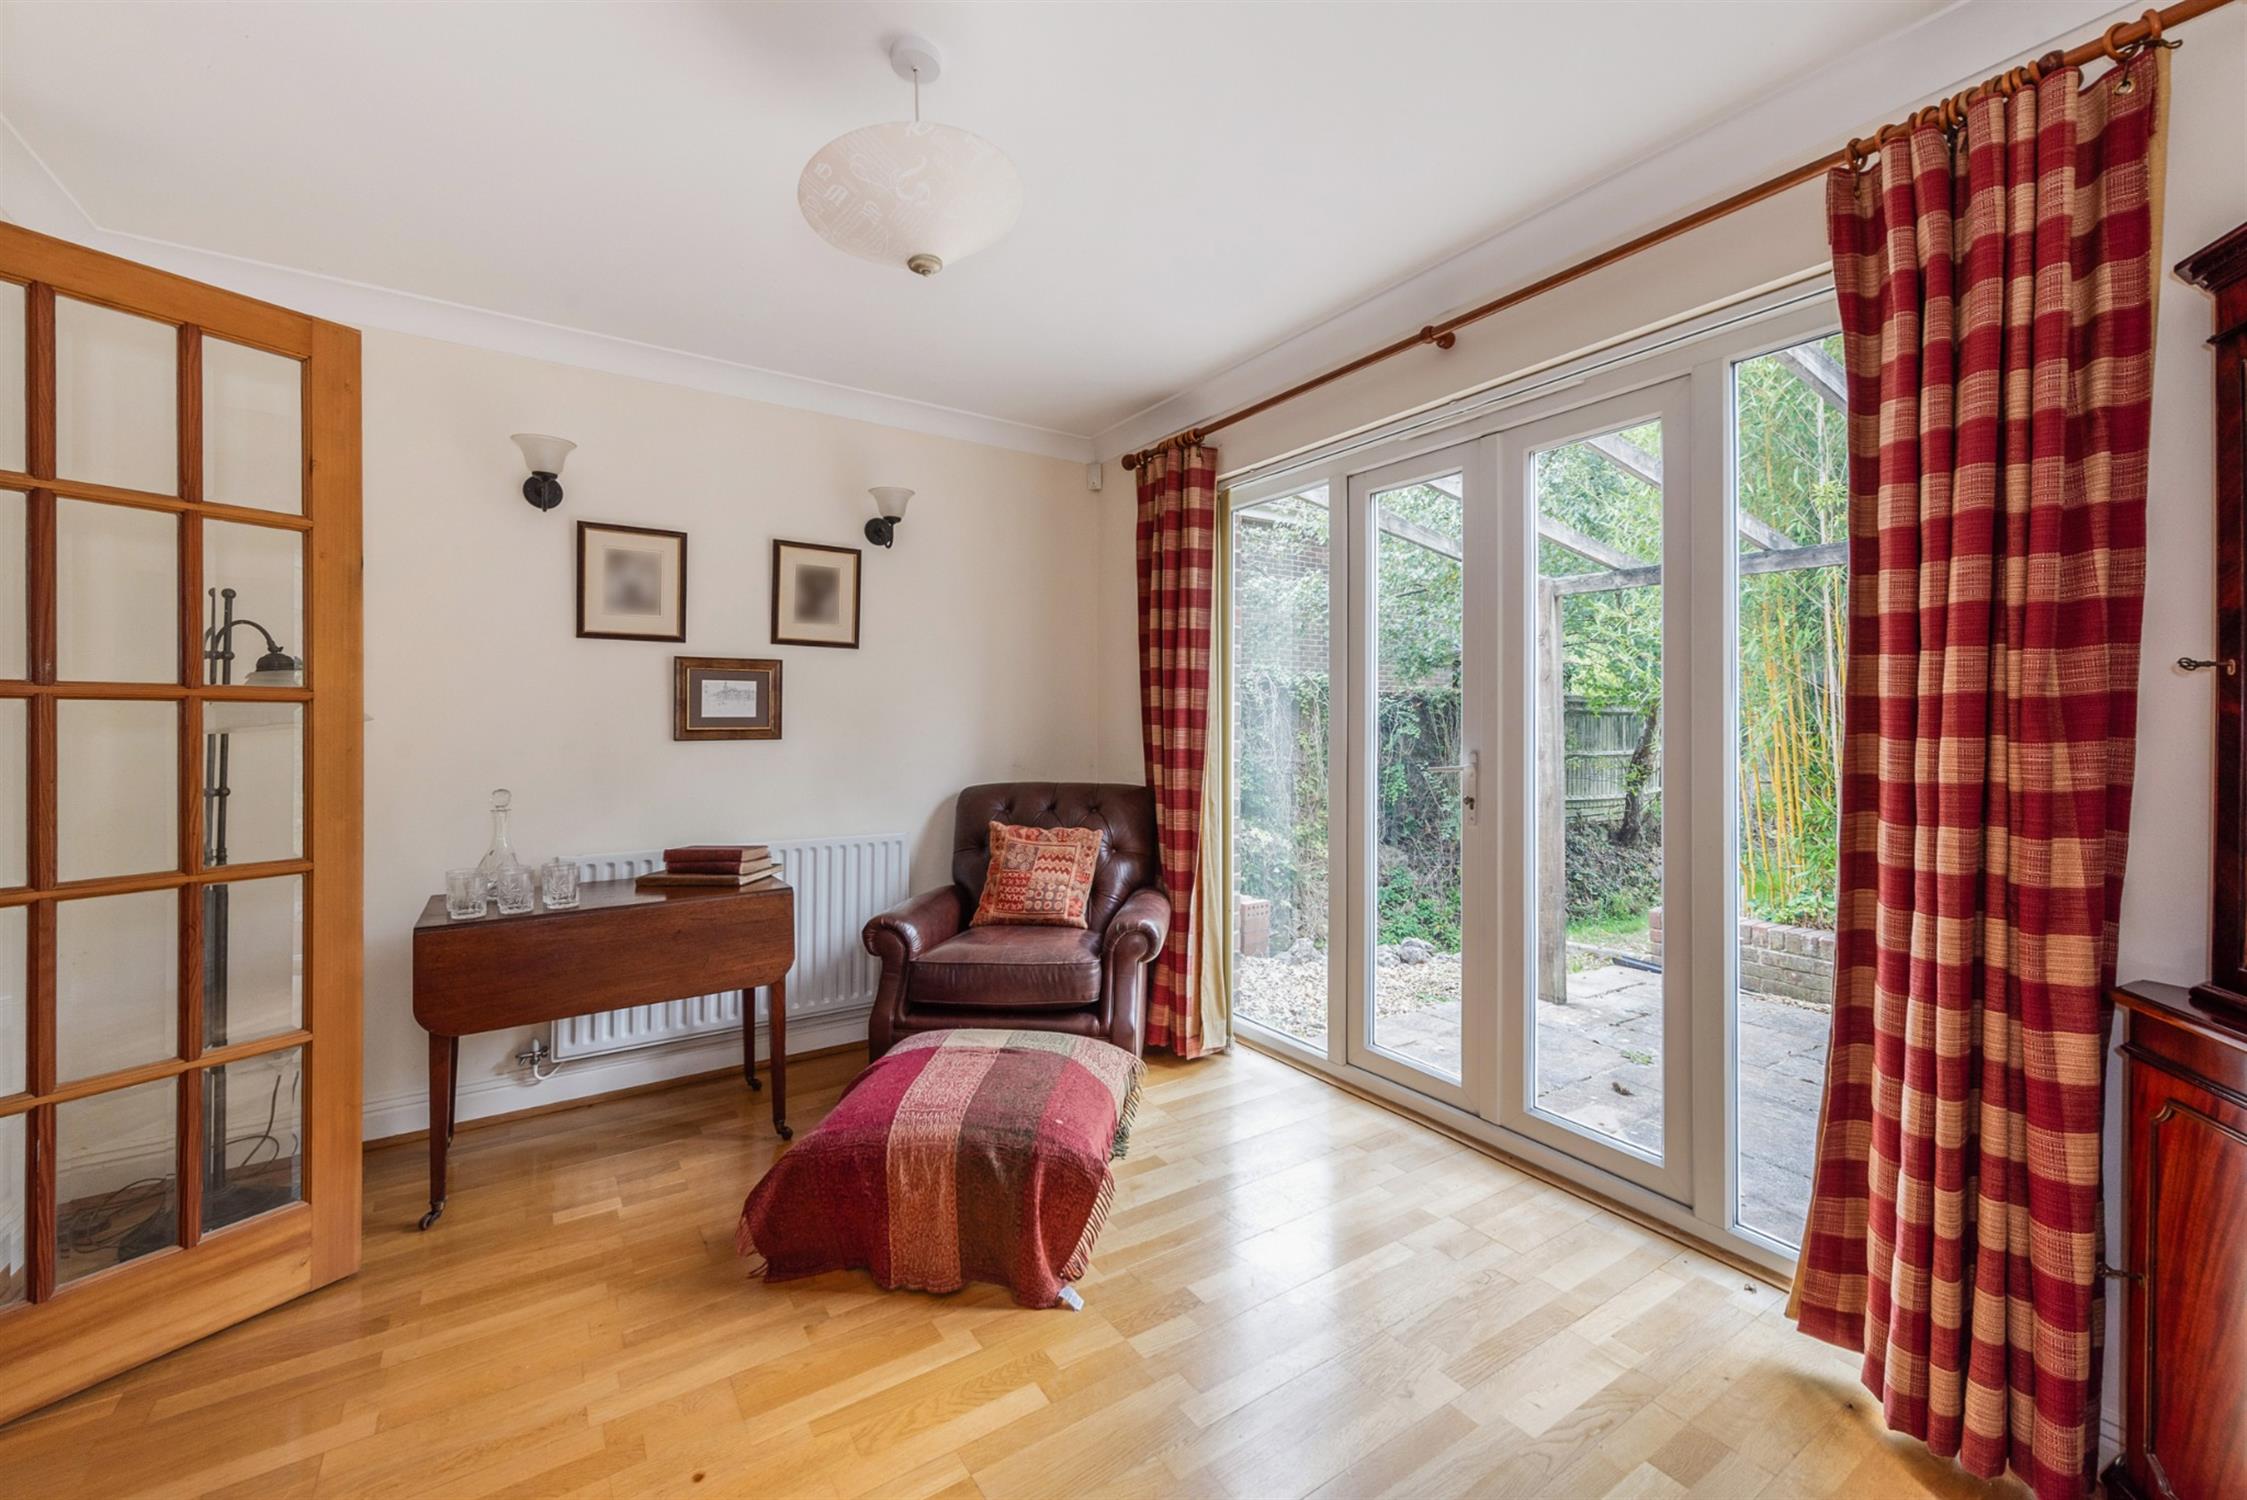
DINING ROOM
Double glazed French doors opening onto the rear garden. Oak flooring. Radiator. Door to:
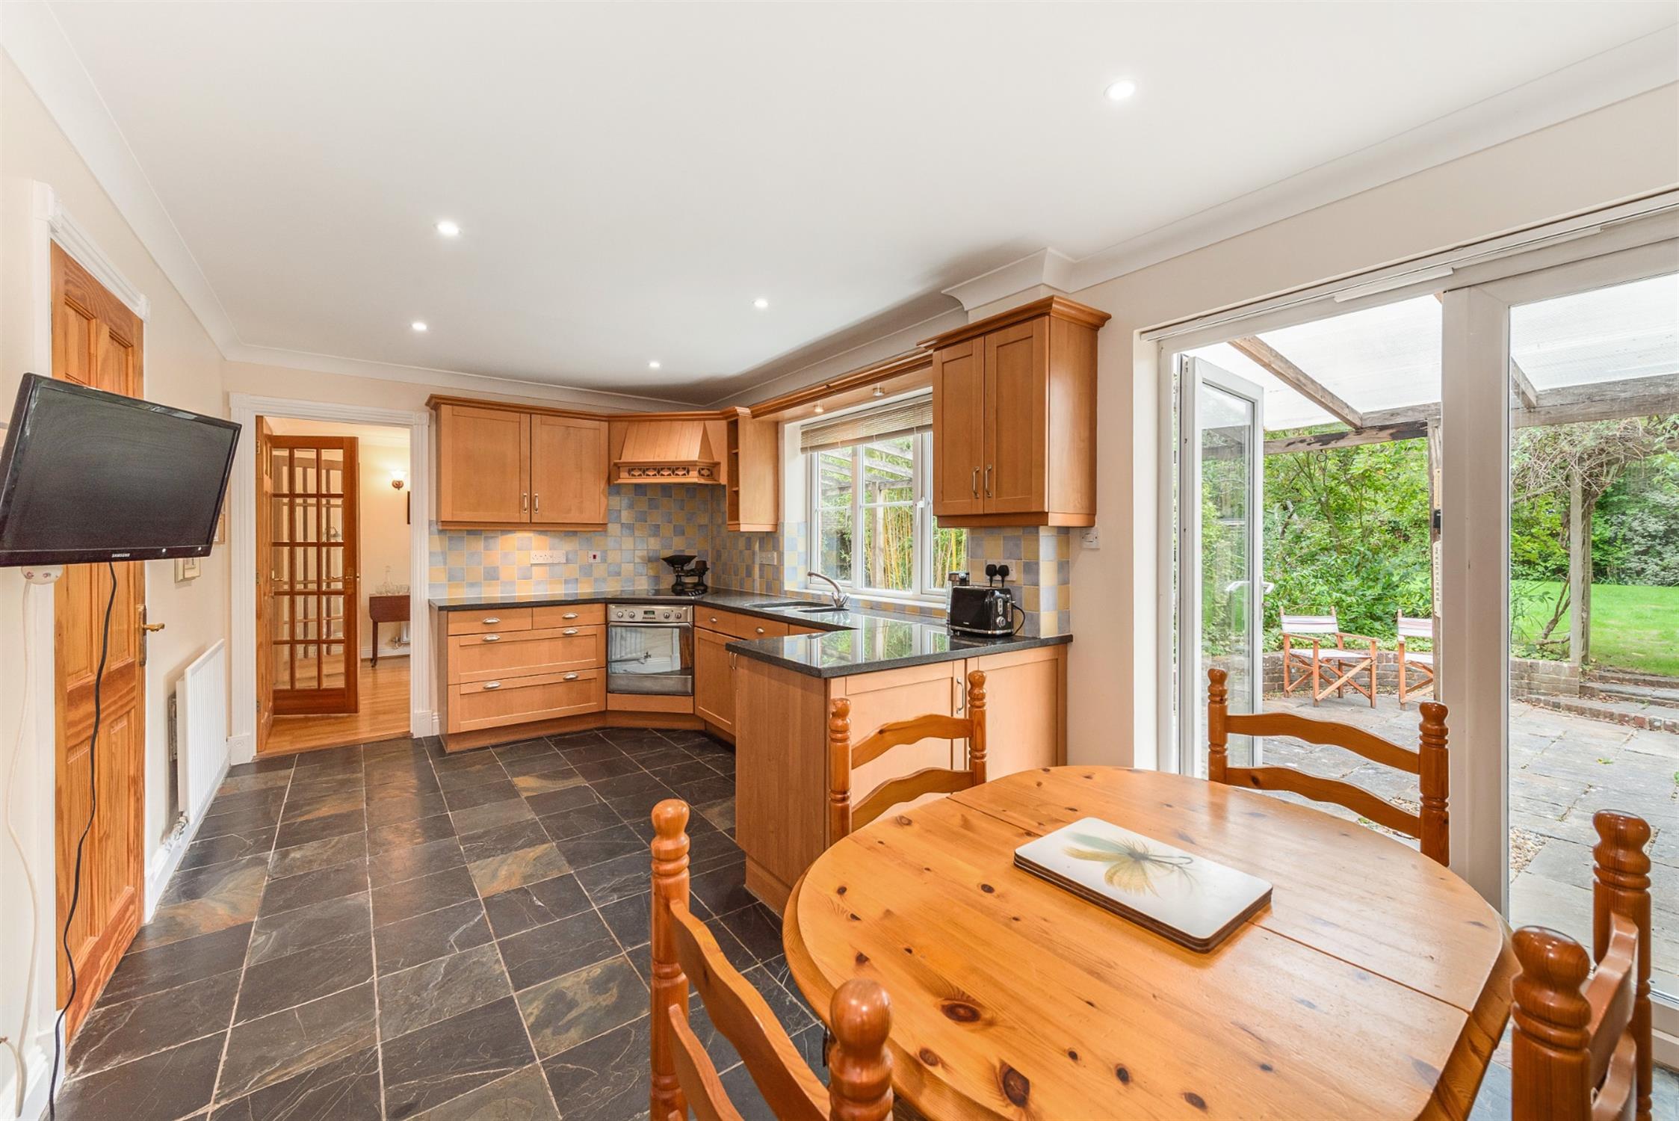
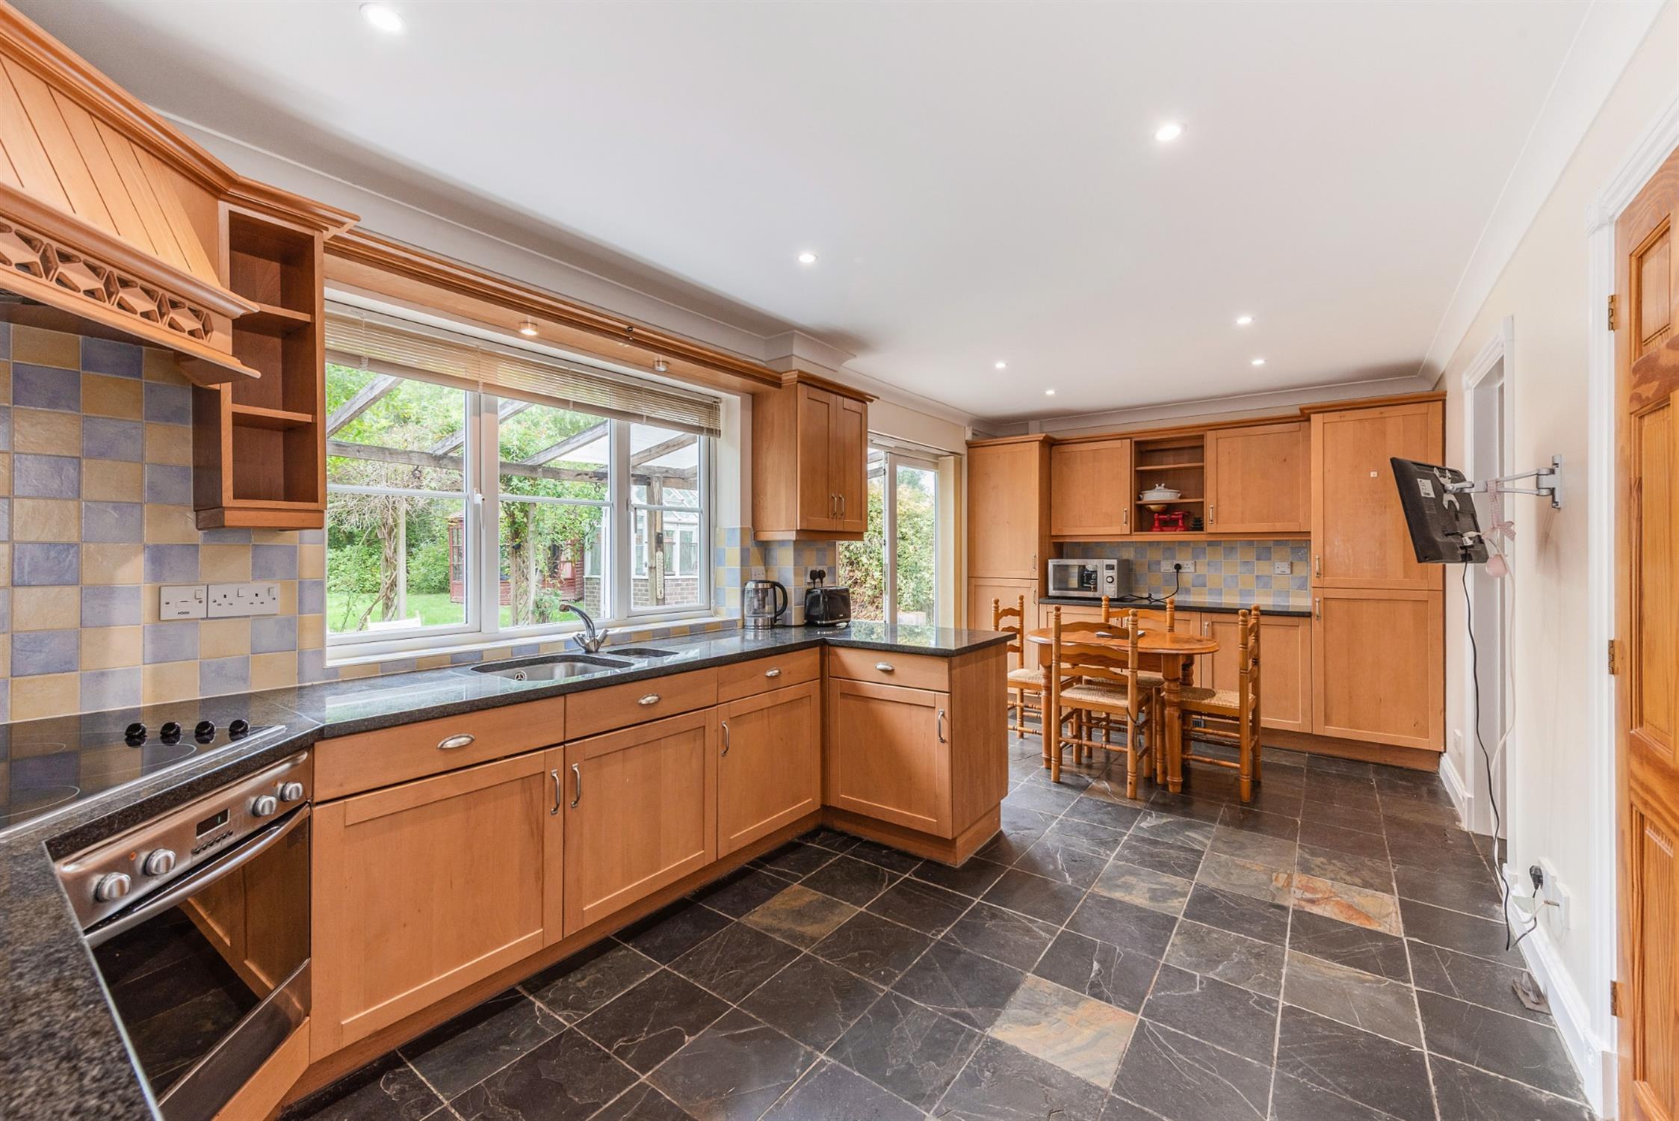
KITCHEN/DINING ROOM
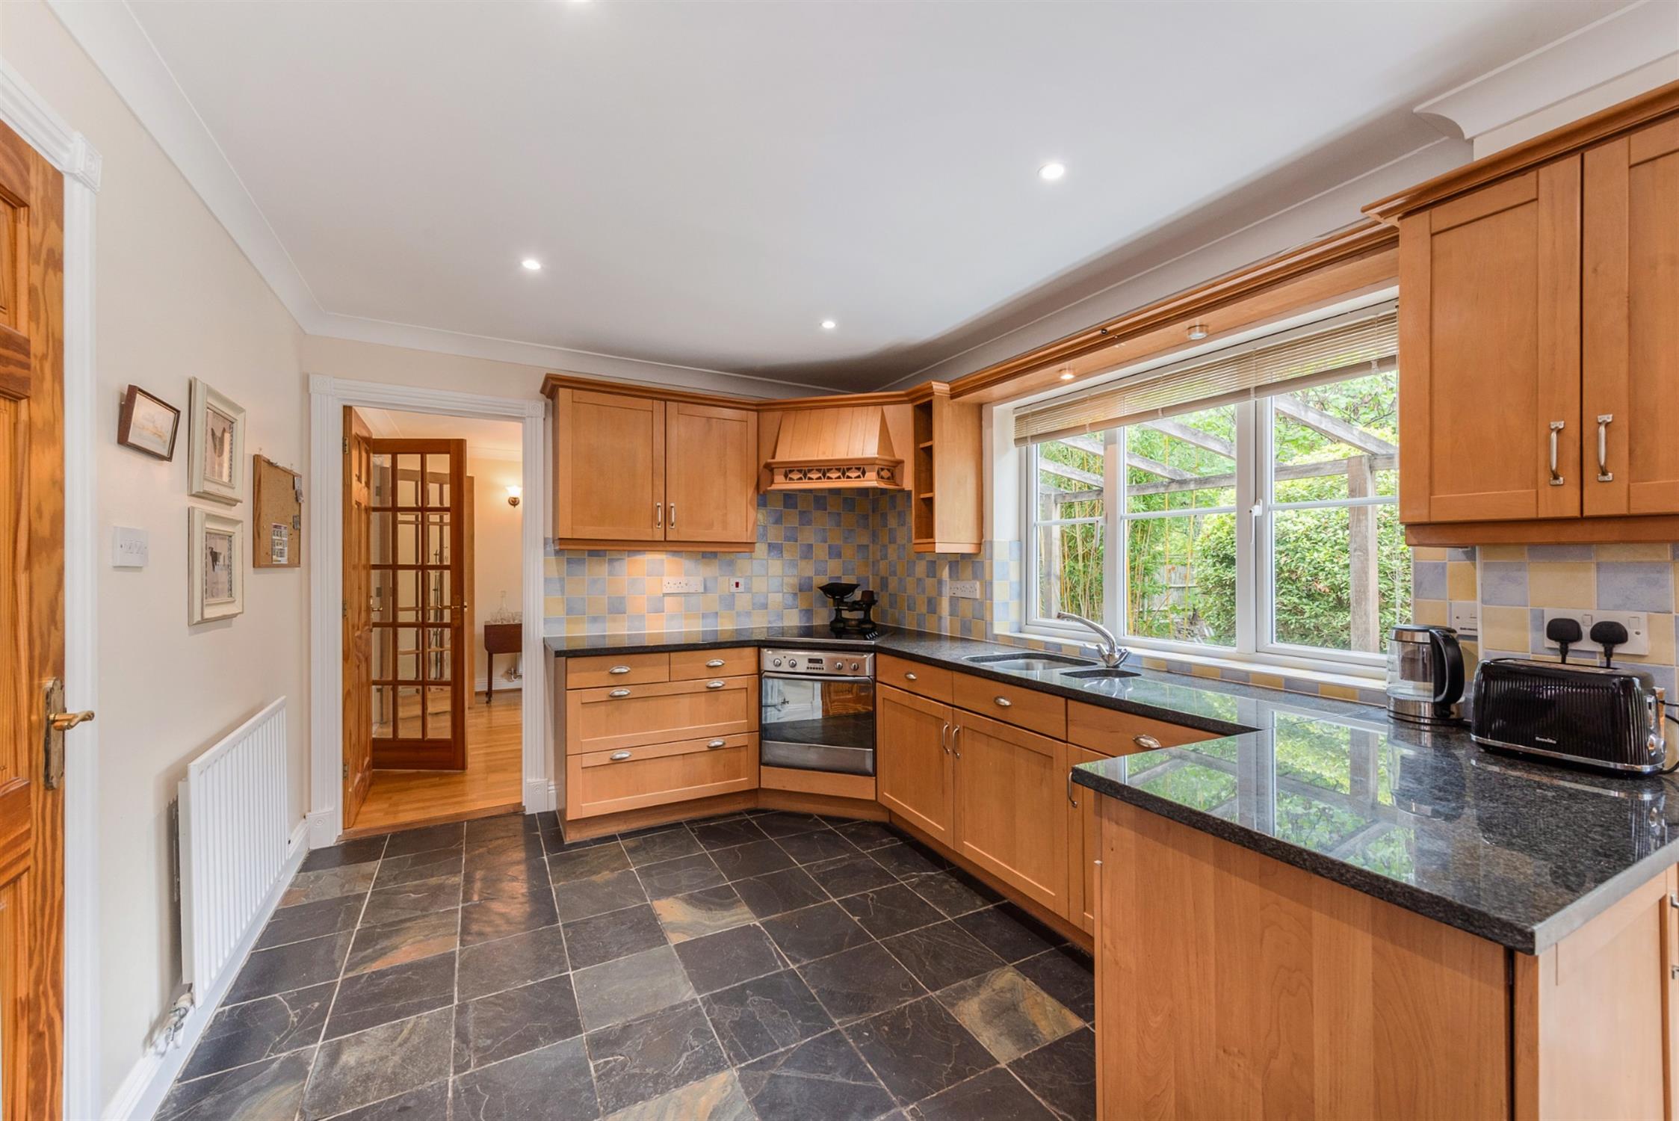
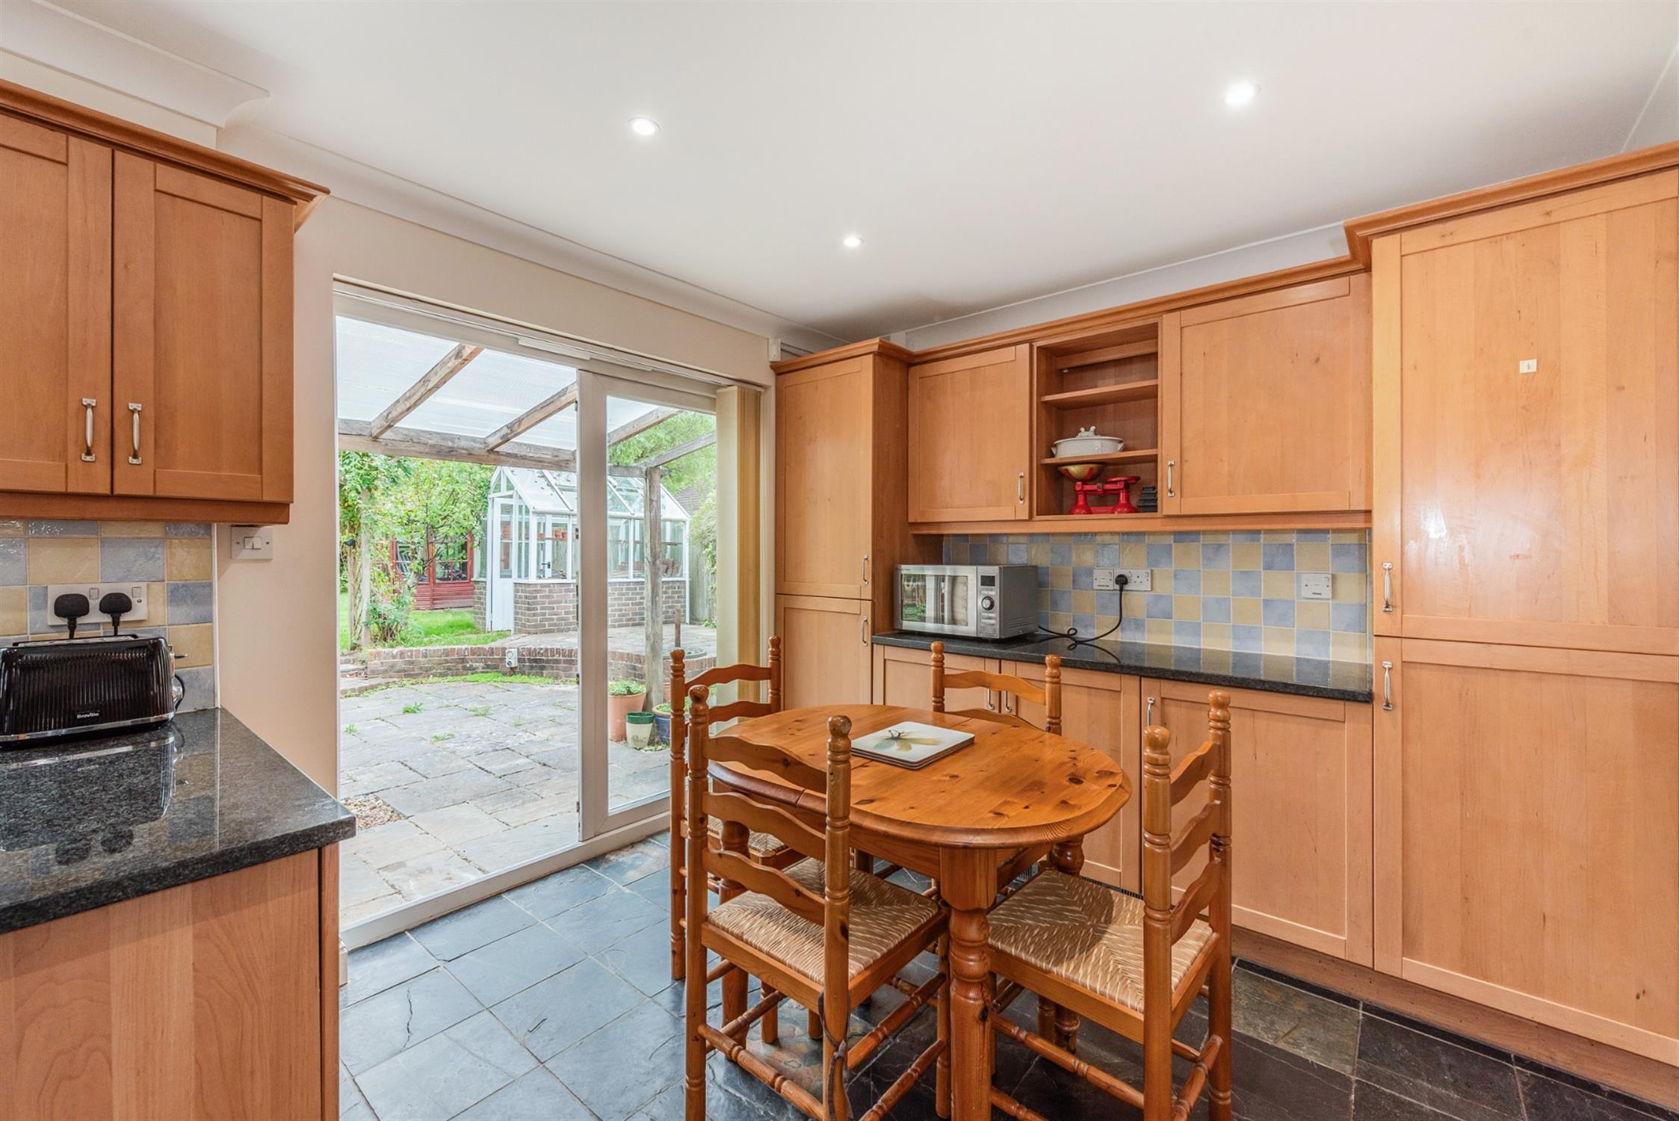
Double glazed window to rear elevation. Range of fitted kitchen units including base cupboards with drawers and matching wall units. Granite worktops with inset one and a half bowl sink unit. Electric hob and oven with canopy style extractor above. Integrated dishwasher, fridge and two freezers. Space for table and chairs. Slate flooring and double glazed French doors opening onto the rear garden.
UTILITY ROOM
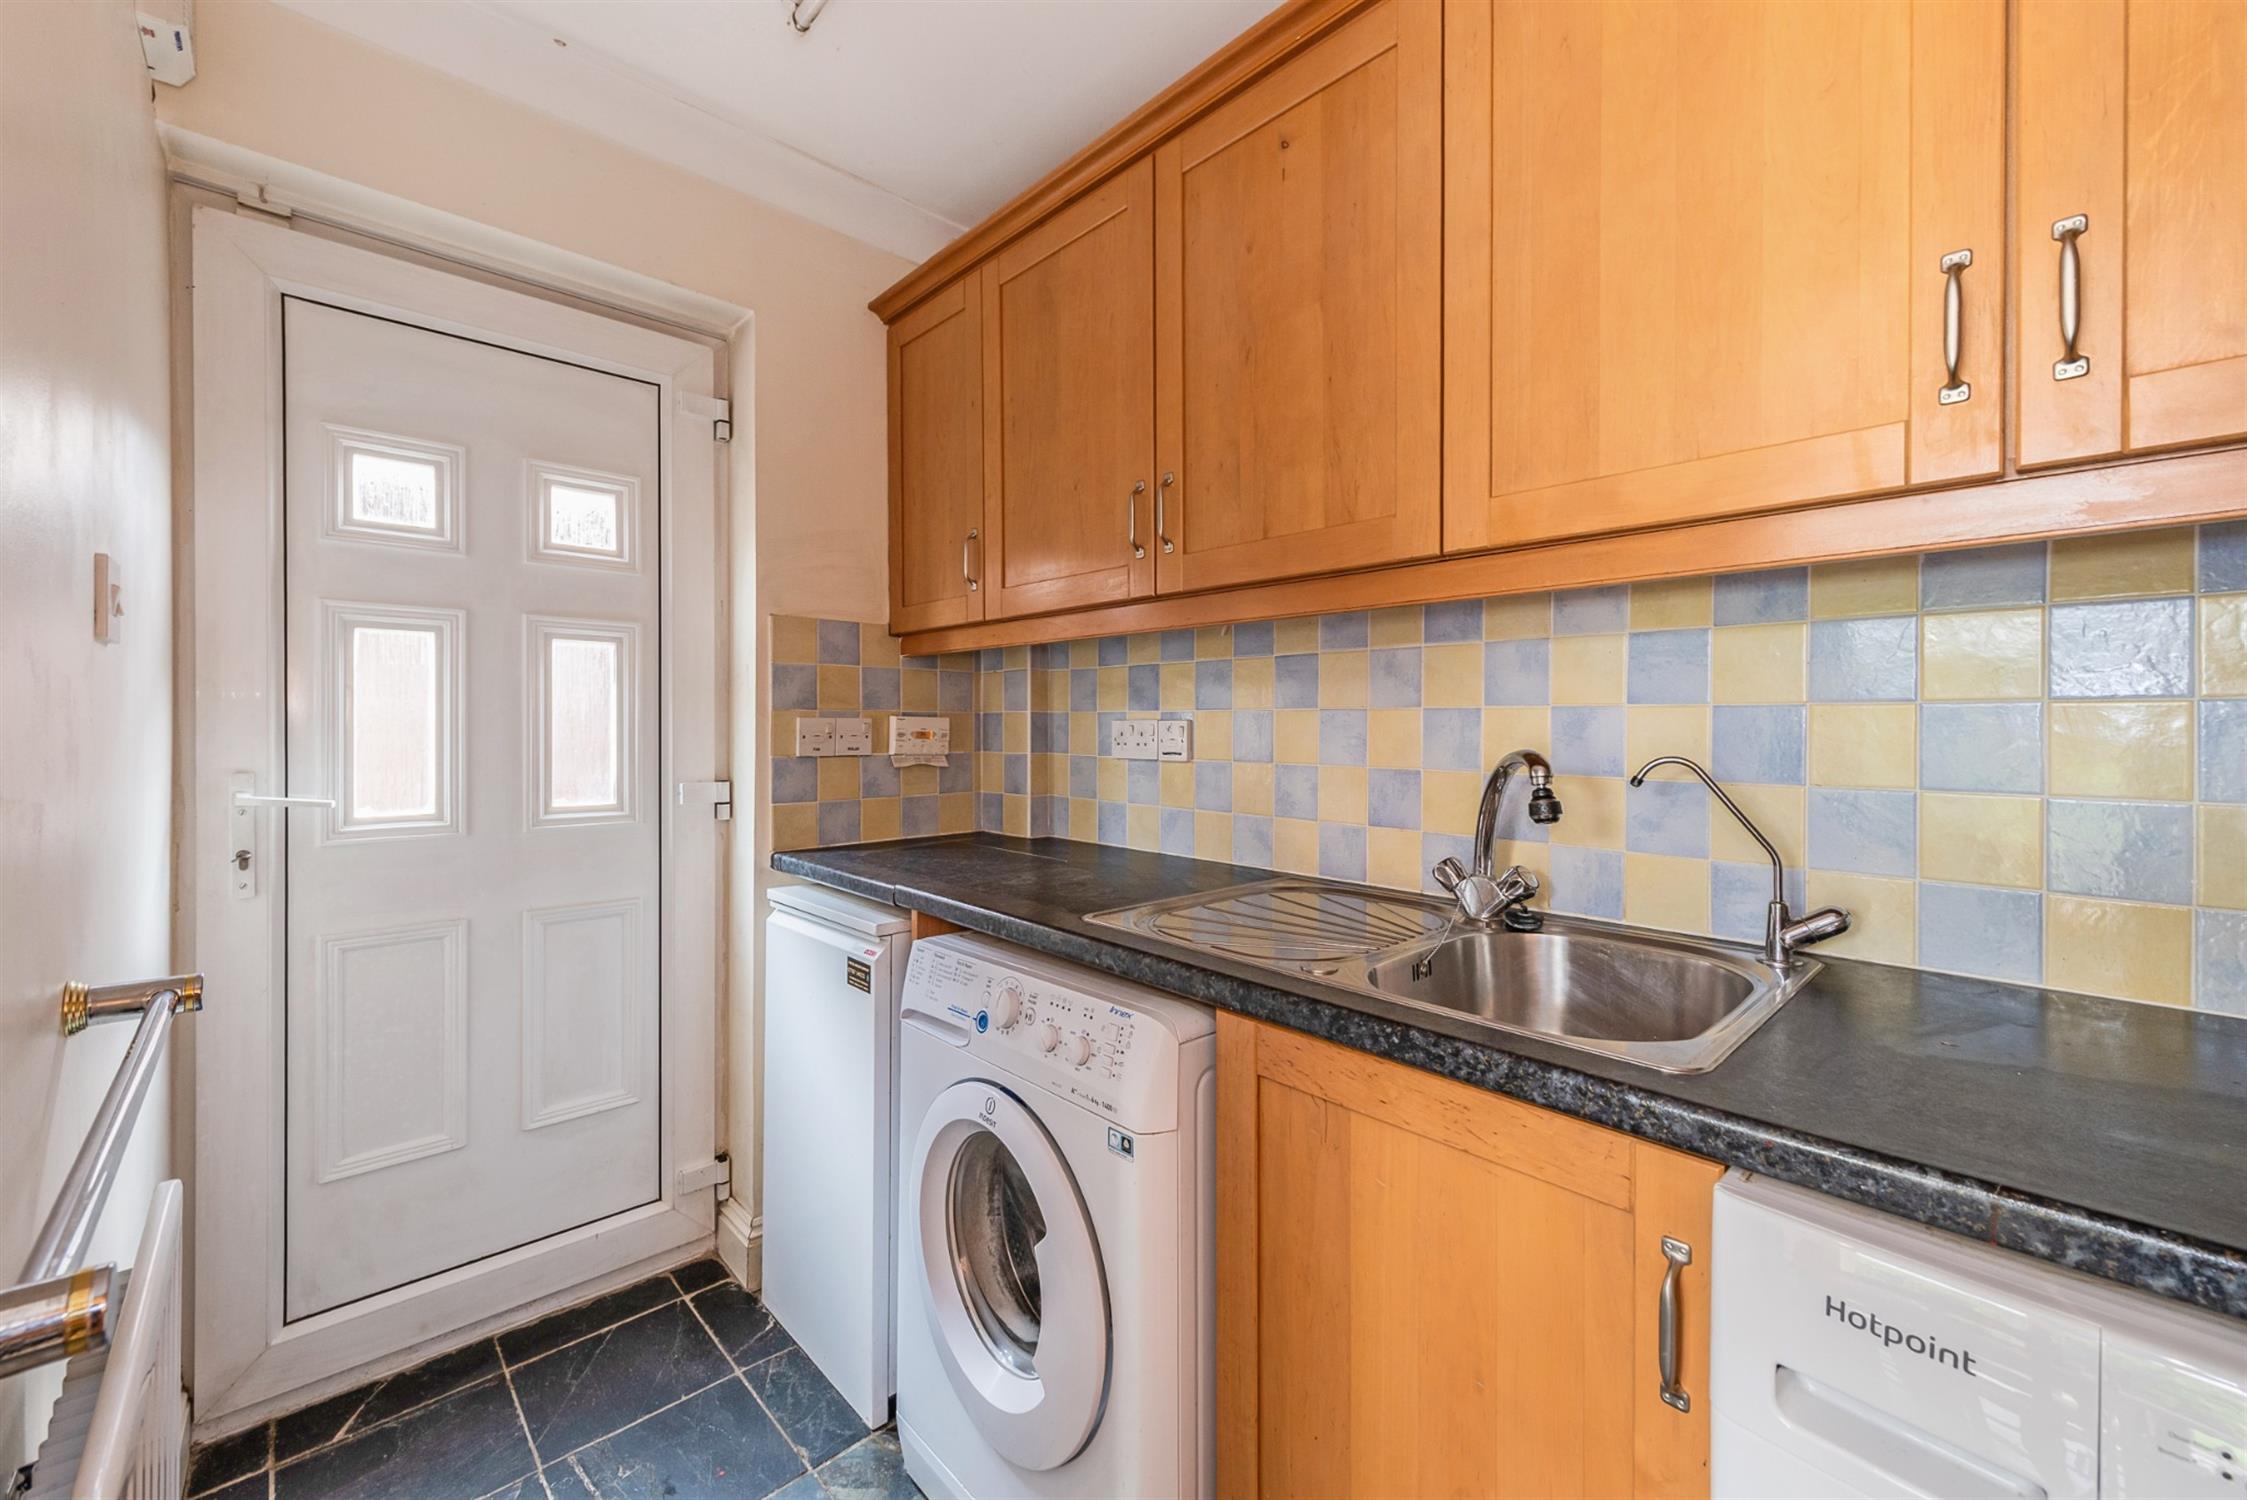
Double glazed door to side elevation. Single drainer sink unit with cupboard below and wall cupboards above. Space for washing machine. Tumble dryer (to remain). Floor mounted oil fired boiler serving the central heating and domestic hot water. Slate flooring. Radiator.
FIRST FLOOR
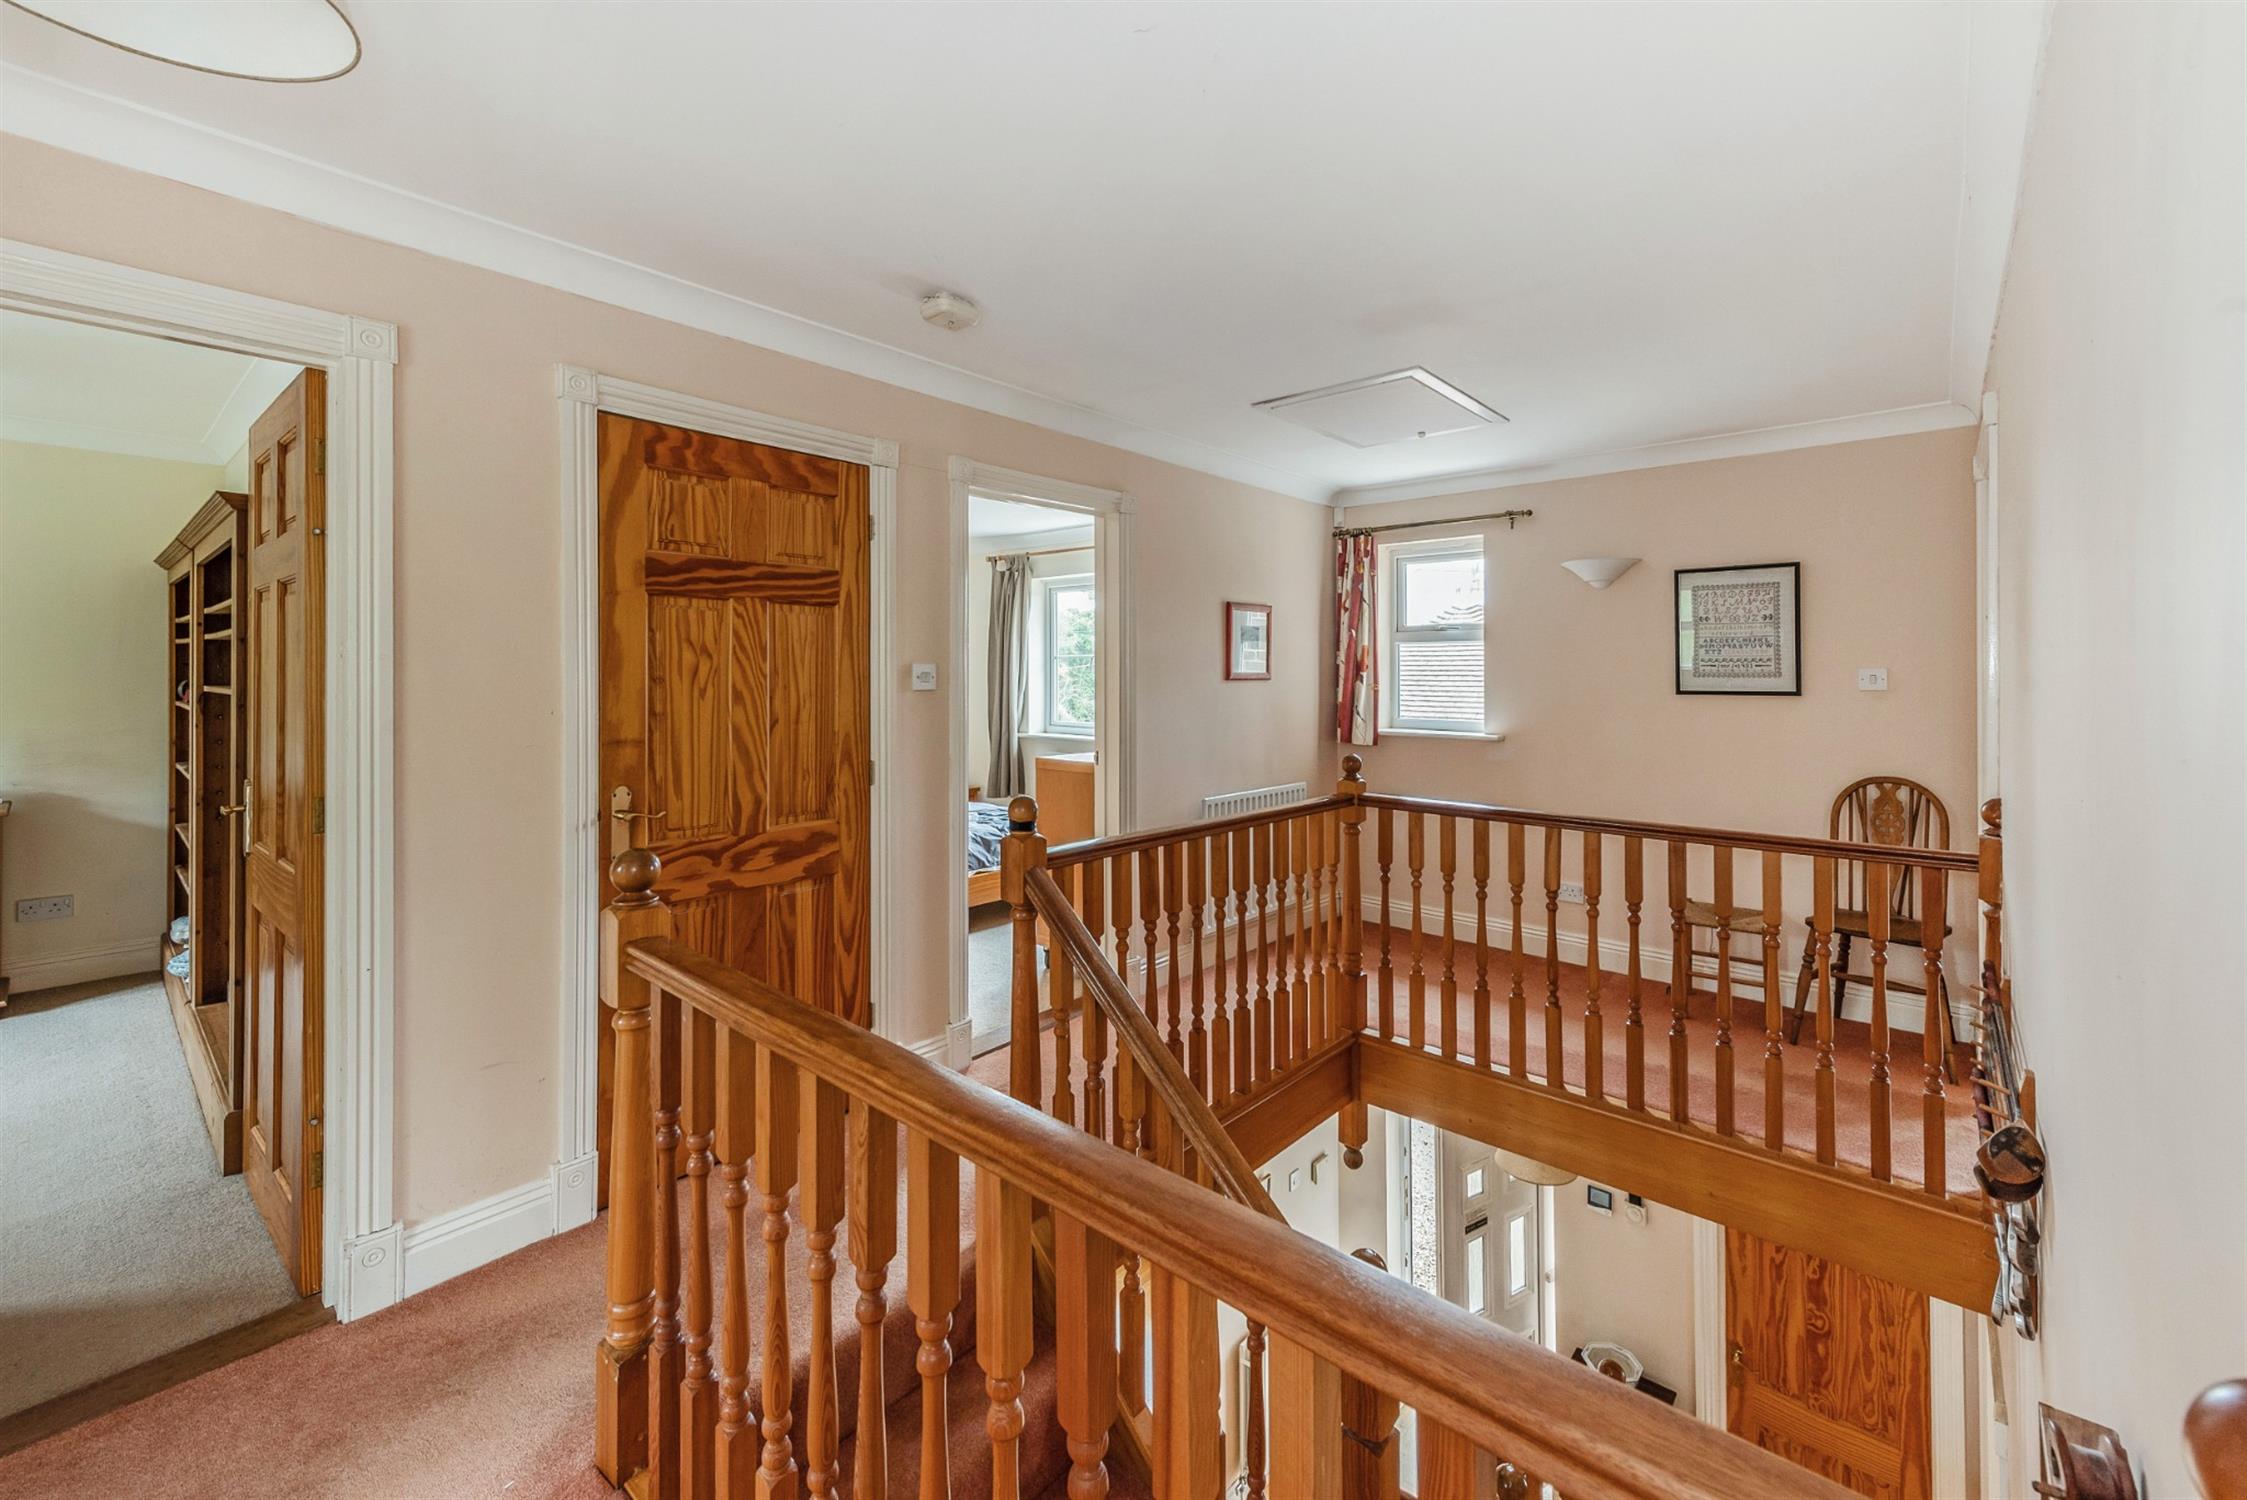
GALLERY LANDING
Double glazed window to front elevation and built-in airing cupboard.
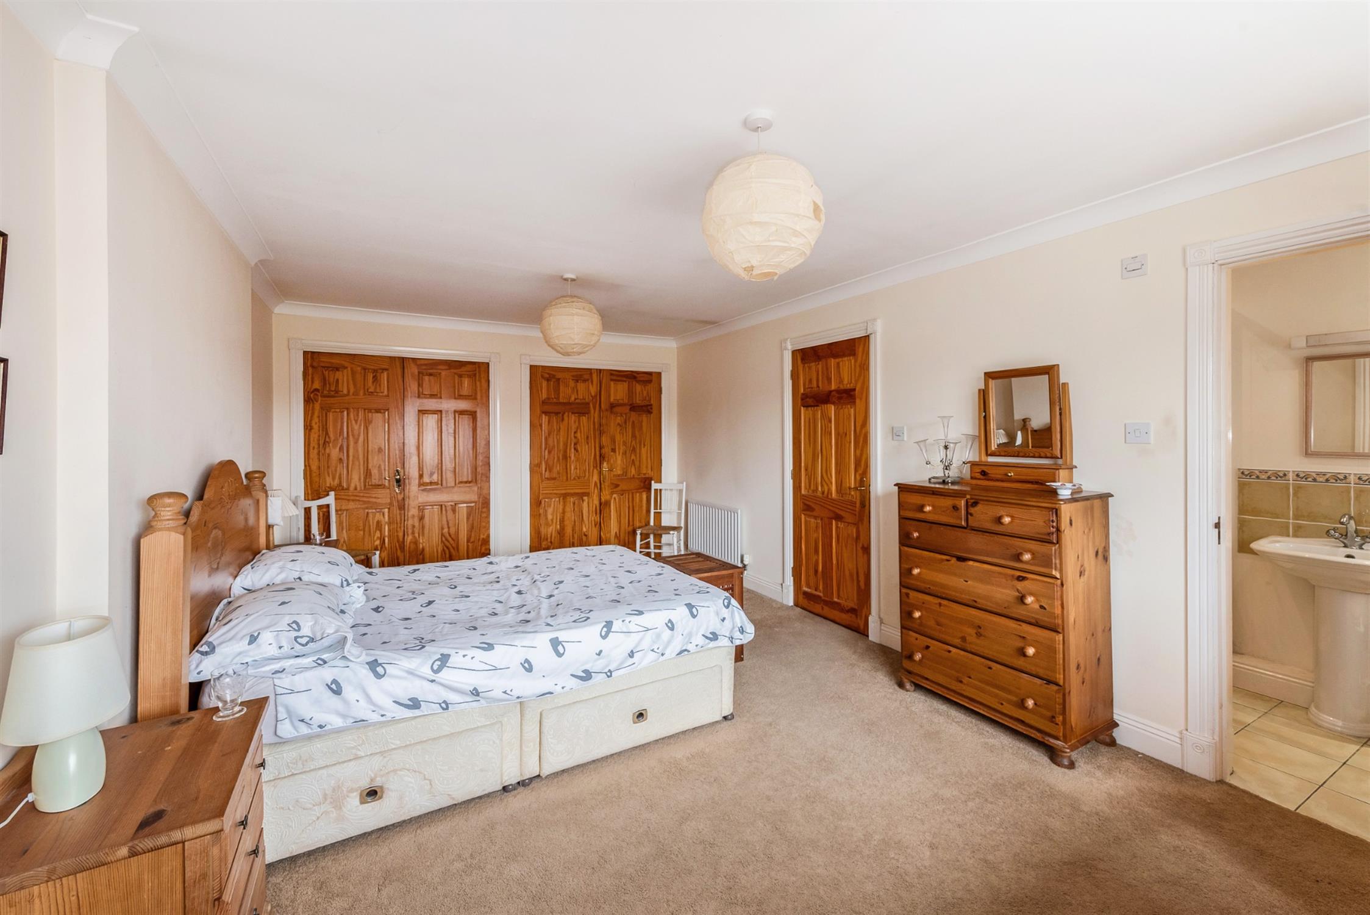
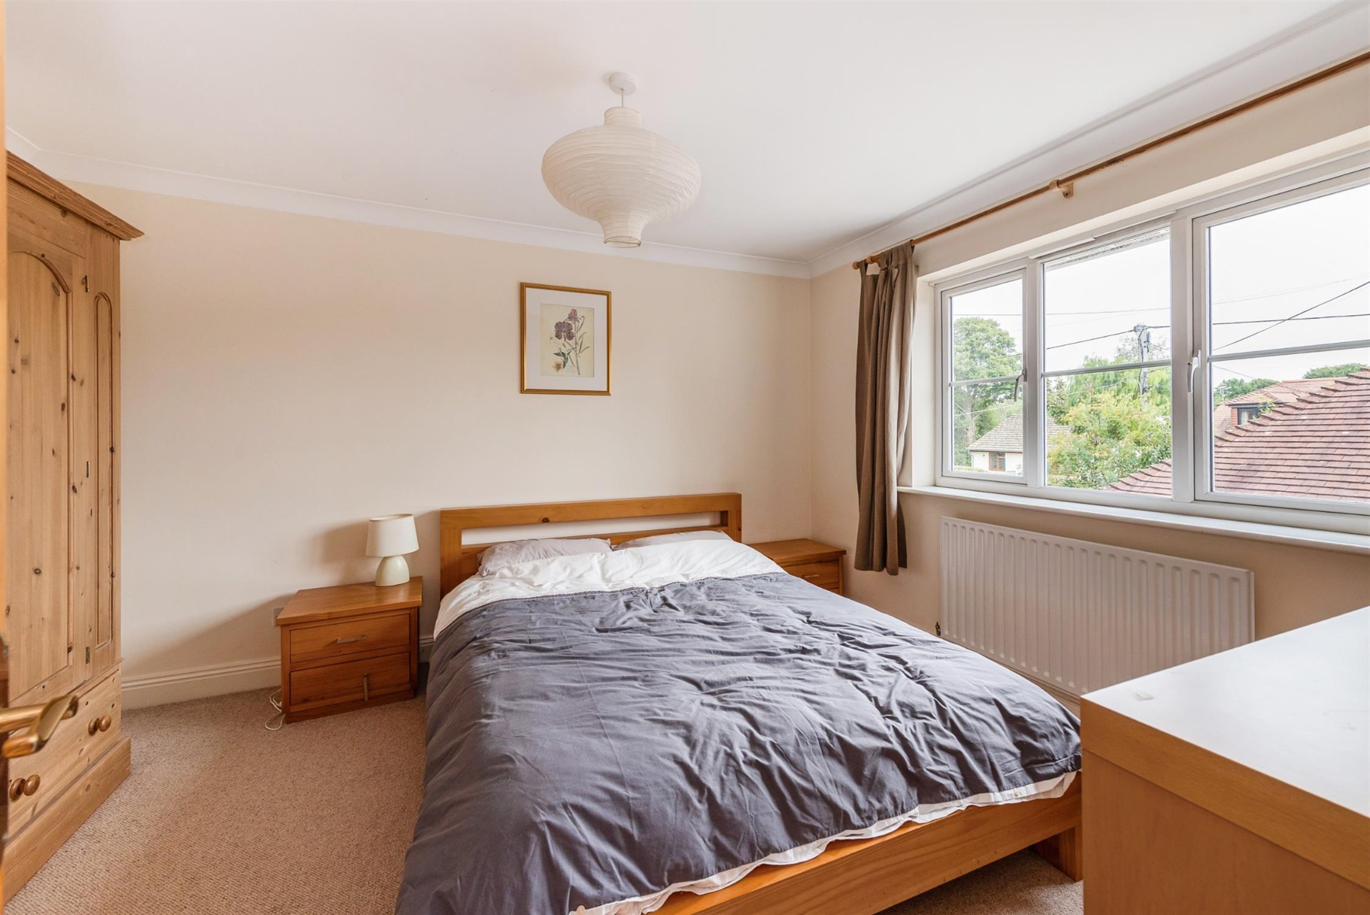
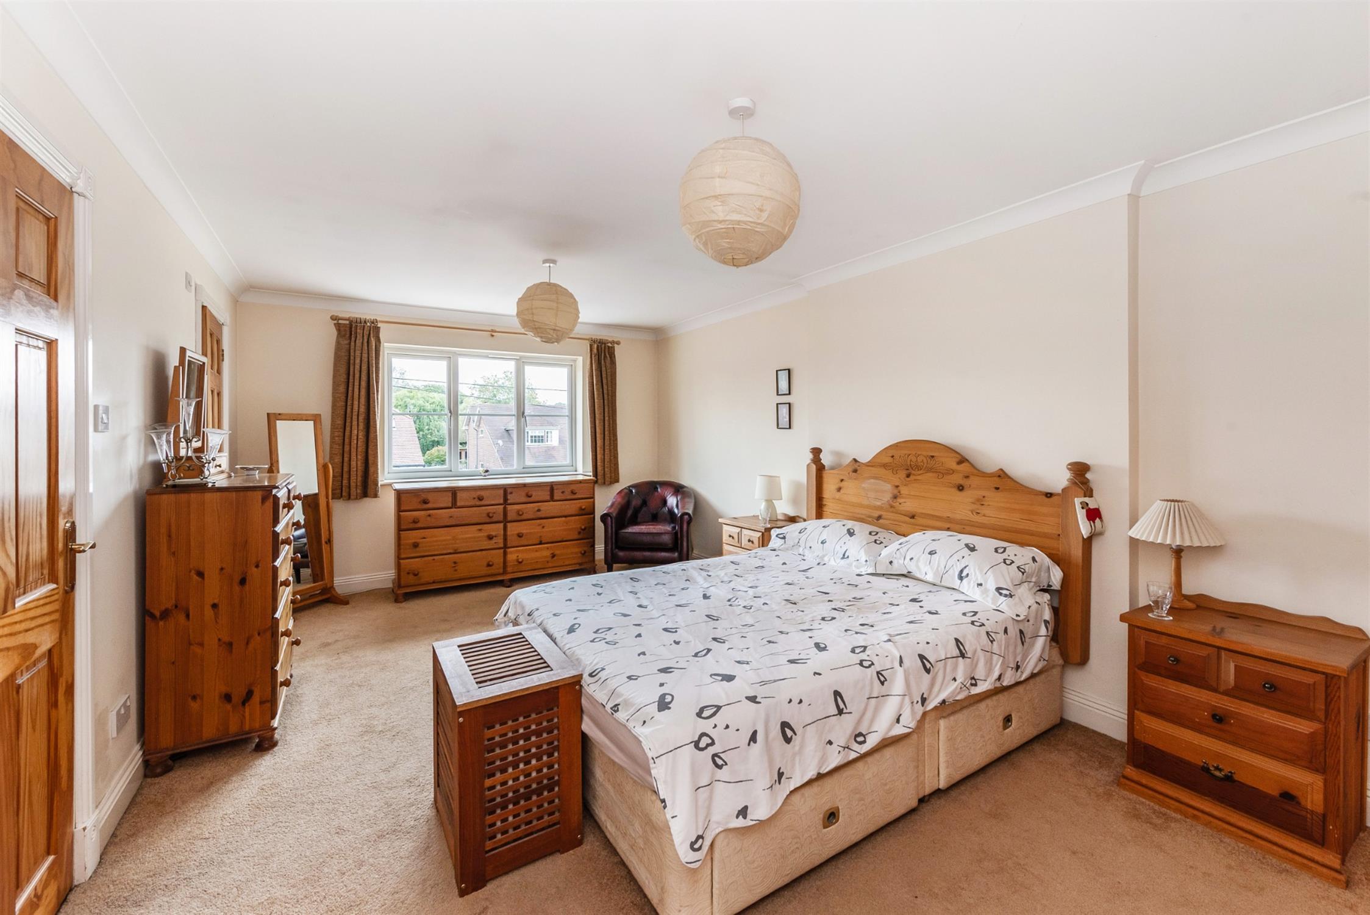
BEDROOM ONE
Double glazed window to front elevation. Two built-in double wardrobes. Radiator.
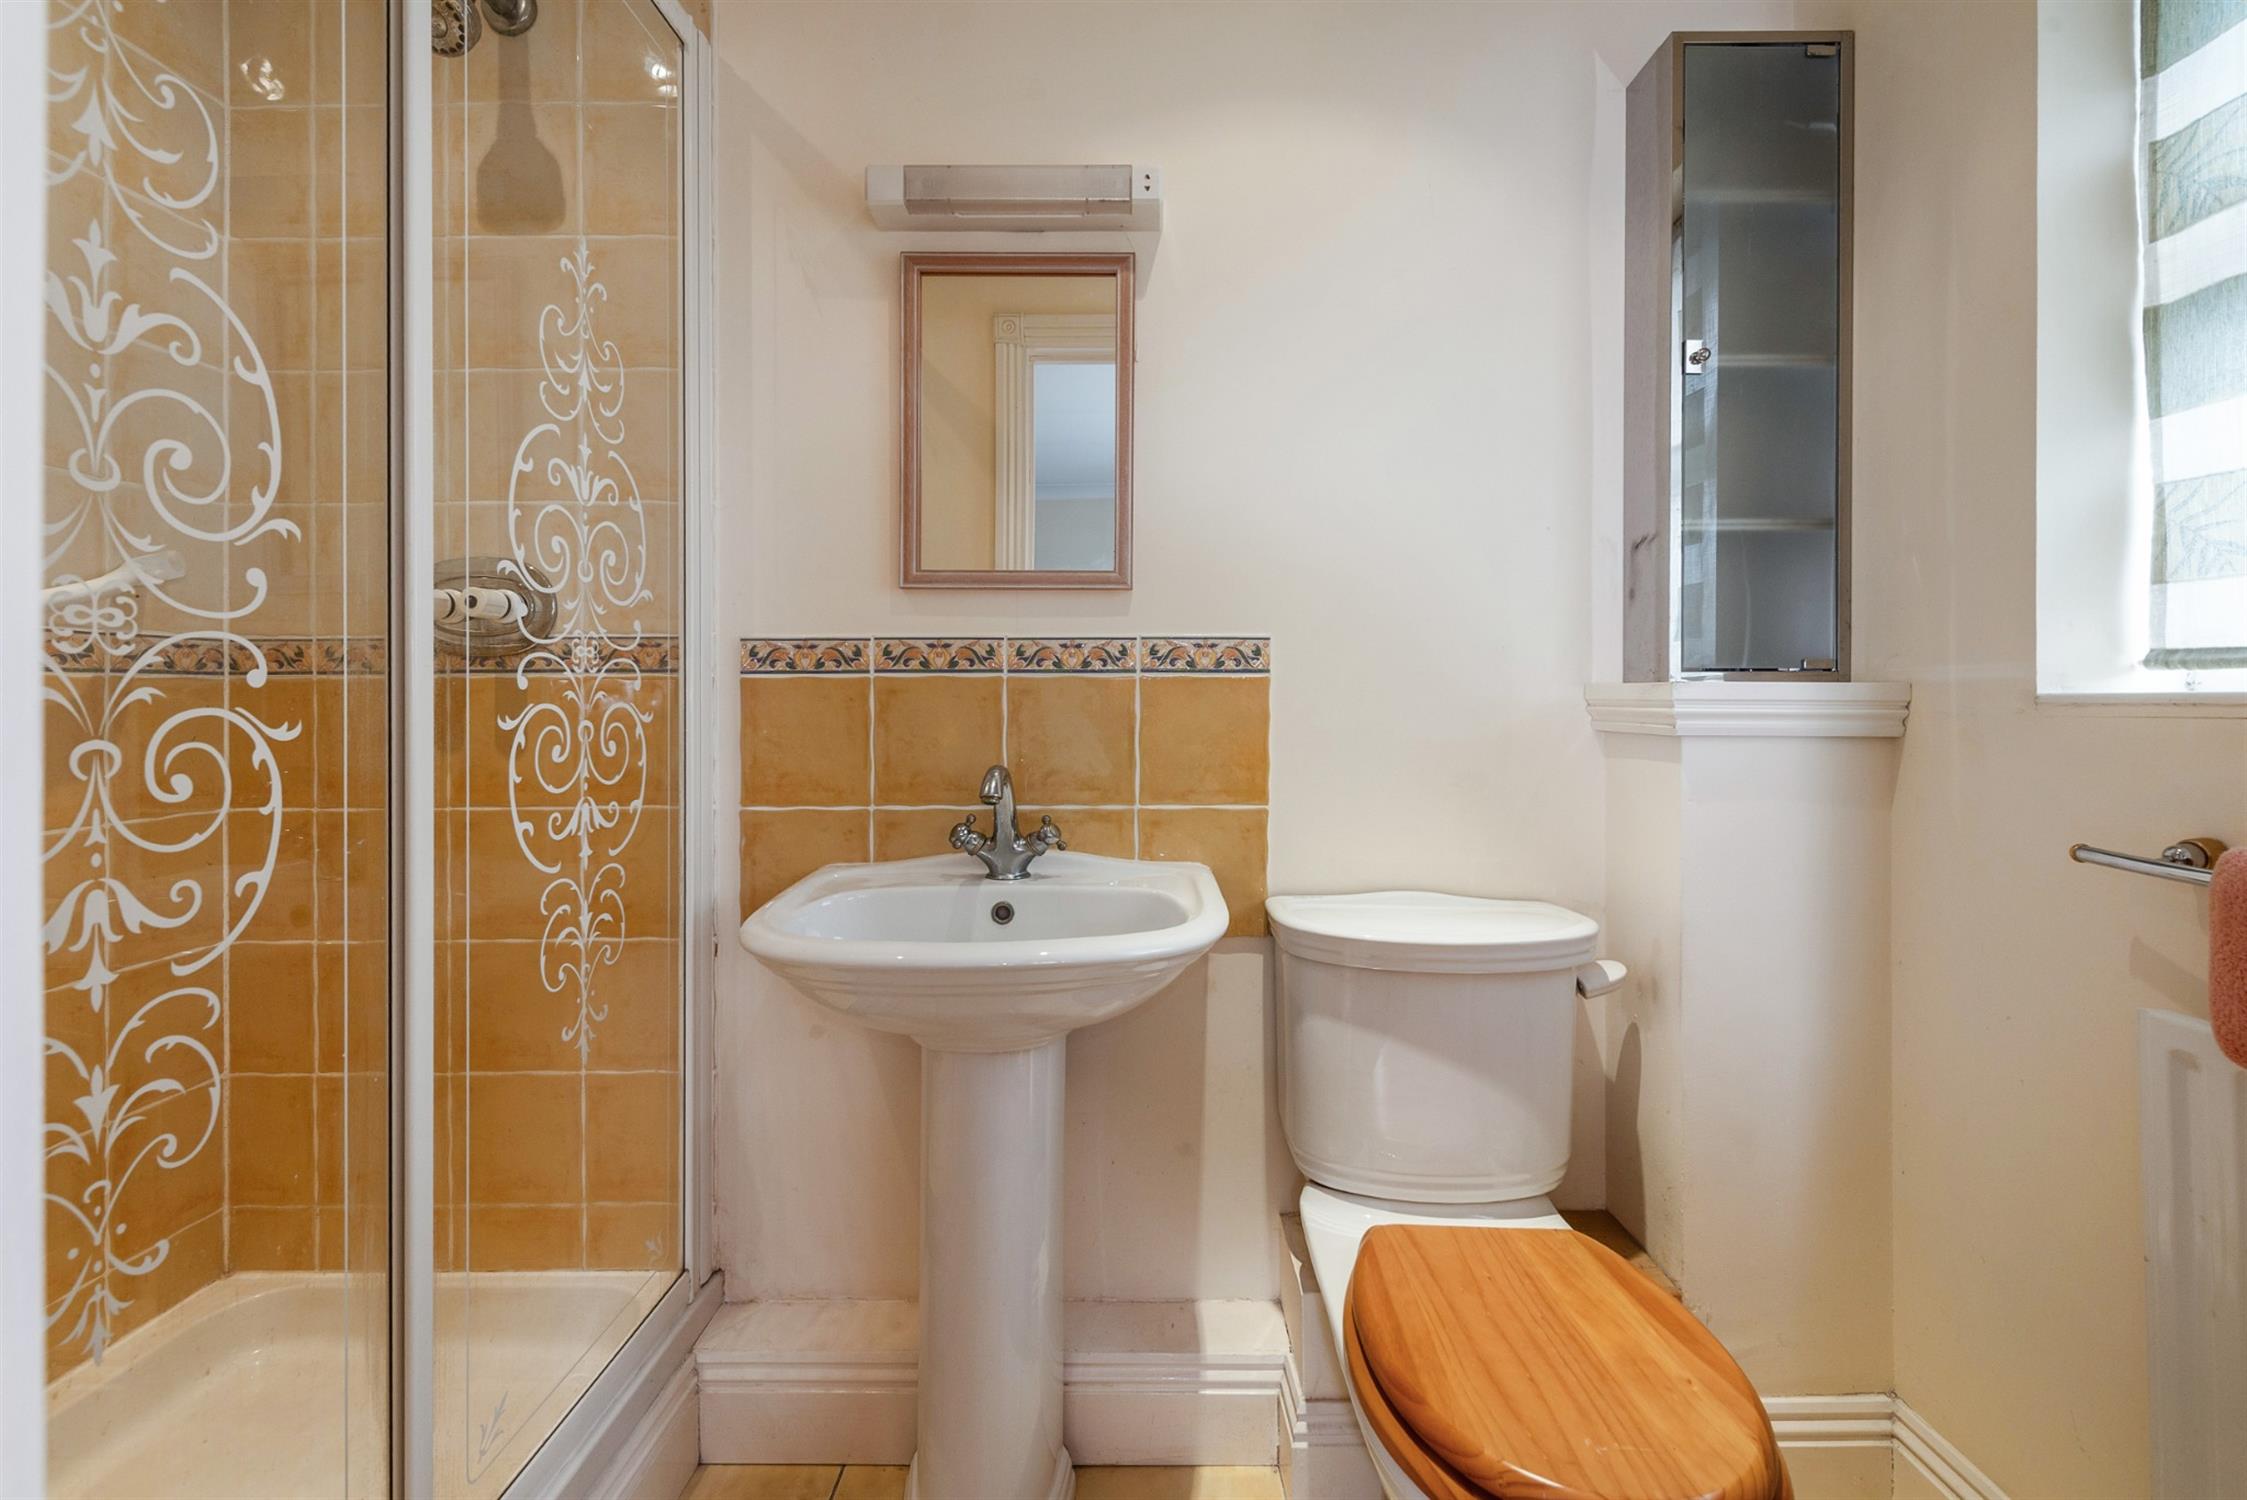
EN-SUITE SHOWER ROOM
Double glazed window to front elevation. Built-in shower cubicle. Fitted shower. Low level WC. Pedestal hand basin. Tiled floor. Radiator.
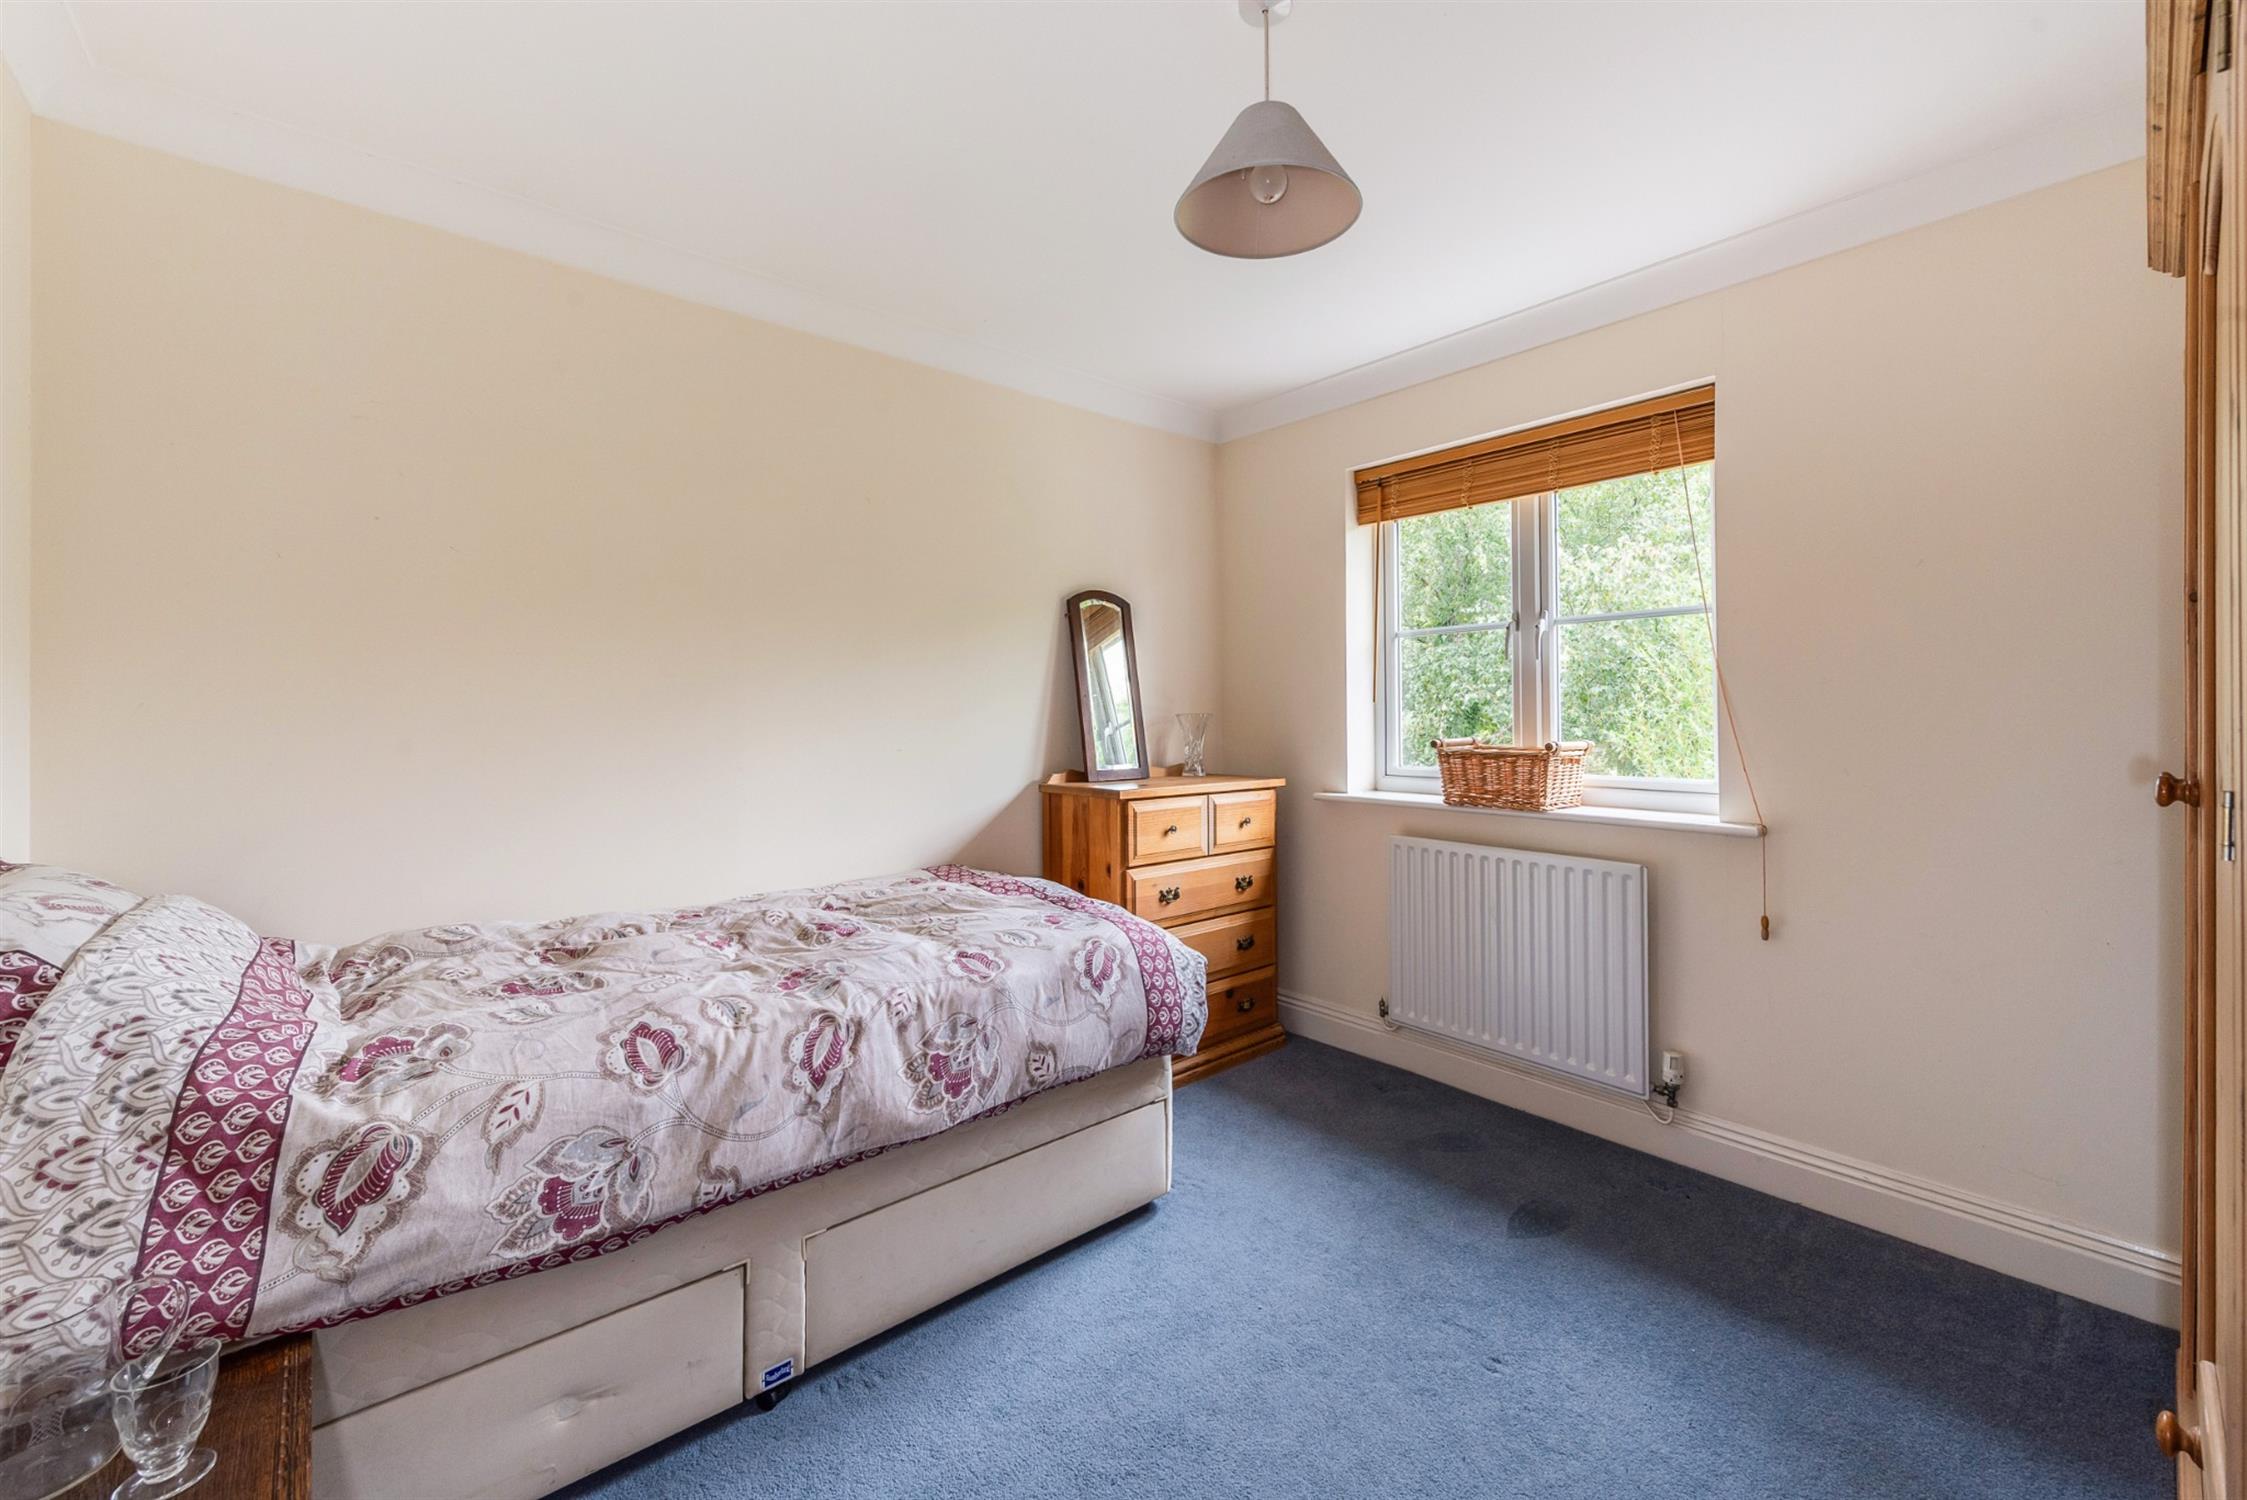
BEDROOM TWO
Double glazed window to front elevation. Radiator.
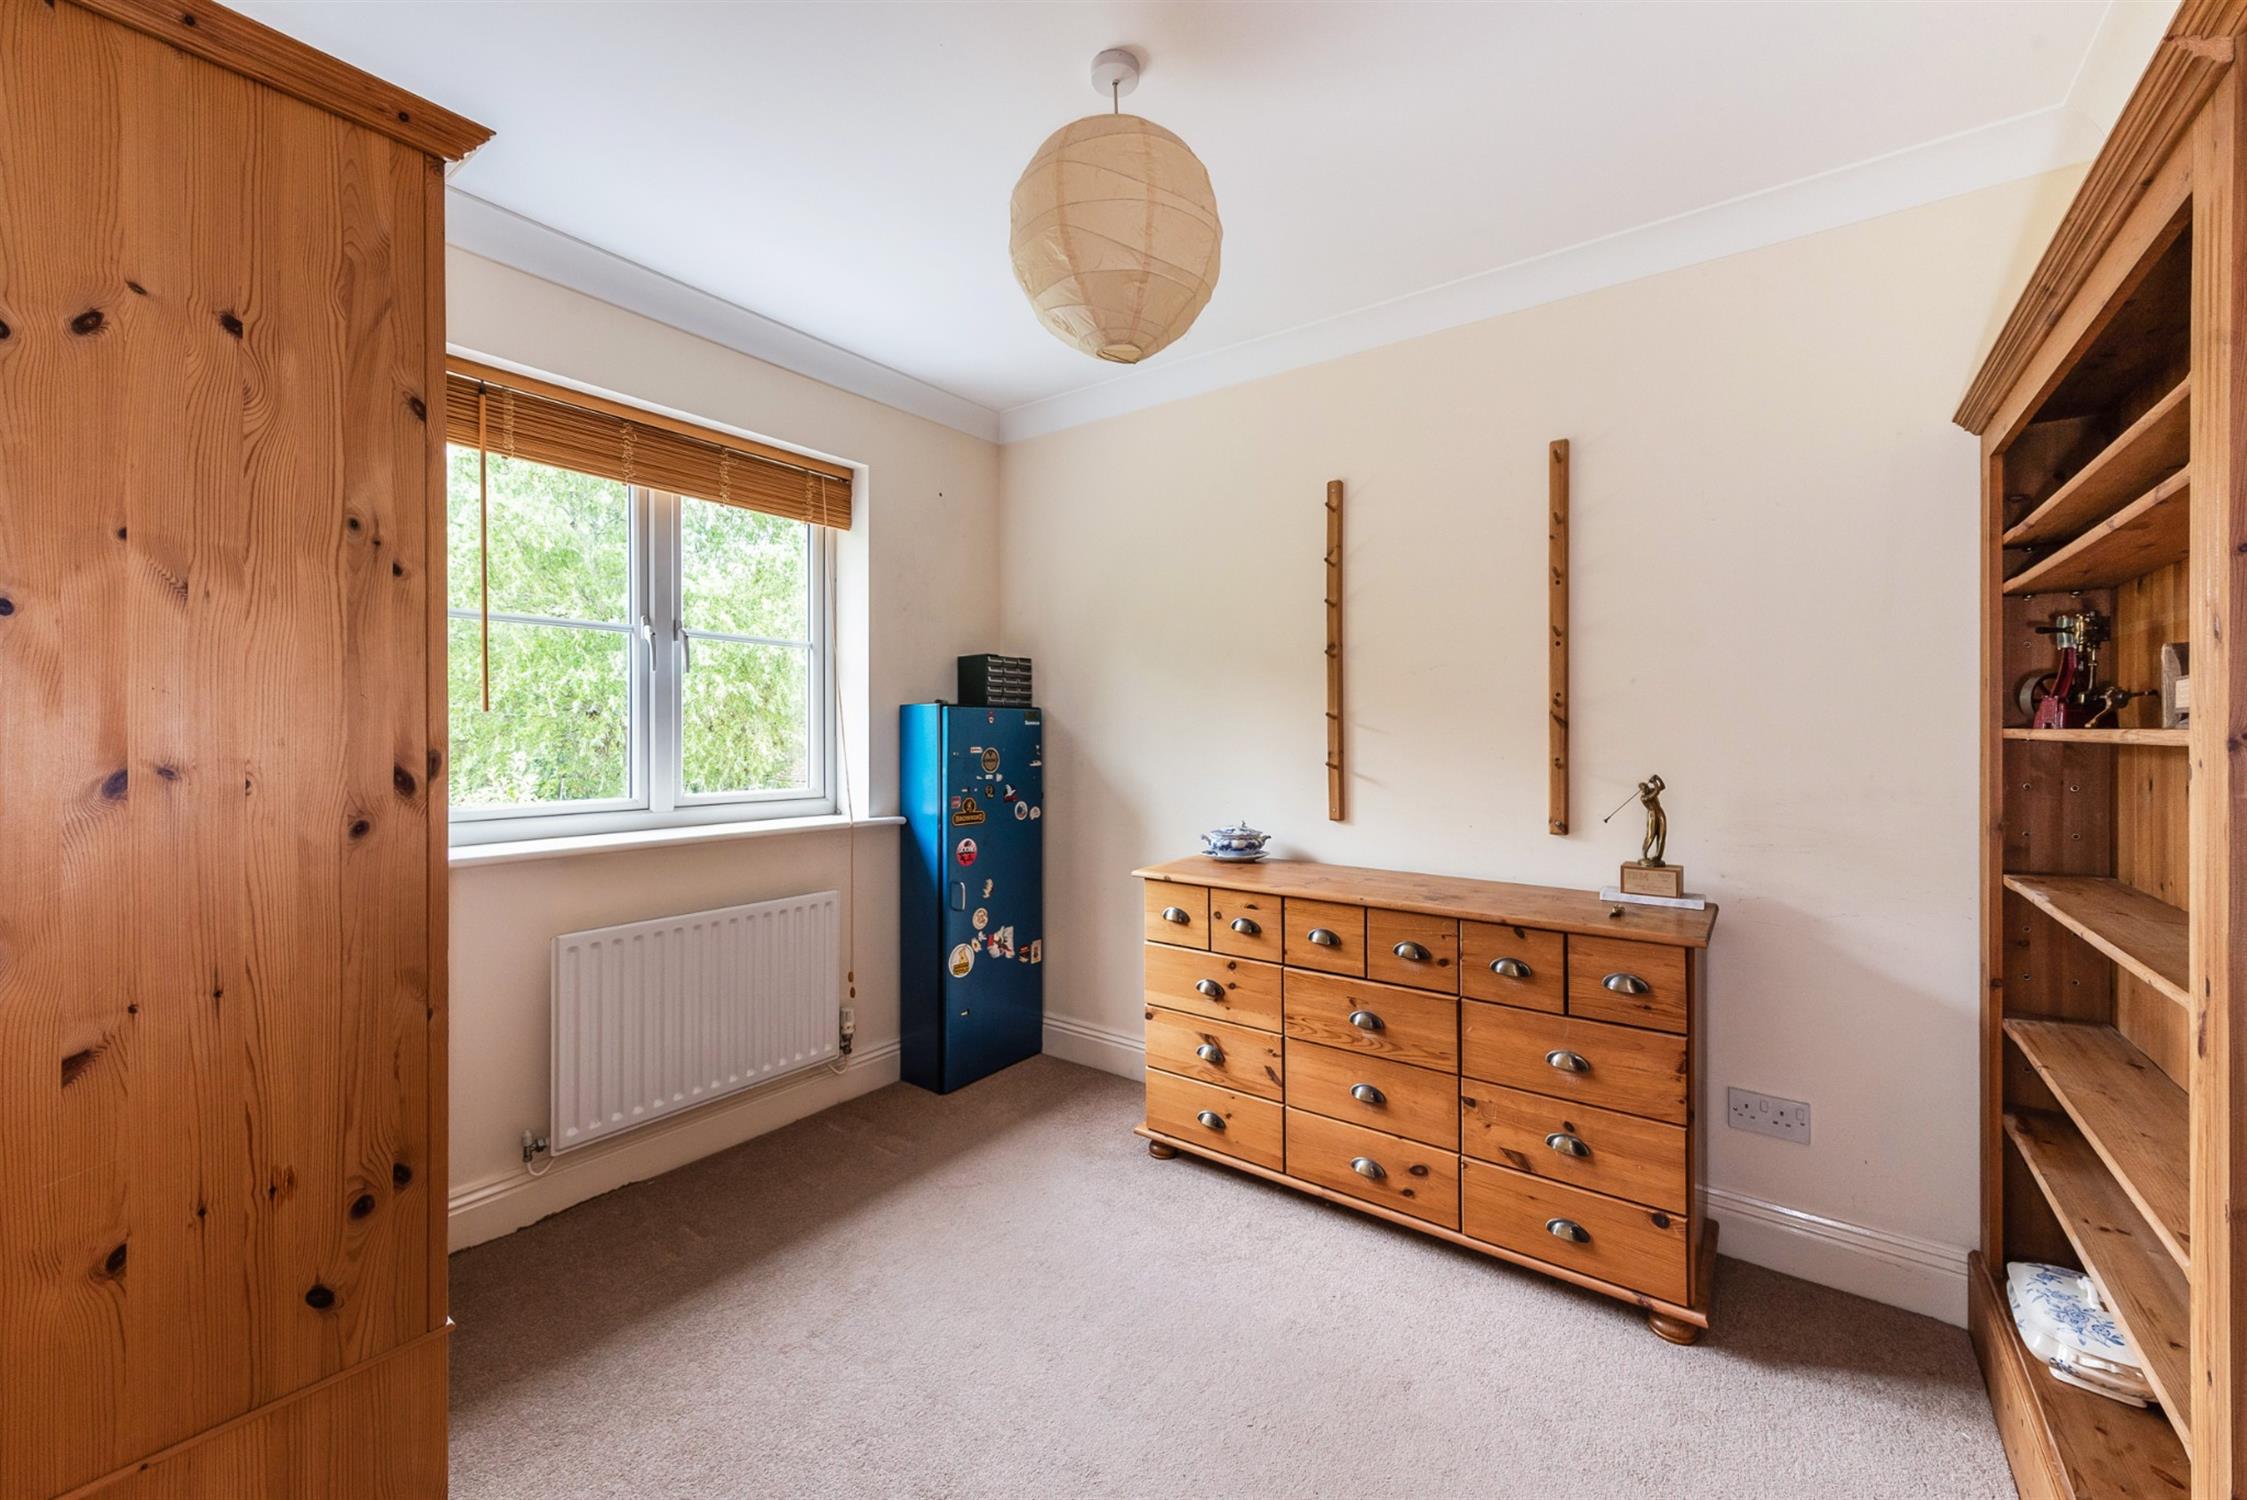
BEDROOM THREE
Double glazed window to rear elevation. Radiator.
BEDROOM FOUR
Double glazed window to rear elevation. Radiator.
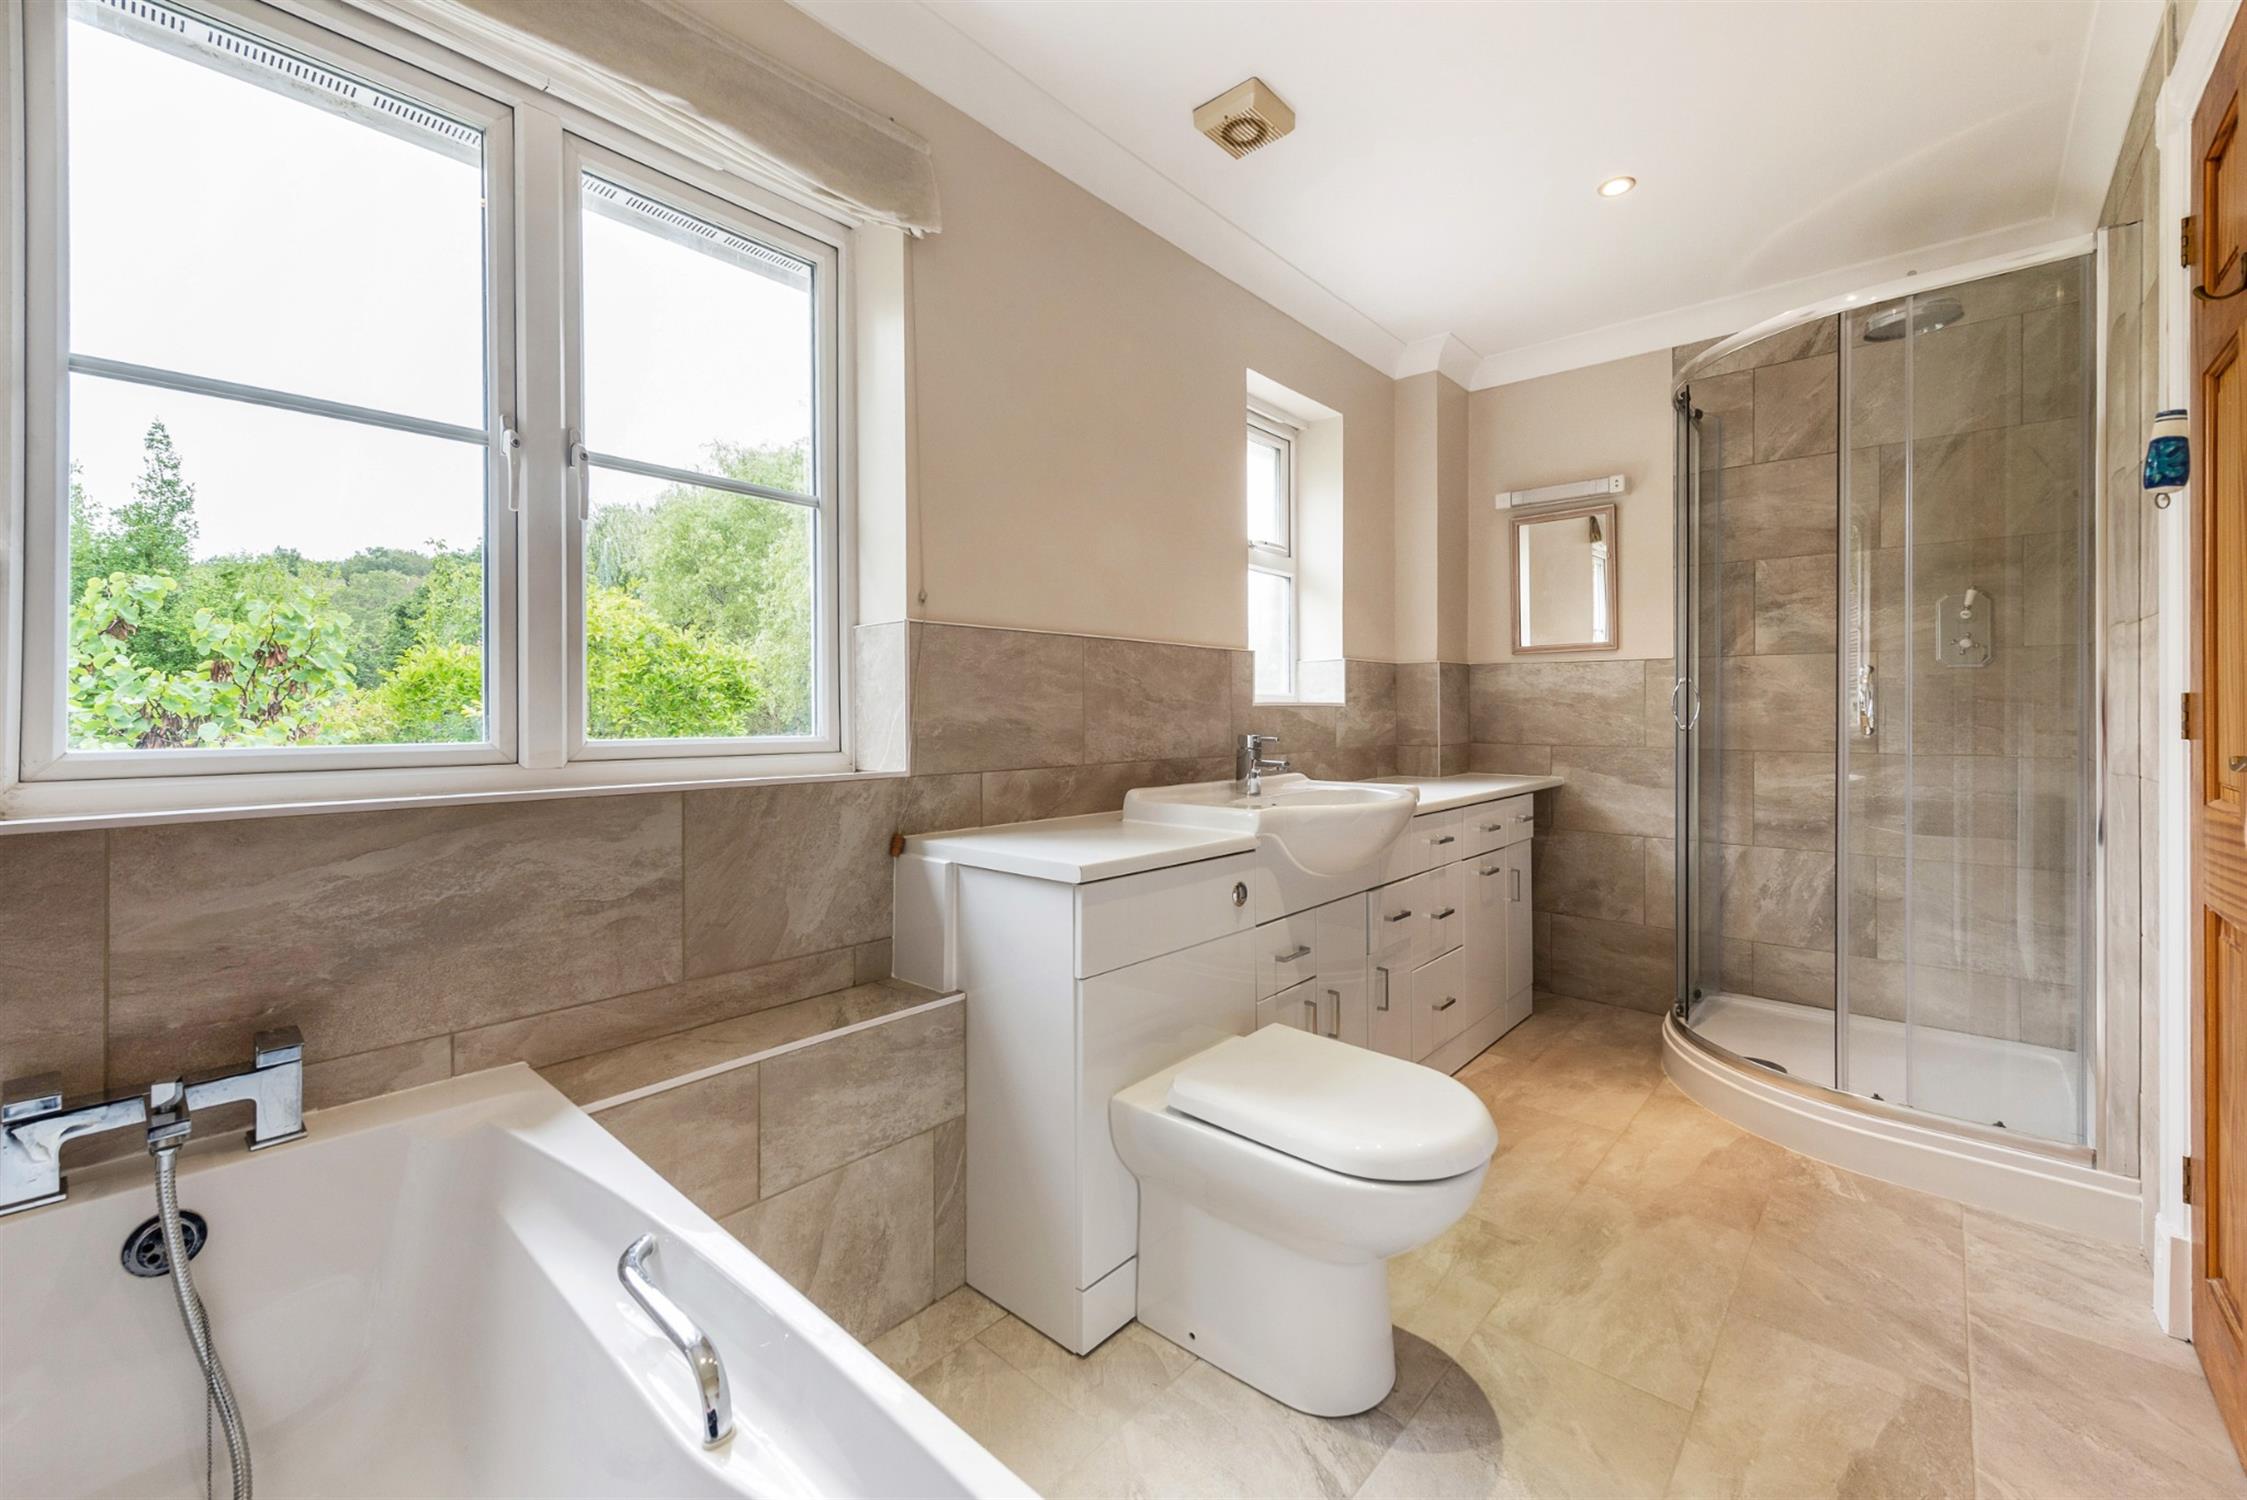
FAMILY BATHROOM
Re-fitted suite of panelled bath with shower attachment. Low level WC with concealed cistern. Hand basin with adjoining cupboards and drawers. Corner shower cubicle with fitted shower. Tiled floor and partially tiled walls.
OUTSIDE
The property is approached over a gravel drive, which provides parking and access to:
DETACHED DOUBLE GARAGE: With two up and over doors. Power and light.
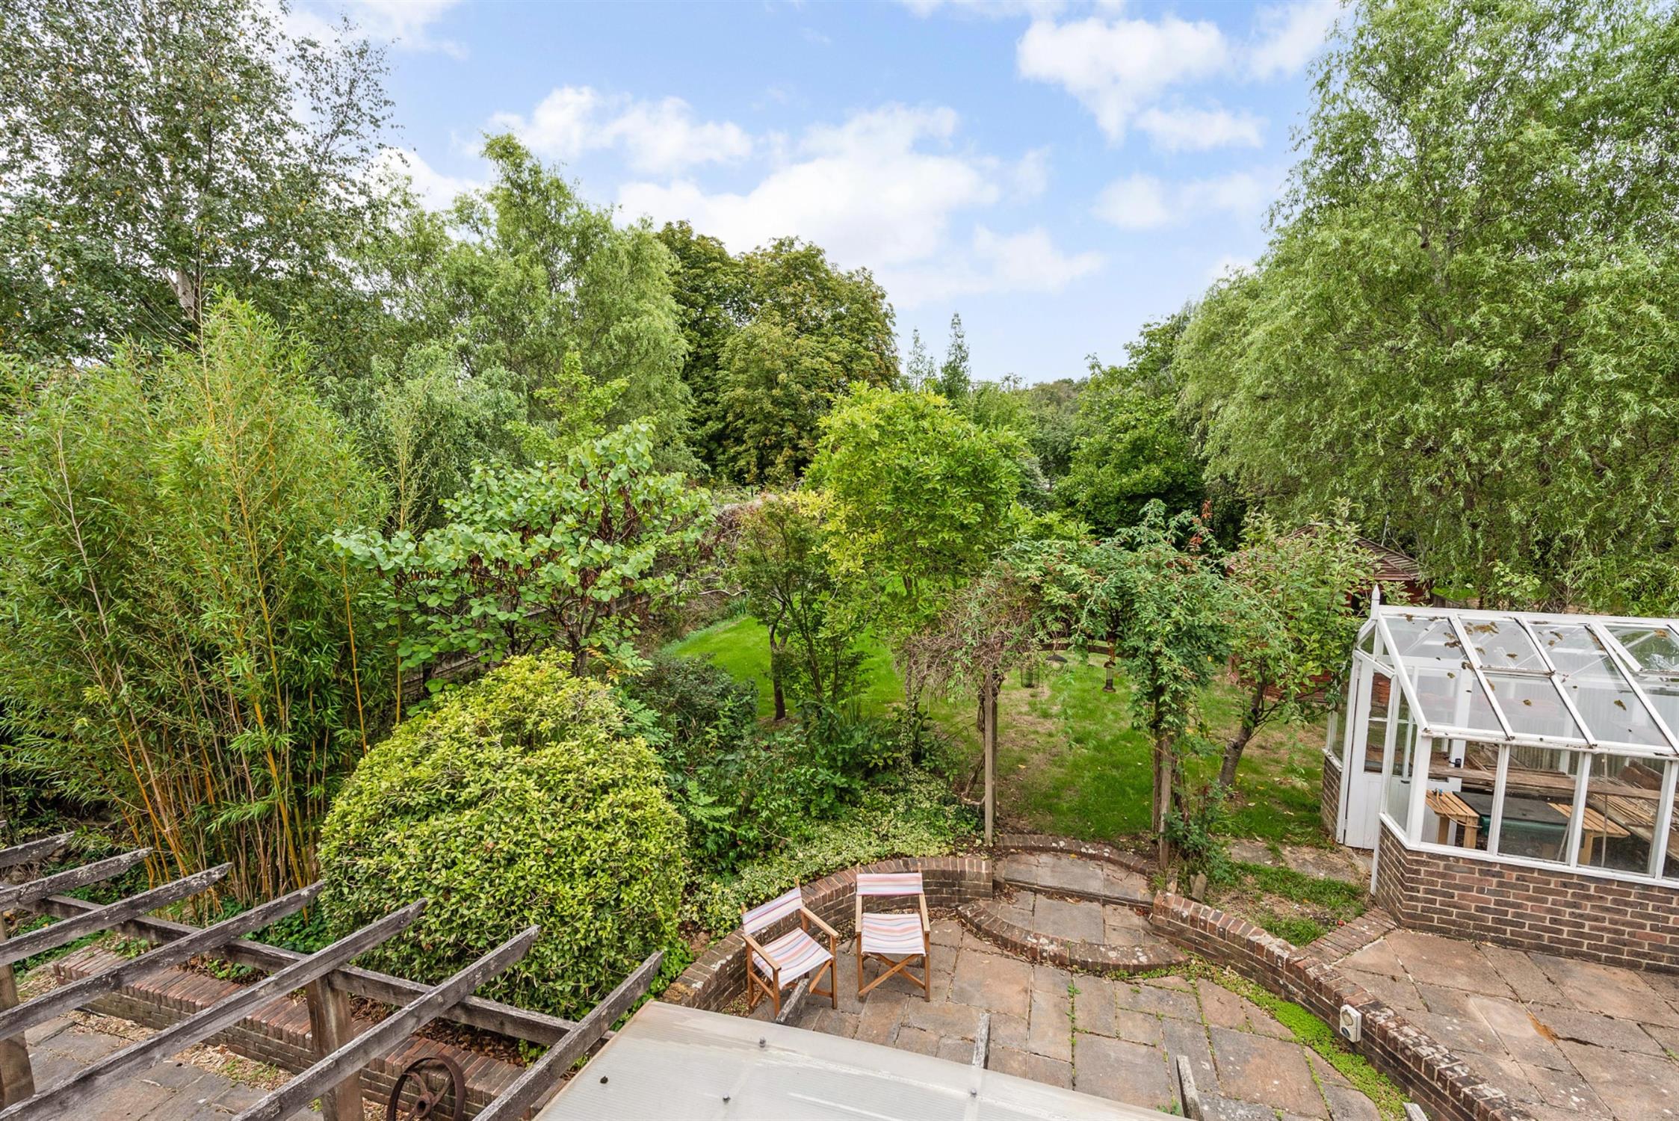
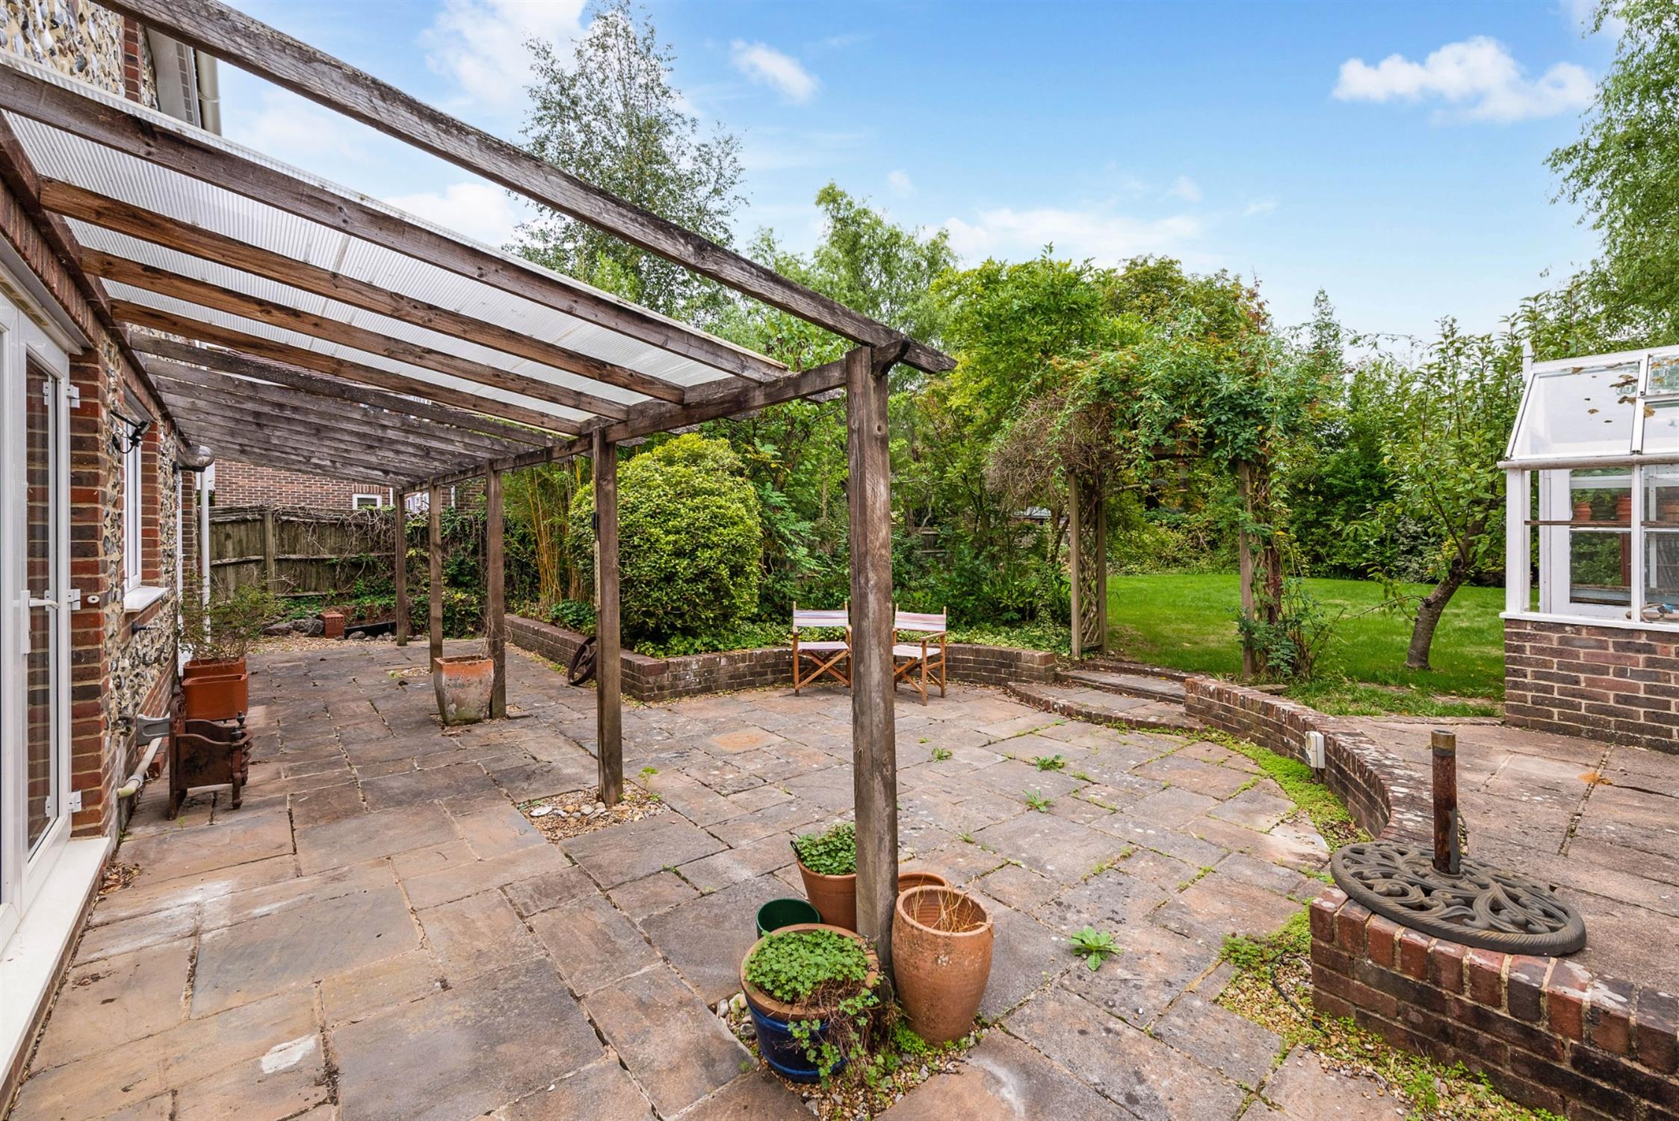
The attractive rear garden has an extensive paved patio with pergola and a low brick boundary wall with established shrubs beyond. Steps through a trellis arch lead to the main garden which is predominantly laid to lawn with established shrubs and trees being boarded on two sides by a small stream. There is a greenhouse and summerhouse.
AGENTS NOTE
A grant of probate is currently awaited and will be required prior to exchange of contracts.
COUNCIL TAX
Winchester City Council. Tax Band G. Payable 2026/2027. £3,925.77.
Read full description
Show less