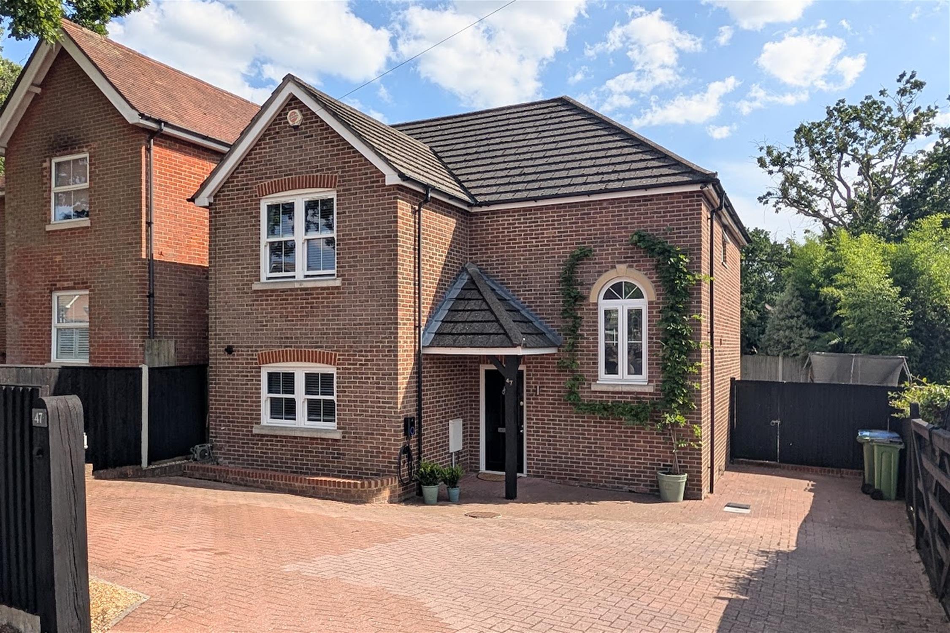
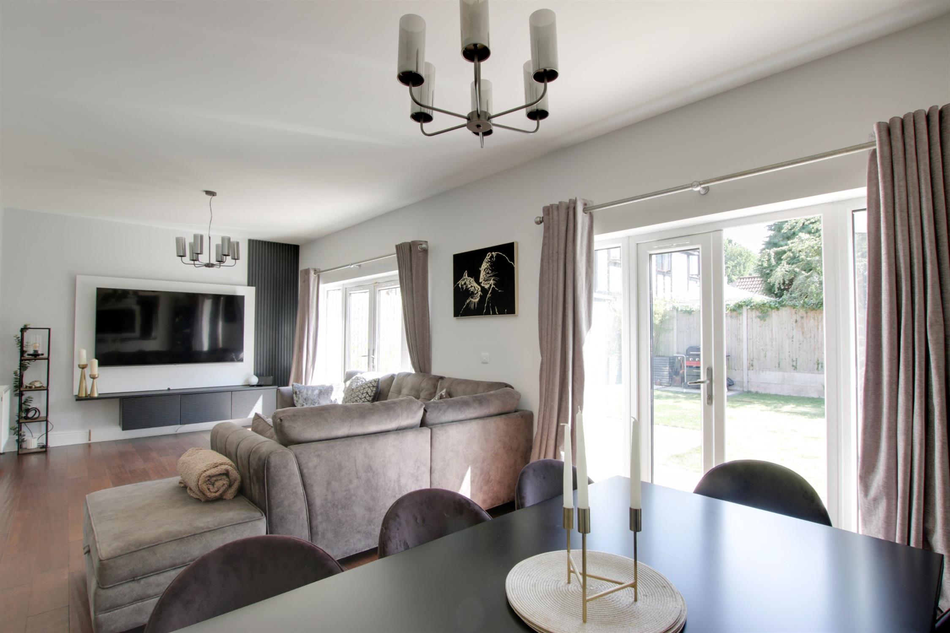
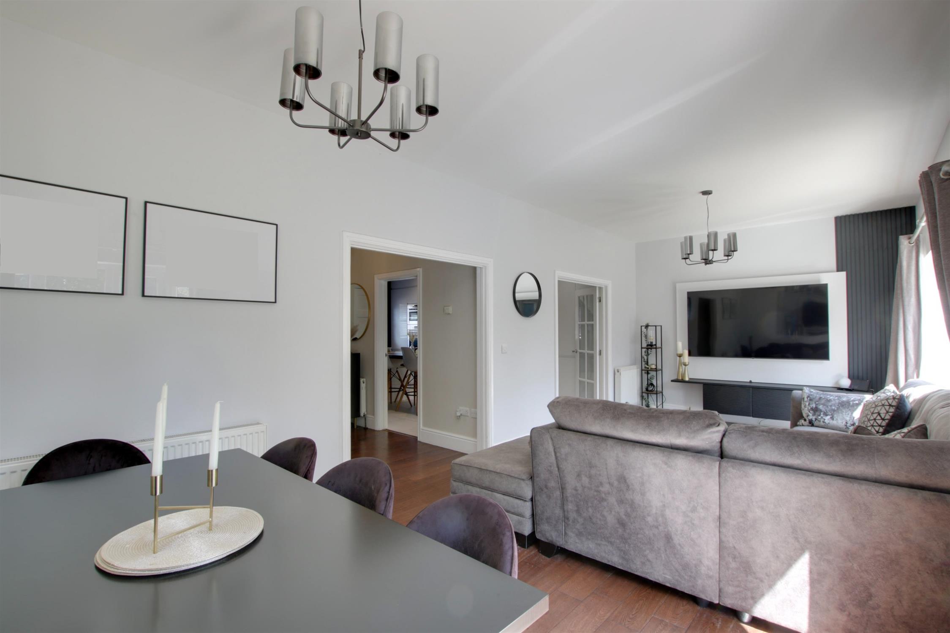
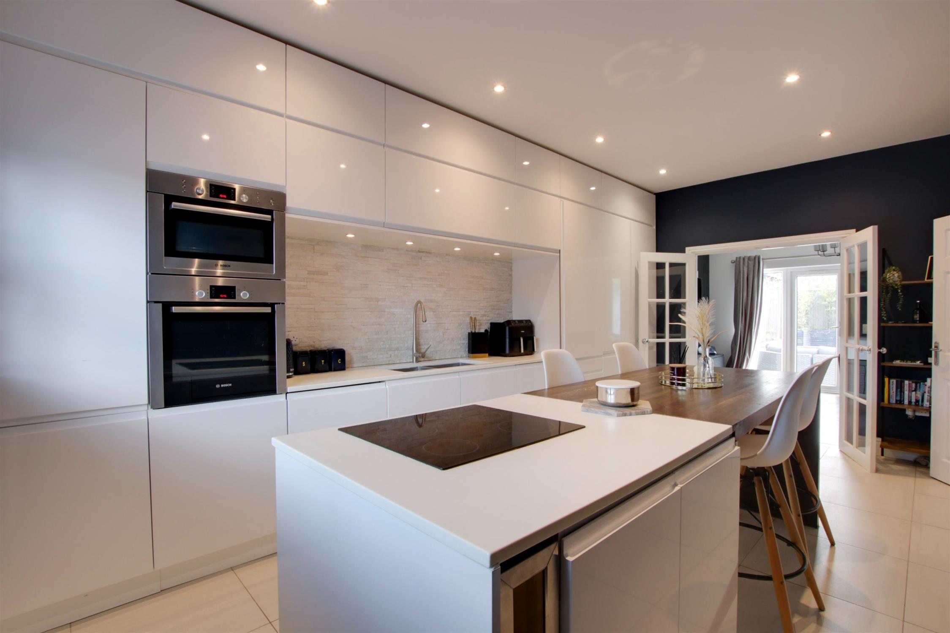
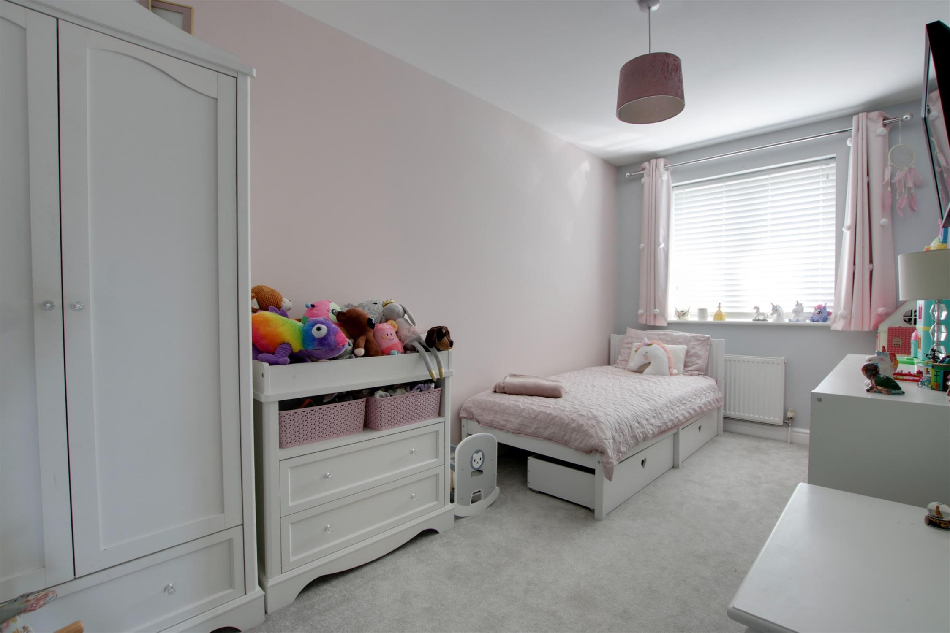
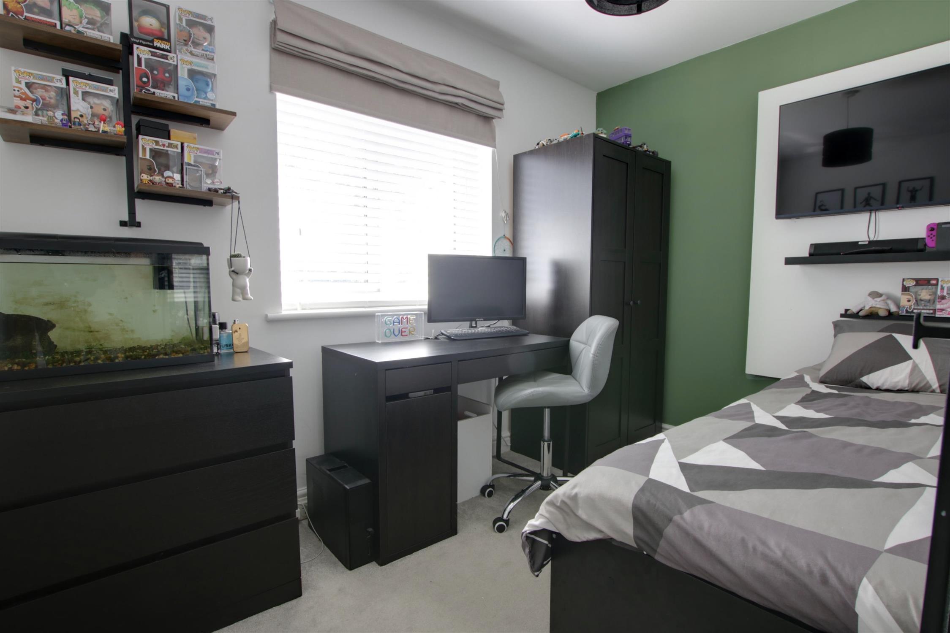
DESCRIPTION An individually built four bedroom detached family home located within the popular area of Locks Heath close to local schools. The property, which was constructed in 2009, has a very modern feel with its re-fitted kitchen/breakfast room, modern bathroom and en-suite, whilst having the character of a period home with its high ceilings and double glazed sash windows. The accommodation briefly comprises; spacious entrance hall, a wide opening to a lounge/diner and an impressive kitchen/breakfast room. A cloakroom completes the ground floor accommodation.
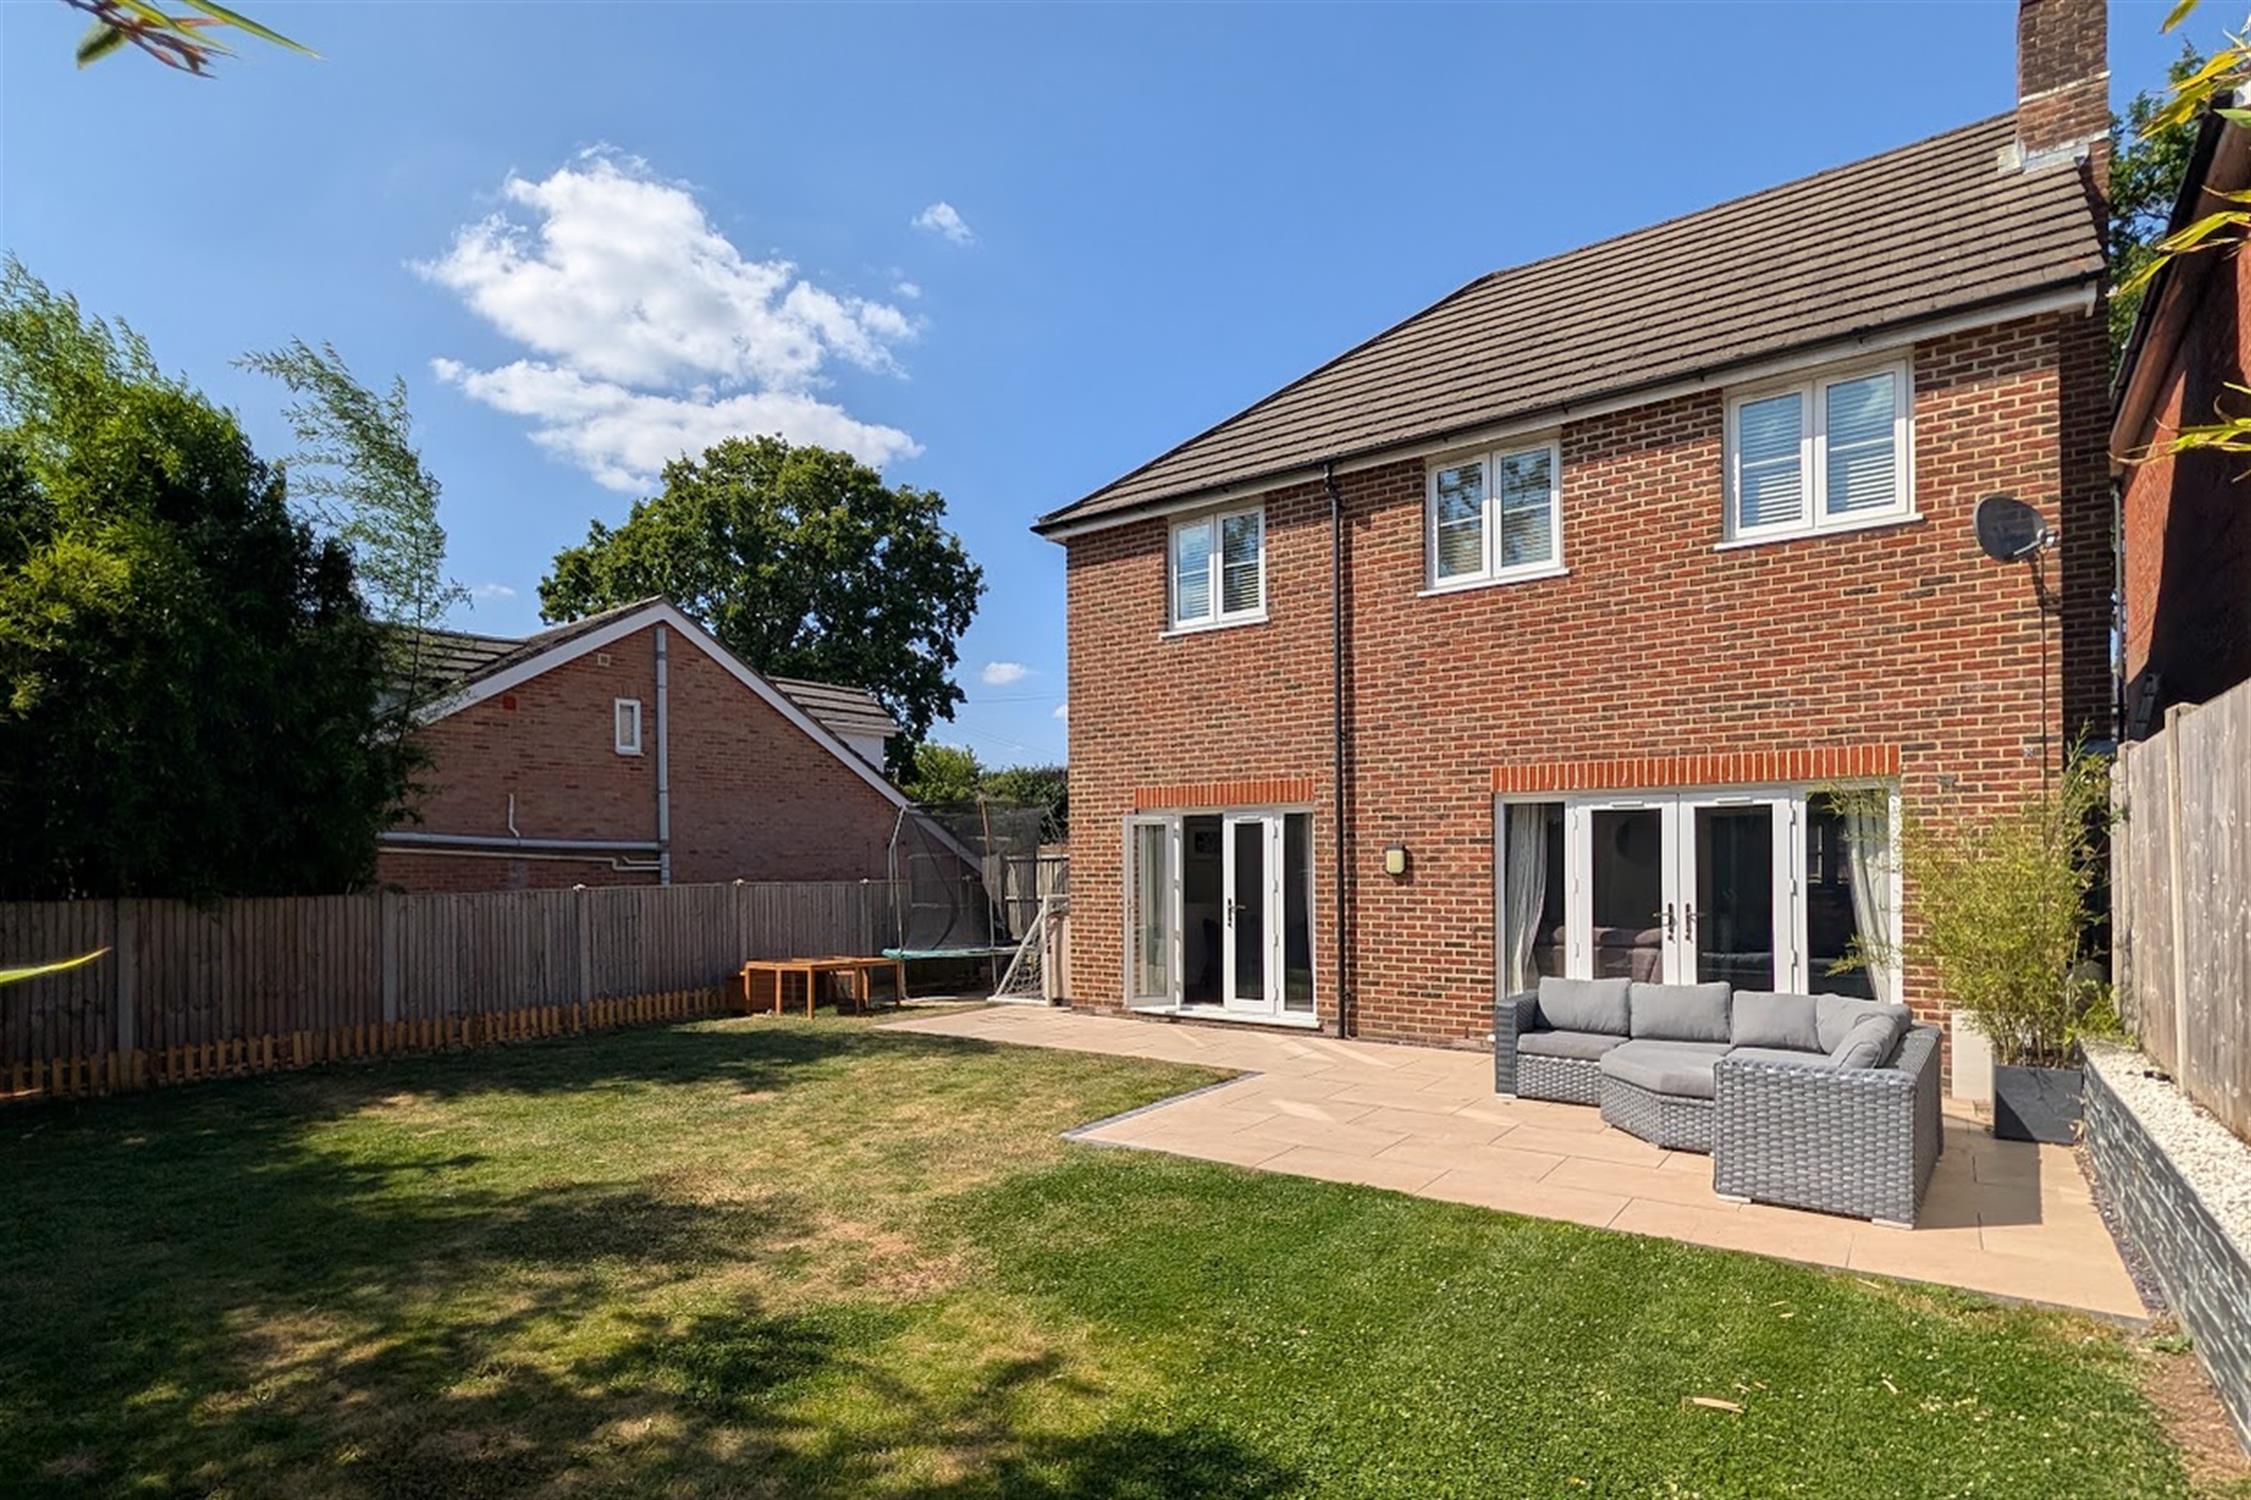
On the first floor, four bedrooms can be found the principal bedroom benefiting from its own en-suite shower room, whilst the remaining three bedrooms share the three piece family bathroom. The property benefits from double glazed windows throughout and is warmed by gas central heating. There is off-road parking available for several cars to the block paved driveway to the front and an enclosed southerly aspect rear garden.
DOUBLE GLAZED DOOR TO:
ENTRANCE HALL
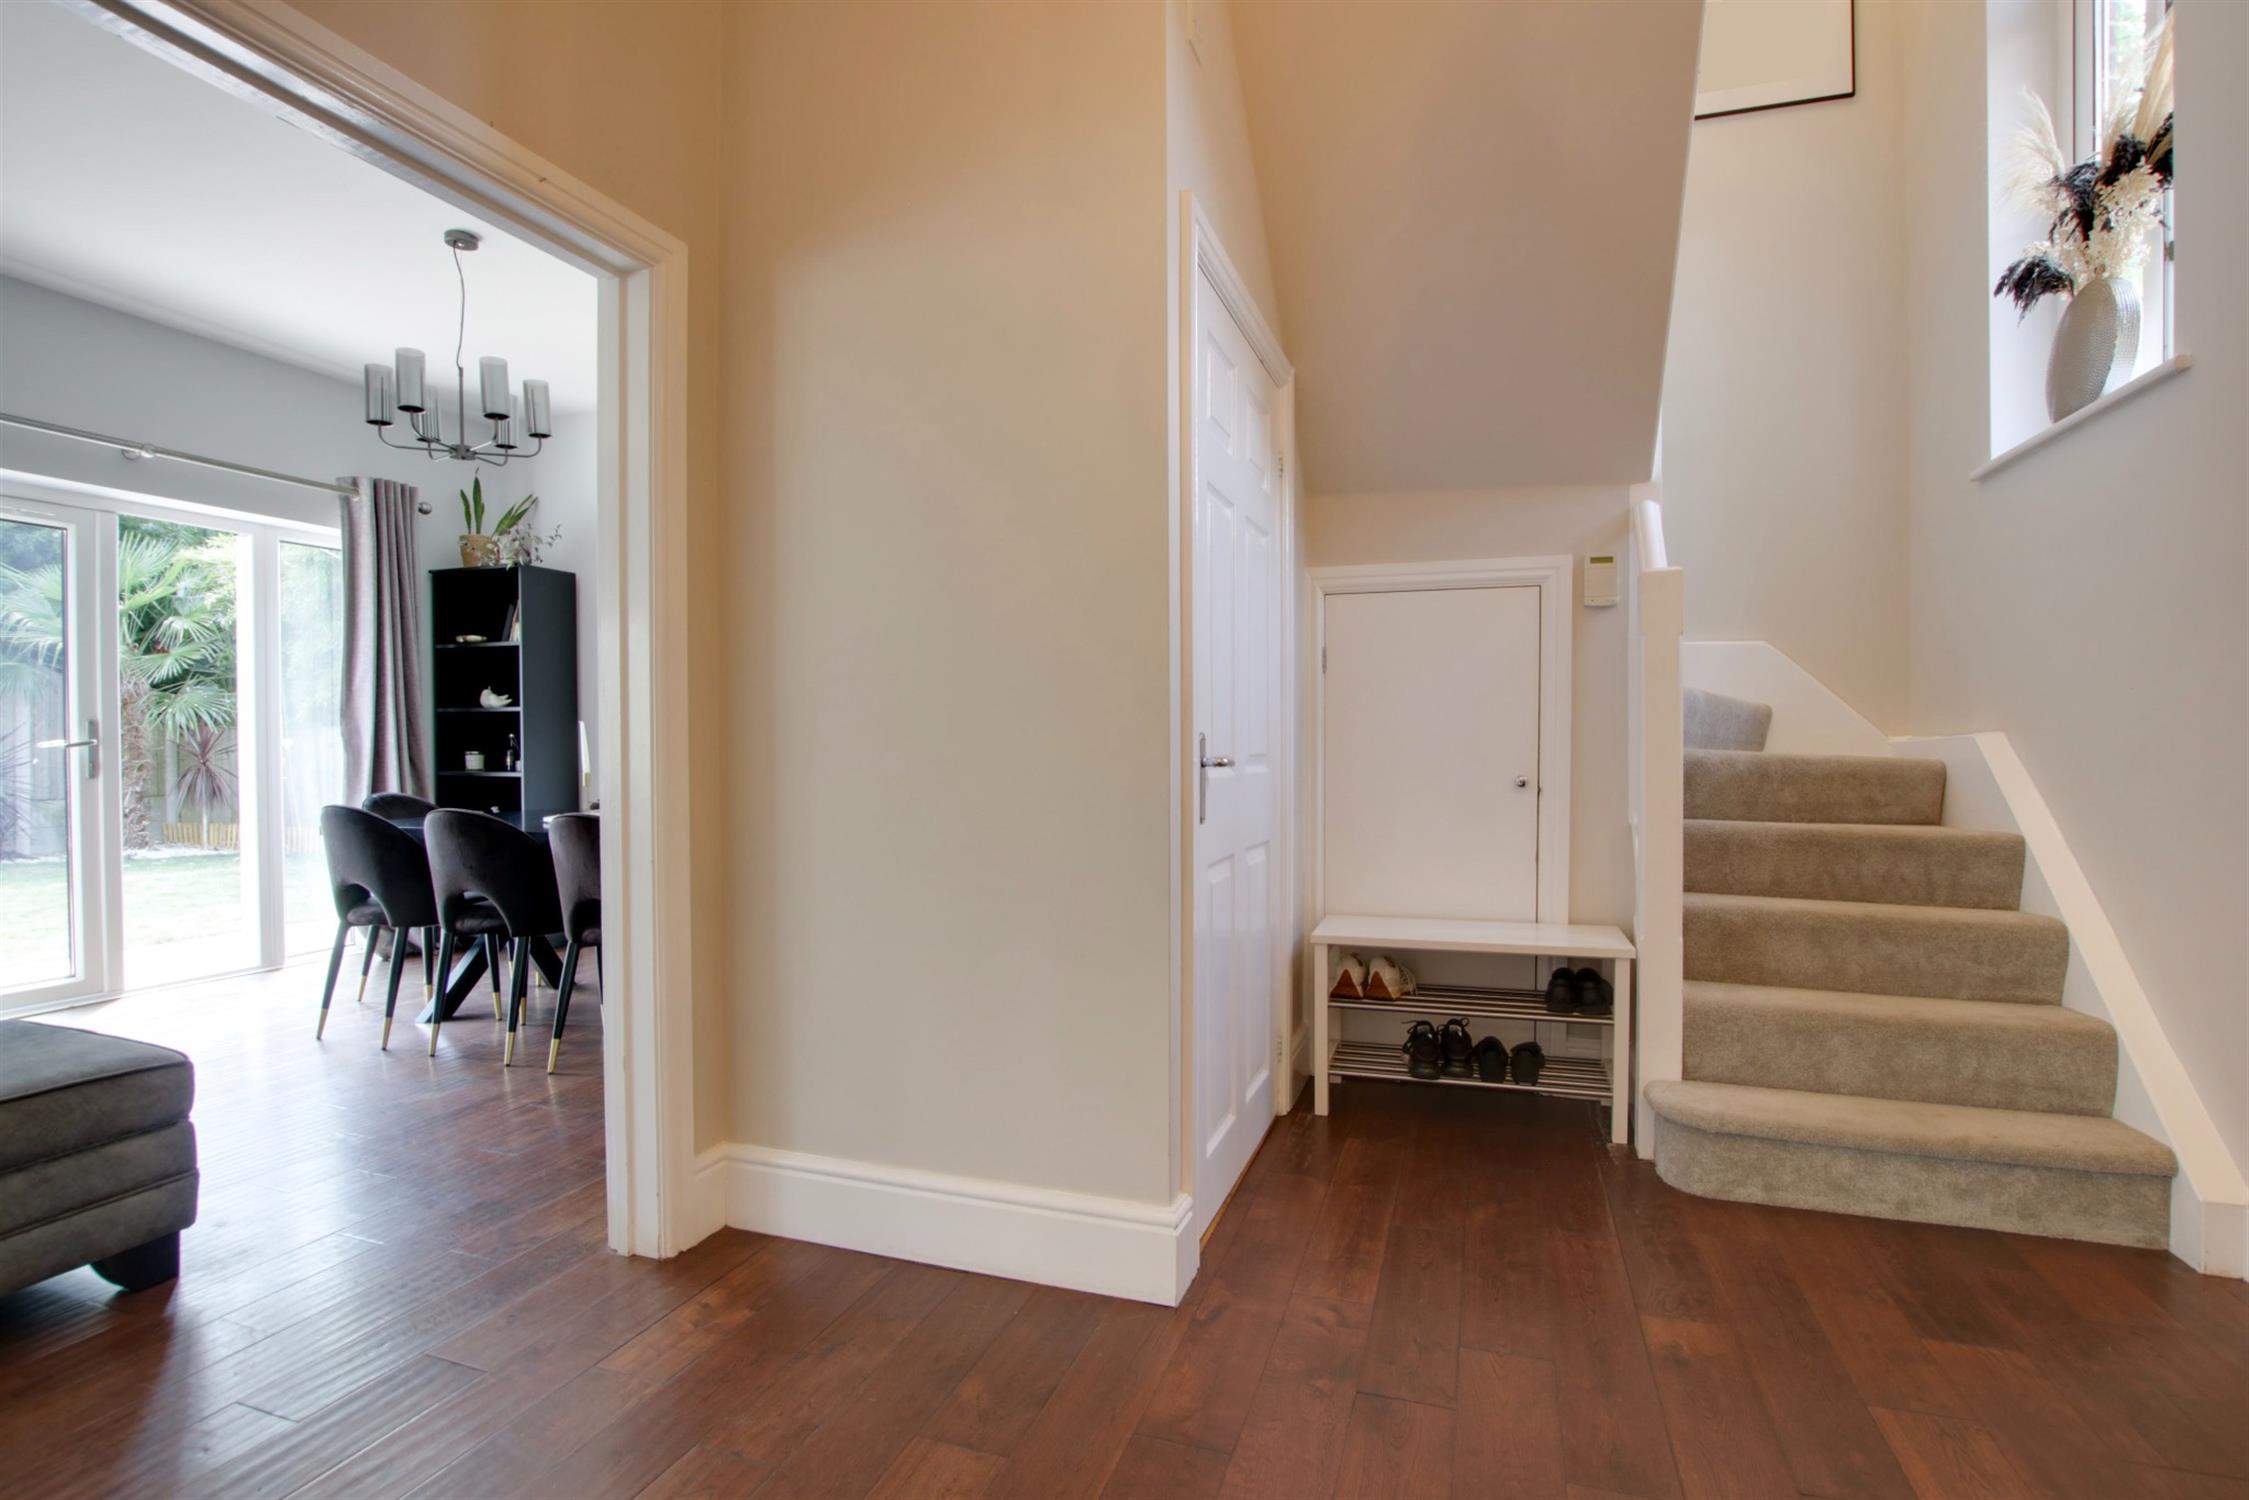
Stairs to first floor. Wooden flooring. Understairs storage cupboard. Door to kitchen/breakfast room and wide opening to:
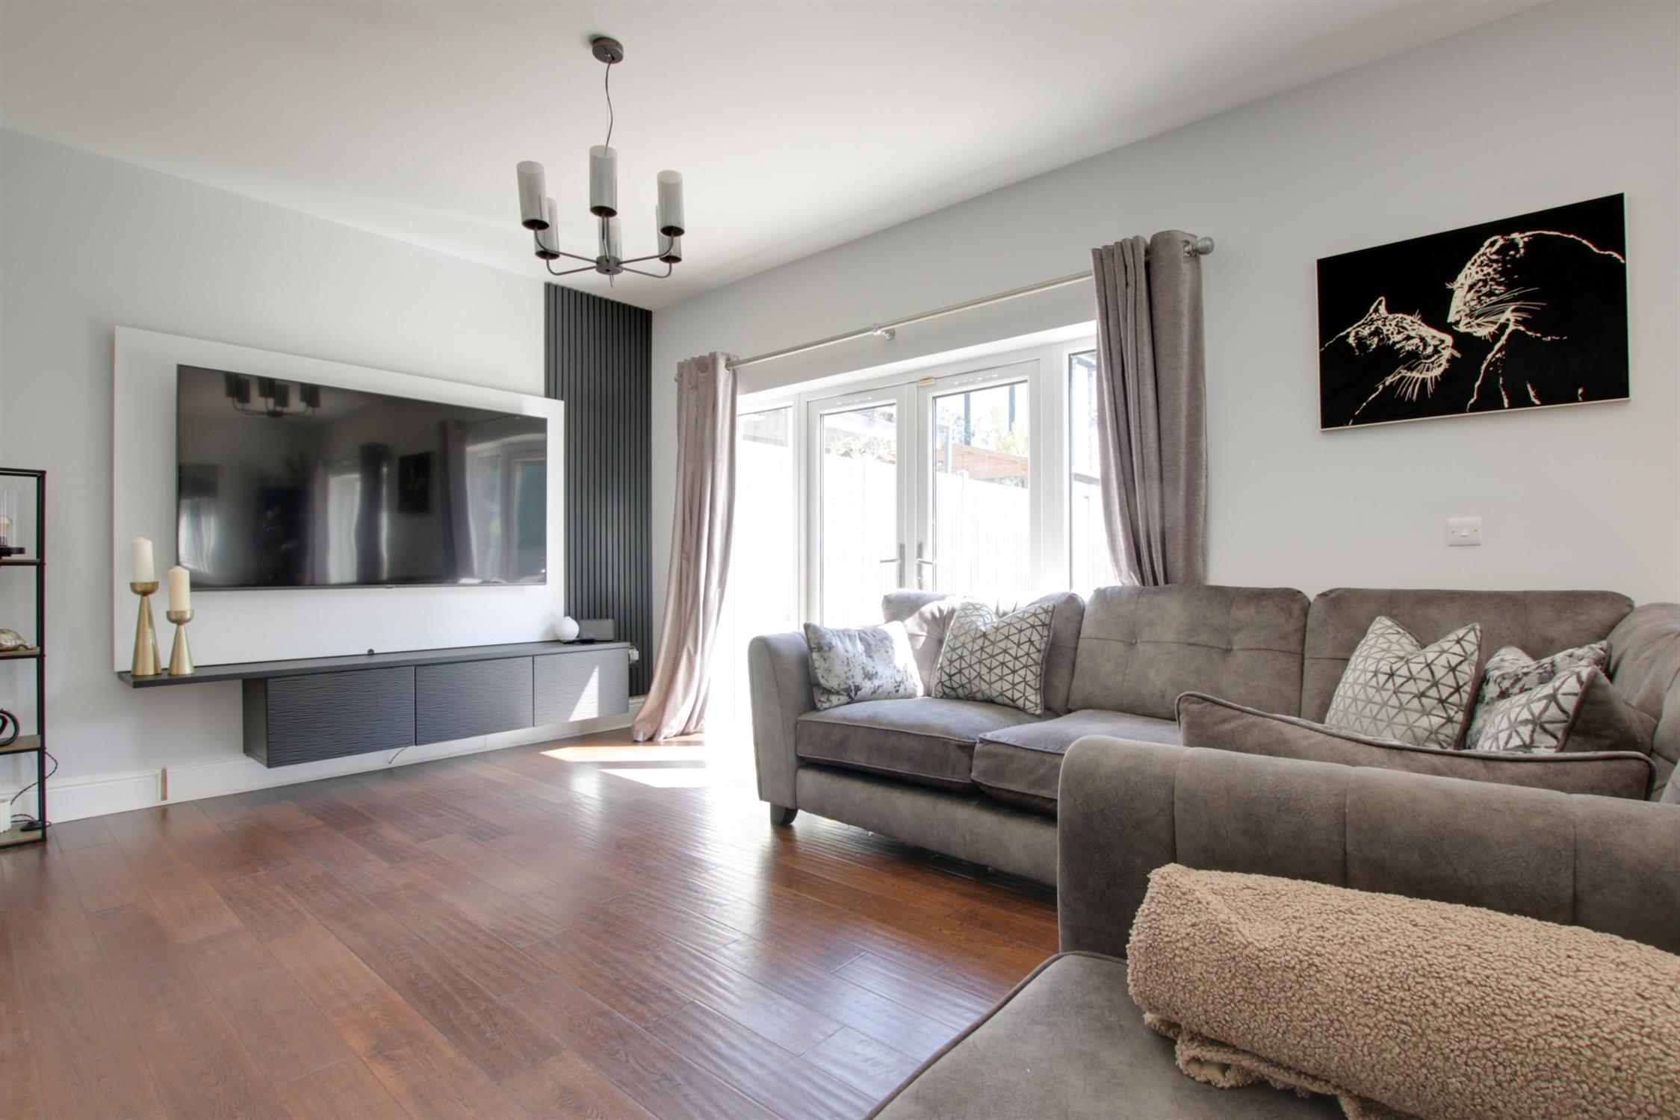
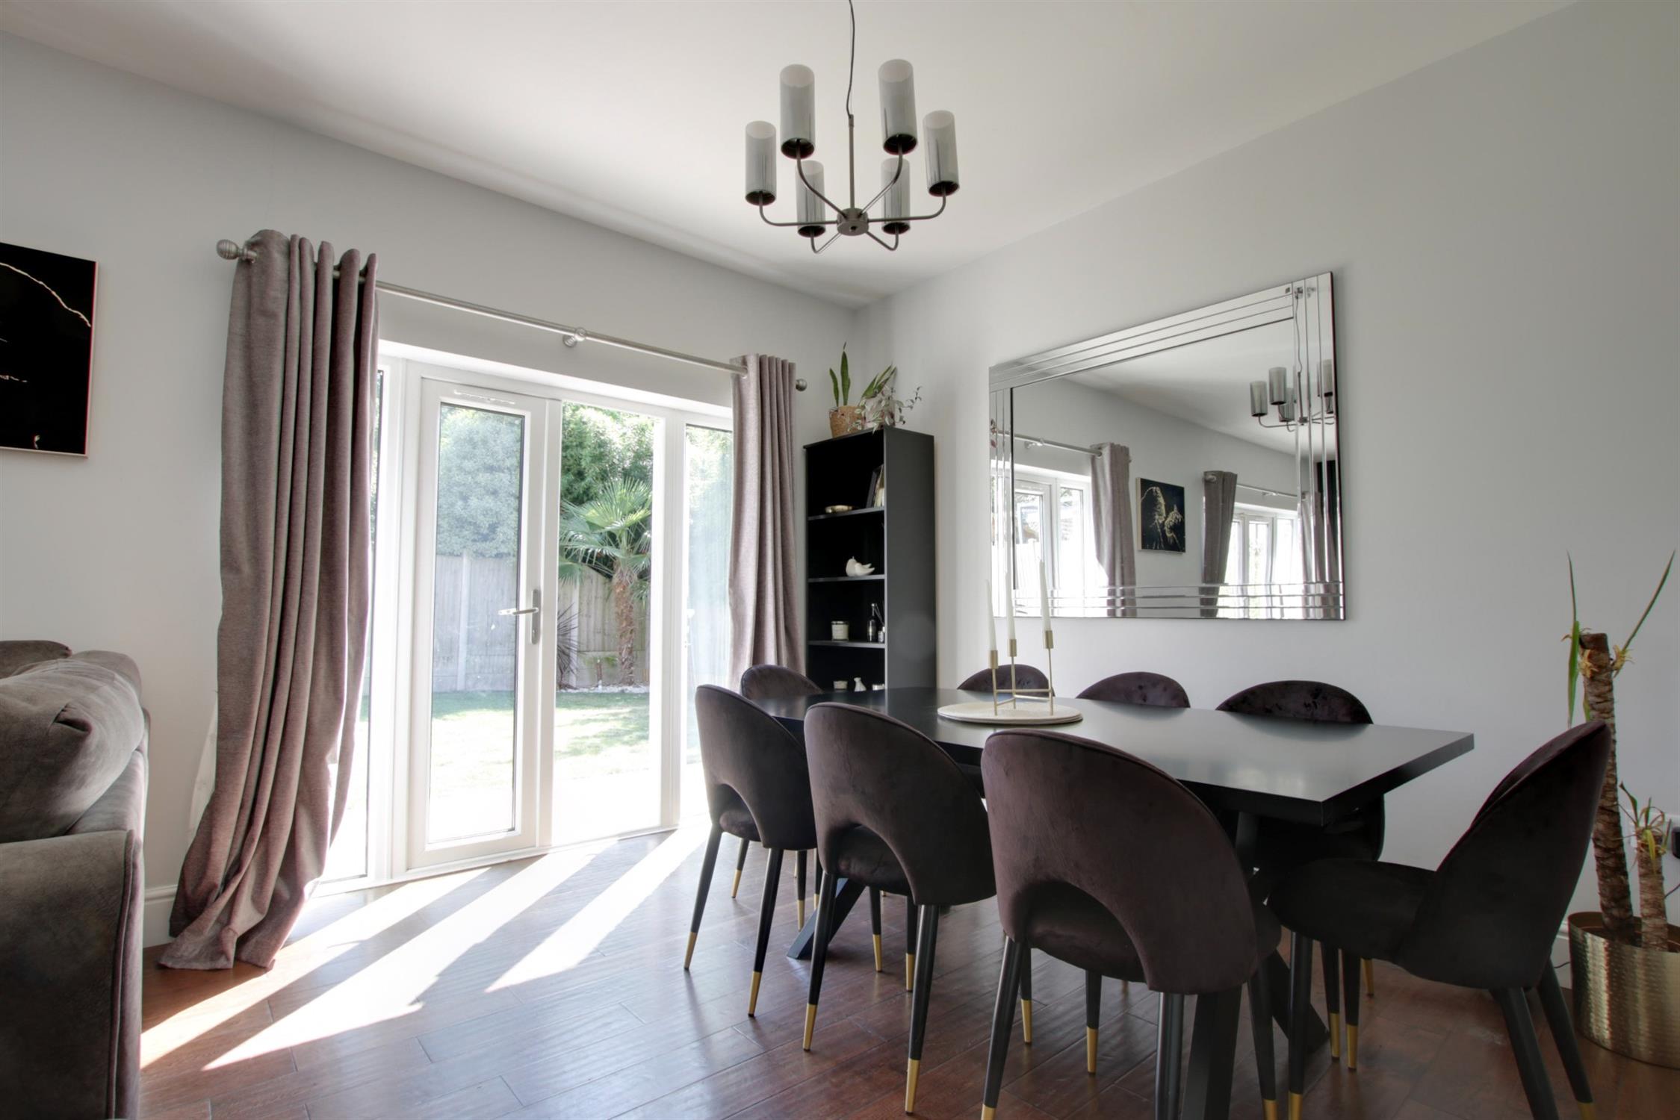
LOUNGE/DINER
Two sets of double glazed French doors leading to garden with double glazed side panels to each side. Wooden flooring. Radiator. Glazed double doors leading to:
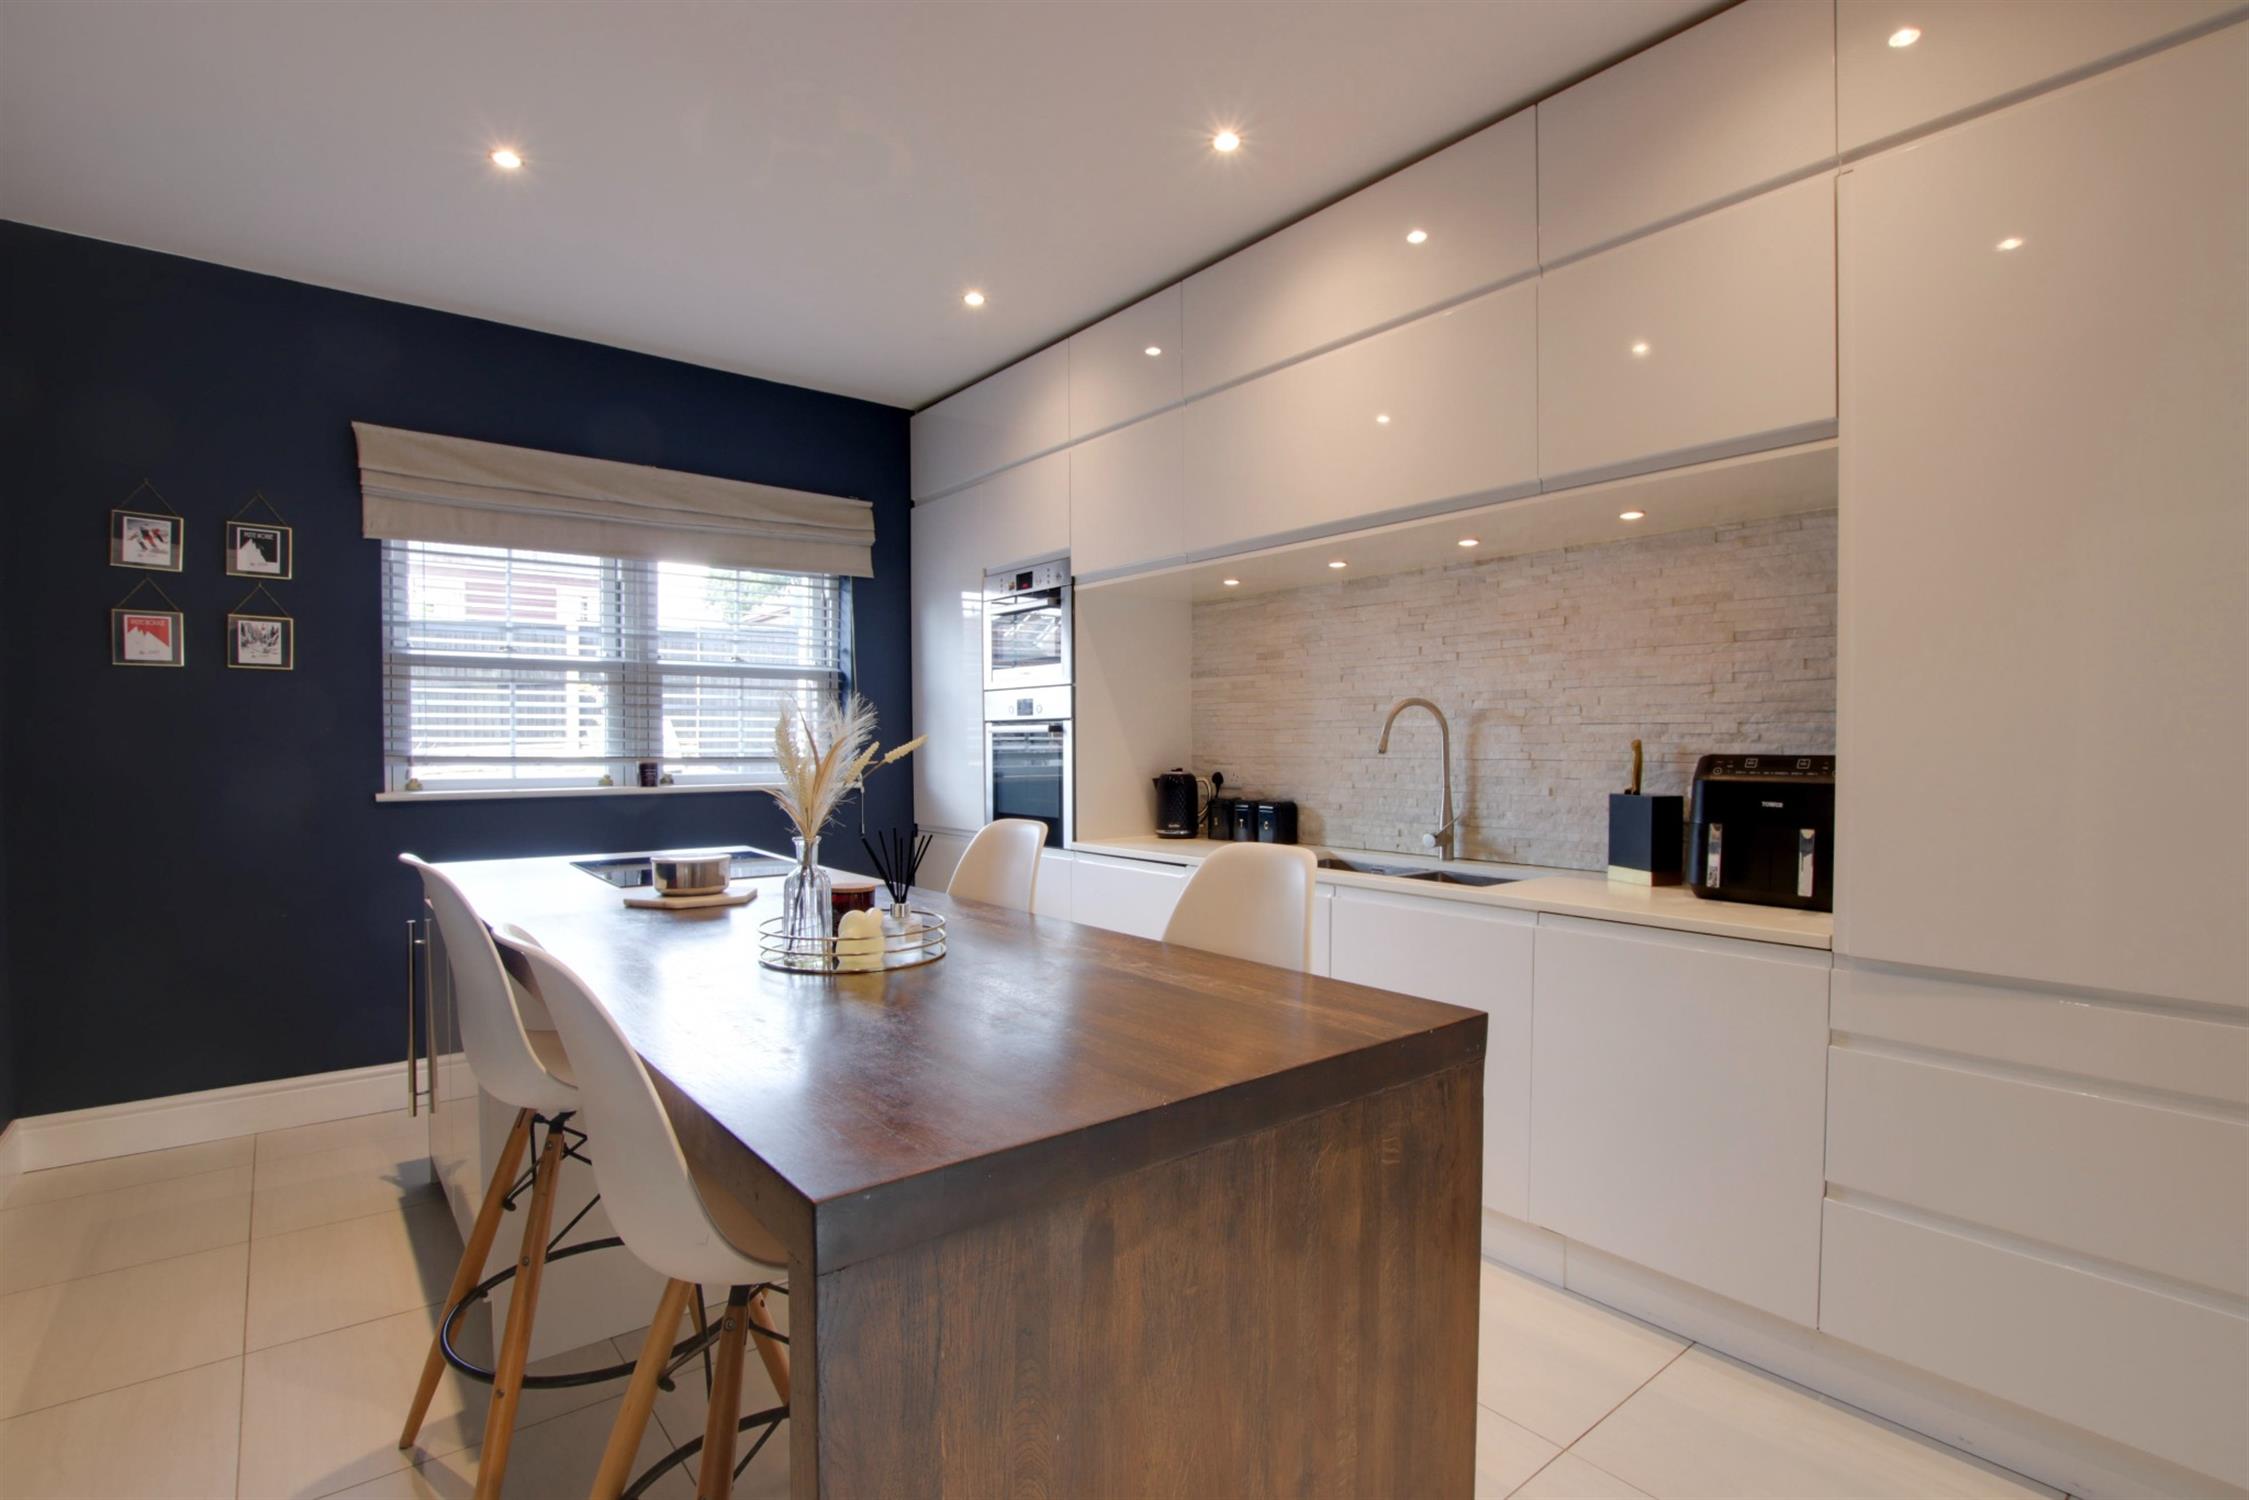
KITCHEN/BREAKFAST ROOM
Double glazed sash window to front elevation. Comprehensively fitted kitchen with an inset double bowl sink unit set into a 'Corian' worksurface which provides storage and food preparation areas. Comprehensive range of wall and base level units. Built-in microwave combination oven and fan assisted oven under. Built-in and concealed dishwasher and washing machine. Built-in and concealed larder fridge and freezer. Central island which has a fitted four ring induction hob with a selection of pan drawers beneath and fitted wine fridge. The island also incorporates a breakfast table. Tiled flooring. Radiator. Inset ceiling spotlights.
CLOAKROOM
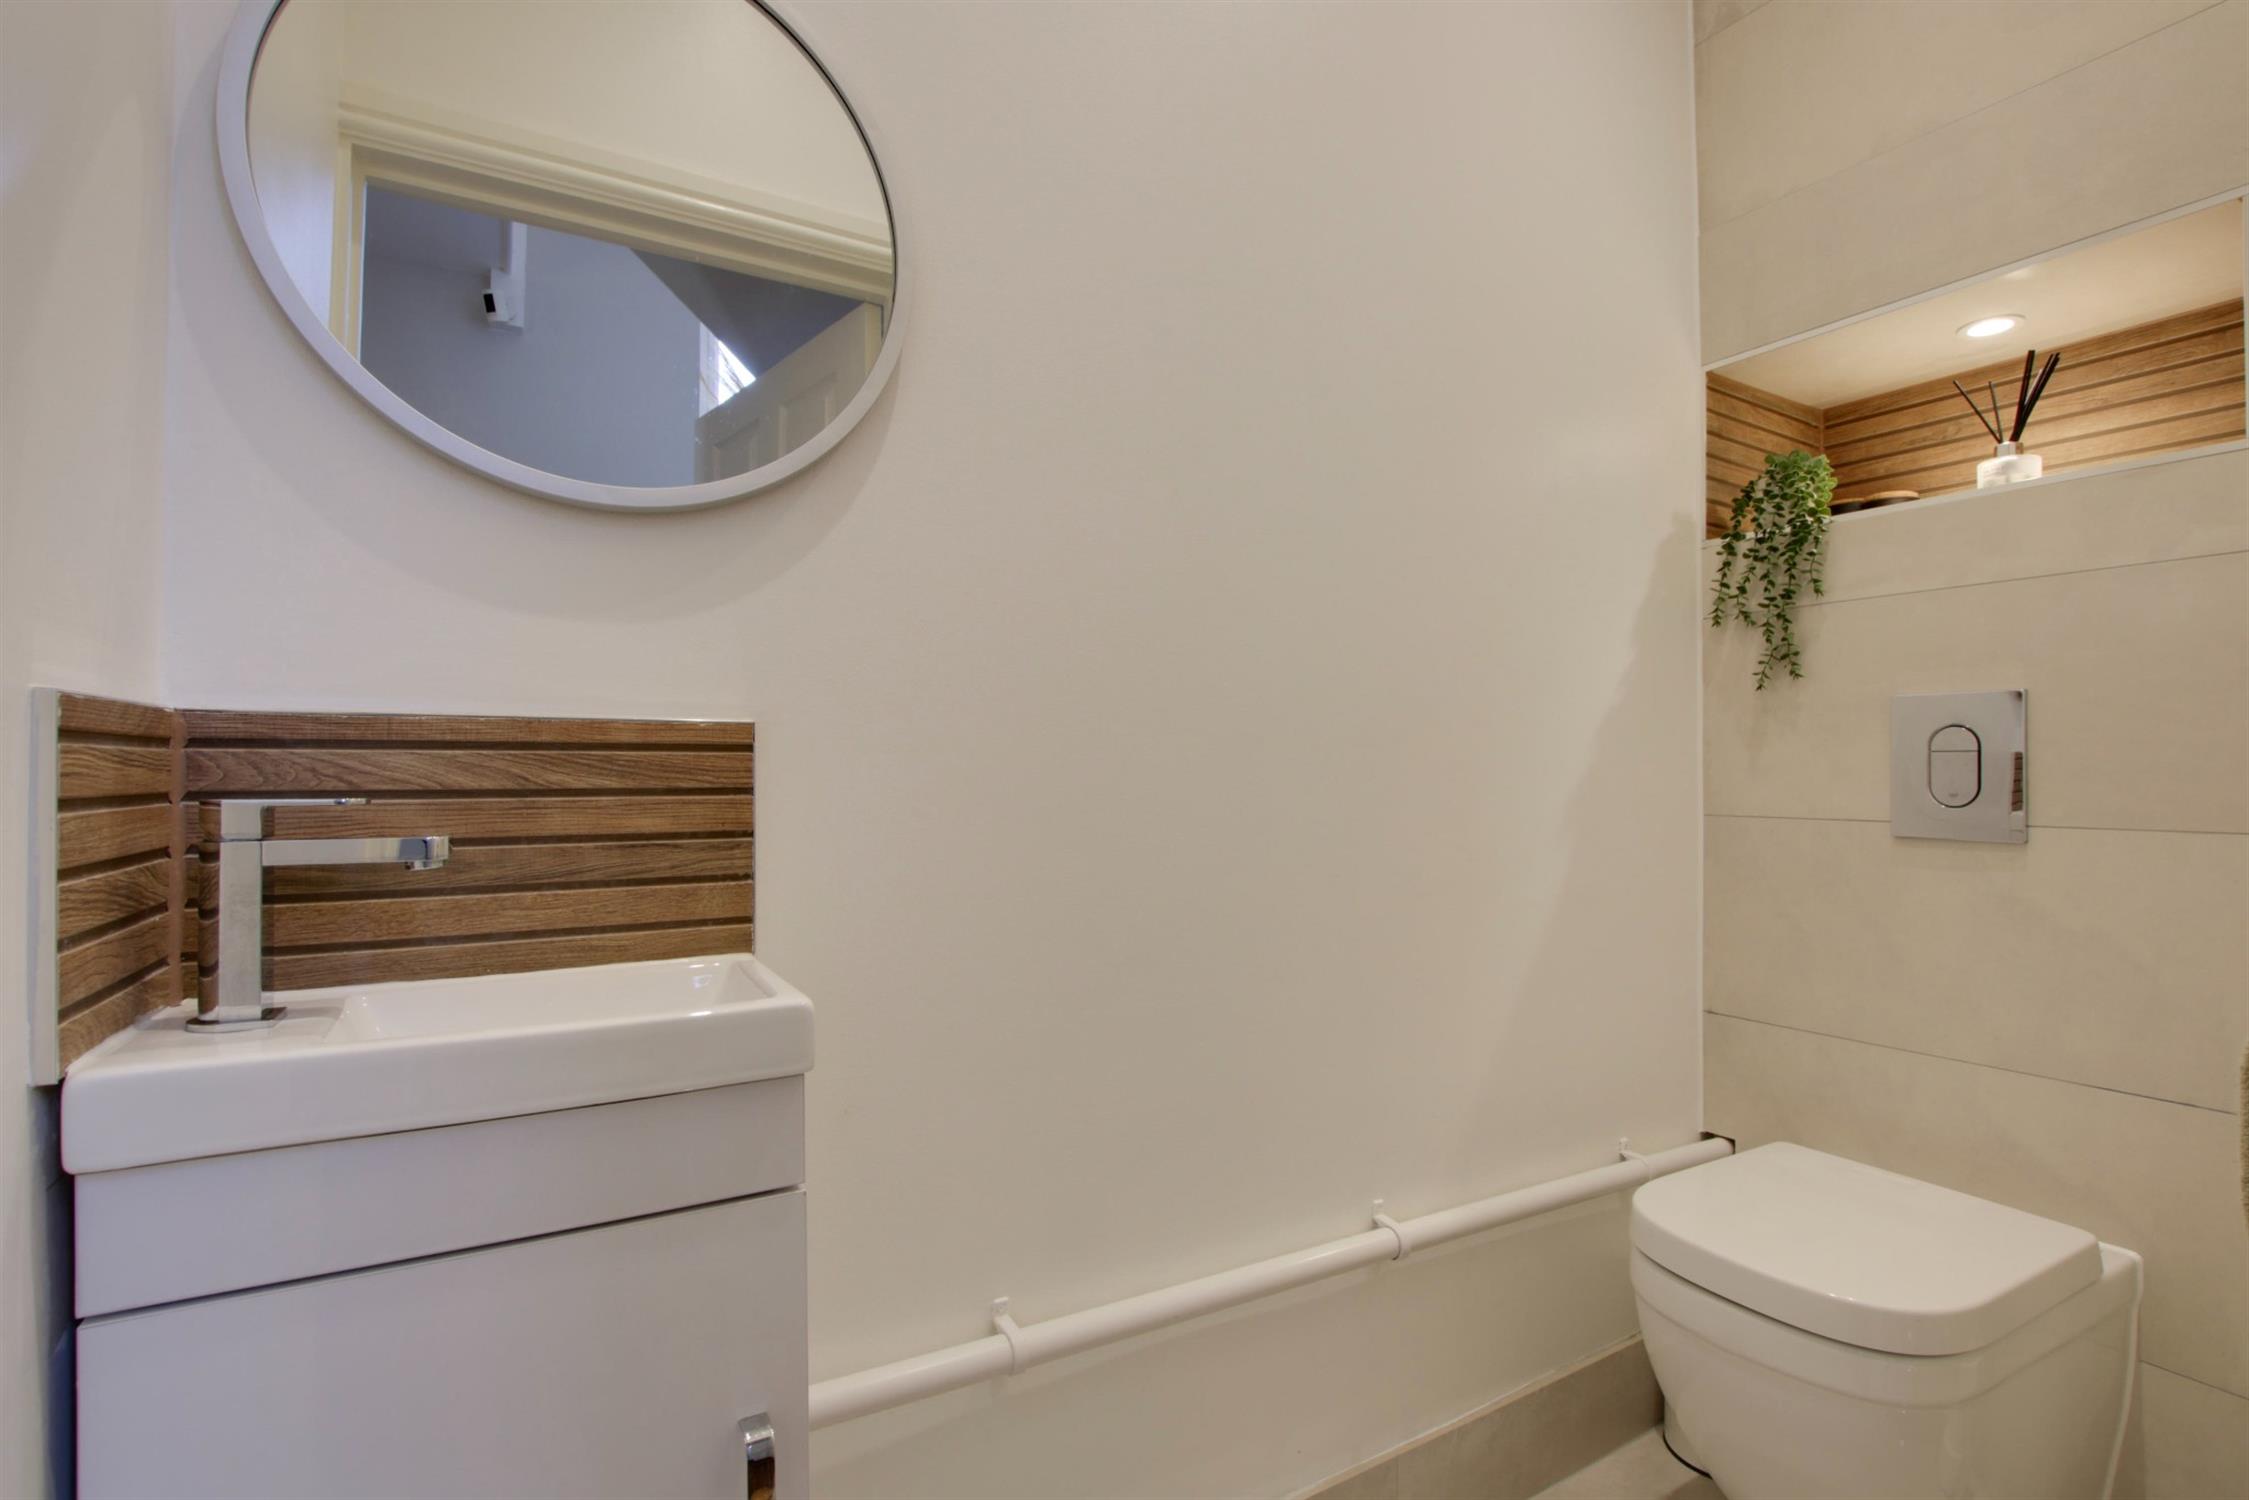
Low level WC. Wash hand basin with storage beneath. Chrome towel rail. Inset ceiling spotlights. Part tiled walls with a tiled storage recess. Tiled floor.
FIRST FLOOR
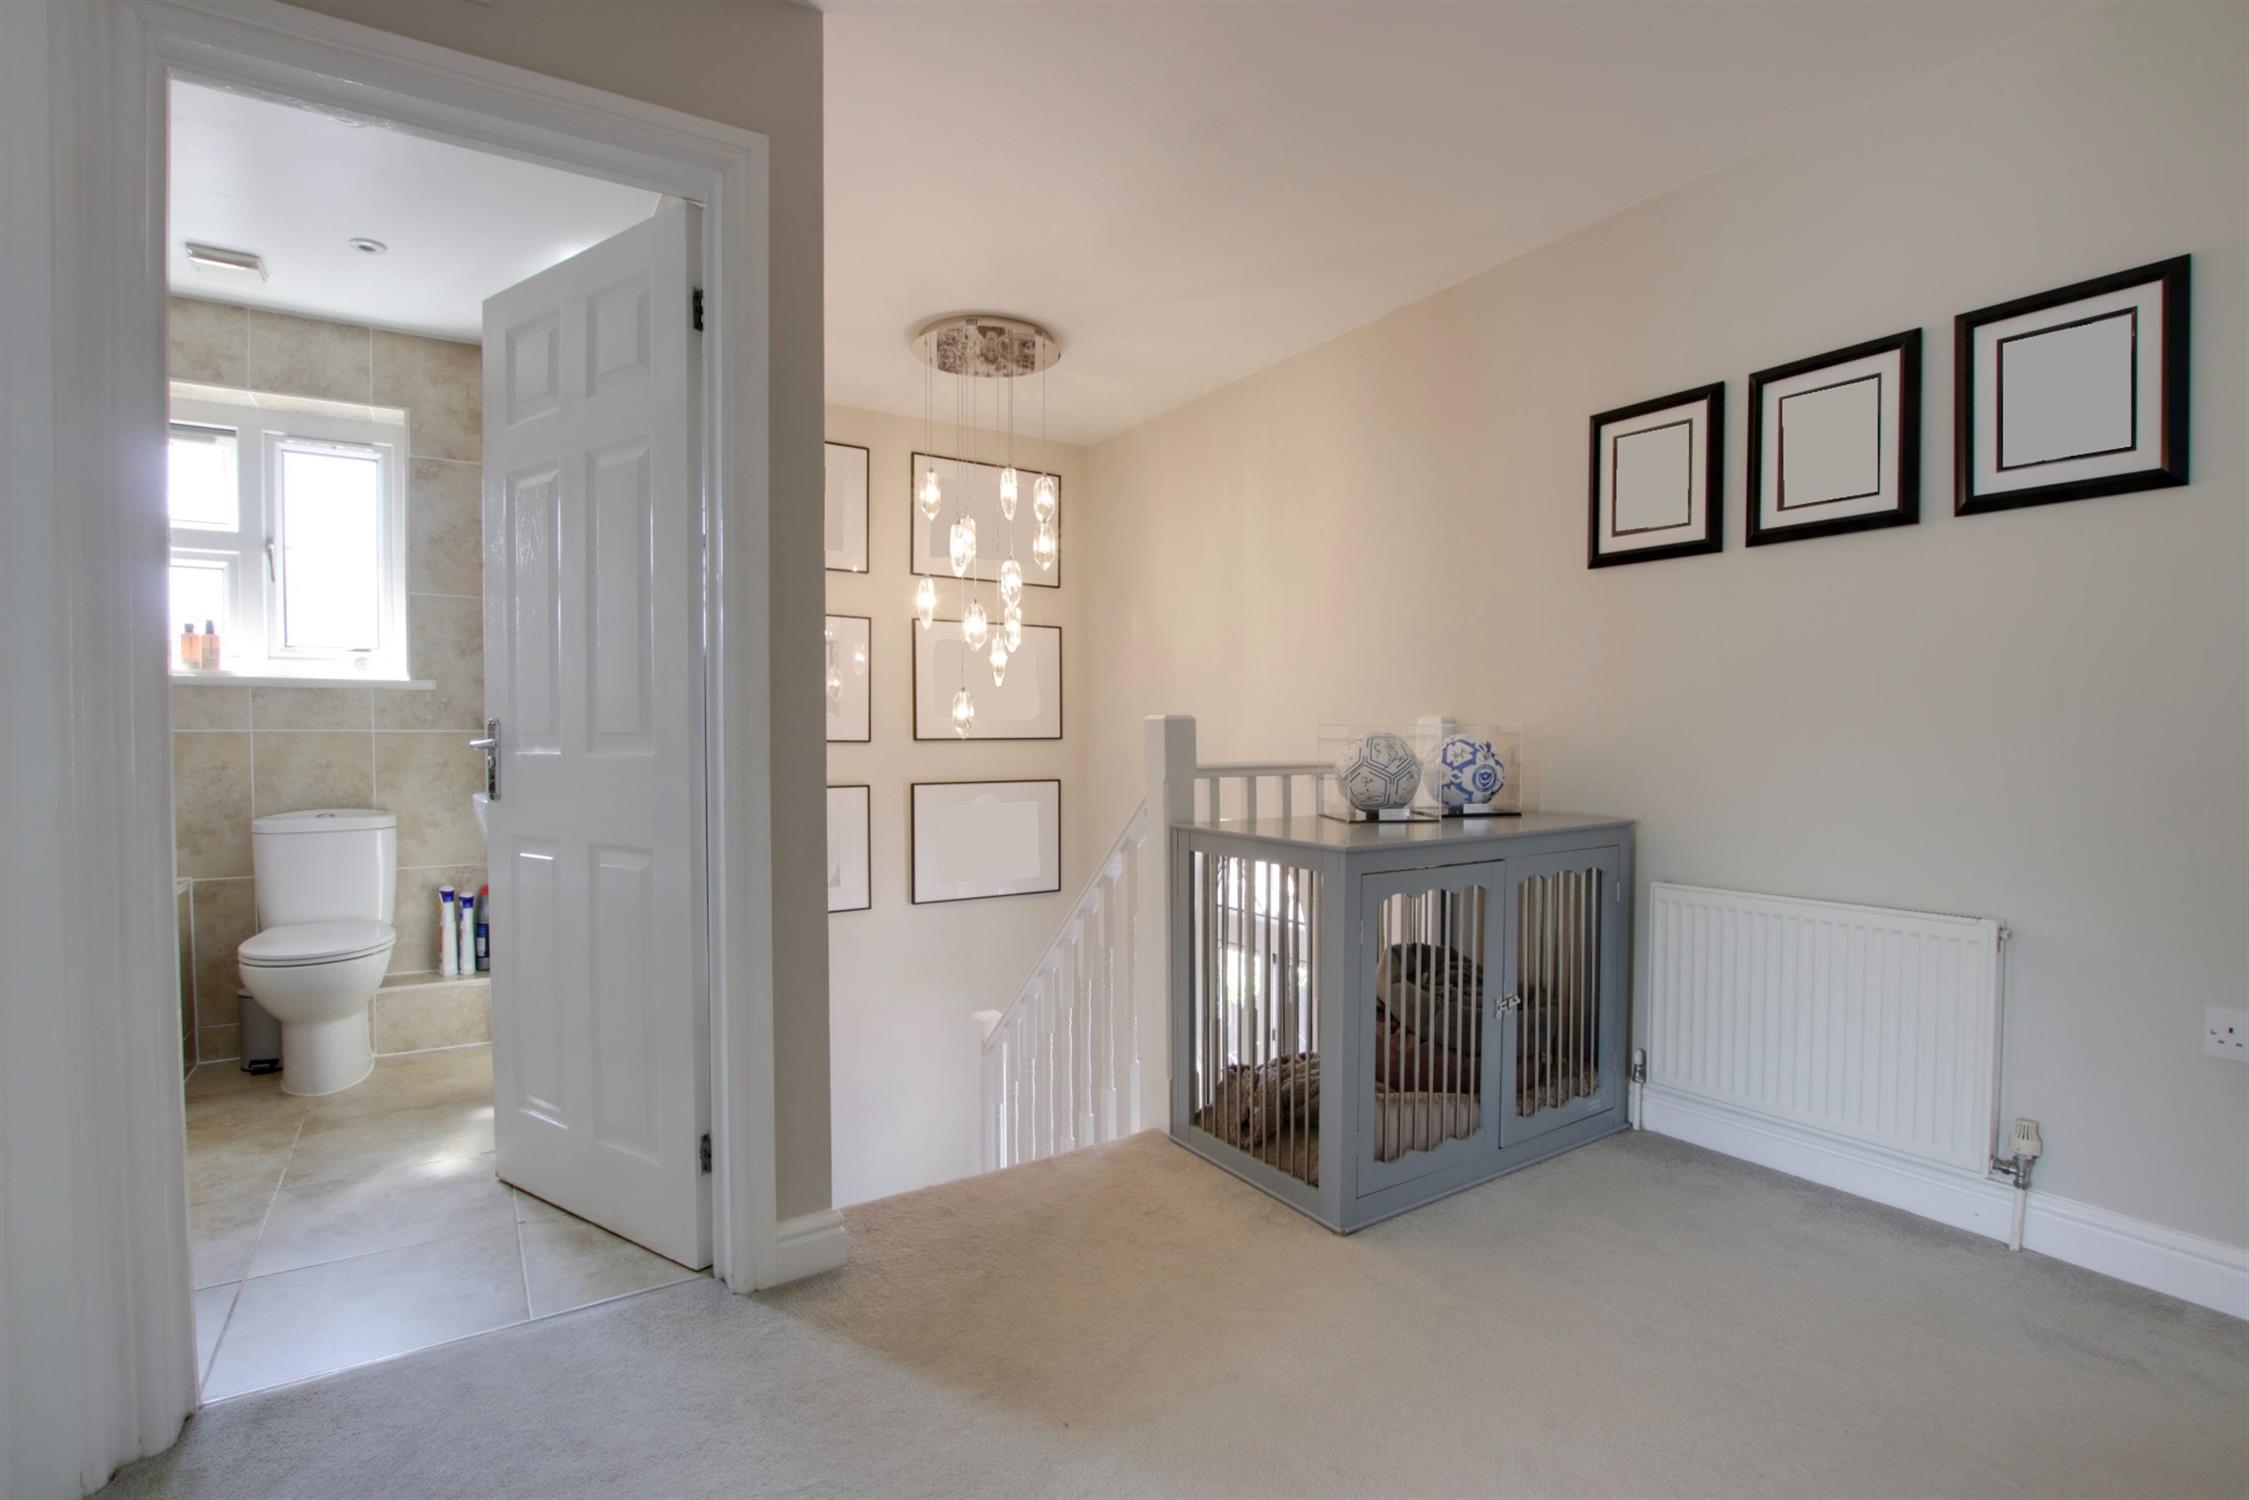
LANDING
Access to part boarded loft space with ladder. Radiator. Airing cupboard housing hot water cylinder with shelving. Doors to:
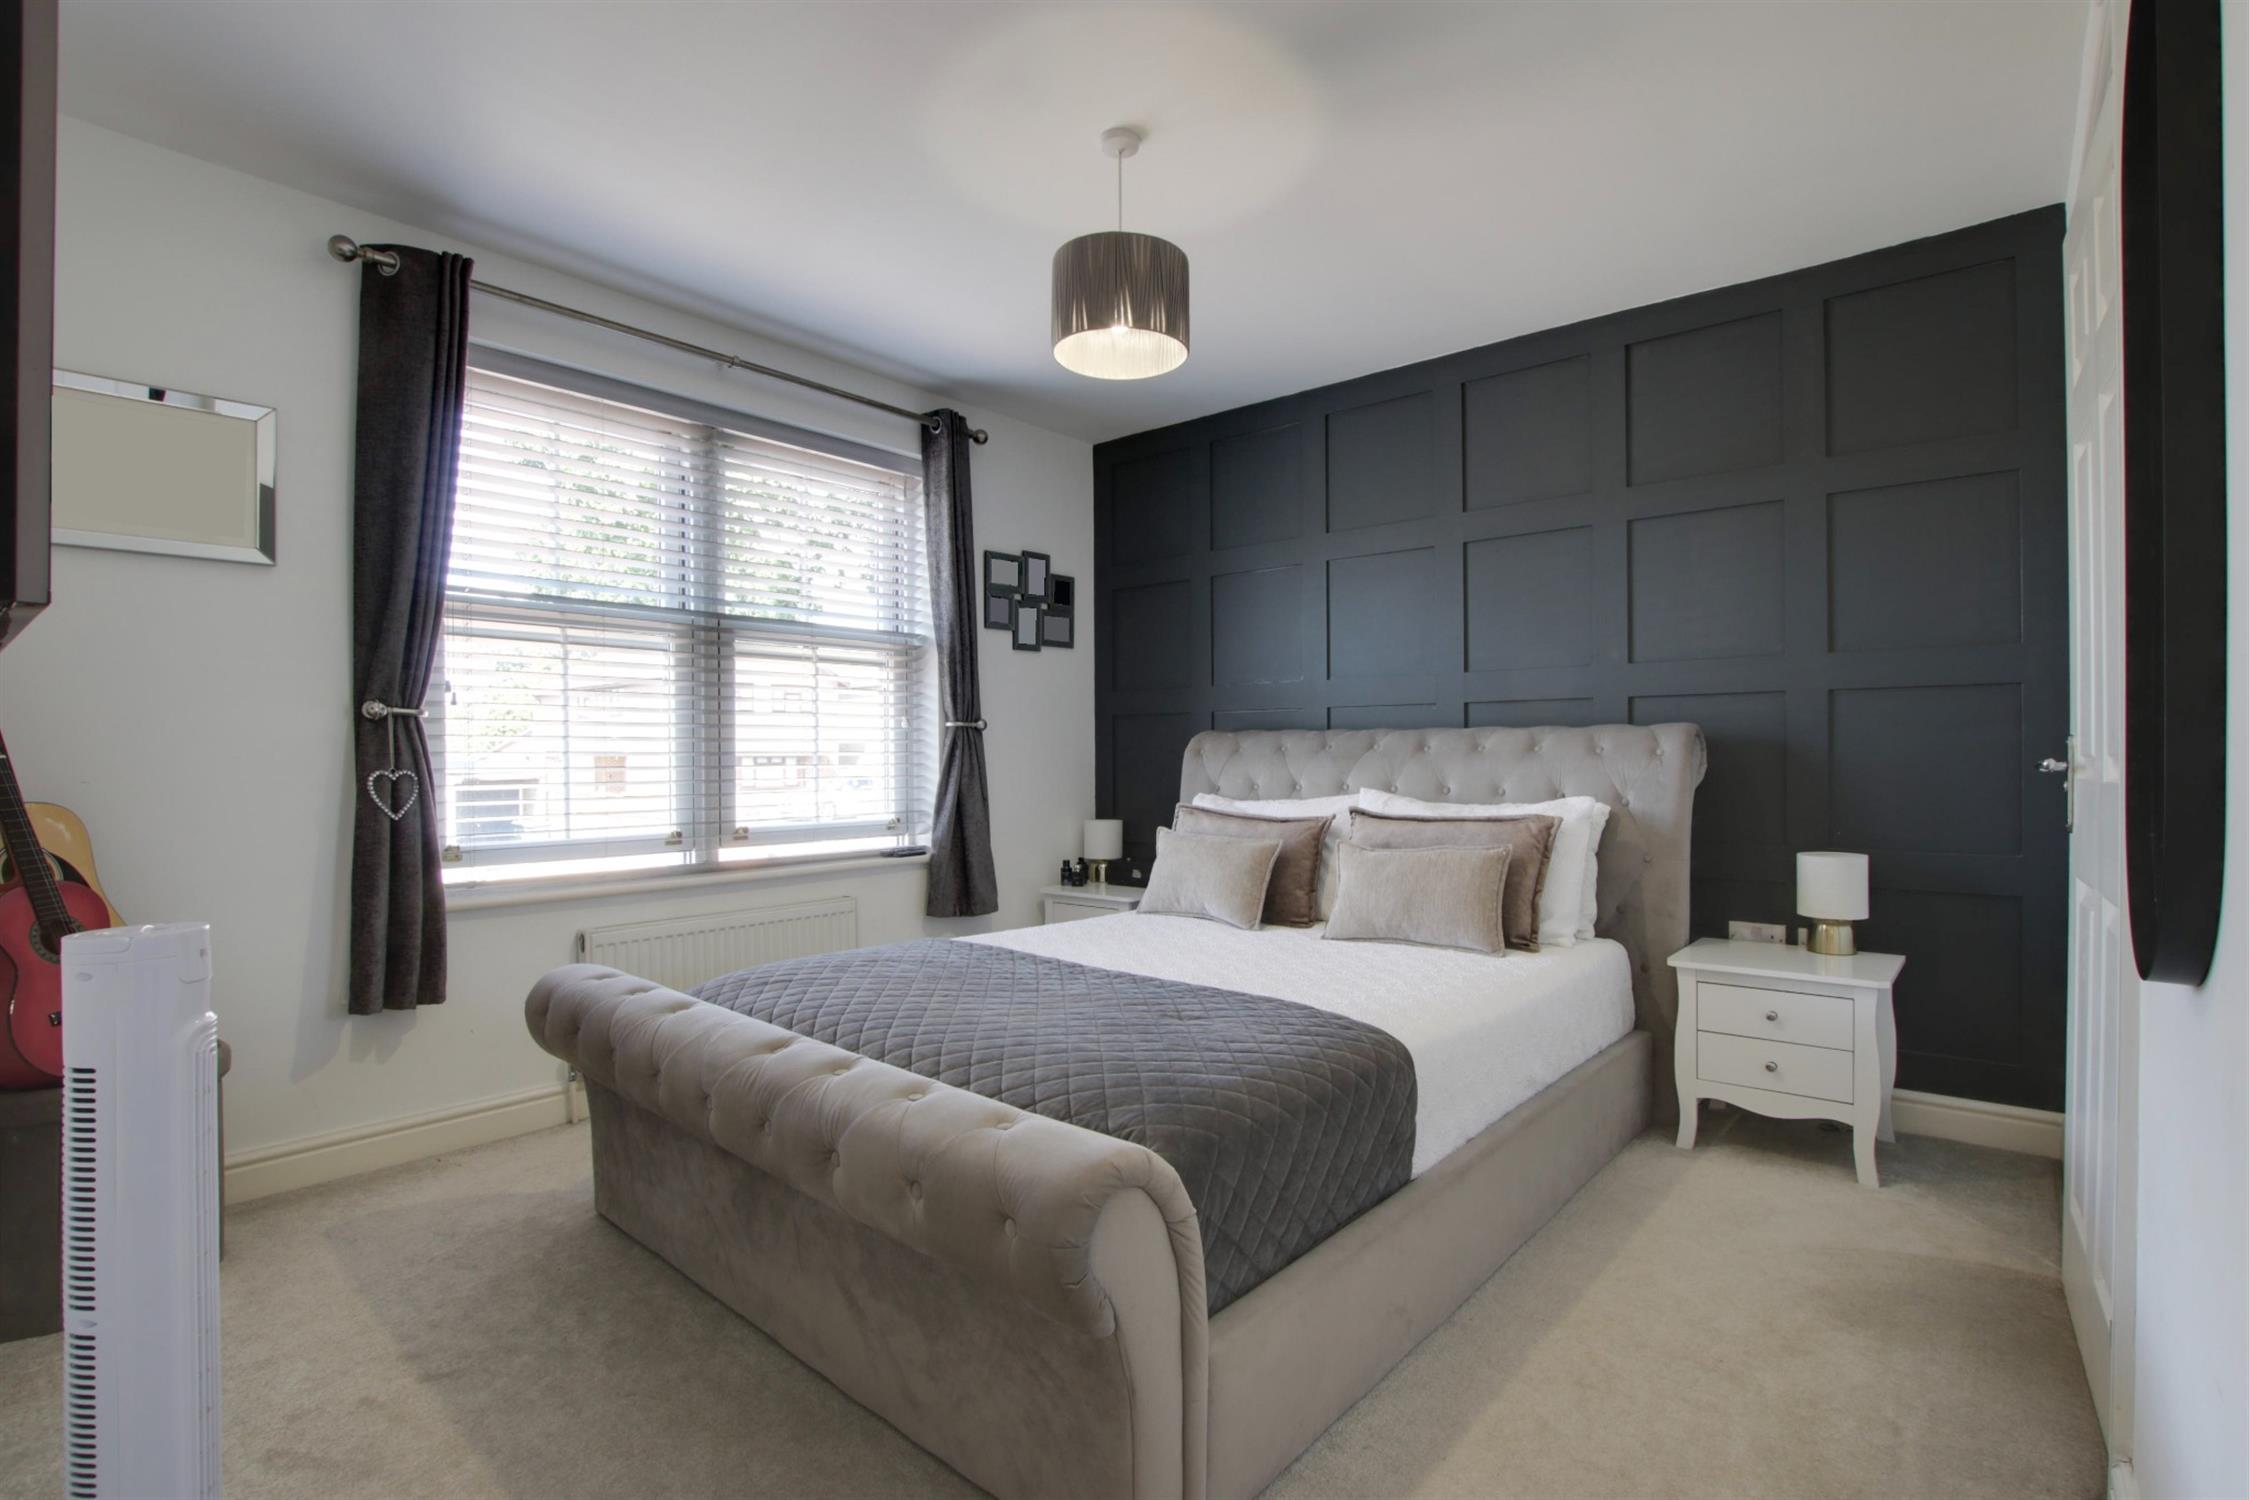
BEDROOM ONE
Two double glazed sash windows to front elevation. Feature panel wall. Radiator. Door to:
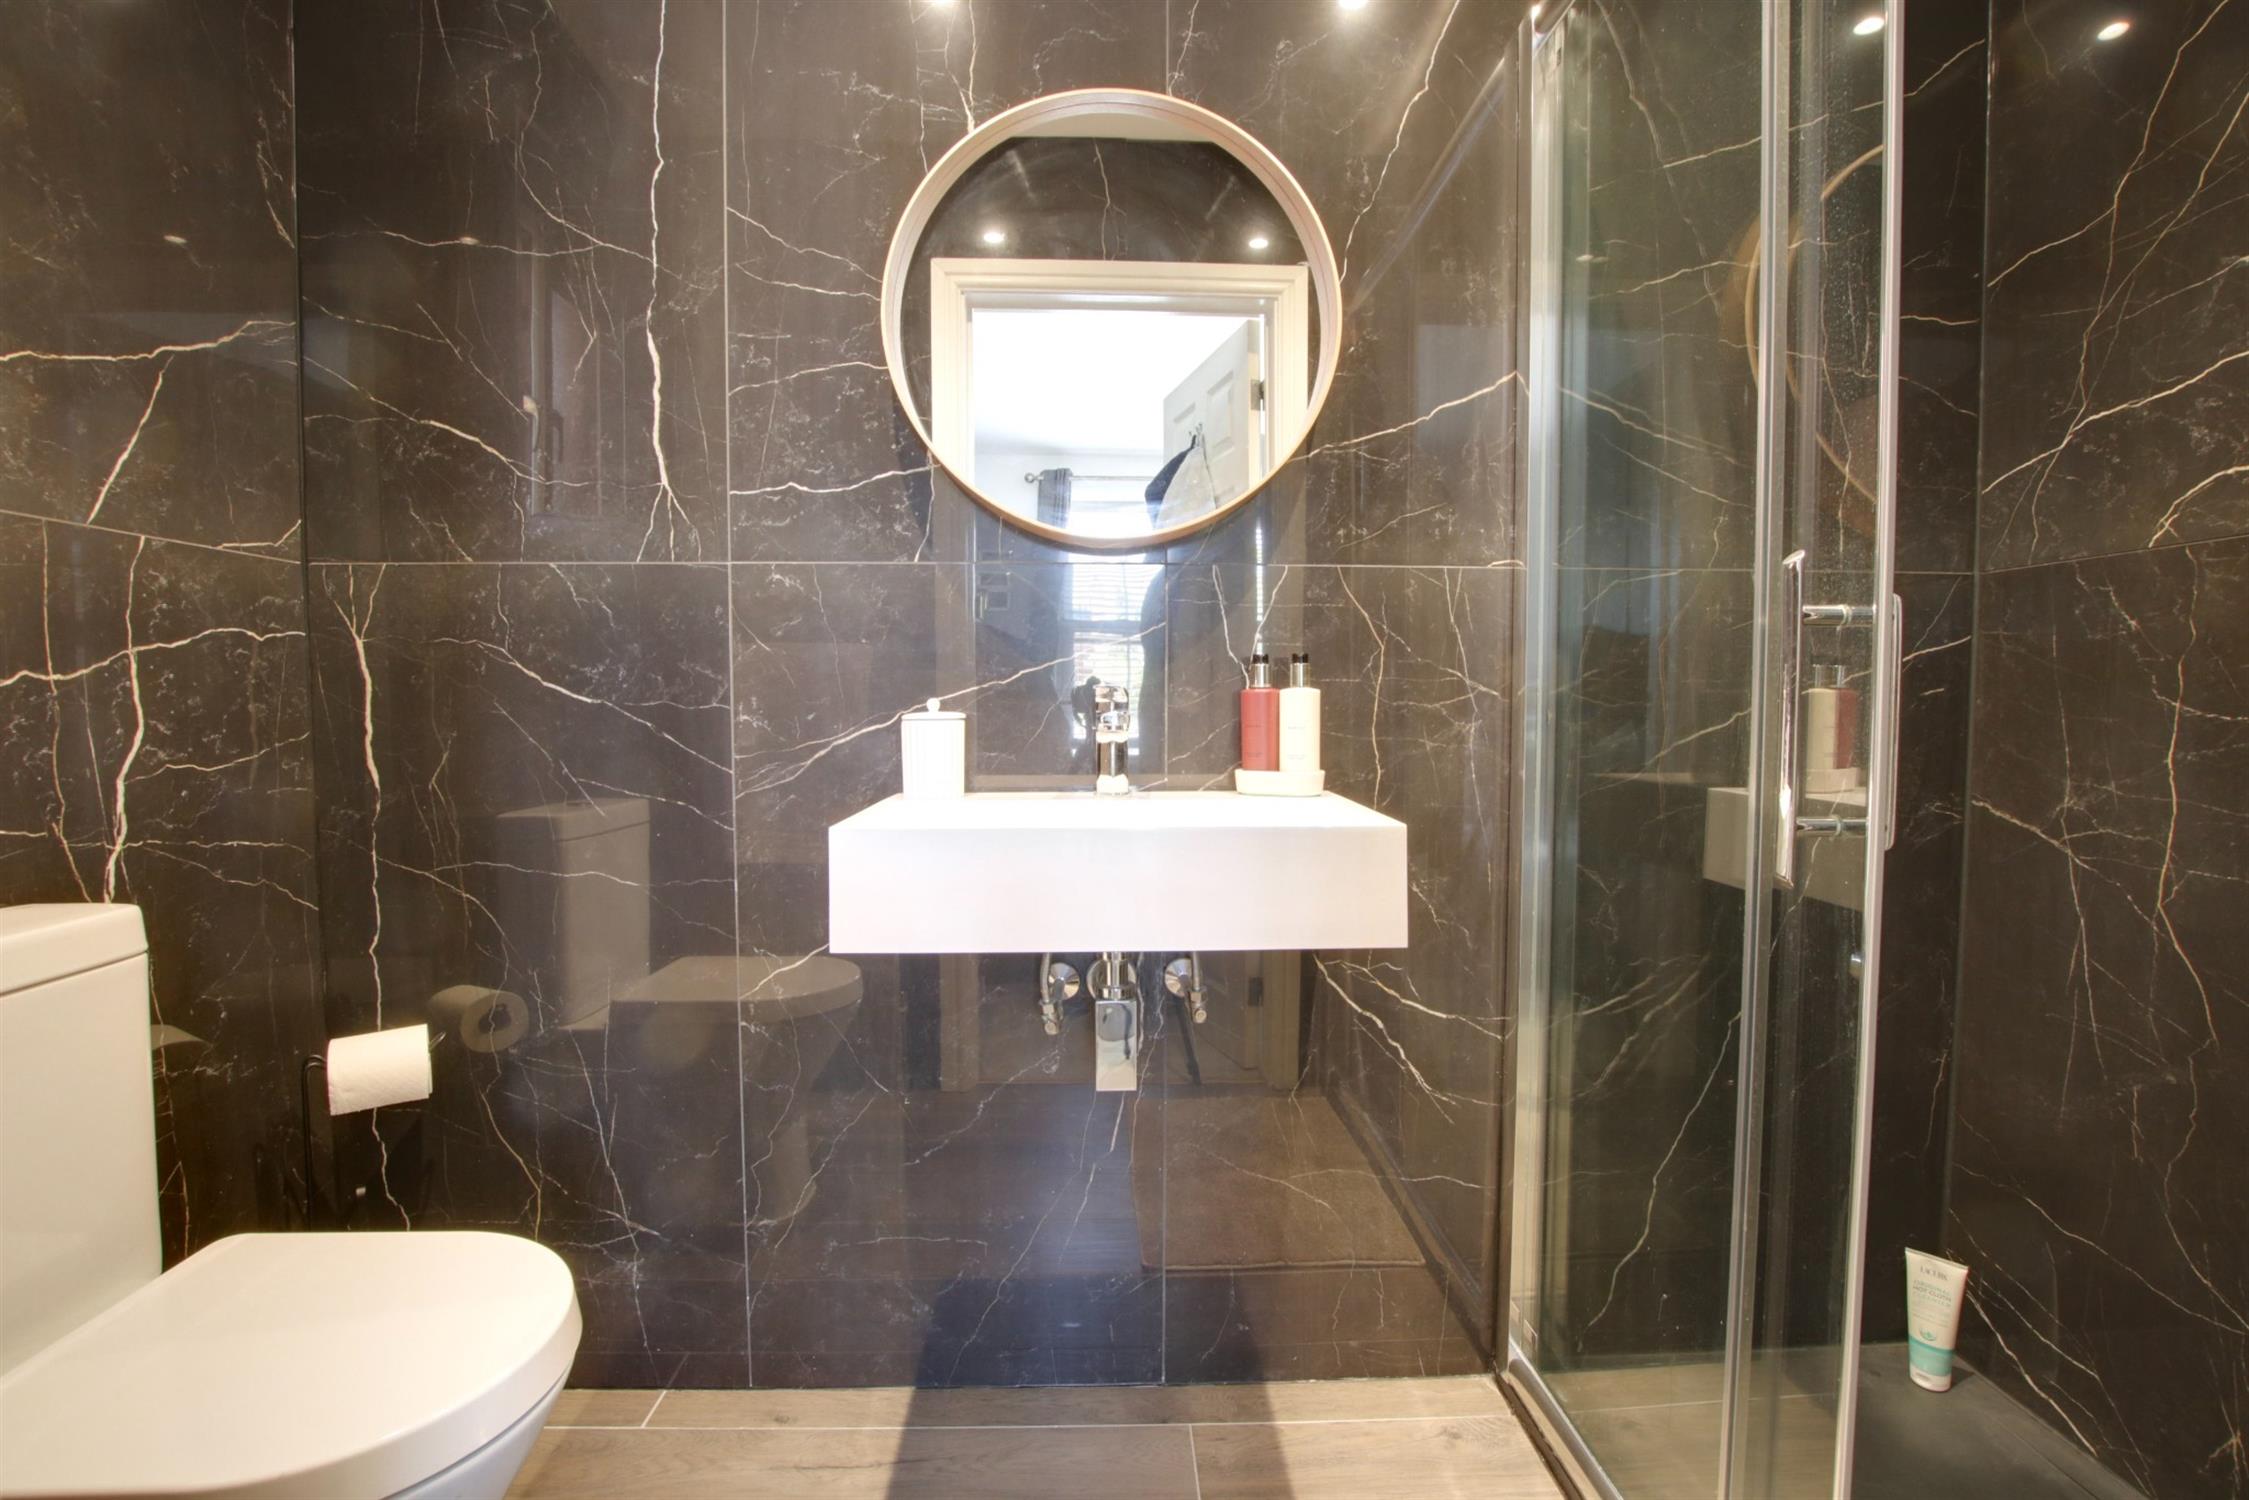
EN-SUITE
Double glazed window to side elevation. Walk-in shower cubicle with wall mounted shower unit with monsoon shower head. Low level close coupled WC. Wash hand basin. Tiled walls and floor. Heated towel rail. Extractor fan. Inset ceiling spotlights.
BEDROOM TWO
Double glazed window to rear elevation. Radiator.
BEDROOM THREE
Double glazed window to rear elevation. Radiator.
BEDROOM FOUR
Double glazed window to rear elevation. Radiator.
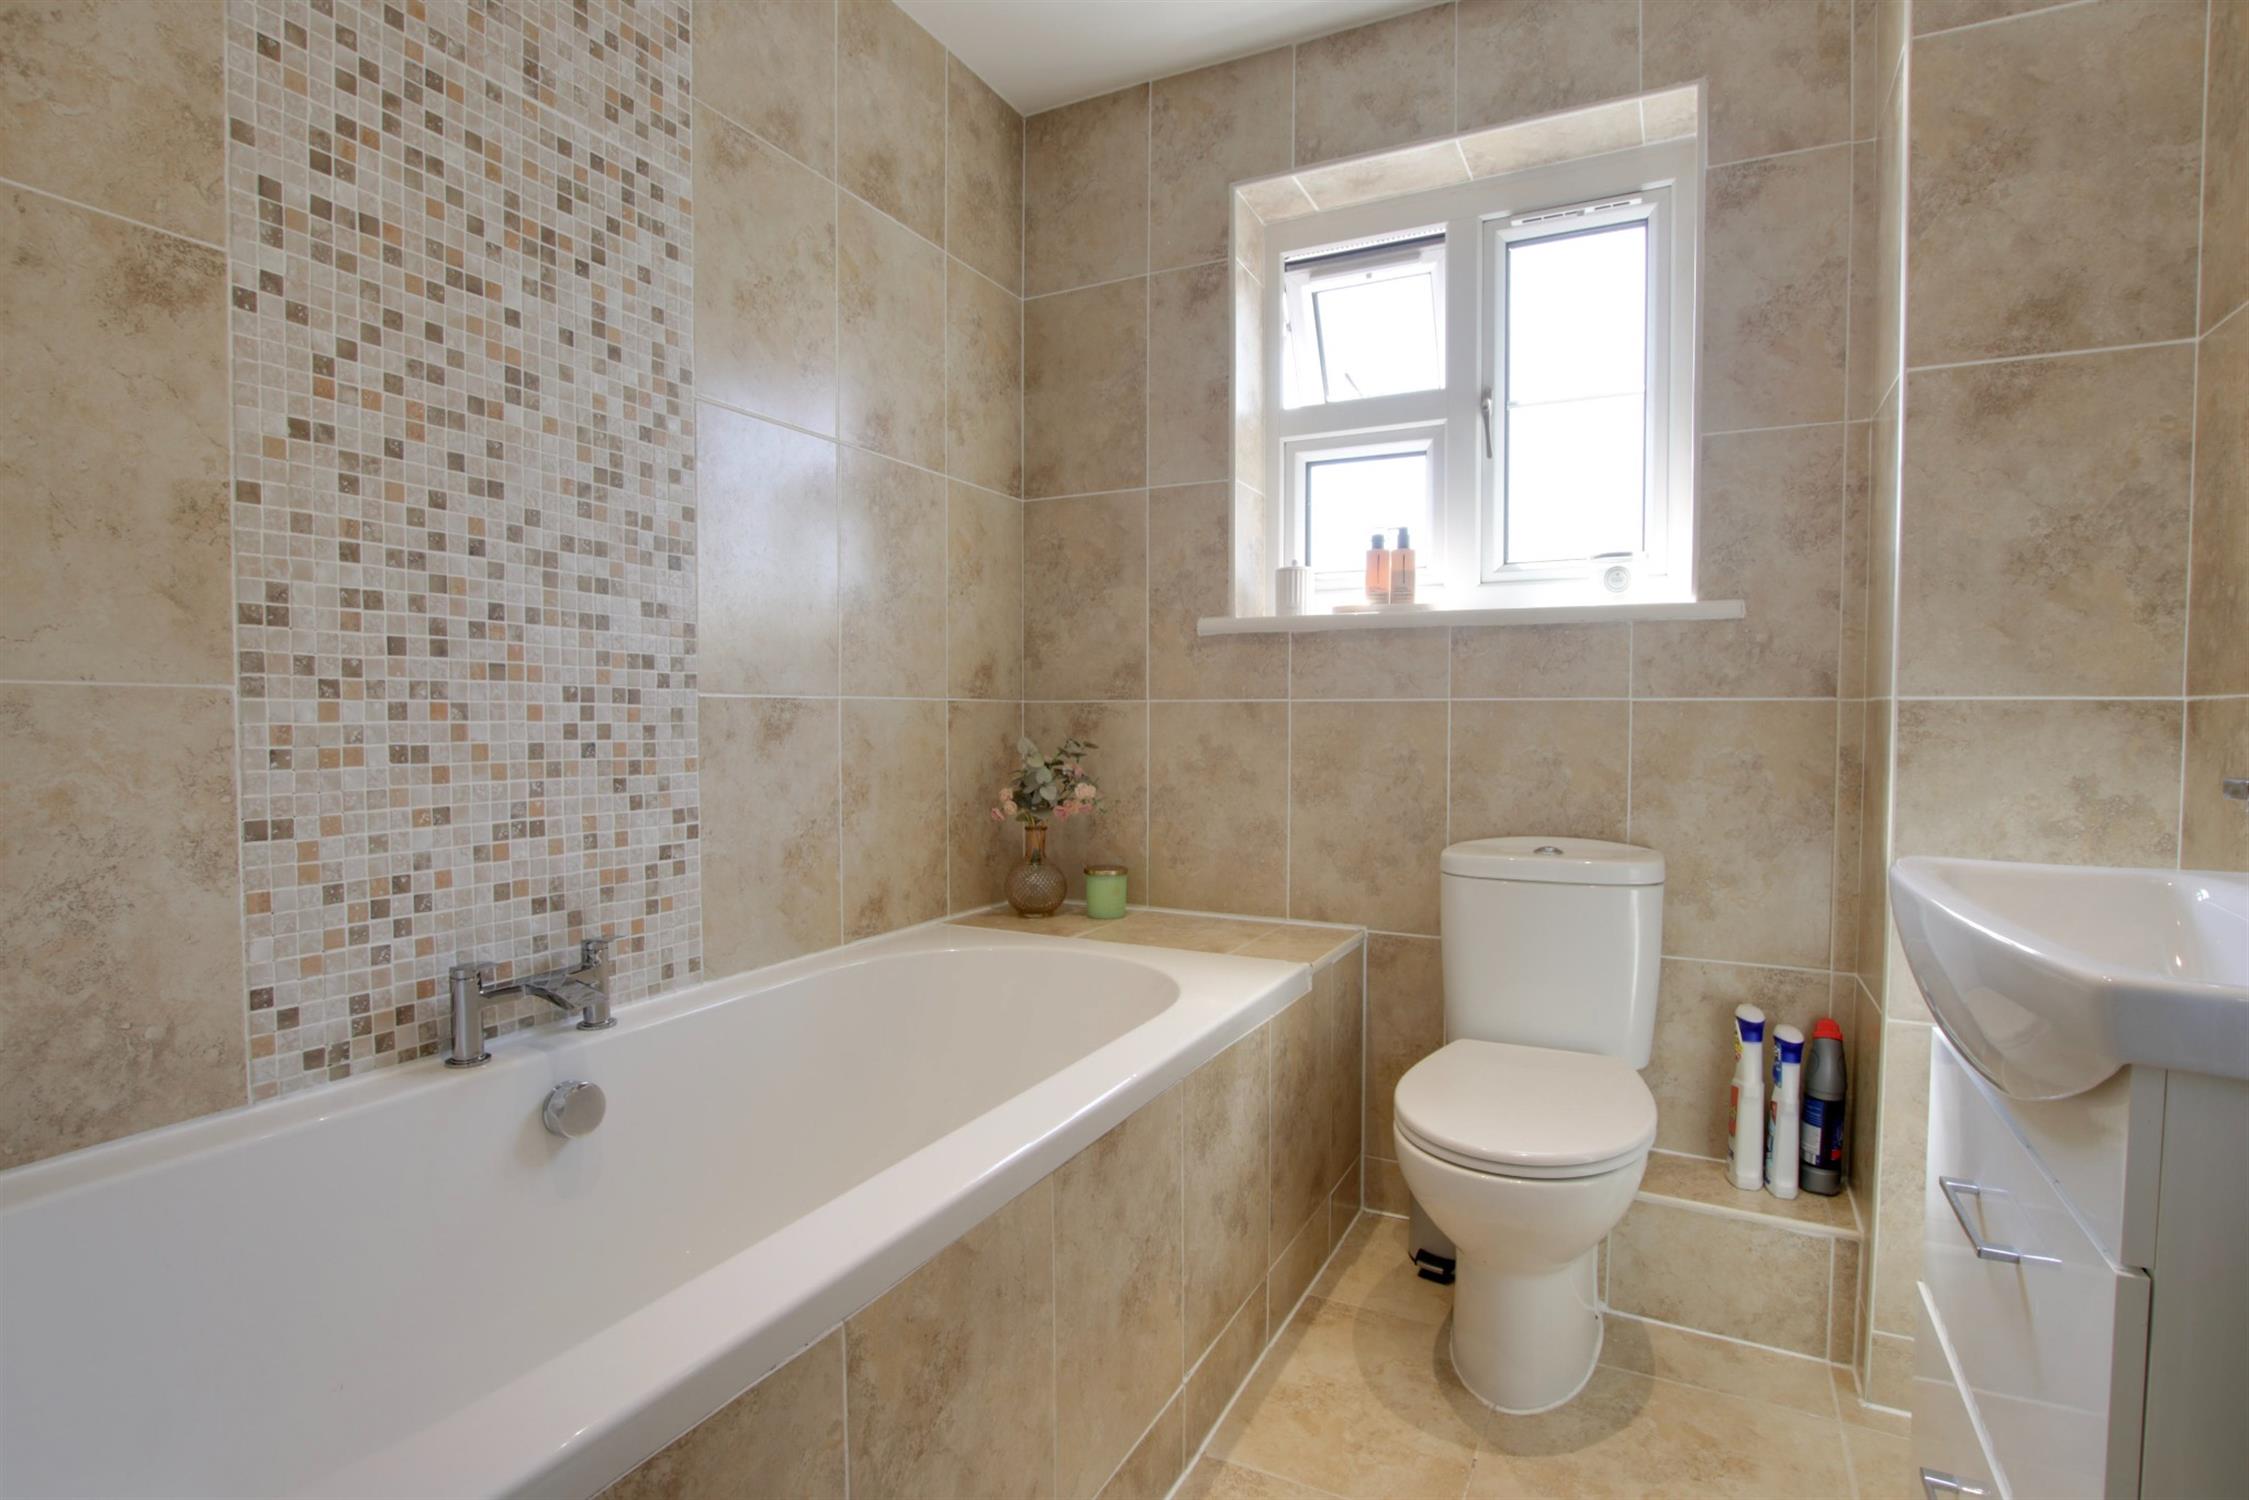
BATHROOM
Double glazed window to side elevation. Double ended bath with central mixer taps and shower attachment over with shower screen. Low level close coupled WC. Vanity unit with wash hand basin and storage beneath. Tiled walls and floor. Heated chrome towel rail. Inset ceiling spotlights. Extractor fan.
OUTSIDE
Off-road parking for several cars to the block paved driveway.
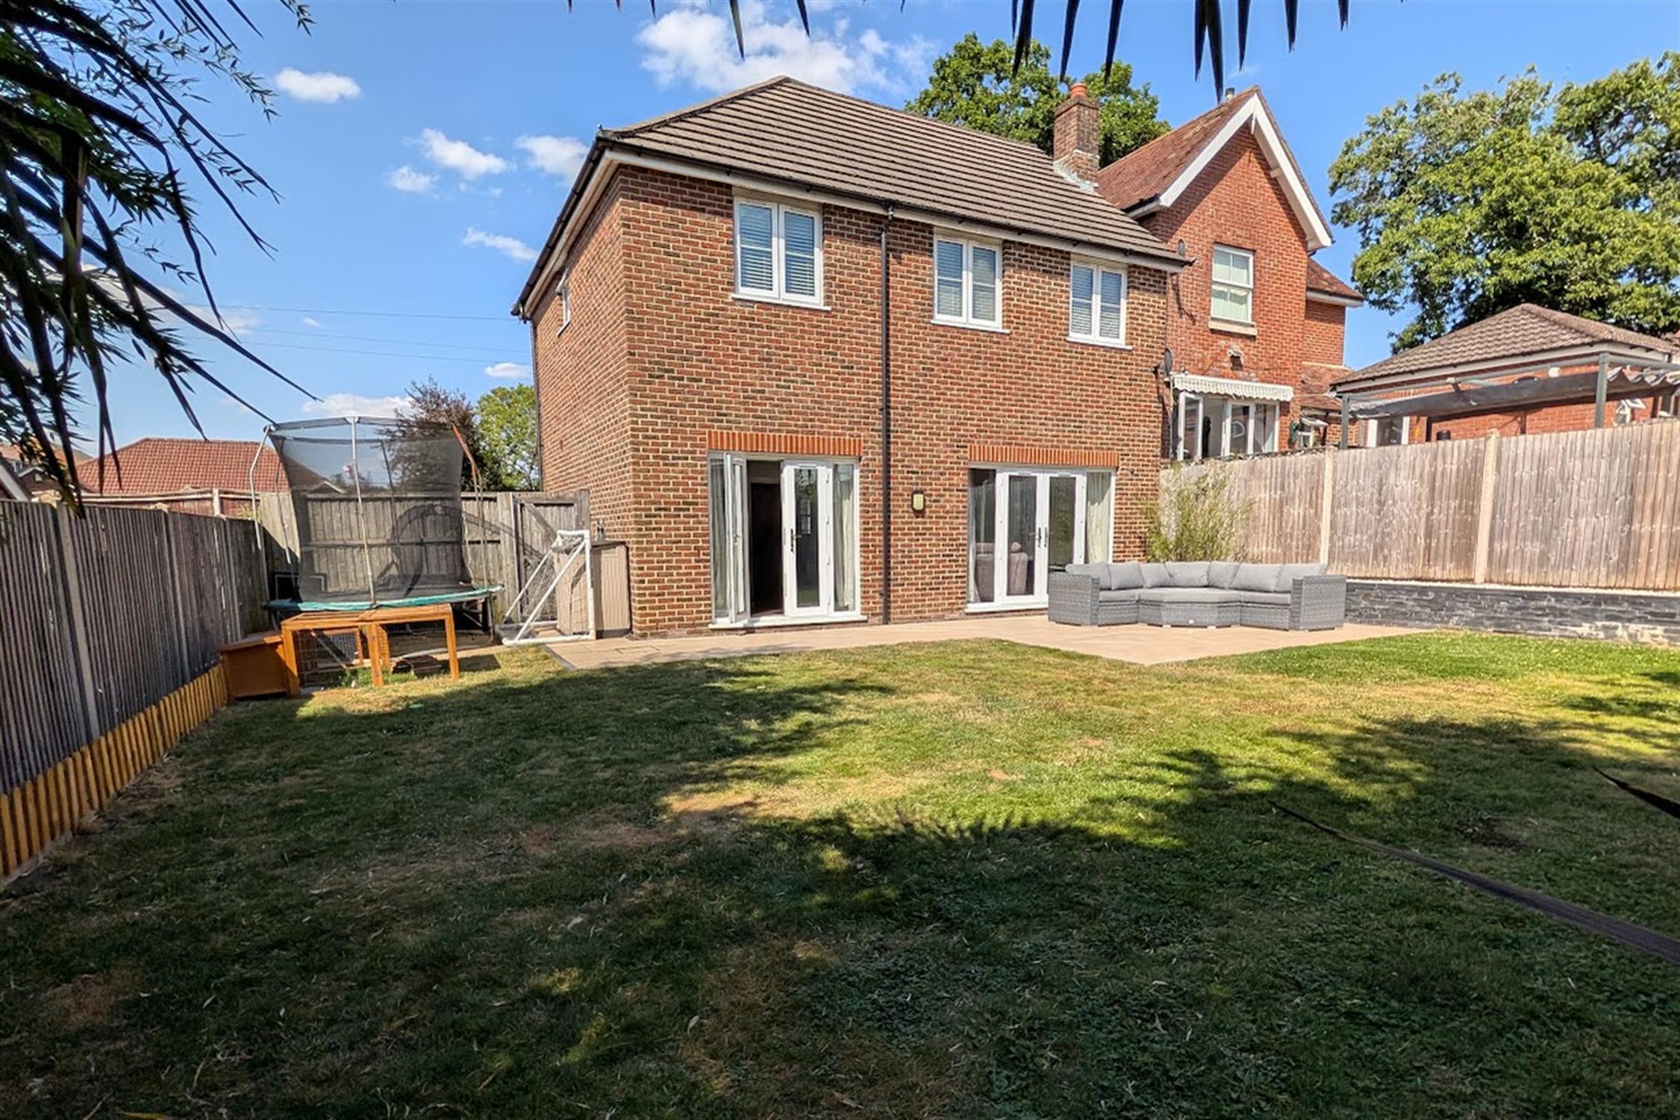
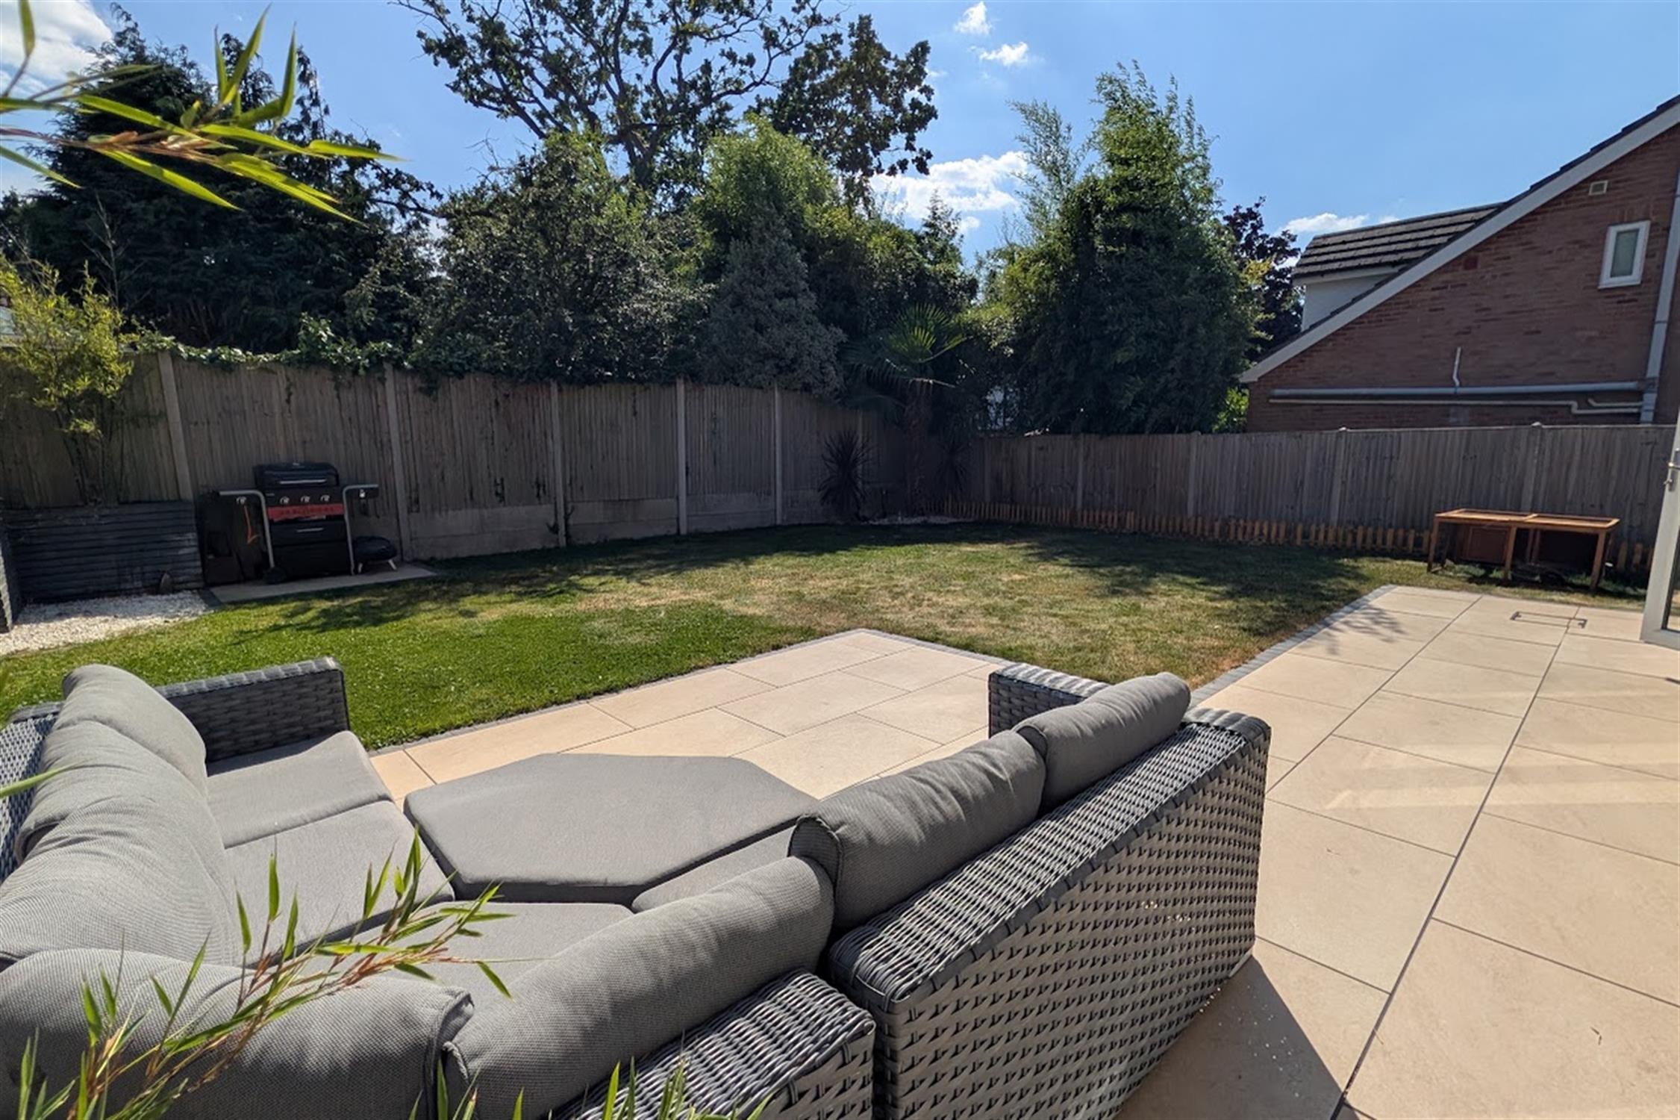
The rear garden has a generous size patio area adjacent to the house. The remainder of the garden can be found mainly laid to lawn. The garden is fence enclosed and has gated side pedestrian access.
COUNCIL TAX
Fareham Borough Council. Tax Band E. Payable 2026/2027. £2,775.12.
Read full description
Show less