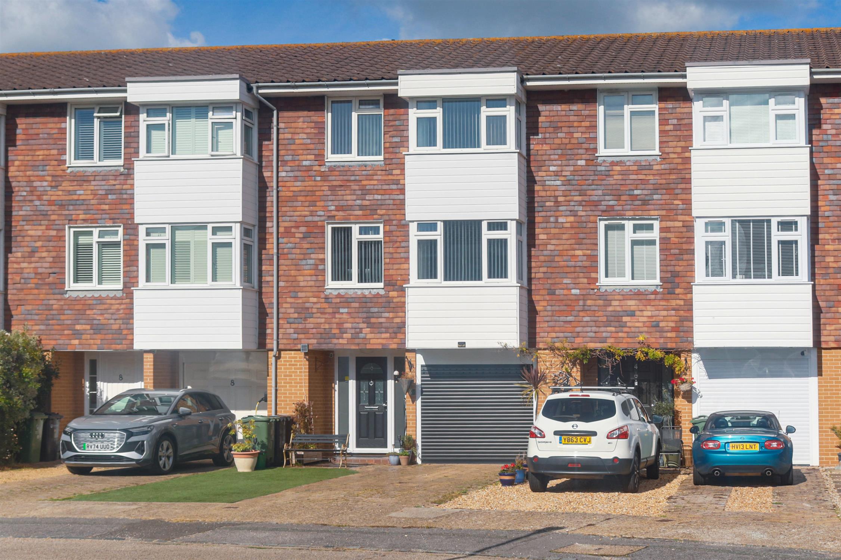
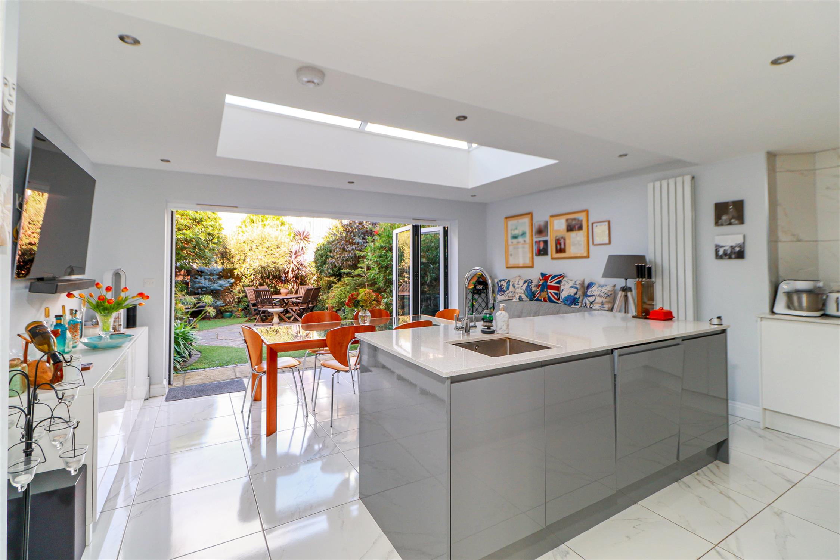
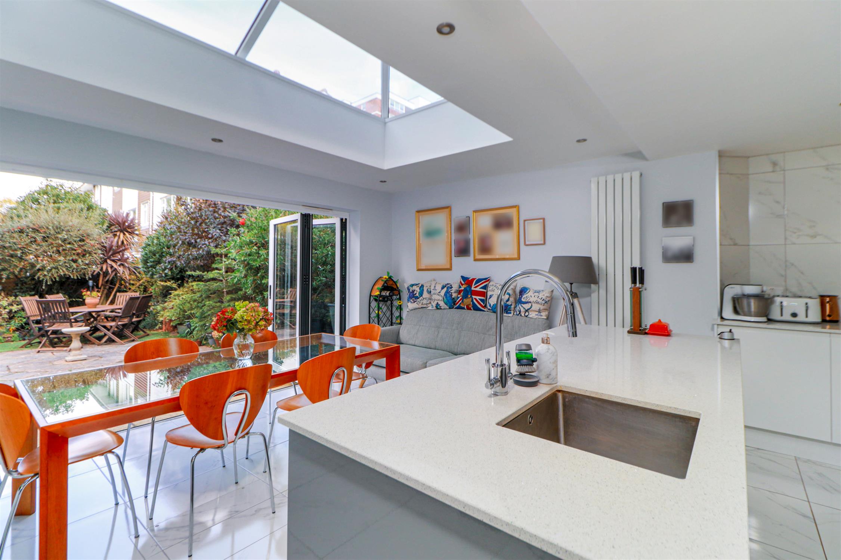
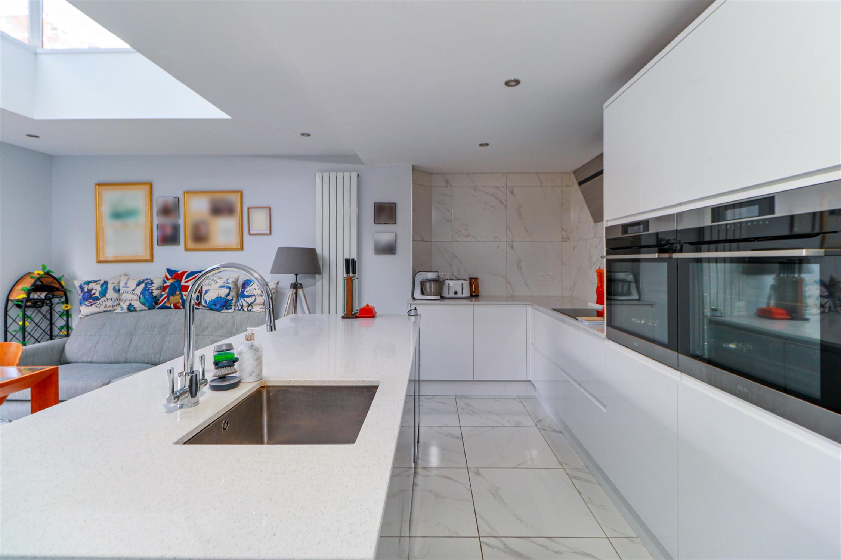
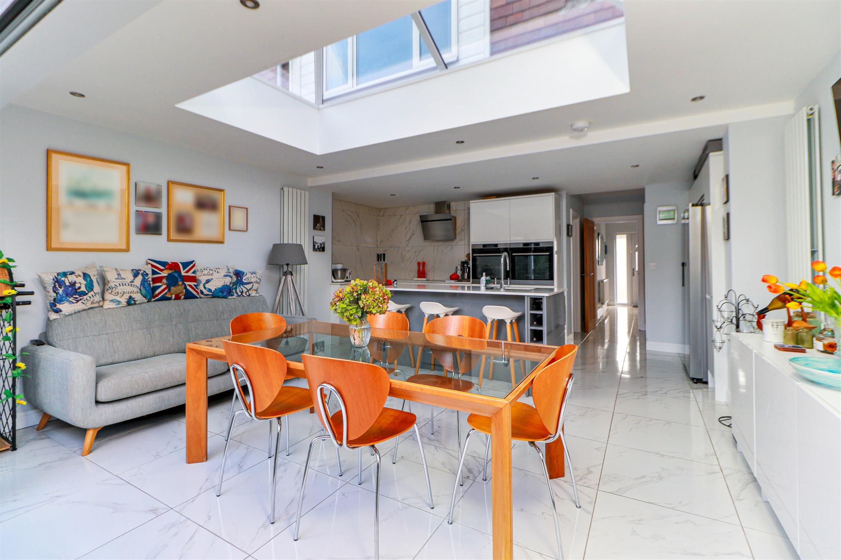
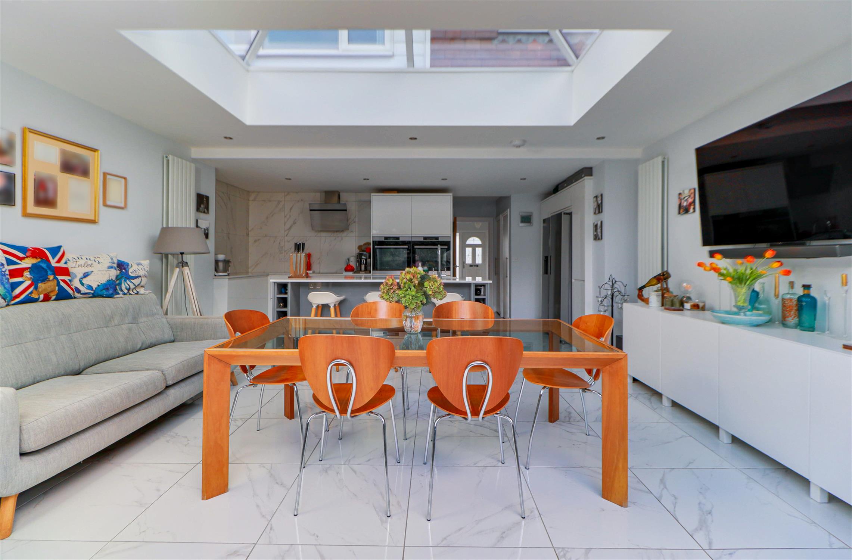
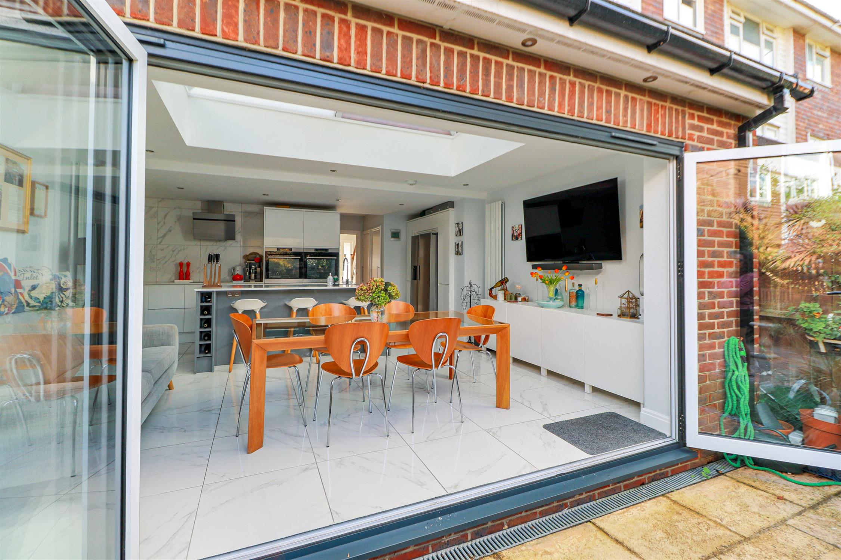
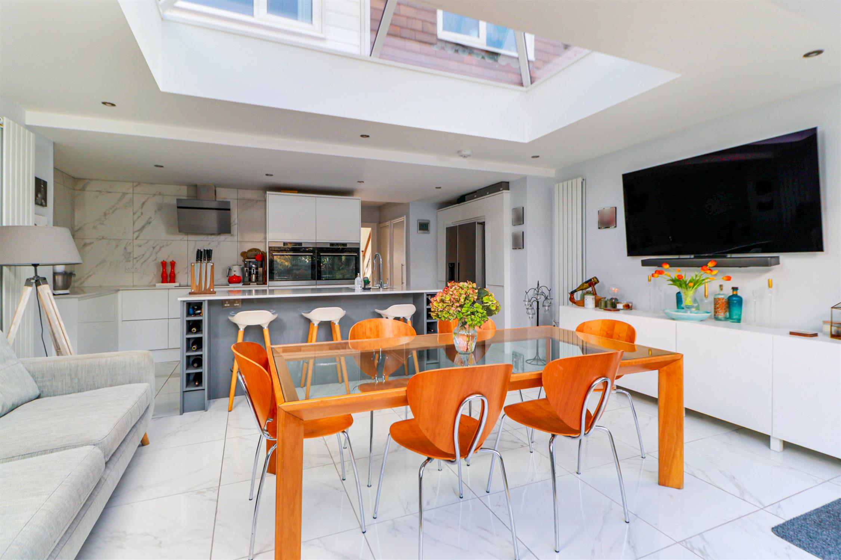
Offered to the market with no forward chain, this exceptional five-bedroom townhouse has been extended and beautifully improved by the current owners, with a keen eye for detail. A rear extension creates a spectacular kitchen/dining room, flooded with natural light from a large roof lantern and bi-folding doors overlooking the garden. The contemporary kitchen features built-in appliances and a central island with a breakfast bar, complemented by generous space for dining and seating. A separate utility room, downstairs W.C. and integral garage with access from the entrance hall complete the ground-floor accommodation.
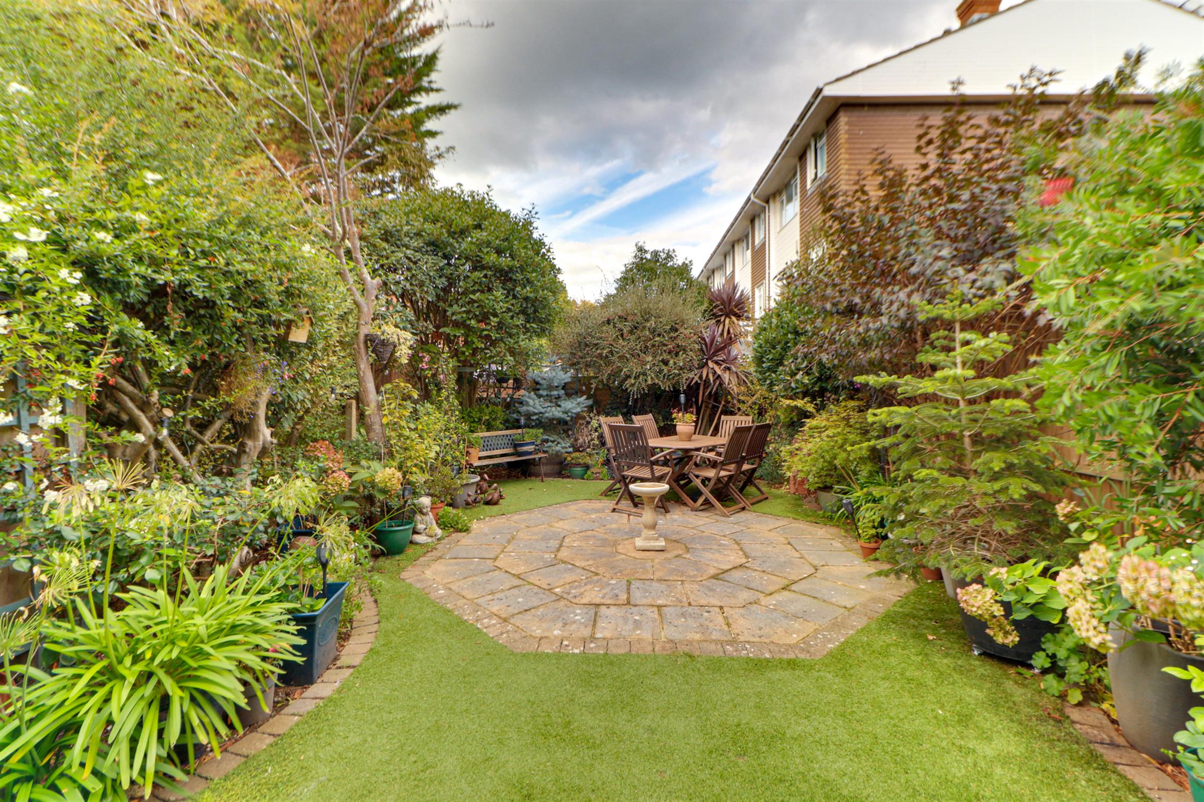
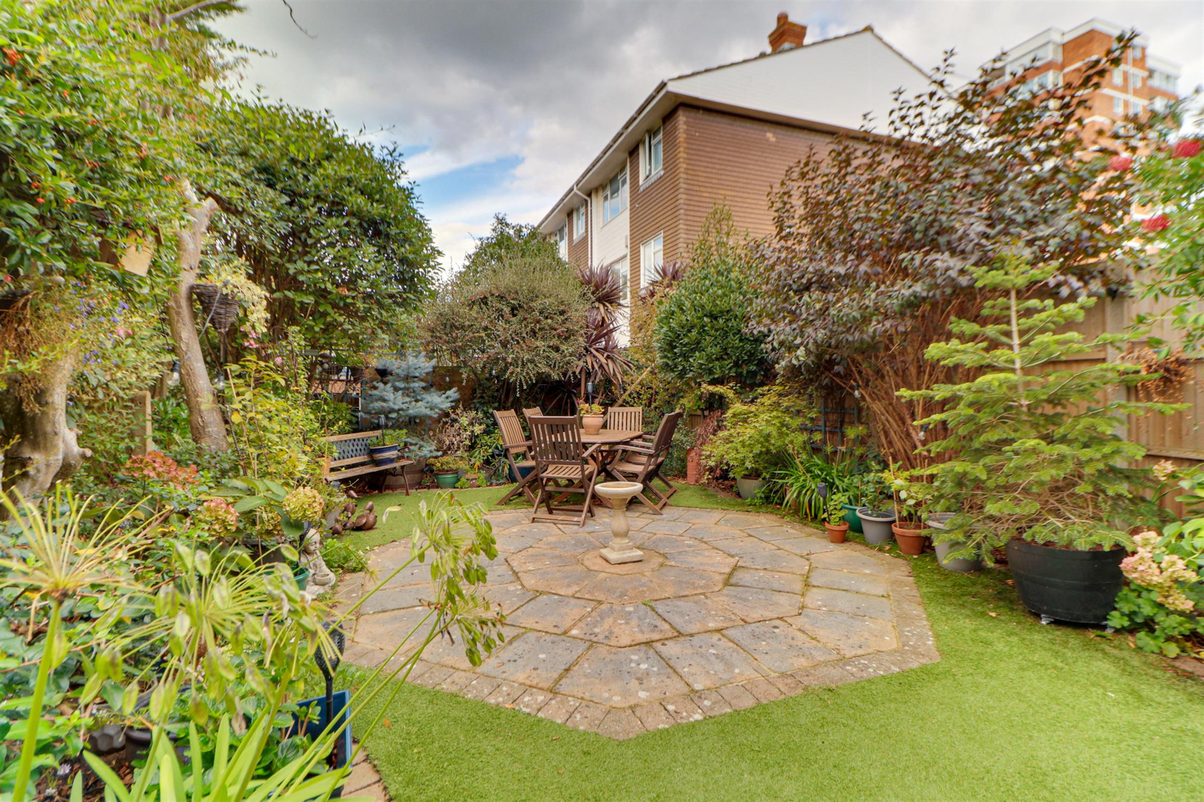
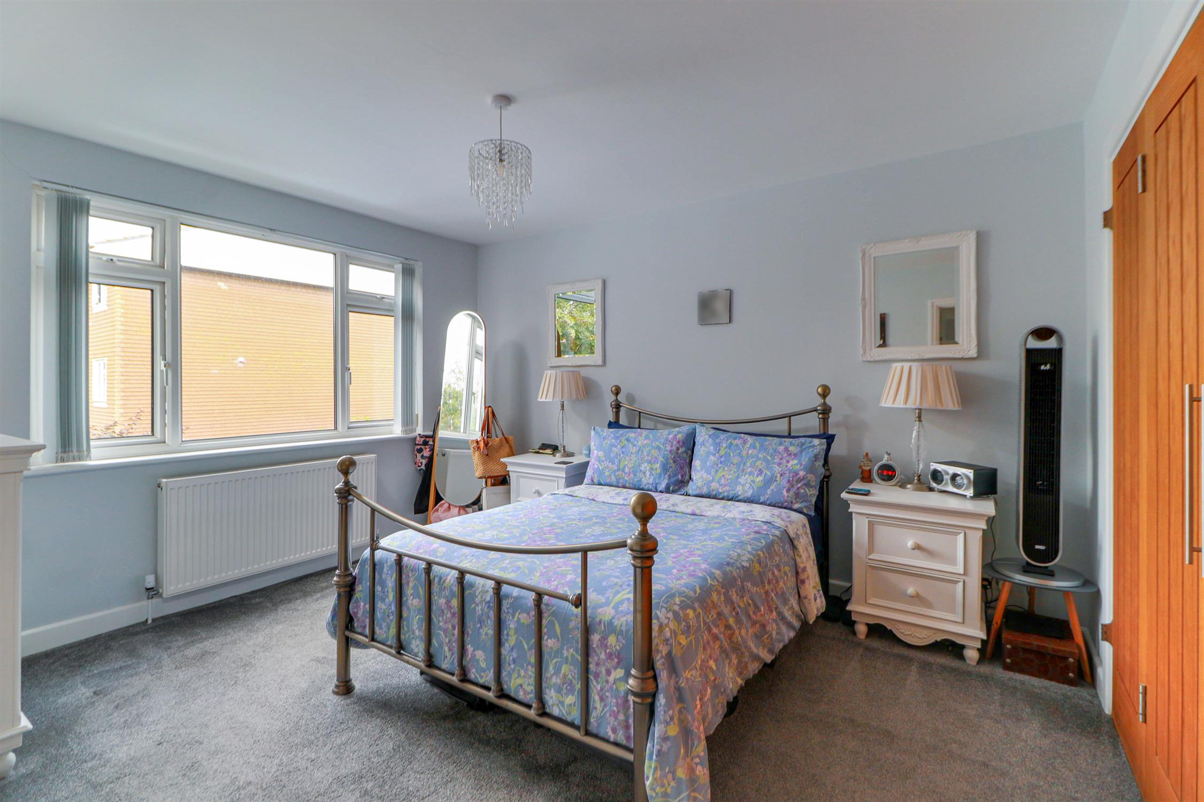
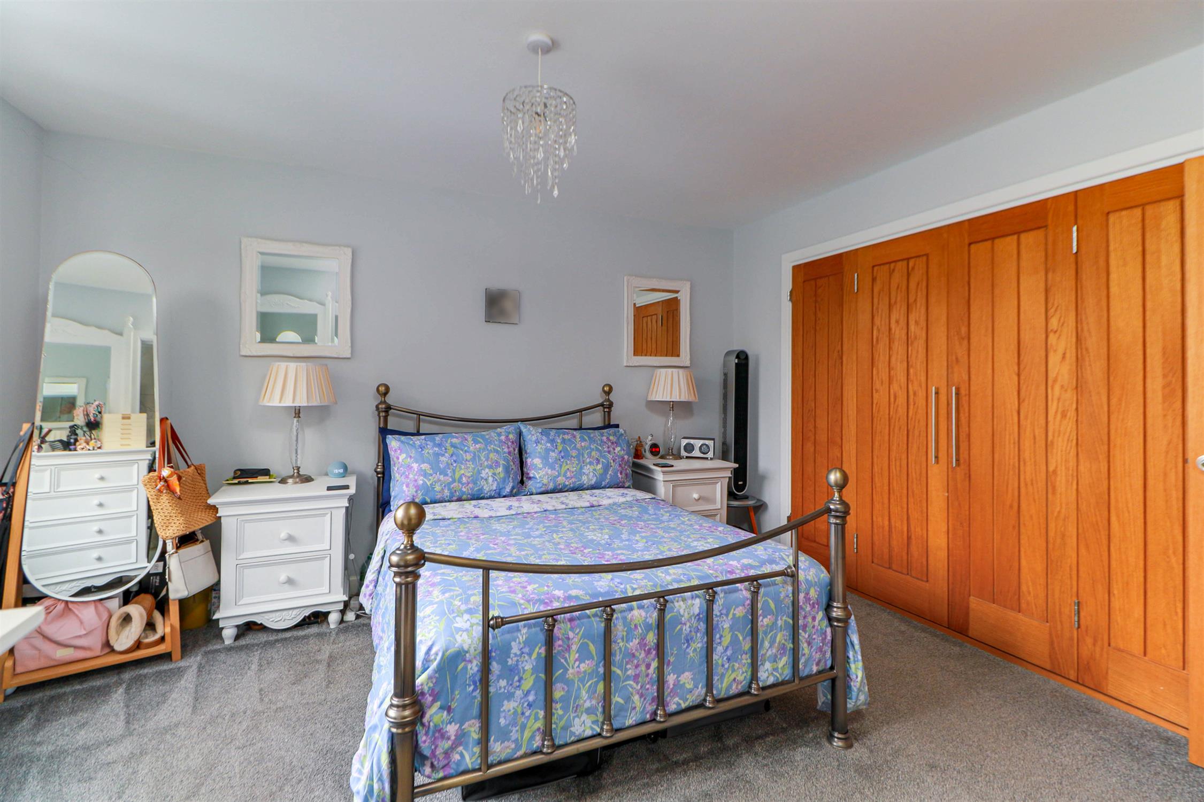
On the first floor, a spacious bay-fronted lounge provides a comfortable separate living room, alongside the principal bedroom which benefits from built-in wardrobes and a stylish en-suite shower room with twin wash hand basins. A fifth bedroom, currently used as a study, completes this floor. Three further bedrooms and a family bathroom occupy the second floor, including a generous bay-fronted double bedroom. Outside, a driveway provides off-road parking to the front and access to the integral garage. The beautifully landscaped rear garden features a circular paved patio, artificial lawn and planting bed boarders with established trees and shrubs, creating a secluded setting for relaxing and outdoor dining. An early inspection is recommended to avoid disappointment.
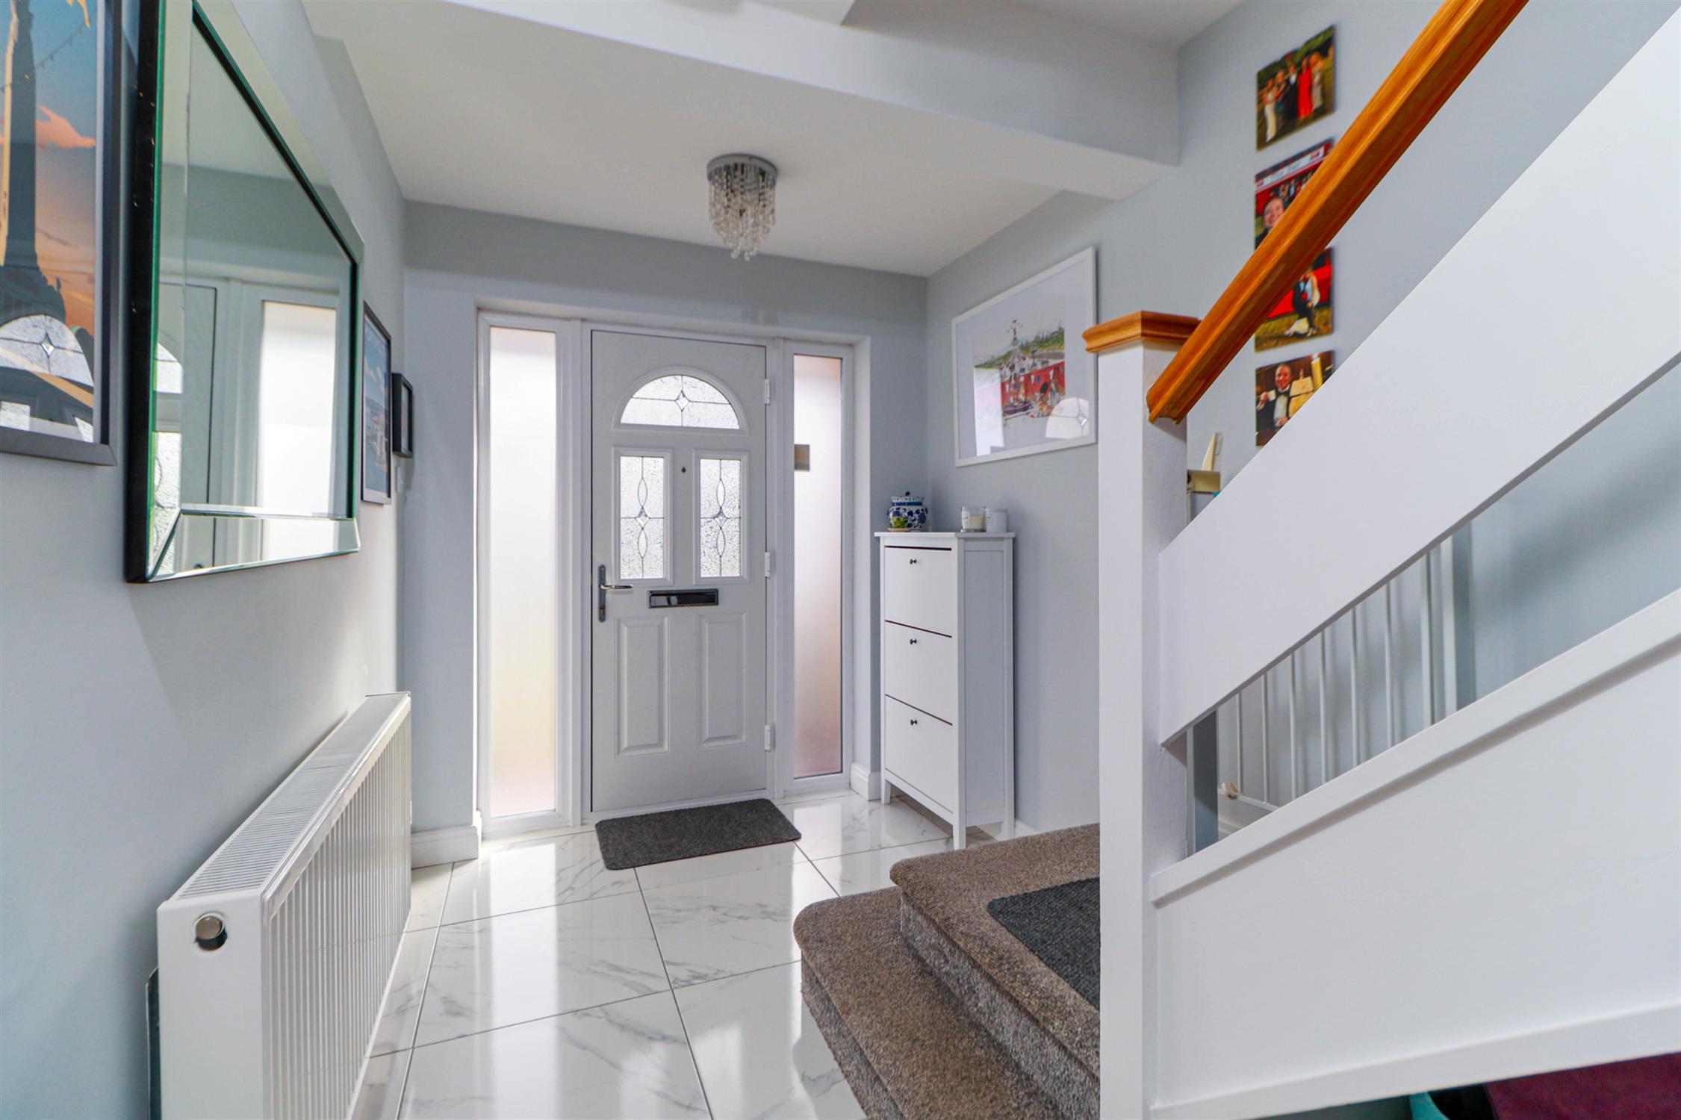
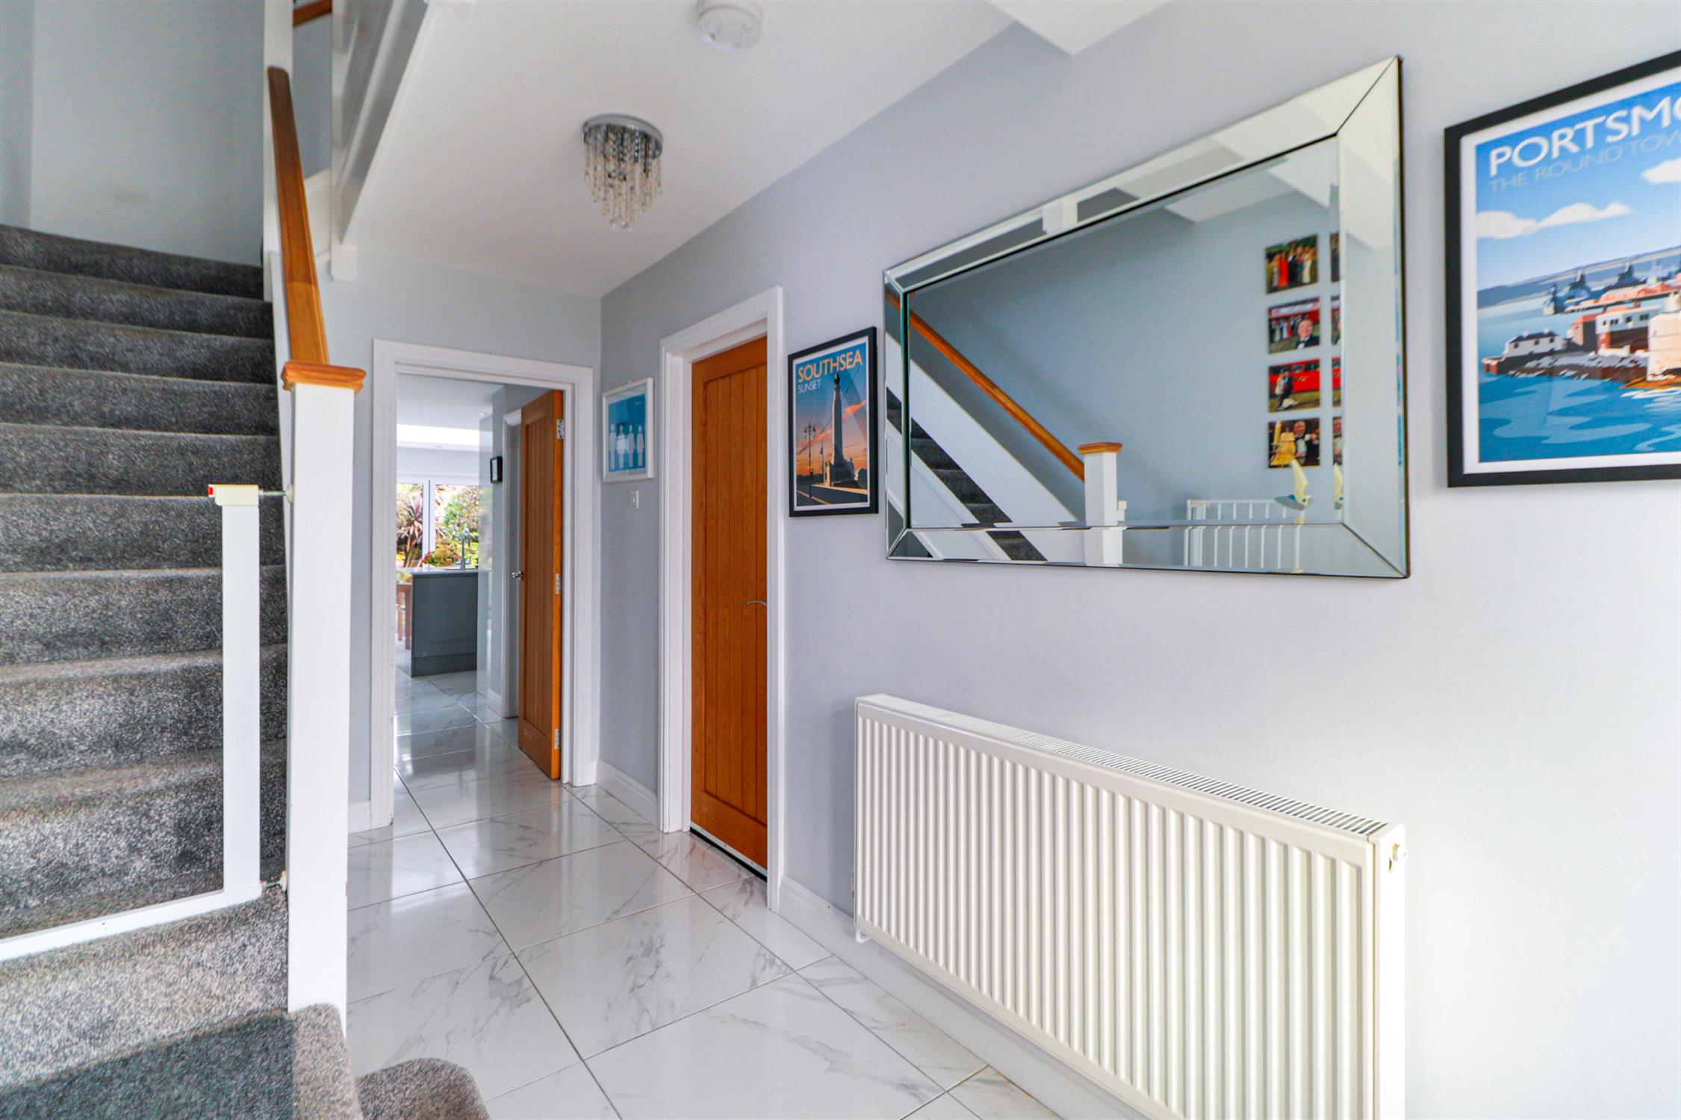
ENTRANCE HALL
Glazed entrance door with glazed side panels, radiator, tiled flooring, stairs rising to the first-floor landing and doors into:
INTEGRAL GARAGE
Electric roller door, power connected and meters.
KITCHEN/DINER
Spotlights, large roof lantern, a range of wall and base-mounted units with Silestone work surfaces over, inset AEG hob with extractor hood over, built-in AEG ovens, tiled splashbacks, integrated dishwasher, integrated fridge freezer, central island incorporating an inset sink with mixer tap and breakfast bar, vertical radiators, storage cupboard, airing cupboard, tiled flooring and bi-folding doors opening onto the rear garden.
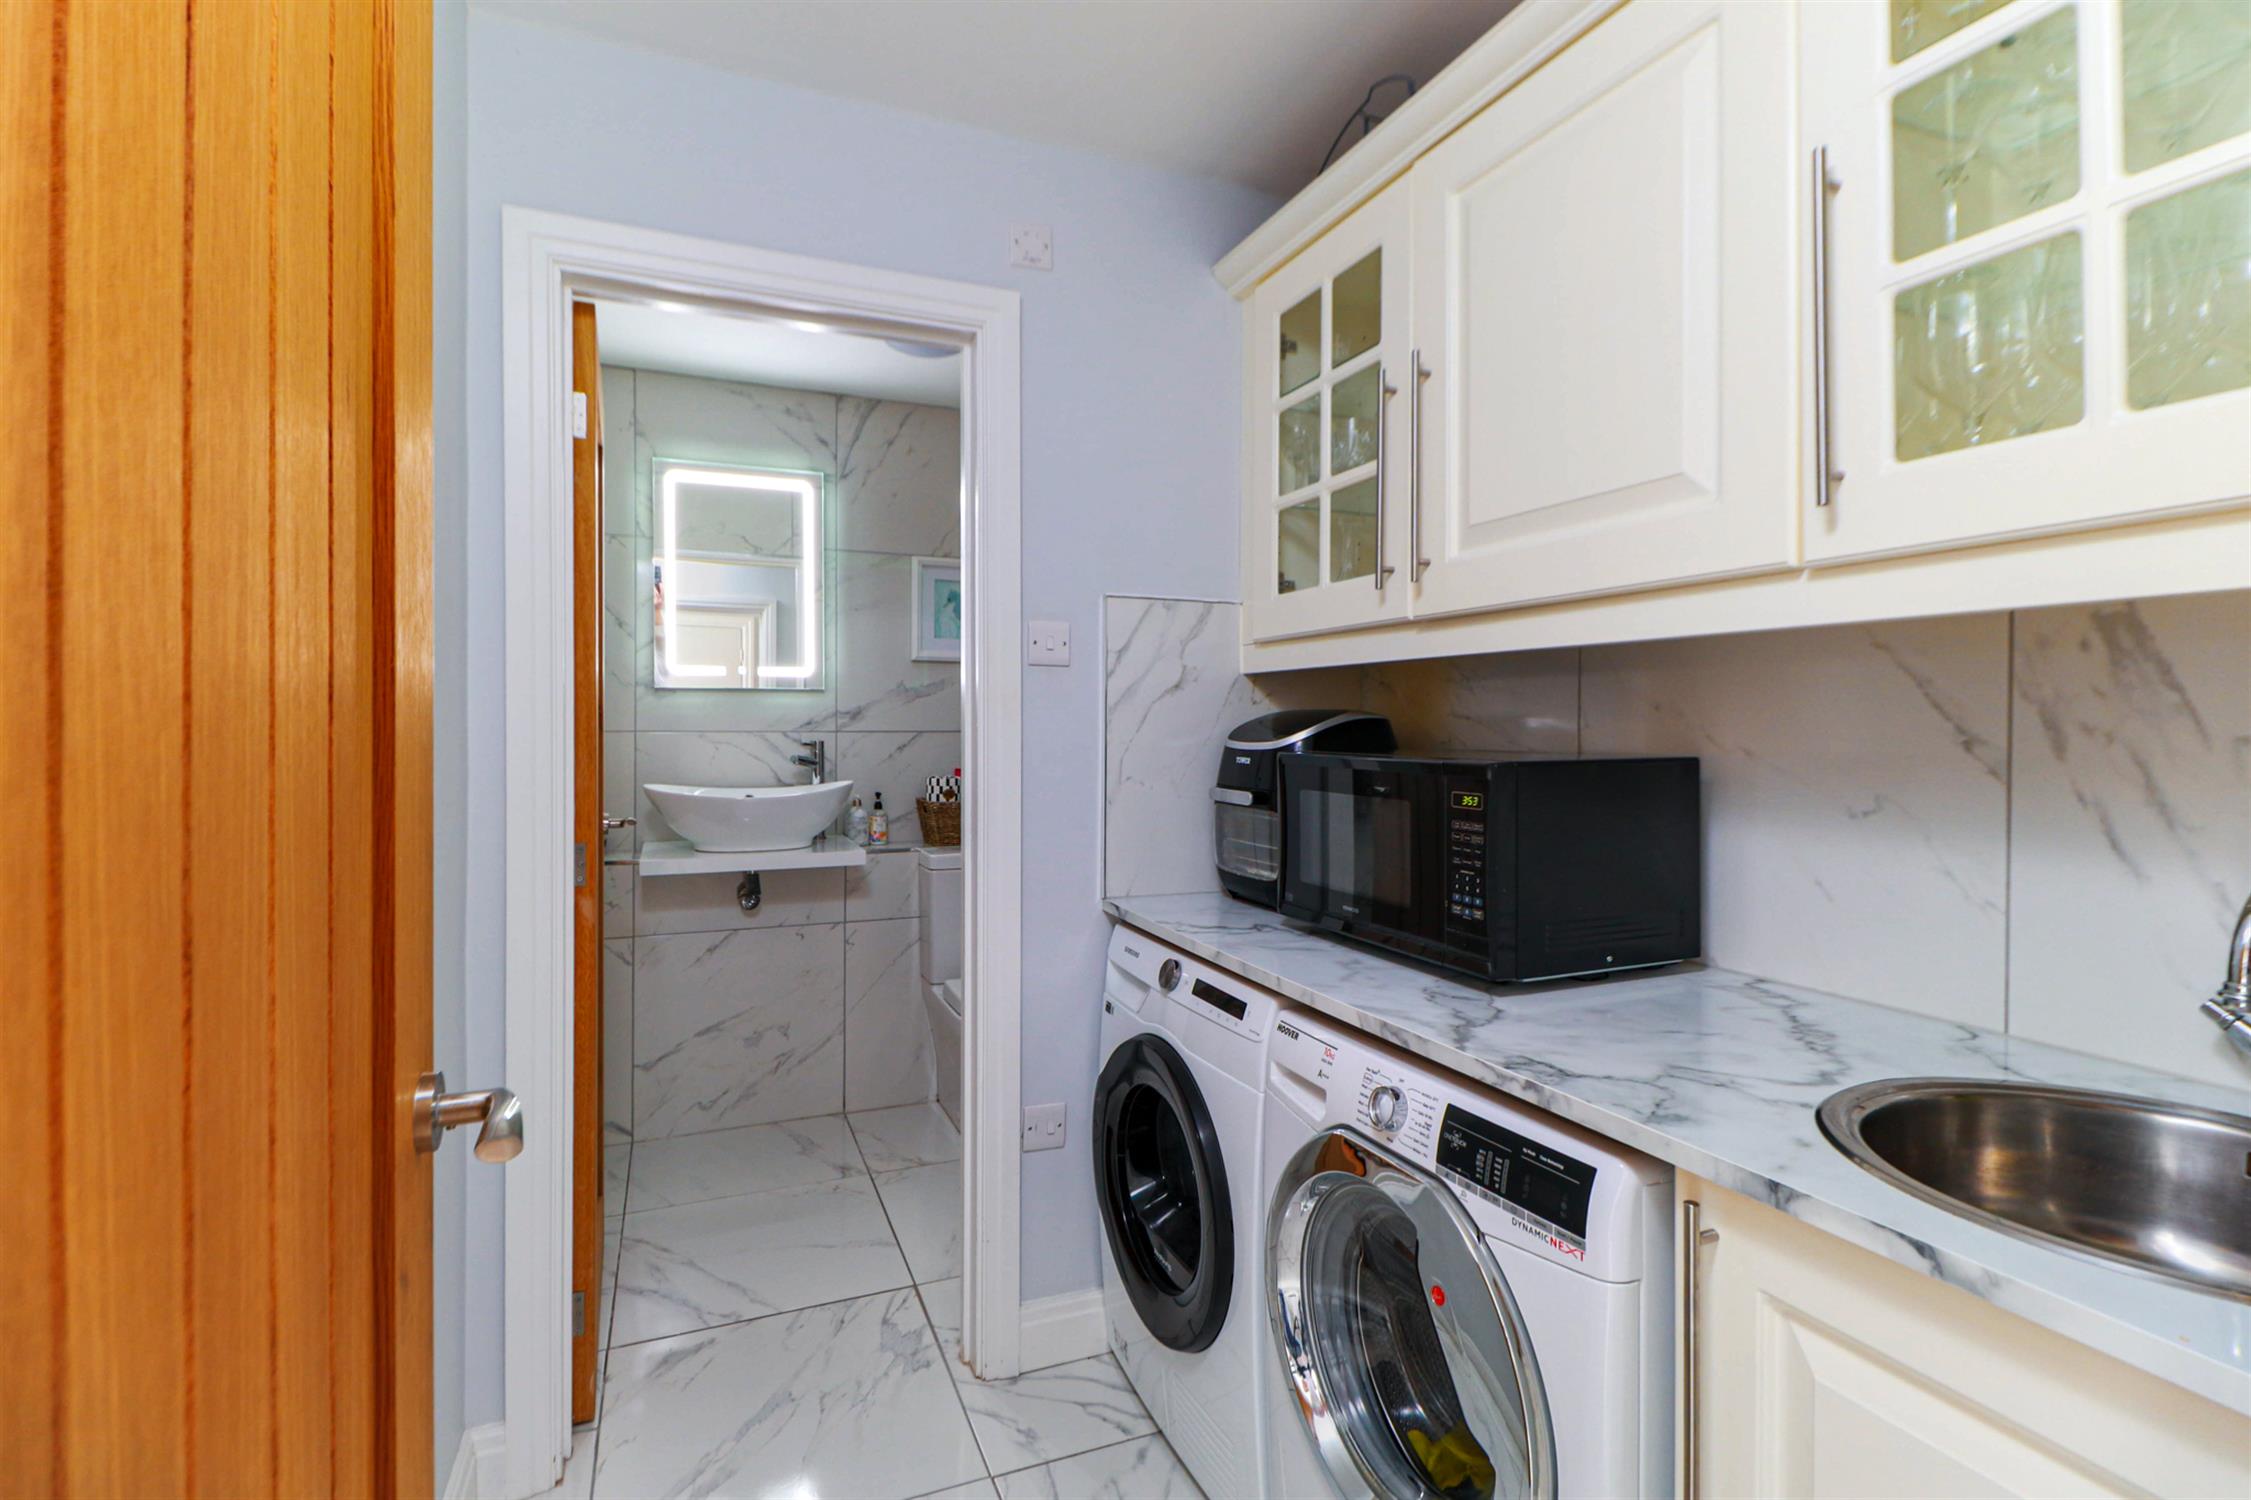
UTILITY ROOM
A range of wall and base-mounted units with work surface over, inset stainless-steel sink, tiled splashbacks, space and plumbing for washing machine, space for tumble dryer, tiled flooring and door into:
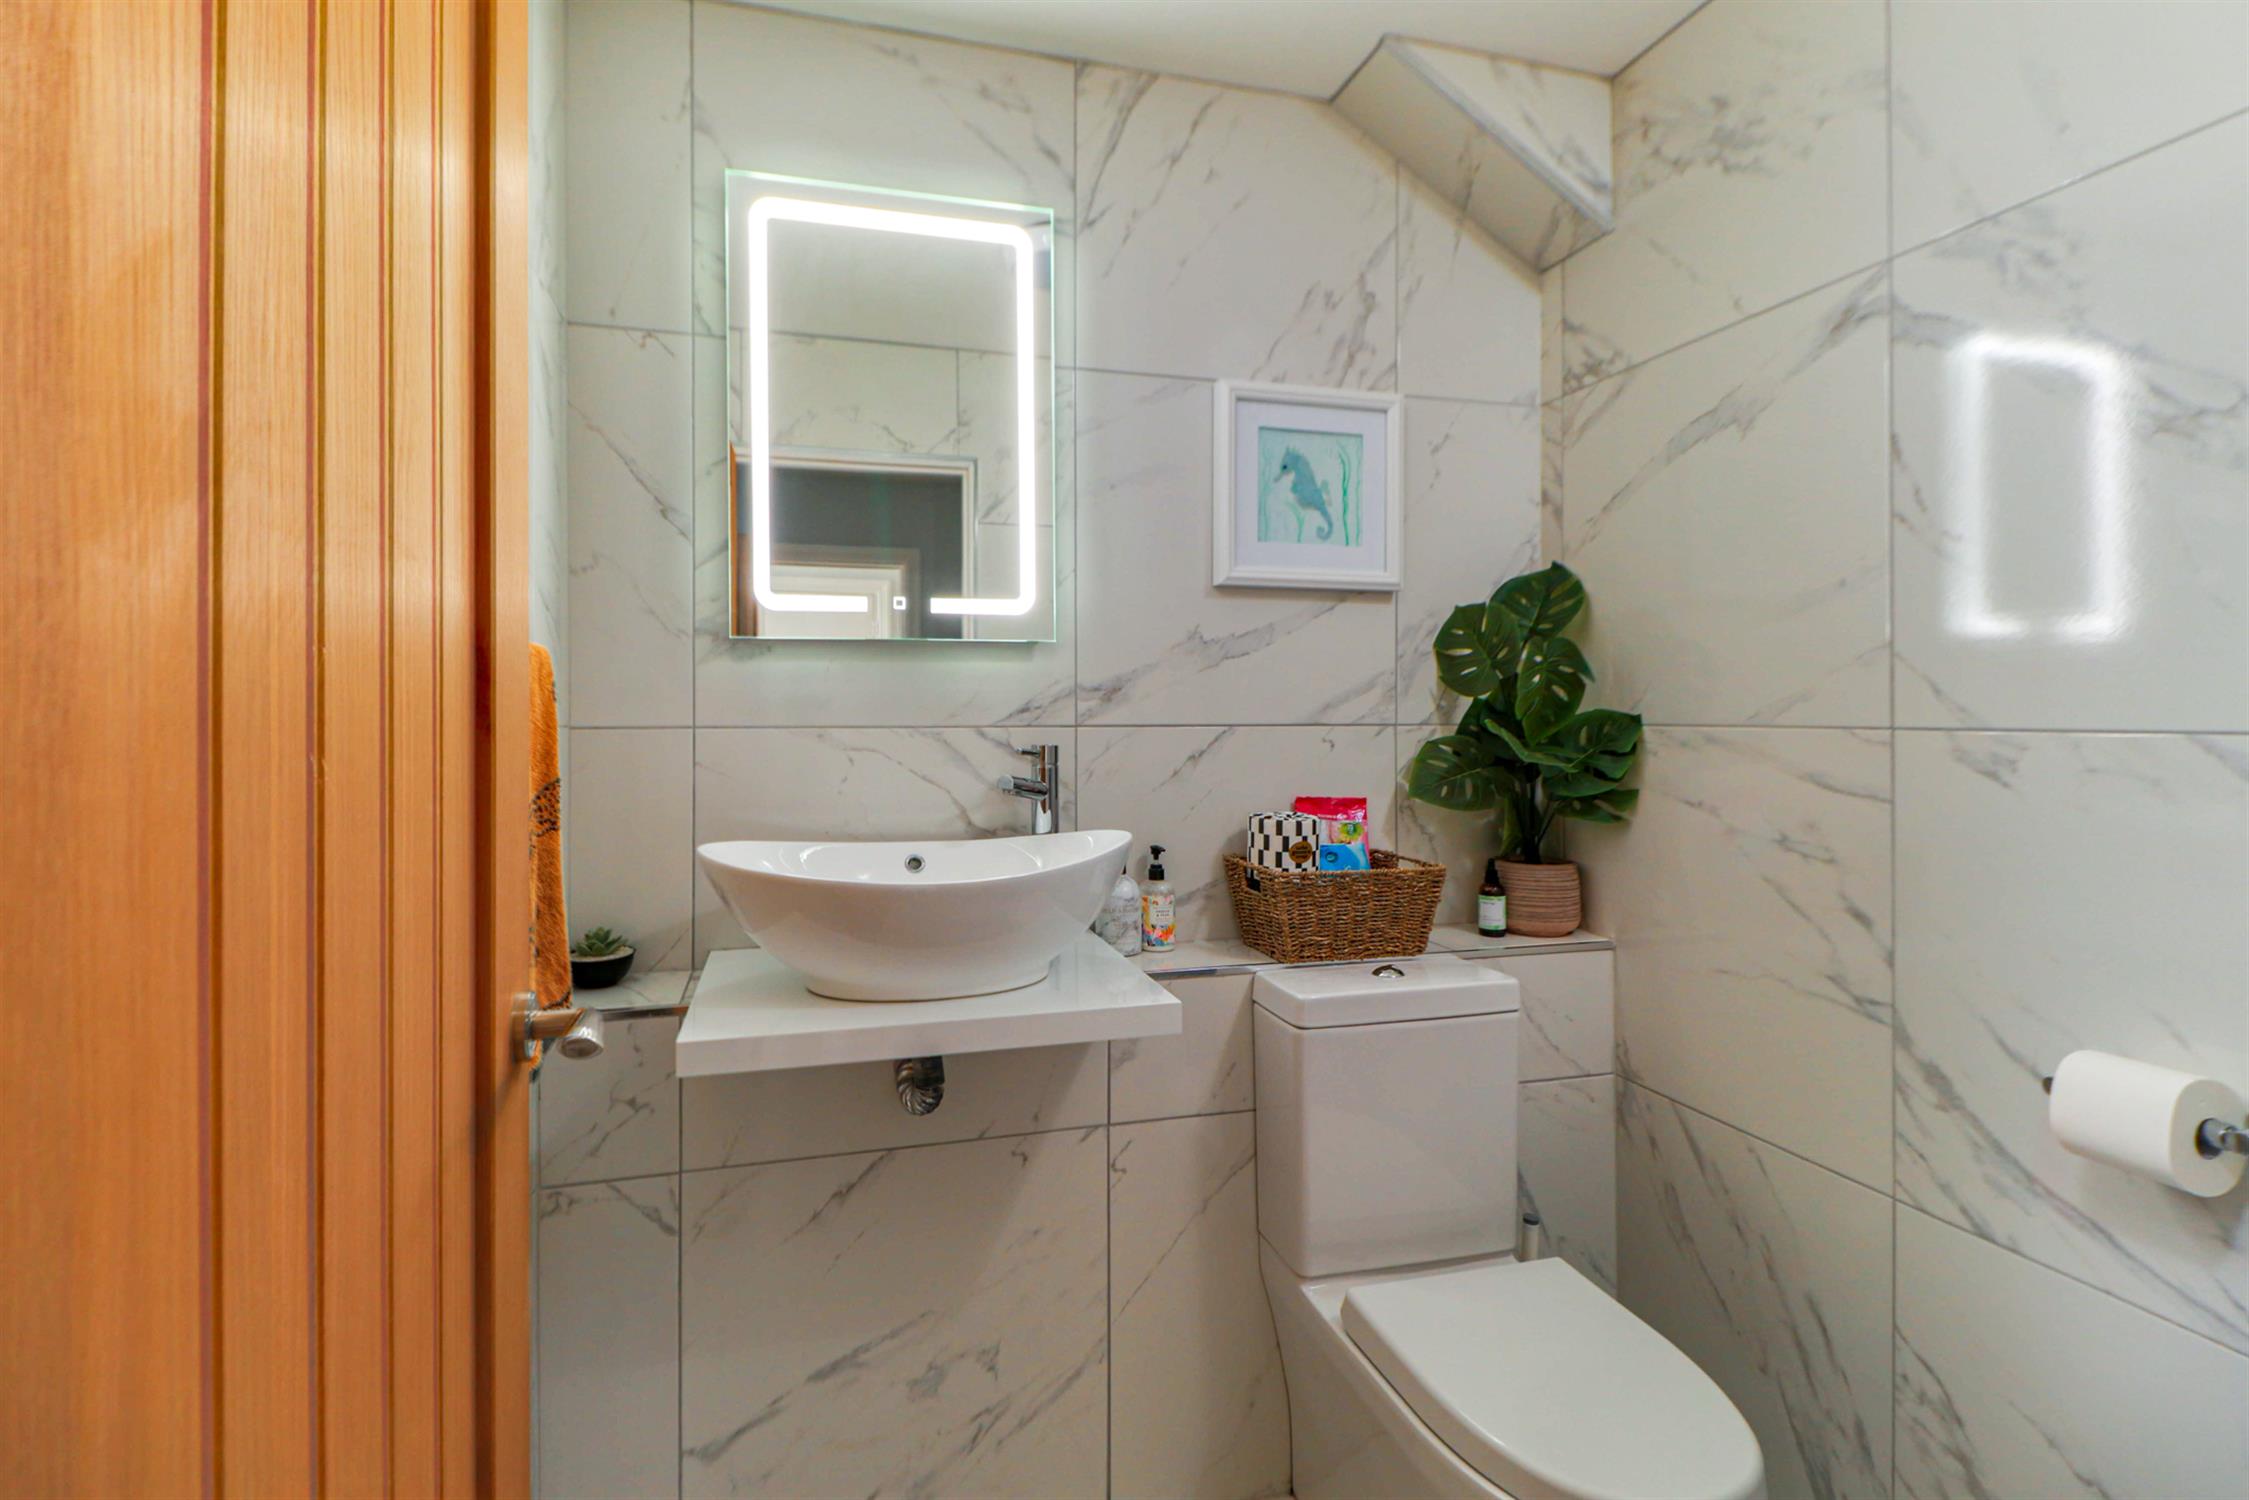
DOWNSTAIRS W.C.
Extractor fan, low-level W.C., wash hand basin with mixer tap and storage beneath, tiled walls and tiled flooring.FIRST-FLOOR LANDING
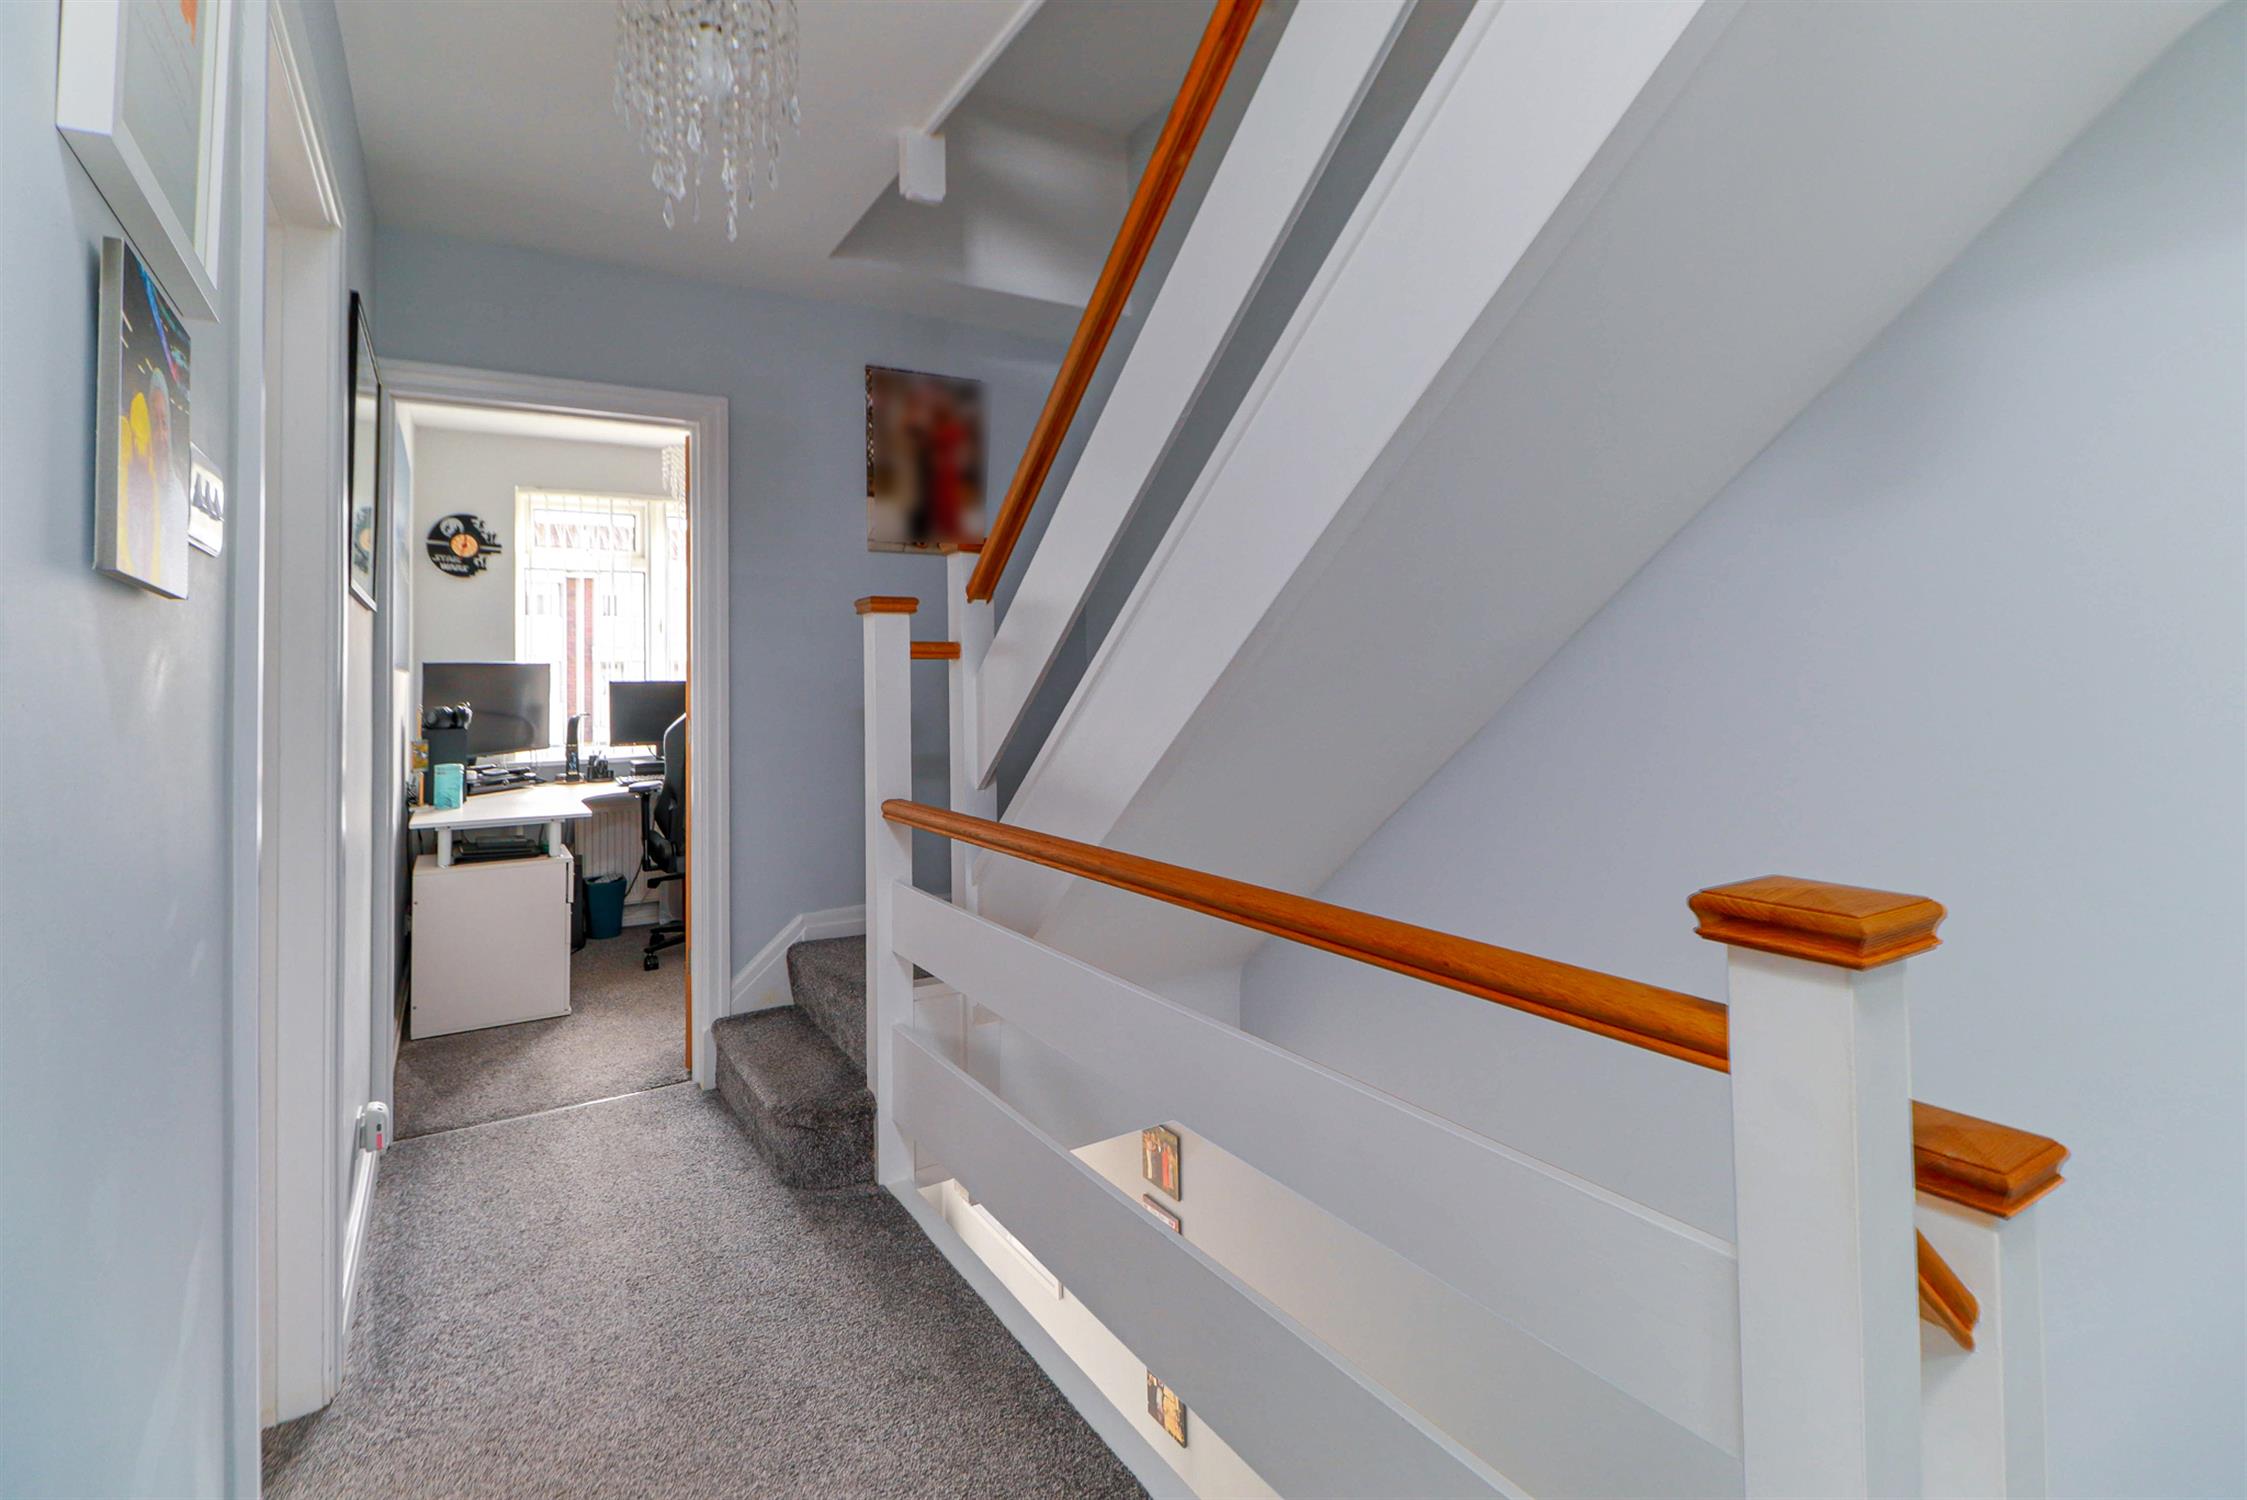
Fitted carpet, stairs rising to the second-floor landing and doors into:
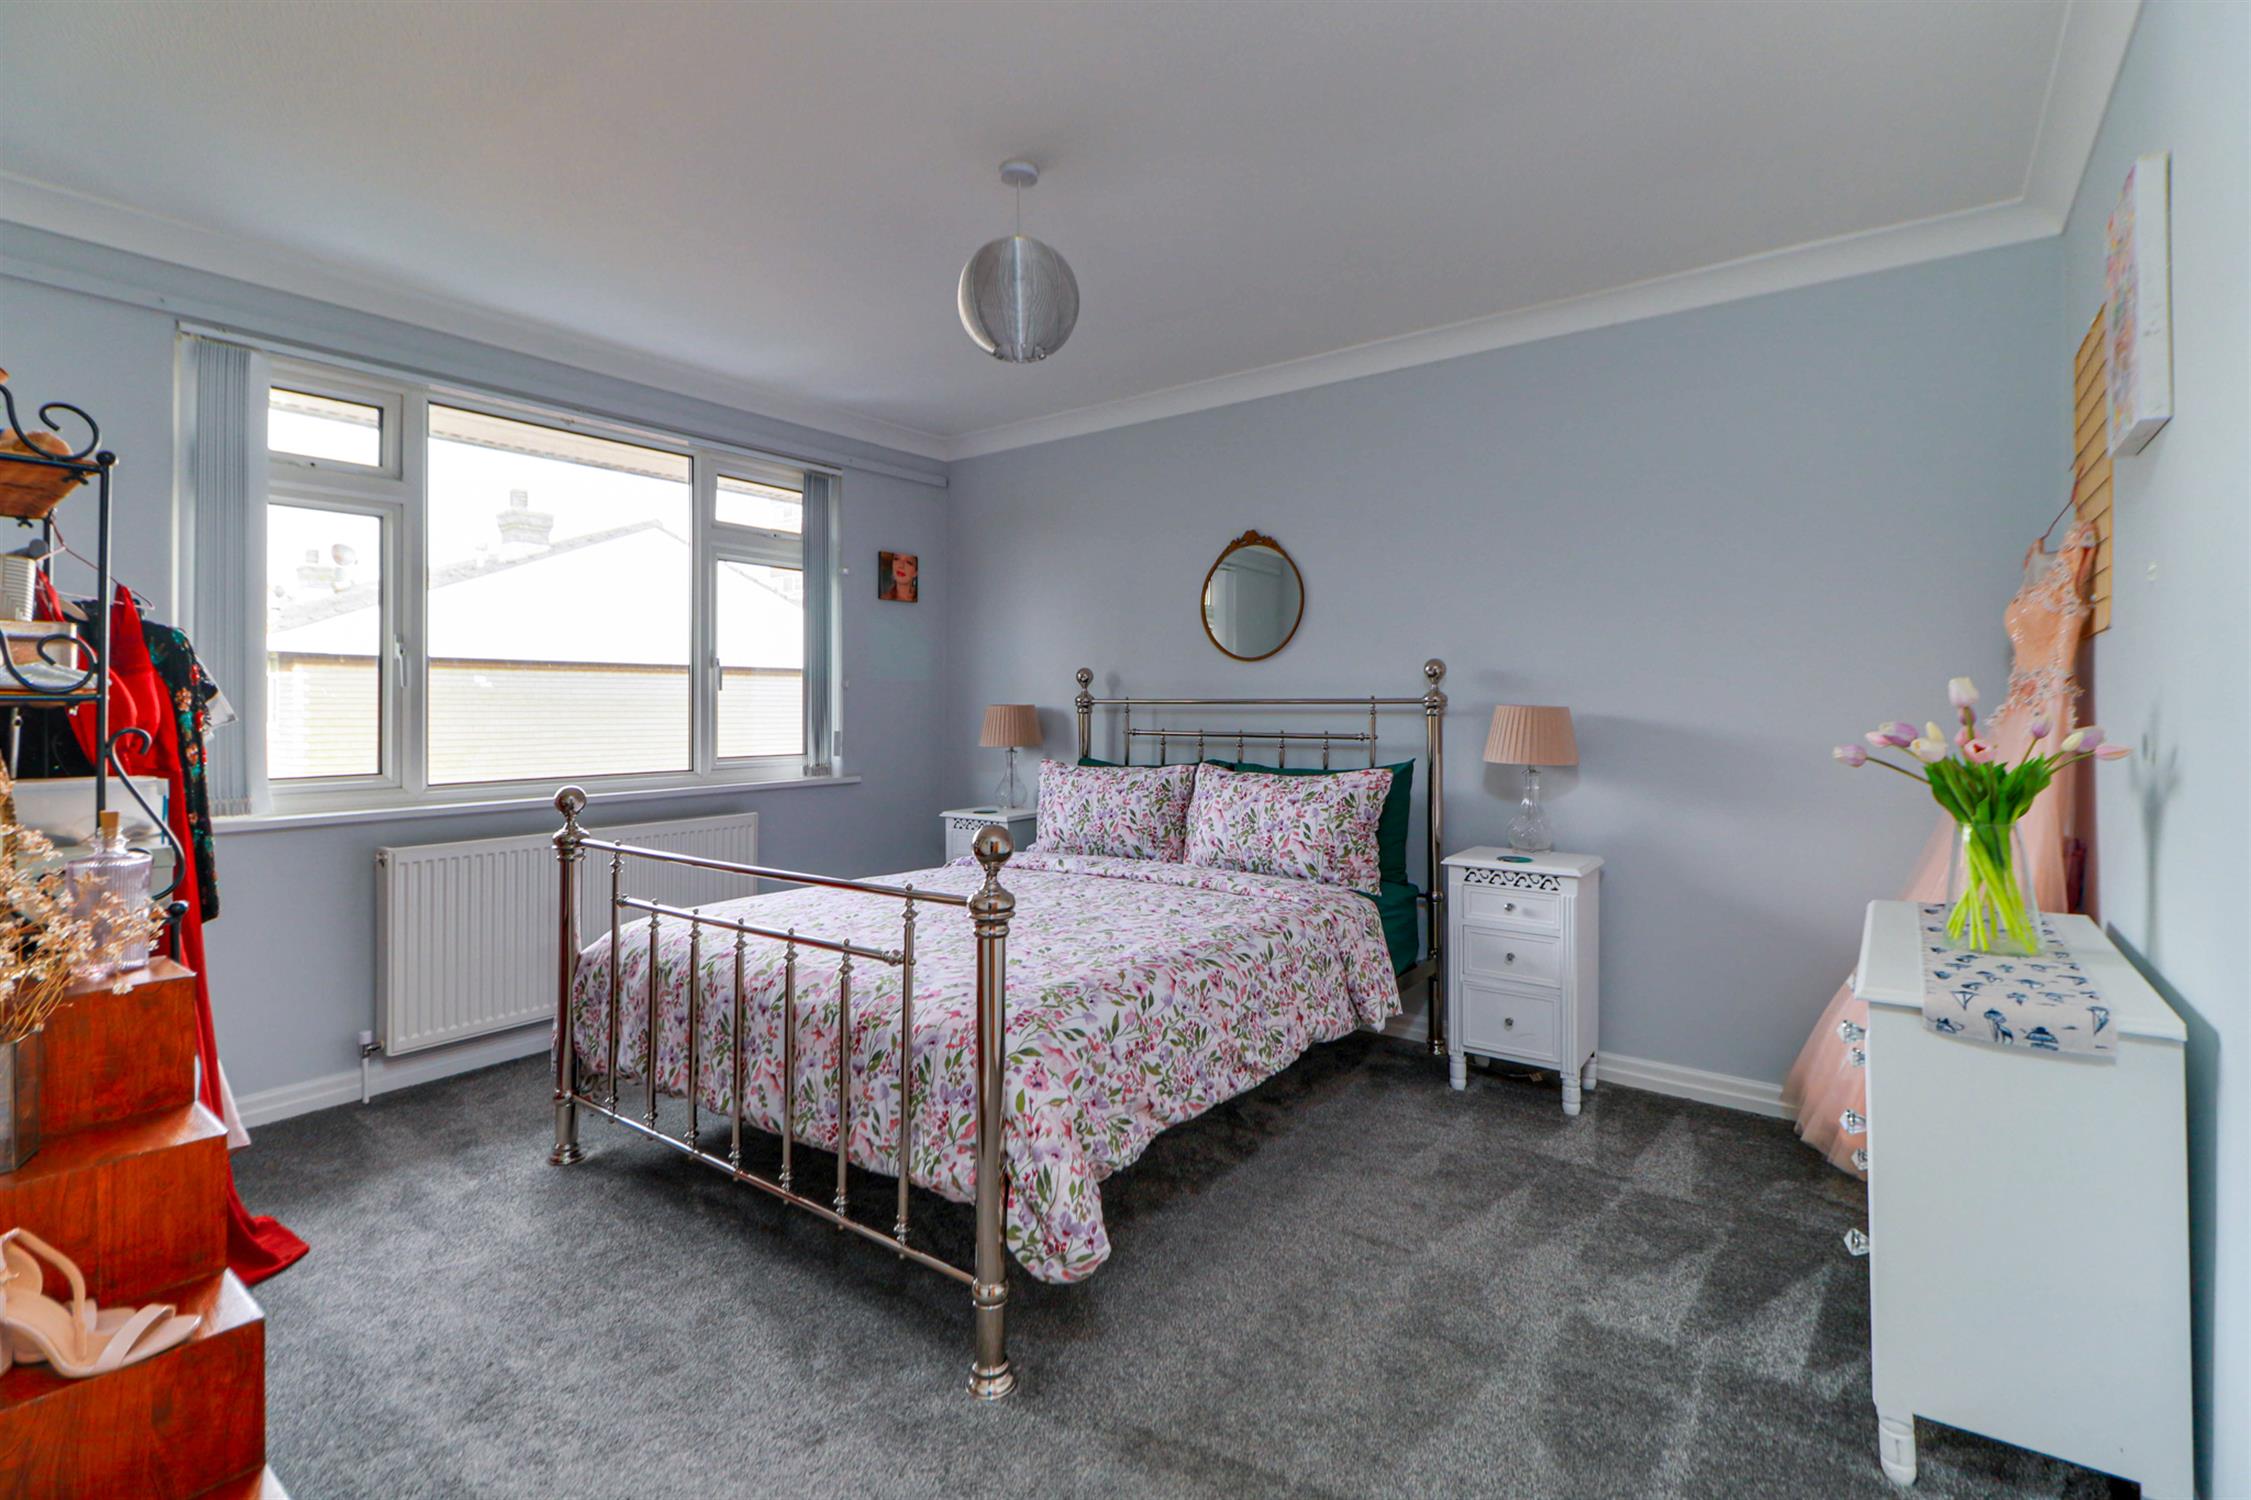
BEDROOM ONE
UPVC double-glazed window, built-in wardrobes, radiator, fitted carpet and door into:
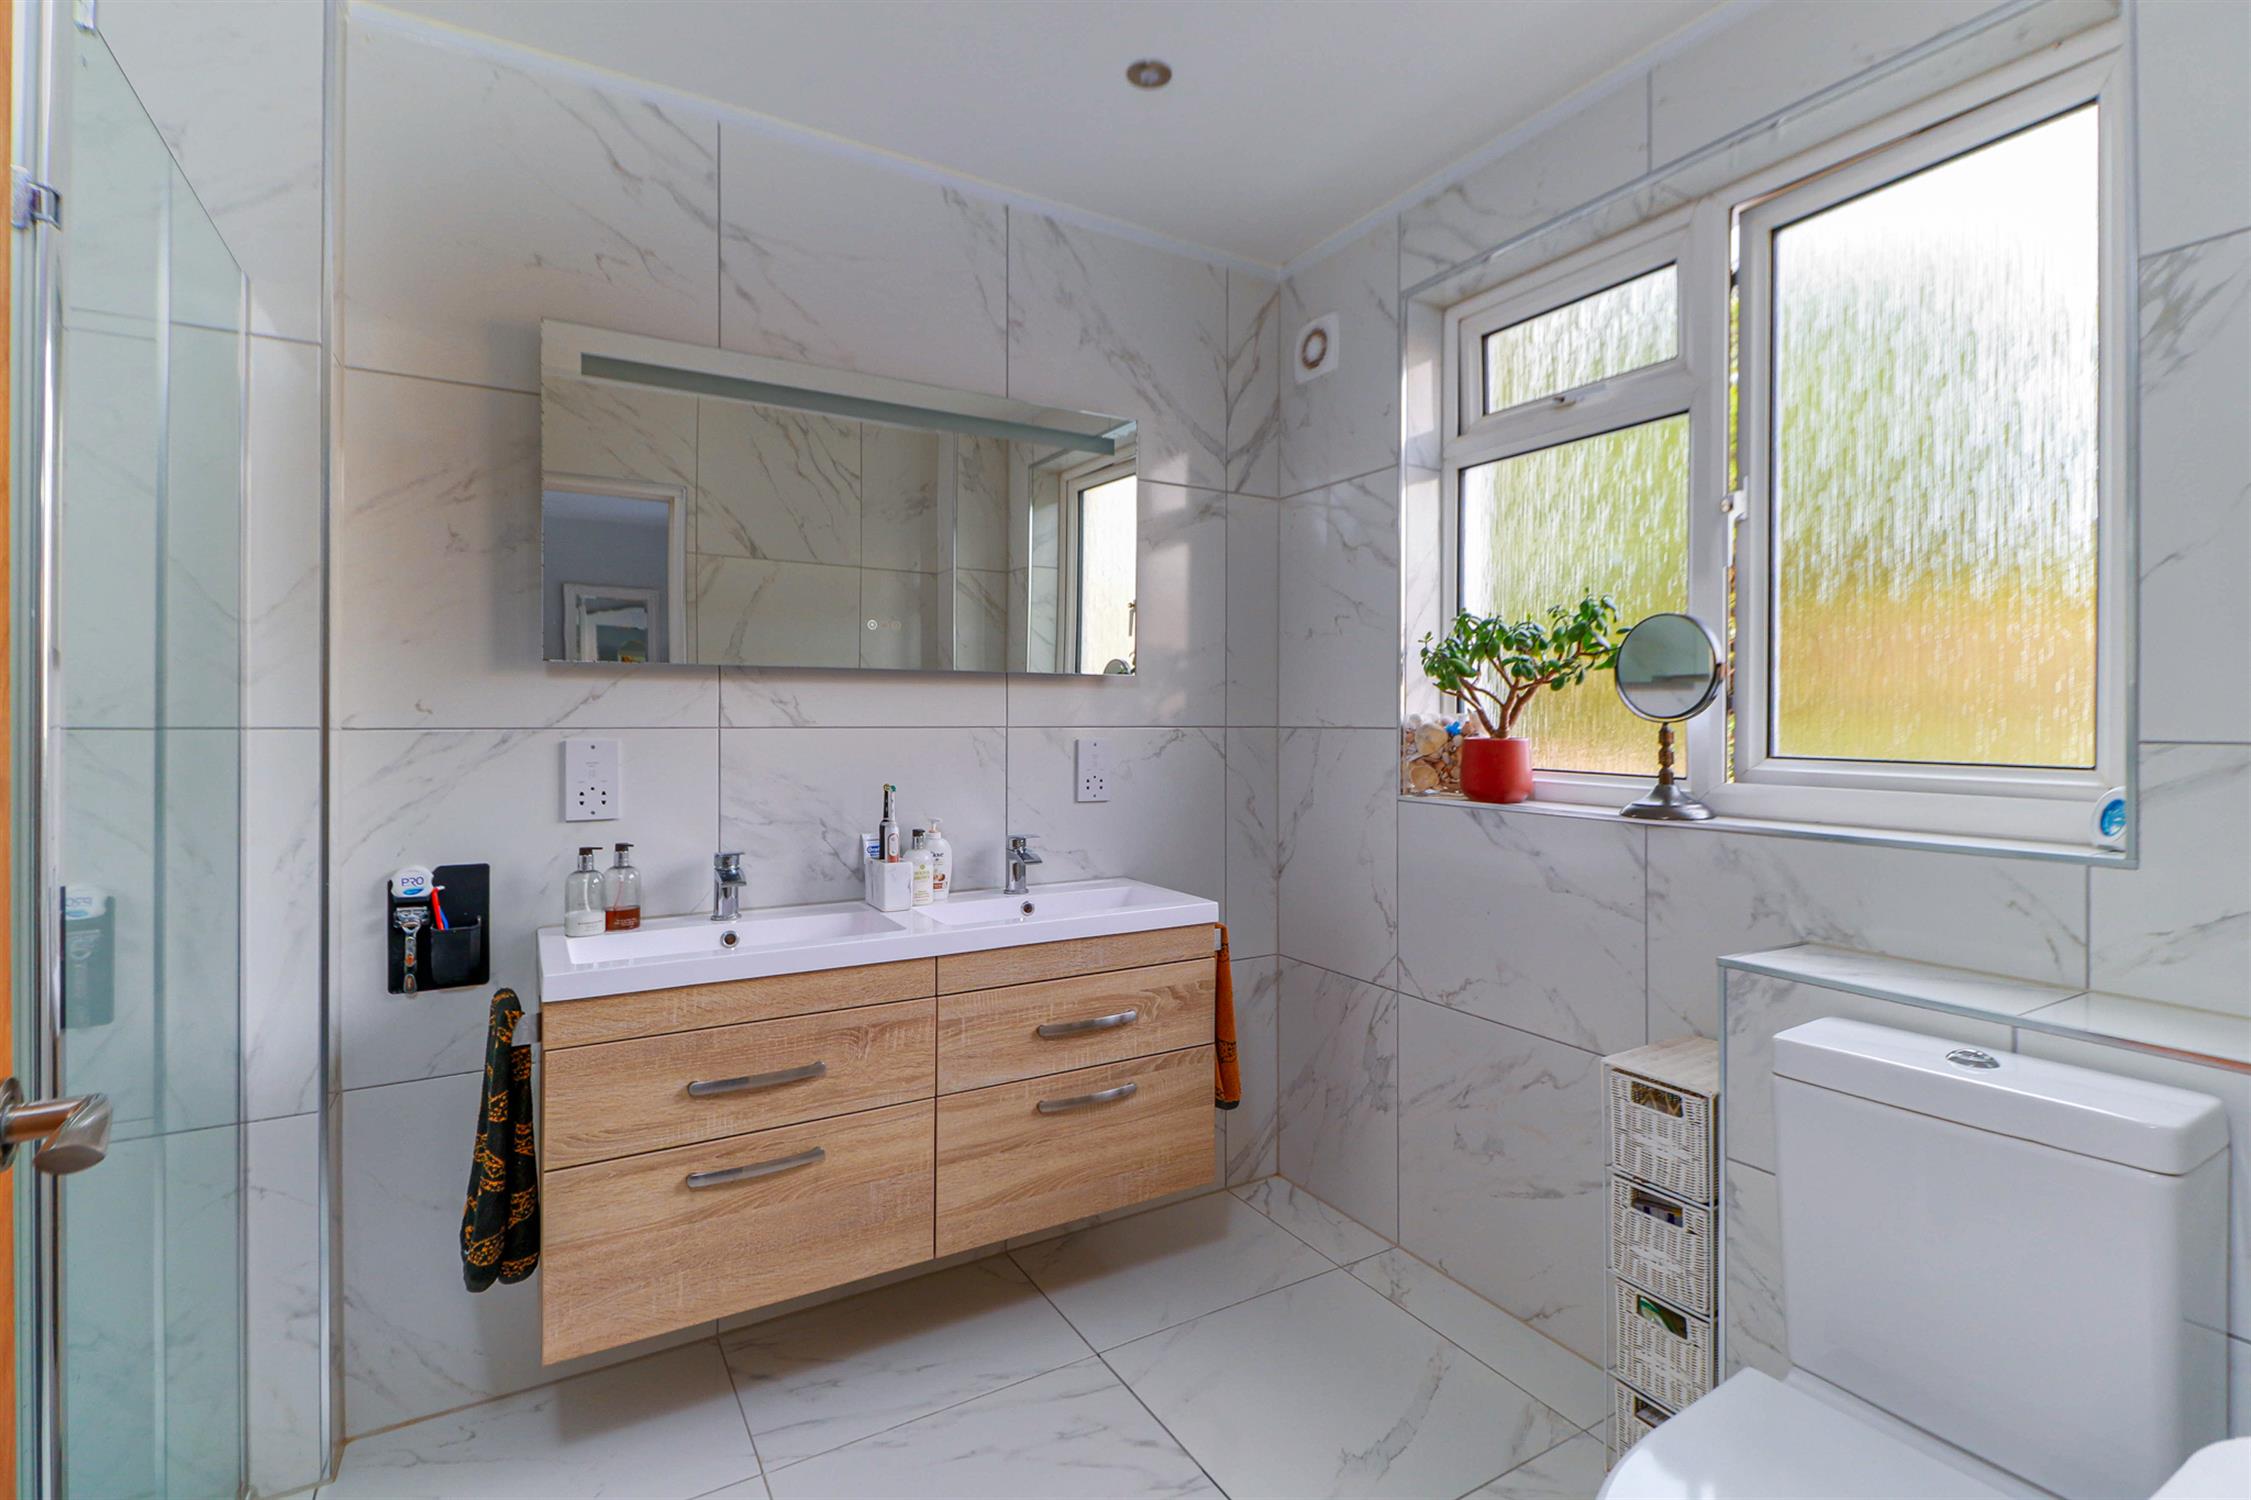
EN-SUITE
Spotlights, extractor fan, obscured UPVC double-glazed window, glazed shower enclosure, twin wash hand basins with mixer taps set within a vanity unit with drawers beneath, low-level W.C., tiled walls and tiled flooring.
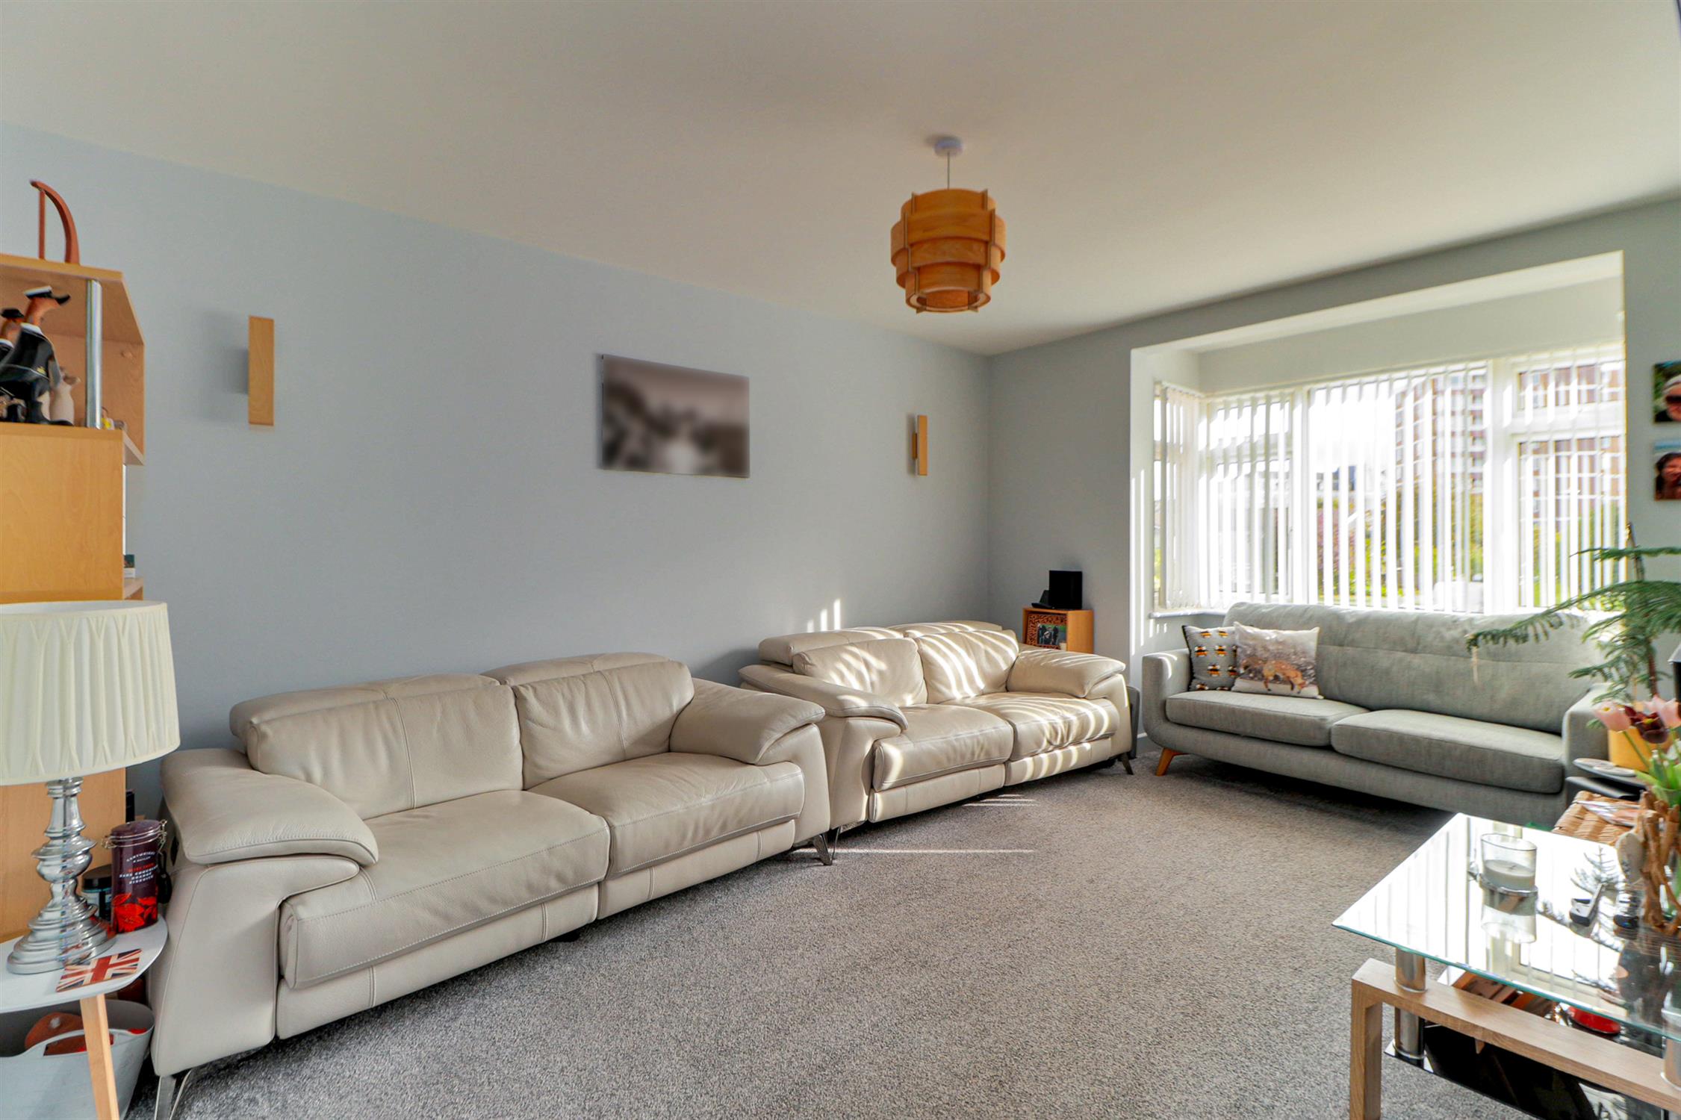
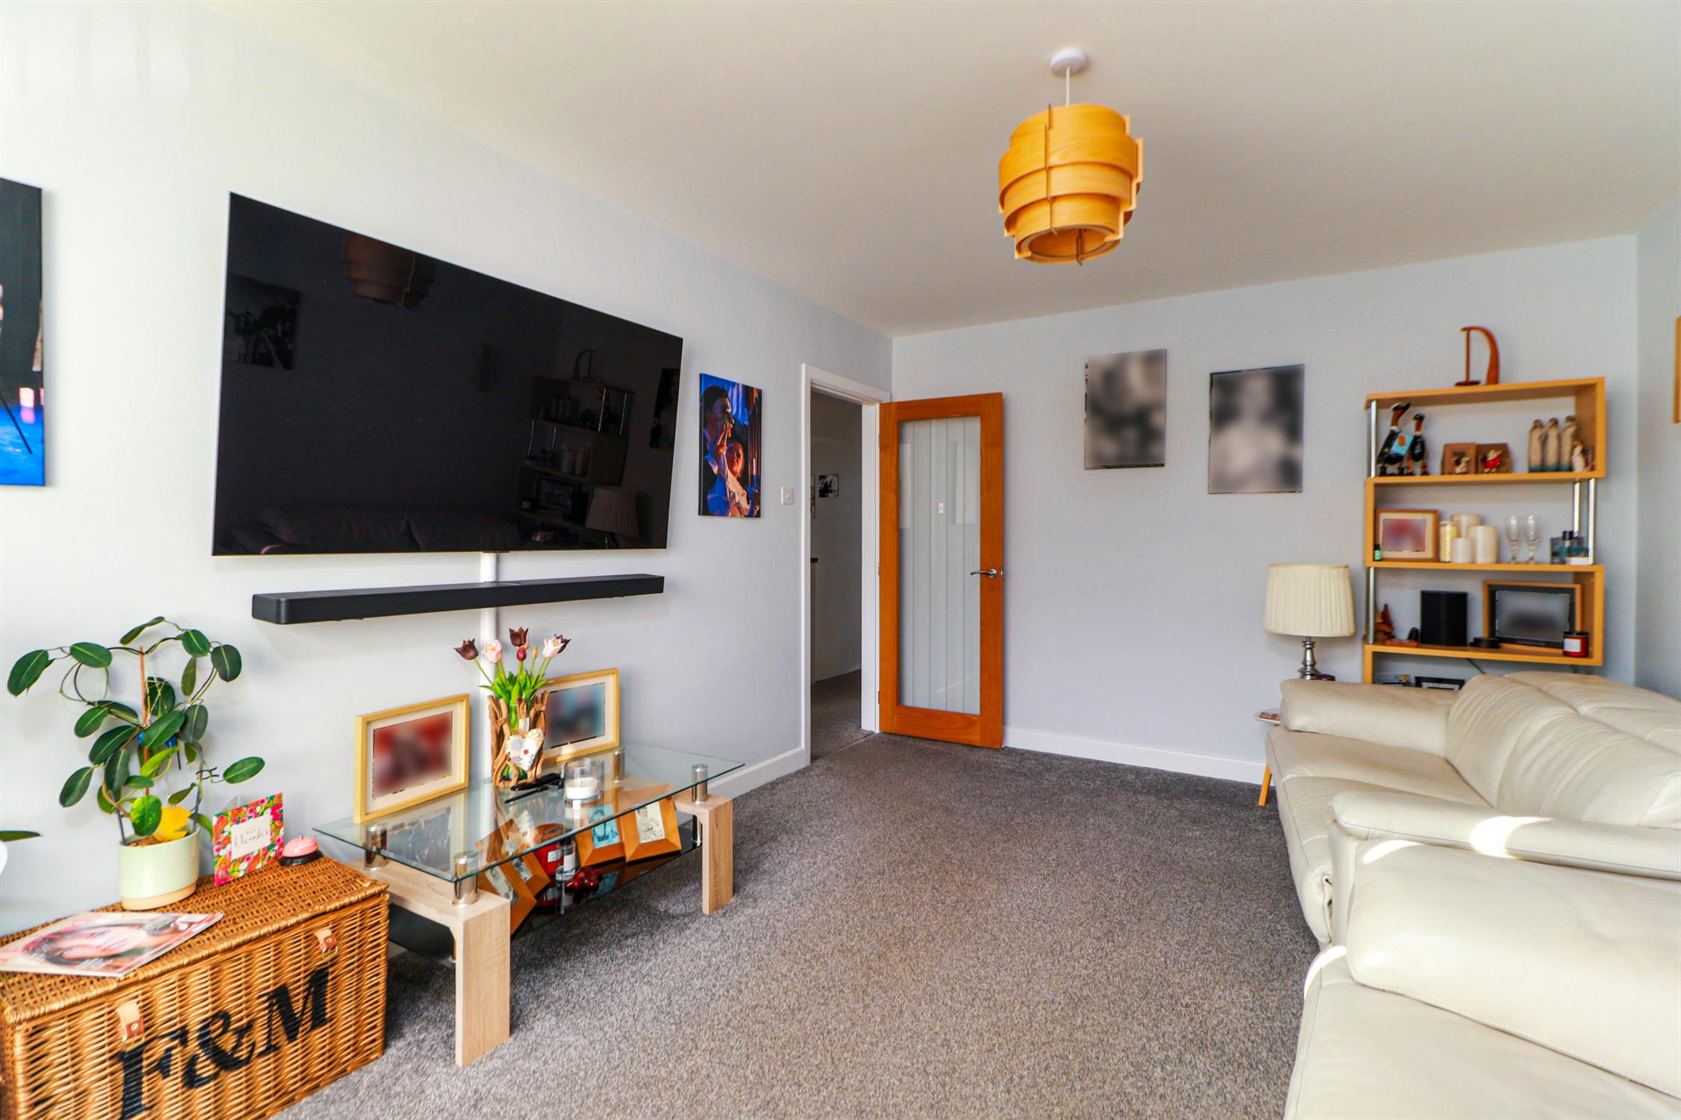
LOUNGE
Double-glazed bay window, radiator and fitted carpet.
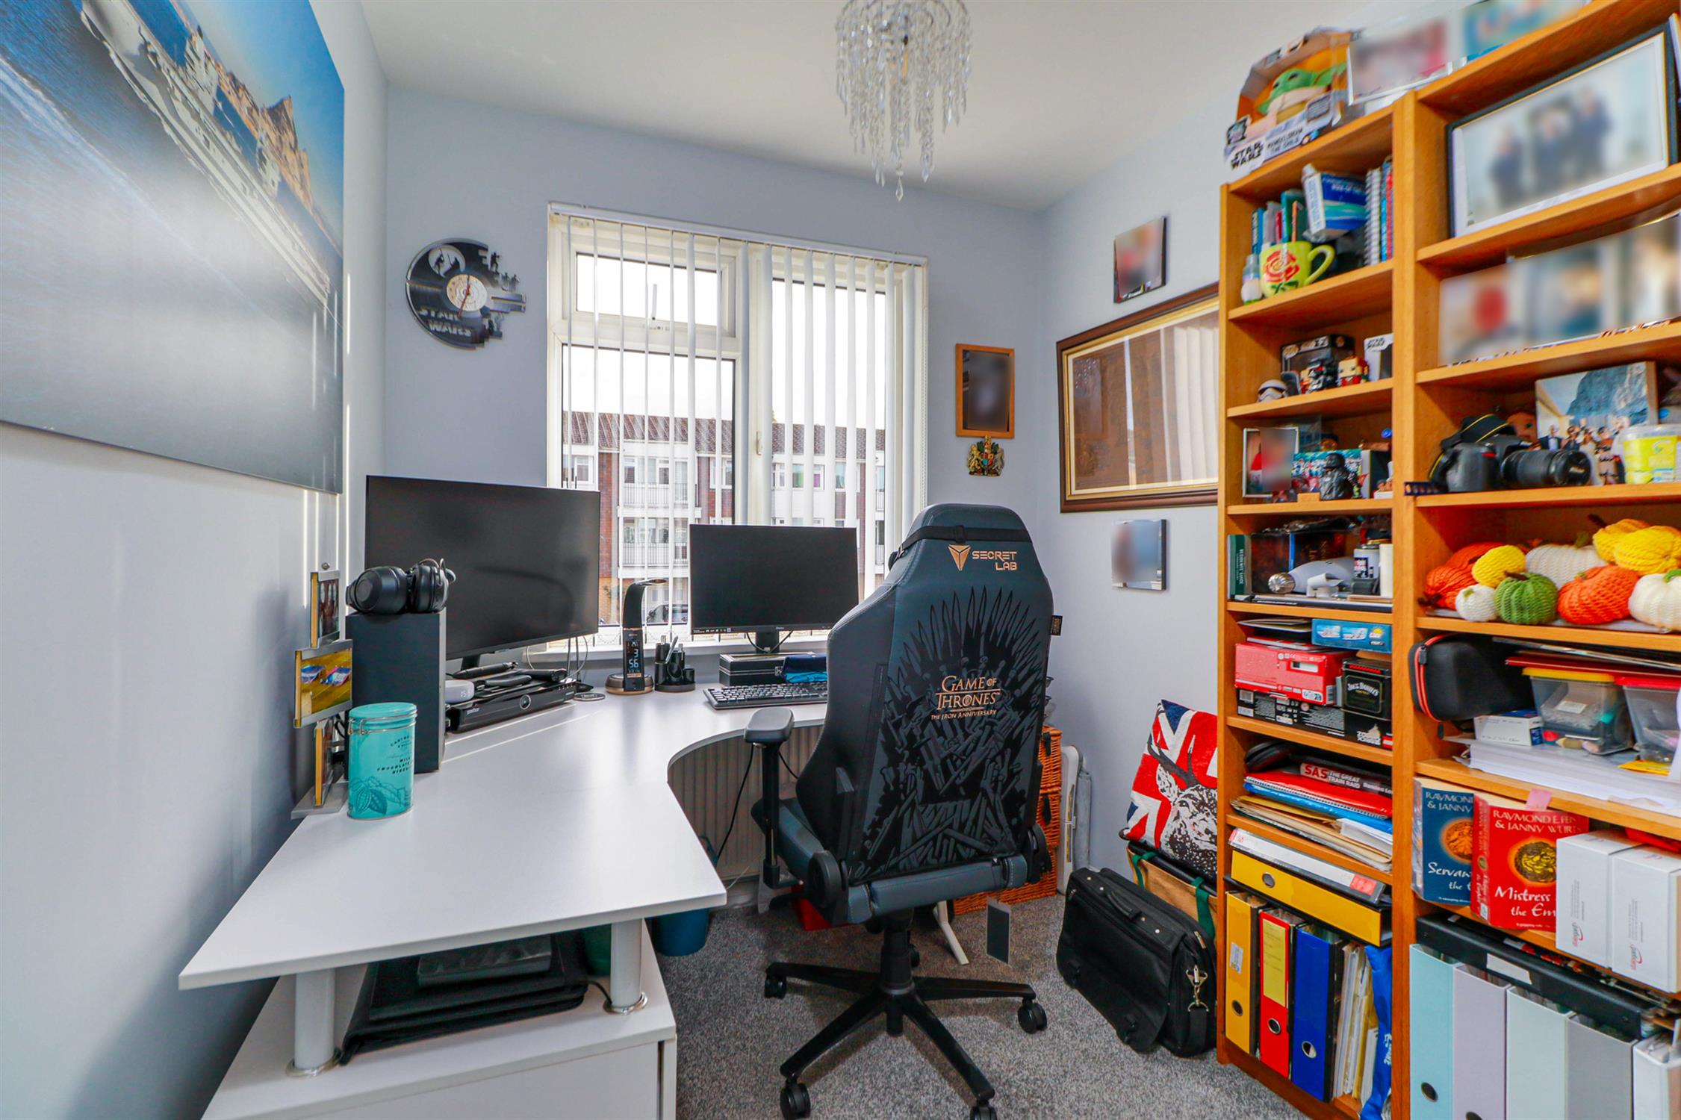
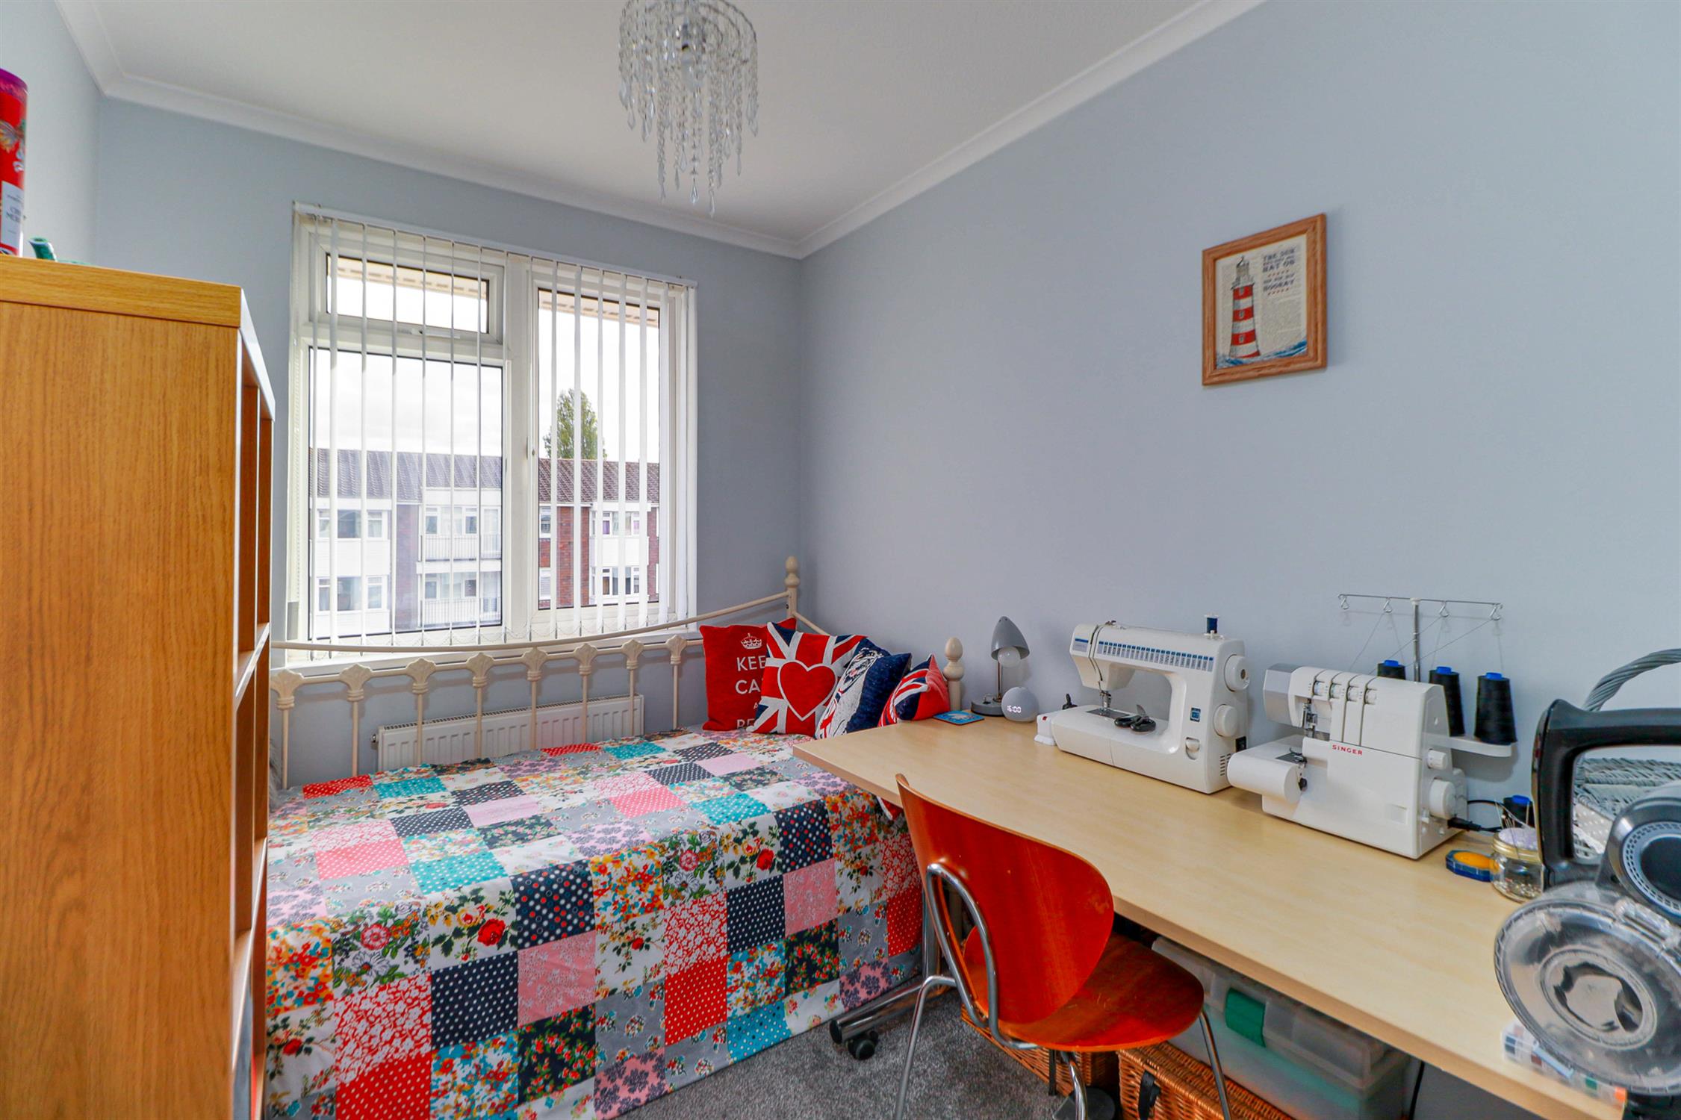
BEDROOM FIVE / STUDY
Double-glazed window, radiator and fitted carpet.
SECOND-FLOOR LANDING
Fitted carpet and doors into:
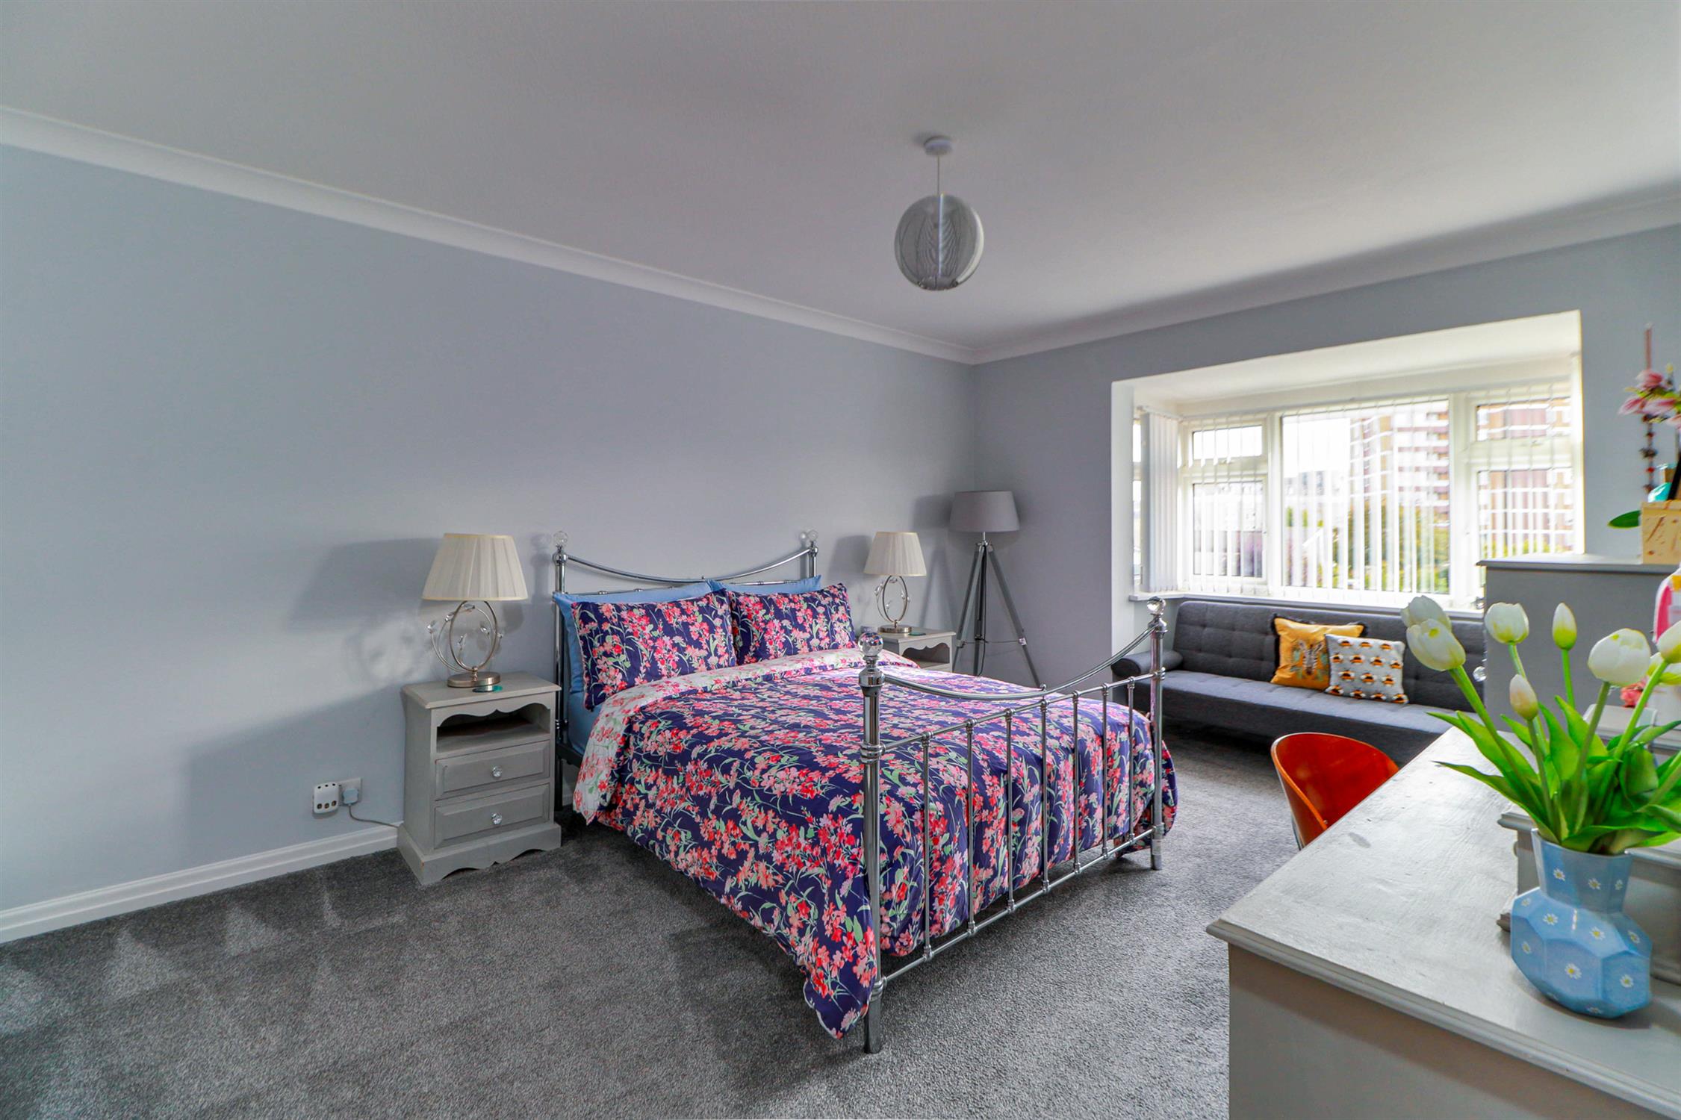
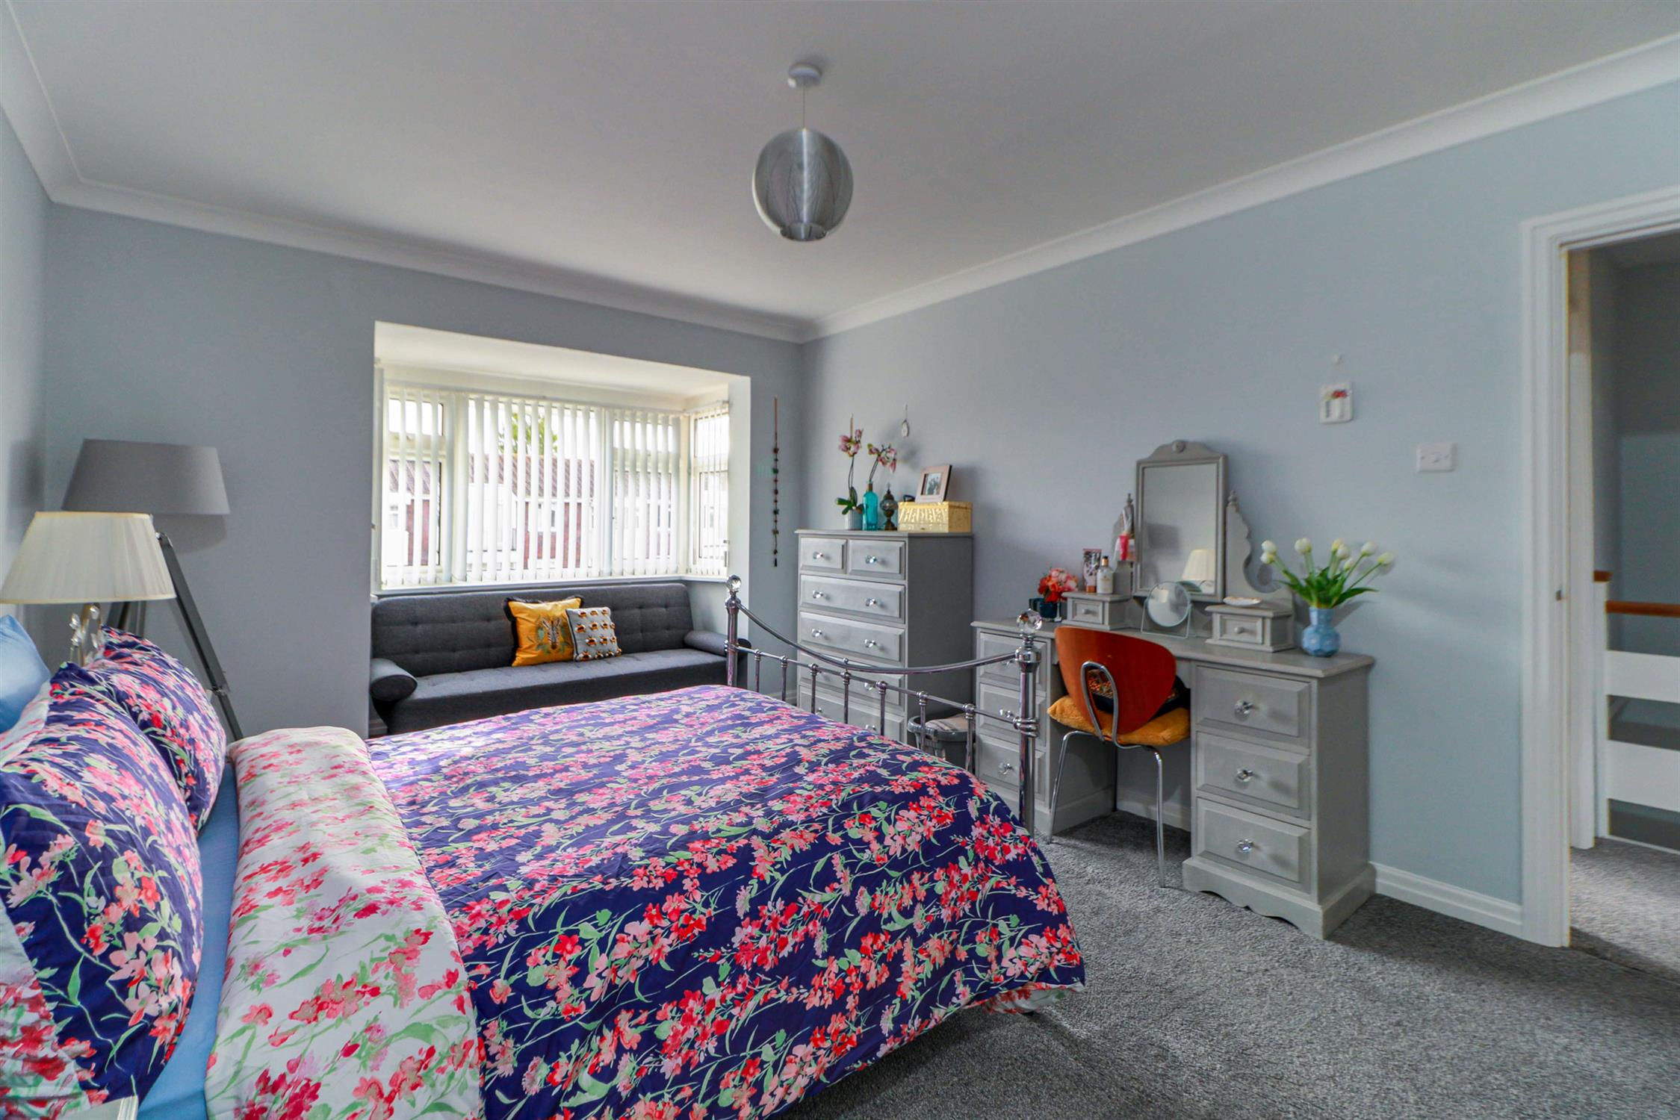
BEDROOM TWO
Double-glazed bay window, built-in wardrobe, radiator and fitted carpet.
BEDROOM THREE
Double-glazed window, radiator, built-in wardrobe and fitted carpet.
BEDROOM FOUR
Double-glazed window, storage cupboard, radiator and fitted carpet.
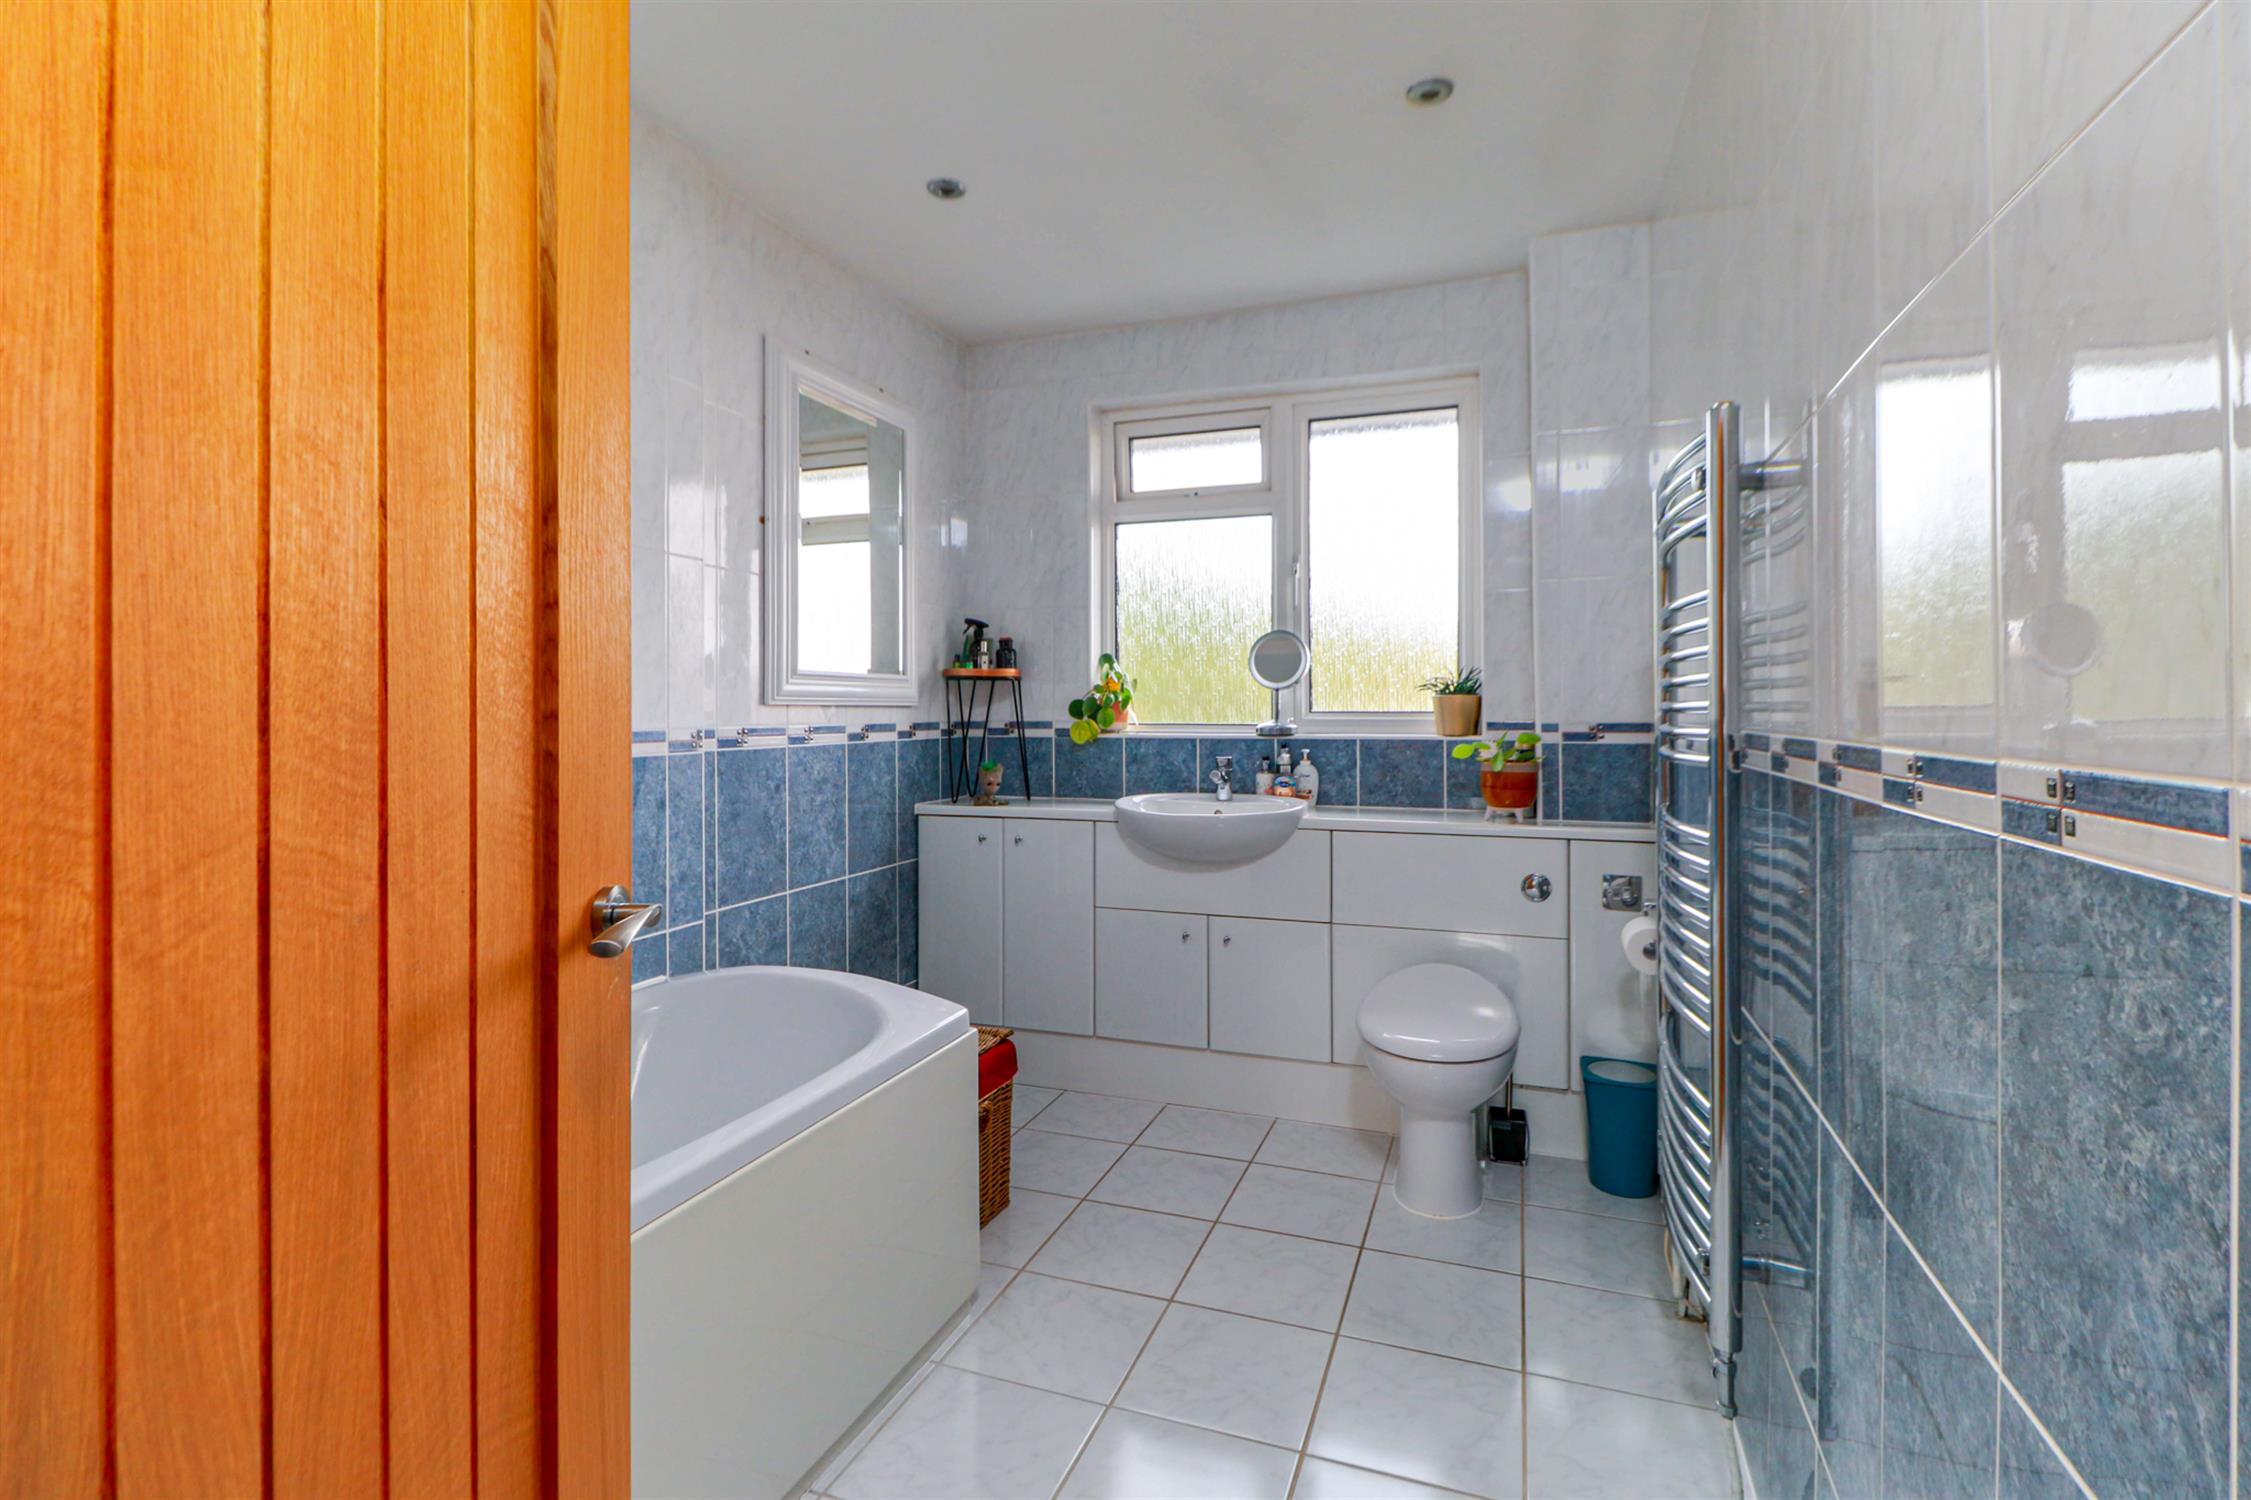
BATHROOM
Spotlights, extractor fan, obscured UPVC double-glazed window, bath with shower over, wash hand basin set within a vanity unit with storage beneath, low-level W.C., chrome heated towel rail, tiled walls and tiled flooring.
OUTSIDE
Outside, a driveway provides off-road parking to the front and access to the integral garage. The beautifully landscaped rear garden features a circular paved patio, artificial lawn and planting bed boarders with established trees and shrubs, creating a secluded setting for relaxing and outdoor dining.
COUNCIL TAX
Portsmouth City Council TAX BAND E £2,800.98 for the year 2026/2027.
Read full description
Show less