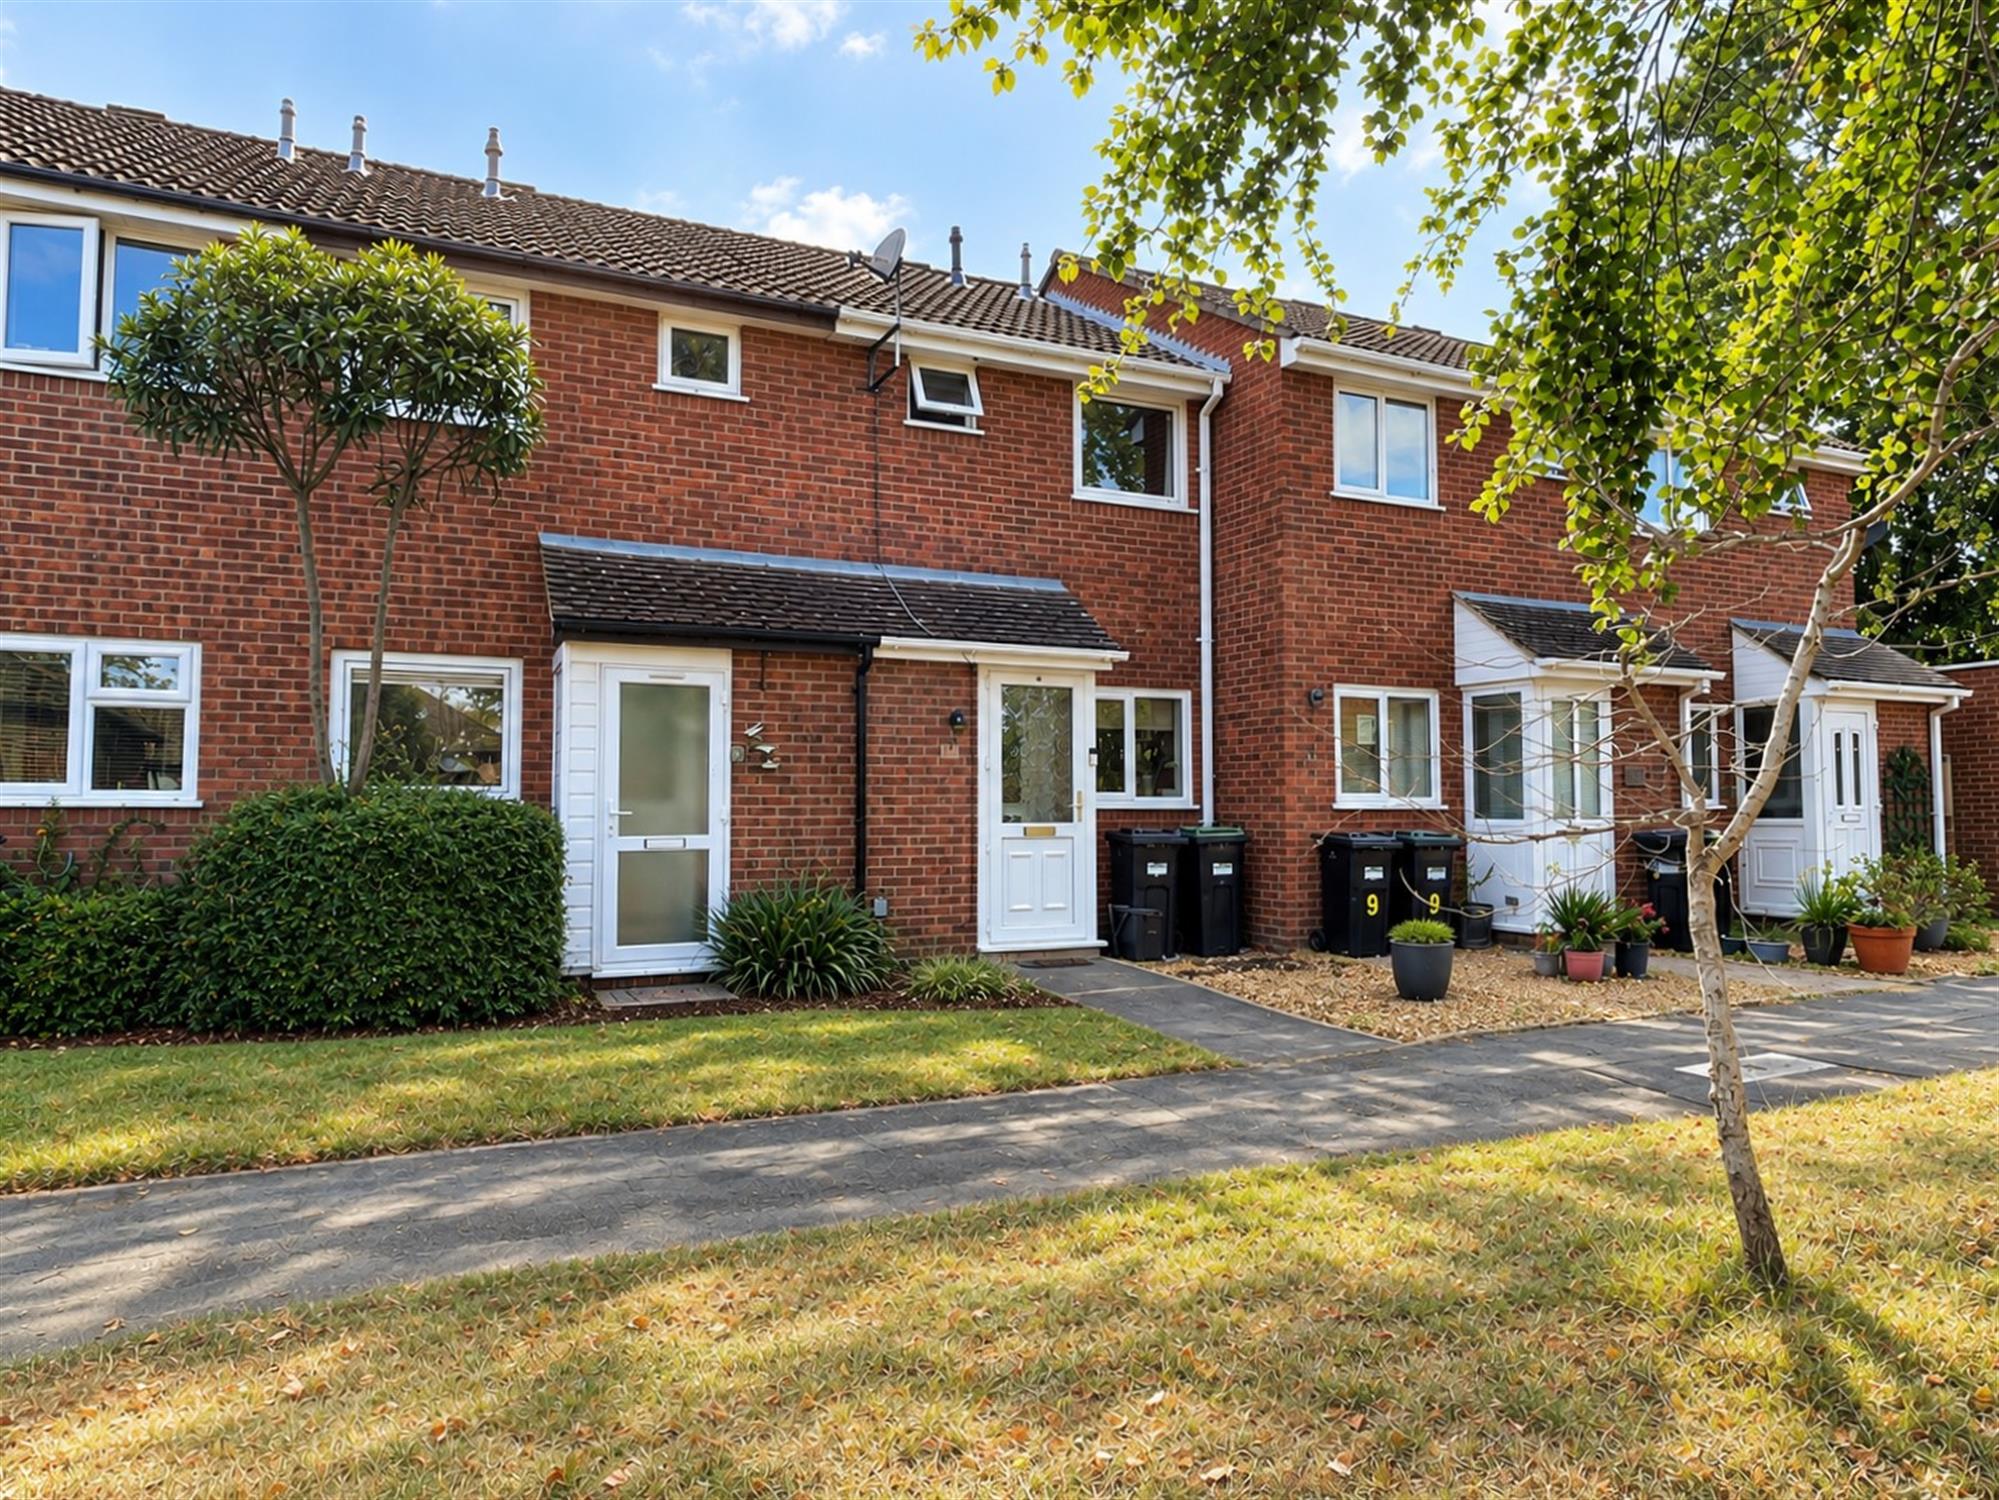
This well presented 2 bedroom terrace house is situated in an ideal location within a short walk of Hythe village. The property has been updated throughout and benefits from a refitted kitchen and shower room, UPVC double glazing, gas central heating, enclosed garden and garage in a block. An internal viewing is highly recommended.
Double glazed door into:
ENTRANCE PORCHDouble glazed door into:
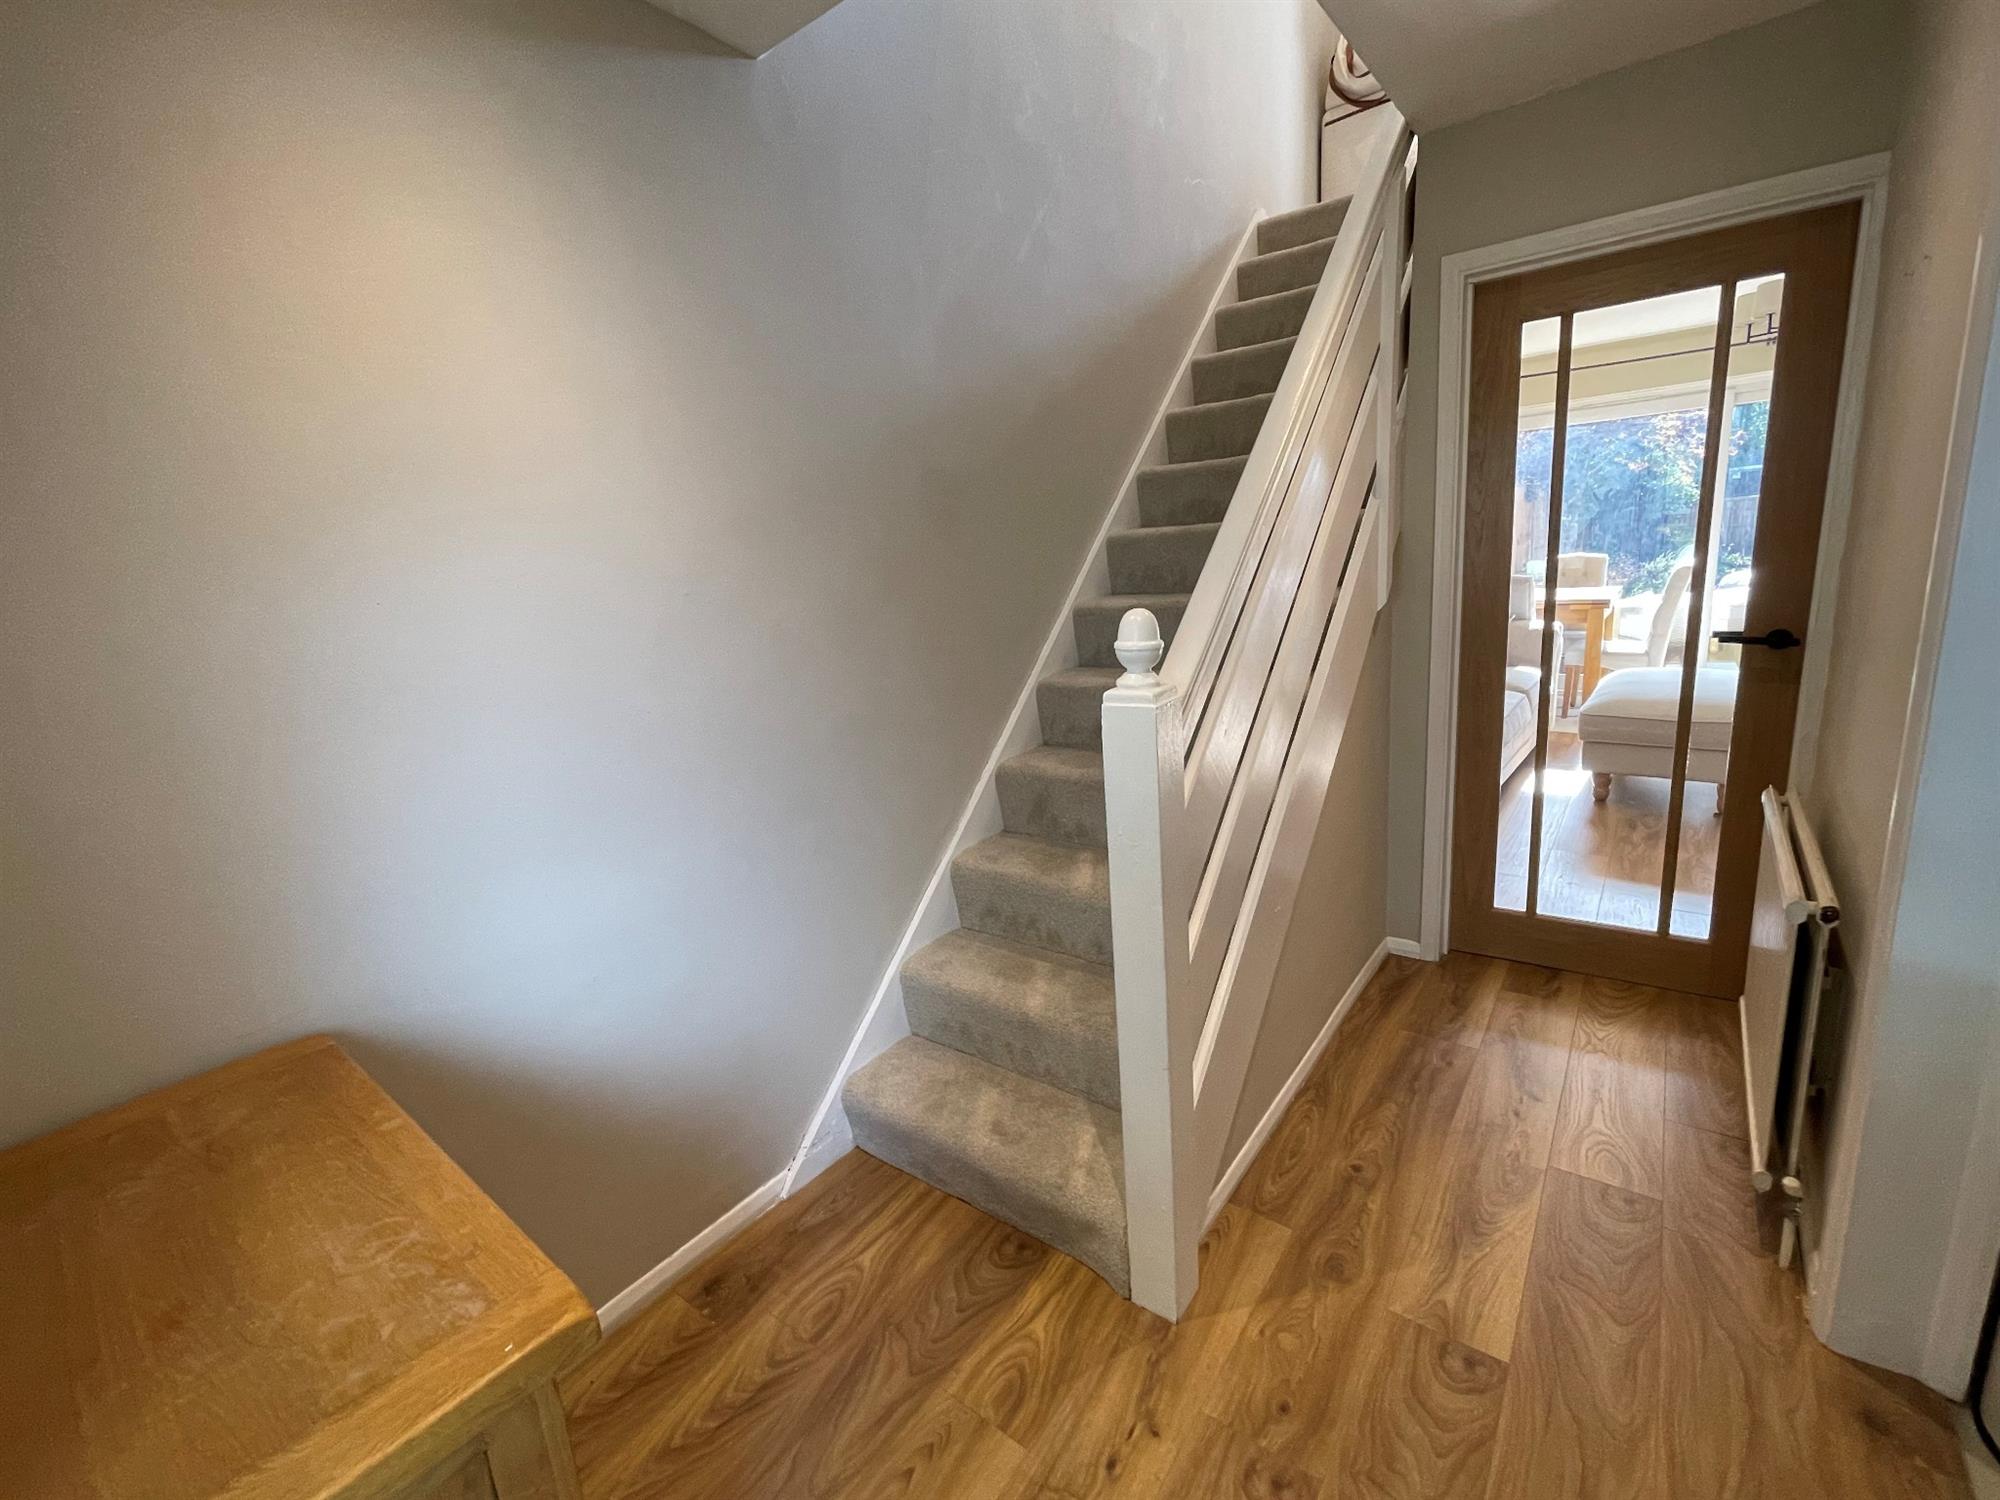
ENTRANCE HALLStairs to first floor. Hardwood flooring. Radiator. Opening into:
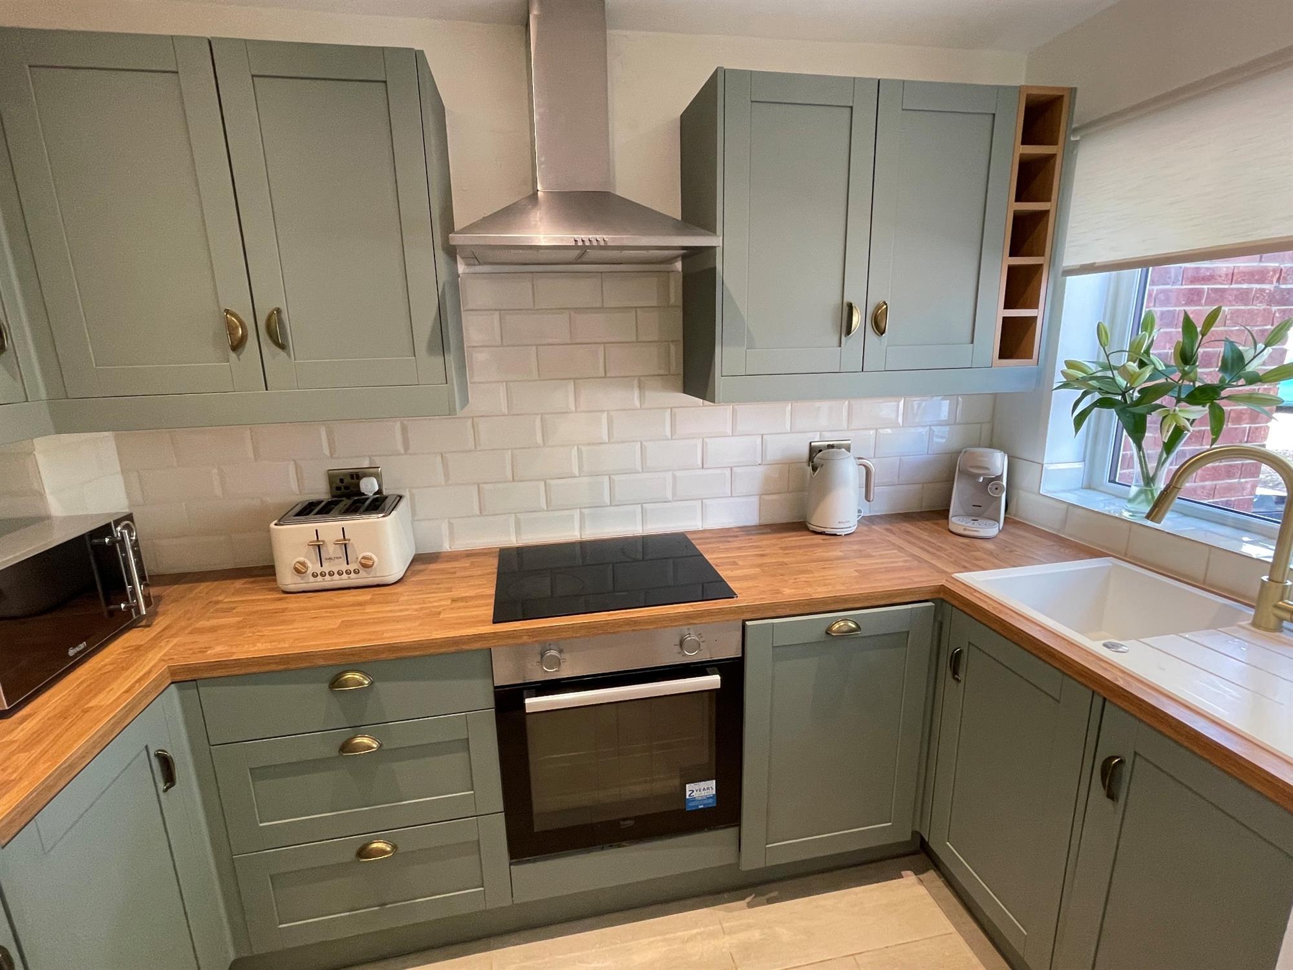
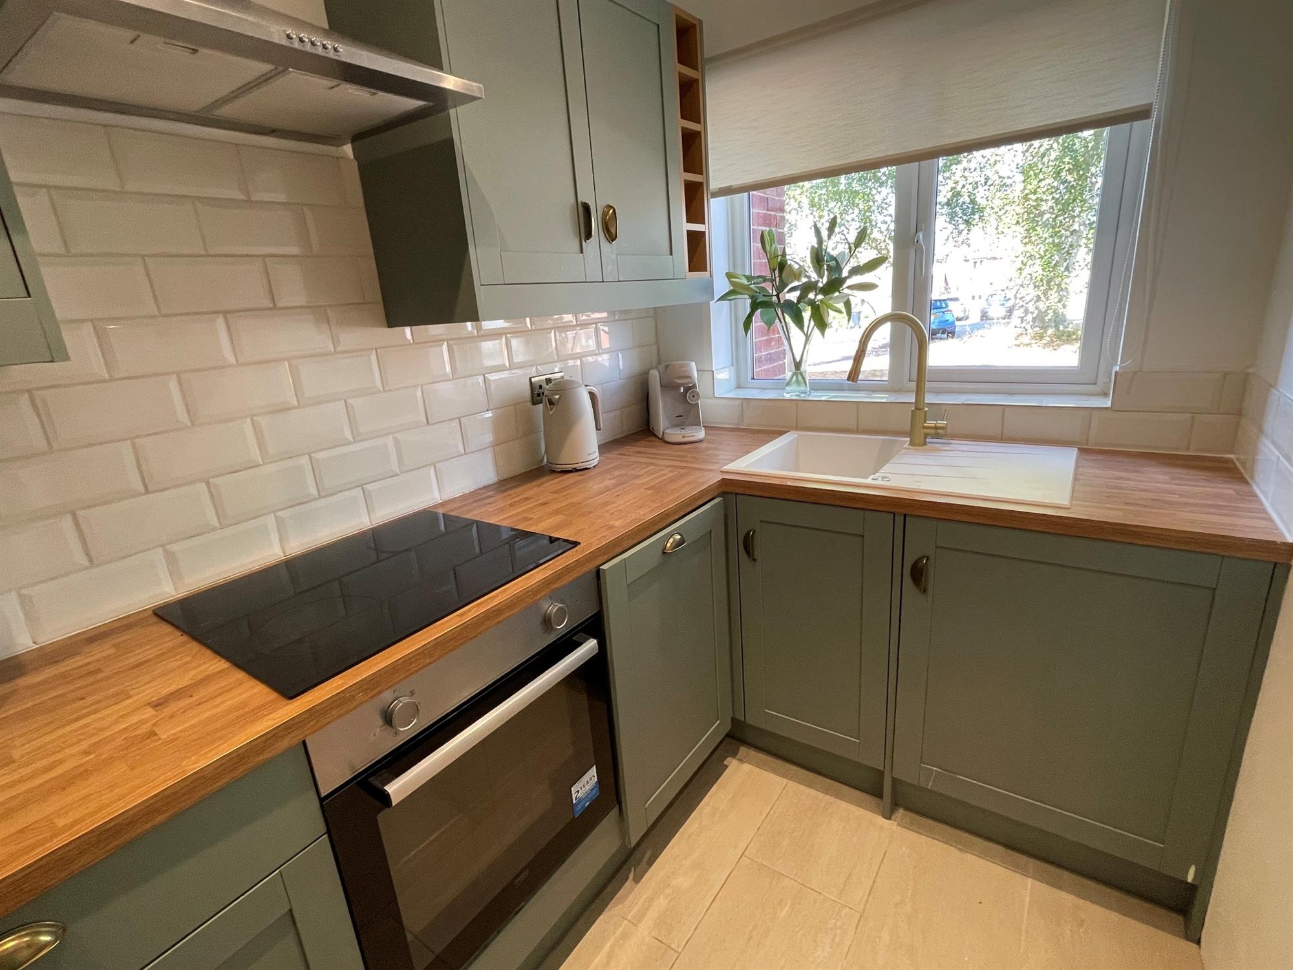
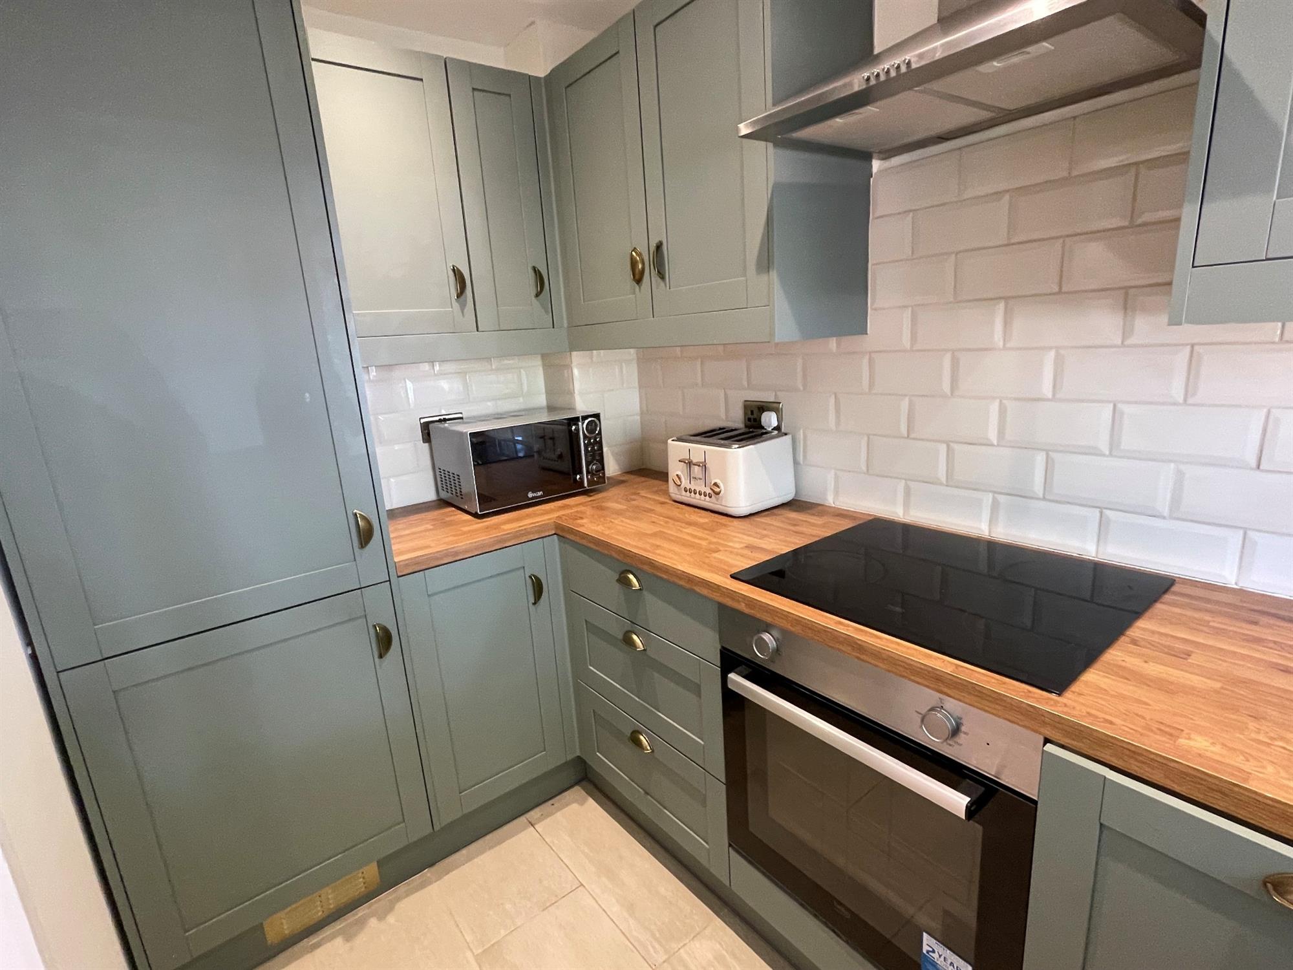
KITCHEN9' 8" (2.95m) x 5' 6" (1.68m)
Windows to front.
Range of wall and base units with work surfaces over. Single drainer sink unit with mixer tap. 4 ring electric hob with extractor over. Built in electric oven. Tiled splashbacks. Integrated fridge freezer, washer/dryer and slimline dishwasher. Tile flooring.
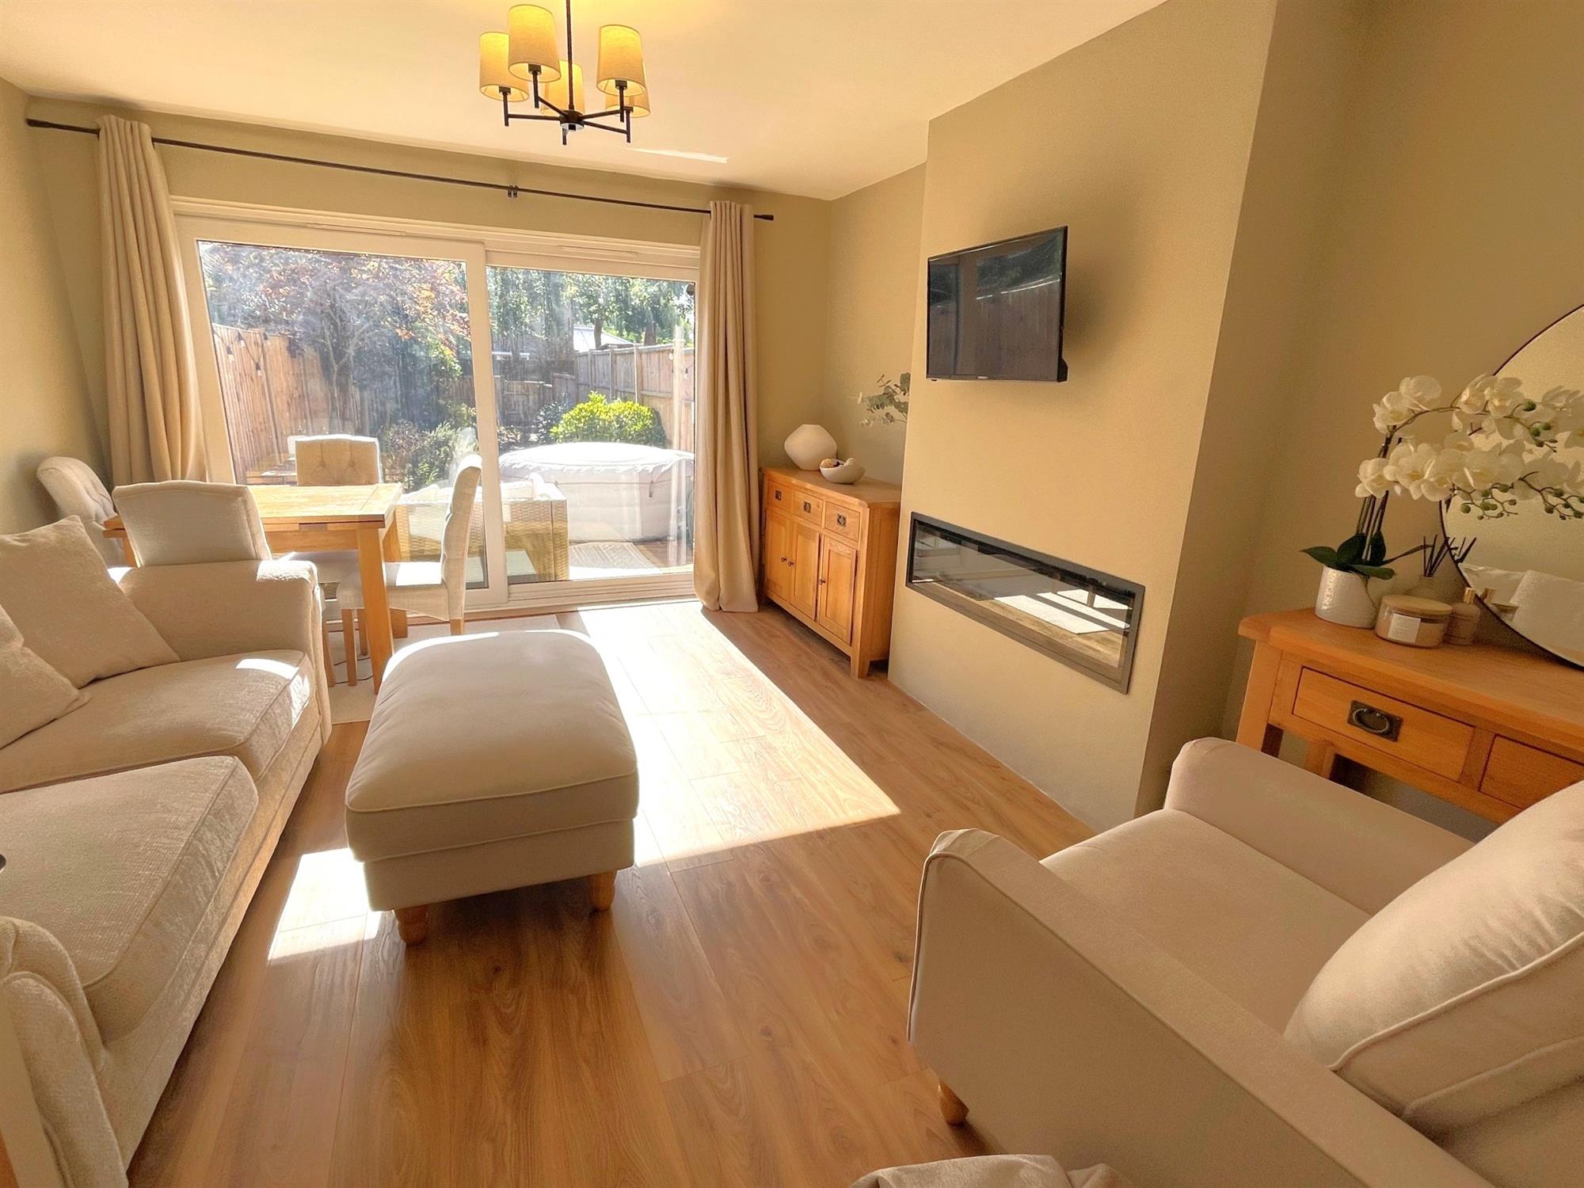
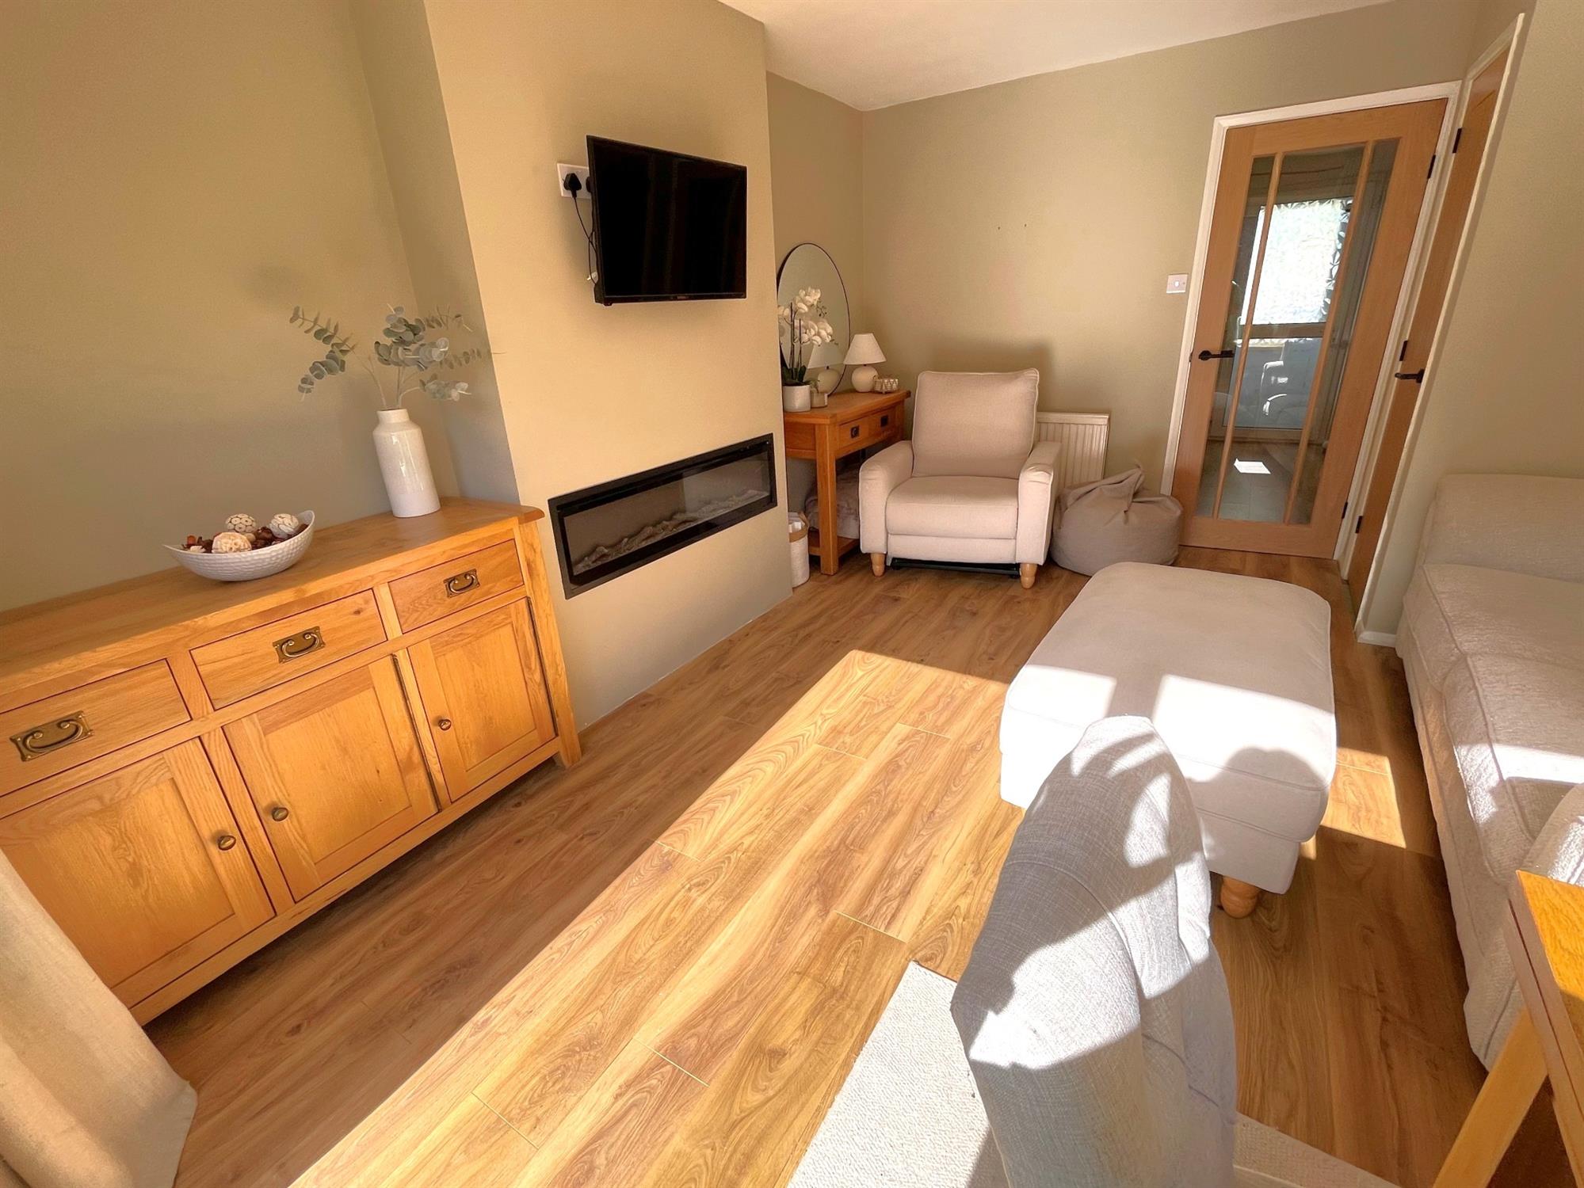
LOUNGE/DINING ROOM
15' 2" (4.62m) x 11' 9" (3.58m)
Sliding patio doors to rear. Television point. Feature fire fitted. Built in storage cupboard. Hardwood flooring. Two radiators.
LANDING
Access to loft space.
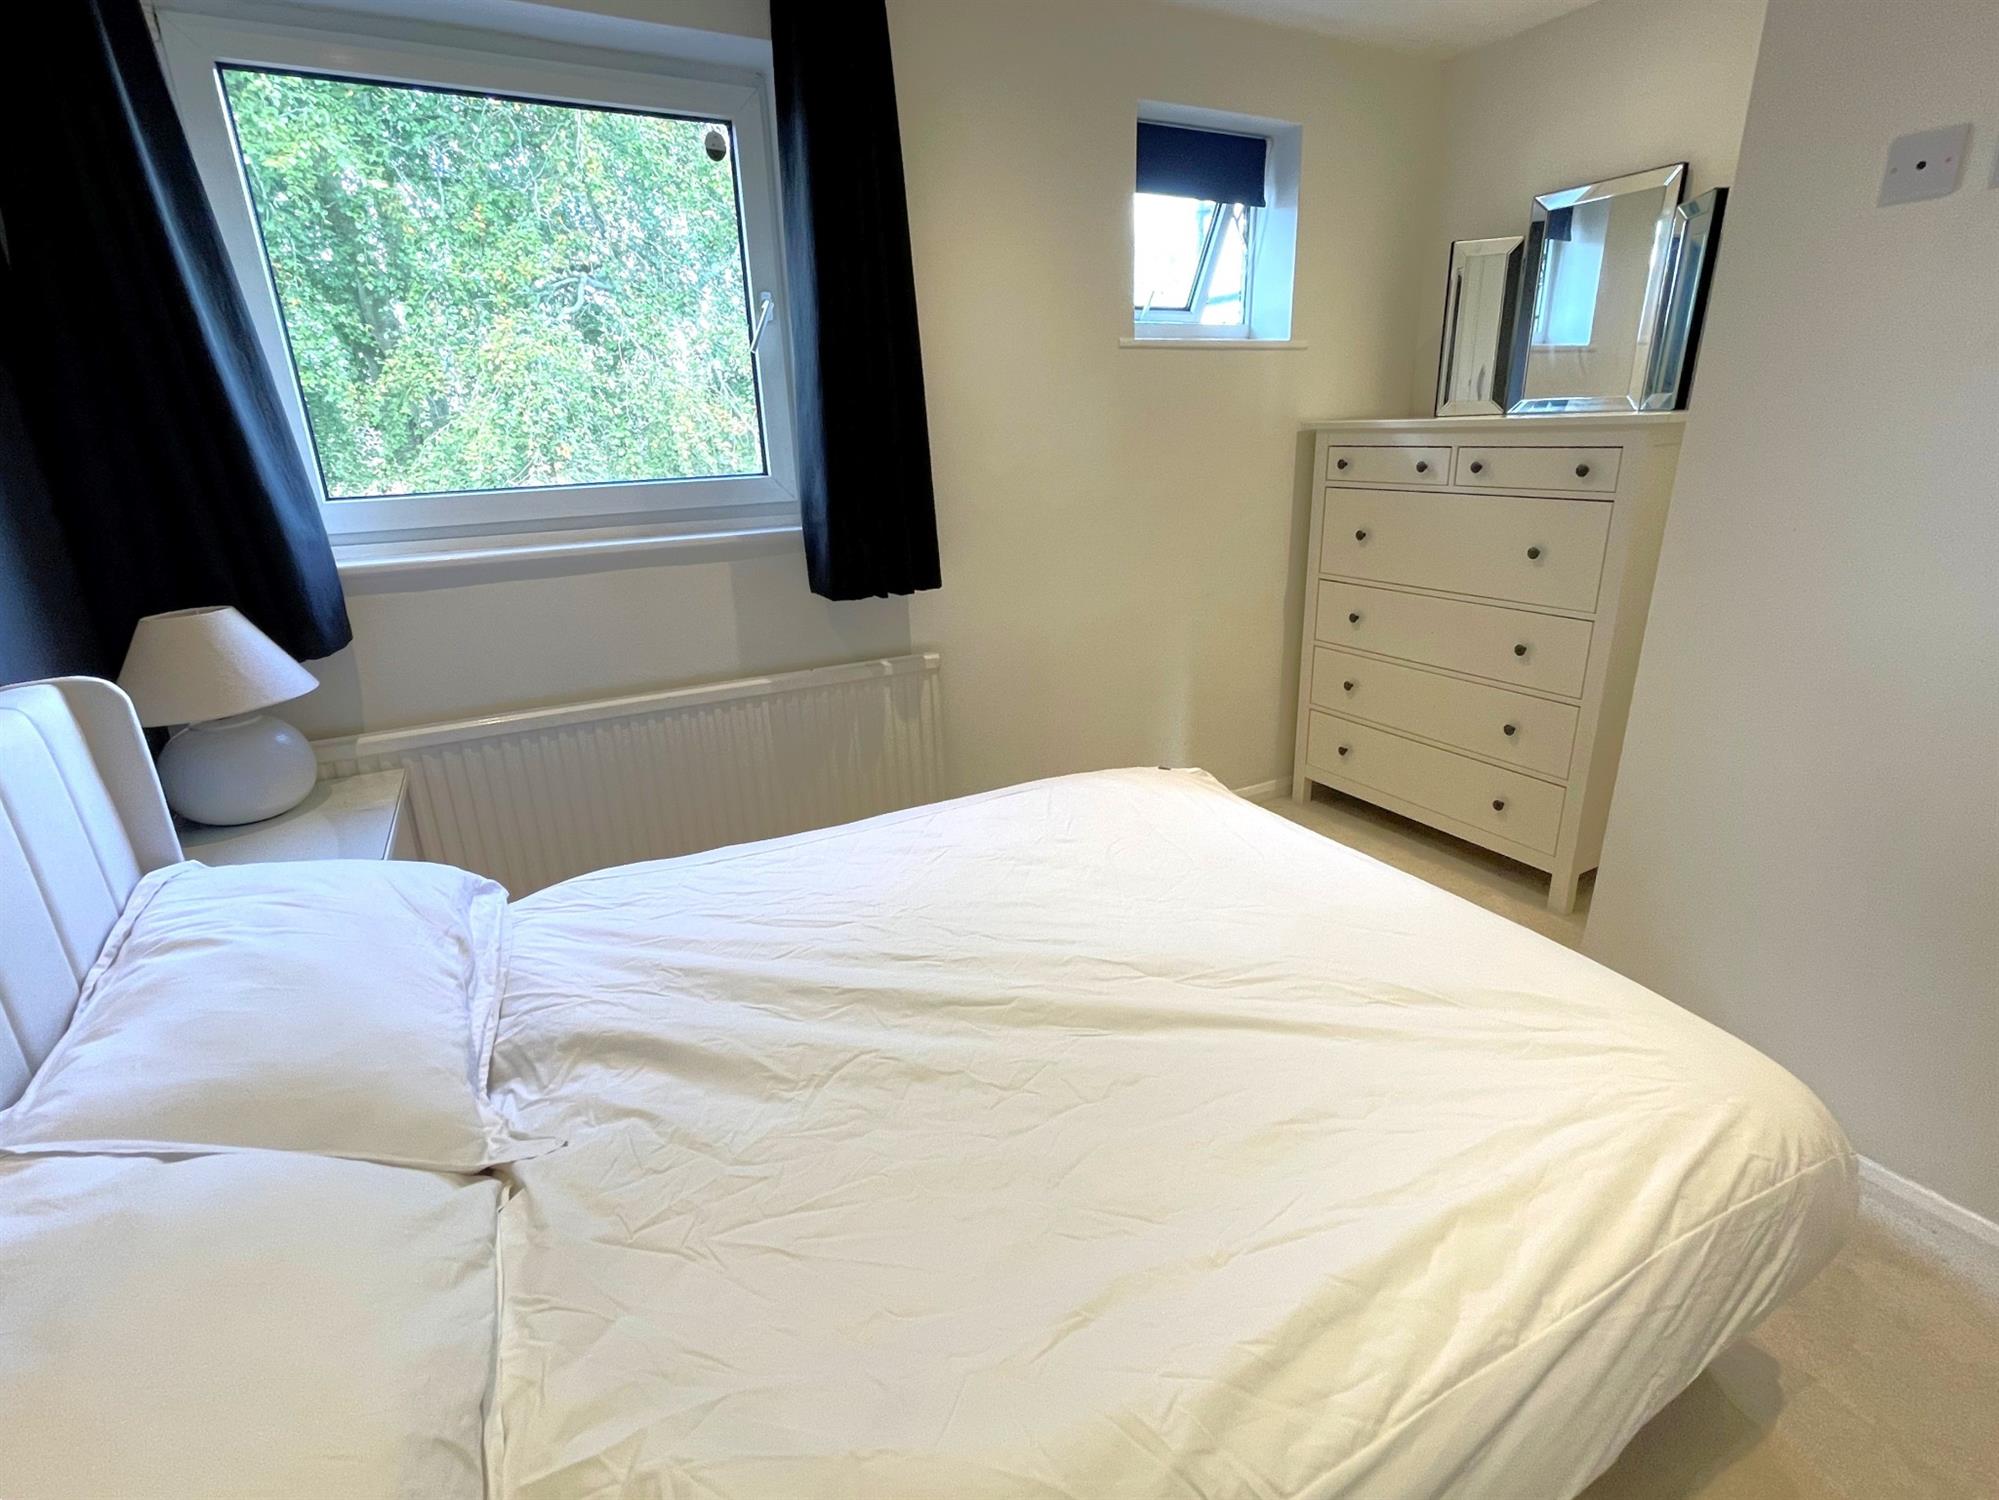
BEDROOM 1
11' 7" (3.53m) x 8' 8" (2.64m)
Two windows to front. Built in wardrobe. Radiator.
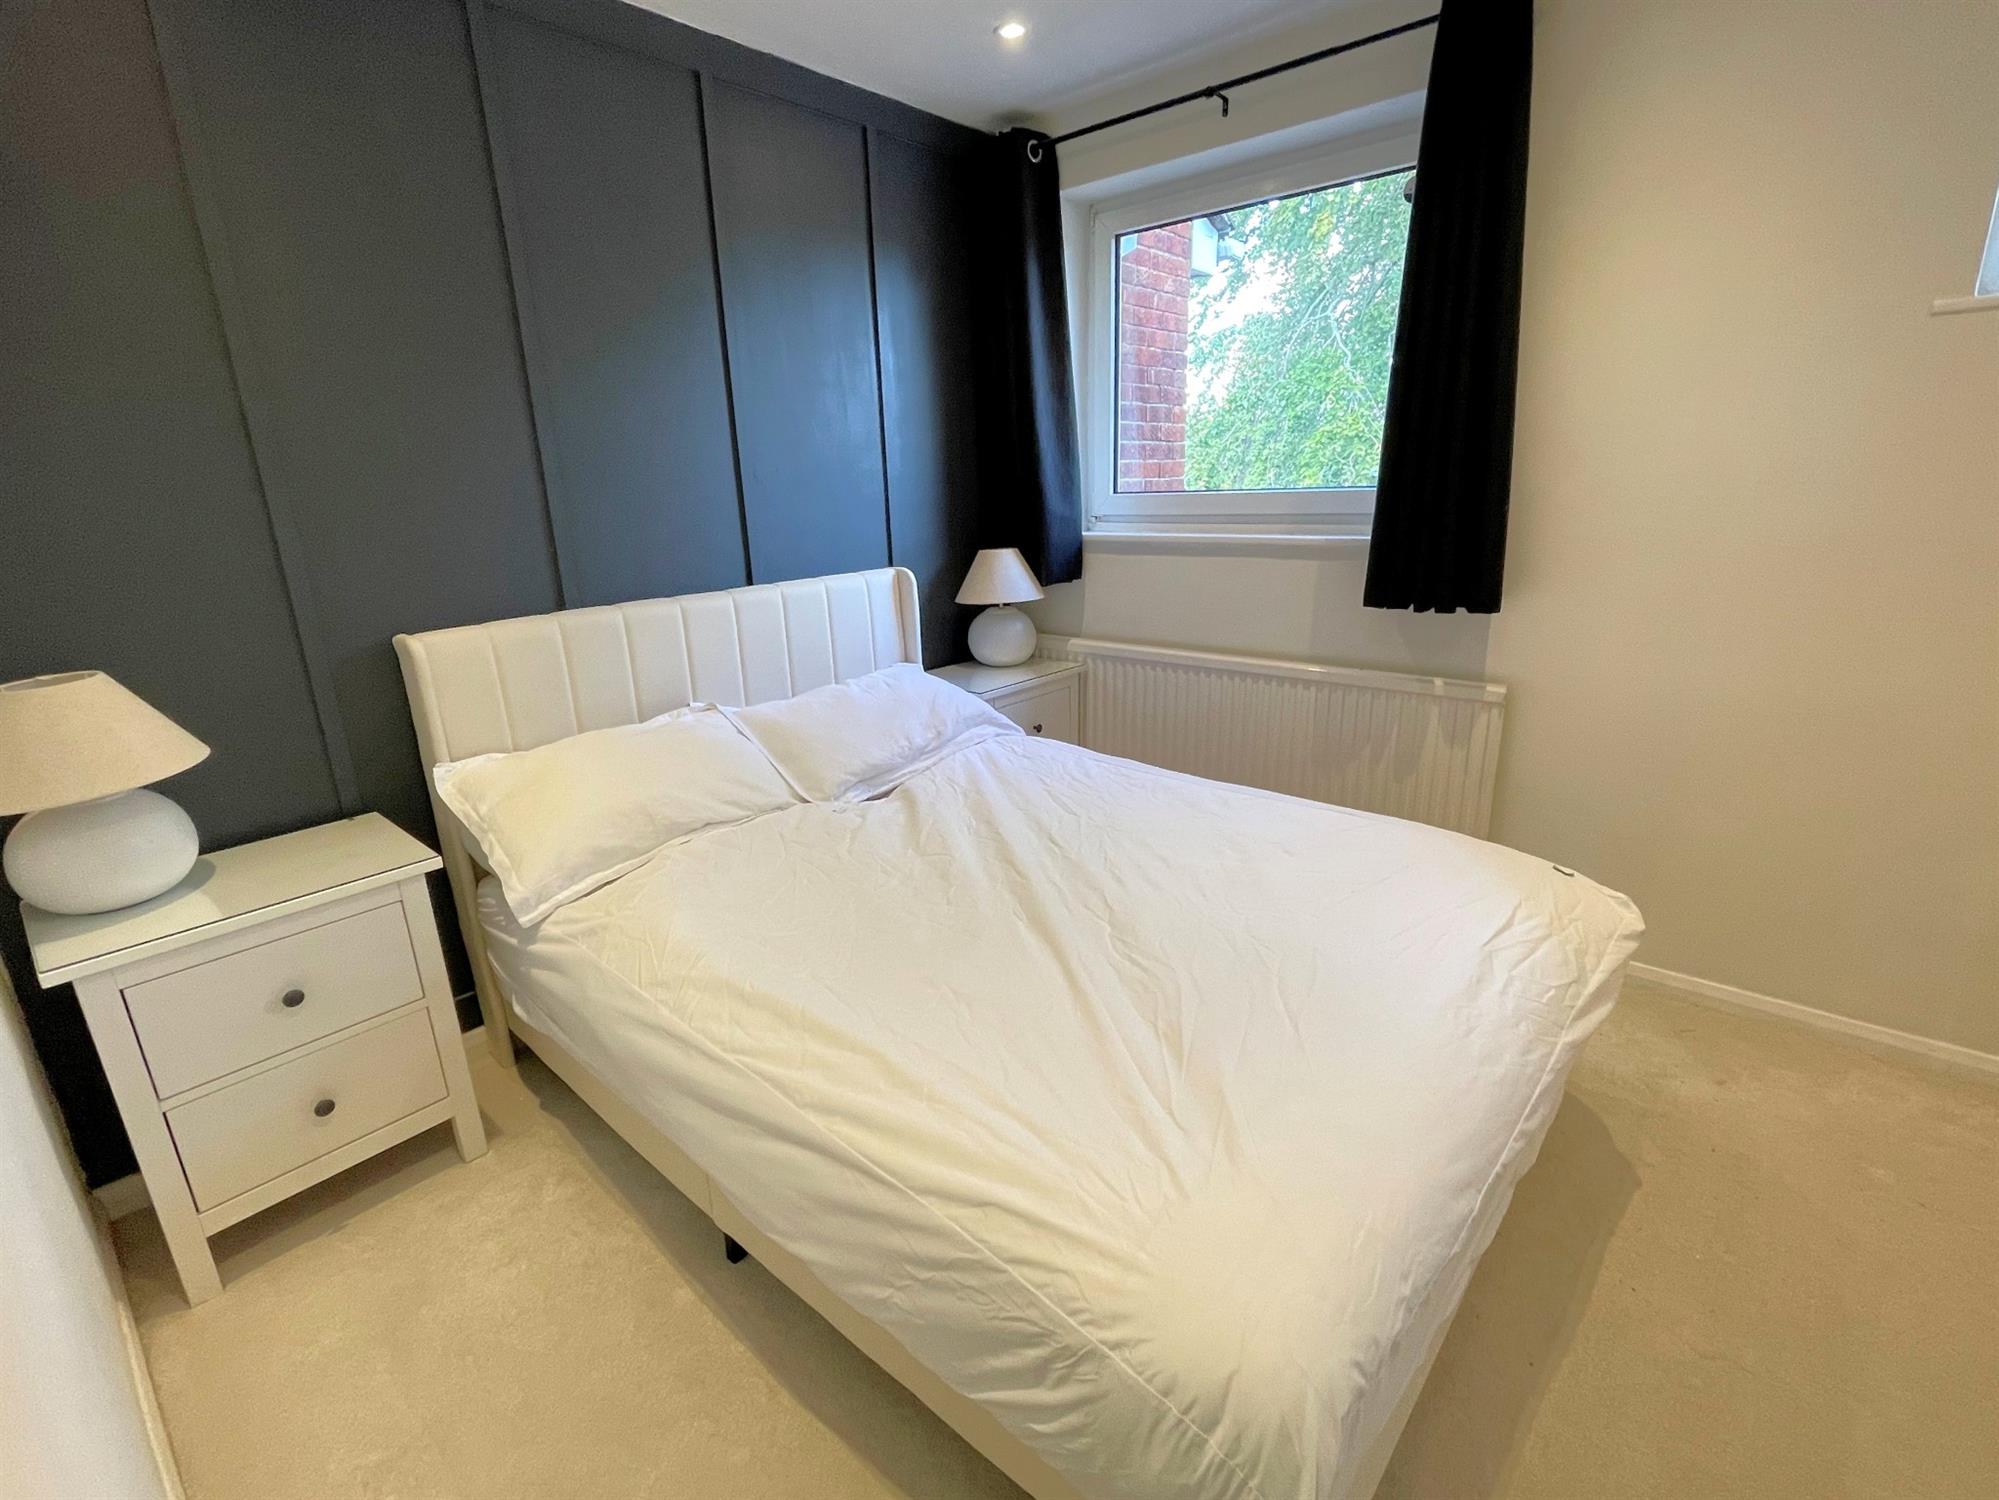
BEDROOM 2
11' 8" (3.56m) x 7' 8" (2.34m)
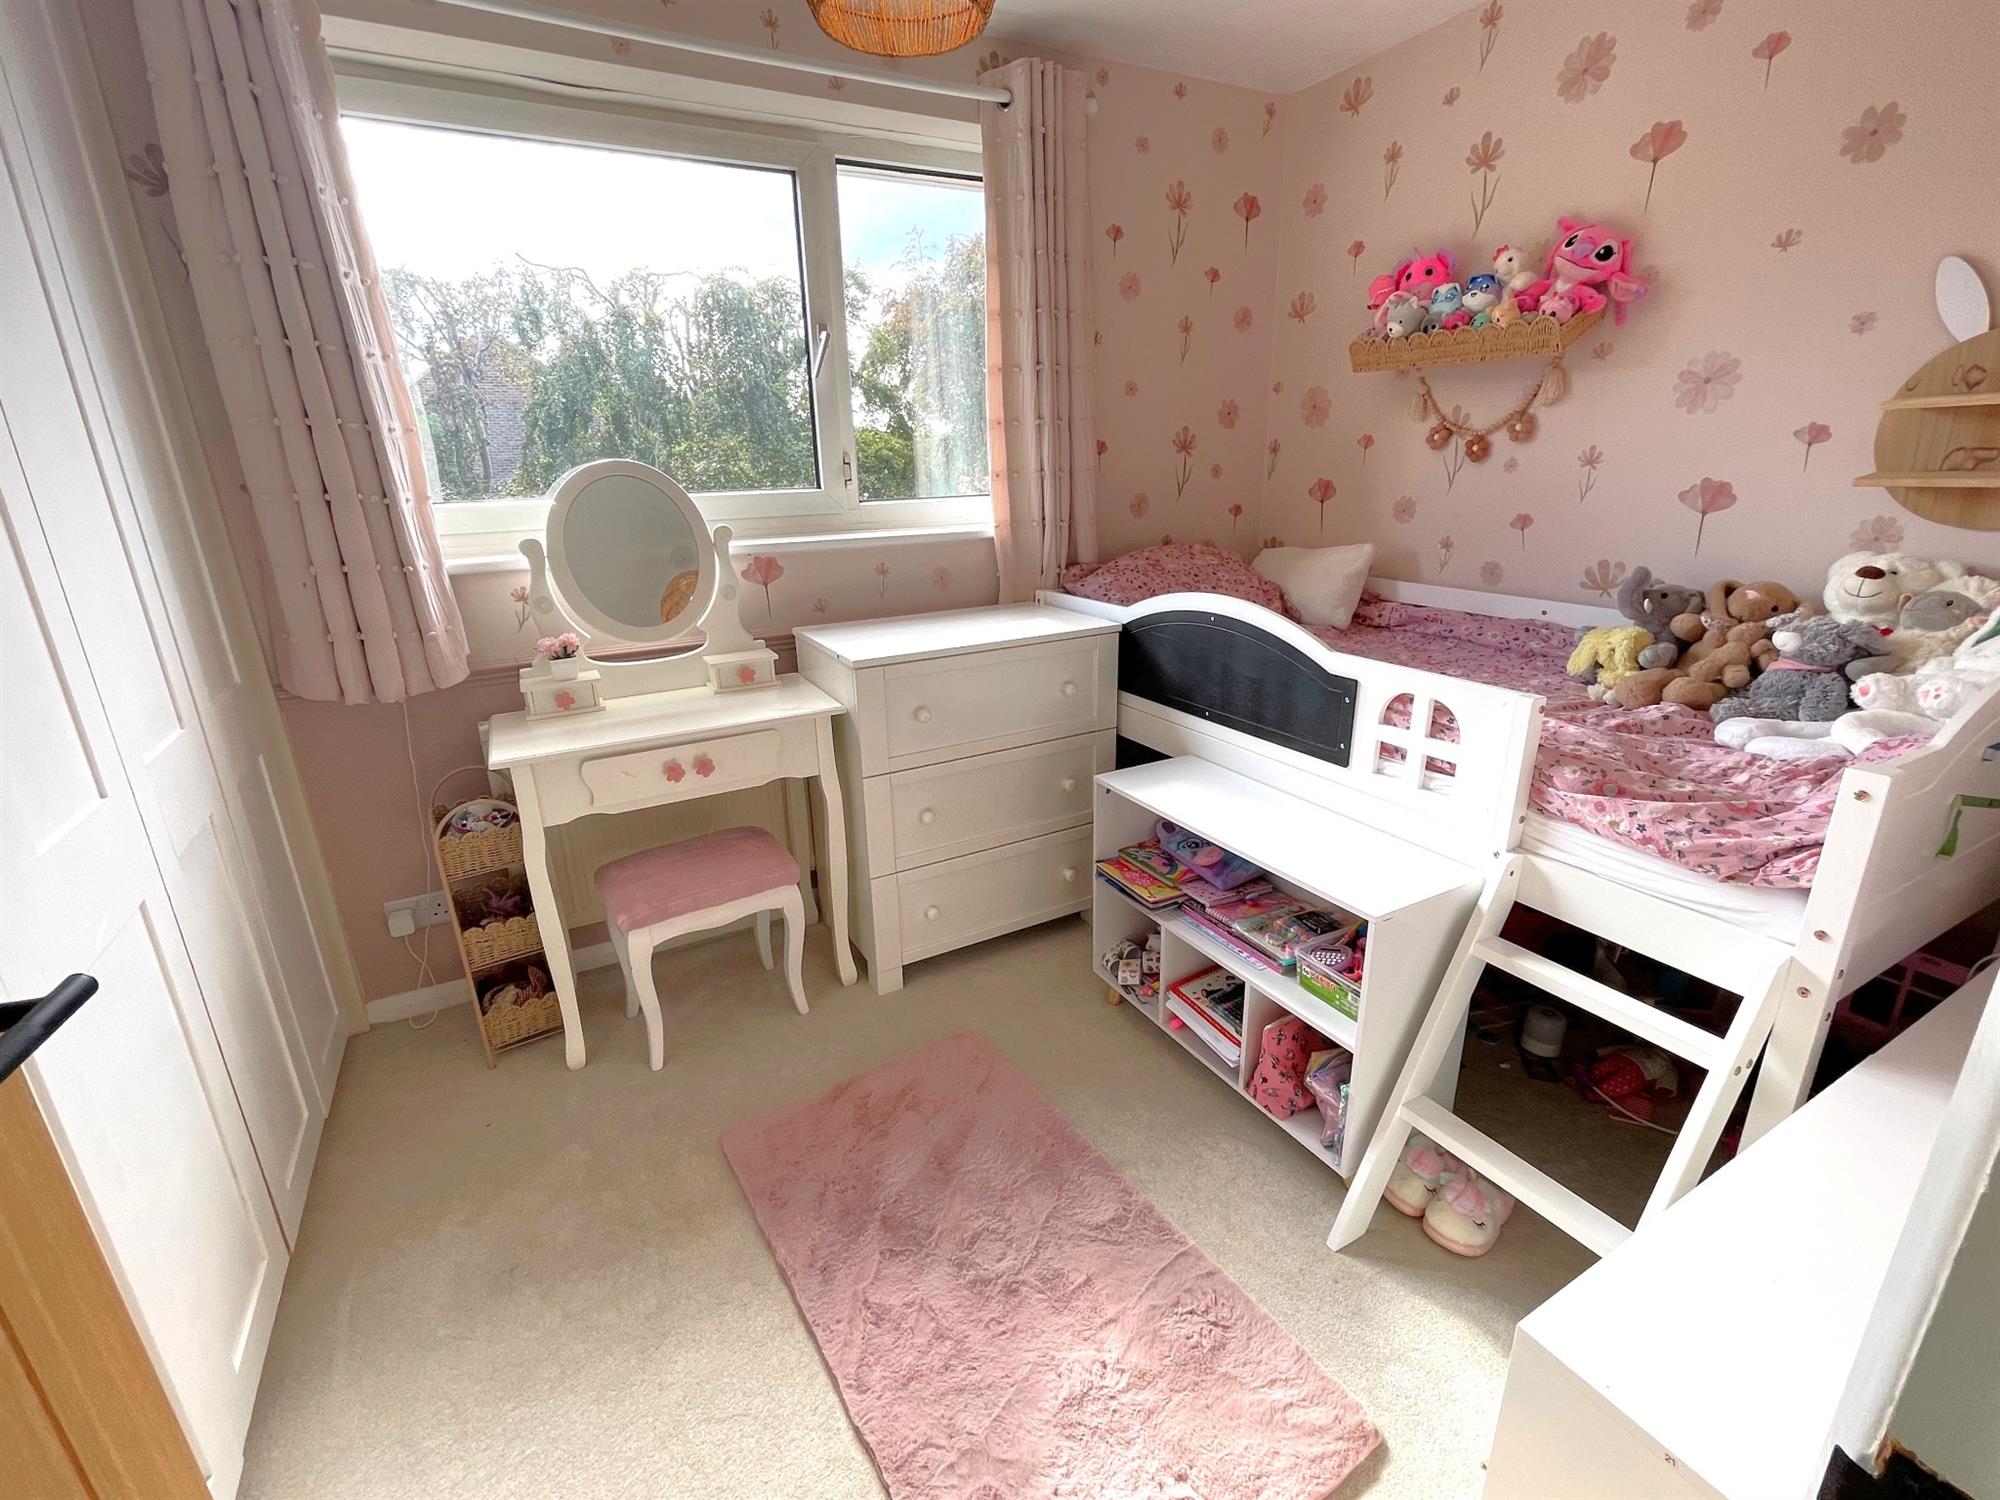
Window to rear. Range of fitted wardrobes. Radiator.
SHOWER ROOM
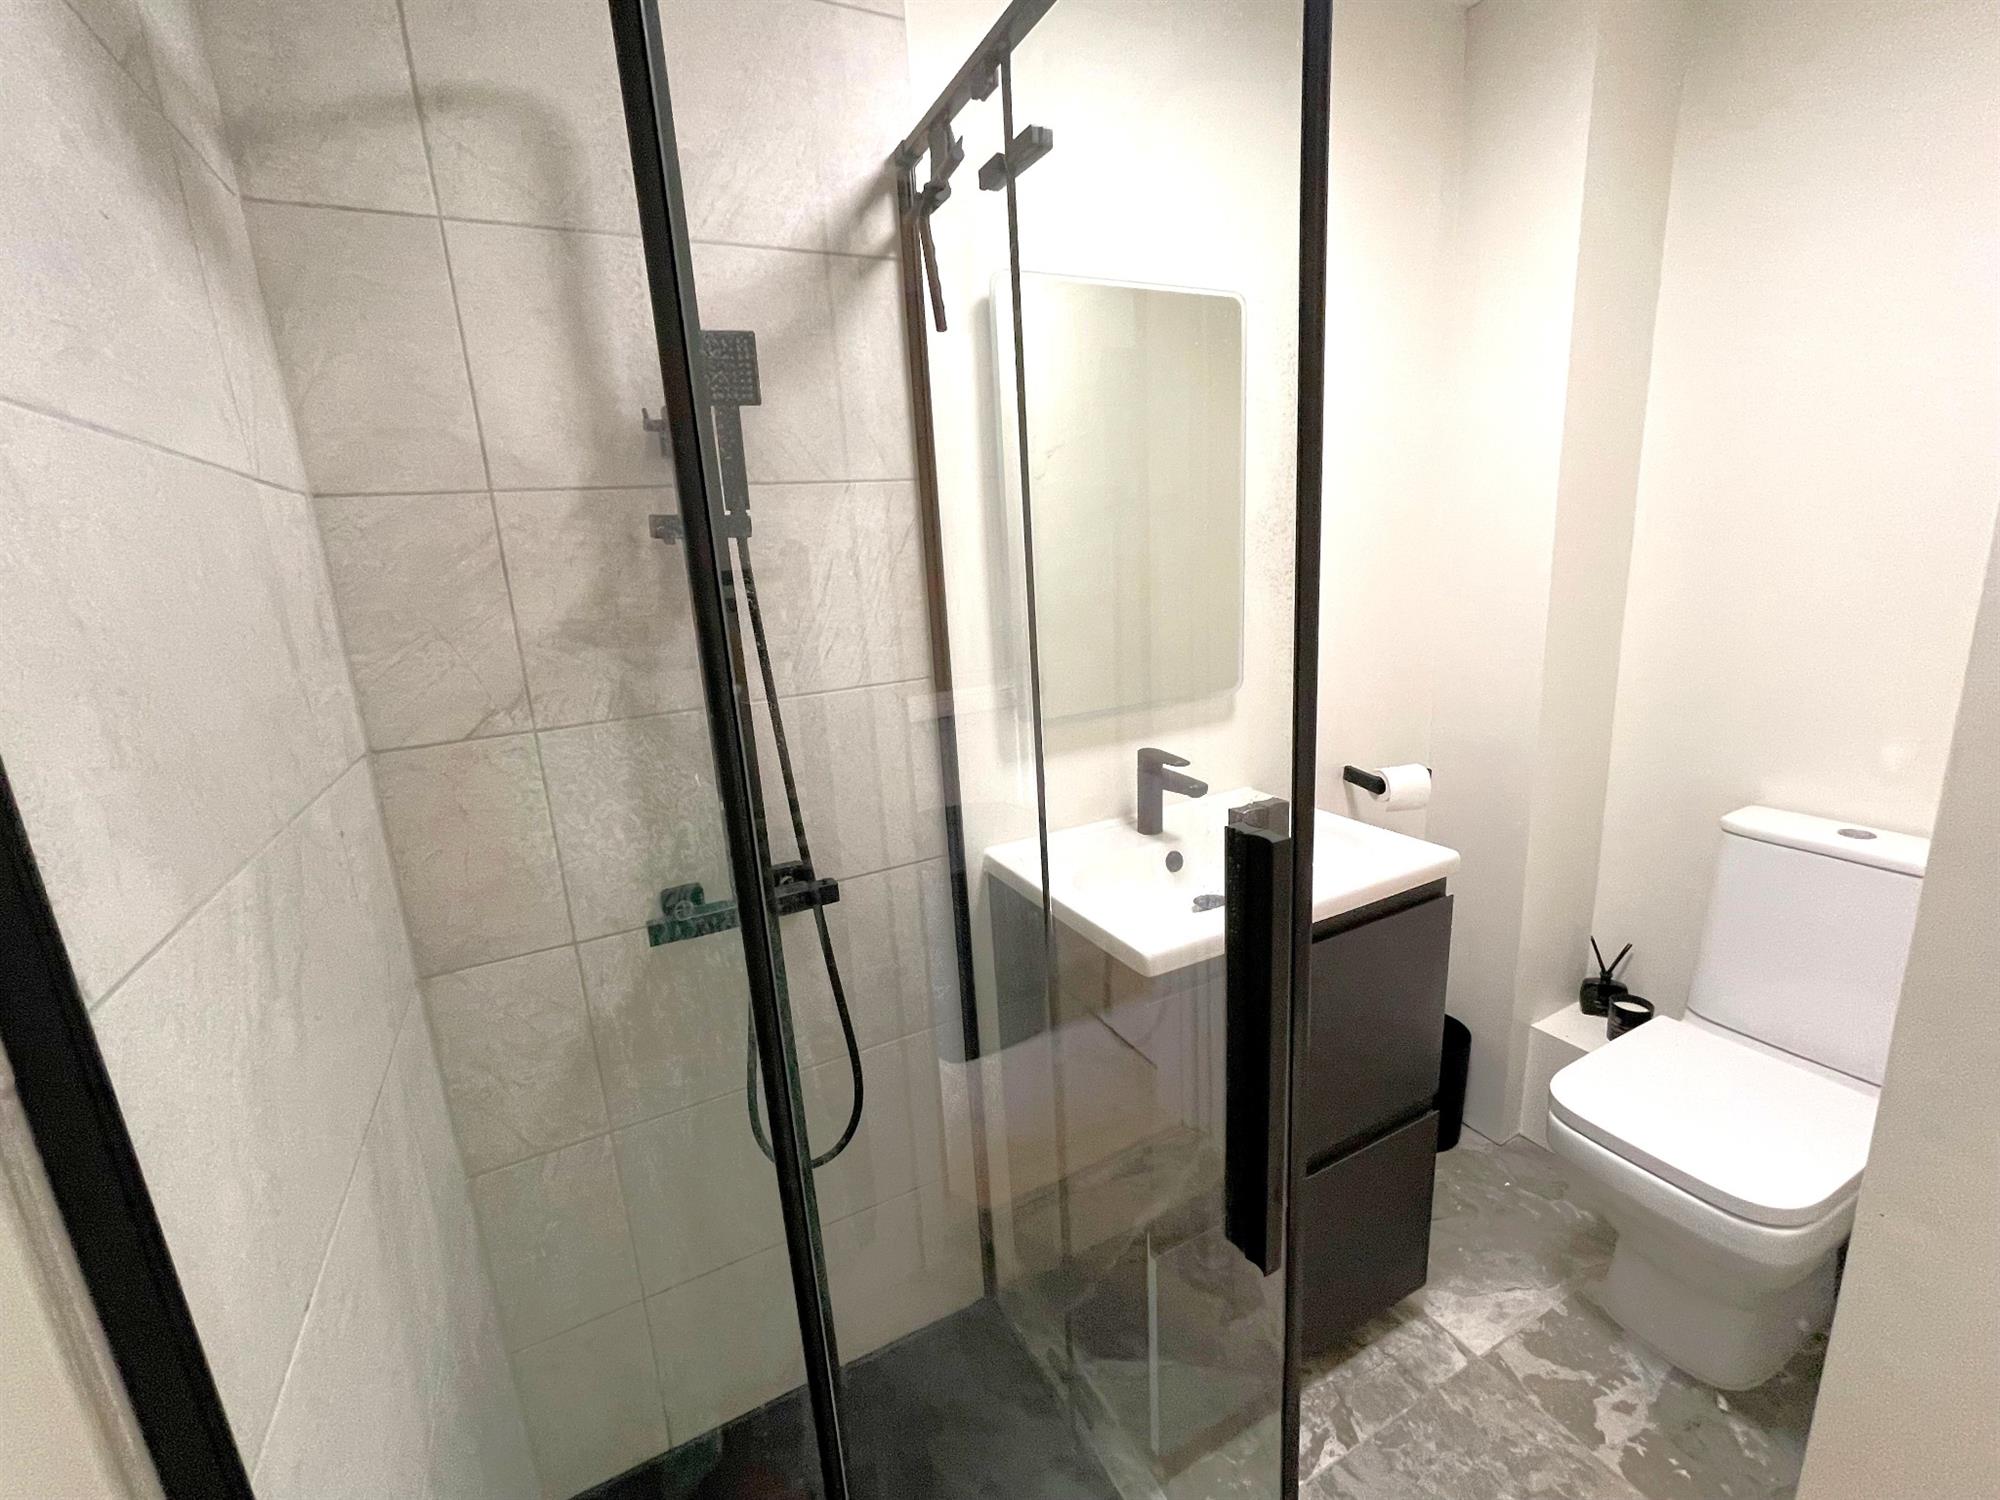
Low level WC. Inset wash hand basin with drawers below. Fully tiled shower unit with glazed screen. Rain-shower head. Tiled floor. Heated towel radiator.
OUTSIDE:
FRONT GARDEN
Path to front door.
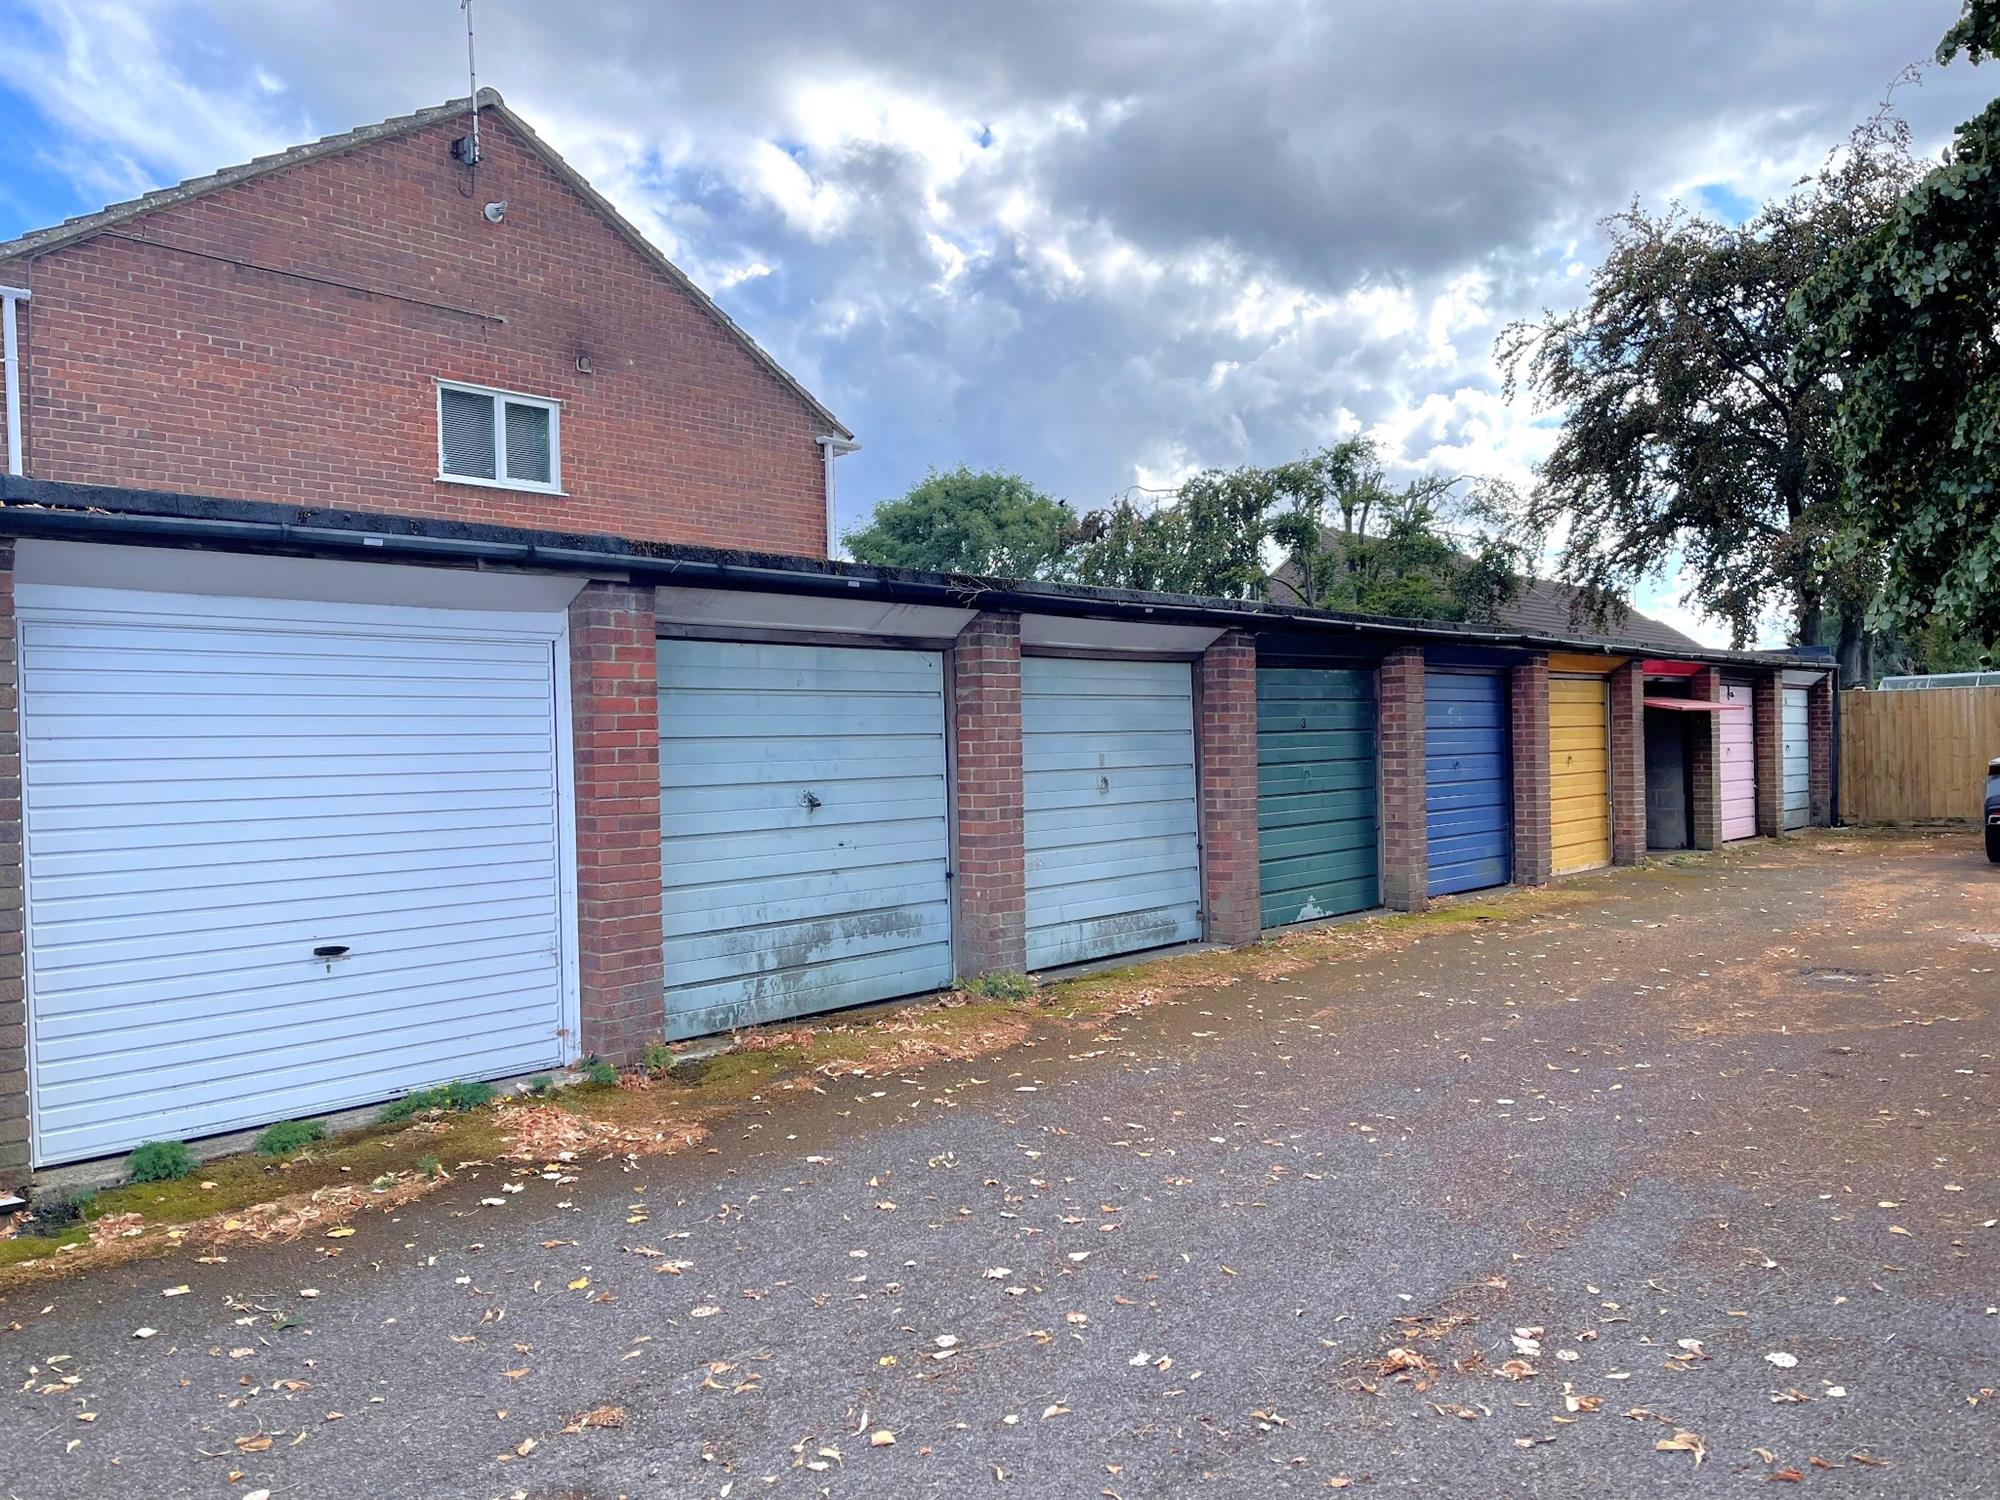
GARAGE IN A BLOCK
Up and over door to front.
REAR GARDEN
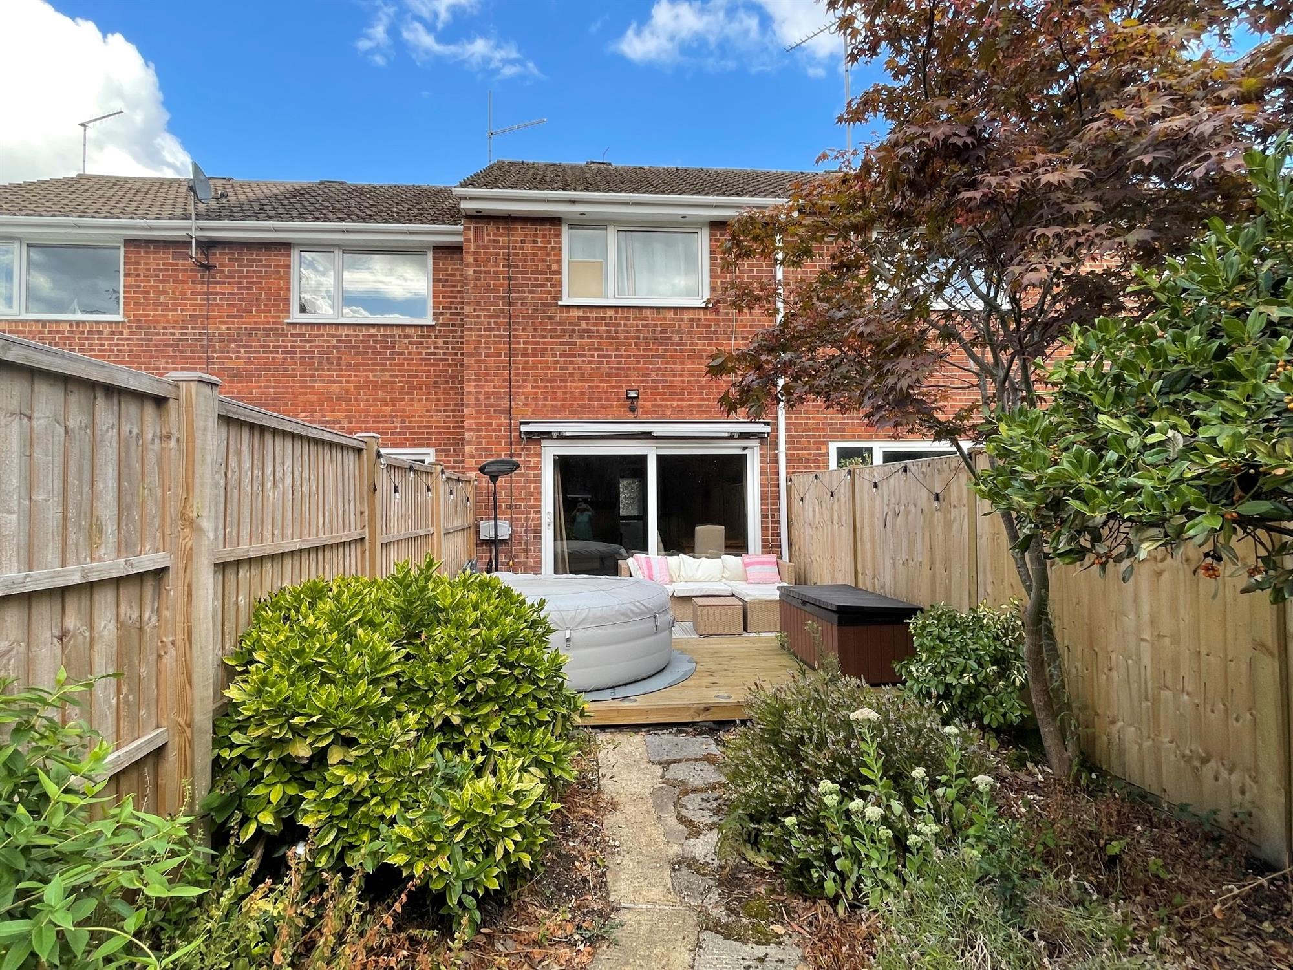
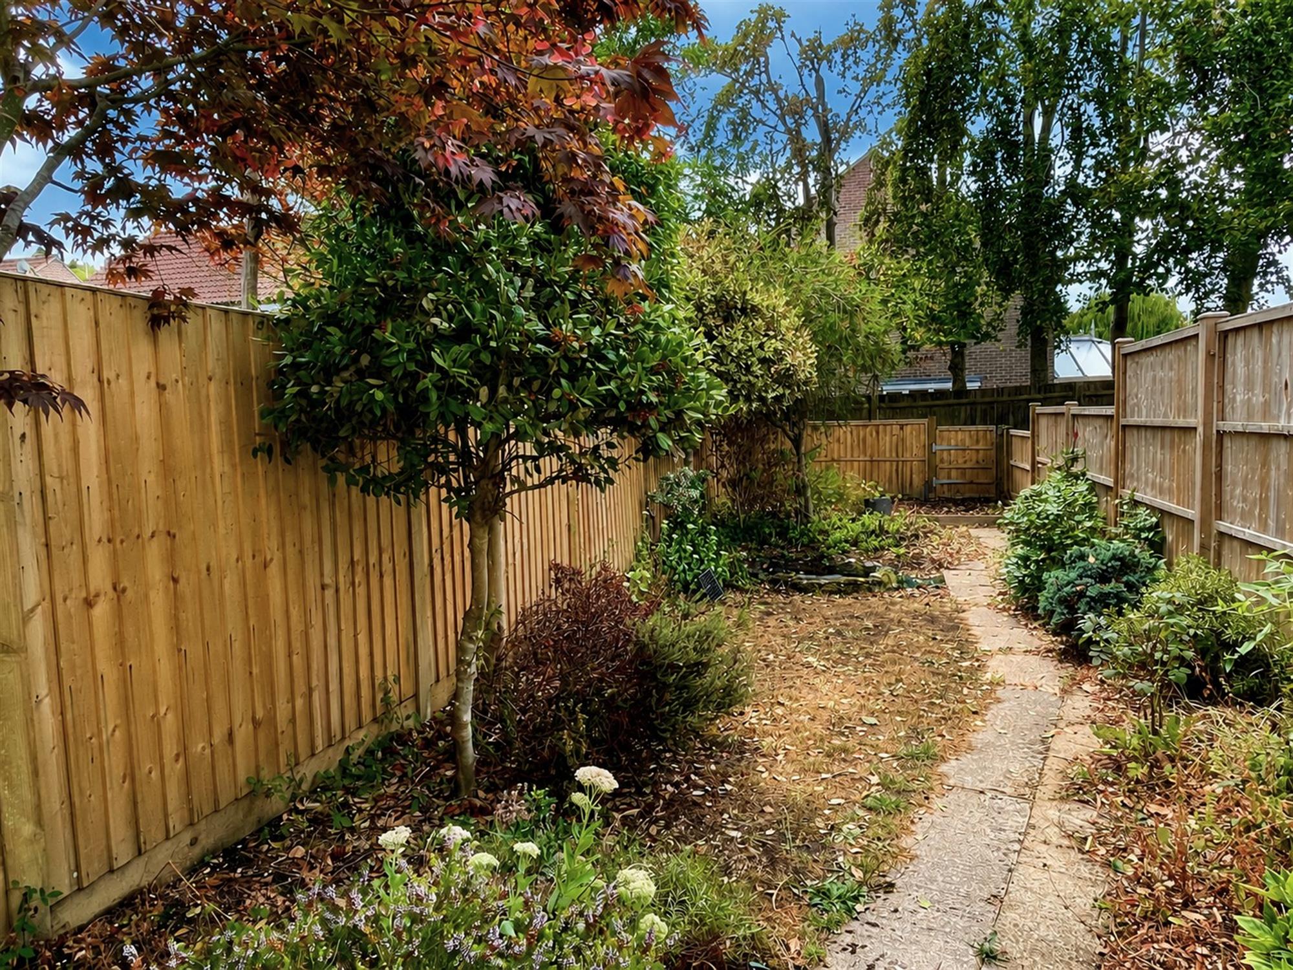
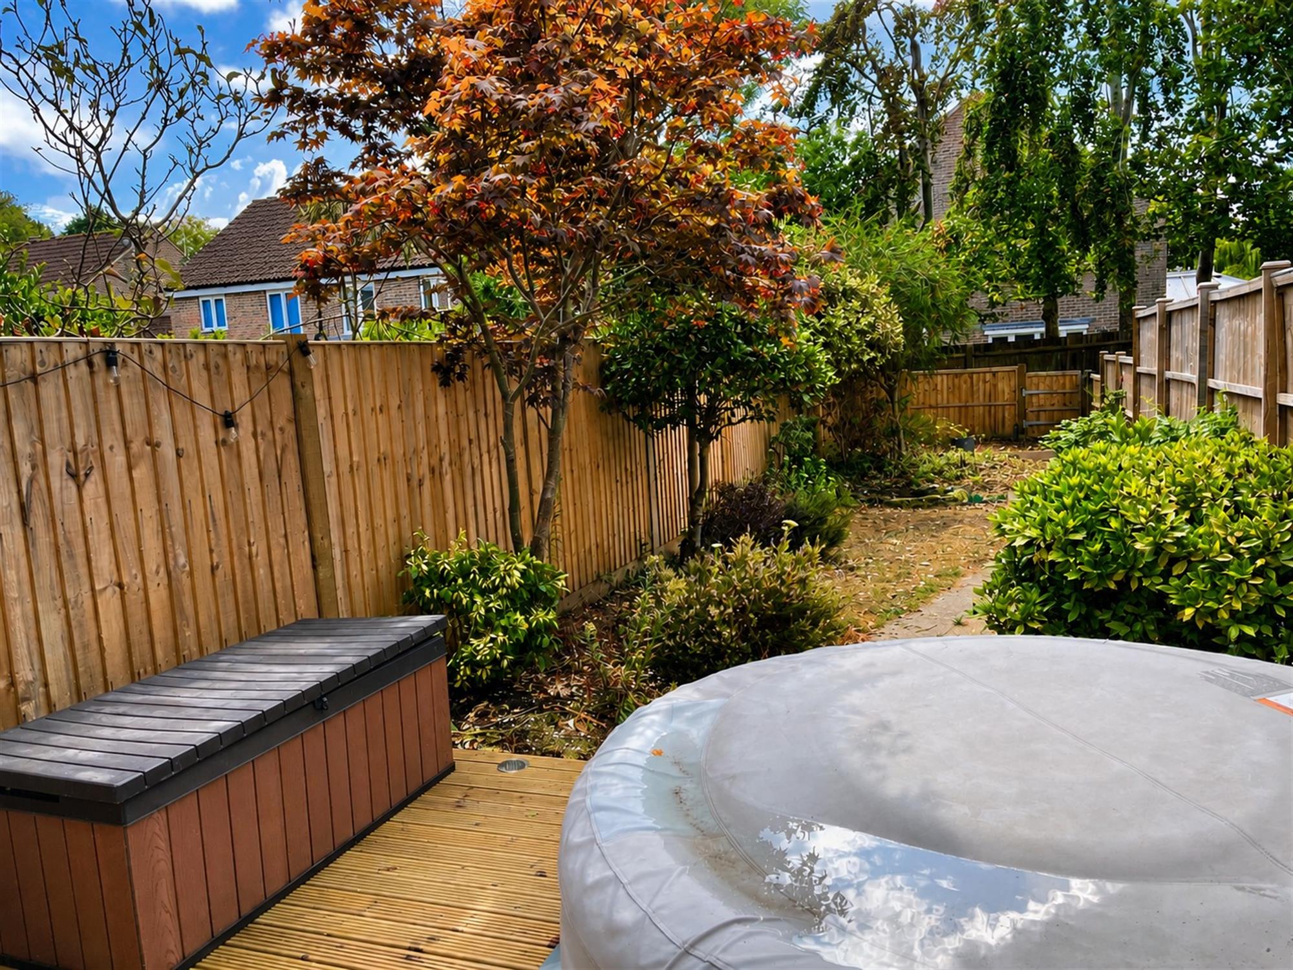
Fenced to boundaries. Laid to lawn with mature shrubs and trees. Ornamental fishpond. Decked seating area with lighting and power point.
COUNCIL TAX
New Forest District Council
Tax Band - B
Charge Payable £1,909.55 p.a. 2026/2027
Read full description
Show less