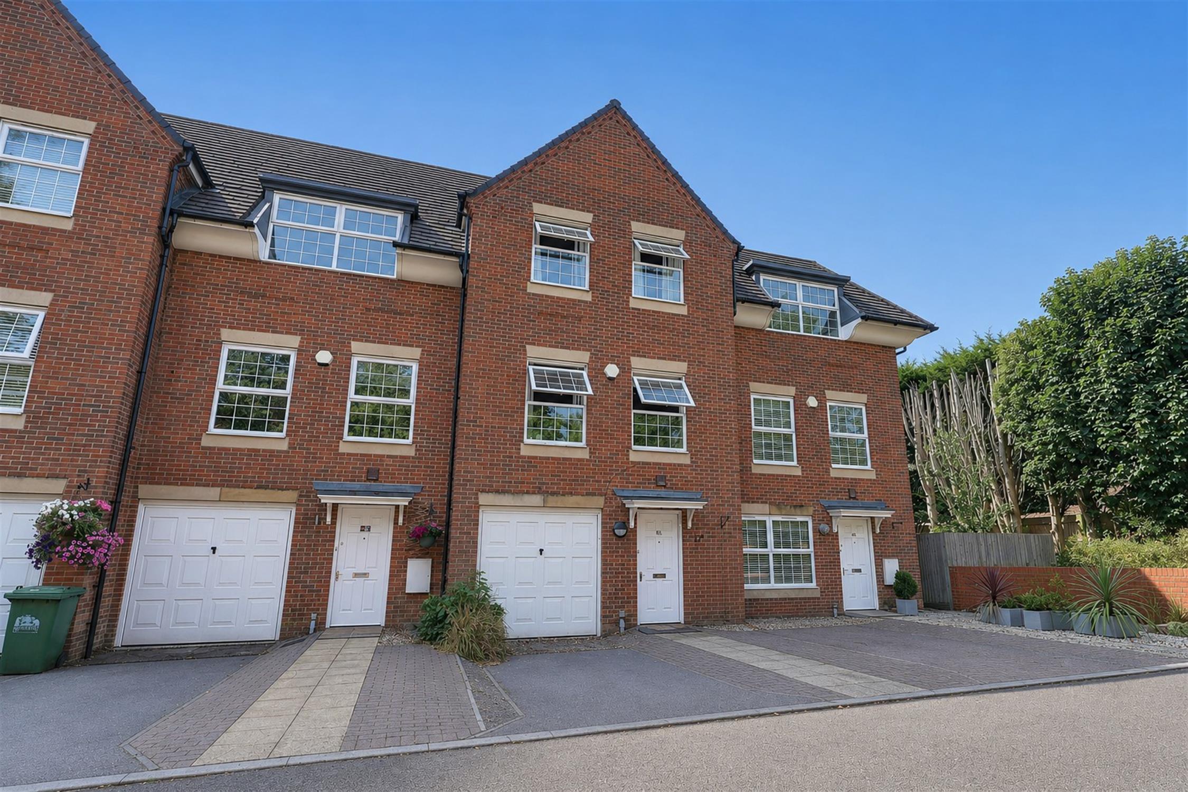
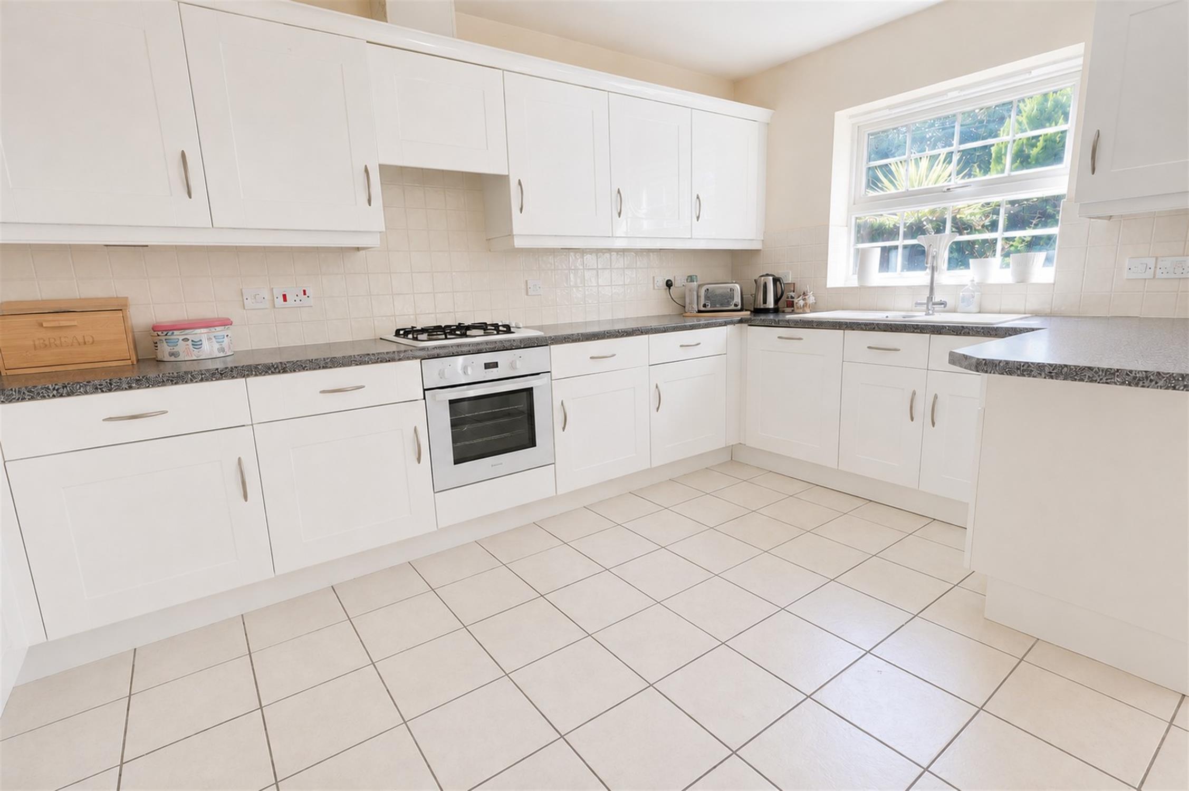
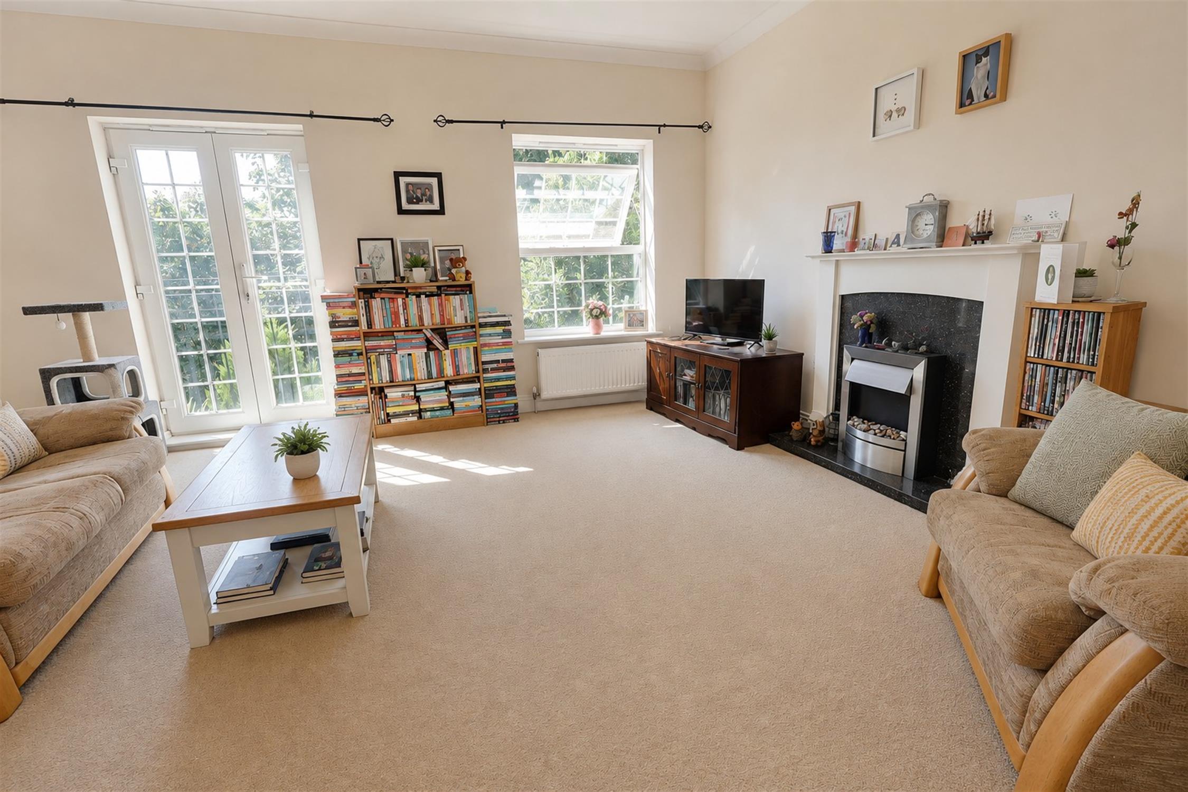
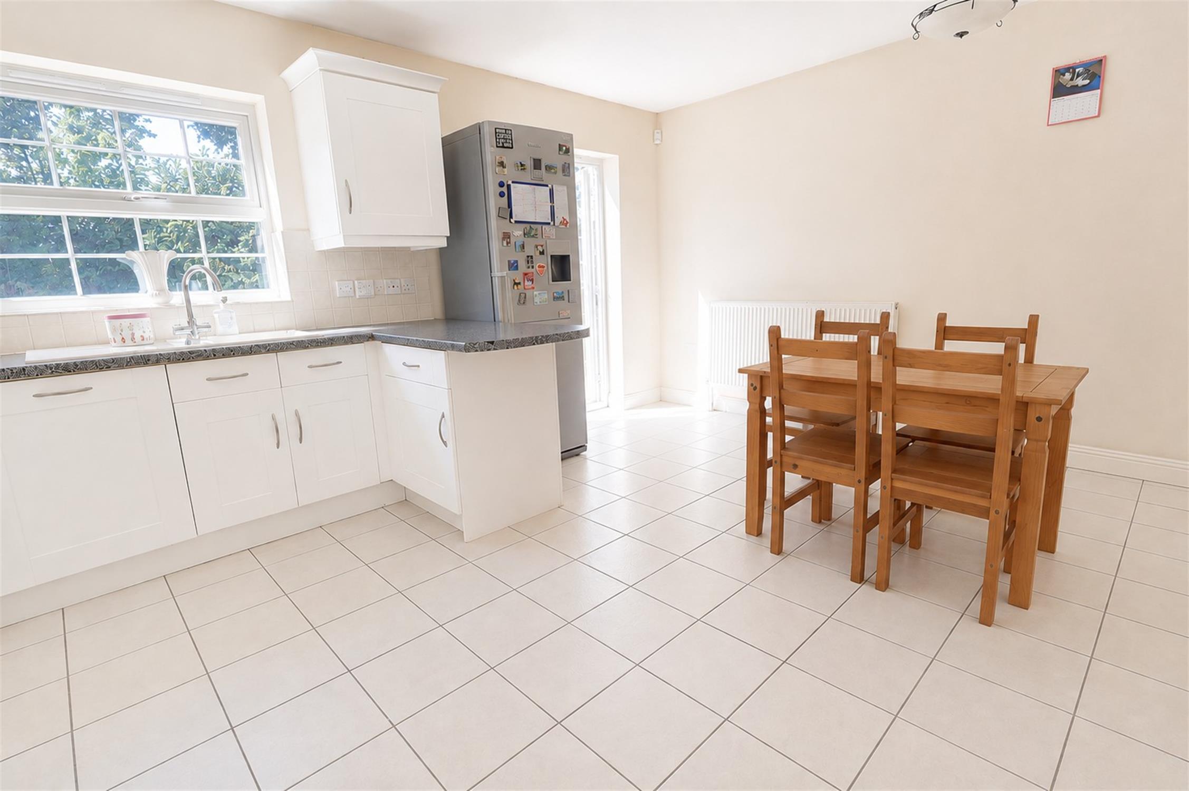
Offered with no forward chain is this spacious and well-presented modern townhouse offering versatile accommodation arranged over multiple floors, with generously proportioned rooms, a private rear garden and off-road parking. Situated in the popular area of Bassett, The property comprises of a entrance hall, downstairs cloakroom, fitted kitchen with a range of white wall and base units, ample worktop space and integrated cooking facilities, space for dining area and separate utility area. On the first floor are two bedrooms, bathroom and Living room with Juliette balcony.
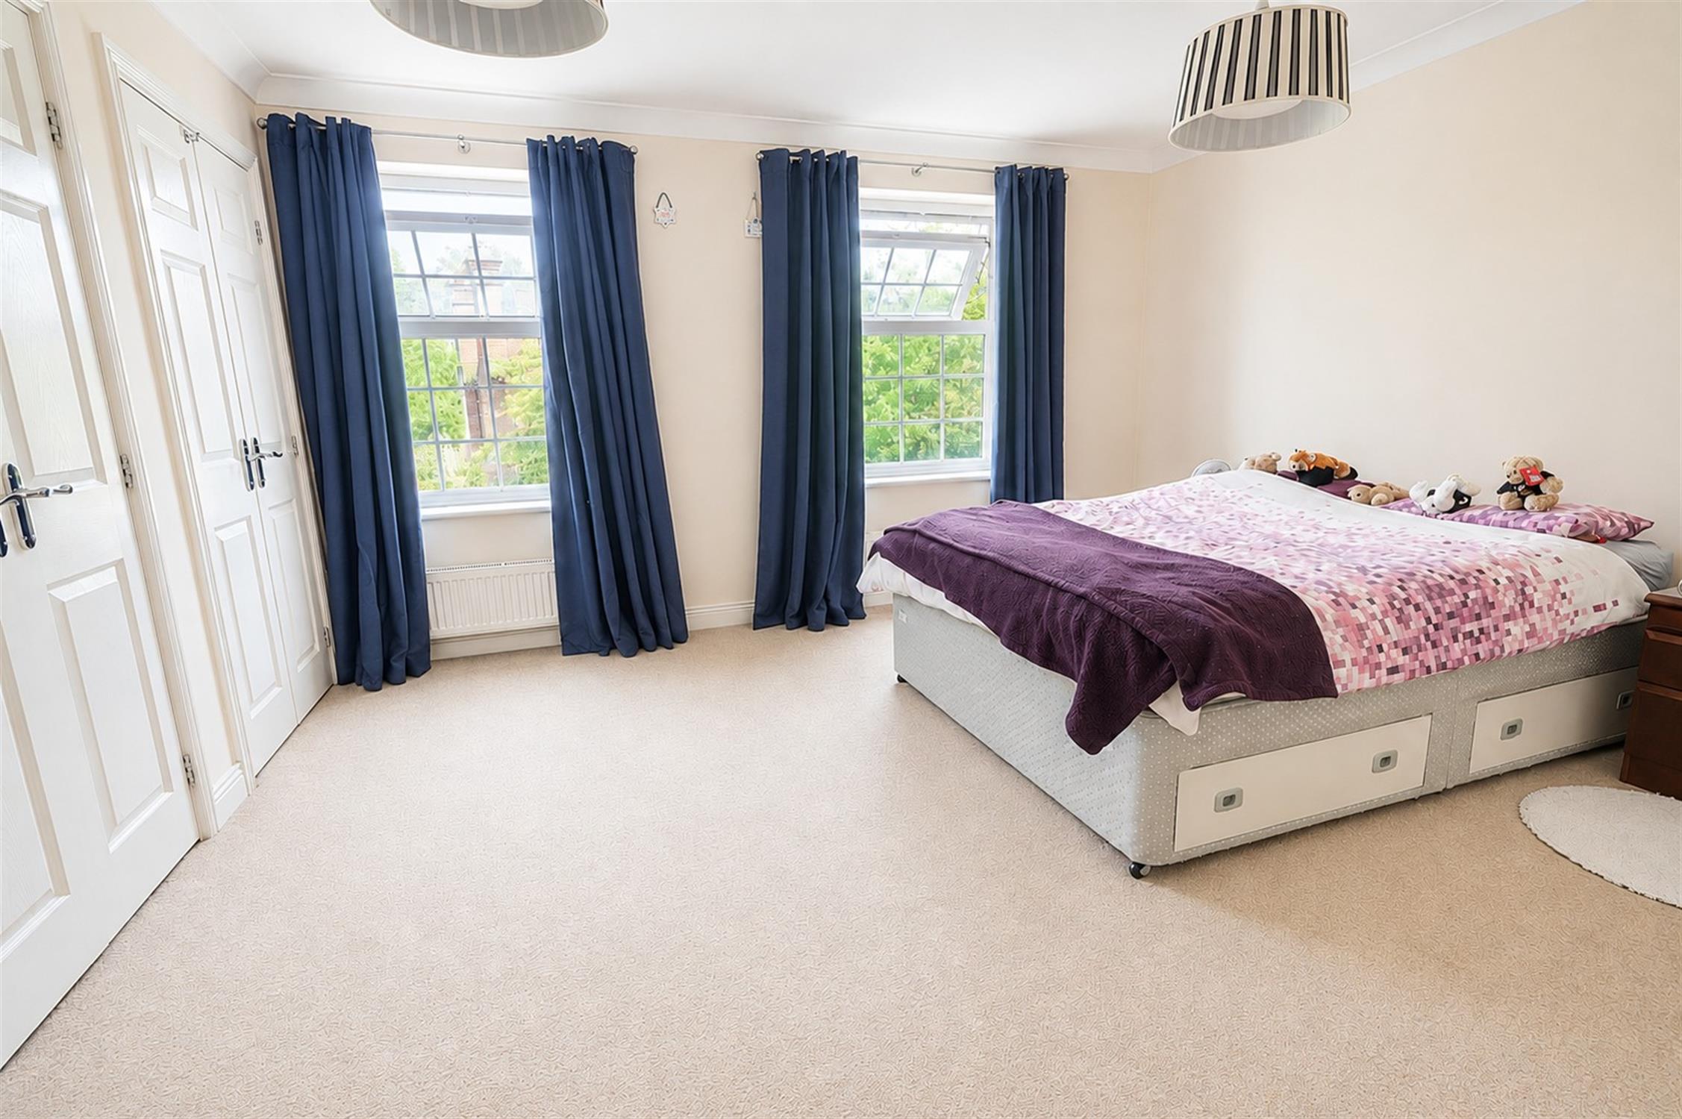
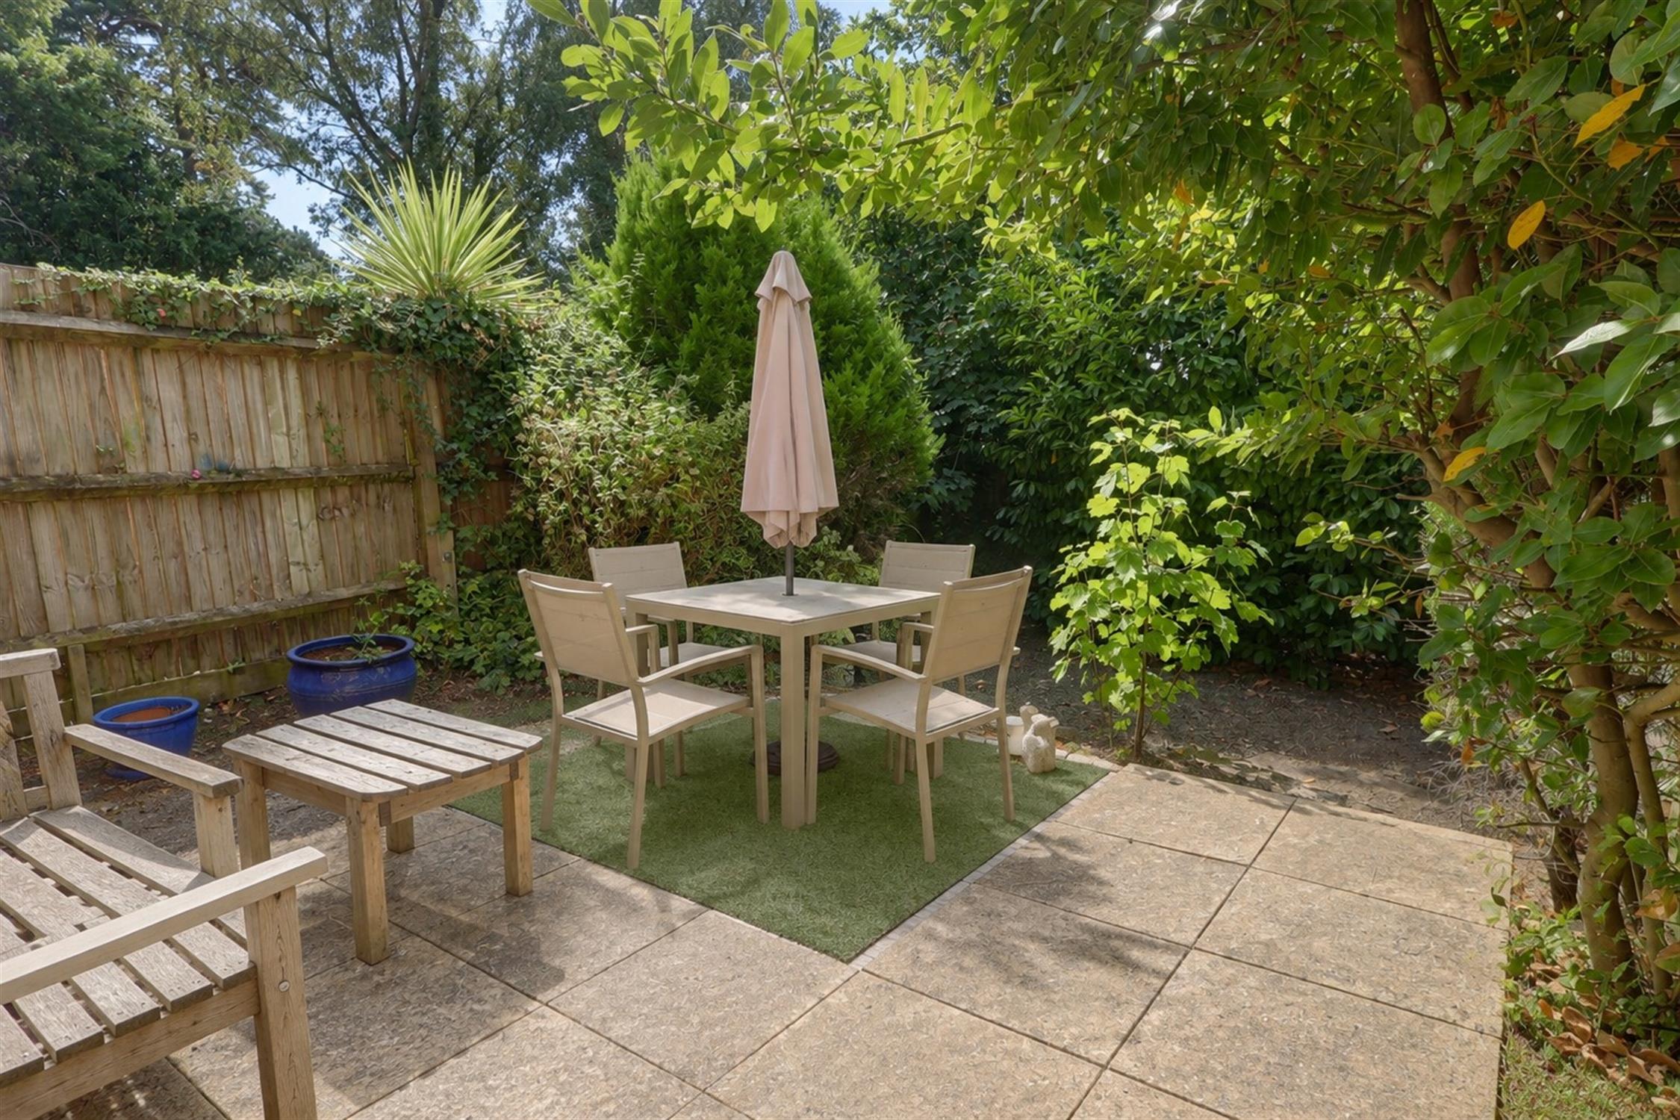
On the second floor are two spacious bedrooms both with en-suite bathrooms and built in wardrobes. To the front of the property is off road parking and access to the integral garage. To the rear is the enclosed westerly facing garden with patio area and mature plants. Fully double glazed and gas central heating.
ENTRANCE HALL:
Smooth ceiling. Two radiators. Tiled flooring. Cloaks cupboard. Stairs to first floor. Under stairs storage cupboard. Doors to all rooms.
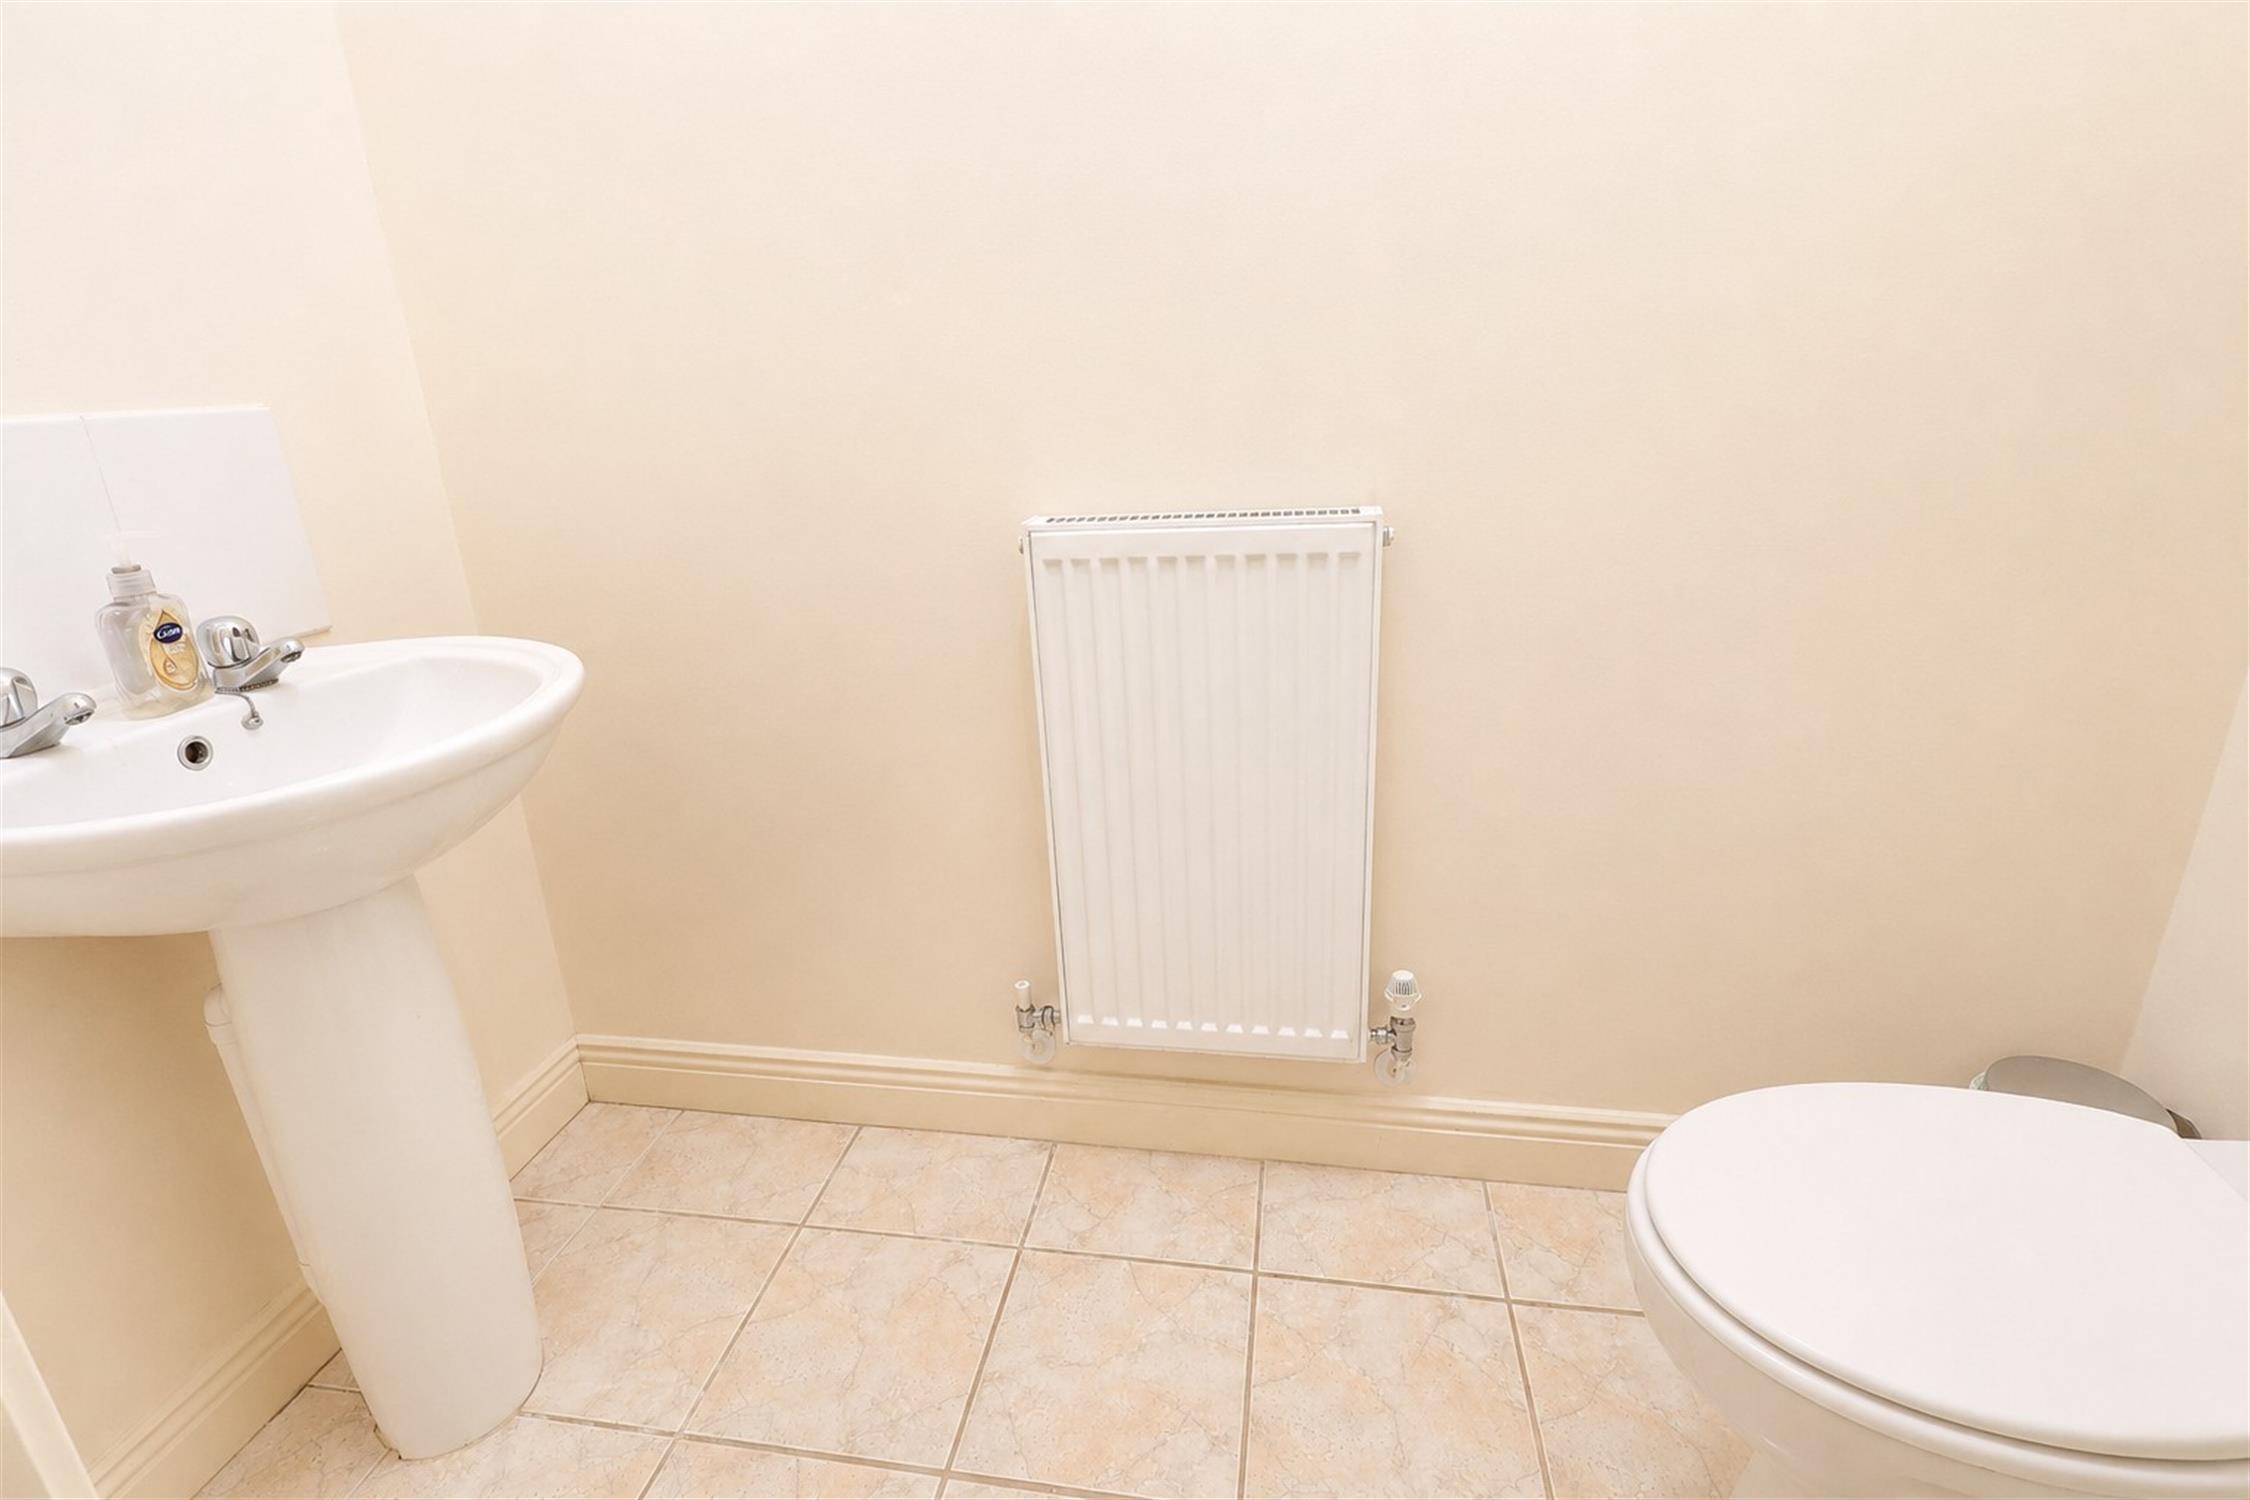
CLOAKROOM:
Smooth ceiling. Extractor. Wash basin and low level flush w.c. Radiator. Tiled flooring.
KITCHEN/DINING ROOM:
Double glazed window to rear aspect. Double glazed French doors opening onto rear garden. Smooth ceiling with recessed lighting. Single drainer one and a half bowl sink unit with mixer tap and cupboard under. A range of matching eye level and base mounted units with roll top work surface over. Built-in double oven with fitted four ring gas hob and extractor over. Integrated dishwasher and fridge/freezer. Radiator. Tiled flooring. Door to:-
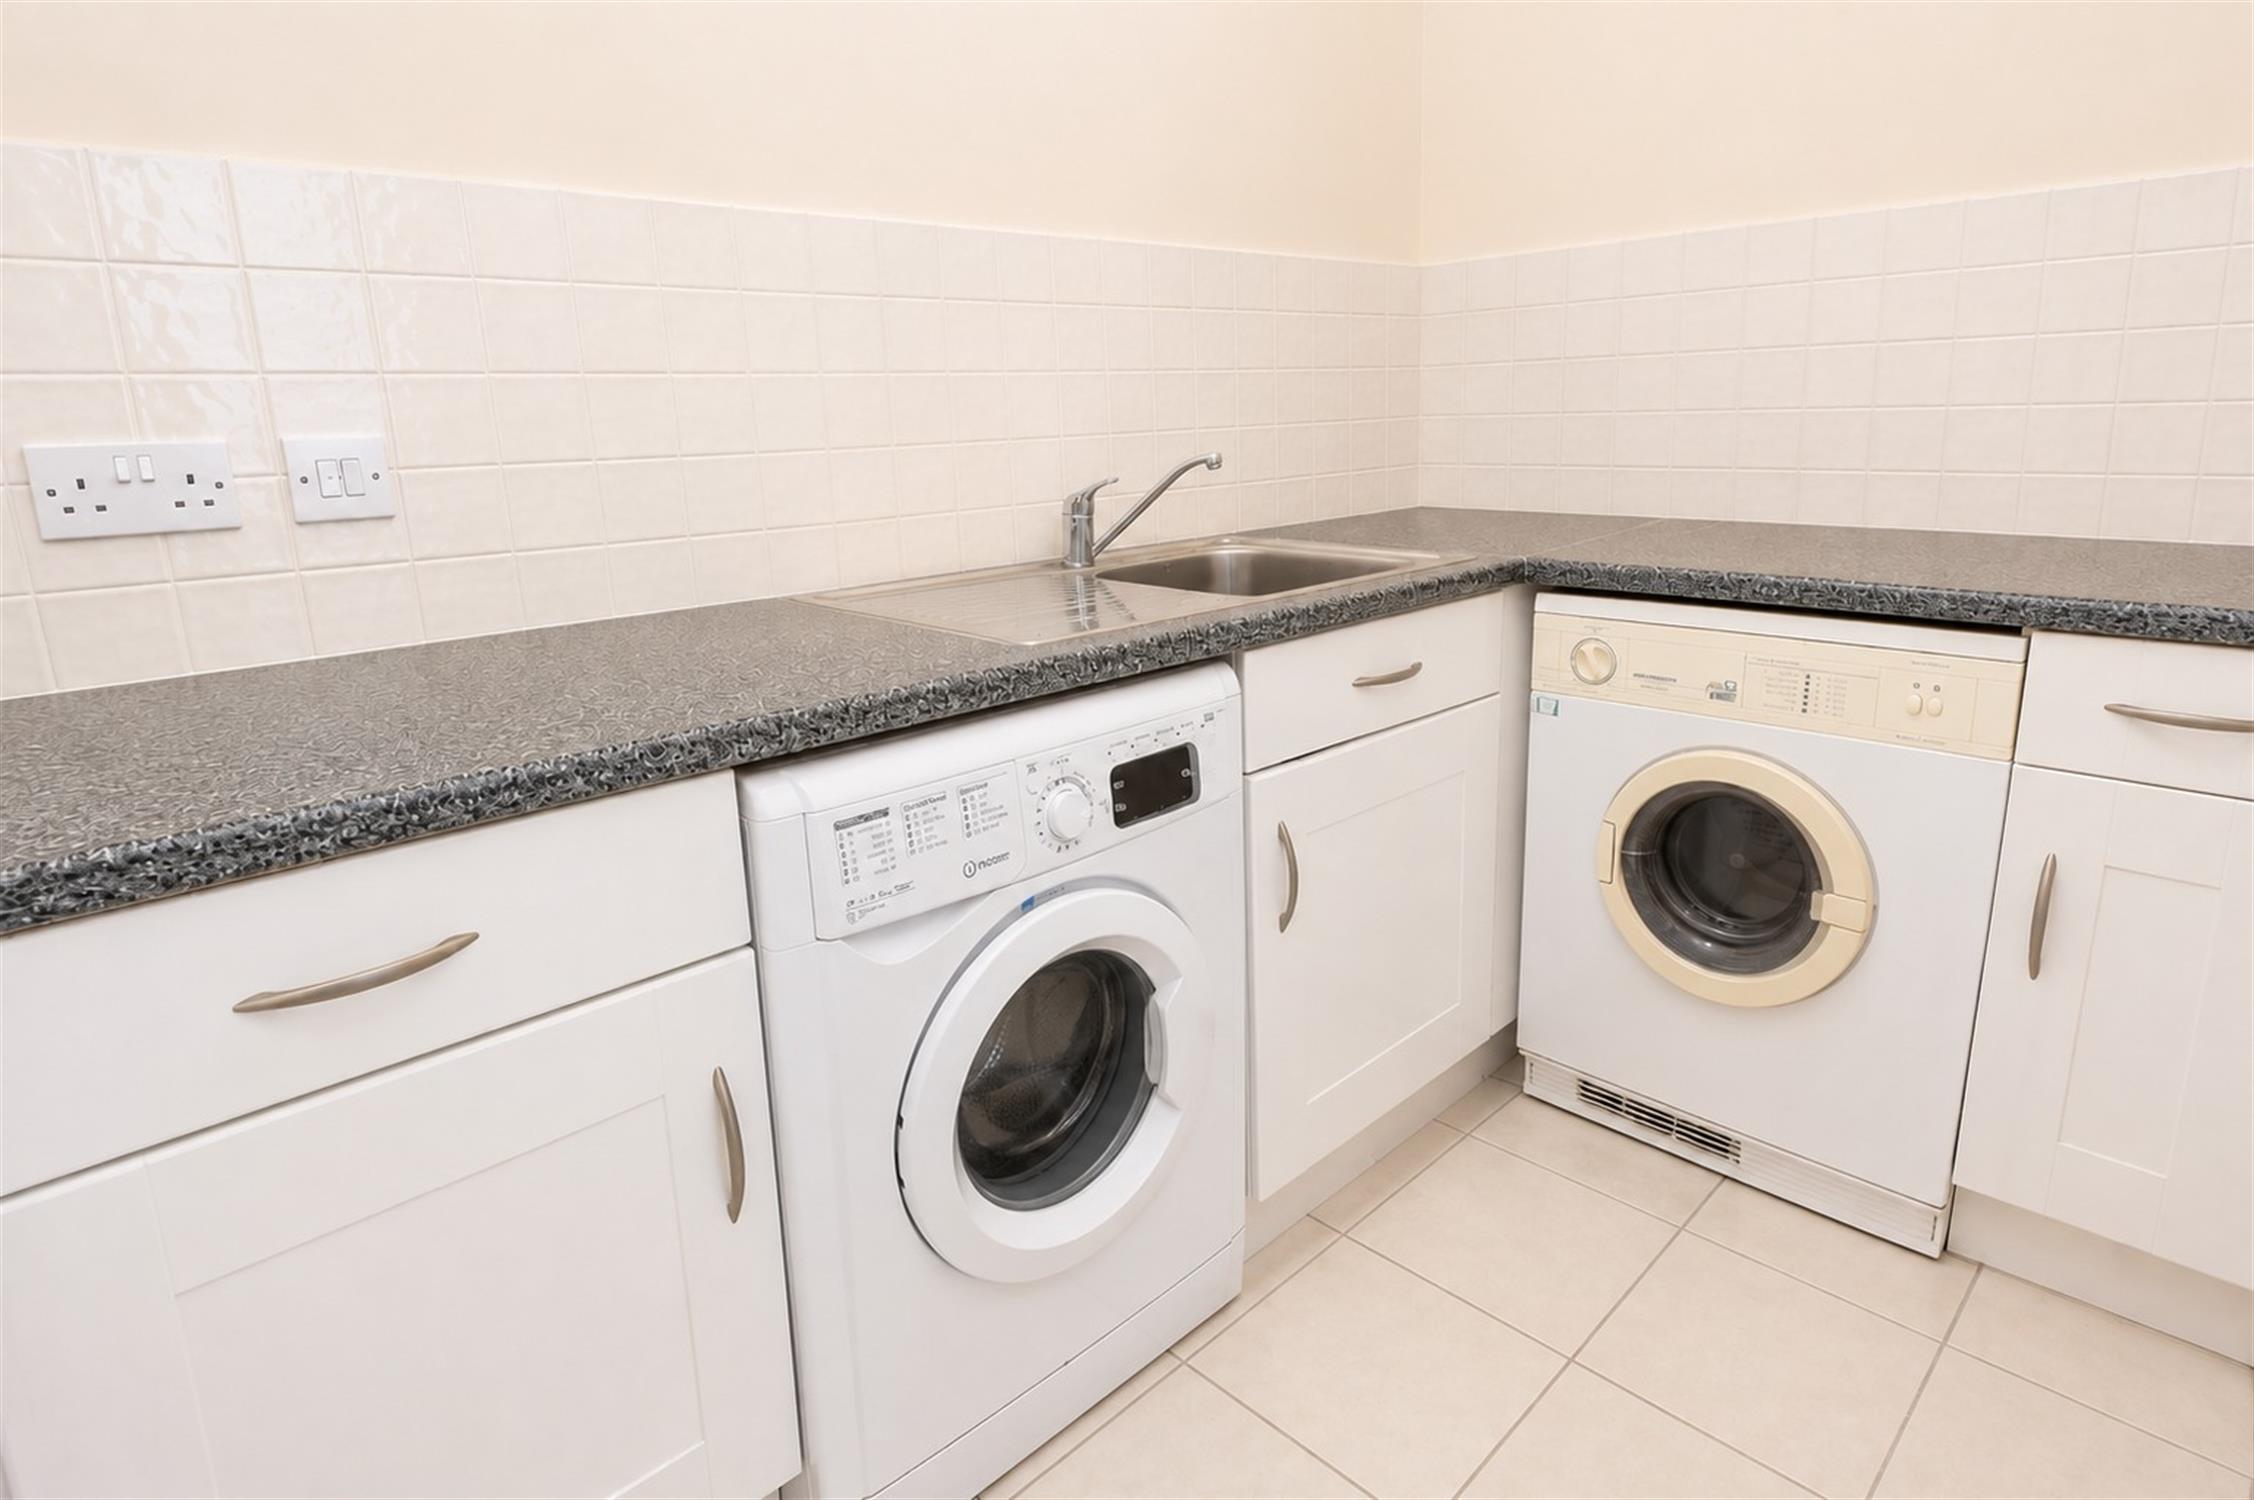
UTILITY ROOM:
Smooth ceiling. Extractor. Single drainer sink unit with mixer tap and cupboard under. A range of matching base mounted units with roll top work surface over. Space and plumbing for washing machine. Space for tumble dryer. Radiator. Tiled flooring.
FIRST FLOOR LANDING:
Smooth ceiling. Stairs to second floor. Radiator. Airing cupboard housing hot water tank. Doors to all rooms.
SITTING ROOM:
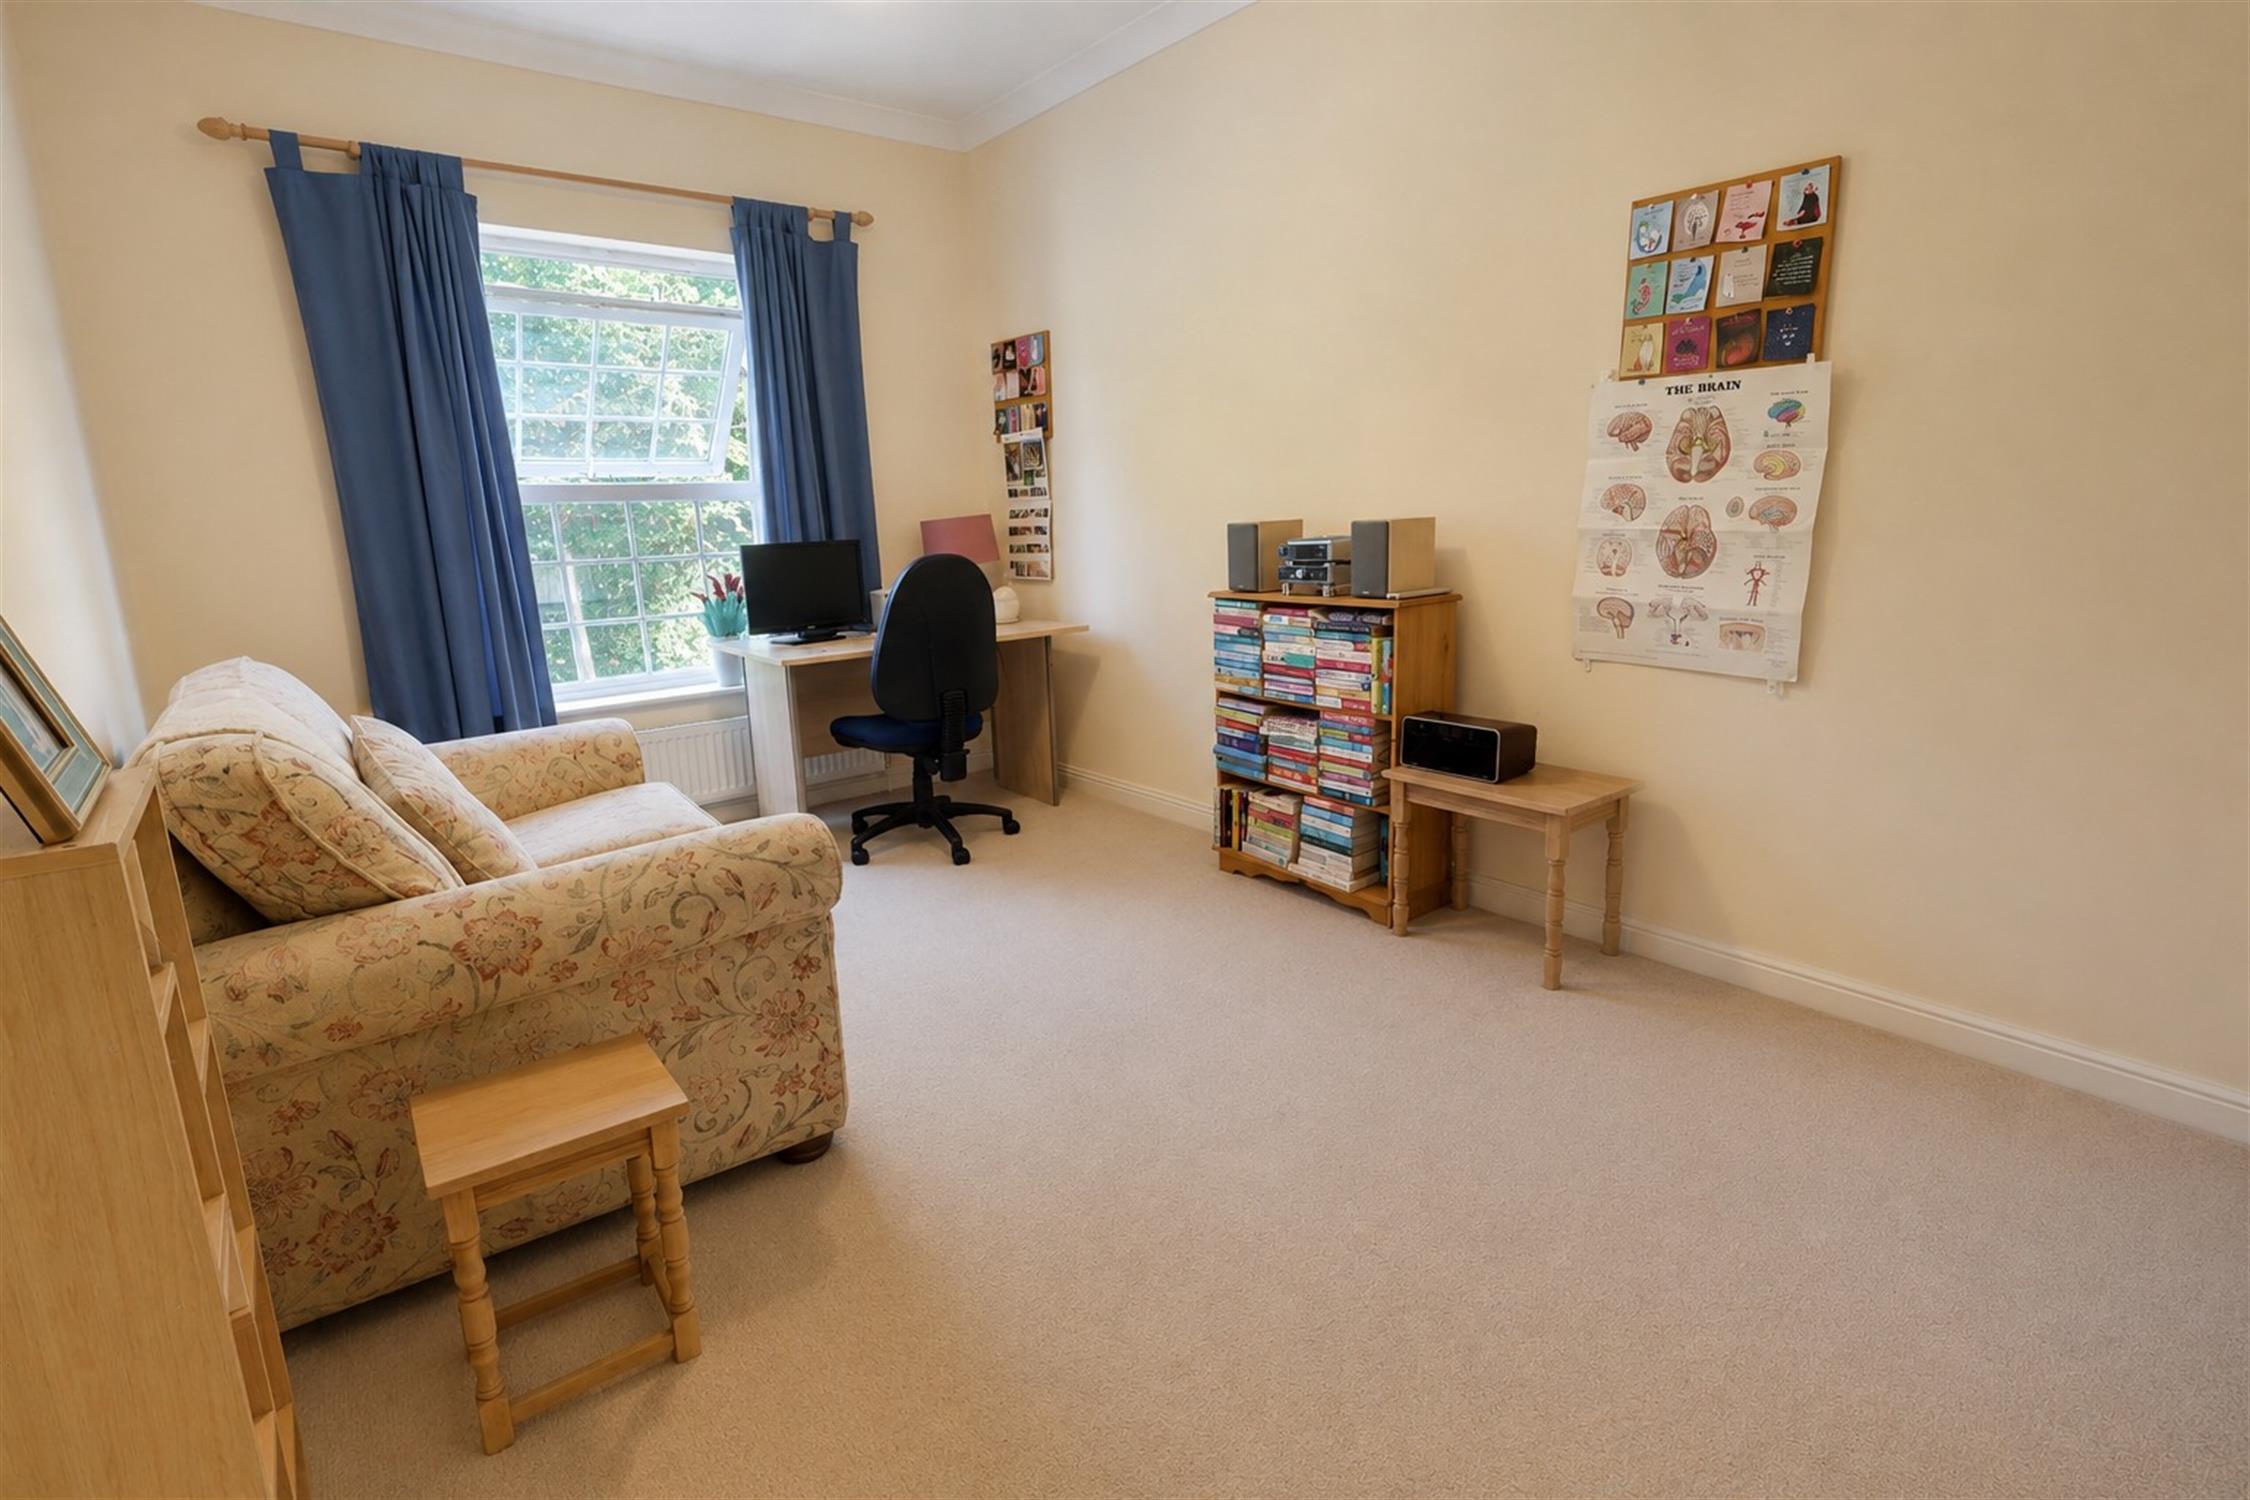
Double glazed window and double glazed French doors with Juliet balcony to rear aspect. Coving to smooth ceiling. Two radiators. Carpeted flooring.
SHOWER ROOM:
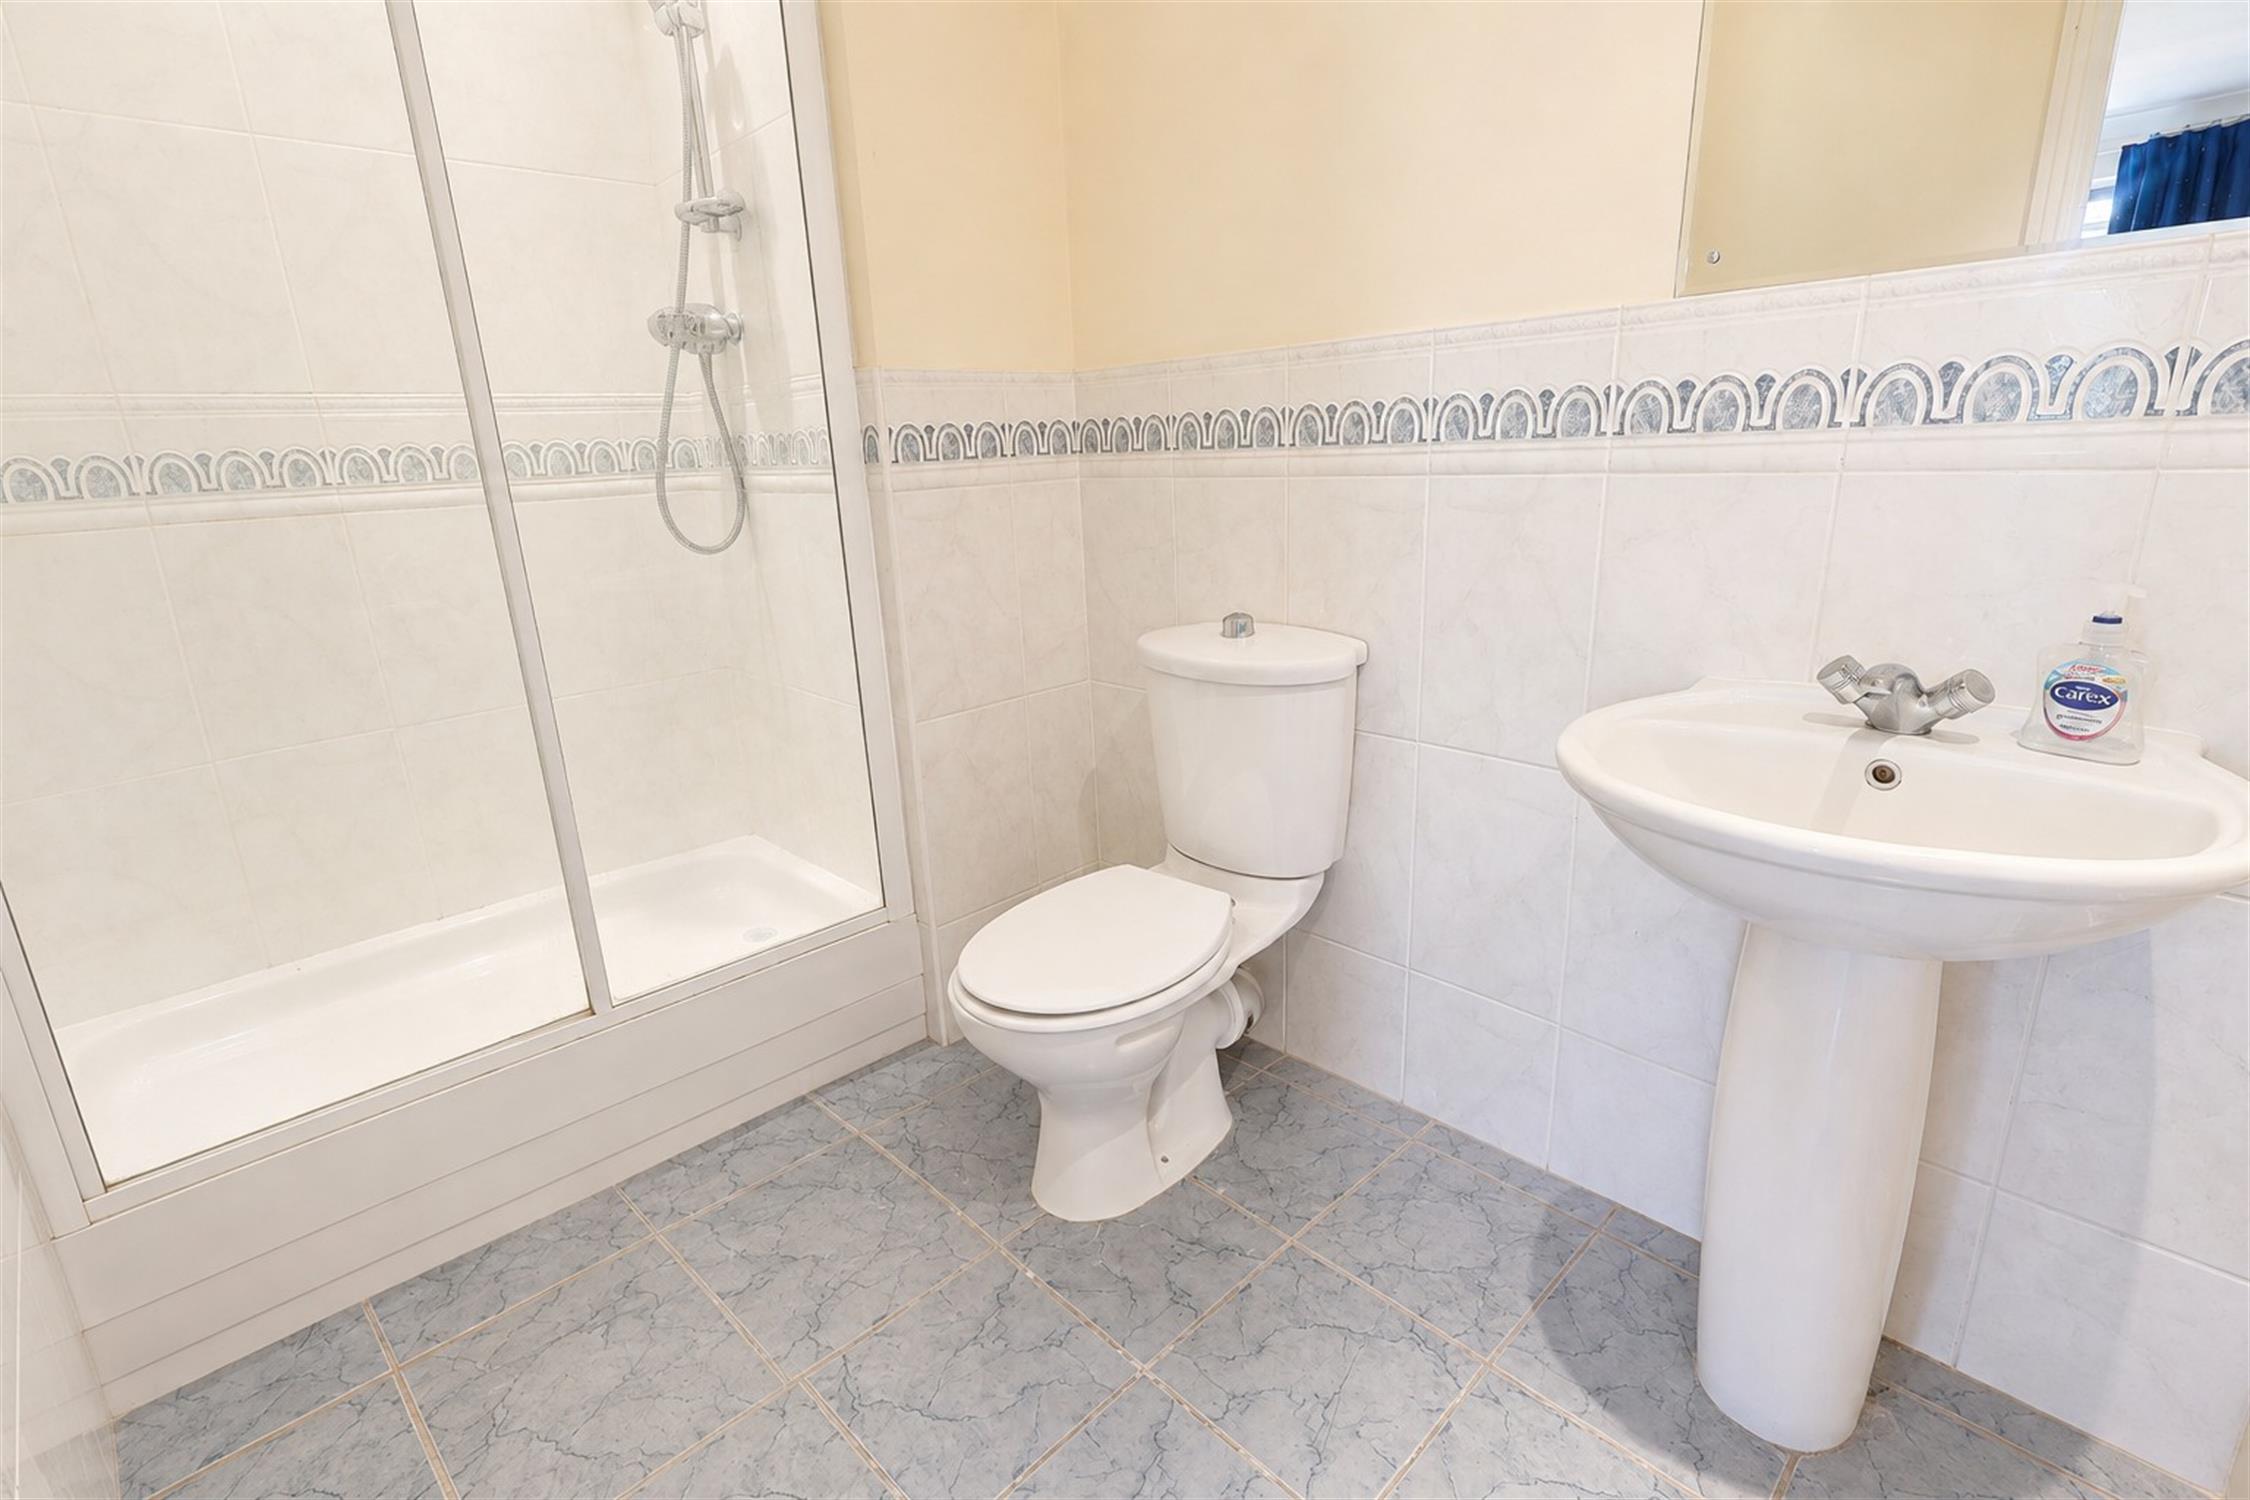
Smooth ceiling. Extractor. Wash basin with mixer tap, low level flush w.c. and tiled double shower cubicle. Heated towel rail. Part tiled walls. Tiled flooring.
BEDROOM THREE:
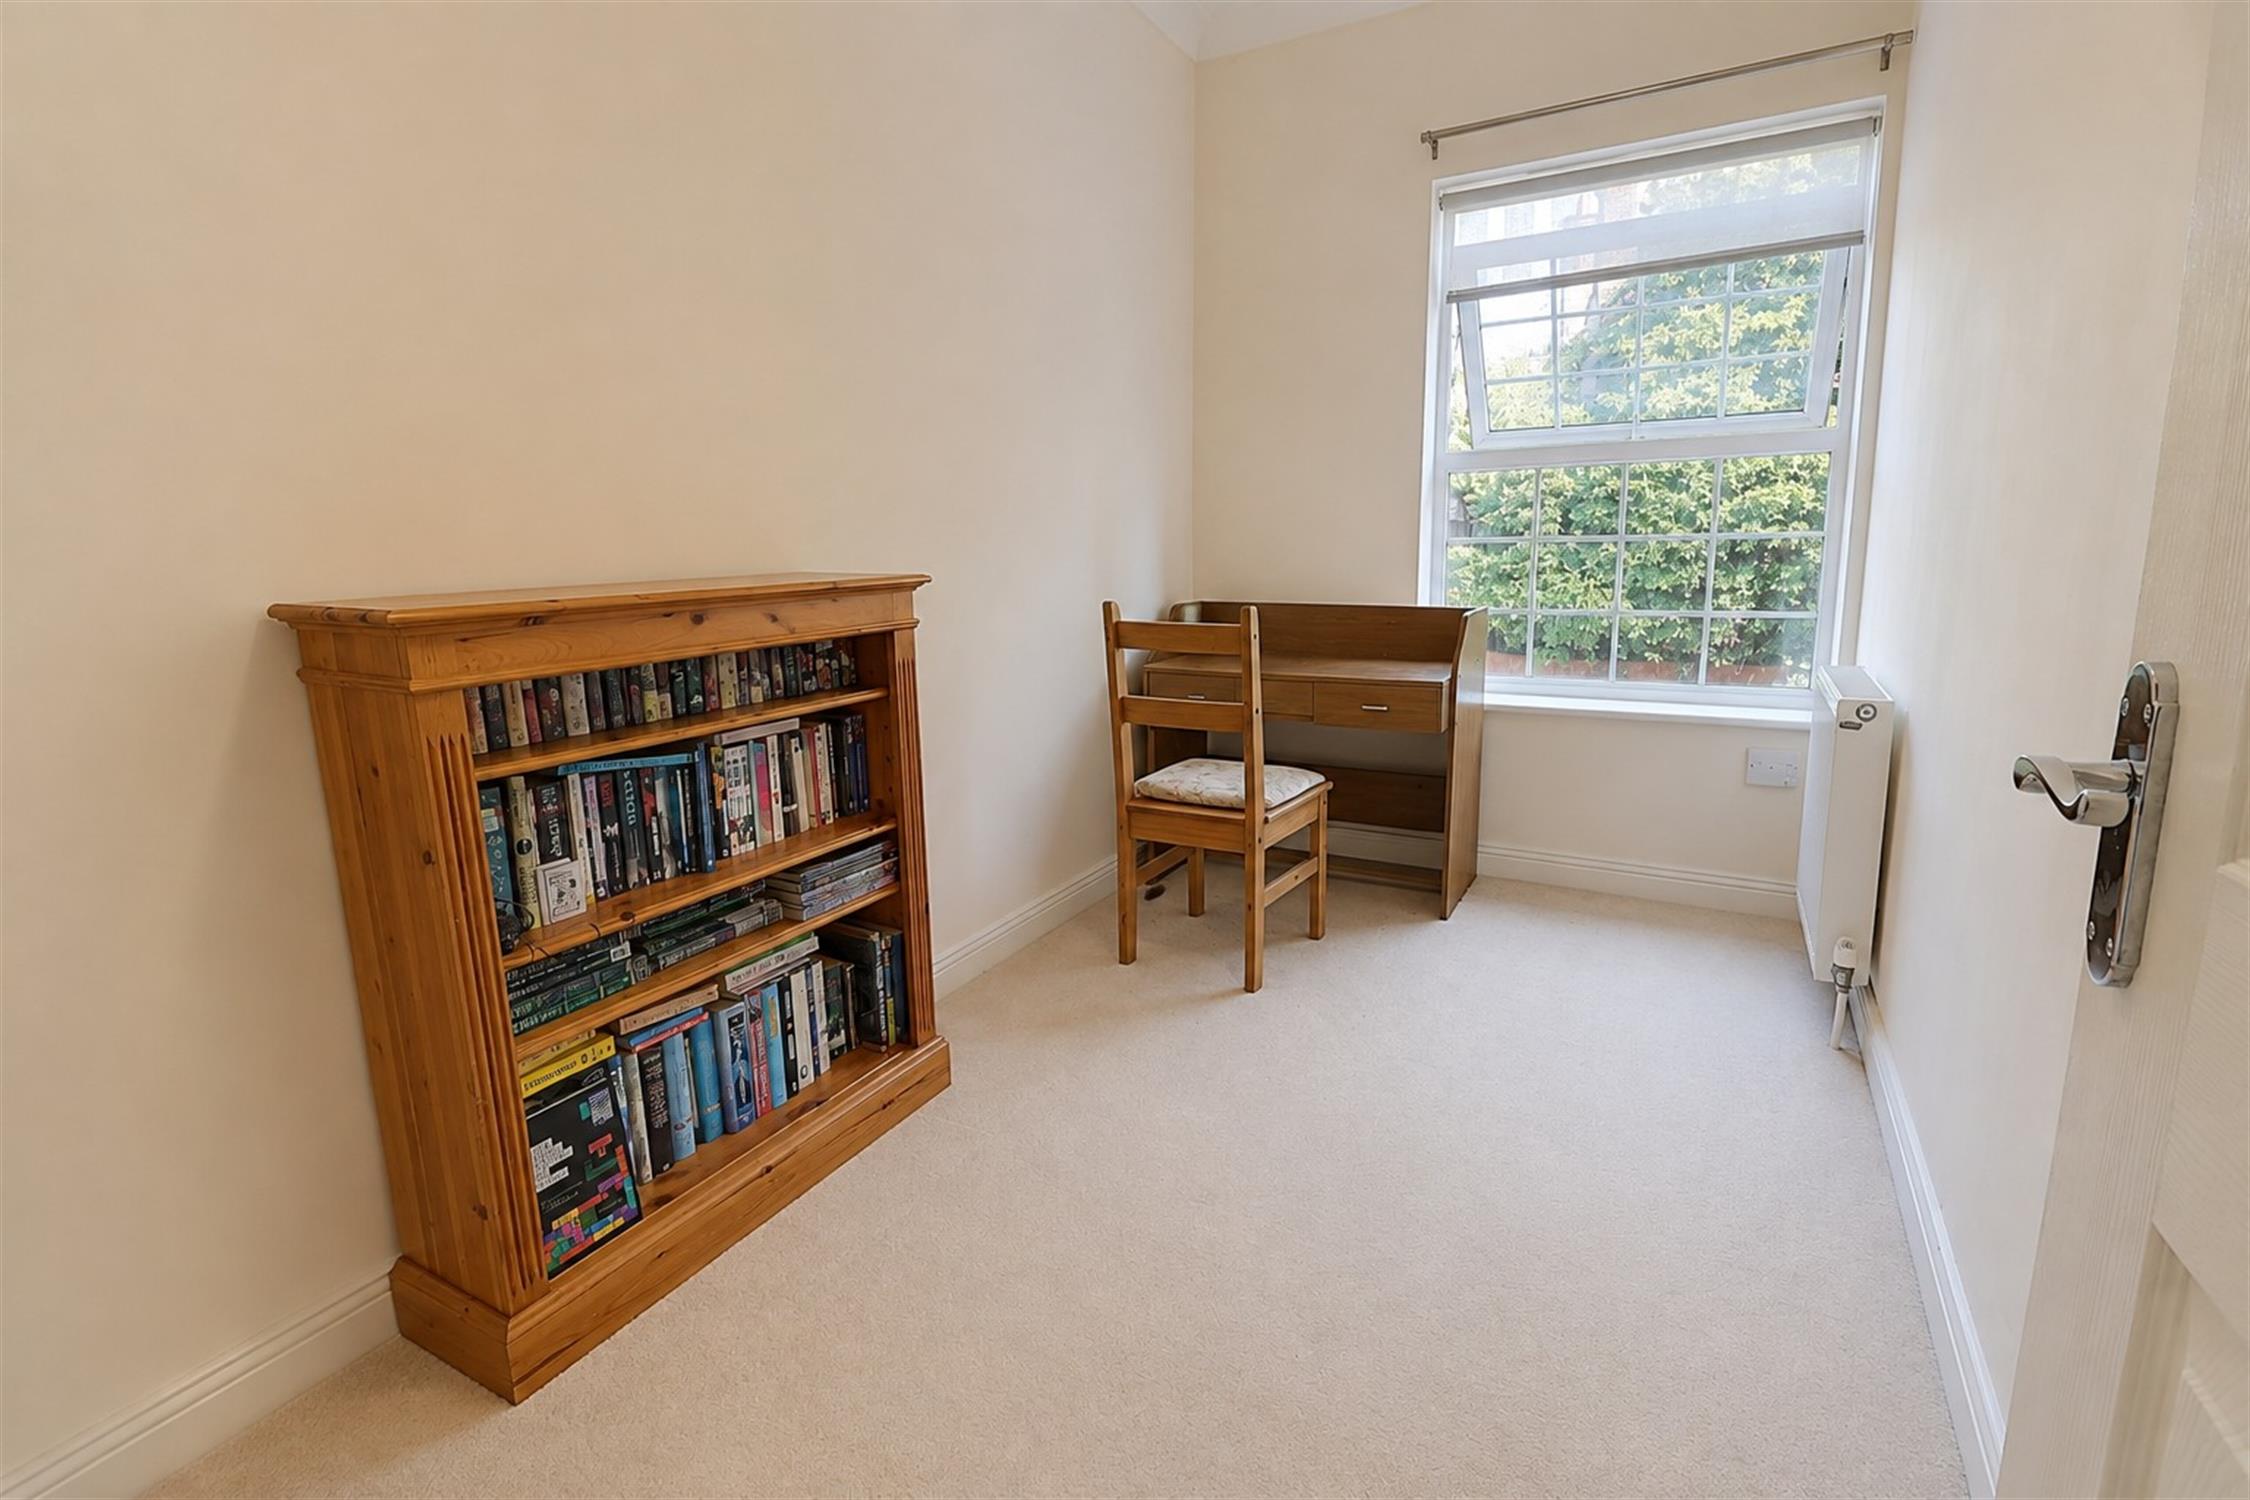
Double glazed window to front aspect. Coving to smooth ceiling. Radiator. Buillt-in wardrobe. Carpeted flooring.
BEDROOM FOUR:
Double glazed window to front aspect. Coving to smooth ceiling. Radiator. Carpeted flooring.
SECOND FLOOR LANDING:
Smooth ceiling. Loft hatch. Radiator. Doors to all rooms.
BEDROOM ONE:
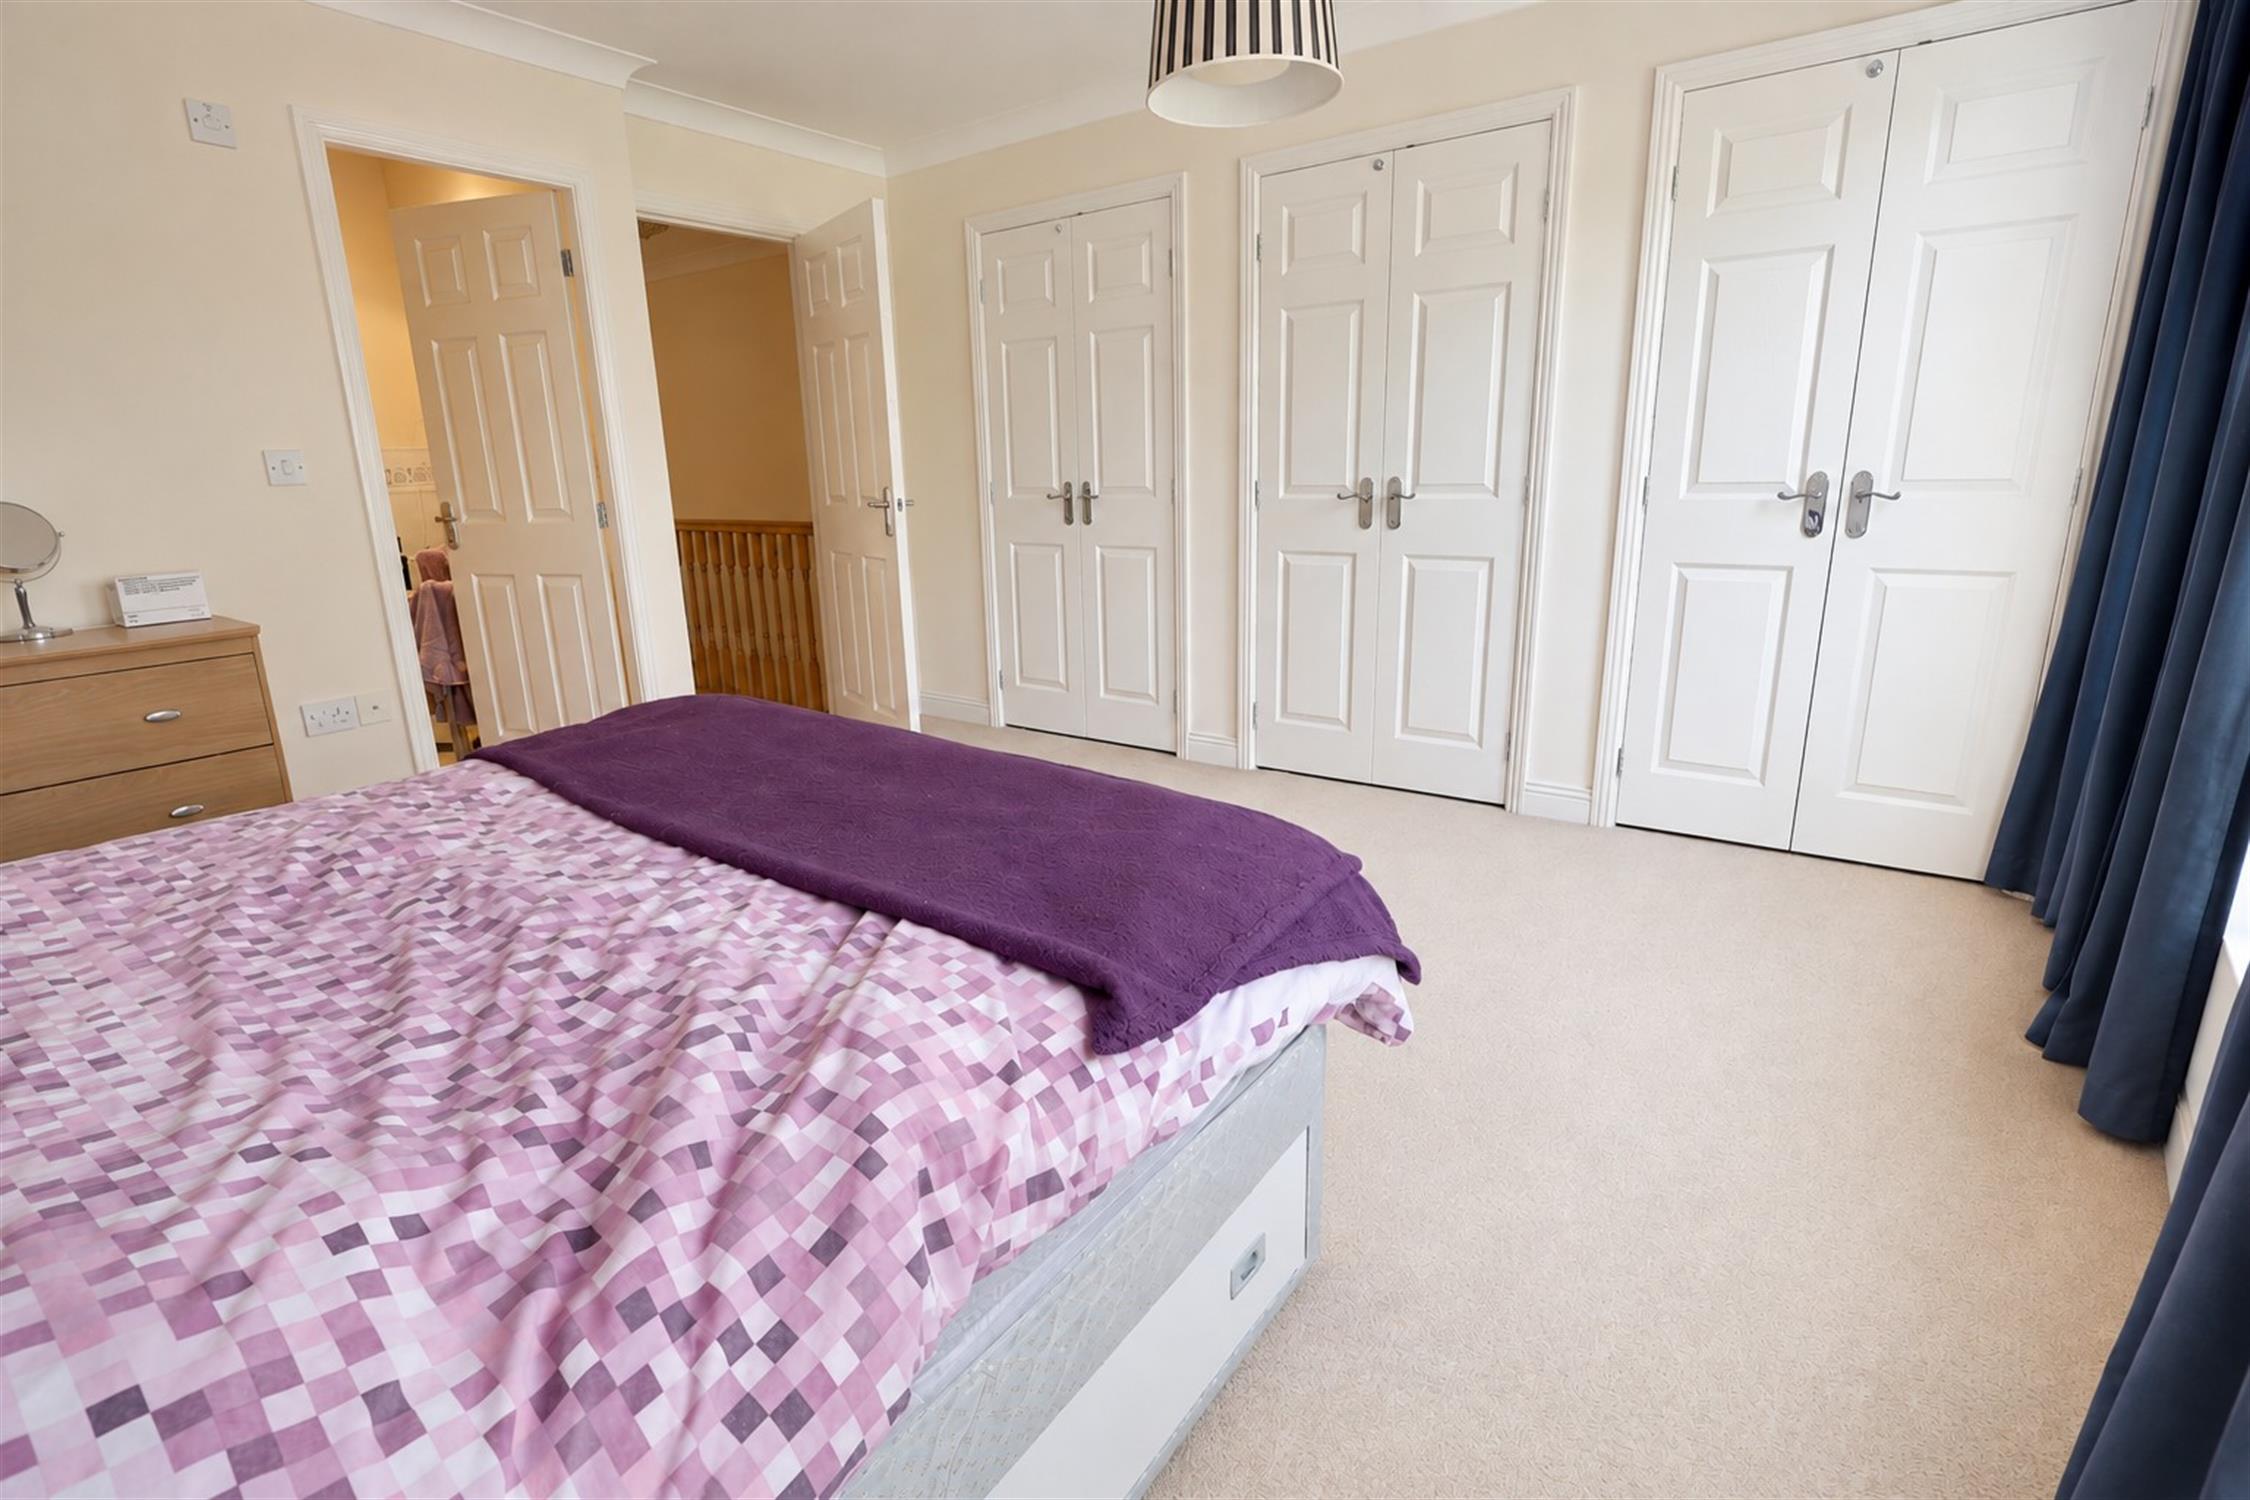
Two double glazed windows to rear aspect. Smooth ceiling. Radiator. Carpeted flooring. Two built-in wardrobes. Door to:-
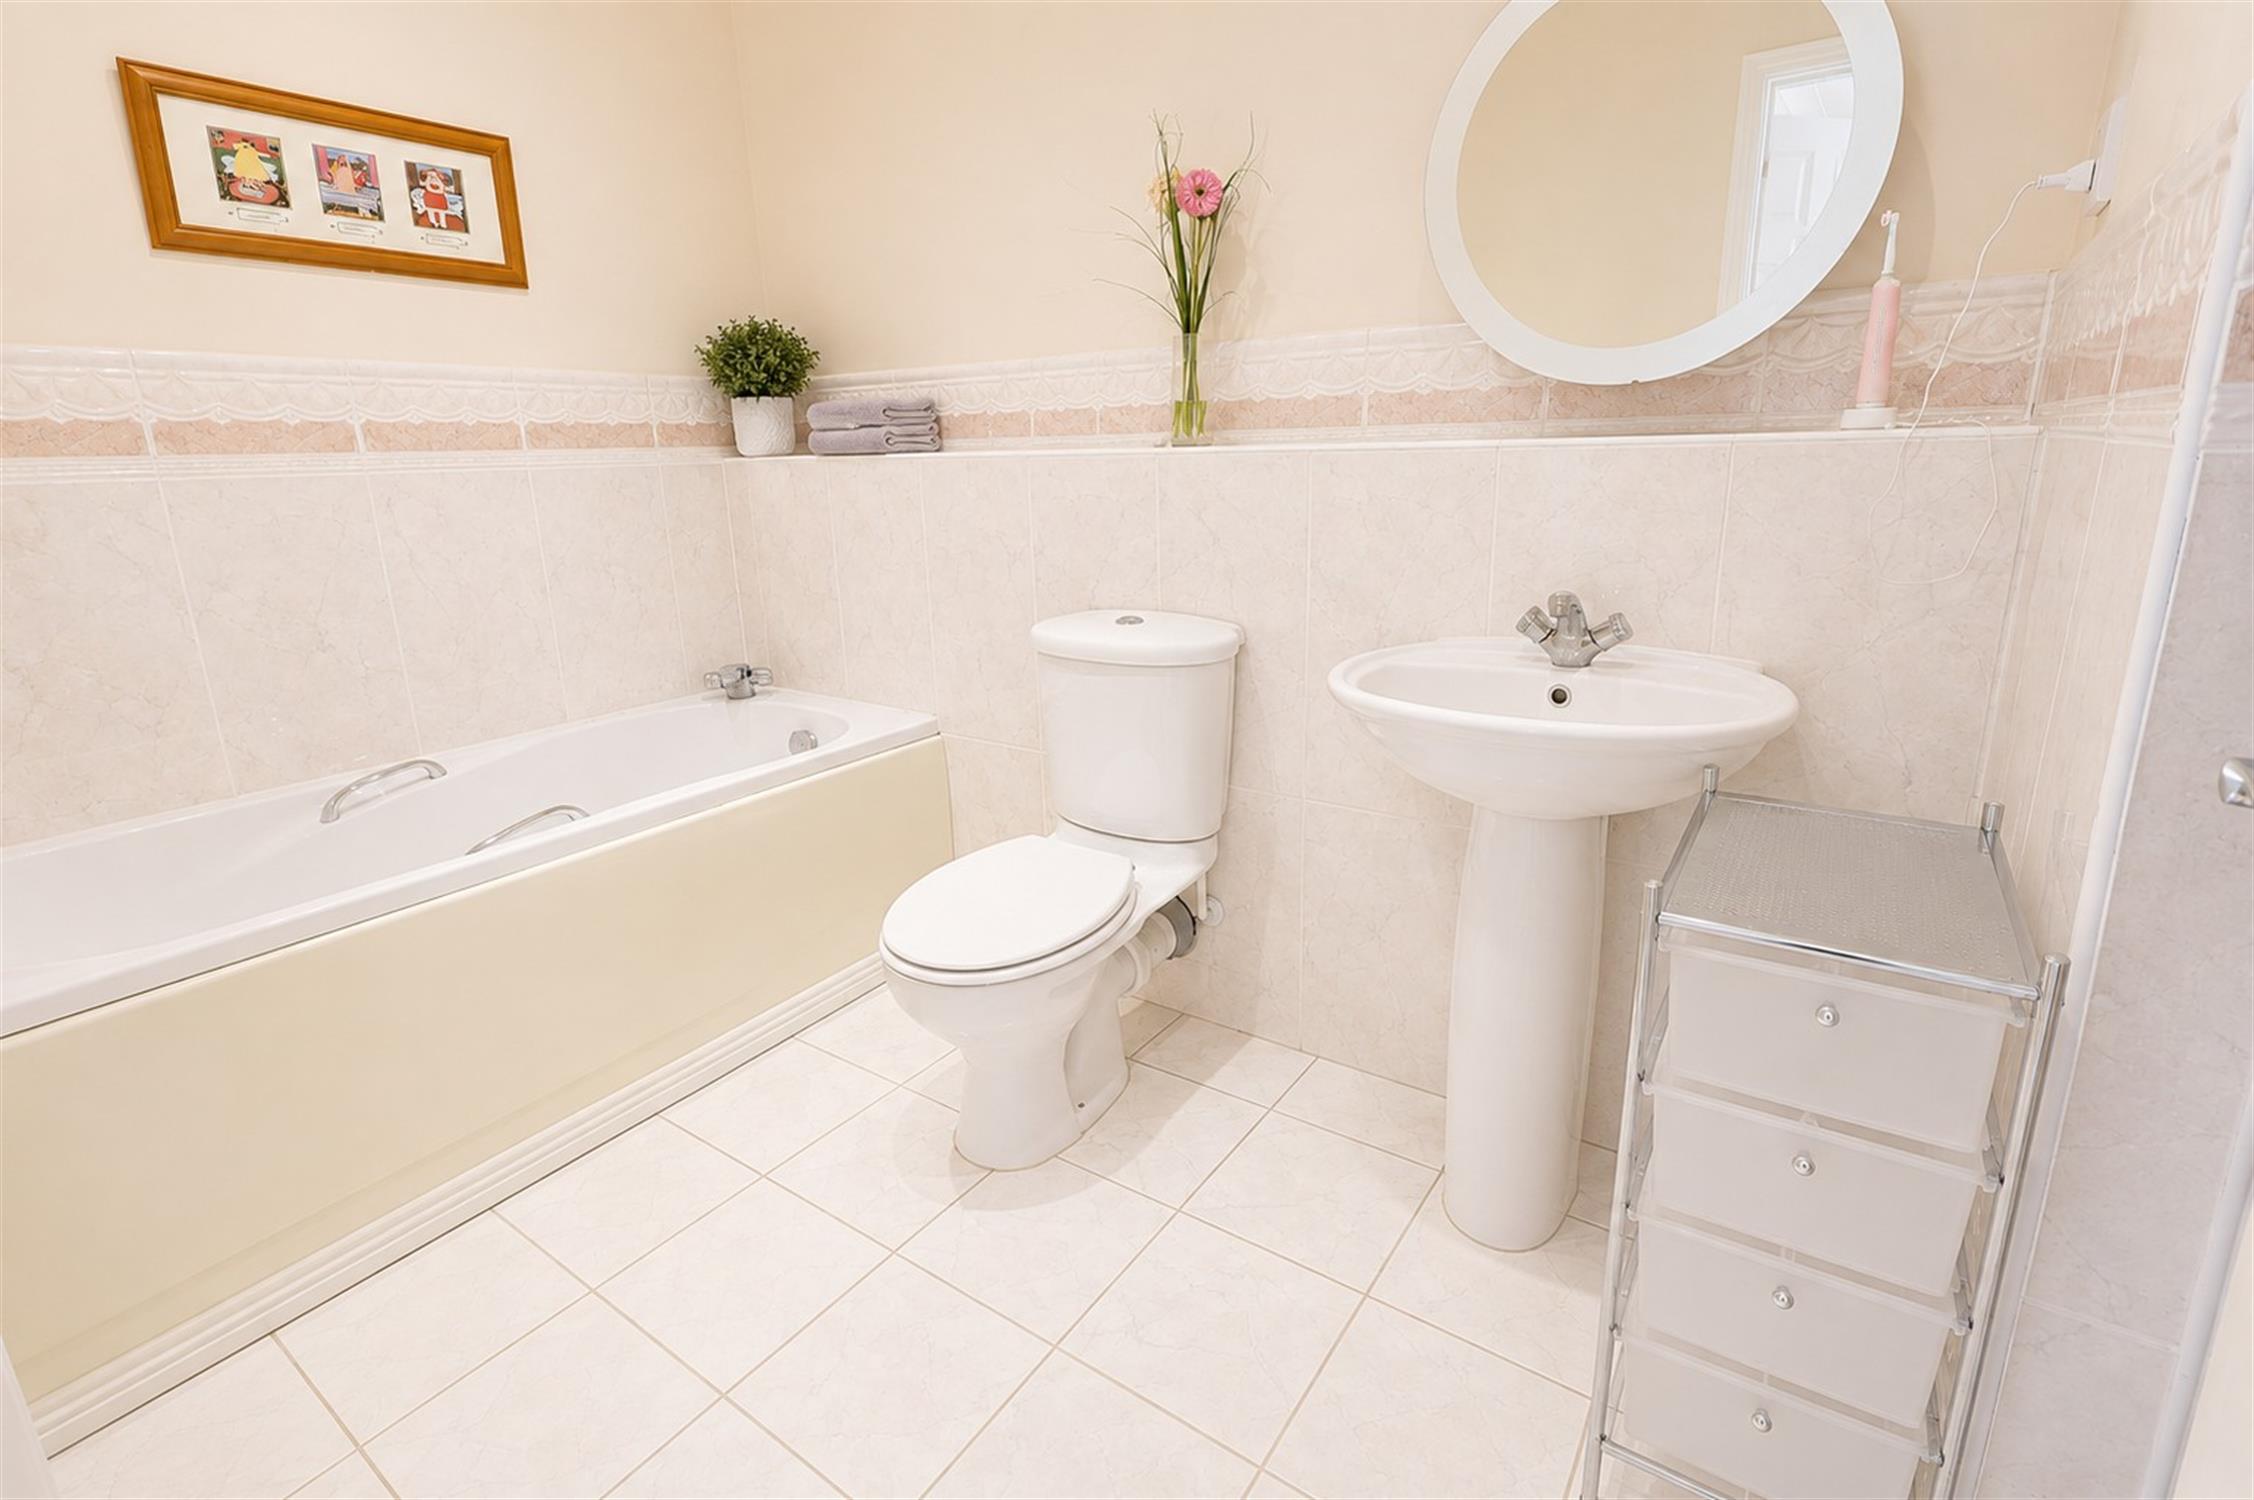
EN-SUITE BATHROOM:
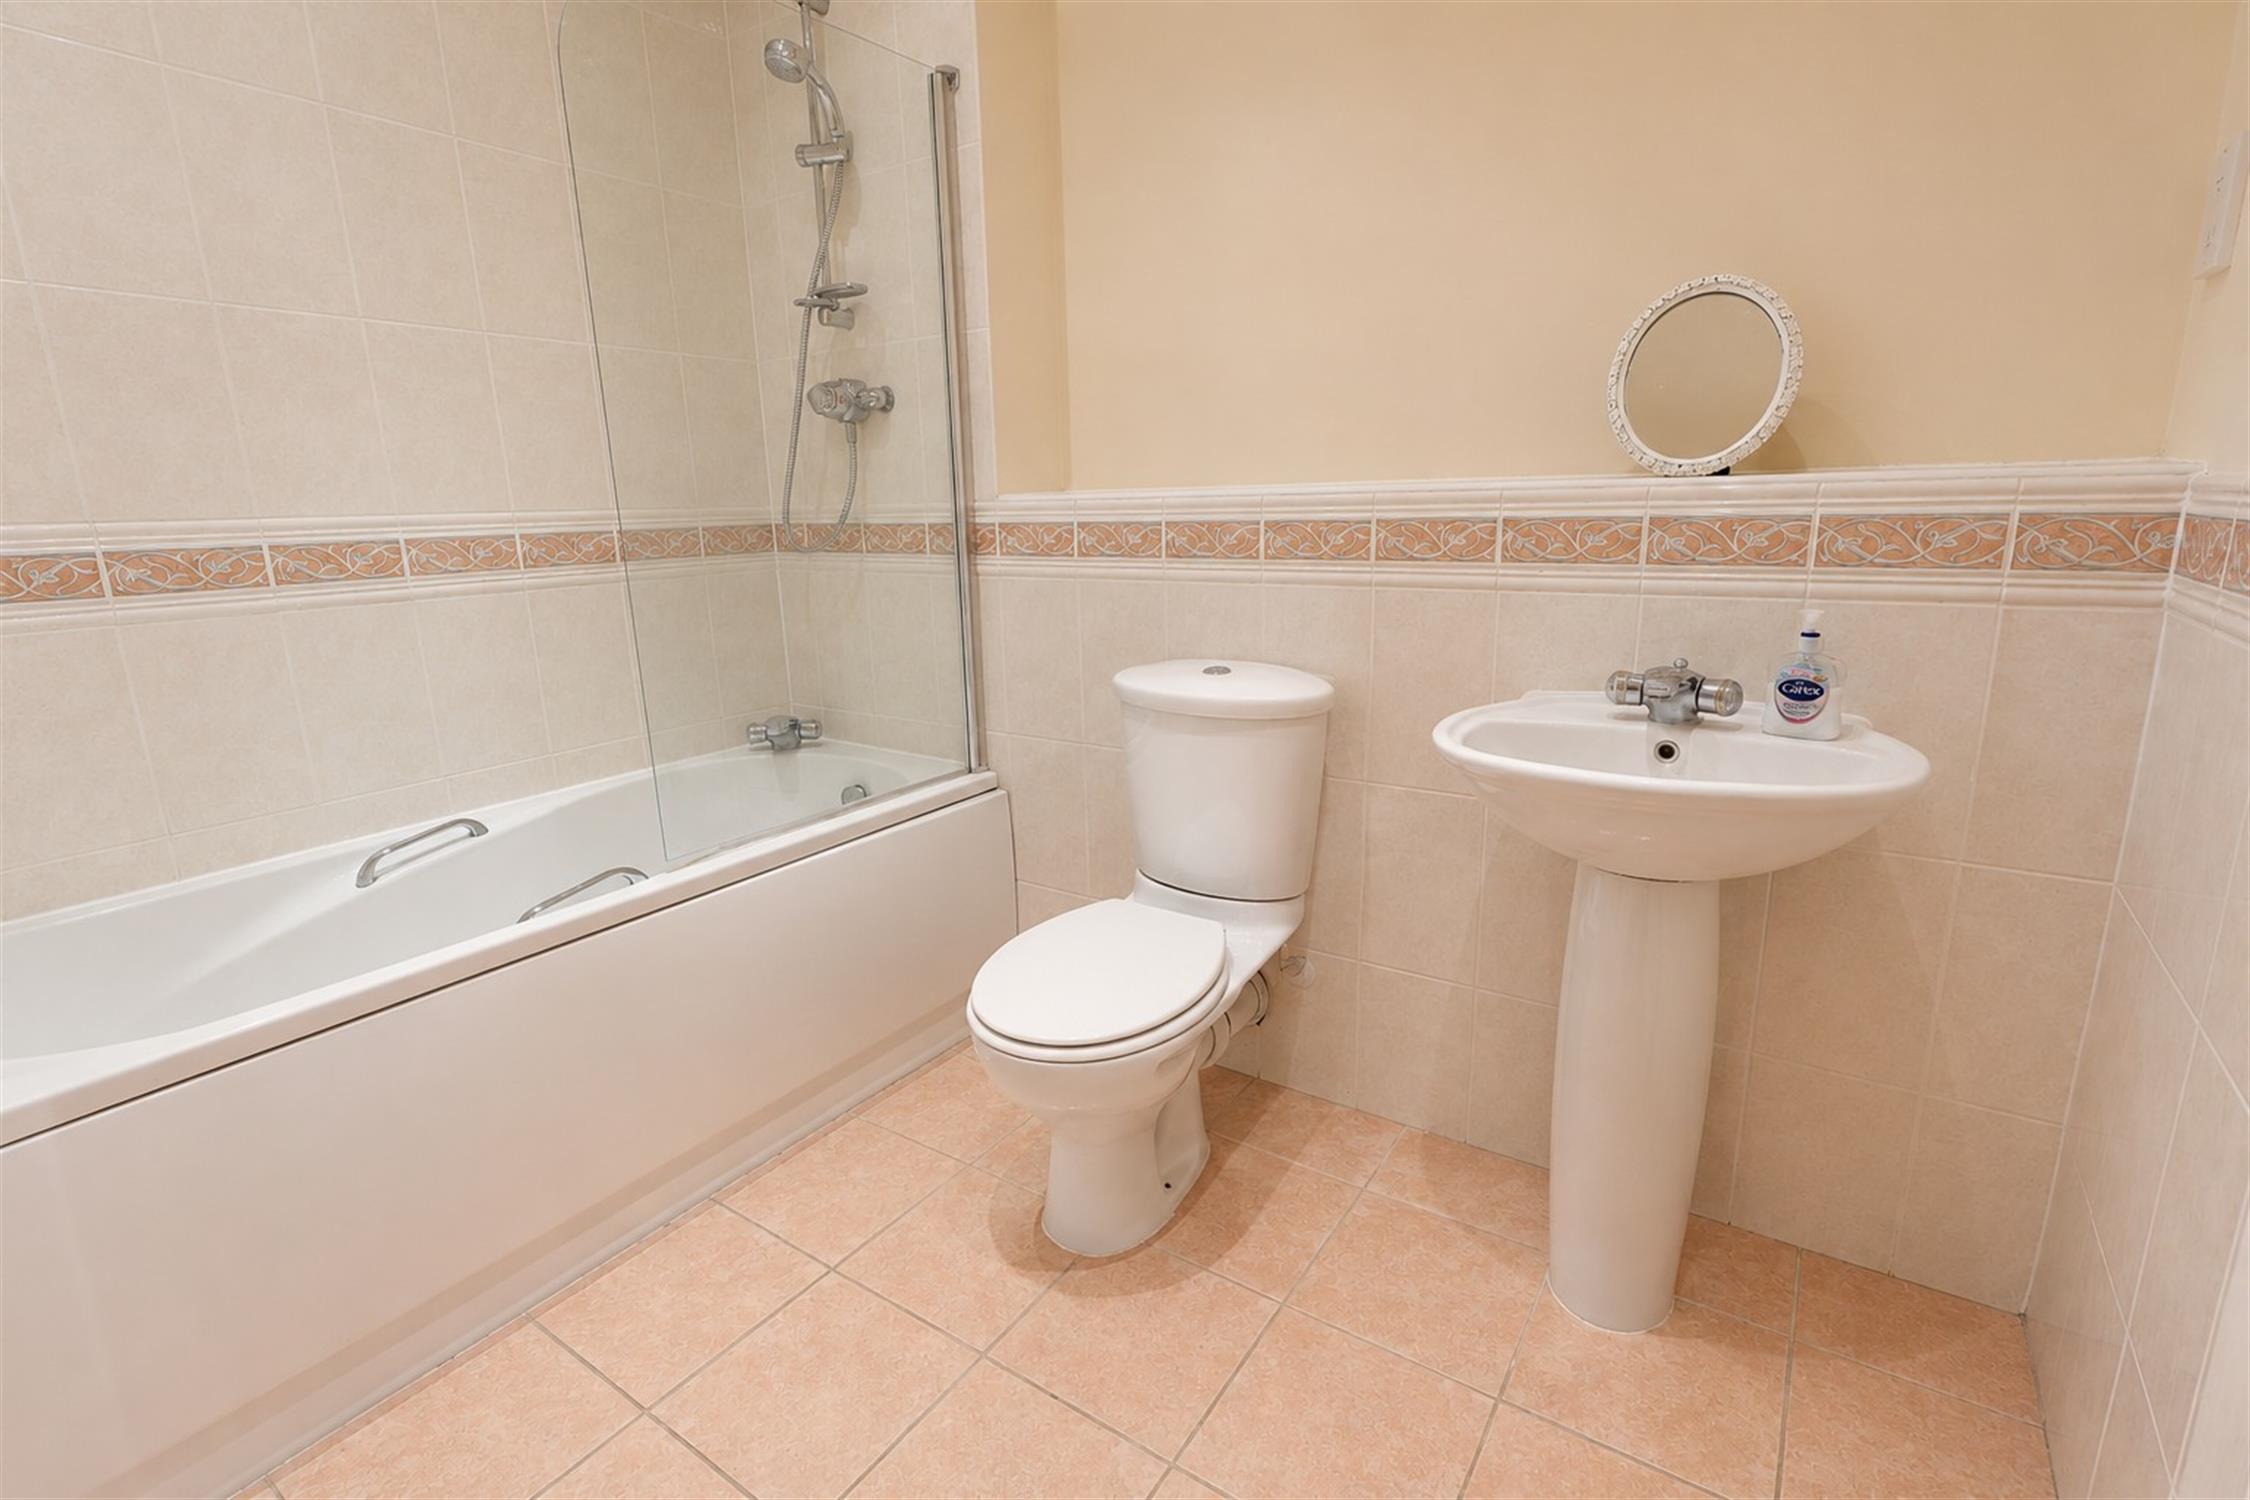
Smooth ceiling with recessed lighting. Extractor. Panel enclosed bath with mixer tap and shower attachment, low level flush w.c., wash basin with mixer tap and tiled shower cubicle. Radiator. Part tiled walls. Tiled flooring.
BEDROOM TWO:
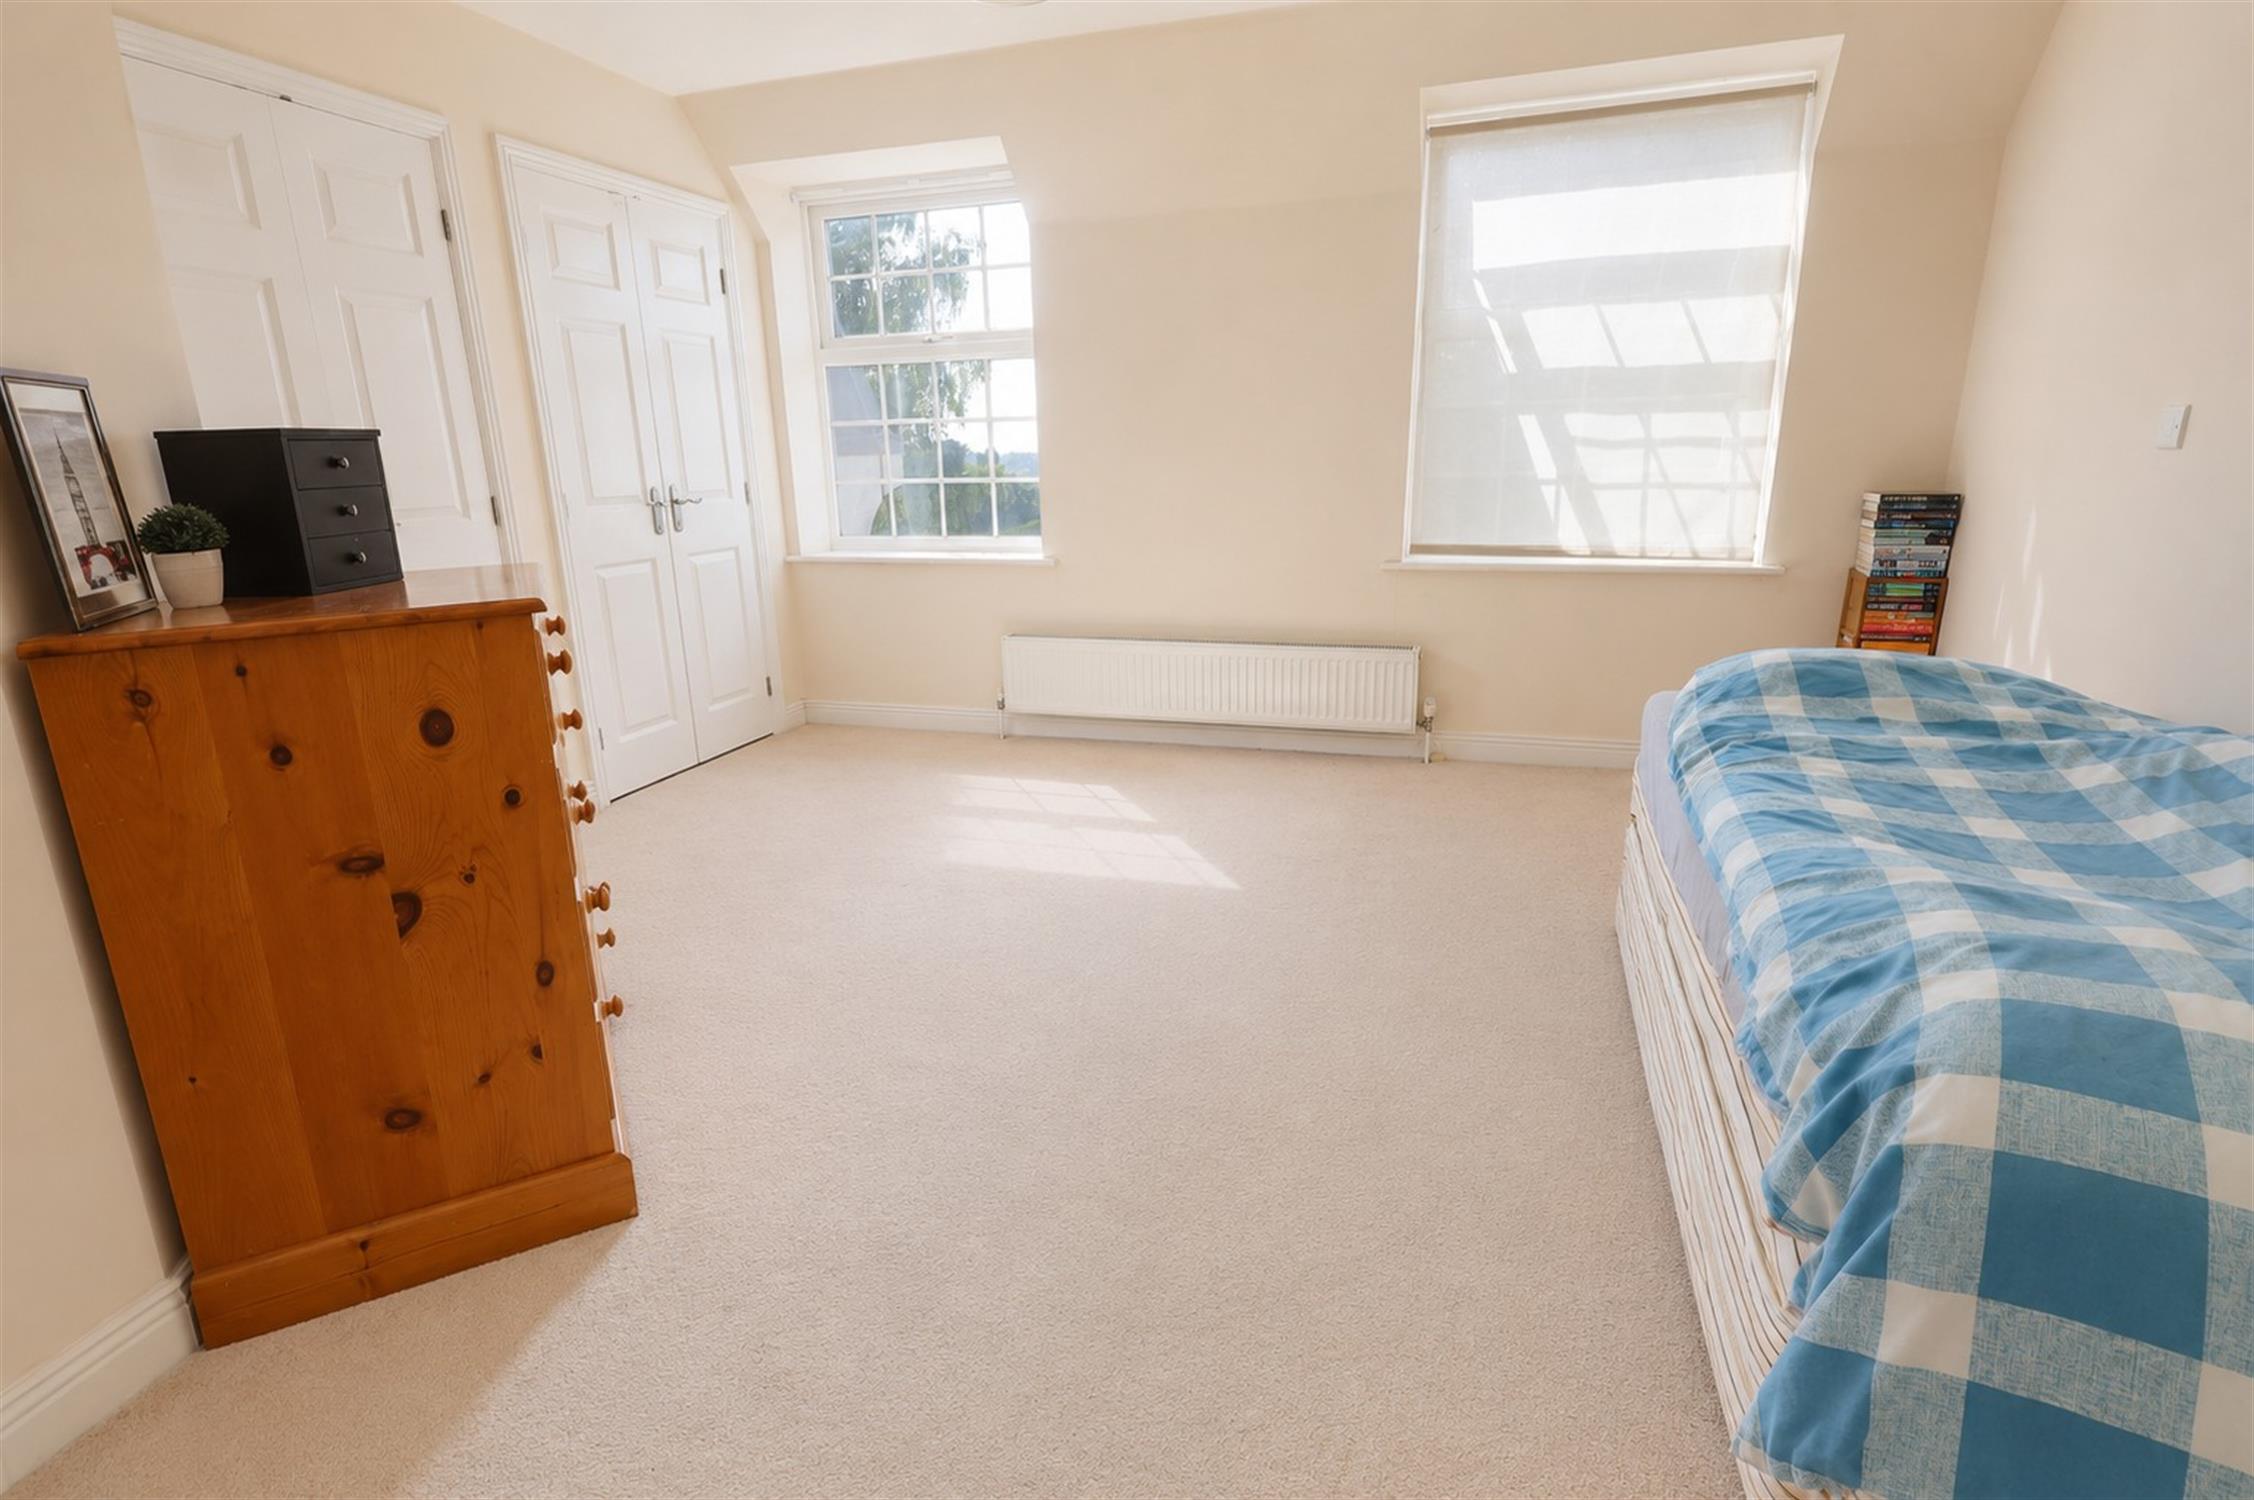
Double glazed window to front aspect. Smooth ceiling. Radiator. Carpeted flooring. Two built-in wardrobes. Door to:-
EN-SUITE SHOWER ROOM:
Smooth ceiling with recessed lighting. Extractor. Tiled shower cubicle, low level flush w.c. and wash basin with mixer tap. Radiator. Part tiled walls. Tiled flooring.
OUTSIDE:
The front garden has off road parking for two vehicles. Path to main entrance door. Access to INTEGRAL GARAGE with up and over door, power and light.
The rear garden has the benefit of a westerly aspect with paved patio seating area. Outside tap. External power points. Established flower and shrub borders. Gated pedestrian access to the rear.
COUNCIL TAX
Southampton City Council
BAND: F
CHARGE: £3,439.91
YEAR: 2026/2027
Read full description
Show less