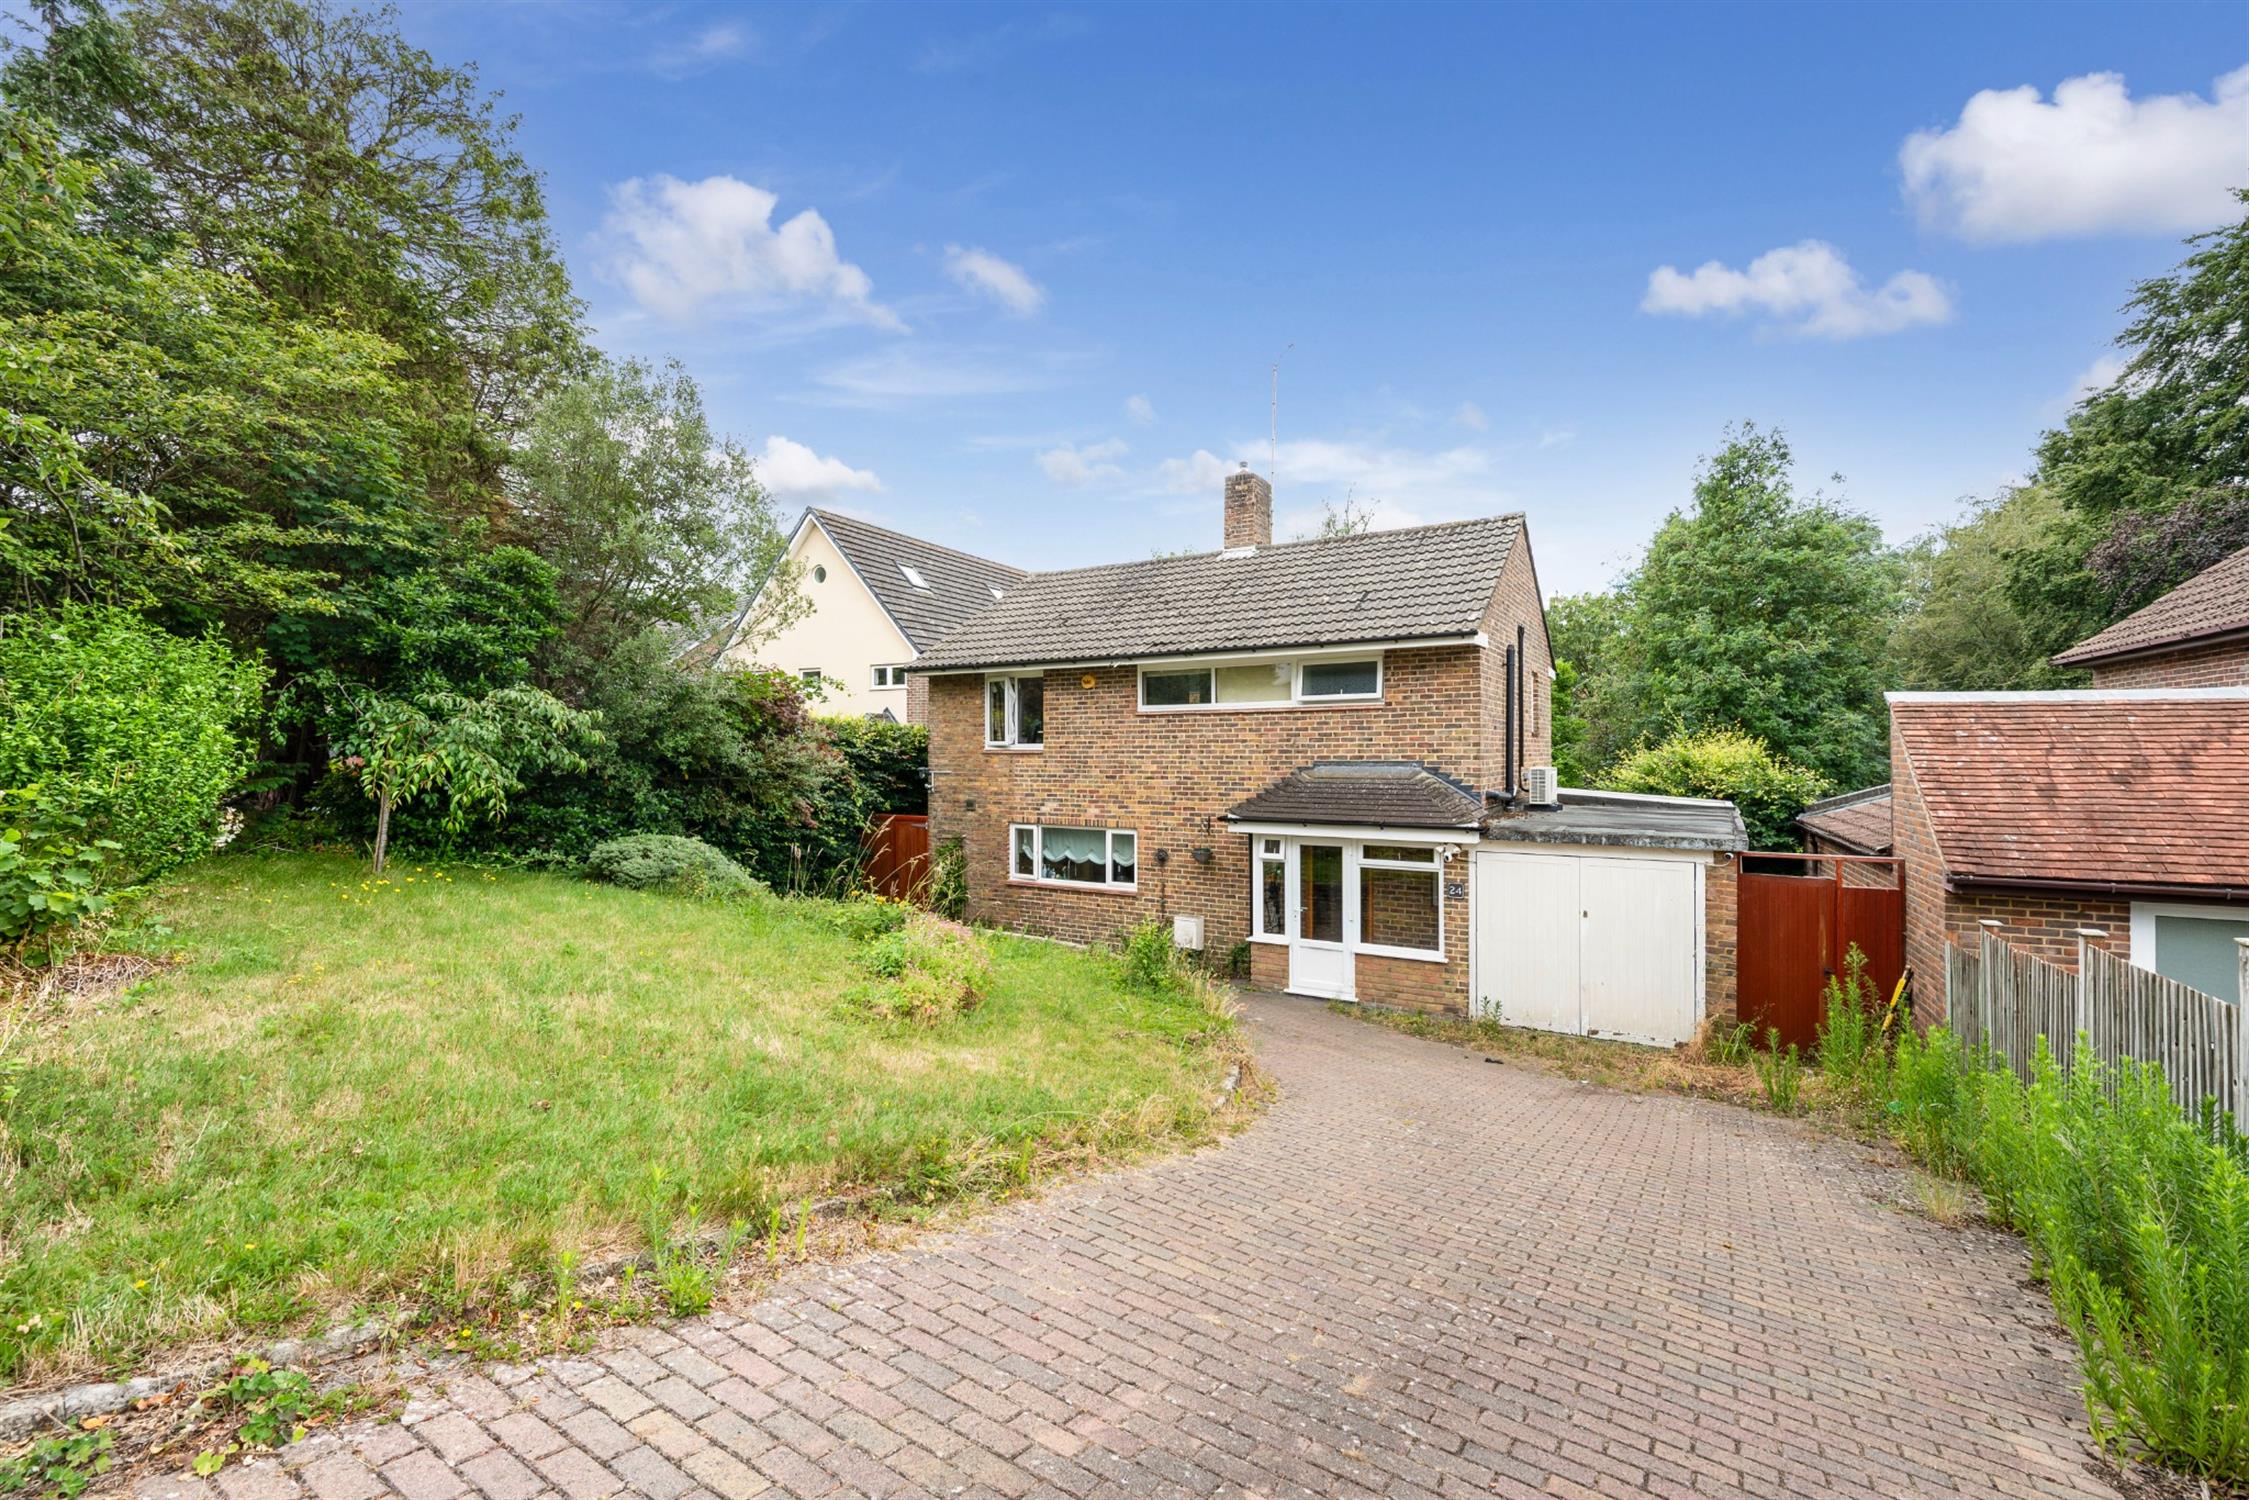
A thoughtfully appointed family home located within one of Bassett's most sought after residential locations and benefiting from a substantial plot which is in excess of quarter of an acre (0.271 acres pro map). The property itself offers spacious and adaptable accommodation which comprises Entrance Porch, Entrance Hall, Cloakroom, Sitting Room, Sun Room, Dining Room which is open plan to both the kitchen and a large conservatory overlooking the rear garden. To the first floor there are three double bedrooms as well as the family bathroom.
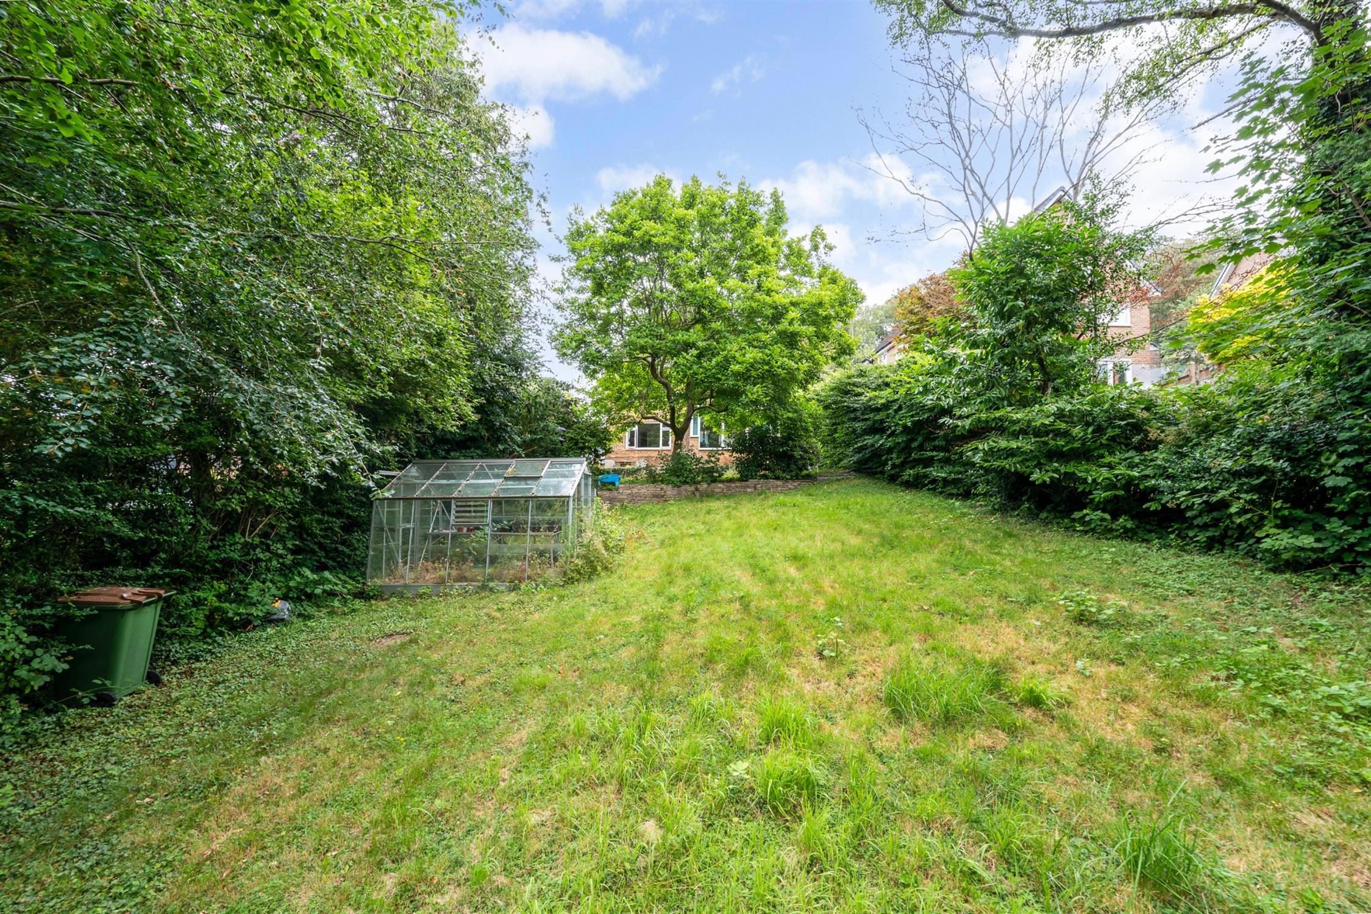
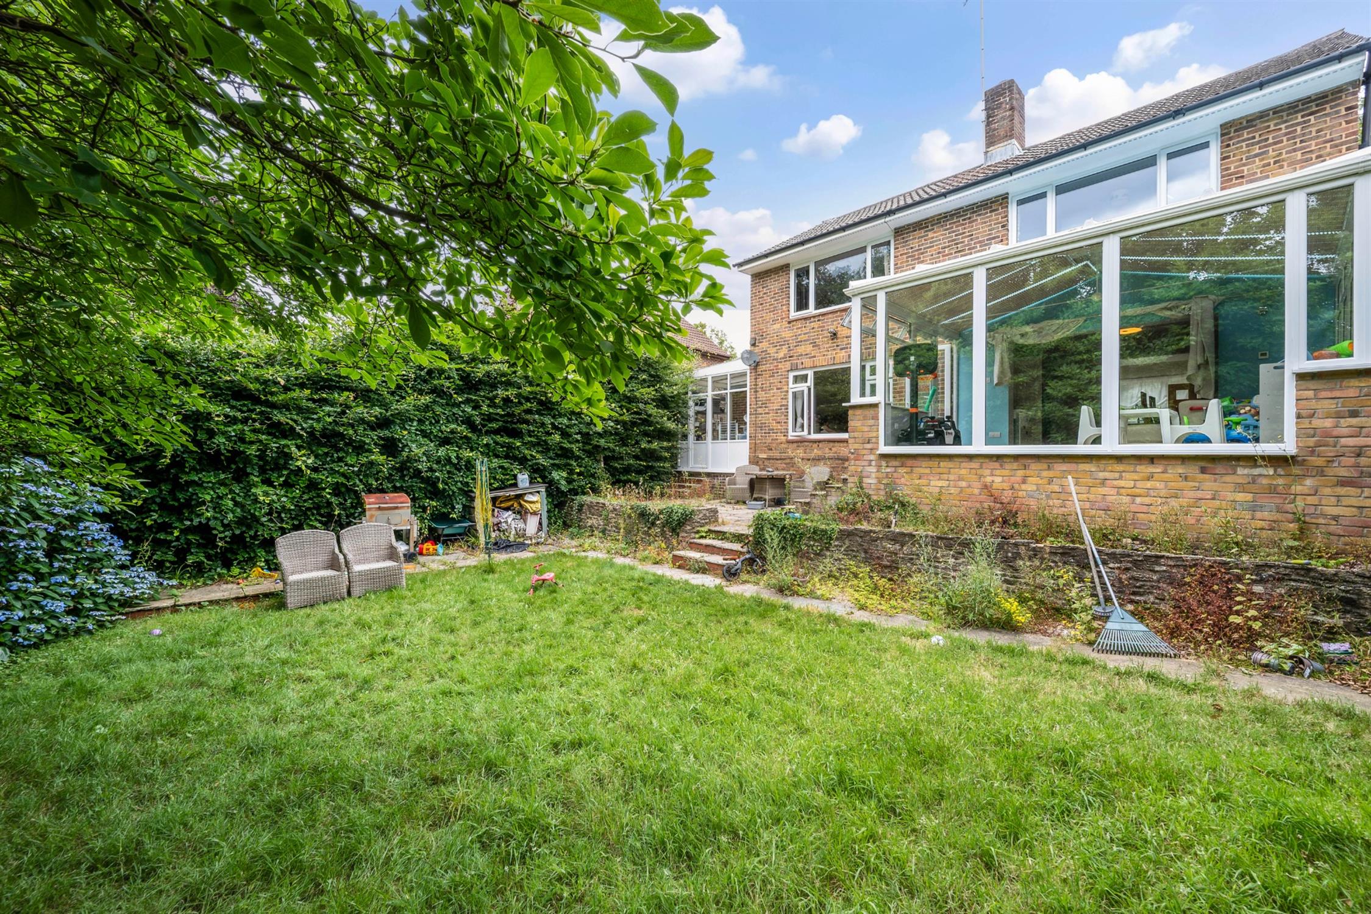
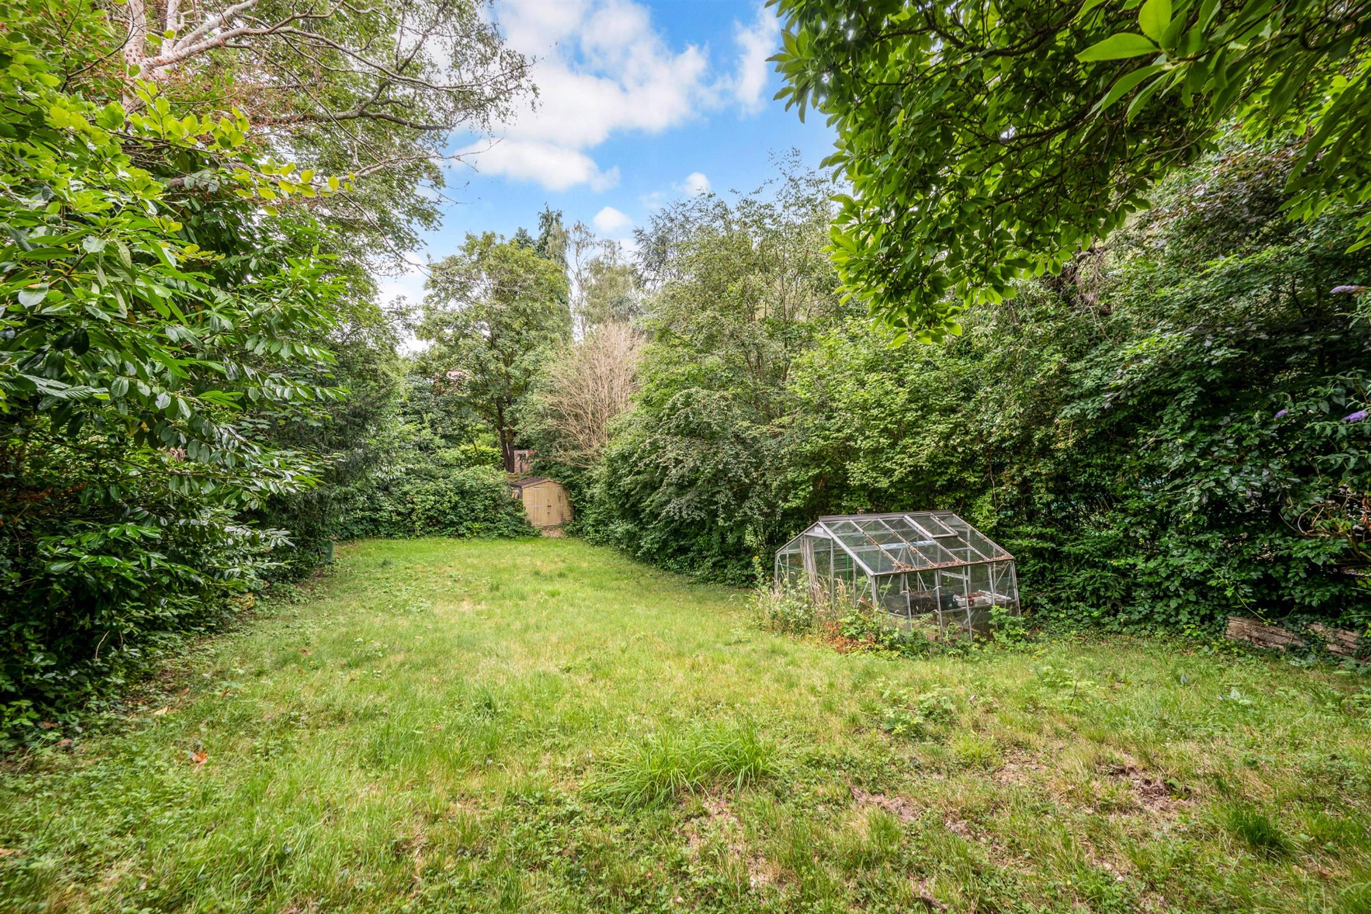
A particular feature of the property is undoubtedly the substantial rear garden which offers a high degree of privacy and has a south westerly aspect. Further benefits include double glazing, gas central heating, off road parking for several vehicles and an attached garage. Due to the combination of features early viewings are recommended.
ENTRANCE PORCH
Double glazed windows to front and side aspects. Door to:-
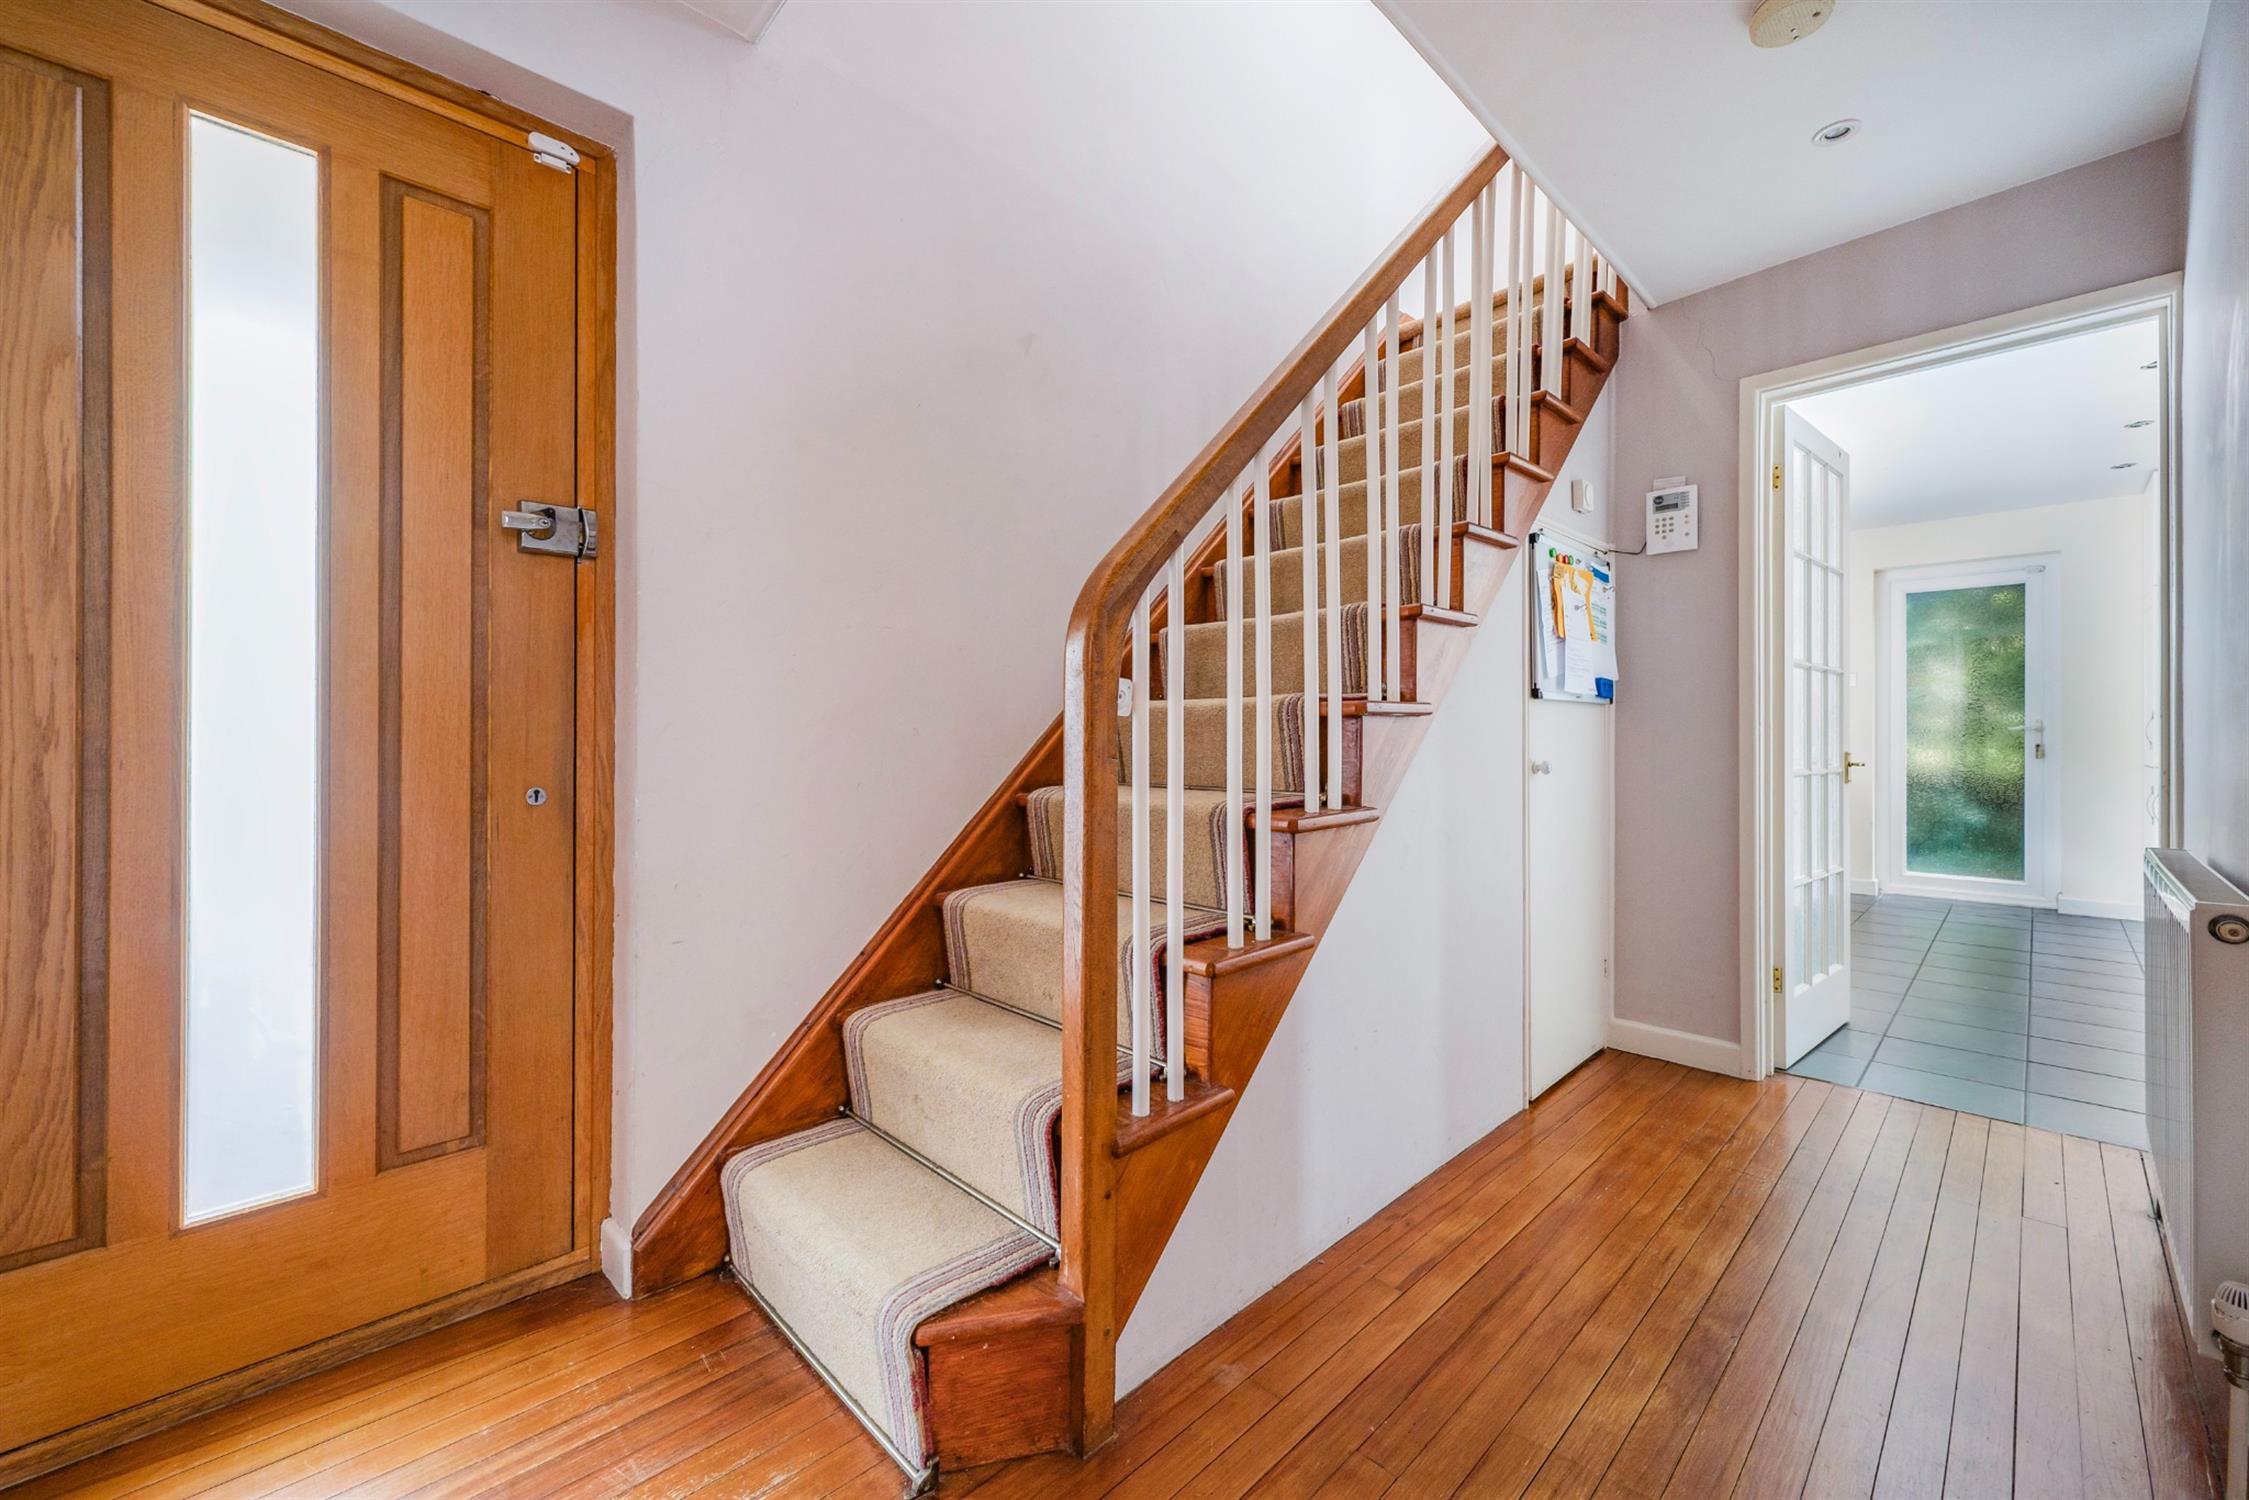
ENTRANCE HALL
Smooth ceiling with recessed lighting. Stripped and polished floorboards. Radiator. Stairs to first floor. Under stairs storage cupboard. Doors to all rooms.
CLOAKROOM
Obscure glass window to front aspect. Smooth ceiling. Pedestal wash basin with cascade mixer tap and concealed cistern w.c. Radiator. Tiled flooring.
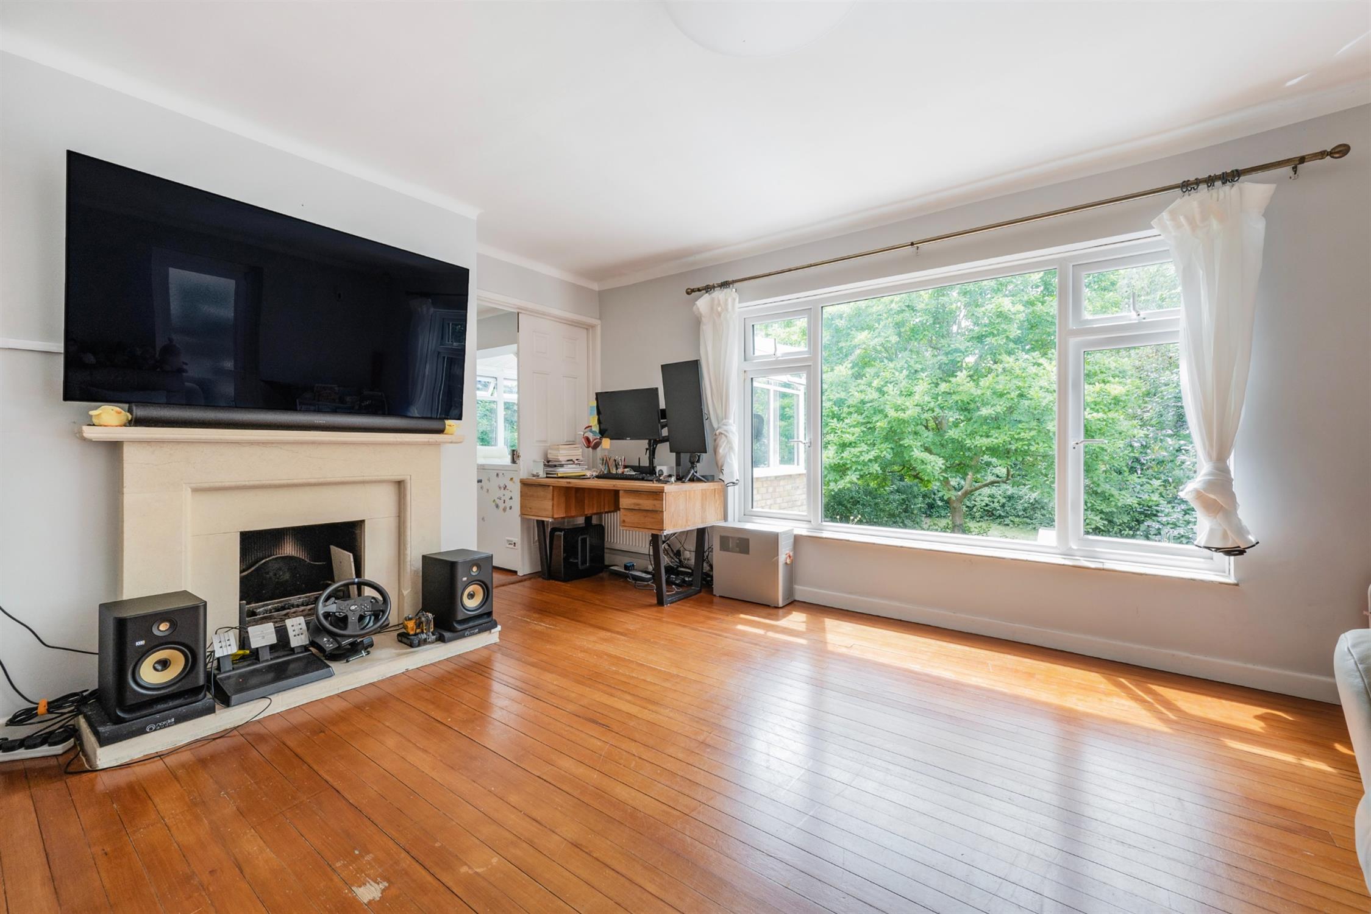
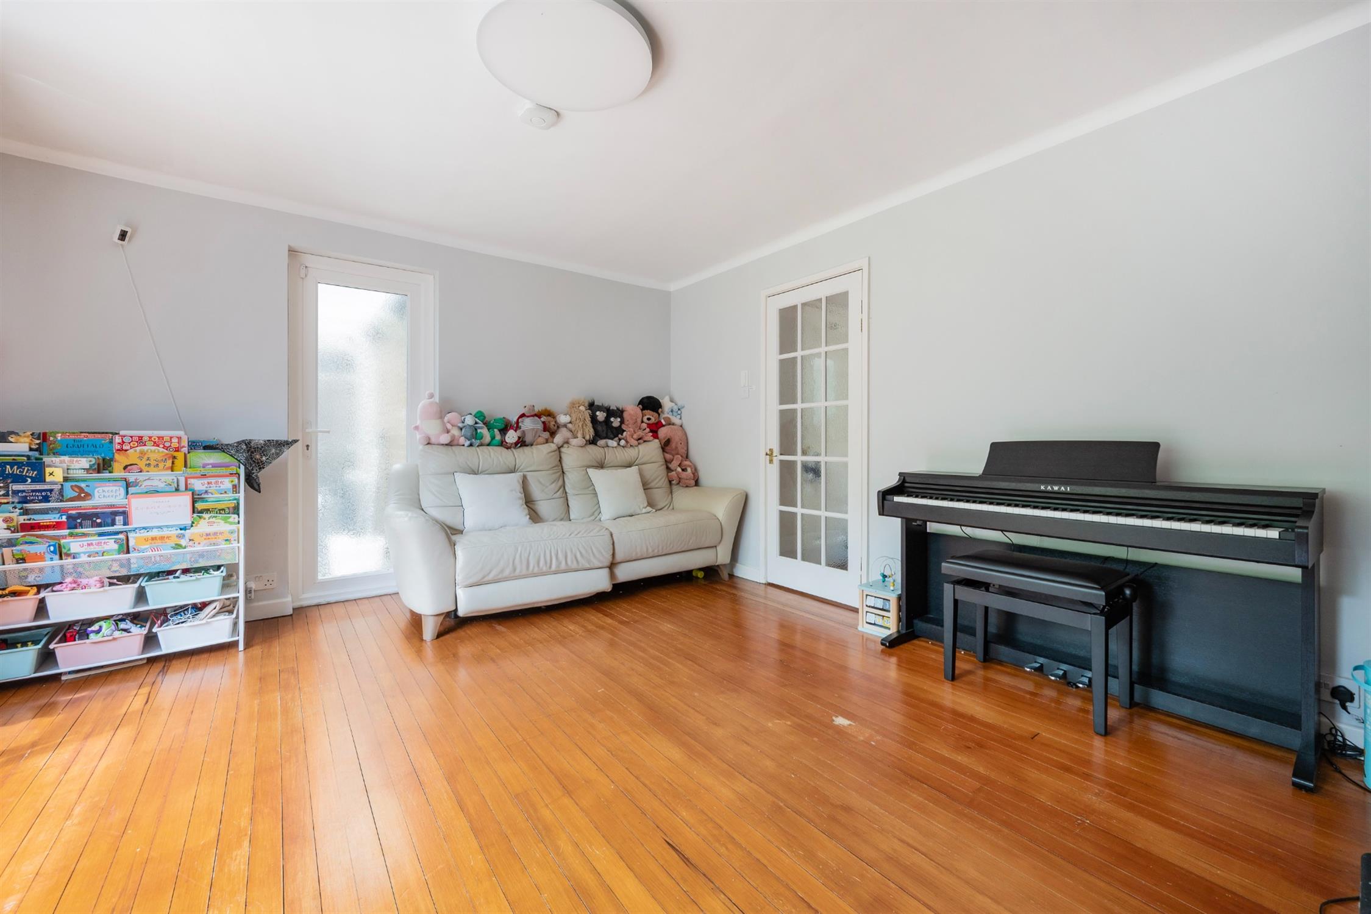
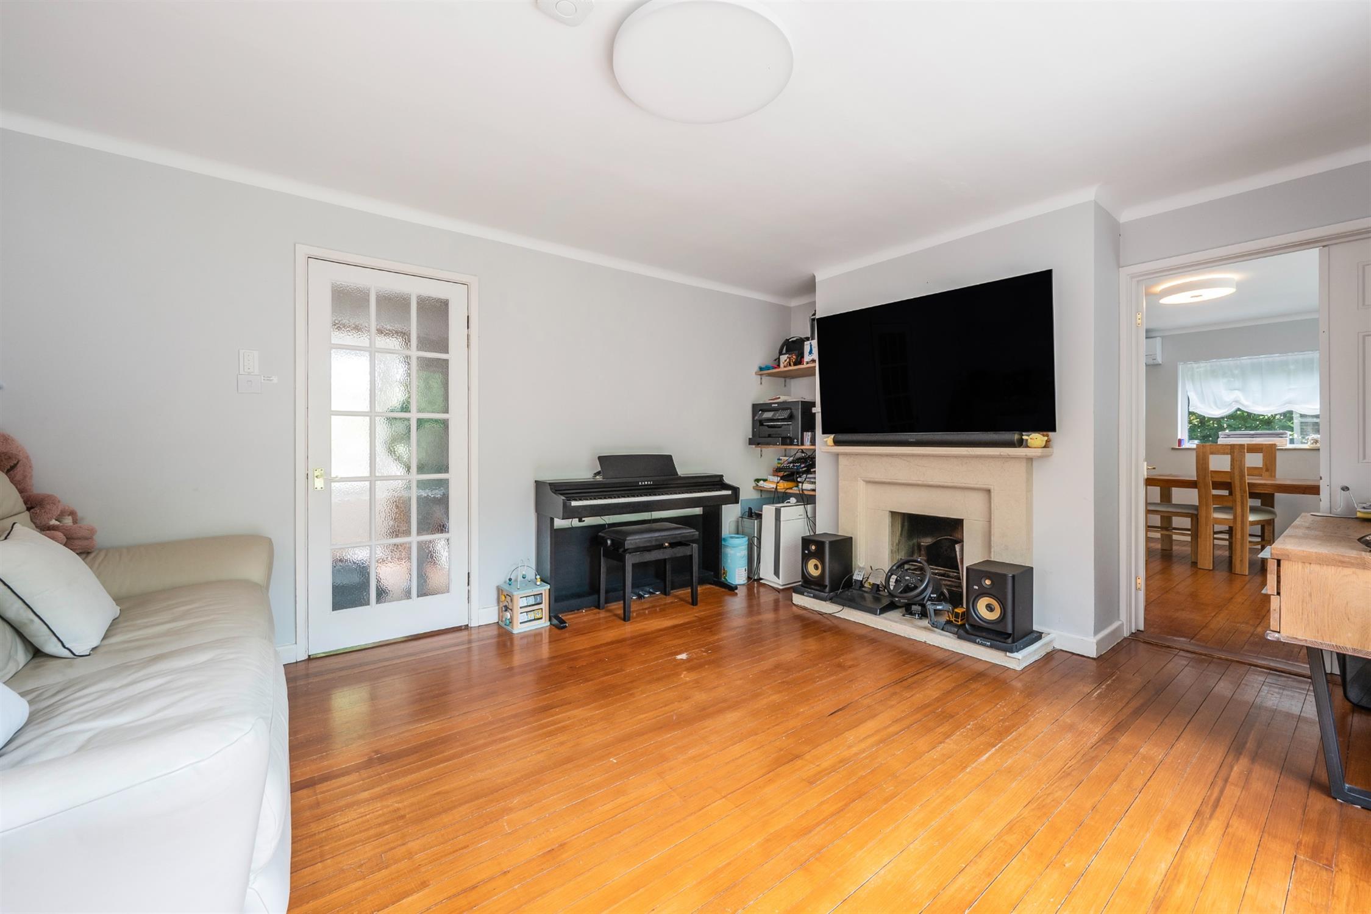
SITTING ROOM 15' 6" (4.72m) x 12' 6" (3.81m):
Double glazed window to rear aspect. Coving to smooth ceiling. Feature open fireplace with stone surround hearth and mantle. Stripped and polished floorboards. Radiator. Double doors to dining room. Door to:-
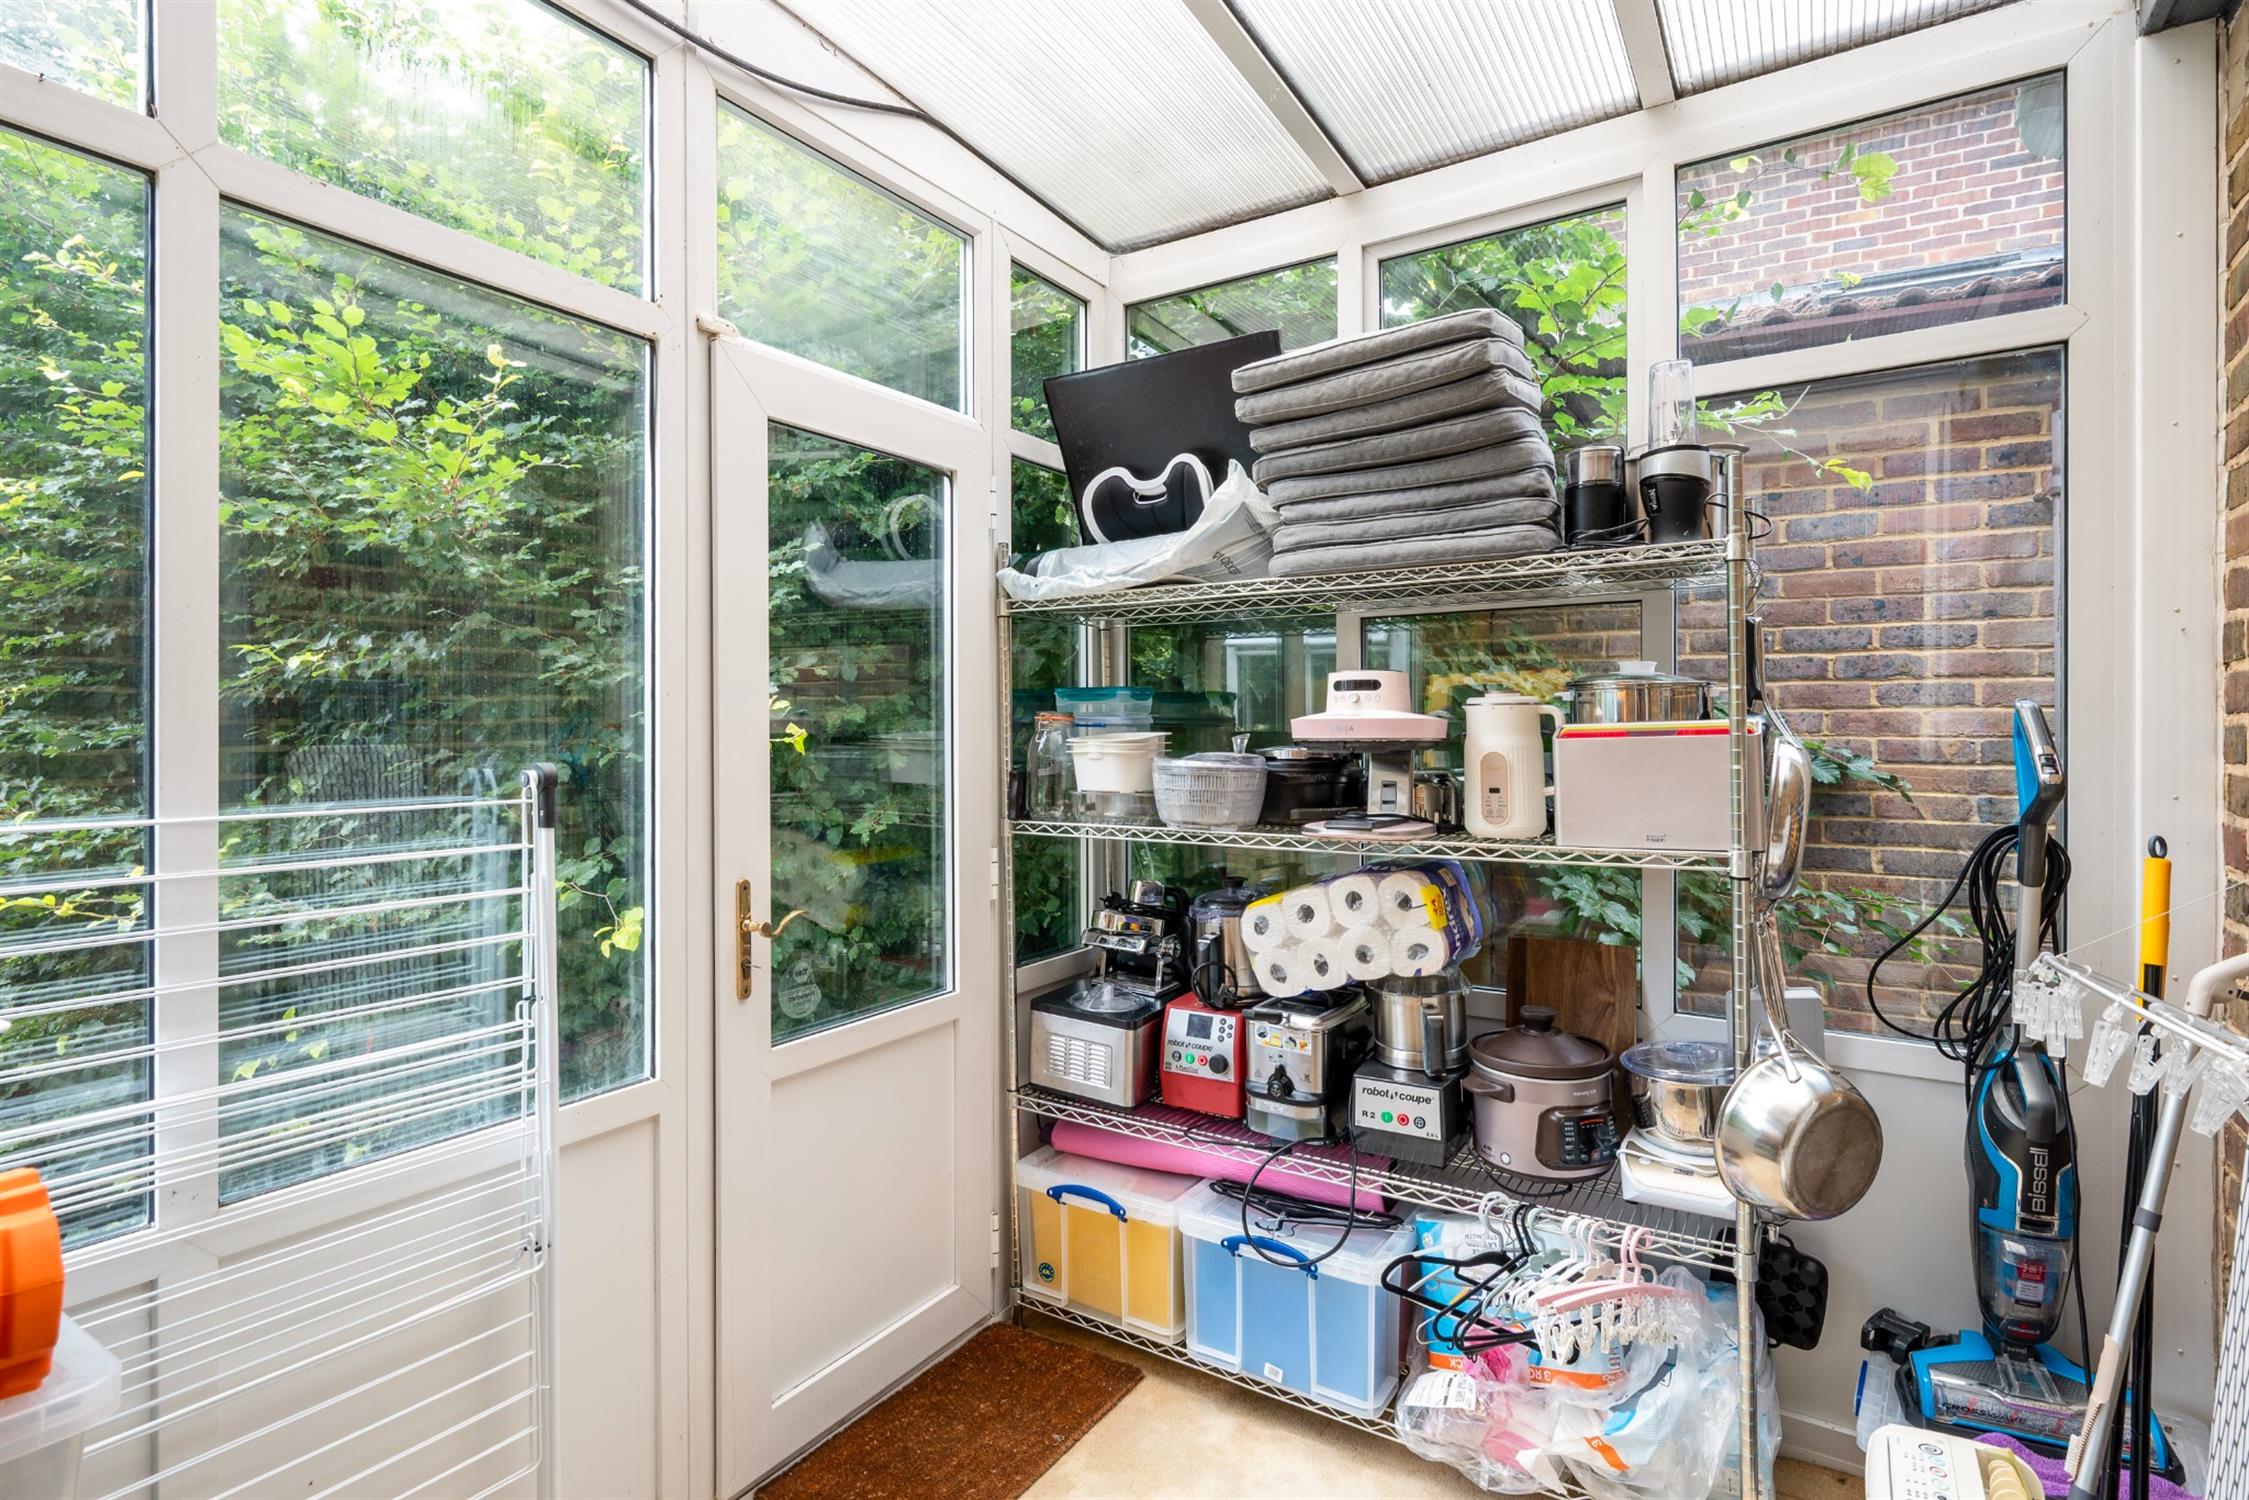
SUN ROOM 8' 9" (2.67m) x 7' 1" (2.16m):
Double glazed windows to side and rear aspect. Double glazed door opening onto rear garden.
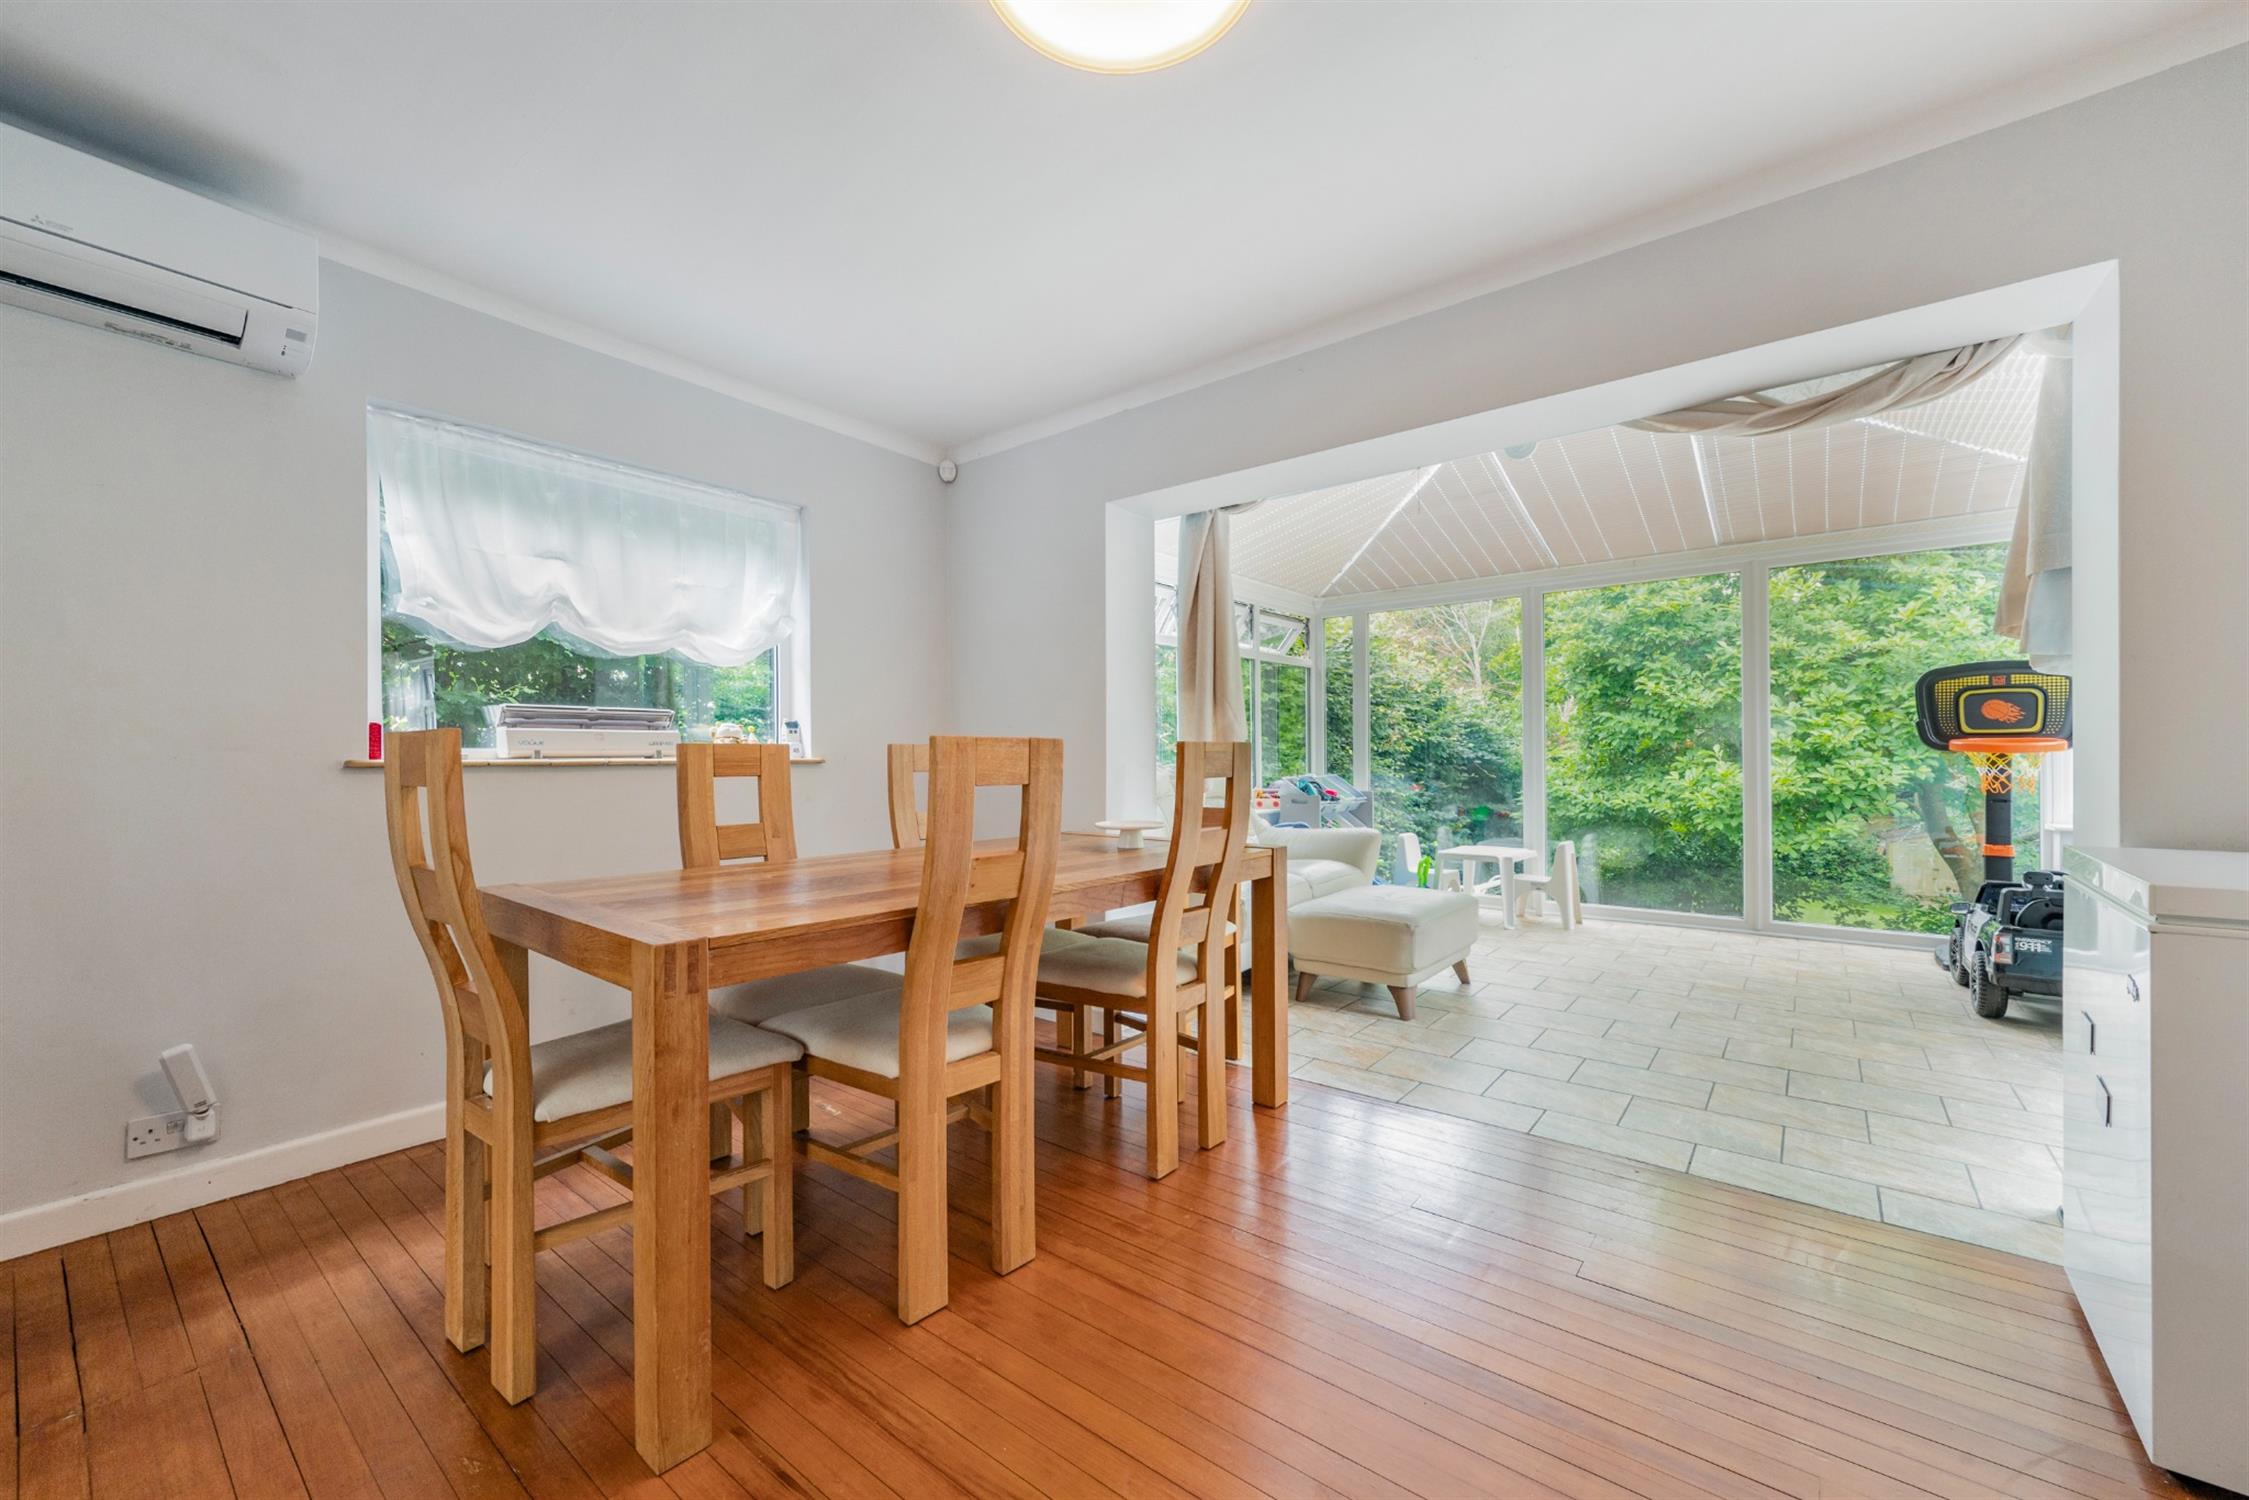
DINING ROOM 13' 4" (4.06m) x 9' 11" (3.02m):
Double glazed window to side aspect. Smooth ceiling. Air condition unit. Stripped and polished floorboards. Opening to kitchen. Opening to conservatory:-
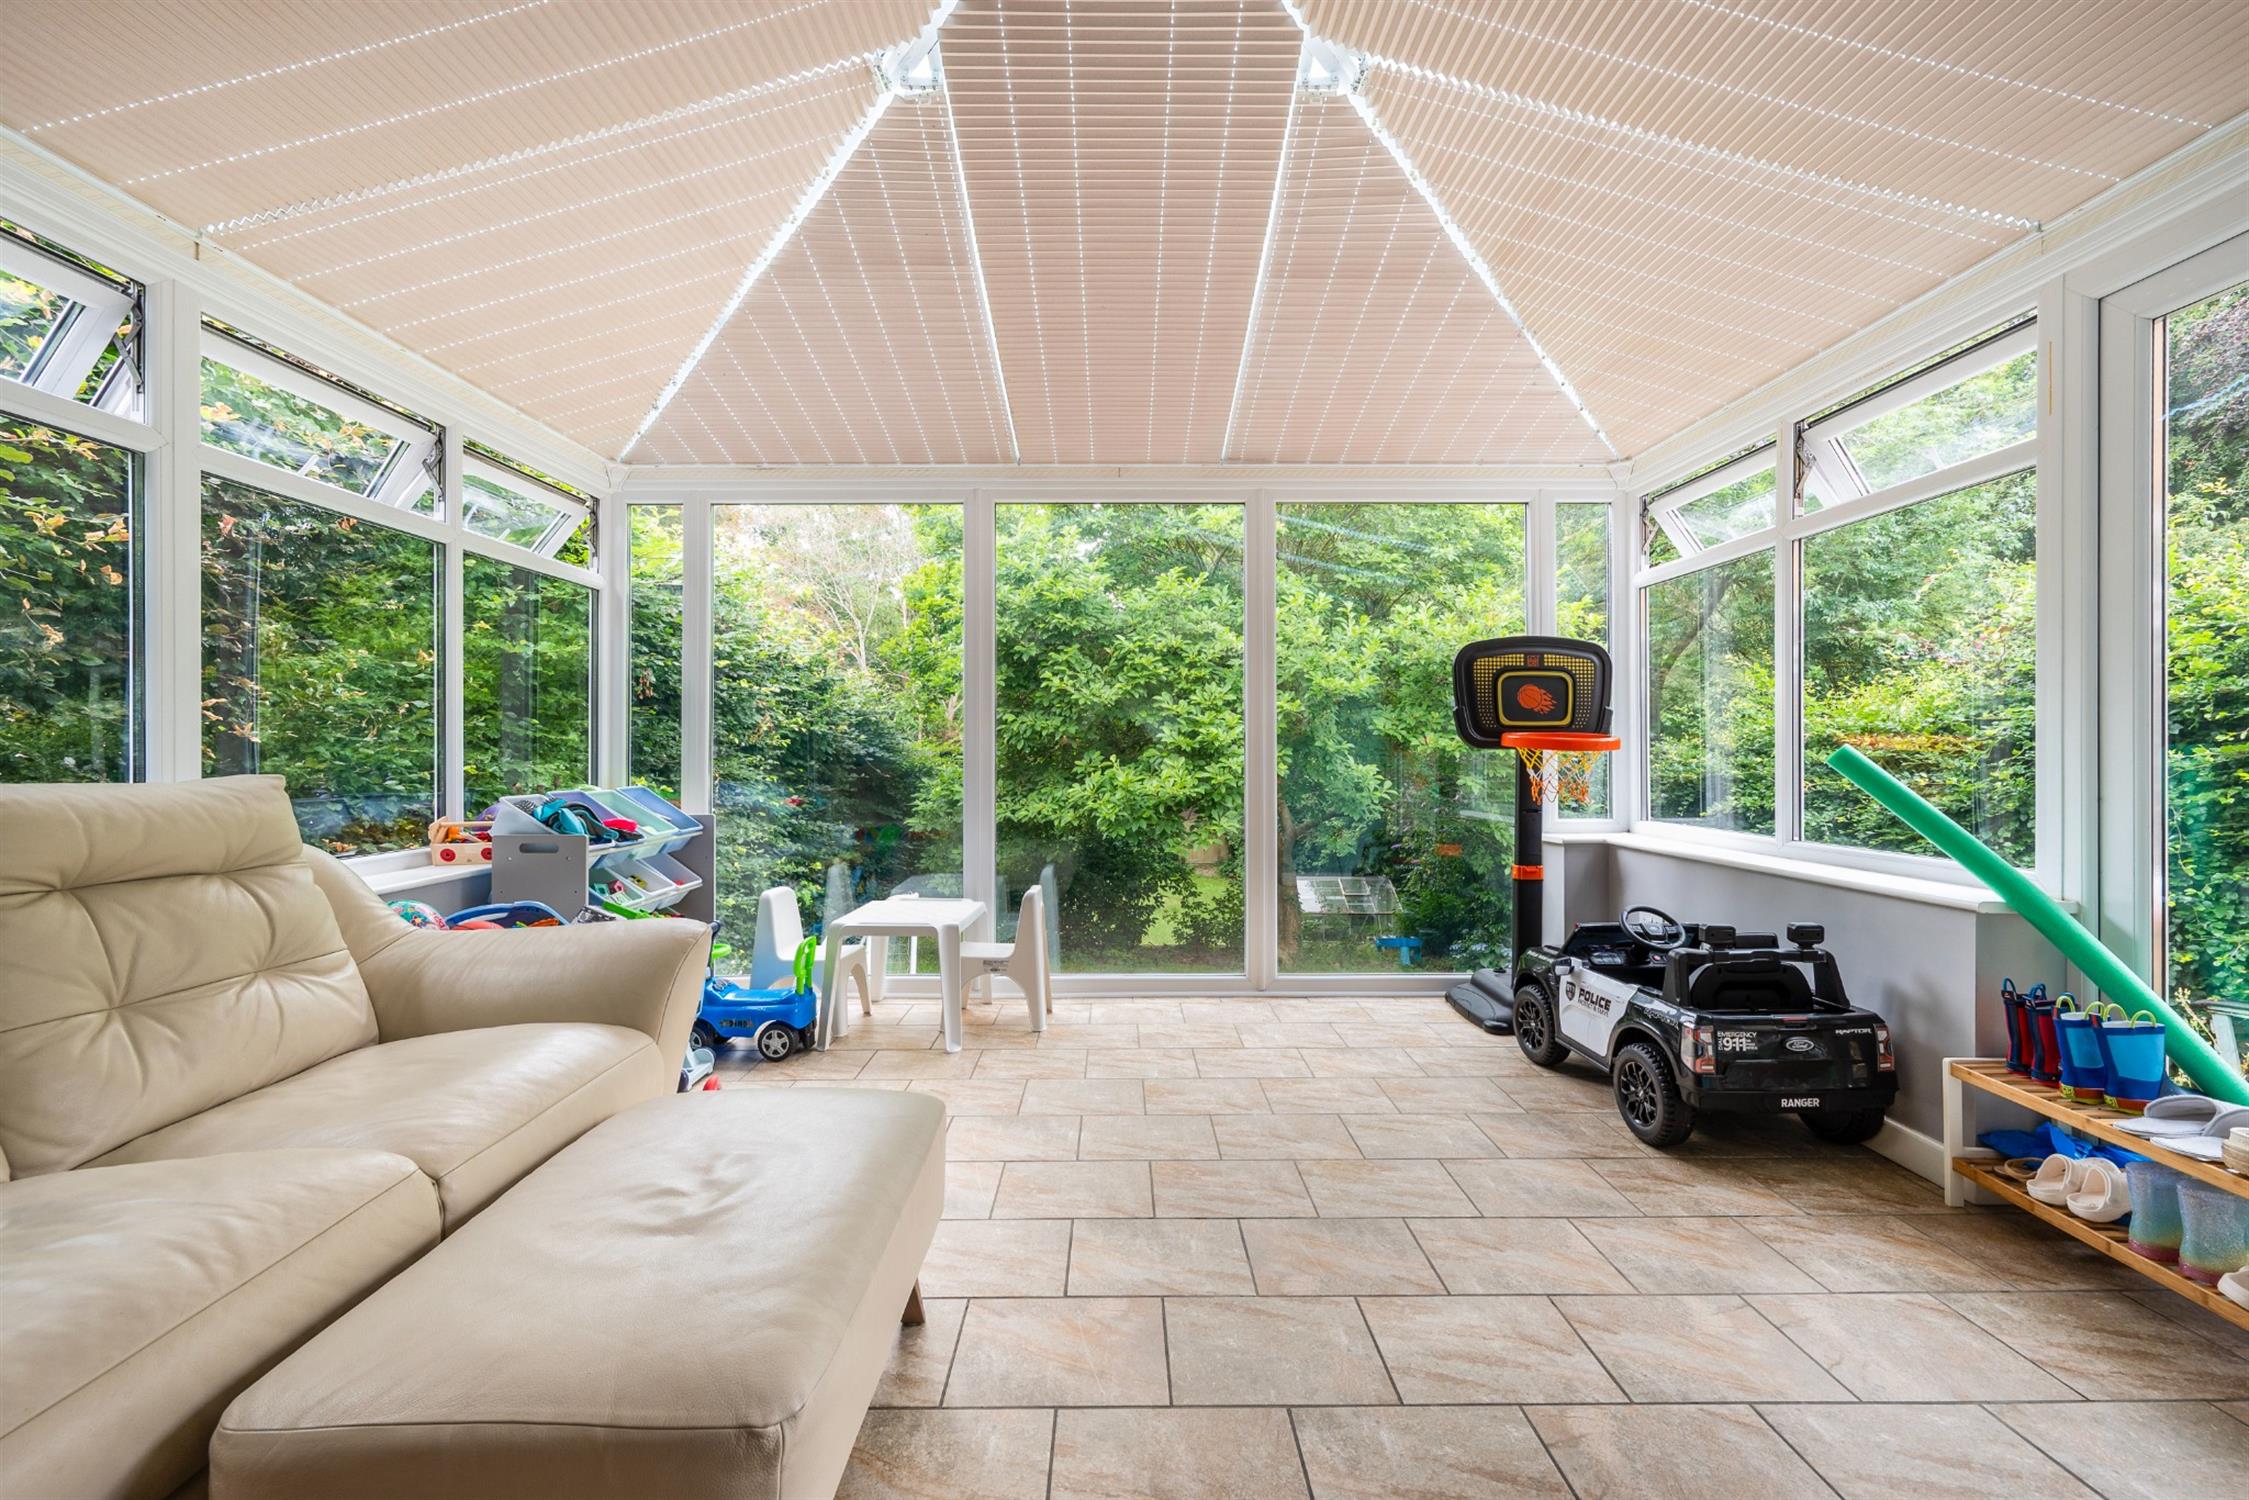
CONSERVATORY 13' (3.96m) x 11' 1" (3.38m):
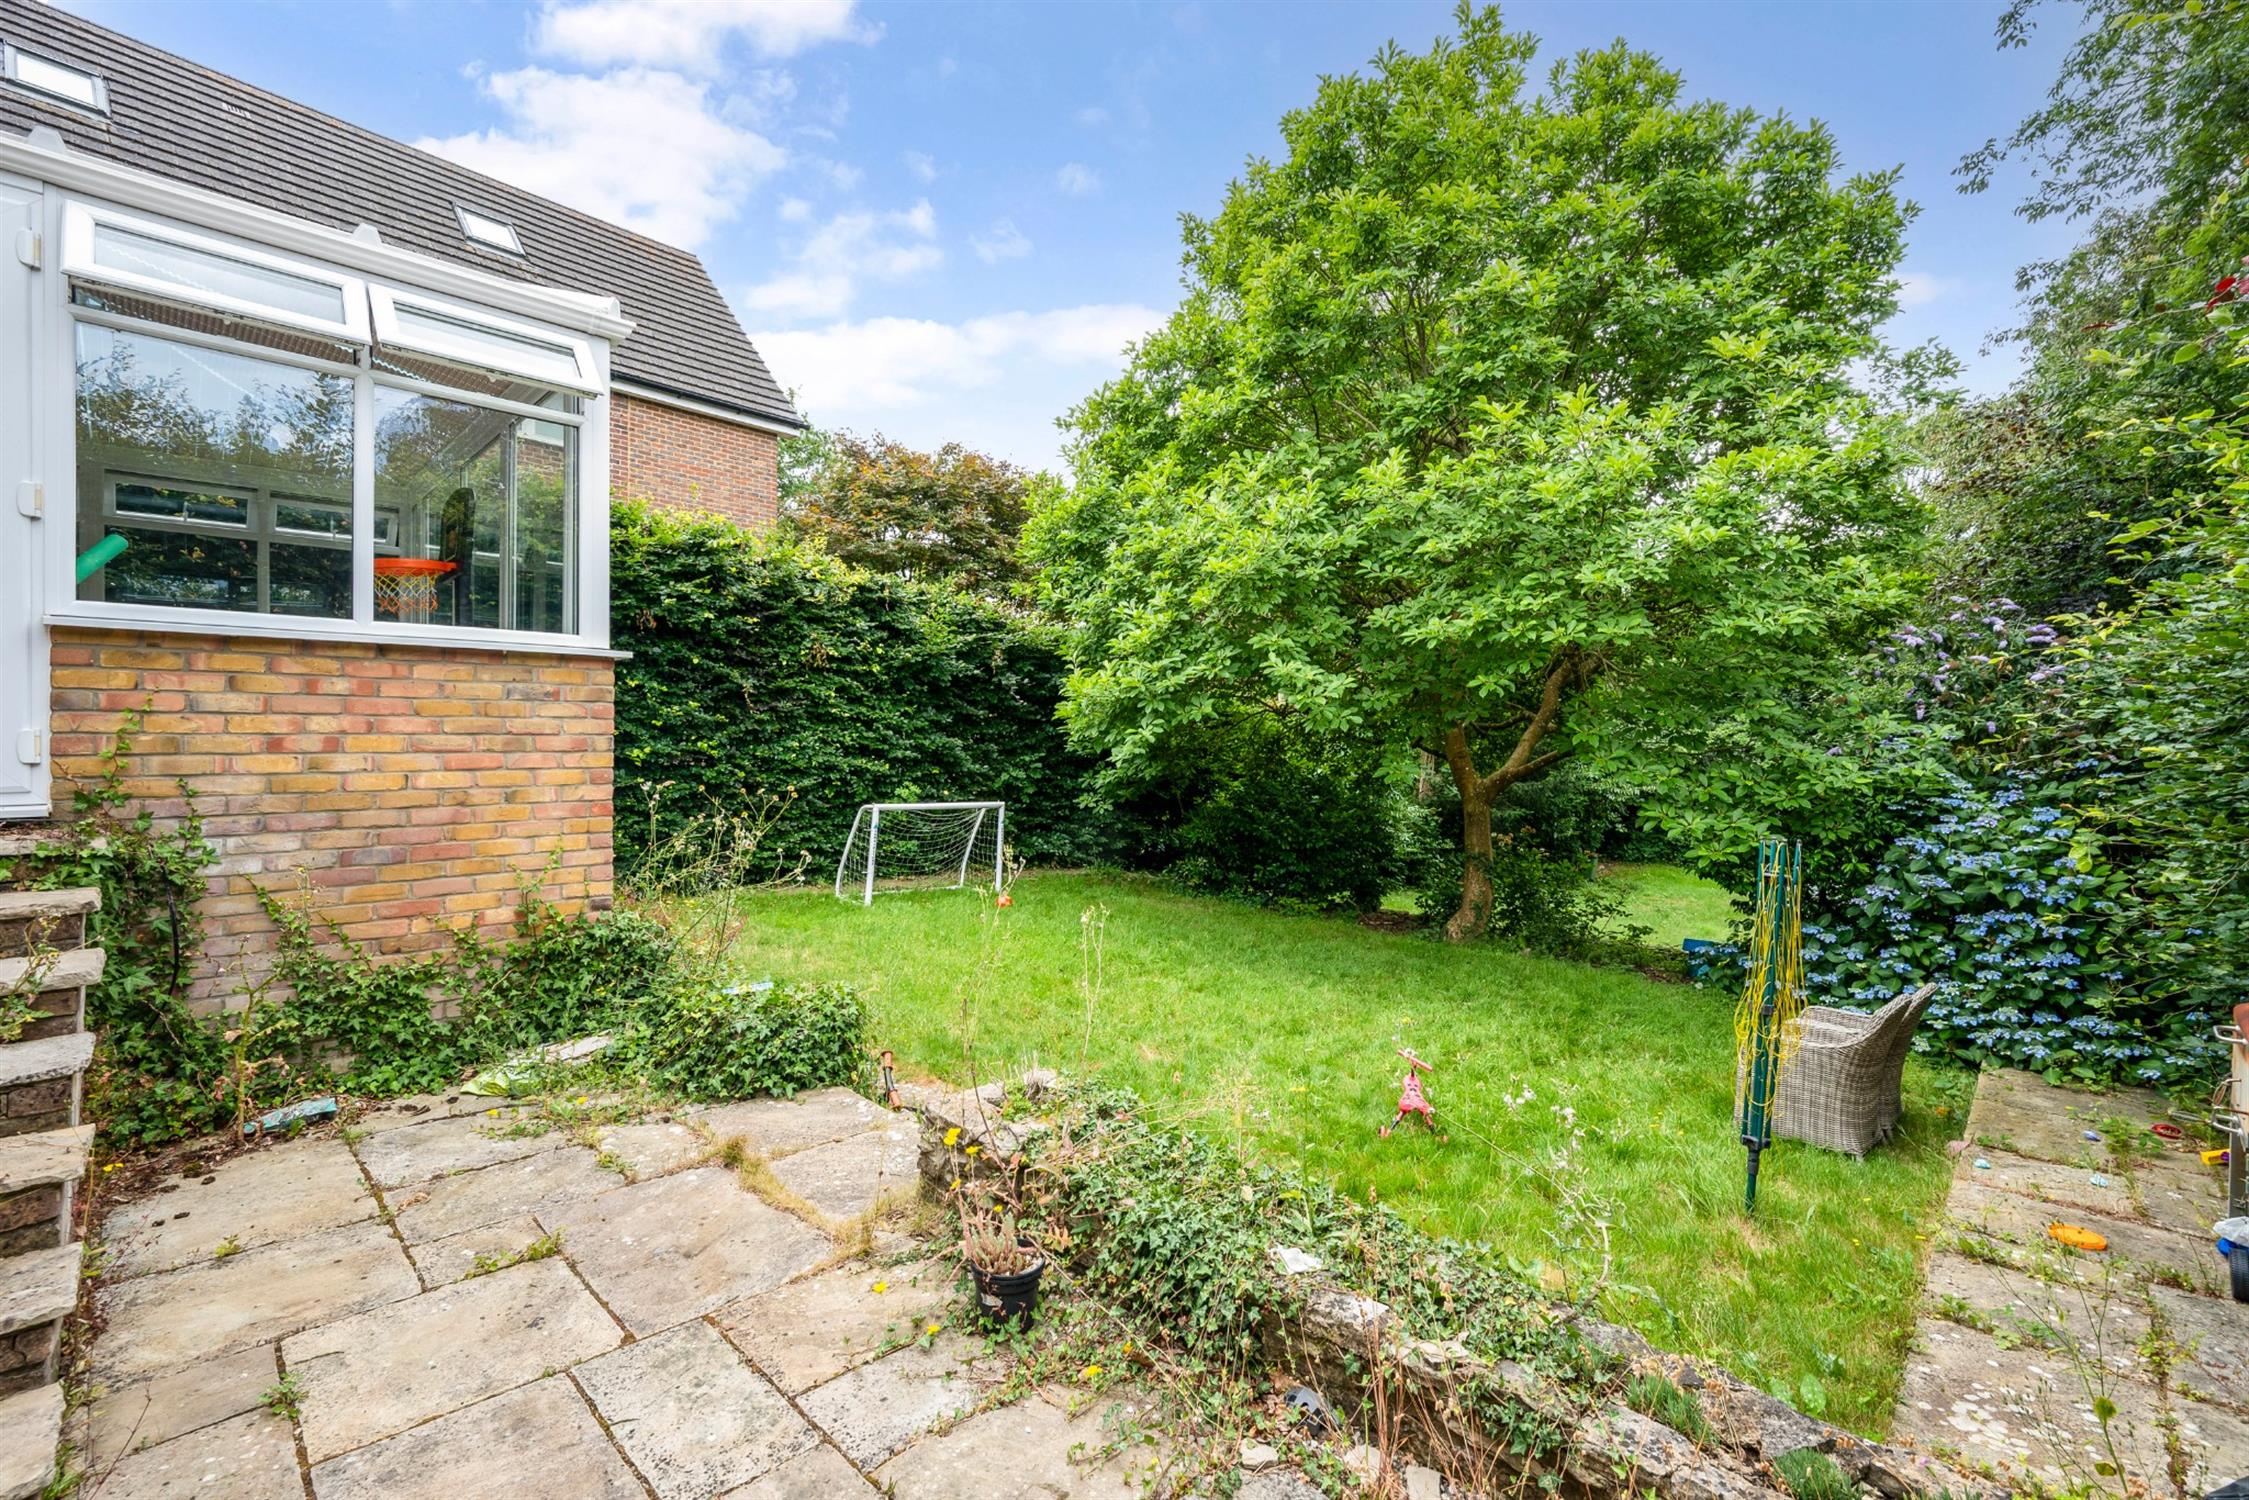
Full height double glazed windows to rear aspect. Further double glazed windows to both side aspects. Double glazed French doors opening onto rear garden. Under floor electric heating.
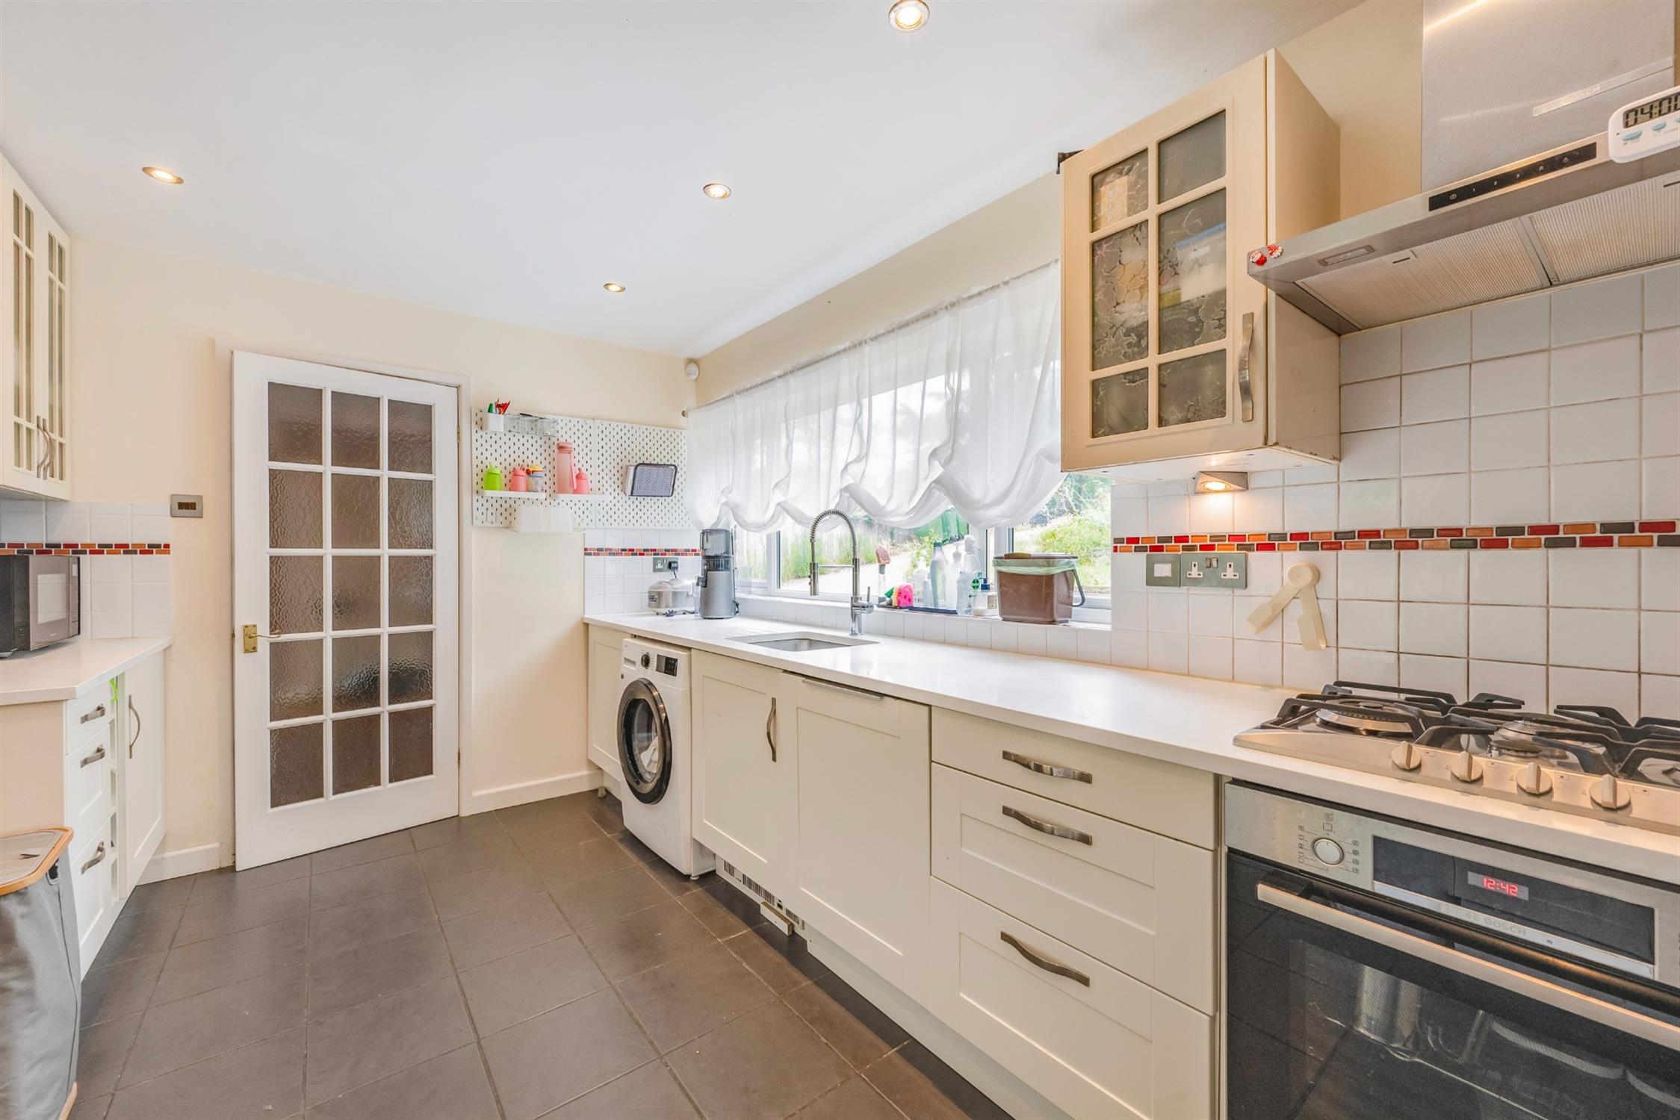
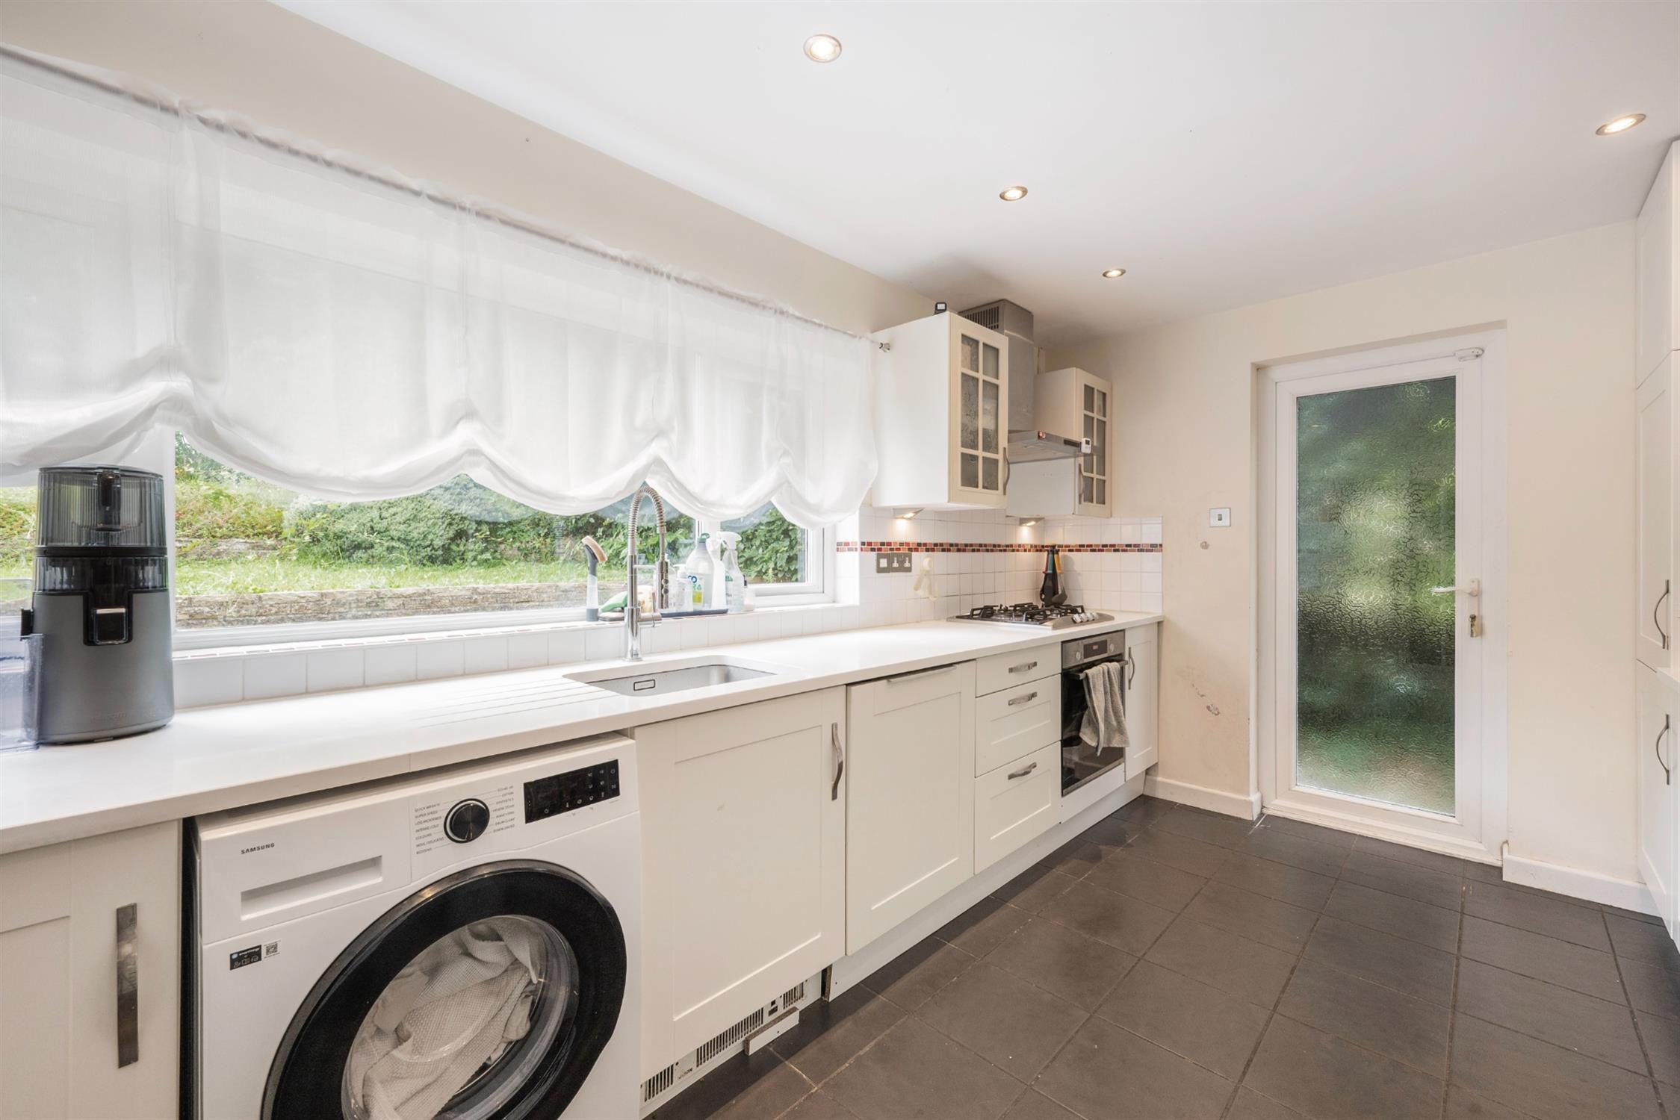
KITCHEN 13' 4" (4.06m) x 8' 11" (2.72m):
Double glazed window to front aspect. Smooth ceiling with recessed lighting. Single drainer one and a half bowl sink unit with mixer tap and cupboard under. Range of matching eye level and base mounted units with work surface over. Integrated dishwasher, fridge and freezer. Space and plumbing for washing machine. Built oven with fitted gas hob with extractor over. Tiled flooring. Door to side aspect. Door to entrance hall. Tiled flooring.
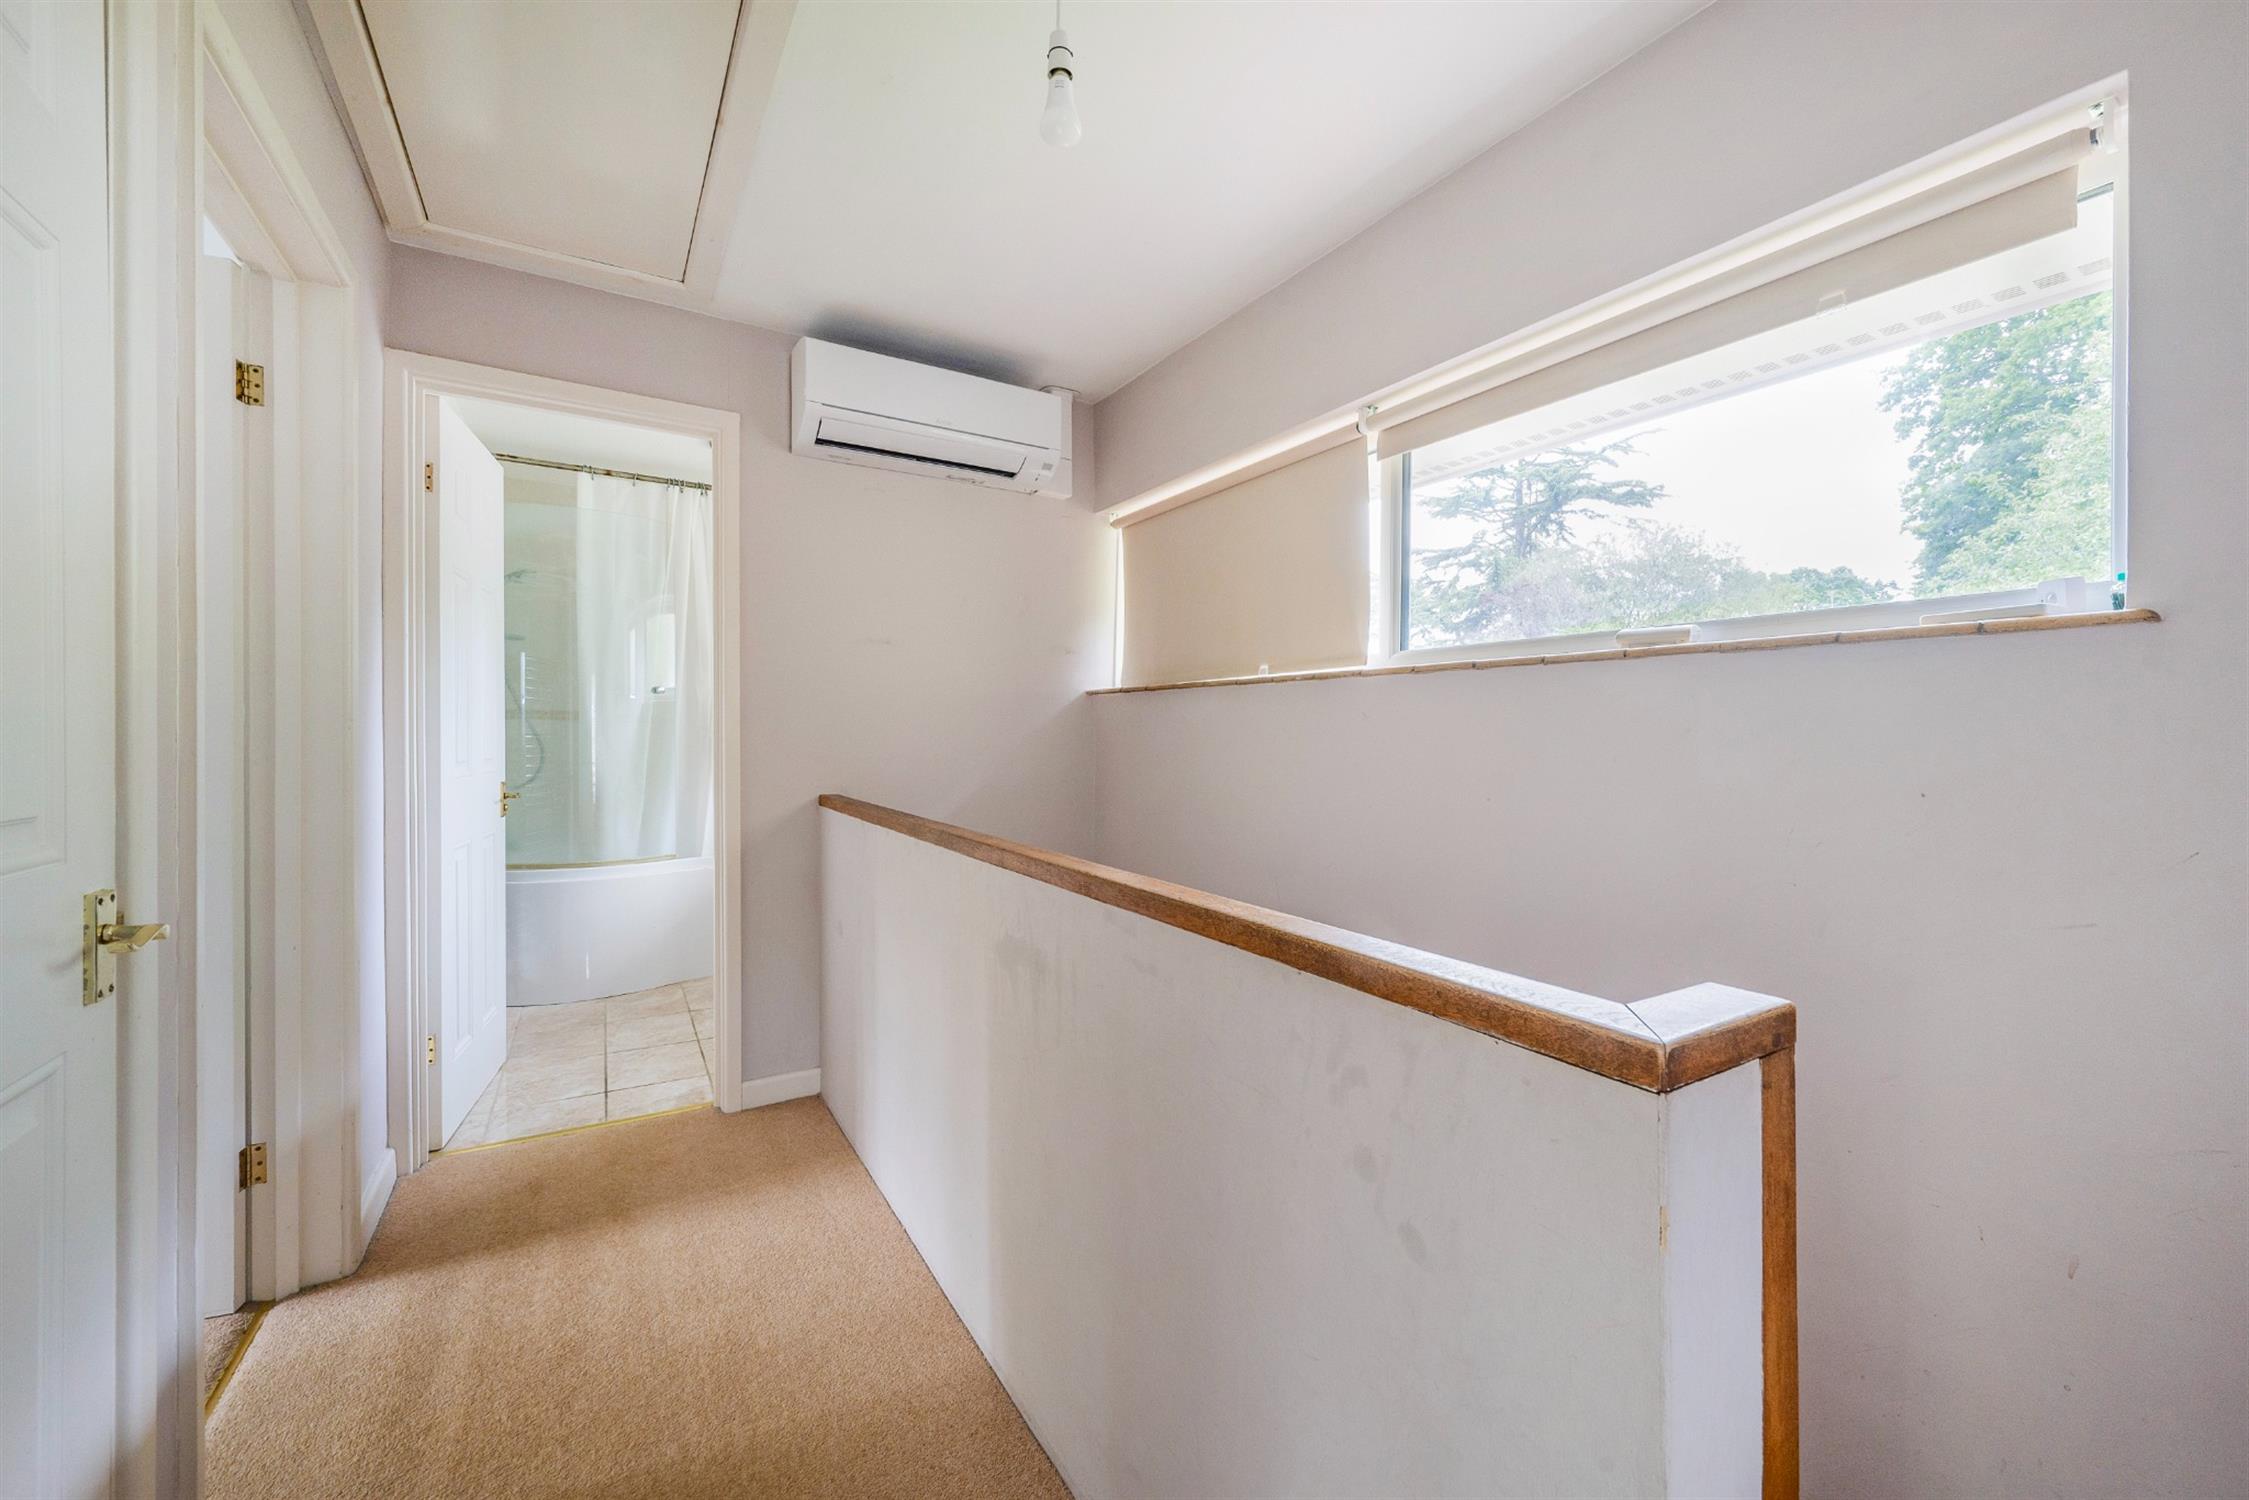
FIRST FLOOR LANDING
Double glazed window to front aspect. Smooth ceiling. Airing cupboard housing hot water tank. Doors to all rooms. Air conditioning unit.
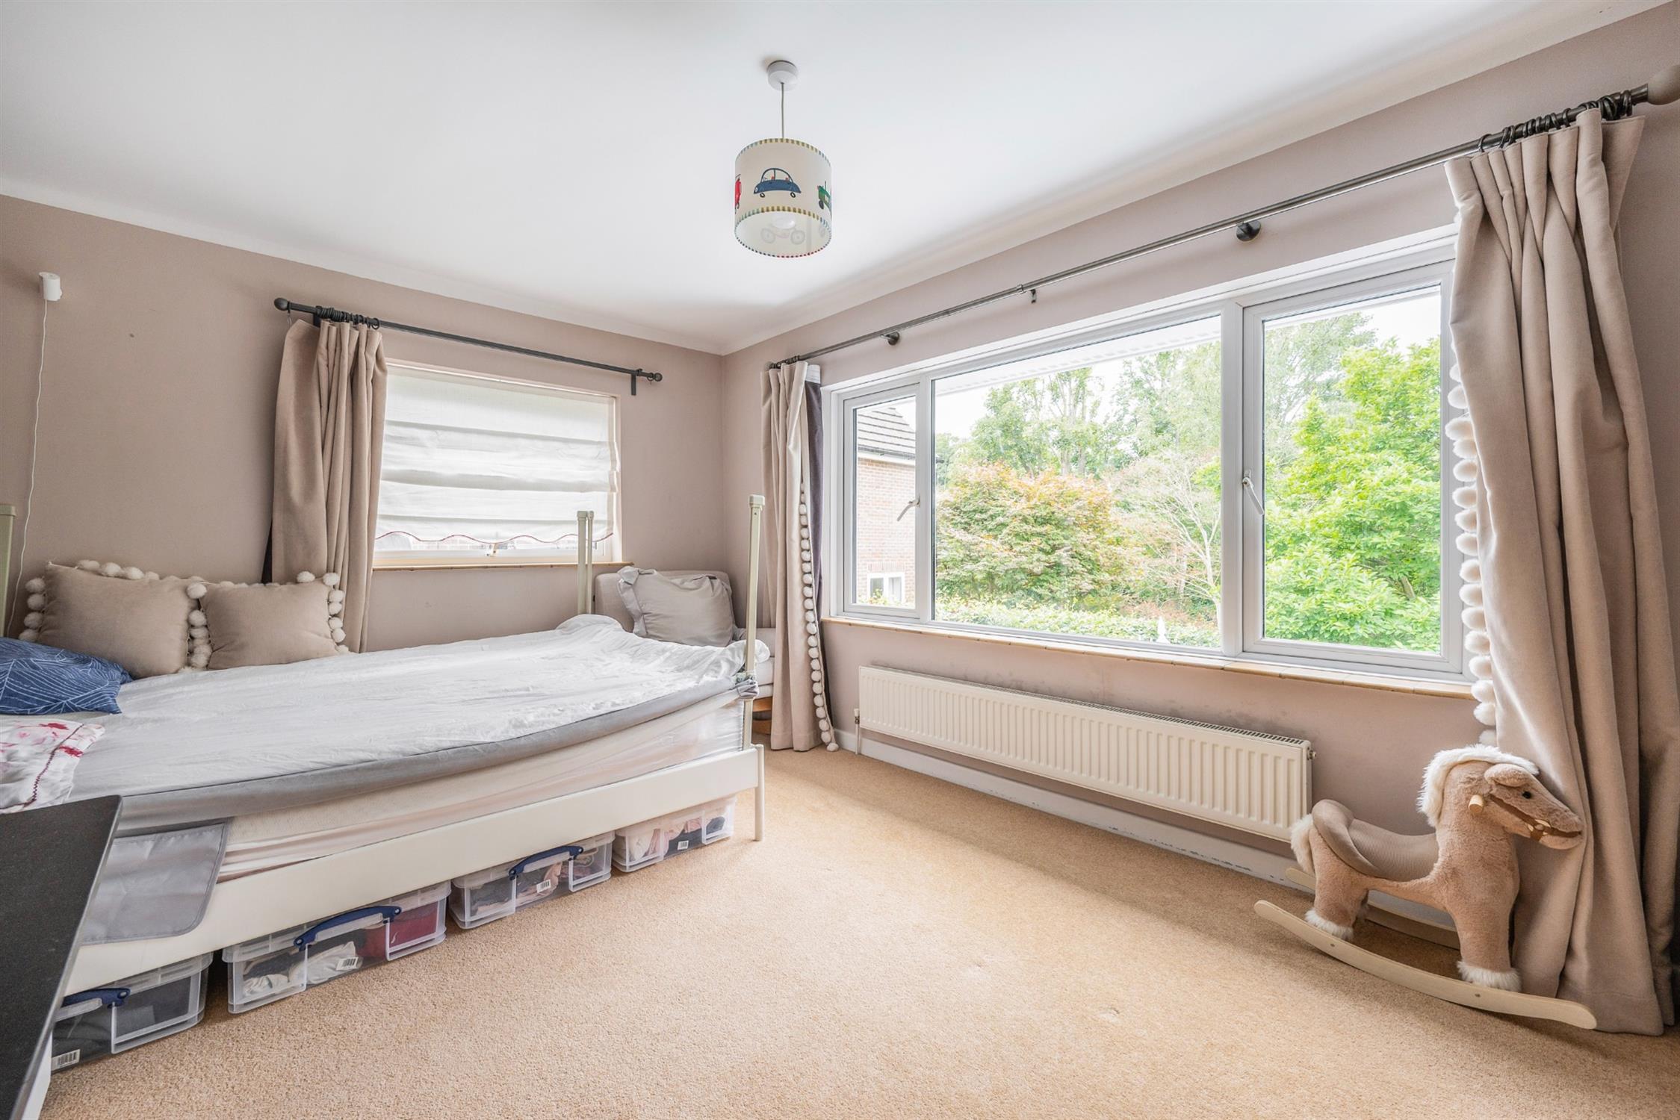
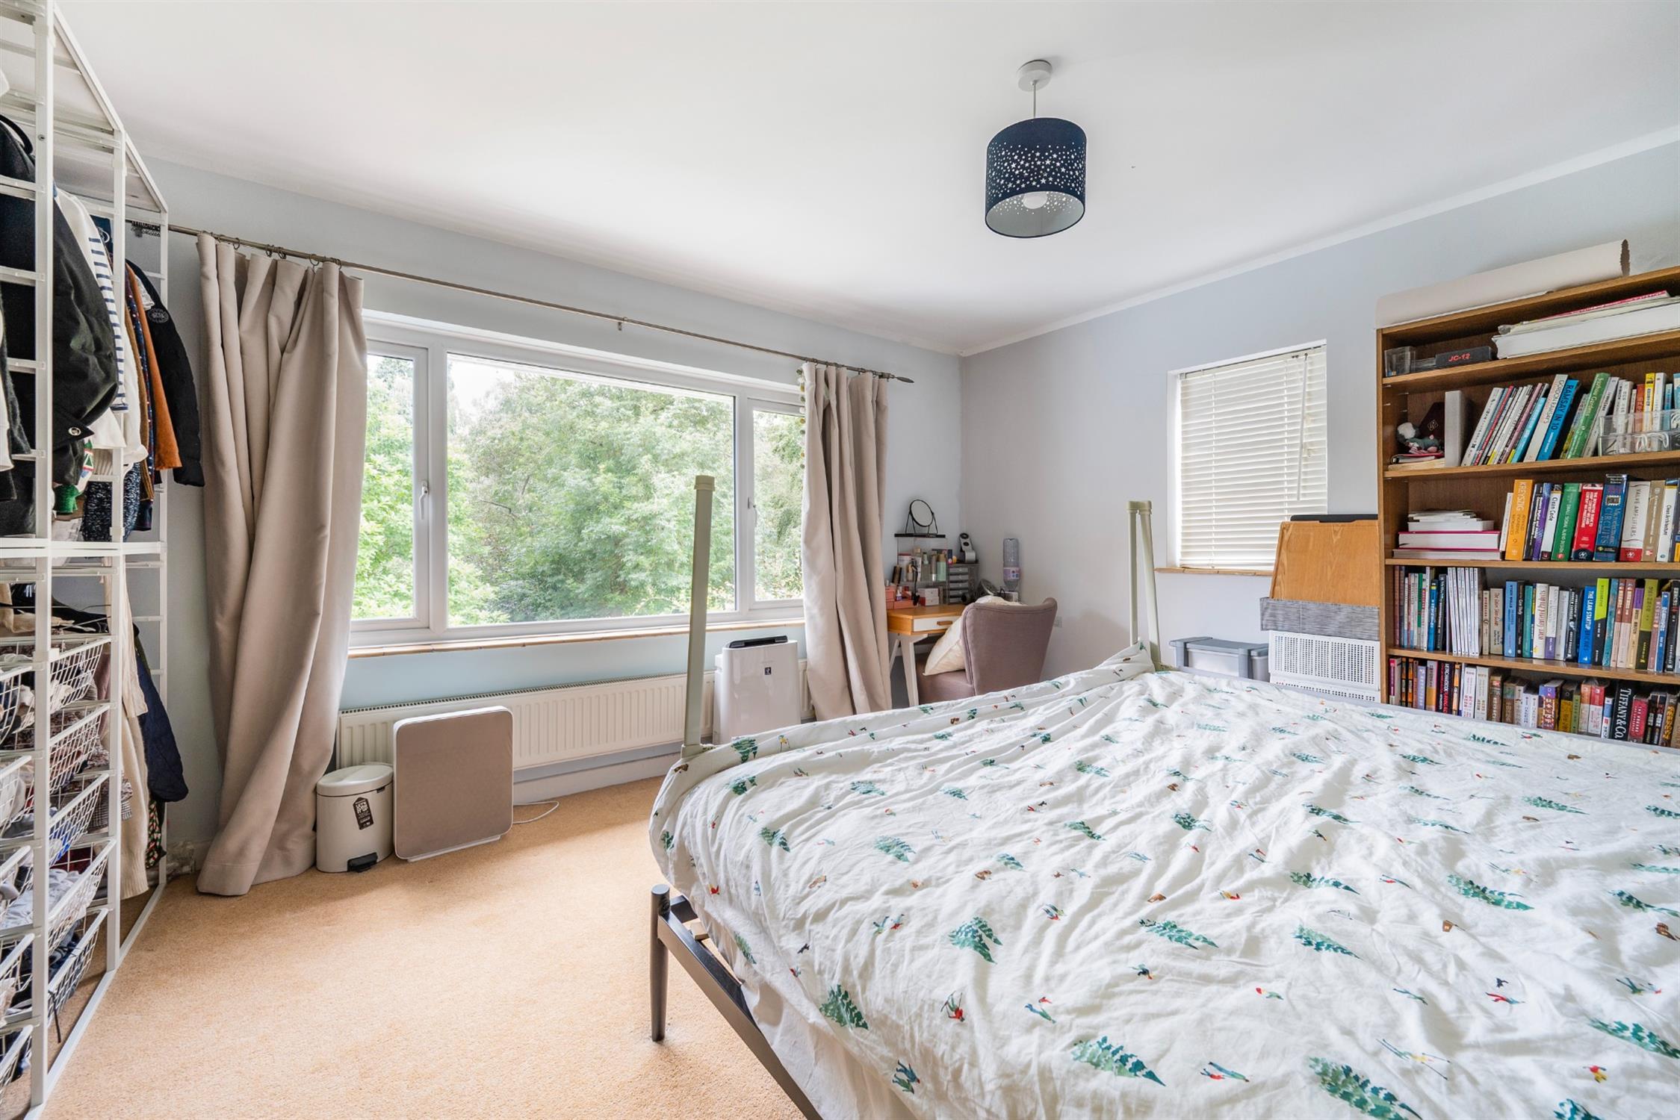
BEDROOM ONE 13' 5" (4.09m) x 12' 5" (3.78m):
Double glazed windows to side and rear aspects. Smooth ceiling. Radiator. Built-in wardrobe and.storage recess.
BEDROOM TWO 13' 5" (4.09m) x 9' 11" (3.02m):
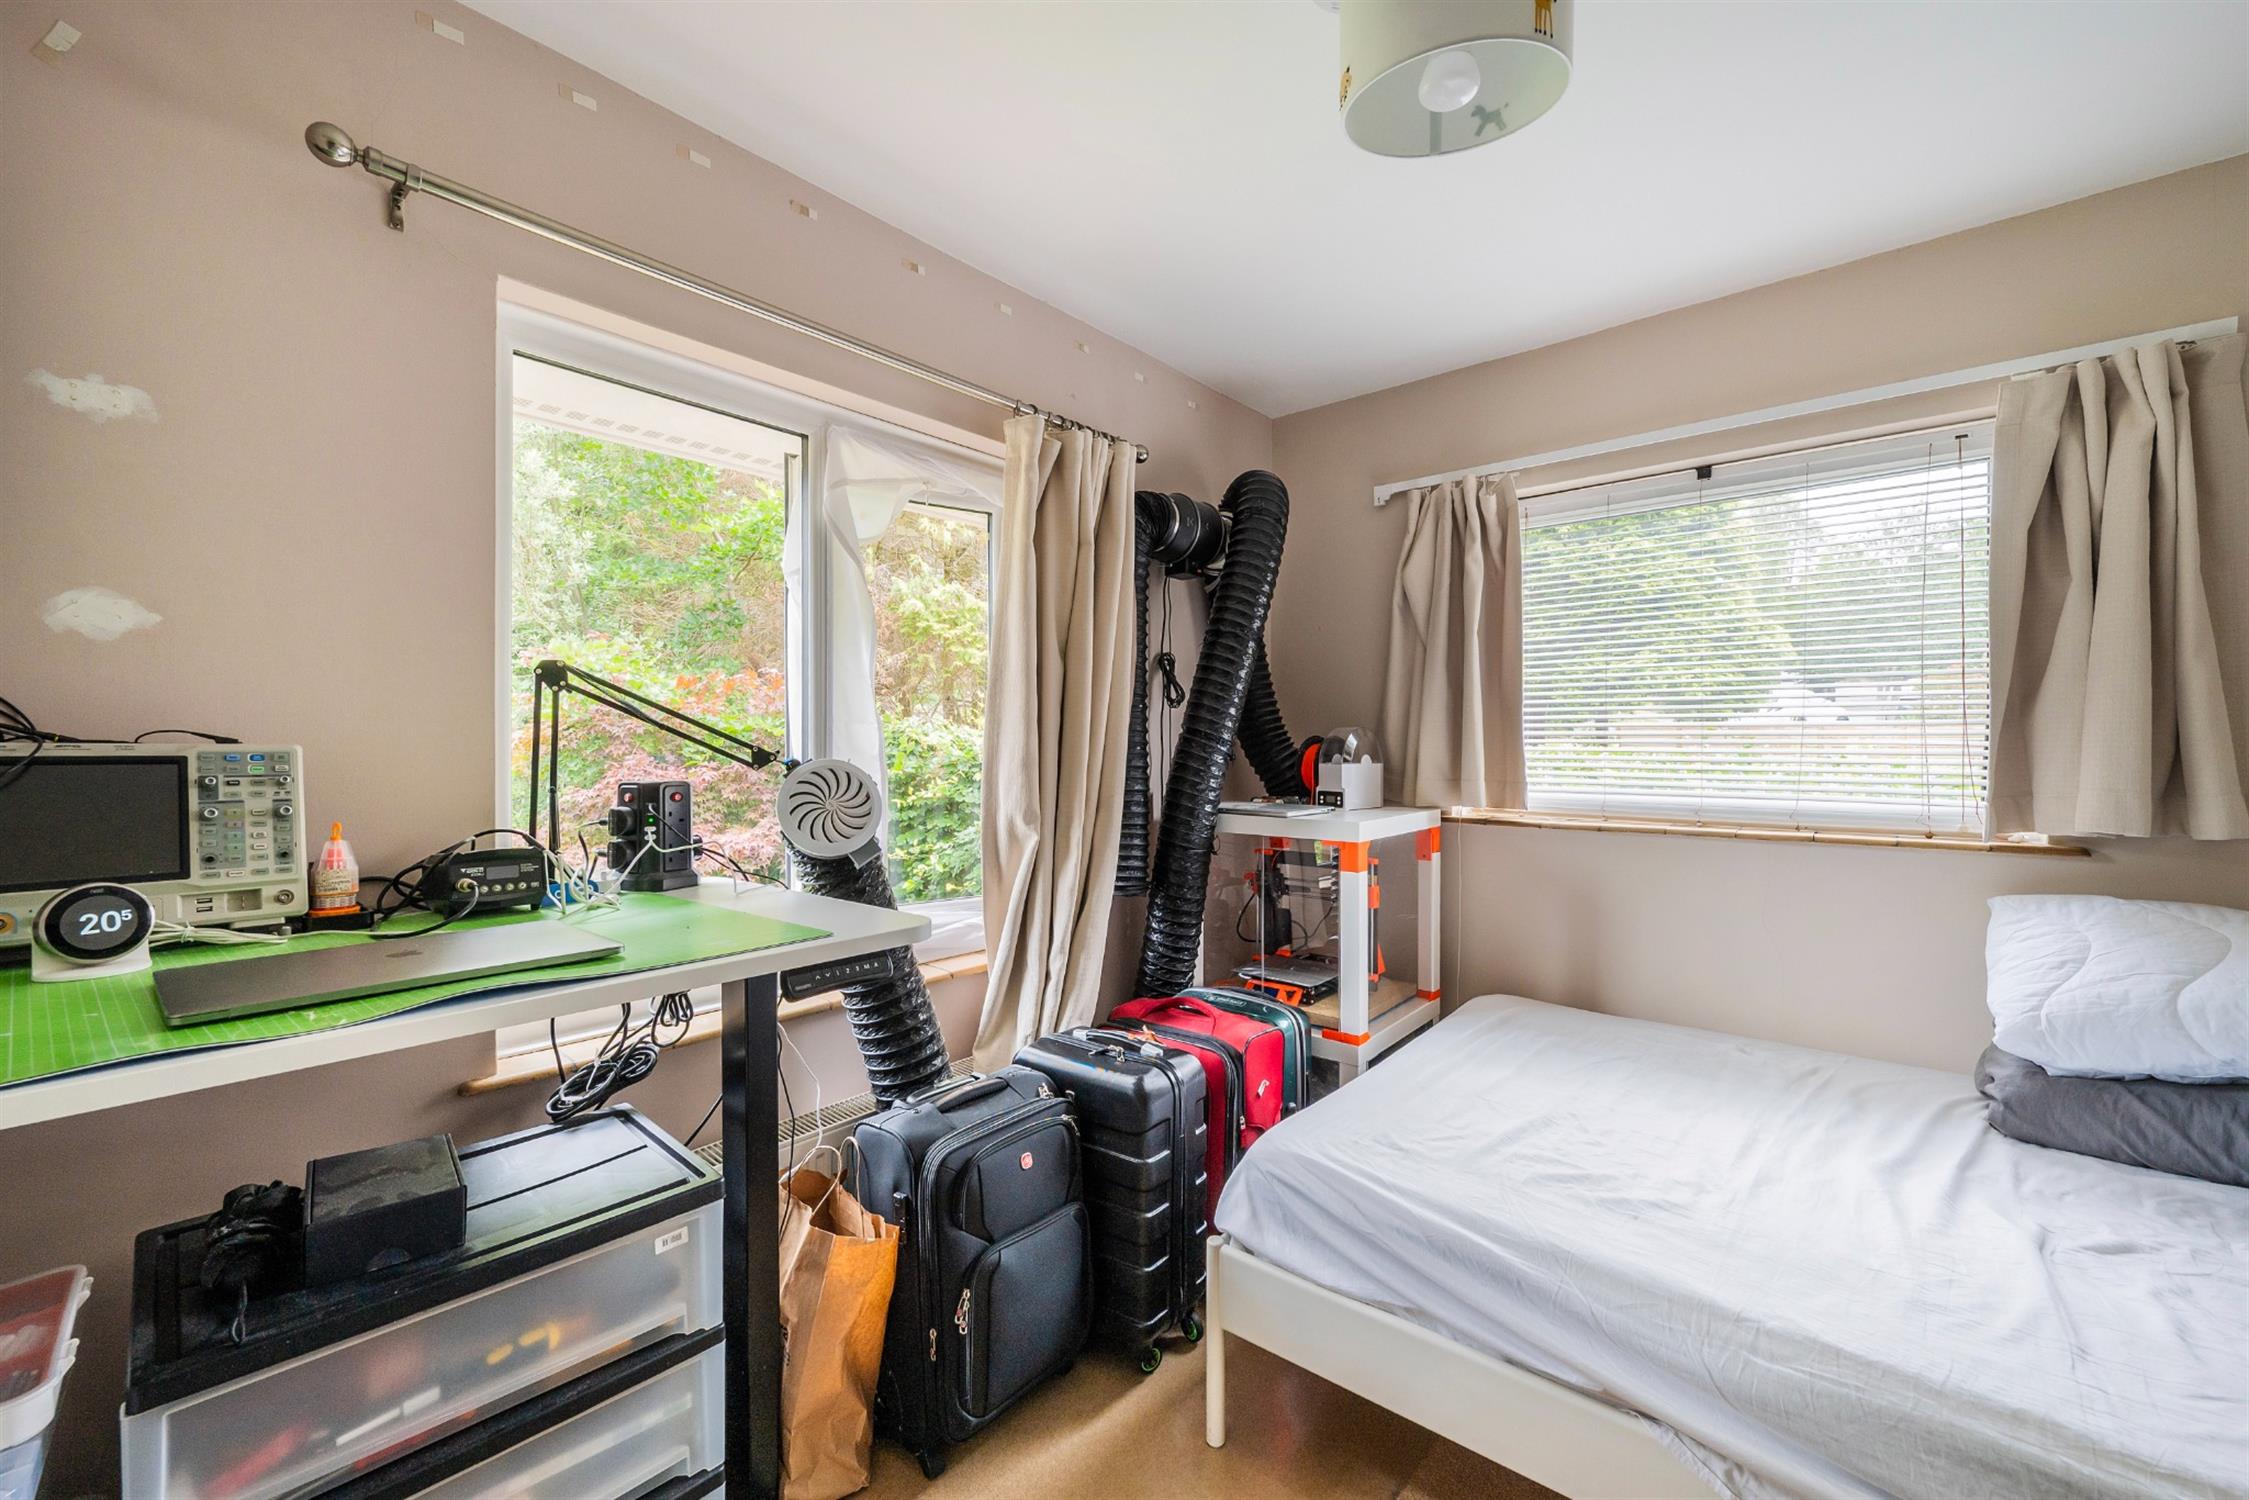
Double glazed window to side and rear aspects. Smooth ceiling. Radiator. Storage recess.
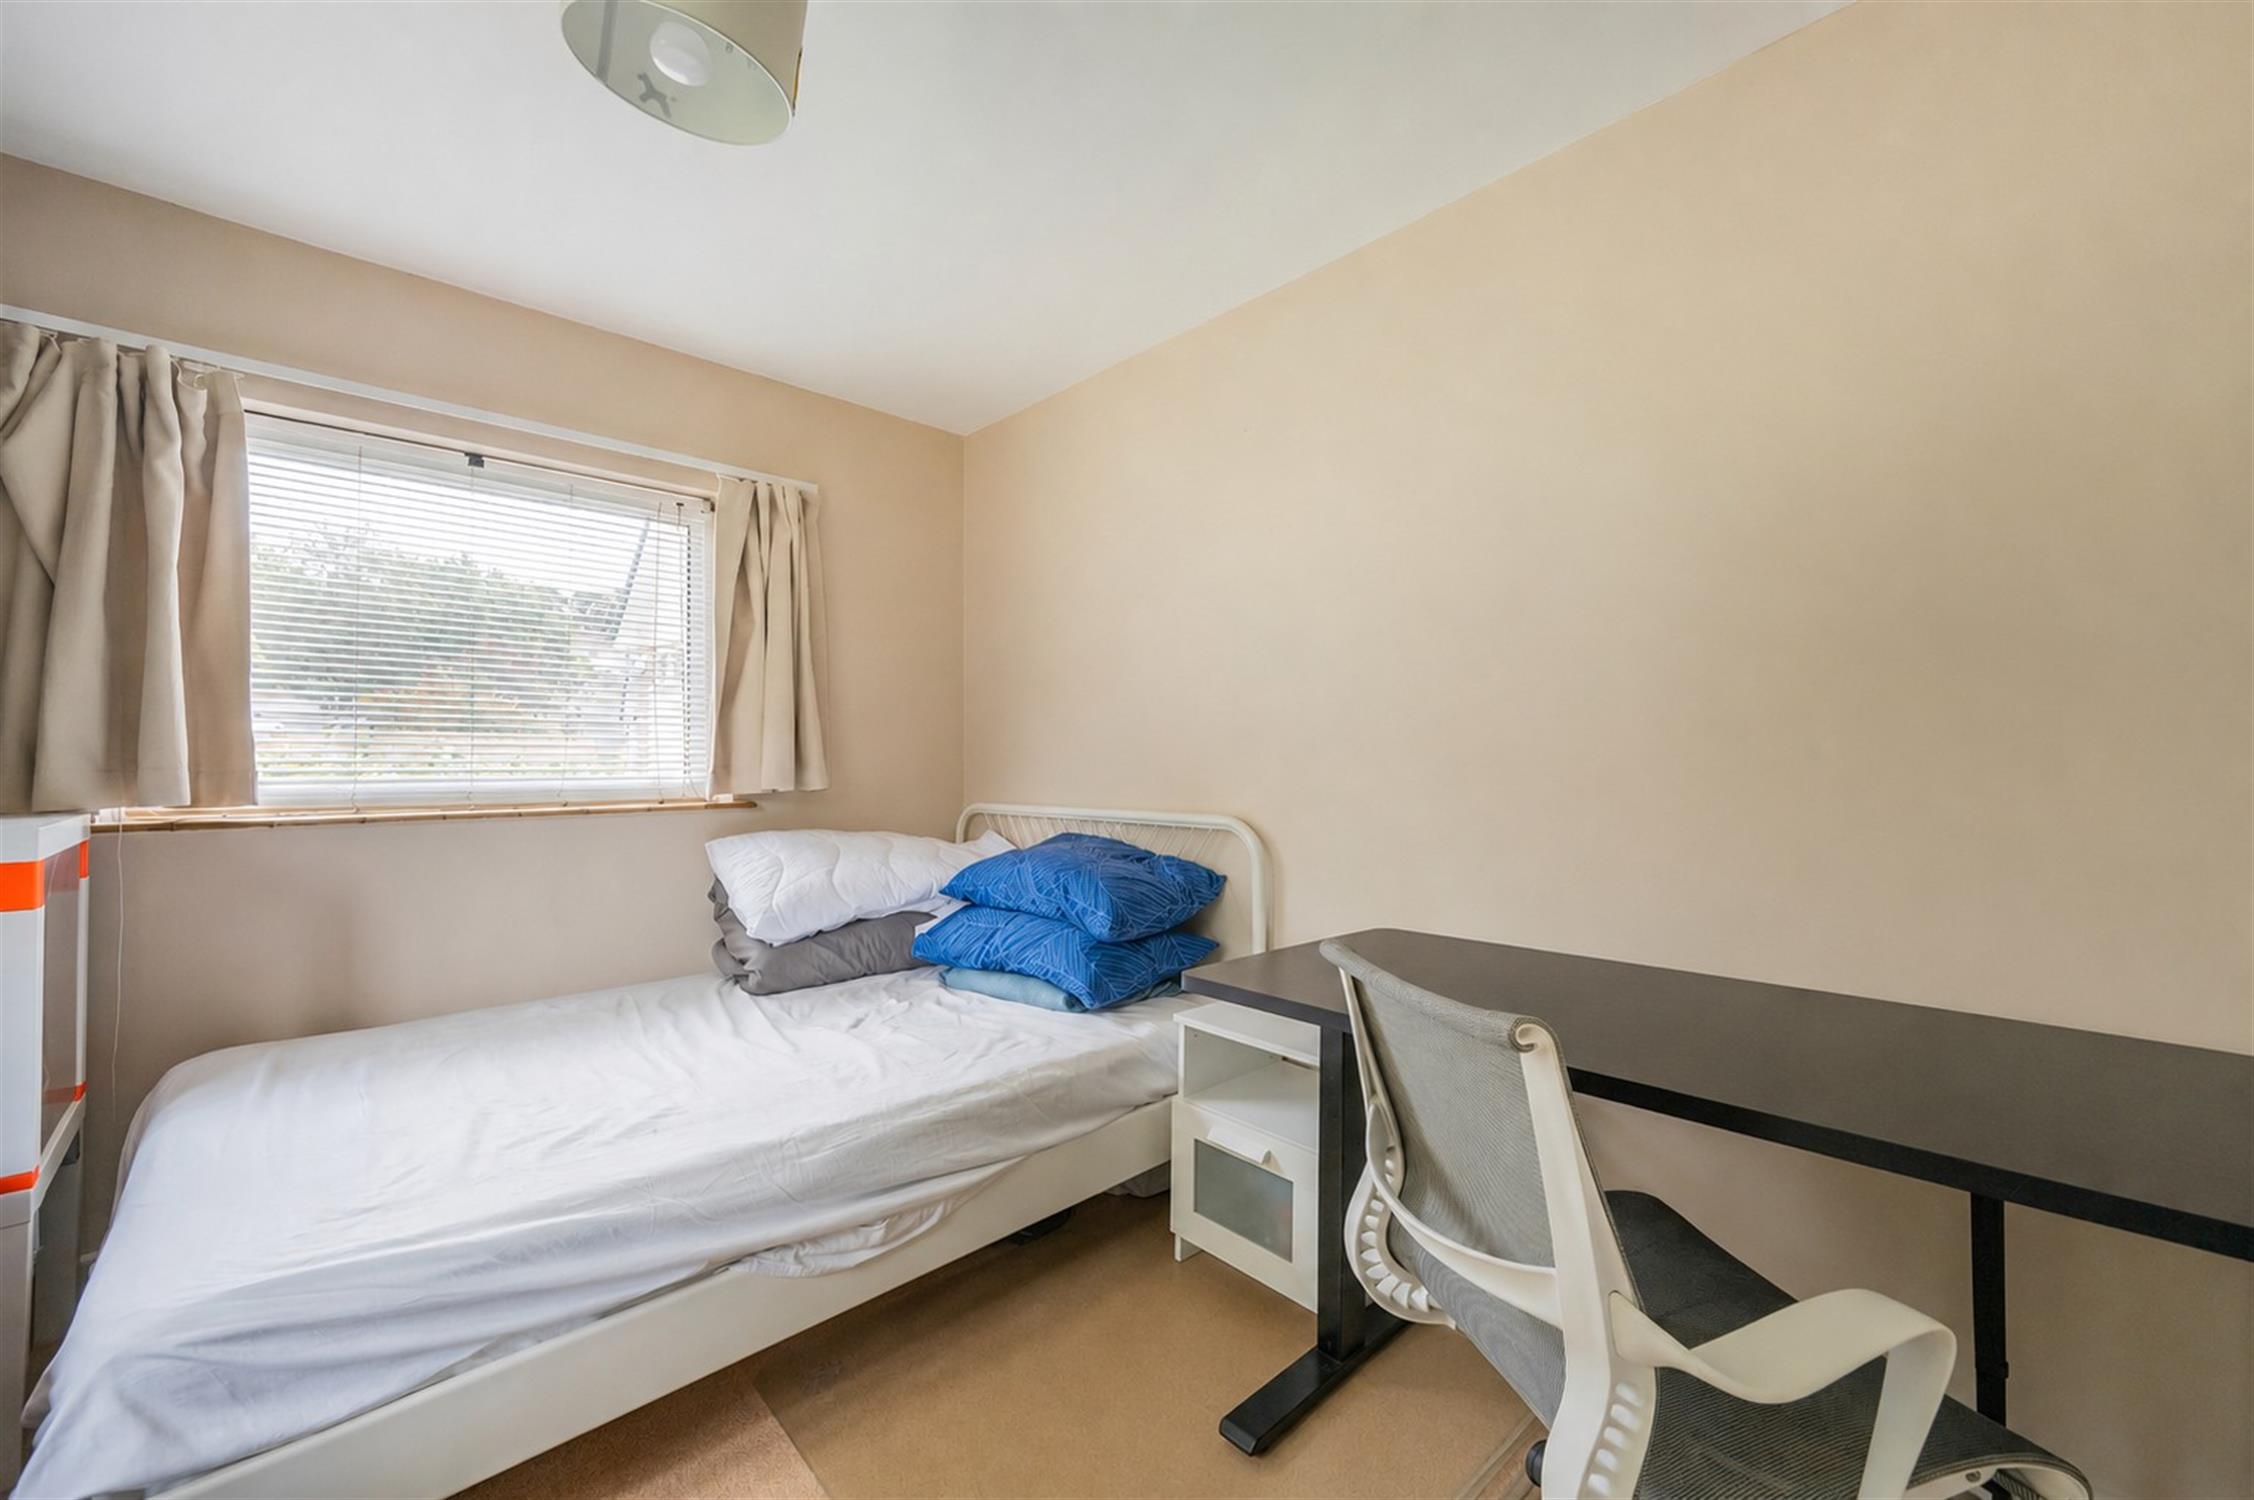
BEDROOM THREE 10' 7" (3.23m) x 9' (2.74m):
Double glazed windows to front and side aspect. Smooth ceiling. Radiator.
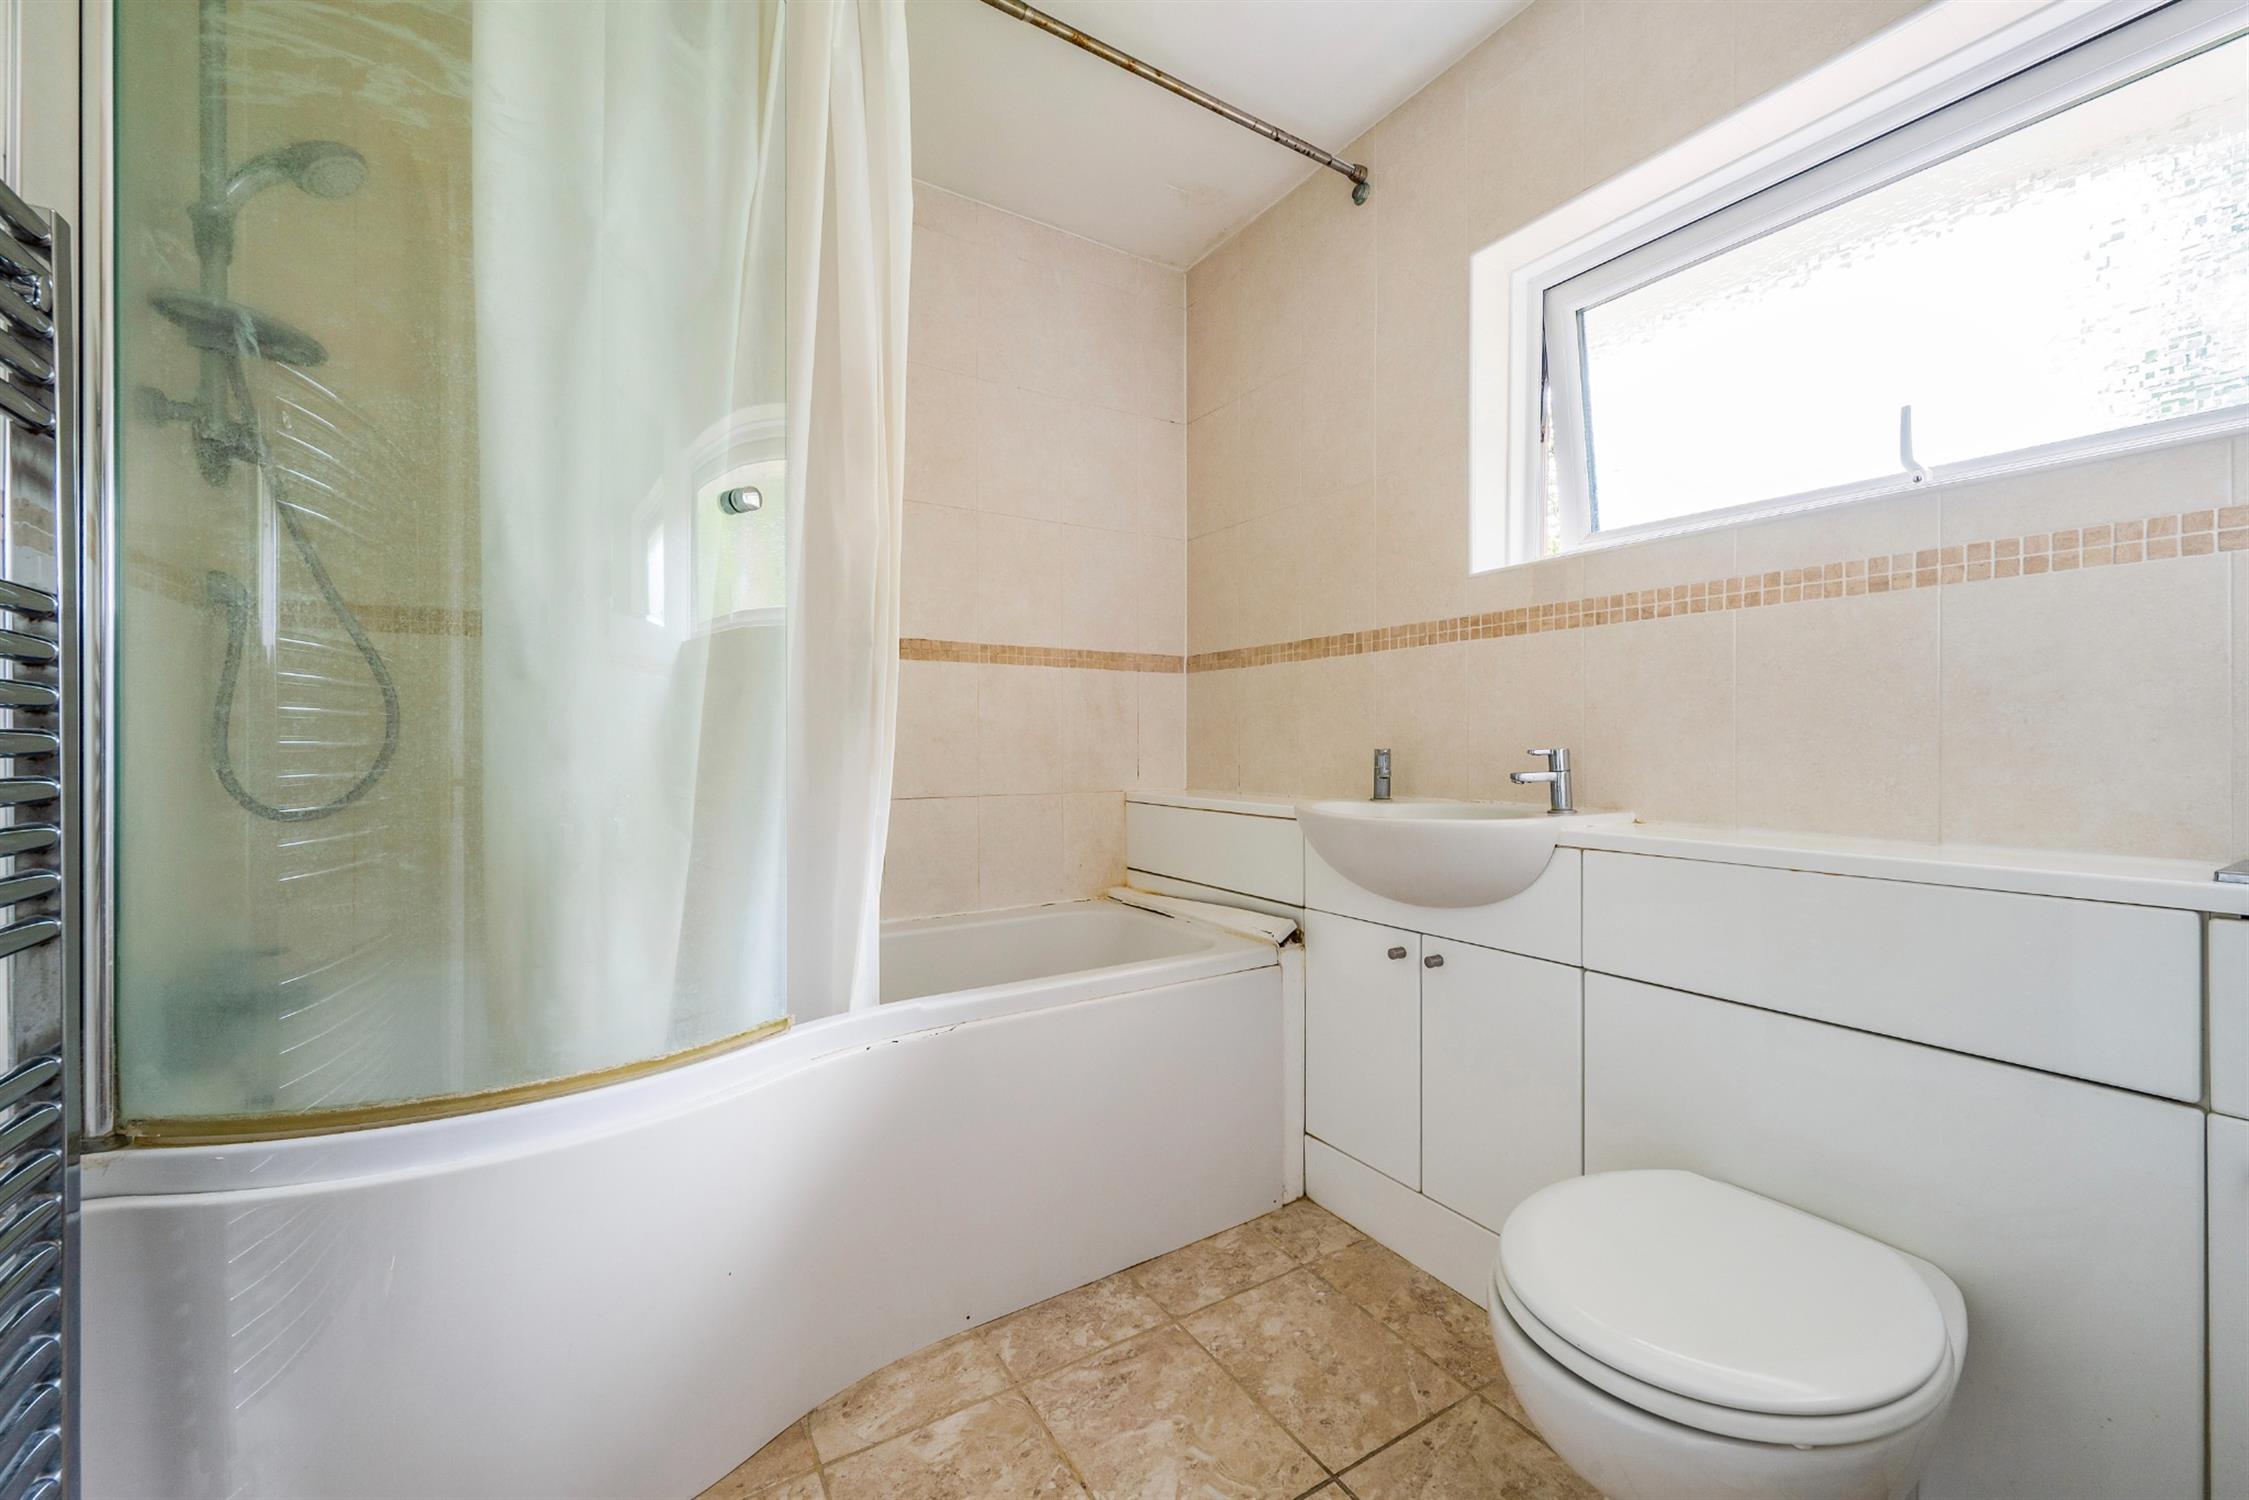
BATHROOM
Double glazed obscure glass window to front aspect. Smooth ceiling. Shower bath with mixer tap and shower over, vanity wash basin with cupboard under and concealed cistern w.c. Heated towel rail. Tiled walls. Tiled flooring.
OUTSIDE
The front garden has a large block paved driveway offering off road parking for a number of vehicles and access to the ATTACHED GARAGE. Gated pedestrian access to both sides of the property to the rear garden. The remainder of the garden is laid to lawn with well established flower and shrub borders which are populated with a variety of mature plants, shrubs and small trees.
The rear garden is fully enclosed and private and is mainly laid to lawn with paved patio seating area adjacent to the rear of the property. Well stocked flower and shrub borders. Greenhouse.
COUNCIL TAX
Southampton City Council
BAND: E
CHARGE: £2,910.70
YEAR: 2026/2027
Read full description
Show less