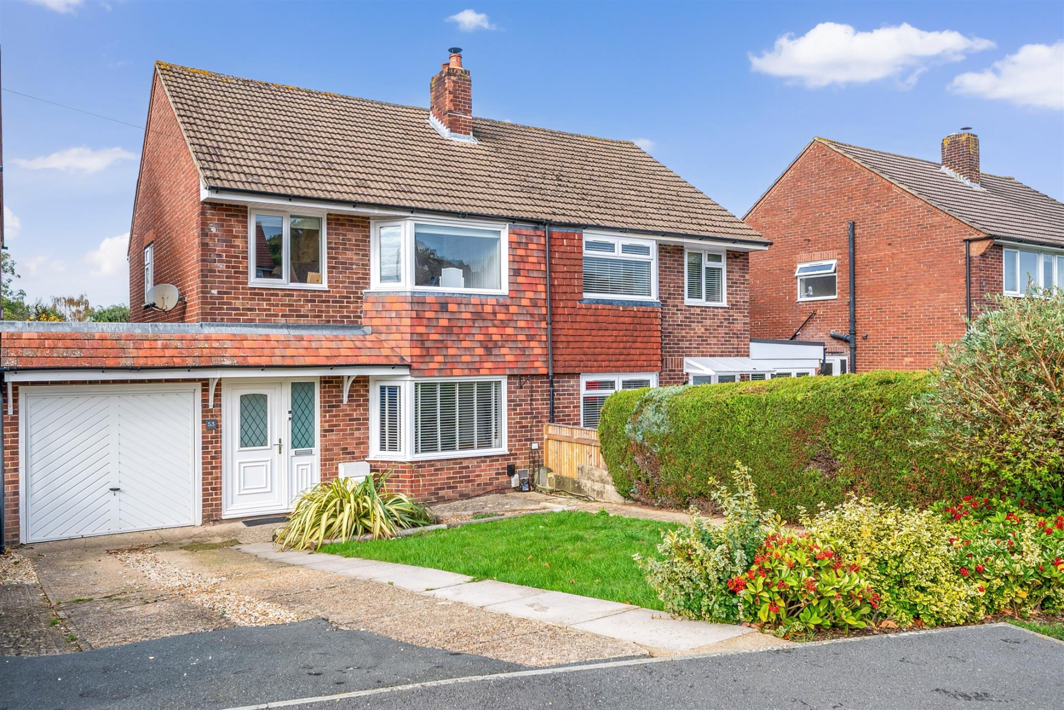
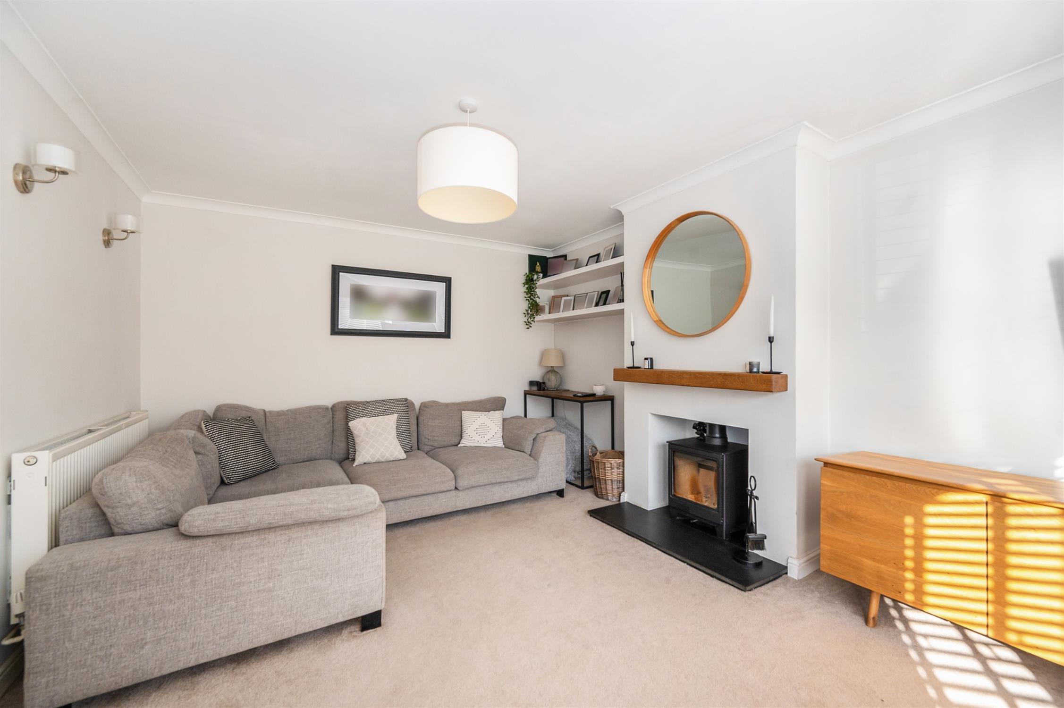
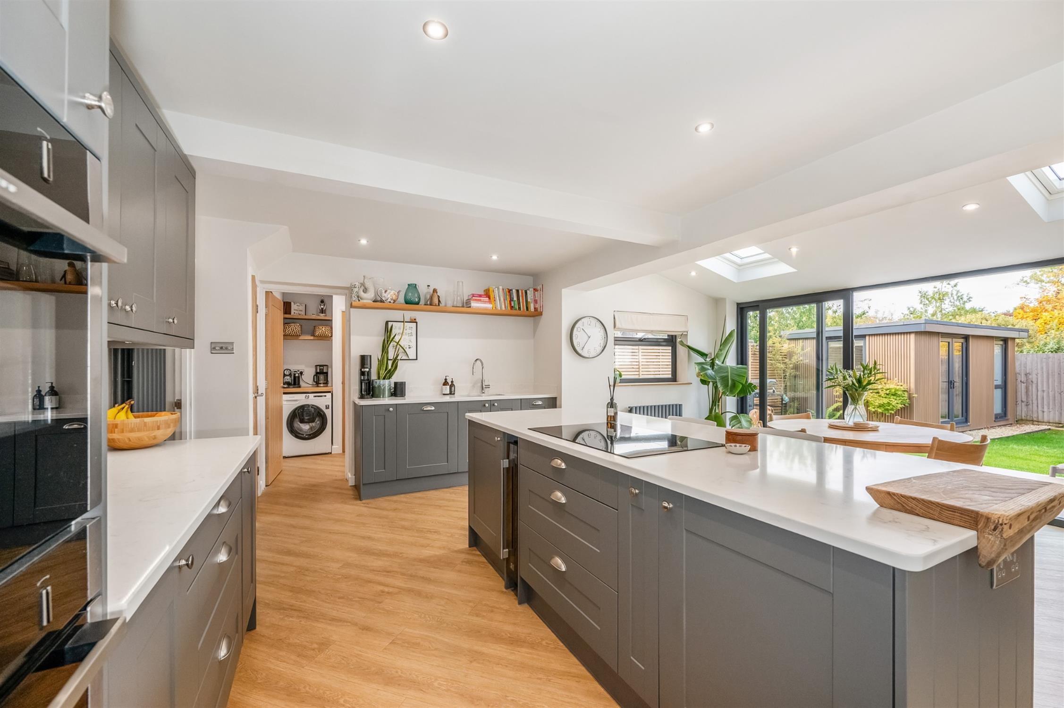
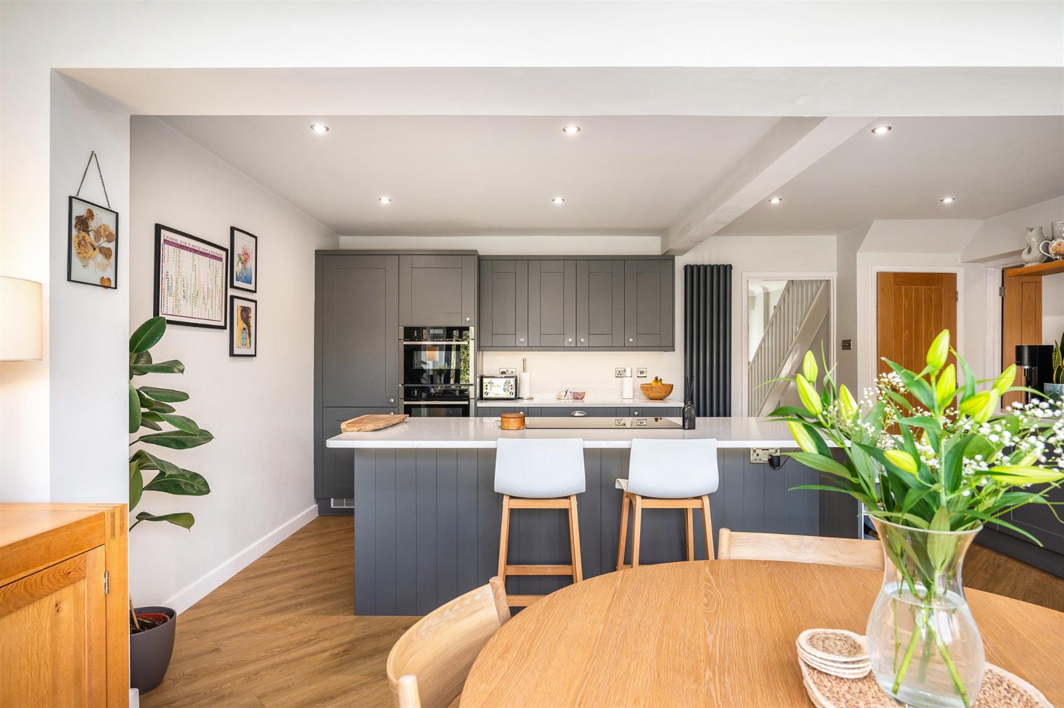
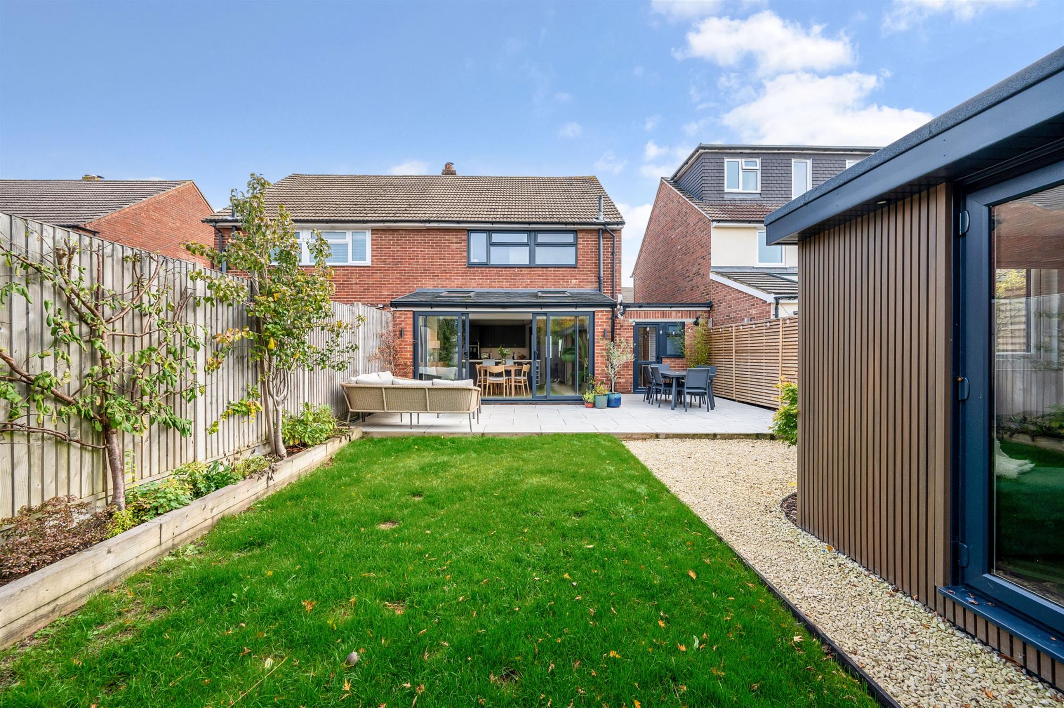
DESCRIPTIONThis beautifully presented three-bedroom, semi-detached home has been extended at the rear, creating an impressive kitchen and dining area that serves as the perfect family hub. The extension also includes a useful utility room and downstairs cloakroom. A sitting room completes the ground floor accommodation. On the first floor, three bedrooms can be found sharing the refitted family bathroom. The property benefits from double glazing and is warmed by gas central heating. There is off-road parking available to the driveway, leading to the GARAGE.
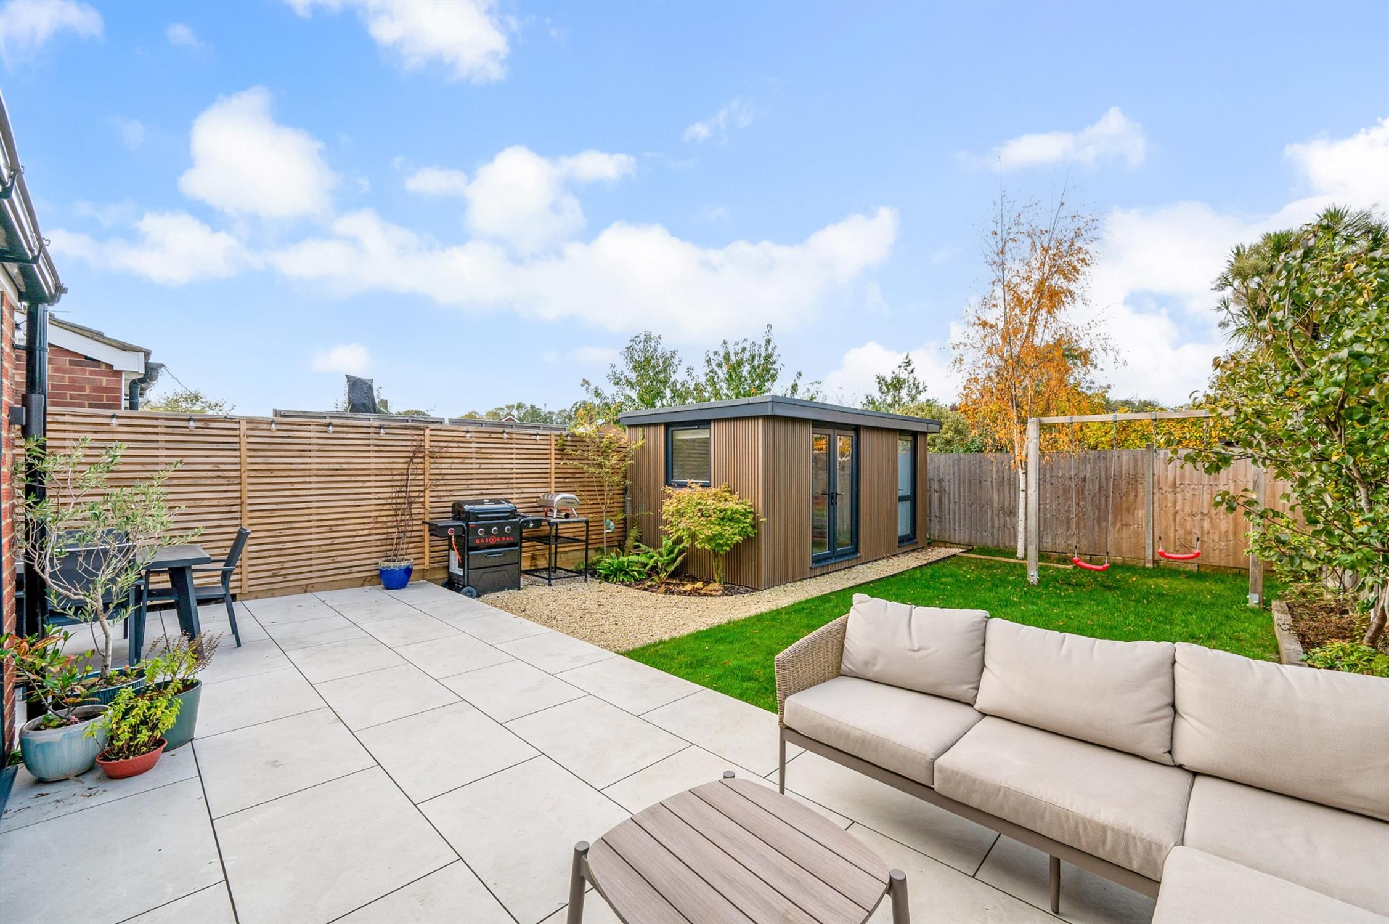
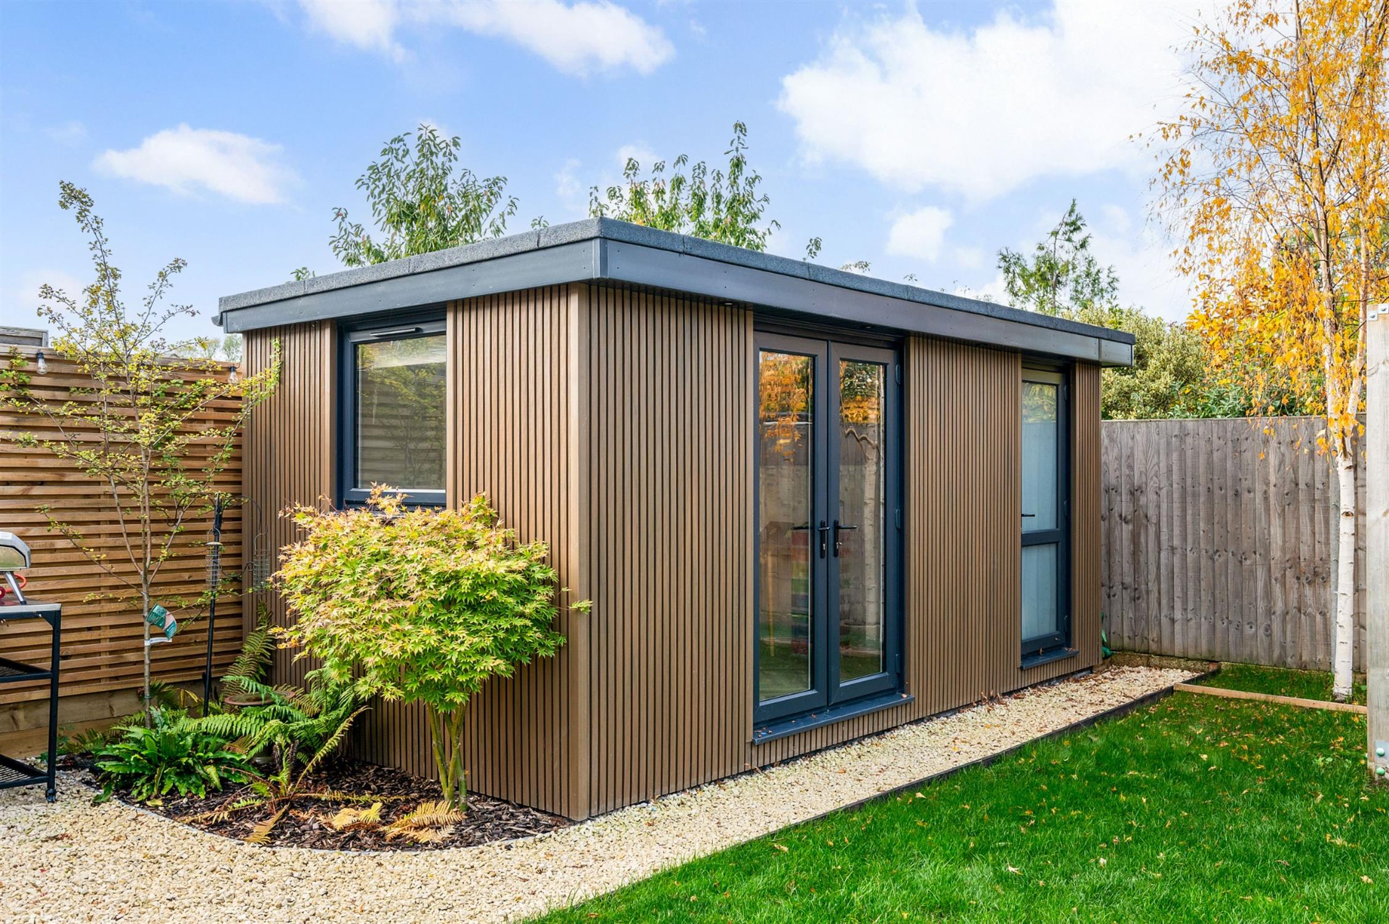
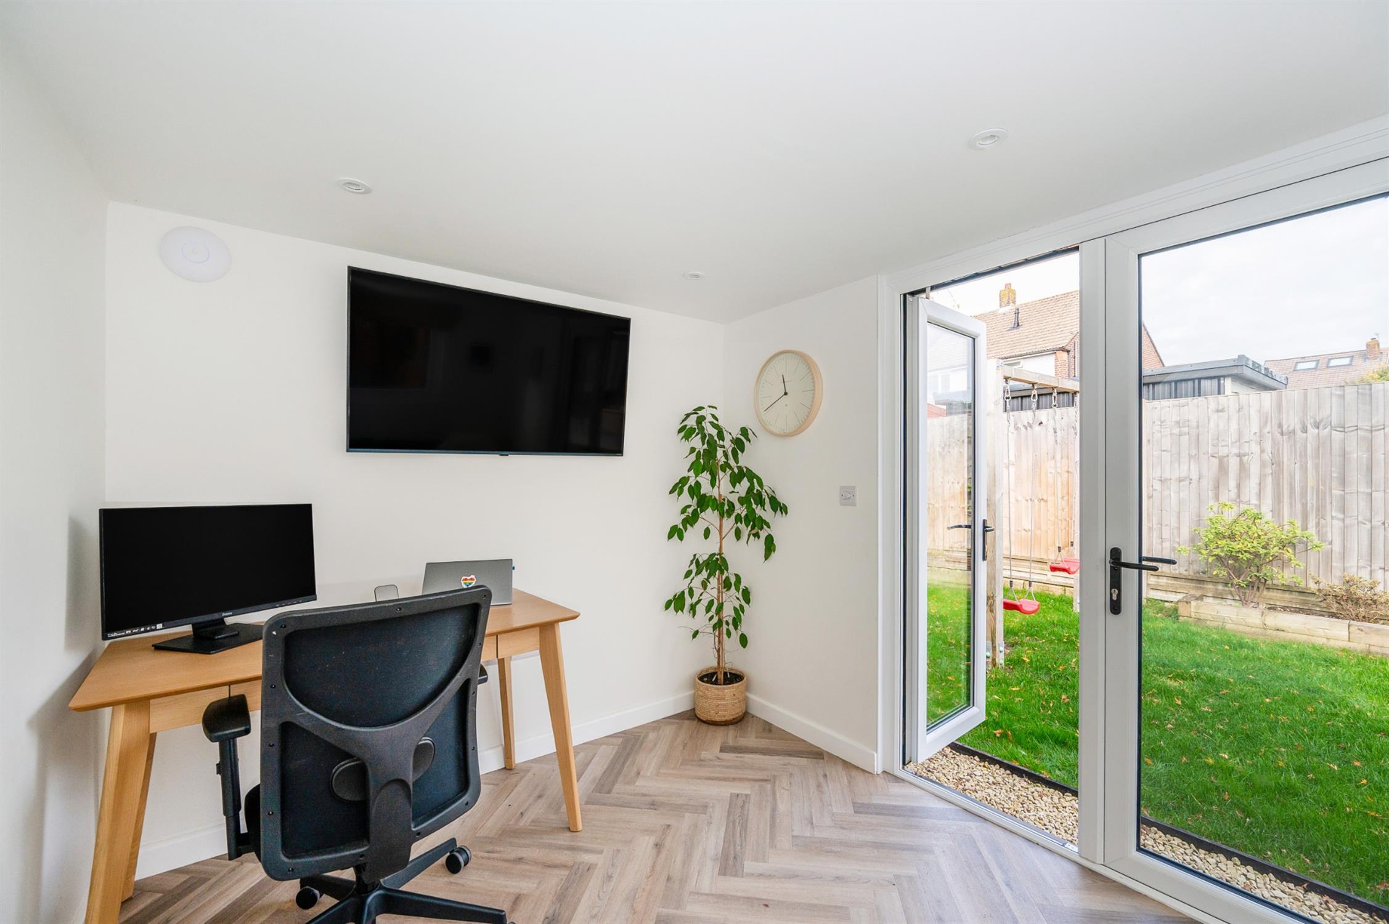
The well-tended west-facing rear garden includes an INSULATED GARDEN ROOM which makes an ideal work from home office or gym. As sole agents, we would highly recommend an early inspection to appreciate the quality of property on offer.
DOUBLE GLAZED DOOR
Leading to:
ENTRANCE HALL
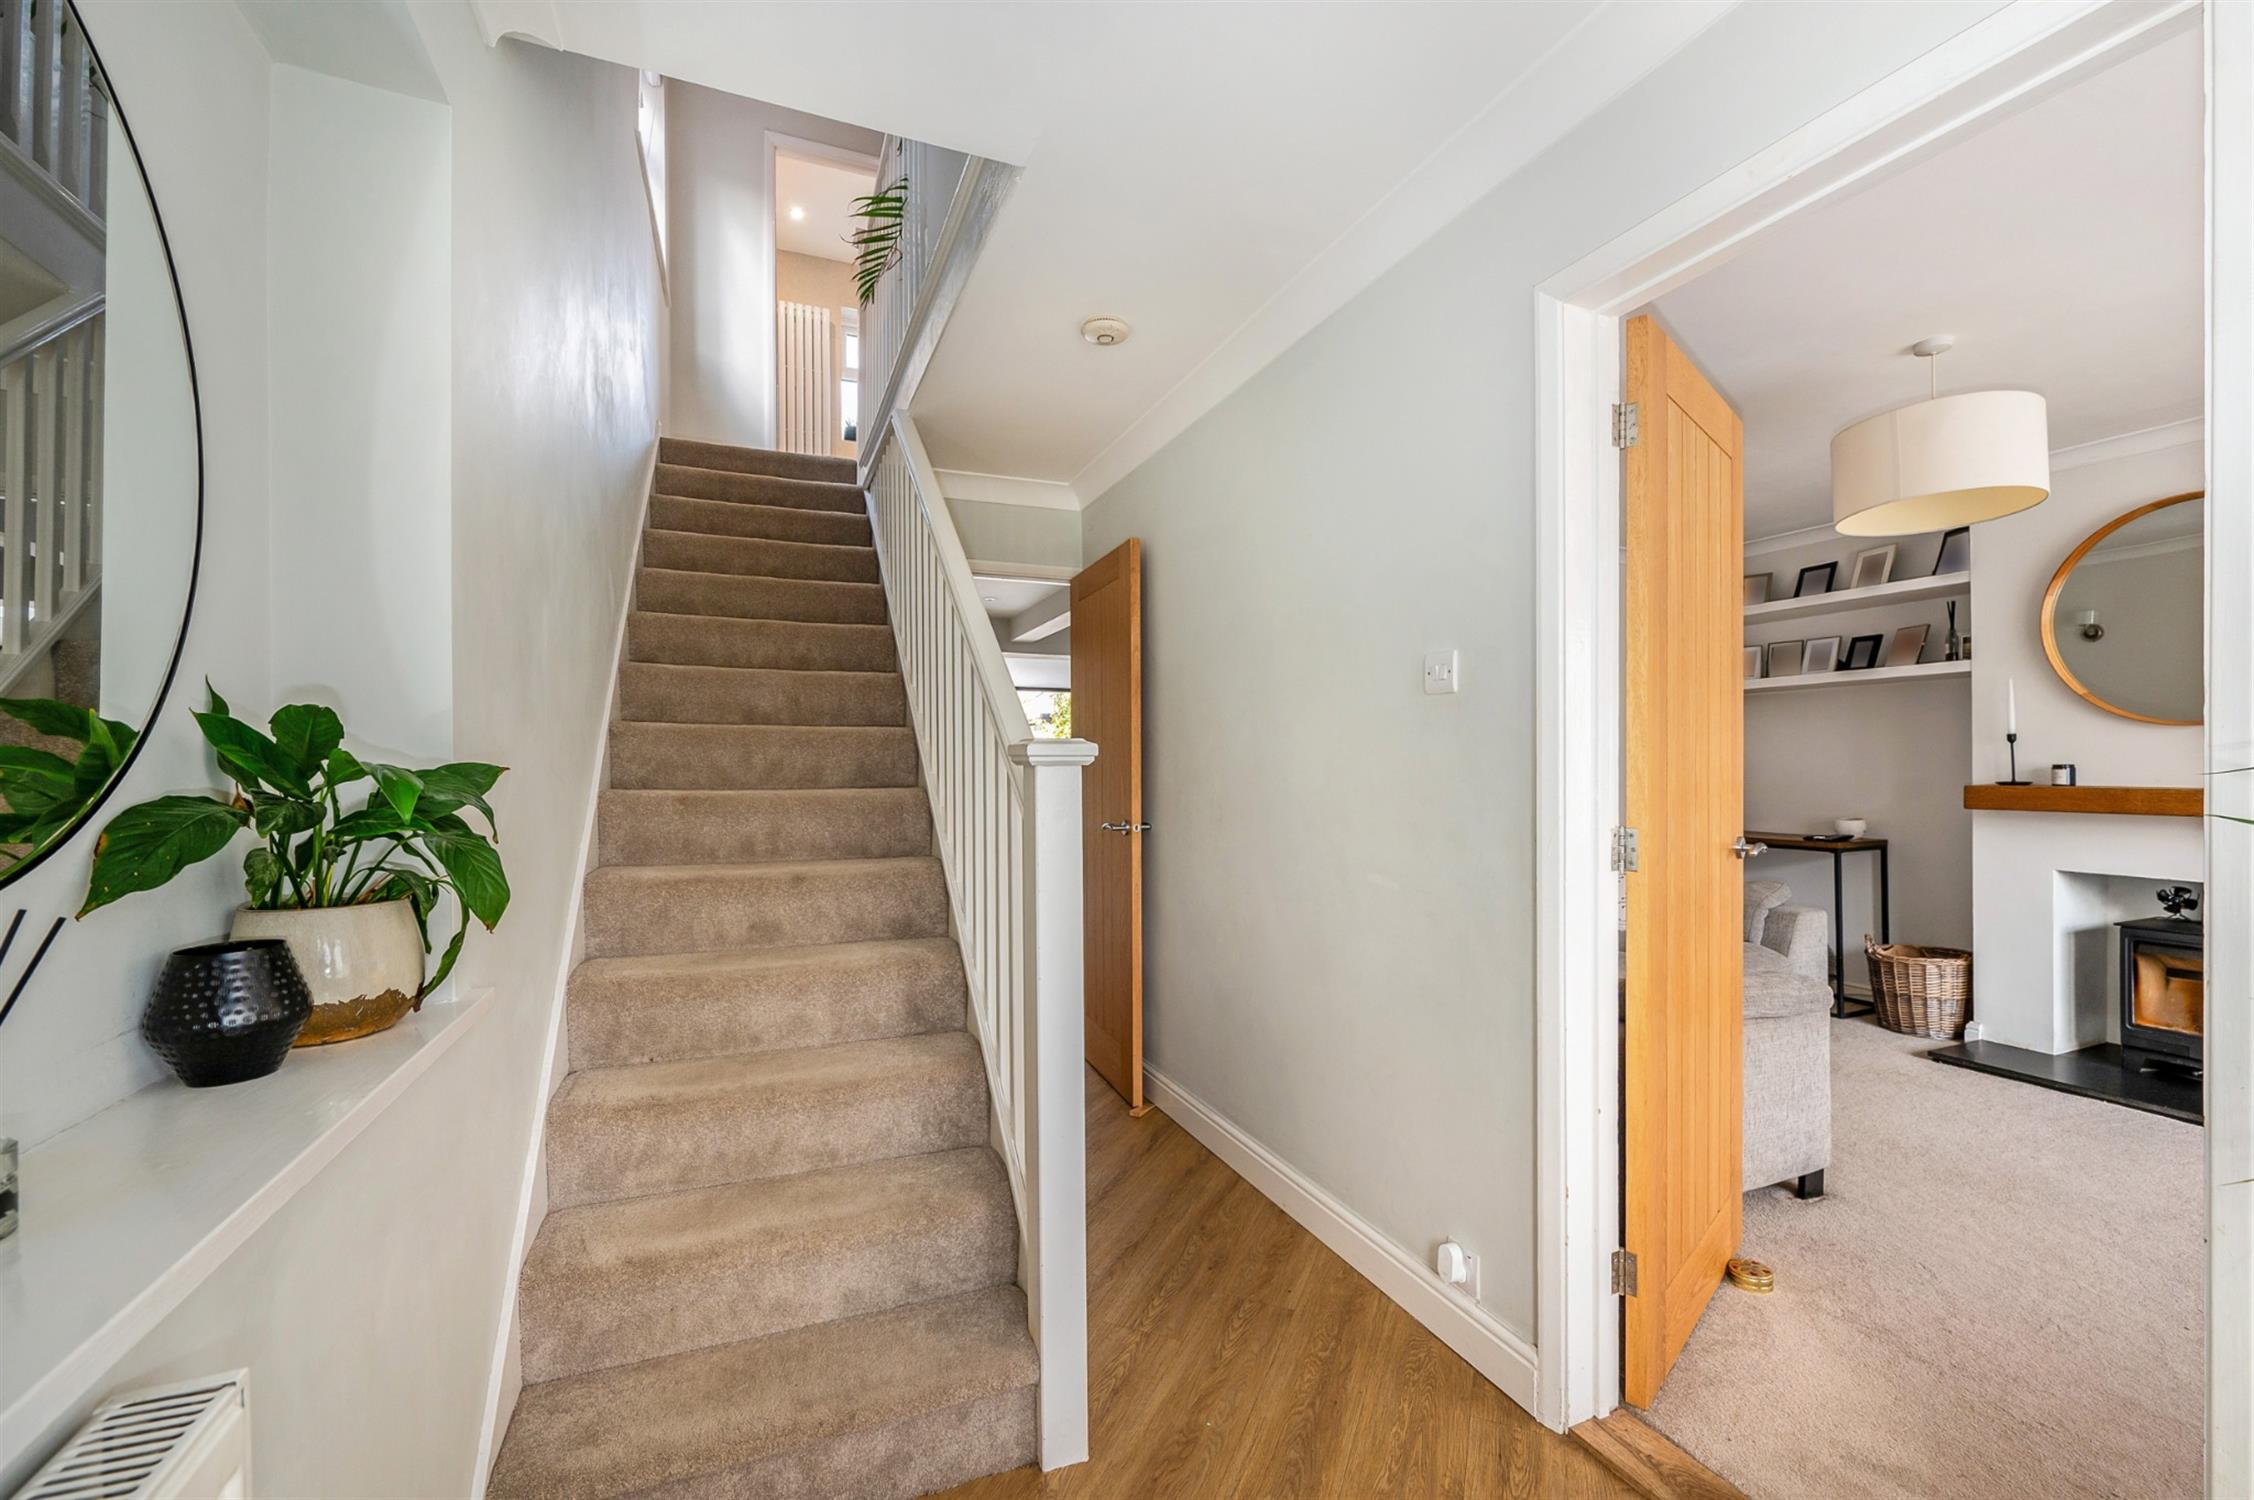
Stairs to first floor. Understairs storage cupboard. Radiator. Luxury vinyl tiled flooring which flows through to the kitchen/dining room, utility room and cloakroom. Coved and skimmed ceiling. Oak doors to:
SITTING ROOM
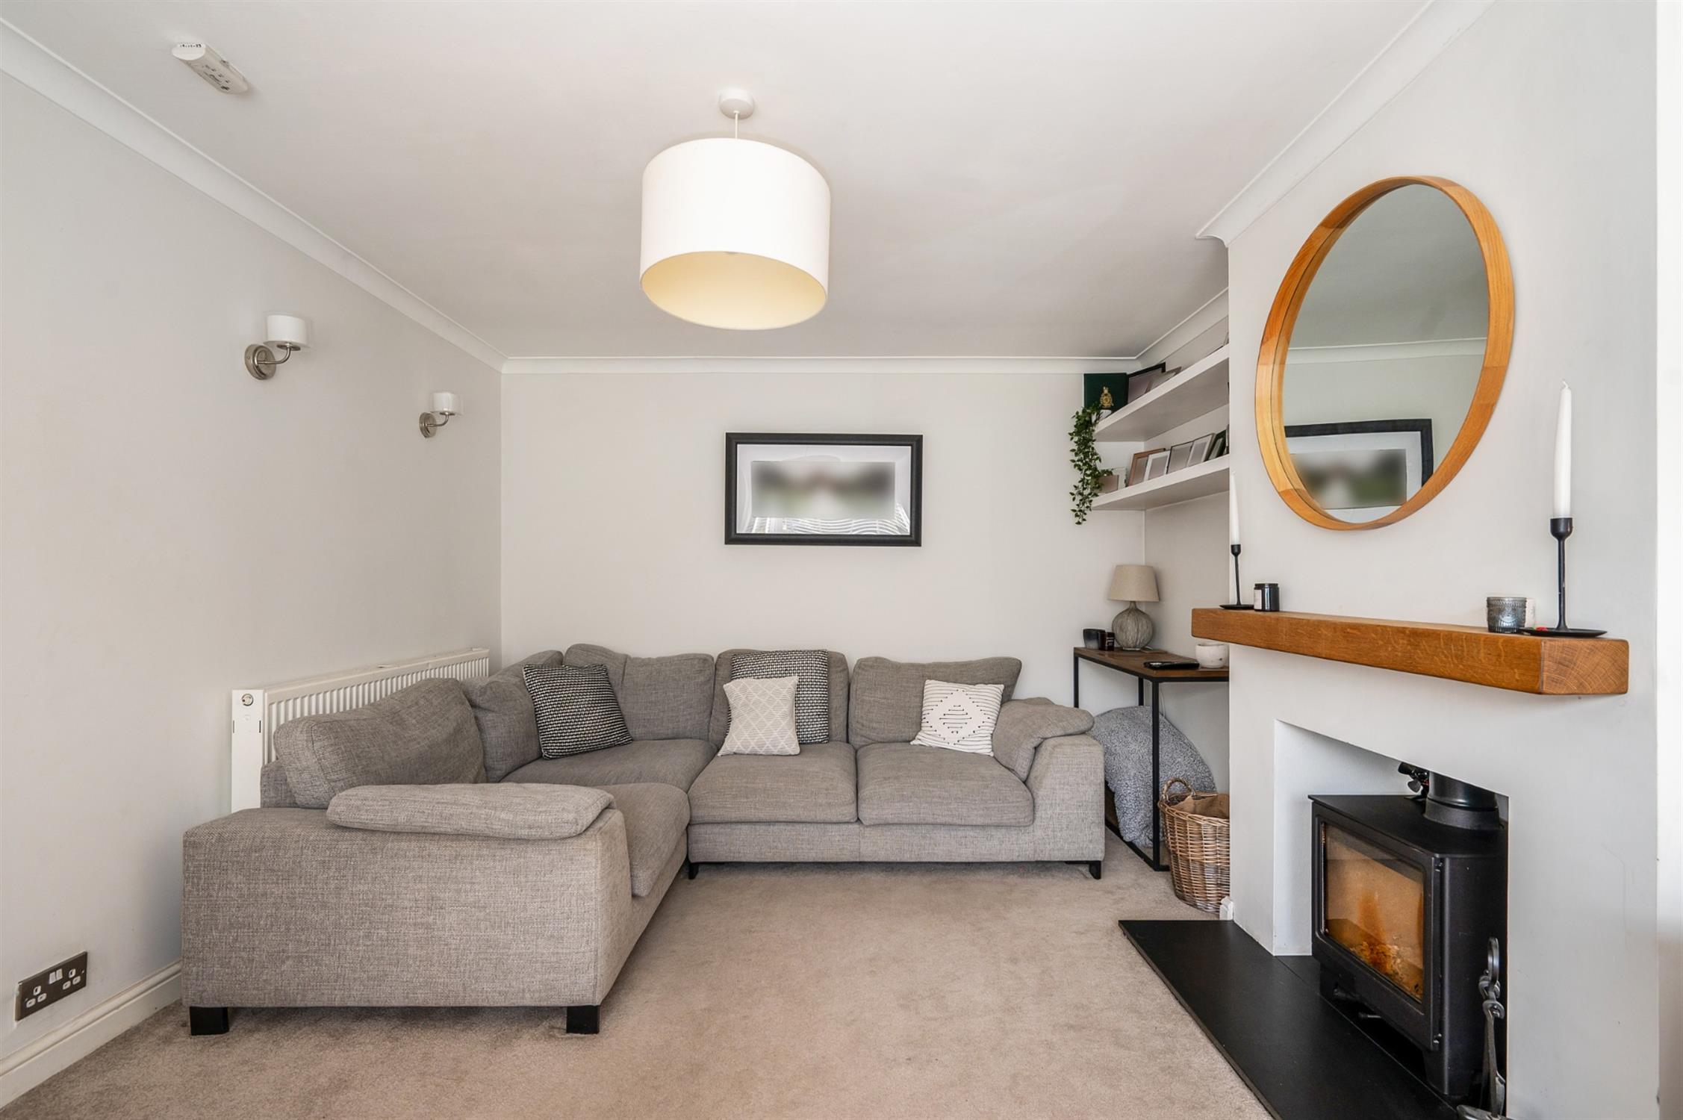
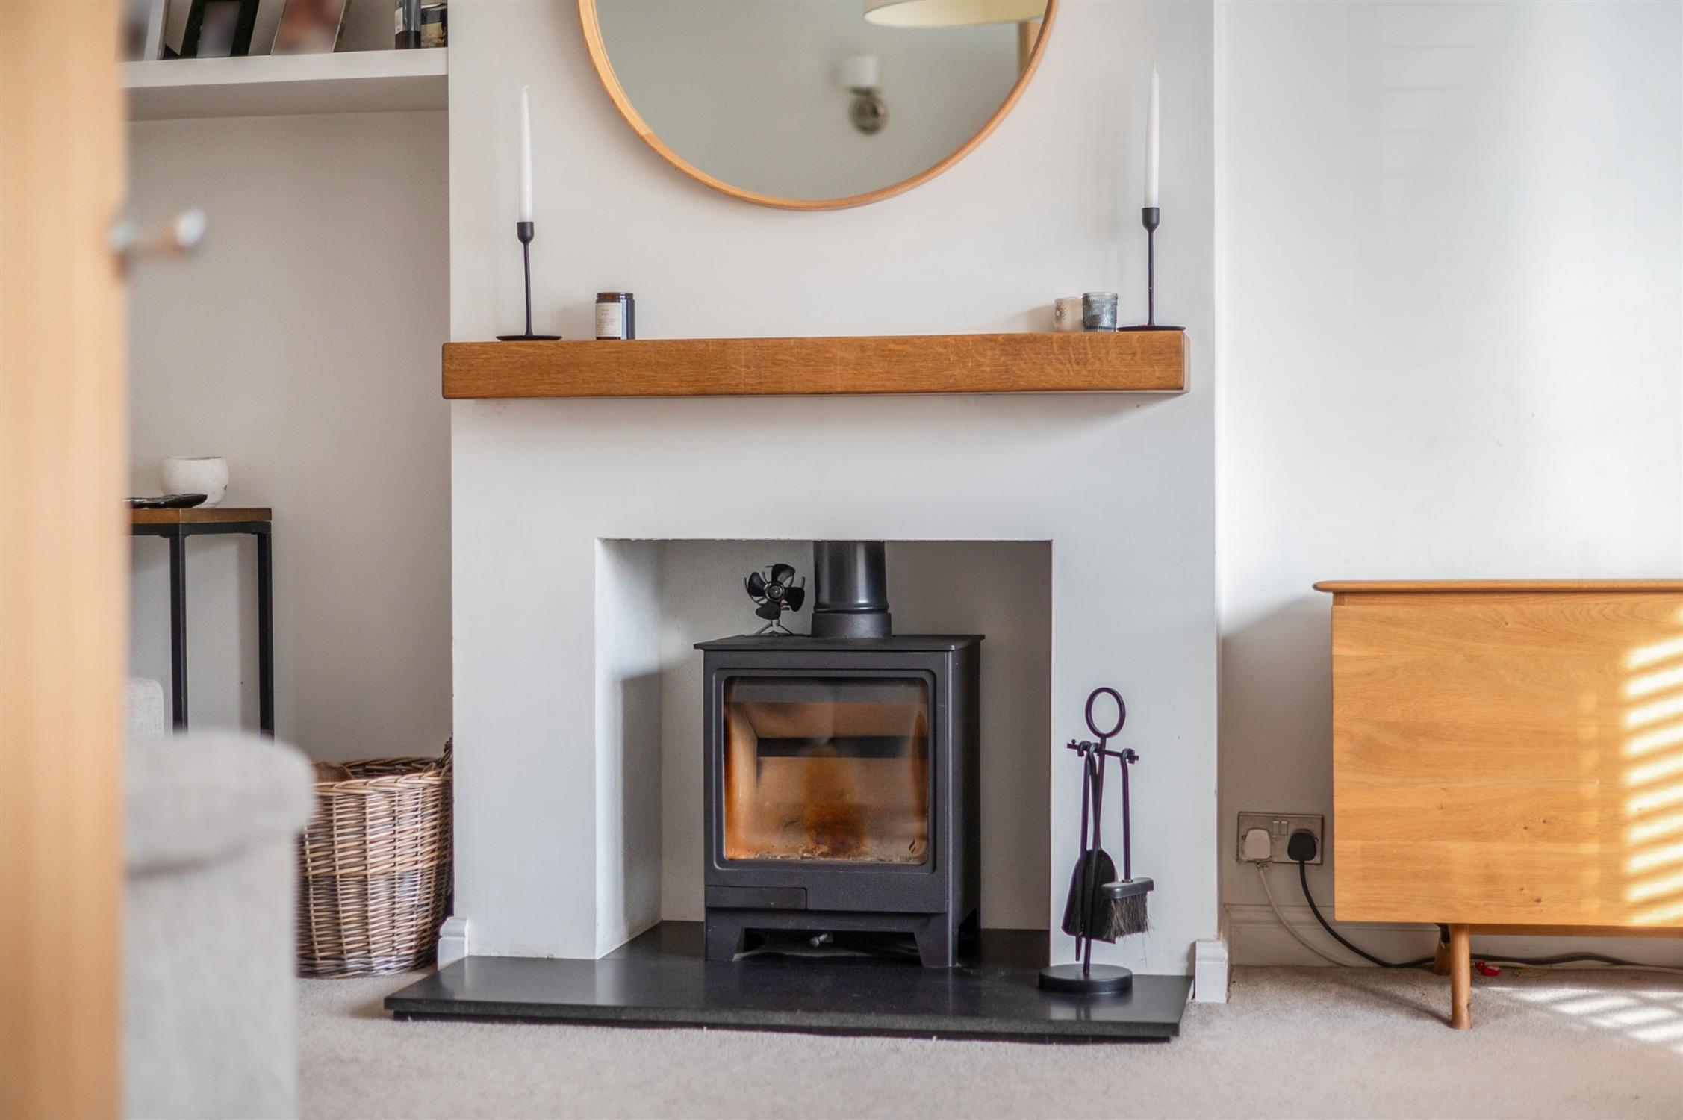
Double glazed bay window to front elevation. Chimney breast with log burning stove with wooden mantel over. Coved and skimmed ceiling. Wall lights.
KITCHEN/DINING ROOM
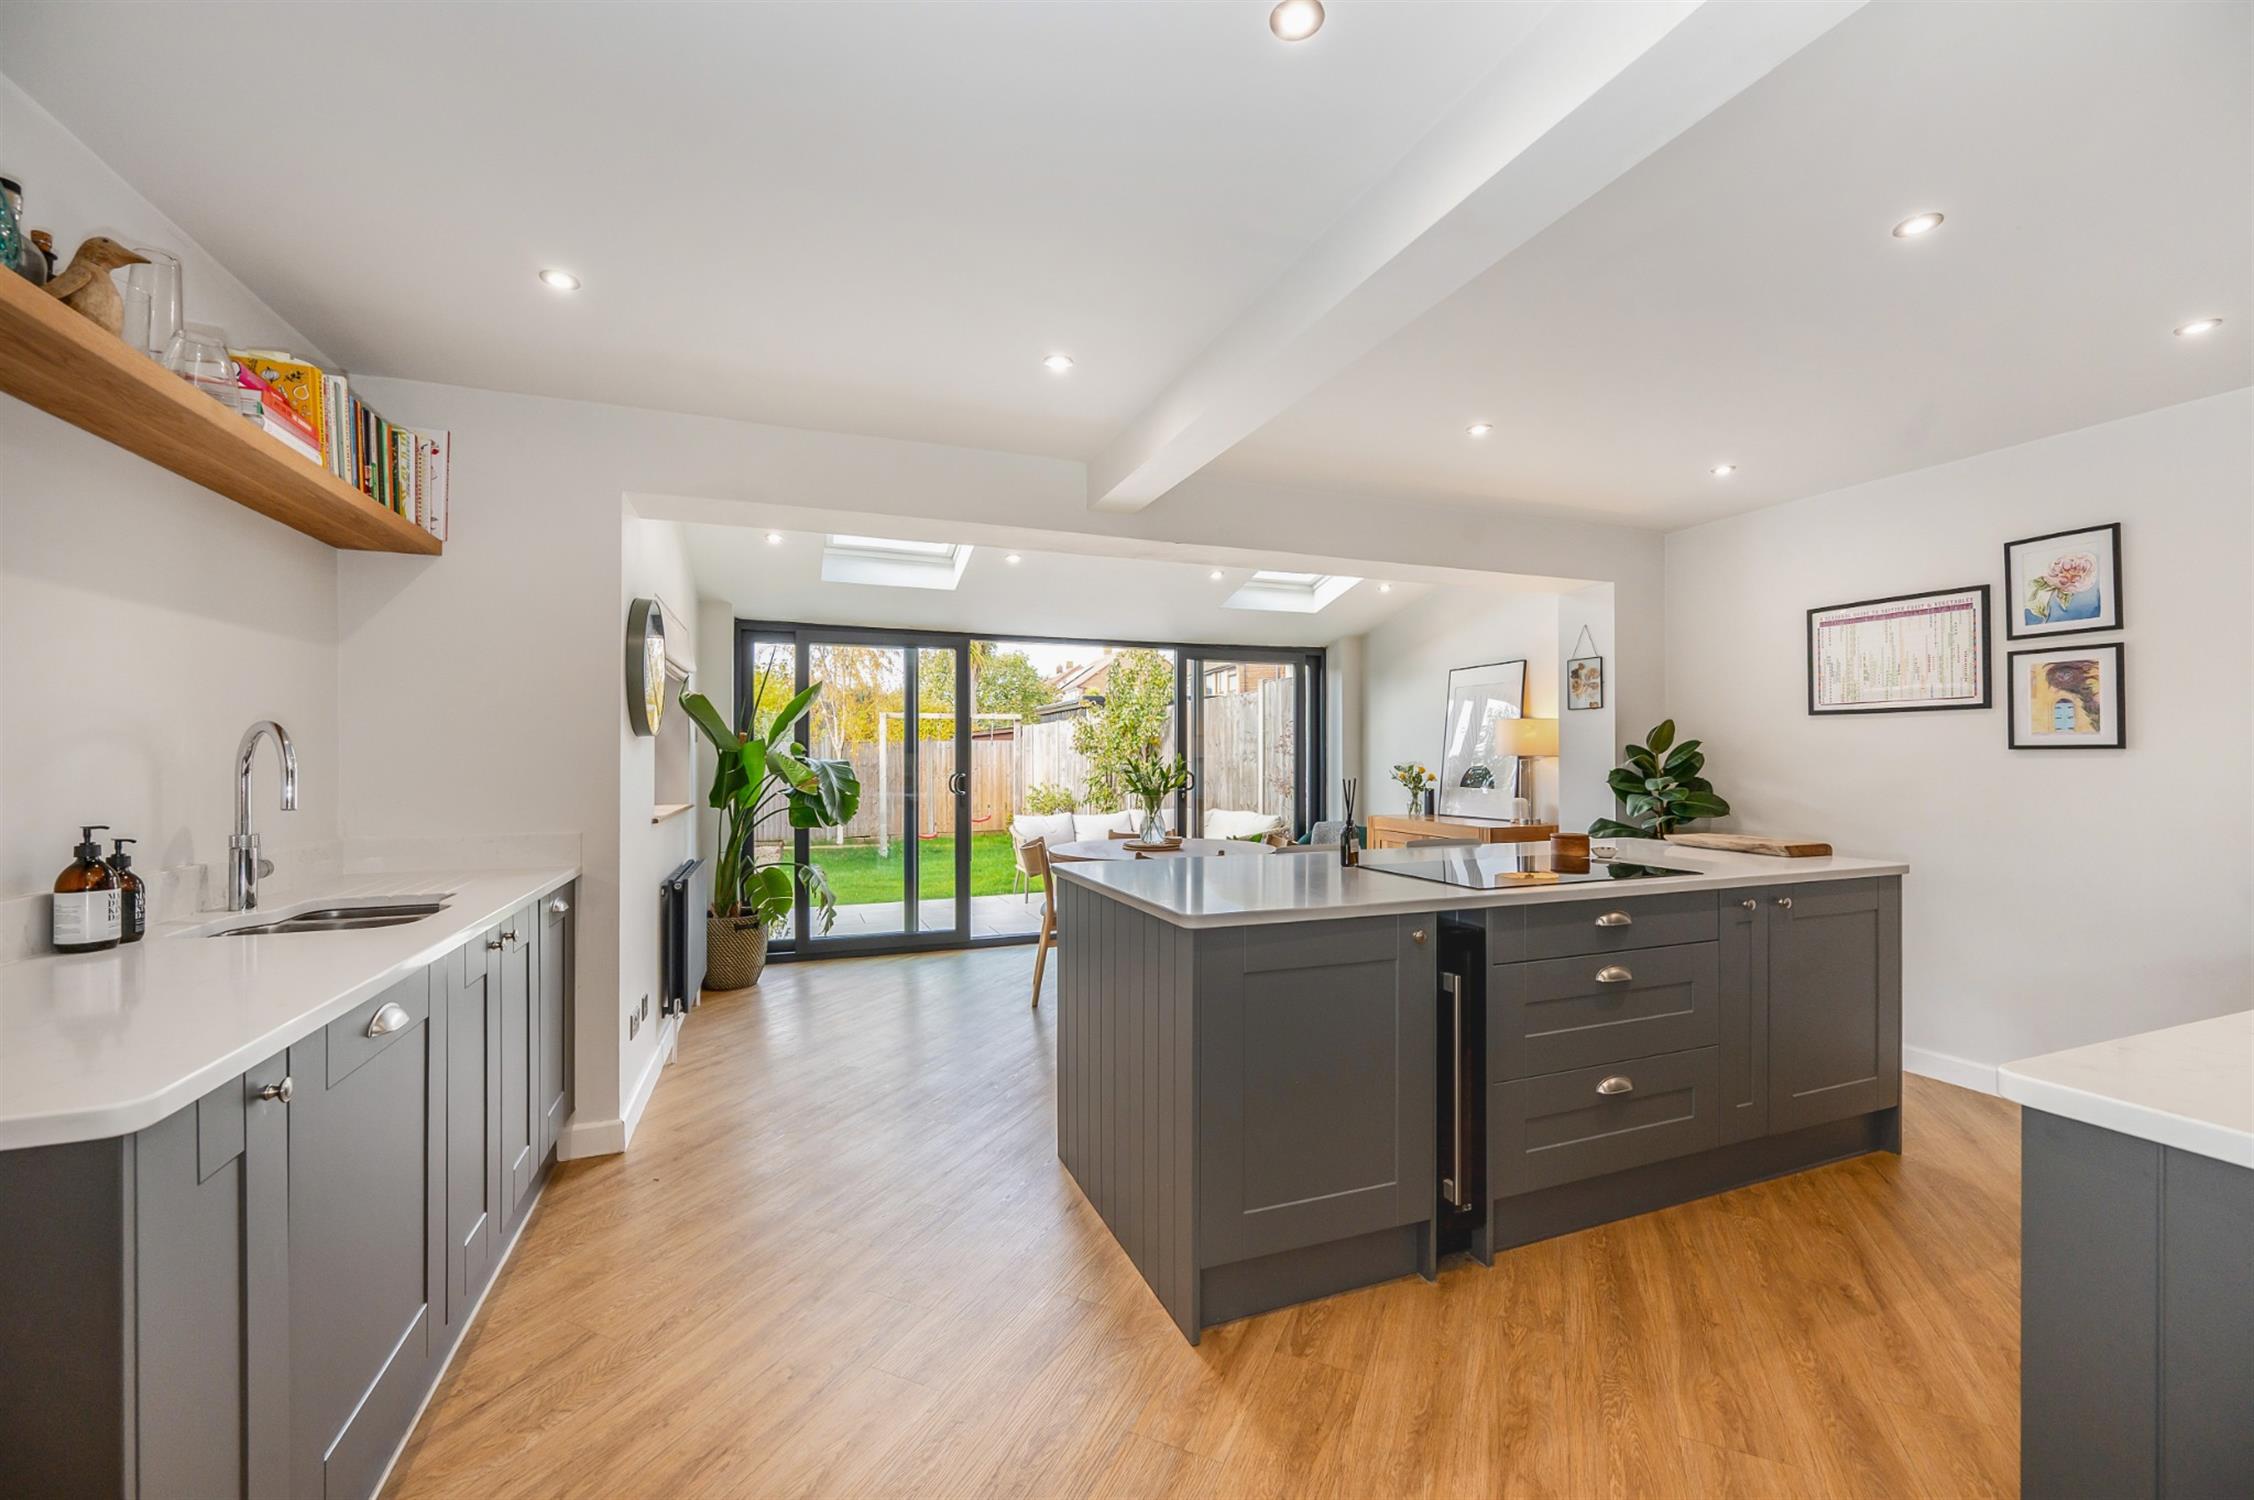
A most impressive room which has been extended to the rear and has a part vaulted ceiling with double glazed Velux windows allowing ample natural light.
KITCHEN AREA
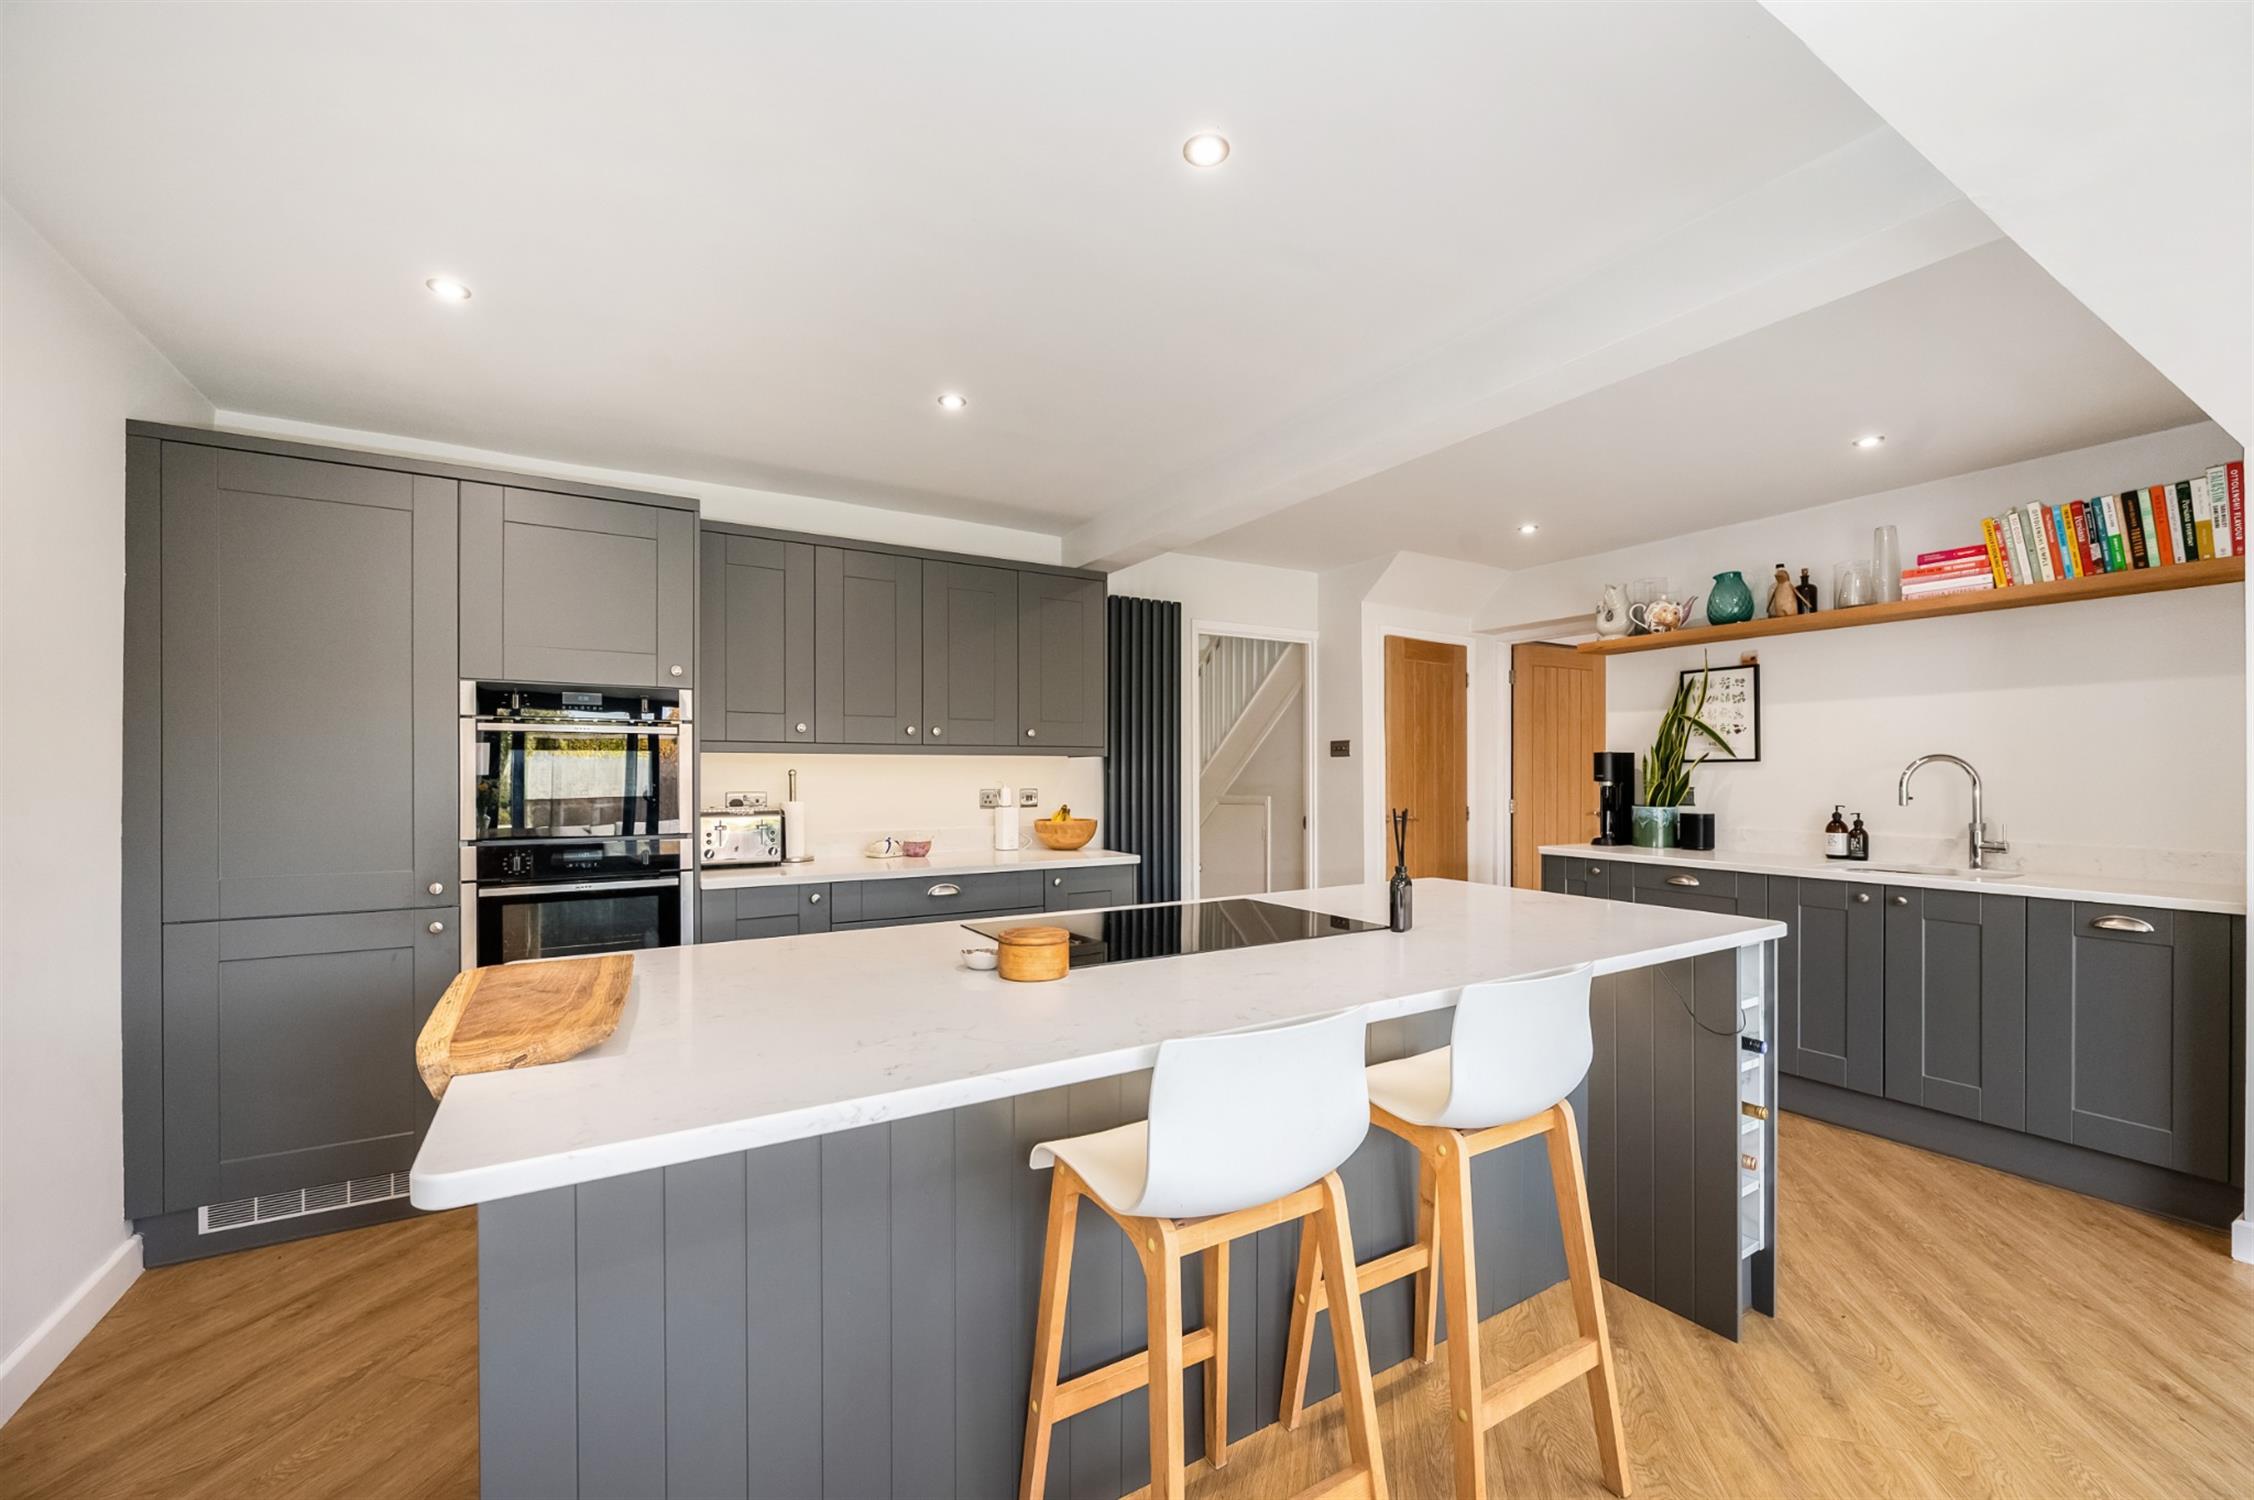
The kitchen area is based around a large central island which has a quartz work surface and incorporates a breakfast bar. There is a fitted five-ring 'Neff' induction hob with pan drawers beneath and a fitted wine fridge. There are further quartz work surfaces providing ample food preparation and storage surfaces below. There is an inset sink unit, a built-in eye-level 'Neff' double oven and grill, built-in and concealed fridge/freezer and dishwasher and larder cupboard.
DINING AREA
The dining area has double glazed patio doors leading to garden with double glazed side panels to either side and a further double glazed window to side. Inset ceiling spotlights. Column radiator.
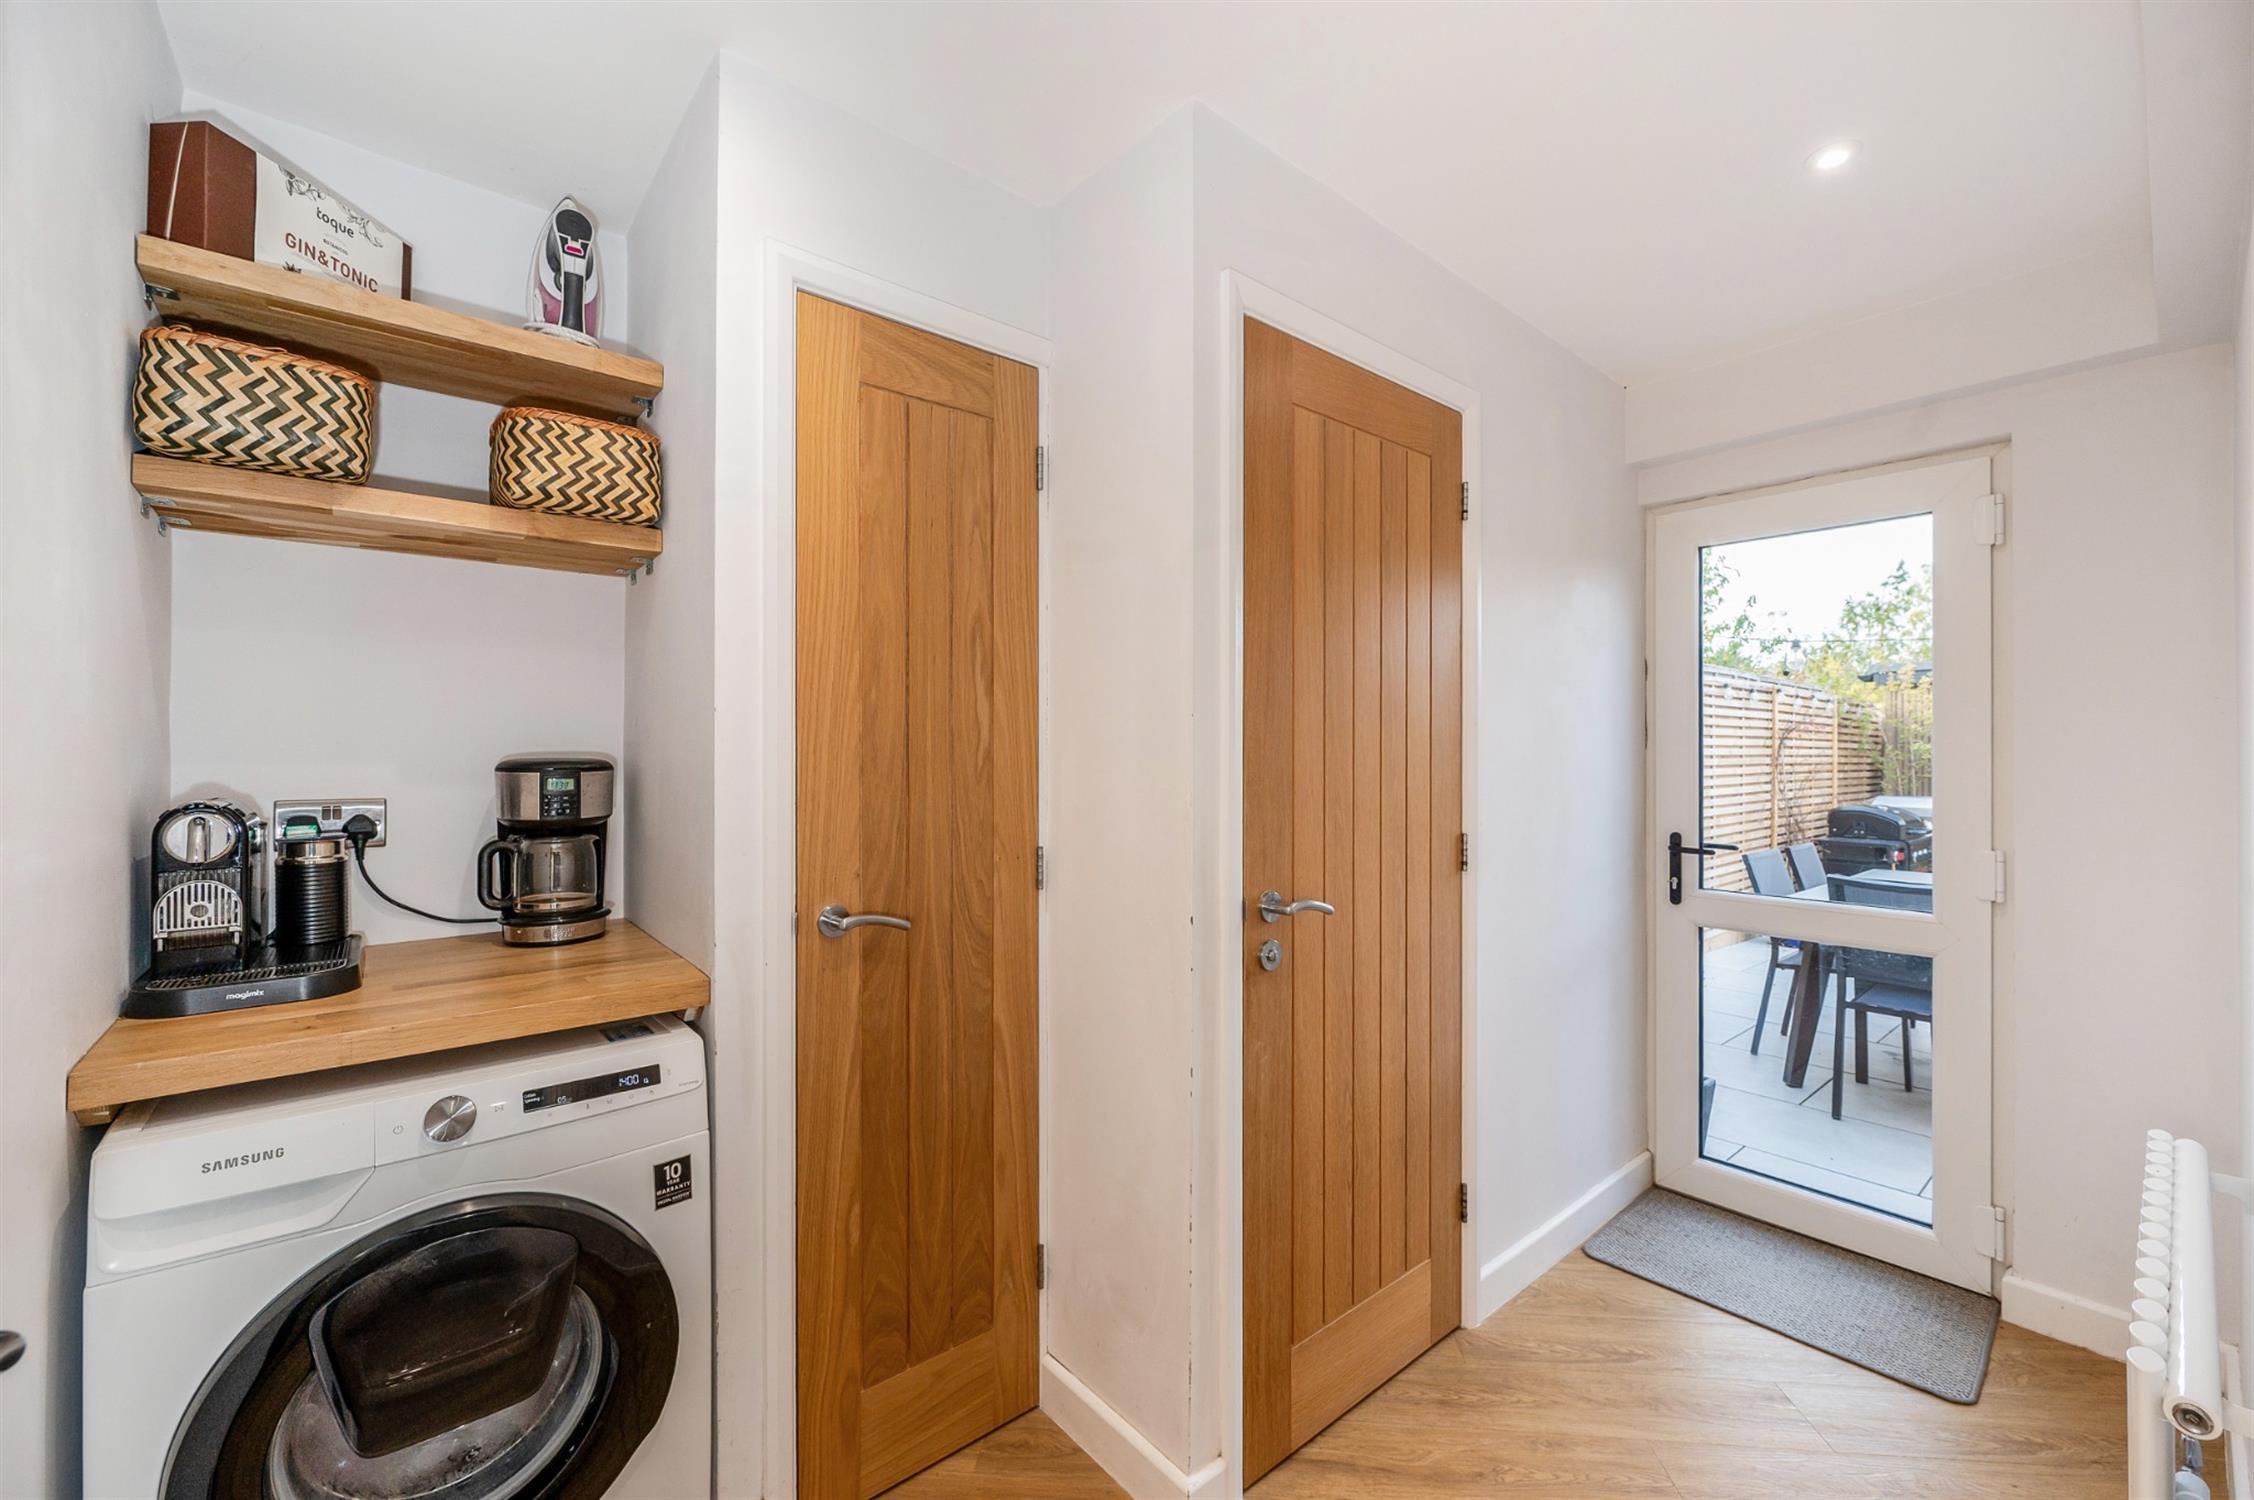
UTILITY ROOM
Double glazed door to garden. Plumbing for washing machine with work surface over. Radiator. Door to:
WC
Double glazed window to rear elevation. Low level close coupled WC. Wash hand basin. Splash back tiling. Heated chrome towel rail.
FIRST FLOOR
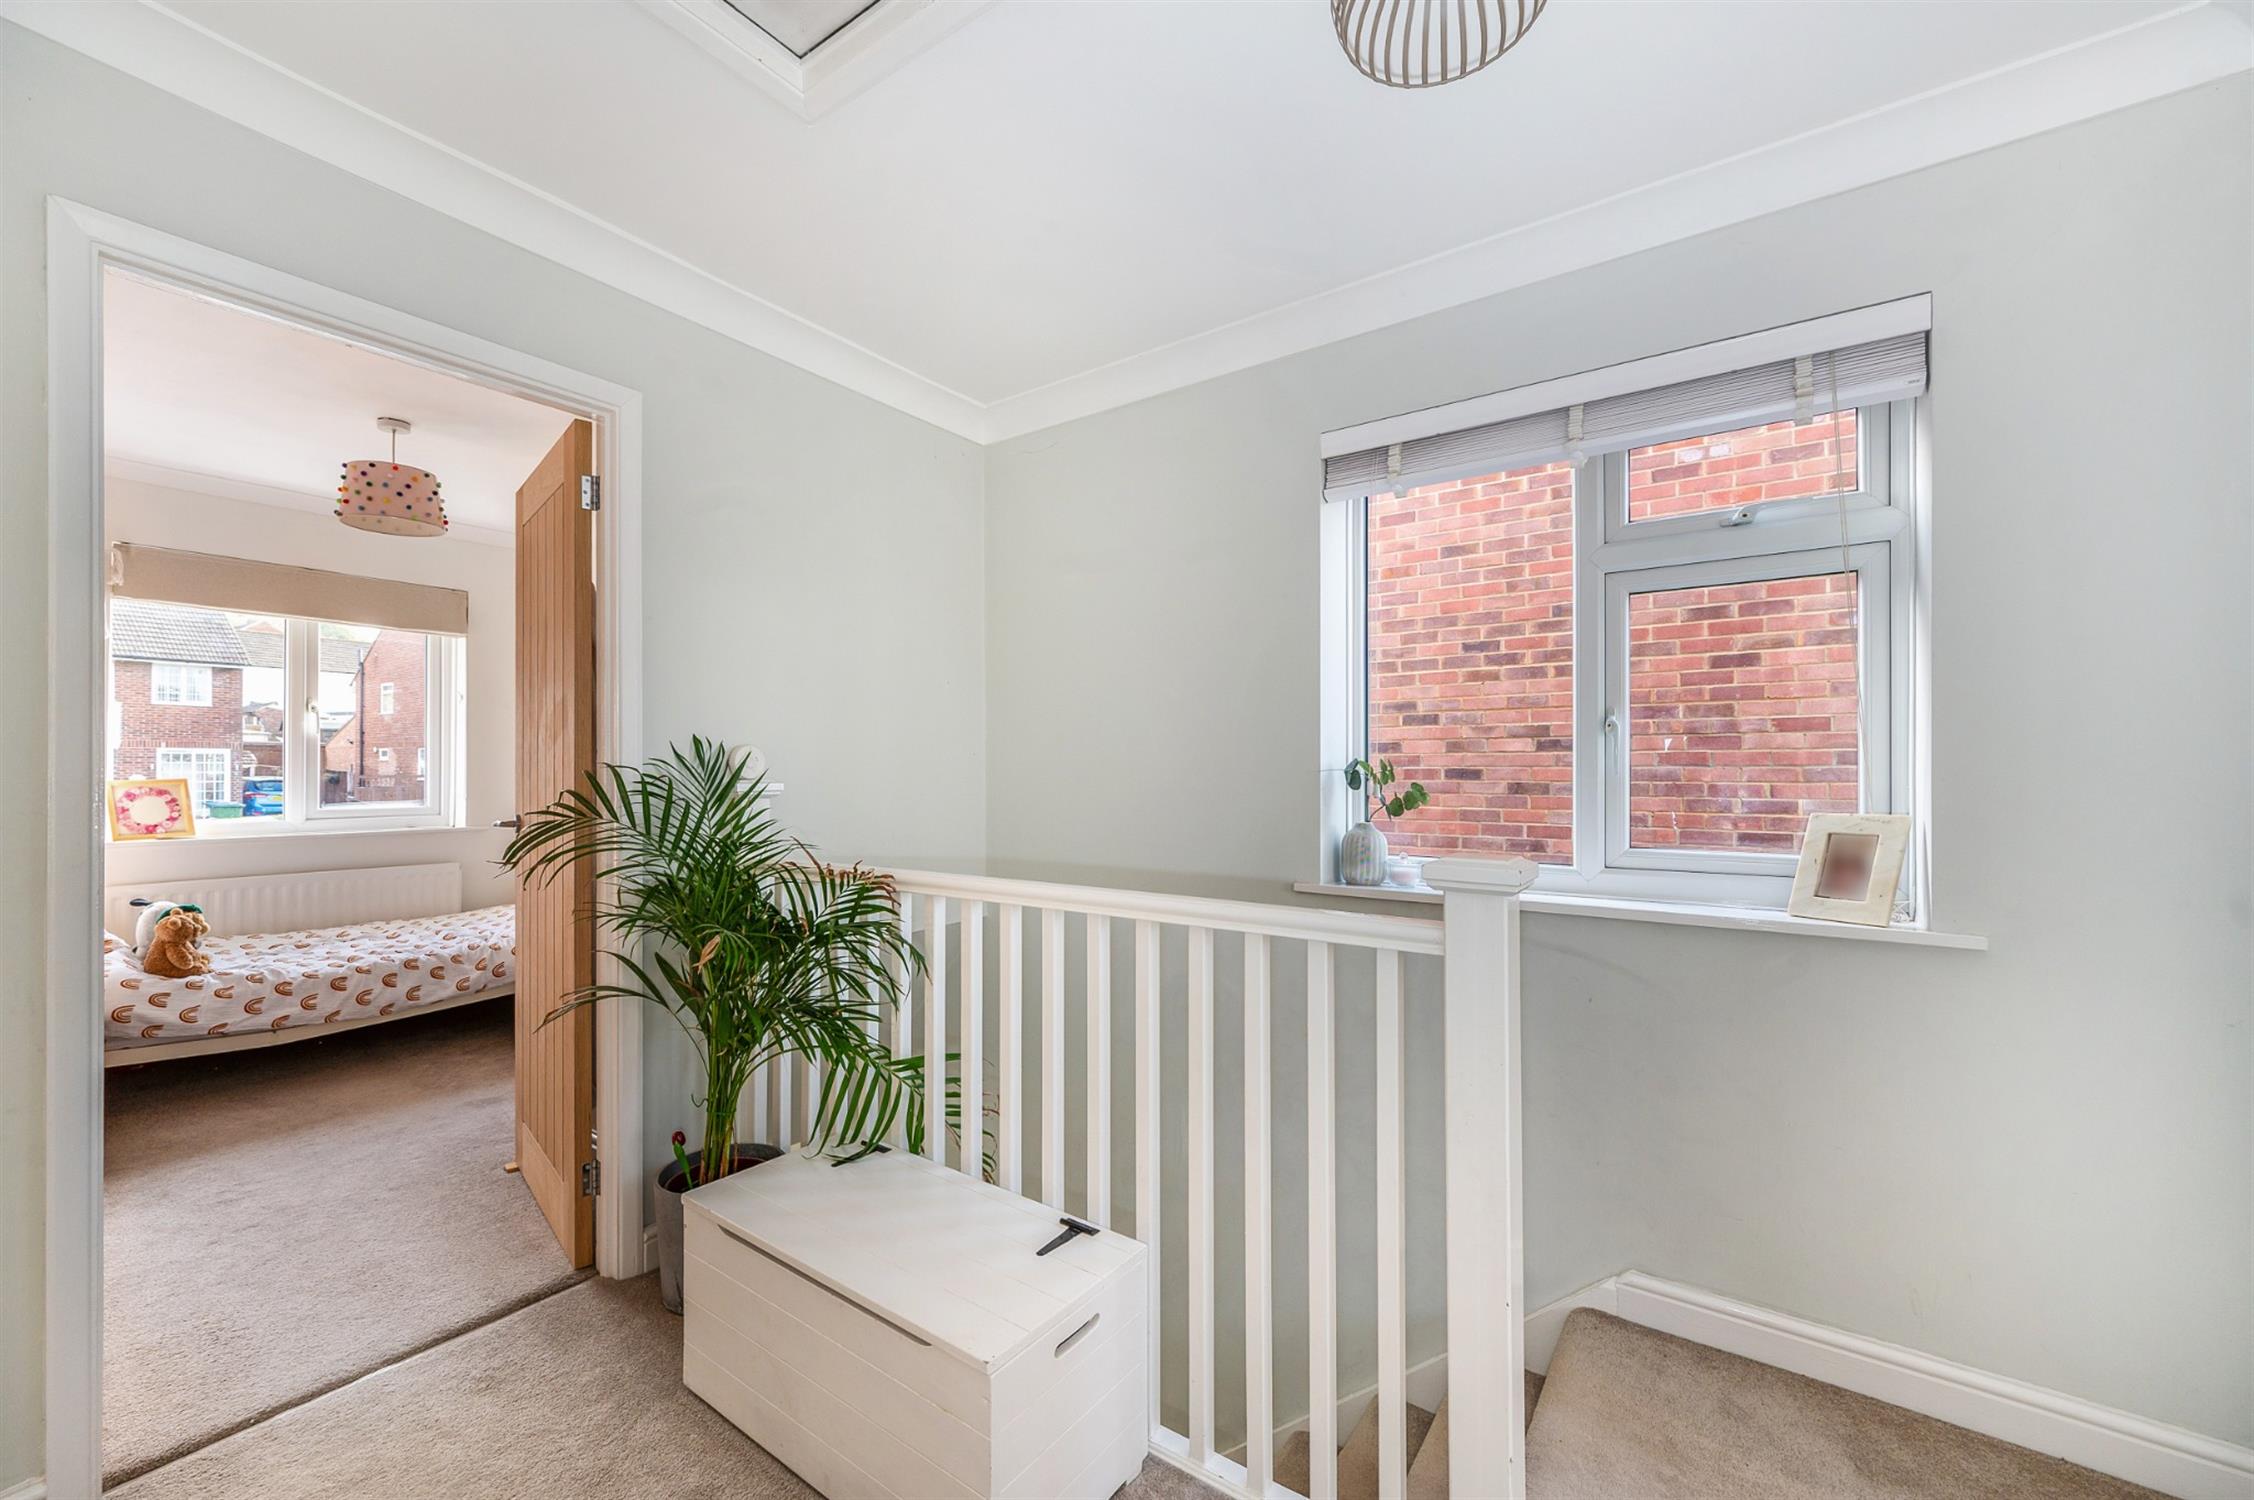
LANDING
Double glazed window to side elevation. Access to loft space. Oak doors:
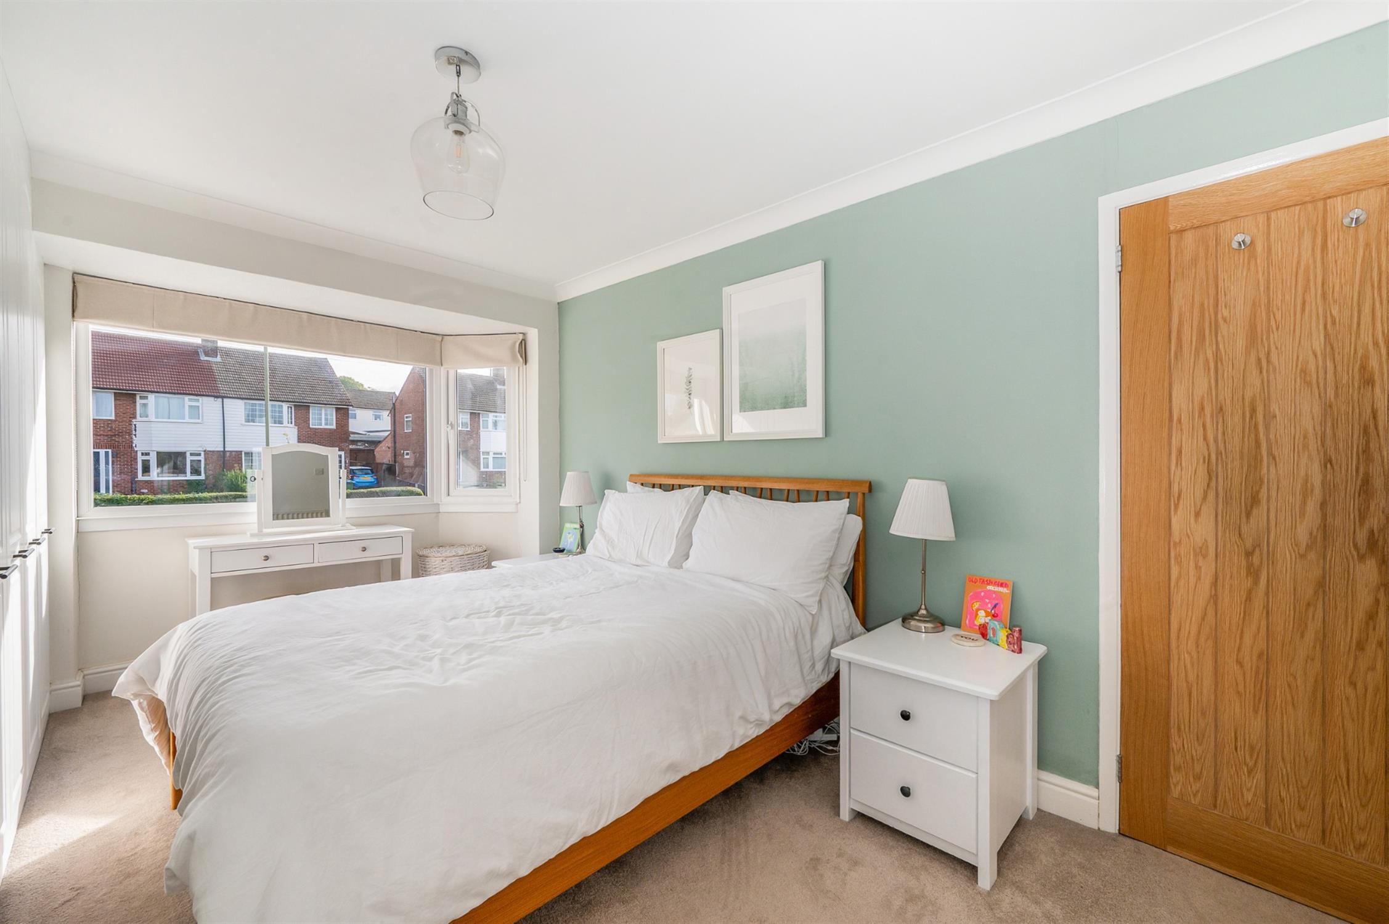
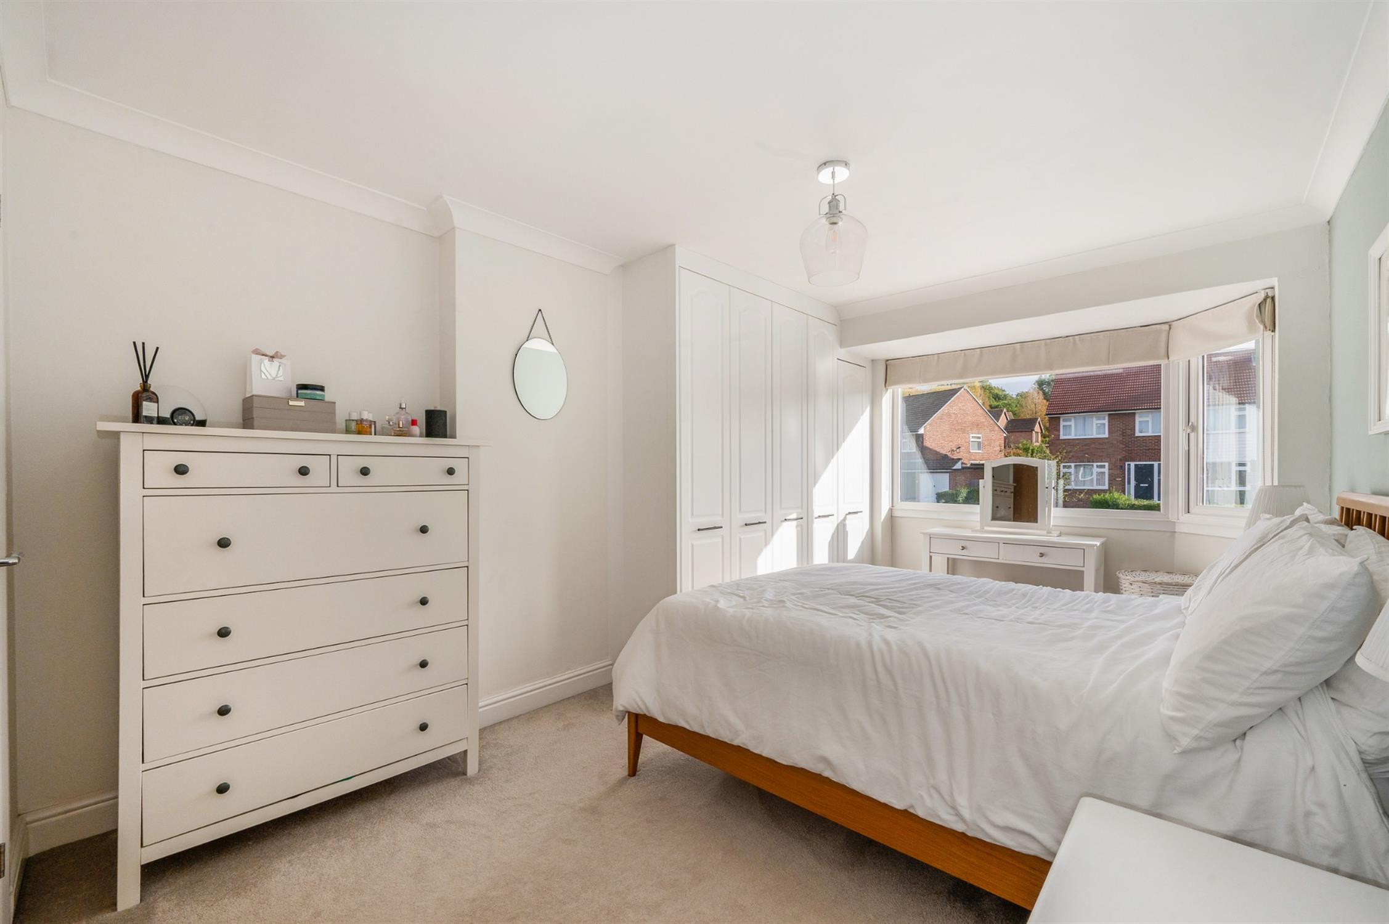
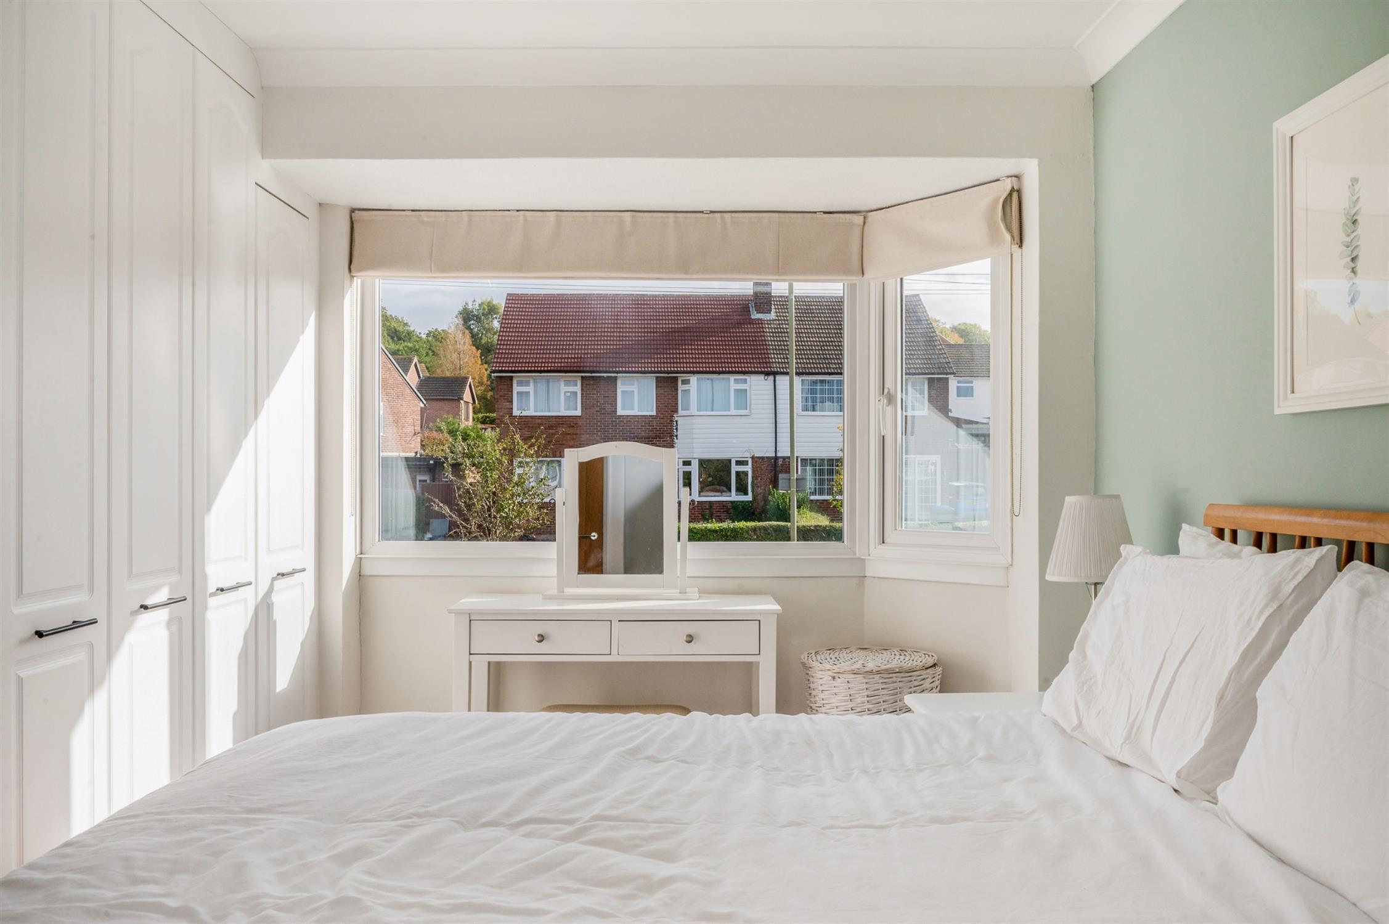
BEDROOM ONE
Double glazed bay window to front elevation. Range of bullt-in wardrobes. Coved and skimmed ceiling.
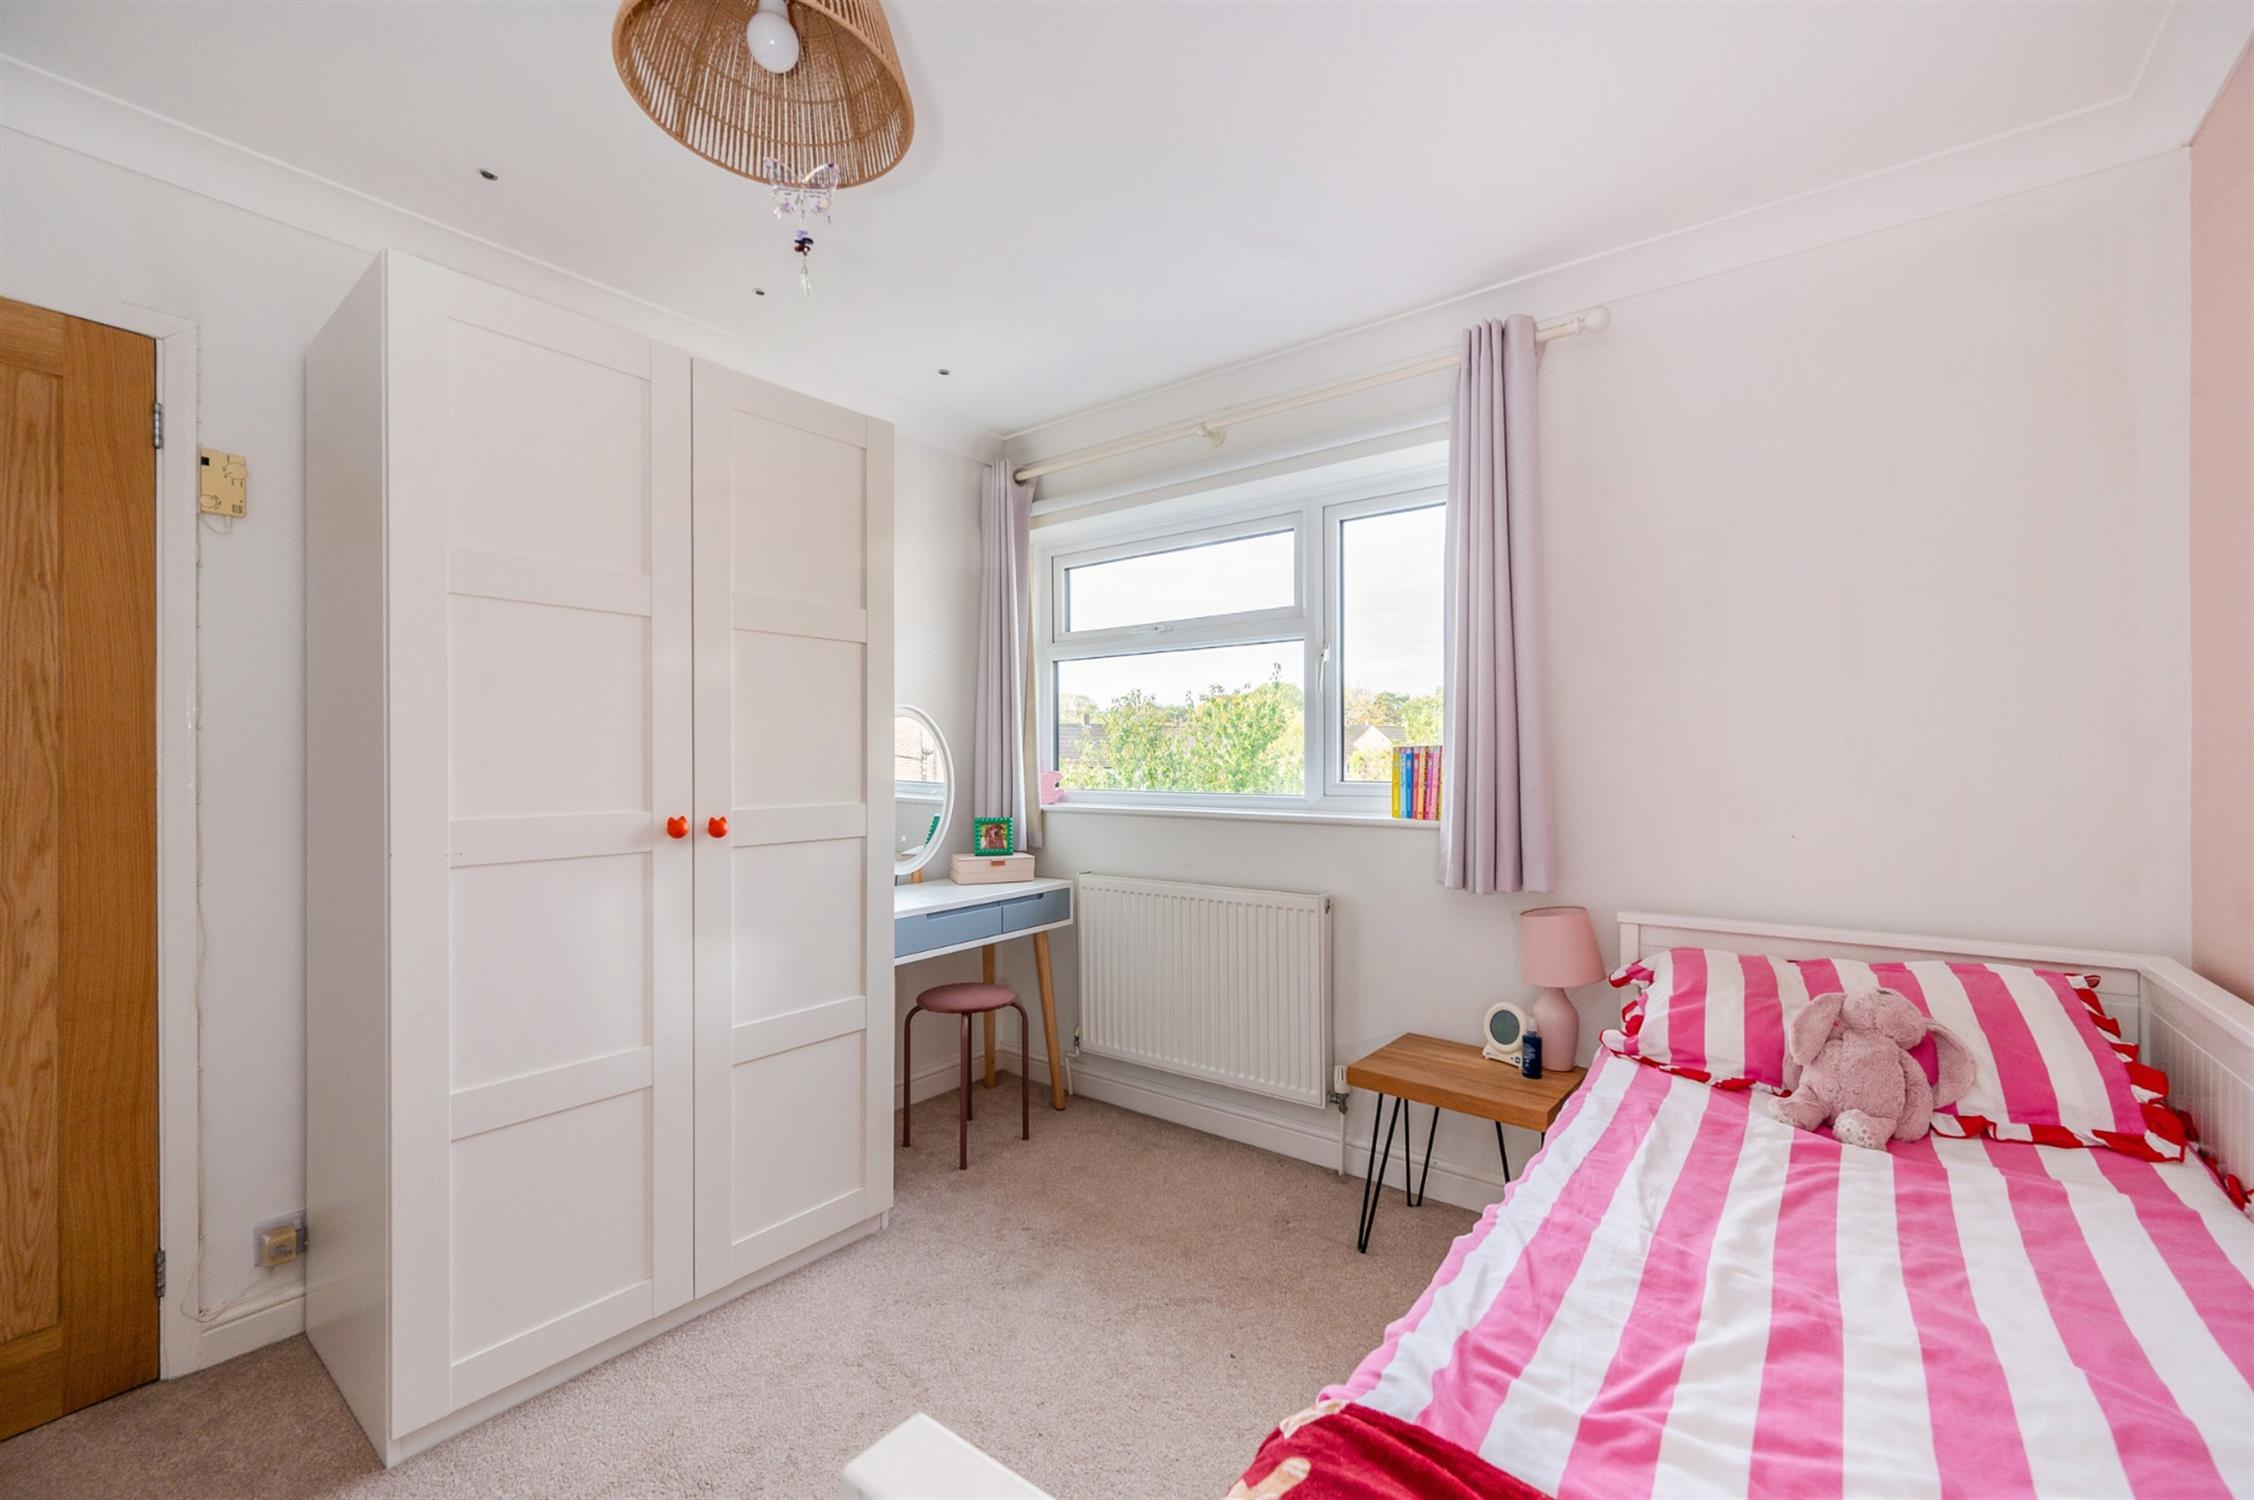
BEDROOM TWO
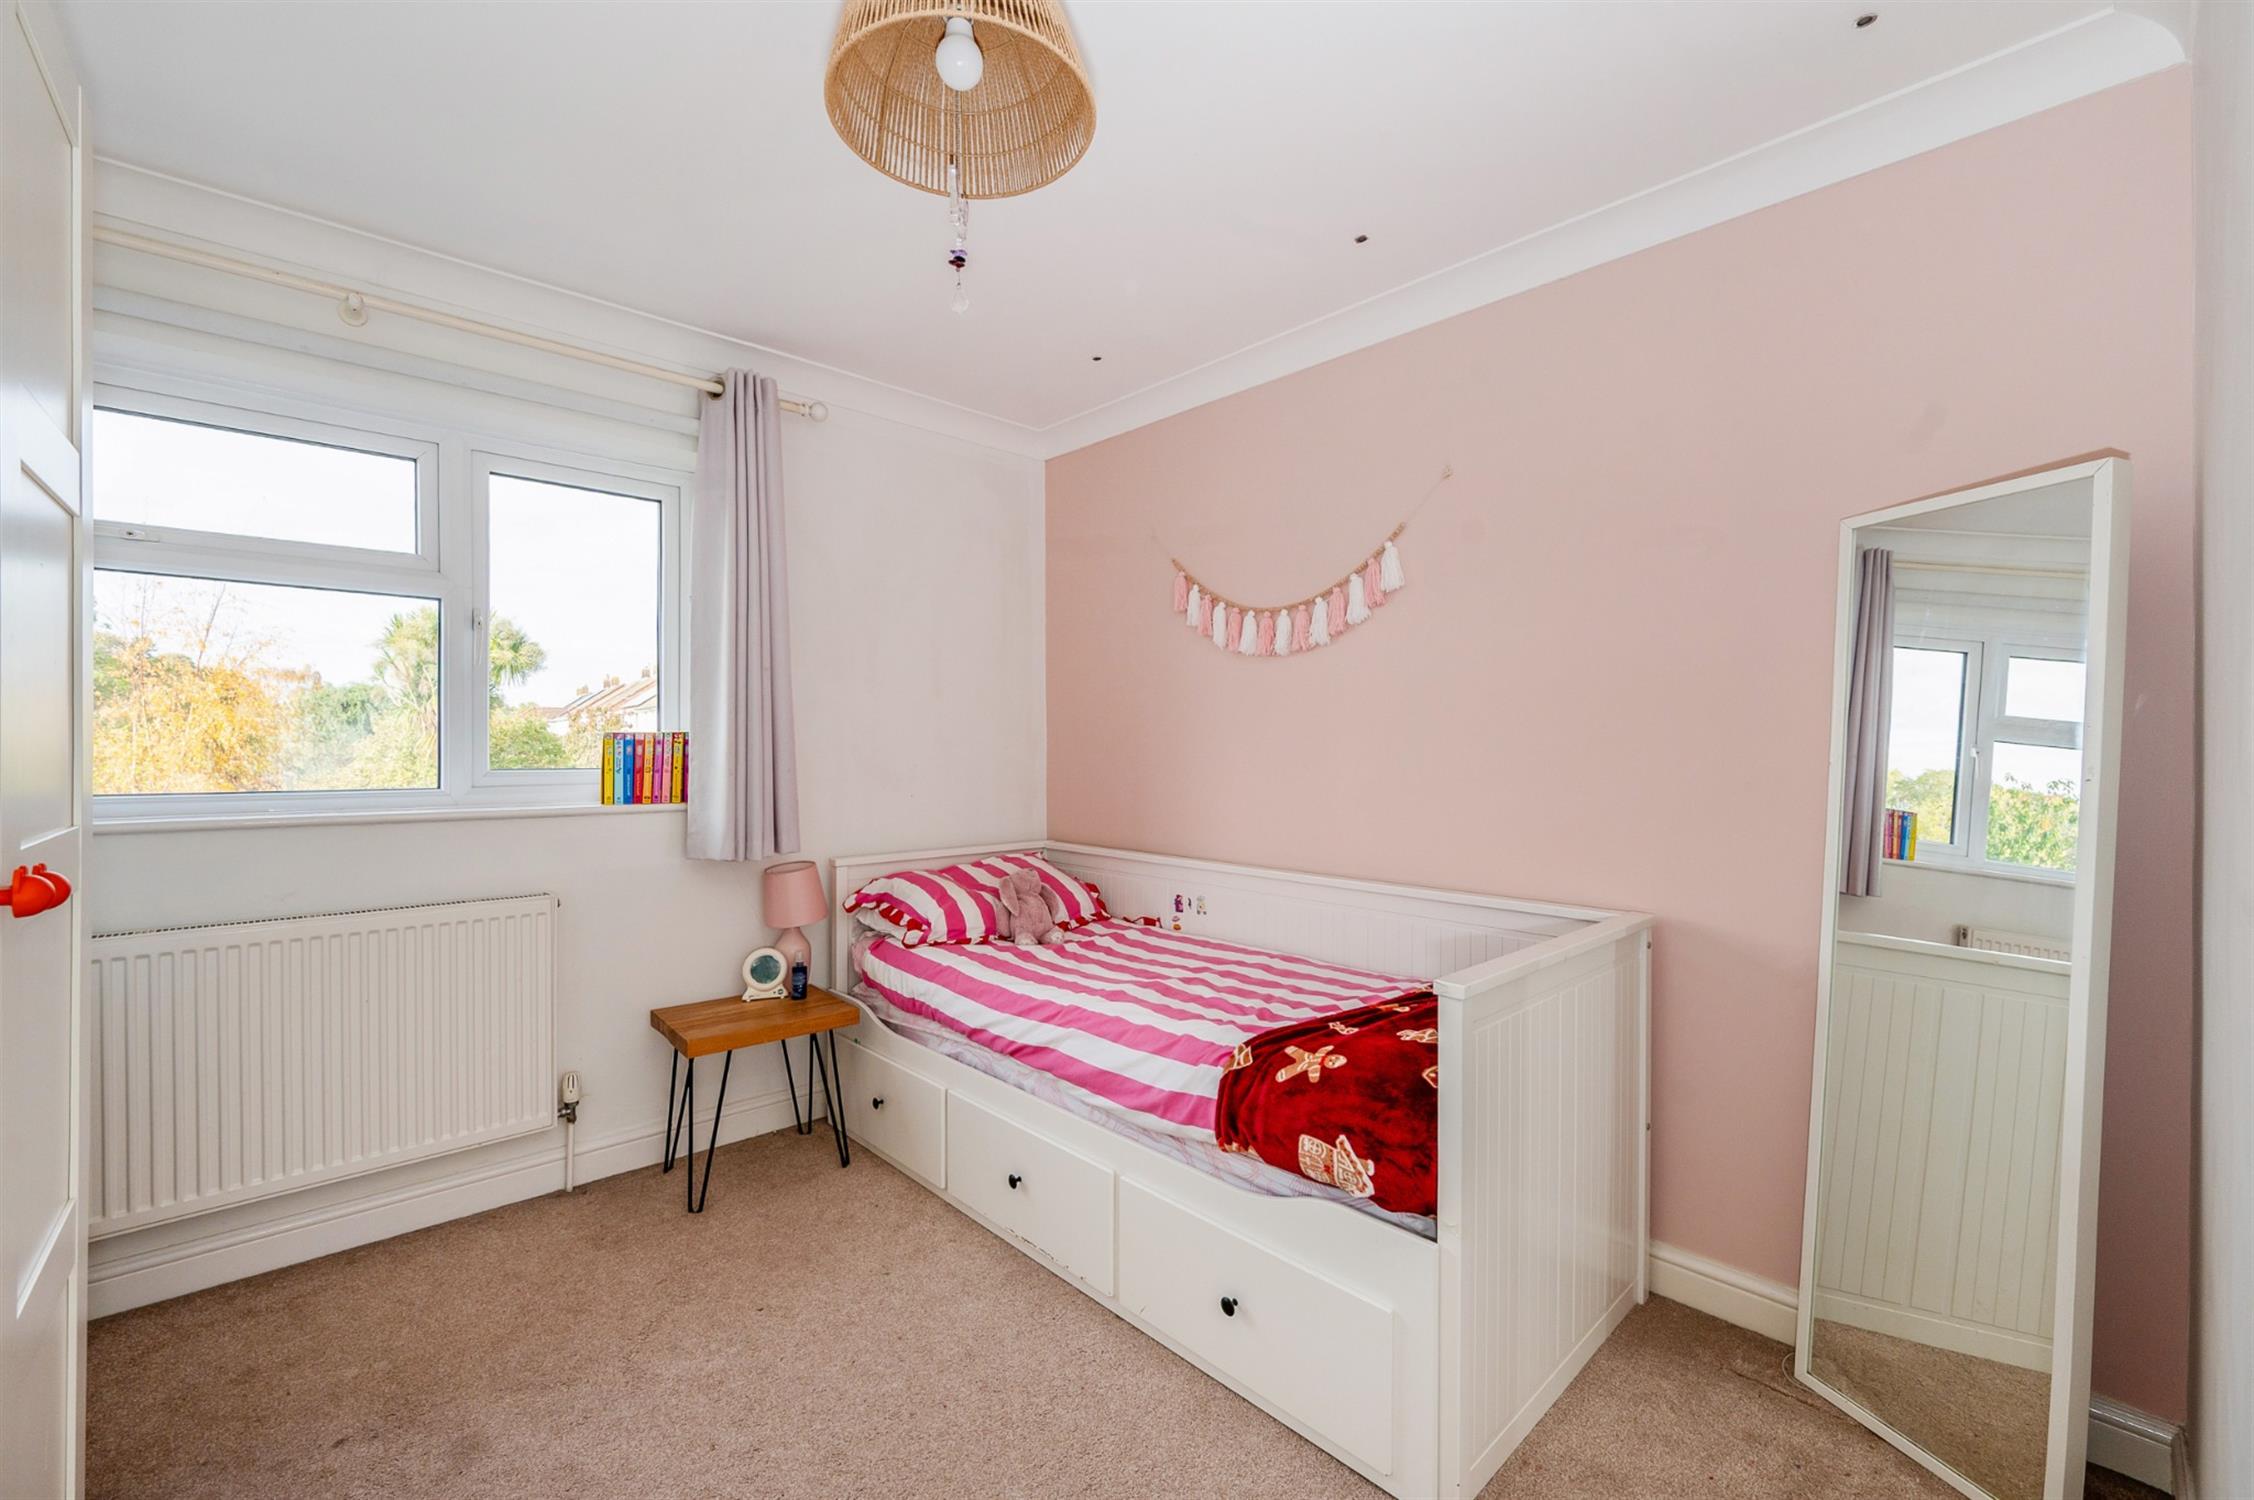
Double glazed window to rear elevation. Radiator. Coved and skimmed ceiling.
BEDROOM THREE
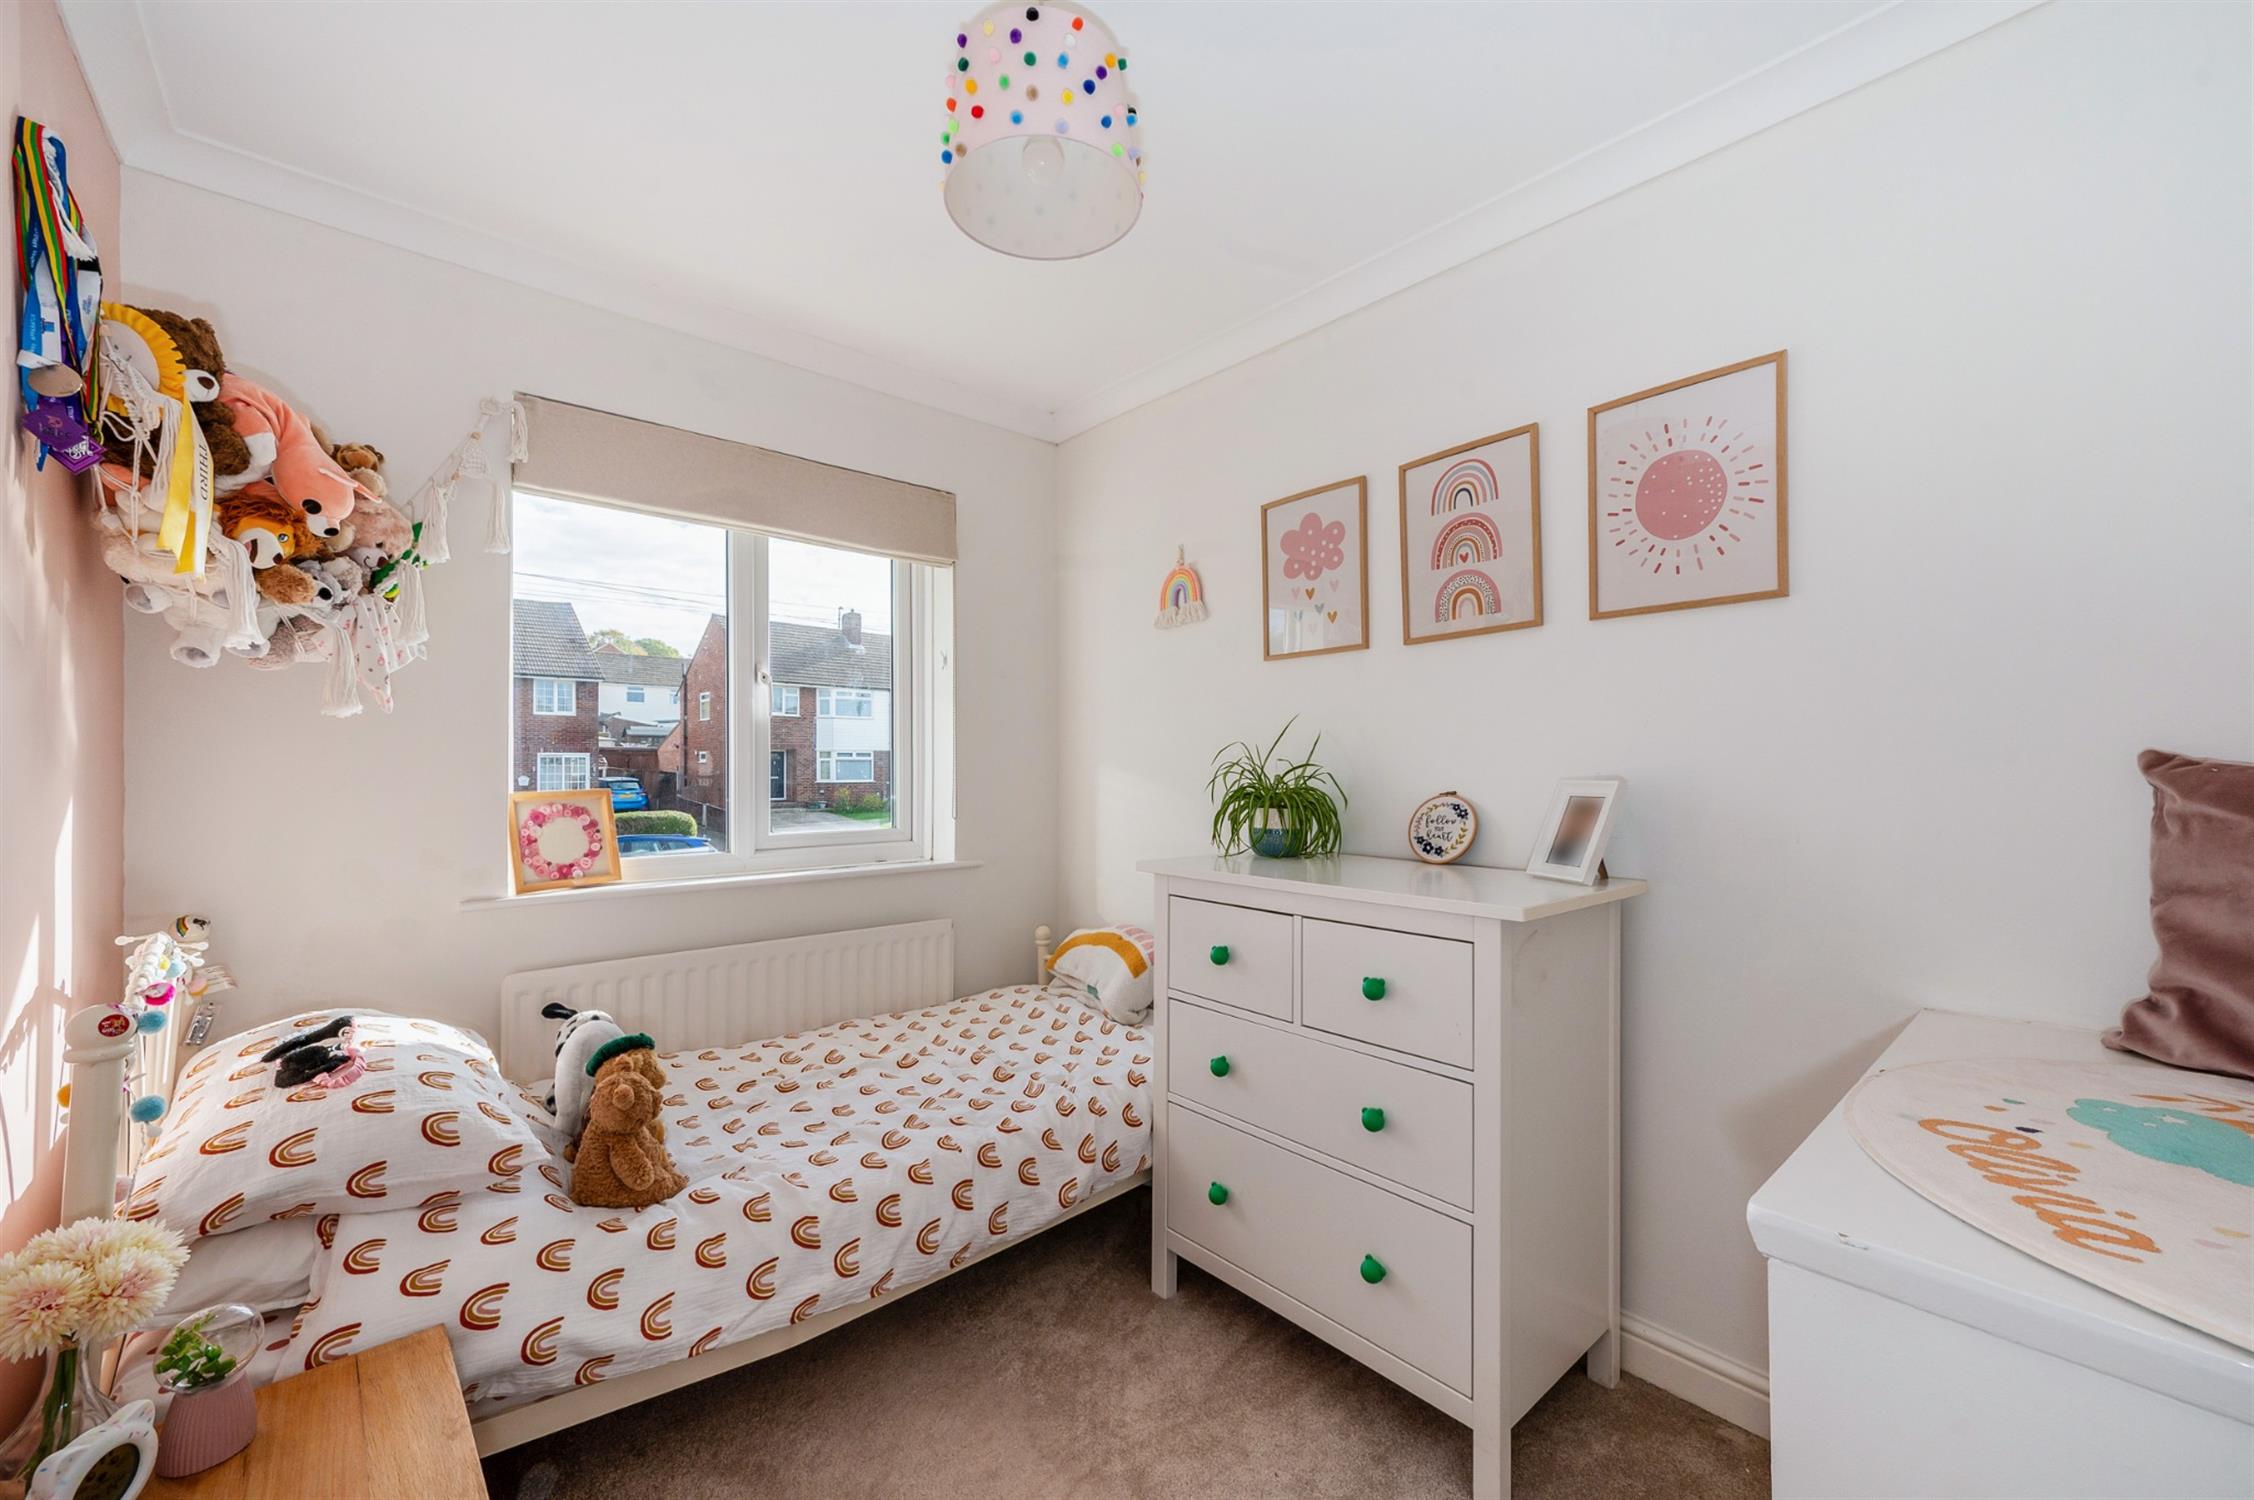
Double glazed window to front elevation. Radiator. Coved and skimmed ceiling.
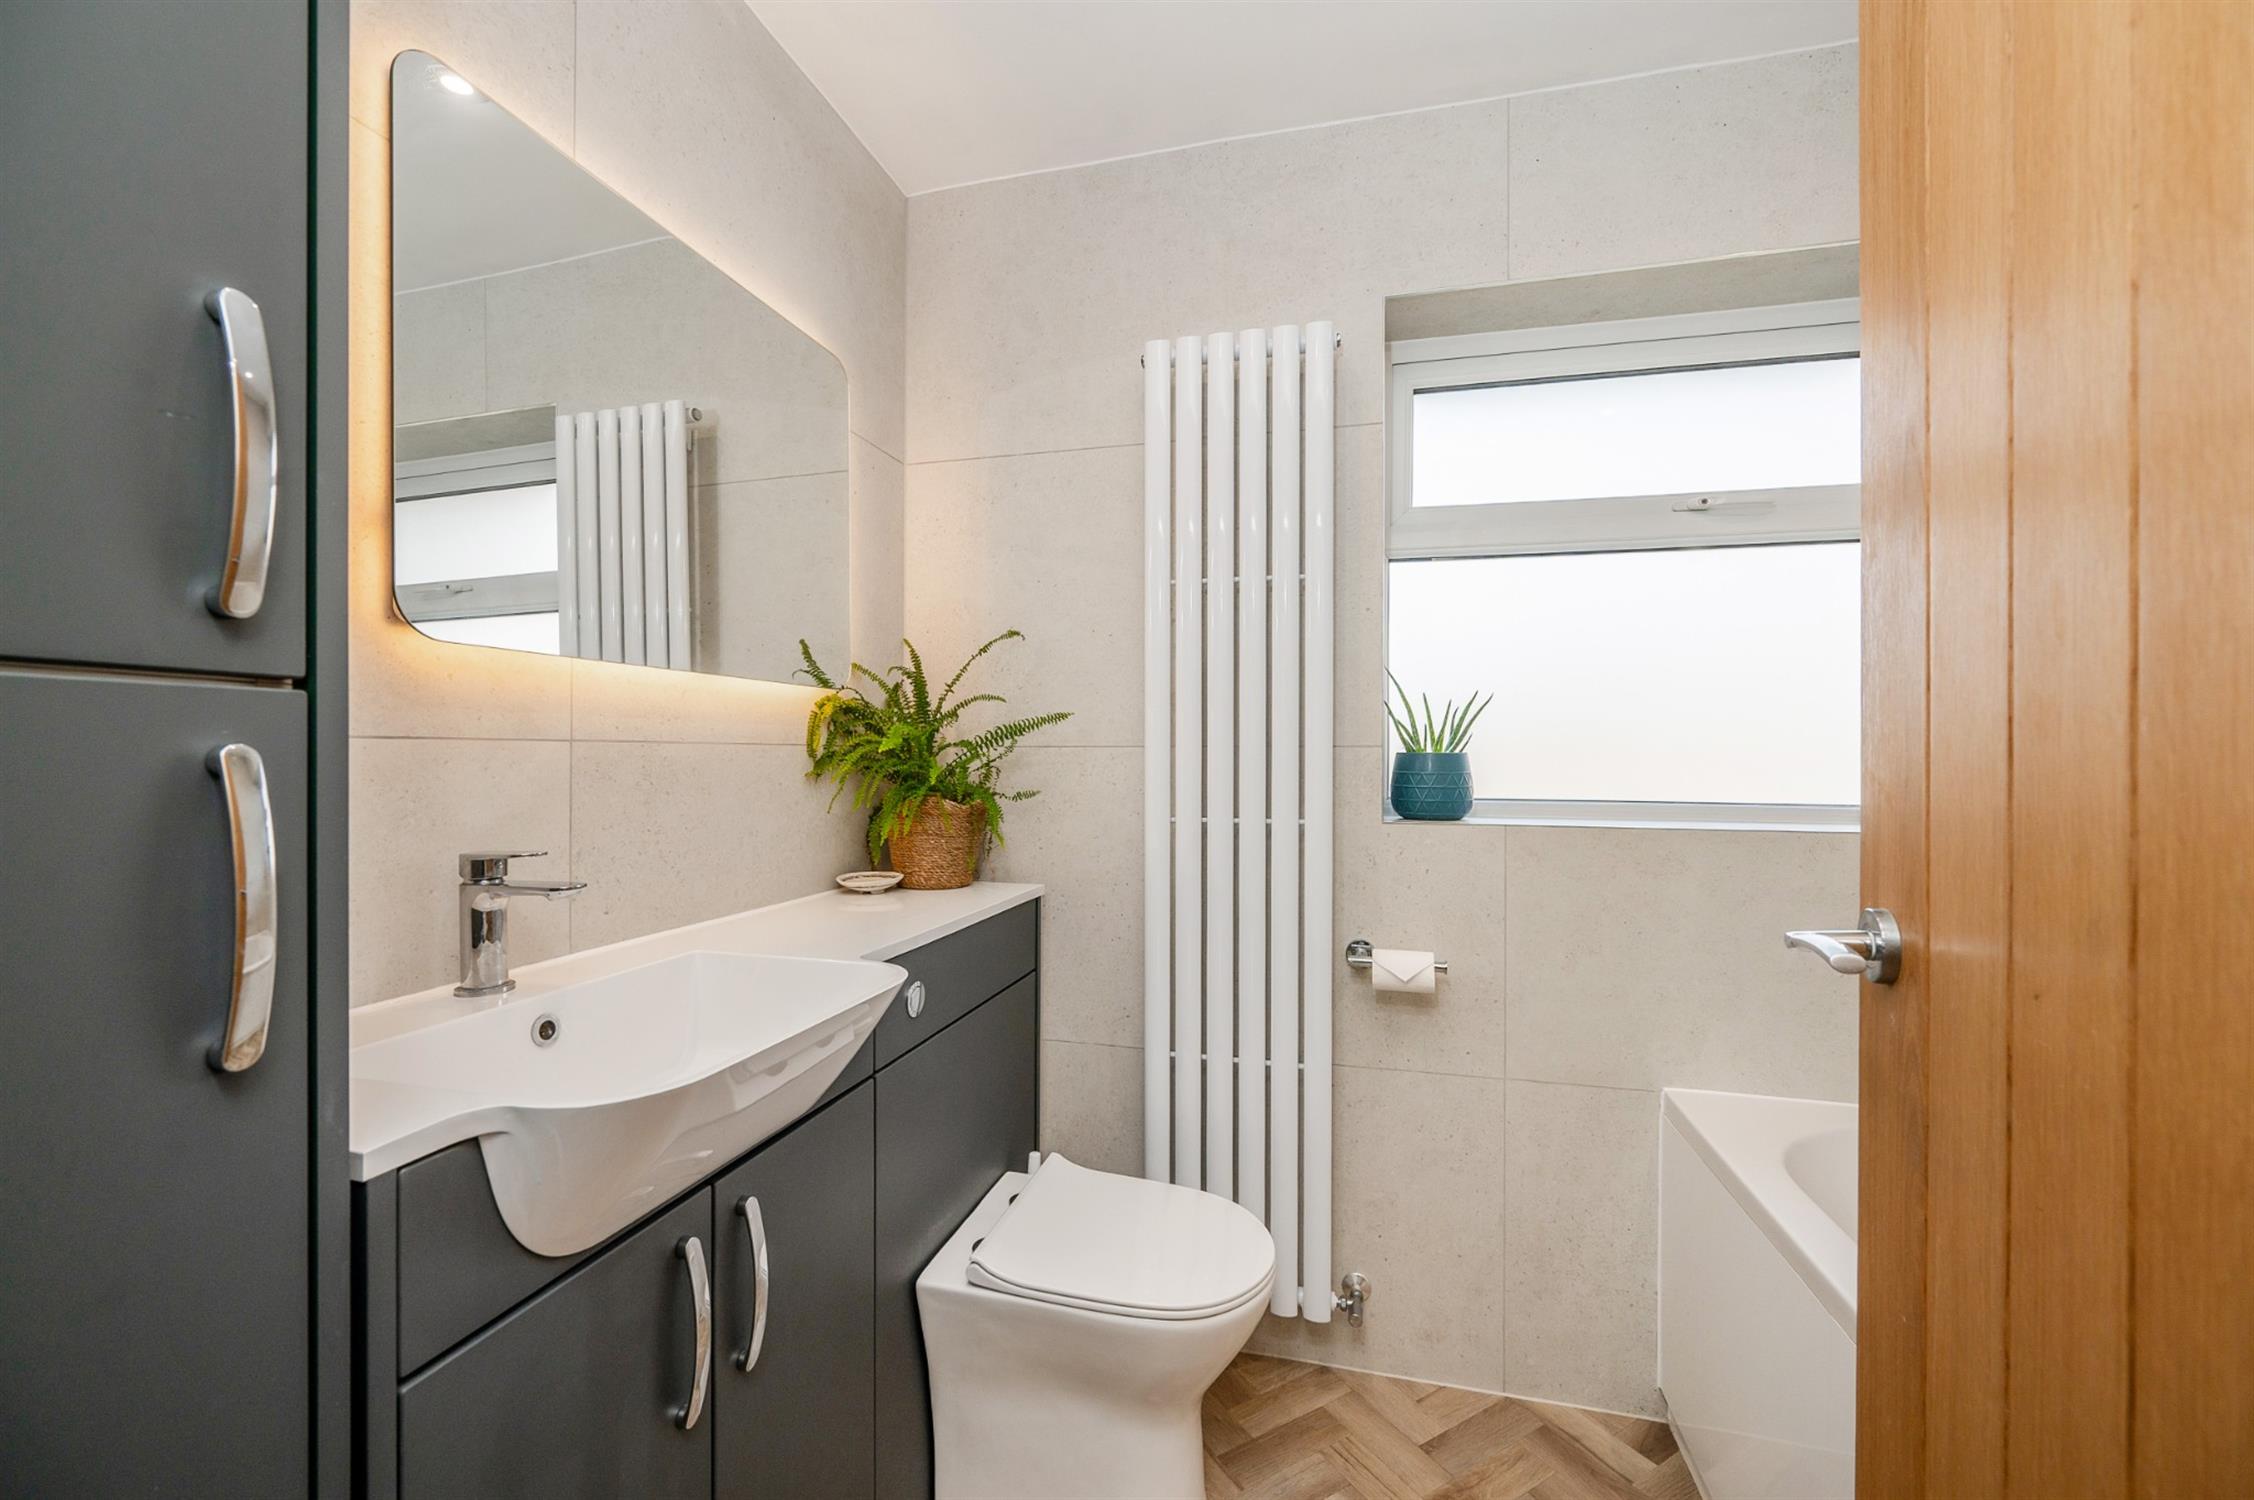
BATHROOM
Double glazed window to rear elevation. Panel enclosed bath with shower unit over with monsoon shower head and shower screen. Low level close coupled WC with enclosed cistern. Vanity unit with storage beneath. Further fitted bathroom storage cupboard. Vertical radiator. Tiled walls. Inset ceiling spotlights. Extractor fan. Vertical radiator.
OUTSIDE
Off-road parking is available to the driveway to the front of the property which in turn provides access to:
GARAGE. Accessible via up and over door. Power and light.
The rear garden has a large porcelain tiled patio area adjacent to the property. The majority of the remainder of the garden can be found mainly laid to lawn with raised shrub border. There is an area of stone chipping to one side which leads to an INSULATED GARDEN OFFICE which has double glazed windows and French doors. Inset ceiling spotlights and an electric panel heater.
COUNCIL TAX
Fareham Borough Council. Tax Band D. Payable 2026/2027. £2,270.55.
Read full description
Show less