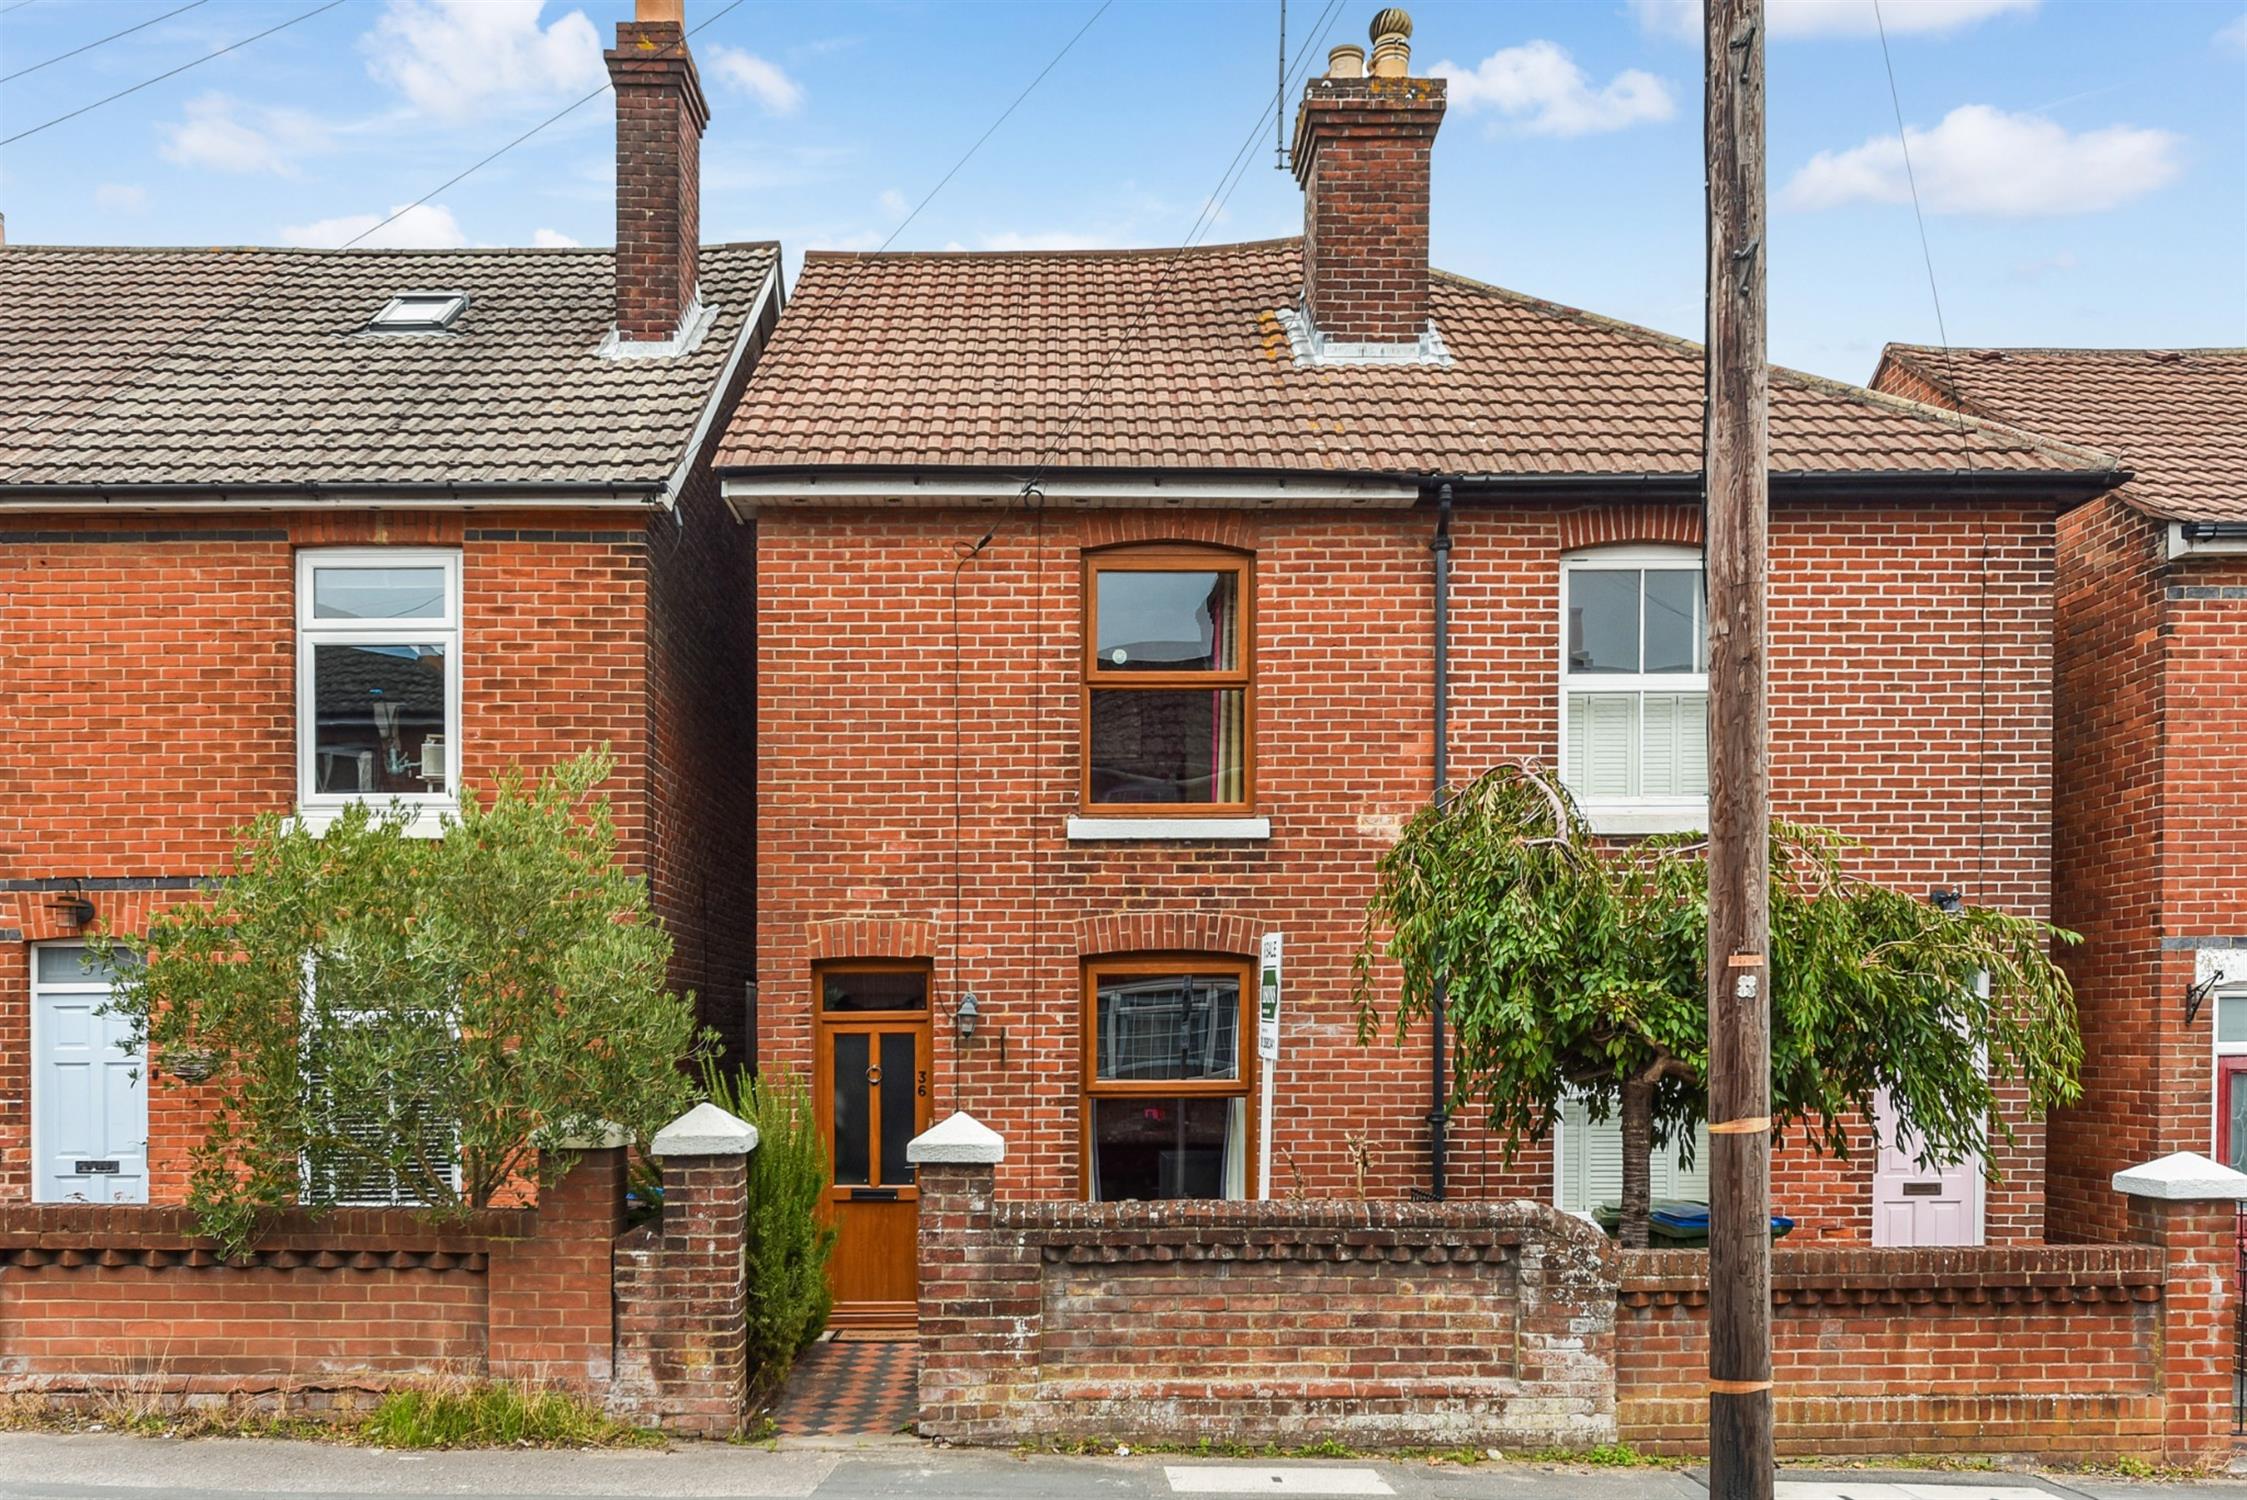
DESCRIPTION A well-presented and extended three bedroom, three storey semi-detached house located close to Fareham town centre and its extensive amenities. The property, which has many attractive character features includes the conversion of the loft space into a bedroom with services laid on should an en-suite be required. On the first floor, two good sized bedrooms are located along with a family bathroom with a shower above the bath. On the ground floor, there is a sitting room with cast iron fireplace, dining room, fitted kitchen and wrap around conservatory extension. A downstairs cloakroom completes the accommodation.
The house benefits from an enclosed rear garden and off-road parking which is accessed via a service road to the rear. An early viewing is strongly recommended by the sole agent.
DOUBLE GLAZED FRONT DOOR LEADING TO:
HALL
Door to:
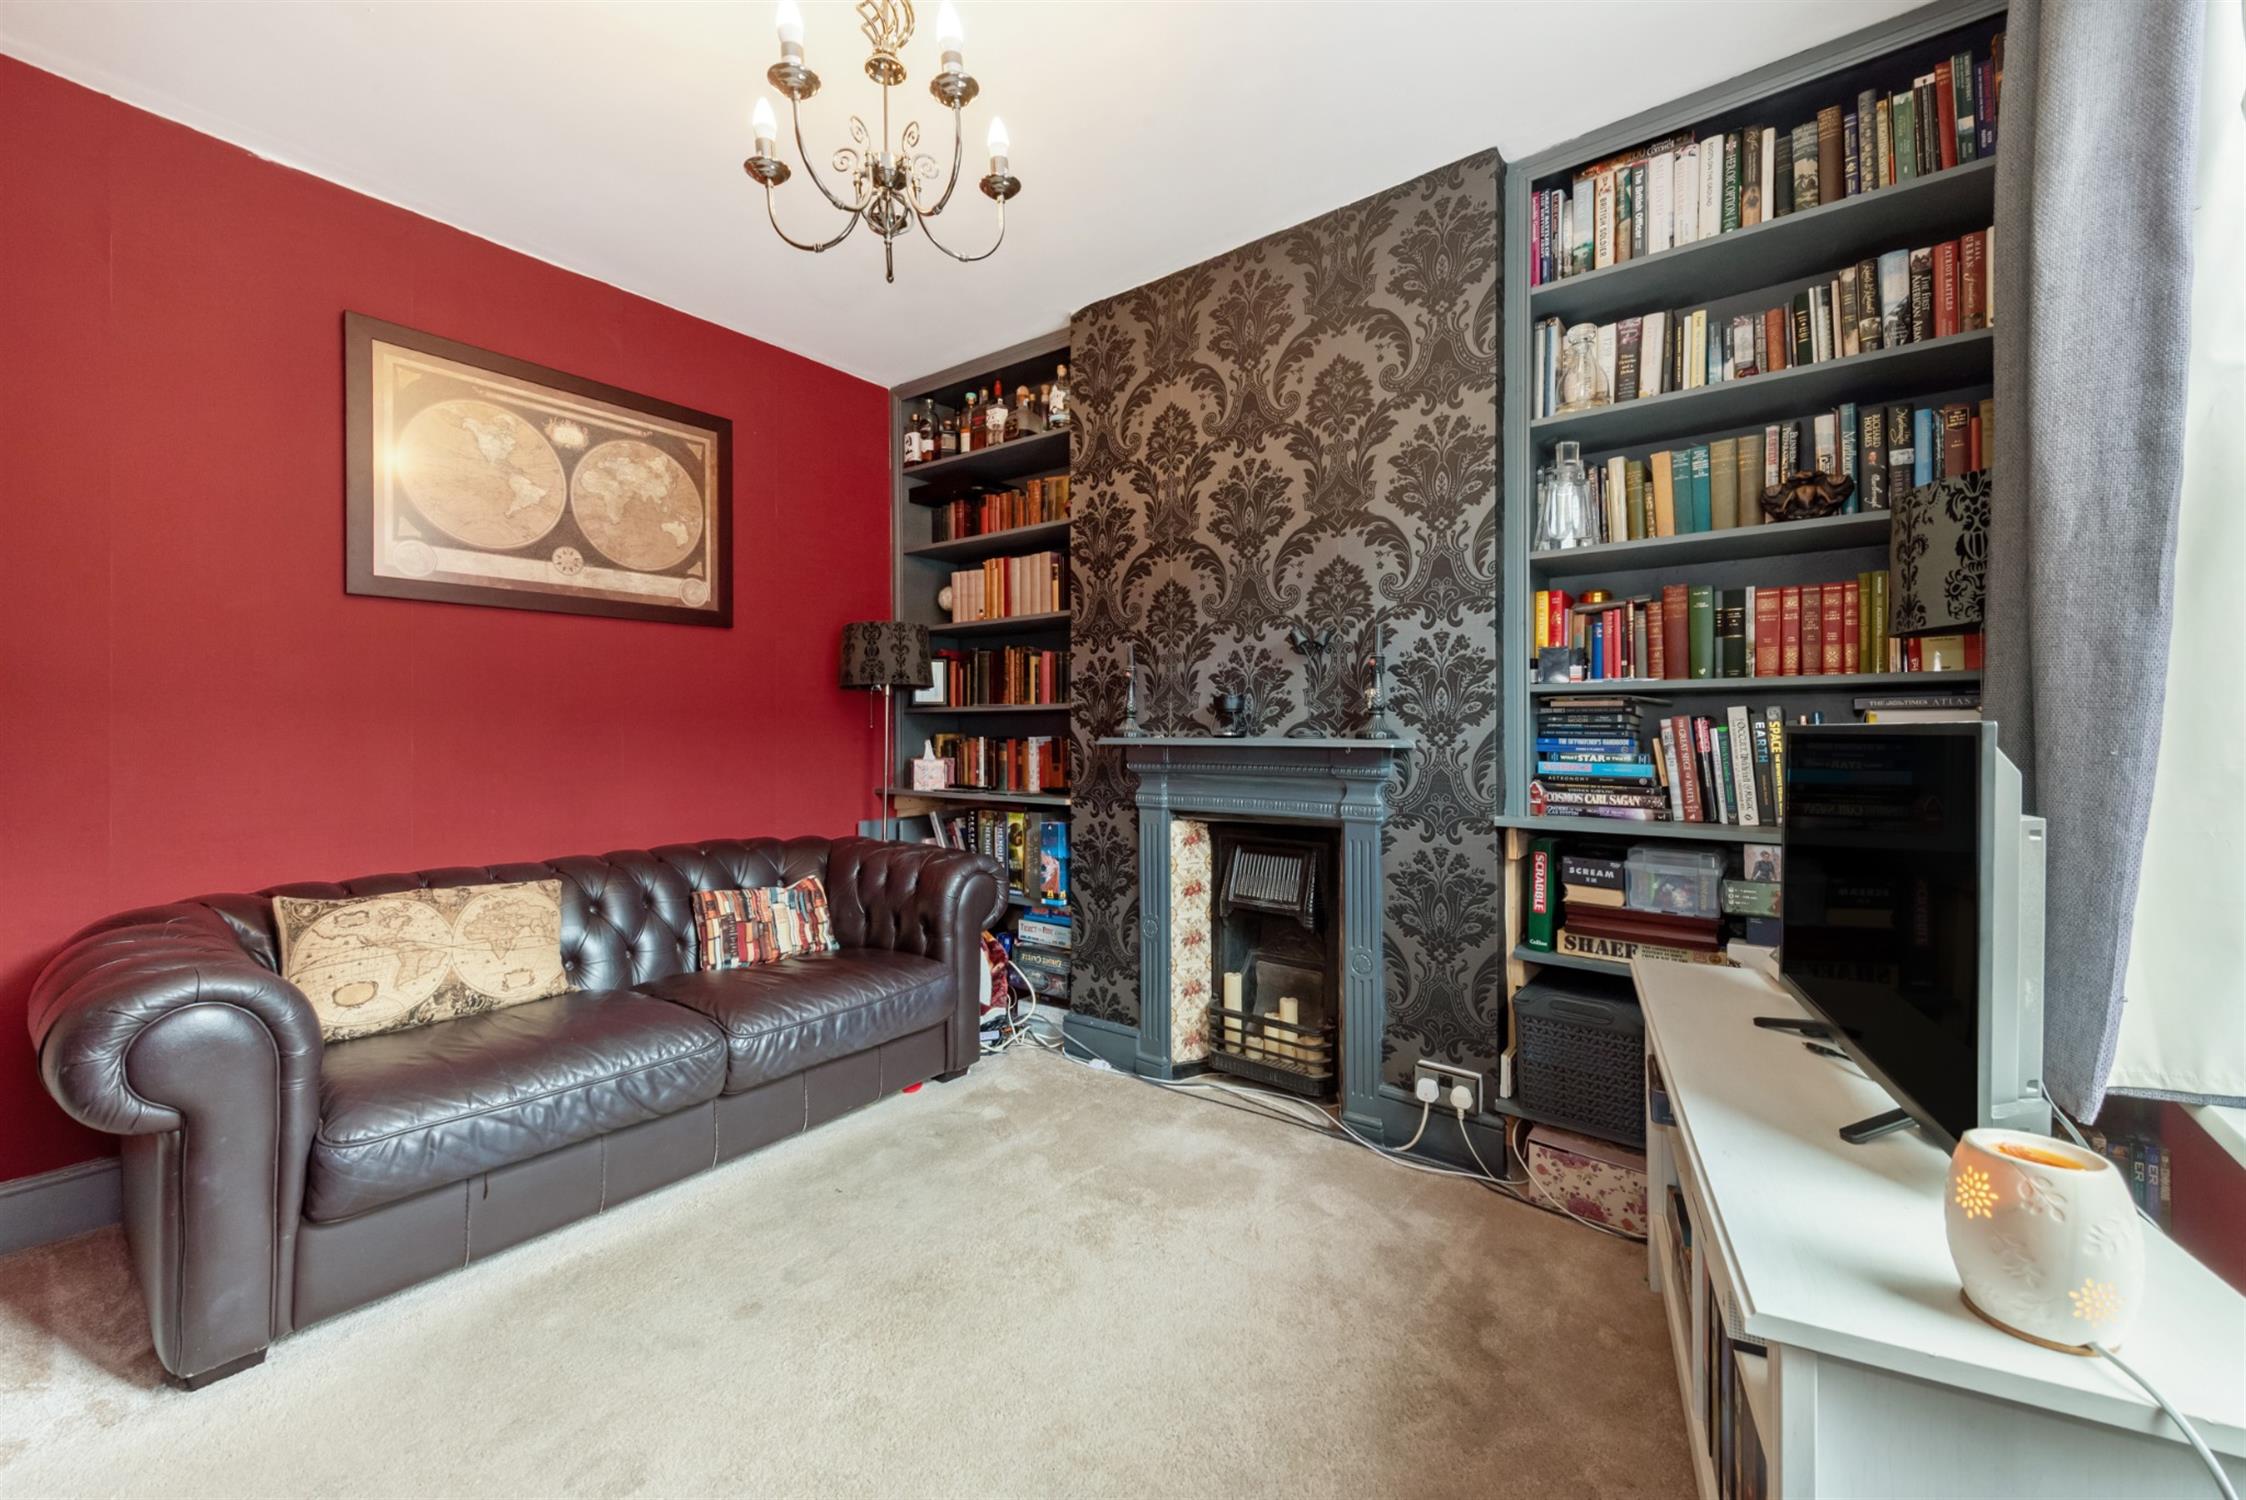
SITTING ROOM
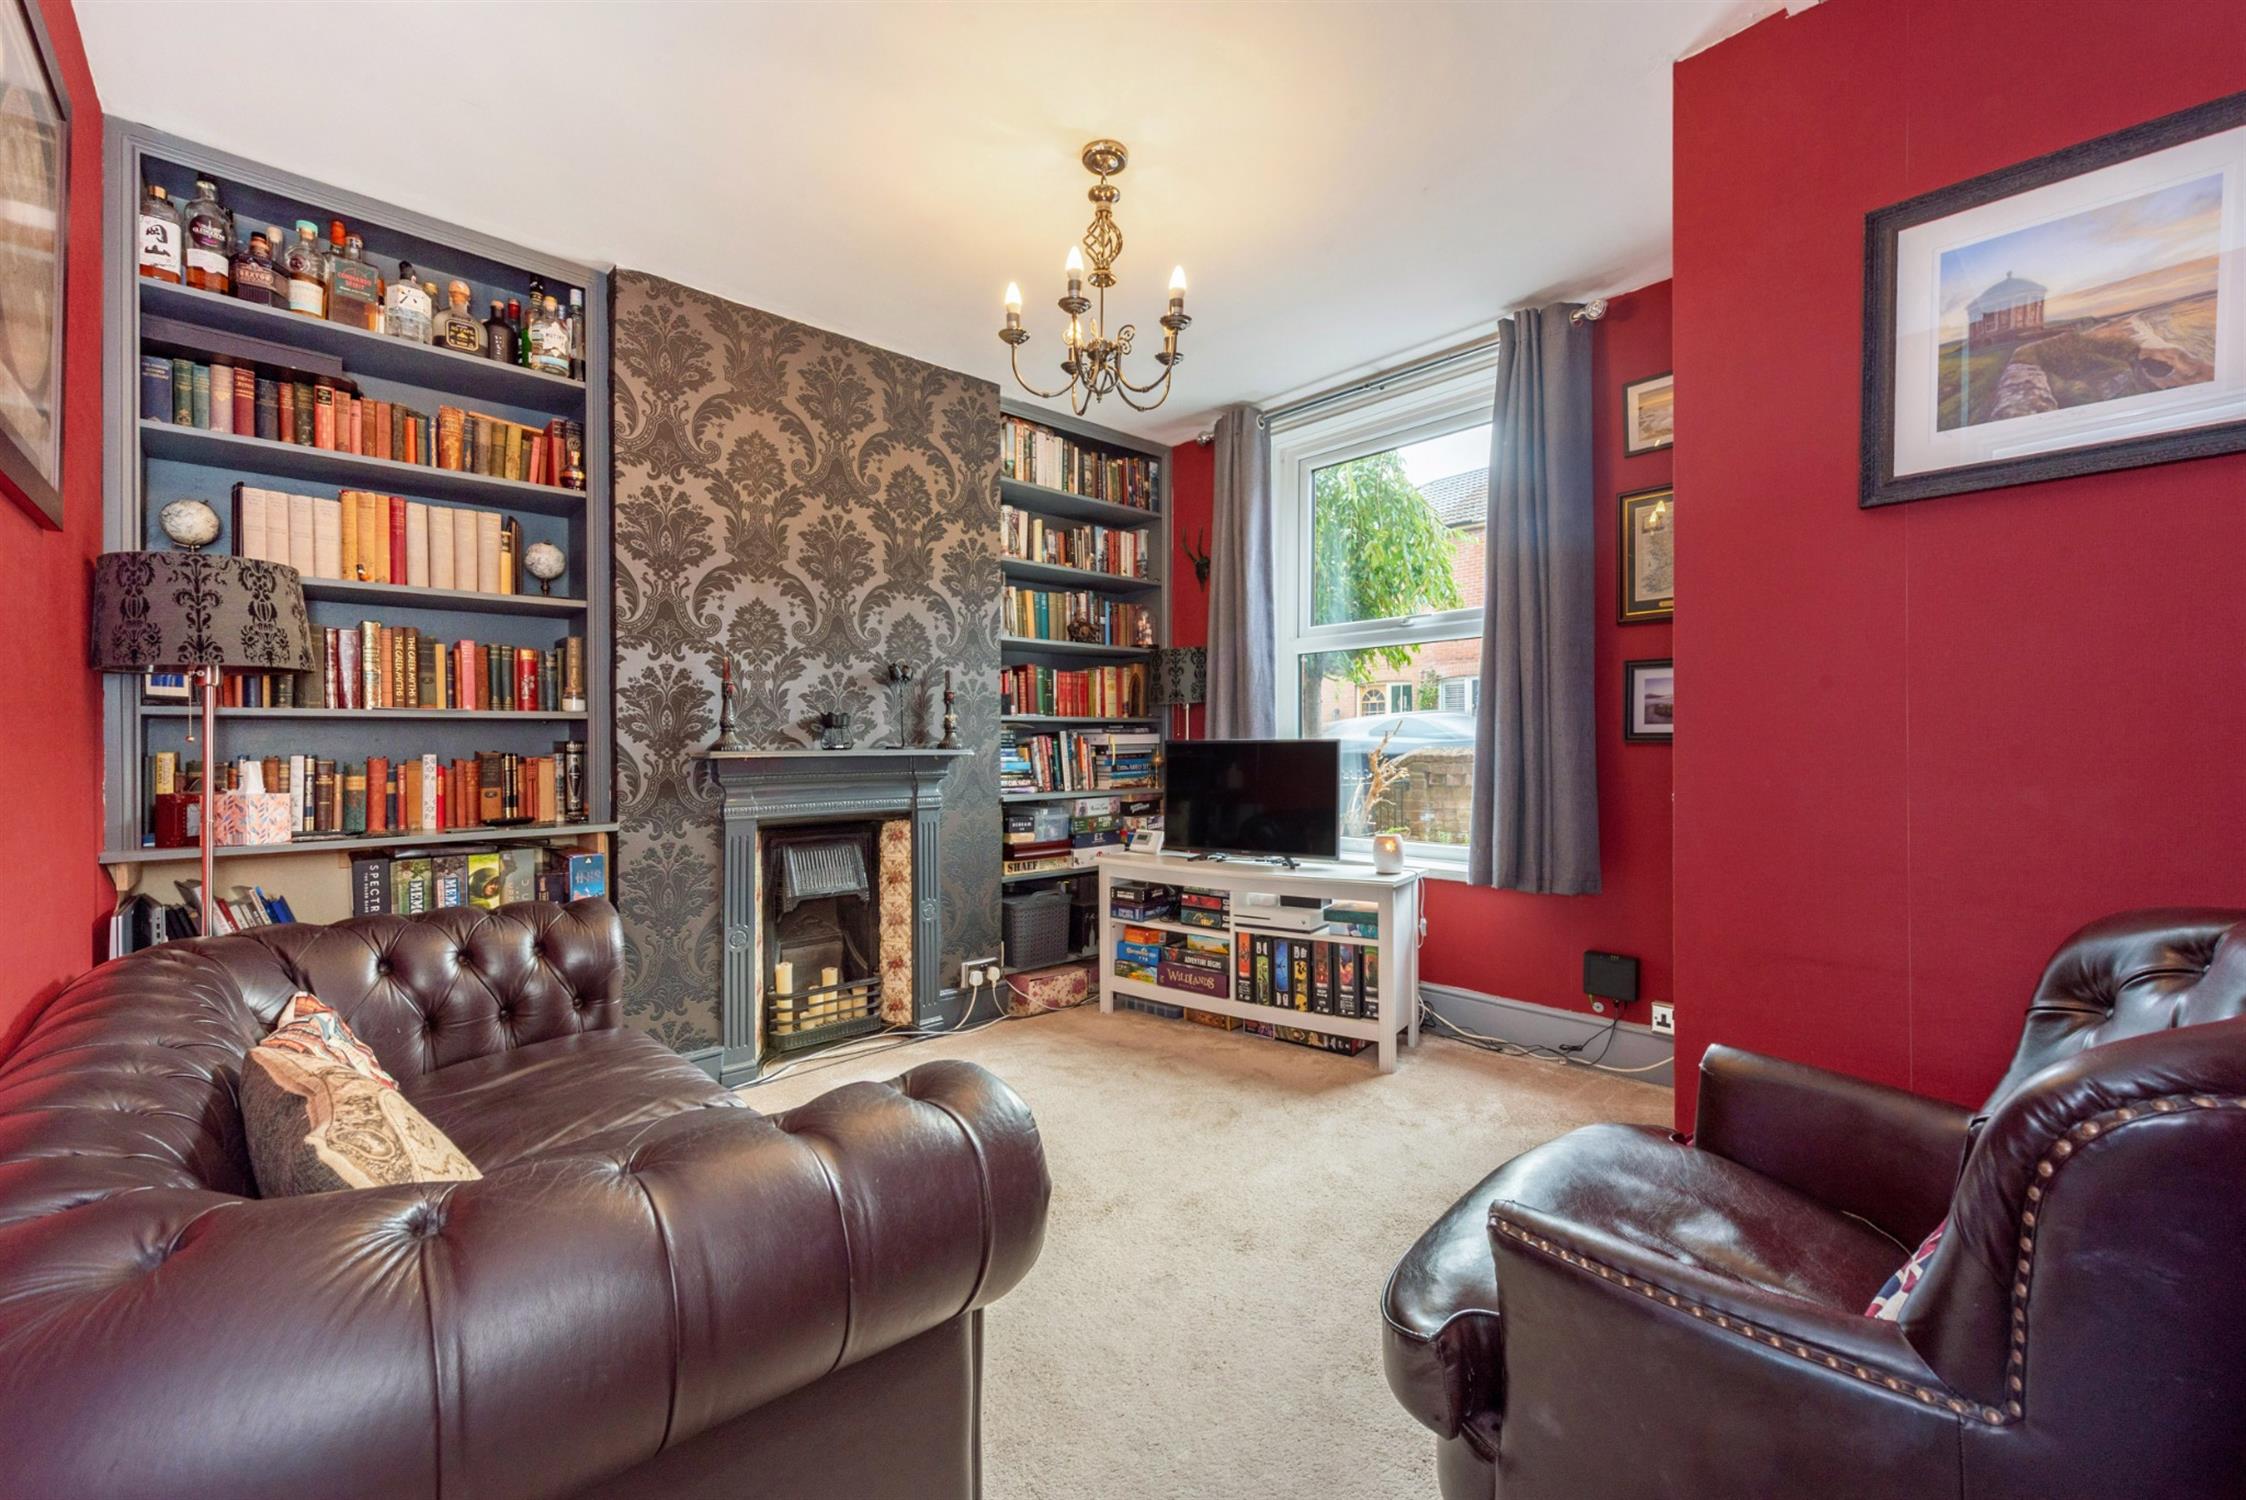
This cosy reception room is centred around an attractive cast iron fireplace with tiled inlay and shelving to each side of the chimney breast. Double glazed window to front elevation. Radiator.
INNER LOBBY
Staircase to first floor and double glazed window to side elevation. Door to:
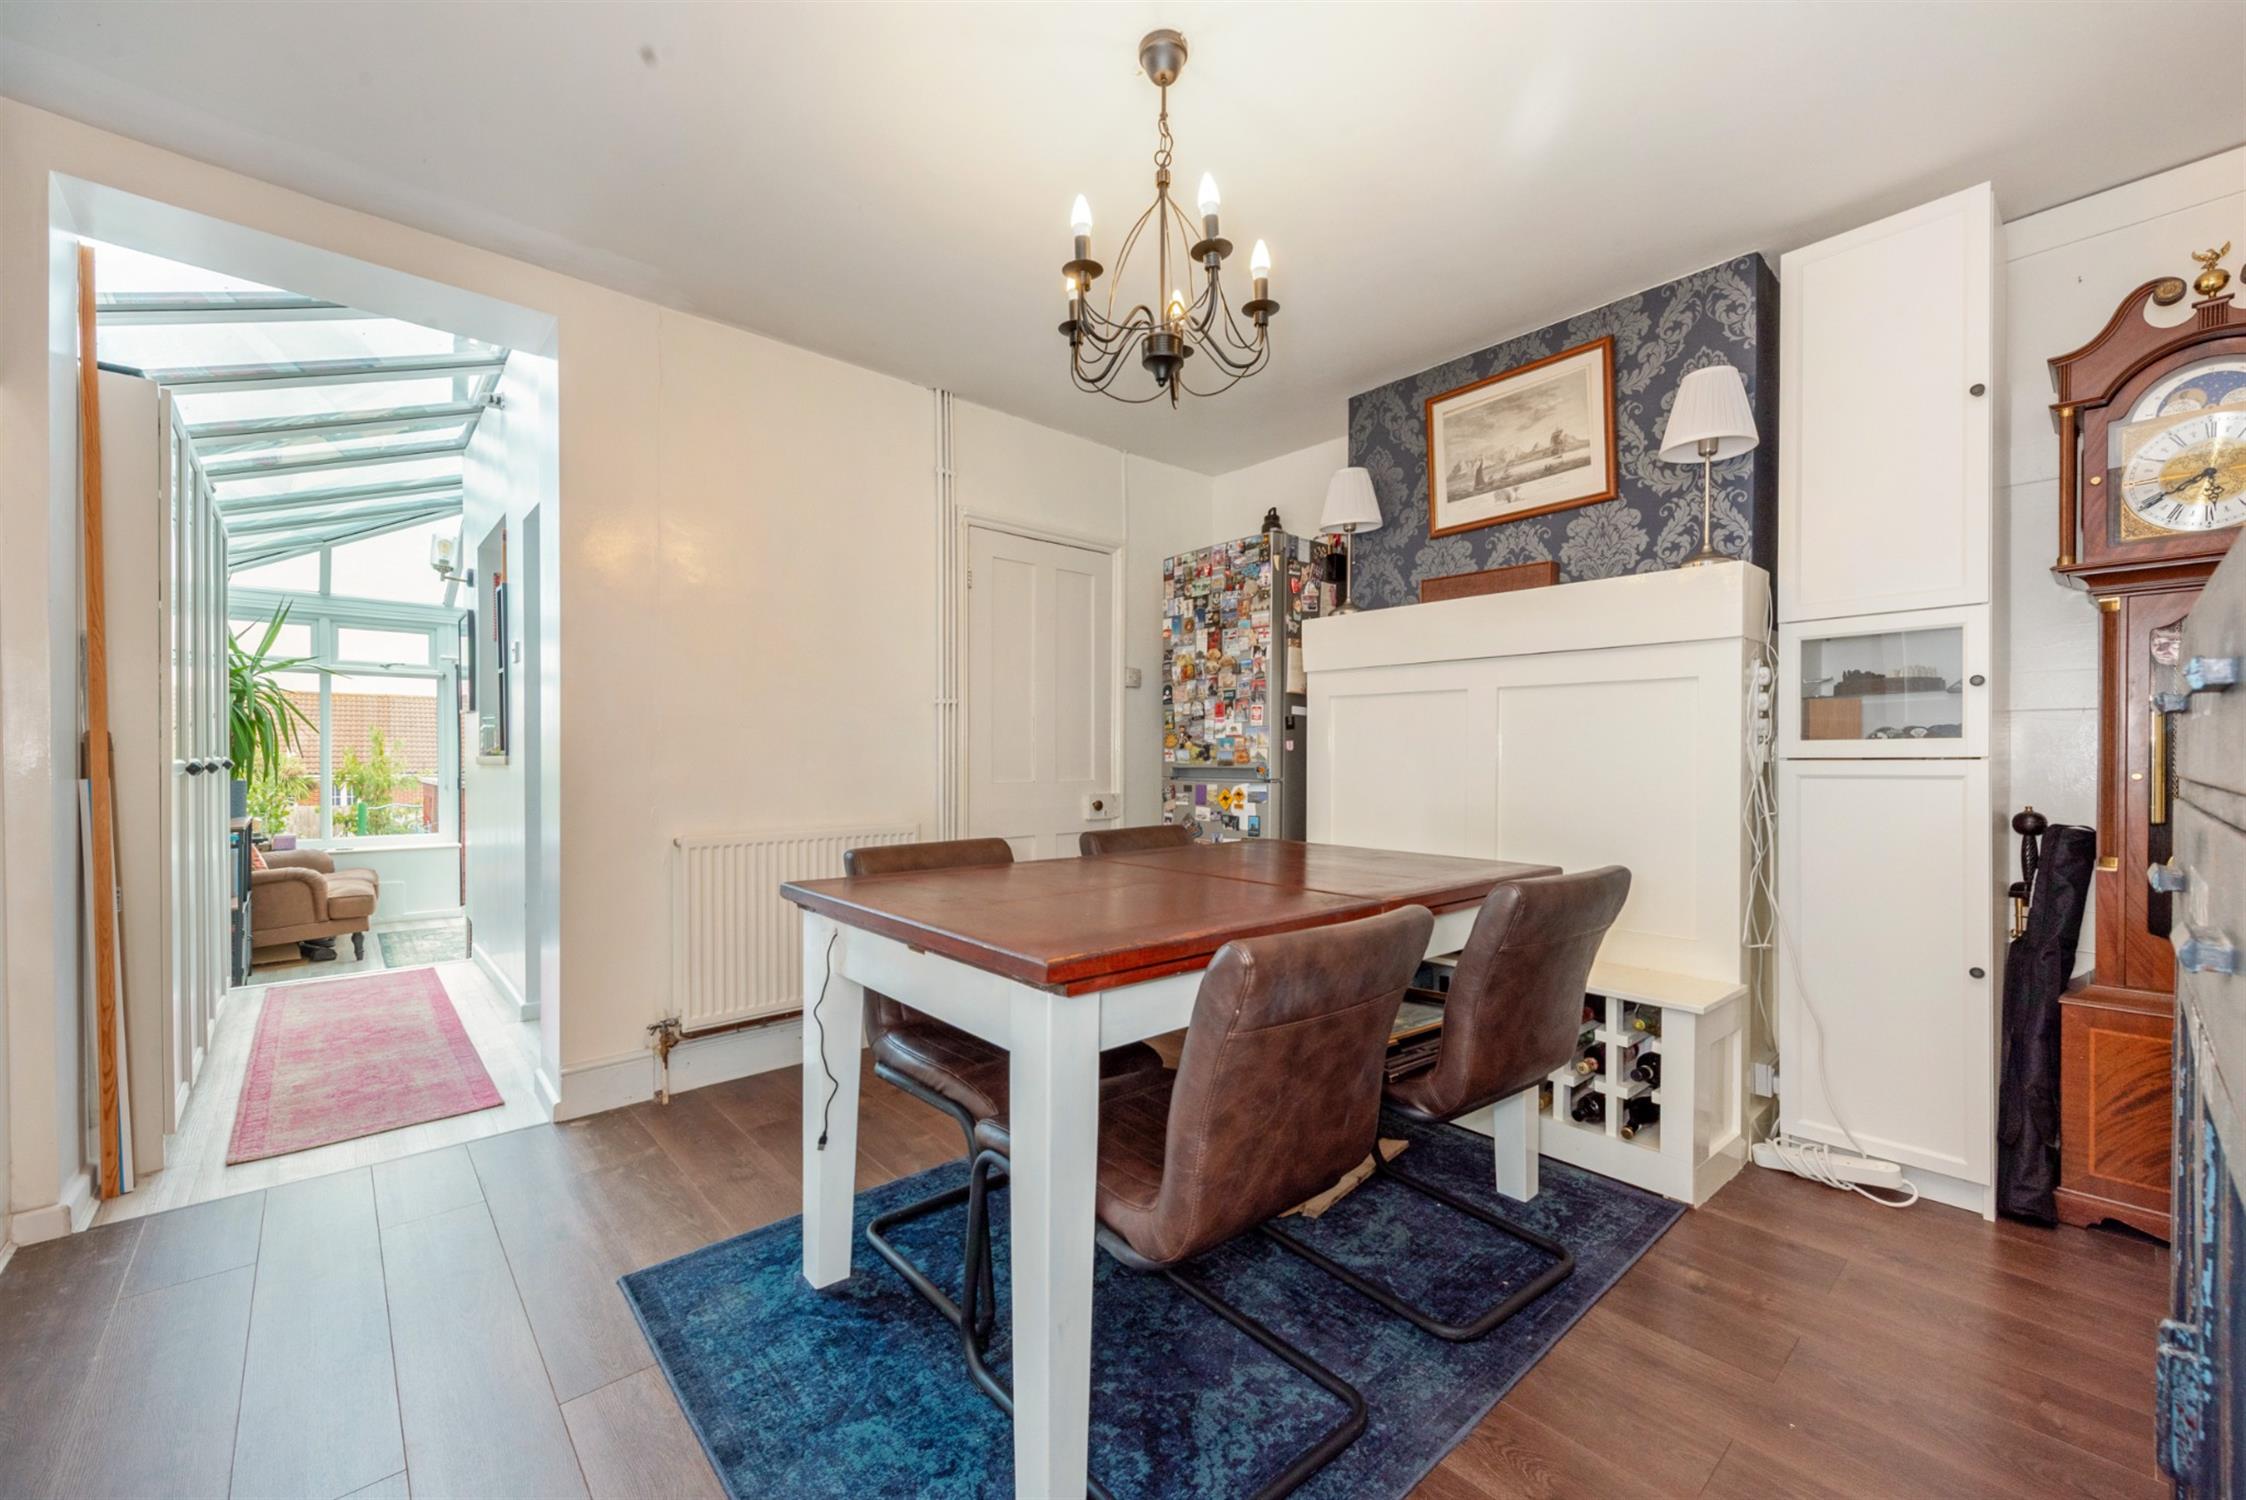
DINING ROOM
Two storage cupboards, one housing the electric meter. Boarded chimney breast incorporating hidden storage and a built-in wine rack. Radiator and opening to conservatory extension. Door to:
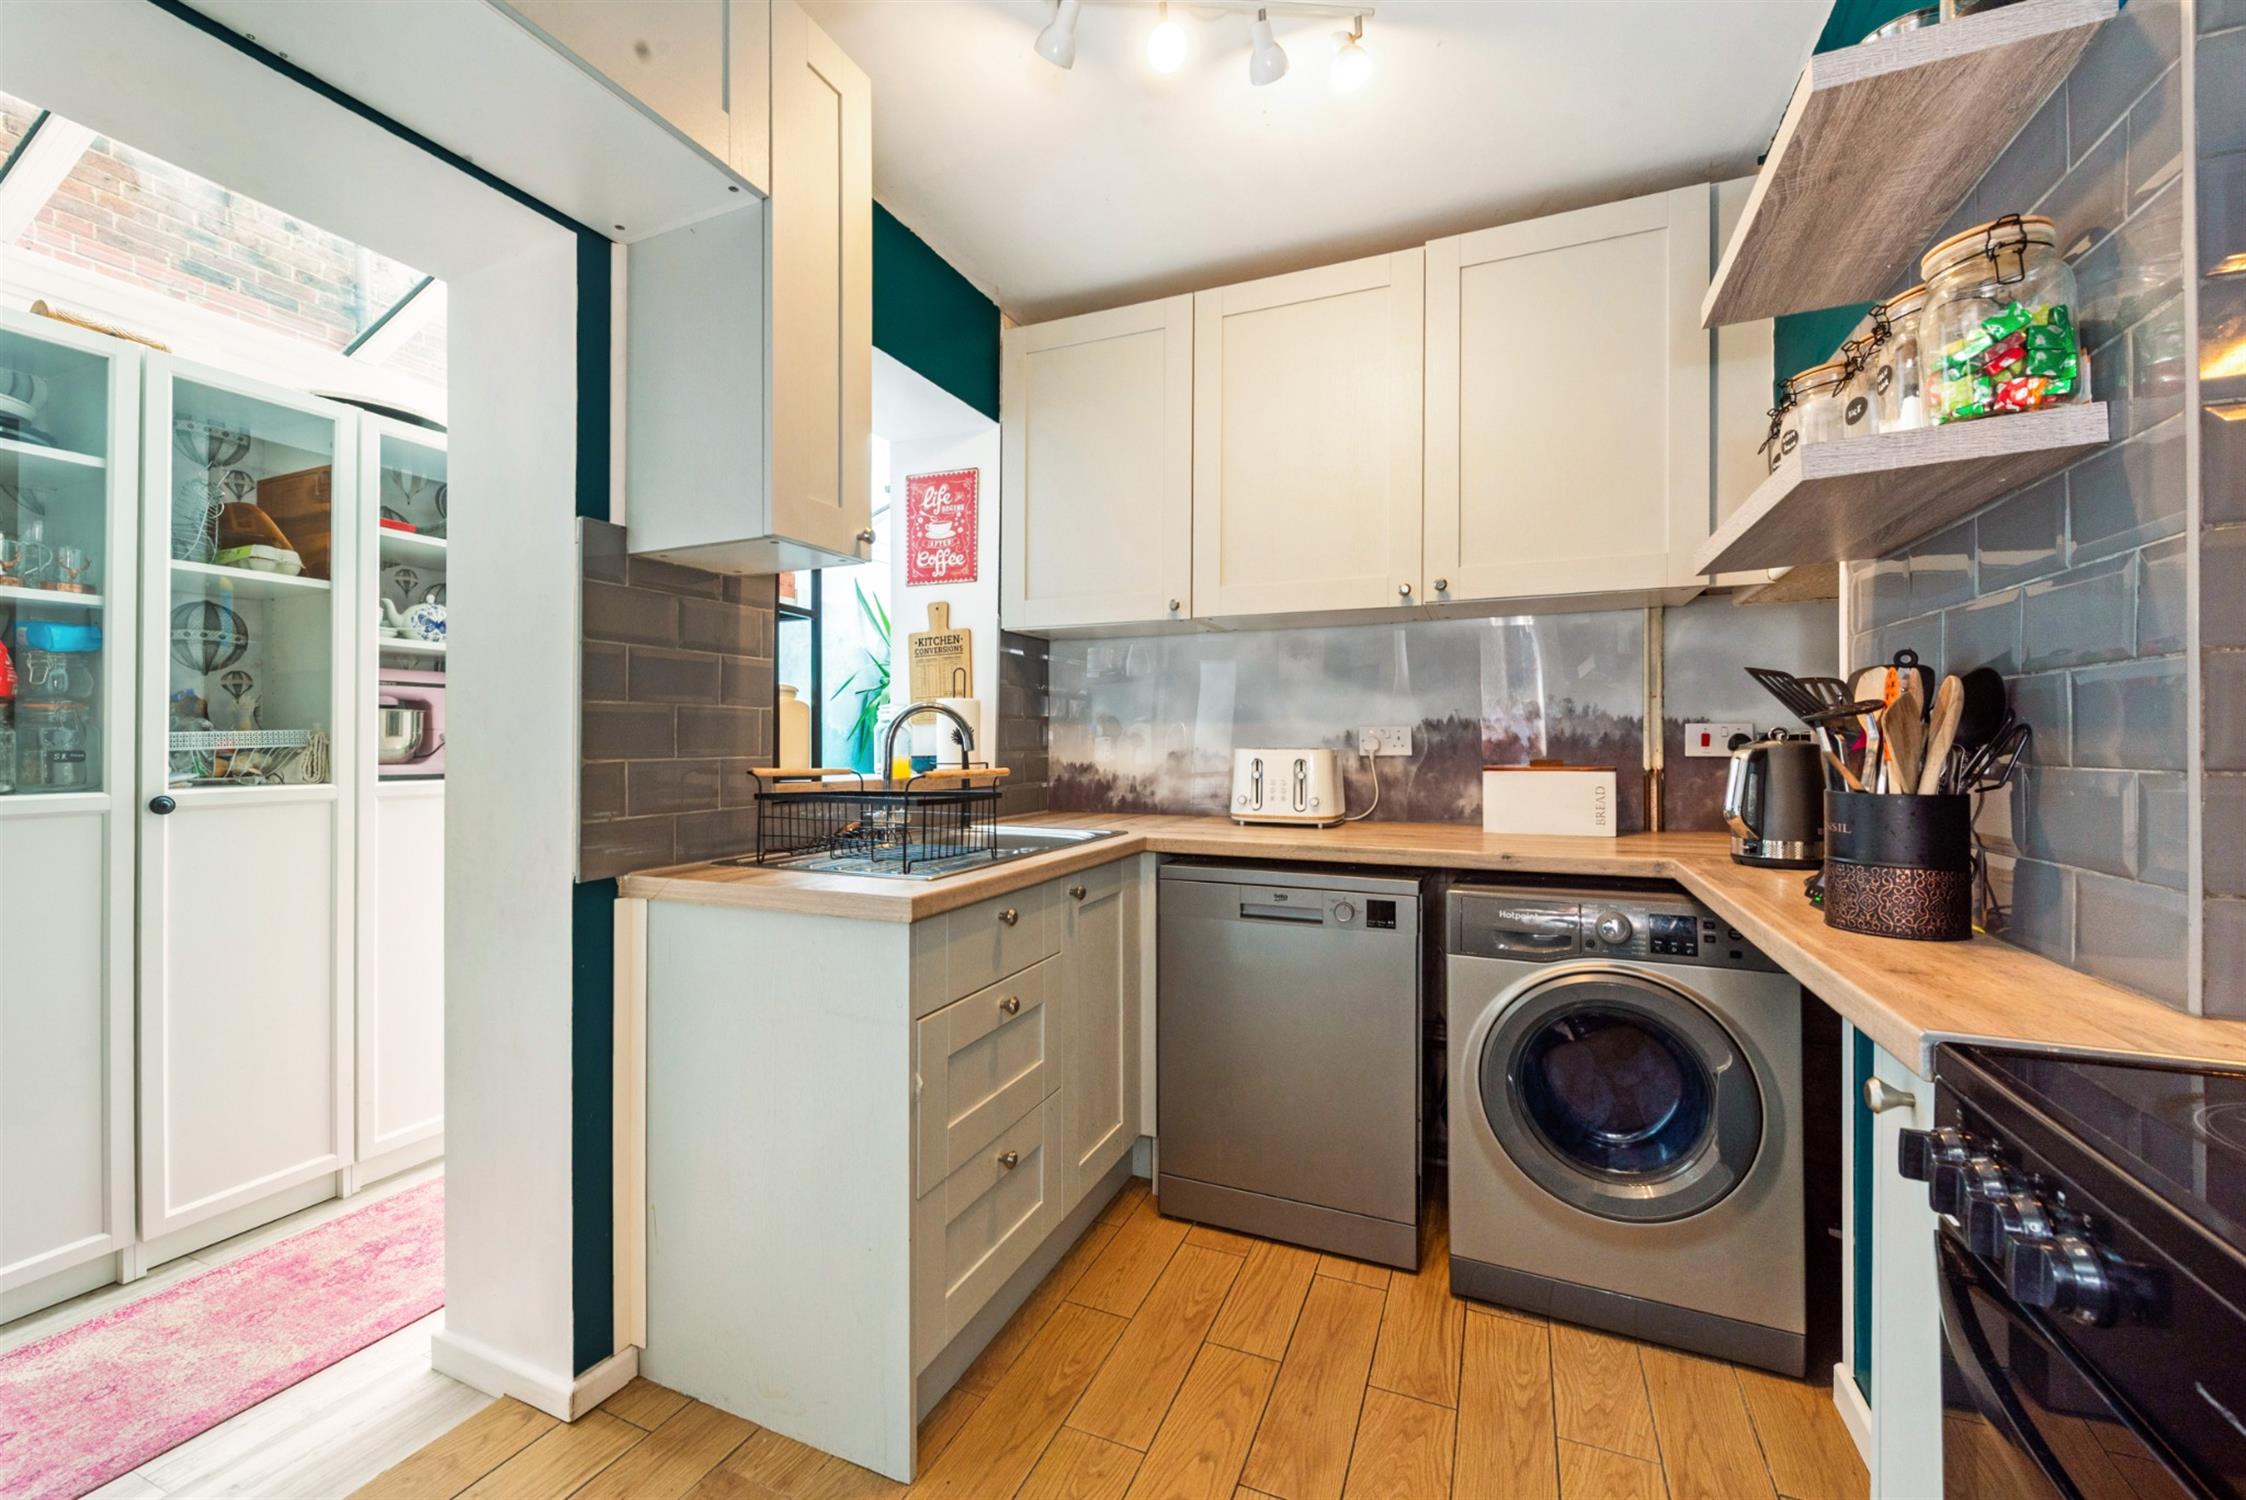
KITCHEN
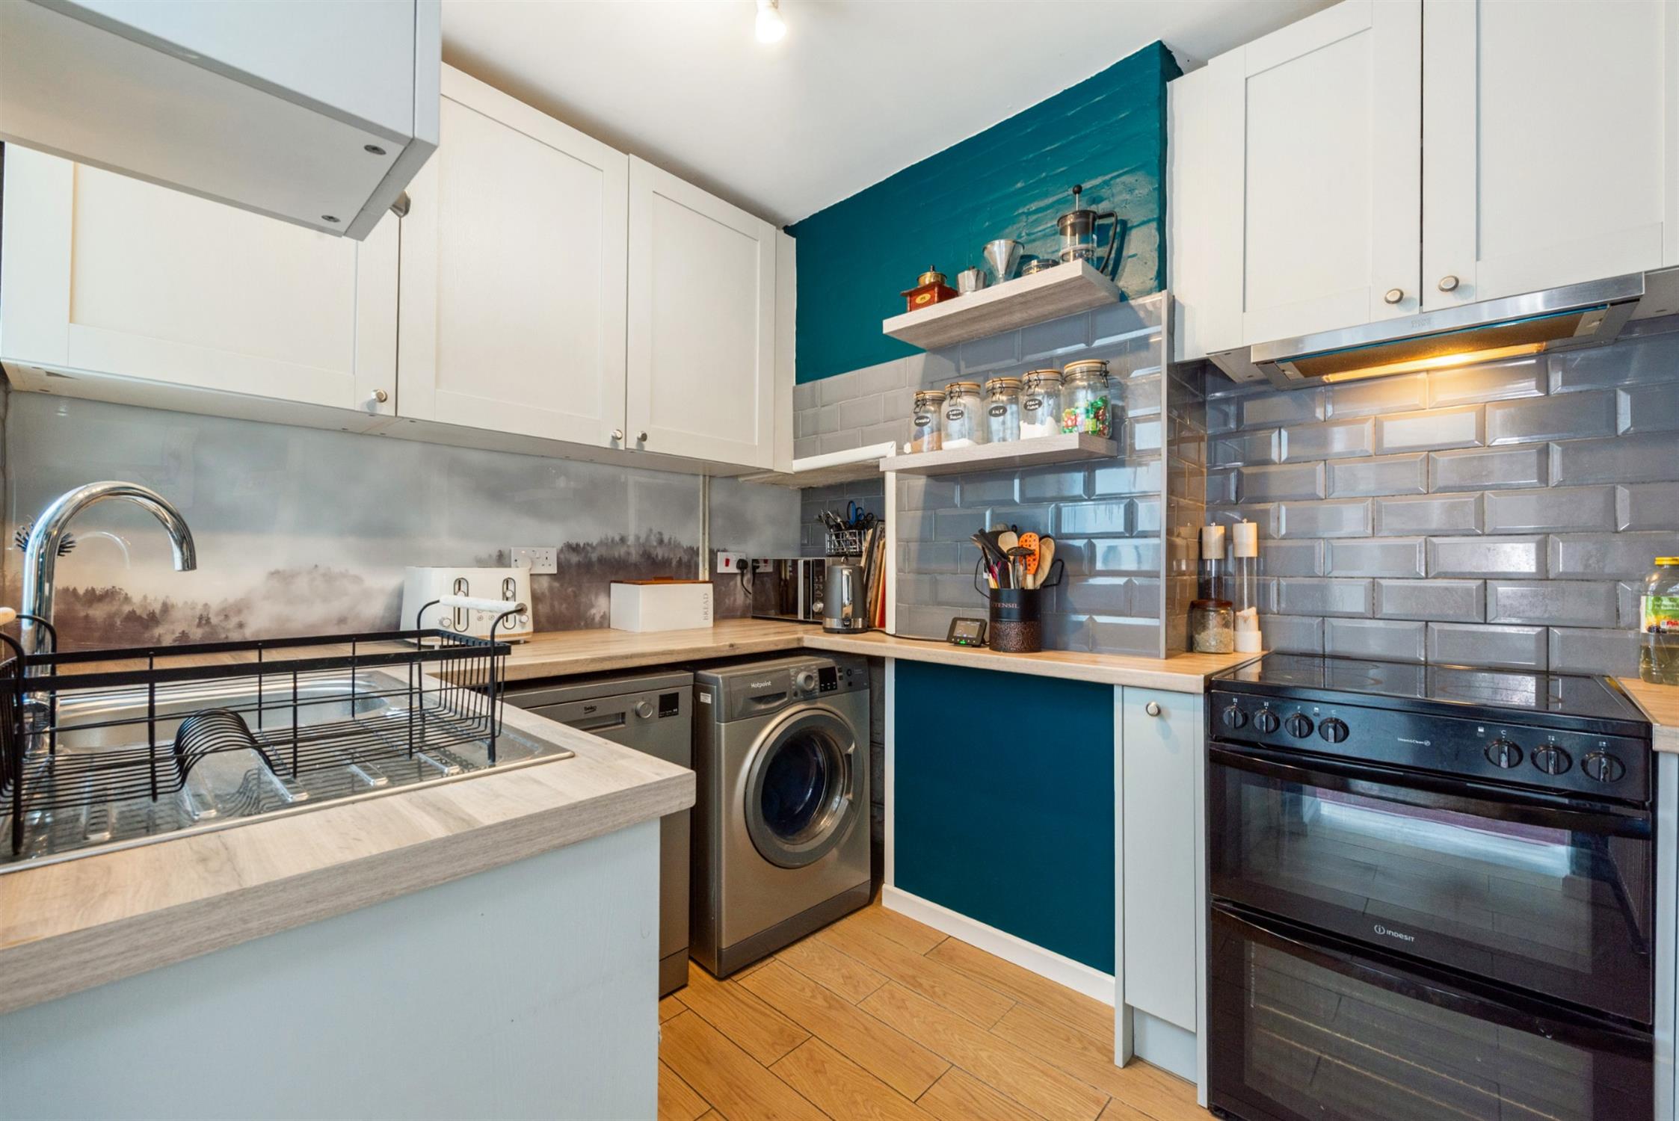
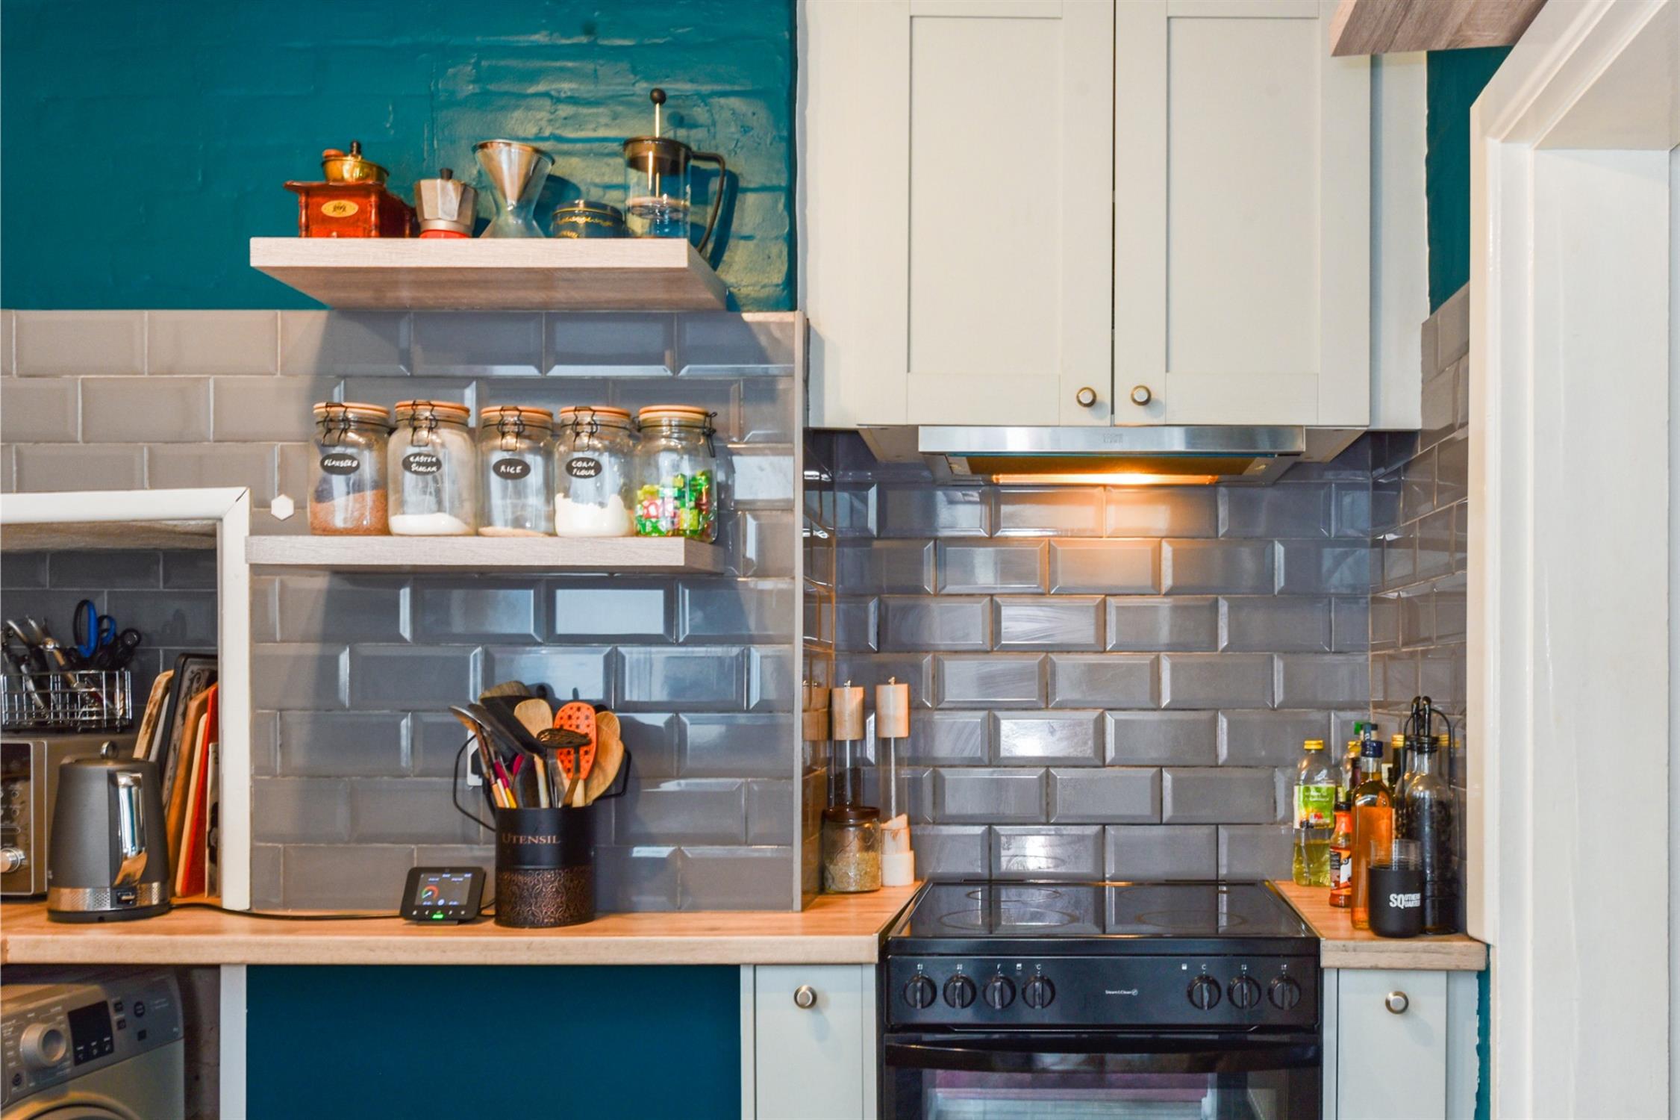
Range of fitted kitchen units including base cupboards with drawers and matching wall units. Inset single drainer sink unit. Space for washing machine and dishwasher. Freestanding cooker. Roll edge working surfaces with tiled surrounds. Radiator and opening to conservatory.
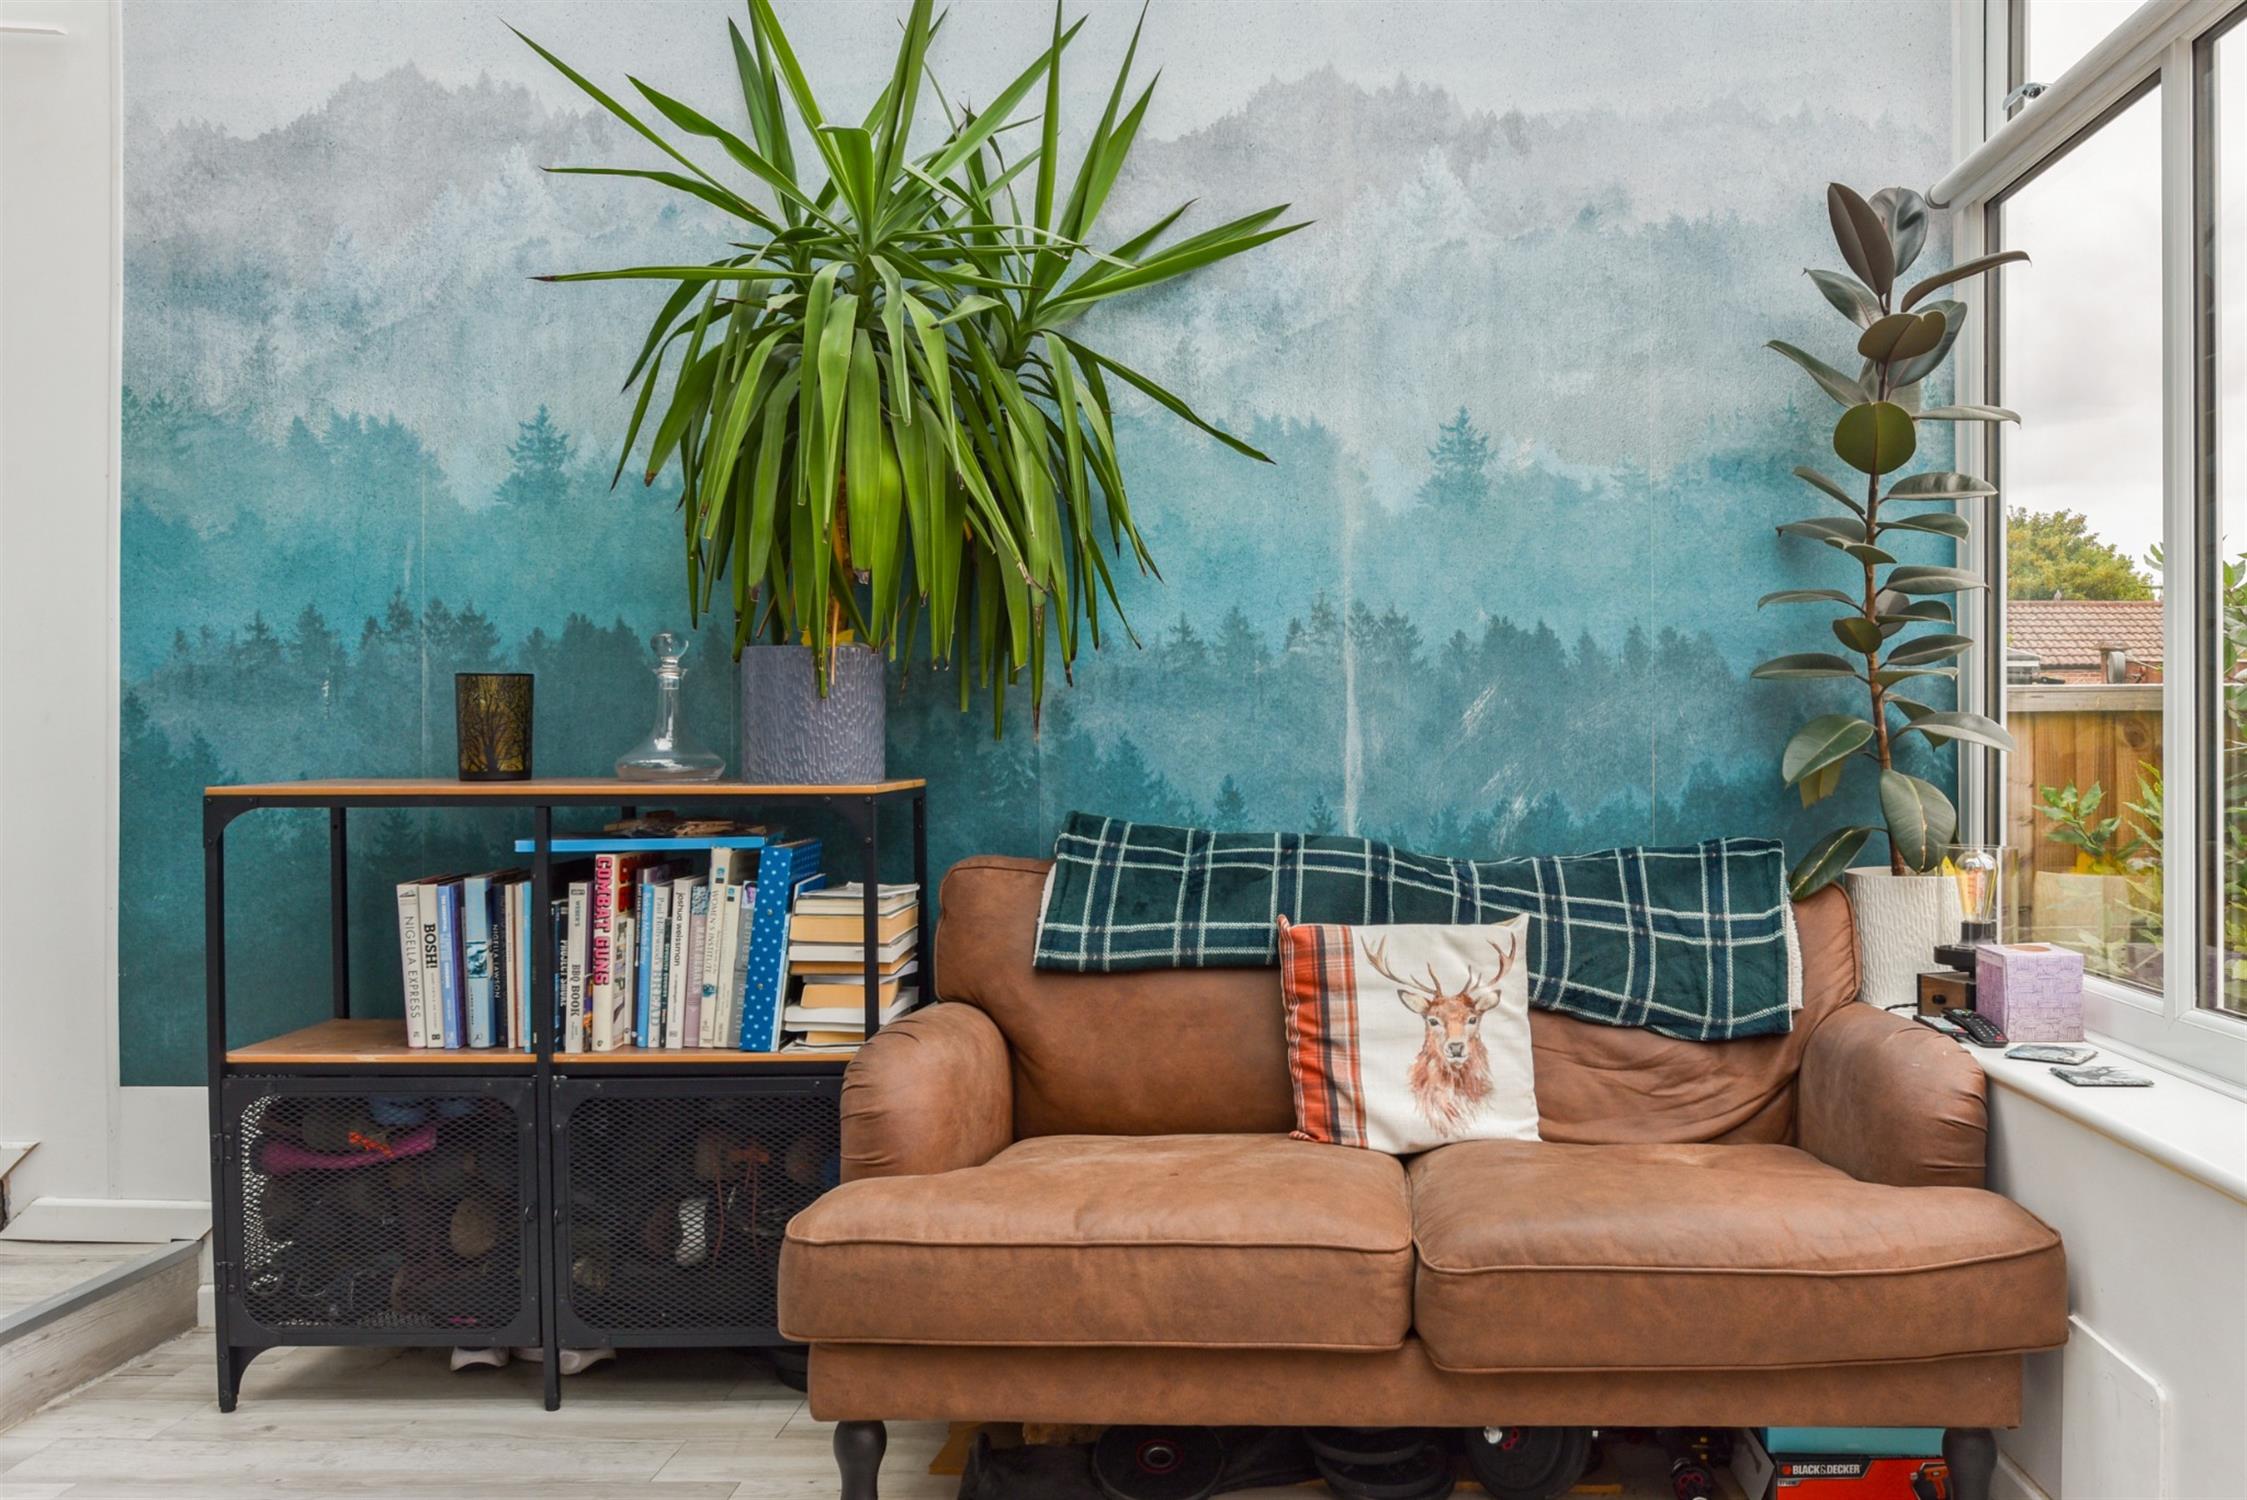
CONSERVATORY
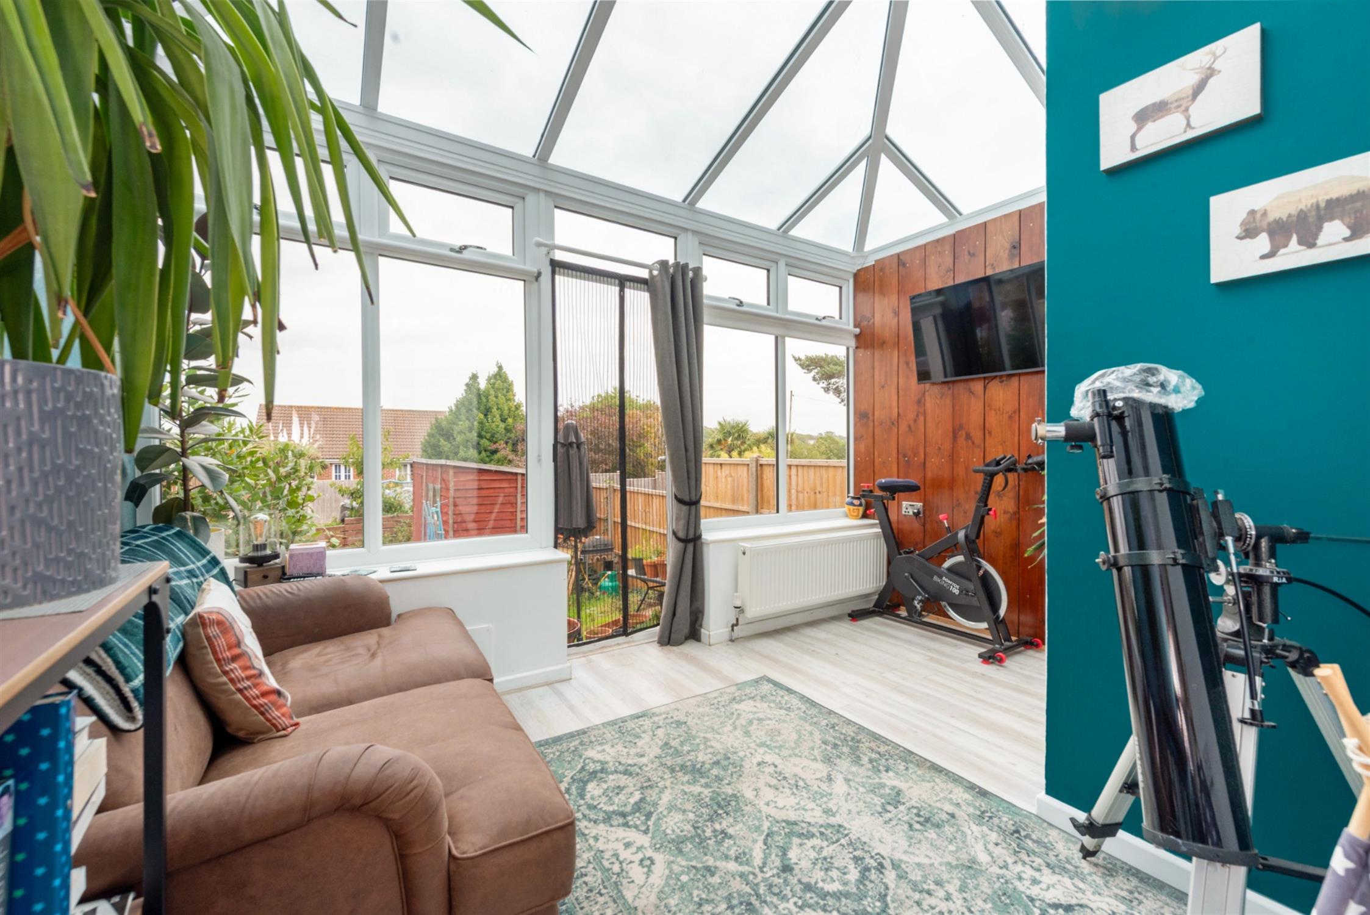
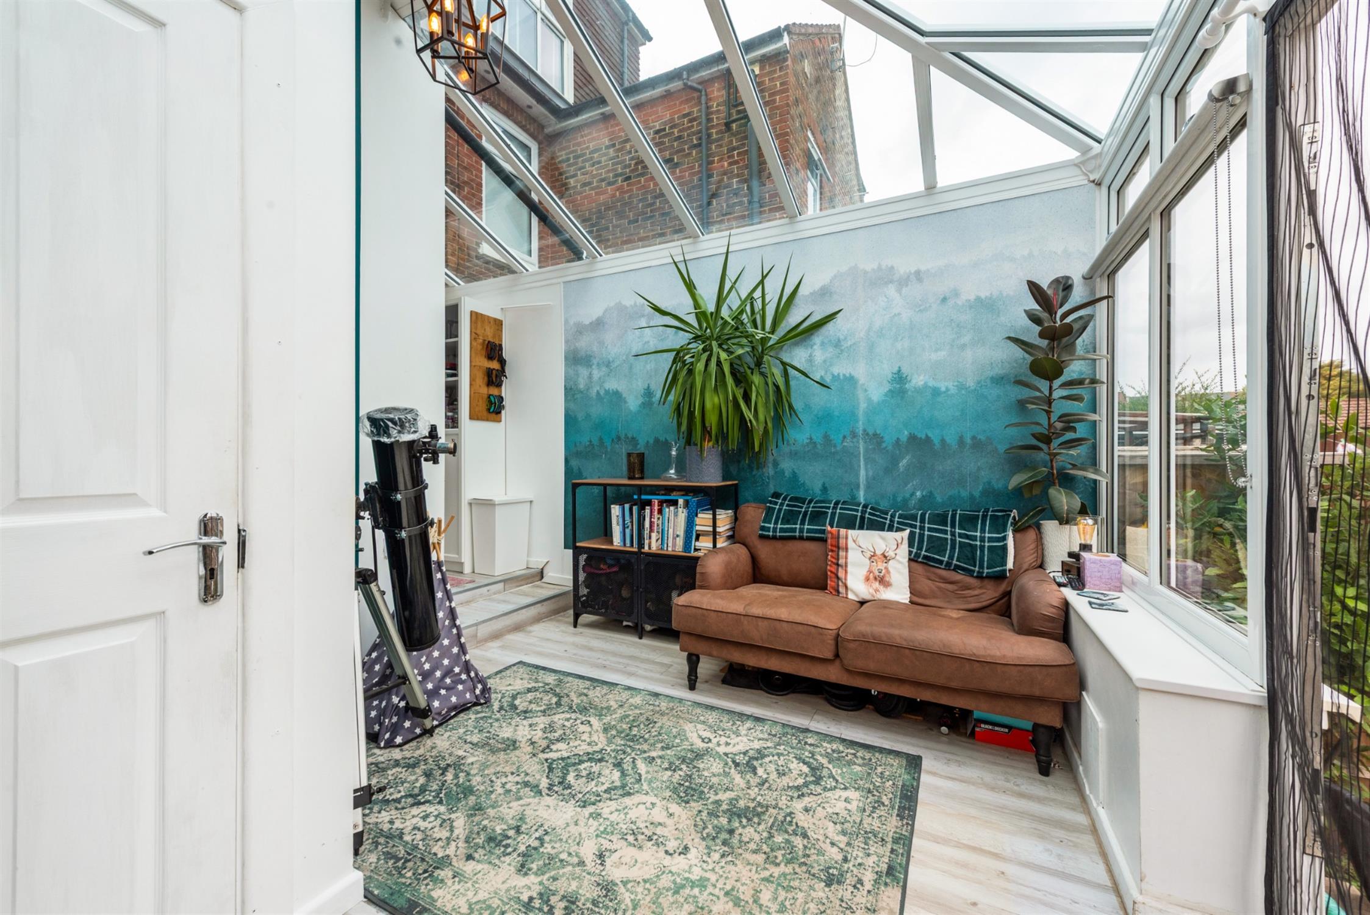
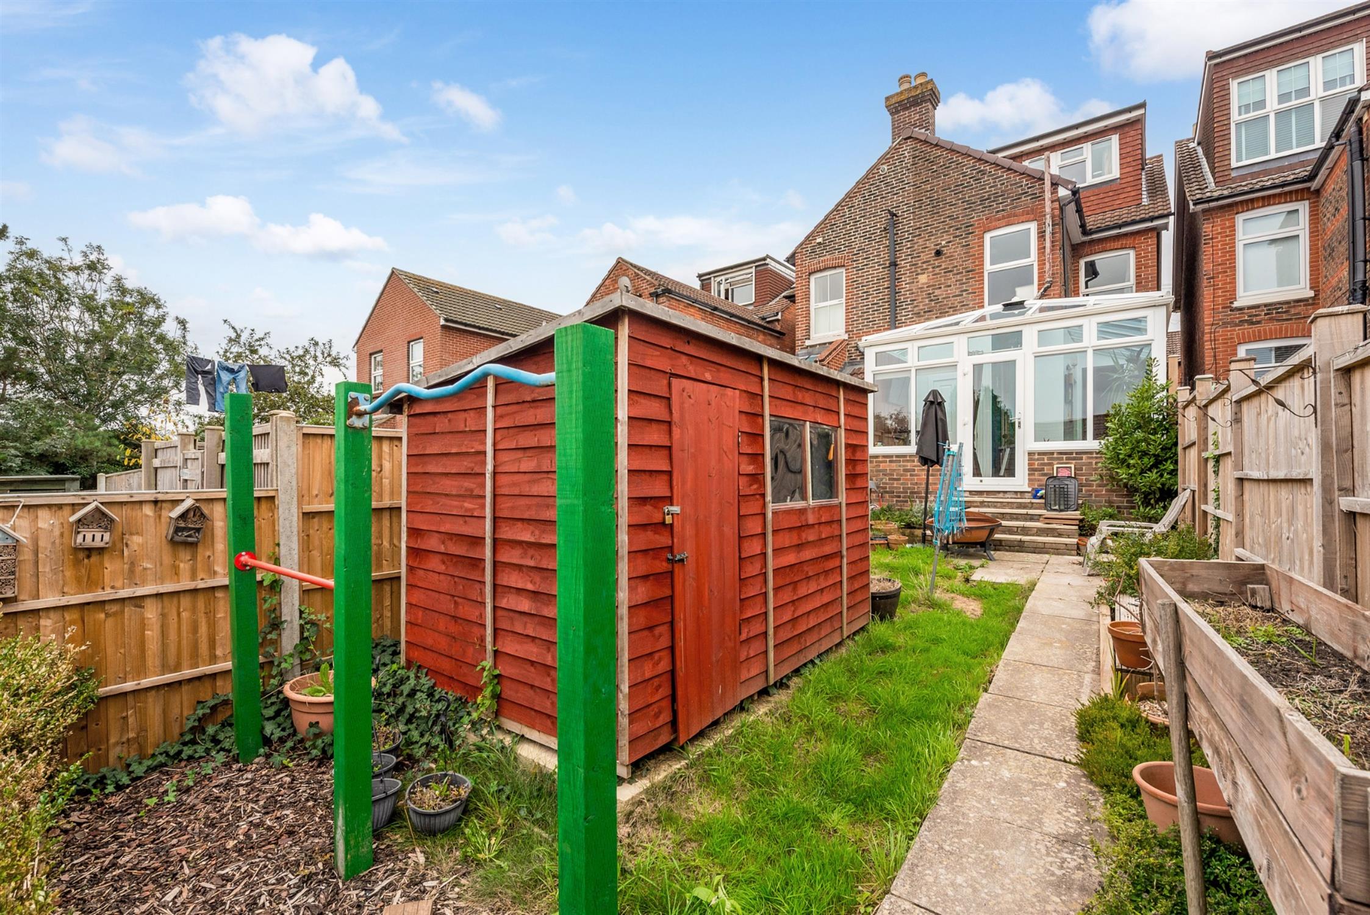
This impressive living space has a vaulted double glazed glass roof and double glazed windows to side and rear elevations. Double glazed doors open on to the rear garden. Radiator. Door to:
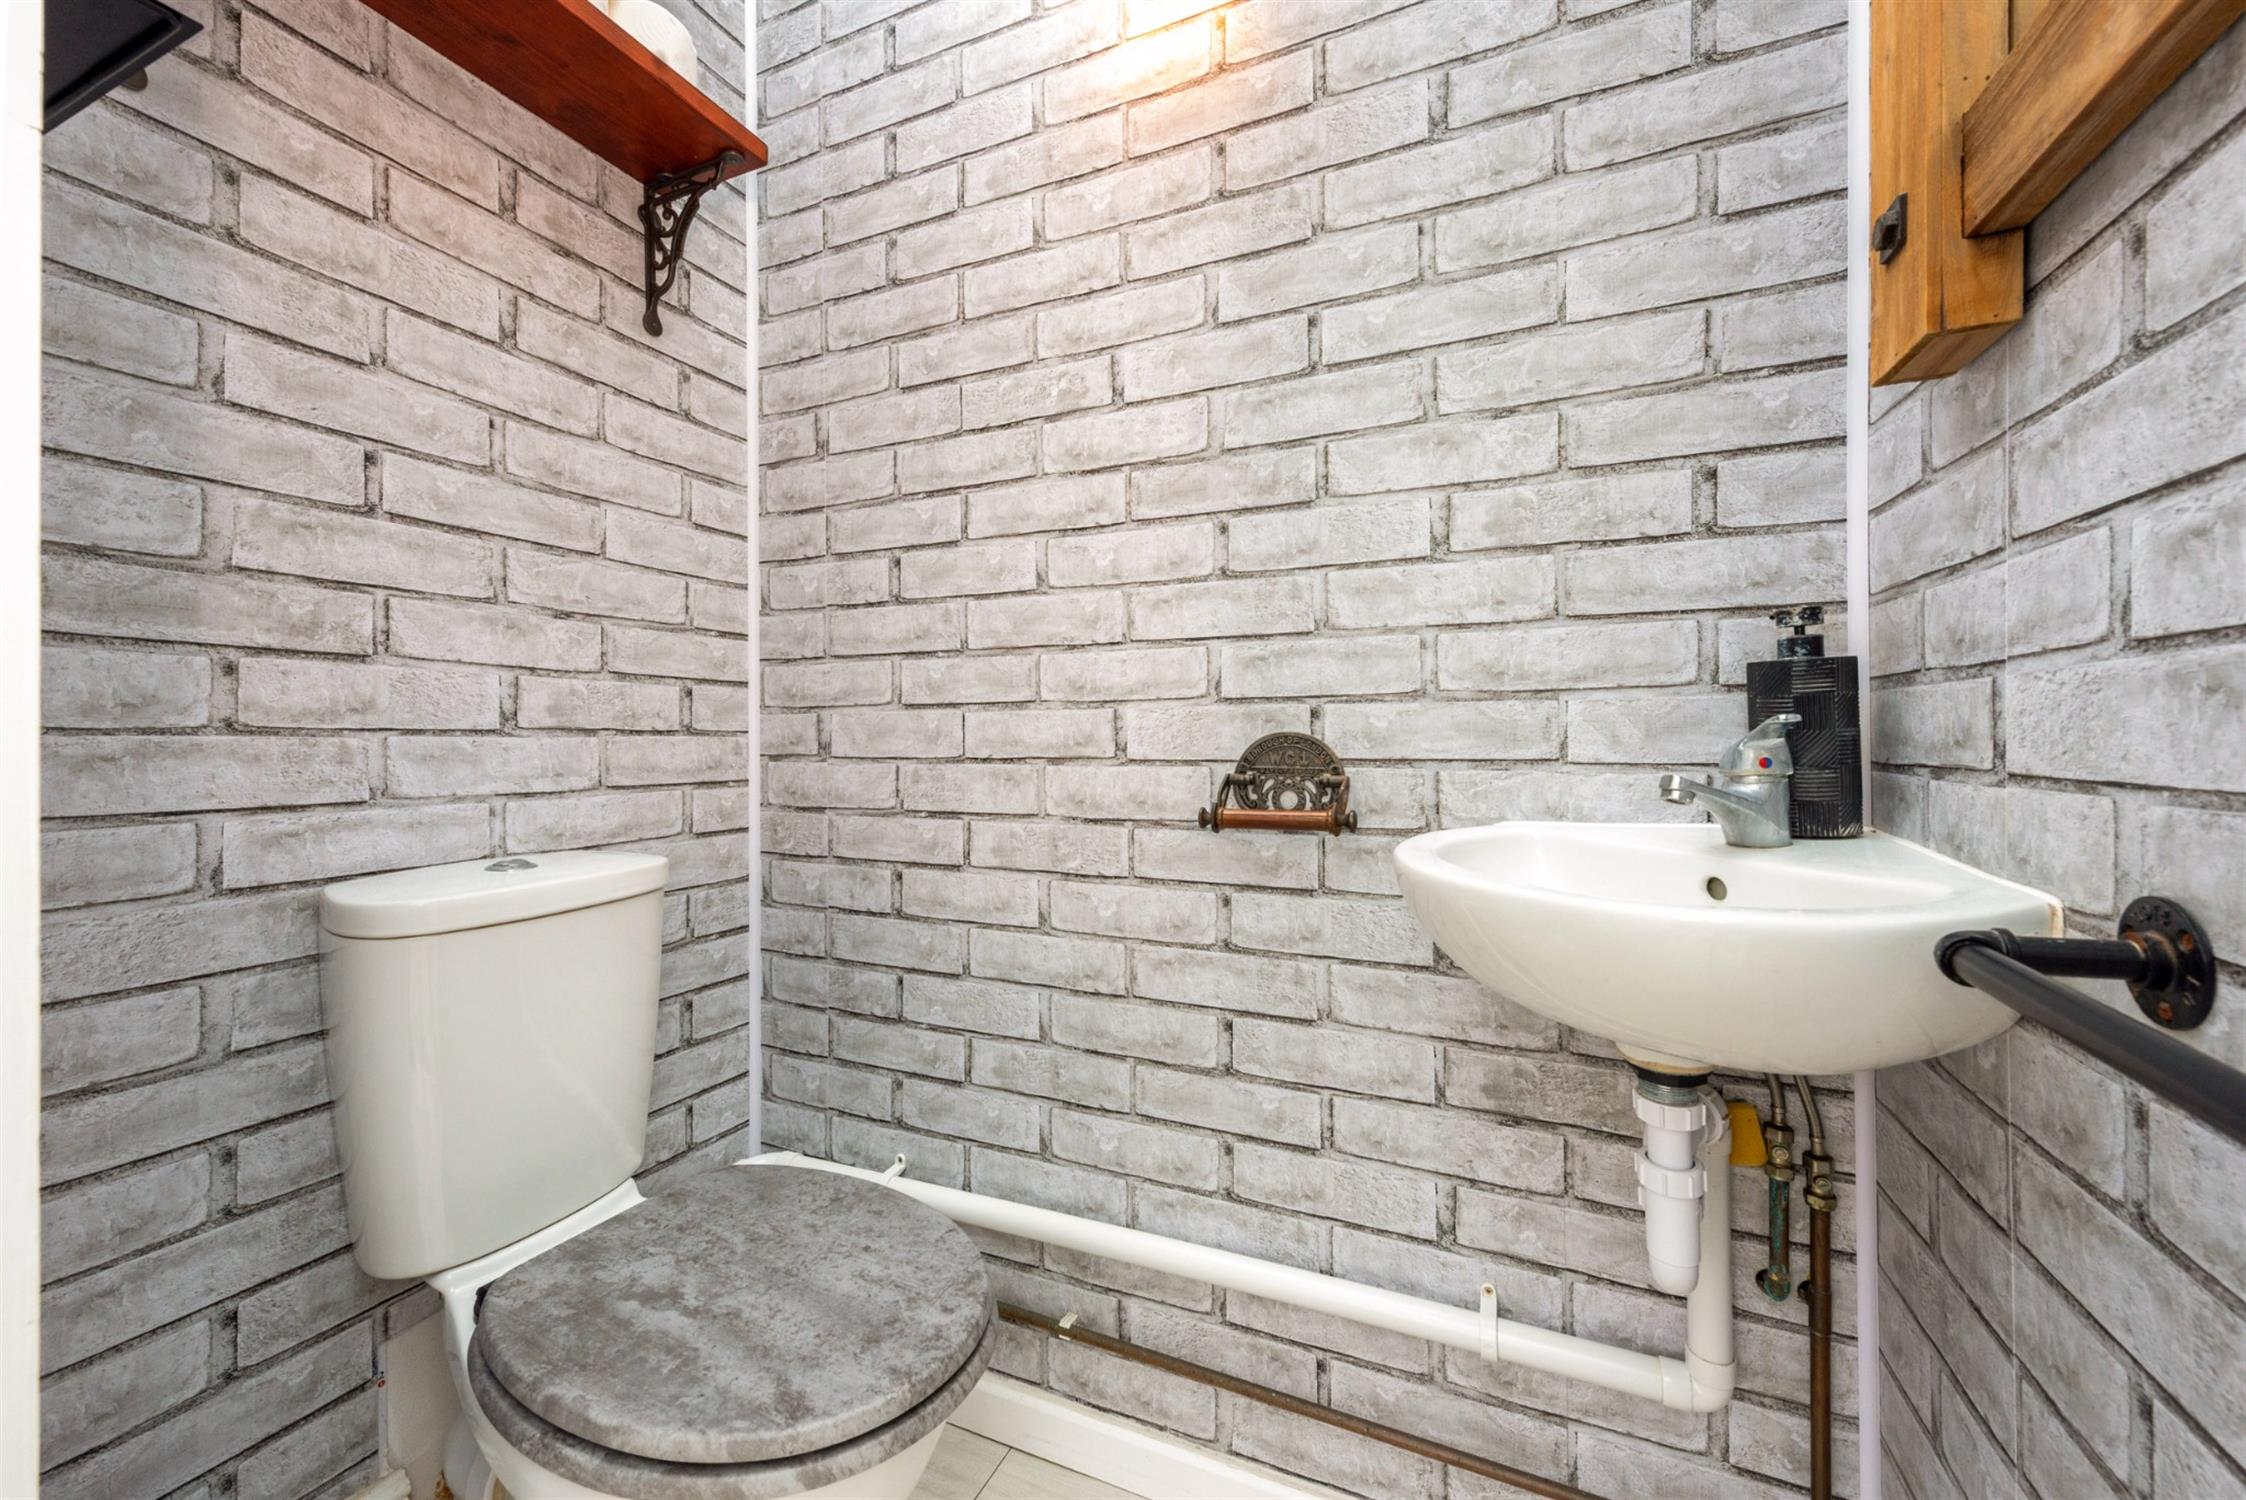
CLOAKROOM
Low level WC and corner hand basin.
FIRST FLOOR LANDING
Doors to:
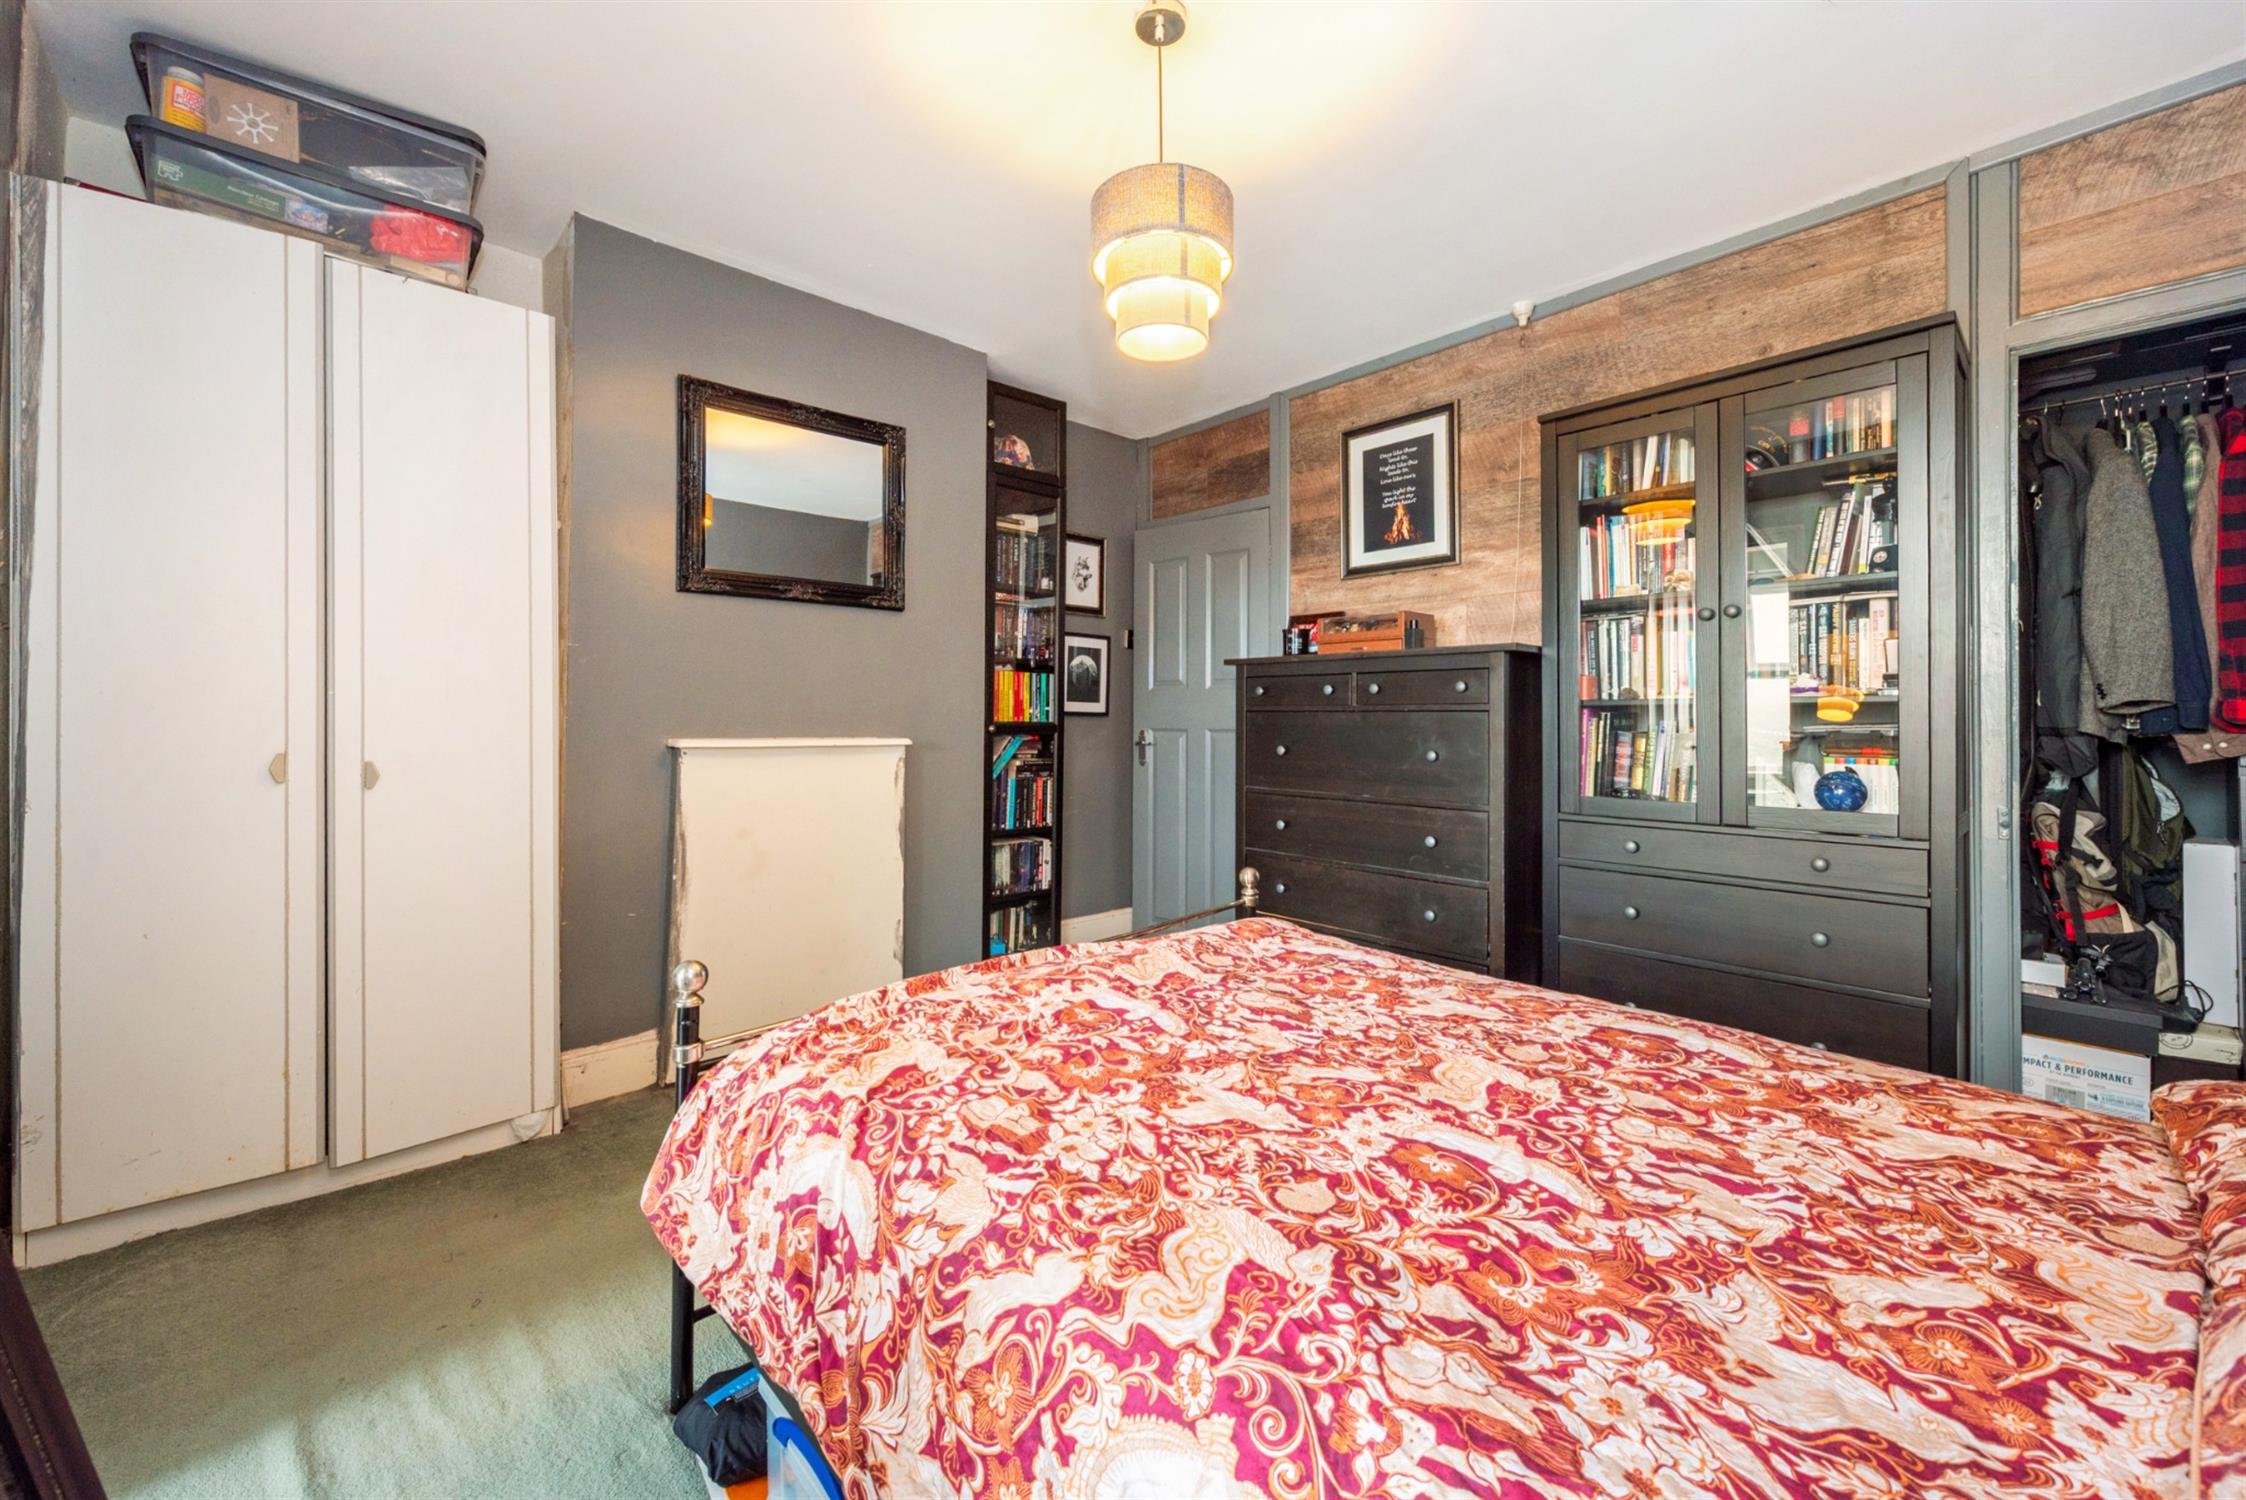
BEDROOM ONE
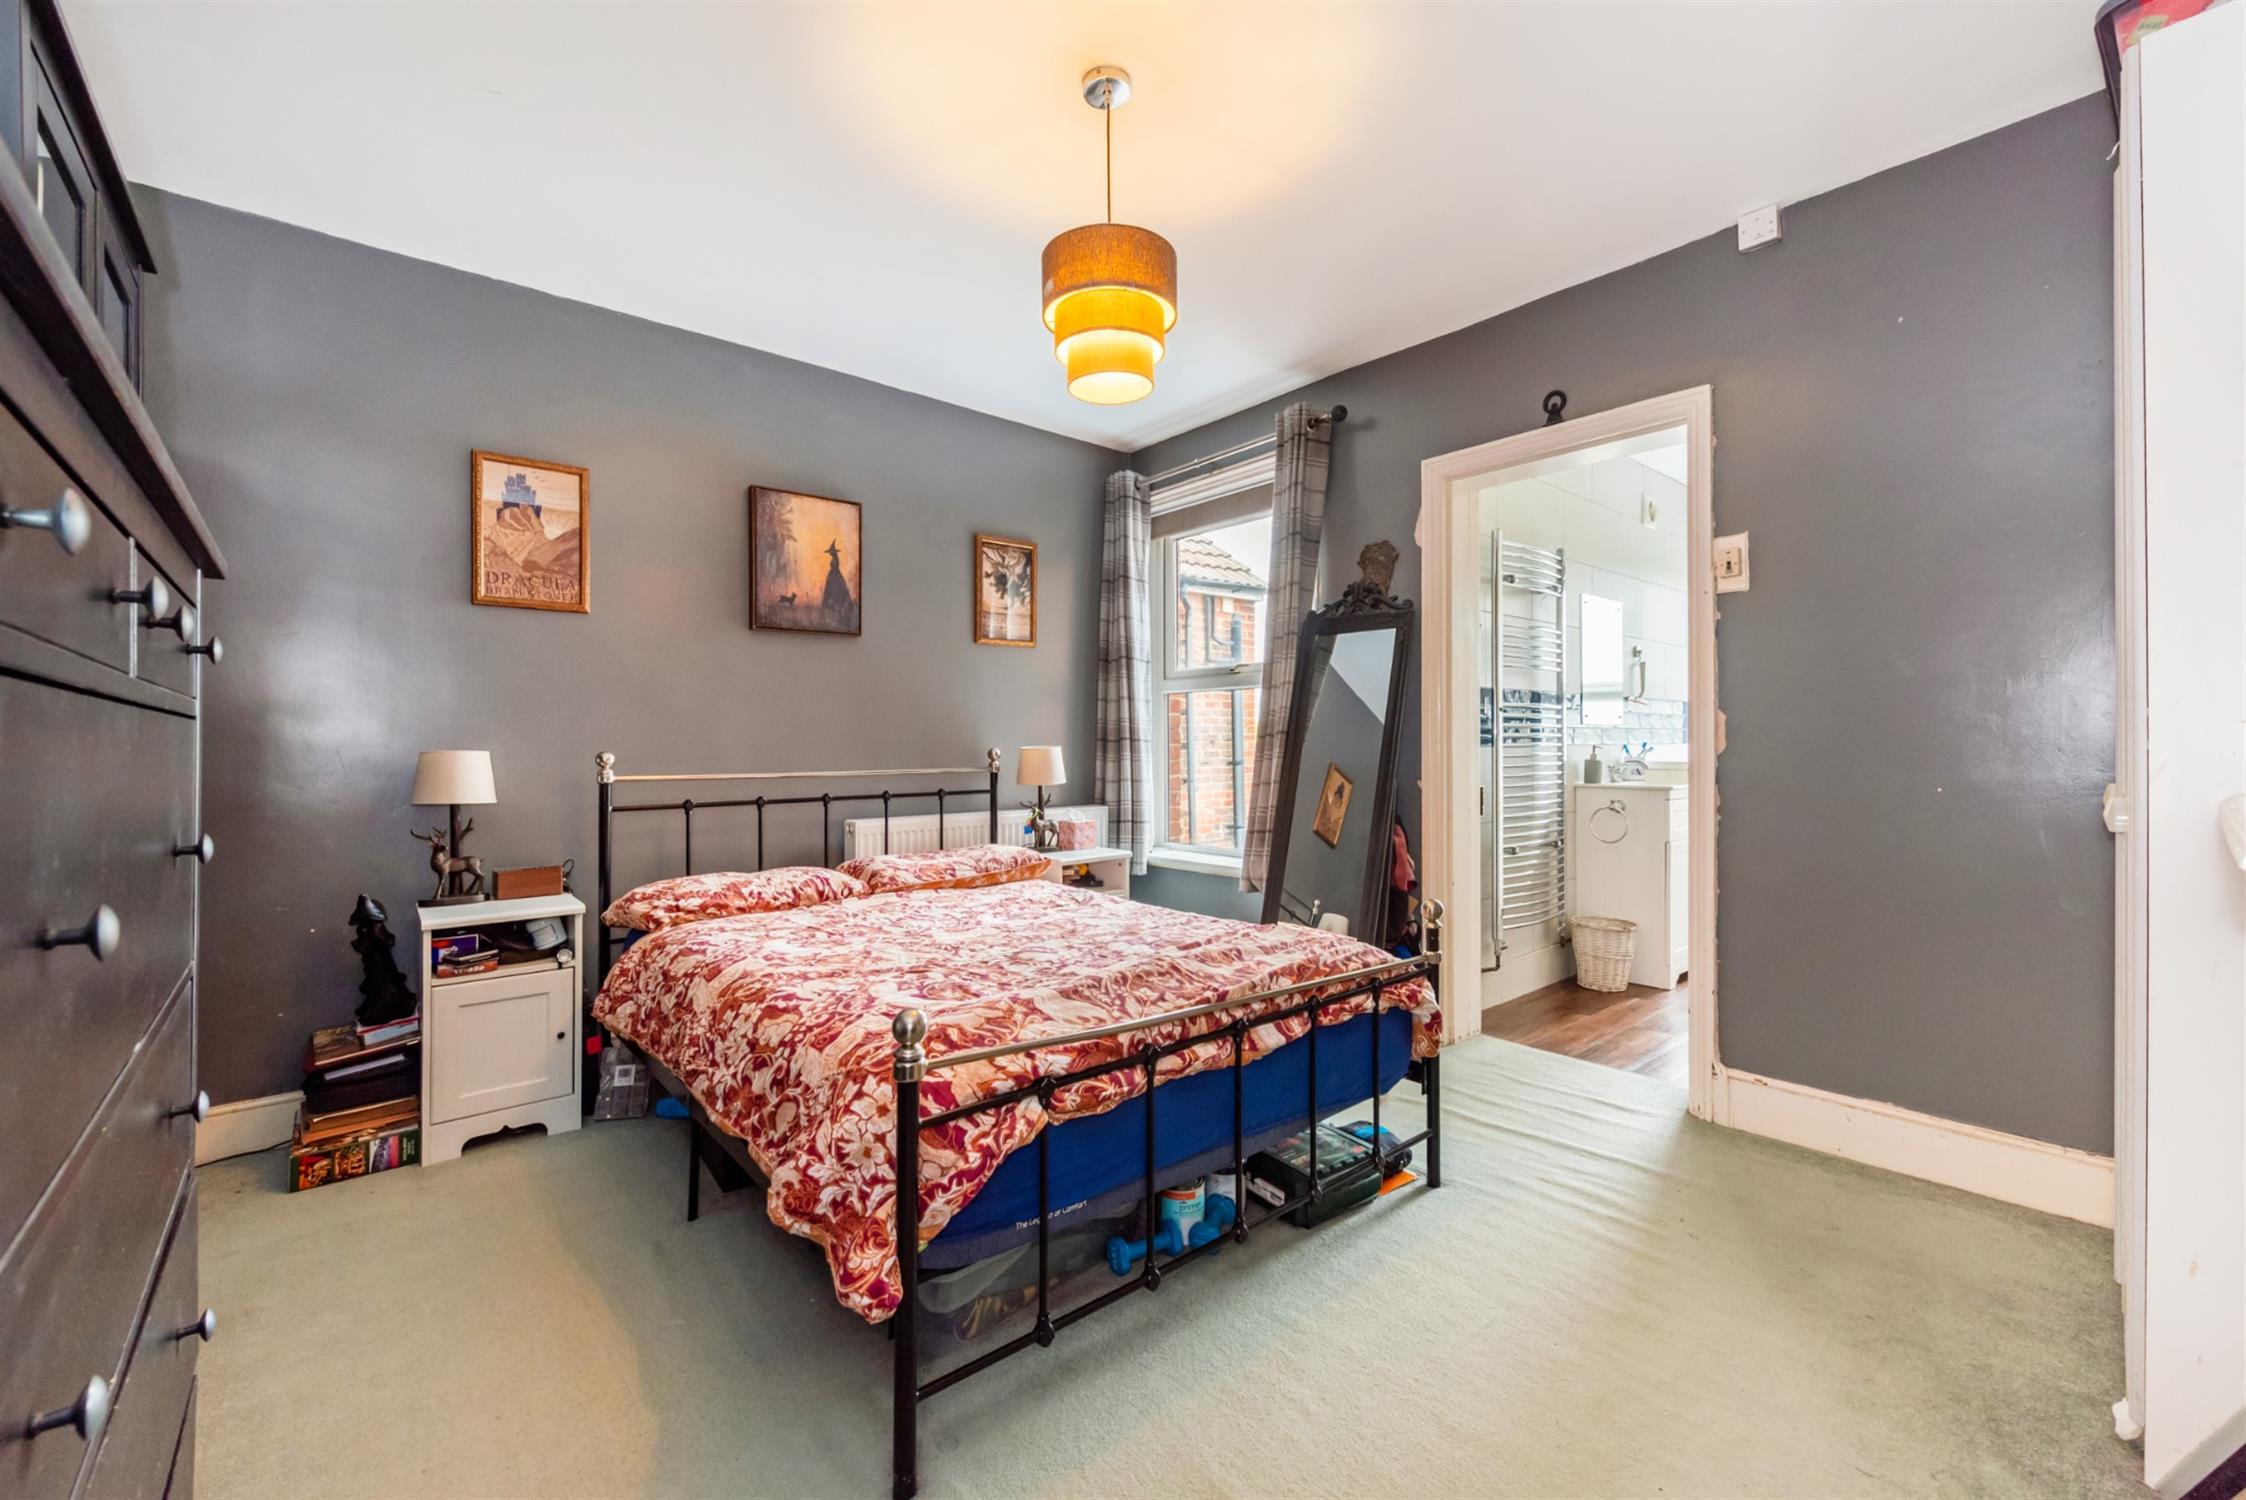
Double glazed window to rear elevation. Wardrobe recess. Radiator and door to:
BATHROOM
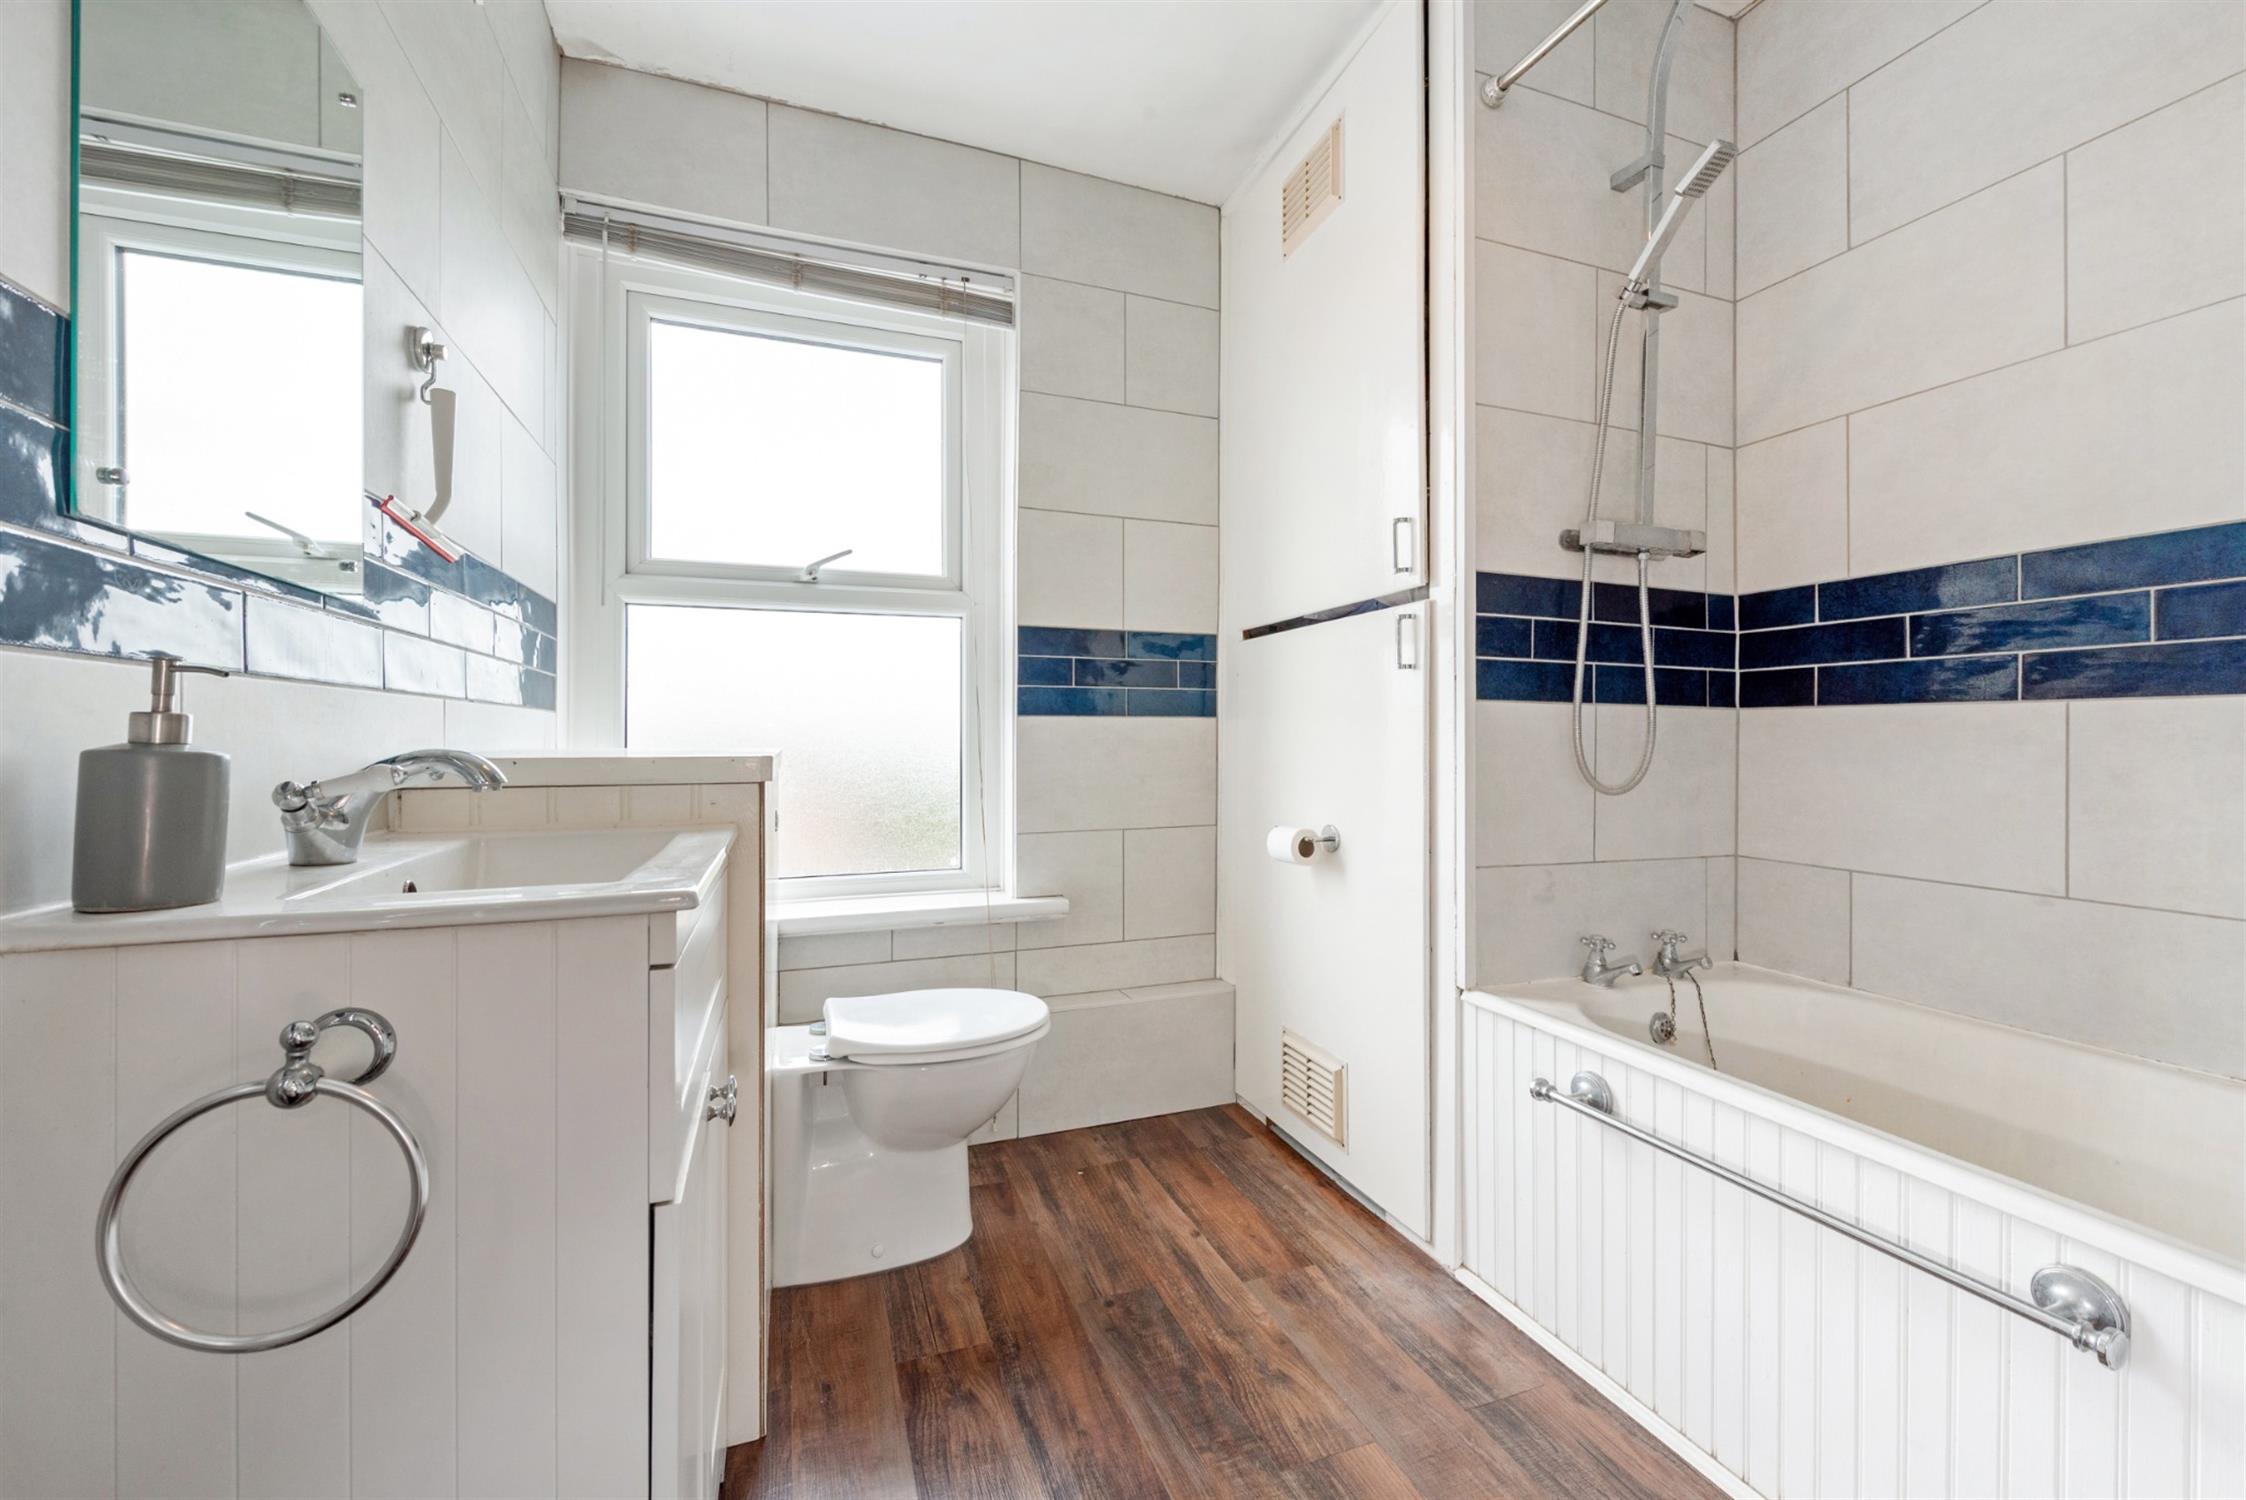
Suite of; cast iron panelled bath with shower above. Hand basin with cupboards below. Low level WC with concealed cistern. Chrome heated towel rail. Tiled walls. Built-in cupboard housing a combination gas boiler. Wood effect flooring. Double glazed window to rear elevation.
BEDROOM THREE
Double glazed window to front elevation. Wood effect flooring. Radiator.
SECOND FLOOR LANDING
Door to:
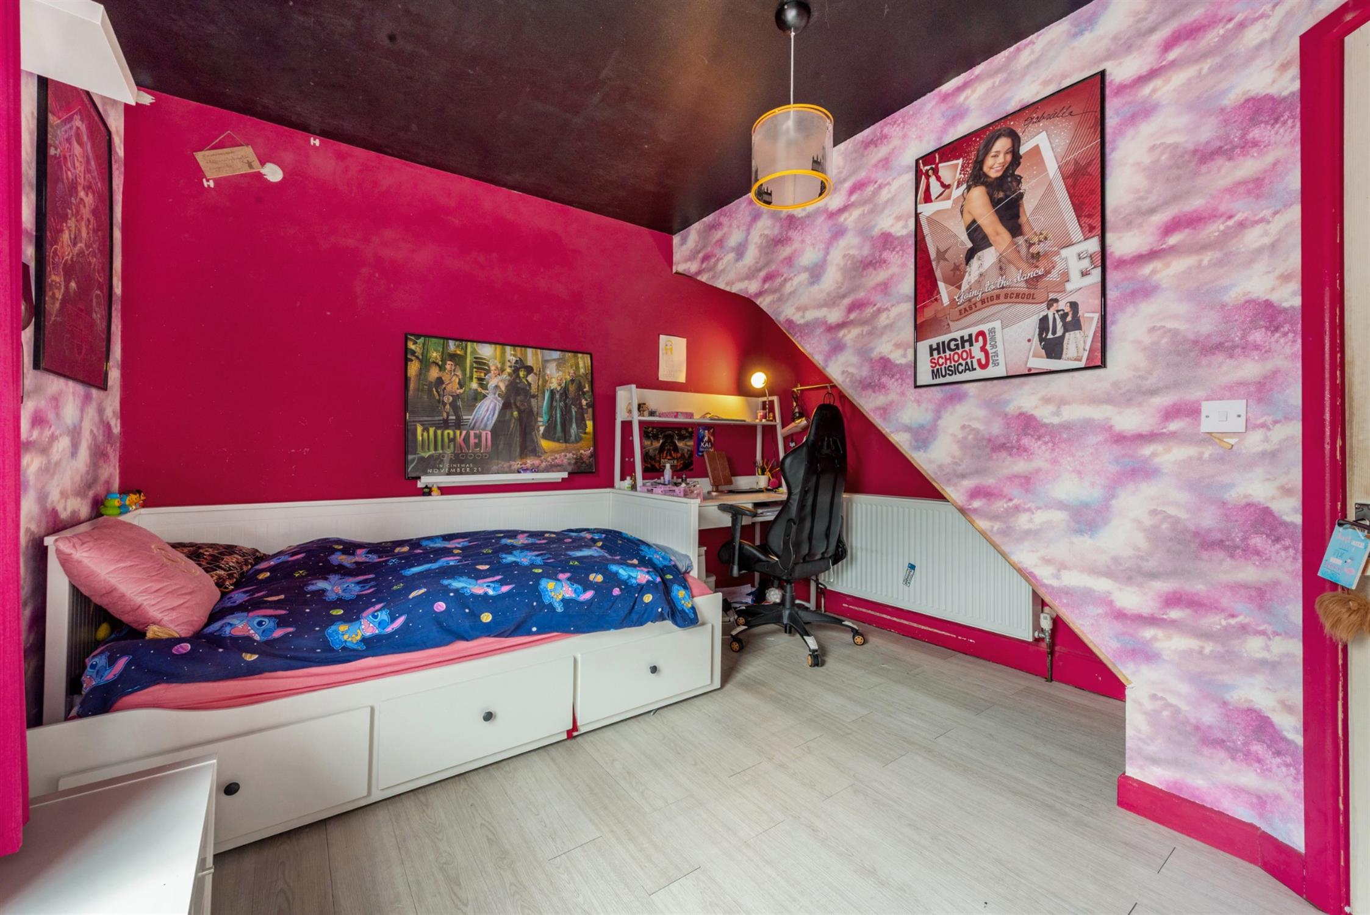
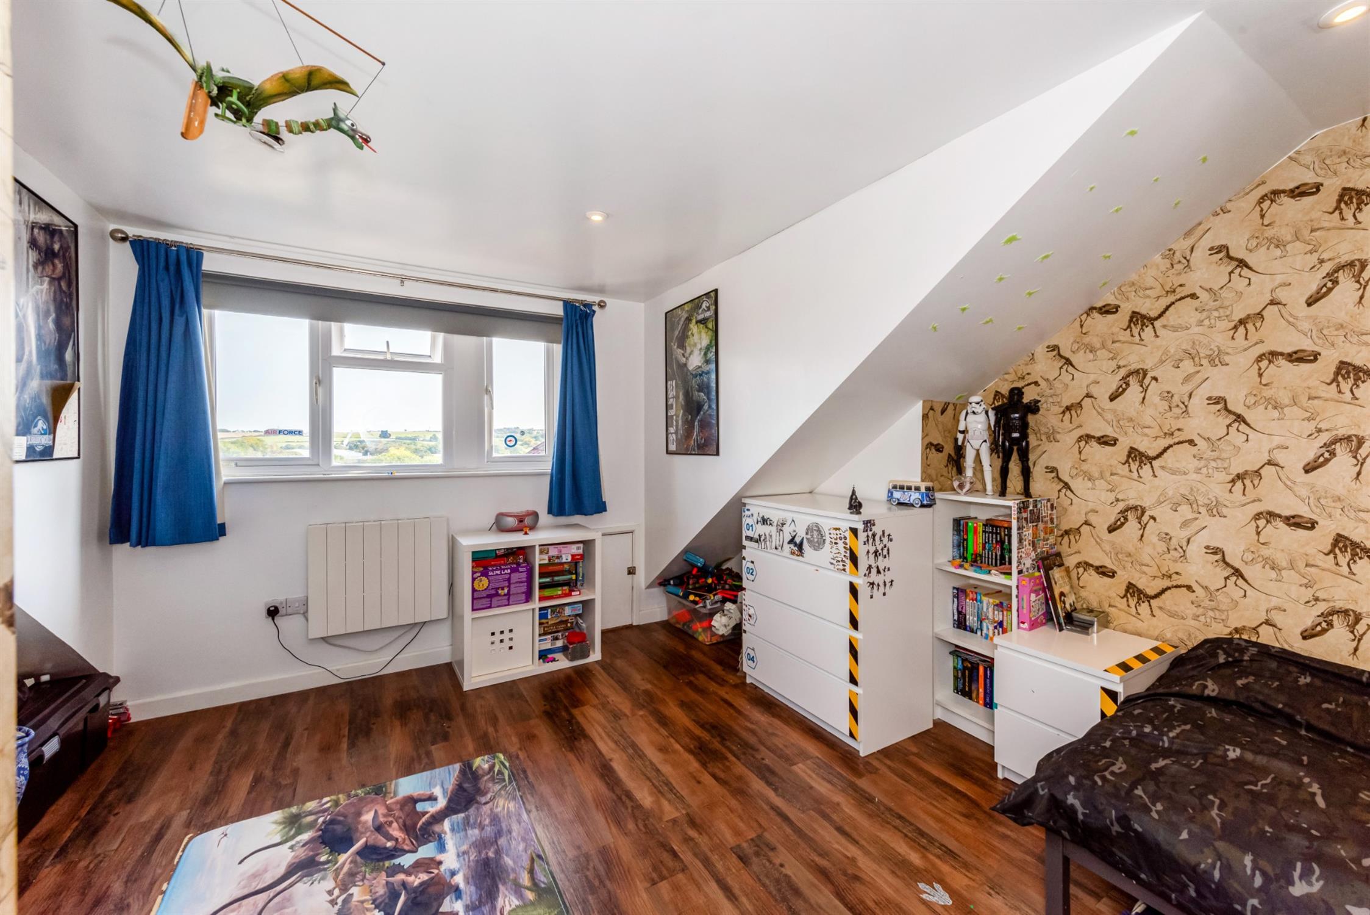
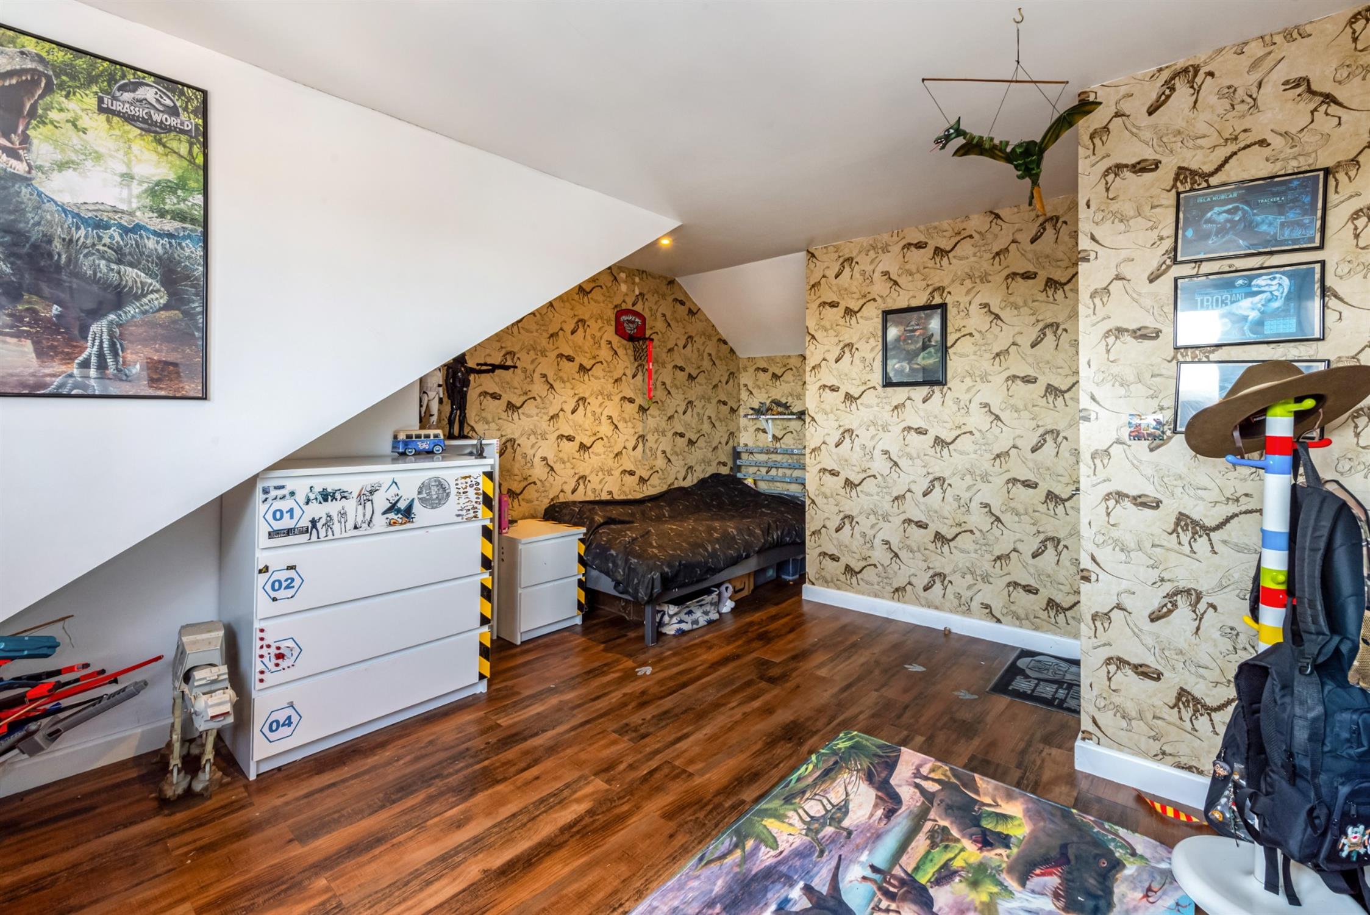
BEDROOM TWO
Double glazed window to rear elevation. Electric radiator. Wood effect flooring. Access to eaves storage. We are advised by the owners that water and drainage services are available should a prospective buyer wish to add an en-suite.
OUTSIDE
The property is approached over a quarry tiled pathway with a raised flower bed adjacent.
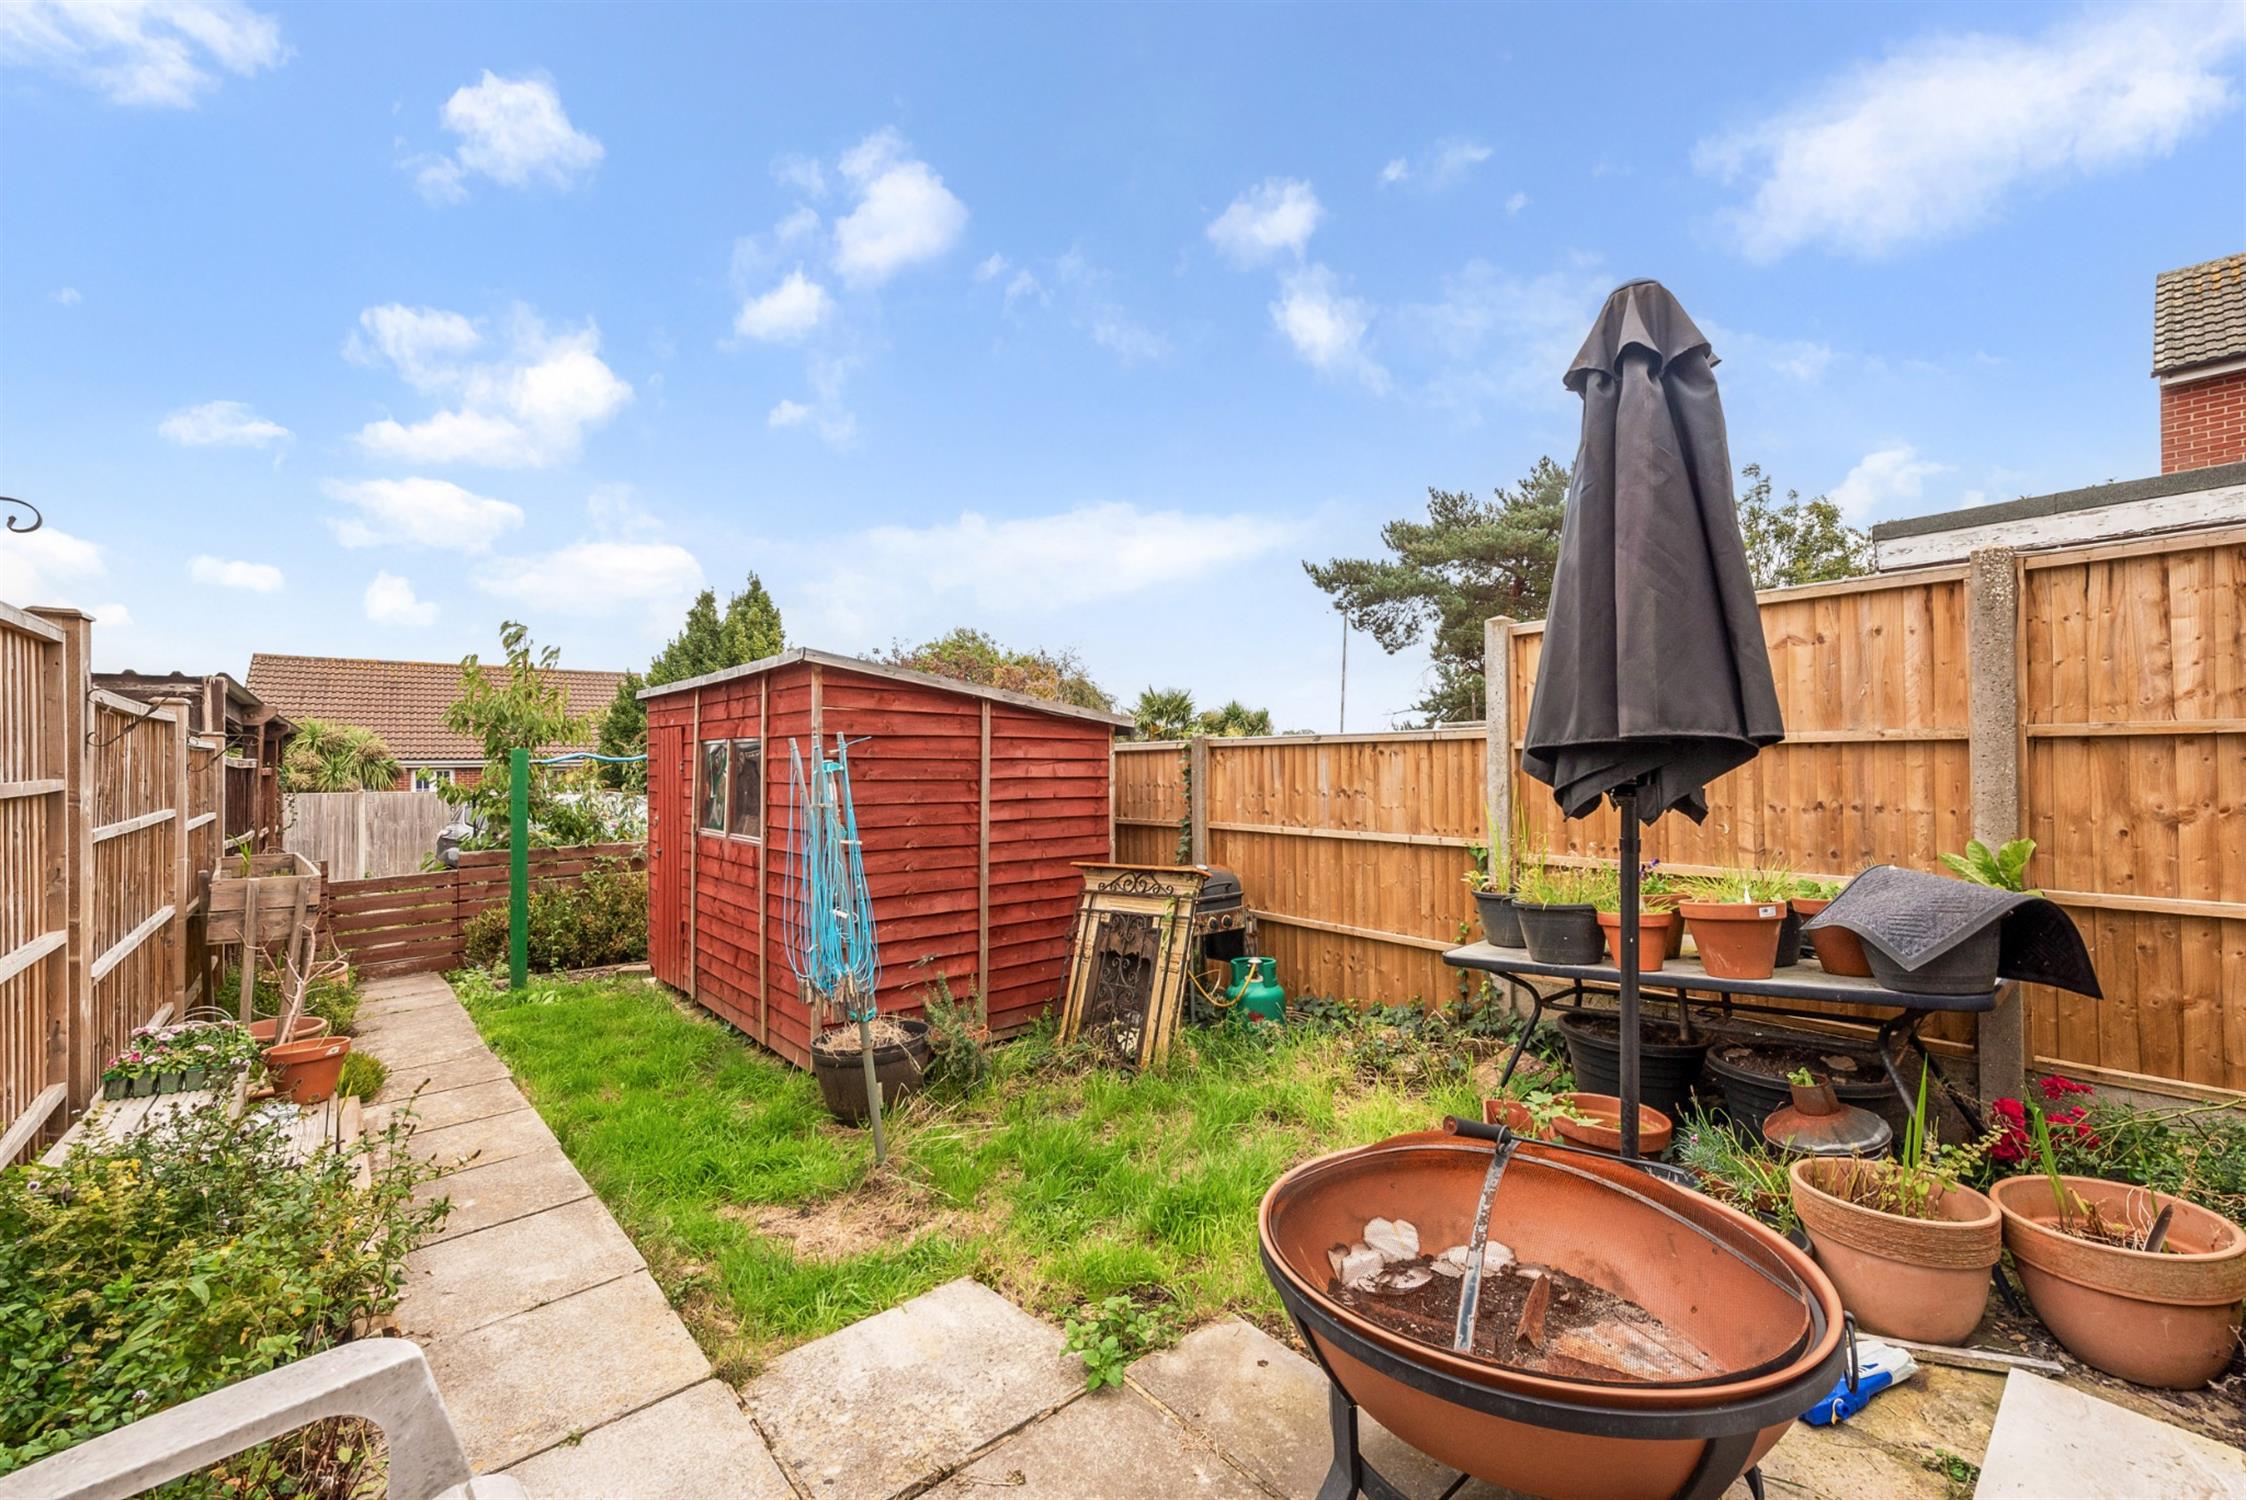
The rear garden is mainly laid to lawn with a small paved patio, a variety of shrubs and a timber garden shed.
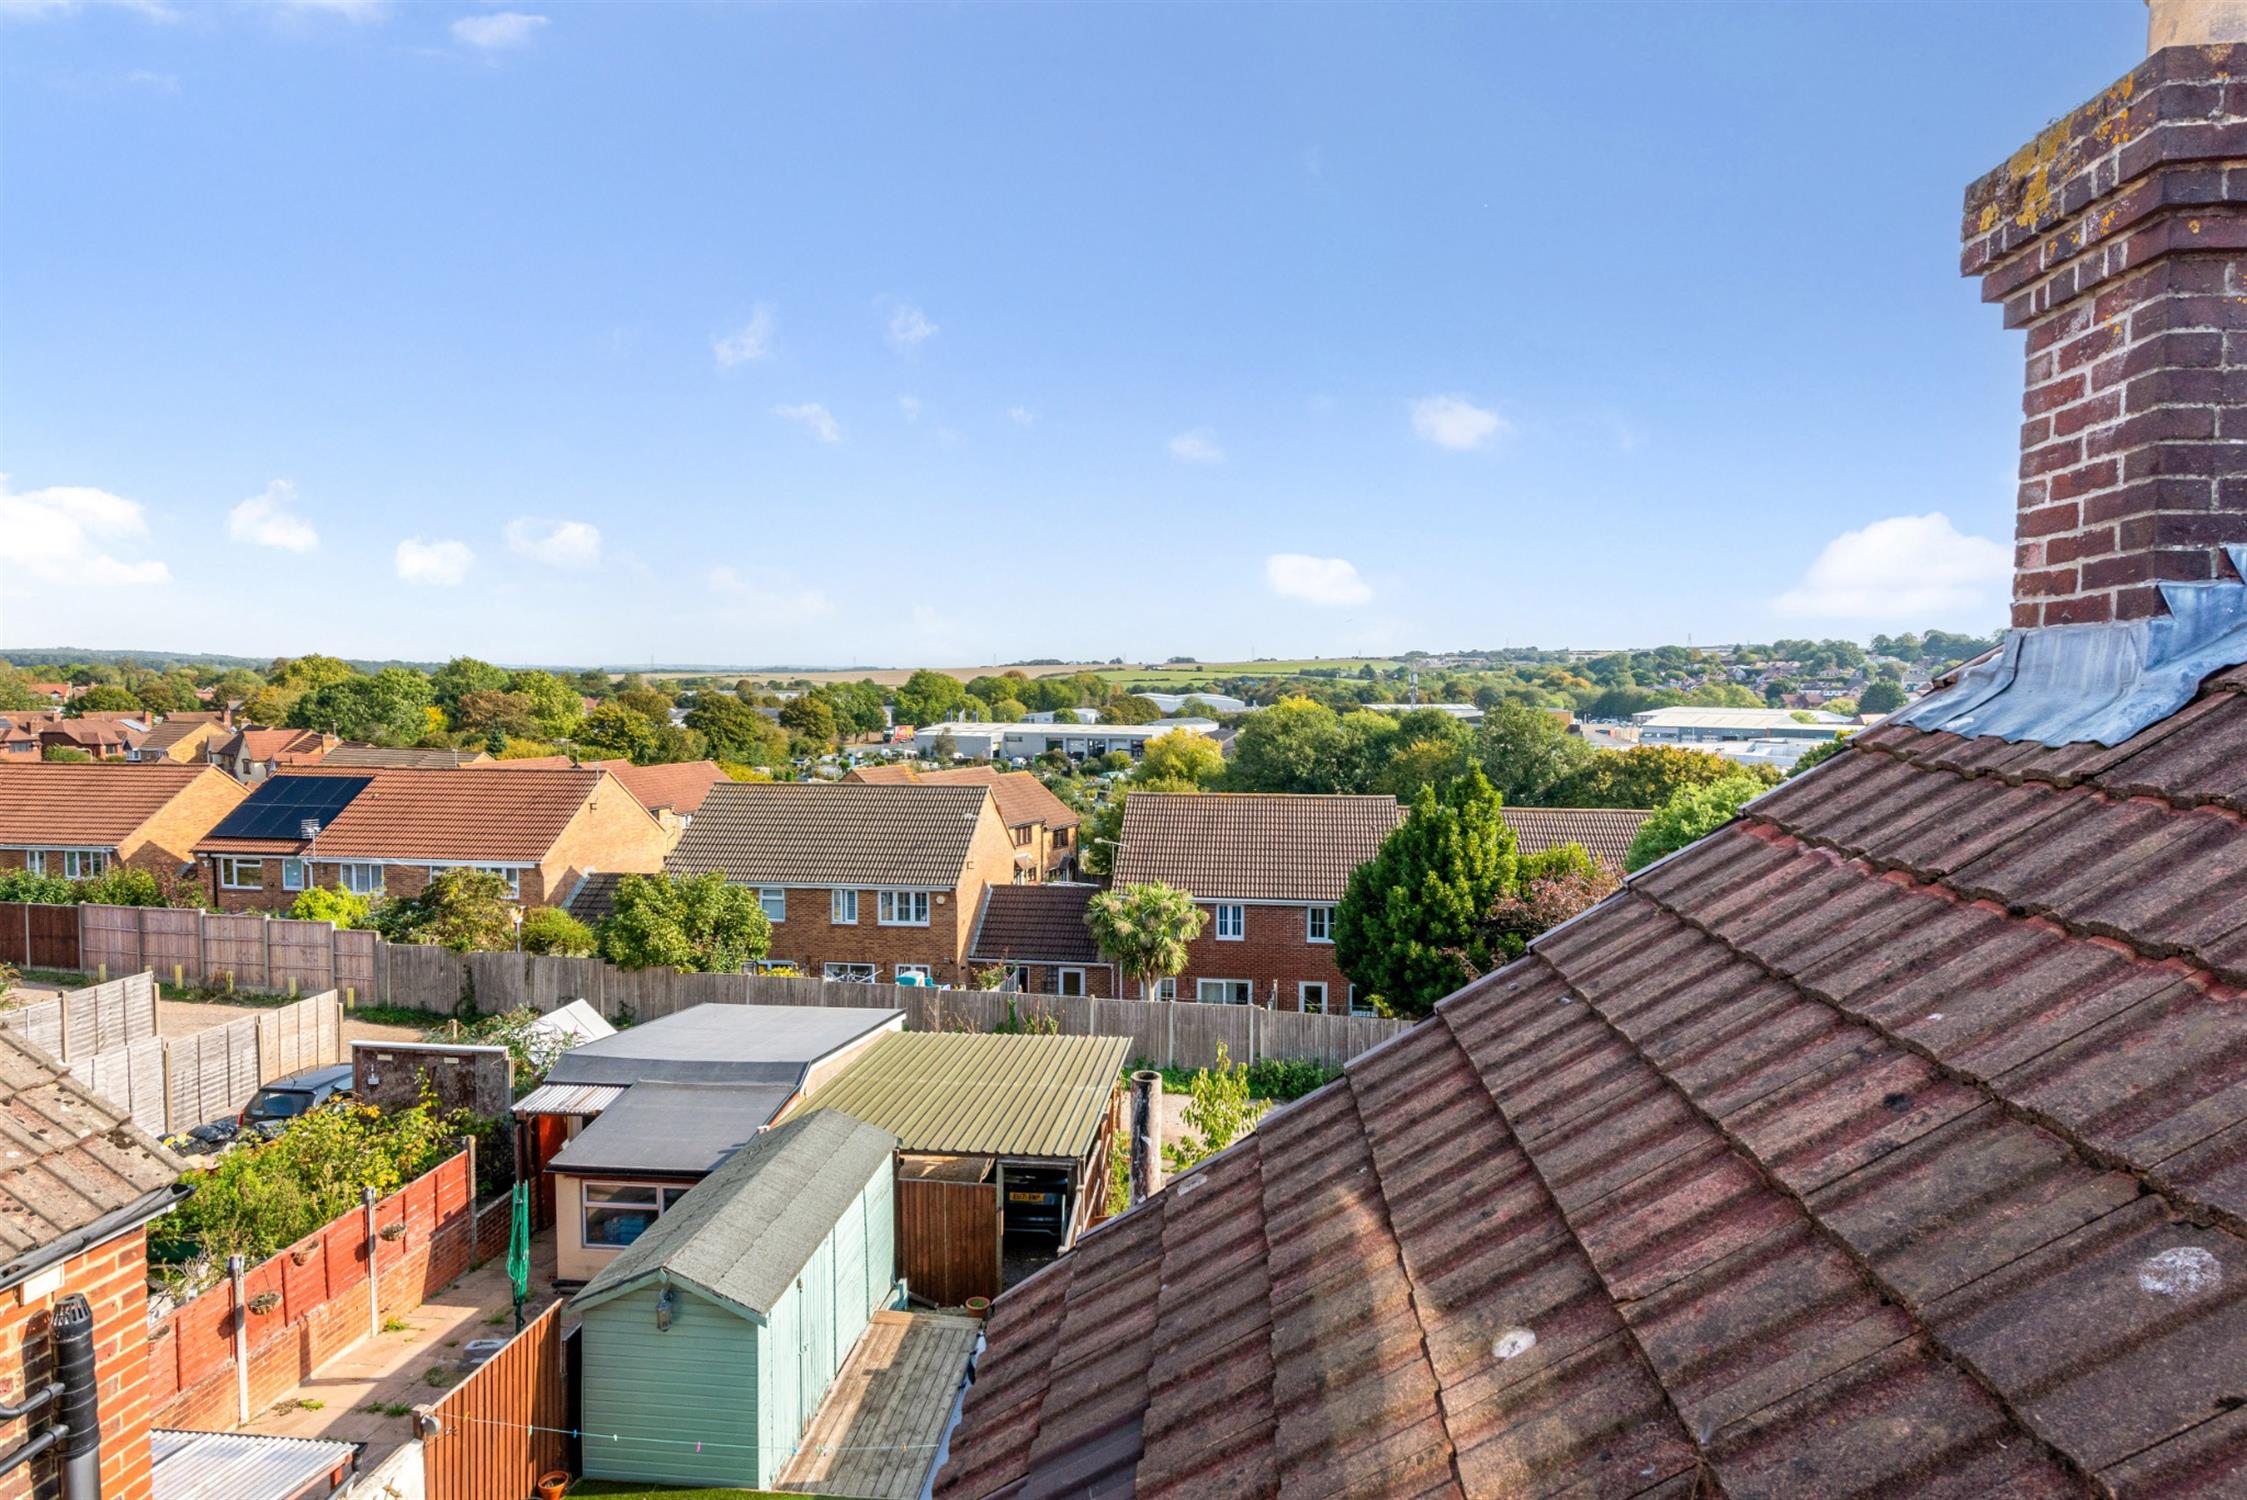
The garden gate leads to a vehicle hardstanding immediately behind the garden, which is accessed via a service road to the rear.
COUNCIL TAX
Fareham Borough Council. Tax Band B. Payable 2026/2027. £1,765.98.
Read full description
Show less