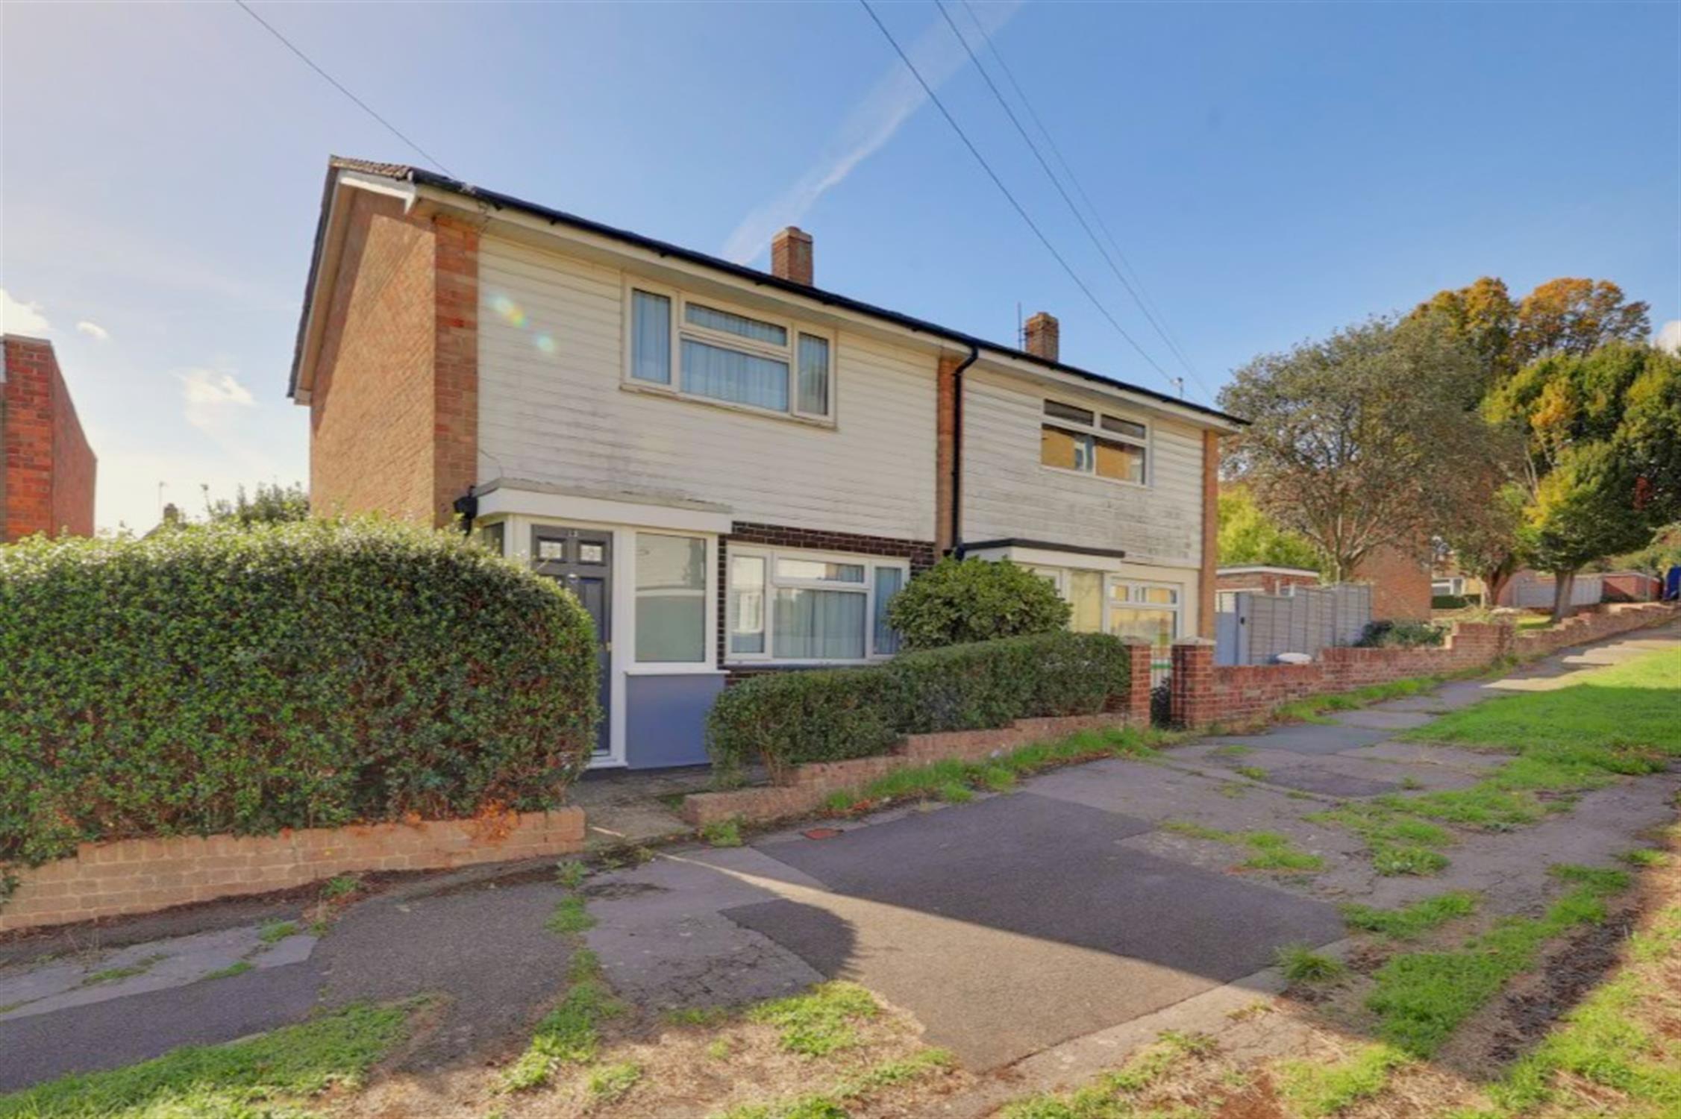
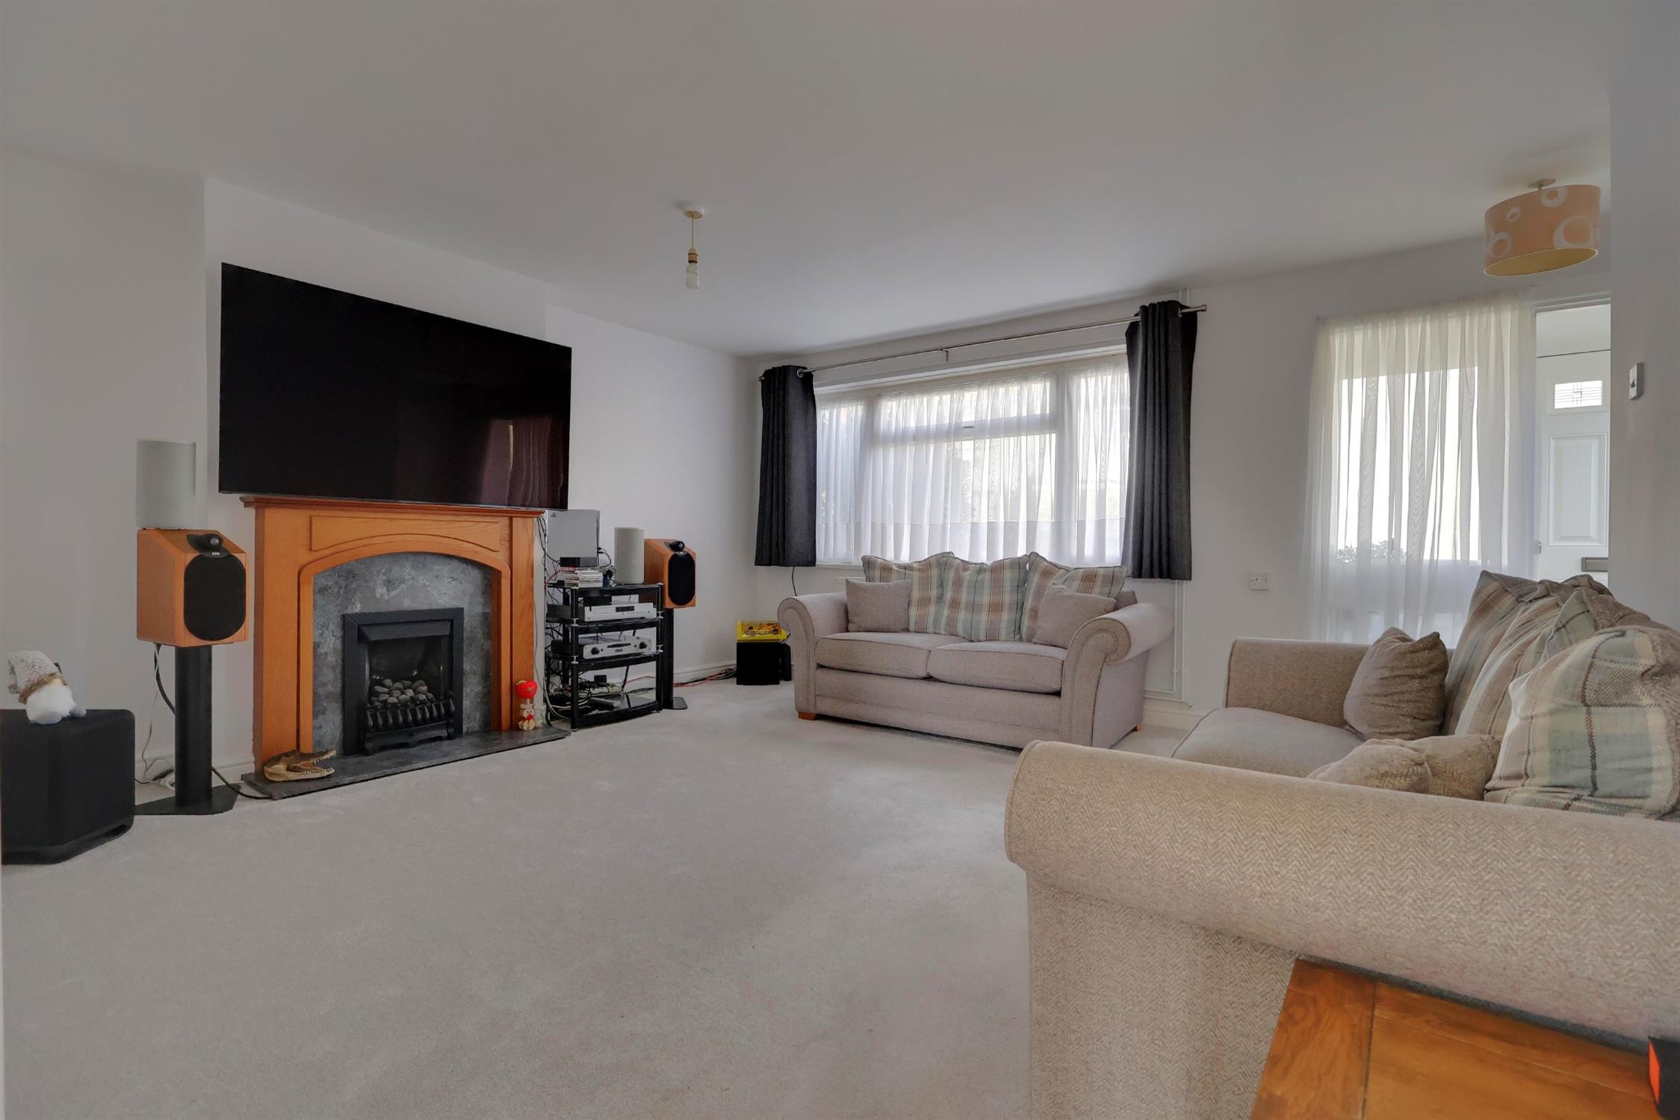
Pearsons are delighted to offer this two-bedroom semi-detached property, ideally situated in the cul-de-sac location of White Oak Walk, West Leigh. The property offers an excellent opportunity for a first-time buyer or purchaser looking for a home with scope to further modernise and add their own personal touch. A number of improvements have already been carried out, including the installation of a new boiler and new carpets on the ground floor,stairway and bedroom one. The accommodation benefits from a generously proportioned living room, offering plenty of space for both relaxing and entertaining, and a bright kitchen.
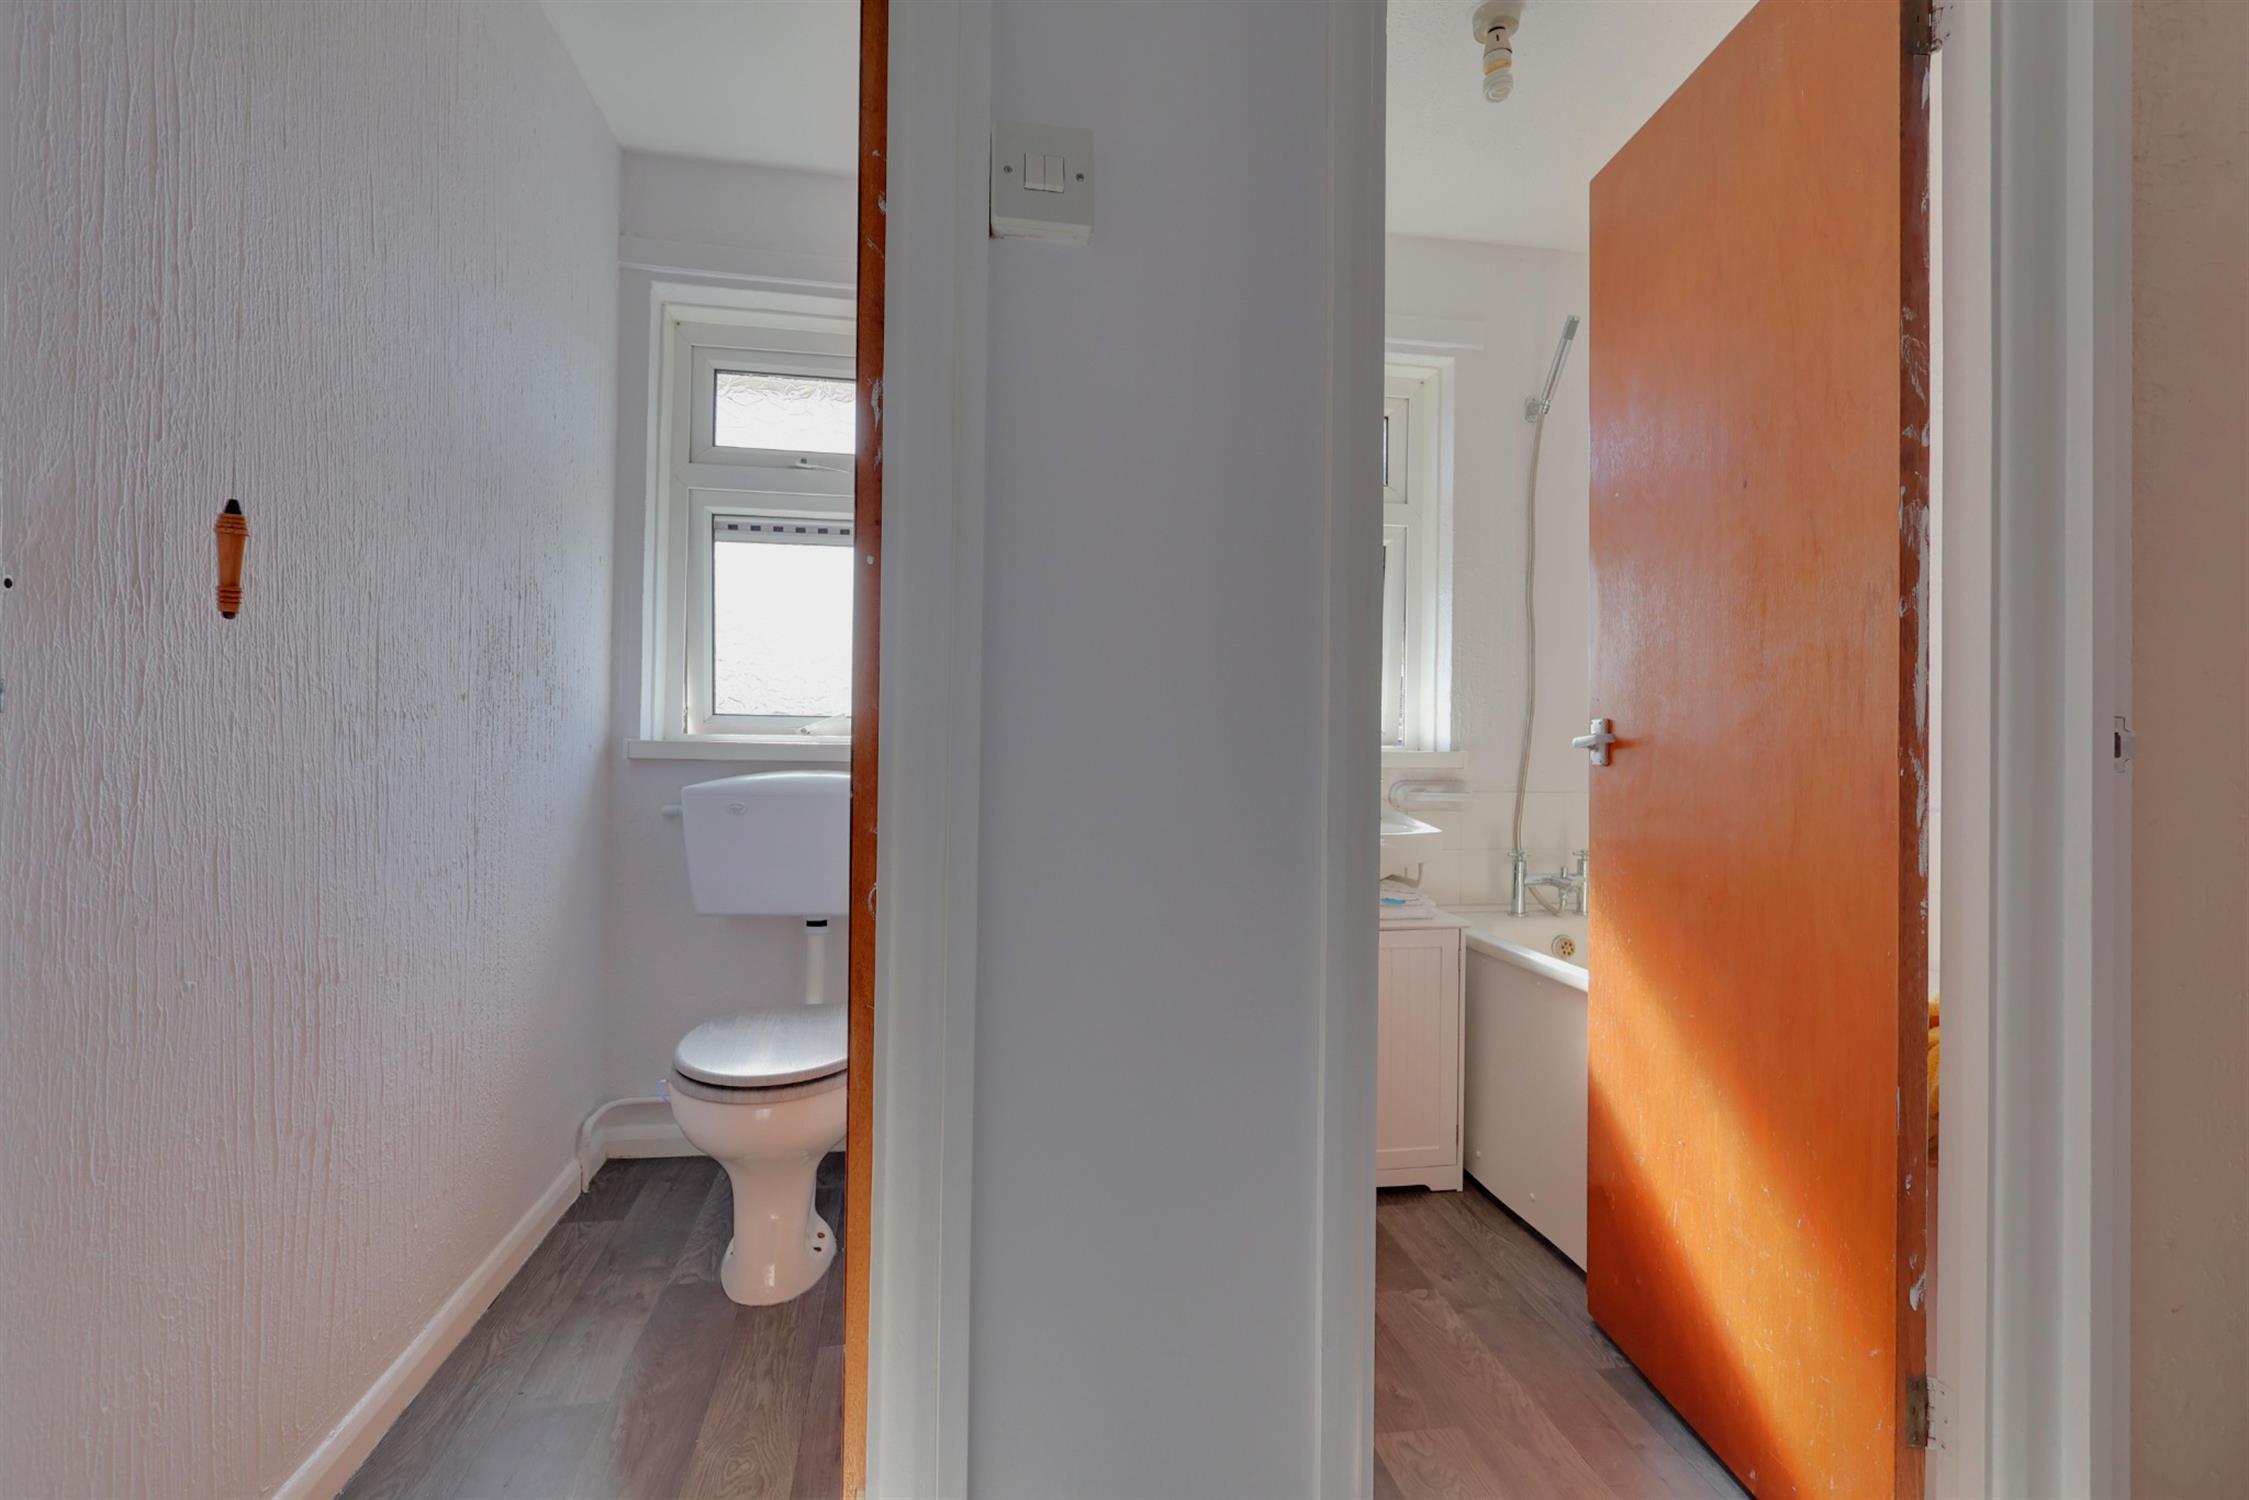
To the first floor there are two double bedrooms, a separate toilet to the main bathroom which could be combined. Outside, the property enjoys a private south facing rear garden, providing an attractive outdoor space, together with the valuable benefit of a garage. With improvements already undertaken and further potential to enhance the property to individual taste, we feel this represents an exciting opportunity for someone looking to create their ideal home in a quiet and convenient residential setting.
Entrance Hall:
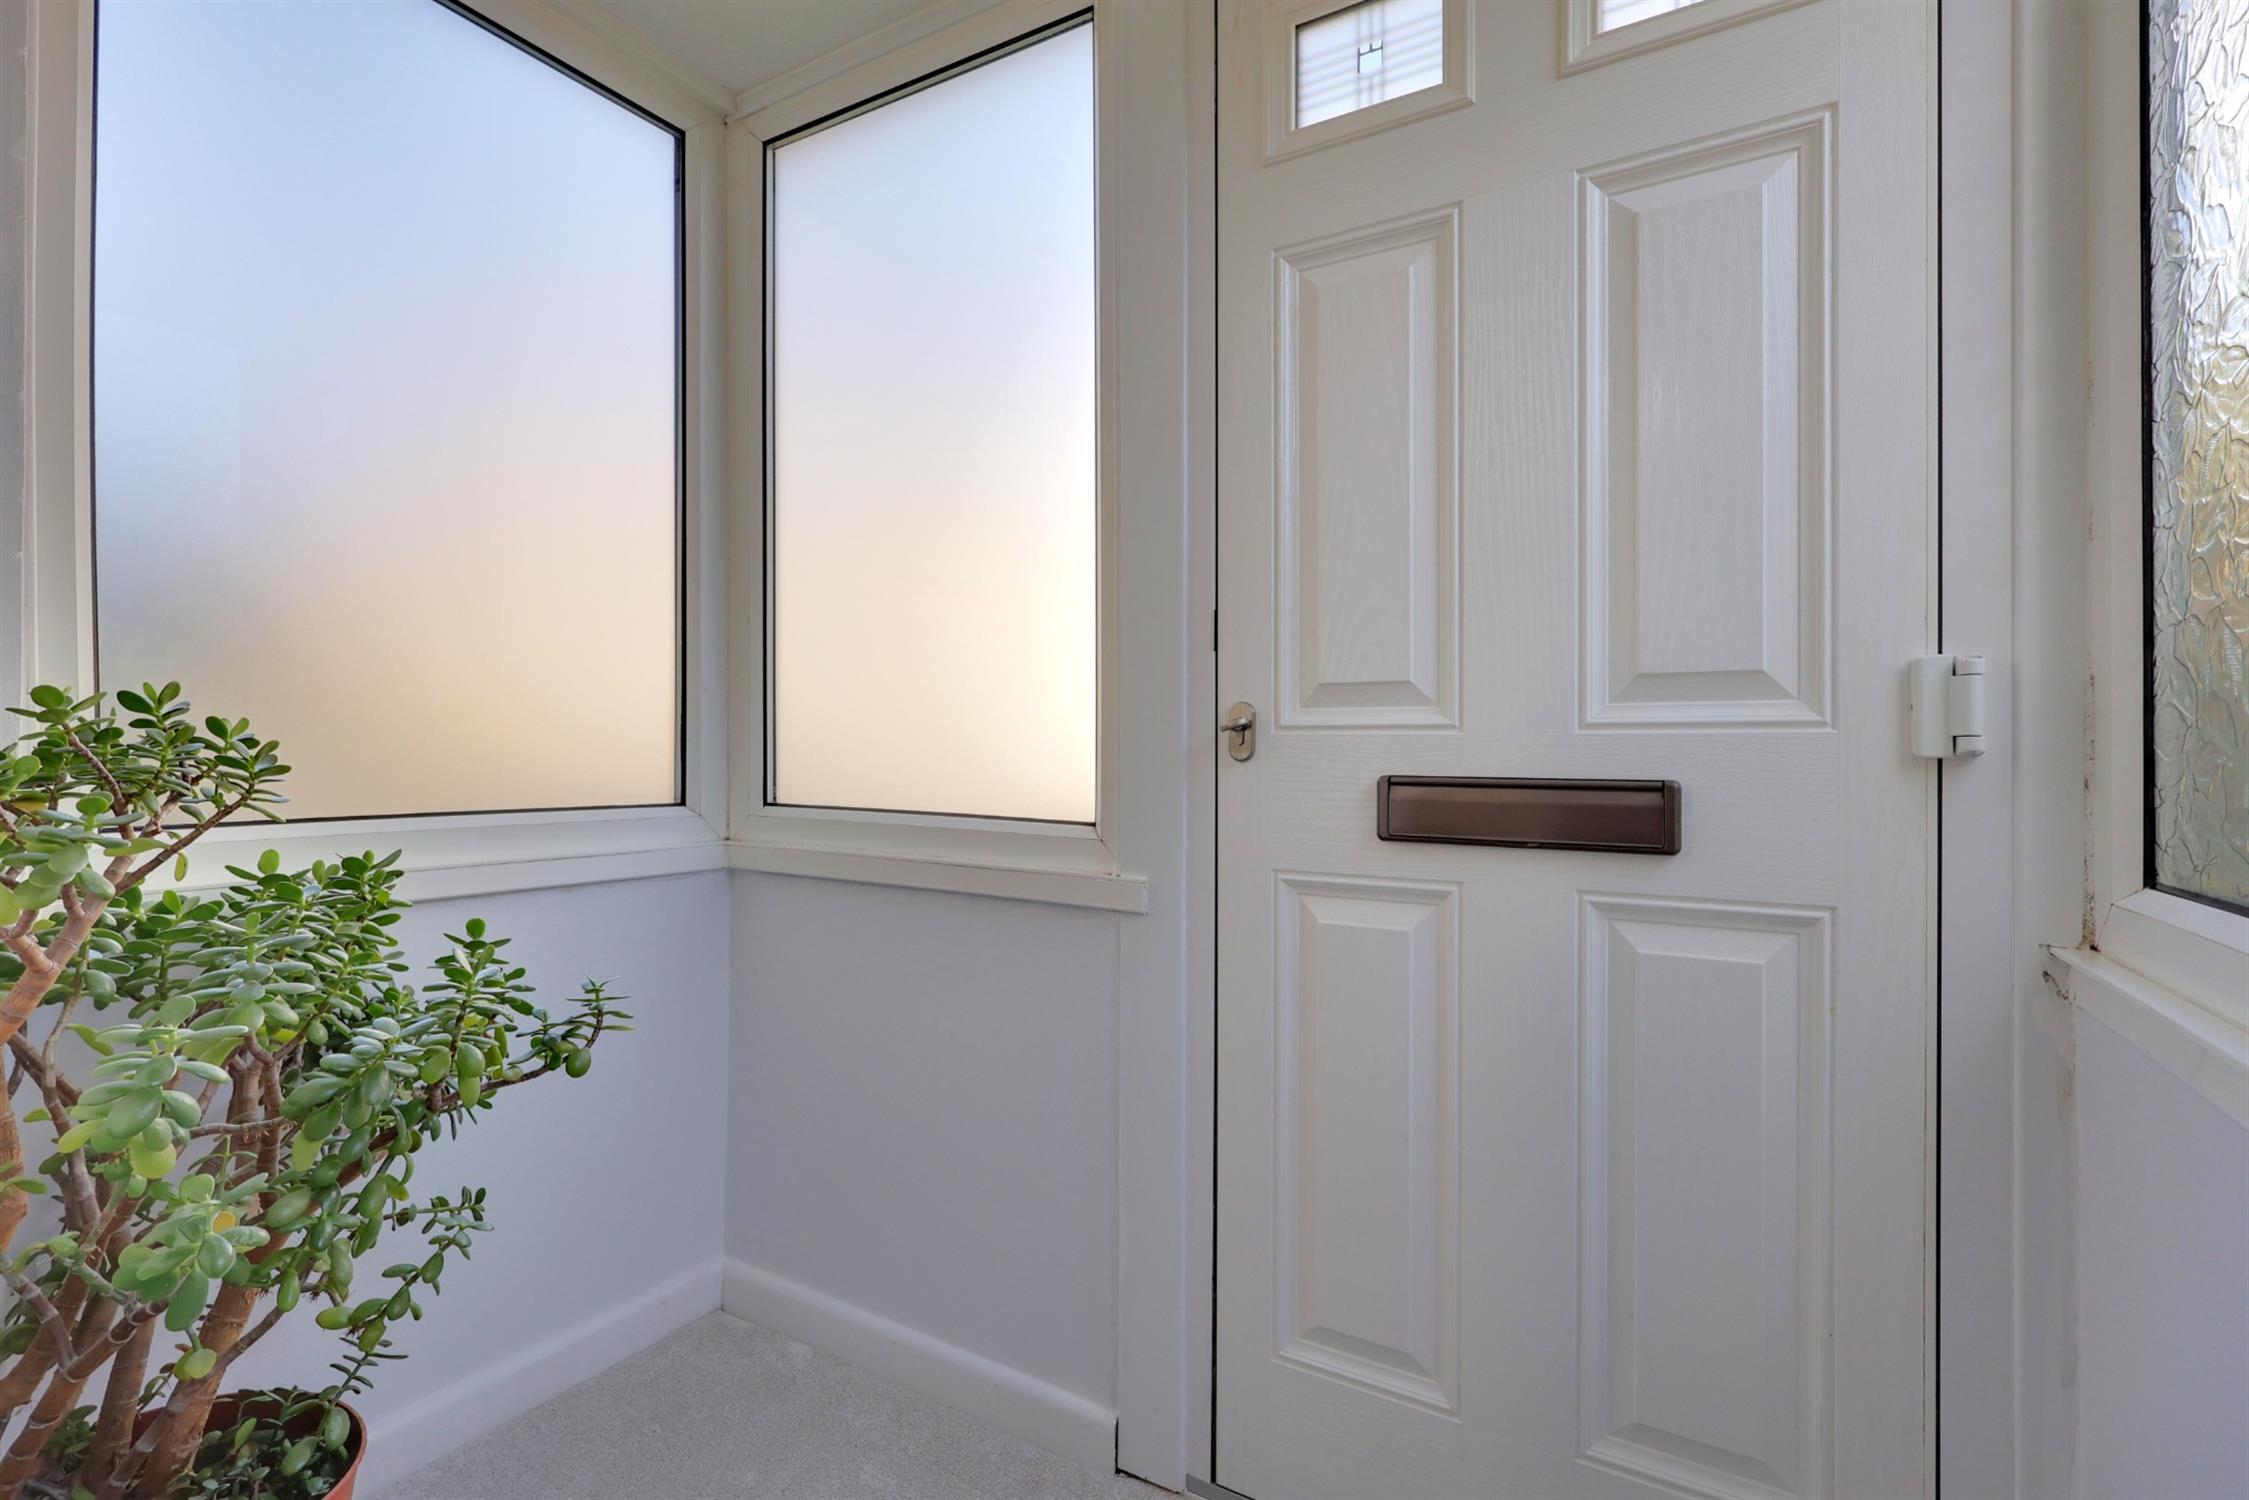
Entrance is via a front door leading into the entrance hall, with staircase rising to the first-floor accommodation, radiator and open-plan access into the lounge.
Lounge:
A spacious lounge featuring a double-glazed window to the front elevation, radiator and feature fireplace housing a living-flame gas fire.
Kitchen:
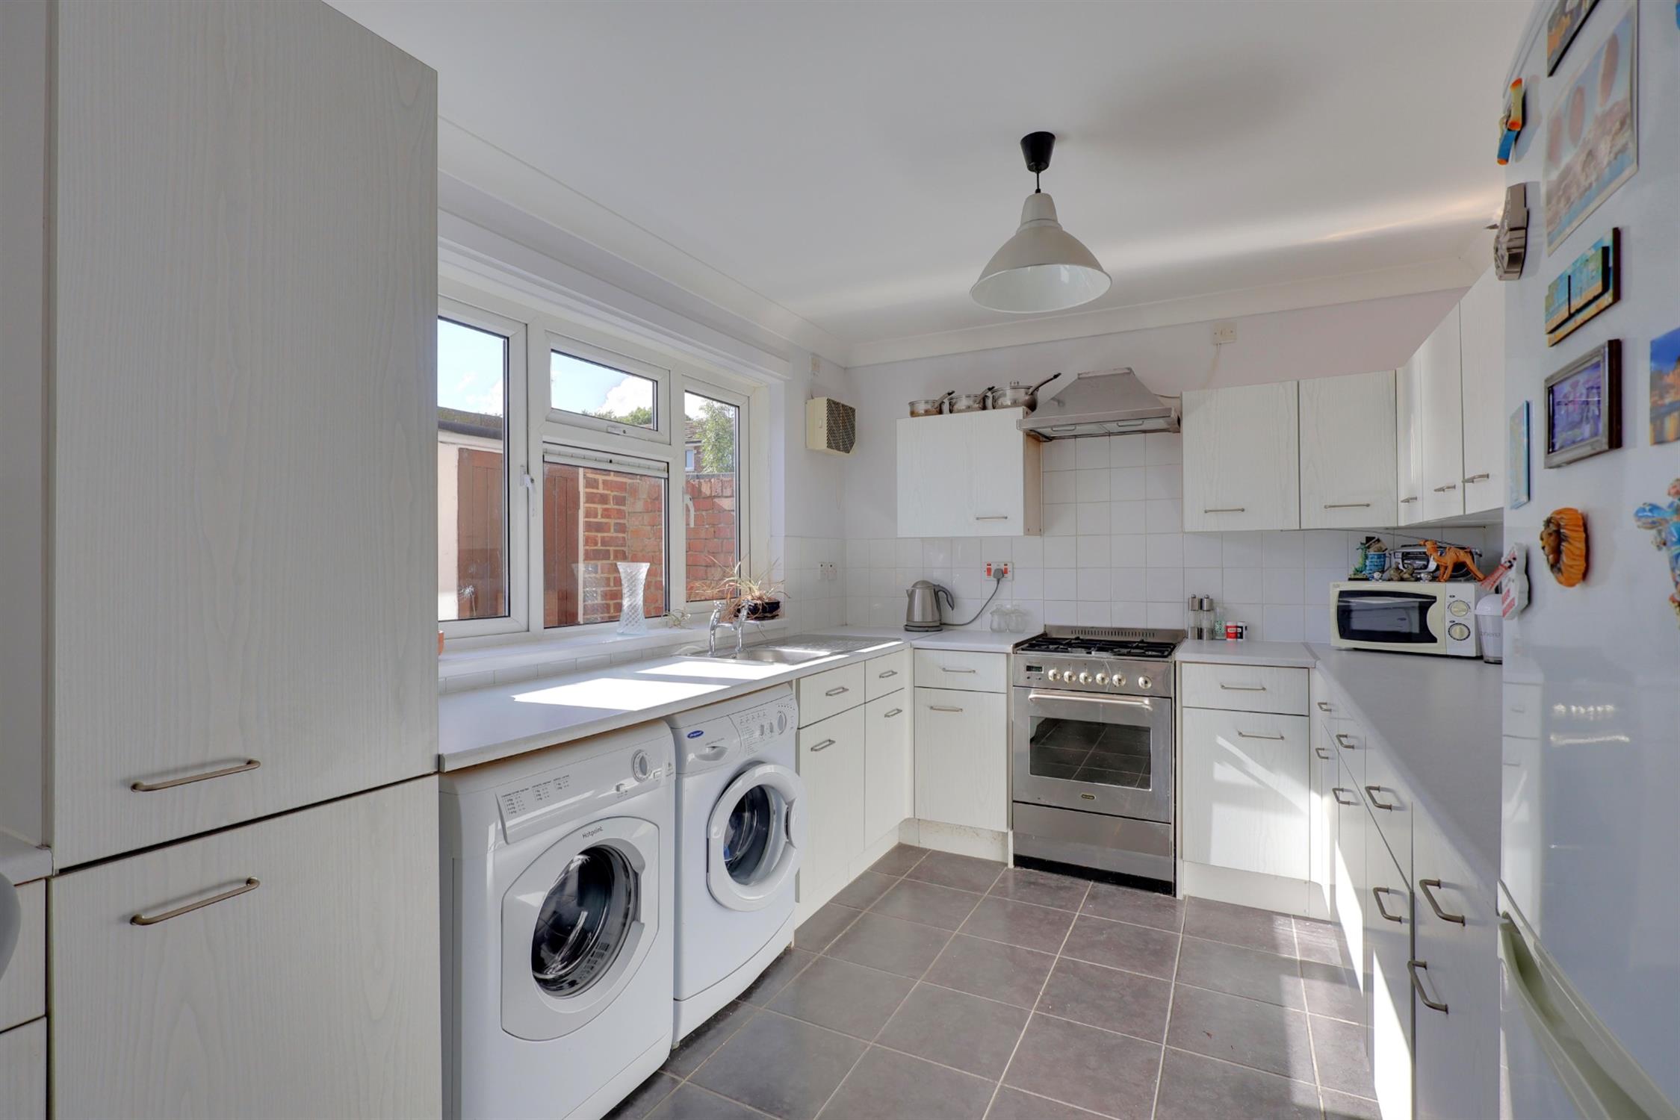
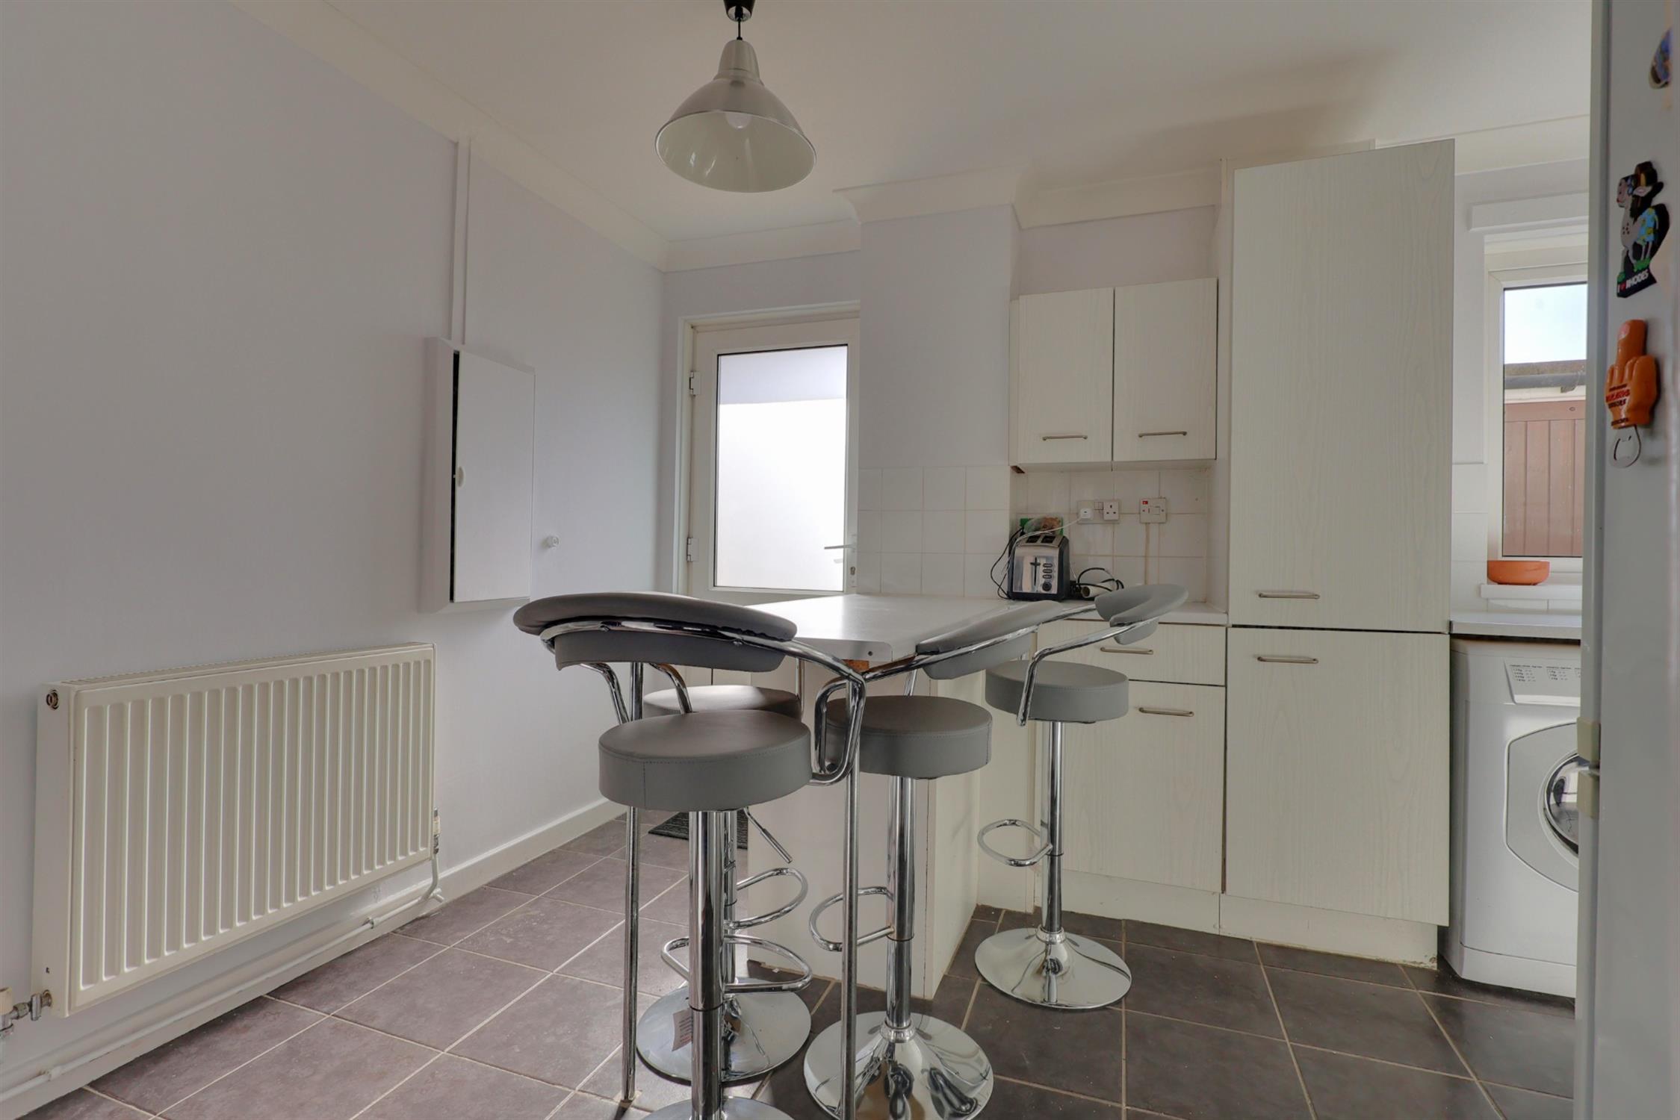
The kitchen benefits from a double-glazed window overlooking the rear garden and an obscure double-glazed door providing direct access outside. There is a range of wall and base units with roll-top work surfaces over, incorporating a stainless-steel sink with taps over. There are spaces for a cooker with extractor hood over, washing machine, tumble dryer and fridge/freezer. Further features include a wall-mounted fuse box, part-tiled walls, concealed wall-mounted boiler and wall-mounted extractor fan.
First Floor Landing:
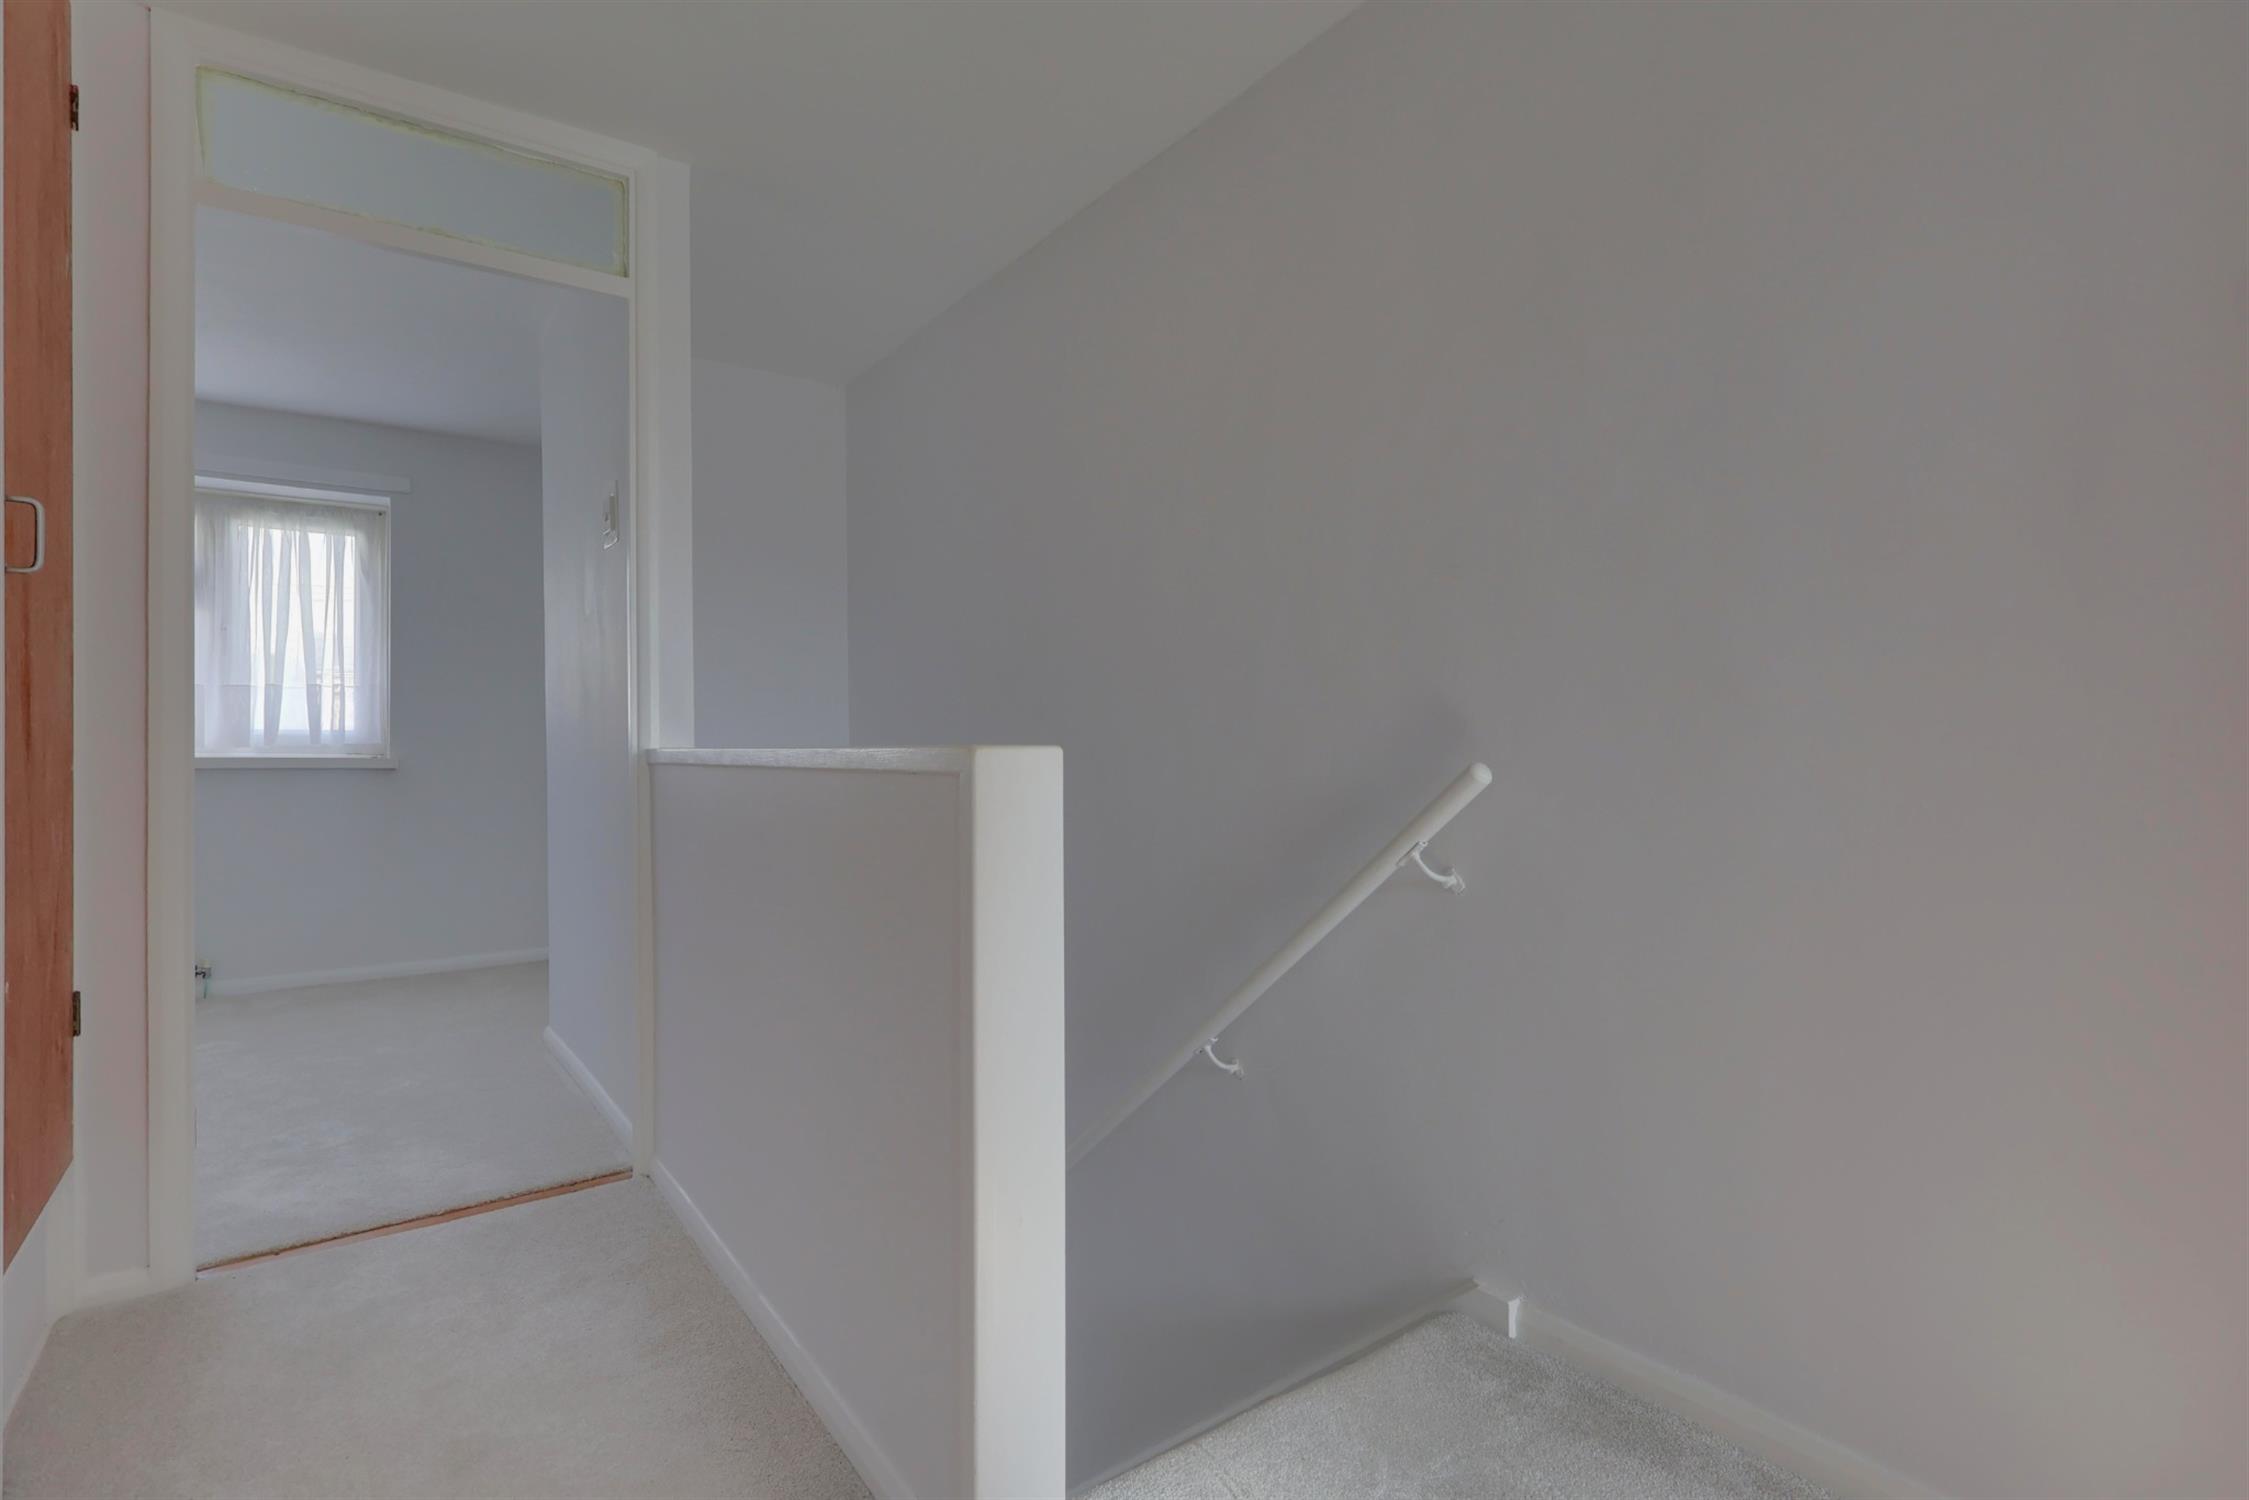
Stairs rise to the first-floor landing, which provides access to all first-floor rooms, loft hatch and a useful built-in storage cupboard.
Bedroom One:
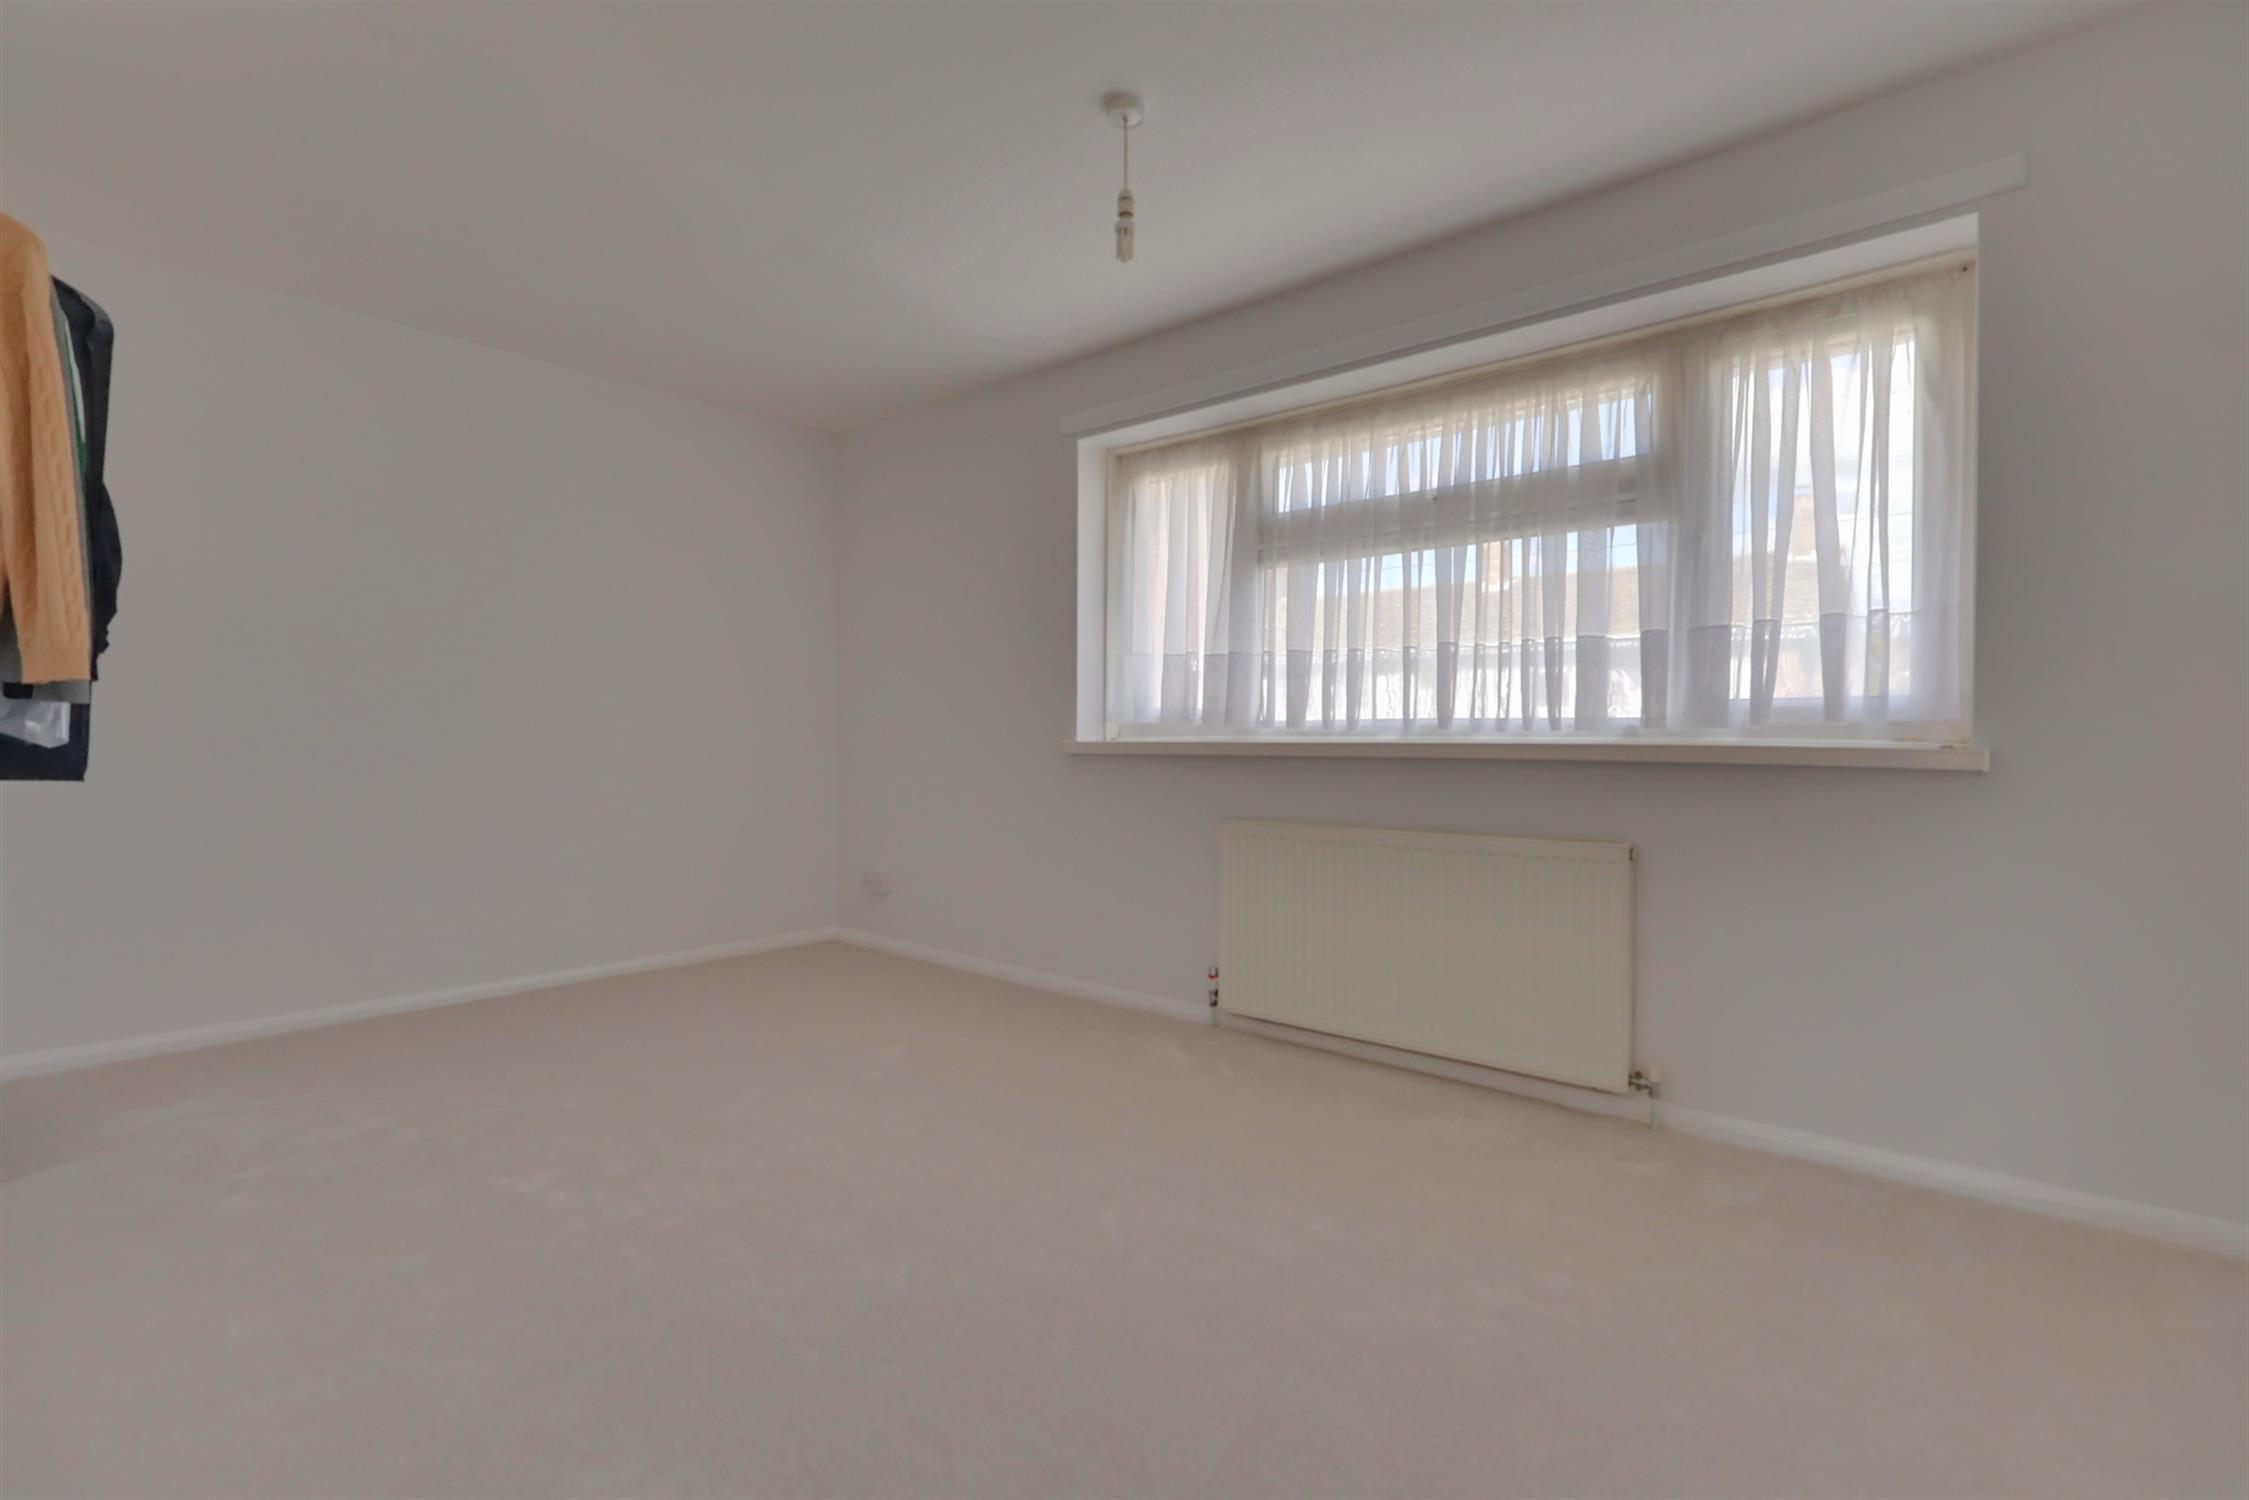
Double-glazed window to the front elevation, radiator and built-in double wardrobe.
Bedroom Two:
Double-glazed window to the rear elevation, radiator and built-in double wardrobe.
Cloakroom:
Obscure double-glazed window to the rear elevation and low-level WC.
Bathroom:
Obscure double-glazed window to the rear elevation. The bathroom comprises a panelled bath with shower over and wall-mounted wash hand basin, together with part-tiled walls and radiator.
Outside:
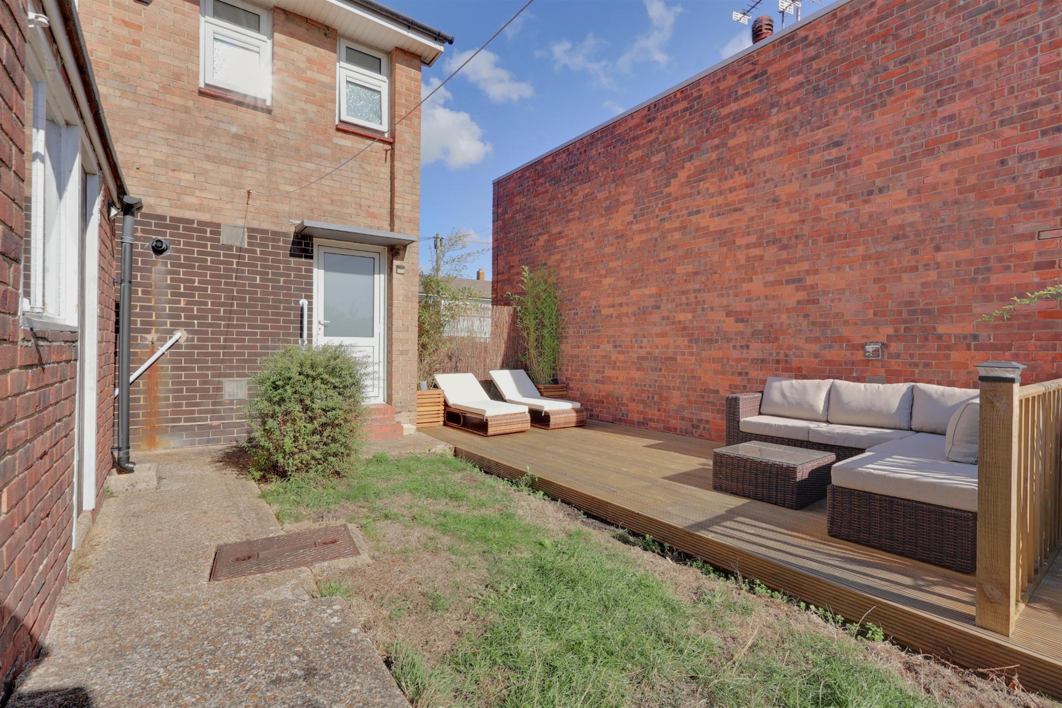
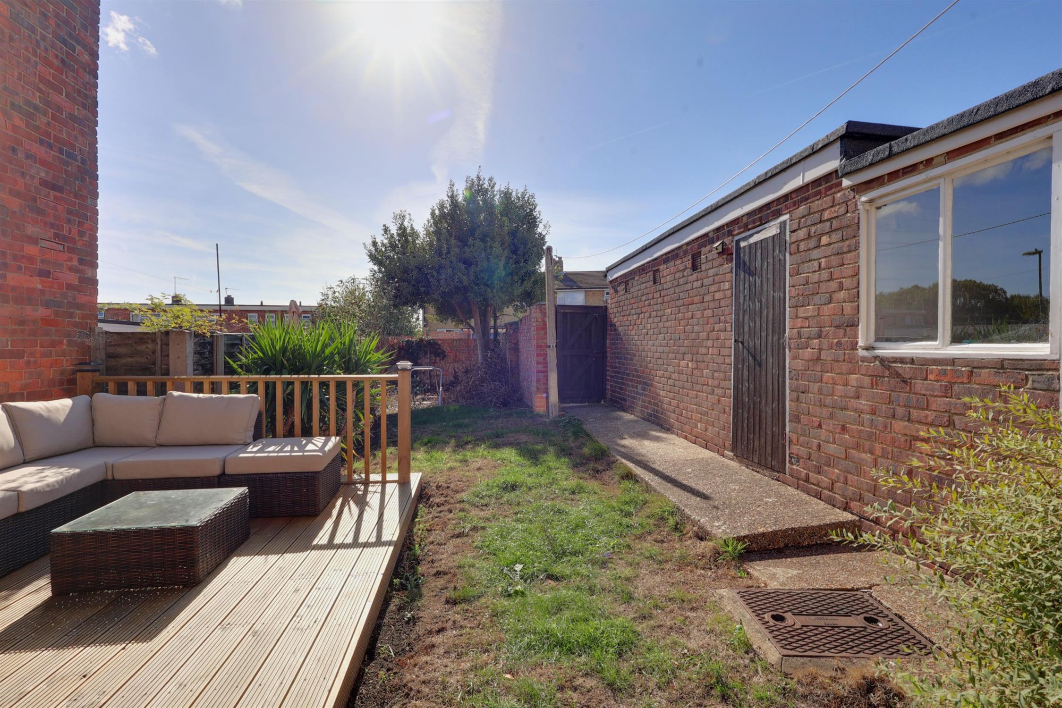
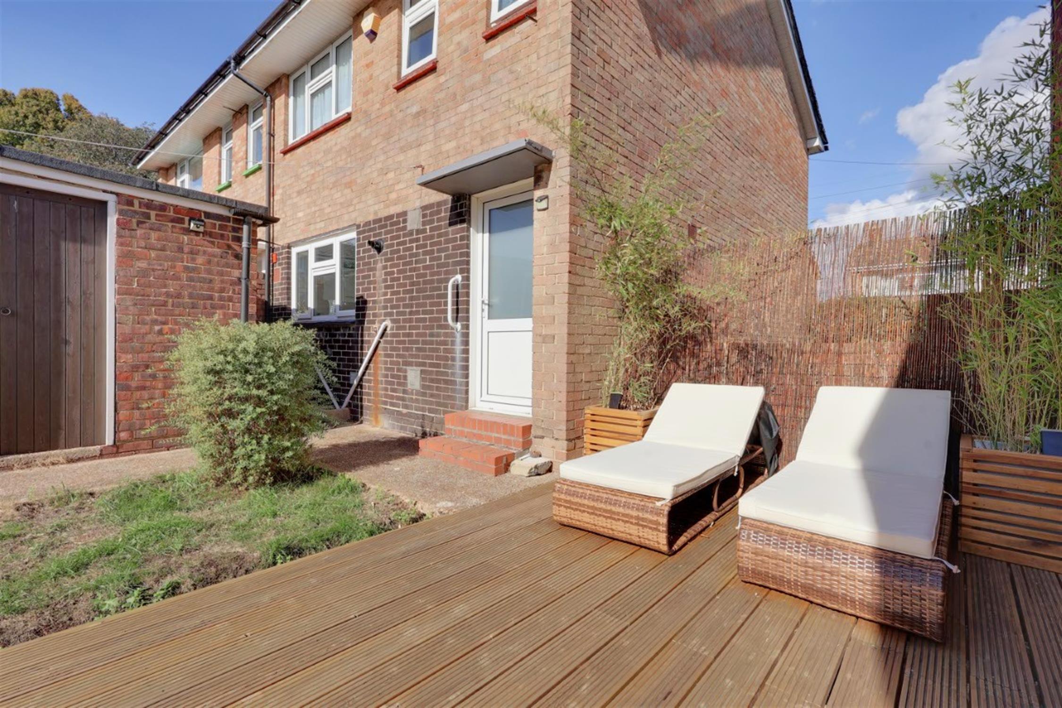
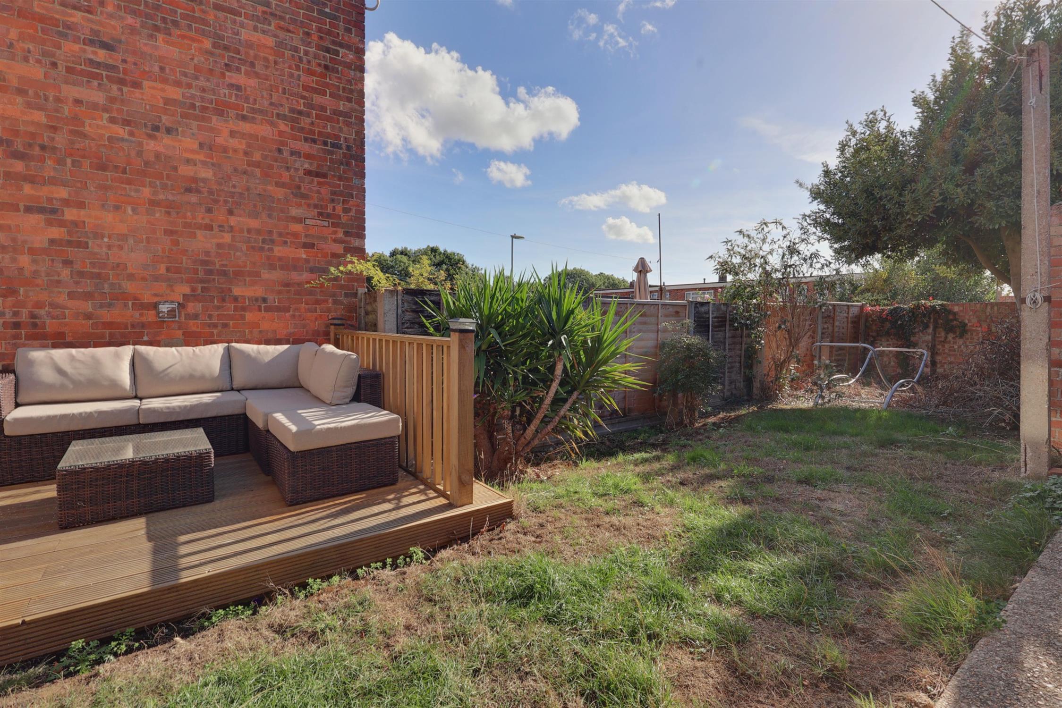
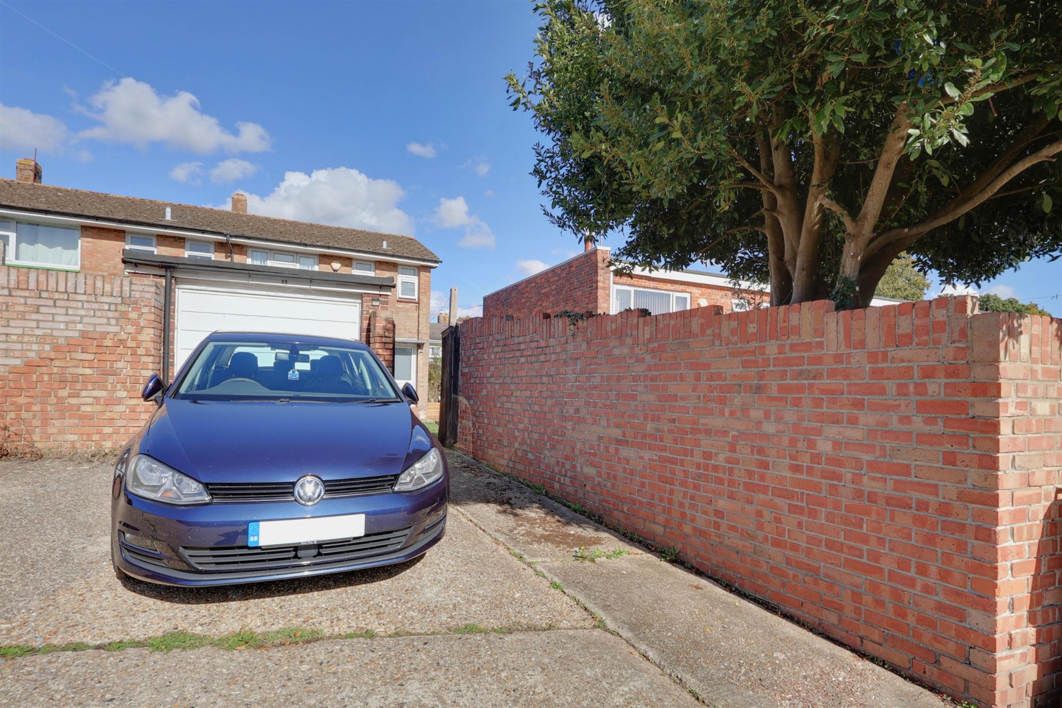
To the front, the property is approached via a pathway with hedge surround. The rear garden is predominantly laid to lawn and benefits from a decking area and pathway leading to the rear pedestrian access. There are three useful storage sheds and a door providing access into the garage. The garage benefits from a metal up-and-over door, together with power and lighting.
Read full description
Show less