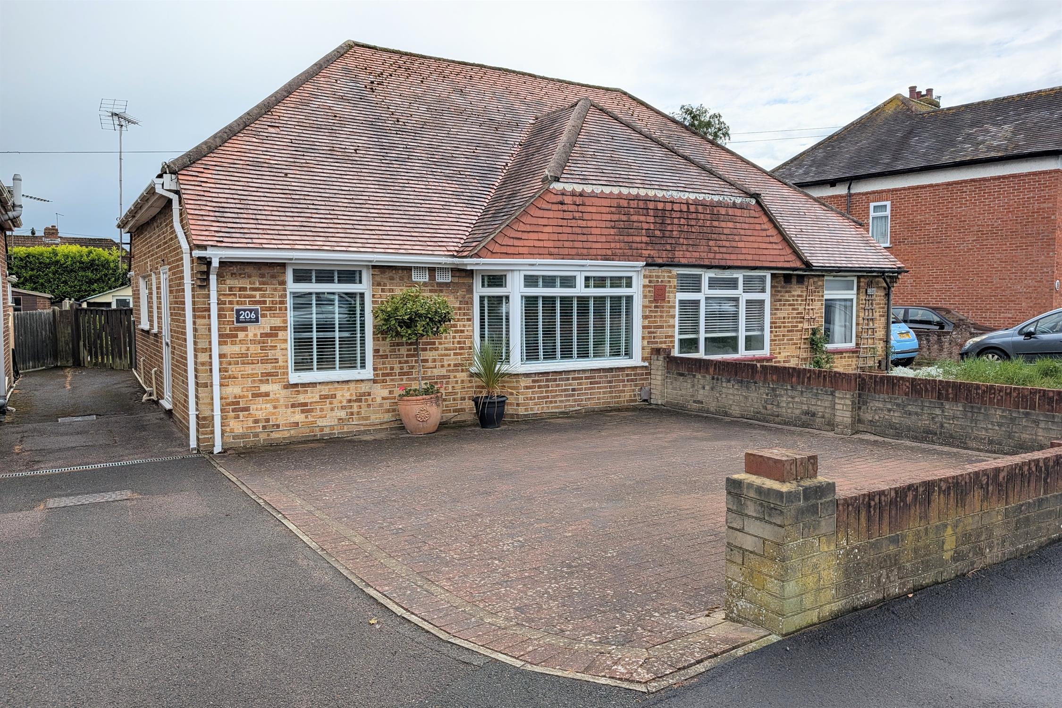
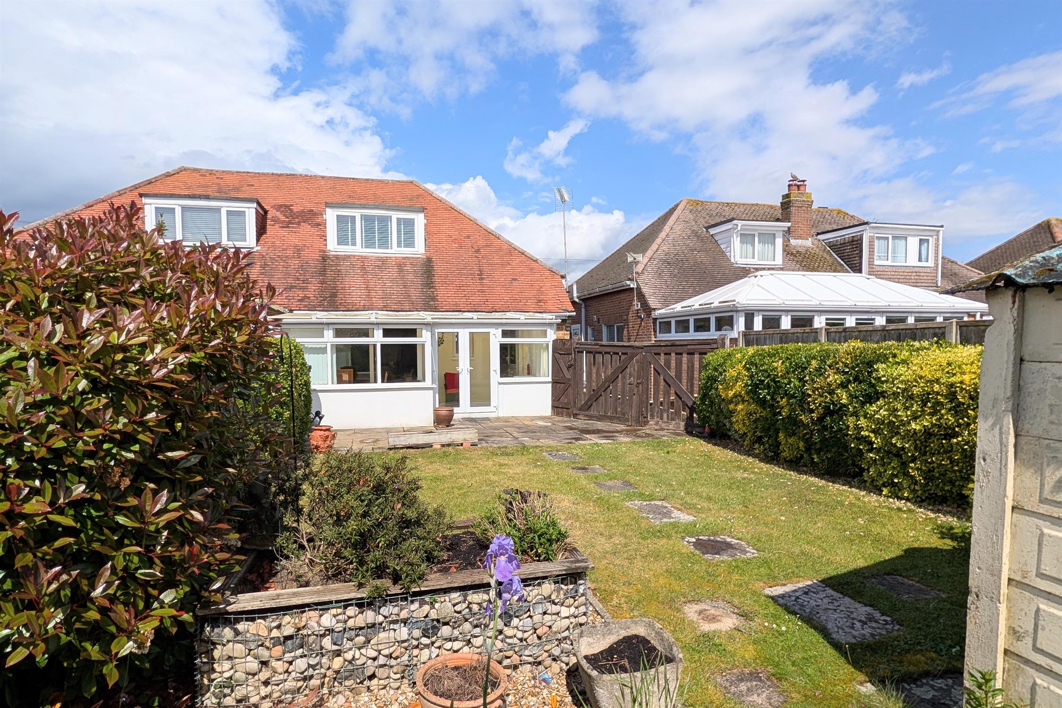
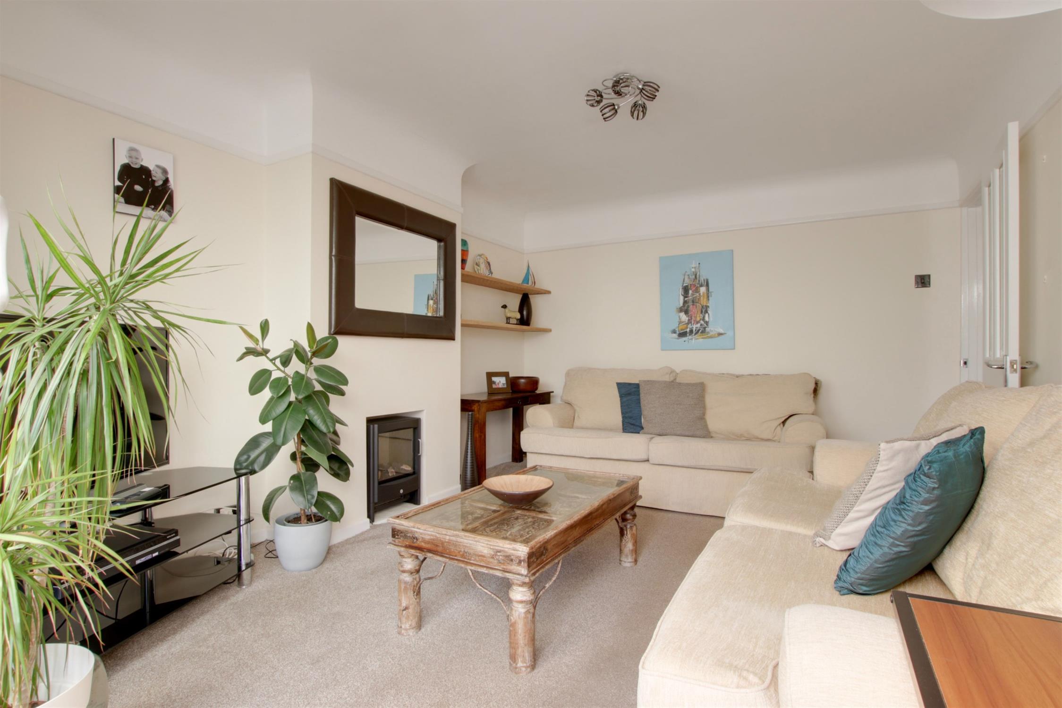
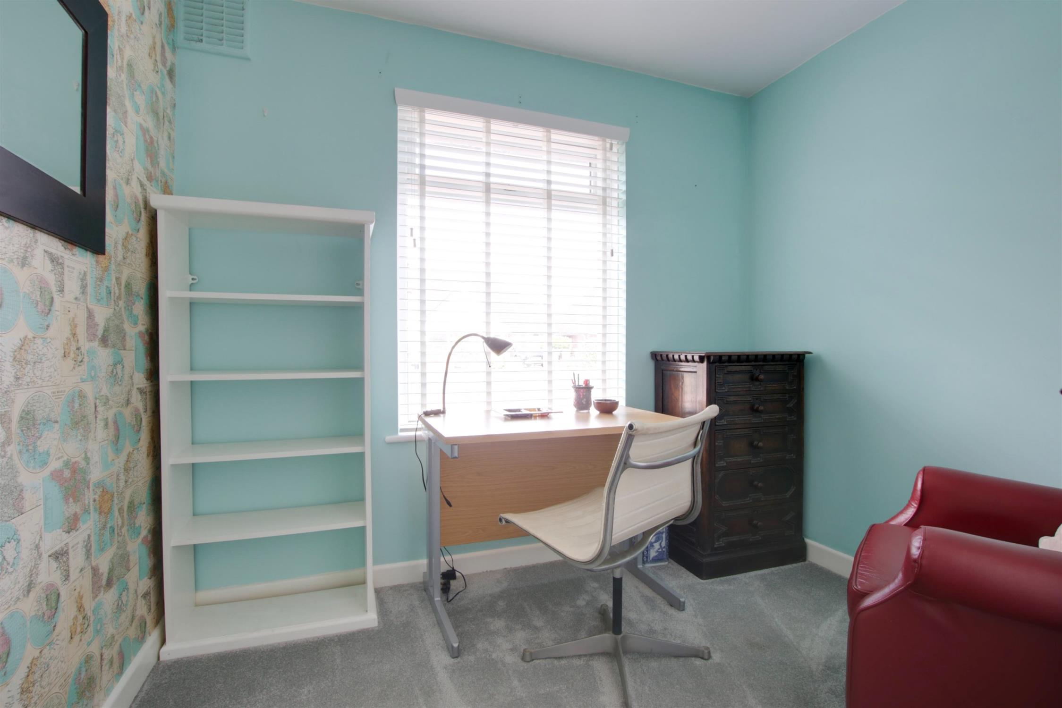
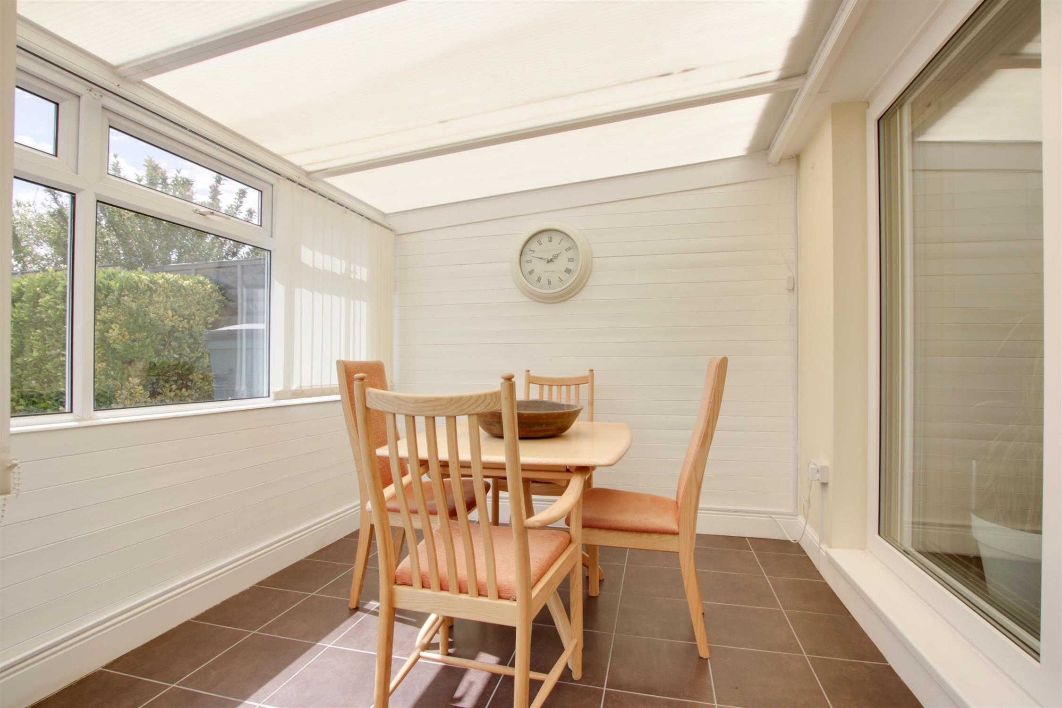
DESCRIPTIONThis three bedroom semi-detached chalet style bungalow is located in a popular area of Portchester and within a short distance of the shoreline. The well-presented internal accommodation comprises entrance hallway, kitchen, lounge, conservatory, shower room, and two bedrooms. To the first floor, there is an additional double bedroom. Outside, there is block paved driveway parking to the front and a southerly aspect well-maintained rear garden. Viewing is highly recommended by the sole agents to appreciate the location on offer.
ENTRANCE HALLDouble glazed obscure front door. Smooth ceiling. Loft access.
Staircase rising to the first floor. Radiator. Tiled flooring.
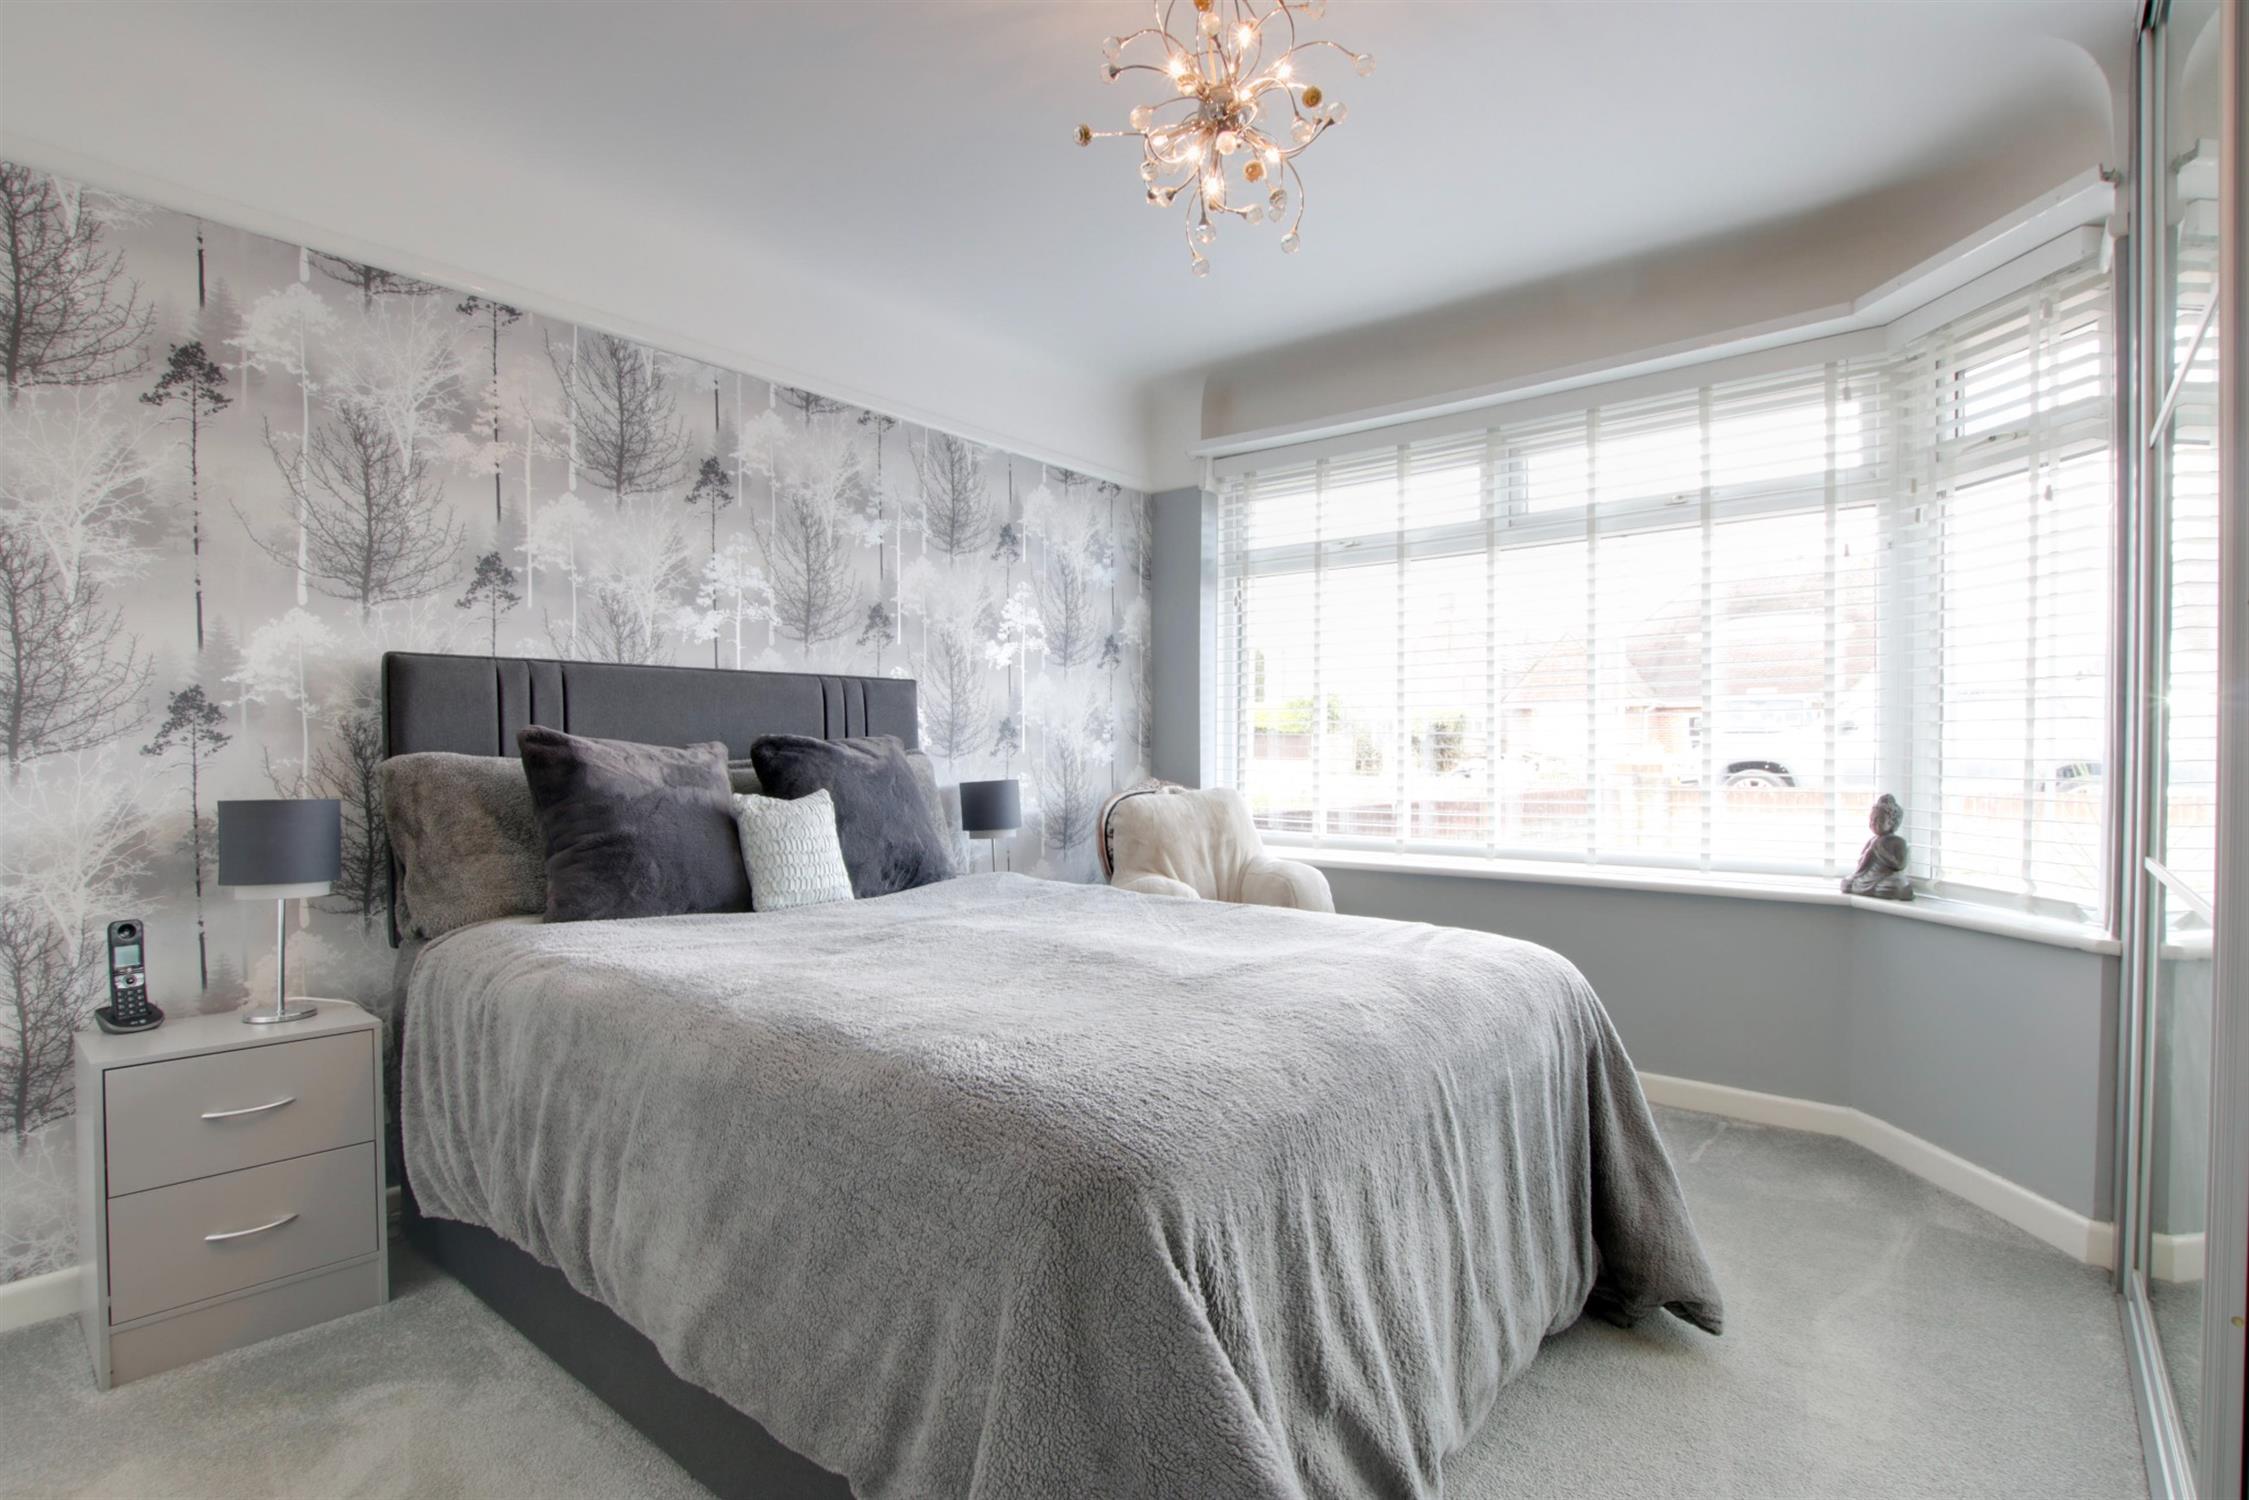
BEDROOM ONE
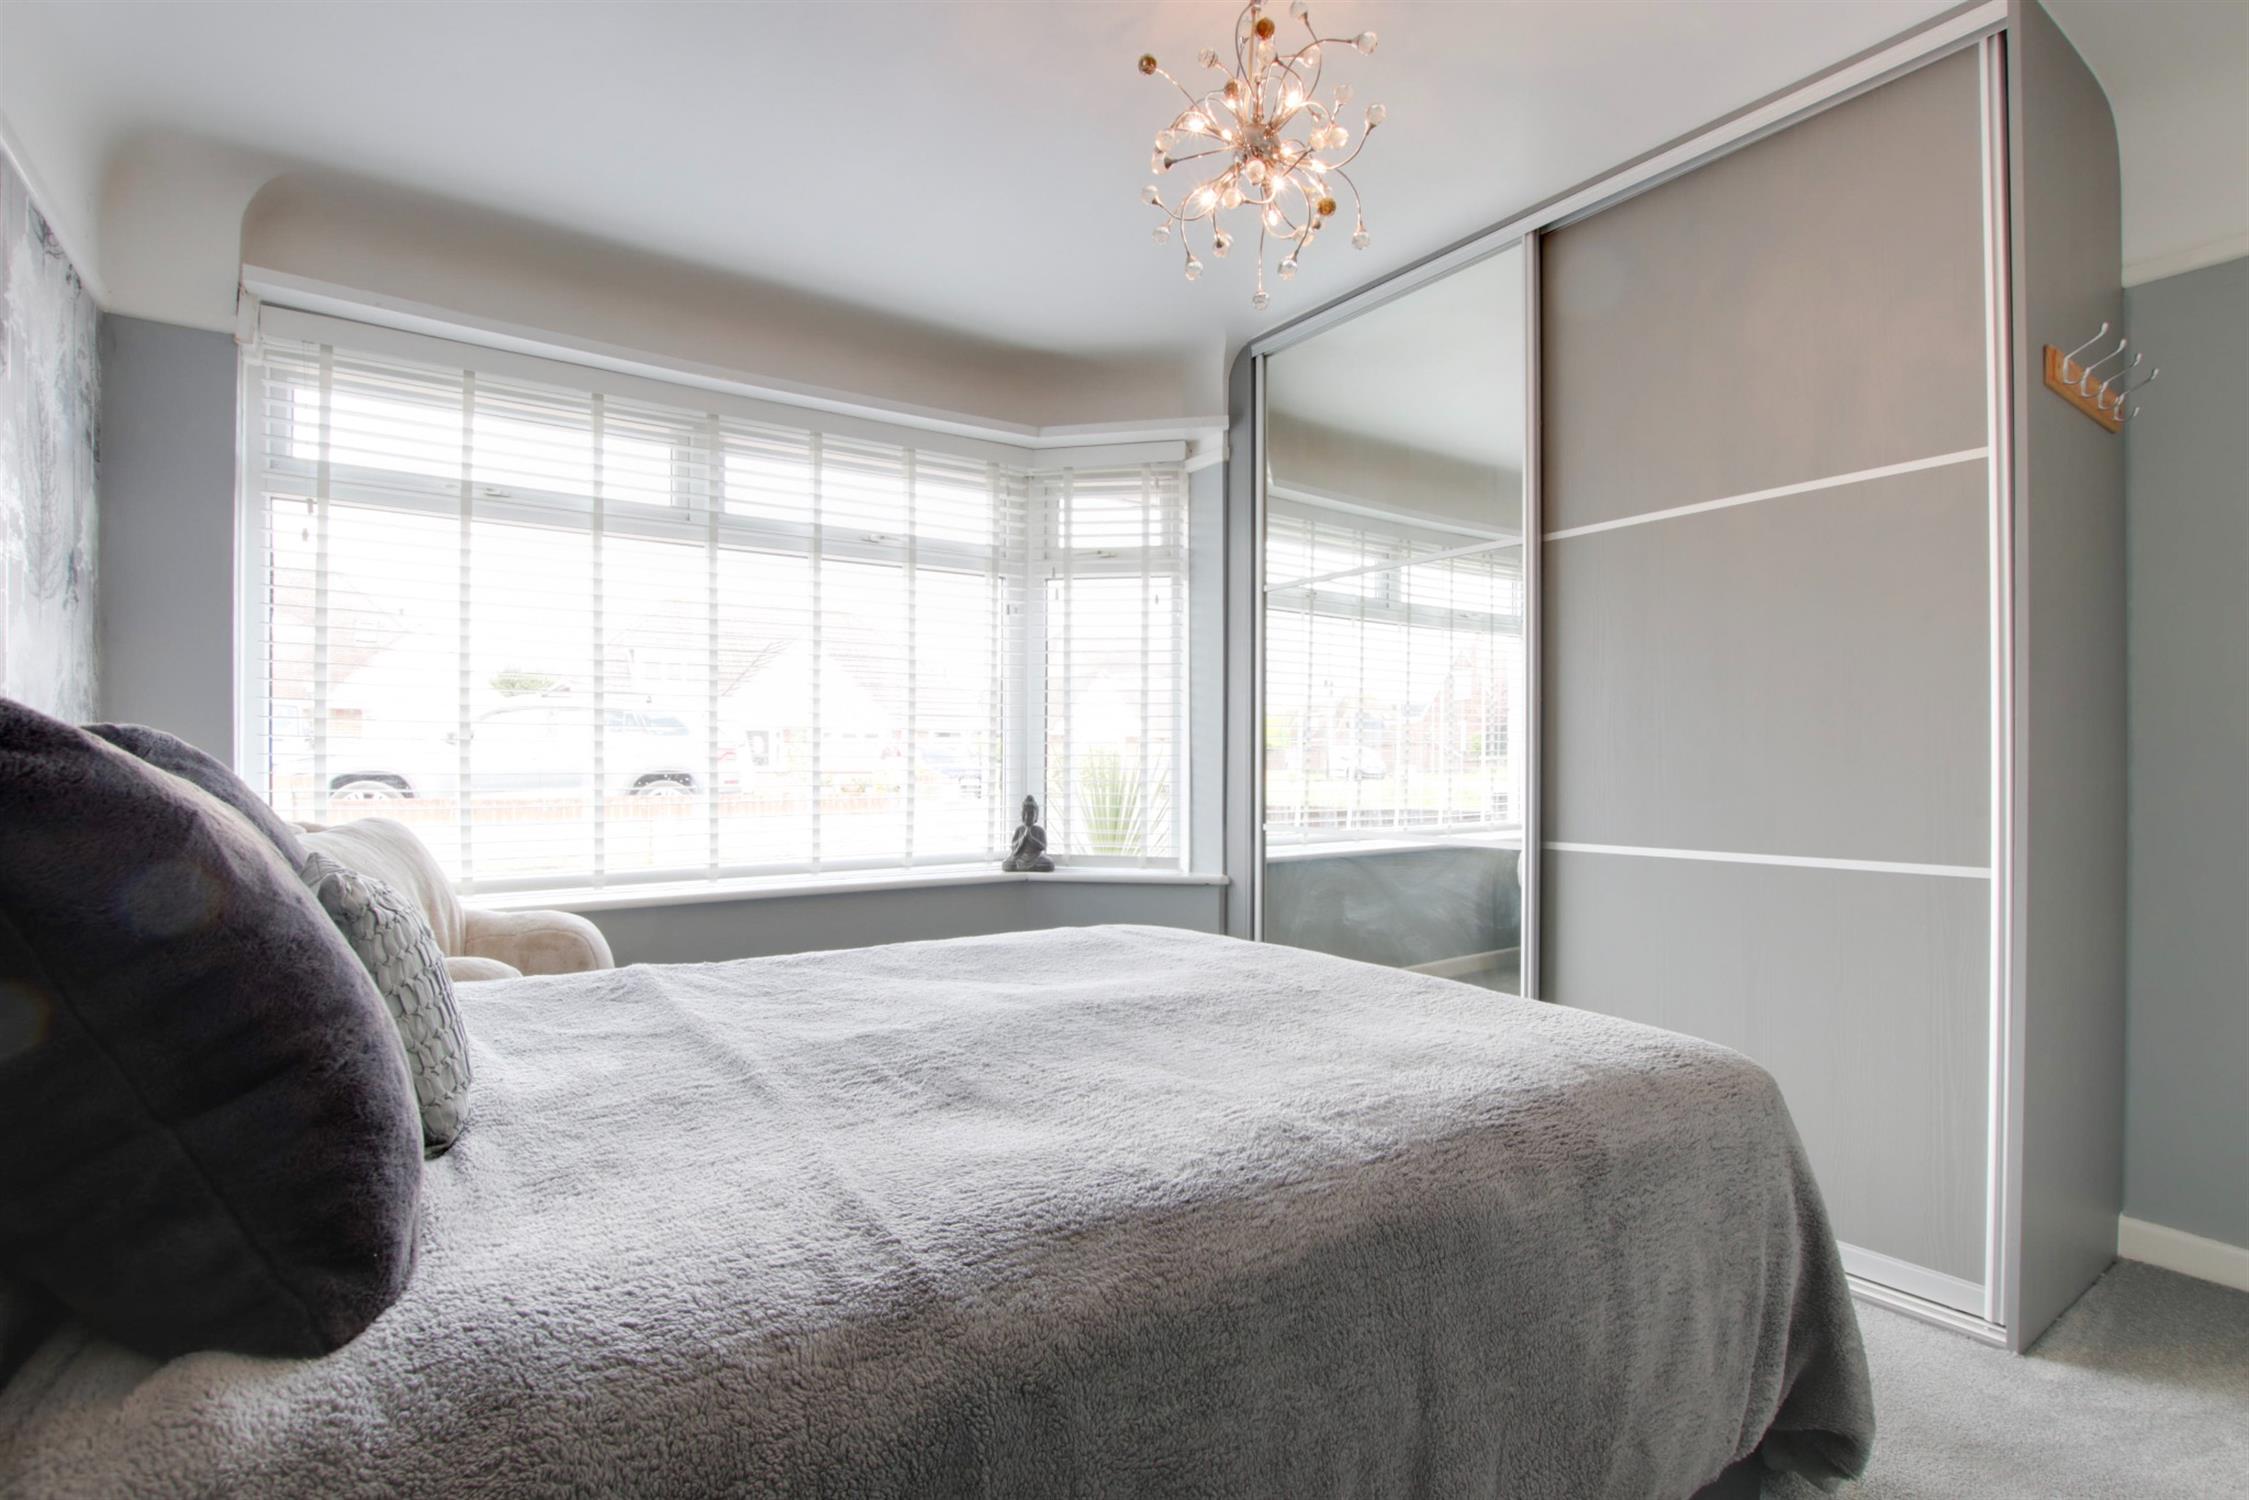
Double glazed bay window to the front aspect. Smooth ceiling. Picture rail. Understairs storage cupboard. Radiator. Built-in wardrobes.
BEDROOM THREE
Double glazed window to the front aspect. Smooth ceiling. Radiator.
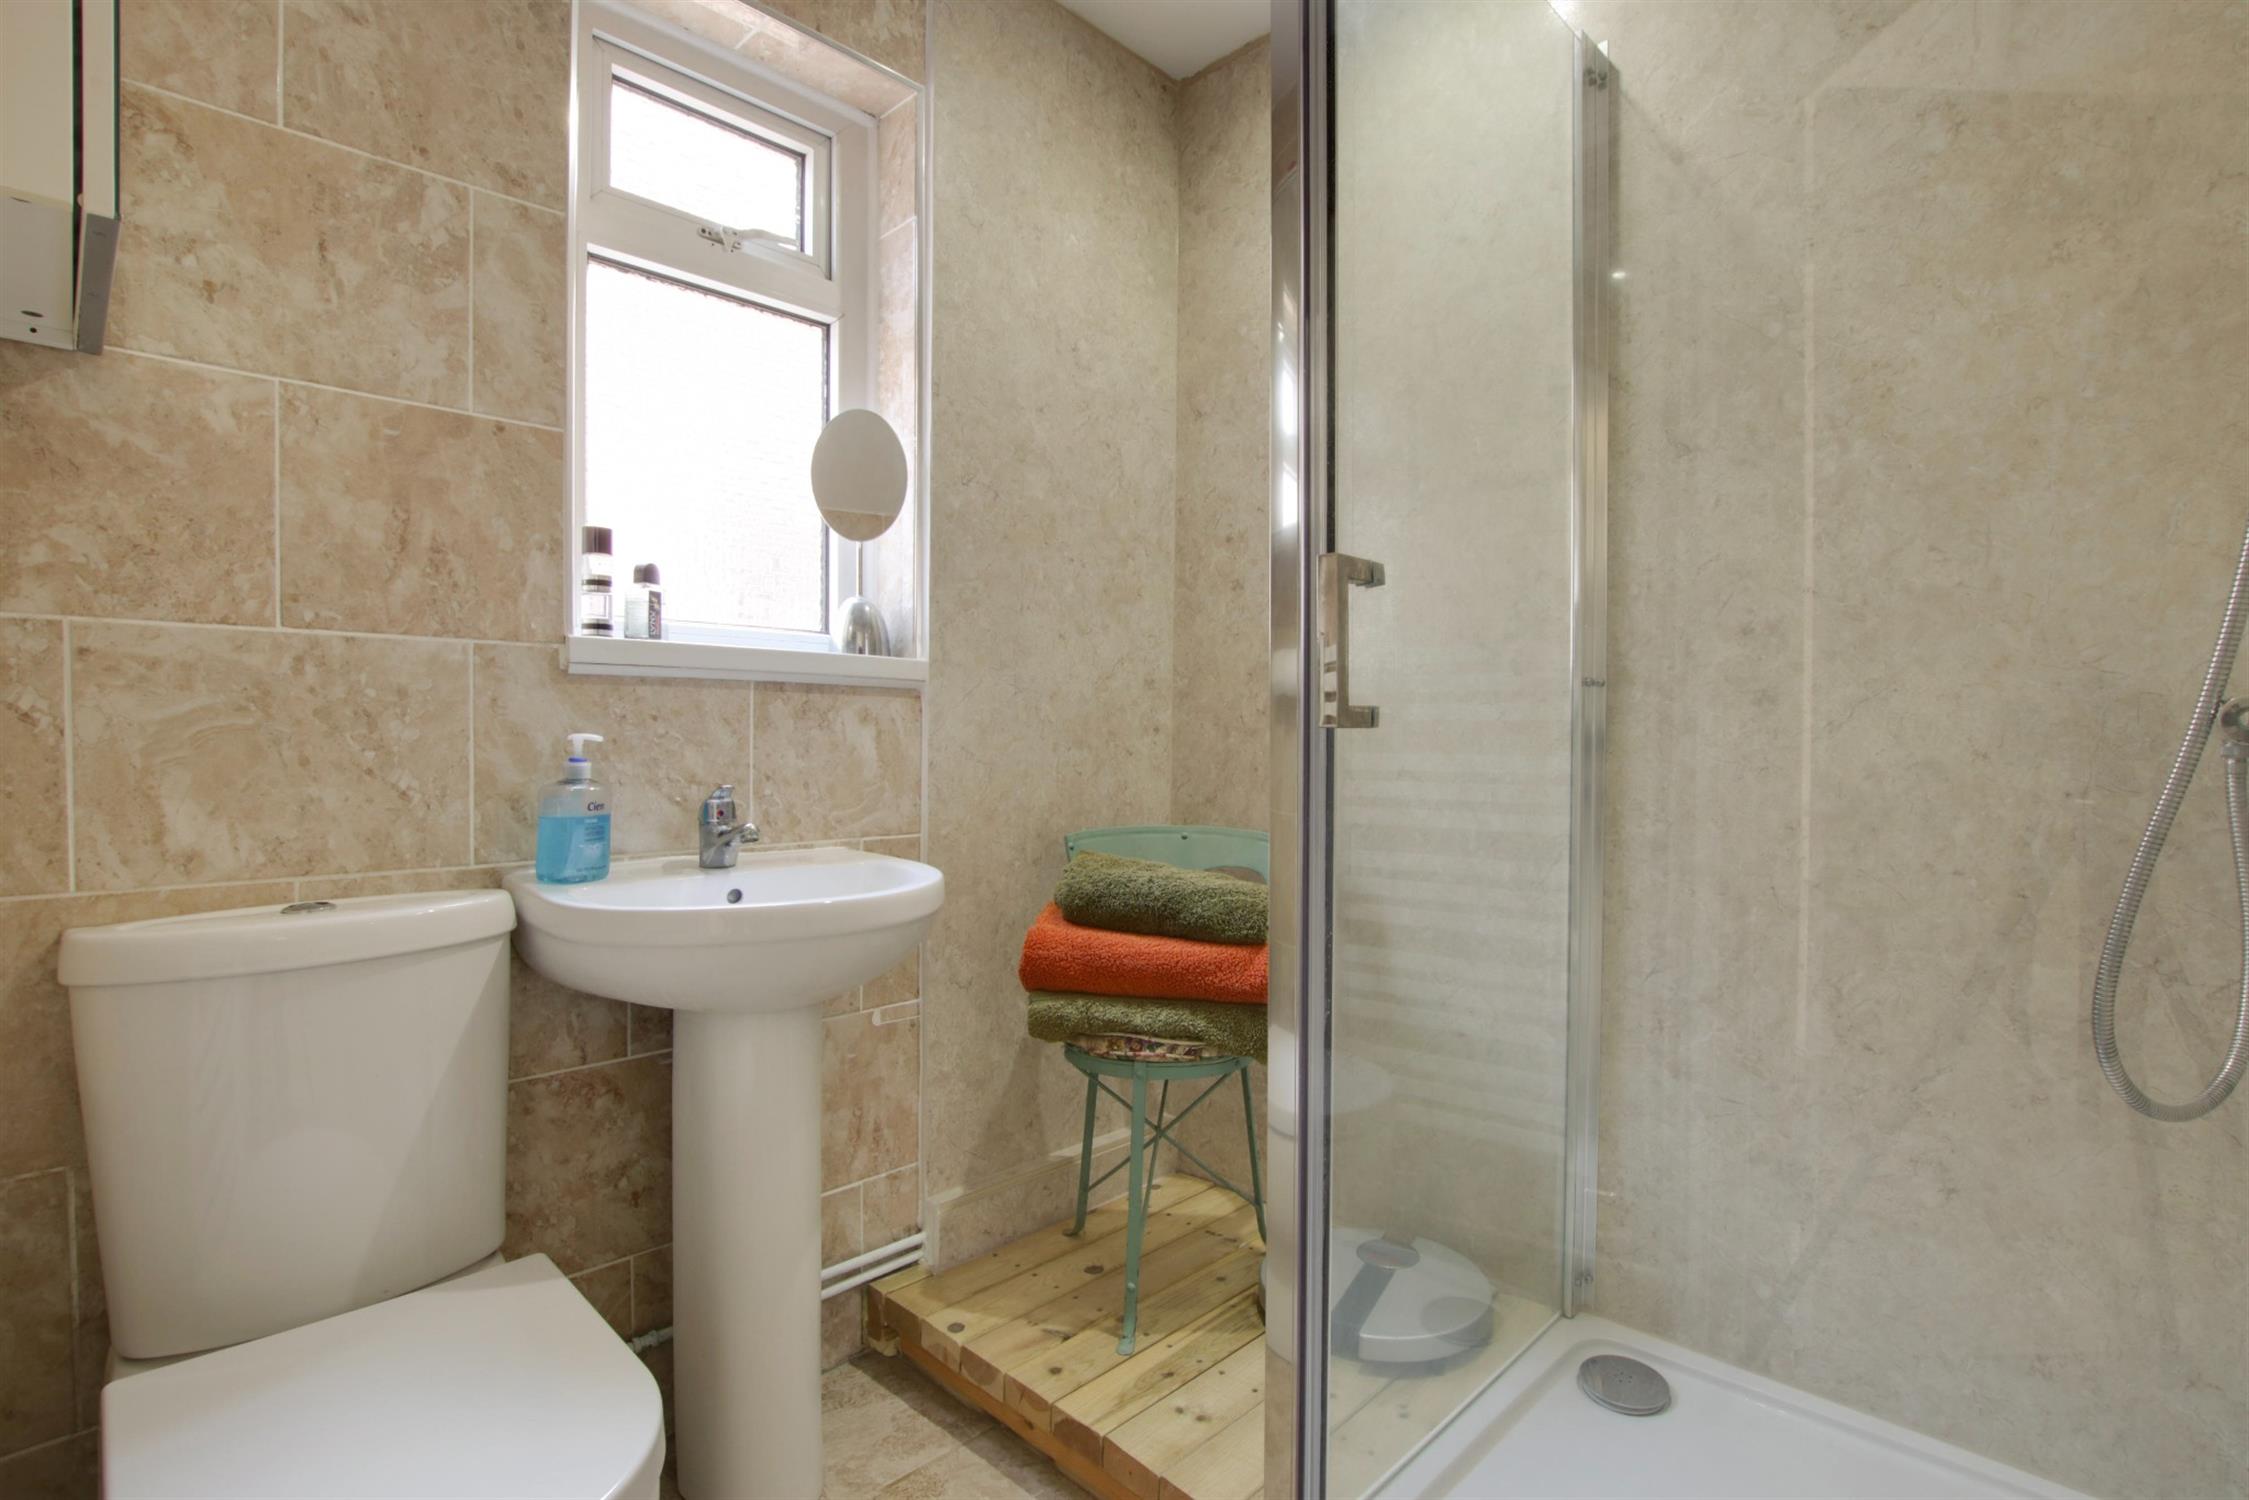
SHOWER ROOM
Double glazed window to side elevation. Low level close coupled WC. Pedestal wash hand basin. Shower cubicle with wall mounted shower unit. Tiled floor and part tiled walls. Heated towel rail. Extractor fan.
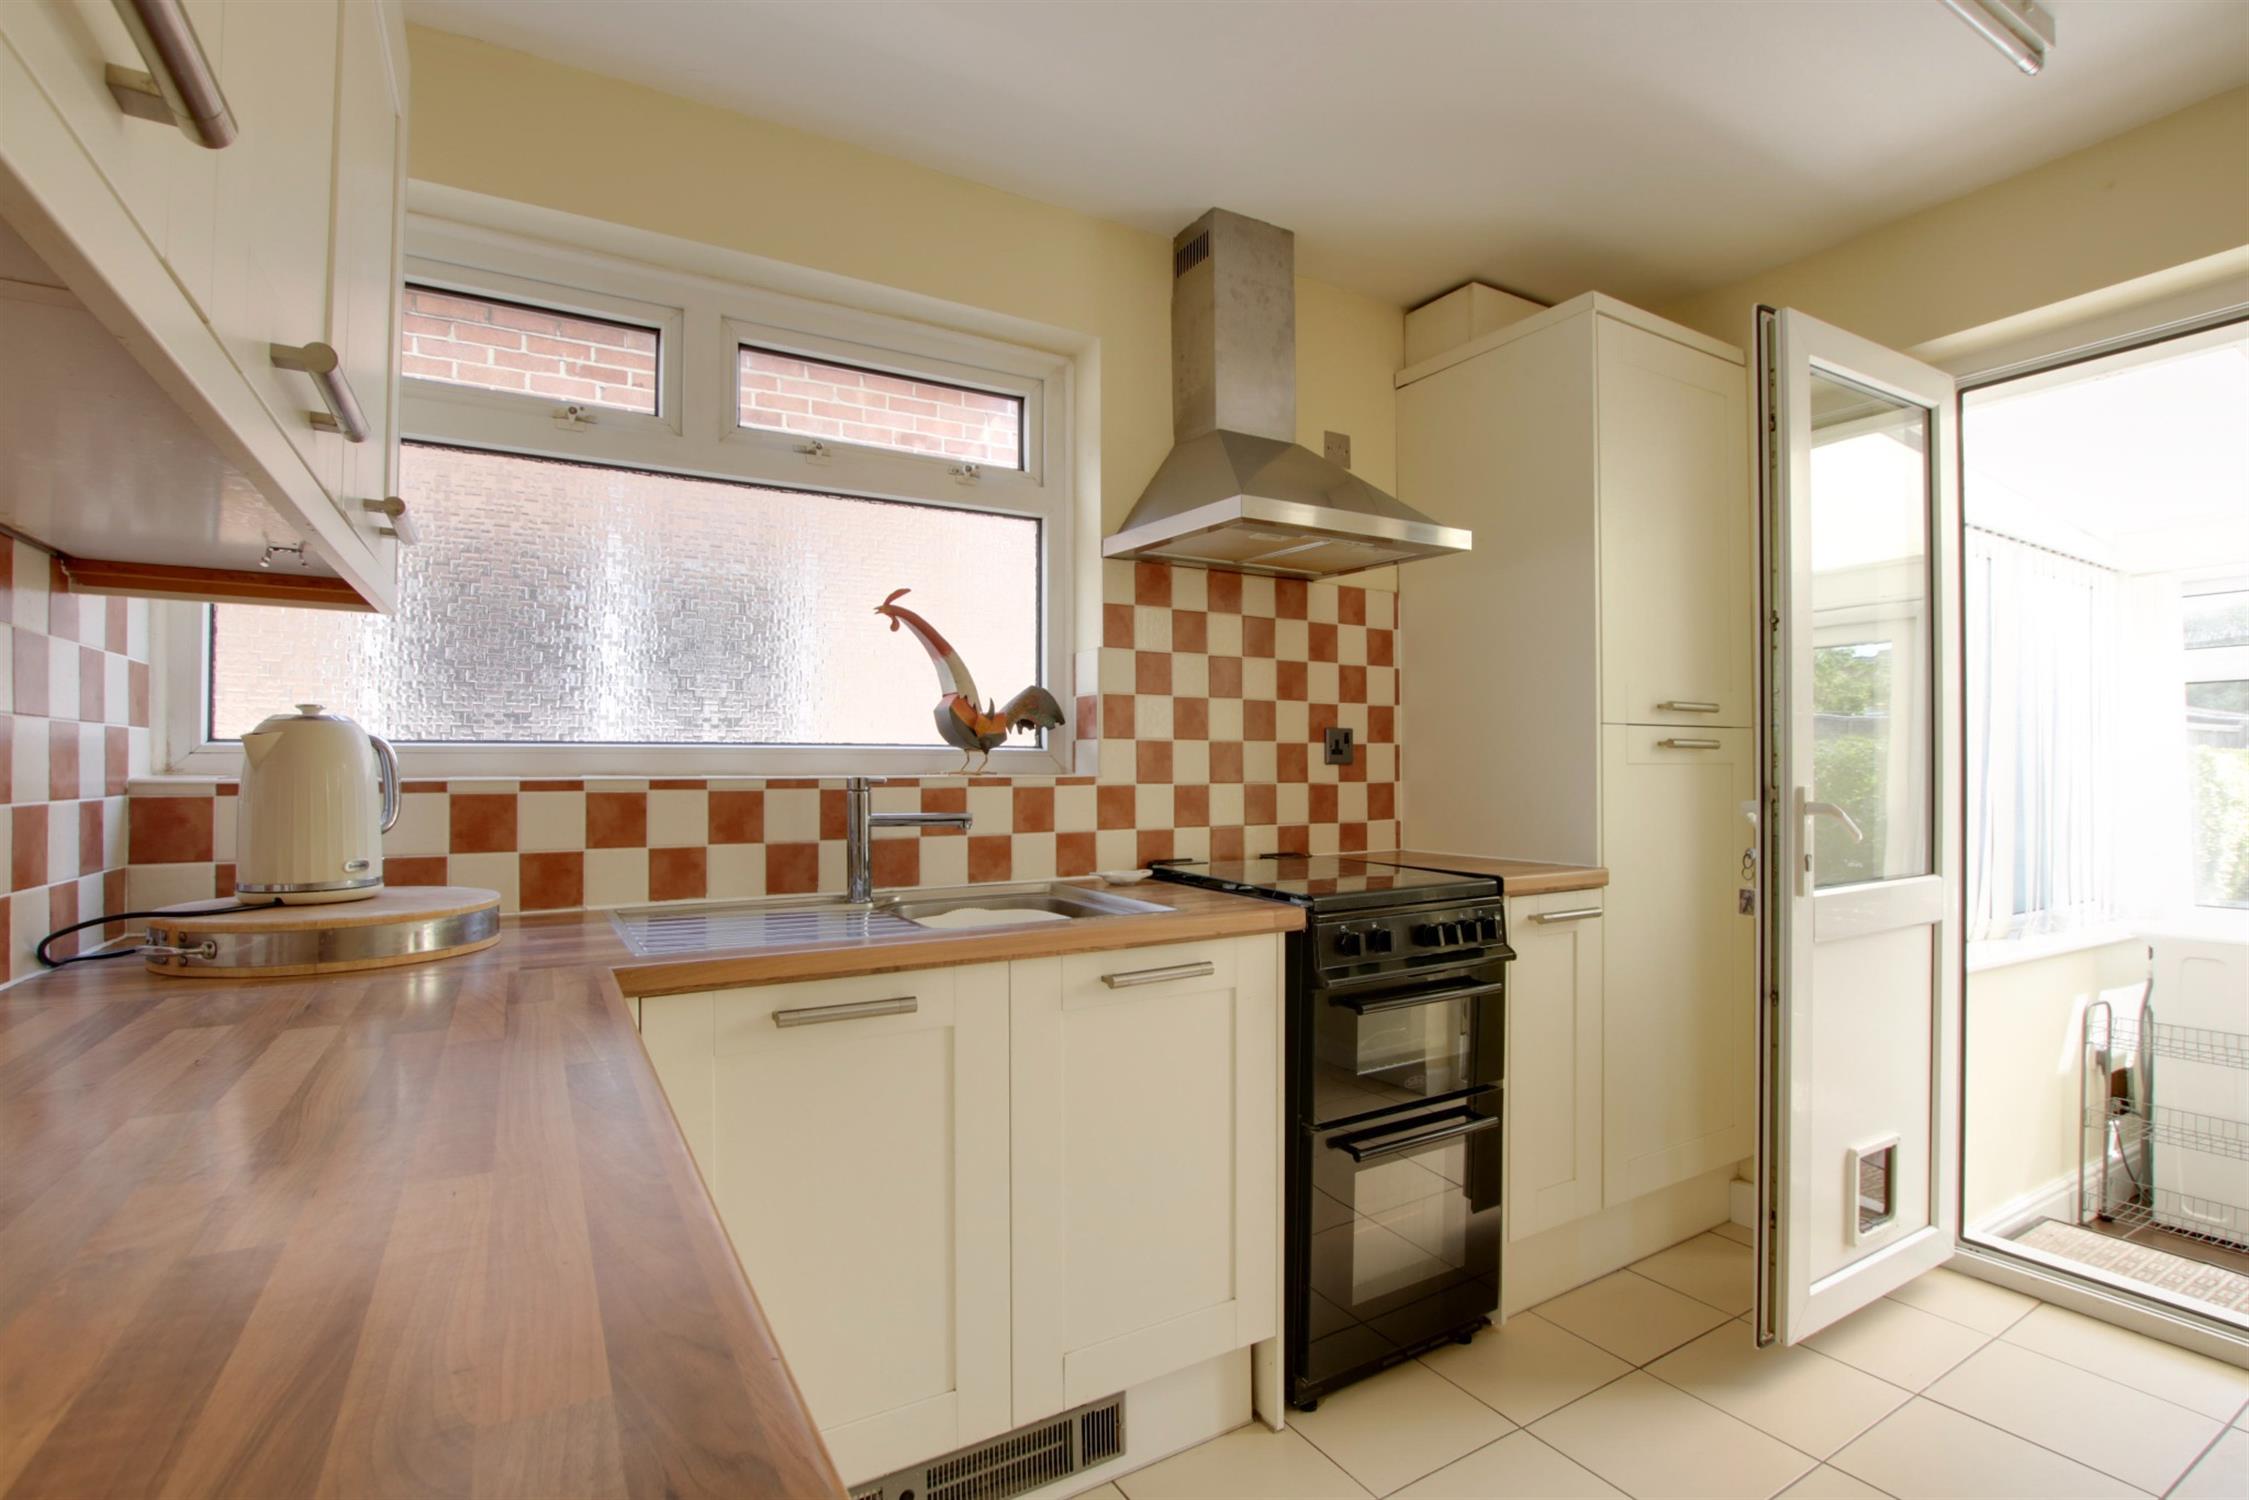
KITCHEN
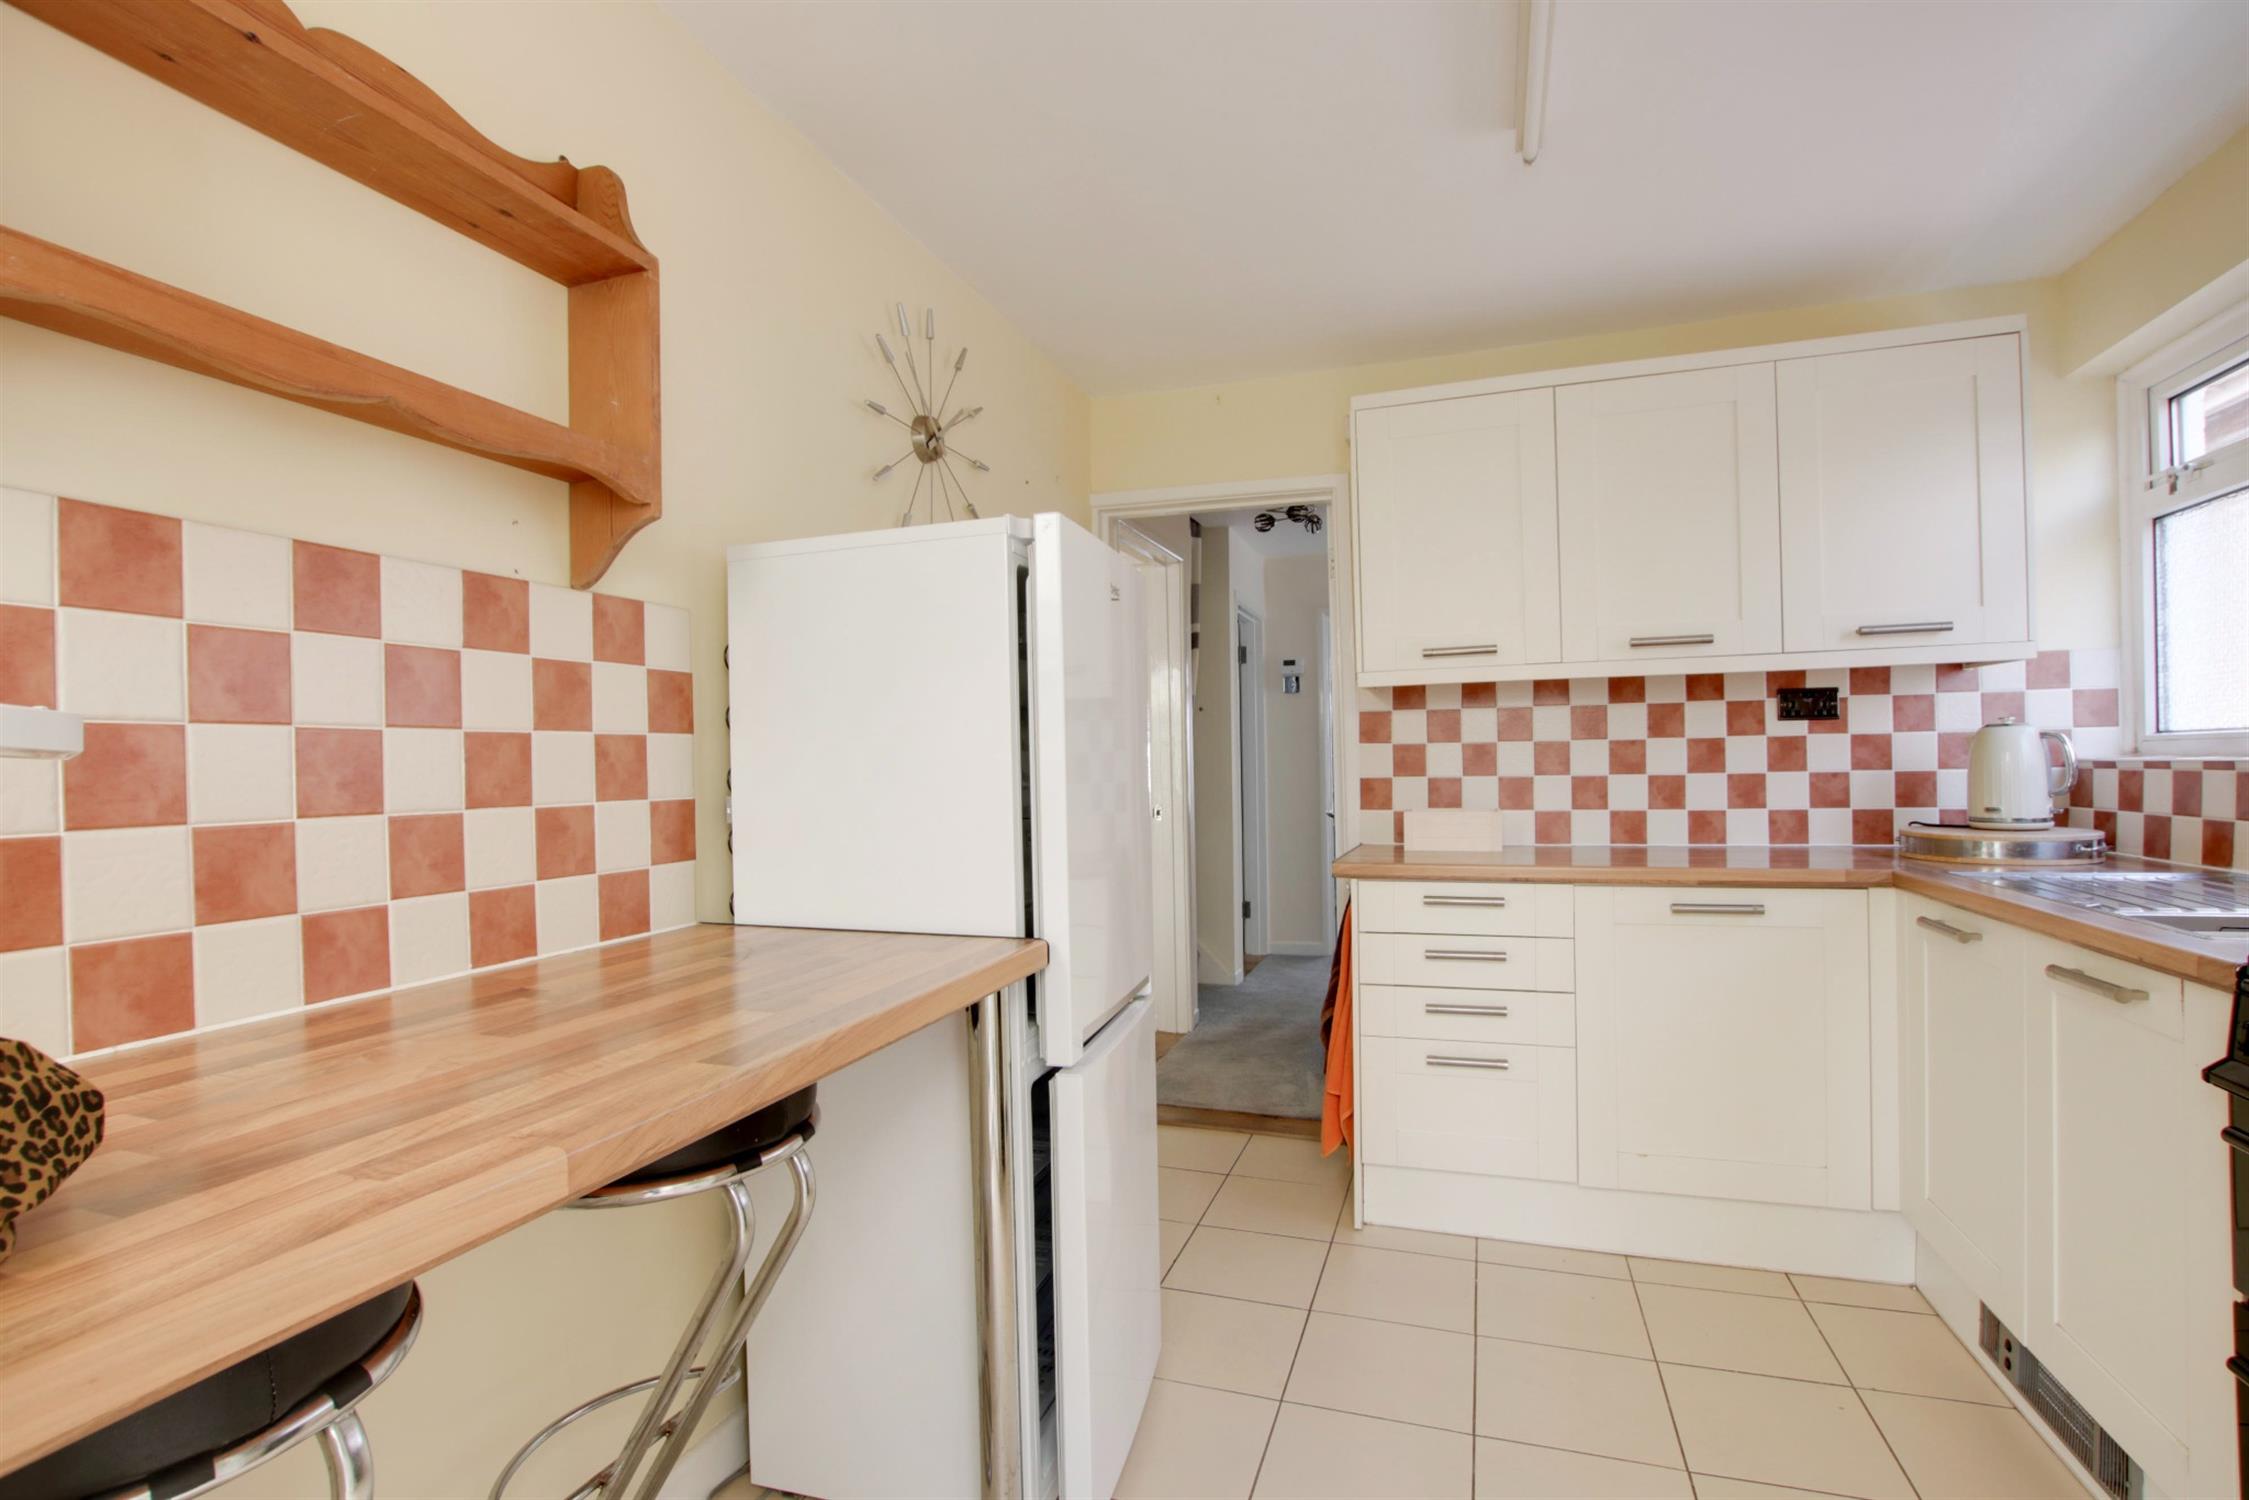
Double glazed door leading to the conservatory and double glazed window to the side aspect. Smooth ceiling. Matching wall and base units with contrasting worktops. Tiled splash back. Inset stainless steel sink and drainer. Space for fridge/freezer and cooker with extractor hood above. Wall mounted combination boiler (new in 2025). Tiled flooring.
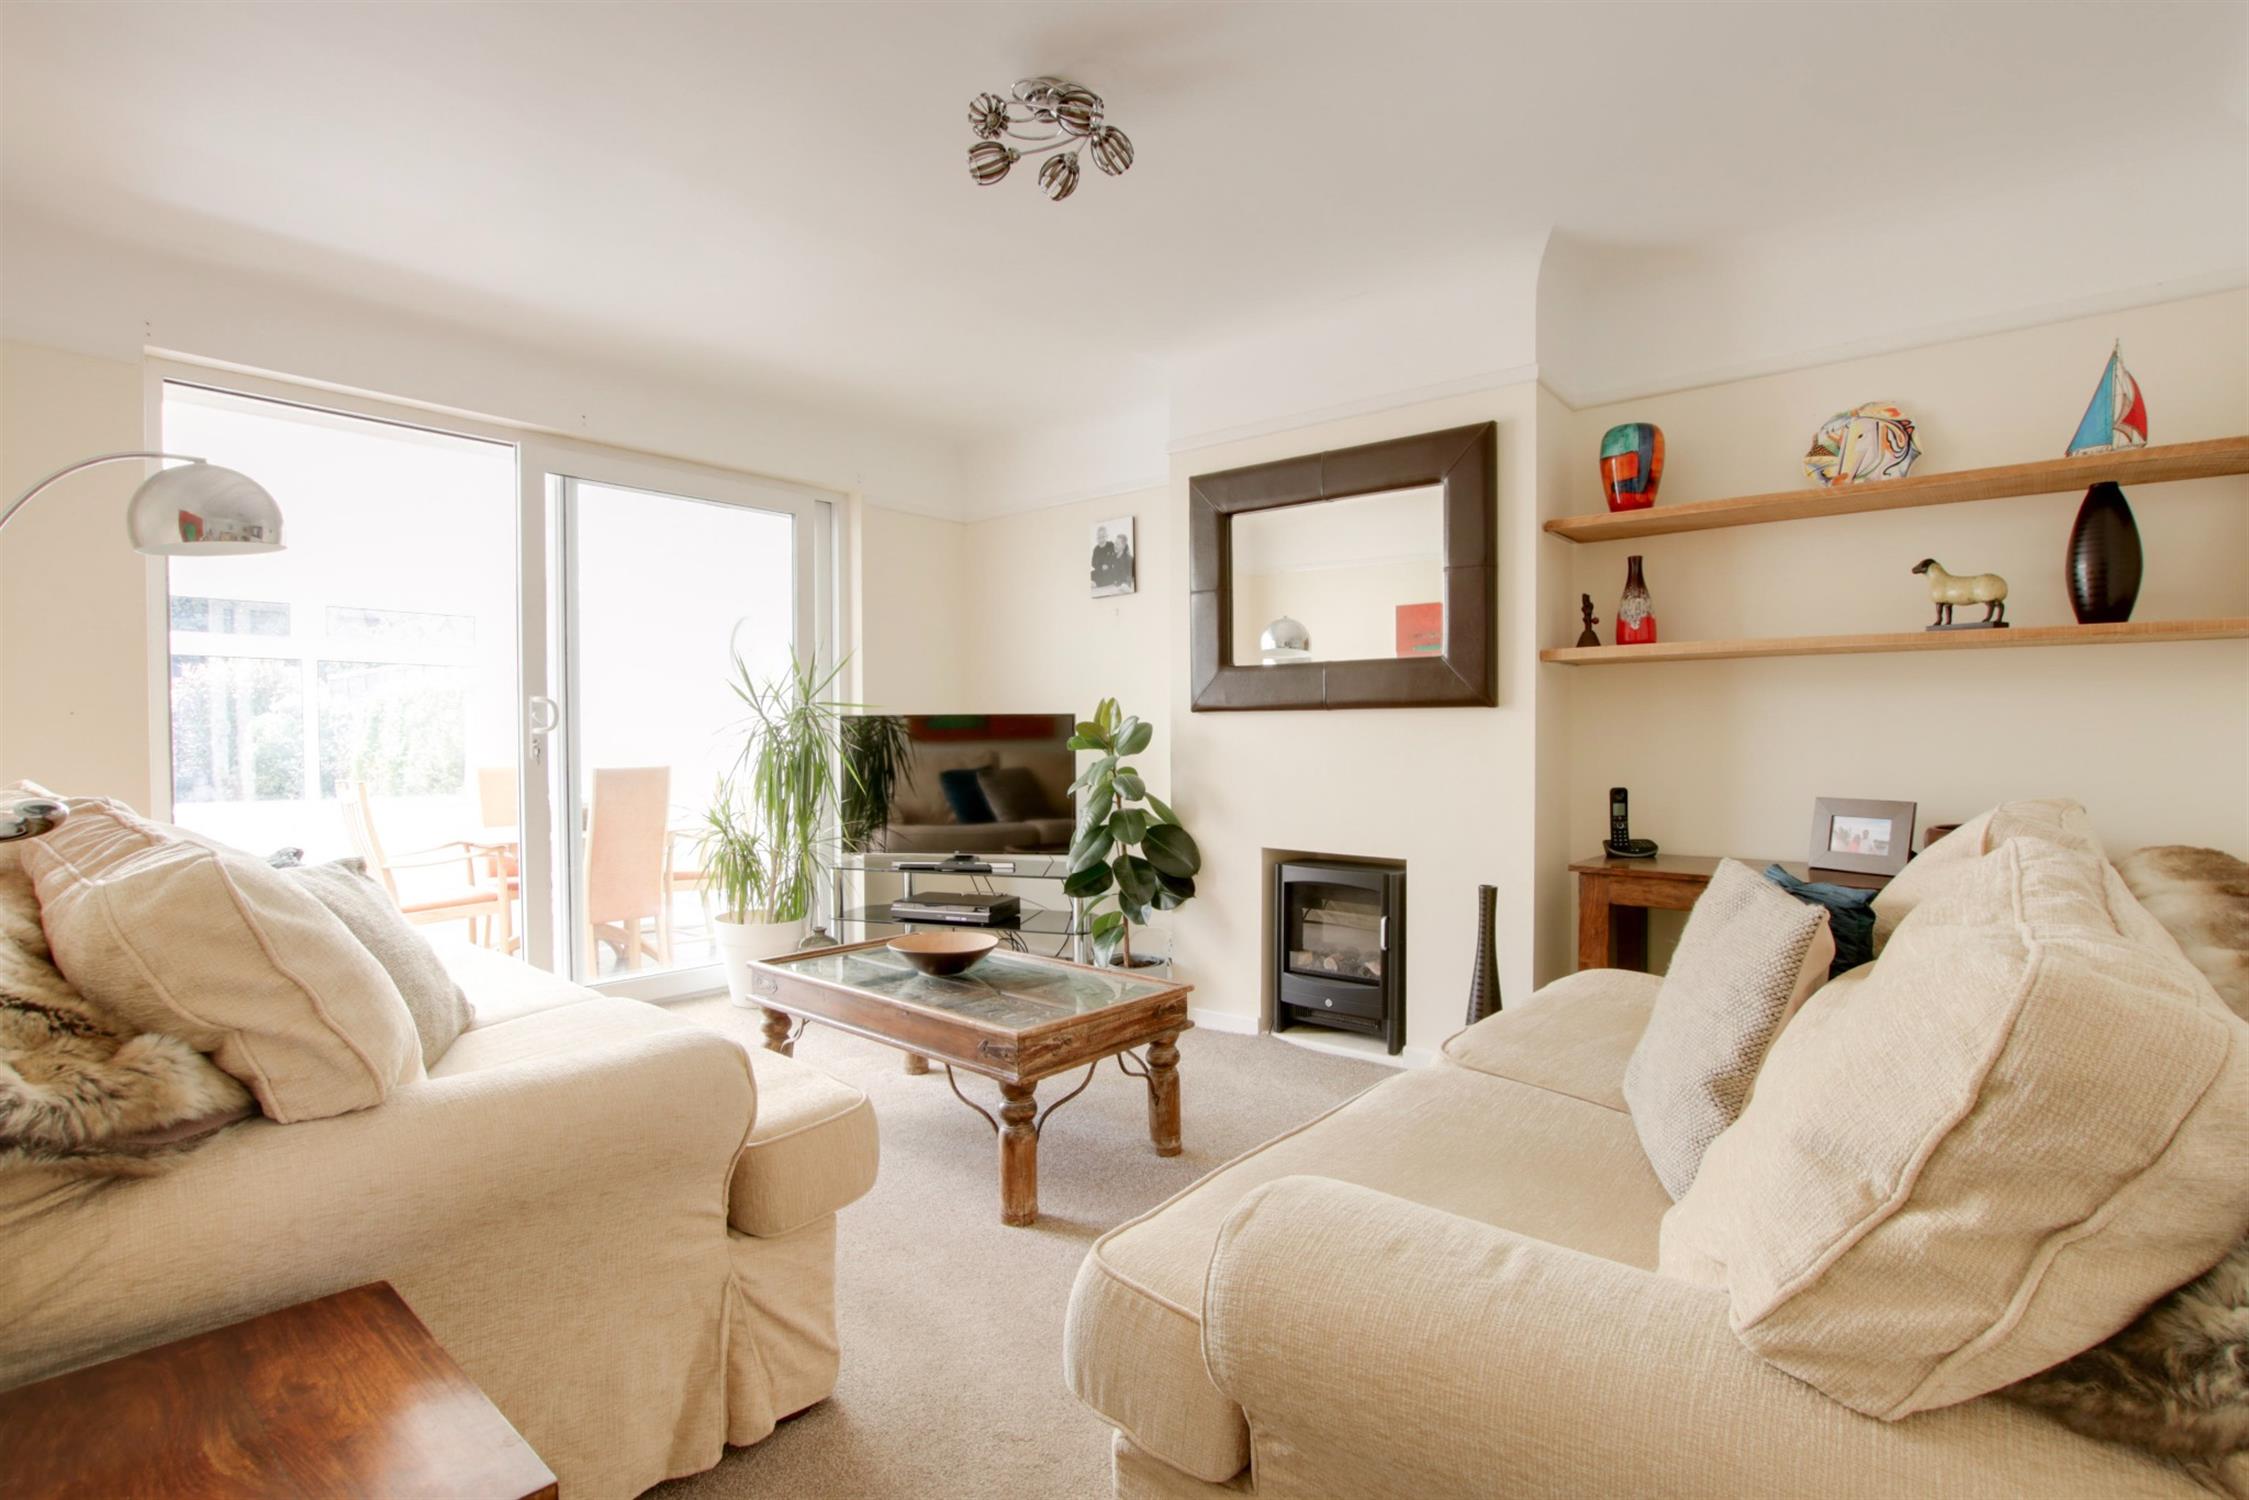
LOUNGE
Double glazed patio doors leading to the conservatory. Smooth ceiling. Picture rail. Radiator.
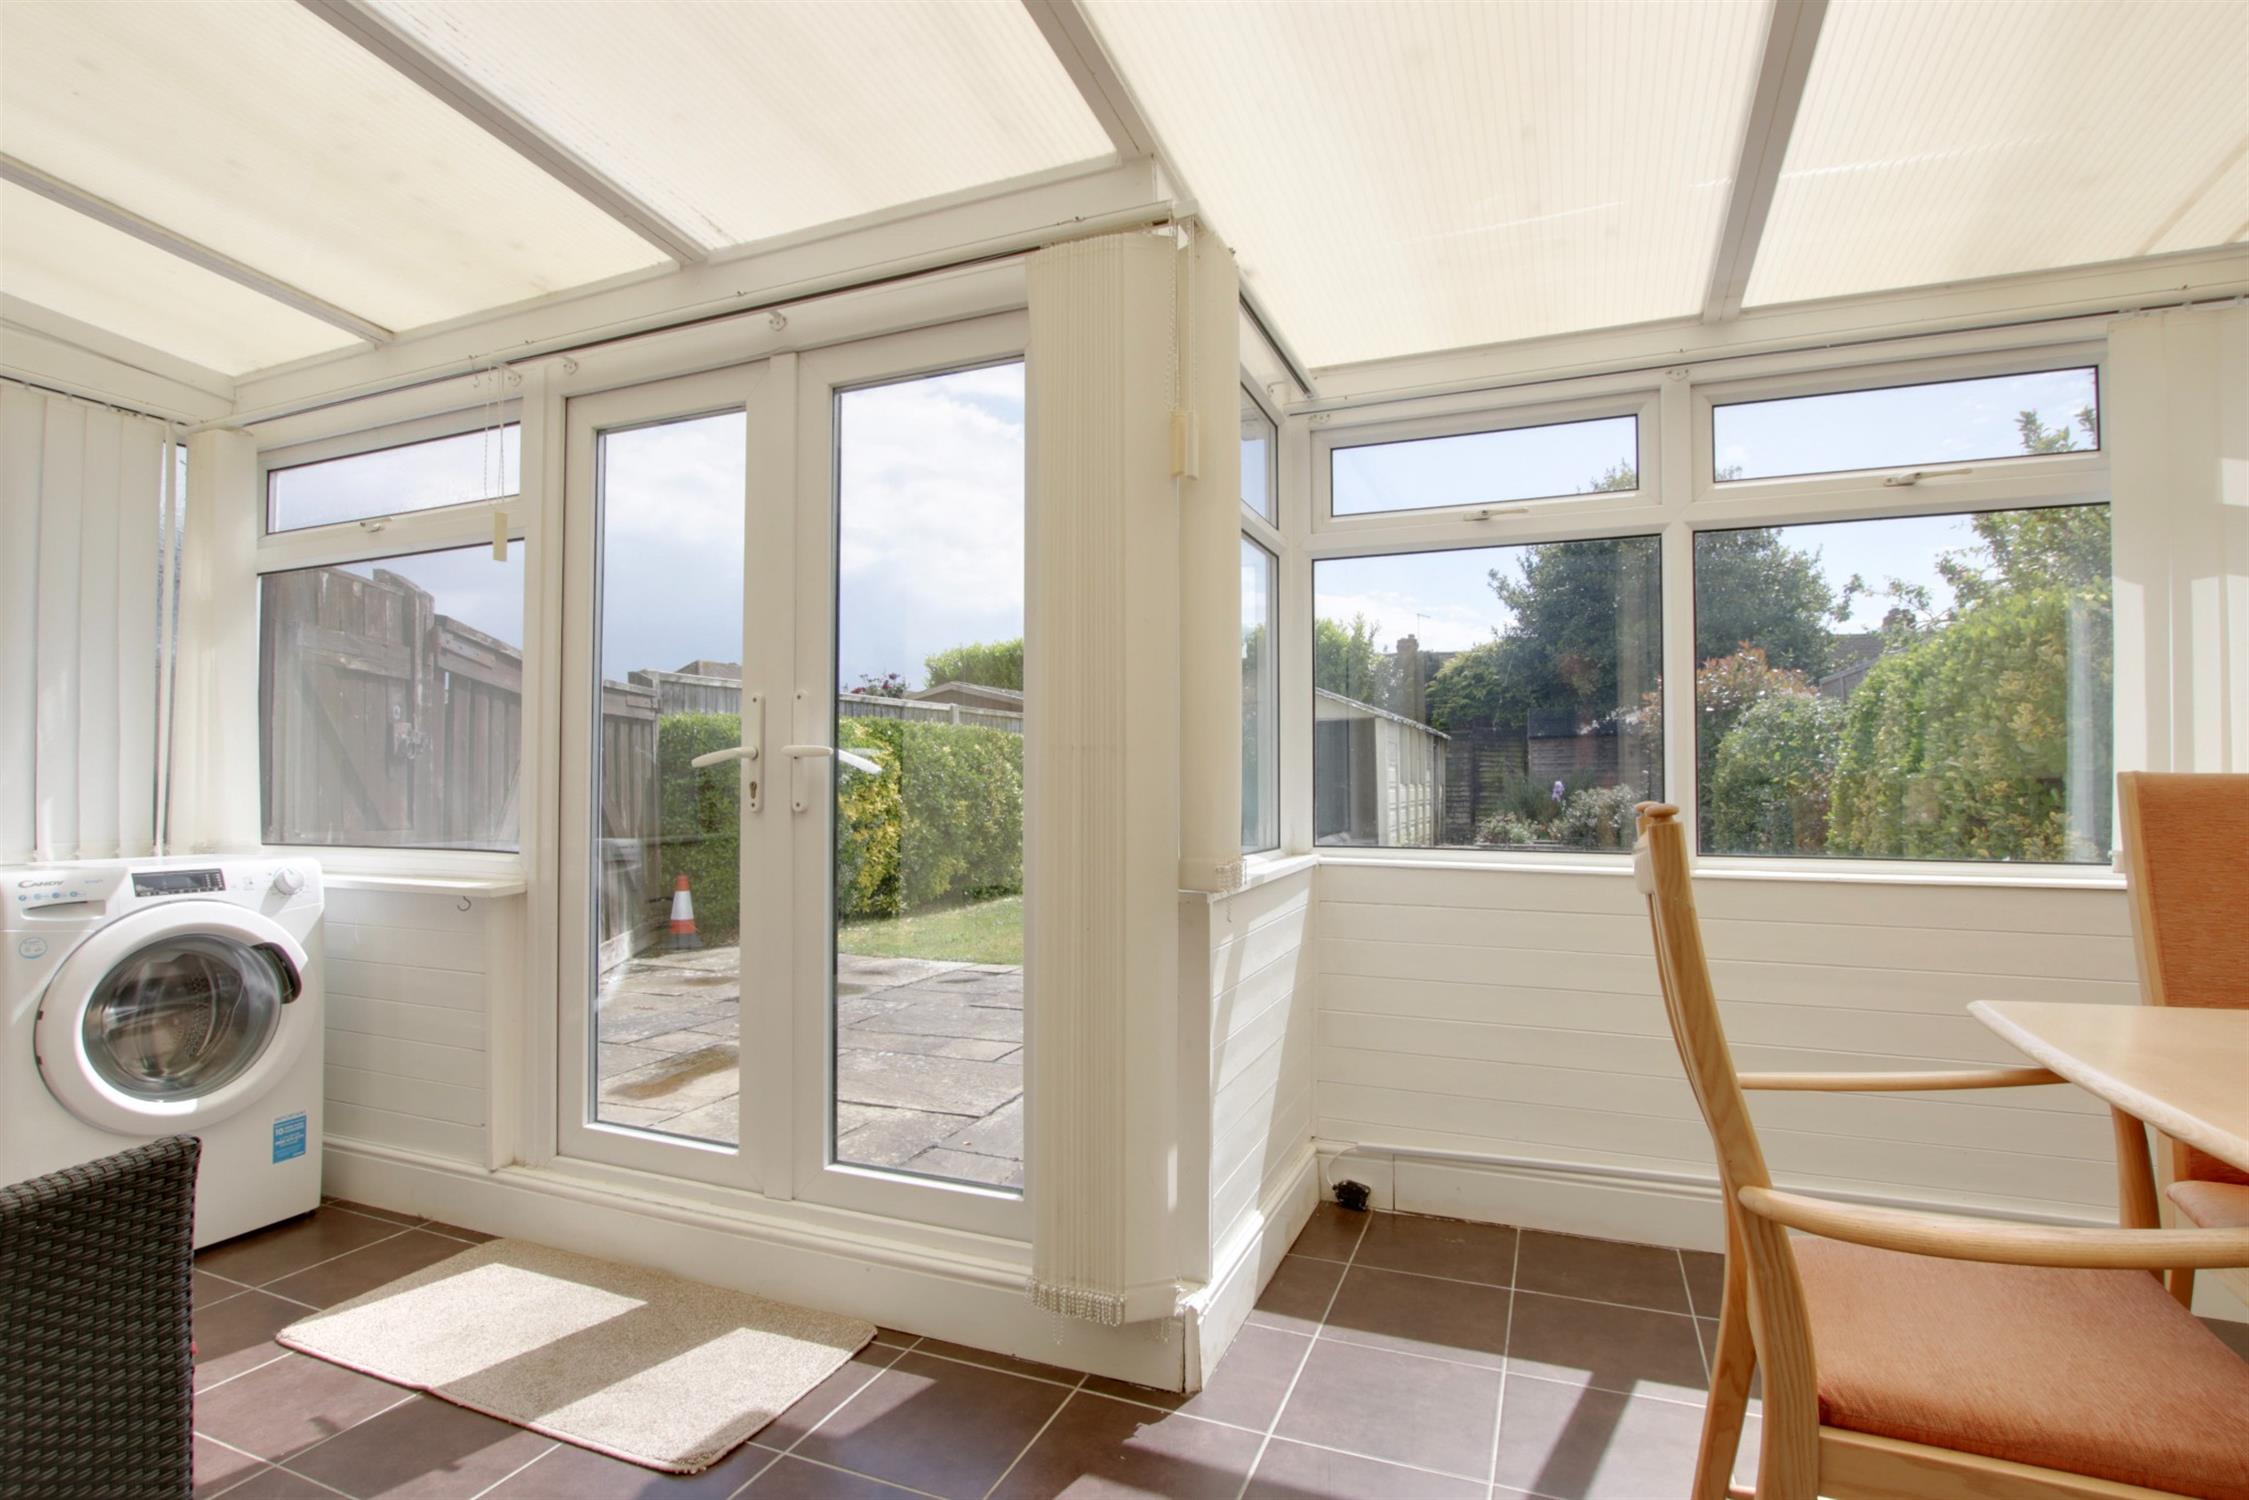
CONSERVATORY
Double glazed French doors leading to the rear garden and double glazed windows to the rear and side aspect. Tiled flooring.
FIRST FLOOR
LANDING
Smooth ceiling. Storage cupboard. Door to:
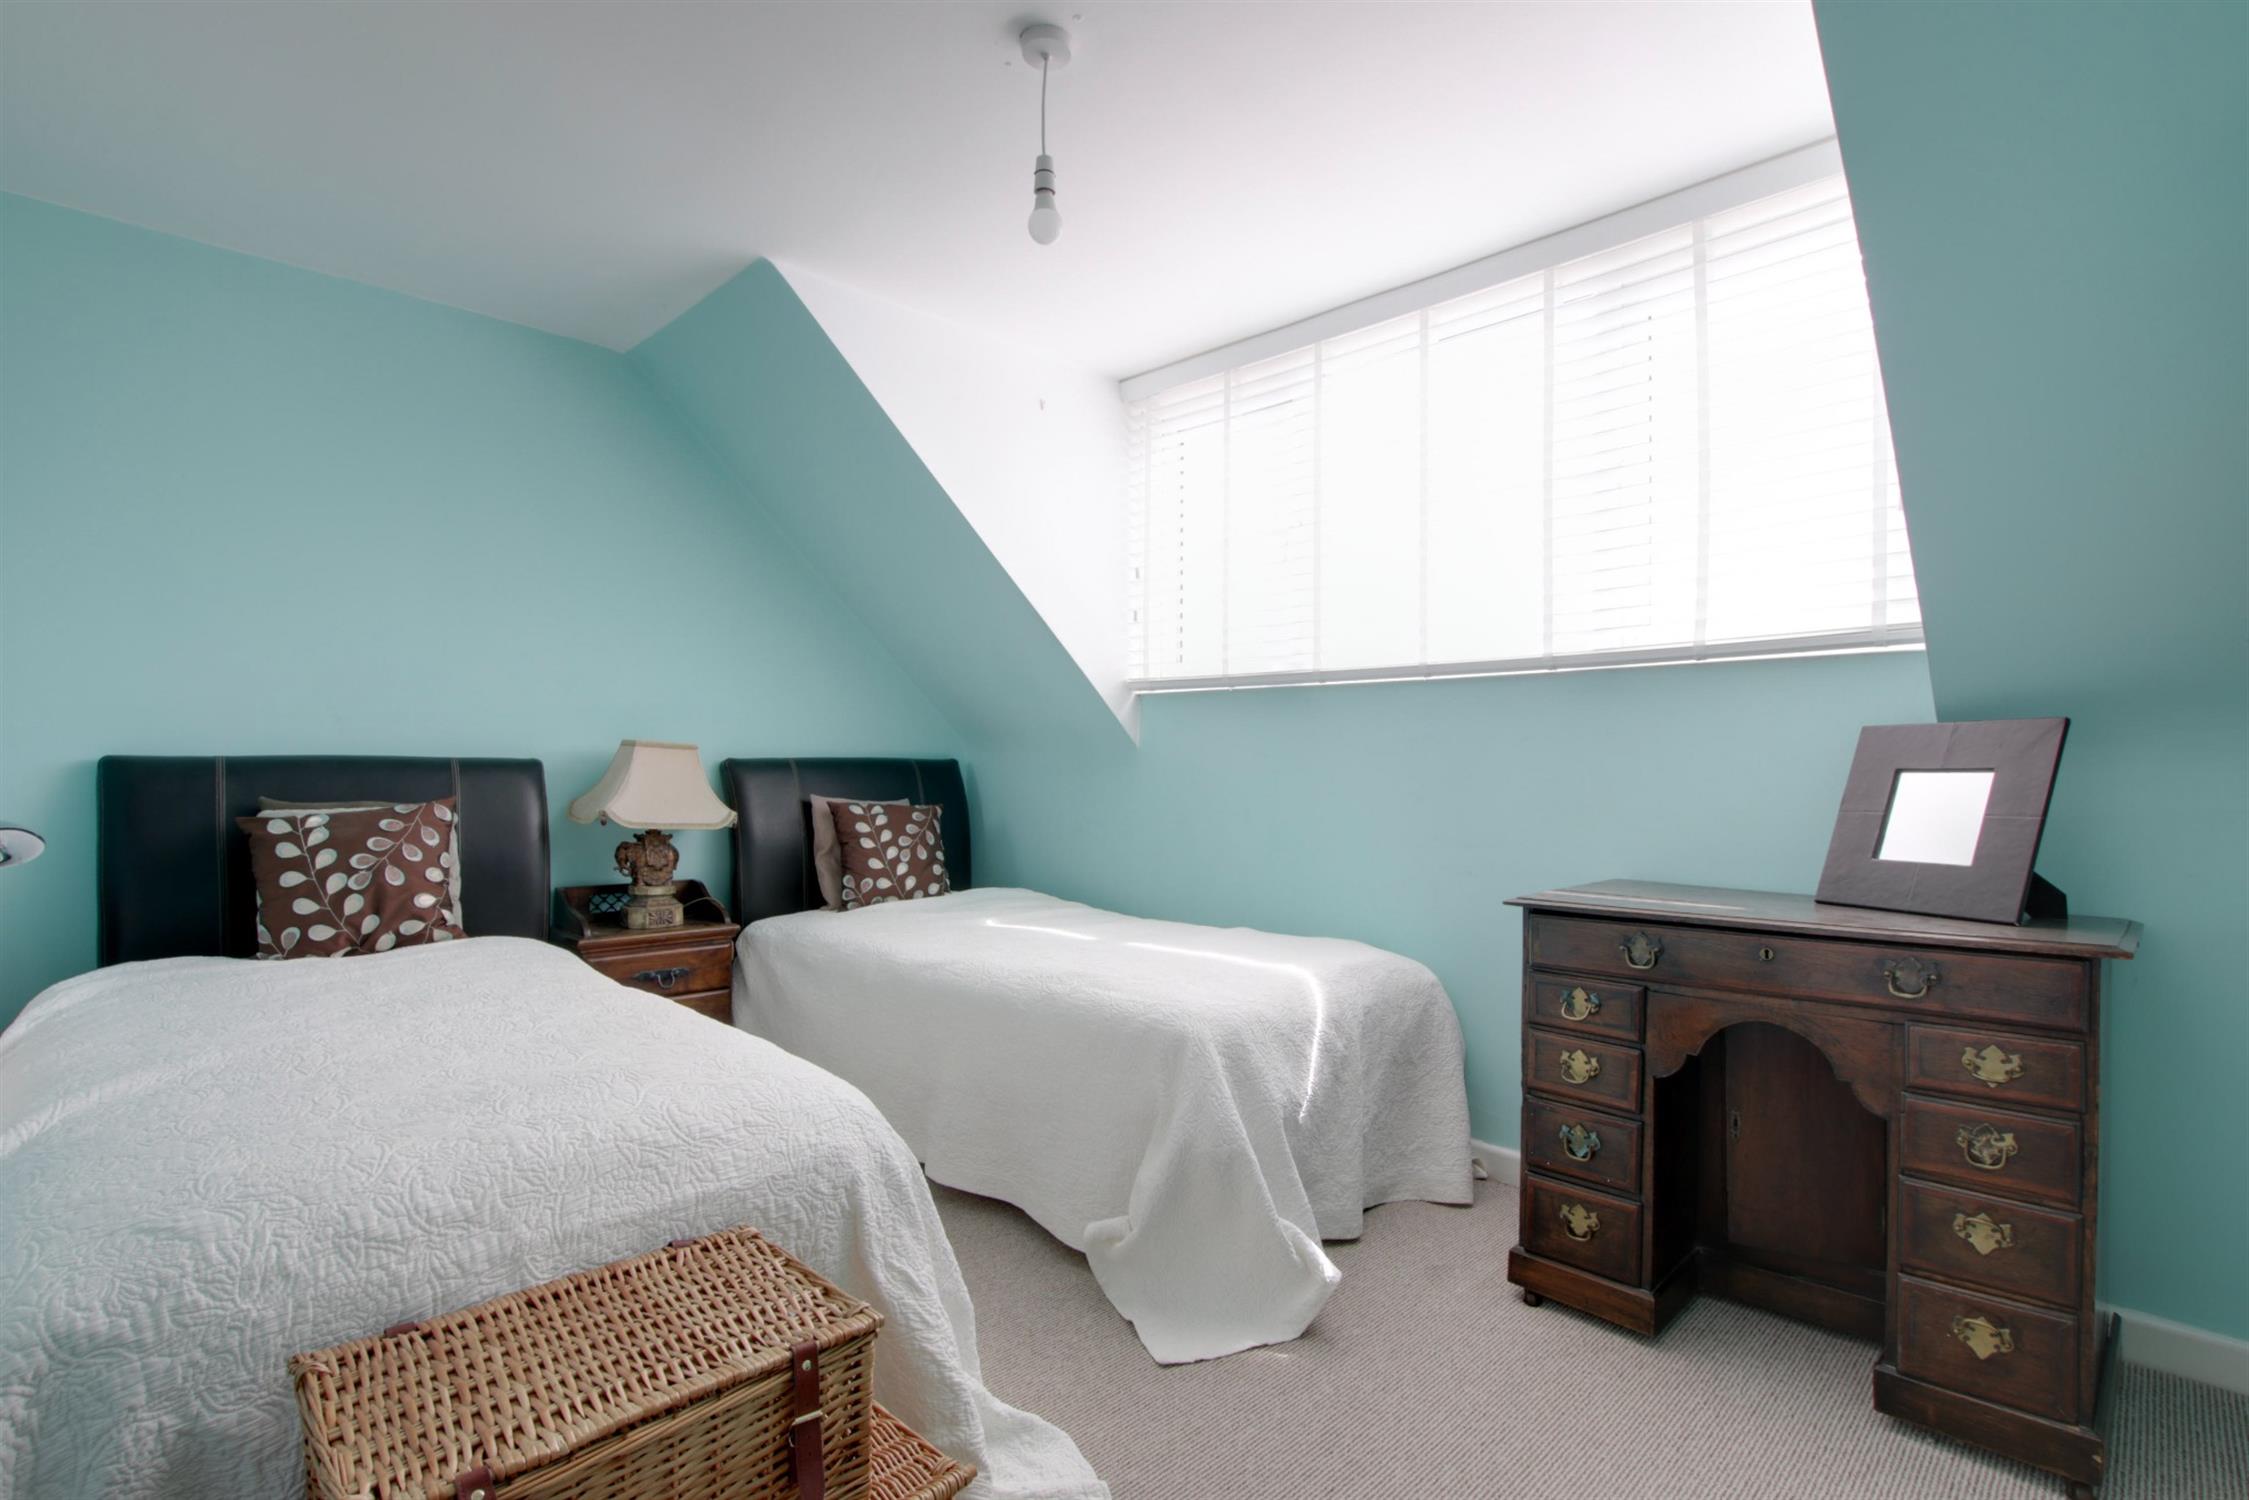
BEDROOM TWO
Double glazed window to the rear aspect. Smooth ceiling. Radiator.
OUTSIDE
To the front of the property there is block paved driveway parking and a shared access leading to the double gates which lead to the rear garden. Outside tap.
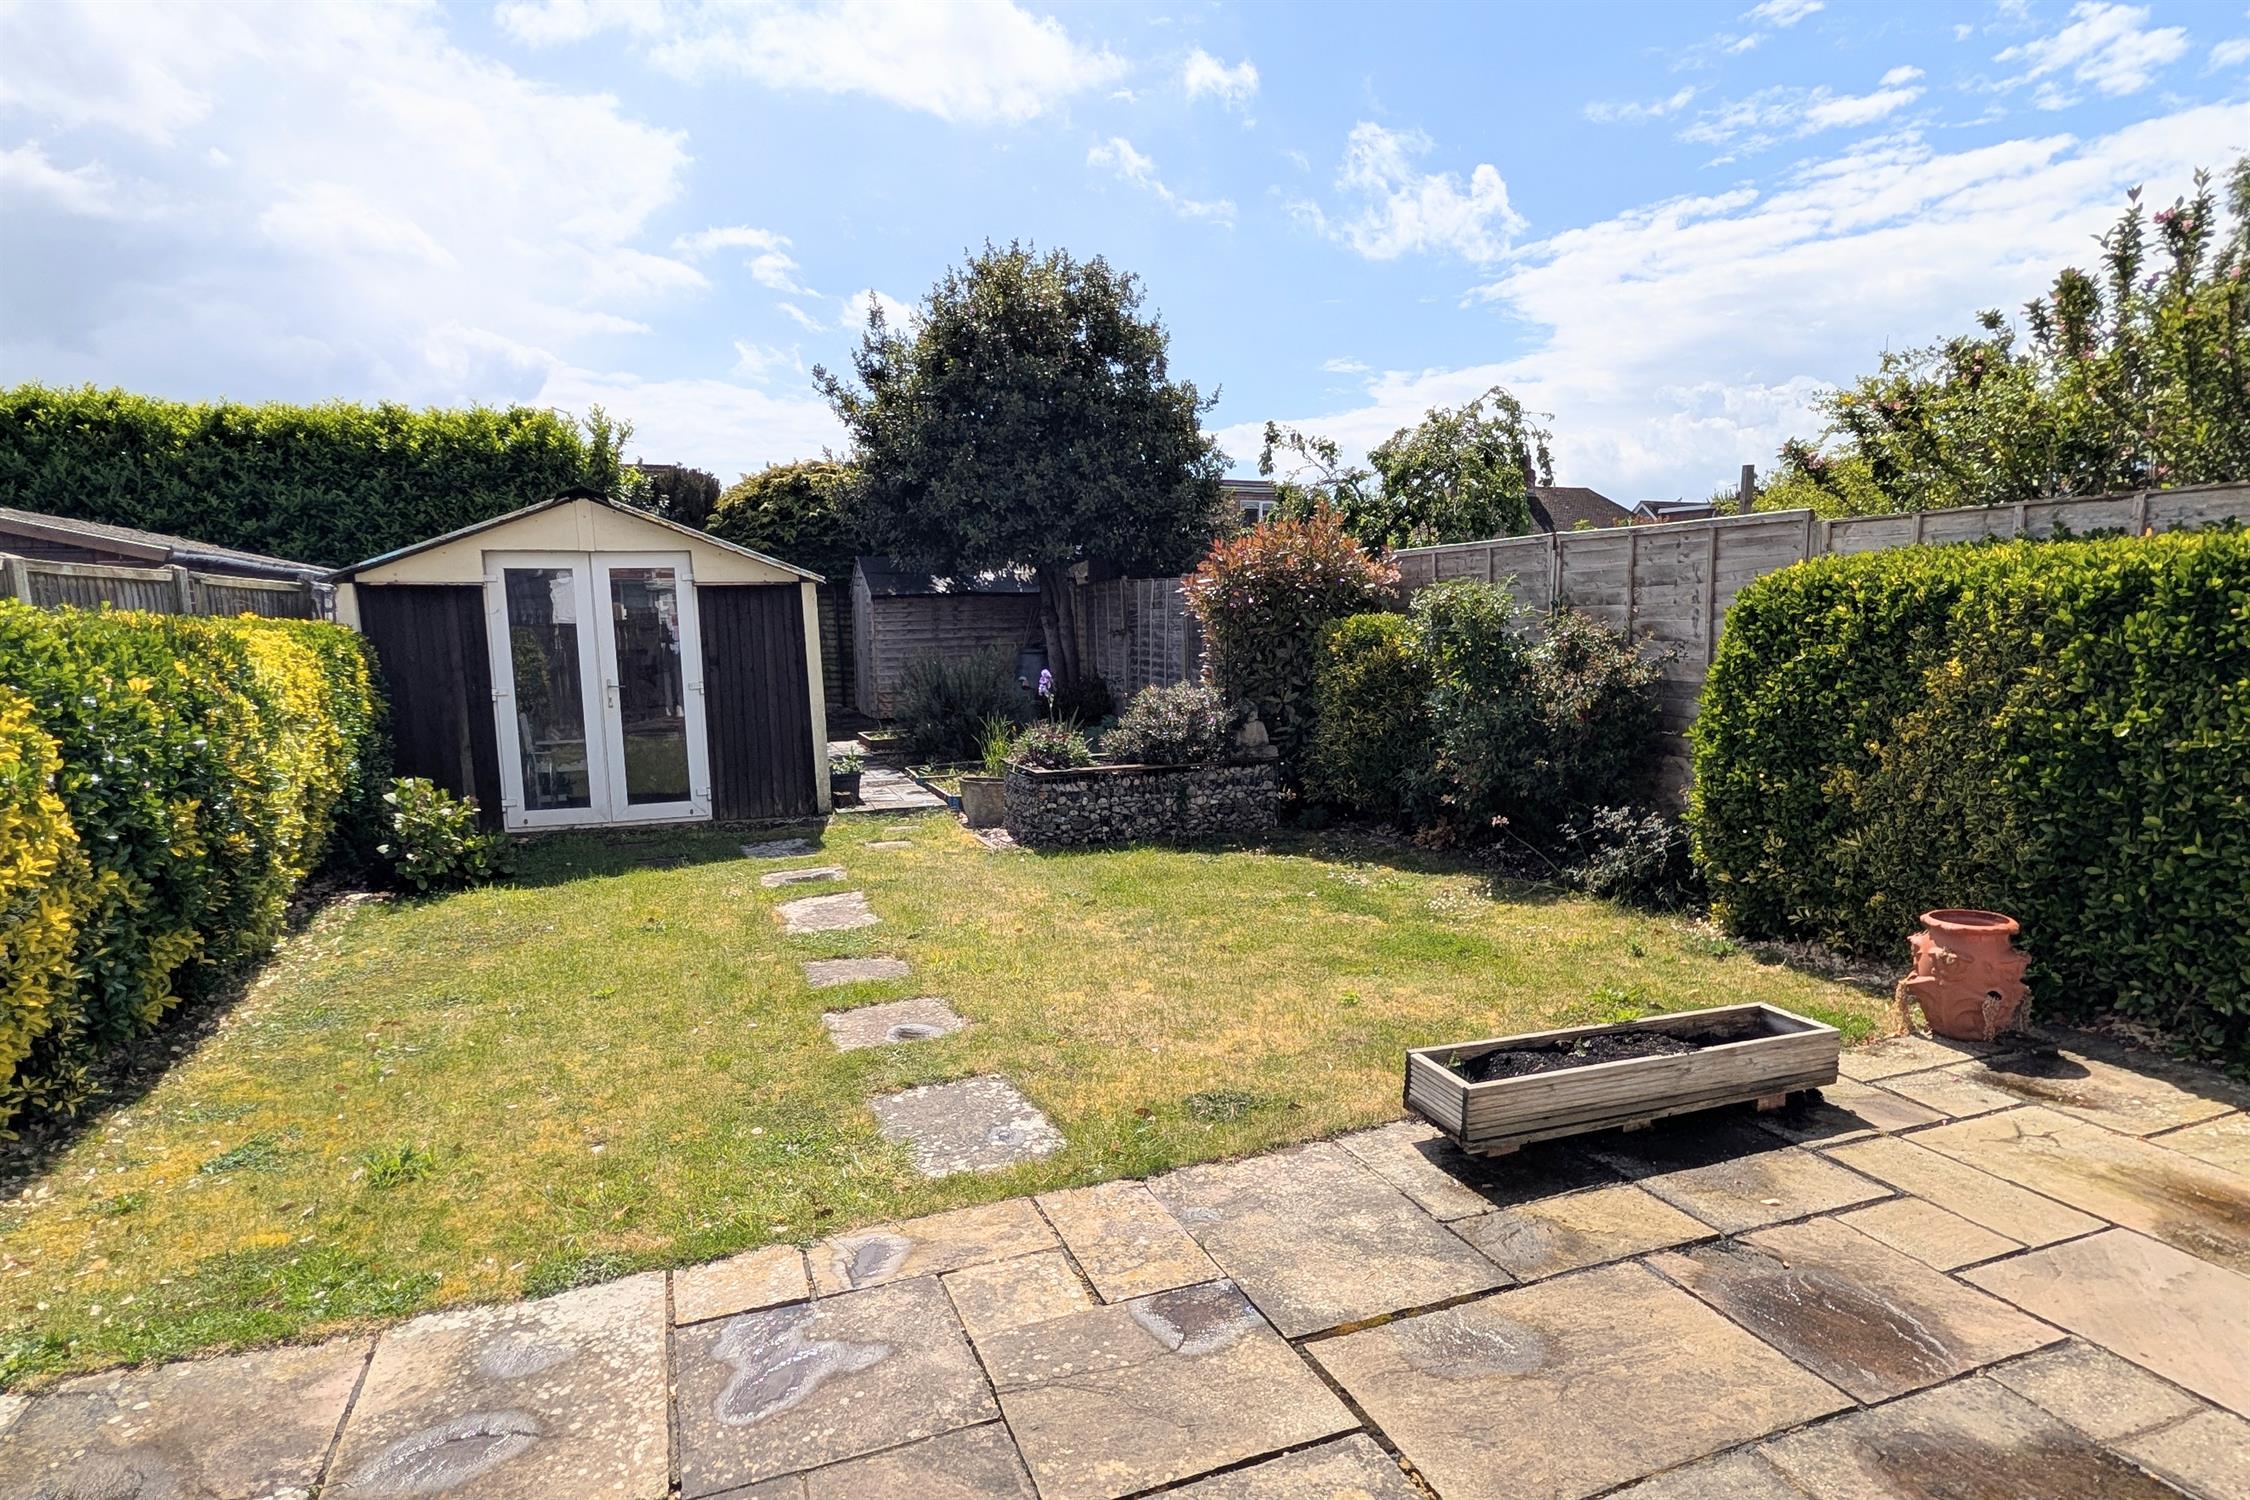
The southerly aspect rear garden has an initial Indian sandstone patio with a stepped path leading to the workshop. The remainder of the garden is laid to lawn. Additional shingled area with a timber garden shed.
WORKSHOP. Power and lights. Double glazed French doors.
AGENT’S NOTE
A grant of probate is currently awaited and will be required prior to exchange of contracts.
COUNCIL TAX
Fareham Borough Council. Tax Band C. Payable 2026/2027. £2,018.27.
Read full description
Show less